catalogue. interior ARCHITECTURE PORTFOLIO ARCHITECTURE PORTFOLIO WORKS (2020-2022)

Get to MOBILE NO. +91 9902427215 ADDRESS 5G708,Provident Sunworth, Venkatapura,Kengeri Hobli,560060 EMAIL snehasankarankutty@gmail.com INSTAGRAM @awkwartis.t Know Me
I N T E R E S T S S O F T W A R E S K I L L S E D U C A T I O N Sketching Painting Singing Travelling Photography Bangalore,Karnataka 20112017 20172022 MiddleSchoolandHighschool BachelorofArchitecture OUROWNENGLISHHIGH SCHOOL THEOXFORDSCHOOLOF ARCHITECTURE AUTOCAD REVIT LUMION PHOTOSHOP MSOFFICE 20042011 KindergartenandPrimarySchool KINDERGARTENSTARTERS Dubai,UAE Dubai,UAE SKETCHUP L A N G U A G E English Malayalam Hindi C O M P E T I T I O N S NASA ANDC 2020 Participation NASA ANDC 2019 - Participation Sacred Space (archdias) Participation Charles Correa MemorialParticipation W O R K E X P E R I E N C E Advith Architects INTERN Hi! I'm Sneha Sankarankutty. Connecting to people and being a strong team player have always been my strengths. I believe knowledge is power and seek to learn something new everyday ABOUT ME
Sacrosanct The Secular Sacred Space The UrbanAgroHub Agricultural research centre Rajakaluve rejuvenation Urban design Project Internship Renders and working drawings Miscellaneous Art and Photography 01 02 03 04 05 Thesis project Semester 8 Semester 8

The Secular Sacred Space SacroSanct
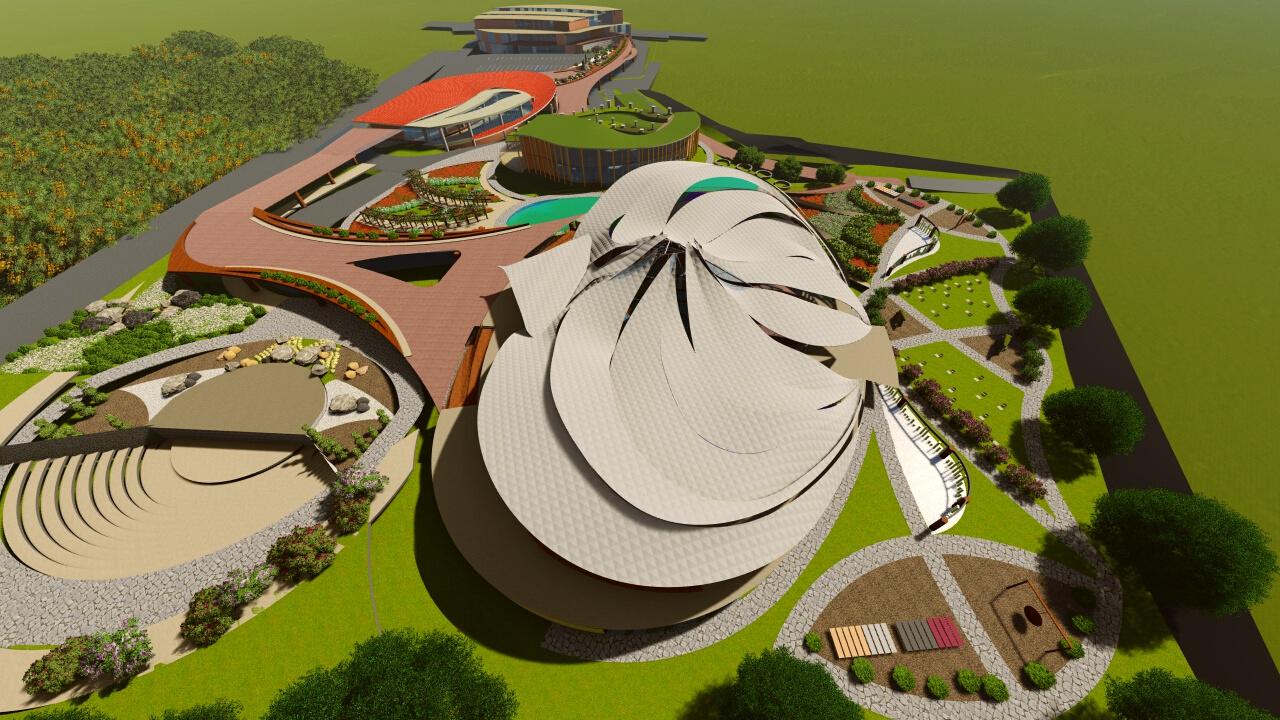
HTTPS://YOUTU.BE/UMIIRKXUYKY REVIT+LUMION WALKTHROUGH
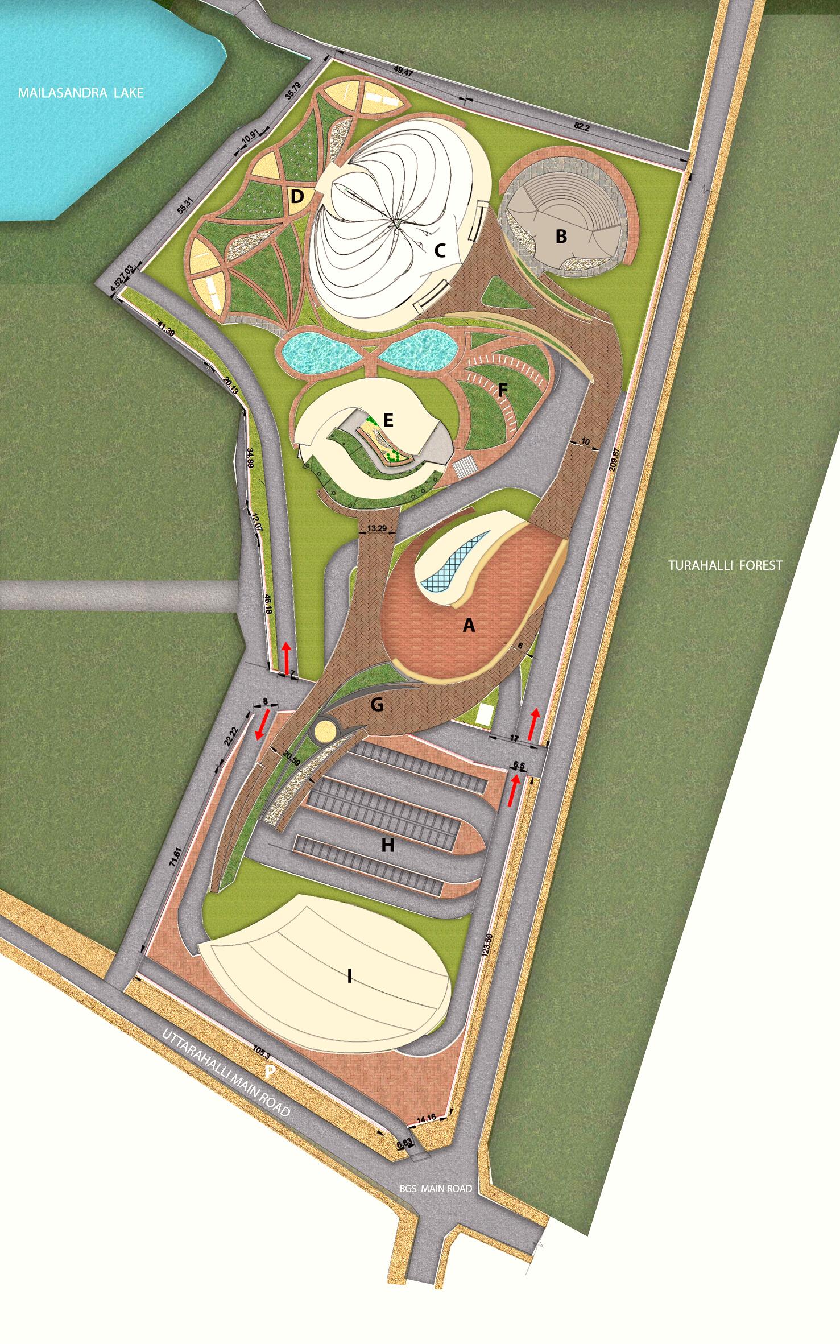
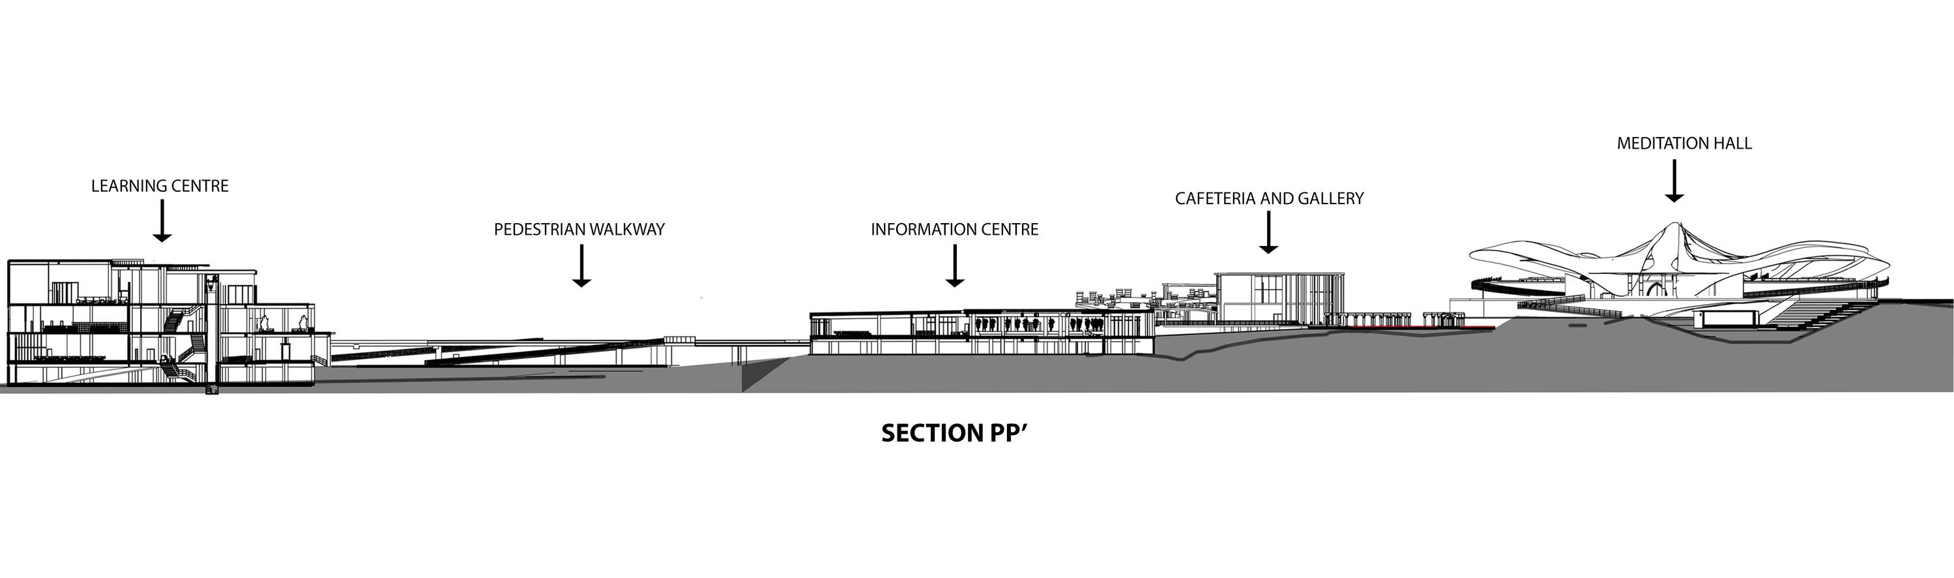
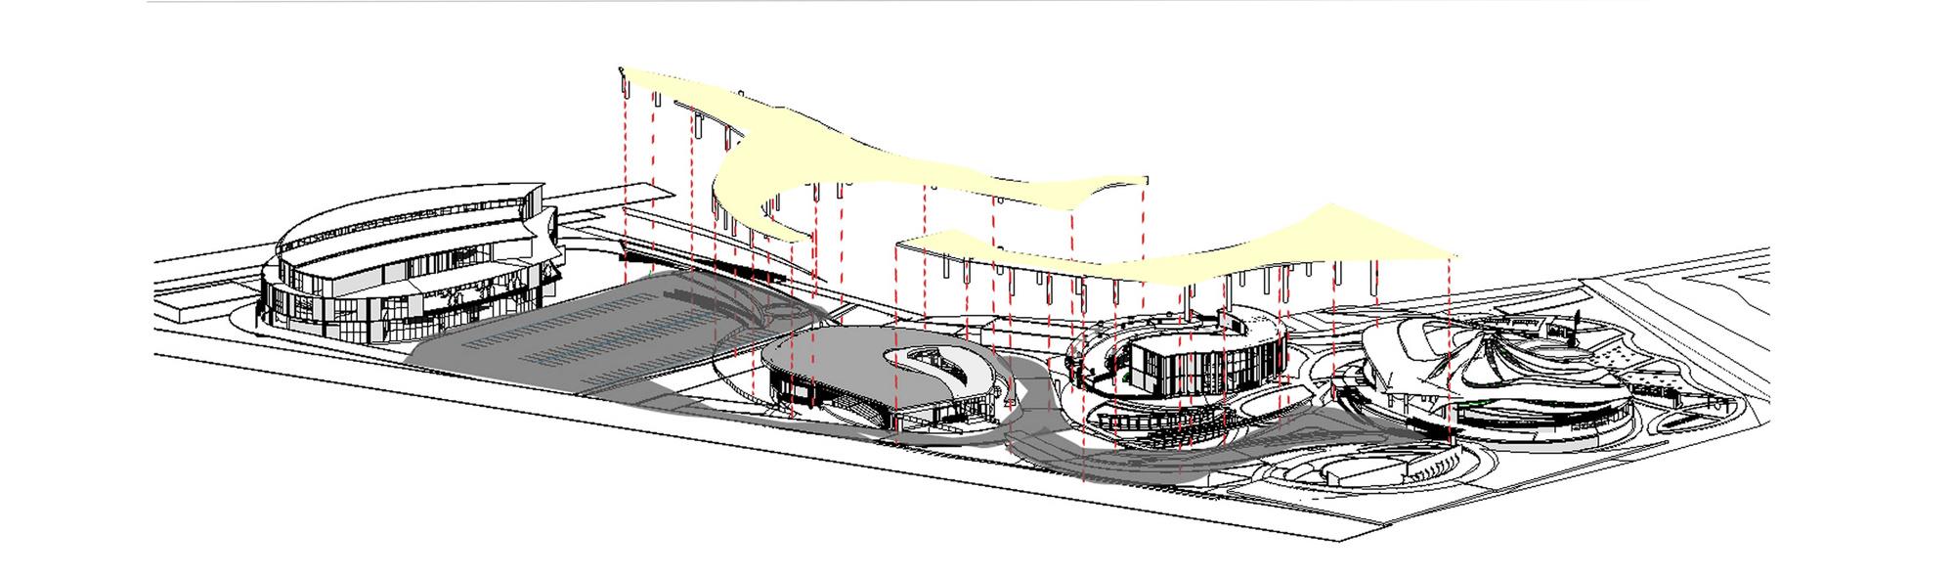
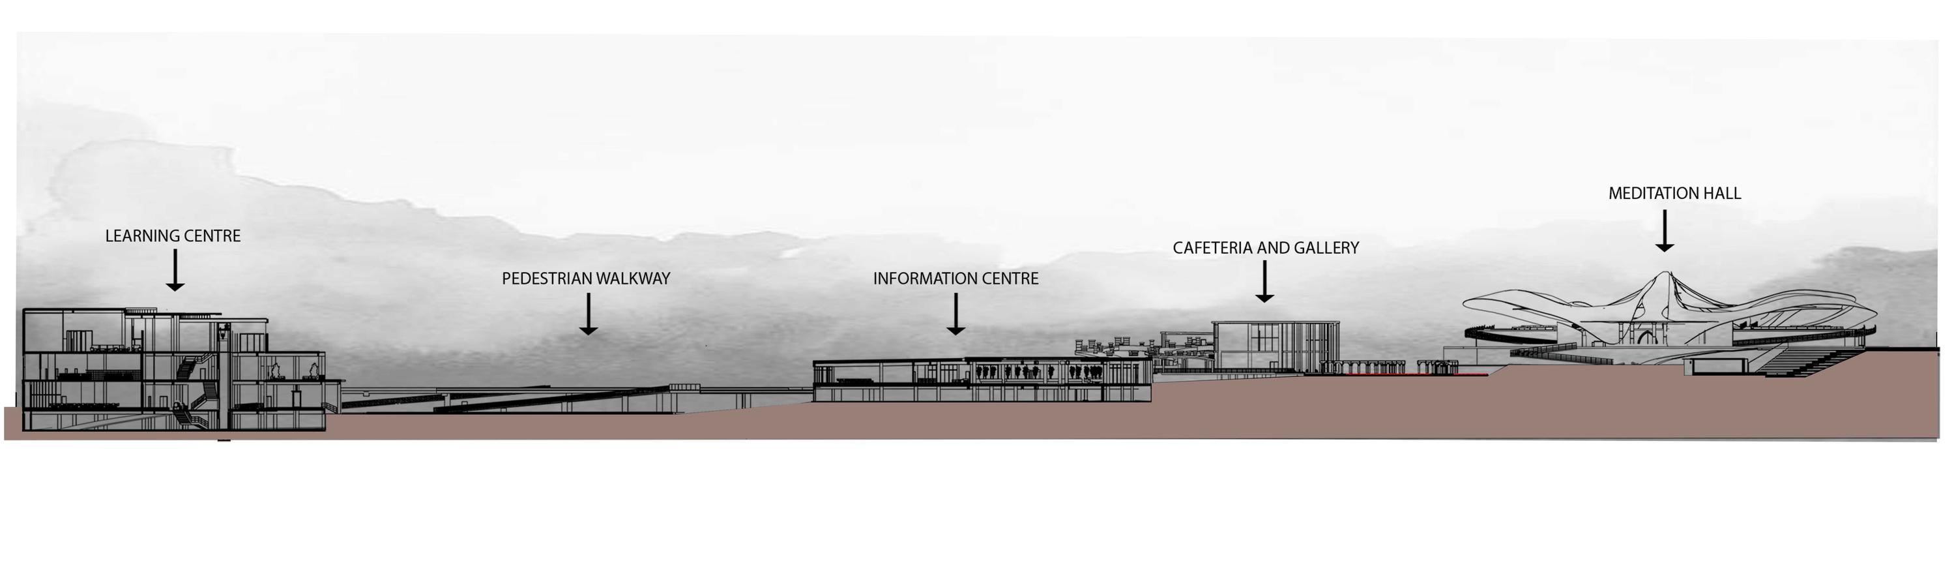
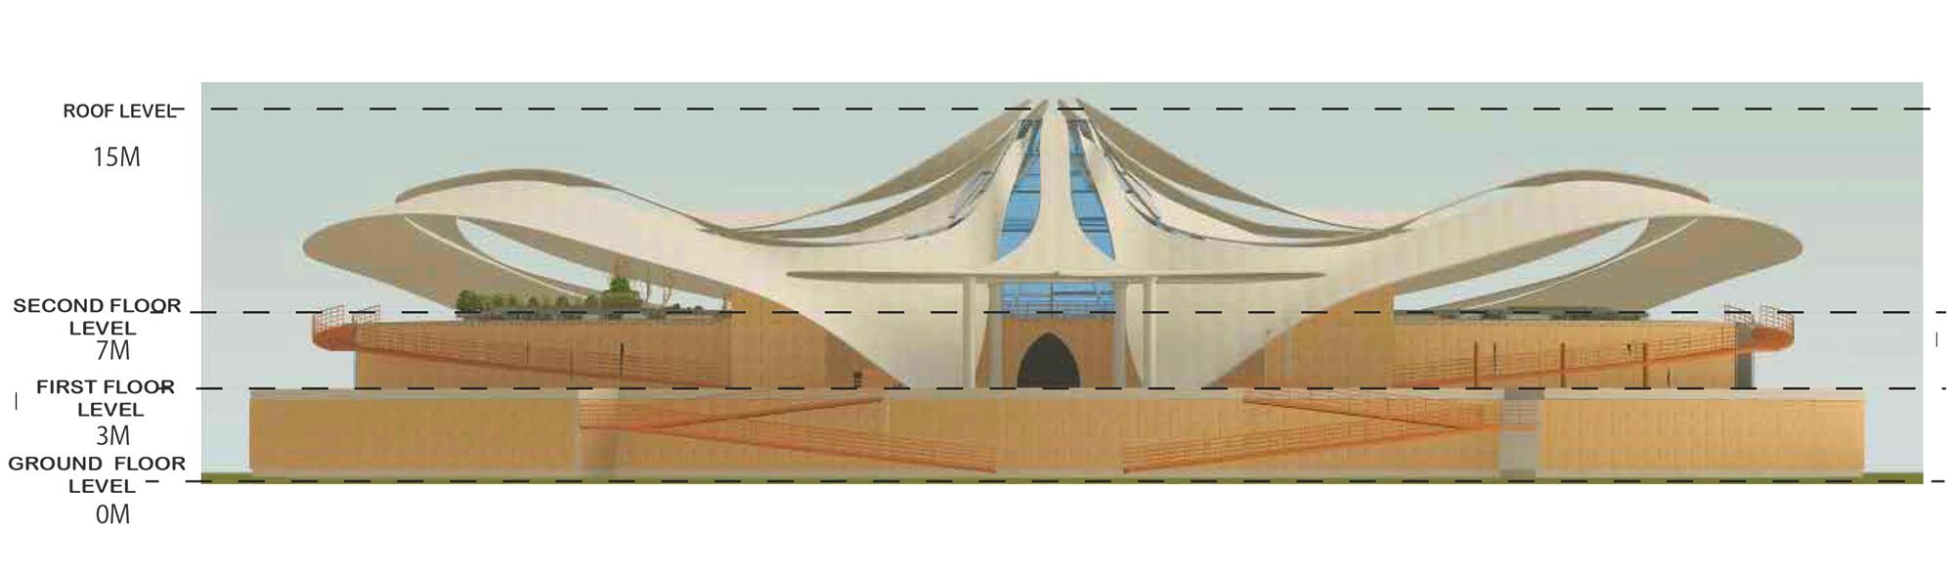
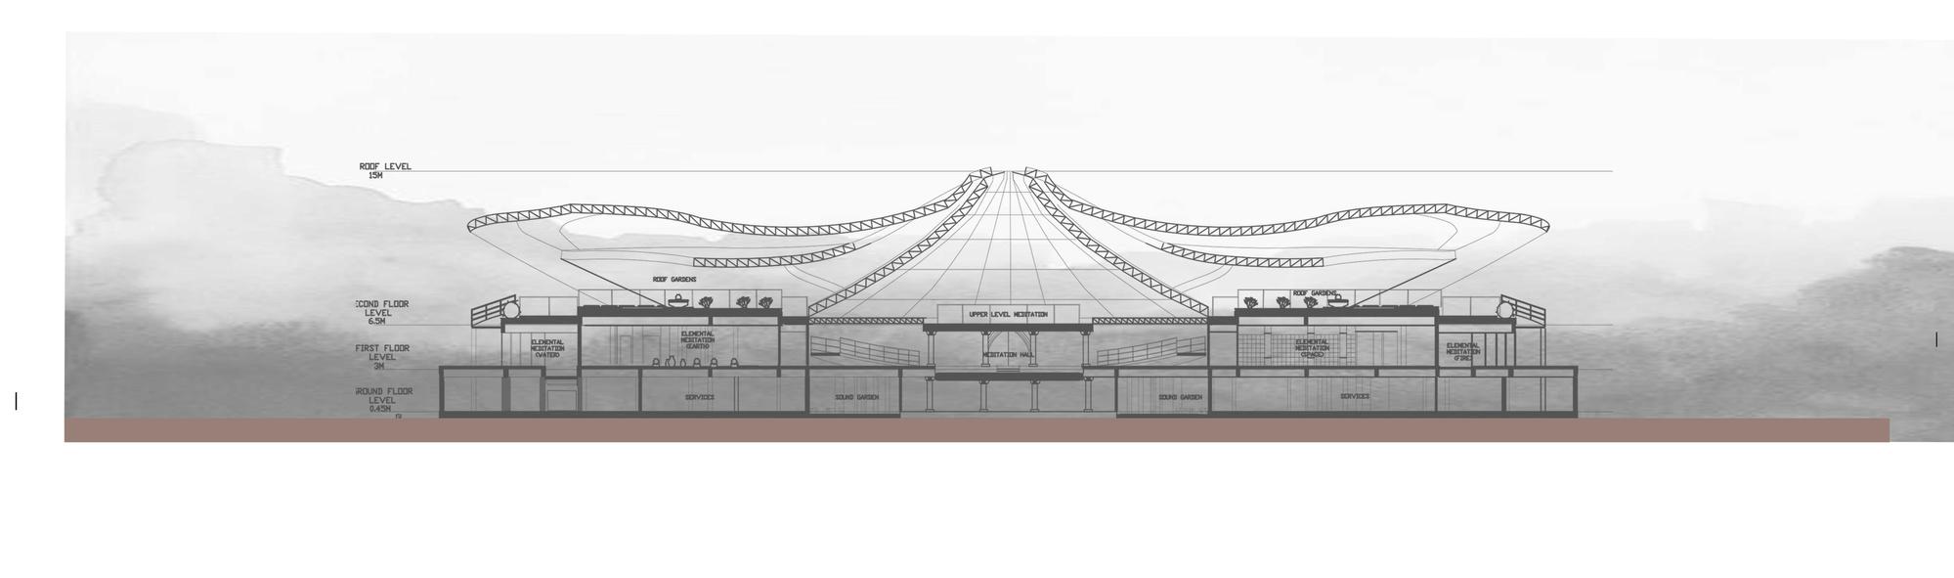
LEGEND A-Information B Amphitheat C Meditation D-SoundGard E-Canteenand F FlowerGard G Pedestrian H-Parking I-LearningCentreMaster Plan Latitudinal section Longitudinal section Circulation Diagram Sacro Sanct
LOCATION: Mailasandra,Near BEML,Bangalore,
INTRODUCTION:
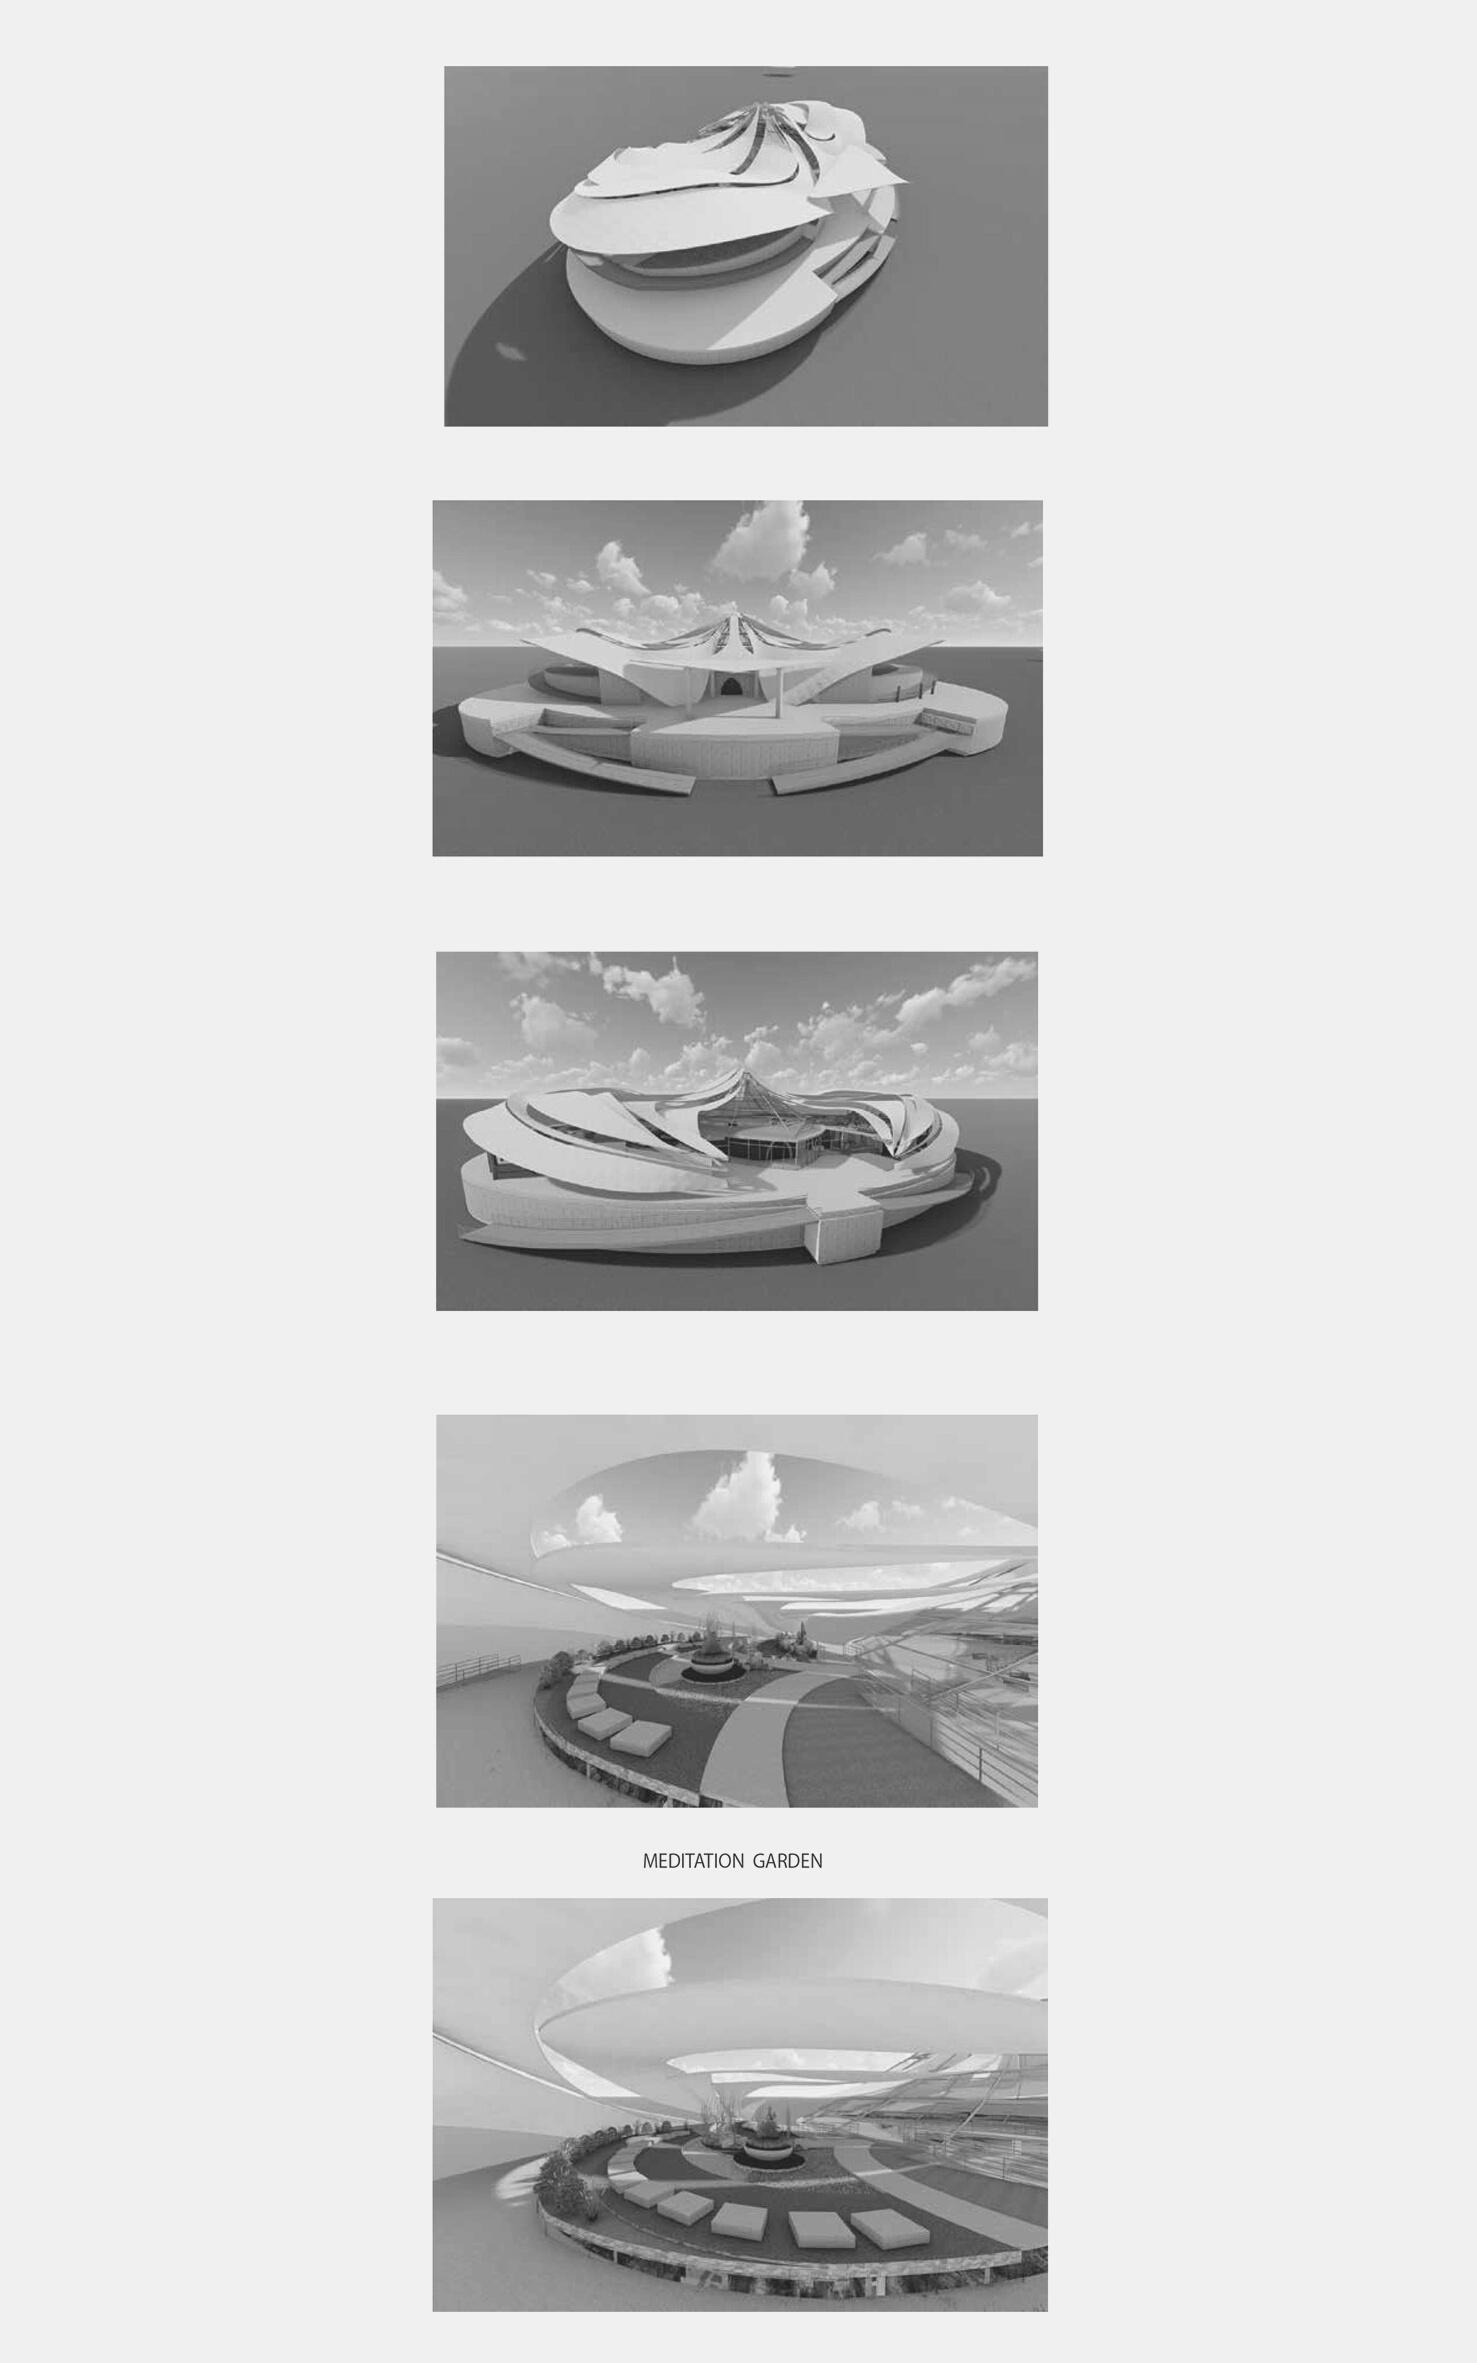
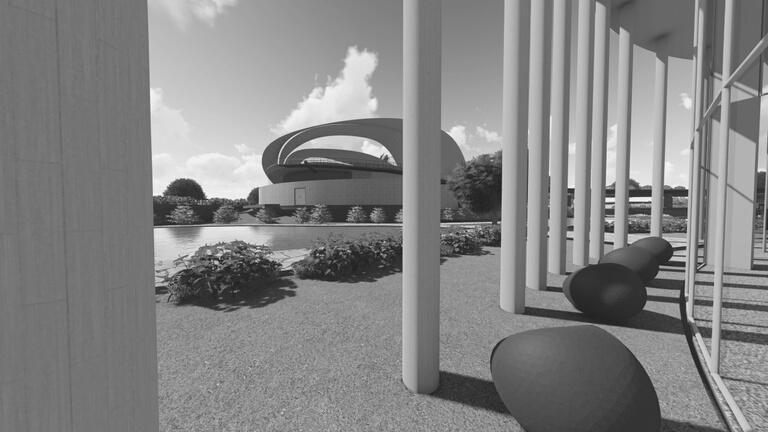
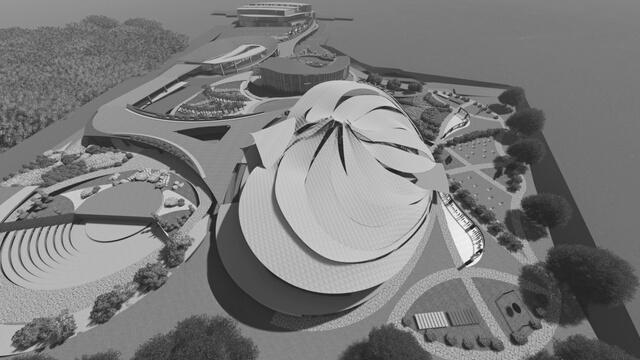
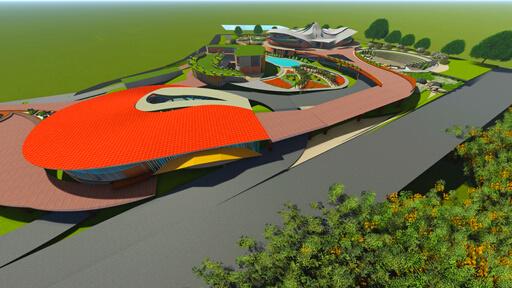
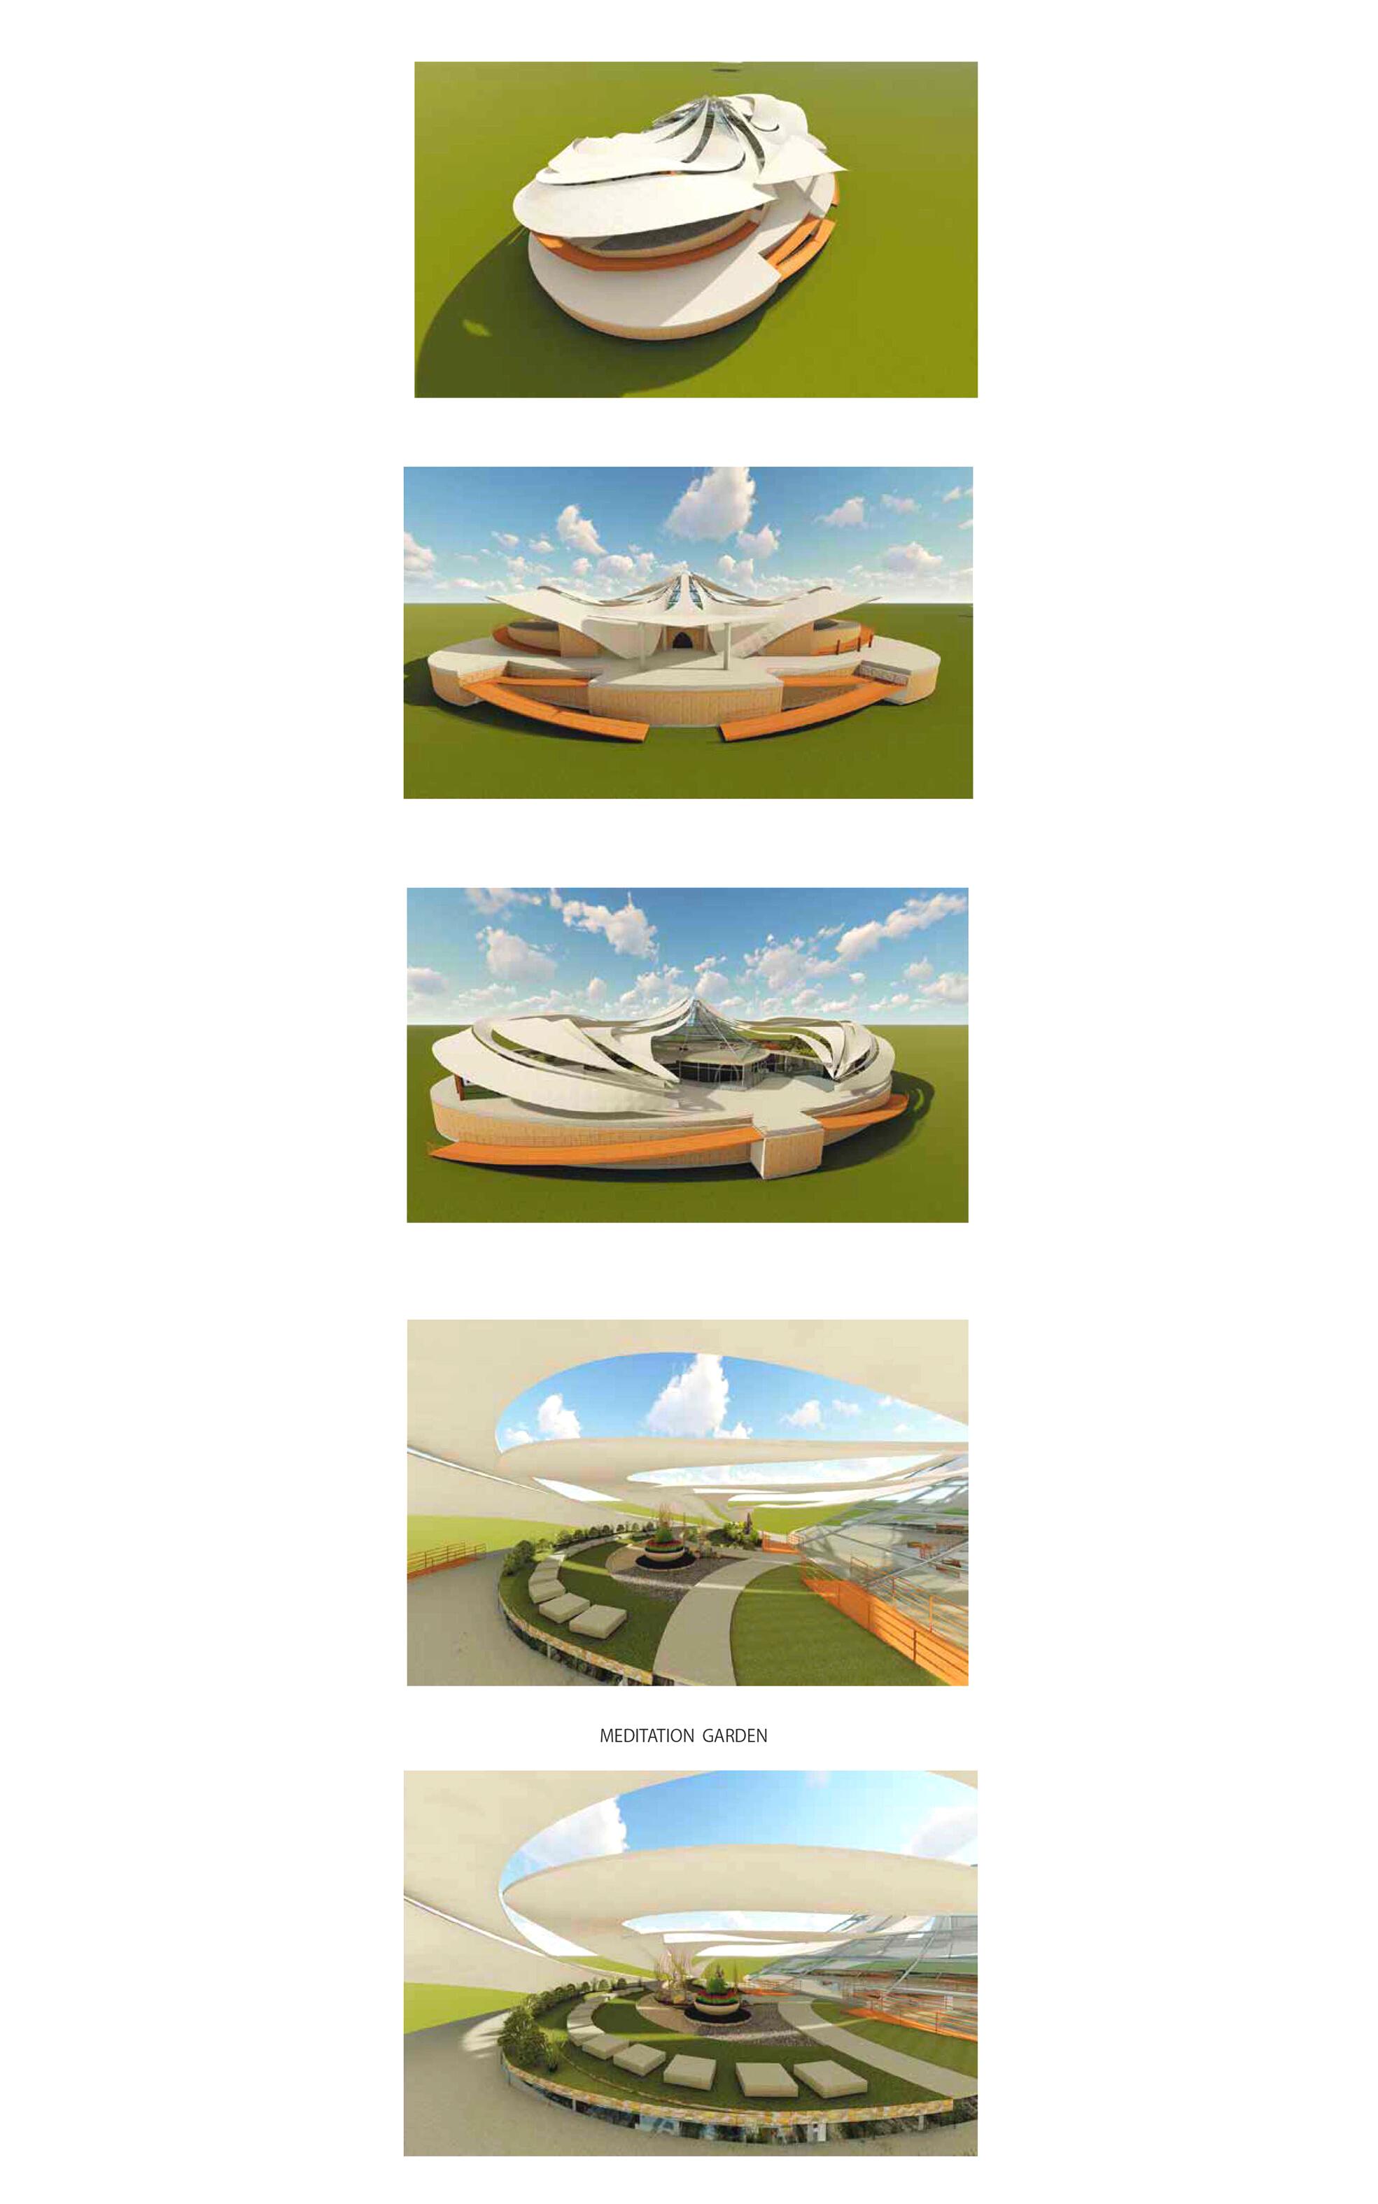
The sacrosanct is a space built around the idea of secularism It is a space for all people, regardless of their backgrounds, to come together under one roof to introspect and contemplate their existence
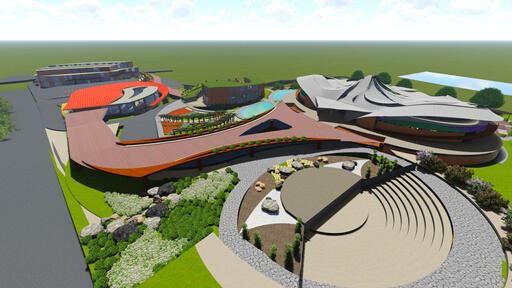
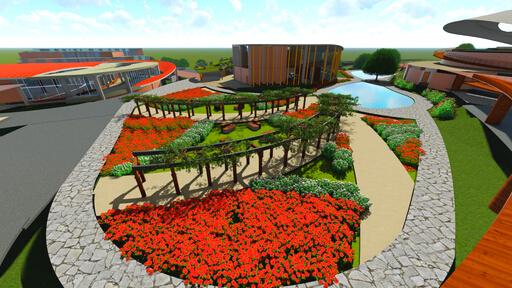
Sound Garden Information Centre Water Body Flower Garden Amphitheatre
Karnataka AREA: 10 Acres
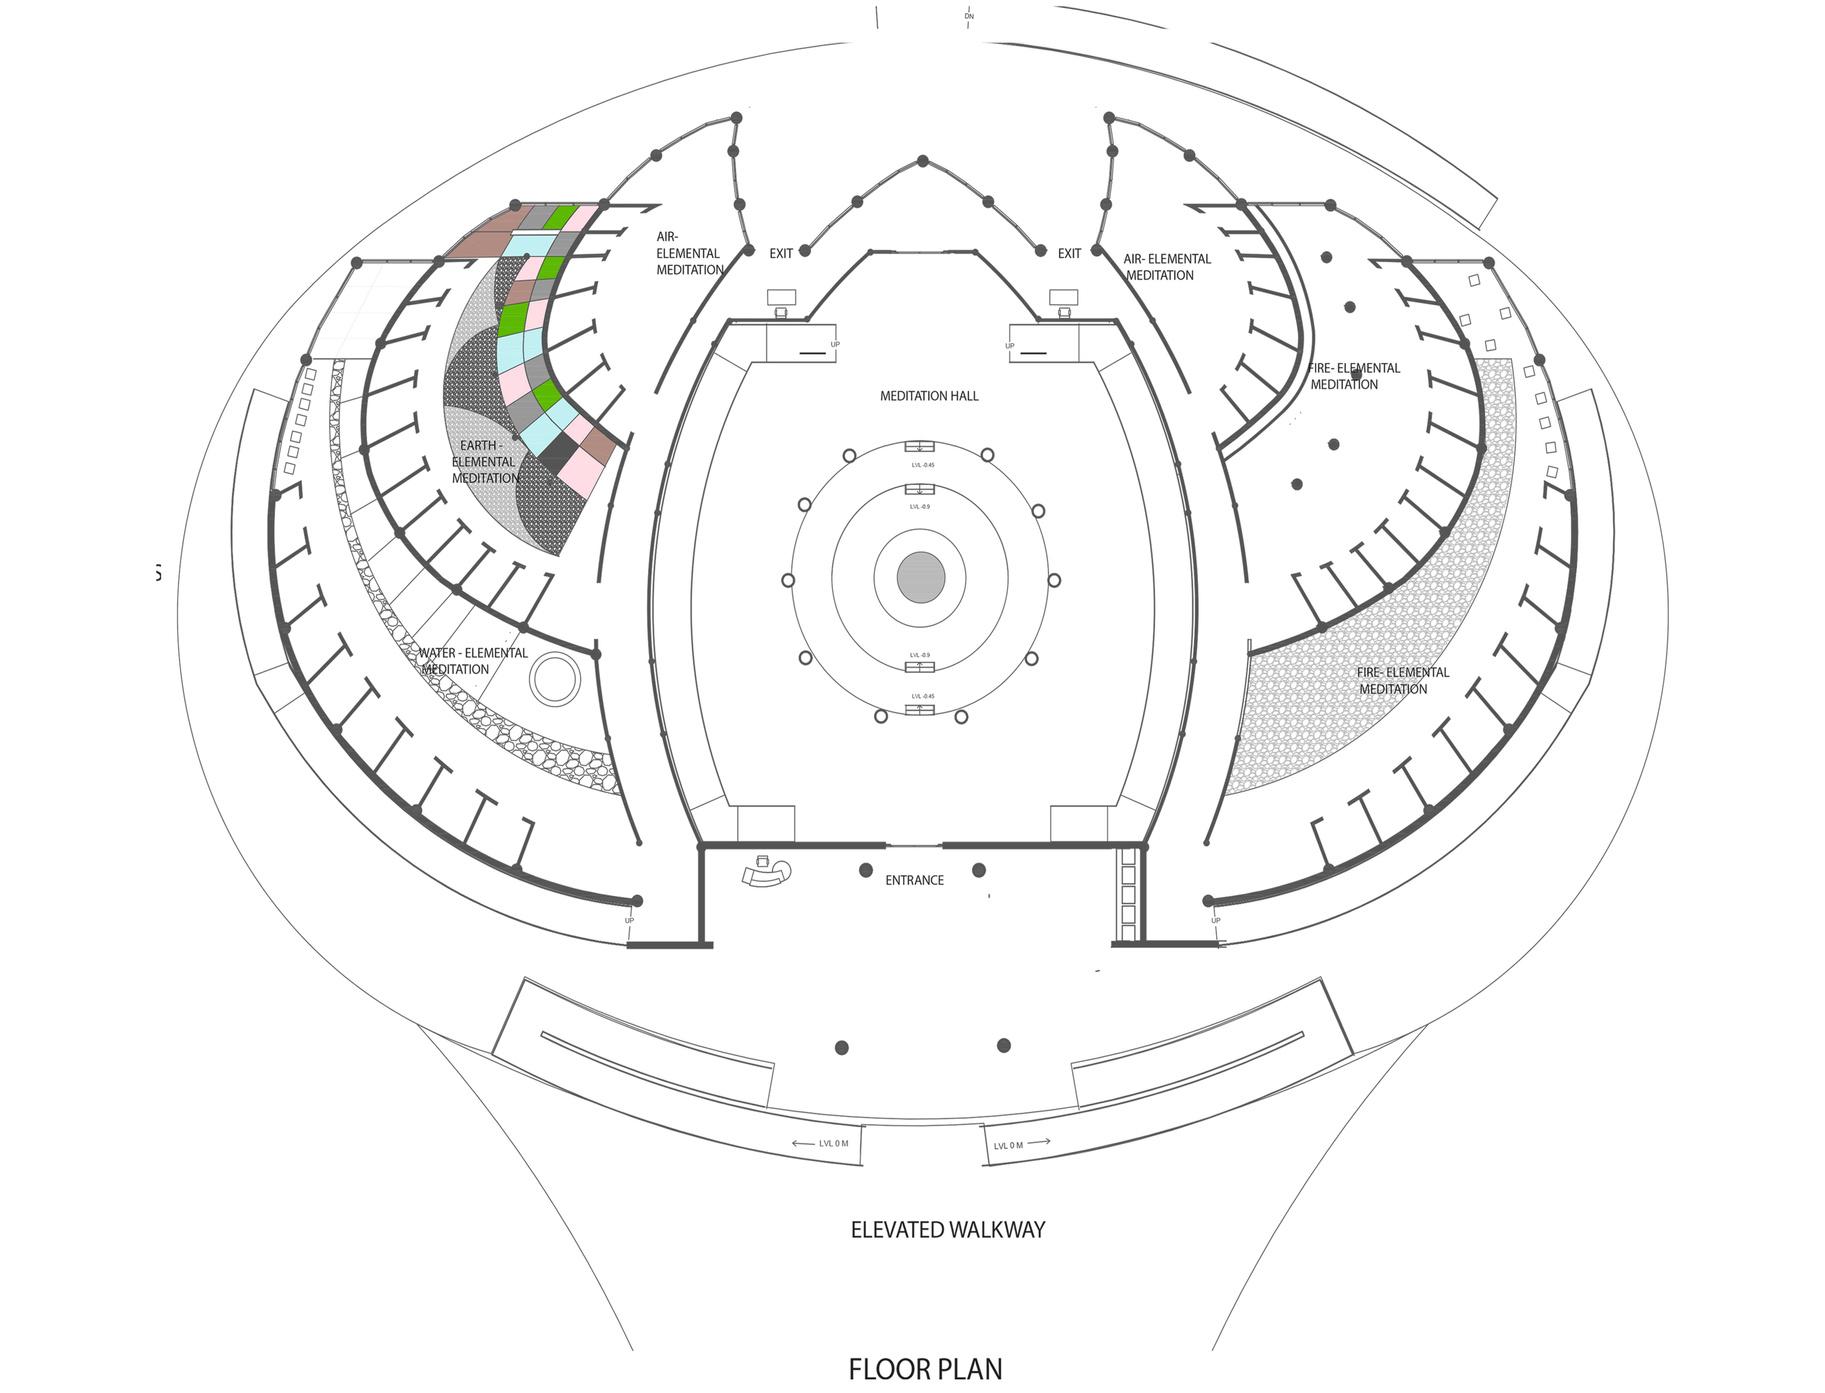
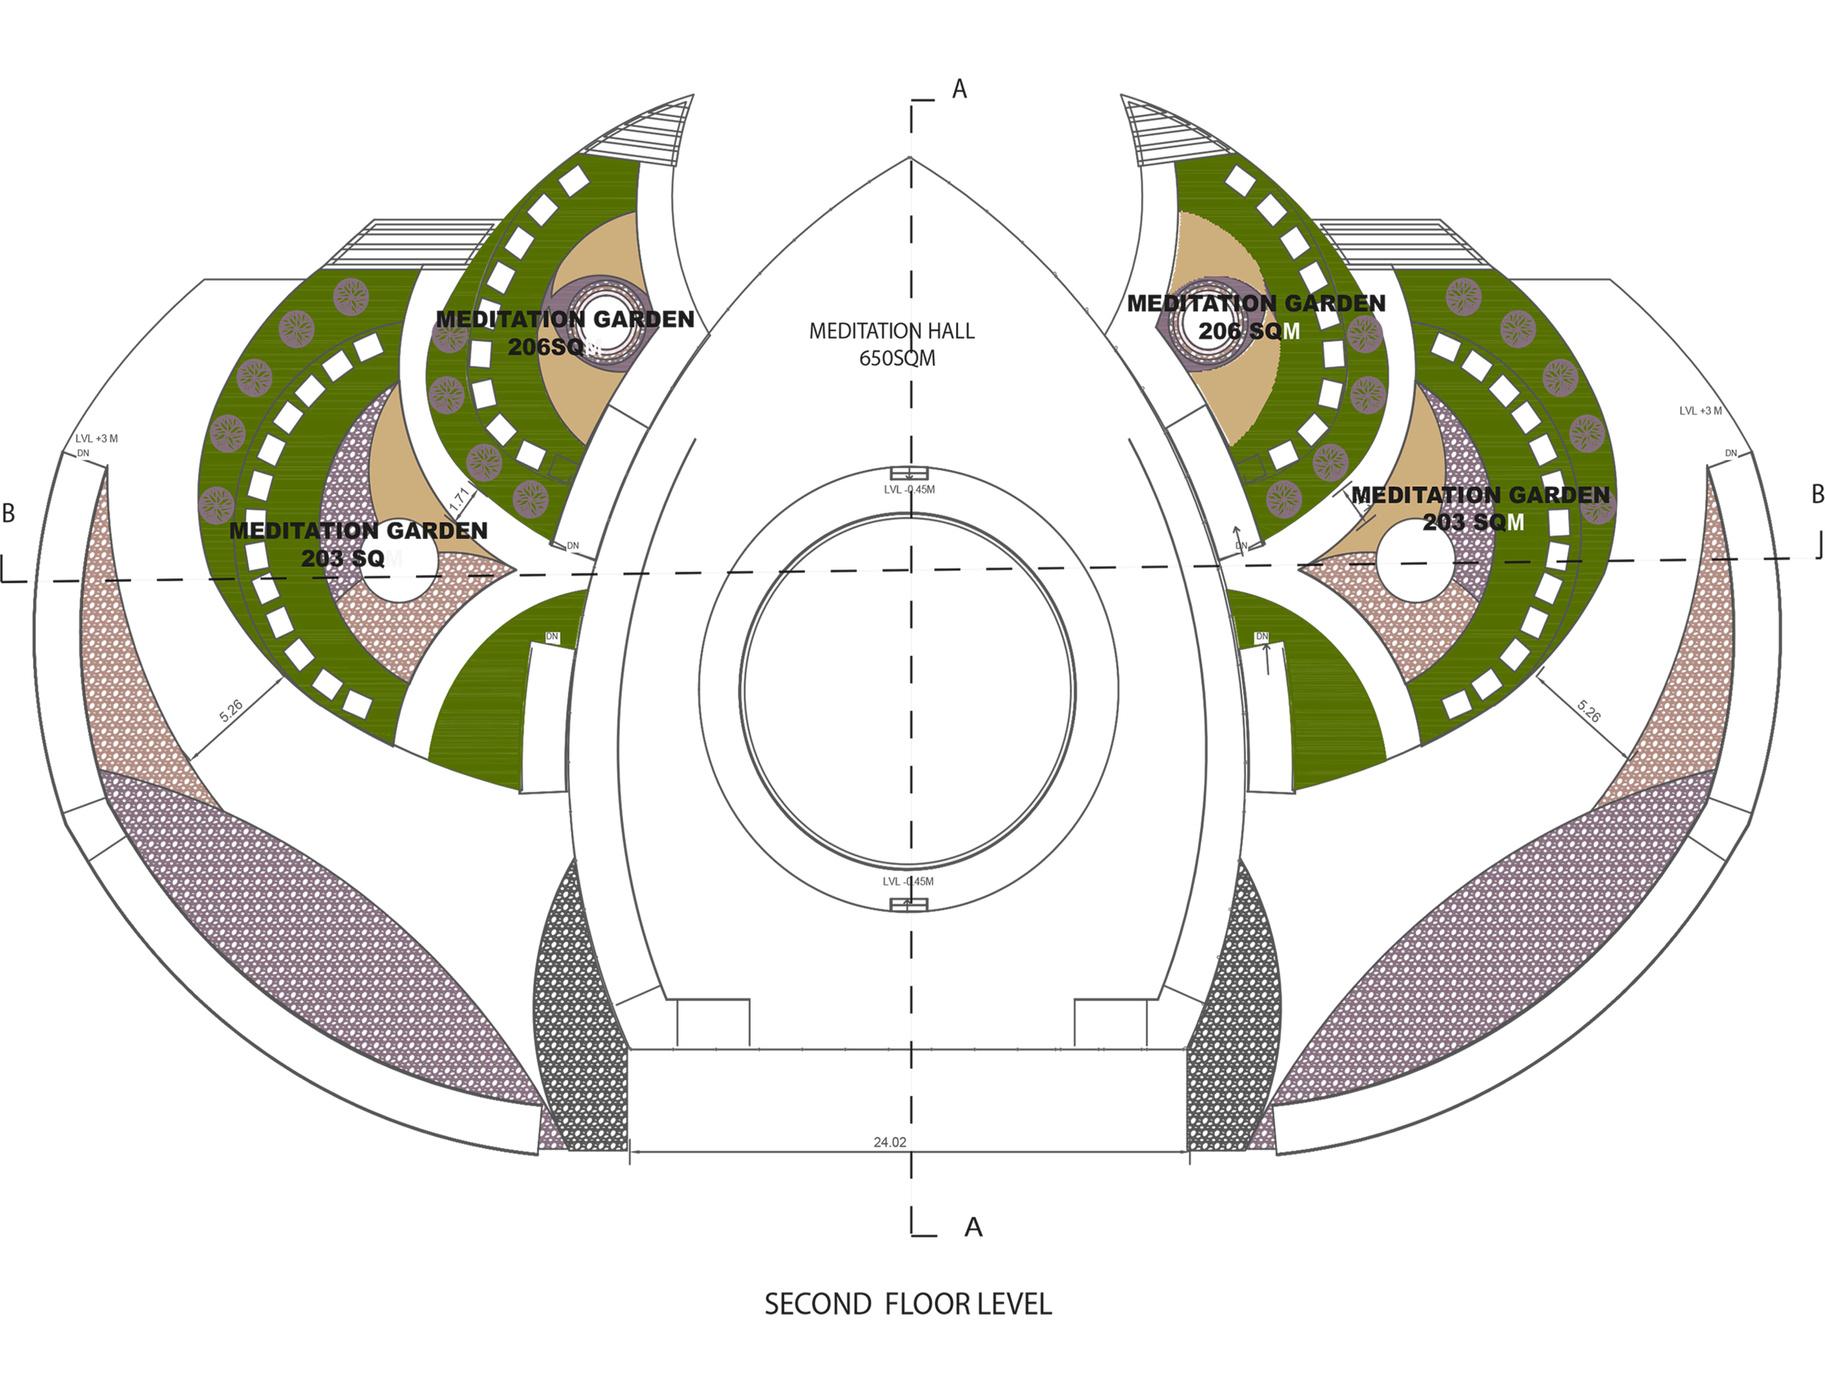
First Floor Plan
Concept
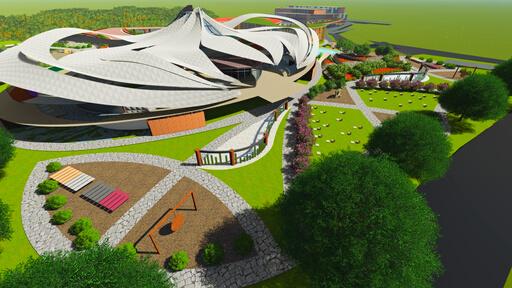
The most important architectural element in a religious building are the vertical elements like- shikharas in temples, spires in churches, minarets in mosques, pagodas in monasteries, etc
The form for meditation hall is inspired by these elements, giving it an organic and parametric charachter.
Design Features
The focal point in the central meditation hall is the rainbow showers that are rainbow patterns created on a spherical surface through the principle of ""dispersion of light."
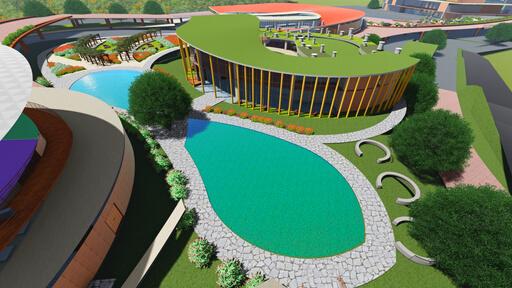
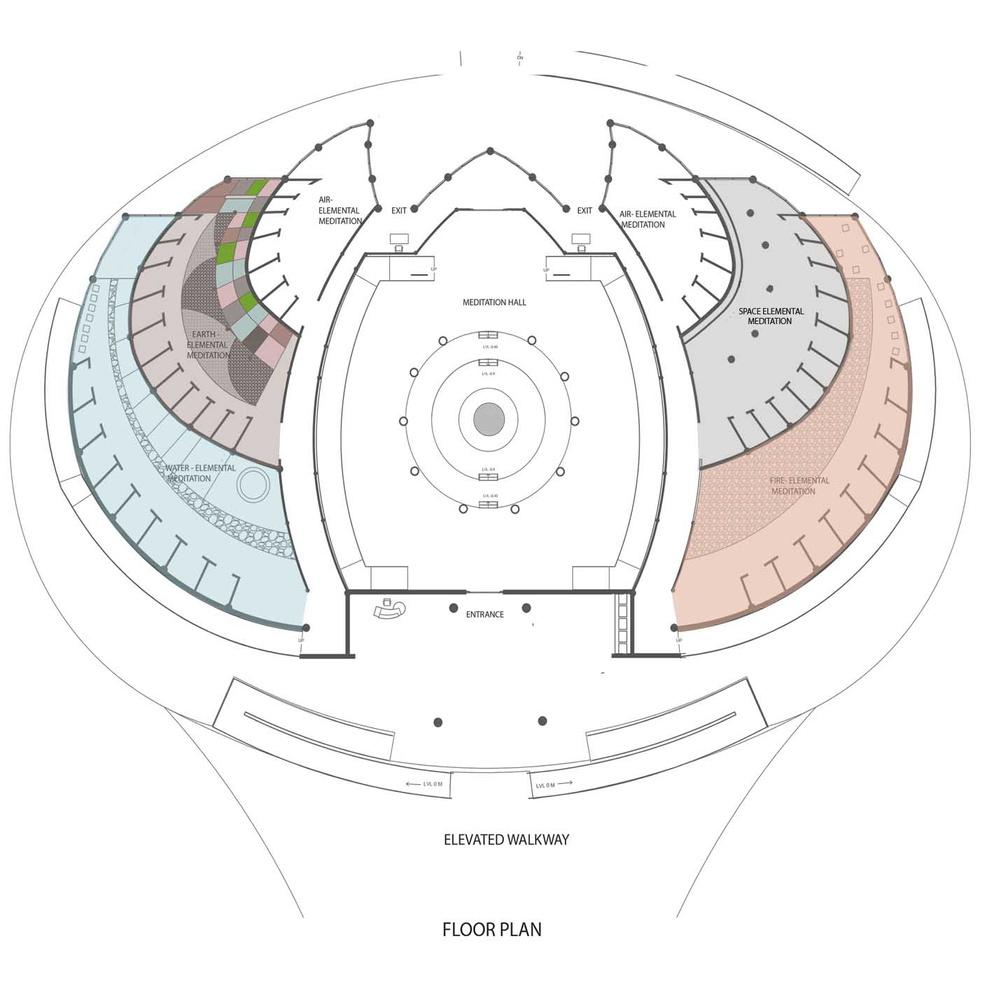
The leaves around the central meditation hall offers elemental meditation, with each leaf representing one of the elements of nature
Ground Floor Plan S
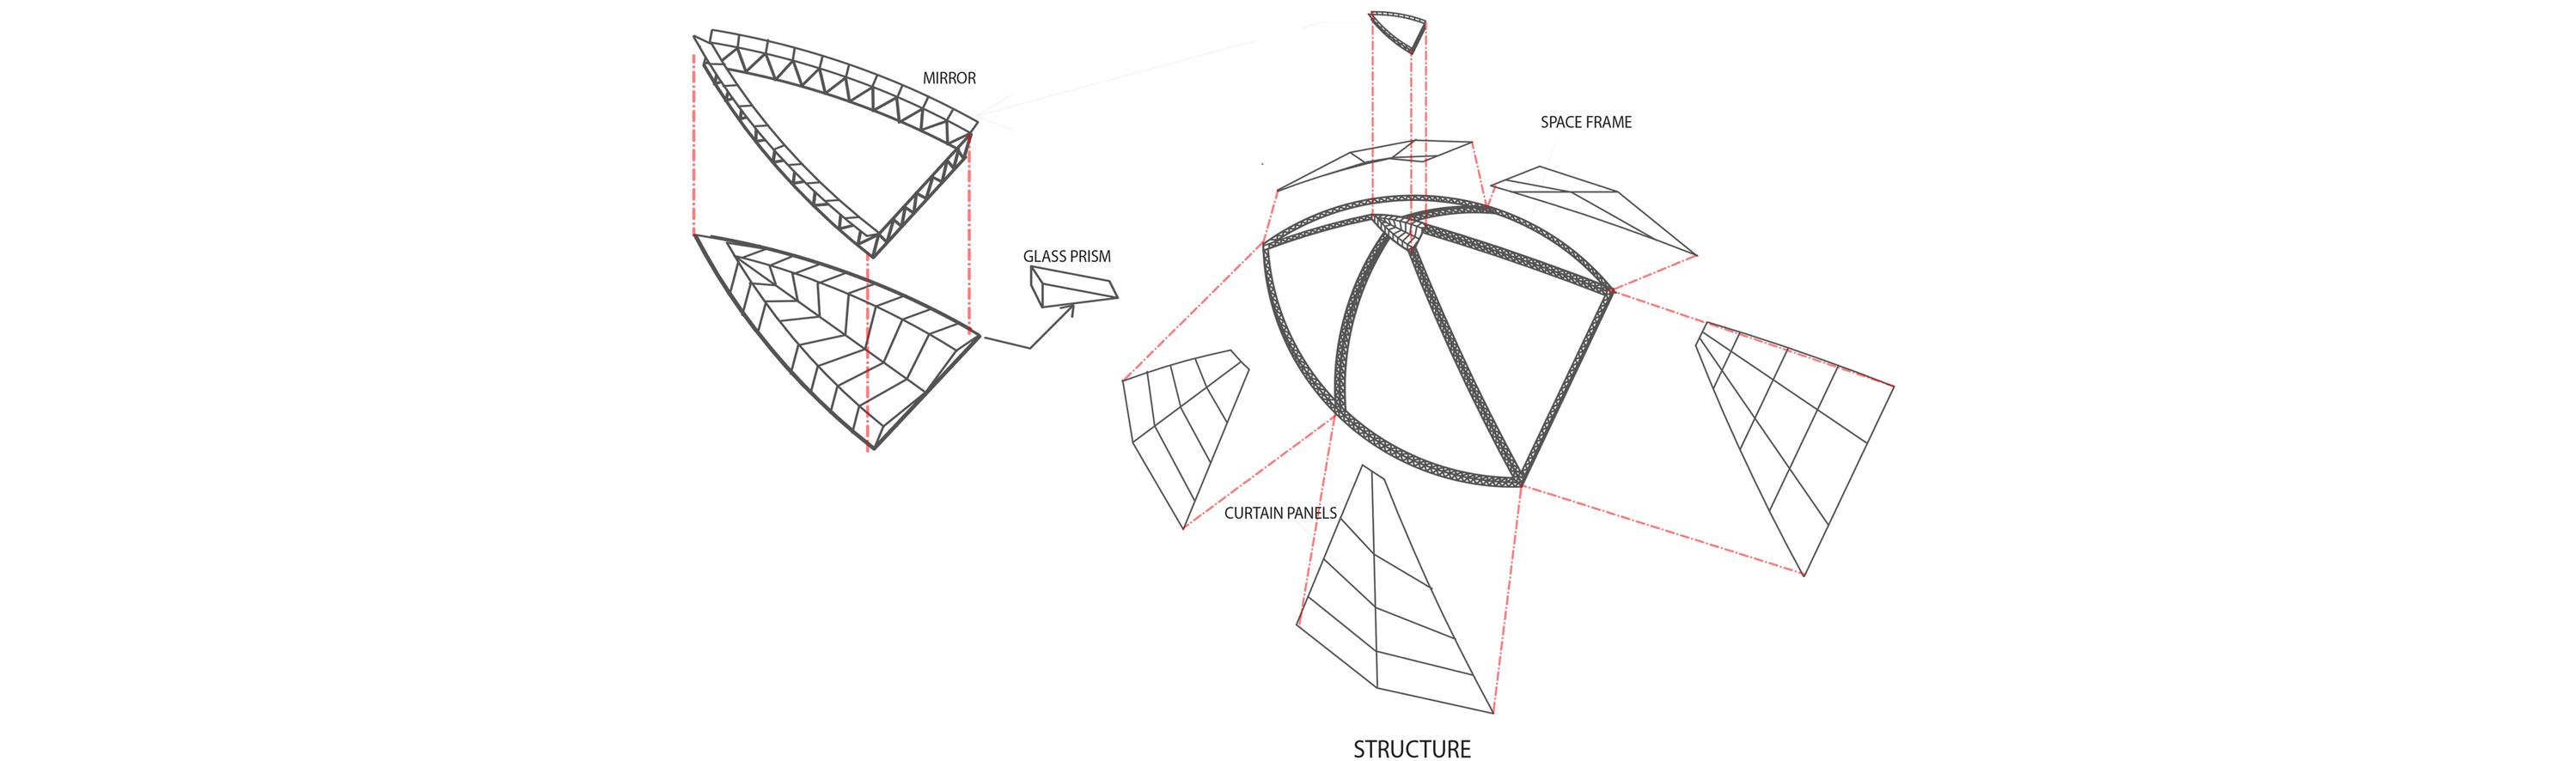
Structure and Facade
The entire structure frames, where there by ribs. The central medita the ribbons on the
bea ribs beam curtain panels
Meditation Hall
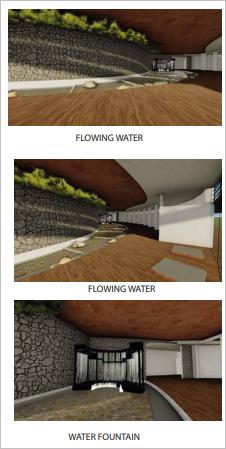
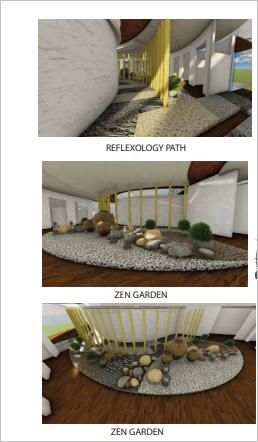
A WATER FOUNTAIN IS PLACED ON O CASCADES WHICH CREATES A FLOW AQUARIUM UNDER THE FLOOR Stone cladded wall Water Cascading over levels Zen Garden Reflexology Path DIFFERENT TYPES OF STONES AND TEXTURES OF EARTH ARE ARRANGED AS A PATH FORMING A REFLEXOLOGY PATH Earth - Elemental Meditation Water - Elemental Meditation Water Fountain COBBLESTONE GRAVEL RIVER PEBBLES ROCK TEXTURE SAND Ground Floor Plan
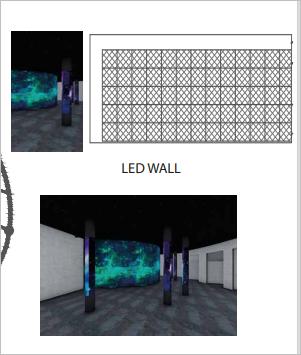
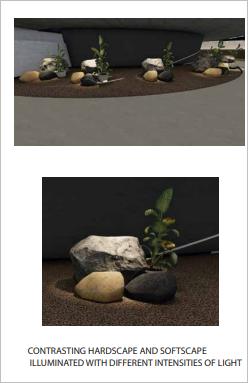
A LED WALL AND BUBBLE COLUMN DISPLAY CALM RELATED TO TH S ILLUMINATED WITH DIFFEREN ES OF YELLOW LIGHT ARDSCAPE AND SOFTSCAPE DIFFERENT INTENSITIES OF LIGH Space- Elemental Meditation editation LED Wall Bubble Colum Rocks and plants illluminated with different ntensit es of yellow light
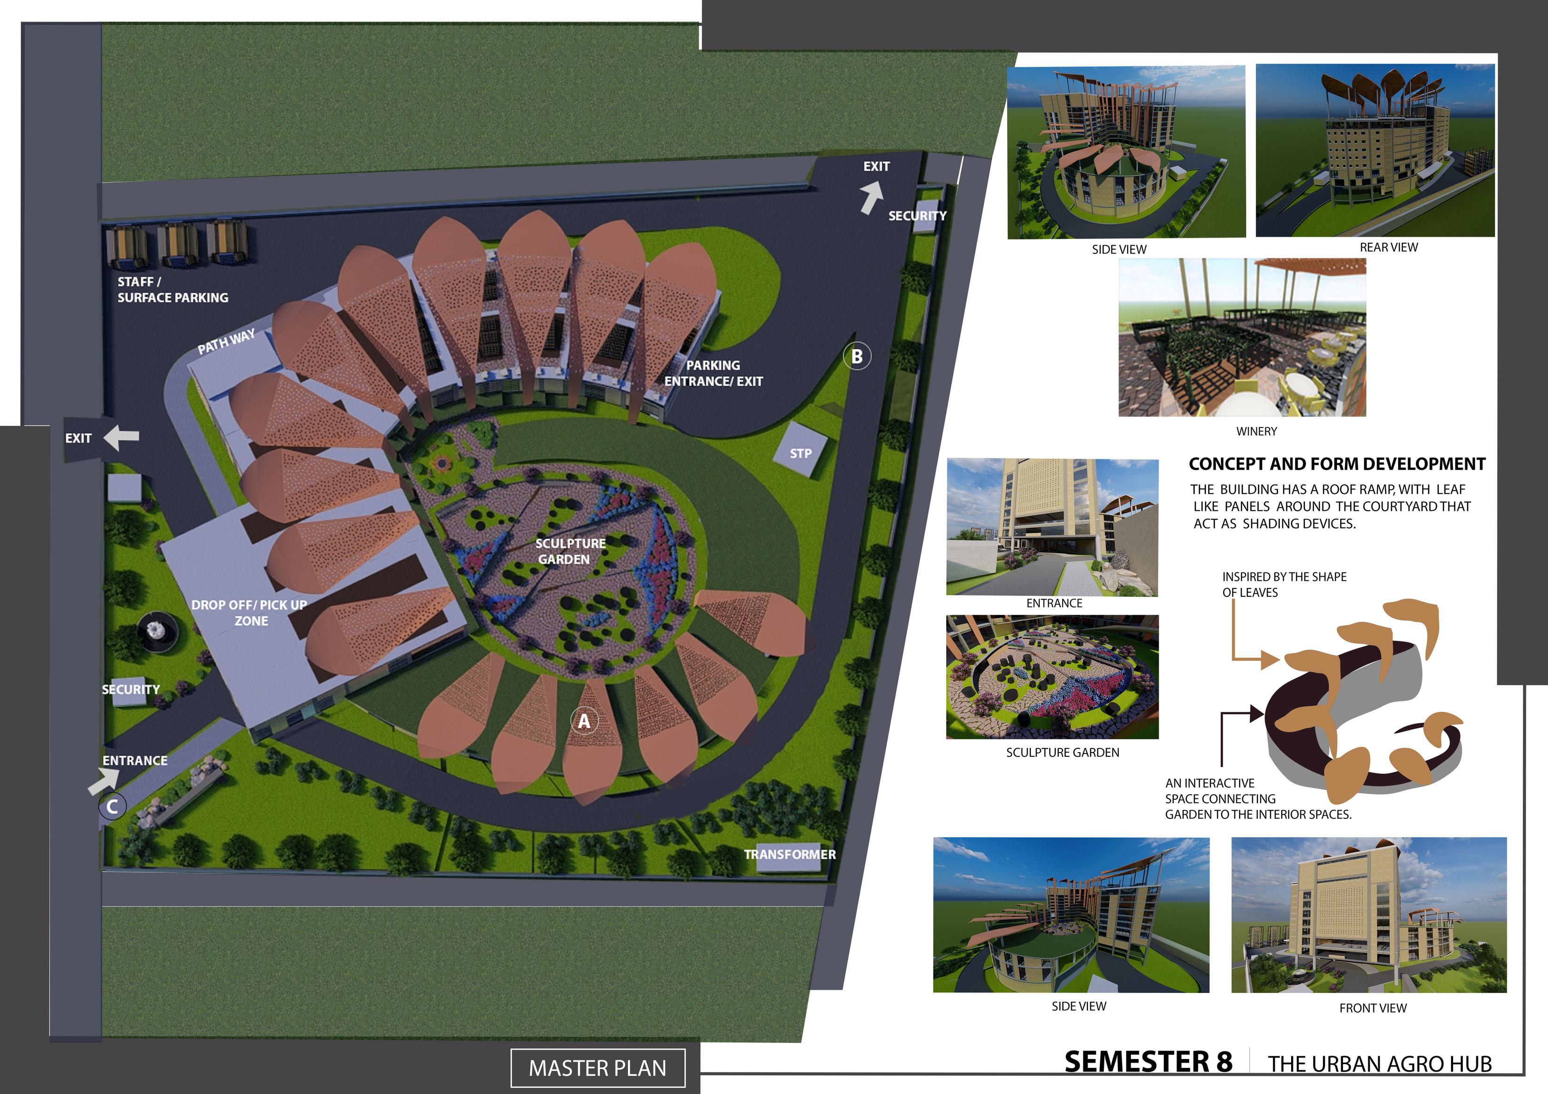
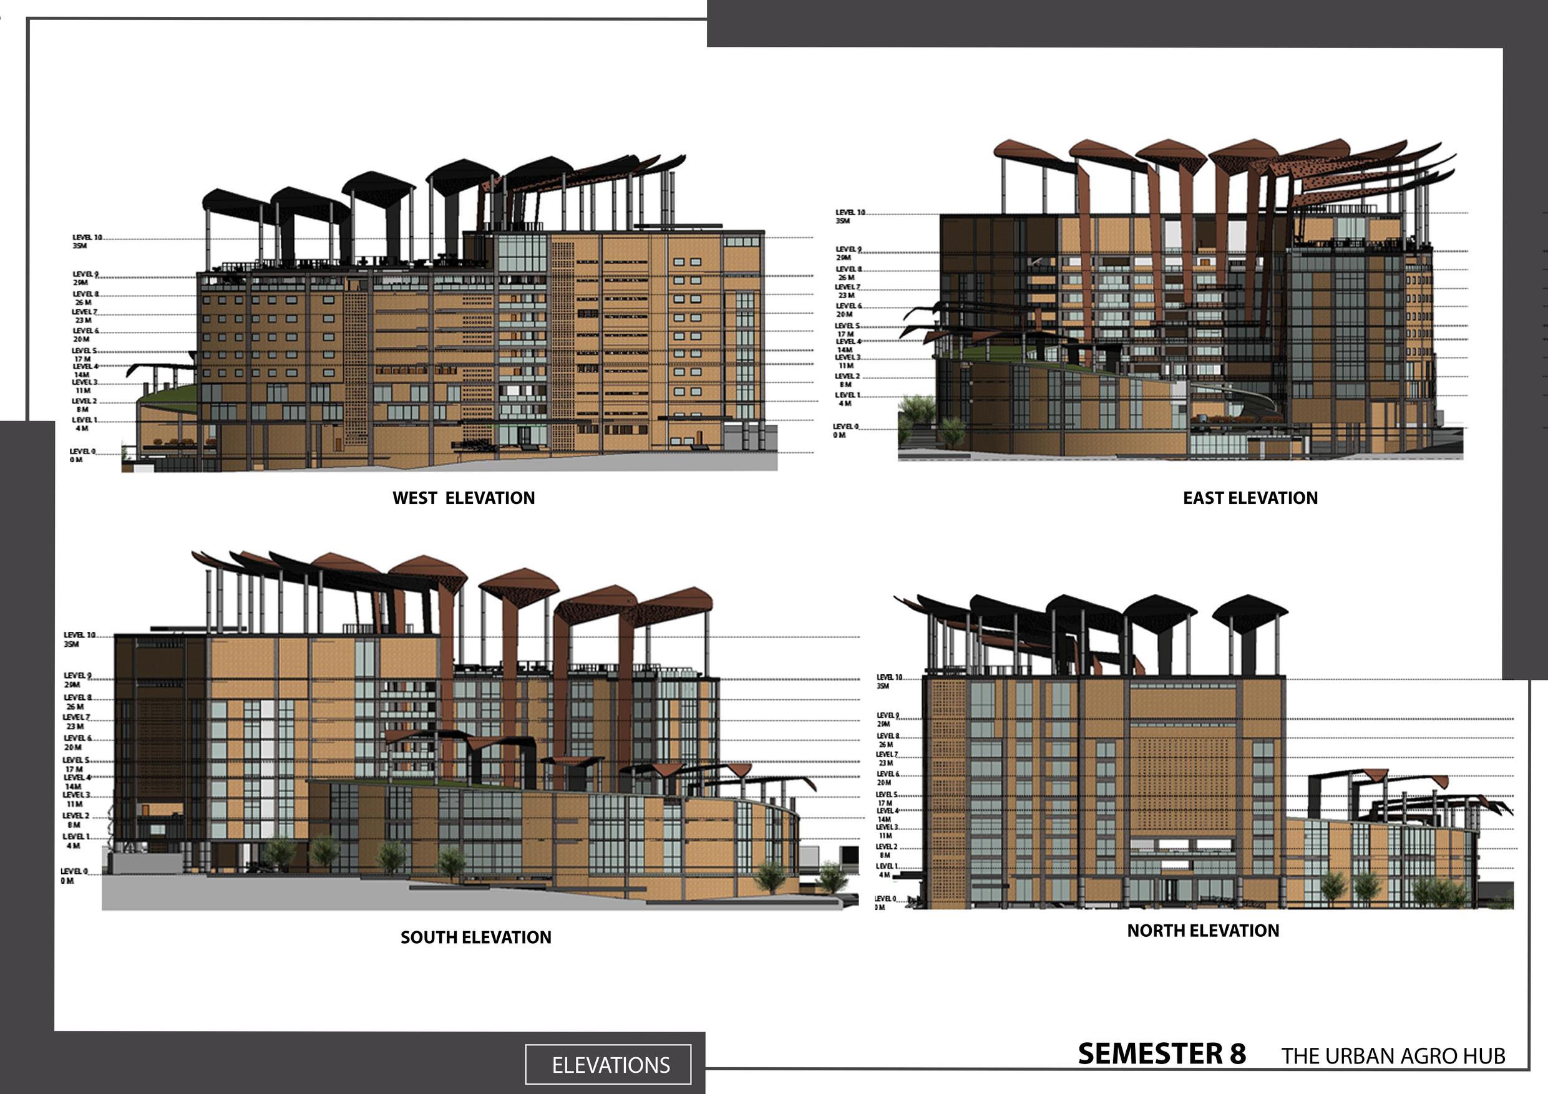
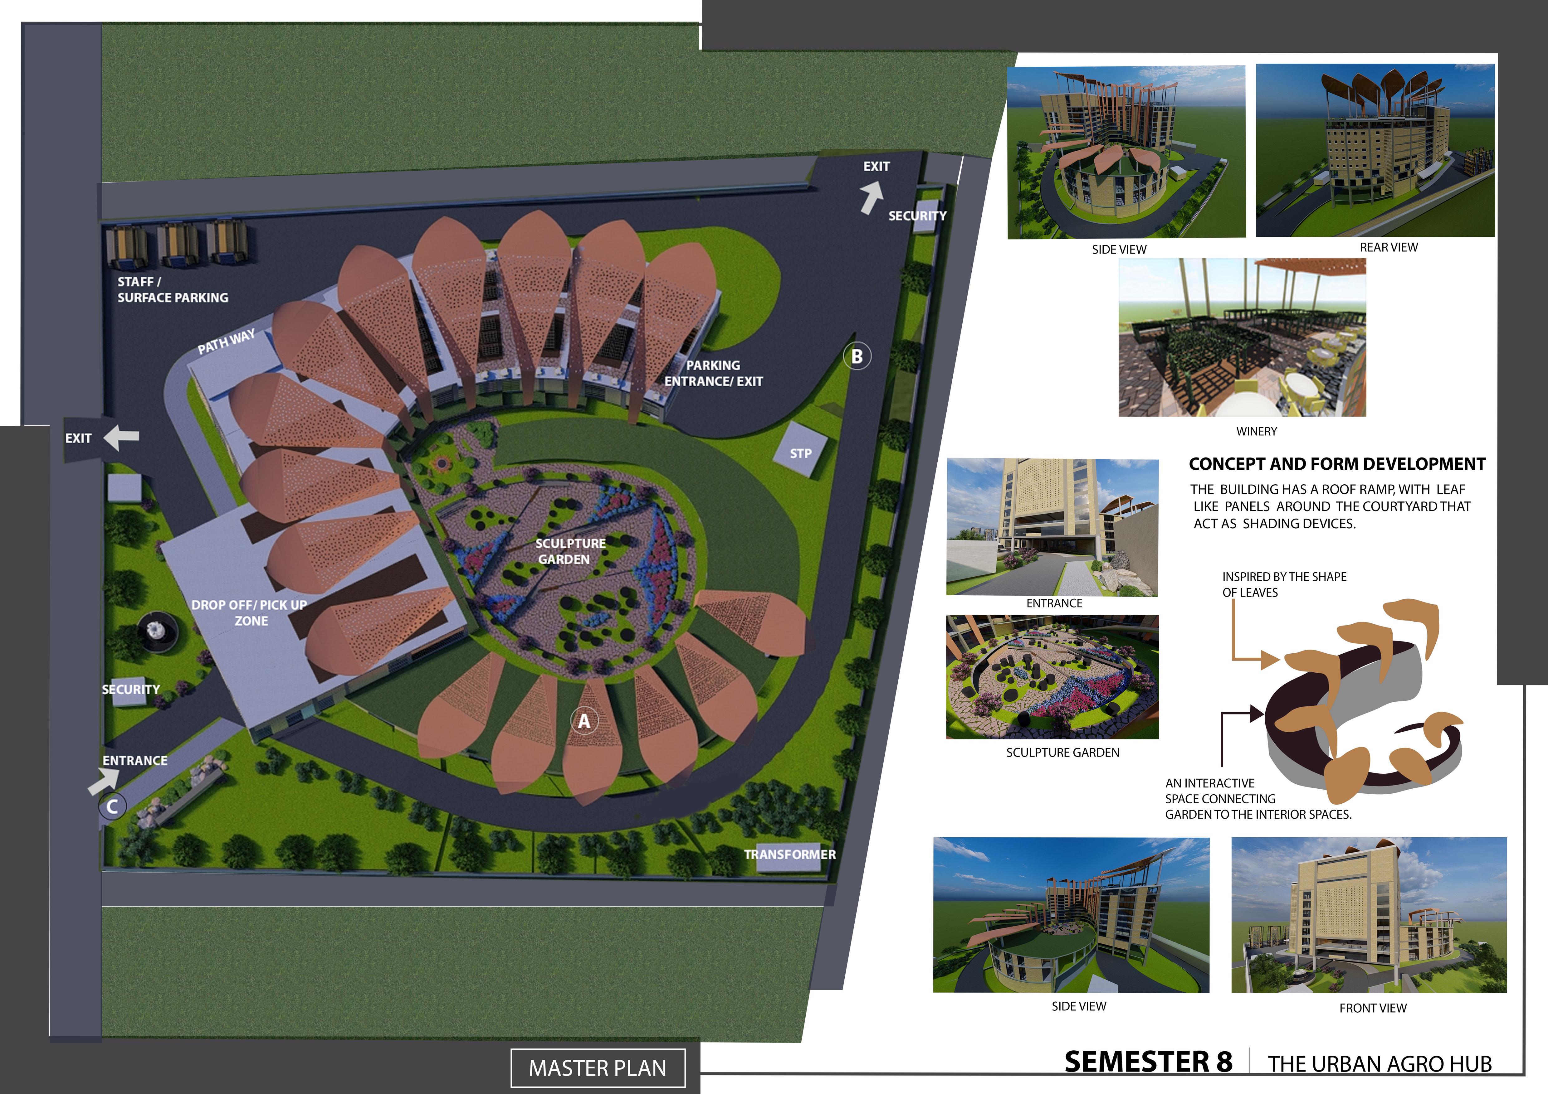
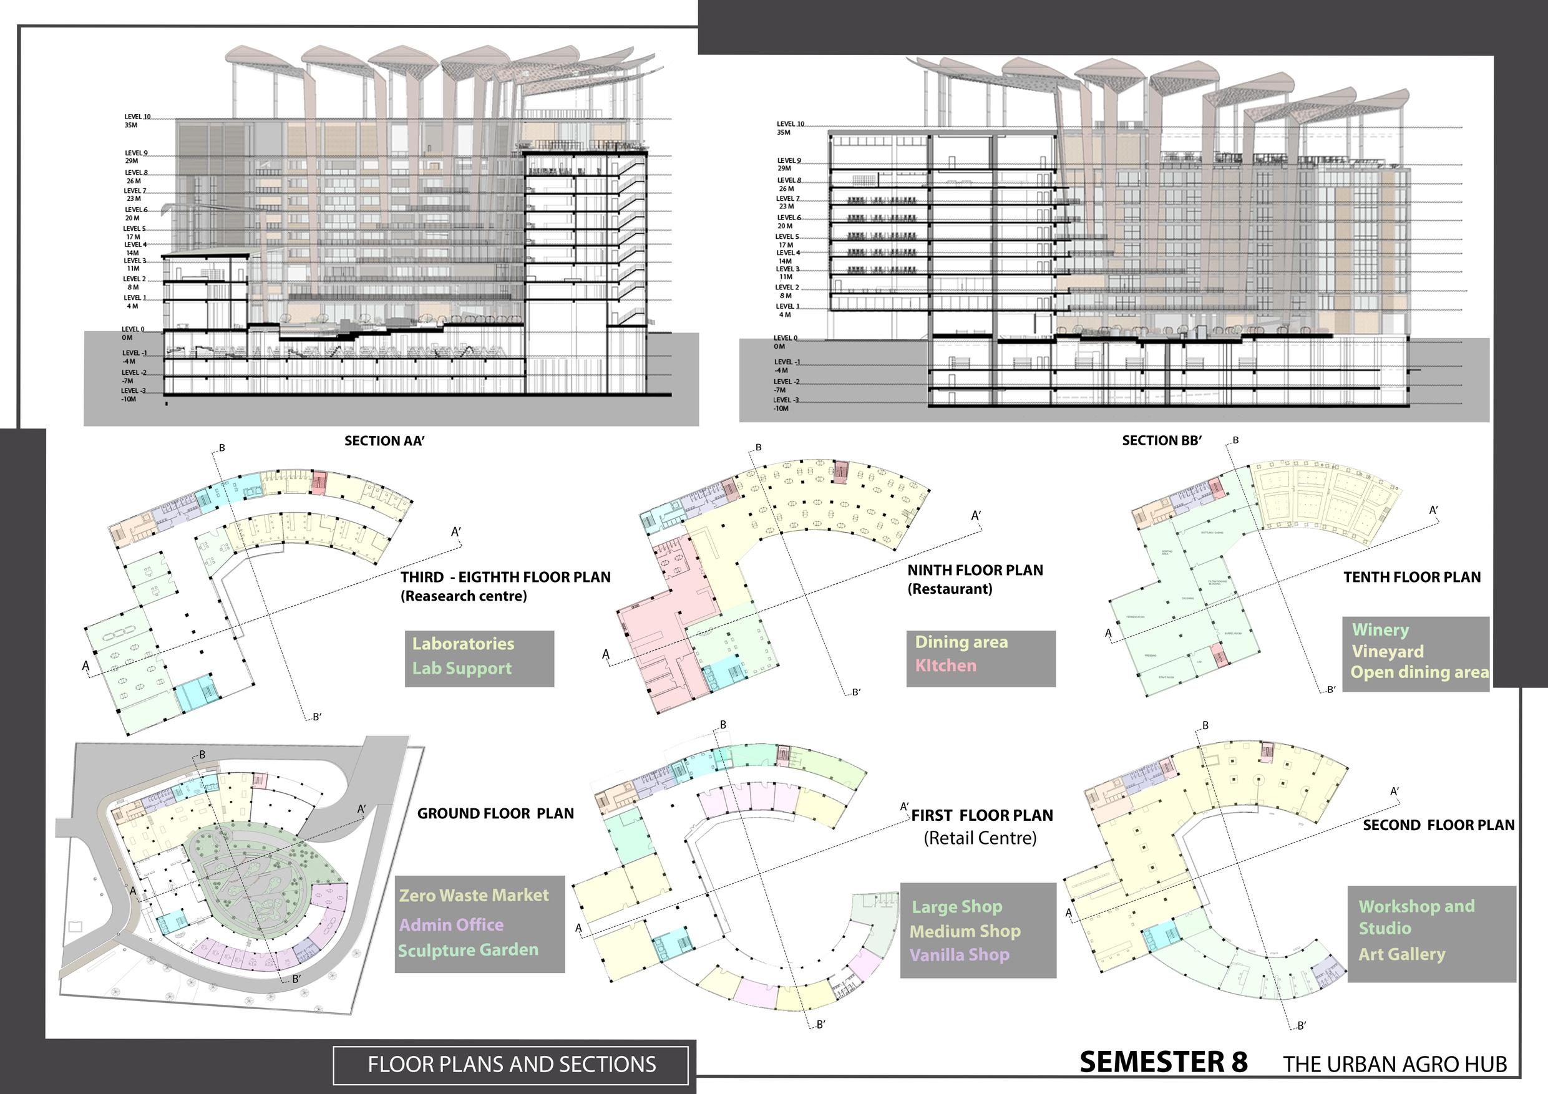
The Urban AgroHub
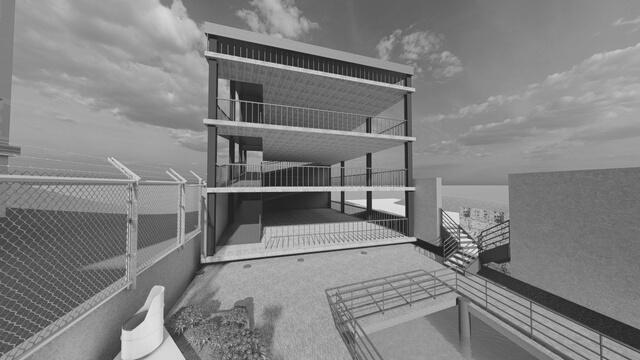
Agricultural research centre Urban Farm Social Hub
REVIT+LUMION
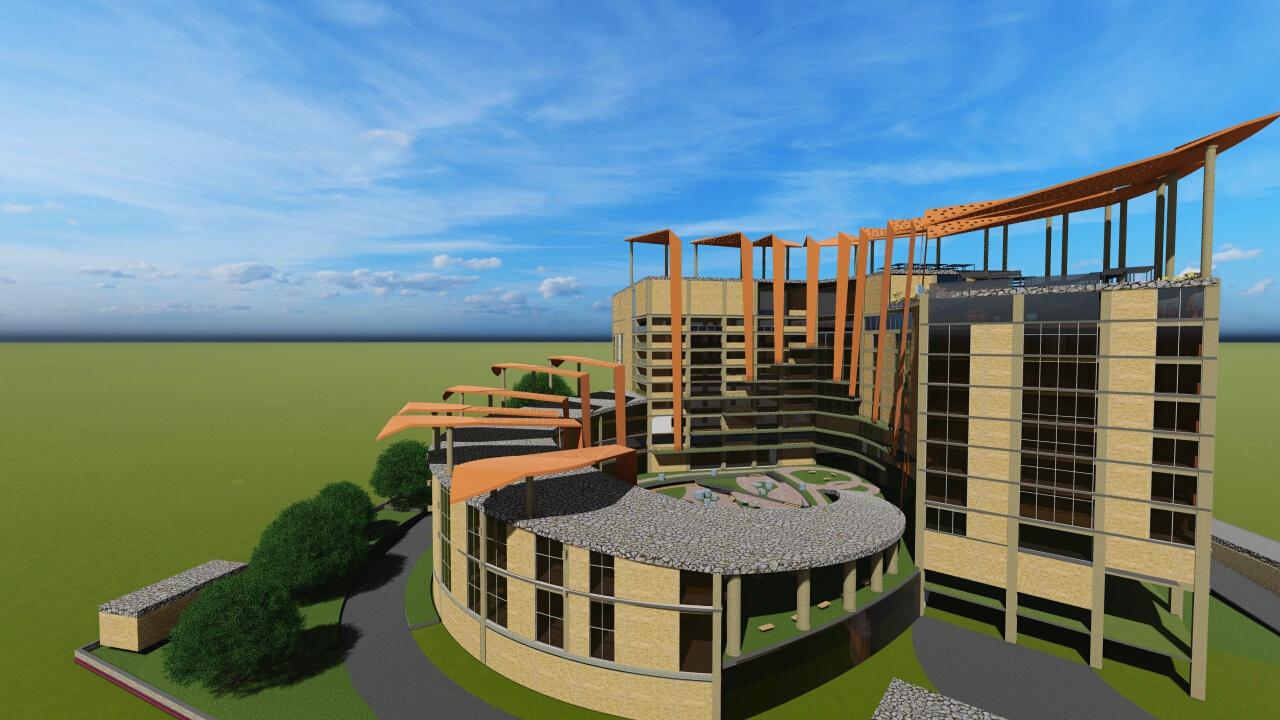
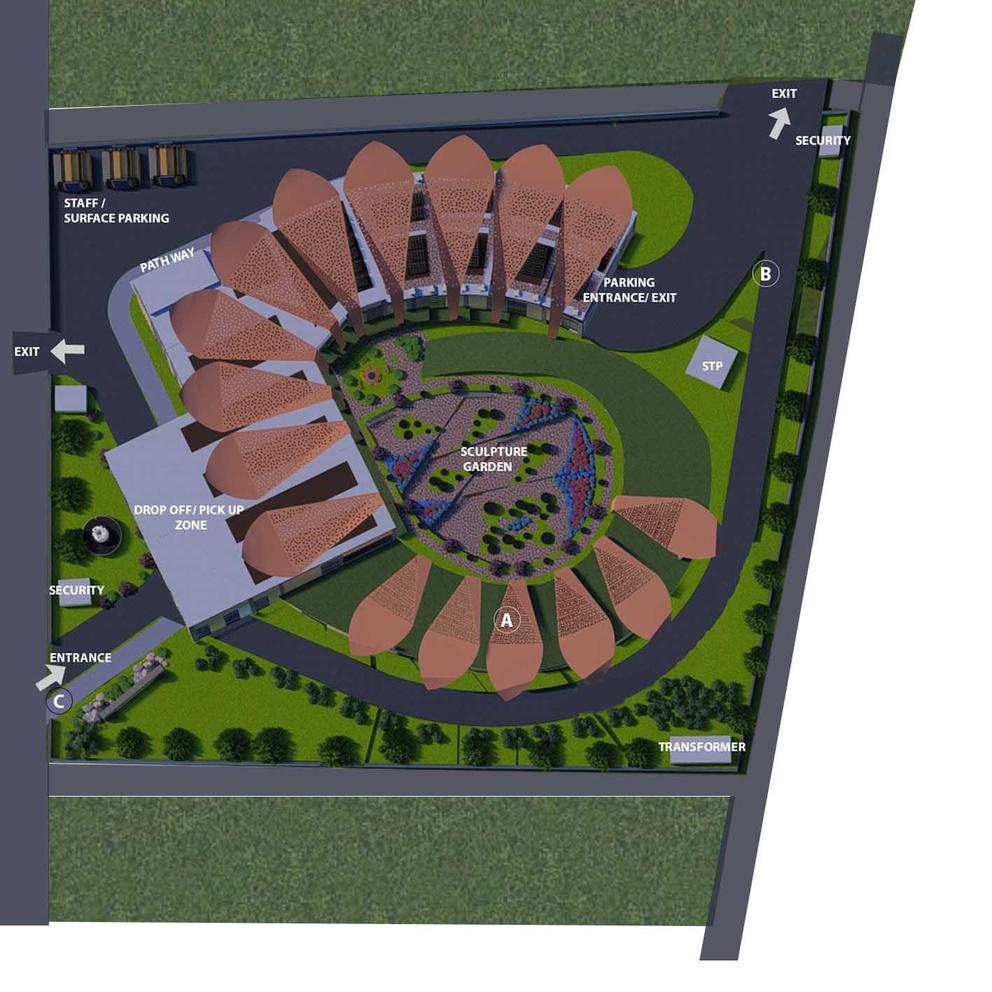
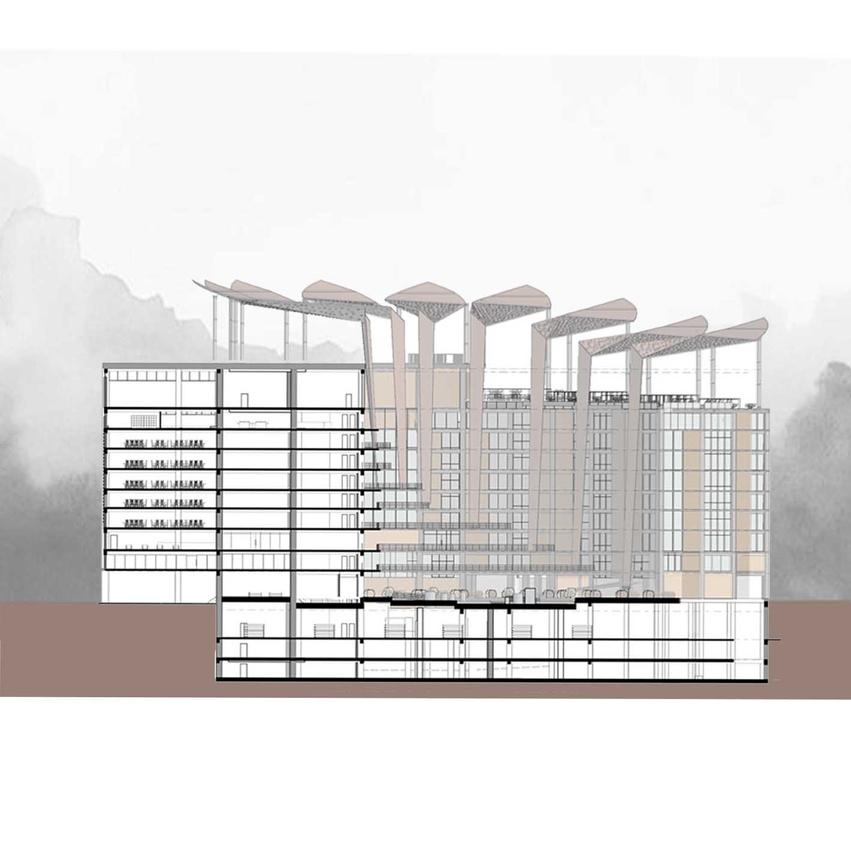
Front Elevation The Urban AgroHub Concept The building has a roof ramp, with leaf like panels around the courtyard that act as shading devices Materials Master Plan
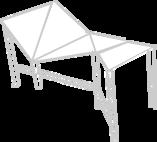
The leaves are made of perforated aluminium metal sheets, coated with titanium oxide.
The Facade is made of bricks.
The roof ramp is a green roof
Section AA Section BB
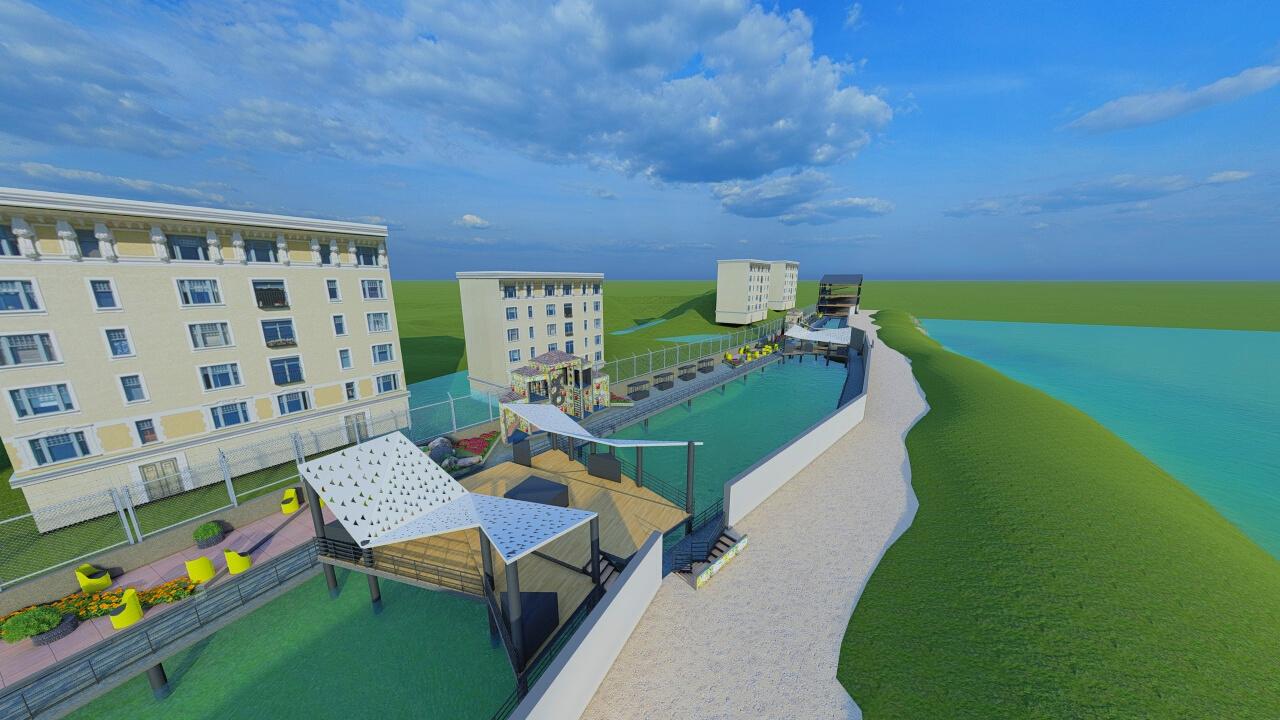
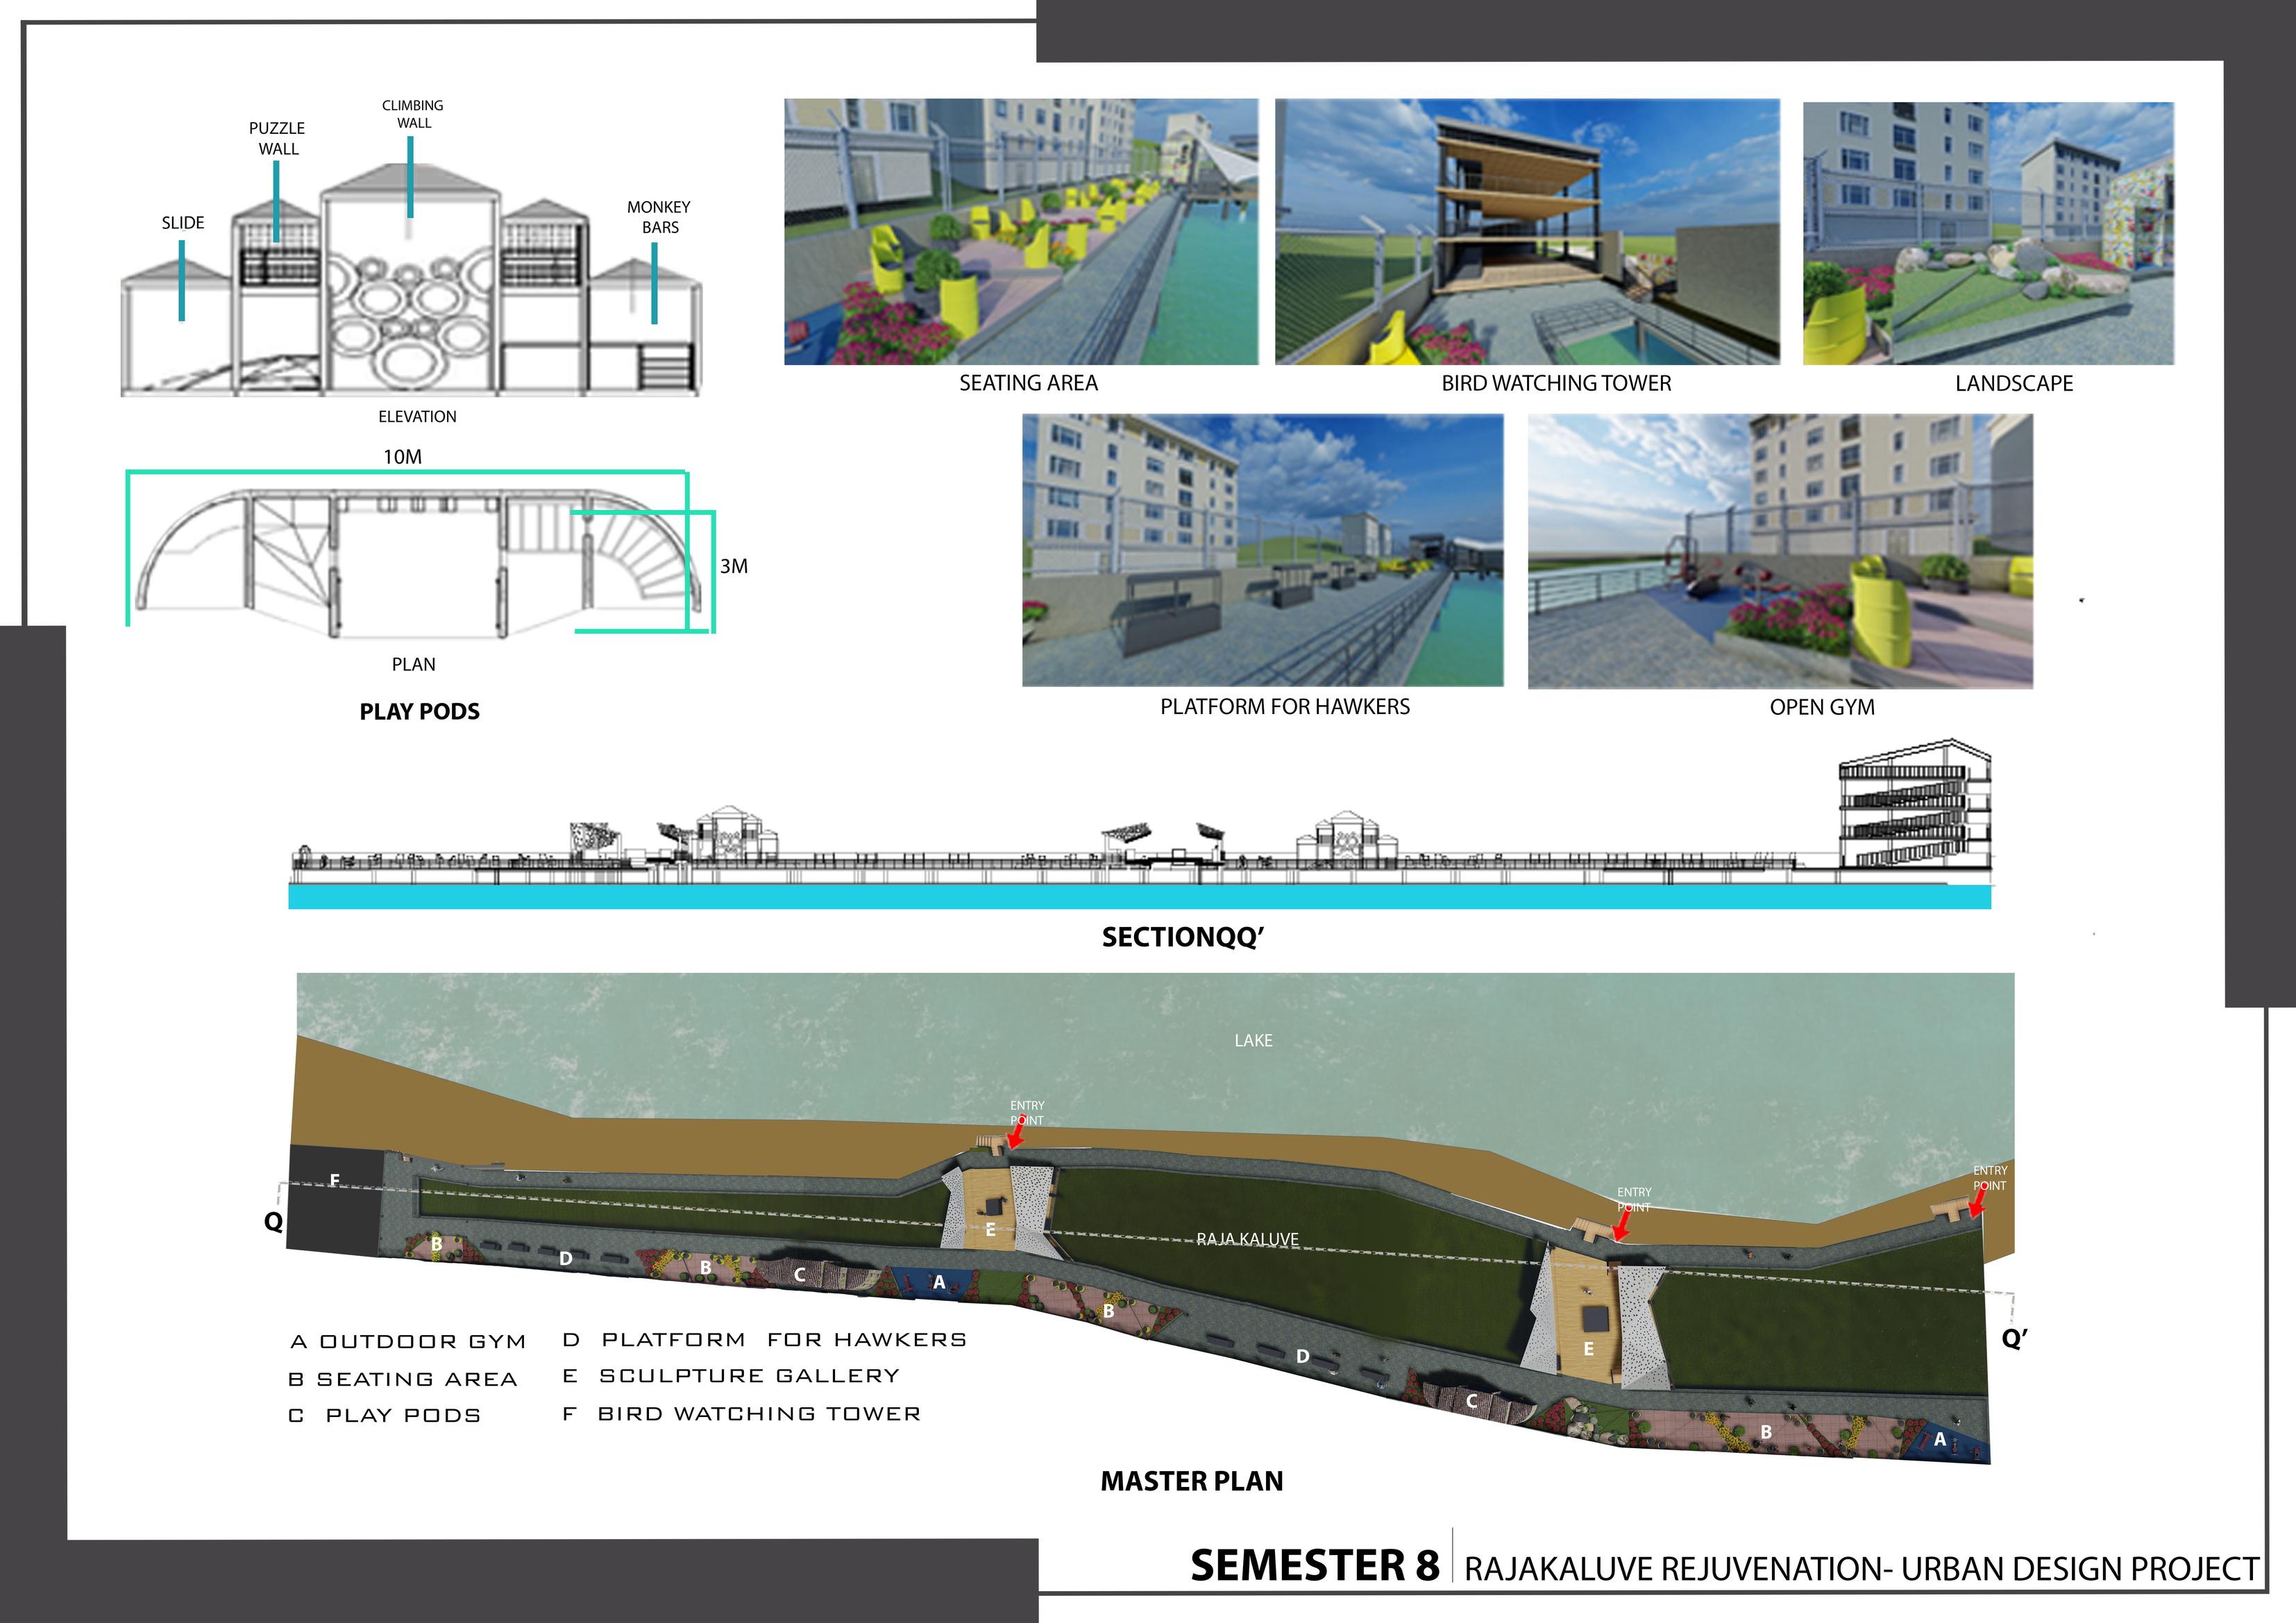
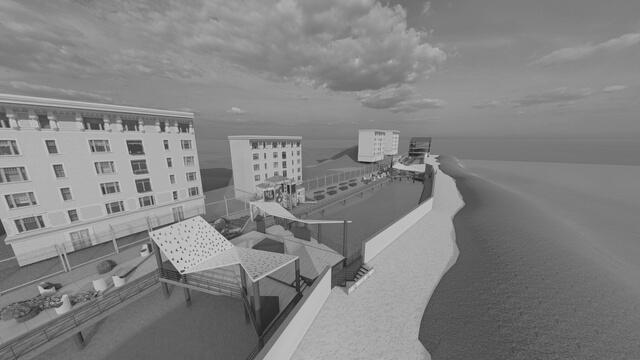
Urban Design Project Rajakaluve Rejuvenation
SKETCHUP+LUMION WALKTHROUGH HTTPS://YOUTU.BE/2MB0LBWPFGM
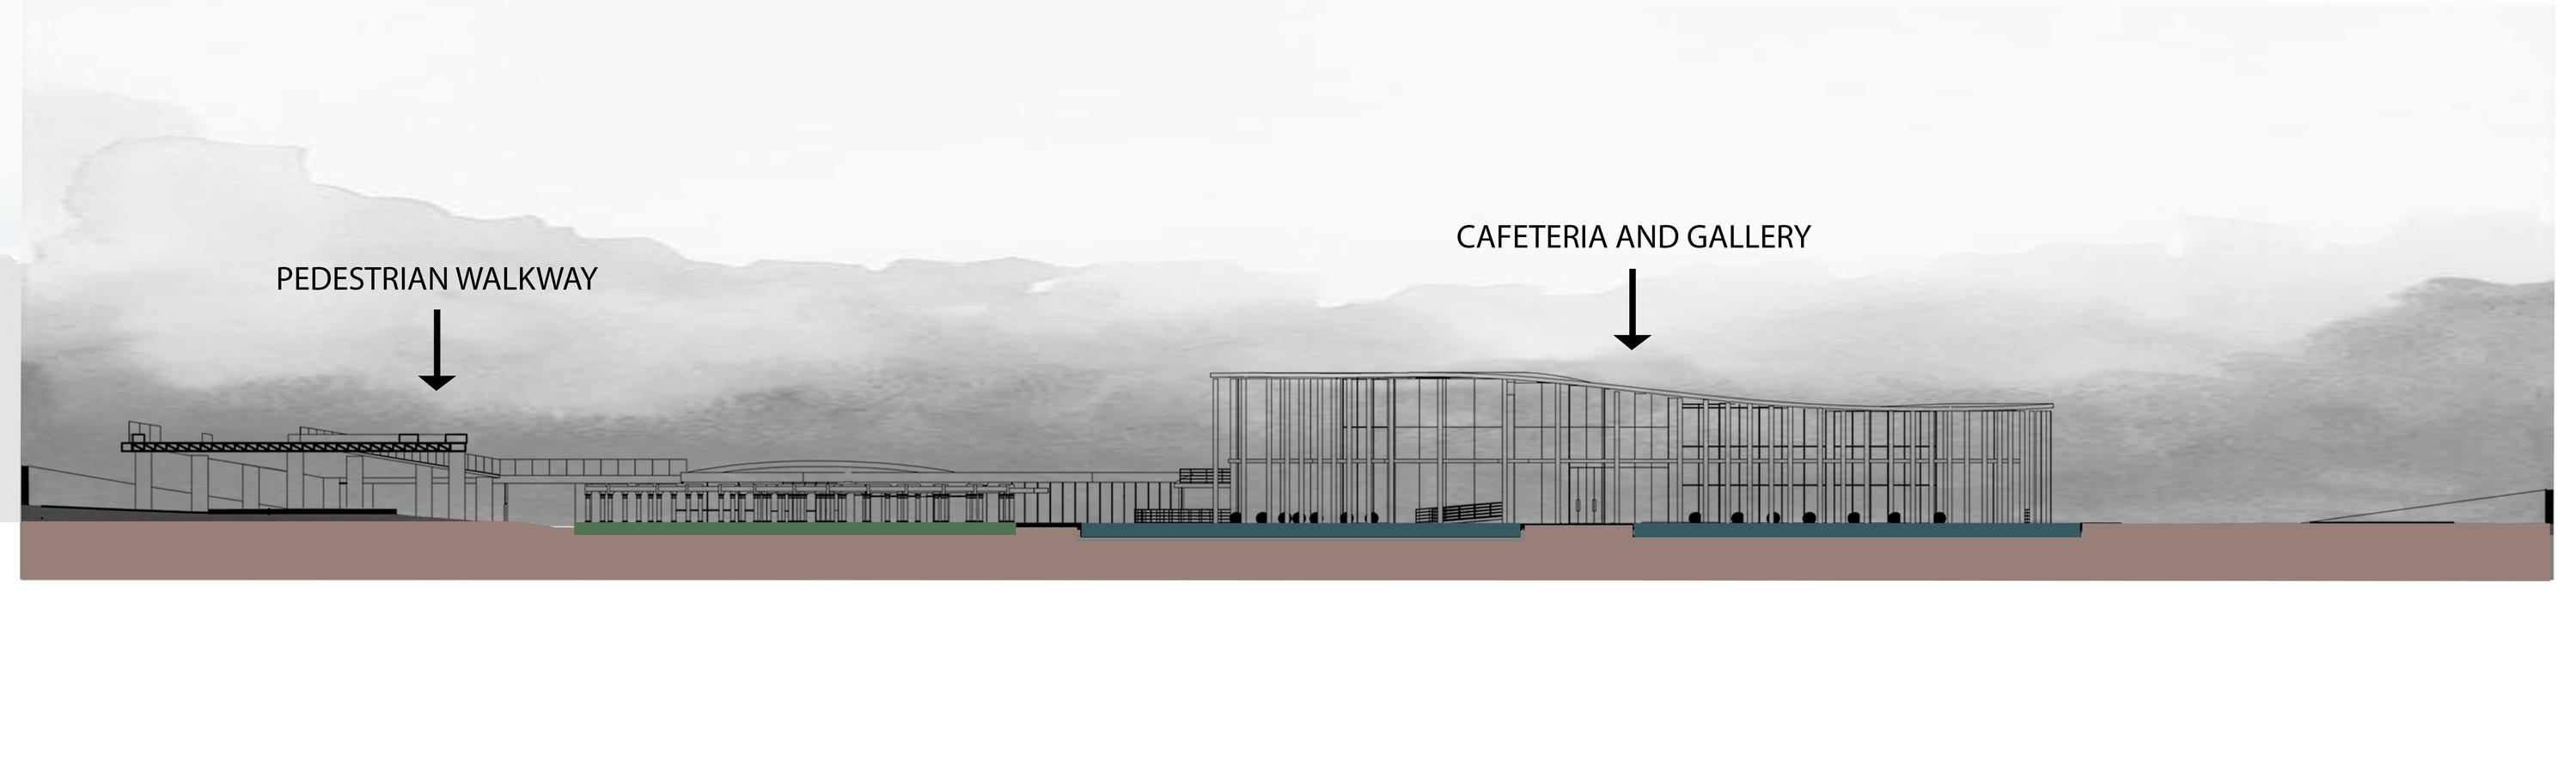
Section QQ' Platform for hawkers Open Gym Landscape Seating Area
Play Pod Elevation Play pod Plan
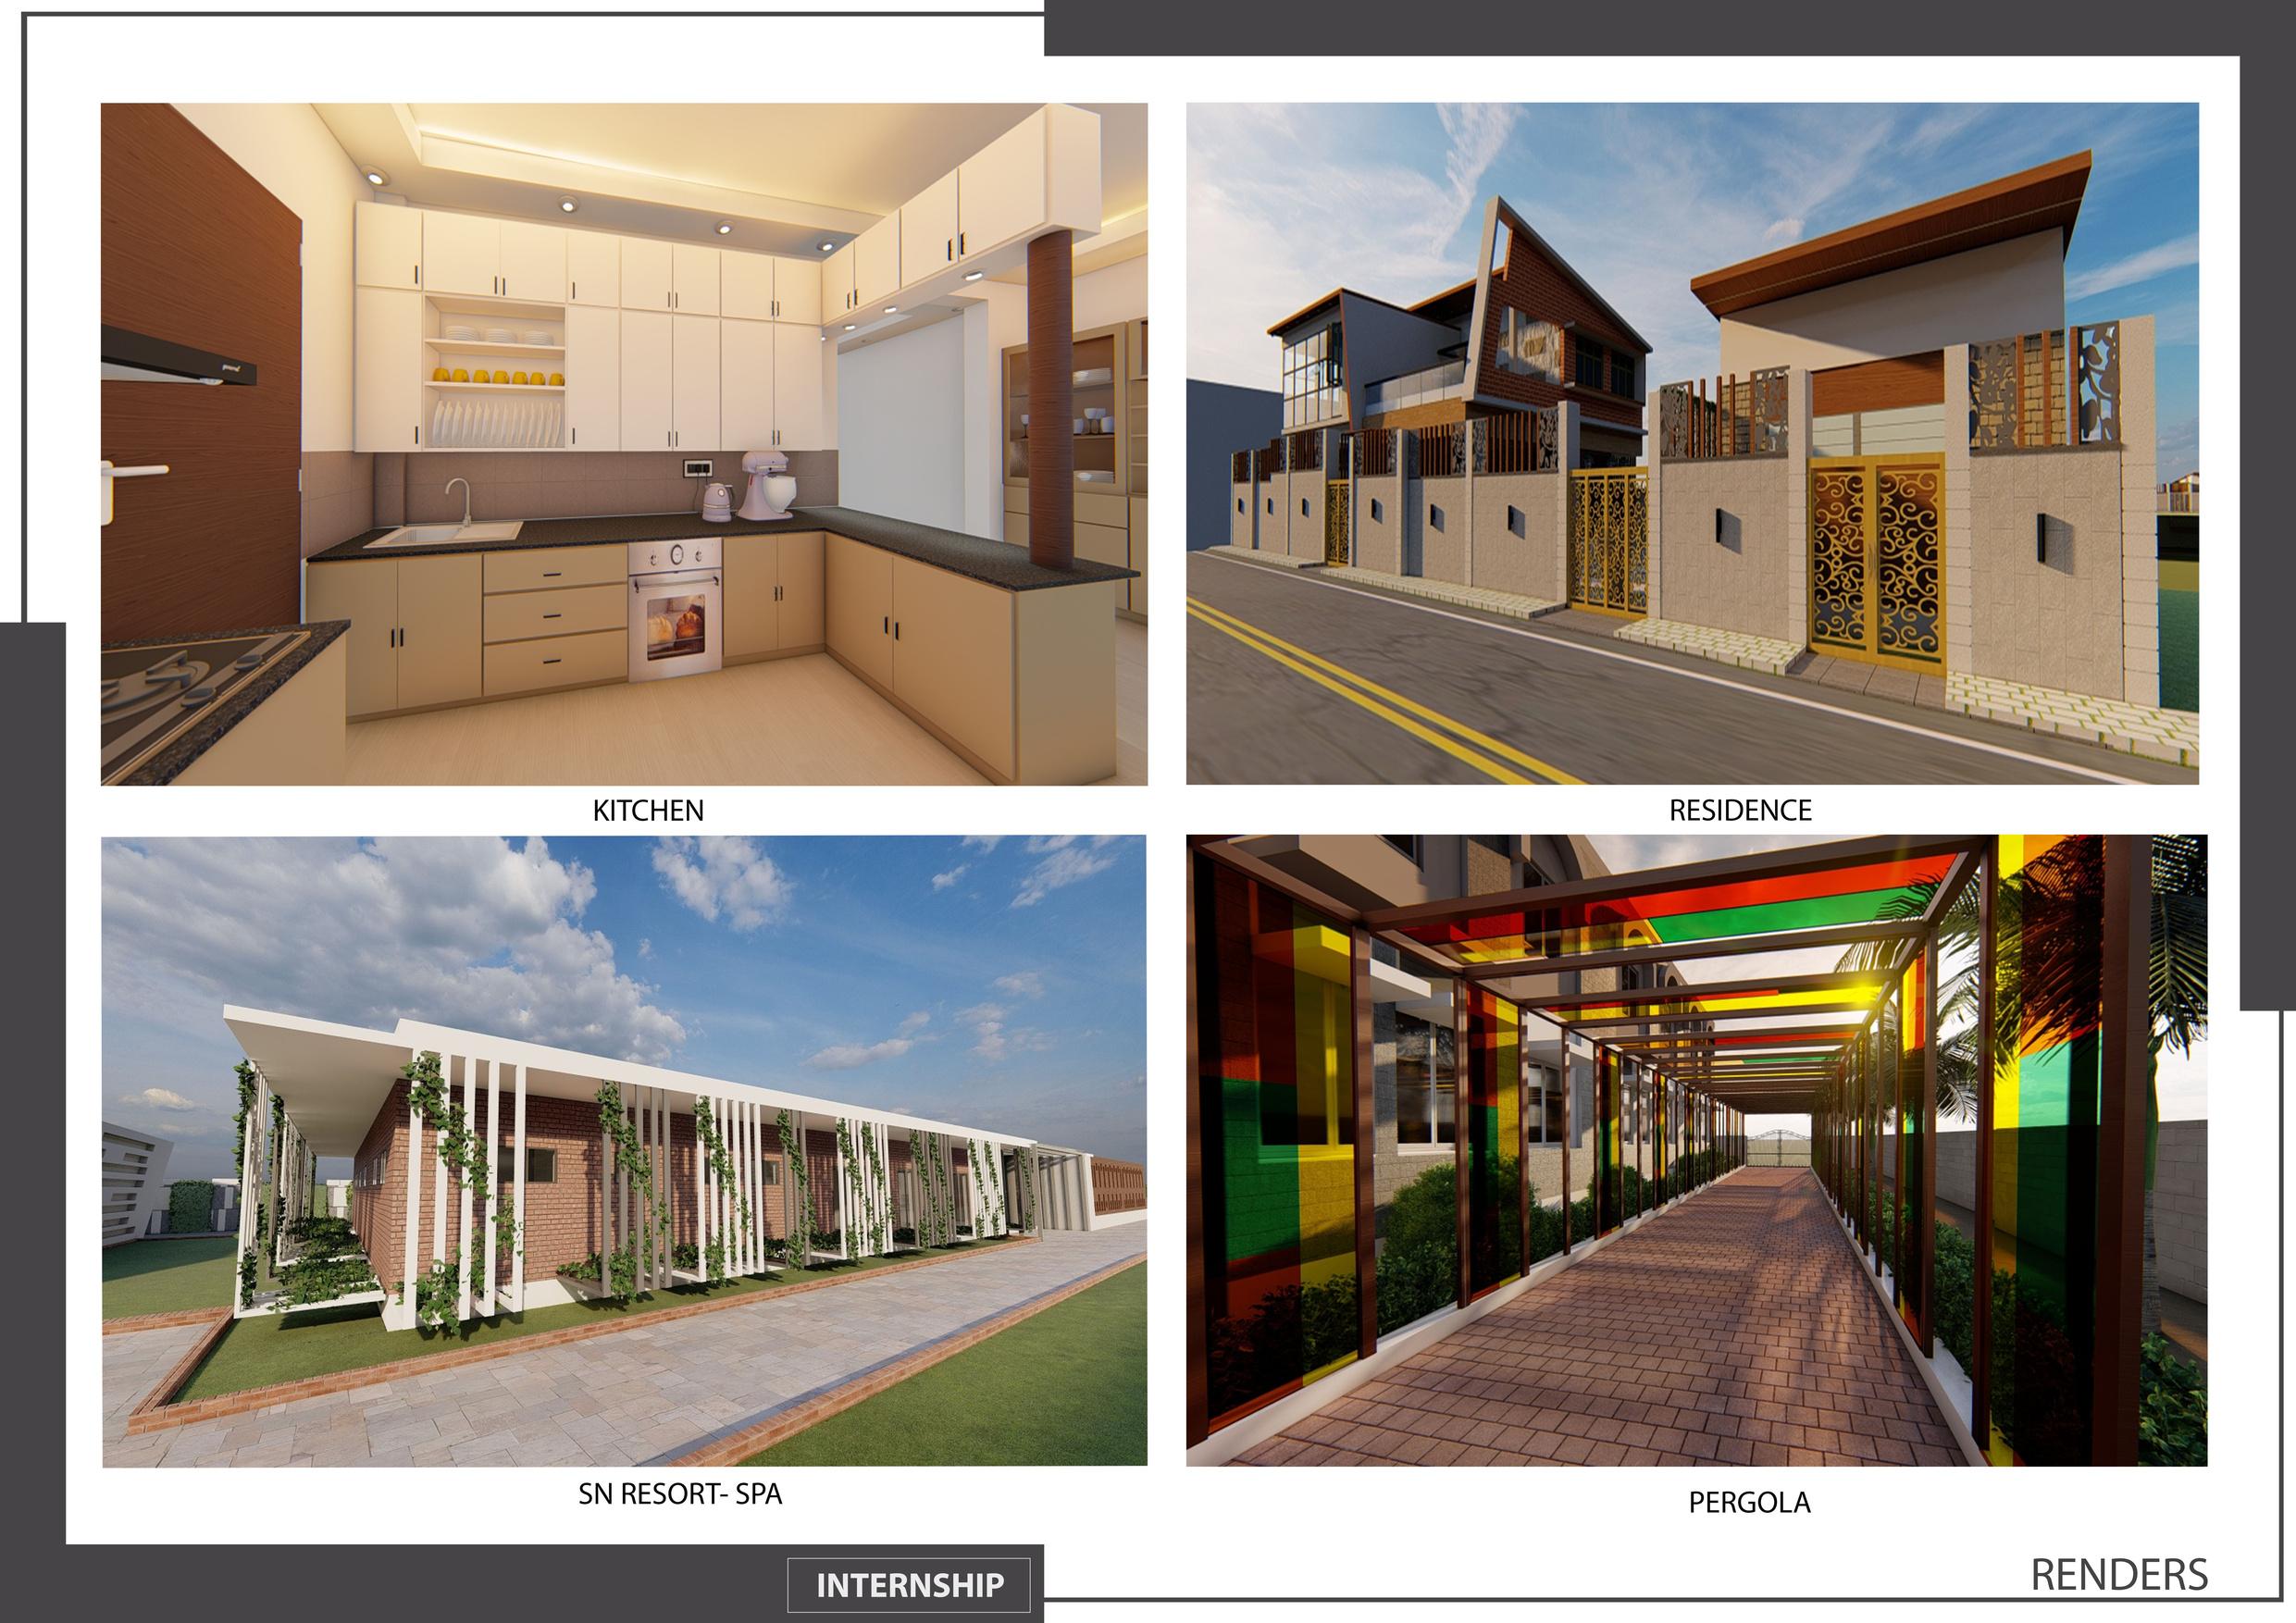
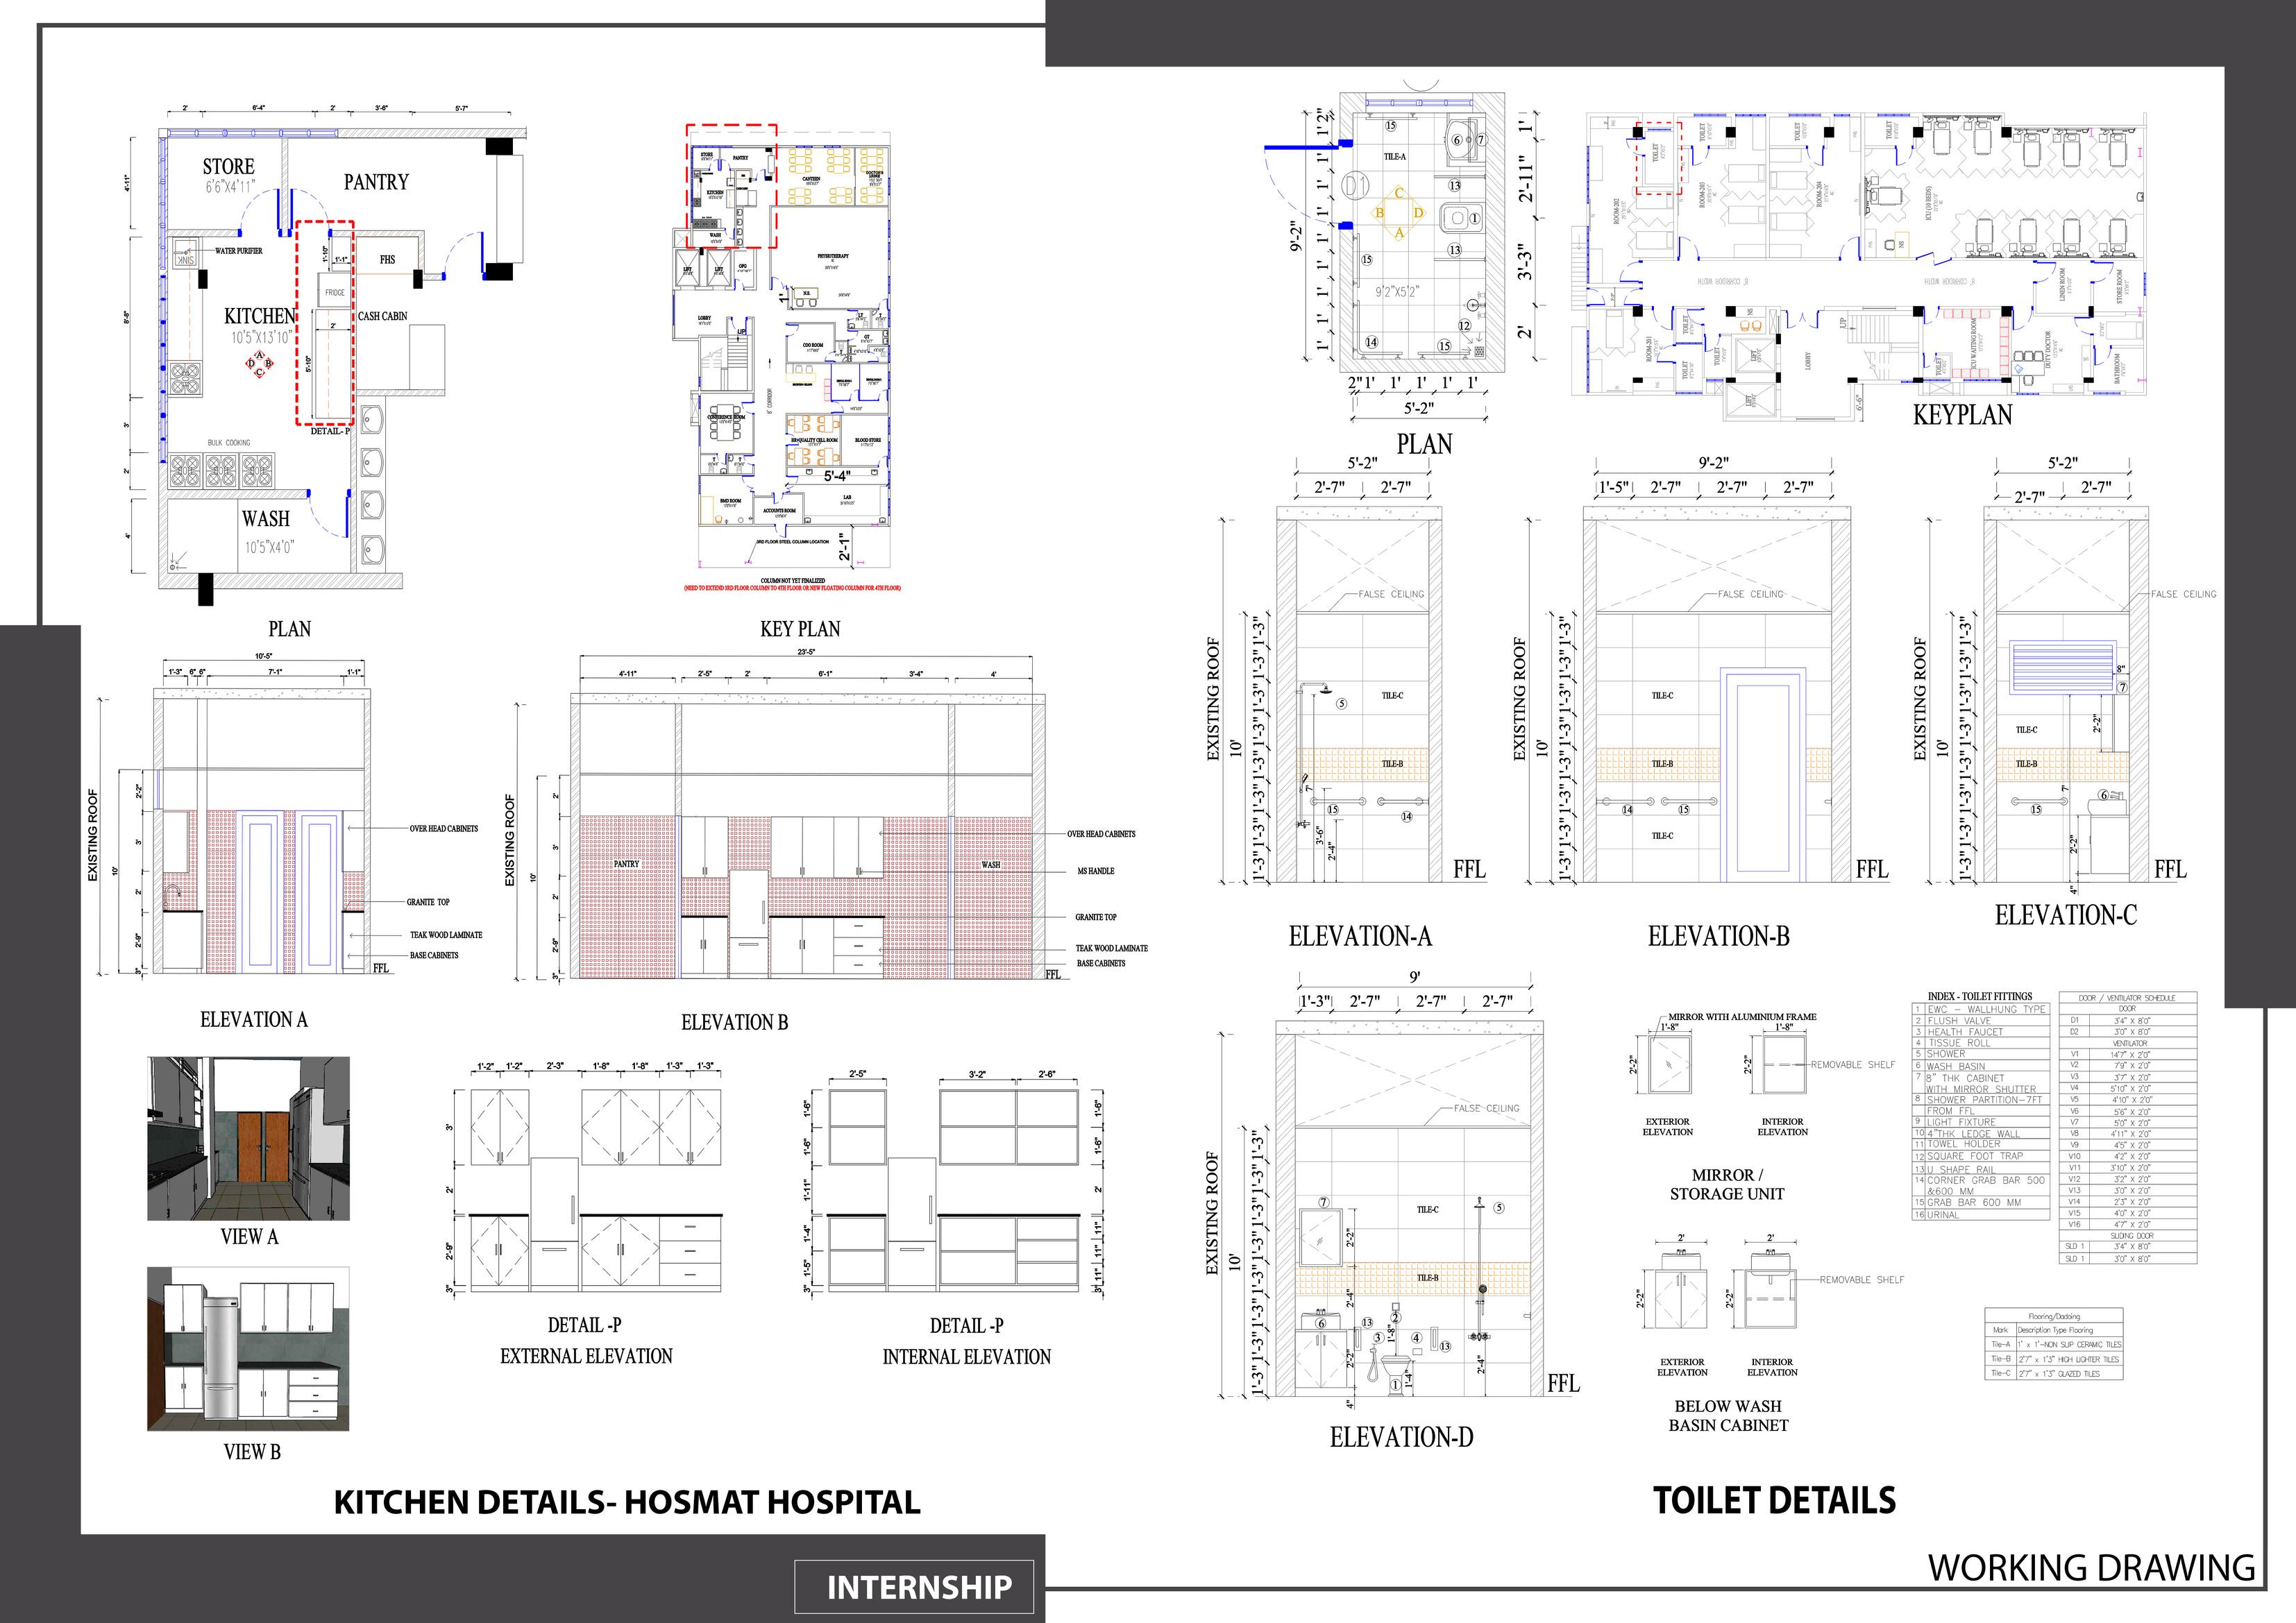
Internship
Renders SKETCH UP + LUMION
Q
VIEW B
VIEW A
Working Drawing
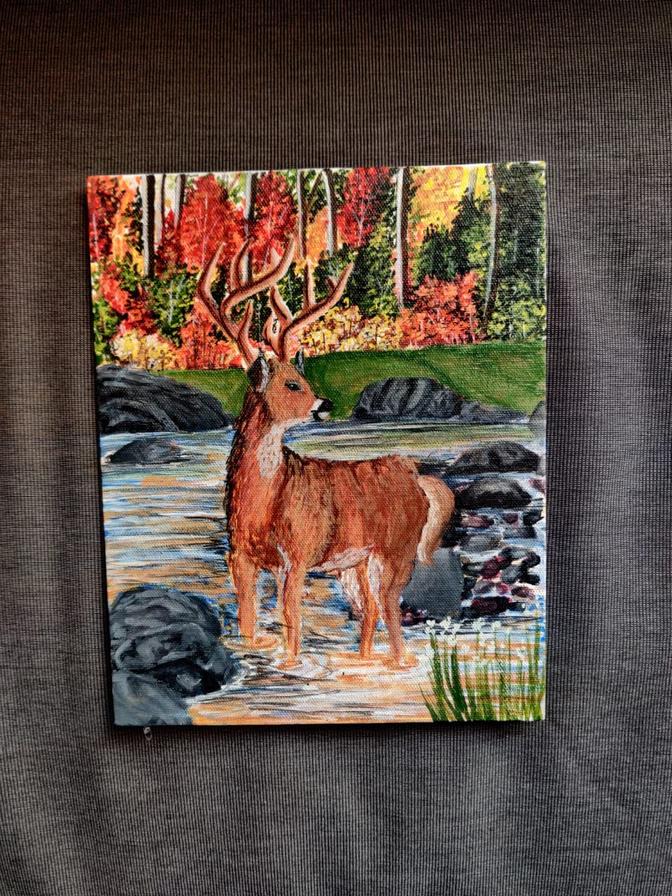
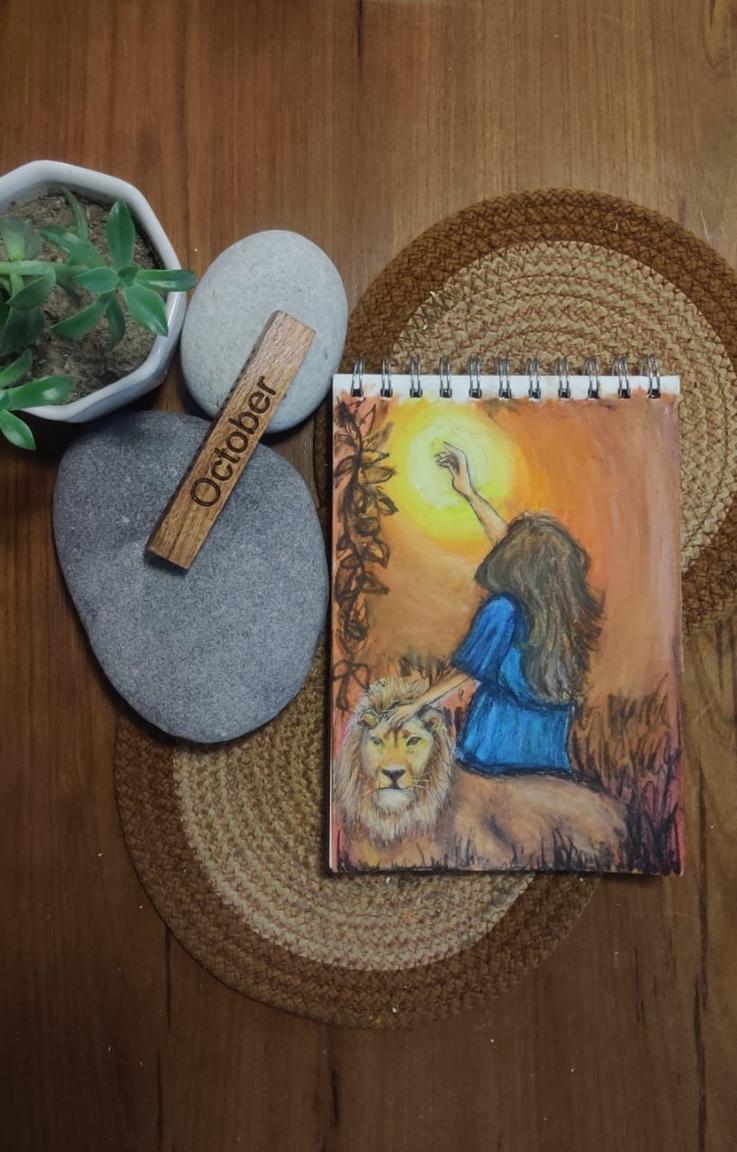
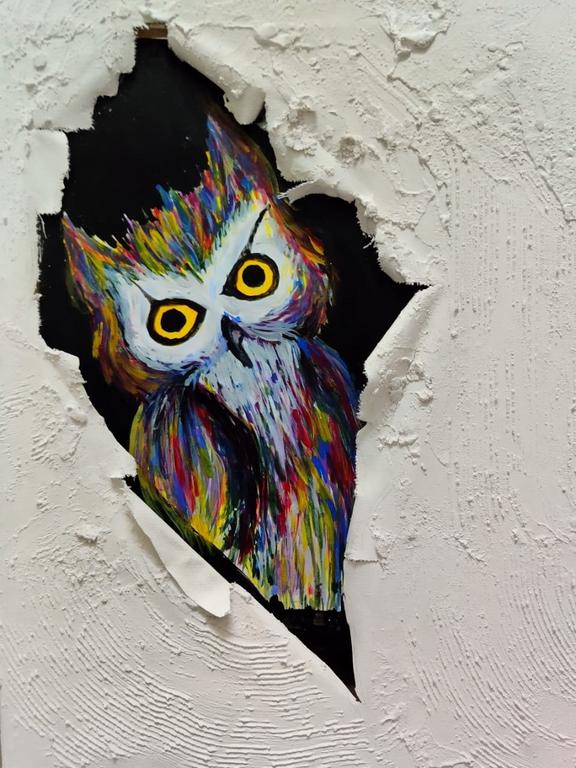
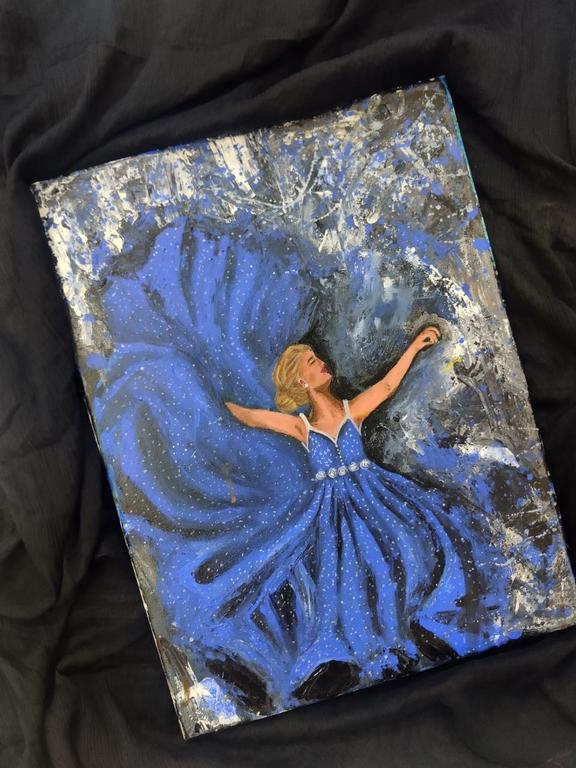
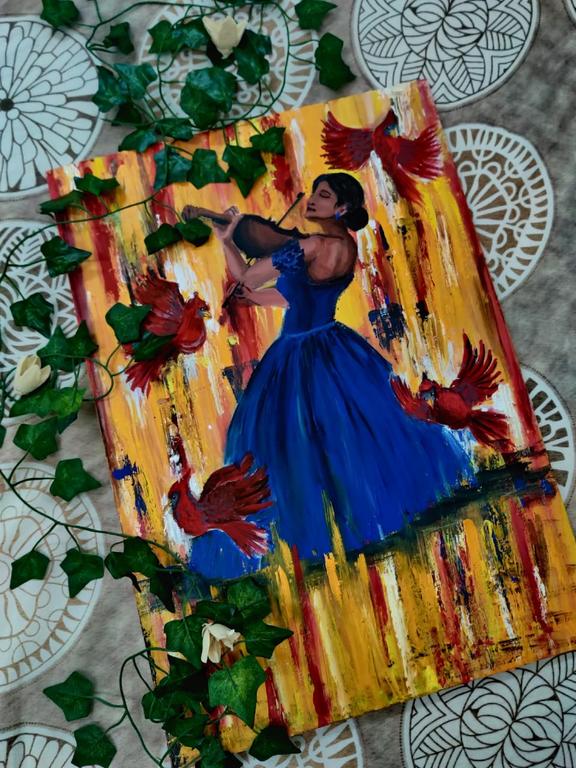
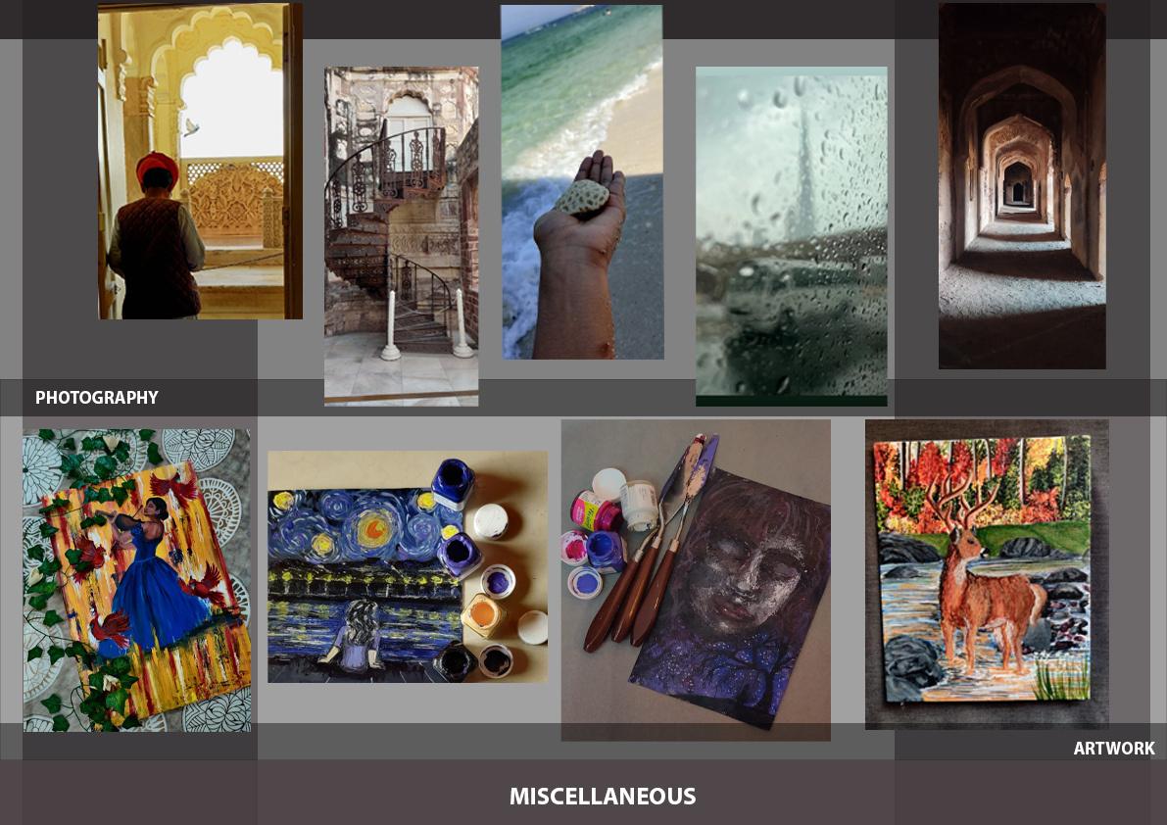
Miscellaneous Art Photography
Art
Photography