
PORTFOLIO SNEHA KADAM
SELECTED WORKS 2015-2025
SHOW FLAT, OFFICE , SMART AND COLLABORATIVE OFFICE SPACE FOR A MULTINATIONAL BANK.
01 SEM 10 RECENT PRACTICE
03 WORK AS JUNIOR ARCHITECT AND INTERIOR DESIGNER
05INTERNSHIP WORK
02
THESIS PROJECT TECHNO HUB : STARTUP ECOSYSTEM
04FREELANCING PROJECTS
INTERIOR DESIGNING WORKS AND RENDERS
06PREVIOUS ACADEMIC WORK
SNEHA KADAM INTERIOR ARCHITECT

15 JANUARY 1997
Soonawala Agairy Lane, Mahim, Mumbai, Maharashtra 400016.
DR. BALIRAM HIRAY COA
Contact me


+91 8689920222
snehakadam115@gmail. com
snehakadam115
Education

2015-2020
Dr. Baliram Hiray COA


2013-2015
Ramnivas Ruia college of science
2013-2014
Vidya Bhawan
2023 – 2025 | 2 years | Interior Architect, Neterwala Aibara LLP, Worli.
2022 |1 year | Interior Architect, Anil Salian and Associates, Mahim.
2021 |1 year | Junior Architect & Interior Designer, RRHD, Fort
2020 | Architect, BIM Architect, Suresh Babu and Associates, Thane.
2018 |Intern Architect, Ambience Design, Thane.
BIM Revit Architecture course from Elephant Creations, Thane
2017 | Intern Architect, Yogesh Mahadik and Associates
Profile:
Graduated in 2020 as an Architect from Dr. Baliram Hiray College of Architecture, I specialize in luxury interior design, creating sophisticated and highly functional spaces that embody elegance and exclusivity. My expertise includes luxury spatial planning, high-end material selection, bespoke furniture design, and ambient lighting to enhance aesthetics and comfort. With a keen eye for detail and a passion for timeless design, I strive to create spaces that exude luxury while enriching the experience of those who inhabit them.



Neterwala Aibara LLP (From designing to handover)
Show Flat & Sales Gallery for Birla Niyara Group, Worli – 5,000 sq. ft.
Family Office for JJ Group, Nariman Point – 5,000 sq. ft.
Anil Salian and Associates
Smart & Collaborative Office Space for HDFC bank, Airoli – 1,50,000 sq. ft. (From designing to handover)
Office Space for a HDFC Bank, Chennai – 1,00,000 sq. ft.
Office Space for a HDFC Bank, Pune – 50,000 sq. ft. (From designing to GFC documentation)
RRHD
Office in Fort – 850 sq. ft. (Designing to handover)
5 BHK Bungalow in Songadh, Gujarat
5 BHK Bungalow in Nashik & 3 BHK Bungalow in Alibaug – Designing and conceptualization
Creche in BKC – 2,000 sq. ft. (Designing, GFC drawing set, and BOQ)
Mexican Food Kiosk in Jio Drive, BKC
Suresh Babu and Associates
BIM Architect for LOD 300 Model: Residential Tower in Walkeshwar, Mumbai
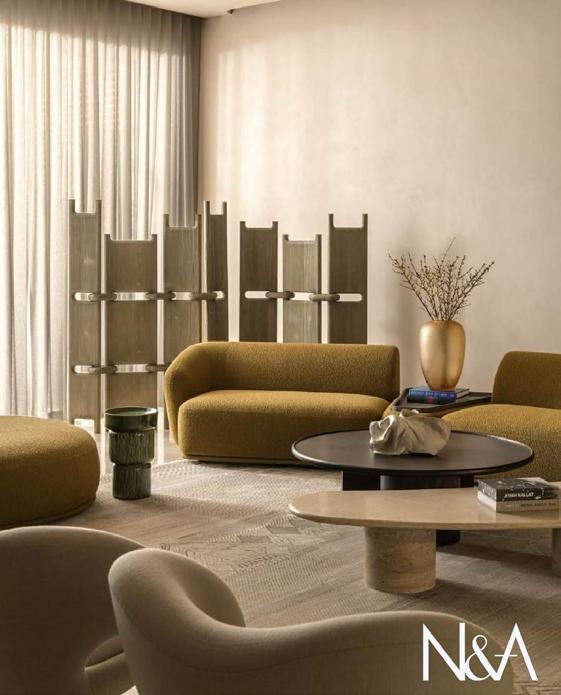
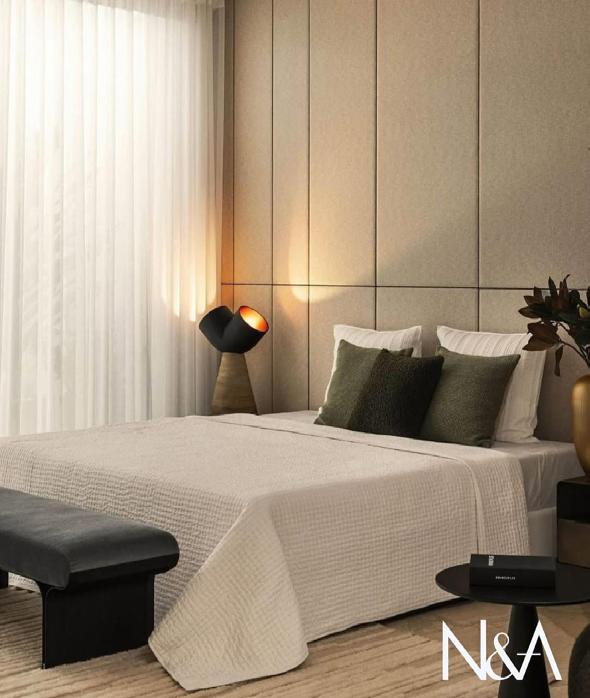
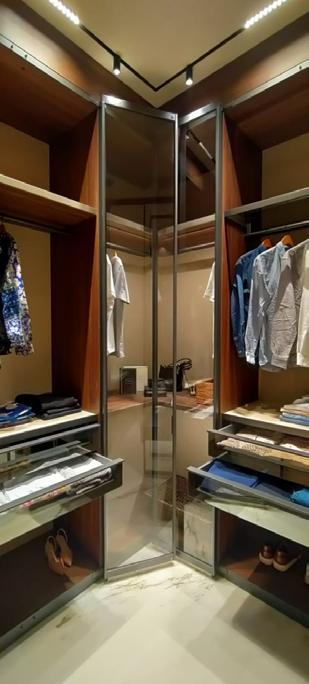
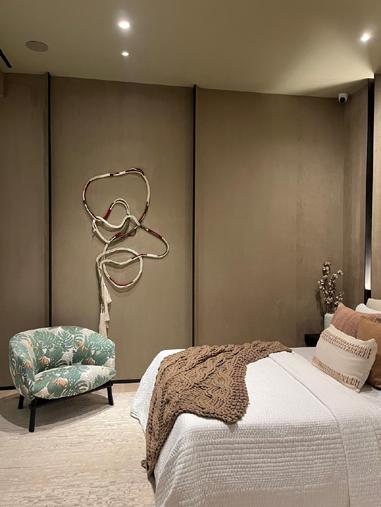
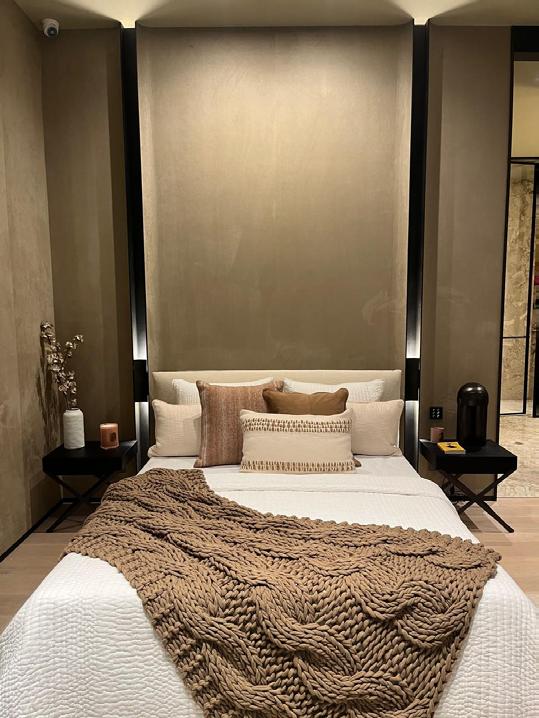
PROJECT TYPE: DESIGN OF SHOW FLAT INWORLI
TASK: DESIGNING OF 5,000 SQ FT FOR BIRLA GROUP CONSISTING OF SALES GALLERY AND SHOW FLAT FROM THE DESIGNING AND PLANNING STAGE UP UNTILL
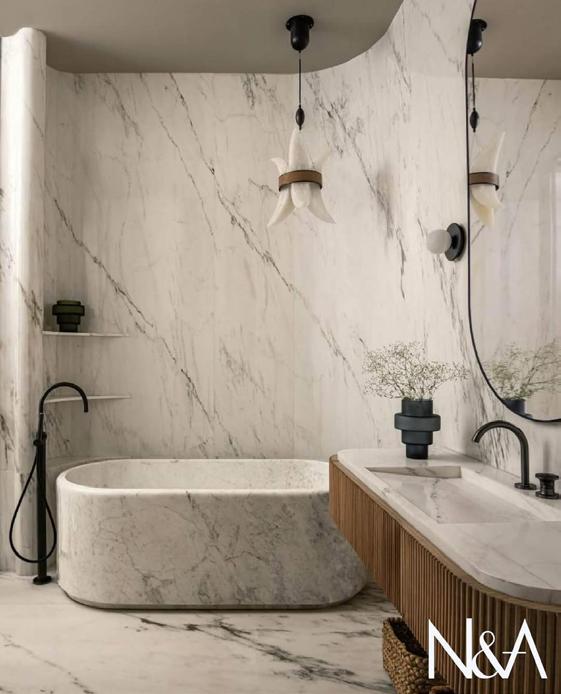
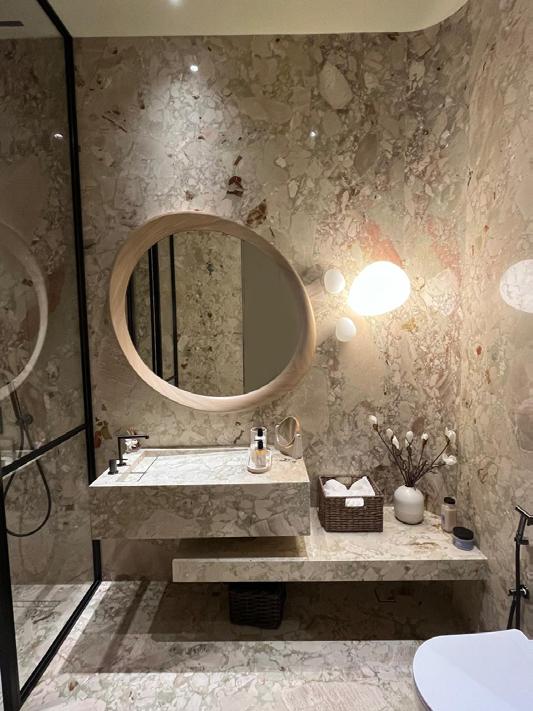
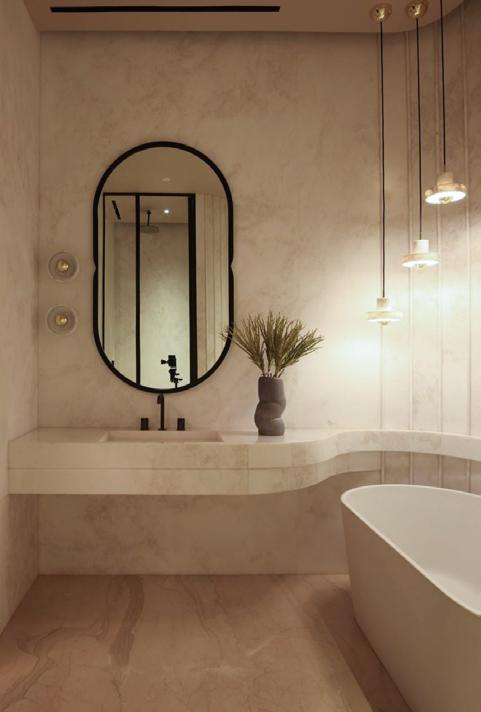
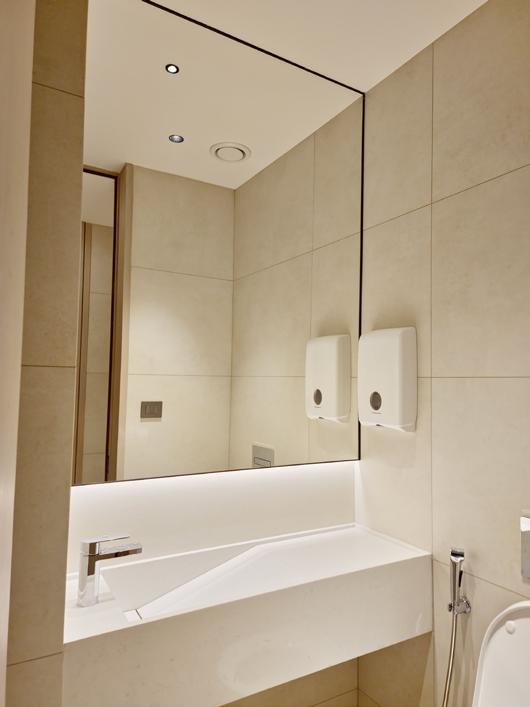
THE FLAT CONFIGURATION INCLUDES A SPACIOUS 5 BHK LAYOUT, FEATURING A LIVING ROOM, AN OPEN BAR AREA, A POWDER ROOM, THREE MASTER SUITES, AND A DEN. DESIGNED FOR A YOUNG COUPLE LIVING WITH THEIR PARENTS AND CHILDREN, THE HOME EMBRACES A MODERN, MULTI-GENERATIONAL SETUP.
A REFINED BLEND OF MARBLE AND WOOD, COMPLEMENTED BY UNIQUE DÉCOR ELEMENTS, LENDS
EACH ROOM A DISTINCT CHARACTER, CREATING A HARMONIOUS BALANCE BETWEEN ELEGANCE AND WARMTH.
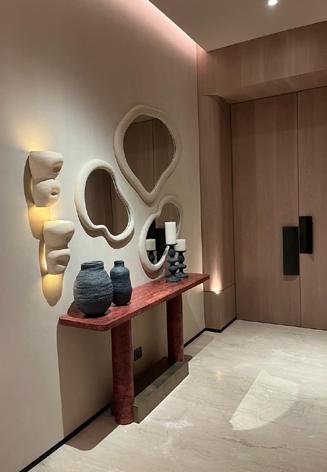
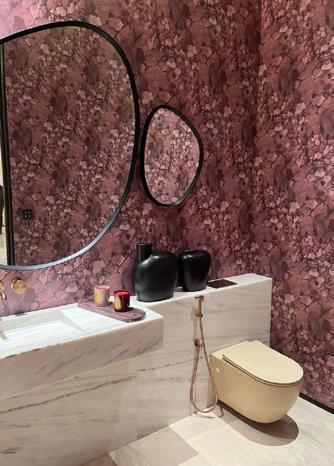
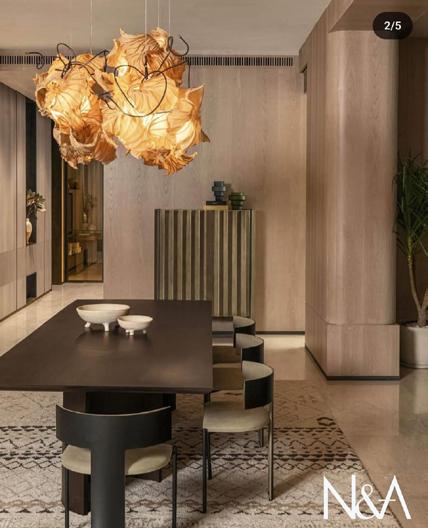
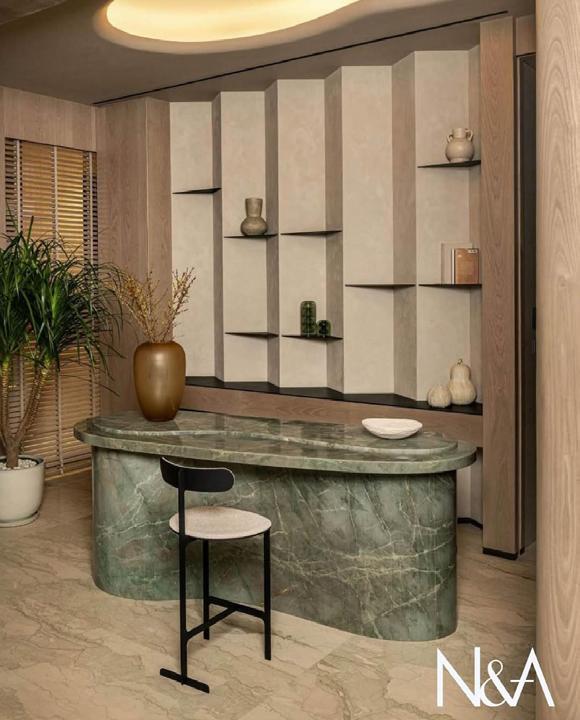
PAGE IN FRONT: LIVING AREA, VESTIBULE AND POWDER ROOM, THIS PAGE DINING AREA WITH OPEN BAR .
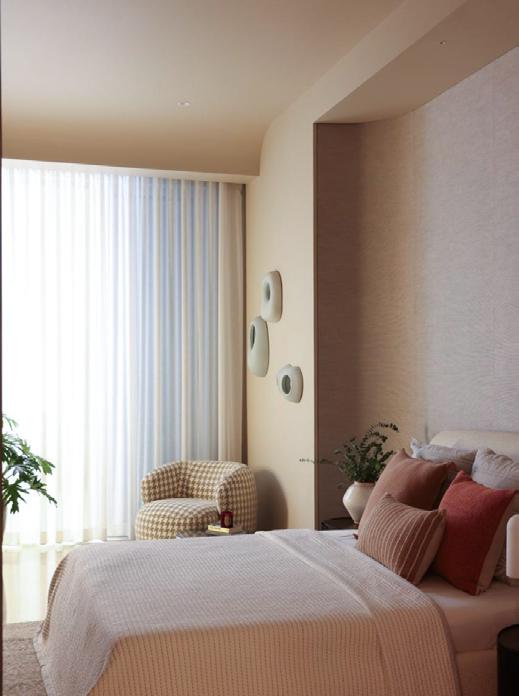
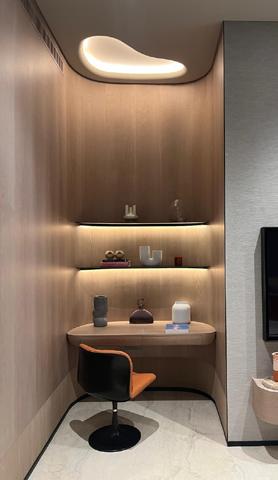
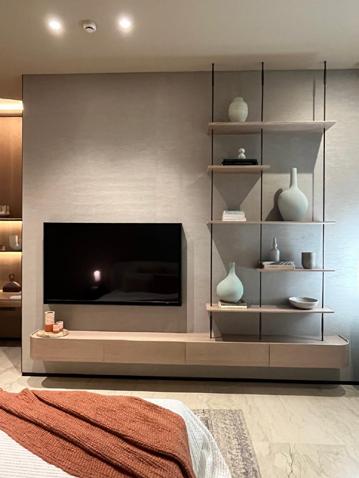
PAGE IN FRONT: MASTER SUITE 2
PROJECT TYPE: DESIGN OF COMMERIAL OFFICE SACE
TASK: DESIGNING OF 5,000 SQ FT FOR A REPUTABLE COMPANY AT NARIMAN POINT FROM THE DESIGNING AND PLANNING STAGE UP UNTILL EXECUTION AND HANDOVER.
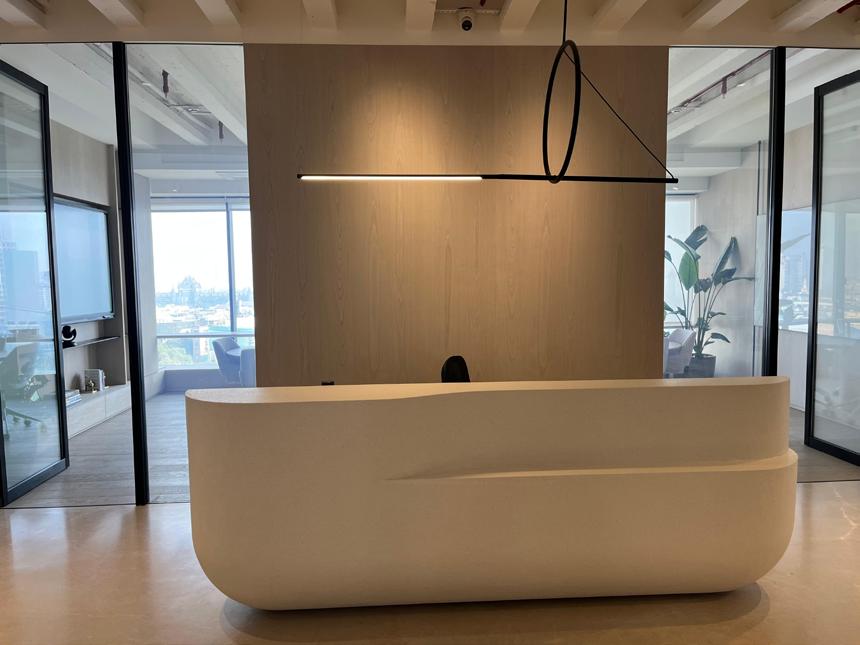
THE 5,000 SQ. FT. OFFICE SPACE IS DESIGNED AS A SOPHISTICATED, NEW-AGE WORKPLACE THAT SEAMLESSLY BLENDS LUXURY WITH FUNCTIONALITY. SOFT CURVES AND A LIGHT-TONED MONOCHROMATIC COLOR SCHEME CREATE AN ATMOSPHERE OF ELEGANCE AND TRANQUILITY, FOSTERING BOTH PRODUCTIVITY AND CREATIVITY.
HIGH-END MATERIALS SUCH AS MARBLE, RICH WOOD VENEERS,LEATHER AND MICRO CONCRETE ENHANCE THE SPACE, WHILE BESPOKE LIGHTING SOLUTIONS PROVIDE A WARM YET PROFESSIONAL AMBIANCE. ERGONOMIC FURNITURE ENSURES COMFORT, WHILE OPEN-PLAN LAYOUTS ENCOURAGE COLLABORATION. PRIVATE EXECUTIVE SUITES,MEETING ROOMS, AND THOUGHTFULLY DESIGNED BREAKOUT ZONES CATER TO DIVERSE WORK STYLES.
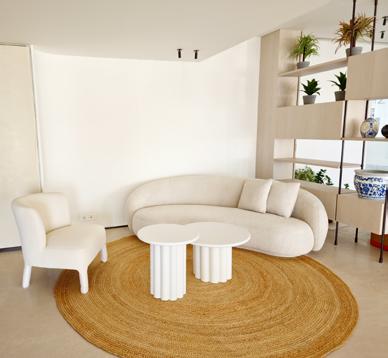
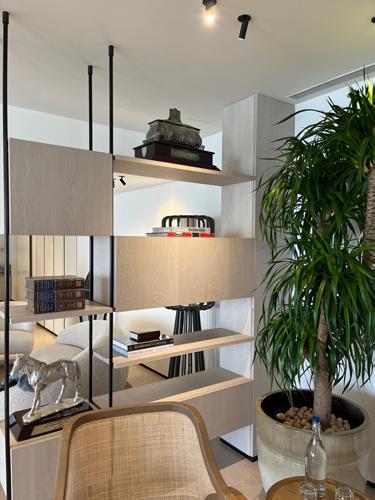
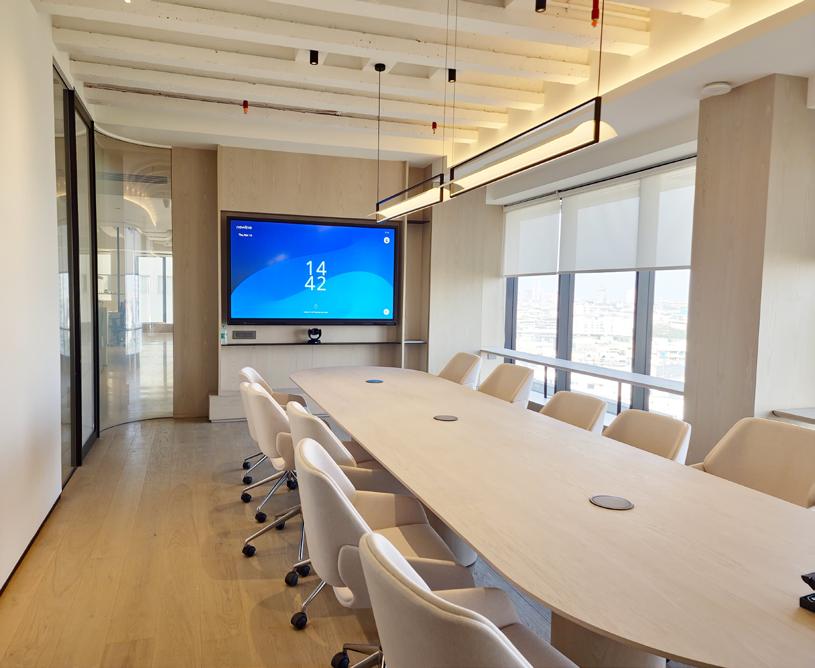
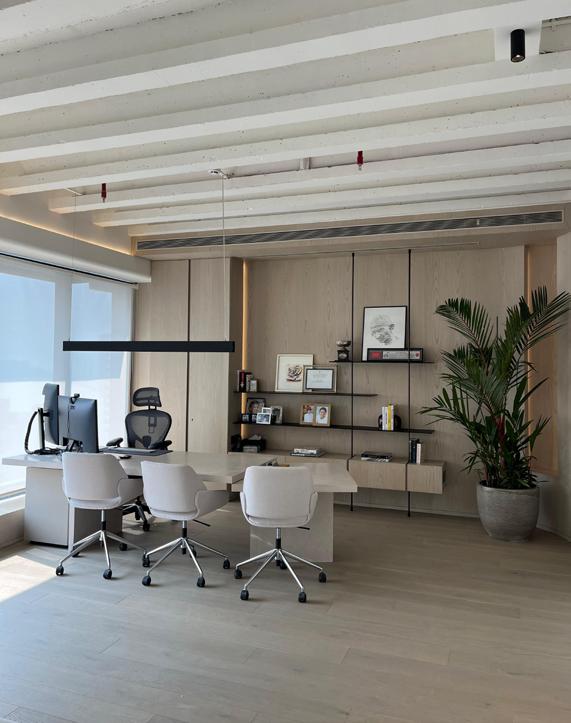
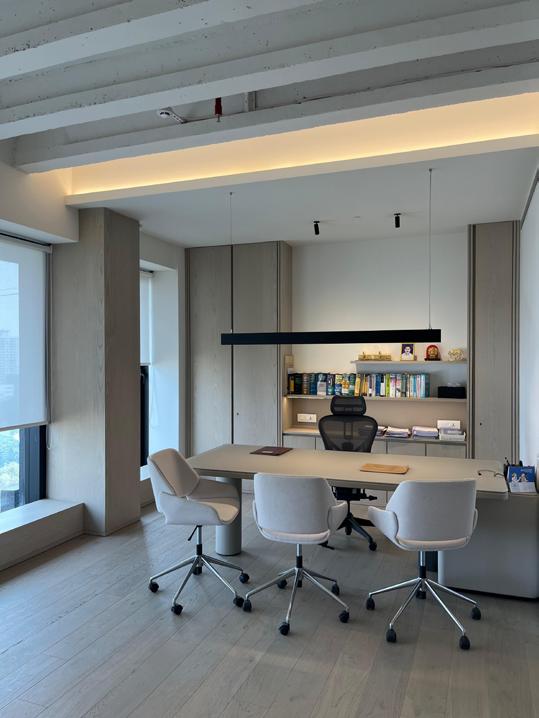
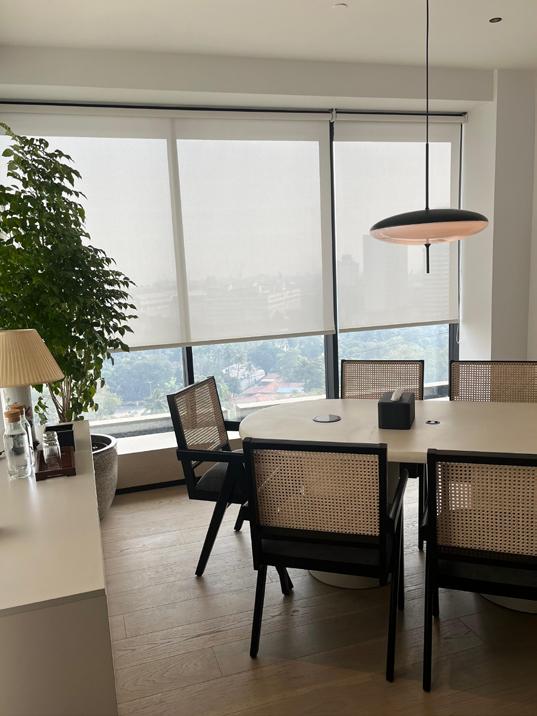
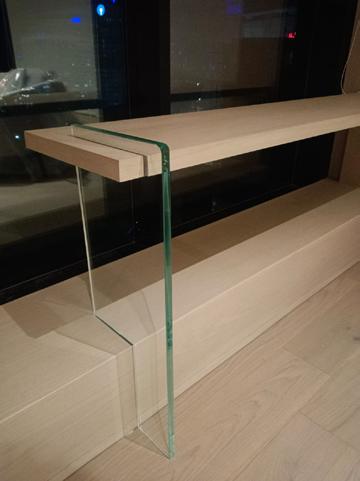
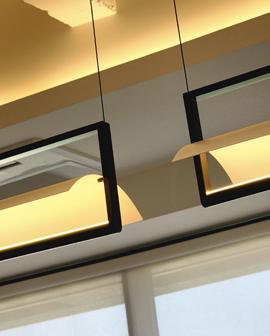
FRONT PAGE: MEETING ROOM AND DETAILS DIRECTOR CABIN
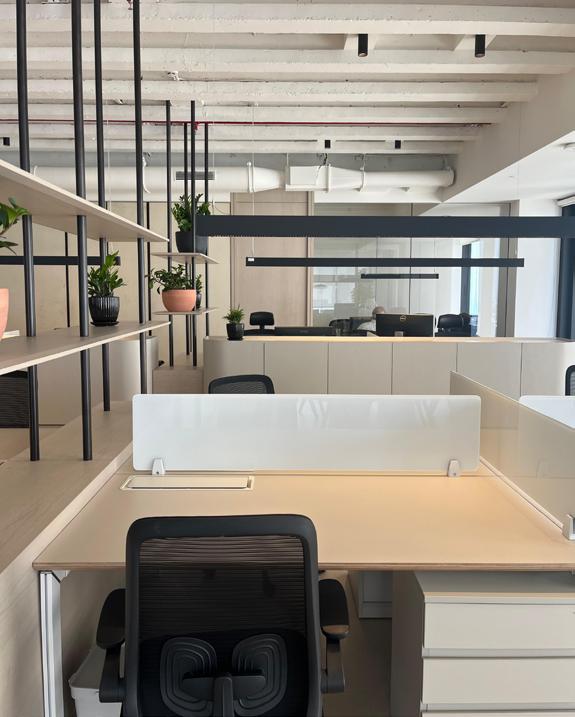
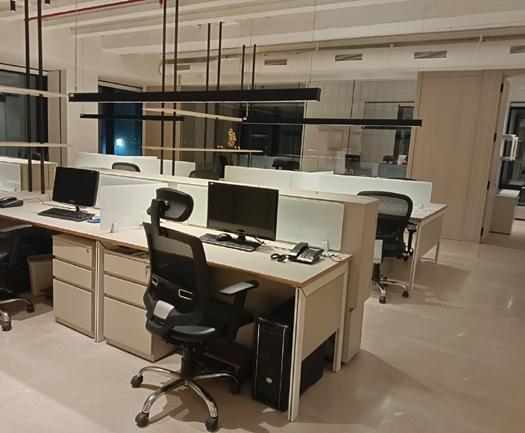
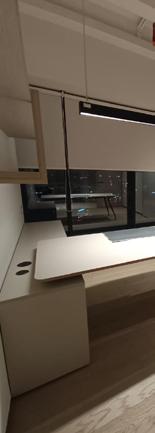
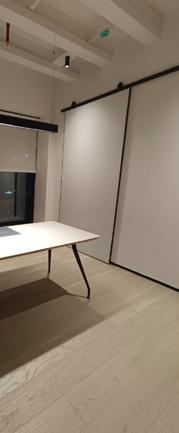
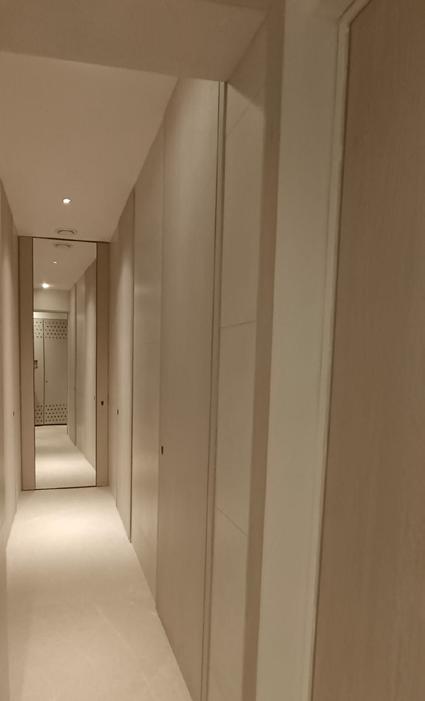
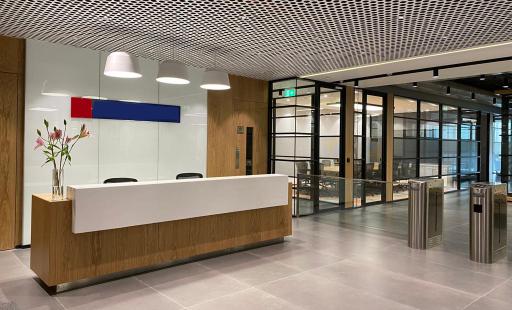
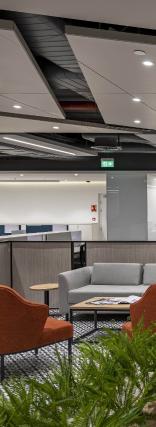
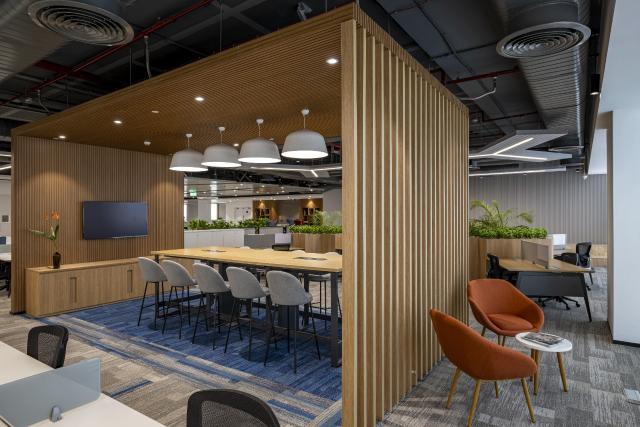
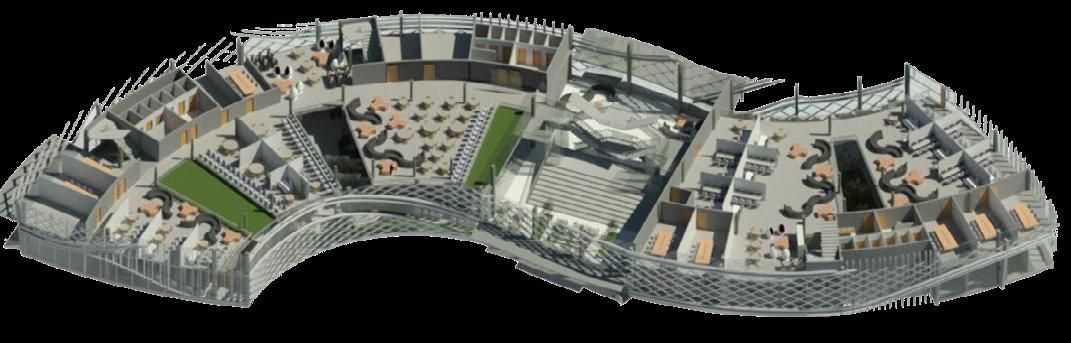
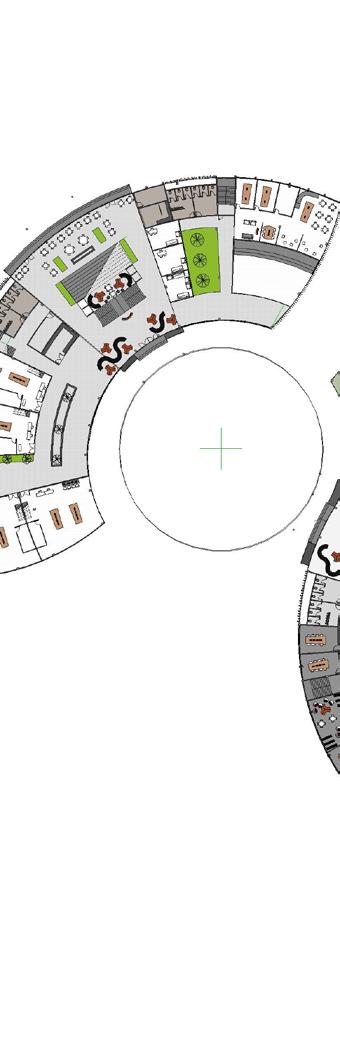
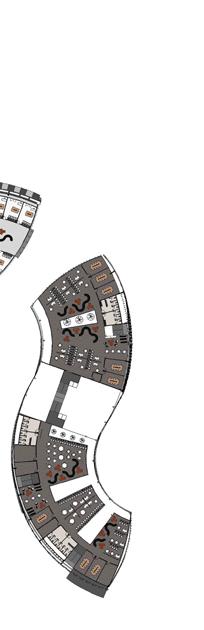
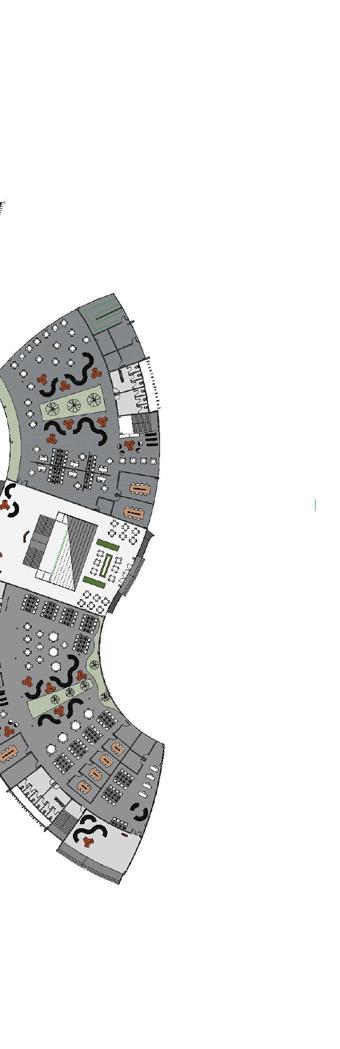
A COMPLETE NEW AGE OFFICE DESIGNED OVER AN AREA OF 1,50,000 SQ FT. ENCOURAGING SMART AND COLLABORATIVE WAY OF WORKING. THE END USER AND THE TEAM HAVE A OPTION TO WORK FROM HOME TO BOOKING WORKSTATIONS WITH PROVISION OF SMART LOCKER FOR THEIR BELONGINGS. WORKSPACES ARE DESIGNED IN A WAY KEEPING THE WELL BEING OF THE USERS IN MIND. SPACES LIKE TOUCH DOWN DESKS, DISCUSSION TABLE, BREAKOUT SPACES FOR DISCUSSIONS ARE EVENLY DISTRIBUTED THROUGH OUT THE OFFICES. FACILITIES LIKE NETWORK OPERATIONS CENTER (NOC), SECURITY OPERATIONS CENTER (SOC), WAR ROOM ARE DESIGNED WITH BEST OF THE FACILITIES AND QUALITY IN MIND . A CANTEEN AND CAFETERIA WITH LOUNGE SITTING IS ALSO DESIGNEDFOR THE USER.
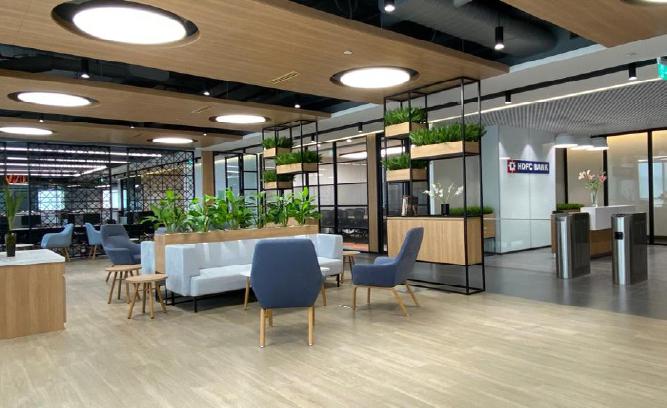
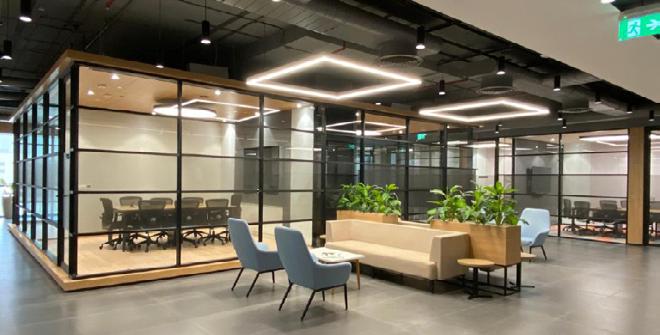
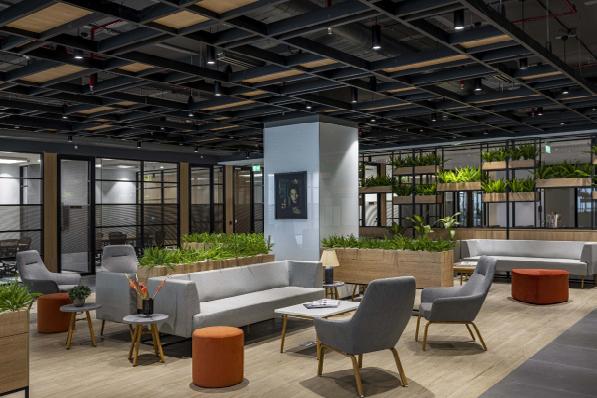
PAGE IN FRONT: RECEPTION AREA, LEFT AND CLOCKWISE WAITING AND INFORMAL DISCUSSION AREAS AFTER THE RECEPTIONS WITH SERIES OF MEETING ROOMS .
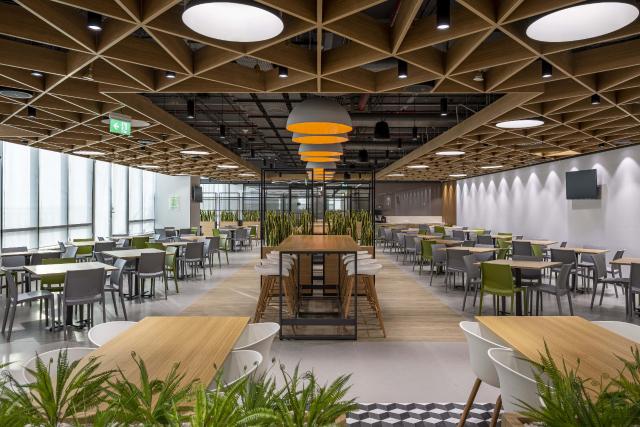
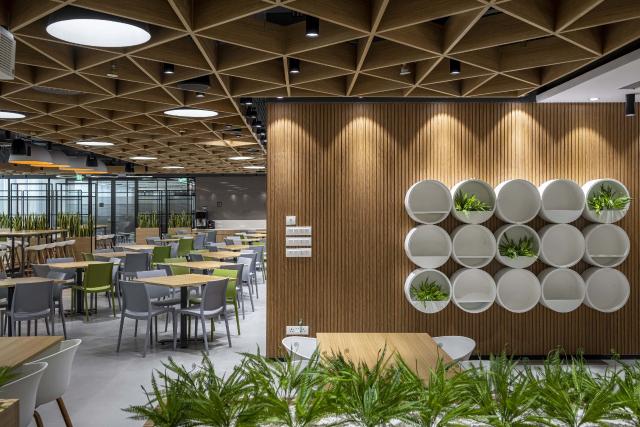
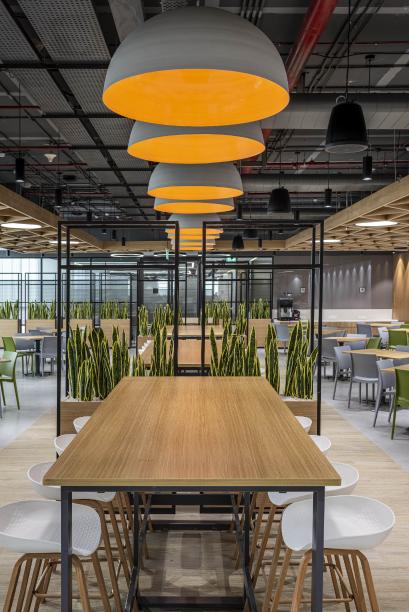
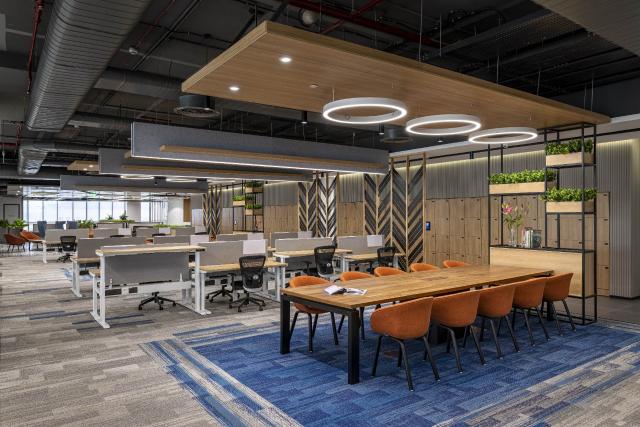
FRONT PAGE: WORKSTATION AREA WITH
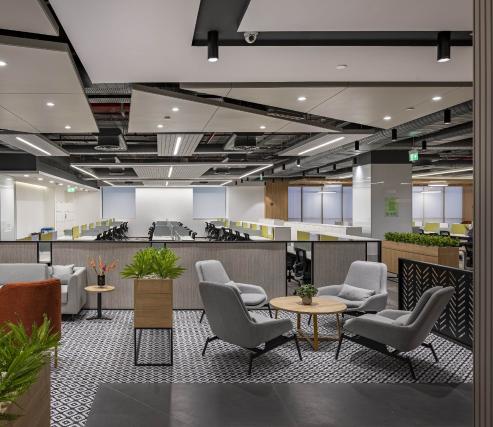
WITH STATEGICALLY PLACED DISCUSSION TABLE AND HEIGHT ADJUSTABLE TABLES., BREAKOUT SPACE AND HIGH MEETING TABLE.
THESIS
PROJECT
HUB : STARTUP ECOSYSTEM
INTRODUCTION
In this digital age and economy, it is observed that there has been a shift in the notion of work from a service base to idea based approach. Innovation and entrepreneurship have become core concept of the youth to start their careers; and gradually will be a game changer approach by hugely affecting the economy of the country. By bringing together multi-disciplinary group of students and professional to work on similar problem will create a positive and much faster results.
Also there is an emphasis to pioneer better workplace cultures than generations in front of us. Years ago, an office would stereotypically be filled with over-stressed workers in business attire, working away in cubicles, counting minutes until they are free to go. This has also encouraged a paradigm shift, with different companies, big and small, competing to make their work environment a “fun” place to work.

SITE SELECTION CRITERIA
Work on something that everyone has overlooked nature than regular companies
The space of ideas has been thoroughly picked over.
A look at how Apple and Google stated of people want Almost everyone needs a haircut else’s blind spot
venture funding or exit and face problems that can be solved by it
The Government of India also supports this changing era by empowering Startup ventures to boost entrepreneurship, economic growth and employment.
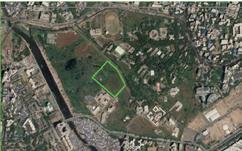
LOCATION: Mumbai university, Vidya Nagari, Kali na,Santacruz East, Mumbai, India
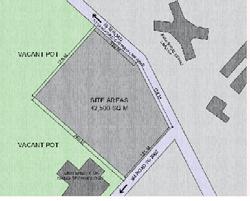
AREA: 42,000 SQ M
LAND USE: Educational
CURRENT STATUS: Barren and unused
PROJECT OBJECTIVE:
Regional economic development
Create technology development Place with indentity Strengthening of community ties thus developing an ecosystem as a whole. The project aims to be create wholesome place for over all development of an individual by providing required
Flagship initiative like Startup India, Make in India, Made in India along with funding programes and action plan are launched to


DESIGN OBJECTIVE:



• Innovation ecosystem are high tech workplace that require immense energy so designing a project that consusmes less energy and has eventually lesser impact on the environment.
• The goal of this design project is to redesign spaces to do more than simply house innovation-oriented activities but to “create communities,” “facilitate collaboration” and “create serendipitous encounters” that allow people, in a range of group configurations and disciplines to come together.
• This project houses different types of activities under one roof so the design scope is diverse and covers various area in commerce line thus demanding a well knit productive setup.
SITE CONTEXT: Site is located in suburban Mumbai and covers area of 93 hectares and houses graduate training and research centres and technical colleges .
ROAD MAP: The site is connected Santracruz - Chembur link road on two major sides.Bandra business complex and
SITE ANALYTICS
Total site area: 20,008 sq m = 4.94 Acres
Total built up area permissible: 55,022 sq. m.
Funnel zone: Located in AAI zone
Height allowance: 32 m FSI: 2.75
Minimum floor: 8 floor
Height: 35
DESIGN PROCESS
The spaces are managed in a manner to promote innovation, it is a physical space that supports the university industry and government collaboration with intent of creating a high-tech economic development and advancing knowledge.
DESIGN PHILOSOPHY:
The nature of an ecosystem where a seed shapes itself, grows in a plant and then into a fully grown tree withstanding storm rain, strong wind and all possible conditions in its lifetime, similarly STARTUP ecosystem nurtures idea from its inception stage to becaming a product and survive in the market.
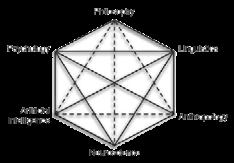
The hexagon, the one important and repetative patern in the nature along with the sacred geometry, a metaphor representing 6 different nodes all committed to decompositional analysis as the basic research method and for a point of interaction along the six disciplines.
According to this conceptand scared geometry mentioned below, space organisation and form conceptualisation takes place around the six nodes. The structure demands an evolved typology which was achieved through the bifurcation of funtion and
A concave shaped space psychologically provides a sense of reassurance and comfort. Just like a mother, nature takes care of us & its benign self always blesses us with the gift of good health & wellbeing.









a
psychologically provides a sense of reassurance and comfort, just like a mother, nature takes care of us & its beings.
LANDSCAPE DESIGN
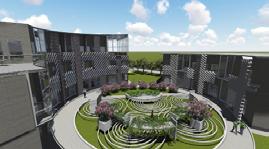
The design form responds to the site by its continuity element “channel” to make “life flow through it”. This channel creates a visual emersion functionally within the site.


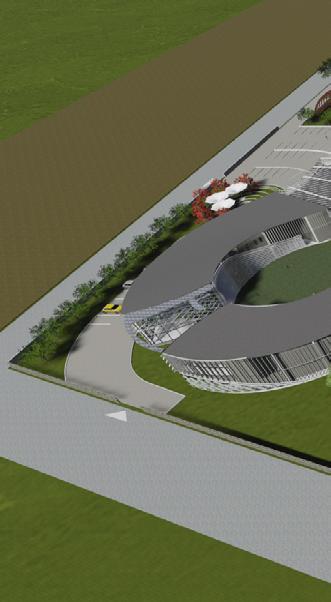
STAGE 1: Design Strategies for internal and external courtyards
STAGE 2:
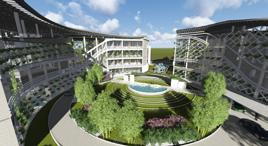
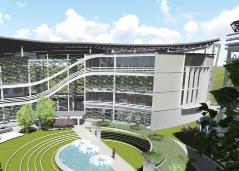
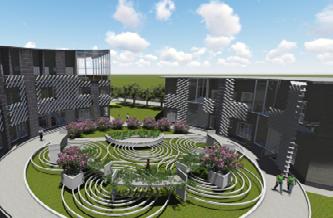
At a building level, the courtyards act as a sub-space for all the adjoining built spaces and maintains visual connection in the site.
The configurations of the inner spaces are arranged with four spaces interlocking each other with one space as the sub-space.
The Golden ratio, the divine proportion is used to make the form proportionate.
STAGE 3: FINAL FORM
STAGE 4: Form formation
In architecture,
concave shaped space
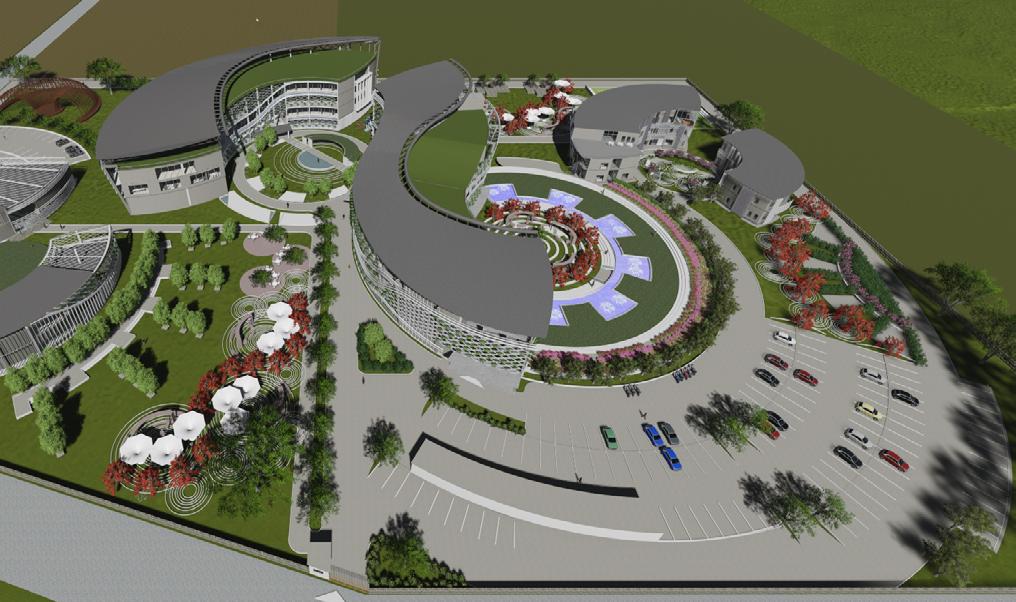
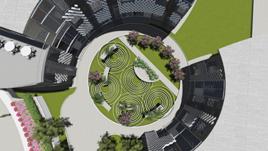
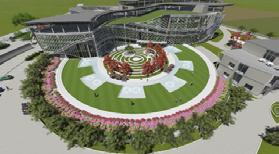
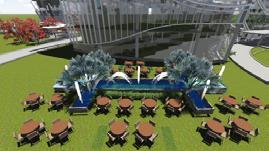
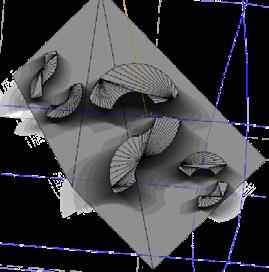
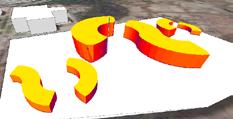
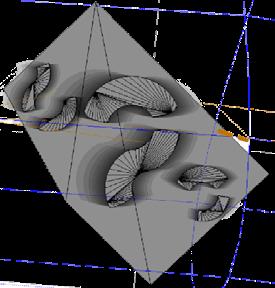
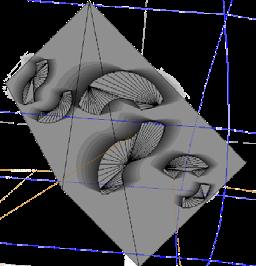
A concave shaped space psychologically provides a sense of reassurance and comfort. Just like a mother, nature takes care of us & its benign self always blesses us with the gift of good health & wellbeing.
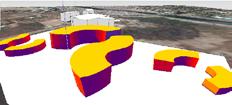
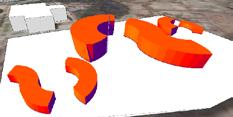
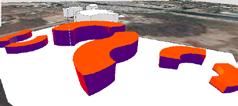
Auditorium and restaurant activity located in such a way that it will not create disturbance for other activities
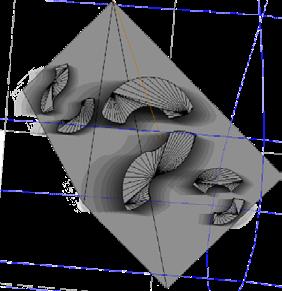

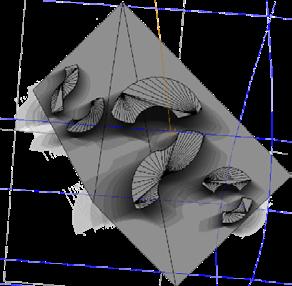
Envelope for diffused sunlight
RESEARCH SOCIETY
ACCOMODATION
INCUBATION
Diverse character and Scale of open space
Introverted area so the privacy is also maintained and can overlook the event/festival happening
Green area along the street for informal interaction for chance encounter and for increasing probability of collaboration
Micro climate is created that supports the ideology of Mumbai university
Separate private area for accommodation
Penetration of green in built spaces
Secured spaces located behind main charged areas with conCourtyard spaces are covered and well ventilated by the orientation of building privacy is also maintained

Green design is the most viable option it not only helps cut down on emissions released into ozone, but also helps significantly reduce energy, water and HVAC costs.

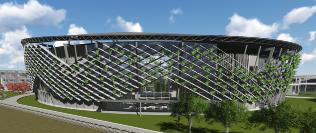
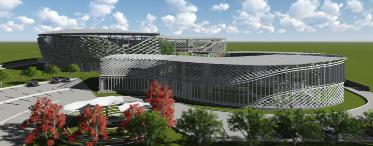
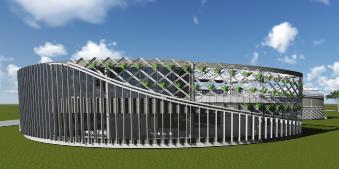
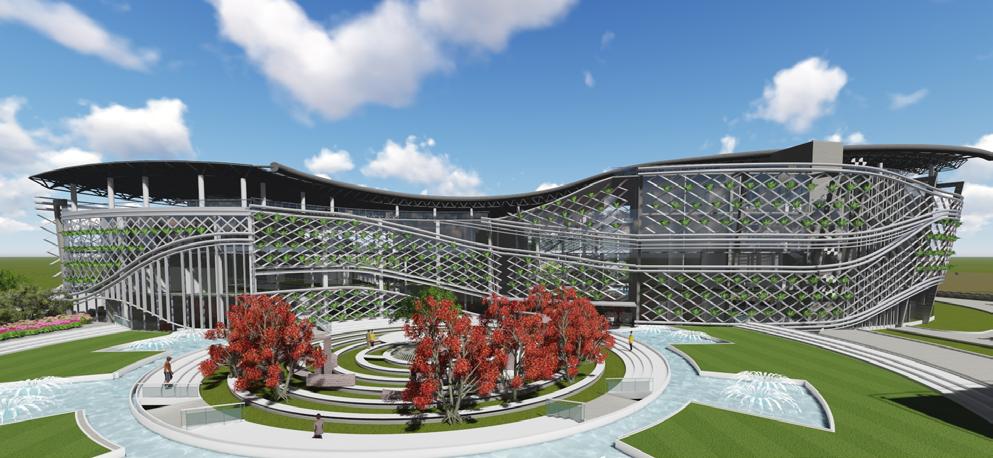
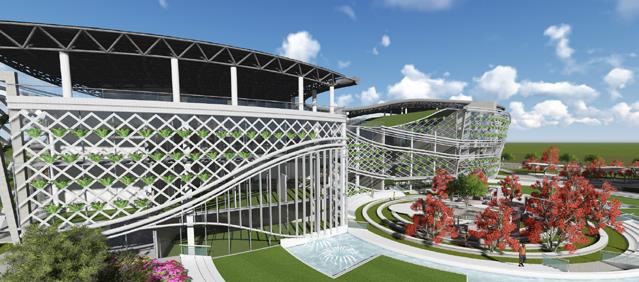
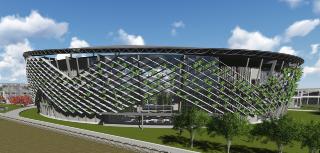
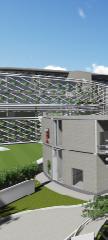
DESIGN SOLUTION 1.0: BUILDING ENVELOPE AND LOUVERS
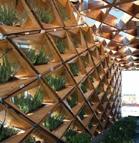
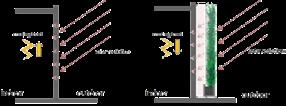
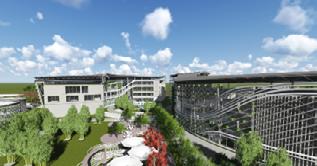
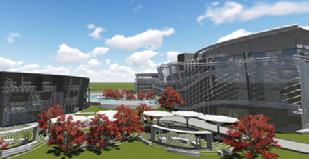
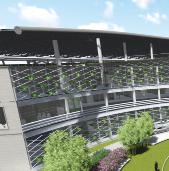
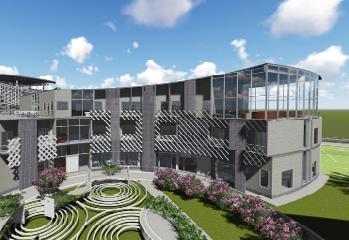
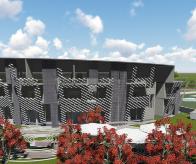
The diamond shaped frames are proposed as envelope in slant position around the building act as a design element as well as reduce the amount of heat penetration on the inside also the slant cuts off direct sunlight from entering.
Installing vertical greenery systems in front of wall surfaces creates a cavity between the vertical greenery systems and the wall surfaces. The cavity creates a small microclimate with specific thermal conditions. `
Advantage
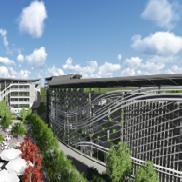
1. The perforated screens helps in play of light and shade. Jalis directly cut down the harsh sun to hit the surface of the building and only filtered and partial amount of heat is gained by the building and promotes natural ventillation.
2. These microclimates directly affect indoor conditions and reduces the load on the mechanical ventilation by reducing outside temperature especially in the afternoon.
3. It Increases the efficiency of the building by reducing lifecycle costs of the material and structural components.
4. Helps in hiding the ducting and services.
DESIGN SOLUTION 3.0: CONTROLLING THE WIND RADIATION BY PROPER ORIENTATON OF OPEN SPACES AND INTERNAL SPACES.
Acc to wind analysis and solar radiation the heat radiating months are March, April, May October.
It can be observed that the cooll winds tend to flow N, NW, W and SW direction with maximum speed minimum temperature so the opening are made in direction to keep a continuous air flow within the building and transition spaces, the courtyard spaces are located to have a continuous air flow along water surrounding the spaces for comgortable and calm outdoor space.

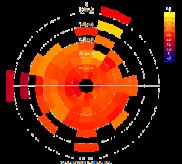
DESIGN SOLUTION 4.0: INTERIOR AND LANDSCAPING FEATURES
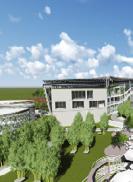
Solar panel arrays and high-efficiency automated LED lighting help to reduce energy consumption, while low-flow water fixtures reduce water usage and tie into the educational component of the project.
Native plants are incorporated into the landscaping to not only reduce irrigation needs and maintainace cost, but
Some of the other features incorporated are as
• Rain water harvesting
• Grey water recycling
• Proper waste man-
DESIGN SOLUTION 2.0: TERRACE
The green garden in the upper floor act as a cooling factor for the lower floor by not letting in heat gain. The rain water can be collected by providing
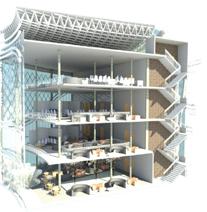
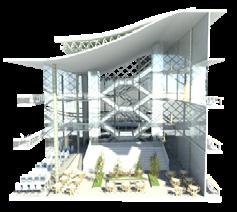
INCUBATION BLOCK
STRATEGY FOR GOOD WORKSPACE
Face-to-face interactions are by far the most important activity in an office. Creating collisions—chance encounters and unplanned interactions between knowledge workers, both inside and outside the organization improves performance.
True collaboration creates the territory in which our individual talents, ideas, and energy harmonize with those of the wider community. Solution: “third place,” environments separate from home or work where people gather and, more importantly, collide. As Stephen Johnson puts it, “The collisions that happen when different fields of expertise converge in shared physical space…that’s where the true sparks fly.” These places were truly creative because they fostered generative interactions between people. Those interactions lead to what Jane Jacobs, the famous urban theorist, called “knowledge spillovers” – those instances when ideas cross-fertilize. People are very good at repurposing or recycling ideas, they just need to hear them.
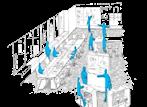
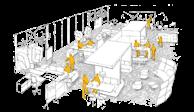
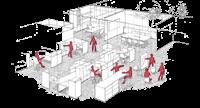
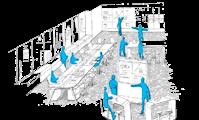
Following features are considered while designing spaces according to the recent work demand
Mobility within the office: layout is selected depending on apat environment of work
Hot-desking and hoteling: shared use of non-assigned desks hoteling (a more formal approach for shared workspace)
Breaking down barriers: For organizations, the ability to communicate fast and efficiently amongst employees outside the confines of traditional structures and hierarchies is increasingly important.
Bringing people together: individuals ‘bump into’ and share information with colleagues Environments that echo everyday physical settings
The meeting culture: providing a range of formal and informal meeting settings relaxed spaces as openness and creativity are often encouraged in less formal situations.
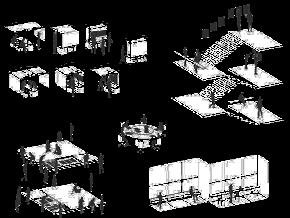
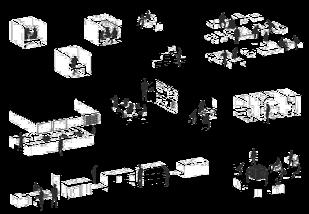
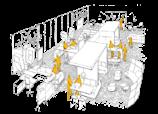
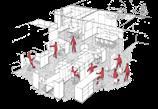









desks: typically smaller open plan for shared use typstay only, not bookable
Browsery high level work/ layout: surface typically on top of storage cabinets with high stools or stand up use
PC LT T M WIFI
Project space: area of workspace designed to support ad hoc project work, often table and white /scribble
Conference room: large space capable of holding up to 50 people for theatre style present-
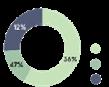
The illustration shows the interrelationship between people, process and place. Successful organizational and business, demands attention to all three elements. Arguably, ‘place’ has the strongest psychological



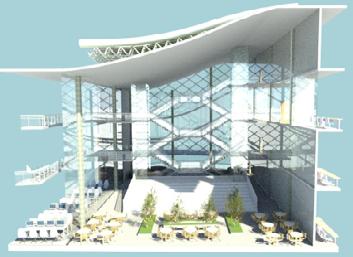
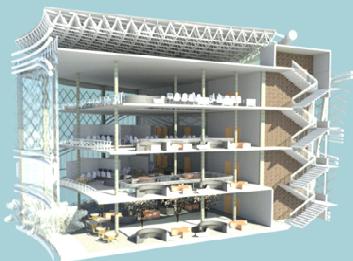
SPACES
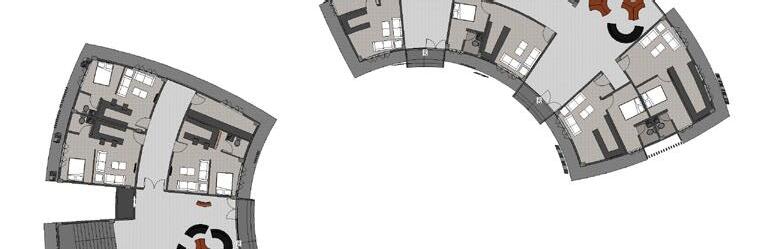

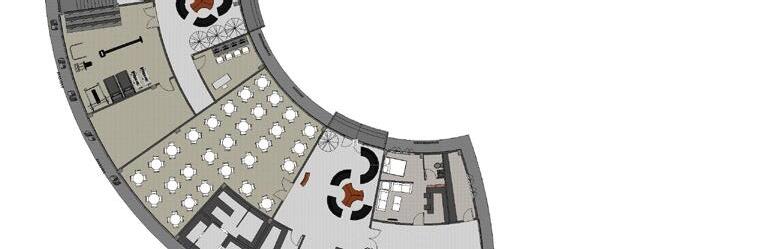
AND


















CONCEPT USED IN THE DESIGN
Place making is a process of creating a community around places that are important for community life and daily experiences that promote people’s health, happiness, and well-being.
Environment psychology approach dealing with the relationship and interaction between people and environment. Not only how the environment is perceived by us but also how humans interact and what is the influence on us. It includes making the built environment more humane.
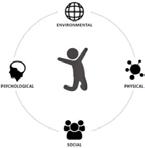
( Introducing the concept of communal living and shared spaces)
•Creating a positive space and enclosure between buildings that would not compromise on the quality of life.
•Patterns should be used in a meaning way to create imagebility and linkage and interface from building to building and space to space.
•Massing the so to fit the human experience
•Space should have good amount of sunlight natural ventilation and green spaces
•Designing varied outdoor spaces without disturbing the privacy of any space
•Incorporating different fnctionalities in same space
•Incorporating environment into the design and creating a comfortable micro climate pockects in various zones.
Project
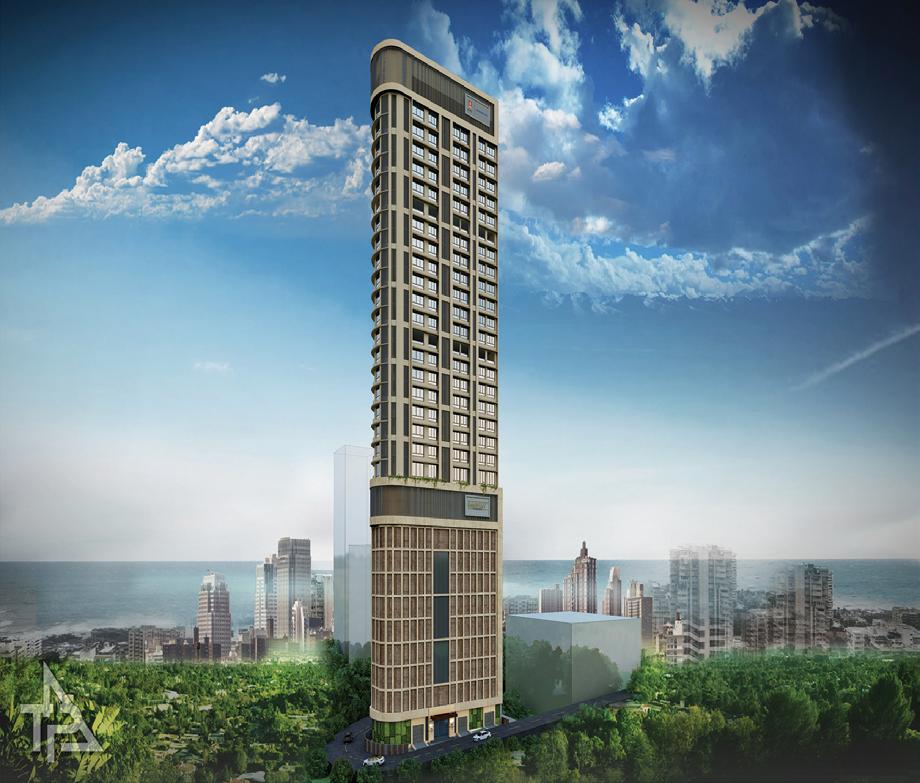
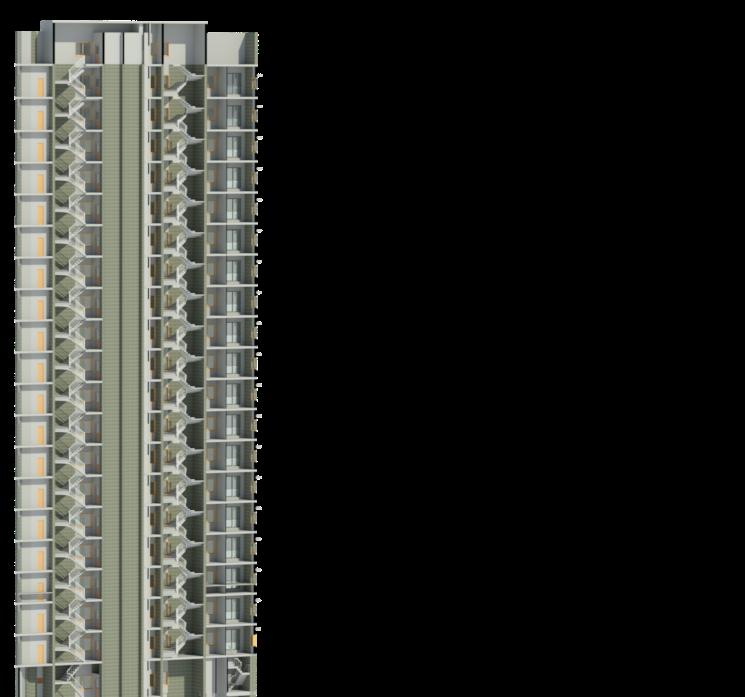
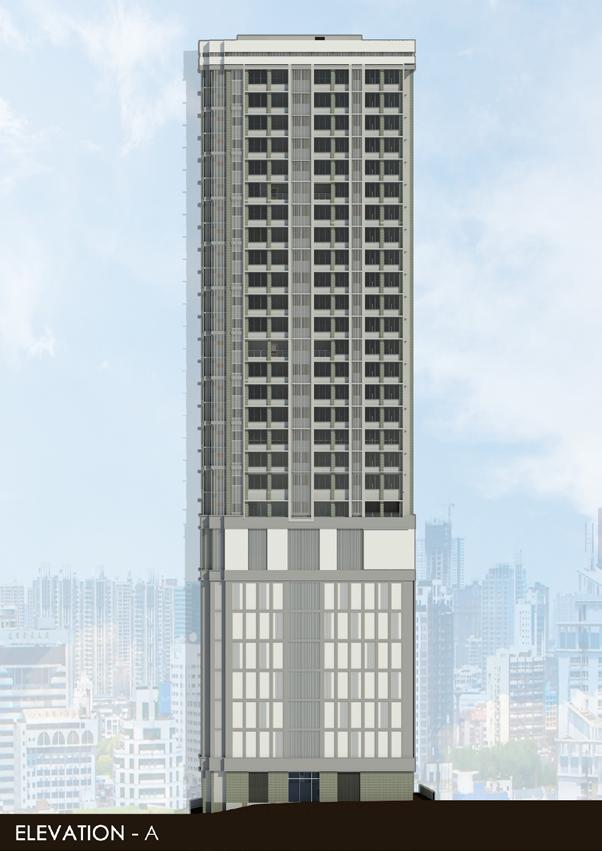
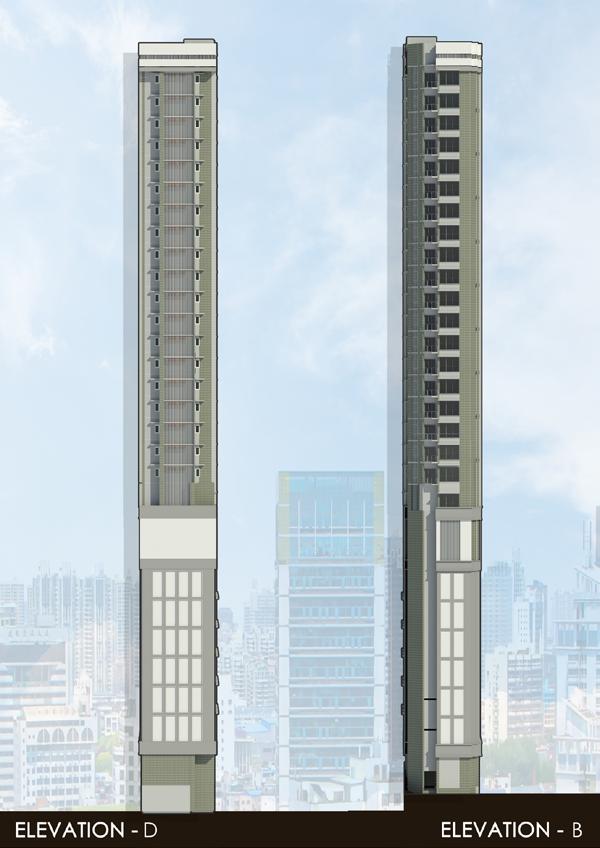
Project location: Fort, Mumbai
Task: LOD 300 Revit Bim model
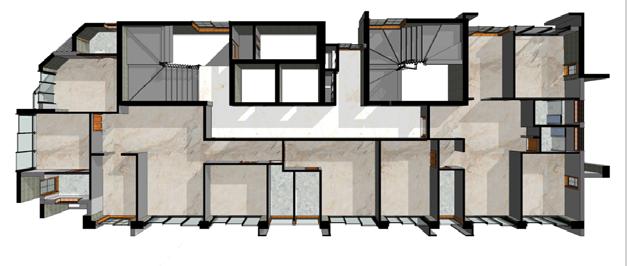
4TH to 6TH, 9TH to 13TH, 16TH to 20TH LEVEL
TYPICAL FLOOR PLAN
1.LIVINGLIVING
2.DINING
3.KITCHEN
4.BEDROOM
5.MASTER BEDROOM
6.TOILET
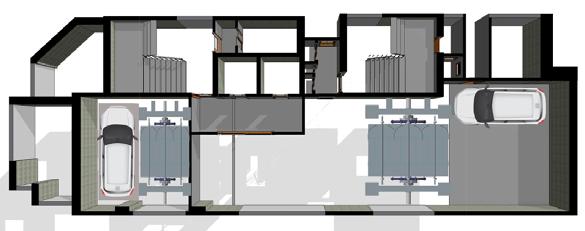
RESCUE FLOOR LEVEL
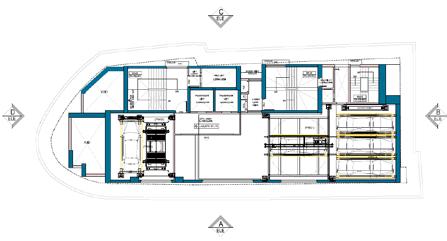
7. LIFT AND FIRE LIFT 8. LOBBY
.VOIDS
10. RESCUE AREA 11. TOILET
7. LIFT AND FIRE LIFT
8. LOBBY
9. REFUGEE AREA
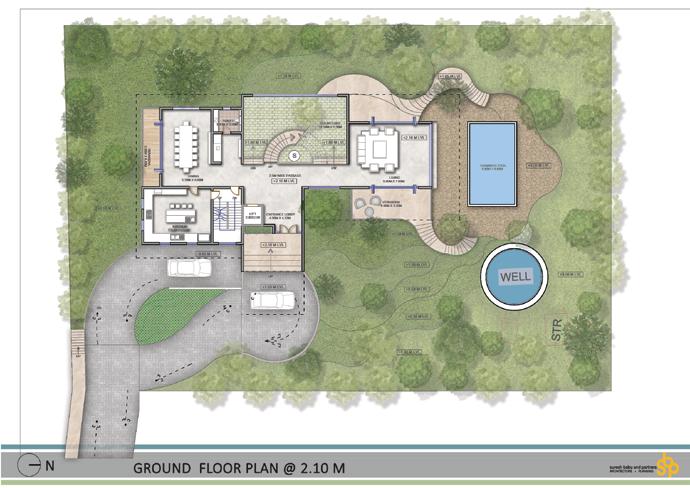
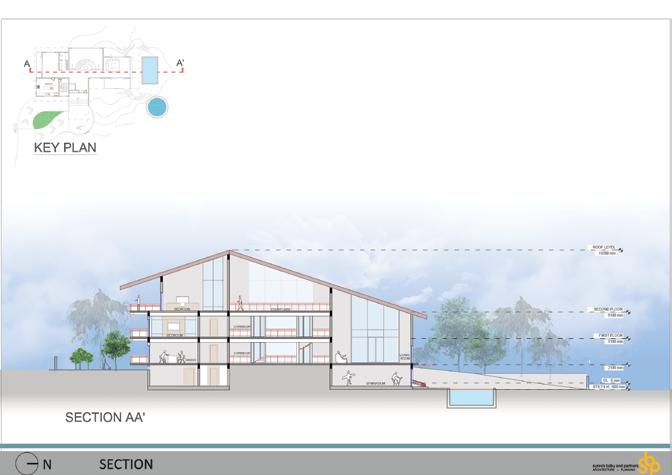
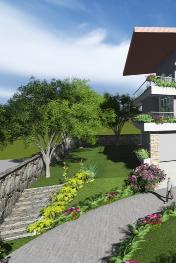
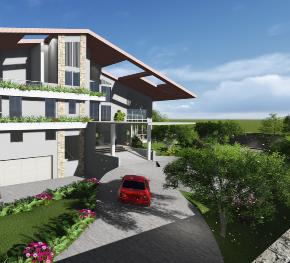
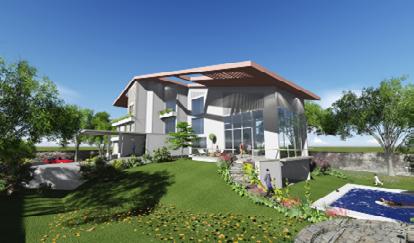
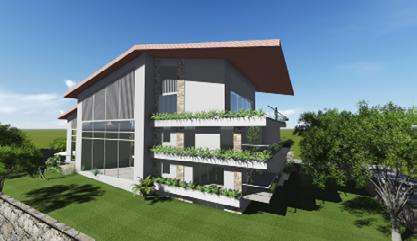
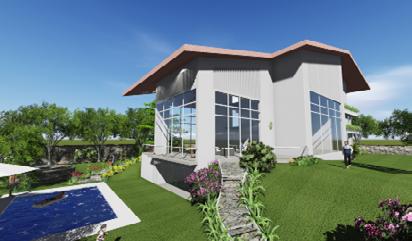
Project type: Bunglow
Project location: Alibaug, Maharashtra
Task: Revit model and Rendering
3D RENDERS: A VIEW FROM THE ENTRACE GATE
GROUND FLOOR PLAN SECTION
Project type: Interior Designing
Project location: Lower Parel, Mumbai
Task: Designing the wall art, detailed estimate according to the set theme of art Deco style and exceution work along with other specifice work as asked by the client
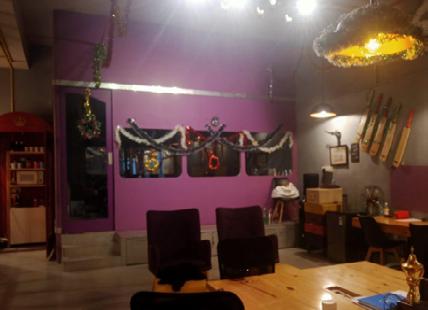
Before After
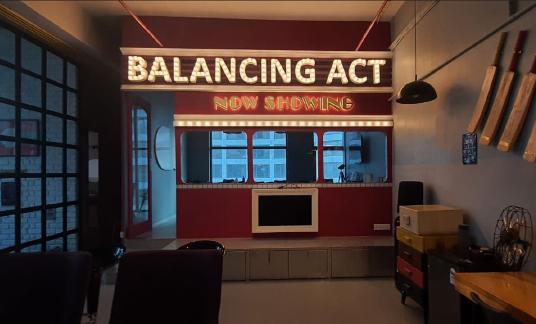

25 zero watt light bulbs at 6” c\c above the windows

3.5” POP
Moulding

“Balancing Act” in: 11” Acrylic White letters with zero watt light bulb in Calibri Font

“NOw Showing” in: 8” Acrylic matt gold back light letters in Vintage font

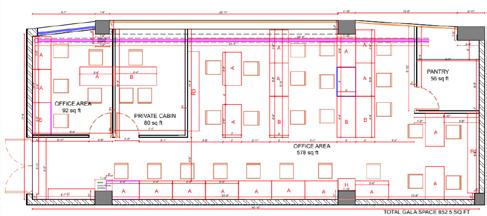
Project type: Interior Designing
Project location: Fort, Mumbai
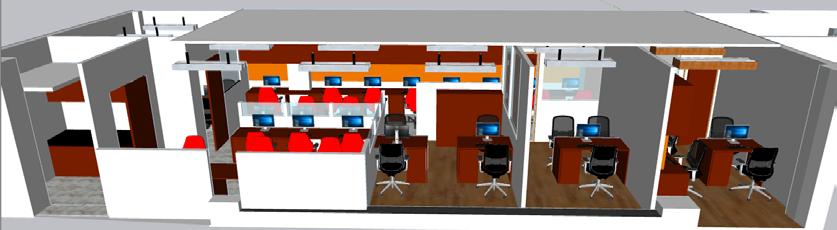
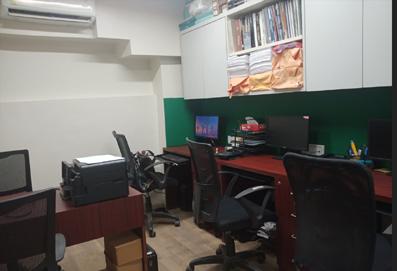
Task: Designing 850 Sq ft office, with working deawing sets and detailed estimate, Client and Site Cordination and exceution work along with considering the Vaastu Aspects of the site
Furniture Layout
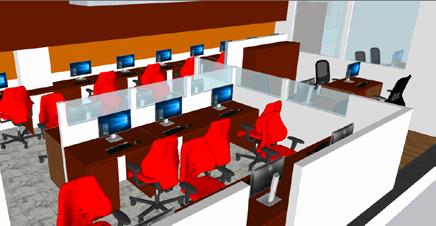
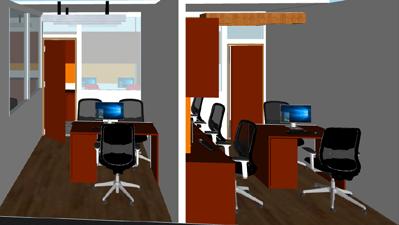
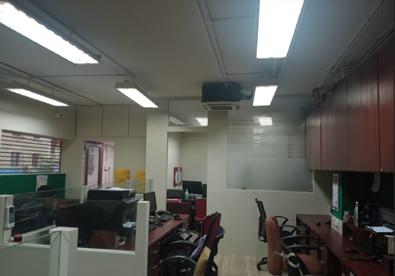
PIctures After Exceution
Site
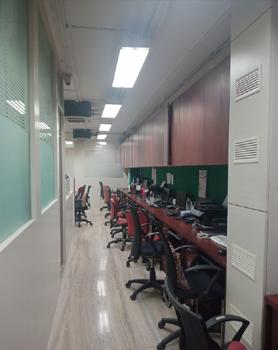
3D View
Work Station Area Work
Private Cabins Private Cabin
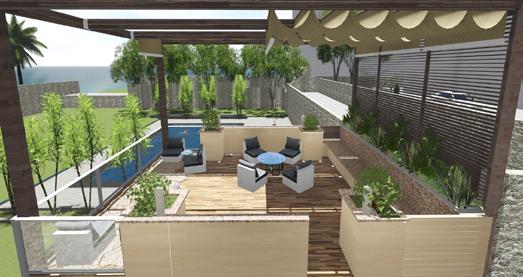
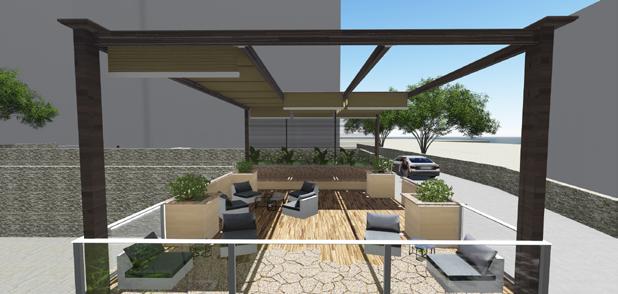
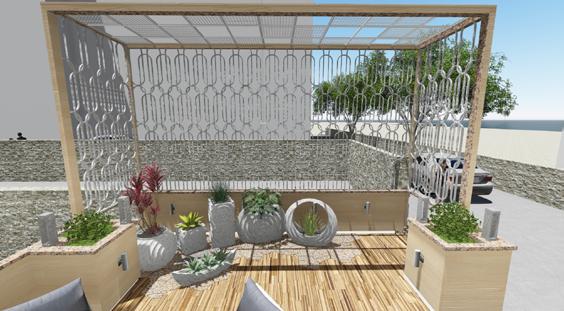
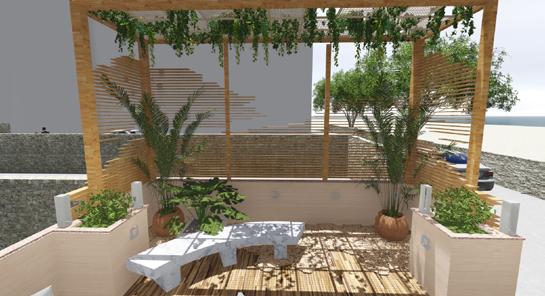
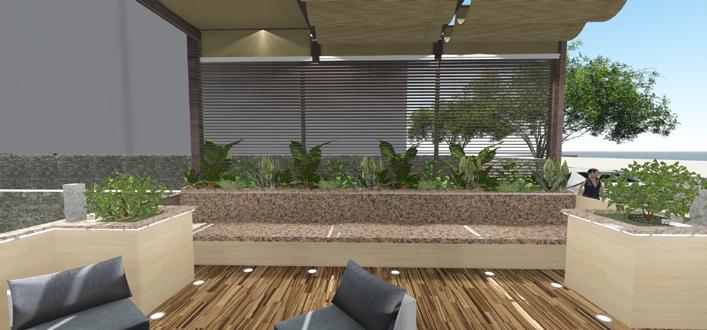
PROJECT TYPE: DECK DESIGN
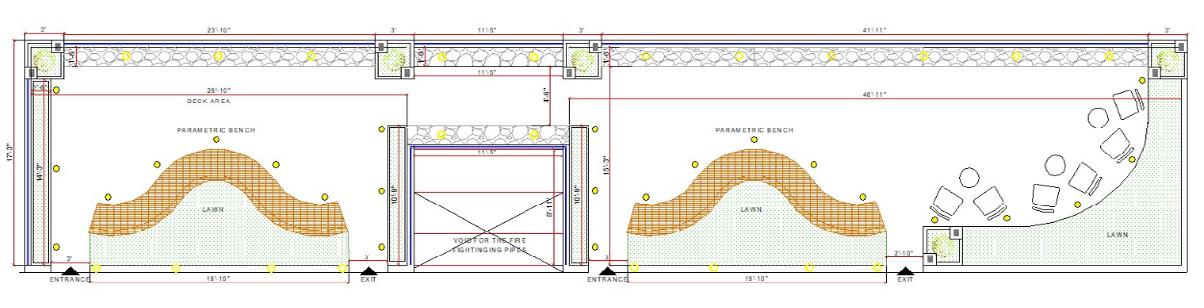
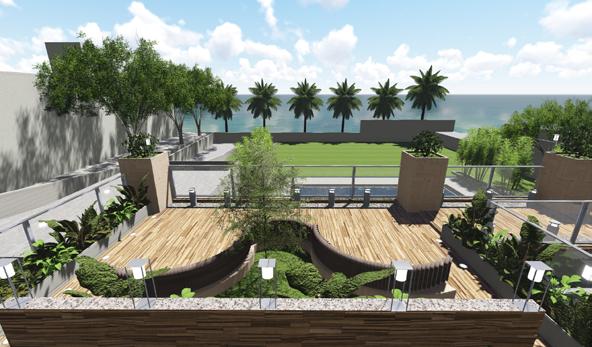
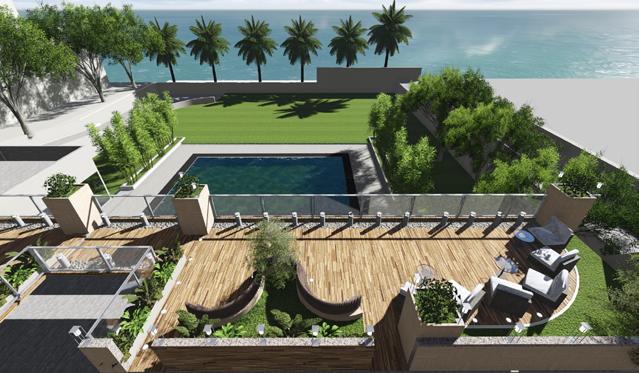
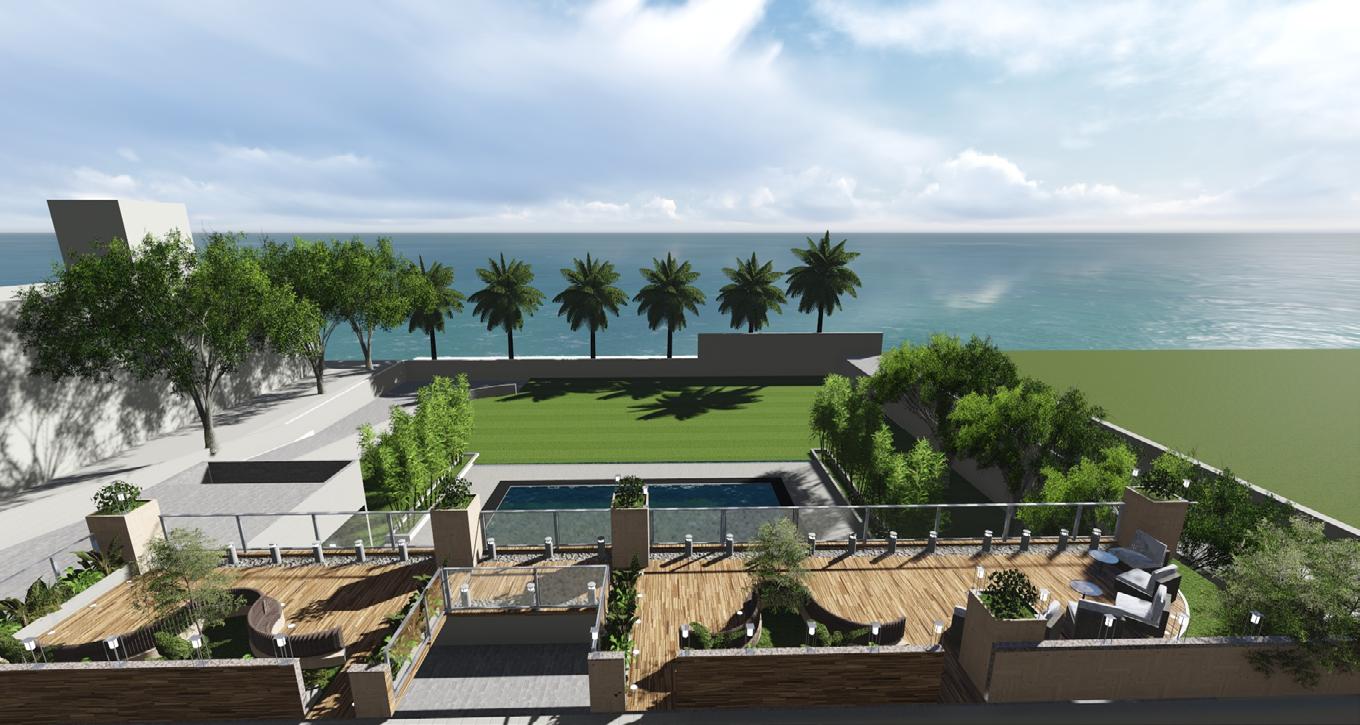
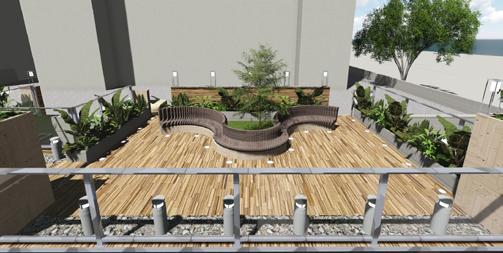
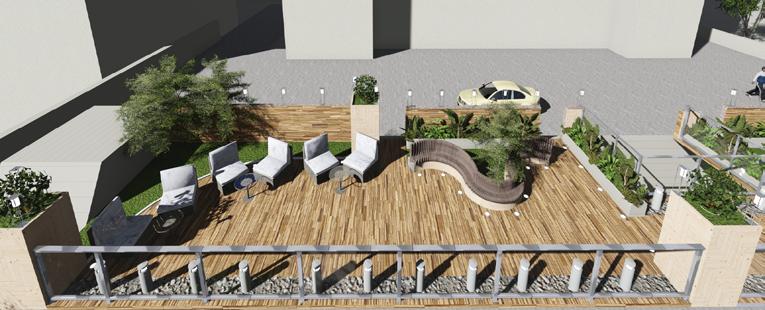
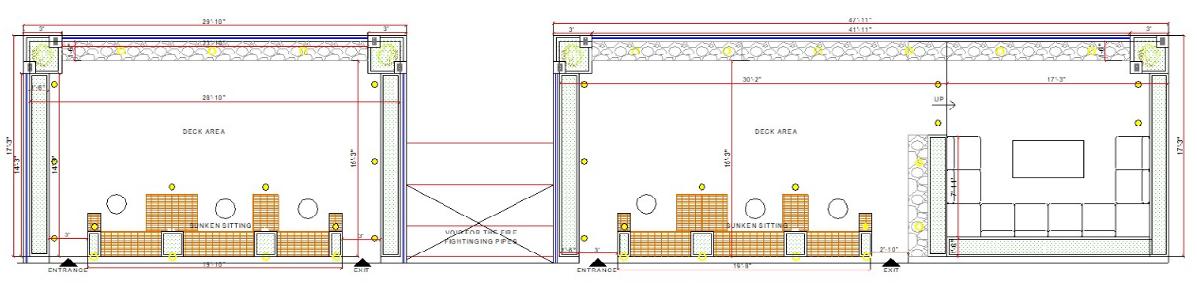
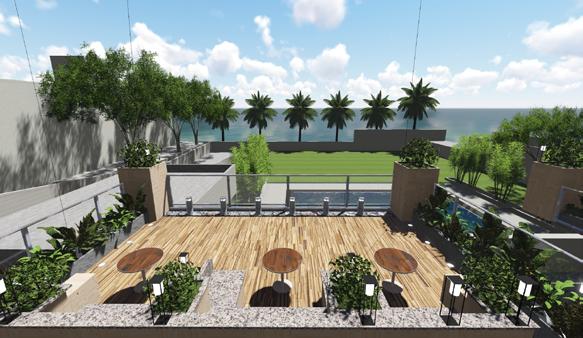
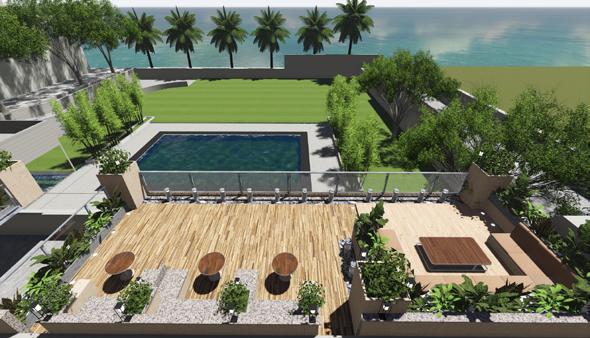
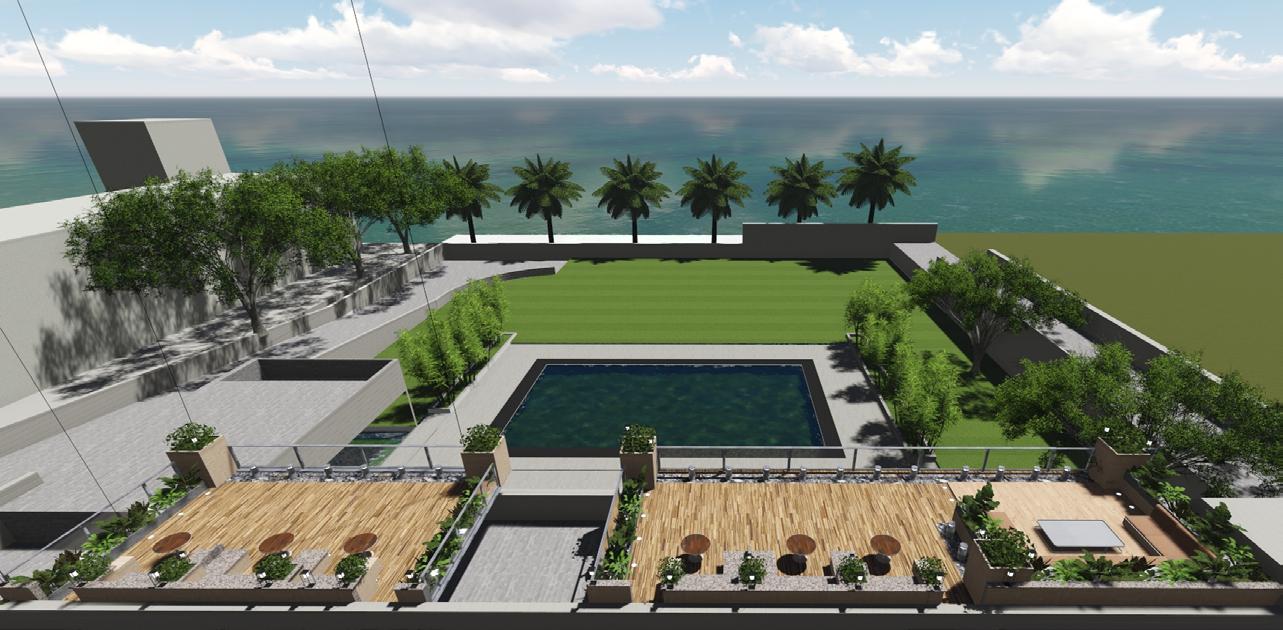
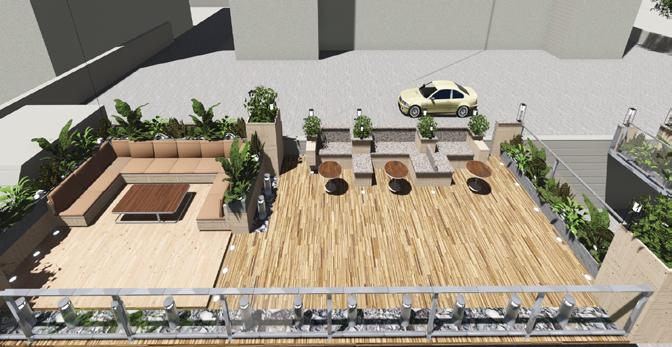
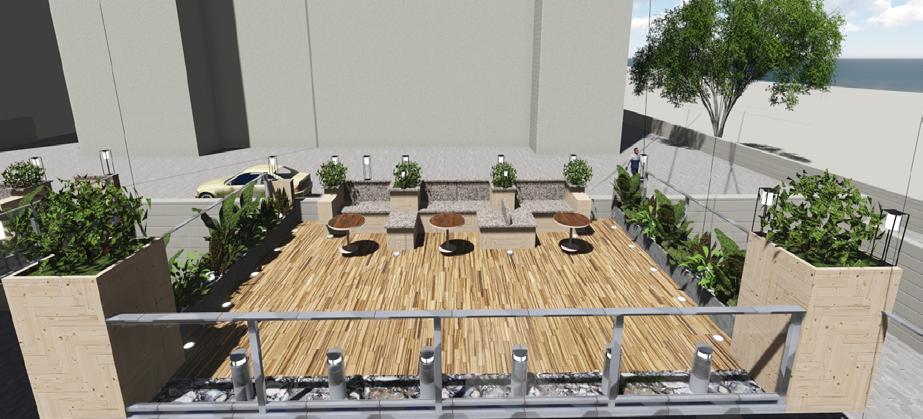
PROJECT TYPE: DECK DESIGN
TASK: PLANNING AND DESIGNING FOR A PROPOSED DECK LOCATION 2 (THREE OPTION) FOR CLIENT APPROVAL (STAGE 1 )
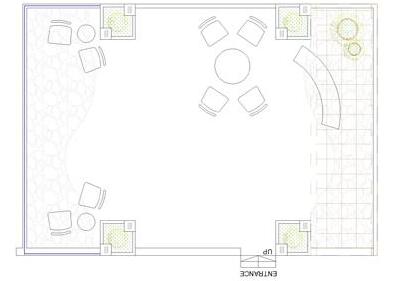
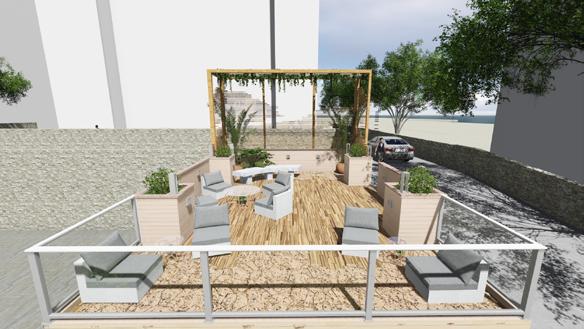
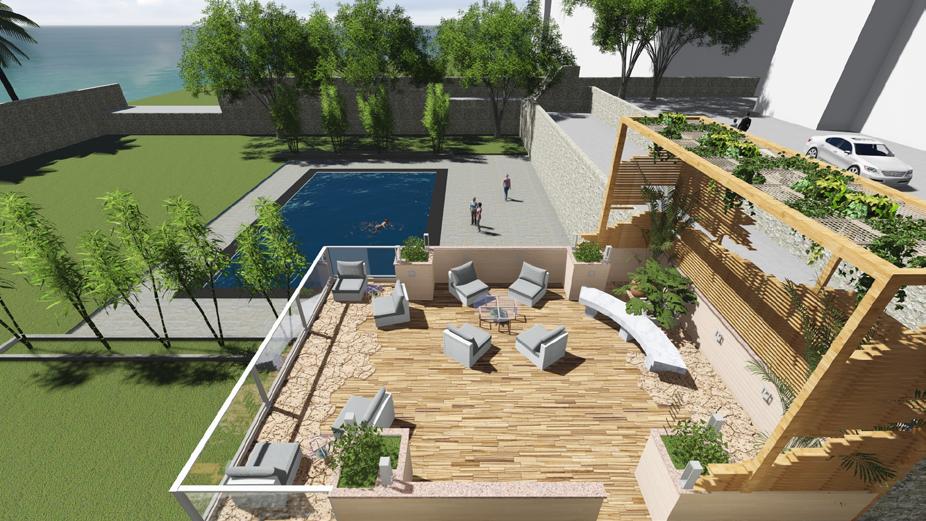
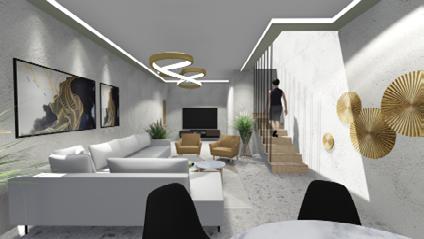
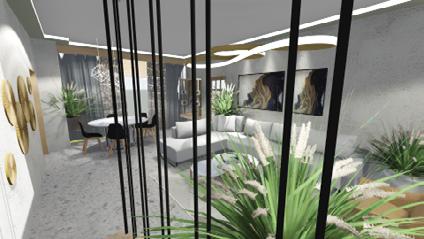
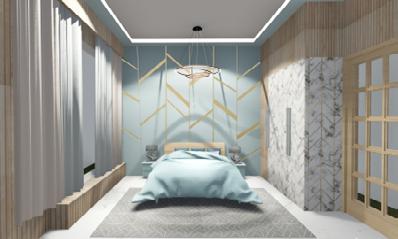
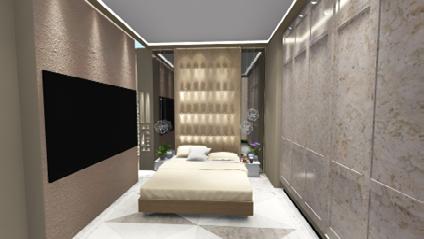
PROJECT TYPE: INTEROR DESIGNING FOR A HIGH END RESIDENCE IN KANDIVALI (FREELANCING )
TASK: PLANNING , DESIGNING AND MAKING 3D RENDERS FOR CLIENT APPROVAL (STAGE 1)
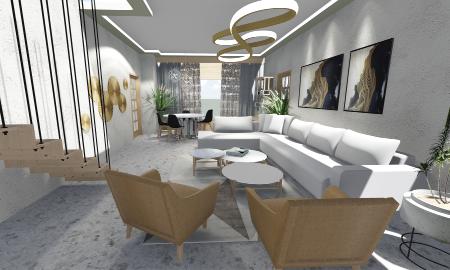
LIVING AREA
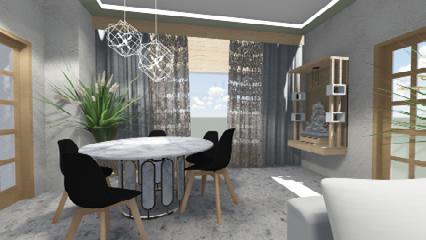
BEDROOM 1
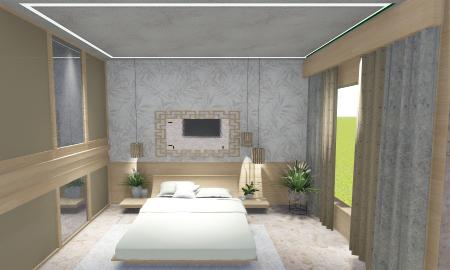
MASTER
MASTER BEDROOM 2
MASTER BEDROOM 3
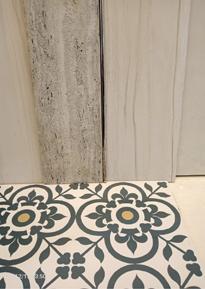
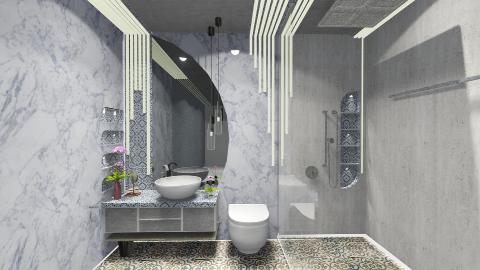
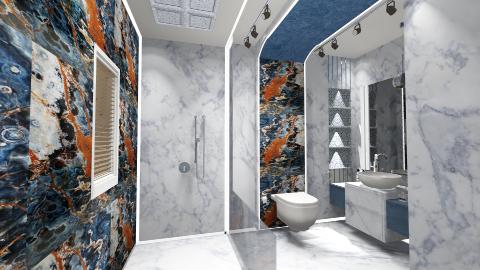
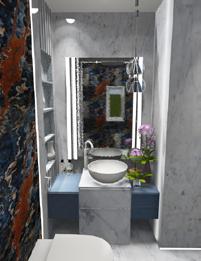
PROJECT TYPE: INTEROR DESIGNING FOR A HIGH END RESIDENCE IN LOWER PAREL (FREELANCING )
TASK: PLANNING AND DESIGNING WASHROOM LAYOUT ACCORDING TO THE TILE SELECTION FOR CLIENT APPROVAL (STAGE 1 )
LAYOUT
DAUGHTERS BATHROOM
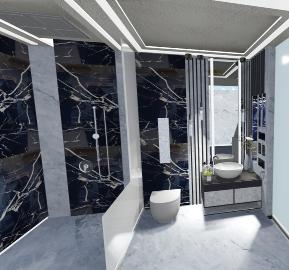
MASTER BATHROOM

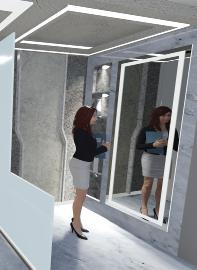

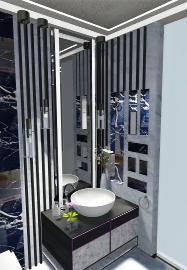
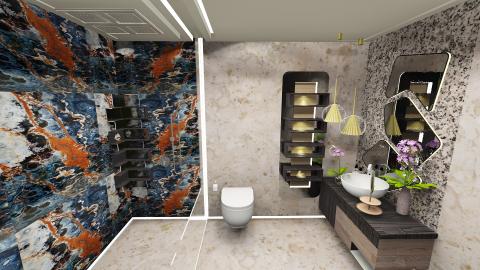
SON’S BATHROOM