Submittedby P.SNEHA 110219251059
Inpartialfulfilmentfortheawardofthedegree Of

Submittedby P.SNEHA 110219251059
Inpartialfulfilmentfortheawardofthedegree Of
Certifiedthatthisproject “(MONASTICRETREAT)”Isthebonafideworkof
P.SNEHA–110219251059 whoCarriedoutthethesisworkundermysupervision.
Signature Signature Signature
Prof.V.ARAVIND
Prof.AJPAUL
Prof.T.H.THANUJDIRECTOR DIRECTOR THESISPANEL THESISPANEL
Signature
Ar.L.YAMINI ADVISOR
Signature Signature
Ideclarethisthesistitled“(MONASTICRETREAT)”at“(KOLEGALA, KARNATAKA)”isthebonafideworkbyme,undertheguidanceofAr.YAMINIAalim MuhammedSaleghAcademyofArchitecture,ChennaiduringthesessionofFebruary, 2024–May,2024.
Ideclarefurtherthattheworkreportedthereindoesnotformapartofanyotherthesisbased onwhichaDegreeorAwardwasconferredonanearlieroccasion.
CHENNAI: STUDENTSIGNATURE DATE: (P.SNEHA)
110219251059
Developanattitudeofgratitude,andgivethanksforeverythingthathappenstoyou, knowingthateverystepforwardisasteptowardsachievingsomethingbiggerandbetter thanyourcurrentsituation.
--BrianTracy--
IwouldliketoexpressmygratitudetoAr.YAMINI,Ar.SUNITHAfortheirsuggestions, encouragements,commentsandconstructivecriticismgivenwhichhasmadethisprojecta success.
IamthankfultoAr.(Ar.SUNITHA),forenrichingmewithhis/herknowledgeandguiding mewithhis/hervaluableexperienceduringthevariousstagesofmythesisreviewsessions
IamthankfultoAr.(Ar.YAMINI)forthepatiencehe/sheextendedtowardsme;offering his/herguidanceandimmensesupportduringthisentiresemesterandhelpingmecomplete thisproject.
Iwouldalsoliketothank"GELEKJUNGNEY"(TIBETANSETTLEMENTOFFICER) AND"TSUNDU"(ASENIORMONK)forhelpingmeoutwithmycasestudies.
IthankallthefacultymembersoftheDepartmentofArchitectureforthe encouragementandinspirationtoexecutetheproject.
Ialsothankmyfamilyforalltheirsupportthroughtheseyears.Lastly,Ithankallmyfellow batchmates,whostoodbesideandaidedmeinmakingthisprojectasuccess.
TABLEOFCONTENTS PAGE.NO
•BonafideCertificate………………………………………i
•Declaration……………………………………………………ii
•Acknowledgement………………………………………...........iii
•Abstract………………………………………………iv
•ListofFigures…………………………………………………v
•ListofTables……………………………………………………vi
PARTI:INTRODUCTION……………………………………..
•Aimfortheproject………………………………………..........01
•Justificationfortheproject……………………………………02
•Scopeoftheproject………………………………………….....03
•Limitationsoftheproject…………………………………….......04
PARTII:CASESTUDIES………………………………………
•LiteratureStudy……………………………………………………..
•LiveCaseStudy……………………………………………………..
•BookStudy………………………………………………………….
•NetStudy………………………………………………………….
•Specialstudy/ThrustArea…………………………………….……
•SiteMaps
•SiteImages/photographs
•Developmentcontrolrules/ParkingStandards………………………...
•SiteAnalysis…………………………………………………………….
PARTIV:REQUIREMENTS……………………………………
•FunctionalBrief……………………………………………………
•AreaRequirements………………………………………………….
PARTV:DESIGNDEVELOPMENT…………………………...
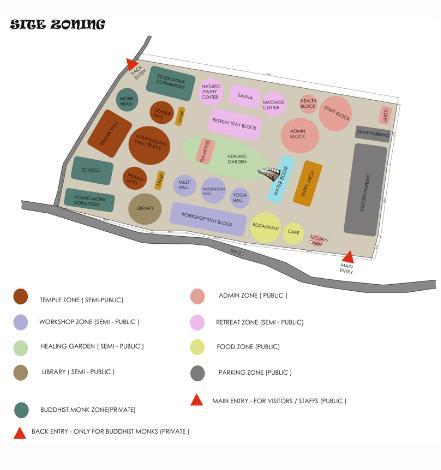
•SiteZoning
•BubbleDiagrams…………………………………………………….
•CirculationDiagram…………………………………………………..
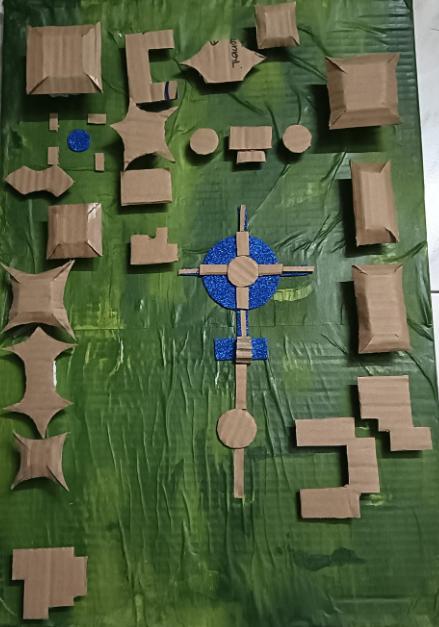
•BlockModel…………………………………………………………..
•SchematicDrawing………………………………………………………
•Masterplan………………………………………………………………..
•SitePlan…………………………………………………………………..
•ServicePlan……………………………………………………………….
•LandscapePlan……………………………………………………………
•FloorPlans…………………………………………………………………
•StructuralDrawings……………………………………………………….
•Sections…………………………………………………………………….
•Elevations
•DetailDrawings
•3DViews
•PhysicalModel…………………………………………………………….
Aimfortheproject-
ToStudythecomponentofspiritualityandbringitintoanarchitecture
TodefineTibetMonasticismanditsmanyforms.Tobeabletorecognizethem,lookatthe featuresofeachofthem
Toanalyzethemannerofmonkandnunpracticesthatfallbetweendevotionand practice.
Toanalyzedifferentreligionsandexaminethebeneficialaspectsofmonasticismintheir ownfields
Justificationfortheproject-
TheestablishmentofaBuddhistmonasteryandspiritualcenterservesnotonlyasaplace forreligiouspracticebutalsoasahubforvariousactivitiesthatcontributepositivelyto individualsandsocietyatlarge.ItalignswiththecorevaluesofBuddhismandfosters personal,social,andculturalwell-being.
Scopeoftheproject-
ThescopeofaBuddhistmonasteryandspiritualcenterextendsbeyondindividualspiritual developmenttoencompasseducational,communal,cultural,andevensurrounding settlementswillalsobebenefitedbymakingthemvaluablecontributorstotheoverallwellbeingofindividualsandsociety.
Limitationsoftheproject-
CulturalSensitivity:Culturalelementsrequiresadeepunderstandingtoavoid unintentionalmisrepresentationsorconflicts
ReligiousRequirements:AdheringtospecificreligiousritualsandpracticesofBuddhism whileensuringcompatibilityandrespectfortradition'ssacredprinciples
ZoningandBuildingCodes:Compliancewithlocalzoningregulations,buildingcodes,and safetystandardsmayimposeconstraintsonthemonastery'sdesignandconstruction
CommunityApproval:Gainingcommunitysupportandapprovalforthedesign,especially ifthemonasteryispartofanexistingcommunitywithspecificexpectationsorconcerns
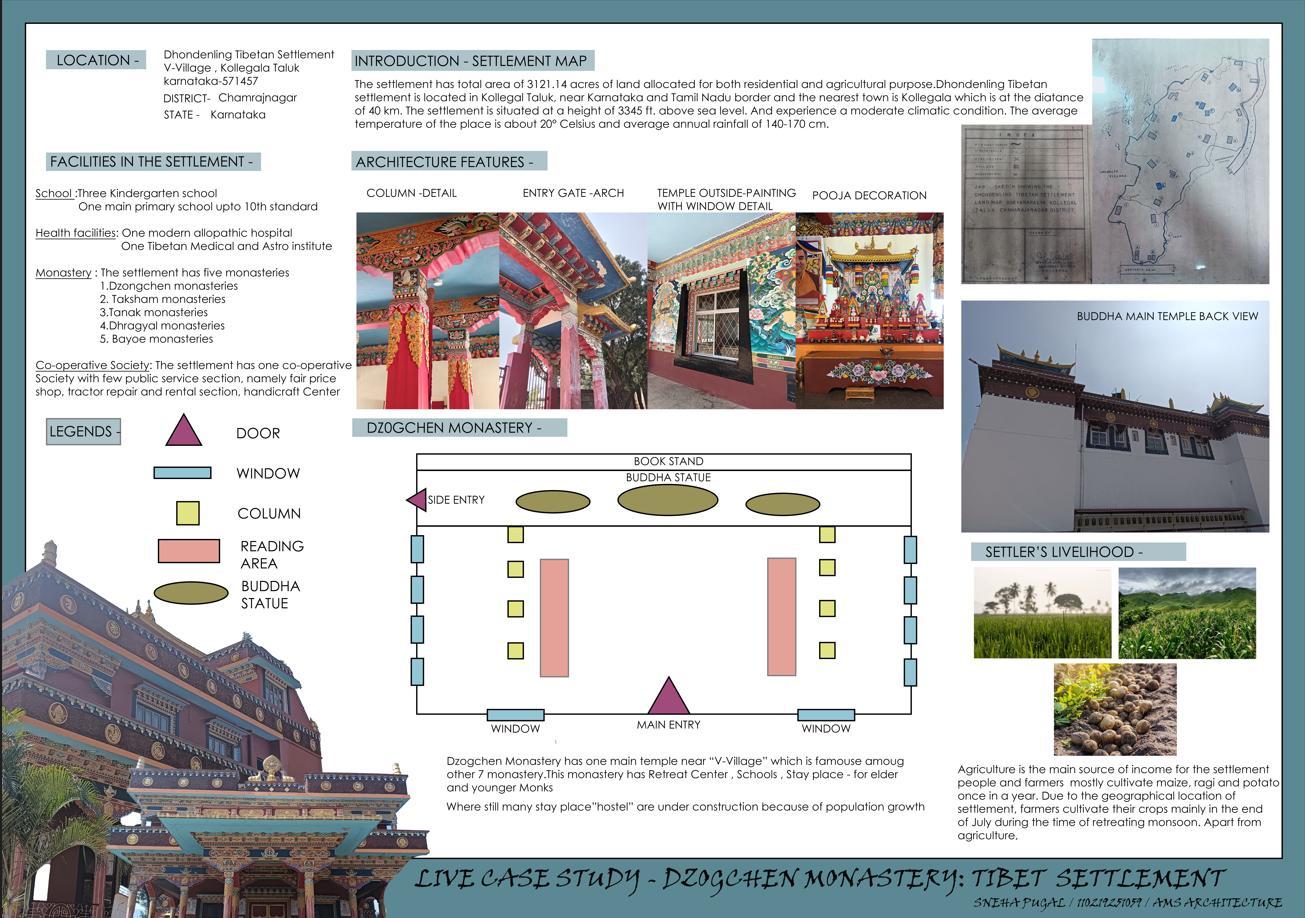
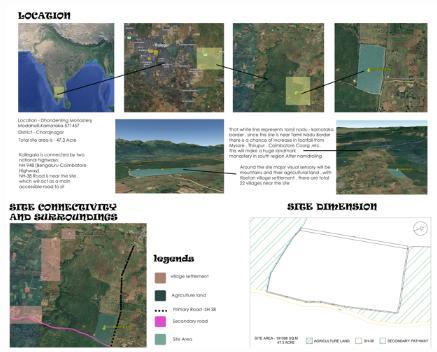
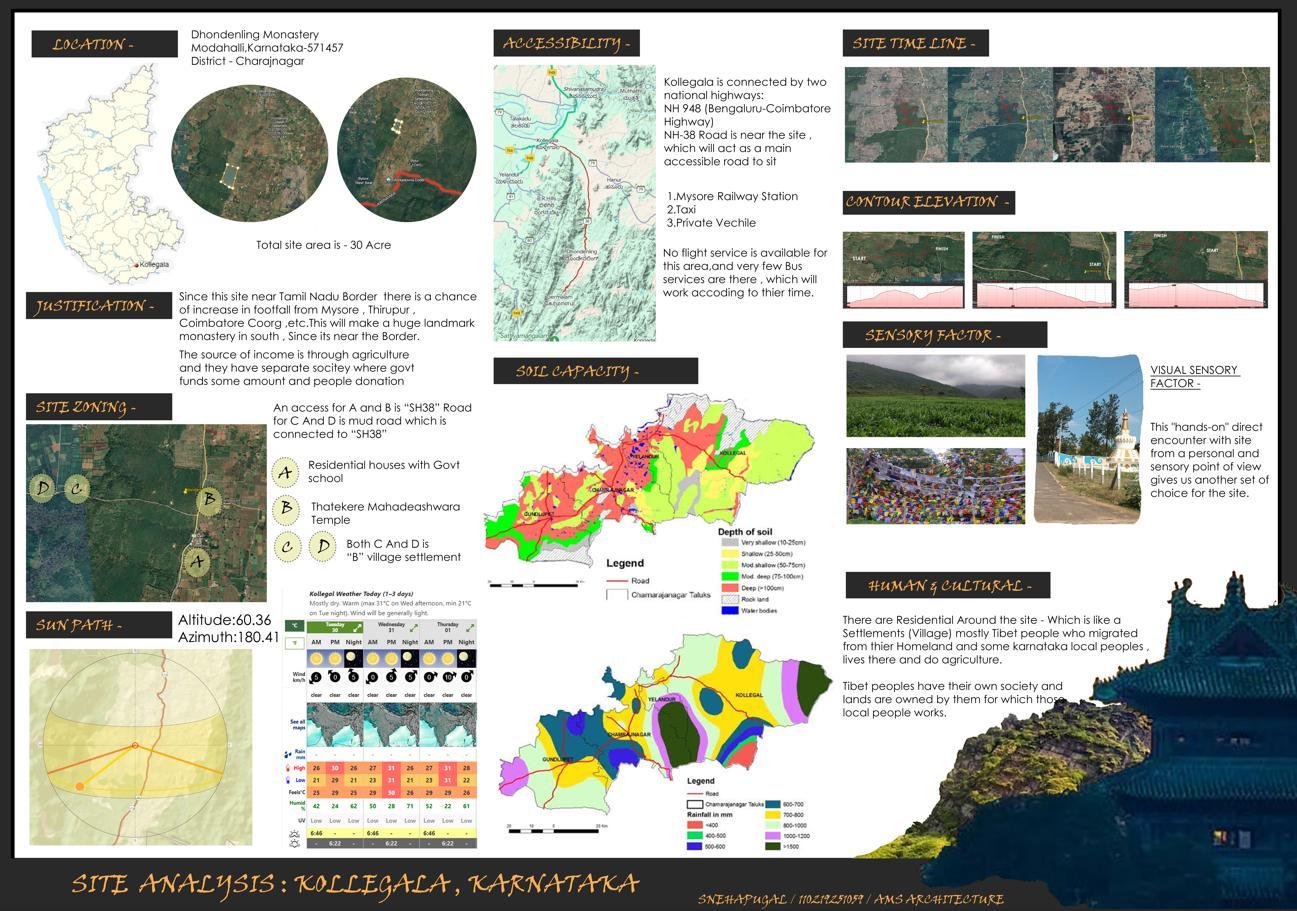
location-Dhondenlingtibetansettlement
v-village,kollegalataluk
karnataka-571457
District-chamrajnagar
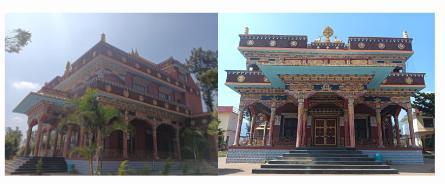
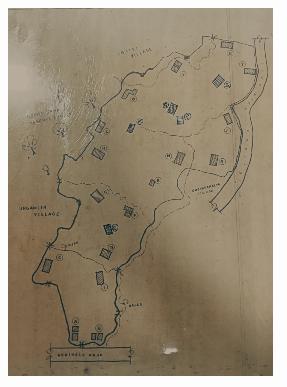
Introduction-Thesettlementhastotalareaof312114acresoflandallocatedforboth residentialandagriculturalpurposeDhonderlingTibetansettlementislocatedinKollegala TaluknearKainerakaandTamilNaduborderandthenearesttownisKollegalewhichisat thediatonceof40cm.Thosettlementissituatedoraheightof33/5ft.abovesealevel.
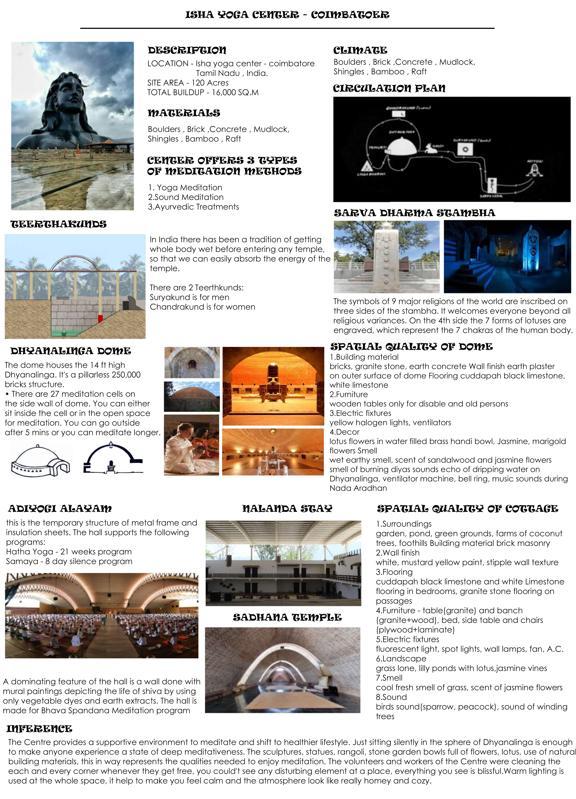
Architecturefeatuers-
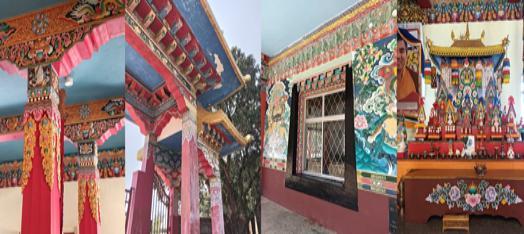
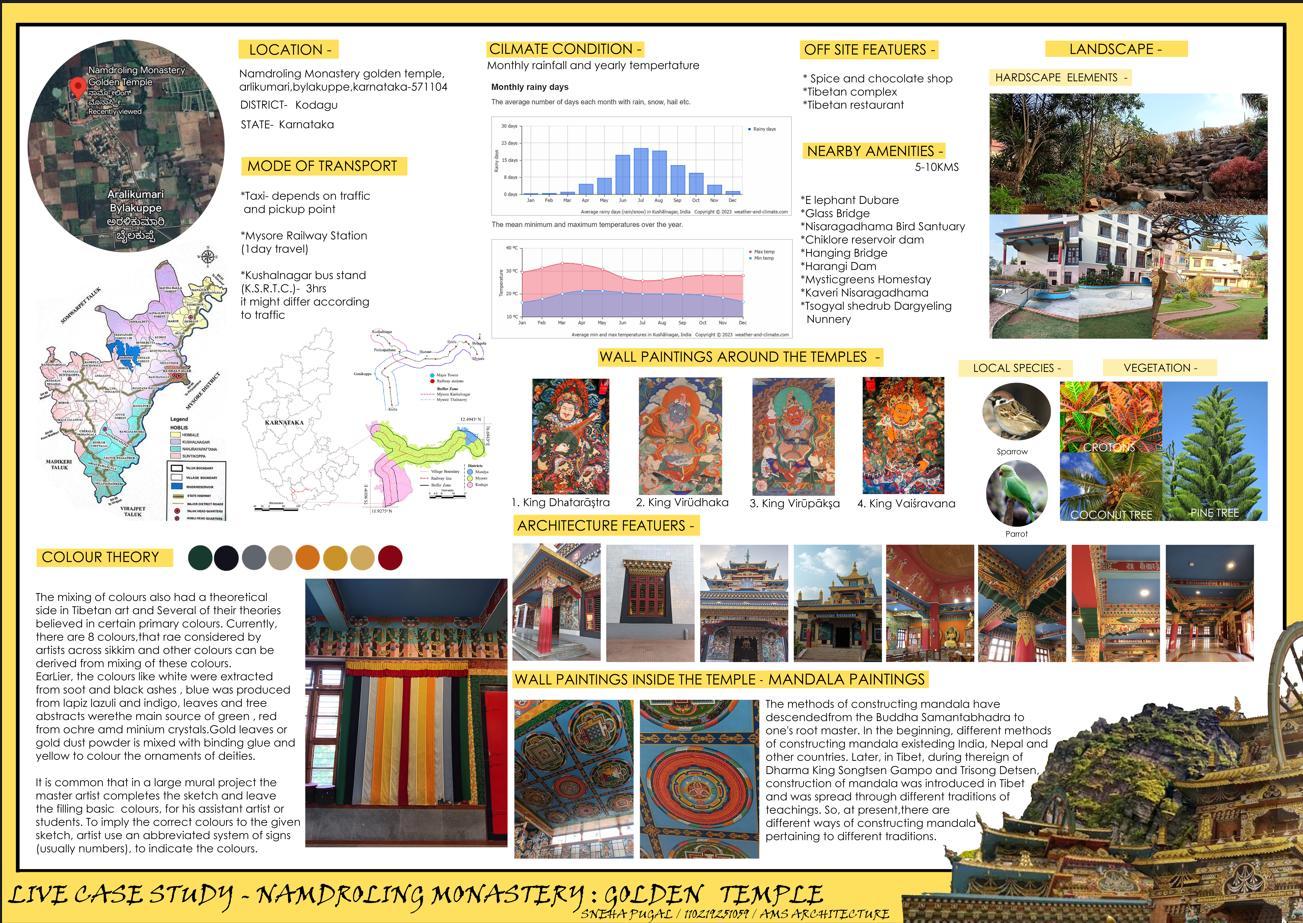
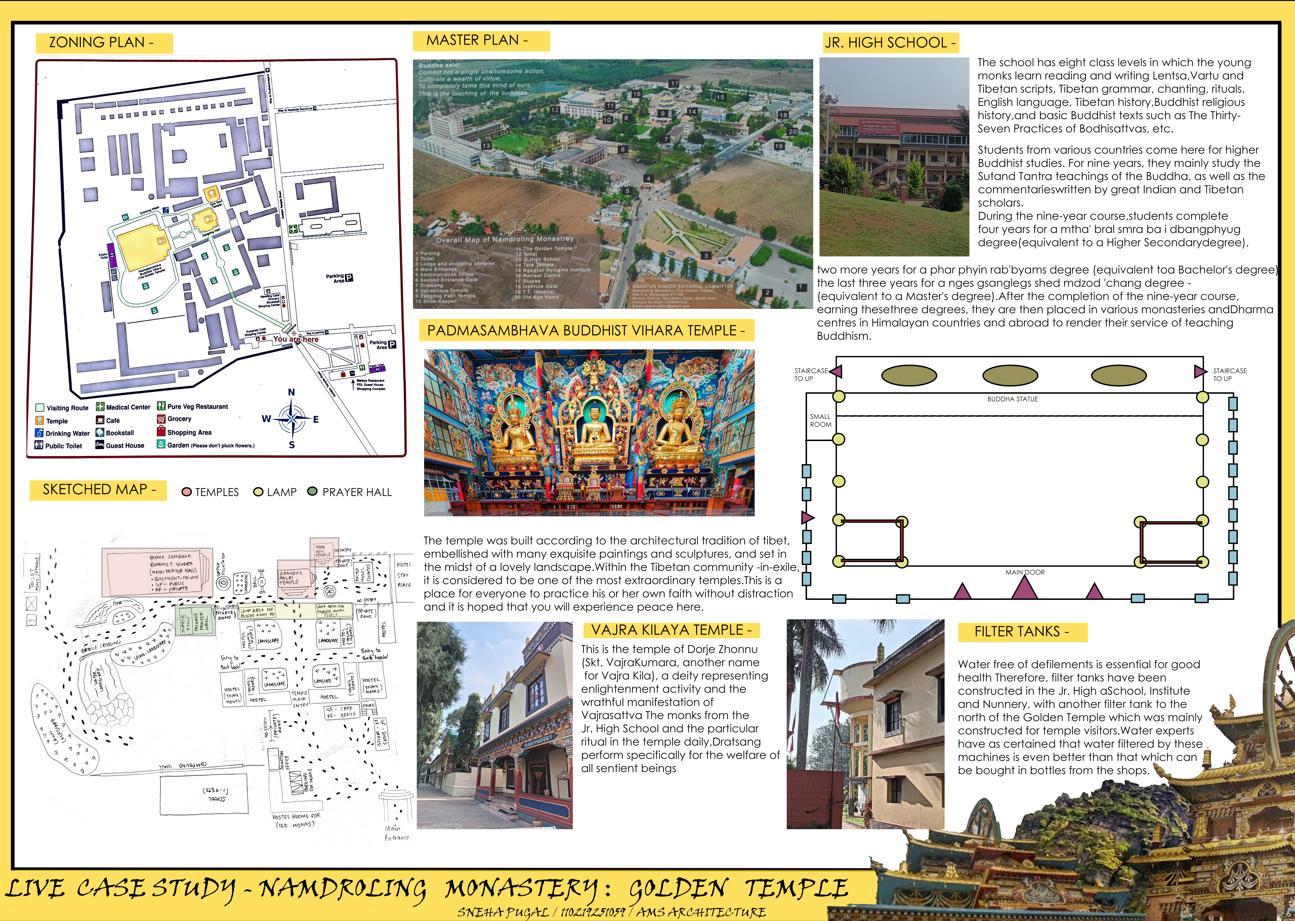
Namdrolingmonasterycasestudy-
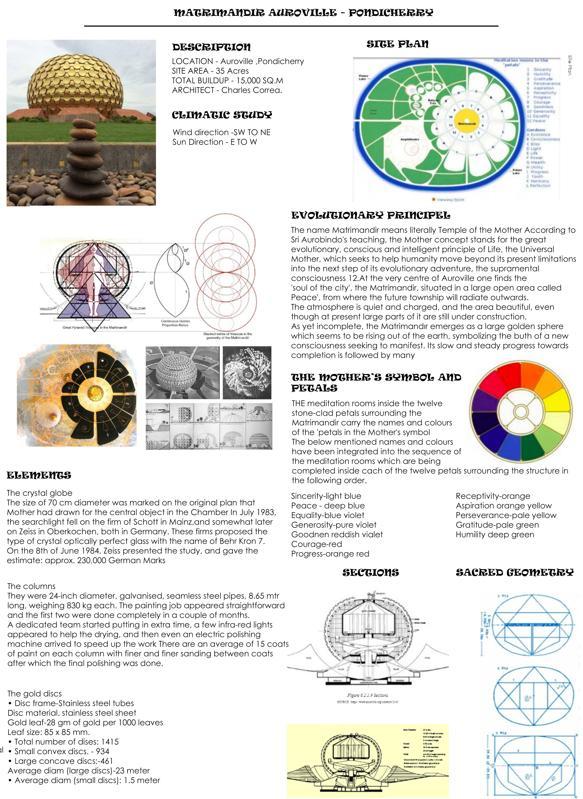
Location-Namdrolingmonasterygoldentemple, Arlikumari,Bylakuppe
Karnataka-571104
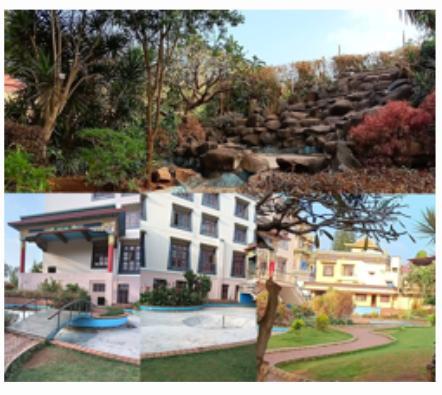
Architecturefeatuers-
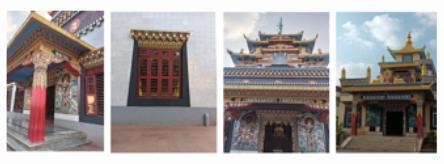
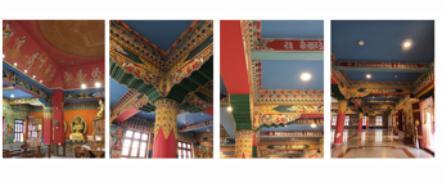
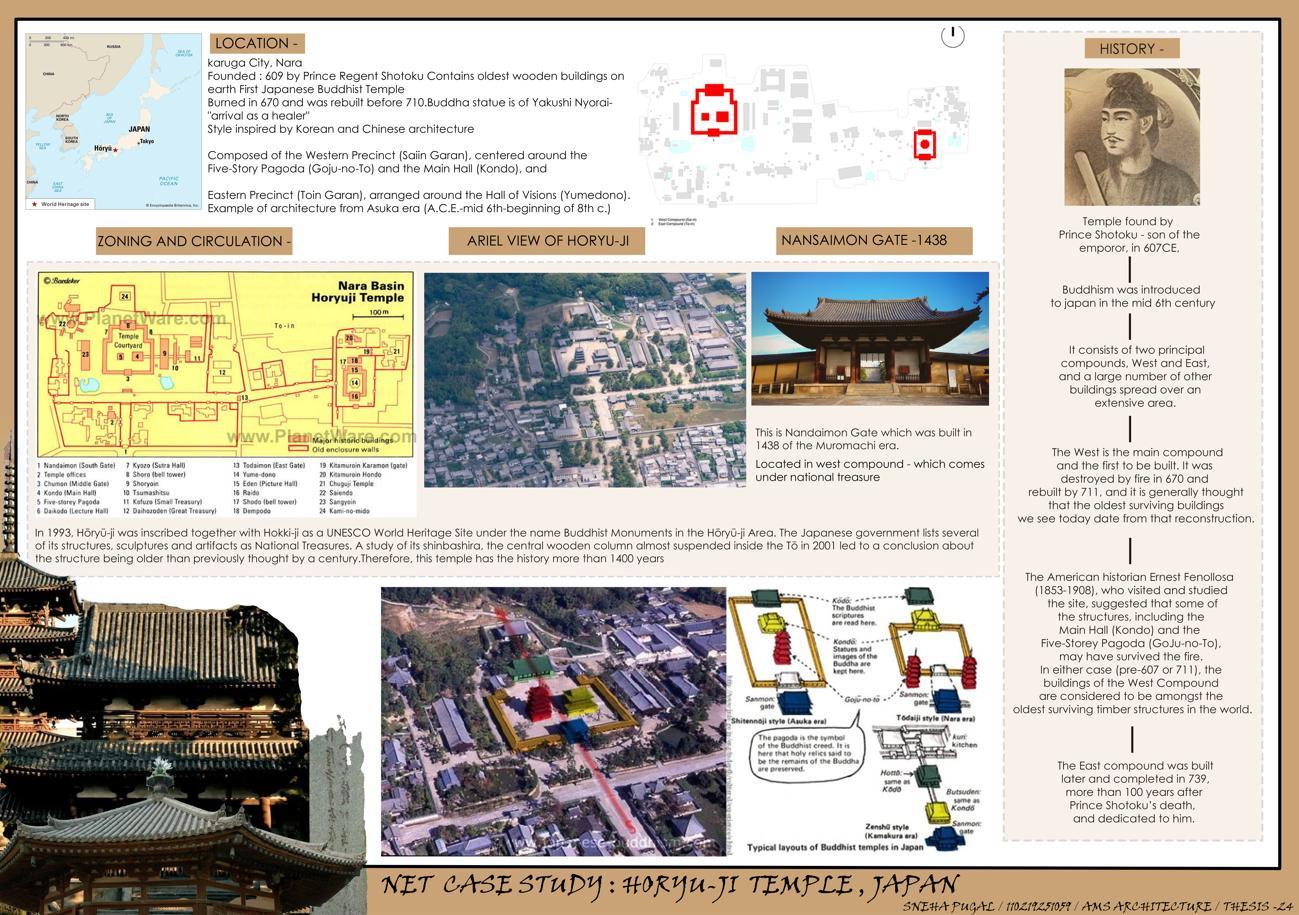
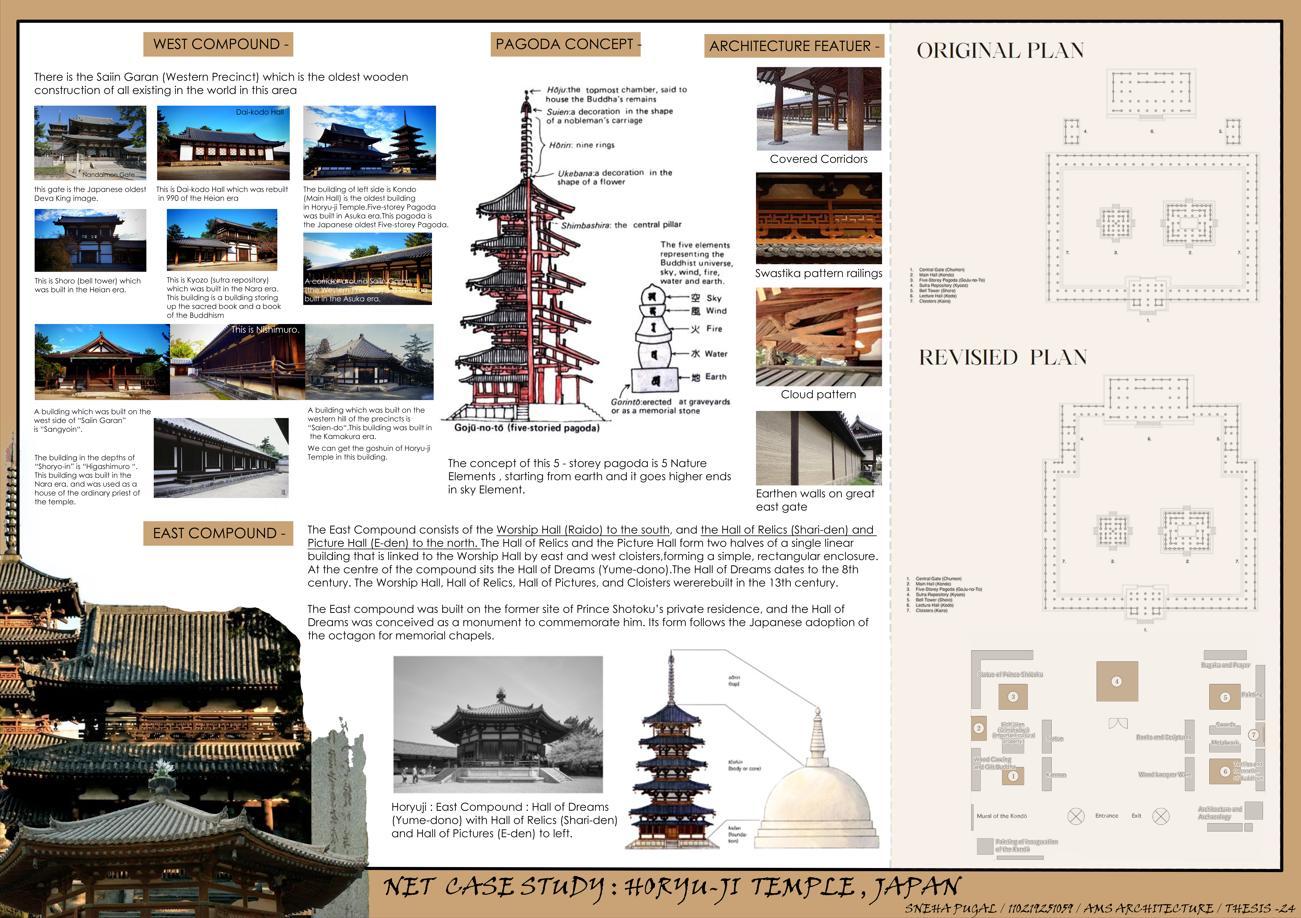
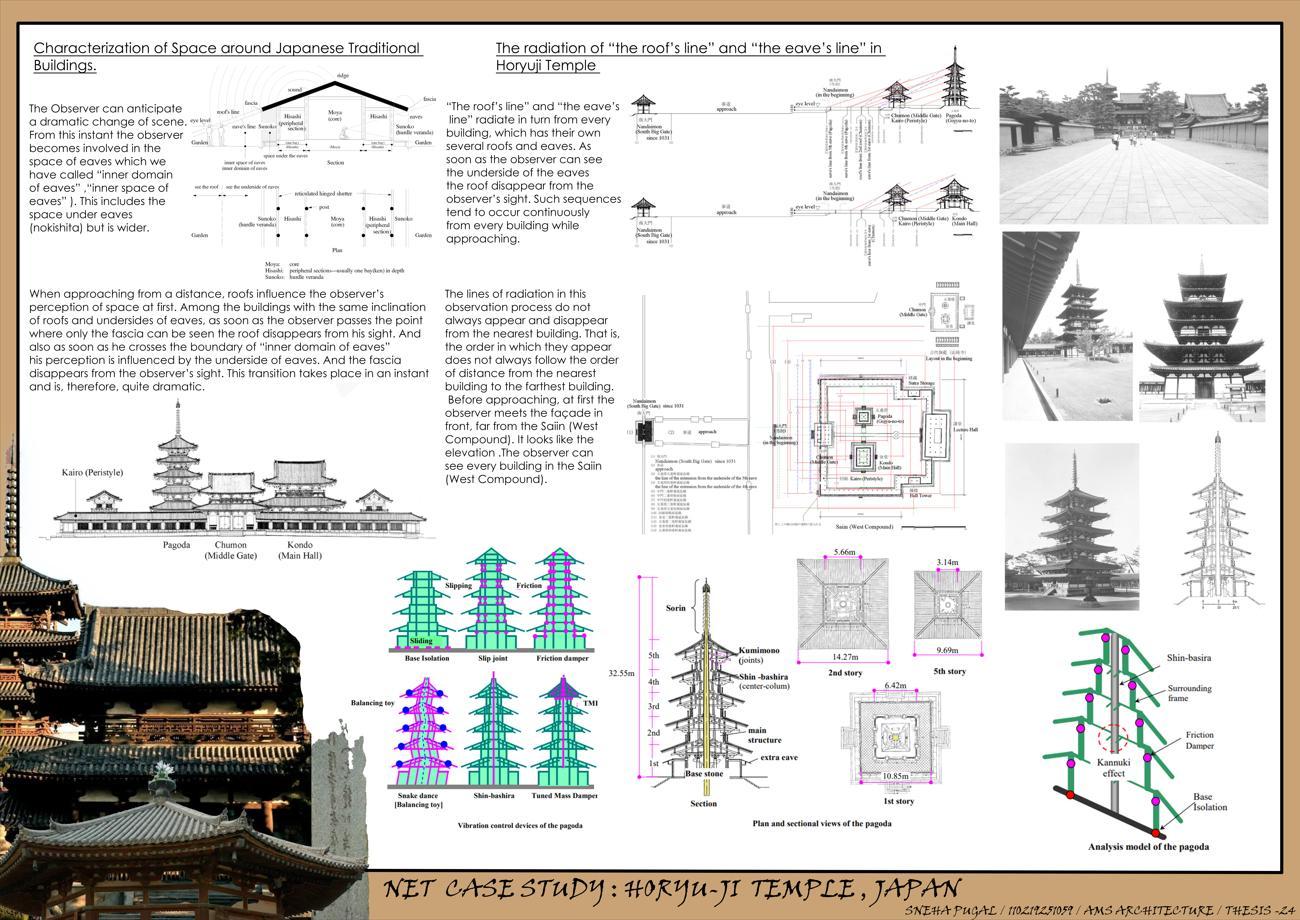
3.Horyuji-Temple-
Location-carugoCily.Nara
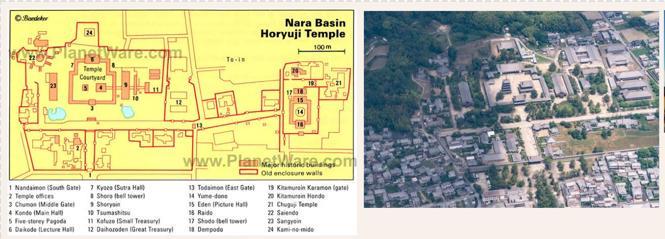
Introduction-Founded:609byPrinceRegentShotokuContainsoldestwoodenbuicings
onearthFirstJopaneseBucchistTemple3.modin670andwasrebuillbeore713.
BuddhastatueisofYakushiNyaral"orivalasahealerStyleinspiredbyKoreanand Chinesearchitecture
ComposedoftheWesternPrecinct(SalinGaranj,centeredaroundtheFvo-StoryPageza Goju-no-lo)andtheMainHall(Kondo),and EasternPrecinct(ToinGaran),orangeaaroundtheHallofVisions(Yumedoro)Examplo ofarchitecturatomAsukaora(ACEmid6boginningofSthcl
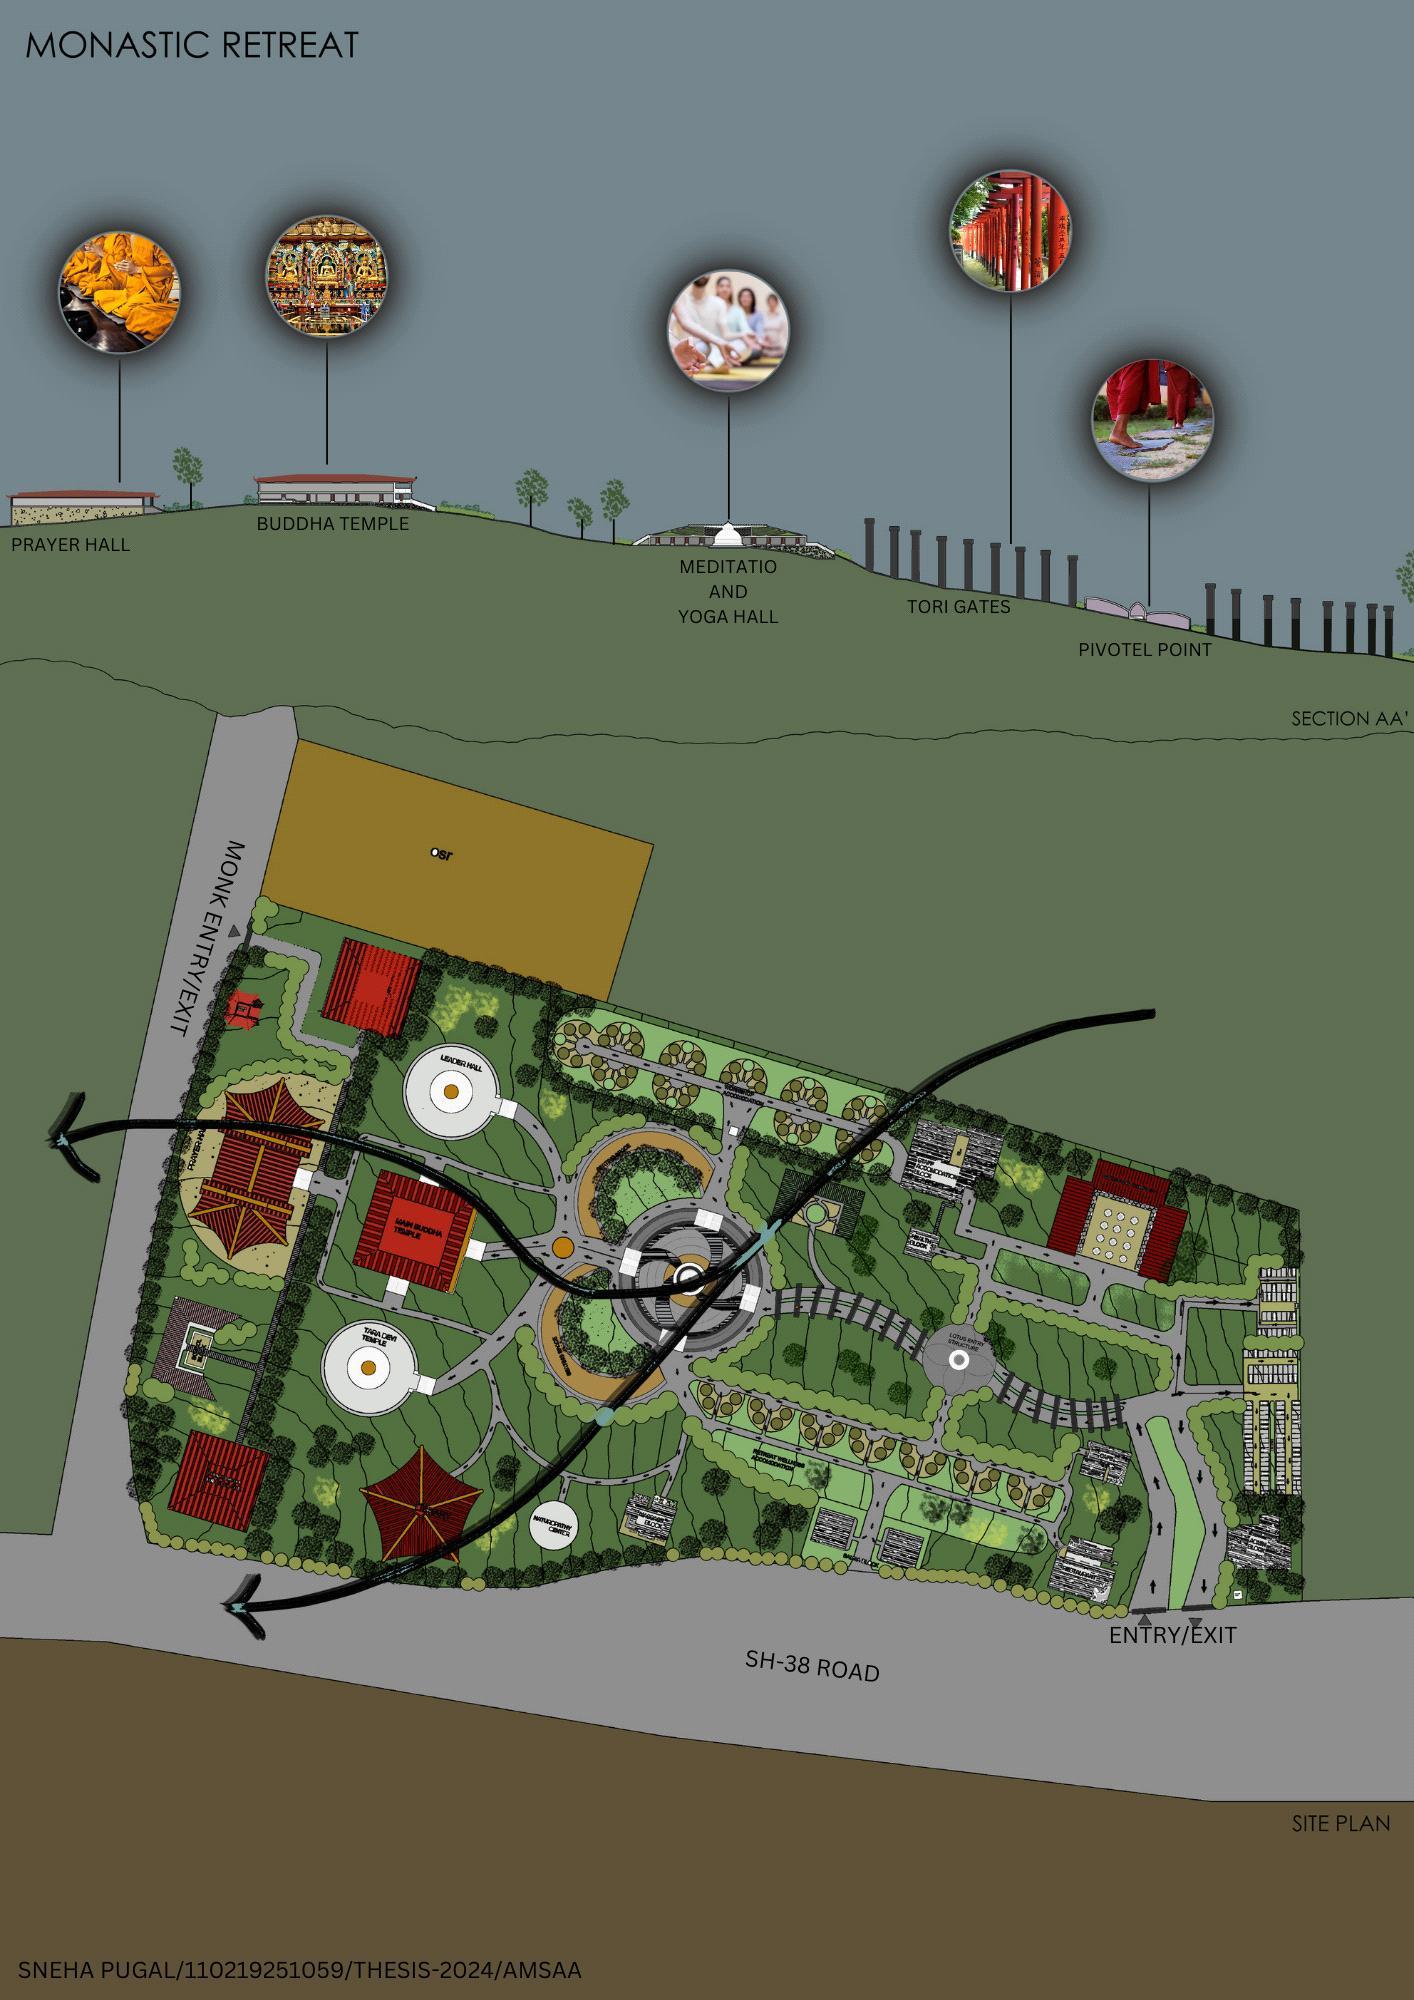
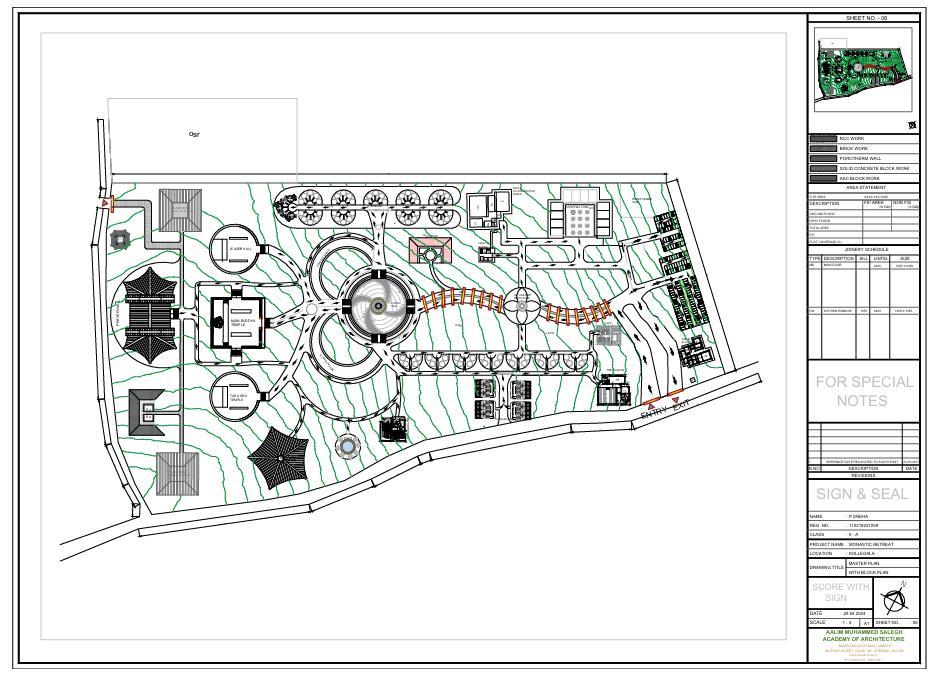
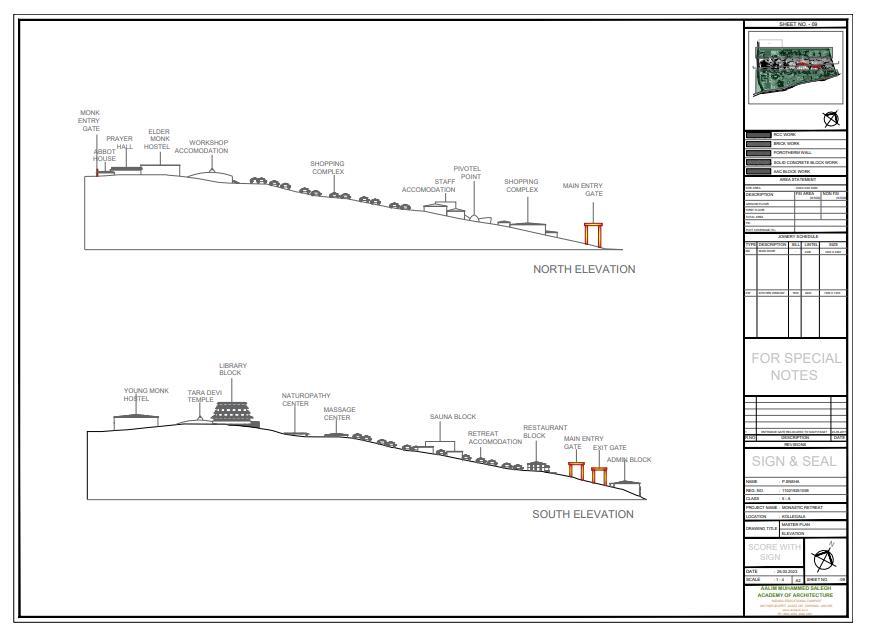
Masterplan-
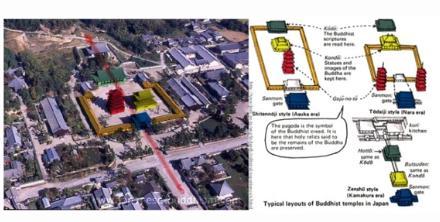
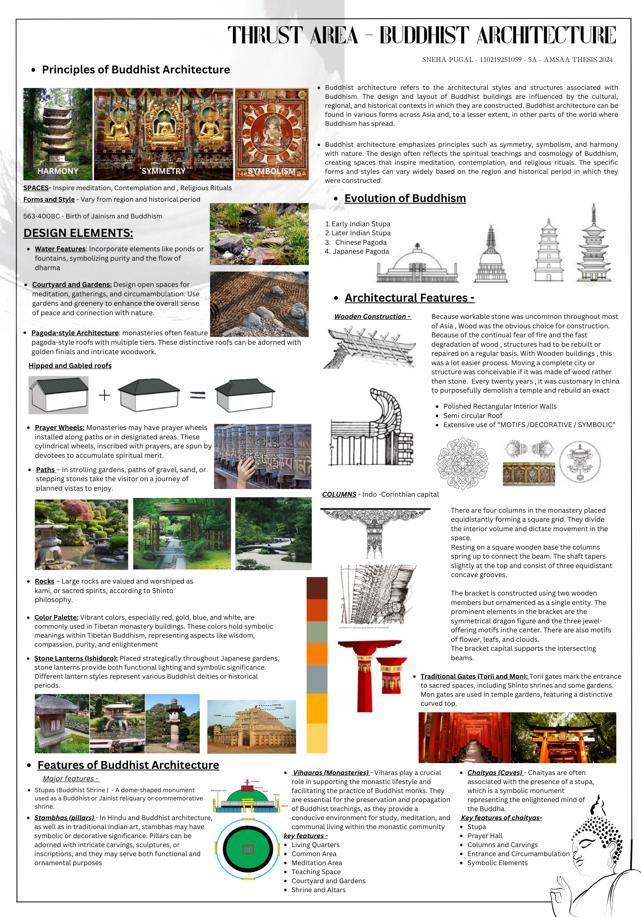
BuddhistarchitecturereflectsnotonlytheprinciplesofBuddhismbutalsotheculturaland artistictraditionsoftheregionswhereithastakenroot.Ithasevolvedovertime,adapting tolocalaestheticsandbuildingtechnologieswhilemaintainingaconnectiontothecore principlesofBuddhistphilosophy.
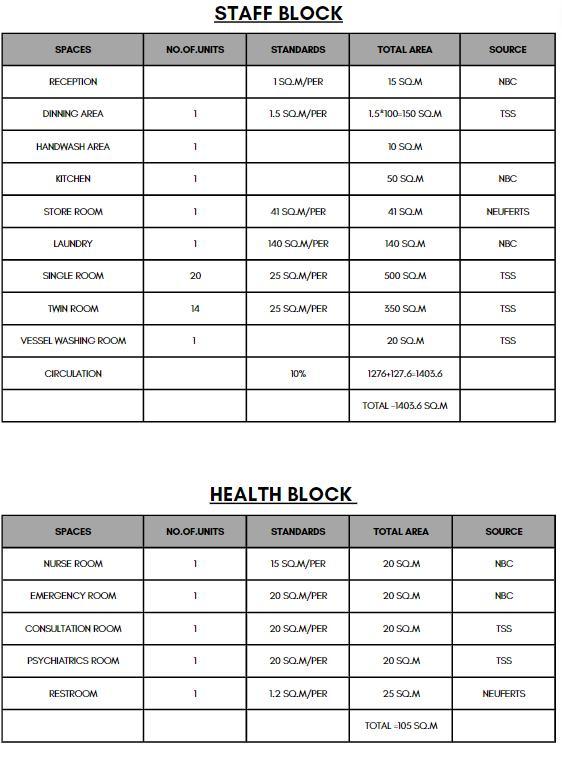
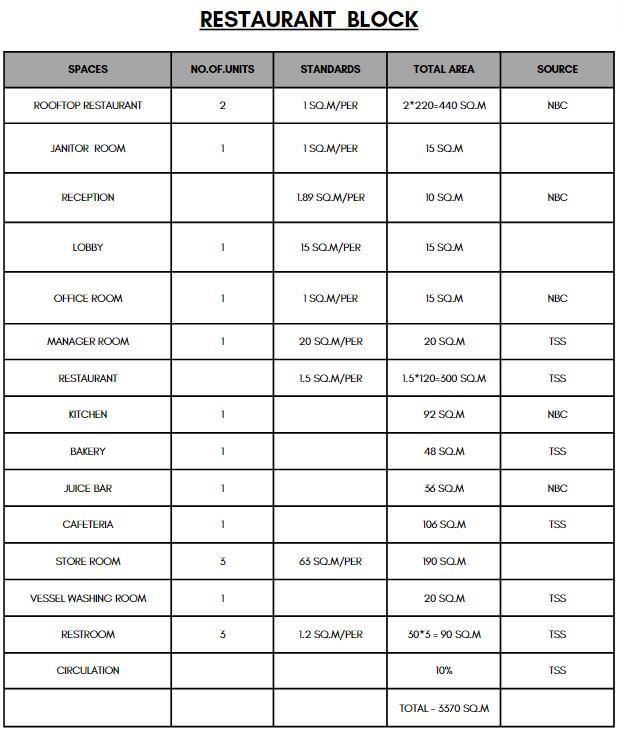
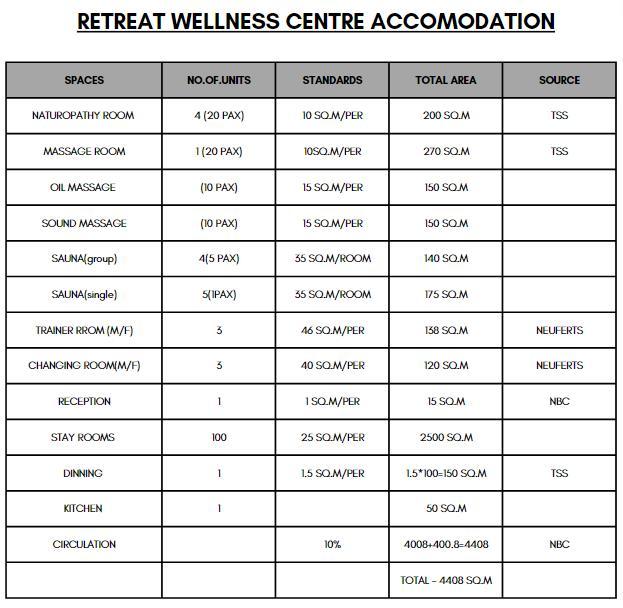
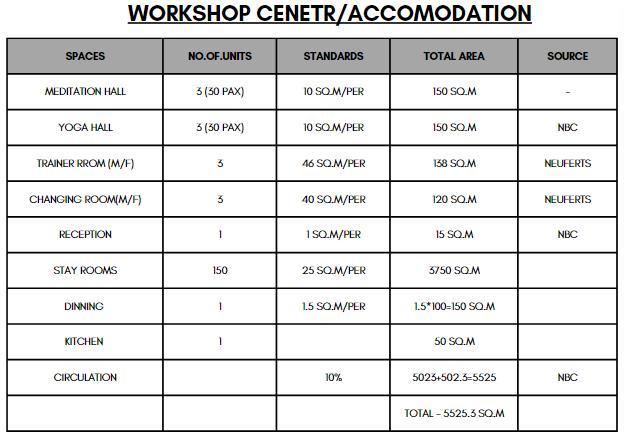
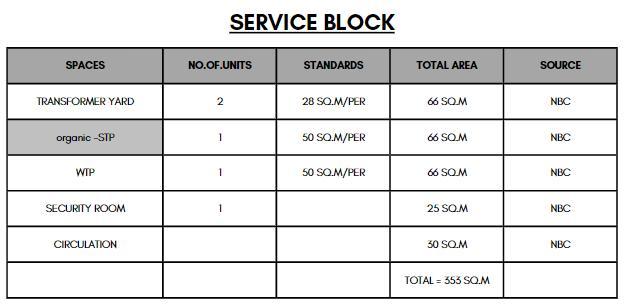
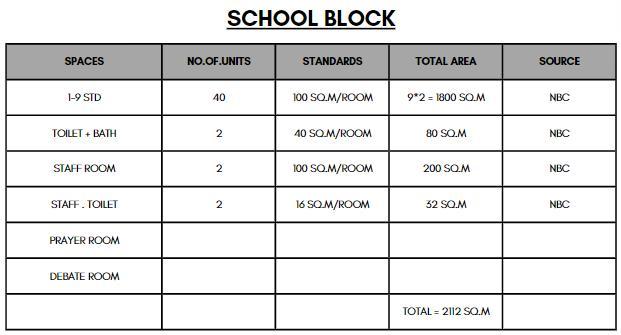
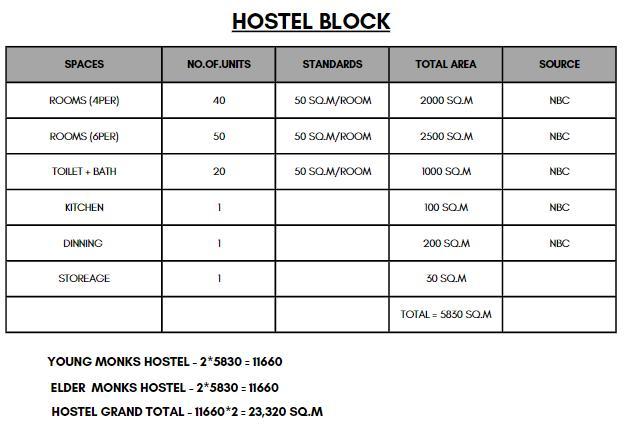
Arearequirements-

Landscapeplan-
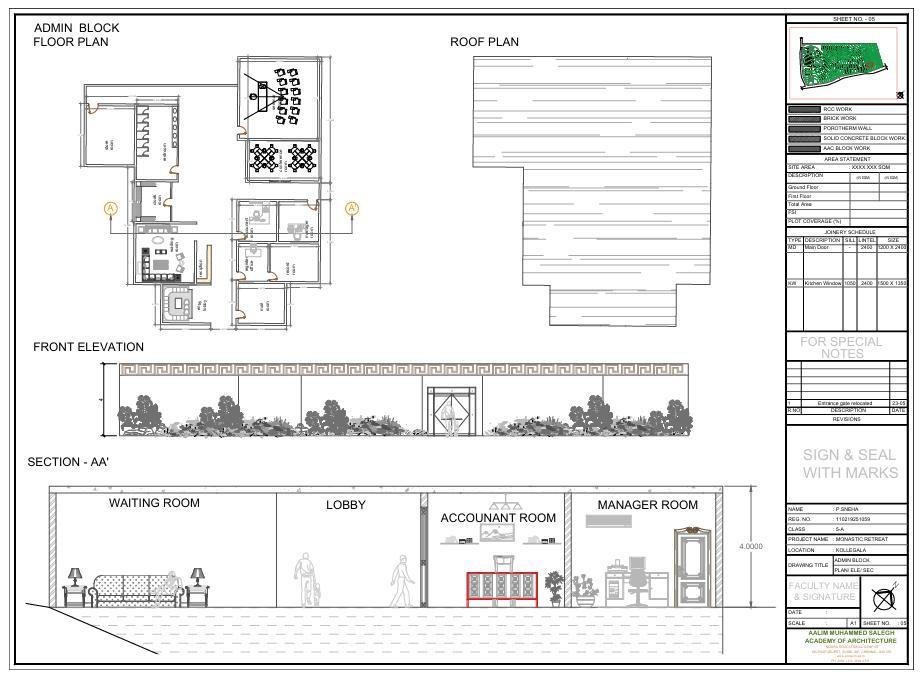
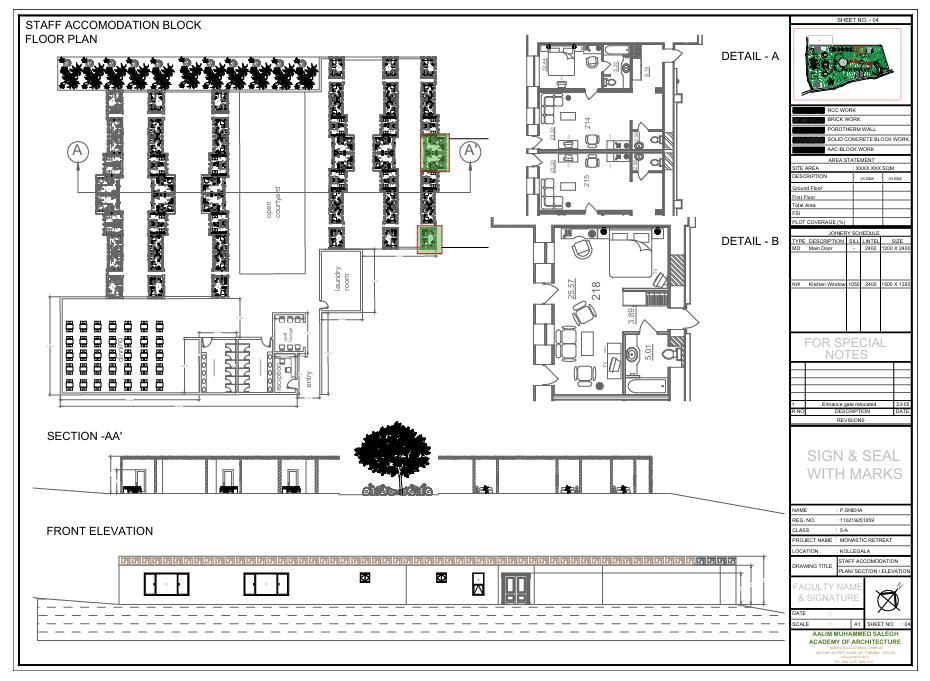
FloorPlansadminblock-
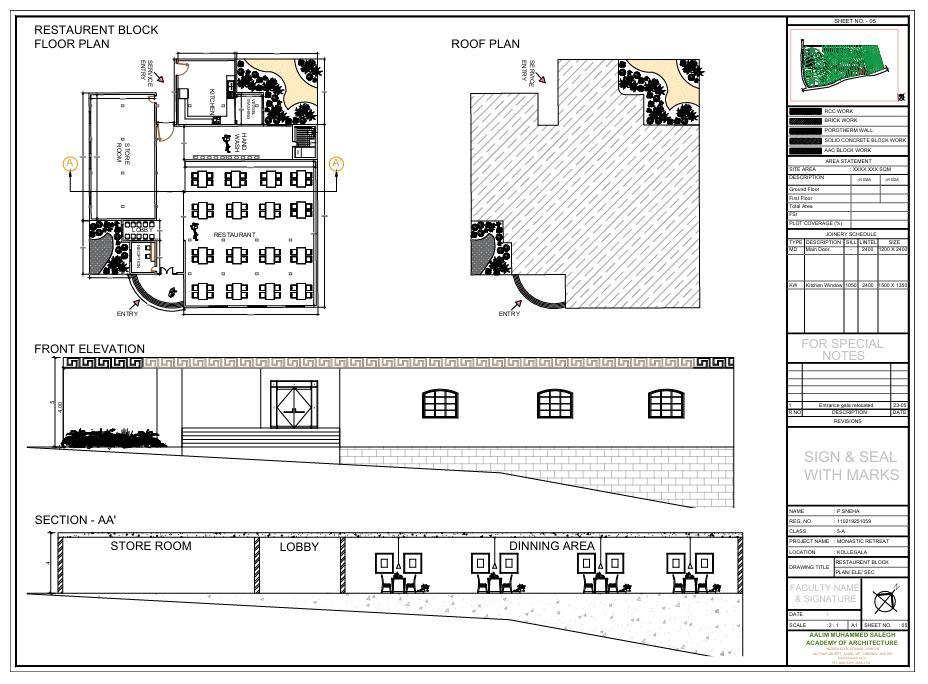
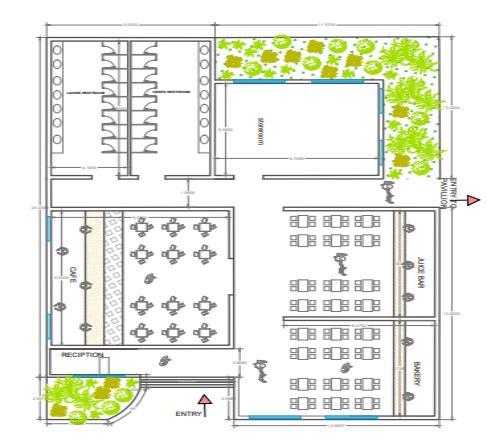
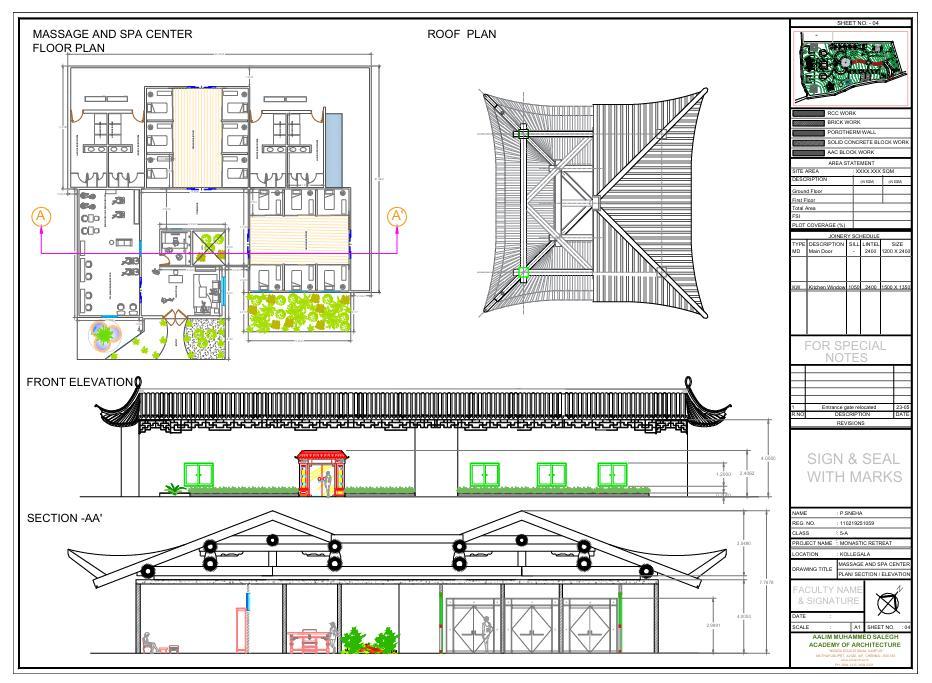
Cafeblock-
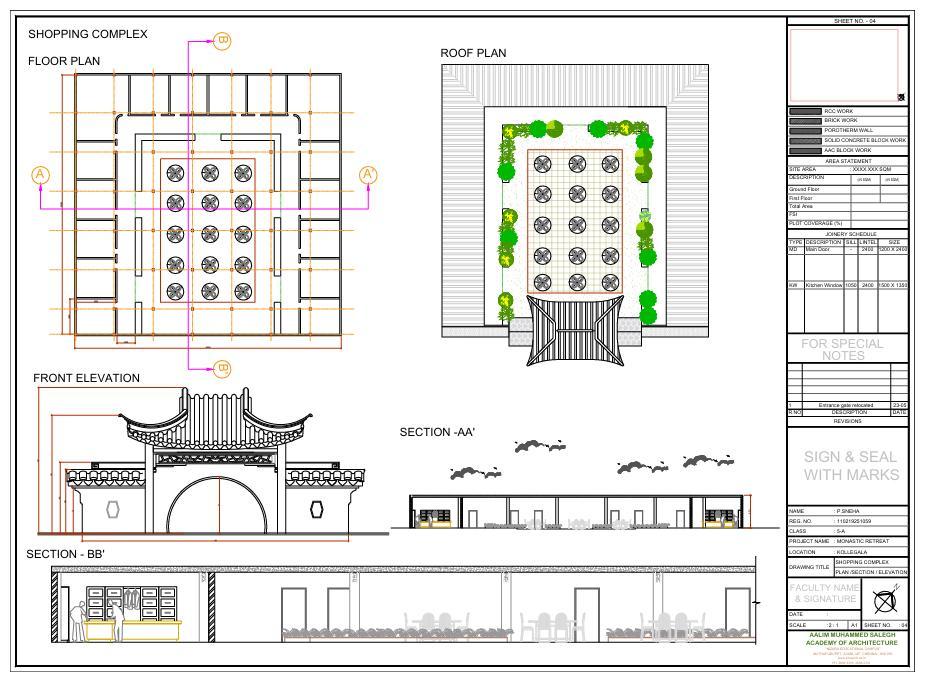
ShoppingComplex-
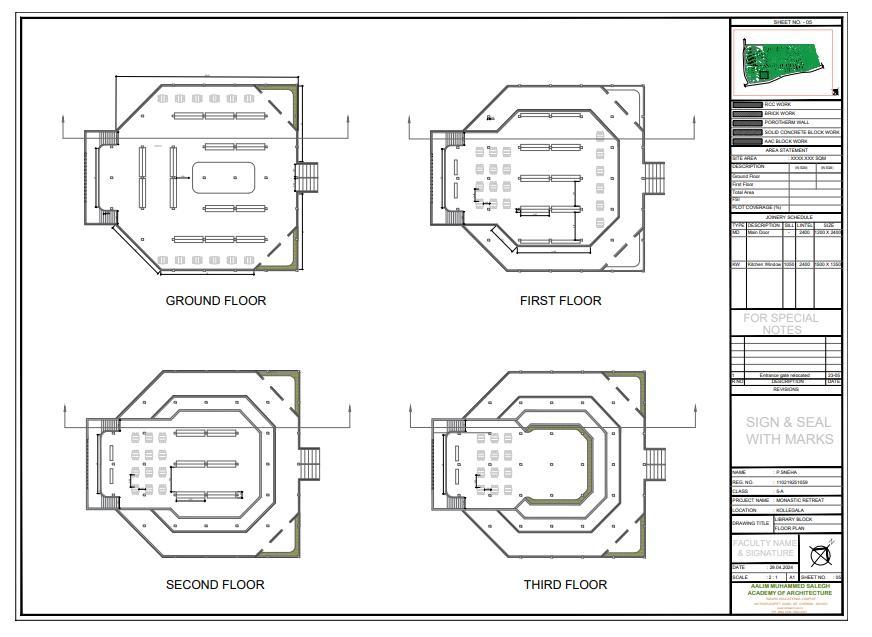
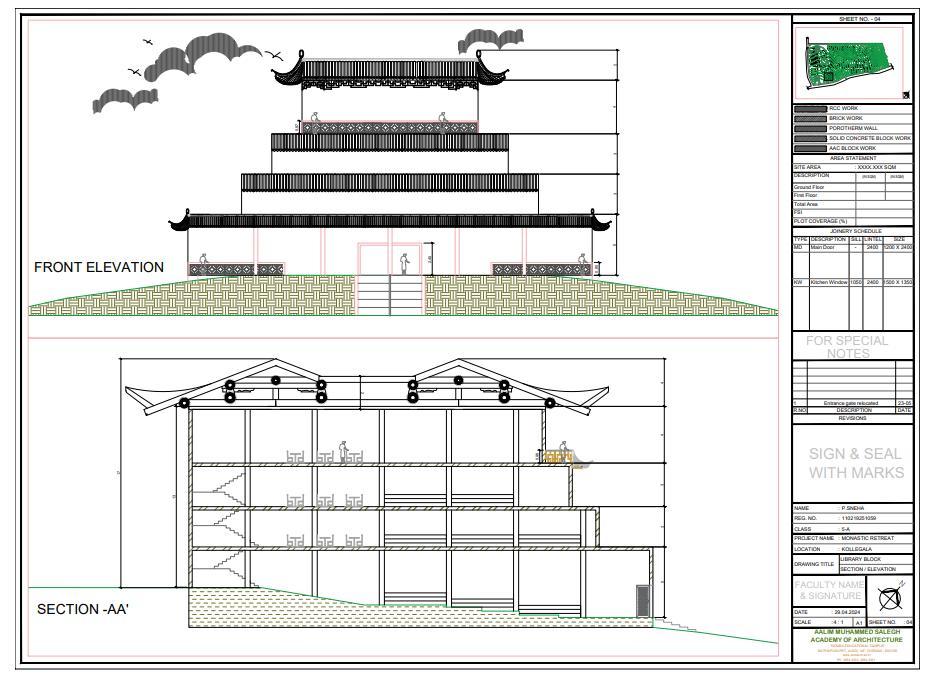
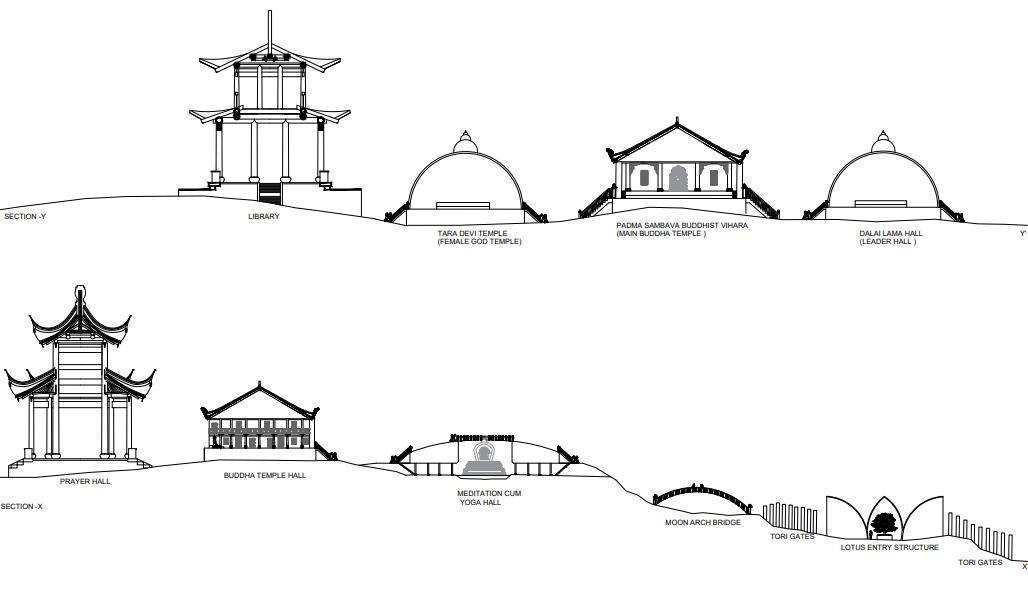
Libraryelevation/section-