SNDT • STANDARD NON-DESTRUCTIVE TESTING PTE. LTD.
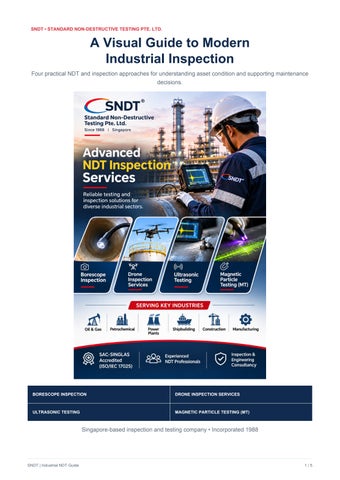
A Visual Guide to Modern Industrial Inspection Four practical NDT and inspection approaches for understanding asset condition and supporting maintenance decisions.
BORESCOPE INSPECTION
DRONE INSPECTION SERVICES
ULTRASONIC TESTING
MAGNETIC PARTICLE TESTING (MT)
Singapore-based inspection and testing company • Incorporated 1988
SNDT | Industrial NDT Guide
1/5
01 | REMOTE VISUAL EXAMINATION
Borescope Inspection
Seeing inside equipment while limiting dismantling Borescope Inspection is a remote visual examination method used to view accessible internal surfaces through a suitable opening. A rigid or flexible probe carries an optical system or miniature camera, often with its own illumination, so an inspector can examine areas that are difficult to reach directly.
Where it can be useful • Internal pipeline sections and selected pipe surfaces • Enclosed machinery, engines and mechanical assemblies • Narrow passages, cavities and access-restricted spaces • Selected internal areas of tanks or vessels where safe access is available
What inspectors may observe The examination may reveal visible corrosion, deposits, wear, foreign objects, surface damage or other visible conditions. Captured images can help document the location and appearance of an observation for review and follow-up.
Know the limits Borescope Inspection is visual. It cannot independently confirm every subsurface defect or determine the full depth of an indication. Image quality depends on access, lighting, probe capability, surface condition and operator technique. Other NDT methods may be needed when the inspection question concerns internal material integrity.
Good practice: Define the inspection area before work begins, record image locations consistently, and compare findings with the relevant engineering or acceptance criteria.
SNDT | Industrial NDT Guide
2/5
02 | AERIAL VISUAL ASSESSMENT
Drone Inspection Services
Capturing visual information from challenging locations Drone Inspection Services use unmanned aerial vehicles equipped with cameras to capture photographs or video of suitable industrial assets. They can provide a useful visual overview of locations that may be difficult or time-consuming to access using conventional arrangements.
Potential applications • Towers, chimneys and elevated structures • Rooftops, bridges and external building features • Selected storage tanks and industrial installations • Offshore or marine structures where operations are permitted • Repeat visual surveys to compare visible conditions over time
Planning makes the difference A planned survey identifies the target asset, required viewpoints, image quality, site permissions and reporting format before flight. Operators must consider aviation rules, weather, wind, nearby structures, people, hazardous areas and facility-specific restrictions.
What drone imagery cannot establish alone A camera-based drone survey is a visual assessment. It does not confirm internal defects or material thickness, and image quality may be affected by distance, lighting, viewing angle or obstructions. Findings that need closer examination should be referred for an appropriate follow-up method.
Good practice: Treat drone imagery as one input to a wider inspection plan, with observations labelled by location and reviewed by competent personnel.
SNDT | Industrial NDT Guide
3/5
03 | MATERIAL EXAMINATION
Ultrasonic Testing & Magnetic Particle Testing
Two established methods, different inspection purposes Ultrasonic Testing (UT) uses high-frequency sound waves introduced into a component through a suitable probe. The returning signals are interpreted to assess material response. Depending on the technique and procedure, UT can help identify internal discontinuities or measure material thickness.
Typical UT applications Weld examination, pipeline and pressure-vessel inspection, steel plate assessment and thickness monitoring where corrosion or erosion may have reduced wall thickness. Reliable results depend on calibration, probe selection, surface condition, material properties and operator competence. Magnetic Particle Testing (MT) is used on ferromagnetic materials such as suitable steels and irons. The component is magnetised and magnetic particles are applied. A relevant surface or near-surface discontinuity can disturb the magnetic field, causing particles to gather and form an indication for evaluation.
Typical MT applications Welds, fabricated steel structures, machinery parts, forgings and castings. MT is not suitable for non-ferromagnetic materials and is not intended to detect deep internal defects beyond the method's effective range. METHOD
WHAT IT CAN HELP ASSESS
KEY LIMIT
Ultrasonic Testing
Internal discontinuities and/or material thickness, depending on technique.
Needs suitable calibration, access and signal interpretation.
Magnetic Particle Testing (MT)
Surface and near-surface discontinuities in ferromagnetic materials.
Material must be magnetisable; magnetisation direction matters.
Selection principle: UT and MT are complementary methods. Choose based on the material, expected discontinuity, component geometry, access and applicable inspection requirements.
SNDT | Industrial NDT Guide
4/5
04 | INSPECTION STRATEGY
Putting the Methods Together
A coherent inspection programme starts with a clear question The four methods in this guide provide different kinds of information. An effective plan selects techniques according to the asset, material, operating environment and condition that needs to be assessed—not simply because a particular tool is available.
A practical selection sequence 1. Define the objective. Identify the component, material, operating conditions and concern. 2. Characterise the expected condition. Decide whether the issue is visible, internal, surface-breaking, near-surface or related to material loss. 3. Confirm method suitability. Check material compatibility, access, geometry, procedure and limitations. 4. Plan and perform the work. Set inspection coverage, personnel, equipment, safety controls and records. 5. Review and report. Document scope, method, observations, limitations and recommended follow-up.
How the techniques may complement one another Drone imagery may help survey an elevated structure. Borescope Inspection may then be considered for an accessible internal surface. Ultrasonic Testing may be appropriate for thickness measurement or internal examination, while Magnetic Particle Testing may be selected for certain surface and near-surface discontinuities in ferromagnetic components. This is illustrative only; qualified personnel must determine the actual inspection plan.
About Standard Non-Destructive Testing Pte. Ltd. (SNDT) SNDT is a Singapore-based inspection and testing company incorporated in March 1988. It provides NDT, inspection, engineering and consultancy services to sectors including oil and gas, petrochemical, power generation, construction, shipbuilding, railways and heavy engineering. The company holds SAC-SINGLAS accreditation to ISO/IEC 17025 for specific NDT tests under Certificate No. LA-2001-0207-D. Clients should verify that any required test falls within the current accredited scope.
Website: https://www.sndt.com.sg/ This guide is general educational information and is not a substitute for a project-specific inspection procedure, engineering assessment, applicable code or regulatory requirement.
SNDT | Industrial NDT Guide
5/5