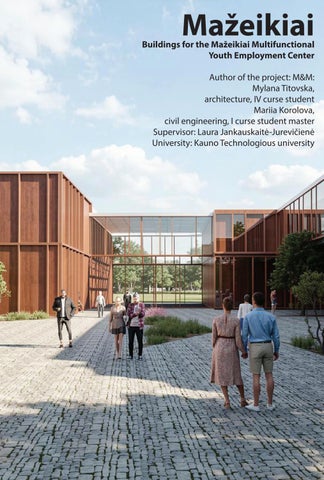
Mažeikiai
Buildings for the Mažeikiai Multifunctional Youth Employment Center
Author of the project: M&M: Mylana Titovska, architecture, IV curse student Mariia Korolova, civil engineering, I curse student master
Supervisor: Laura Jankauskaitė-Jurevičienė
University: Kauno Technologious university
1.1. Project name
1.2. Object type
1.3. Location of the object
1.4. General focus of project
2. Initial situation and issues
2.1. Urban context
2.1.1. Characteristics of the city
2.1.2. The role of young people in the urban environment
2.2.Analyzing the project area
2.2.1. Location within the city
2.2.2. Function plan
2.2.3. Function of real astate
2.2.4. Accessibility of site
2.2.5. Protected area
2.2.6. Topography of the surrounding area
2.3. Current situation
2.3.1. Availability of youth spaces
3. Analysis of user conduct in public
3.1. Theoretical Foundations: Space as a Social MechanismBehavior
3.2. Architecture as a Script for Youth Behavior
3.3. The City of Mažeikiai as an Architectural and Social Case Study
3.4. Conclusion
4. Project Concept
4.1. Architecture concept
4.2. Connection Concept
4.3. Site function Concept
4.4.Building function Concept
4.5. Building function axonometric concept
4.5. Facade Concept
4.5.1. West and East Facade Concept
4.5.2. South Facade Concept
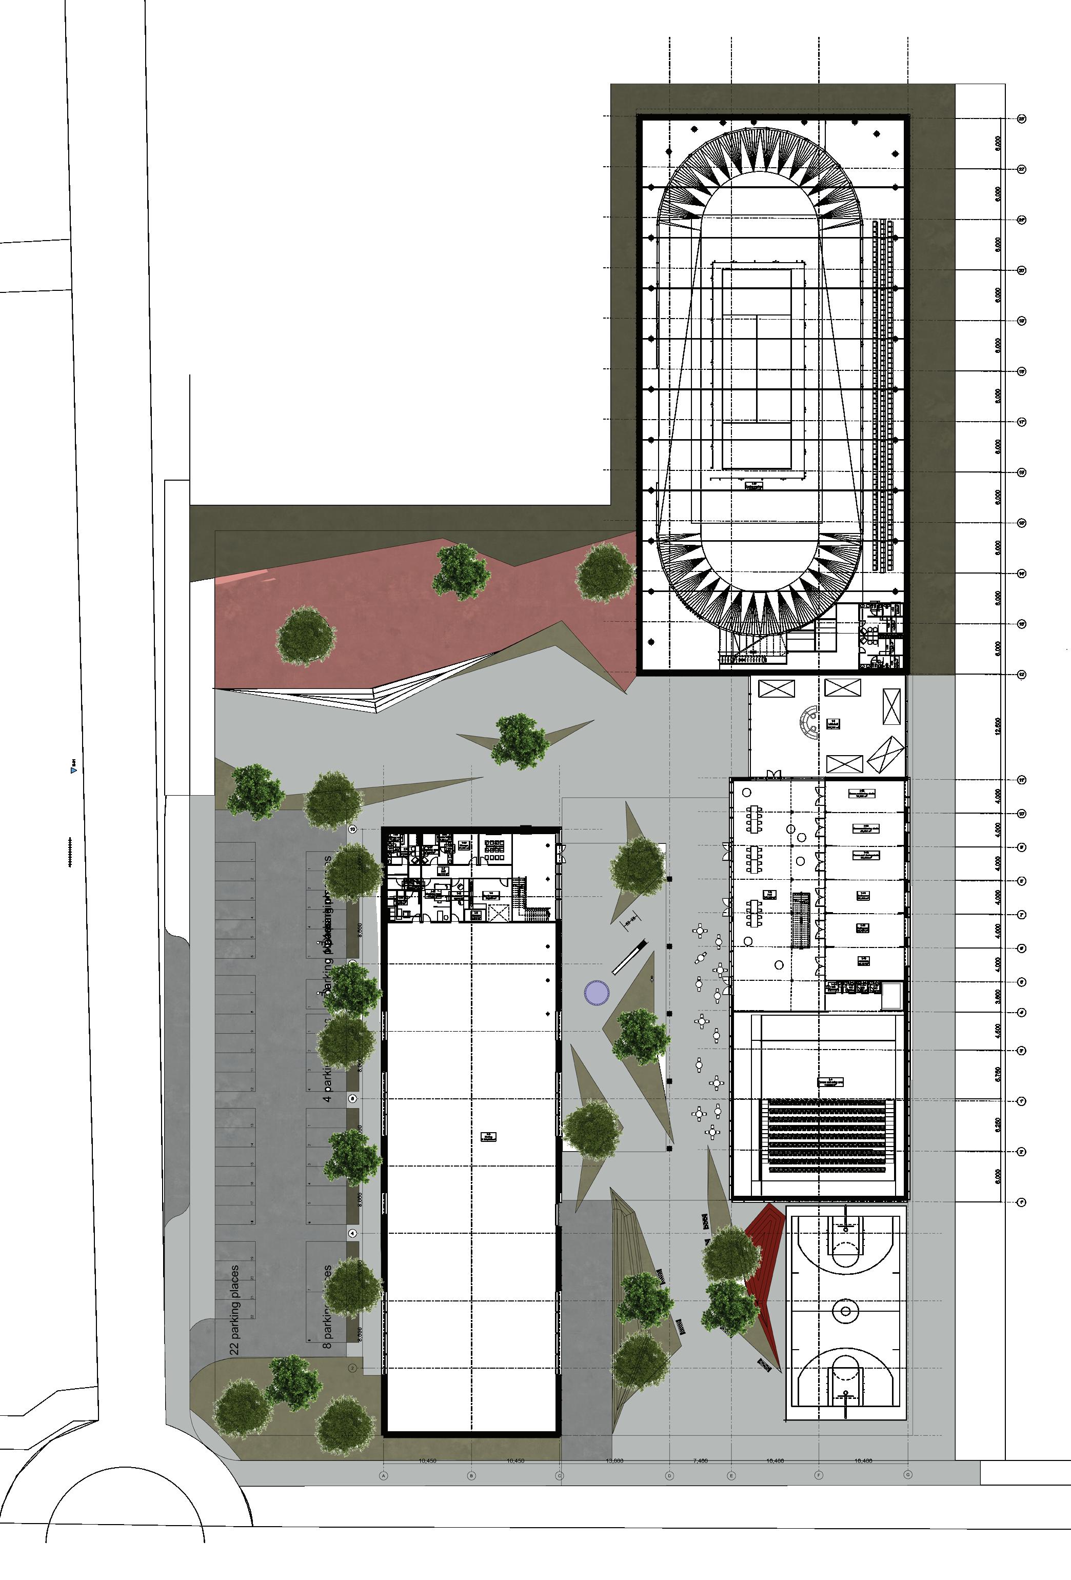
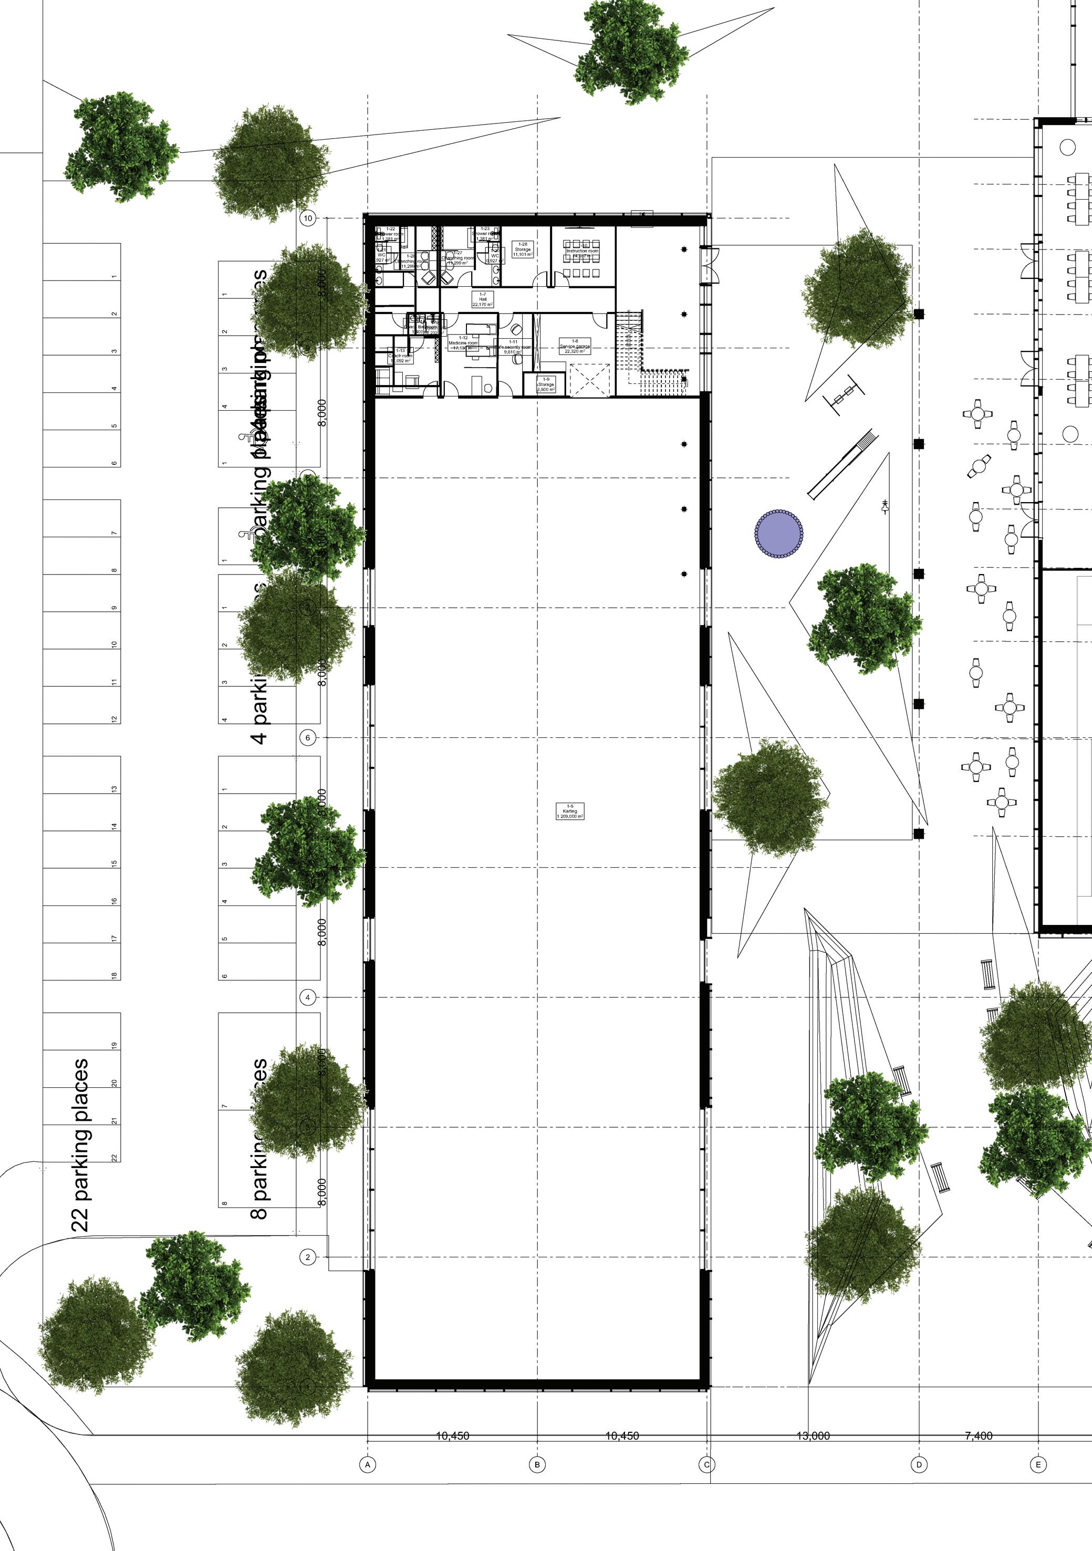
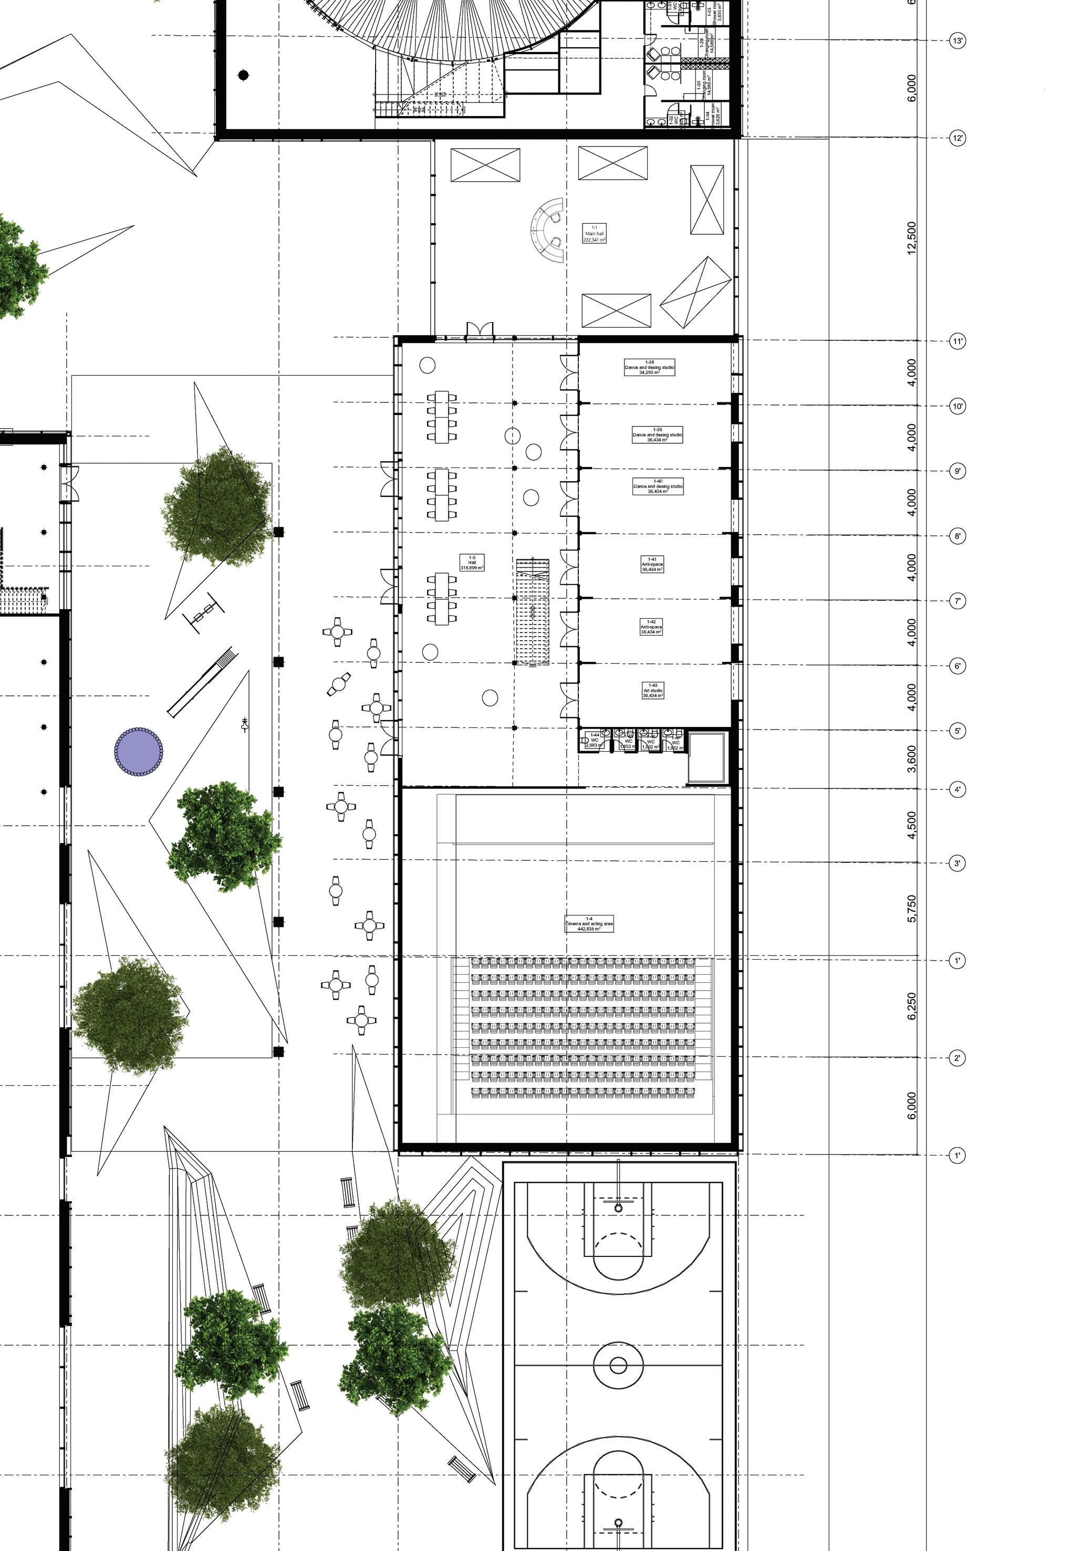
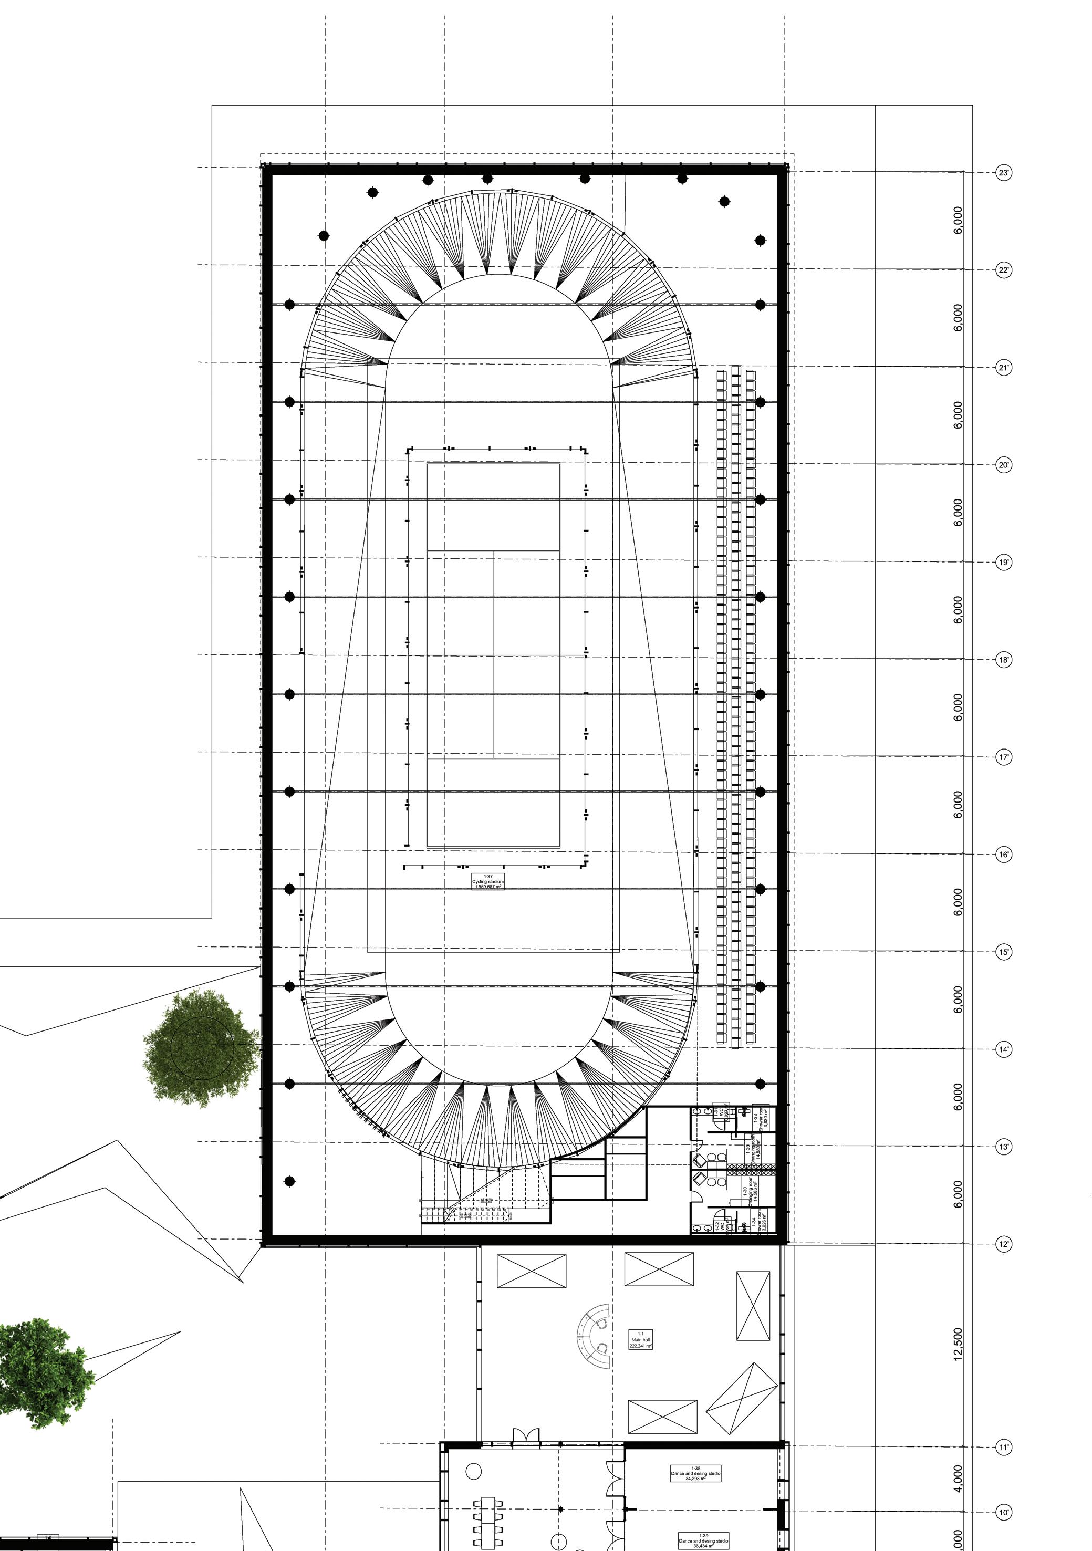
4.6. Ground floor plan
4.6.1. Karting zone
4.6.2. Educational zone
4.6.3. Stadium
4.6.4. 1st floor plan
4.6.5. Coffeshop plan
4.6.6. Co-working plan
5. Foundations
5.1. Geotechnical Conditions
5.2. Selection of Foundation Type
5.3. Monolithic Foundation Slab (Raft Foundation)
5.4. Pile Foundations
5.5. Materials for Foundations
5.6. Foundation Waterproofing
5.7. Foundation Thermal Insulation
5.8. Protection Against Frost Heave
6. Floors
6.1. General Requirements and Sustainable Development Concept
6.2. Specification of Floor Structures by Functional Zones
6.3. Indoor Go-Kart Track (High-Load Zone)
6.4. Indoor Stadium (Multi-Purpose Sports Hall)
6.5. Entertainment Complex (Auditorium and Cinema)
6.6. Administrative and Public Zones (Vestibule, Corridors, Café)
6.7. Engineering Joints and Floor Details
6.8. Regulatory Compliance
7. External envelope and enclosure structures
7.1. General Principles and Sustainable Development Philosophy
7.2. Architectural and Artistic Concept of the Facade
7.3. Structural Design of Opaque Walls (Ventilated Facade)
7.4. Technical Characteristics of the Timber Cladding:
7.5. Translucent Facade (Curtain Wall Glazing)
7.6. Specific Design Features of External Structures by Functional Zones
7.7. Indoor Go-Kart Track
7.8. Indoor Stadium
7.9. Sustainable Development and Energy-Efficient Technologies
7.10. Regulatory Compliance
8. Roof and covering
8.1. General Principles of Roof Design
8.2. Structural Types of Roof Coverings
8.3. Roof Over the Indoor Stadium and Auditorium
8.4. Roof Over the Indoor Go-Kart Track
8.5. Roof Engineering Systems and Environmental Management
8.6. Regulatory Compliance
9. Engineering networks and communications
9.1. Heating, Ventilation, and Air Conditioning (HVAC)
9.2. Ventilation with Heat Recovery
9.3. Water Supply and Wastewater Drainage
9.4. Power Supply, Lighting, and Renewable Energy Sources (RES)
9.5. Low-Voltage Systems, Automation, and Security
9.6. Regulatory Compliance
10.1. Building Categorization and Structural Requirements
10.2. Space Planning Solutions and Evacuation of People
10.3. Active Fire Protection Systems
10.4. Public Address and Emergency Voice Evacuation System (PA/VA)
10.5. Automatic Fire Suppression System (AFSS)
10.6. Smoke Control and Extraction Ventilation (SEV)
10.7. First-Aid Extinguishing Equipment, Internal and External Fire Water Supply
10.8. Organizational, Technical Measures, and Lightning Protection
10.9. Regulatory Compliance
11. PROJECT PARNER
Summary
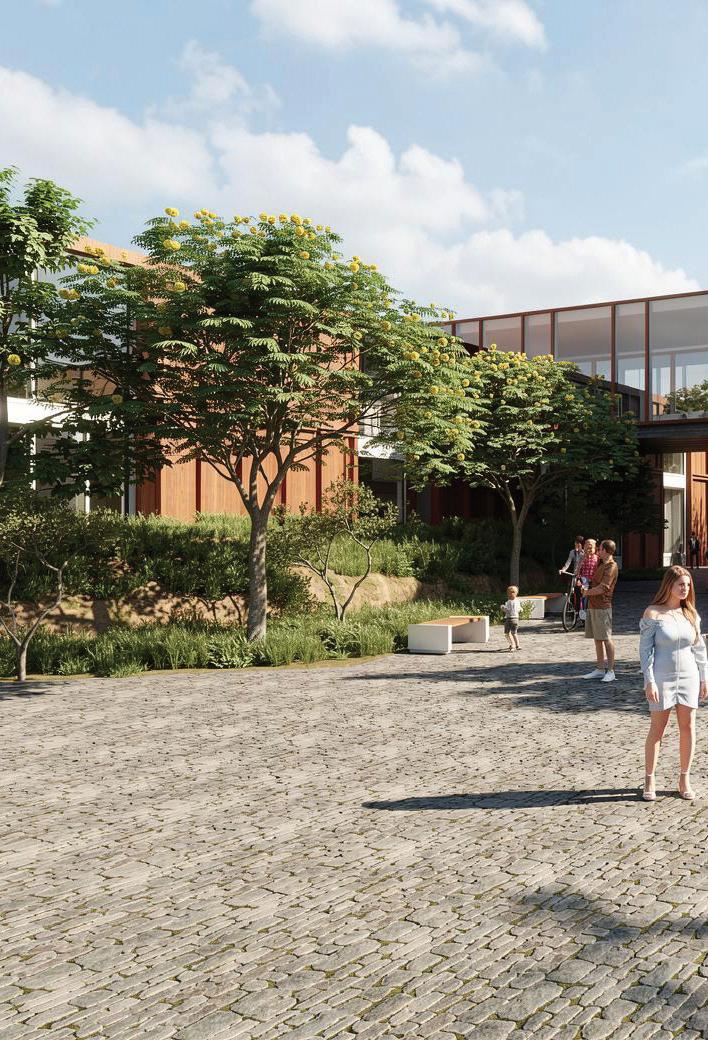
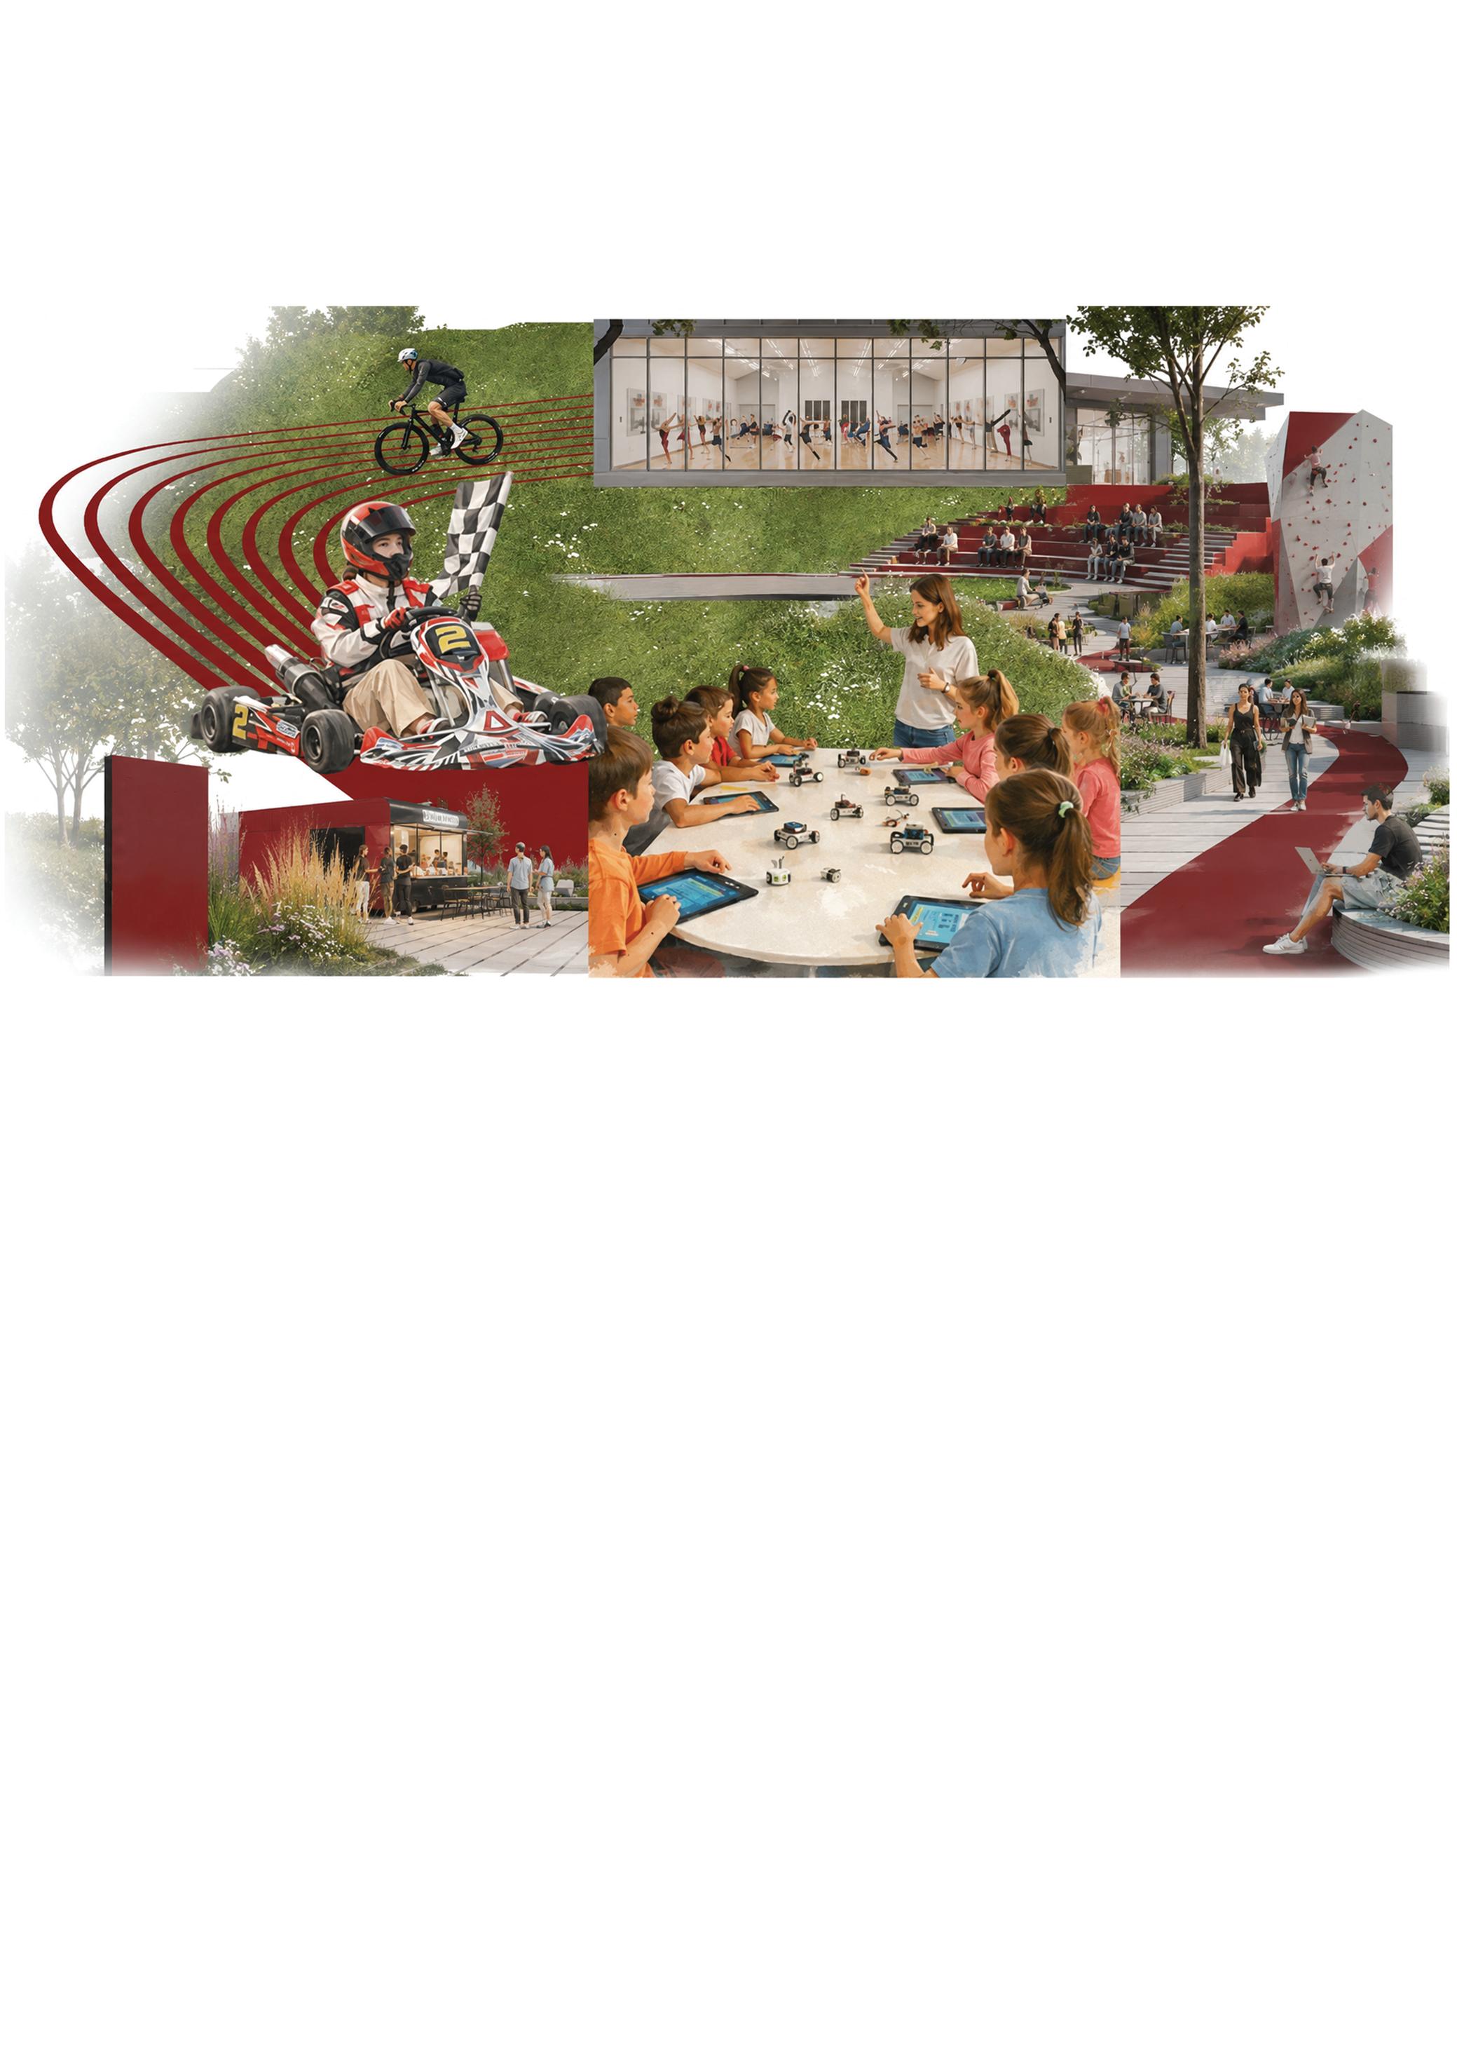
The project for a multifunctional youth center in Mažeikiai aims to create a new public space tailored to the contemporary needs of young people and the development of the city’s social environment. The project’s primary objective is to create an open, flexible, and multifunctional architectural structure capable of bringing together various scenarios for interaction, recreation, sports, education, and creativity. The project views architecture not only as a physical environment but also as a tool for fostering social connections and urban activity.
The selected site is located at the intersection of residential and public development, ensuring the facility’s seamless integration into the existing urban fabric. An analysis of the area revealed a well-developed transportation and pedestrian infrastructure but identified a lack of modern spaces for adolescents and young adults aged 16 to 29. Existing cultural and educational institutions fulfill an important social function but do not provide sufficient flexibility, technical equipment, or a variety of formats for today’s youth. In this regard, the project proposes the creation of a new center capable of becoming a focal point and a catalyst for urban activity.
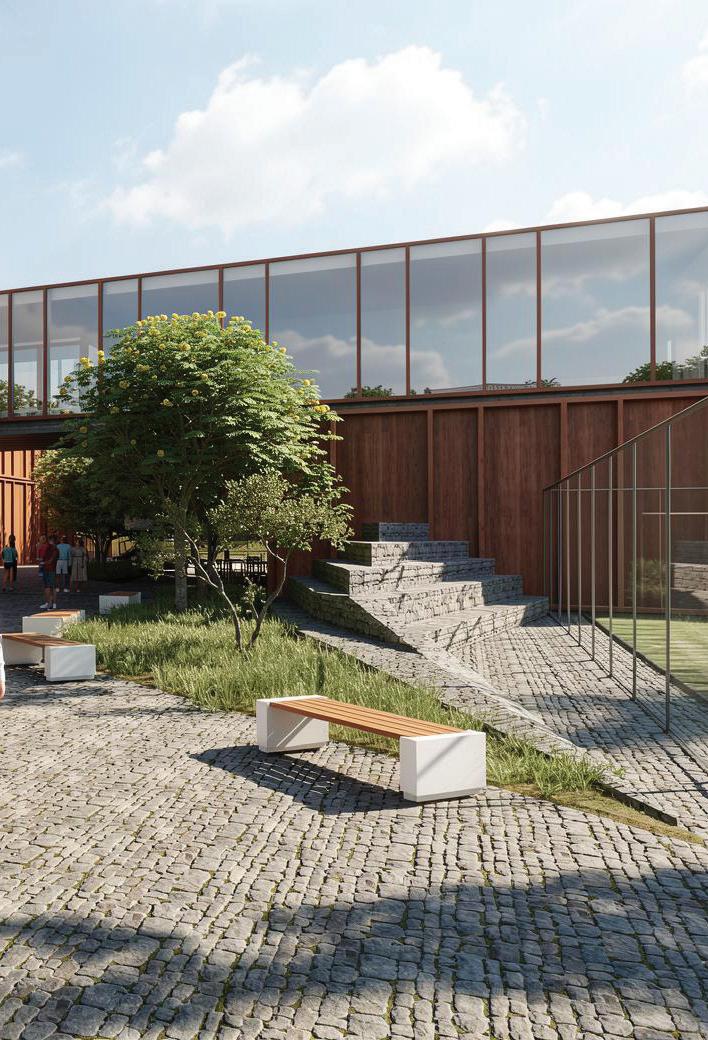
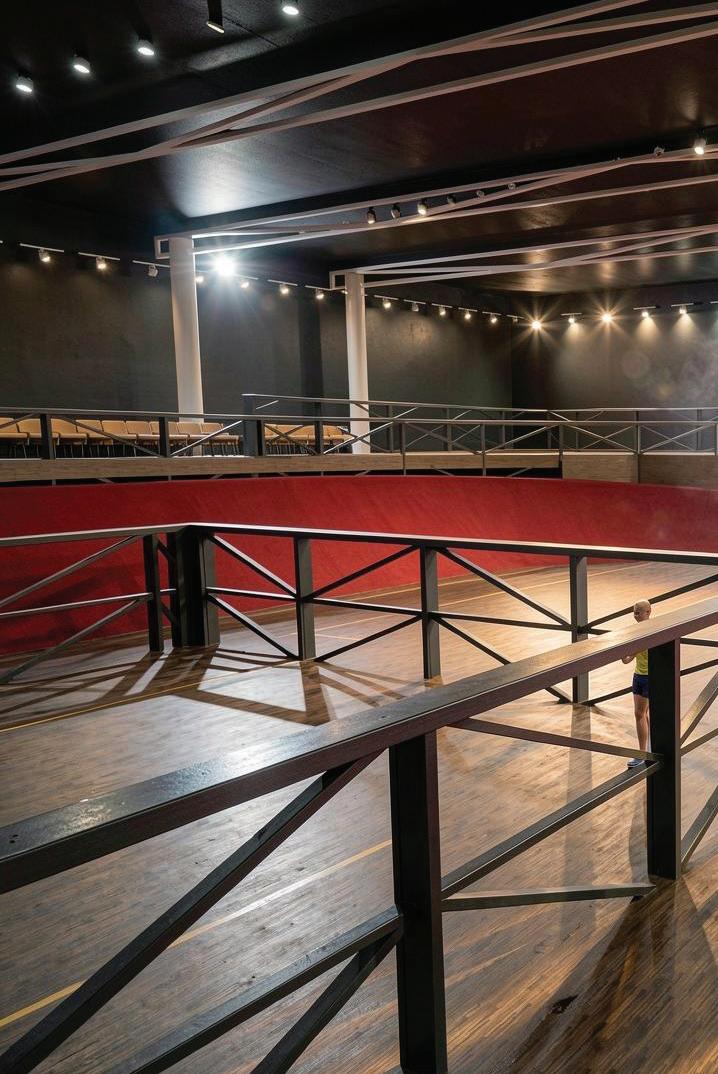
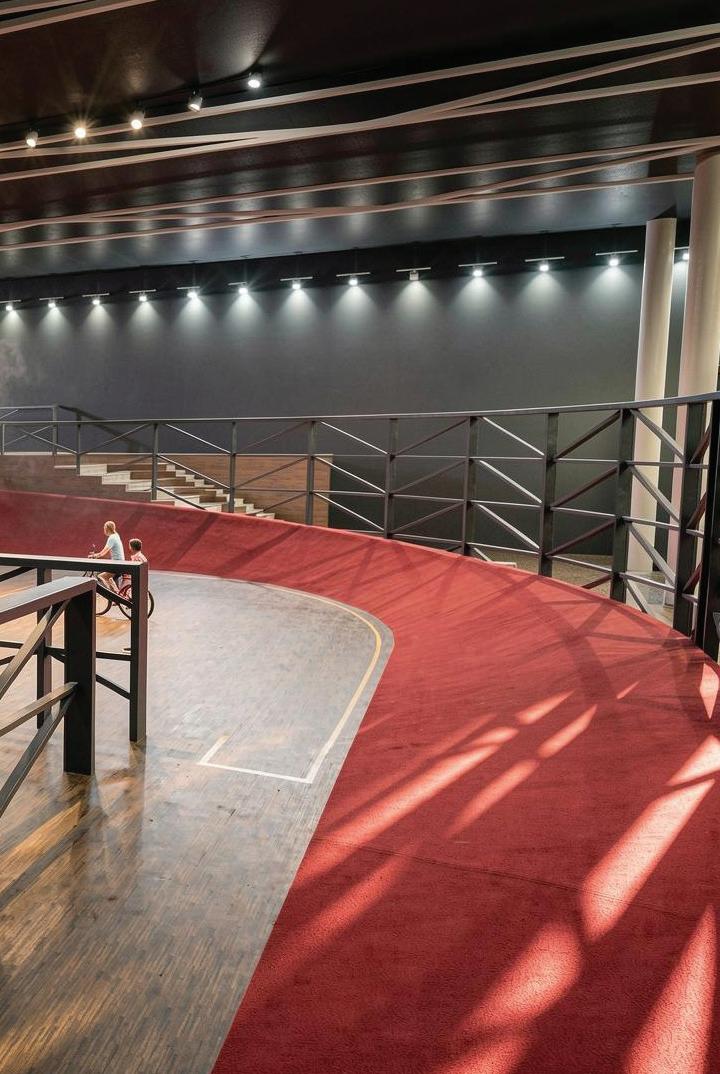
The architectural concept is based on the principle of integrating dynamic and tranquil functional zones into a unified spatial system. The building’s composition consists of several volumes, between which an open public space is created, featuring pedestrian routes, gathering areas, and spaces for temporary events. The spatial organization of the center is built around a public core that connects sports, educational, cultural, and recreational functions. The complex includes an indoor velodrome, a go-karting area, a cinema and auditorium, exhibition spaces, art and dance studios, technology labs, a coworking space, a café, and public areas.
Particular attention is paid to the flexibility of the space and the ability to adapt the premises to various usage scenarios. The project is focused on creating an environment in which young people can independently shape ways of interacting and using the space. Open public areas serve as an extension of the building’s internal functions and provide a visual and functional connection between all elements of the complex
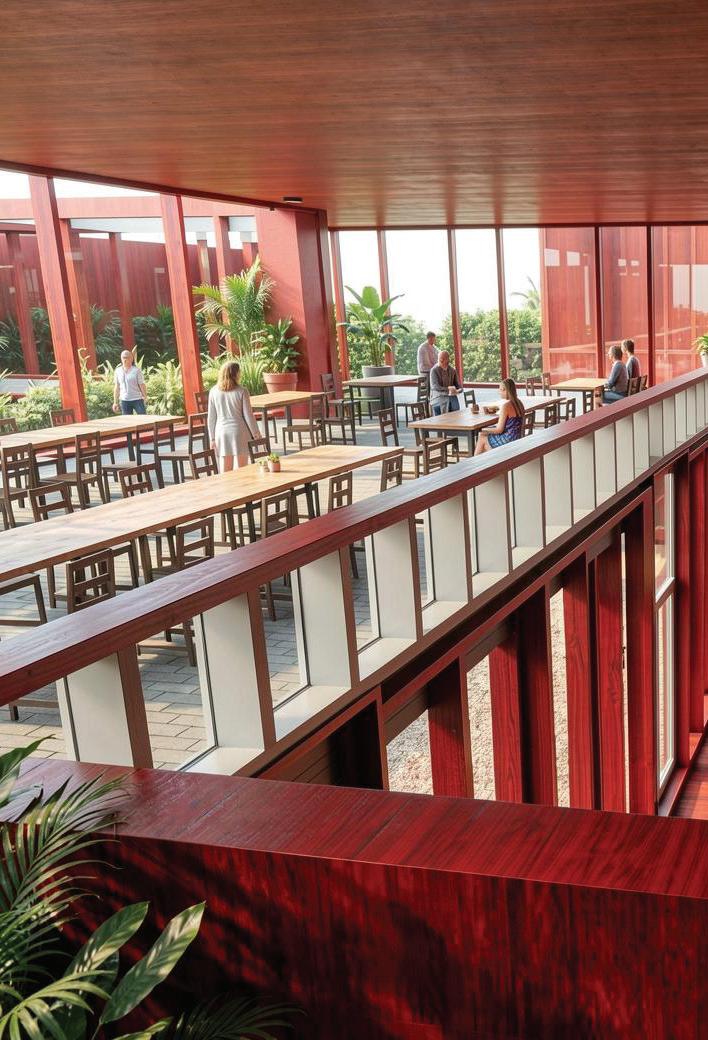
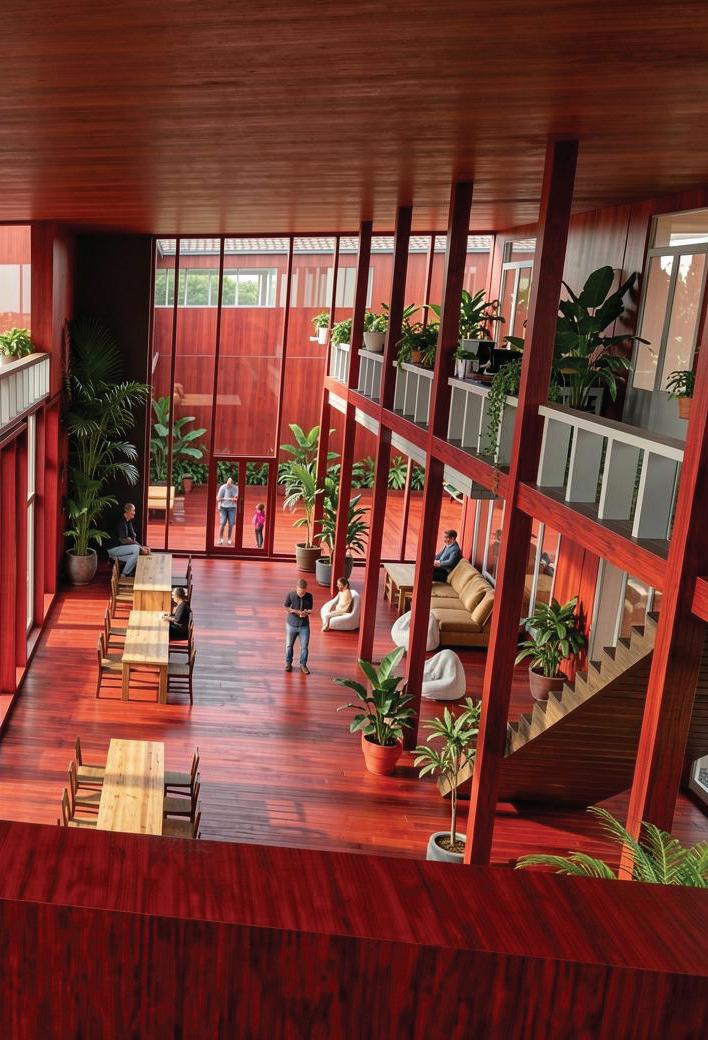
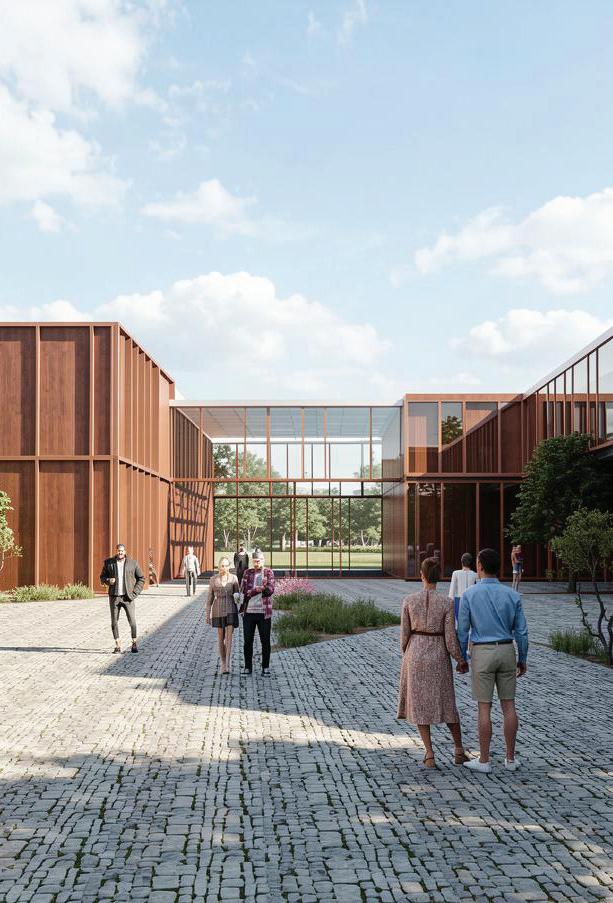
The building’s architectural character is shaped by a combination of solid wooden volumes and transparent glass facades. Natural wood was chosen as the primary facade material, emphasizing the project’s ecological focus and creating a warm, tactile, and comfortable environment. The vertical rhythm of the wooden panels creates an expressive, sculptural composition, while the transparent facade inserts provide visual openness and connect the interior spaces with the surrounding urban environment.
The project’s engineering and structural solutions are based on the principles of sustainable development and energy efficiency. The building features geothermal heating systems, ventilation with heat recovery, solar panels, rainwater harvesting systems, and smart control of utility networks. The use of eco-friendly materials, energy-efficient structures, and modern engineering technologies allows for the creation of a sustainable public facility that meets contemporary requirements for safety, comfort, and environmental sustainability.
1. Introduction

1.1. Conceptual sketch
1. Introduction
1.3. Location of the object
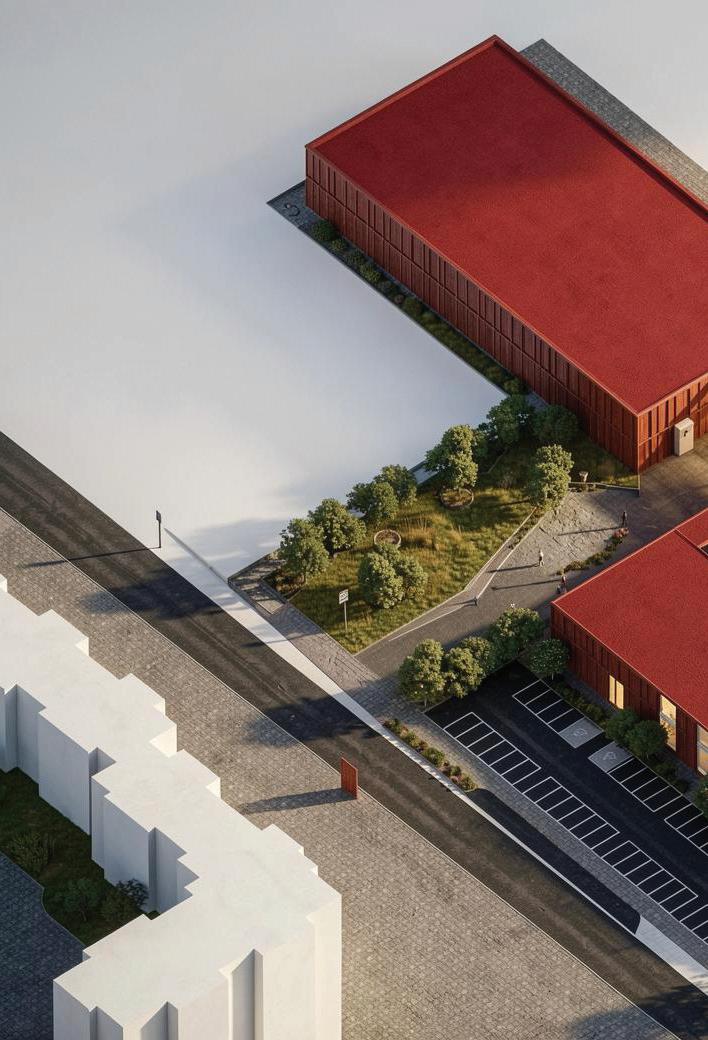
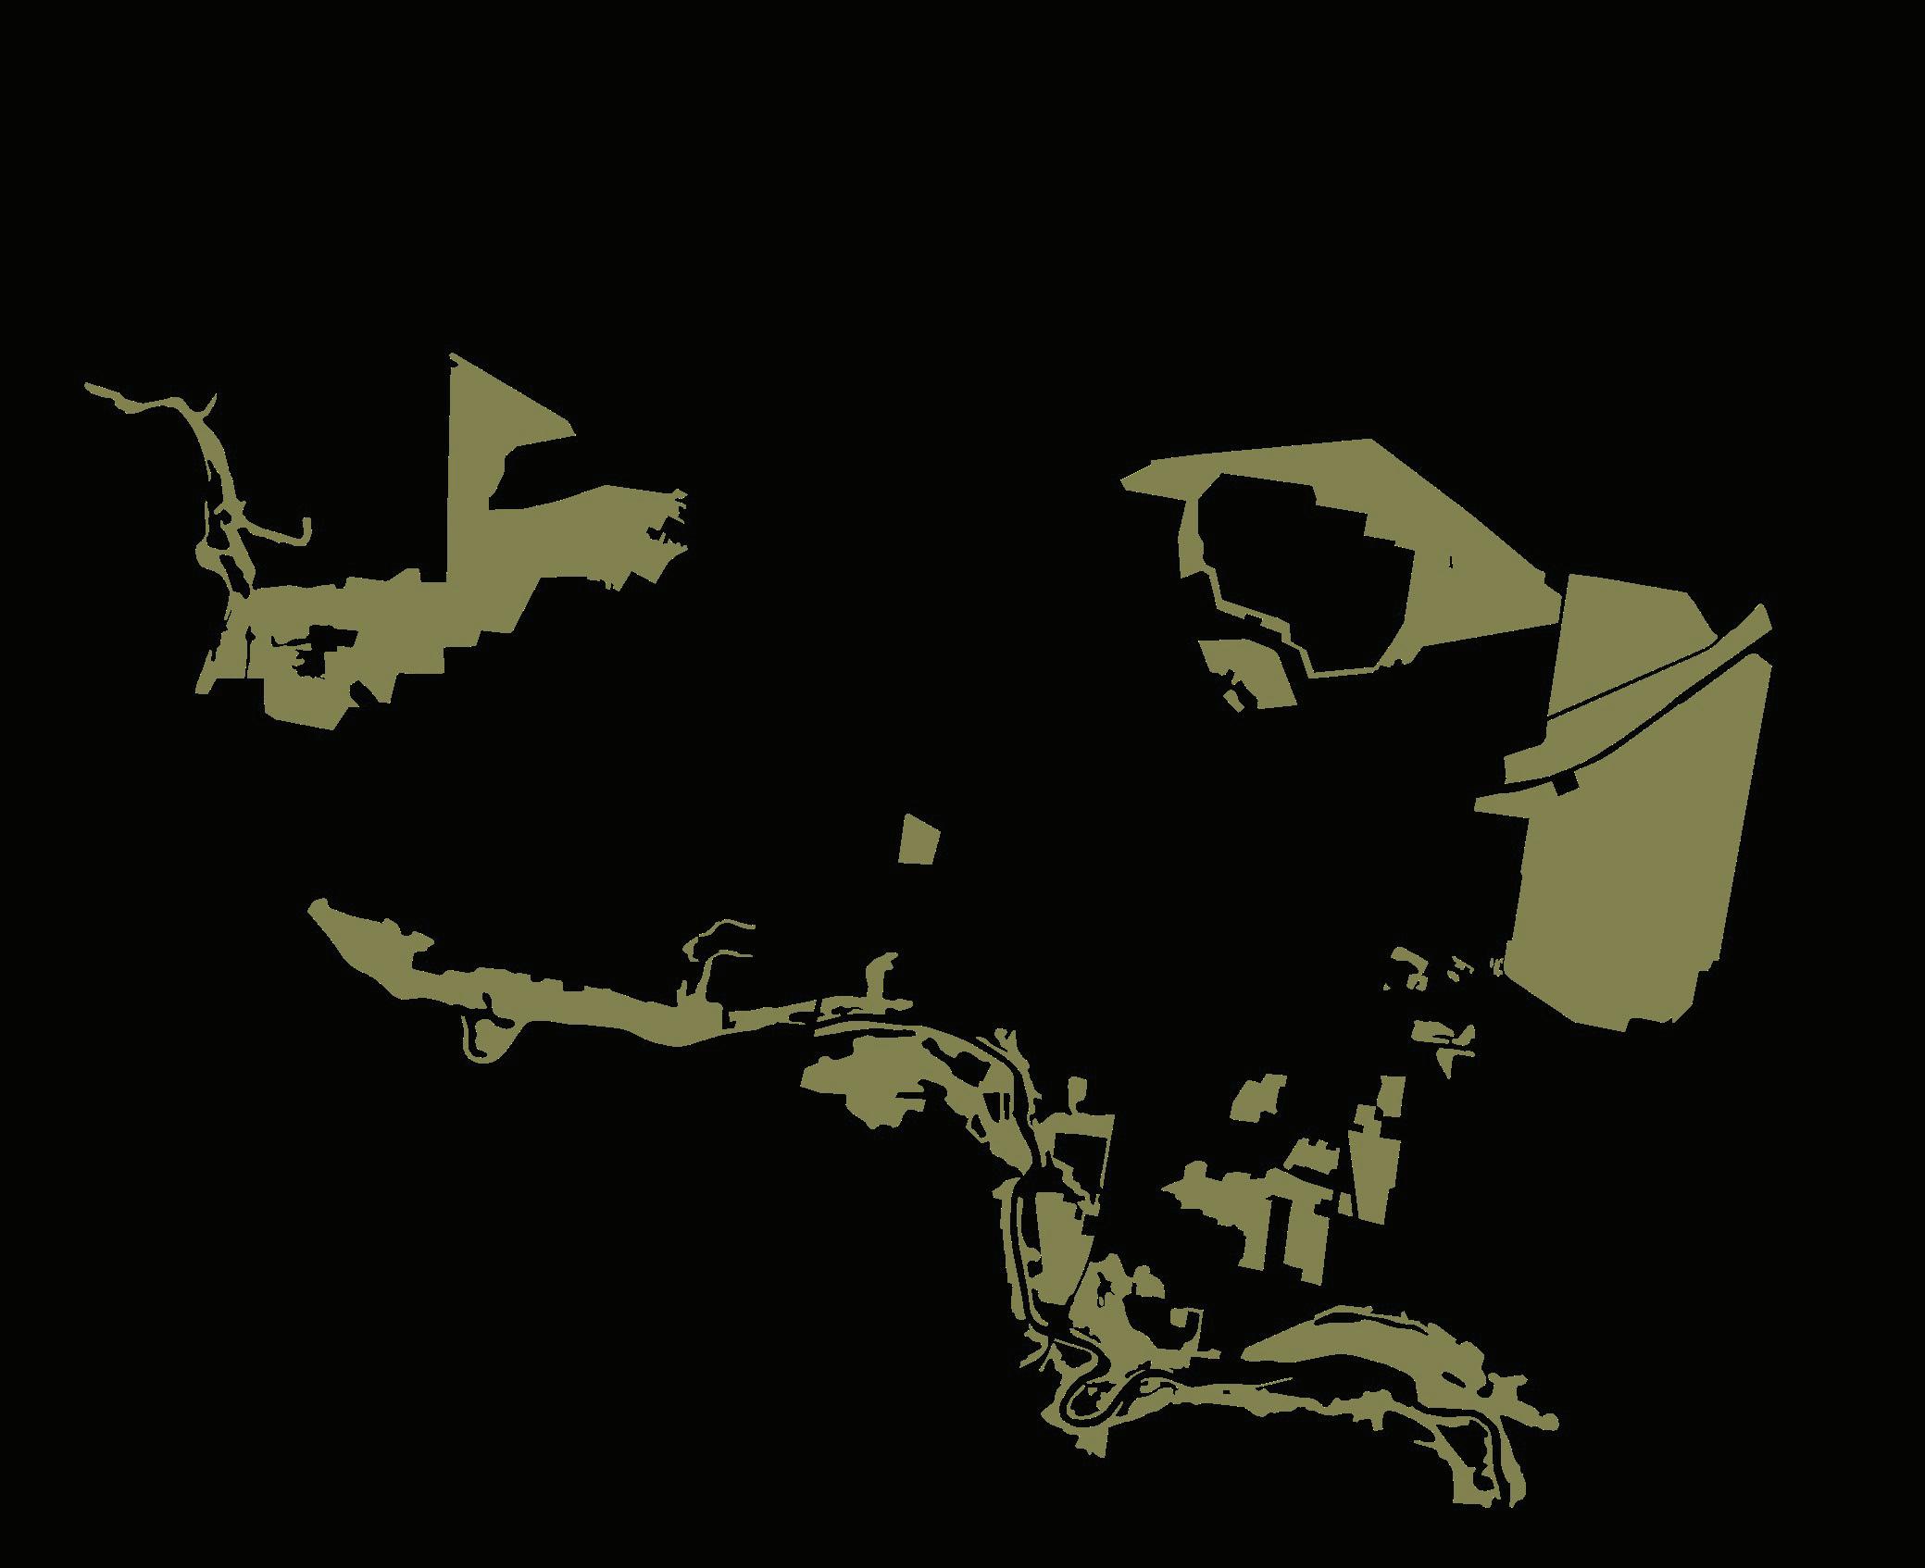
The planned building is located in Mažeikiai at Naftinininkų g. 25. The site was chosen due to its location within the urban structure and the possibility of creating a new hub for community activity. Placing the youth center on this site allows the facility to be integrated into the existing environment and increases the social significance of the surrounding area.


1.3. General focus of the project
The project aims to create a modern architectural environment that is geared towards the needs of young people and responds to current social challenges. The main focus is on creating an open, accessible, and multifunctional space that can bring together different activities and encourage interaction between users.
The work is conceptual in nature and focuses on finding architectural and spatial solutions rather than detailed technical design. The project views the youth center as an element of the urban social structure that can become a focal point and revitalize city life. The work is conceptual in nature and focuses on finding architectural and spatial solutions rather than detailed technical design. The project views the youth center as an element of the urban social structure capable of becoming a point of attraction and revitalization for city life.
2. Initial situation and issues
2.1. Urban context
2.1.1. Characteristics of the city
The city of Mažeikiai is an important regional center, in which young people play a significant social role. Despite this, the urban environment is not sufficiently oriented towards the creation of high-quality spaces for youth activities, which reduces the level of involvement of young people in the cultural and social life of the city.
2.1.2. The role of young people in the urban environment
The city of Mažeikiai is an important regional center, in which young people play a significant social role. Despite this, the urban environment is not sufficiently oriented towards the creation of high-quality spaces for youth activities, which reduces the level of involvement of young people in the cultural and social life of the city.
2. Initial situation and issues
2.2. Analyzing the project area
2.1.1. Location within the city
The planned building is located in Mažeikiai at Naftinininkų g. 25. The site was chosen due to its location within the urban structure and the possibility of creating a new hub for community activity. Placing the youth center on this site allows the facility to be integrated into the existing environment and increases the social significance of the surrounding area.
2.2.2. Function plan






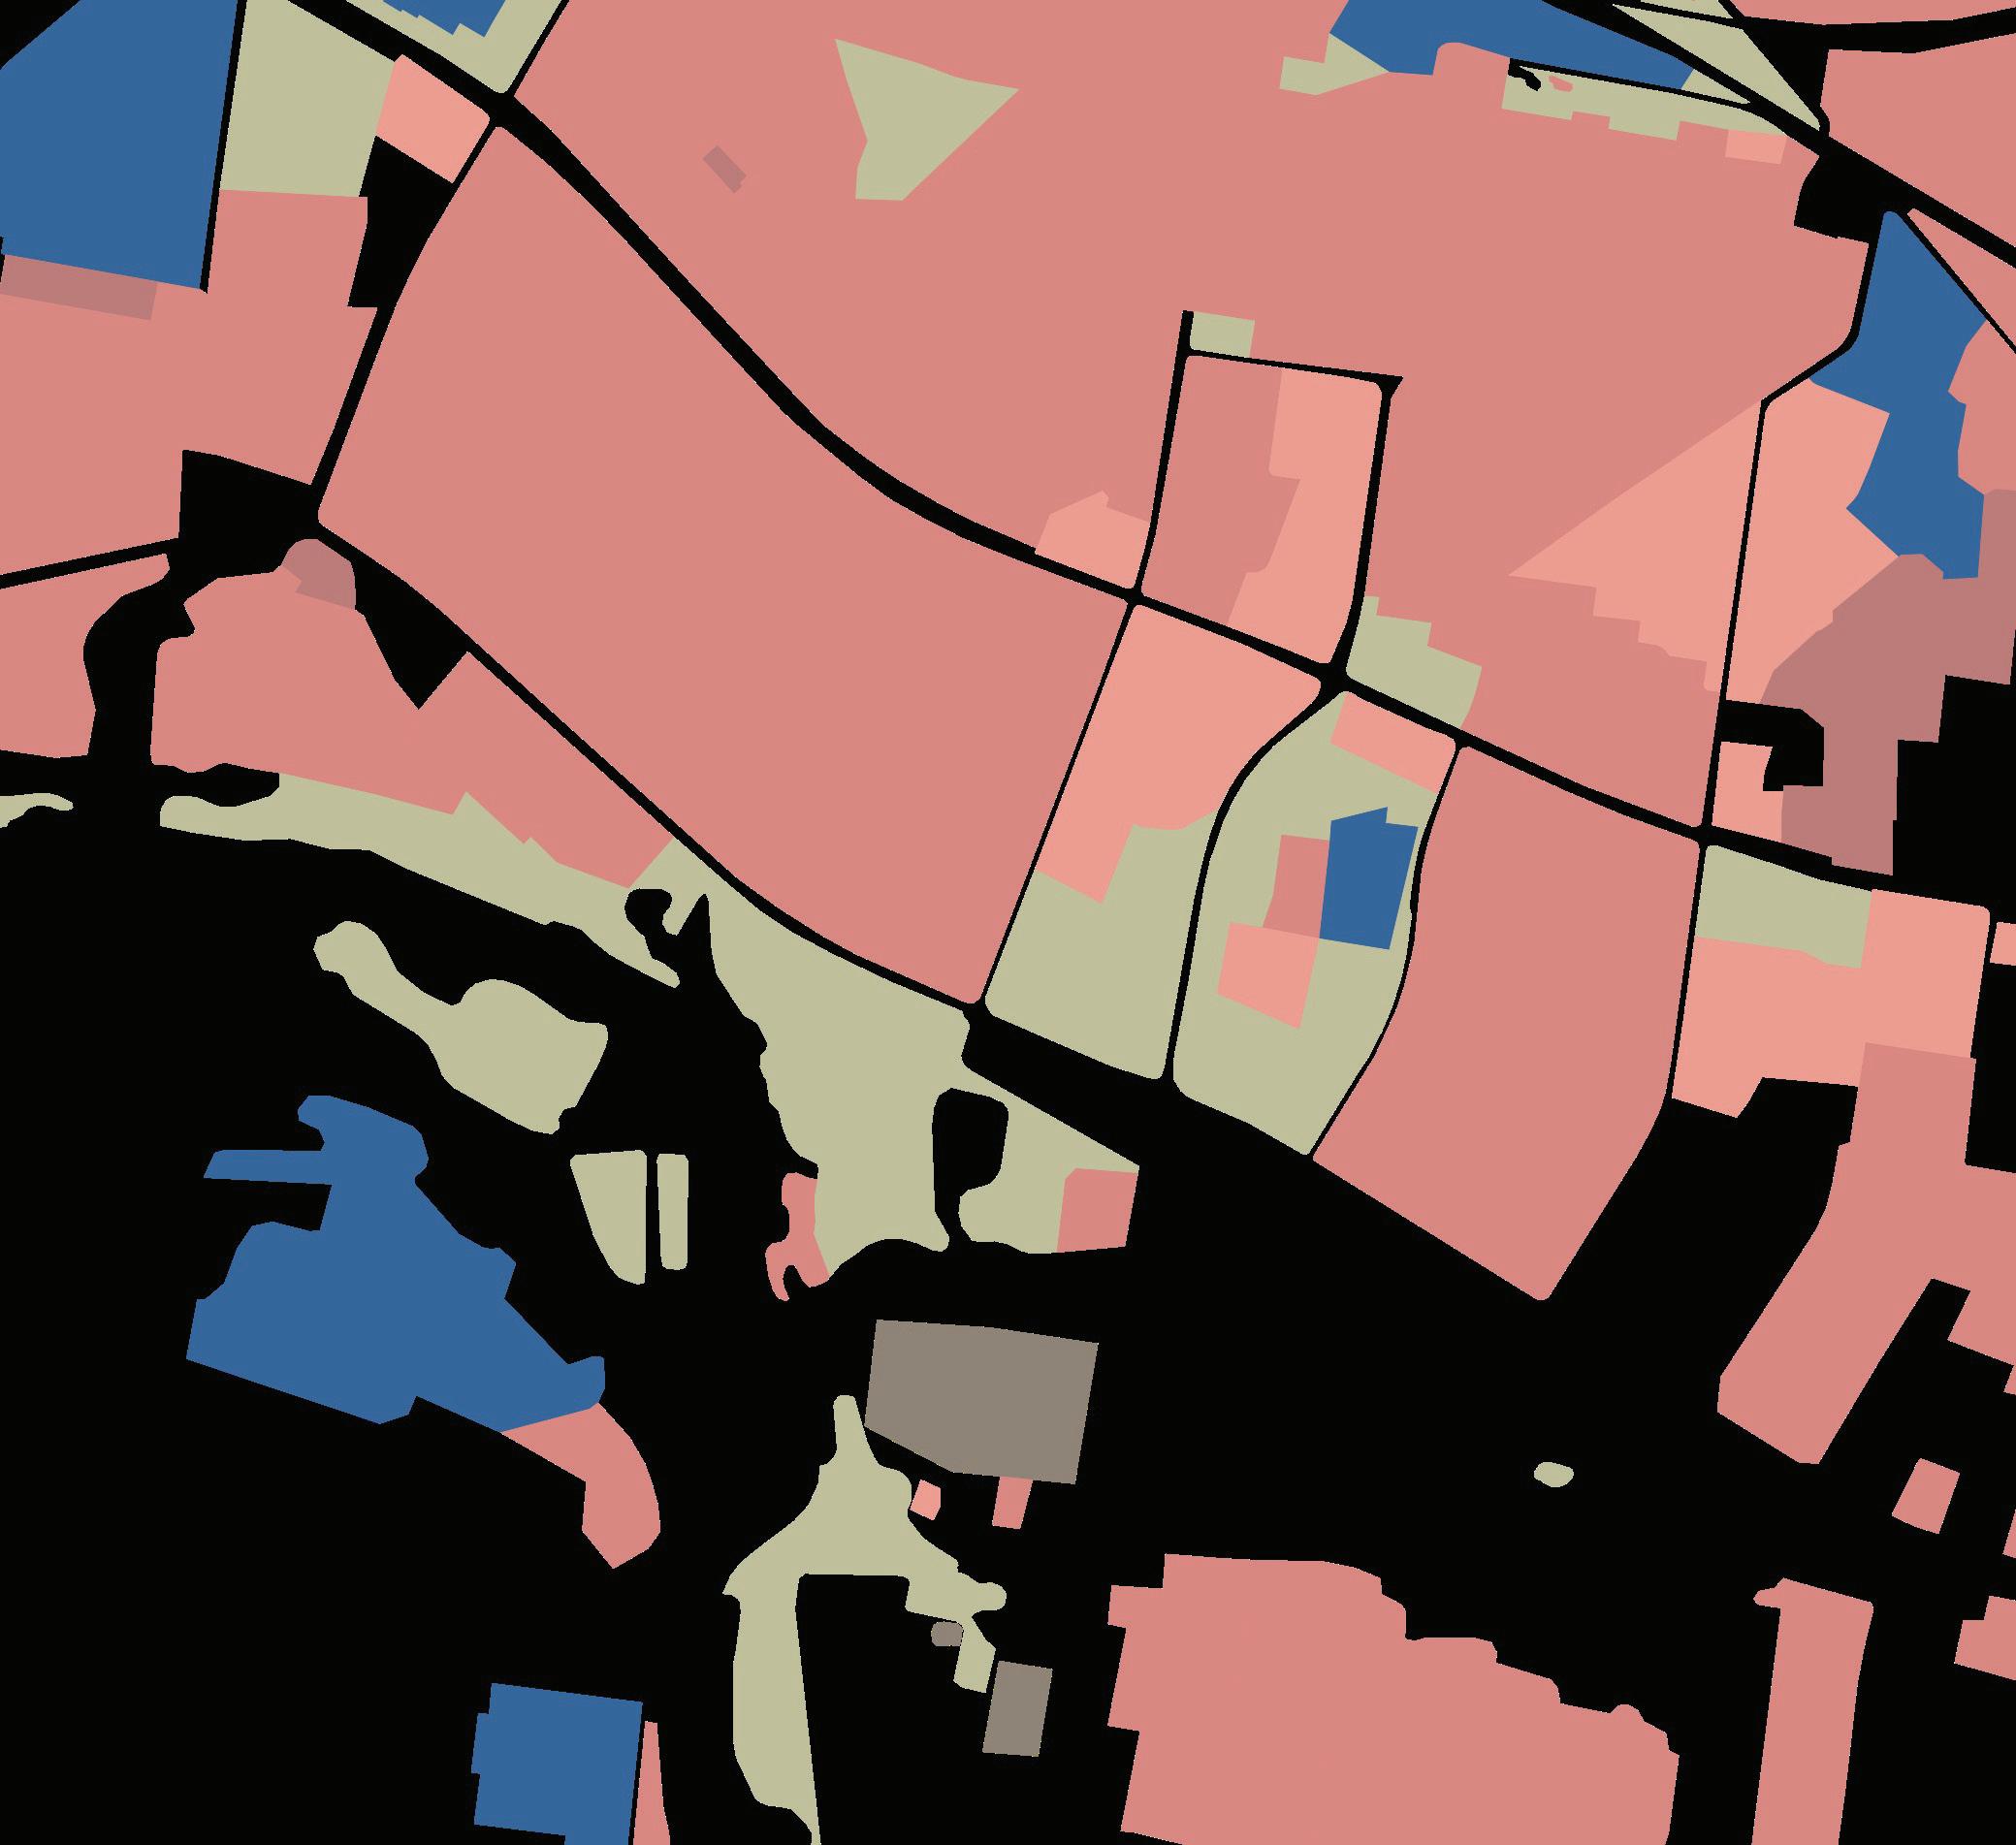
The functional zoning map shows the distribution of the main urban functions and their relative locations. Zoning analysis allows us to assess the degree of functional balance in the territory and identify areas of active urban use.
Residential areas form a continuous framework of buildings, within which public and social facilities are located. Commercial and business functions are concentrated mainly along main streets, which ensures their visual and transport accessibility. Recreational and green areas act as connecting and compensating elements of the urban structure.
The location of the design site in the contact zone between residential and public functions corresponds to the nature of the designed object and ensures its integration into the existing urban environment.
2.2.3. Function of real astate
The map of functional use of built-up areas reflects the structure of the existing real estate fund within the studied urban fragment. The analysis allows determining the nature of development, the ratio of various functions, and the degree of their concentration.
Residential buildings predominate within the territory, forming the main living environment for the population. Public and commercial facilities are unevenly distributed and, as a rule, gravitate towards the main transport routes. Manufacturing and warehousing functions are local in nature and do not have a dominant influence on the spatial organisation of the territory.
The existing functional structure indicates the presence of a stable residential area and creates the conditions for the placement of facilities focused on serving the population, including an employment center.
2.2.4. Accessibility of site
The area’s pedestrian and transportation infrastructure indicates a sufficient level of integration into the urban environment and potential for further development. A basic network of pedestrian connections has been established, ensuring access to the main parts of the area; however, gaps are observed in certain locations due to transportation infrastructure and natural features.
Despite this, the area has the potential to develop continuous, safe, and comfortable pedestrian routes. An analysis of transportation accessibility reveals a well-developed street and road network, as well as a hierarchy of streets and public transportation routes. The proximity of public transit stops and major thoroughfares ensures convenient access to the planned facility from both adjacent residential areas and other parts of the city.
Thus, the area’s existing transportation and pedestrian infrastructure confirms its suitability for hosting a facility of city-wide significance and creating a modern business hub.
2.2.5. Protected area
Around plot placed many of protection area as nature, water and road protection, which make some rues about desing inside plot to respect that rules.
2.2. Analyzing the project area
2.2.6.
Topography of the surrounding area

Facade specifications
Building type: multi-unit residential building
Number of stories: 9 stories
Material: large-panel reinforced concrete structures
Color scheme: neutral shades of gray and beige
Rhythm: regular
Ornamentation: minimal
Style: typical Soviet-era housing
The surrounding development consists of mid-rise apartment buildings constructed according to standardized designs. The façade’s composition is based on a modular principle, with a clear repetition of window openings and floor levels, creating a regular rhythm and a sense of visual order.
The main compositional elements are the vertical accents of the stairwells, which divide the facade into separate sections and serve as dominant elements within the building’s overall structure. Architectural plasticity is minimal and limited to the projecting elements of the balconies and structural projections.
The color scheme is executed in a neutral palette of light shades, creating a calm and understated atmosphere. The overall architectural expressiveness of the facade remains low and is primarily functional in nature.

Facade specifications
Building type: multi-unit residential building
Number of stories: 5 stories
Material: large-panel reinforced concrete structures
Color scheme: neutral tones (beige, light gray)
Rhythm: horizontal (stories) and vertical (panel joints)
Balconies and loggias: protruding elements creating a slight relief on the facade
Landscaping: localized, does not form a unified system
Character of the space: open, informal courtyard
The spatial structure of the development is formed by a system of detached multi-unit residential buildings spaced apart to create open courtyard areas. Wide, undeveloped spaces are formed between the buildings, used for landscaping, pedestrian pathways, and parking areas. The space is predominantly open and unstructured in character.
Landscaping consists of lawns, isolated trees, and localized green areas; however, it does not form a cohesive compositional system and is fragmented in nature.
Functional zoning of the area is poorly defined: pedestrian and vehicular traffic partially intersect, and courtyard spaces are used primarily for utilitarian purposes.

2. Initial situation and issues
2.3. Current situation
2.3.1. Availability of youth spaces
1. Multifunctional center for children and youth «Mažeikių vaikų ir jaunimo daugiafunkcis centras»
This cultural and educational center is the largest municipal organization for informal education of children and young people in the city. The institution offers classes in media arts and sports clubs. The center also has a youth platform called RIFAS (for ages 14–29).
This center offers a wide range of informal education opportunities for visitors. The presence of a youth space provides direct contact with the youth target audience for cultural projects. However, there are limitations in terms of space, and not all programs have access to modern facilities.
Quotes from reviews:
«A good place for teenagers—you can socialize, hang out, play guitar.»
«It’s a little cramped, but the atmosphere is great, everyone is friendly.»

2. Mažeikių kultūros centras (Mažeikiai Cultural Center)
The cultural center is the main urban center for popular culture. It hosts concerts, theatrical performances, film screenings, and exhibitions. Events can be large-scale or local projects.
The center has a strong material and technical base for large events, with a stage and an auditorium that can seat more than 500 people. Events at this center are regularly updated, and it is well known to the general public in the city. However, the cultural center focuses only on city-wide and family events and does not always have niche formats for creative young people to carry out various multicultural activities. Economic issues often become a barrier, especially for young people with limited budgets.
Quotes from reviews:
«A very cozy hall with excellent acoustics, but I would like to see more young performers.»
«There are many official concerts, but I would like to see alternative events and youth evenings.»
3. Mažeikių dailės mokykla (School of Fine Arts)
The School of Fine Arts is a specialized institution for children and teenagers, which combines programs in fine arts, such as painting, graphics, ceramics, design and others. This school often participates in exhibitions and cultural projects of the city. The program that is held at the school is aimed at schoolchildren, but sometimes there are programs for older youth in the format of creativeaccelerator, but does not have a permanent basis. The school also has problems with space in the studio and specialized equipment.
Quotes from reviews:
«Excellent school, the child attends with pleasure. A lot of participation in exhibitions.» Very strong teachers, but I would like courses for students and adults.»

4. Mažeikių choreografijos mokykla — «Kauškutis» and other dance studios
The School of Choreography conducts classes with children’s and youth groups with the main focus on folk classical modern dances, works with the famous ensemble Kauškutis.» It has the basis of strong traditional dances and the maintenance of cultural individuality. regularly hold performances festivals
Classical directions, while experimental forms of dance remain in the minority.
Quotes from reviews:
«My daughter has been dancing for 5 years - wonderful teachers!» «I would like to see more modern trends – hiphop, jazz, street.»
6. Open youth spaces and initiatives (RIFAS, «100’ts metų», etc.)
Short description: free venues/project spaces focused on 14-29 years old: discussions, workshops, cultural events, evening events.
Pros:
Informal, flexible form of work; are good for pilot projects and testing new formats. Cons:
Unstable financing; dependence on volunteering and grants.
Quotes from reviews: young people speak positively about the freedom of format and the possibility of self-organization, while noting the irregularity and lack of equipment.
General conclusions
Strengths of the city: a developed network of institutions for children and schoolchildren, stable cultural institutions (cultural center, art school), active district centers.

Gaps: lack of modern multi-format venues for teenagers and young people aged 16-29; limited technical base (sound, light,
3. Analysis of user conduct in public
Contemporary architecture is viewed not only as a physical structure but also as an active process of shaping social interactions. Recent research trends have highlighted the particular relevance of this perspective in the context of young people, as this group is the most sensitive to changes in the urban environment and forms of communication. In the context of active digitalization and the formation of public spaces, there is a need to analyze and understand how architecture influences behavioral patterns and human interaction.
The purpose of this analysis is to examine the characteristics of social interaction among young people in an architectural environment and to apply these findings to the context of the planned urban development.
3.1. Theoretical Foundations: Space as a Social MechanismBehavior
Contemporary research views space as a product of social relationships. In this context, architecture is not a neutral shell; it is a tool that shapes the behavioral patterns of people within it.
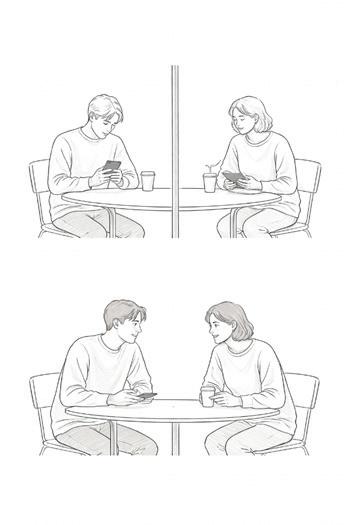
Public space not only reflects social processes but also shapes them. It fulfills several functions: communicative, social, integrative, and cultural. For young people, this manifests in a reimagining of how space is used, shifting from a space that sets boundaries to an open one.
The French philosopher Henri Lefebvre noted that “social space is both a product of social relations and a condition for them.” This assertion means that architecture cannot be viewed as a neutral environment: it shapes users’ behavior and sets the framework for interaction.
3.2. Architecture as a Script for Youth Behavior
The architectural environment exerts a certain influence on the formation of behavioral scripts, acting not only as a physical structure but also as a mechanism for organizing social interactions. Space sets certain boundaries for use, directs movement, and creates focal points, thereby determining the nature and intensity of communication. In this context, architecture is viewed as a specific scenario that, through planning and spatial solutions, offers users certain behavioral models. Nevertheless, different generations perceive the space around them differently. The behavior of young people in urban environments is characterized by a high degree of variability and flexibility, thereby completely redefining the originally intended functions of the architectural environment.
Western Europe often demonstrates situations where users have transformed spaces originally intended for industrial use into places for meeting and socializing. This means that architectural space as such is not the dominant factor in its functionality; rather, it sets the initial framework within which the practical use of the space is shaped.
In light of the above, the degree of openness and objectivity of the environment takes on particular significance. A space should not be defined by its function, thereby limiting opportunities for interaction by prescribing a predetermined form of its use. For development, it must operate in the opposite direction; it is precisely flexible and multifunctional environments that create the conditions for the open and independent formation of behavioral scenarios. It is precisely such spaces that are most in demand among today’s youth, as they satisfy the desire for self-expression, freedom of choice, and spontaneity. In the context of modern digitalization, behavioral patterns are becoming increasingly complex. The urban environment is no longer the sole means of communication; it now functions in tandem with virtual platforms. Young people tend to create hybrid scenarios in which interaction initially takes place in the digital environment and is only later realized in physical space; as a result, architecture is no longer the primary factor in interaction, but rather an environment that supports and materializes existing connections.
Tour acts as a key instrument in shaping political scenarios; however, its influence is not unequivocally dominant. It sets the conditions and constraints within which users—and young people in particular—form their own practices of interaction, adapting spaces to their needs and modes of communication.
3.3. The City of Mažeikiai as an Architectural and Social Case Study
Originally conceived as an industrial center and transportation hub, it exemplifies the post-Soviet organic model, where public spaces are often functional but ill-suited for modern use. This results in a shortage of social spaces.
After analyzing the city’s public spaces, it can be said that all interactions are concentrated within limited areas, and there is a lack of diversity in usage scenarios. The city’s residents themselves have repeatedly pointed out this problem. Today, the city’s youth have shifted toward informal spaces that were not originally intended to serve as long-term social spaces. This indicates that the architecture does not provide a sufficient number of social and communicative spaces.
The digital environment has played a significant role in shaping these trends. As in other European countries, Lithuania is experiencing a high level of digitalization, which is leading to a decline in the role of traditional public spaces. And while this is not a negative trend, it has a significant impact on the very concept of using architecture as a social space. In this context, the city serves as a backdrop for already established connections rather than an extension of them.
3.4. Conclusion
Architecture plays a key role in shaping social interactions among young people by establishing certain boundaries or opening them up to social interaction.
Using the city as an example, we can see that the limited and outdated structure of public spaces leads to a reduction in the diversity of social scenarios, but at the same time creates significant potential for transformation through the implementation of new, modern architectural approaches, which can significantly increase the level of social interaction and the quality of the urban environment. In this regard, the establishment of a multifunctional youth center is appropriate for the context of this city.
1. Main massive of shape consists of two parts: a go-karting area and a cycling stadium.
2. This mold is divided into two parts to create a separation between the karting track and the stadium.

3. They extend to two corners of the site, creating a pedestrian path through the site between them
3. In one section, a space is created for the main hall and the educational area
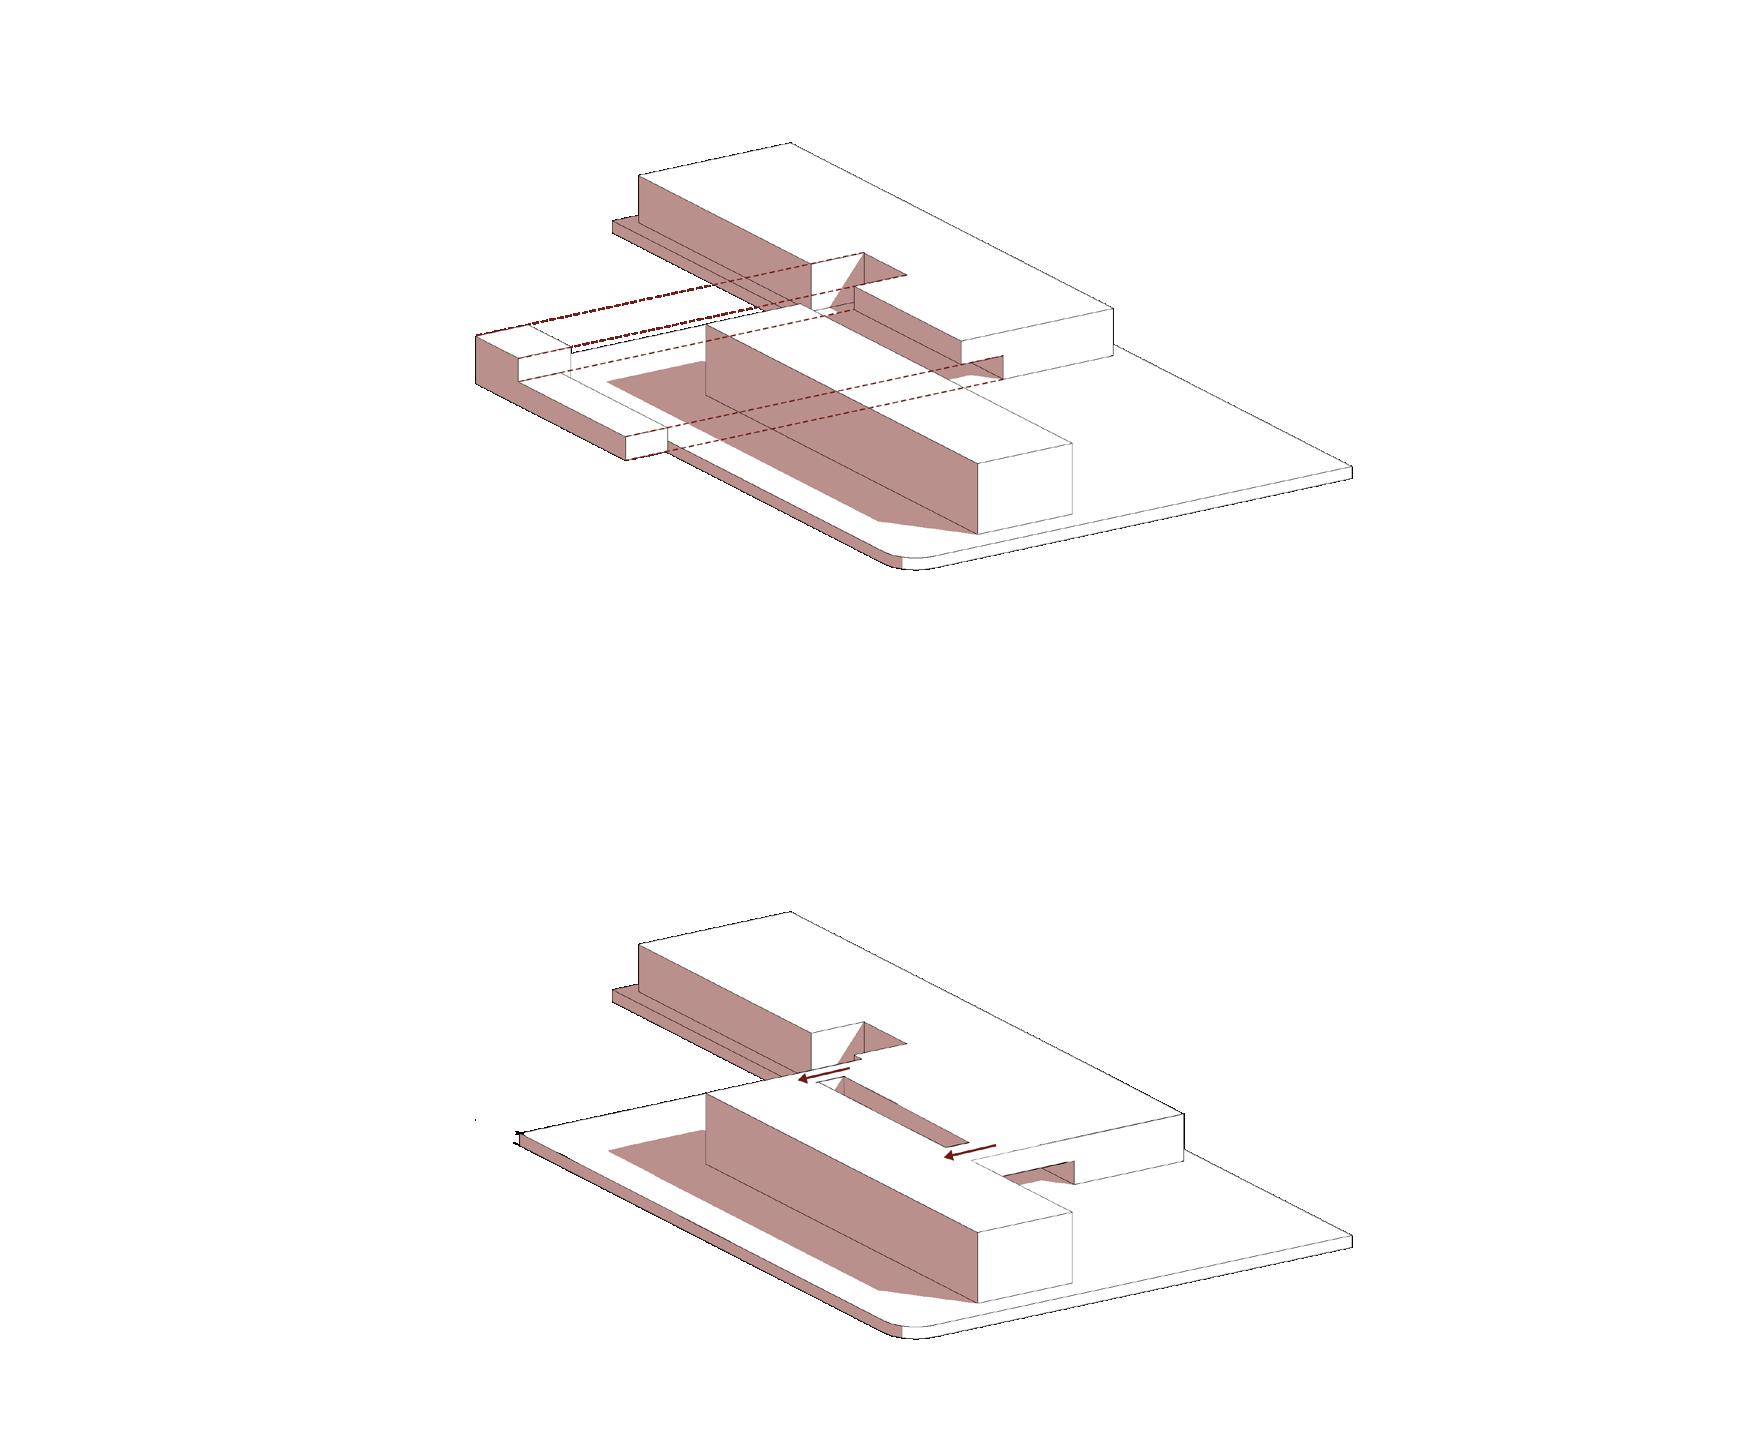
2. An elevated connection is being built to maintain access to the site while connecting the buildings.
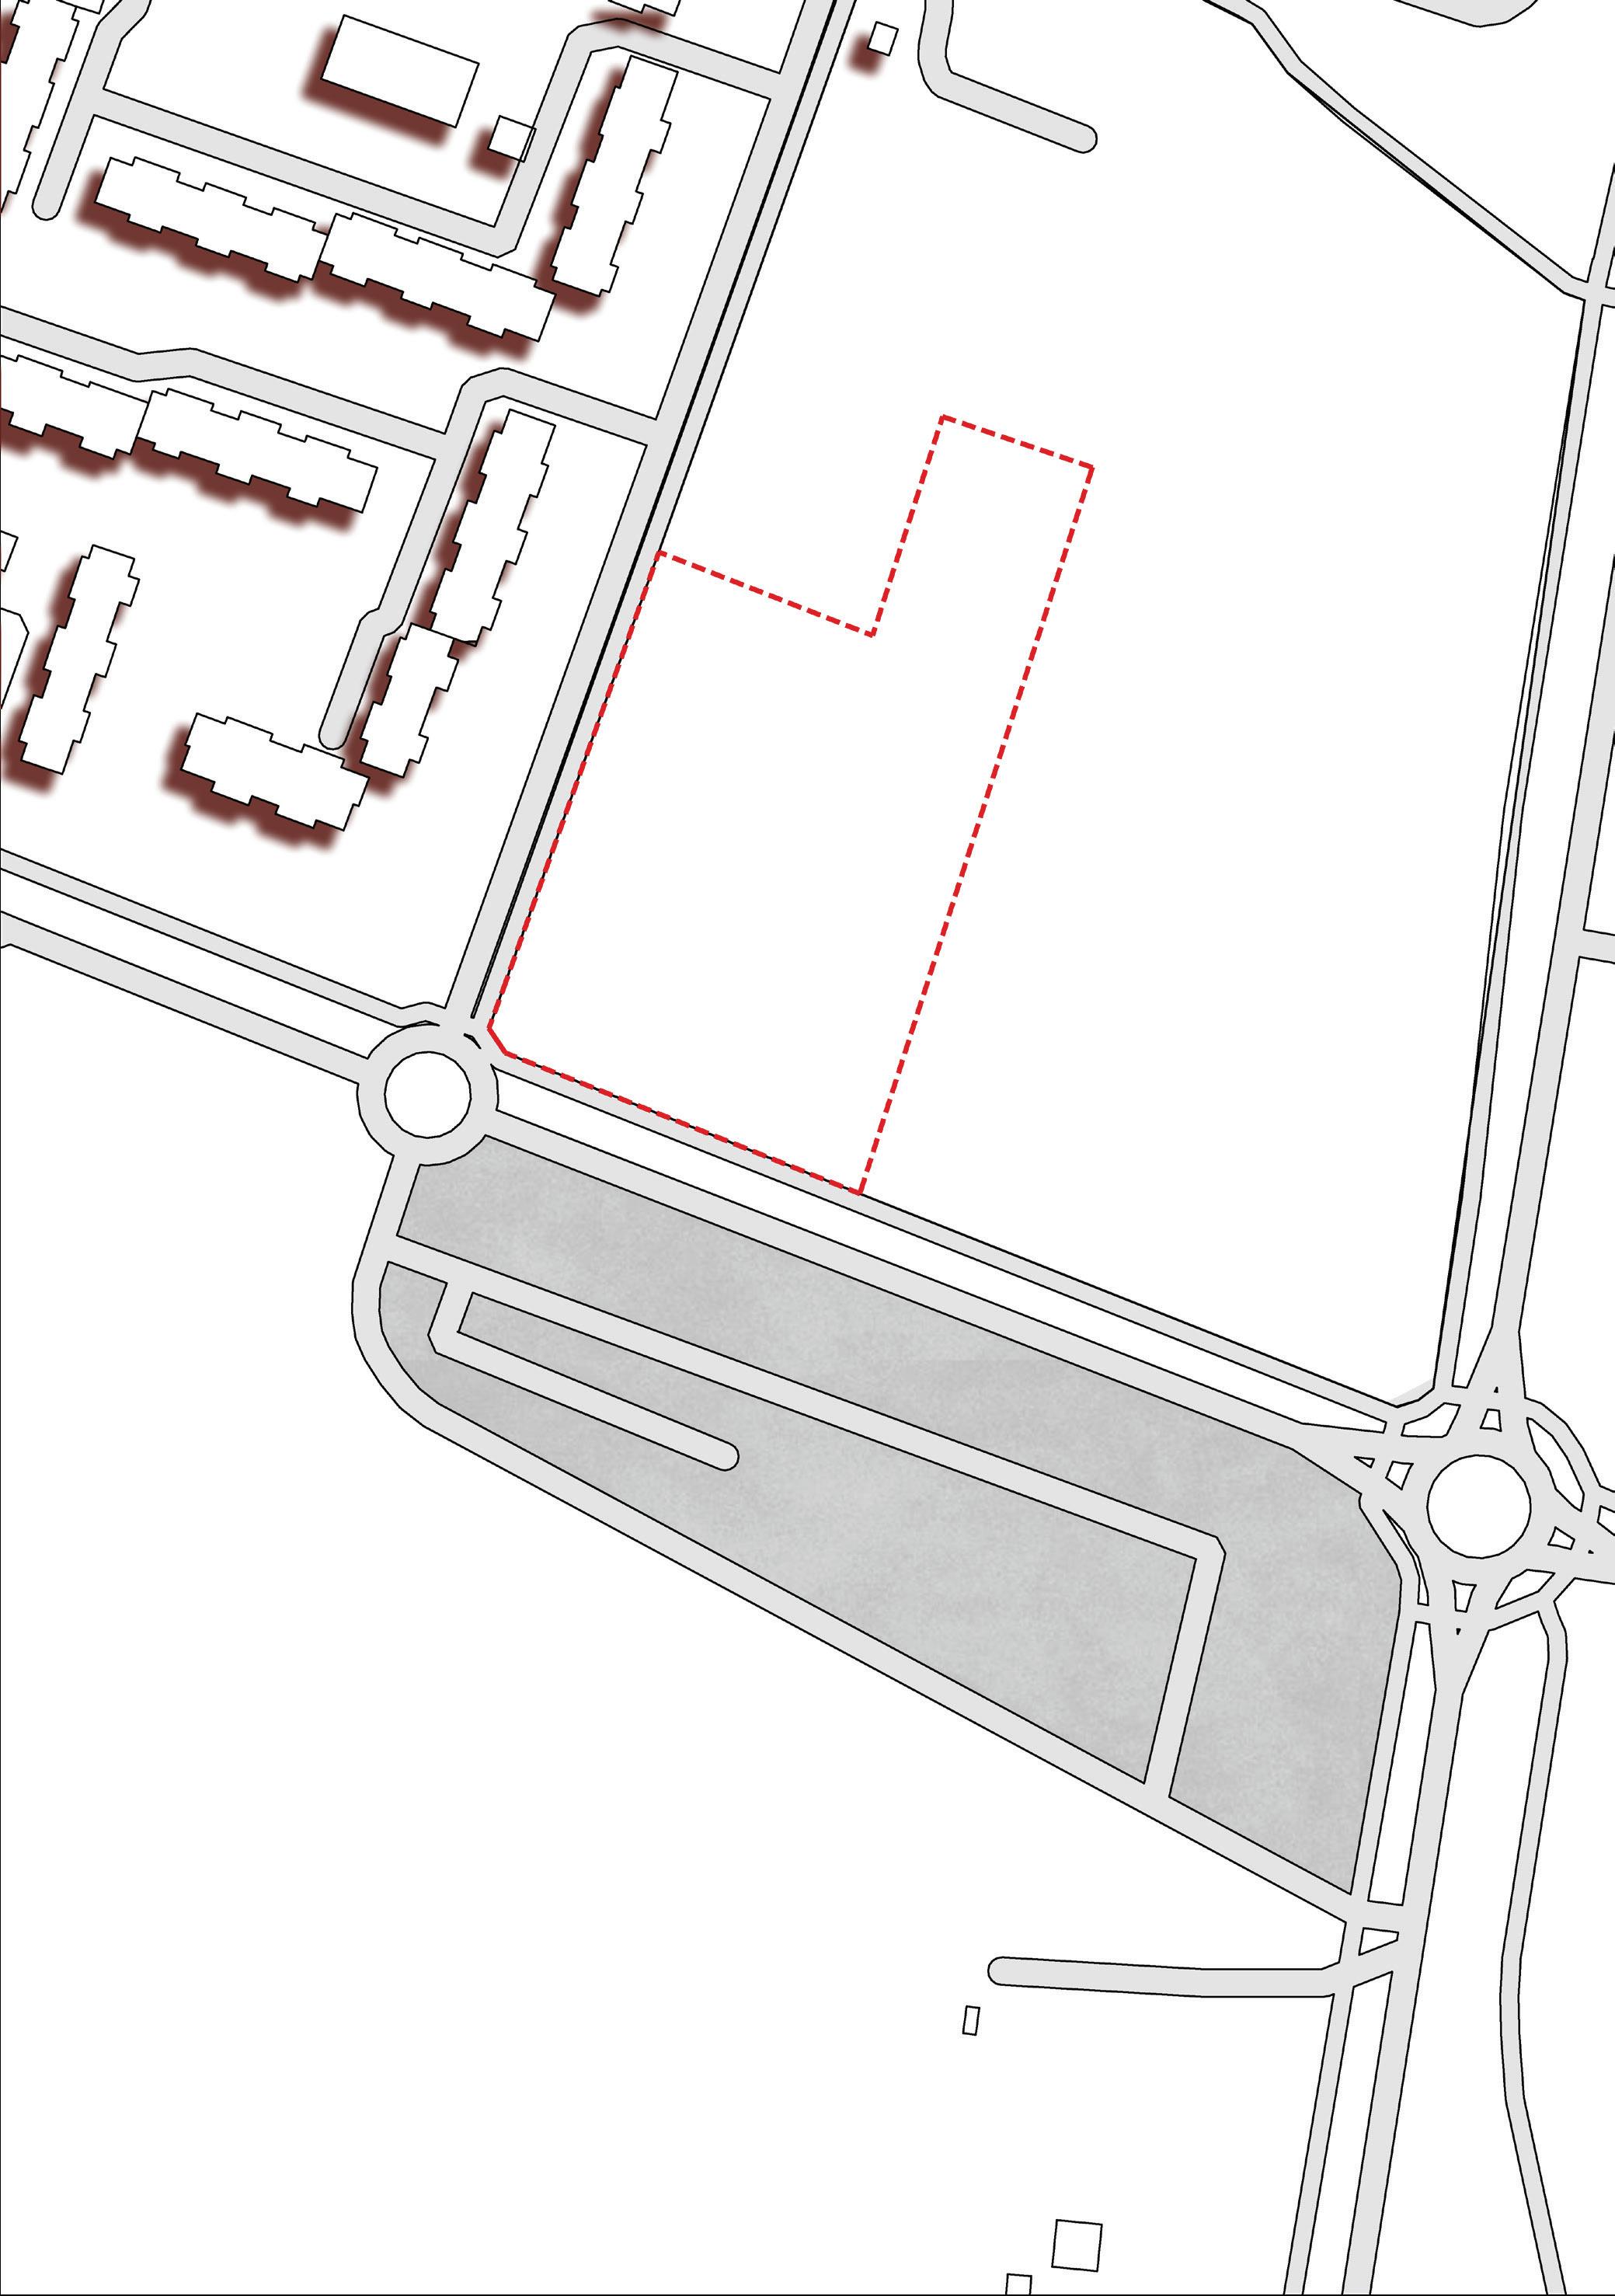
4.2. Connection Concept
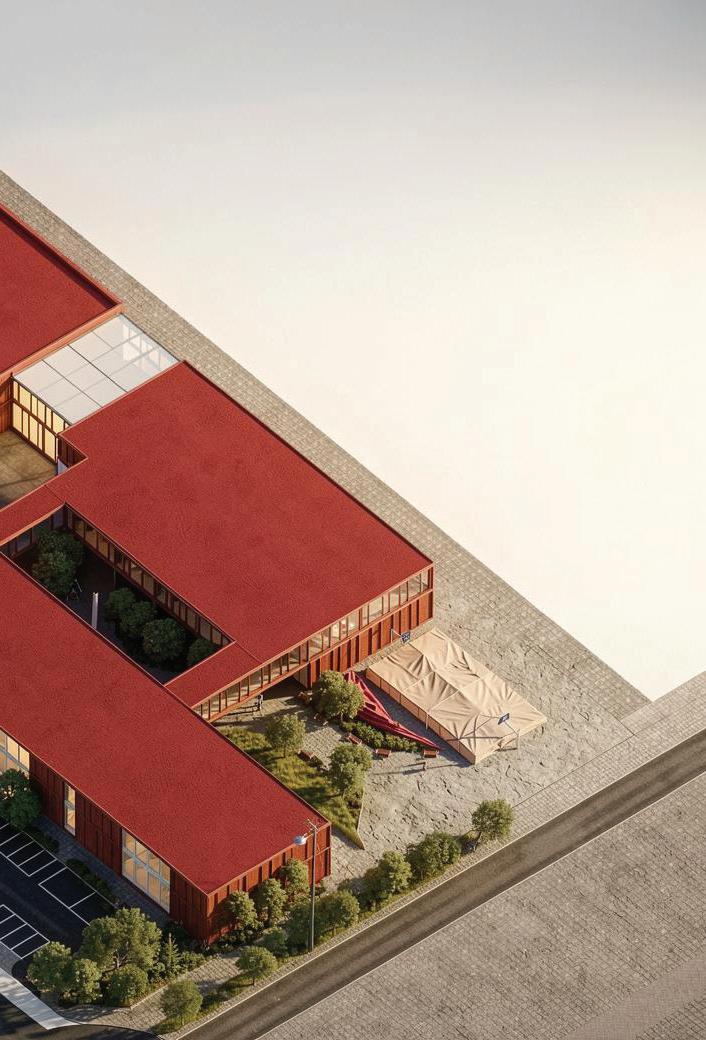
The site’s layout is based on the principle of integrating various traffic flows: pedestrian, bicycle, vehicular, and service traffic. The main compositional axis is a pedestrian route that runs through the central part of the site and connects the public spaces between the buildings. This route forms a continuous chain of open, multifunctional zones designed for socializing, relaxation, temporary events, and informal interaction among users.
Special attention has been paid to the organization of open public spaces. They are located in the central part of the site and serve as a connecting link between the architectural volumes. The fluid form of the public spaces emphasizes the free-flowing nature of movement and creates a more comfortable and welcoming environment for people to spend time in. The spaces are designed for flexible use and can be adapted to accommodate various types of activities.
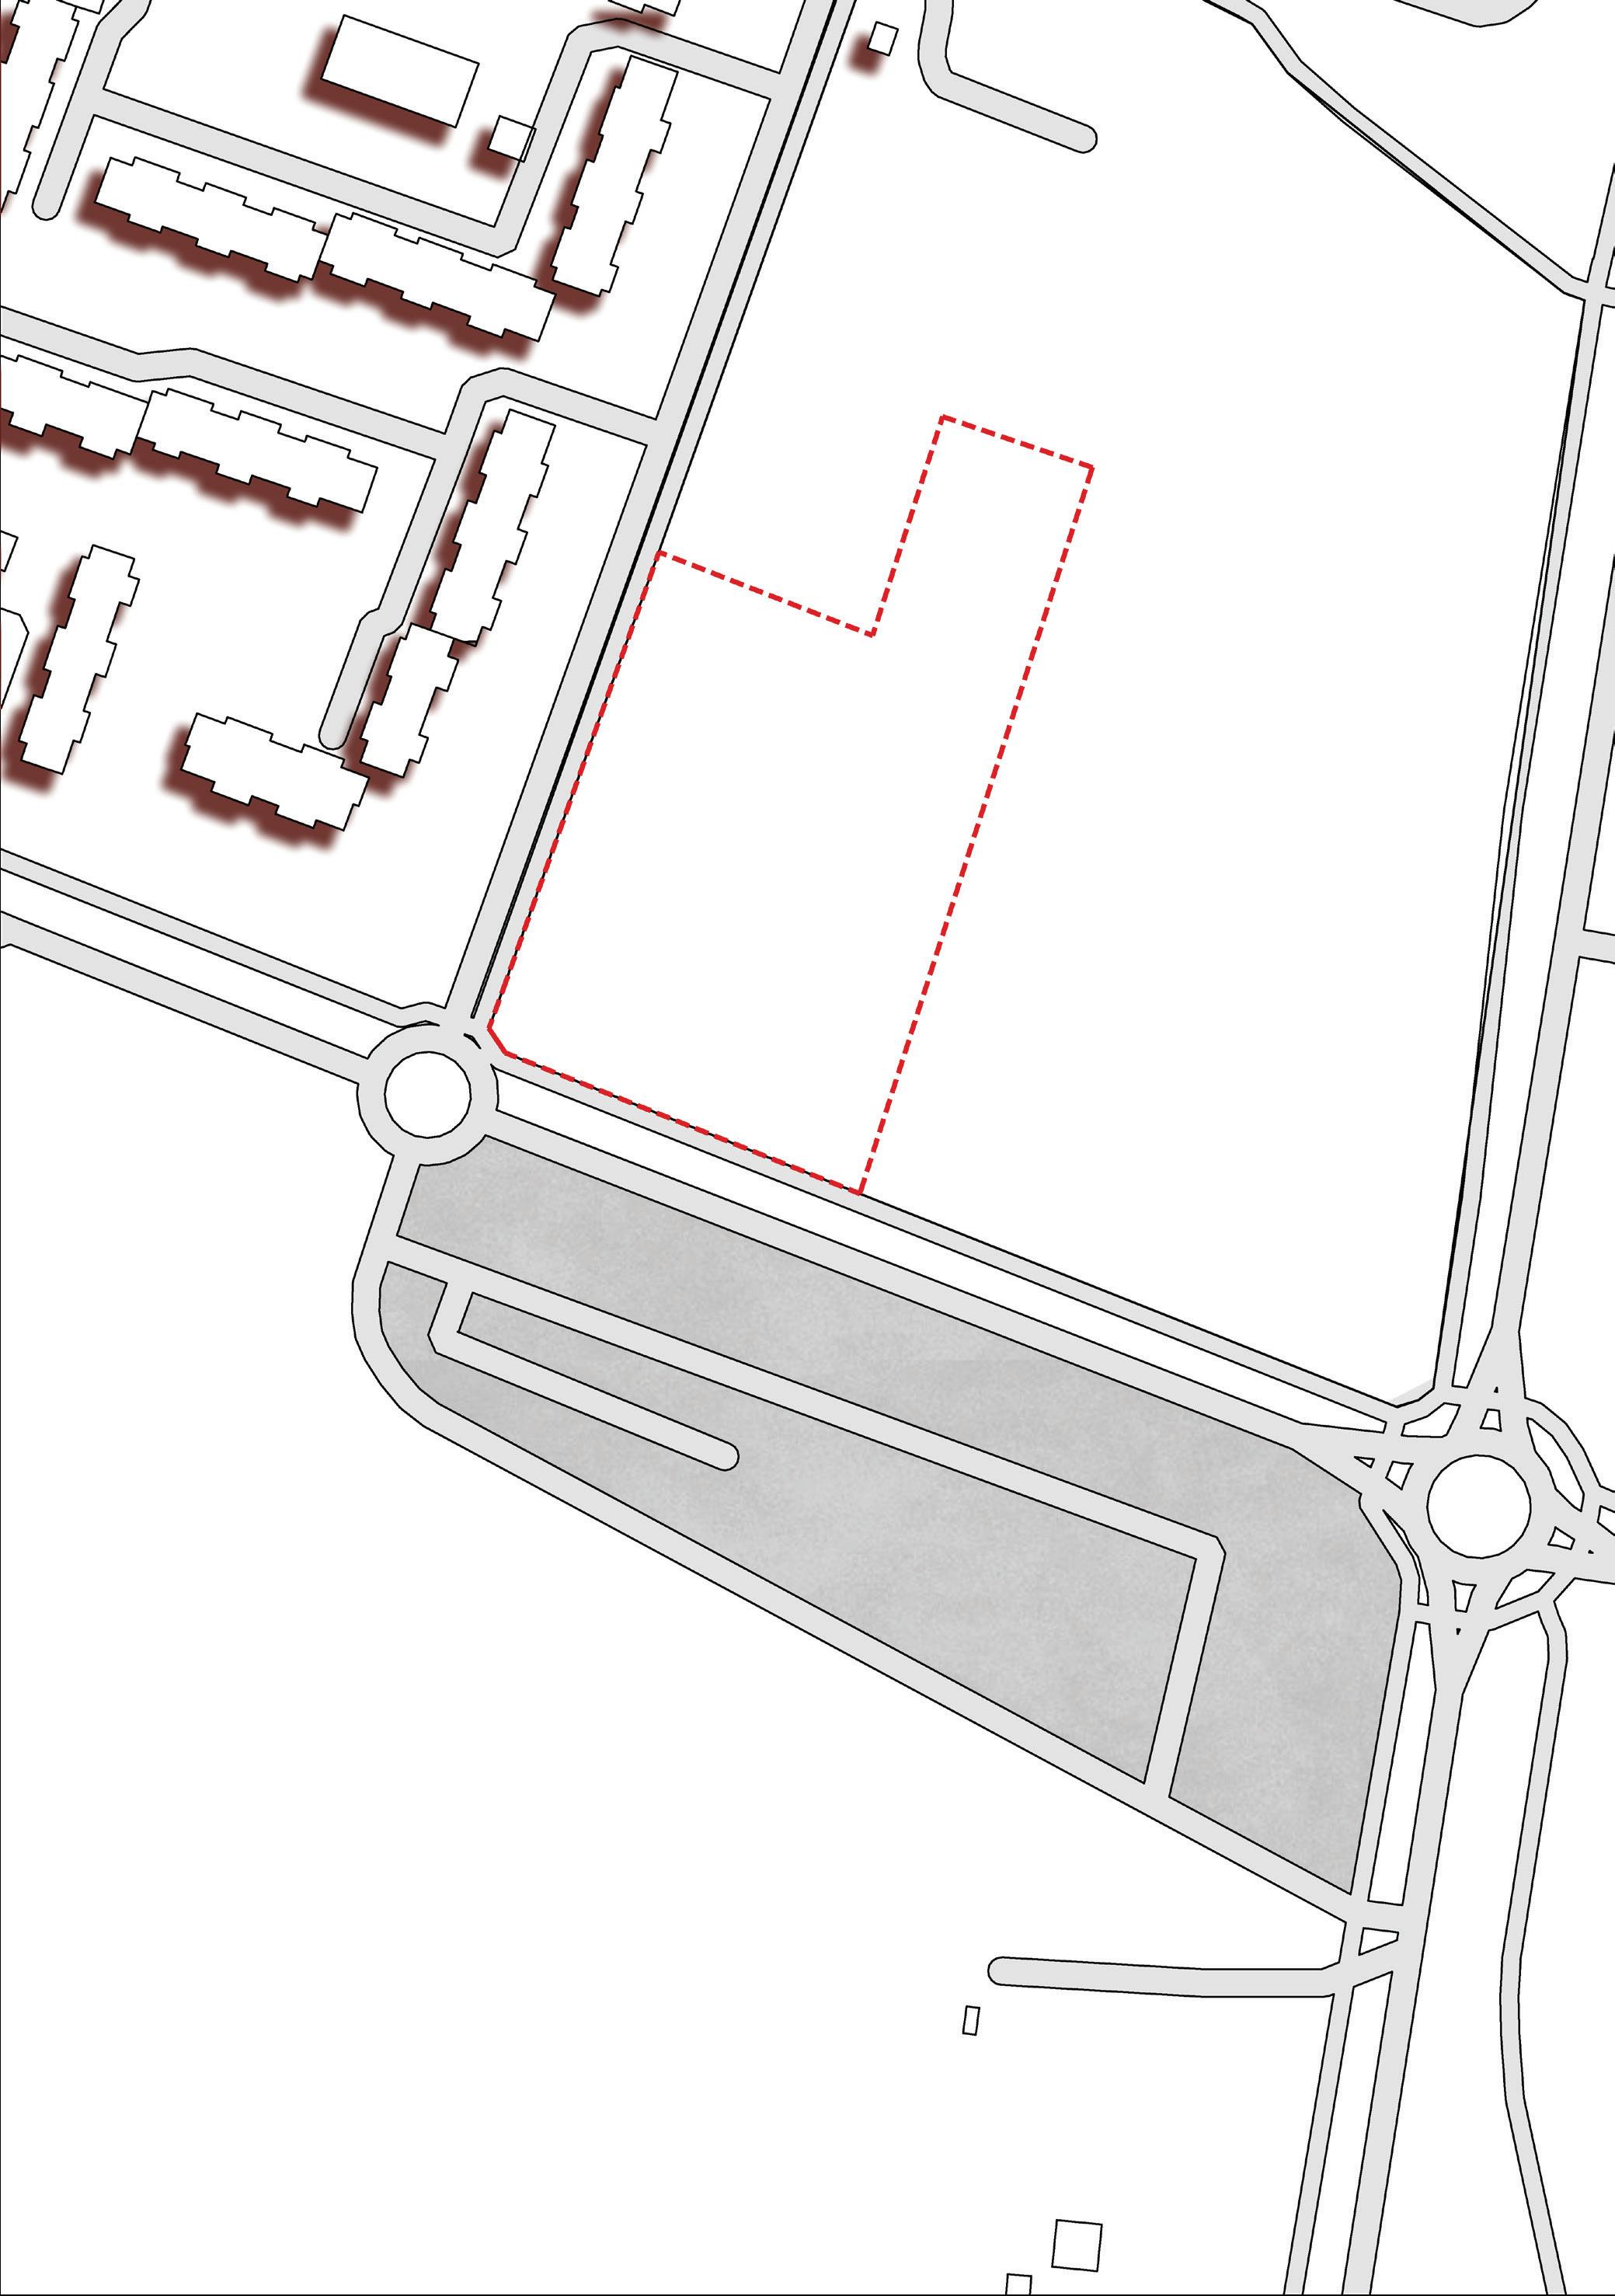
4.3. Site function Concept


The open spaces include sports and play areas, as well as spaces for relaxation and events. Their layout ensures convenient accessibility and visual connectivity among all elements of the site. The route system facilitates the free movement of users and supports interaction between the various functional zones.

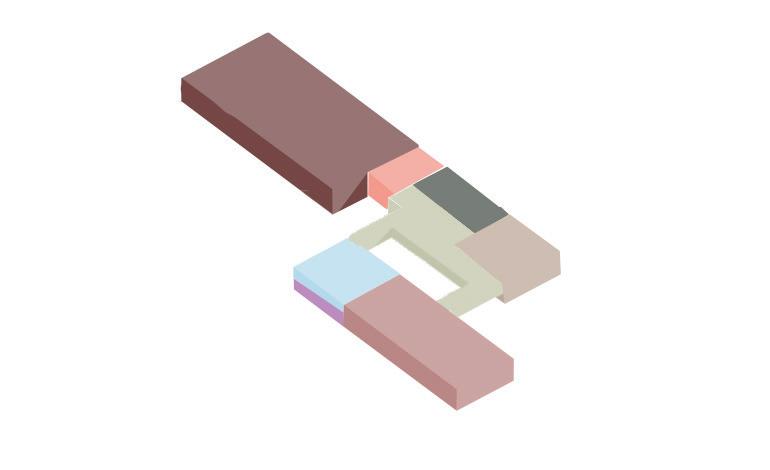
4.5. Building function axonometric concept
The zoning of the site is based on the separation of public, sports, and cultural functions while maintaining connections between all spaces. The central part of the site serves as a public hub that connects the main zones and organizes visitor flow.
The project’s structure includes sports, exhibition, educational, and recreational spaces connected by a network of pedestrian routes. This functional distribution creates a flexible and comfortable environment for various activities and social interaction.
4.5. Facade Concept
4.5.1. West and East facade
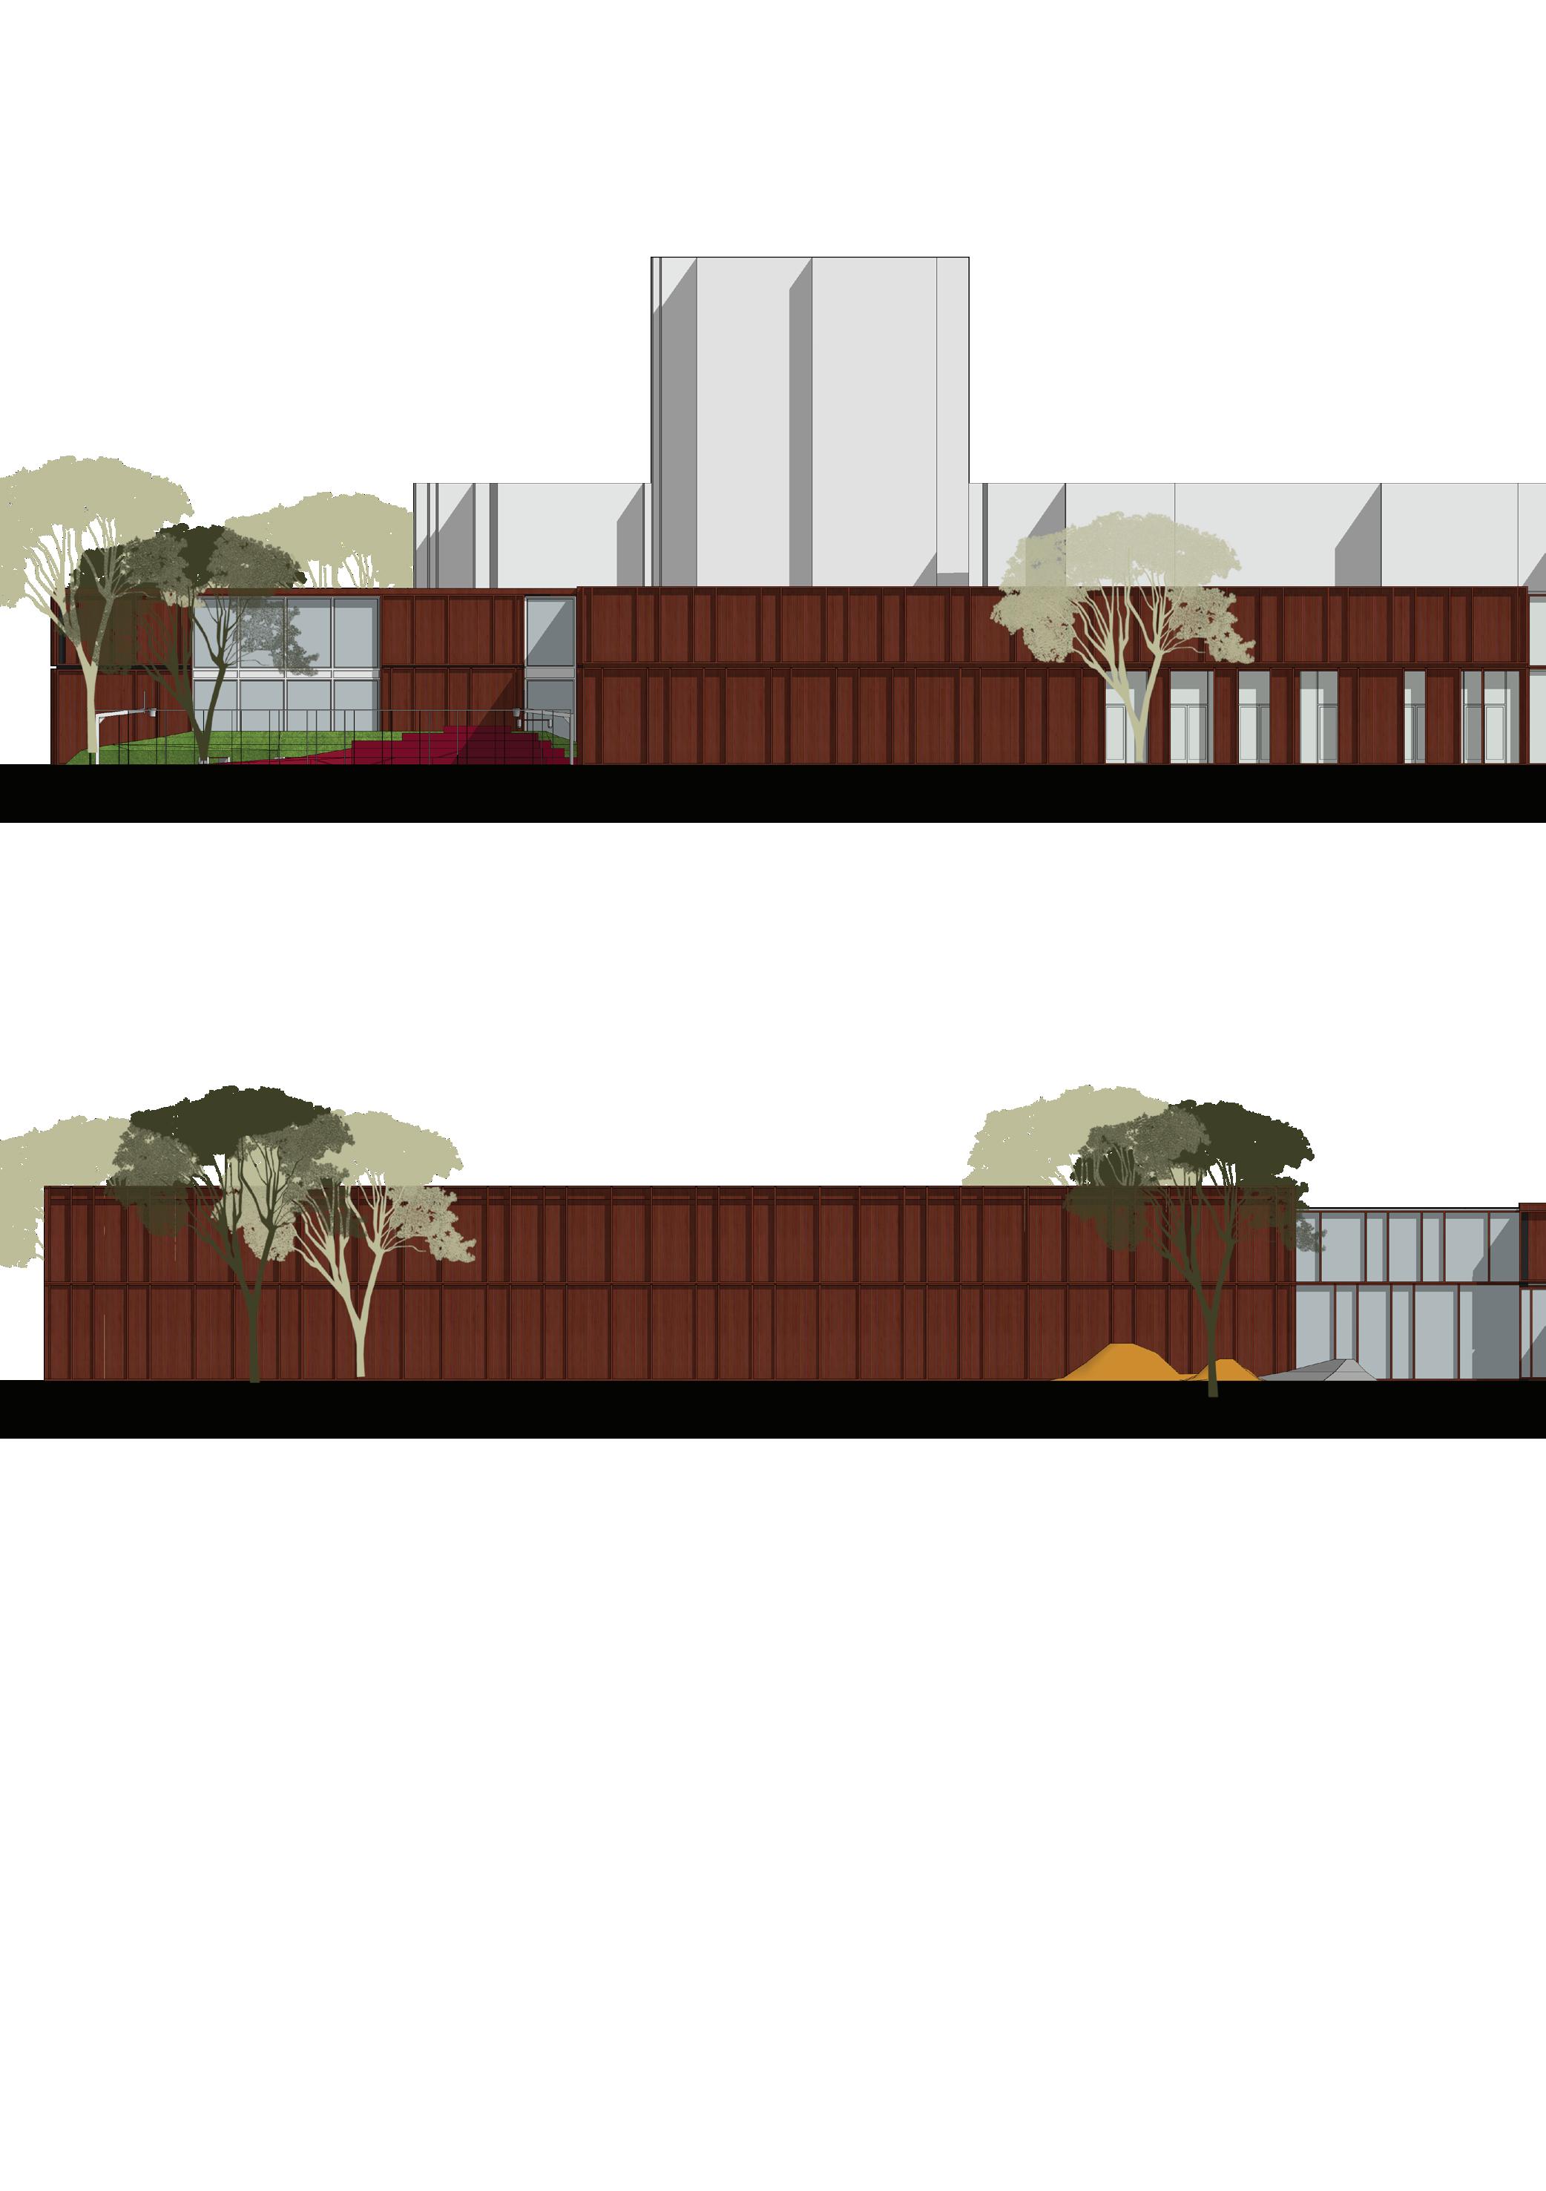
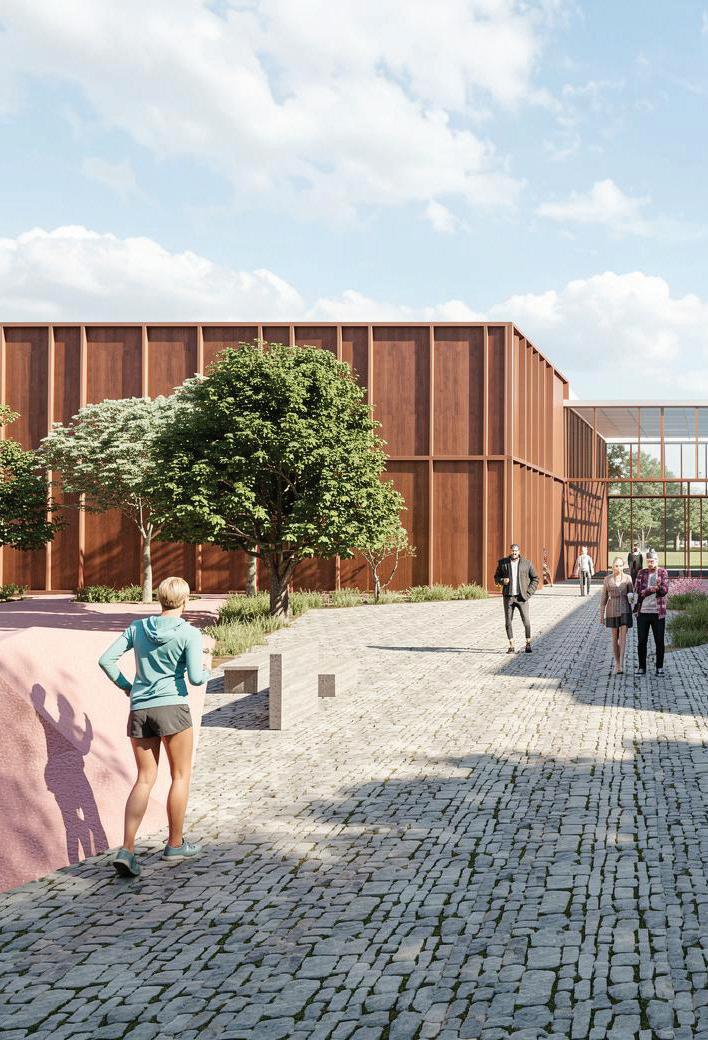
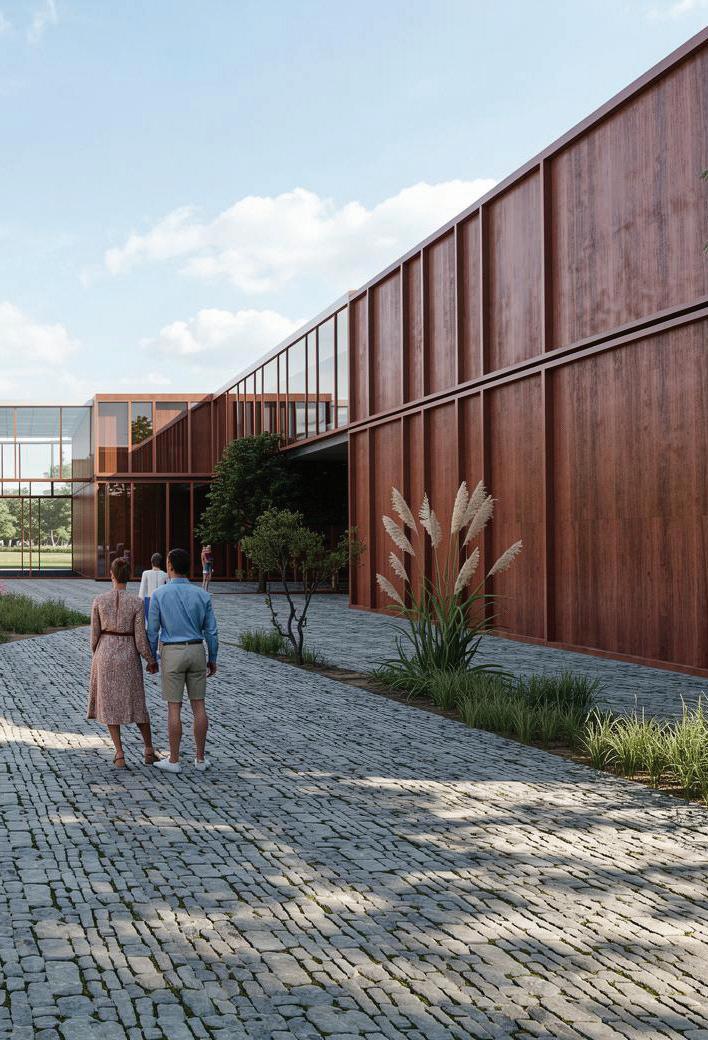
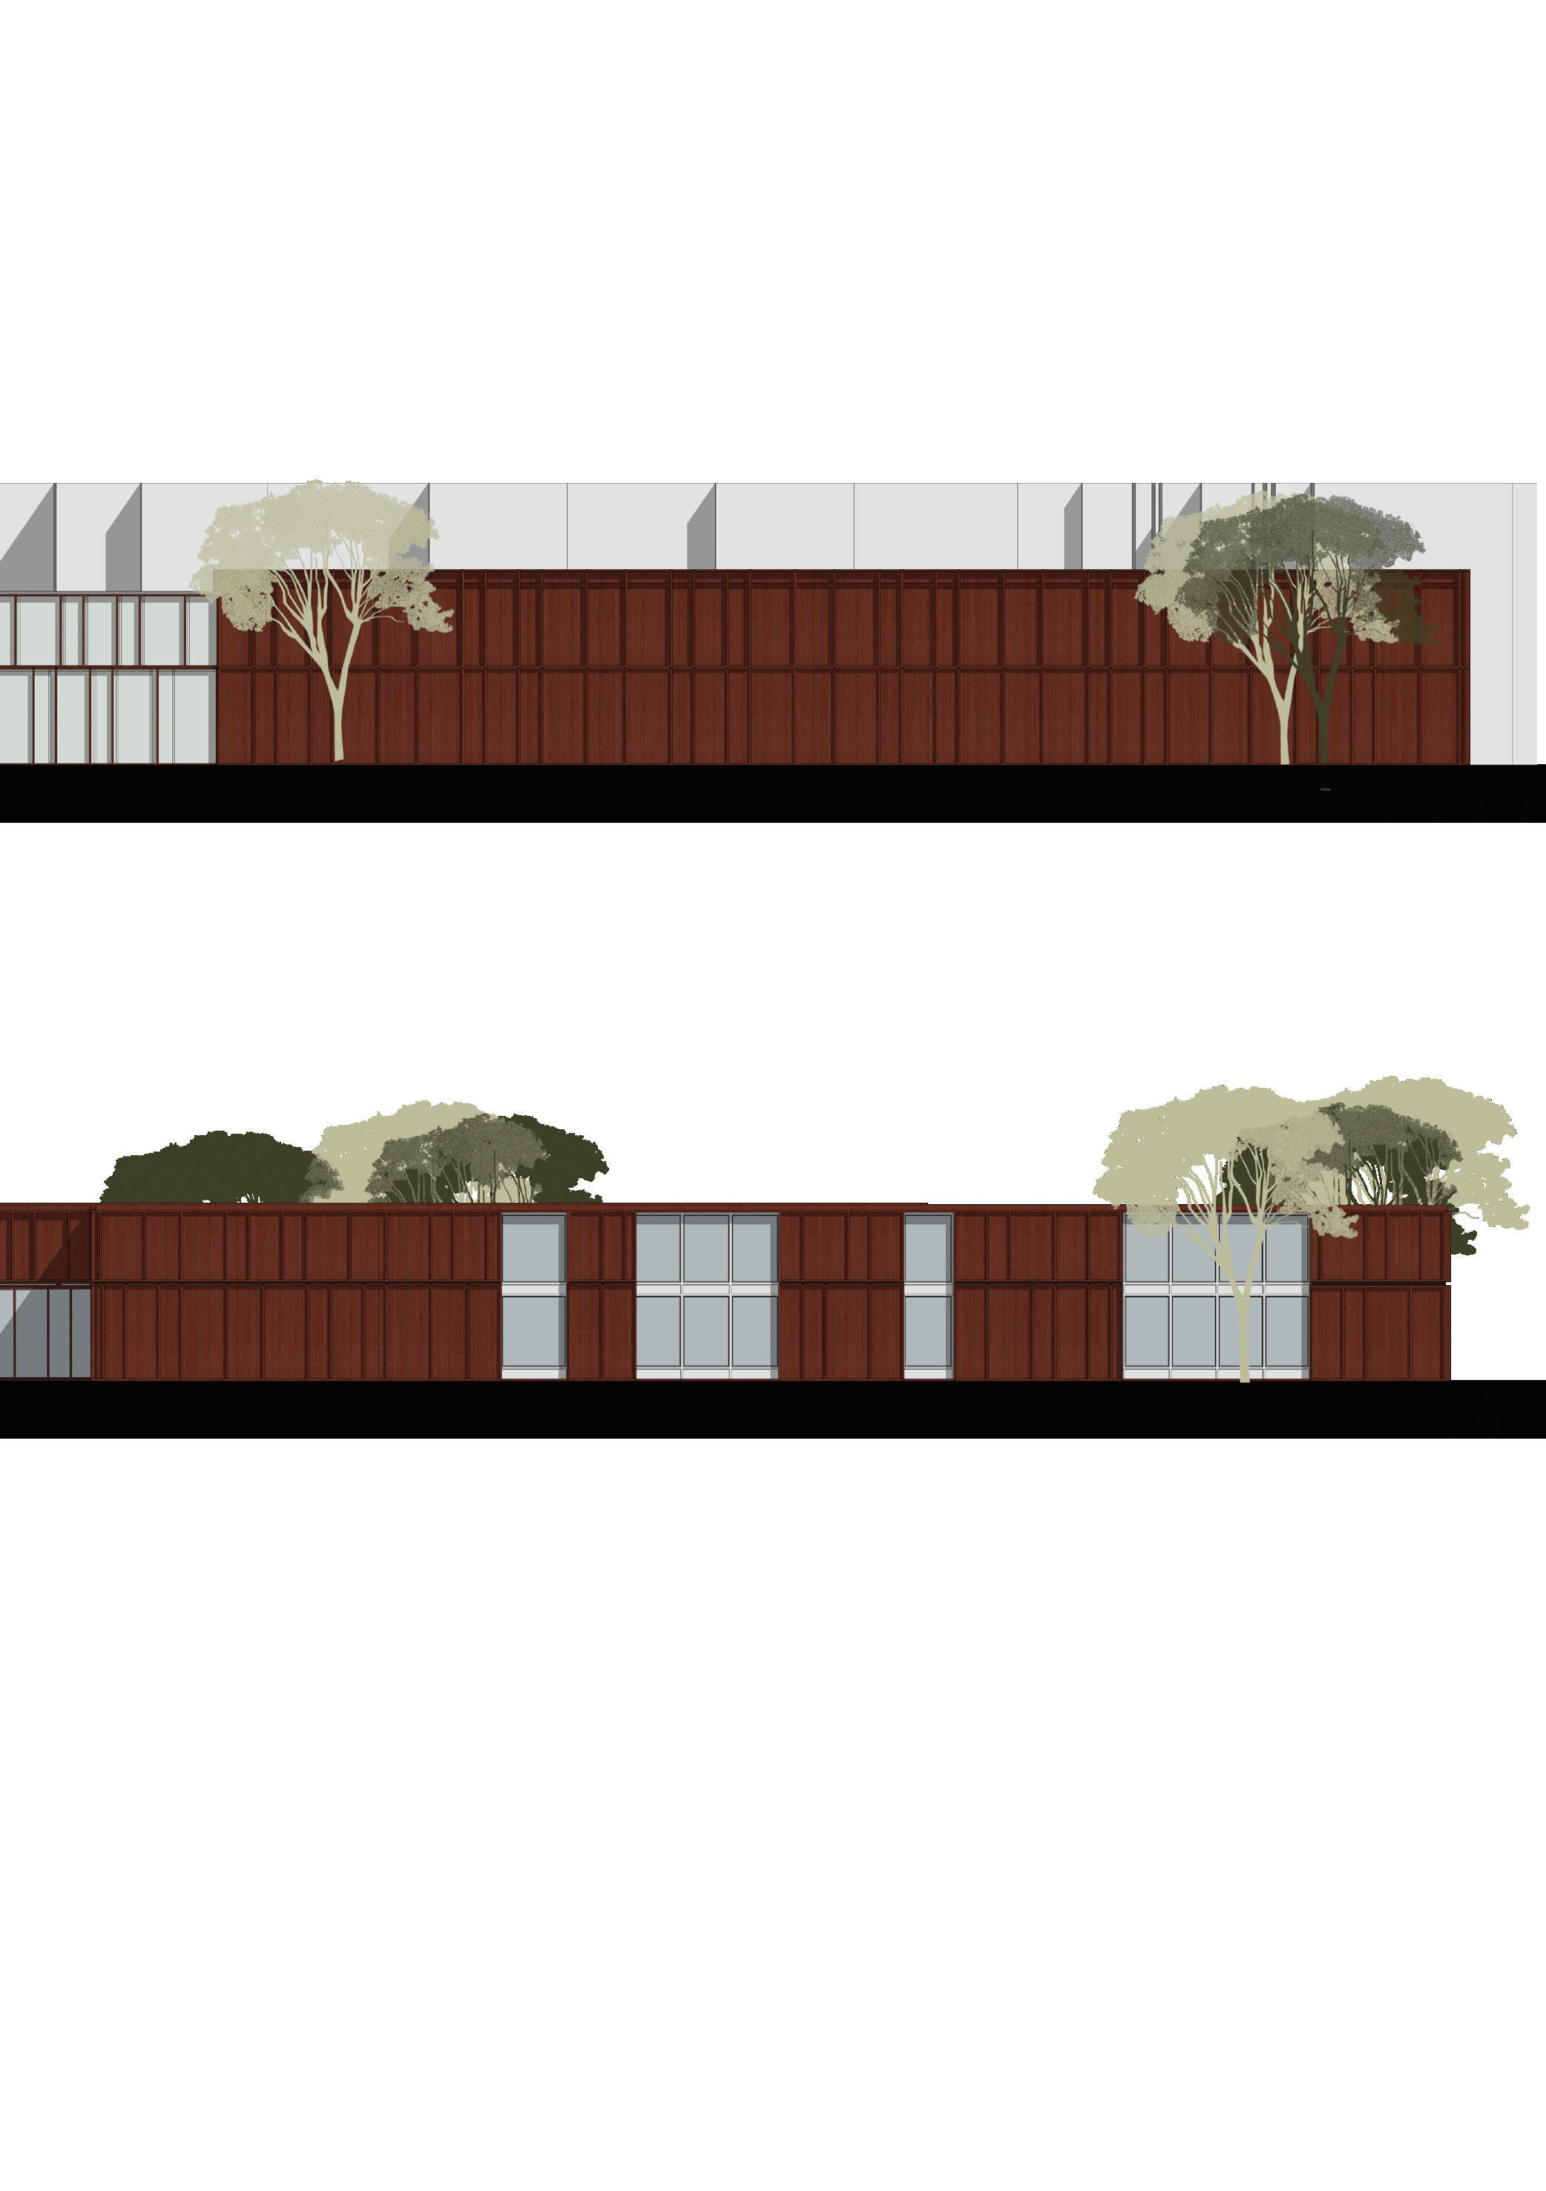
The façade design is conceived as a composition based on the principles of rhythm, material integrity, and sculptural restraint. The architectural image is built on the interplay between massive wooden volumes and transparent inserts, creating a balance between the building’s monolithic quality and the openness of the space.
The primary expressive element is natural wood with a deep, warm hue, which forms a unified architectural “shell” for the building and emphasizes the structure’s connection to its natural context. The use of wood is not limited to cladding—the material becomes a compositional tool that defines the scale, texture, and character of the building’s perception.
The vertical division of the wooden cladding creates a steady rhythmic pattern that organizes the expansive plane of the facade. Repeating panels form a sequence of elements perceived as a unified structural system. The regularity of the rhythm is periodically interrupted by glazed areas and public spaces, creating the necessary dynamism and preventing the composition from becoming monotonous.
The horizontal band of glazing functions as a visual pause between the volumes, reducing the sense of massiveness and ensuring a connection between the interior space and the surrounding environment. The transparent sections allow the natural landscape to be integrated into the architectural setting and reveal the building’s public function.
West facade
East facade
Materials
The primary material used for the façade is natural wood cladding composed of vertically oriented elements with a distinct natural texture.
The material was selected based on several principles:
— integrating the building into the site’s natural context;
— creating a tactilely warm and visually natural environment;
— establishing a sustainable and enduring architectural image; — emphasizing the project’s ecological focus.
The vertical arrangement of the wooden panels enhances the visual perception of the building’s height, while the natural grain of the wood ensures that the facade appears different depending on the lighting and time of day. The interplay of light with the material’s surface adds depth and plasticity to the architectural composition.
4.5.2. South facade
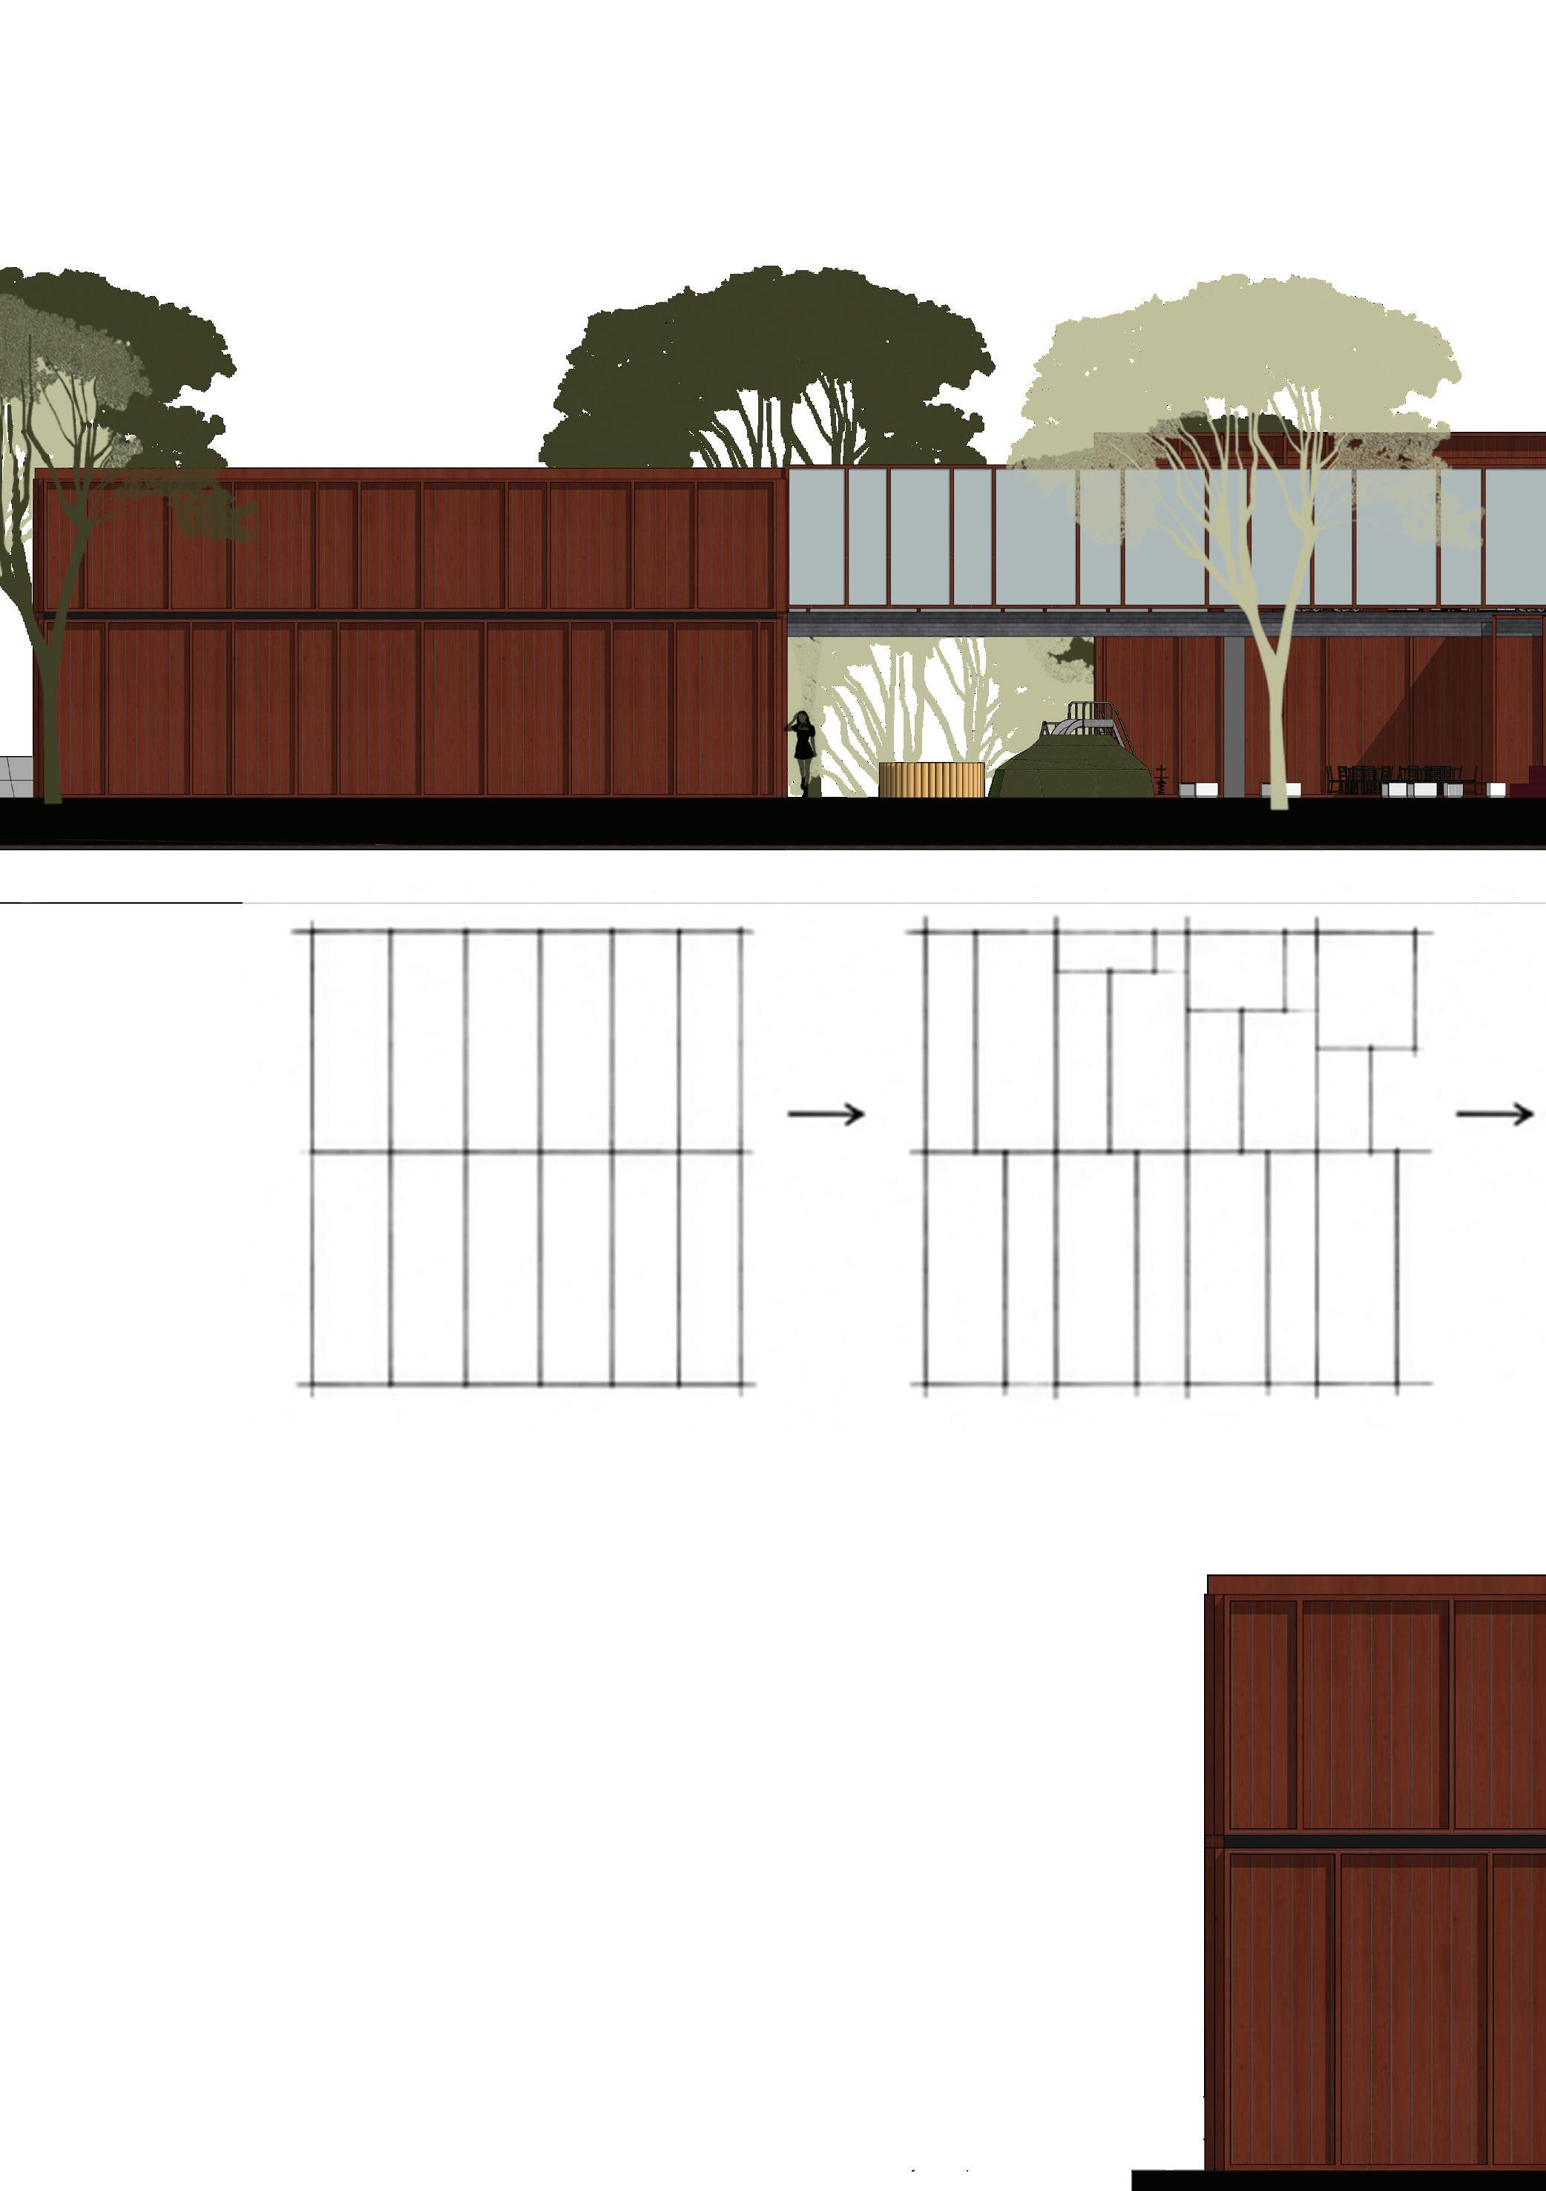
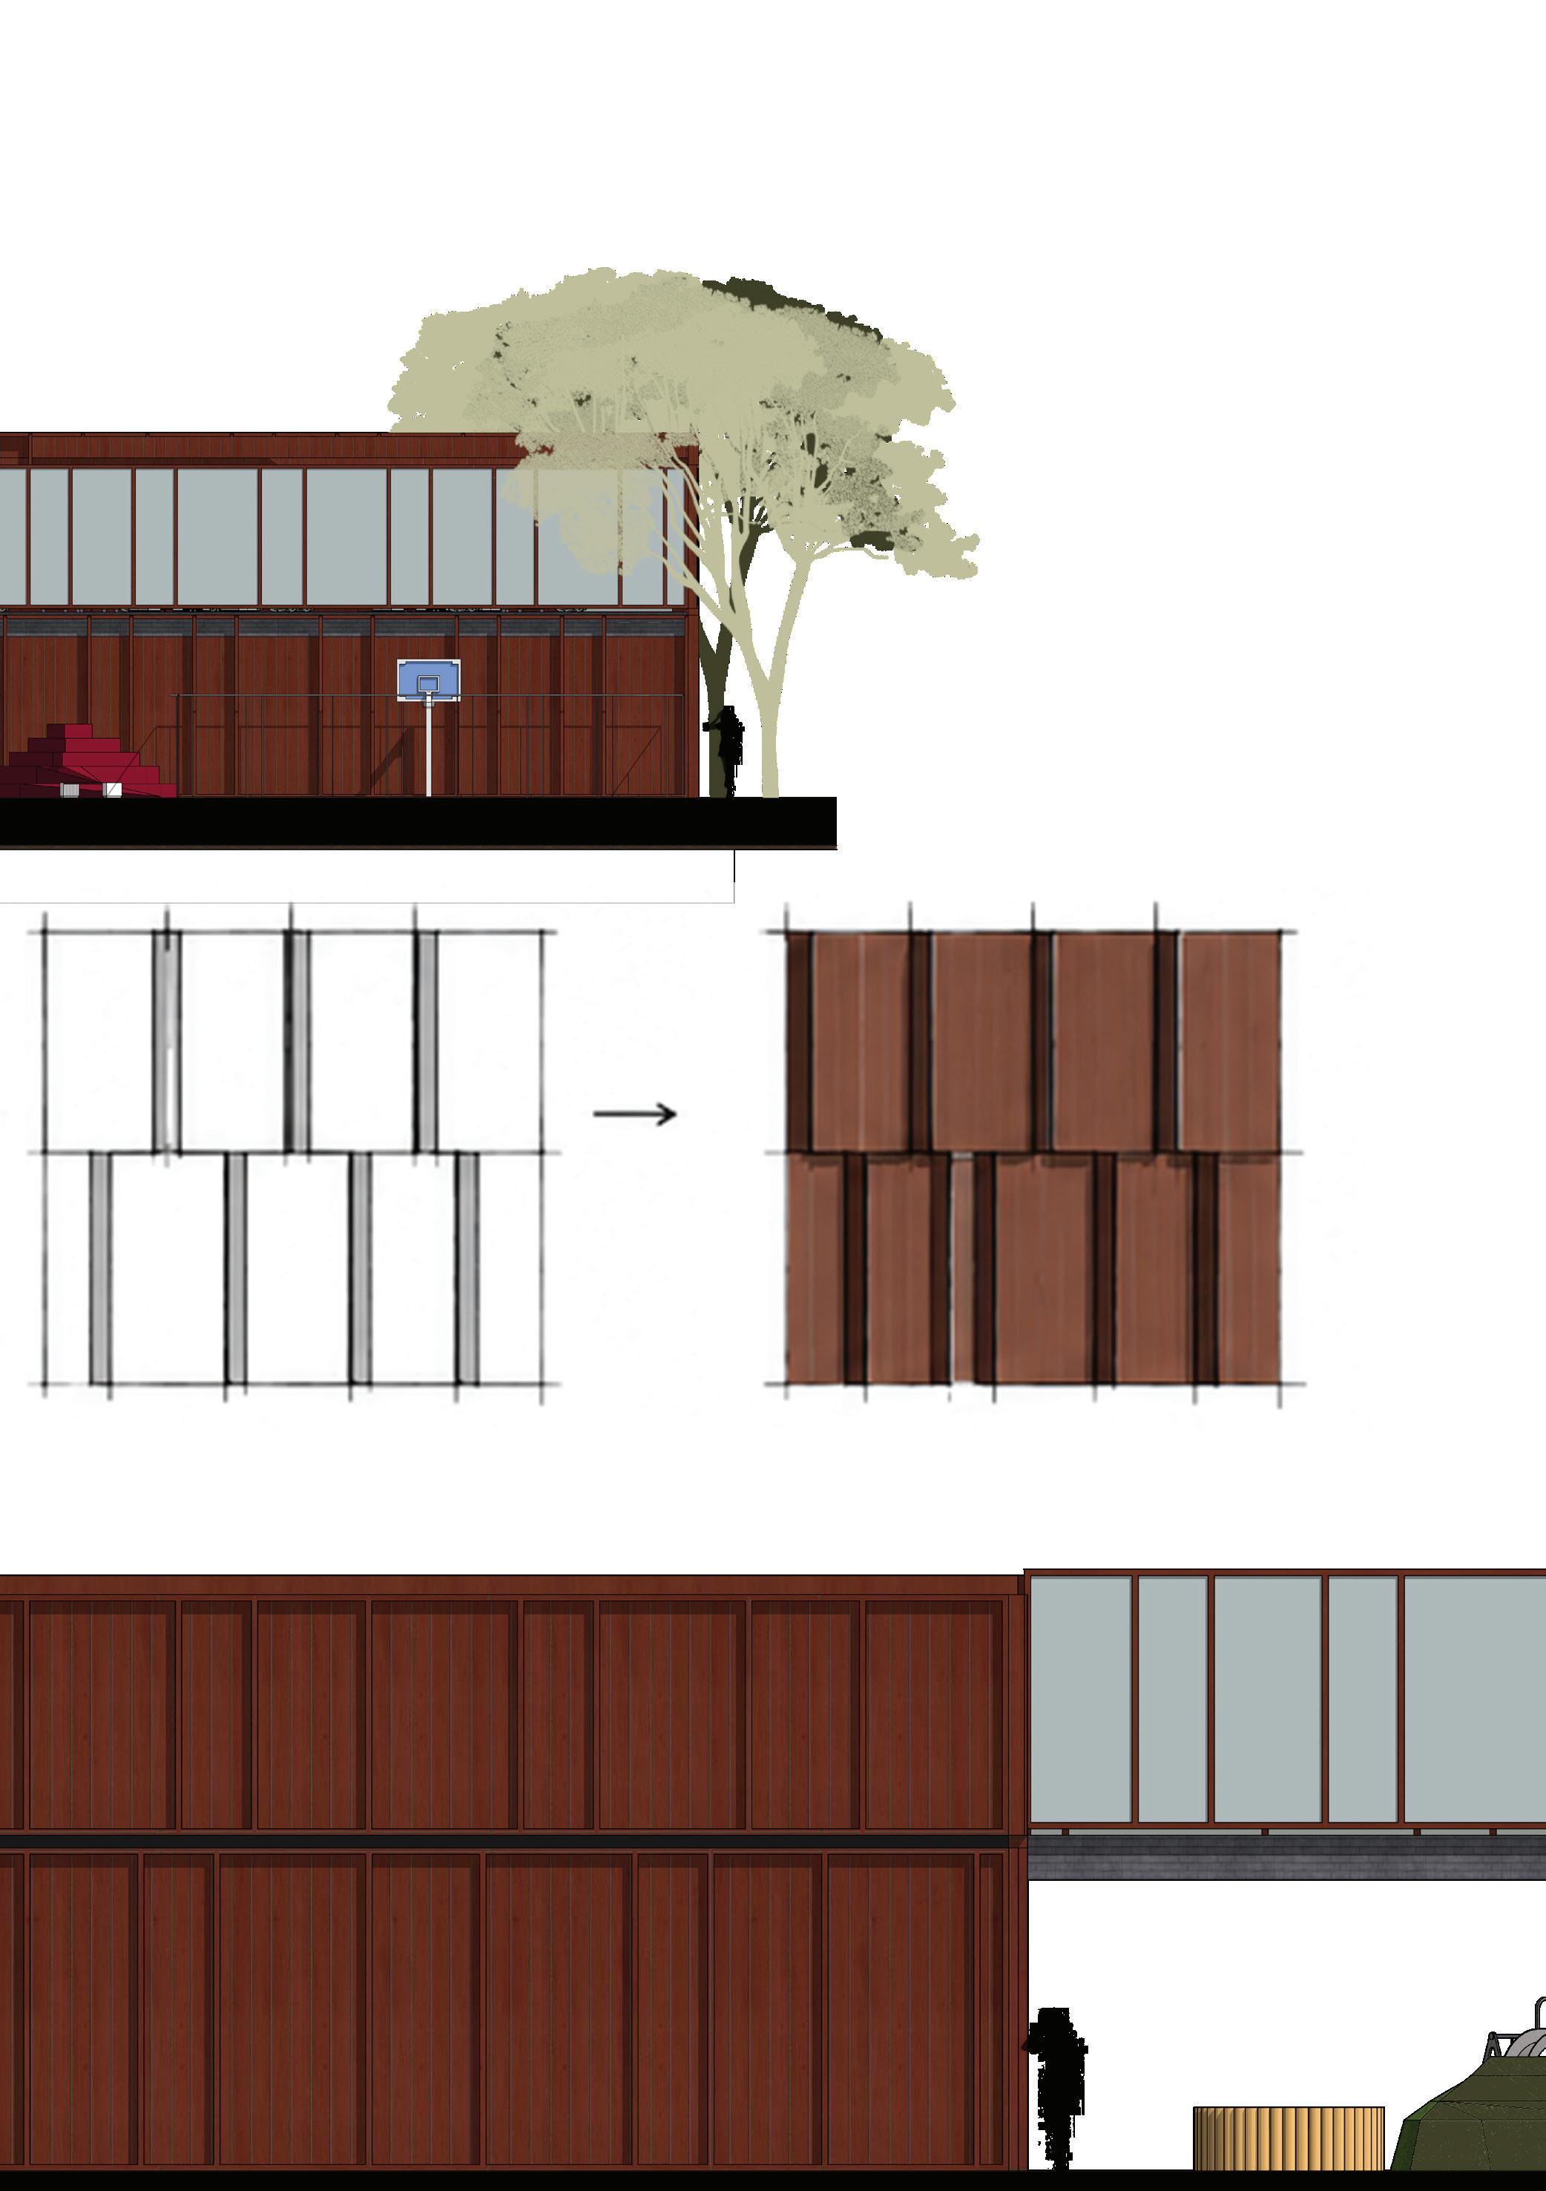
Base Module
A vertical wooden element serving as the foundation of the composition.
THE RHYTHM OF WOODEN PANELS
Sequential Offset
A change in the position of each subsequent element.
The façade is formed by a system of vertical wooden modules that create a consistent, rhythmic pattern.
The repetition of these elements is complemented by a horizontal offset of the panels between levels, which lends the façade depth, plasticity, and dynamism.
The offset of the modules creates a play of light and shadow, emphasizing the materiality of the wood and creating an expressive architectural surface.
Offset creates:
— spatial depth; — the shadow pattern on the facade; — a shift in the perception of volume as one moves; — a sense of movement in the architectural composition.
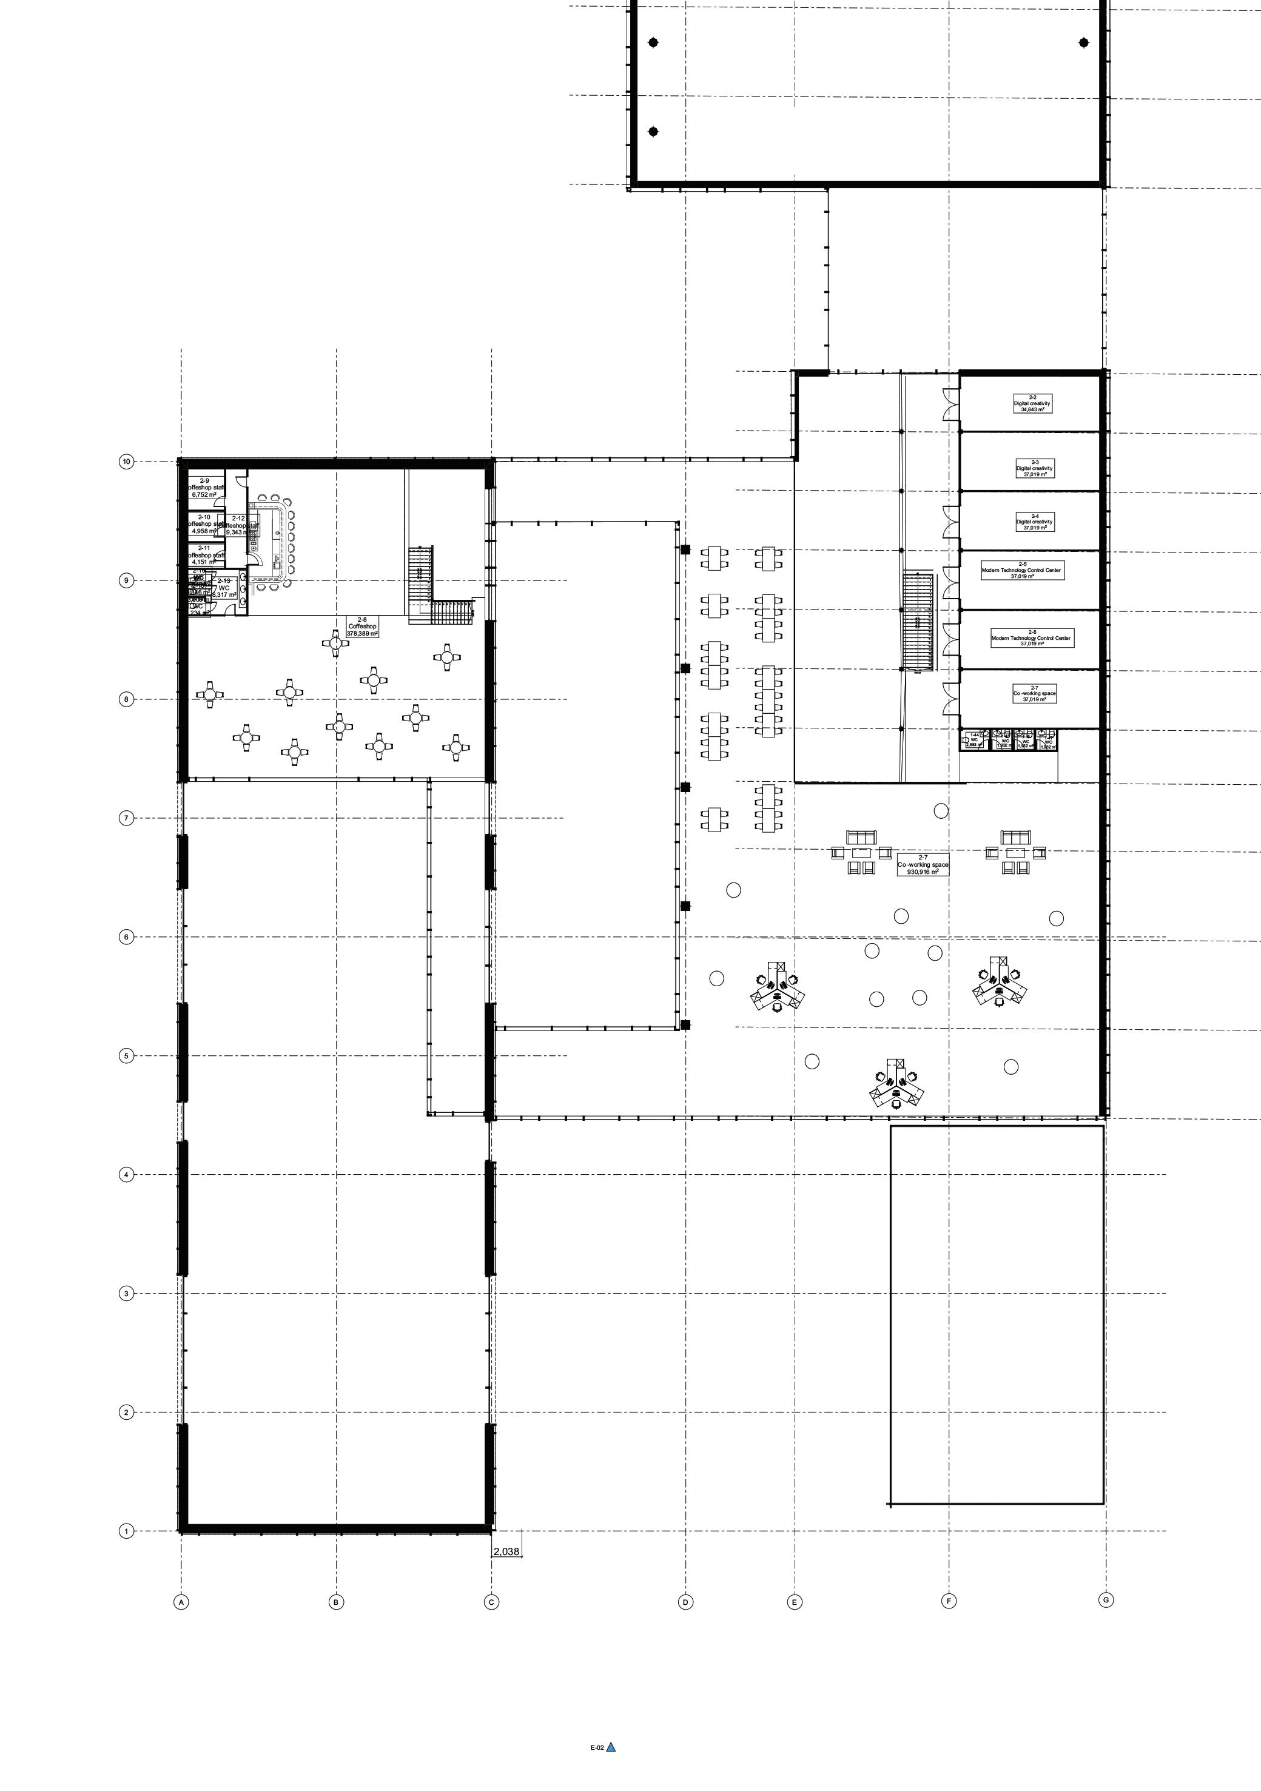
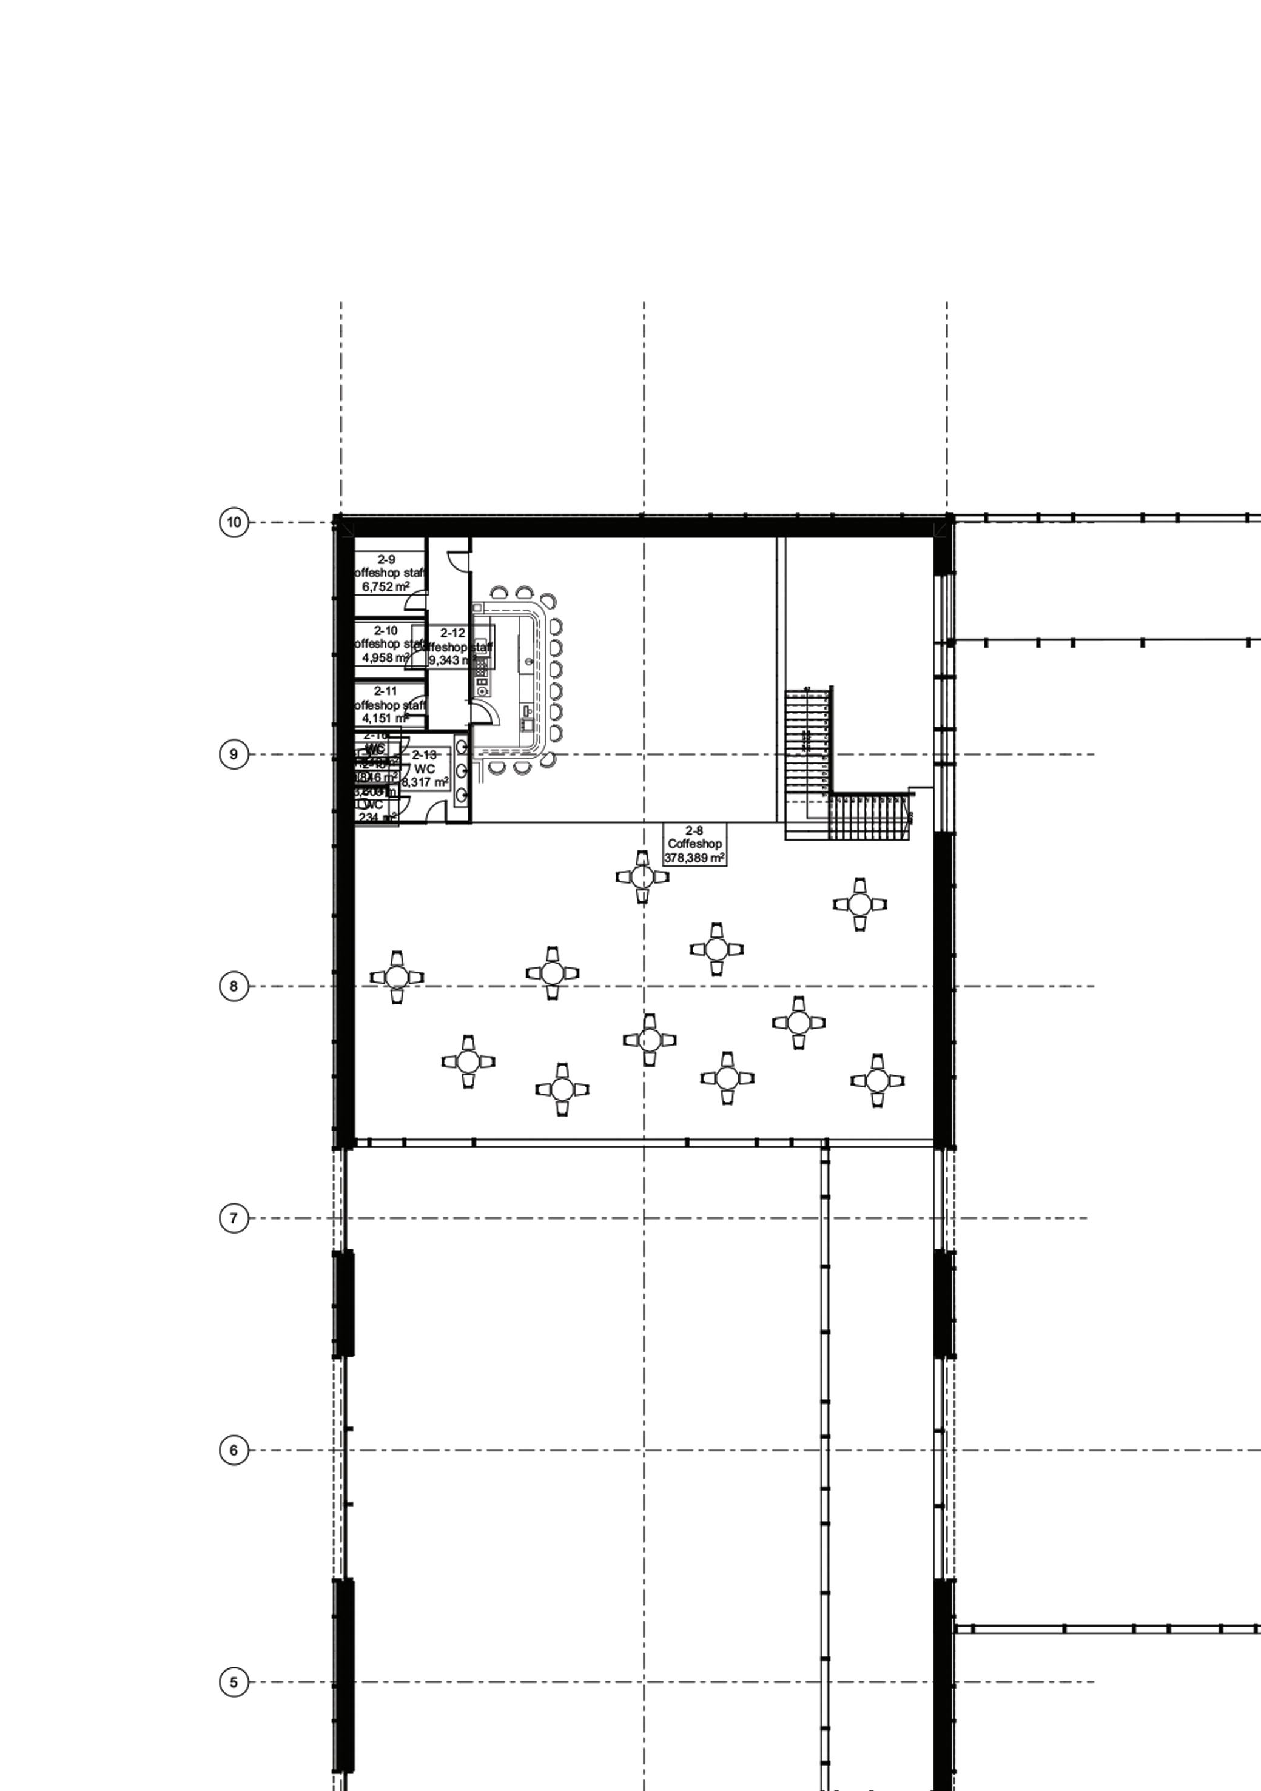
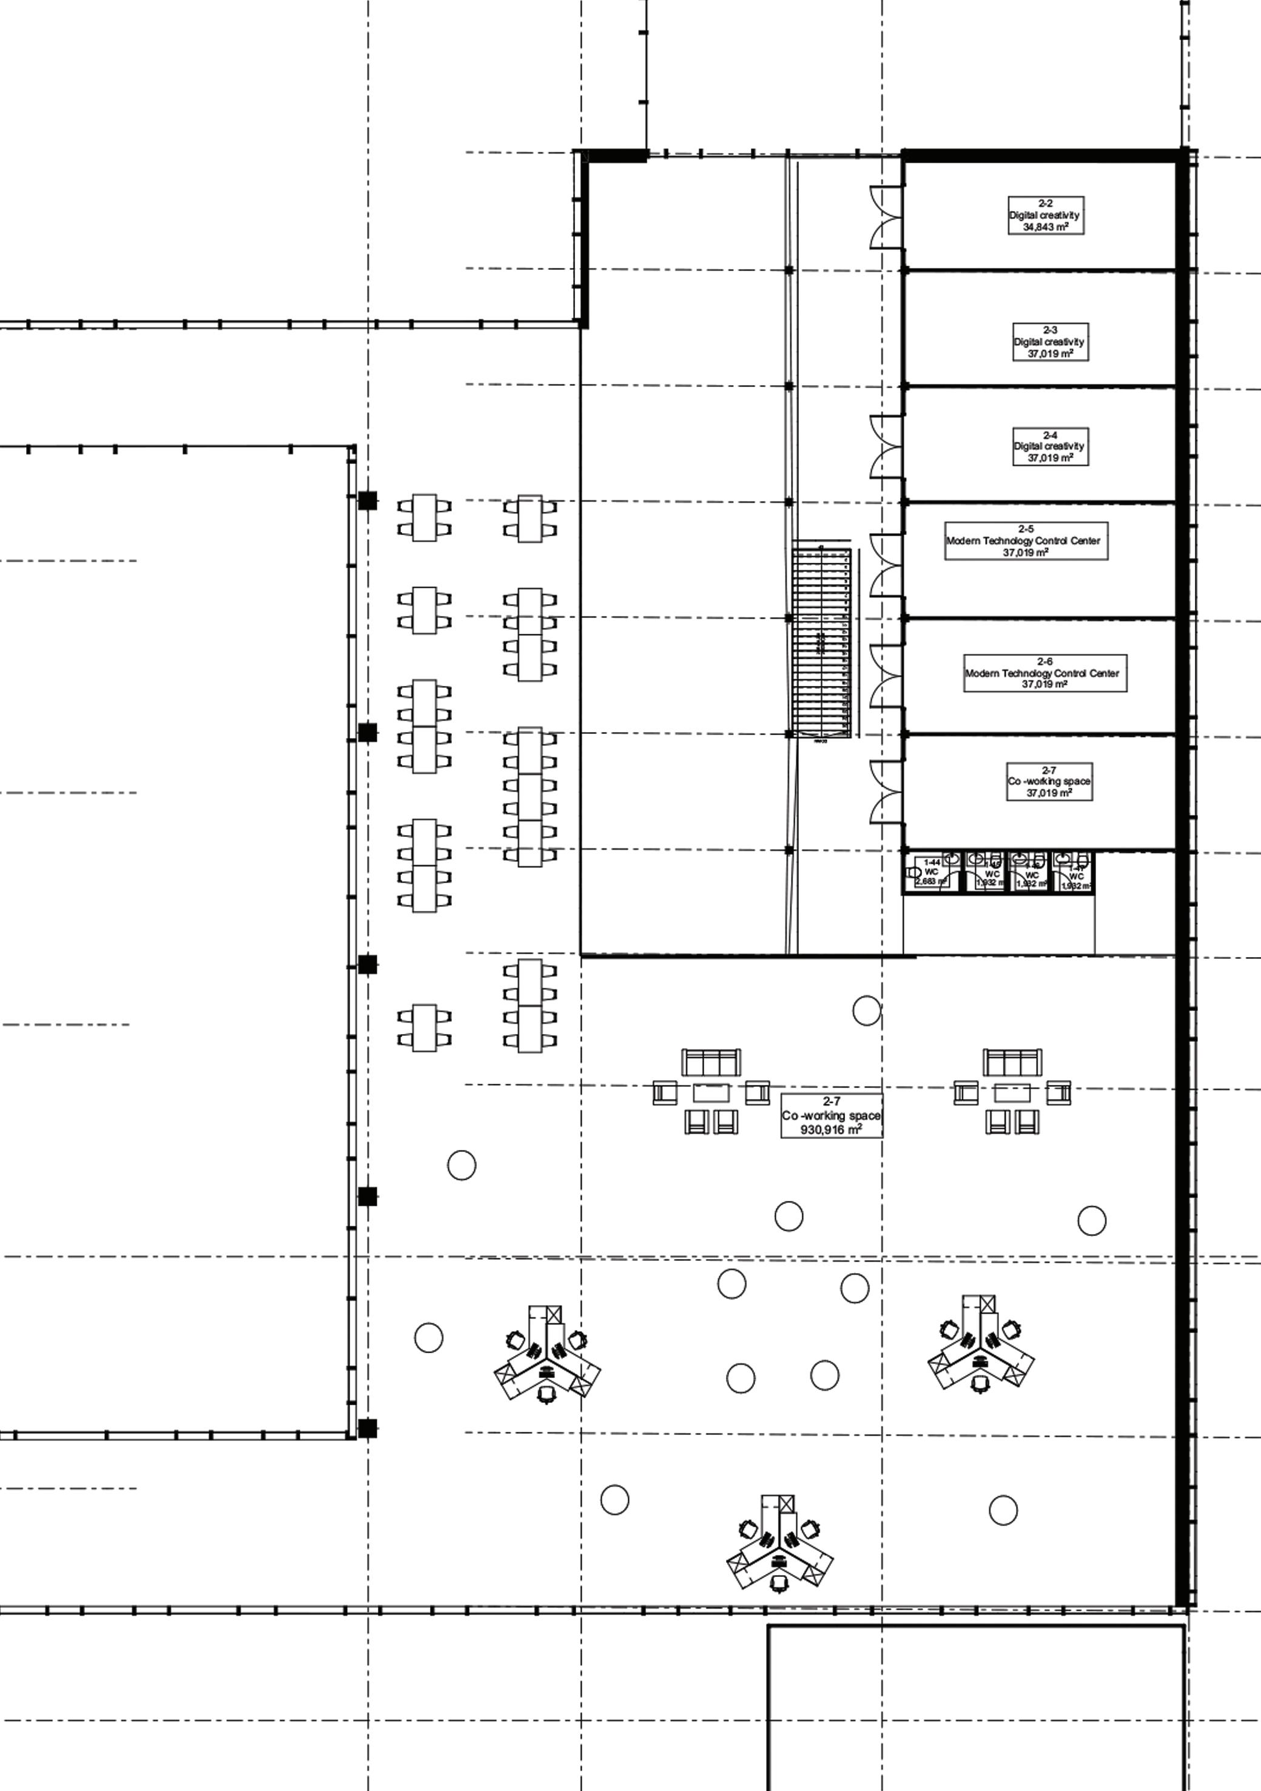
Zone Number 1-1 1-3 1-4 1-5 1-6 1-7 1-8 1-9 1-10 1-11 1-12 1-13 1-14 1-16 1-20 1-21 1-22 1-23 1-26 1-27 1-28 1-29 1-30 1-31 1-32 1-33 1-34 1-37 1-38 1-39 1-40 1-41 1-42 1-43 1-44 1-45 1-46 1-47
Zone Name
Main hall
Cinema and acting area
Karting Hall
Hall
Service garage
Storage
Instruction room
Safe security room
Madicine room
Coach room
Coach Bathroom
Coach WC WC WC
Shower room
Shower room
Chanching room
Chanching room
Storage
Changing room
Changing room
WC
WC
Shower room
Shower room
Cycling stadium
Dance and desing studio
Dance and desing studio
Dance and desing studio
Anti-space
Anti-space
Art studio
11,30 11,30 11,10 14,59 14,59 0,93 0,93 3,63 3,63 1 969,57 34,29 36,43 36,43 36,43 36,43 36,43 2,68 1,93 1,93 1,93
5. Foundations
The foundation is one of the most critical structural components of a building, ensuring the absorption and transmission of loads from the load-bearing structures to the underlying soil base. For the proposed youth center in Lithuania, structural solutions for the foundations are adopted considering the architectural concept of the complex, the specific functional purpose of the building, the geotechnical conditions of the construction site, regional climatic factors, as well as reliability, durability, and sustainable development requirements.
The proposed complex features multi-functional spaces, including an auditorium, a cinema, an indoor go-kart track, a sports stadium, as well as administrative and public spaces. The presence of large spans, significant operational loads, and varying room occupancy profiles requires a reliable and stable foundation system capable of ensuring uniform load distribution and minimizing deformations.
The development of foundation solutions complies with European (Eurocodes) and Lithuanian building regulations, as well as modern principles of energy-efficient and ecologically sustainable construction.
5.1. Geotechnical Conditions
Prior to designing the foundations, comprehensive geotechnical investigations of the site are conducted. These studies include core drilling of geotechnical boreholes, determination of soil composition and characteristics, groundwater level monitoring, soil bearing capacity analysis, evaluation of seasonal frost depth, and hydrogeological surveys.
The territory of Lithuania is characterized by a temperate climate with seasonal temperature fluctuations, substantial precipitation, and potential soil freezing during the winter period. Consequently, specific attention during the foundation design phase is dedicated to protecting structures against moisture, frost heave, and thermal deformations.
Based on the geotechnical investigations, the optimal type of foundation system is determined to ensure operational reliability throughout the entire lifecycle of the building.
5.2. Selection of Foundation Type
For the proposed youth center, the most rational solution is the application of monolithic reinforced concrete foundations combined with piling elements where necessary.
The selection of this structural layout is driven by several factors: significant loads from sports and public spaces, large structural spans, varying heights of different building volumes, the necessity to minimize differential settlement, energy efficiency requirements, durability, and structural stability.
Depending on soil characteristics and load distribution, the following foundation types are envisaged: a monolithic foundation slab (raft foundation), strip foundations under specific elements, pile foundations, and a combined piled-raft foundation system. For areas subjected to the highest loads, such as the indoor stadium and the go-kart track, reinforced foundation zones or piled bases may be utilized.
5.3. Monolithic Foundation Slab (Raft Foundation)
A monolithic reinforced concrete foundation slab is adopted as the primary structural solution. This type of foundation ensures even load distribution across the entire footprint of the building and exhibits high spatial rigidity.
The monolithic slab is cast from heavy-weight reinforced concrete with two-way reinforcement. The thickness of the slab is determined by structural calculations based on the applied loads and the characteristics of the bearing soil layer. The main advantages of this solution include high reliability, uniform structural performance, deformation resistance, reduced risk of cracking, durability, and the ability to integrate engineering utilities. Furthermore, the foundation slab provides additional protection against moisture ingress and enhances the overall energy efficiency of the structure.
5.4. Pile Foundations
In the event of insufficient soil bearing capacity, the use of pile foundations is envisaged. The type of piles is selected based on the results of geotechnical surveys and structural calculations. Pile foundations are particularly relevant for zones subjected to high dynamic loads occurring within the indoor go-kart track and the sports complex.
5.5. Materials for Foundations
Modern materials that ensure high strength, durability, and environmental resistance are utilized for the construction of the foundations. The primary materials include heavy-weight reinforced concrete, reinforcing steel, waterproofing membranes, thermal insulation materials, and protective coatings.
Reinforcement is performed in strict compliance with design loads and structural crack-resistance requirements. To enhance the durability of the foundations, measures are implemented to protect the concrete from moisture, temperature effects, and corrosion.
5.6. Foundation Waterproofing
Protecting underground structures against moisture and groundwater is a critical aspect of the design solutions. The waterproofing system includes horizontal waterproofing, vertical waterproofing, a drainage system, joint and seam sealing, and stormwater management arrangements.
Special attention is paid to the watertightness of structures under conditions of high humidity and seasonal climatic changes. To prevent moisture accumulation, a perimeter drainage system is provided around the building, with water discharged into the municipal stormwater drainage network.
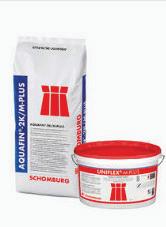
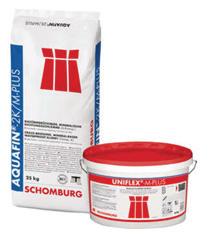
To ensure the durability of underground structures, a comprehensive waterproofing and concrete protection system from the German manufacturer SCHOMBURG is used. Vertical and horizontal waterproofing of the monolithic foundation slab and basement walls is carried out using SCHOMBURG’s elastic slurries and penetrating compounds (e.g., AQUAFIN or equivalents), which prevents capillary moisture absorption and protects the structures in conditions of high groundwater levels. Expansion joints and construction joints are sealed using specialized tapes and hydrophilic profiles from the same brand.
5.7. Foundation Thermal Insulation
In alignment with sustainable construction principles, the project incorporates thermal insulation for the foundation structures. The main objectives of thermal insulation are reducing heat loss, preventing soil freezing beneath the structure, mitigating thermal bridging, increasing the energy efficiency of the building, and improving the indoor microclimate.
Modern, moisture-resistant materials with high thermal performance characteristics are used for insulation. The insulation is applied along the external perimeter of the foundations and underneath the foundation slab. The application of thermal insulation is highly essential in the climatic conditions of Lithuania, where a significant part of the year is characterized by low temperatures.
5.8. Protection Against Frost Heave
The foundation design accounts for the effects of soil frost heave, which is characteristic of the Northern European climate. To prevent adverse consequences, the design incorporates features such as embedding the foundations below the frost penetration depth, installing a compacted sand bed, implementing effective drainage, providing thermal insulation for the structures, and utilizing non-frost-susceptible backfill materials. This complex of mitigation measures ensures the stability of the foundation base and prevents structural deformations during operation.
6.Floors
6.1. General Requirements and Sustainable Development Concept
The design of the floors for the Youth Center complies with the building regulation STR 2.05.13:2004 «Floors of Buildings» (Statinių grindys) and EU environmental standards. The sustainable development concept (Sustainable Architecture) is implemented through an integrated approach to the selection of materials and structural systems:
Environmental Safety (Low VOC Emissions): All finish coatings, adhesives, primers, and varnishes hold ecological labels (such as Blue Angel or class M1), guaranteeing zero emissions of volatile organic compounds. This is critically important for the health of children and youths.
Integration with Energy-Efficient Systems: In areas with massive floor structures (vestibules, corridors, changing rooms), the floor build-up is adapted for the installation of low-temperature hydronic underfloor heating powered by geothermal heat pumps. Durability and Wear Resistance: Floor coverings with high application classes (Class 34/43) have been selected, reducing maintenance frequency and operational expenses throughout the building’s lifecycle.
6.2. Specification of Floor Structures by Functional Zones
The floor construction build-up («sandwich» or «pie») varies drastically depending on the technological and acoustic requirements of specific rooms within the center.
6.3. Indoor Go-Kart Track (High-Load Zone)
Requirements: Ultra-high wear resistance, resistance to impact loads and aggressive chemicals (oils, fuel, brake fluid), excellent tire grip (coefficient of friction), and ease of cleaning. When electric karts are utilized, protection against static electricity is critically important.
Covering Type: High-strength industrial polymer-cement or epoxy-polyurethane self-leveling floor with antistatic properties.
Given the specific requirements of an indoor karting track (high impact loads, exposure to fuels and lubricants, the need for antistatic properties, and maximum tire traction), the final polymer coating is designed and installed using Schomburg’s proprietary technology. The design calls for a seamless, high-strength polyurethane-epoxy or polymer-cement self-leveling floor from Schomburg, with a wear-resistant top layer reinforced with fractionated quartz sand to prevent karts from slipping on turns. The system includes a conductive circuit to protect against static electricity during the operation of electric karts.
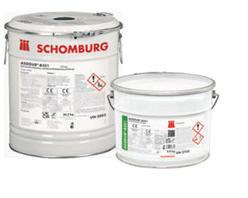
Build-up Composition (top-to-bottom):
Protective polyurethane finish varnish with the addition of fine-grained quartz sand (to create surface roughness and prevent karts from skidding on bends).
1. Self-leveling epoxy-polyurethane compound with conductive properties.
2. Deep-penetration primer layer with a copper grounding tape.
3. Levelling high-strength cement screed (fiber-reinforced).
4. Separation layer (polyethylene film).
5. Acoustic and thermal insulation layer: extruded polystyrene (XPS) boards with increased compressive strength.
6. Load-bearing base: monolithic reinforced concrete slab
6.4. Indoor Stadium (Multi-Purpose Sports Hall)
Requirements: Increased shock absorption to protect athletes’ joints, correct ball bounce, wear resistance, and resistance to deformation.
Covering Type: Multi-layer sports parquet system on sleepers/joists (timber system) or a seamless polyurethane sports surface. To emphasize sustainable development, a professional timber sports parquet system is highly recommended.
Build-up Composition (top-to-bottom):
1. Wear-resistant sports polyurethane varnish (3 layers) with line markings for various sports.
2. Top layer: FSC-certified solid wood floorboards or strip parquet made of hardwood.
3. Multi-component shock-absorbing sleeper/joist system (timber beams laid on specialized elastic cushions/absorbers made of synthetic rubber). The sleepers provide the required elasticity level for the floor.
4. Waterproofing polymer membrane.
5. Leveling screed and load-bearing floor slab.
6.5. Entertainment Complex (Auditorium and Cinema)
Requirements: Strict acoustic parameters (absorption of airborne and impact noise), fire resistance (floor covering fire hazard class not lower than Bfl-s1 / KM1), and walking comfort.
Covering Type: High-density, wear-resistant commercial carpet (carpet tiles) on an acoustic underlay, or natural linoleum (marmoleum). Marmoleum is manufactured from 97% natural raw materials (linseed oil, wood flour, jute), fitting perfectly into the ecological concept.
Build-up Composition (top-to-bottom):
1. Finish layer: Carpet tiles (composed of ECONYL regenerated nylon) or natural marmoleum.
2. Solvent-free acoustic adhesive.
3. High-strength acoustic insulation membrane (impact sound reduction index.
4. Reinforced cement-sand screed with an integrated underfloor heating circuit (for amphitheater zones and walkways).
5. Thermal and acoustic insulation layer made of high-density mineral wool boards for floors.
6. Floor slab.
6.6. Administrative and Public Zones (Vestibule, Corridors, Café)
Requirements: Extreme traffic capacity, moisture resistance (taking into account the rainy climate of Lithuania), and an aesthetic appearance that harmonizes with the timber facade elements.
Covering Type: Polished terrazzo concrete using aggregates from local natural stone, or large-format porcelain stoneware tiles with an anti-slip surface (slip resistance rating R10/R11). Terrazzo is exceptionally durable (with a lifespan equal to that of the building itself) and is easily restored.
6.7. Engineering Joints and Floor Details
Expansion and Shrinkage Joints: Due to the large surface areas of the stadium and the go-kart track, expansion joints are provided within the floor structures. These are covered with specialized aluminum profiles featuring rubber compensators. They absorb thermal expansions and prevent the cracking of screeds.
Entrance Mat Drainage System: A three-stage shoe cleaning system (large steel grates and textile moisture-absorbing mats) is integrated at the floor level of the main vestibule. The screed in this area is designed with a sump pit and connected to a floor drain to channel melted snow and rainwater into the stormwater drainage system.
Wall Abutment Joints: At the junctions where floors meet walls made of CLT panels or concrete, a thick expansion edge strip made of foamed polyethylene is installed. This strip breaks the rigid connection between structures and prevents the transmission of structural noise. The joint is covered from above by a ventilated timber skirting board.
6.8. Regulatory Compliance
All floor structures and materials are selected in strict compliance with the following requirements:
• STR 2.05.13:2004 «Floors of Buildings» (Statinių grindys).
• STR 2.01.04:2004 «Building Acoustics. Determination of Sound Insulation Class of Buildings».
7. External envelope and enclosure structures
7.1. General Principles and Sustainable Development Philosophy
The design of the external enclosure structures for the Youth Center in Lithuania is based on the principles of sustainable architecture, circular economy, and minimization of the carbon footprint throughout the entire lifecycle of the building. In accordance with the Technical Building Regulations of the Republic of Lithuania (STR) and the EU requirements for Nearly Zero-Energy Buildings (NZEB, energy efficiency class A++), the enclosure structures perform not only protective and loadbearing functions but also act as an active element of climate adaptation.
The choice of materials is driven by three key factors of sustainable development:
• Environmental Purity and Renewability: Maximum utilization of wood of local (European) origin, certified under the FSC/PEFC systems.
• Energy Efficiency: Ensuring ultra-low thermal transmittance coefficients to minimize heating costs in the cold period and cooling costs in summer.
• Durability and Maintainability: The possibility of easy dismantling, recycling, or secondary processing of facade elements at the end of their service life.
7.2. Architectural and Artistic Concept of the Facade
The architectural appearance of the center reflects its interior content — dynamism, openness, and environmental orientation. The visual image is formed through the contrasting interaction of two main facade systems:
• Translucent Structural (Stick-Curtain) Facade: Symbolizes the openness of the youth space to the world, provides deep insolation of public areas, and allows for passive solar heating.
• Opaque Wall Sections Clad with Vertical Timber Panels/Lamellas: Create a warm, natural texture that harmonizes with the Lithuanian landscape and ensures privacy in specialized halls.
Vertical timber pylons (lamellas) of variable cross-section create a dynamic rhythm. Depending on the viewing angle, the facade changes its visual density — from a completely closed timber volume to a transparent glass gallery.
7.3. Structural Design of Opaque Walls (Ventilated Facade)
To ensure the required thermal protection indicators and defense against the damp Baltic climate, a curtain-type ventilated facade system with a timber cladding layer is used.
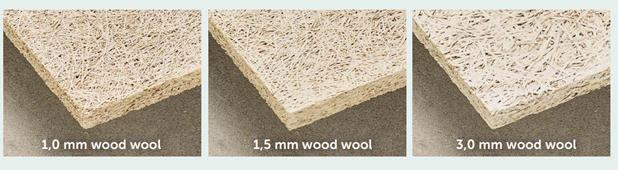
To meet the required reverberation time and sound absorption standards in auditoriums, movie theaters, and sports stadiums, the interior walls and ceilings are clad with CEWOOD natural wood wool acoustic panels. CEWOOD panels are made from certified wood and cement, have a fire hazard class of at least B-s1, d0, provide an excellent indoor microclimate (thanks to their breathability), and are fully consistent with the project’s concept of sustainable development and environmental safety.
Layer Specification (inside-to-outside):
1. Interior Finish: Acoustic or gypsum board panels (depending on the purpose of the room).
2. Load-Bearing Framework: Monolithic reinforced concrete or CLT (Cross-Laminated Timber) panels to reduce «embodied carbon».
3. Vapor Barrier Layer: An intelligent membrane with variable vapor permeability, preventing moisture accumulation within the structure.
4. Main Thermal Insulation Layer: Environmentally safe, non-combustible stone (design thermal resistance. The insulation is laid in two layers with overlapping joints to eliminate thermal bridging.
5. Wind and Waterproofing Membrane: A super-diffusion membrane with high vapor permeability from the inside, protecting the insulation from wind-washing and atmospheric precipitation.
6. Ventilated Air Cavity: It ensures the continuous removal of moisture through ascending airflows, preventing condensation and mold formation.
7. Fixing Subsystems: Aluminum or timber (antiseptic-treated) guide rails equipped with thermal break gaskets at the connection points with the load-bearing wall.
8. External Timber Cladding: Structural, volumetric vertical timber panels.
CEWOOD acoustic panels
7.4. Technical Characteristics of the Timber Cladding:
Material: Thermally modified timber (thermo-pine or thermo-ash) or larch. The thermal modification process changes the cellular structure of the wood, reducing its hygroscopicity, eliminating decay and geometric deformation caused by moisture.
Panel Construction: Vertically oriented lamellas of rectangular cross-section, pre-assembled into unified facade modules during factory manufacturing. Vertical orientation facilitates rapid rainwater runoff.
Protective Treatment: Coating with eco-friendly compositions based on natural oils and waxes with UV filters (free of volatile organic compounds — VOCs). This preserves the natural, noble shade of the wood and protects it from fading and silvering.
7.5. Translucent Facade (Curtain Wall Glazing)
The transparent sections of the facade are executed using the technology of an aluminum stick-curtain wall system with a high degree of thermal insulation.
Design Features:
Profile System: «Warm» aluminum profiles with multi-chamber polyamide thermal breaks filled with foamed material are applied.
Glass Units: Double-glazed (three-pane) energy-efficient glass units filled with argon.
Outer Pane: Tempered glass with a multifunctional magnetron coating (Solar Control / Low-E), which reflects excess solar heat in summer to prevent overheating, while retaining heat inside the building during winter.
Inner Pane: Laminated safety glass (laminated glass) featuring an acoustic interlayer and a low-emissivity coating.
7.6. Specific Design Features of External Structures by Functional Zones
The building of the center consolidates blocks that differ greatly in terms of technological processes, temperature-humidity regimes, and acoustic requirements. The external walls are adapted for each specific zone:
Auditorium and Cinema
Problem: High requirements for acoustic insulation (protection against external street noise and preventing sound leakage to the outside) and the necessity for complete blackout conditions.
Solution: Opaque ventilated walls with a massive inner base (concrete/CLT) of increased density predominate in this zone. The total thickness of the structures and an enlarged acoustic damper provide the required airborne sound insulation index. The external timber panels function as an additional scattering acoustic screen. Glazing is kept to a minimum, utilizing specialized acoustic laminated glass units.
7.7. Indoor Go-Kart Track
Problem: Increased dynamic and vibrational loads, emissions of specific odors (when using petrol karts, although electric karts are recommended within the sustainable development framework), and the need for intensive air exchange.
Solution: The external structures in the go-kart zone feature a plinth area made of wear-resistant, easily washable materials. At the facade level, automatic ventilation grilles and smoke extraction dampers are integrated into the timber cladding. The cladding is attached via vibration-isolation gaskets (elastomers) to damp structural noise from the track and prevent its transmission to the main load-bearing framework of the center.
7.8. Indoor Stadium
Problem: The need for uniform natural daylighting without a glare effect for the athletes, and high requirements for internal impact resistance of the structures.
Solution: The translucent facade of the stadium is oriented predominantly toward the north or east side. Matte or silk-screen printed glazing is used to create a soft, diffused light. The inner pane of the glass units is an reinforced laminated glass with a protection class of at least SM4 (protection against ball impacts). Motorized operable awning windows are integrated at the timber facade level, connected to the general building natural ventilation system for operation during transitional periods of the year.
7.9. Sustainable Development and Energy-Efficient Technologies
The implementation of the sustainable development concept within the external enclosure structures is expressed through the following engineering solutions:
Solar Protection (Passive Design): The pitch and projection of the timber vertical panels (lamellas) are calculated based on the sun path trajectory during the summer period in Lithuania. They act as stationary solar control screens (brise-soleil), shading the glass units during high sun positions (reducing cooling loads) while allowing low winter sun rays to enter for passive solar heating.
Envelope Airtightness: The project provides for continuous perimeter sealing of all joints, window-to-wall interfaces, and utility penetrations. The air exchange rate indicator during a Blower Door Test is strictly limited to meet A++ standards. Absence of Thermal Bridges: All cantilevered elements (canopies, lighting supports) are fixed to the structural frame via specialized load-bearing thermal insulation elements (thermal break modules).
7.10. Regulatory Compliance
The designed external enclosure structures of the Youth Center fully comply with the current building regulations of the Republic of Lithuania:
• STR 2.01.02:2016 «Design and Certification of Energy Performance of Buildings».
• STR 2.04.01:2018 «Building Structures. Walls, Roofs, Windows, and Doors». The combination of an innovative system of thermally modified timber panels and high-tech energy-efficient glazing creates an environmentally sustainable, durable, and visually appealing facility that will become an architectural landmark and a safe, comfortable space for youth.
8. Roof and covering
8.1. General Principles of Roof Design
The roof of the Youth Center is designed as a high-tech, ecologically sustainable engineering system. In accordance with the architectural concept featuring visually flat, concise volumes visible on the 3D model, a combined flat (low-slope) roof layout is adopted for all building blocks.
Within the framework of the sustainable development strategy (Sustainable Architecture), the center’s roof performs several environmental and energy-efficient functions simultaneously:
• Reduction of the Urban Heat Island Effect: Utilization of materials with a high Solar Reflectance Index (SRI) combined with green roof elements.
• Stormwater Management: Retention and filtration of rainwater to reduce the peak load on the municipal stormwater drainage network.
• Clean Energy Generation: Integration of renewable energy sources (RES).
• Ultra-High Thermal Insulation: Adherence to Class A++ regulatory indicators to minimize heat loss through the upper envelope of the building.
8.2. Structural Types of Roof Coverings
Depending on the purpose of the individual blocks and the specific architectural objectives, three types of flat roofing are implemented on the project.
Type 1. Operational «Green» Roof (Extensive Vegetation)
This type is applied on lower roof volumes and transition galleries visible from the windows of the upper tiers. It enhances the microclimate and boosts the biodiversity of the site. The structural layout follows an inverted roof scheme, meaning the waterproofing layer is located underneath the thermal insulation, protecting it from UV radiation and mechanical damage. Build-up Composition (top-to-bottom):
1. Vegetation Layer: Low-maintenance, drought-resistant carpet plants (sedums, mosses, wild meadow grasses) adapted to the climate of Lithuania that do not require regular irrigation.
2. Soil Substrate: A lightweight nutrient layer based on porous mineral components (expanded clay, perlite).
3. Filter Layer: High-strength systemic geotextile that prevents soil particles from washing into the drainage layer.
4. Drainage and Water-Accumulation Membrane: A profiled high-density polyethylene (HDPE) membrane with molded cups to retain moisture necessary for the plants and core channels to direct excess water toward the roof drains.
5. Thermal Insulation Layer: Extruded polystyrene (XPS) boards. The material features zero water absorption and high compressive strength. It is installed in two layers with overlapping staggered joints.
6. Main Waterproofing Carpet: A premium-class two-layer polymer-bitumen membrane with anti-root additives, torchapplied to the base.
7. Primer Layer.
8. Sloping Layer (Screed-to-Falls): Expanded clay concrete or tapered insulation to form the necessary slopes toward the internal roof drainage funnels.
9. Load-Bearing Base: A monolithic reinforced concrete floor slab (or precast hollow-core slabs finished with a monolithic topping screed).
Type 2. Active «Solar» Roof (Solar Roof)
This setup is positioned on the highest and most exposed sections of the roof, specifically over the stadium and the entertainment block. A massive array of solar power plants (photovoltaic panels) is mounted here. Build-up Composition (top-to-bottom):
1. Solar Panel System (PV): Monocrystalline panels installed on lightweight aluminum ballast frames. The ballast system secures the installation without breaching the integrity of the waterproofing layer.
2. Protective and Separation Layer: Heavy-duty dense geotextile.
3. Finish Waterproofing: A light-colored polymer TPO (thermoplastic polyolefin) membrane featuring a high Light Reflectance Value (LRV). TPO membranes are eco-friendly, free of volatile plasticizers, and highly resistant to birds, ozone, and UV radiation. The service life exceeds 40 years.
4. Upper Thermal Insulation Layer: High-density rigid mineral (stone) wool boards.
5. Main Thermal Insulation Layer: PIR (polyisocyanurate) or stone wool boards. PIR is selected due to its superior thermal conductivity coefficient, allowing for a reduction in the overall thickness and weight of the roof buildup.
6. Vapor Barrier Layer: A torch-applied bitumen-polymer material lined with aluminum foil, providing a complete vapor barrier that prevents insulation dampness from the moisture inside the halls.
7. Sloping Layer and Load-Bearing Reinforced Concrete Slab.
8.3. Roof Over the Indoor Stadium and Auditorium
Features: The structural spans over these areas are exceptionally large. Consequently, the load exerted by the roof covering structures must be kept to a minimum. Building acoustics are also critically vital here.
Solution: The load-bearing base consists of lightweight steel trusses or long-span glued laminated timber (Glulam) beams. A deep-corrugated structural steel profiled sheet is utilized as the structural deck. To damp the noise of heavy rain or hail capable of disrupting indoor events, specialized acoustic inserts made of ultra-thin fiberglass are fitted into the flutes of the corrugated decking, and a visco-elastic sound-insulating membrane is added directly into the roof buildup.
8.4. Roof Over the Indoor Go-Kart Track
Features: There is an inherent risk of exhaust gas accumulation (if internal combustion engines are used) or excess heat dissipation from electric motors and battery packs. This zone demands strict compliance with fire safety regulations due to its high-hazard nature.
Solution: The roof build-up is composed exclusively of materials classified under fire reaction group NG (non-combustible), meaning basalt stone wool is used entirely as the insulation material. Automatic smoke vents (smoke exhaust hatches) integrated with skylights are built into the roof layout. Upon fire alarm activation, these vents open automatically via actuators, ensuring the rapid evacuation of smoke, toxic gases, and heat.
8.5. Roof Engineering Systems and Environmental Management
Internal Drainage Network: Runoff collection from the flat roof is achieved via internal roof drainage funnels equipped with electric self-regulating heating cables to prevent ice damming during transitional spring and autumn periods. Each funnel is fitted with leaf guards and gravel grates.
Rainwater Harvesting System: Water collected from the «solar» sections of the roof is routed through a filtration facility into underground storage holding tanks. This technical water is then reused for flushing toilets in the center’s restrooms, irrigating the site grounds and the green roof, and meeting the technological washdown needs of the go-kart facility.
Fire Safety and Lightning Protection: A regulatory mesh guard rails or parapet walls are provided along the perimeter of all roof sections. A lightning protection mesh network is installed across the roof, connected directly to the main grounding loop of the building. All access points to the roof are executed via Type 1 fire-rated hatches fitted with secured internal vertical ladders. Airtightness and Quality Control Integrity: During the installation of the TPO membrane, a specialized conductive backing layer (such as the Controlit system) is laid underneath. This enables the use of high-voltage electronic vector mapping to locate micro-punctures in the waterproofing layer with 100% accuracy during both the handover phase and future building operations.
8.6. Regulatory Compliance
The structural parameters and engineering metrics of the roof are calculated in strict compliance with the current regulatory framework of Lithuania and the EU:
• STR 2.05.02:2008 «Building Structures. Roofs».
• STR 2.01.04:2004 «Building Acoustics. Determination of Sound Insulation Class of Buildings».
• EN 13956 «Flexible sheets for waterproofing - Plastic and rubber sheets for roof waterproofing».
9.
Engineering
networks and communications
The engineering systems of the Youth Center are designed based on the «Smart Building» concept. The primary objective is to achieve maximum autonomy, efficient utilization of secondary resources (heat and water), and a reduction in operational expenditures. The design is carried out in strict compliance with the Technical Building Regulations of Lithuania (STR) and EU environmental standards.
9.1. Heating, Ventilation, and Air Conditioning (HVAC)
The HVAC system is the key energy consumer; therefore, its design is based on the synergy of renewable energy sources (RES) and highly efficient heat recovery.
Source of Heat and Cold Supply
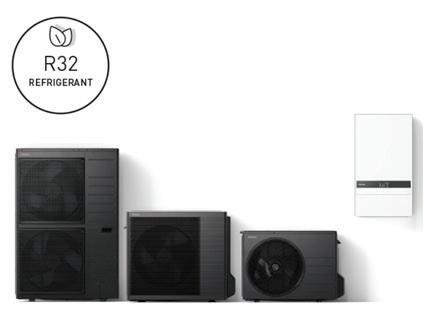
The Youth Center’s primary source of heating and cooling is expected to be a highly efficient geothermal system based on Panasonic heat pumps (Aquarea series or similar industrial solutions from the Panasonic Heating & Cooling Solutions lineup). Panasonic equipment provides a stable seasonal coefficient of performance (SCOP) and integrates into a unified digital building management system (BMS) to minimize energy consumption.
9.2. Ventilation with Heat Recovery
The building is divided into independent ventilation zones, each equipped with its own air handling units (AHU) fitted with rotary or plate heat exchangers.
Indoor Heating Systems
In administrative zones, vestibules, and stadium changing rooms, a low-temperature hydronic underfloor heating system is designed, which pairs perfectly with the geothermal heat pumps. In multi-purpose halls and the playing zones of the stadium, radiant ceiling panels are utilized, ensuring uniform heating without creating drafts or dust currents.
9.3. Water Supply and Wastewater Drainage
The system is designed with a focus on strict water conservation and minimization of discharges into the municipal utility networks.
Potable Water Supply: Connected to the centralized municipal water supply system. To ensure water conservation, non-contact sensor faucets and aerators are installed on all sanitary fixtures (mixers, showers), reducing water consumption.
Domestic Hot Water (DHW): Hot water preparation takes place in accumulation tanks heated by the heat pumps, integrated with a rooftop solar thermal collector system for the summer period. An automated thermal disinfection system («Anti-Legionella») is provided for bacterial protection.
Non-Potable Water Network (Rainwater Harvesting): As specified in the roof section, rainwater is collected, routed through mechanical and UV filters.
Go-Kart Industrial Wastewater Drainage: Wastewater from the kart maintenance zone (track, repair bays) containing traces of oil products or washdowns is drained via a separate network through a local oil separator (oil-water separator interceptor) prior to being discharged into the municipal sewage system.
9.4. Power Supply, Lighting, and Renewable Energy
Sources (RES)
The electrical power supply design focuses on maximizing the utilization of energy generated by the building itself.
Main Power Supply: Provided from the municipal grids via a designed built-in packaged transformer substation (PTS). To ensure reliability (Category I grid connection) for safety and security systems (fire suppression, smoke extraction, emergency lighting), a diesel generator set (DGS) and uninterruptible power supplies (UPS) are provided.
Solar Power Plant (PV): The rooftop-integrated solar power plant operates as an On-Grid system. Generated electricity is instantaneously consumed by the center’s engineering networks (ventilation, lighting, electric kart charging). Excess energy can be accumulated in a buffer system consisting of lithium iron phosphate batteries.
Energy-Efficient Lighting: light-emitting diode (LED) lighting. Motion and occupancy sensors are installed in corridors, restrooms, and technical areas. In halls with structural curtain wall glazing, the lighting control system automatically dims the fixtures depending on the level of natural daylight entering through the windows (DALI system).
Infrastructure for Electric Karts: A network of DC and AC charging stations is designed within the go-kart zone and the adjacent parking lot. The utilization of electric karts instead of petrol karts radically reduces ventilation loads and eliminates harmful emissions.
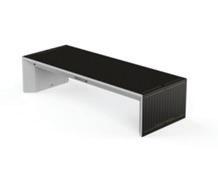
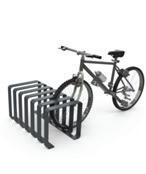
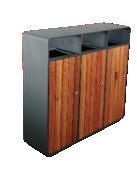
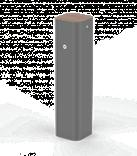
The landscaping of the surrounding area and the integration of the Youth Center into the urban environment of Lithuania are being carried out using small architectural forms and infrastructure elements from the Miestui platform. Modern vandal-proof benches, recycling bins, landscape lighting elements, as well as modular bike racks and charging stations for micromobility vehicles (electric scooters) supplied by Miestui are being installed on the complex’s grounds.
9.5. Low-Voltage Systems, Automation, and Security
All low-voltage networks are integrated into a single unified digital environment of the building.
BMS (Building Management System): A single automation and dispatch system. It collects real-time data from all sensors and optimizes equipment operations (for instance, switching the ventilation system to economy mode during nighttime).
Communications and Multimedia: A Category 6A structured cabling system (SCS) is designed. A seamless Wi-Fi network is deployed throughout the center for visitors and staff. The auditorium and cinema are equipped with specialized low-voltage complexes: simultaneous interpretation systems, technological television, and professional sound and stage lighting setups. Integrated Security:
a. Automatic fire alarm system (addressable analogue type);
b. Public address and emergency voice evacuation system;
c. High-resolution digital closed-circuit television (CCTV) featuring video analytics elements (facial recognition, leftobject detection);
d. Access control and management system (ACMS) based on biometric data or RFID cards (to segregate access zones between staff and visitors).
9.6. Regulatory Compliance
The engineering utilities and networks are designed in strict compliance with the following regulations:
• STR 2.01.02:2016 «Design and Certification of Energy Performance of Buildings».
• STR 2.02.01:2004 «Fire Safety of Buildings».
• HN 121:2010 «Hygiene Norms of the Republic of Lithuania. Indoor Microclimate Parameters».
Miestui Products
10. Fire safety
10.1. Building Categorization and Structural Requirements
The design of the fire safety systems for the Youth Center is carried out in strict compliance with the Technical Building Regulations of the Republic of Lithuania, EU directives, and the LST EN series standards.
Functional Fire Hazard Class: The building is multi-functional and comprises premises of various classes:
P.2.1 — buildings for entertainment and educational events (auditorium, cinema);
P.2.2 — sports facilities (indoor stadium, go-kart track);
P.5.1 — administrative and public premises.
Fire Resistance Rating of the Building: Class I (the highest) fire resistance rating is adopted (according to the Lithuanian classification, the fire resistance class of load-bearing structures must be at least REI 120 / R 120).
Fire Compartments (Firewalls): Given the complex geometry and the presence of the go-karting zone, the building is divided into fire compartments using Type 1 fire barriers: walls with an REI 150 rating and floors/ceilings with an REI 60 rating. The indoor go-karting zone and the entertainment complex (auditorium/cinema) are isolated into separate fire compartments.
10.2. Space Planning Solutions and Evacuation of People
The safety of individuals with limited mobility (MMGs) and youth is a layout priority. The calculation of evacuation routes is based on the maximum simultaneous occupancy capacity of all zones within the center.
Emergency Exits: At least two remote and scattered emergency exits leading directly outside or into safe Type L1 stairwells (with natural lighting) or Type H2 stairwells (with positive air pressure differential during a fire) are provided for each fire compartment.
Width of Evacuation Routes: Doors along evacuation routes open exclusively in the direction of exit from the building (along the path of evacuation) and are equipped with «Panic Hardware» emergency release devices (horizontal push bars). The width of corridors and stair flights is designed with an extra margin of safety in areas of mass occupancy.
Safety Zones for MMGs: Special fire-safe zones («rescue areas») equipped with emergency positive air pressure and autonomous two-way intercom communication with the security desk are provided in the immediate vicinity of elevator lobbies and stairwells for persons with restricted mobility.
10.3. Active Fire Protection Systems
The building is equipped with a comprehensive layout of automated fire engineering protection systems integrated into a single Building Management System (BMS).
Automatic Fire Alarm System (FAS)
The system is built around an addressable analogue control panel. Multi-sensor smoke and heat detectors are installed throughout the premises. In zones with high ceilings (the indoor stadium and the auditorium), linear optical (laser) beam smoke detectors capable of effectively monitoring large volumes of air space are utilized. Manual call points (break-glass buttons) are installed along evacuation routes and near emergency exits.
10.4. Public Address and Emergency Voice Evacuation System (PA/VA)
A Type 4 voice evacuation system is specified. Alerts are delivered via the automatic broadcasting of voice instructions separated by zones (following a phased evacuation principle to prevent overcrowding and stampedes). LED-based «Exit» directional signs with built-in emergency backup batteries operate continuously, indicating the shortest path to safety even in the event of a total building power failure.
10.5. Automatic Fire Suppression System (AFSS)
A water-filled wet pipe sprinkler system is implemented in the public-administrative zones, corridors, cloakrooms, and halls. A gaseous fire suppression system using clean agents that are safe for both equipment and the ozone layer (such as Novec 1230 or Inergen) is installed in electrical switchboard rooms, server rooms, and cinema projection booths.
10.6. Smoke Control and Extraction Ventilation (SEV)
Mechanical exhaust smoke ventilation is provided for the volumes of the auditorium, cinema, stadium, and go-kart track, as well as for enclosed corridors exceeding. Roof-mounted smoke extraction fans and motorized opening skylights (as detailed in the roofing section) are installed on the roof. Simultaneously with smoke extraction, the positive air pressure system (air injection) is activated in elevator shafts, fire-rated lobby airlocks (tambour-sluices), and stairwells to prevent the infiltration of toxic gases into those spaces.
10.7. First-Aid Extinguishing Equipment, Internal and External Fire Water Supply
Internal Fire Water Supply (Standpipe System): A separate internal fire main network is designed with the installation of fire cabinets. Each cabinet is fully equipped fire hose, a shut-off nozzle, and two carbon dioxide or dry powder fire extinguishers. The calculated number of fire streams and water flow rate ensure regulatory fire suppression at any given point in the building.
External Fire Suppression: Provided via designed fire hydrants installed on the municipal ring water supply network located within a close radius of the building. Fire brigade access routes are provided from all sides of the building (featuring an asphaltconcrete pavement with a width capable of supporting the wheel loads of heavy fire engines).
First-Aid Extinguishing Media: All premises are equipped with certified portable fire extinguishers in compliance with the Fire Safety Rules of the Republic of Lithuania. In the go-karting zone, fire stations are additionally equipped with sandboxes and specialized fire-blankets.
10.8. Organizational, Technical Measures, and Lightning Protection
Lightning Protection System: A Class II lightning protection system is specified in accordance with LST EN 62305. It includes a lightning-receptor mesh on the roof, metallic vertical down-conductors hidden within the wall structures, and a closed loop grounding grid around the perimeter of the building.
Flame Retardant Treatment: All concealed timber sub-structures (supporting the ventilated timber cladding facade) and interior wooden elements undergo mandatory deep impregnation with fire retardants to ensure that the fire hazard class of the timber is not lower than B-s1, d0 (low flammability, non-propagating flame, with minimal smoke production).
Centralized Dispatching: Alarm signals regarding the activation of fire safety systems are automatically transmitted to the desk of the Emergency Response Centre of Lithuania (General Emergency Centre — telephone 112) via a secure, dedicated radio channel.
10.9. Regulatory Compliance
This section has been developed in strict accordance with the following regulatory acts:
• STR 2.02.01:2004 «Fire Safety of Buildings» (Gaisrinė sauga).
• LST EN 54 «Fire detection and fire alarm systems».
11. PROJECT PARNER
CEWOOD
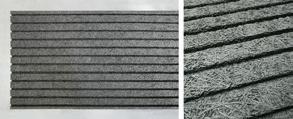
From CEWOOD, we will use acoustic ceiling and wall panels to improve the sound quality inside multifunctional halls, creative studios, and educational spaces. These sustainable materials will provide both acoustic comfort and modern aesthetics.
BETONO MOZAIKA
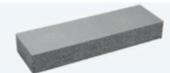
From BETONO MOZAIKA, we will use concrete paving solutions for pedestrian areas, outdoor gathering spaces, and pathways surrounding the cultural center. The materials ensure durability and visual harmony with the urban environment.
BALTLED
From BALTLED, we will use modern LED lighting systems for both interior and exterior spaces. The lighting solutions will help create safe, flexible, and dynamic environments suitable for cultural events, exhibitions, and evening activities.
PANASONIC
From PANASONIC, we will integrate climate control and smart building systems to ensure energy efficiency, indoor comfort, and modern technological functionality throughout the cultural center
BAREMA RYTAI
From BAREMA RYTAI, we will use shading and sun protection systems that improve thermal comfort and lighting control inside public spaces while maintaining a clean contemporary architectural appearance.
SCHOMBURG BALTIC
From SCHOMBURG BALTIC, we will use waterproofing and building protection systems to ensure the durability and long-term sustainability of the cultural center’s construction.
WAYNERR
From WAYNERR, we will use contemporary interior and architectural solutions that support flexible multifunctional spaces designed for youth activities, creativity, and community interaction.