
Firm Overview
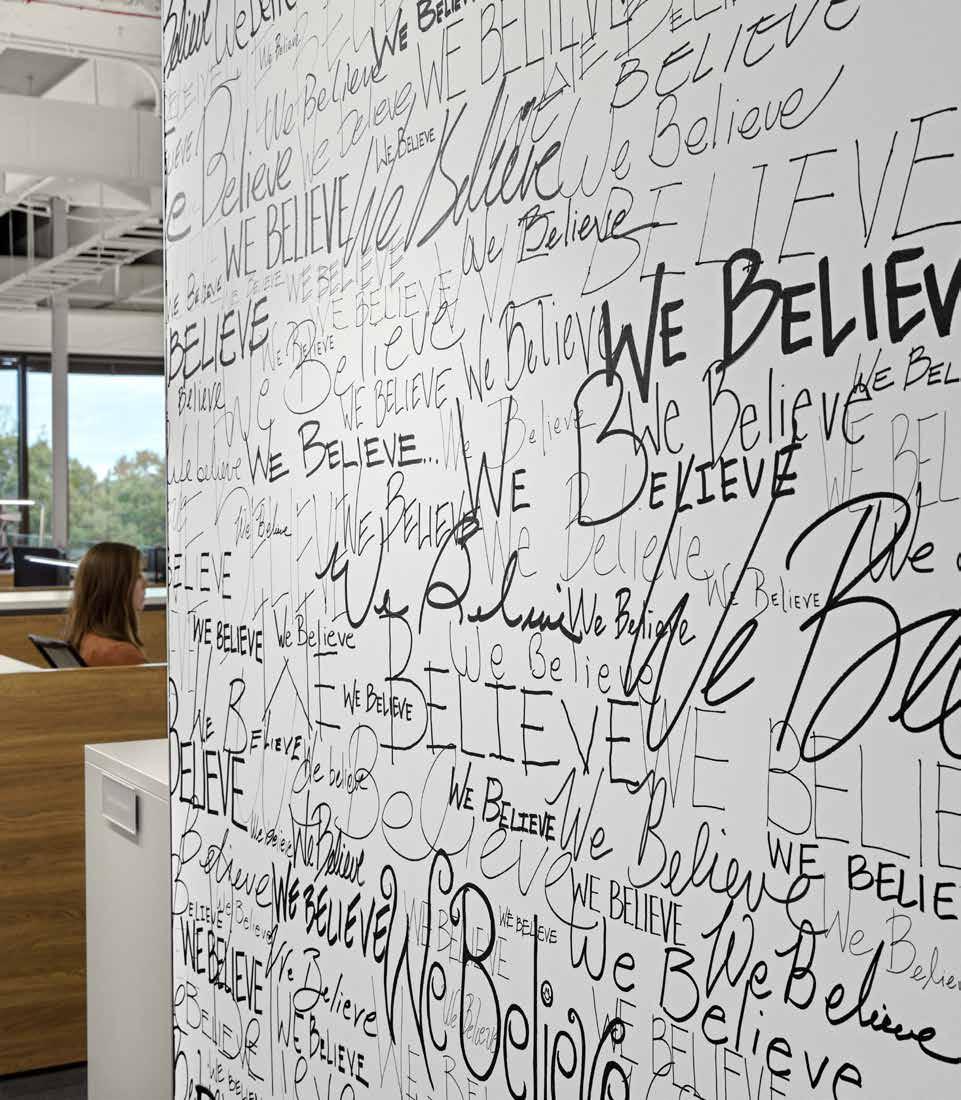
At Smallwood, we are a company that believes in big ideas. We believe that great results come from collaborative partnerships. Our designers help our clients and partners unlock the full potential of their projects. We use the power of design to make a difference.
The firm has designed projects across the world and we have done so with a dedication to precision and innovation. Our international team of designers help our clients unlock the full potential of their projects by utilizing the power of design to make a difference.
For more than 46 years, we have worked with our clients to provide designs that meet their needs across the globe. We bring that global experience to every project we undertake. Our focus is on the needs of our clients, setting aside preconceived ideas and leading a collaborative team to develop groundbreaking solutions. We measure the success of our work by the prosperity of our clients and their projects.
Firm Locations
Atlanta Office / Headquarters
3495 Piedmont Road NE
Building 10, Suite 700
Atlanta, Georgia 30305
Phone: 404-233-5453
Fax: 770-818-5640
www.smallwood-us.com
Primary Contact
Brooks Hall, RA
Principal
Direct: 404-264-6547
Mobile: 404-579-1392
bhall@smallwood-us.com
Singapore Office
83 Clemenceau Avenue #14-03 UE Square
Singapore, 239923
Phone: +65-6835-4355
Fax: +65-6835-4322
Why Smallwood
Ahead of the Curve
Smallwood has been at the forefront of designing innovative multifamily buildings and communities for decades in the Atlanta metropolitan area, across the U.S. and beyond. Our extensive experience in master planning informs every design decision creating a true community and authentic living environment.
Experience in all construction types allows Smallwood to think holistically and design for the owner’s preferred construction type and financial goals but never be creatively limited by either.
Balanced Approach
We balance design, function and value. Smallwood understands the importance of aligning with the owner’s required unit mix, monitoring building efficiency and creating custom tailored amenity spaces. We carefully consider a potential resident’s experience from initial tour path through amenity spaces to the model units and through the movein process. We also understand the importance of a current resident’s experience from the everyday activities of parking and mail pick-up to relaxation in the amenity spaces.
Whether the deal is a long or short hold for our client, we know that a positive resident experience equals success.
Quality of Life | Sustainable Communities
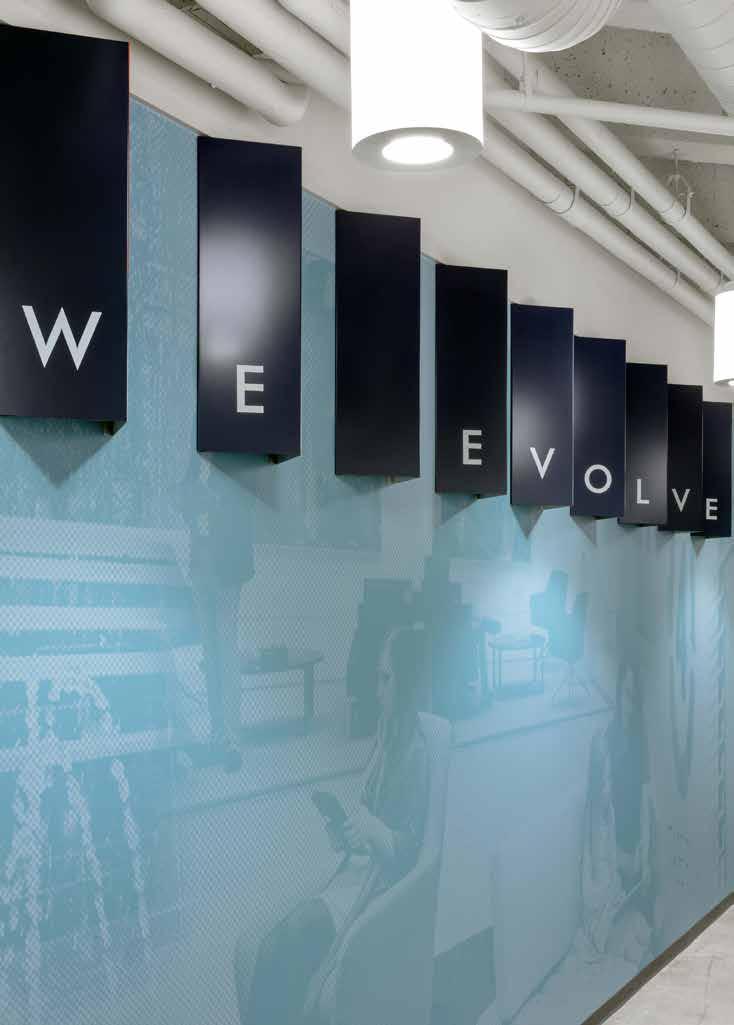
Smallwood designs communities that are diverse, sought after and environmentally conscious. Our commitment to designing successful multifamily projects is visible both in our unique vertically stacked solutions combining residential, hotel, office and retail elements as well as our master planned livable communities which promote worklife balance and a strong sense of community.
Service
From site selection and programming to bid negotiation and contract administration, we offer a full range of services that can be tailored to the specific needs of the project. We strive to create unique, compelling residential architecture that addresses the design aesthetic and financial goals of our clients.
What We Do
Smallwood has decades of expertise in the following disciplines:
Master Planning
Architecture
Interior Design
FF&E Procurement and Installation
Landscape Architecture
Experiential Graphic Design
Build meaning. Build buildings. Build relationships.
Master
Alpharetta City Center
“I wanted to take a moment to give my sincerest thanks to you and your associates for your work on the planning, design and implementation of the Alpharetta City Center project.”
Robert J. Regus City Administrator
The City of Alpharetta
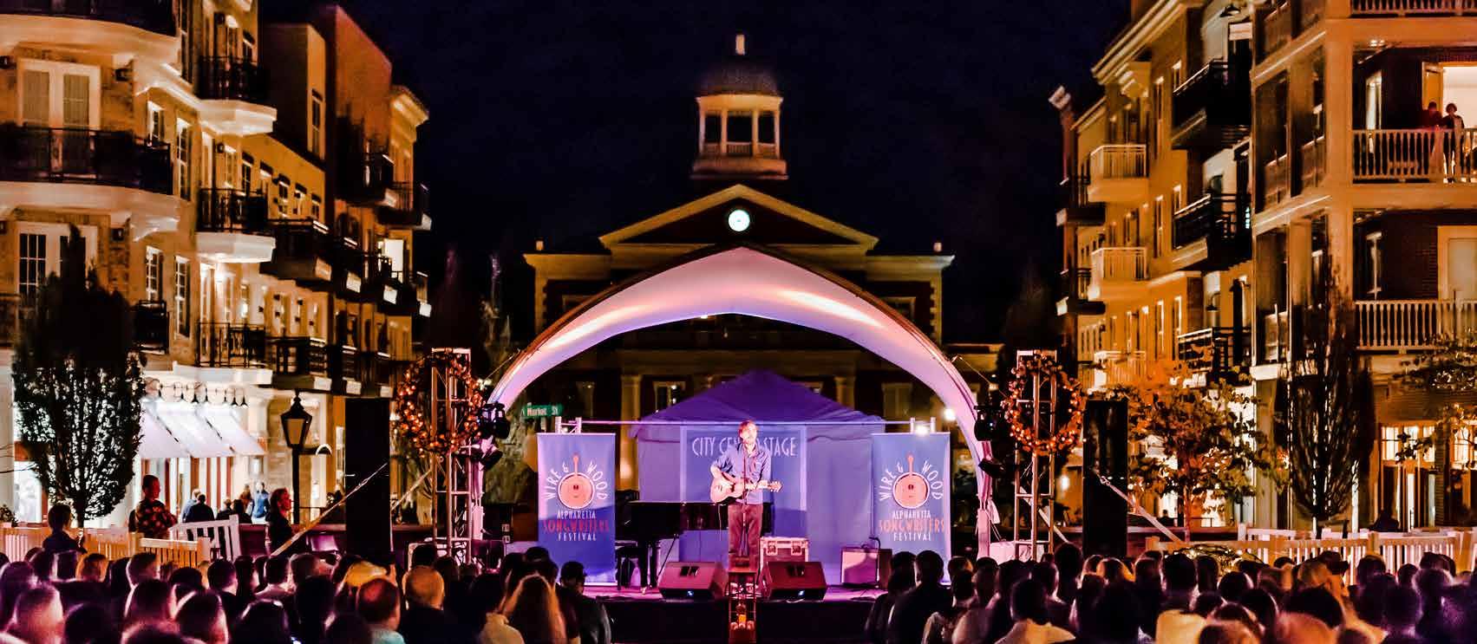
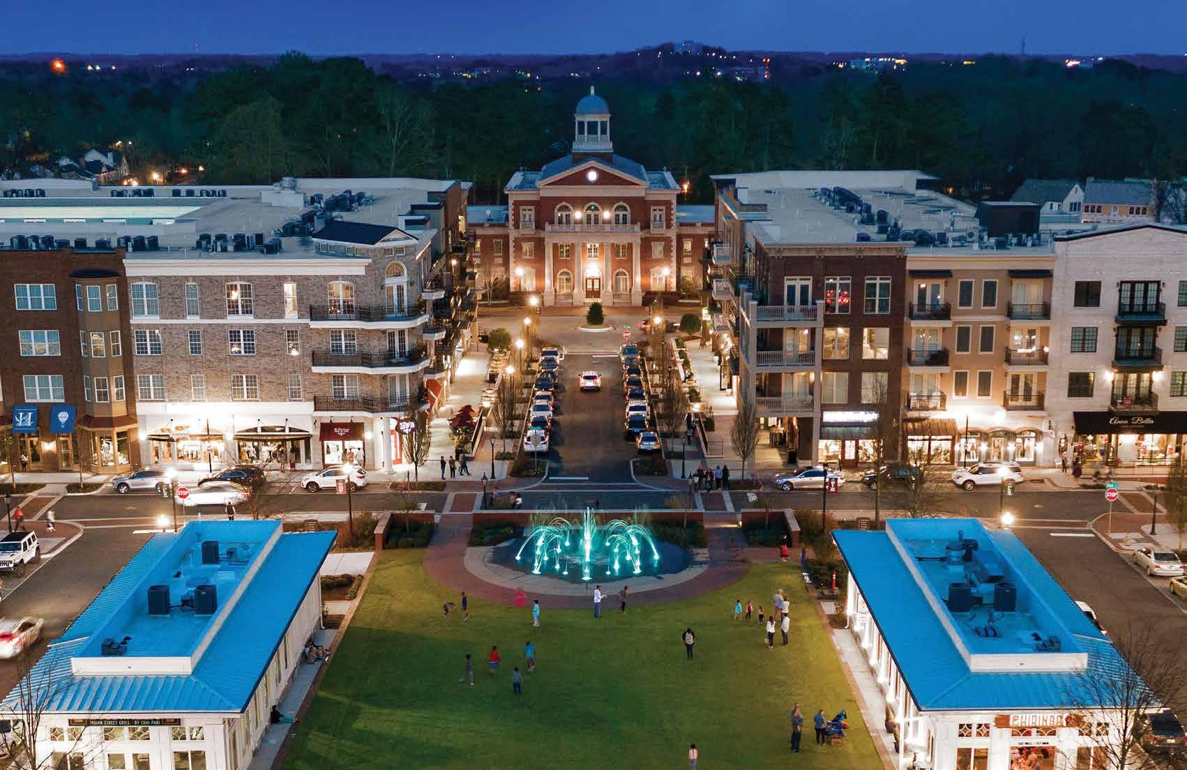
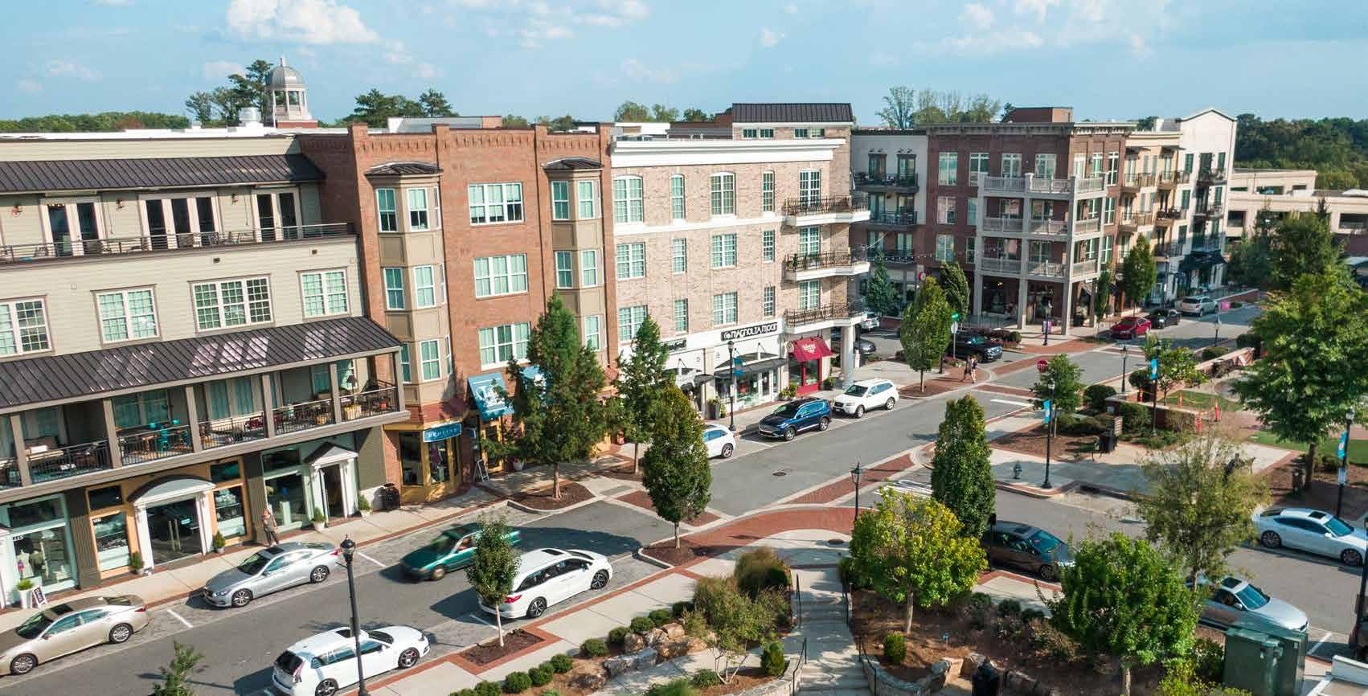
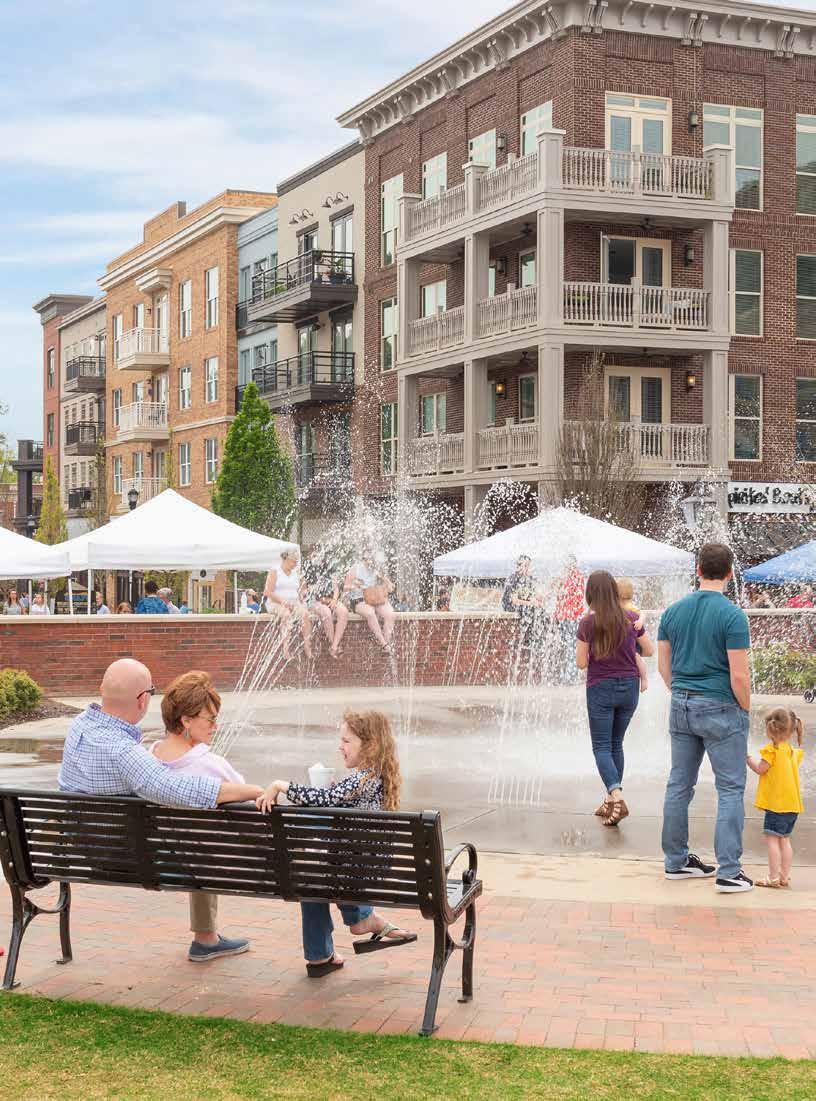
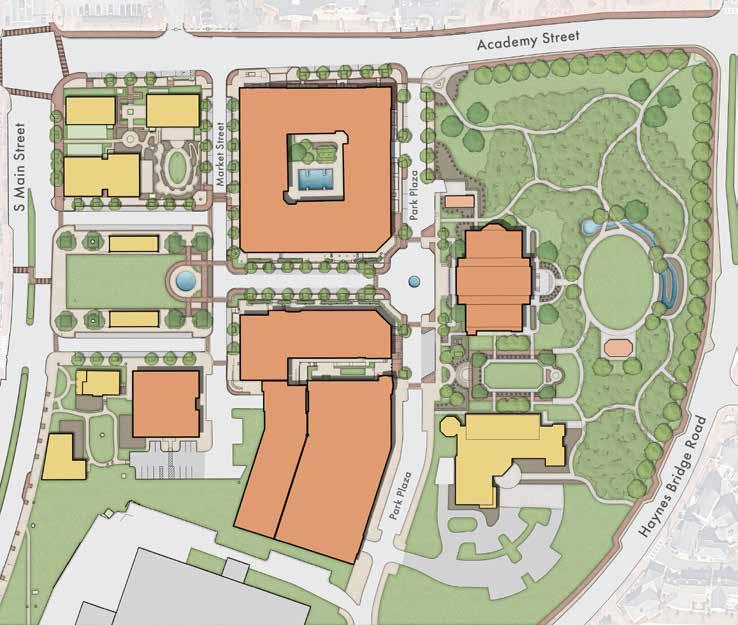
Smallwood collaborated with the City of Alpharetta and David M. Schwarz Architects to master plan 22 acres of the City Center, informed by in-depth research into the city’s history and architectural context. We developed the Alpharetta Downtown Design Guidelines, a comprehensive 42-page document that influenced the 2018 revised zoning ordinance by establishing standards for site planning, architecture, streetscapes, and materials reflective of traditional American Main Streets.
Led by design principal Chuck Hull, our team designed the facades of two prominent 4-story mixed-use buildings
along Commerce Street, the DataScan headquarters facing the town green, a 5-acre park and formal gardens surrounding the new City Hall, and a 4-story public parking deck. These designs were the first to implement— and helped shape—the new guidelines, demonstrating our deep understanding of Alpharetta’s identity. The Alpharetta City Center was recognized by the Urban Land Institute with the 2019 “City Center of the Year” and “People’s Choice Award.”
Services Provided
Master Planning
Architecture
Architect of Record
Interior Design
Experiential Graphic Design
Landscape Architecture
Client
City of Alpharetta
Awards
Excellence in Town Center
Development, ULI, 2019
People’s Choice for the Public Realm Award, ULI, 2019
Agency of the Year Award, GRPA, 2019
Development of Excellence Award, ARC, 2018
Project Summary
22-Acre Site, 5-Acre Park, 1-Acre Town Green
53,221 SF City Hall
588-Space Parking Deck & Expansion
168 One and Two-bedroom Units, 42 Single Family Homes
Trilith Master Plan
(formerly Pinewood Forest)
Fayetteville, Georgia
“You guys have been AMAZING....Thank you for your help. There are not words enough to express the gratitude for the heroics you guys have just pulled off for us.”
Rick Halbert President Halbert Development, Inc.
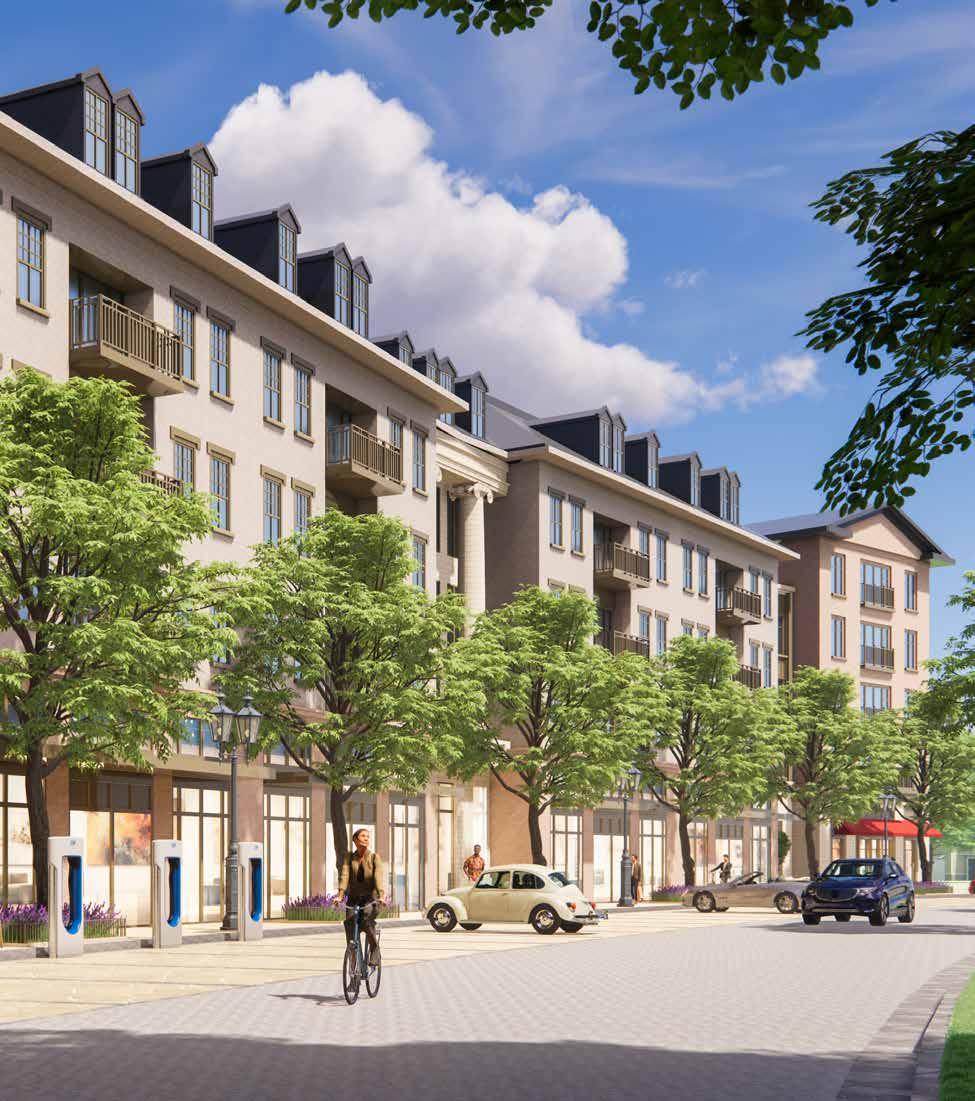
With the expansion of Fayetteville’s “Pinewood Studios”, the largest movie studio in Georgia, the need to create a master planned community to respond to the unique needs inherent in the film industry was of the utmost importance.
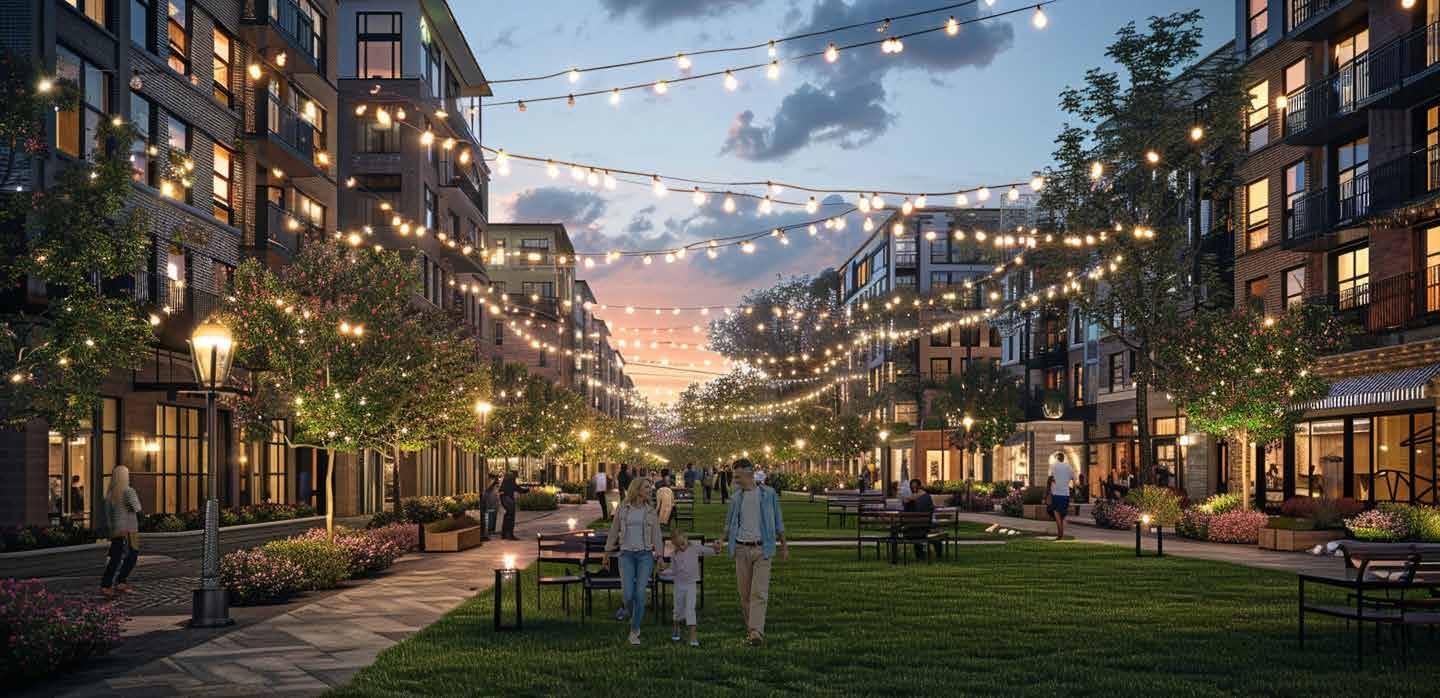
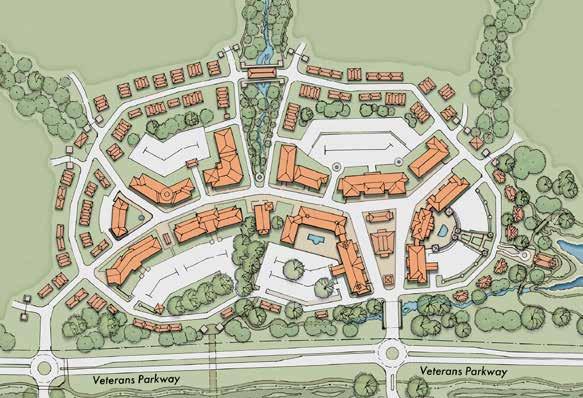
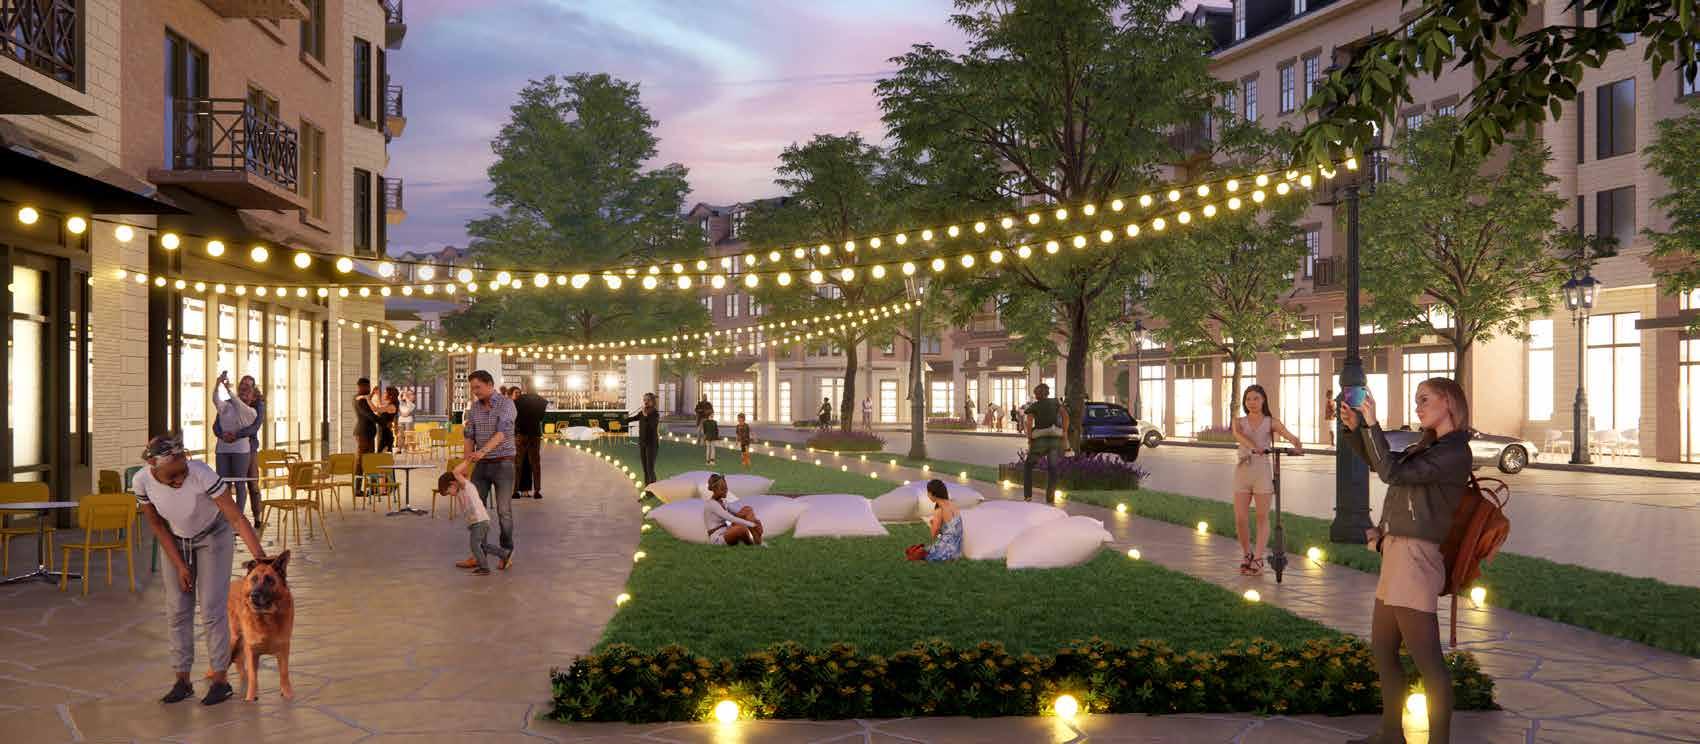
Principal components of the community will consist of the current Studio and Georgia Film Academy, and a planned Village, all located along Veterans Parkway. The Village will include 600 multifamily homes, two hotels, restaurants, farmer’s market, chapel, commercial office space, and street level retail. A series of greenbelts will link the Village
center with four single-family residential neighborhoods containing 750 homes.
Greenbelts will terminate at natural features that include wetlands, ponds, and streams. A series of walking trails and cart paths will link the Village with the Academy and Studio thus creating a harmonious and walkable community.
The project is a collaborative effort with Foley Design and Whole Town Solutions.
Services Provided
Master Planning Client Confidential
Project Summary
235 acre master-planned community
Residential
750 Single family homes
600 Multi-family units
Hotels
2 hotels are planned with over 200 guestrooms.
Office
100,000 SF of various types of offices planned.
Retail
170,000 SF of restaurants, retail, and general merchandising is planned.
Amenities
110 acres of green space with walking trails, tree preserves, landscaped parks, community pool, dog parks. The town is connected to Trilith Studio’s via a pedestrian tunnel.
Lilburn Station Master Plan
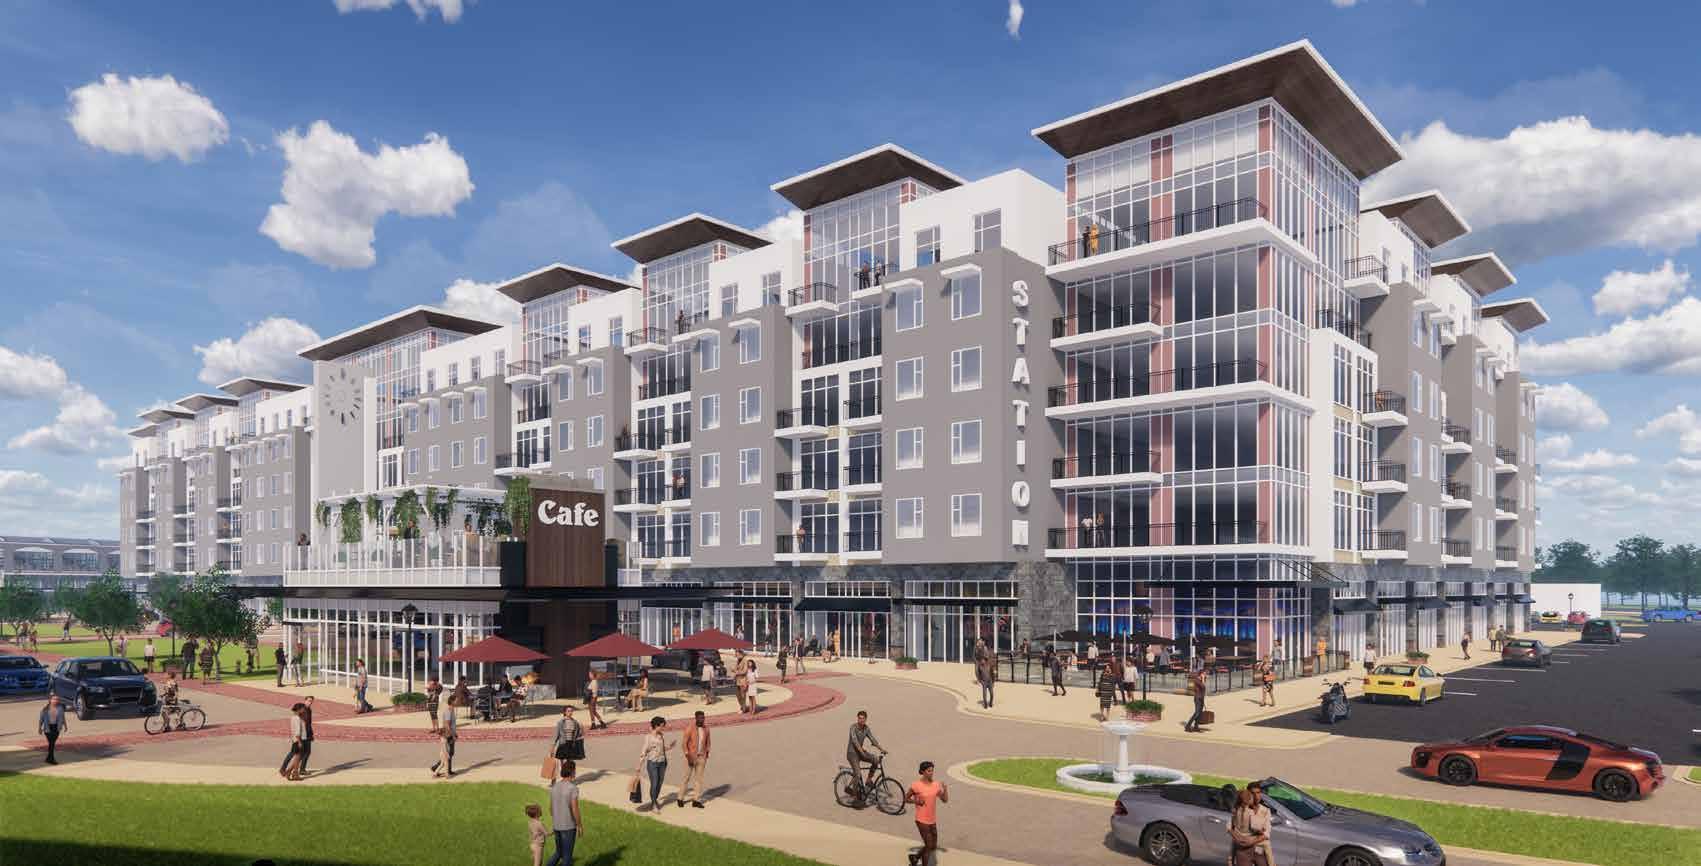
Lilburn, Georgia
“Smallwood listened to our challenges and responded with a transformative and unique vision that we are currently executing.”
David Davoudpour Chairman & CEO Royal Capital Companies
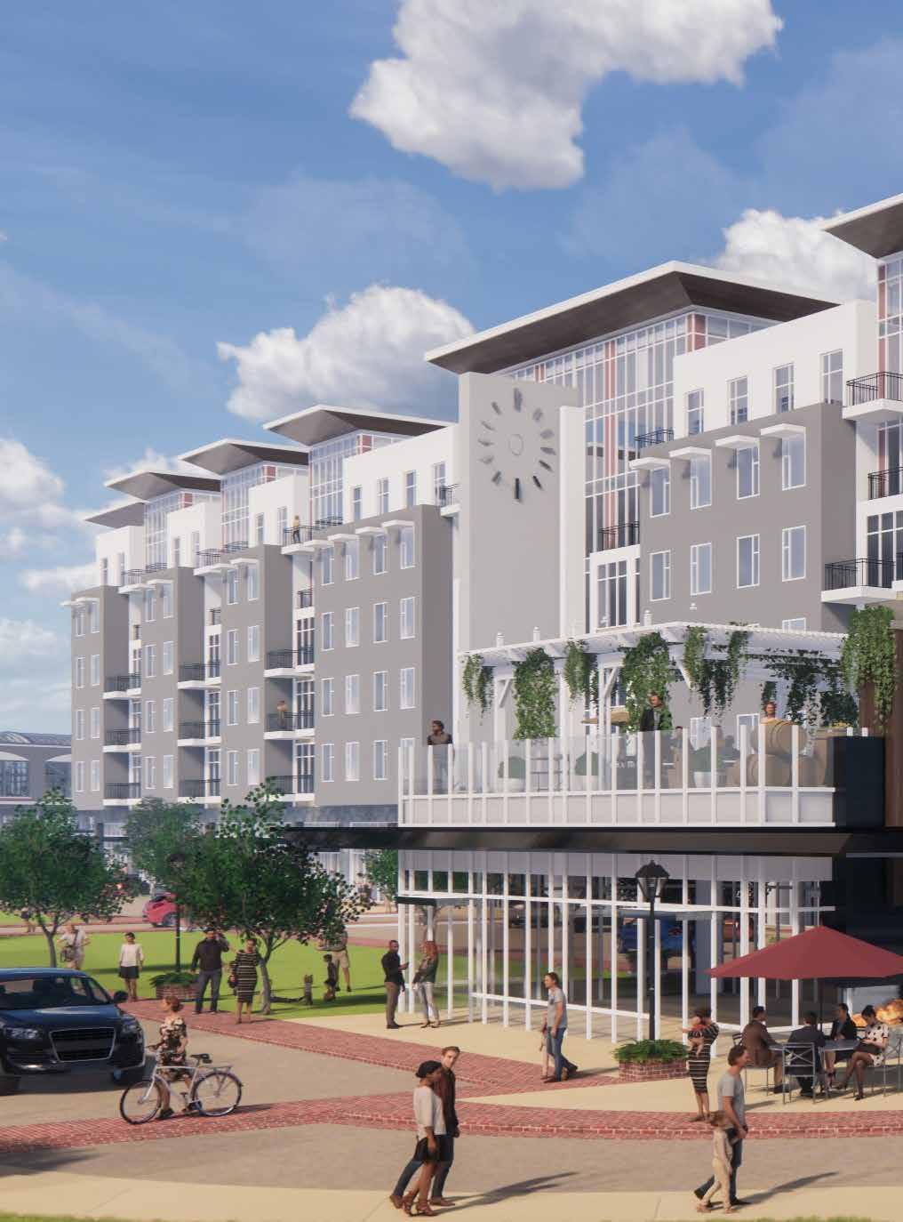
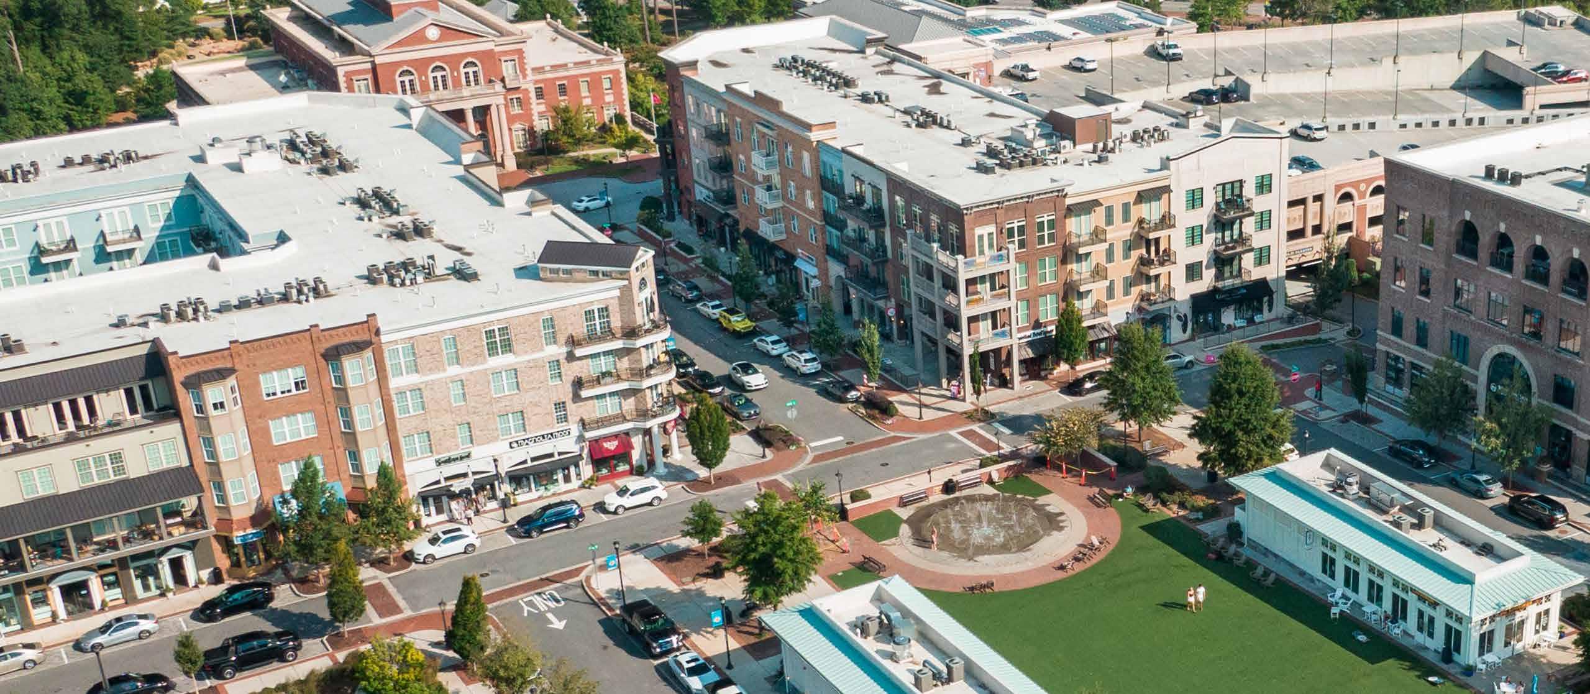
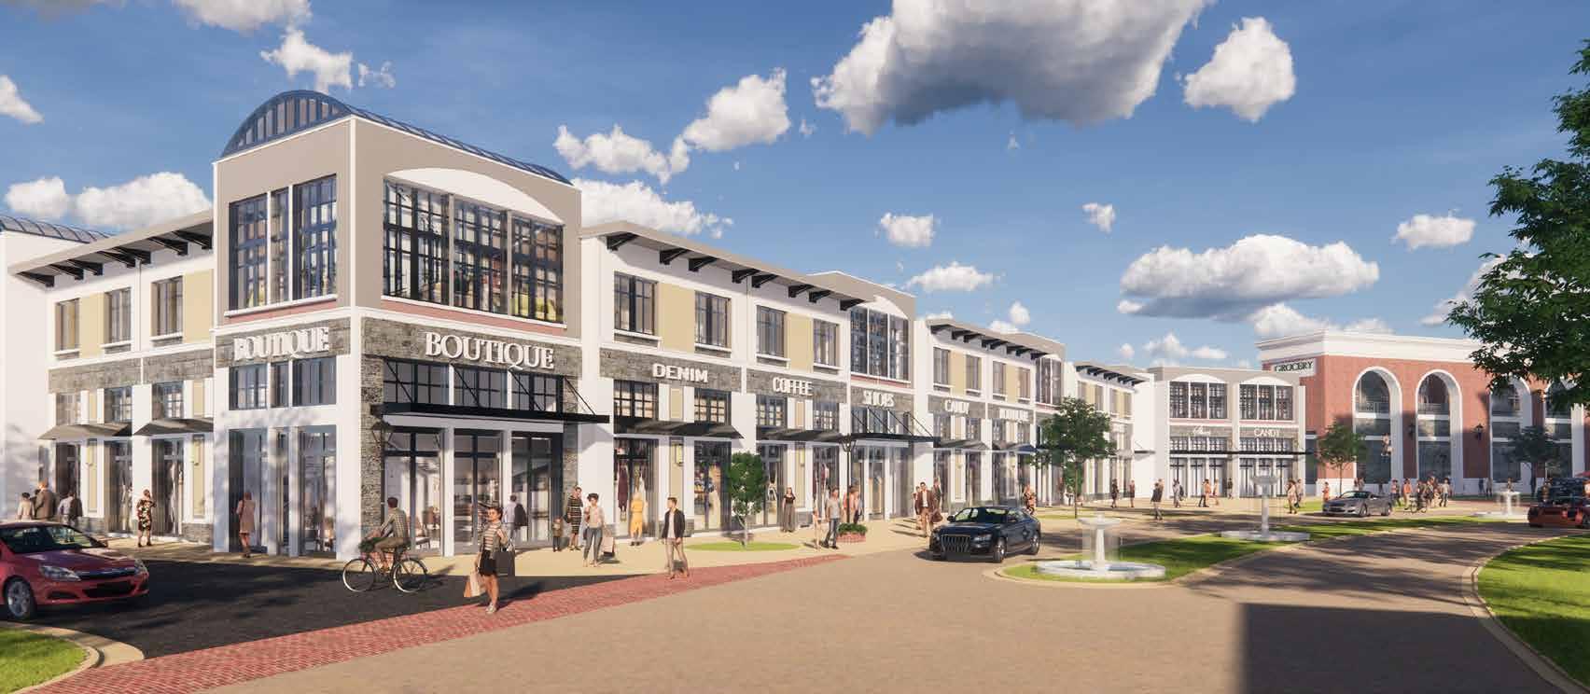
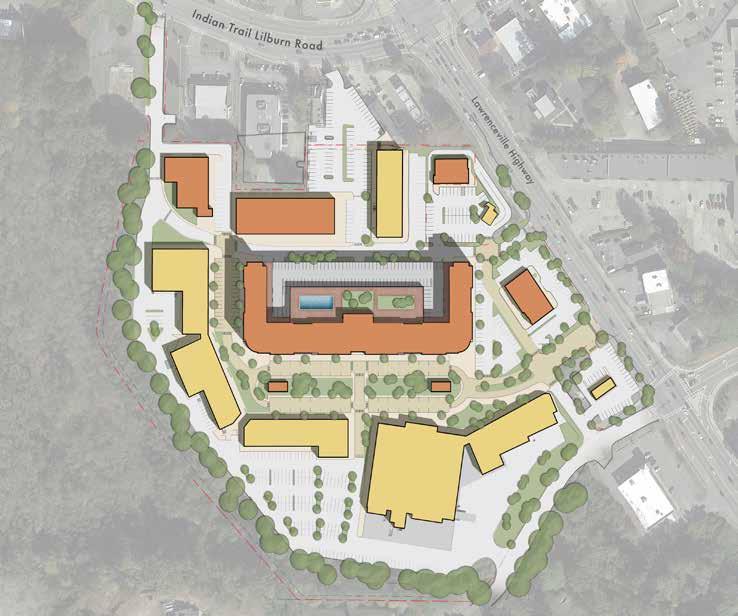
Located at the corner of Lawrenceville Highway and Indian Trail Road in downtown Lilburn is a typical suburban retail strip center, including a vast parking lot and fast food restaurants. To update the 1970’s development, the Owner came to Smallwood to create a master plan for a mixed-use development that will enhance the downtown area by creating a vibrant pedestrian-friendly environment that will be the pride of Lilburn and its citizens.
The proposed solution is to create a new urban mixed-use center with residential, retail, office and outdoor public amenities. The core of the plan converts the surface parking
lot into an urban street and central park that will, in the future, connect to the new City Hall. The existing retail strip center would be retained with upgraded facades and pedestrian streetscapes. Filling out the master plan, the remaining parking lot would be transformed with complimentary residential units atop new street level retail.
Services Provided
Master Planning
Client
Montaluce Management, LLC
Buckhead Village District
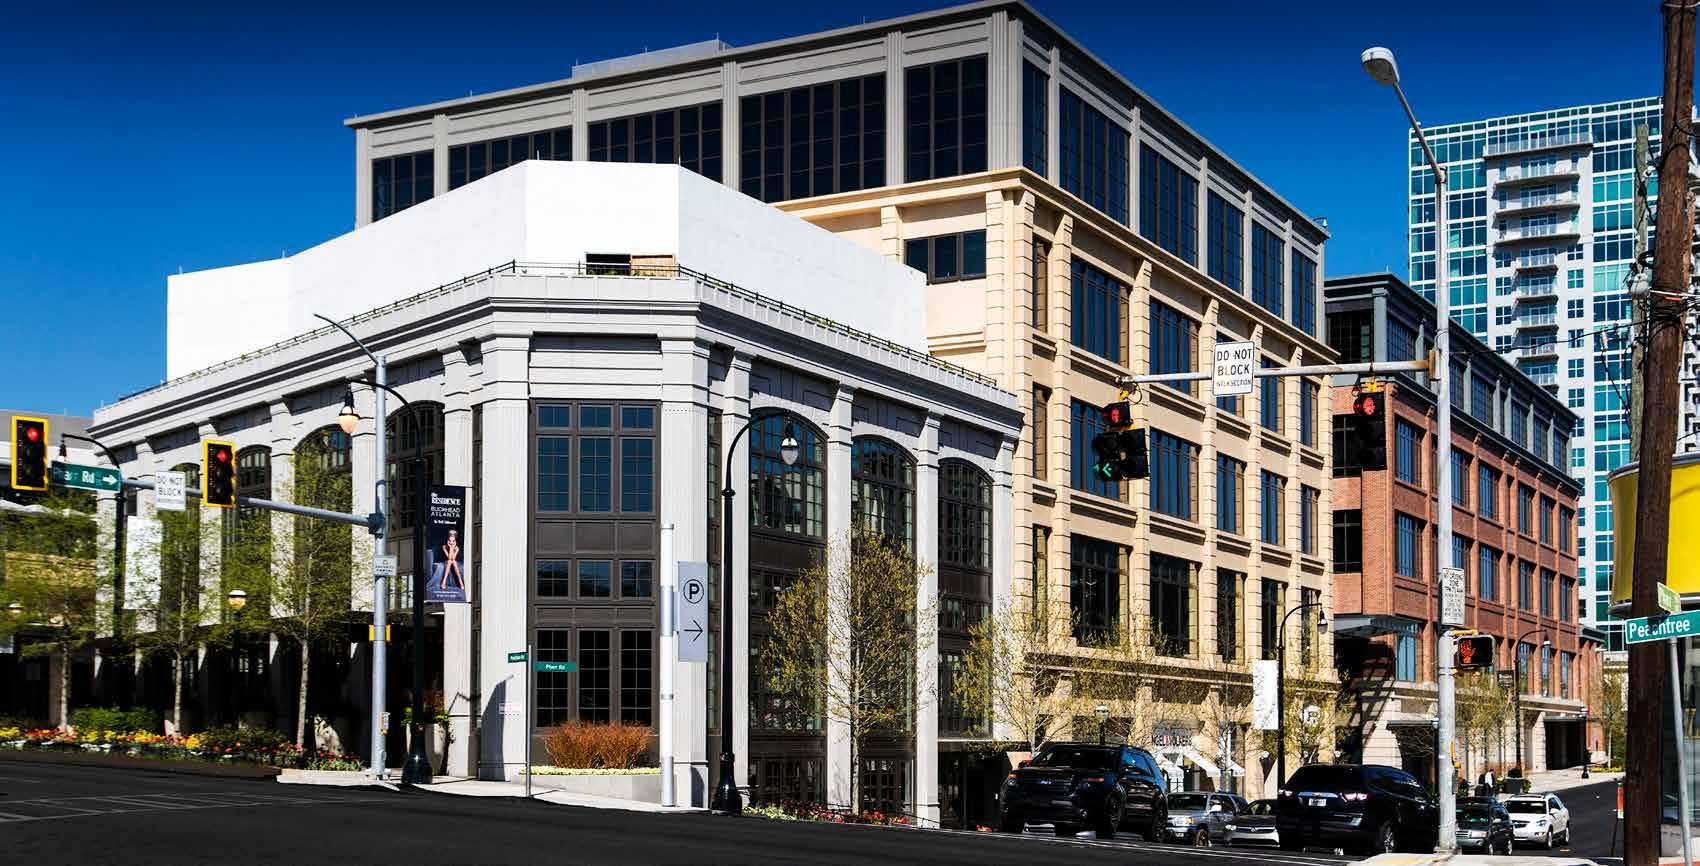
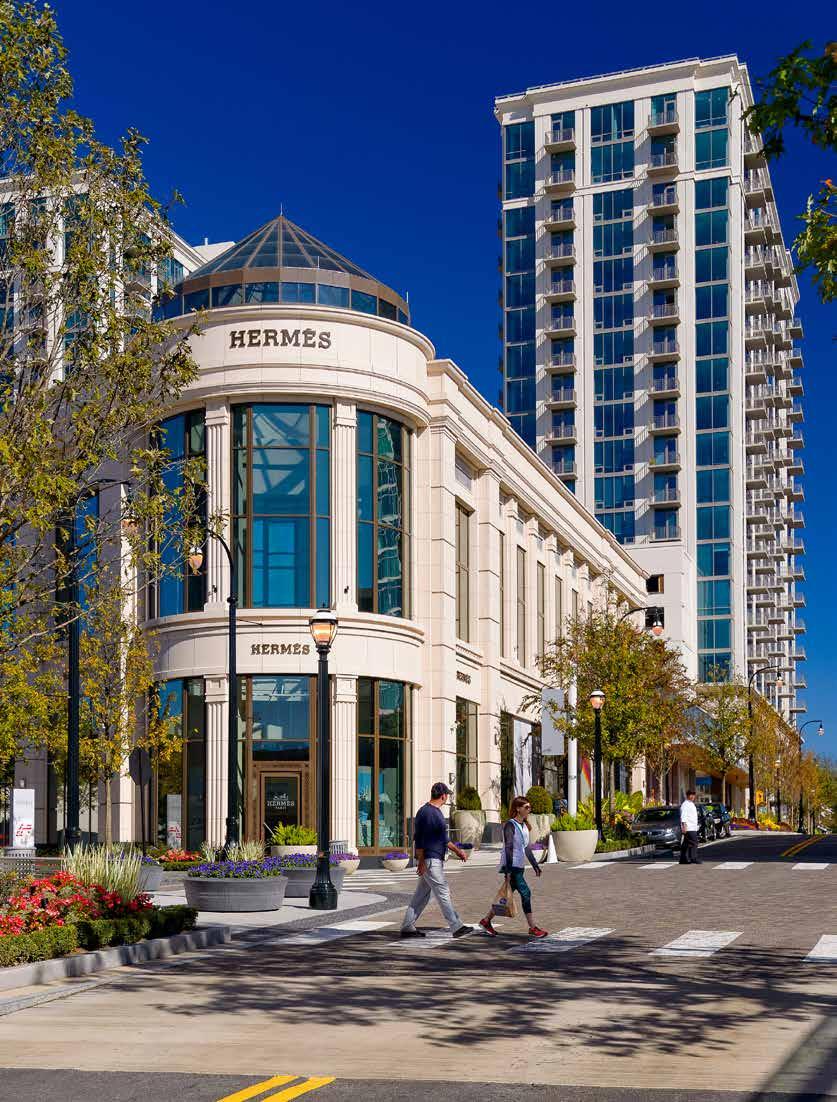
“[Smallwood] was the indispensable member of the Buckhead Atlanta (now Buckhead Village District) team. I don’t know how we could have completed the project without them.”
Martha Kitchens
Project Manager
Oliver McMillan
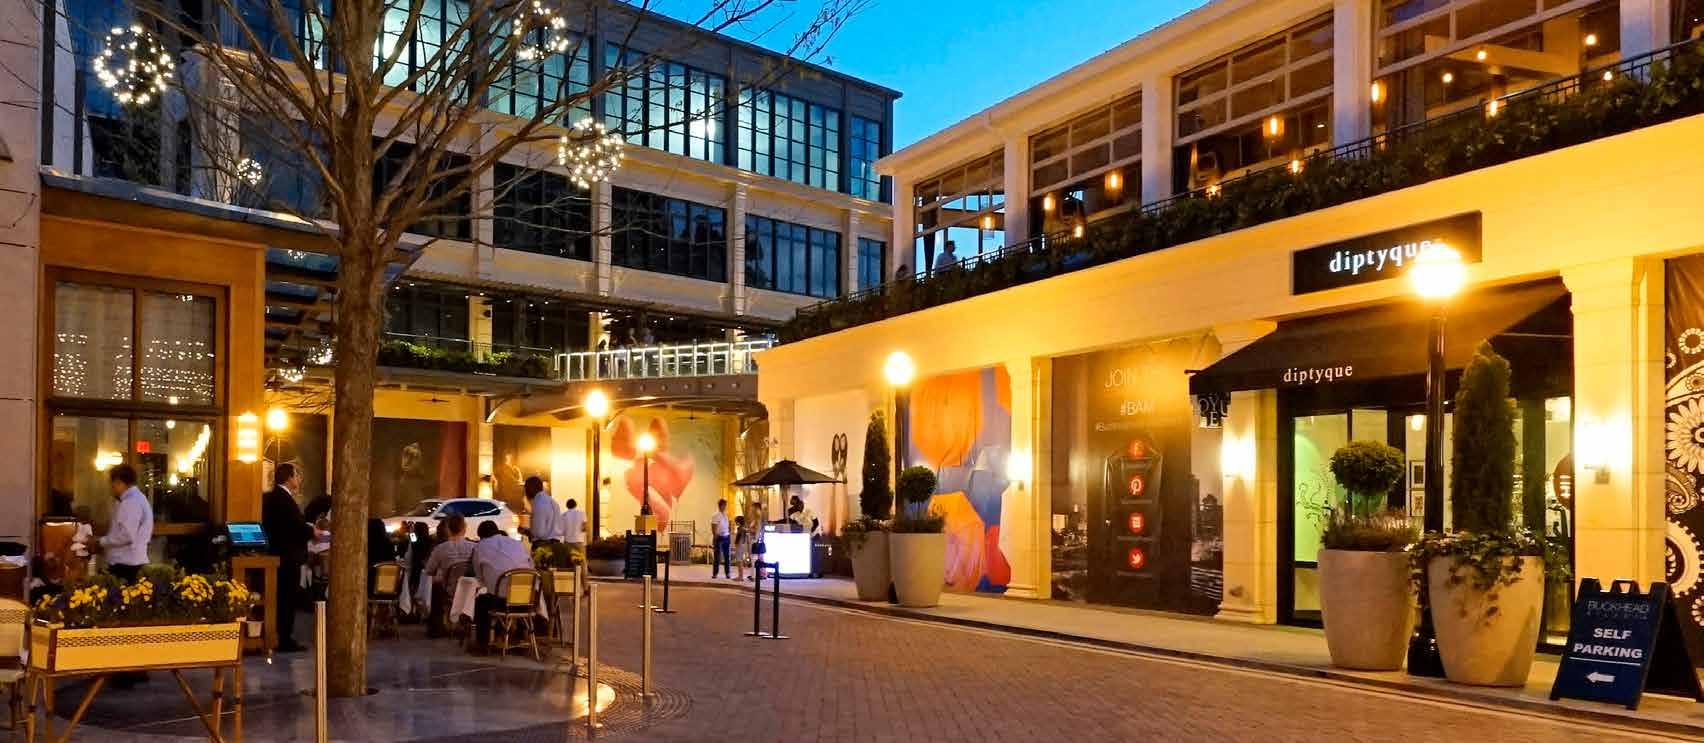
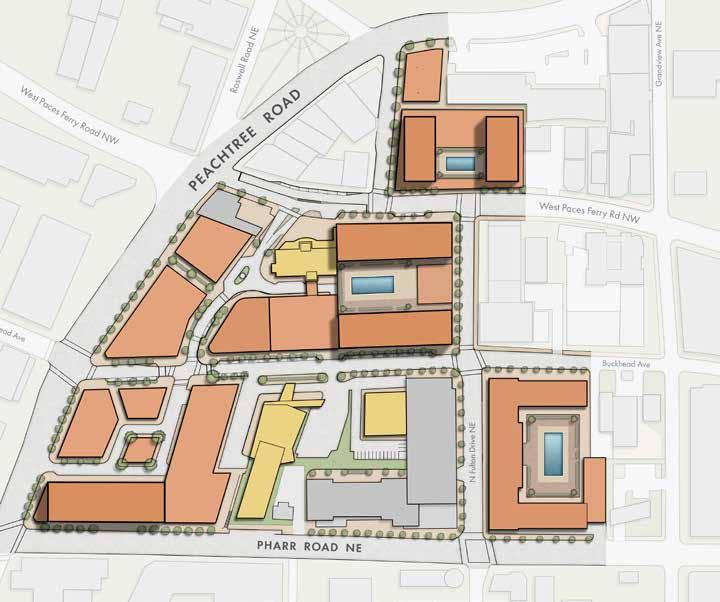
Buckhead Village District, formerly Buckhead Atlanta, is a major mixed-use redevelopment in the heart of Buckhead, Atlanta’s premier entertainment and retail area. Phase 1 of the project opened in September 2014, marking a significant milestone for a project initiated in 2005 to create a vibrant, luxury urban neighborhood. The development has successfully become the core of a new urban area with a lively 24-hour mix of uses. It has spurred growth, with numerous luxury residential units, retail, and a new green space, Charlie Loudermilk Park.
The design emphasizes sidewalks and streetscape elements to extend the luxury retail experience into public spaces. Smallwood collaborated with Chicago landscape designer Hoerr Schaudt to create a detailed streetscape that sets a new standard for Atlanta.
Parcel A, a 3-acre reclaimed brownfield site, includes class “A” office space, retail suites, restaurants, and outdoor dining terraces, with four below-grade parking levels. Landscaping and streetscape improvements were also made to the nearby historic Buckhead Library.
Services Provided
Master Planning
Architecture
Client
Oliver McMillan Baupost
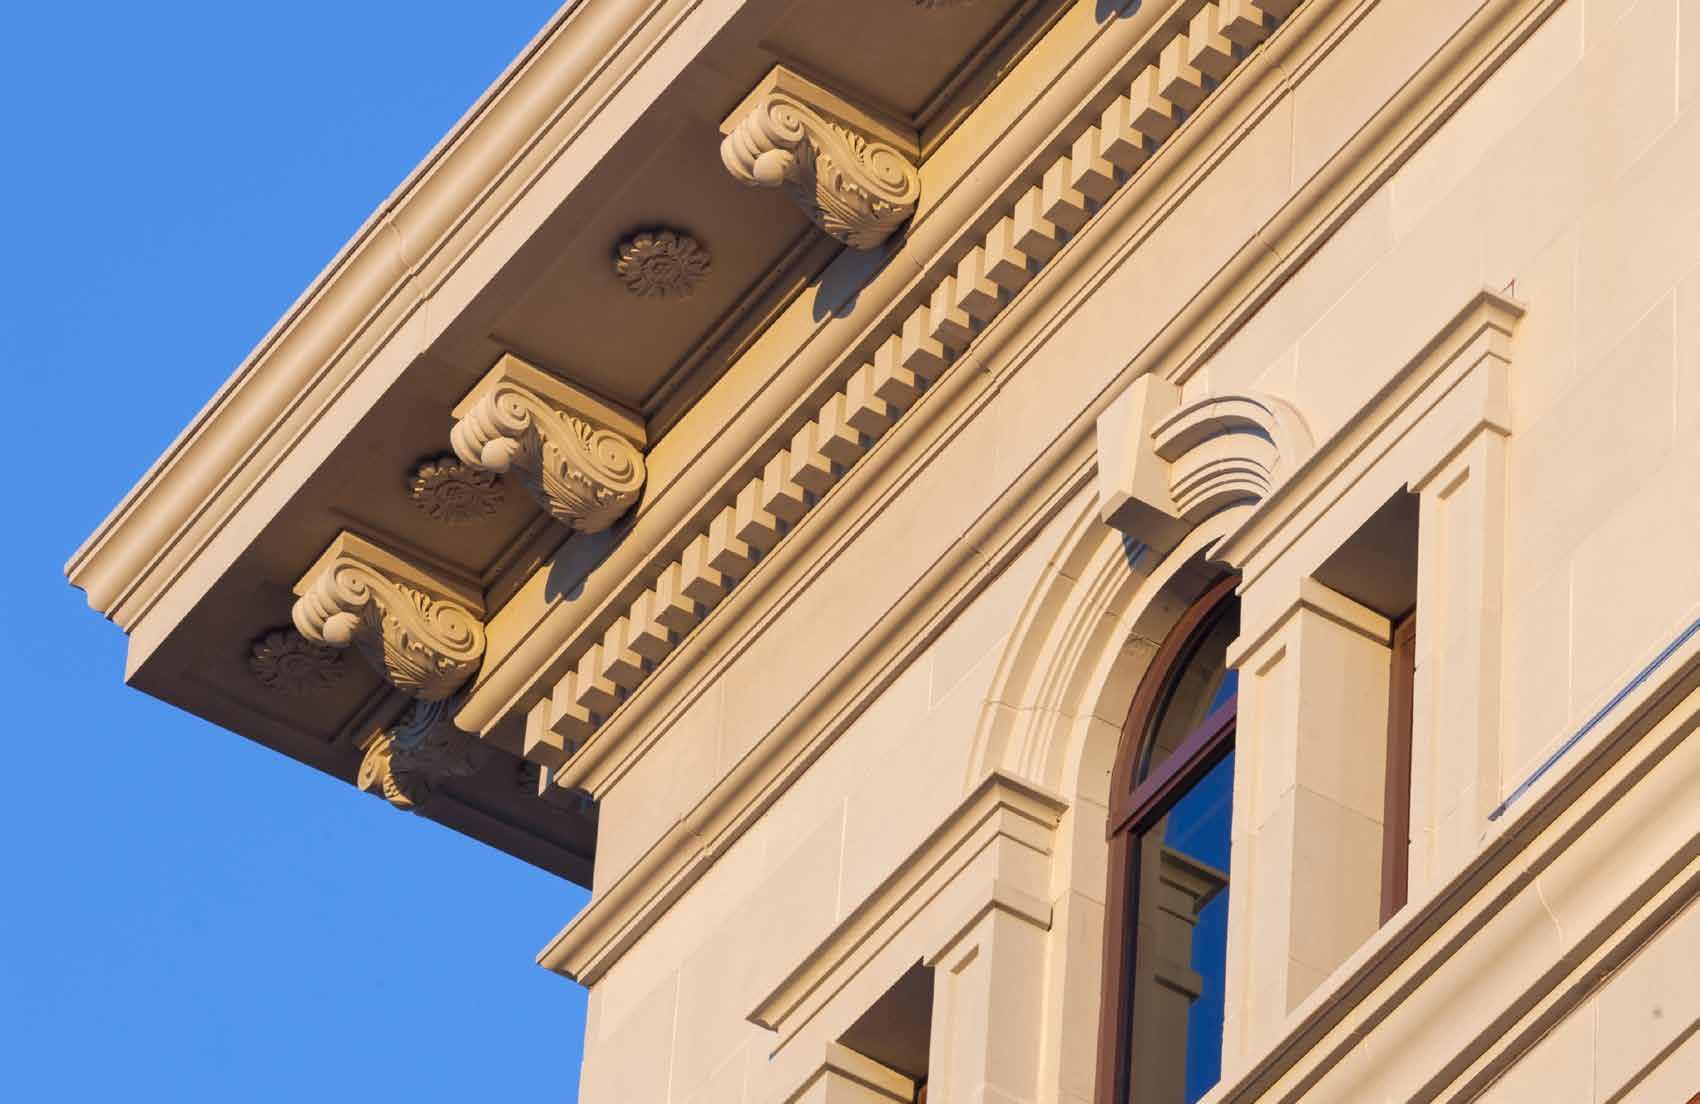
Architecture
Designed for Living Inspired by Home
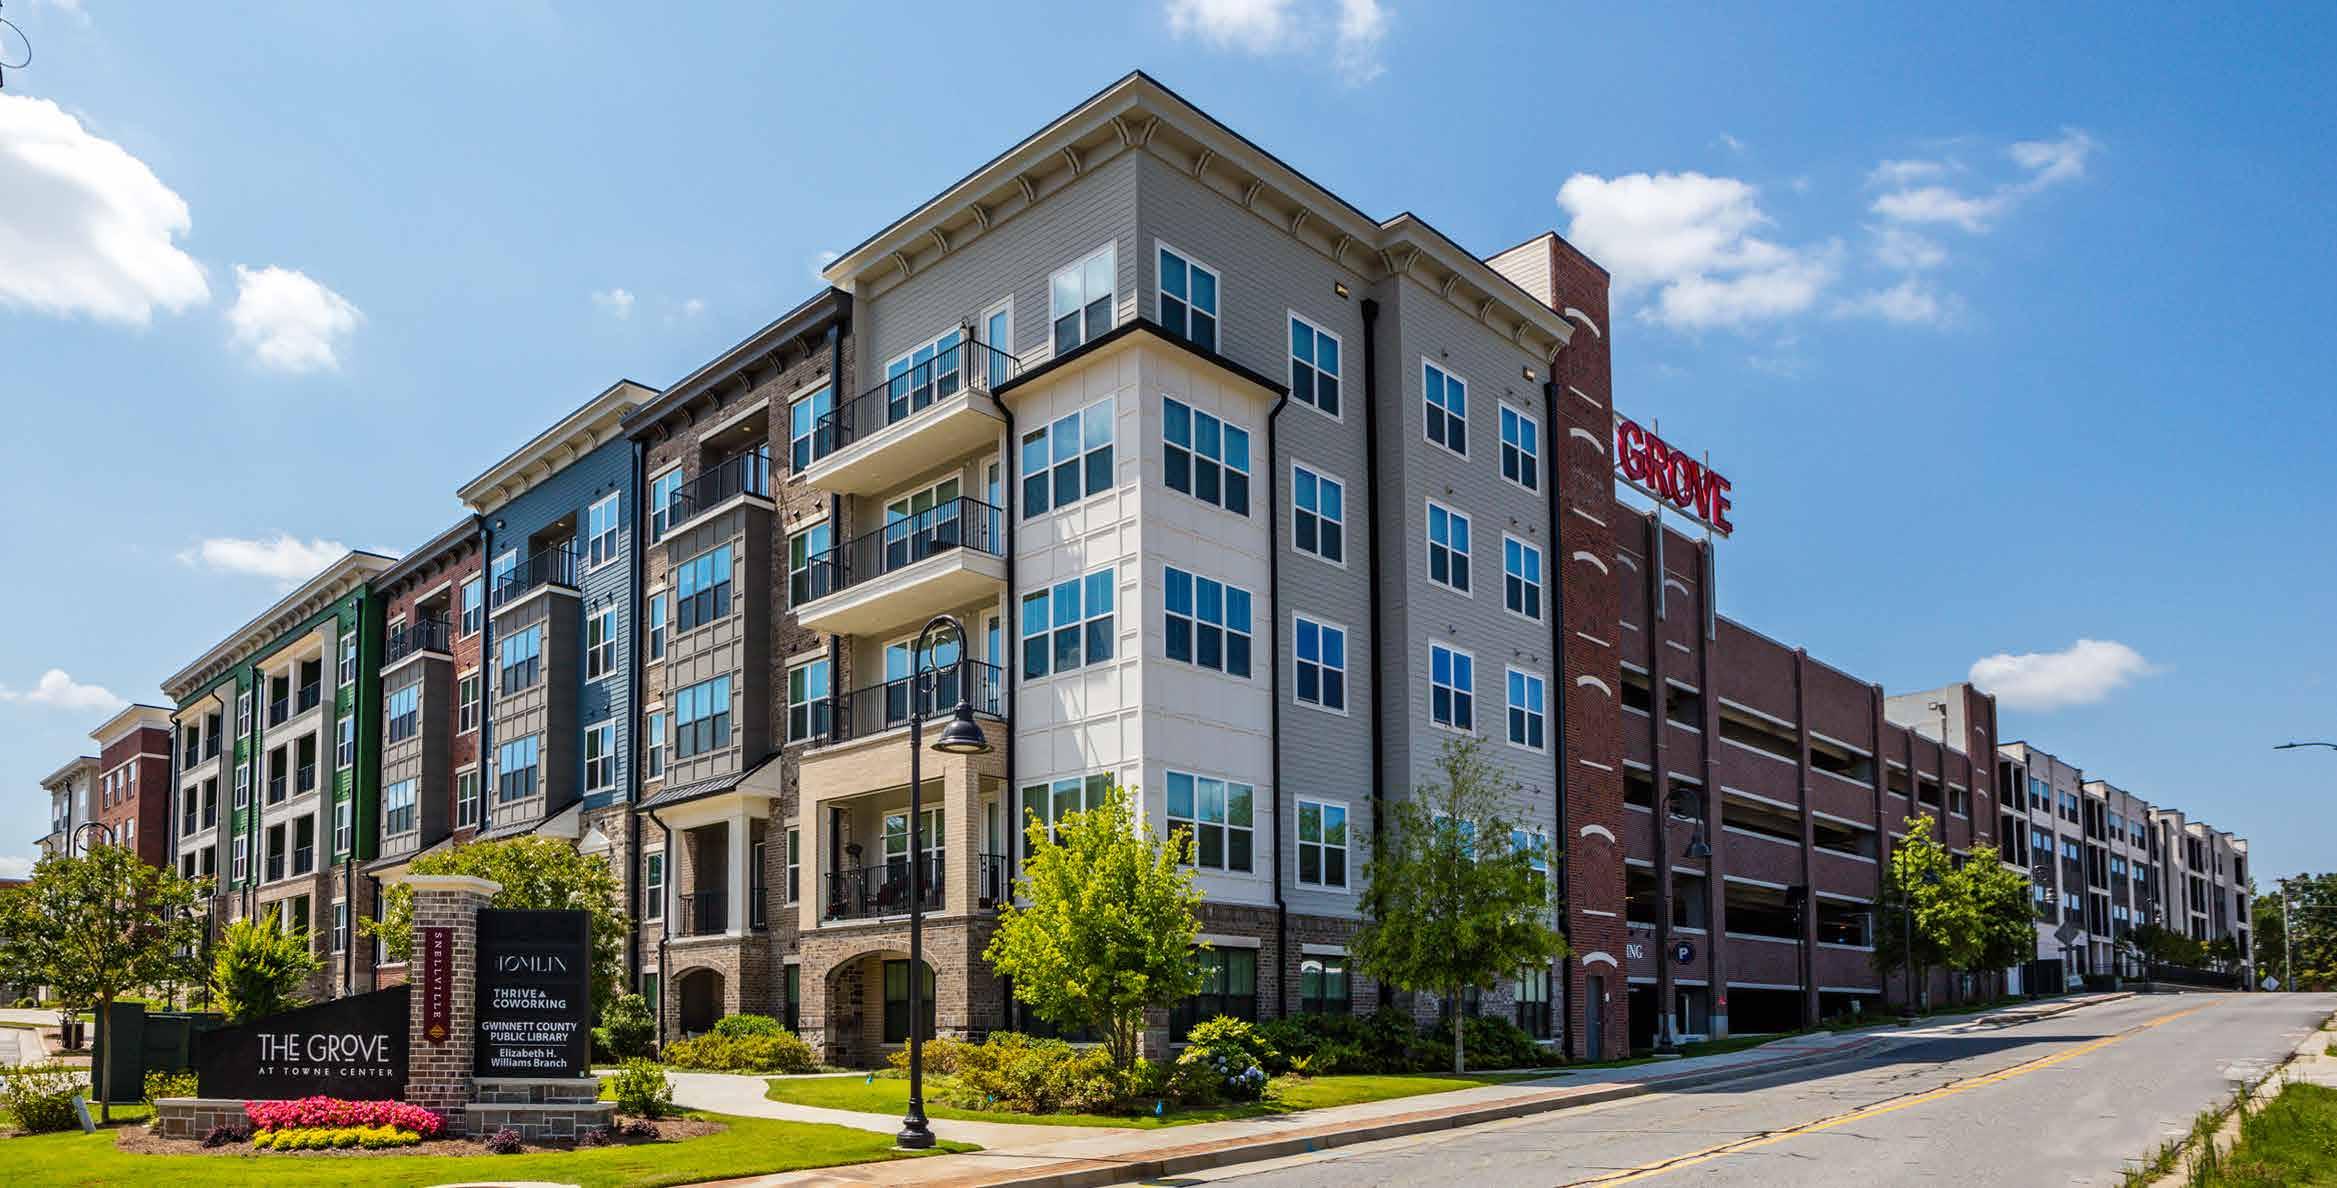
The Grove - Snellville Towne Center
Snellville, Georgia
“This will create a place like no other and will be the signature building and set the design standard in the towne center development and future redevelopments. You and your team did an exceptional job on this and believe you were 100% the right team for this project. Thank you for all your hard work and attention to detail. I hope you all are equally as proud of what you were able to create.“
David Brunner VP, Residential CASTO Southeast Realty Services
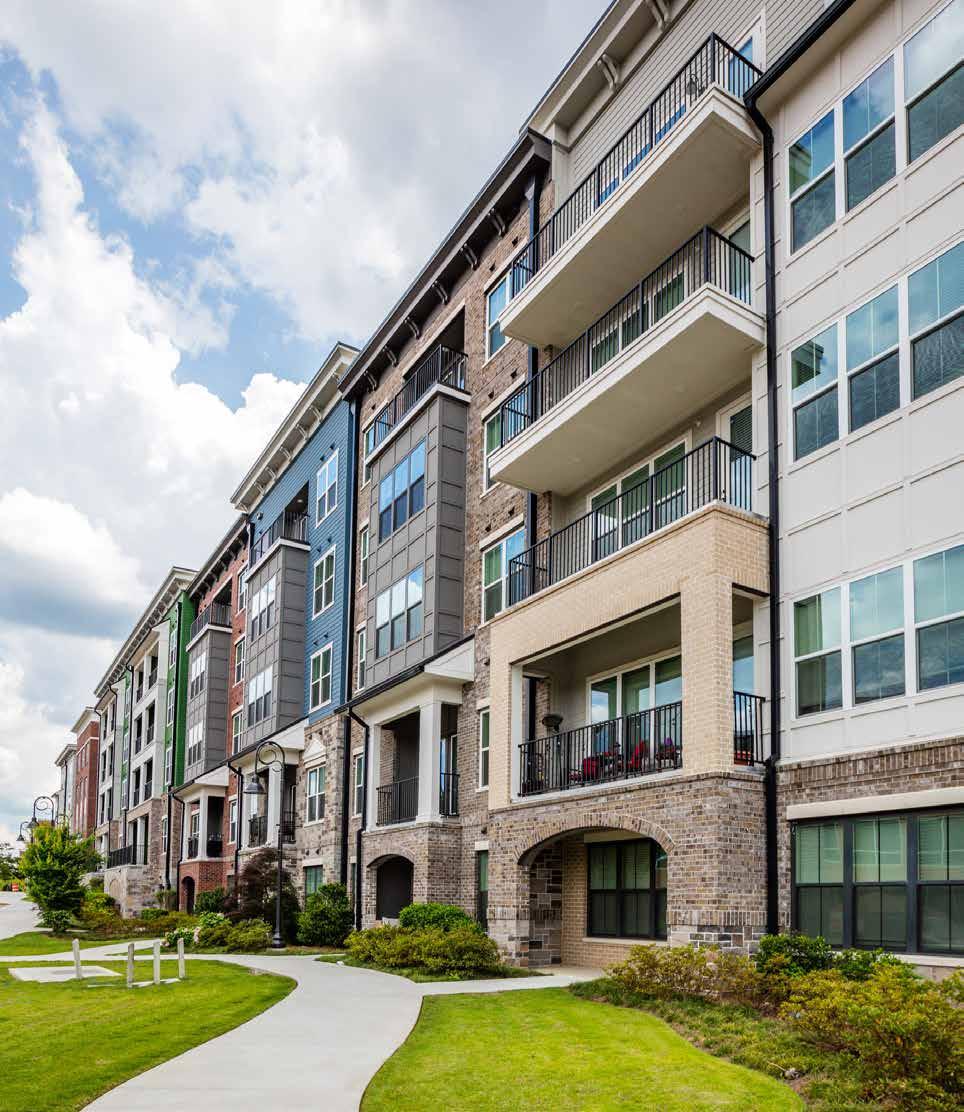
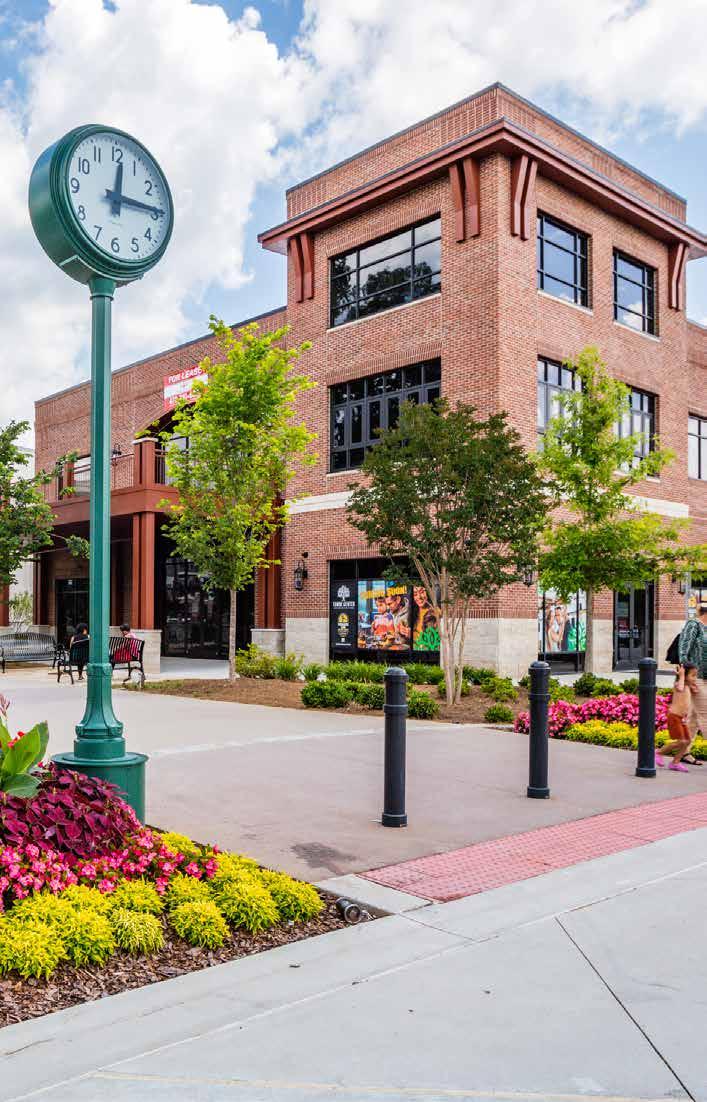
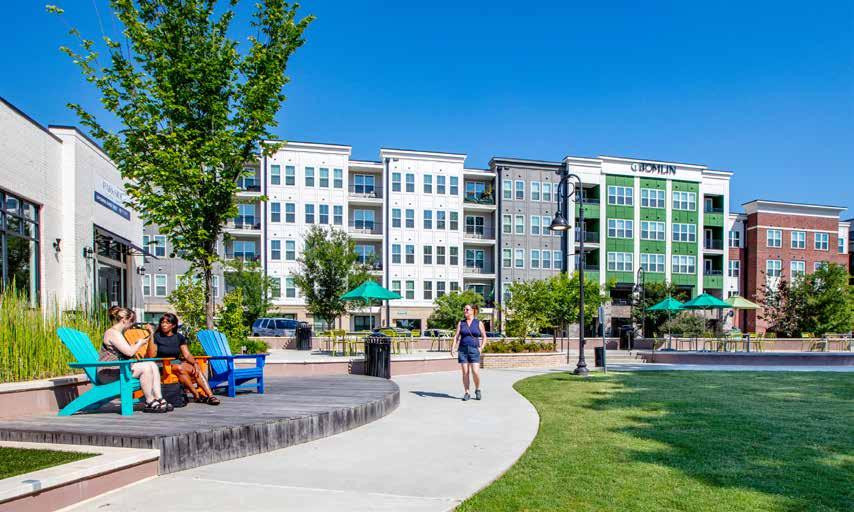
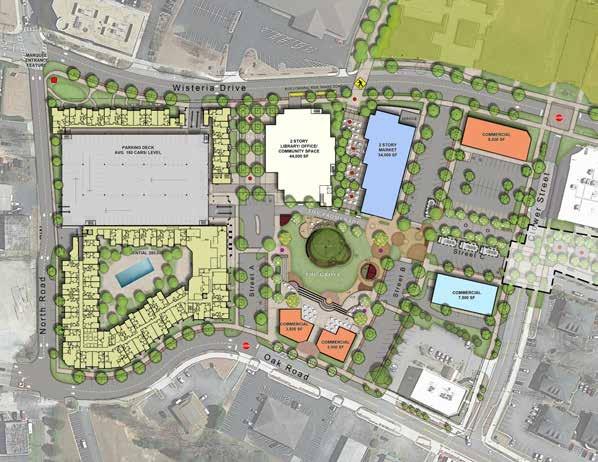
The Grove at Towne Center has redefined downtown Snellville and South Gwinnett County, transforming an 18-acre site into a vibrant mixed-use destination. The development features a 288-unit residential tower, a 750-car parking deck, a dynamic restaurant district, public event spaces, a new library, and more. Designed to centralize growth and foster community connection, The Grove has become the new heart of Snellville.
Services Provided
Architecture
Master Planning
Experiential Graphic Design
Landscape Architecture
Client
MidCity Real Estate Partners
Awards
Atlanta Business Chronicle’s Best in Mixed Use Award, 2025
Project Summary
Two Phase, 18-Acre Mixed-Use Development
250-Units Multifamily
2-Story, 44,000 SF Library, Office & Community Space
2-Story, 34,000 SF Municipal Market
22,500 SF Comprised of Four Commercial Buildings
5-Story, 750-Space Parking Deck
Central Greenspace, Paved Pedestrian Walkways, Outdoor Dining Areas
Cortland Vesta
Birmingham, Alabama
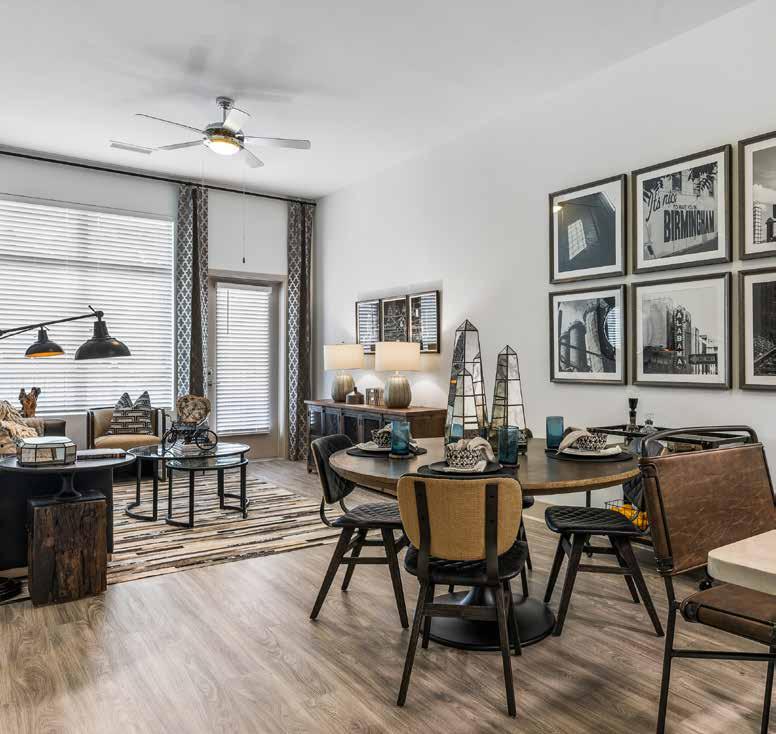
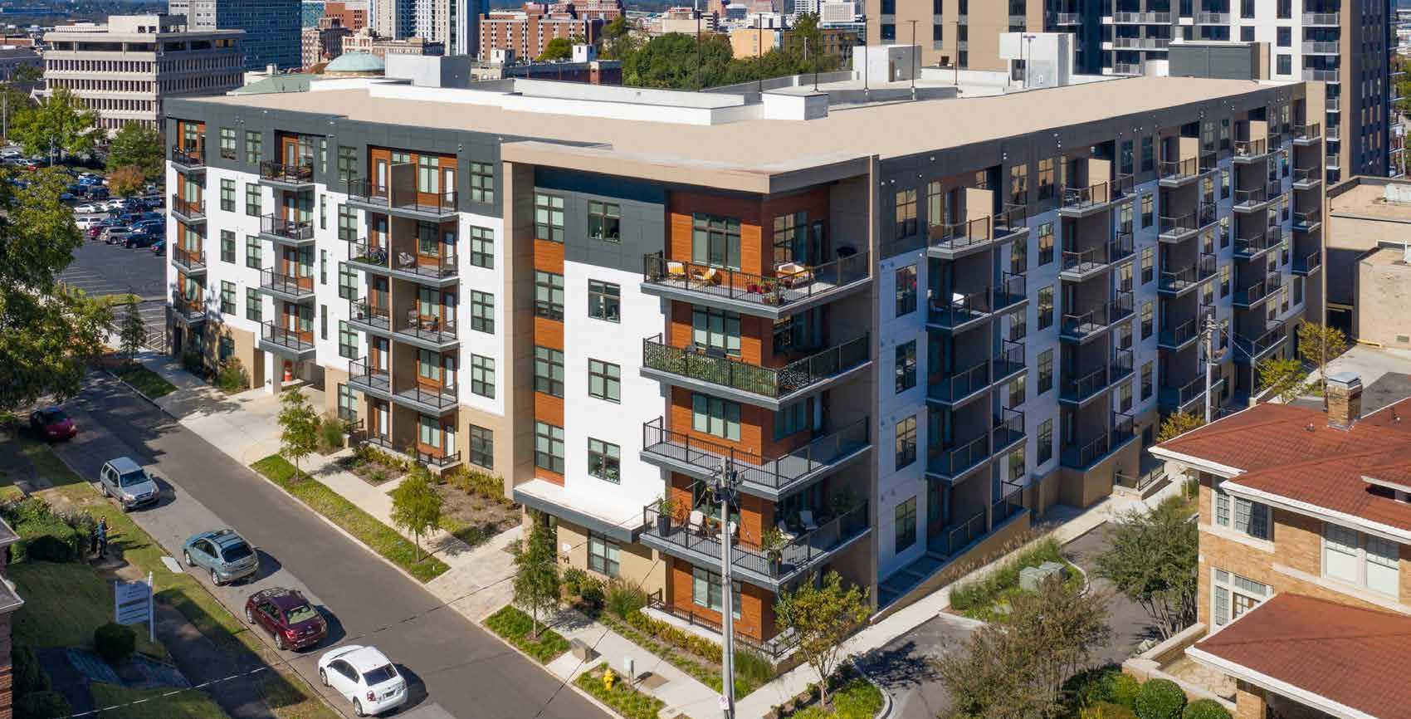
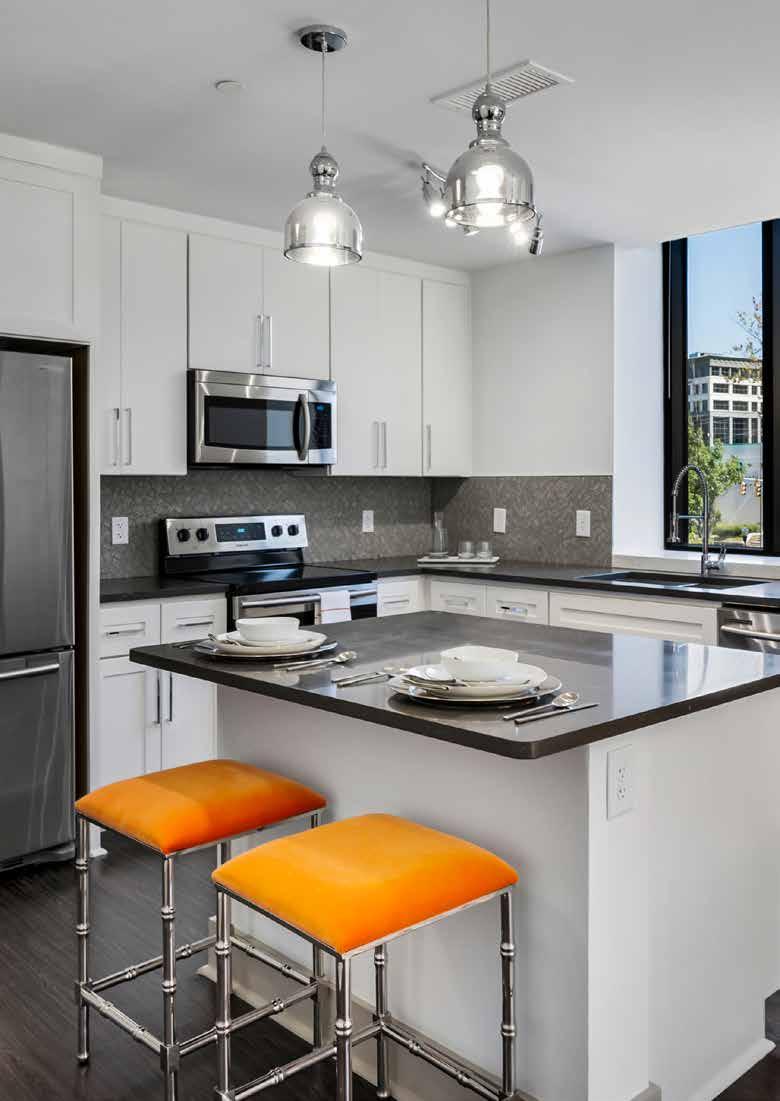
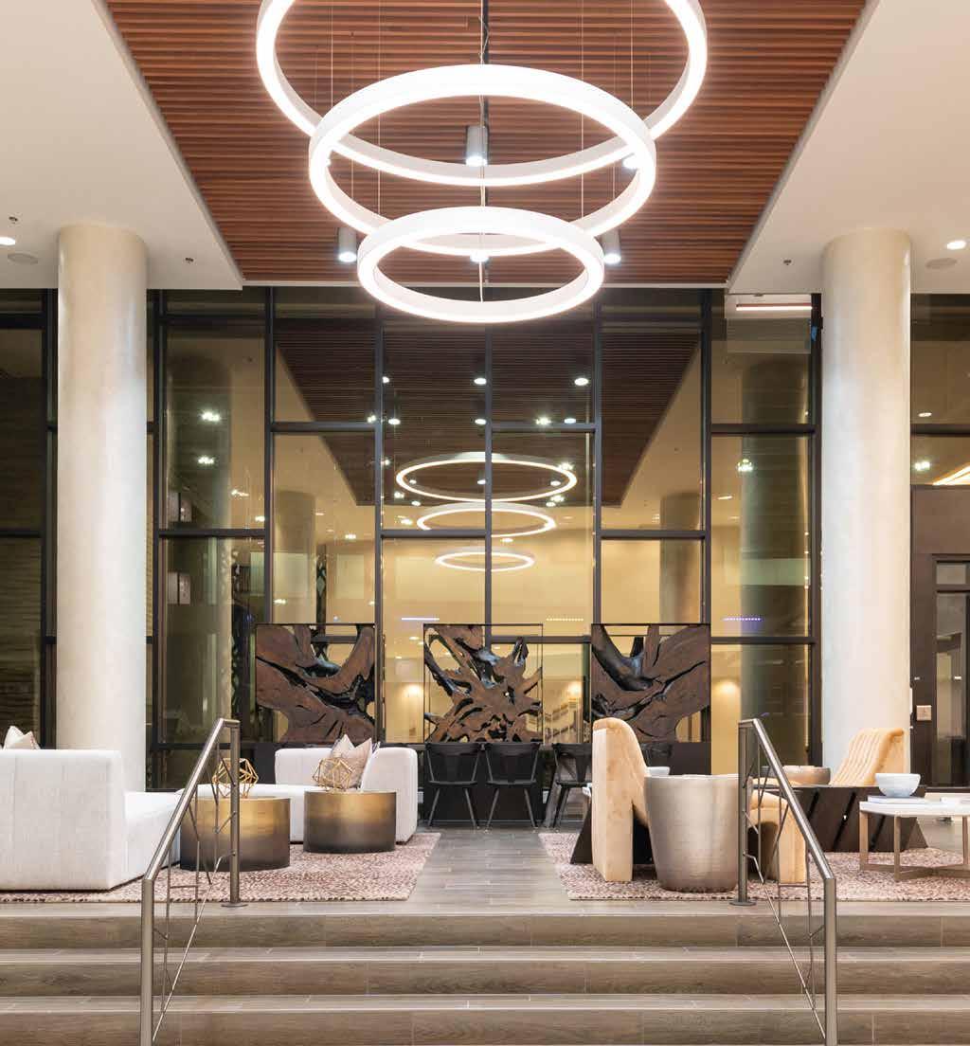
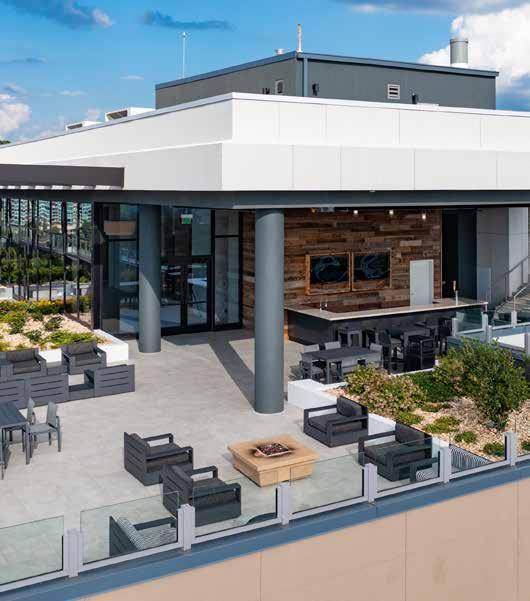
Located in Birmingham’s historic Five Points District, Cortland Vesta includes 74 mid-rise rental units designed to transition the development into the surrounding residential neighborhood. These larger oneand two-bedroom units are wood-frame construction and help screen the multi-level parking deck while maintaining a walkable connection between Highland Avenue South and 14th Avenue. The mid-rise enhances the pedestrian experience and complements the scale of the neighborhood.
Services Provided
Architecture
Interior Design
Experiential Graphic Design
Master Planning
Landscape Architecture
Client
Cortland Partners
Project Summary
318-Unit Apartments in Two Buildings
A 5-Story, 74-Unit Building and 17-Story, 244-Units of Studio, One and Two-Bedrooms
2-Story Podium with Lobby
6,500 SF of Street-Level Retail with a Restaurant
Rooftop Pool with Club Lounge
6-Level, 475-Space Parking Deck
6,500 SF Streetscape
10,008 SF Landscape Amenities
Residences at 5th & 5th
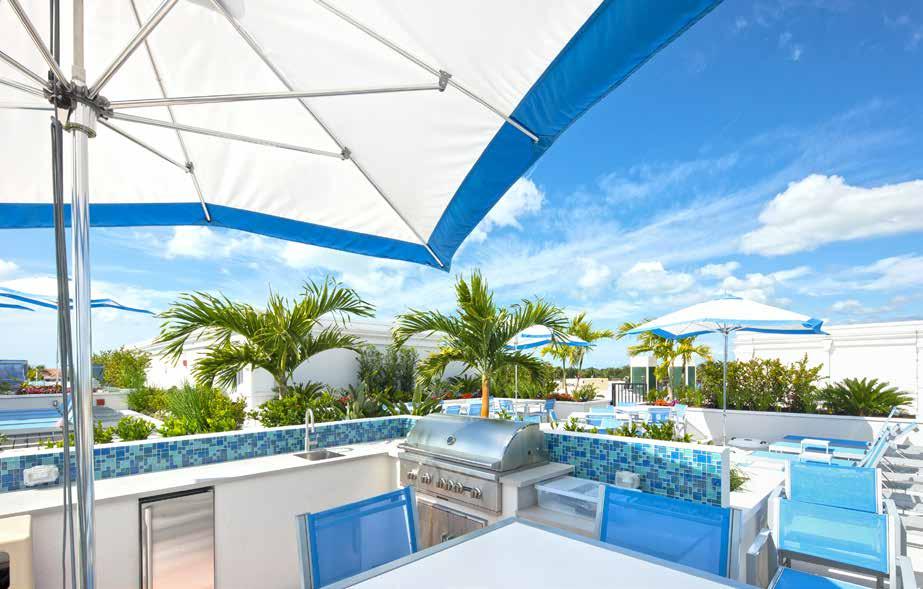
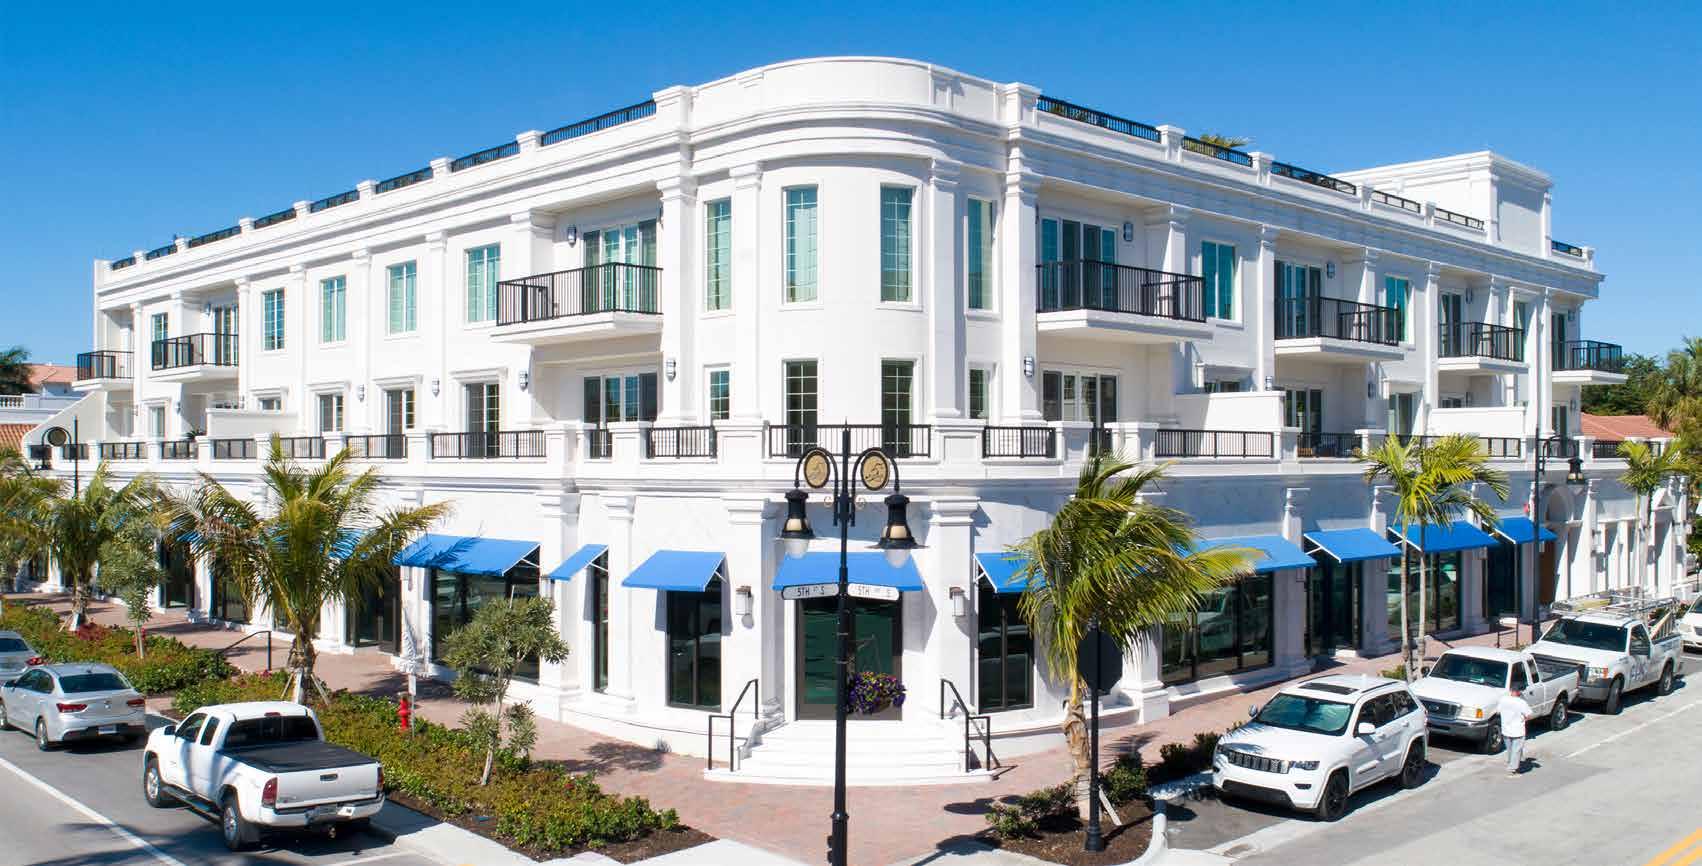
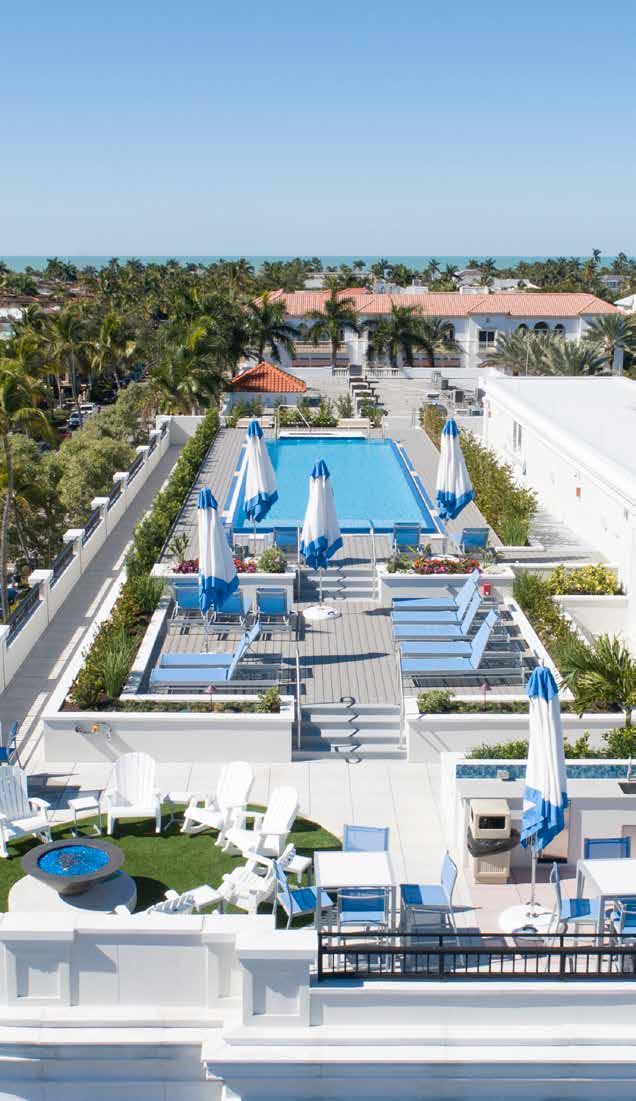
The Residences at 5th and 5th is a boutique luxury development consisting of two floors of flats above street-level retail on 5th Avenue, the premier shopping street in downtown Naples, Florida. Naples has some of the most expensive residential property in the United States, rivaling Manhattan and Beverly Hills on a per-square-foot basis.
Services Provided
Architecture
Client
Coast Commercial Corporation
Project Summary
55,600 SF Site Area
22,500 SF Residential
10,600 SF Street Level Retail
22,500 SF, 45-Space, Parking - On Grade Roof Top Pool / Amenities
55,600 SF Boutique Luxury Development
Two-Floors, 22,500 SF, 11-Units Residential
10,600 SF Street-Level Retail
45-Spaces On-Grade Parking
FIN Grand Cayman
George Town, Grand Cayman
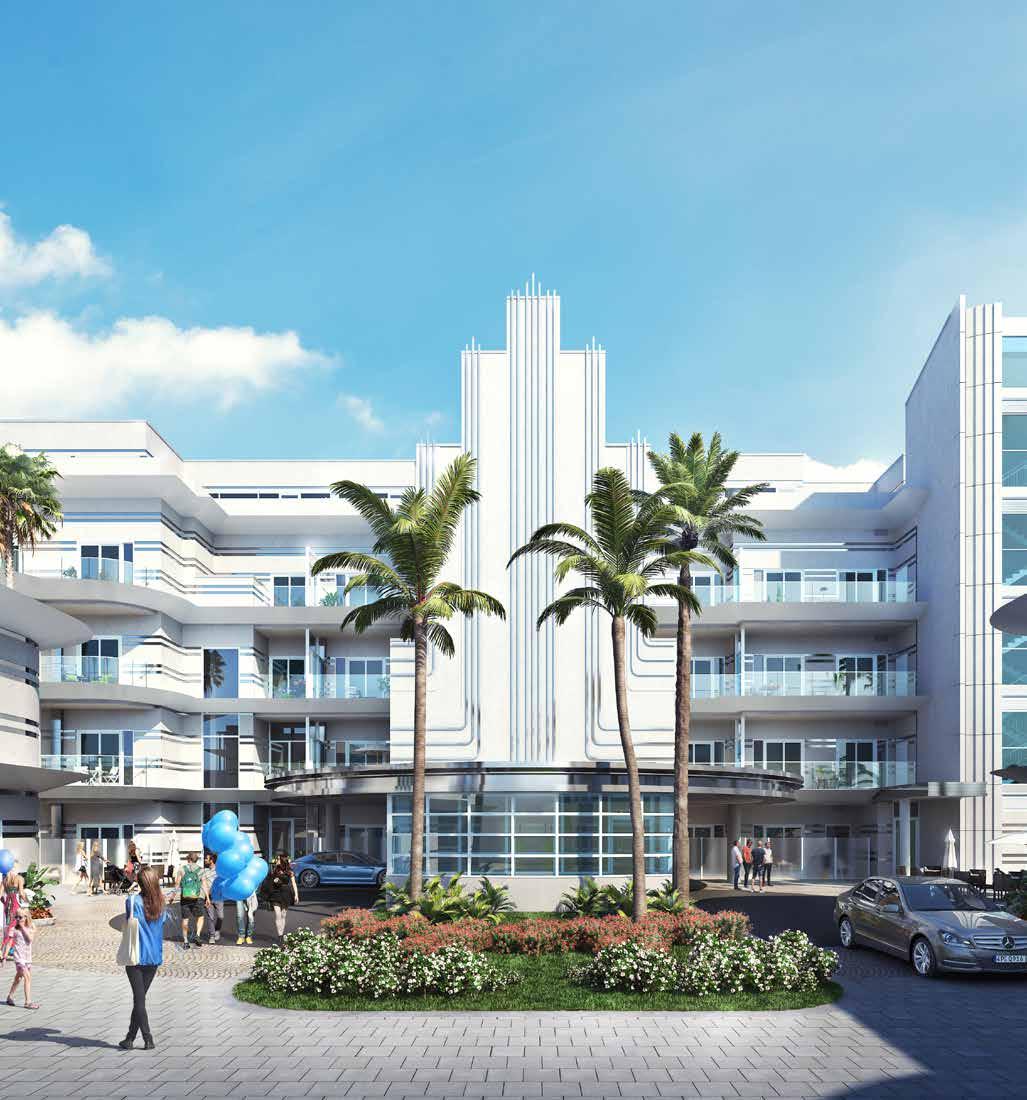
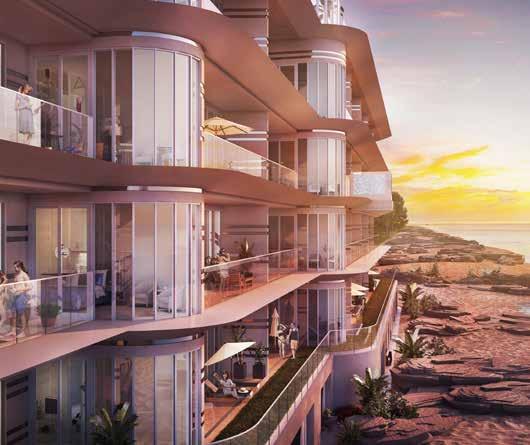
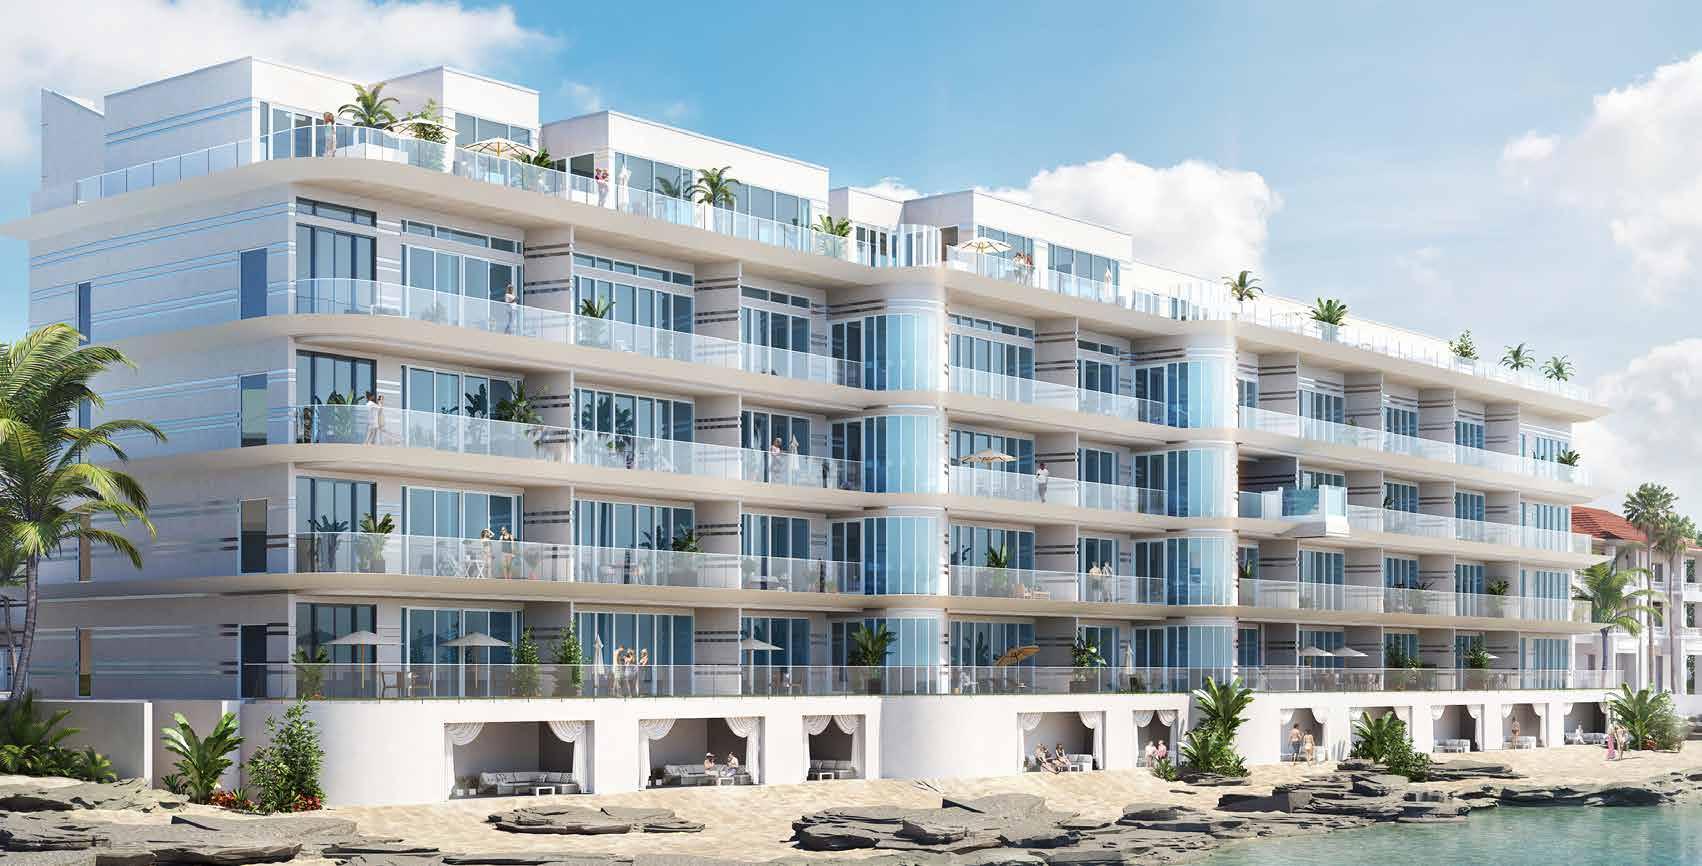
Located in George Town on Grand Cayman, FIN Grand Cayman is a 136,000 SF condominium development featuring 37 residences, nine guest suites, and a below-grade parking garage. The five-story Main Building sits just 50 feet from the Caribbean Sea, with the Guest Suites in two adjacent two-story buildings. Together, the three structures frame an arrival court with native landscaping and decorative paving.
Services Provided
Architecture
Interior Design
Experiential Graphic Design
Landscape Architecture
Client Fin Company Limited
Project Summary
136,000-SF Luxury Condominium over Parking Deck
36-Units from 1,400 – 3,800 SF
9 Guest Suites from 700 – 1,300 SF
Owners’ Lounge with Wine Tasting Bar
Fitness Center with Treatment Room & Yoga
Studio
Glass-bottomed Pool Cantilevered over Beach
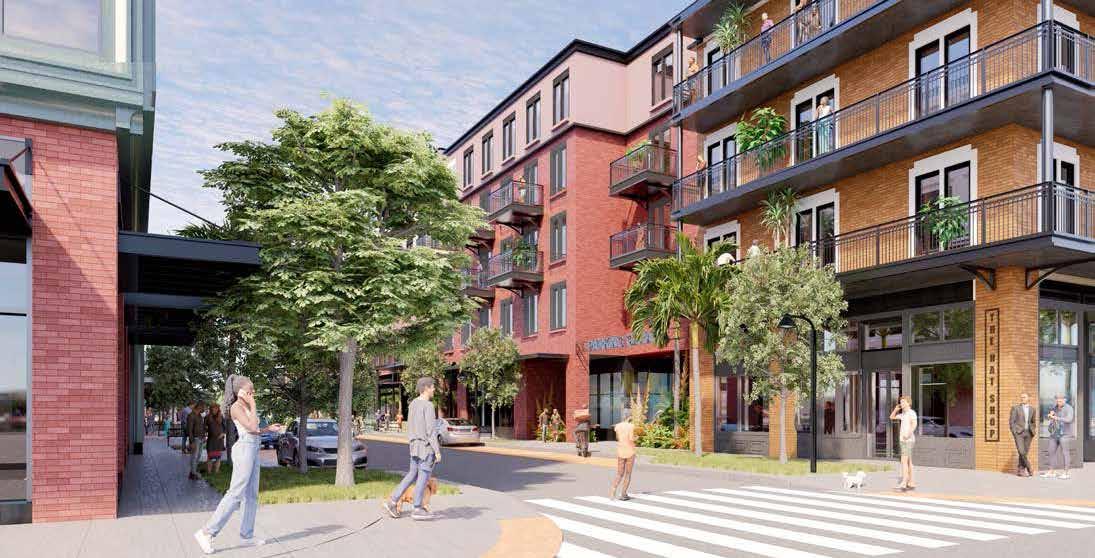
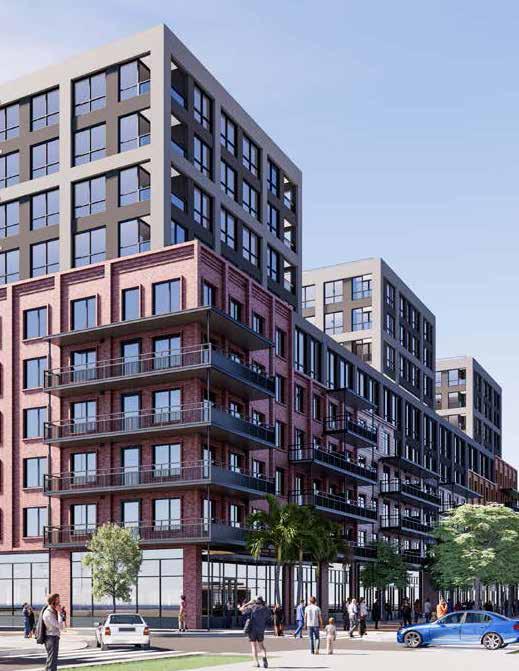
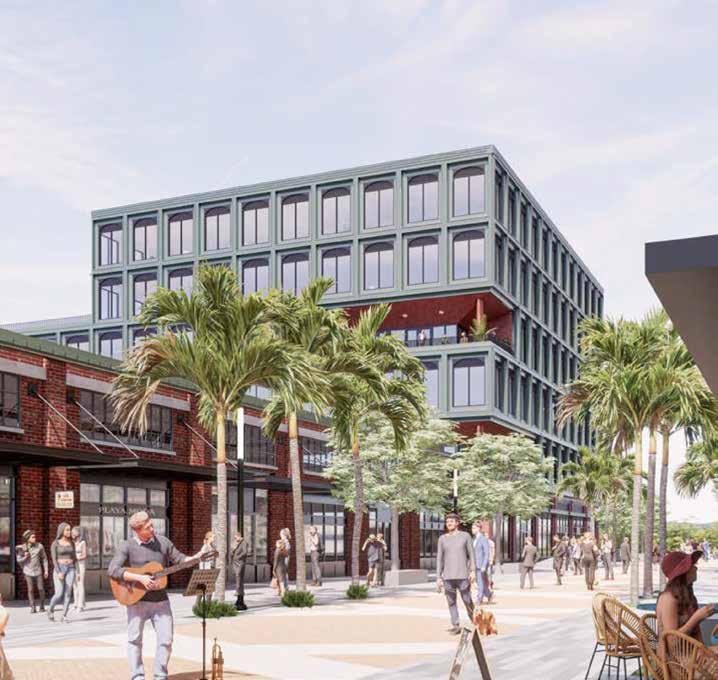
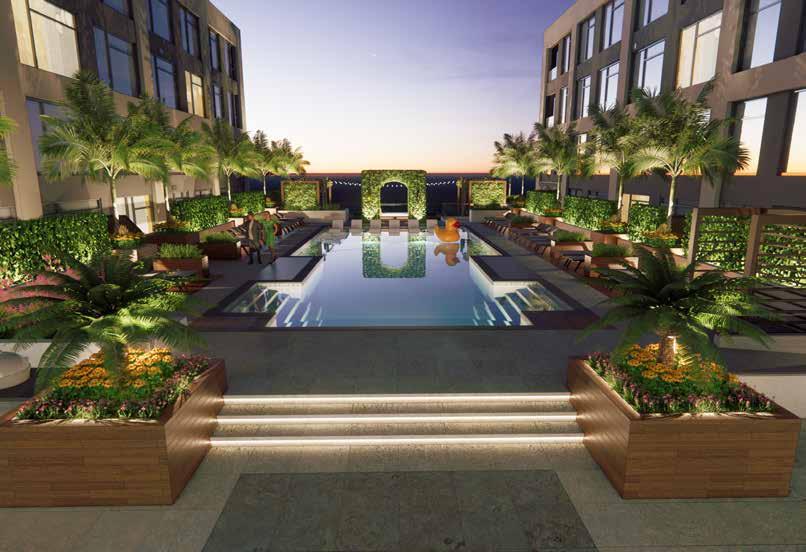
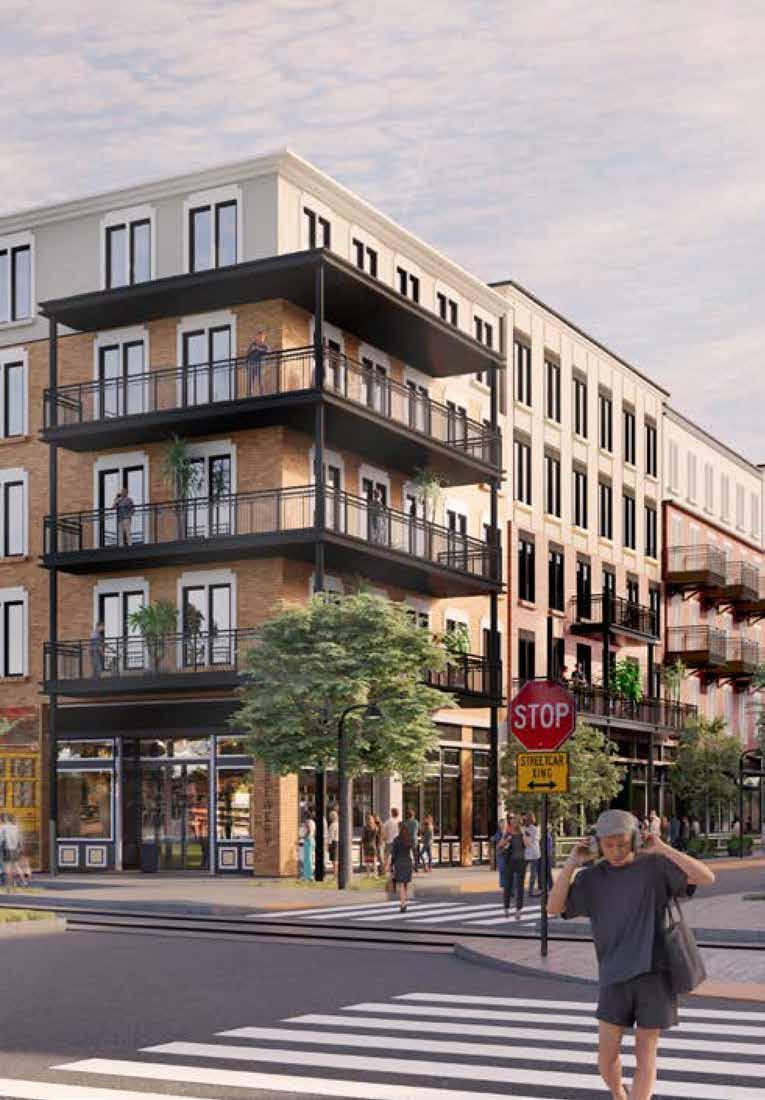
The Gas Worx project in Ybor City is a transformative, 43-acre mixed-use redevelopment designed to strengthen connections between the vibrant neighborhoods to the north and the rapidly growing Encore district to the west, as well as Downtown Tampa beyond. Central to the master plan are three distinct parcels: the adaptive reuse of a 70,000-square-foot warehouse into a community hub featuring a marketplace, retail, dining, and a six-story office building; a five-story building
with 140 residential units and 18,322 square feet of retail; and a 10-story residential tower offering 367 units, expansive amenity spaces, and 29,000 square feet of retail. This historic redevelopment will ultimately bring 5,000 new residences and 500,000 square feet of office space to the area, promoting walkability, encouraging community engagement, and seamlessly blending the historic character of Ybor City with modern urban living.
Services Provided Architecture Client Kettler
Project Summary
Parcel E1:
5-Story, 310,441 SF Multifamily Building with 140 Units
Extend the Fabric of Historic District
20,851 SF of Retail
6-Levels of Parking with 175,218 SF
Parcel E2:
Existing Building Renovation with Partial Demolition
A new 6-Story Office Building in place of the Demolished Portion
33,089 SF Marketplace
85,076 SF Office
11,758 SF Outdoor Amenity
Parcel E3:
10-Story, 624,196 SF Multifamily Tower with 357 Units
26,655 SF Retail
6-Levels of Parking with 164,424 SF
30,583 SF Exterior Amenity including Rooftop Terraces and Outdoor Pool
Indoor Amenity Program also includes a Fitness Center, Residential Lounge, and Co-Working Spaces.
The Rovena at Brookhaven
Brookhaven, Georgia
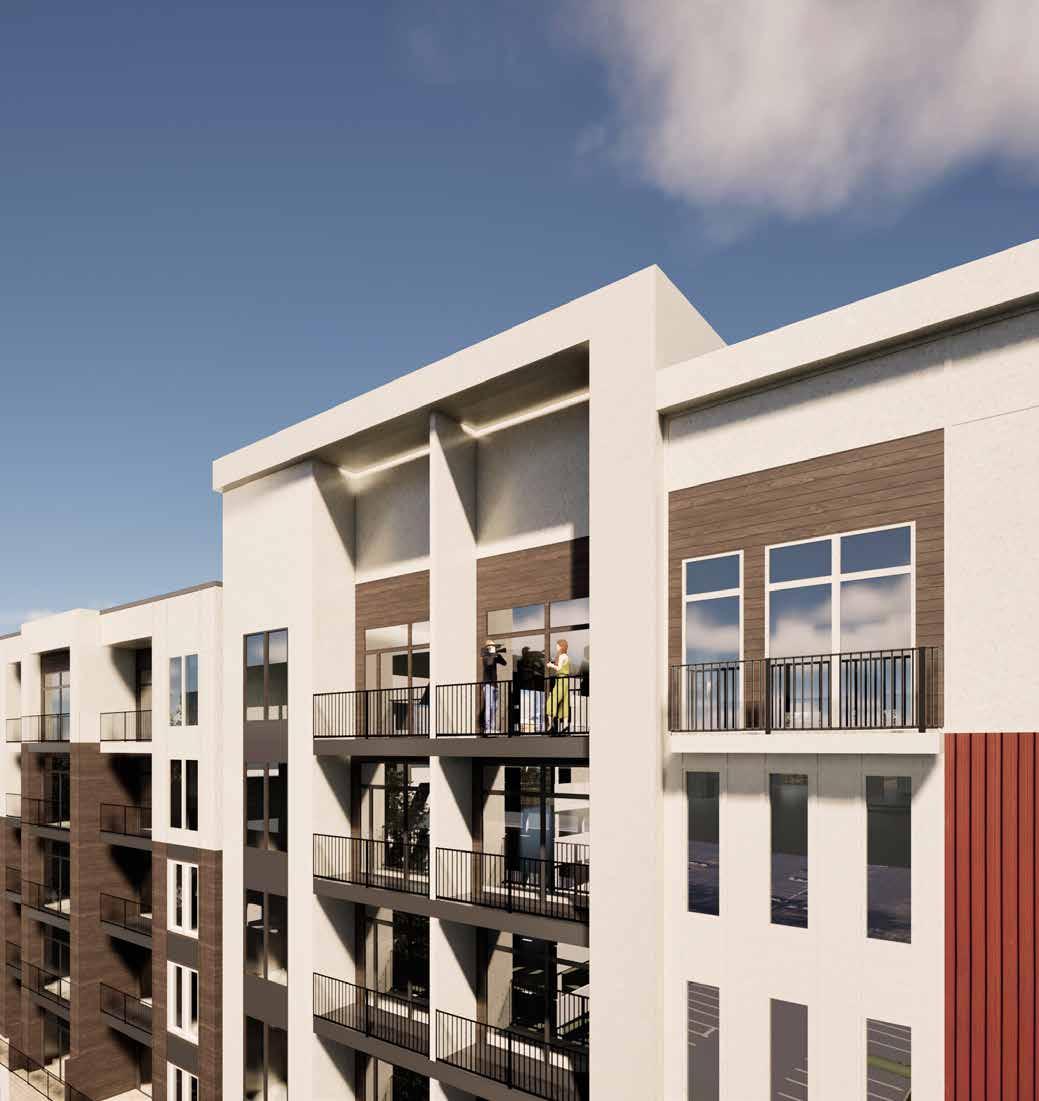
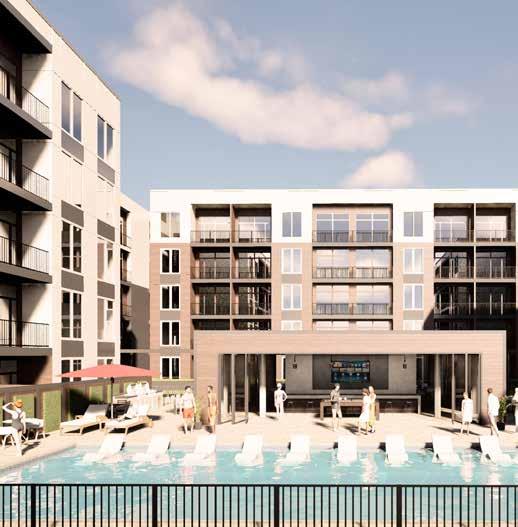
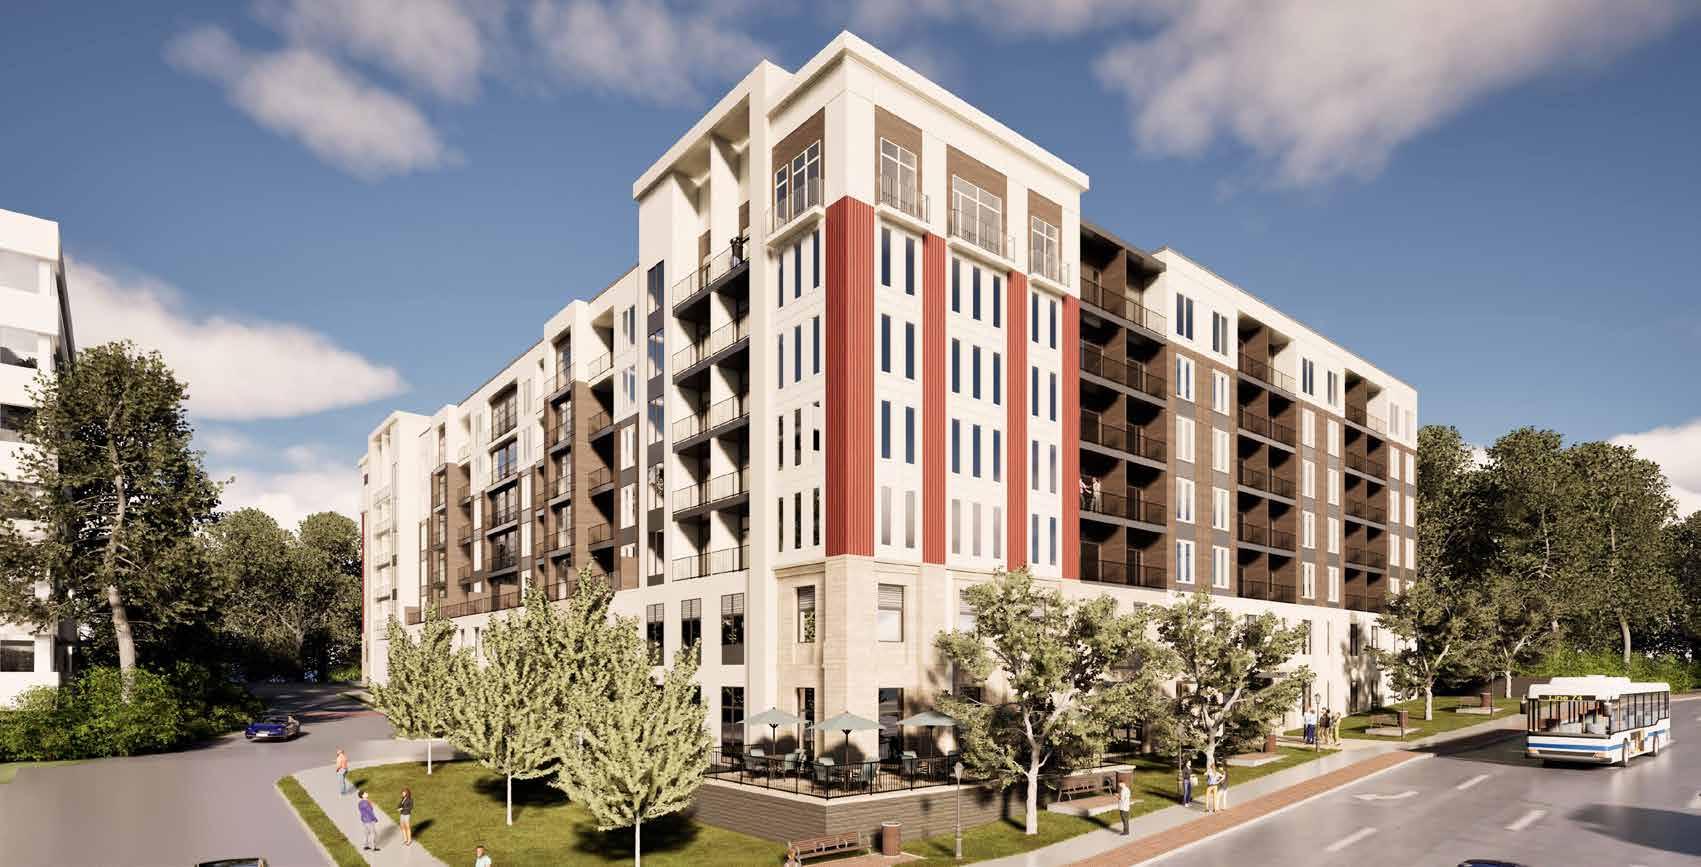
The Rovena at Brookhaven, situated along Buford Highway, showcases innovative design that enhances pedestrian access, urban density, and neighborhood connections while respecting the area’s unique cultural heritage and affordability. Focusing on accessibility and walkability, the project features contemporary architecture with durable materials, creating a vibrant streetscape. A half-basement level addresses grade changes, improving pedestrian flow and connecting the building to the public realm, contributing to the neighborhood’s revitalization and modern urban living.
Services Provided
Architect-of-Record
Interior Design
Client McKinley Homes
Project Summary
5-story multifamily apartment building
305,179 SF
Amenities include fitness center, bike storage clubhouse, and outdoor pool
2 levels of parking
The Clifton
Atlanta, Georgia
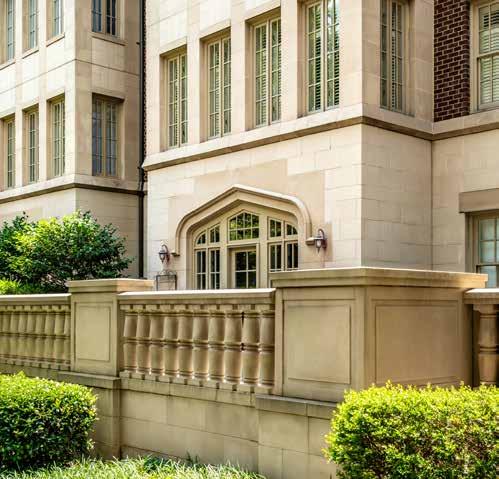
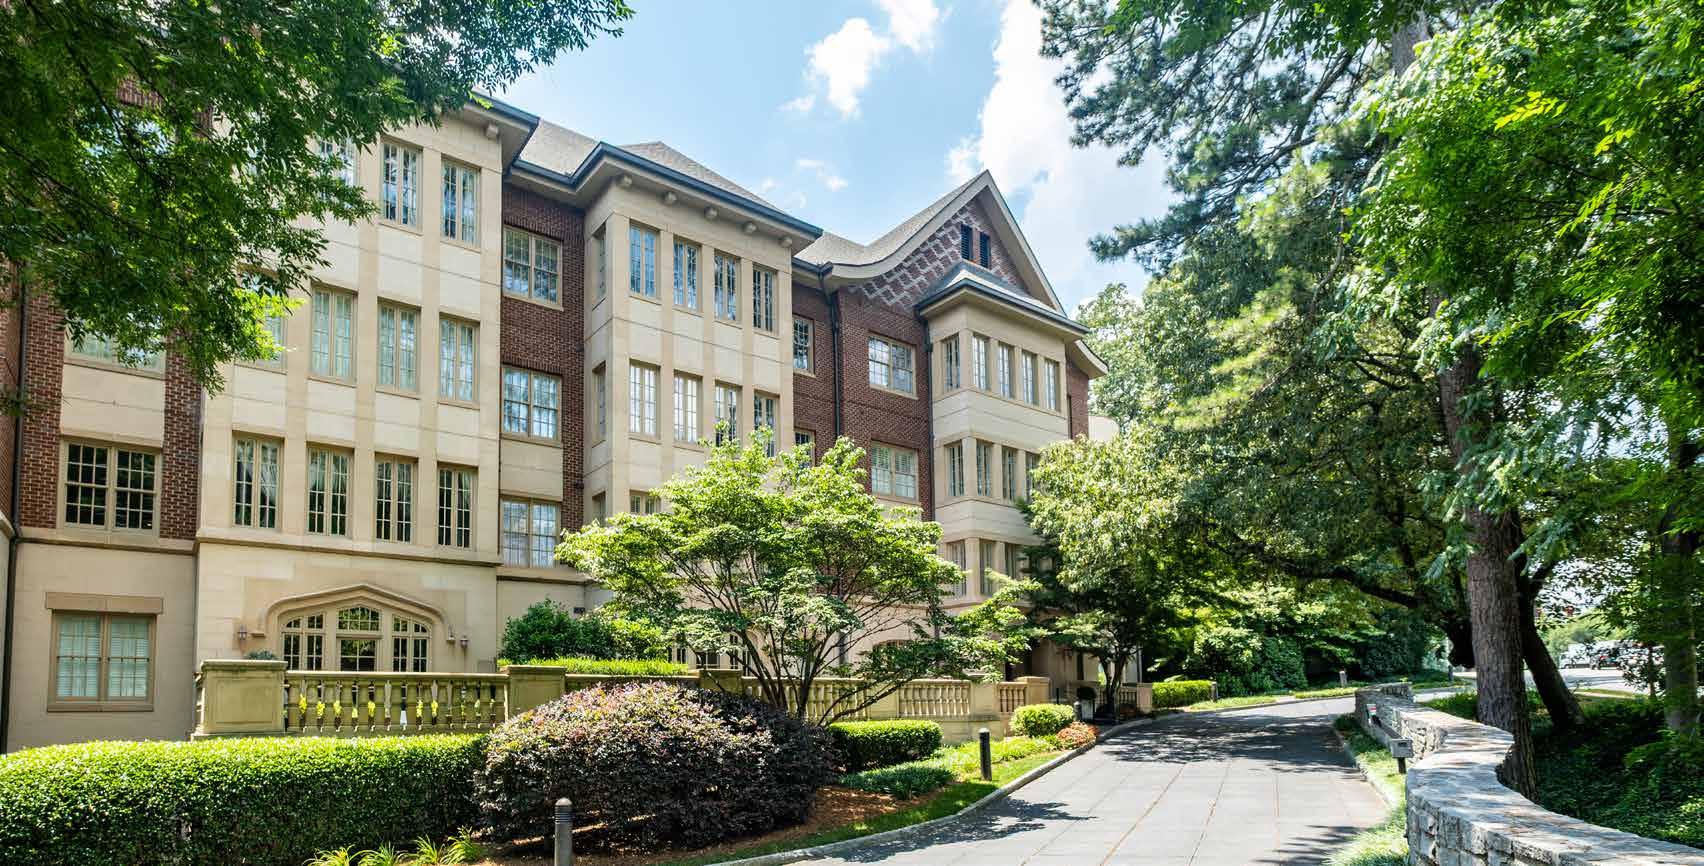
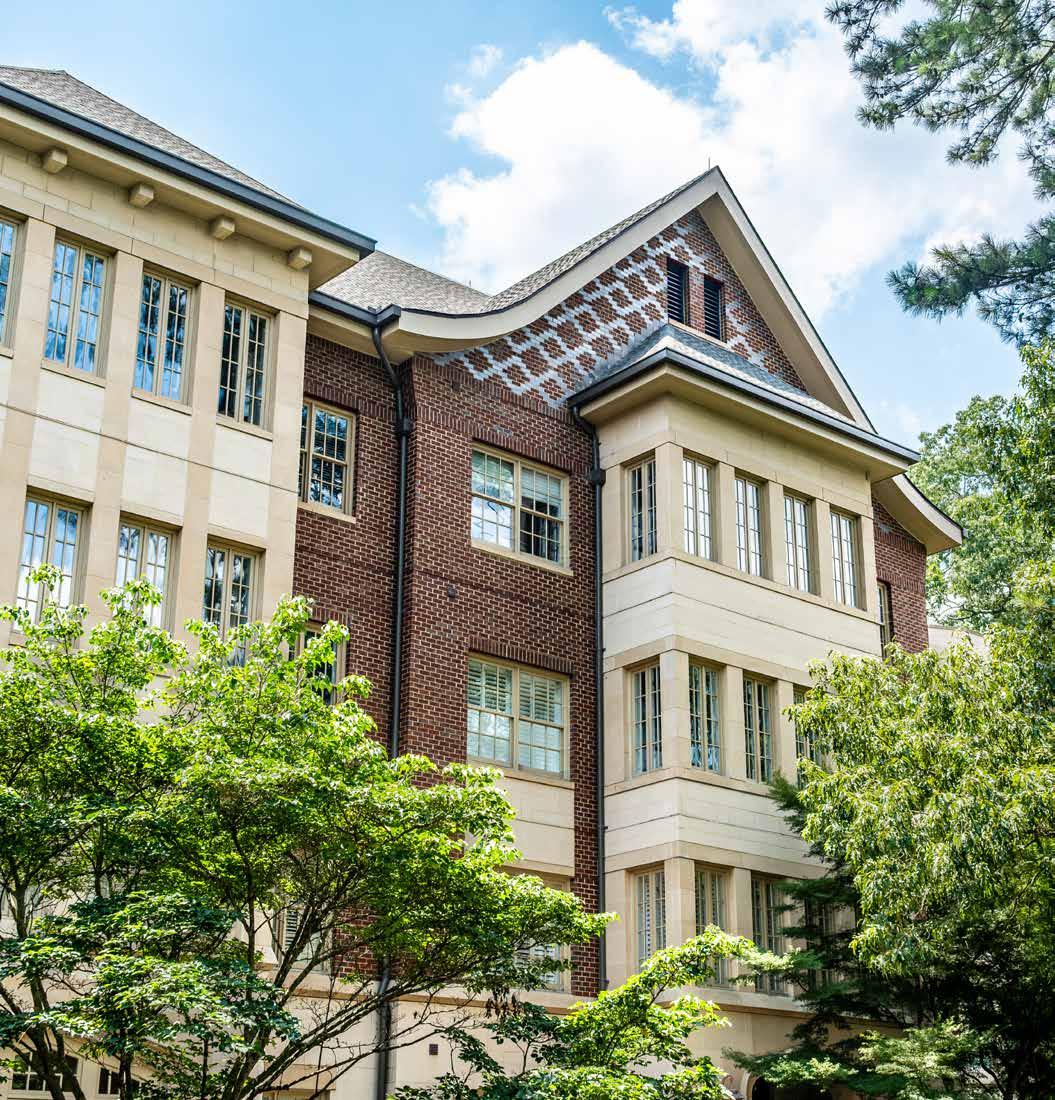
Located in a historic single family neighborhood bordering Emory University, this multi-family project defied the odds and demonstrated great design can overcome restrictive covenants and perceived intrusions. Rising multiple levels above the neighboring houses, the architecture cleverly uses traditional detailing inspired by the historic houses to comfortably transition from the larger collegiate campus.
Services Provided
Architecture
Public Space Interior Design
Furniture Selection
Art Selection
Client
Mcrae & Stolz, Inc.
Project Summary
4-Story Luxury Condominium
140,000 SF
80-Units
2-Levels of Basement Parking
Club Room, Catering Kitchen, Exercise Room, Lounge, Concierge Service
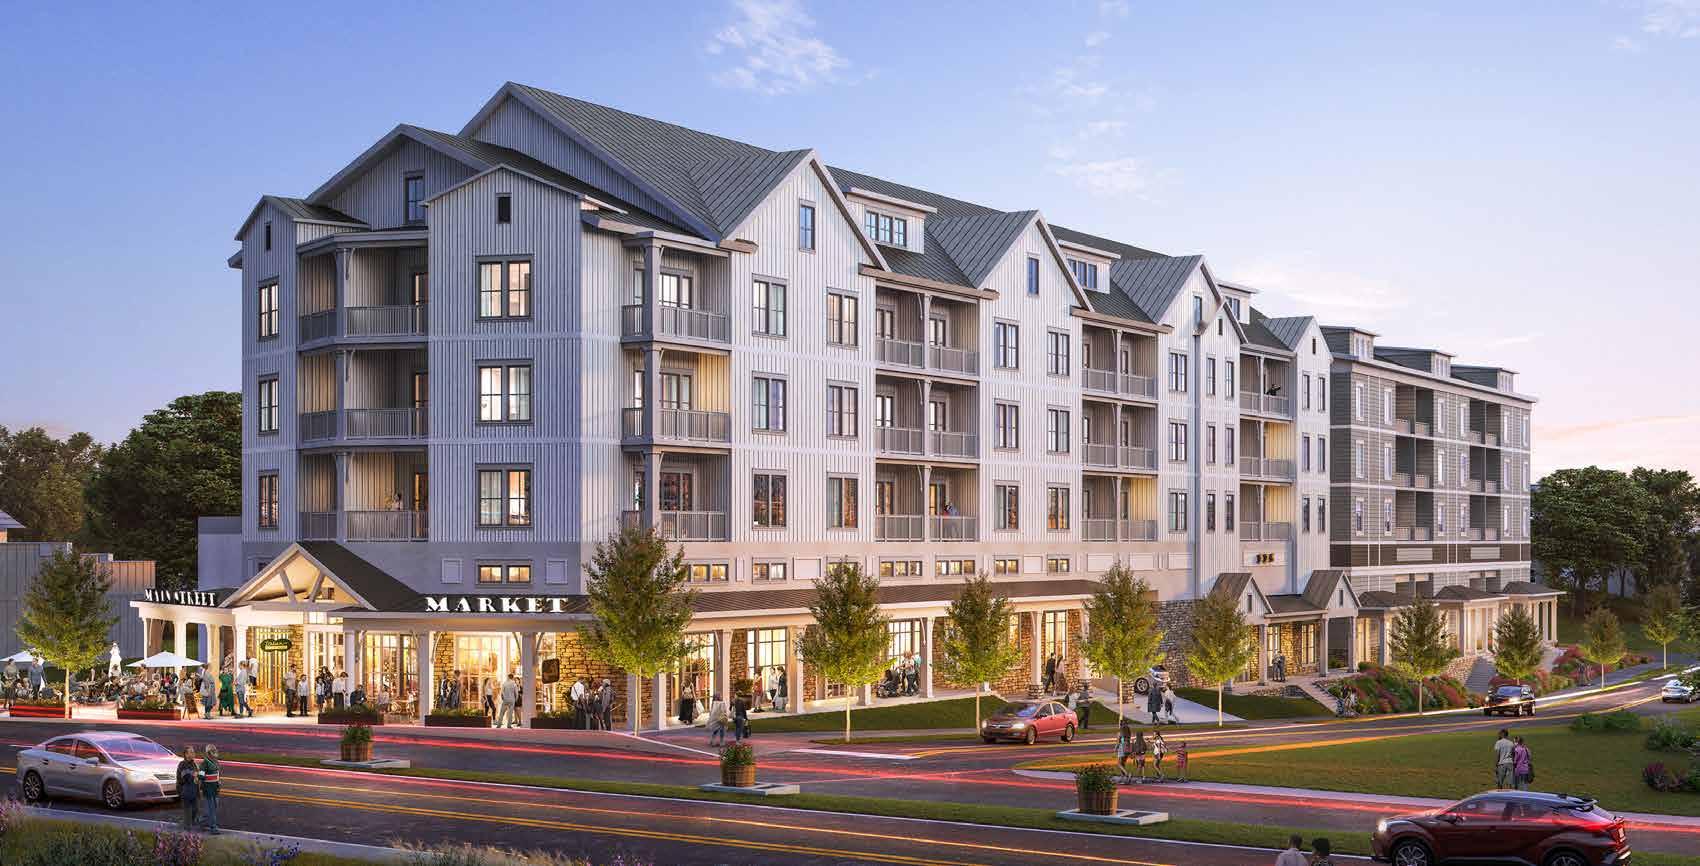
125 East Main Street
Dahlonega, Georgia
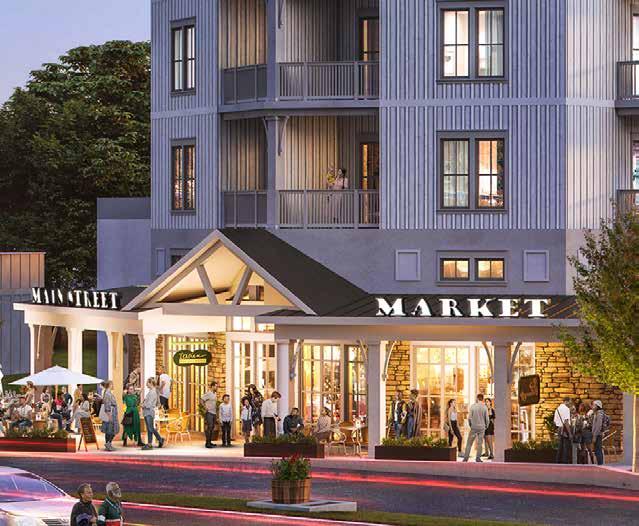
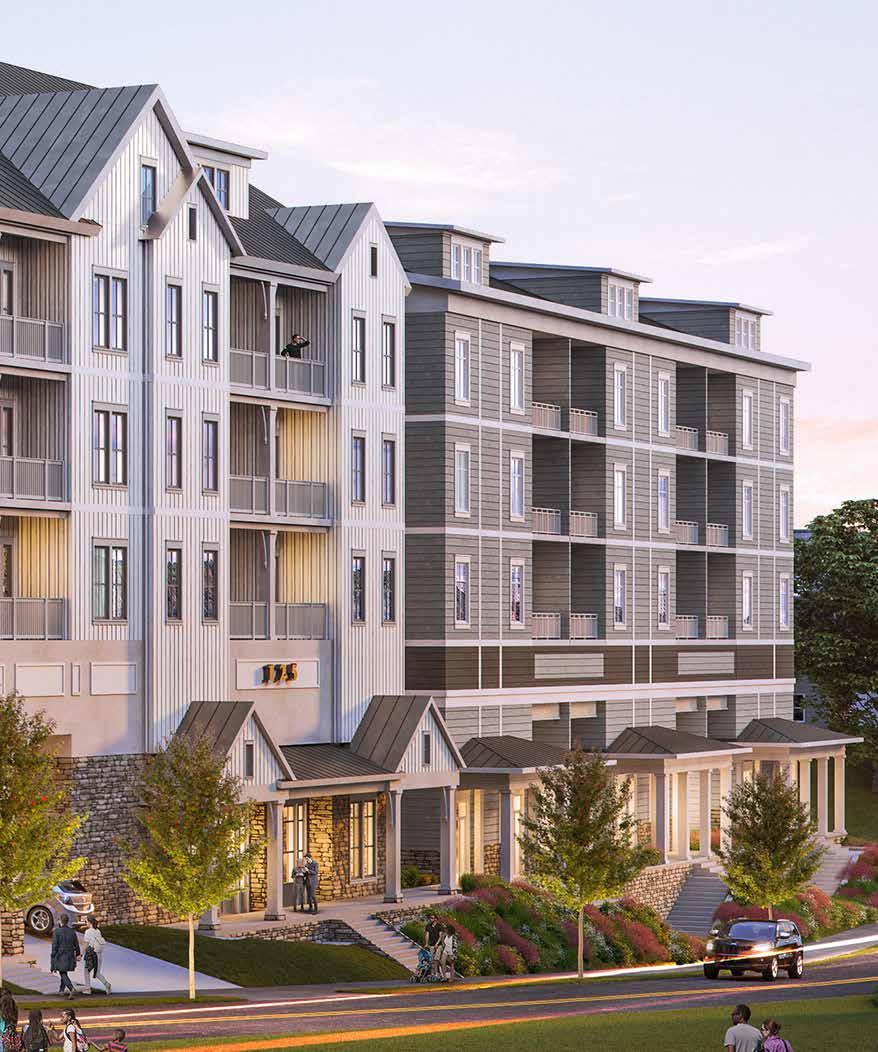
Located in a neglected neighborhood a block away from historic downtown Dahlonega Square, our design aspires to reestablish a sense of place and pride by taking advantage of the city’s strength, history, and culture. While limited in size, the project reintroduces residences and market retail to create an integrated holistic experience that benefits the community and the city. Enhanced streetscapes provide a natural connection for residents and visitors to mingle along Main Street to the Square. The architecture respects the historic scale of the city, and the traditional materials used throughout.
Services Provided
Architecture
Client
Royal Capital Companies
Project Summary
4 Stories, 60 Units
50,800 SF Multifamily
6,700 SF Market / Retail
2,300 SF Club and Fitness
Pool and Amenity Deck at Level 2
111-Space, 46,000 SF Parking Deck
Silver Run Reserve - Meadow House
Cashiers, North Carolina
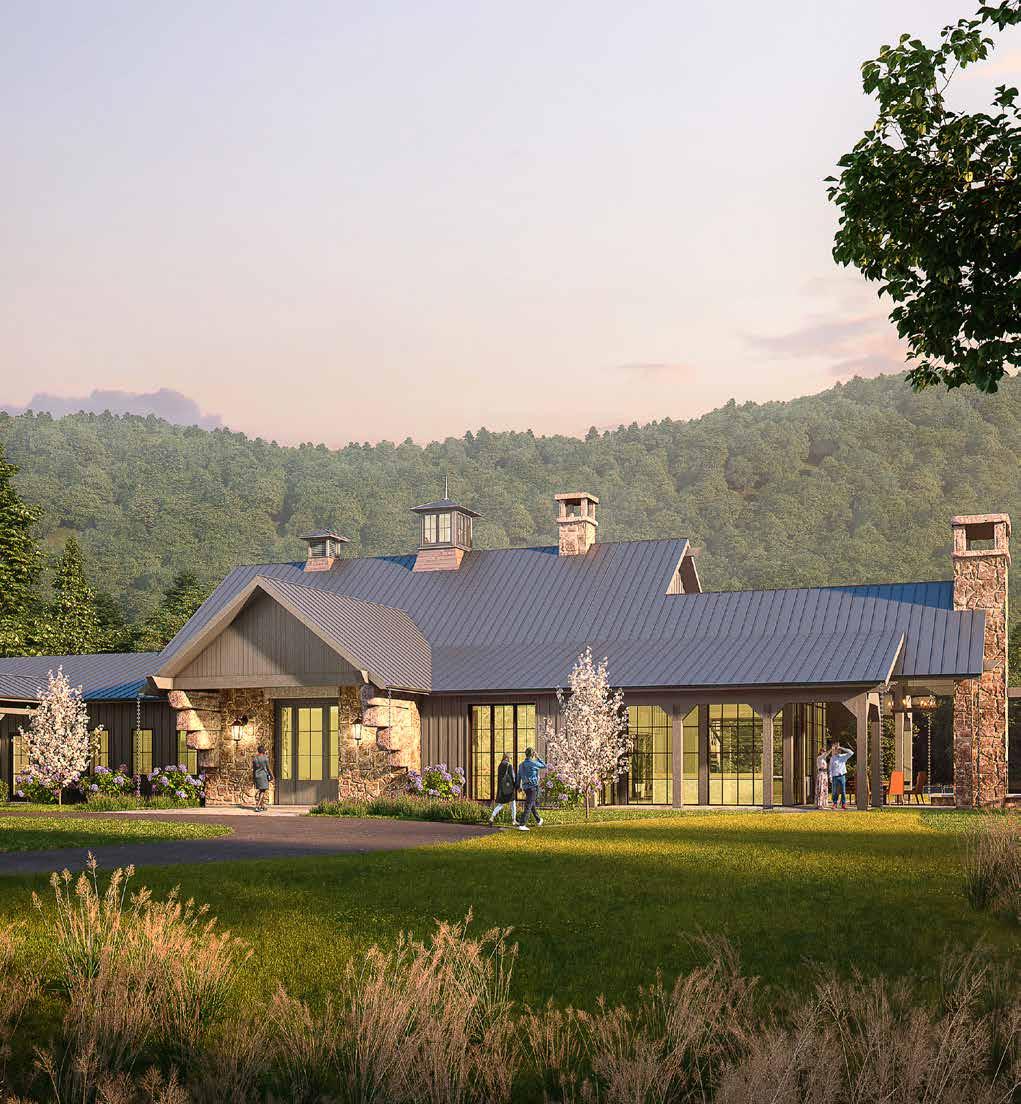
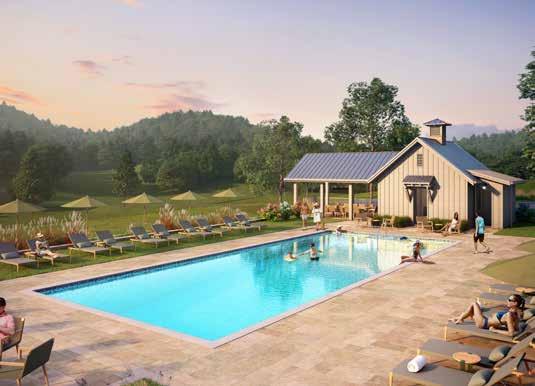
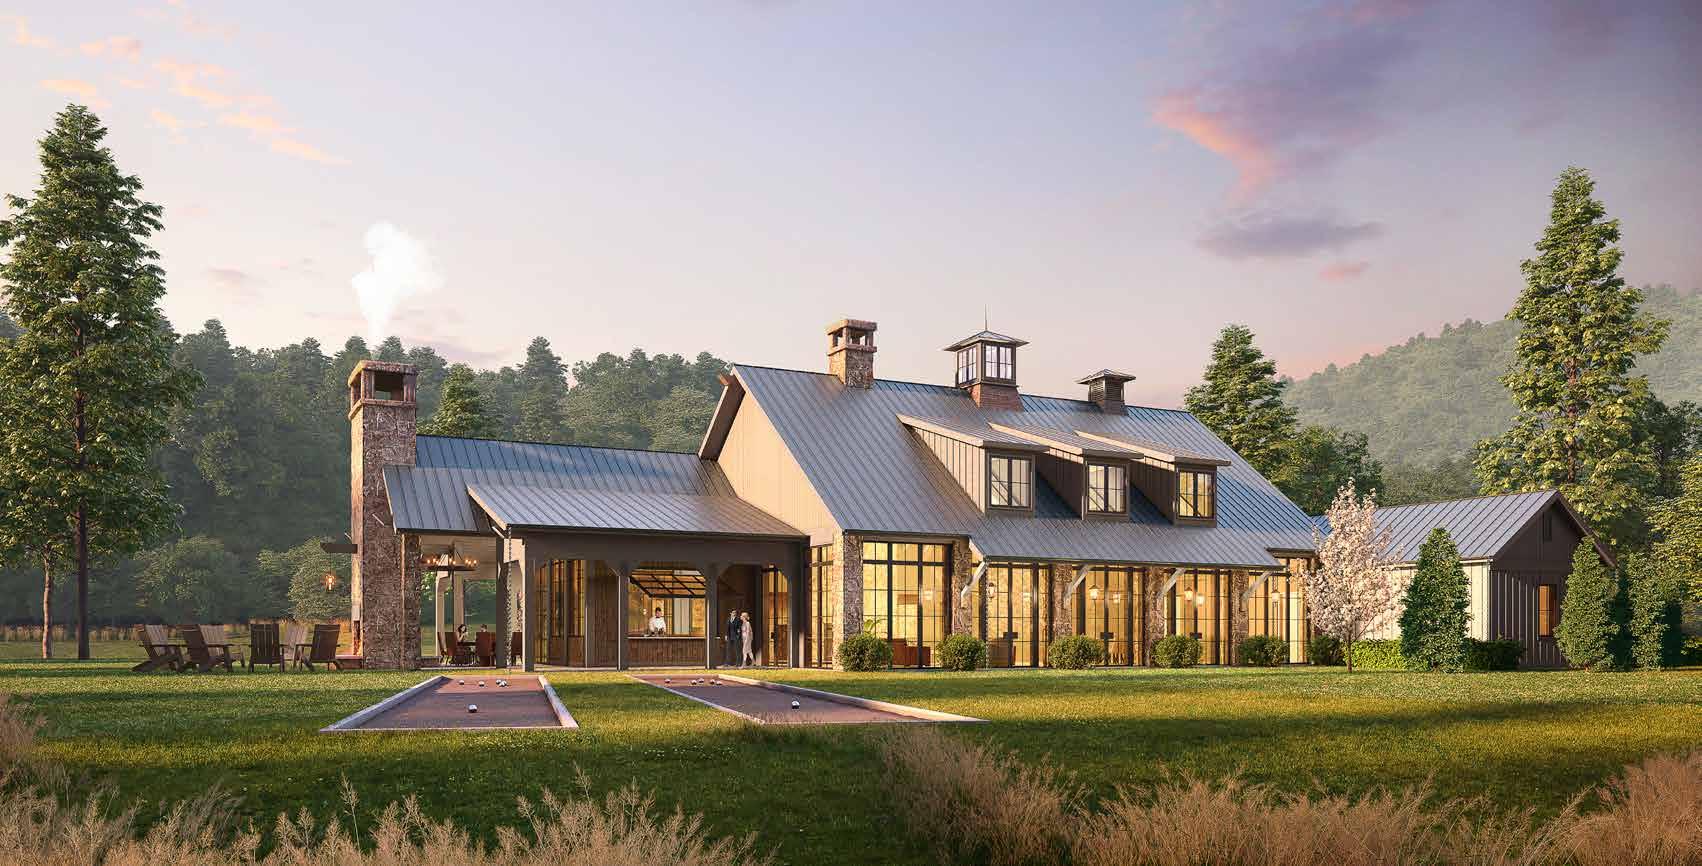
Silver Run Reserve is a private, low-density residential community located between Nantahala National Forest and a 4,000-acre nature conservancy south of Cashiers, NC. Spanning 300 acres, it features 90 homesites ranging from 2 to 12 acres, designed to minimize landscape disturbance while offering protected views of the western Blue Ridge Mountains. At the heart of the community is a 6,000-square-foot clubhouse, designed in a rustic barn style with local stone, wood, and expansive windows, providing a connection to the natural meadow and serene surroundings.
Services Provided
Master Planning
Architect-of-Record
Client
Silver Run Reserve
Project Summary
6,000 SF Clubhouse
90 homesites ranging from 2 to 12 acres
Amenities include Bar & Lounge, Dining Room, Chef Inspired Demonstration Kitchen, Wine Storage, and Sales & Meeting Space.
Outdoor amenities includecroquet, event lawn, and outdoor gathering areas with fireplace.
Separate meadow pool area with pool house and changing facilities adjacent to the site
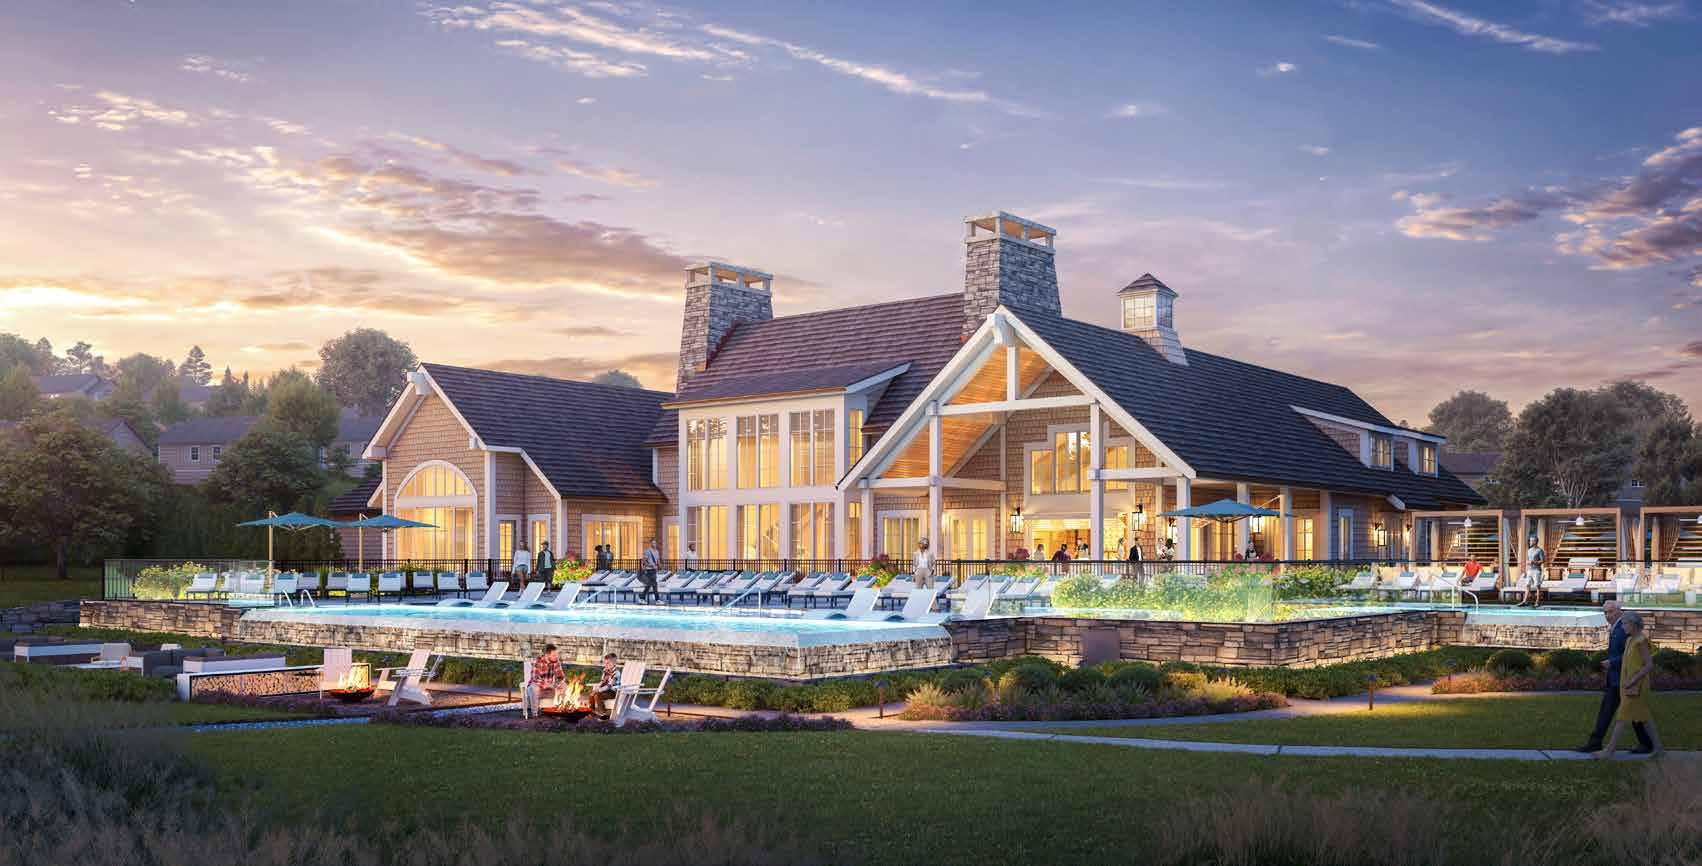
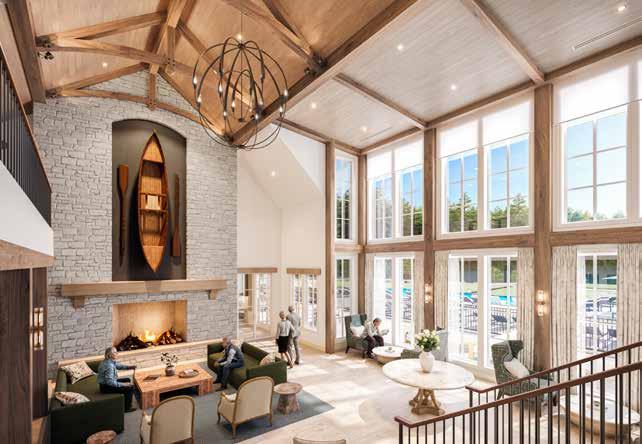
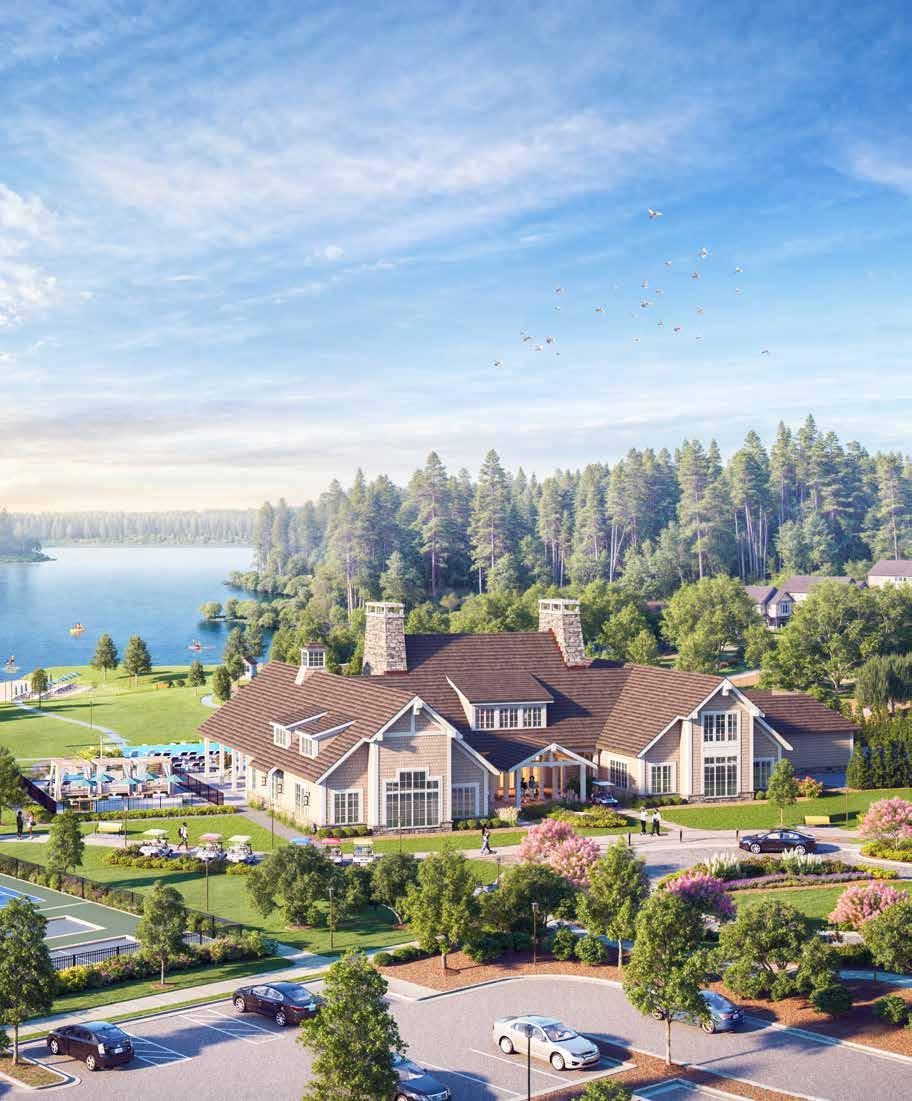
Ahighly amenitized lakeside active adult community located in the heart of Georgia, the confidential project spans 265 acres and will offer 400 residential units. At its heart is a 12,000 square foot clubhouse designed as a “Lakehouse Lodge,” featuring a restaurant, bar, fitness center, salon, game room, pool deck, pickleball courts, private beach, and amphitheater.
Designed to be a landmark, the clubhouse includes exposed timber framing, local stone, and large windows showcasing water views. The interior draws from the surrounding landscape, creating bright and inviting spaces for residents.
Services
Architecture
Landscape
Interior
Experiential Graphic
Client
Interior
Kane Smoky Hollow
Raleigh, North Carolina
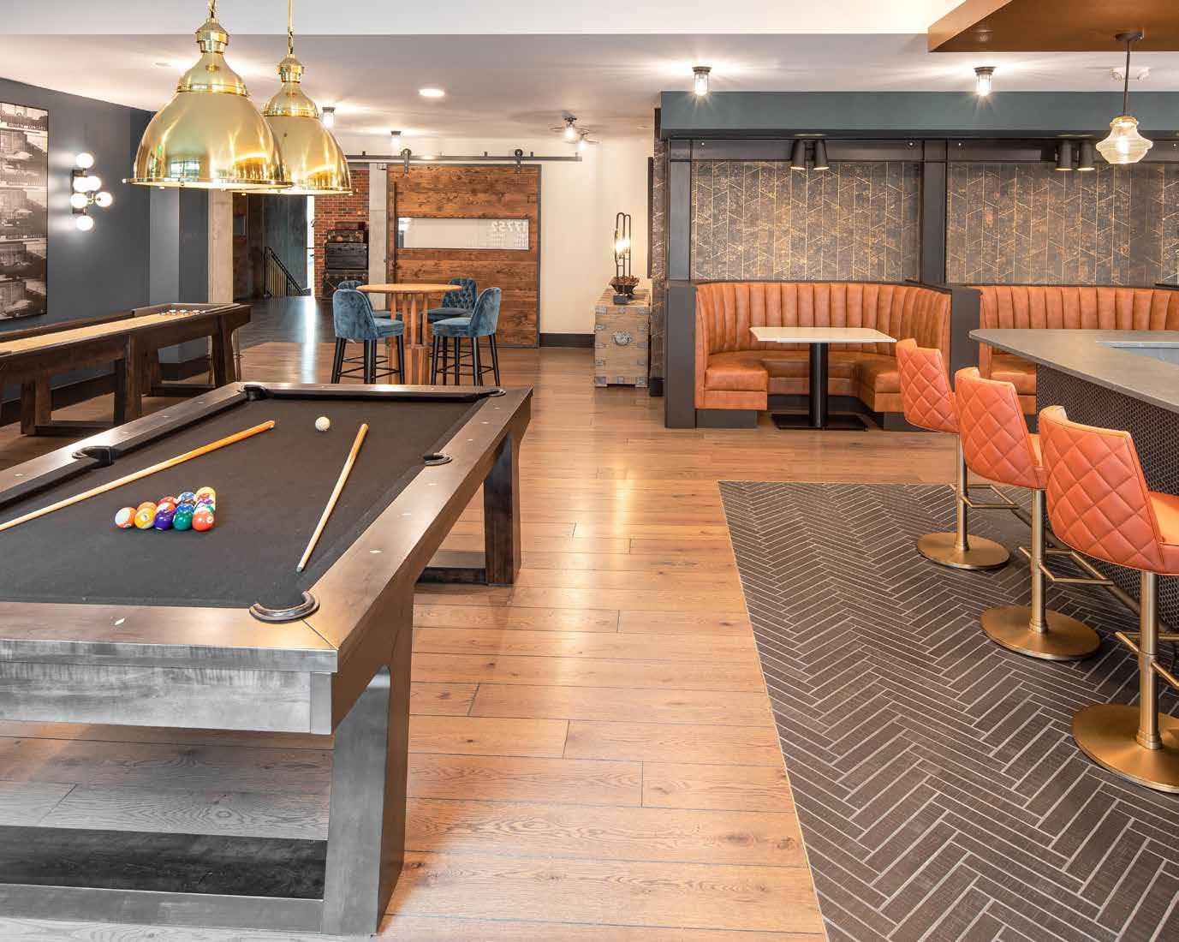
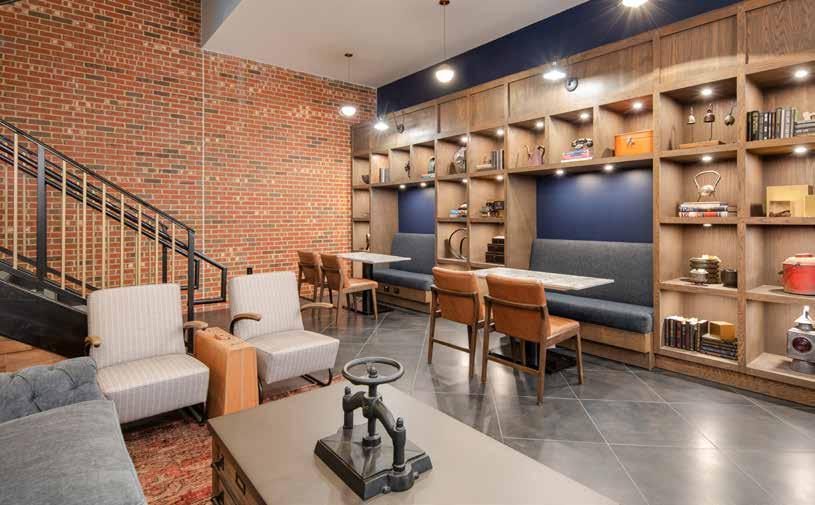
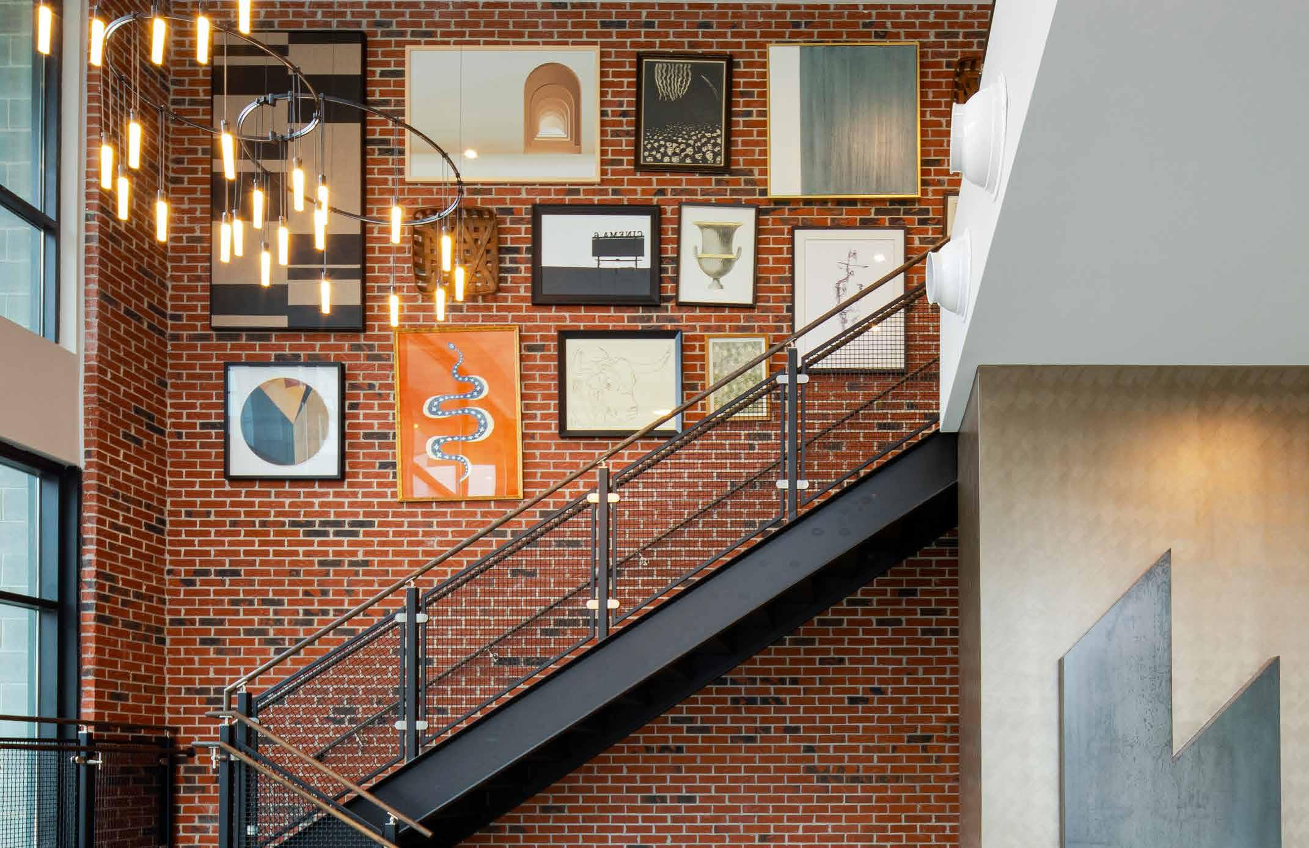
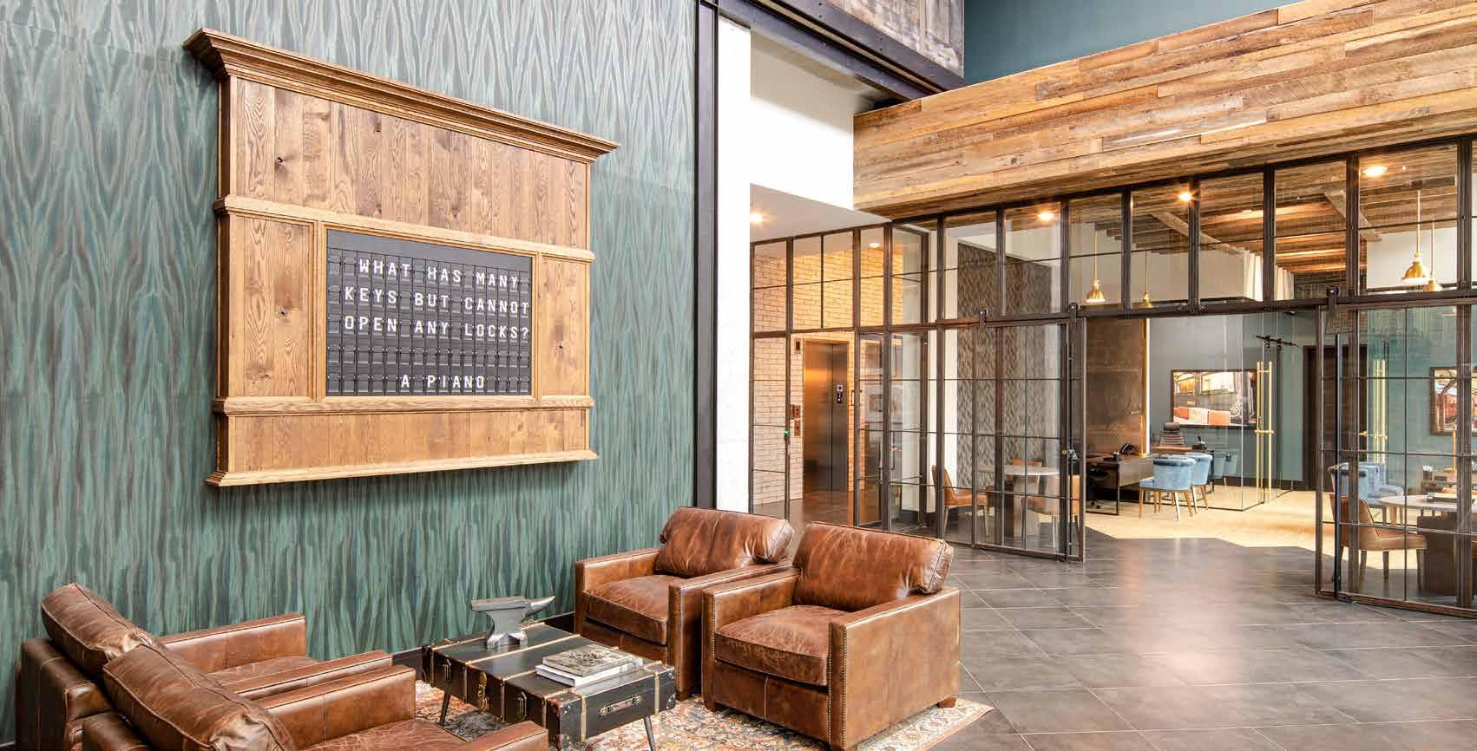
his 283-unit mixed-use apartment community was designed to revitalize and create a walkable neighborhood in a forgotten area of town. Smoky Hollow creates an authentic activated streetscape by mixing in the story of the existing town and creating new experiences including restaurants, retail and office space. On the second level the community features a large clubroom off of the pool deck, a dining car private event room, and state-of-the-art fitness overlooking the street scene below. On the first level we provided a two-story lobby that activates the mailroom, a leasing office and library
Services Provided
Interior Multifamily
Client
J Davis Architects
Project Summary
283-Unit Multifamily within Newly Developed and Revitalized Smoky Hollow
District that Embraces the Rich Culture of the Historic Railway System
2-Story Lobby Space
Mail Center Space
Business Library
State-of-the-Art Fitness Center
Exterior Pool
Industrial Mood Utilizing Dark Floors, Industrial Light Fixtures, and Unique Structural Elements
Private Dining Car to Hold Private Dinner Parties
Large Club Space for Gatherings or Intimate Groups to Play a Game of Pool or to Enjoy a Cocktail
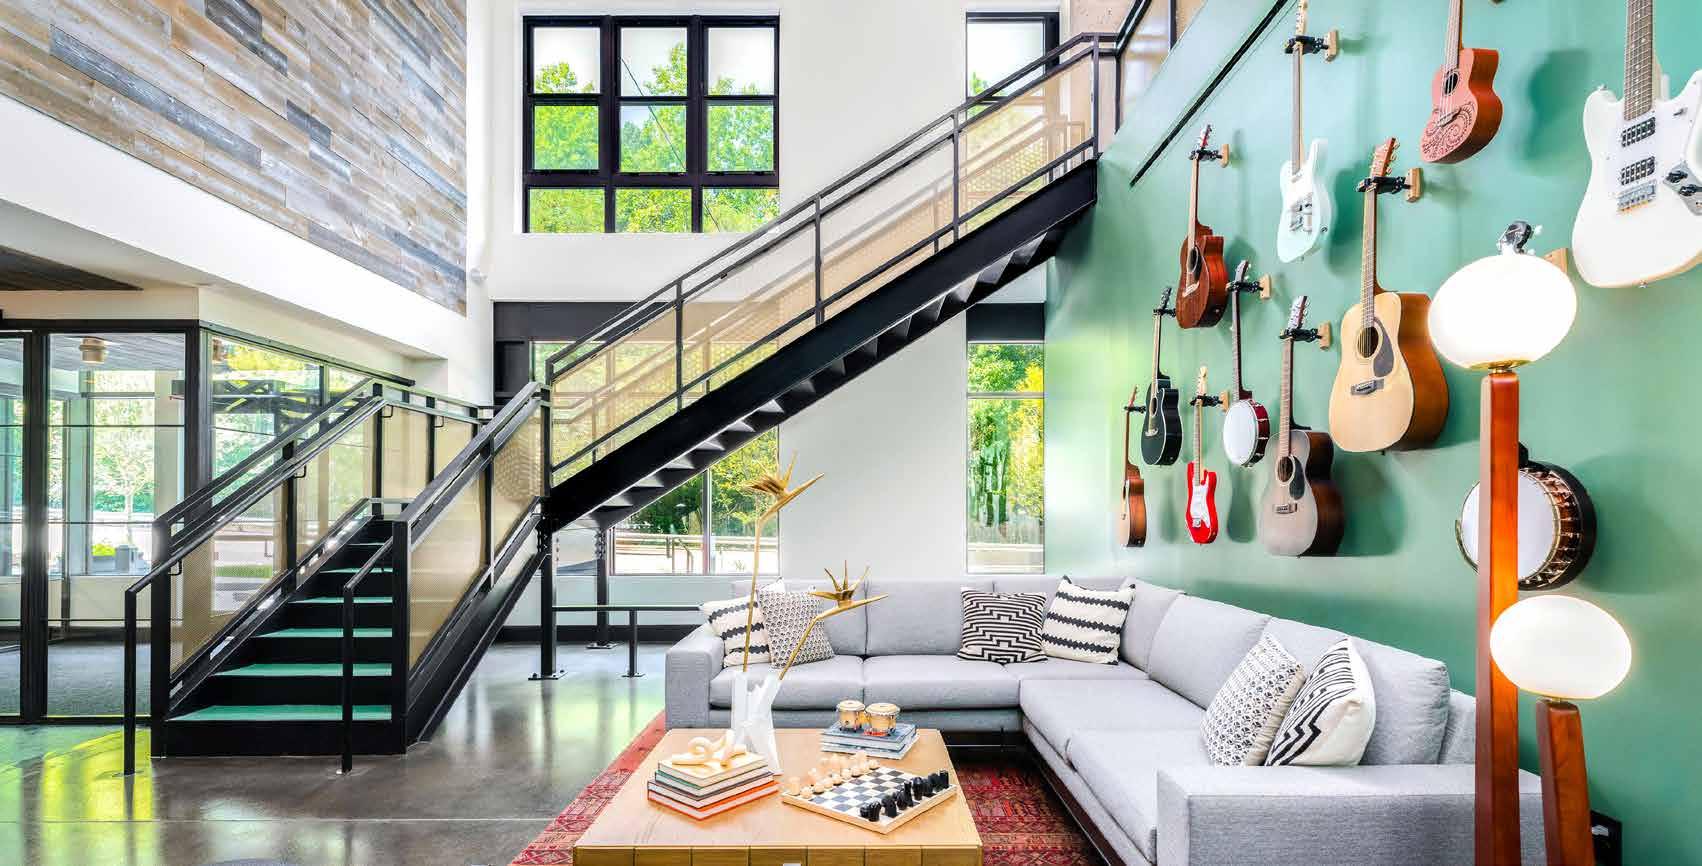
Kane Channel House
Raleigh, North Carolina
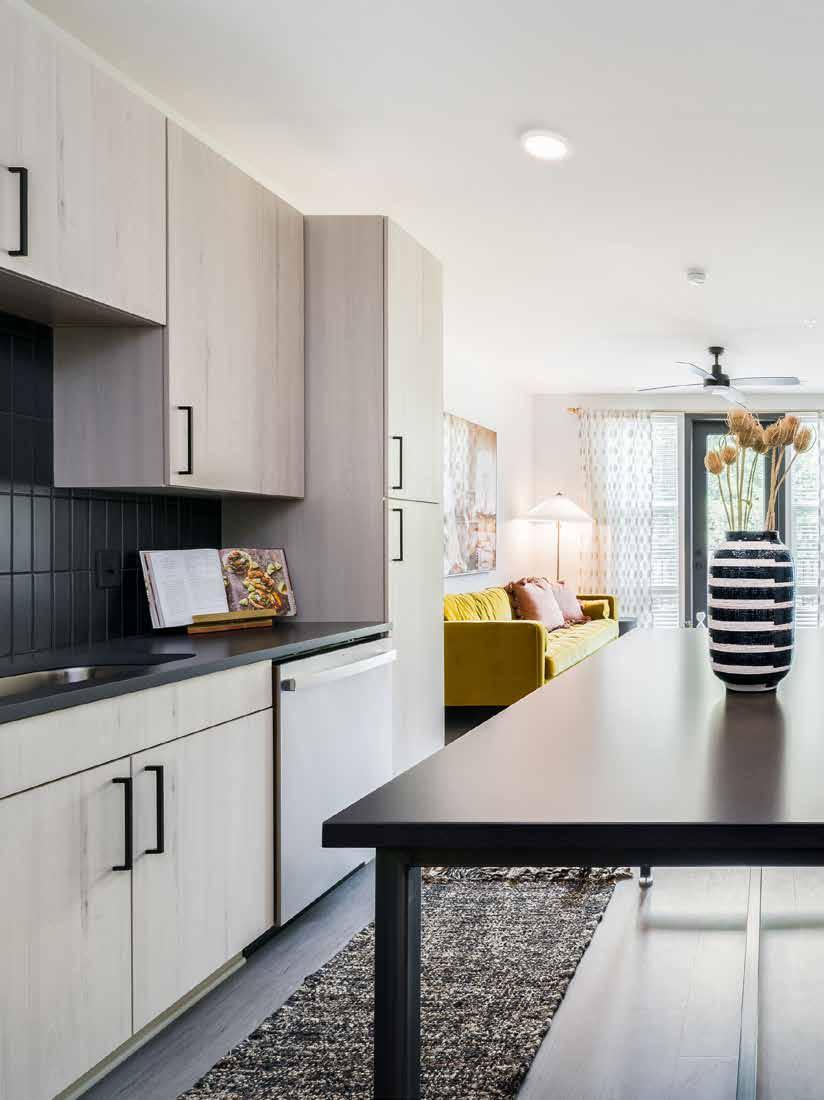
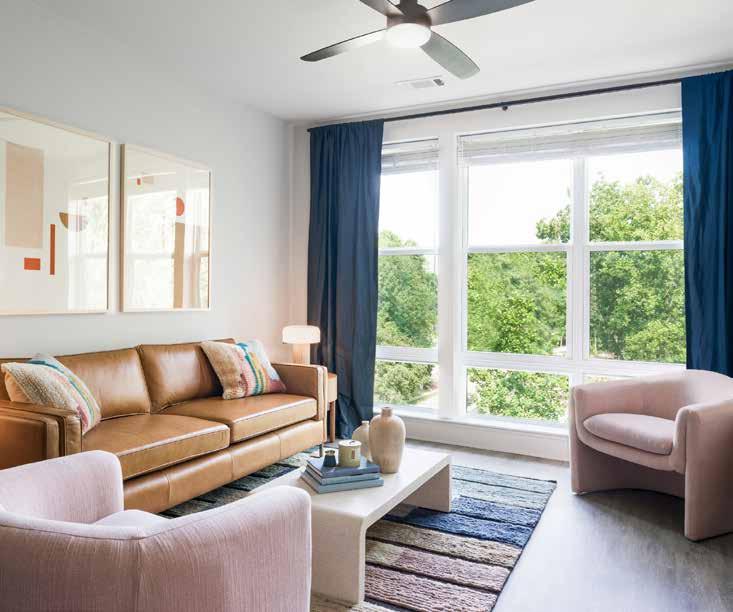
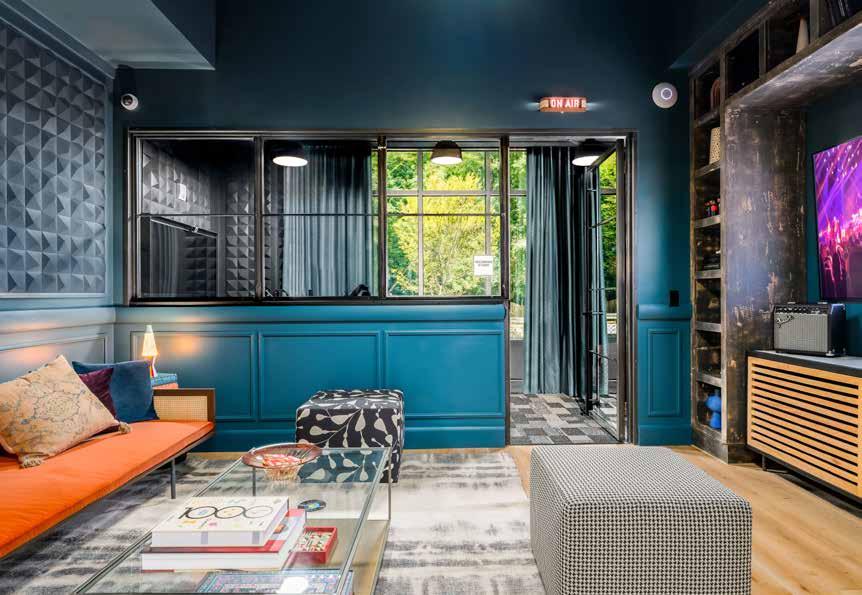
Channel House, featuring a mix of 200 studio, 1-, 2-, and 3-bedroom apartment homes, is located within the second phase of the North Hills Innovation District. Sustainably sourced interior finishes set the stage for a commitment to environmental responsibility throughout the property. A rich, layered design experience will be enhanced by biophilic touches and original art and lighting provided by local artists and fabricators. A curated collection of art and accessories adds to the quirky energized design experience, with an eclectic collection of artifacts help to create a handcrafted artisans vibe. A state of the art podcast recording
studio allows residents to engage in the artistic experience, and provides an artisan platform to entertain, inform, and inspire.
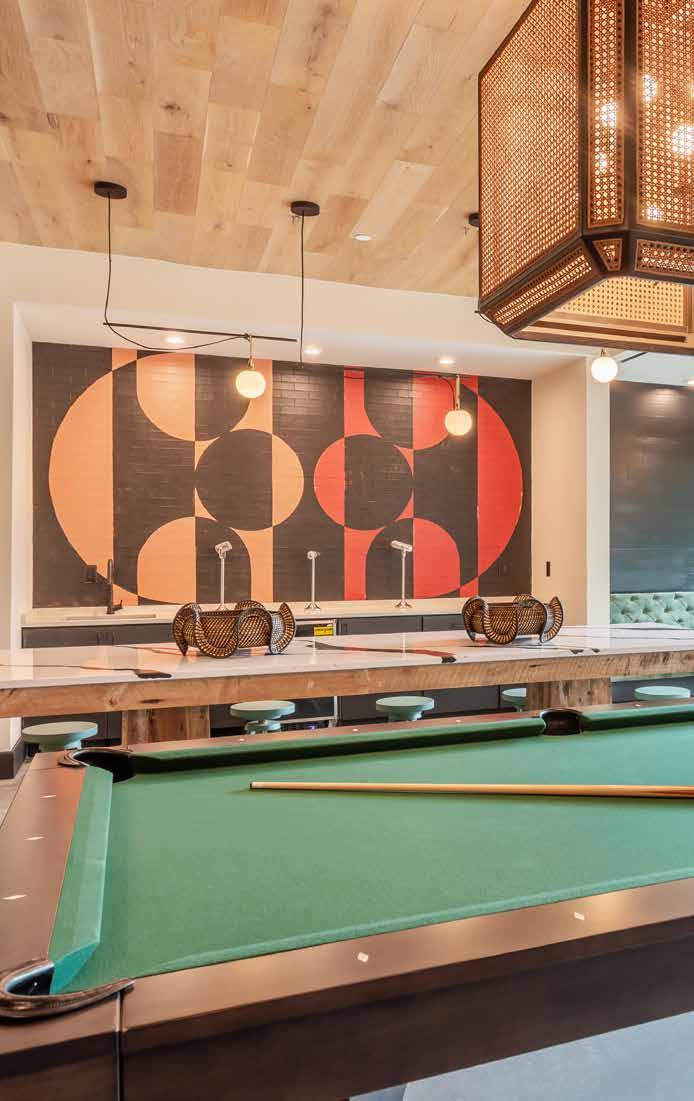
The 14,000 SF of ground-level retail is designed to accommodate breweries, restaurants, retailers, and makers, with high ceilings and large garagestyle openings to maximize air circulation. The retail spaces open onto a large public hardscape courtyard along the creek buffer, allowing for ample outdoor dining and casual gatherings of residents, office tenants, and visitors.
Services Provided
Interior Design
Furniture Procurement and Installation
Client
Kane Realty Corporation
Project Summary
200-Unit Multifamily within 33-Acre North Hills Innovation District
Studio, One-, Two- and Three-Bedroom Apartment Homes
2-Story Lobby Space with Leasing Office and a Dining Overlook
Indoor / Outdoor Resident Clubroom Featuring Billiards and
Gaming Area, Entertaining Kitchen, Fireplace, and TVs
24/7 Fitness Center with Dedicated Outdoor Space
Private Podcasting Recording Studio with Music Lounge
Flexible Indoor / Outdoor Coworking, Private Office Rooms and Meeting Spaces
13,358 SF On-Site Micro-Retail Spaces
Luxury Pet Spa
Novo Donelson — Nashville, Tennessee
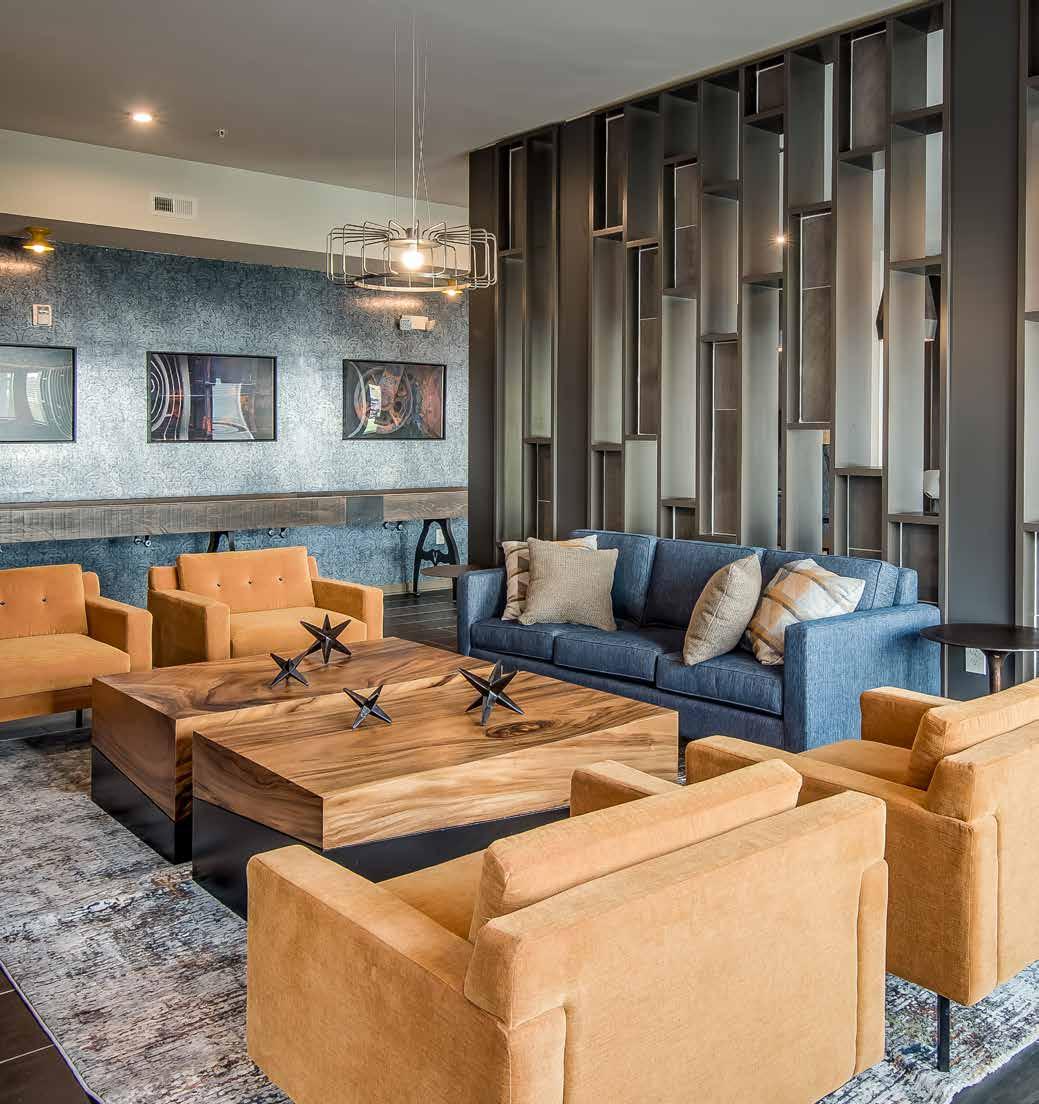
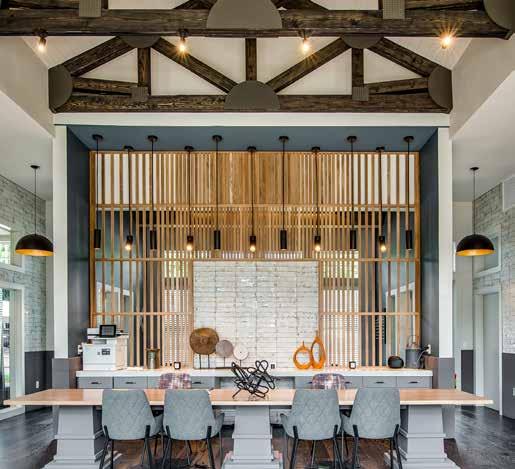
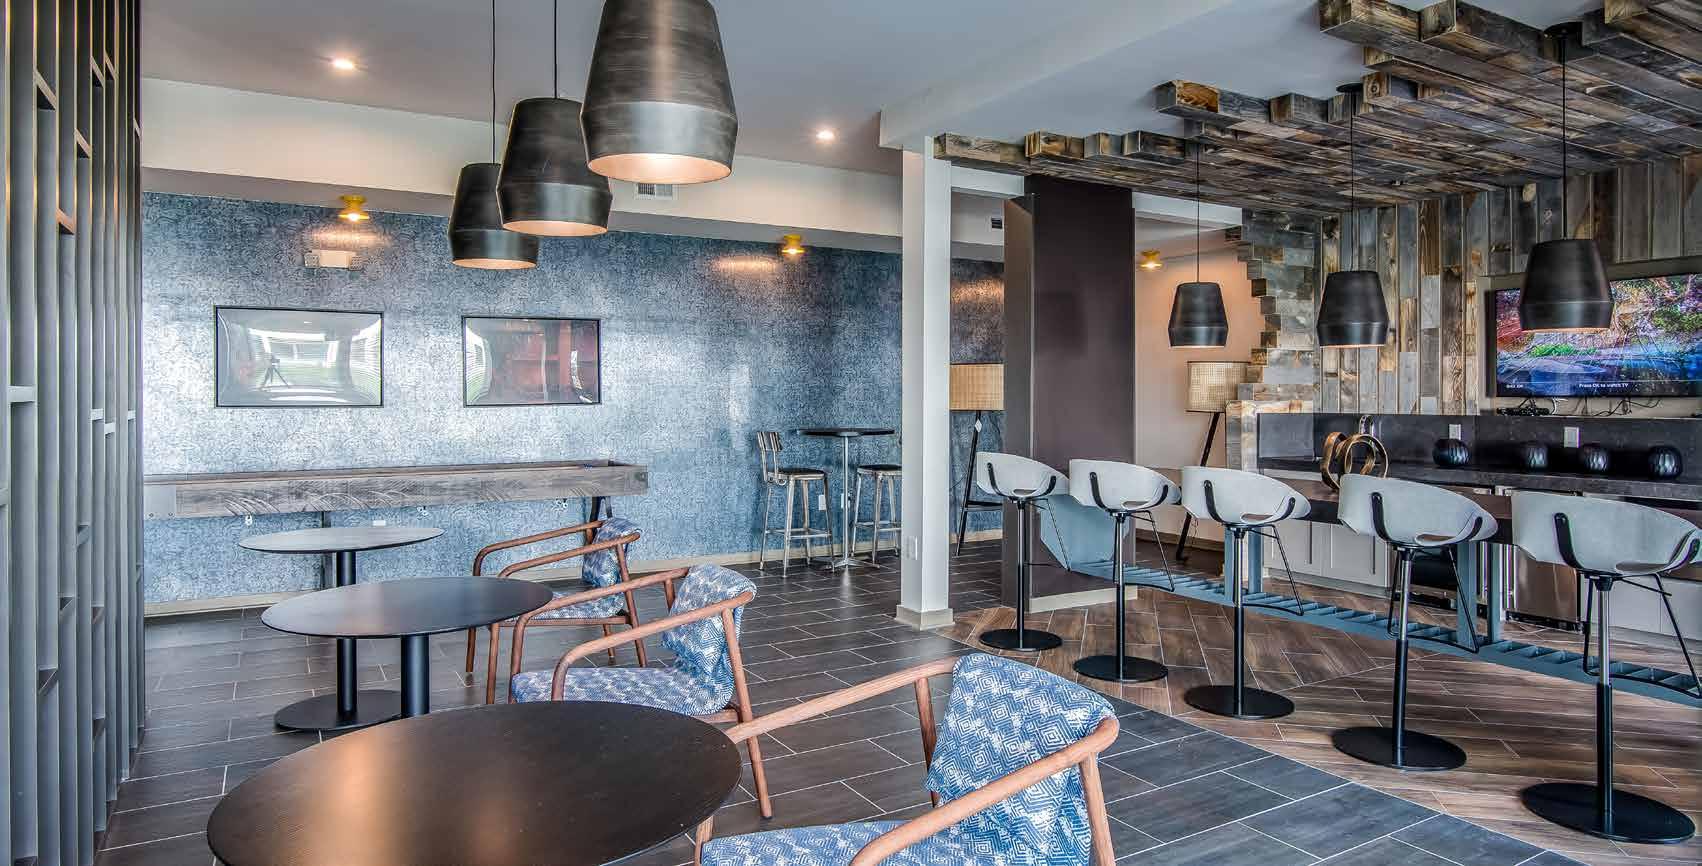
Donelson Station, completed in early summer of 2020, is a mid-density apartment community containing 199 apartment units, pool, courtyard, freestanding club and leasing office along with a pool club area and fitness center. The project is located seven miles from downtown in the growing suburbs of Nashville, in an area rich in history based on the railway system. Our design was created to enhance and reflect on this history while providing a rich comfortable environment the residents can use as an extension of their own units.
Services Provided
Interior Multifamily
FF&E
Client
Shelton Mcnally Real
Estate Partners
Project Summary
199-Unit Multifamily Community Development
Modern One and Two Bedroom Floorplans
7-Miles East of Downtown Nashville
Large Clubroom with Bourbon Bar for Residents
Resort Style Pool with Exterior Lounge and Bar
Kane Venable
North Carolina
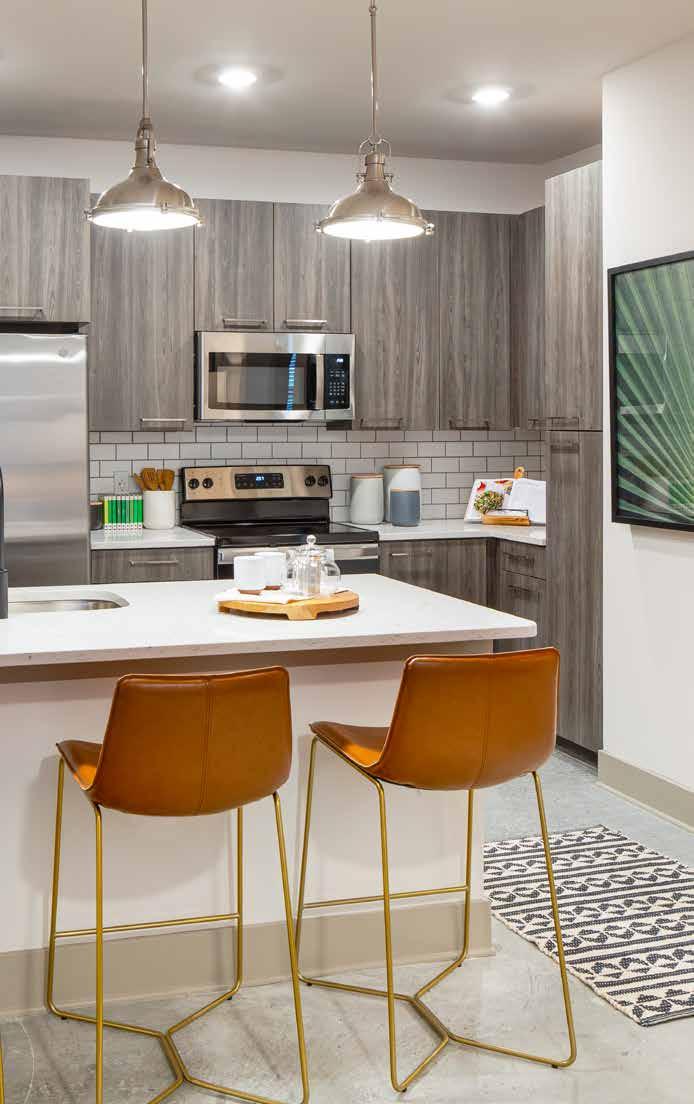
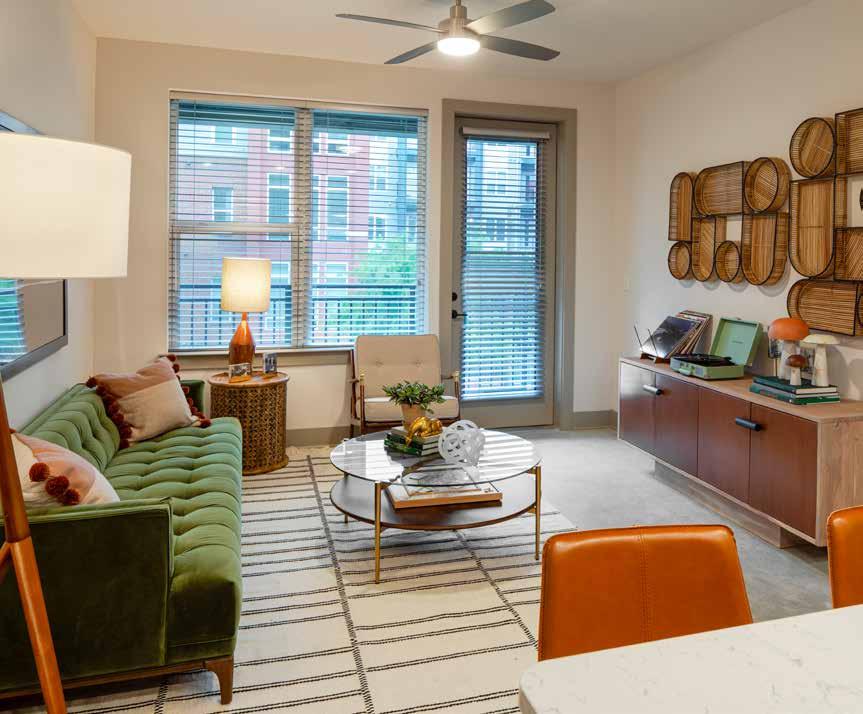
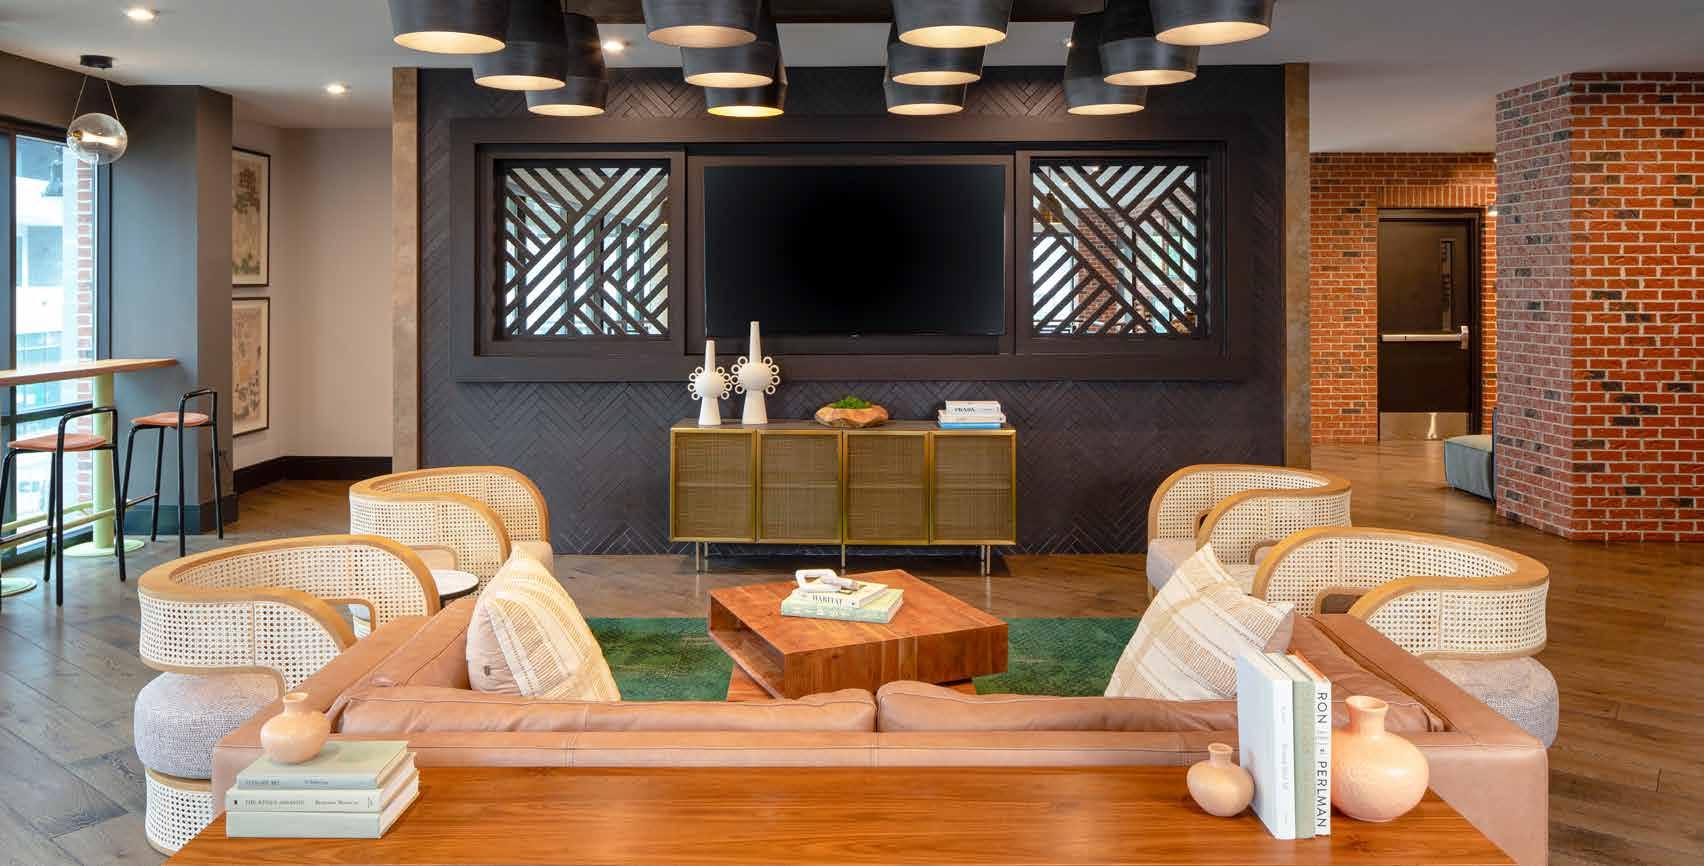
Kane Venable in Durham North Carolina is a 221 unit luxury style apartment building offering over 10,000 square feet of amenity areas. These areas include a 2-story lobby space with gathering areas for residents in the coffee bar adjacent to the mail parcel area. The second floor overlook the lobby space with a social collaborative work from home bar offering multiple meeting spaces public and private. There is a 6,000 square foot roof top amenity with pool and sheltered outdoor
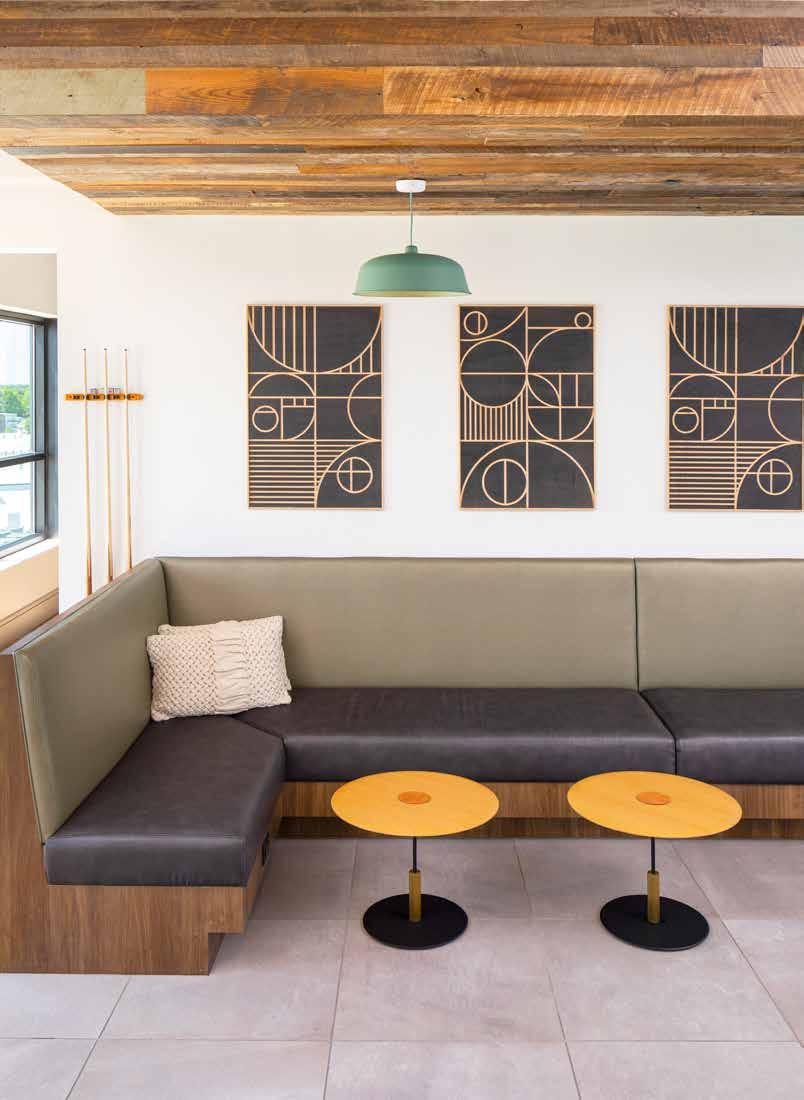
lanai for residents to take advantage of the sky line while relaxing at the pool. Indoors on the roof level offers gathering space for large and small groups to mingle with co residents while watching a sporting event, playing a game of cards or billiards while overlooking the pool from the custom bar. A full state of the art fitness area is offered as well as bike storage and a pet spa.
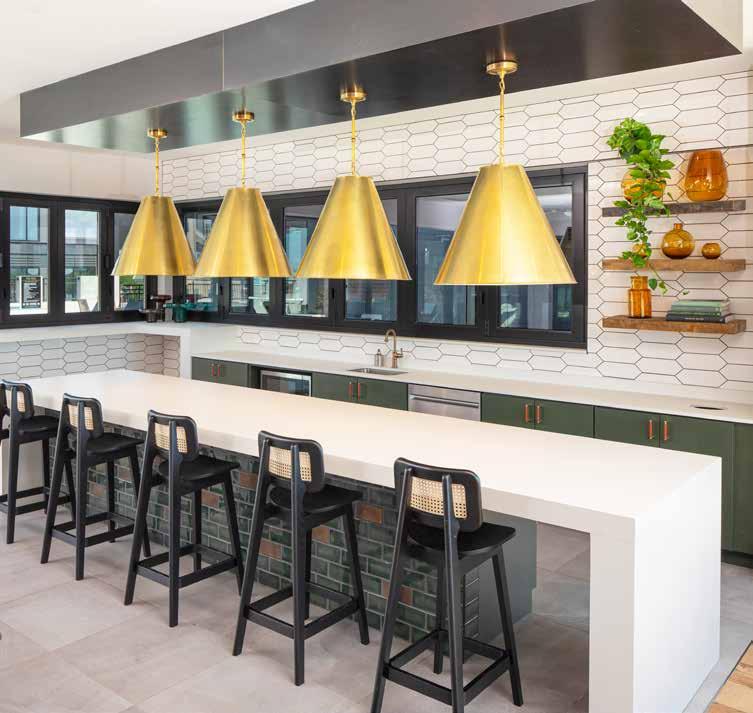
221-Units Multifamily Luxury Style Apartments
2-Story Lobby Space
10,000 SF of Amenity Areas
6,000 SF Roof Top Amenity with Pool and Sheltered Outdoor Lanai
State-of-the-Art Fitness Area
Indoor Roof Level Gathering Space for Large and Small Groups to Mingle Bike Storage and a Pet Spa












3495 Piedmont Road NE
Building 10, Suite 700
Phone: 404-233-5453
fax: 770-818-5640
83 Clemenceau Avenue
#14-03 UE Square
Singapore, 239923
phone: +65-6835-4355
fax: +65-6835-4322
Brooks Hall, RA
Principal
Direct: 404-264-6547
Mobile: 404-579-1392
bhall@smallwood-us.com
www.smallwood-us.com