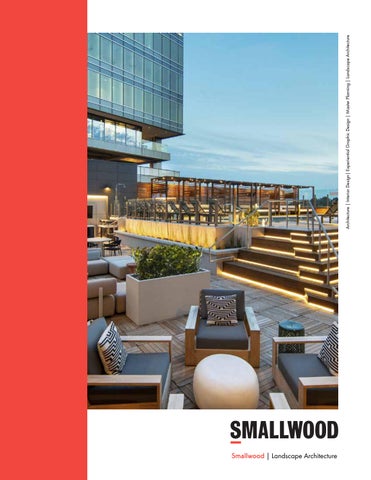
Smallwood | Landscape Architecture Architecture | Interior Design| Experiential Graphic Design | Master Planning | Landscape Architecture
At Smallwood, we believe in big ideas. We believe that great results come from collaborative partnerships. We have managed projects across every design discipline with a dedication to precision and innovation. Our team helps our clients unlock the full potential of their projects by utilizing the power of integrated design to make a difference. Our focus is on the needs of our clients, setting aside preconceived ideas and leading a collaborative team to develop groundbreaking solutions. We measure the success of our work by the success of our clients and their projects.
Smallwood Atlanta Office +1-404-233-5453 www.smallwood-us.com
About Smallwood | Mission and Overview
Who We Are Smallwood has a broad range of in-house design services that make holistic project management and development simple, easy, and effective. These services include (but are not limited to): Architecture Interior Design Master Planning Landscape Architecture Environmental Graphic Design Contract Administration Programming
What We Do Smallwood has decades of expertise in the following industry sectors: Adaptive Reuse Education Civic Hospitality Industrial Mixed-Use Multifamily Office and Workplace Plazas, Parks, and Gardens Performing Arts Retail Sports and Recreation
Landscape Architecture By applying the knowledge from the different disciplines of our firm, we are able to create authentic, newly imagined places that immerse us in the richness of landscape. We utilize our Landscape Architecture, Building Architecture, and Interior Architecture backgrounds to create places and spaces for people by connecting those disciplines in a way that provides a seamless experience. By adding a layer of intimacy and detail that enhances the sensory qualities of the urban experience, we bring a tactile and visual richness beyond what one finds in the pure architecture and planning of the traditional urban environment. We have a unique perspective on the built environment, one that fosters collaboration and interweaves Landscape Architecture into the fabric of the urban context. There is a return to the urban core and the “idea” of the urban core is reaching out to what was traditionally suburban environments. Our purpose is to help define those new environments and reconnect them.
Why Smallwood | Landscape Architecture
Services Design Visioning Design Guidelines Design-Build Collaboration Placemaking Streetscape Design Pool and Water Feature Design Softscape Design Hardscape Design Exterior Amenitites Design Sport and Recreation Field Design Over-Structure Design Documentation Programming Concept Design Schematic Design Design Development Construction Drawings Specifications Permitting Plans Contract Administration Site Observation Plant Material Selection and Tagging Large Tree Installation
Right City of Alpharetta - Downtown City Center Alpharetta, Georgia
Our Work | Landscape
Vireo Vireo is a 26 story multifamily residential project, located adjacent to Piedmont Park, on 13th Street between Piedmont Road and Juniper Street in the popular community of Midtown Atlanta. Vireo provides 310 rental units in studio, one and two-bedroom layouts. This vertically stacked tower starts at the lobby/street level, followed by six levels of parking and then eighteen levels of residential floors. The top floor features the club and pool amenities with spectacular views of the park and city skyline. An urbanized streetscape experience based on the traditions of Midtown Atlanta’s residential neighborhoods is created by bringing a front porch atmosphere out to the street. A sense of community is fostered with residents engaging the public pedestrian streetscape. Colorful and overflowing planting groups provide a gardenlike atmosphere that blends in well with the rest of the residential neighborhood. Dog walks surround the building and bike racks round out the street-level amenities that cater to the urban lifestyle. A mid-level green terrace and rooftop pool deck provide structured amenity spaces for both private and communal type gatherings and supply residents with a variety of spaces to call their own.
Practice Areas Architecture Landscape Architecture Experiential Graphic Design
Vireo Atlanta, Georgia
Our Work | Vireo
Vireo Atlanta, Georgia
Our Work | Vireo
SkyHouse Program A design prototype for an upscale, high-rise residential rental community, SkyHouse, is intended for development in metropolitan markets. The projects target young professionals who are seeking a high-end residential environment in an in-town neighborhood. Typically located on a dense urban site, the prototype consists of a 23-story residential tower and an adjacent parking deck, accommodating ground level retail tenants when required. 18 Residential Towers 6.7 Million SF, 6,130-Units Multifamily Rooftop Terraces with Variety of Recreational Amenities Outdoor Fireplace and Cooking Stations 102,101 SF Retail 7,592-Spaces Parking Prototype Program
Practice Areas Landscape Architecture Amenities Streetscapes
SkyHouse Program Various Locations
Our Work | SkyHouse Program
SkyHouse Program Various Locations
Our Work | SkyHouse Program
SkyHouse Program Various Locations
Our Work | SkyHouse Program
Cortland Vesta Located in the historic Five Points District of downtown Birmingham, Alabama, Vesta is a multifamily residential development consisting of 318 luxury rental apartment units separated into two structures. Consisting of a mix of 244 studio, 1 bedroom and 2-bedroom units, a 17-story high-rise tower fronts along Highland Avenue to maximize the number of units offering views of the downtown Birmingham skyline in addition to locating the tower portion of the project on a more commercially oriented street. The balance of the 74 larger 1 and 2-bedroom mid-rise units are of wood frame construction that visually screen the parking deck and serve to maintain a pedestrian friendly street connection between Highland Avenue South and 14th Avenue where the block transitions to a more residential neighborhood scale. A multi-level precast concrete parking deck accommodates approximately 475 resident, guest and retail vehicular and bicycle parking spaces. The high-rise residential tower sits on a two-story podium that consists of a terraced lobby space connecting the main entrance on Highland Avenue South to an internal motor court that serves as a vehicular arrival and garden amenity space for both residents and guests. Alongside the lobby is street level retail with an open ‘marketplace’ feel, a high-end restaurant with valet parking and supporting retail shops totaling approximately 6,500 SF
Practice Areas Architecture Interior Design Landscape Architecture Experiential Graphic Design Master Planning
Cortland Vesta Birmingham, Alabama
Our Work | Cortland Vesta
Cortland Vesta Birmingham, Alabama
Our Work | Cortland Vesta
Avana Lenox Landscape & Signage Design With residential amenities becoming more and more important to successful multifamily projects, Smallwood collaborated with Passco Companies on the rebranding and reimagining of the amenity spaces at their flagship Buckhead property Avana Lenox. The Design team focused on refreshing amenity spaces, property entry points, and resident entry points to achieve the best for the best value for the Clients’ investment. The entry points to the property were enhanced with a new modern landscape and graphics to make a memorable first impression and elevate the appeal potential residents. The pool area was upgraded with a more modern and hospitality type look and feel. New landscape was installed throughout and the outdoor bar and grill area was refinished with new tile and counters. Paving was enhanced throughout the space which included upgrades to the fire pit area as well. The property has an existing parking deck with two tennis courts on the top level. One of the tennis courts was removed to make way for a new amenity space that included a dog park, shaded outdoor lounge spaces and a fire pit. Budget friendly approaches and materials were used to provide the best value and a vibrant, active space for the residents. We are sure it will be the place to be throughout the year for residents of Avana Lenox.
Practice Areas Hardscape Architecture Landscape Architecture Planting Design Experiential Graphic Design
Avana Lenox Landscape & Signage Design Atlanta, Georgia
Our Work | Avana Lenox Landscape & Signage Design
Avana Lenox Landscape & Signage Design Atlanta, Georgia
Our Work | Avana Lenox Landscape & Signage Design
The Grove at Towne Center The Grove at Towne Center is a master-planned, mixed-use development designed to bring a vibrant, one-of-a-kind community experience to the City of Snellville. Spanning 18 acres, the site is divided across two parcels: a 10-acre primary parcel bordered by Oak Road to the South, North Road to the West, Wisteria Drive to the North, and Clower Street to the East, and a remaining 8-acre parcel situated on the north side of the Wisteria Drive and Clower Street intersection. The development program is designed to seamlessly blend residential, civic, retail, and public gathering spaces into a cohesive town center environment. The project includes 250 multifamily residential units, a 2-story 44,000 SF building housing a library, office, and community space, and a 2-story 34,000 SF municipal market. Four commercial buildings totaling 22,500 SF provide additional retail and business opportunities, while a 5-story, 750-space parking deck supports the density of the overall development. Thoughtfully designed public spaces — including a central greenspace, paved pedestrian walkways, and outdoor dining areas — tie the district together, creating an walkable, community-centered destination at the heart of Snellville.
Practice Areas Master Planning Architecture Landscape Architecture
The Grove at Towne Center Snellville, Georgia
Our Work | The Grove at Towne Center
The Grove at Towne Center Snellville, Georgia
Our Work | The Grove at Towne Center
City of Alpharetta Downtown City Center The city center project weaves together all elements of the civic master plan, encompassing a five street grid and centered on a one-acre Town Green. This main lawn is designed to be classic yet fluid, an inviting space for farmers’ markets, concerts, and recreation. A central fountain offers an inviting play space for children on hot days and becomes a glowing beacon for the city at night. Mature shade trees provide an instant timelessness to the lawn, as they frame the long vista to the new City Hall. Tree preservation and reforestation were crucial concepts in maintaining the site’s character throughout the master plan. The signature feature of this approach is a five-acre city park. The park features numerous specimen trees, and the salvaging of one fifty-inch oak became an issue that got the mayor, city council, and public involvement in the process. We completed a health evaluation of all trees and educated all involved in the assessment criteria to better understand why certain trees were chosen as specimens, some slated for removal, and where reforestation would occur. The project consists of walking paths, tree save areas, art installations, an arboretum, natural water feature, Veterans Memorial, formal garden, amphitheater and bandstand.
Practice Areas Master Planning Architecture Landscape Architecture
City of Alpharetta - Downtown City Center Alpharetta, Georgia
Our Work | City of Alpharetta - Downtown City Center
City of Alpharetta - Downtown City Center Alpharetta, Georgia
Our Work | City of Alpharetta - Downtown City Center
City of Alpharetta - Downtown City Center Alpharetta, Georgia
Our Work | City of Alpharetta - Downtown City Center
The Brookwood Located in midtown Atlanta at the intersection of Peachtree Street and 28th Street, this 19-story, 430,000 SF condominium tower offers scenic views, 20,000 SF of street-level retail, and an abundance of amenities. The 275 unit Brookwood creates a live-work-play environment that enhances in-town living. Set on the third floor above The Brookwood’s parking structure, Smallwood designed a 0.75-acre green deck as a residential sanctuary above the city. The deck features a grand lawn, a private saline pool, an outdoor kitchen and dining area, a fireside lounge, and a secluded garden retreat, connected by plantings and garden walls that create distinct outdoor rooms. A rainwater harvesting system supplies irrigation, while crane-lifted Elms, flowering Cherry trees, and a specimen Japanese Maple provide seasonal color and year-round structure, alongside preserved existing Oaks that anchor the site’s canopy.
Practice Areas Architecture Landscape Architecture Experiential Graphic Design
The Brookwood Atlanta, Georgia
Our Work | The Brookwood
The Brookwood Atlanta, Georgia
Our Work | The Brookwood
Metropolis One of Atlanta’s first modern urban lifestyle towers, Metropolis, features 40,000 SF of street level retail, five levels of parking, a seventh-floor pool and amenity deck and fourteen stories of living space. The street-level development anticipated the rapid growth of Midtown, with urban planning ideals at the forefront of design. Wide pedestrian sidewalks, bike racks and tall oaks separate the casual stroller from the busy traffic on Peachtree. Careful attention to detail was paid to the street environment. Tree wells were lined with decorative tree fencing, planted pots line the retail frontage, and outdoor seating was provided for restaurant use. A truly urban experience was created and has been successful in providing a rich environment for Midtown’s bustling street life. The half-acre amenity deck comprises the seventh and eighth floors. The carefully placed landscape on the seventh-floor terrace identifies activity areas for a 3000 SF fitness center and a 20 meter outdoor lap swimming pool. In addition to the stunning views of Midtown, Downtown, and Georgia Tech, the eighth floor includes a rooftop patio garden that overlooks Peachtree Street, a 1500 SF club lounge and a grill area for residents to enjoy. It’s a true urban amenity space that feels like it’s a part of the Midtown scene.
Practice Areas Architecture Interior Design Landscape Architecture
Metropolis Atlanta, Georgia
Our Work | Metropolis
Metropolis Atlanta, Georgia
Our Work | Metropolis
smallwood-us.com | +1-404-233-5453