Qualifications for
Hospitality
About Smallwood Smallwood is a company that believes in big ideas. We believe that great results come from collaborative partnerships. Our international team of designers help our clients unlock the full potential of their projects by utilizing the power of design to make a difference. For over 45 years, we have worked with clients to provide designs that meet their needs across the globe. The firm has managed projects across every design discipline and has done so with a dedication to precision and innovation. Smallwood brings that global experience to every project we undertake. Our focus is on the needs of the client, setting aside preconceived ideas and leading a collaborative team to develop groundbreaking solutions. The success of our work is measured by the accomplishments of our clients and their projects.
45+ Years in Business
36
States with Smallwood Projects
Professional Services We offer the full scope of design services required to meet the specific needs of each client. While these services vary according to the needs of each project, the firm offers the following in-house capabilities: Master Planning Site Analysis Land Use Analysis Feasibility Studies
Architecture Schematic Design Design Development Construction Documents Specifications Bidding Review & Analysis Contract Administration Construction Contract Negotiation Due Diligence Inspections Renovation Assessment Studies Accessibility Reviews Thematic Design Models and Renderings Animations
Green/LEED® Consulting Building Rating Systems Specifications & Building Materials Planning
Interior Design Programming Space Planning
Workplace Standards Lighting Design Materials & Finish Selections Contract Documents Consultant Coordination Sustainable Design
Environmental Graphics Marketing Collateral Wayfinding Design Print & Web Design Presentation Graphics and Renderings ADA Compliant Signage Design
Furnishings
Contract Administration
FF&E Procurement and Installation Furniture Inventories/Re-Use Analysis Accessory Selection Artwork Consultation Interior Planting Programs Custom Product Design
Construction Contract Negotiation Bidding Review and Analysis On Site Observation Project Management
Landscape Architecture Site Inventory and Analysis Site Planning Design Guidelines Planting Design Hardscape & Streetscape Design Water Feature & Irrigation Design Plant Material Selection and Tagging Specifications Design Documentation & Contract Administration
Experiential Graphic Design Brand Design Branded Environments Project Identity
3
Office Locations and Global Project Site
Atlanta
61+
$3
Countries / Territories
Billion Co
es
33+
onstructed
Singapore
45+ Years
5
Hospitality Design Smallwood brings a multitude of experiences in the hospitality design. Our firm understands and appreciates the importance of how a hotel can provide and contribute to a unique individual experience for the guests and visitors to the property. We have the knowledge to design efficient heart-of-house spaces which will allow the finished project to be operated in an efficient manner. We are comfortable managing large consultant teams and always strive to make sure that the money spent on a project goes to where it is most appreciated and where it is most appropriate. We are sensitive to the environmental impact of the project’s development and will work to minimize negative impacts and provide our services in a responsible and sustainable manner.
253m
Square Feet of Hotel Projects
128k Hotel Keys
Hospitality Clients We believe great results come from collaborative partnerships. We have managed projects across every design discipline with a dedication to precision and innovation. The many long-standing relationships we have developed with our clients reflect our ongoing commitment to quality design and responsive service.
Boutique Hotels Full Service Hotels Limited Service and Quality-tier Hotels Spa Resorts and Clubs Urban Business Hotels Urban Mixed-Use Properties Casinos Themed Resorts International Properties Destination Resorts Extended Stay Hotels Hotel Repositioning Conference and Convention Properties
7
Thompson Savannah Savannah, GA
Contemporary Expression of Traditional Vernacular Located just east of Savannah's Landmark Historic District along the Savannah River, this 155,000 SF luxury boutique hotel sits prominently at the center of the Eastern Wharf District, a brand-new 54-acre mixed-use development boasting multifamily residential, office, single-family residential, retail,and seven acres of public open space, including squares and a park along the river. The hotel is a contemporary expression of traditional massing and stylistic vernacular. The tower of faux brick sits upon a two-story cast stone podium, capped with a multi story crown of metal and glass. These elements are articulated via columns, pilasters, and cornices that hearken back to Savannah's past while simultaneously looking forward towards its future.
Services Provided Architecture
Project Summary 13-Story, 155,000 SF • 193 Keys • Amenities: 75-seat signature restaurant, 108-seat rooftop bar, 3,700 SF ballroom, 1,600 SF of meeting space, 1,000 SF fitness center
"We have had a great experience with Smallwood, and I think part and parcel of that is communication, how we communicate on a regular basis and a willingness for everybody to listen to everybody.” - Reid Freeman, Regent Partners
9
11
Hotel Palomar Atlanta, GA
Midtown's First Luxury Boutique Hotel Located in vibrant Midtown Atlanta, this 20-story, 304-key luxury boutique hotel was the first of its type in the Atlanta market. It was formerly Hotel Palomar and was later rebranded as a Renaissance. Guests arrive mid-block on West Peachtree Street into a two-story lobby anchored by a signature fireplace. The major design challenge was meeting the owner's program and the city's pedestrian-friendly storefront requirements on a small 0.9-acre site with limited street frontage. The design places the lobby, restaurant, rooftop terrace, and pre-function entrances at ground level, so the hotel engages the street on every side. Architecturally, the building is a contemporary composition of simple forms: a two-story podium for public, service, and parking functions, and a vertical tower above it. Earth-tone stucco in three colors, bands of curtain wall glazing, and punched windows add scale and visual interest to the exterior.
Services Provided Architecture Landscape Architecture
Project Summary 20-Story, 207,500 SF • 304 Keys • Amenities: 10,000 SF Ballroom, 7,000 SF Restaurant, Unique Rooftop Terrace Bar • Parking: 119 Spaces
"Smallwood did an excellent job integrating hotel public and amenity spaces with support functions and parking to create an elegant hotel that is convenient for guests and easy to operate.” - Beau King, Kim King Associates, LLC
13
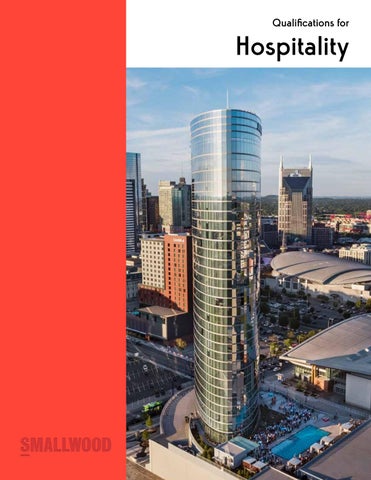
JW Marriott Hotel, Nashville Nashville, TN
Music City Marvel Rising 386 feet from the corner of Demonbreun Street and 8th Avenue, the JW Marriott is Nashville's tallest hotel. Its elliptical glass tower shimmers from every direction and offers panoramic views of the city skyline. The hotel serves the adjacent Music City Center and nearby Bridgestone Arena and is a short walk from every major downtown attraction. It features 533 guest rooms and 37 suites, plus 50,000 SF of meeting and function space across two ballrooms and 16 meeting rooms. Another 10,000 SF of landscaped terrace surrounds the fourth-floor pool for outdoor events. Dining options include Michael Mina's Bourbon Steak and Sky rooftop restaurant and bar, the Cumberland lobby bar and lounge, the Stompin' Grounds coffee bar, and a poolside Club Bar serving guests in six cabanas. Wellness amenities include a full-service spa, salons, and a complete gym. The 810,000 SF project sits atop a 500-car underground garage, and hotel and convention entrances share a porte cochère on 8th Avenue. It was also designed to accommodate a future second tower. Arquitectonica served as Design Architect and Stonehill & Taylor as Interior Designer.
Services Provided Architecture-of-Record
Project Summary 35-Story, 812,110 SF • 533 Keys; 37 Suites • Amenities: 77,000 SF Ballroom, 7,000 SF Restaurant, Level 3 Pool Deck • Parking: 530 Spaces
"The JW Marriott Nashville turned out to become not only Nashville's latest and greatest hotel to stay in, but it also delivers a serious design statement in the Nashville Cityscape.” - Peter Preisler, Turnberry Associates
15
17
The Cherokee at Harrah's Casino Resort Cherokee, NC
Majesty in the Mountains Nestled in North Carolina's Smoky Mountains, this resort expansion adds a new hotel and conference center to an existing casino resort campus. DreamCatcher Hotels served as development manager, working alongside the Eastern Band of Cherokee Indians and Harrah's. The hotel adds 725 guest rooms to the resort's existing 1,100 and features a restaurant, bar, retail, fitness center, and rooftop pool. The conference center includes a 32,000 SF Exhibition Hall and a dividable 32,000 SF Ballroom, for nearly 100,000 SF of meeting and event space. The Exhibition Hall can also host youth sporting events, one of the Tribe's goals for the project. An enclosed second-floor walkway links the hotel lobby to a new 2,500-space parking deck. Inspired by the American Craftsman and Prairie School styles, the design draws its wood and earth tones from the surrounding landscape. Natural stone along the south façade was laid by local masons. The Soco Creek walkway invites guests to stroll among native landscaping, and electrochromic glass helps manage the southern daylight and mountain views in the pre-function areas. BLUR Workshop's interiors draw on the Cherokee creation narrative, and Smallwood's wayfinding program blends seamlessly with the existing resort. The biggest challenge was keeping the existing hotel and casino fully operational during construction. That required careful phasing of roadways, major utilities, stormwater retention, and grading work.
Services Provided Architecture Experiential Graphic Design Landscape Architecture Master Planning
Project Summary 21-Story, 812,110 SF • 725 Keys • Amenities: 100,000 SF Conference Center, Restaurants, Rooftop Pool • Parking: 6 Level, 2,500 Spaces
RETAIL CENTER
19
21
The Carnelian Hotel and Sterling's Club Naples, FL
Classical Charm and Modern Luxury Located in the heart of Naples, Florida, The Carnelian Hotel and Sterling's Club is a distinguished six- story luxury development offering 70 meticulously designed suites and an exclusive private social club dedicated to fine dining and wellness. The establishment features a signature restaurant, versatile meeting spaces, a serene spa, a state-of-the-art fitness center, and a vibrant rooftop bar with two distinct pool environments, seamlessly blending relaxation with sophistication. Guests and members are welcomed through a grand arrival court and elegant lobby, with access to a world-class spa and a stunning rooftop garden featuring both open-air and climate-controlled lounges. A six-story precast parking deck ensures convenience, while essential operational facilities- including housekeeping, a fully equipped commercial kitchen, and dedicated employee areas- support the hotel's diverse culinary services with impeccable quality. Drawing inspiration from Renaissance Italian villas, the architecture harmonizes classical charm with a refined contemporary aesthetic, further enriched by exquisite fine art, bespoke furnishings, and versatile dining spaces designed for open-air experiences in favorable weather. Every guest room and key space includes a private outdoor terrace, embracing the region's mild climate and natural surroundings.
Services Provided Architecture Landscape Architecture Experiential Graphic Design
Project Summary 6-Story, 147,000 SF • 70 Keys • Amenities: 10,000 SF Ballroom, Dining Venues, 24,000 SF Spa
23
Barnsley Inn & Golf Resort Adairsville, GA
A Storybook Setting This 1,300-acre historic resort in north Georgia includes more than 50 structures, among them 33 individual guestroom cottages designed in the Victorian English tradition of 19th-century architect Andrew Jackson Downing. The cottages feature a variety of exterior designs and line landscaped, pedestrian-friendly streets, with parking tucked into driveways behind them. Each cottage offers one to four guestrooms with bay windows, heart pine floors, and fireplaces, along with modern conveniences. The resort also includes a registration building with a parlor, great room, and billiards, as well as a chapel, a Bavarian beer garden, a 5,000 SF spa, and a 7,000 SF function pavilion, all set among gardens, two village greens, and an open town square. The project team restored and expanded the Rice House, a historic home that was relocated to the site and transformed into a fivestar gourmet restaurant. At the edge of the compound, the 10,000 SF golf clubhouse faces the 18-hole signature course designed by Jim Fazio. Its traditional "country estate" design echoes the nearby cottages, and it houses the full-service Woodlands Grill, a pro shop, and locker areas, with an additional 10,000 SF for golf cart storage. Clay tennis courts, an outdoor swimming pool, and a fullservice European-style day spa adjoin the clubhouse.
Services Provided Architecture Interior Design Master Planning
Project Summary 1,300-acres • 33 Cottages • Amenities: 7,000 SF Ballroom, Dining Venues, 5,000 SF Spa
25
Four Seasons Hotel Minneapolis Minneapolis, MN
Quiet Luxury Smallwood designed the Four Seasons Hotel Minneapolis, part of the RBC Gateway development, as a "quiet luxury" hospitality experience that draws on the city's history, culture, architecture, and natural landscape. The lobby is anchored by a fireplace and conceived as a grand living room where guests can gather and relax. Dark wooden arches recall Minneapolis architecture, while a mirrored ceiling, ornamental screens, custom lighting, and warm textiles in the colors of the region's landscape shape a welcoming arrival. On the second level, the ballrooms, meeting spaces, and banquet kitchens connect directly to the city's elevated Skyway System to handle heavy foot traffic during large events. The pre-function areas feature large-scale local art, a custom rug, and metallic wallcovering, while the event rooms use a neutral palette that adapts easily to any occasion. The spa offers a sense of wellbeing through warm clay tones, natural textures, light timber, and an indoor pool with a ceiling that recalls the ripple of the Mississippi River. The guestrooms on floors 23 through 30 feature floor-to-ceiling glazing, wooden screens that echo the lobby, locally sourced art, and carpet patterned after wheat fields.
Services Provided Architecture Interior Design Landscape Architecture
Project Summary 36-Story, 1,102,421 SF • Condos: 6 Levels, 108,426 SF, 33 Units • Hotel: 8 Levels, 242 Keys • Office:16 Levels, 528,718 SF • Parking: 426 Spaces, 210,556 SF
"Smallwood has created a state-of-the-art development that will rival the best in the world."” - Isadore Sharp, Four Seasons Hotels
27
29
Waldorf Astoria Orlando Orlando, FL
Serene Oasis in the Florida Sunshine The 500-key, 14-story Waldorf Astoria Orlando was the first new-build property in the Waldorf Astoria brand. It sits within the 482-acre Bonnet Creek Resort, which it shares with the Hilton Orlando Bonnet Creek, a shared conference center, and a Rees Jonesdesigned golf course. Working with Hilton, the design team created a modern interpretation of a classic luxury hotel. The design pairs references to the original New York property's Art Deco exterior and classical interiors with a contemporary layout and sense of space. At the base, a two-story podium of enclosed walkways, arcades, and terraces ties the tower to its natural setting. Dining carries the connection to the original Waldorf Astoria. Options include the Peacock Alley lobby bar, the Bull & Bear steakhouse, Oscar's contemporary American restaurant, the Clubhouse Grille, and the poolside Aquamarine. Outdoor balconies and patios frame views of the pool, lake, and golf course. The Waldorf Astoria Spa offers customized therapies in indoor and outdoor settings. SFA Design provided interior design, and Canin Associates provided landscape design.
Services Provided Master Planning Architecture
Project Summary 14-Story, 509,000 SF • 500 Keys • Amenities: 20,000 SF Ballroom, Six Dining Venues, 24,000 SF Spa
31
The Ritz-Carlton, Charlotte Charlotte, NC
Unforgettable Uptown Luxury Owned by Bank of America and operated by Ritz-Carlton, this 140-key luxury hotel is the first Ritz-Carlton in the Carolinas. Located next to Bank of America’s corporate headquarters, the Ritz-Carlton, Charlotte has 36 suites, 13,000 SF of conference space including a 9,000 SF Grand Ballroom and a spacious Boardroom. Other amenities include a restaurant, bar, lobby lounge, rooftop spa and fitness center featuring an indoor swimming pool. The hotel’s contemporary design echoes the style of the corporate campus that Bank of America has established along North Tryon Street, picking up complementary design cues from the Bank of America Corporate Headquarters tower. The hotel, in keeping with this design theme, has similar colors, materials and window patterns. Interior Design services for this hotel was provided by Frank Nicholson Incorporated.
Services Provided Architecture Landscape Architecture
Project Summary 18-Story, 218,000 SF • 140 Keys • Amenities: 21,000 SF Ballroom, Wellness Center including Indoor Pool
33
Atlanta 3495 Piedmont Road NE Building 10, Suite 700 Atlanta, Georgia, 30305 USA Phone: +1.404.233.5453 Fax: +1.770.818.5640
Singapore 83 Clemenceau Avenue #14-03 UE Square Singapore 239920 Phone: +65.6835.4355 Fax: +65.6835.4322
smallwood-us.com
©2023 Smallwood, Reynolds, Stewart, Stewart & Associates, Inc.