Raza Khan and Alizain Sayed are the visionary co-founders of SKY DESIGN, an architectural firm dedicated to innovation, creativity and transformative design.
Having experience from renowned architectural firms of the country ARK (Architect Reza Kabul), RJB-CPL (Ratan J Batliboi) and Studio 6158 while taking their philosophy of design forward.
Raza and Alizain represent a dynamic partnership fuled by shared ambition, complementary skills, and a relentless pursuit of excellence.
PHILOSOPHY
At SKY DESIGN, we believe architecture is more than constructing spaces - it’s about shaping experiences, fostering connections, and leaving a lasting impact on communities.
Our philosophy is built on five key pillars:
imagination
Functional Aesthetics
Sustainability
Collaboration
Timeless Vision
Raza and Alizain’s passion for designing drives SKY DESIGN to explore new horizons, create meaningful spaces and deliver designs that reach for the sky. Together we are not just building structures - we are shaping the stories they tell.
With SKY DESIGN we are promising to deliver design that reaches new heights, much like the limitless potential of the sky itself.
CURRY 1.0
-MOSCOW, RUSSIA
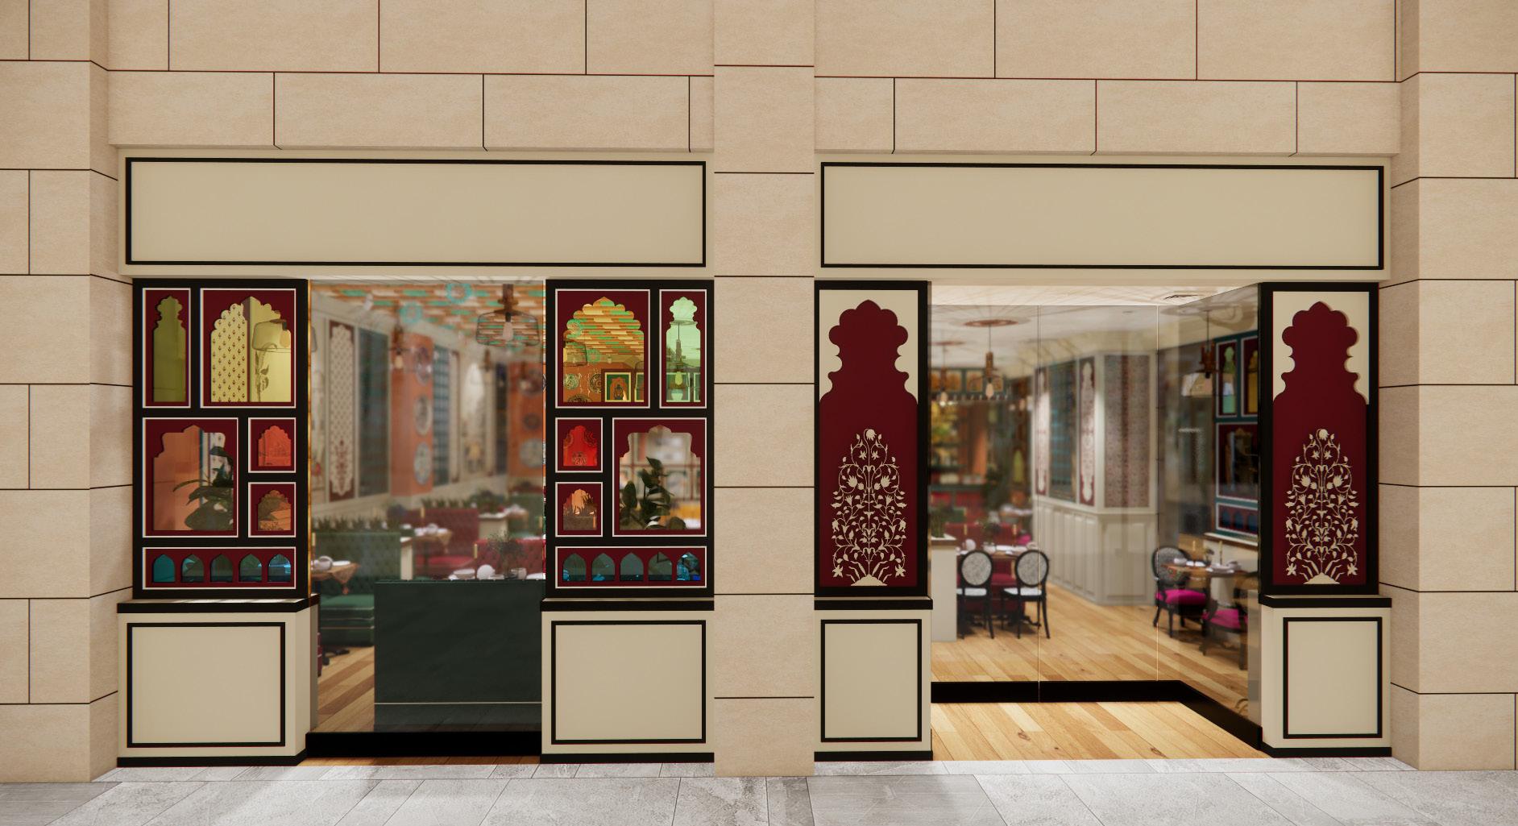
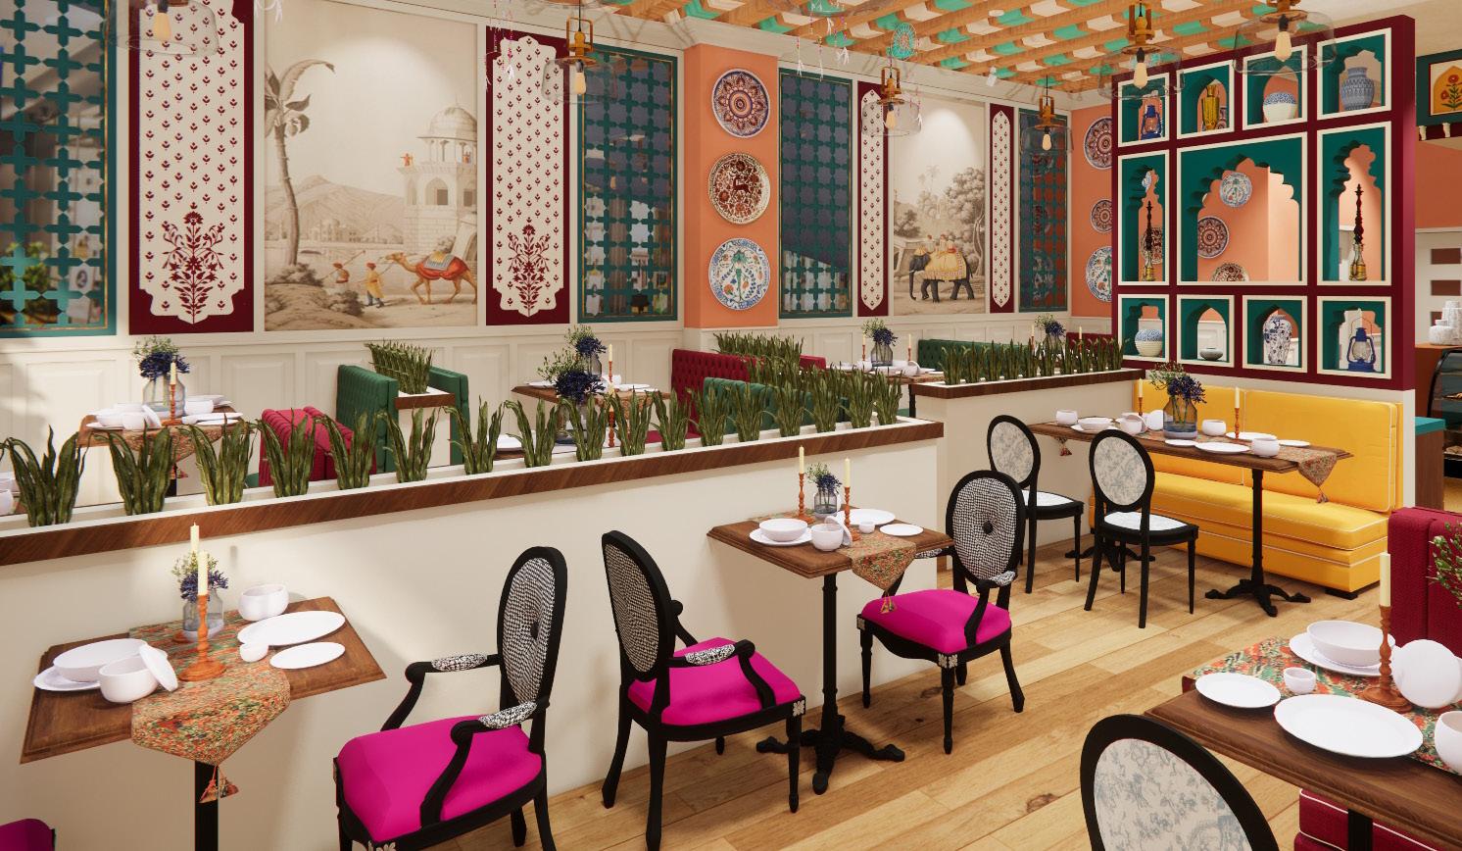
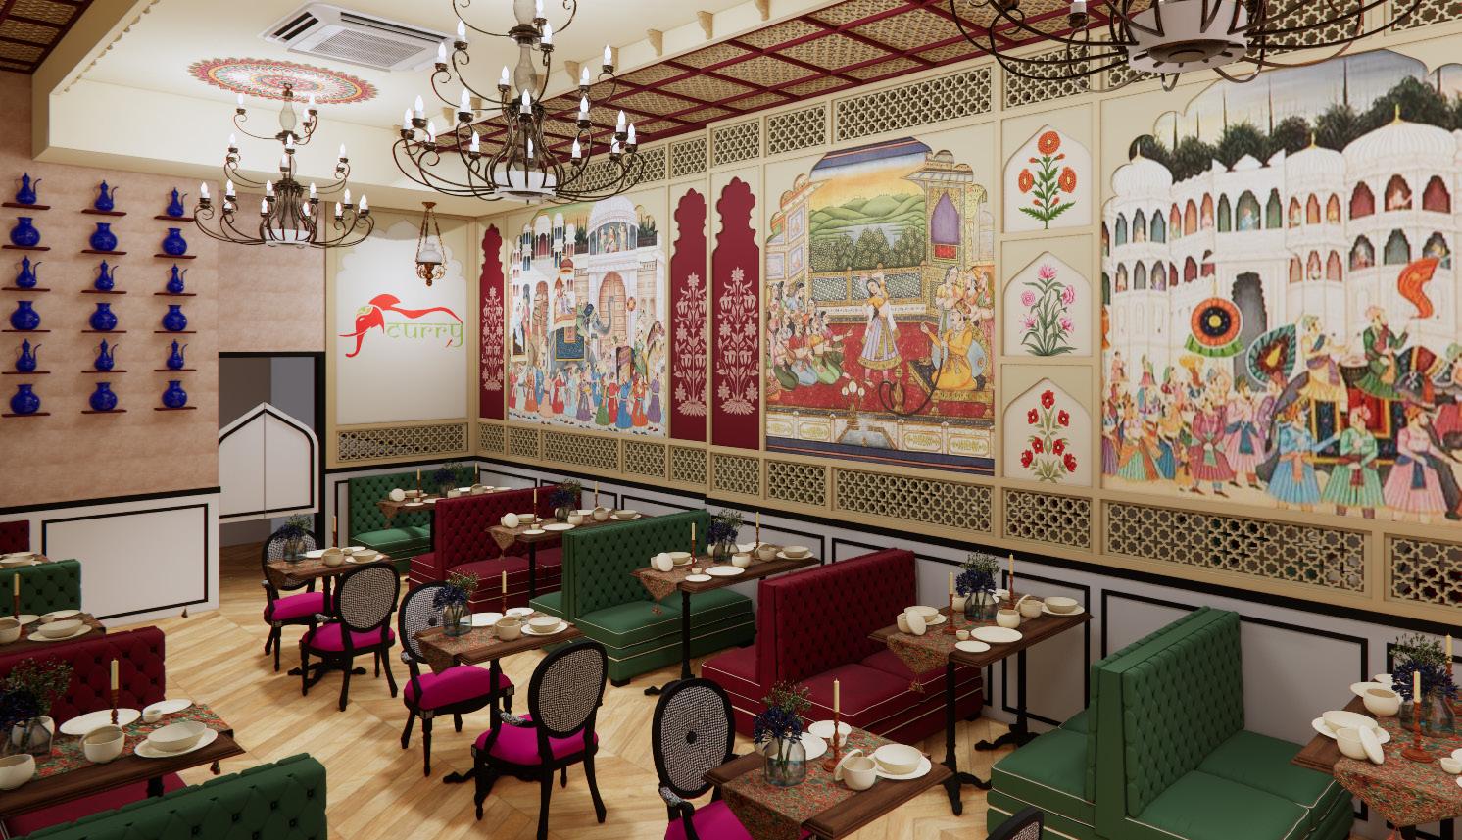
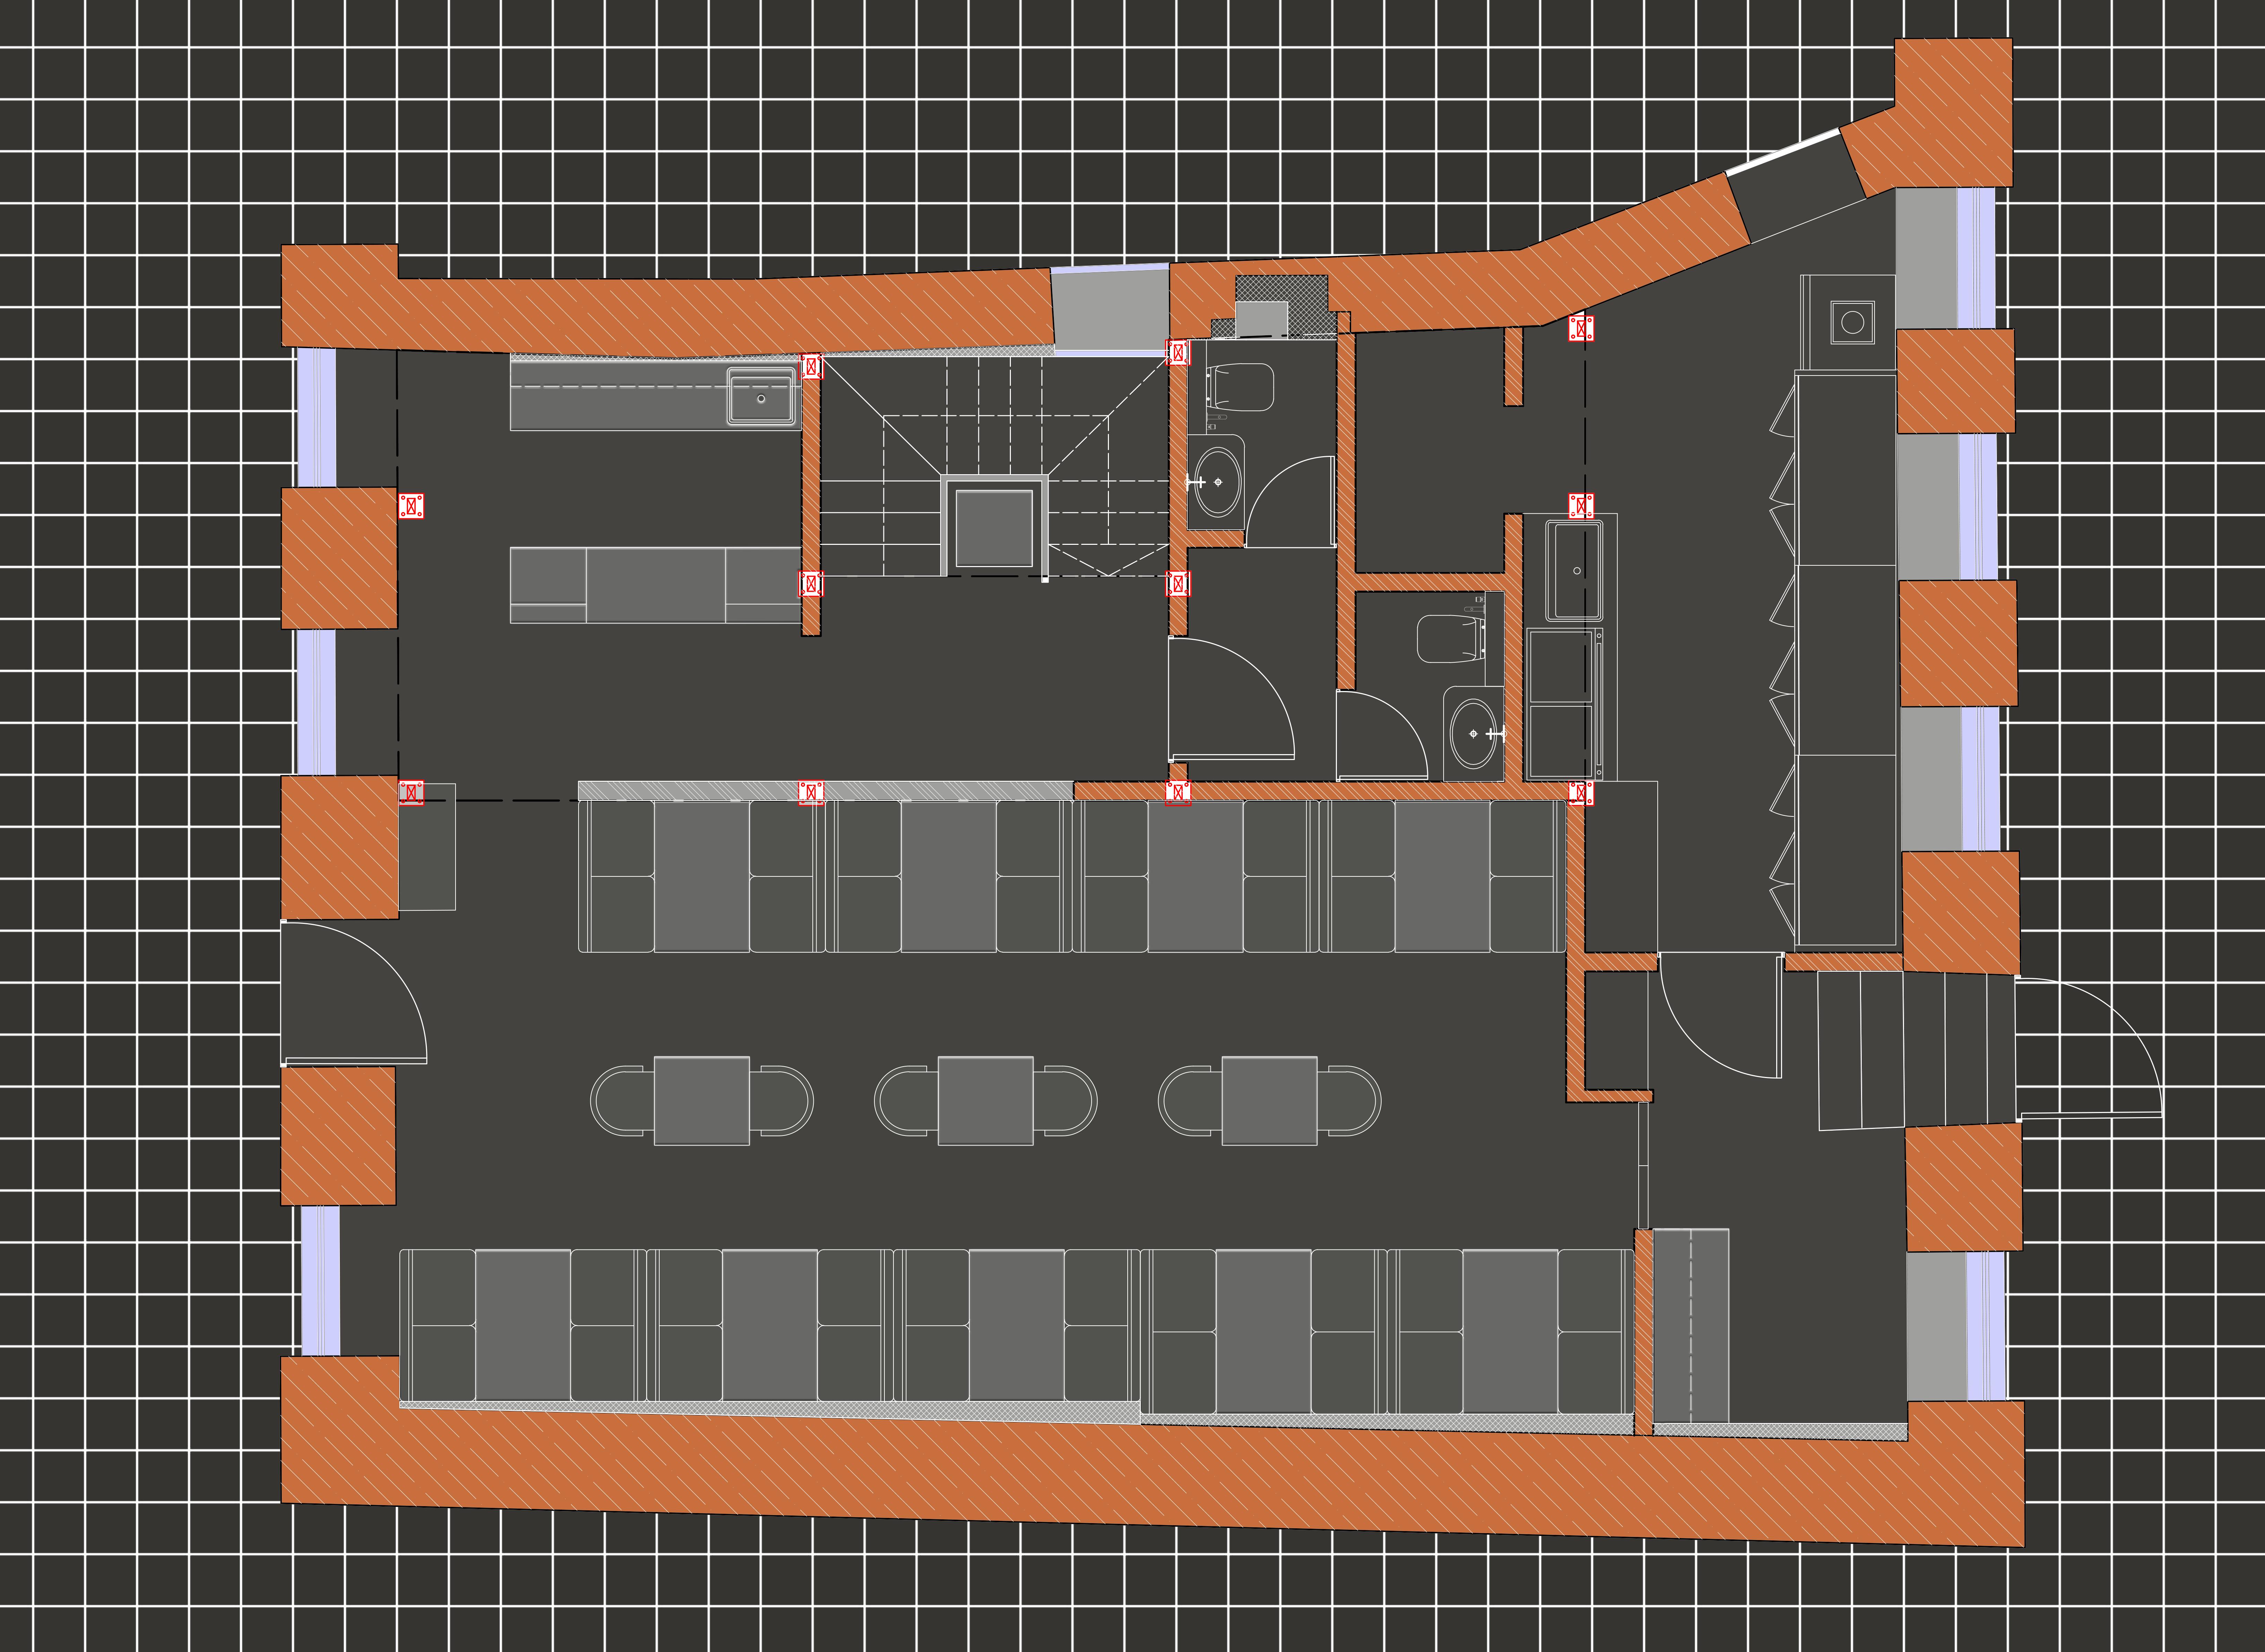
Curry-3, a 1000 square foot Indian-themed restaurant, seamlessly integrates Indian elements into an existing functional restaurnt within a mall setting. Employing glass features strategically, the design optimizes visibility to attract passing foot traffic. The decor incorporates rich hues reminiscent of Indian spices and carefully selected artwork to evoke cultural authenticity. With minimal alterations to the layout, the restaurant maintains functionality while creating distinct dining zones through thoughtful furniture placement. Ambient lighting enhances the ambiance, ensuring an inviting atmosphere. By tastefully blending Indian touches with the existing space, Curry-01 offers an authentic culinary experience to patrons and mall visitors alike.
ENTRANCE
DINING AREA
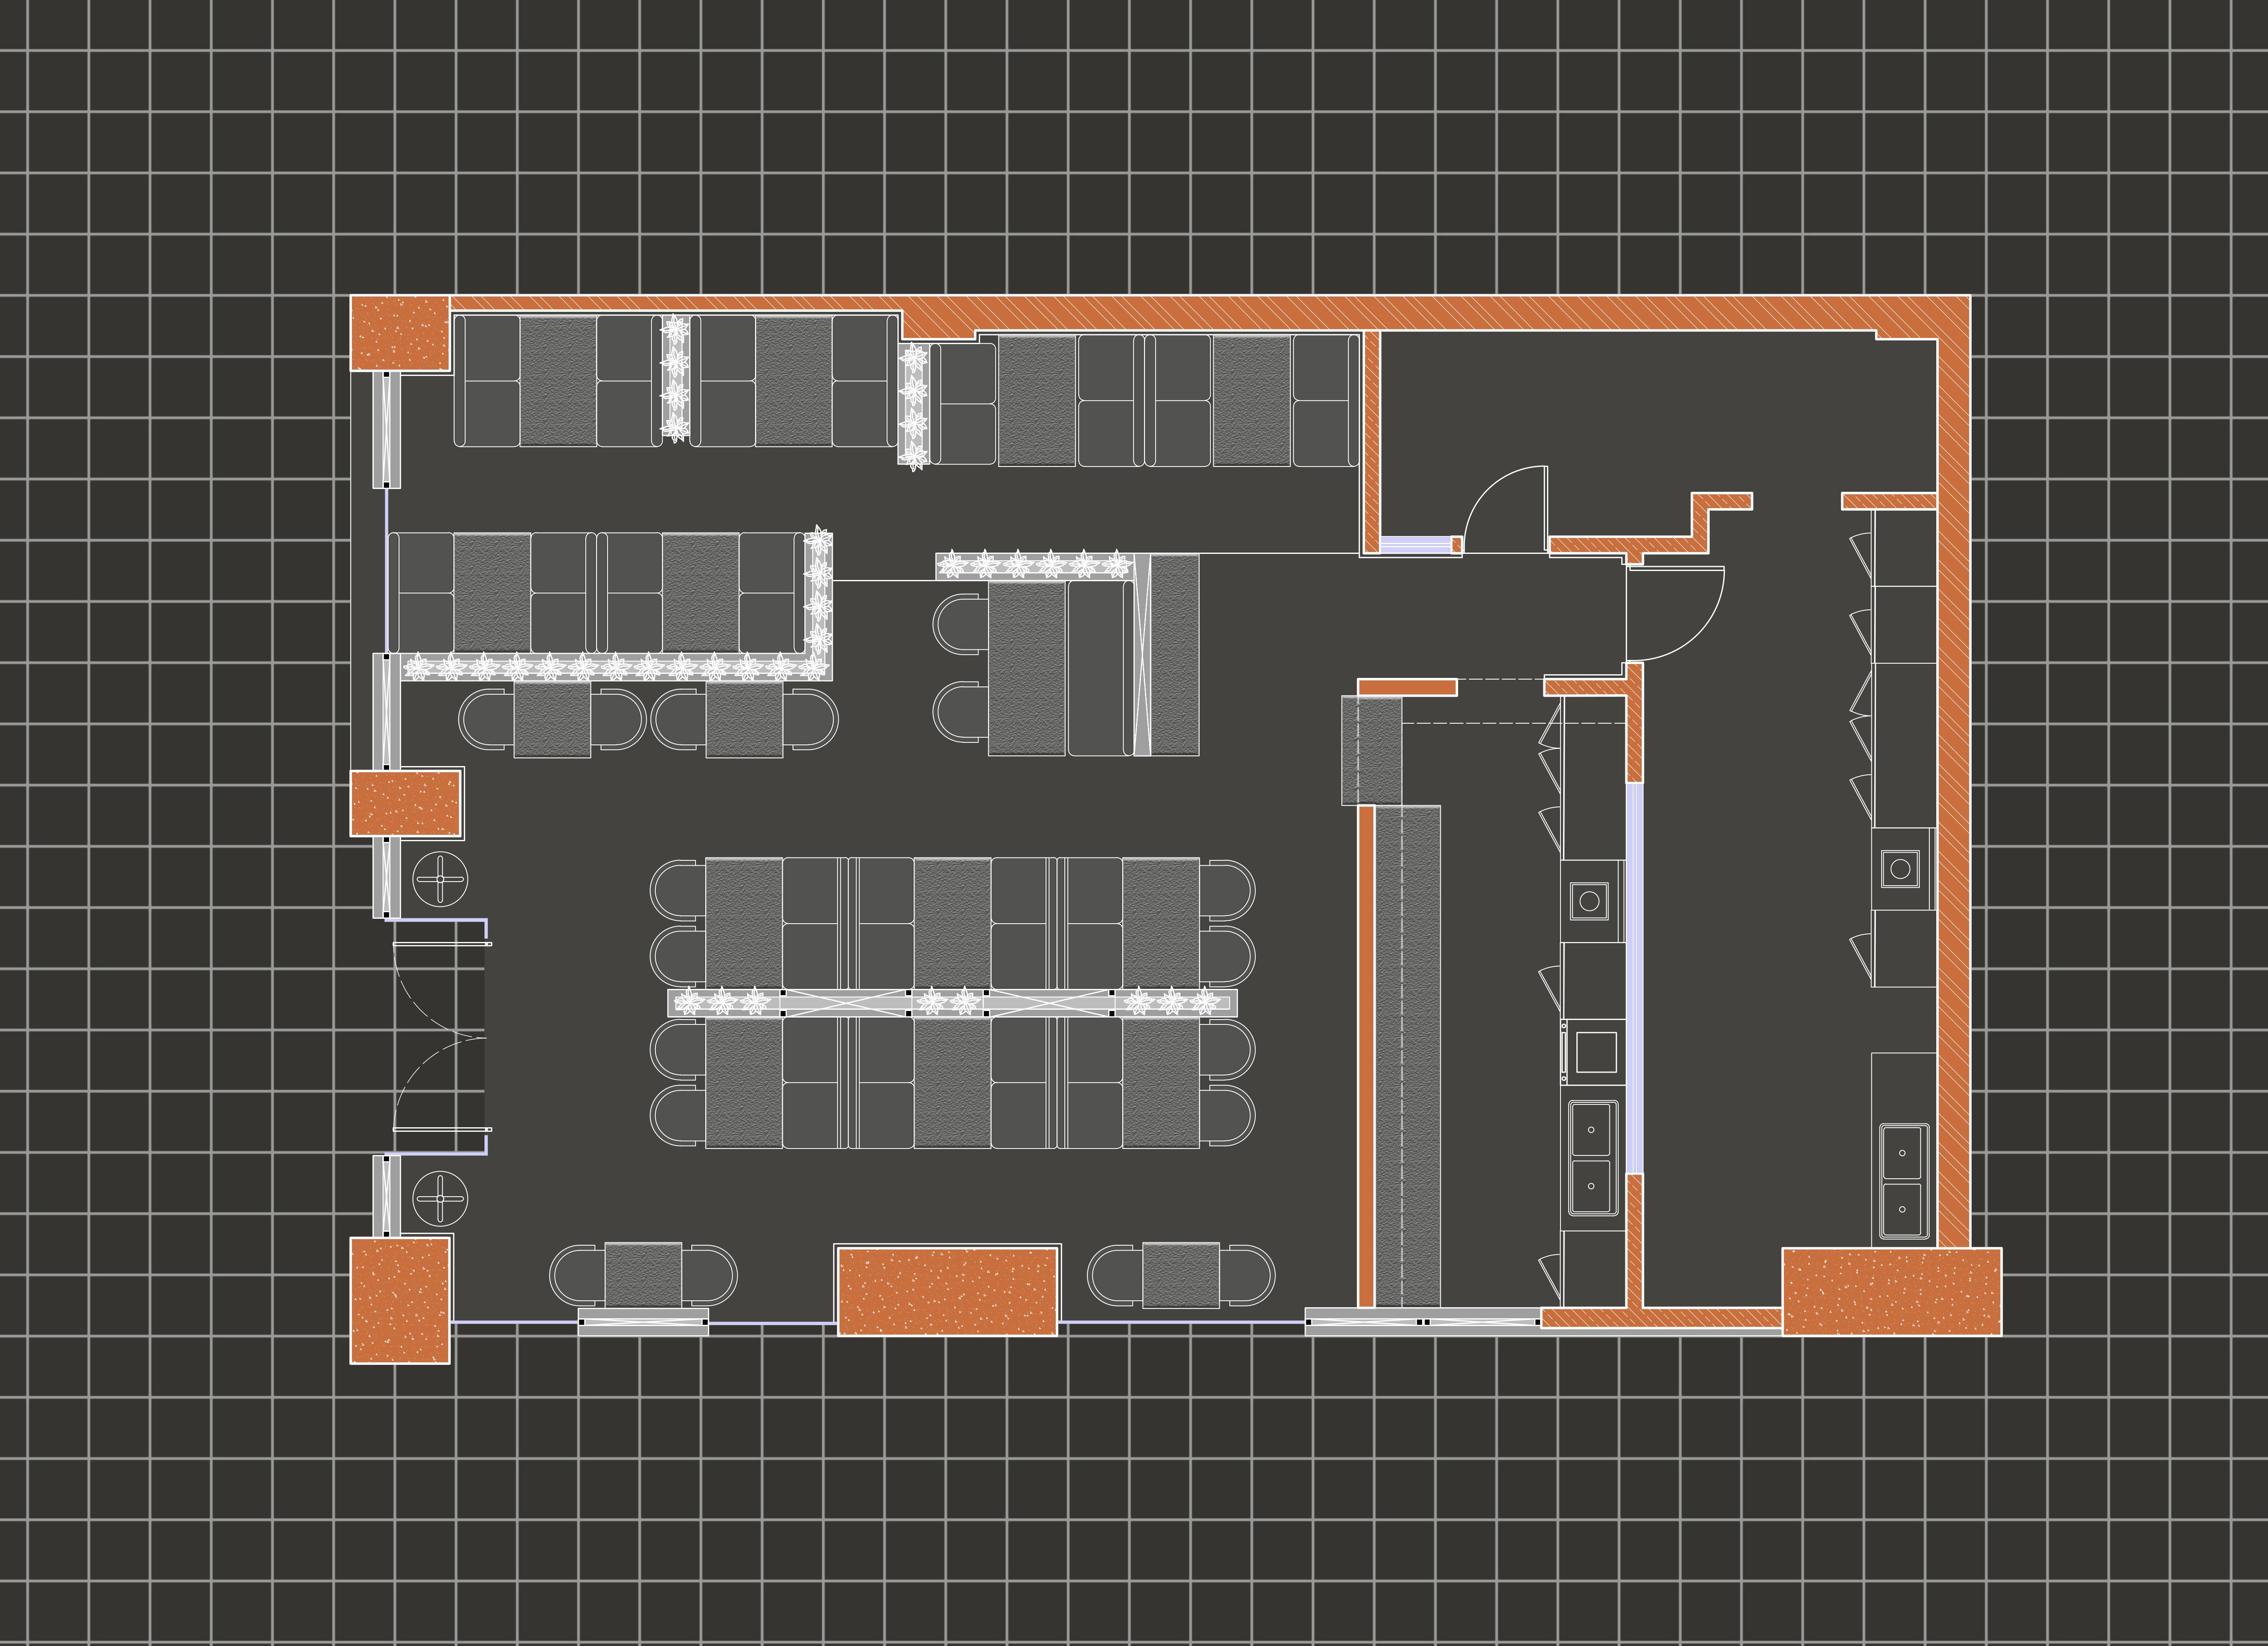
RESTAURNT FLOOR PLAN
STORE ROOM
JUICE COUNTER
SWEET COUNTER
KITCHEN
2.
CURRY 2.0
-MOSCOW, RUSSIA
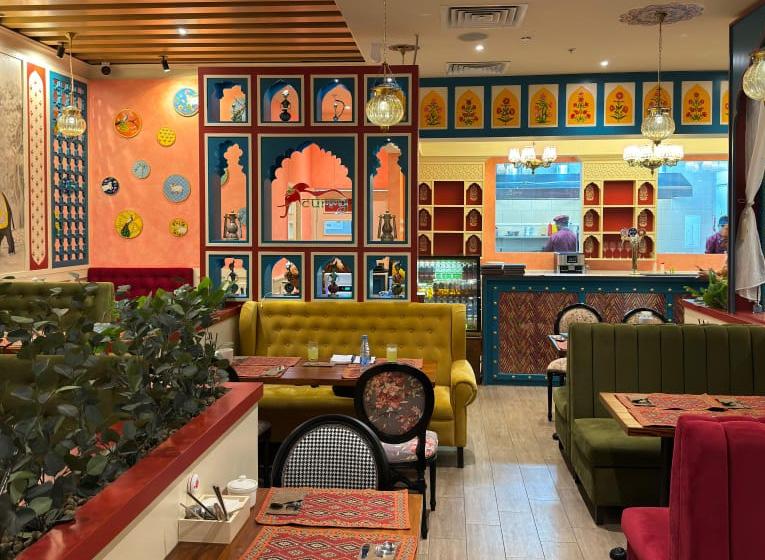
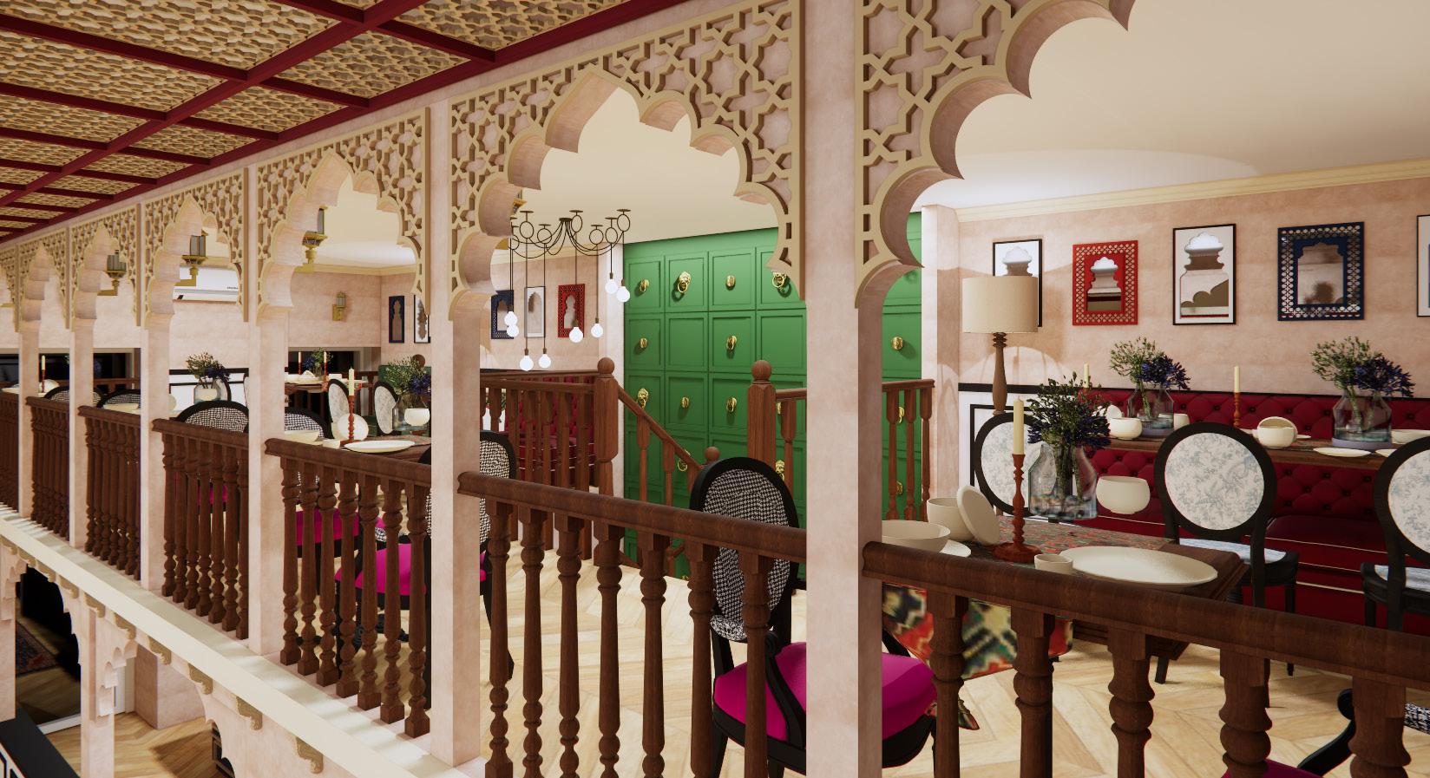
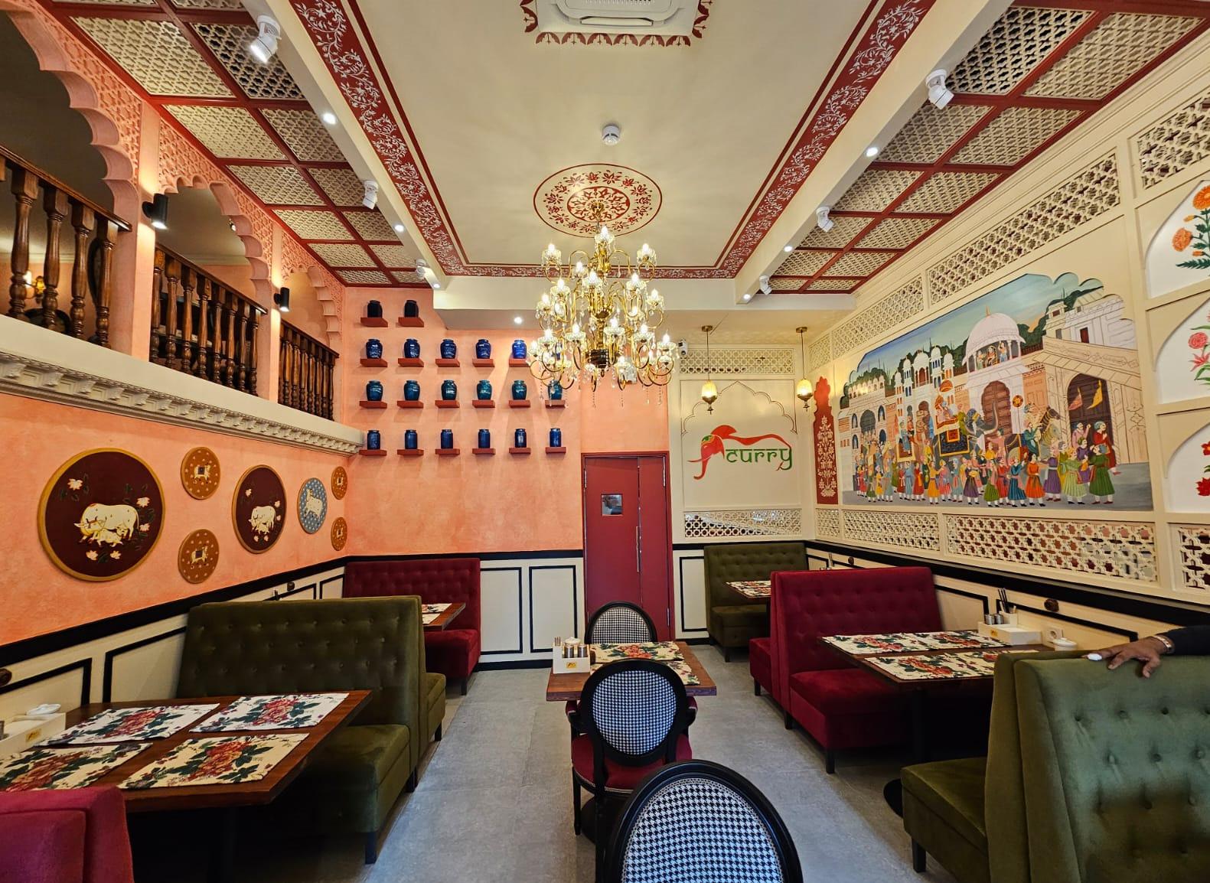
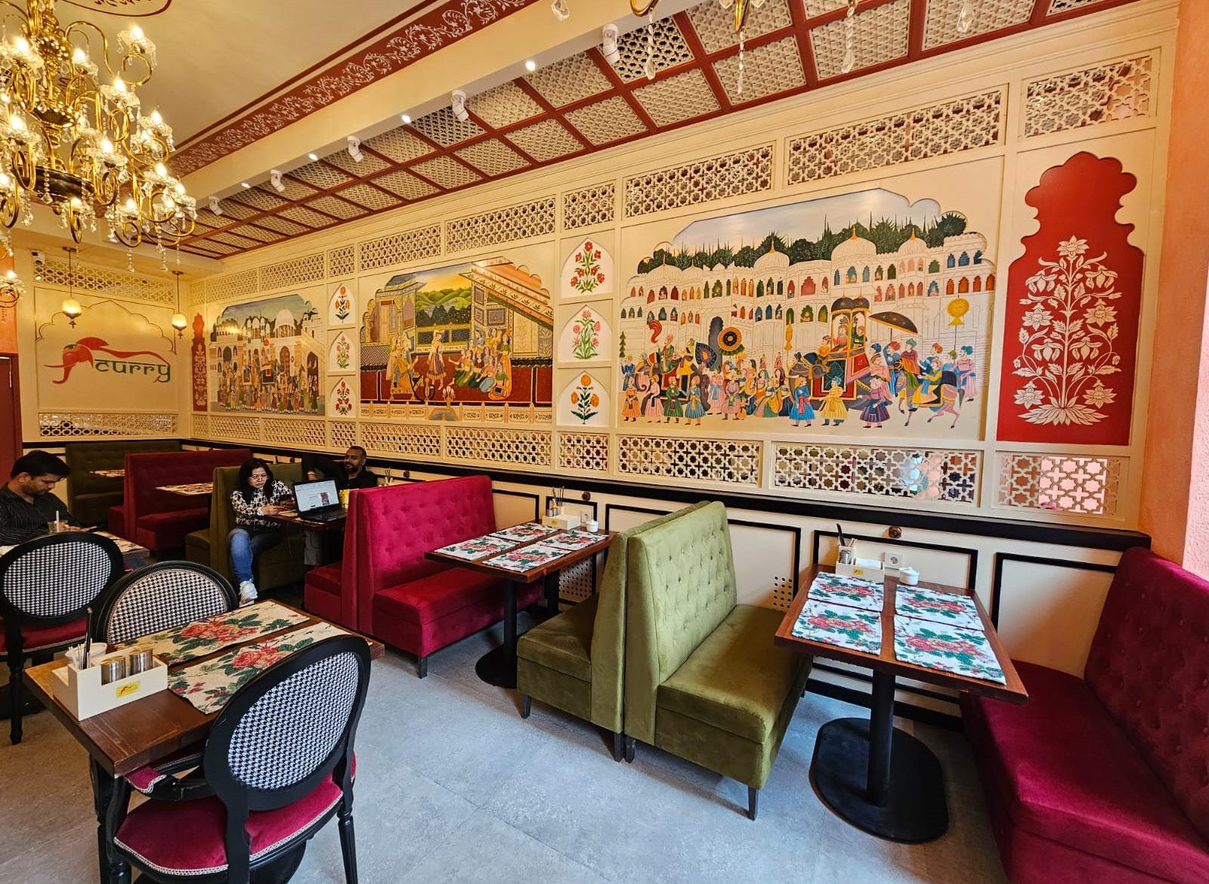
Curry 2, occupying a 1000 square foot space with a height of 4.3 meters, strategically proposes a mezzanine of 400 square foot to expand its capacity. Enhancing the ambiance, an accent wall showcases murals depicting key moments from Indian history. Collaboration with HVAC consultants ensures seamless integration of systems to complement the overall design. Incorporating Indian architectural elements such as arches, jaali screens, and wooden balusters, the space exudes cultural authenticity. These carefully selected features not only imbue the restaurant with an Indian touch but also contribute to a cohesive and immersive dining experience, enriching patrons’ enjoyment of the culinary journey
DINING AREA
RESTAURNT FLOOR PLAN
CURRY 3.0
-MOSCOW, RUSSIA
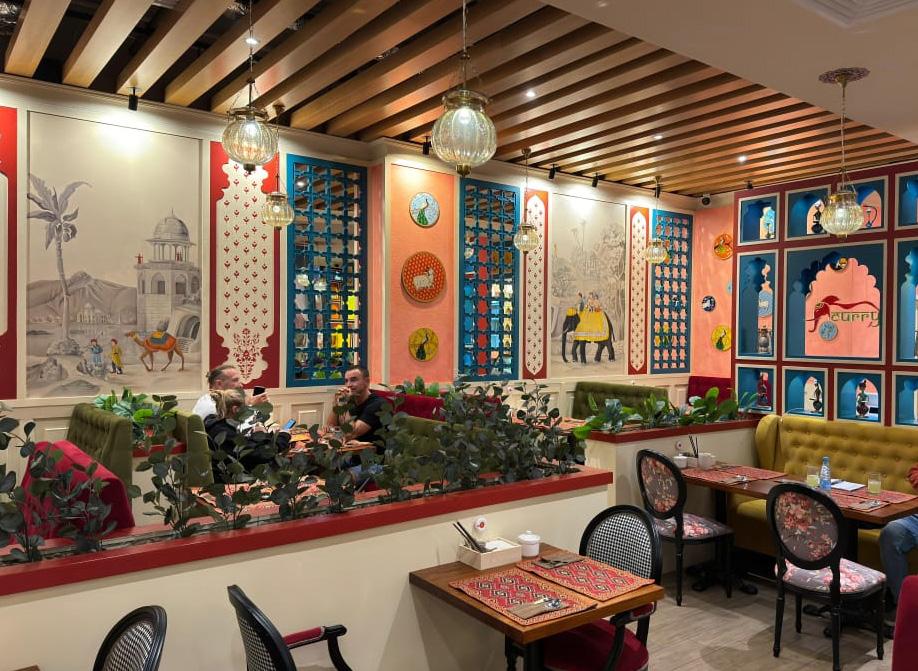
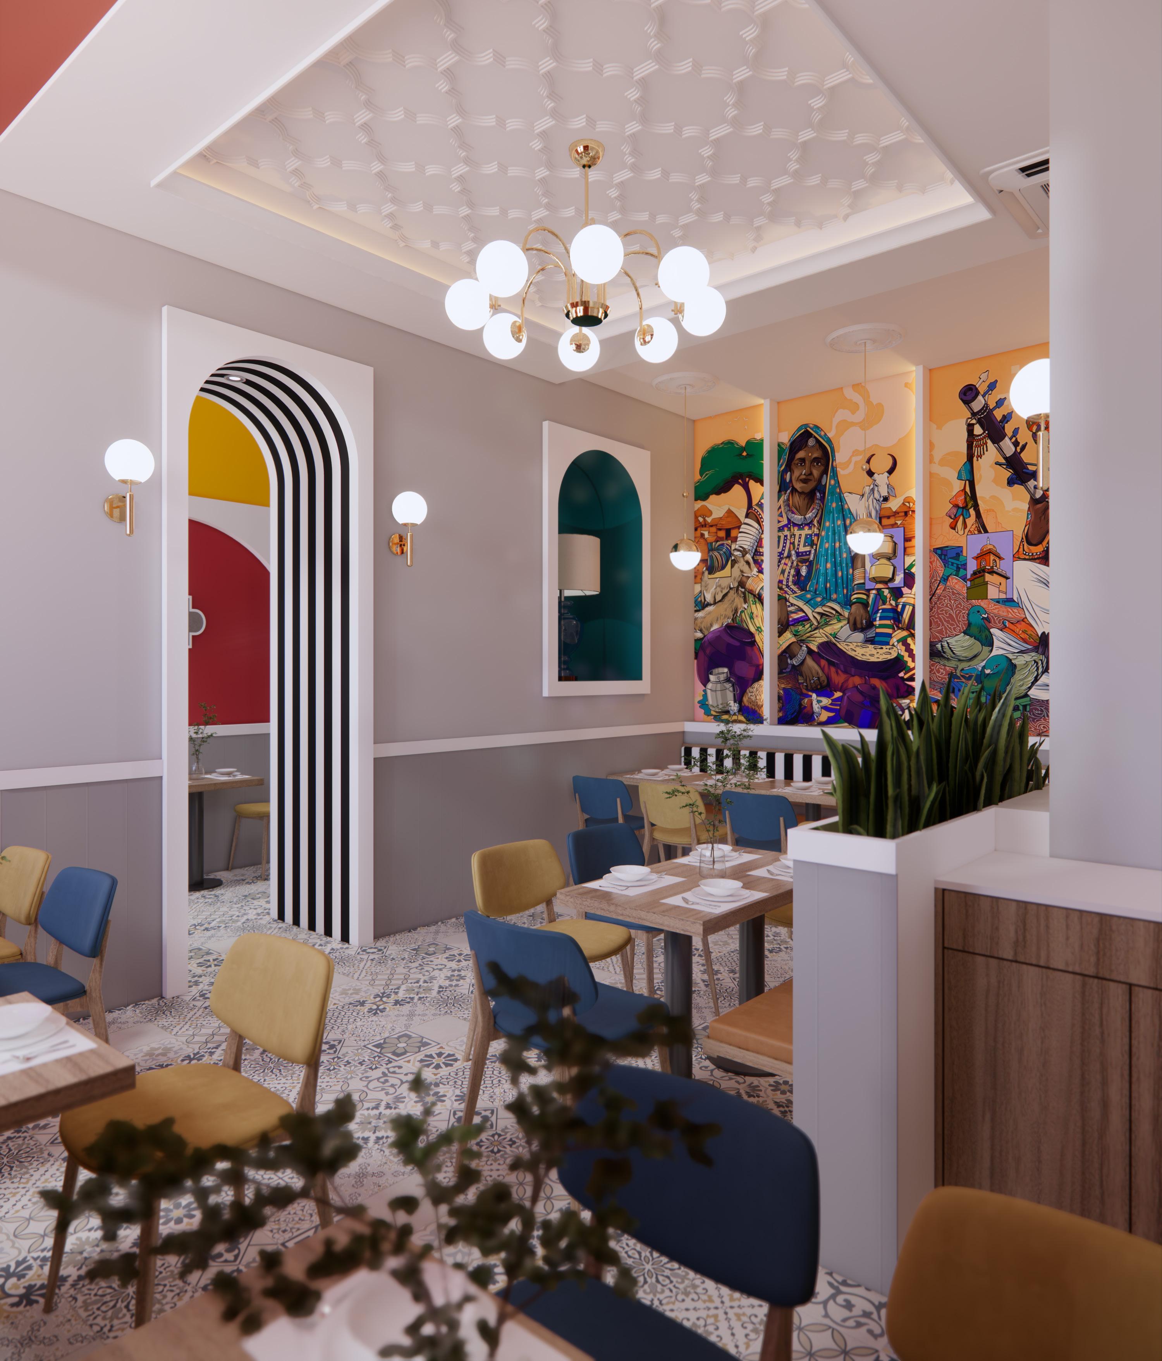
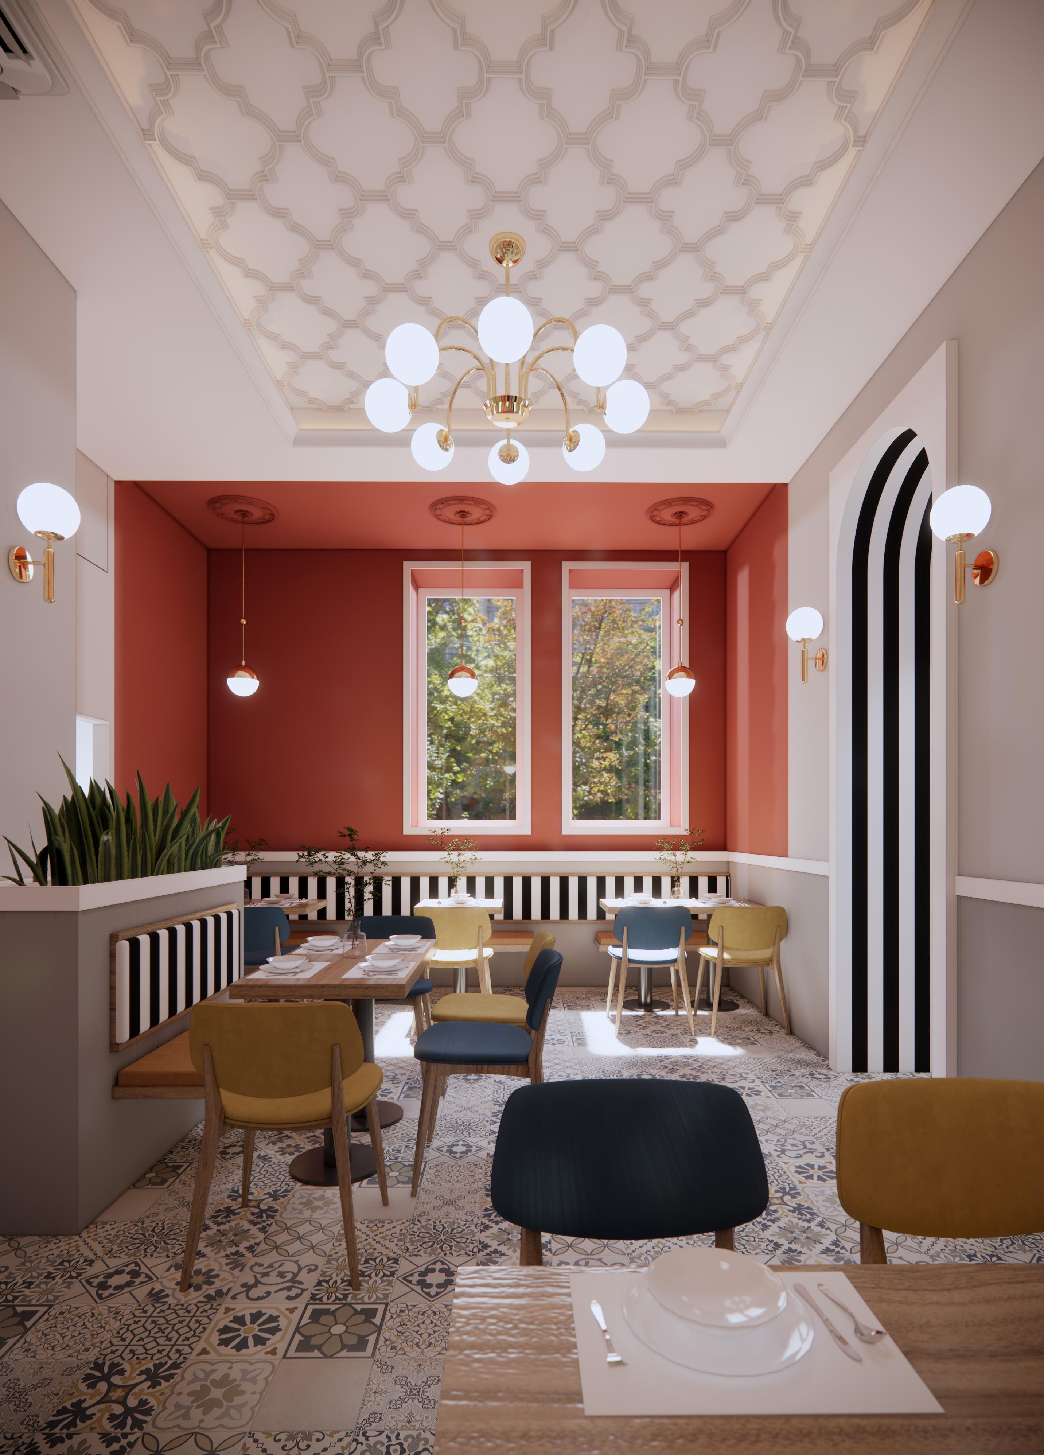
The 1000 sqft space, located in a student area zone, was designed to maintain its traditional Indian theme while incorporating a modern twist. To achieve this, we replaced the old arches with semi-circular ones, adding a contemporary flair. Bold pop colors were strategically used to accentuate these arches, creating a dynamic contrast. Additionally, select traditional elements, such as intricate molding, were preserved to retain the space’s cultural essence. This fusion of old and new offers a unique aesthetic, blending heritage with modernity, ideal for the youthful energy of the surrounding student community.
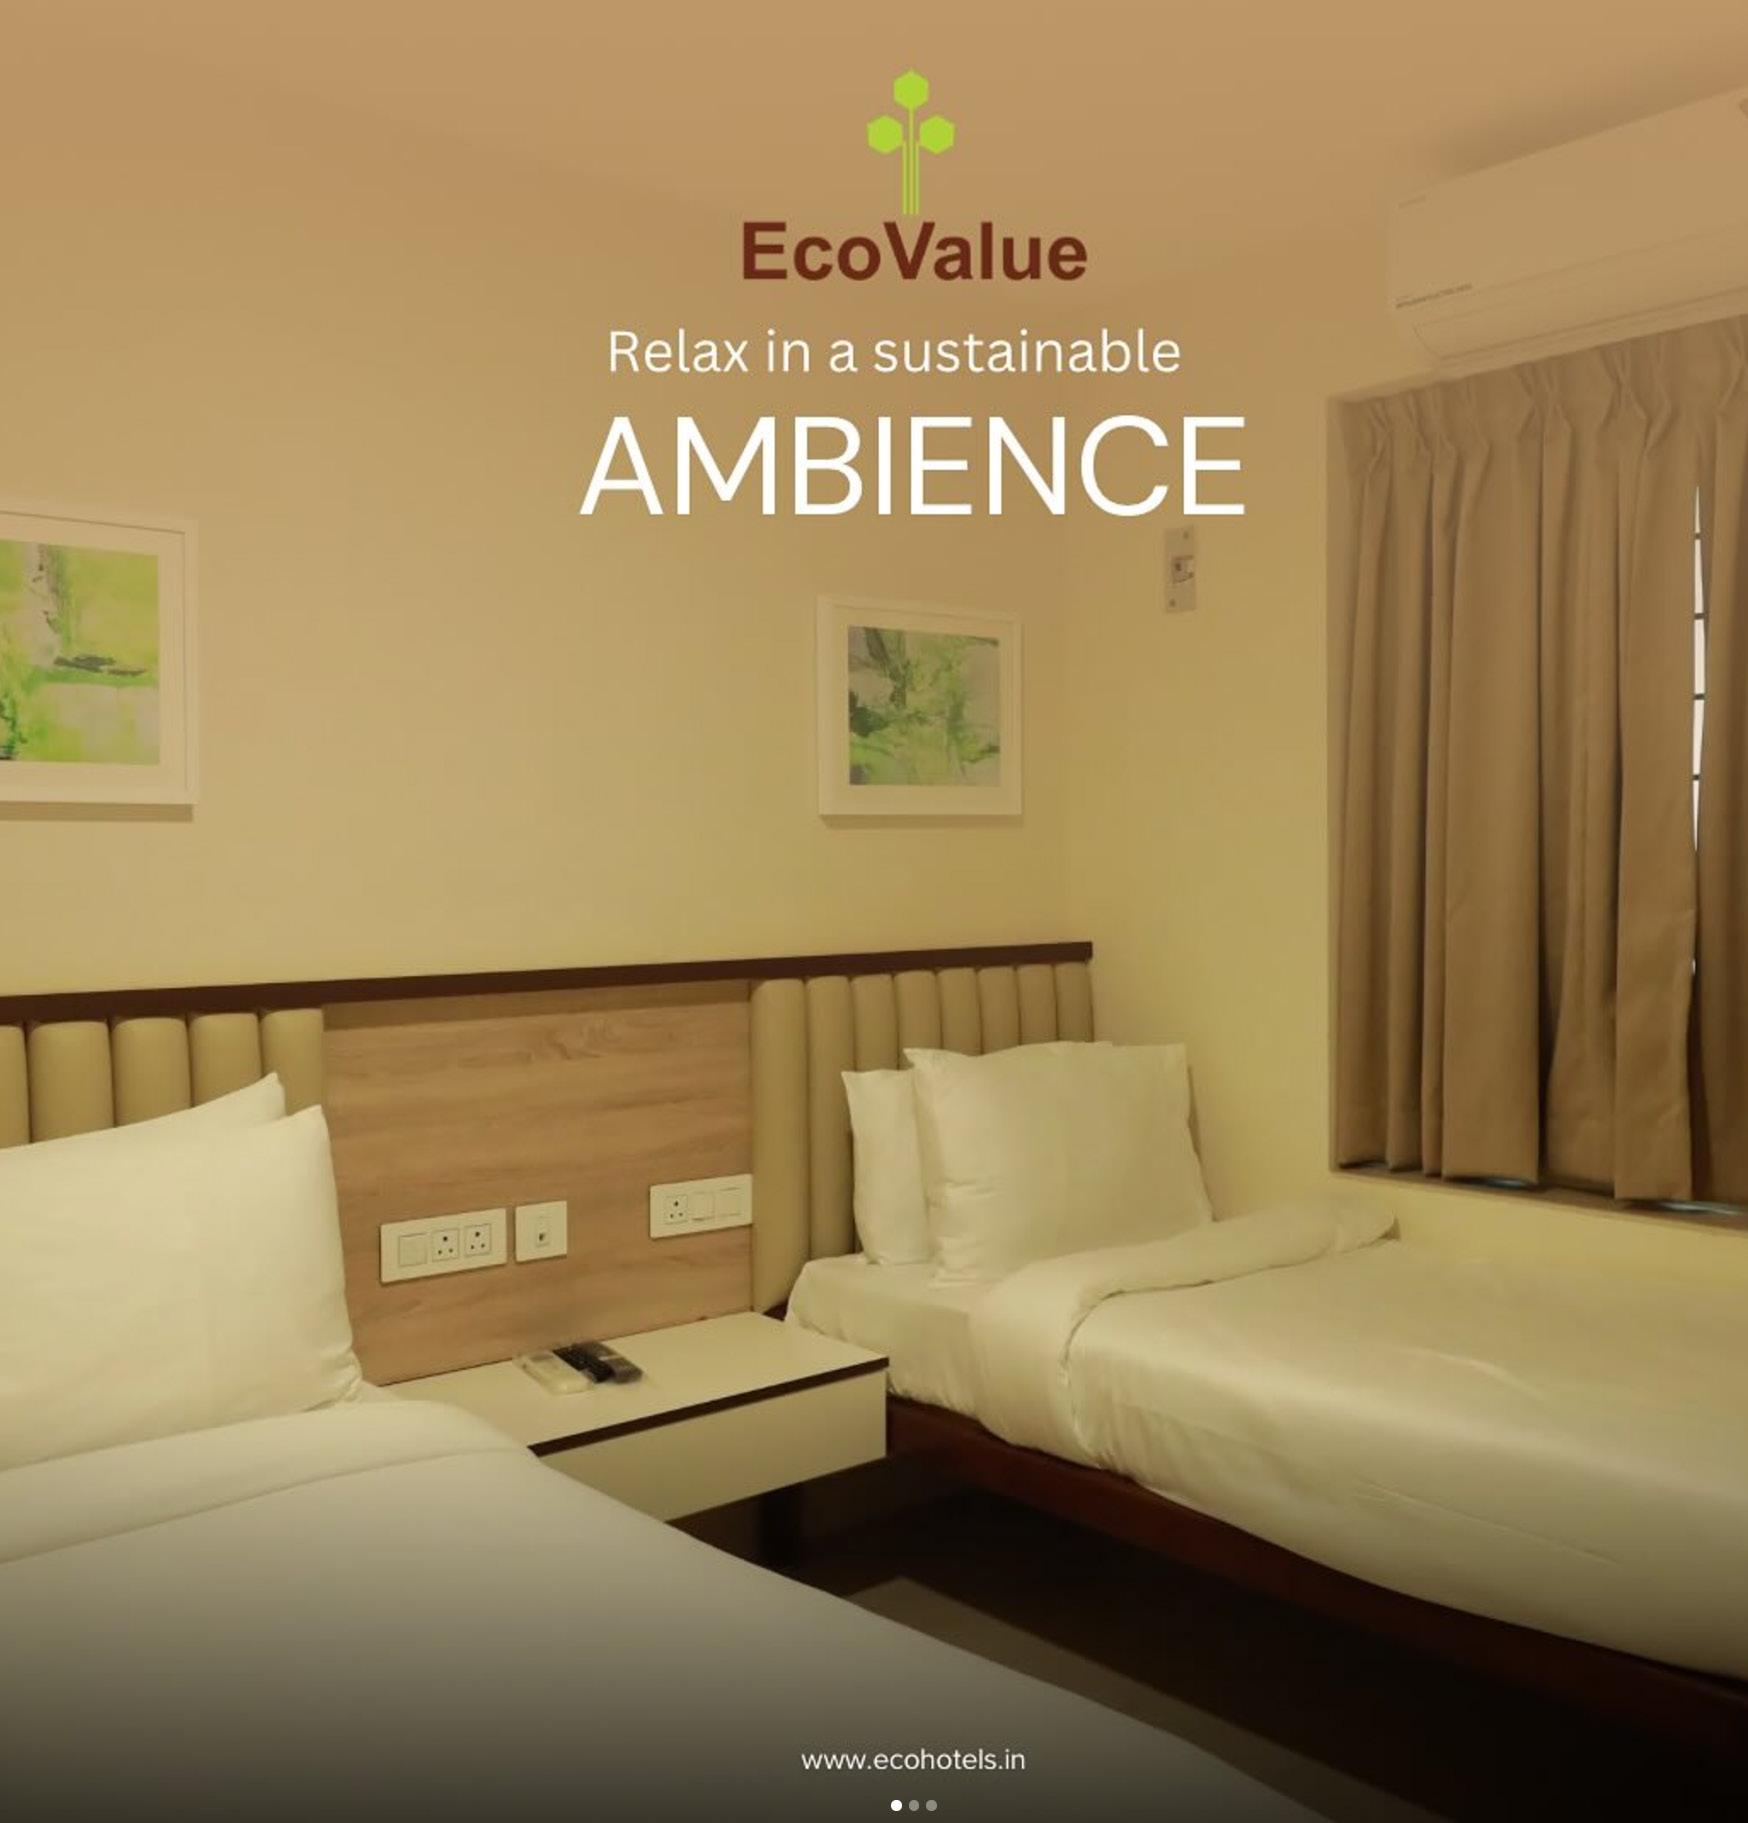
ECO HOTEL AND RESORT
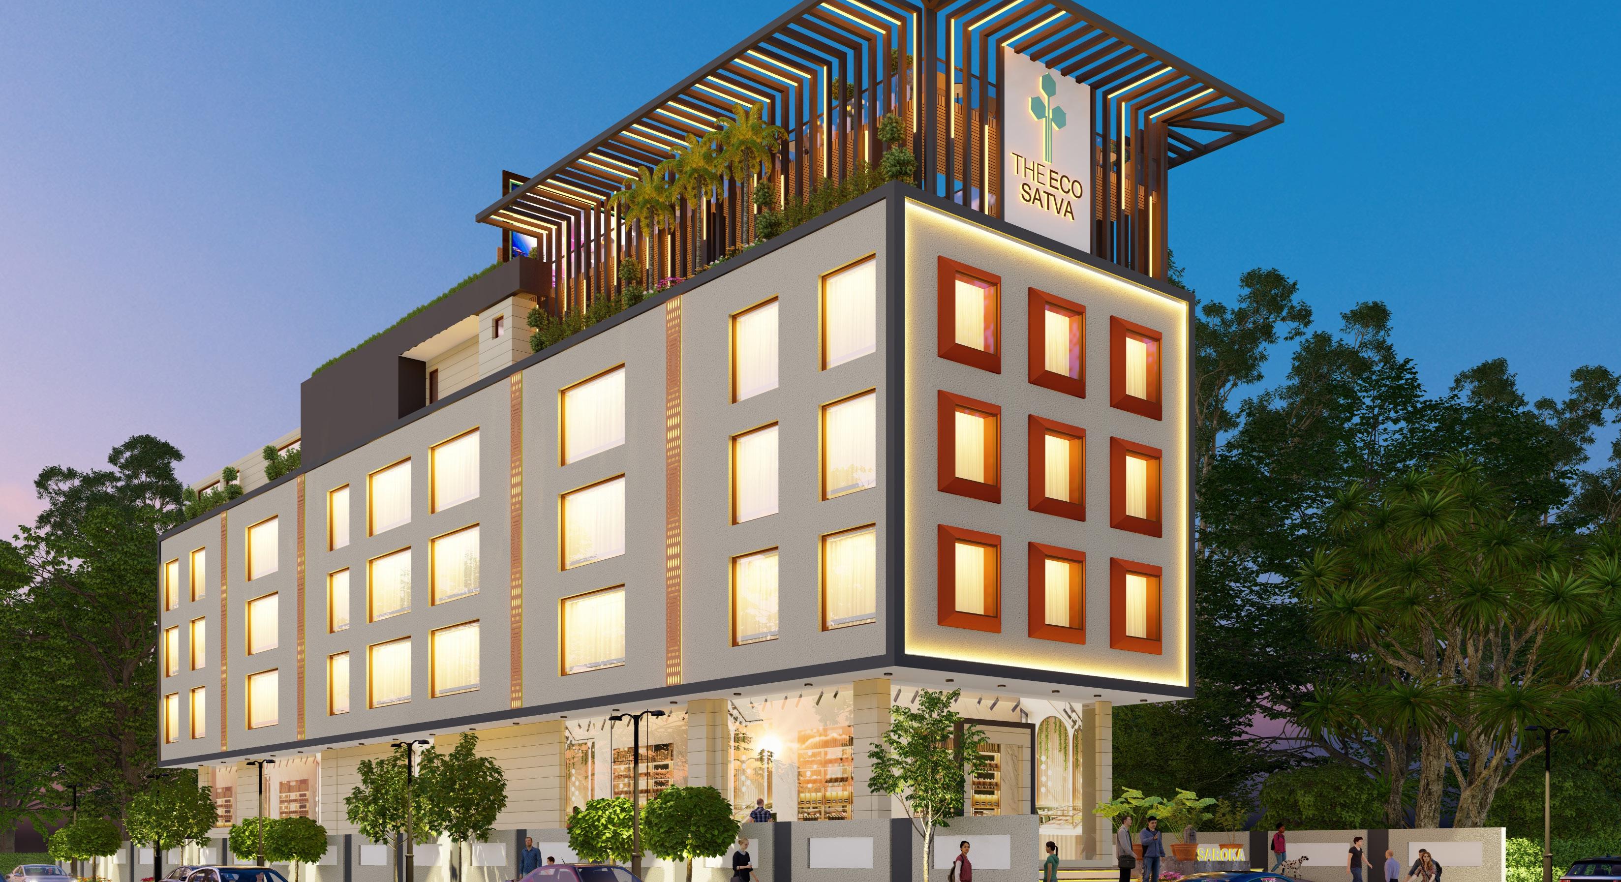
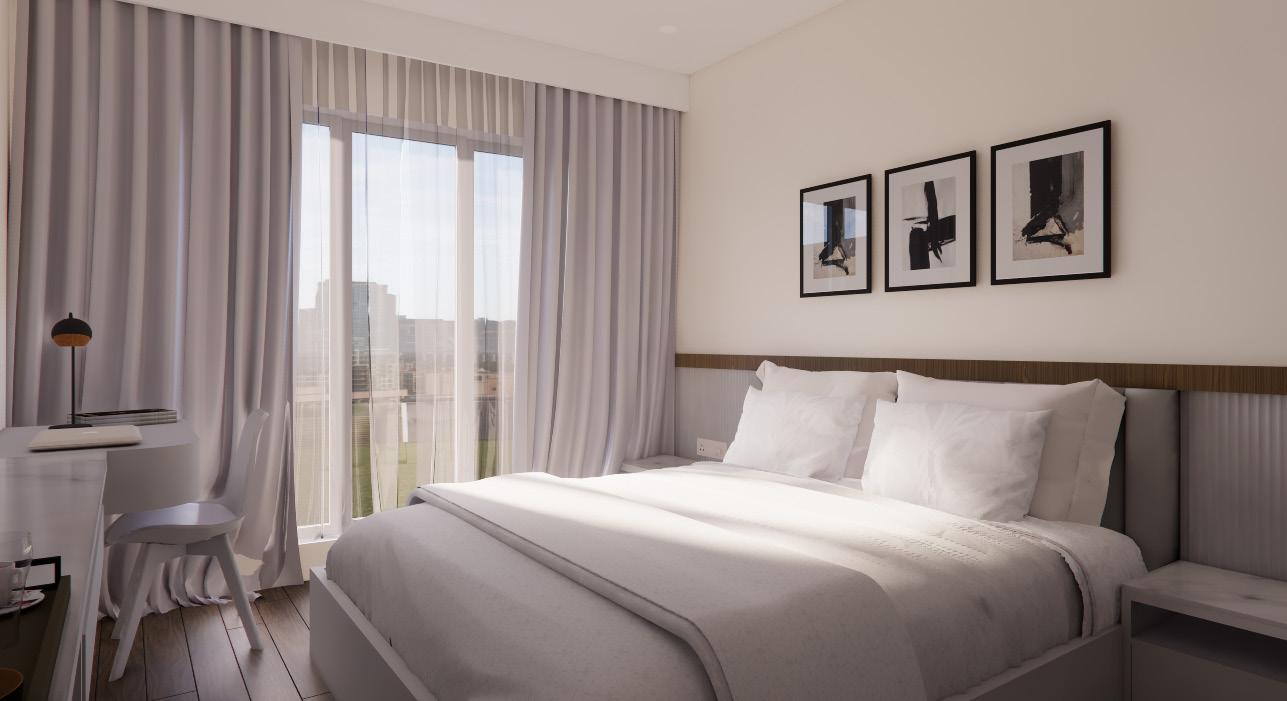
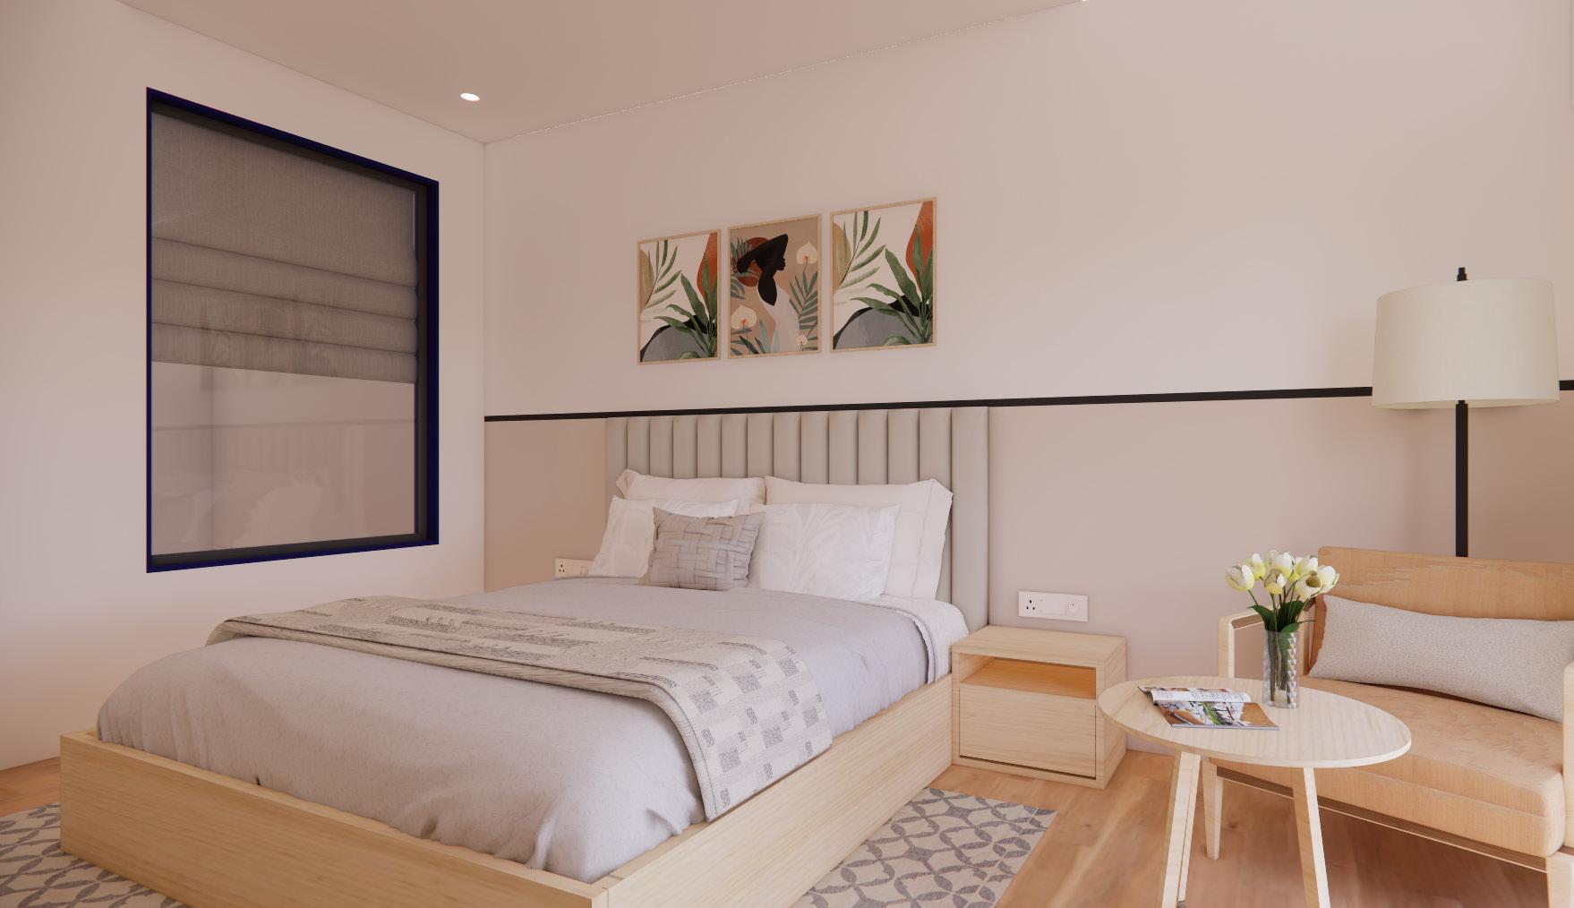
Eco Hotels, the world’s first carbon-neutral hotel brand, is transforming India’s mid-segment hospitality sector through its principles. With a goal of managing over 20,000 rooms in the next decade.
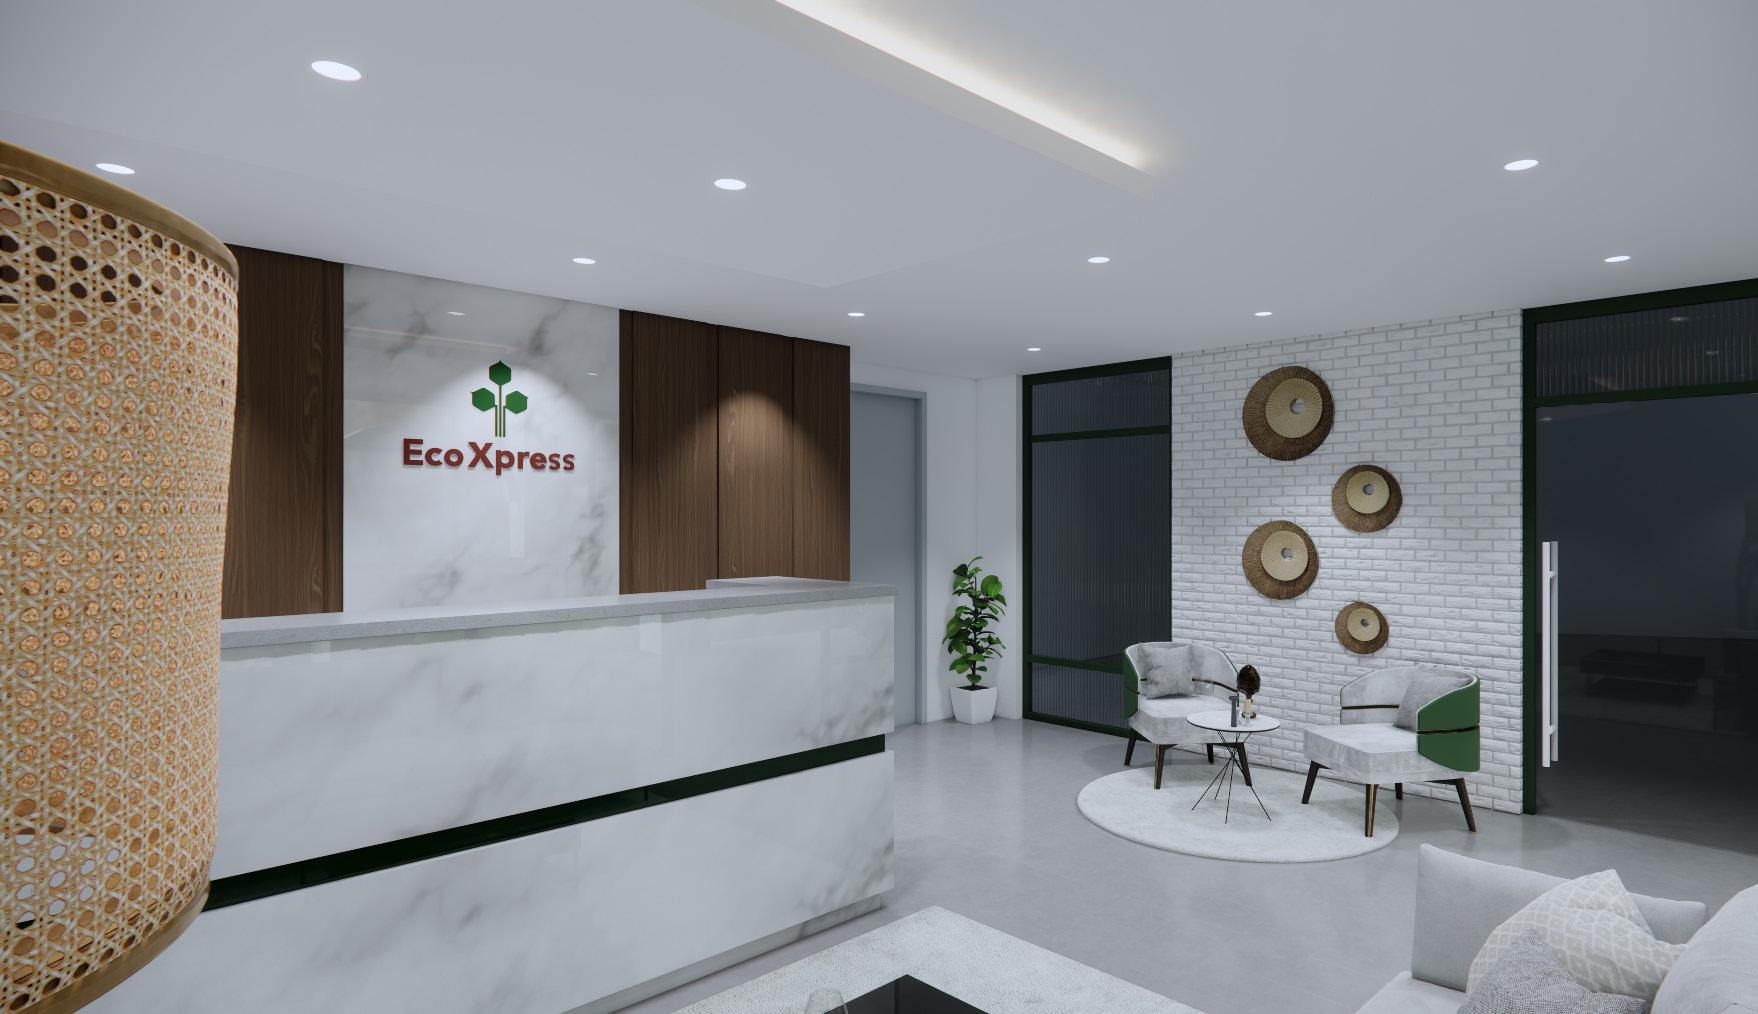
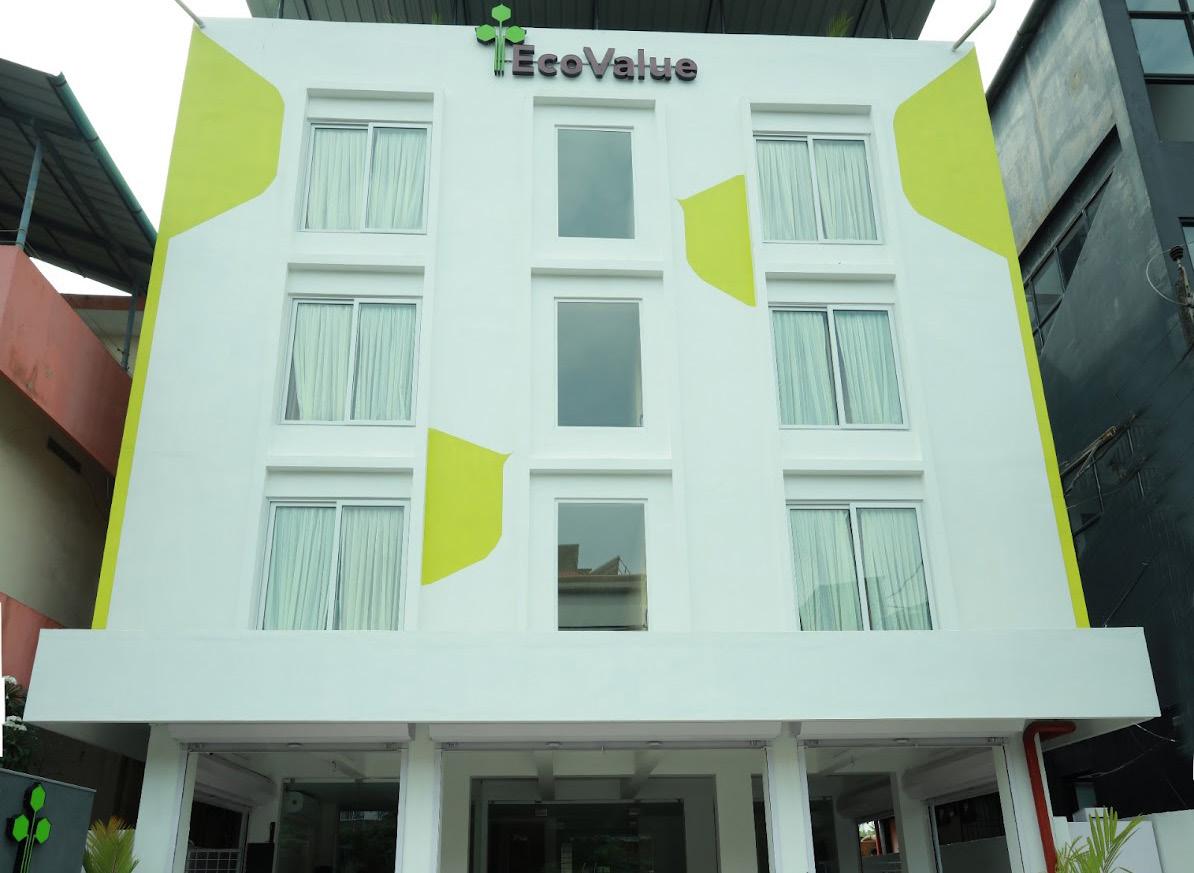
We have developed distinctive property themes—Eco Satva, Eco Express, Eco Value -and The Eco designed to meet the needs of eco-conscious business and leisure travelers. These concepts integrate energy efficiency, modern aesthetics, functionality, and local influences, creating luxurious yet sustainable spaces.
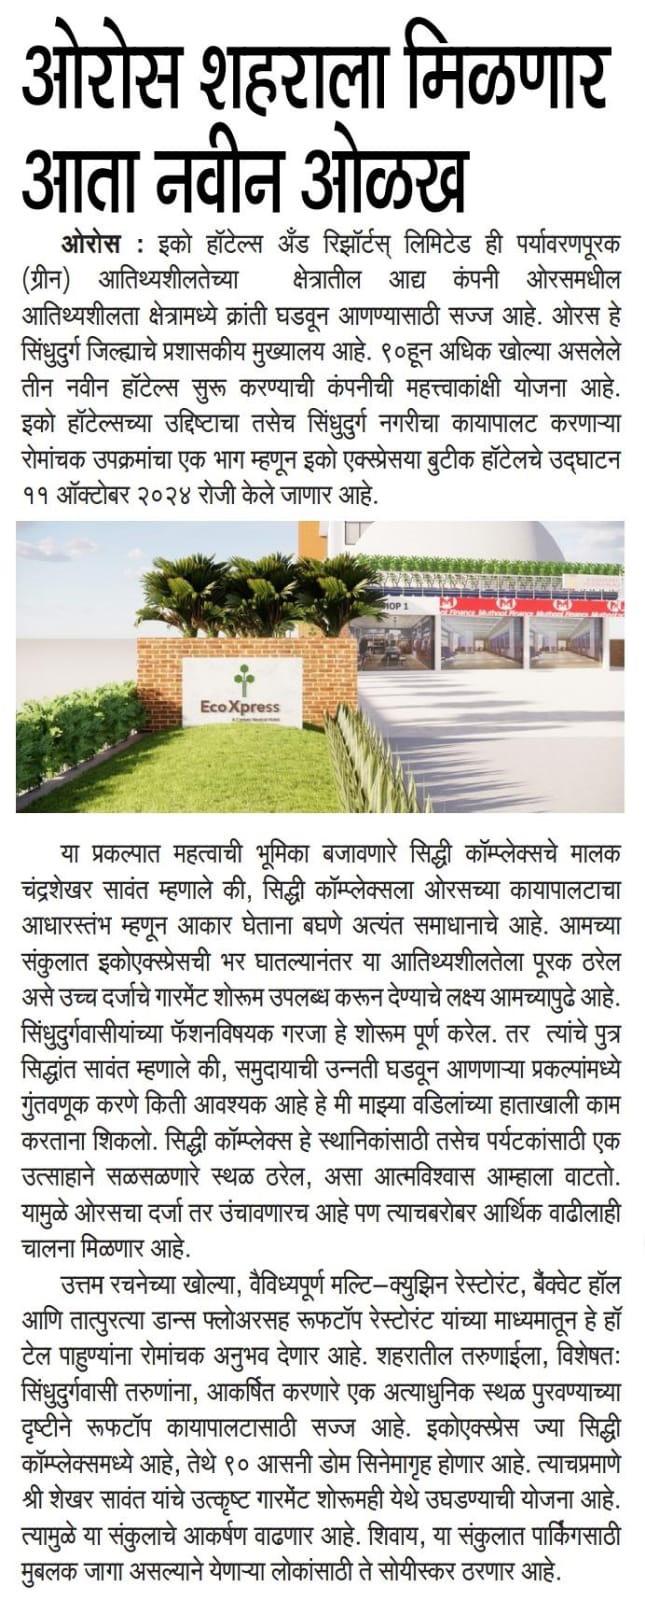
Our work spans key locations like Bengaluru, Kota, Vadodara, Kochi, Nagpur and Sindhudurg, delivering tailored, eco-friendly solutions aligned with the brand’s vision.
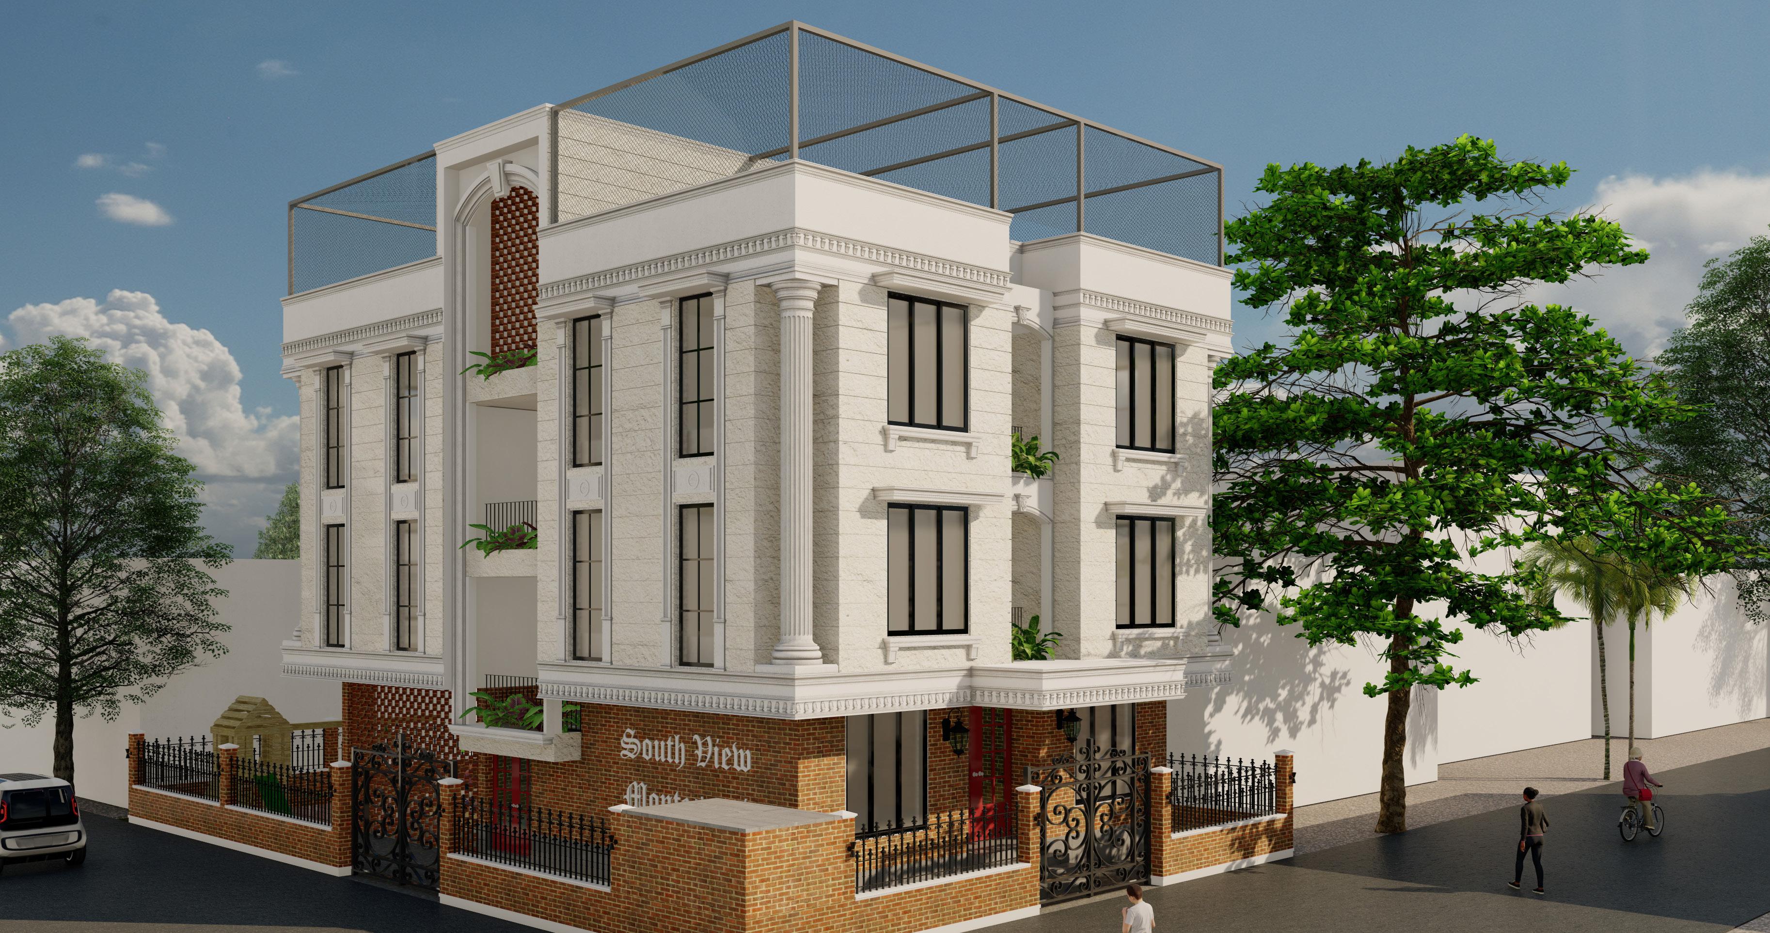
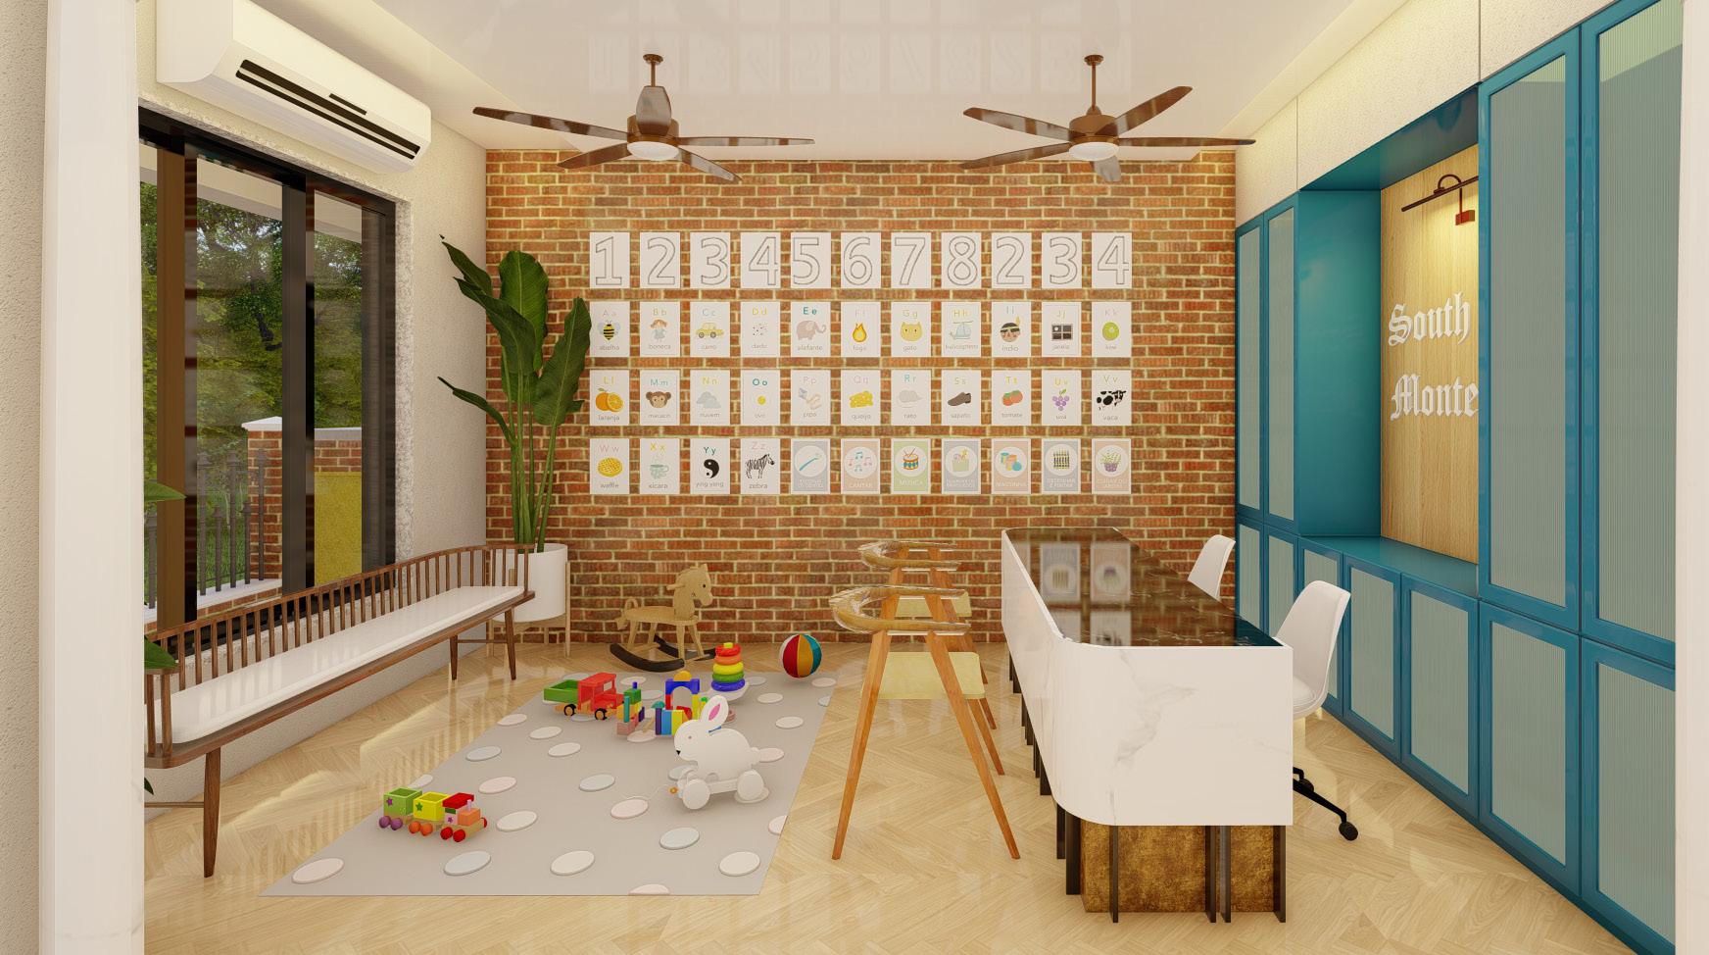
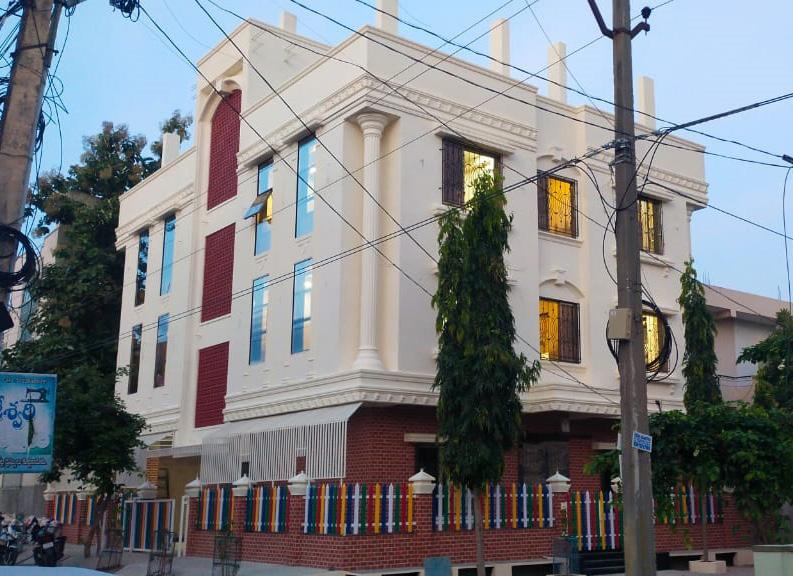
PRE-PRIMARY SCHOOL
-ANDHRA PRADESH ,INDIA
In response to the client’s request for a neo-classical themed building, meticulous planning was undertaken, adhering to local municipal regulations and norms for a site of 4500 Sqft. The design concept incorporates a multifunctional approach, with the ground floor designated for office and administrative areas, ensuring efficient functionality while maintaining architectural coherence. Atop the structure, a terrace adorned with lush turf offers a serene escape, complemented by a small playground, providing recreational amenities for occupants. By seamlessly integrating classical aesthetics with contemporary functionality, the envisioned building epitomizes timeless elegance while catering to the diverse needs of its users.
R.J JEWELLERS
-MUMBAI ,INDIA
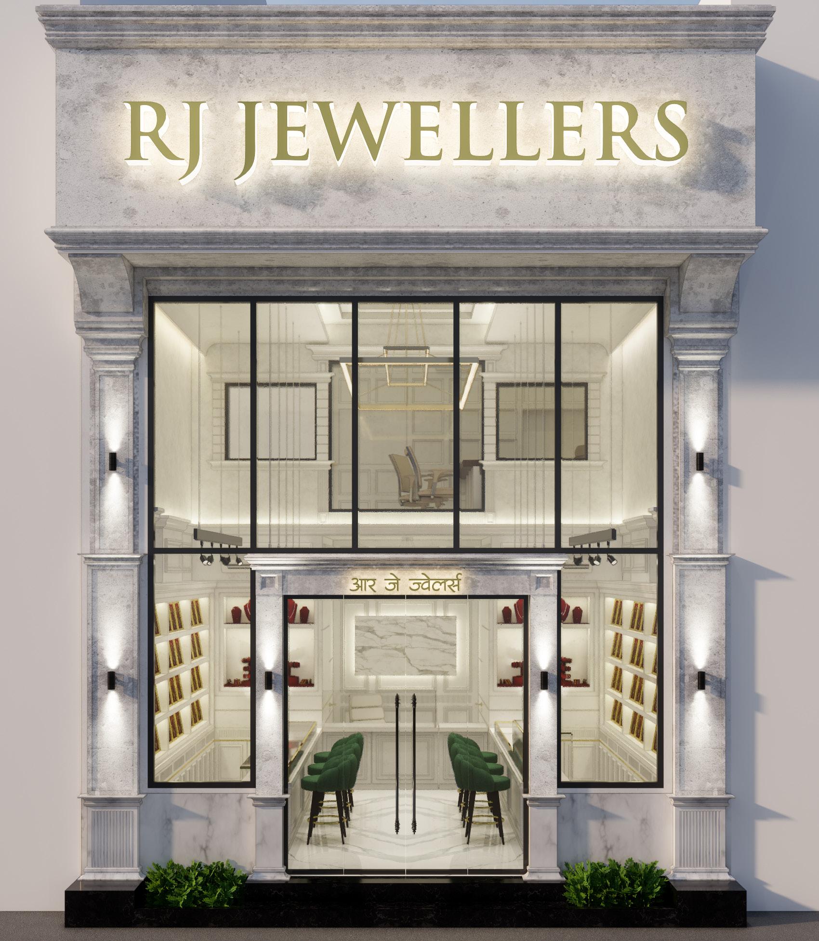
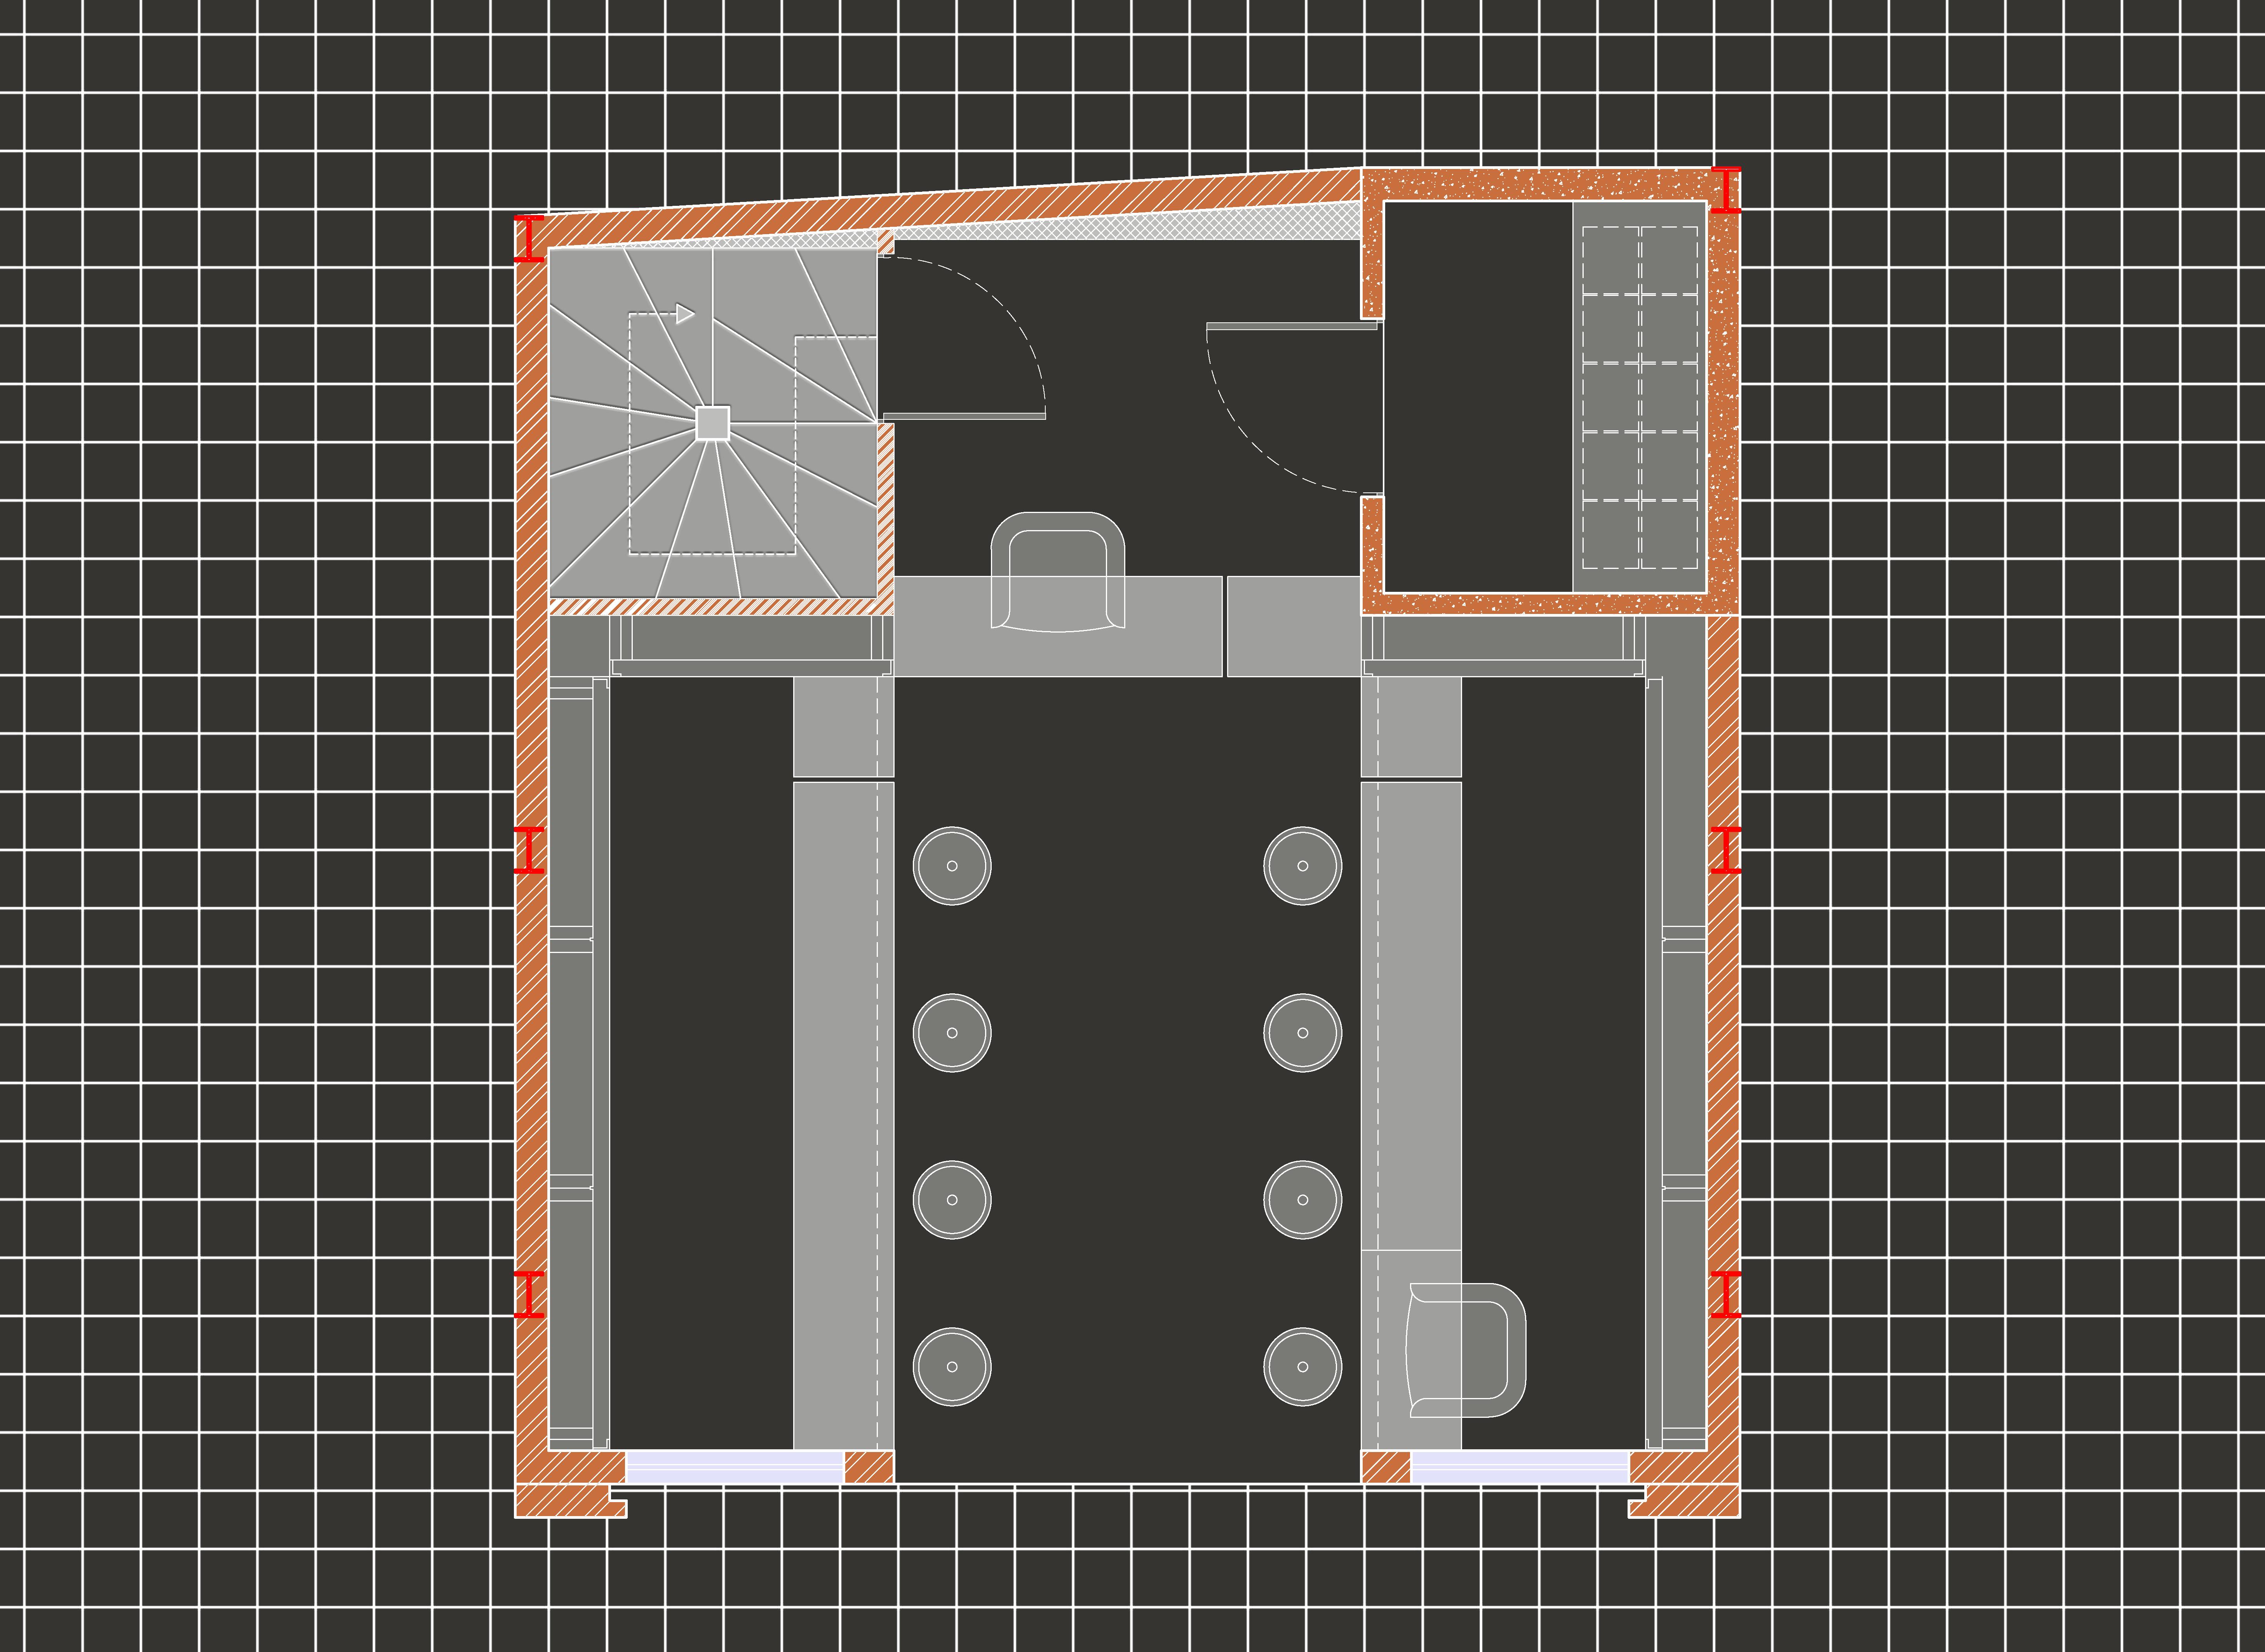
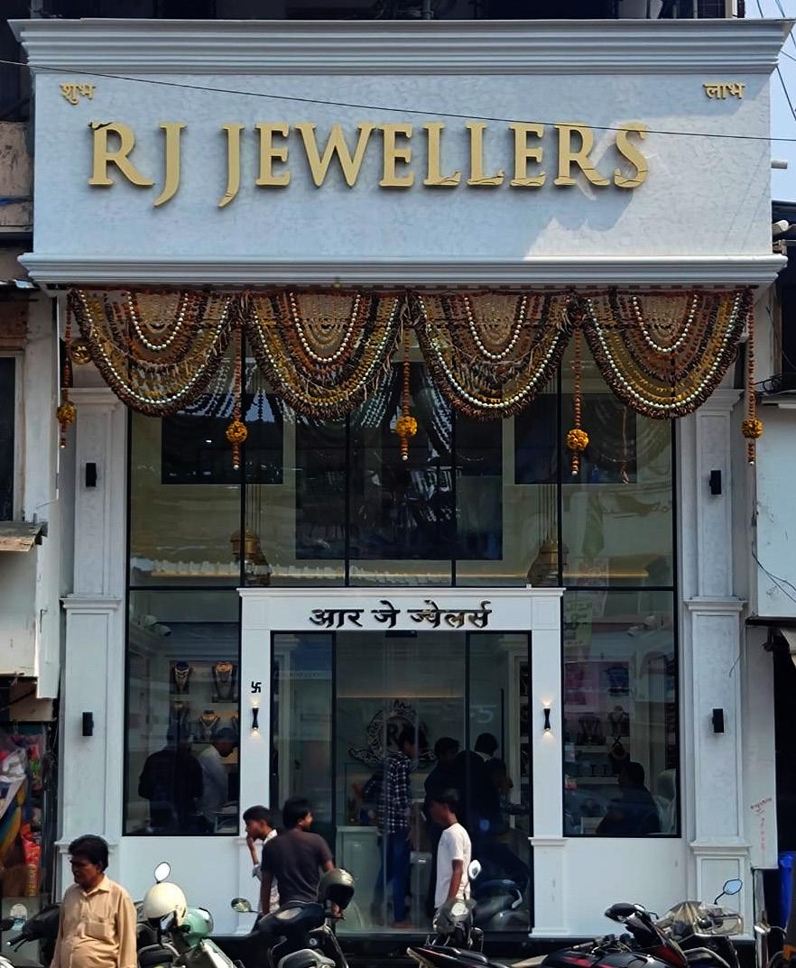
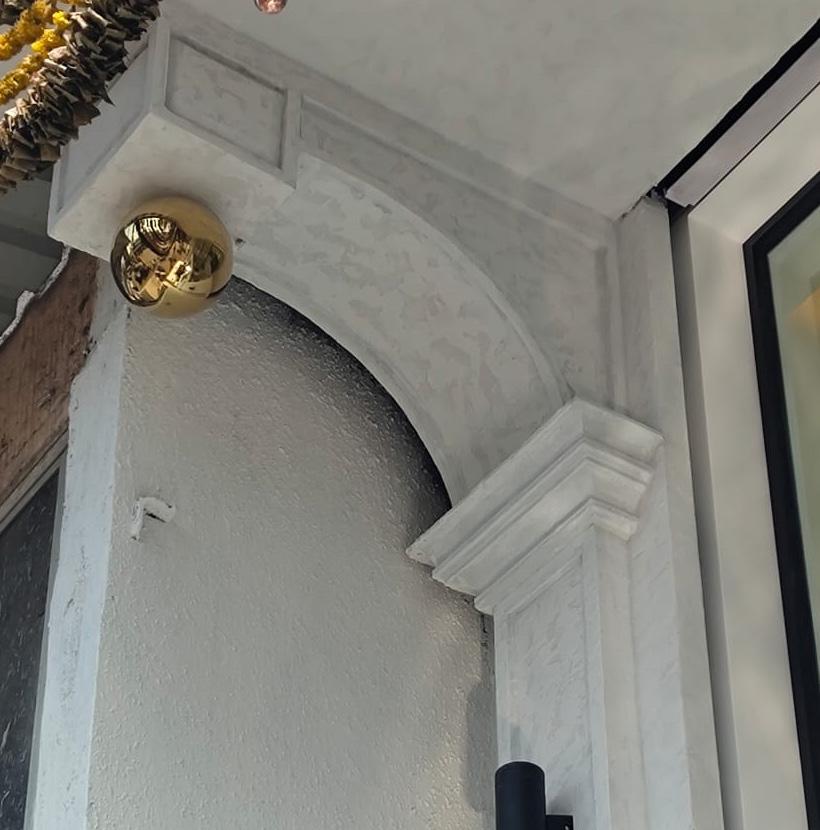
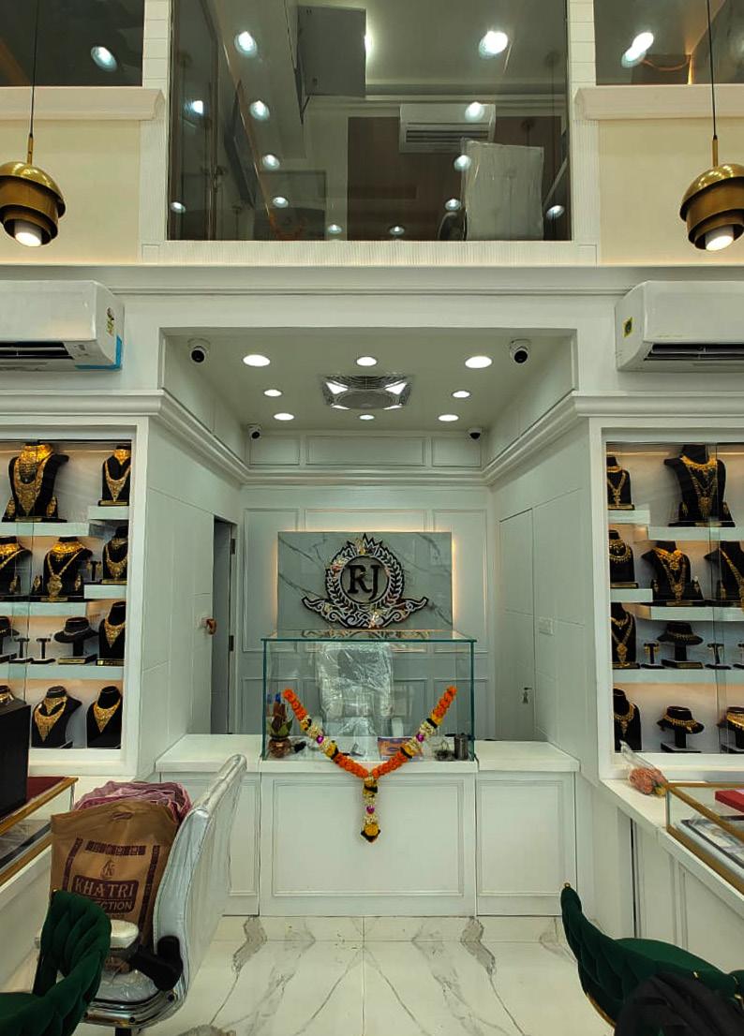
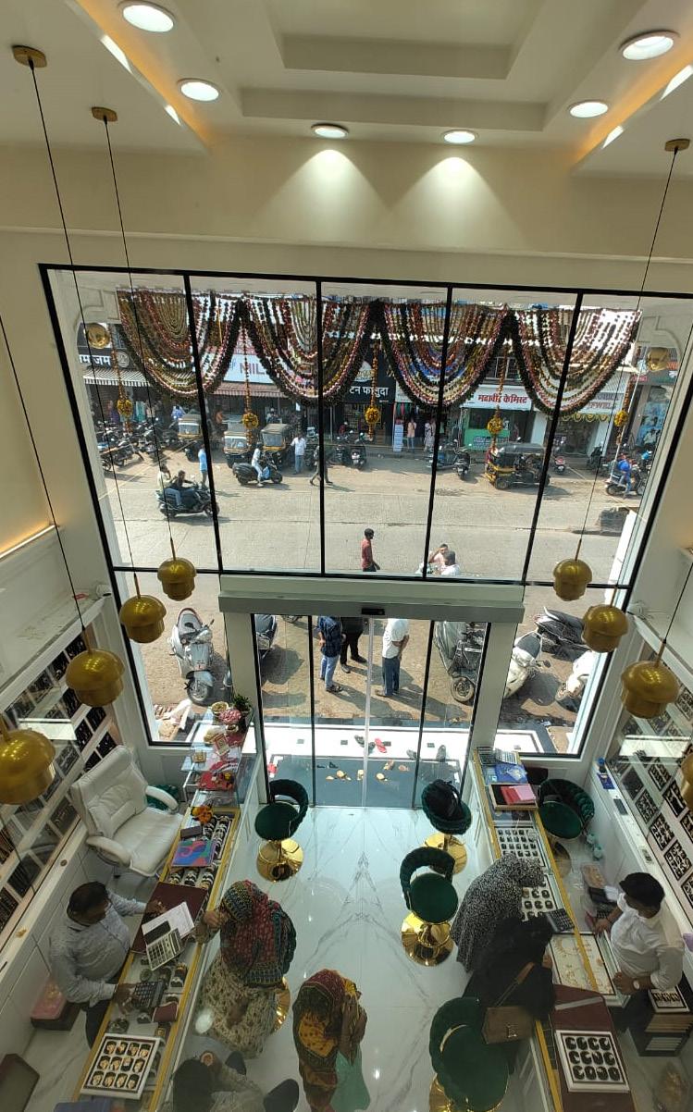
This 200 sq. ft. jewellery shop was designed with a neoclassical theme, incorporating an office and a secure room as requested by the client. To optimize the small space, we proposed a double-height design, allowing for the office to be placed on a mezzanine floor. The front double-height area serves as the focal point, accentuated by a grand chandelier, enhancing the luxurious aesthetic. This design maximizes space efficiency while maintaining the shop’s functional needs, creating a sophisticated and secure environment that aligns with the client’s vision.
FLOOR PLAN
HAIDERY JAMA MASJID
-MUMBAI ,INDIA
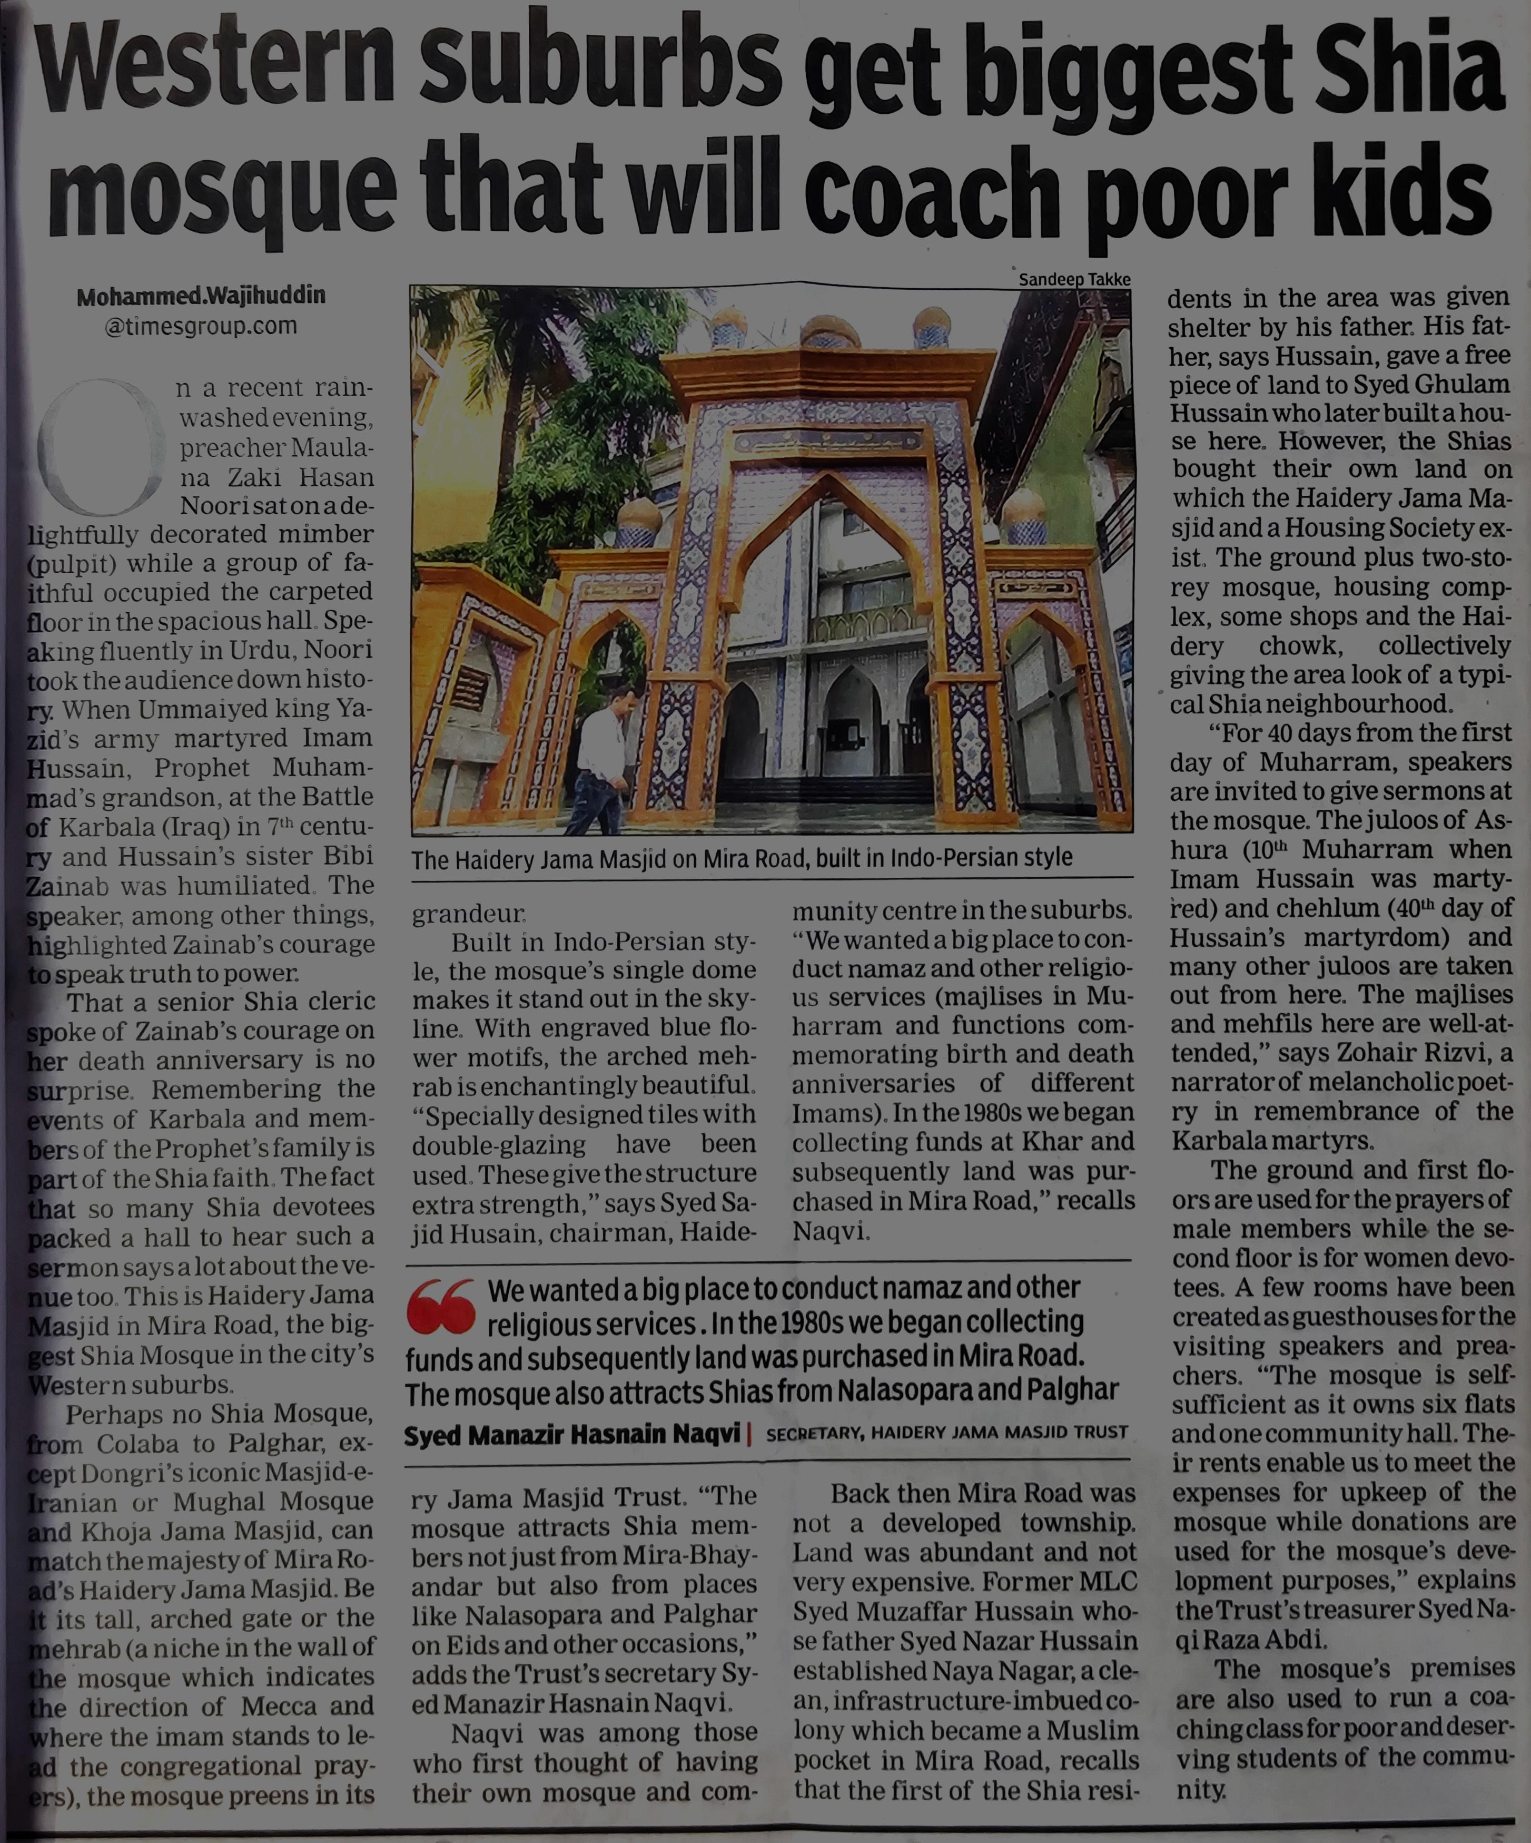
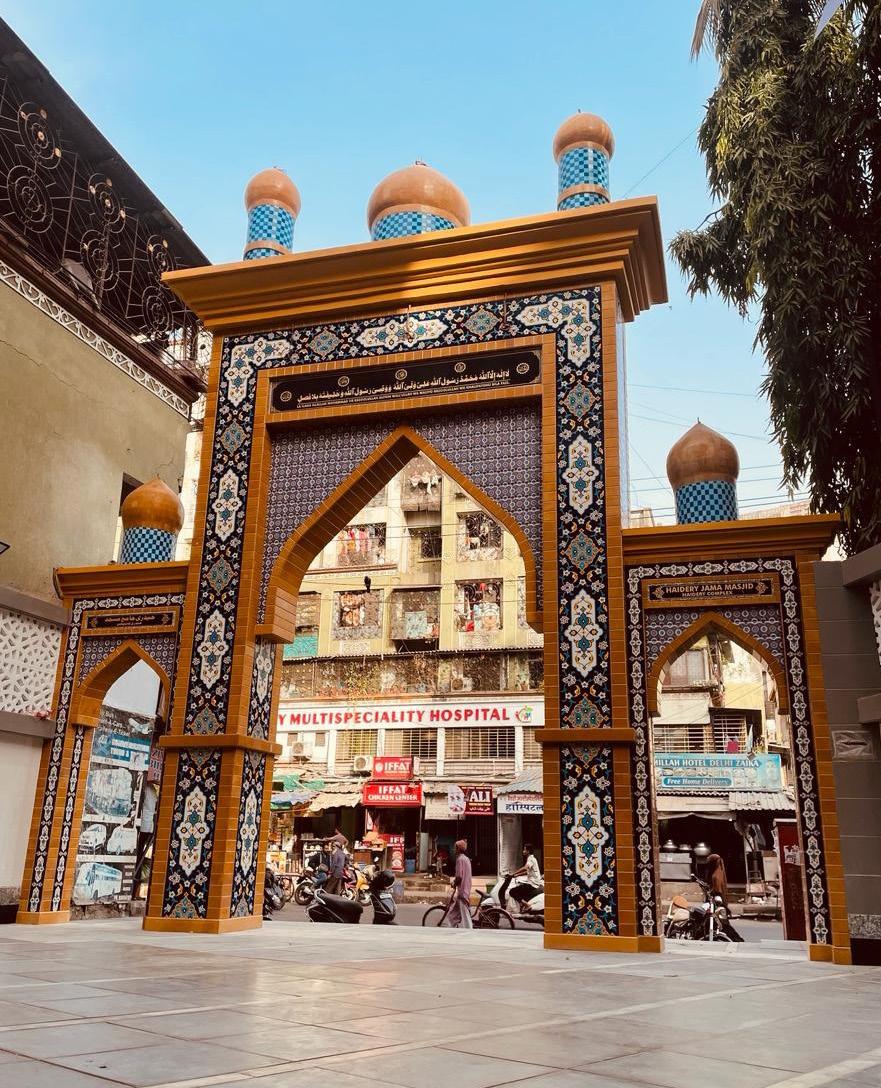
Tasked with enhancing the aesthetic appeal of an existing mosque, the client enlisted my expertise to design the main gate, compound wall, and flooring. Embracing the essence of Persian architecture, the design concept employed patterned tiles meticulously arranged alongside chamfered natural stone, replicating the intricate motifs characteristic of the region’s heritage. Attention to detail was paramount, ensuring seamless integration of materials and patterns to create a cohesive visual narrative. By infusing elements of timeless elegance and cultural significance, the revitalized exterior not only reinforces the mosque’s identity but also fosters a sense of reverence and tranquility within its surroundings.
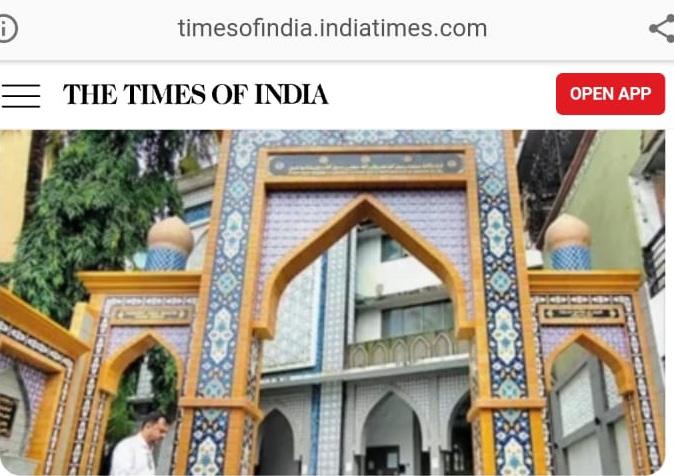
The mosque Gate was featured by Times of India Newspaper as a cover photo for an article regarding the mosque.