




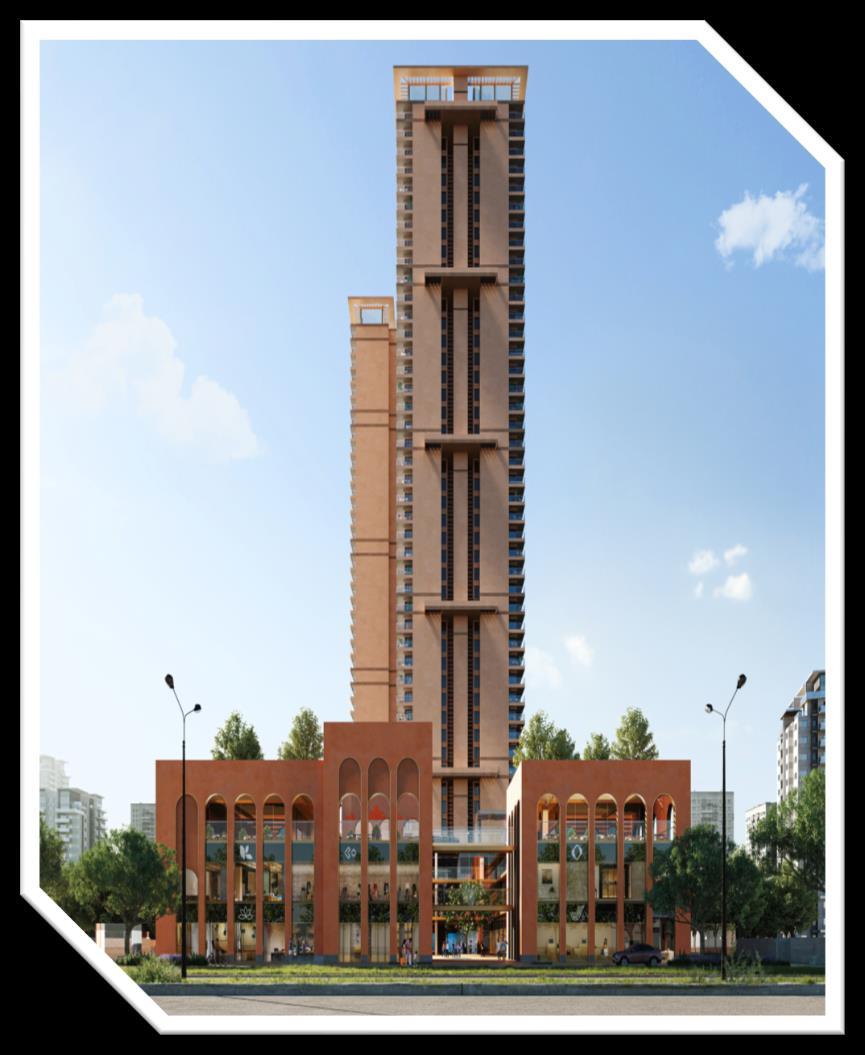
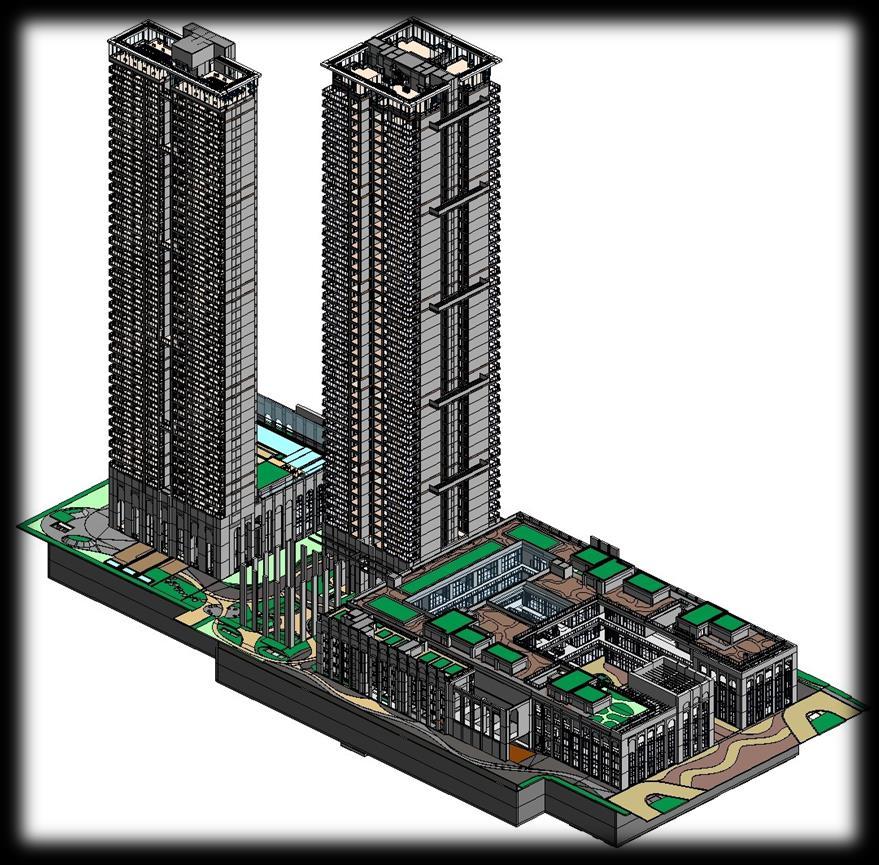
• To Develop a project involves the construction of a dynamic and modern complex consisting of two residential towers, a Club House, an EWS (Economically Weaker Section) block, a retail block, and three basement levels.
• This comprehensive development aims to create a vibrant and inclusive community while offering a mix of residential, recreational, and commercial spaces.
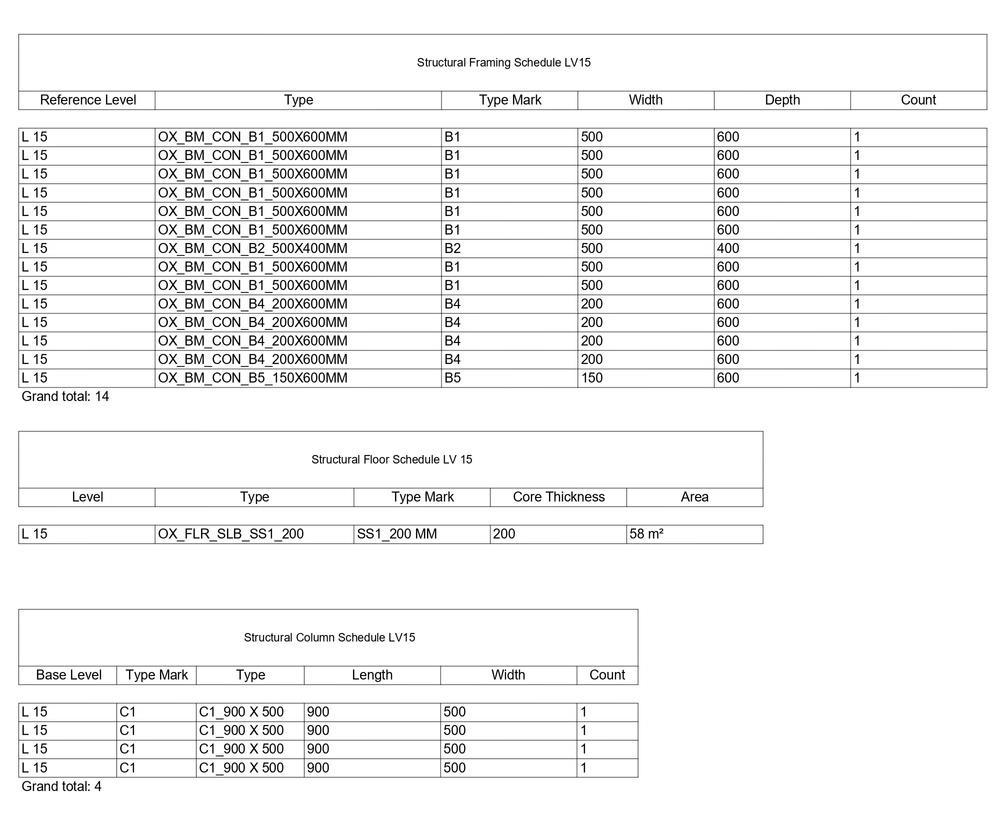
• Extraction of Material takeoffs to estimate quantities, enabling accurate cost estimation, procurement planning, and resource allocation for construction projects.
Project Details :
• Client - Elevate Homes & Hines India
• Project Name - Organic One
• Project Location - Gurugram, Haryana, India
• Site Area - 4.85 Acres
• Built-Up Area - 1,01,311.20 Sq.M.
Tools used for Project :
• Revit 2022
• BIM 360
• Navisworks 2022
• AutoCAD 2022
Level of Detail : LOD 300




Design Authoring :
Provision of standardized 3D digital construction document models which facilitate audit, analysis, construction with structured information and design data.
Challenges
• Information rich modeling of multiple floors levels with multiple design data.
• Detection of design clashes and reporting to consultants by preparing RFI.
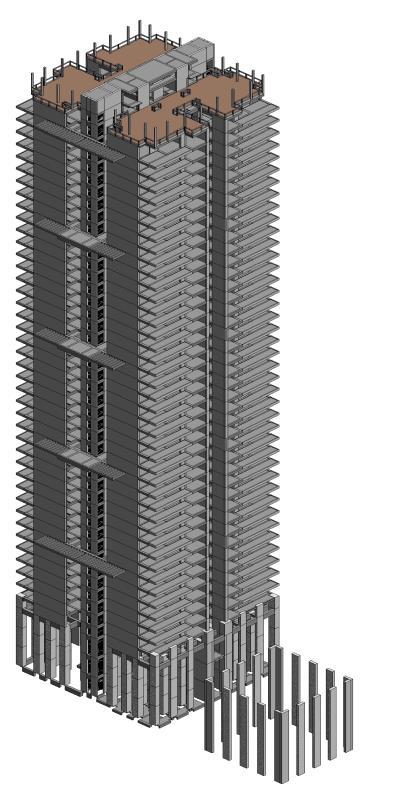
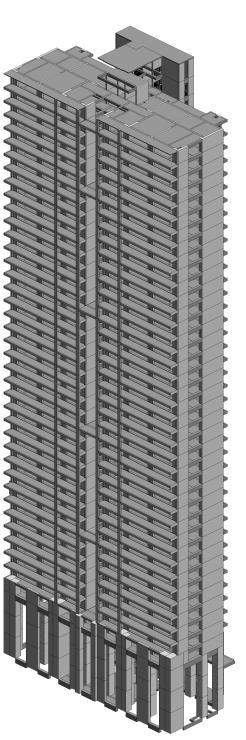
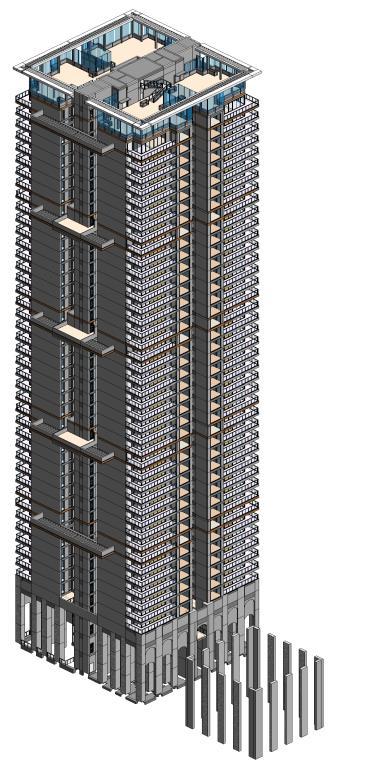
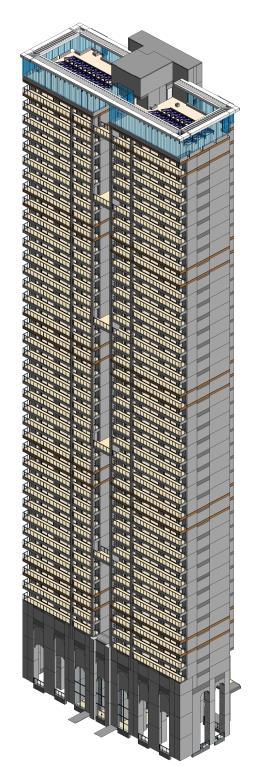
• Modelling of critical swimming pool structure using different sections with consideration of landscape and architecture.
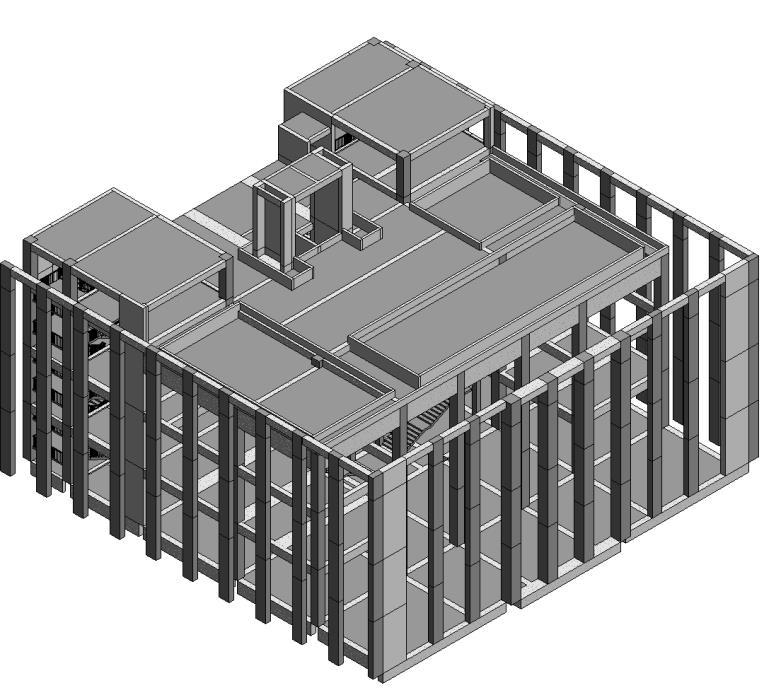
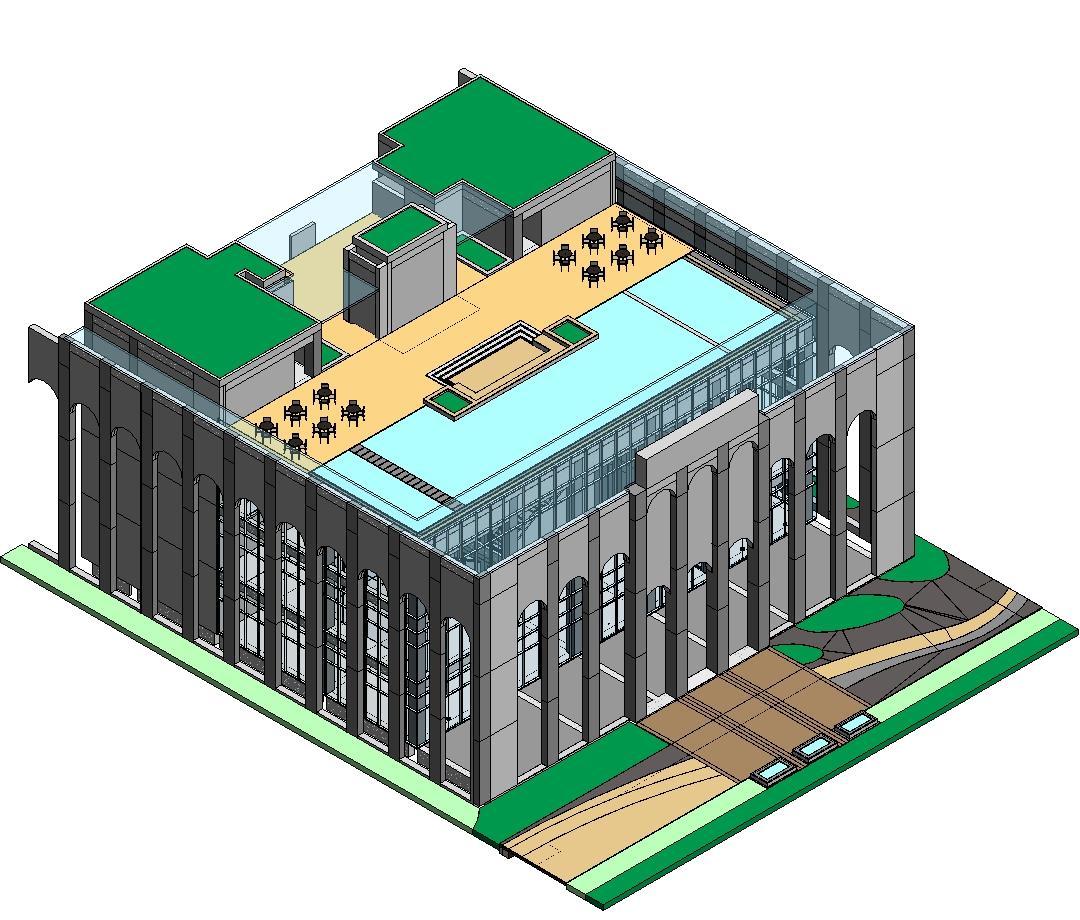
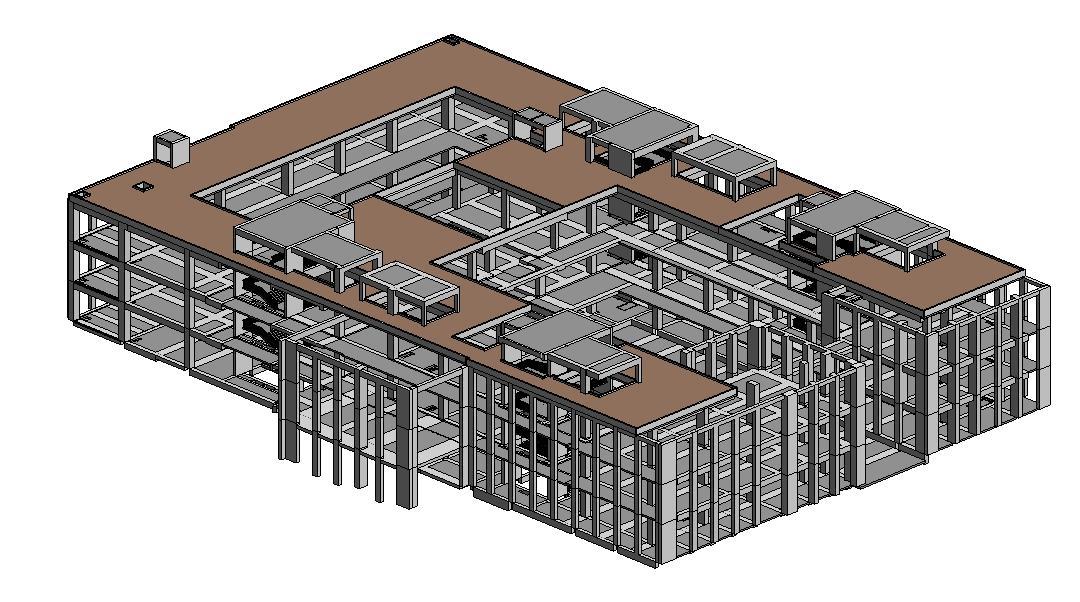
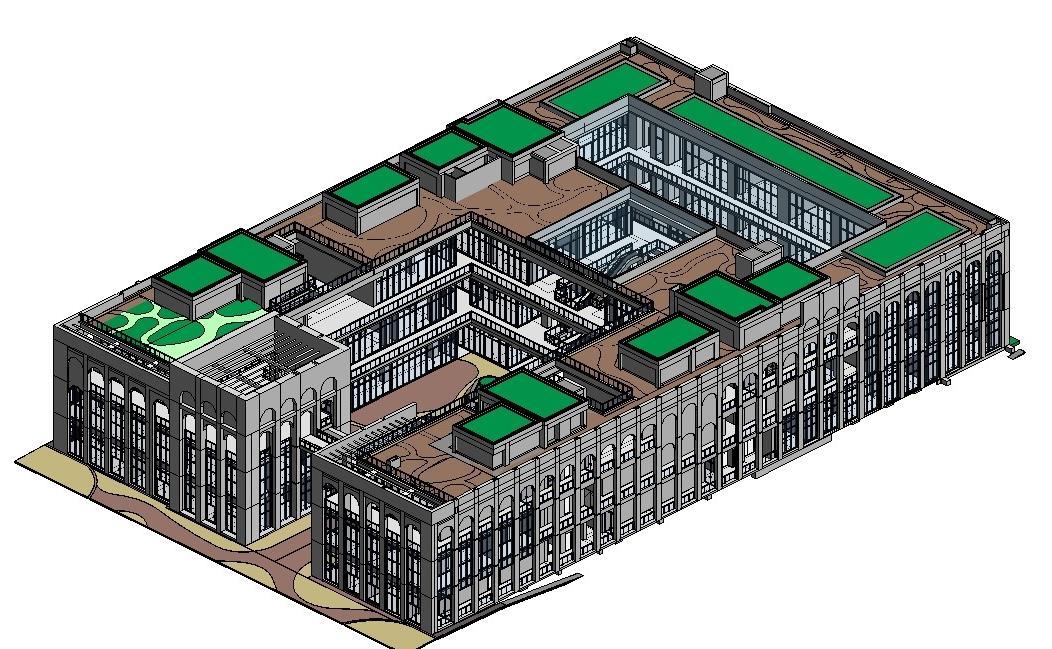
• This retail area consist large number of beams junction with different depths, large amount of curtain walls and also some planters.
• Consist of many Sunken floors and beams with cutouts consideration.
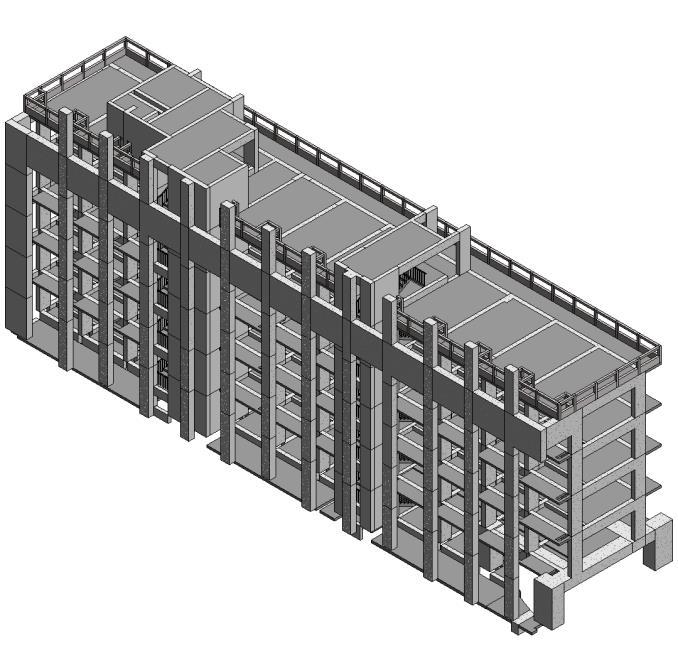
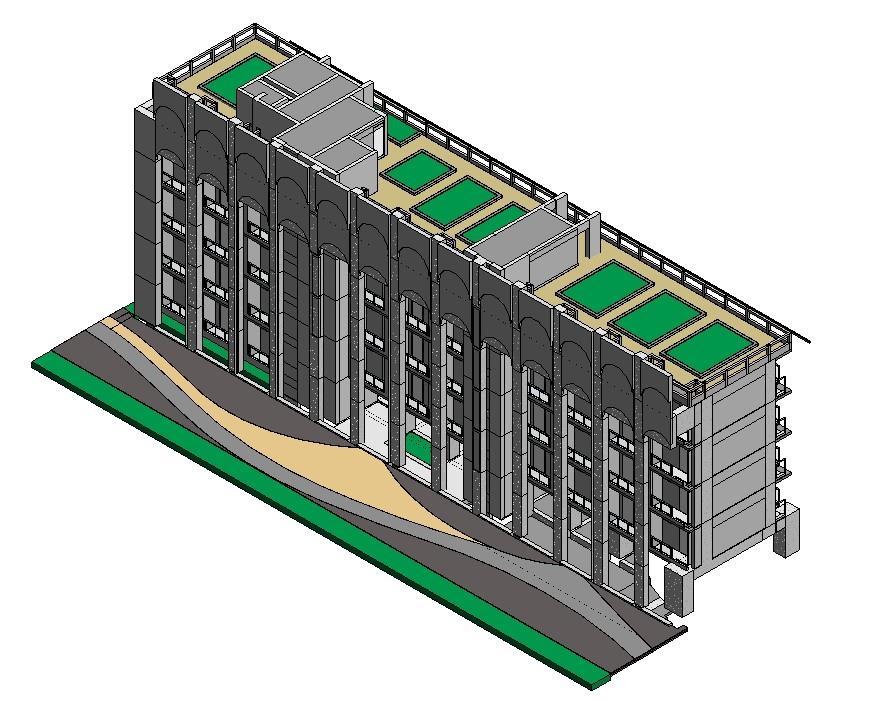
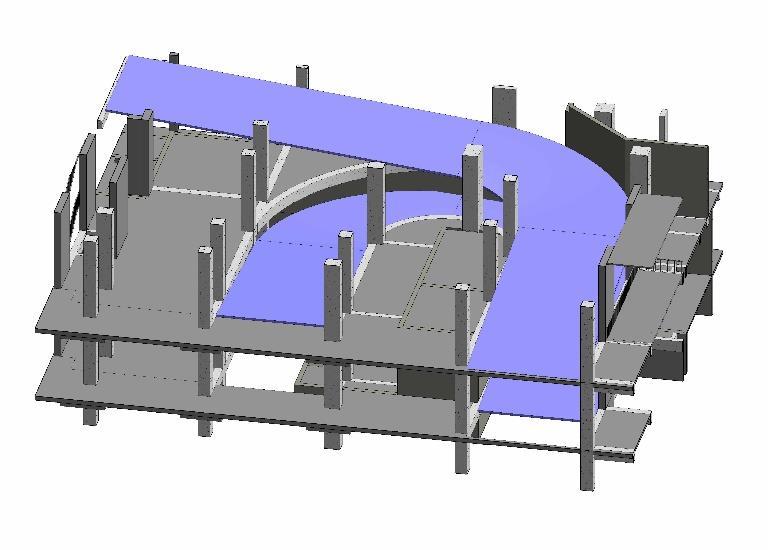
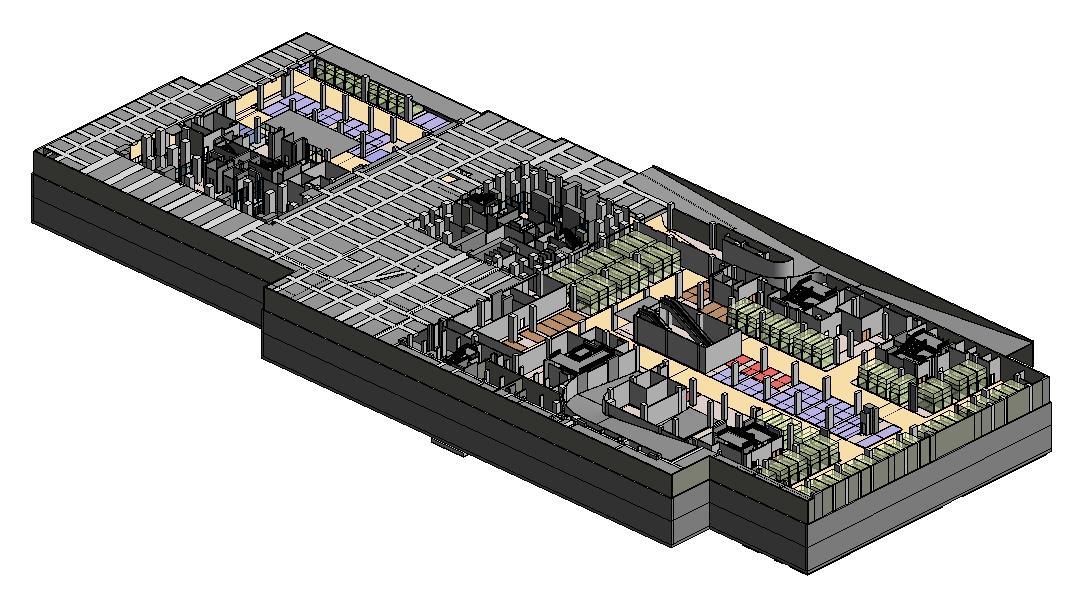
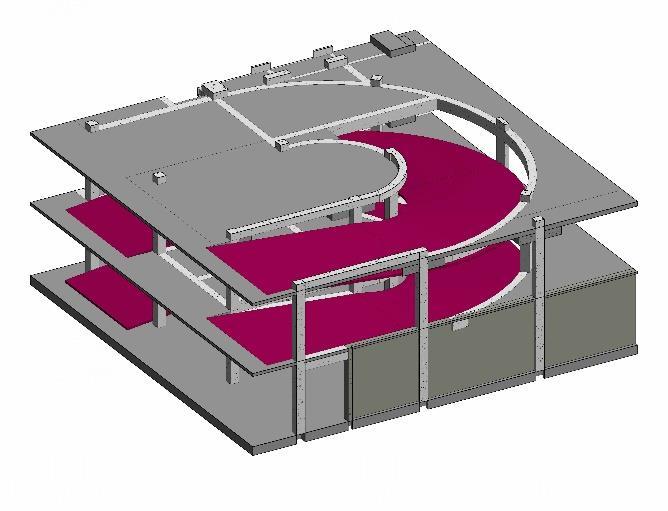
• The Basement is the largest block that contains large quantity of work and complications as it the sub-structure of all other 5 five super structure blocks.
• The biggest challenges was Column/Beam Joinery of substructure with superstructure.
• Also we have faced a major challenge to model the Ramps and Staircases.
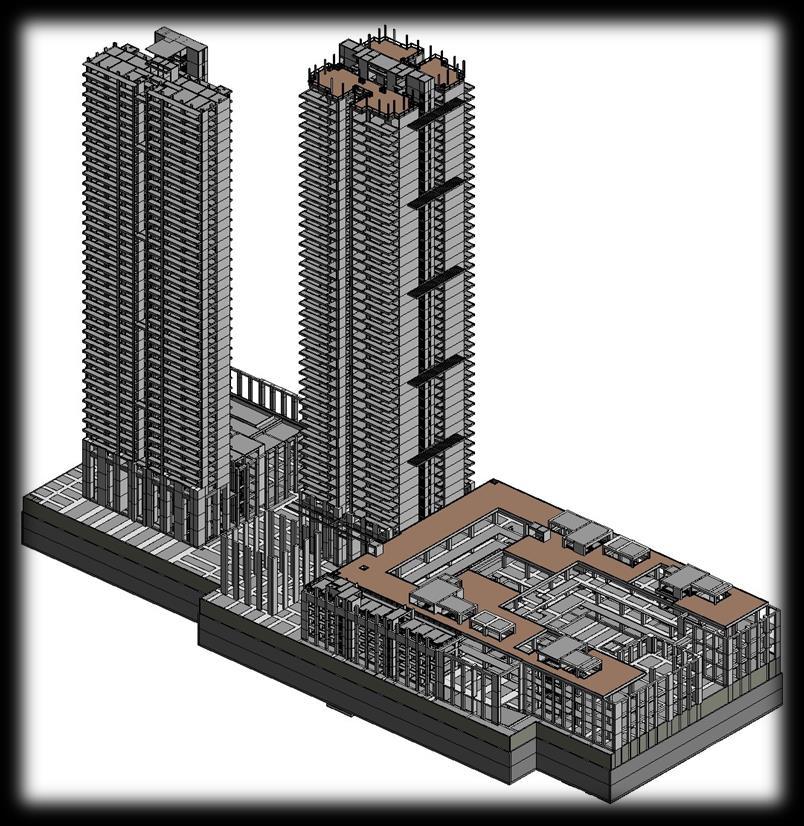
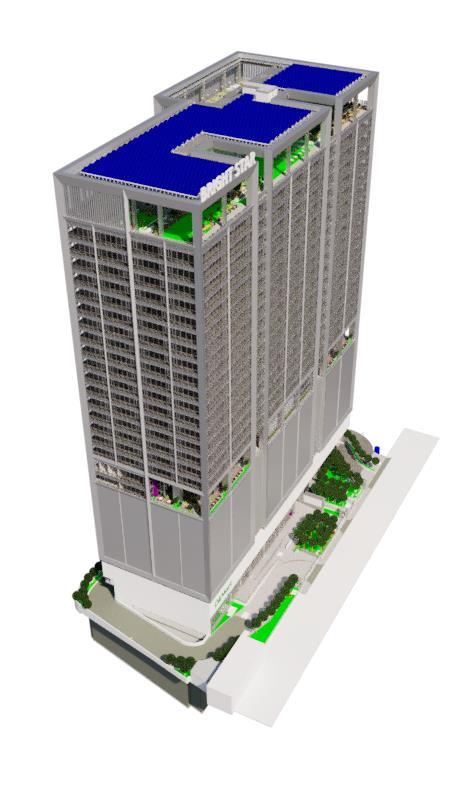
• To Develop a project involves the construction of a single tower which consist of Basement, D-Mart, Parking's & Residential Flats.
Details of the Project :
• Client - Hines India
• Project Name - Bright Star
• Project Location - Borivali, Mumbai, Maharashtra.
• Site Area - 2 Acres
• Built-Up Area - 8,093.71 Sq.M.
Tools used for Project :
• Revit 2022
• BIM 360
• Navisworks 2022
• AutoCAD 2022
Level of Detail : LOD 350
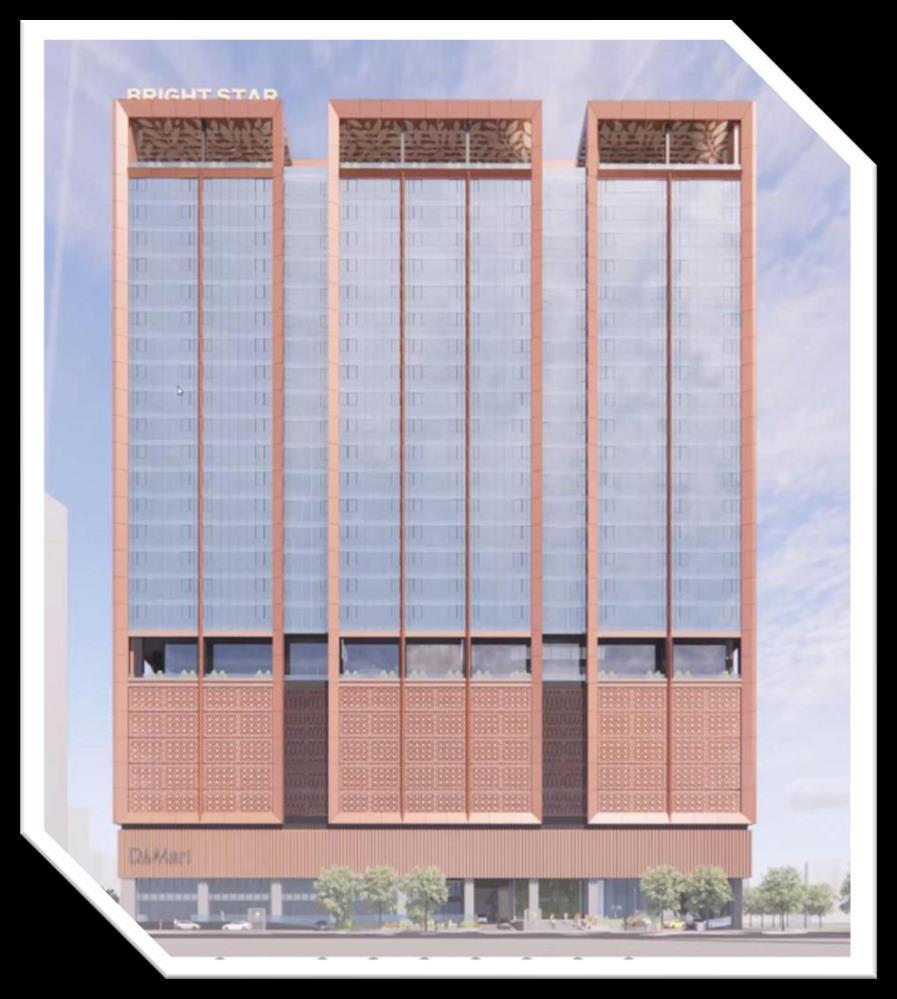
This project is divided in 4 zones as follows:
1) Basement as common area at three levels.
2) D-Mart as commercial block at two levels.
3) Parking's for both Residential flat and D-Mart.
4) Typical flats on 1-17th levels.
Challenges
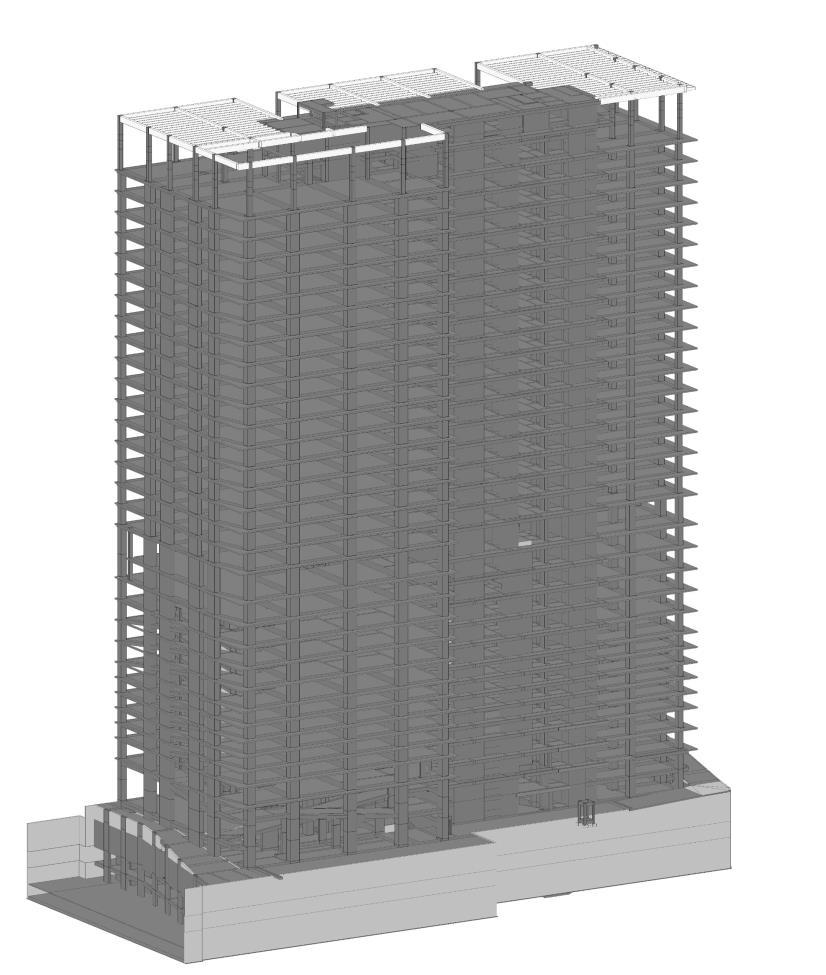
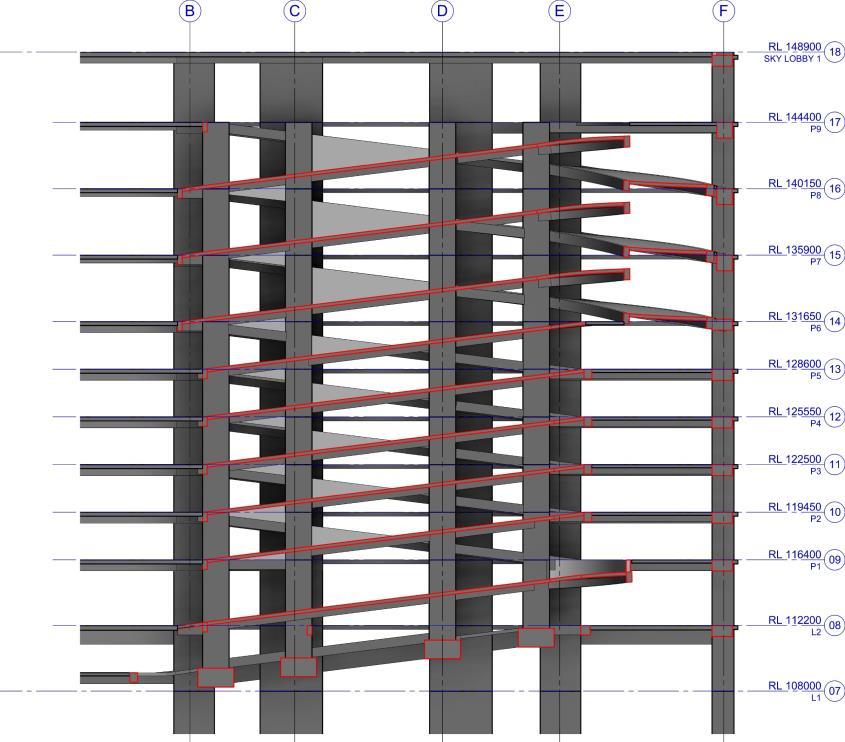
• Modelling of critical structure of Basement & multiple no of Ramps in each floor.
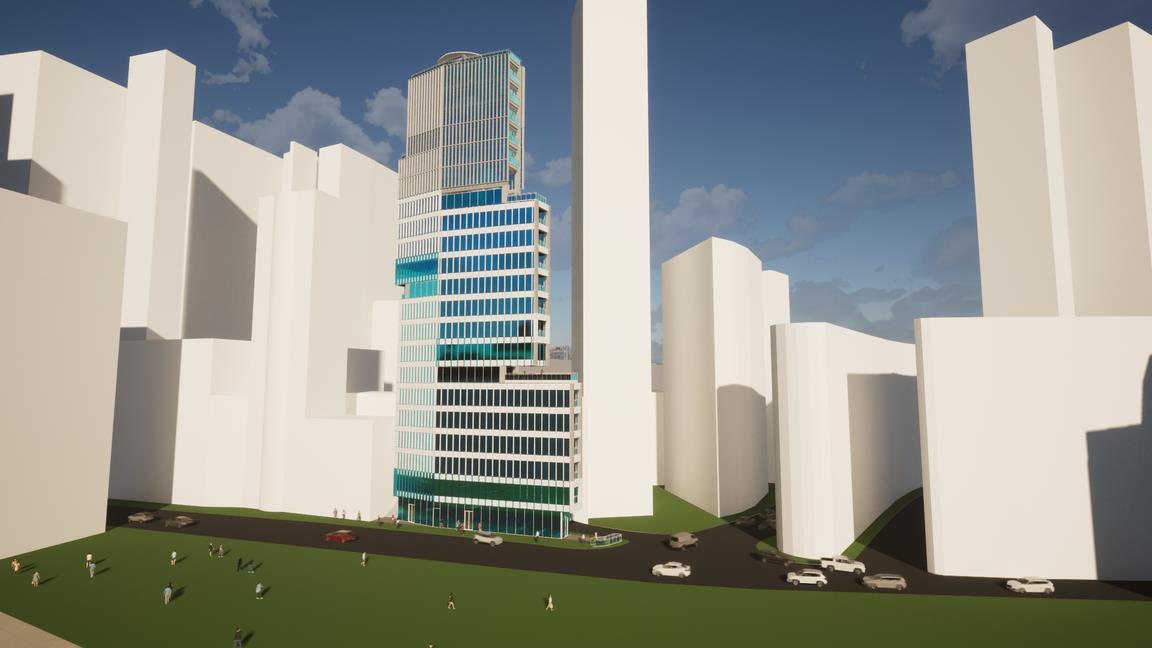
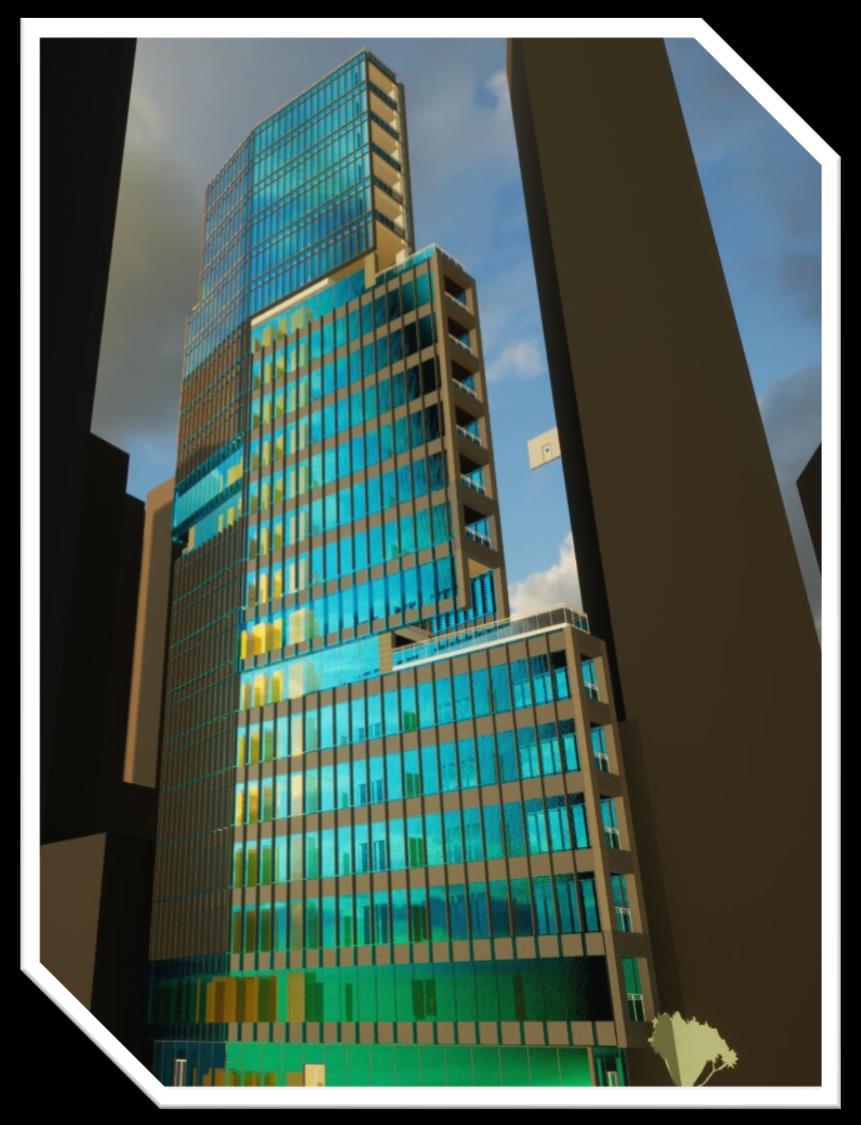
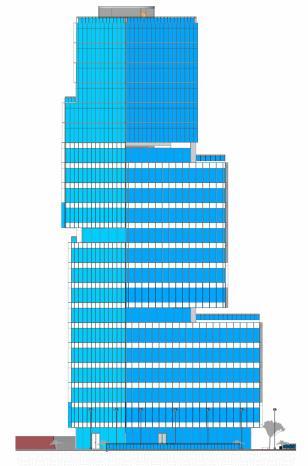
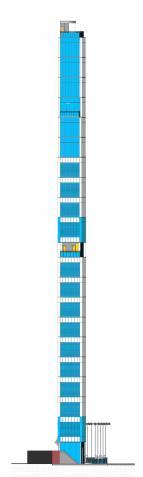
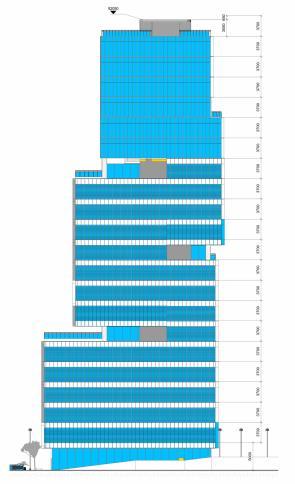
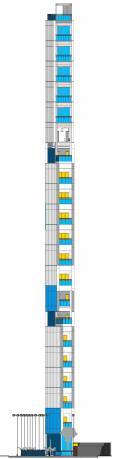
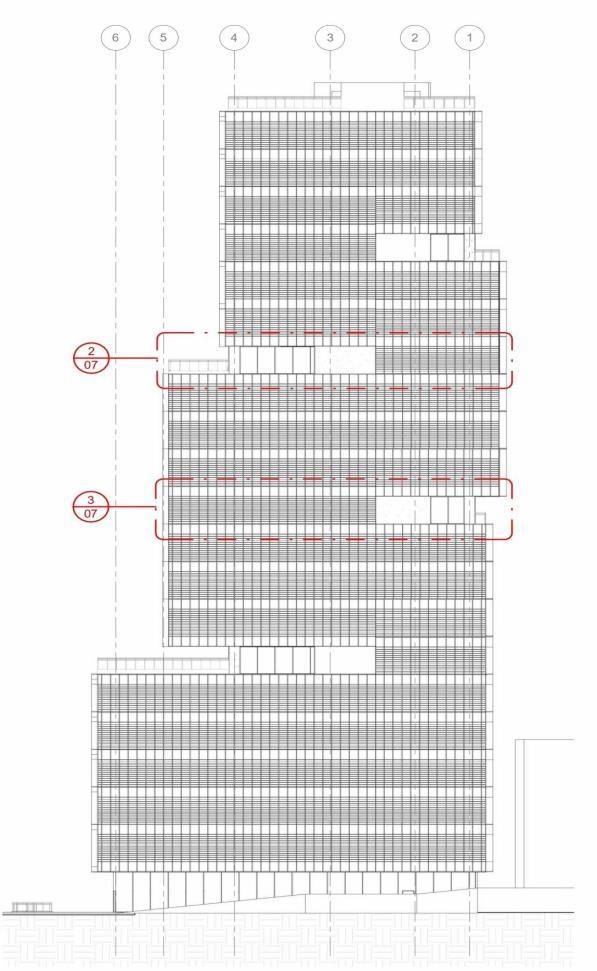
• The project is located at the intersection of Wellington St. and Queens Road Central in the Central district of Hong Kong Island. The building, built in the 70's, doesn't maximise the current The owner is looking at the possibility of another building provide a better ROI while creating a landmark in a critical
Details of the Project :
• Client - Enzyme
• Project Name - Stacked Tower- Hong Kong
• Project Location - Hong Kong, China.
• Site Area - 0.04 Acres
• Built-Up Area - 162.7 SQ.M.
Tools used for Project :
• Revit 2022
• Navisworks 2022
• AutoCAD 2022
• Twin motion
of Detail : LOD 350

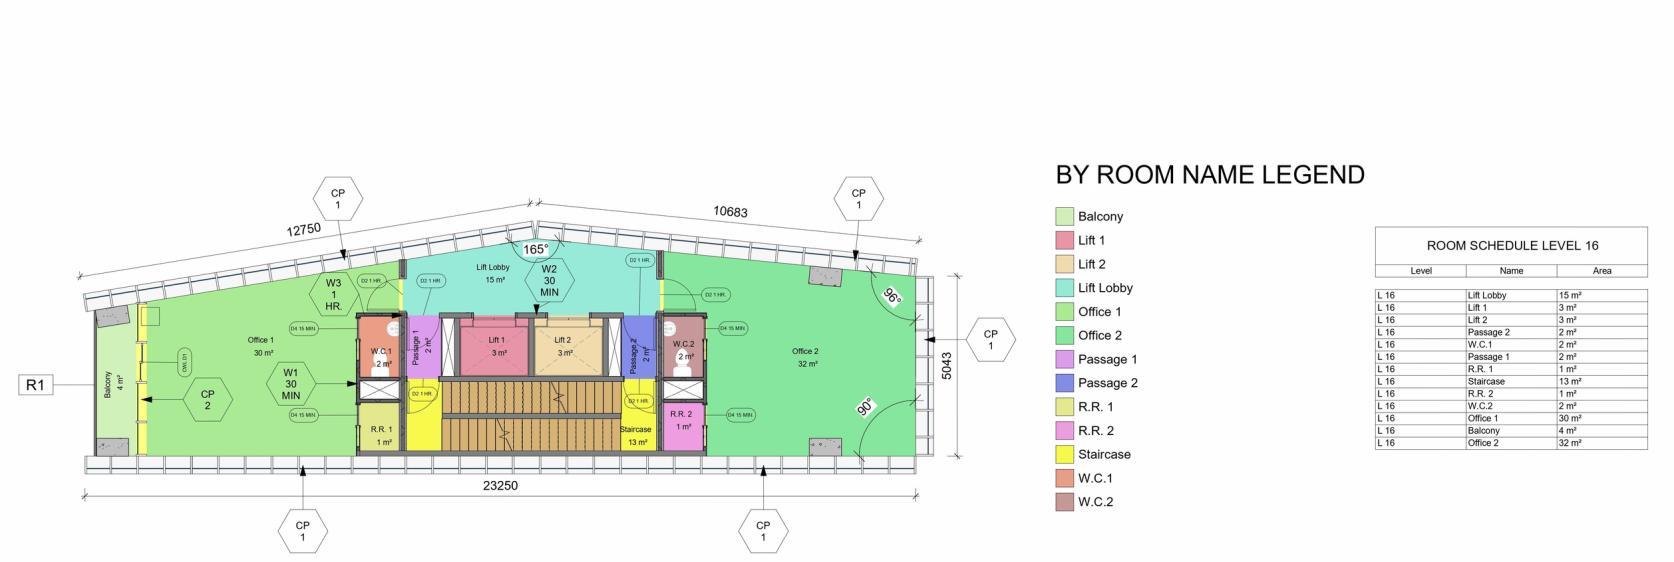
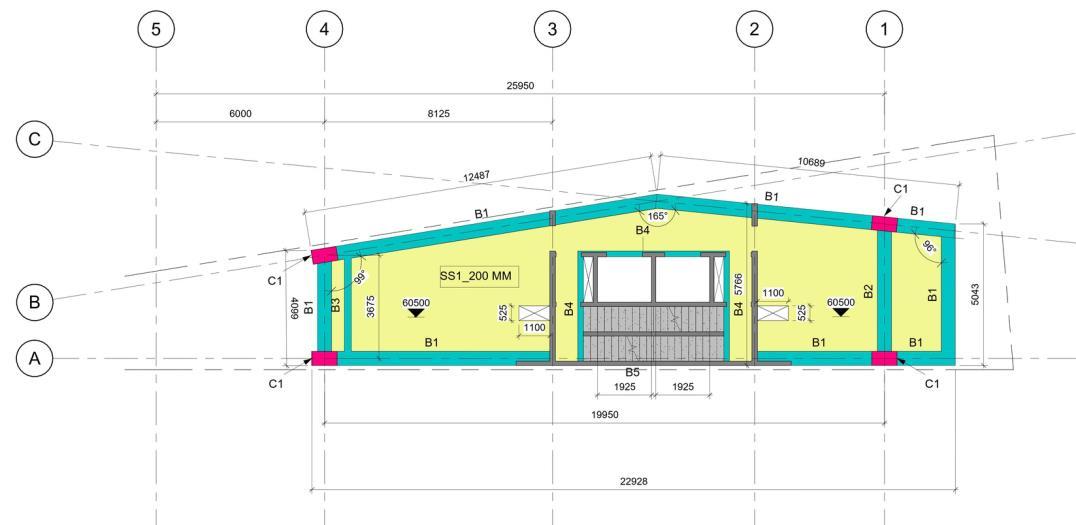
Typical Floor Plan
Scale 1:100
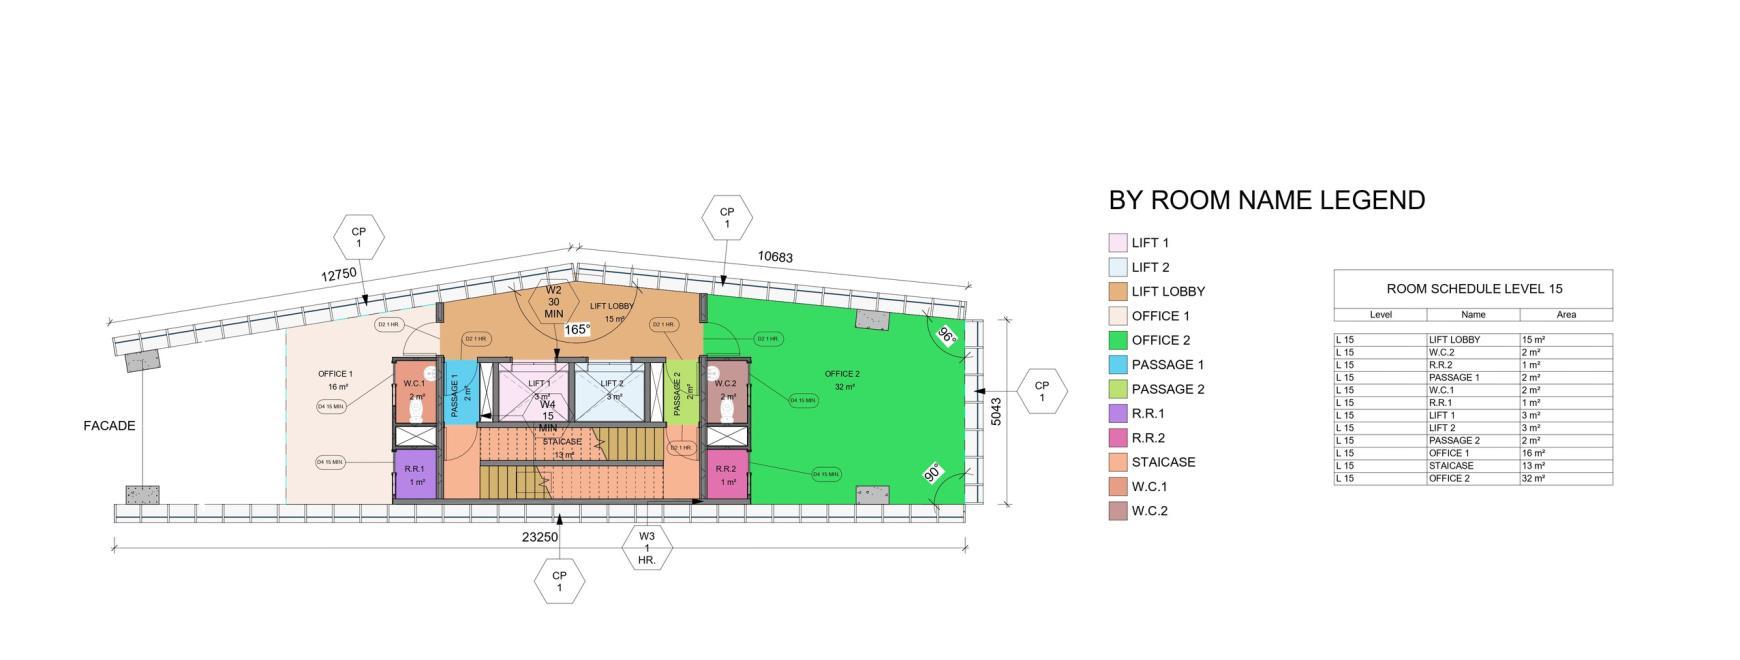
Atypical Floor Plan
Scale 1:100

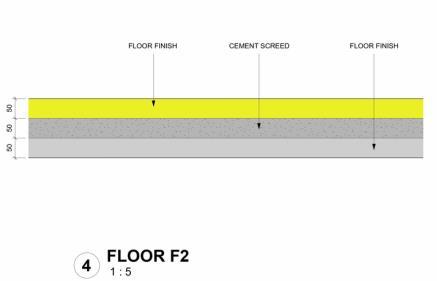
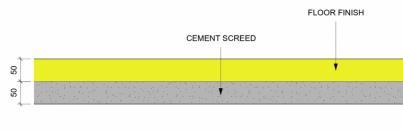
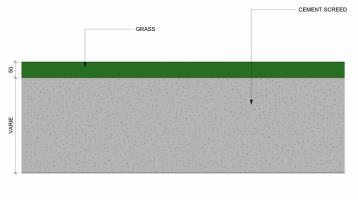
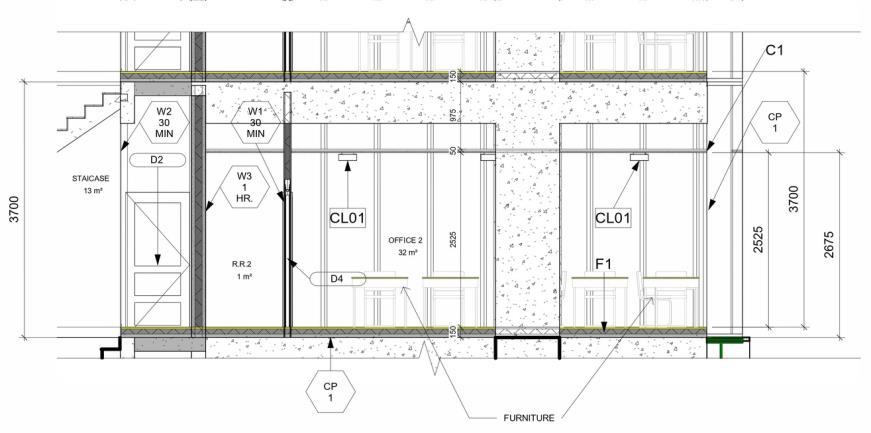
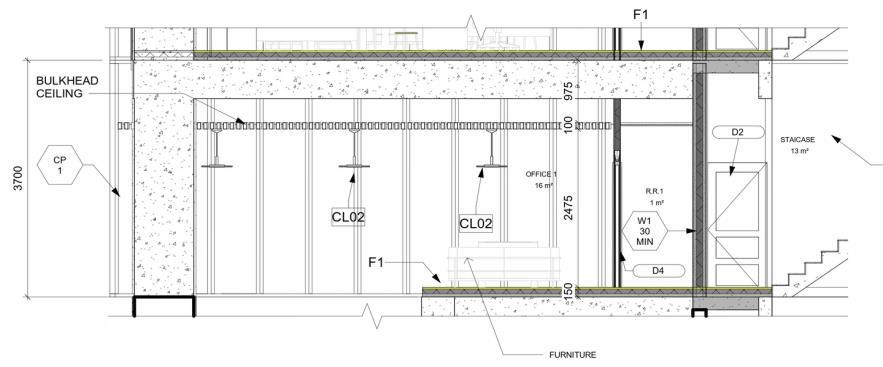
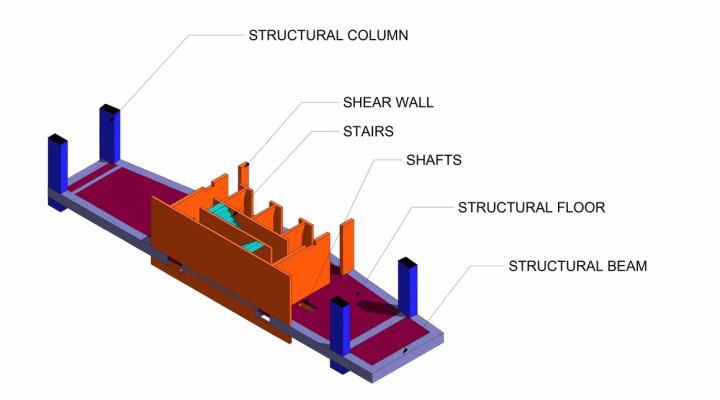
PART SECTION 1
PART

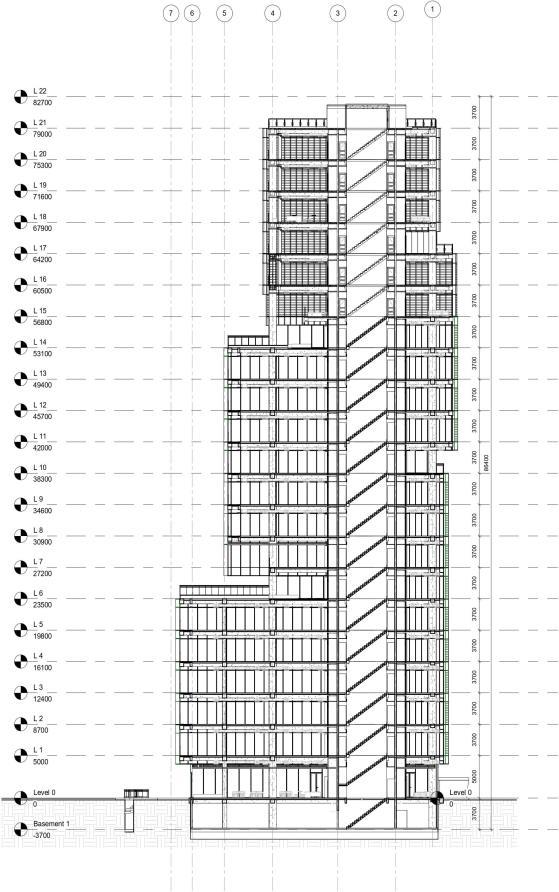
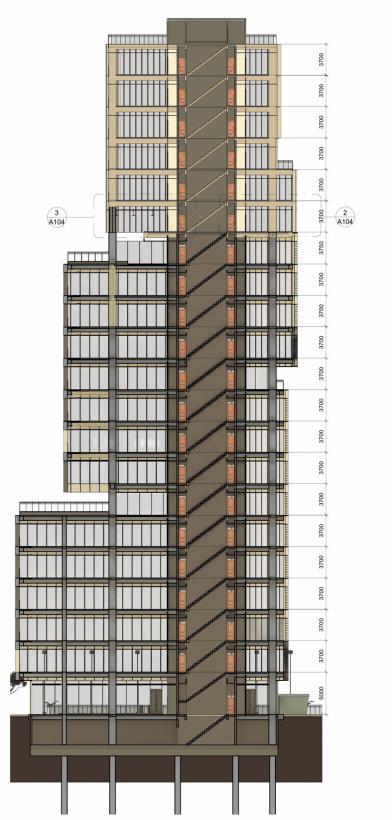
SECTIONAL VIEW
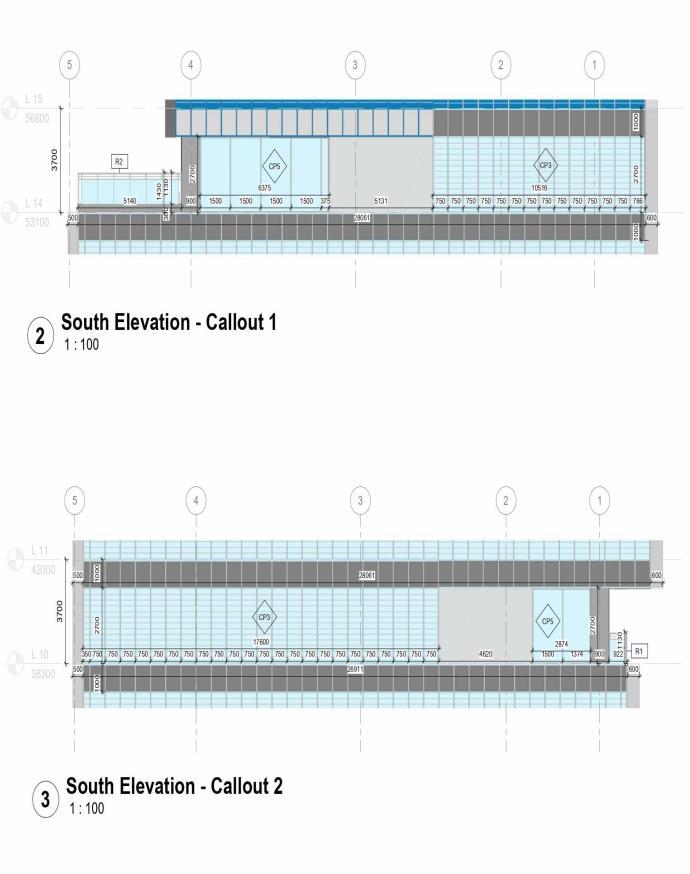
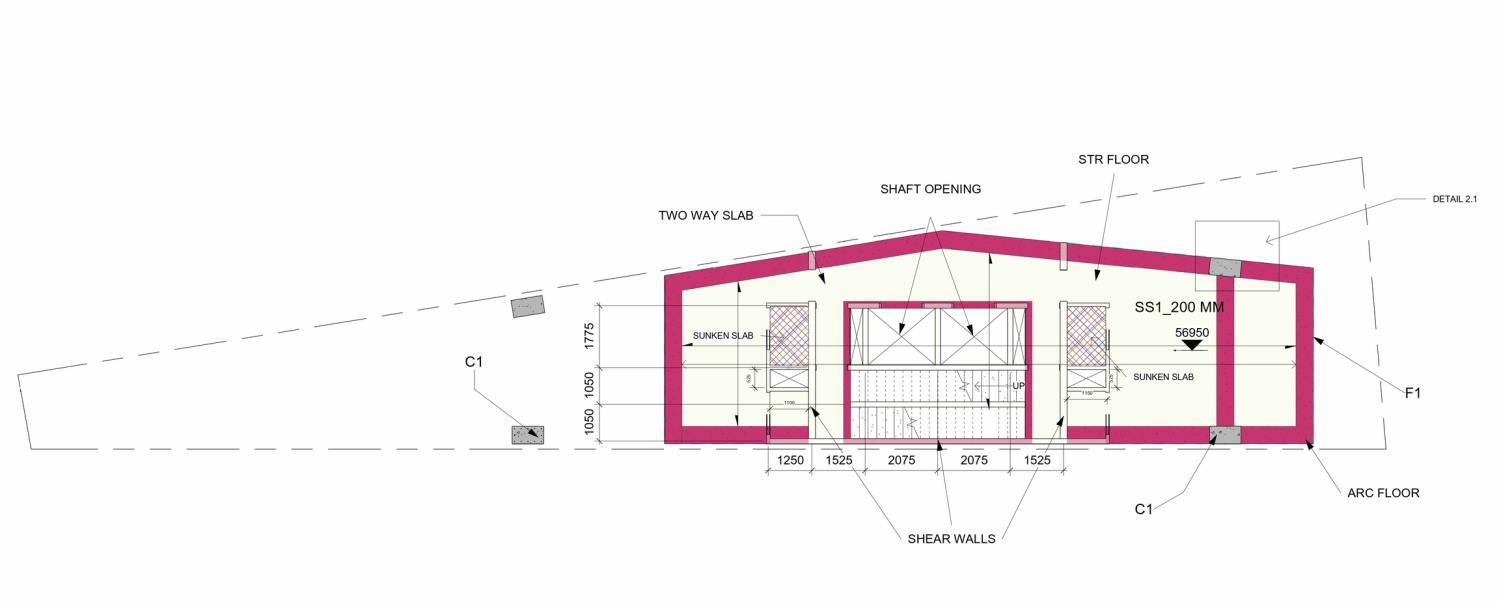
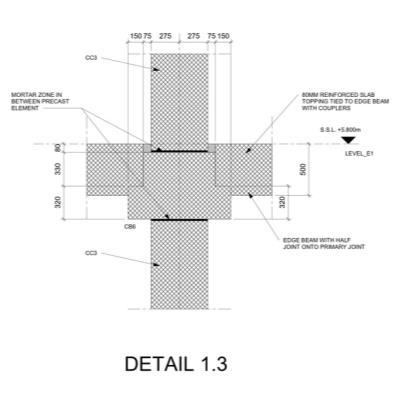
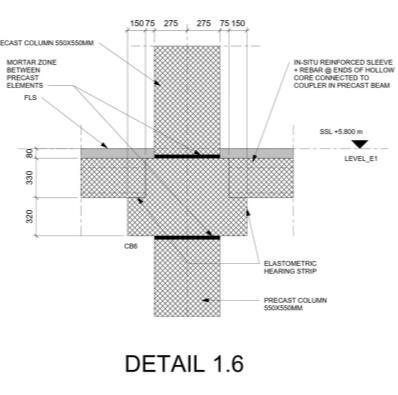
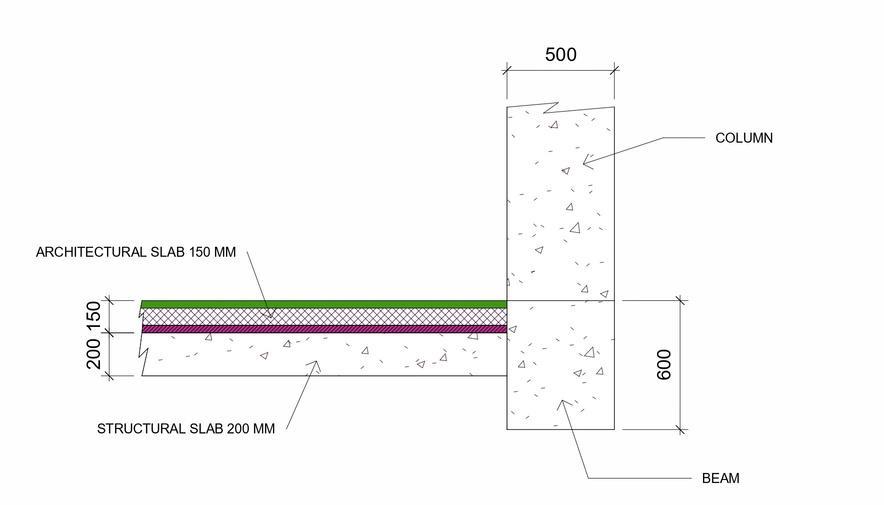
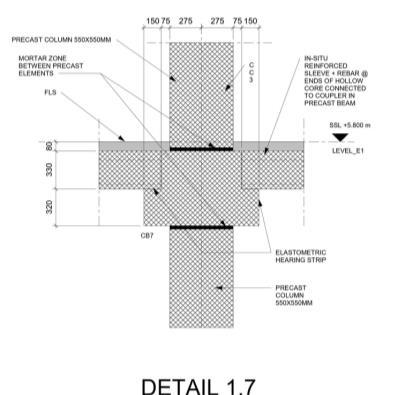
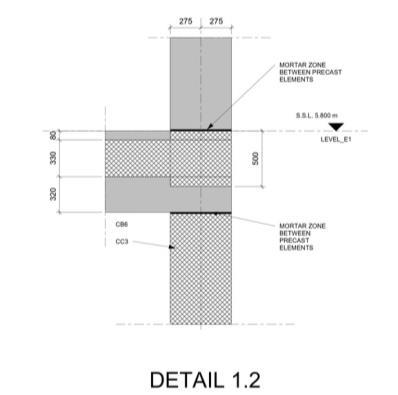
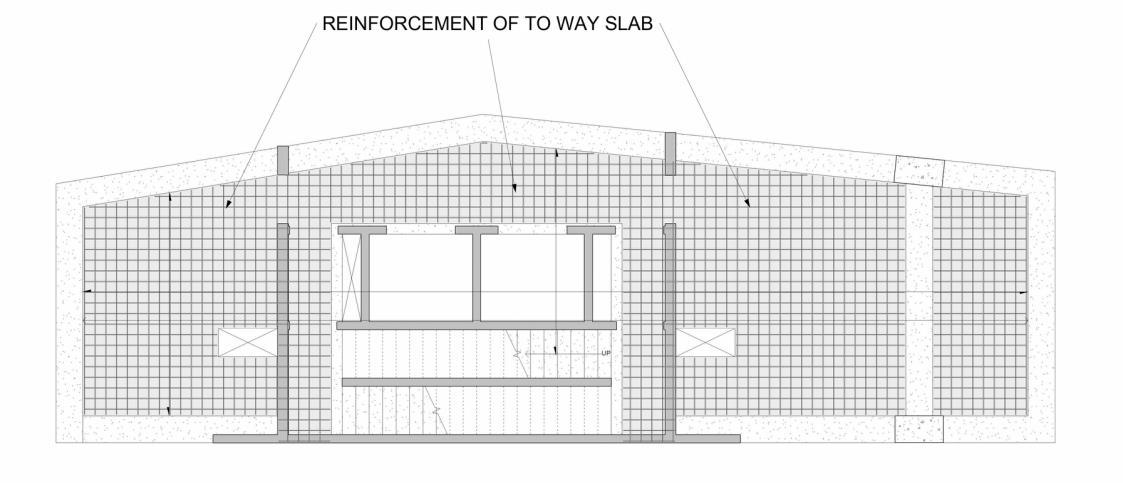
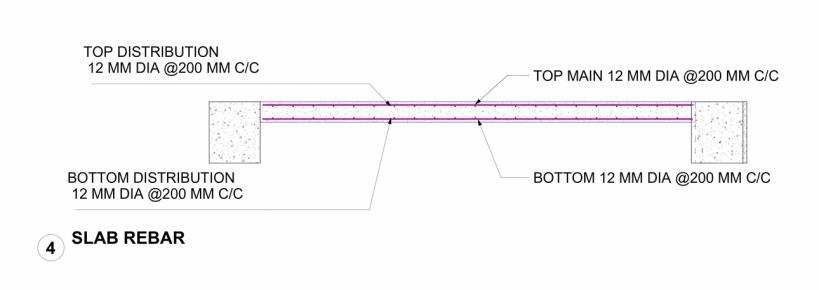
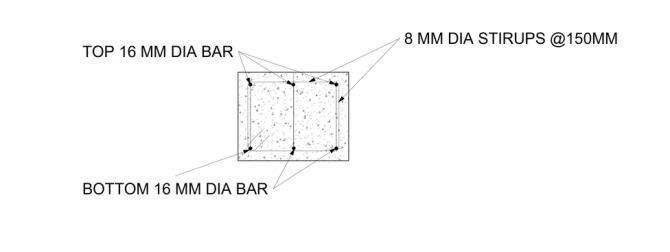
BEAMSLAB JUNCTION (DETAIL2.1)

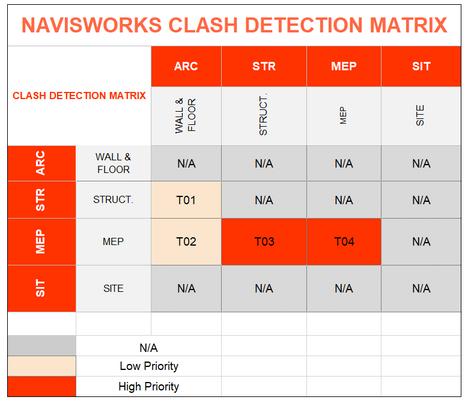
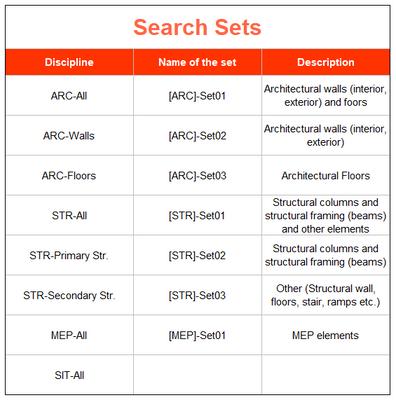
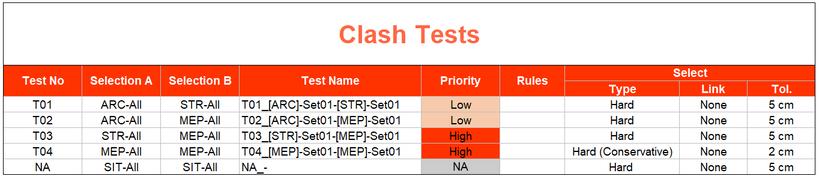
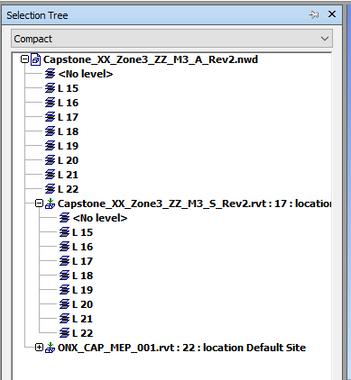
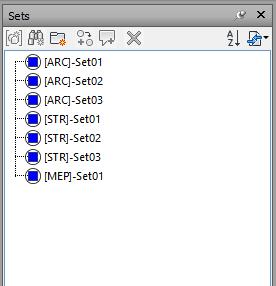
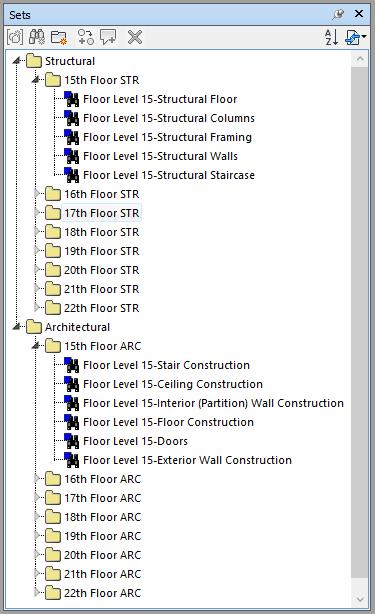
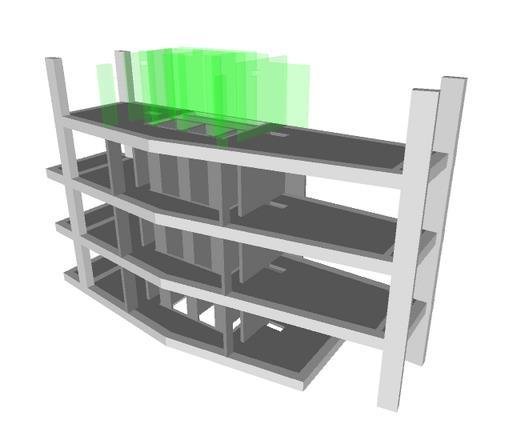
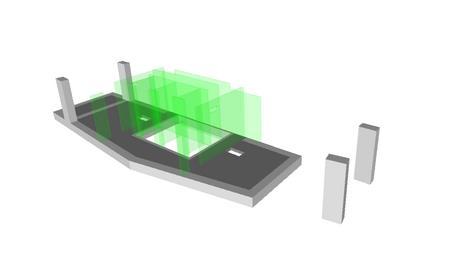
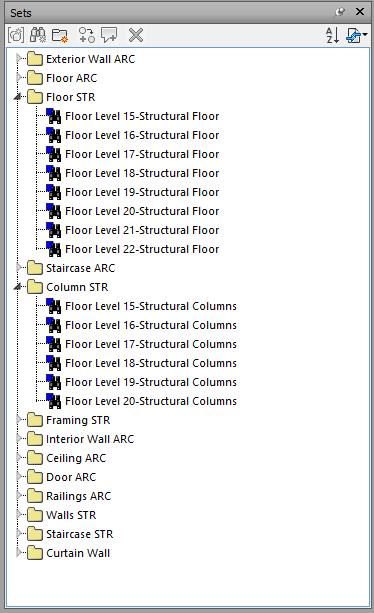
SETS AND CLASH TESTS BASED ON CLASH DETECTION MATRIX
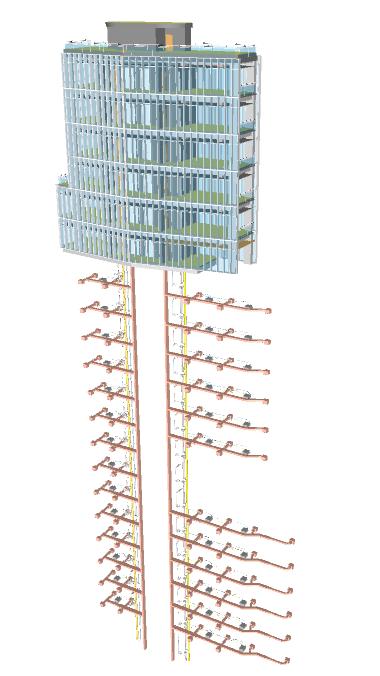
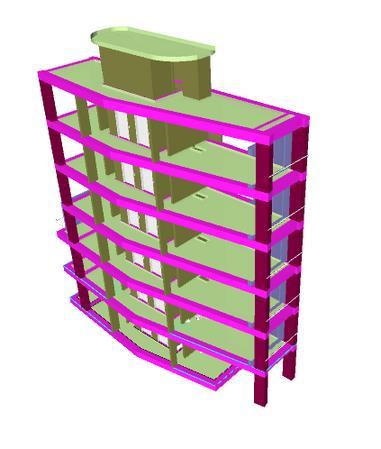
3D VIEW OF PROPOSED ZONE
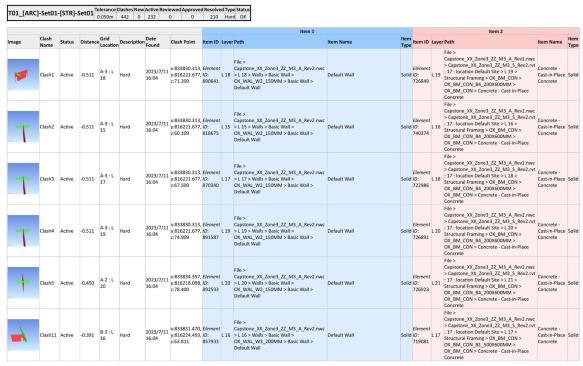
CLASH DETECTION
DETECTED CLASHES
PREPARATION FOR CLASH TEST
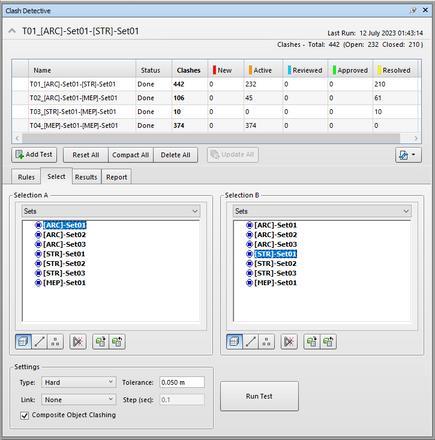
RESOLVED CLASHES CLASHES
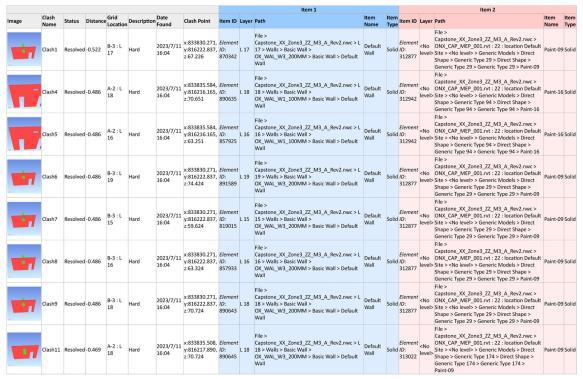
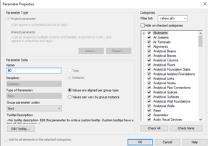
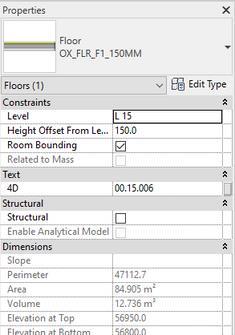
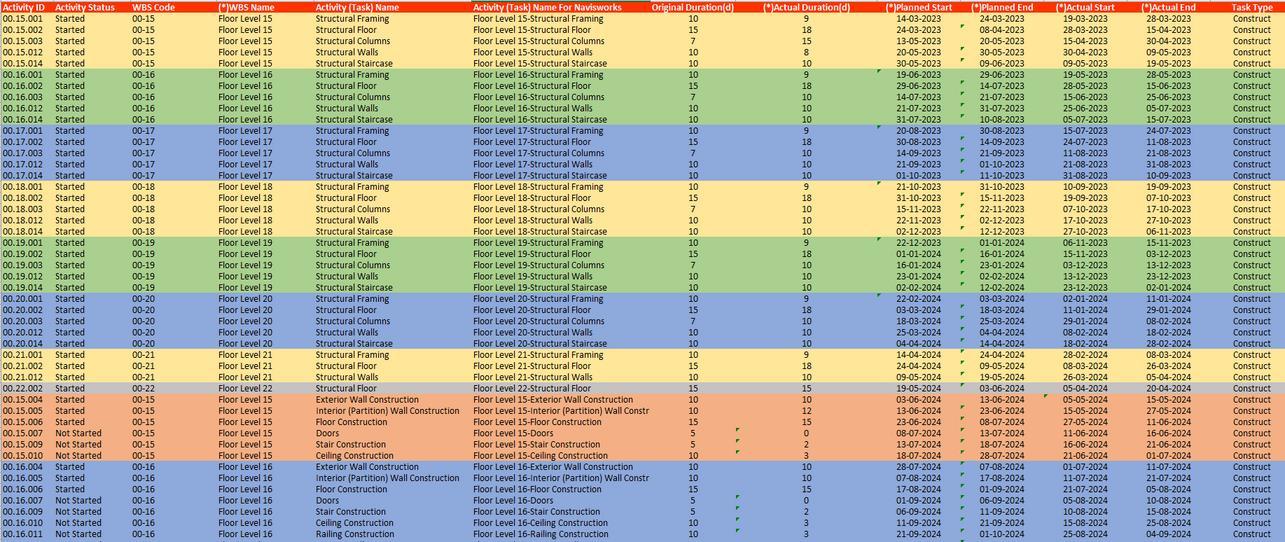
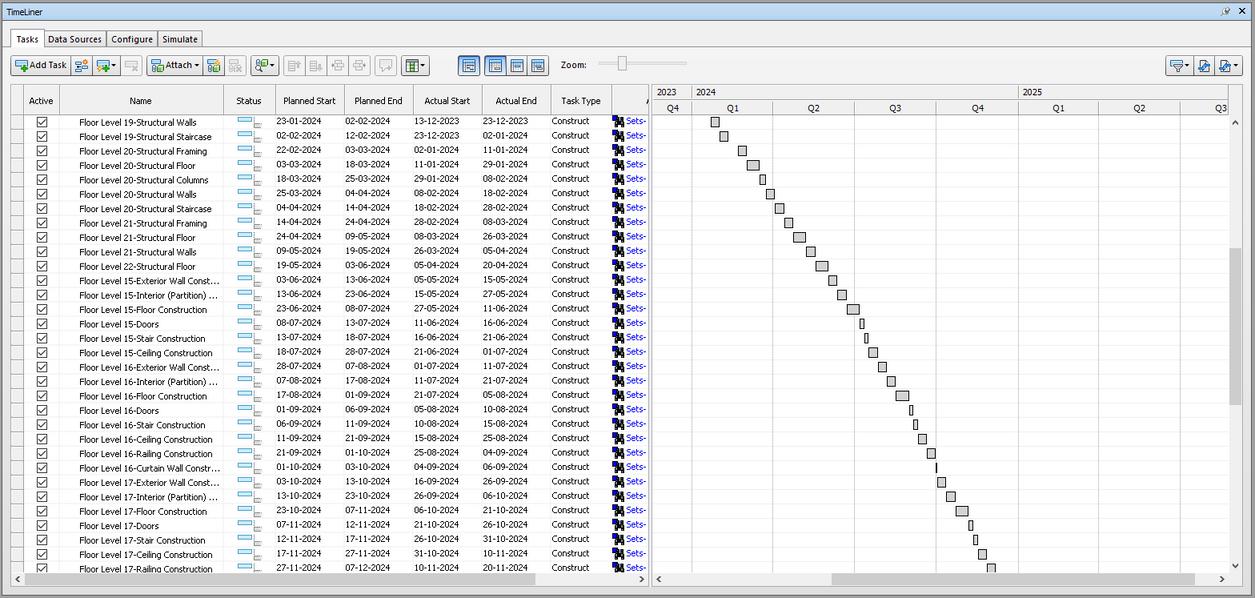
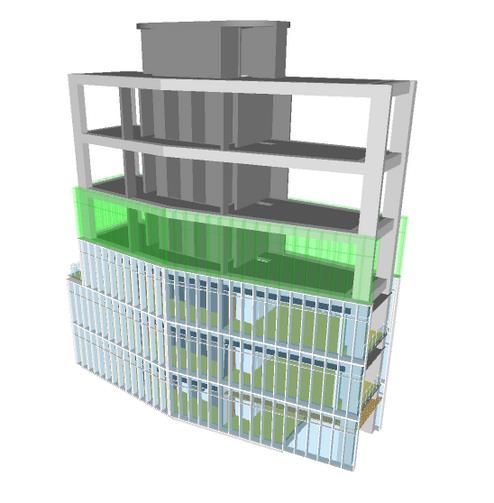
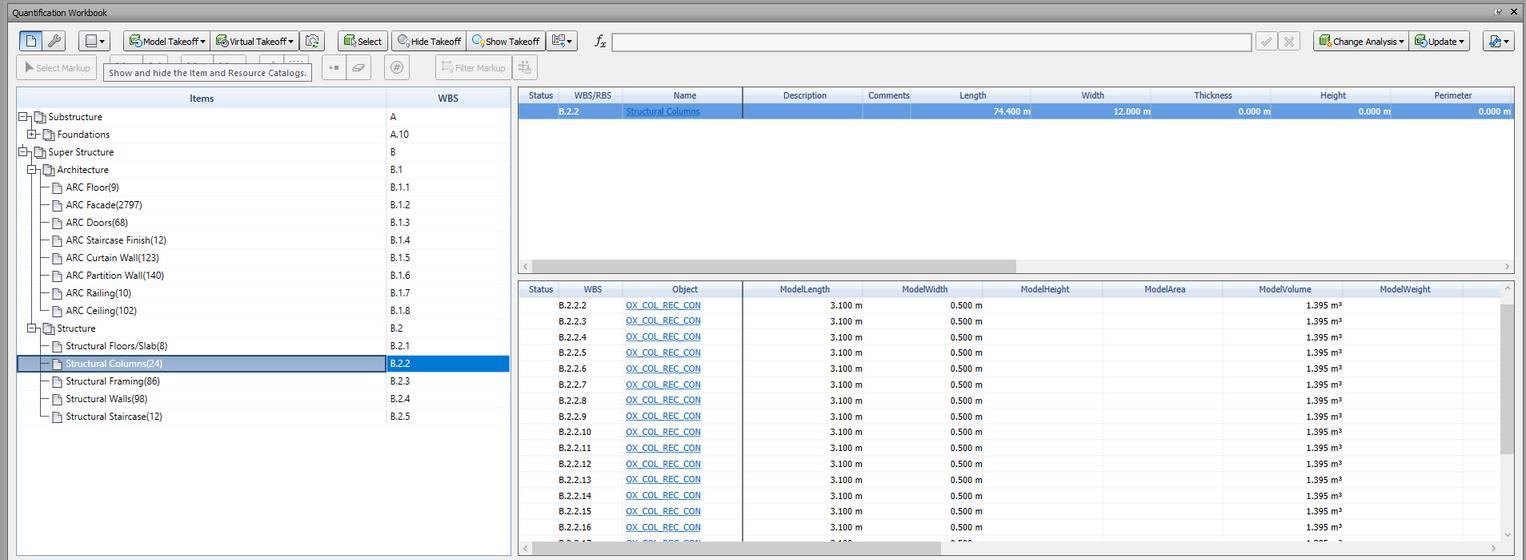
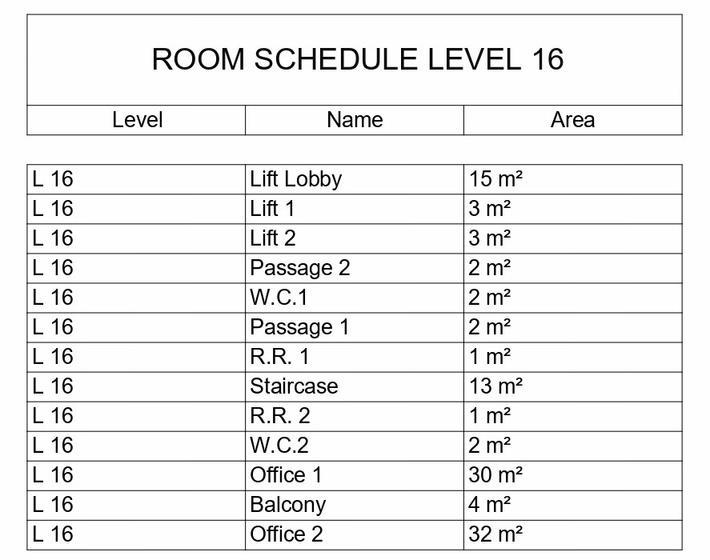
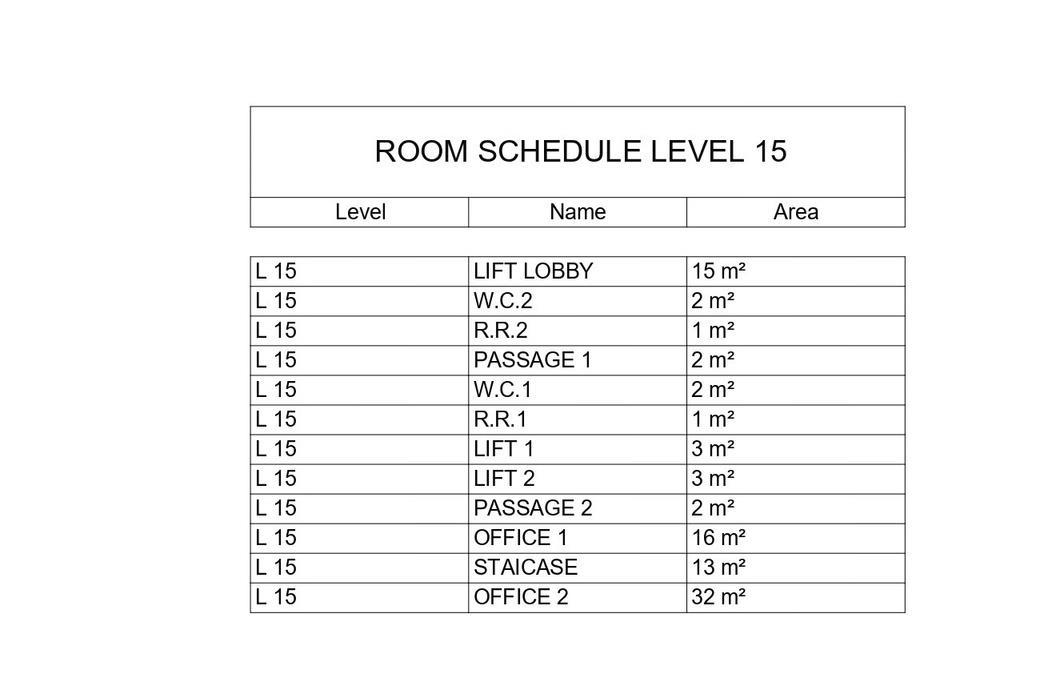
EXTRACTED QUANTIFICATION DATA
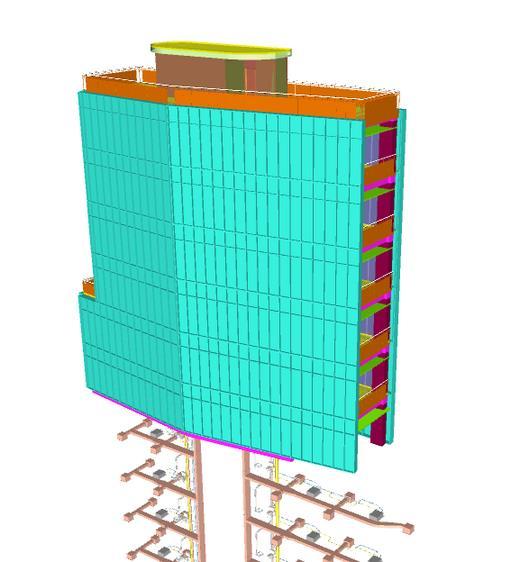
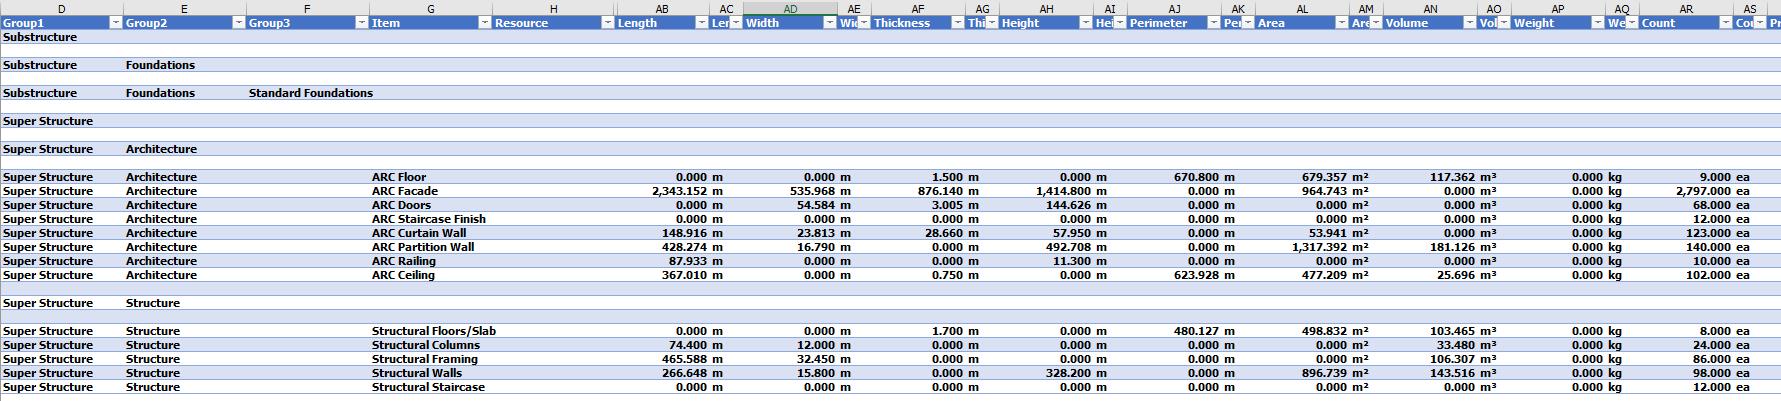
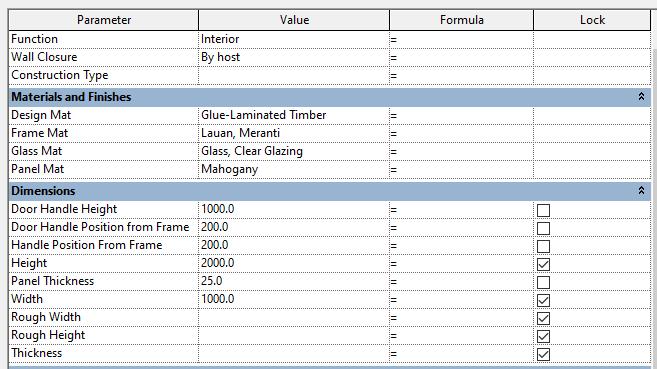


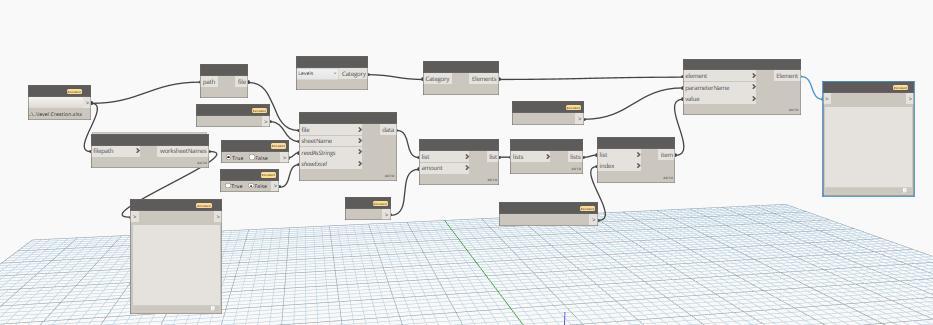
CHANGING NAMES OF LEVELS BY EXCEL
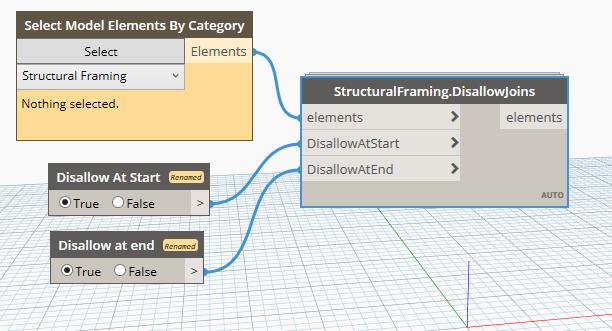
BEAM/FRAMING DISALLOW JOIN
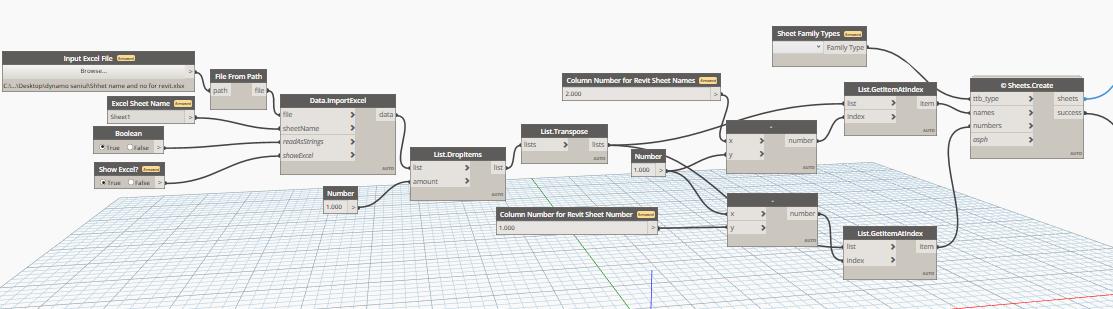
SHEET CREATION BY EXCEL
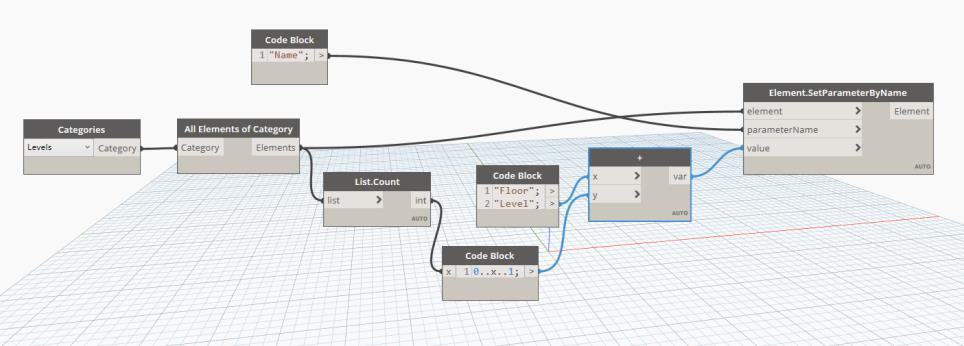
CHANGING NAME OF LEVEL
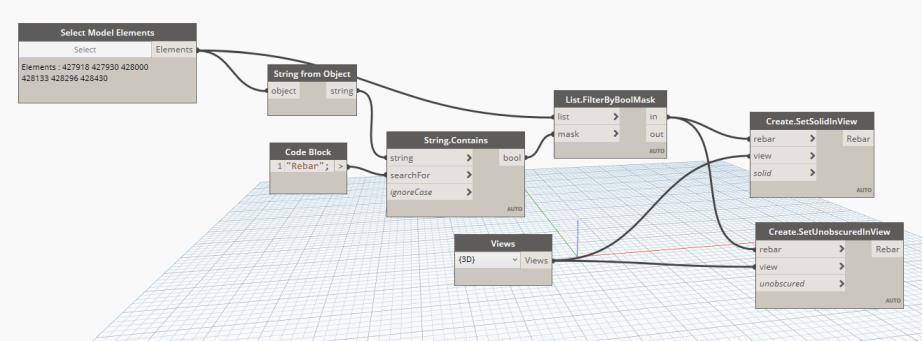
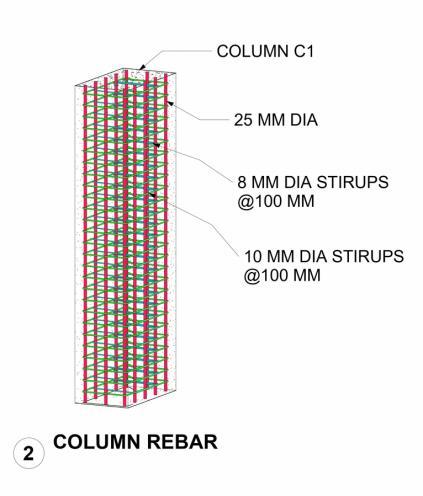
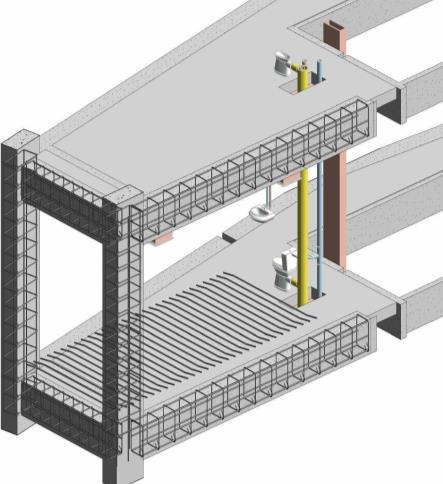
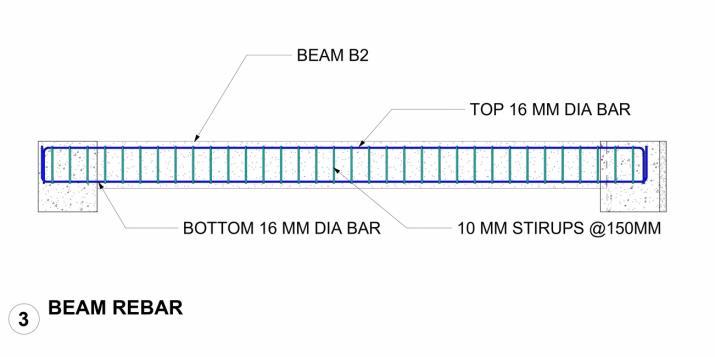
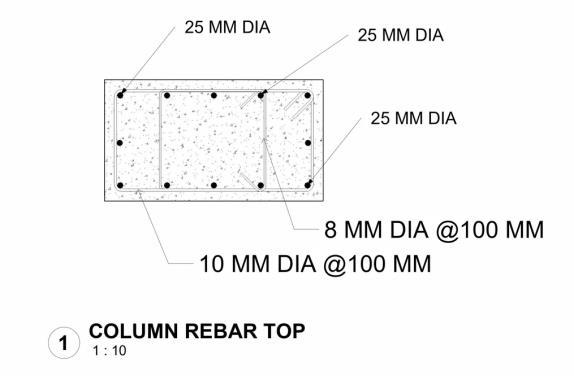
REBAR UNOBSCURED IN VIEW