PORTFOLIO
• PROJECT INFORMATION
• RIBA PLAN OF WORK
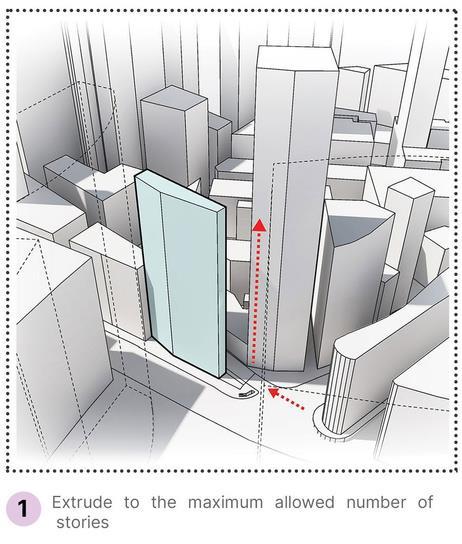
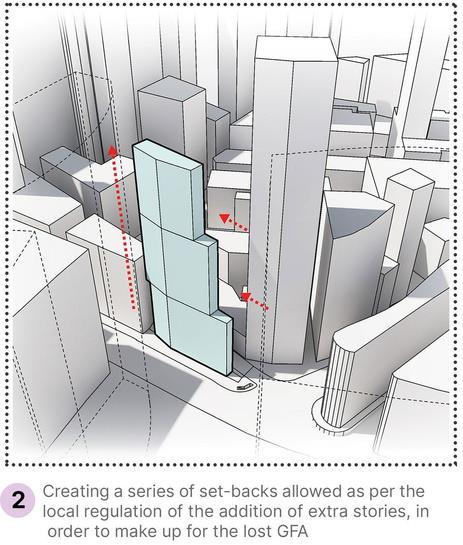
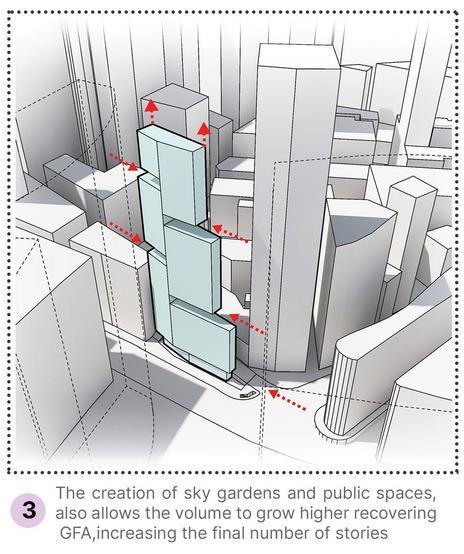
• CONCEPTUAL MASSING
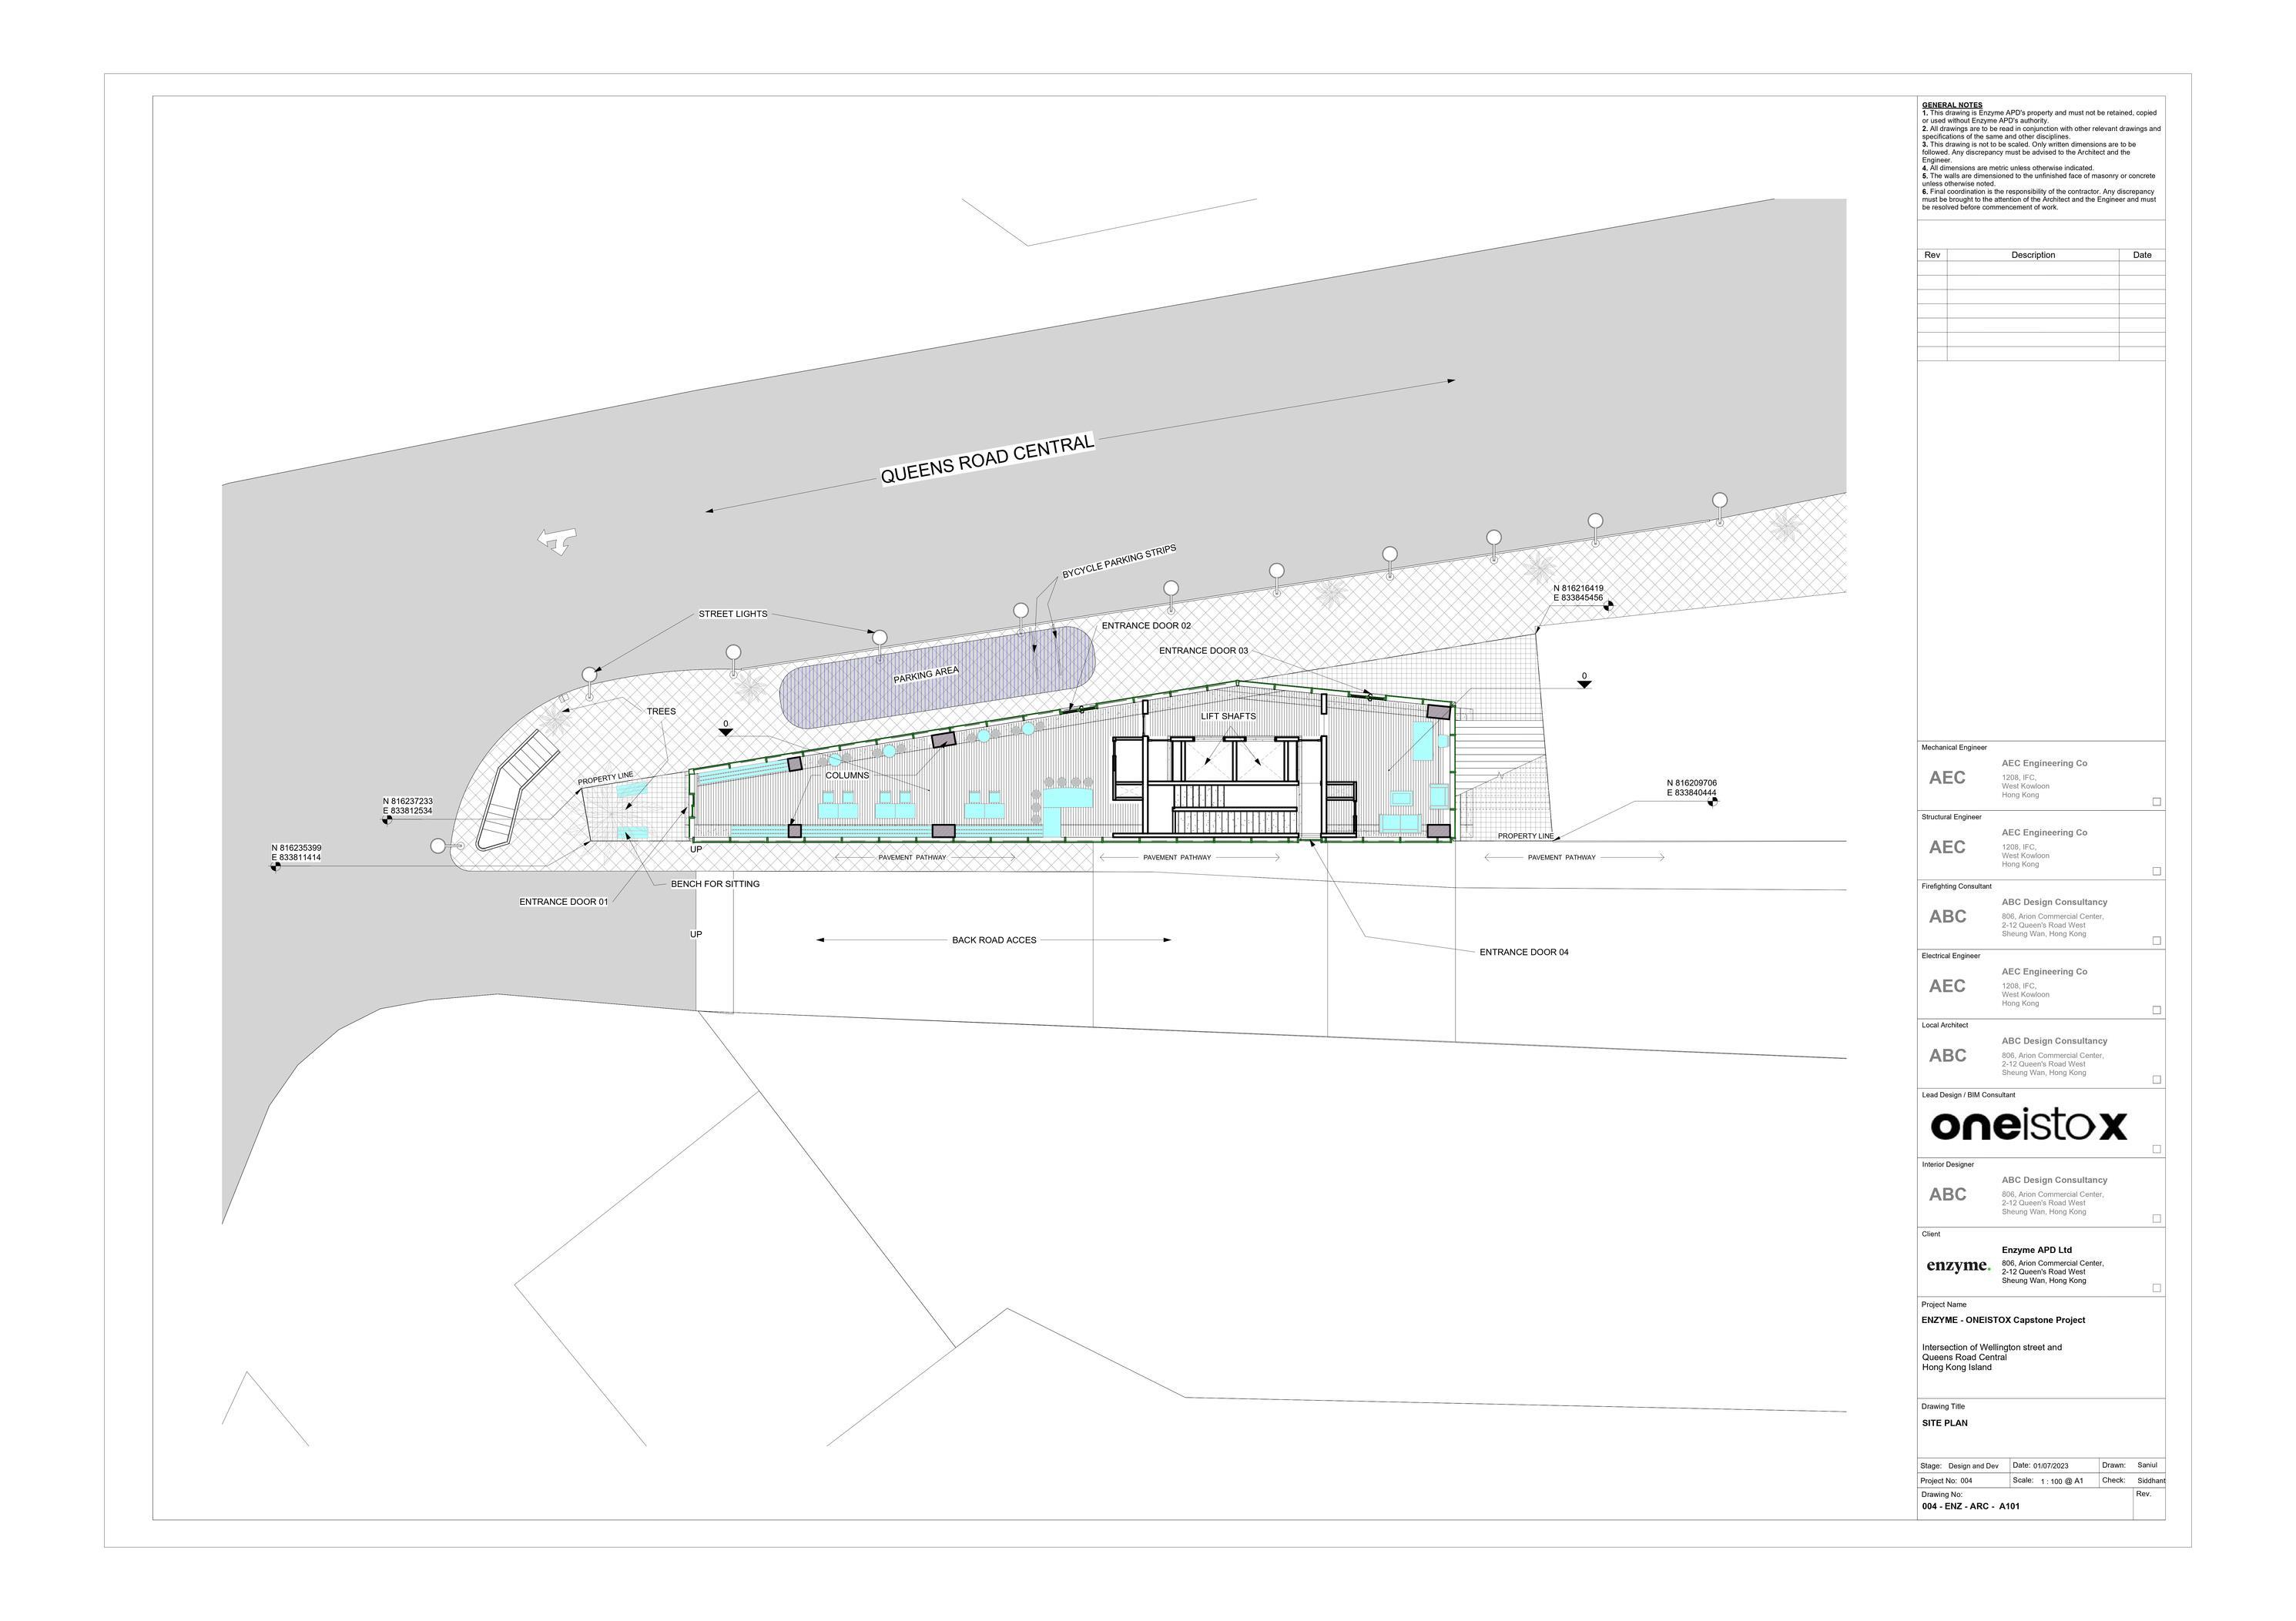
• SITE PLAN & LOCATION
• FLOOR PLANS
• DETAILED DRAWINGS
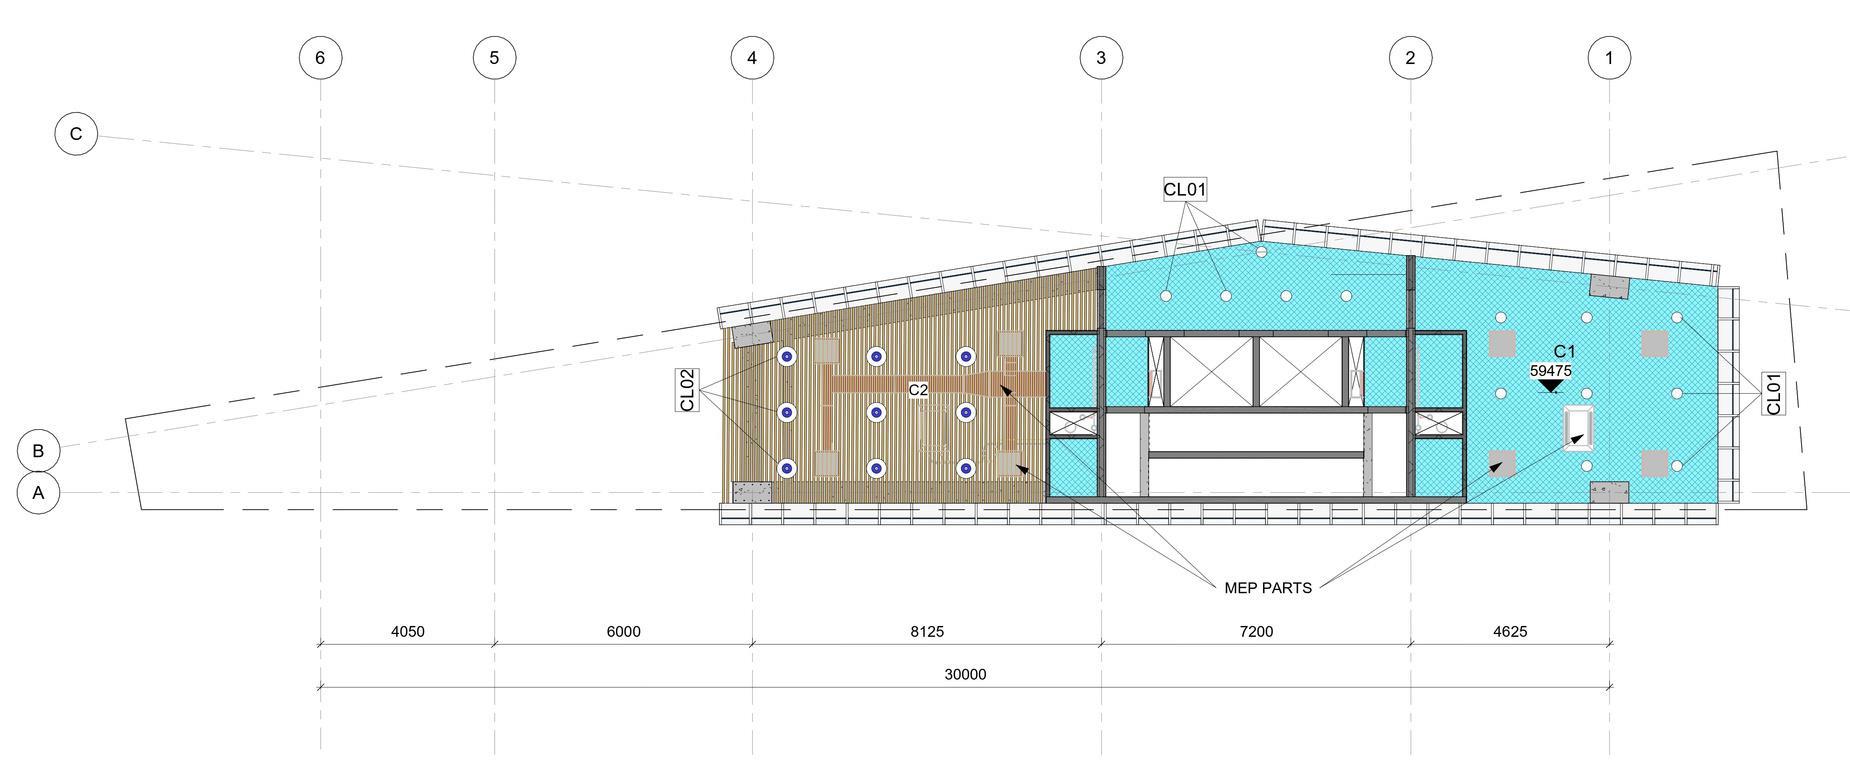
• REFLECTED CEILING PLAN
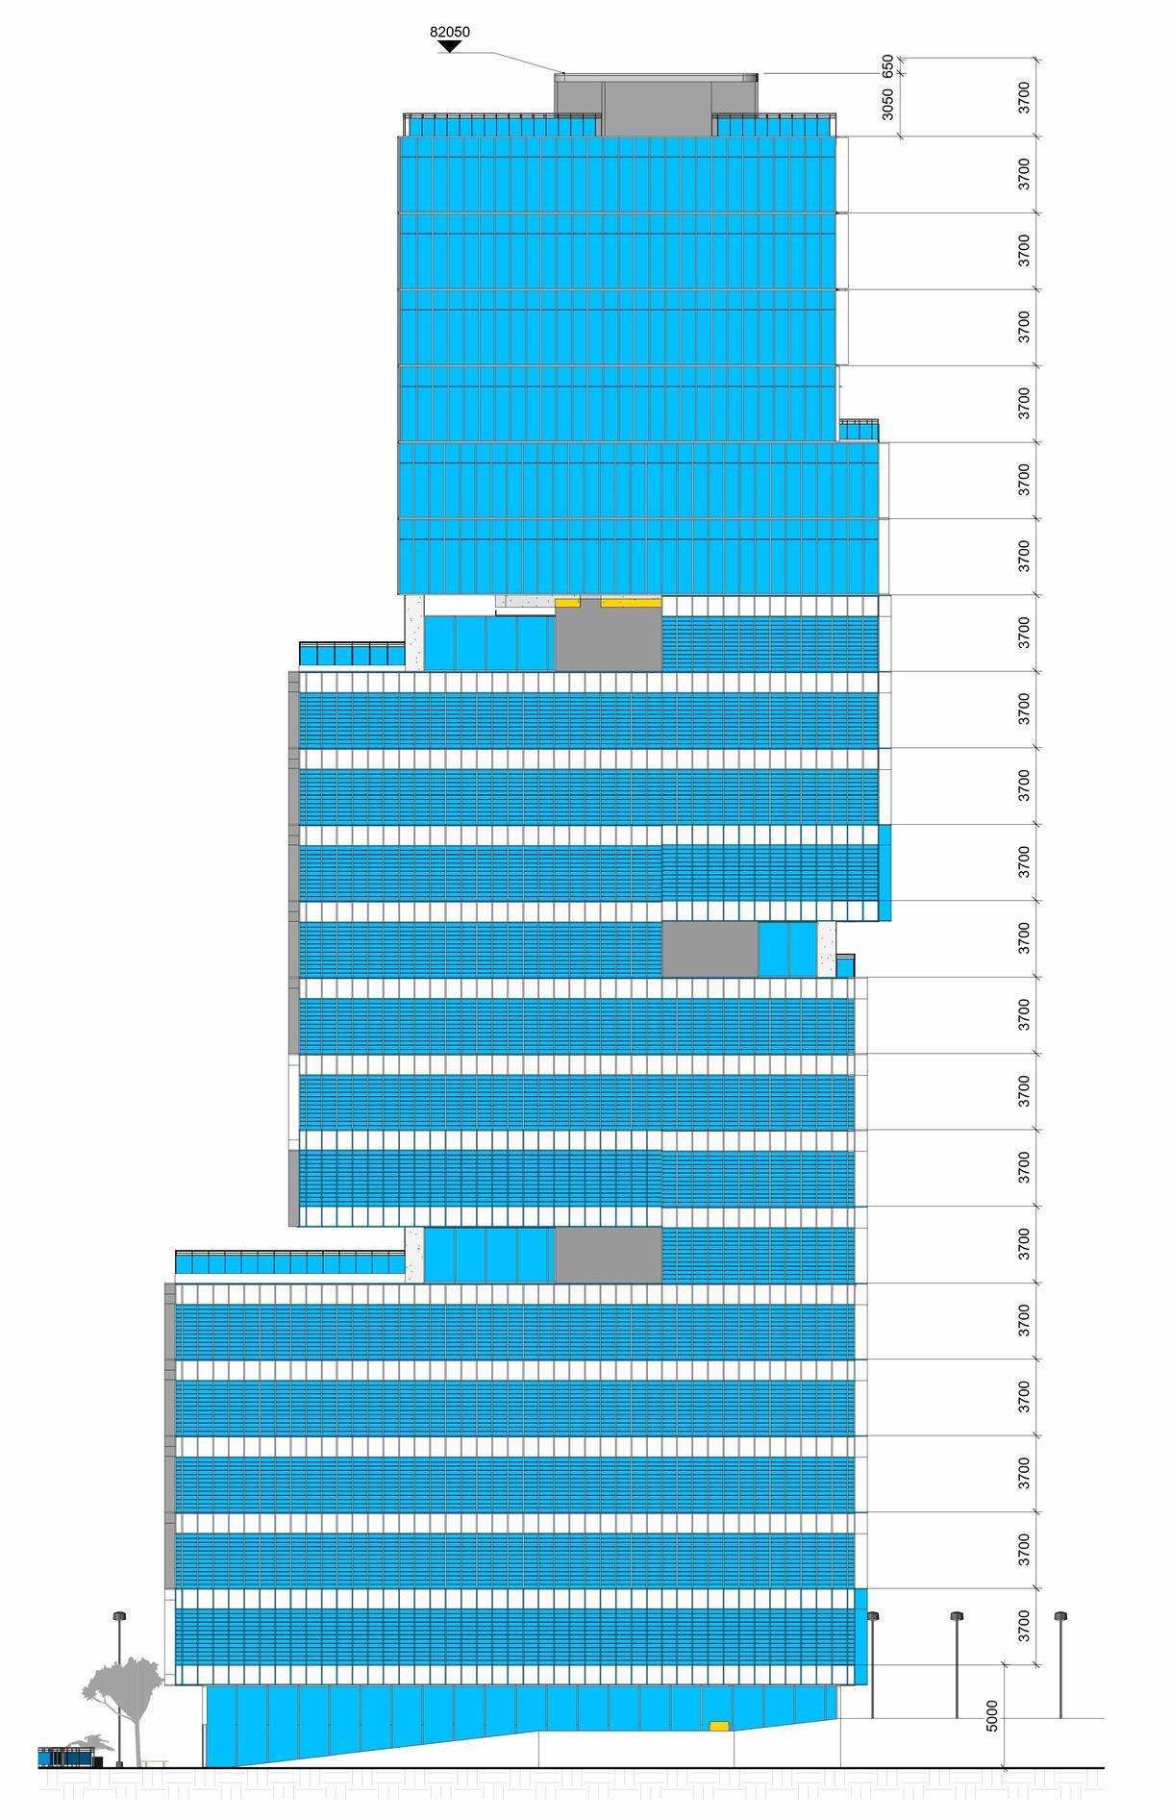
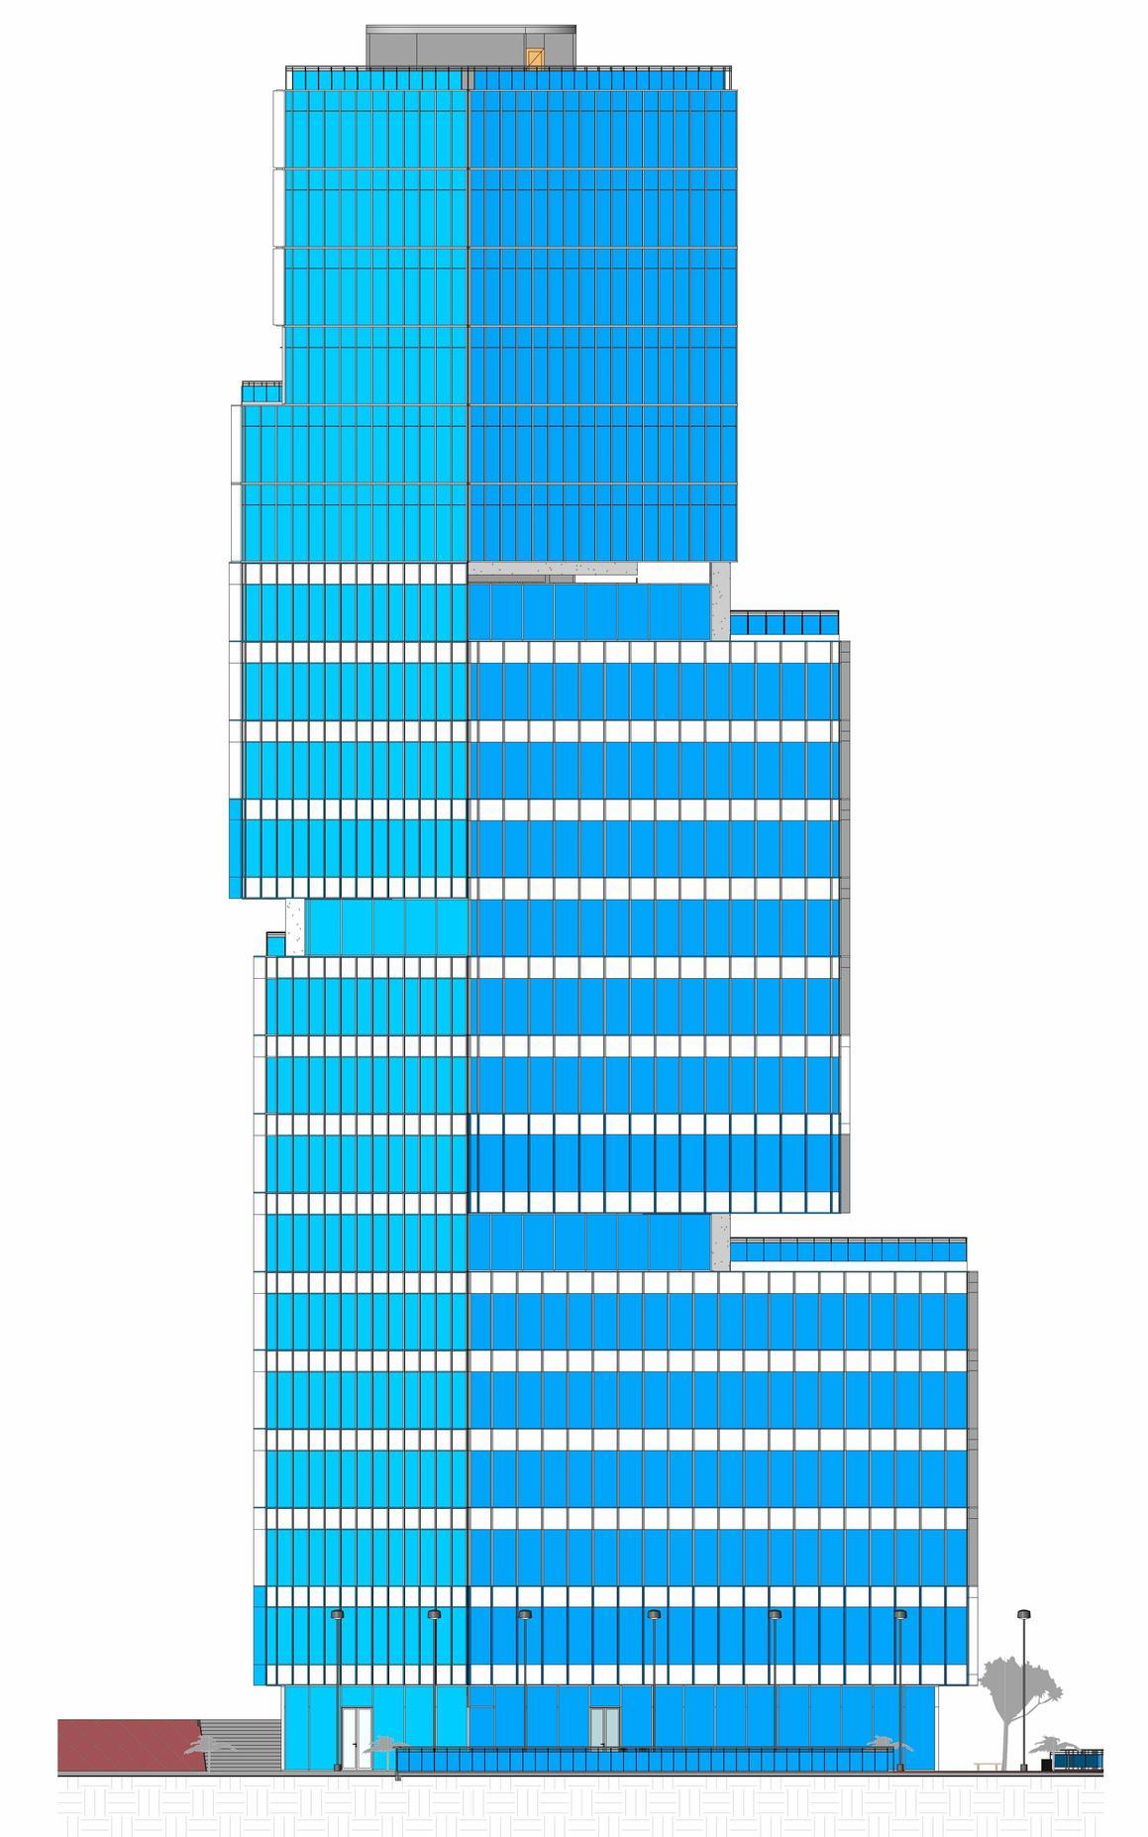
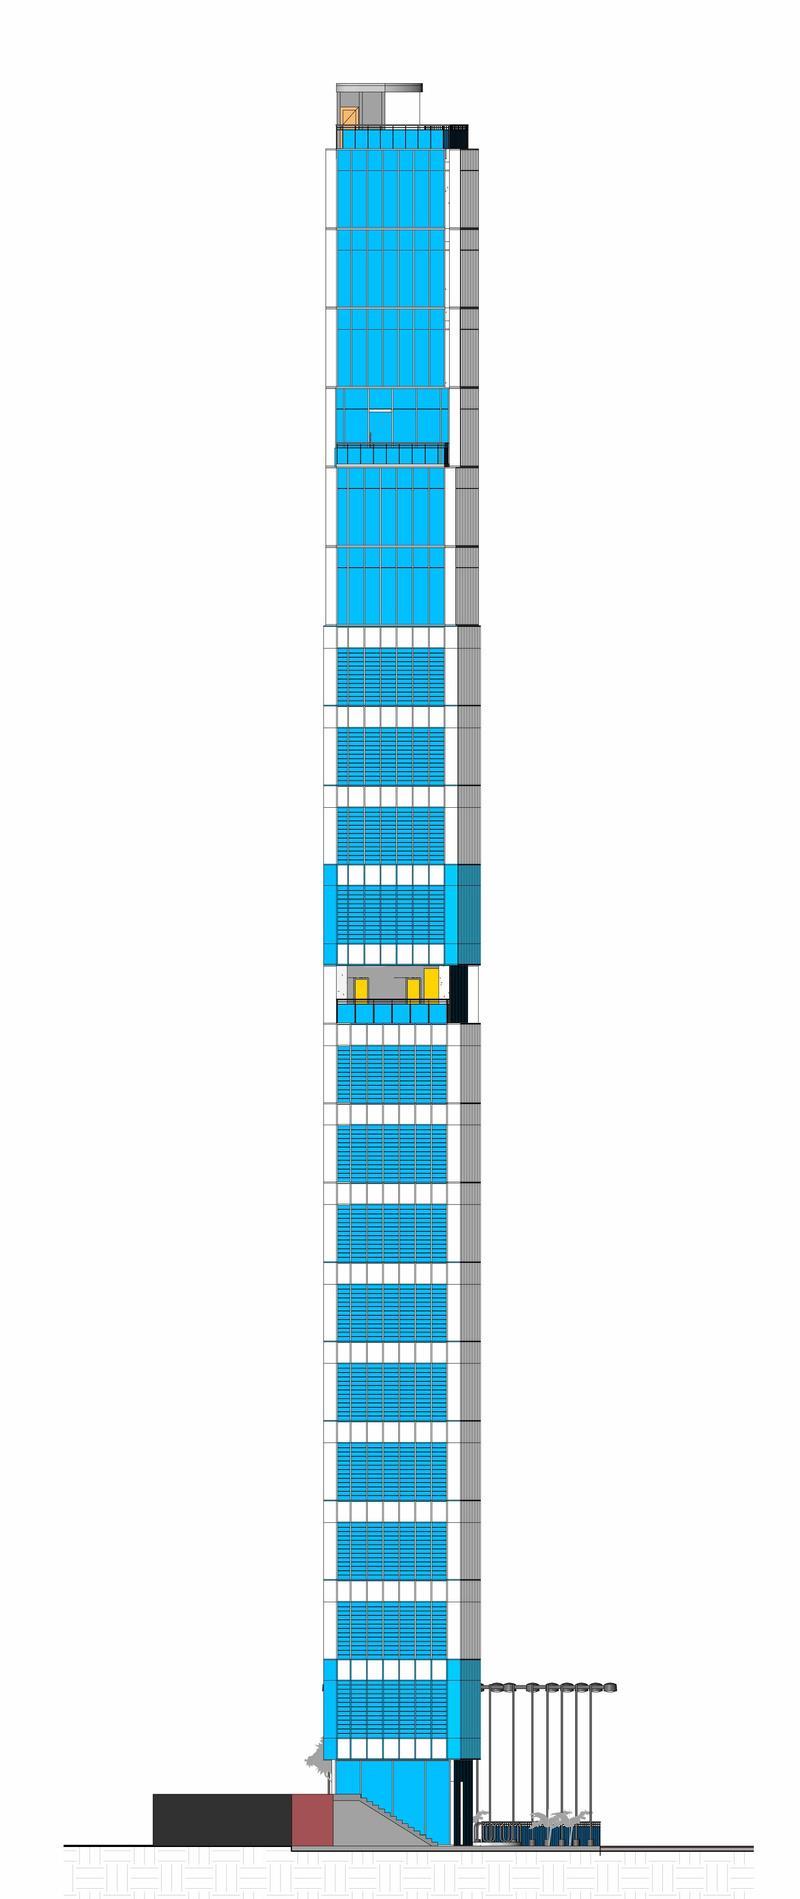
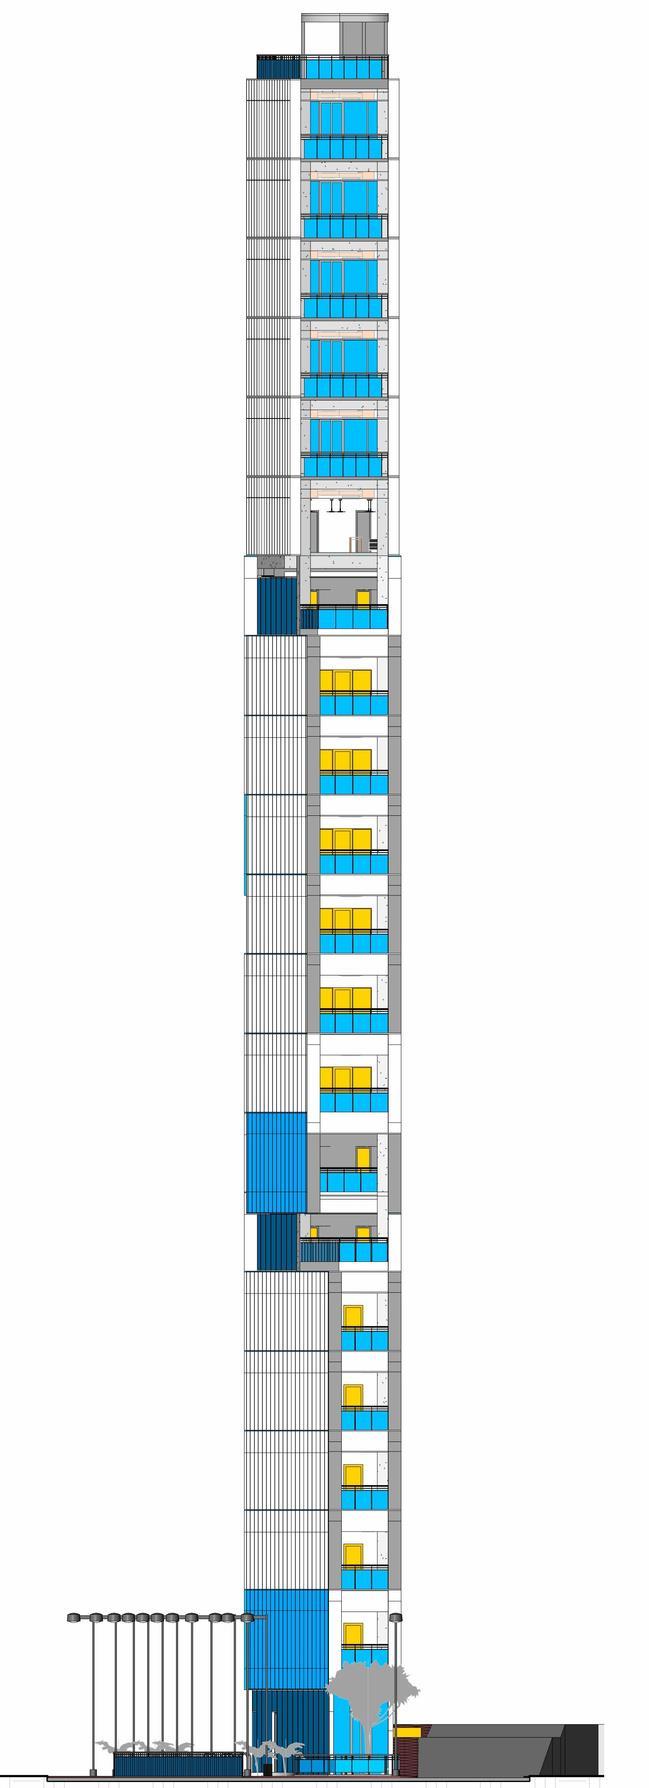
• ELEVATION VIEW
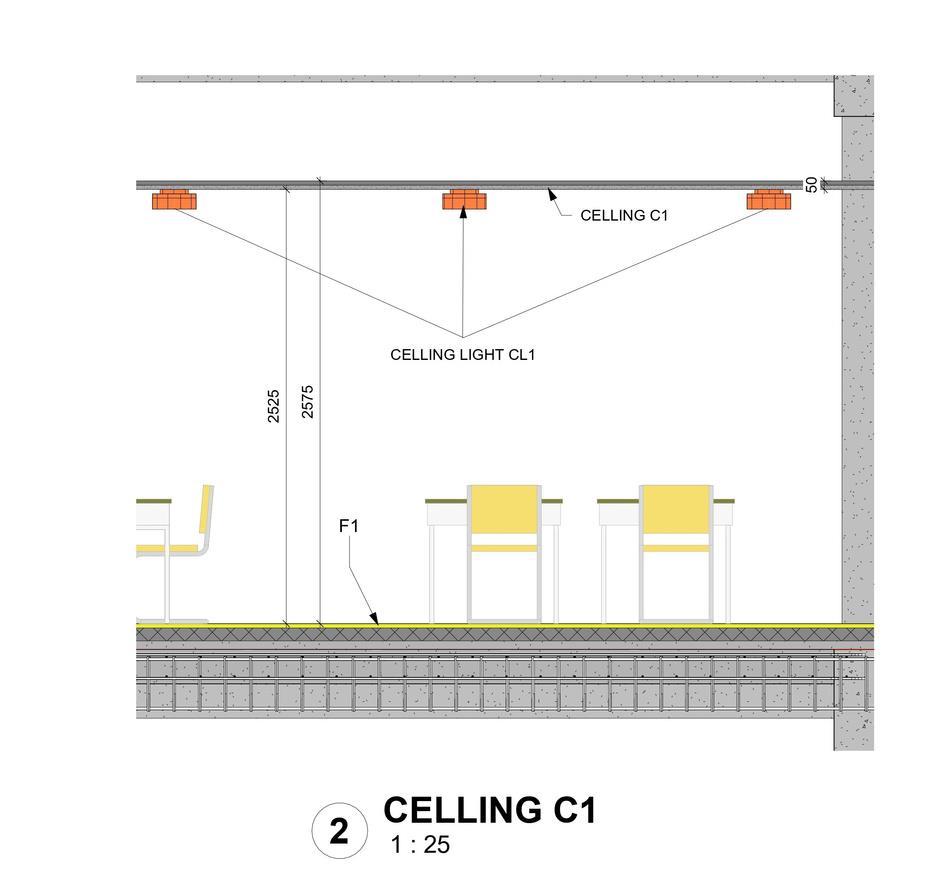
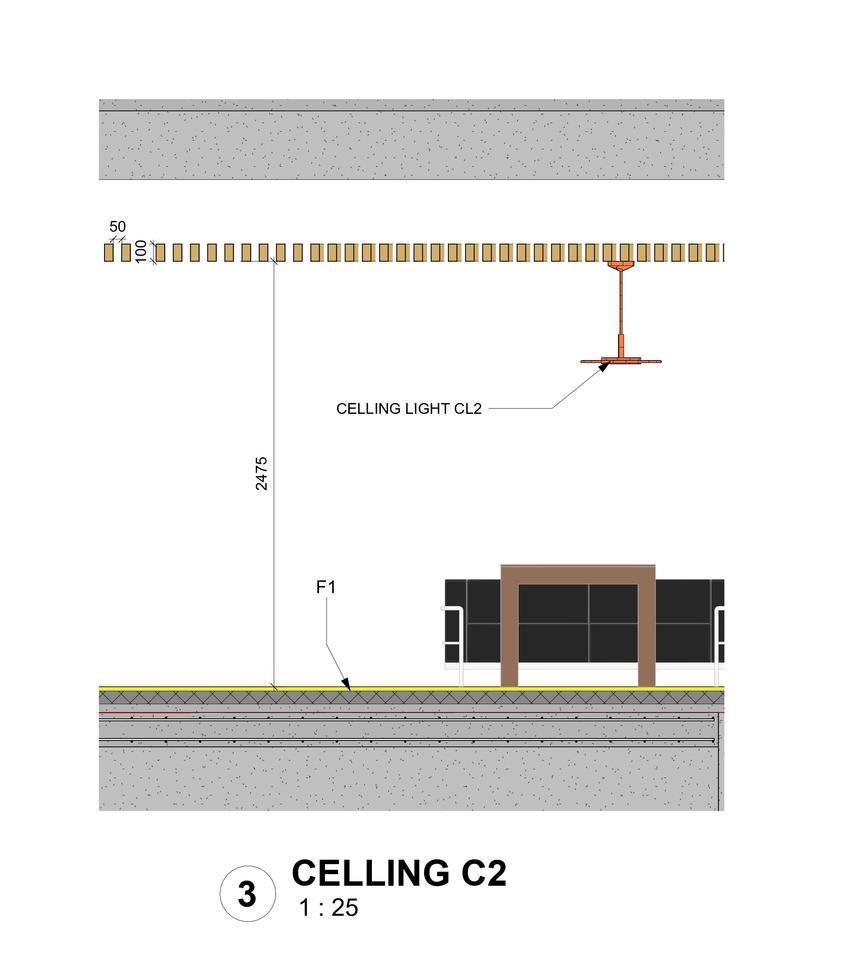
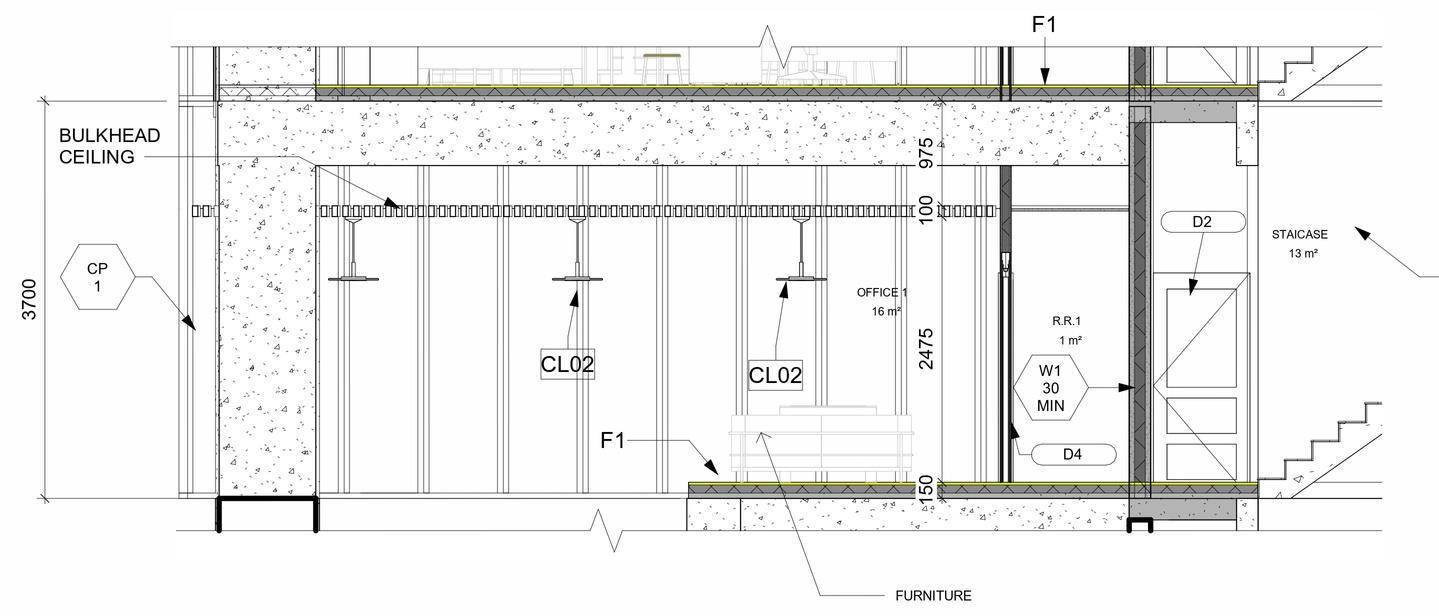
• SECTIONAL DETAILS
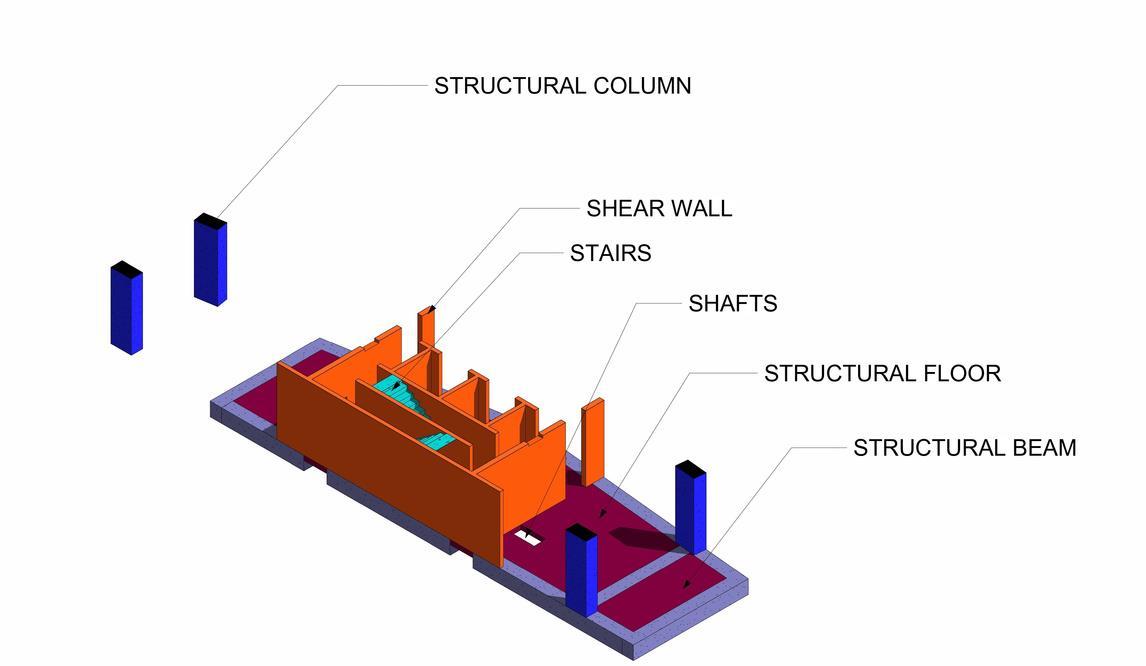
• CO-ORDINATION MODELS
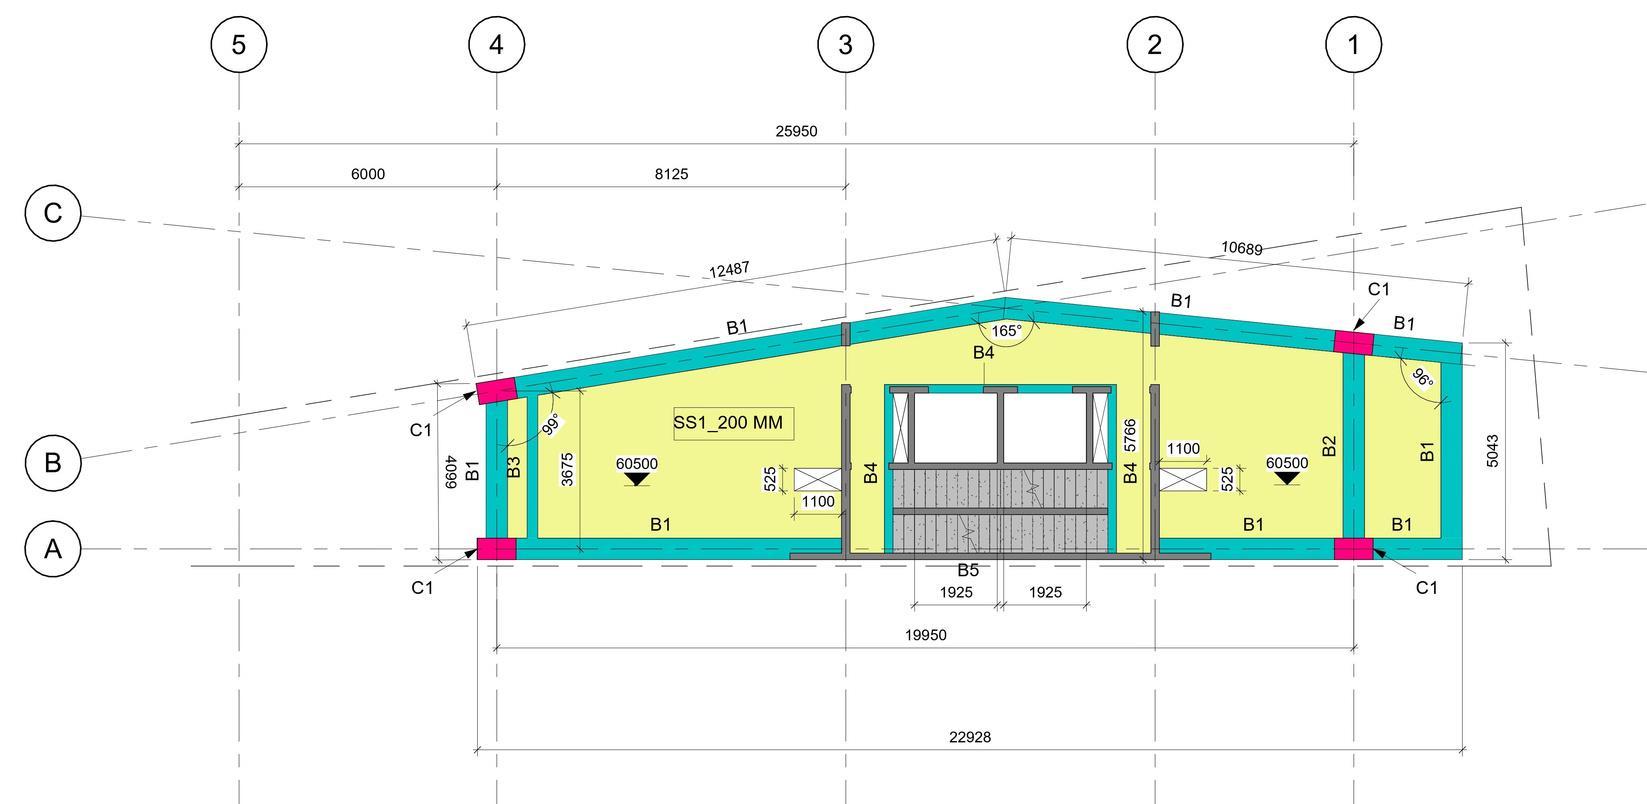
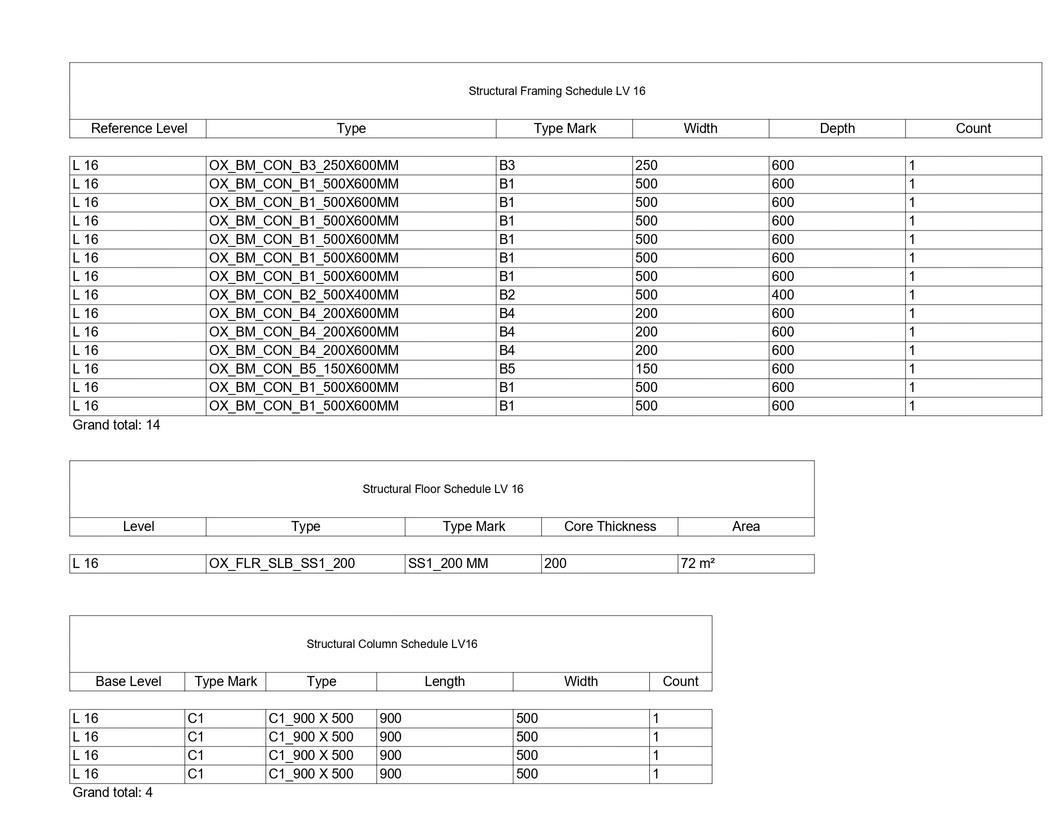
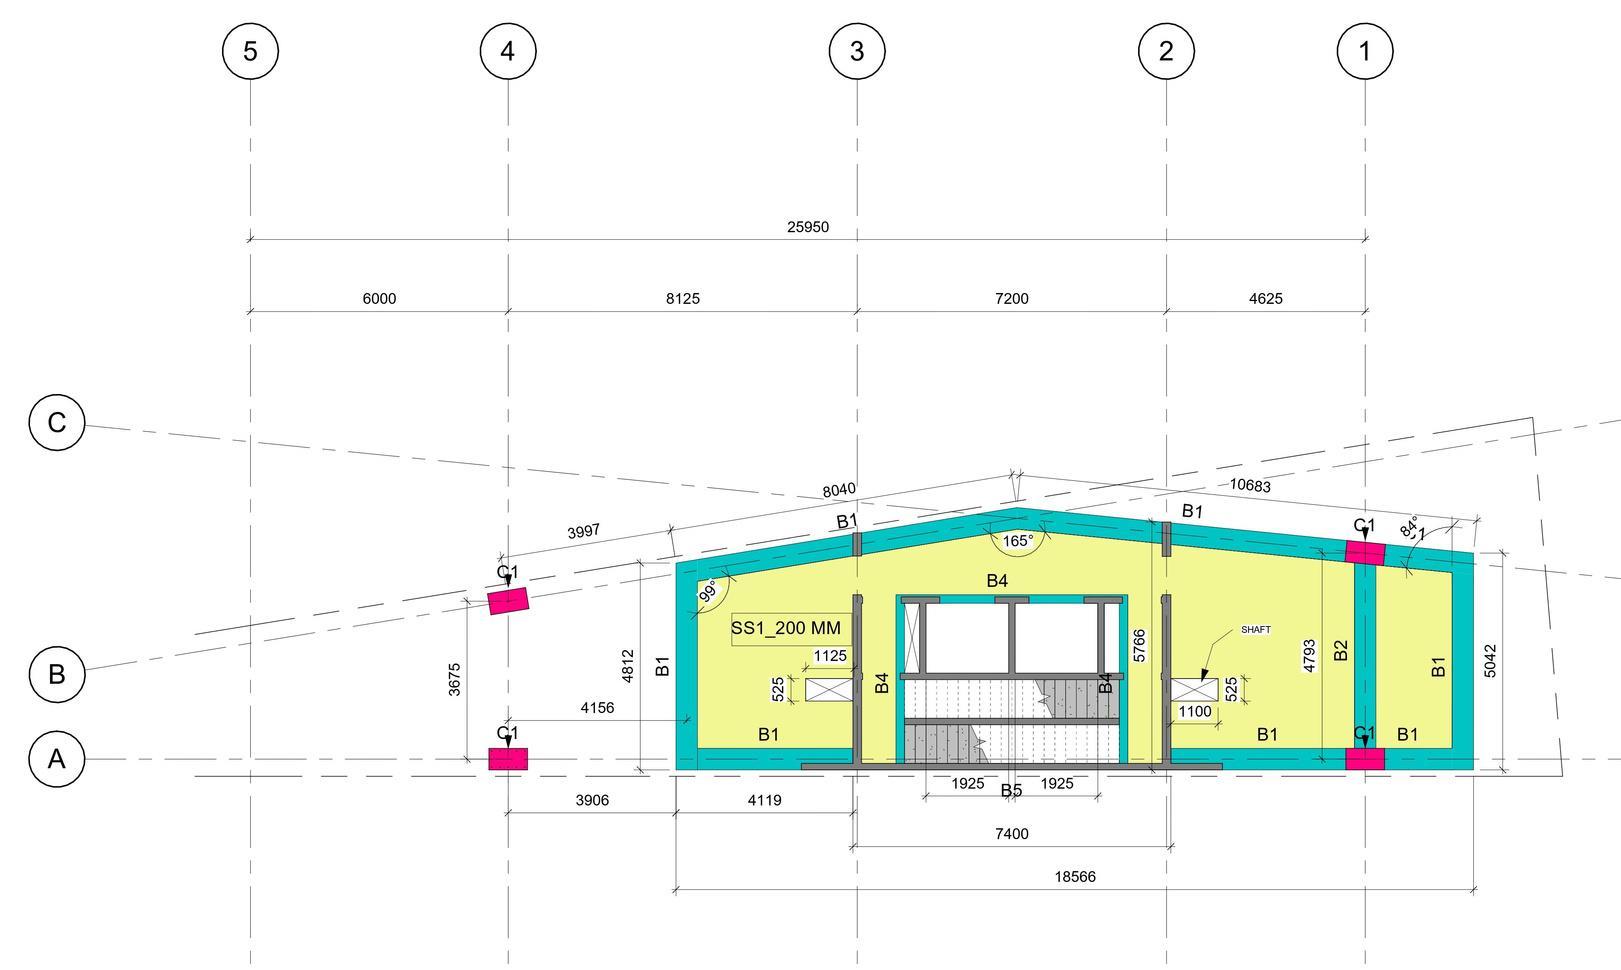
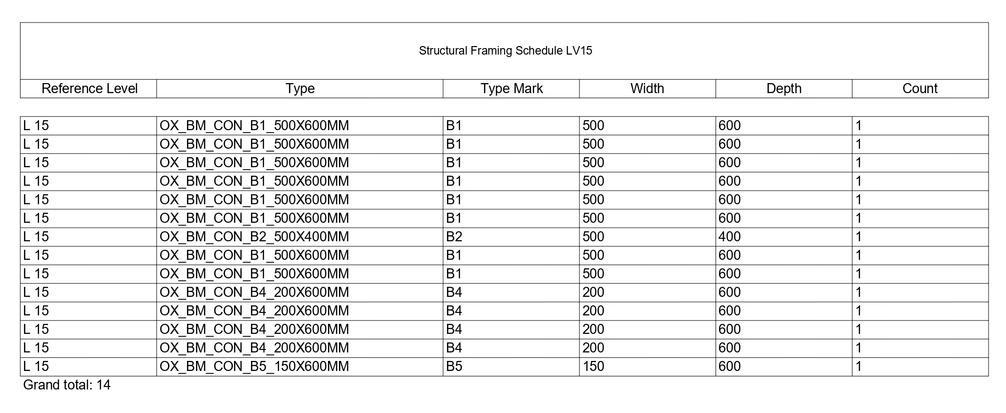
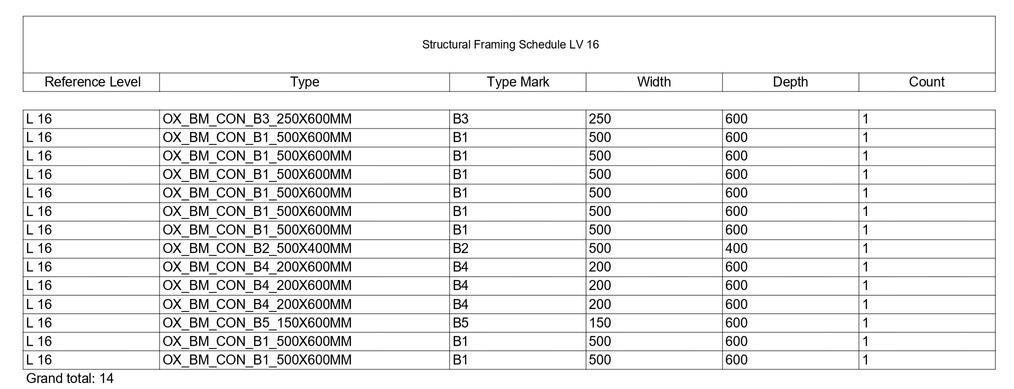
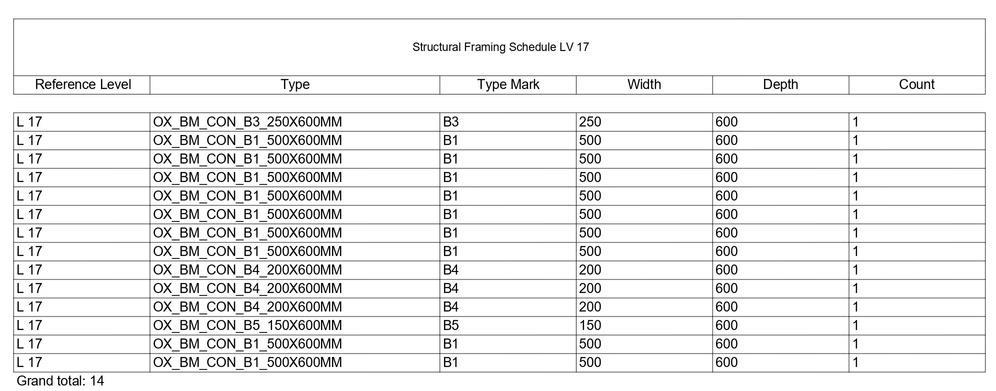
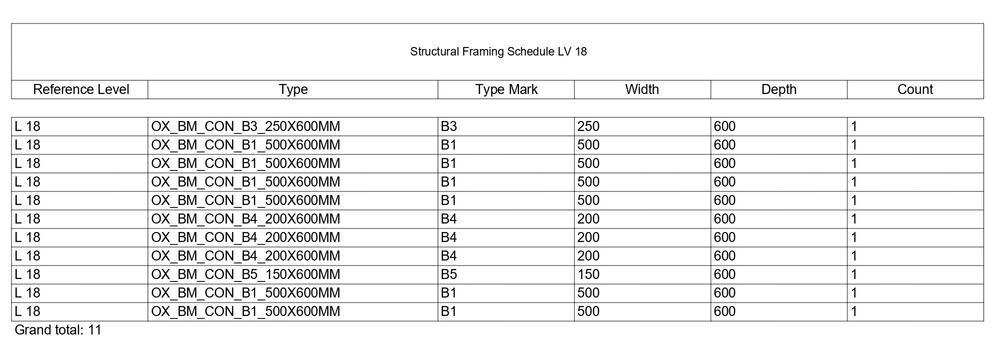
• STR FRAMING PLAN & SCHEDULES
• EDGE OF SLAB PLAN
• REINFORCEMENT DETAILS
• CLASH DETECTION
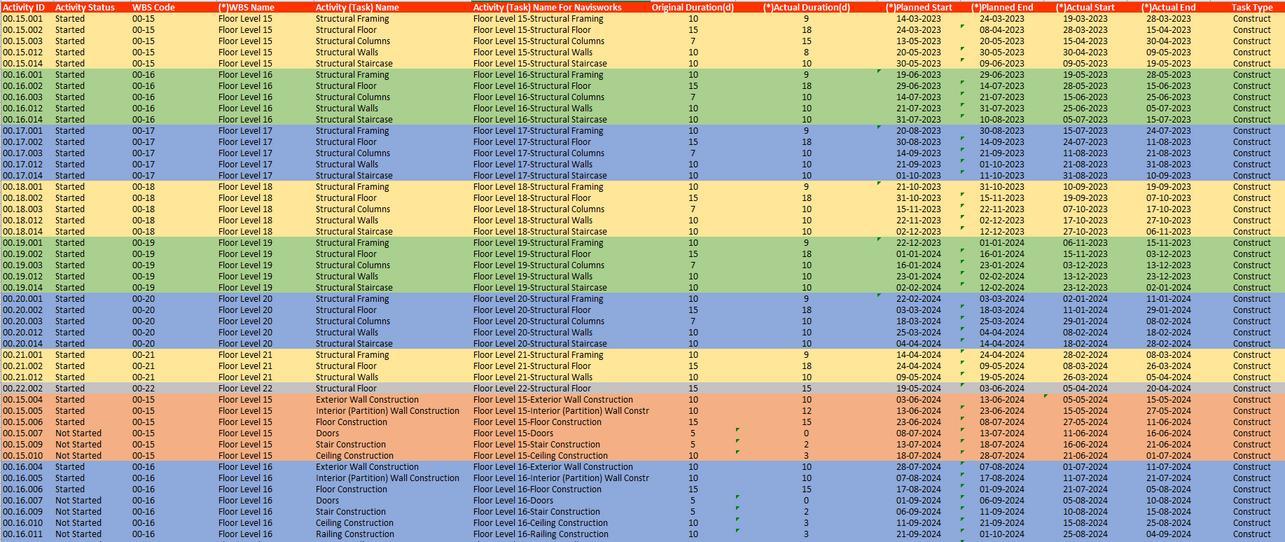
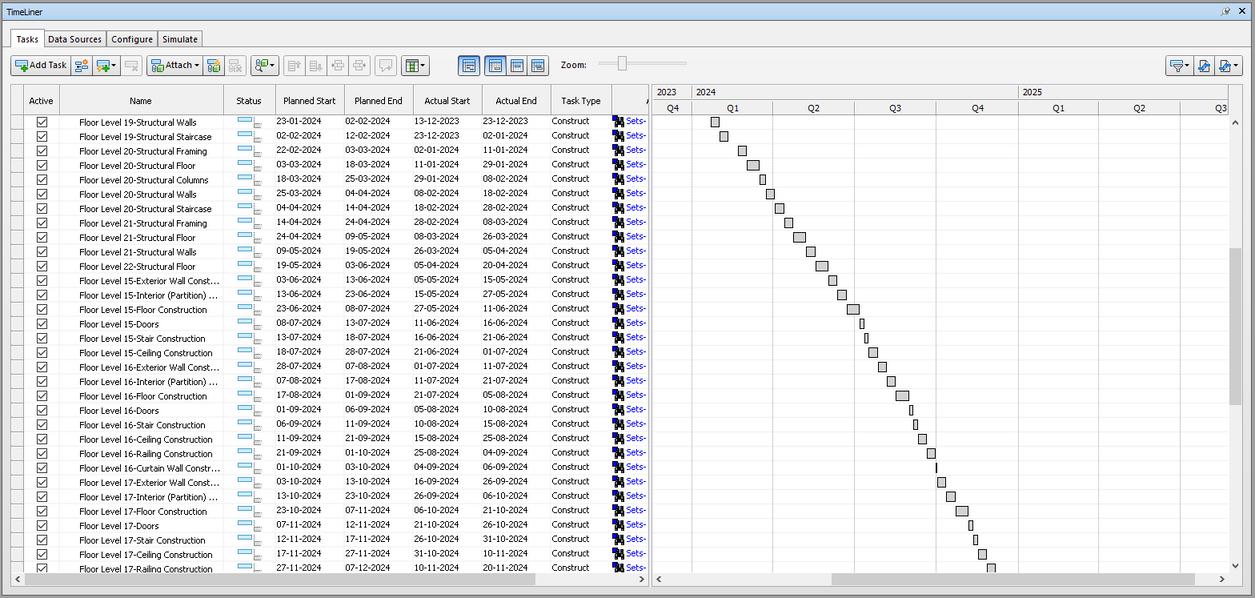
• 4D SIMULATION

• QUANTIFICATION
• PARAMETRIC FAMILY CREATION
Location Client Project Type

Mixed Used Type (Office and Service Apartments)
Hong Kong China
Enzyme APD LTD.

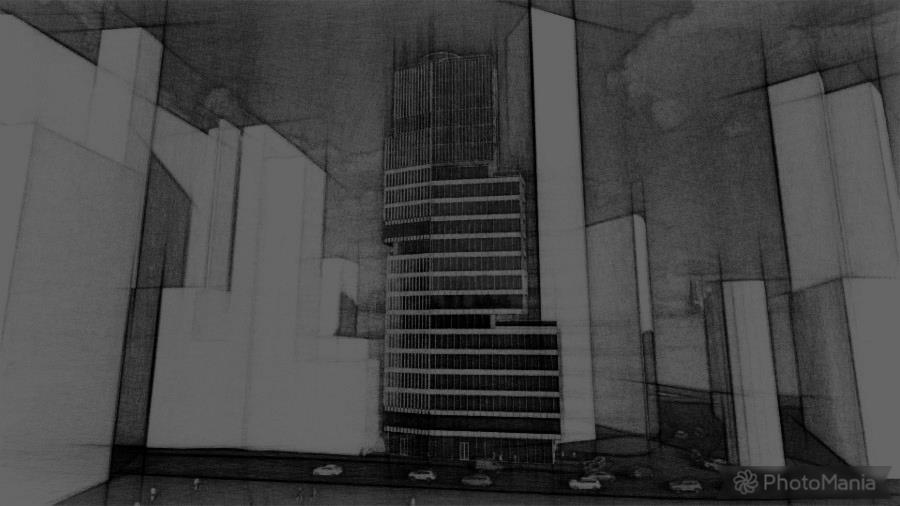
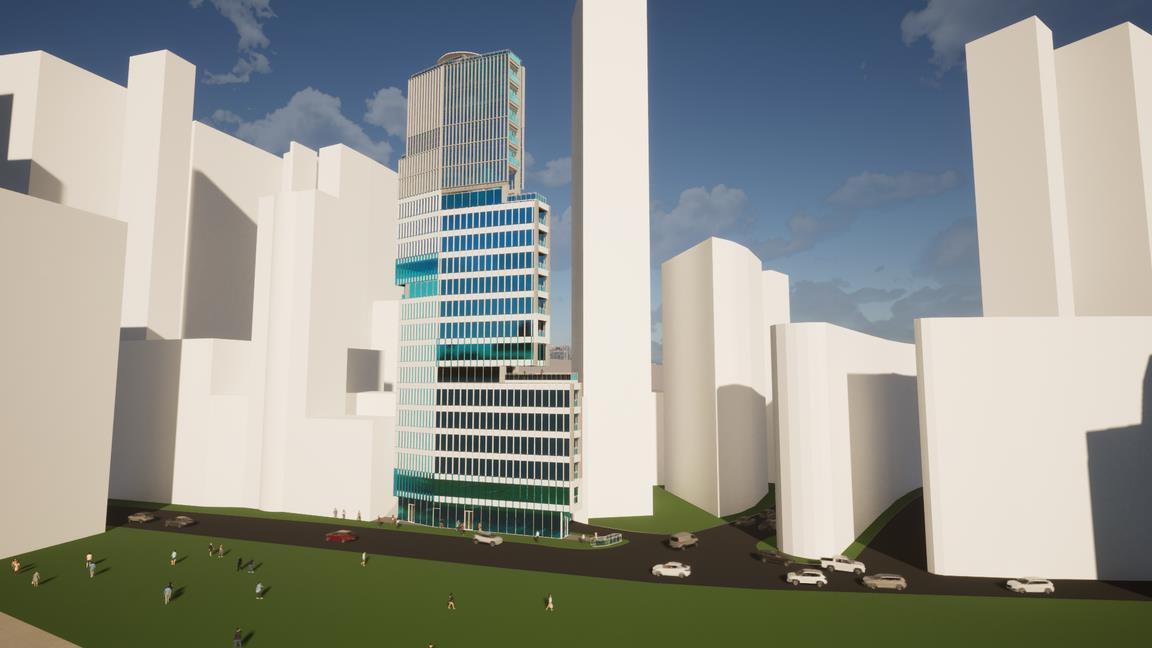
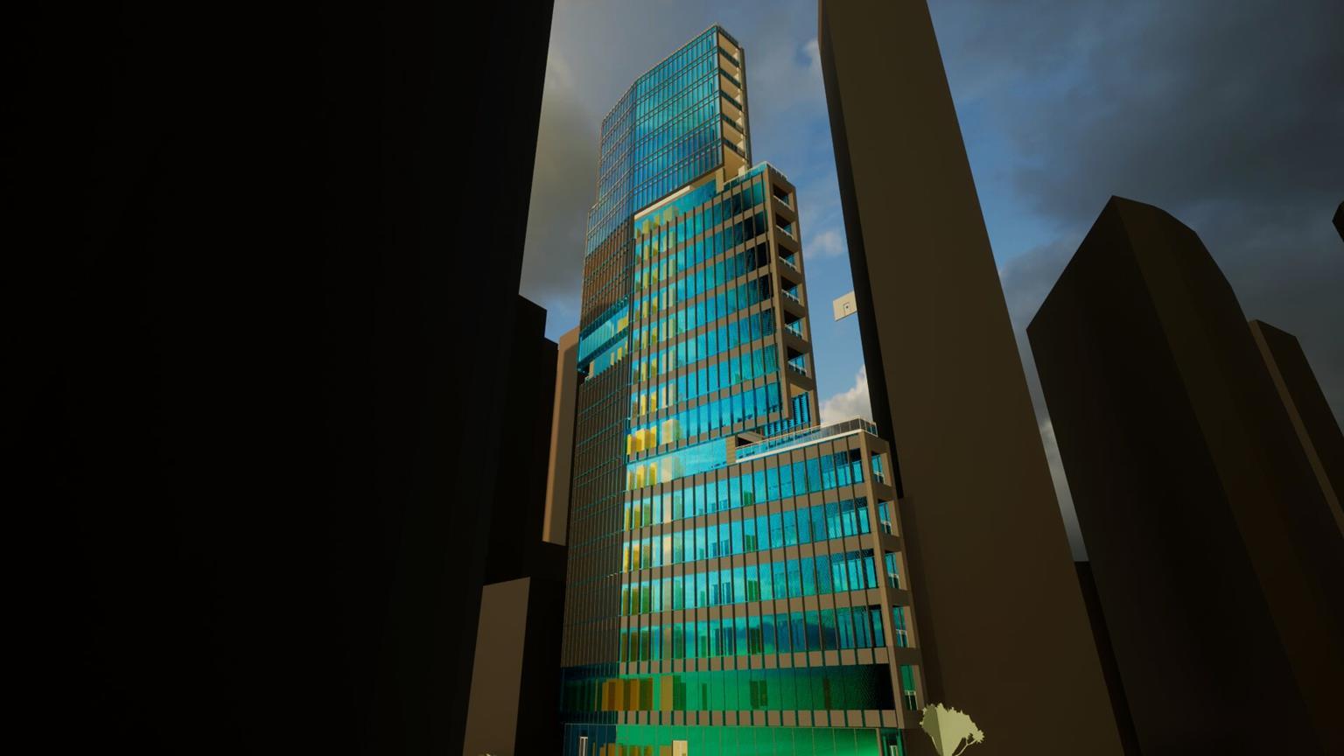
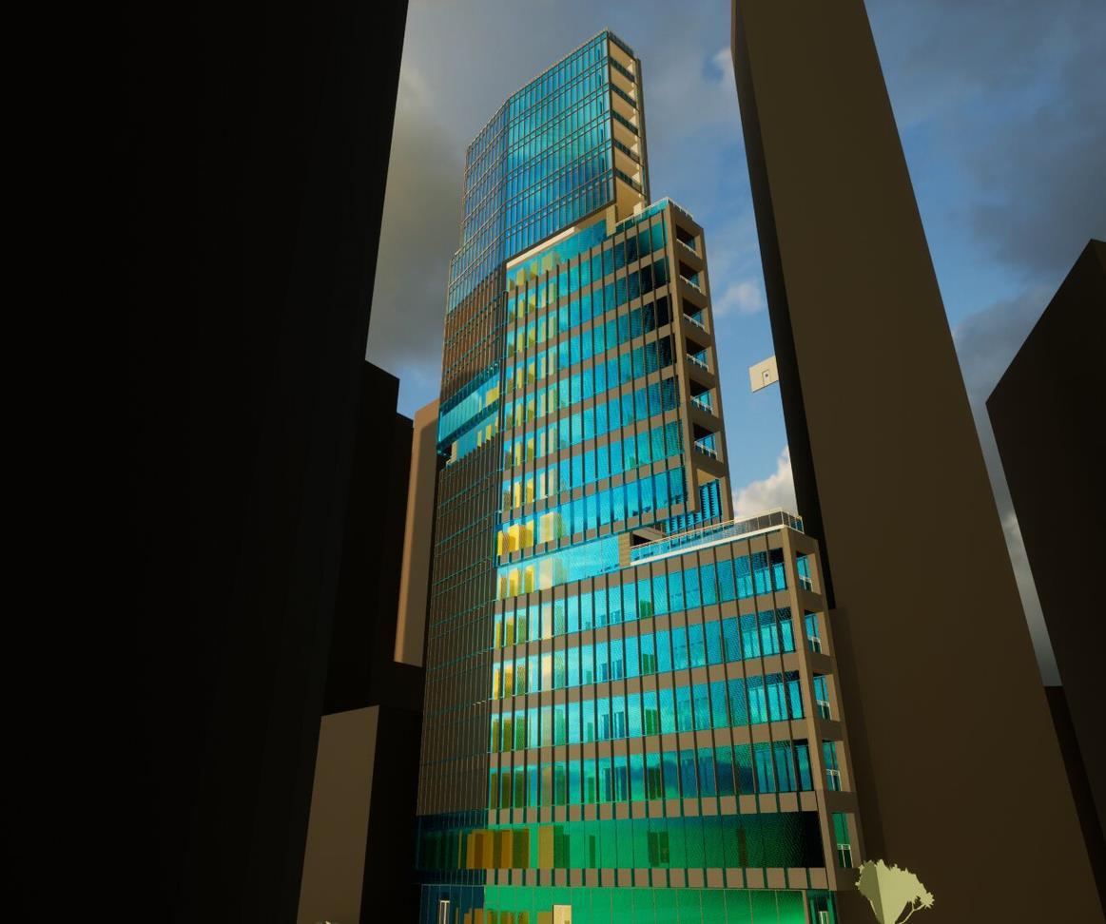
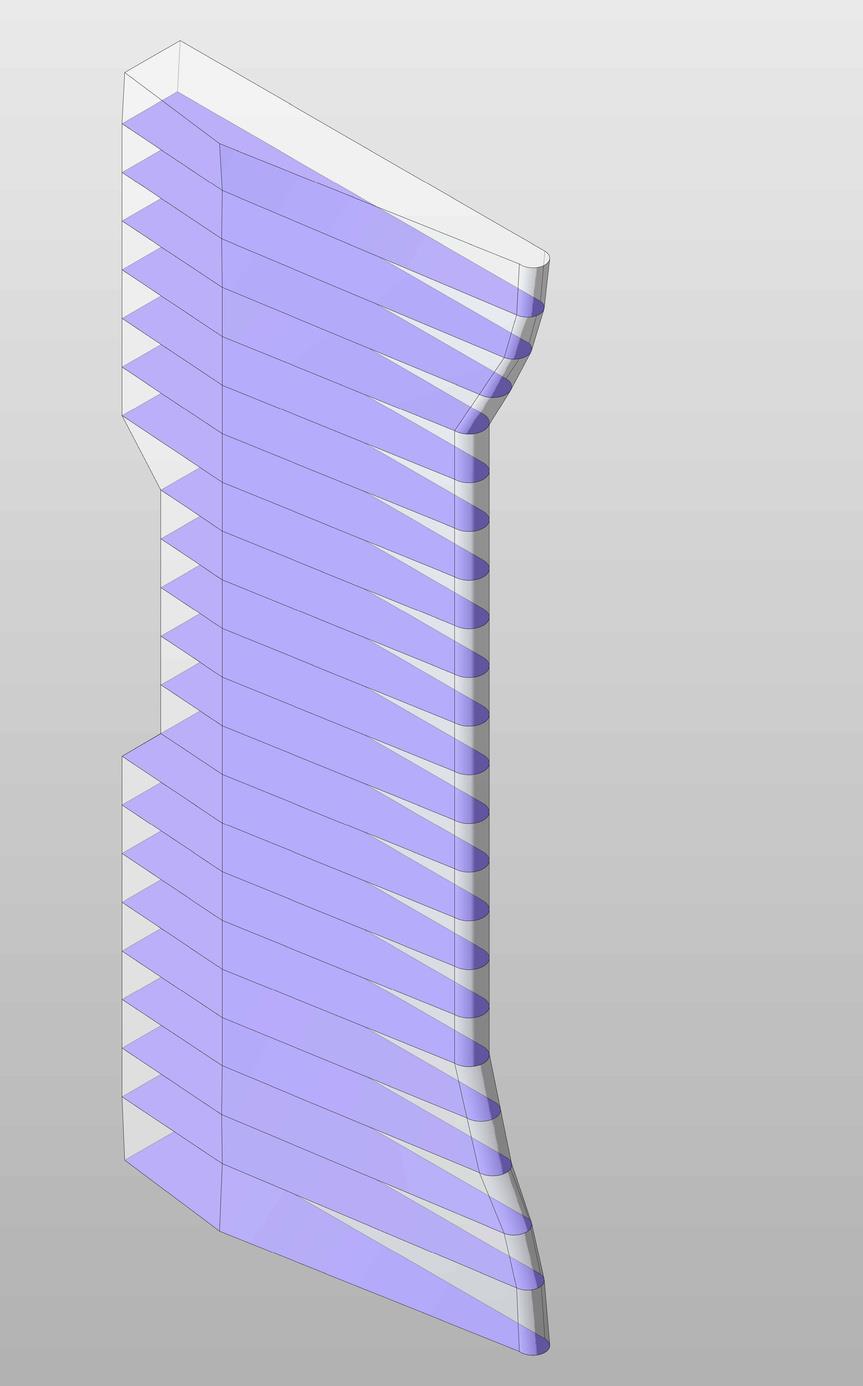
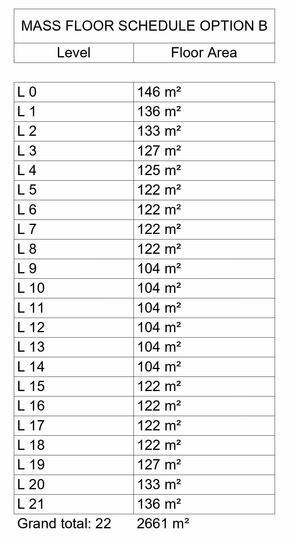
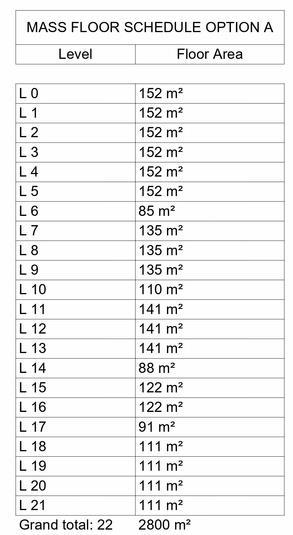
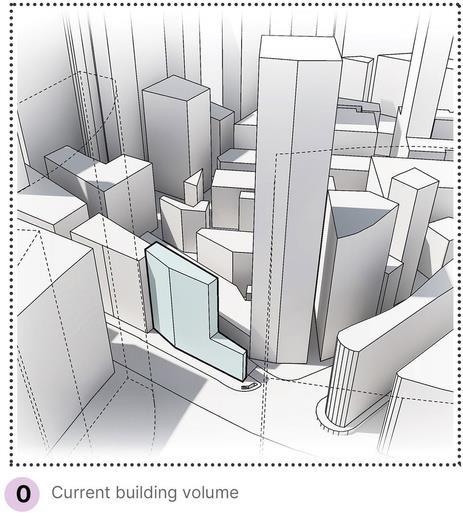
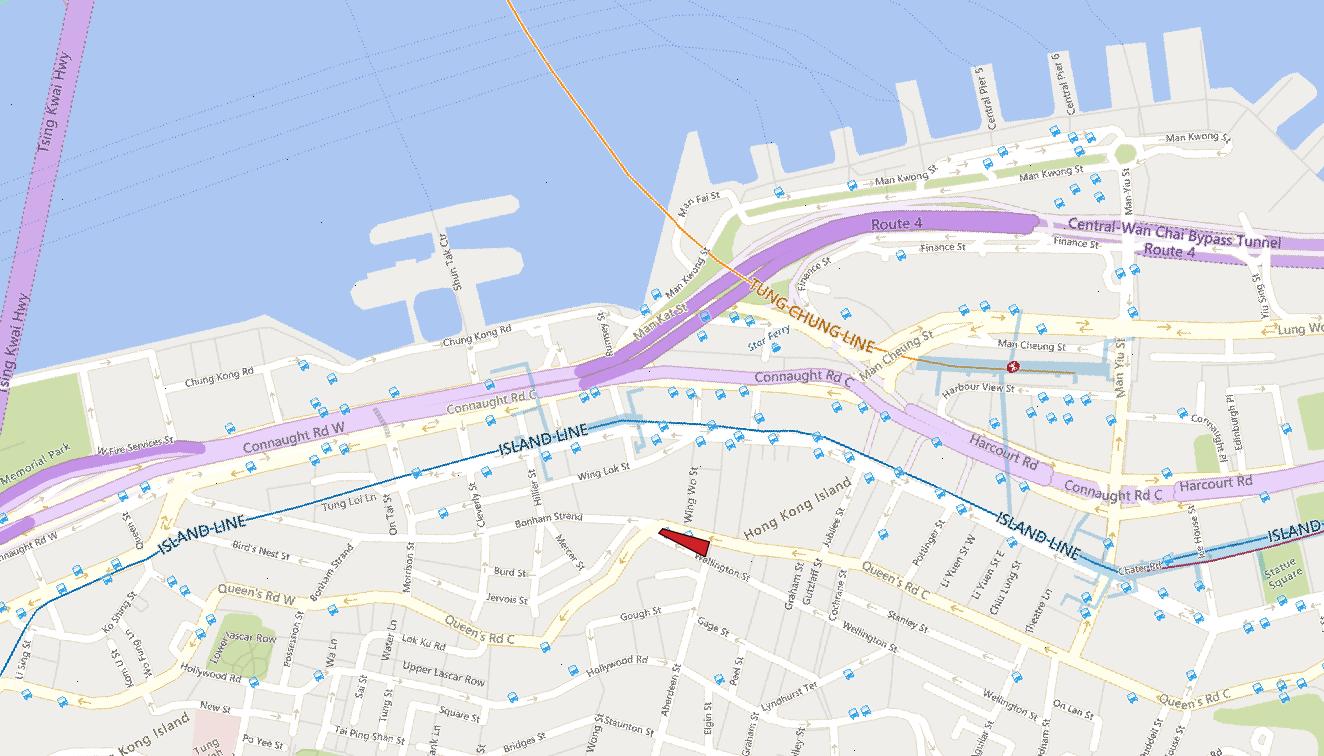
To redevelop an existing high-rise building that was built back in the 70s which is located at the Intersection between Wellington Street and Queen's Road Central in the Central District of Hong Kong. However, the building doesn't maximize the currently allowed GM for the plot. Despite the underutilized GFA, it could be set to study the possibility of another building that could give a better return on Investment, also making it a landmark in the critical urban point. So it is to extend the existing building to 21 stories with mixed-use offices and service apartments.
Details of the Project
Building Area: 203.7 Sqm
Maximum Floor Area: 162.7 Sqm
Height Requirement: 21 Storey
FAR: 13.8


Goal: Identify the client's requirements and project objectives. This stage involves understanding the project's purpose, feasibility, and initial budget considerations. Key decisions on the project's viability are made during this phase.

Goal: Assemble the project team and define the project's structure, team roles, and responsibilities. The client's brief is developed further, and a more detailed project plan is established. Preliminary cost estimates and timelines are discussed.
Goal: Begin working on the concept design of the project. Design ideas are explored, and initial sketches and 3D representations are created. The focus is on generating creative solutions that align with the client's vision.
Goal: Develop the chosen concept design further into more detailed drawings and plans. Technical aspects, materials, and systems are explored in greater depth. The design is refined to meet the client's requirements and building regulations.
Goal: Create construction drawings and technical details necessary for the actual construction phase. Detailed specifications and documentation are prepared for tendering and construction purposes.
Goal: Construction begins on-site based on the approved technical designs and drawings. Contractors and suppliers are engaged, and the building is constructed according to the specifications and schedule.
Goal: The completed building is handed over to the client. Any final adjustments or snagging issues are addressed. All necessary documentation, operation manuals, and as-built information are provided to the client.
Goal: Develop the chosen concept design further into more detailed drawings and plans. Technical aspects, materials, and systems are explored in greater depth. The design is refined to meet the client's requirements and building regulations.
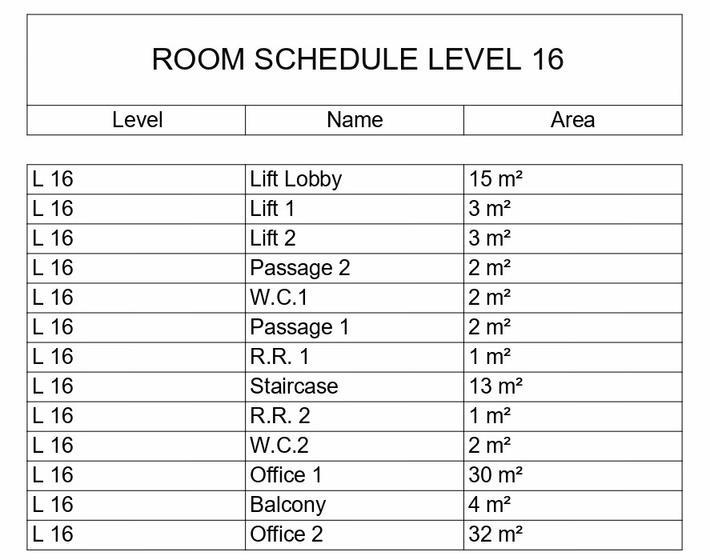
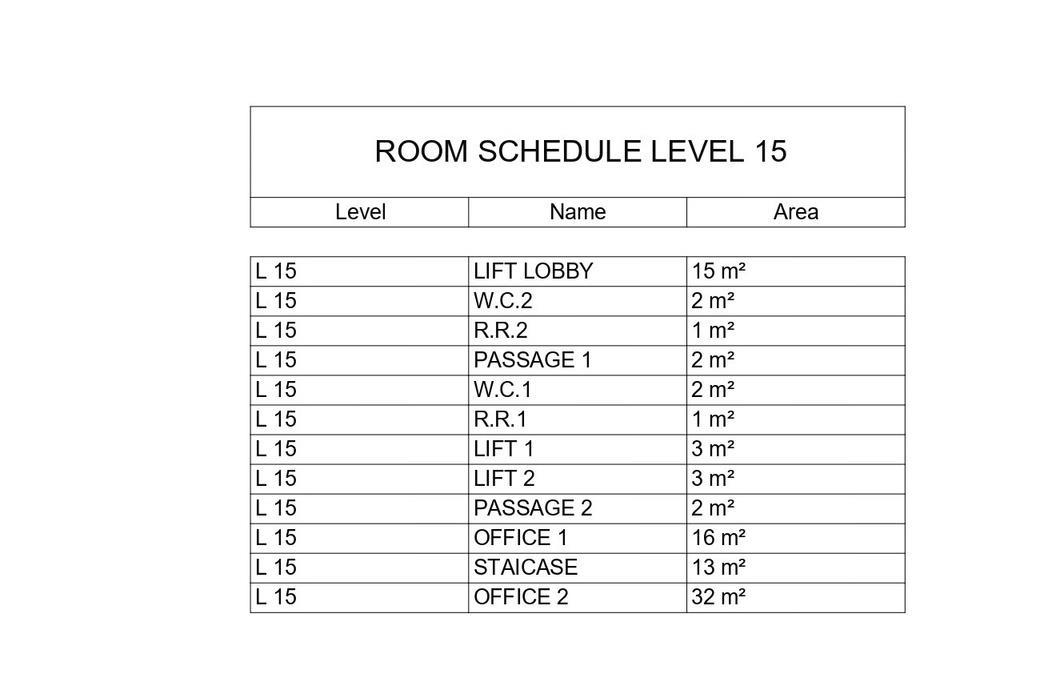
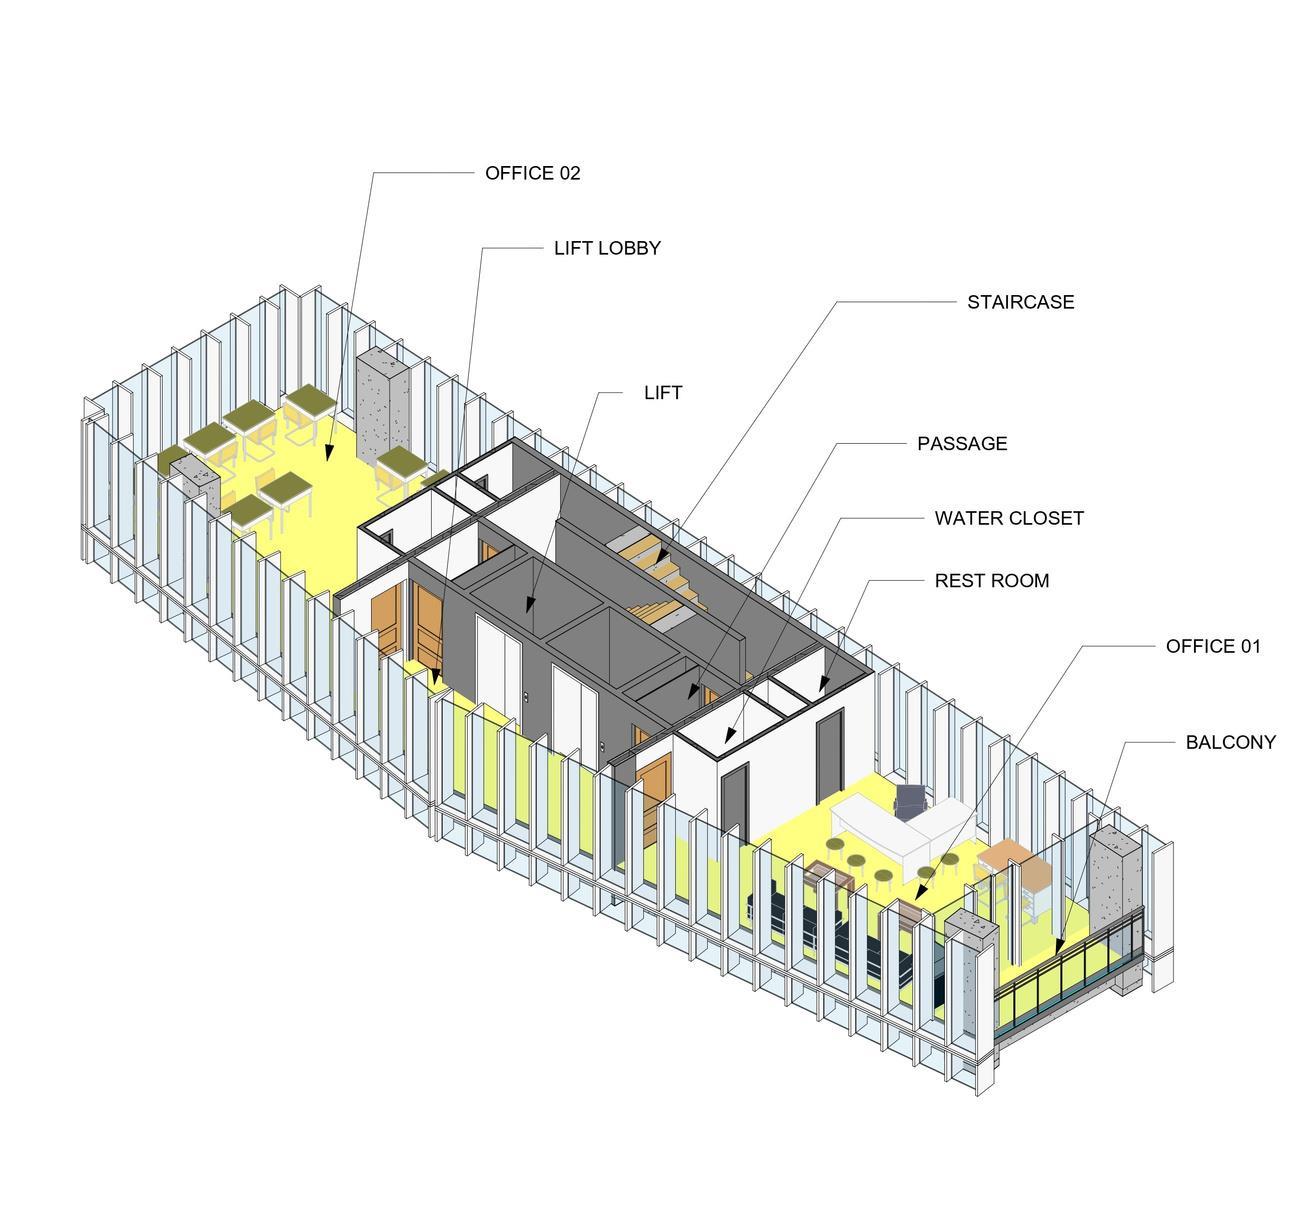
Typical Floor Plan
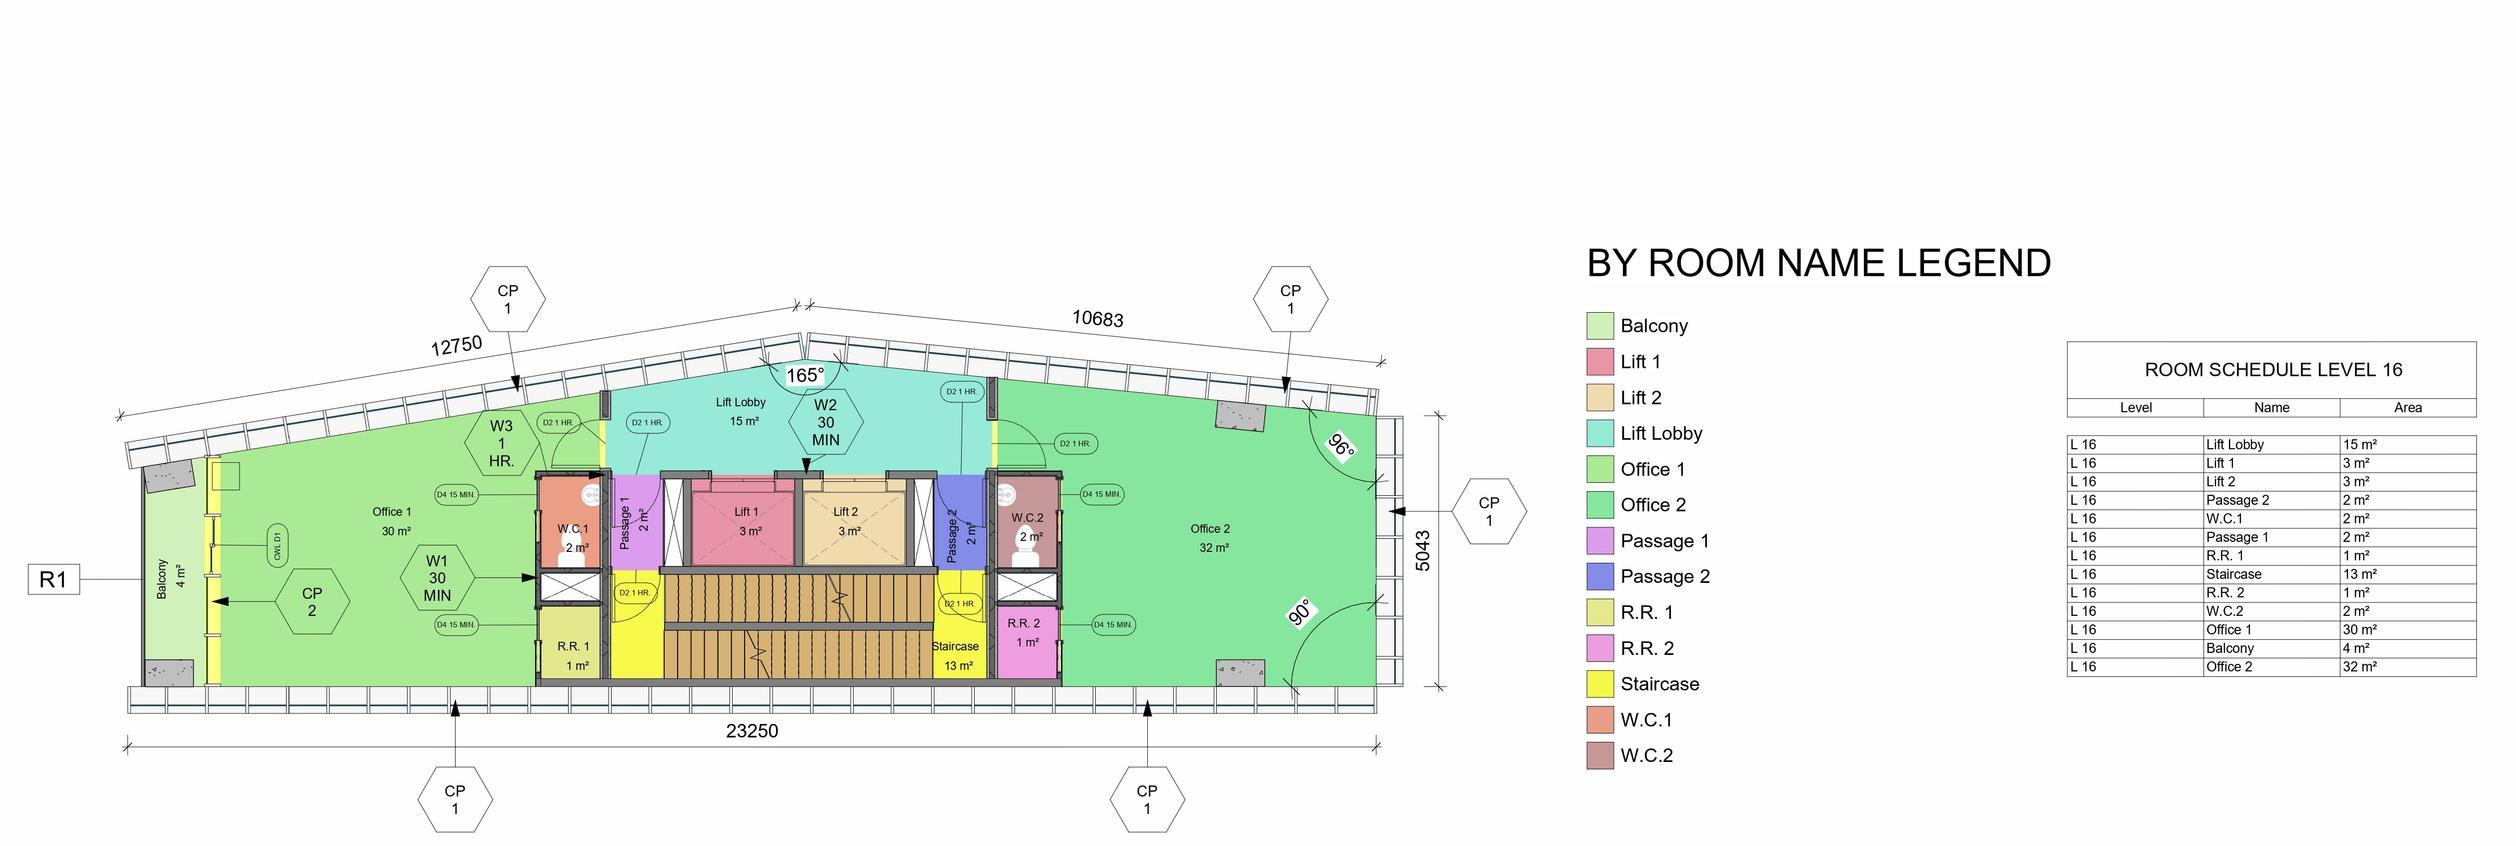
Scale 1:100
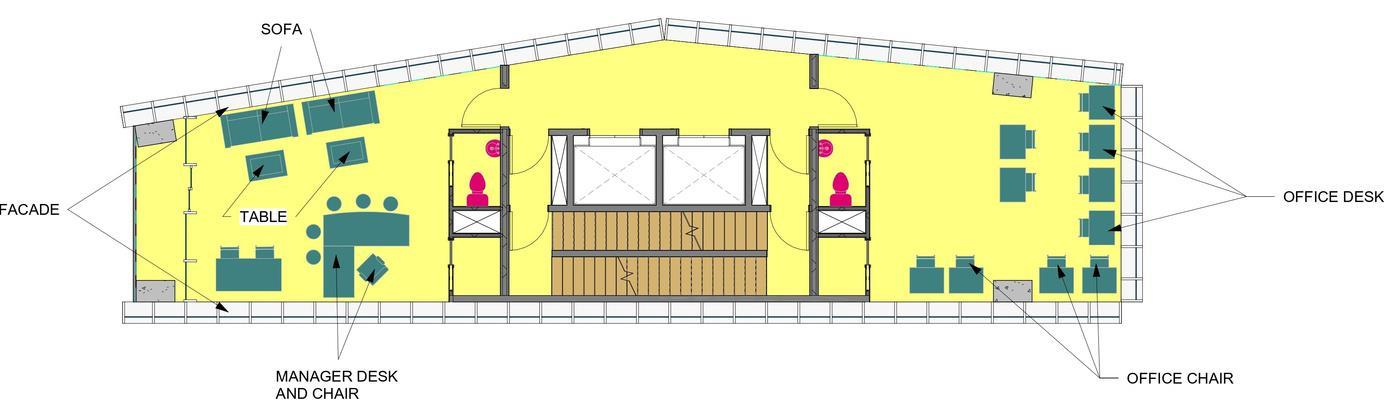
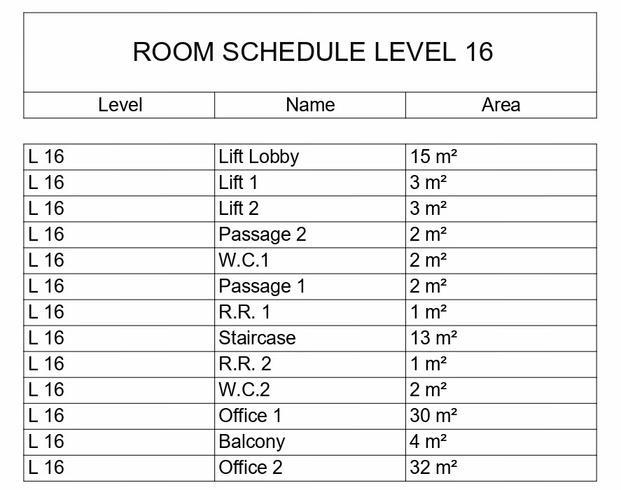
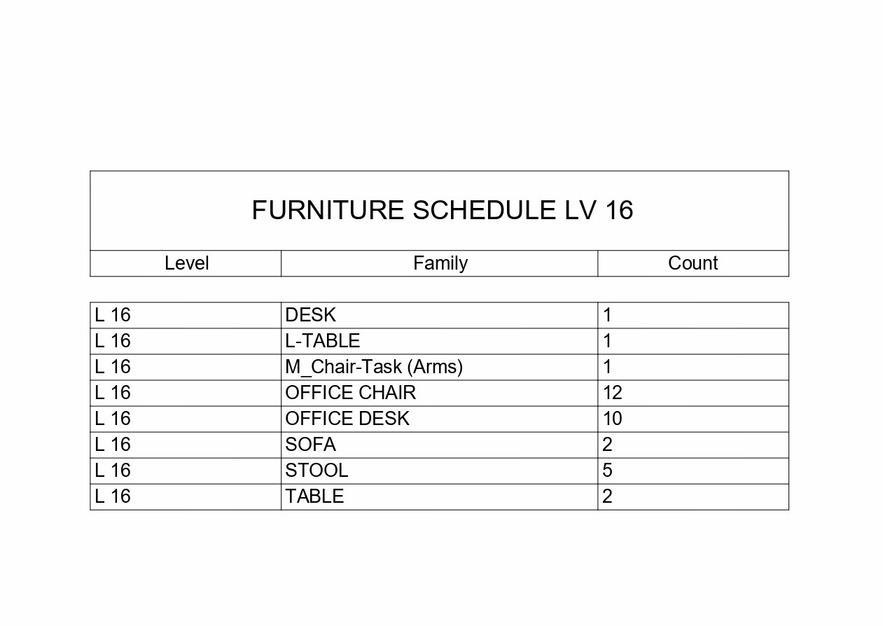
Atypical Floor Plan
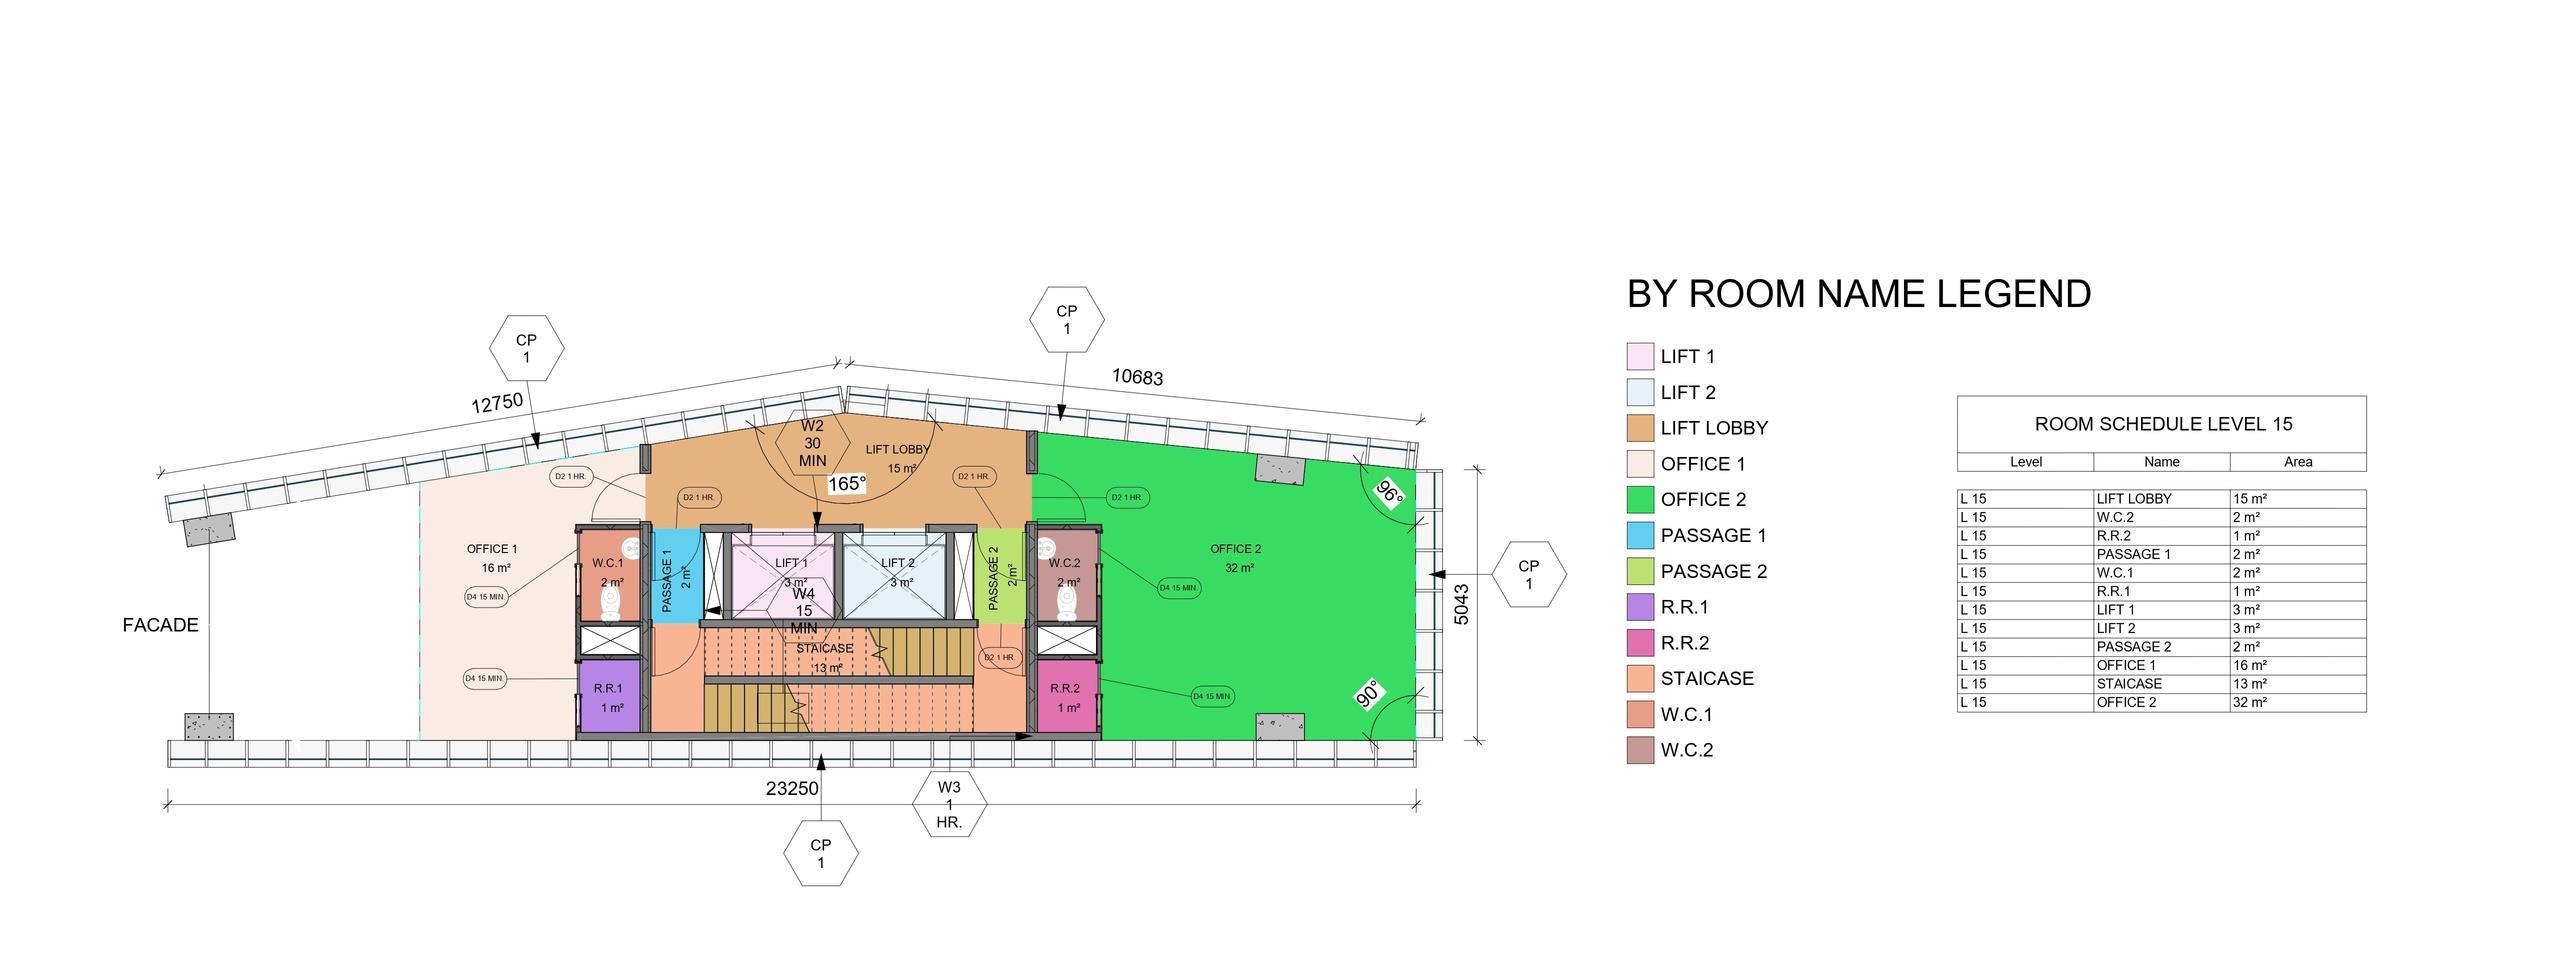
Scal1 1:100




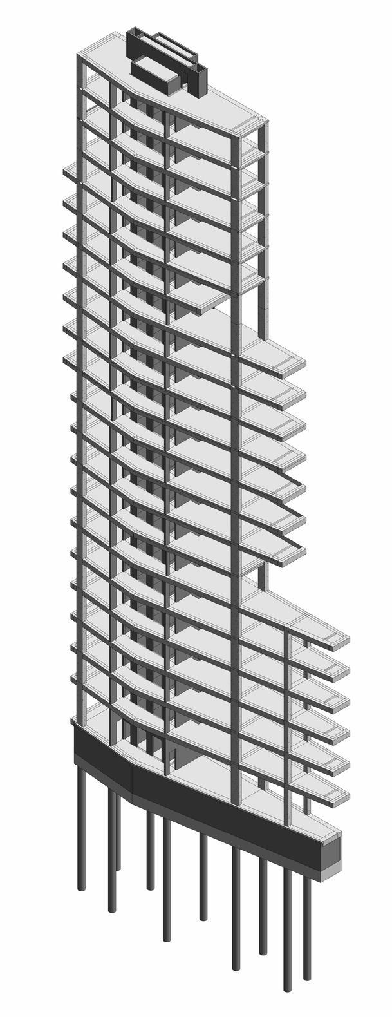
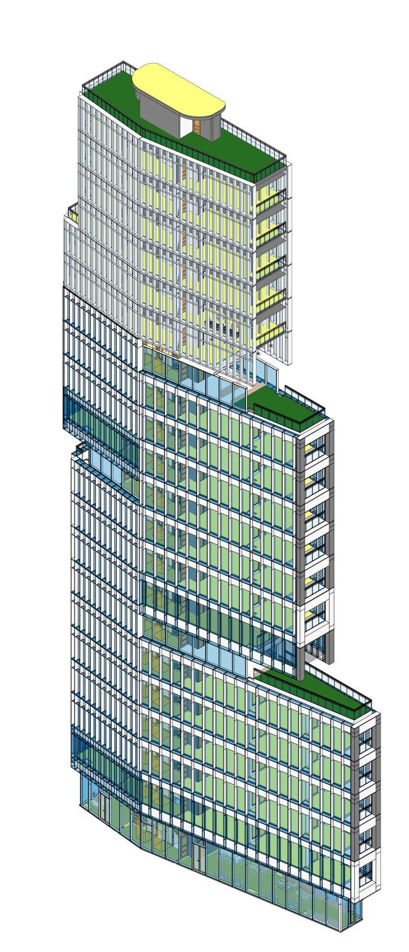
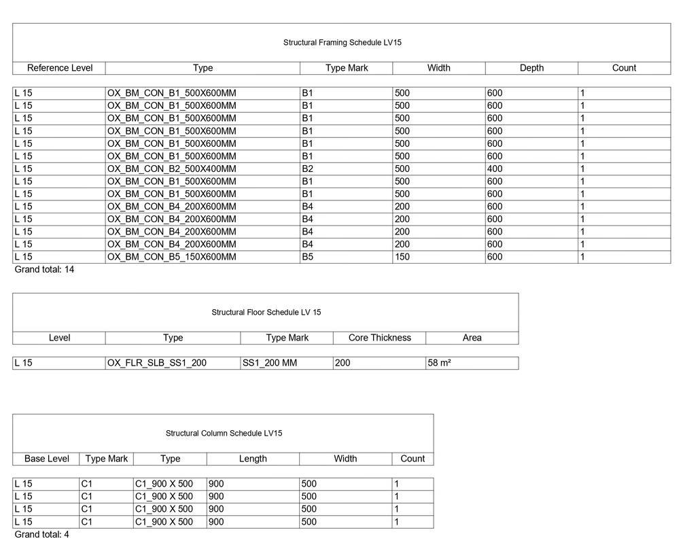
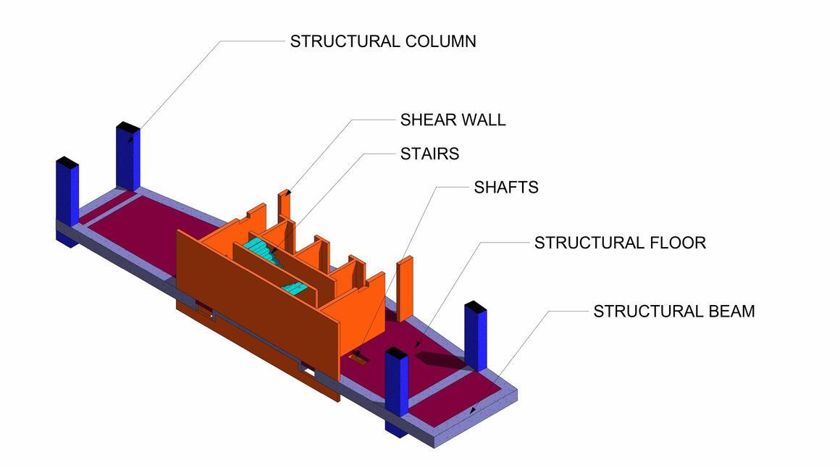
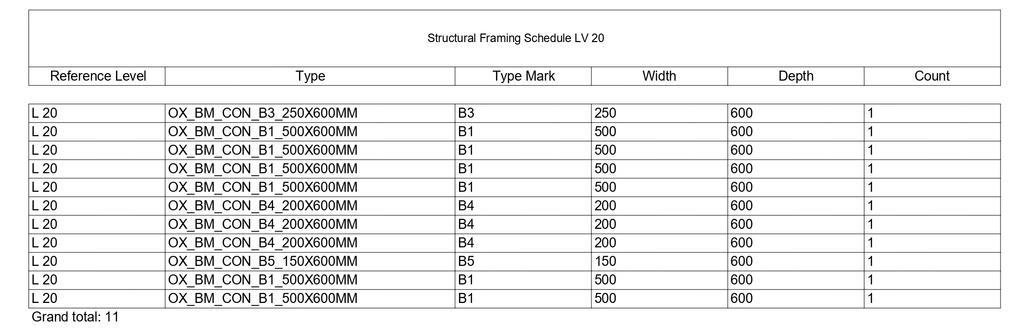
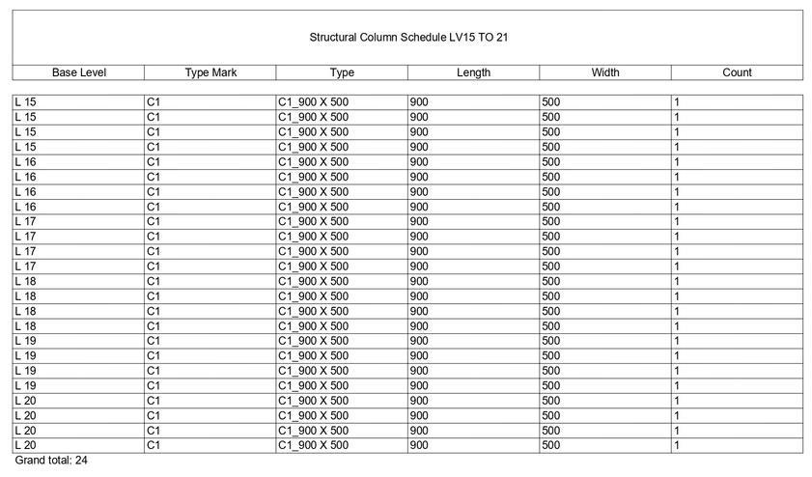
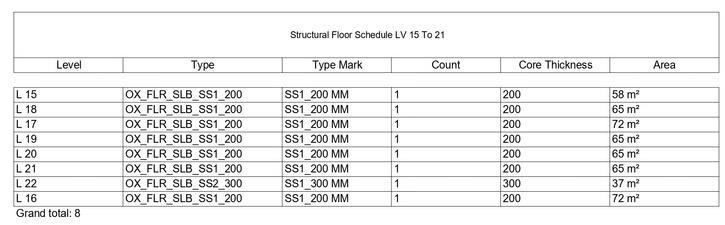
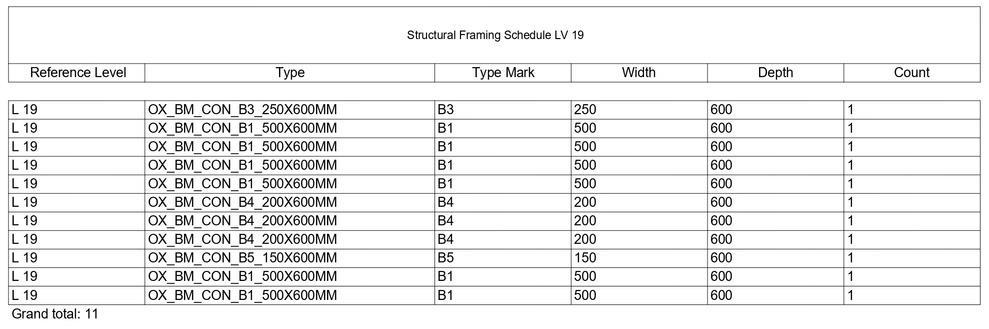
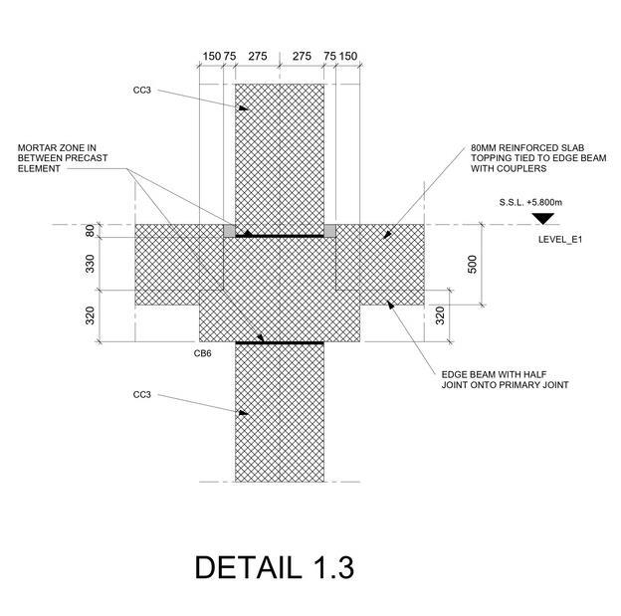
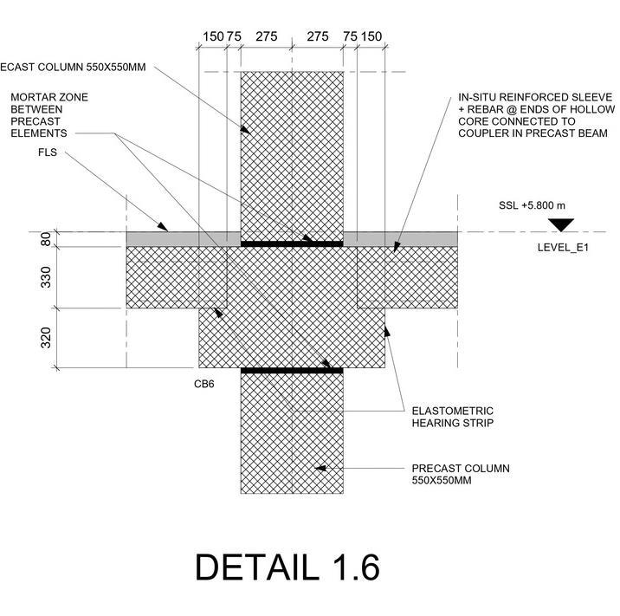
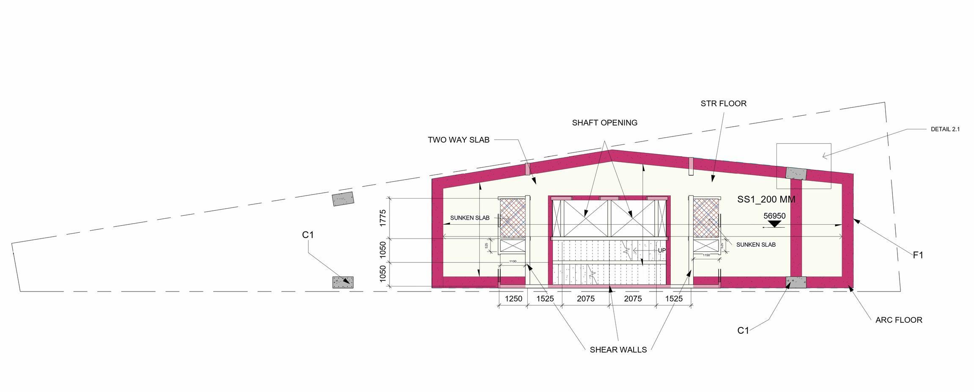
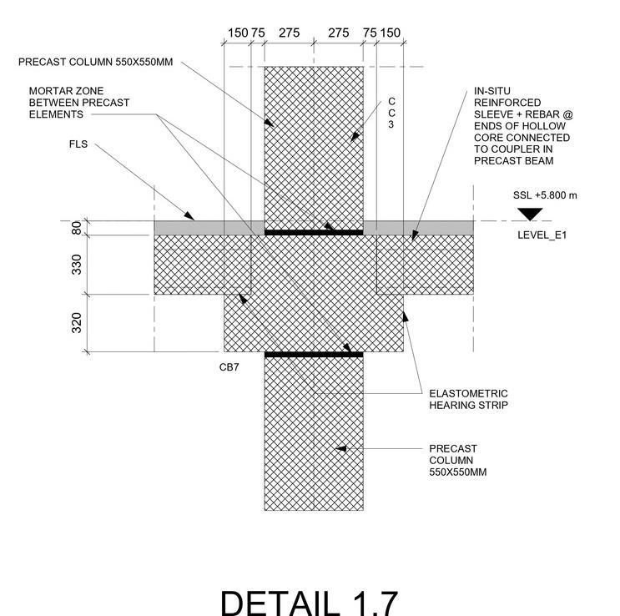
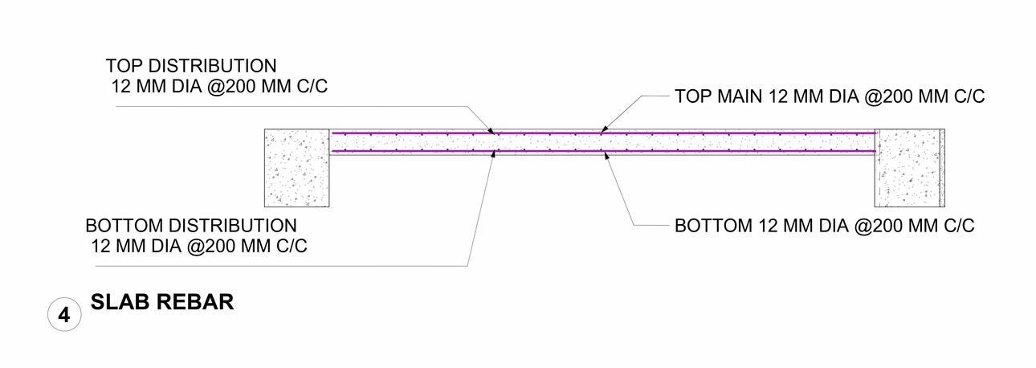
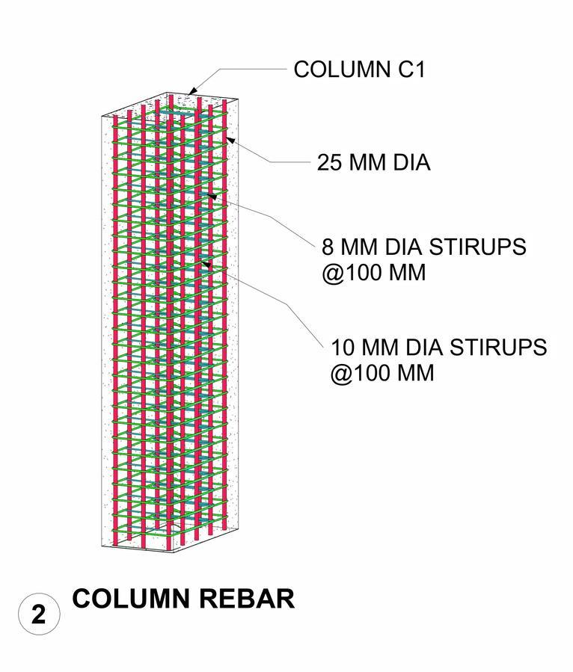
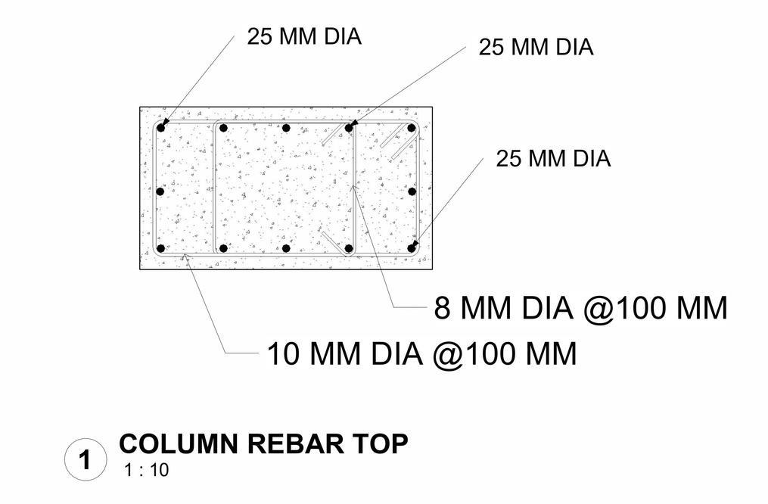
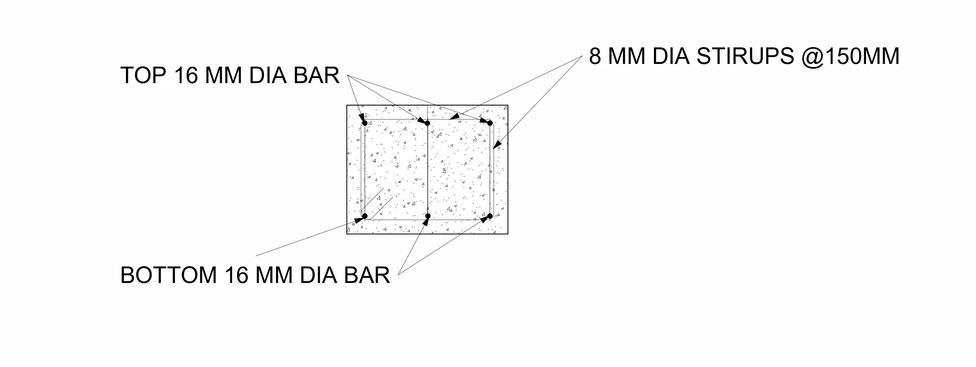
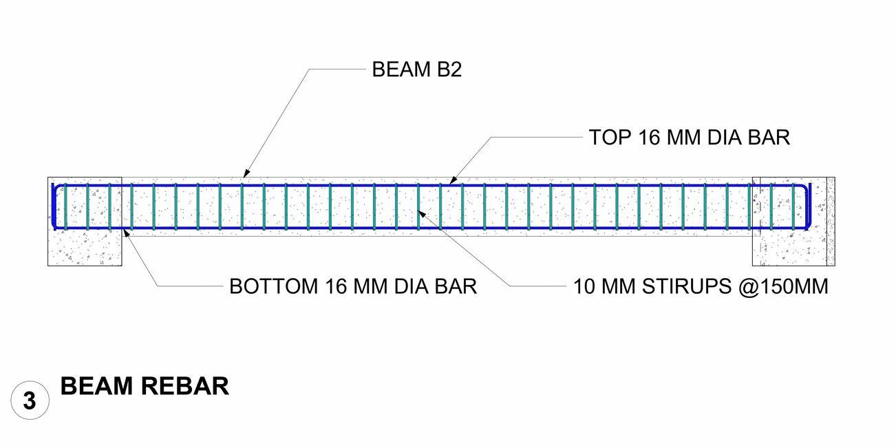
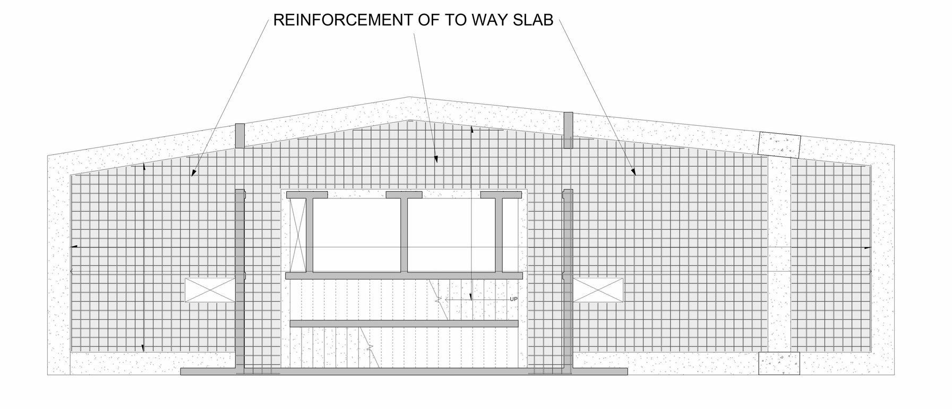
SLAB REINFORCEMENT TOP VIEW

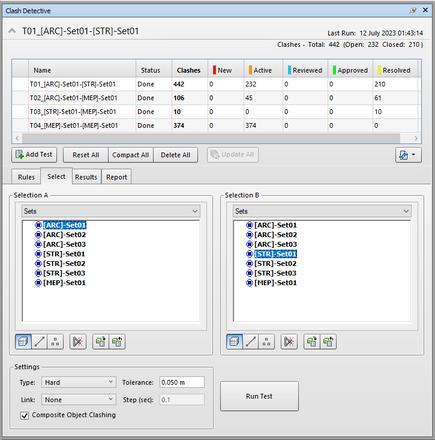
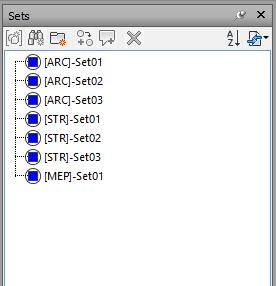
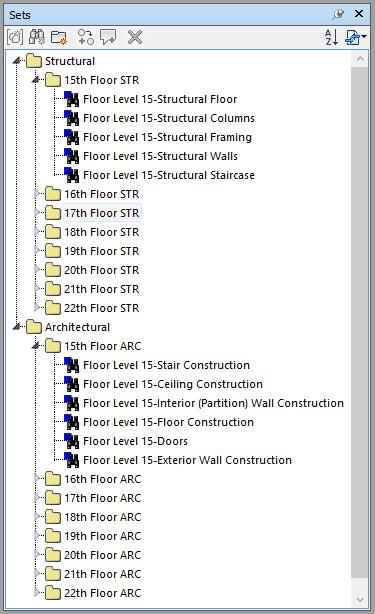
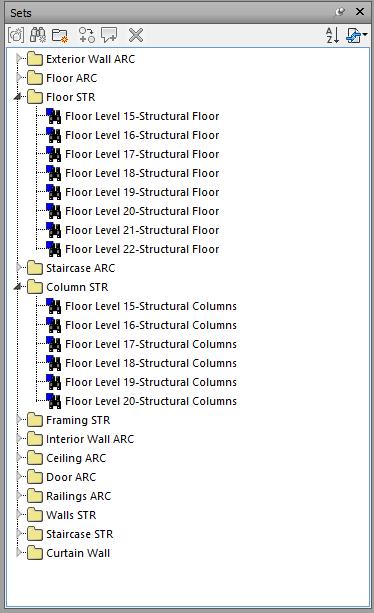
SETS AND CLASH TESTS BASED ON CLASH DETECTION MATRIX

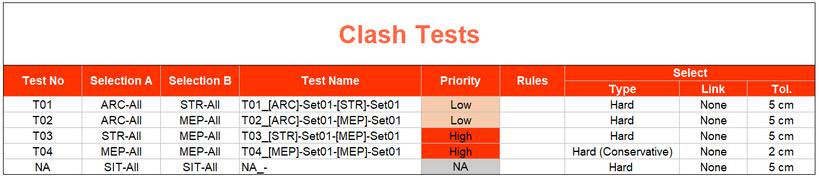
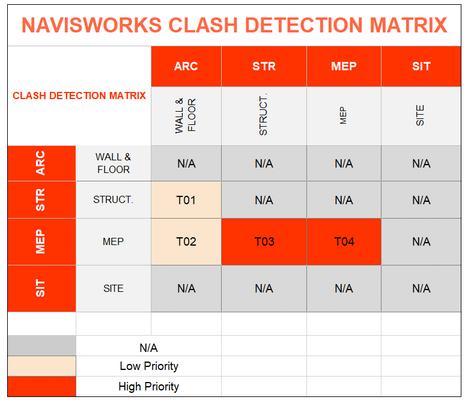
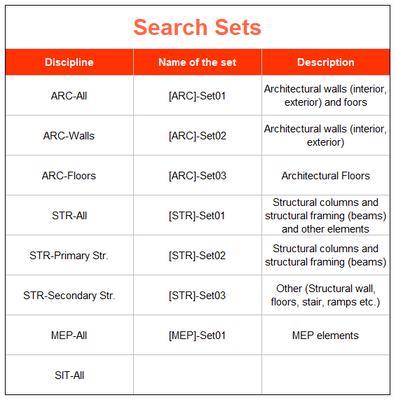
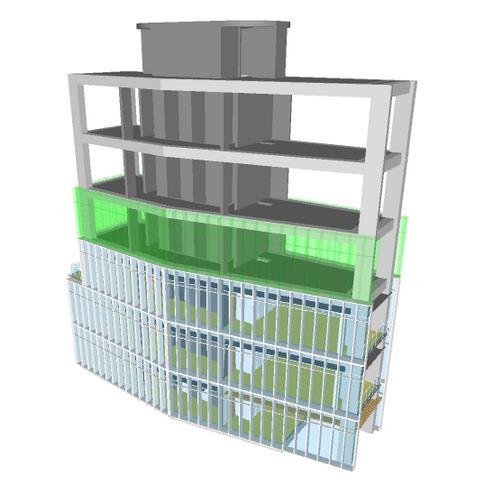
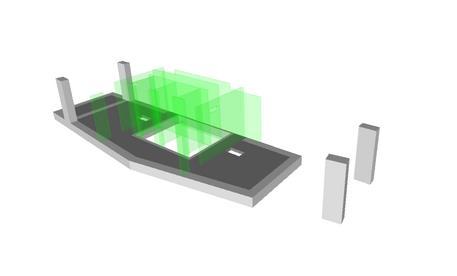
3D VIEW OF PROPOSED ZONE CLASH DETECTION
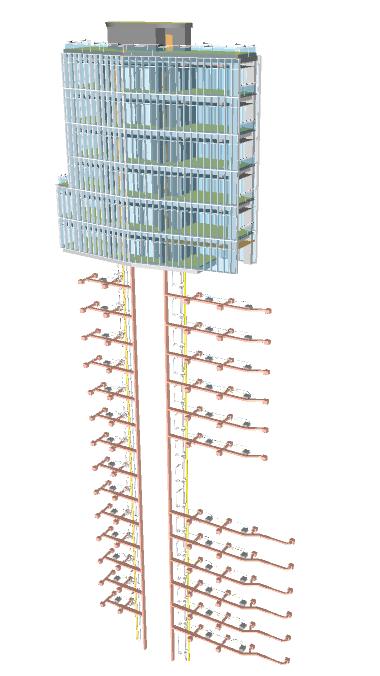
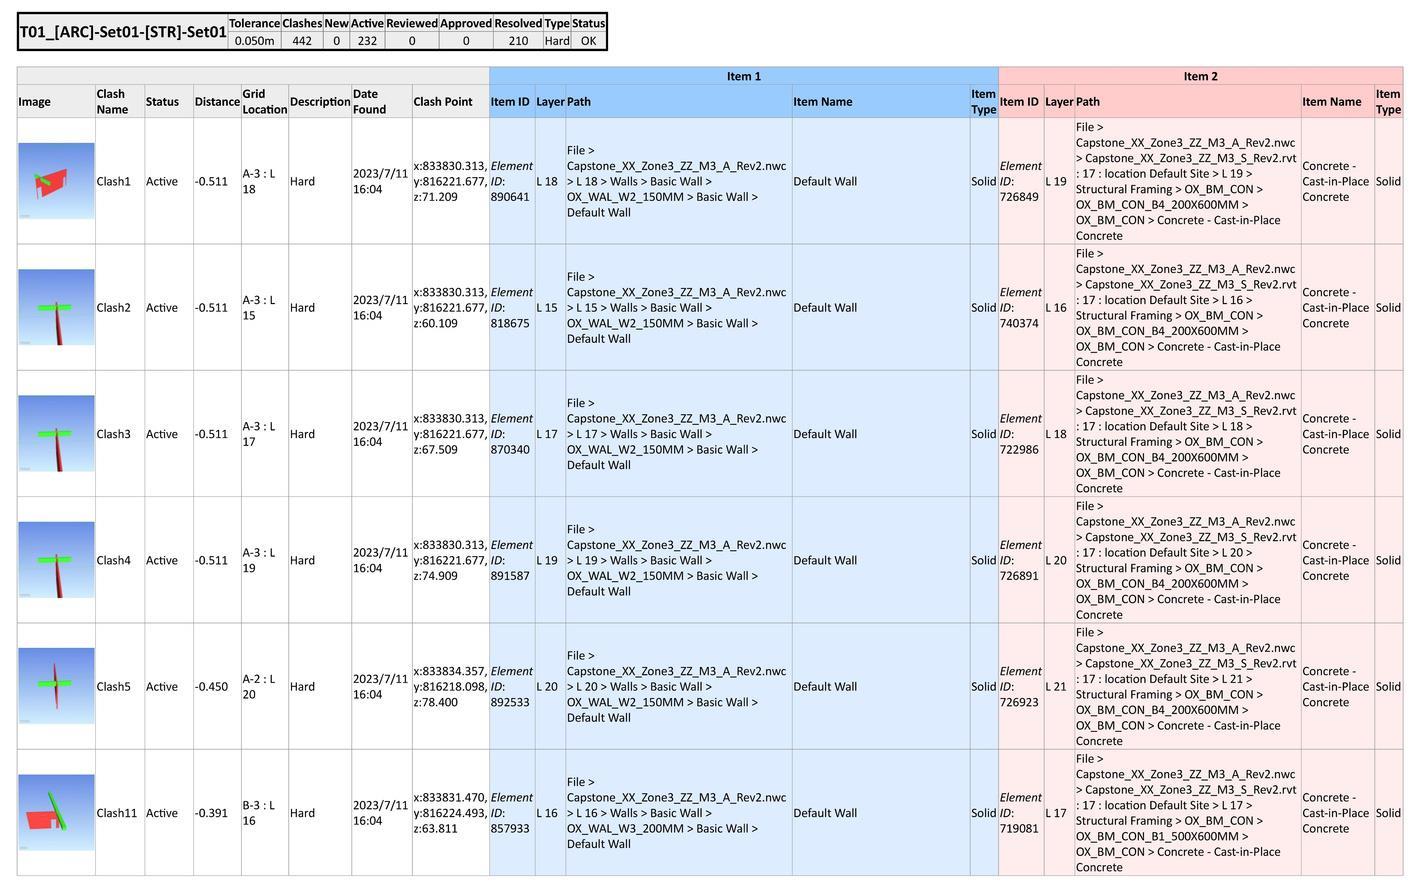
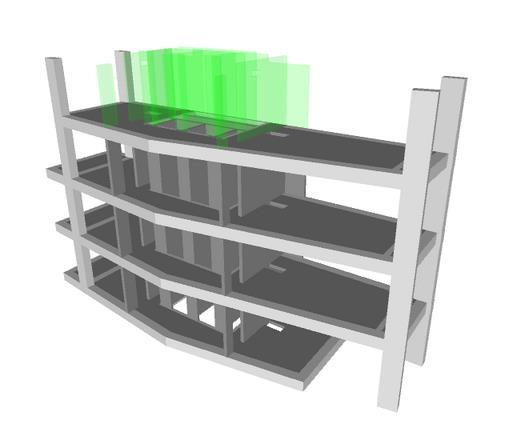
DETECTED CLASHES
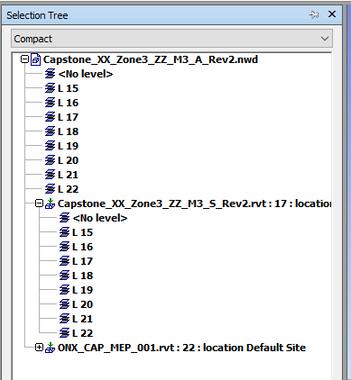
PREPARATION FOR CLASH TEST
RESOLVED CLASHES CLASHES
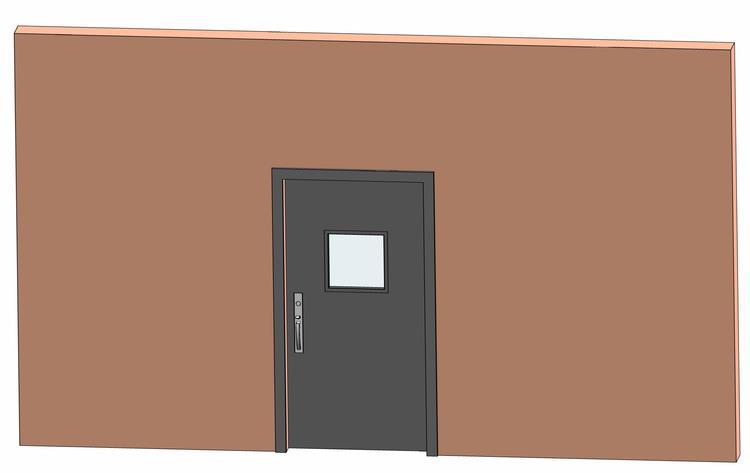
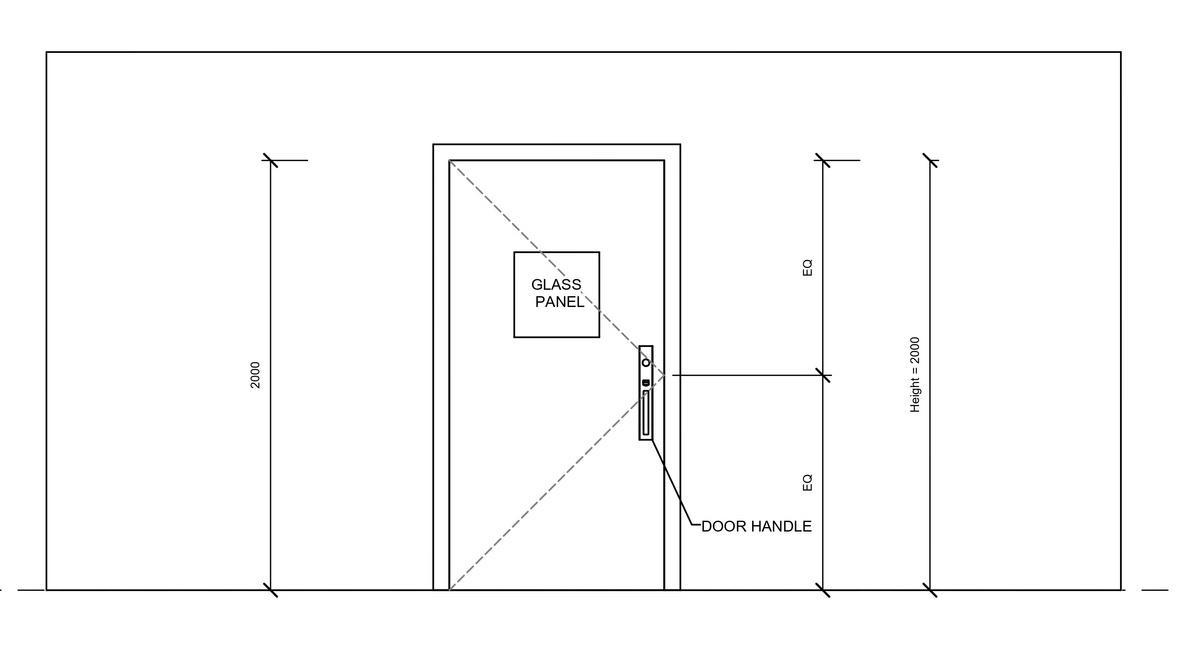
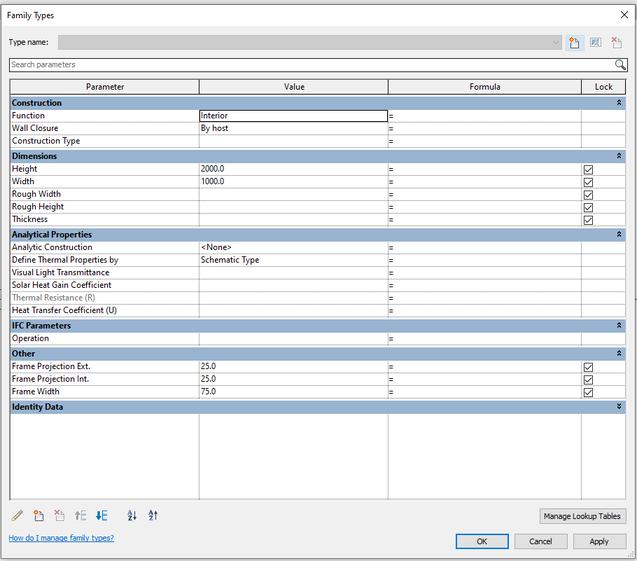
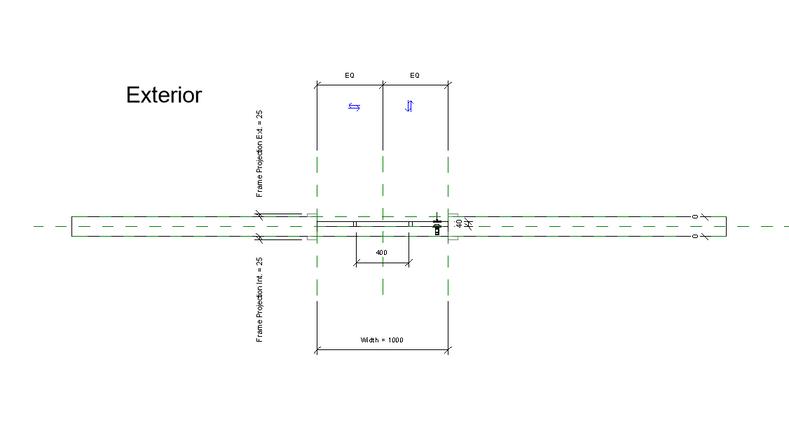
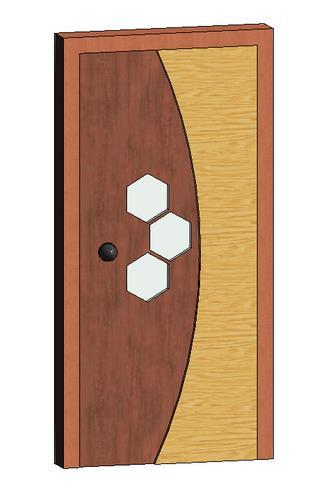
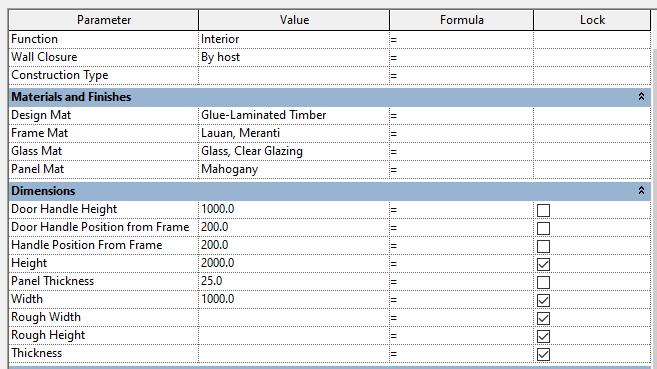
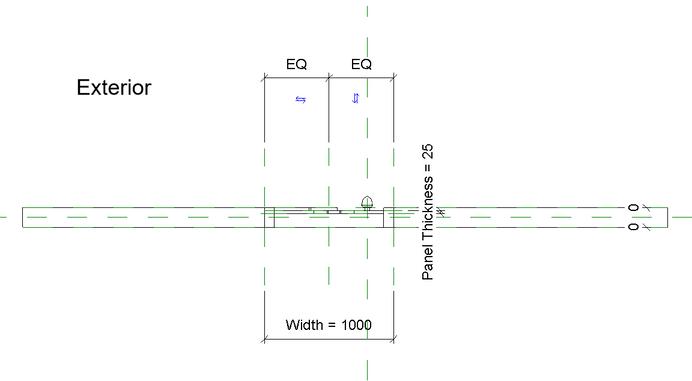
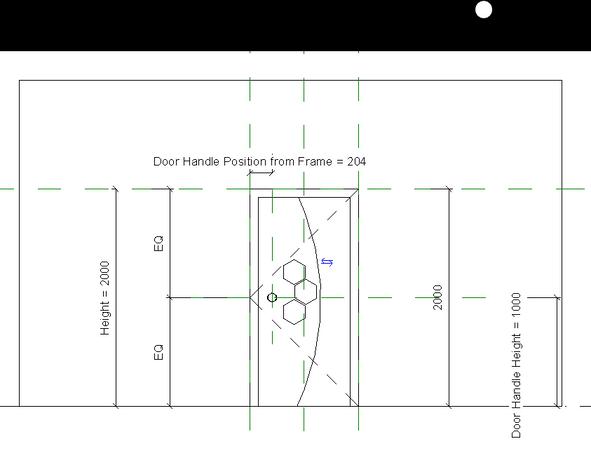
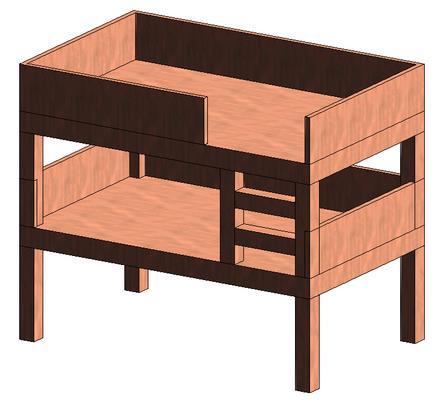
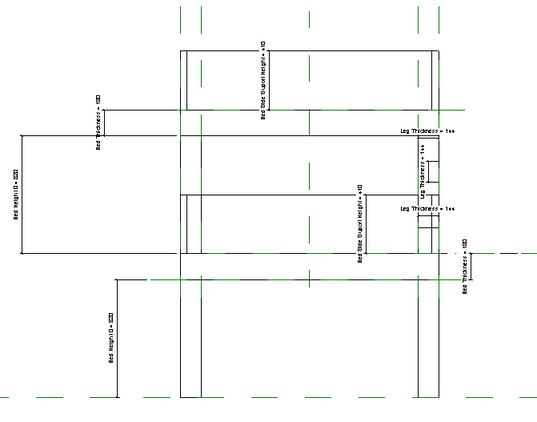
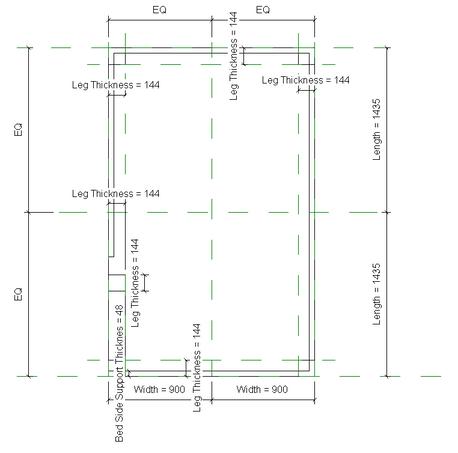
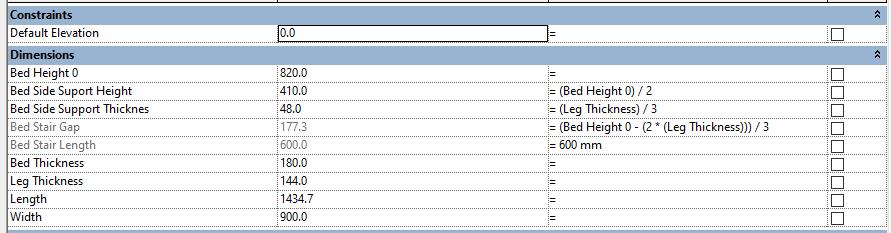
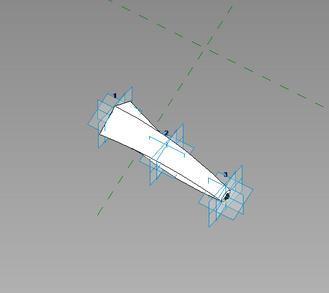
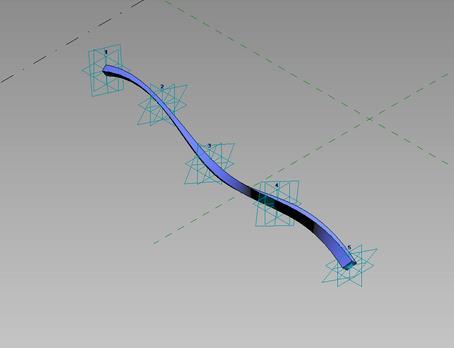
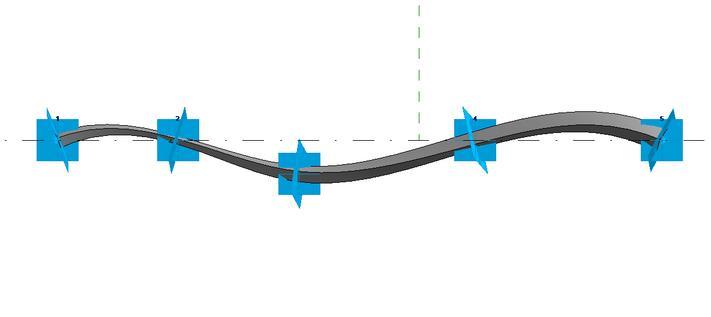
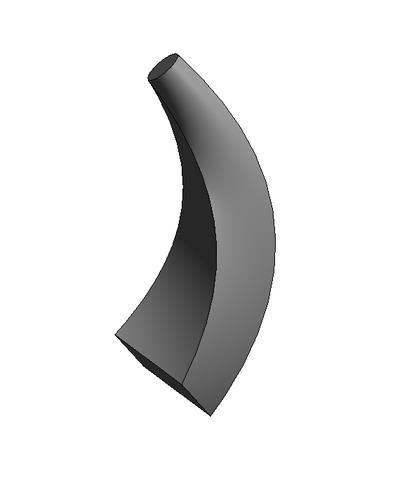
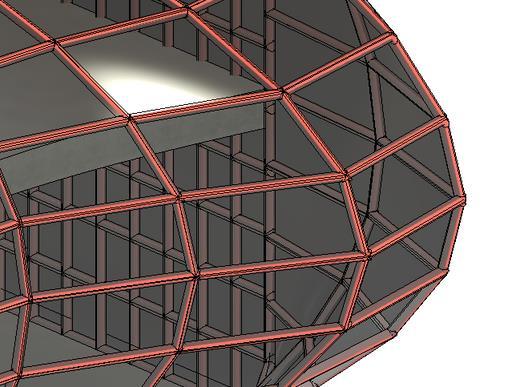
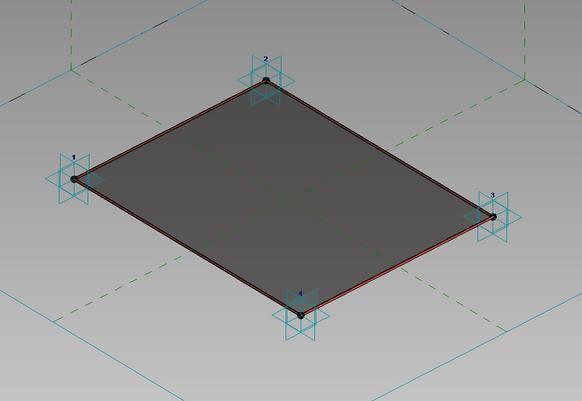
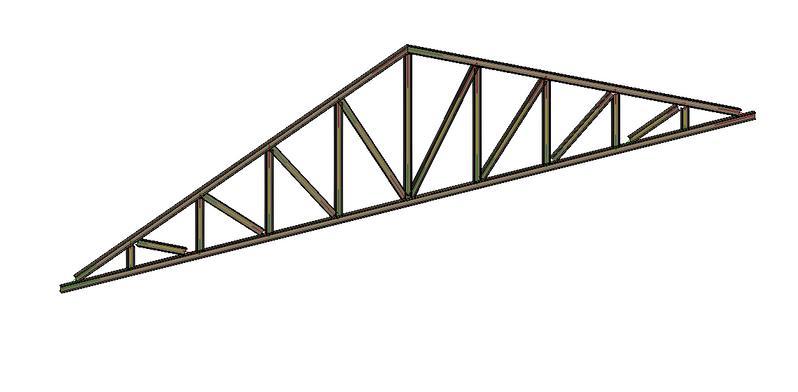
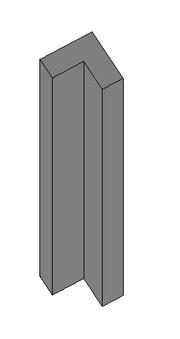
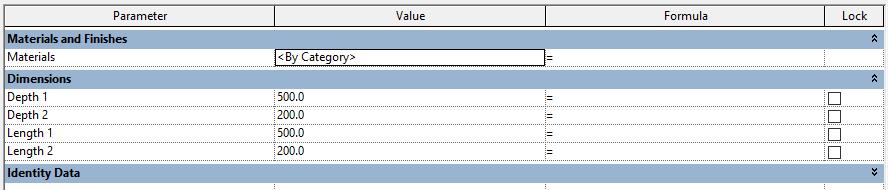
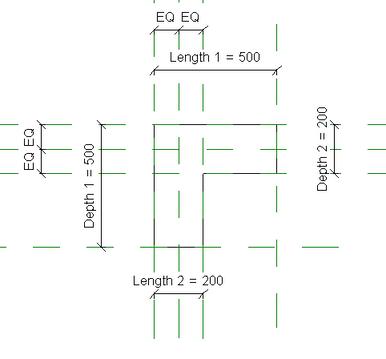
STRUCTURALTRUSS FAMILY