
PORTFOLIO
Patrick Pascolo
International Shopping City
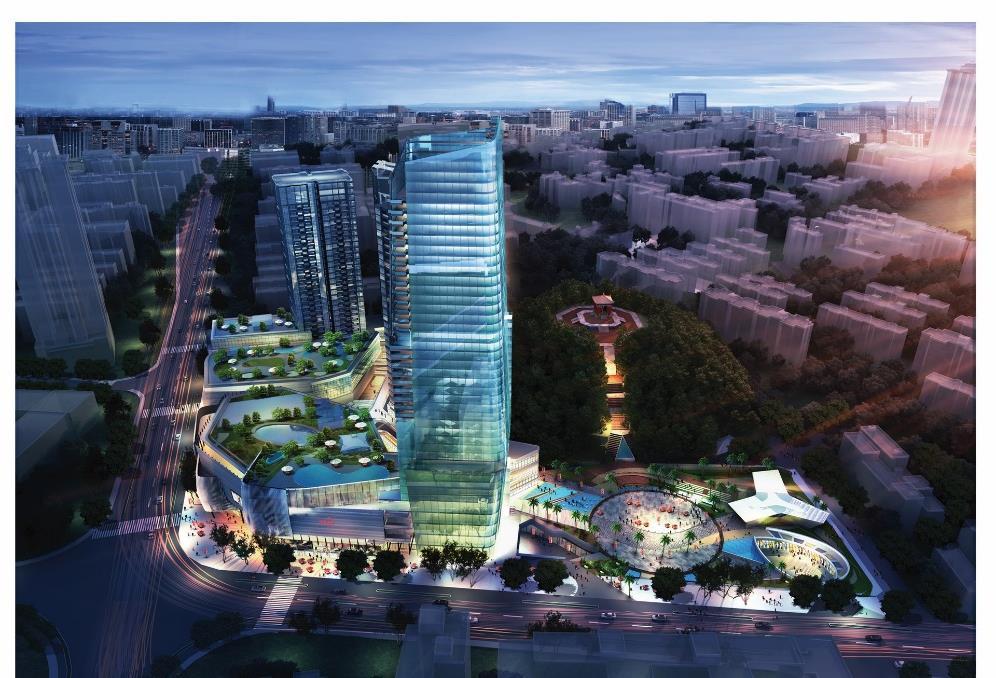
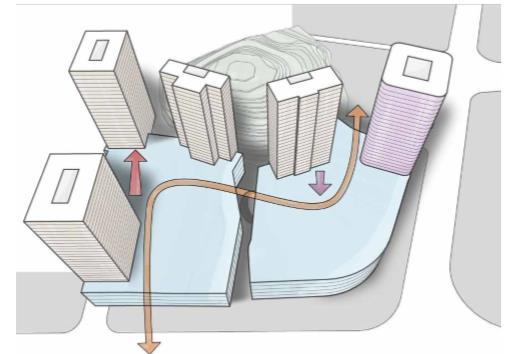
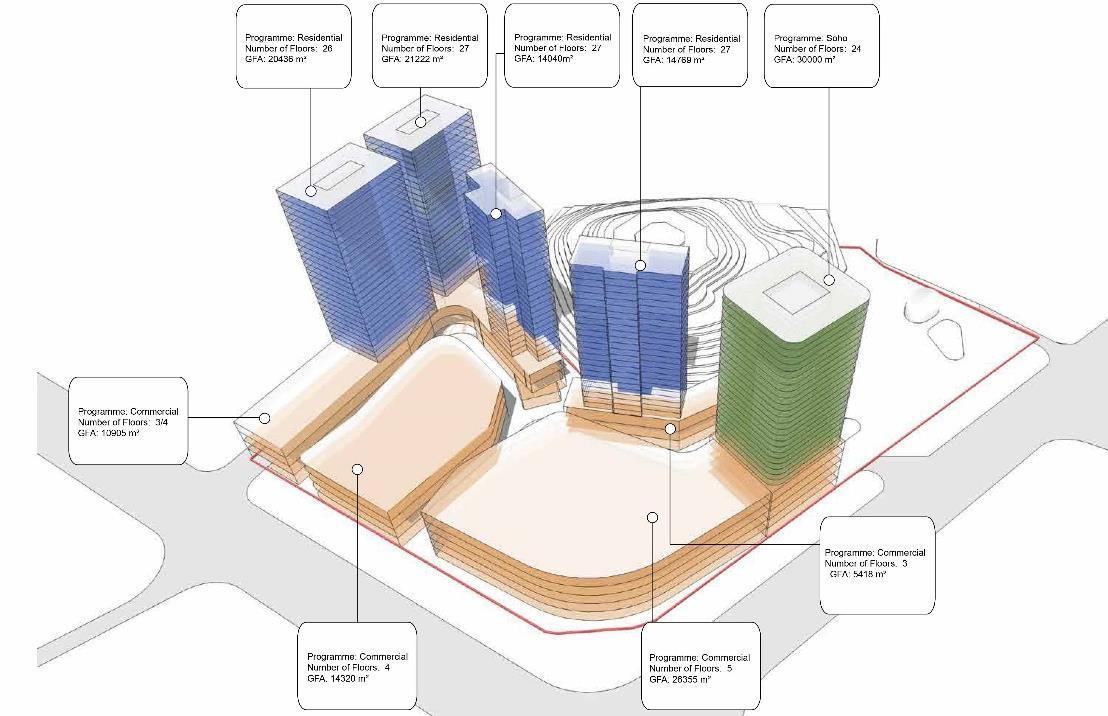
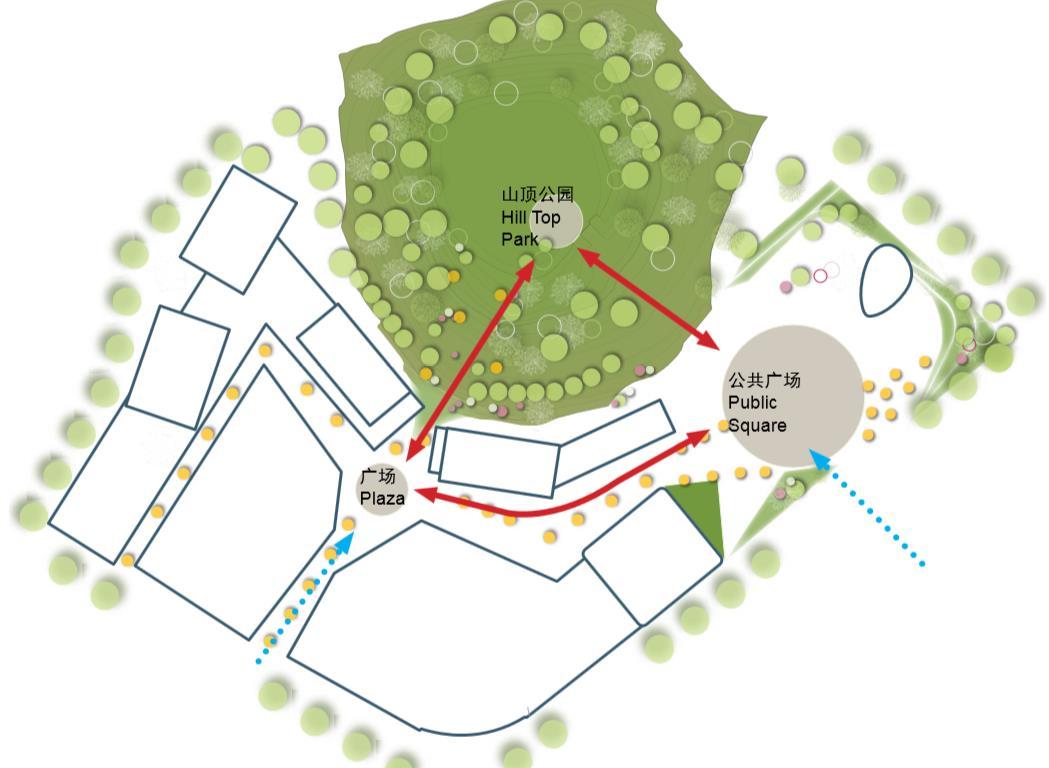
The project is located in the business district of Guanxi and aims to build up a unique architecture identifier for a recognizable land mark project, where the promising hill top park became an inspiration to create a new public square and cultural space, in order to meet the needs of the general public and leisure activities.
Careful thoughts have been given to the interaction of various function zones in order to put the project’s center location to full use.
It is an urban mixed use project consisting of a city square with 1 Soho tower, 2 residential towers, an urban leisure park (the patriotic hill park), centralized commercial area and open pedestrian sand.
Mixed-Use
Massing Evolution
01 International Shopping City
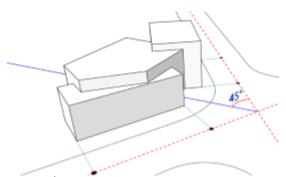
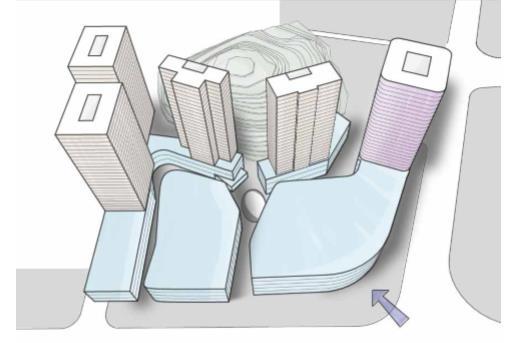
Road and corner alignment
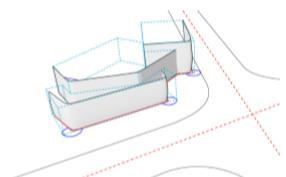
Shape and soften
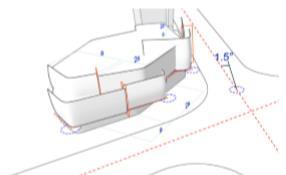
Split and rotate
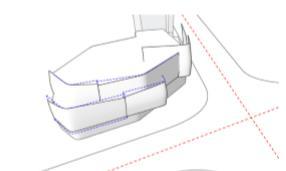
Vary Elevation
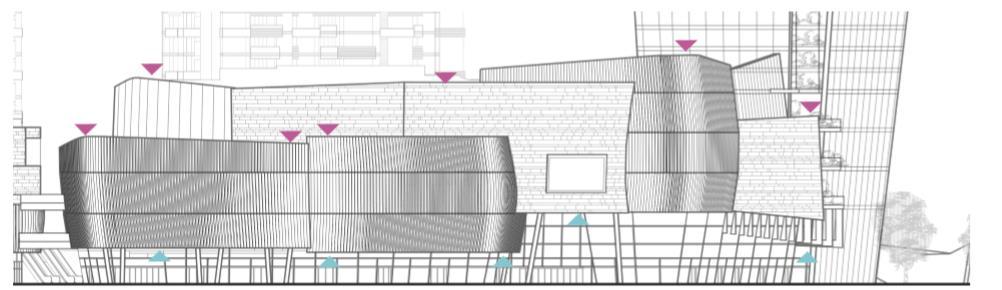
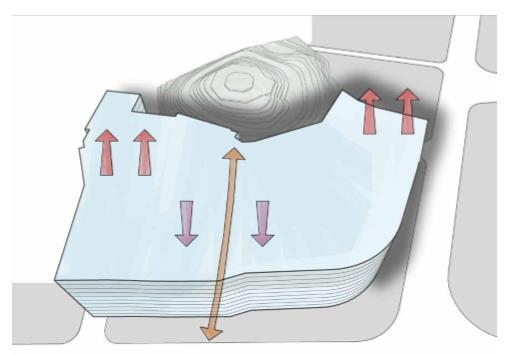
The front elevation is a composition of cantilevers, terraces, overhangs and setbacks
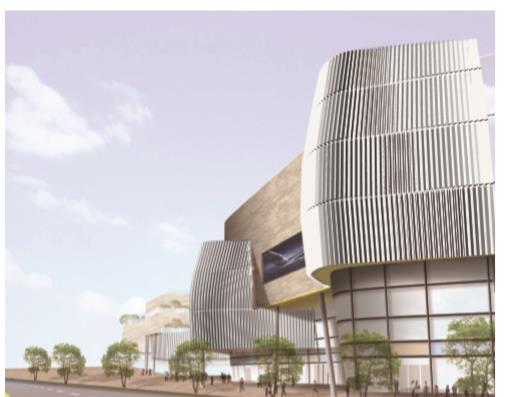
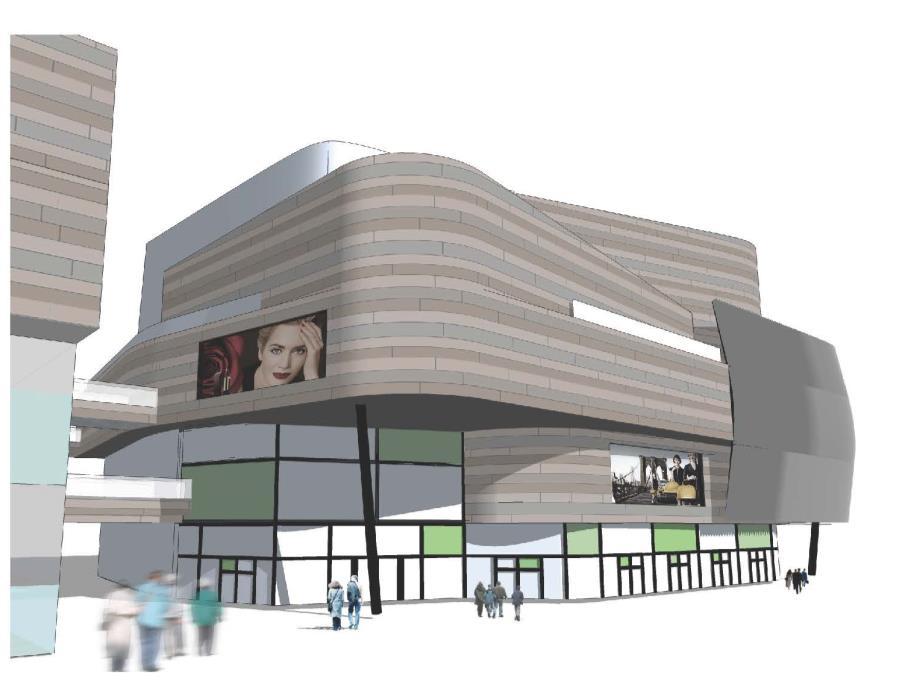
Projections for shelter, varied roof and parapet heights add interest; a plan with bulges and recesses creates a varied experience.
International Shopping City 01
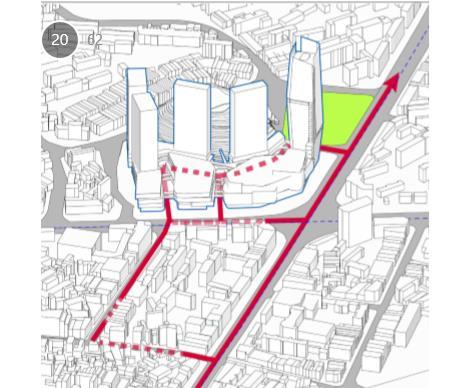
for commercial connections
The project connects into the city center, forming an extension of the existing mature commercial street.
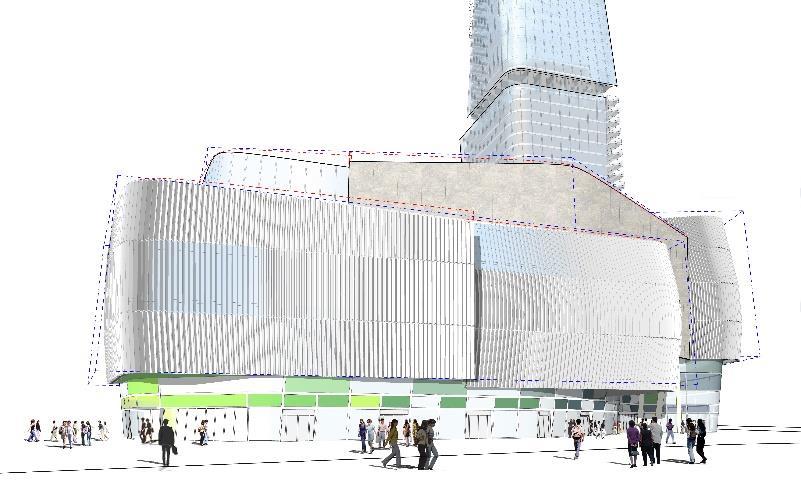
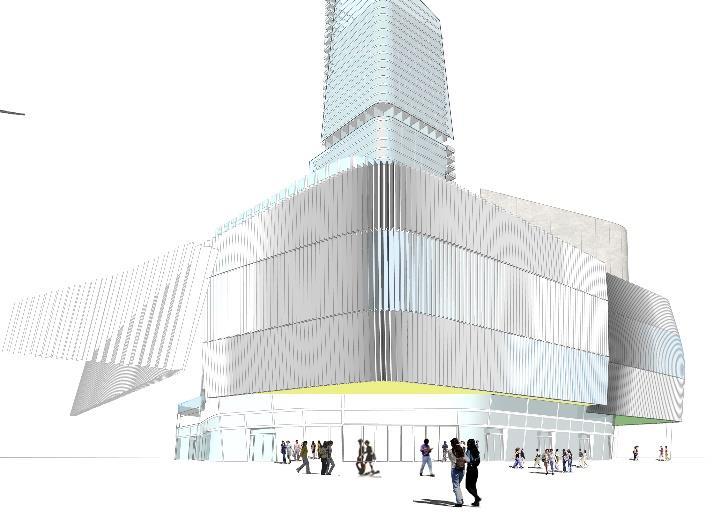
The massing preserves the existing streetscape and responds to length and height of existing buildings. This mantains a human scale and promotes a livable and walkable city.
The high rise buildings are set back from the edge of the main street; This lightens their effect on strategic view on the city.
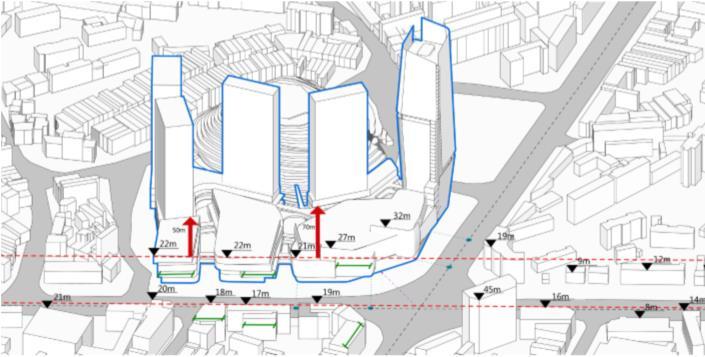
Projection for streetscape
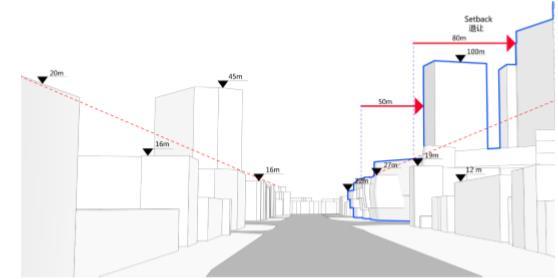
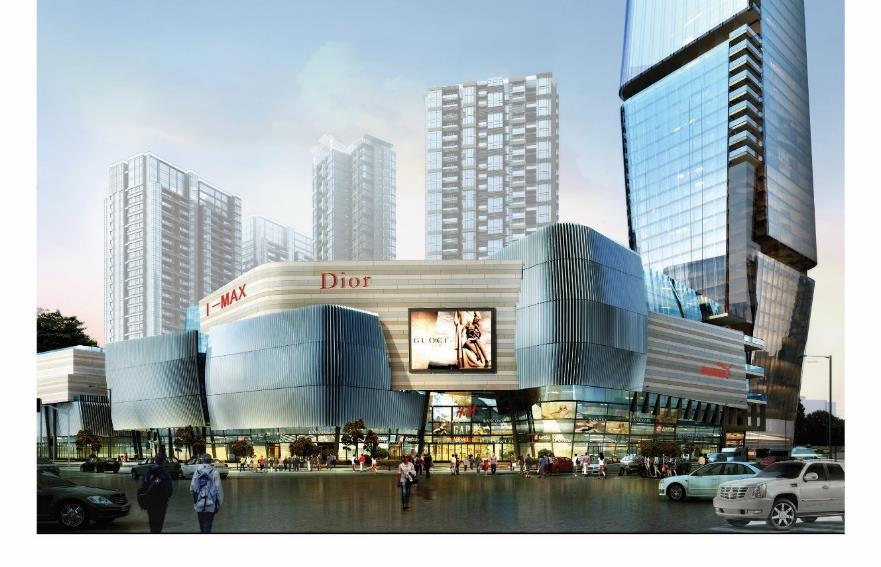
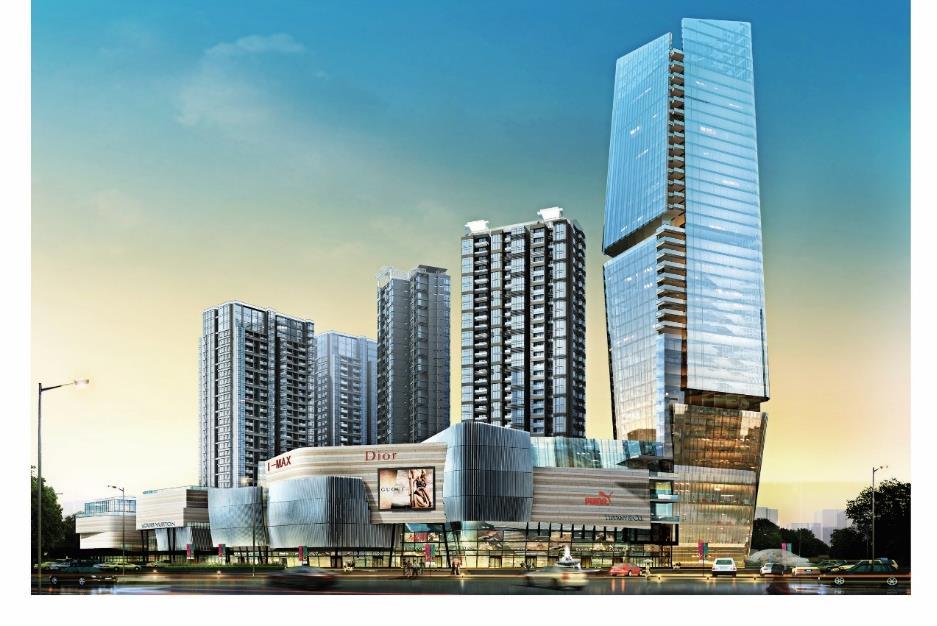
Sketchy Perspective
South-East Render
Axonometric
Main Entrance Render
Axonometry
International Shopping City 01
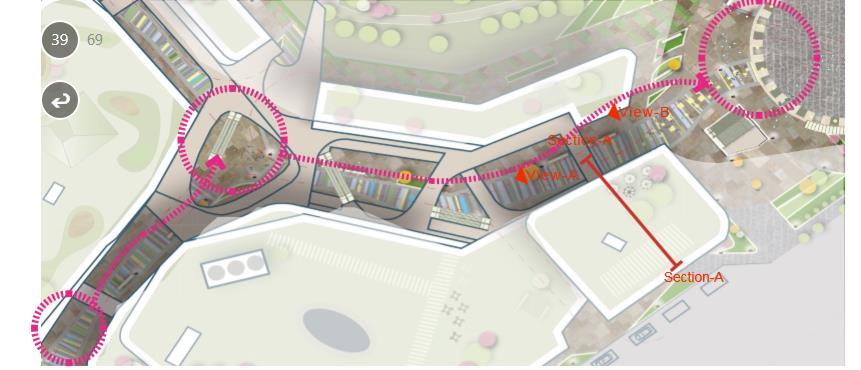
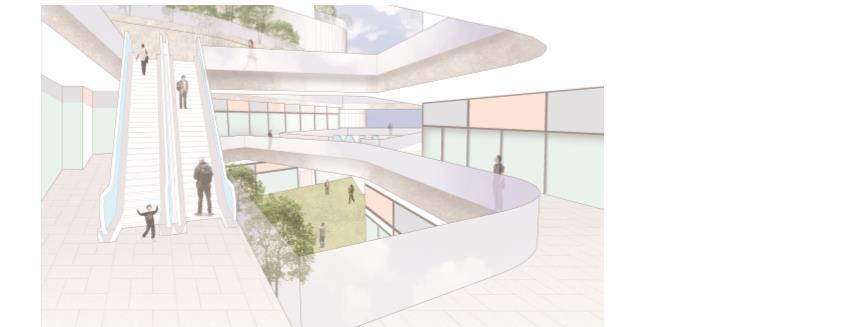
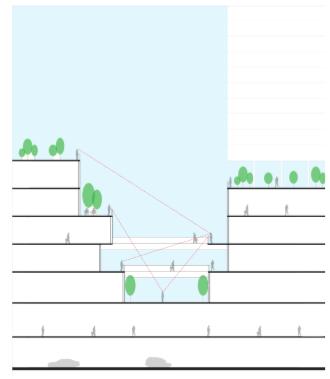
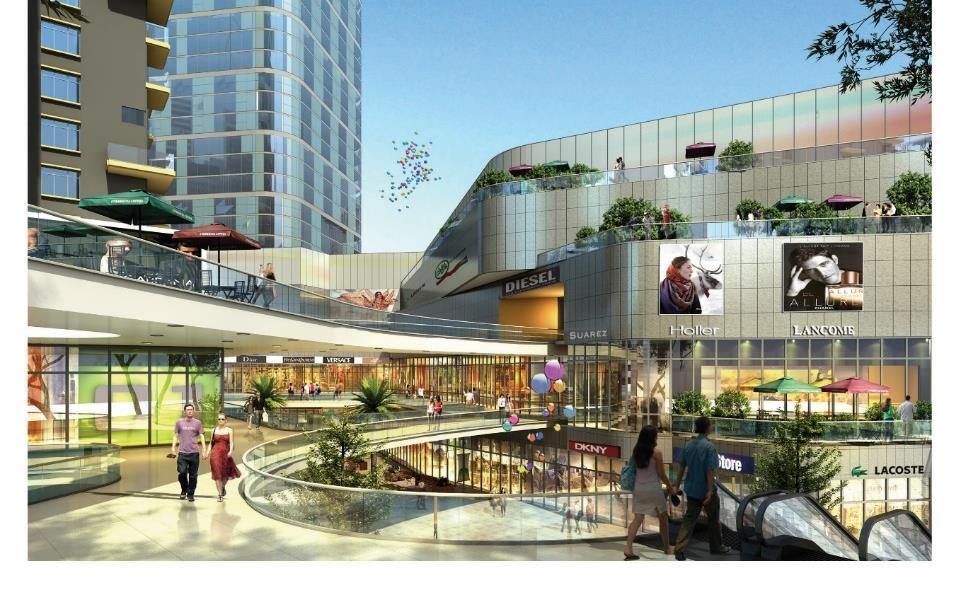
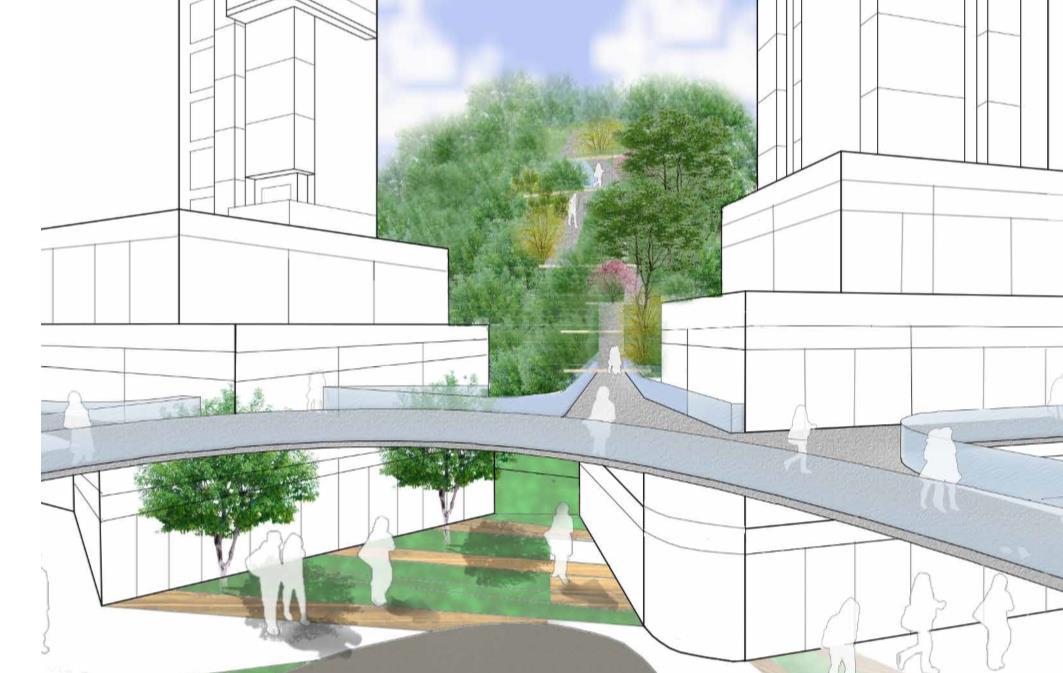
The commercial circulation is punctuated with public space stimulating the desire to dwell and wander around.
Bridge links and raised walkways create a smooth circulation network. Conceptual section
International Shopping City
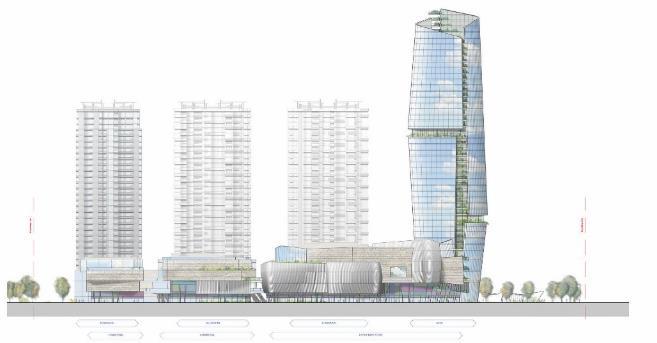
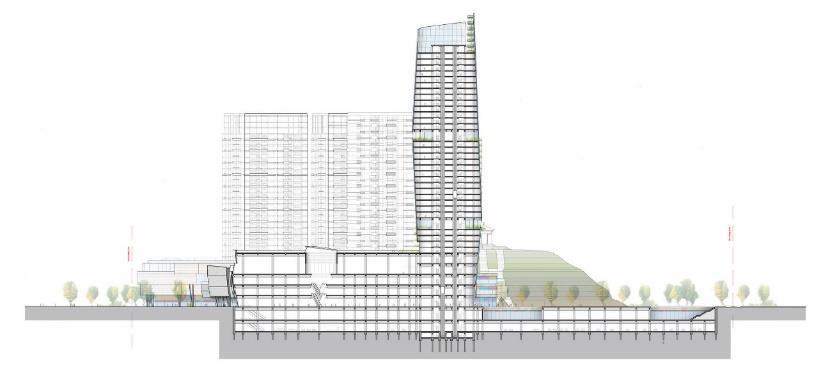
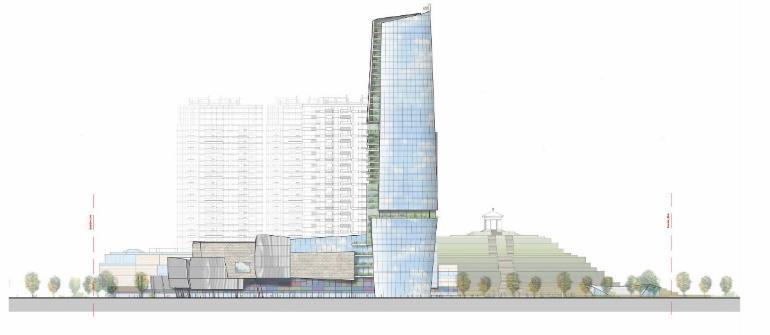
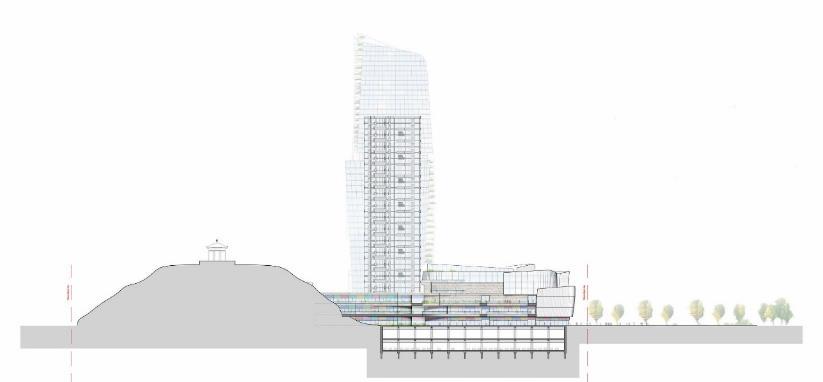
South-West Elevation
Longitudinal Section
South-East Elevation
Trasversal Section
Urban Complex 02
Bao An Industrial Headquarter
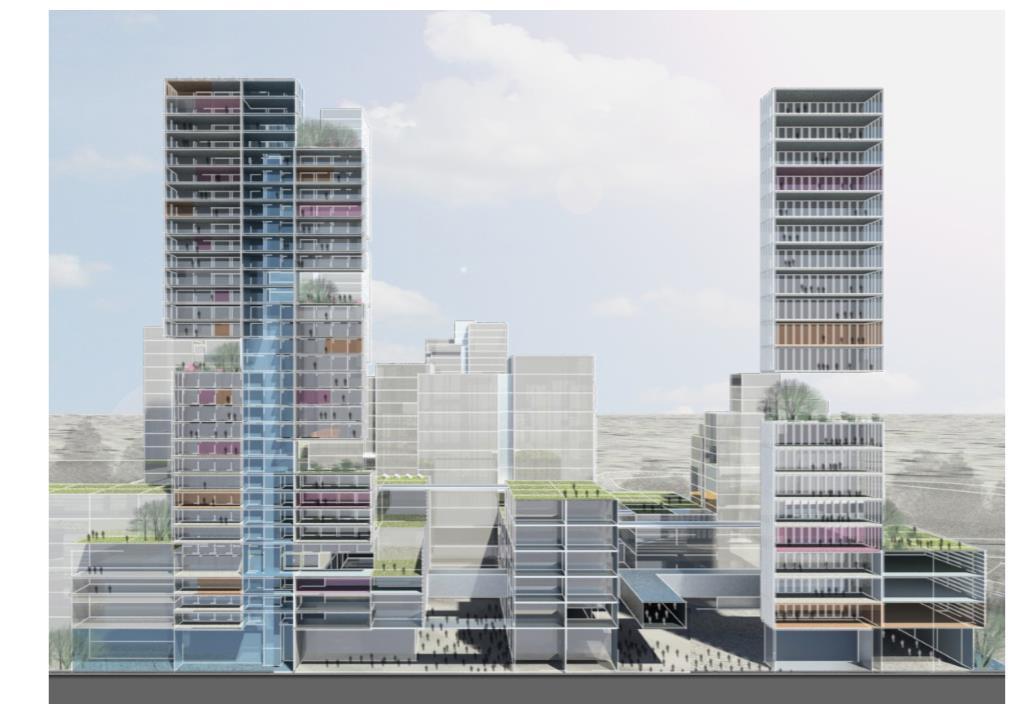
The project located on the National Highway to Guangzhou adjacent to the airport, is developed like an Headquarter for a vanguard National company, to create high-quality, brand-name design. The main part is destined for Business (office, research and development areas) and low rise parts for commercial with independent shops as a retail target for renting.
The main idea is to create a set of design office, entertainment and residential complex project where the commercial towers are connected to the ground to increase the commercial value, for livable and user-friendly public spaces, joining the two different functions, for a formation of a characterized and vivid architectural image.
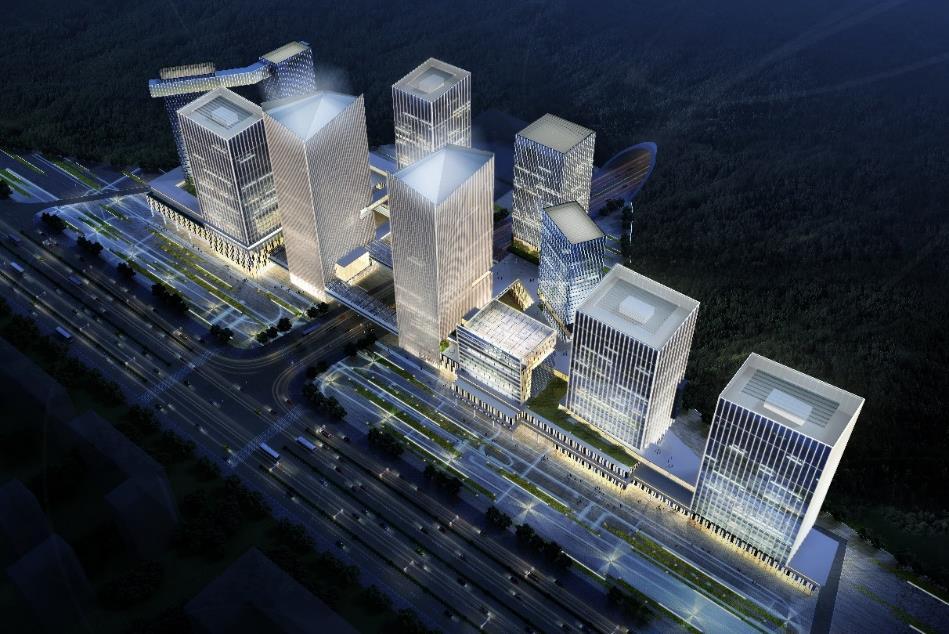

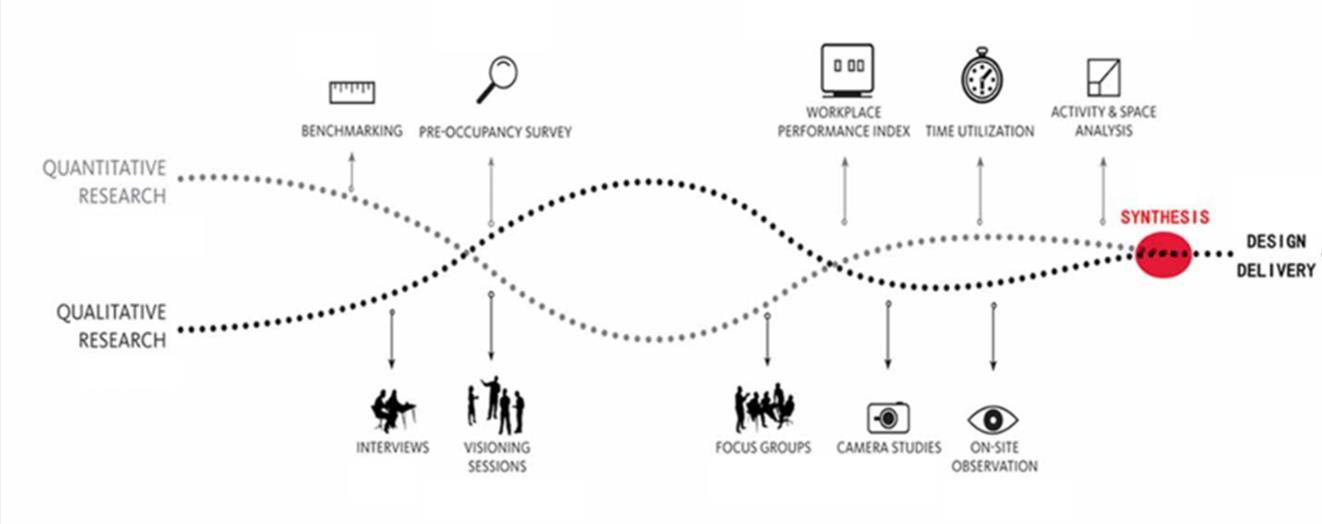
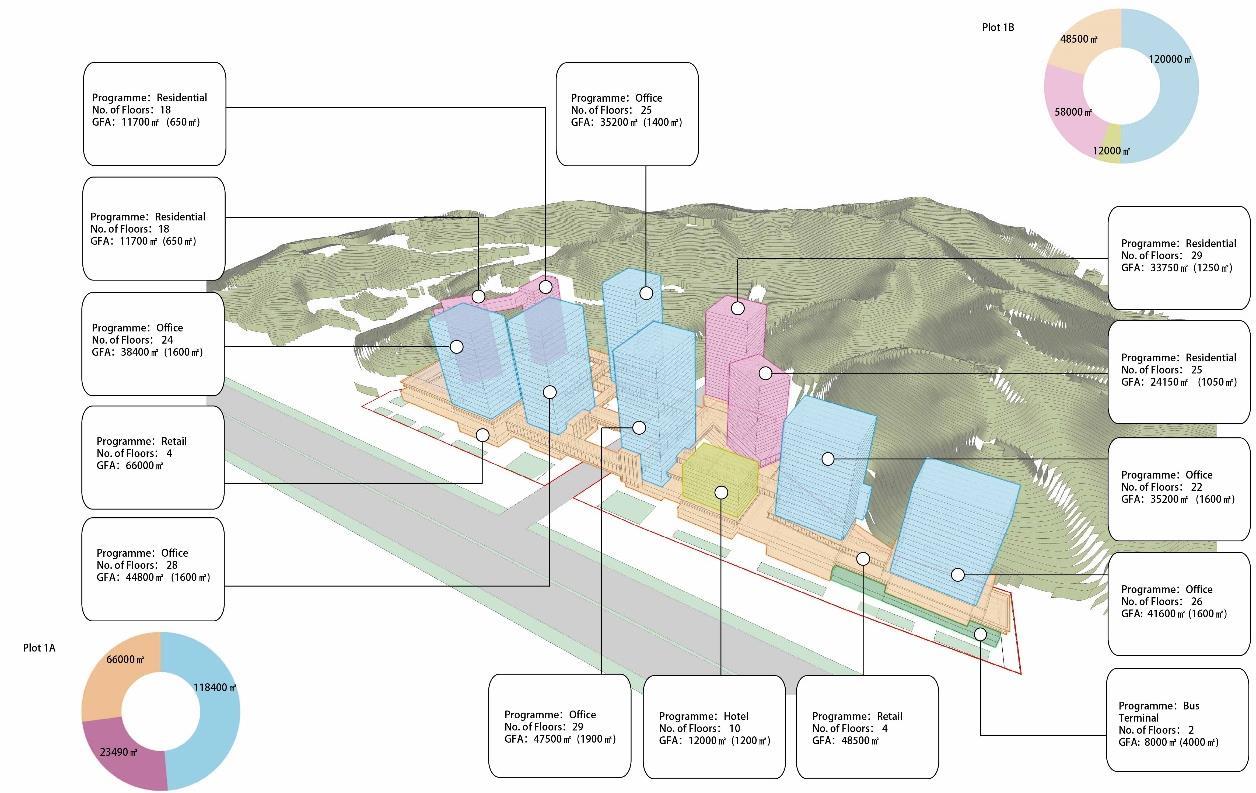
Bao An Industrial Headquarter Urban Complex
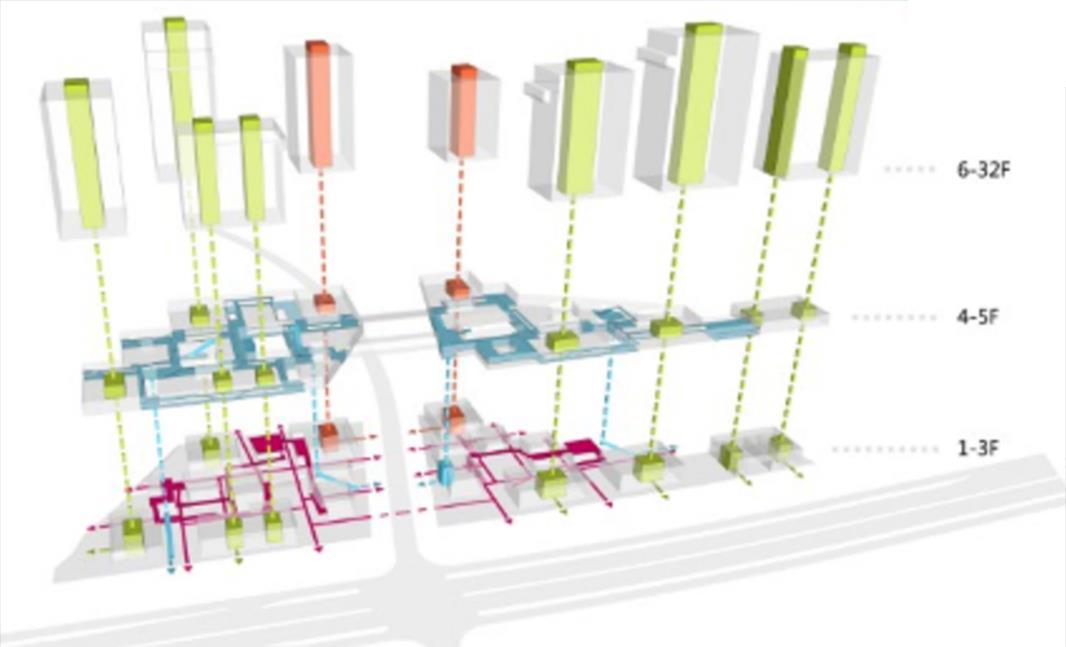
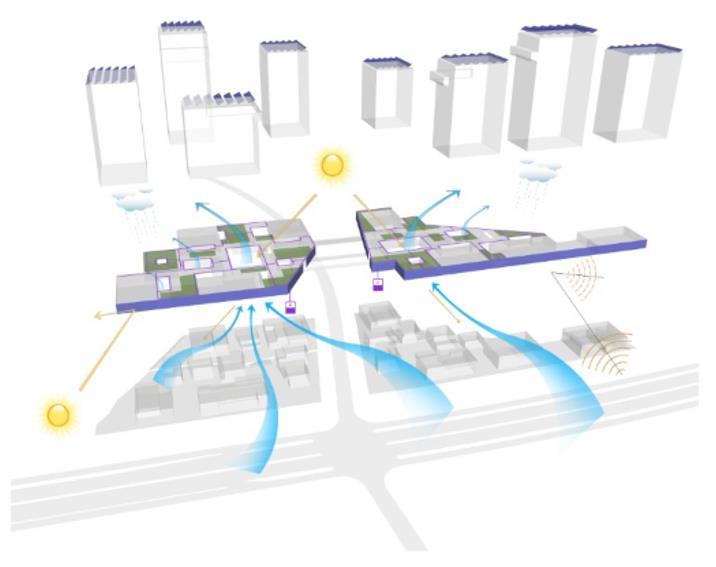
ENVIRONMENTAL Analysis
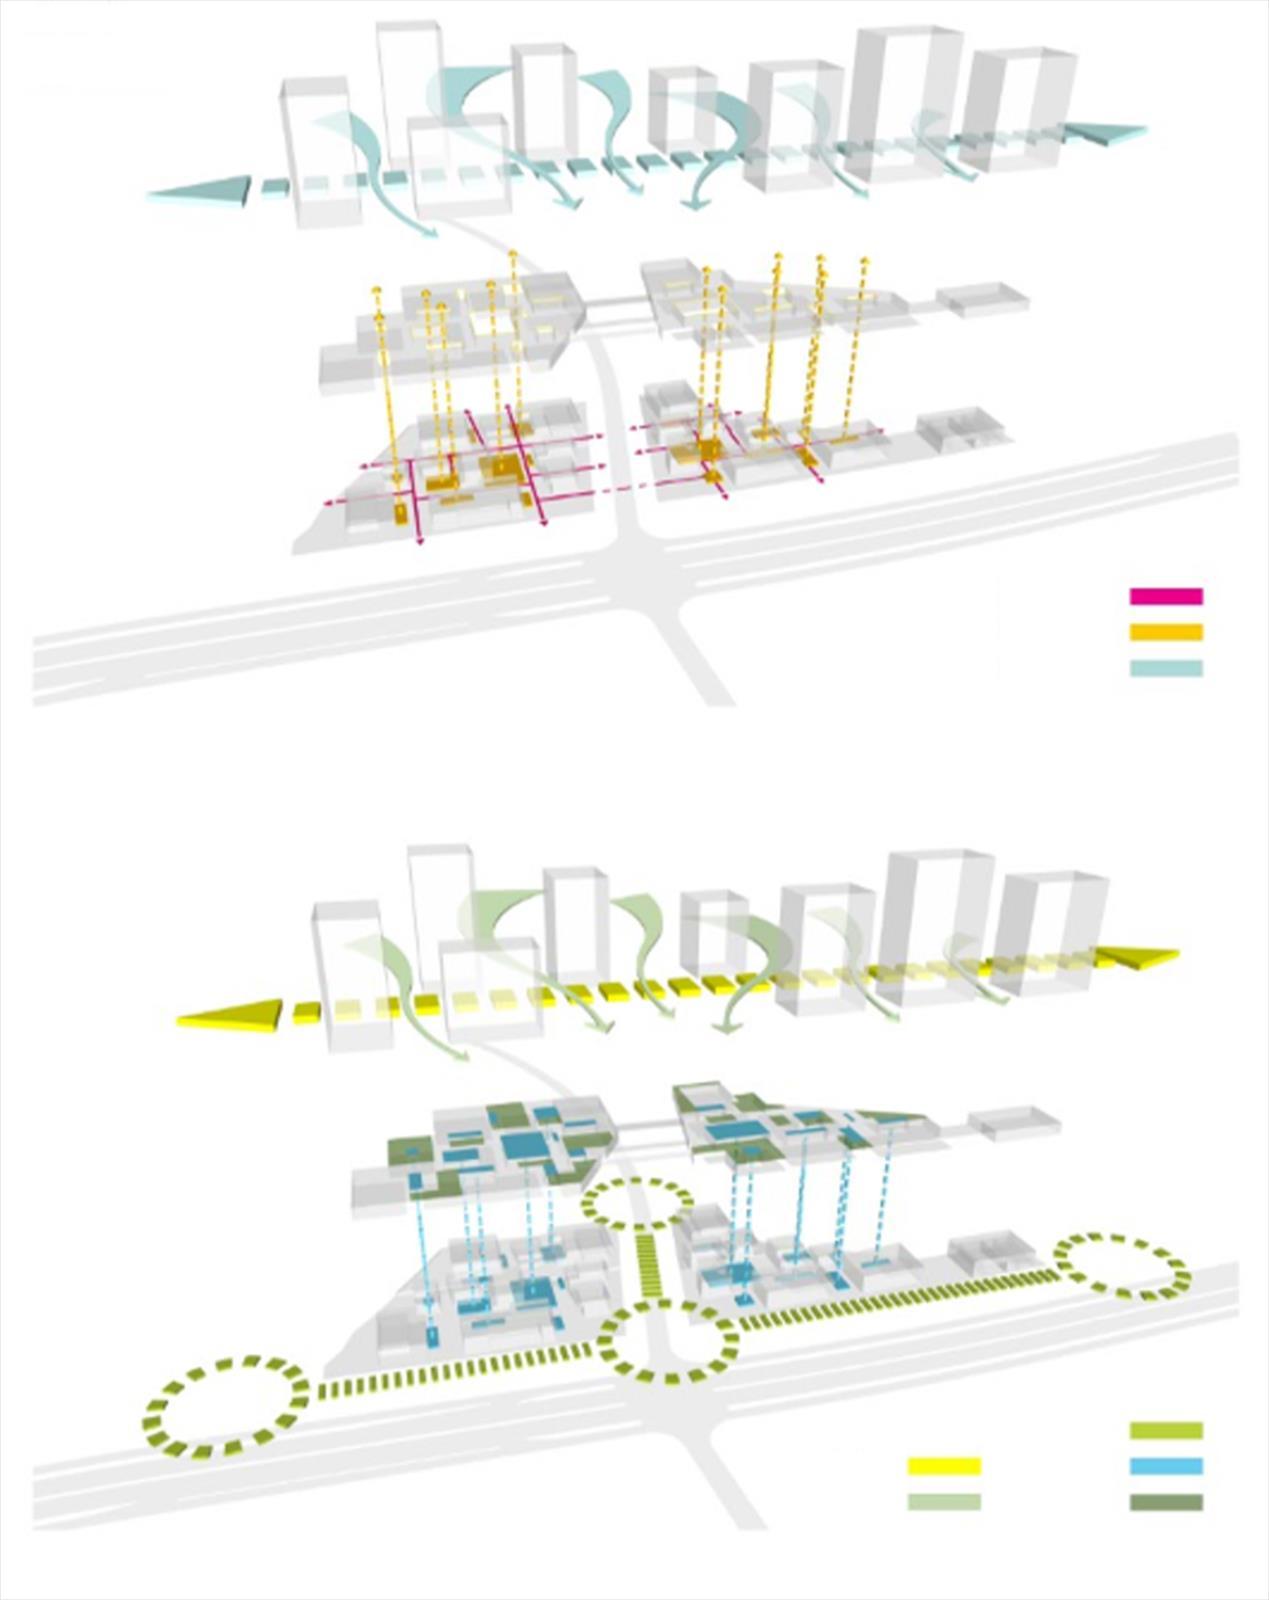
GROUND CONNECTIONS
VERTICAL CONNECTIONS
PODIUM CONNECTIONS
CIRCULATION Analysis
LANDSCAPE Analysis
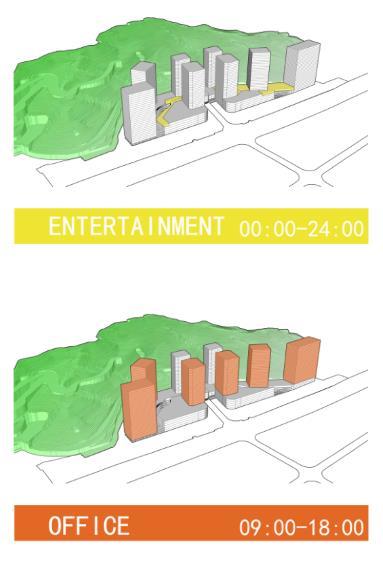
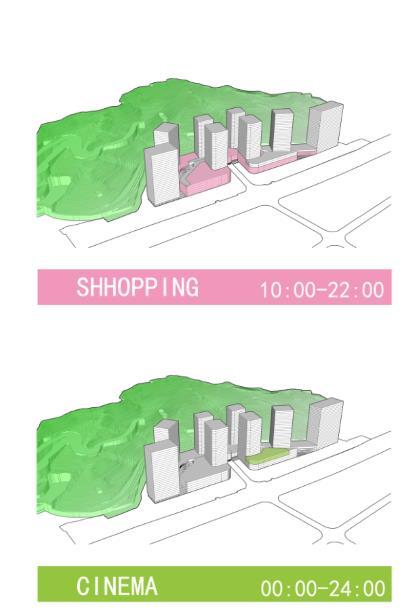

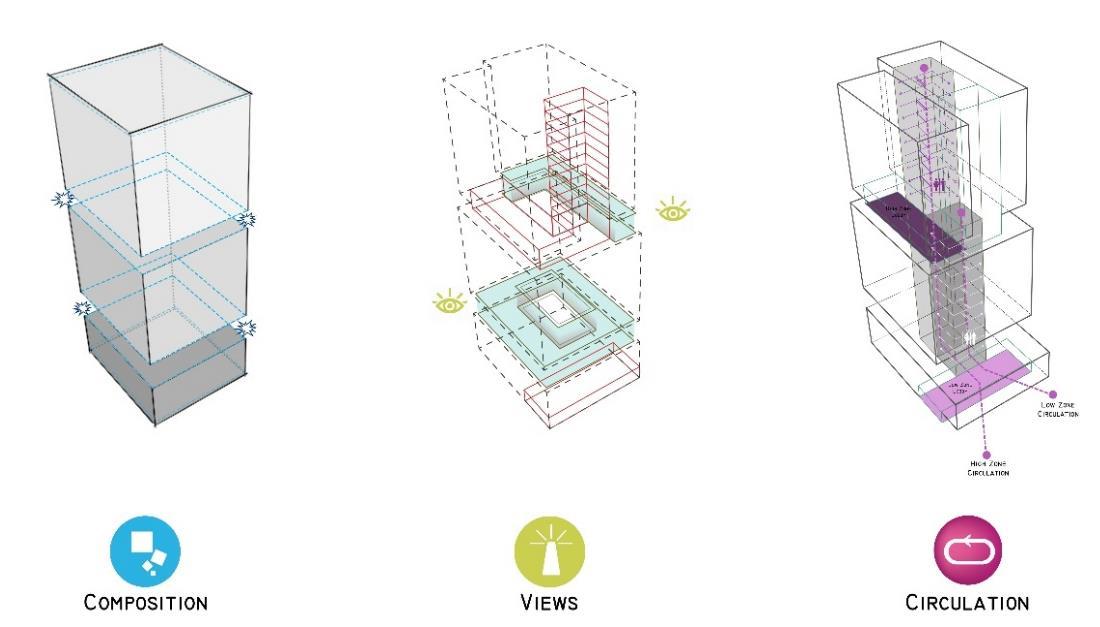
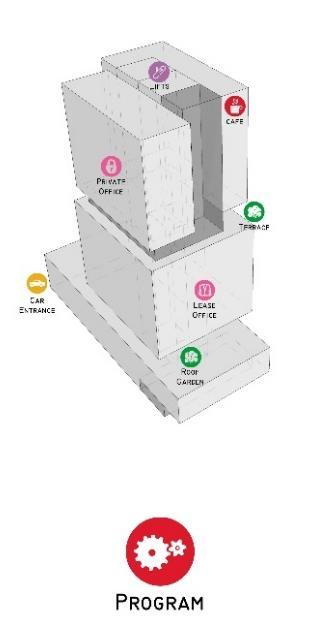
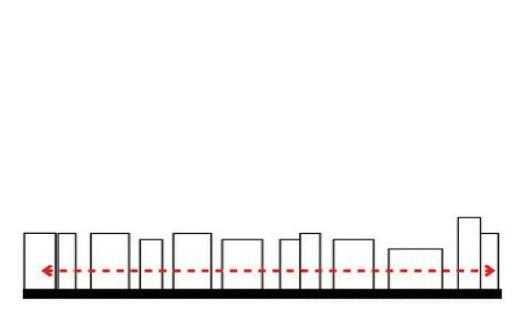
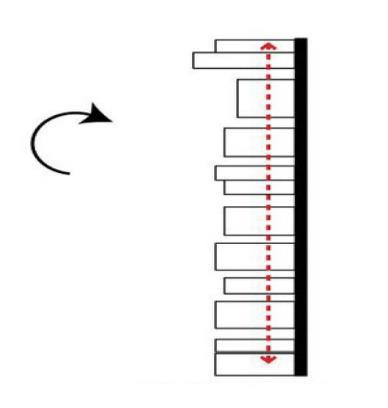
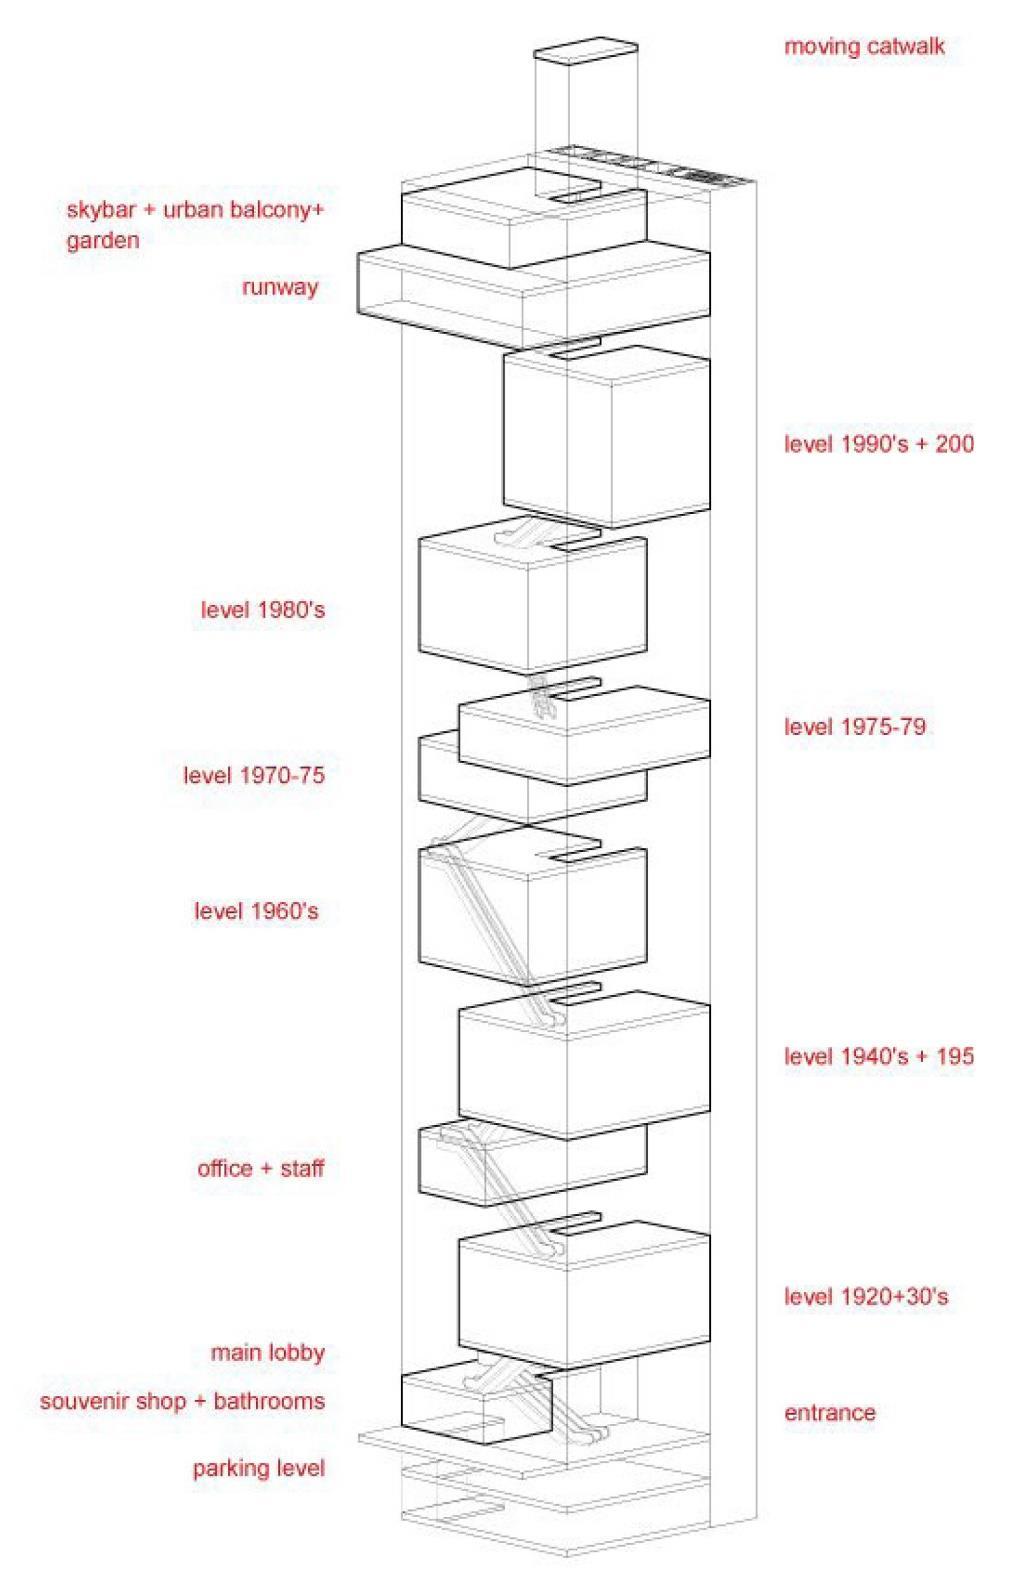
Hotizontal Organization Vertical Organization
Bao An Industrial Headquarter
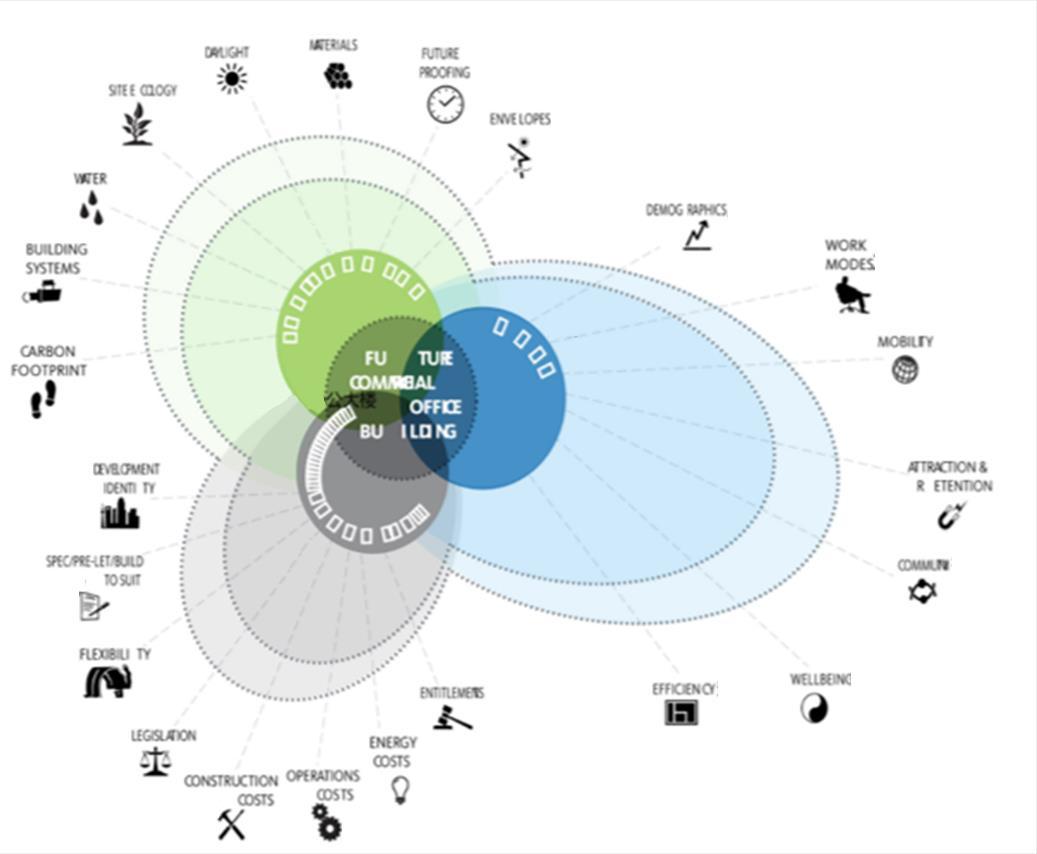
Urban Complex
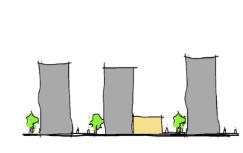
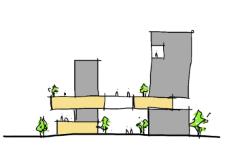
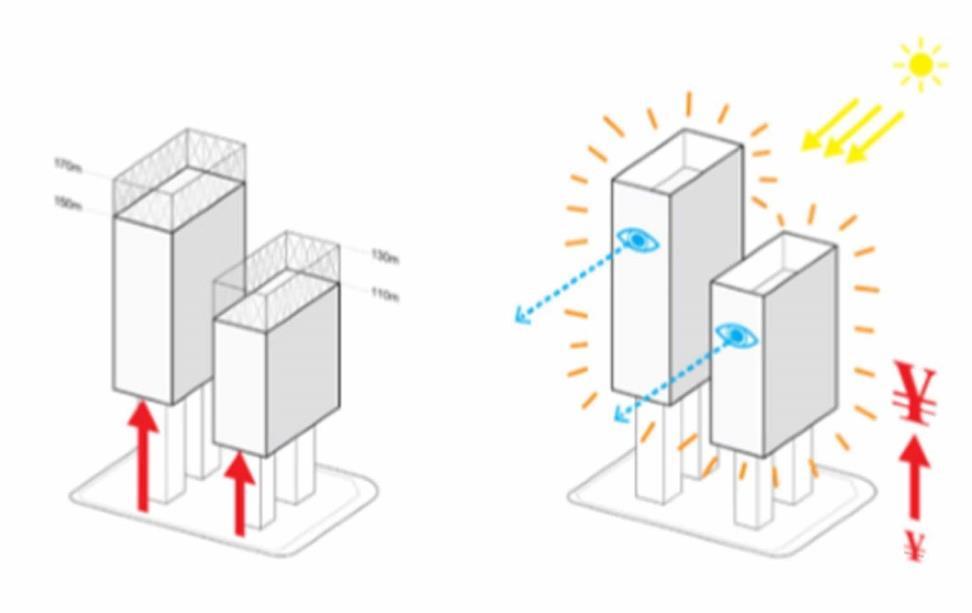
Increased Valuation for raised functions Increased Quality for Podium
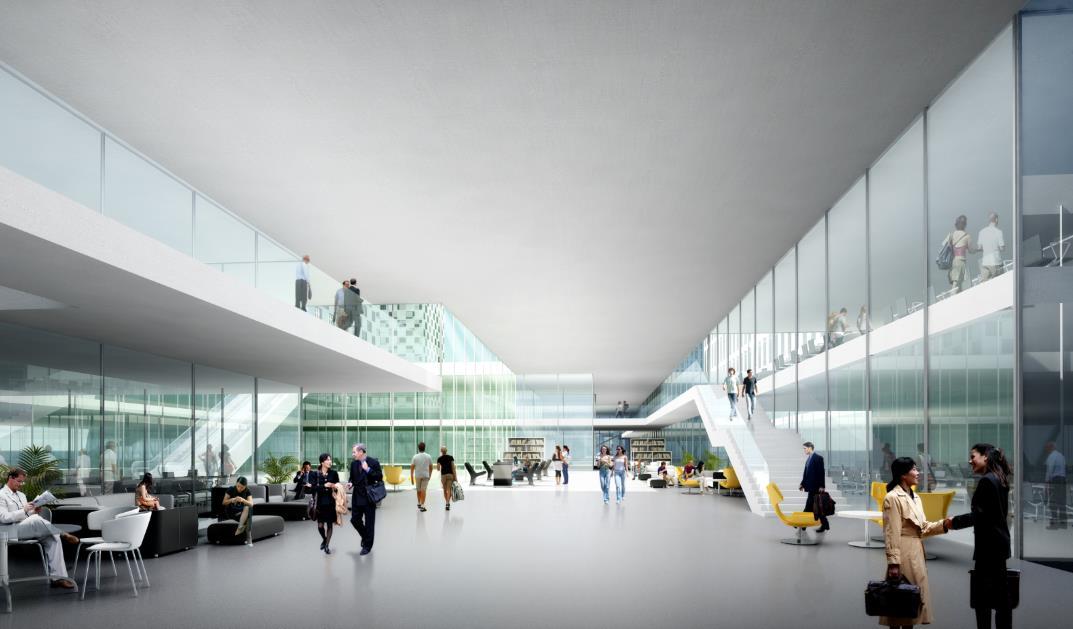
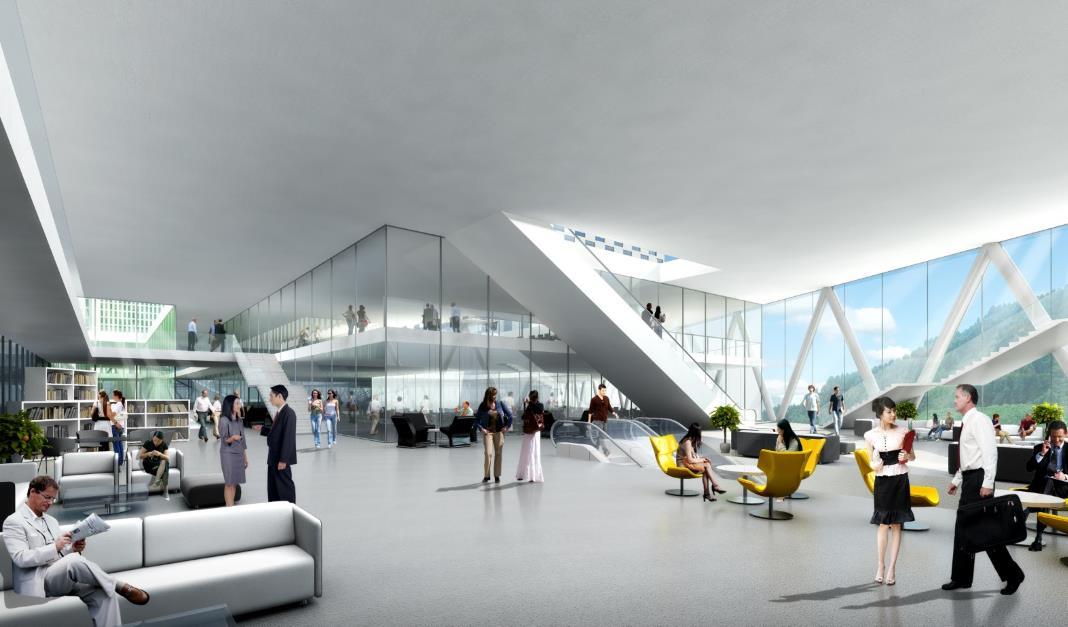
Raised spatial mode
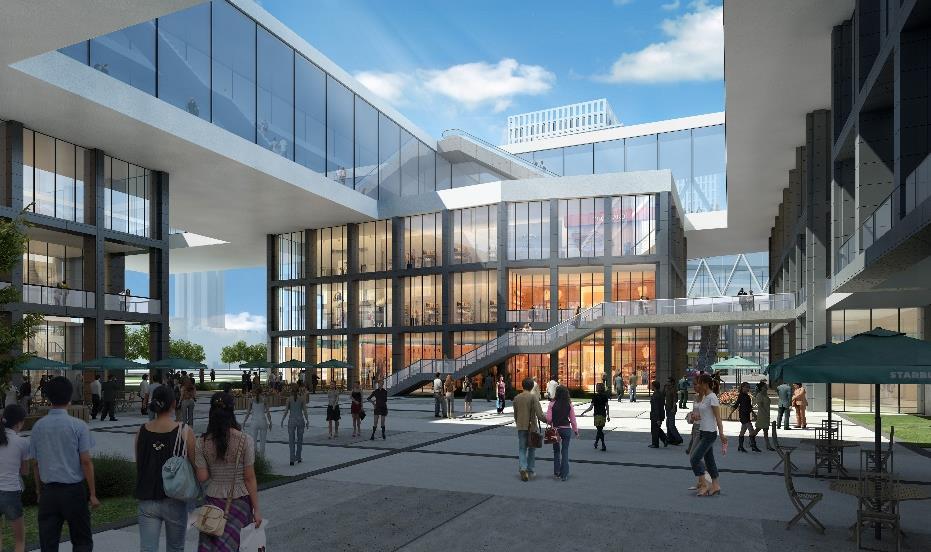
Groiund spatial mode