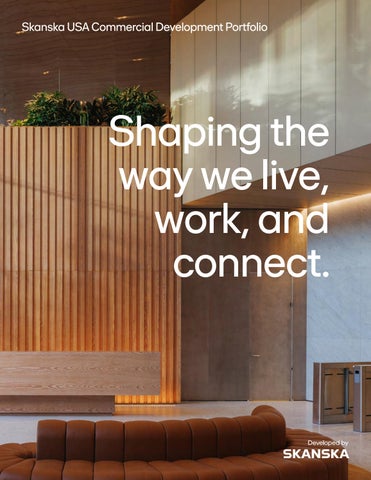
Skanska USA Commercial Development Portfolio
Shaping the way we live, work, and connect.
Our Portfolio By using knowledge and foresight, Skanska shapes the way people live, work, and connect. The spaces we build leave a lasting impact in our community. From material selection to designing flexible office spaces with hospitality-inspired amenities, we create spaces that enhance people’s lives and shape our communities. Since launching U.S. operations in 2009, we’ve delivered more than 8.1 million square feet across major urban markets, leveraging the strength of a global, self‑financed developer to build healthy, future‑ready places. Each Skanska project is differentiated through its distinctive design, commitment to sustainability and innate focus on health and wellness in the workplace. Every decision impacts—that is how we approach our projects.
Globally-recognized developer and builder More than 135 years in the making, we’re one of the world’s largest construction and project development companies. With operations in select markets throughout the Nordics, Europe and the United States, global revenue totaled $18.3 billion in 2025. Skanska in the U.S. operates 28 offices across the country, with its headquarters in New York City. In 2025, the U.S. development and construction streams generated $8.7 billion in revenue. Together with our customers and the collective expertise of our 6,500 teammates in the U.S. and 25,900 globally, we create innovative and sustainable solutions that support healthy living beyond our lifetime.
We’ve delivered 125+ sustainable projects globally in the past 10 years across 11 markets.
Confidence in delivery Skanska focuses on Class-A office, multi-family, and life science developments that are transit-oriented. With this platform, we are able to create compelling environments that enable our tenants and residents to thrive. We work with designers that understand our vision and commitment to developing properties that connect to the community and focus on the end user. We leverage our experience to create emerging sustainable design solutions that enhance the tenant experience and support the environment.
Driven by our values At Skanska, our values guide the way we operate and do business. We believe that by providing innovative solutions we can create a sustainable future for our people, customers and communities. This is reinforced by a continued commitment to Safety, Ethics, Green, Community Investment as well as Diversity and Inclusion.
Care for life Protecting people and the planet
Act Ethically & Transparently
Be Better Together
Commit to Customers
Being a role model
Teaming up
Having a customer first mindset
How we work Our integrated business model is the heart of the Skanska competitive advantage. Skanska offers total control of the development process:
Development Experts
Self-Finance
World-Class Construction
Skanska USA Commercial Development At Skanska USA Commercial Development, we create sustainable, design‑driven office, multi‑family, and lab environments that help customers thrive. Since launching U.S. operations in 2009, we’ve delivered more than 8.1 million square feet across major urban markets, leveraging the strength of a global, self‑financed developer to build healthy, future‑ready places. With $5.0 billion invested in ground‑up commercial projects and a commitment to achieving net‑zero carbon emissions by 2045, we focus on shaping spaces that elevate the tenant experience, support the environment, and attract leading companies.
Seattle
Boston
Washington, DC
Houston
United States Skanska has invested
$4.6 Billion of equity in ground-up commercial development projects in the U.S. since 2009*
Global Skanska is one of the world's largest development and construction companies, with 2023 revenue totaling
$16.7 Billion and a market capitalization of $10.3 billion* *As of 12/31/2025
Office Projects
The Eight, Bellevue, WA
Houston, TX Delivered 2024 Norton Rose Fulbright Tower (formerly 1550 on the Green) is located directly adjacent to one of Houston’s most celebrated and iconic parks in downtown Houston, Discovery Green. Part of the three-block master plan, all owned by Skanska, this building is designed by world renowned architect, Bjarke Ingels Group (BIG). Norton Rose Fulbright Tower is a 380,000 square foot office tower complete with market changing amenities including multiple terraces that pull the park up into the building. With a unique sidecore design, expansive floor plate and LEED® Platinum mechanical system, Norton Rose Fulbright Tower sets a new standard for Houston architecture and office life. • 28-story office building • 380,000 SF office • 8,500 SF retail • LEED Platinum certified • WELL Platinum certified • WiredScore Platinum certified • Targeting Fitwel 3-star
Notable Tenants: • Norton Rose Fulbright • Boston Consulting Group • Hicks Johnson LLP • Zaranda (retail) • Tenfold Coffee (retail)
1550onthegreen.com
Bellevue, WA Delivered 2024 The Eight is an office tower designed for an inspired Bellevue and tenants to attract and retain top talent. At 25-stories and 543,000 square feet of office space, The Eight creates a welcoming, indoor/outdoor public space with 11,000 square feet of retail including a 1,900 square foot mass timber pavilion to engage the neighborhood. Situated along NE 8th Street, the activated plaza features landscape that captures a variety of native Washington plants to provide a unique experience and buffer pedestrians from the busy street. • 25-story office building • 543,000 SF office • 11,000 SF retail • LEED v4 Platinum certified (first v4 Platinum new build in Bellevue) • WiredScore Platinum certified • SmartScore certified • Fitwel 2-star certified • Salmon-Safe certified
Notable Tenants: • Cafe Sabine (retail) • Chipotle (retail)
theeightbellevue.com
Washington, DC Delivered 2024 17xM is centrally located between The White House and Dupont Circle, within the hub of the nation’s capital’s most powerful law firms and professional services group. 17xM is a Class A office building with below-grade parking and ground level retail wrapped around 17th and M street. With next level amenities including lush outdoor green spaces from the ground level to the rooftop, a dramatic lobby with touchless entry, state-of-the-art fitness center, outstanding views of the Central Business District, and terraces with programming that will enhance everyday life for the tenants, 17xM is a step above the rest. • 11-story office building • 330,000 SF office • 13,000 SF retail • LEED Gold certified • SmartScore Platinum certified (first in North America) • WiredScore Platinum certified Notable Tenants: • Gibson, Dunn & Crutcher, LLP • UBS Financial Services • Uchi (Retail)
17xmdc.com
Arlington, VA Delivered 2024 Offering 191,000 square feet of premium office space, and 10,000 square feet of convenient ground-level retail, 3901 Fairfax is the newest addition to Arlington’s dynamic high-tech landscape. 3901 is a modern, dynamic workplace that offers the opportunity to re-establish confidence in the work environment, enhance company culture and raise expectations for what a healthy building can be. The holistic design approach, thoughtfully planned green-space and innovative technology of 3901 Fairfax. • 9-story office building • 191,000 SF of office • 10,000 SF of retail • 8,000 SF plaza • LEED Gold certified • WiredScore Gold certified • WELL certified (first building in Northern Virginia)
Notable Tenants: • Everymay Wealth Management • Prudential Financial • The Angie (Retail) • M2 Fitness (Retail)
3901fairfax.com
Washington, DC Delivered 2018 2112 Penn is situated on the prestigious Pennsylvania Avenue, just blocks from the White House, surrounded by iconic national monuments. Designed ahead of the curve with glass fins that create a unique undulating landmark, the trophy project is comprised of 230,000 SF of office and 10,000 SF of ground floor retail, all designed with high-end, sophisticated tenants in mind. Tenants will experience panoramic views of Washington from the expansive roof terrace. • 11-story office building • 230,000 SF office • 10,000 SF retail • LEED Gold certified • WiredScore Gold certified • WELL Safety-Health Rated • Fitwel certified
Notable Tenants: • Cleary Gottlieb • Oliver Wyman • Lewis Brisbois • Cassidy Levy Kent • Aramco • North Italia (retail)
2112 Penn.com
Office Projects in Development
17xM, Washington, DC
Boston, MA Pre-development 380 Stuart will be a Class-A office tower situated in the heart of the Back Bay, Boston’s most iconic neighborhood abound with the city’s top hotels, restaurants, retail destinations and parks. The distinctive building design seamlessly integrates outdoor space with tenant-exclusive terraces on every other floor. 380 Stuart Street will offer nextgeneration amenities including a rooftop terrace and lounge, spa-like fitness center, and conference facility. Groundlevel retail with local food and beverage offerings, an inviting two-level lobby, landscaped exterior plaza, and enclosed through-block passageway will enhance neighborhood connections. Delivering on Boston’s ambitious energy goals, the building is designed for zero net carbon operations with an all electric heating and cooling system and commitment for green power purchase to offset energy usage. • 28-story office building • 642,000 SF of office • 6,000 SF of retail • 10,000 SF of rooftop deck and lounge • 24,000 SF of indoor amenities • 22 private tenant terraces • 4 levels of below-grade parking (175 spaces) • Targeting LEED Platinum, WiredScore and Fitwel
380stuartstreet.com
Boston, MA Pre-development Longwood Place will create a vibrant nucleus of sustainable and innovative workspaces, active community amenities, necessary housing, and an inclusive public realm in the Longwood Medical Area, a 213-acre hub of innovation anchored by higher education, health care and life science institutions. The development will deliver up to 1.3 million square feet of commercial space that will accommodate life science, research and office space. • 1.7M SF mixed-use development • Three Life Science/Office Buildings, 1.3M SF • Two Residential Buildings, 340,000 SF (388 units, 20% Affordable) • Heights ranging from 170’ to 295’ with penthouses • 2.6 Acres of exterior open space • 44,000 SF of diverse retail offerings • 15,000 SF of ground level civic/ cultural/community uses • 520 parking spaces, below grade service and loading • Targeting minimum of LEED Gold
longwoodplaceboston.com
Bellevue, WA Pre-development Bevel will be a Class A office building like no other. Situated in the heart of Bellevue, this 12-story, 200,000 SF, leverages its Mass Timber design to embody what biophilic design means from the warmth of its timber columns, beams, and ceilings to ~22’ wide operable wall that turns each office floor into an indoor deck, and indoor and outdoor landscaping at the ground floor. The ground floor is designed with flexible amenity space that accommodate uses ranging from meeting and gathering space to more active uses like basketball, pickleball, and group fitness classes. The roof top garden amenity space will also provide tenants another place to enjoy the pacific northwest outdoors. A holistic approach to sustainability is managed through rainwater reclamation systems, significant reductions in embodied carbon, full building electrification, and smart building technology management. • 12-story Mass Timber office building • 5 floors of underground parking (1.6/1000 parking ratio) • Approximately 200,000 SF office • Approximately 1,500 SF retail • Targeting LEED v4 Platinum certification • Targeting Fitwel certification • Targeting Salmon Safe certification
bevelbellevue.com
Completed Select National Projects
Bank of America Tower, Houston, TX
Boston, MA Delivered 2020 Sold 2021 to KKR A creative space for modern industry. Anchored in a neighborhood rich in industrial tradition, Two Drydock embraces the area’s past and builds upon the area’s innovative and inventive culture by providing an environment that fosters collaboration, creativity and convenience. Two Drydock is a commercial office building with ground floor retail located in the Raymond L. Flynn Marine Park on the South Boston waterfront. The building compliments the creative energy of the Innovation and Design Center and builds off the momentum of the Seaport District. • 13-story office building • 221,000 SF office • 9,500 SF retail • LEED Gold certified • Fitwel certified
Notable Tenants: • MullenLowe + Media Hub • Shell Techworks • Lord Hobo Brewing Co.
Houston, TX Delivered 2019 Sold 2020 to Beacon Capital Partners Bank of America Tower is a dynamic, future-proof and amenity-filled office tower at the center of downtown Houston. Featuring a light filled triple height space with next generation retail, unique restaurant concepts and abundant “third space,” Bank of America Tower offers tenants and all of downtown Houston a true gathering space to meet, collaborate and work outside the office. The tower includes ground level retail acting as a hub with five connections to the Houston tunnel system. Bank of America Tower is Houston’s only LEED v4 Platinum office building, making it the most sustainable building in Houston. • 135-story office building • 35,000 SF office • 25,000 SF retail • LEED v4 Platinum certified (First in the U.S.)
Notable Tenants: • Bank of America • Quantum Energy Partners (HQ) • Waste Management (HQ)
Seattle, WA Delivered 2019 Sold 2019 to Hana Alternative Asset Management Co A 38-story, 701,000 SF office, retail and arts-and-culture project in the heart of downtown Seattle, 2+U is lifted 85 feet off the ground at the highest point to create an outdoor Urban Village. The Urban Village includes nearly a half-acre of open space designed for gathering and connecting tenants, neighbors and visitors with local retail, and arts and cultural space. Through its thoughtful design, 2+U becomes a connection linking the new waterfront is Pioneer Square and surrounding downtown neighborhoods. • 38-story office building • 701,000 SF office • 16,000 SF retail • 1,000 SF arts & culture space • LEED Platinum certified
Notable Tenants: • Indeed • SPACES • Qualtrics • Dropbox • Caffe Ladro (retail)
Washington, DC Delivered 2018 Sold in 2019 to Polinger Co 99M, located in the dynamic neighborhood of the Capitol Riverfront, offers 220,000 SF of office and 10,000 SF of ground floor retail serving as an amenity to both the tenants and the neighborhood. The vibrant Capitol Riverfront, a place that connects urban living, water and people, features more than 10 acres of public parks and open space, two miles of continuous Anacostia Riverwalk Trail, and a booming retail scene. • 11-story office building • 220,000 SF office • 10,000 SF retail • LEED Gold certified
Notable Tenants: • IAM National Pension Fund • Pyxera Global • Credit Union National Association (CUNA) • Circa (retail) • El Bebe & Bluestone Lane Coffee (retail)
Boston, MA Delivered 2018 Sold 2018 to ARA/Norges 121 Seaport helps companies create unique workplaces, recruit and retain great talent, and excel in an ever-evolving economy. 121 Seaport is the intelligent place-making solution that adapts to our evolution. A 17-story Class A office building with three-levels of below grade parking, and two-levels of retail, 121 Seaport is conveniently at the center of Boston's Seaport District adjacent to and over the MBTA Silver Line, steps to the Financial District and in close proximity to Logan International Airport with immediate access to I-90 and I-93. 121 Seaport is LEED Platinum certification. • 17-story office building • 400,342 SF office • 58,000 SF retail • LEED Platinum certified
Notable Tenants: • Alexion Pharmaceuticals (HQ) • PTC (HQ)
Seattle, WA Delivered 2015 Sold 2018 to Pembroke Real Estate Inc. 400 Fairview exemplifies our belief that successful buildings start from the inside out and that ground-floor retail curation is imperative. Located in the South Lake Union neighborhood of Seattle, 400 Fairview is a 14-story, 341,000 SF, LEED Gold office building. The ground floor features a vibrant market hall with 18,000 SF of retail, resulting in a communal space that encourages the community to congregate while enjoying an unparalleled collection of local provisions. • 14-story office building • 320,000 SF office • 18,000 SF retail • LEED Platinum certified
Notable Tenants: • Tommy Bahama • Skanska • Stantec • Delta Dental • Urban Optix (retail) • Verde & Co (retail) • Caffe Ladro (retail)
Boston, MA Delivered 2015 Sold 2016 to Union Investment Since 2011, Skanska has been an integral part of the build out and completion of Seaport Square in Boston’s Innovation District of the South Boston Seaport. 101 Seaport, consists of 460,000 square feet of a mixed-use office building with ground floor retail and is LEED Platinum certified. The building stands as PwC’s New England headquarters. From commencement of construction to completion and move-in on October of 2015, the project lasted only twenty-six months. The quick timeline is a testament to the skills and capabilities of the teaming of Skanska USA Commercial Development, Building, and Civil divisions. • 17-story office building • 440,00 SF office • 20,000 SF retail • LEED Platinum certified
Notable Tenants: • PwC • Red Thread/Steelcase • Skanska
Multi-family Projects
OZMA, Washington, DC
Seattle, WA Delivered in 2025 Kaye is a 31-story, Class-A multifamily project featuring 324 units ranging from one- to three-bedroom residences, along with amenities located on the 2nd, 3rd, 6th, and rooftop levels. The ground floor includes 6,000 SF of neighborhood “living room” space and community-engaging retail that reinforces the vibrant energy of the historic Belltown neighborhood while commemorating the site’s rich musical history. •
31-story multi-family residence
•
324 units
•
4,000 SF of retail
•
LEED Gold certified
•
WiredScore Gold certified
•
Salmon-Safe certified
•
Fitwel certified
Notable Tenants: • BODYROK (retail) • Eva’s Cafe (retail)
kayebelltown.com
Washington, DC Delivered in 2024 Step into OZMA, a brand new vision of modern living. OZMA blends serene nature with inspired ambience to gratify all of our senses. OZMA is a 12-story, multi-family project with 275 units located in NoMa, Washington, DC. OZMA ranges in unit types from studio to 2 bedroom + den and 2 bath. The residential amenities include 17,700 SF of next-level offerings, including an art studio, secret garden, fitness center with sauna, tea room with cabanas and a rooftop pool. •
12-story multi-family residence
•
275 residential units
•
7,700 SF of retail
•
17,700 SF of amenity space
•
LEED Gold certified
ozmanoma.com
McLean, VA Delivered in 2023 At Heming, we approach living with an open-minded optimism, and are always looking for fresh ways to make daily life enjoyable and gratifying. Heming is a 410-unit high-end multi-family project complete with 38,000 SF of ground-level retail. Heming is part of the Scotts Run master development, comprised of 17 buildings, in McLean, VA. • 28-story multi-family residence • 410 residential units • 38,000 SF of retail • LEED Gold certified • WiredScore Platinum Certified • SmartScore Platinum Certified
Notable Tenants: • Body Fit Training (retail) • Modan (retail) • Apparati Wellness (retail) • Sunday Morning Bakehouse (retail) • InStyle Nails (retail)
liveheming.com
Multi-family Projects in Development
Heming, McLean, VA
Houston, TX Pre-development Starling is a place where people and ideas come to mix. It is a neighborhood with an incredible and inspiring blend of cultures, personalities, styles and cuisines — it’s what makes the neighborhood such a unique and vibrant one. Starling is situated in the heart of Houston, and will seamlessly integrate into the neighborhood offering an activated ground plane with inviting public spaces, and a mix of units that reflect the diversity the neighborhood is known for. • 1.9 acre site • 340 residential units • 31,000 SF of retail • Targeting LEED Gold
88 M Washington, DC Pre-development 88 M is a 348-unit residential building located in NoMa, Washington, D.C. The mix of units will range in type from studio to 2 bedroom and will be complete with 3,500 SF of retail. Residents are greeted with landscaped courtyards upon entering the building. Building amenities will include a full chef’s kitchen and dining room, lounge, media room, “Ted-Talk’s Hall” and a study lounge. The penthouse is equipped with a fitness center, club lounge and a terrace with social spaces, grills and a heated pool. • 13-story multi-family residence • 348 residential units • 15,500 SF of amenities • 3,500 SF of retail space • Targeting LEED Gold
Boston, MA Pre-development Longwood Place will be a 1.7 million SF transformative mixed-use development in the vibrant Fenway/Longwood Medical Area of Boston. The residential component of the project will be spread over two buildings. The first residential tower will be approximately 225 units that range from studios to 3 bedrooms. The building will reach the highest level of sustainability and is currently being designed to be all electric. The second residential building will be approximately 163 units and will achieve similar sustainability goals. Longwood Place will consist of: • 5 buildings and 2.6 acres of open space • 1.3 M SF of commercial space • 340,000 SF of residential space with approximately 388 residential units • 44,000 SF of retail • 15,000 SF of community/cultural space • Phase 1 in pre-development
Completed Select National Projects
The Harlo, Boston, MA
Washington, DC Delivered in 2018 Sold 2019 to Northwestern Mutual RESA (Ree-Sah), meaning journey in Swedish, offers a collection of 326 unique apartments. Rising 12 stories and boasting a sleek design, RESA features distinct amenities, including a sweeping rooftop terrace complete with expansive, unparalleled views. Every element of this extraordinary building has been crafted to stand out and apart – offering residents a chance to relax, catch some rays, and enjoy a dip in the shimmering rooftop pool after a rewarding workout in the state-of-the-art fitness center. RESA’s front door sits on the NoMa Meander, a vibrant and welcoming four block pedestrian walkway featuring retail, curated events, and green space. • 12-story multi-family residence • 326 units • 7,500 SF of retail • LEED Gold certified
Notable Tenants: • King Street Oyster Bar (retail)
Boston, MA Delivered in 2017 Sold 2019 to Invesco Located in the Fenway neighborhood, The Harlo, is a 17-story residential building with 212 boutique units with below-grade parking, a rooftop terrace, intimate lounges, a fitness center and smart co-working spaces. Delivered in October 2017, it is the first building on Boylston Street to offer professional 3rd party management compared to the owner managed buildings. • 17-story multi-family residence • 212 units • 136,228 SF of residential • 7,143 SF of retail • LEED Gold certified
Notable Tenants: • Tatte Bakery & Cafe (retail) • Cava Grill (retail) • Oath Pizza (retail)
Boston, MA Delivered in 2015 Sold 2018 to Clarion Partners LLC Watermark Seaport is a 17-story residential tower comprised of 346 units and 25,000 square feet of ground floor retail located at the northeast corner of the in Seaport. The building is comprised of two meticulously designed towers consisting of Tower, Loft, and Innovation Residences, each with distinct character and luxurious features. Watermark’s amenities include an 18th floor roof deck with unobstructed views, outdoor terrace, state-of-the-art fitness center, a wellness studio, private dining and event space, an innovative lab and a bicycle storage room. • 17-story multi-family project • 346 units • 25,000 SF retail • LEED Gold certified
Seattle, WA Delivered in 2015 Sold 2018 to RREEF America LLC Alley 111 is a LEED Silver certified, highend multi-family project with retail space located in busy downtown Bellevue. Alley 111 is designed for high-tech millennial residents in mind, with its 260 apartment units ranging from studios to two bedrooms in 12 stories and a highend rooftop, which includes a lantern room for entertaining and an expansive open deck. The intimate alley retail spaces on the ground floor were built to energize and connect the project’s retail and indoor and outdoor areas with the neighborhood. • 12-story multi-family project • 260 units • 188,000 SF of residential • 6,000 SF of retail • LEED Silver certified
Notable Tenants: • Honor Coffee & Tea (retail) • Minamoto (retail)
usa.skanska.com