HOME DESIGNS Single Storey
Botanic
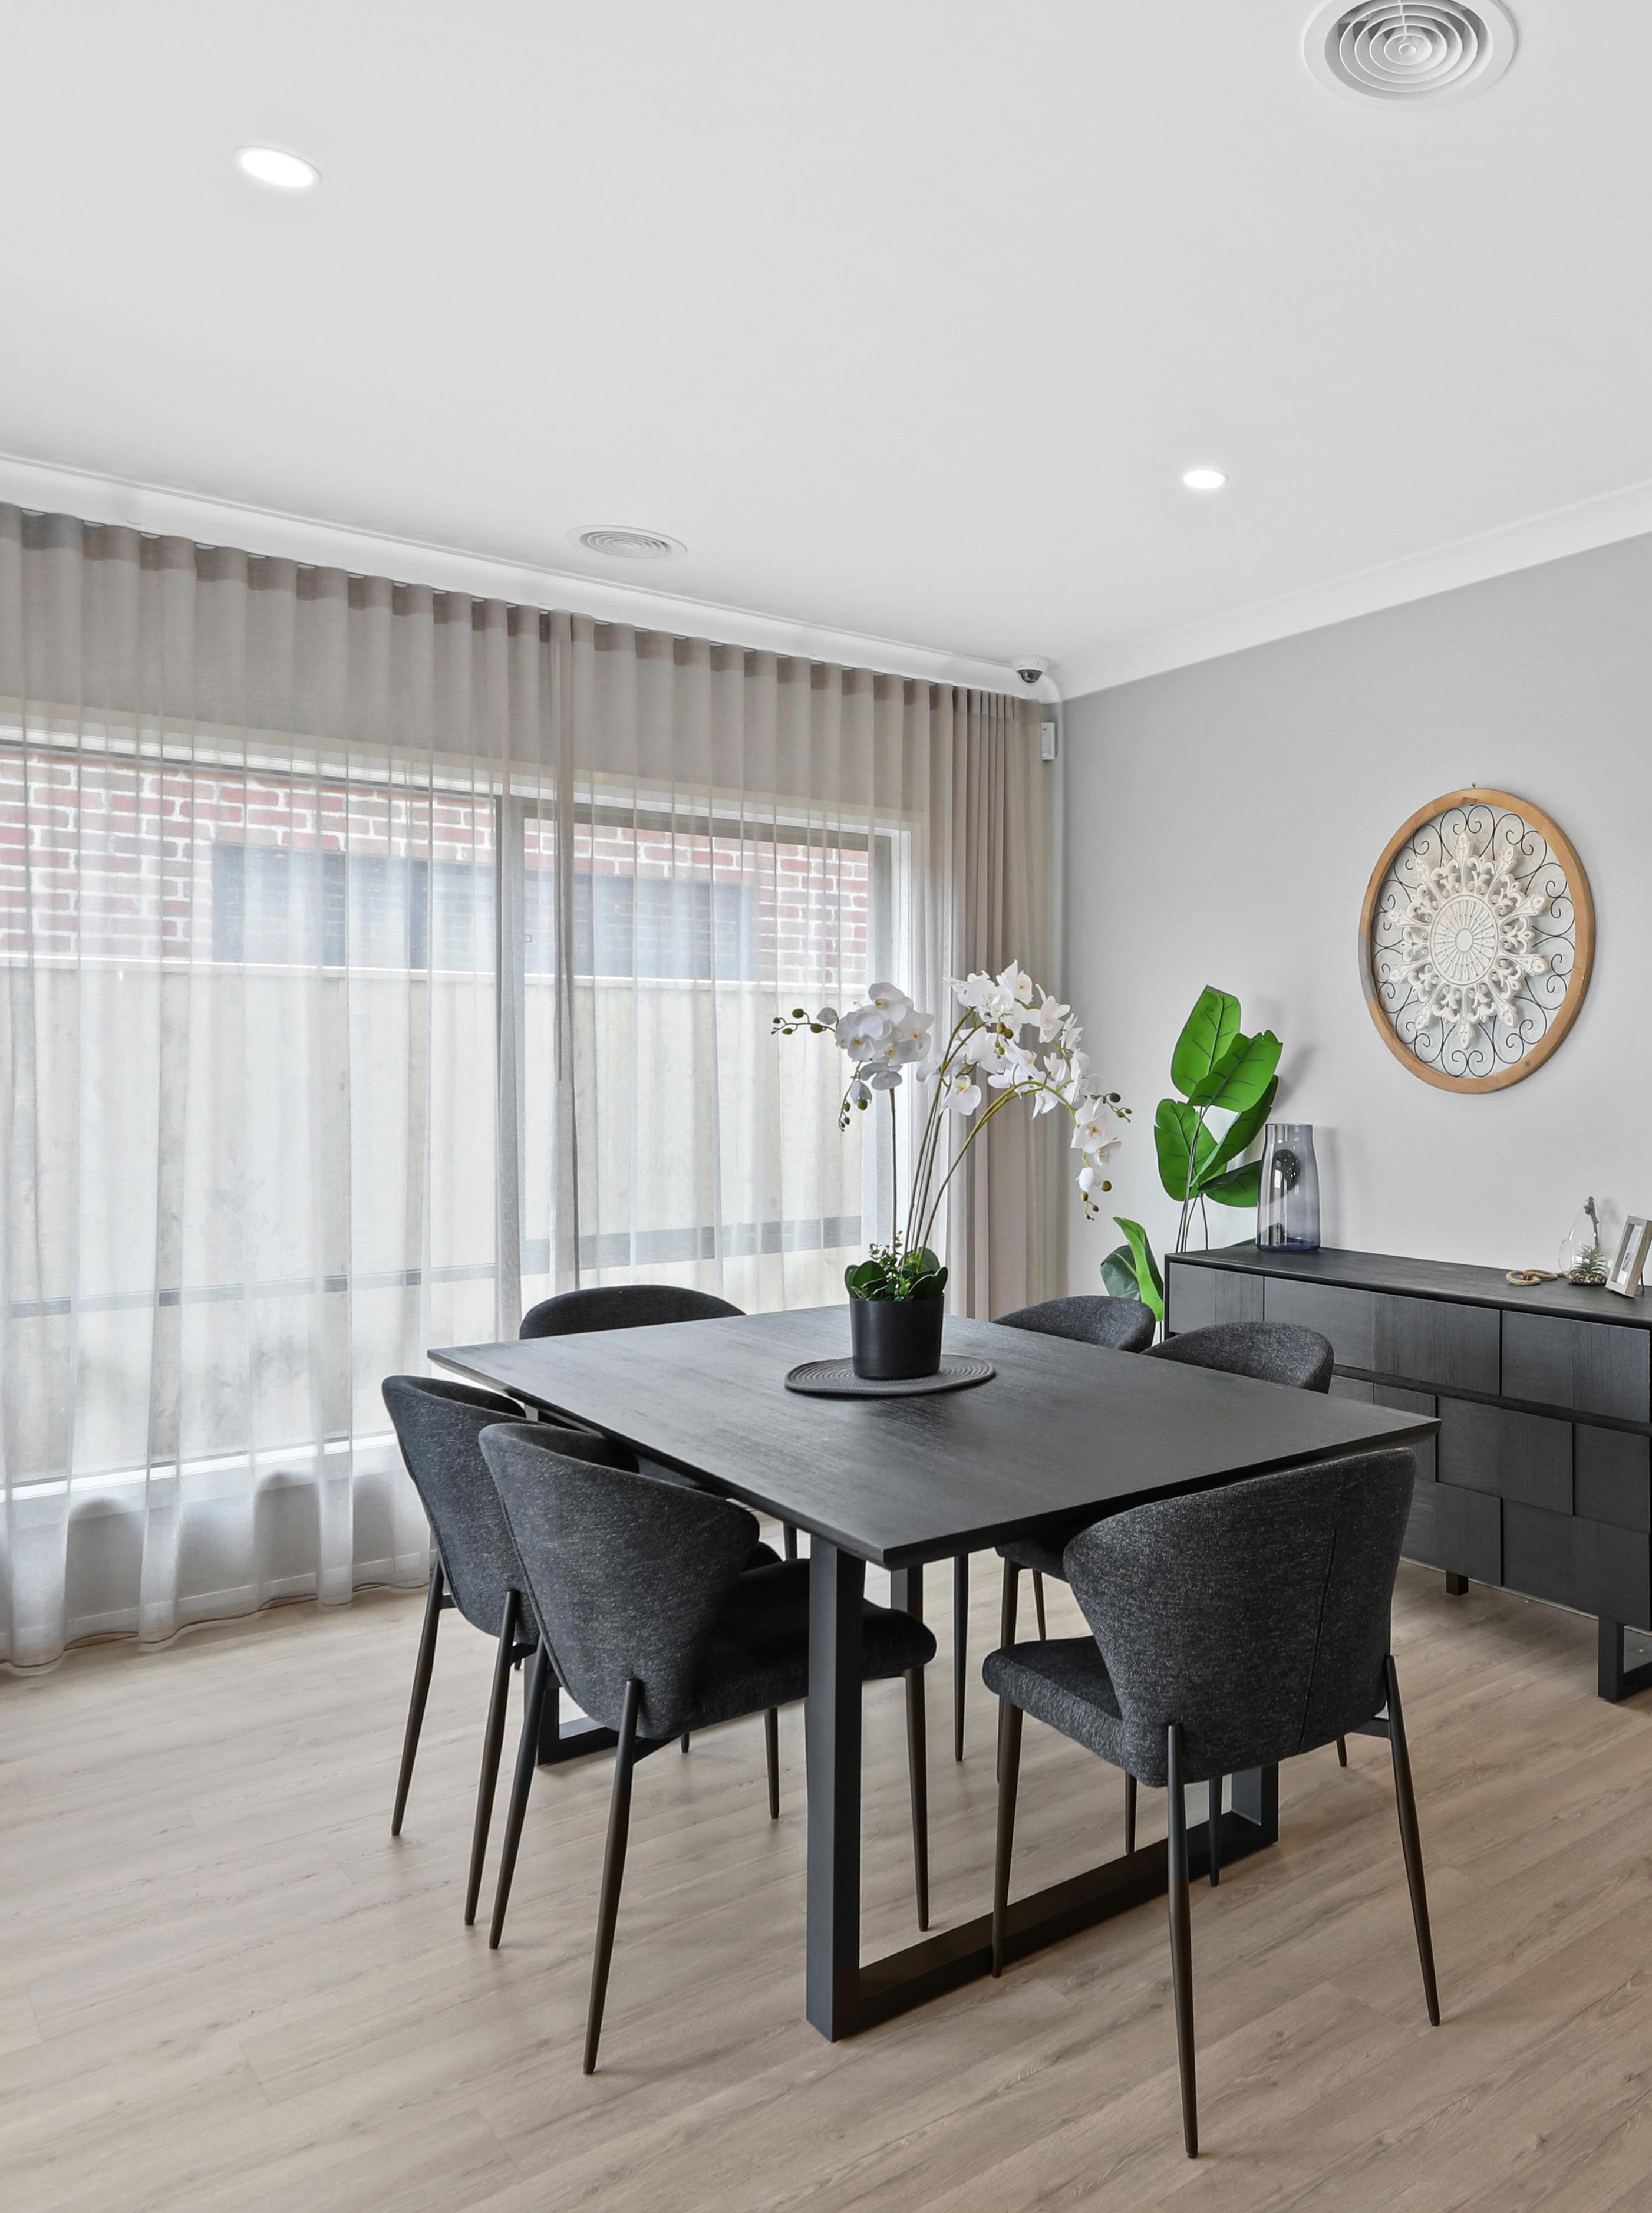
The Botanic has been carefully designed to cater for family living with a dedicated master suite to the front of the home, kids wing and theatre in the center, and expansive open plan living to the rear. The Botanic sits pretty on smaller, narrow blocks without compromising on space or style.
12.5m+ Frontage 4 2 2 2
Habost
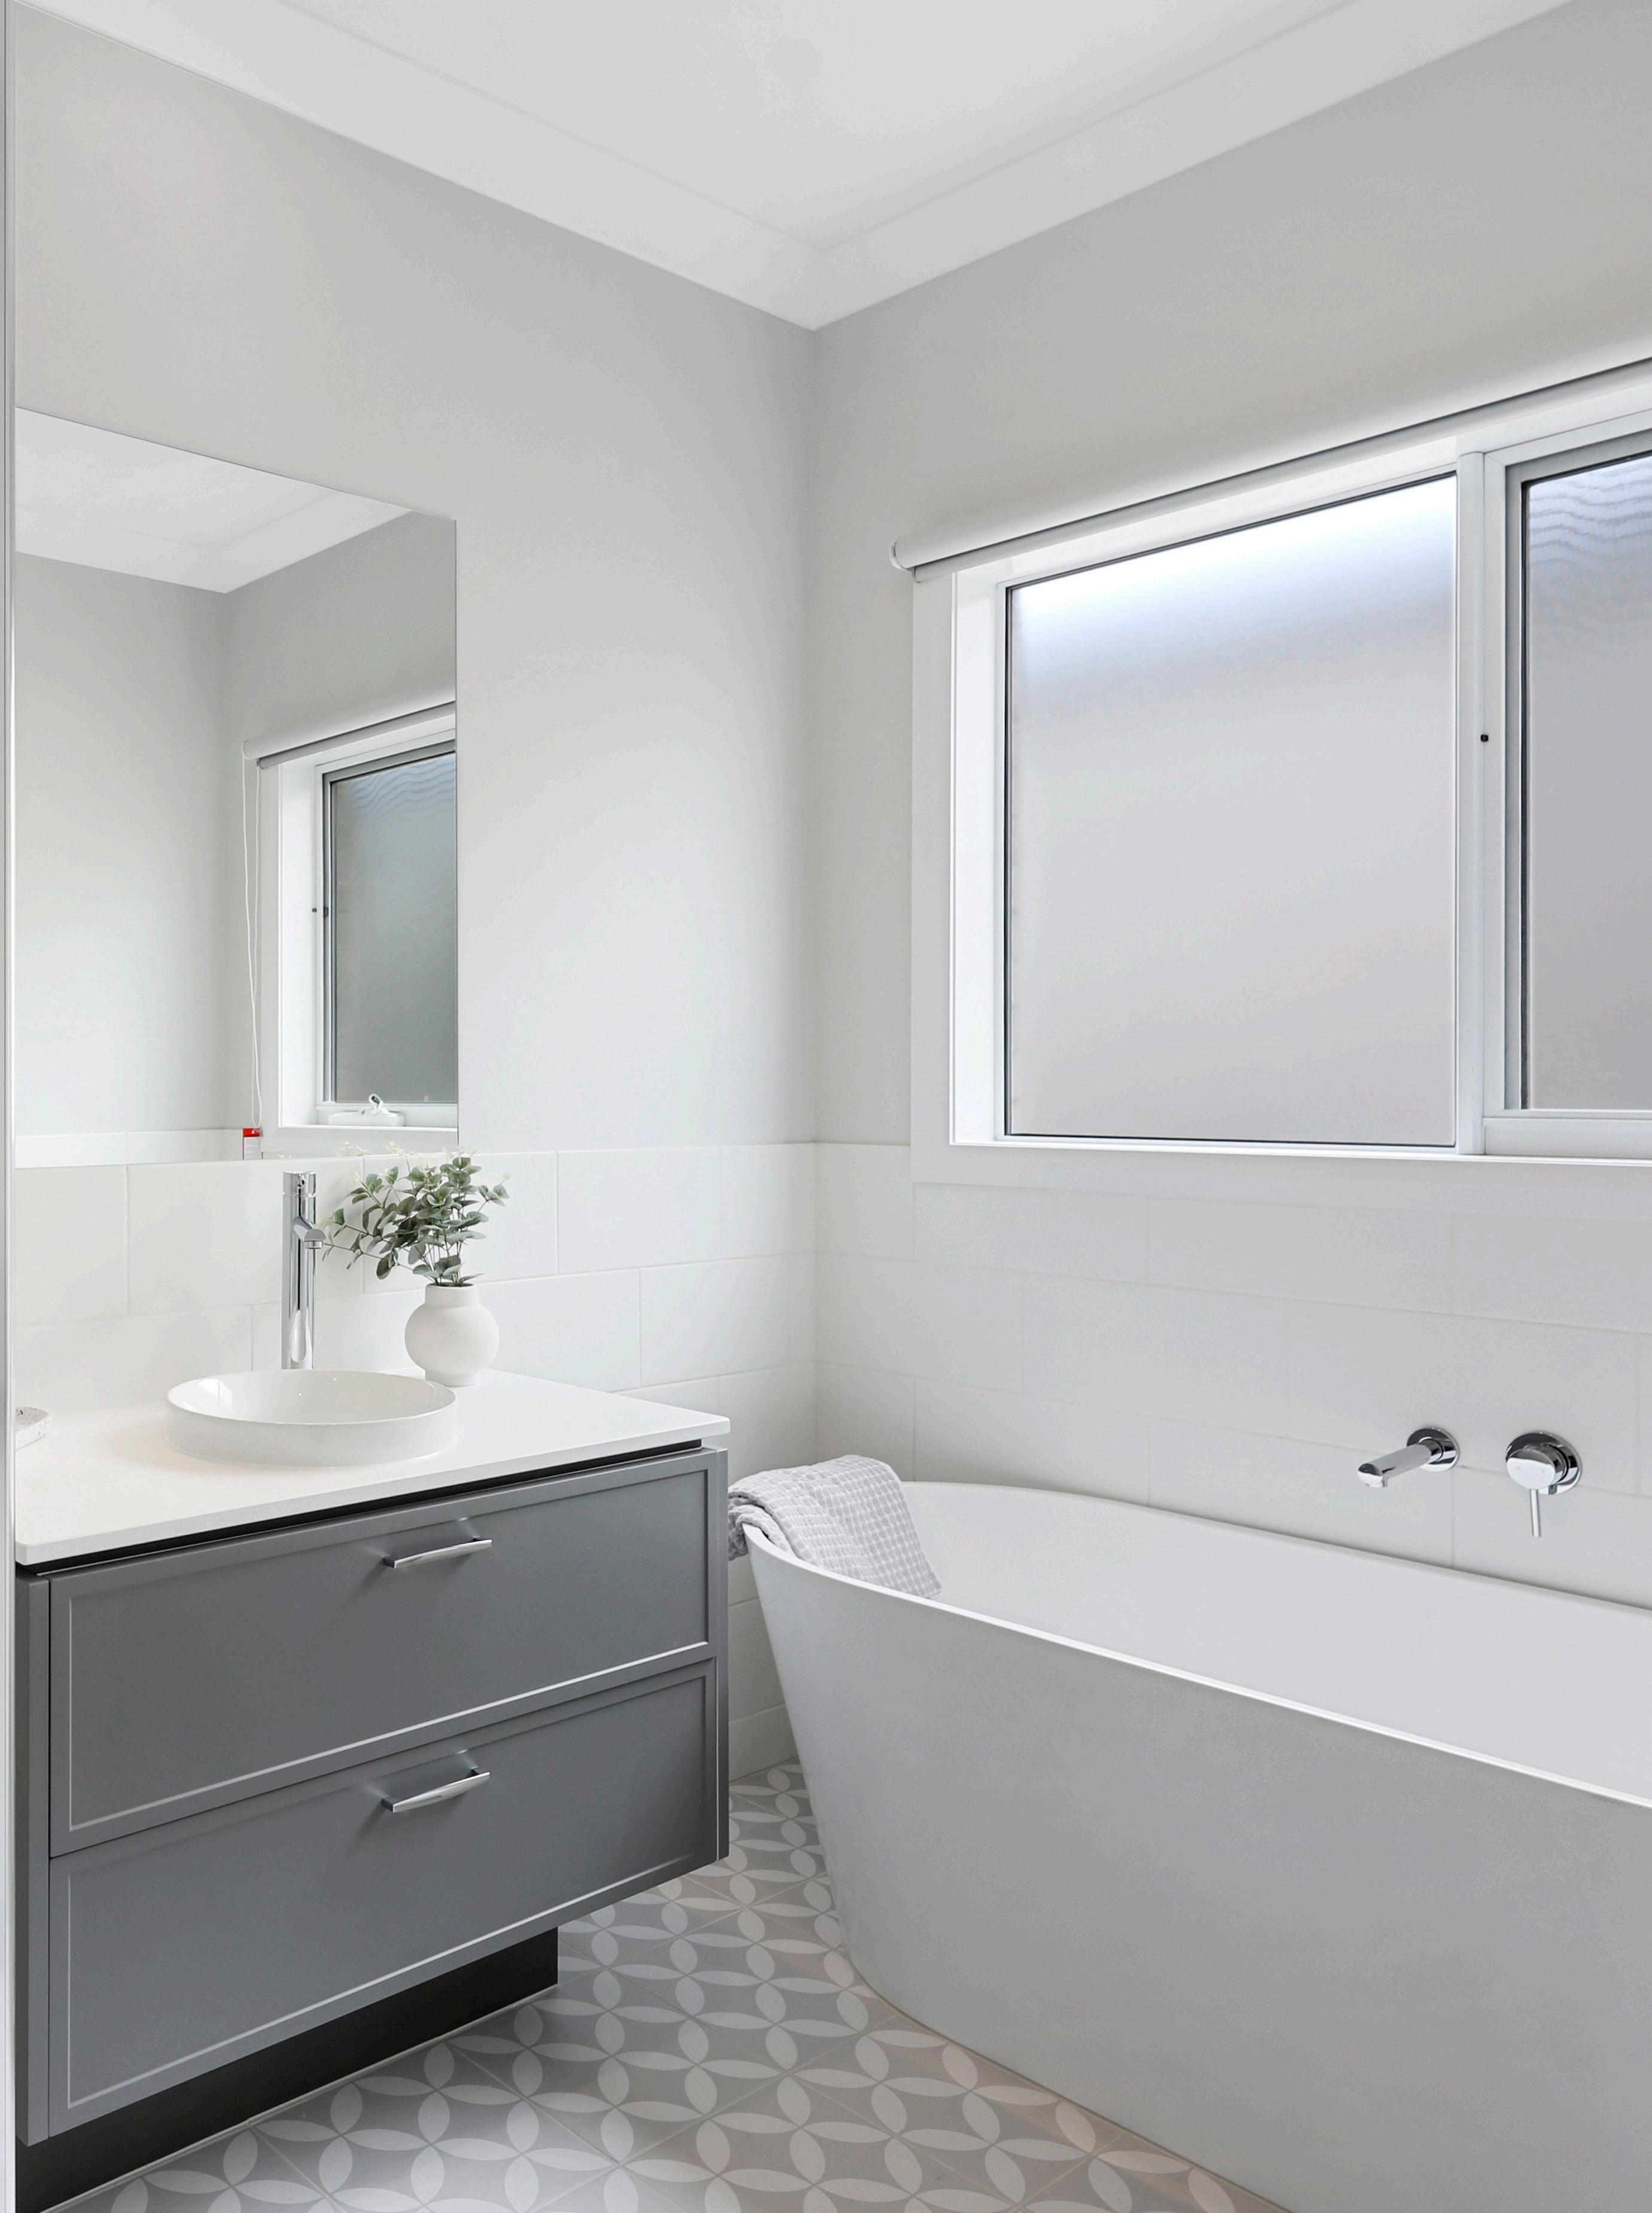
The Habost combines the privacy offered by a rear master suite with all the modern wants and needs. Featuring four substantial bedrooms, laundry with spacious walk in linen, large walk in pantry, two living areas, and walk in pantry, the Habost will impress even the most discerning family.
12.5m+ Frontage 4 2 2 2
Hotham
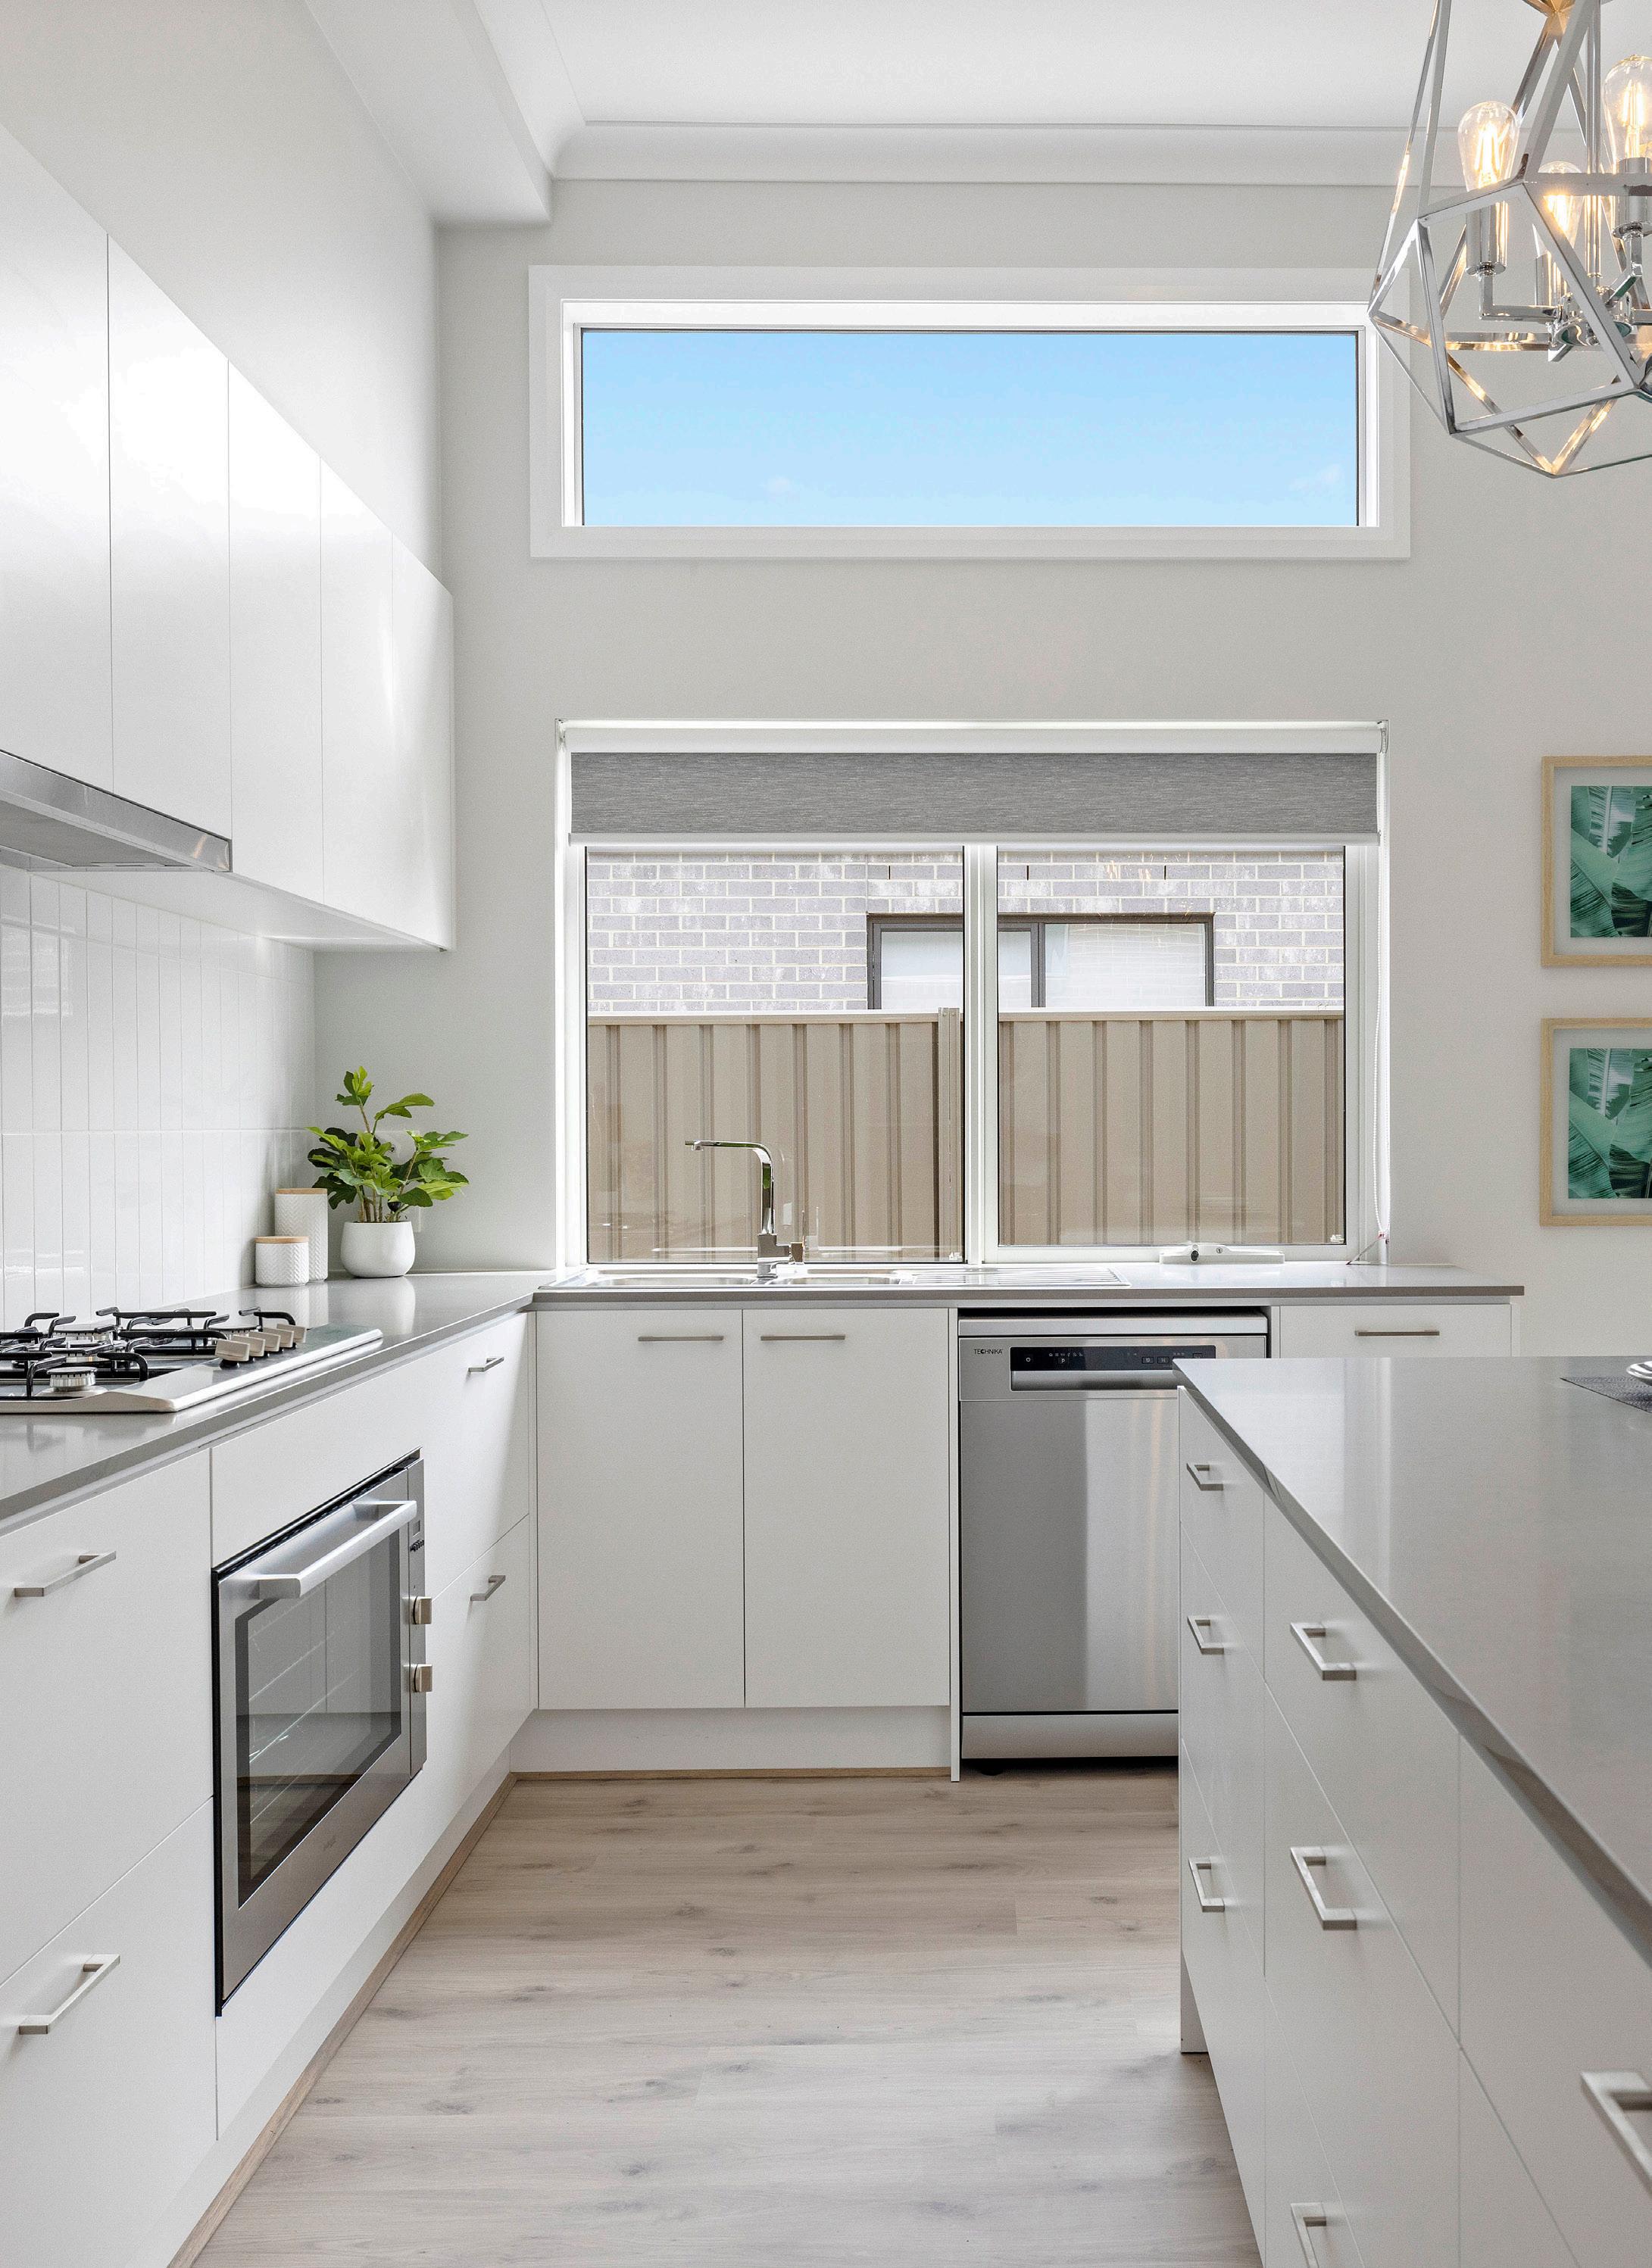
The Hotham provides all the modern day 'wants' and 'needs' in one home. Designed to include four bedrooms, two living areas, and a two car garage as standard, the Hotham's smart use of space will make you feel right at home.
12.5m+ Frontage
12.5m Alternate design options & customisation available
1 : 125 HOTHAM 200 - LH

12.5m+ Frontage 4 2 2 2


Hylton
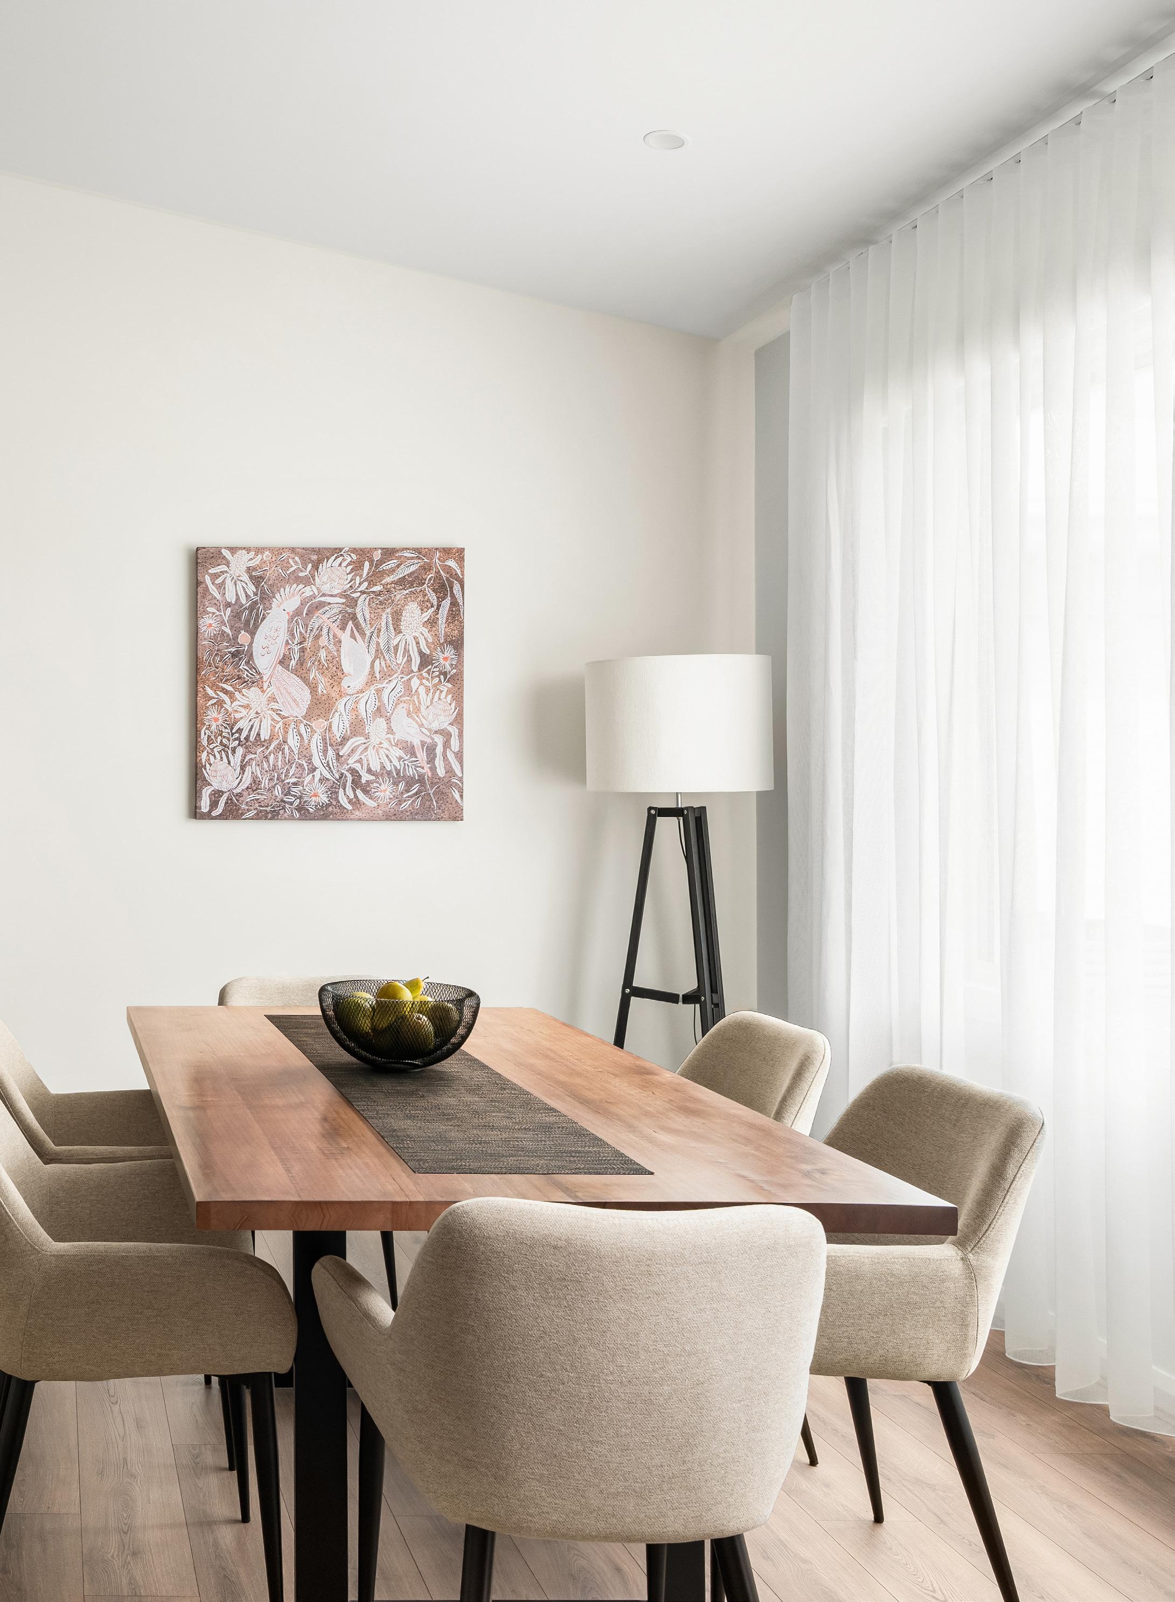
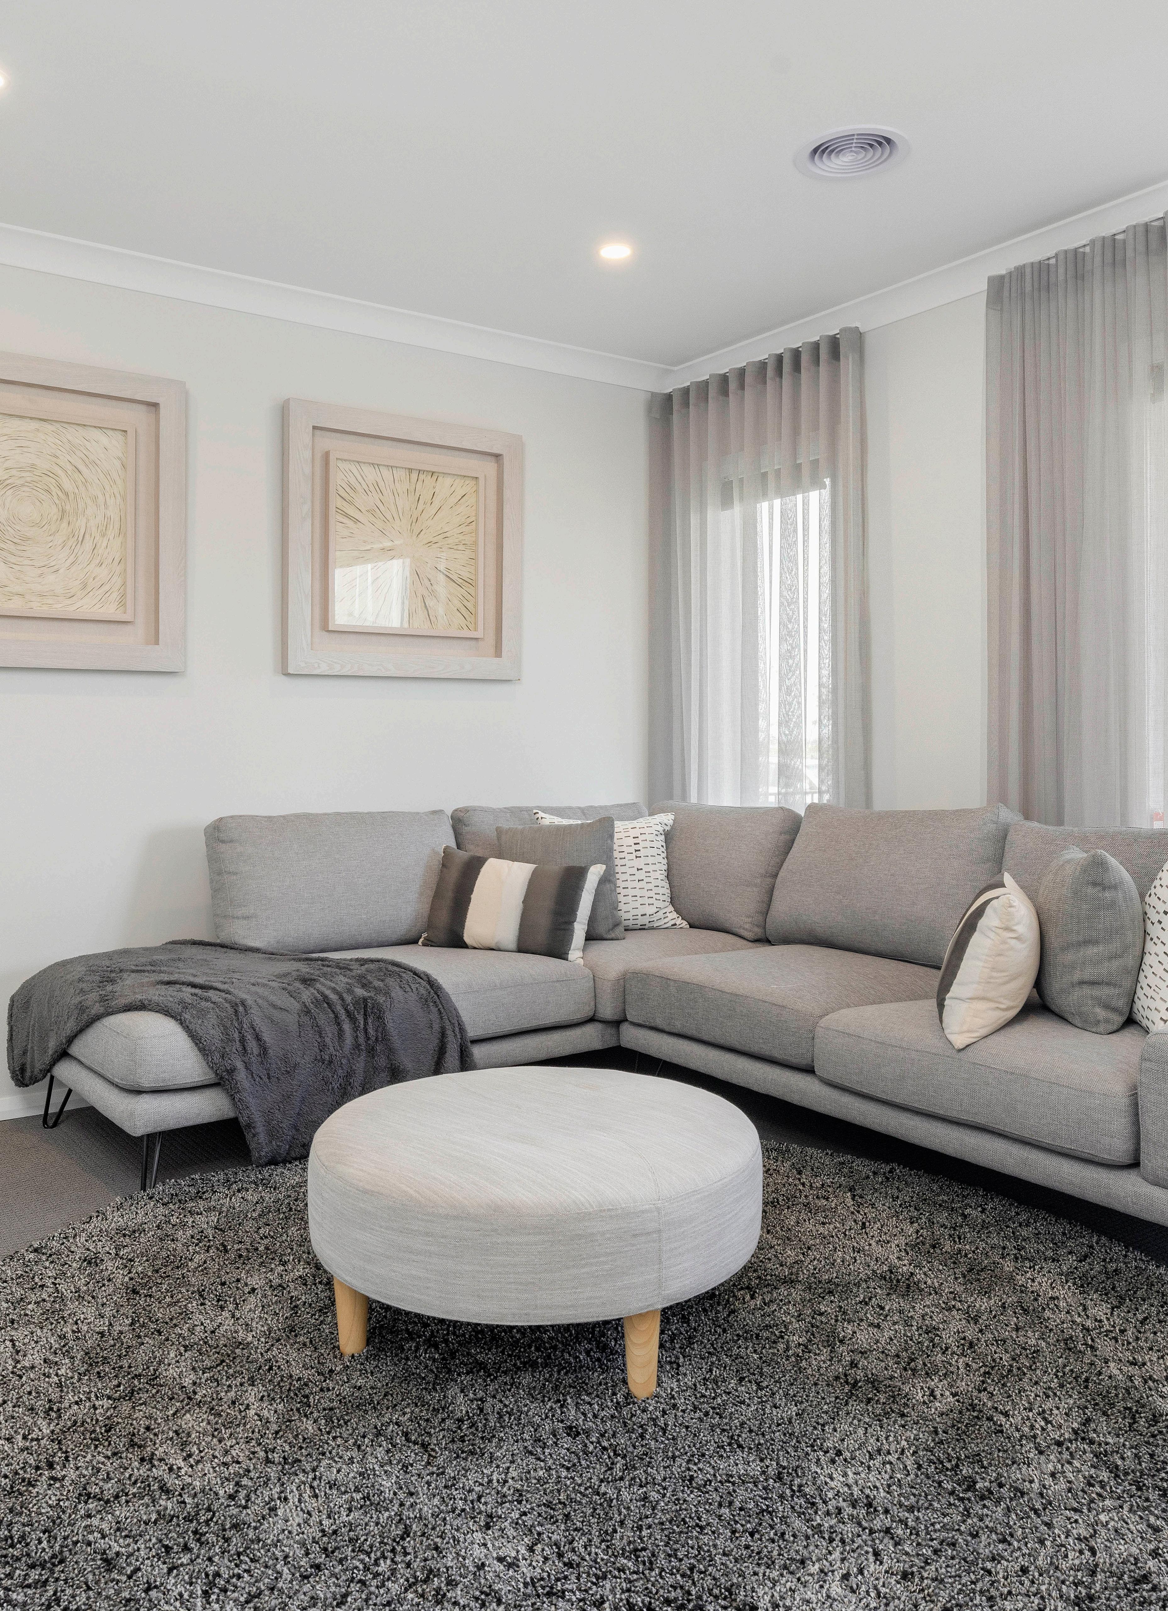
Our Hylton floorplan fits on a 12.5m frontage and offers all the flexibility of a much larger home in 26 squares. The best parts of this floorplan are its highly sought after rear master suite and three internal living areas. This family home even has optional private yard access through the master suite for your own outdoor oasis away from the kids.

Hylton 263
12.5m+ Frontage 4 2 2 3

Loxton
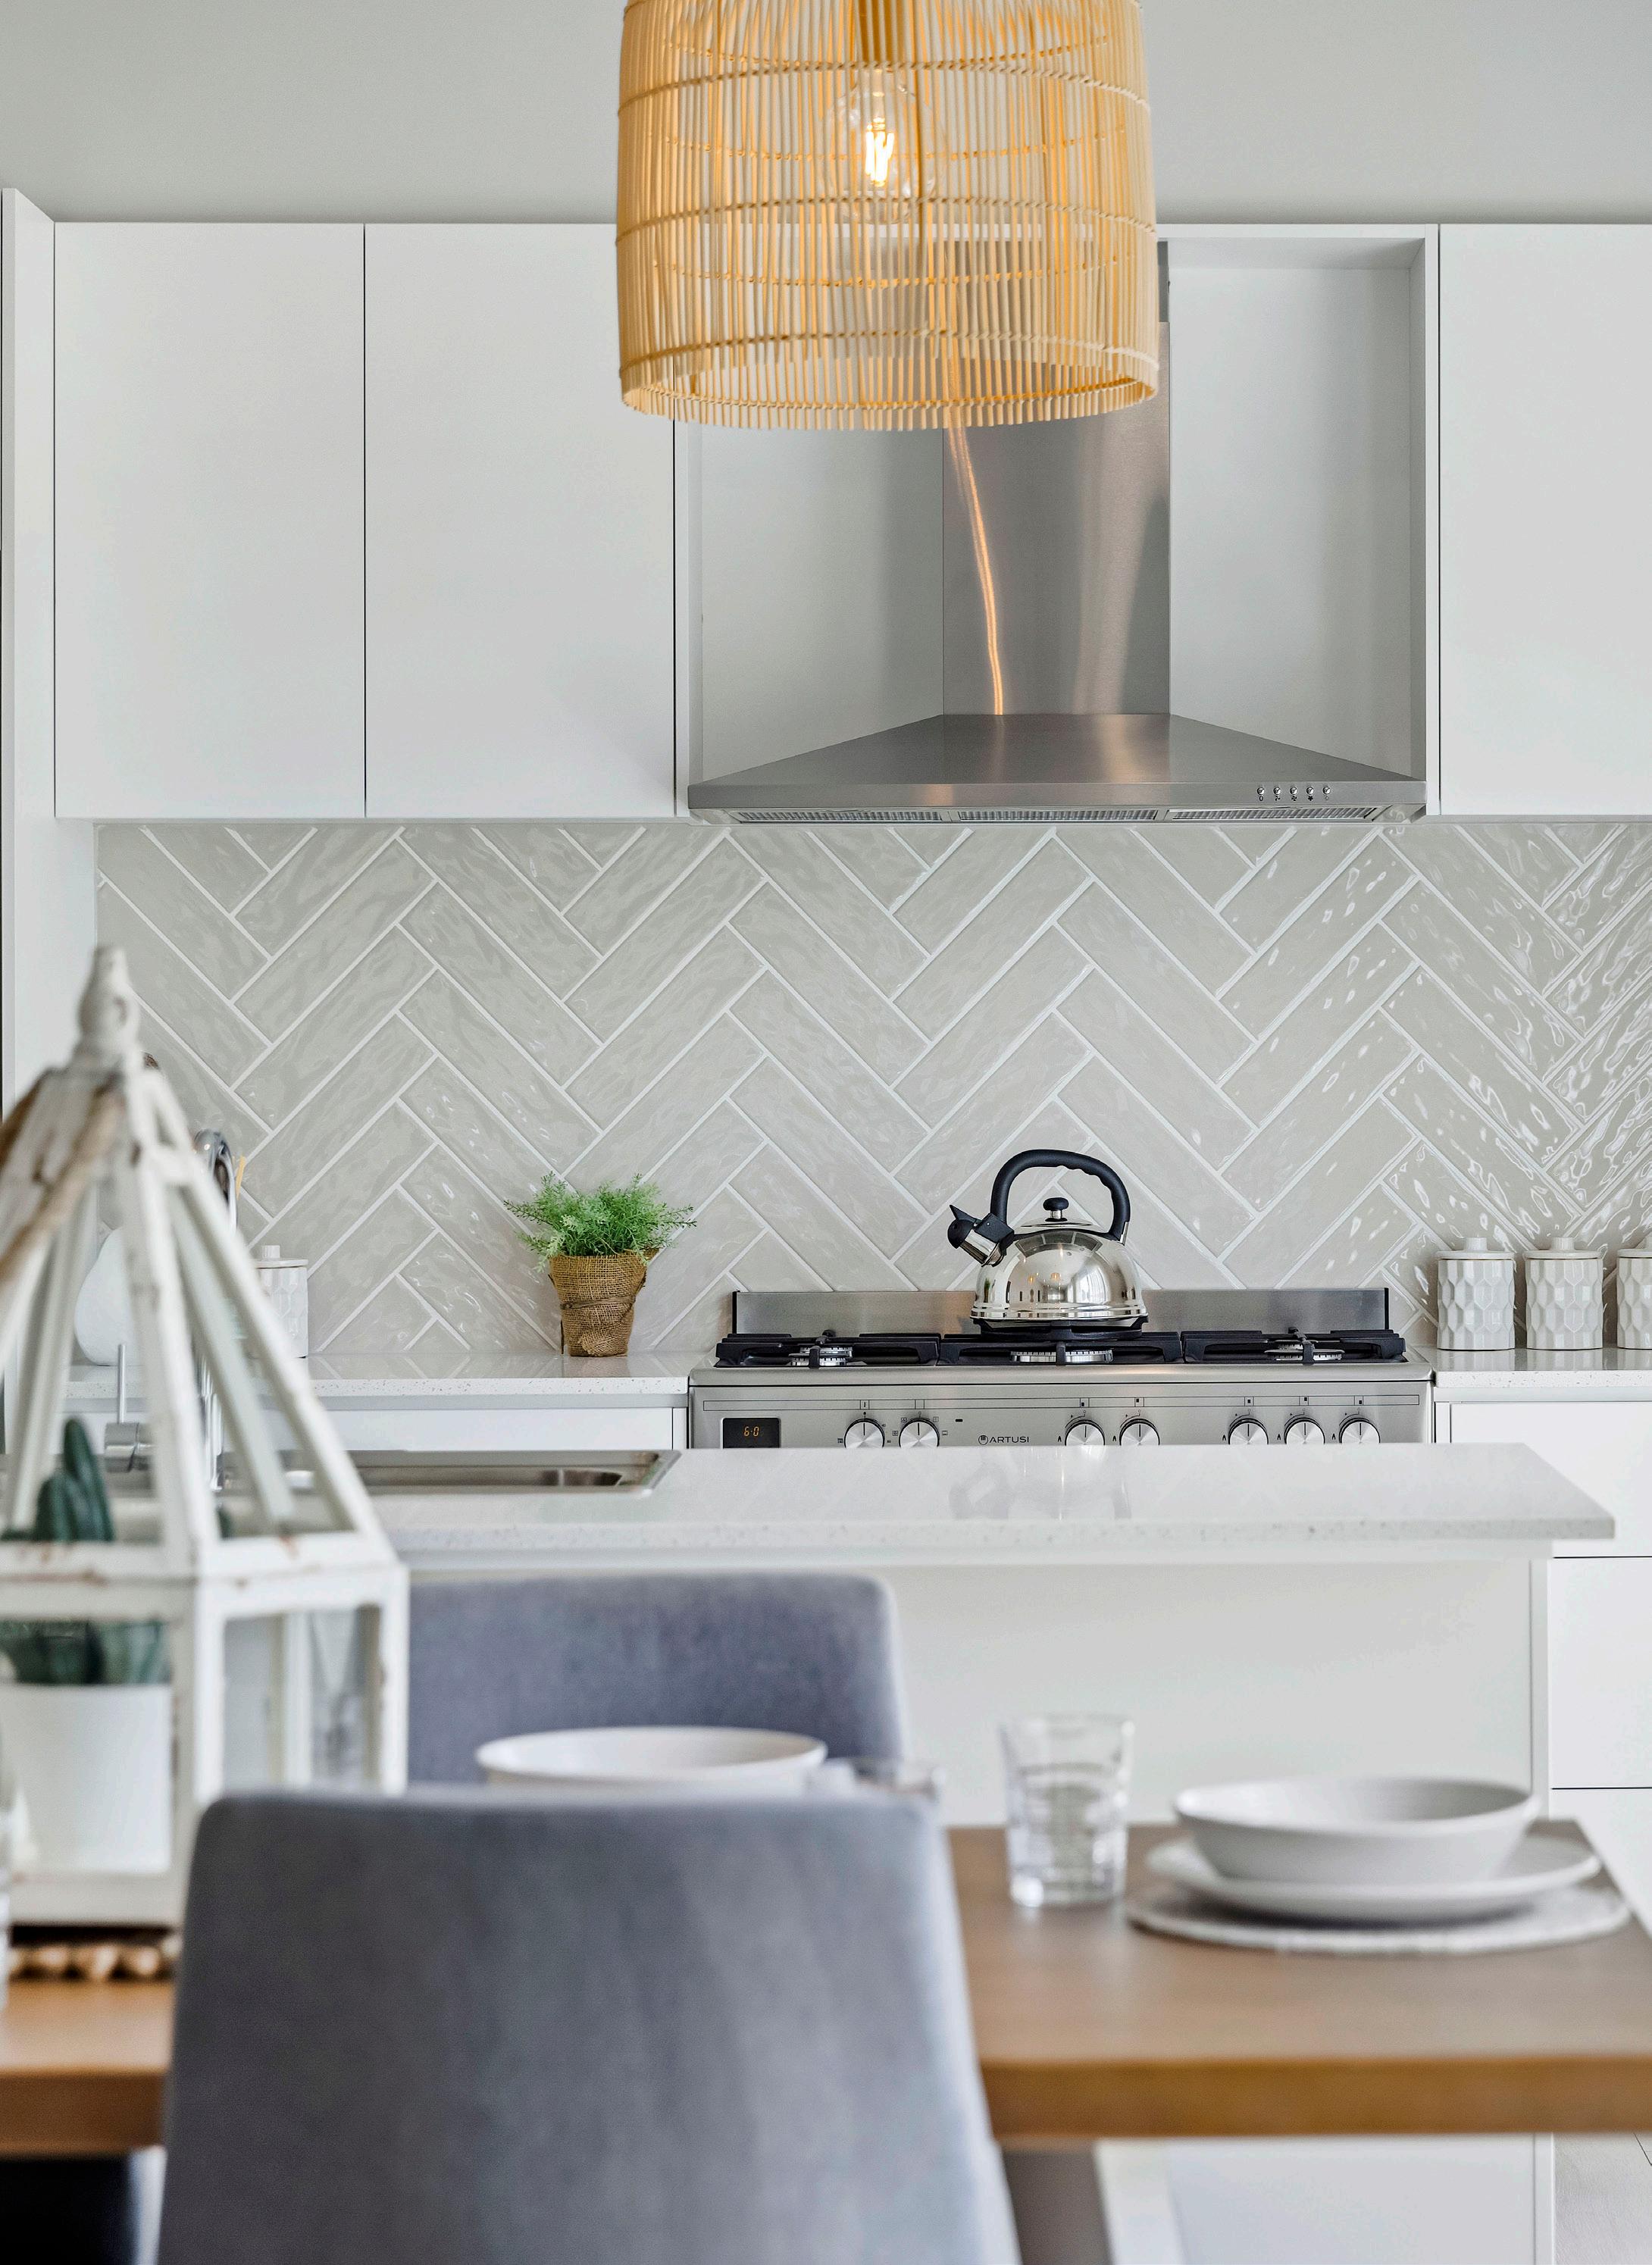
The Loxton 243 is designed around a strong central living hub, with the kitchen, meals and family zone flowing effortlessly to the outdoor living area. A seperate lounge offers flexibility for entertaining or quiet downtime, while the privately positioned master suite and well zoned secondary bedrooms make this home ideal for families who want space, separation and everyday functionality.

Loxton 243
12.5m+ Frontage 4 2 2 2

Morrison
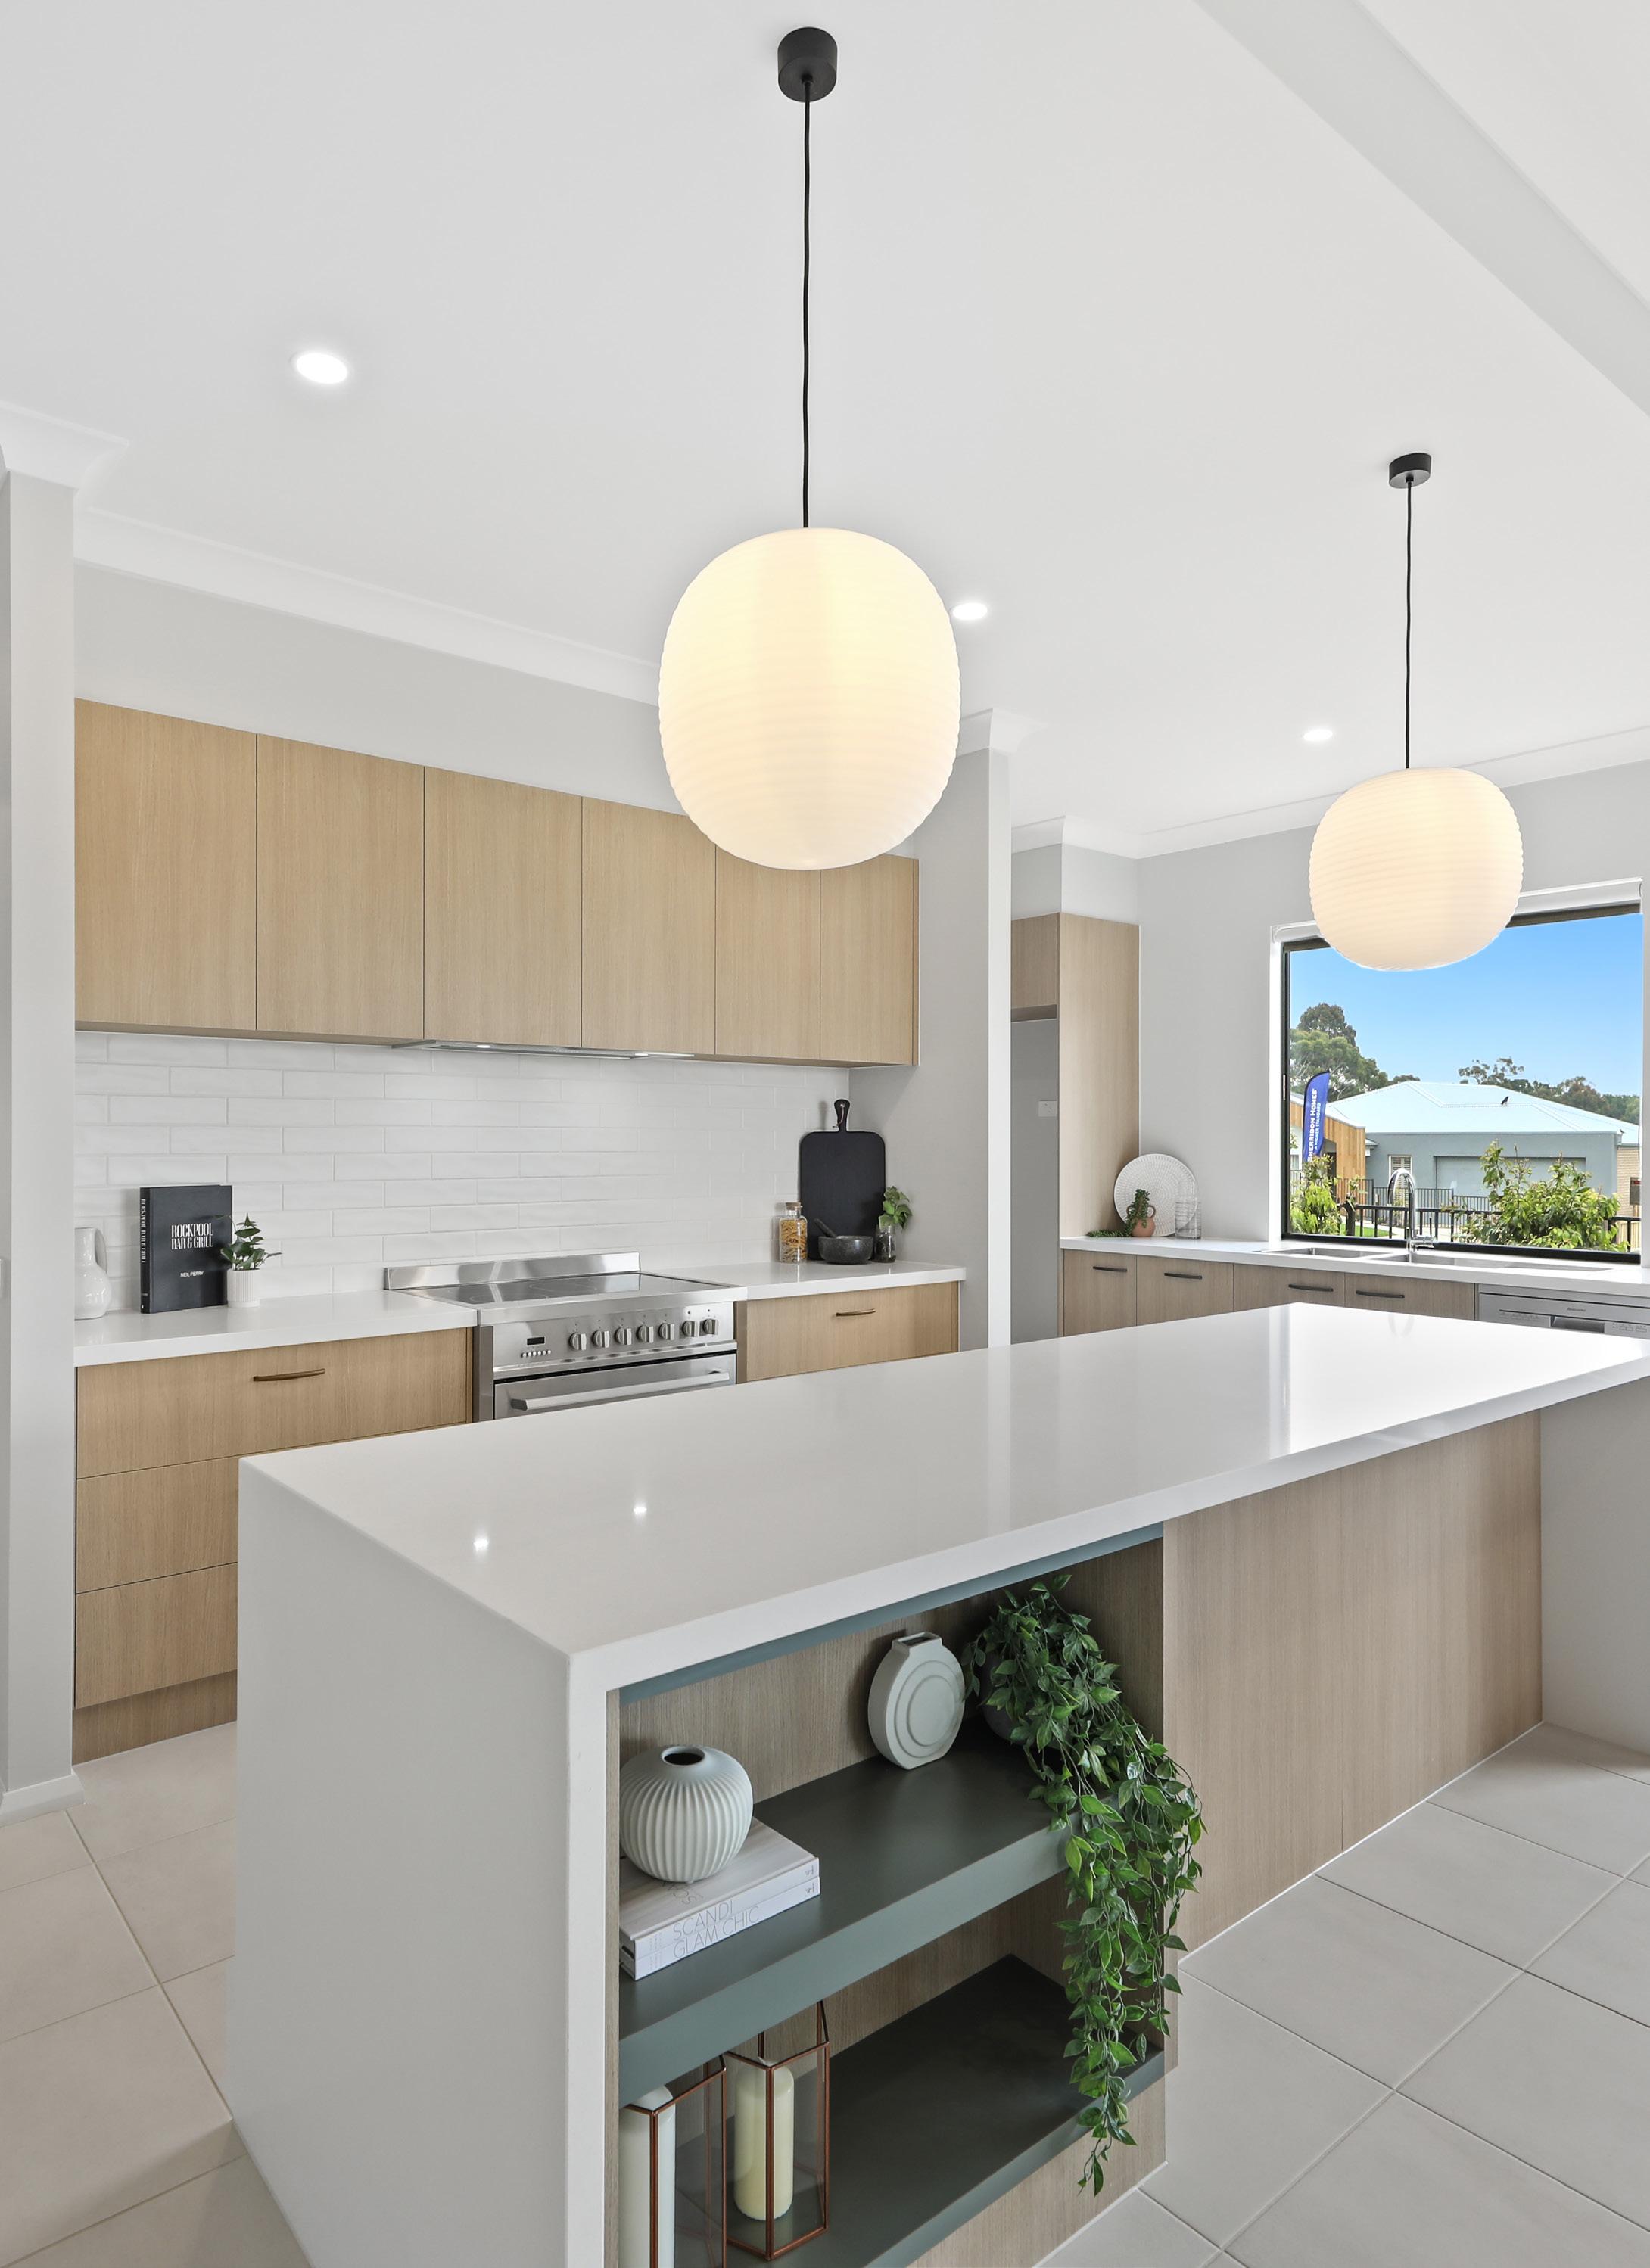
The Morrison is known for its open plan main living area, framed by featured windows. This practical yet stylish home is complimented by a theatre, walk in pantry, four bedrooms, and generous master suite.
12.5m+ Frontage 4 2 2 2
12.5m Alternate design options & customisation available *Morrison design also available in 14m frontage



Morrison 242
12.5m+ Frontage 4 2 2 2
*Morrison design also available in 14m frontage
Alternate design options & customisation available

Penrose
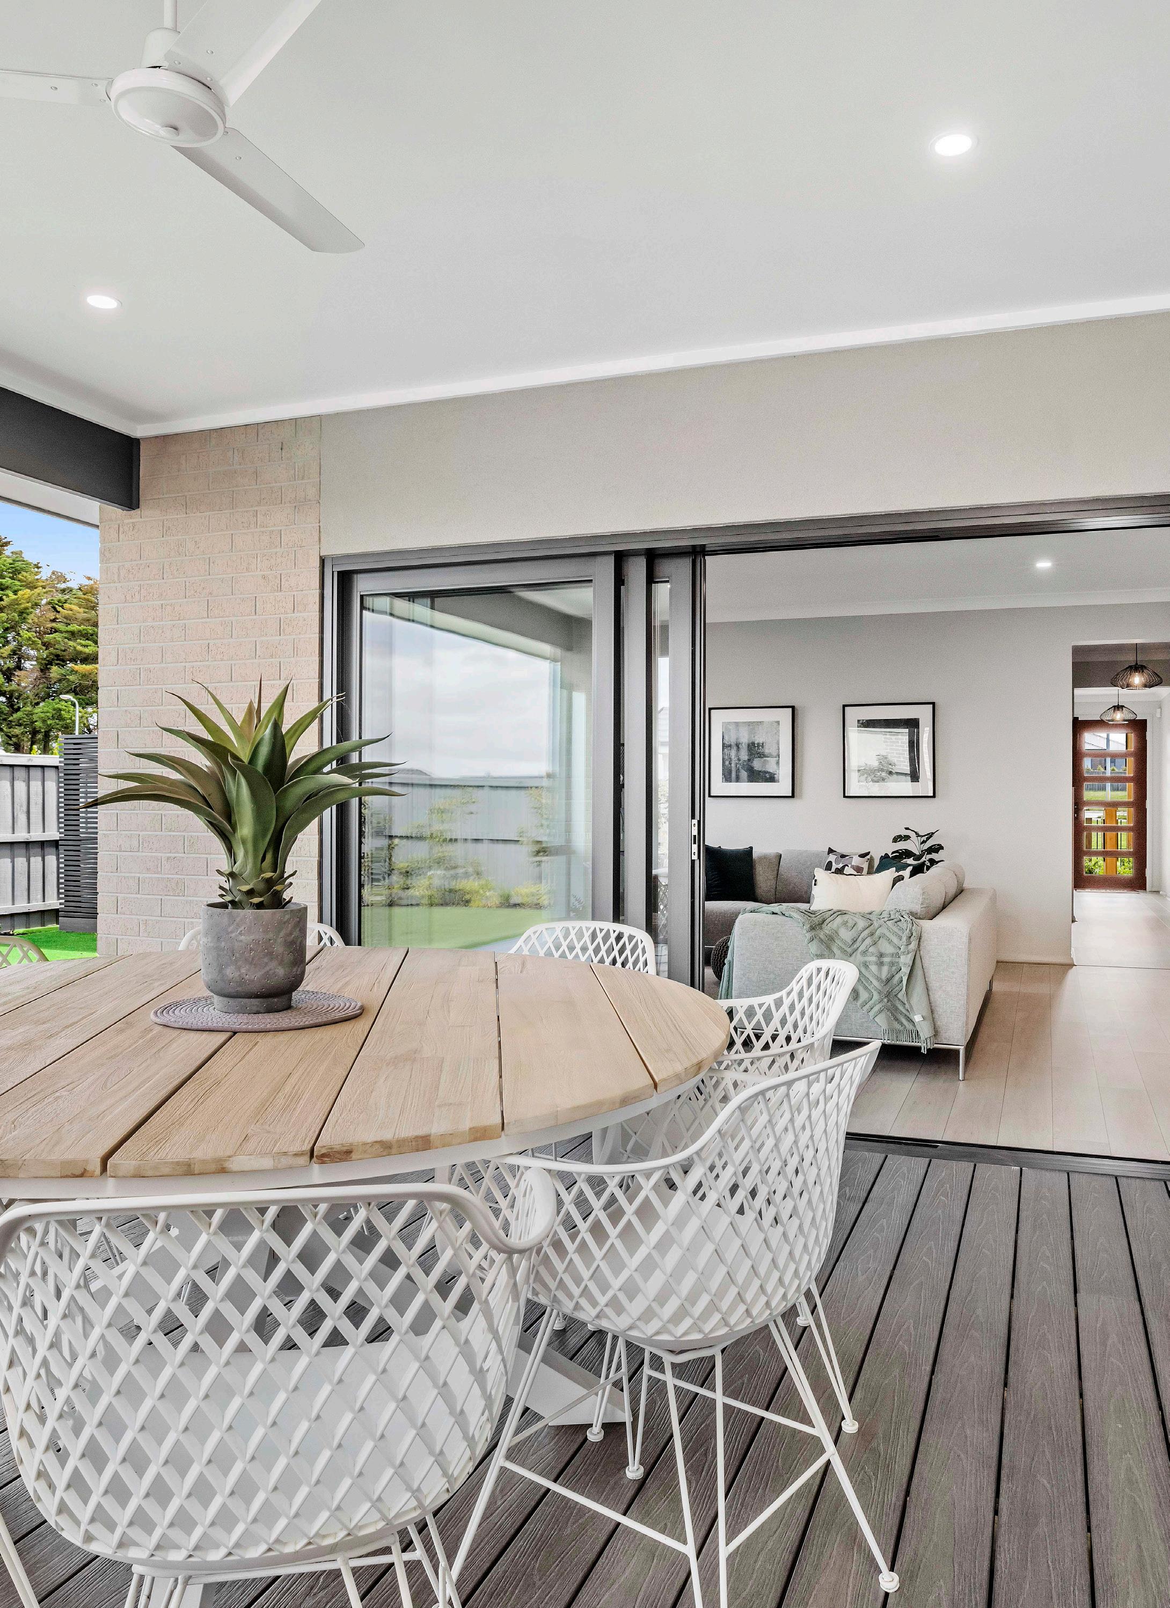
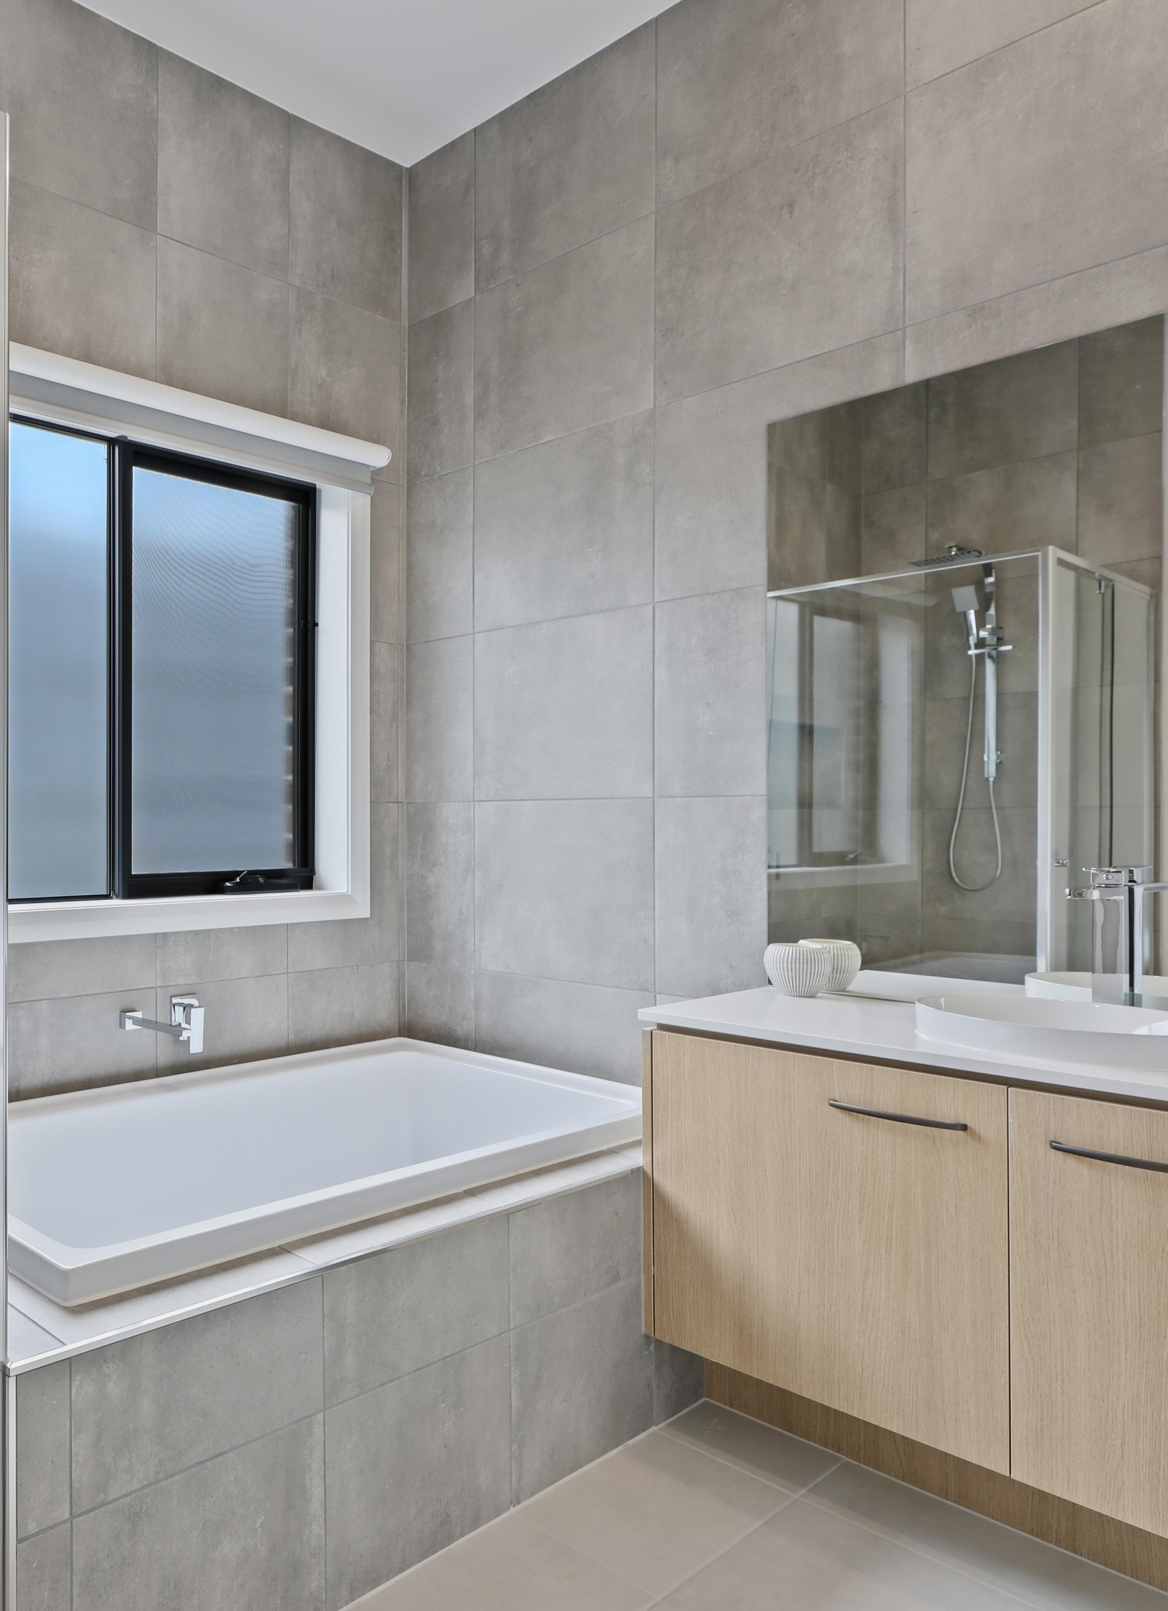
The Penrose is a floorplan that is unique, practical, and guaranteed to inspire. This popular four bedroom, two living plan features a central alfresco and seperate bedroom wing for the kids. With an optional alternate kitchen layout for the entertainer, and our flexible design options, you can truly make your Penrose one of a kind!
12.5m

Penrose 260
12.5m+ Frontage 4 2 2 2

Acacia
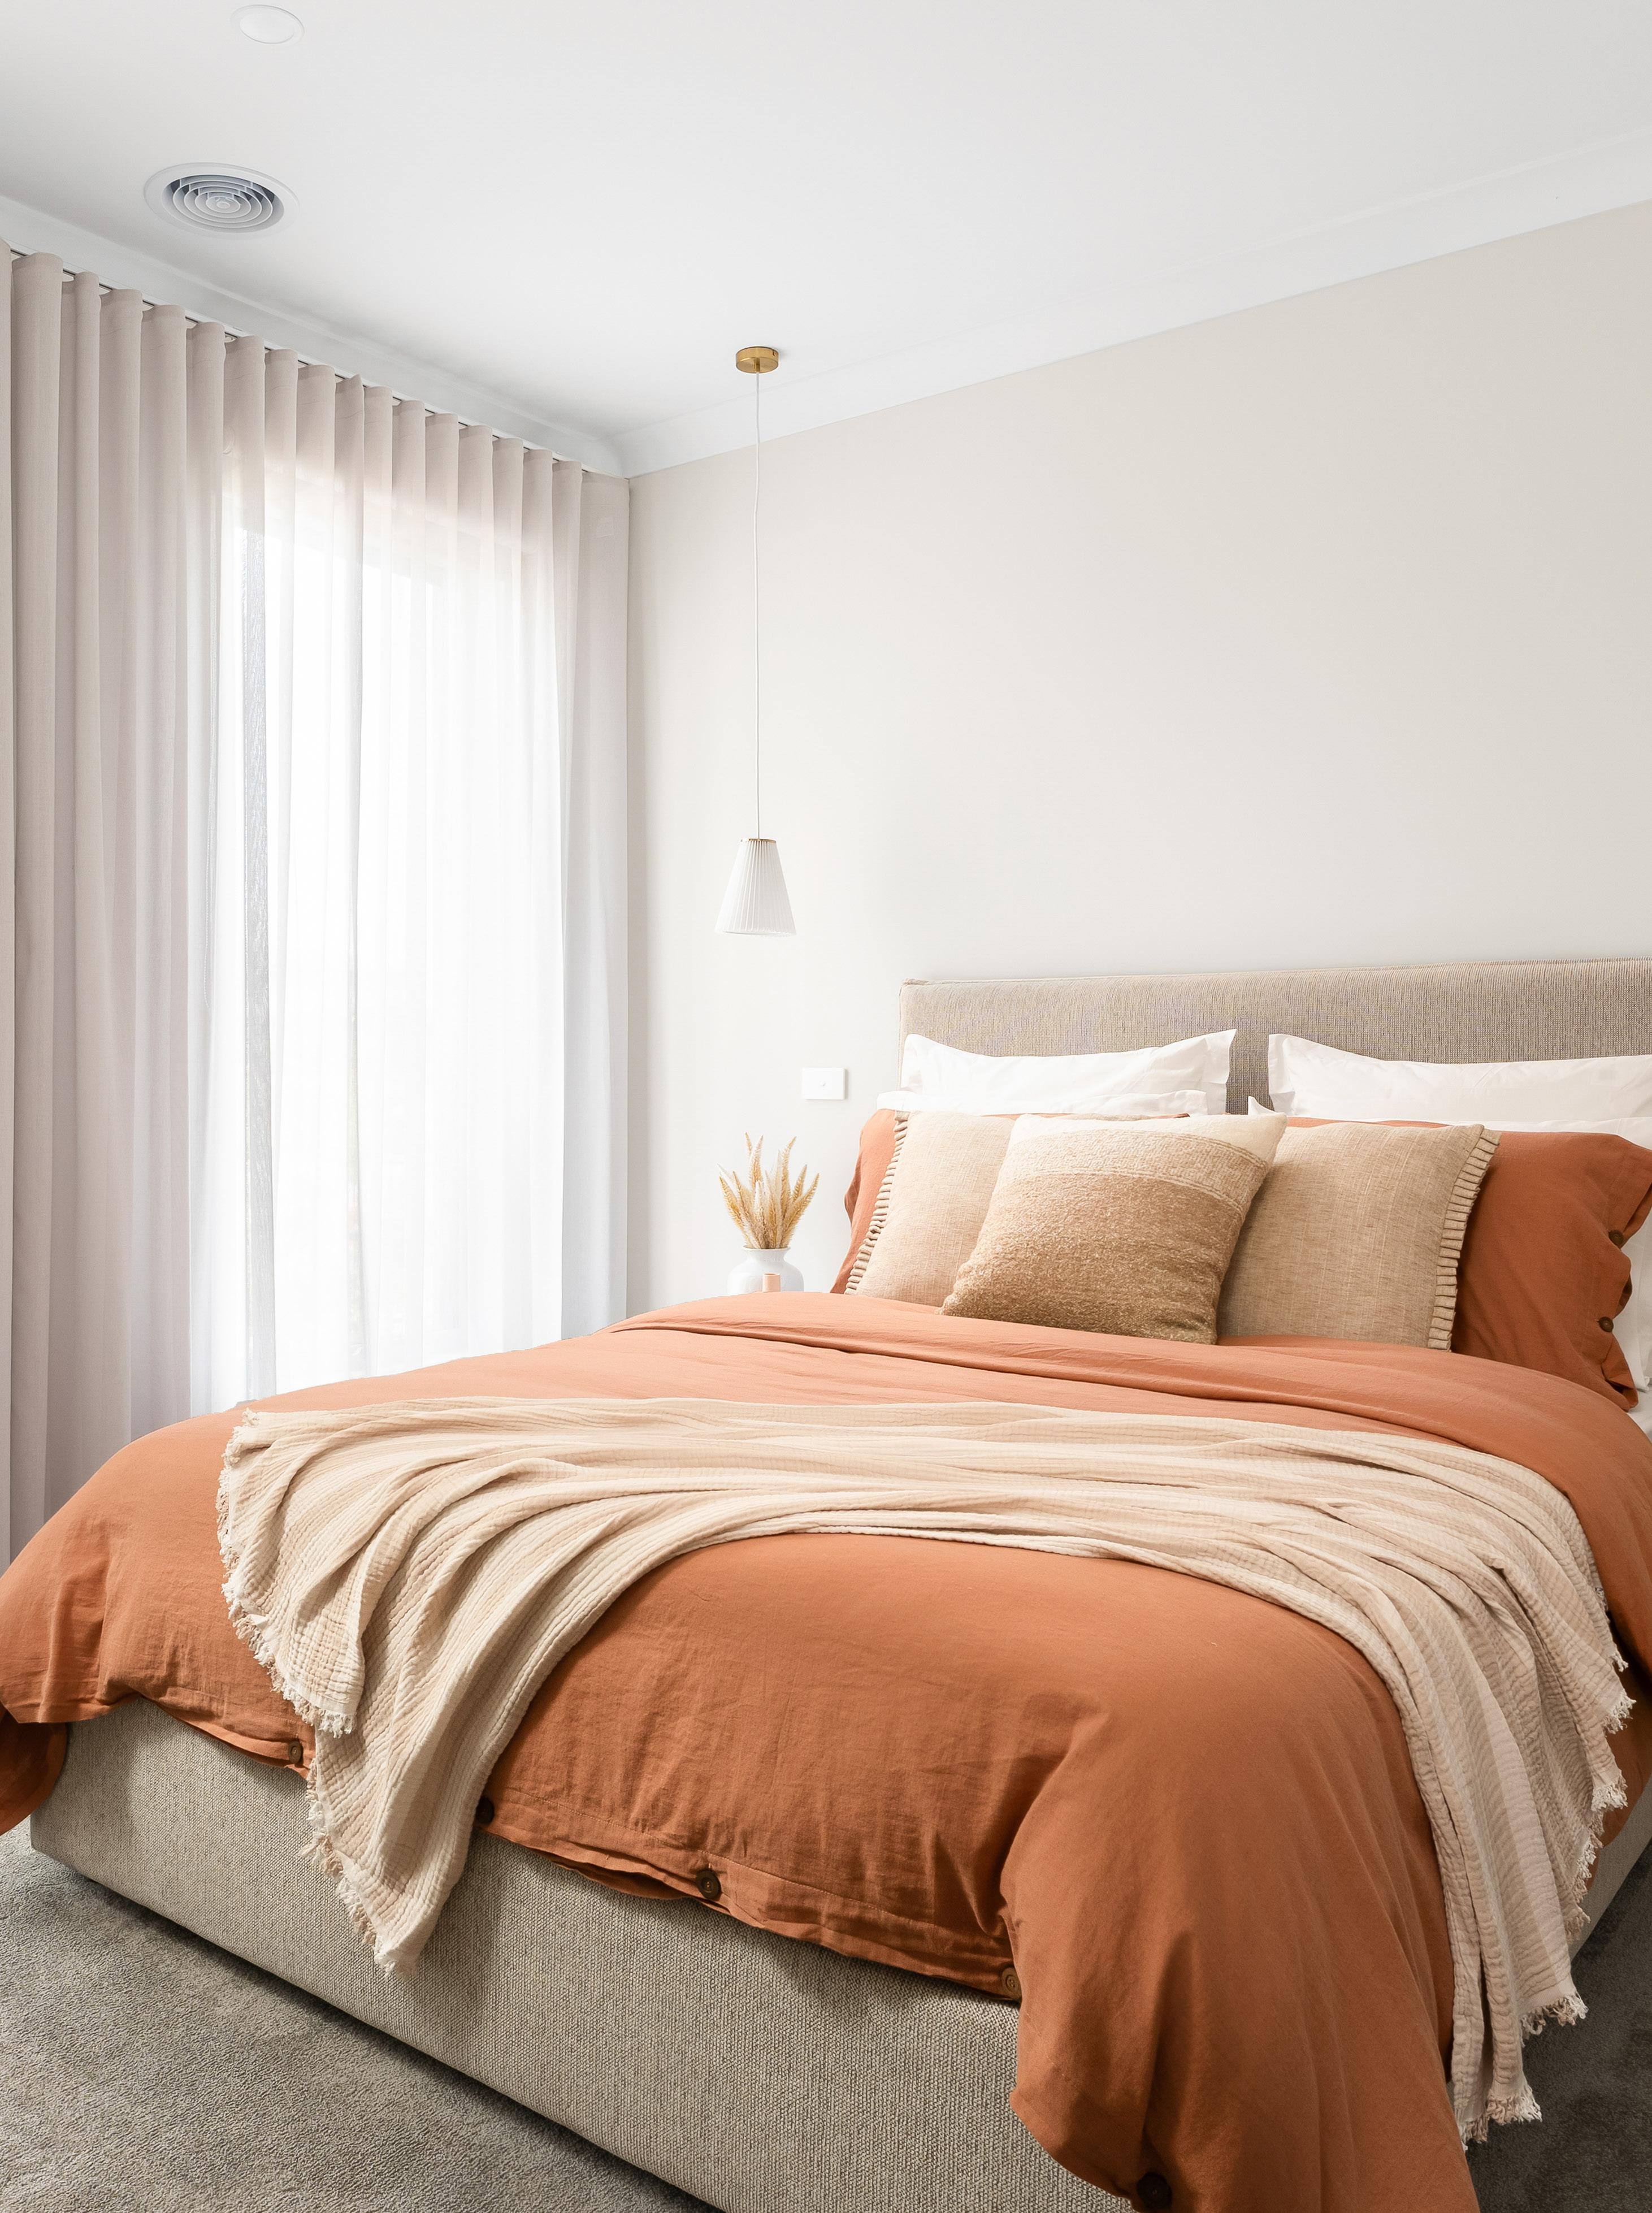
Discover the Acacia: a single-story haven featuring four bedrooms, two bathrooms, and two living areas. With its open-plan design, this floorplan seamlessly combines functionality and style, creating a welcoming space for family gatherings and relaxed living.

Acacia 225
14m+ Frontage 4 2 2 2

Bentleigh
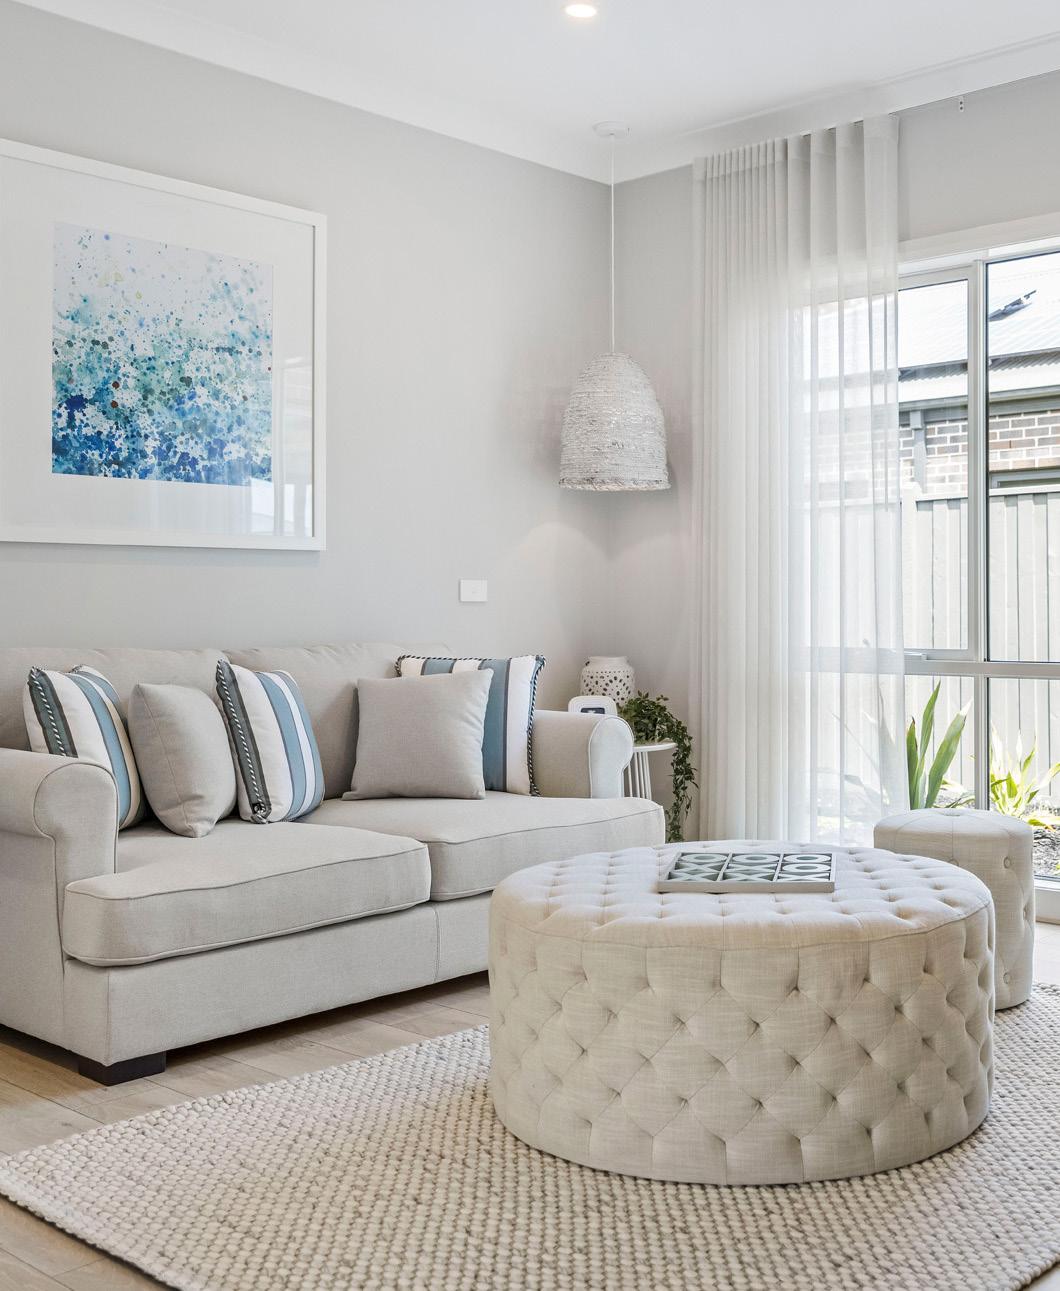
Space won't be an issue in this home with a showcase kitchen and large pantry, cleverly located laundry, beautiful front living or theatre option and an expansive open concept main living area.
Bentleigh 251
14m+ Frontage 4 2 2 2
Caversham
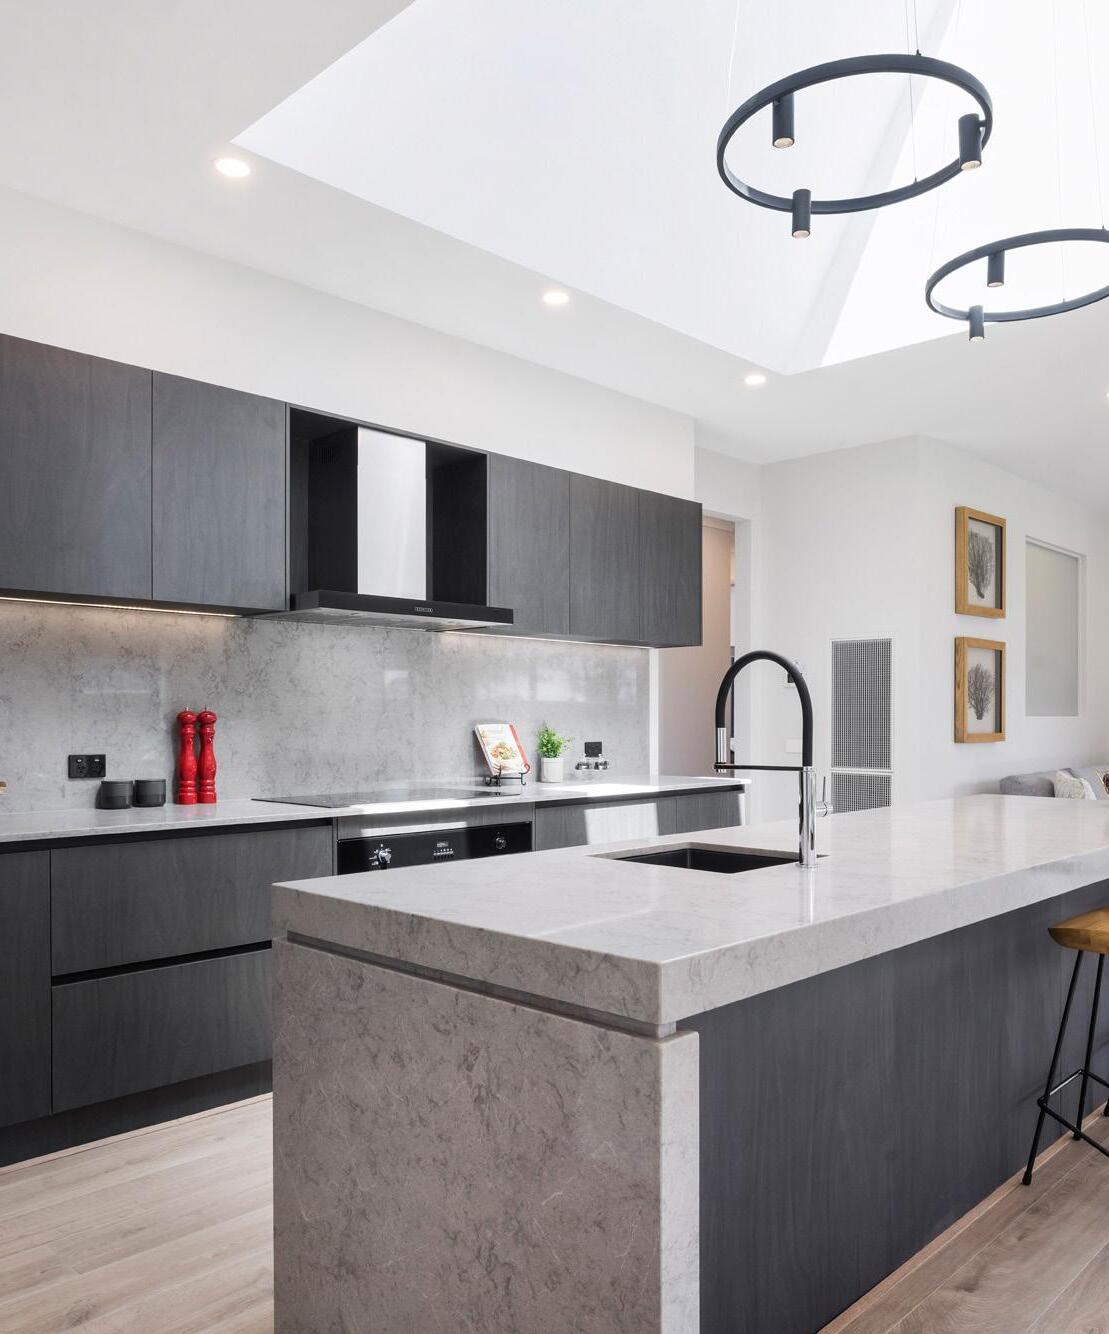
The caversham is SJD Home's best selling floorplan because it 'just feels like home'. This impressive floorplan features a master with 'his' and 'hers' walk-in robes, theatre, large open-plan kitchen/meals/family area, four generous bedrooms, and large alfresco.
Frontage 4 2 2 2
Caversham 288
Caversham 307
Caversham 314
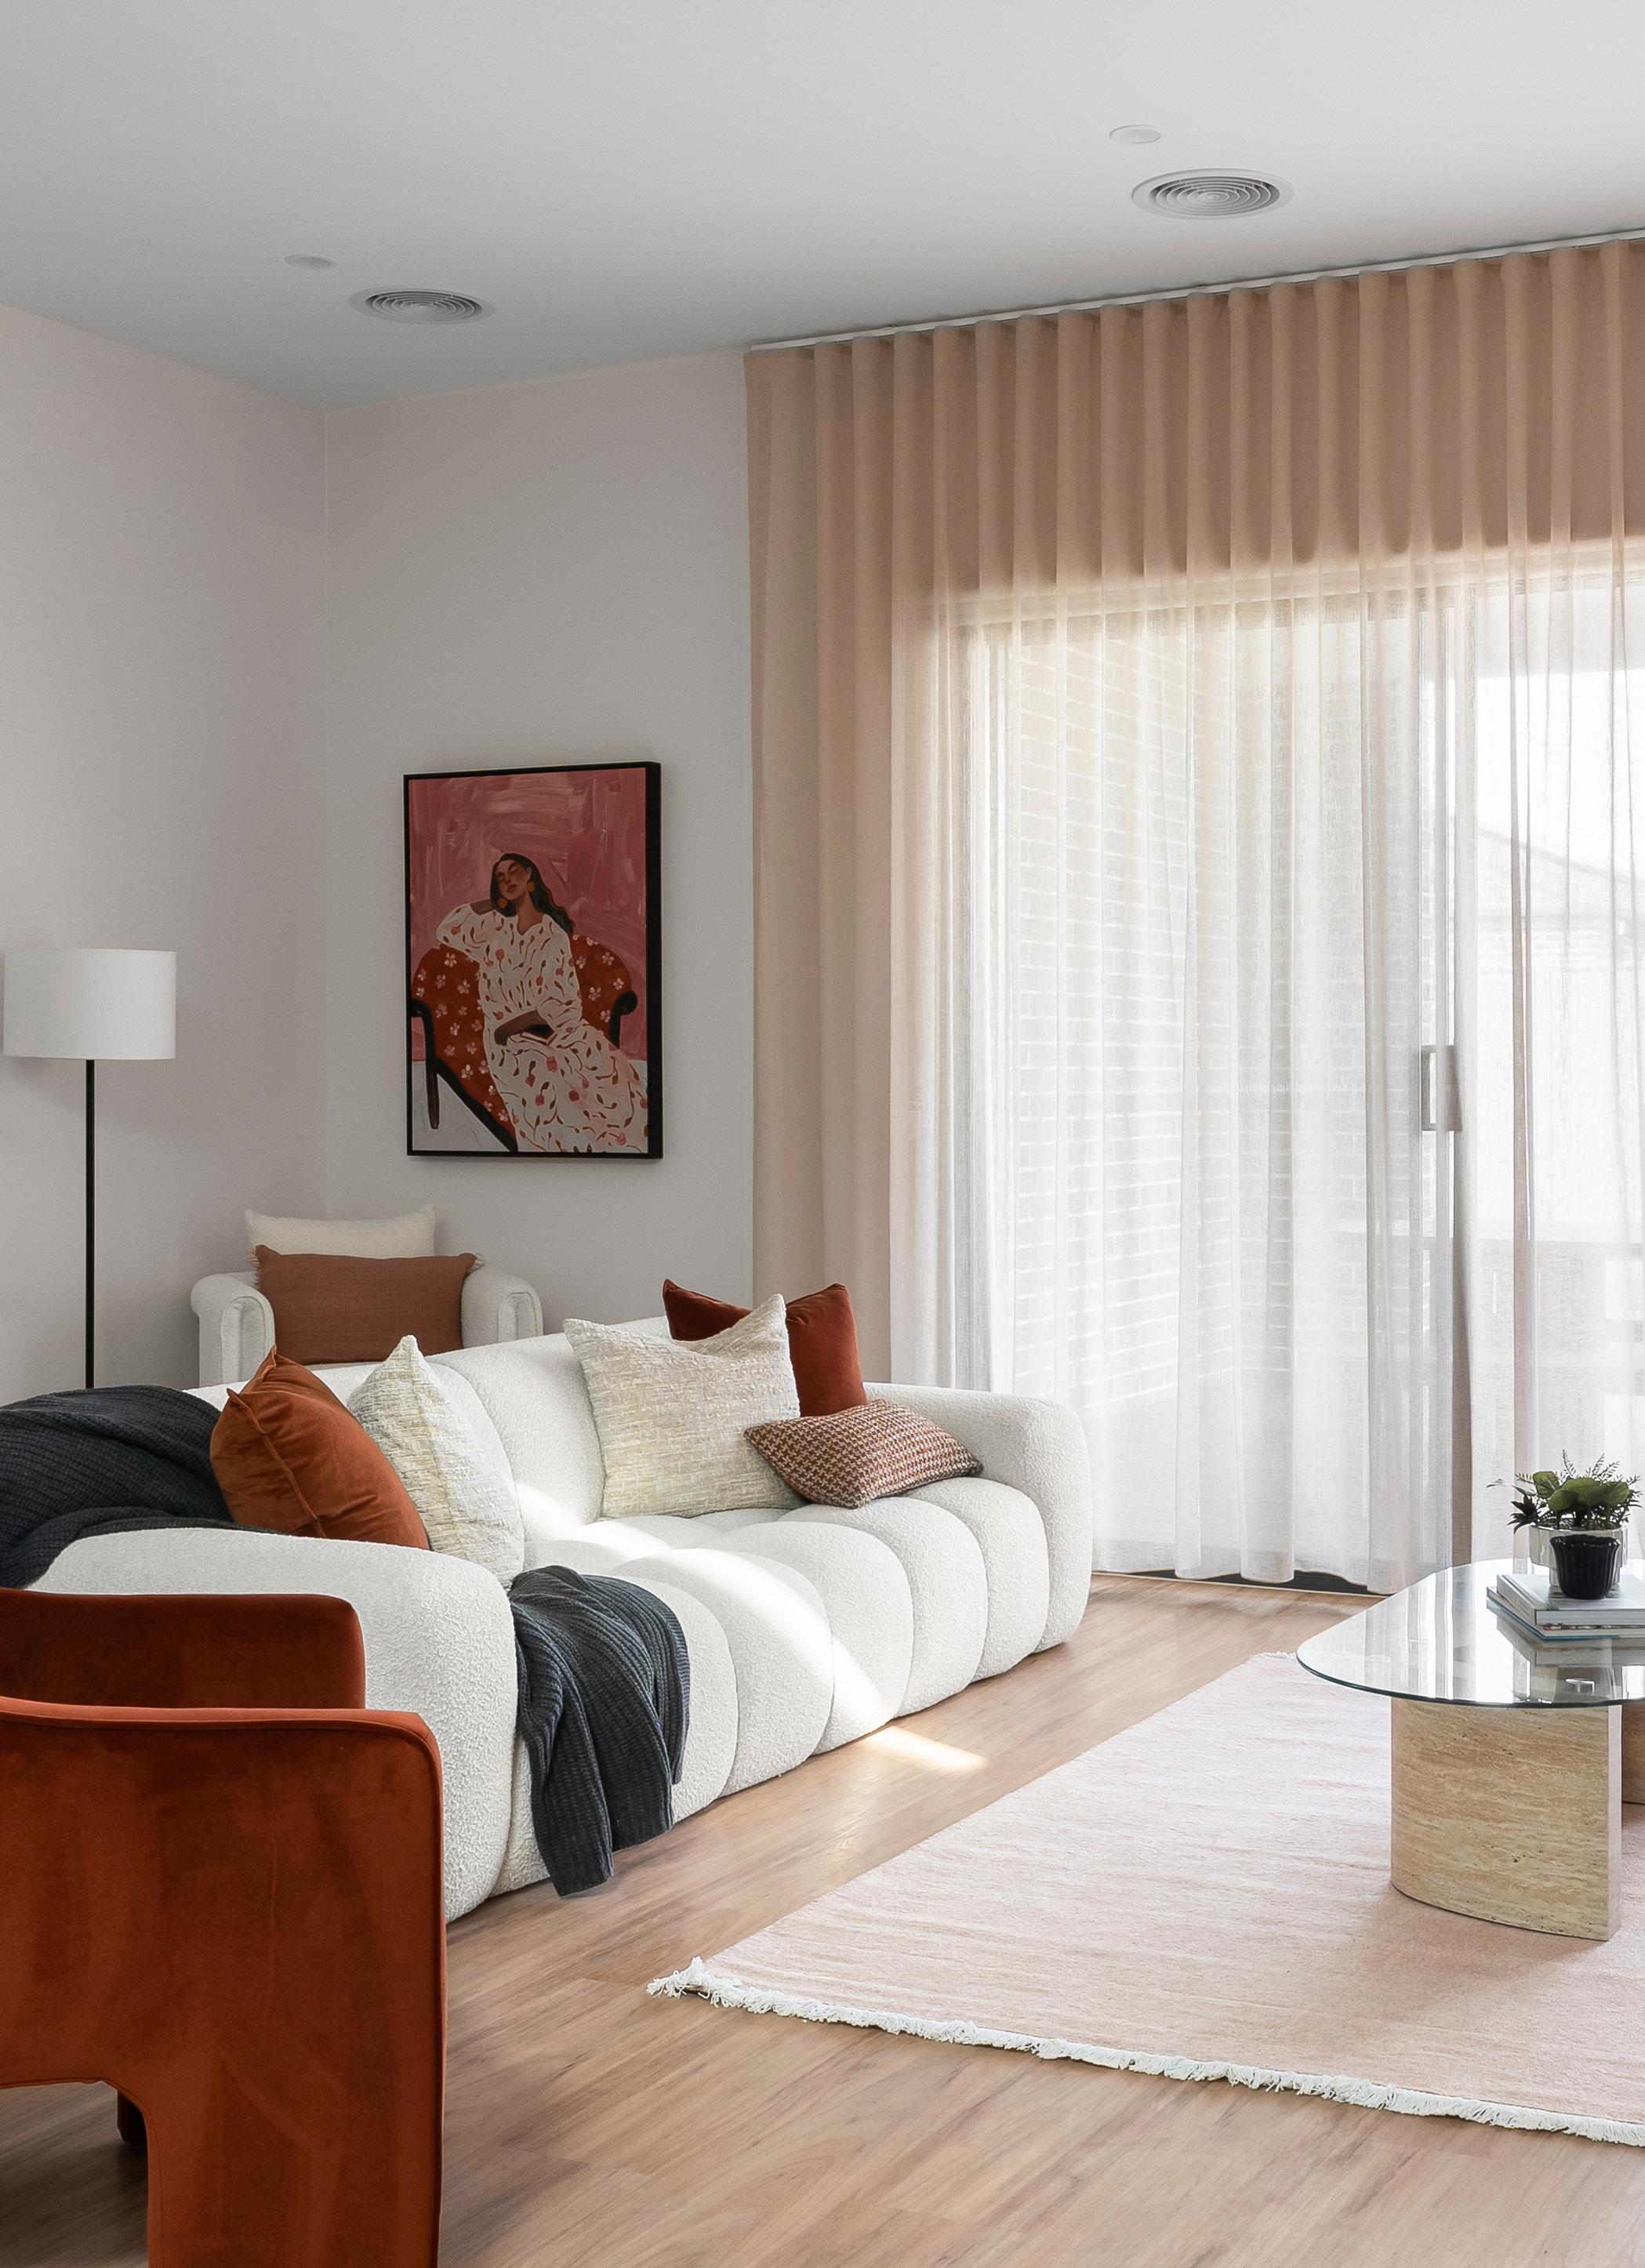
Charleston
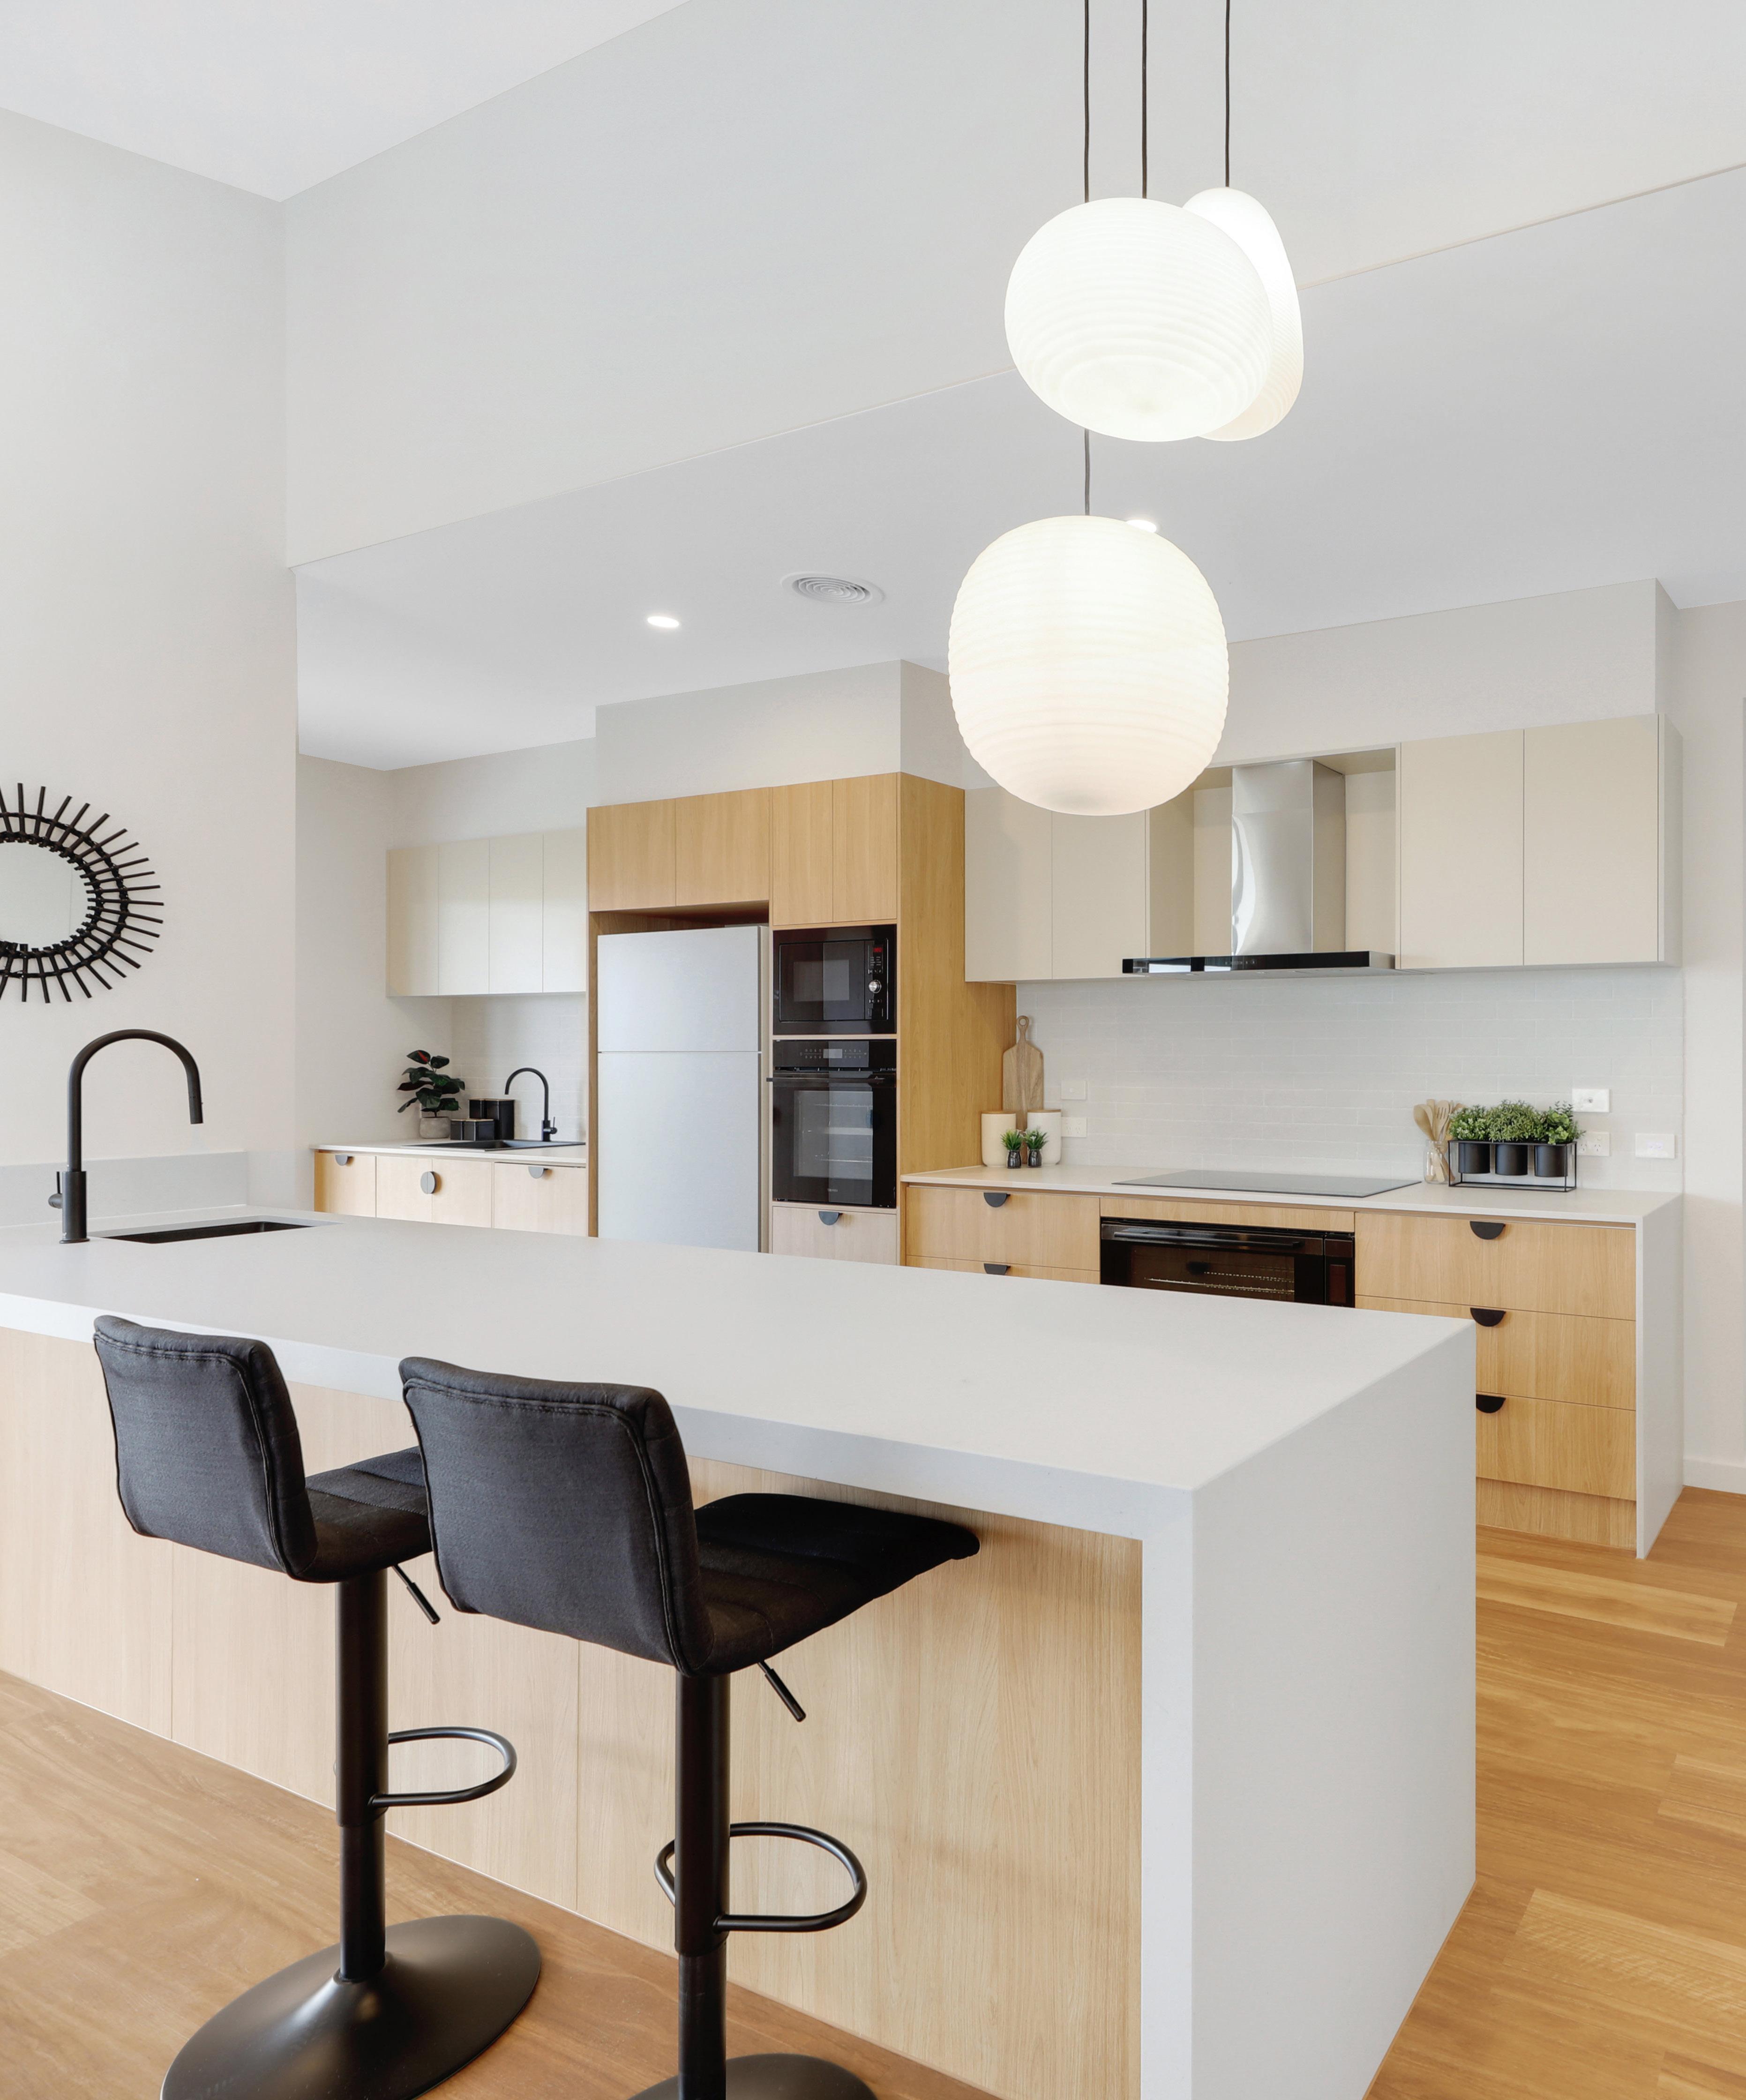
The Charleston embraces inclusive living with its pantry that flows through to the grand alfresco, open plan meals and family room with a large study nook, theatre with optional walk through bar, and four spacious bedrooms for each member of the family.
Frontage 4 2 2 2

Charleston 311

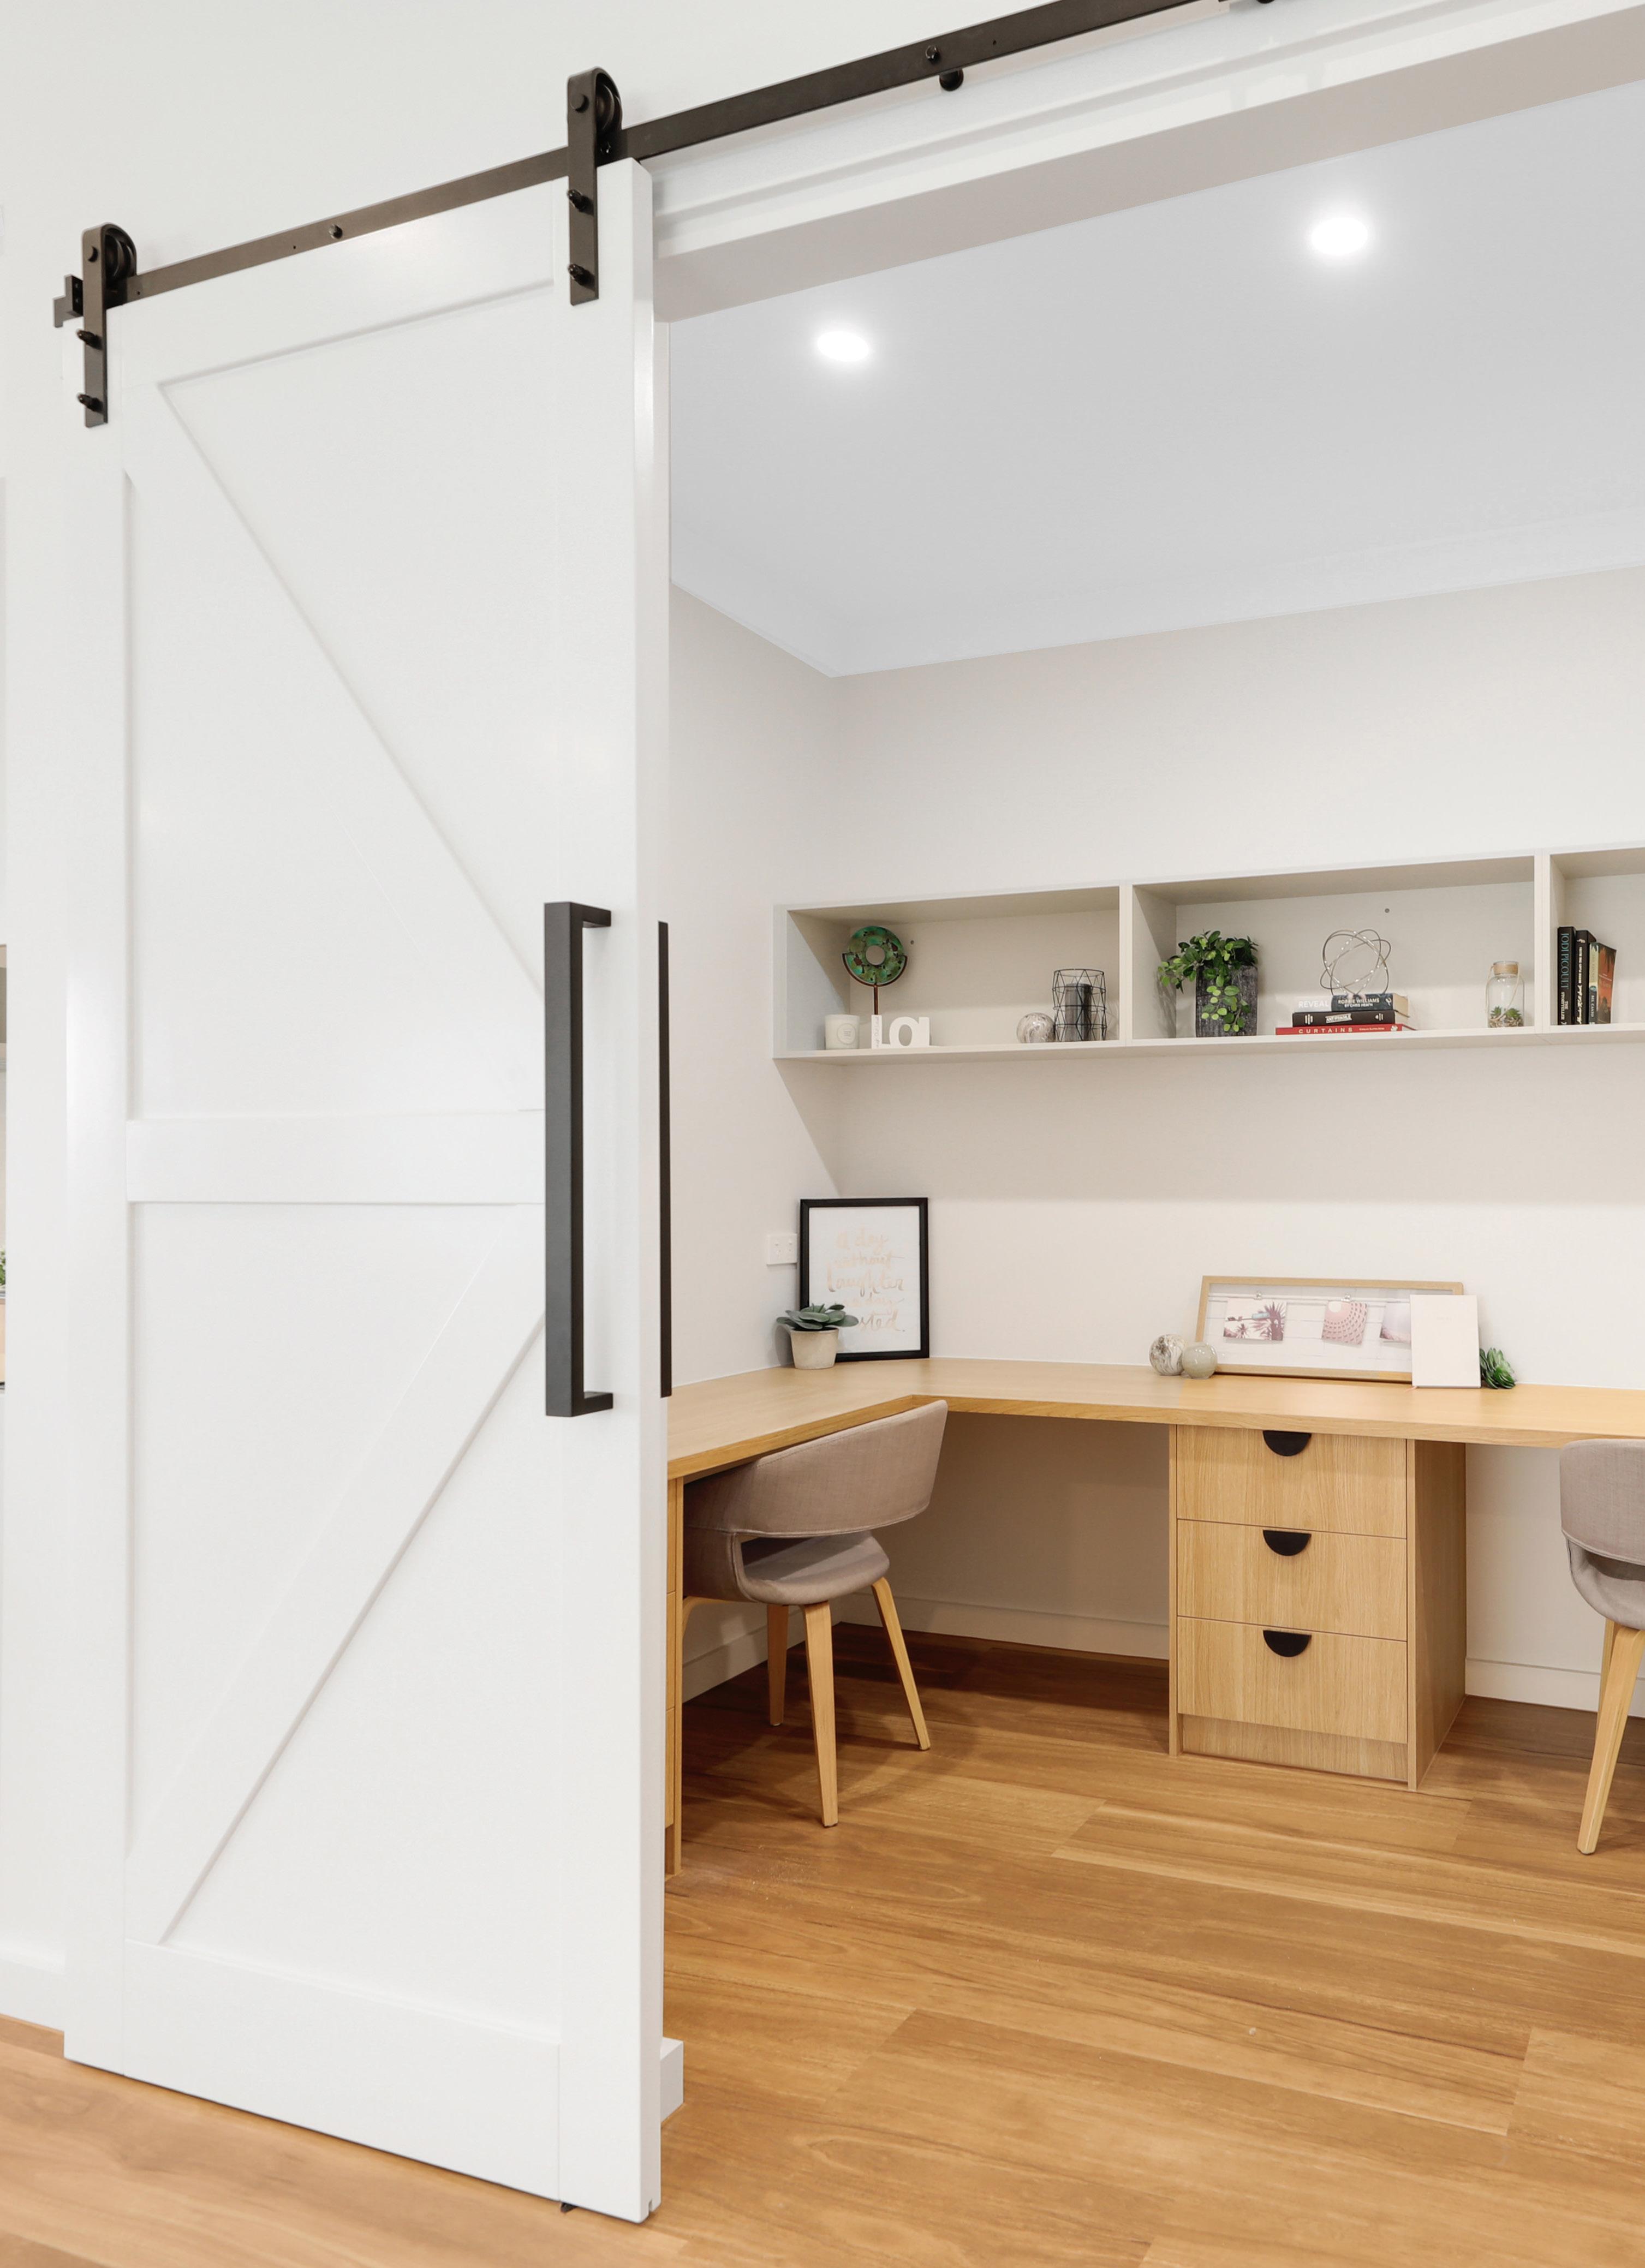
Colorado
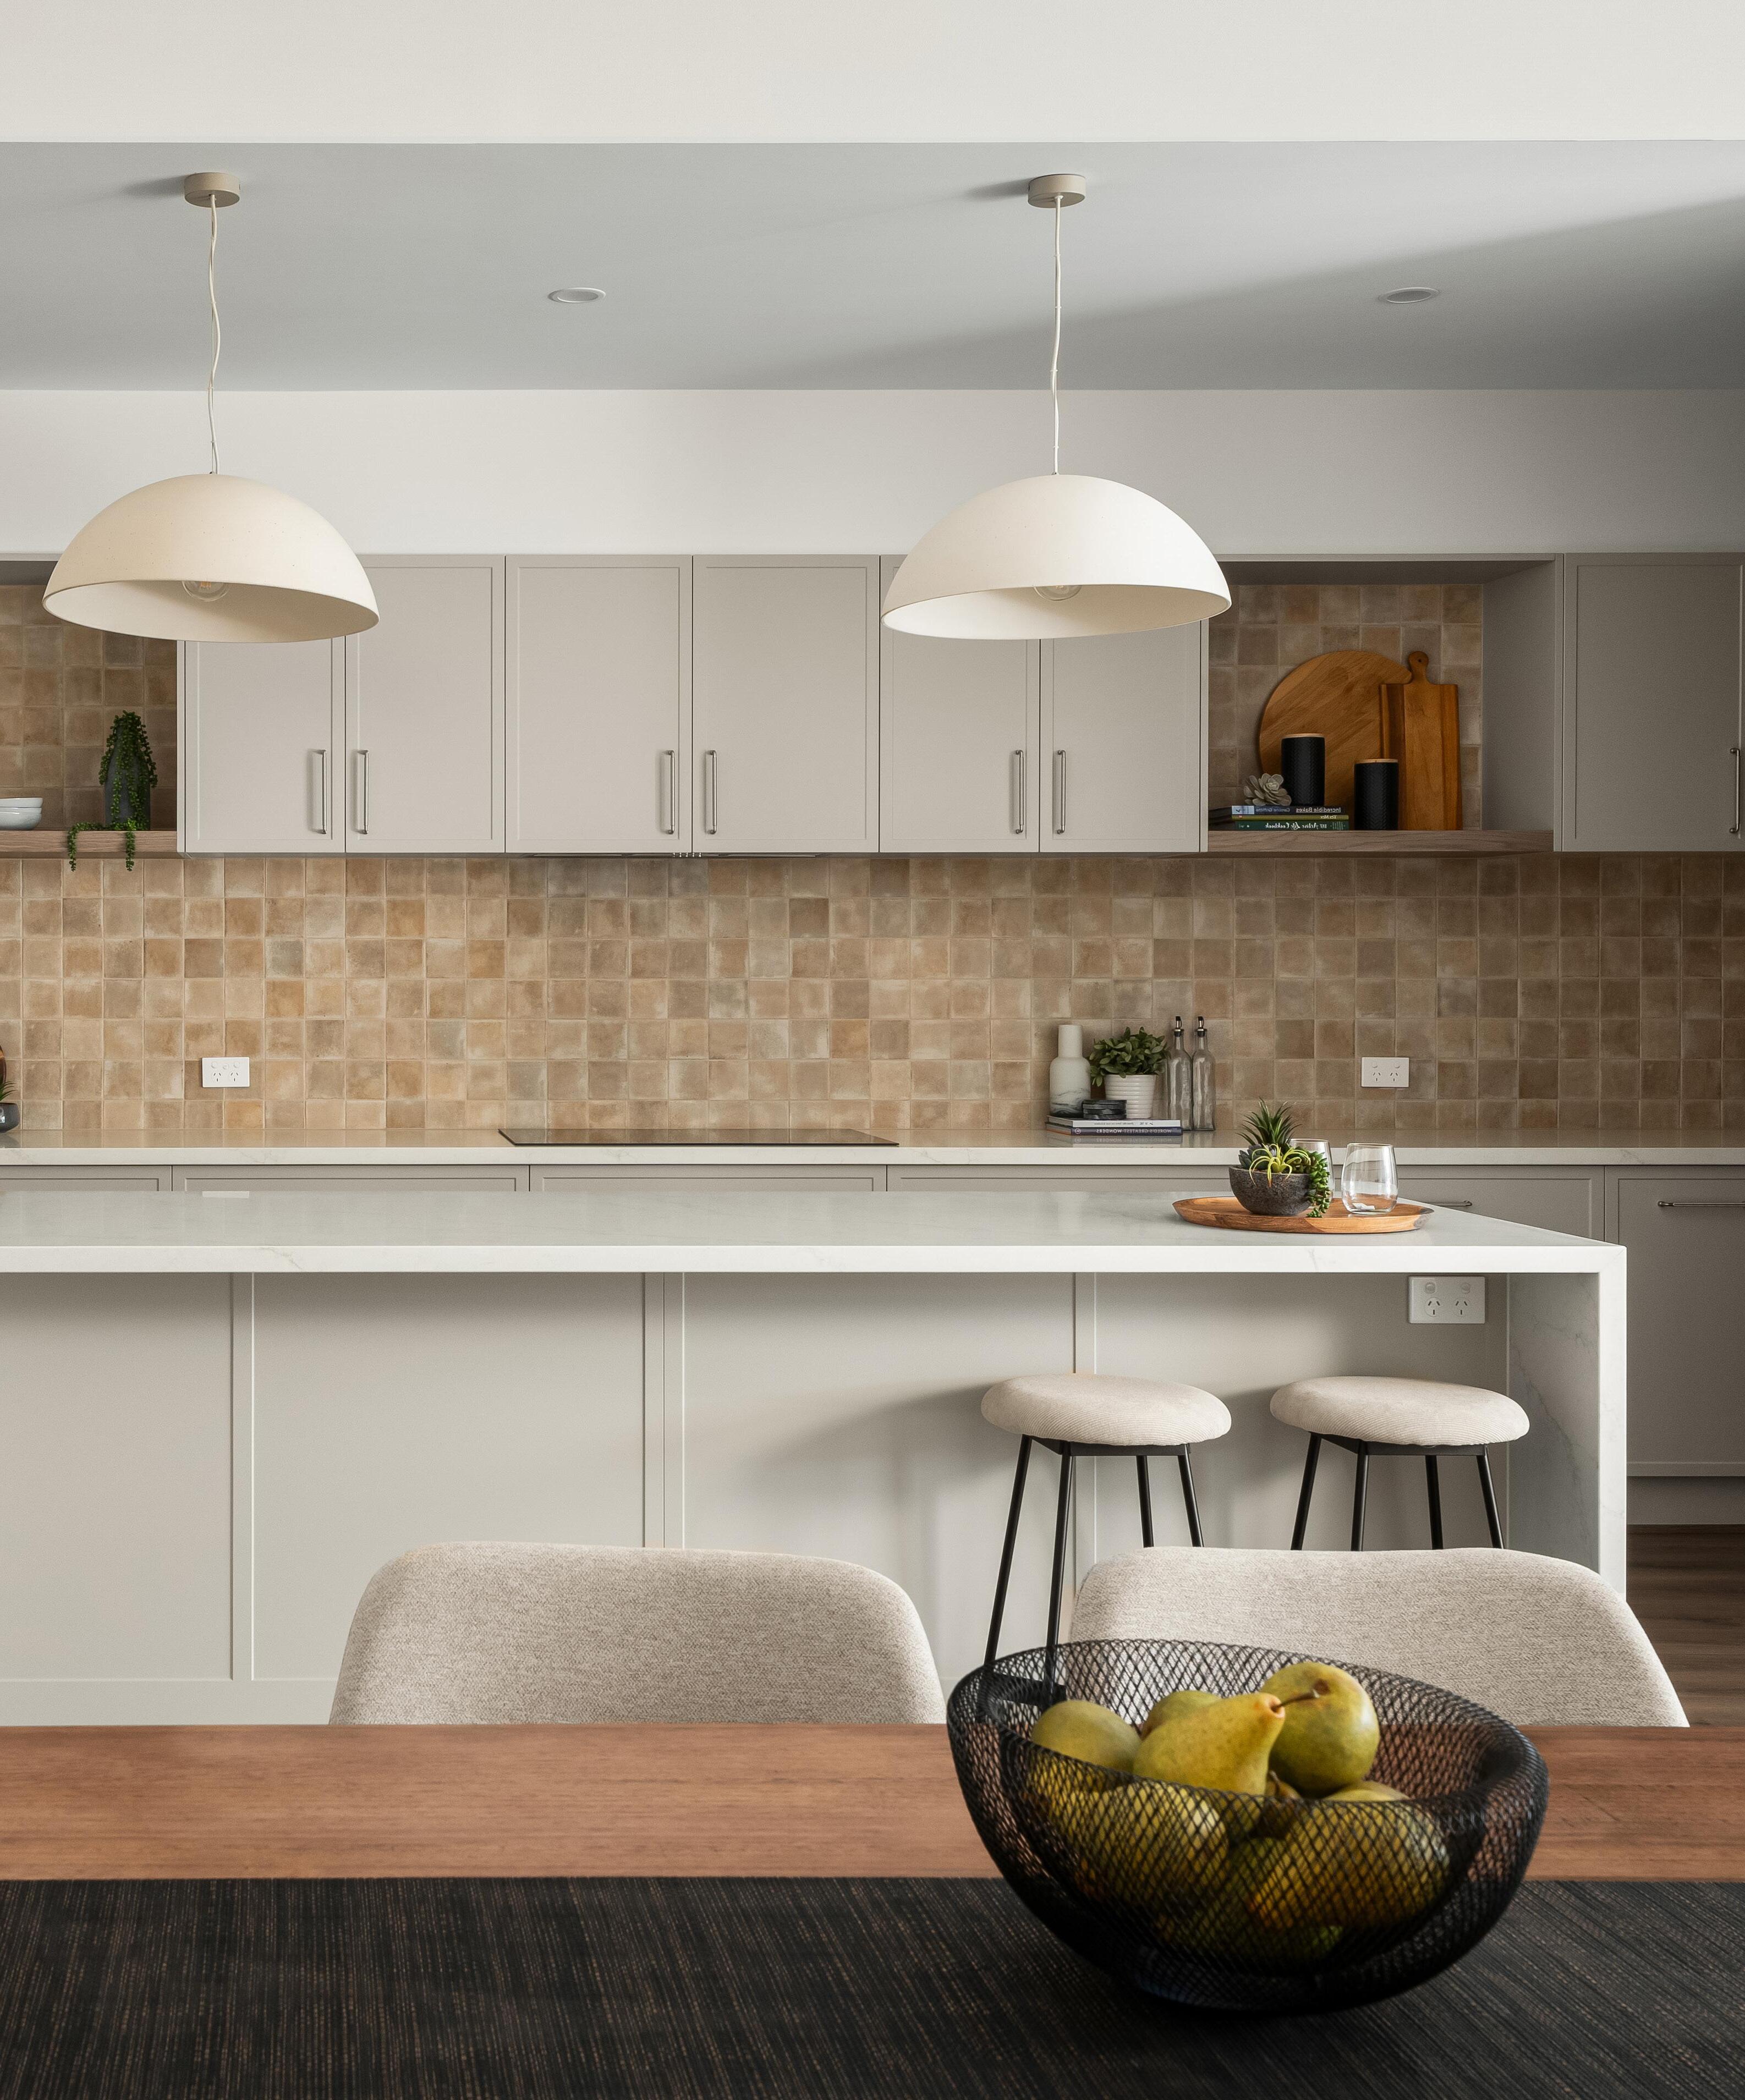
Designed with family living in mind, the Colorado offers the perfect balance of space, style, and functionality. With four generous bedrooms, three versatile living zones, and an impressive open plan layout, this home is made for everyday ease and effortless entertaining. The kitchen features a standout butlers pantry, while the overall layout flows beautifully, creating a warm, practical space that just feels right.
Colorado 307
14m+ Frontage
4 2 2 3
design options & customisation
Morrison
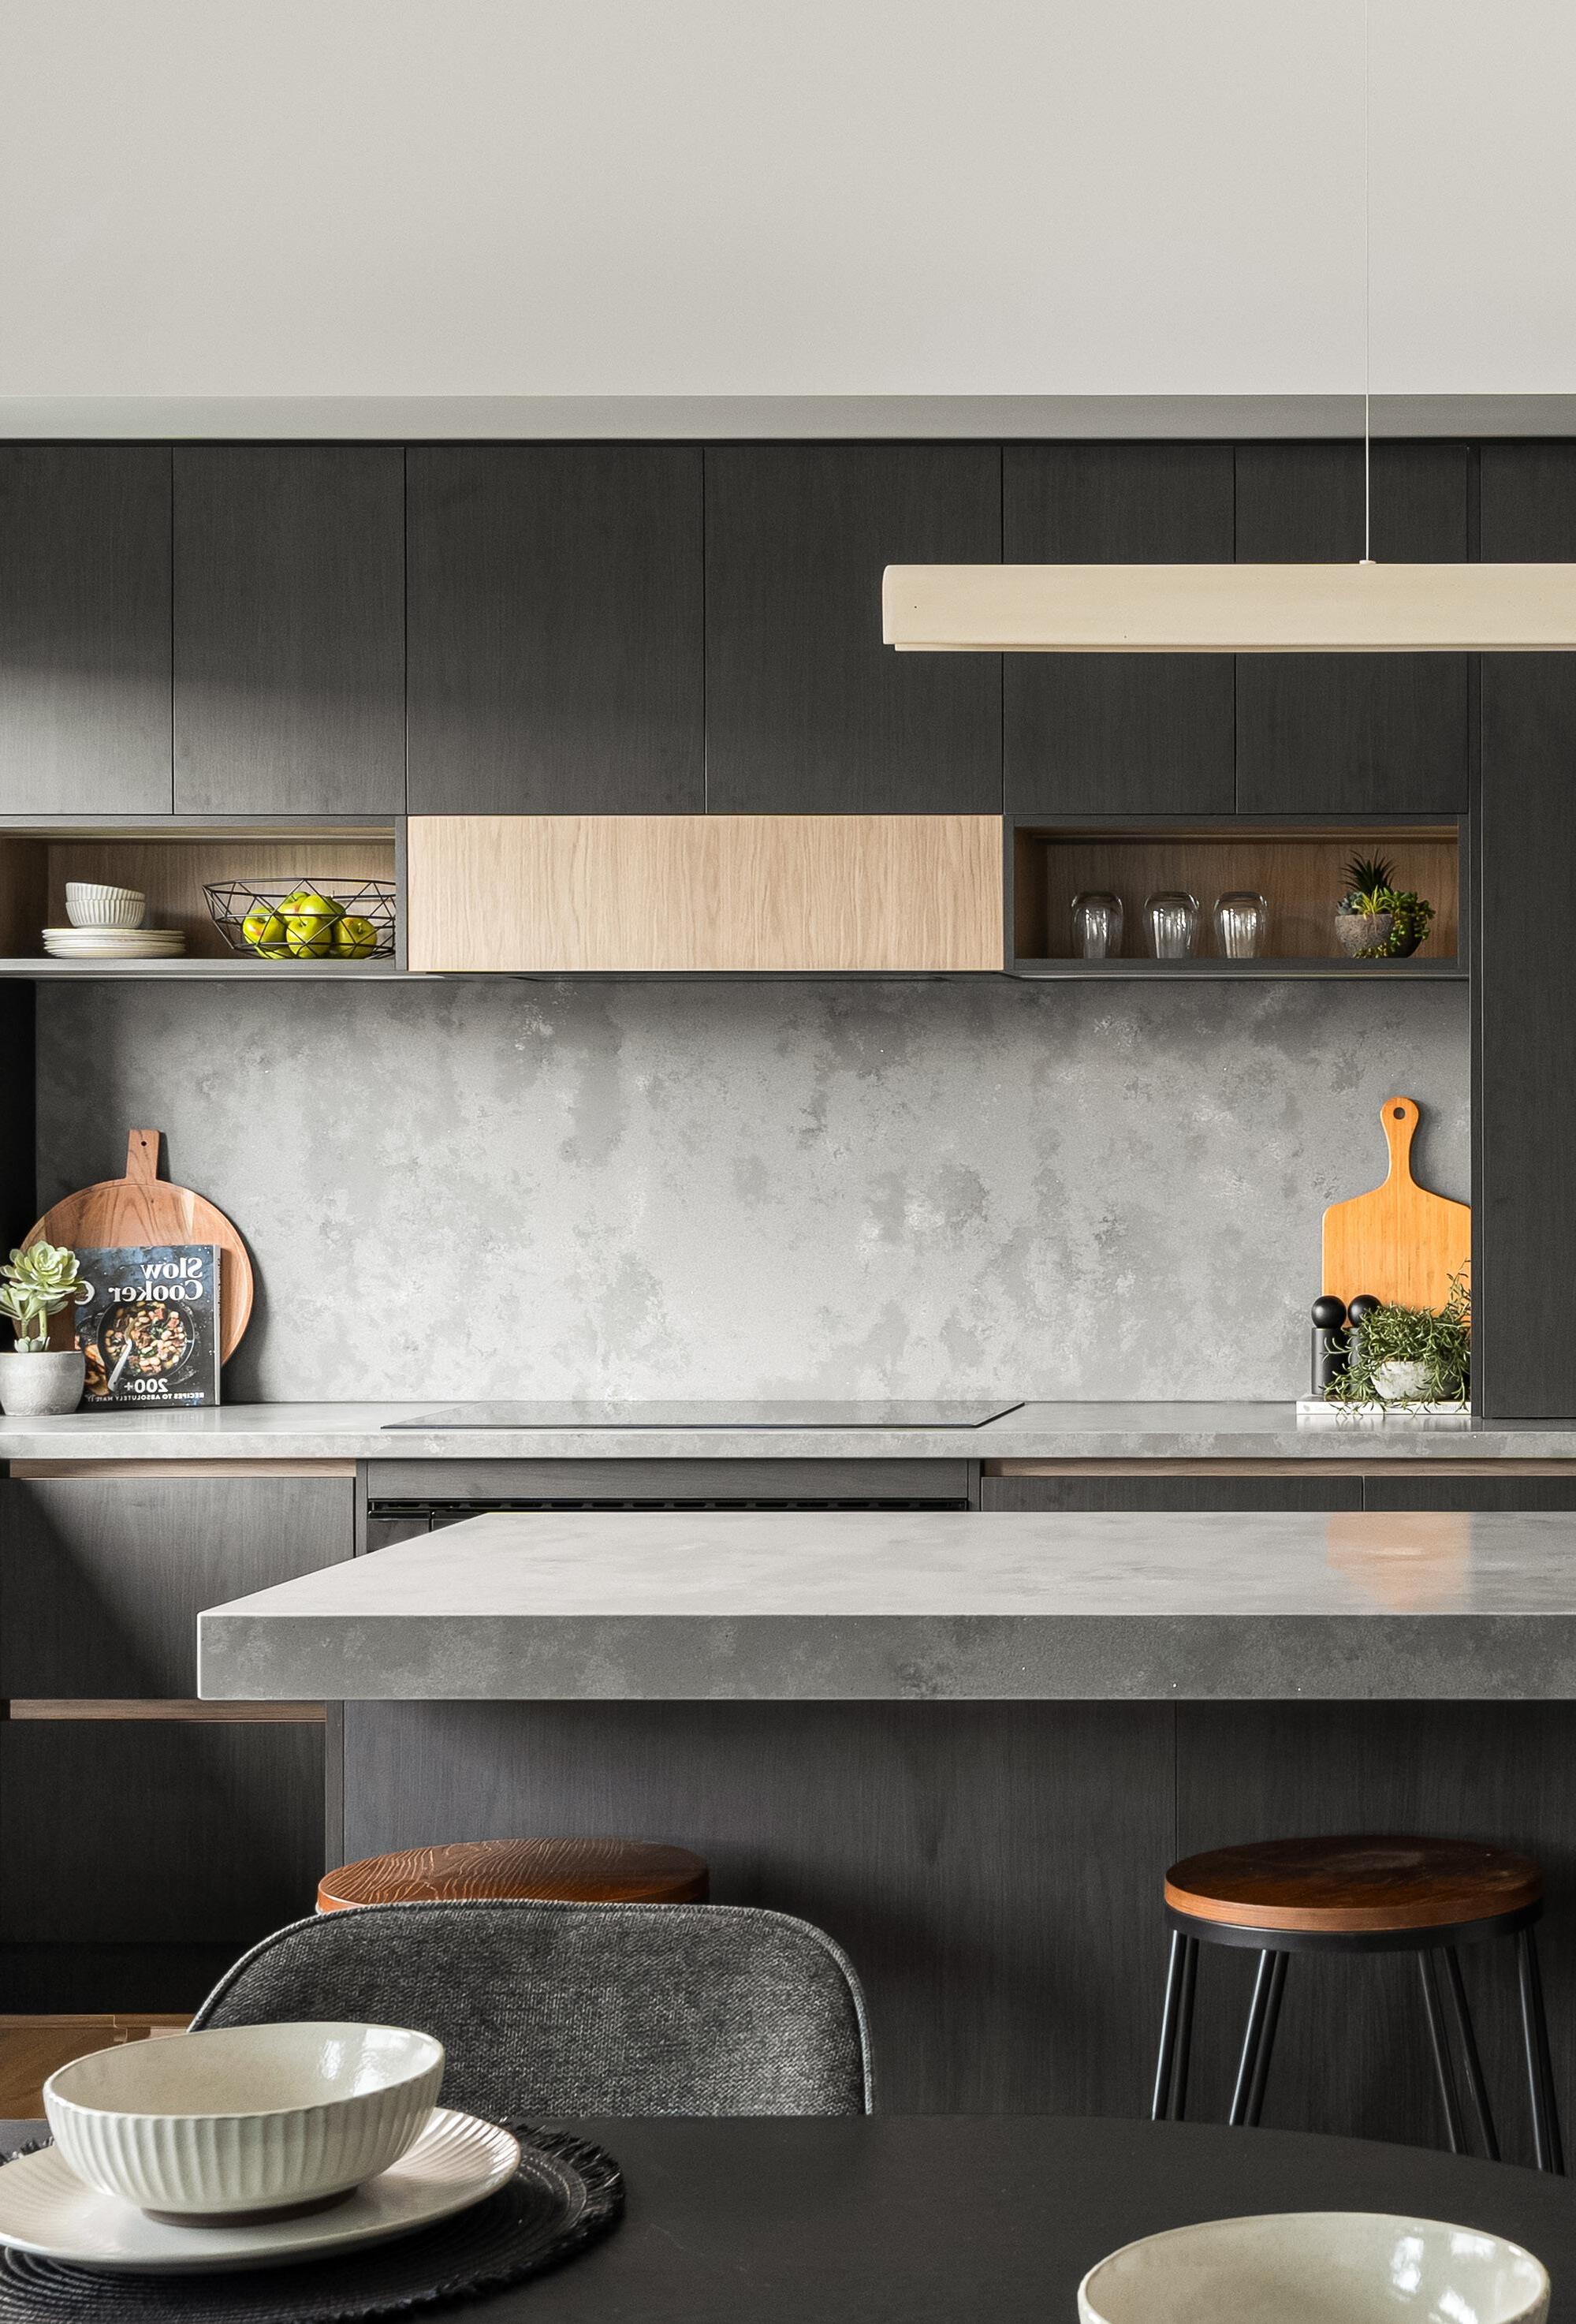
The Morrison is known for its open plan main living area, framed by featured windows. This practical yet stylish home is complimented by a theatre, walk in pantry, four bedrooms, and a generous master suite.

Morrison 254
*Morrison design also available in 12.5m frontage

Alternate design options & customisation available
14m+ Frontage 4 2 2 3


Patterson
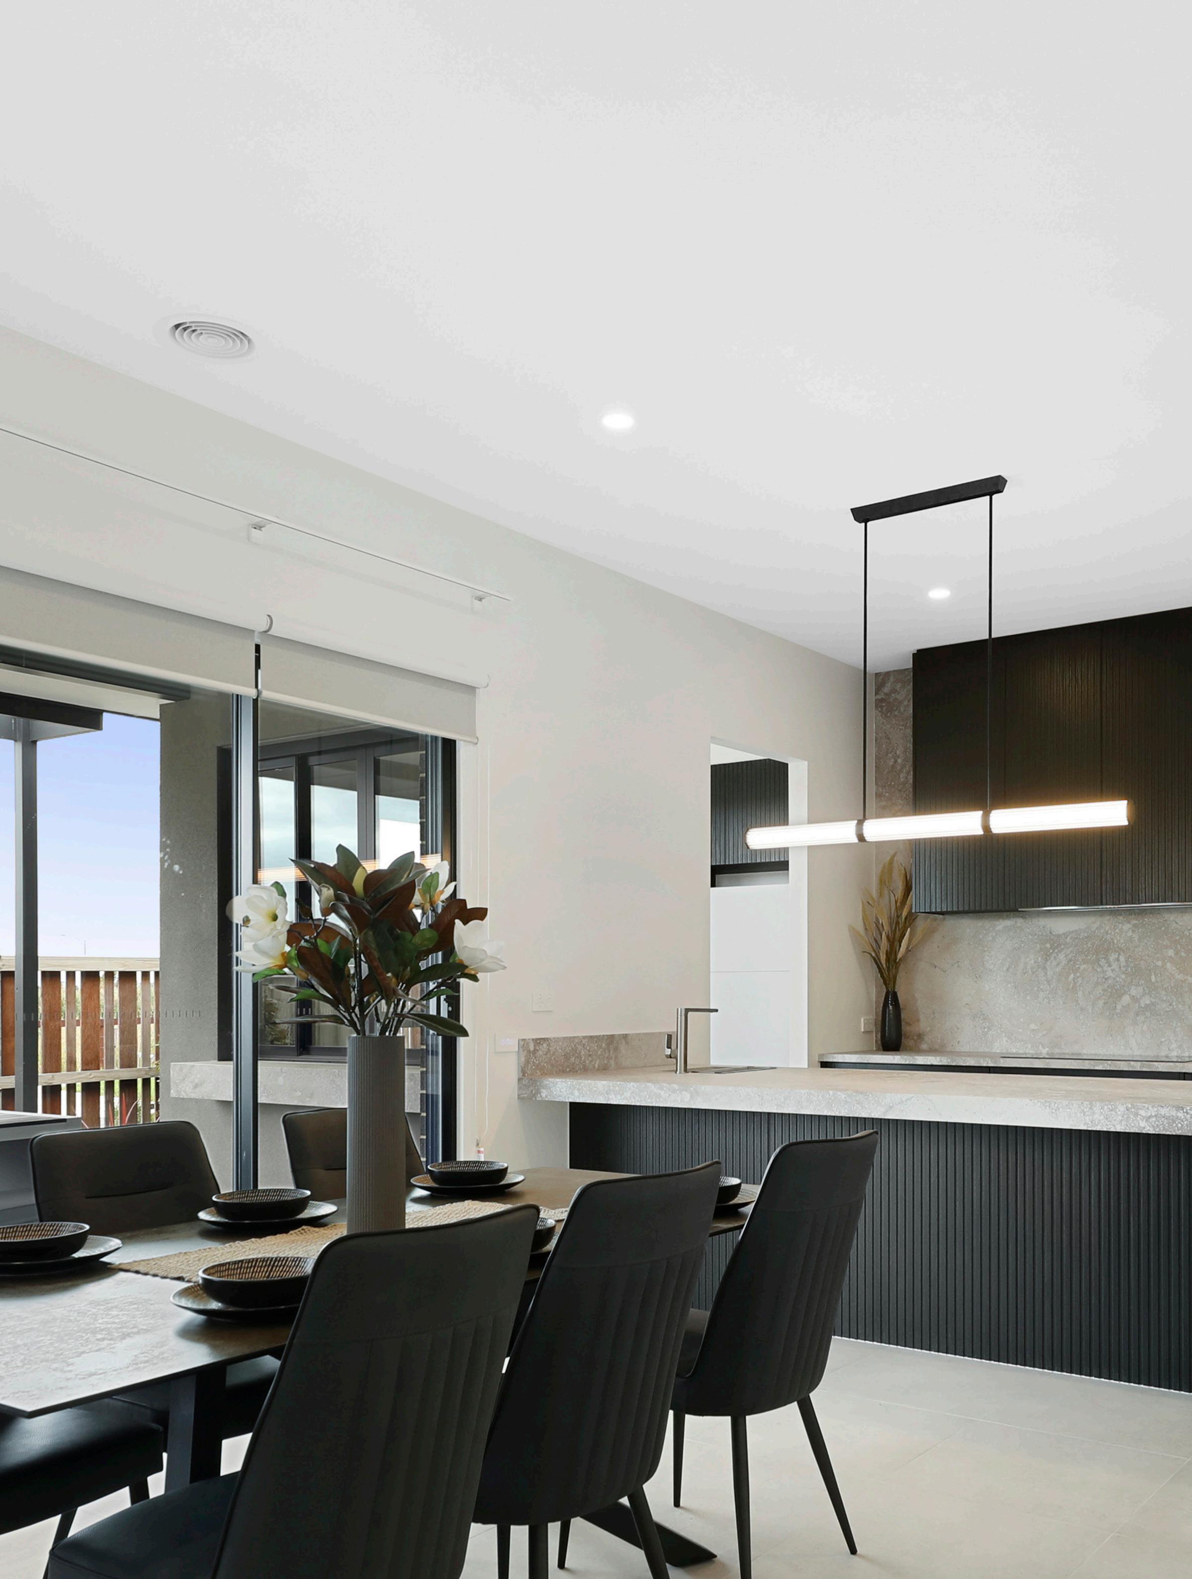
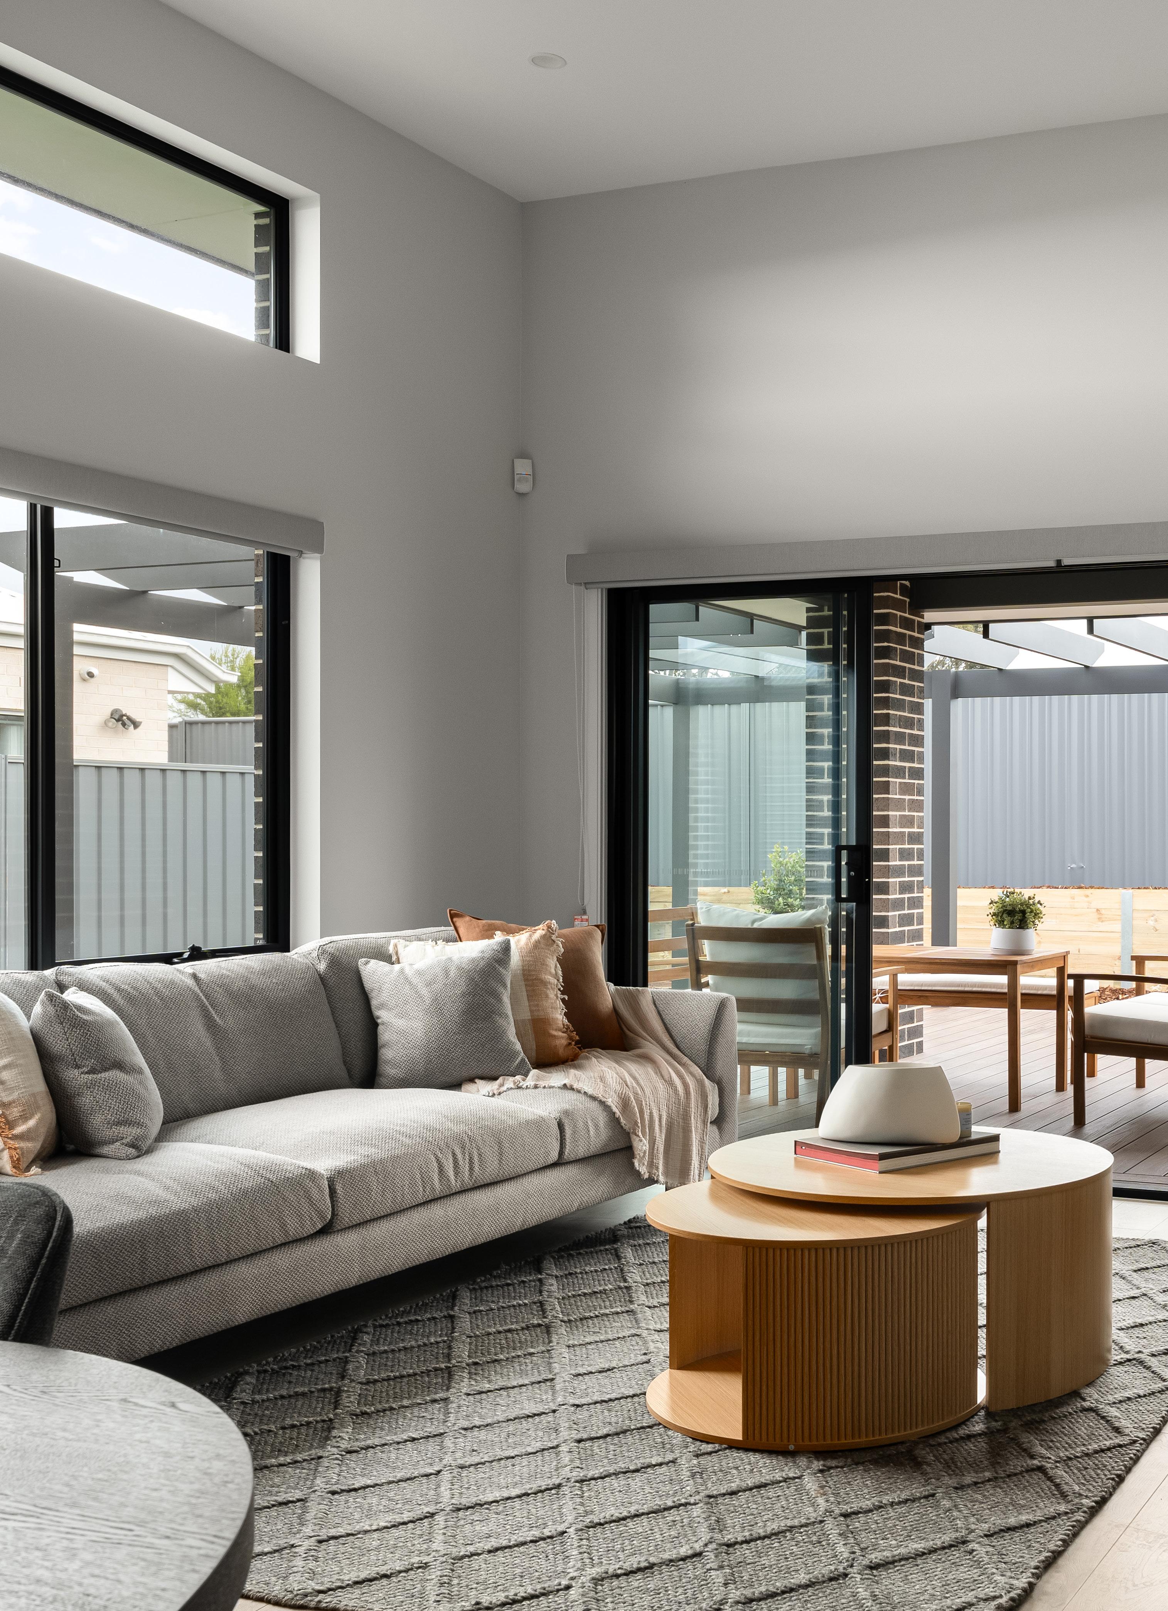
The Patterson is a generous family home featuring one of SJD Homes' largest kitchens and walk in pantries, grand outdoor living as standard, three internal living areas, four bedrooms, and huge master ensuite including a bath, double vanity, and a luxurious 1.8m shower.
14m+ Frontage 4 2 2 3
Alternate design options & customisation available *Patterson design also available in 16m frontage


Zenith
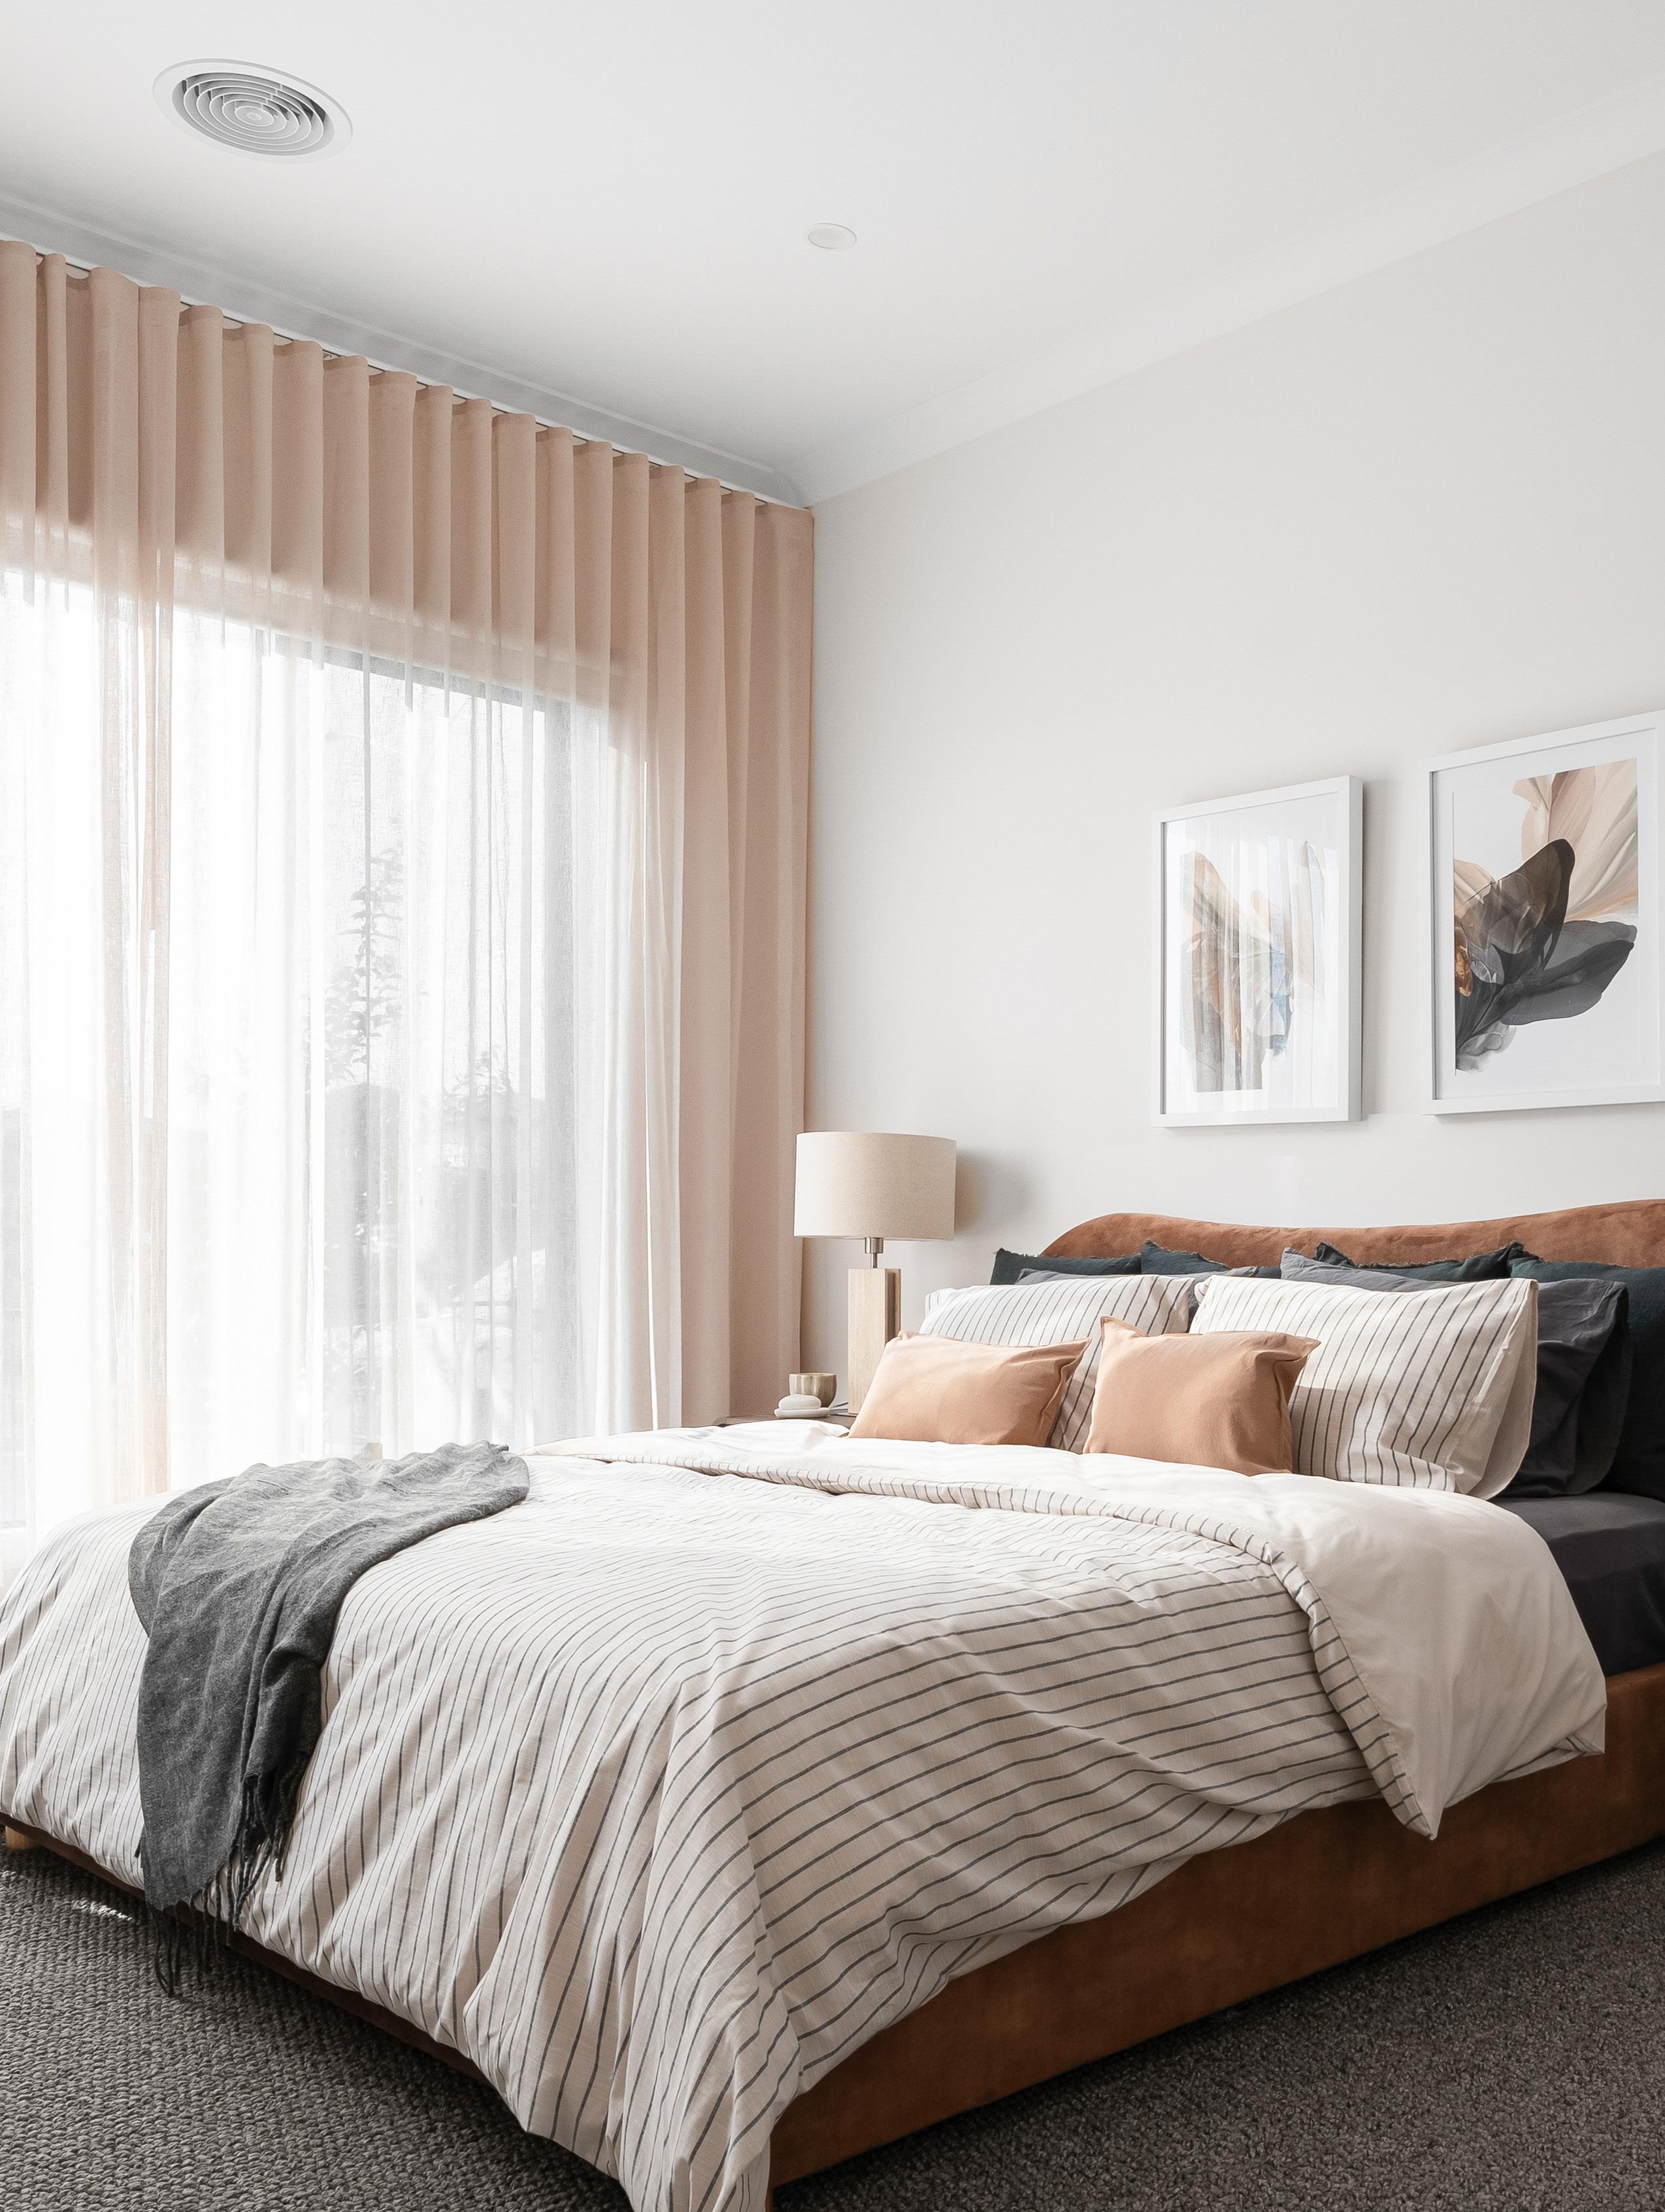
The Zenith 275 is a well designed four bedroom family home, featuring a rear master suite and flexible living zones that flow through the kitchen, meals and family areas. With generous space and smart storage throughout, it's ideal for modern family living and entertaining. The Zenith was awarded the National GreenSmart Award for its ecofriendly design.
Frontage 4 2 2 2


Daintree
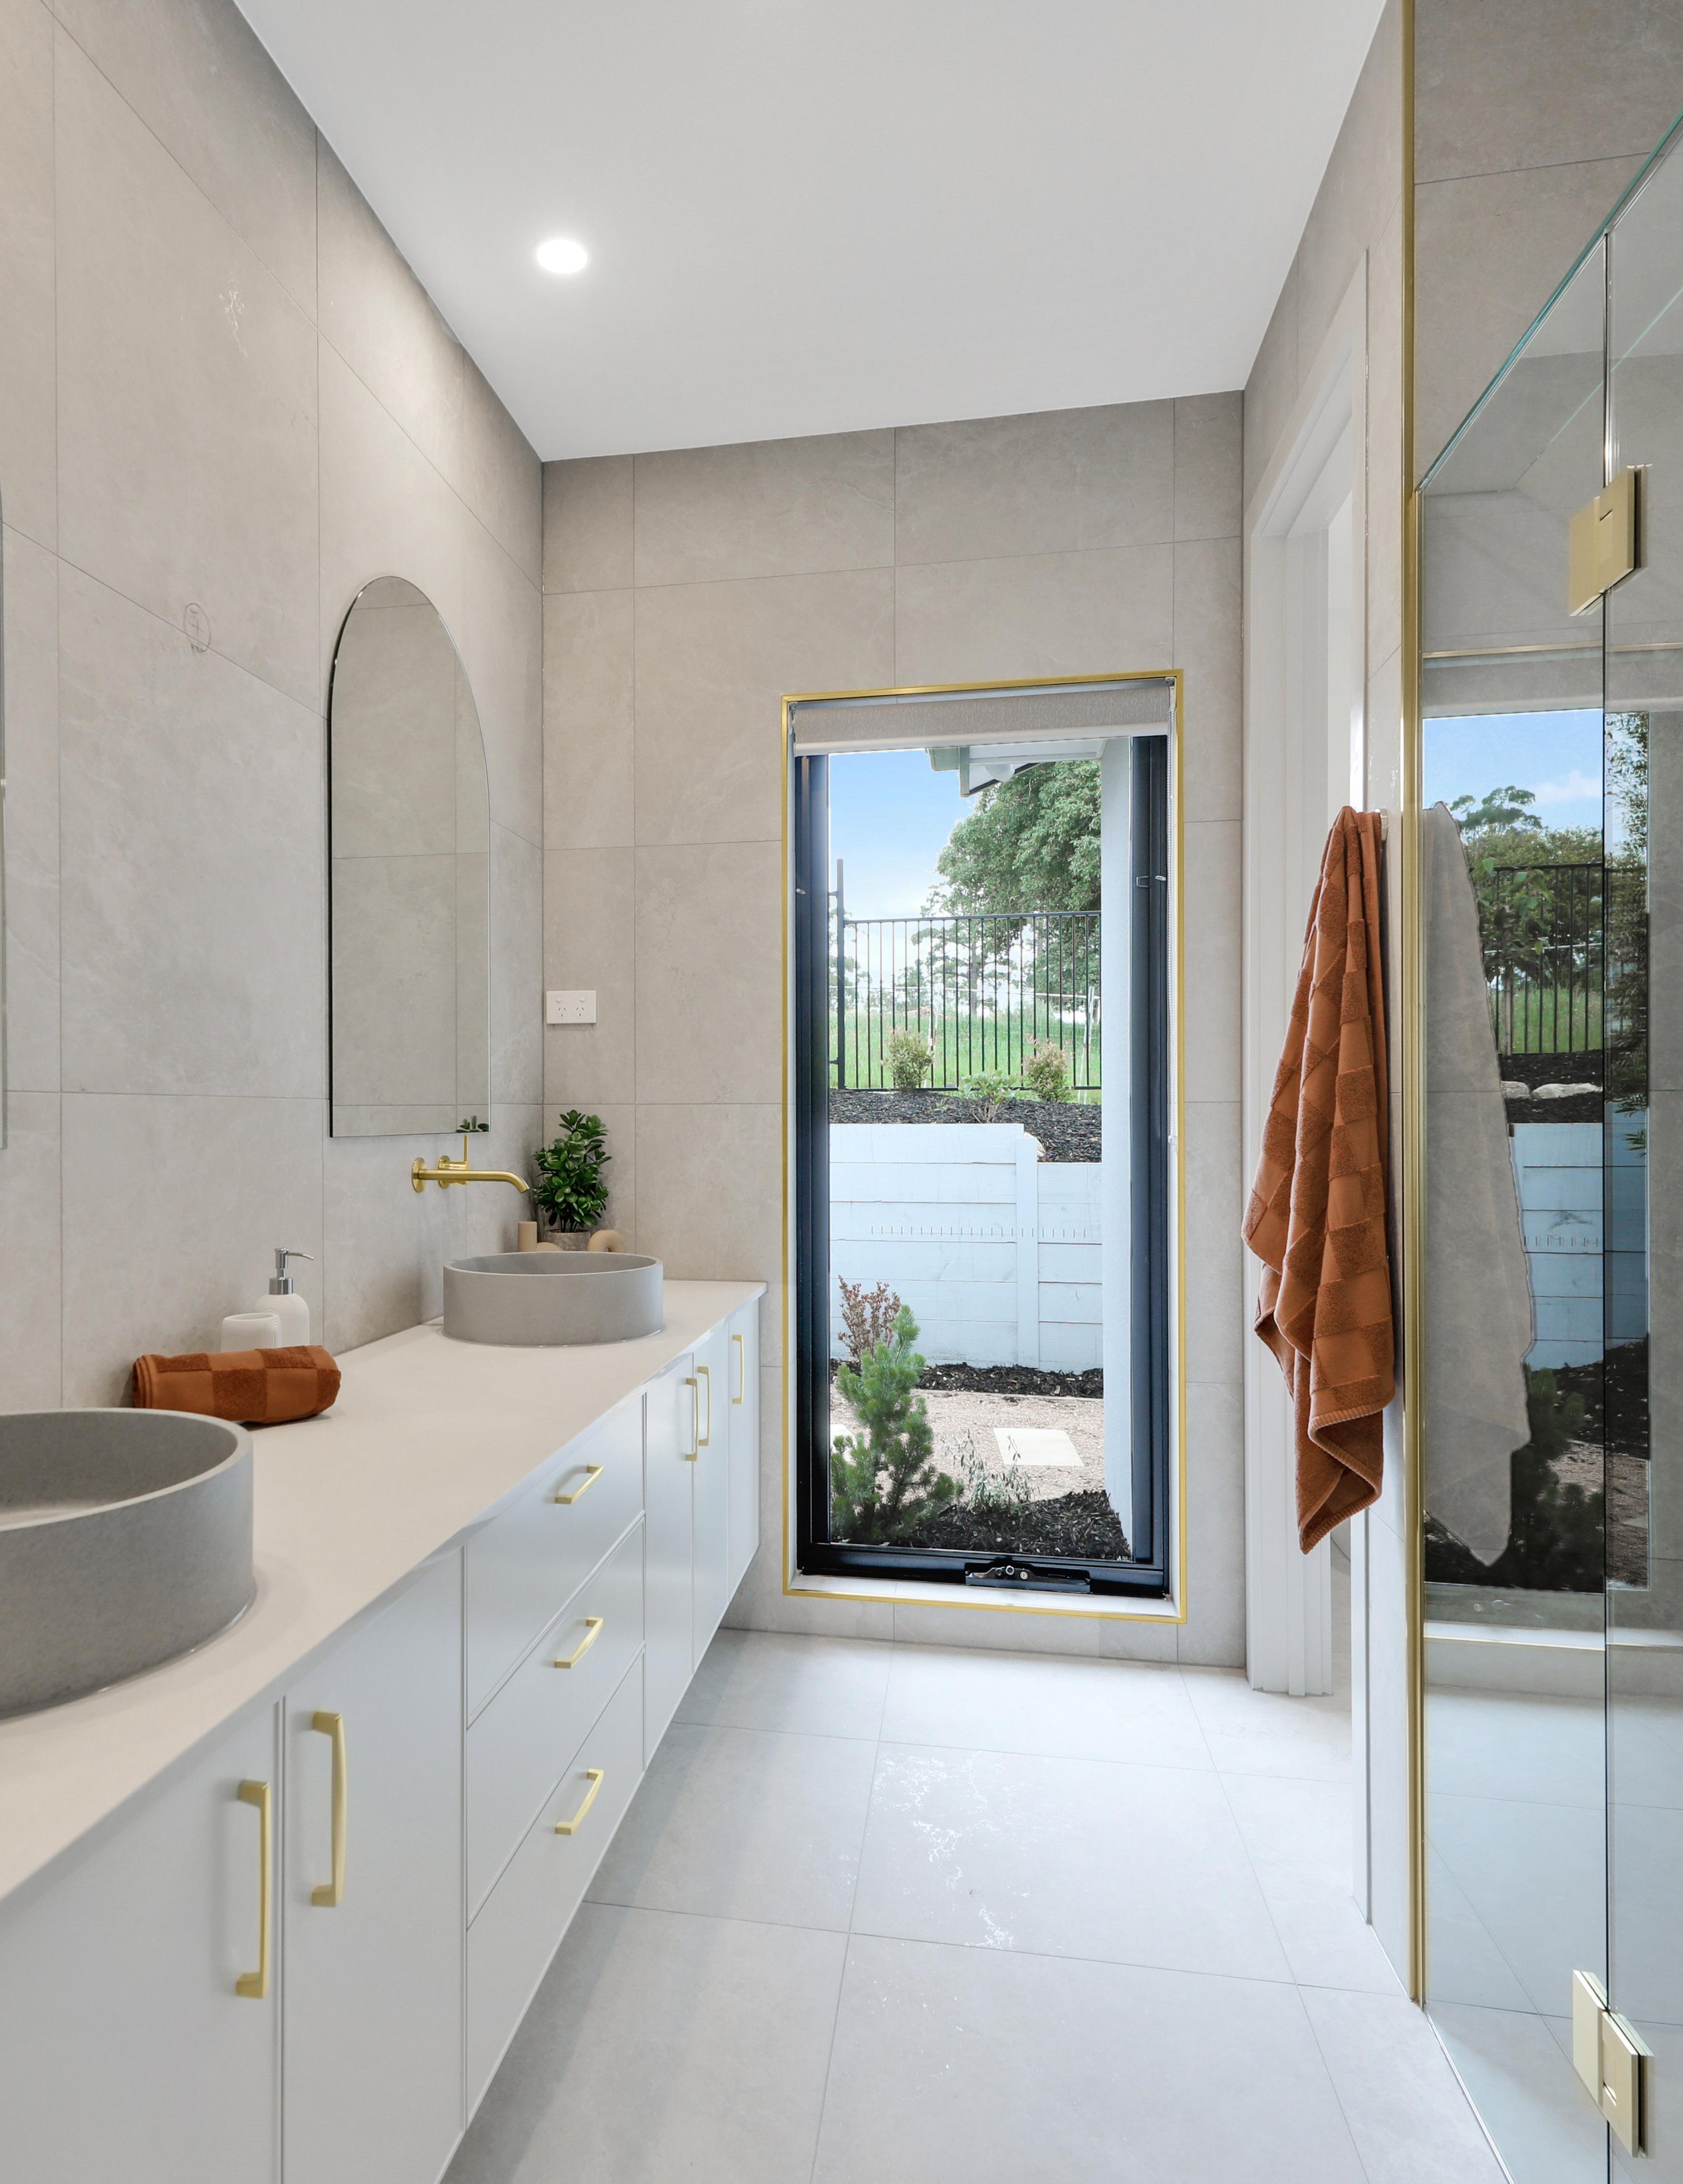
The Daintree is the ultimate family home, designed for modern living on wider blocks (16m+ frontage). With four bedrooms, a theatre, and a dedicated kids play area, it offers space for everyone. The expansive open plan living area is perfect for everyday family life or entertaining guests, combining style, practicality, and comfort in one beautifully designed home.
Daintree 289
Frontage 4 2 2 3

Daintree 330
Frontage 4 2 2 4

Gisborne
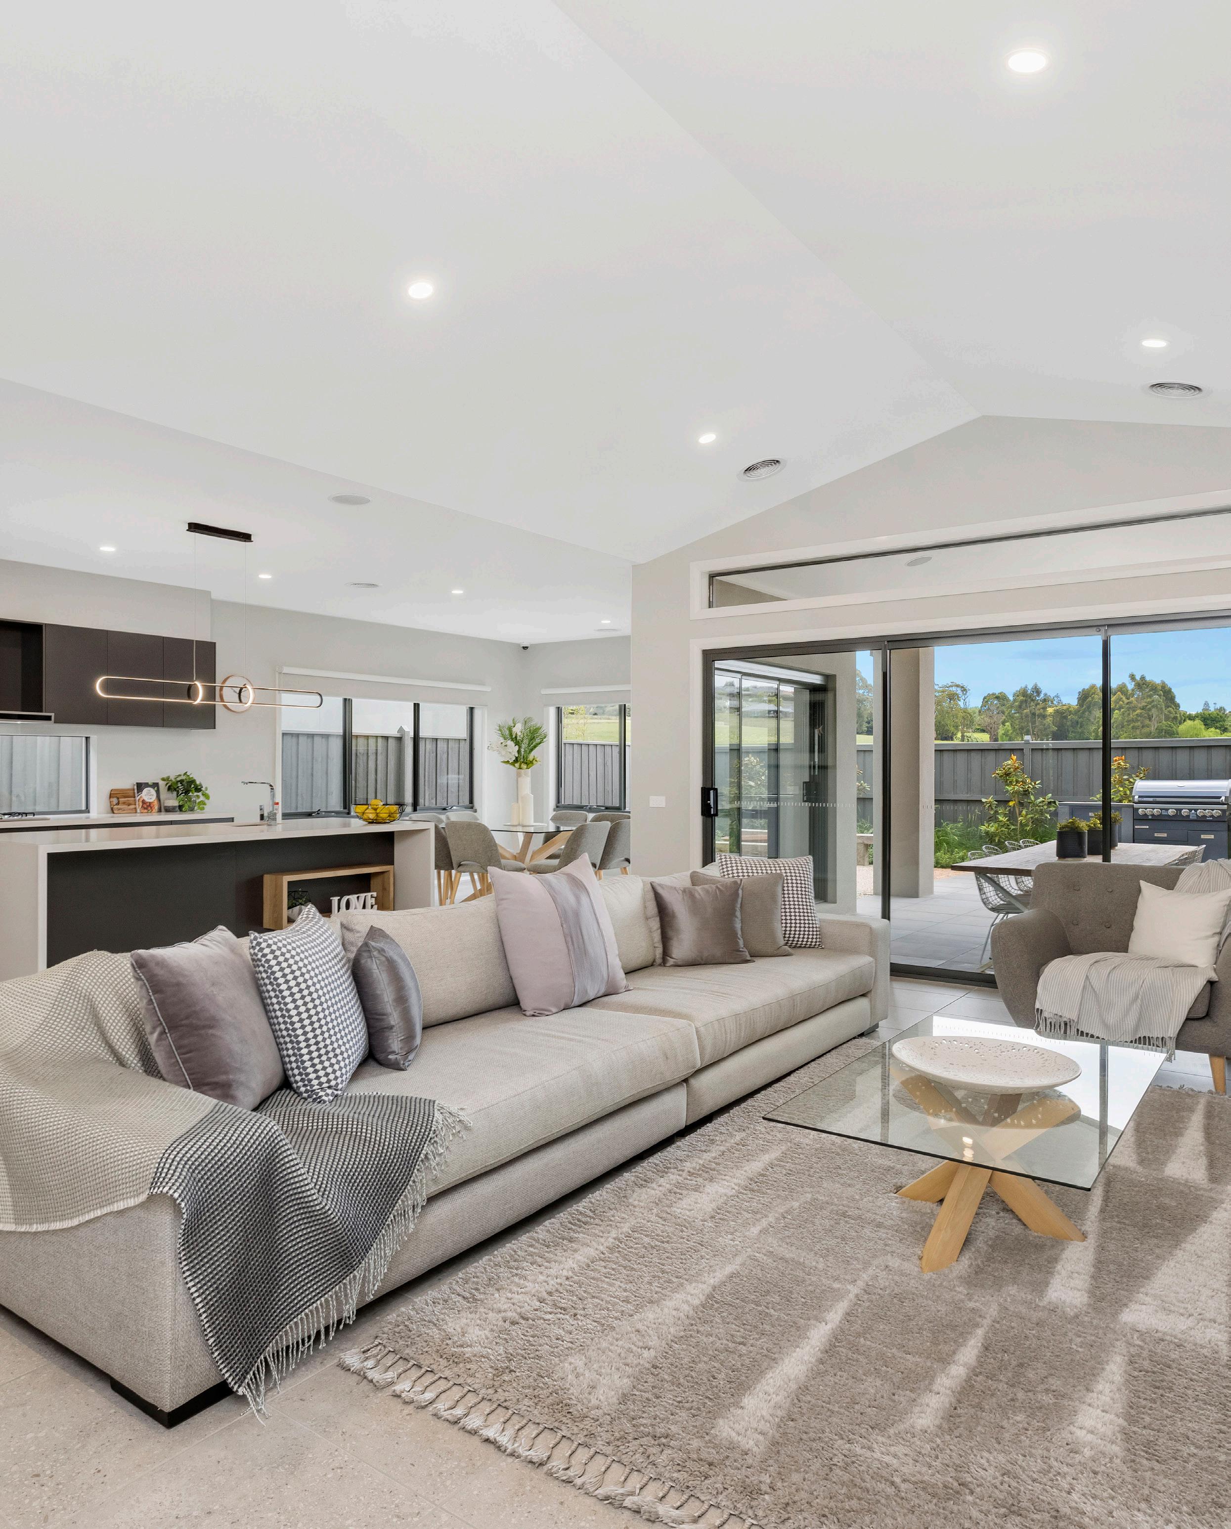
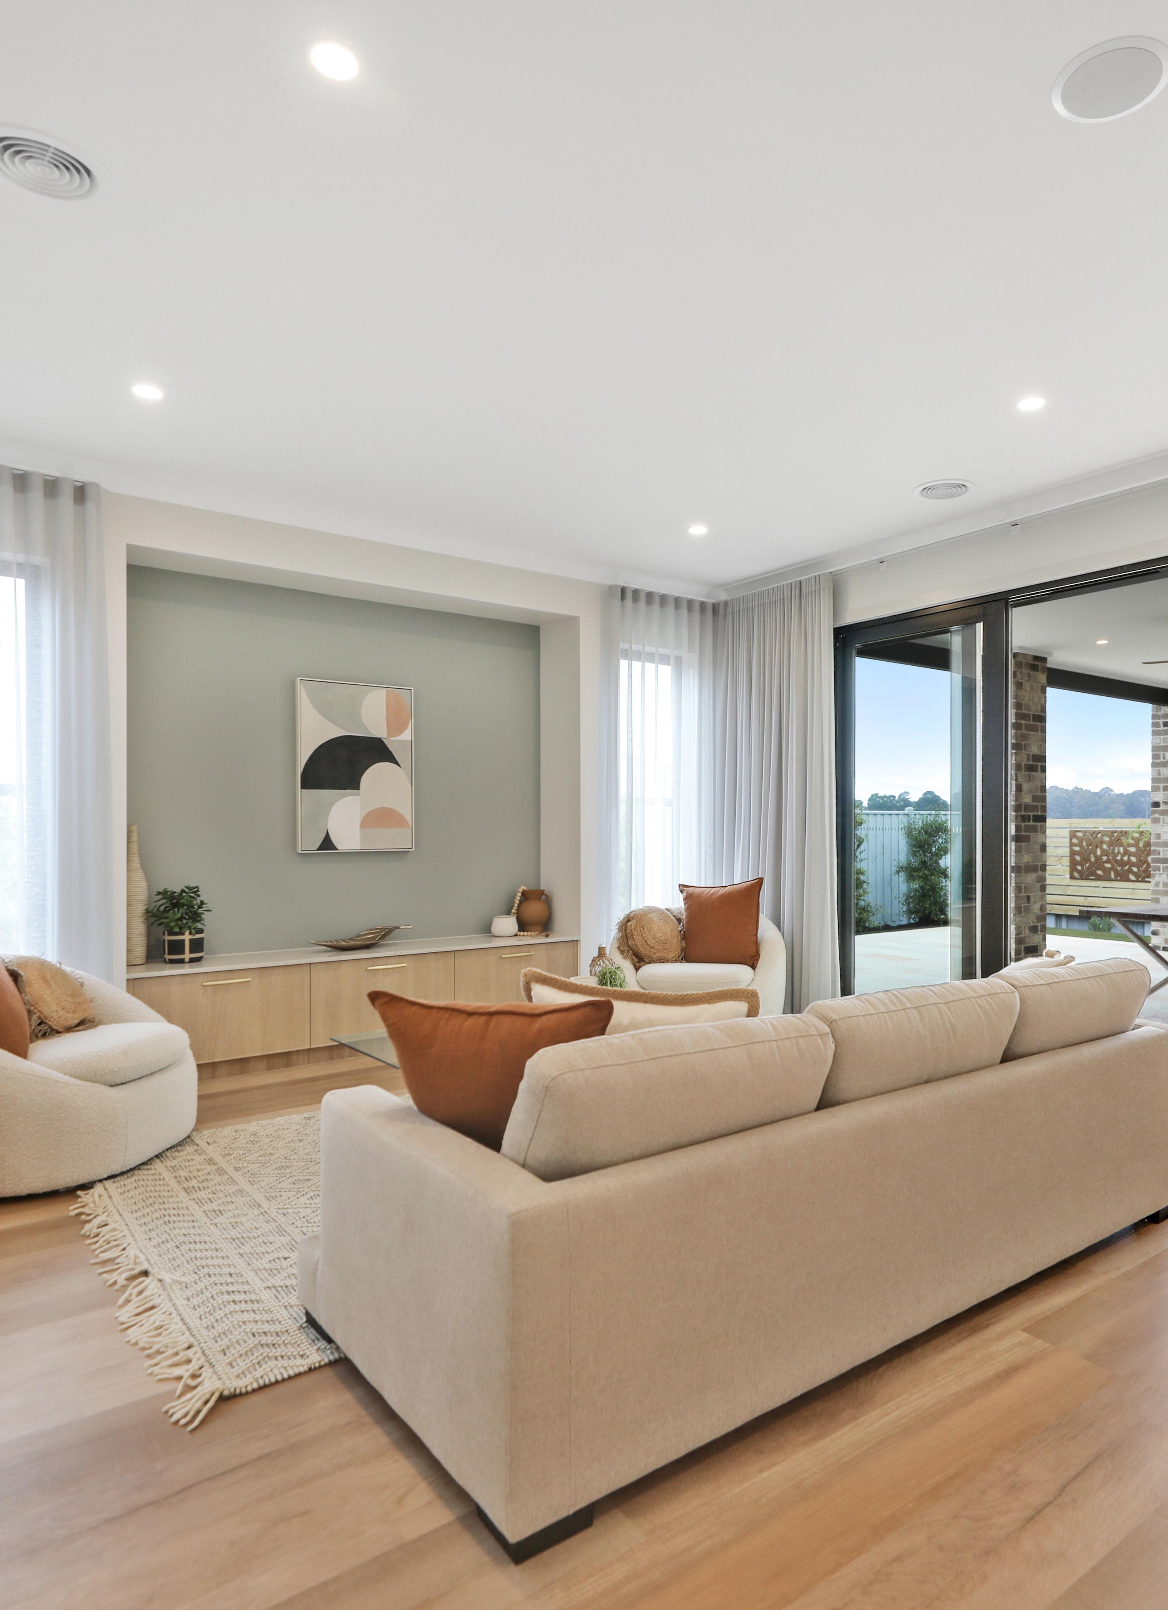
If space is what you crave, then you will love our Gisborne! This large family home will delight entertainers with its centrally located family room that flows effortlessly onto the alfresco. The Gisborne also features a private and expansive rear master suite and three additional bedrooms with seperate lounge and study space.
16m+ Frontage 4 3 2 2


Hotham Grand
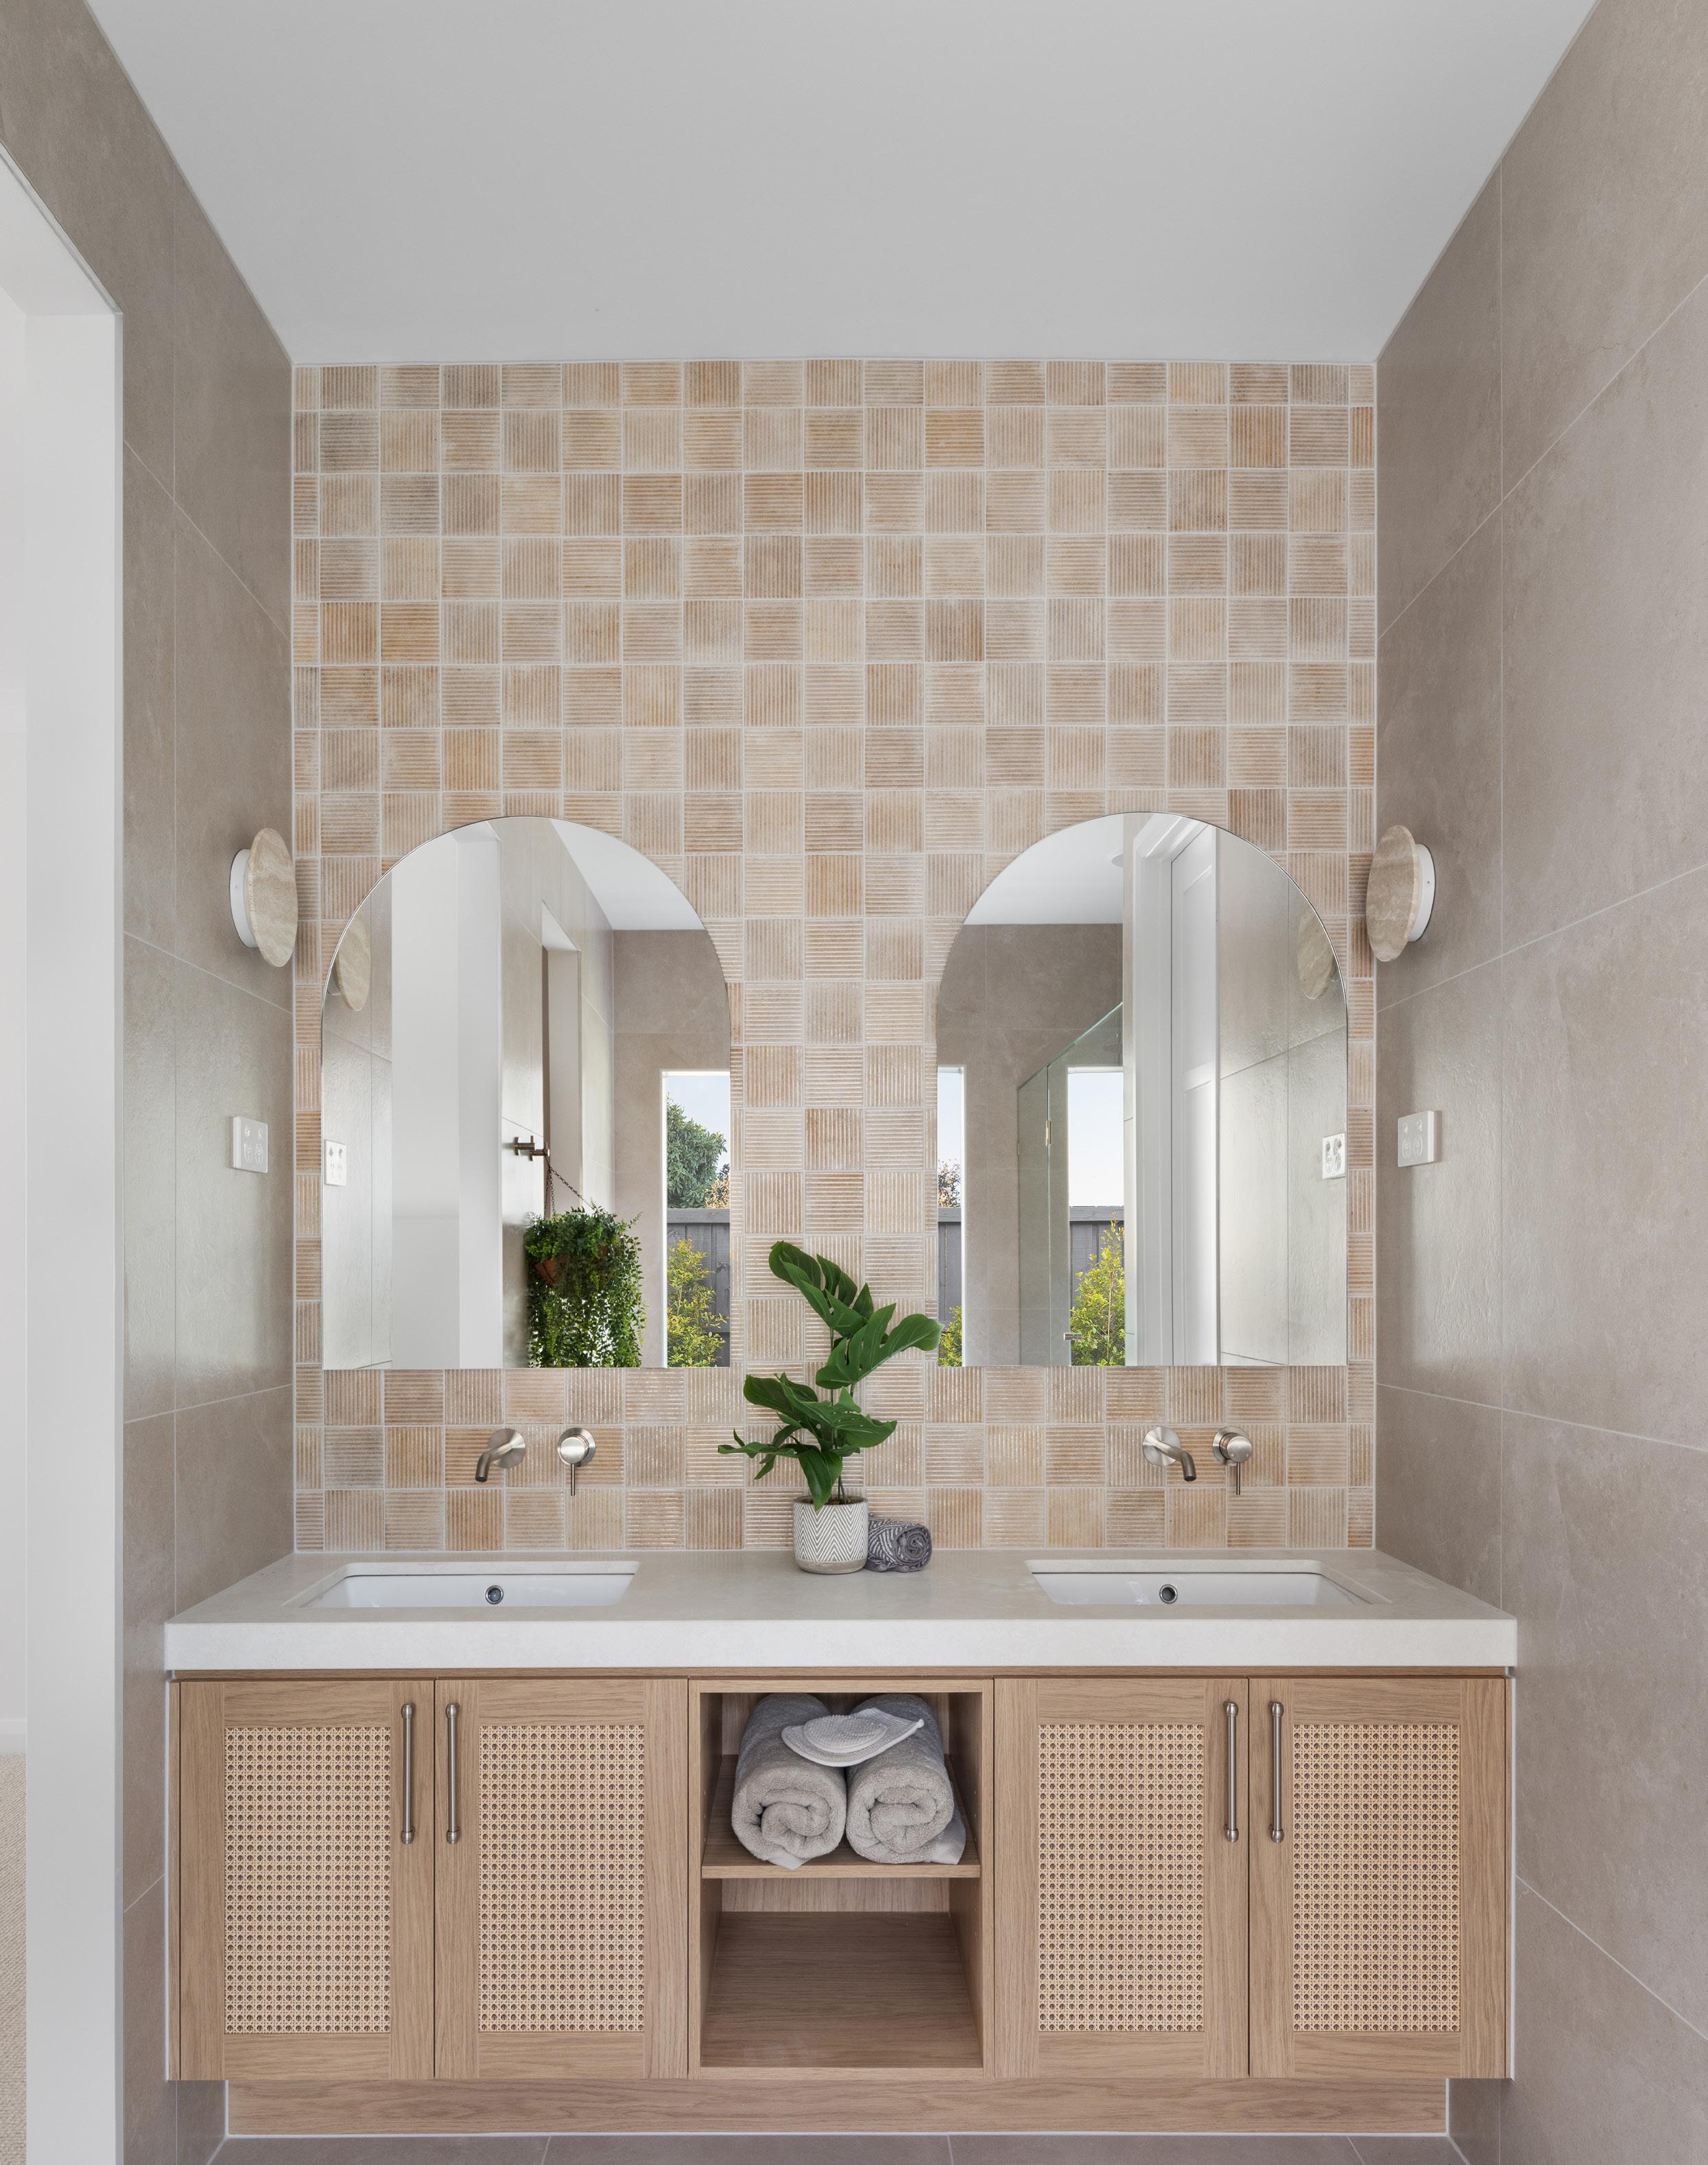
The Hotham Grand provides all the modern day 'wants' and 'needs' in one home. Designed to include four bedrooms, three living areas, and a two car garage as standard, the Hotham's smart use of space will make you feel right at home.
Hotham Grand 225
16m+ Frontage 4 2 2 3
Alternate design options & customisation available


Patterson
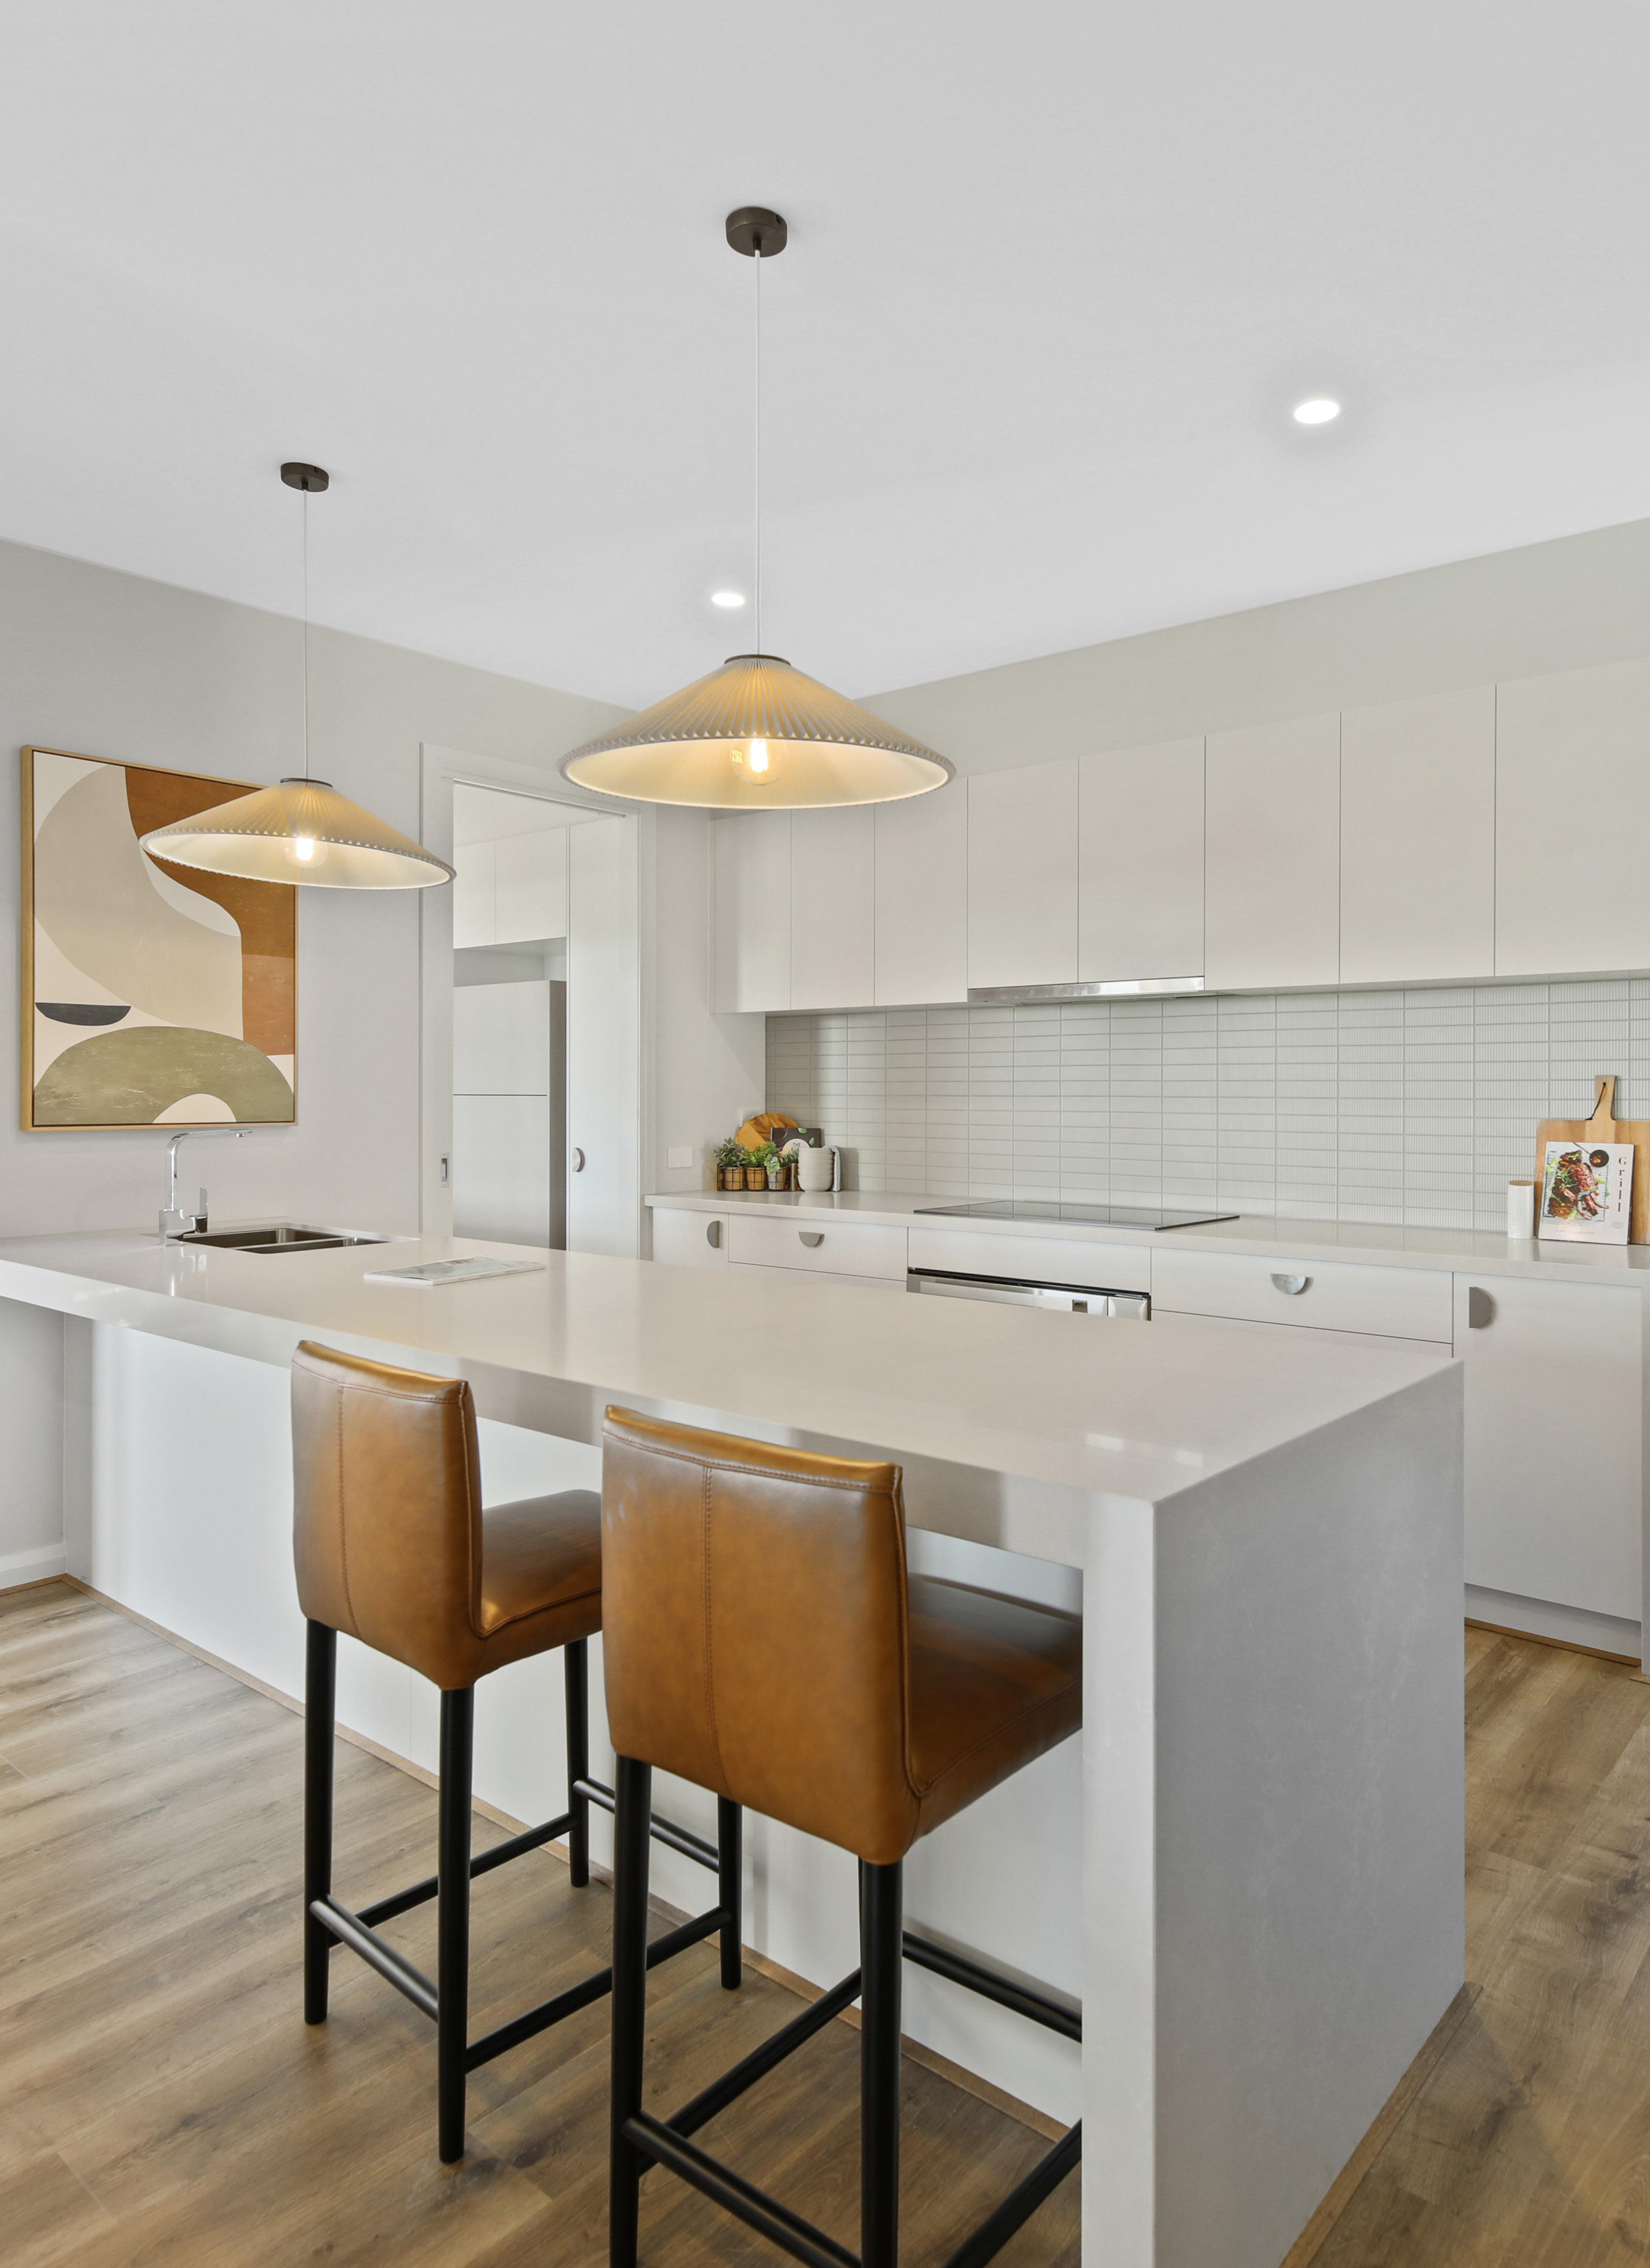
The Patterson is a generous family home featuring one of SJD Homes' largest kitchens and walk in pantries, grand outdoor living as standard, three internal living areas, four bedrooms, and huge master ensuite including a bath, double vanity, and a luxurious 1.8m shower.
16m+ Frontage 4 2 2 2


16m+ Frontage 4 2 2 3


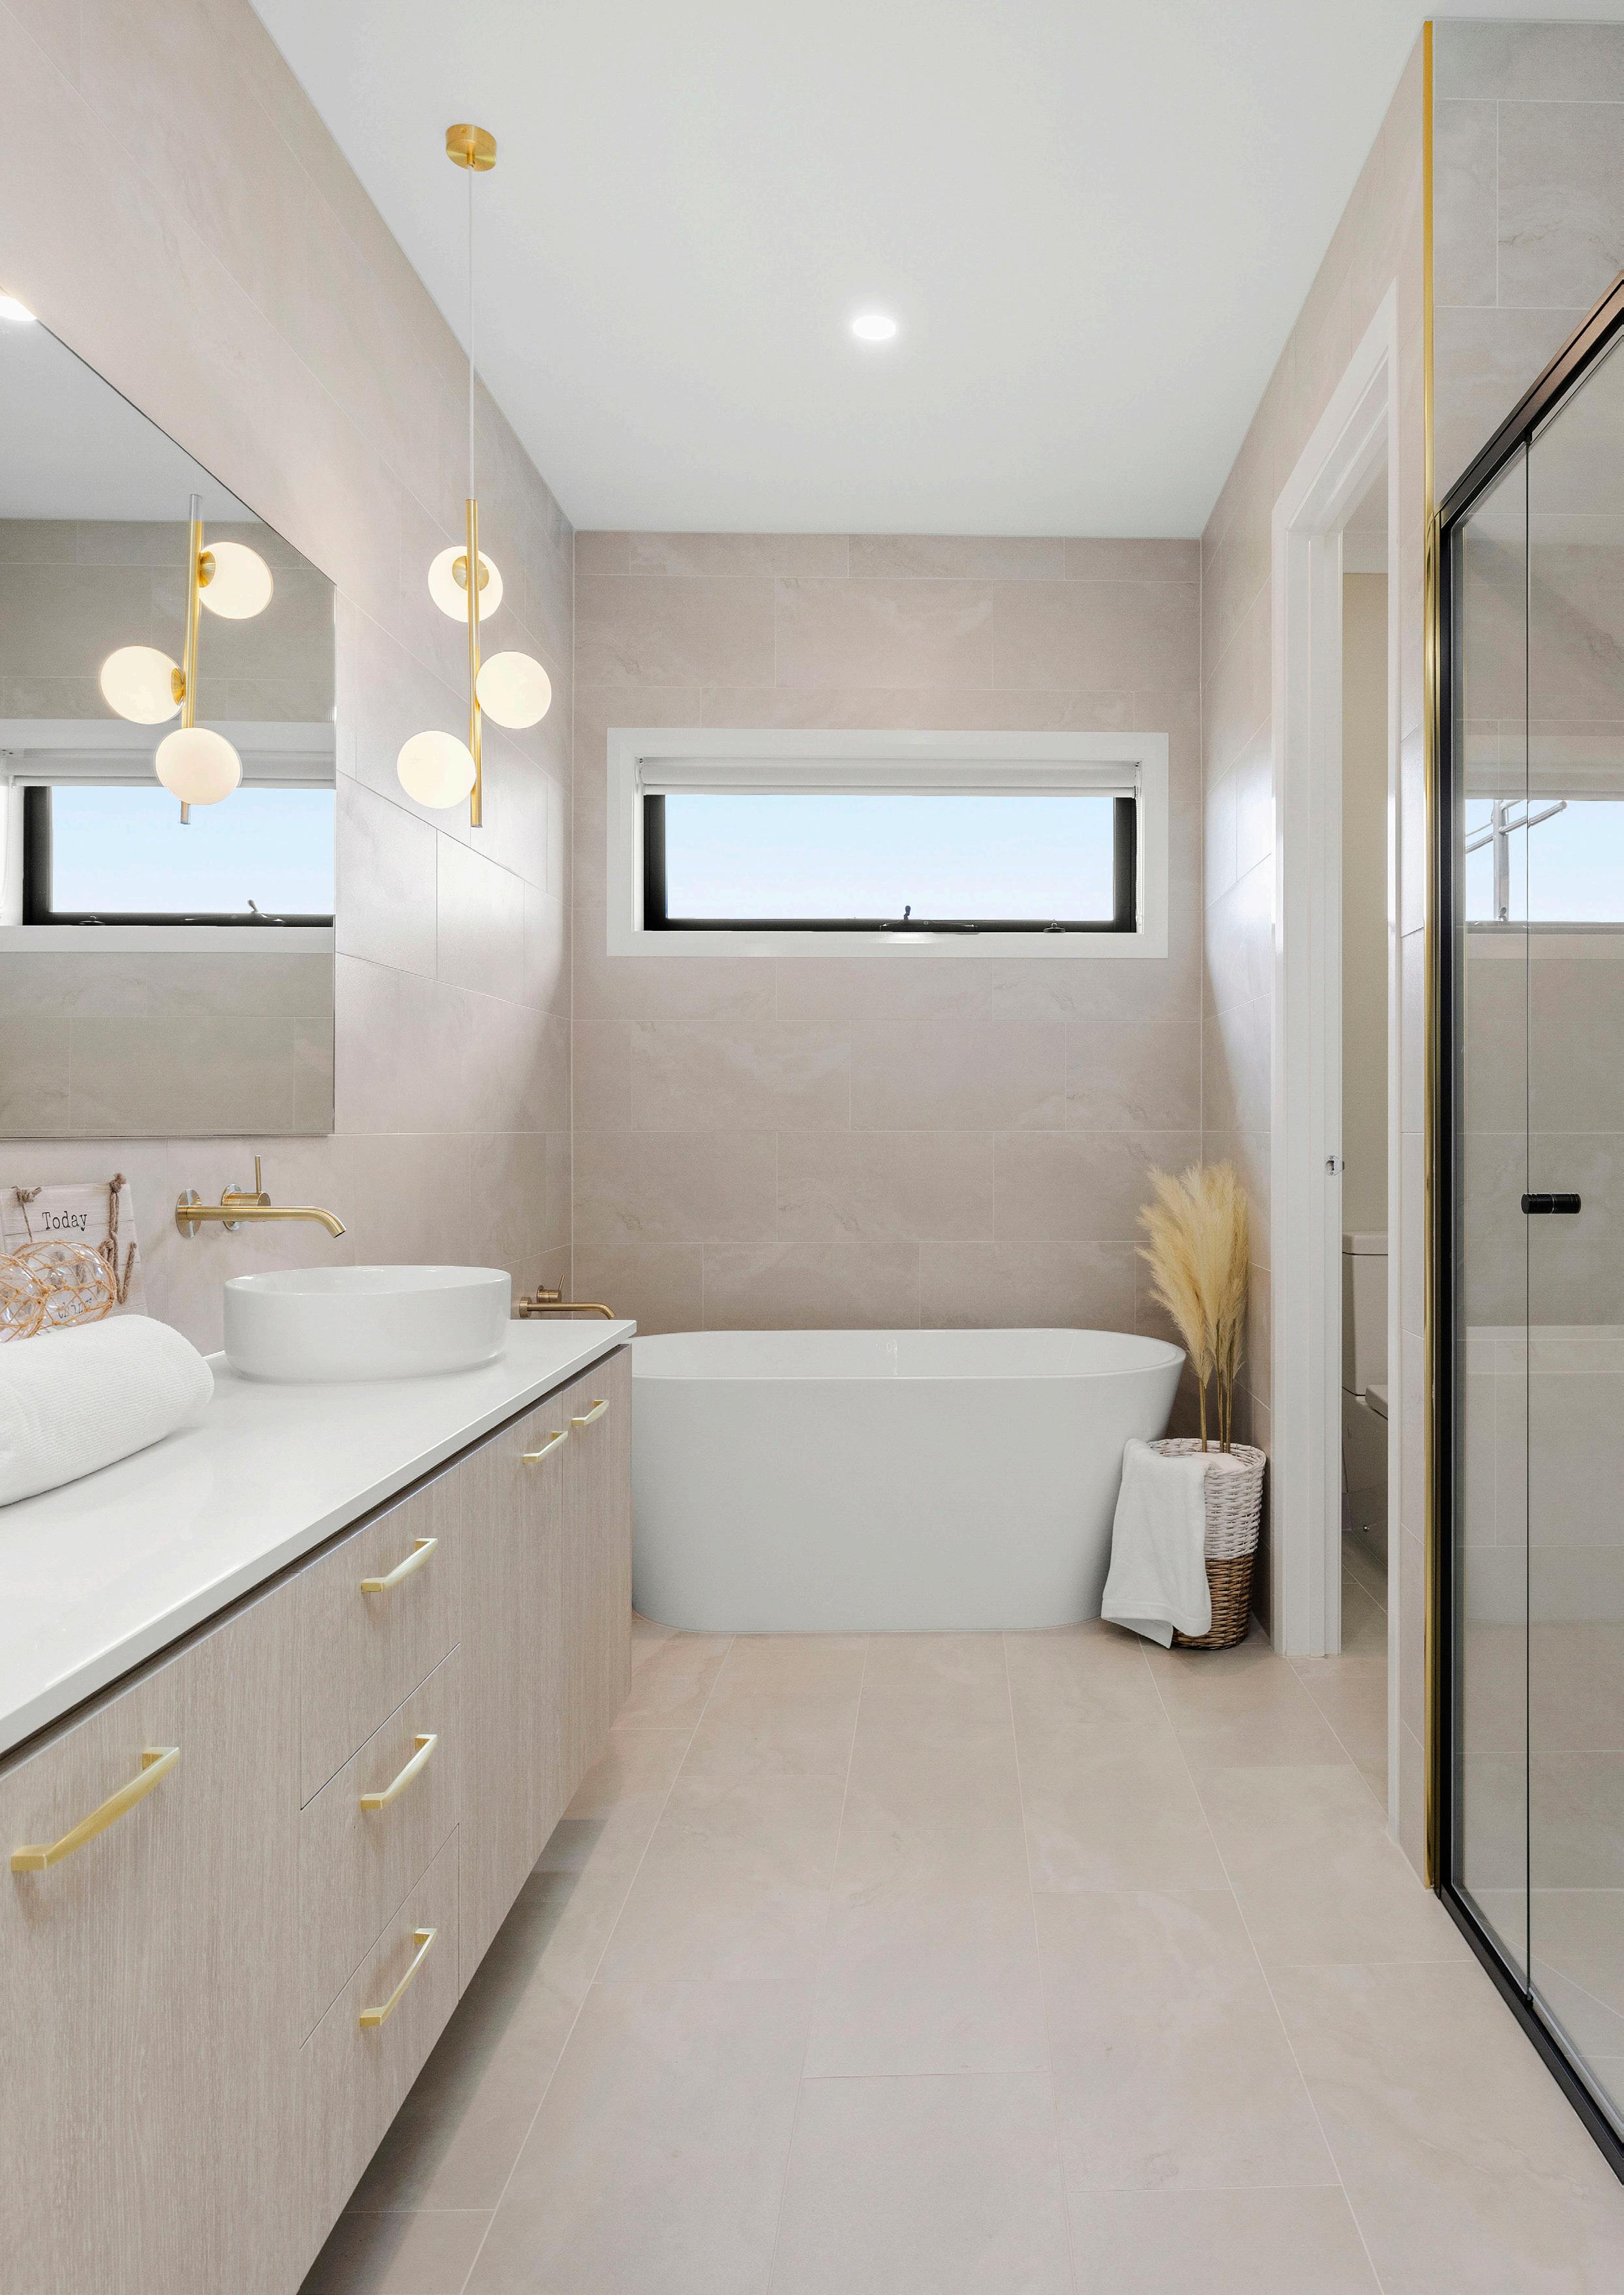
Caversham Grand
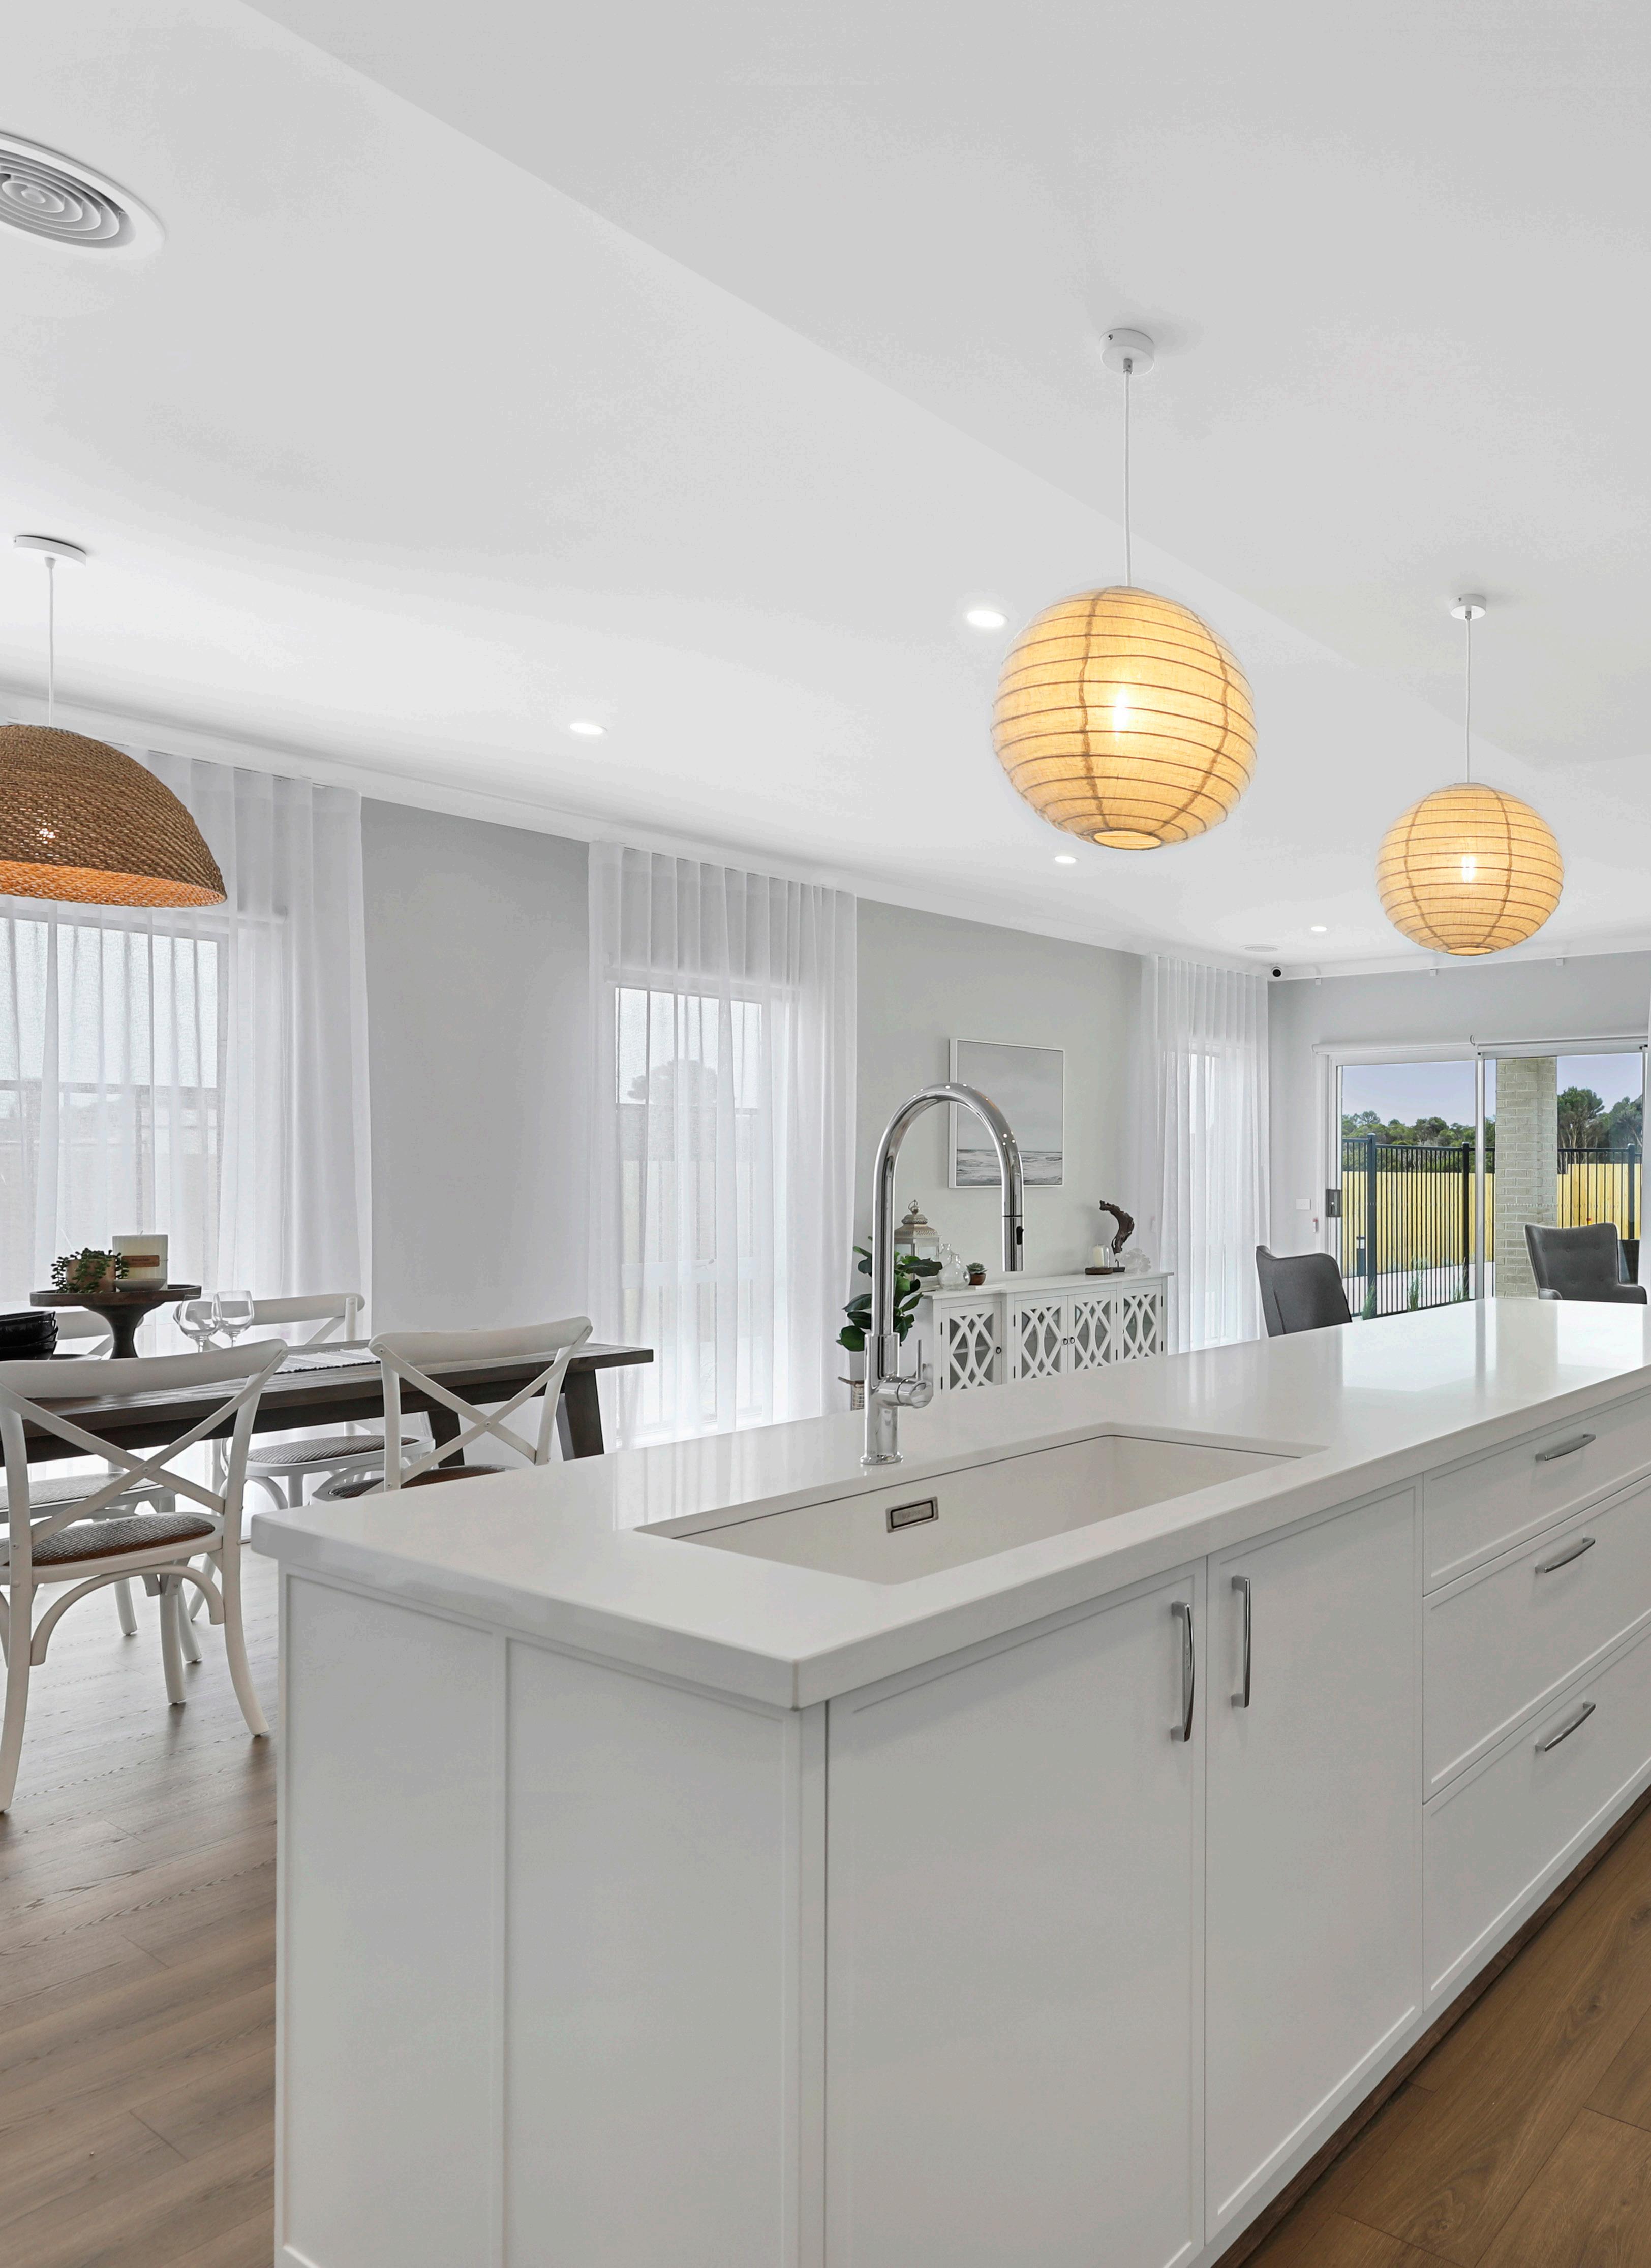
The Caversham is SJD Homes' best selling floorplan because it 'just feels like home'. This impressive floorplan features a master with 'his' and 'hers' walk in robes, theatre, large open plan kitchen/meals/family area, five generous bedrooms, and large alfresco.
5 2 2 2


Gisborne Grand
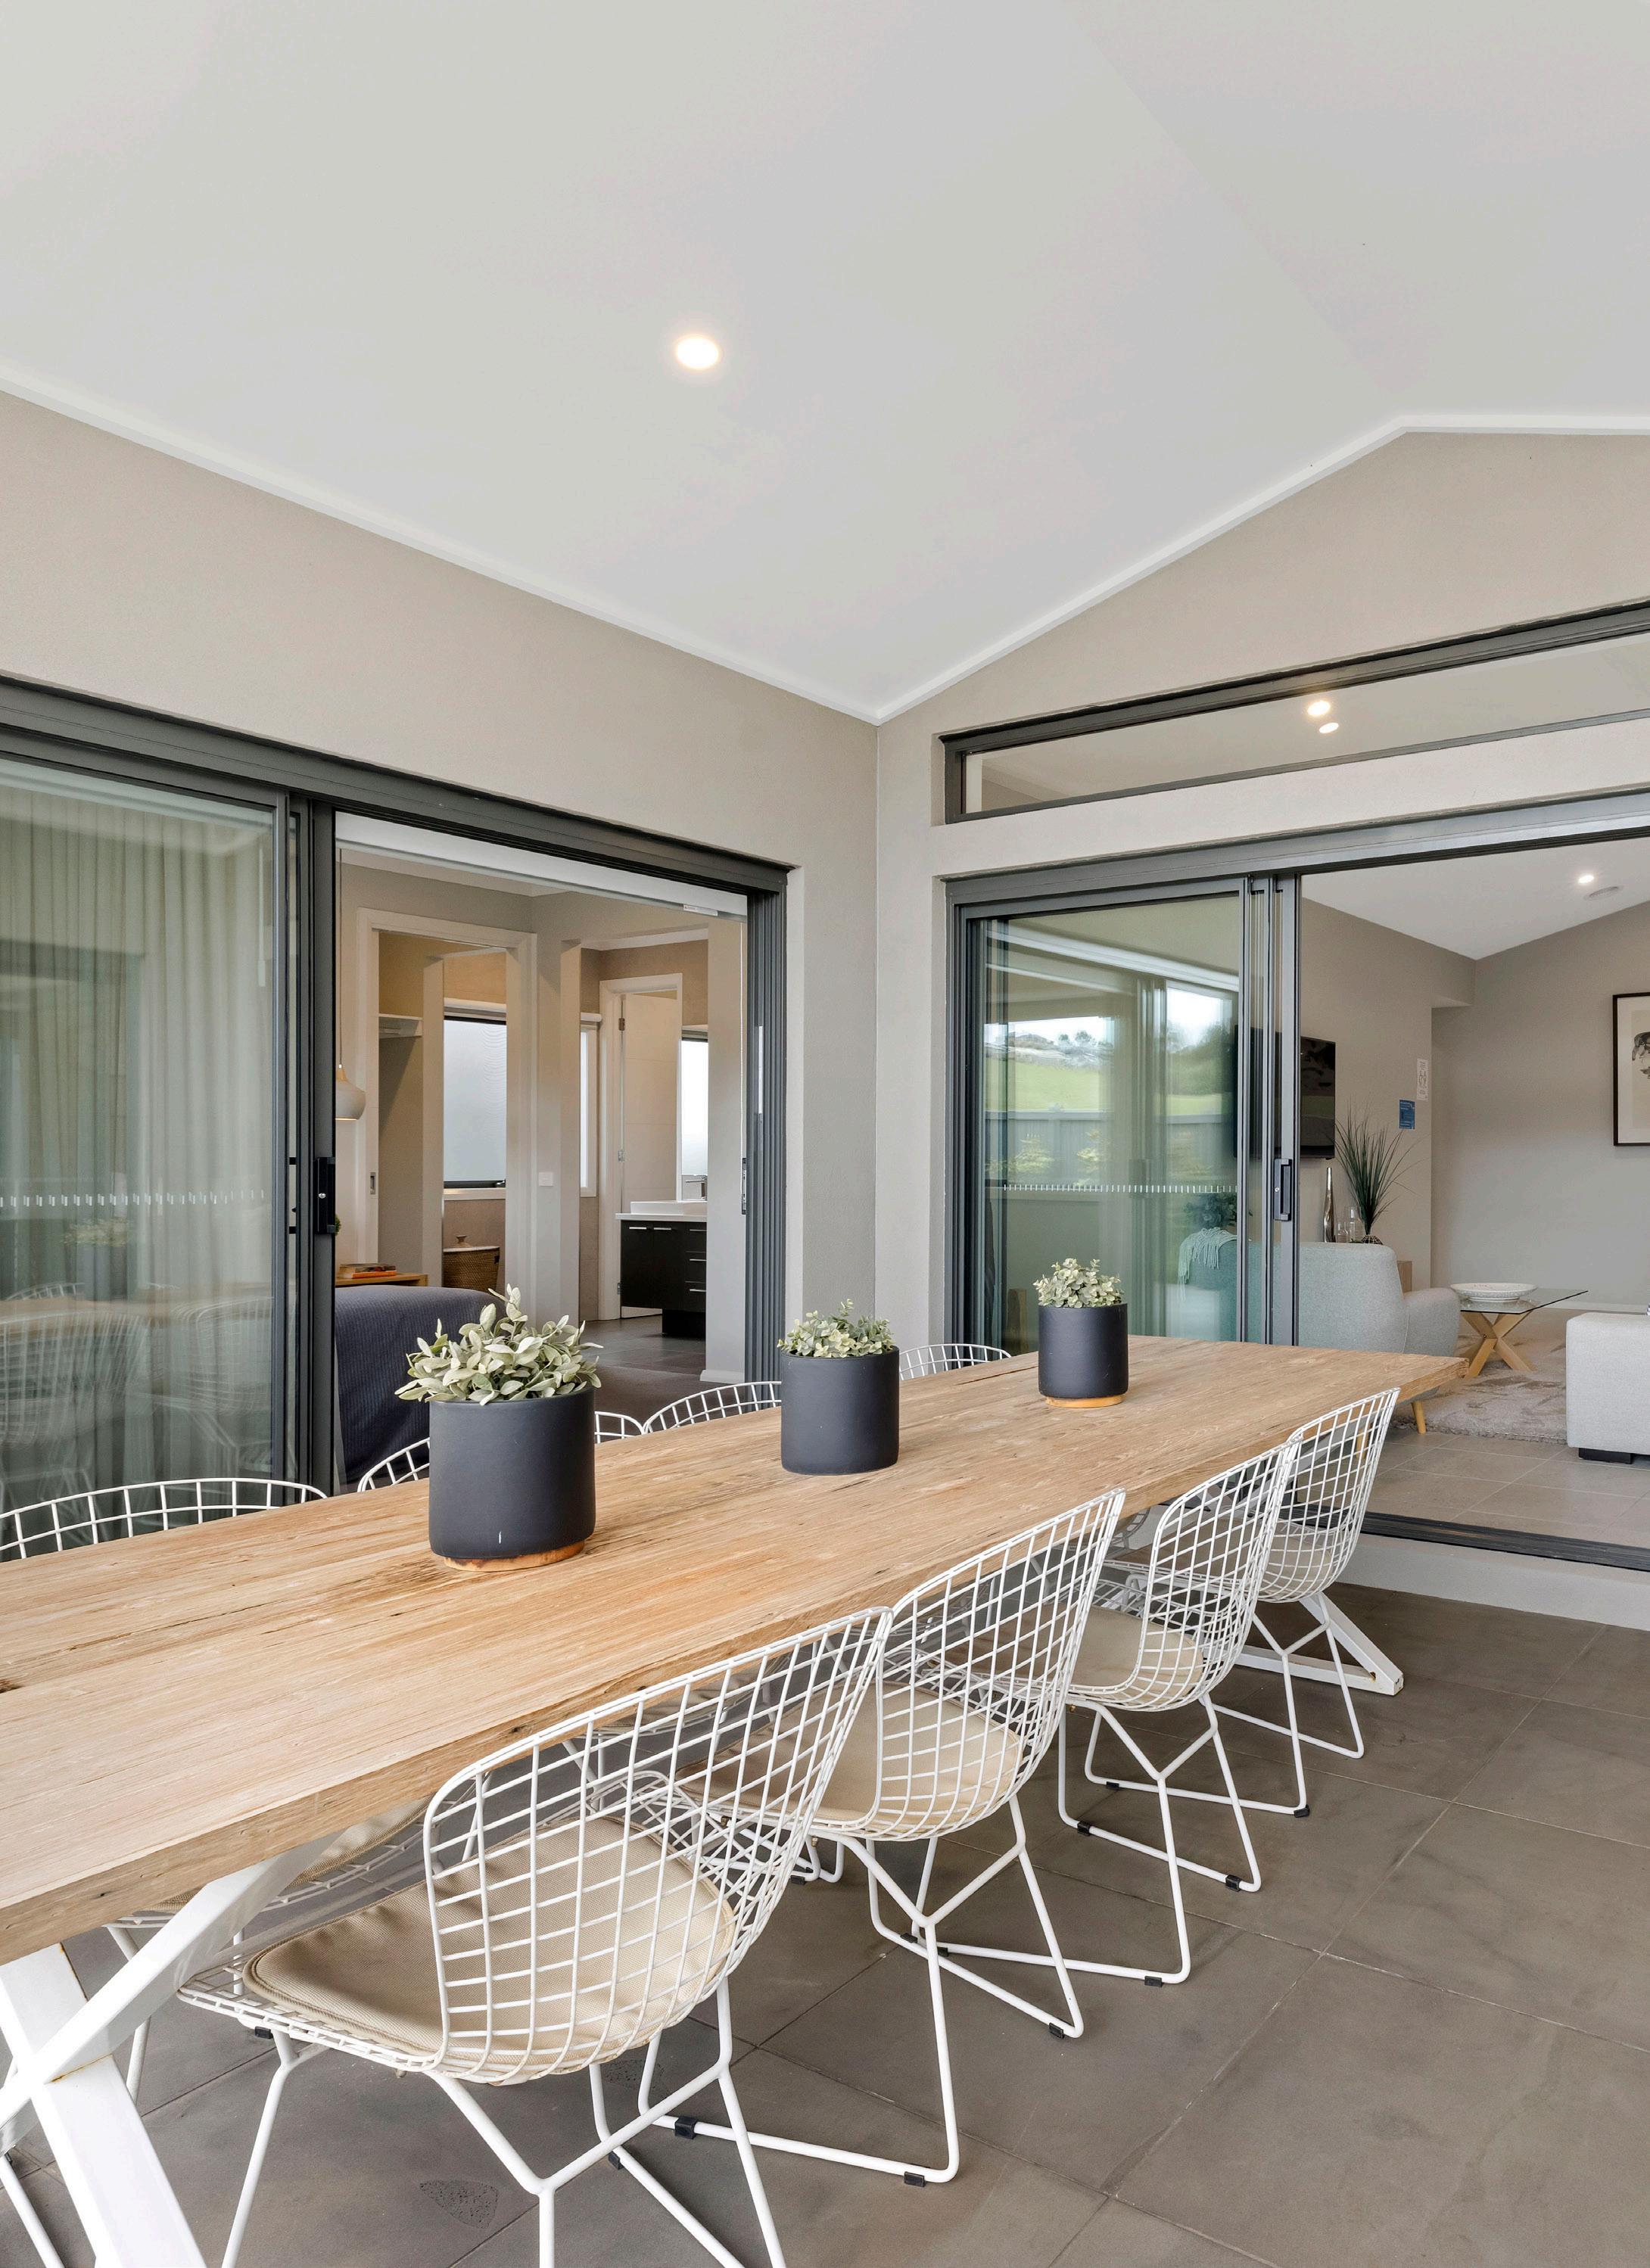
The Gisborne Grand 365 is a spacious, family focused home with five bedrooms and three living areas, designed for practicality and comfort. Zoned living ensures everyone has their own space, while the master suite provides a private retreat away from the bustle of family life. Perfect for big families, this home balances generous proportions with everyday functionality.
Gisborne Grand 365
Frontage