HOME DESIGNS Double Storey
Byron
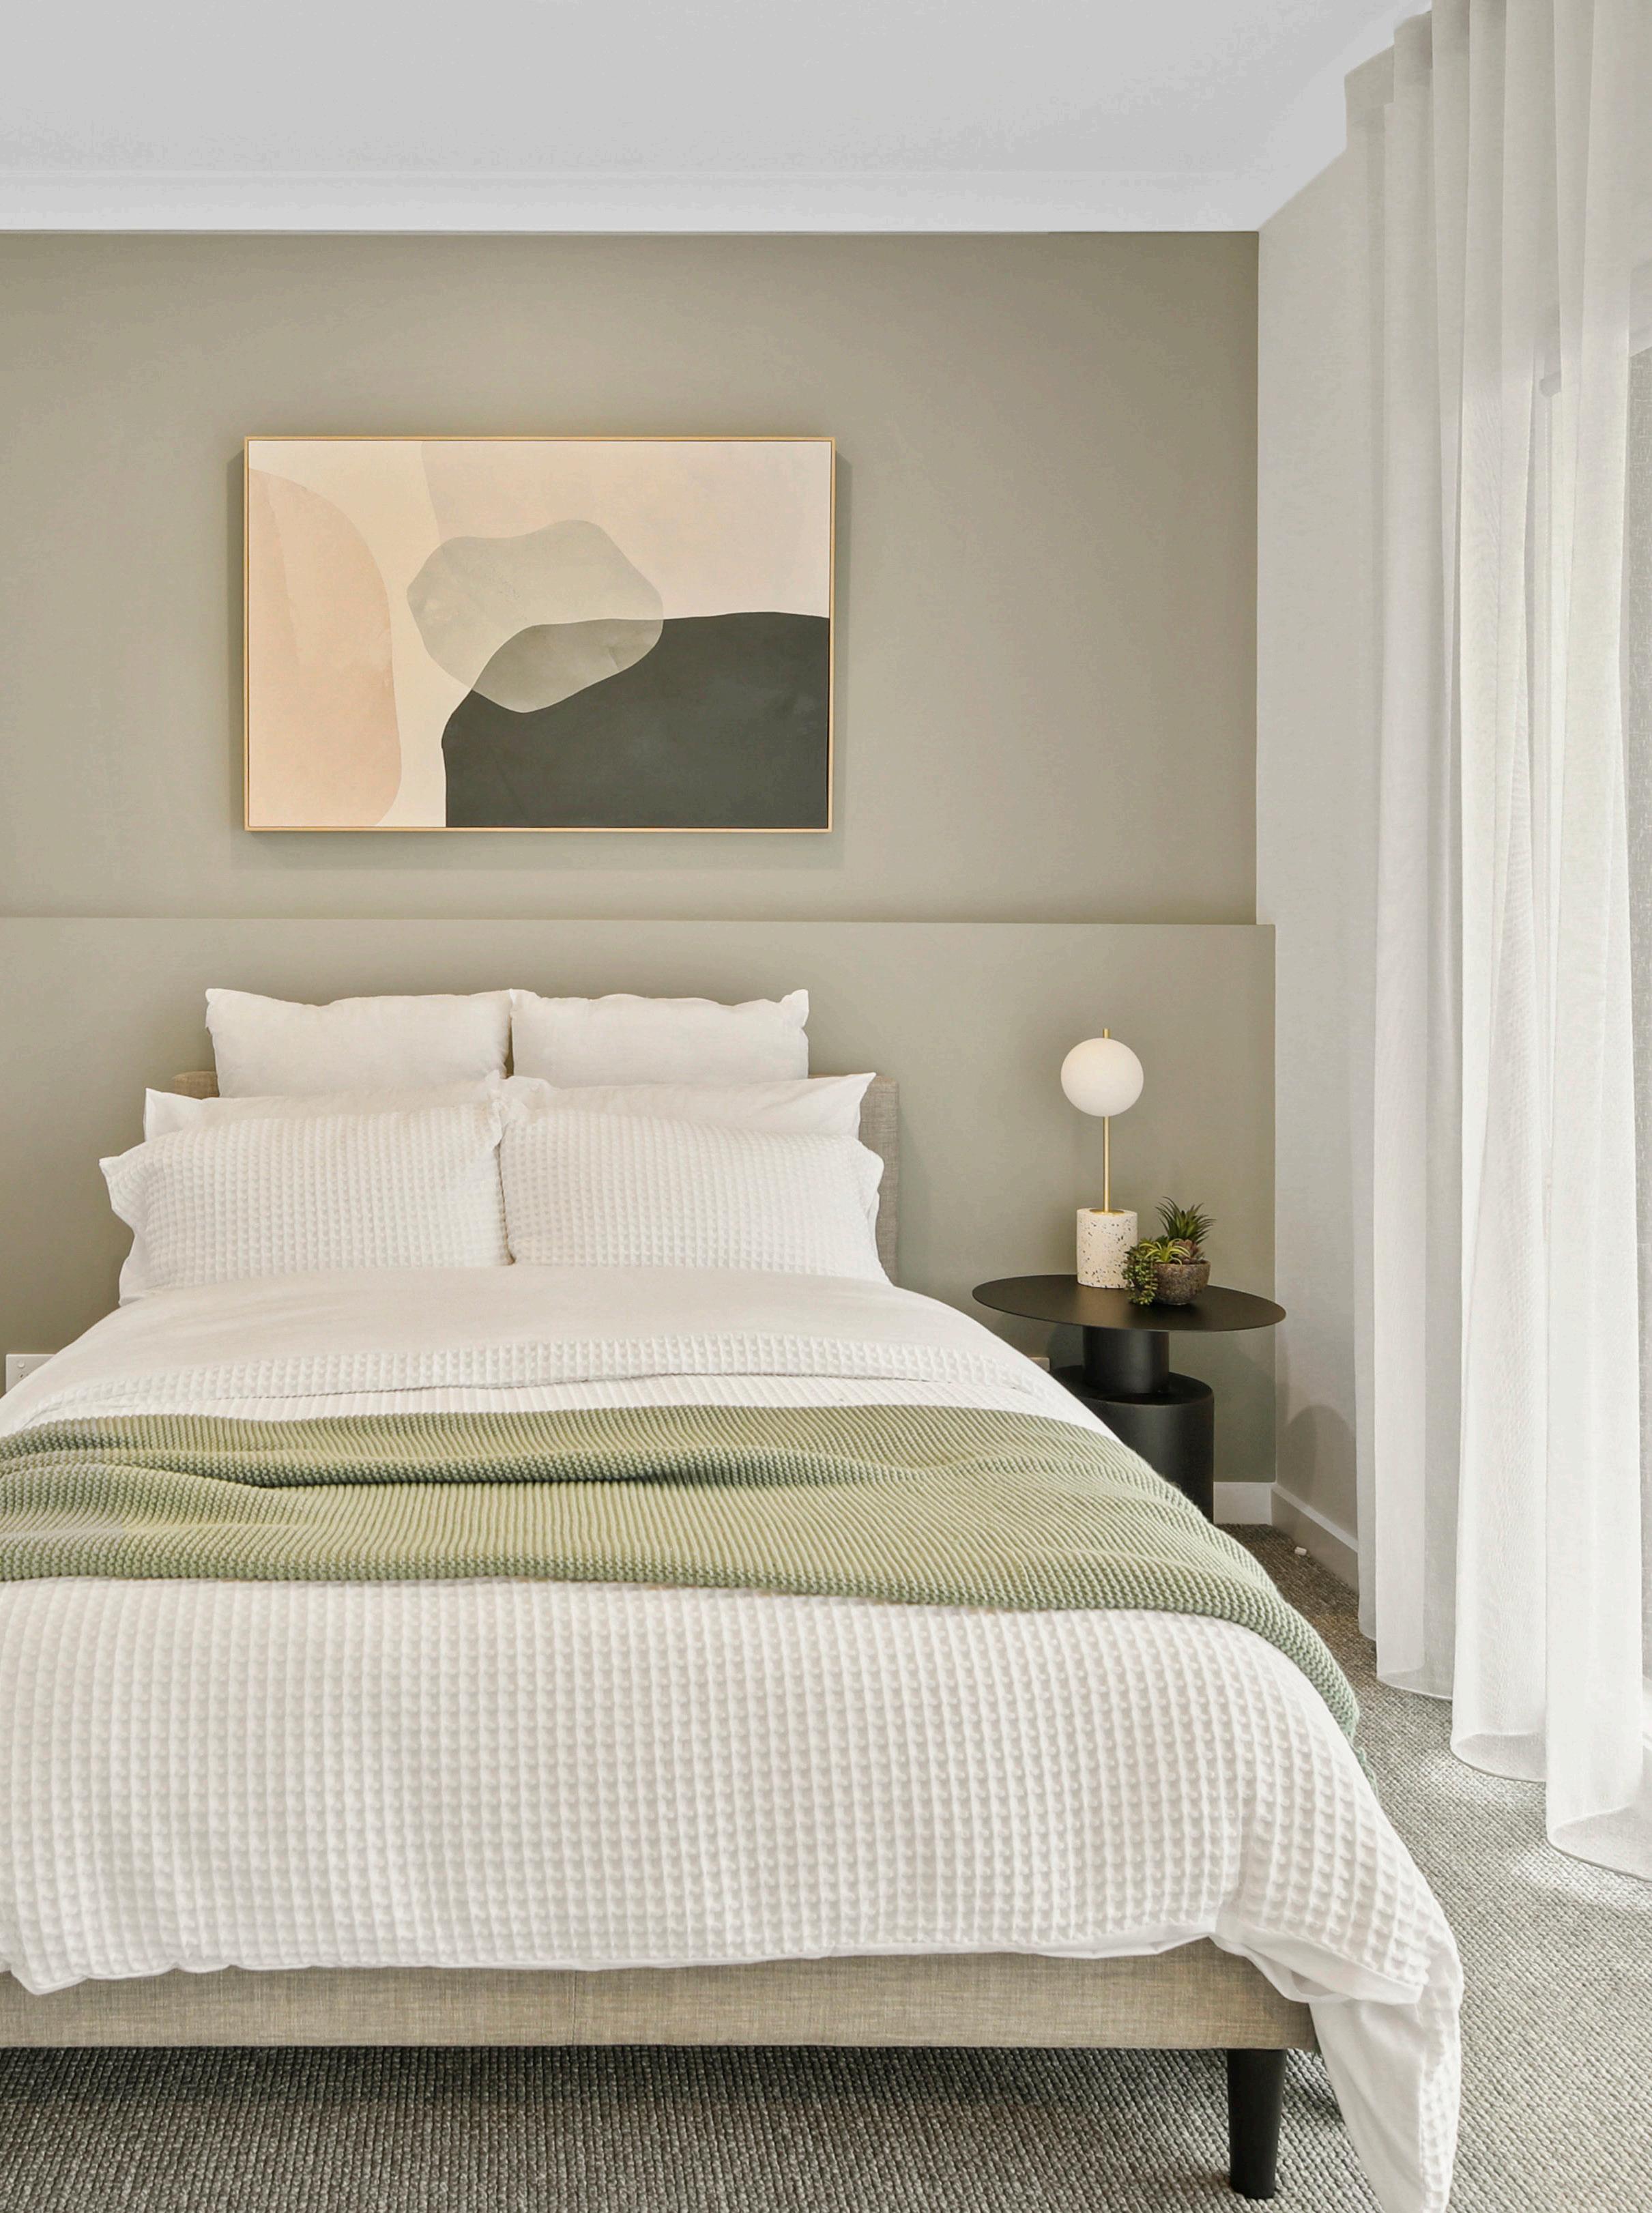
The Byron 275 is a cleverly designed double storey home created to maximise space on a narrow 10.5m frontage. With open plan living downstairs and a seperate upper level rumpus, the layout offers excellent zoning for families, while maintaining a strong connection to outdoor living. Ideal for those building on narrower blocks without compromising on comfort or functionality.


Barclay
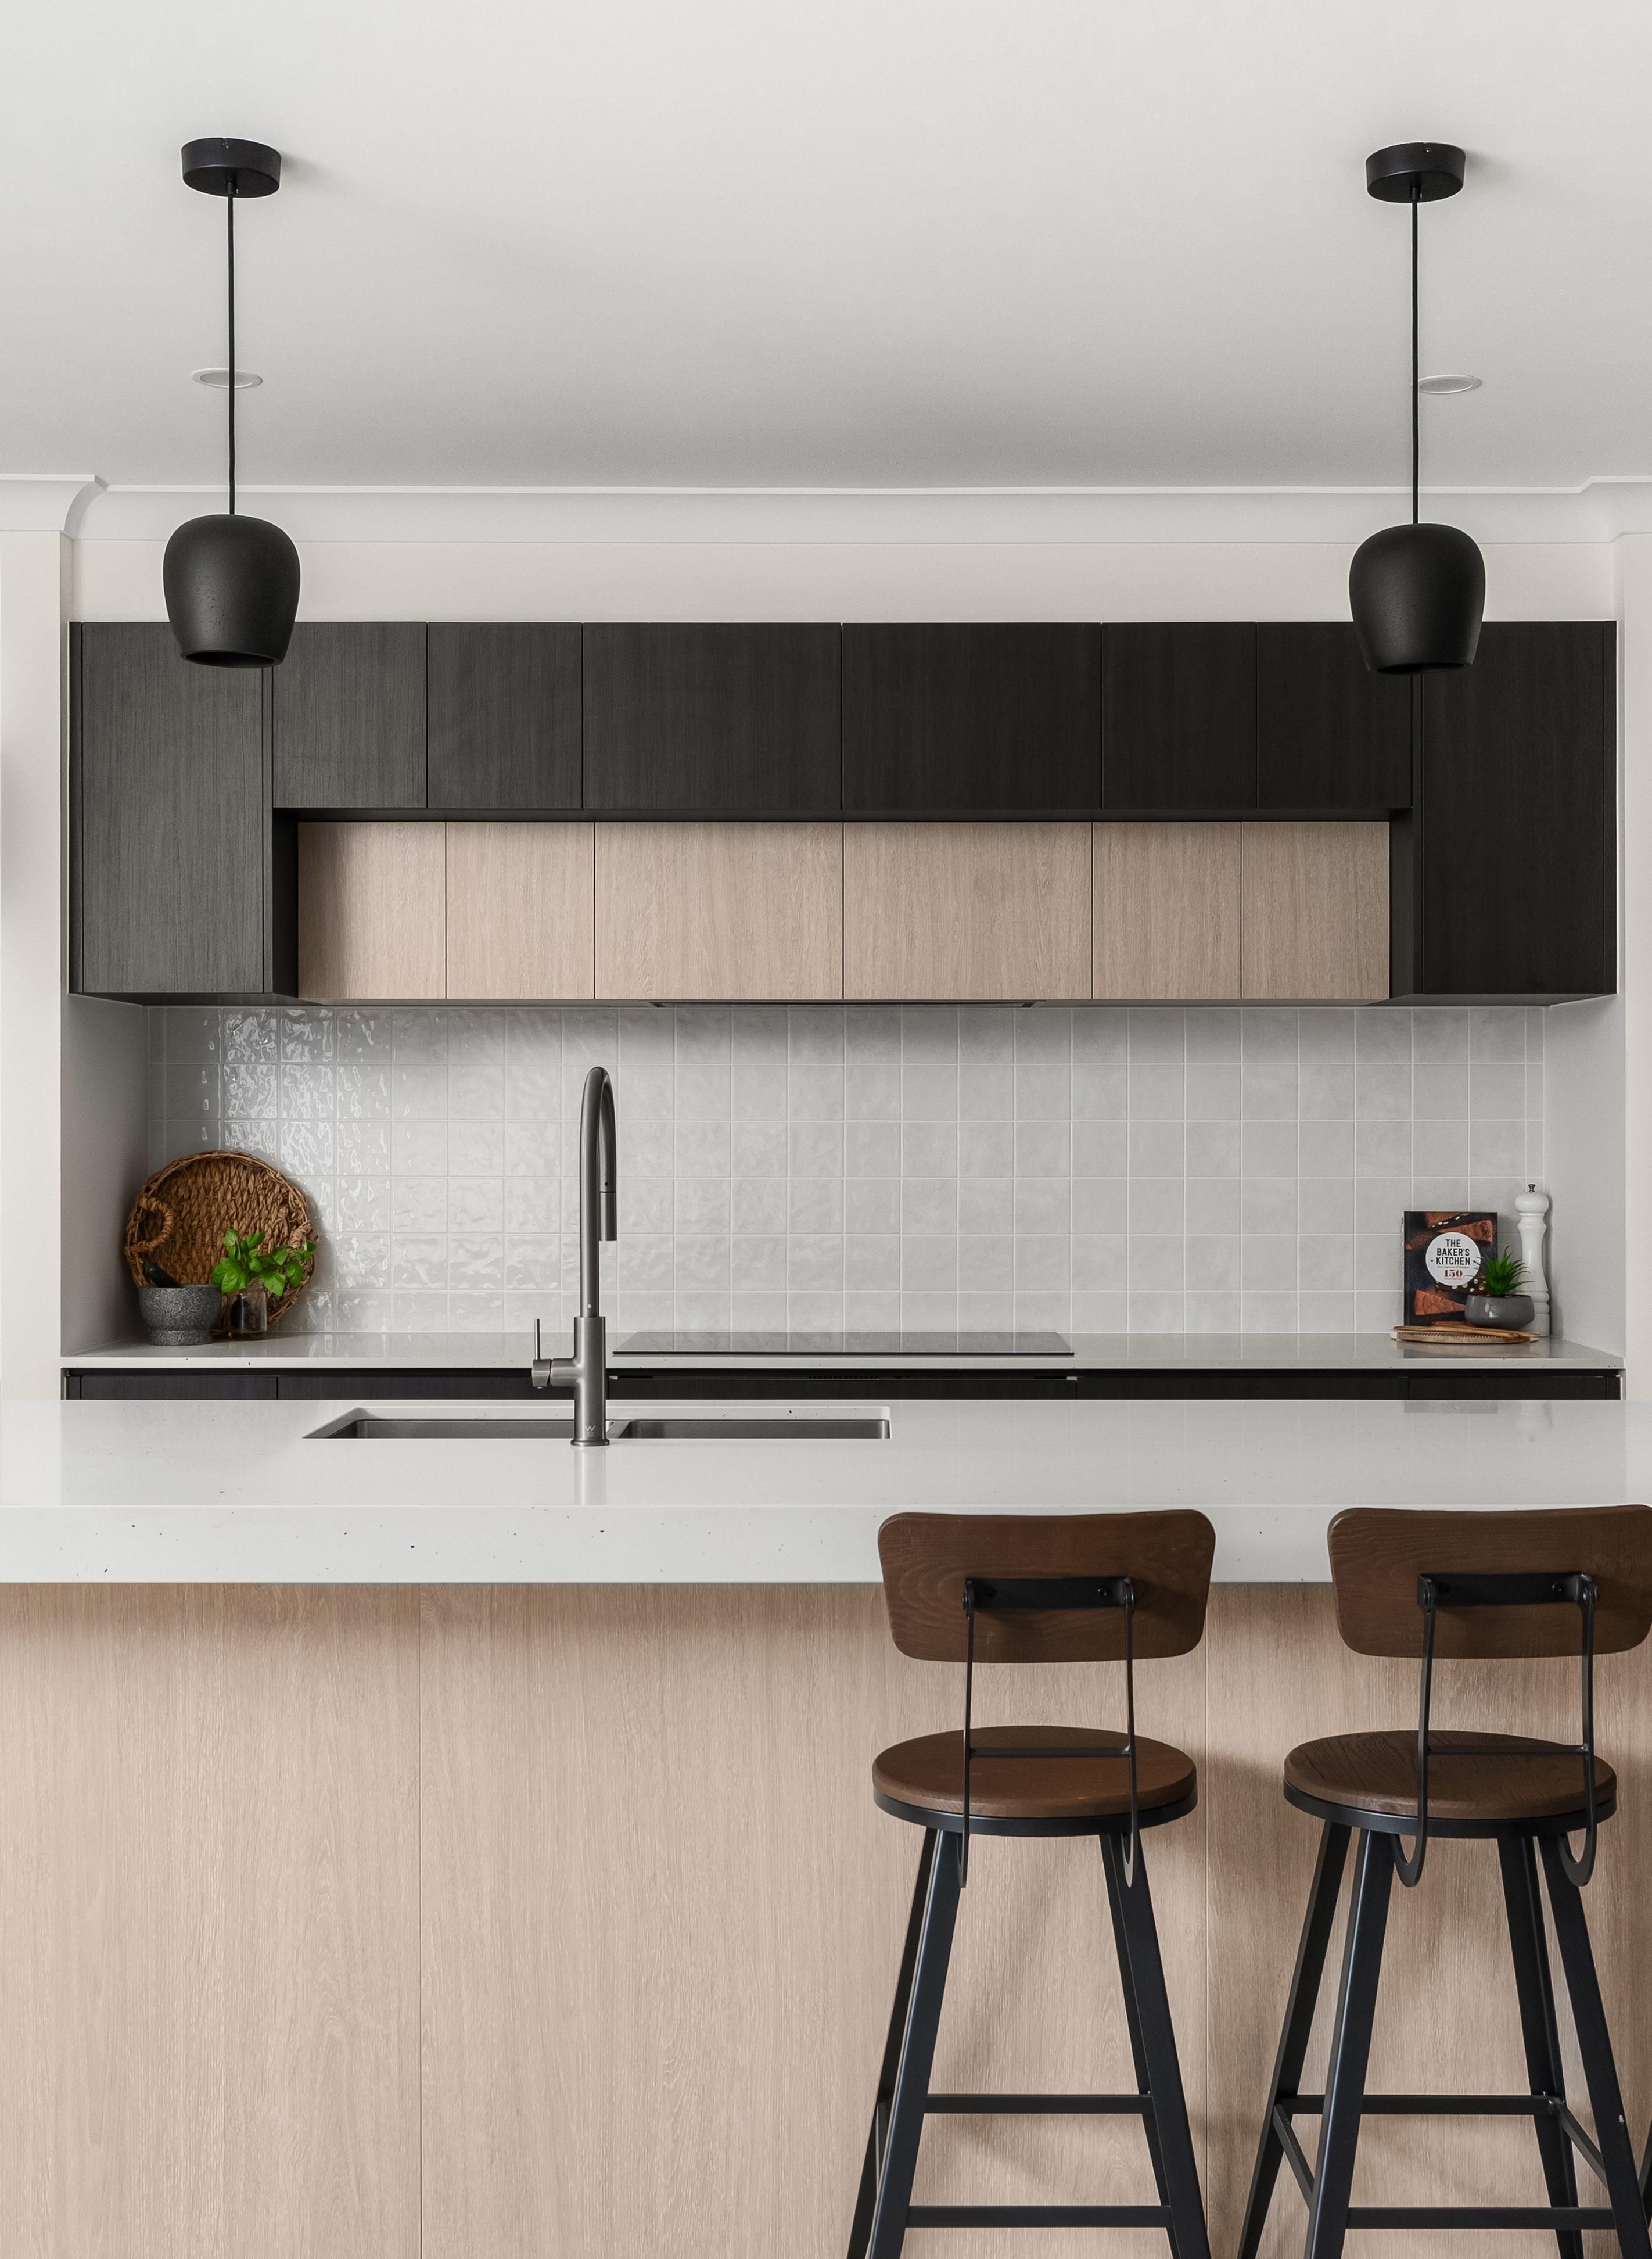
The Barclay, a family centric haven, designed to accommodate families. With its strategically placed rear kitchen, this home offers an ideal vantage point overlooking the backyard, creating a seamless connection to the alfresco and living areas. Experience a lifestyle of comfort and connection in the Barclay.
12.5m+ Frontage


Bridgewater
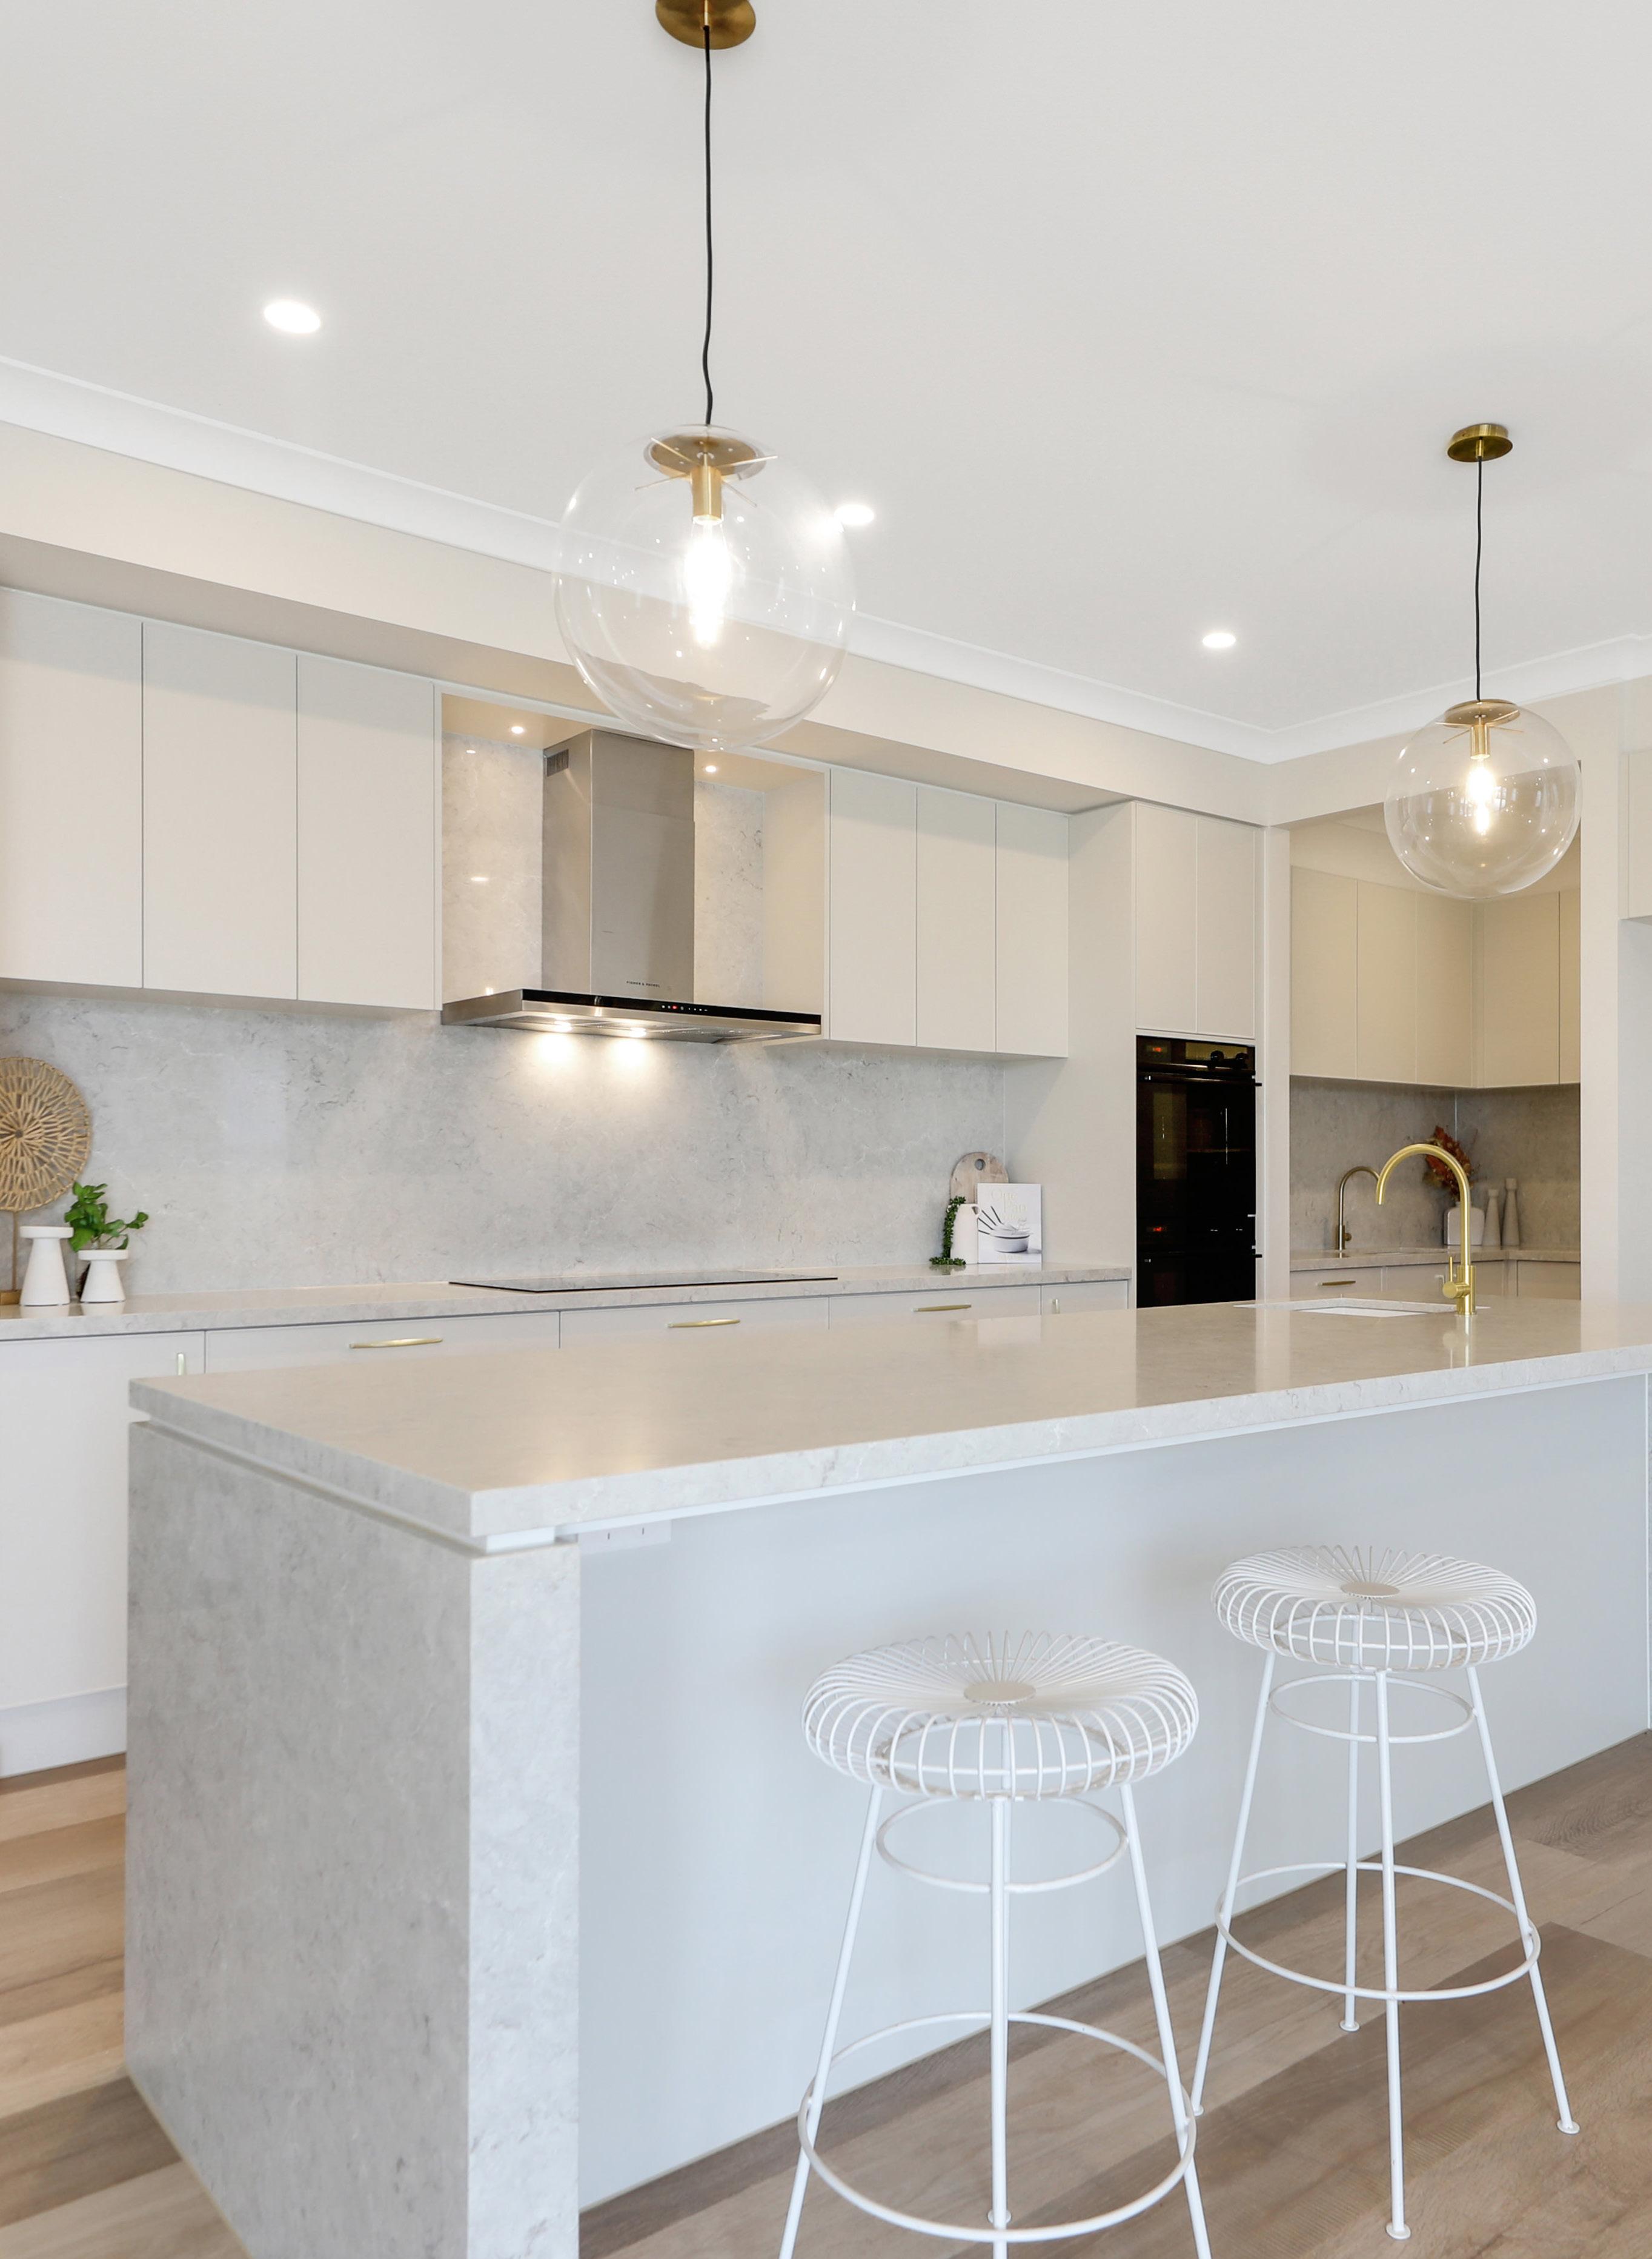
Expansive family living and inspired design is what carries the Bridgewater Series. This spacious double storey home offers 4 bedrooms plus a guest bed and two separate living areas. The main hub of the home features a central kitchen, walk-in pantry, ample storage and plenty of bench space for easy entertaining, while upstairs offers a parents retreat and closed off kids wing. The Bridgewater creates a harmonious living space for the whole family.


Mayfair
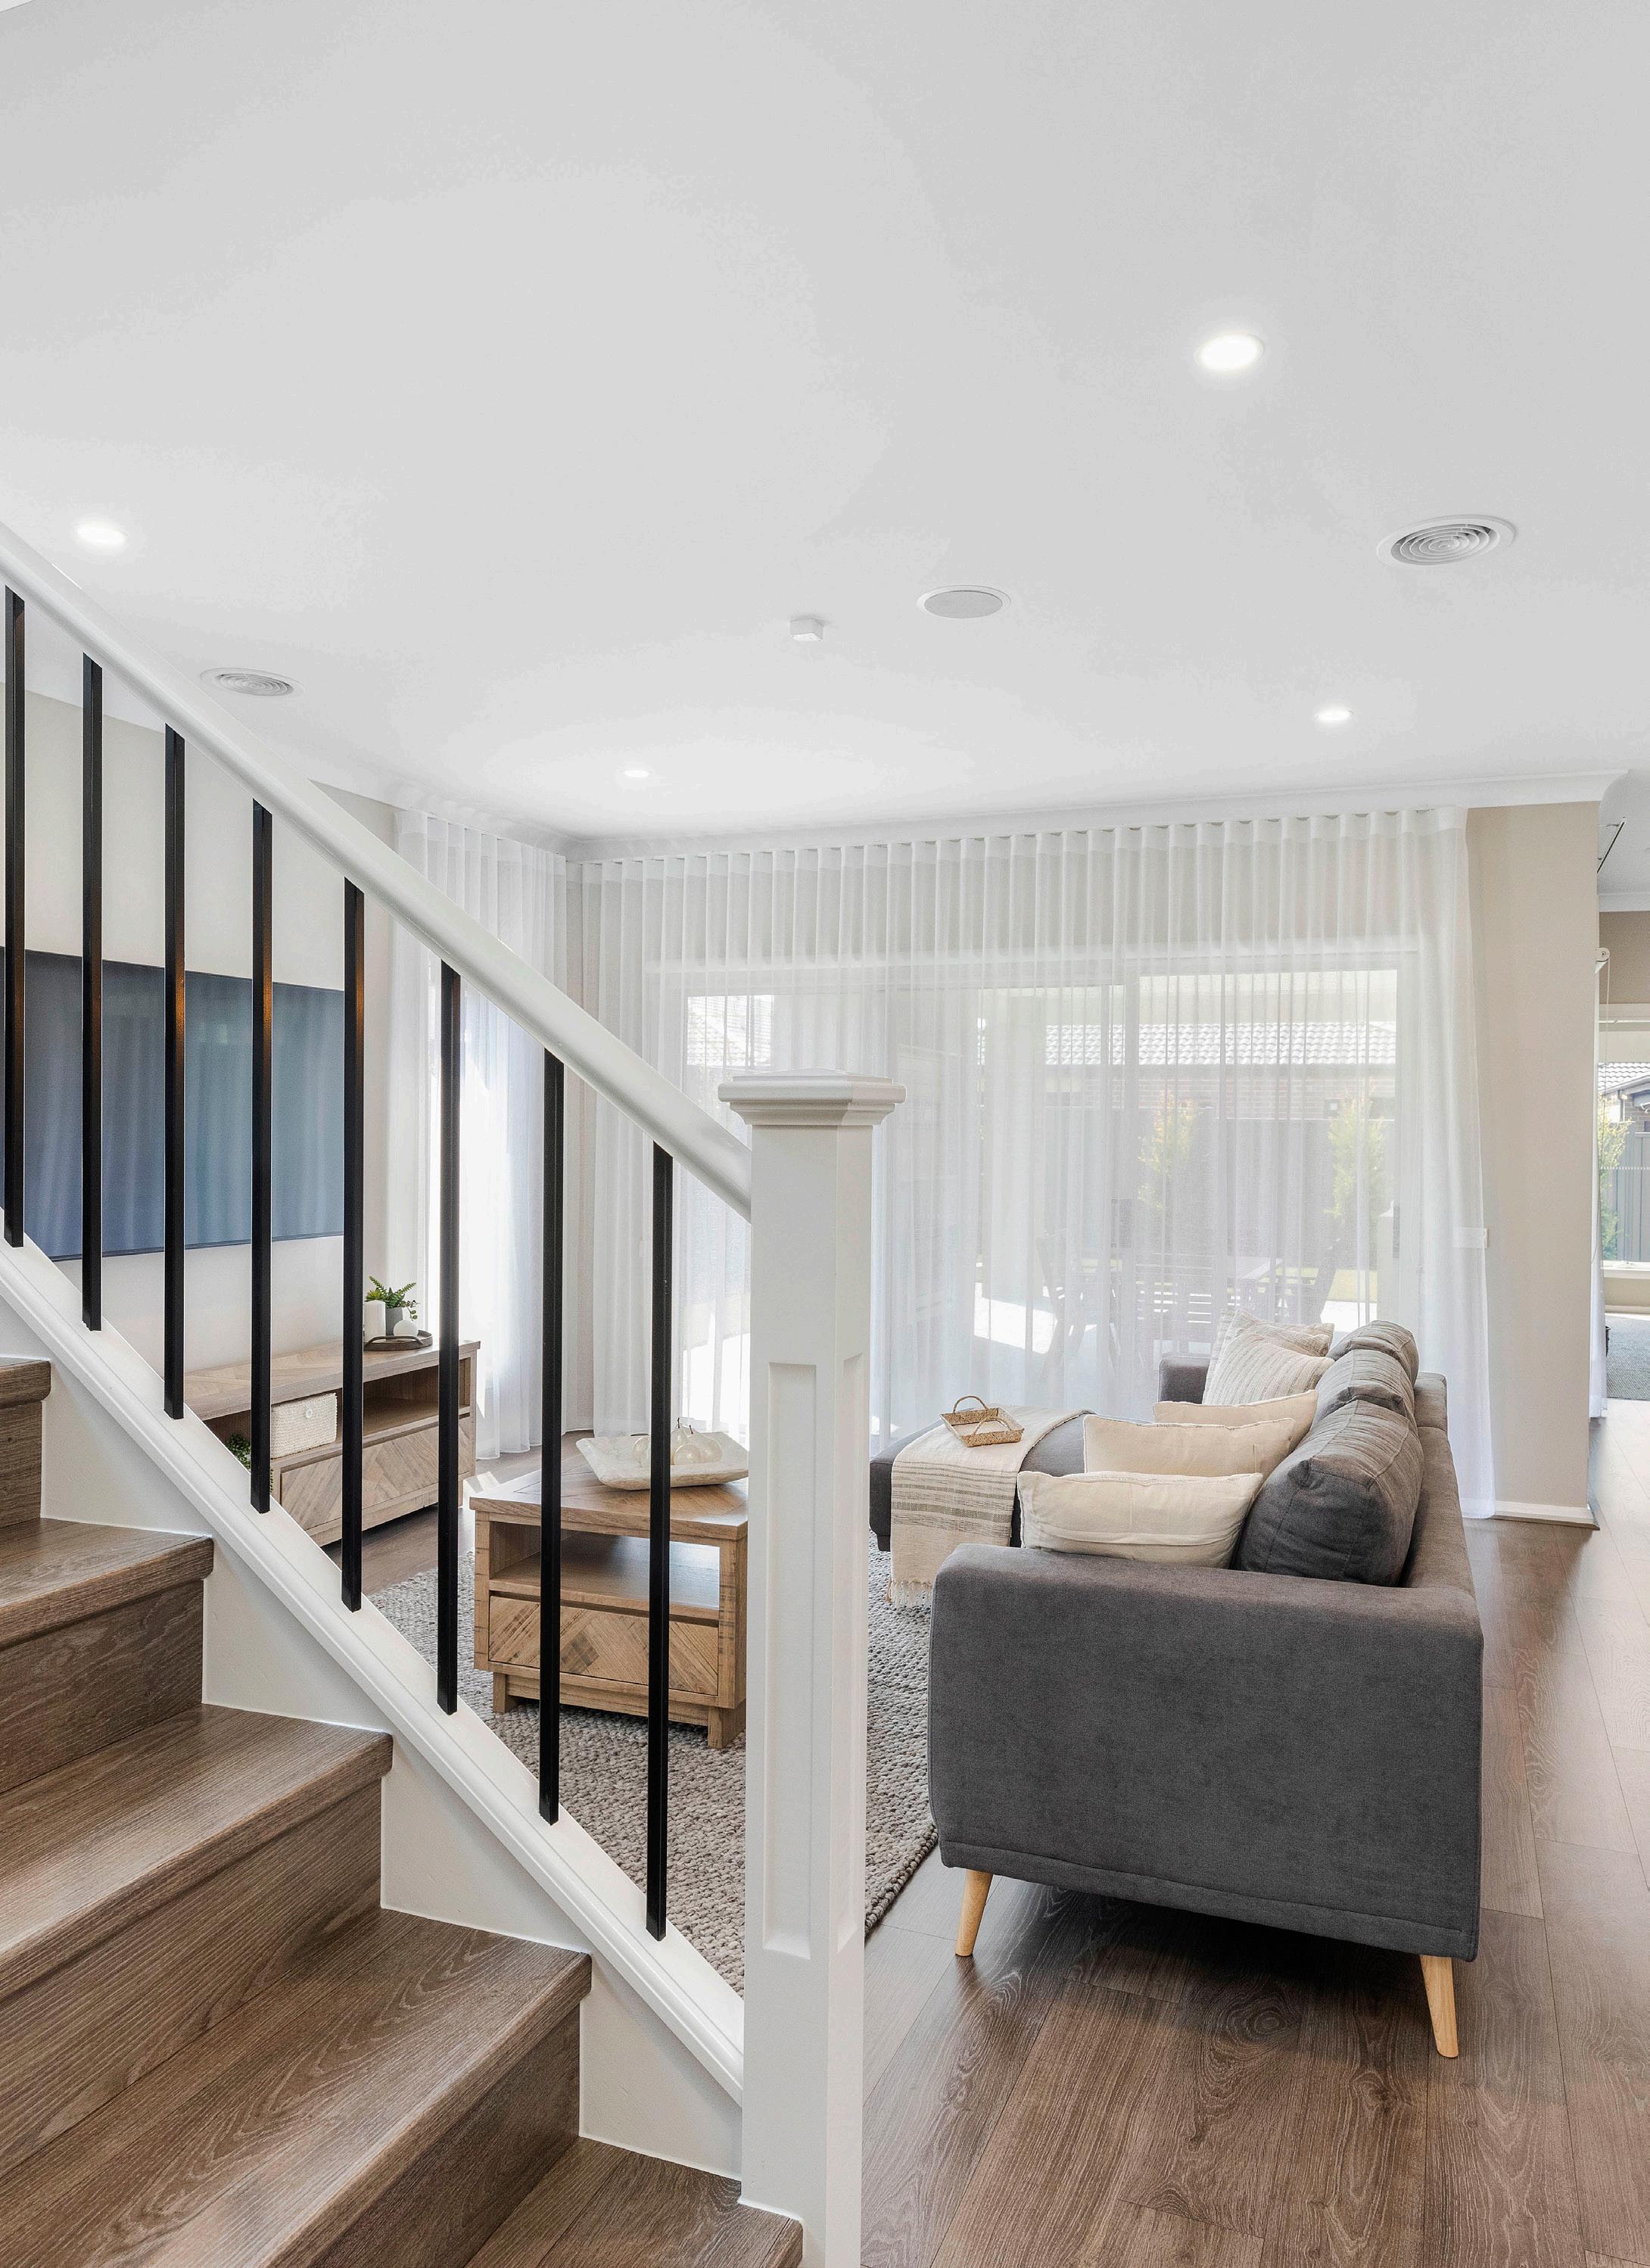
The Mayfair blends modern elegance with family functionality. With both 26 and 35 square options, it offers spacious open-plan living, multiple entertaining zones, and a luxurious master suite, creating a home that’s both refined and practical.




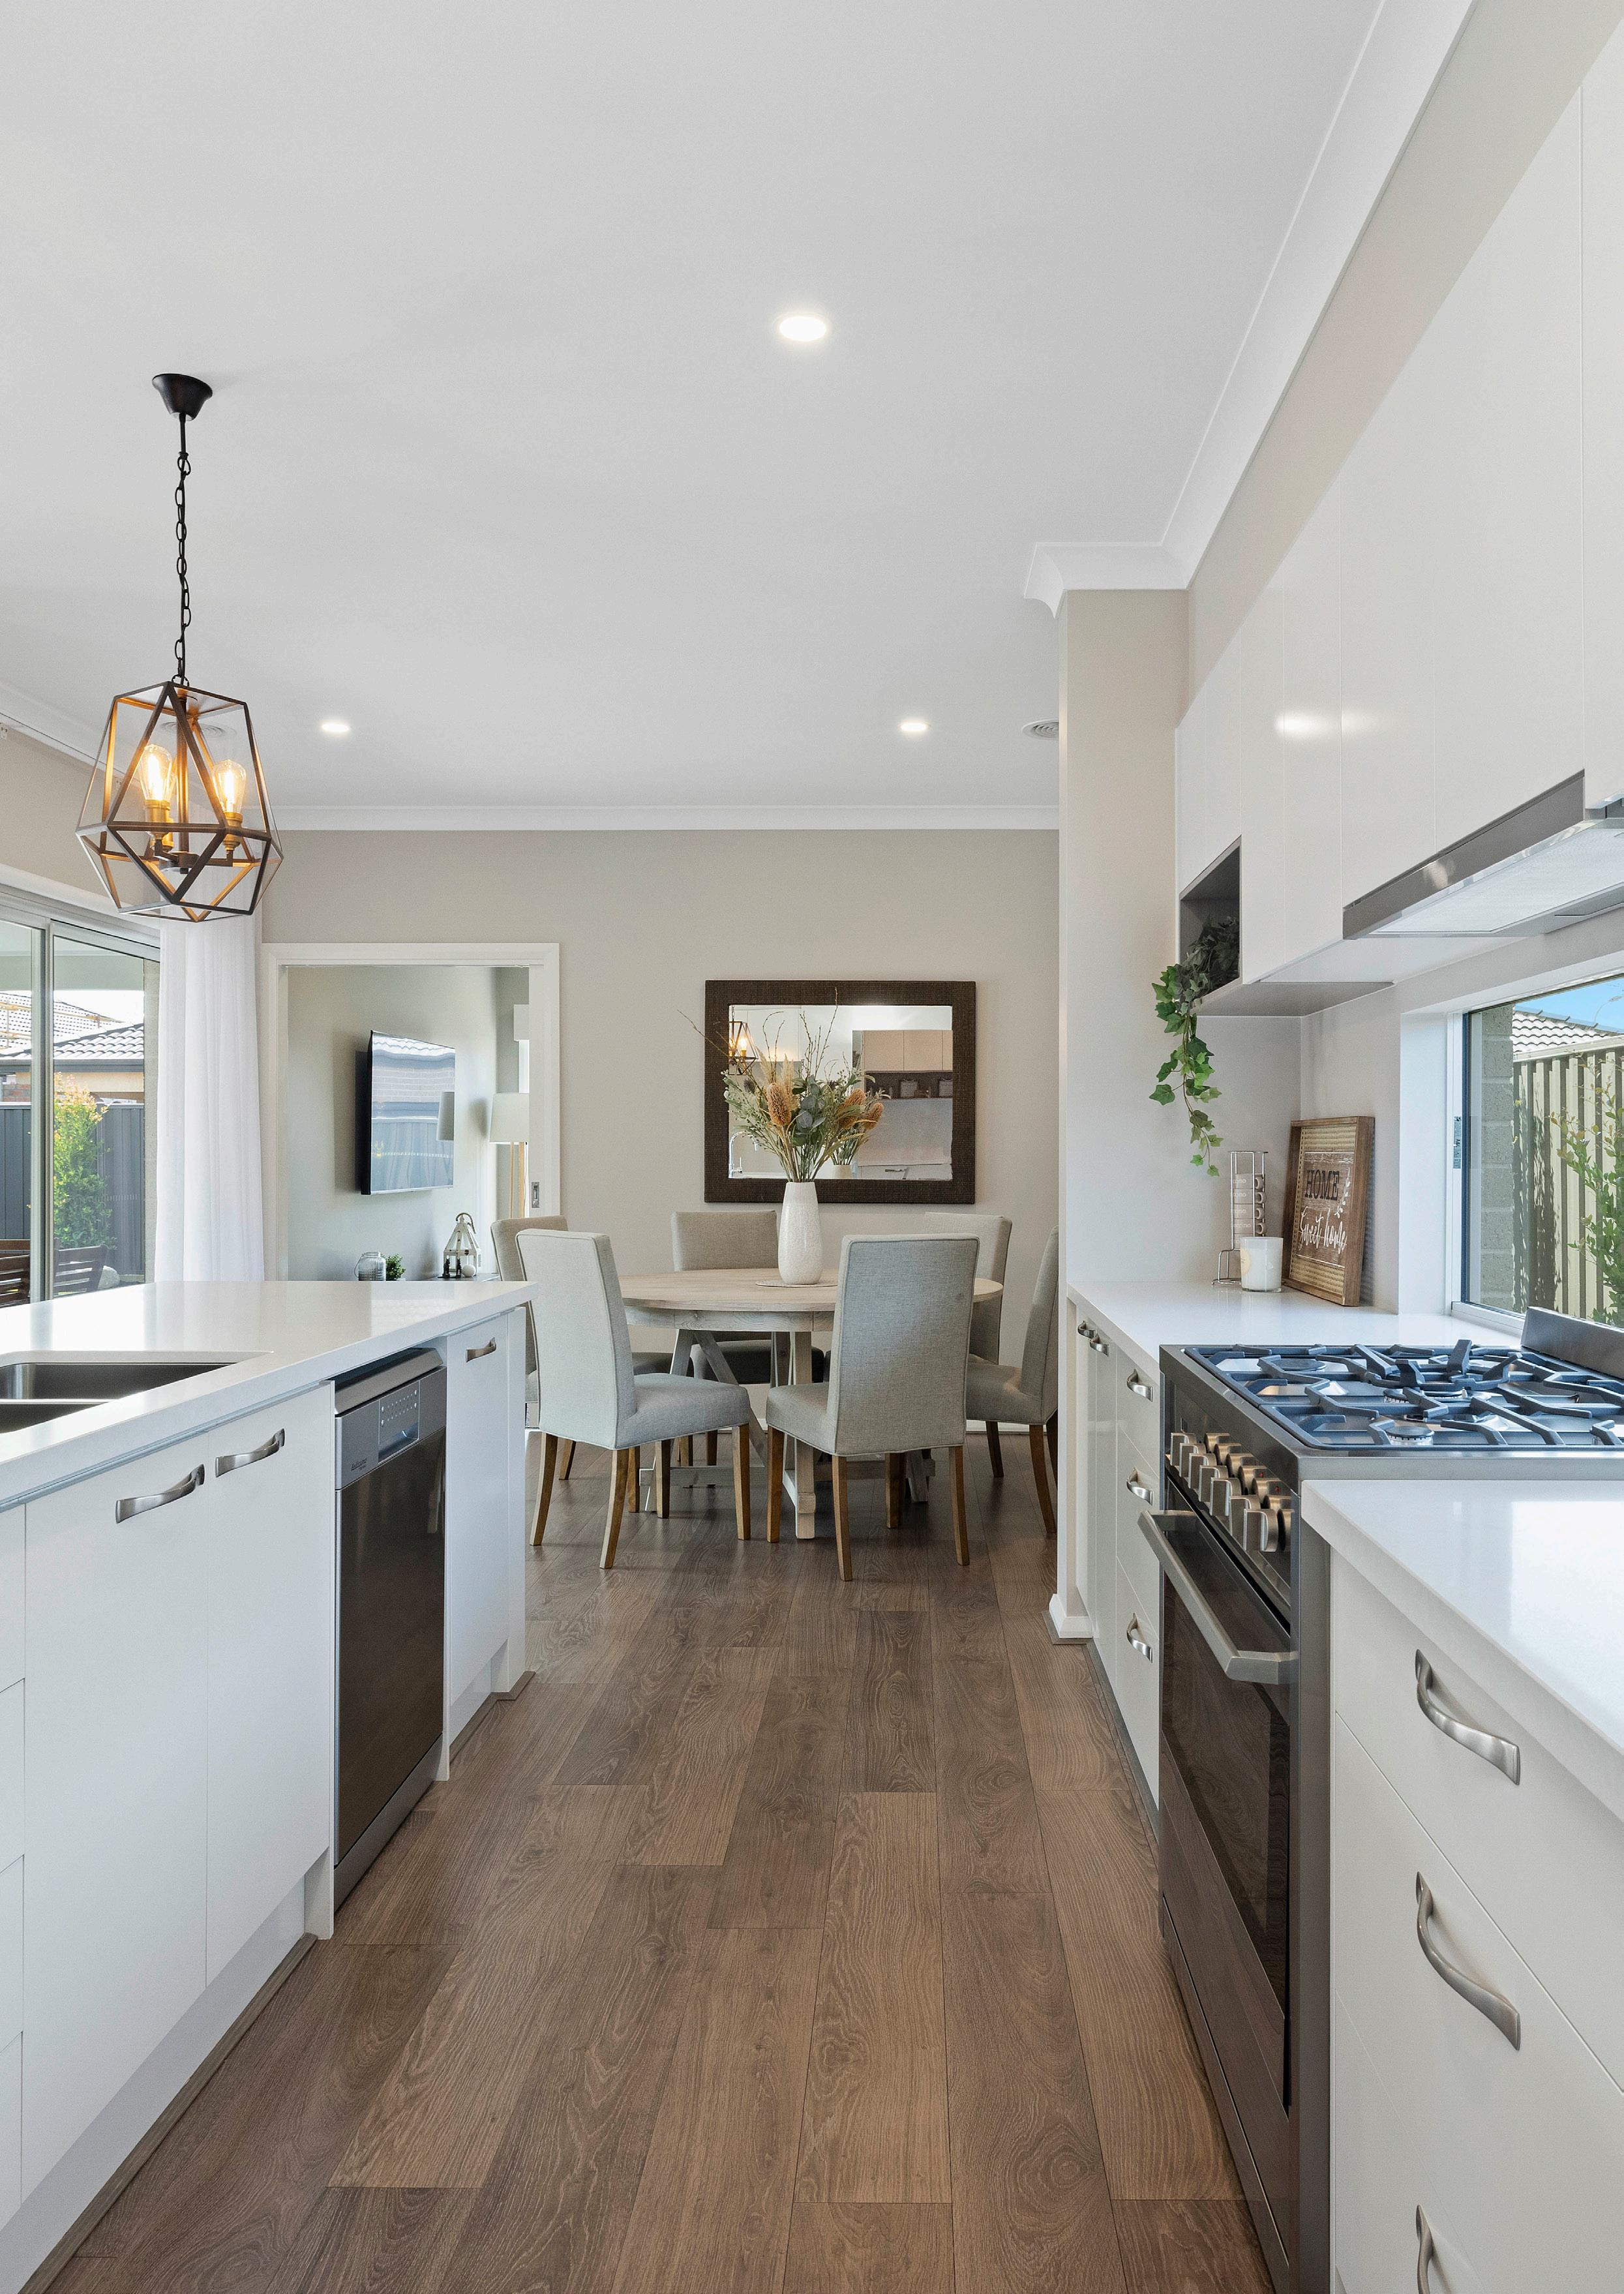
Picollo
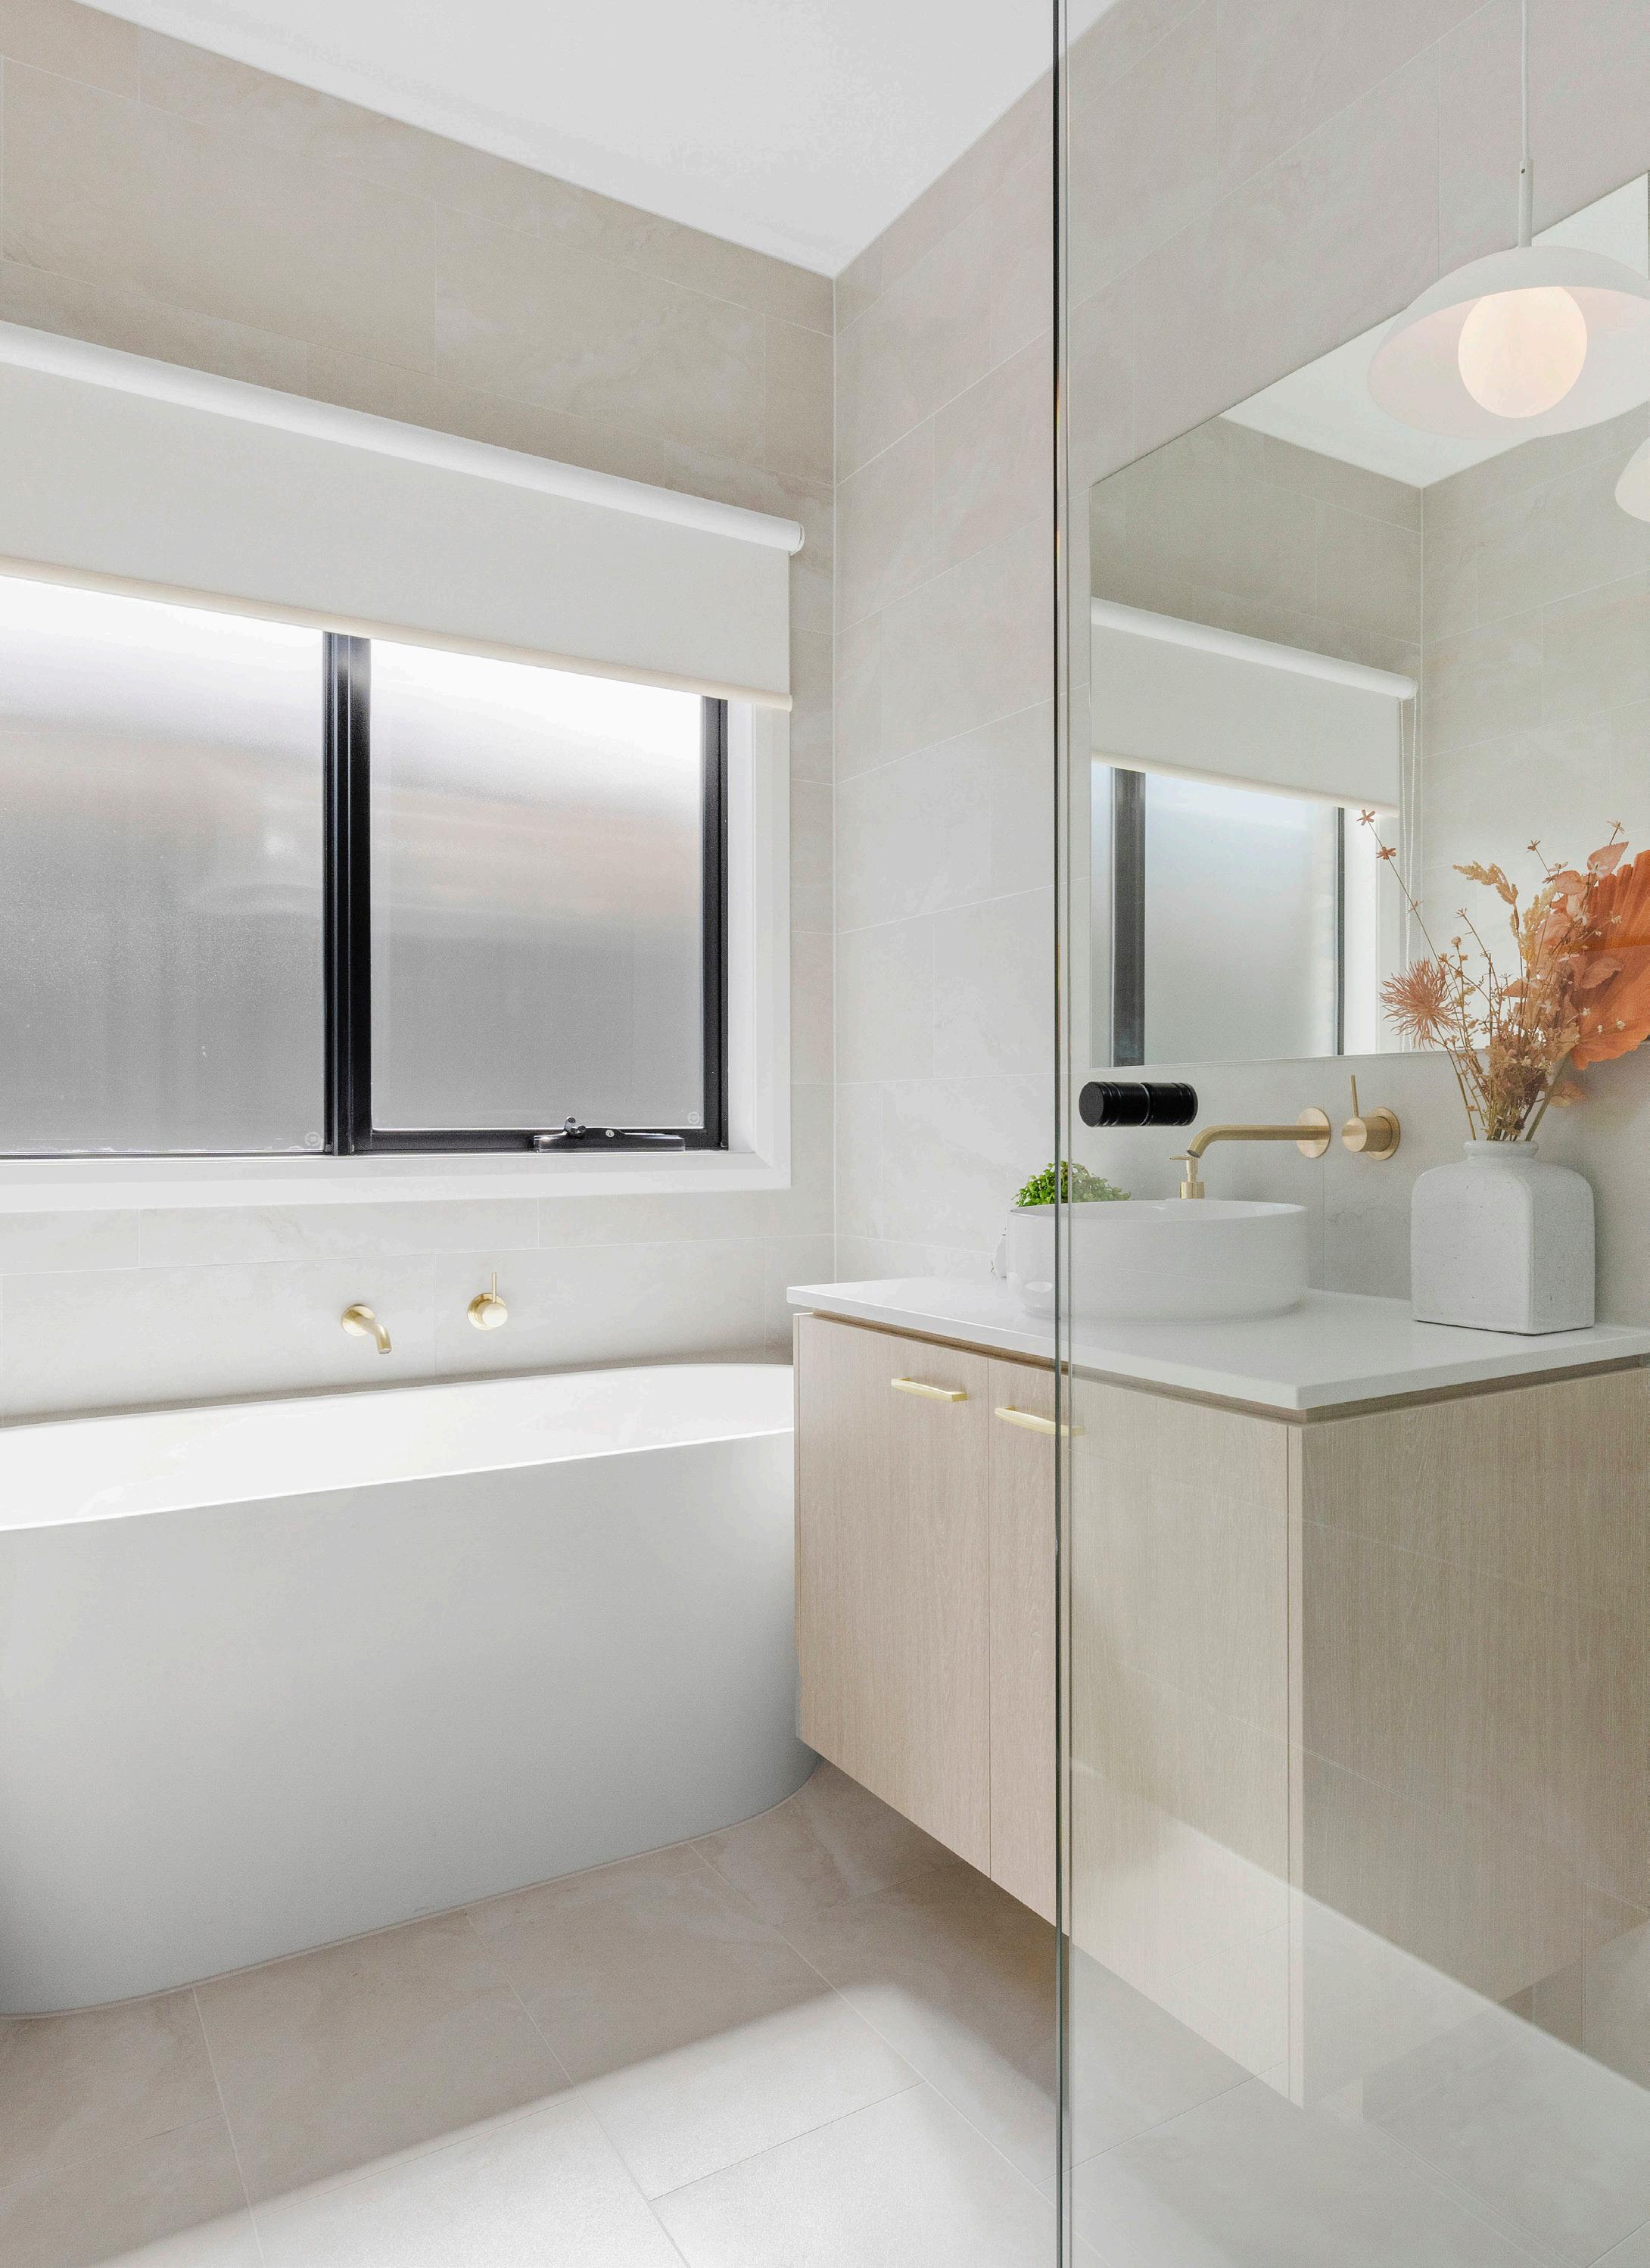
The Picollo has been designed to suit compact blocks without compromising on space. Suited to blocks sized 12.5m x 20m or larger, this homely design has 4 bedrooms, featuring a study, an additional living area, a walk-in-pantry, and double garage as standard.

12.5m+ Frontage

Portsea
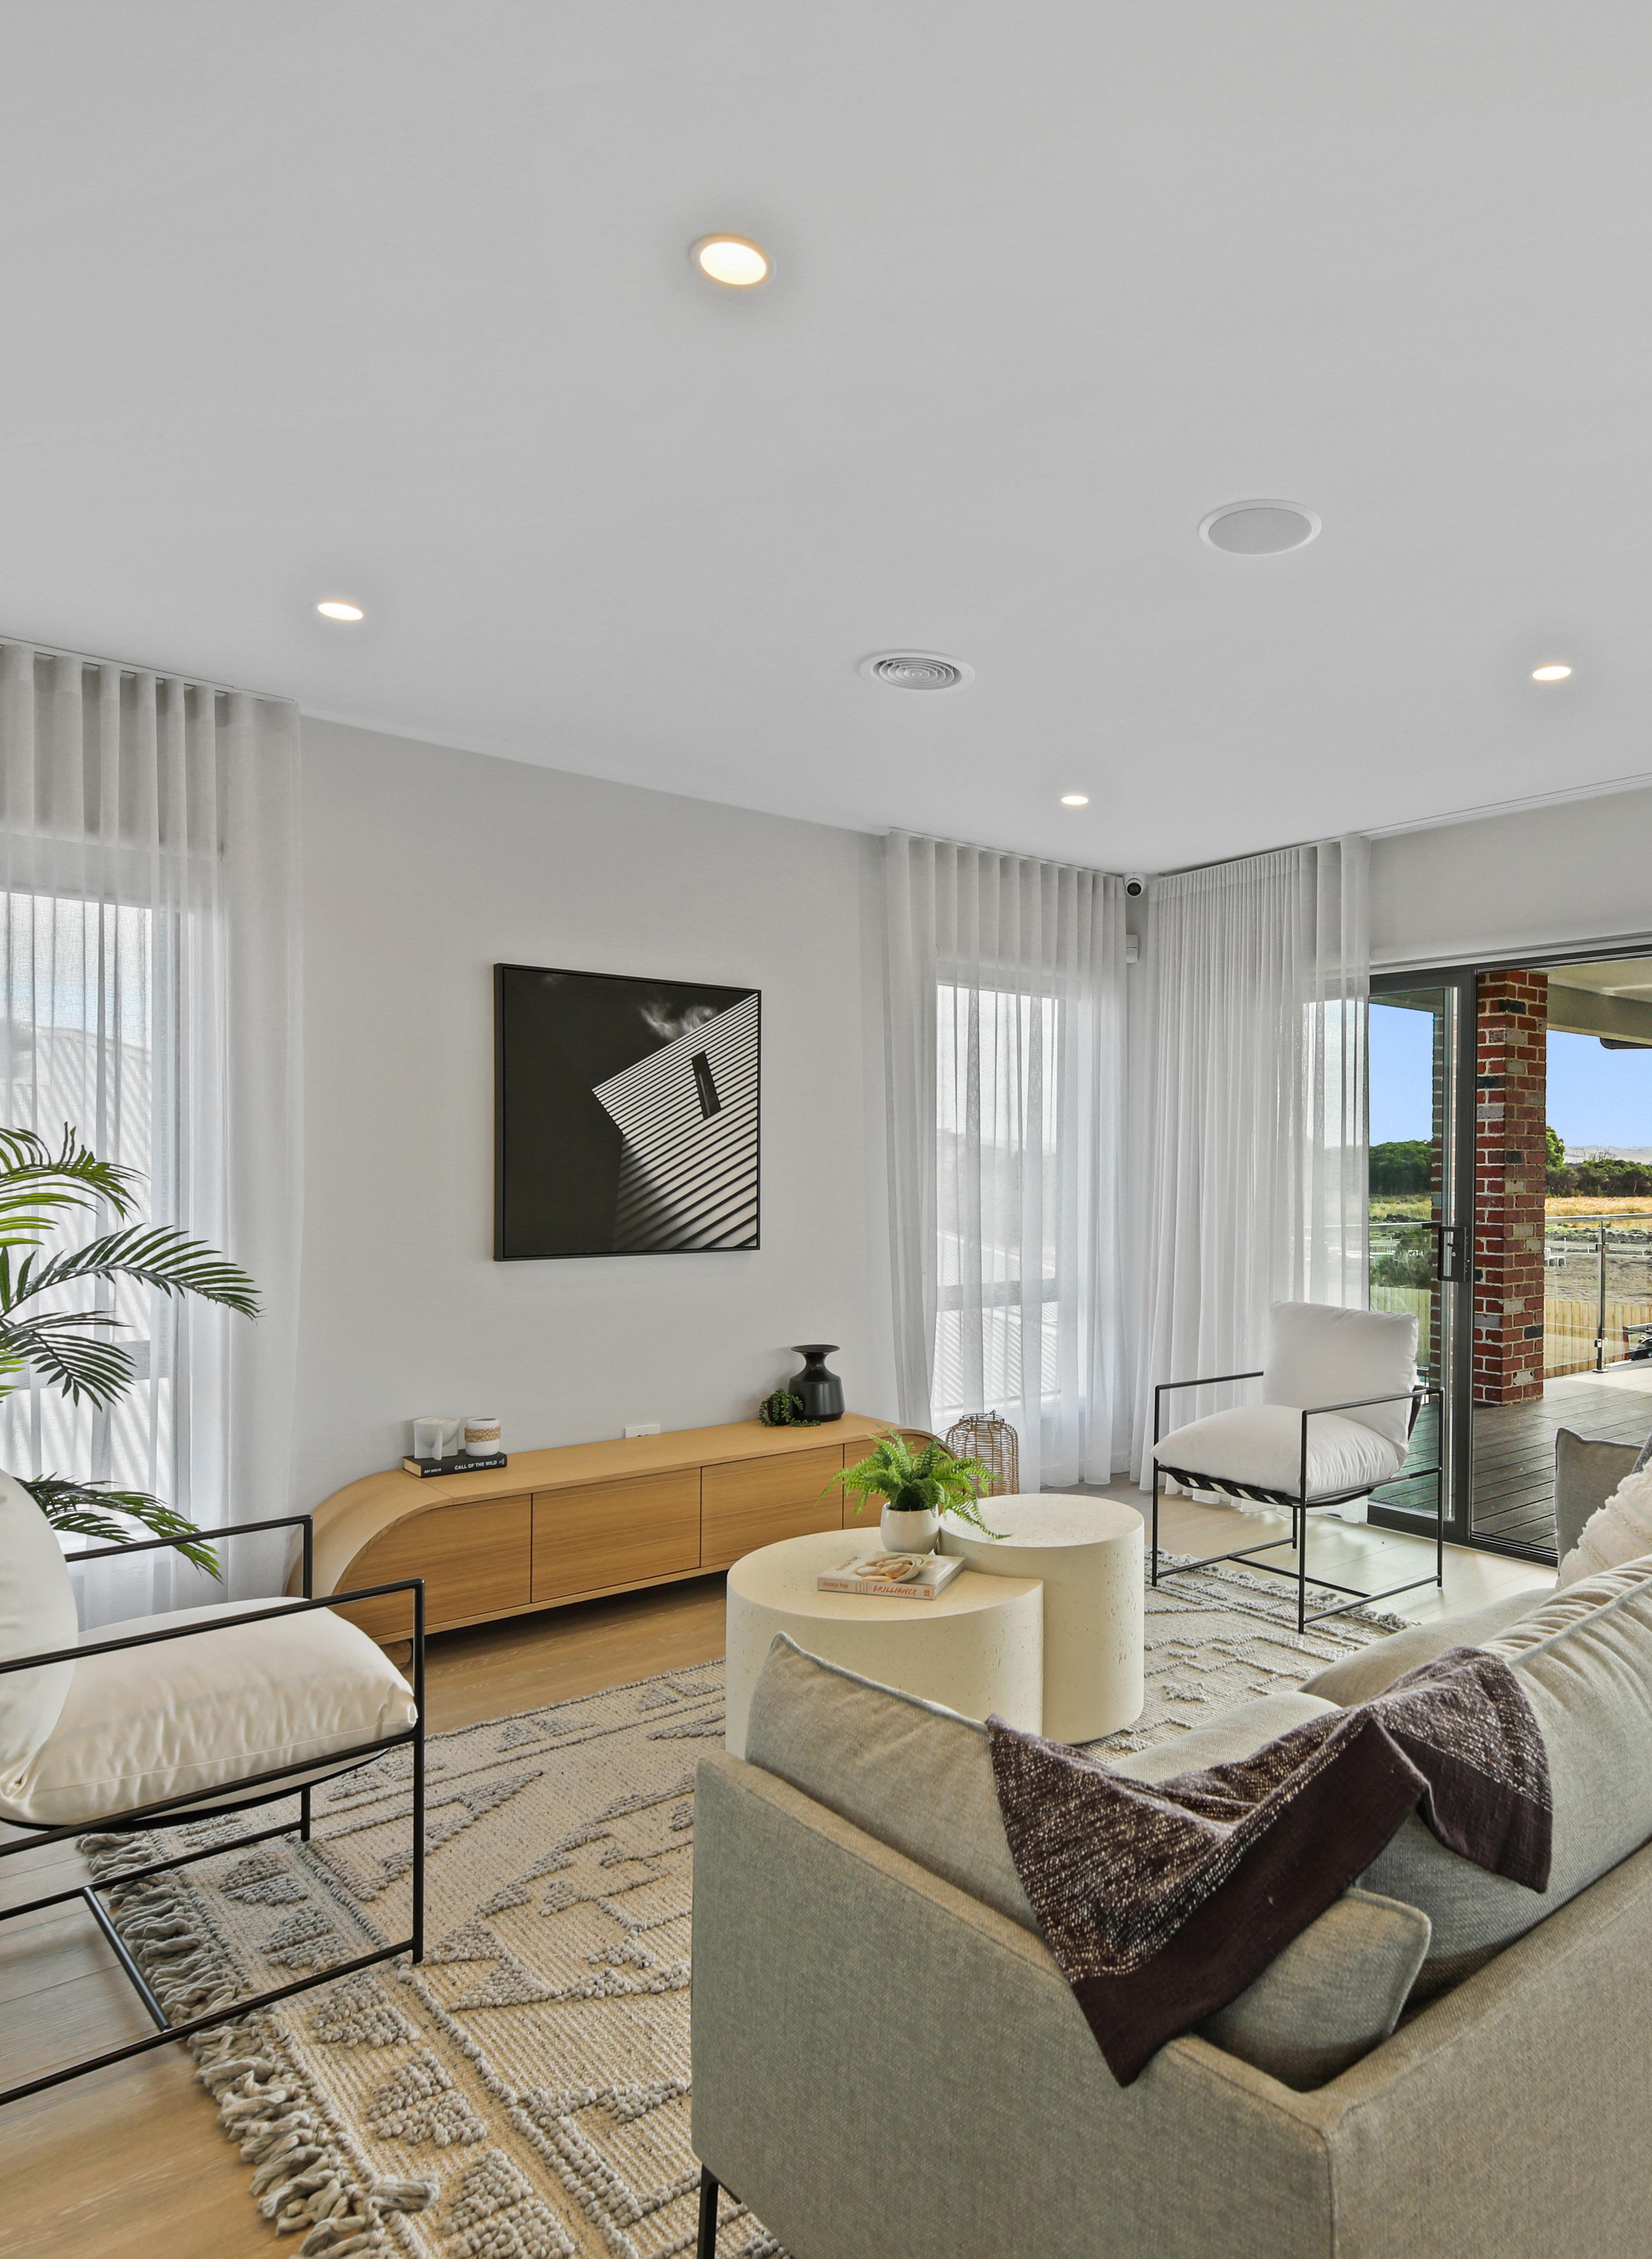
Enjoy double the outdoor living and stunning views with the Portsea. This reverse living home features a spacious outdoor living and a rear balcony for entertaining all year long. The Portsea features multiple living areas, as well as grand master suite, and the practicality of an additional three bedrooms.
12.5m+ Frontage




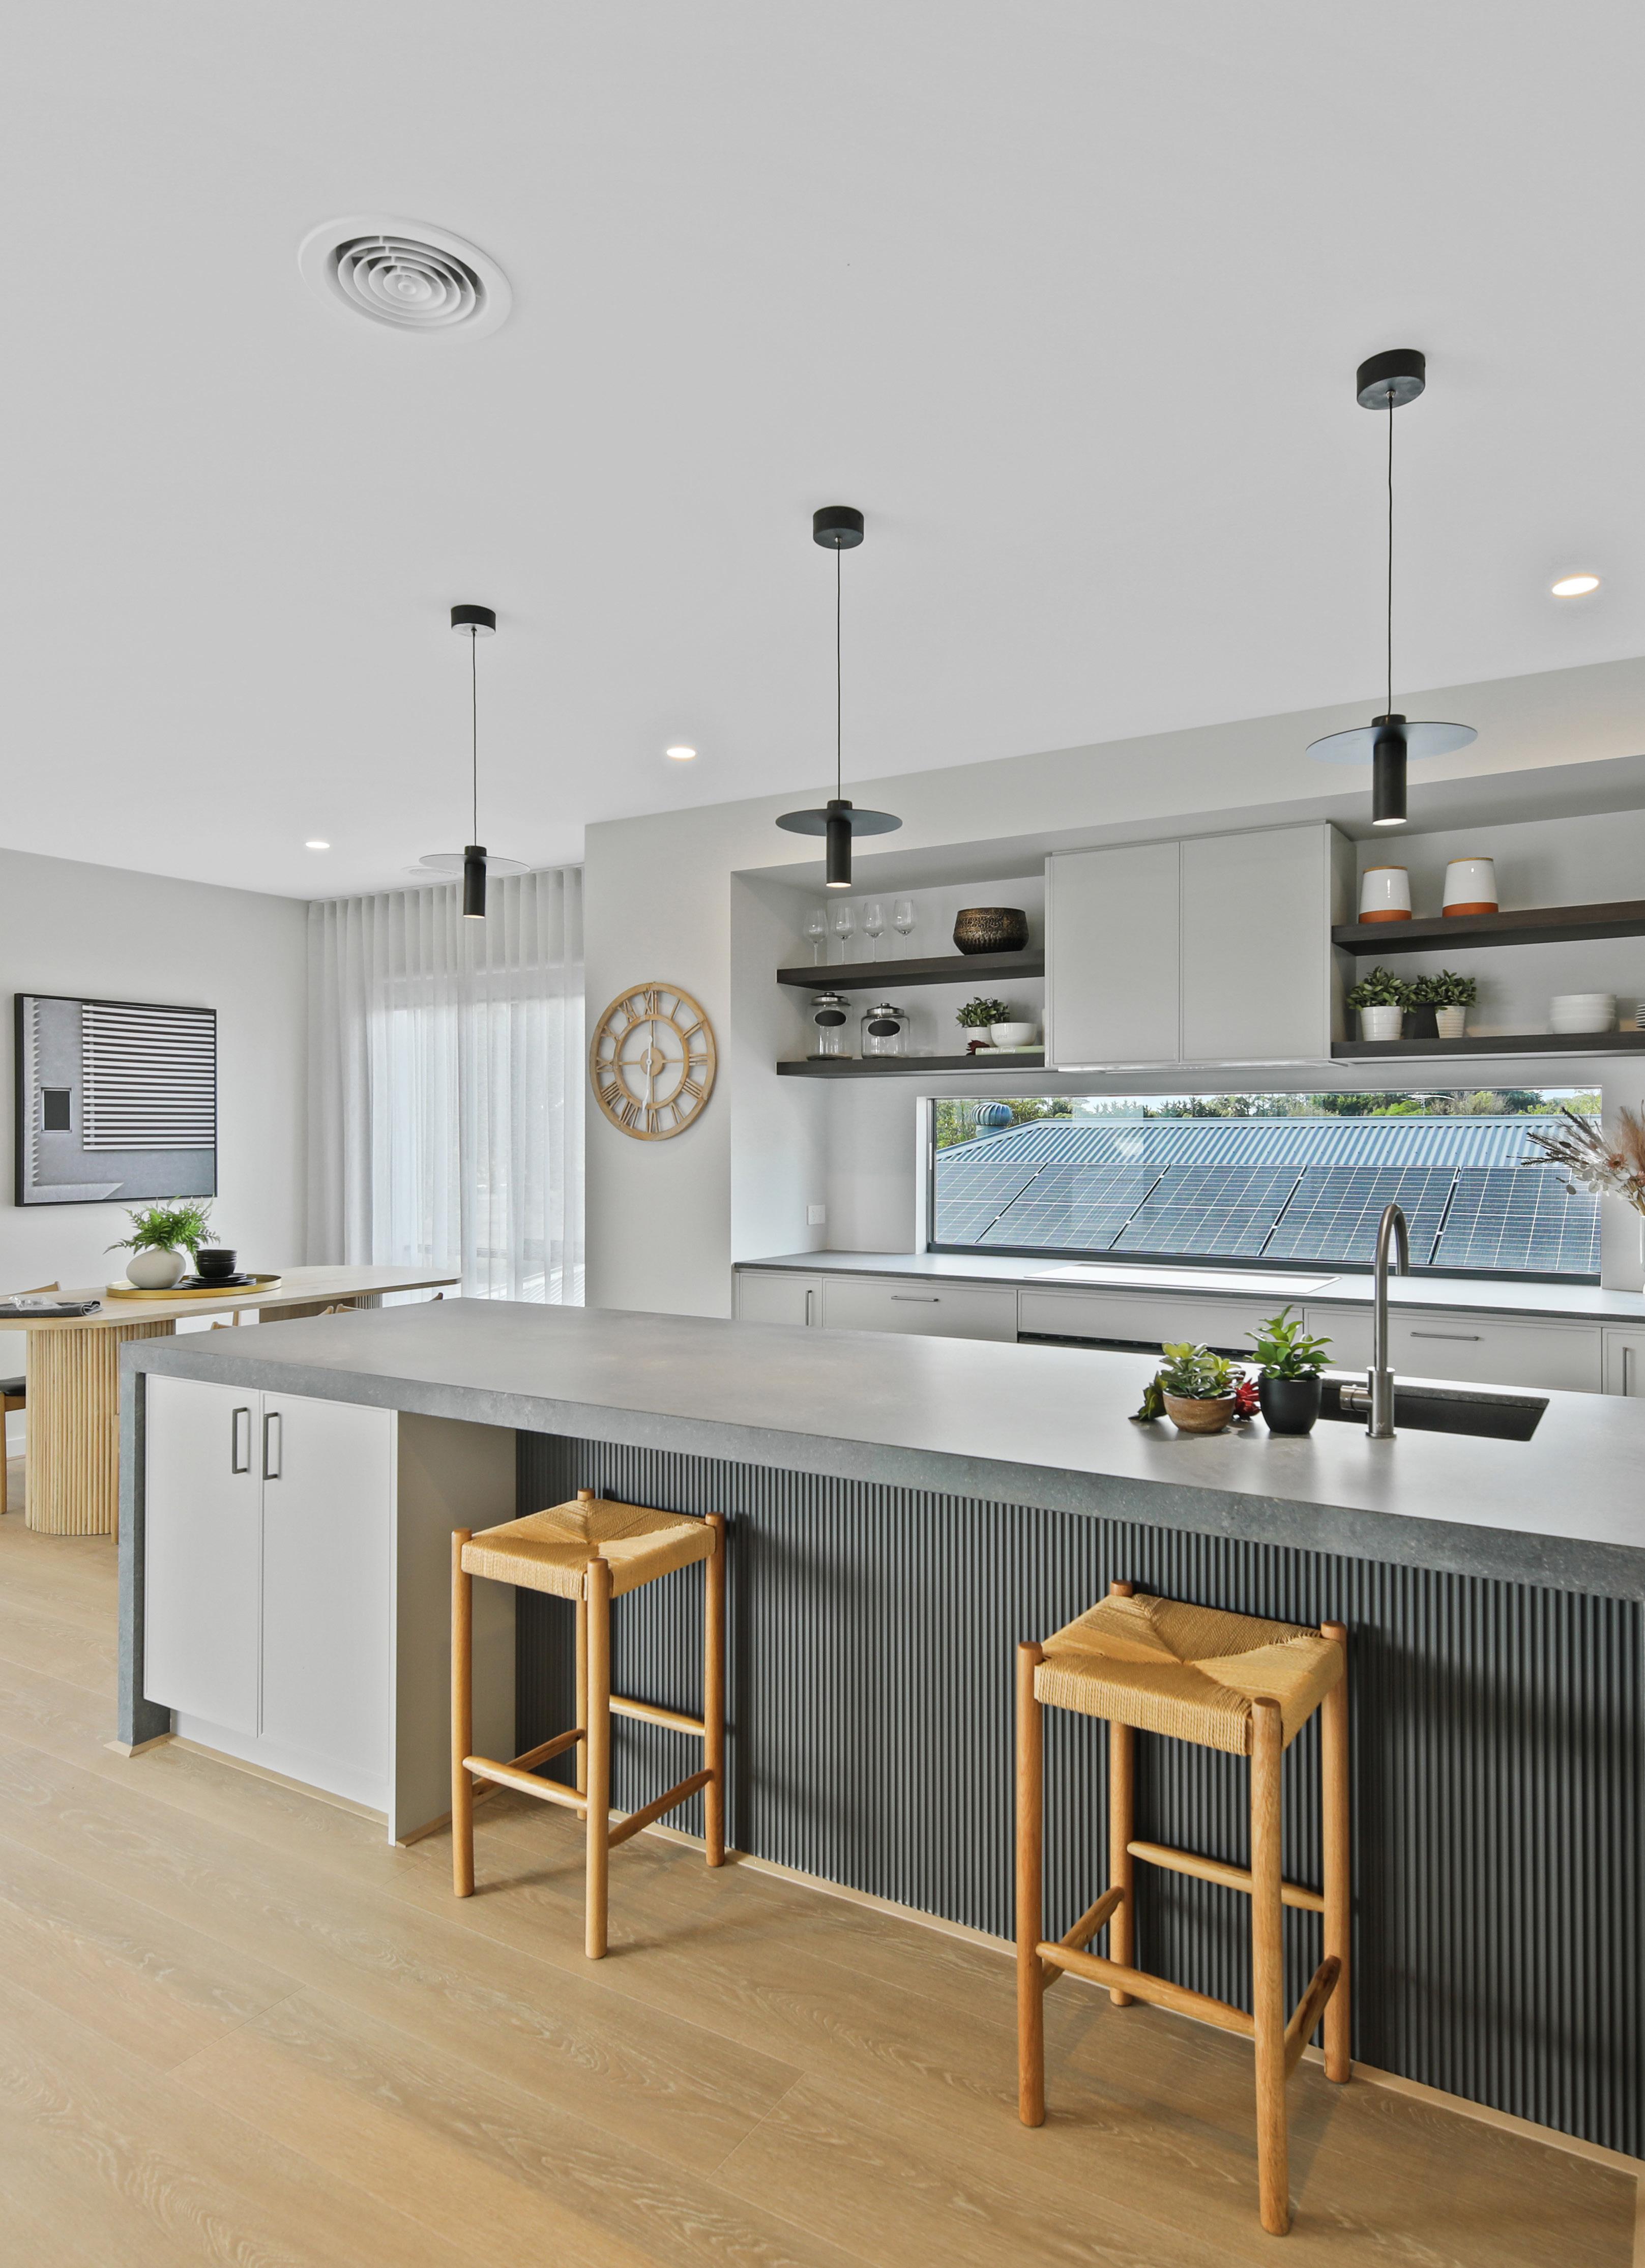
Elwood
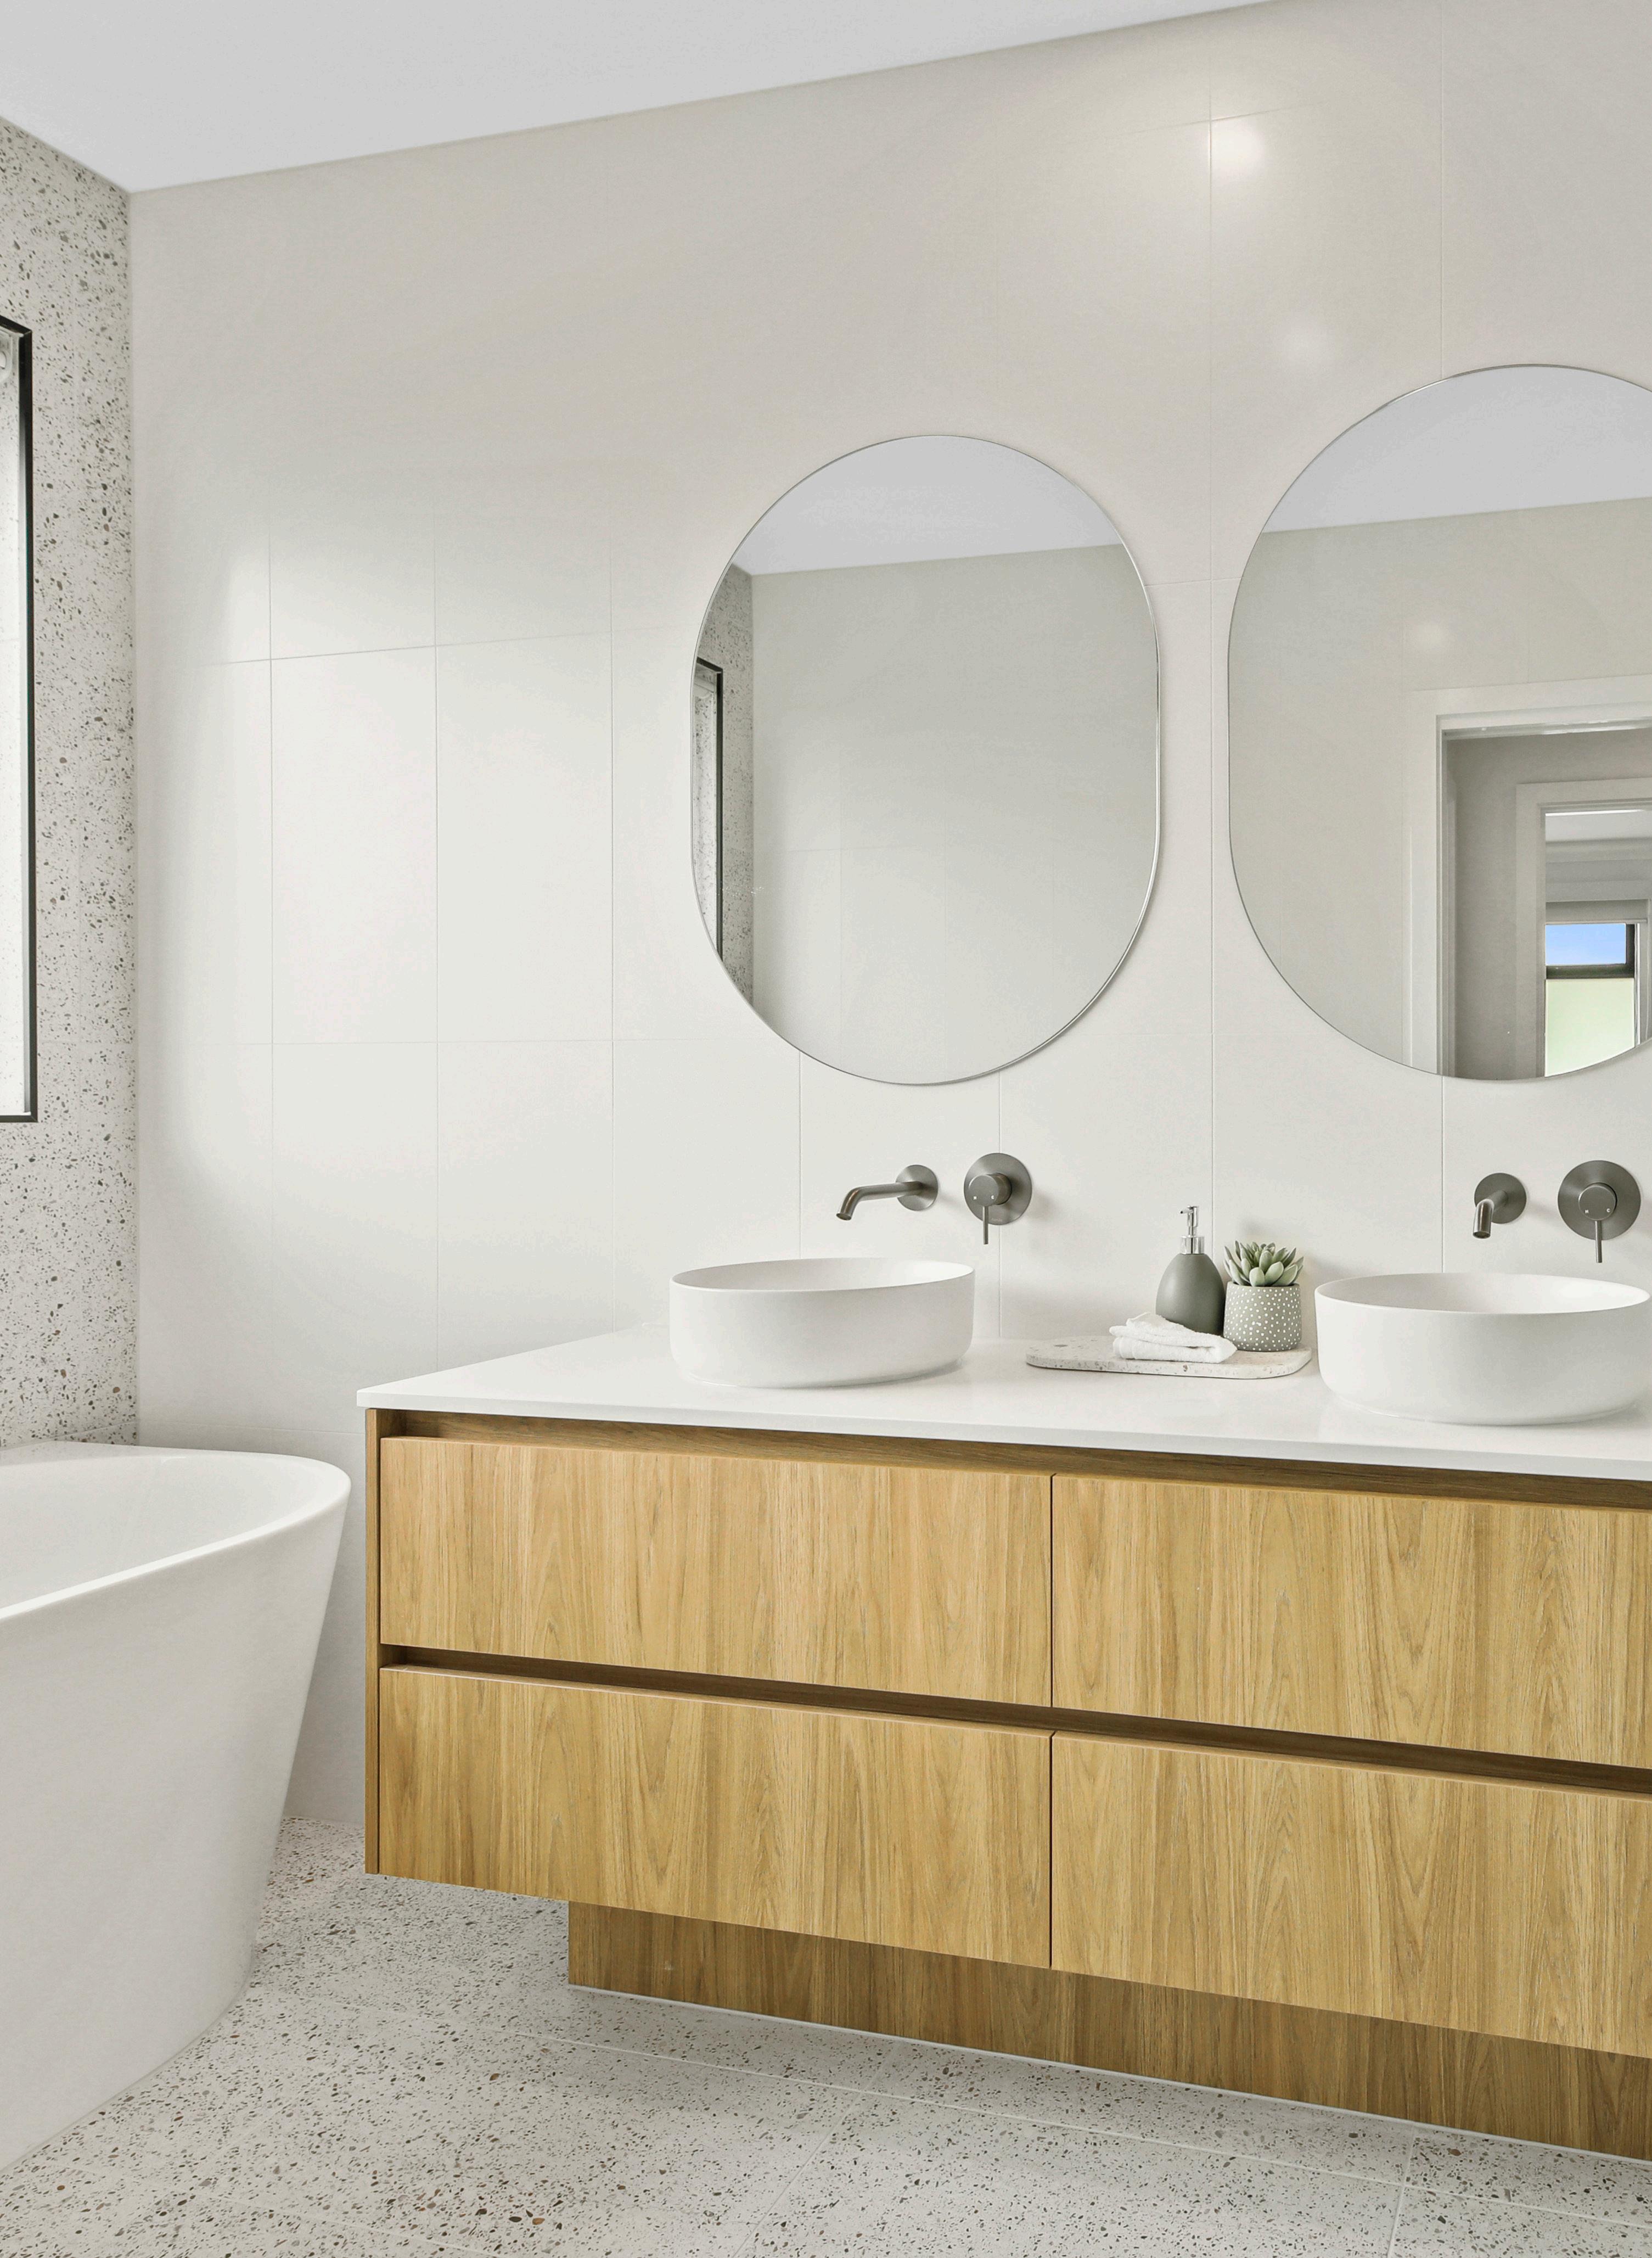
Boasting an impressive 14m frontage and a clever use of space, the Elwood will make you feel right at home. Suited to lots sized from 14m x 20m, the Elwood features 3 spacious bedrooms, 3 living areas, an open plan kitchen and family areas, and a grand entrance.


Grande
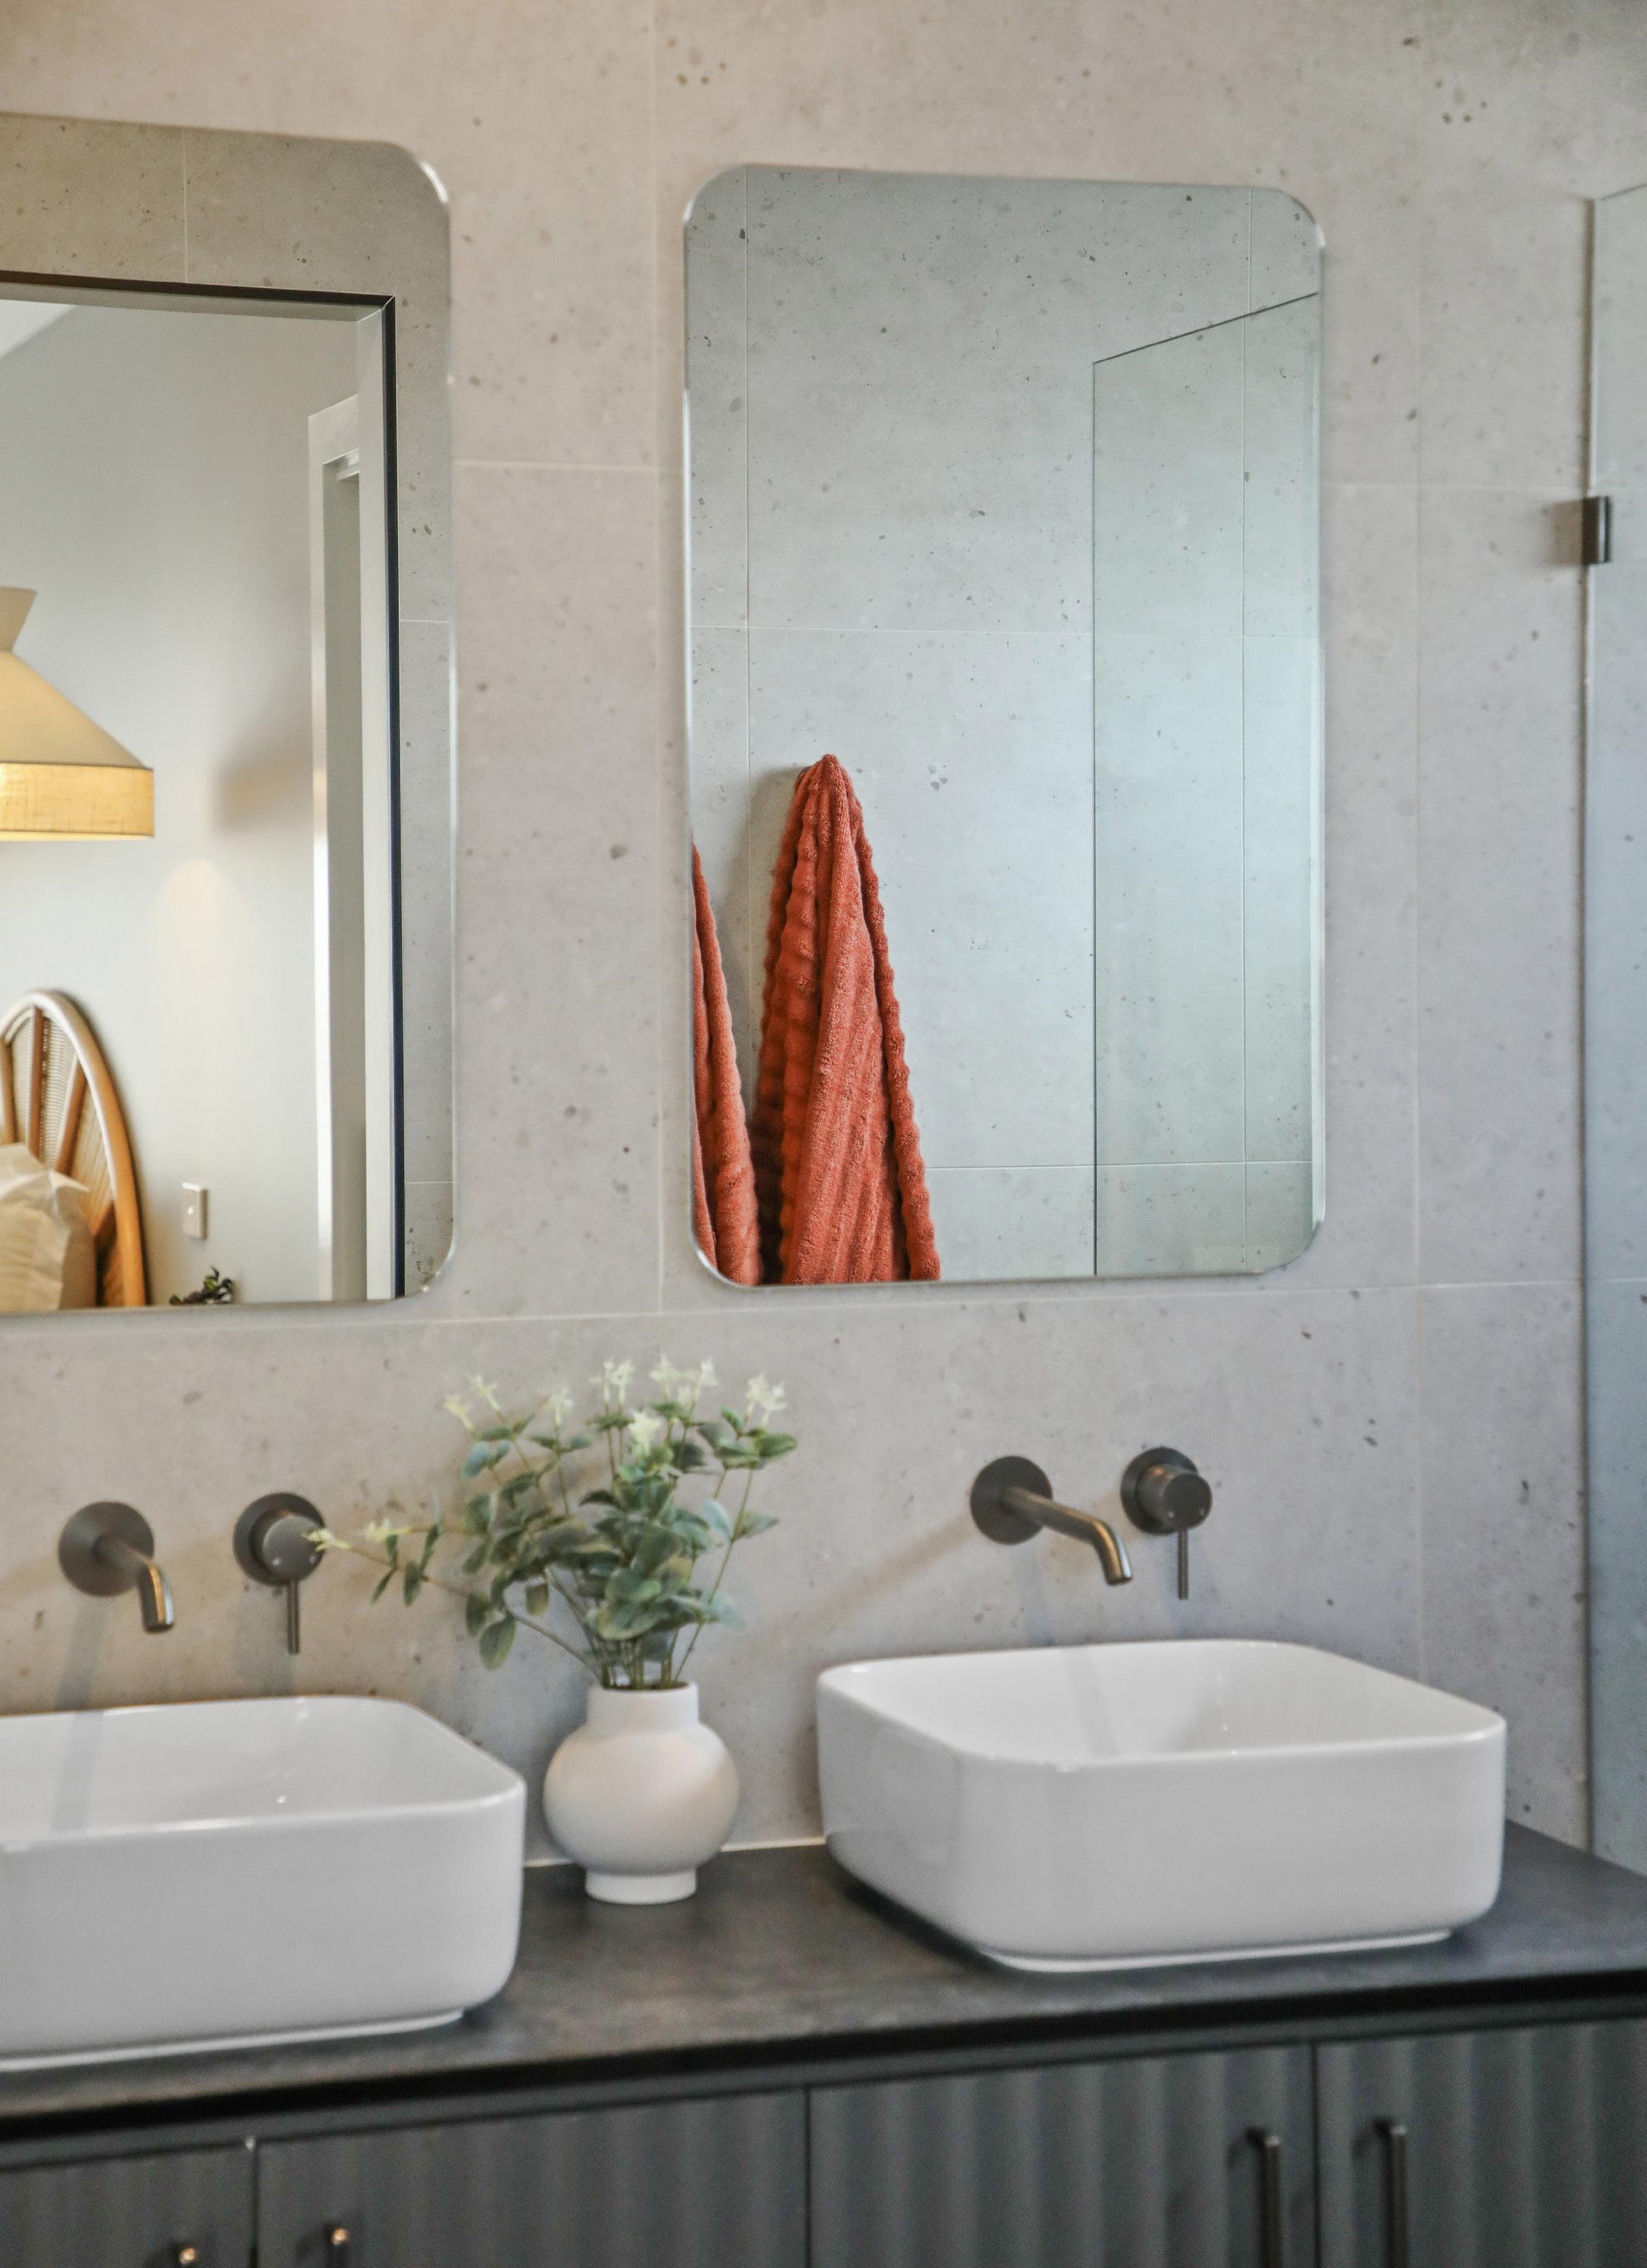
The Grande 450 is truly one-of-a-kind. As the name suggests, it puts space and lifestyle first! Retreat to your luxurious master suite with a spa-inspired ensuite after entertaining guests on the expansive alfresco or in any of the four spacious living areas. Boasting five generous bedrooms, a large chef’s kitchen with a walk-in pantry, multiple living spaces, and a sizeable laundry, the Grande 450 is designed to effortlessly support a growing family.

14m+ Frontage

Harvard
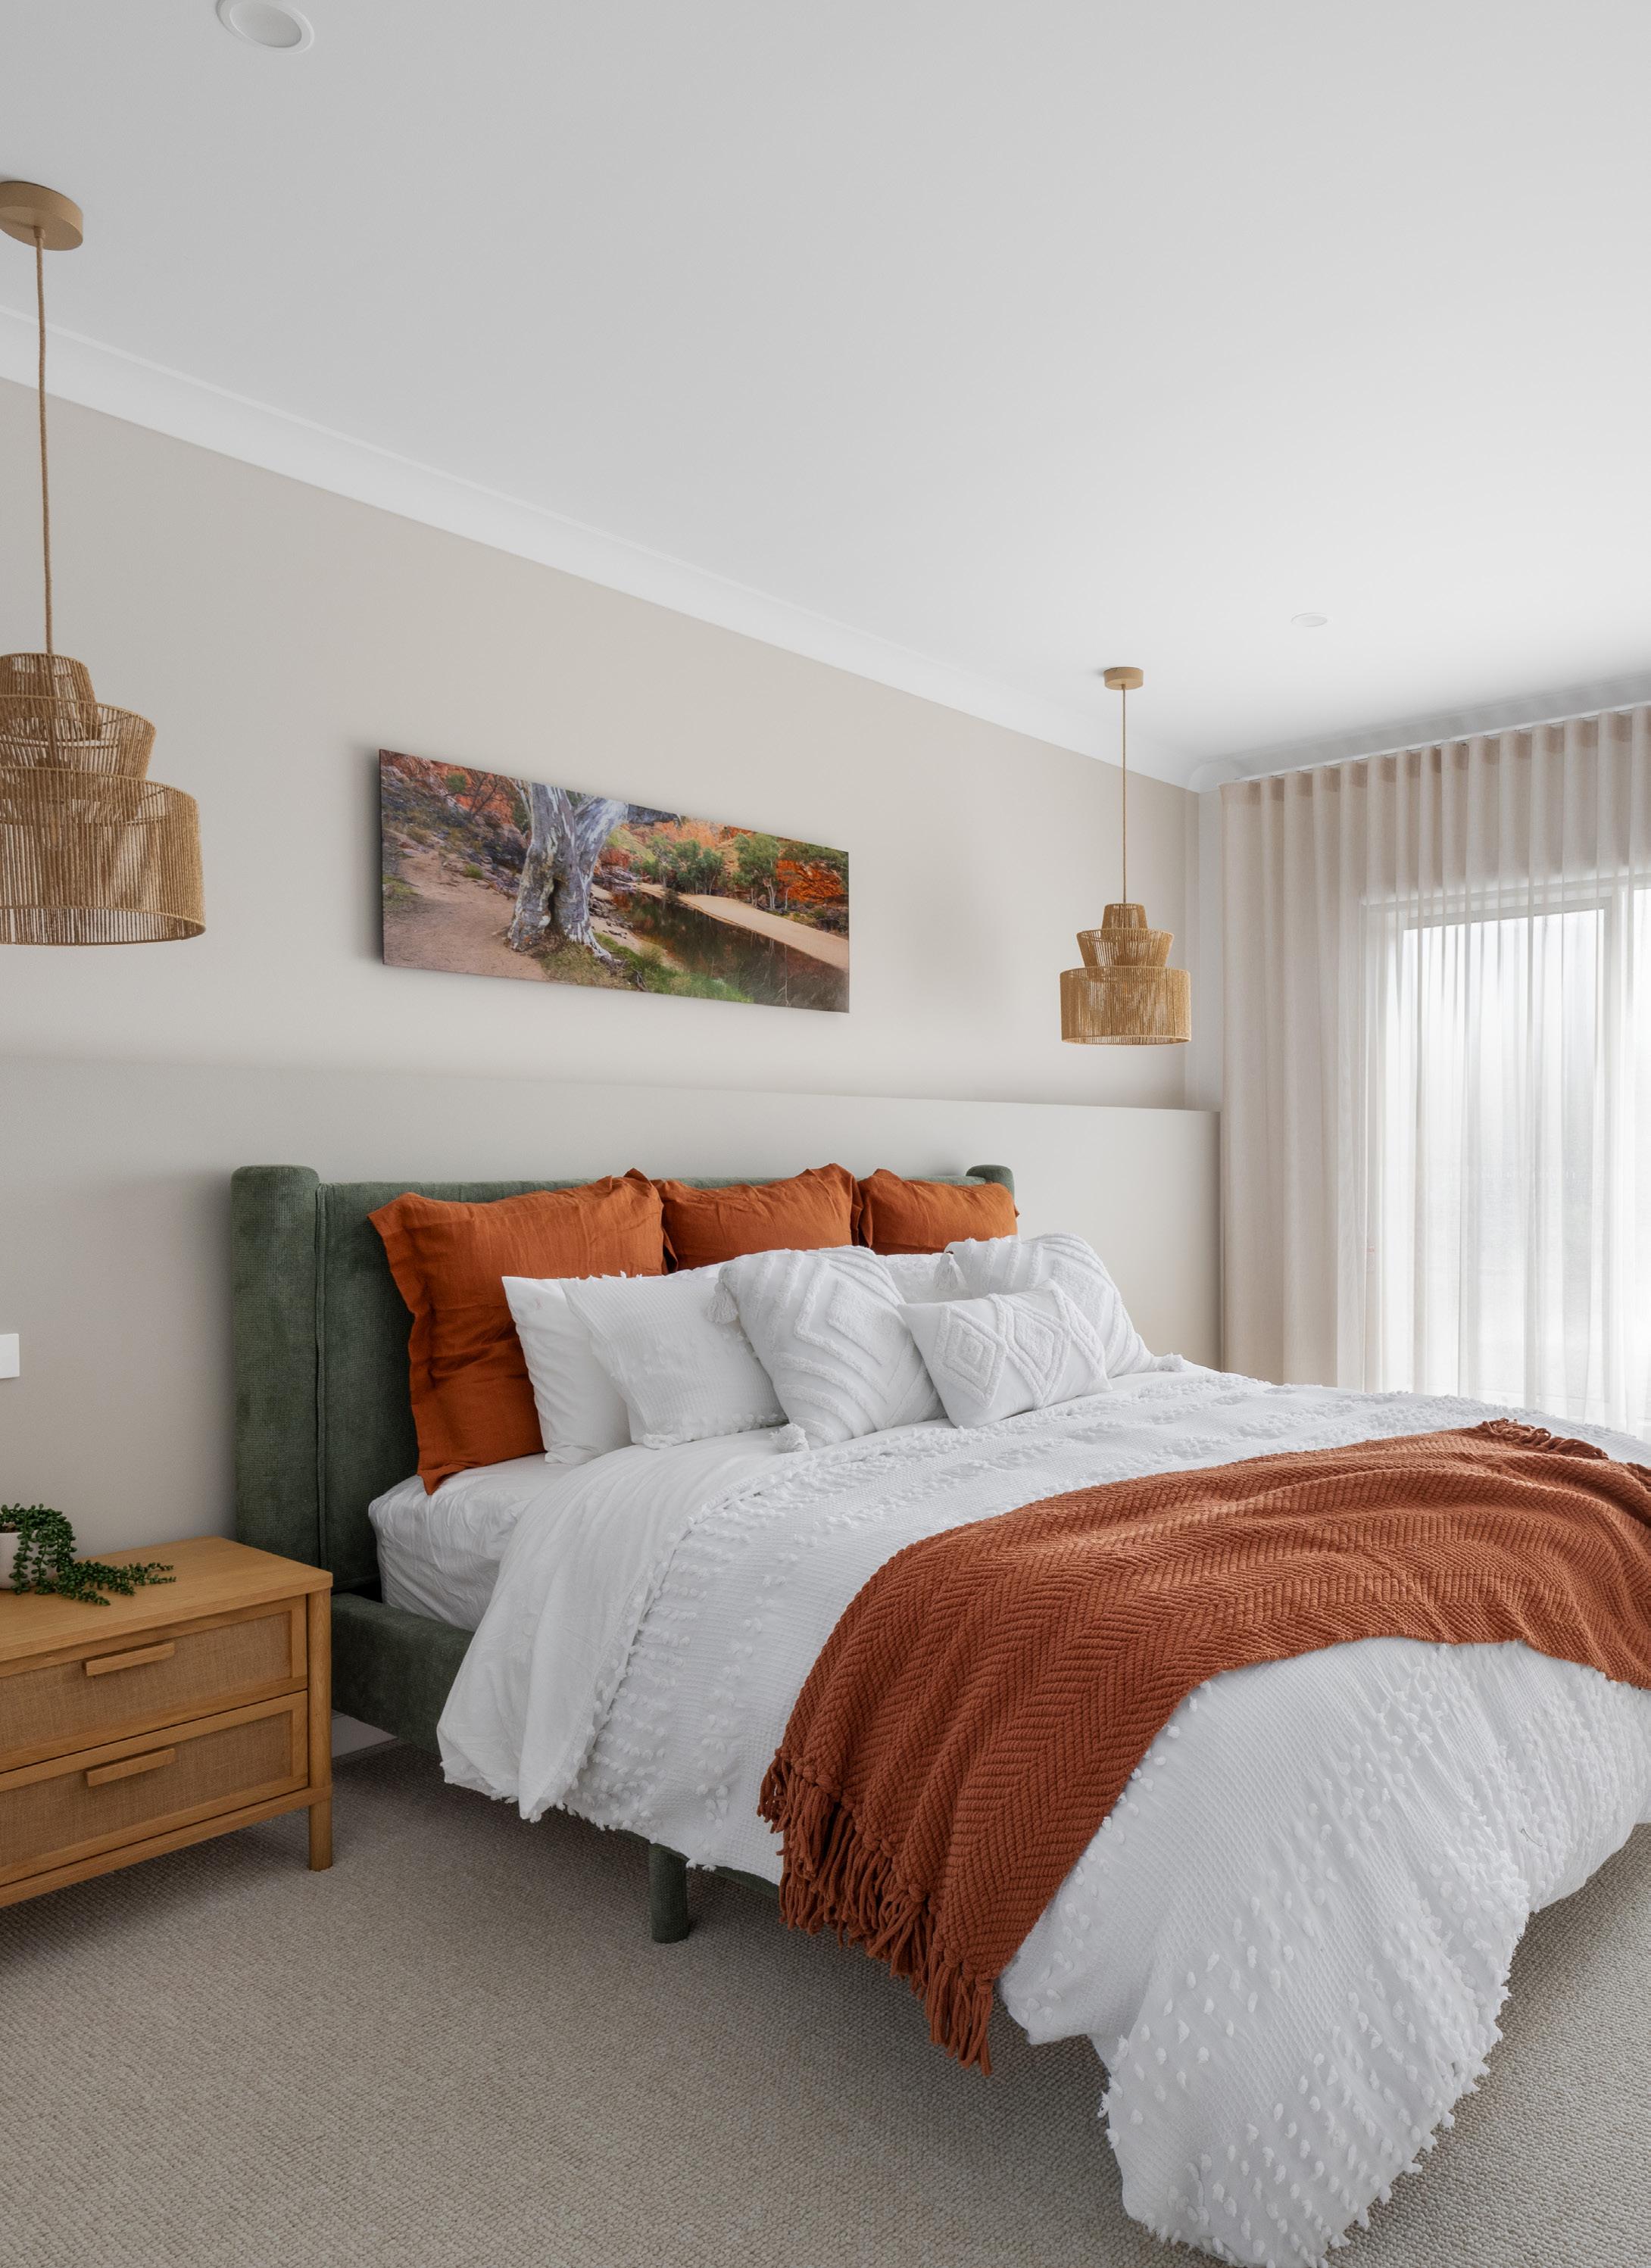
The Harvard 532 is an impressive, large-scale home designed for those who want space, light and flexibility. A striking central void and expansive windows enhance the sense of grandeur, while multiple living zones provide room for every aspect of family life. With two master suites positioned across both levels, this home is ideal for large or multi-generational families seeking luxury on a grand scale.
1 : 125 HARVARD 532


Hawthorn
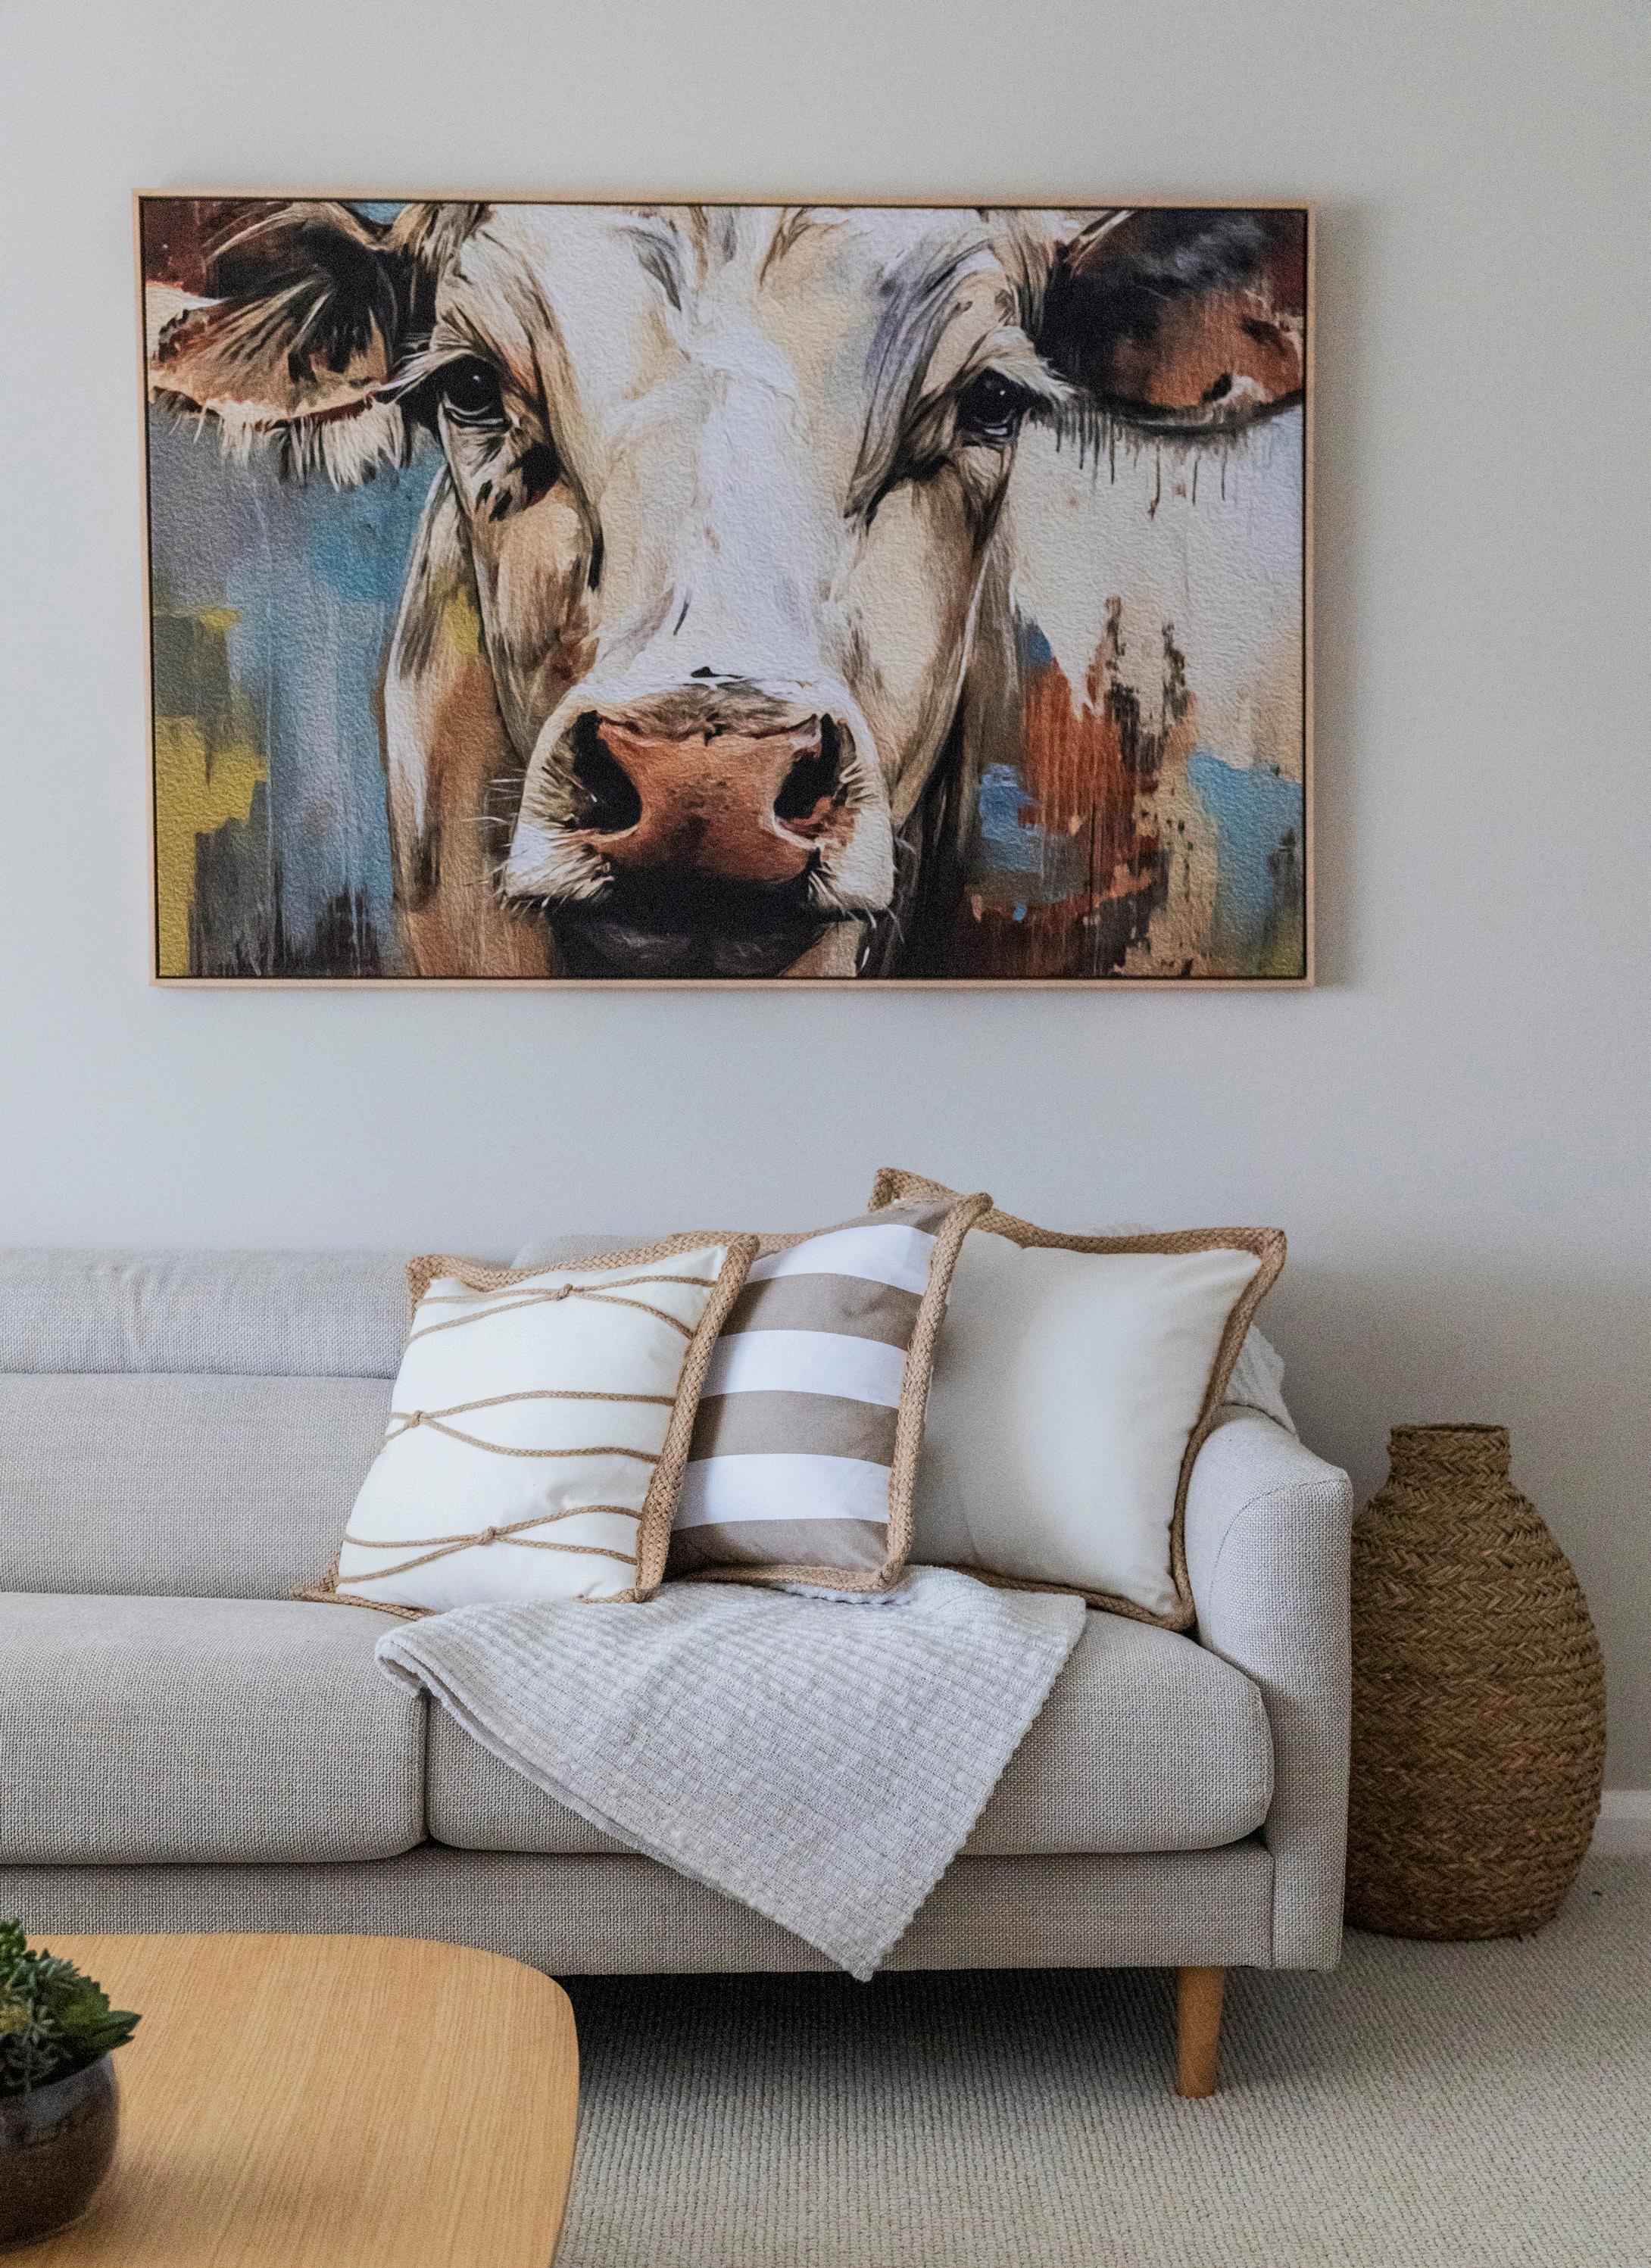
The Hawthorn is a modern loft style home that delivers space, character, and flexibility. Featuring soaring ceilings, a stunning upstairs retreat, and clever zoning throughout, this design brings a fresh take on family living with four bedrooms and multiple living spaces across two light-filled levels.


Hepburn
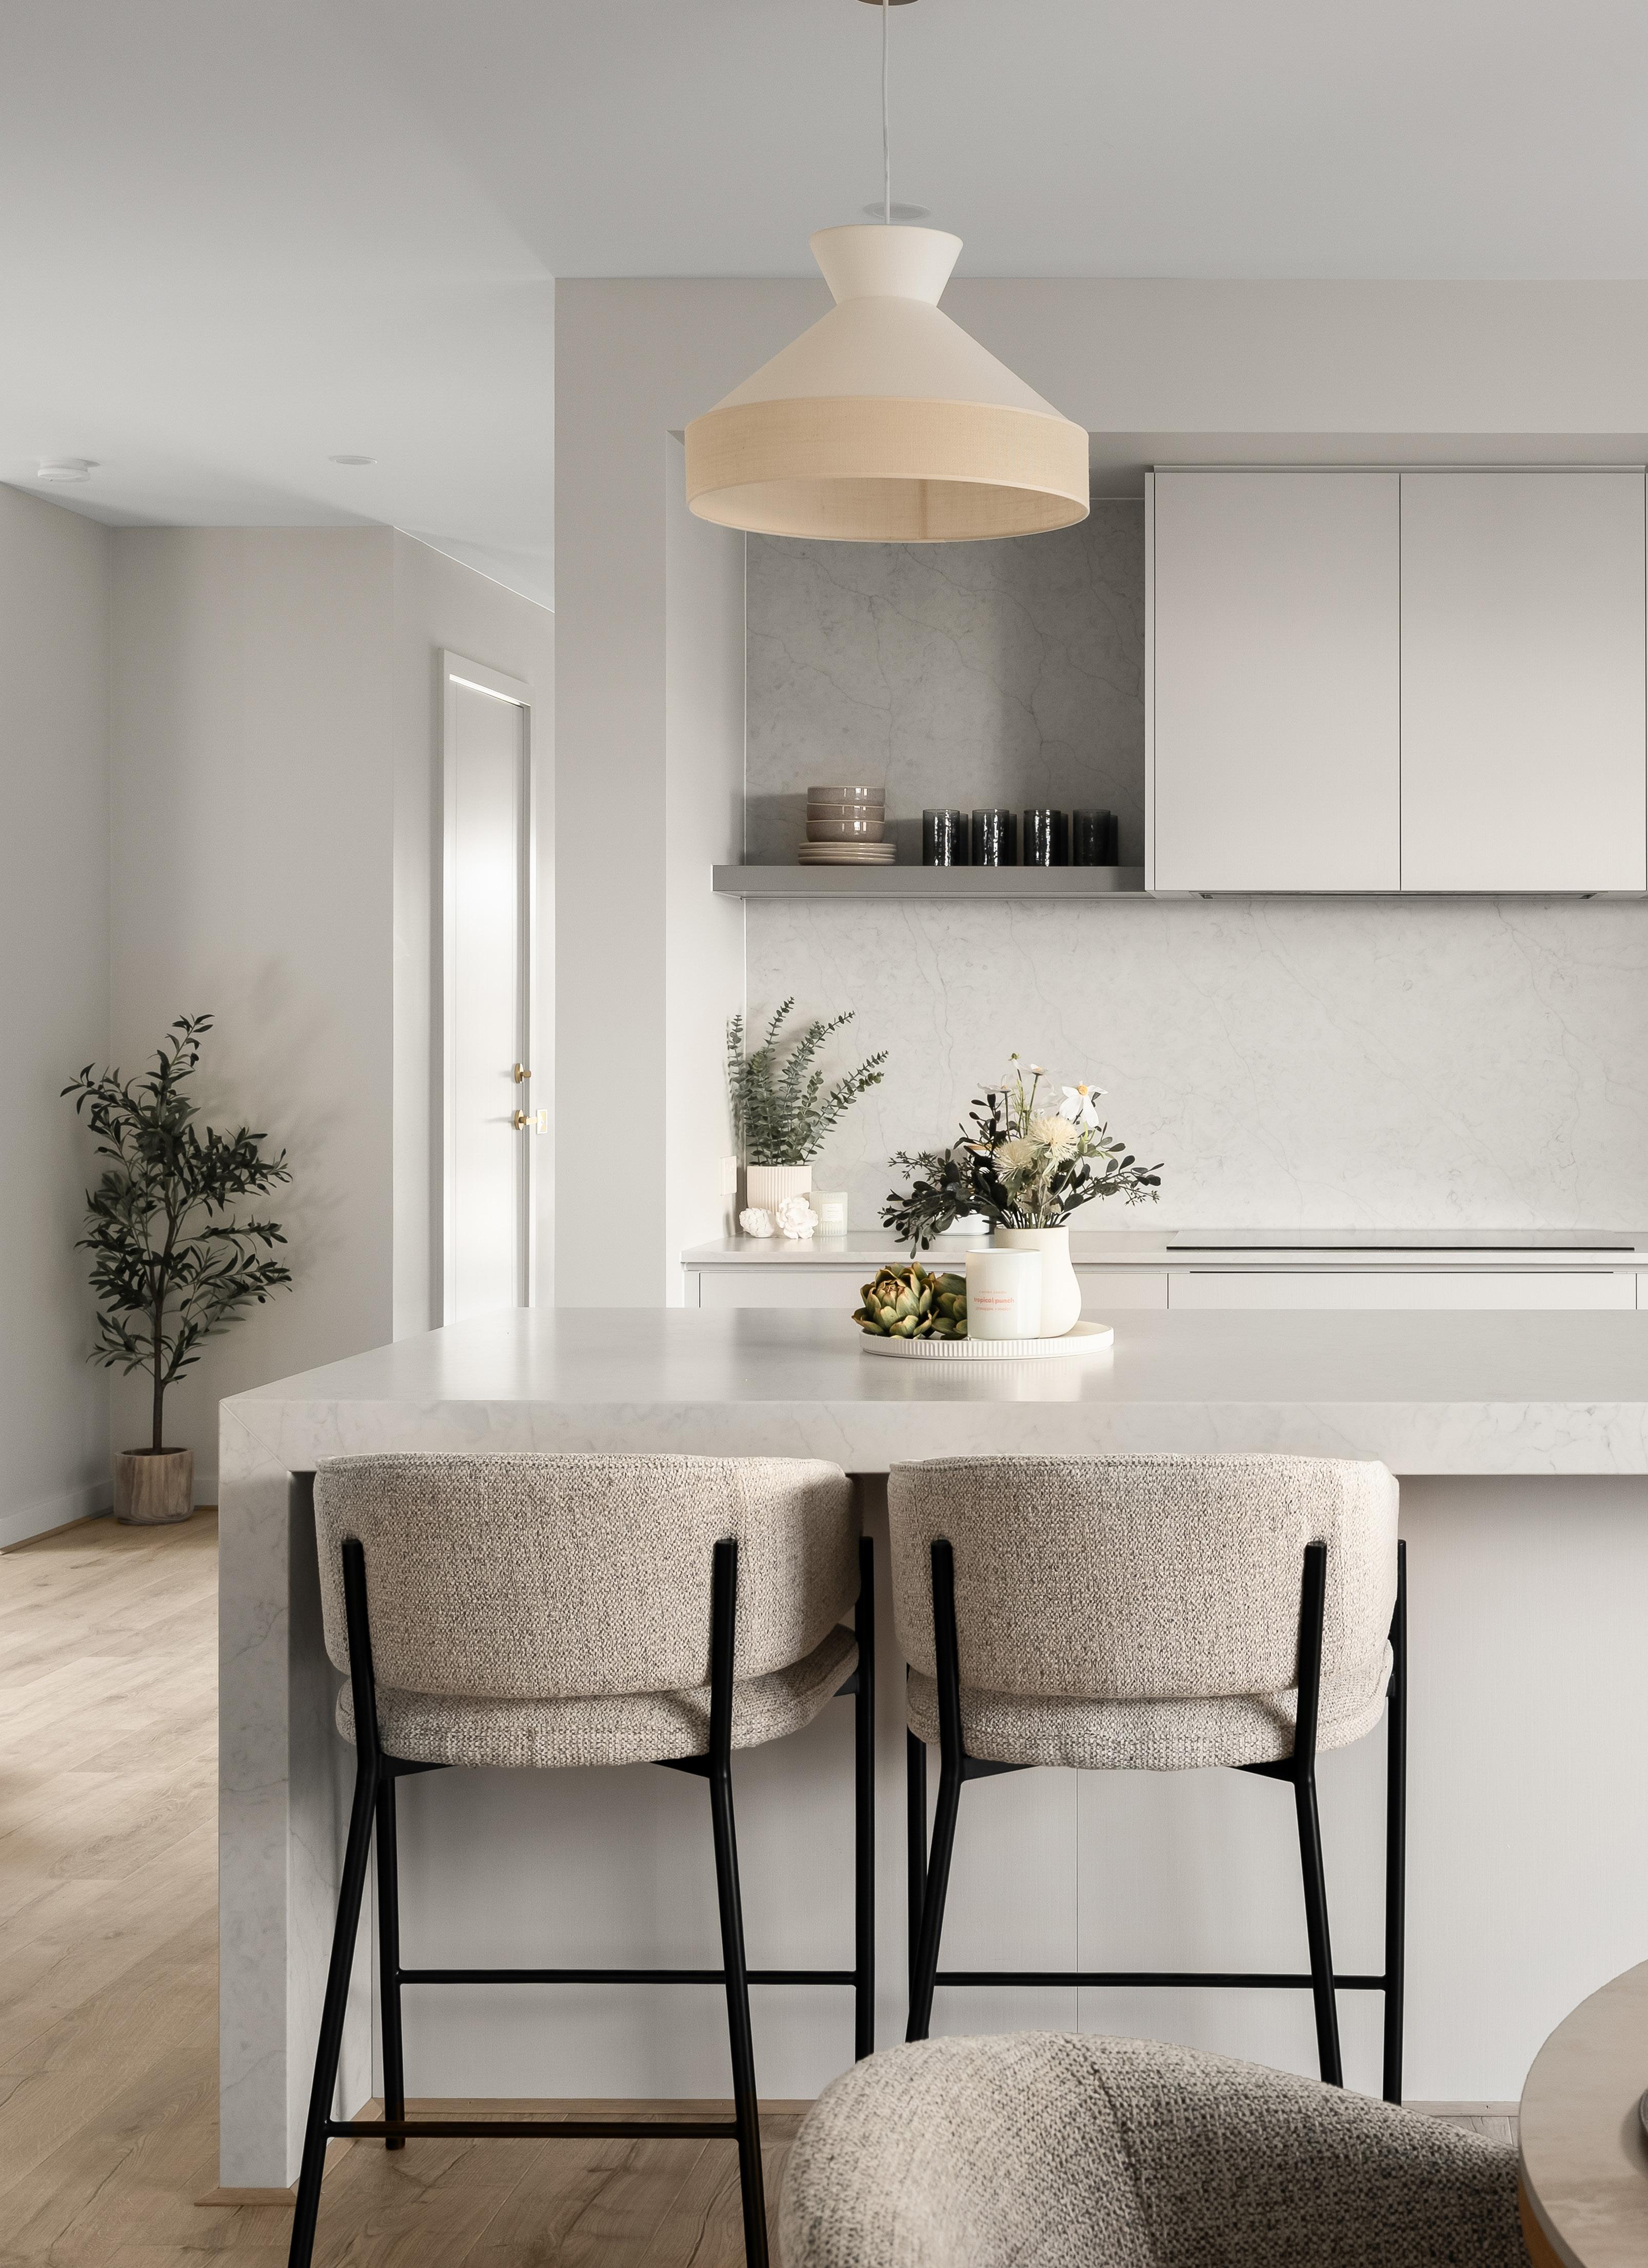
The Hepburn is a thoughtfully designed double storey home that delivers the perfect balance of space, style and functionality. With generous bedrooms, multiple living zones and a well-appointed kitchen at its heart, it’s designed to support the needs of modern family life while offering plenty of room to relax, entertain and grow.




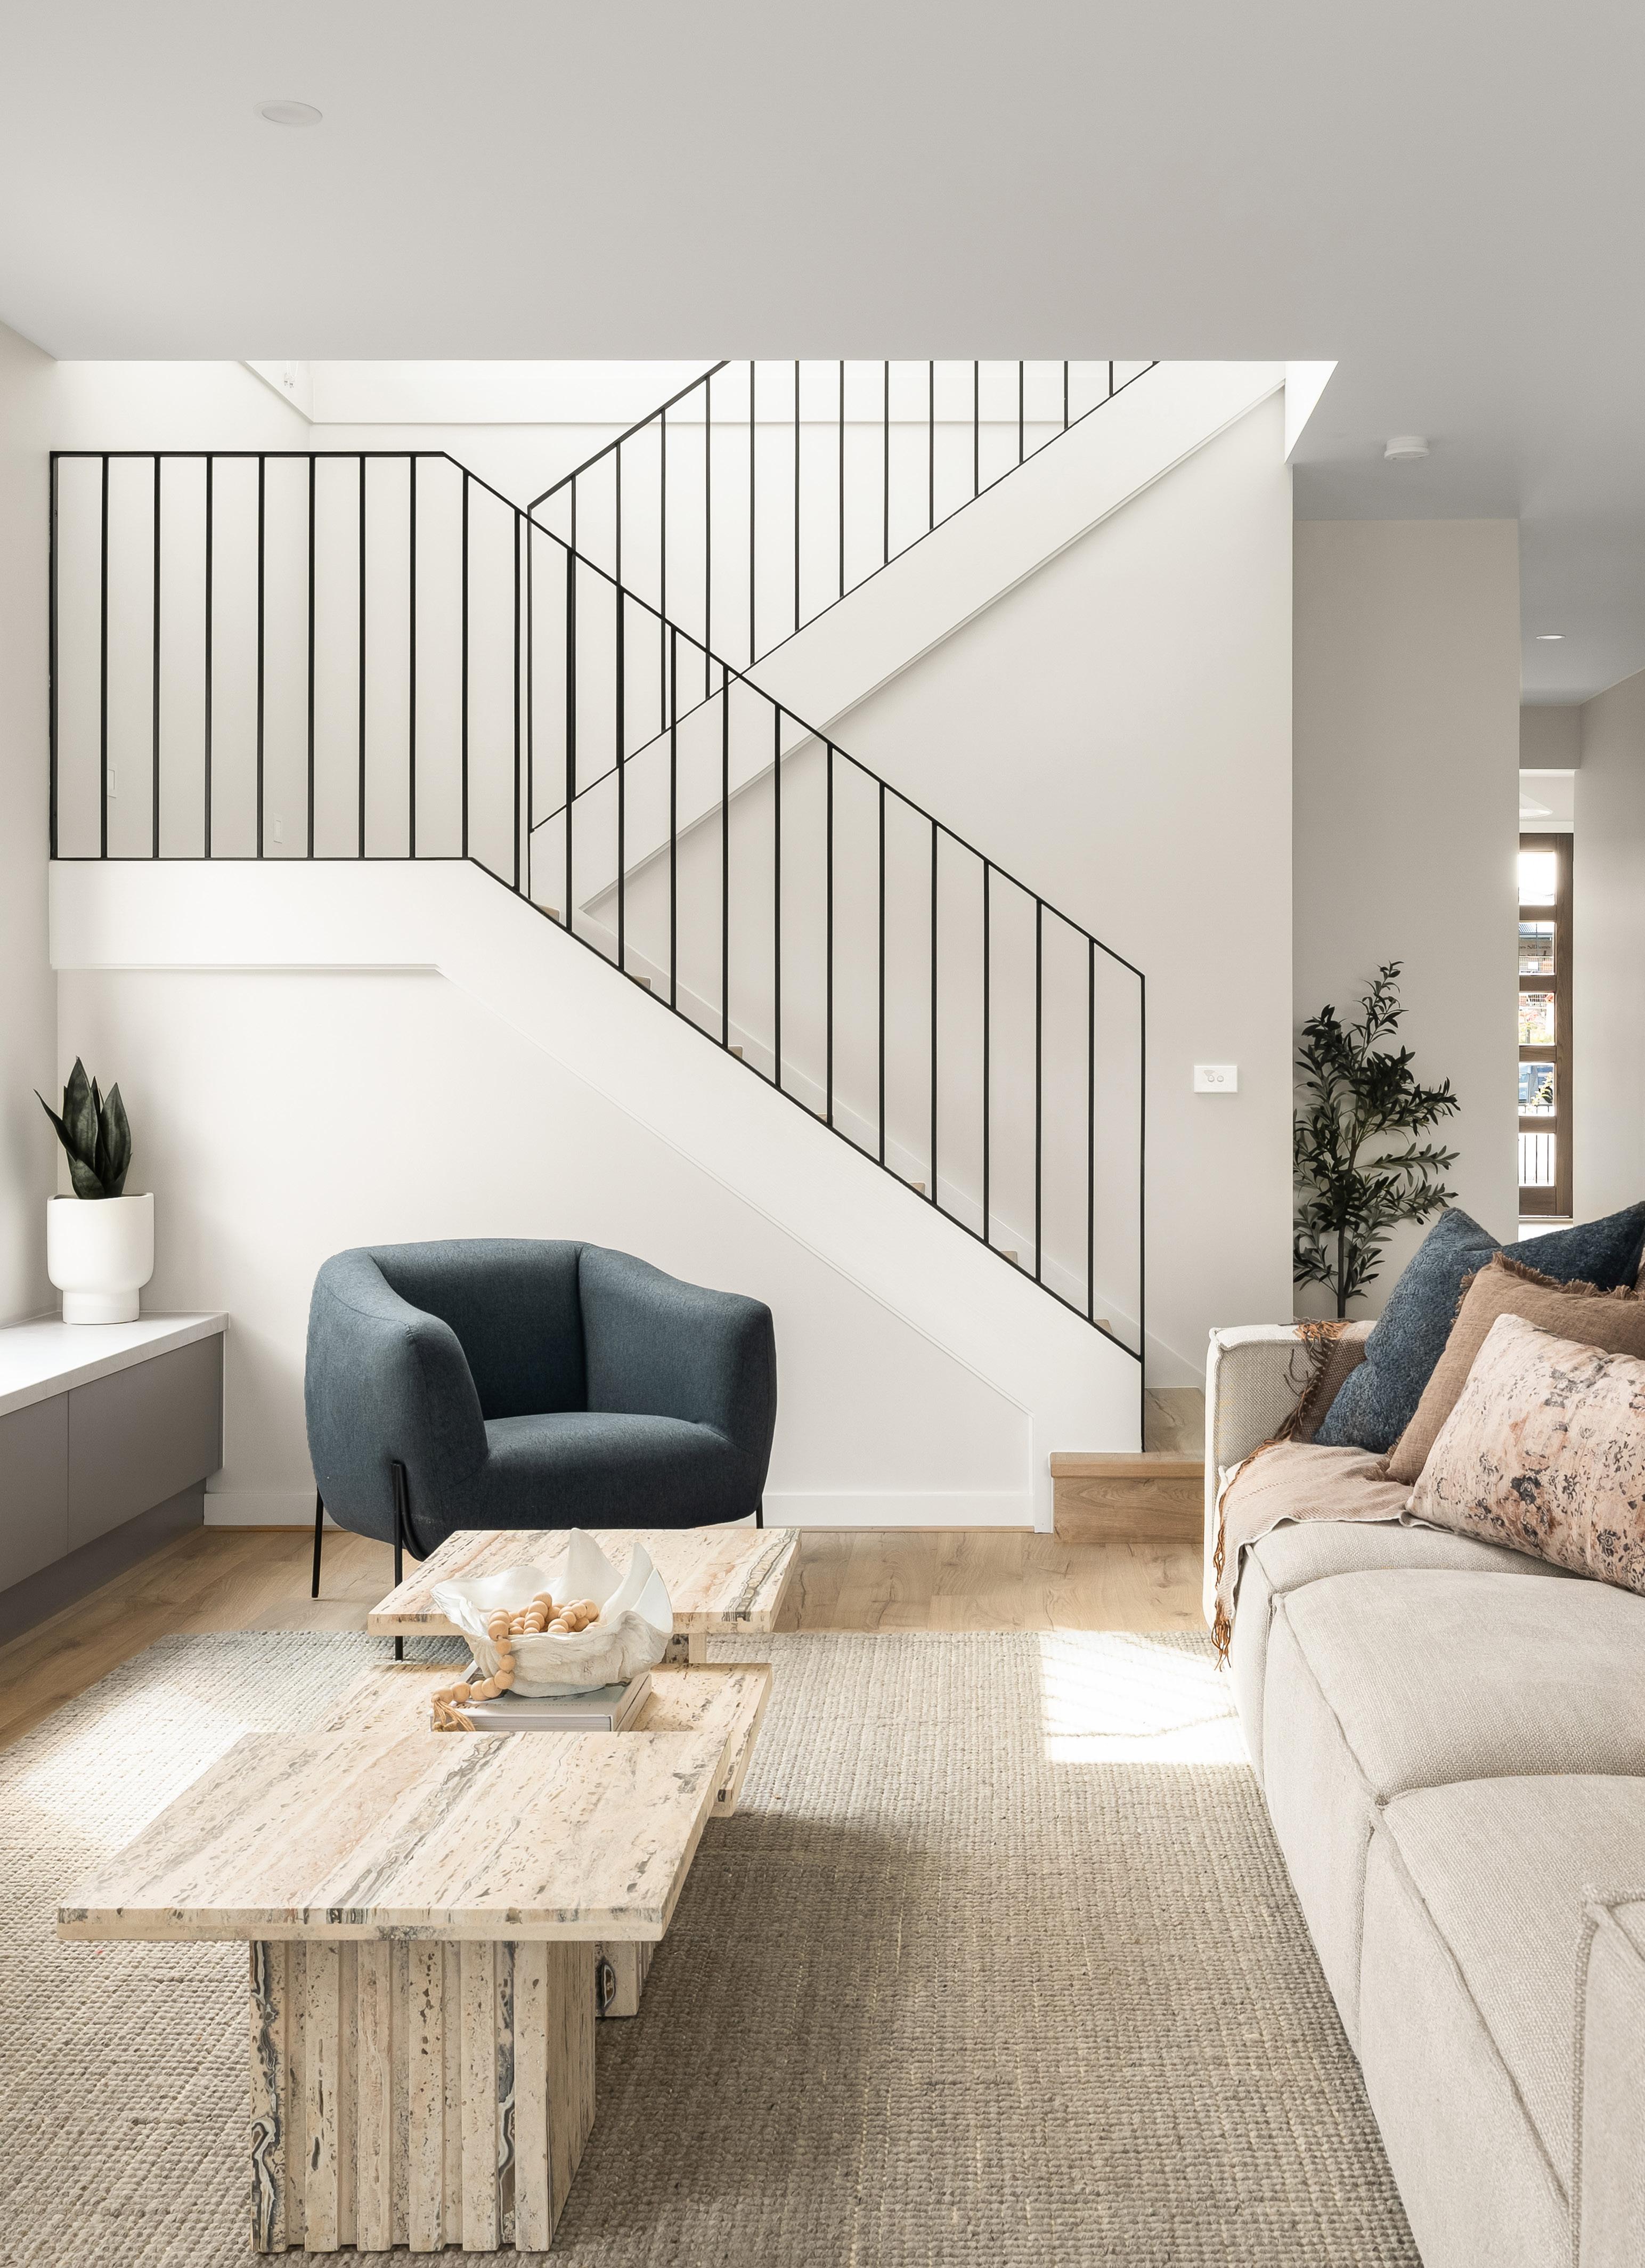
Mentone
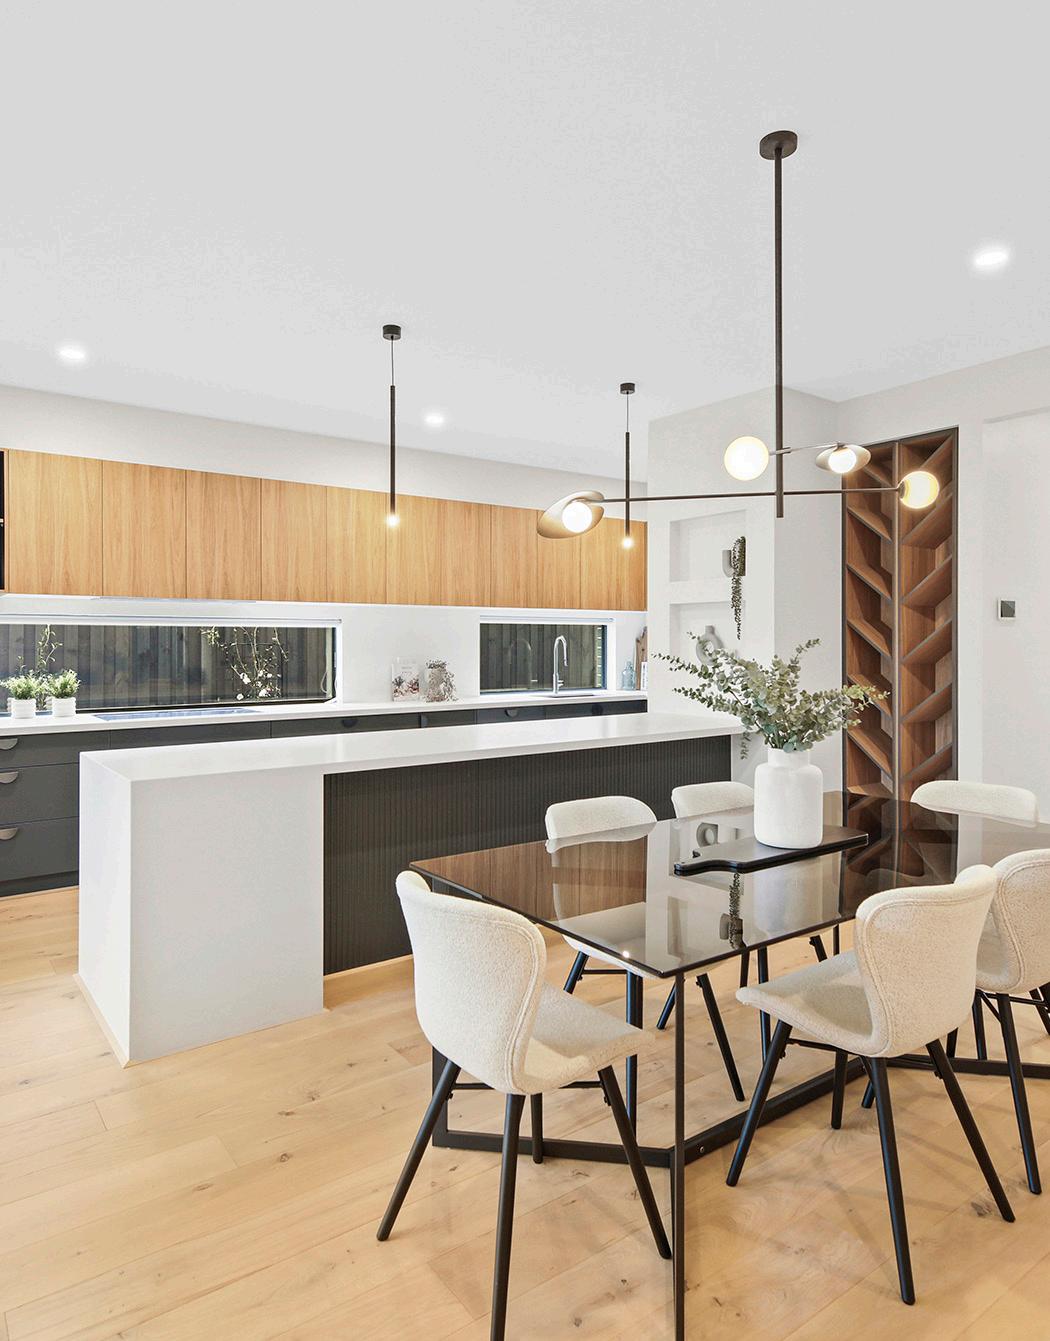
The Mentone 334 is the perfect balance between lifestyle and practicality. This spacious home features five bedrooms including a downstairs guest suite, a separate full-sized study, three living areas, and an outdoor living area. Suited for 14 x 25m+ blocks, this forever home can be built on lots large and small!


Oxford
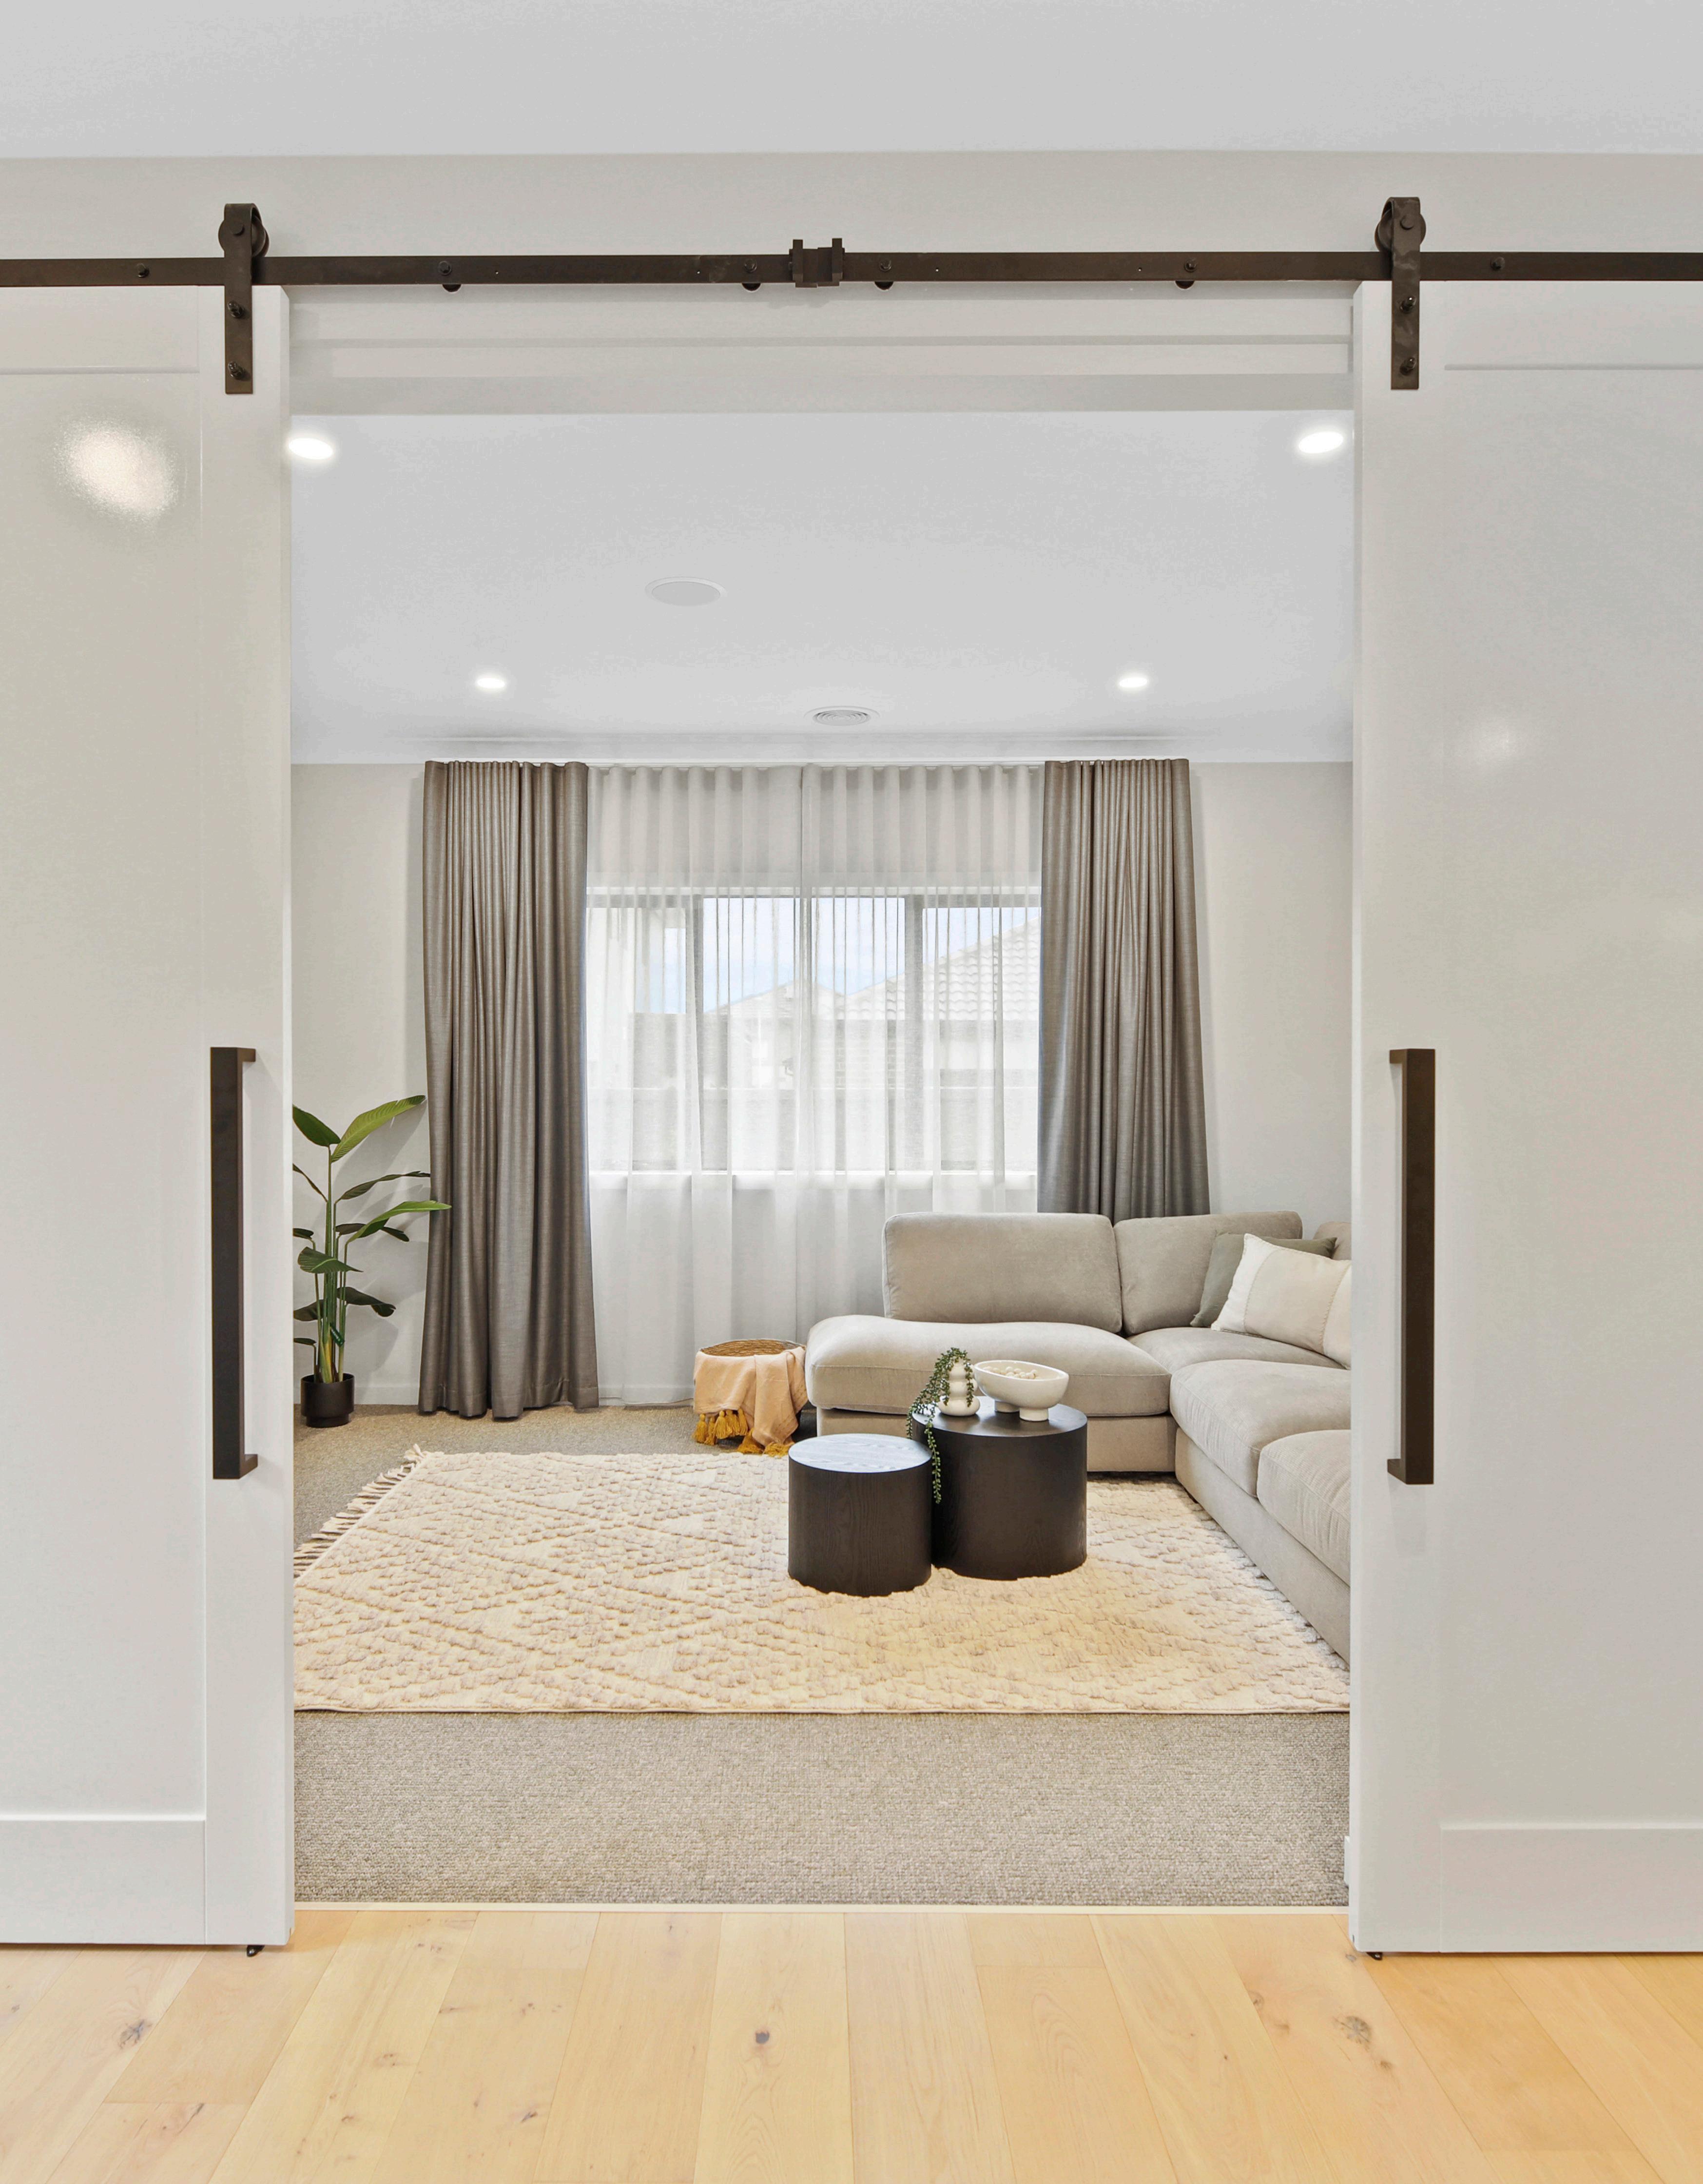
Introducing the Oxford, a magnificent abode designed with families in mind. This spacious layout features five generously sized bedrooms and five modern bathrooms, ensuring everyone has their own space and comfort. With five expansive living areas, the Oxford offers ample room for relaxation, entertaining, and creating cherished family memories in a home that is both large and perfect for the needs of growing families.


Toorak
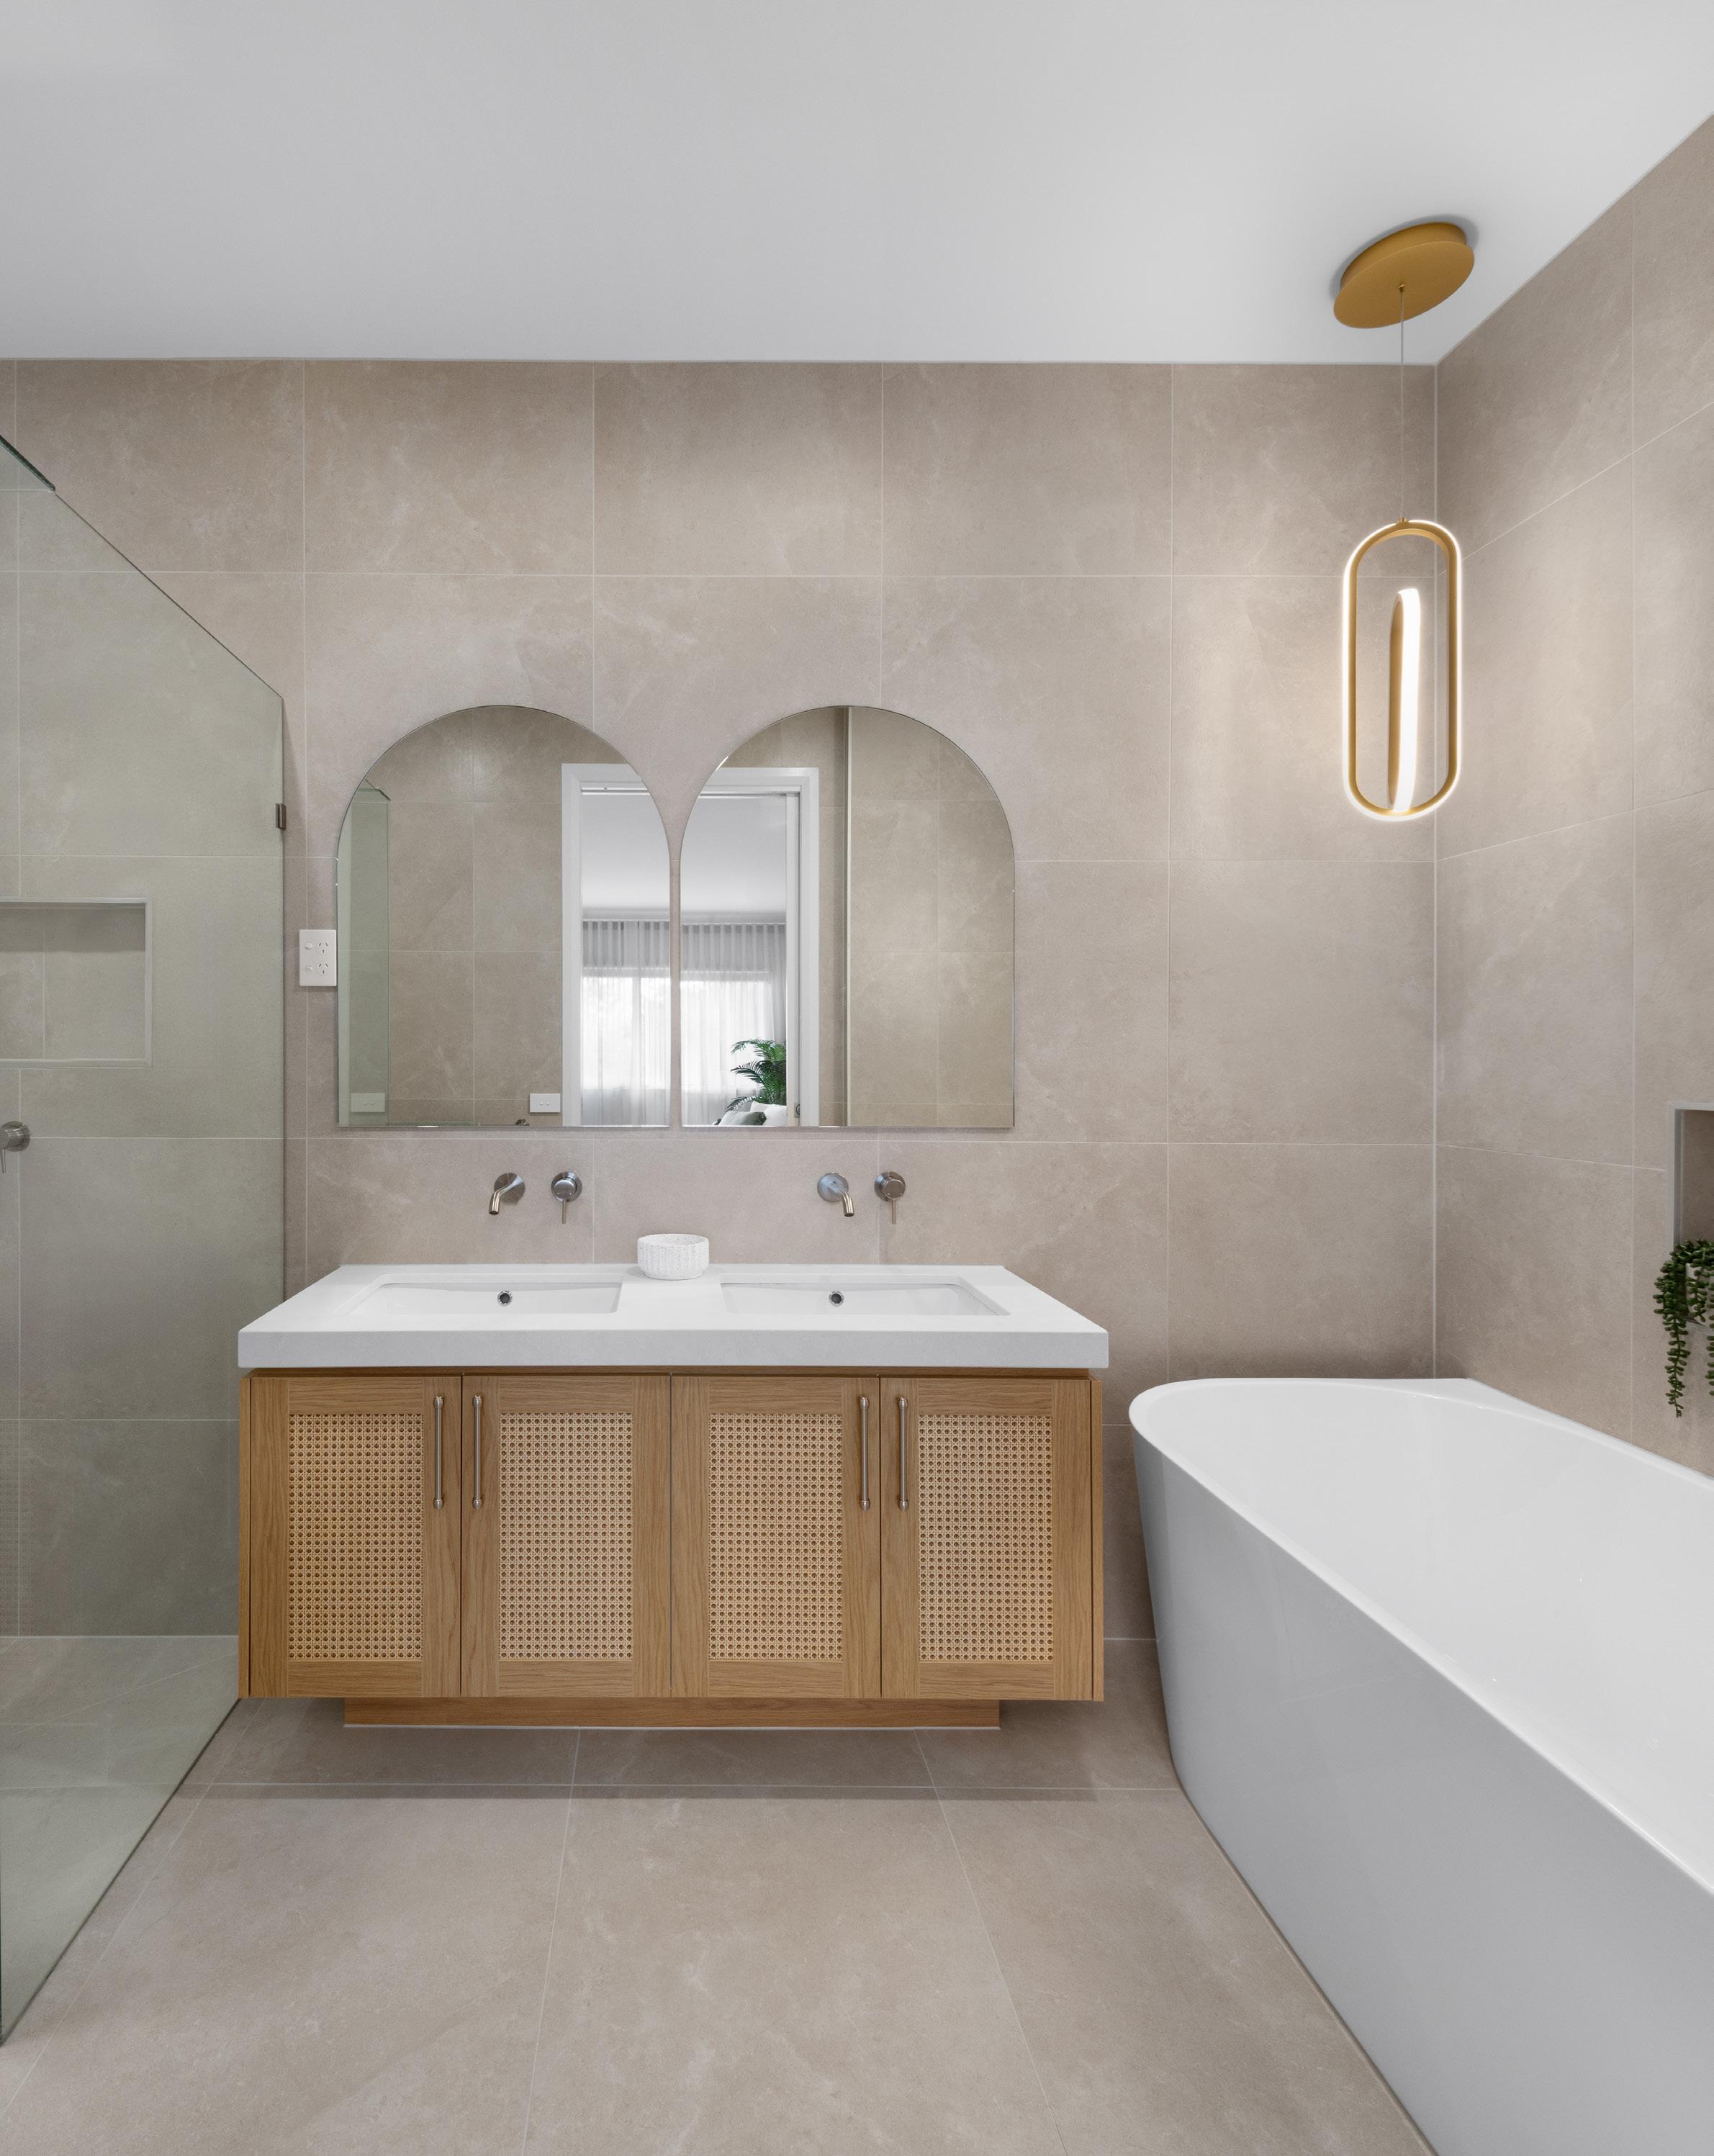
Grand and alluring in design and welcoming by nature, the Toorak will cater to your needs at all stages of life. Spoil your guests with the downstairs fifth bedroom complete with ensuite and walk-in-robe, and enjoy the practicality of four additional bedrooms, grand master suite, three living areas, outdoor living, and spacious laundry. The Toorak boasts five bedrooms, five bathrooms, and five walk-inrobes so that each member of the family can experience a touch of luxury.

14m+ Frontage

Windsor
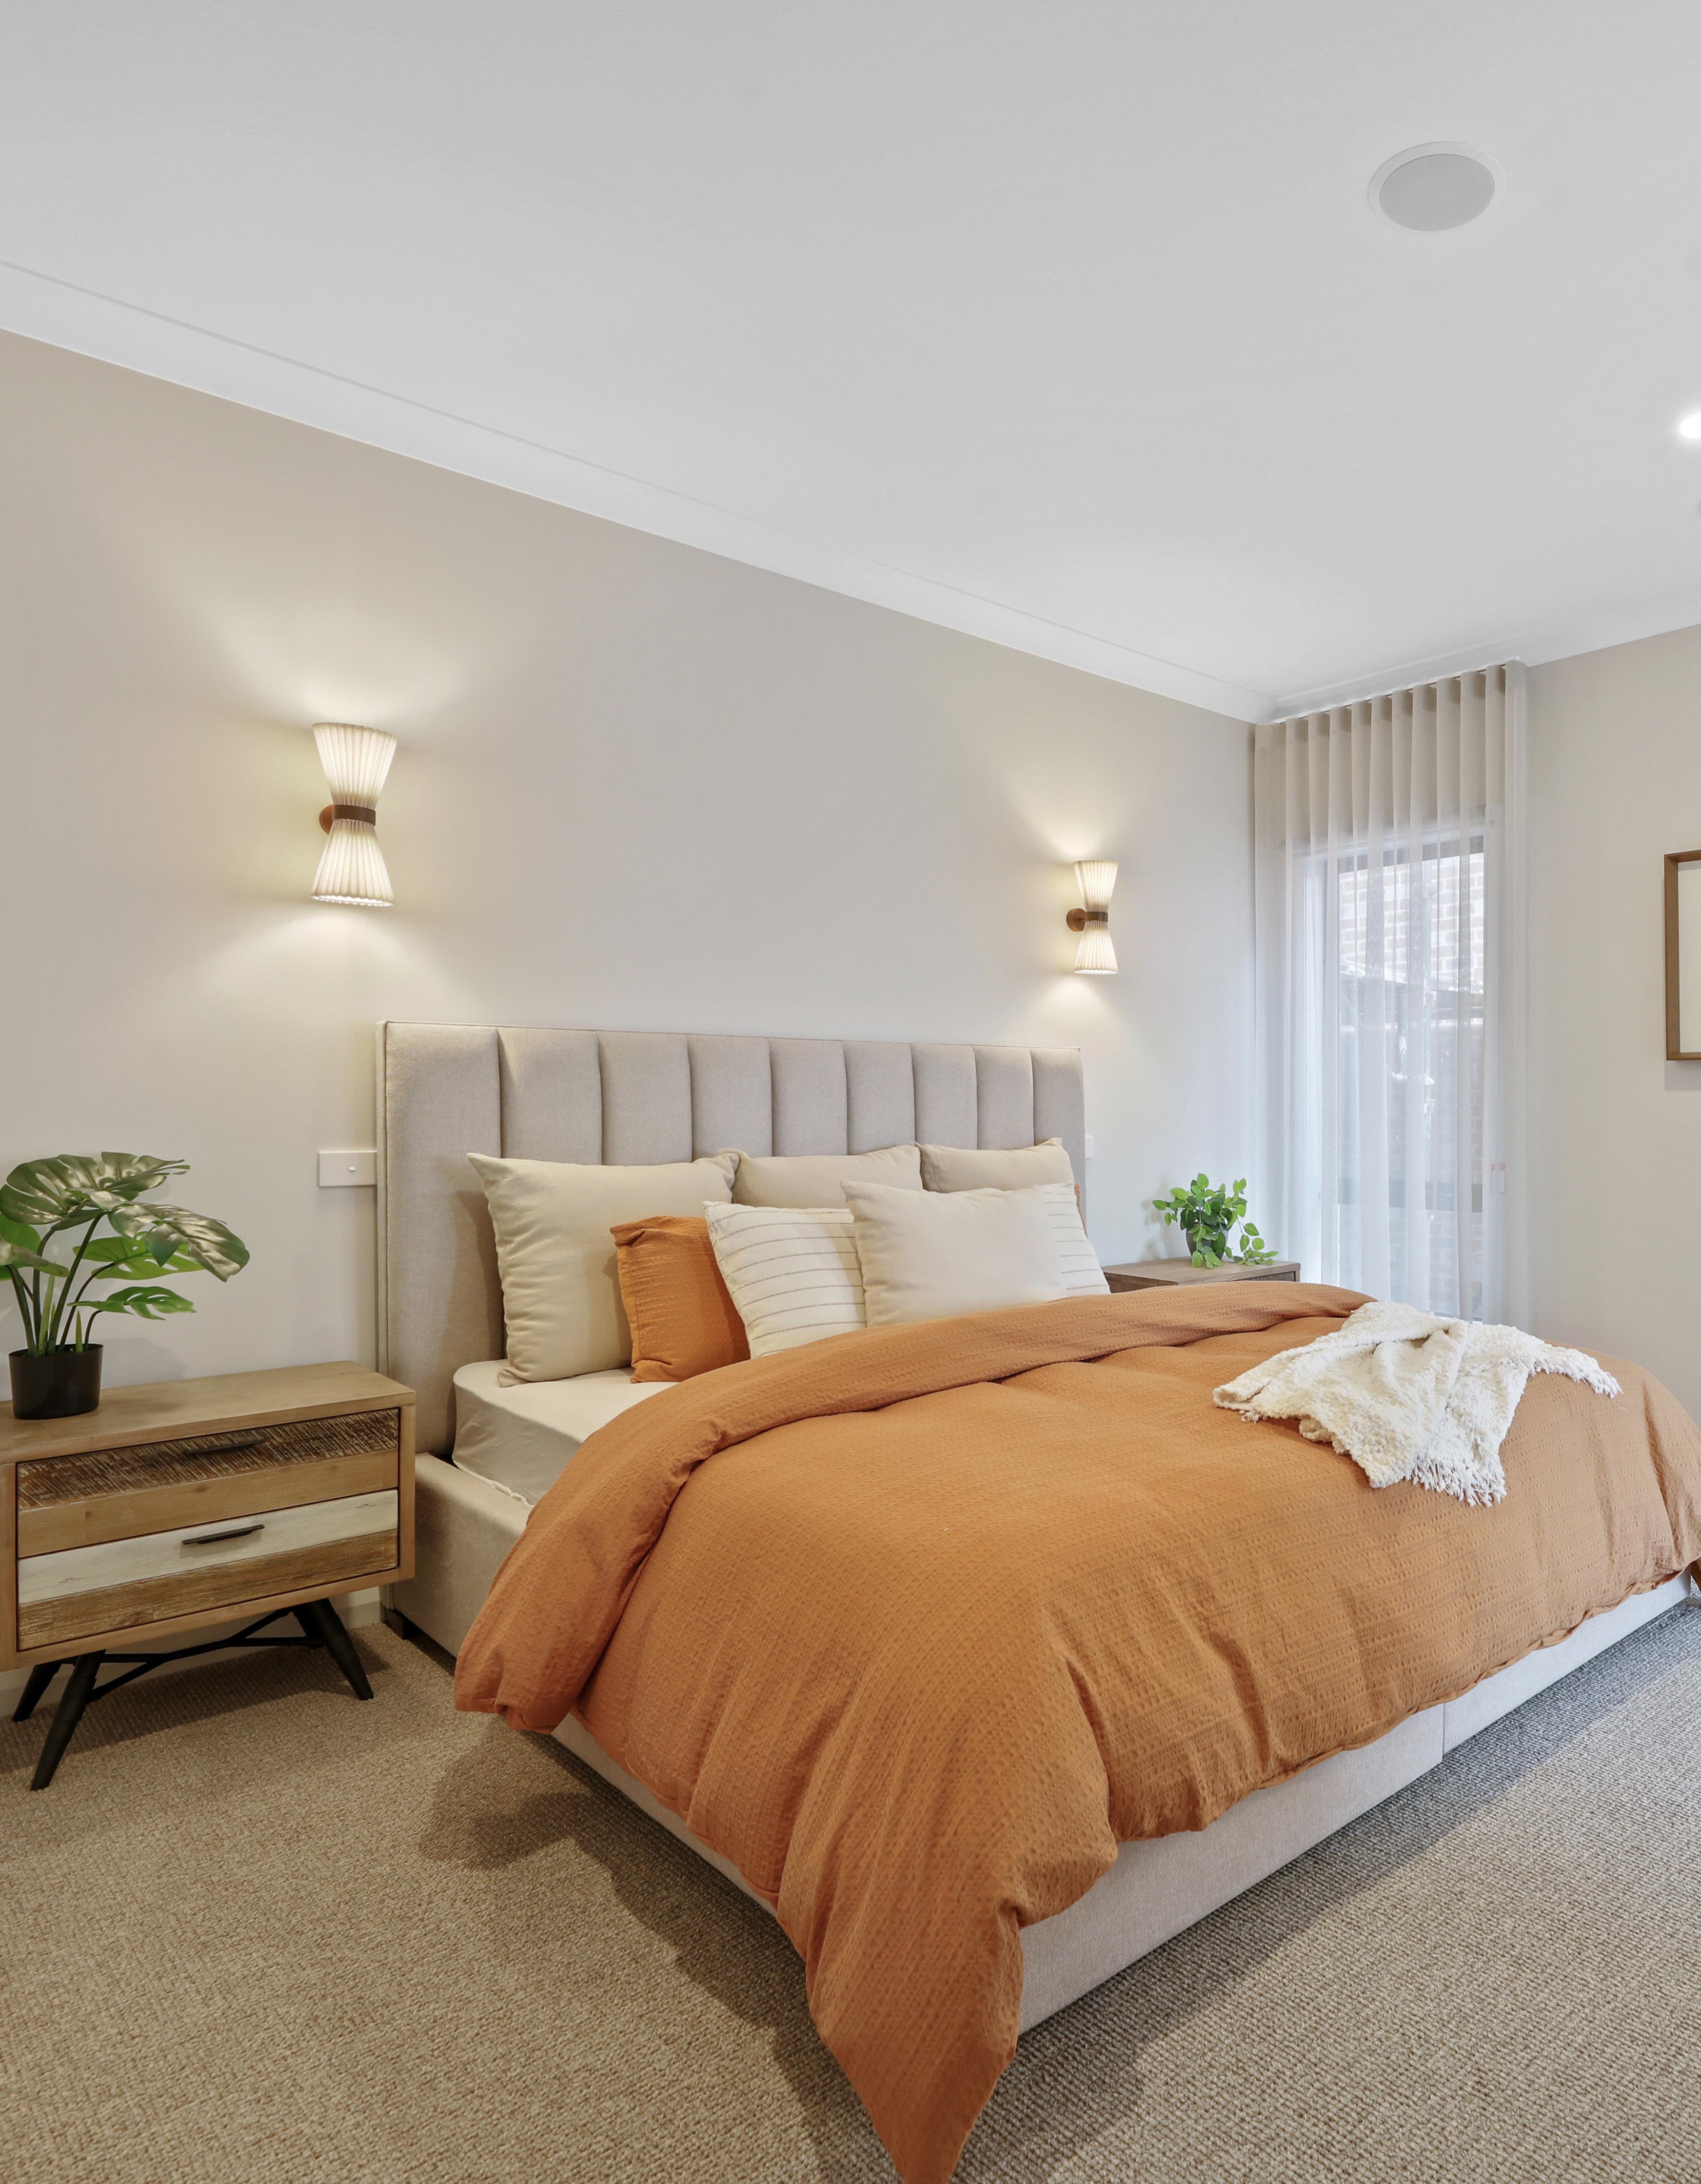
Introducing the Windsor, SJD's largest floorplan, a captivating masterpiece designed to embody big family living and luxury. This exquisite layout boasts five spacious bedrooms and five beautifully appointed bathrooms, providing ample space for your family's comfort and privacy. With three grand living areas, each thoughtfully crafted to offer versatility and sophistication, the Windsor is sure to leave a lasting impression.