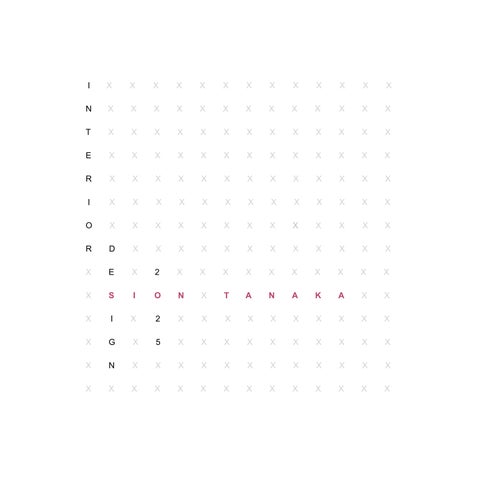
II
X
X
X
X
X
X
X
X
X
X
X
X
X
N
X
X
X
X
X
X
X
X
X
X
X
X
X
T
X
X
X
X
X
X
X
X
X
X
X
X
X
E
X
X
X
X
X
X
X
X
X
X
X
X
X
R
X
X
X
X
X
X
X
X
X
X
X
X
X
II
X
X
X
X
X
X
X
X
X
X
X
X
X
O
X
X
X
X
X
X
X
X
X
X
X
X
X
R
D
X
X
X
X
X
X
X
X
X
X
X
X
X
E
X
2
X
X
X
X
X
X
X
X
X
X
X
S
I
O
N
X
T
A
N
A
K
A
X
X
X
I
X
2
X
X
X
X
X
X
X
X
X
X
X
G
X
5
X
X
X
X
X
X
X
X
X
X
X
N
X
X
X
X
X
X
X
X
X
X
X
X
X
X
X
X
X
X
X
X
X
X
X
X
X
X
Sion Tanaka New York School of Interior Design
Master of Fine Arts in Interior Design (MFA-1) Originally from Tokyo, I am currently pursuing a Master’s in Interior Design in New York. My undergrad background in graphic and product design informs my holistic approach to creating environments that foster connection, integrate global perspectives, and enhance everyday living.
Welcome. Born and raised in Tokyo, I studied a wide range
I have a deep passion for hospitality design—
of design disciplines at university, from graphic to
particularly in hotels, restaurants, and lounges—
industrial design. Over time, I became increasingly
because these are spaces where people come
drawn to the emotional and social impact of space,
together, connect, and share experiences.
which led me to pursue interior design.
During the pandemic, I witnessed how quickly physical spaces could disappear and how profoundly
Relocating to New York marked a significant
that absence affected our quality of life.
personal and creative turning point. My experiences
This experience reminded me that effective interior
in the city now inform much of my work, with each
design goes far beyond aesthetics; it creates
project offering a unique interpretation of urban
opportunities for human connection, fosters
life through my perspective.
community, and supports our collective well-being.
This portfolio presents a series of design concepts
That is why I believe in the power of interior
that explore different facets of New York. Highlights
design
include a residential project addressing housing
meaningfully,
to
connect and
people with
---
comfortably,
emotional
richness.
challenges for aging populations, and a women’s healthcare center designed to offer comfort
I look forward to working with you.
and foster community in a sensitive, supportive environment.
Thank you,
Additionally, there is also a boutique brand concept aimed at enhancing meaningful moments shared between working parents and their children. Sion Tanaka
https://www.linkedin.com/in/sion-tanaka-33989929b/
Sion.Tanaka@nysid.edu
646.408.1746
During the pandemic, the concept of “space” shifted dramatically in meaning for me. Once neutral or even comforting, space suddenly became a source of fear, anxiety, and isolation. This change made me realize how deeply the spaces we inhabit affect our emotional and mental well-being. In response, I made a personal vow: to create a place within the city that could serve as an oasis for someone’s spirit—a space not just of physical rest, but of emotional renewal. This collage marks the beginning of the second chapter in my life. It represents my decision to leave my home country and immerse myself in New York City in pursuit of a new career and a more intentional life. It is a quiet confrontation with my past and a tribute to those who have supported me along the way. Through this piece, I express a deep sense of purpose: to turn personal transition into public offering—to transform isolation into connection, dislocation into refuge. This work embodies both a strong will for the future and a moment of reflection on what it means to create meaningful, human-centered space in a chaotic world.
Oasis in Urban Sion Tanaka Paper Collage 2022
C
o
n
S e l e c t e d
6
t
e
n
p r o j e c t s
t
s
L e S o u f f l e d u Te m p s
Hospitality Design------ 8
LONA
Healthcare Design------ 22
Owl’s Nest
Co-housing Design------ 34
ZEN
Residential Design------ 42
TutuNest
Retail Design------------- 50
Te c h n i c a l D r a w i n g s
------------------------------- 56
7
Exit from Restaurant
Hôtel
Le Souffle du Temps Hotel Lobby - Hospitality Design Project Location: Montreal, Quebec Project Scale: 10143 square feet Production time: 11 weeks / September - November 2025 Tools: Revit, Enscape, Photoshop, Illustrator
Existing Condition
Conceptual Narrative This project is a hotel in the city of Montreal, which has built its unique identity while being influenced by diverse cultures throughout the ages. To celebrate the passage of time and reflect its layers within the space, an environment enveloped in a fantastical yet serene atmosphere is designed, centered around the concept of a “Corridor of Time.” 9
GRAND FLOOR PLAN
10
SECOND FLOOR PLAN
11
NORTH-EAST SEC
12
TION ELEVATION
0
5
10
15
20
13
Restaurant - 2F
Bar - 1F 14
Lounge Area - 2F
Lobby - 1F 15
Foyer
Executive Suite 10th Floor
FLOOR PLAN
17
ELEVATION - BATHROOM
ELEVATION - KITCHEN
0
EAST SECTION
18
5
10
15
20
REFLECTED CEILING PLAN
19
Dining - Kitchenette
Dining - Living Room 20
Bed Room
FF&E 21
16
Reception Desk
LONA Healthcare Design Project Location: Queen, New York Project Scale: 10000 square feet Production time: 11 weeks / January - April 2025 Tools: Revit, Enscape, Rhino, Illustrator
Inspired by the phase of the moon and the cycle of life, this OB-GYN clinic, LONA re-imagines healthcare as a space of quiet elegance. The design balances open, communal spaces with carefully enclosed private areas, encouraging a sense of subtle special - Much like a lounge, the space offers a quiet, intimate form of hospitality that gently envelopes visitors.
17
Design Process
Concept
Existing Condition
18
Parti
Color Palette
Bubble Diagram
19
Floor Plan 20
L1 L2 L3 L4 L5 L6 L7
L1
COVE
COVE
L2
RECESSED RECESSED
L3
RECESSED RECESSED
L4
RECESSED RECESSED
L5
WALL WASHER WALL WASHER
L6
PENDANT PENDANT
L7
GROUND MOUNTED GROUND MOUNTED
Reflected Ceiling Plan 21
CIRCULATION
CAFE / WAITING AREA
LAB
YOGA STUDIO
MEDICAL WASTE
NURSE STATION
BATHROOM
RECEPTION DESK
OPEN OFFICE
ULTRA SOUND RM
PRIVATE OFFICE
EXAM RM
STAFF BREAK RM
LABOR DELIVERY RM
KIDS RM
TRIAGE
Exam Room/Axonometric
22
Reception Area
Entrance Corridor 23
Section E
24
Elevation
25
Cafe / Waiting Area
26
1. LINOLEUM FLOOR ................................................................................................ 2. LINOLEUM CARPET ......................................................................................................... 3. CAFE COUNTER TOP ................................................................. 4. ACCENT CHAIR UPHOLSTERY ................................................................................................................................ 5. EXTERIOR WALL ....................................................... 6. WALL COVERING/ Kids room ..................................................................... 7. WALL COVERING / Exam room .................................................................. 8. WALL COVERING / Kids room .................................................................... 9. COUNTER TOP / Natural Stone............................................ 10. LINOLEUM FLOOR / Private Area.......................... 11. COUNTER TOP / Cafe ..................................................................................................................................
Material Board
27
28
Collaborative Exhibition Space
Owl’s Nest Co-Housing + Aging Place Project Location: Gramercy, New York Project Scale: 1680 square feet Production time: 10 weeks / February - May 2024 Tools: AutoCAD, SketchUP, Enscape, Sketching
Introduction An aging place for single ex-prisoners who have been released after spending many years in prison to spend the rest of their lives together. To give them a chance to “spend their own time,” work shop activity “Ikebana (Japanese flower arrangement)” in the place is able to connect with each other through it, and to experience the changing of the seasons through their five senses by touching the flowers. The interior design allows residents to rediscover how precious time is. Concept
Unity / Healing / Serenity / Wabi-Sabi
Lighting
Individual
Dappled Sunlight
Materiality
Aging 29
Floor Plan
30
Reflected Ceiling Plan
31
32
33
Living Room Area
1
1. WALLCOVERING 2. SOFA UPHOLSTERY 3. ACCENT CHAIR UPHOLSTERY
2
4. PILLOW 5. WOOD FLOORING (Cherry)
3 9
6. COFFEE TABLE (Walnut) 7. ARM CHAIR
6 4
8. COFFEE TABLE 9. SOFA
34
8
5
7
Communal Kitchen 2
1. WALLCOVERING 2. WALL PAINT 3. COUNTER TOP
1
4. CHAIR (COUNTER)
5
5. COUNTER TOP 6. ACCENT WALL PAINT
6
7. DININ CHAIR
3
4
8. WOOD FLOORING 9. NATURAL STONE FLOORING (CIRCULATION)
8 7
9 35
36
Livingroom
Zen Residential Design Project Location: Rochester, New York Project Scale: 5021 square feet on each floor Production time: 24 weeks / January - May 2025 Tools: Revit, Enscape, Sketching
This custom duplex is designed for a ceramic artist and his wife, a tea ceremony instructor. Nestled within the generous natural landscape of Rochester, the residence offers a refuge from the noise of daily life, gently guiding its inhabitants from the rhythm of routine toward quiet introspection. Within this space, simplicity settles into serenity, and relaxation deepens into a meditative clarity. It is a home that invites its residents to rise above the ordinary and find themselves quietly, genuinely fulfilled. 37
38
39
40
Kitchen
41
Livingroom
Diningroom 42
44
Entrance from Inside
tutuNest - Loungewear Shop Boutique Design Project Location: Soho, New York Project Scale: 5000 square feet on two floors Production time: 10 weeks / November - December 2024 Tools: AutoCAD, SketchUP, Enscape, Rhino3D, Sketching
Concept Development TutuNest is a loungewear brand designed for mothers and daughters, aimed at creating special bedtime moments that turn into cherished memories. In a fast-paced world, TutuNest offers a peaceful sanctuary, featuring a soft color palette and warm layout that invites families to escape their busy lives and bond. Inspired by the graceful movements of ballet, the design reflects the unique mother-daughter bond, with the ribbons of pointe shoes symbolizing this connection. TutuNest fosters tranquility at bedtime, helping families create lasting memories in a serene environment. 45
Flo
Flo 46
Public Private Fitting room Circulation Workshop Cash-wrap Display
oor Plan - Grand Level
Public Private Fitting room Circulation Display Seat Area
oor Plan - Lower Level 47
Entrance from Inside
Shoes Area - Lower Level
North Section Elevation 48
Cash-wrap (front) & Workshop Area (back)
Customized Furniture - Design Development (Cash-wrap / Workshop counter / Bench) 49
T e c h n i c a l C h e f ’ s
D r a w i n g s
K i t c h e n
This luxury kitchen is designed for Massimo Bottura who is a renowned Italian chef and restaurateur, best known for his three-Michelin-starred restaurant, Osteria Francescana.
57
58
FLOOR PLAN
59
NORTH ELEVATION
SOUTH ELEVATION
60
EAST ELEVATION
WEST ELEVATION
61
PENINSULA SOUTH
PENINSULA EAST
62
PENINSULA NORTH
PENINSULA WEST
KEY PLAN WITH APPLIANCE AND FINISHES
63
REFLECTED CEILING PLAN
64
POWER AND COMMUNICATIONS PLAN
65
X
X
X
X
X
X
X
X
X
X
X
X
X
X
X
X
X
X
X
X
X
X
X
X
X
X
X
X
X
X
X
X
X
X
X
X
X
X
X
X
X
X
X
X
X
X
X
X
X
X
X
X
X
X
X
X
X
X
X
X
X
X
X
X
X
X
X
X
X
X
X
X
X
X
X
X
X
X
X
X
X
X
X
X
X
X
X
X
T
H
A
N
K
X
X
X
X
X
X
X
X
X
X
X
X
Y
O
U
X
X
X
X
X
X
X
X
X
X
X
X
X
X
X
X
X
X
X
X
X
X
X
X
X
X
X
X
X
X
X
X
X
X
X
X
X
X
X
X
X
X
X
X
X
X
X
X
X
X
X
X
X
X
X
X
X
X
X
X
X
X
X
X
X
X
X
X
X
X
X
X
X
X
X
X
X
X
X
X
X
X
X
X
X
X
X
X