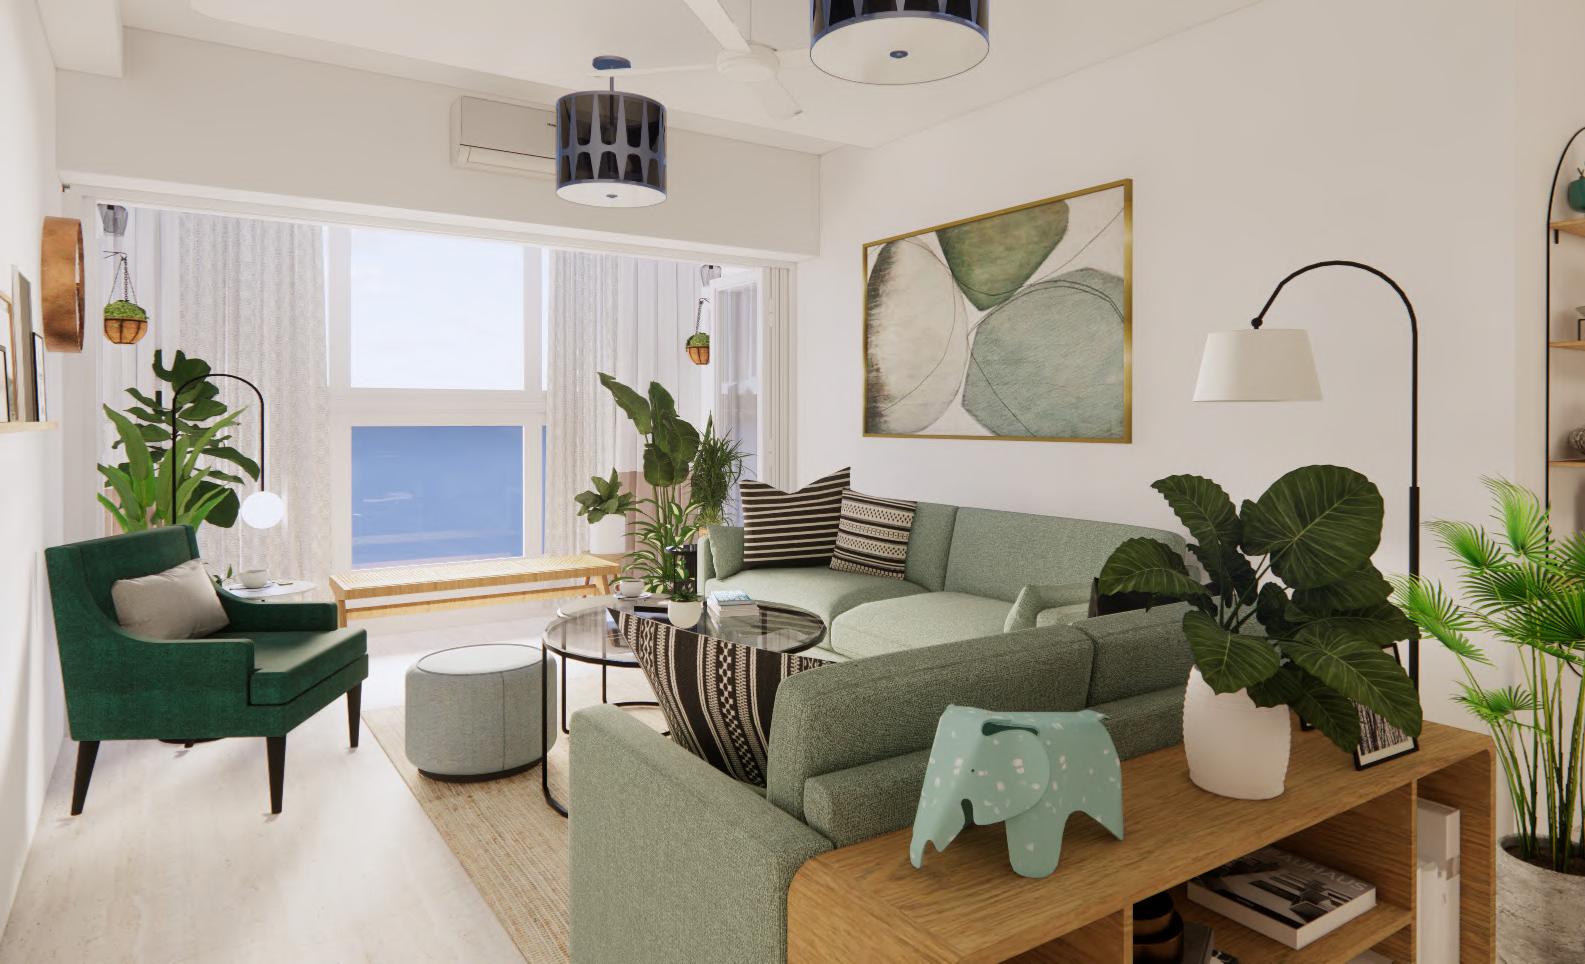
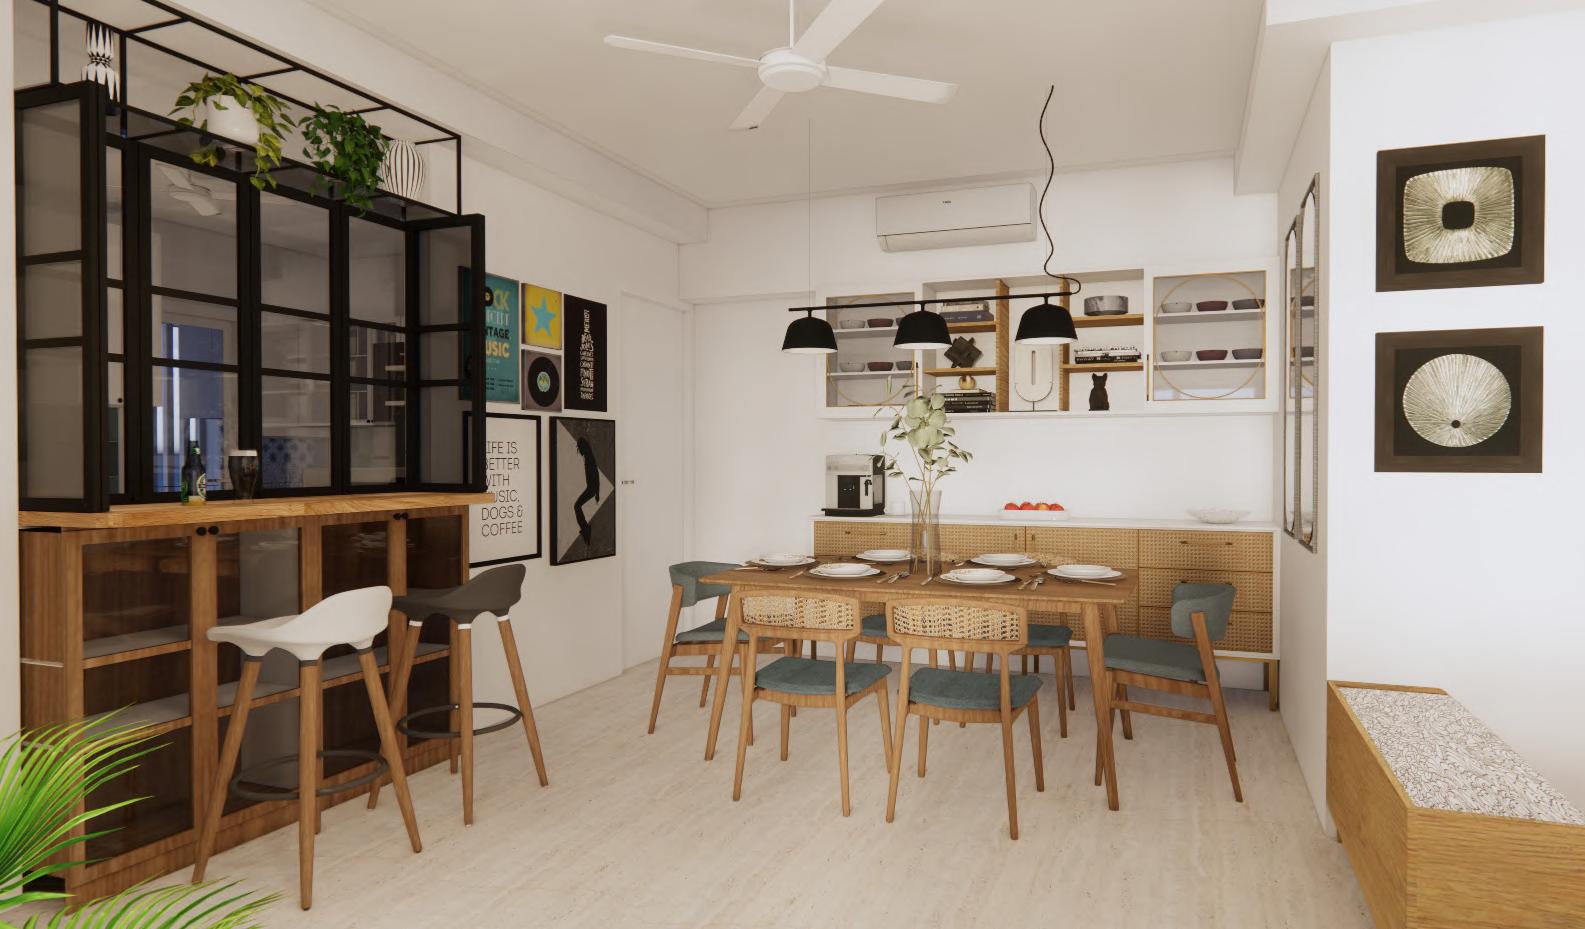
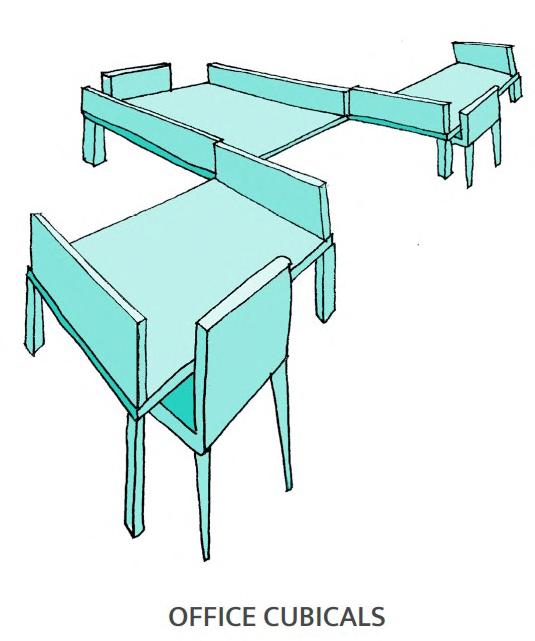
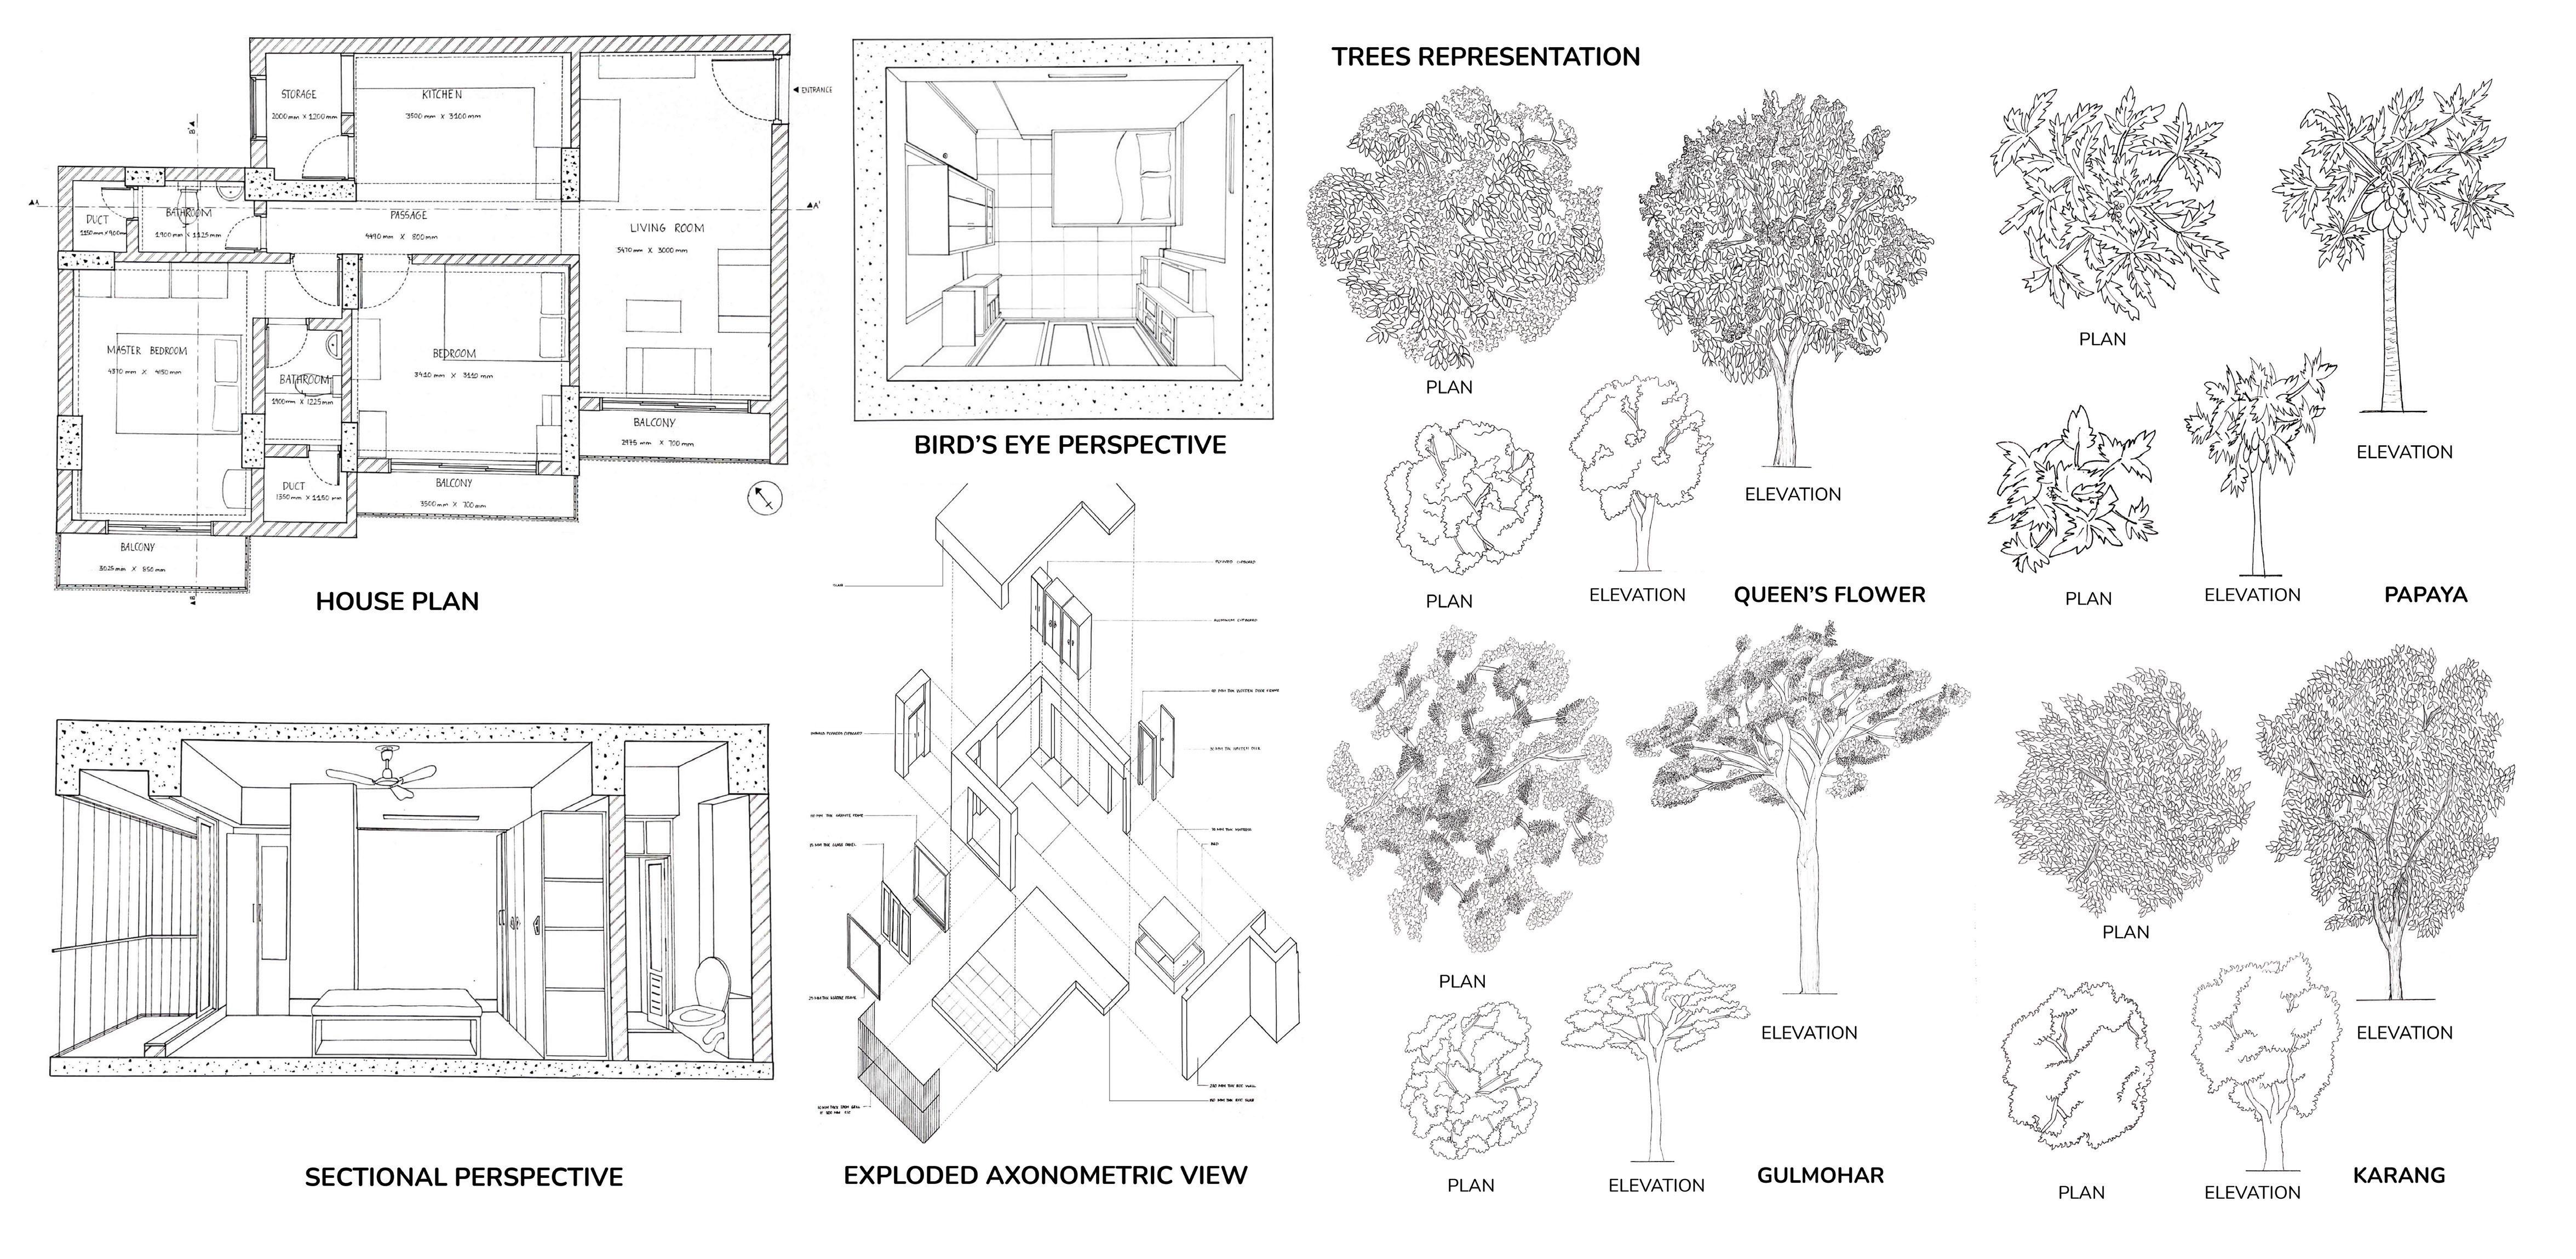
Analyzed architectural and interior details, designing spaces that meet both aesthetic and functional needs.
Created visual graphics and renders to communicate design concepts effectively, while participating in meetings and site visits to ensure successful project implementation.
DESIGN TEAM
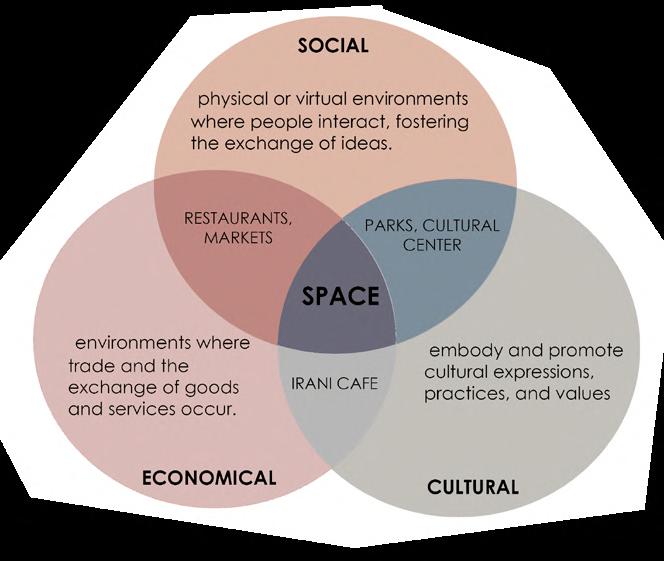
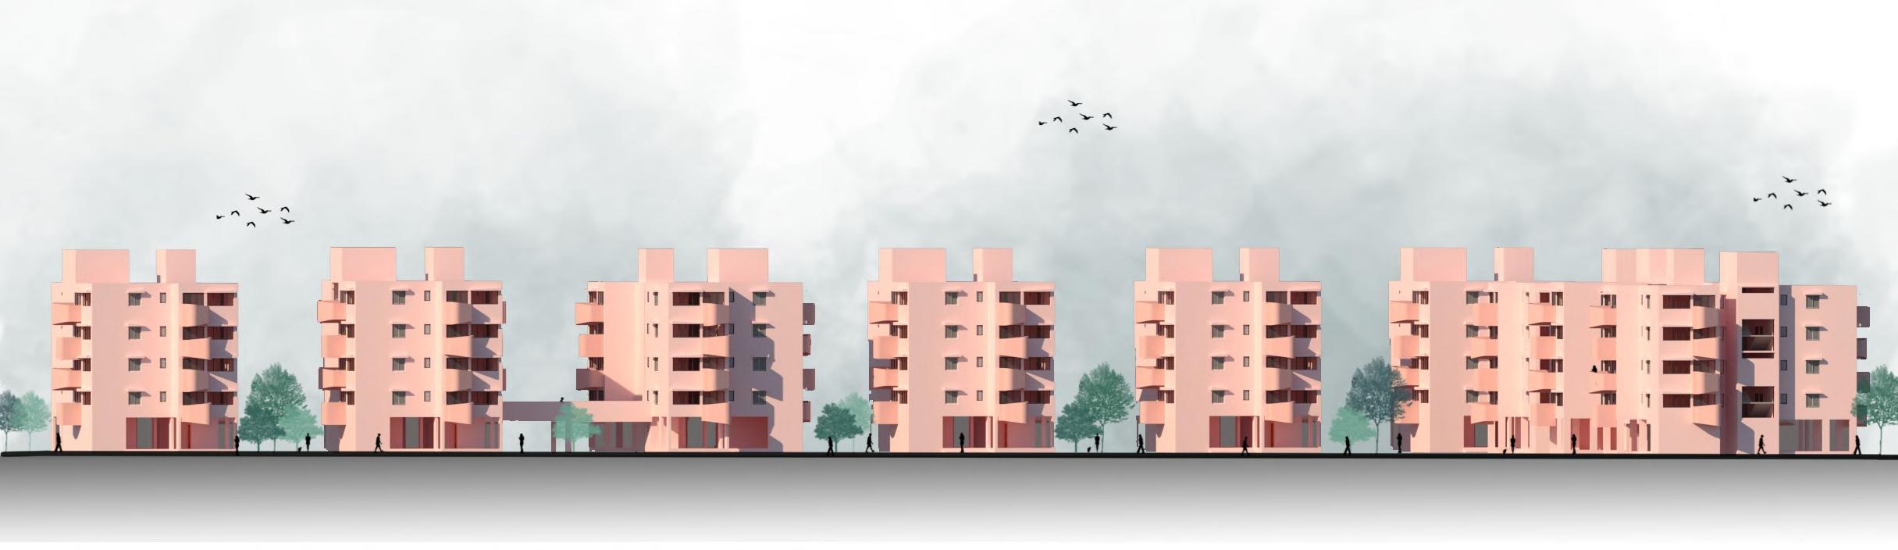
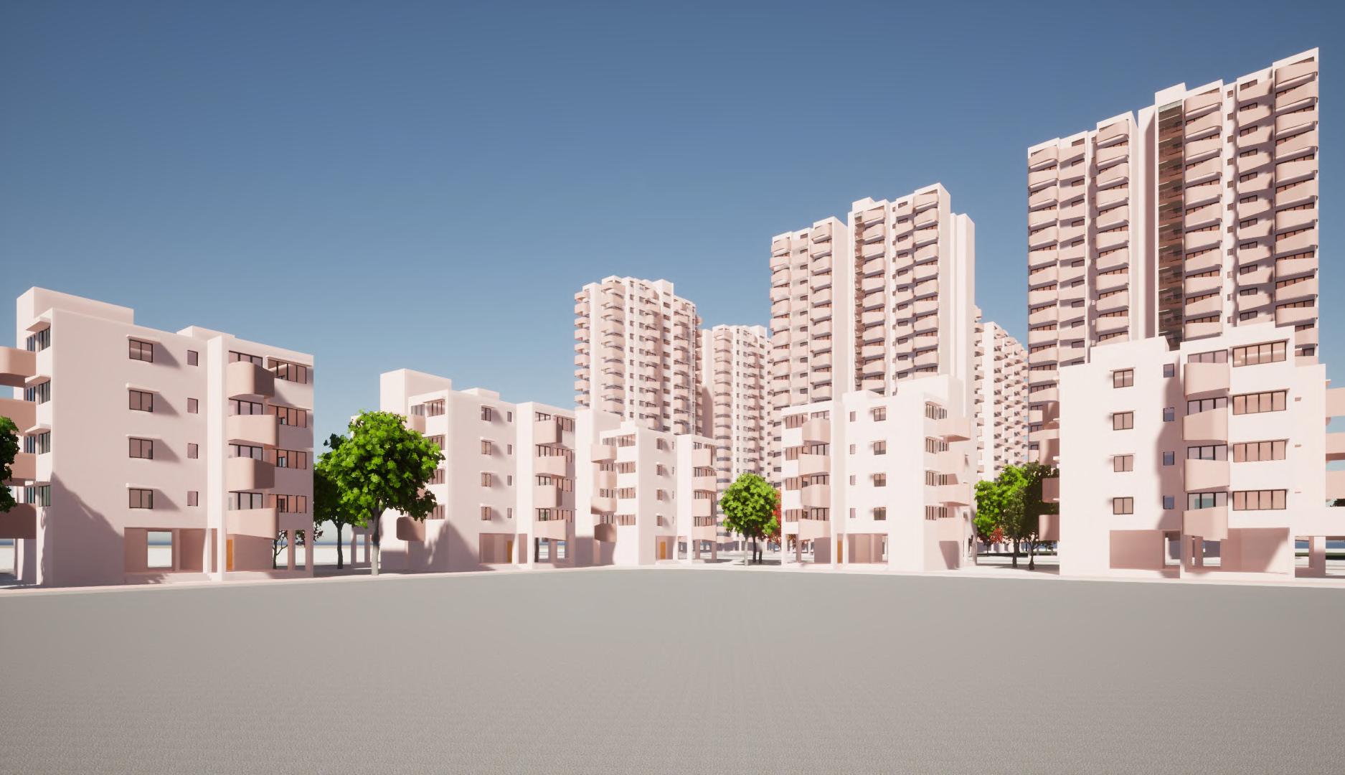
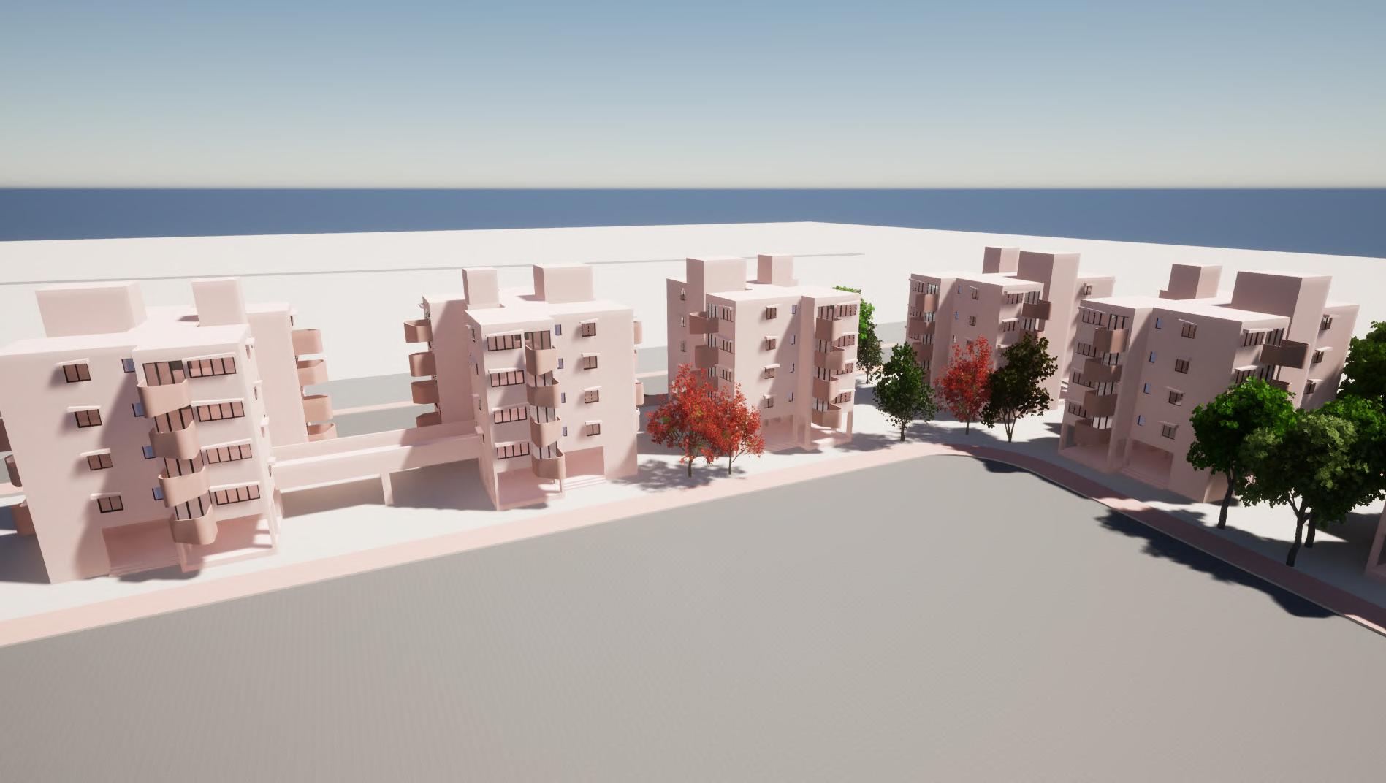
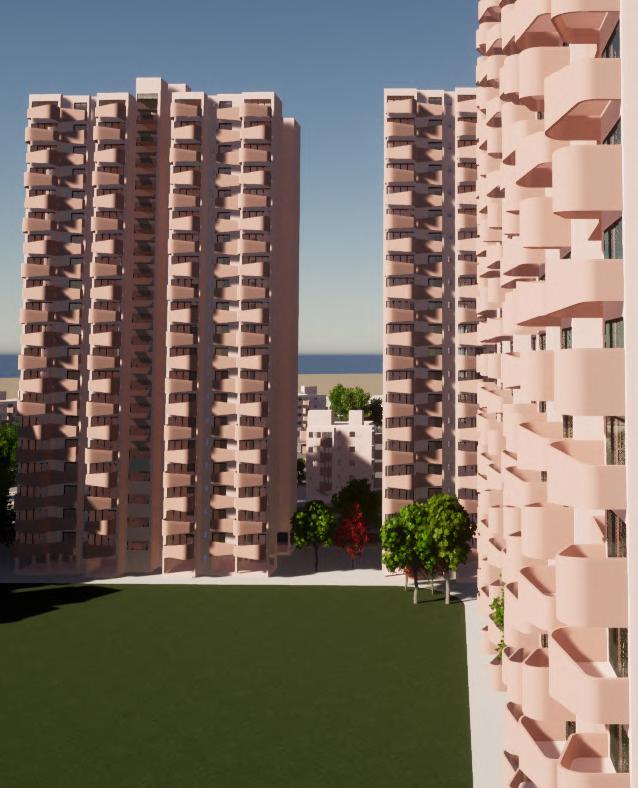
Proposal for Project Marina
(July - August 2023)
Researched on the demographics and weather conditions of the site, taking into account the specific requirements and needs of the clients to design spaces that cater to their unique specifications.
C O N F E R E N C E S &
W O R K S H O P S
ARCHFEST (2019 - 2023)
ARCHITECTURE & PEOPLE INTERNATIONAL (2020)(2024) CONFERENCE
VOICES OF MUMBAI - SYMPOSIUM (2022)
MODEL MAKING
CULTURAL MAPPING
C O N T E N T S
For me, Architecture lies at a delicate balance between artistic expression and logical design, with the ultimate goal of creating structures and landscapes that promote functionality and comfort while helping to express humanity and culture. My approach is centered on the principles of collaboration and mutual support, as I believe that effective design is often the result of collective creativity and shared inspiration.
To introduce myself, I am a recently graduated student with a great passion for design and creativity. Organization and keen observation being my two strong points helps me manage my tasks and identify important details. I'm also a fashion enthusiat who loves exploring and travelling.
1.
EXPERIENCING LIGHT THROUGH KNOWLEDGE
(Design Dissertation Semester 9 & 10)
2. REVITALIZING GYMKHANAS
(Architectural Design Semester 9)
3. GURUKUL
(Architectural design Semester 4)
4. PROFESSIONAL EXPERIENCE
(Internship Semester 8)
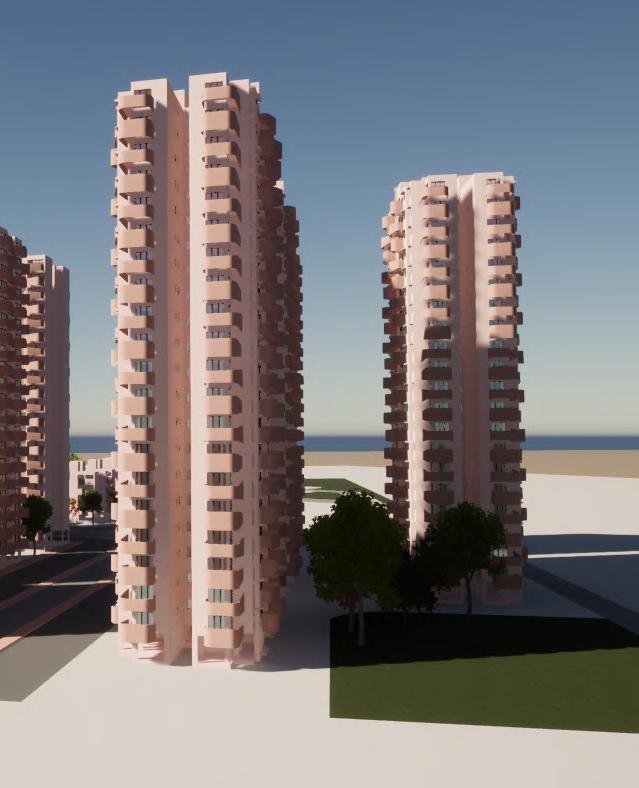
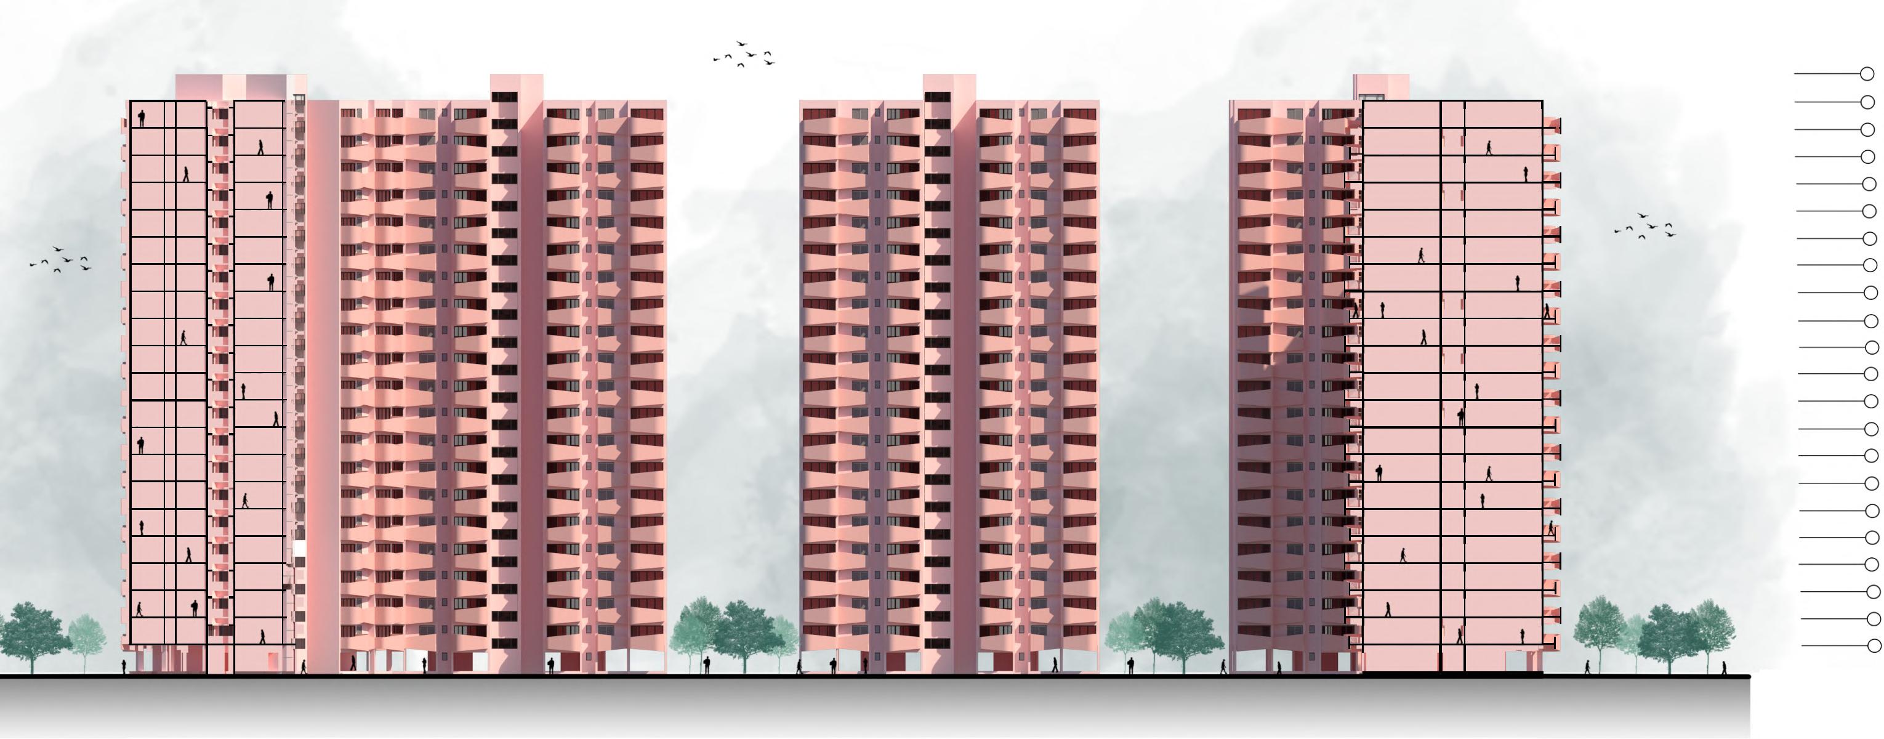
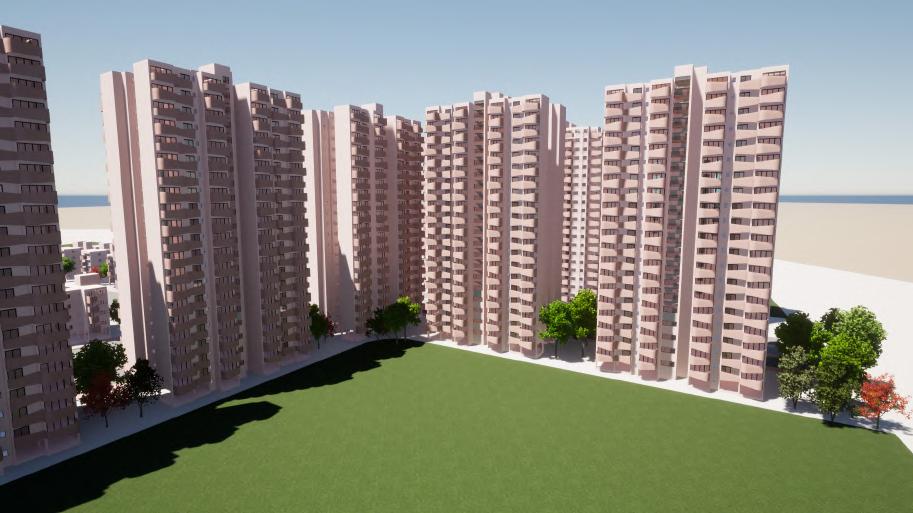
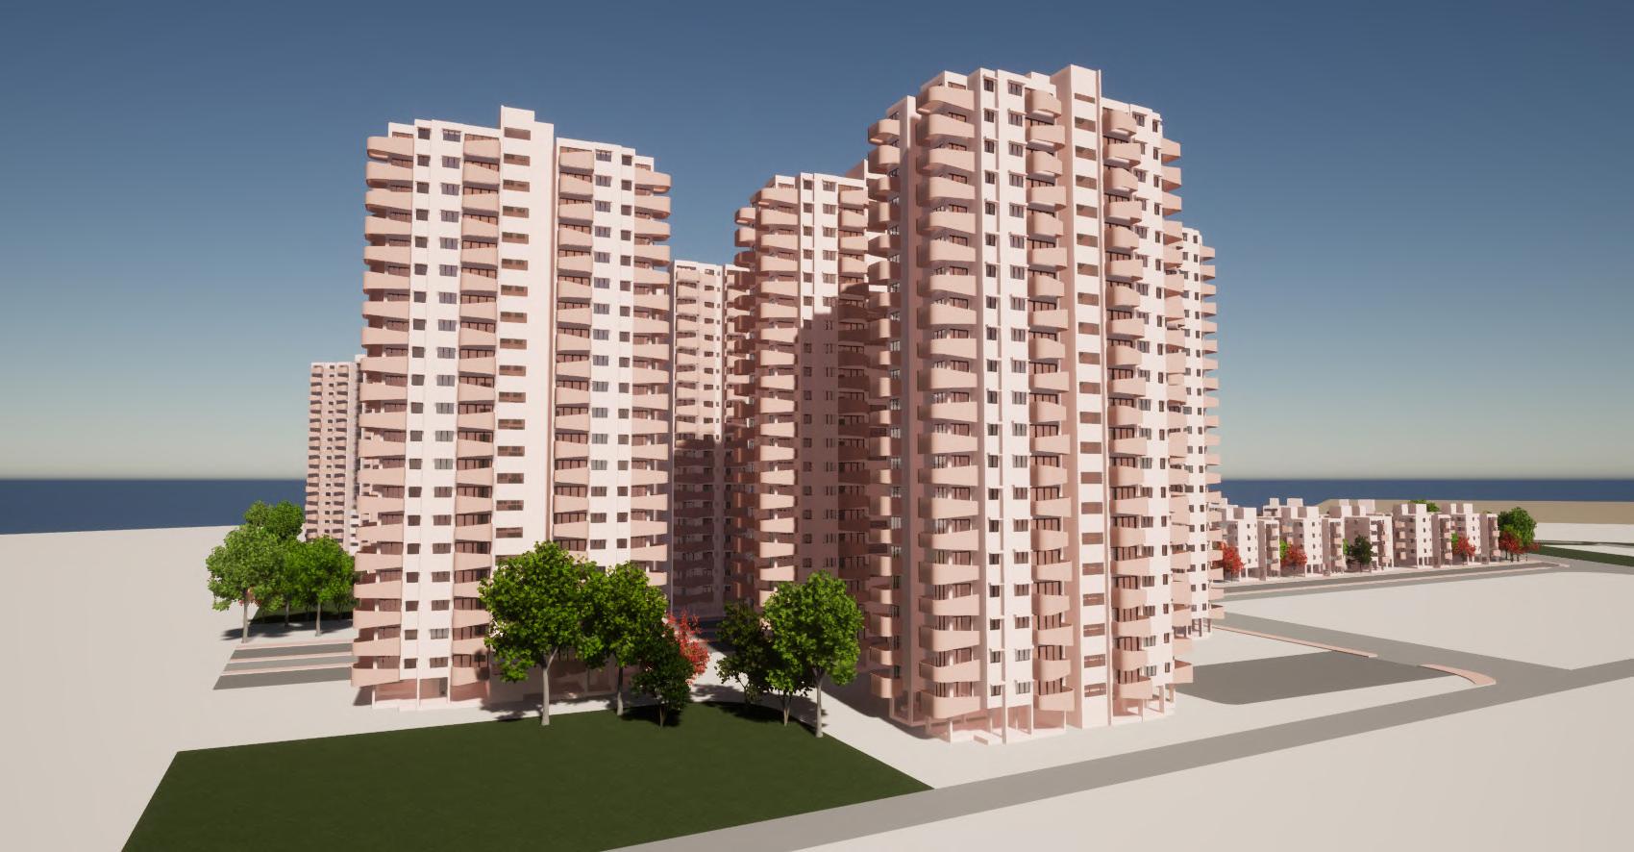
5. HOUSING
(Architectural design Semester 7)
6. TWIN BUNGALOWS
(Working drawing Semester 5 & 6)
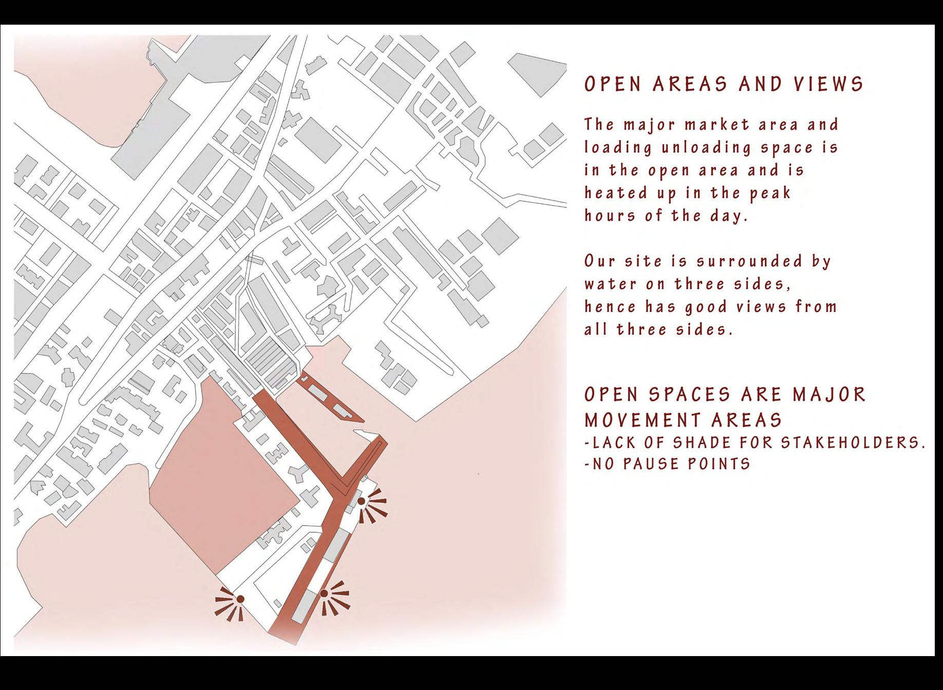
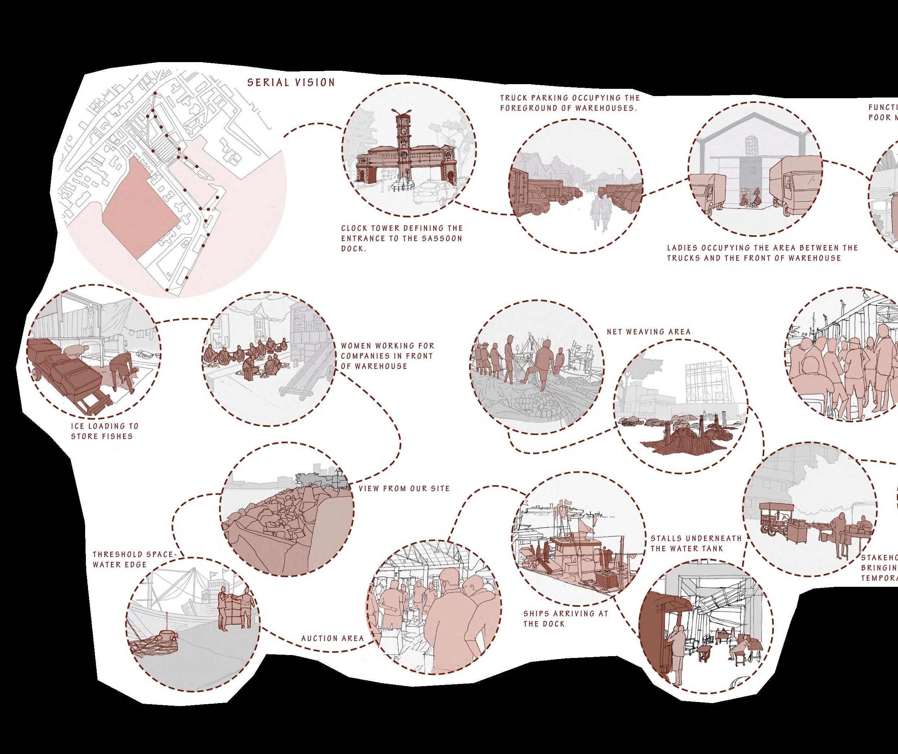
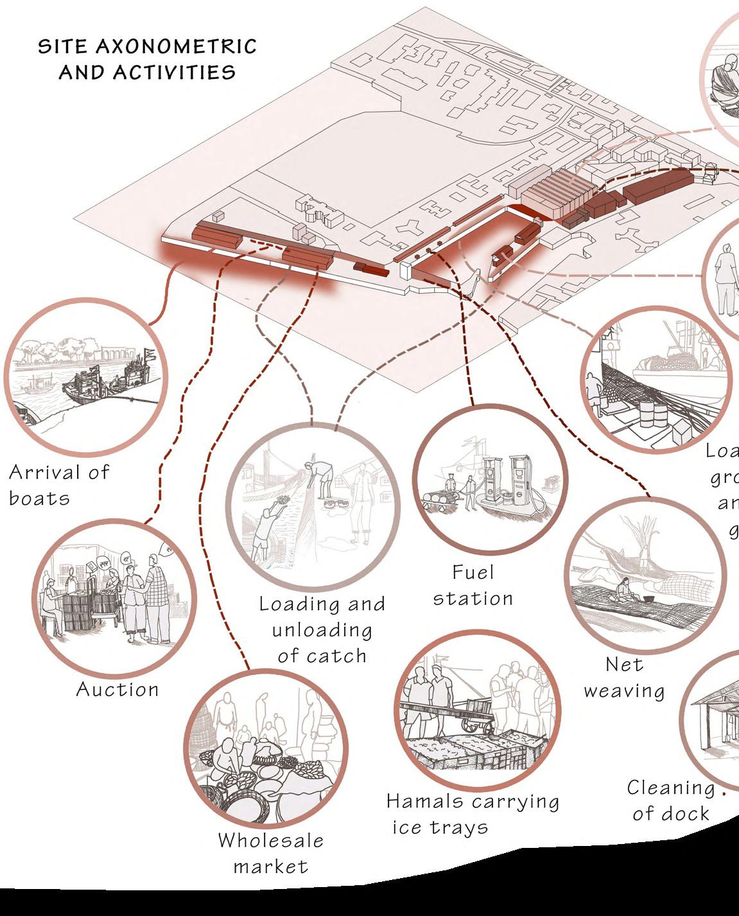
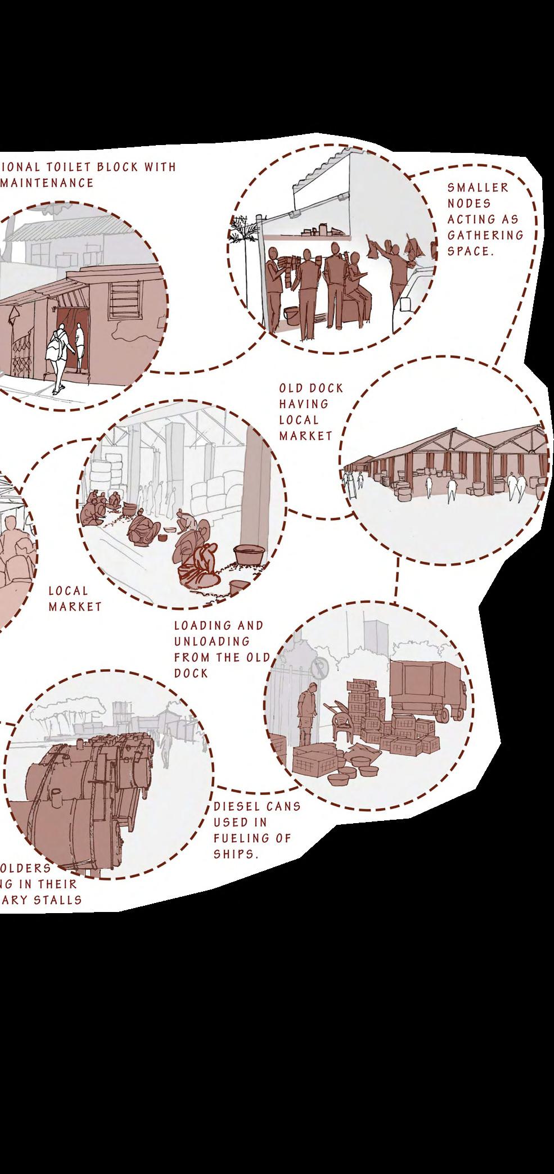
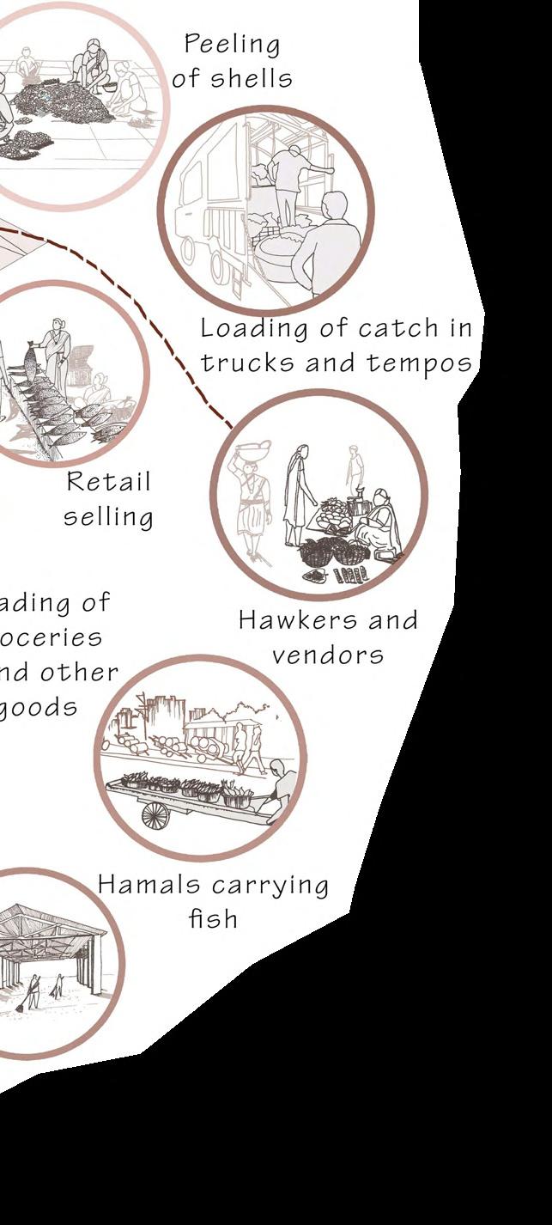
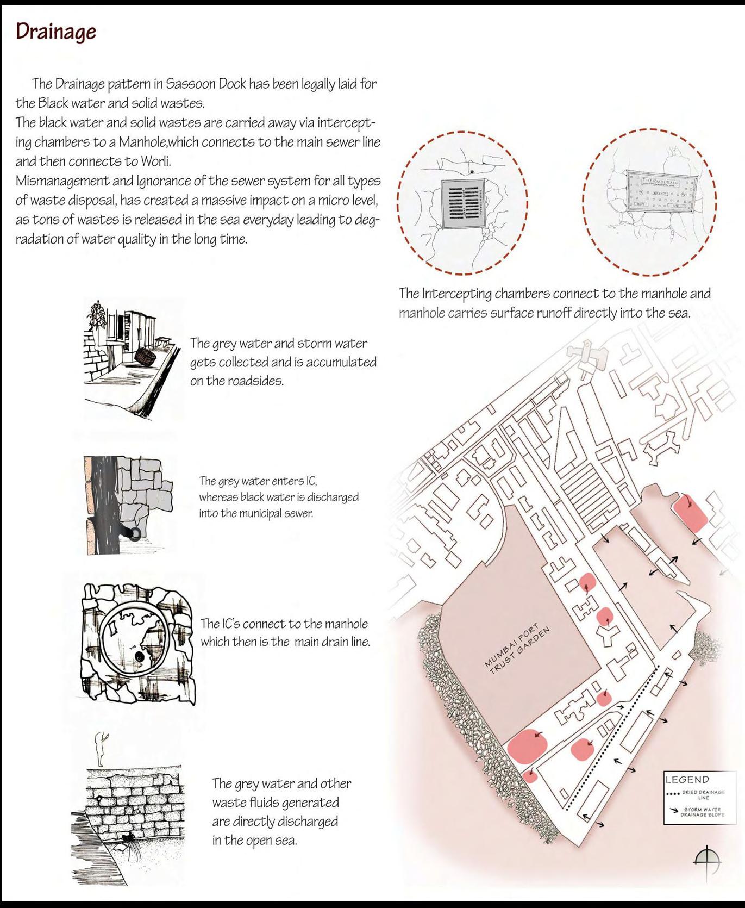
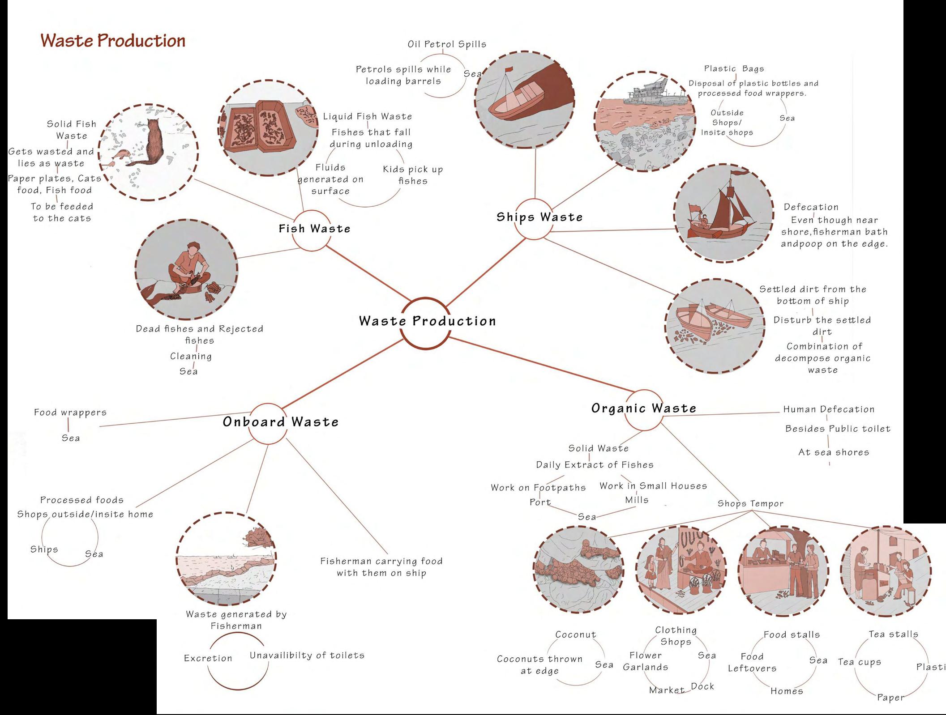
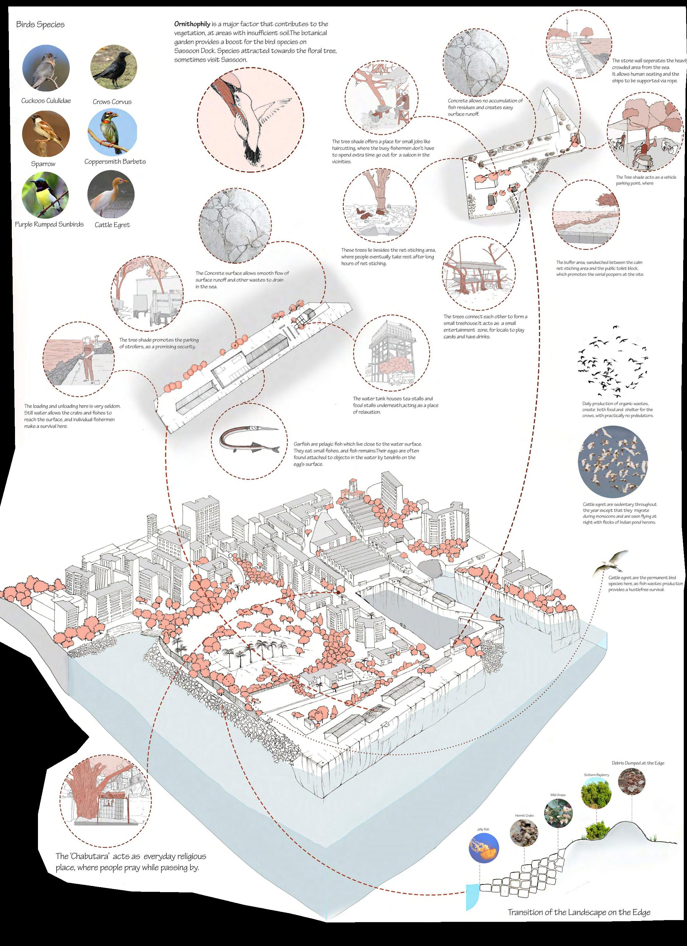
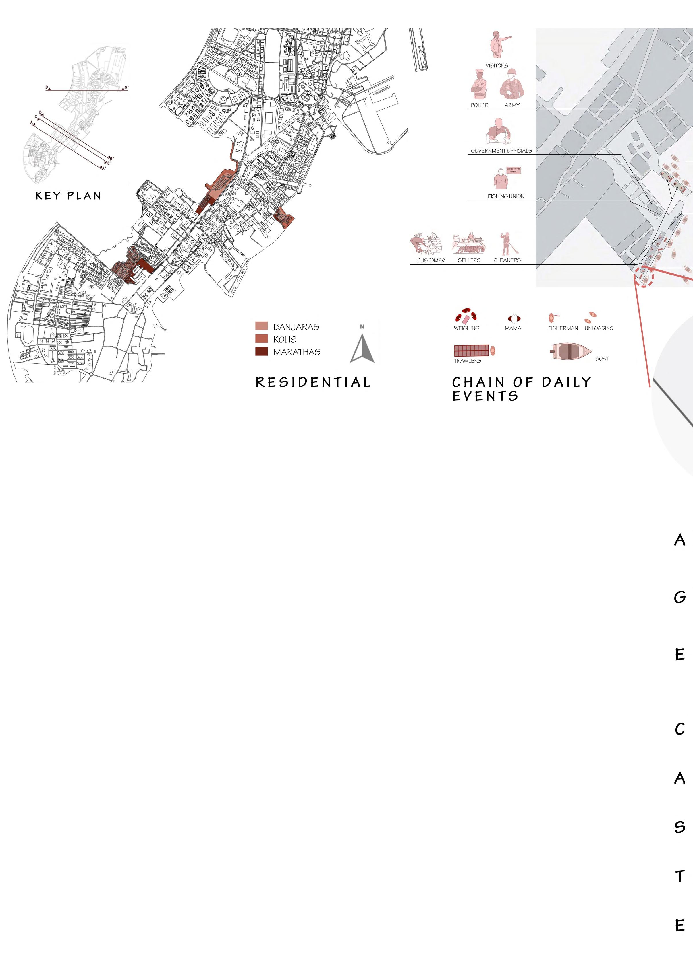
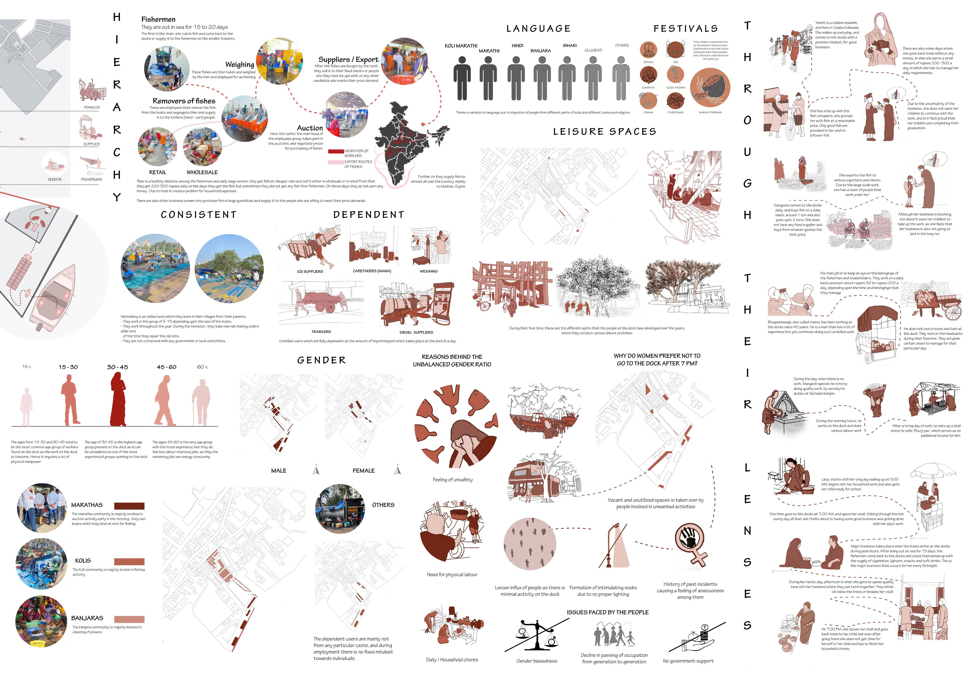
7. SASOON DOCKS
(Documentation Semester 6)
8. COMPETITIONS
(ANDC 2020-21) (ANDC 2021-2022) (MASA Panel 2021)
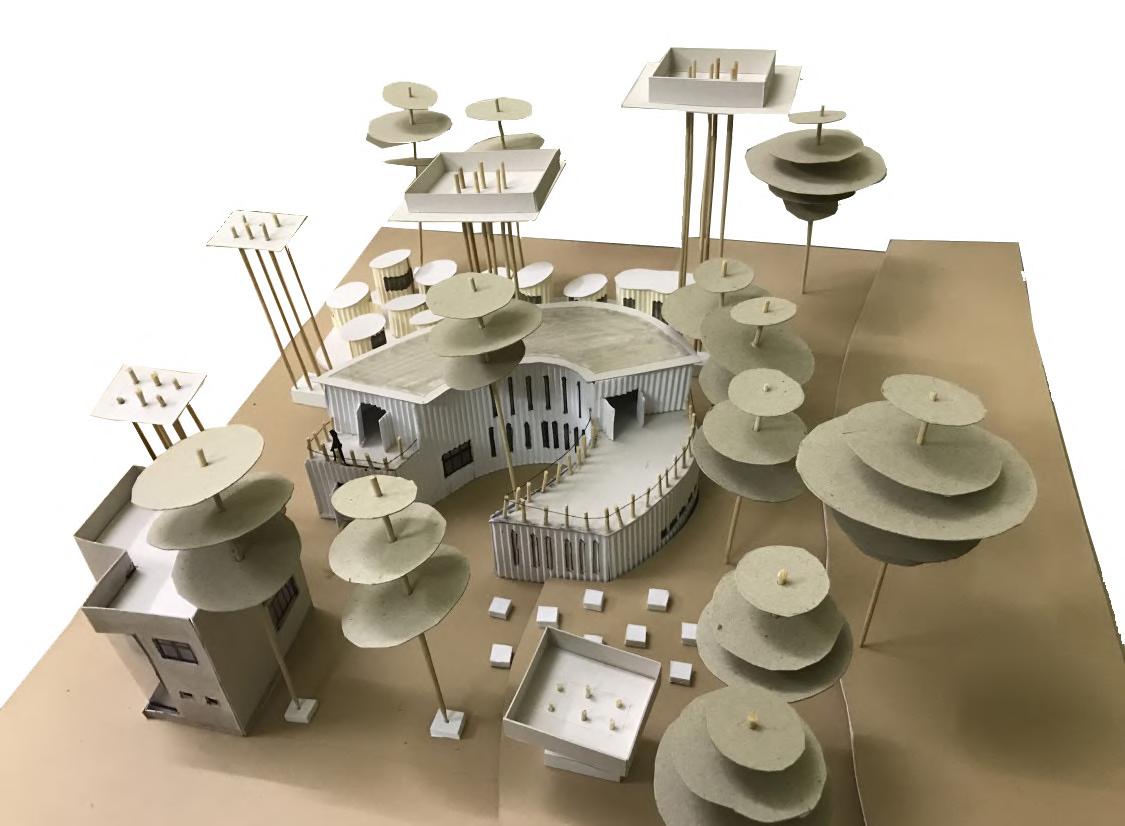
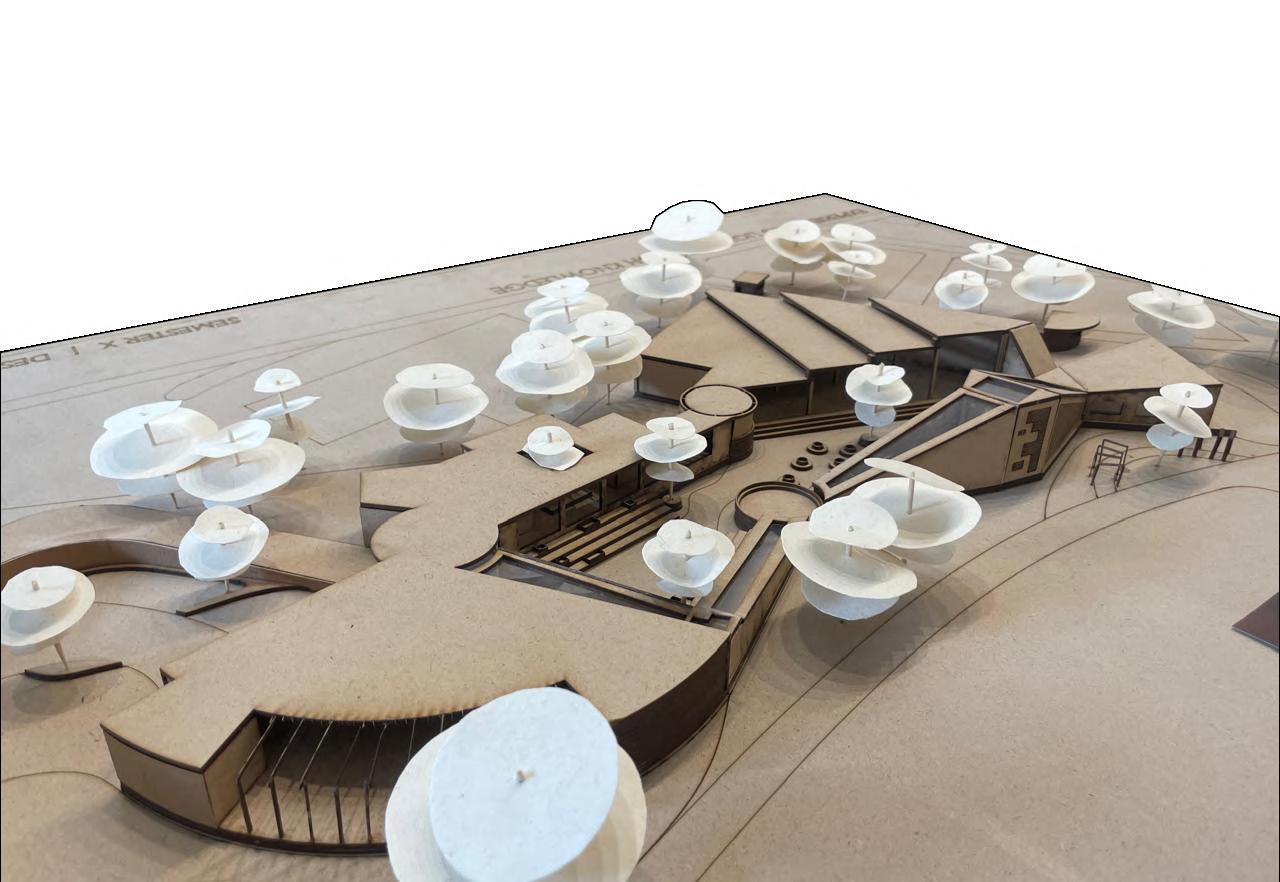
9. MODELS
(Hand done models, Site development)
EXPERIENCING LIGHT THROUGH KNOWLEDGE
PUNE |DESIGN DISSERTATION I SEMESTER 9 & 10
Light is an essential part of life and the world which we live in. Natural light has been present since the beginning of the time and is crucial for the living components. It is only because of the presence of light that we can see and perceive the whole world around us.
Apart from its elemental properties, light is also interpreted through various lenses, imbued in layers beyond its physical characteristics. It represents spiritual enlightenment, happiness and prosperity. In religious aspect, it is seen as a symbol of divinity and life. It also symbolises truth, hope, morality and guidance which is experienced in rhythmic alterations to darkness complimenting each other. Such interpretation goes beyond the abstract realm, significantly affecting the architecture which indirectly has an impact on the mental well-being and human behaviour through its intangible context. It amplifies the textures, materials and atmosphere of a building by creating spatial sensibility and harmony between the interiors and the exteriors of a space. It also determines how we perceive colours to create an ambiance and movement guiding the viewer’s eye through the space.
The thesis studies and analyses the role of natural light in various theoretical, physical and conceptual aspects and pursues to put the learnings in the form of architecture.
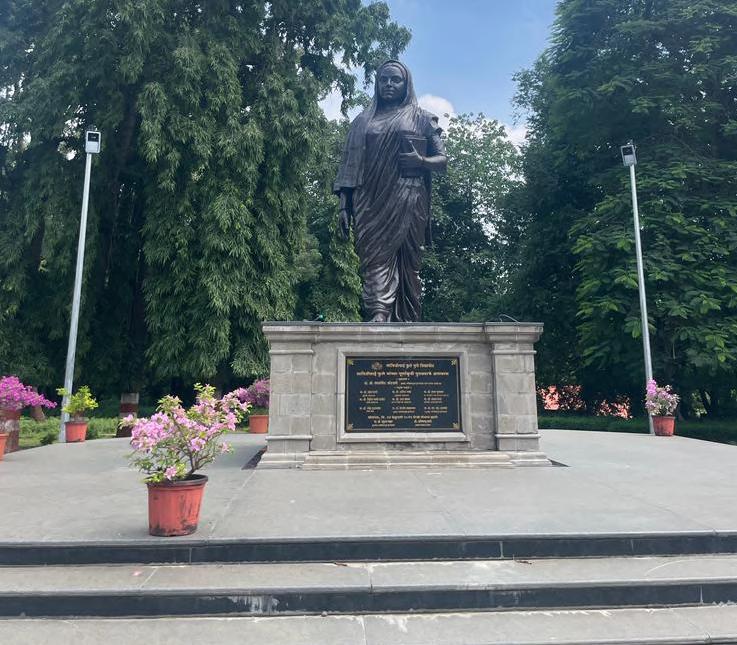
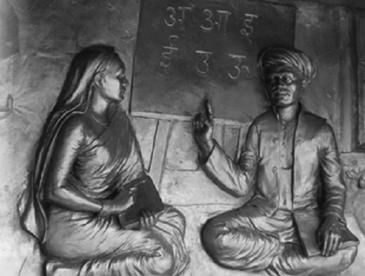
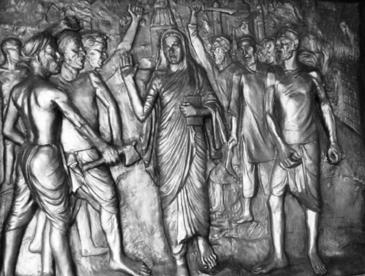
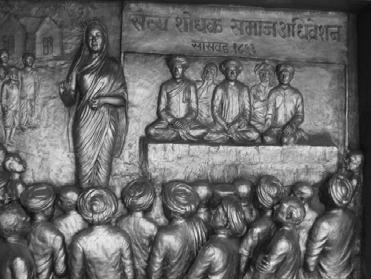
The relentless effort of Savitri Bai Phule in removing the age-old evils of society and the legacy of knowledge and wisdom left behind continues to inspire generations. Her works have been recognised and honoured throughout the years. The university of Pune was renamed after her in 2015 as 'Savitri Bai Phule University.'
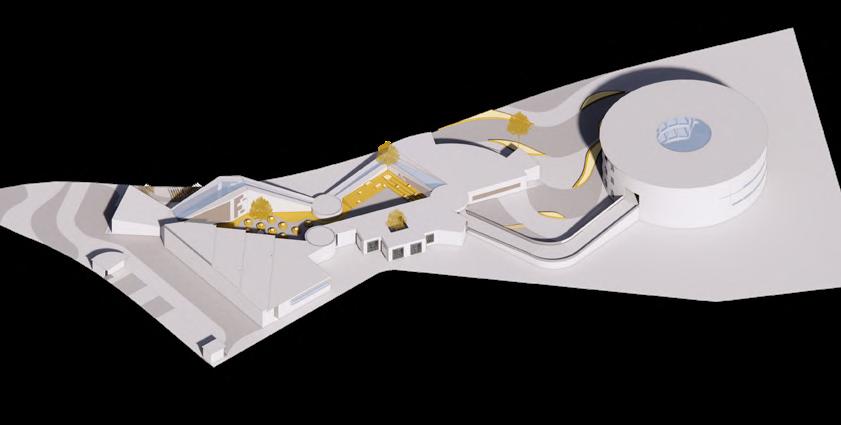
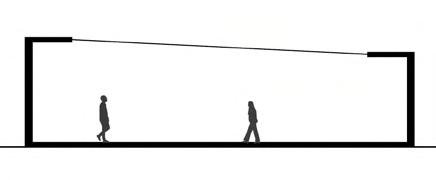
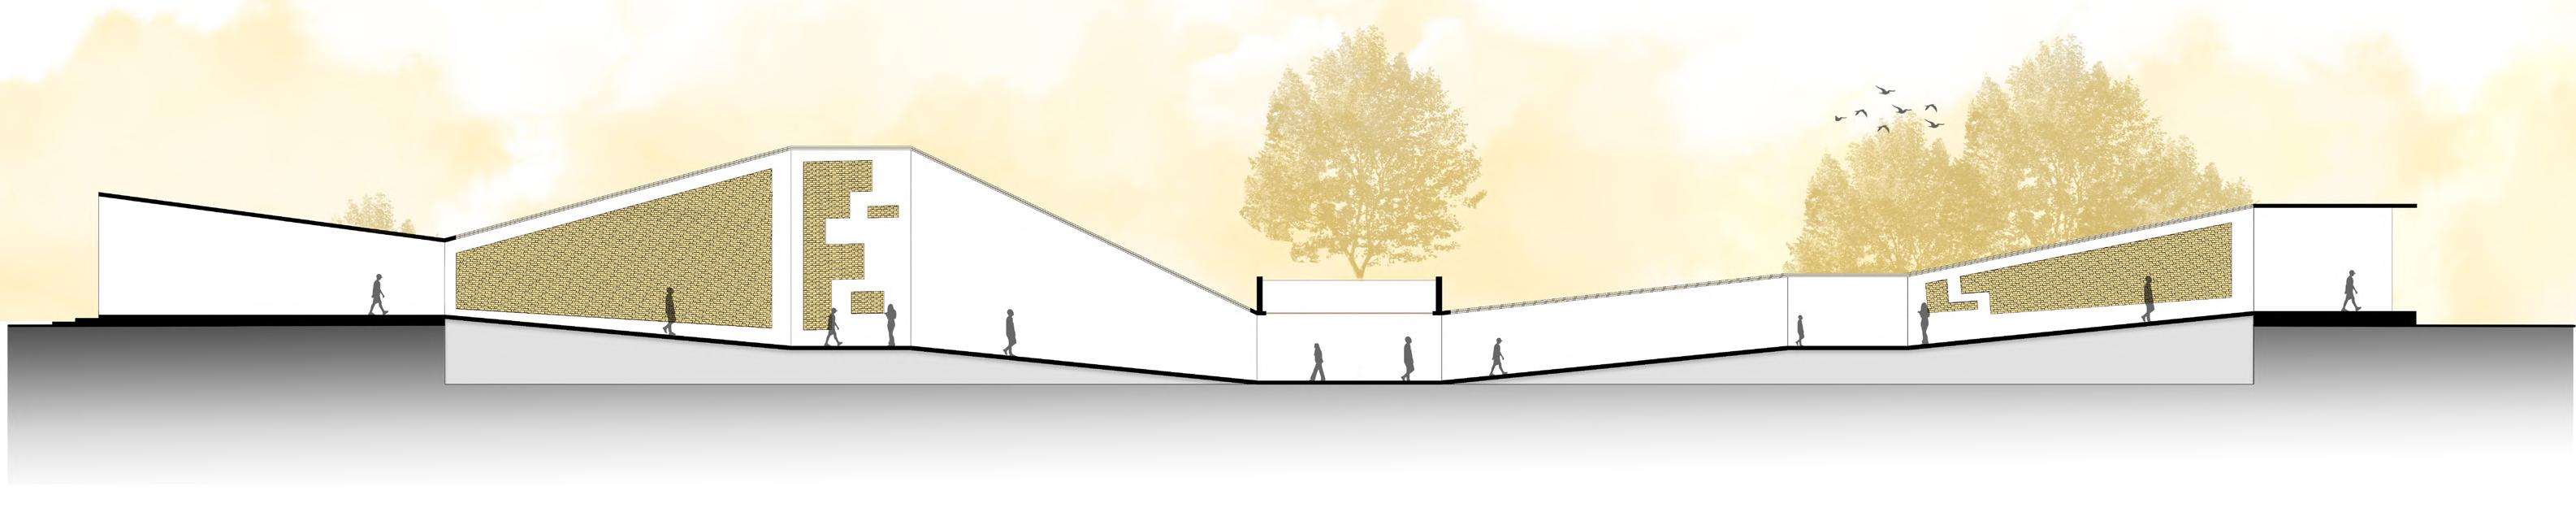
The utilization of slopes, in conjunction with ramps and steep roofs, serves as a narrative tool to illustrate the story of Savitribai Phule. This design approach enables each user to engage with the content on a personal level. The consistent language of slopes permeates the entire program, maintaining a cohesive atmosphere.
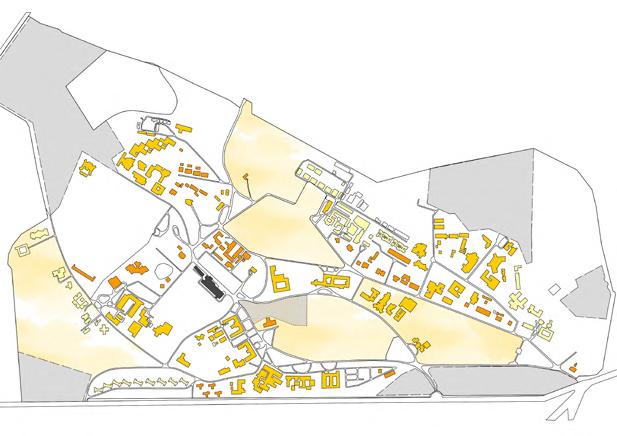
The program and the tangible and intangible properties of light work together to make a significant impact on the site in different apects.
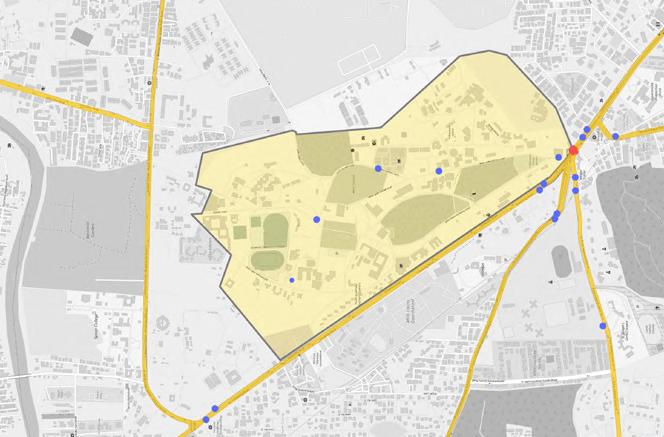
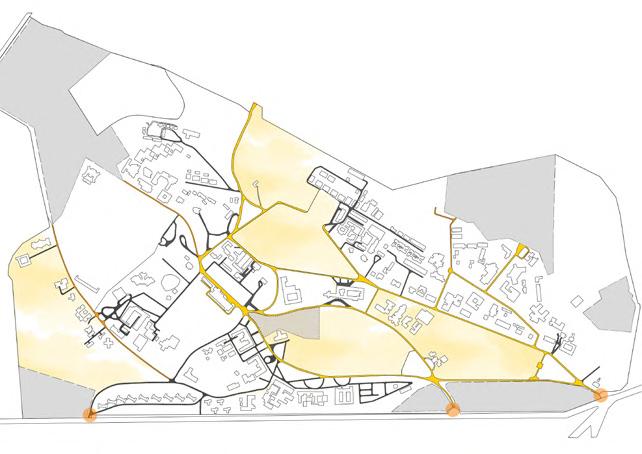
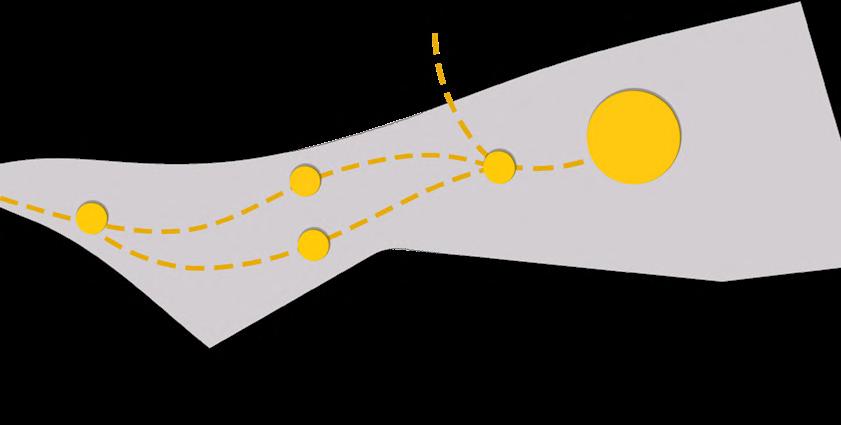
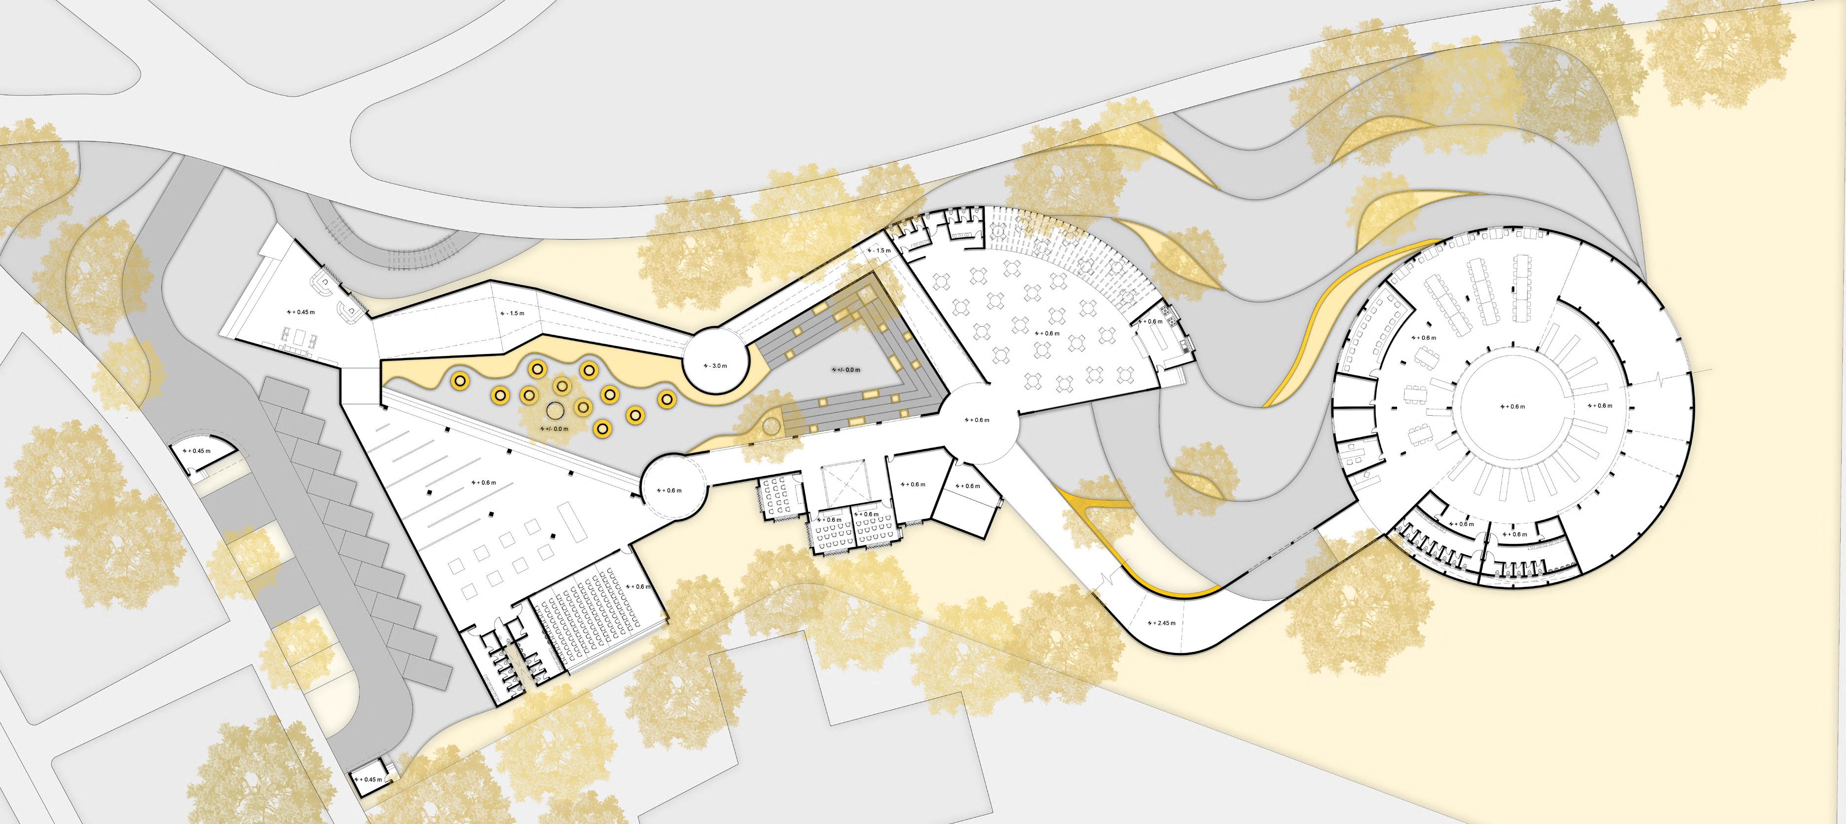
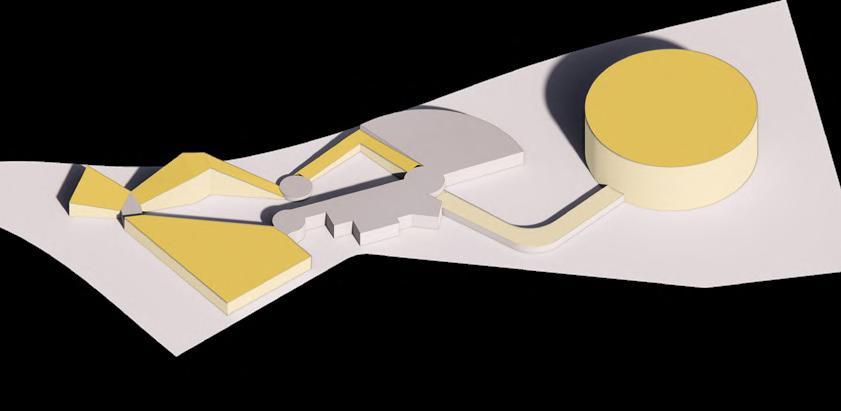
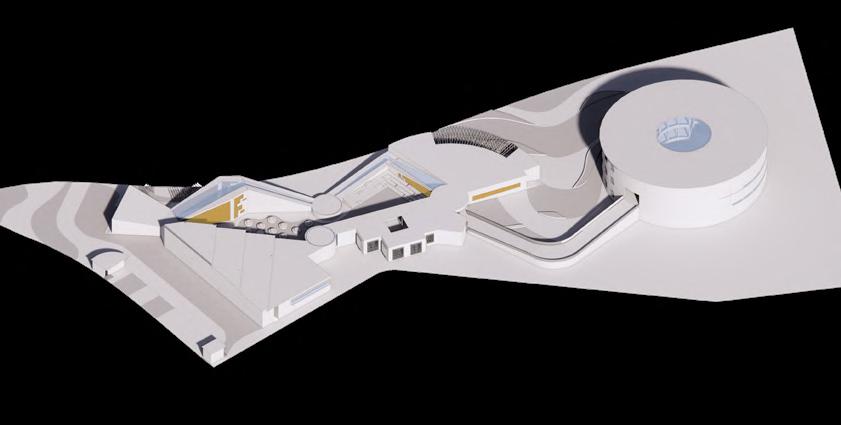
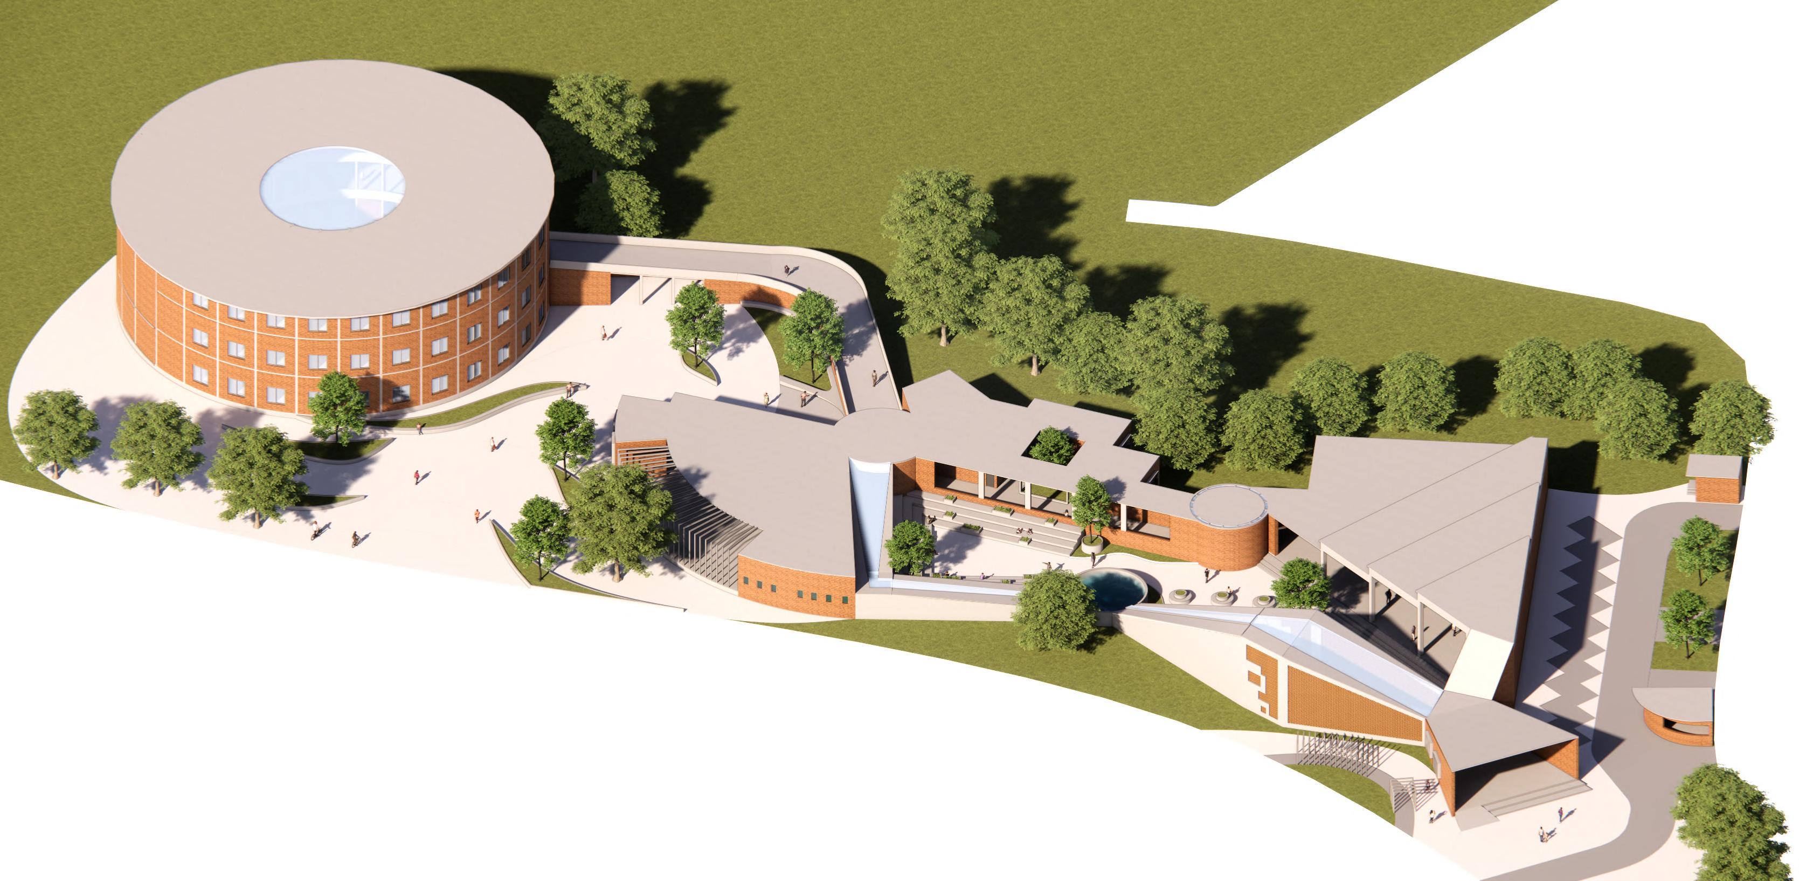
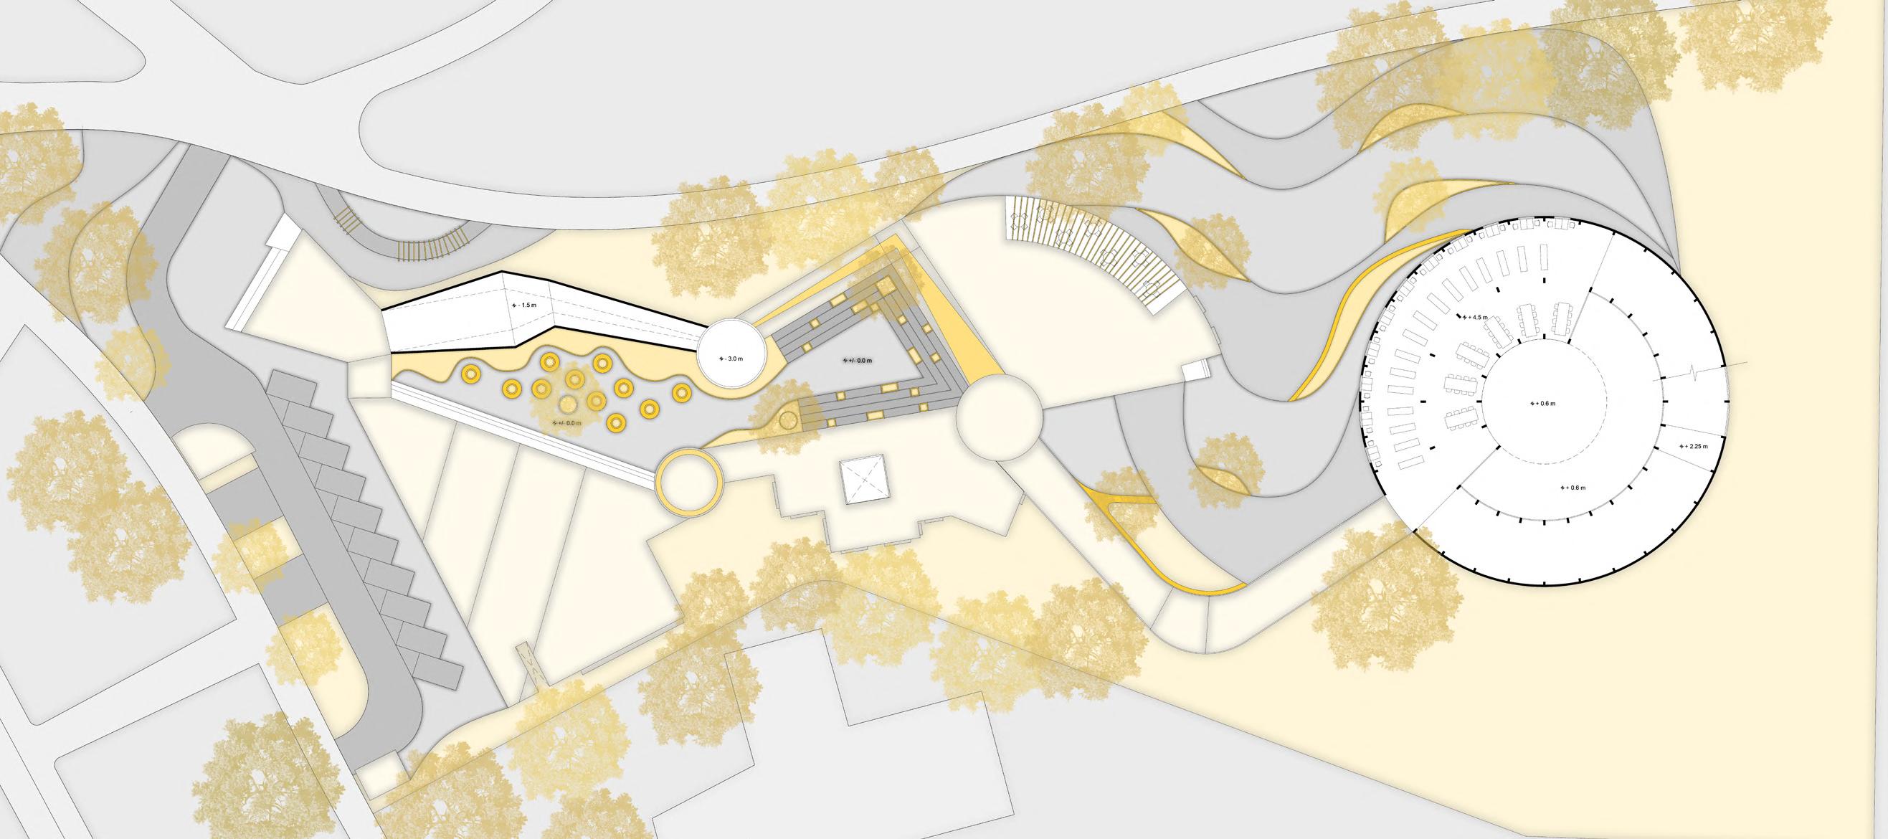
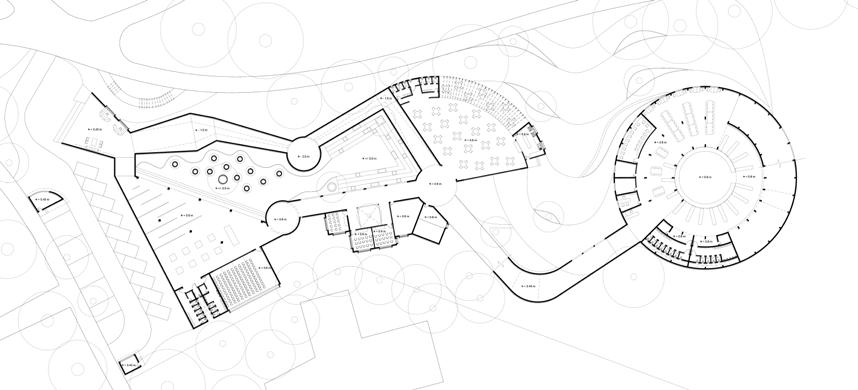
Considering the site’s topography, the arrangement of areas can be designed in linear pattern, accommodating two distinct entry points tailored to the needs of diverse user groups.
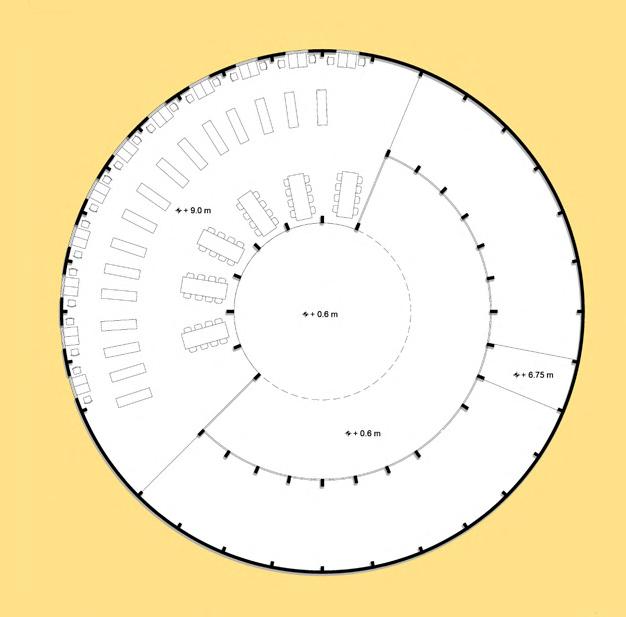
A hierarchical arrangement culminates in the focal point of library. The courtyard is incorporated to lighten the dramatic structure, allowing for the integration of natural elements.
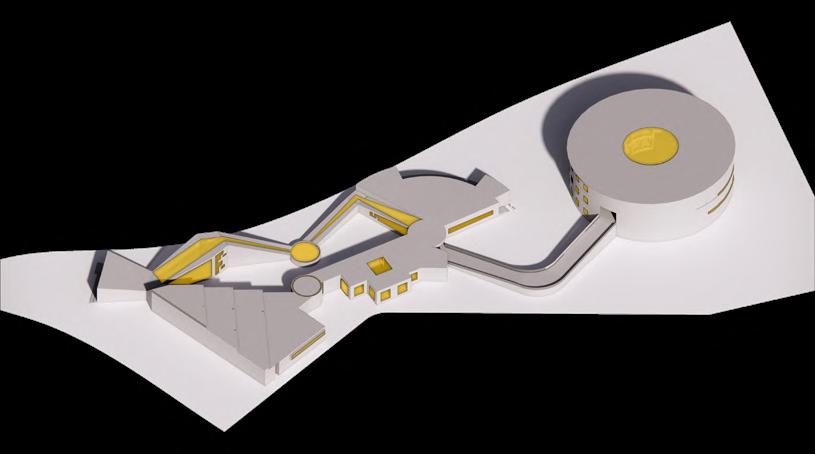
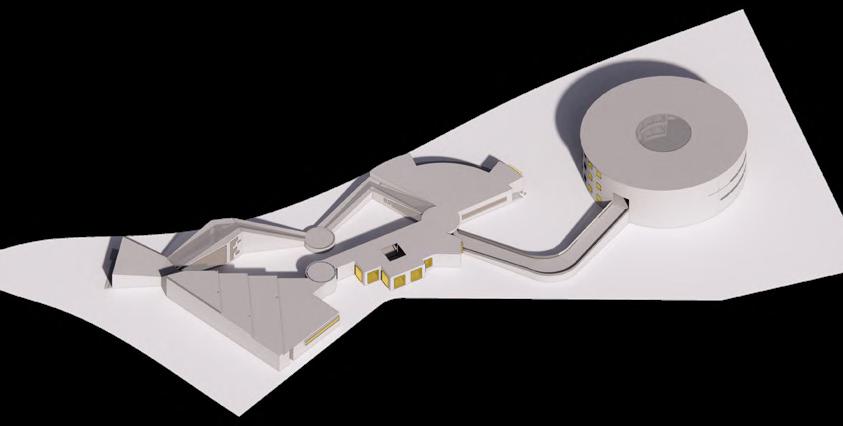
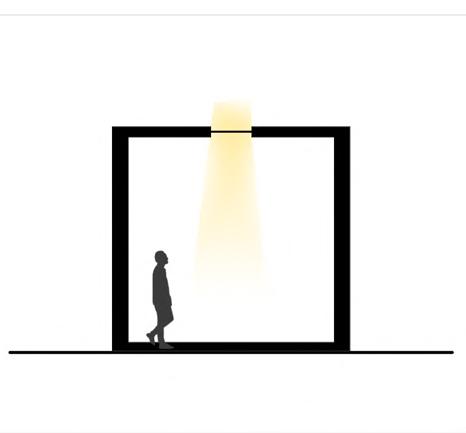
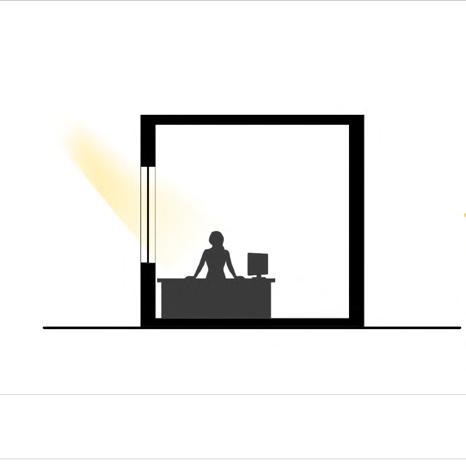
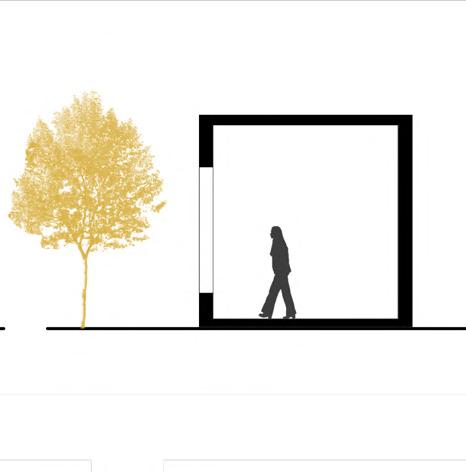
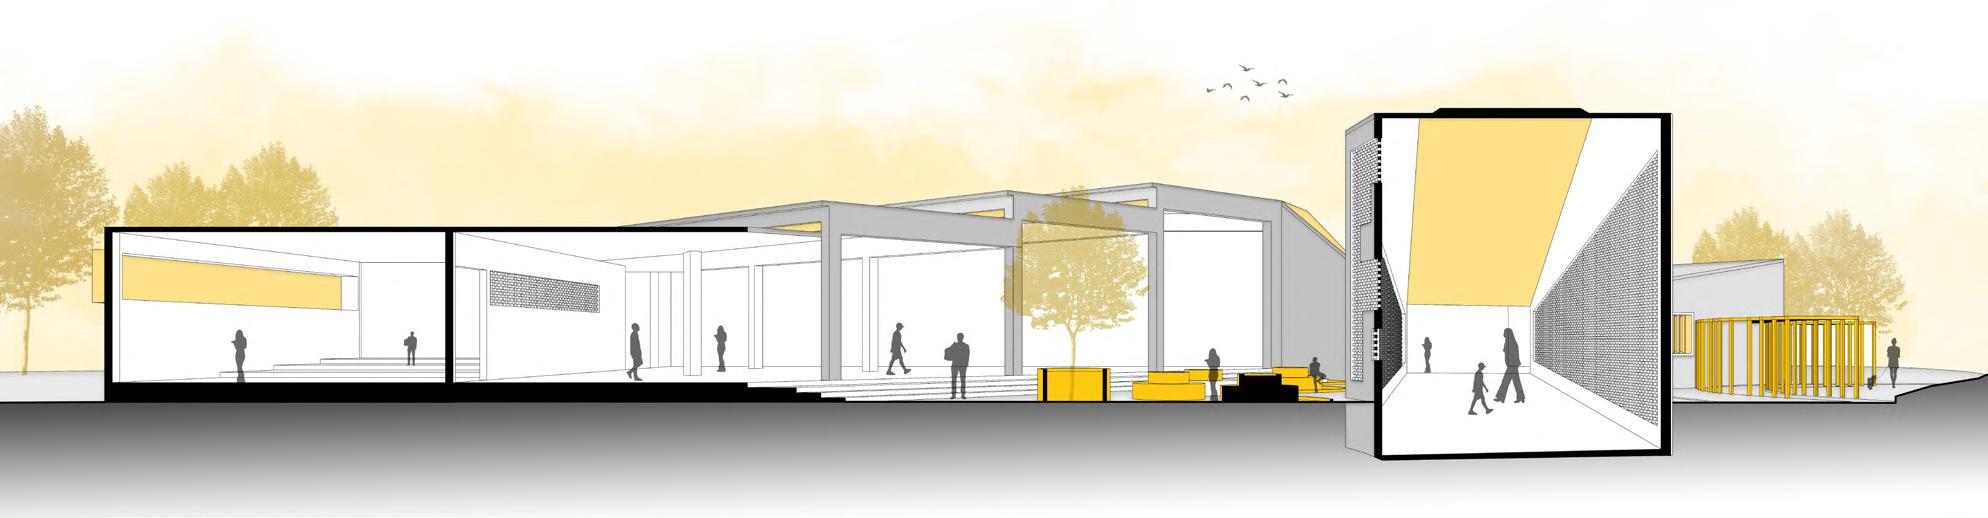
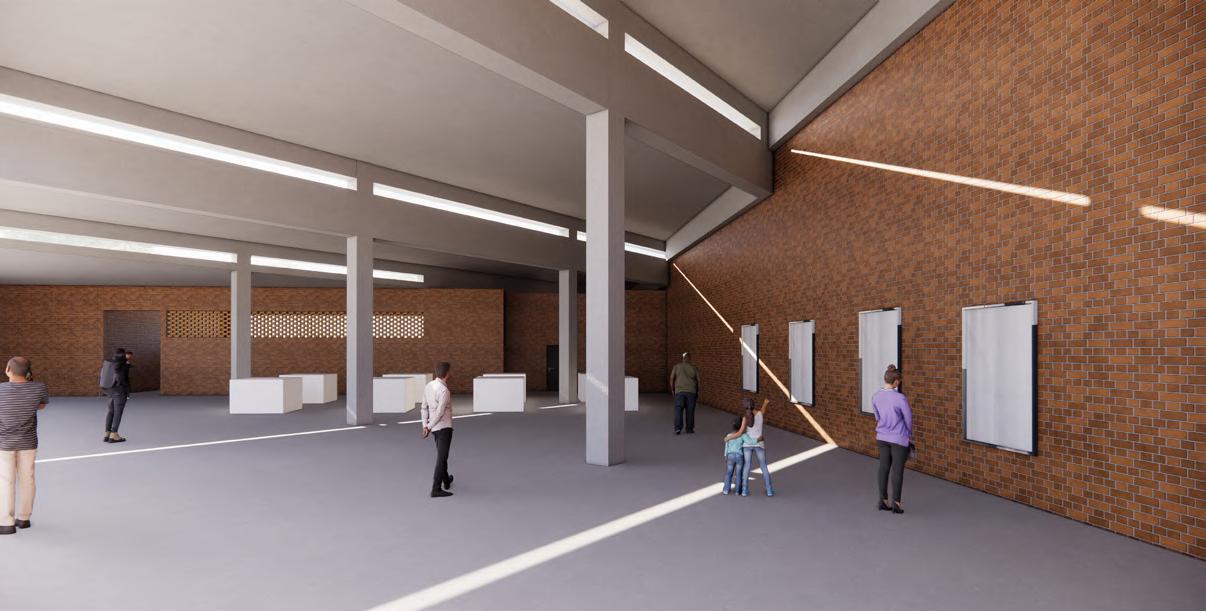
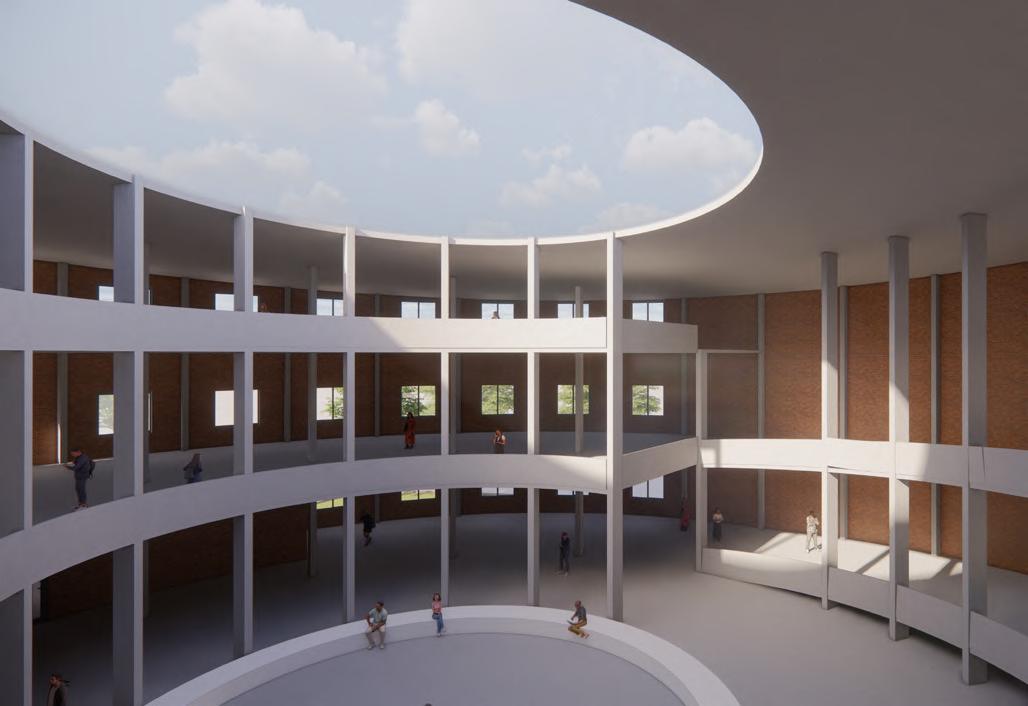
Openings and skylights are strategically integrated to achieve the intended impact of light, thereby enhancing the narrative quality throughout the structure.
The fenestrations are incorporated with shading devices as per orientation to get the desired amount of light.
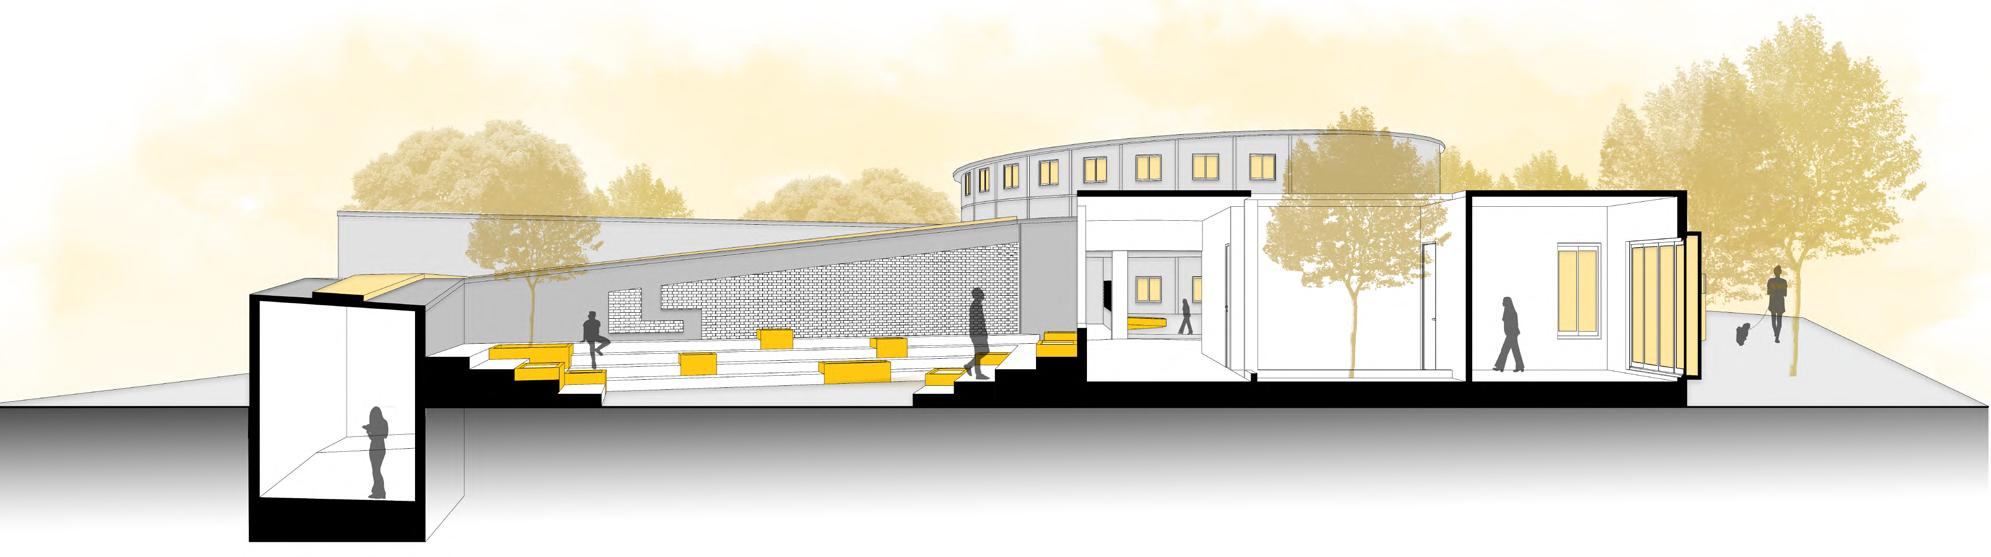
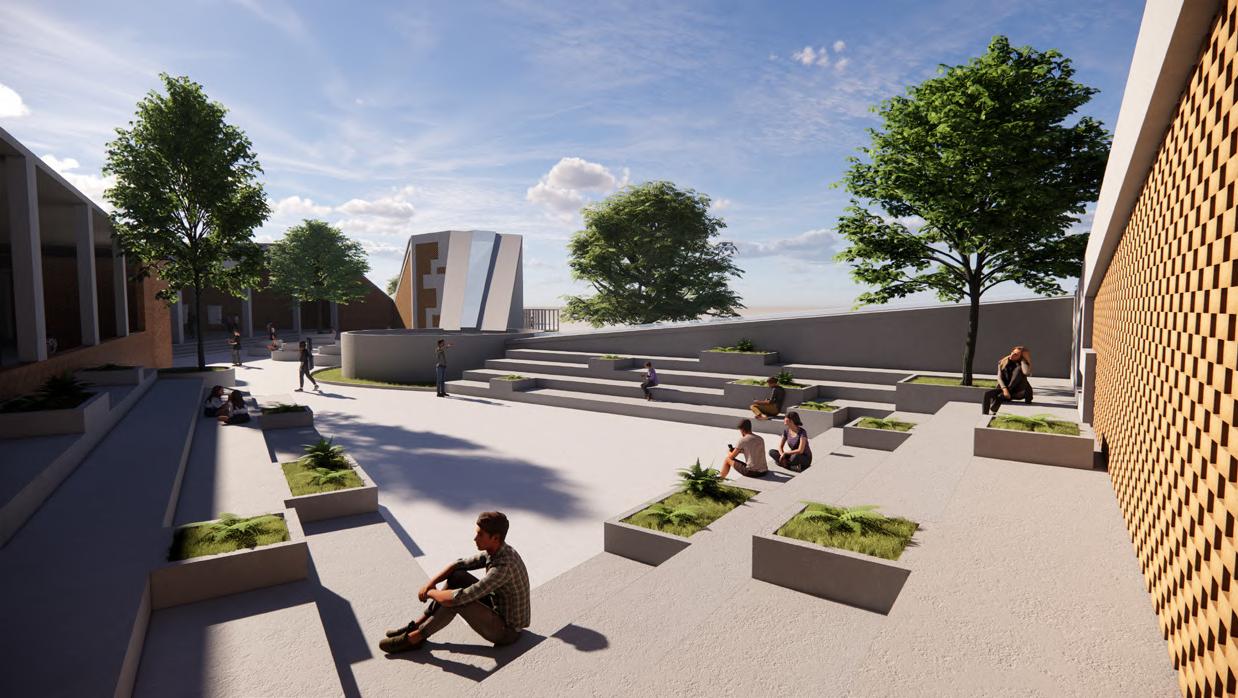
Landscape elements, seating arrangements, and an informal performance area are incorporated to enhance the spatial quality, while also introducing diffused light into the environment.
Savitribai Phule opened India's first school for girls in 1848, resulting in facing societal backlash.
Material palette
Brick - Locally sourced Concrete - Complements and supports the brick masonry.
Glass - Desired light
View of the exhibitory space.
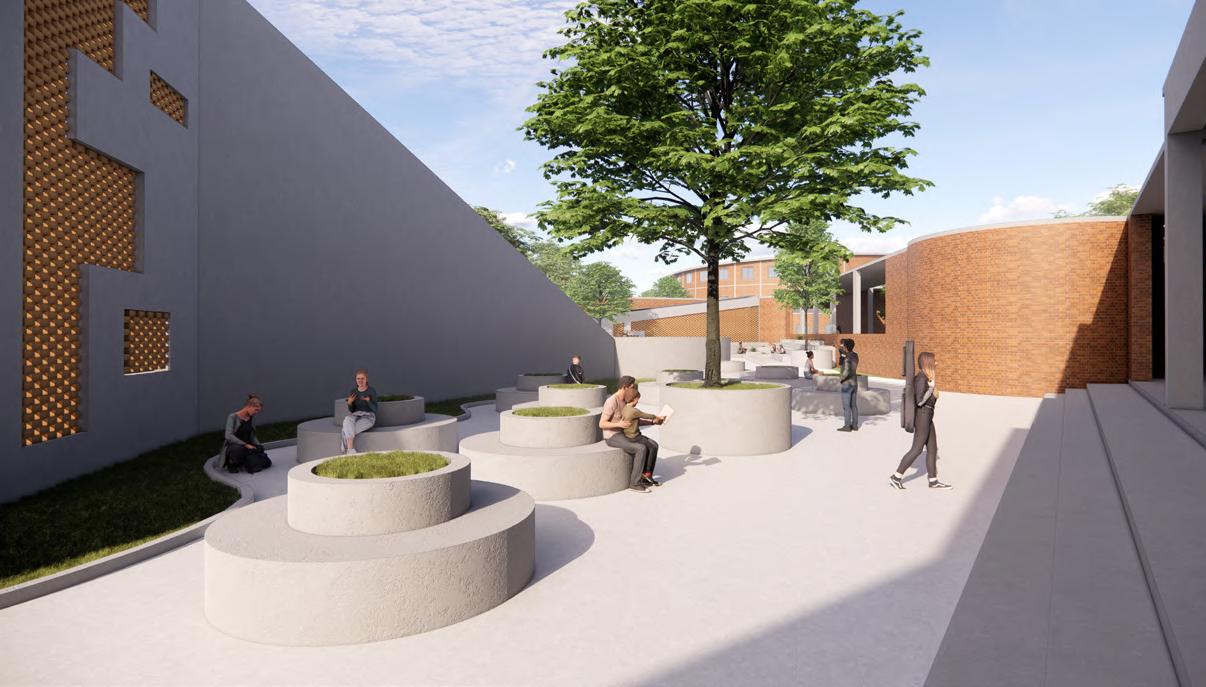
View of the exterior seating space.
View of the outdoor informal performance space.
View of the start of the memorial walk leading us to the lowest point.
View of the interiors of the library.
REVITALIZING GYMKHANAS: ENHANCING PUBLIC SPACES, MUMBAI
ARCHITECTURAL DESIGN
SEMESTER 9
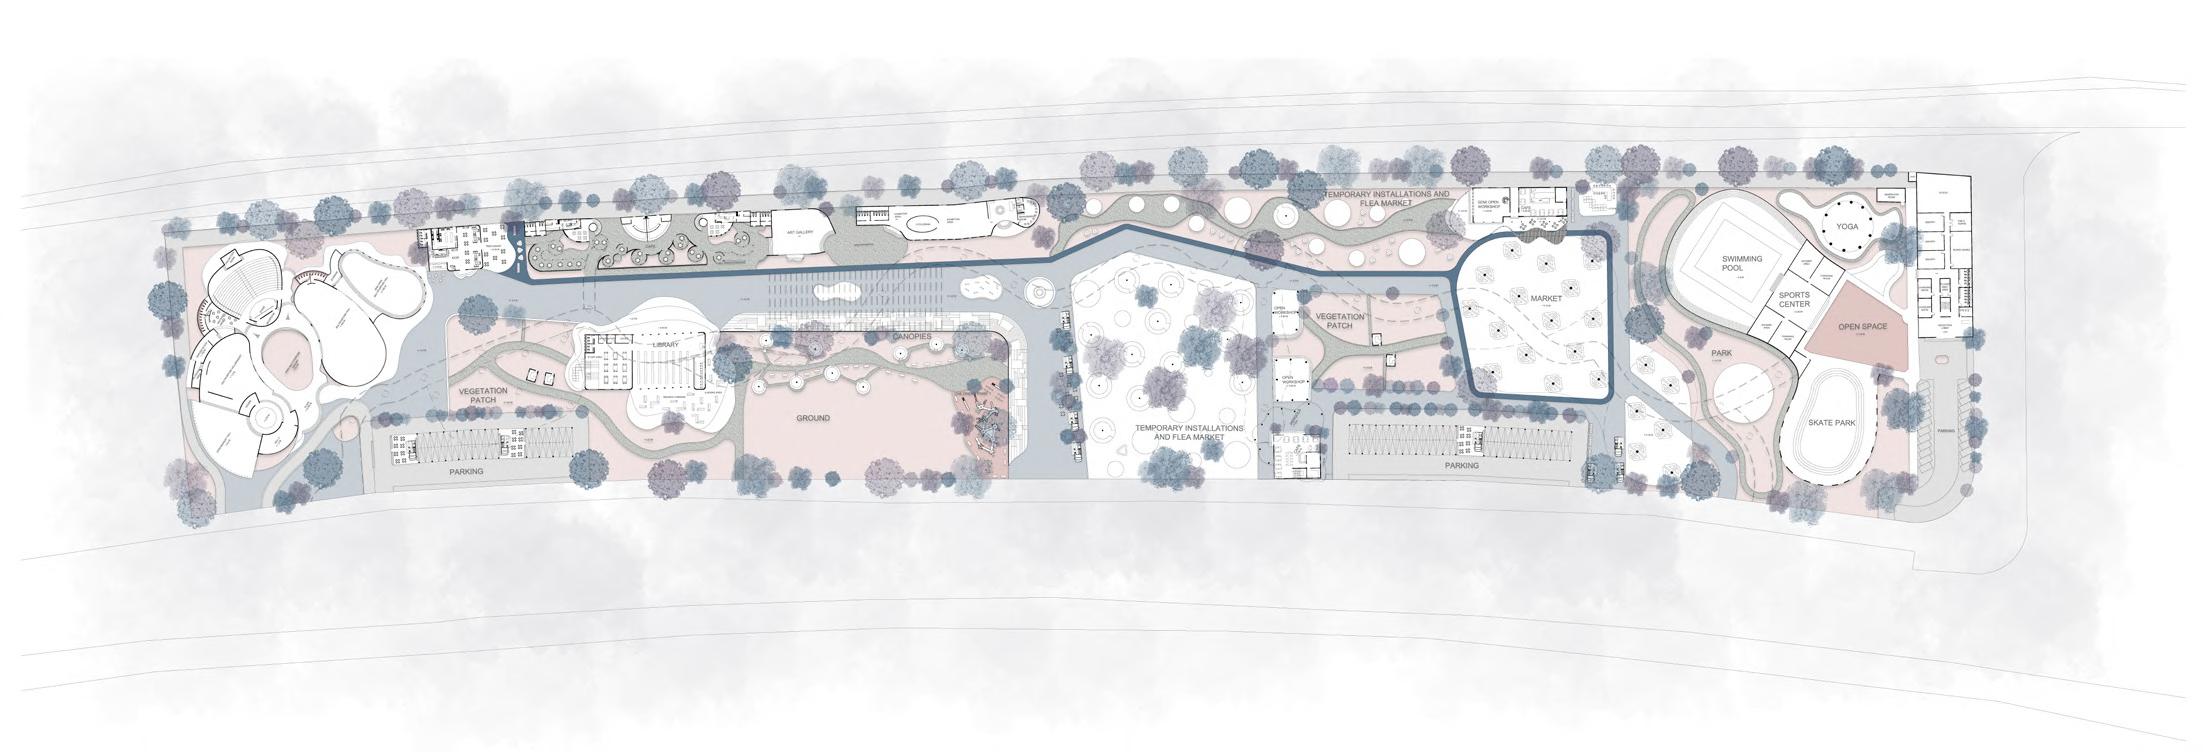
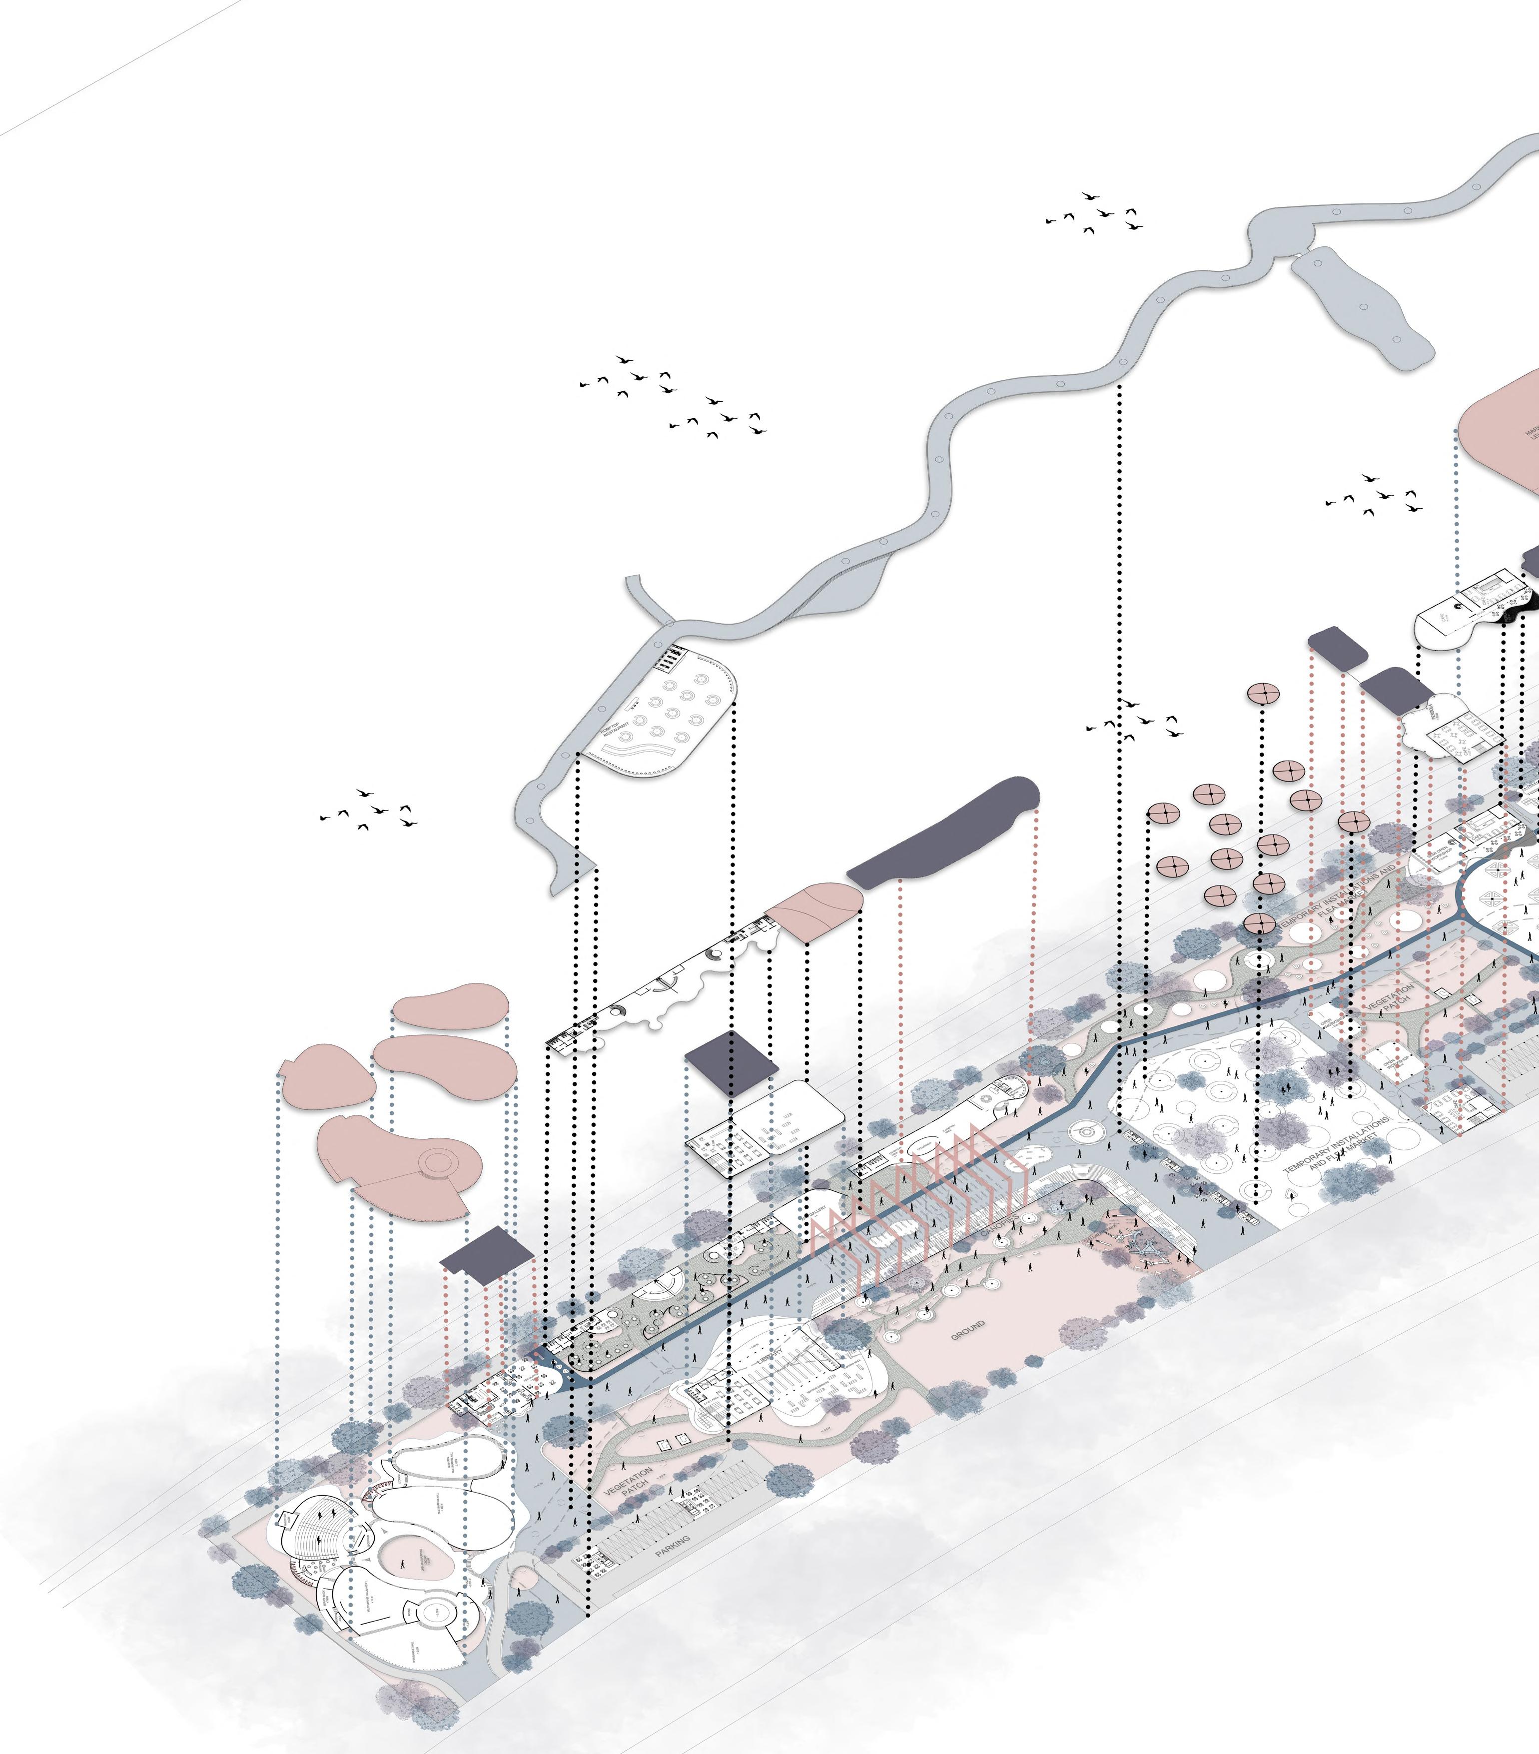
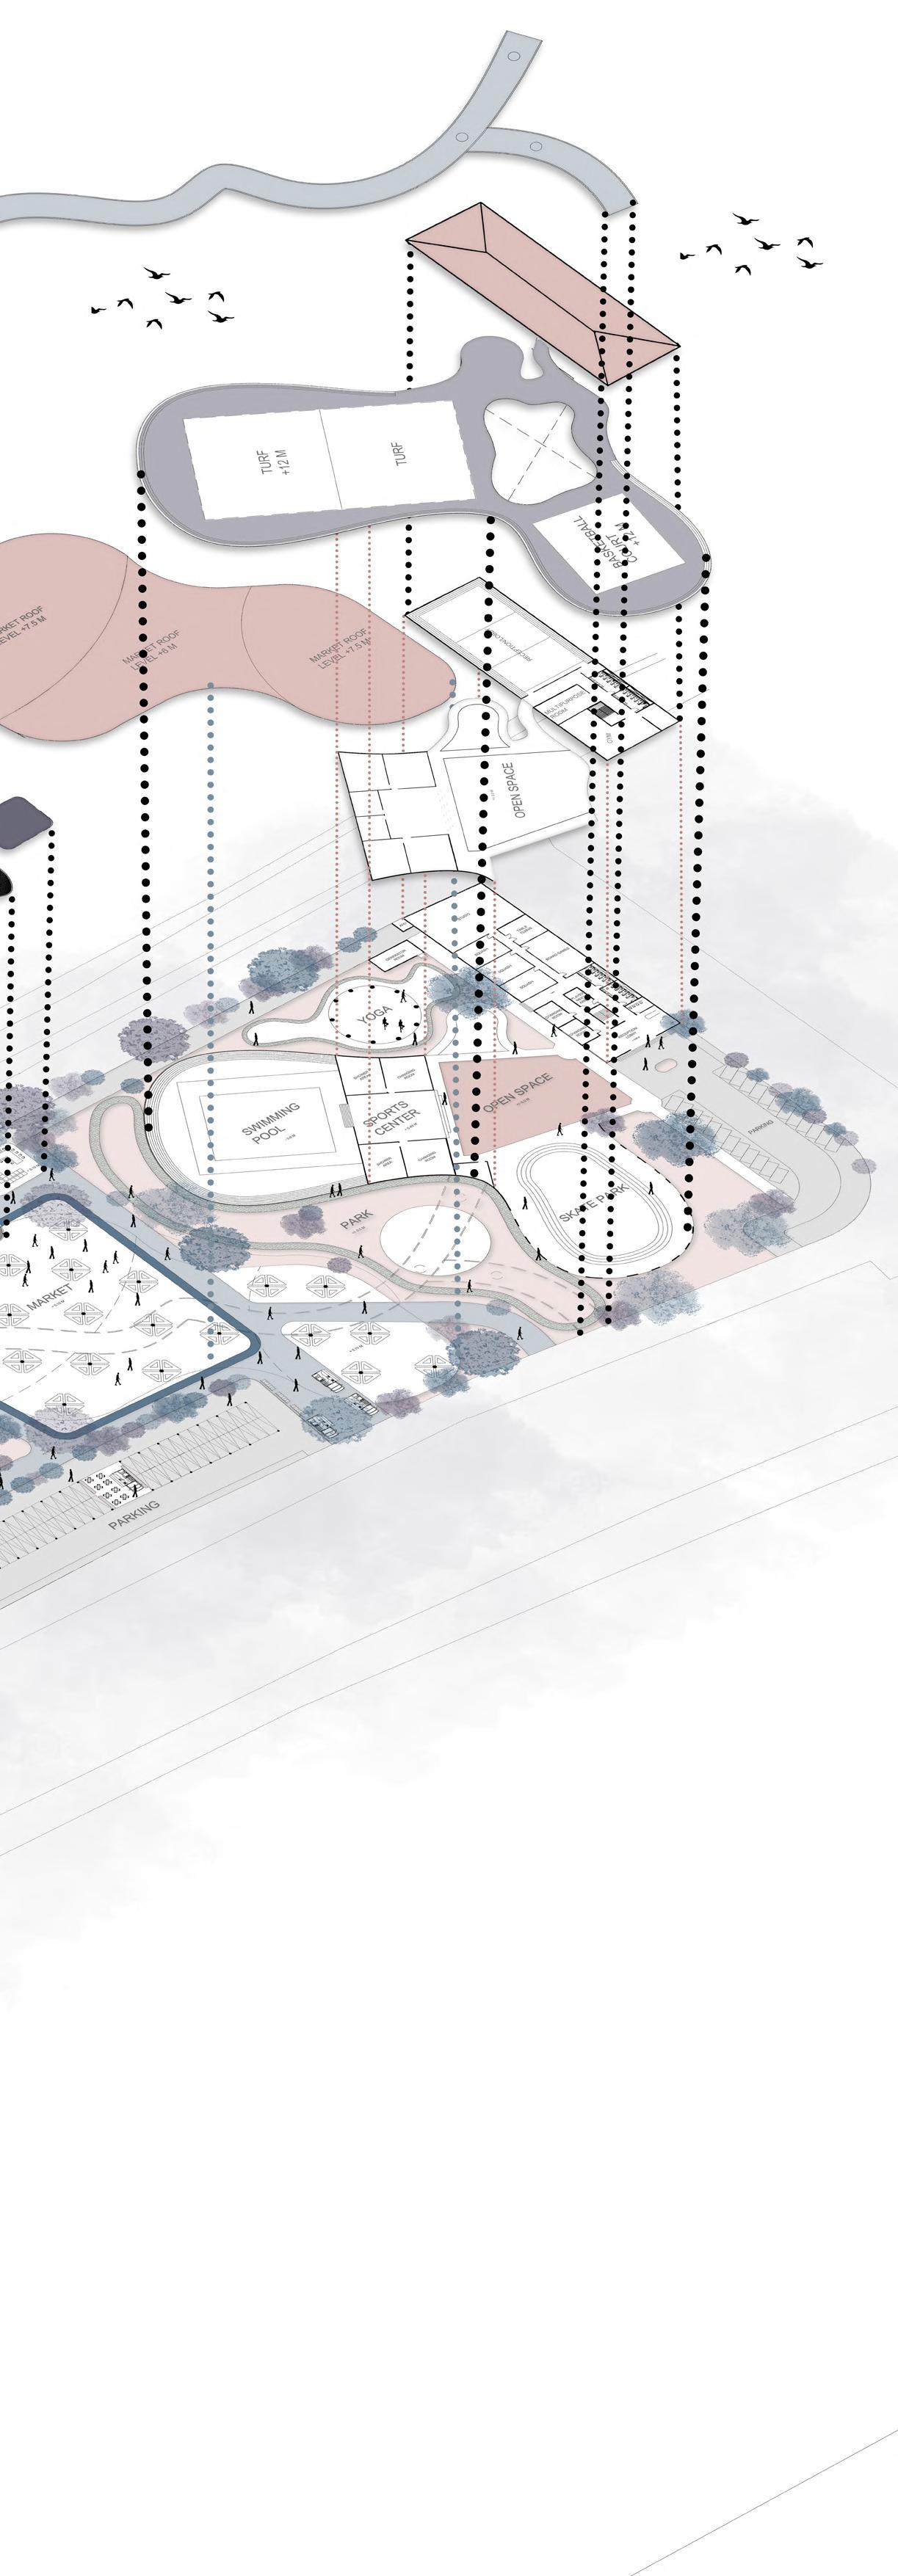
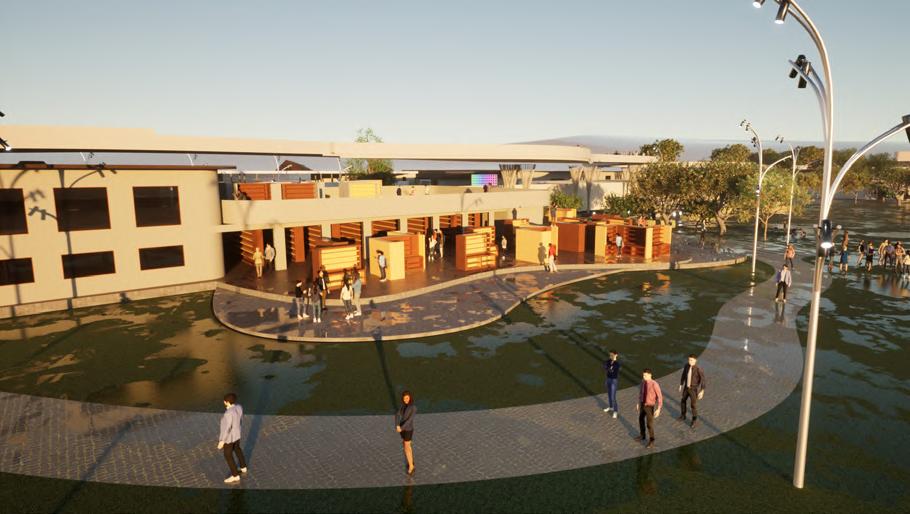
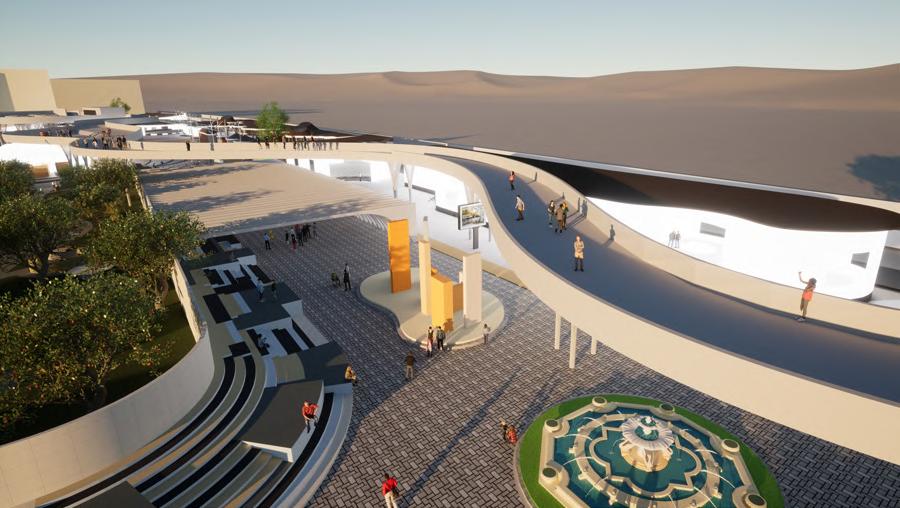
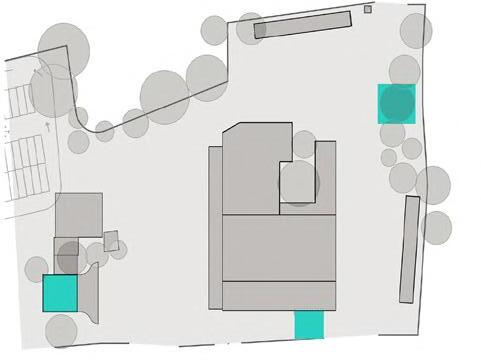
The brief requires designing a socio-cultural space at the site of four gymkhanas along Marine Drive, a public space threatened by rapid urbanization and coastal road development. Mumbai's lack of recreational spaces makes this project crucial, as it will cater to a large and diverse audience, revitalizing the area and enhancing community life.
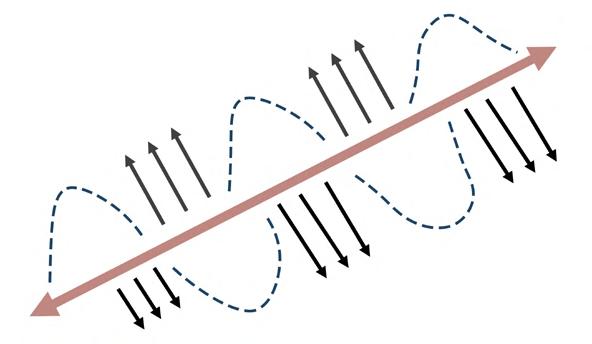
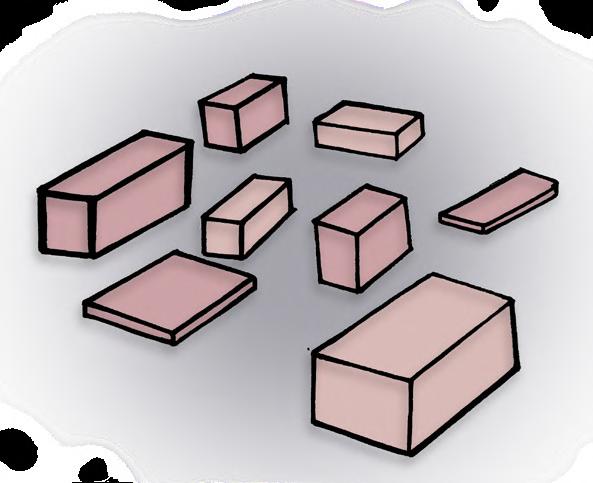
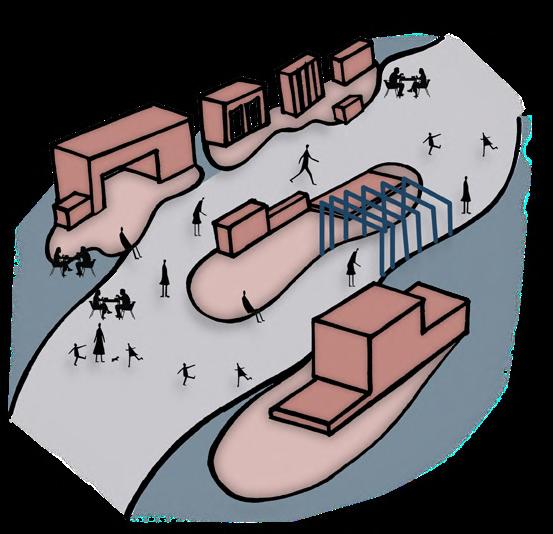
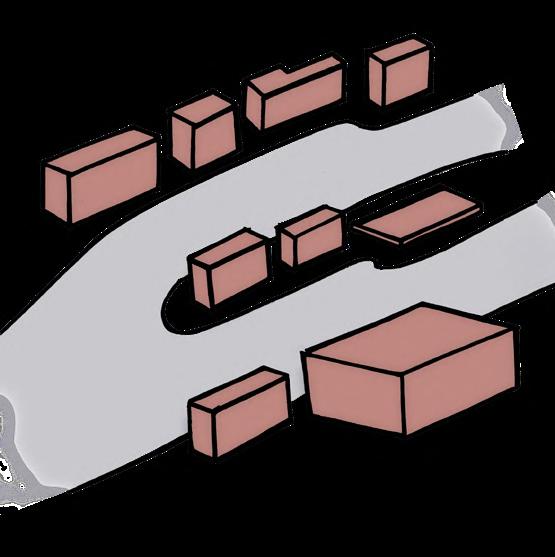
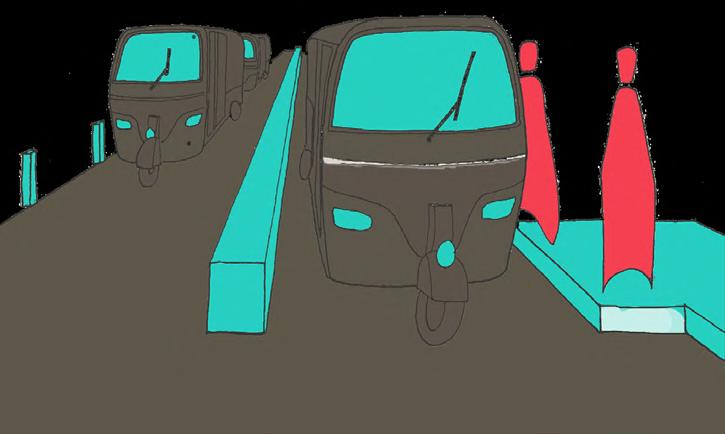
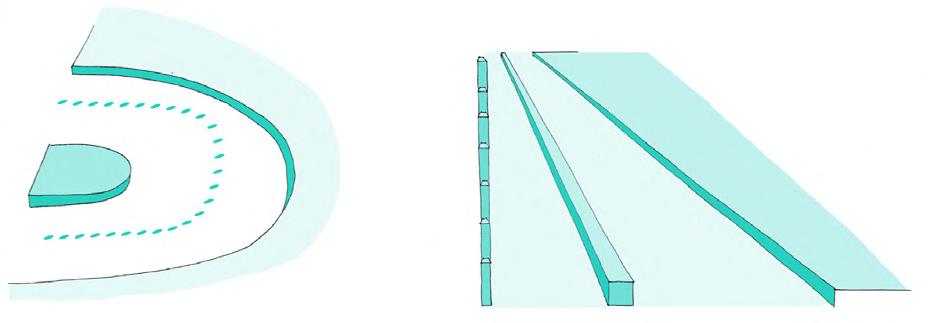
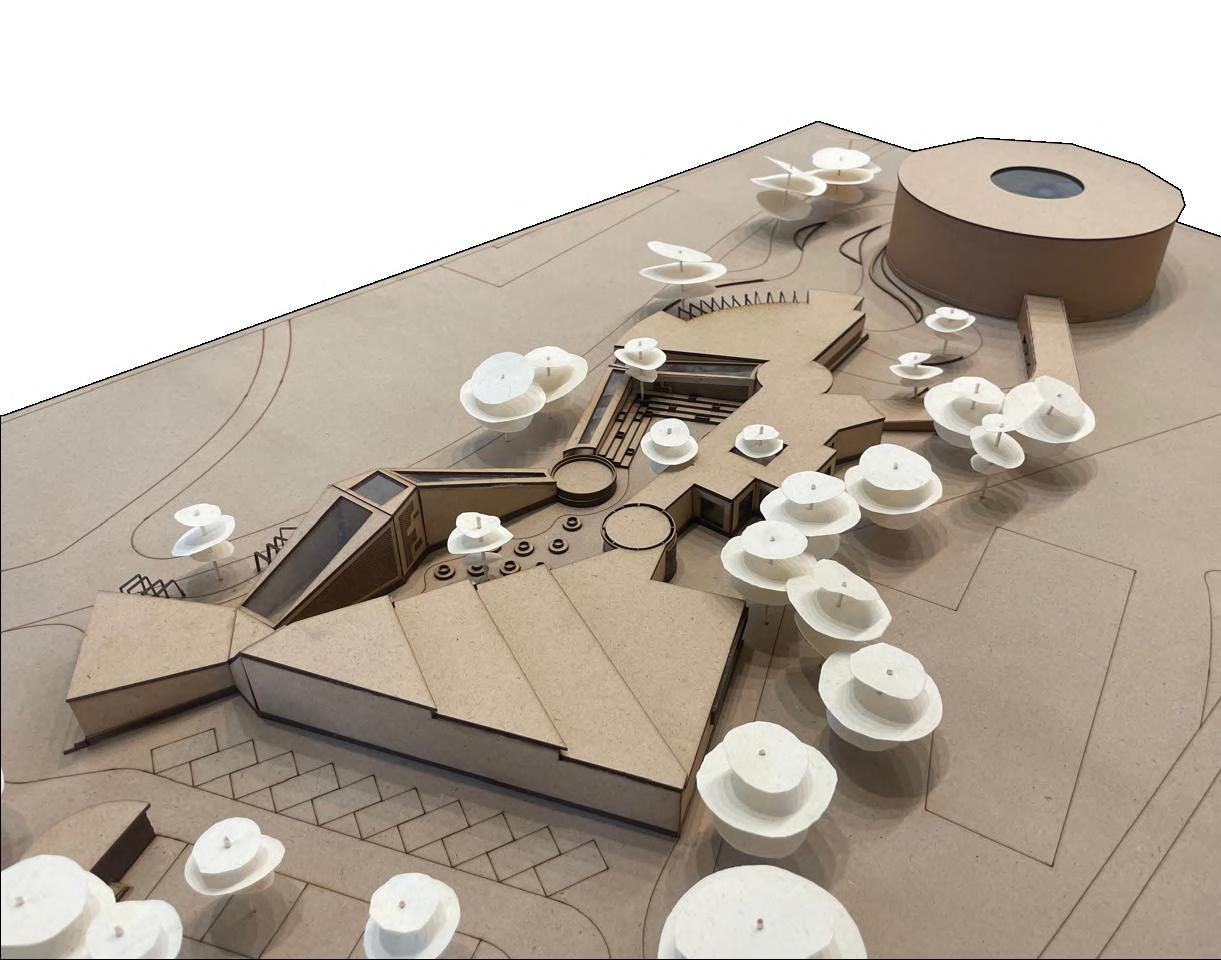
Utilizing the formation of streets and pathways as the central focus, the program units are strategically aligned to create a flexible edge which seamlessly transitions into a public space.
The street initially intended for pedestrian movement and circulation transforms into a shared public space that encourages
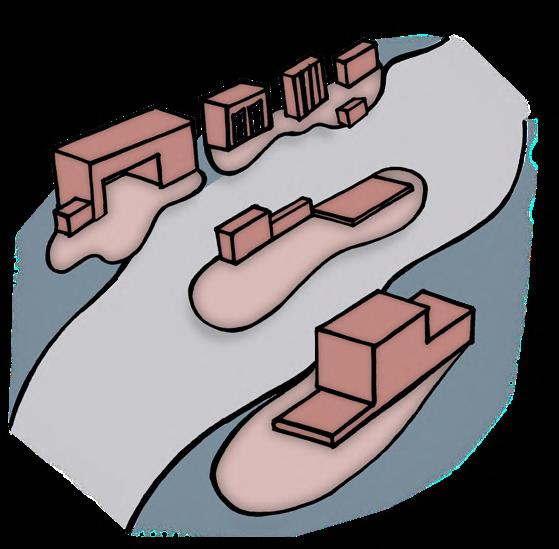
Several distinct program units have been created.
The units have been positioned in alignment with the street to facilitate convenient accessibility and establish a seamless visual connection.
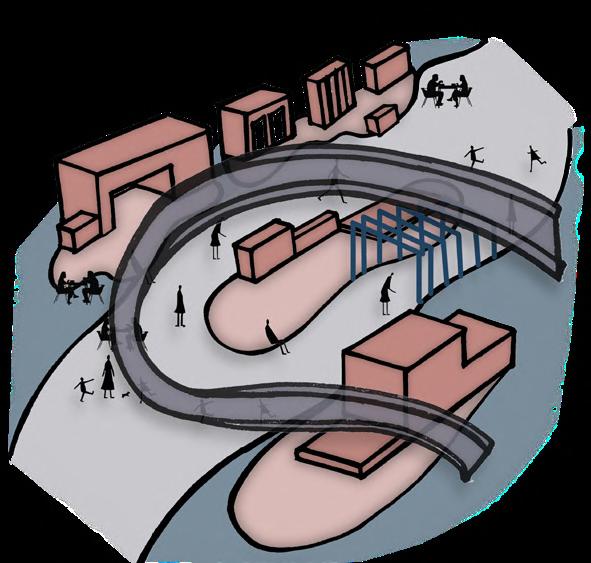
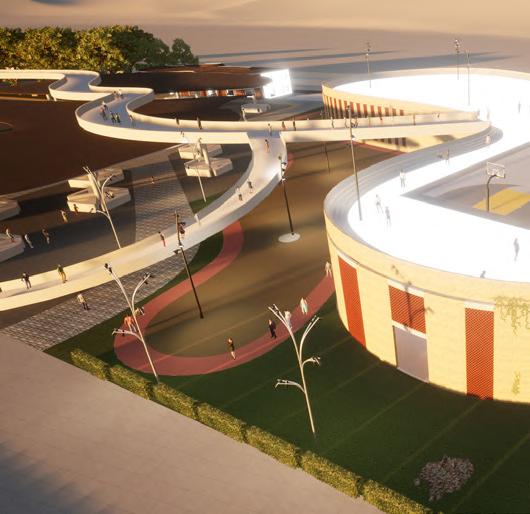
The site is delimited by an elevated pathway that allows for a distinct perception of the surrounding areas to individuals, thereby facilitating a
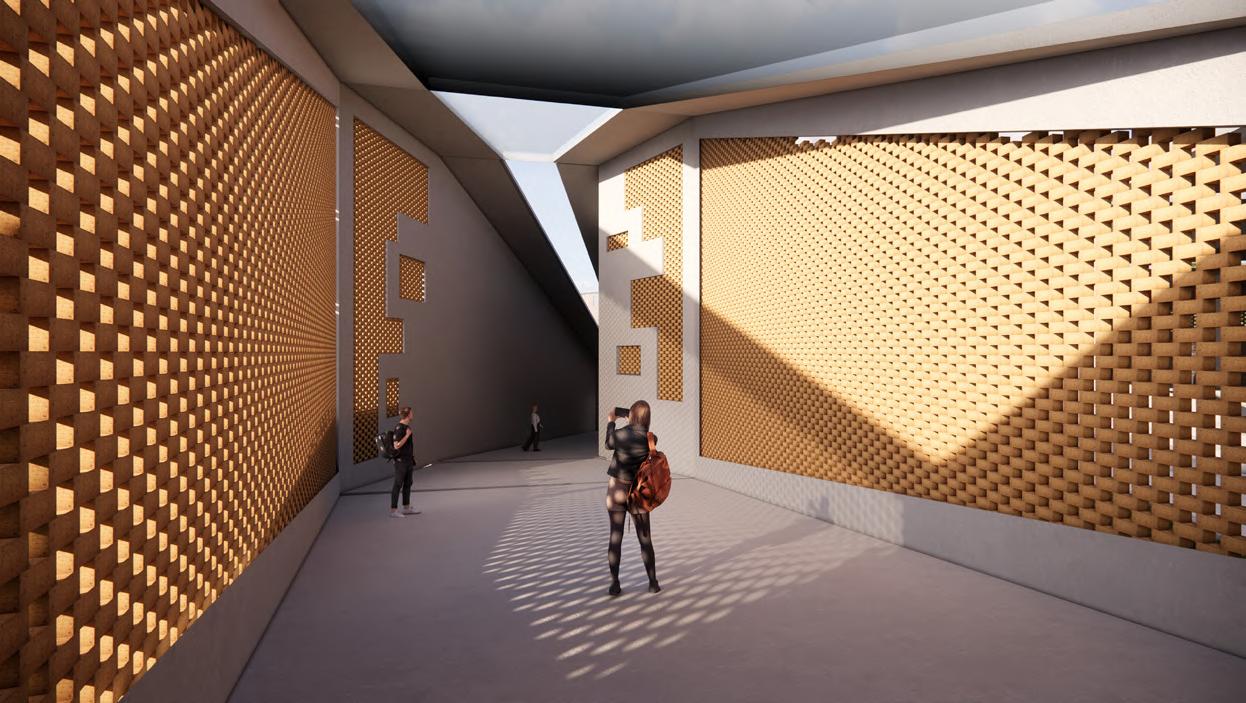
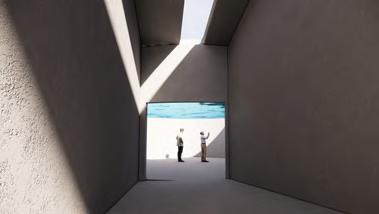
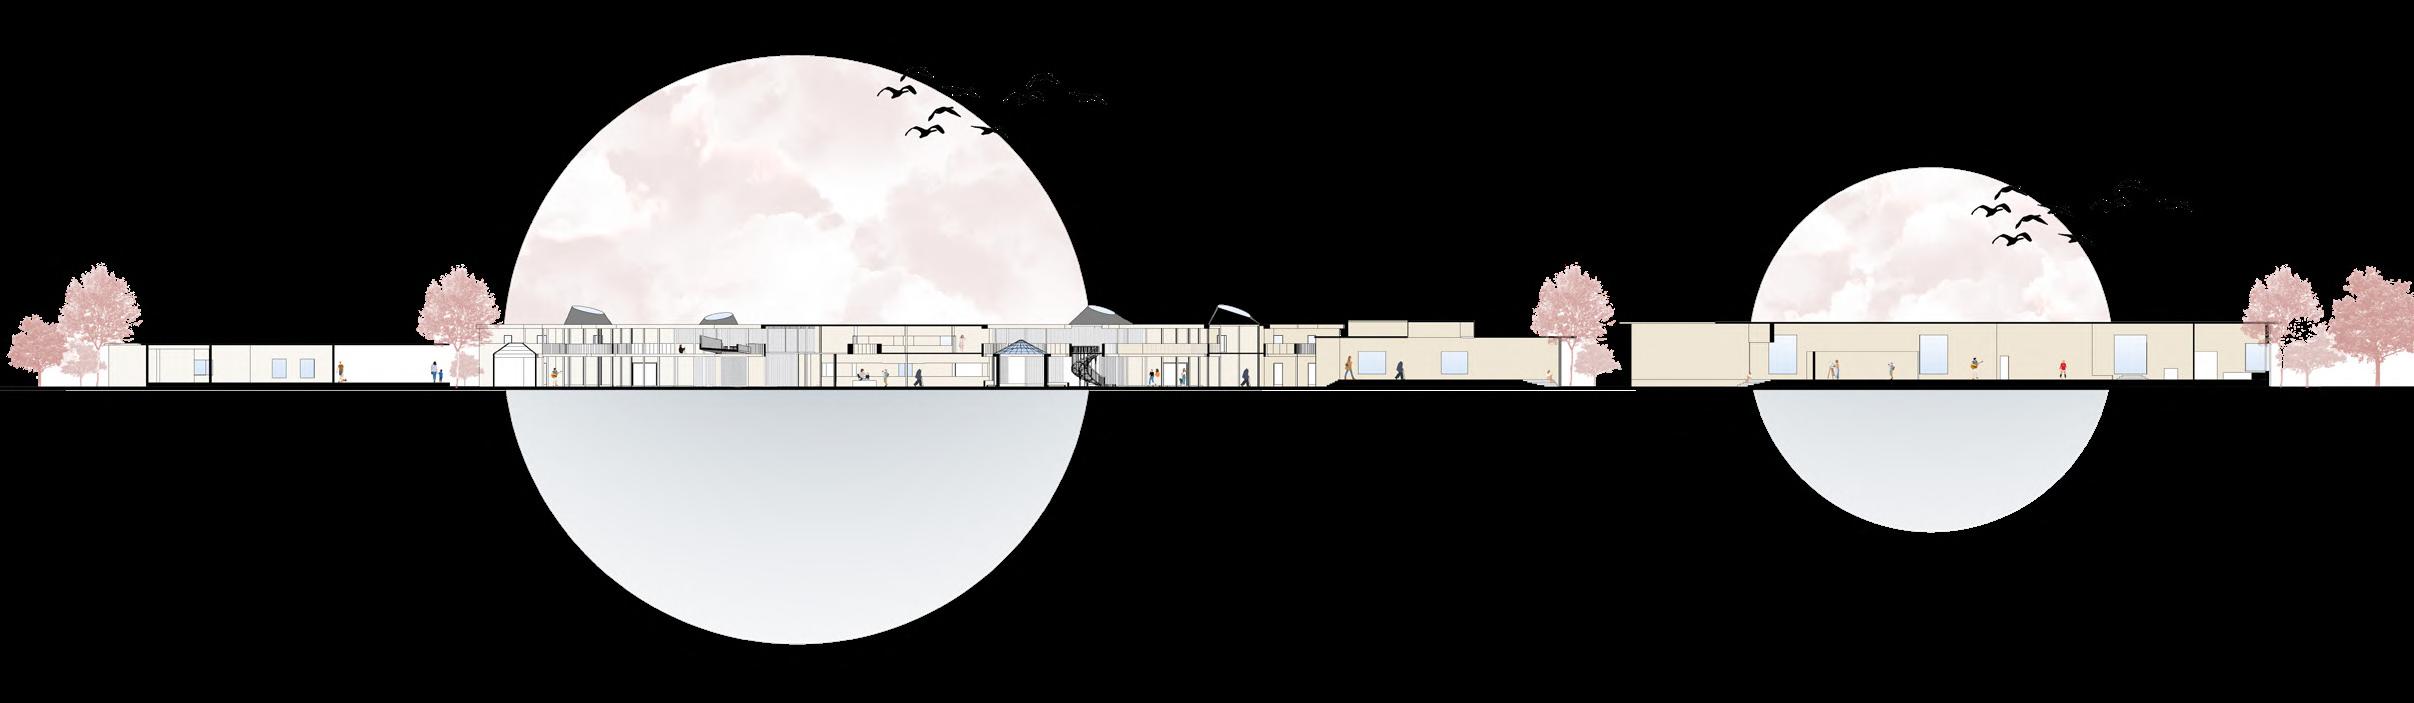
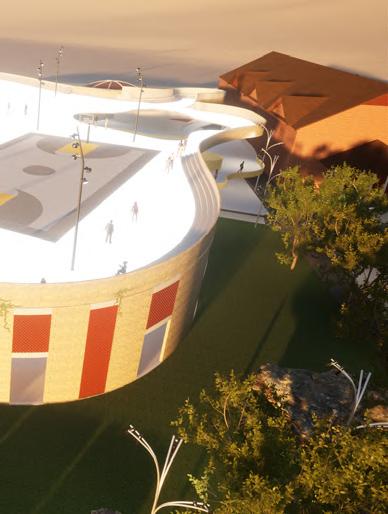
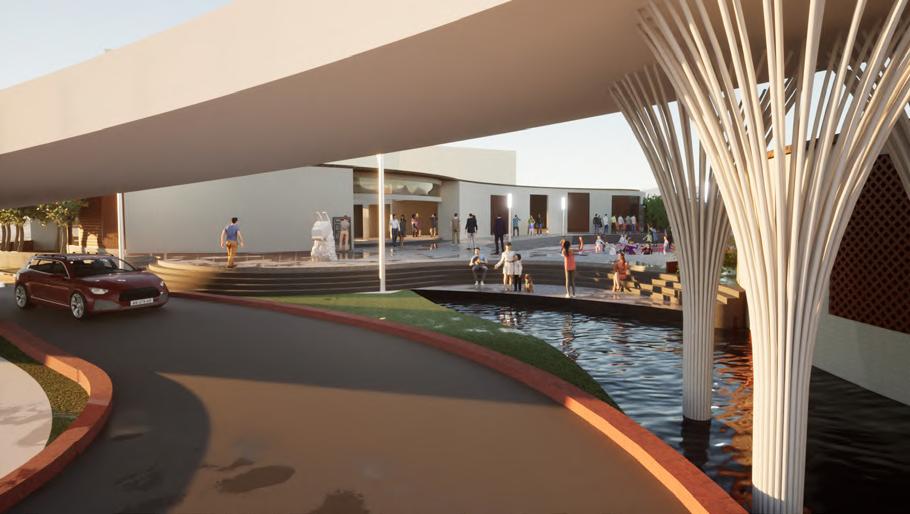
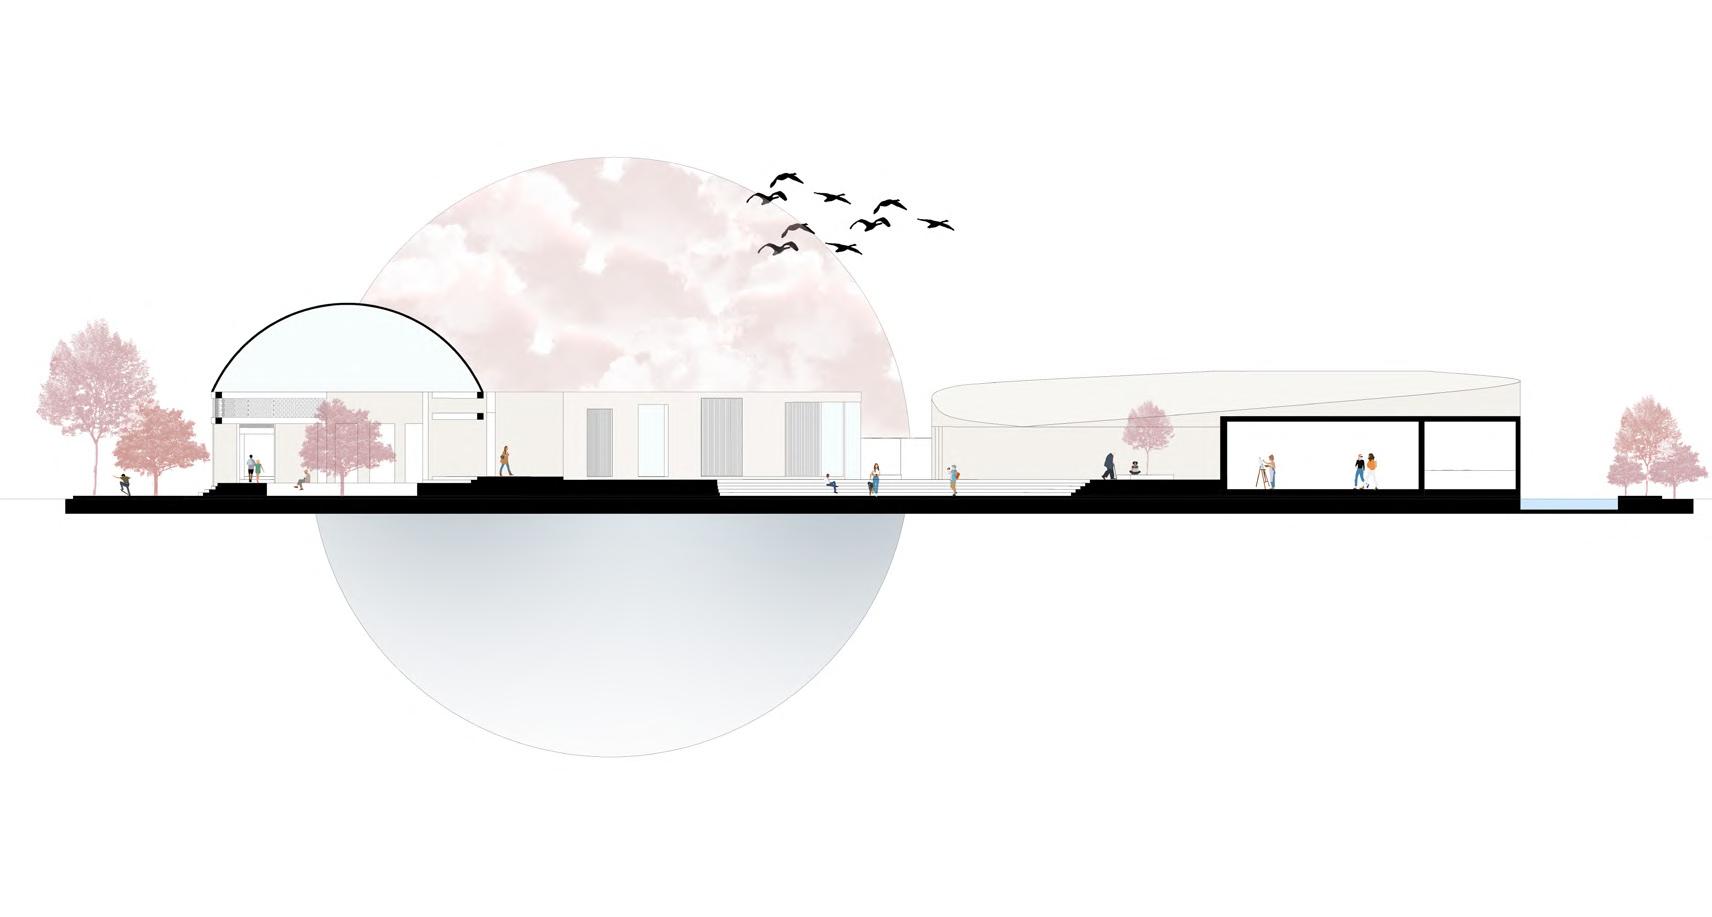
The strategic placement of levels, skylights, and openings effectively expands the spatial dimension. Additionally, the spill out spaces seamlessly integrate with the units, stimulating interest and appeal for both passerby and the public, effectively transforming it into a vibrant urban space for communal use.
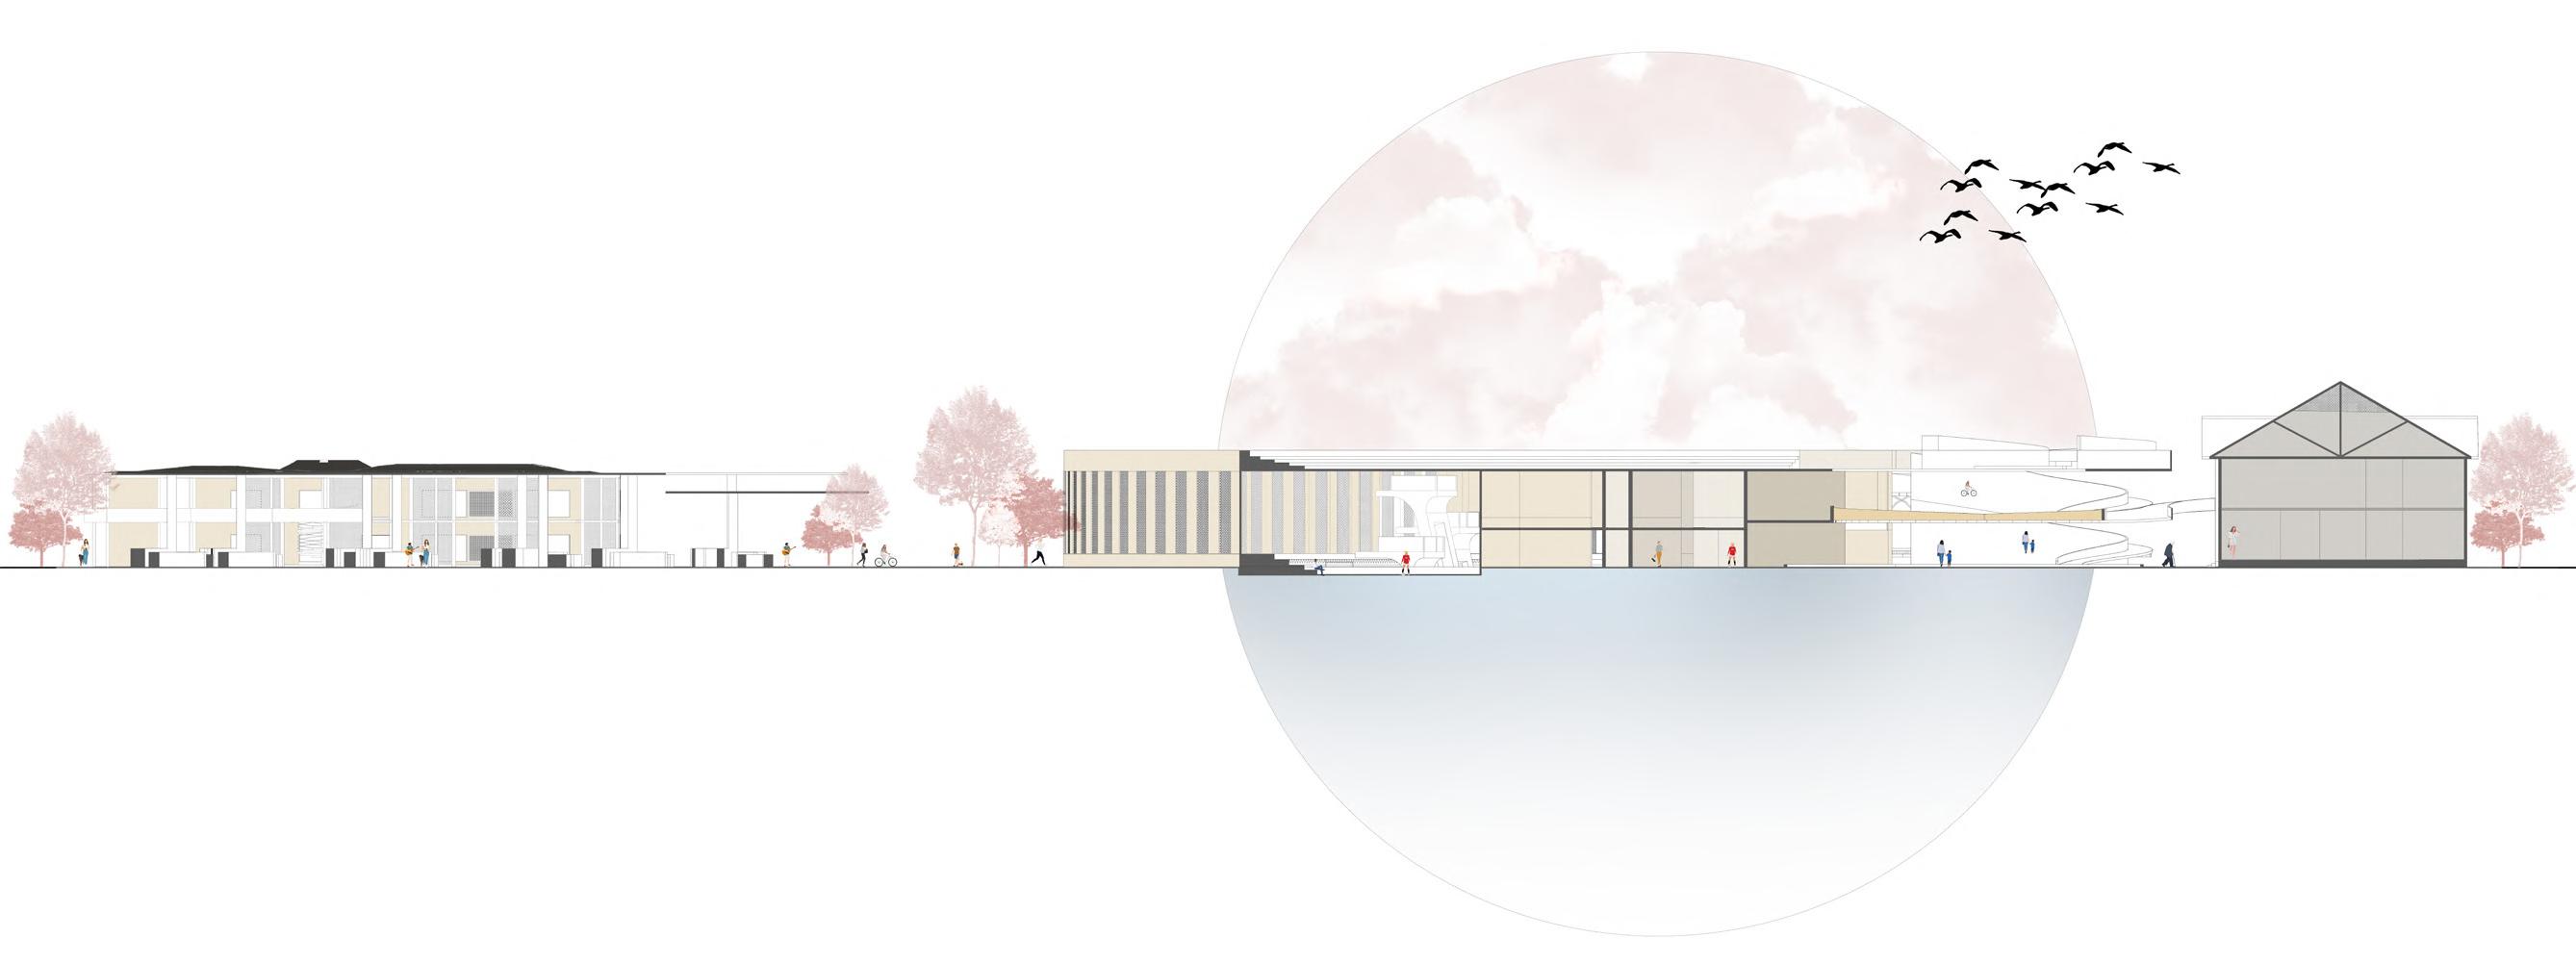
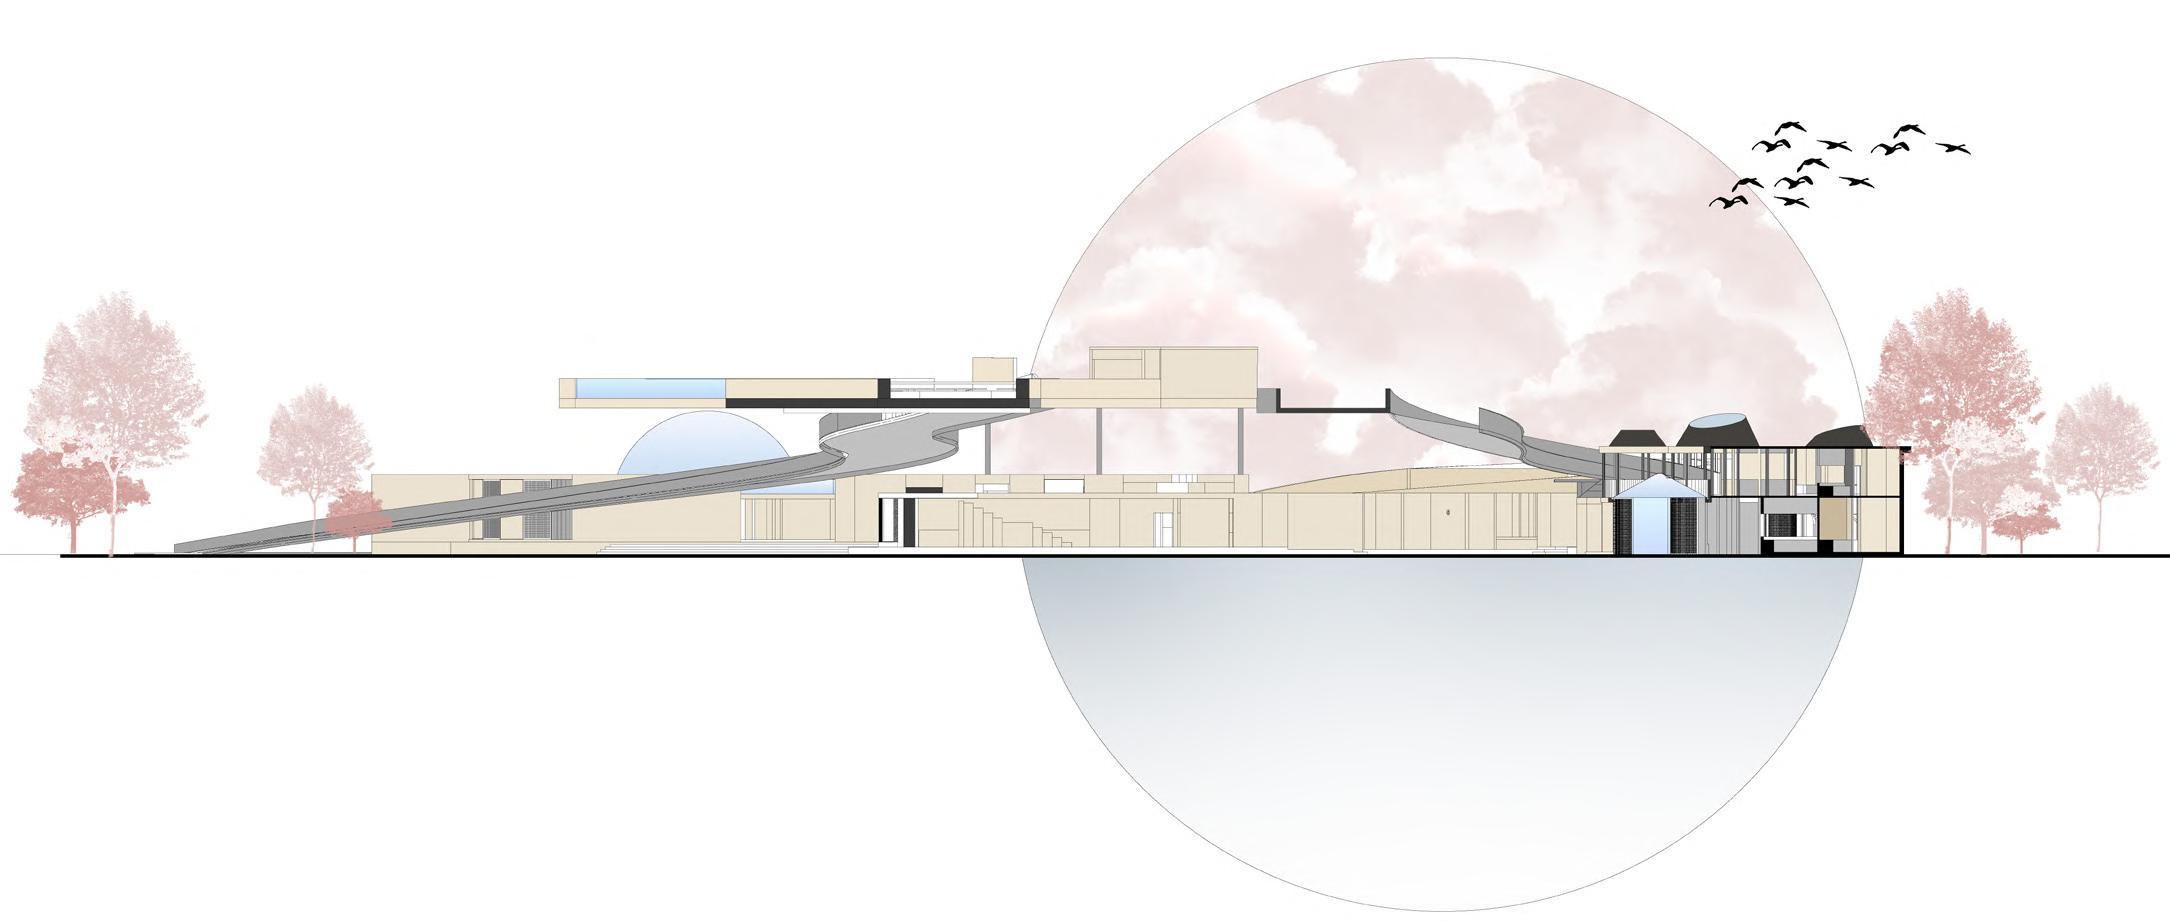
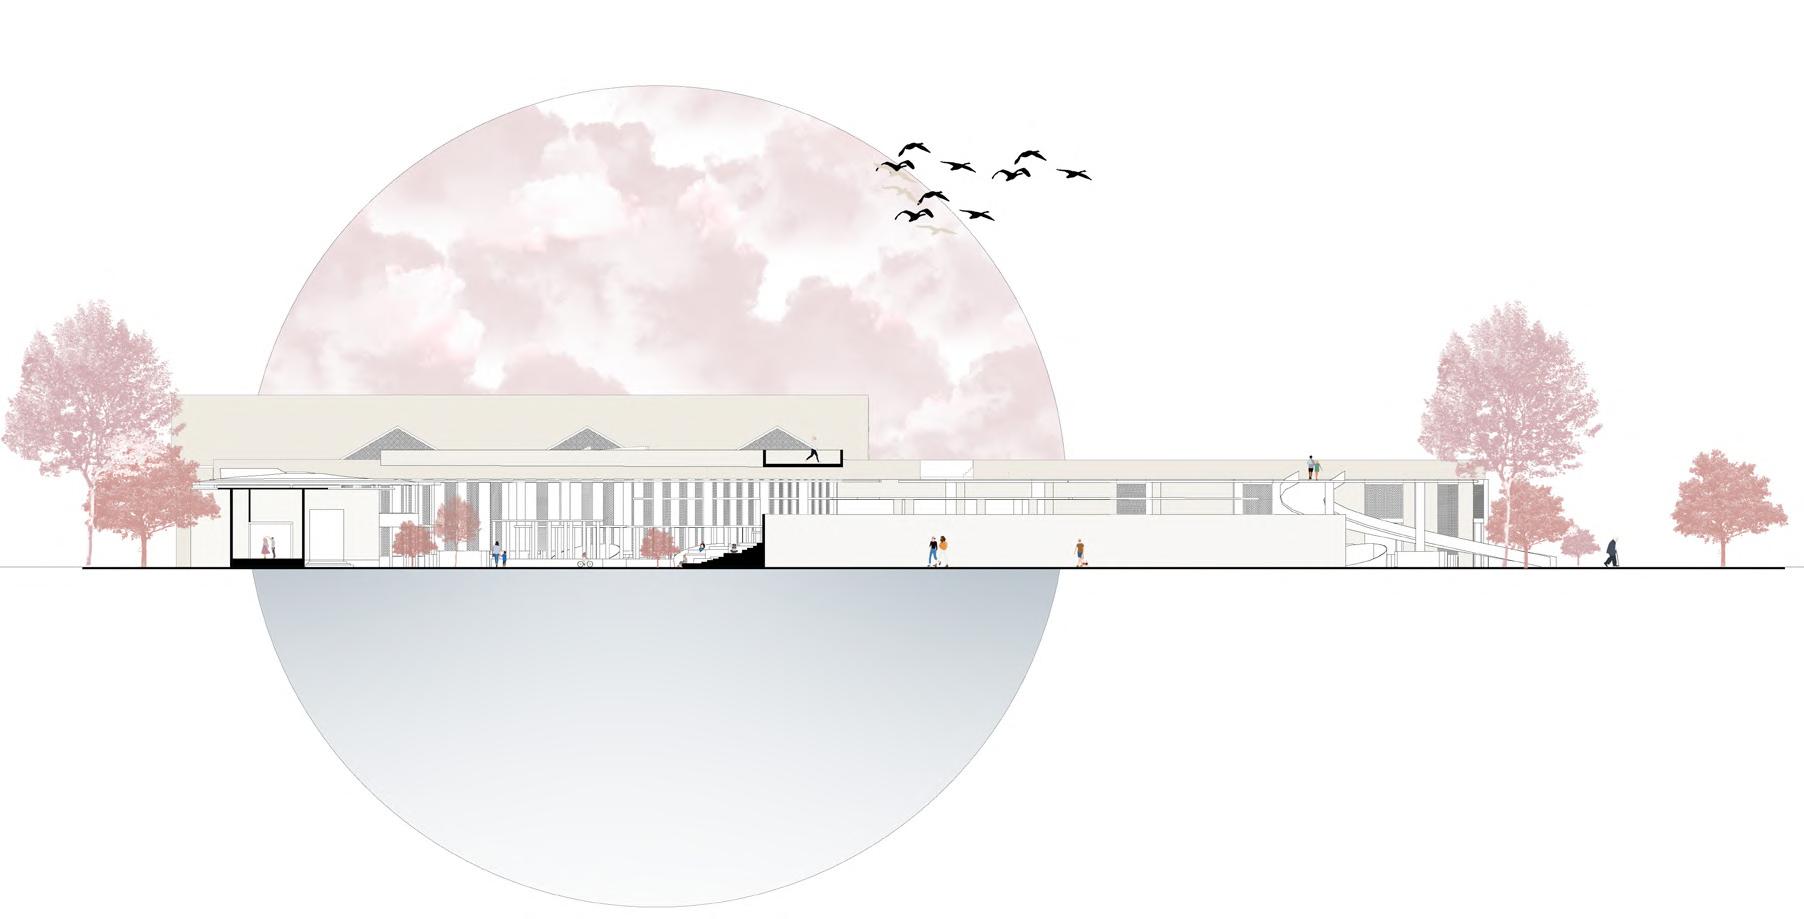
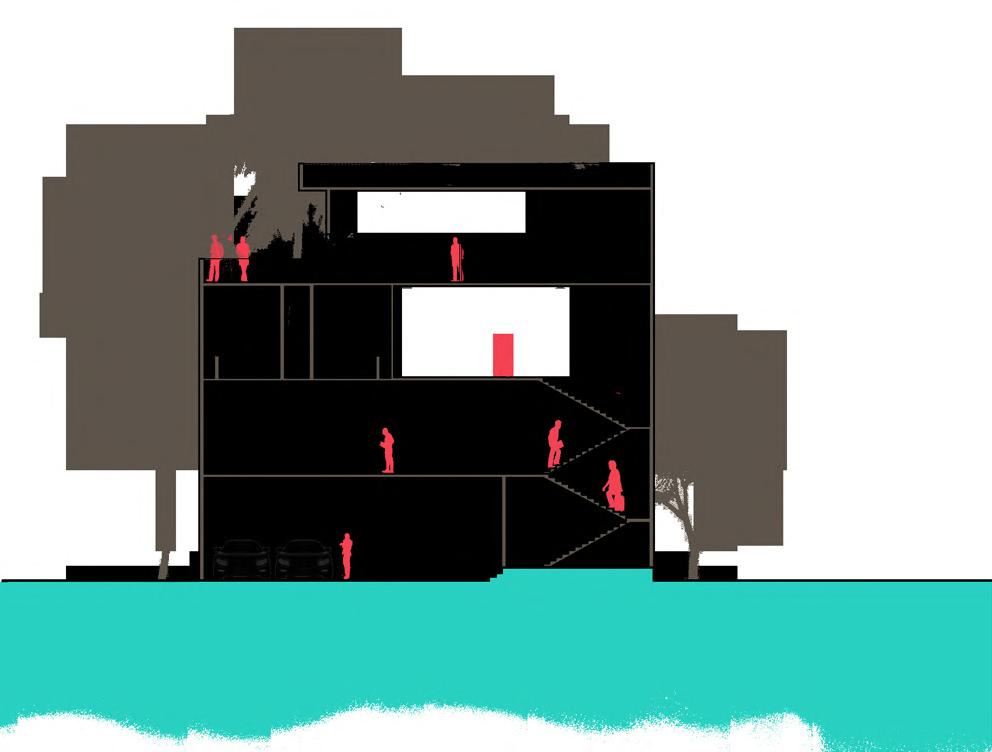
SECTION
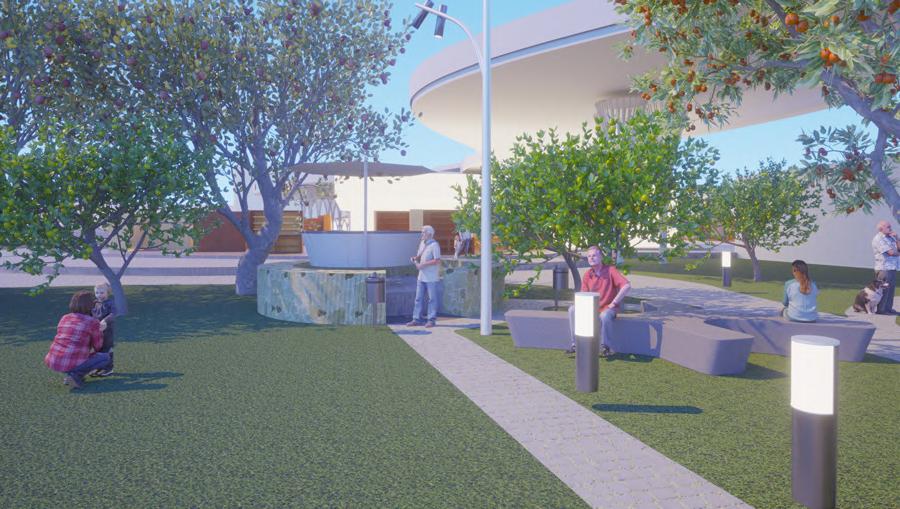
VIEW OF LANDSCAPE AREA ALONG WITH CANOPY SEATING NEAR LIBRARY AREA
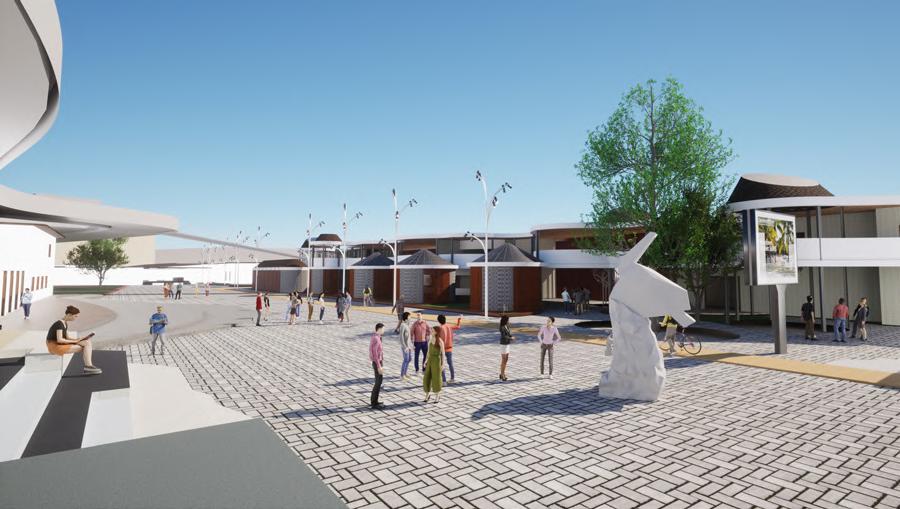
VIEW OF PEDESTRIAN PATHWAY AREA ALONG ART GALLERY AND CAFE
VIEW OF CENTRAL AVENUE ALONG WITH BRIDGE
GURUKUL,
JAWHAR
ARCHITECTURAL DESIGN I SEMESTER 4
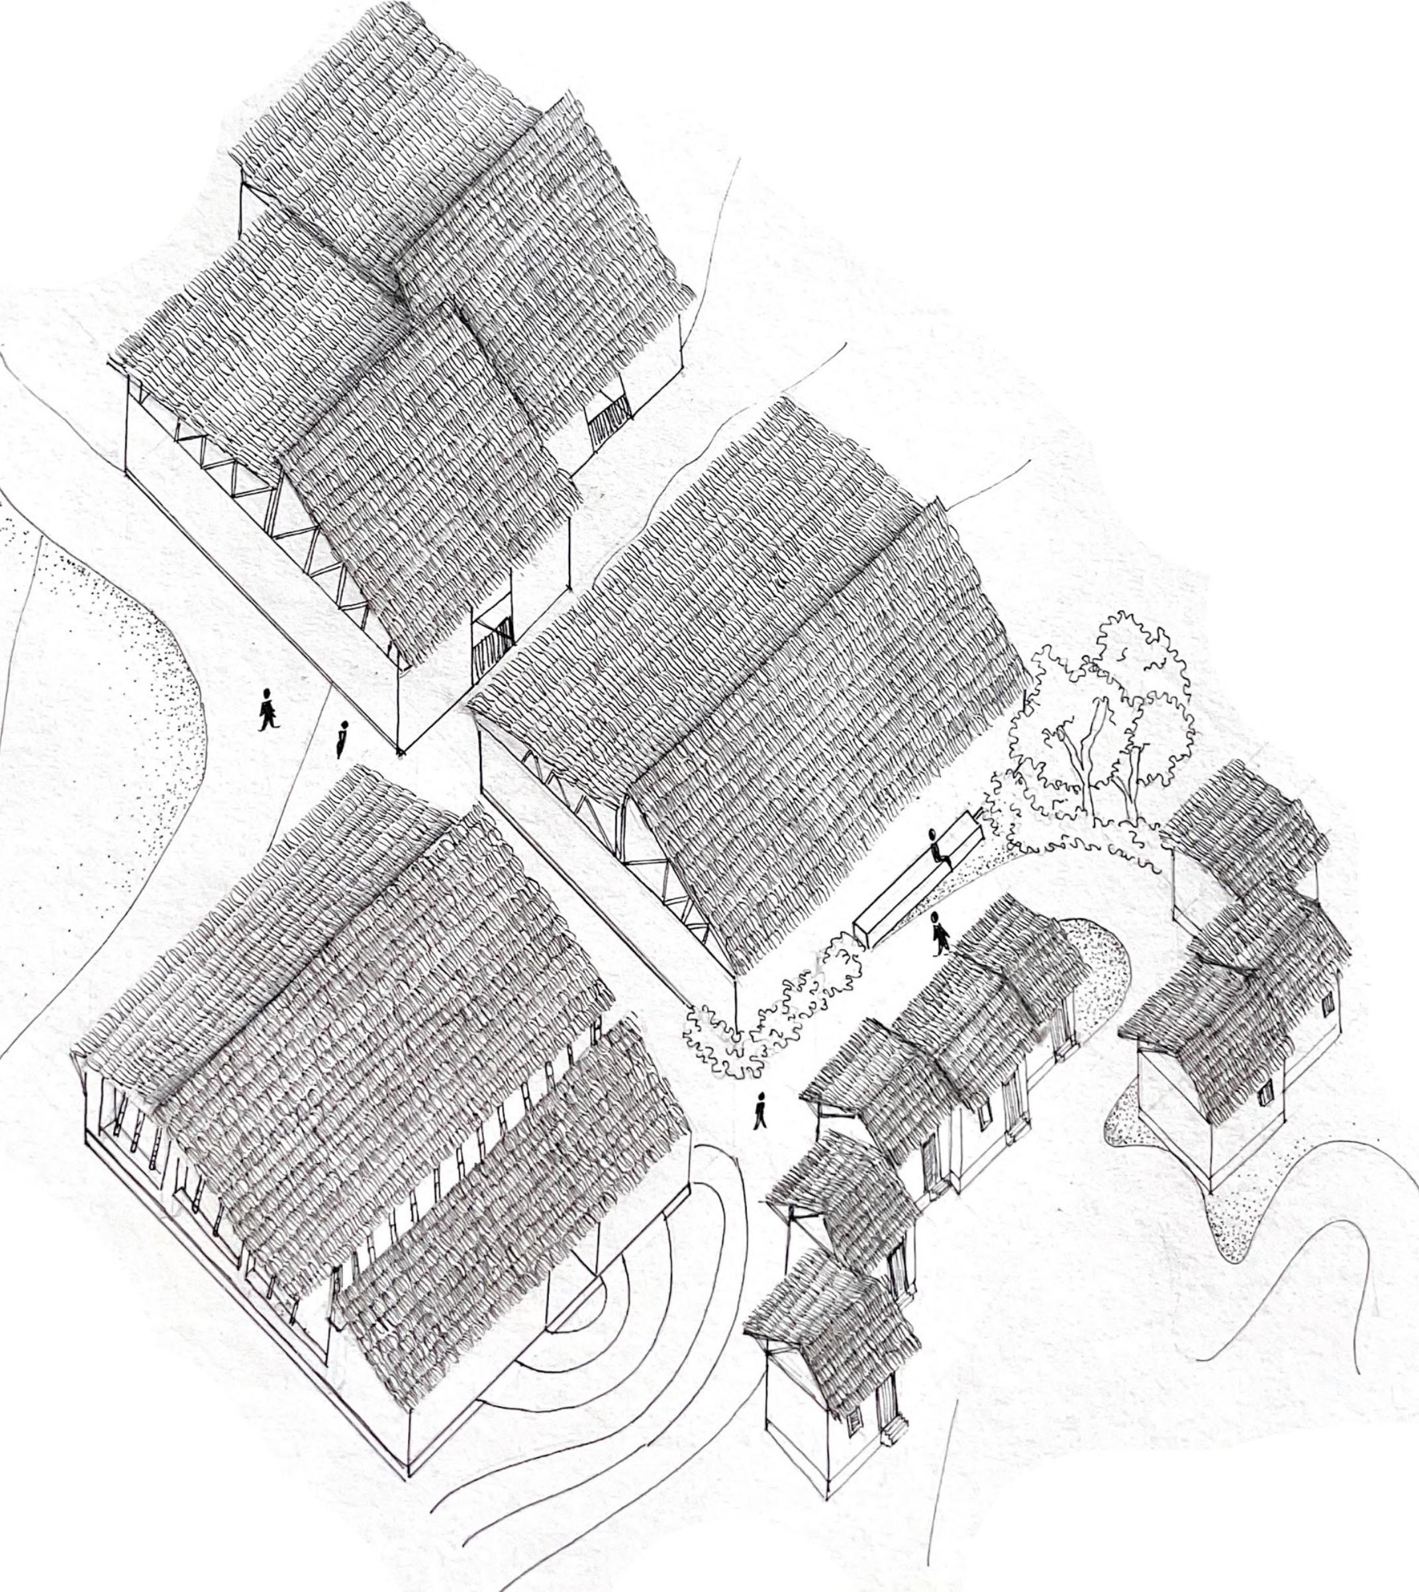
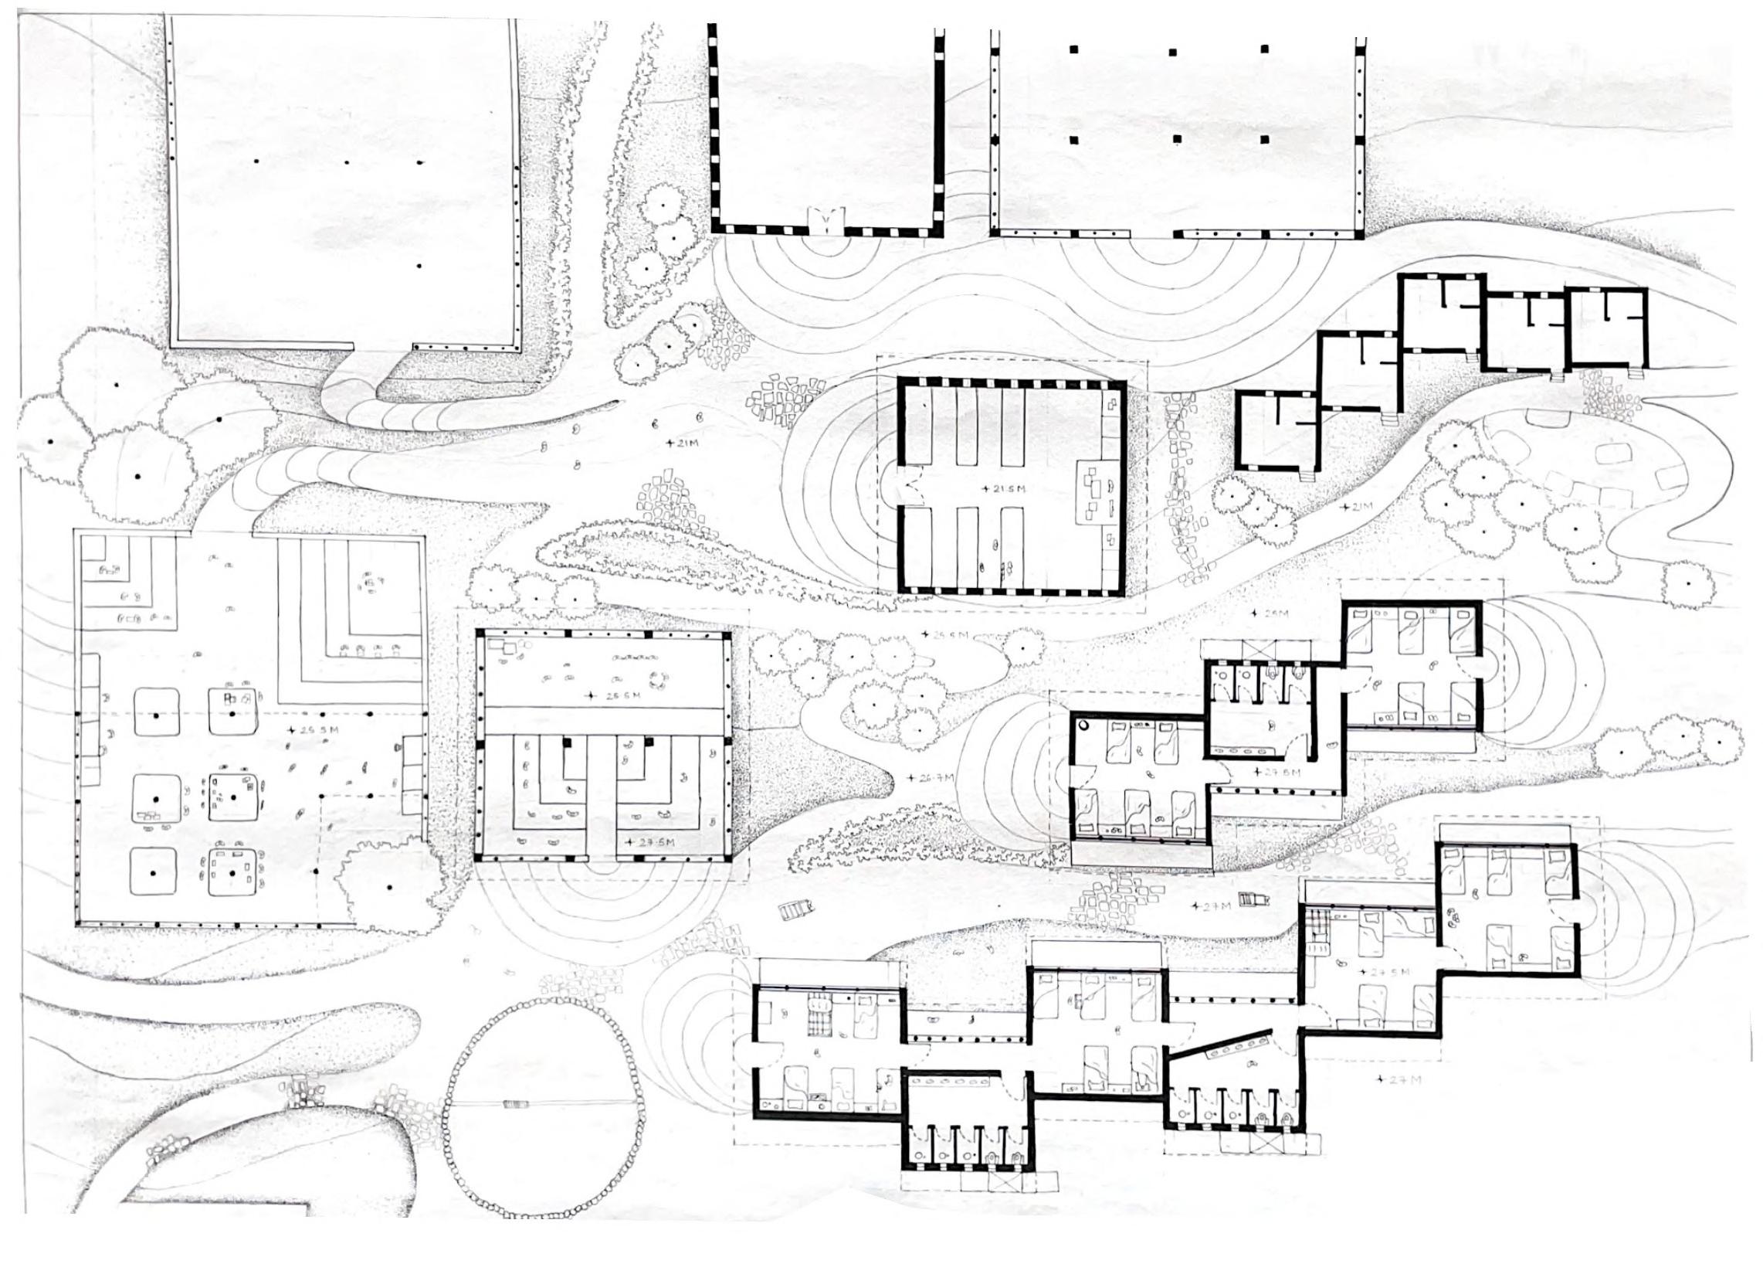
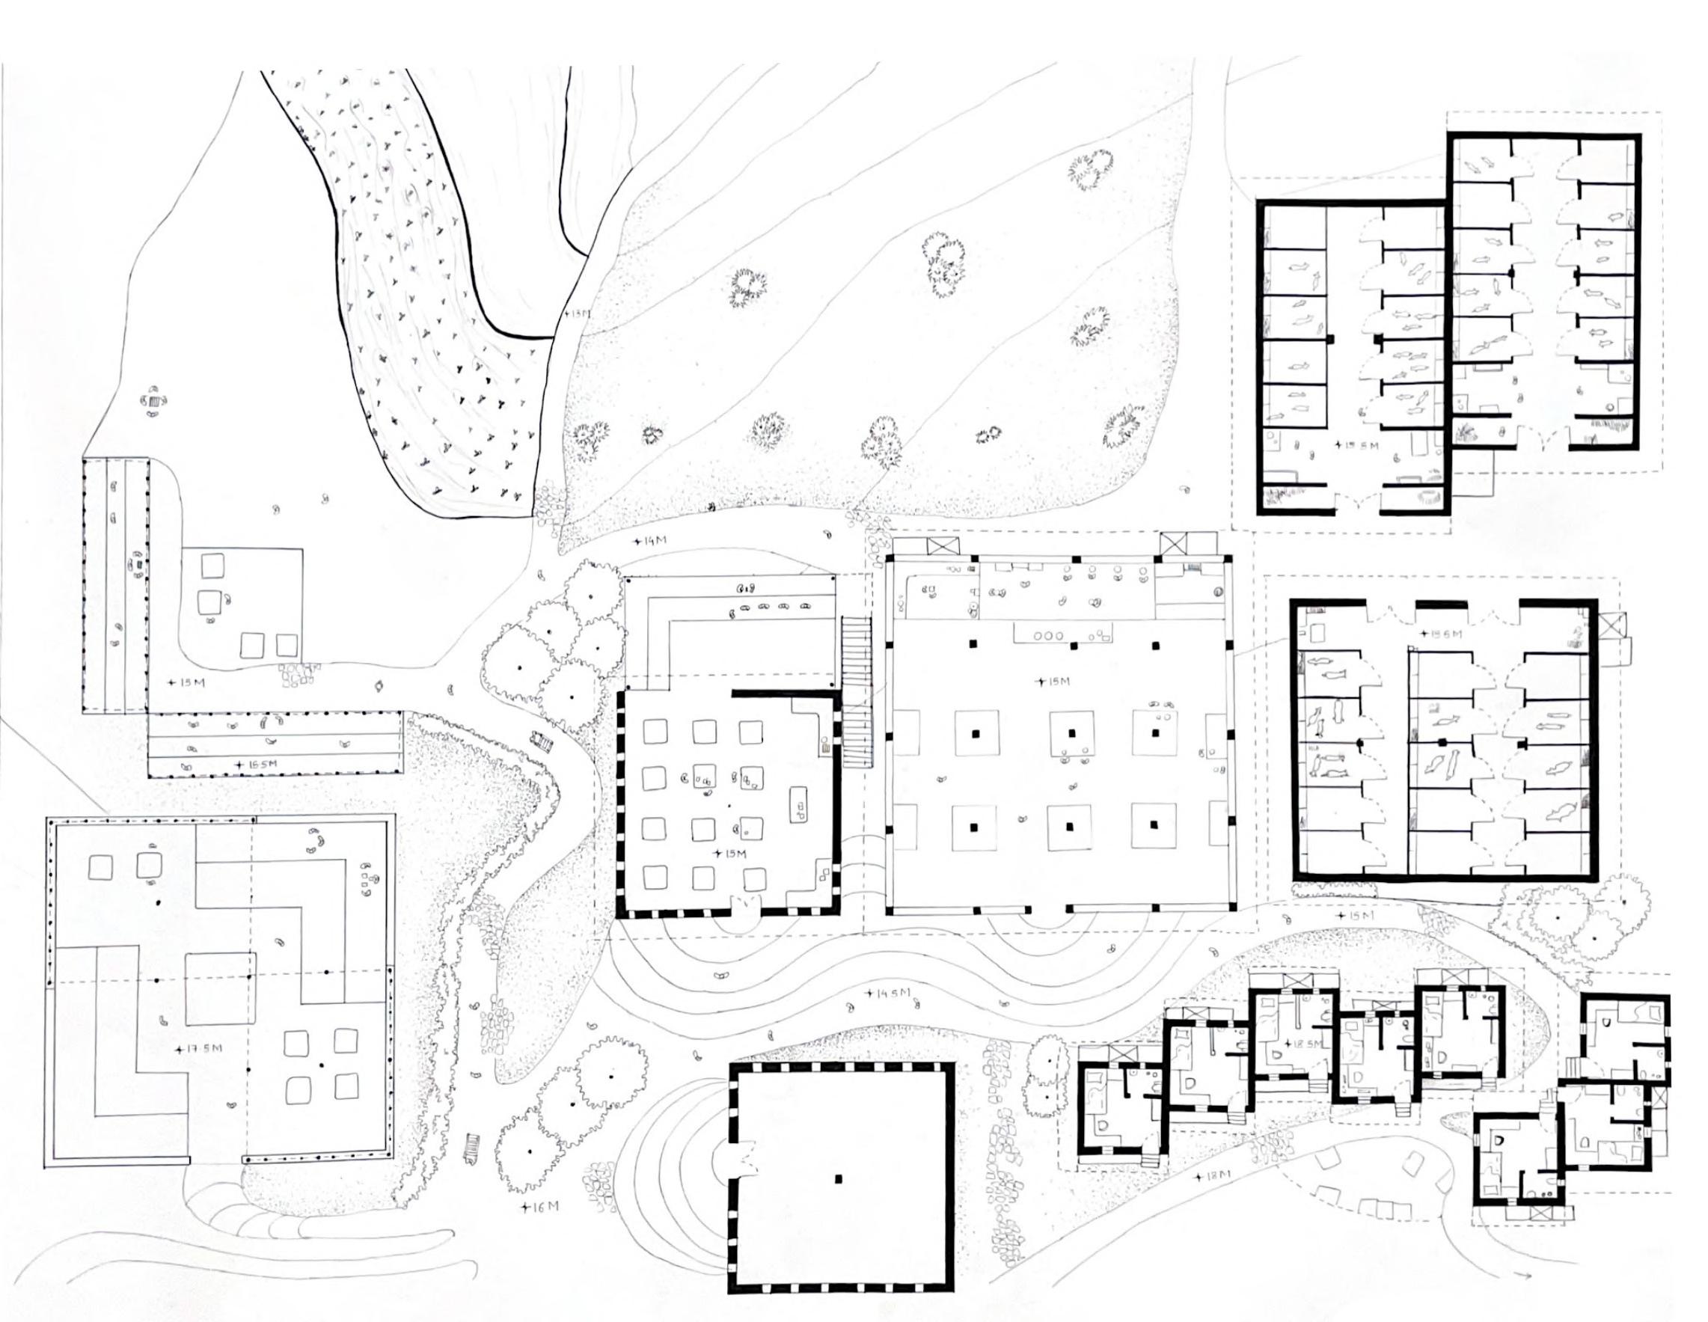
In tribal settlements that house populations below the poverty line, one of the biggest concerns surrounding is of educating the children. Hamlets established around such geographies resort to agrarian and animal rearing practices, as means for sustenance. The practices of everyday living in such contexts stem from acts that enable rural eco-cycles. Such conditions often prove conducive to vocational methods as opposed to formal learning mechanisms. Children play a crucial role in the daily cycles of such hamlets, wherein they take active part alongside the adults and this is where such rounded education can prove to be highly beneficial. To offset such impediments, a proposition that the organization seeks is to establish a residential school traditionally referred to as a 'Gurukul', that looks into the holistic and individualized development of the entering students by encouraging them to participate in a certain set of scheduled activities.
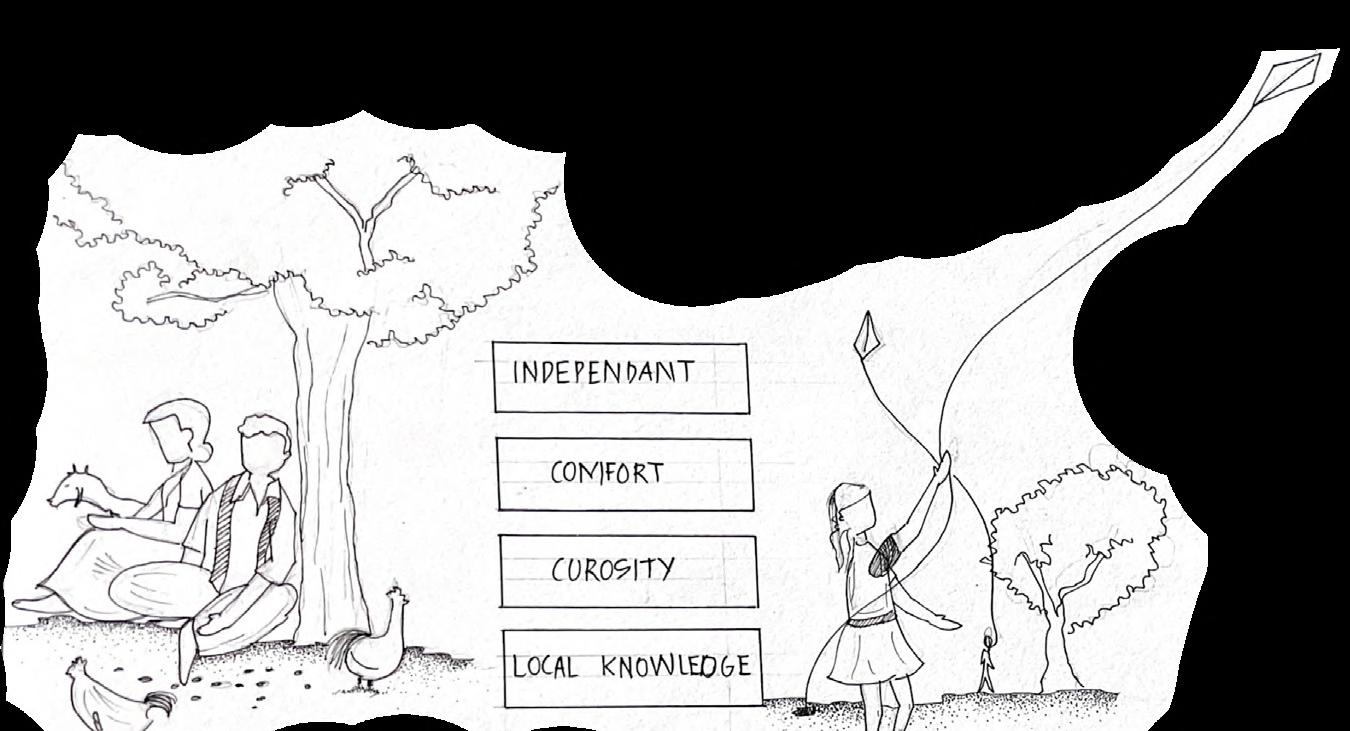
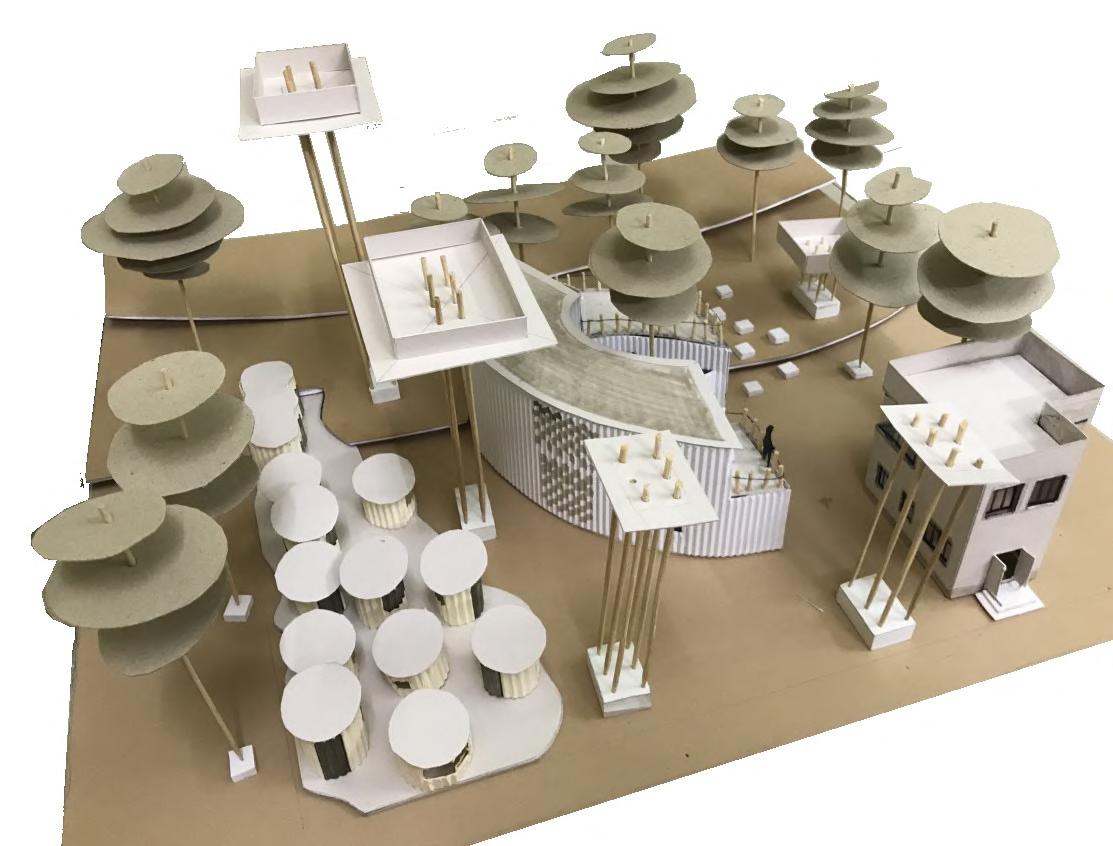
Creation and designing of spaces by taking the key elements into consideration. This will help the people adjust to the designed spaces with comfort.
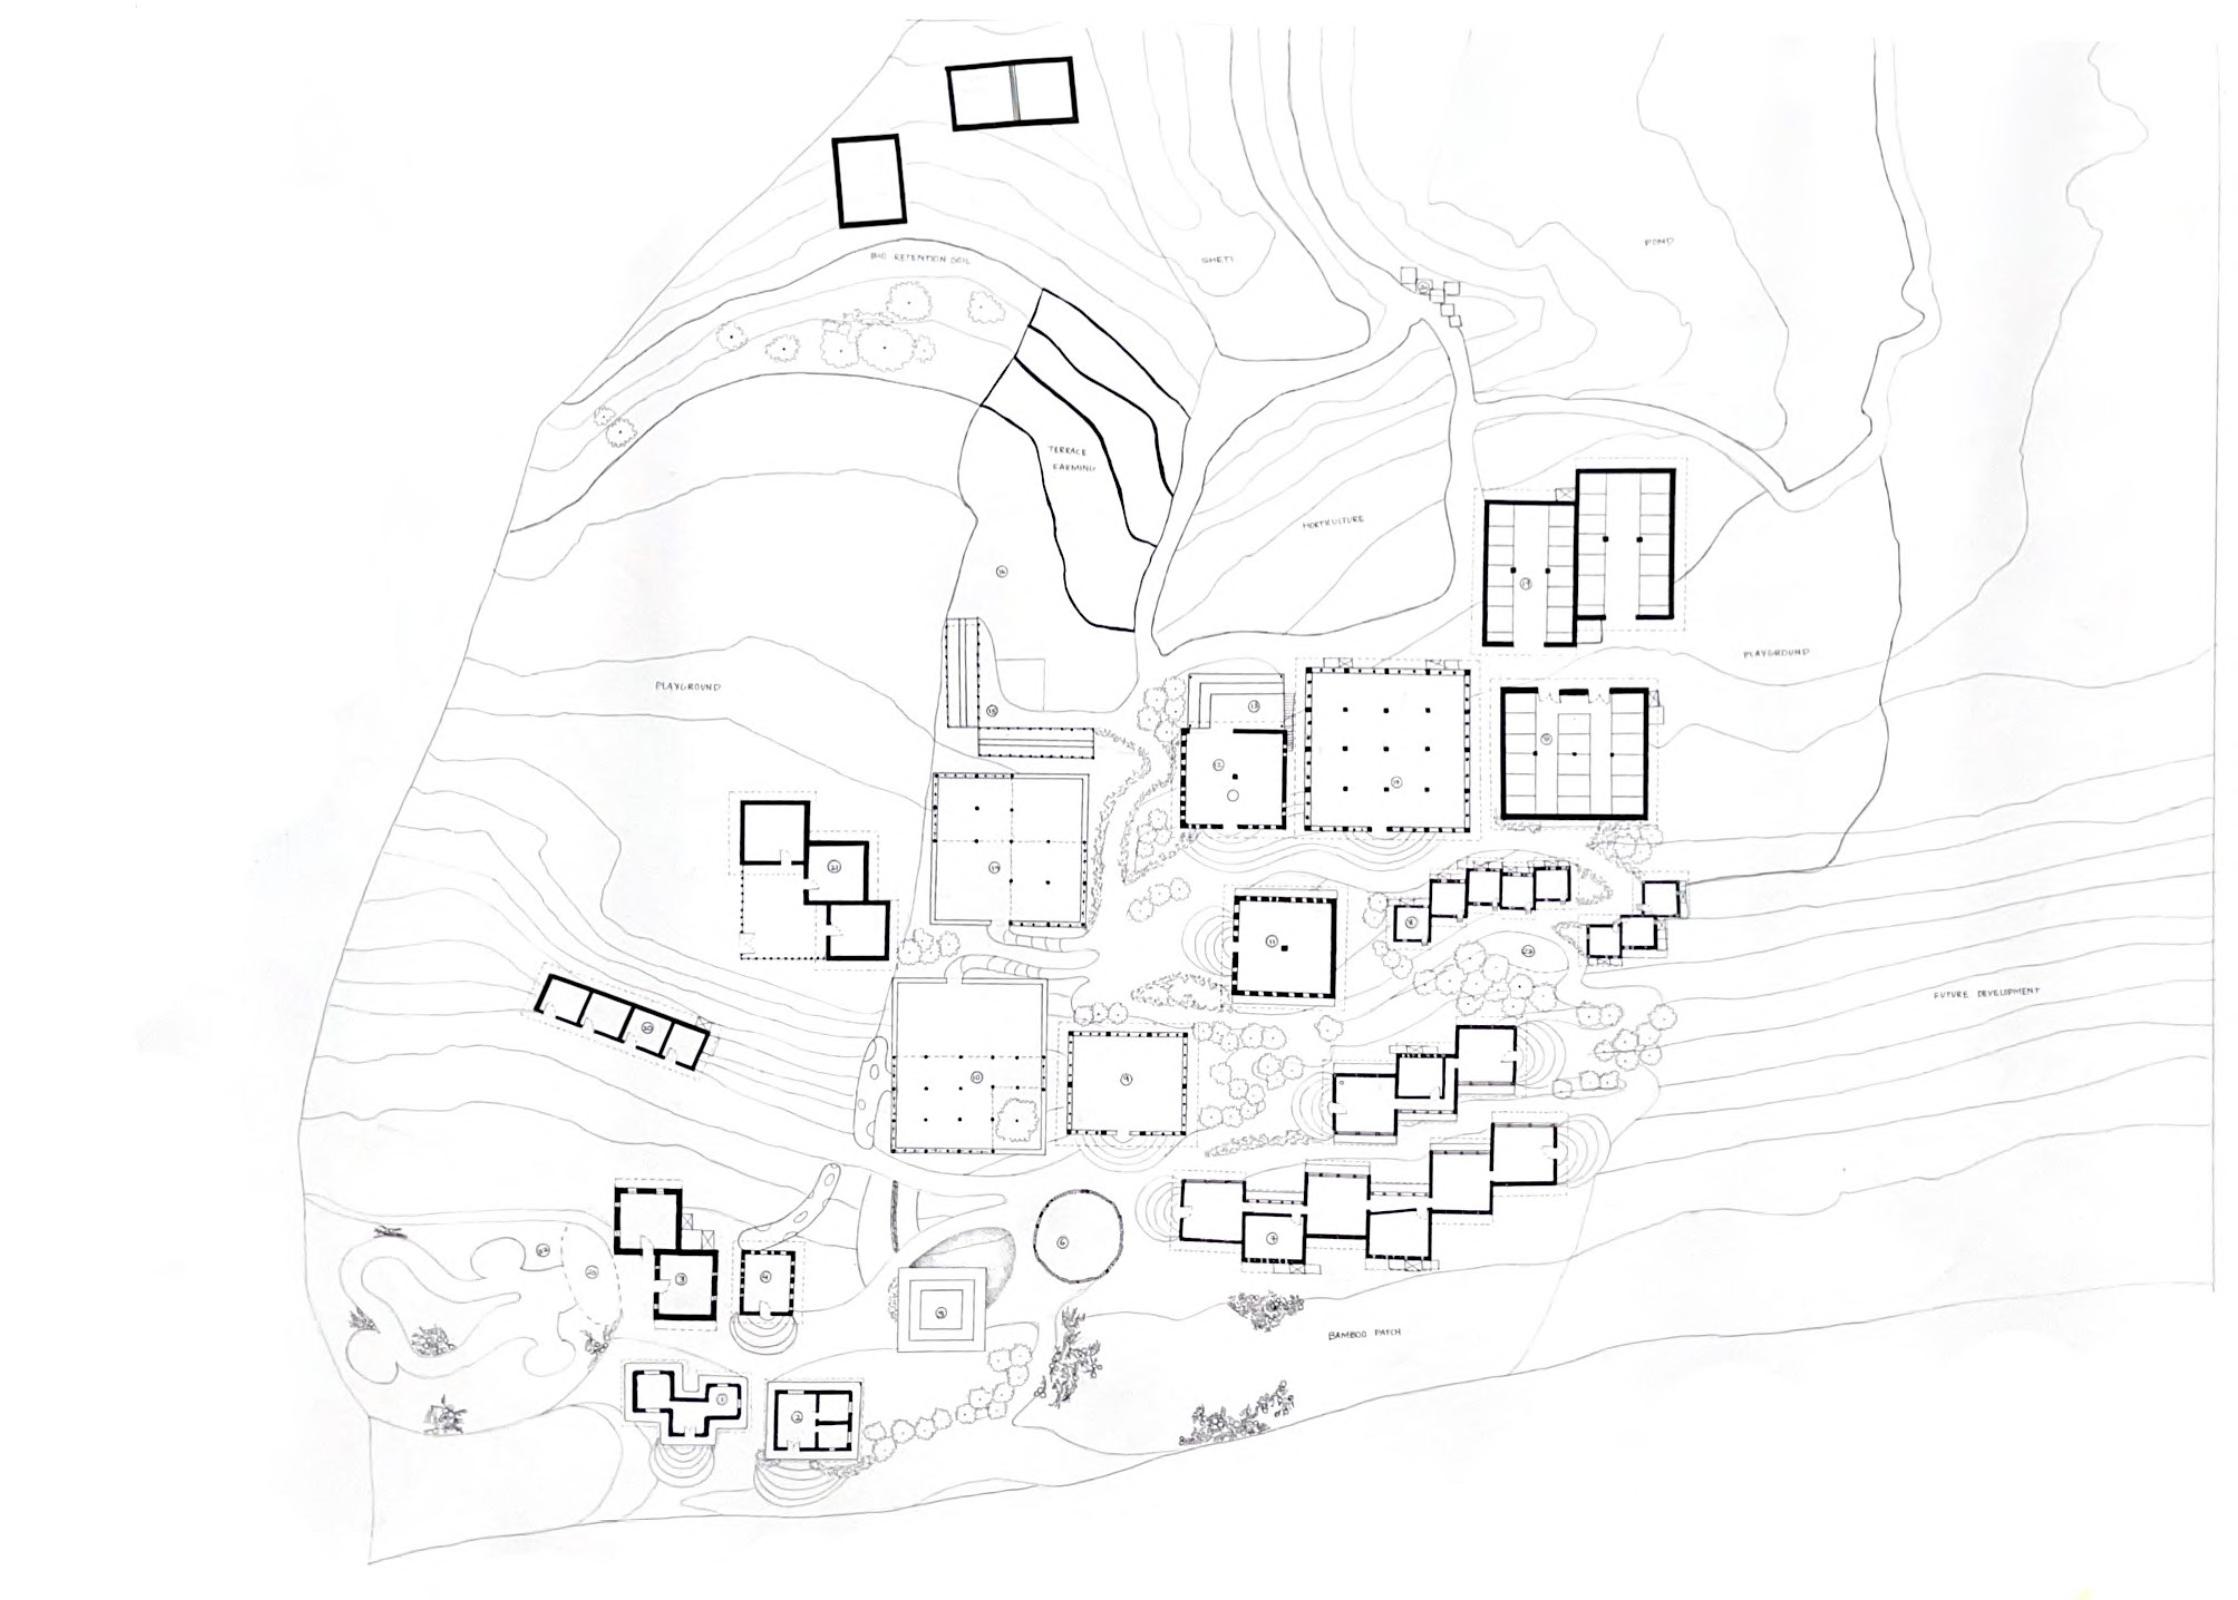
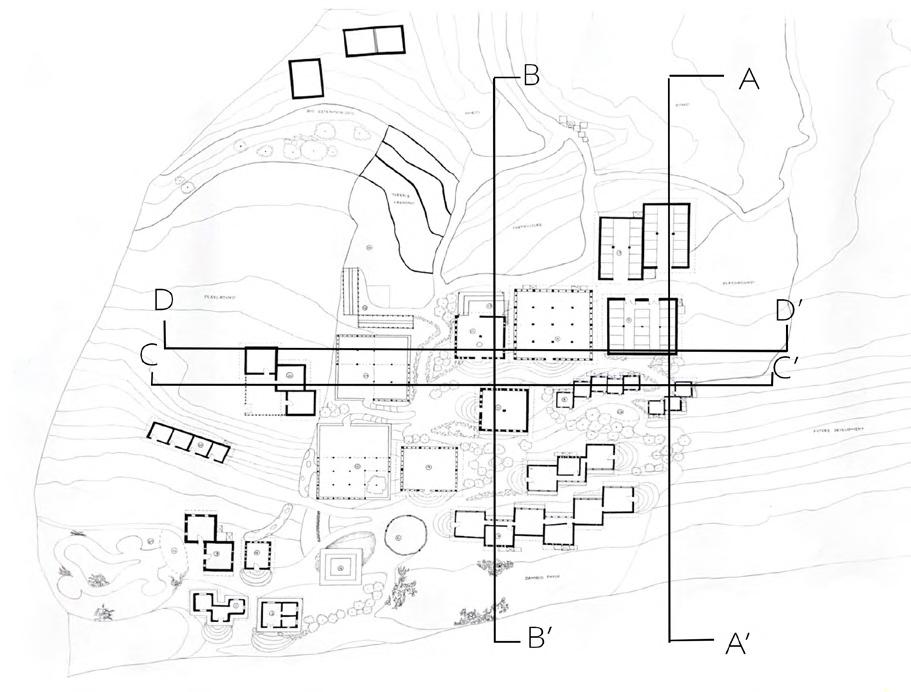
CLUSTER PLAN
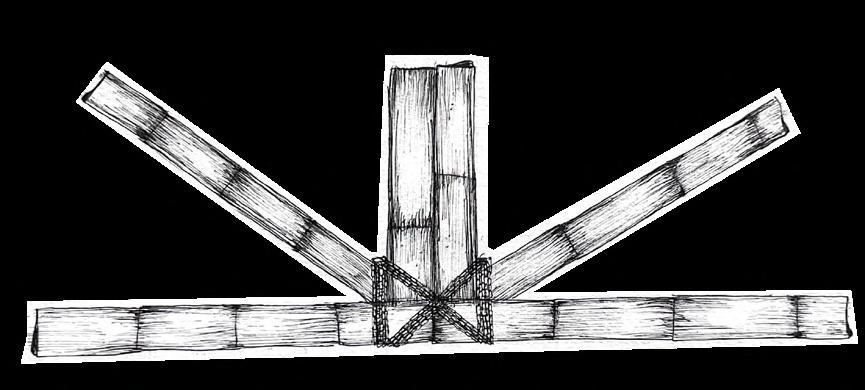
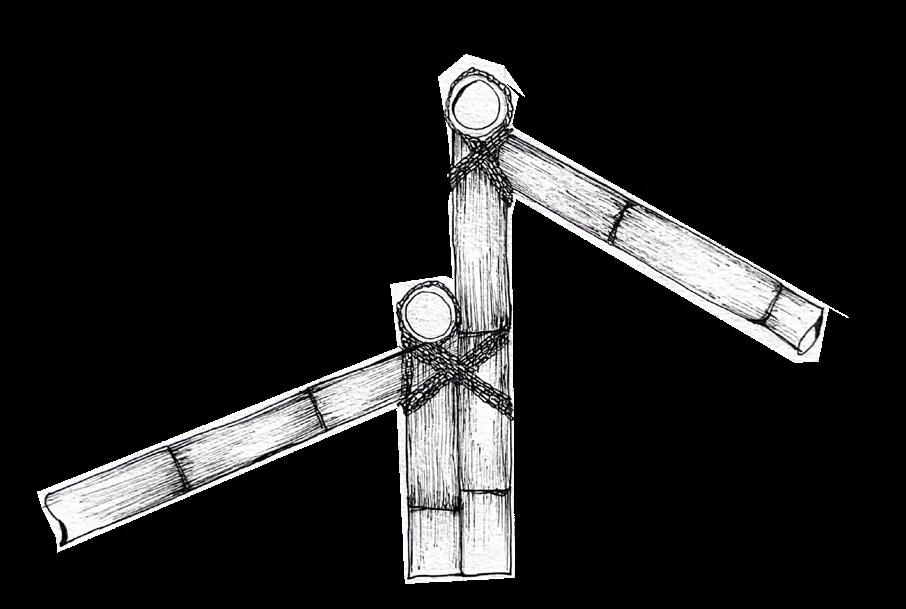
BAMBOO POST JOINERY DETAIL
BAMBOO BEAM TO STRUT DETAIL
CLUSTER PLAN
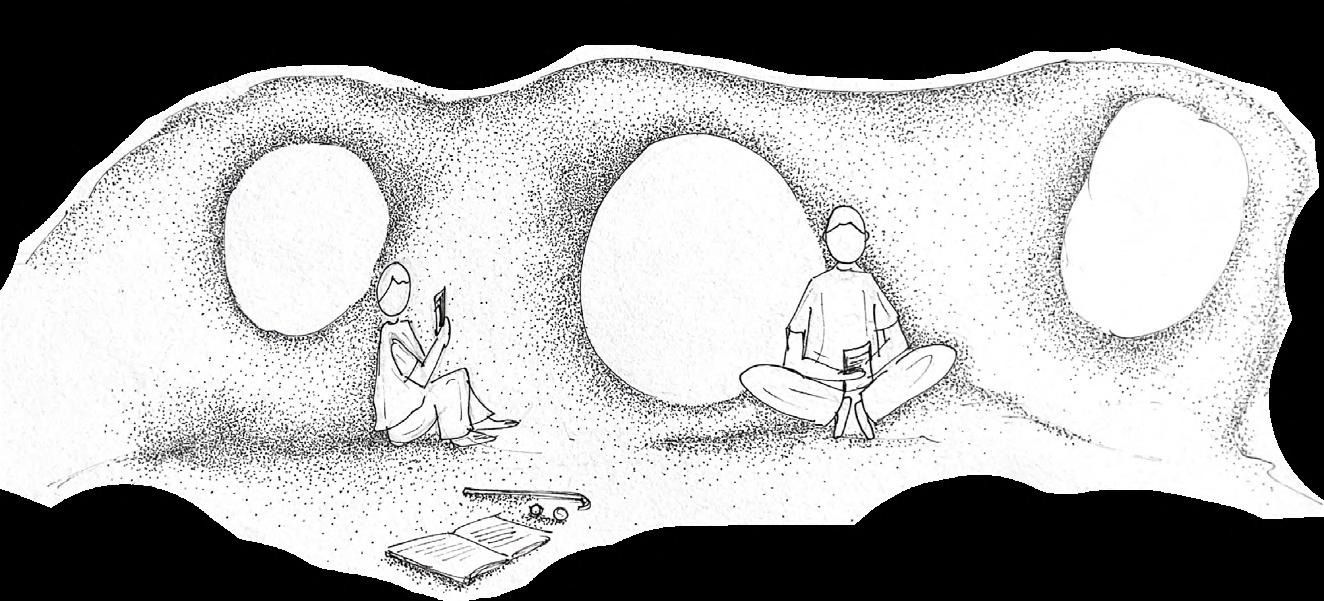
MUD CAVES - A SPACE FOR STUDENTS
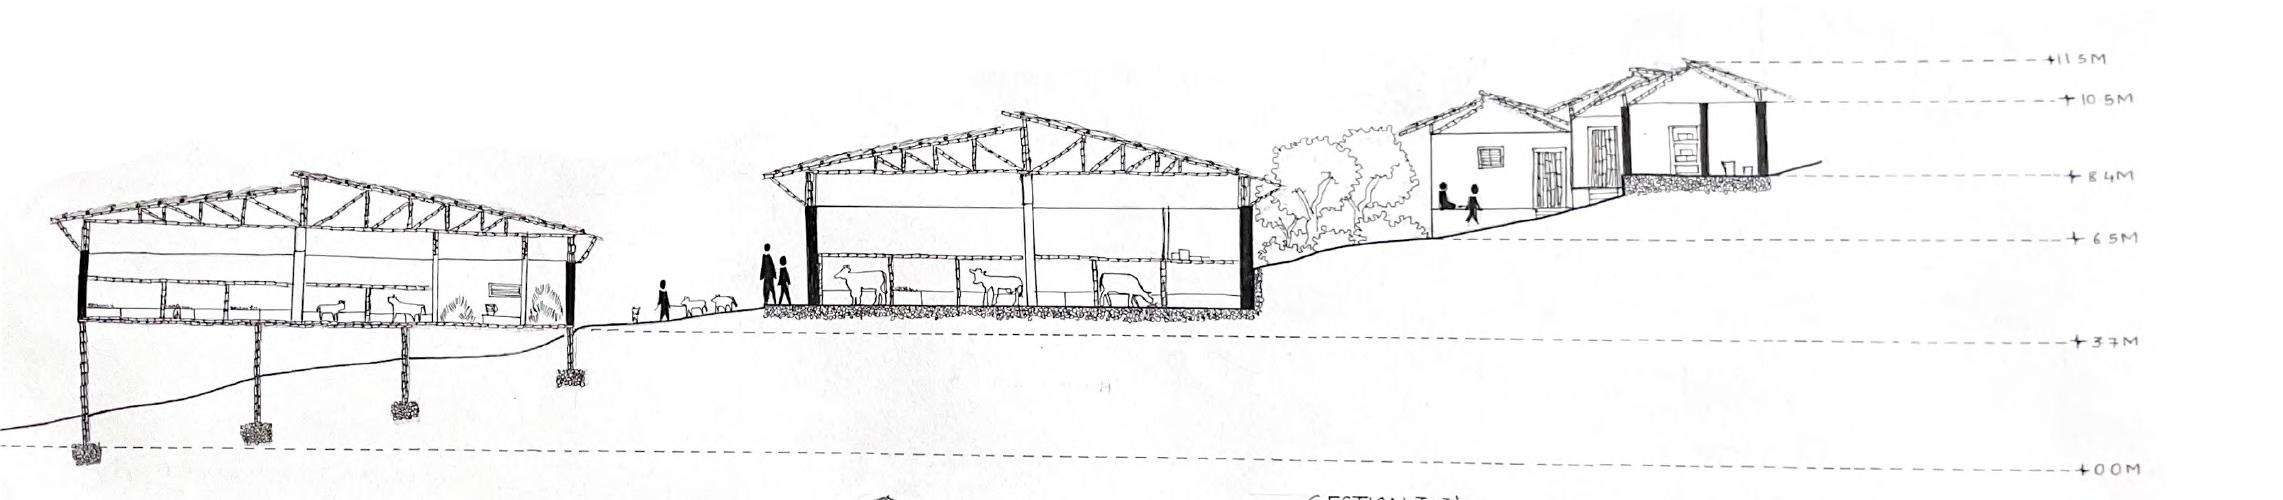
SECTION A-A’
KEY PLAN
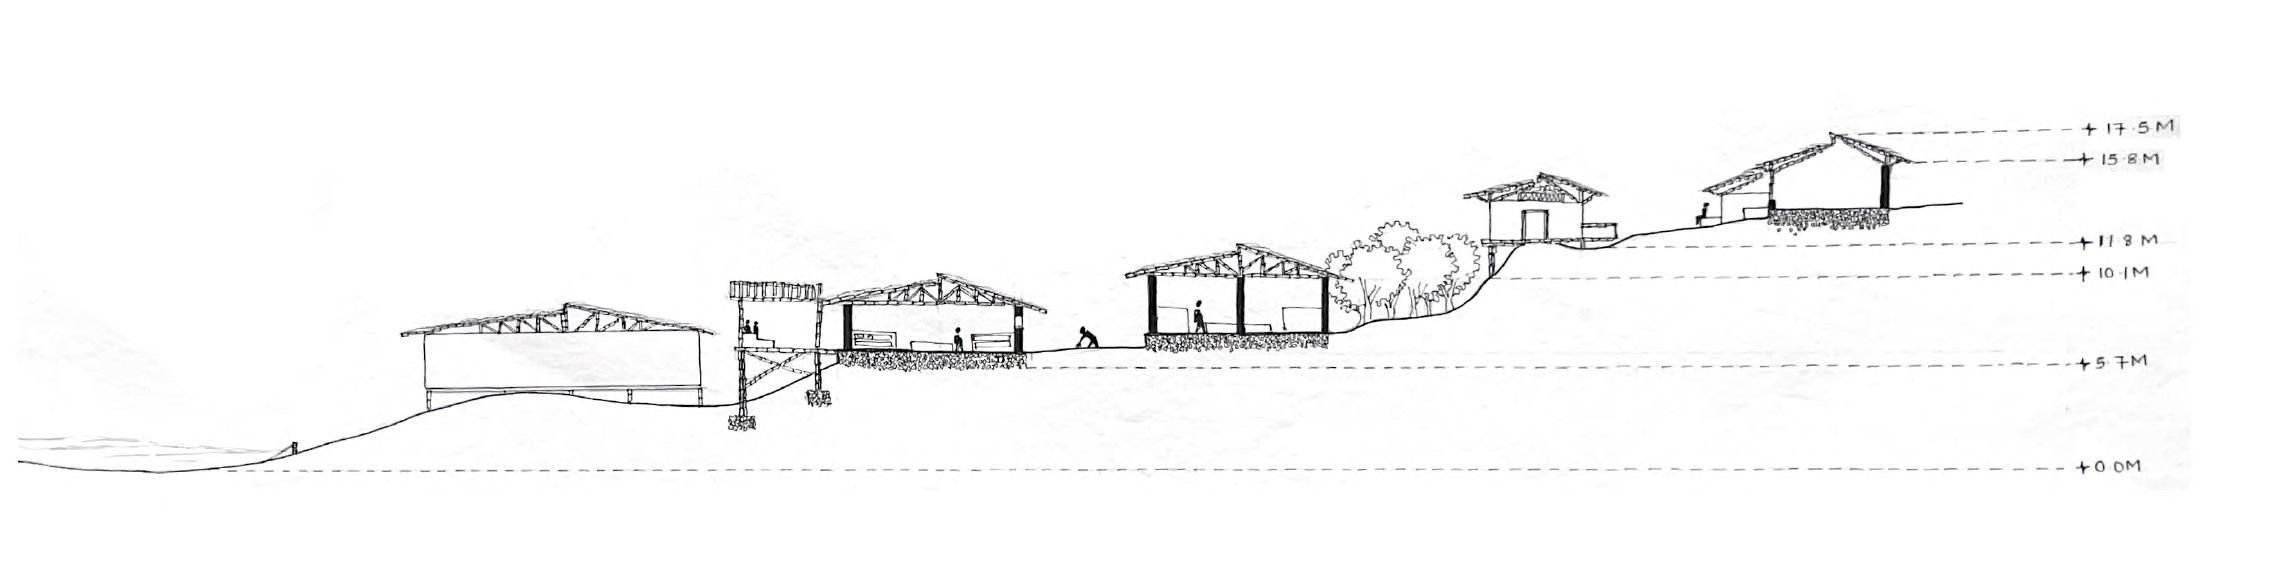
SECTION B-B’
SECTION C-C’
SECTION D-D’
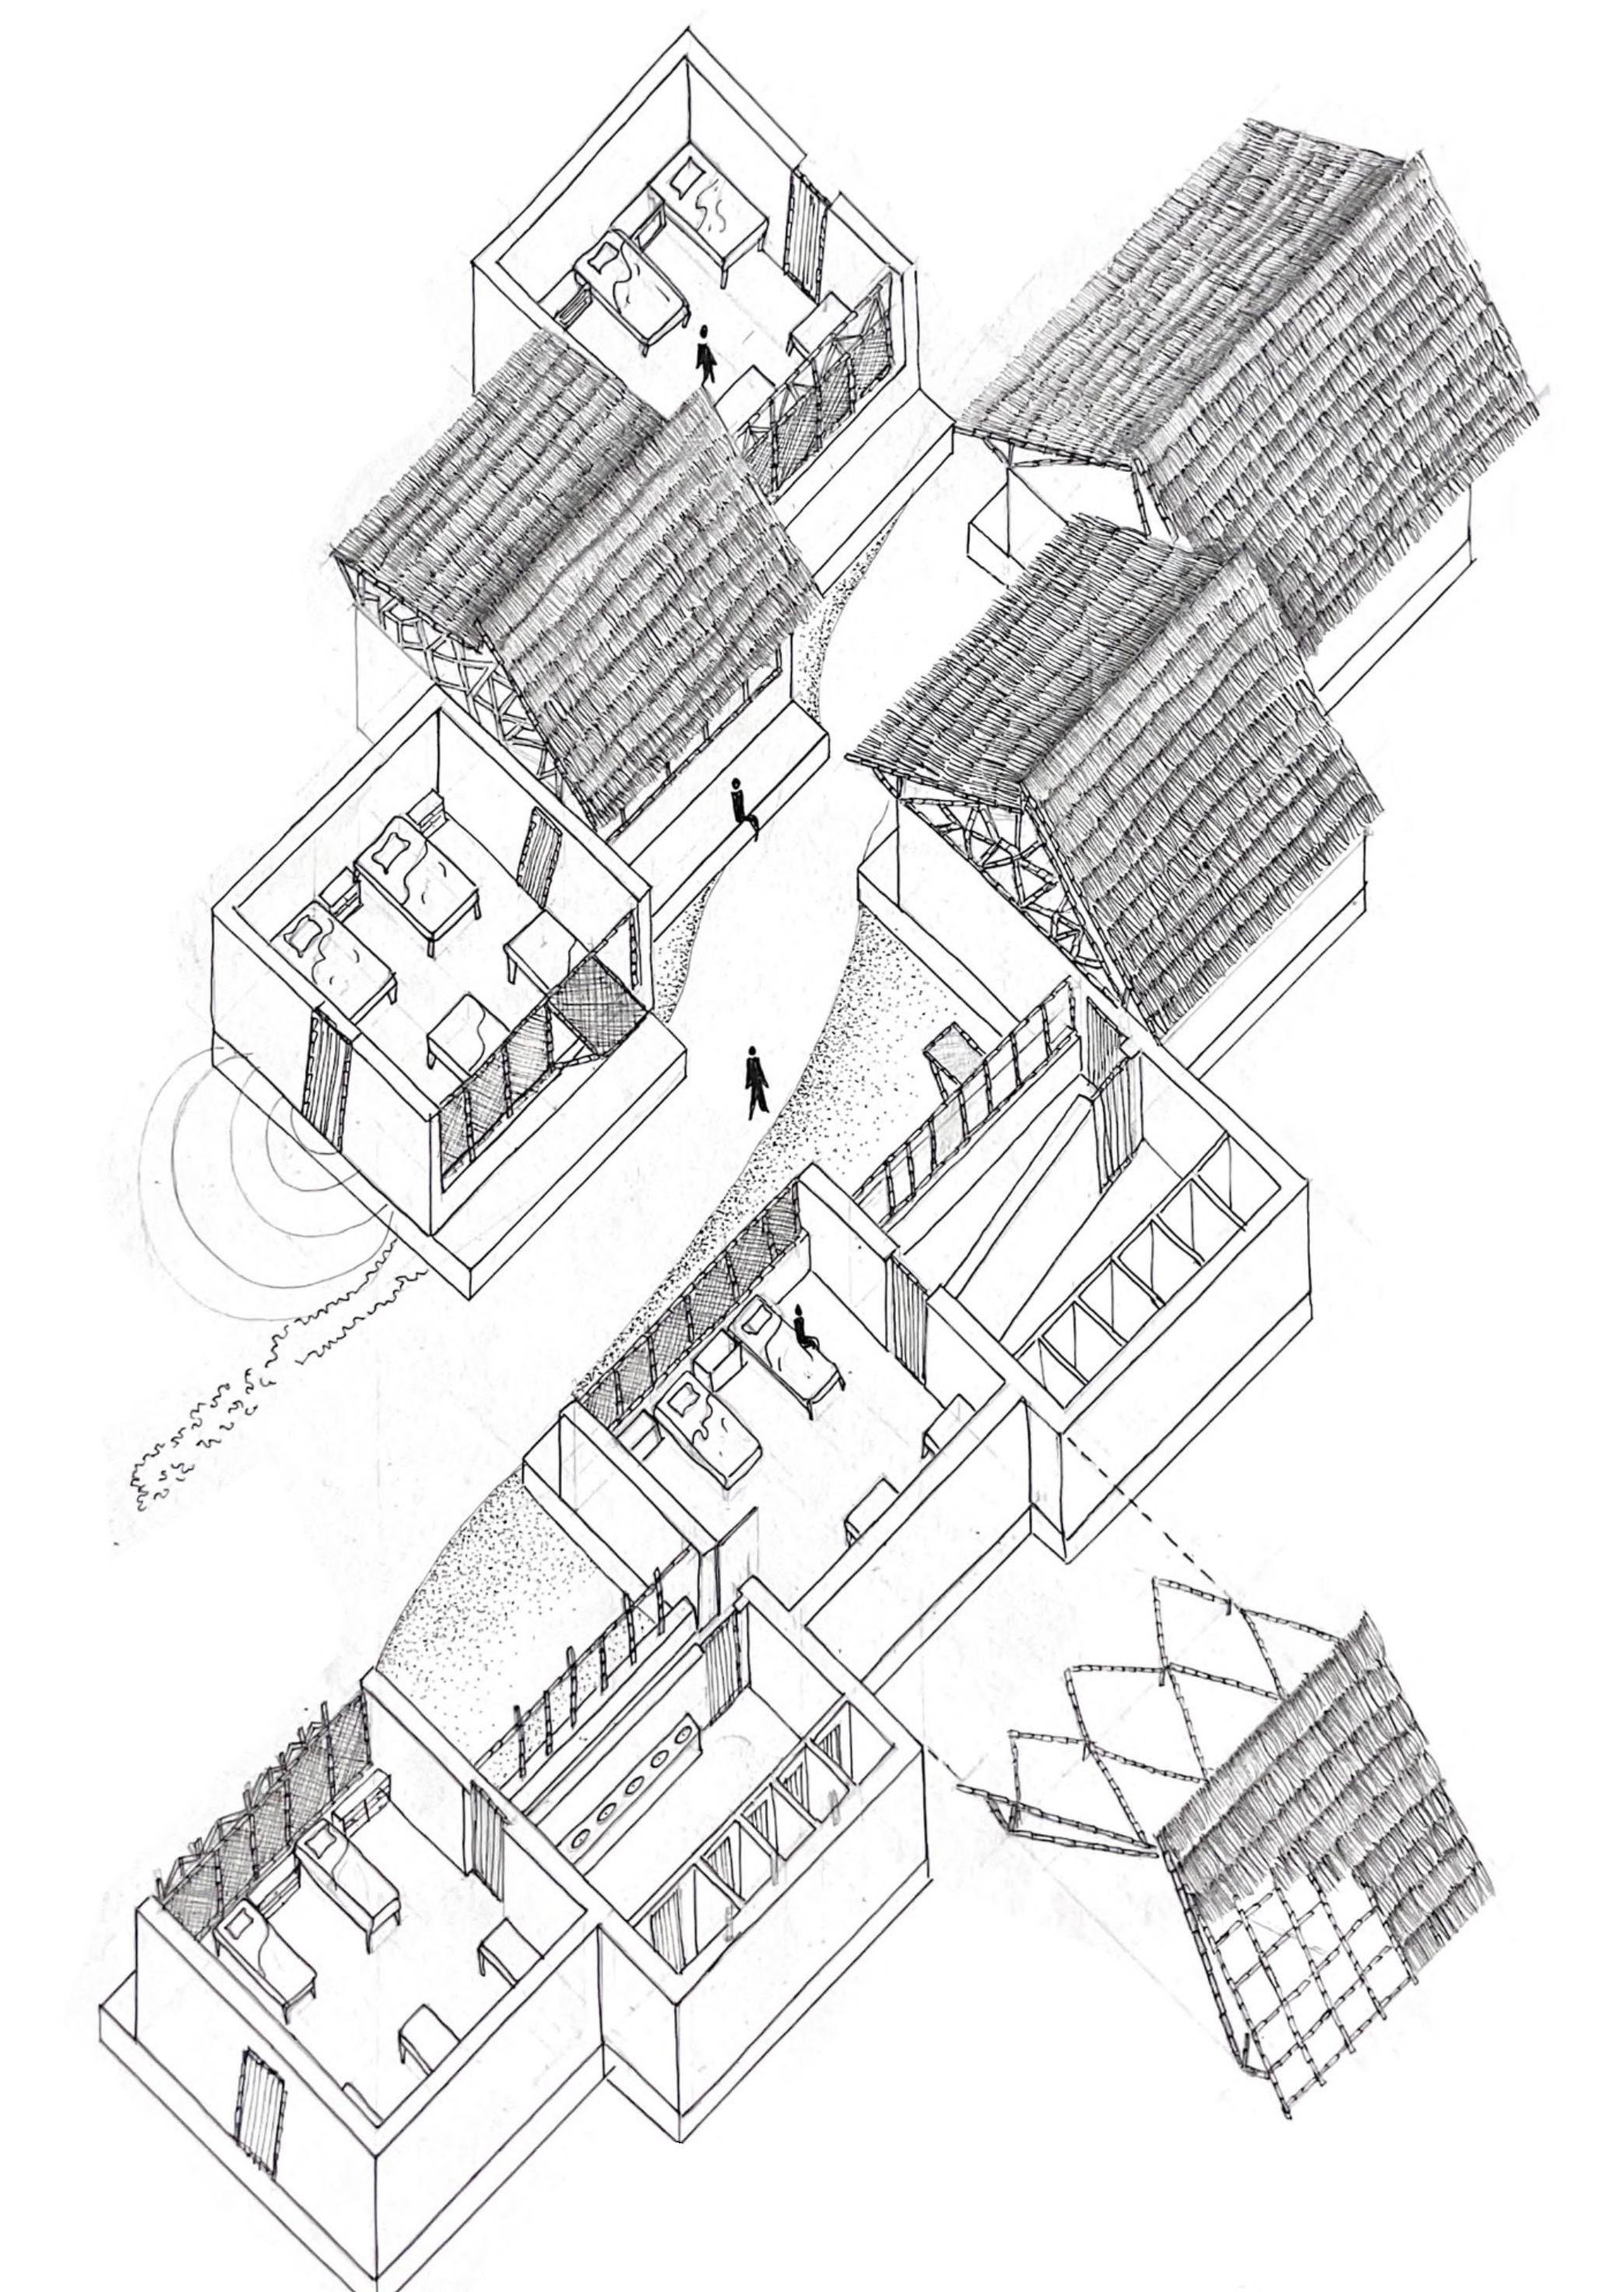
STUDENTS ACCOMODATION
PROFESSIONAL EXPERIENCE
INTERNSHIP AT DECODE ARCHITECTURE, MUMBAI
GODREJ RESIDENCE, MUMBAI
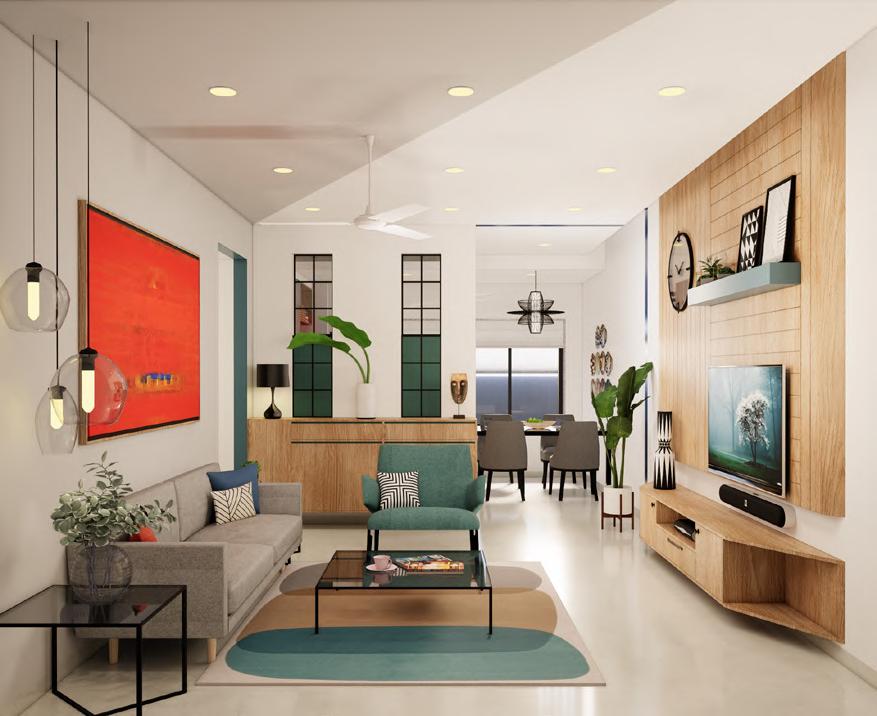
Designing a 3 BHK apartment to cater the needs of a family of six. The scope of work includes designing the layout of the apartment as well as a submission set of working drawings and specifications.
Medium used - Autocad, Sketchup, Enscape.
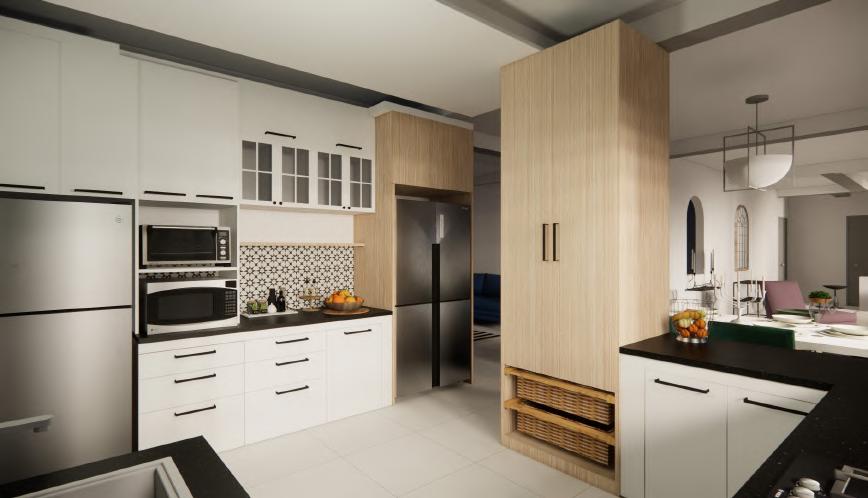
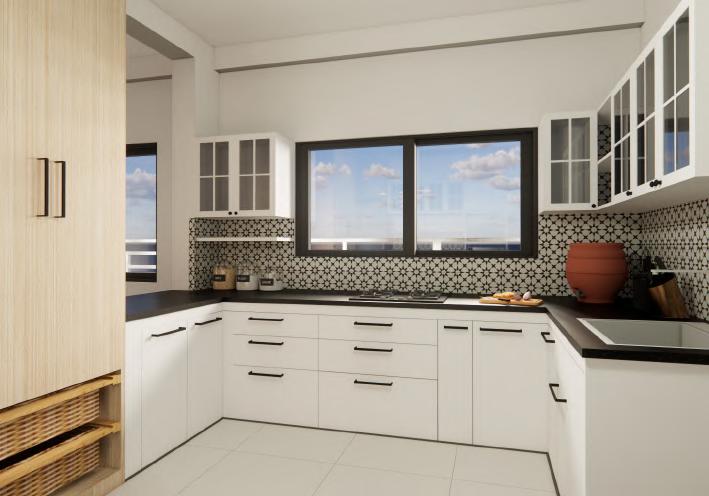
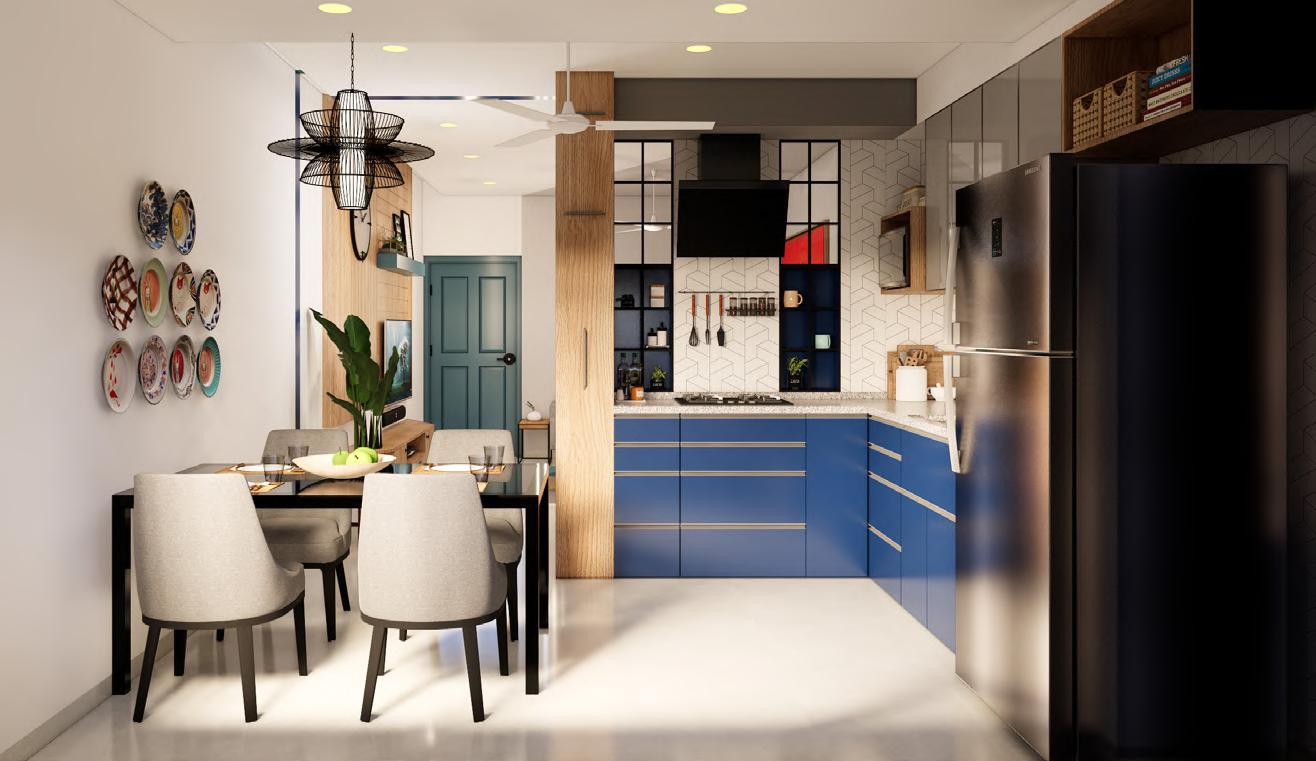
Designing and detailing a modular kitchen which follows the ergonomics of the client. The combination of neutral colours makes it a calm and settle environment.
Medium used - Autocad, Sketchup, Enscape.
PUNE RESIDENCE, PUNE
Designing a layout for a family of four as per Medium used - Autocad
LAYOUT
HOLIDAY HOME RENTAL, GOA
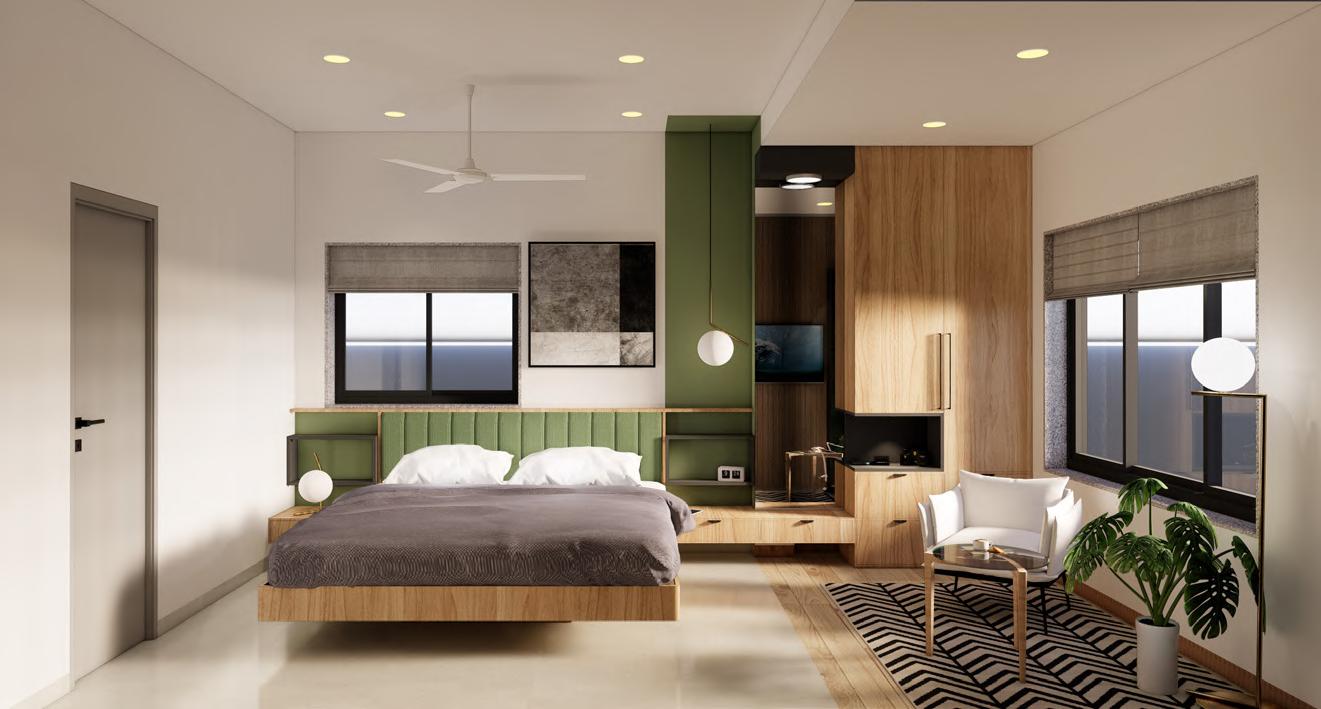
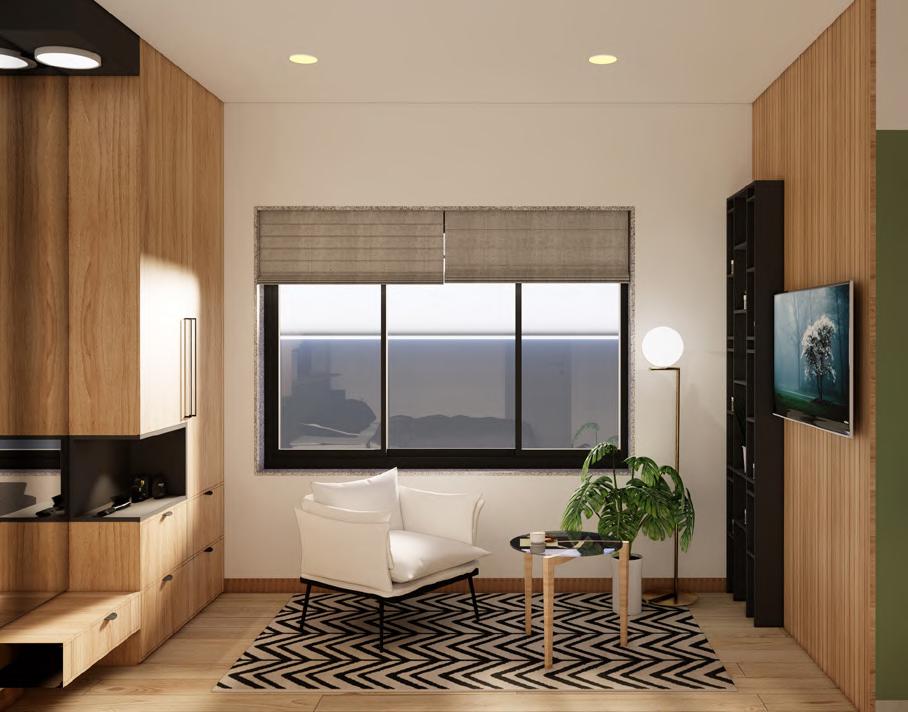
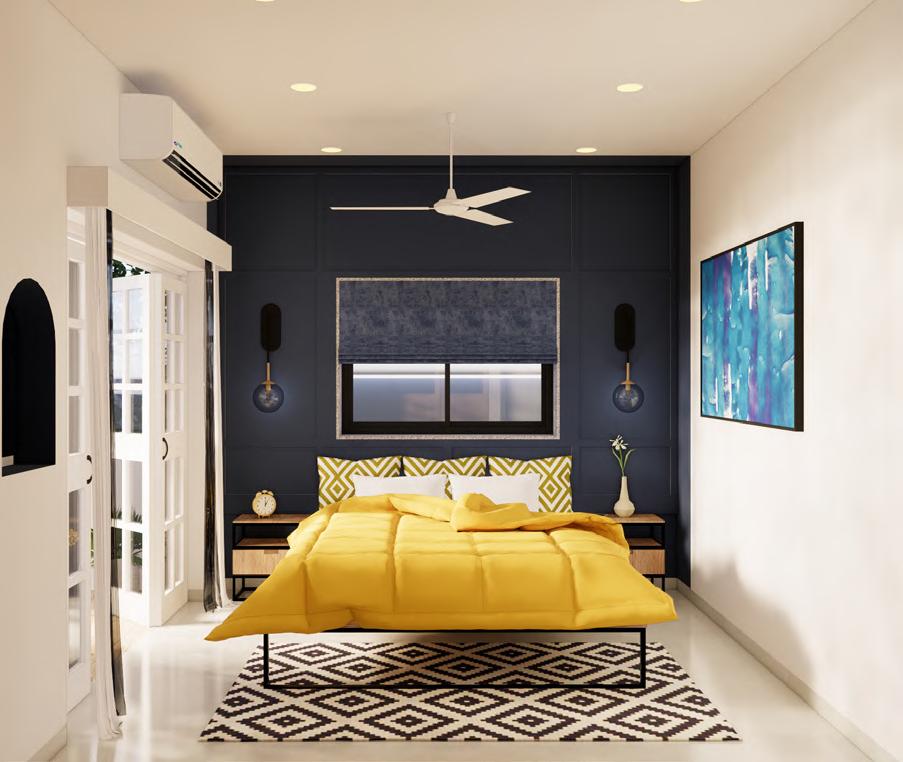
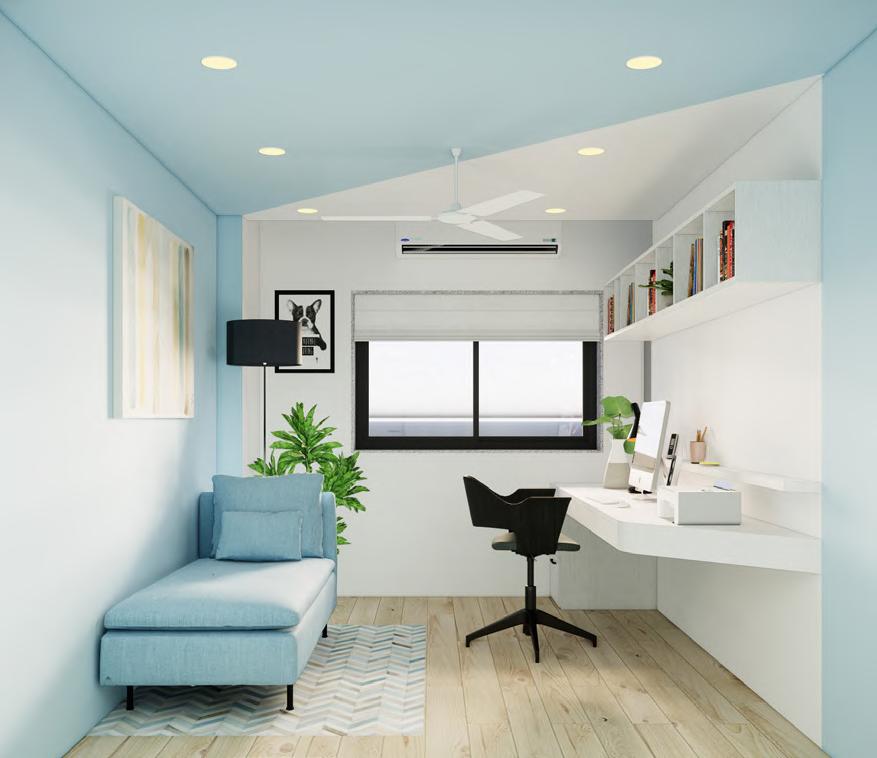
This is a render of a design proposal for a three bedroom residence in Goa. The project is designed to allow for maximisation of space in small apartments by providing storage/display spaces. Natural light is maximised by organising the layout while making sure the storage isn’t compromised. Medium used - Sketchup, Enscape. their requirements and moodboard.
HOLIDAY HOME RENTAL, JAIPUR
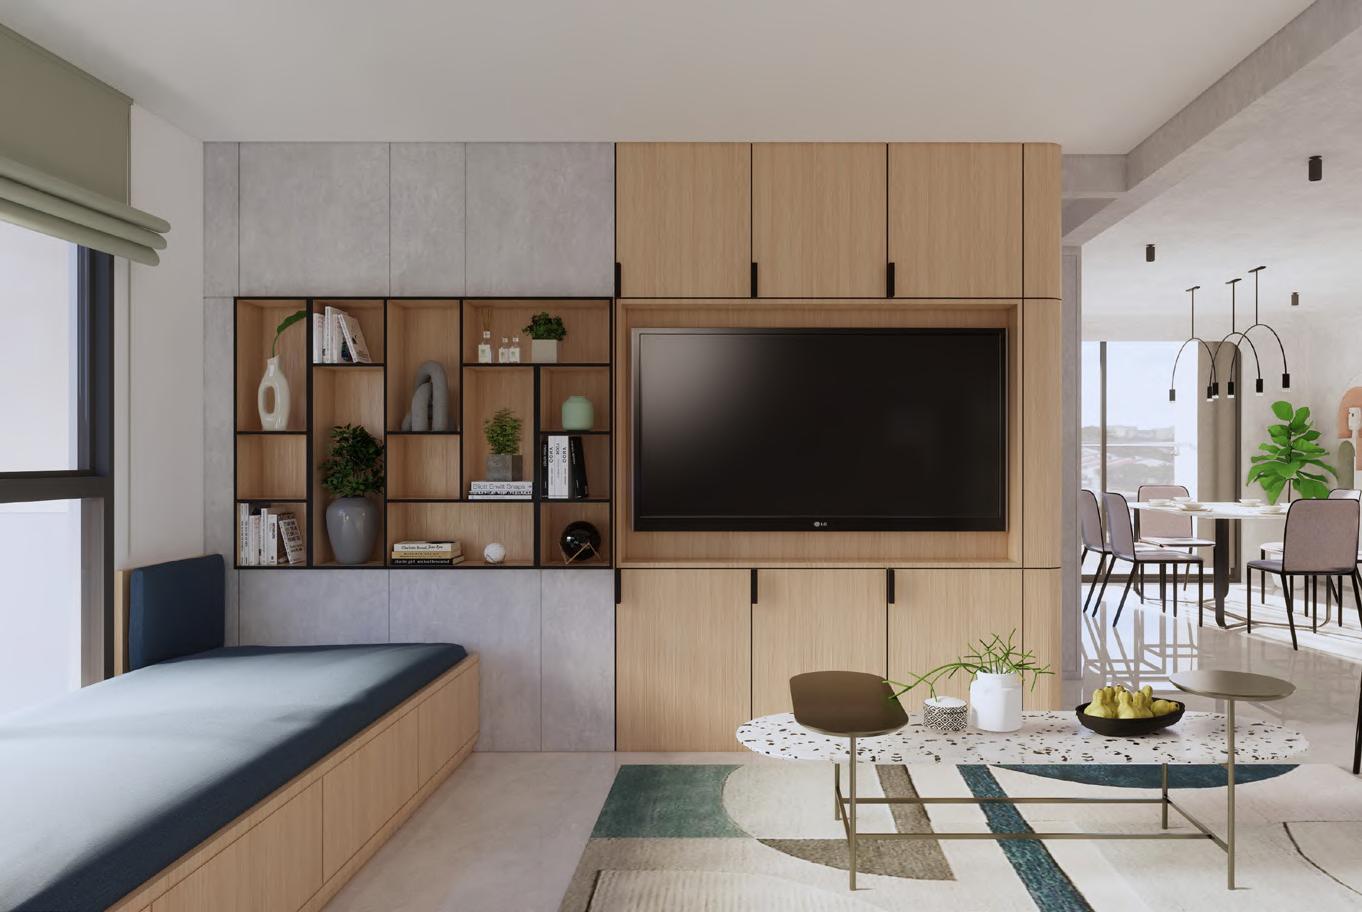
Designing and drafting a Television Storage unit wall as per the theme of the Holiday home rental. The finishing of the wall is done in lime plaster. Medium used - Antocad, Sketchup, Enscpe. OF THE APARTMENT
MASTER BEDROOM
MASTER BEDROOM
1.
SECOND FLOOR PLAN
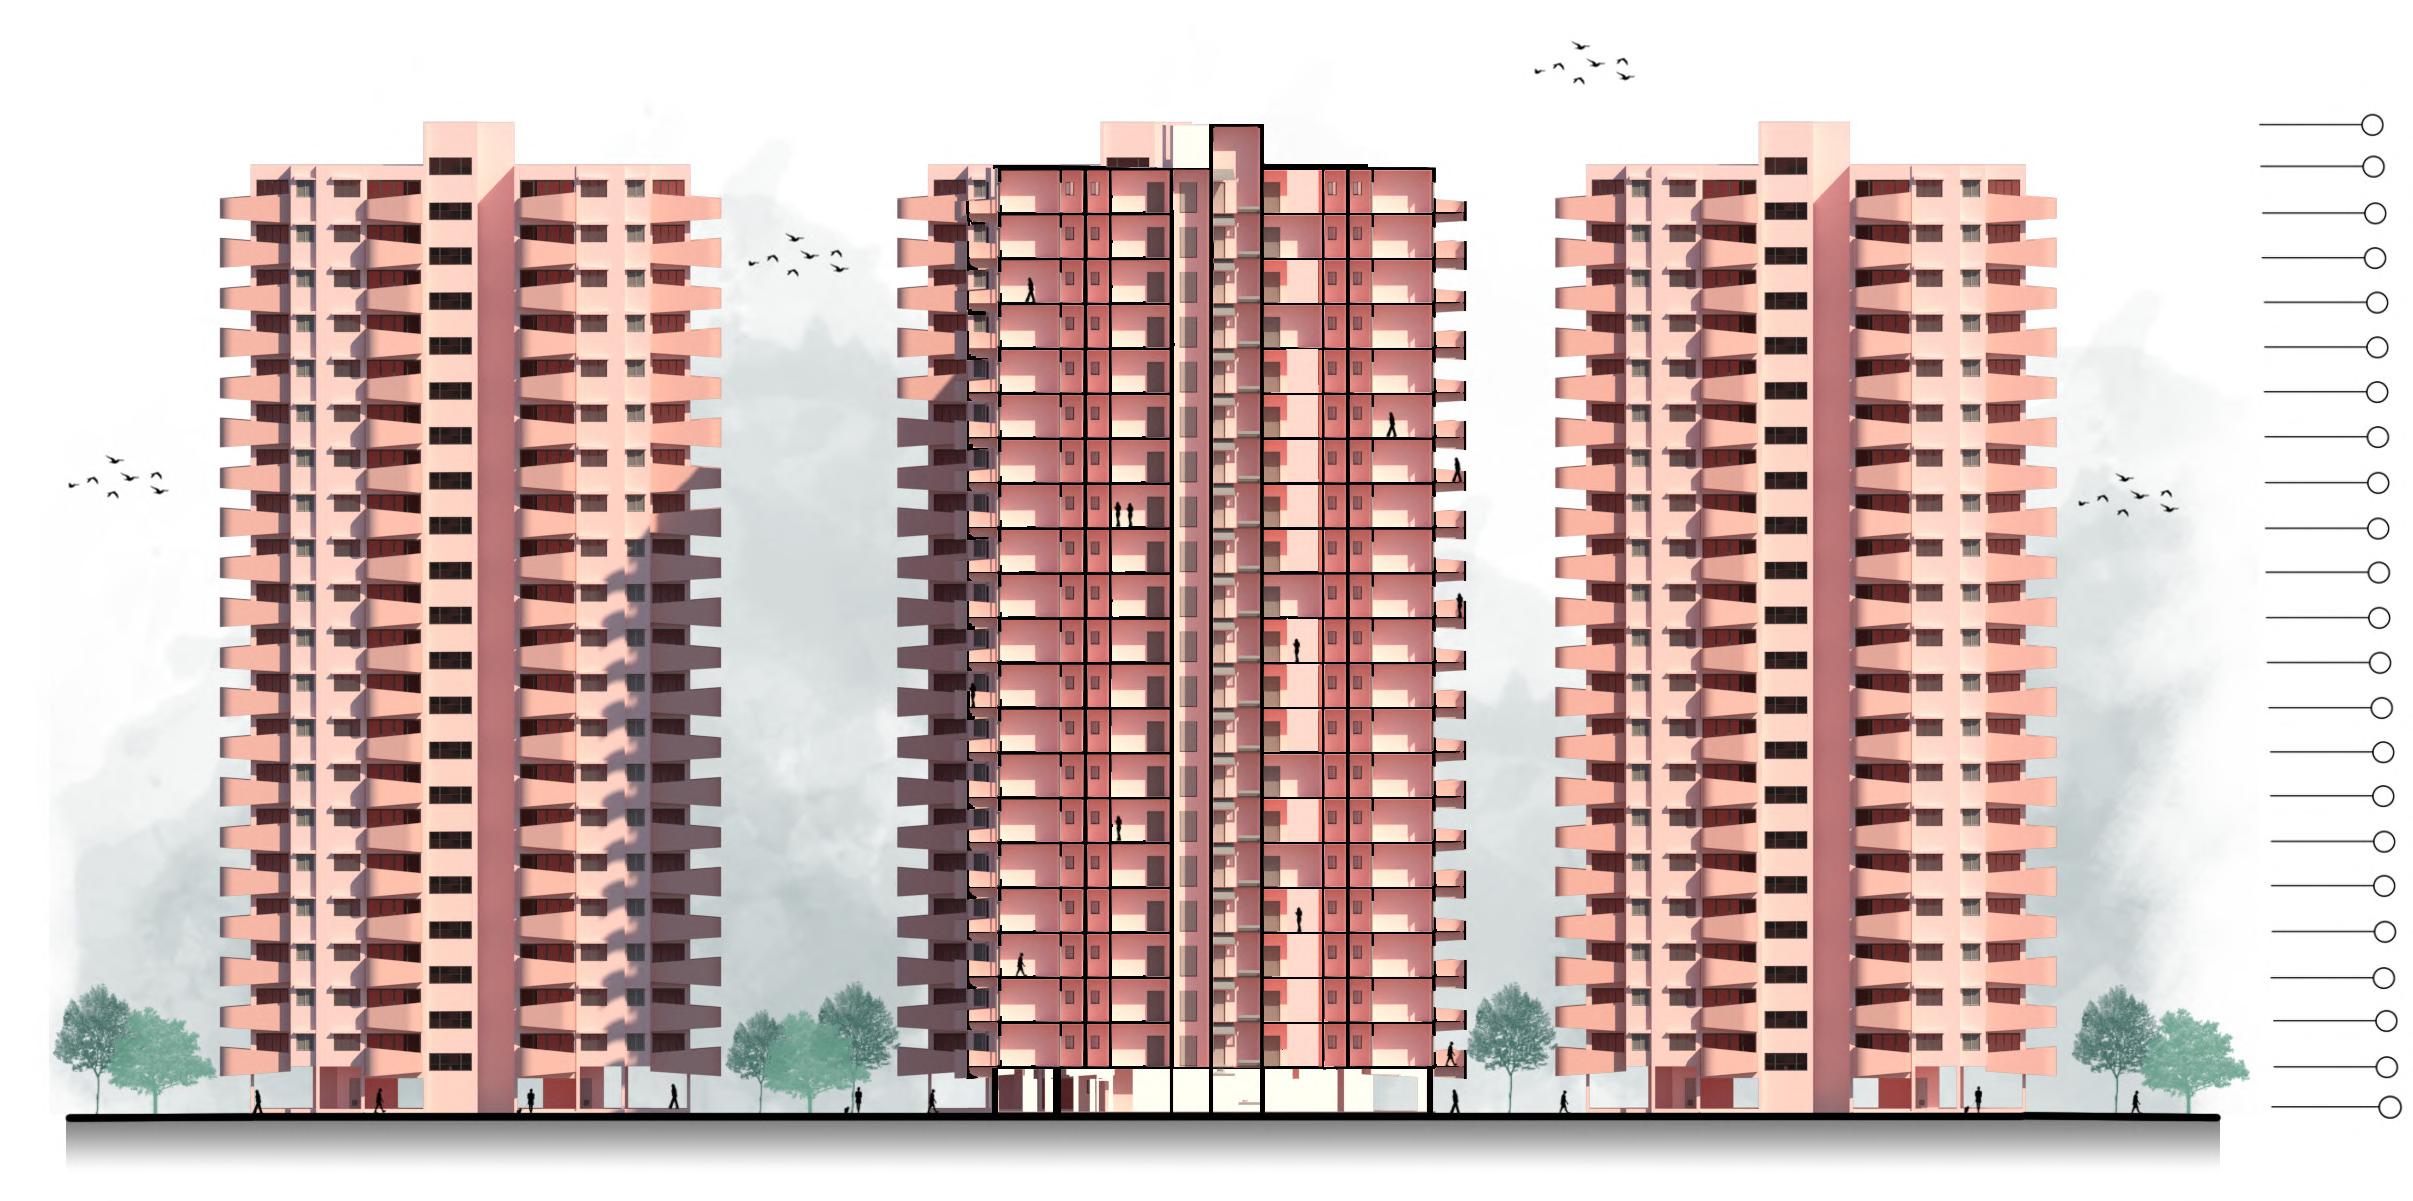
BUNGALOW
6. WALLS ARE AND 230 AND 150 MM. THK. RESPECTIVELY.
7. BRICKS TO BE LAID WITH FROGS UPWARDS.
8. MORTARS SHOULD NOT EXCEED 18 MM IN THICKNESS.
9. FIRST COAT TO BE MADE WITH WATER PROOFING ADMIXTURES.
10. DRIP MOULD TO BE PROVIDED TO ANY PROJECTIONS.
11. PLASTER THICKNESS 12 MM INTERNALLY
KEY PLAN
12. ALL DIMENSIONS ARE FROM UNFINISHED TO
13. LEVELS ARE MENTION WITH REFERENCE TO
14. ARCHITECTURAL PROJECTIONS SUCH AS CHAJJA,CANOPIES TO BE SHOWN IN DOTTED
15. VOIDS TO BE MARKED WITH DIAGONAL LINES. 16. DRAWINGS TO BE CHECKED THOROUGHLY
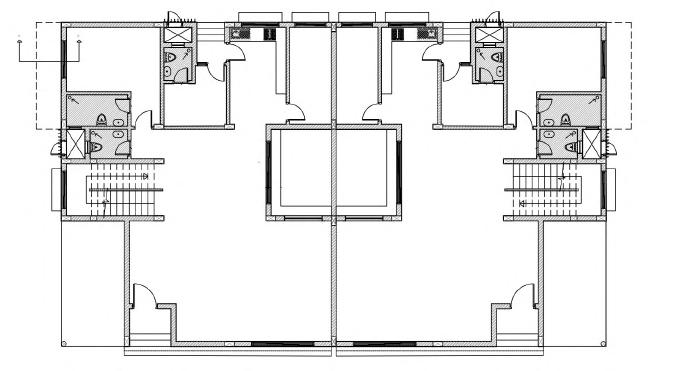
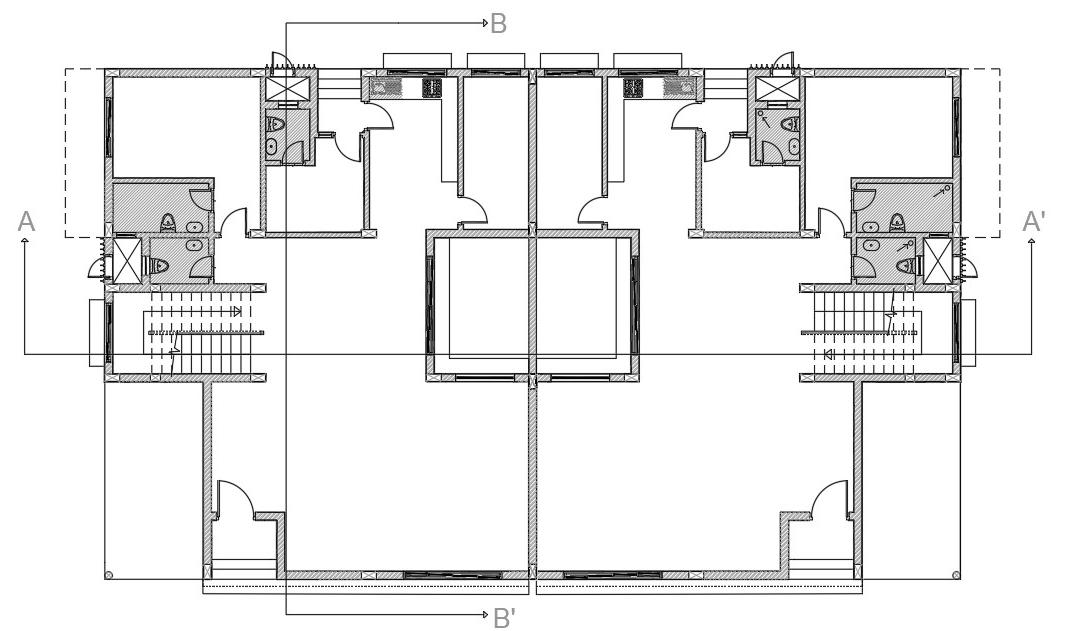
TWIN BUNGALOW
1.
3.
4. R.C.C FRAMED STRUCTURE.
REQUIRED
5. REFER SEPARATE NOTES FOR MINIMUM DEPTH,THICKNESS,PROJECT SPECIFICATIONS FOR STRUCTURAL MEMBERS.
6. WALLS ARE AND 230 AND 150 MM. THK. RESPECTIVELY.
7. BRICKS TO BE LAID WITH FROGS UPWARDS.
8. MORTARS SHOULD NOT EXCEED 18 MM IN THICKNESS.
9. FIRST COAT TO BE MADE WITH WATER PROOFING ADMIXTURES.
10. DRIP MOULD TO BE PROVIDED TO ANY PROJECTIONS.
11. PLASTER THICKNESS 12 MM INTERNALLY AND 18 MM EXTERNALLY.
12. ALL DIMENSIONS ARE FROM UNFINISHED TO UNFINISHED FACE.
13. LEVELS ARE MENTION WITH REFERENCE TO THE GROUND FLOOR LEVEL.
14. ARCHITECTURAL PROJECTIONS SUCH AS CHAJJA,CANOPIES TO BE SHOWN IN DOTTED LINE, EXCEPTION FOR CASE SPECIFIC.
15. VOIDS TO BE MARKED WITH DIAGONAL LINES.
16. DRAWINGS TO BE CHECKED THOROUGHLY BY THE SITE ENGINEER BEFORE THE EXECUTION OF WORK.
17. ANY AMBIGUITY TO BE CLARIFIED BY THE ARCHITECT WITH IMMEDIATE EFFECT IN WRITING.
KEYPLAN
BRICK R.C.C SCREEDING BRICK BAT COBA STAIRCASE DETAILS
KEYPLAN BRICK R.C.C
SCREEDING BRICK BAT COBA
SECTION A-A'
1. THIS IS AN ACADEMIC EXERCISE.
2. DRAWINGS SHOULD NOT BE MEASURED.
3. DATA'S ARE ASSUMED WHEREVER REQUIRED
4. R.C.C FRAMED STRUCTURE.
5. REFER SEPARATE NOTES FOR MINIMUM DEPTH,THICKNESS,PROJECT SPECIFICATIONS FOR STRUCTURAL MEMBERS.
6. WALLS ARE AND 230 AND 150 MM. THK. RESPECTIVELY.
7. BRICKS TO BE LAID WITH FROGS UPWARDS.
8. MORTARS SHOULD NOT EXCEED 18 MM IN THICKNESS.
9. FIRST COAT TO BE MADE WITH WATER PROOFING ADMIXTURES.
10. DRIP MOULD TO BE PROVIDED TO ANY PROJECTIONS.
11. PLASTER THICKNESS 12 MM INTERNALLY AND 18 MM EXTERNALLY.
12. ALL DIMENSIONS ARE FROM UNFINISHED TO UNFINISHED FACE.
13. LEVELS ARE MENTION WITH REFERENCE TO THE GROUND FLOOR LEVEL.
14. ARCHITECTURAL PROJECTIONS SUCH AS CHAJJA,CANOPIES TO BE SHOWN IN DOTTED LINE, EXCEPTION FOR CASE SPECIFIC.
15. VOIDS TO BE MARKED WITH DIAGONAL LINES.
16. DRAWINGS TO BE CHECKED THOROUGHLY BY THE SITE ENGINEER BEFORE THE EXECUTION
17. ANY AMBIGUITY TO BE CLARIFIED BY THE ARCHITECT WITH IMMEDIATE EFFECT IN
7. BRICKS TO BE LAID WITH FROGS UPWARDS.
8. MORTARS SHOULD NOT EXCEED 18 MM IN THICKNESS.
9. FIRST COAT TO BE MADE WITH WATER PROOFING ADMIXTURES.
10. DRIP MOULD TO BE PROVIDED TO ANY PROJECTIONS.
11. PLASTER THICKNESS 12 MM INTERNALLY AND 18 MM EXTERNALLY.
12. ALL DIMENSIONS ARE FROM UNFINISHED TO UNFINISHED FACE.
13. LEVELS ARE MENTION WITH REFERENCE TO THE GROUND FLOOR LEVEL.
14. ARCHITECTURAL PROJECTIONS SUCH AS CHAJJA,CANOPIES TO BE SHOWN IN DOTTED LINE, EXCEPTION FOR CASE SPECIFIC.
15. VOIDS TO BE MARKED WITH DIAGONAL LINES.
16. DRAWINGS TO BE CHECKED THOROUGHLY BY THE SITE ENGINEER BEFORE THE EXECUTION OF WORK.
17. ANY AMBIGUITY TO BE CLARIFIED BY THE ARCHITECT WITH IMMEDIATE EFFECT IN WRITING.
KEYPLAN
WEST ELEVATION
WEST ELEVATION
WEST & NORTH ELEVATION
TWIN BUNGALOW
NOTES
1. THIS IS AN ACADEMIC EXERCISE.
2. DRAWINGS SHOULD NOT BE MEASURED.
3. DATA'S ARE ASSUMED WHEREVER REQUIRED
4. R.C.C FRAMED STRUCTURE.
5. REFER SEPARATE NOTES FOR MINIMUM DEPTH,THICKNESS,PROJECT SPECIFICATIONS FOR STRUCTURAL MEMBERS.
6. WALLS ARE AND 230 AND 150 MM. THK. RESPECTIVELY.
7. BRICKS TO BE LAID WITH FROGS UPWARDS.
8. MORTARS SHOULD NOT EXCEED 18 MM IN THICKNESS.
9. FIRST COAT TO BE MADE WITH WATER PROOFING ADMIXTURES.
10. DRIP MOULD TO BE PROVIDED TO ANY PROJECTIONS.
11. PLASTER THICKNESS 12 MM INTERNALLY AND 18 MM EXTERNALLY.
X
10
12. ALL DIMENSIONS ARE FROM UNFINISHED TO UNFINISHED FACE.
13. LEVELS ARE MENTION WITH REFERENCE TO THE GROUND FLOOR LEVEL.
14. ARCHITECTURAL PROJECTIONS SUCH AS CHAJJA,CANOPIES TO BE SHOWN IN DOTTED LINE, EXCEPTION FOR CASE SPECIFIC.
15. VOIDS TO BE MARKED WITH DIAGONAL LINES.
16. DRAWINGS TO BE CHECKED THOROUGHLY BY THE SITE ENGINEER BEFORE THE EXECUTION OF WORK.
17. ANY AMBIGUITY TO BE CLARIFIED BY THE ARCHITECT WITH IMMEDIATE EFFECT IN WRITING.
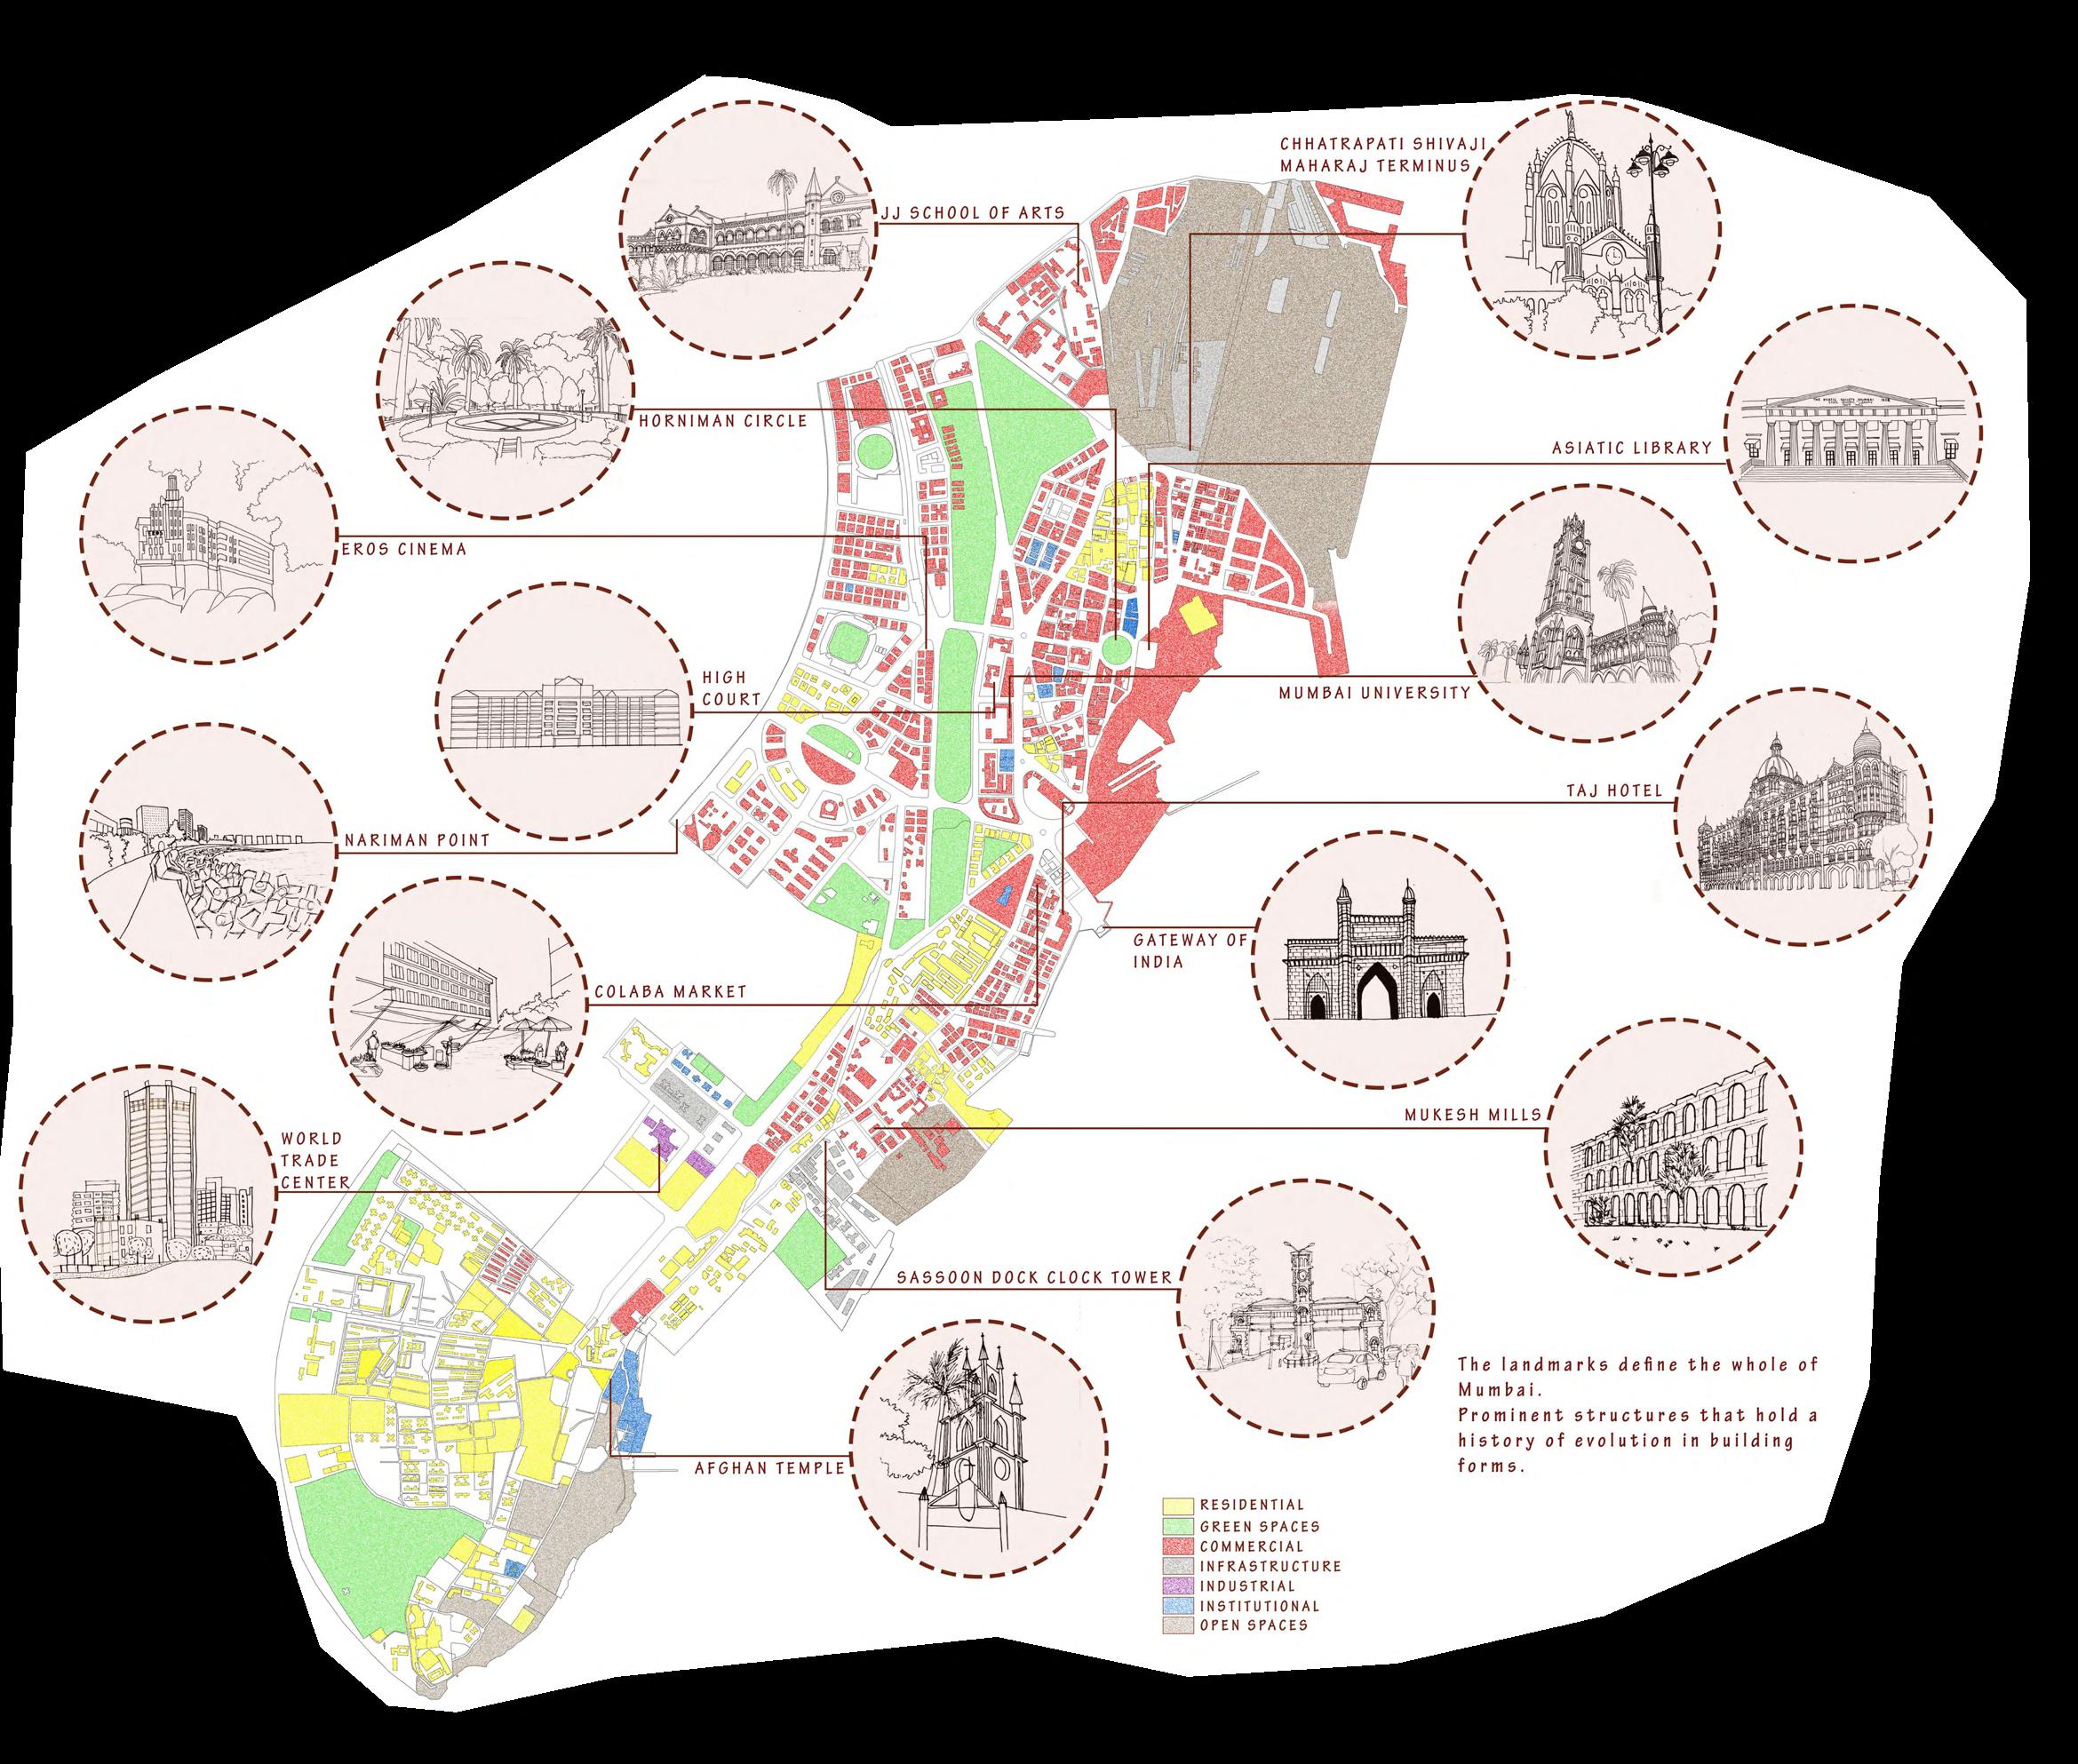
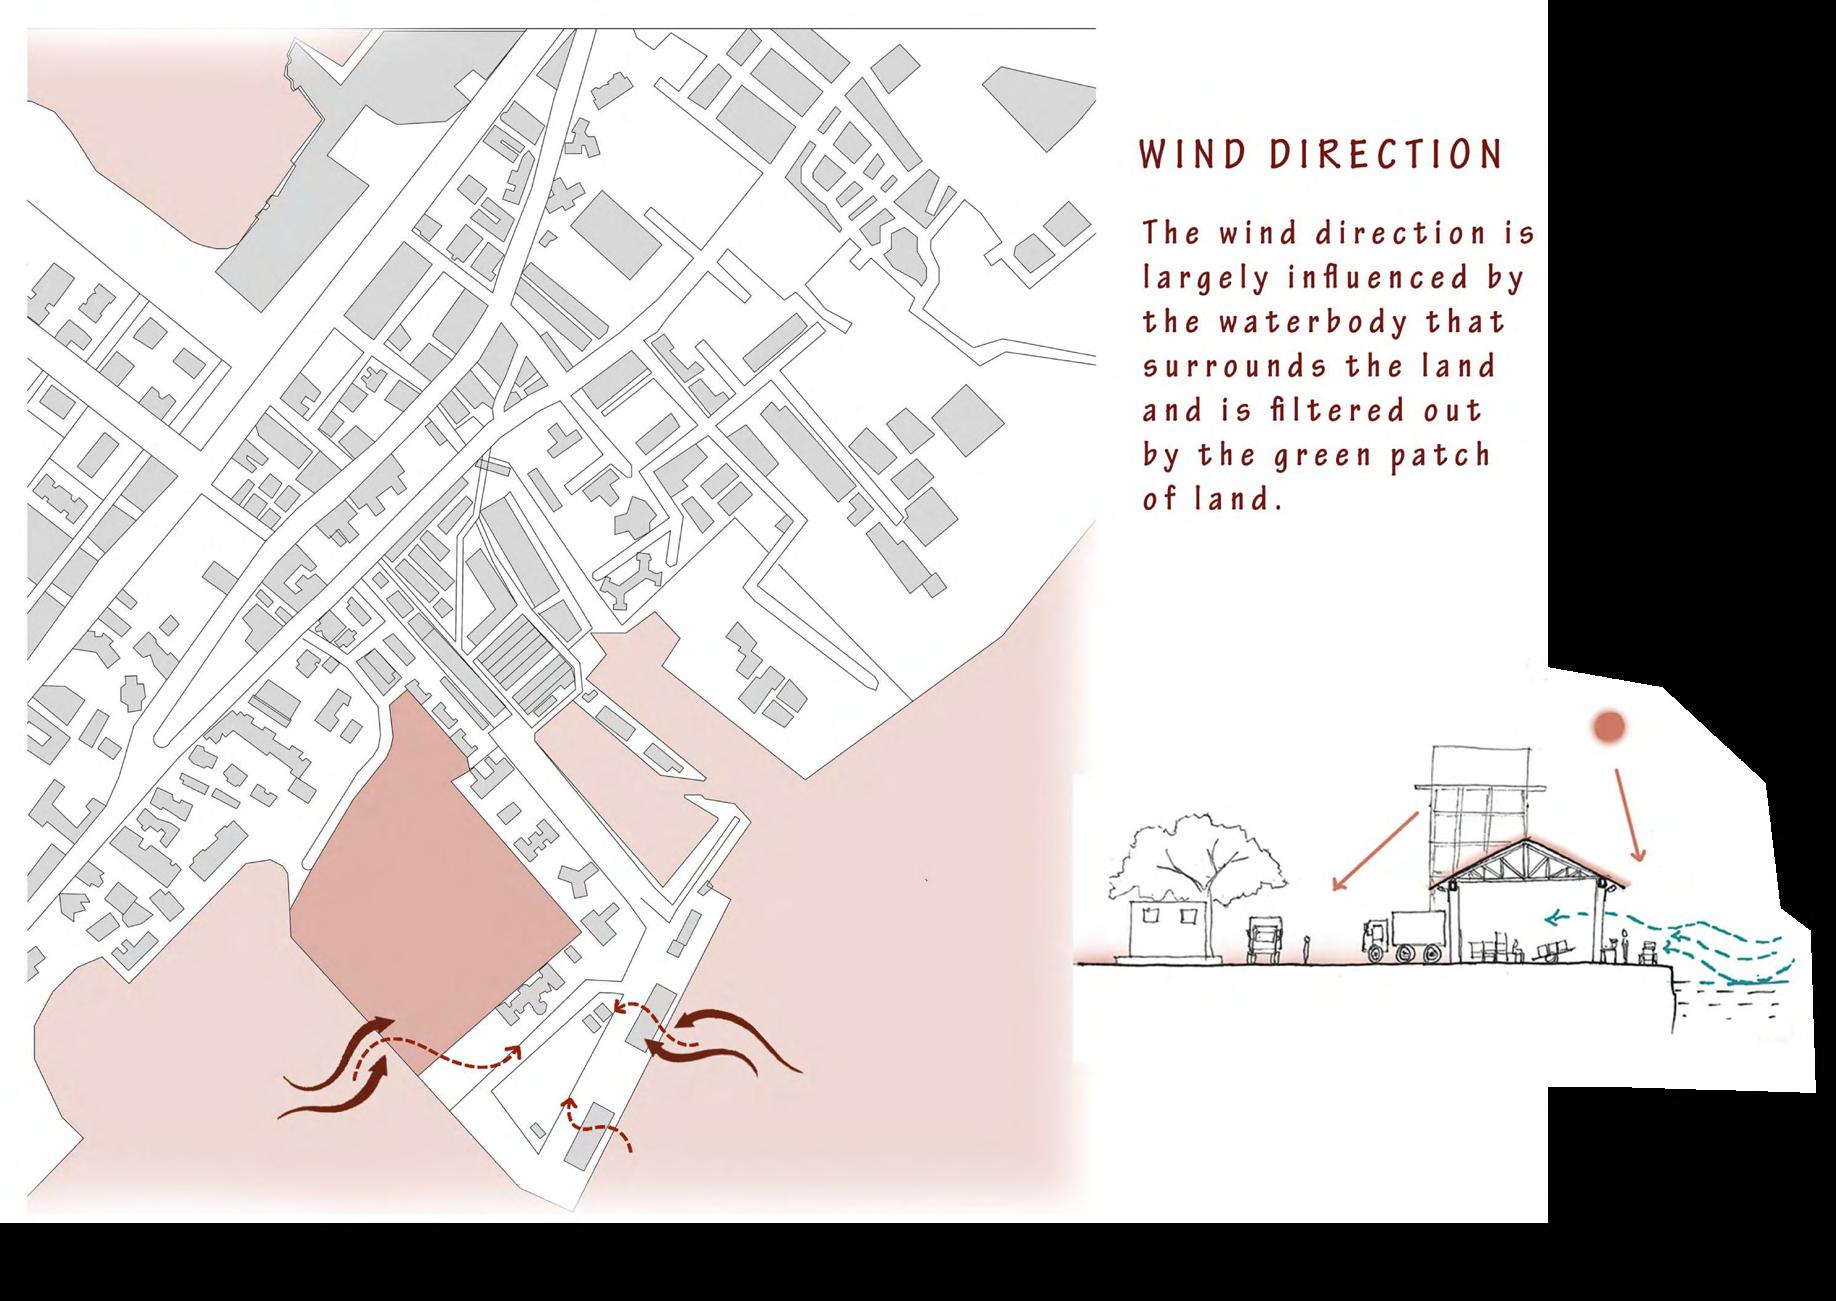
6 (Part of the Architectural design studio to understand the importance and heritage
ANDC ENTRY 2020
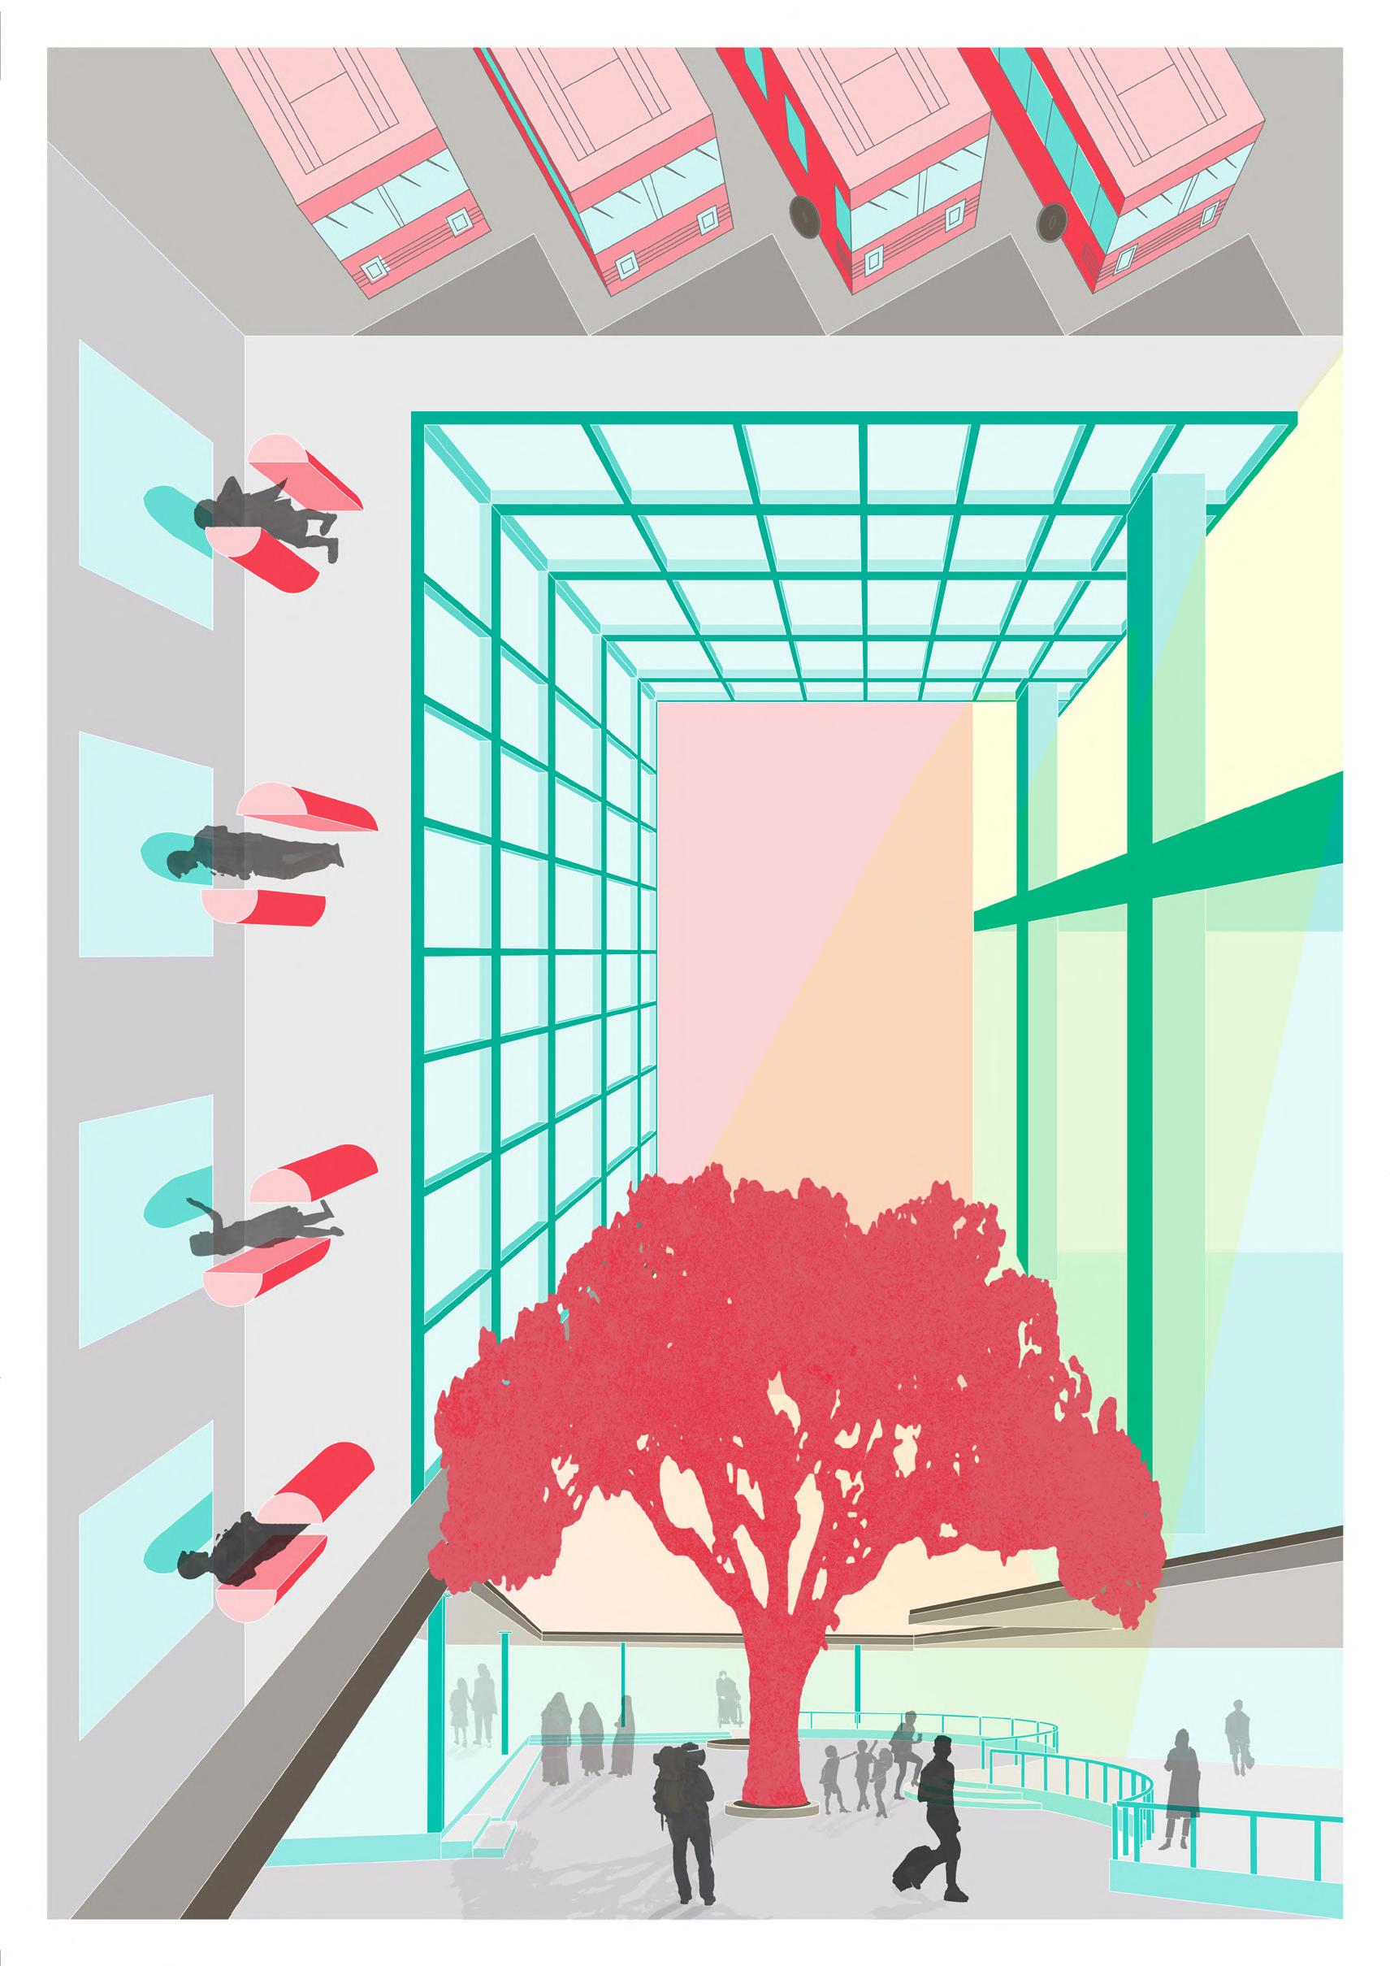
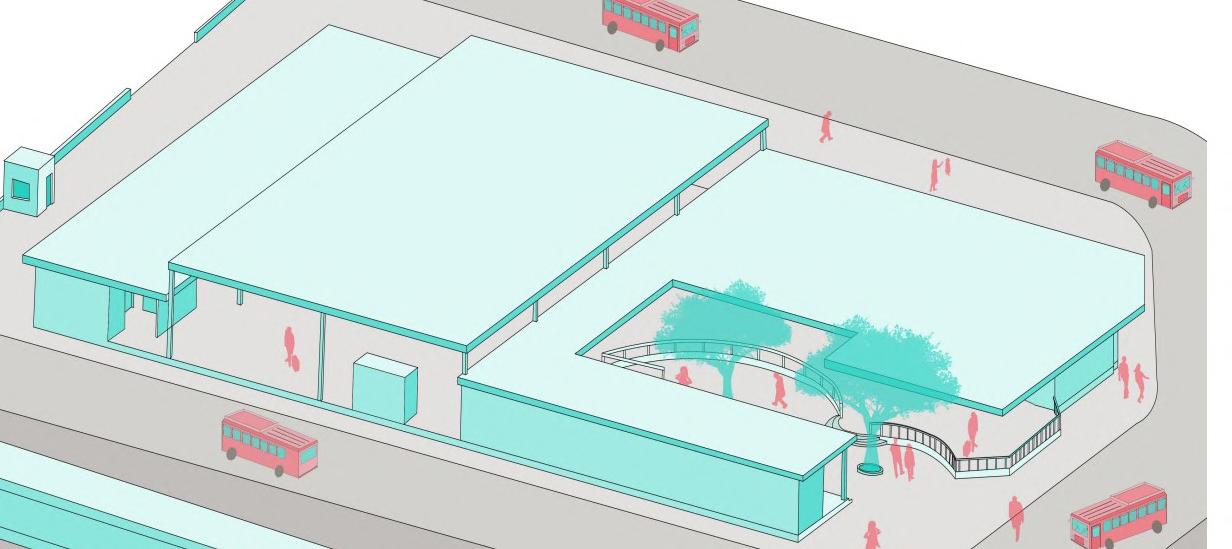
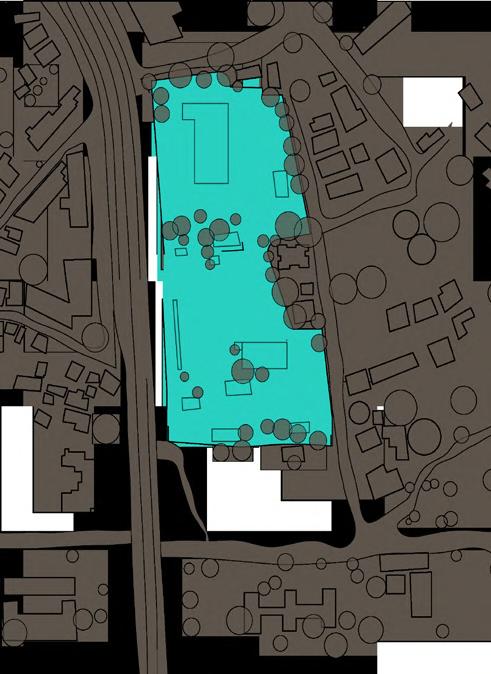
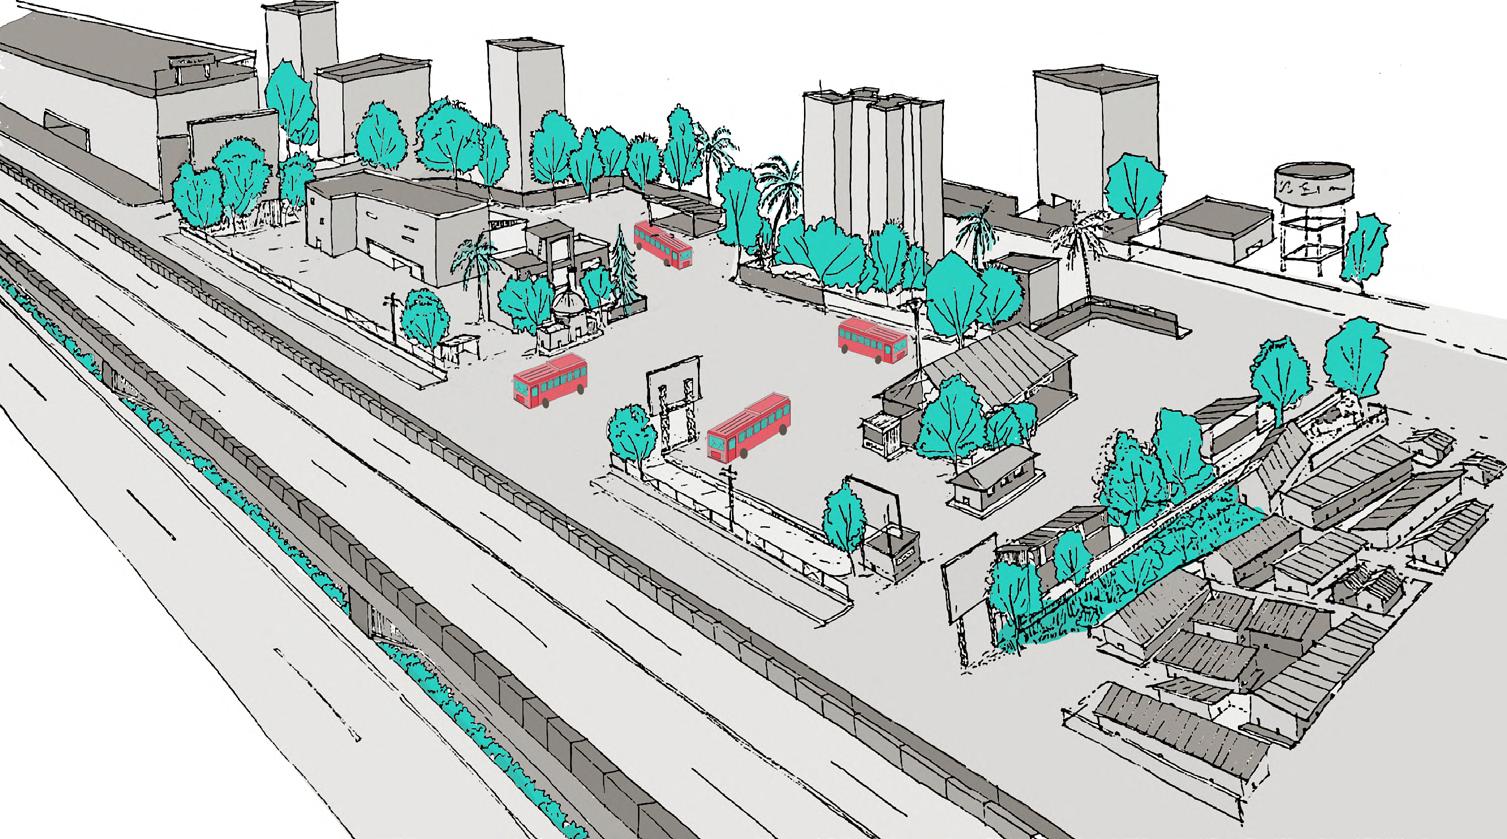
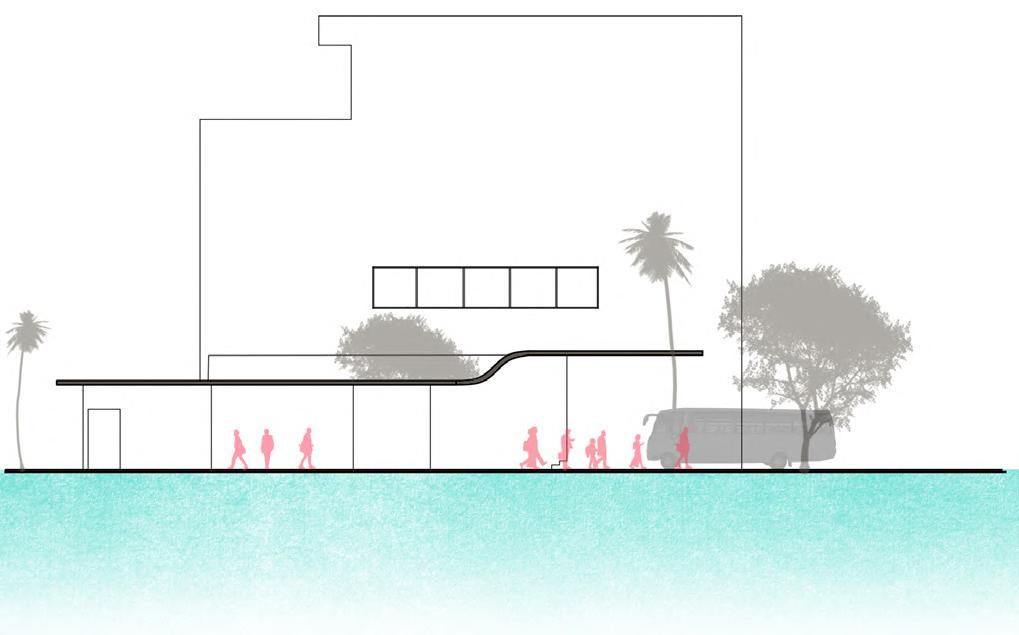
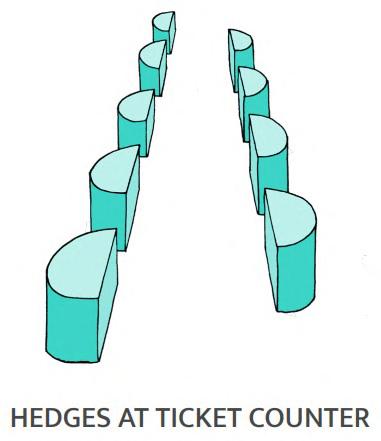
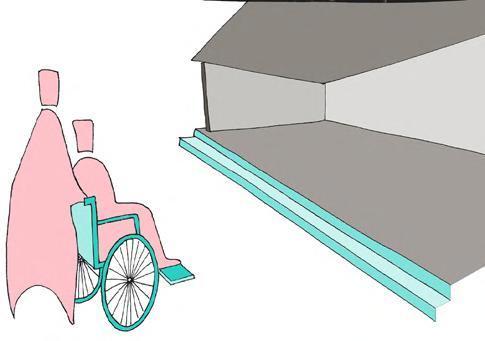
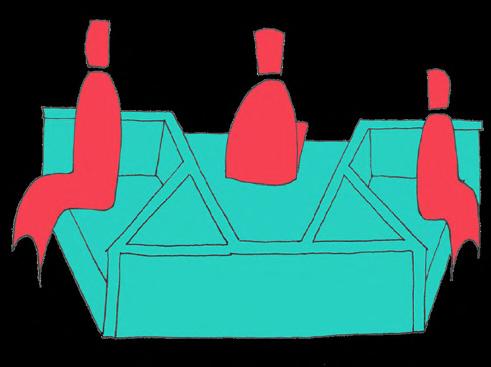
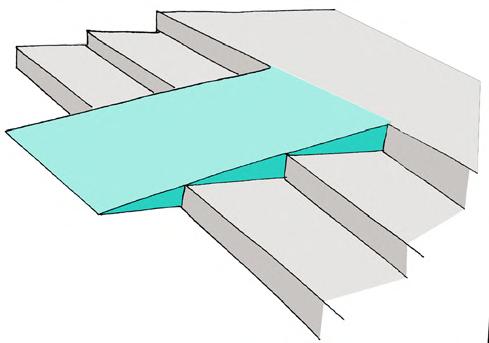
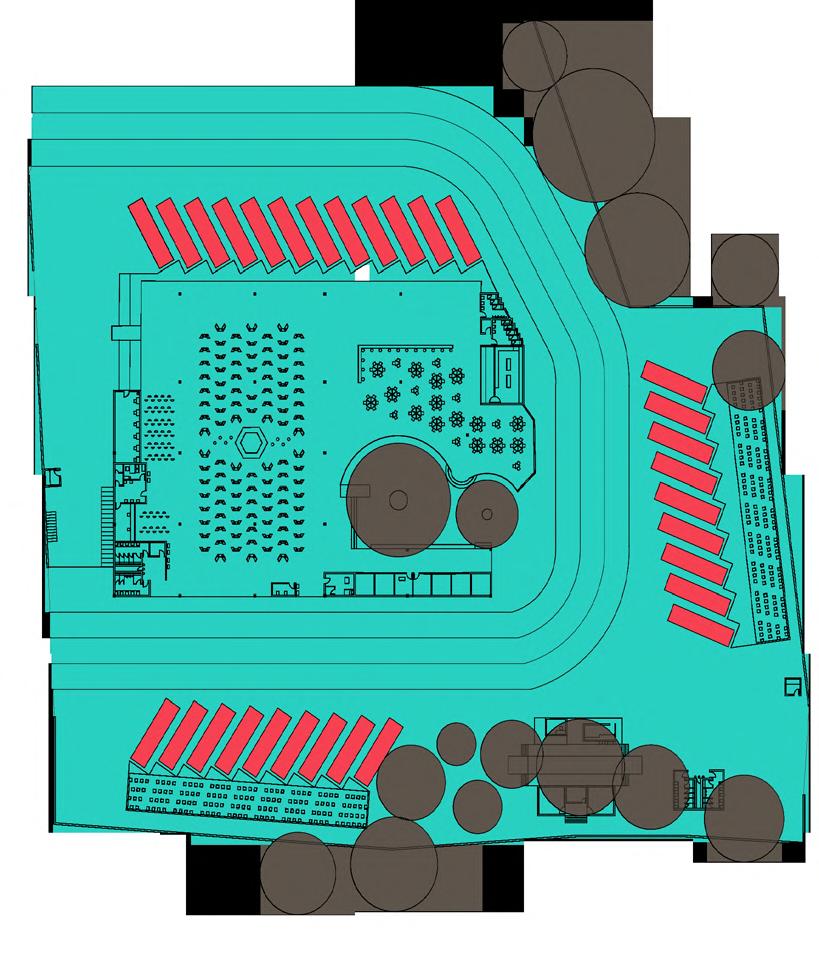
cities i.e Mumbai and Pune as well as districts in Maharashtra like Satara, Raigad, Ratnagiri. It also provides access to cities like Bengaluru and can even reach upto Chennai. The states of Gujarat and Rajasthan are also within it's reach.
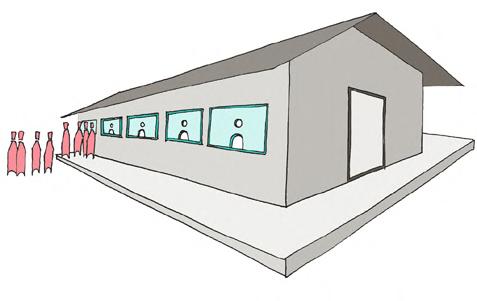
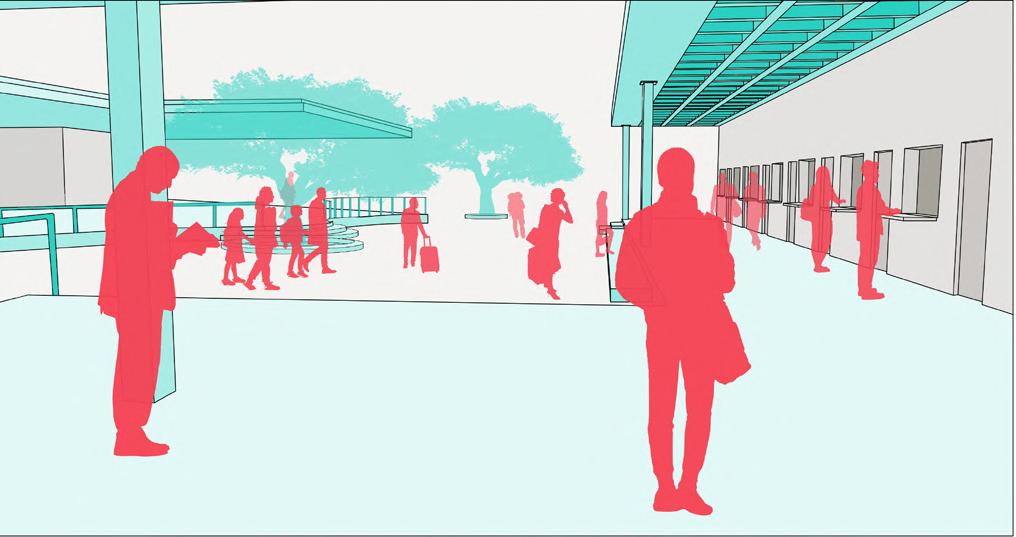
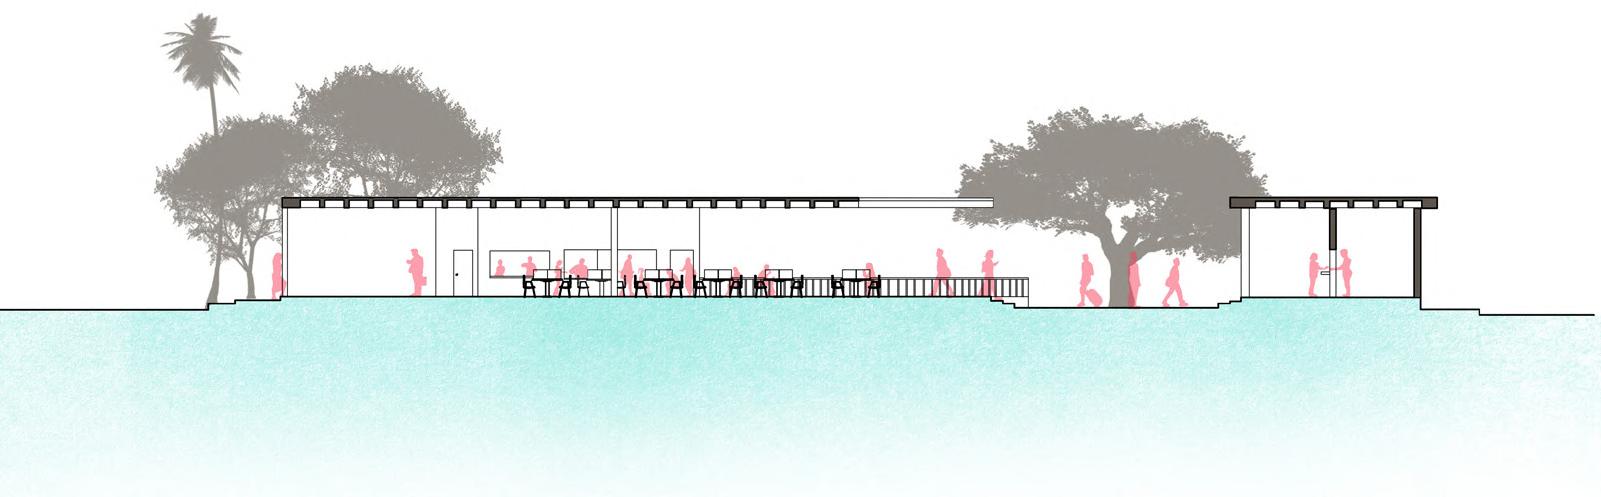
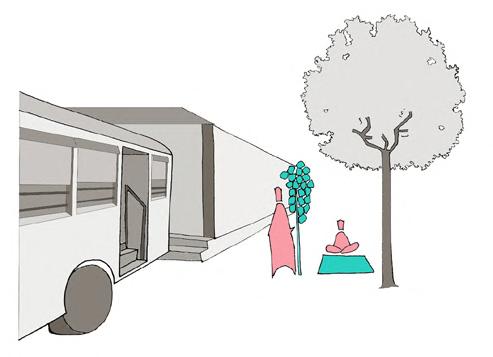
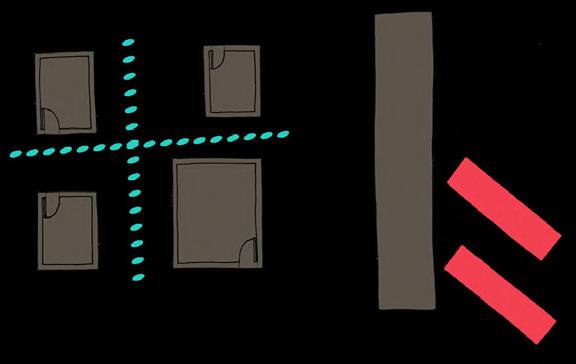
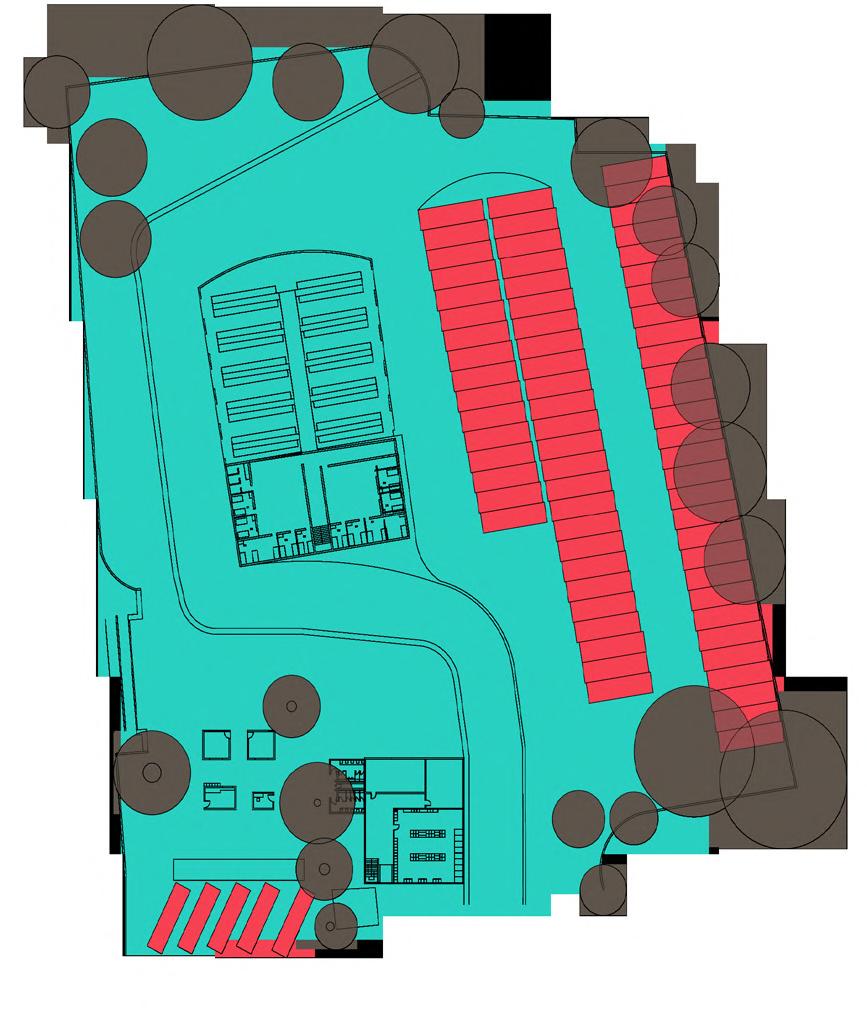
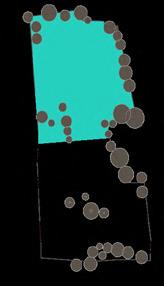
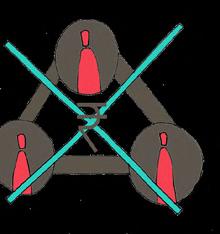
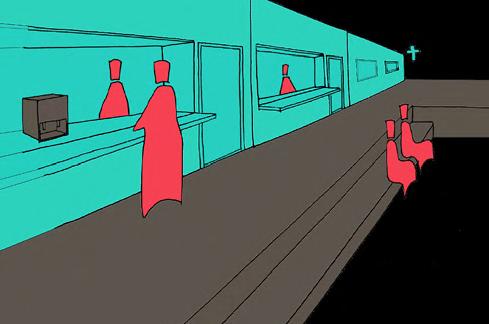
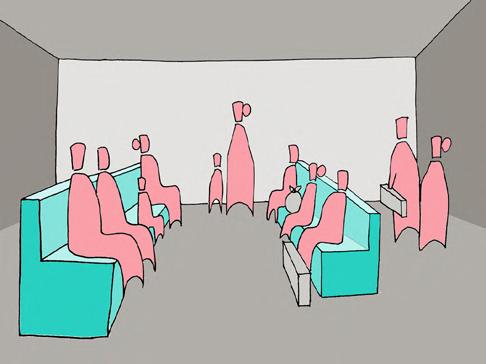
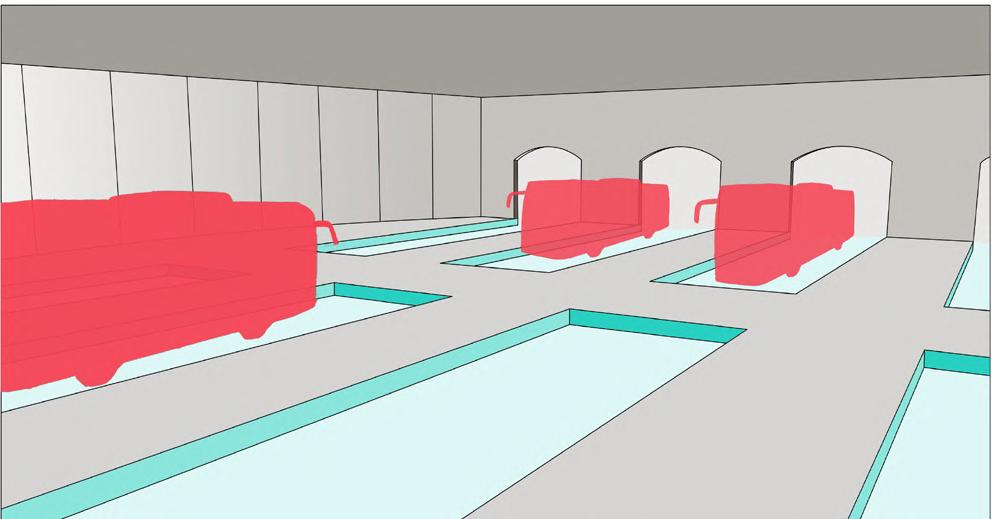
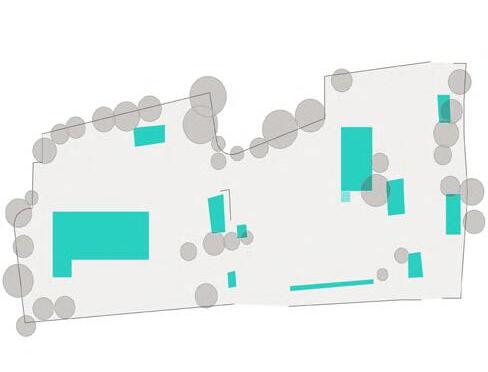
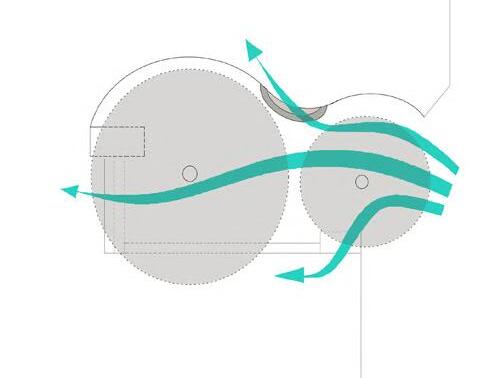
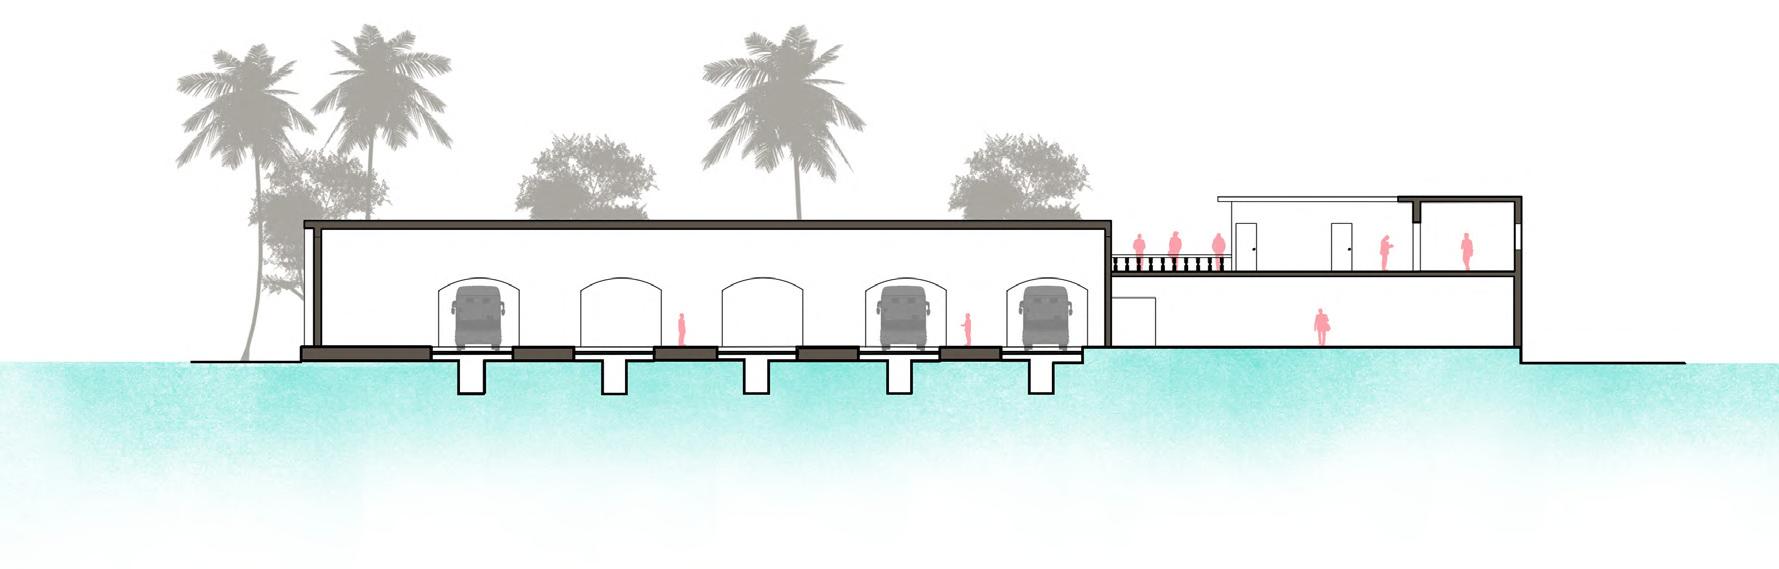
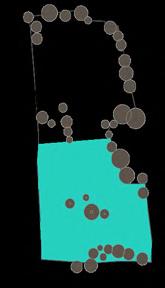
• The MSRTC bus terminus of Panvel is located beside the NH48 Highway.
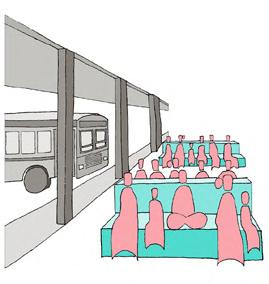
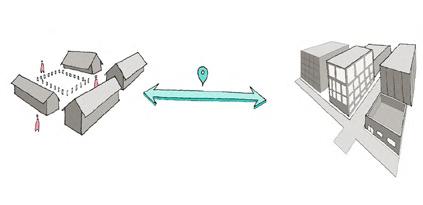
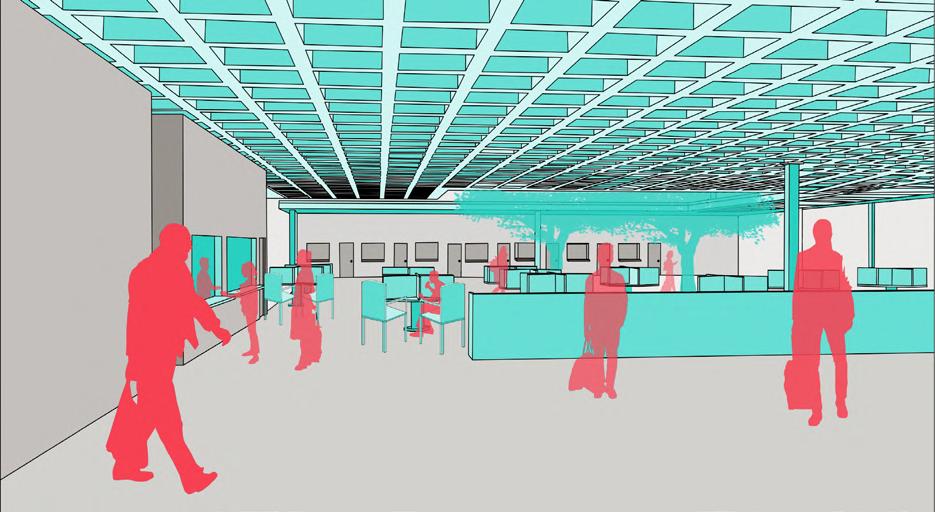
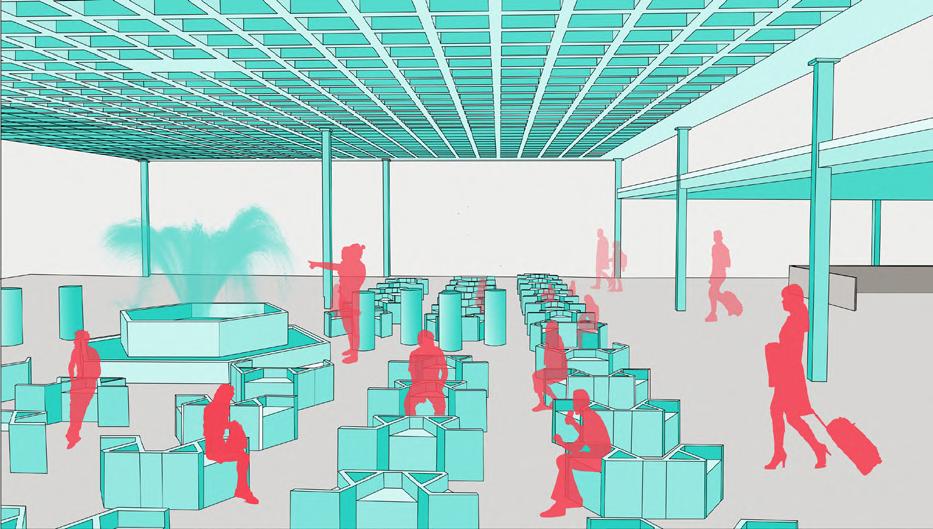
• It is considered to be a strategic terminus in the MSRTC unit of bus terminals. It is an important terminus because it connects to many other terminus, being an important element to many regular commuters and long distance
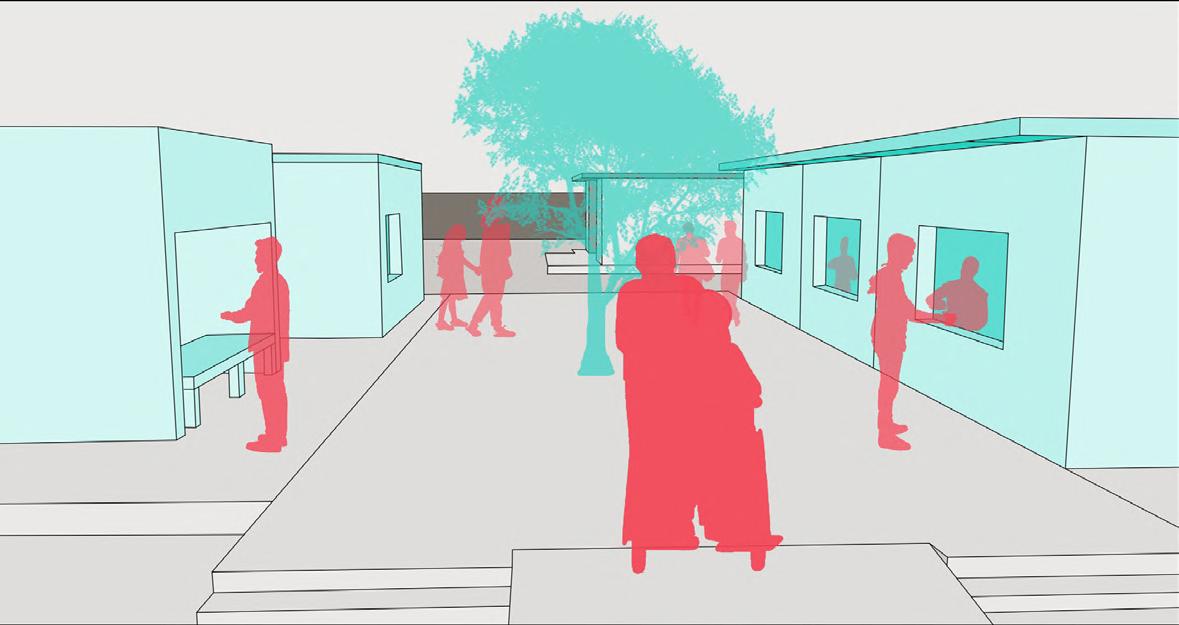
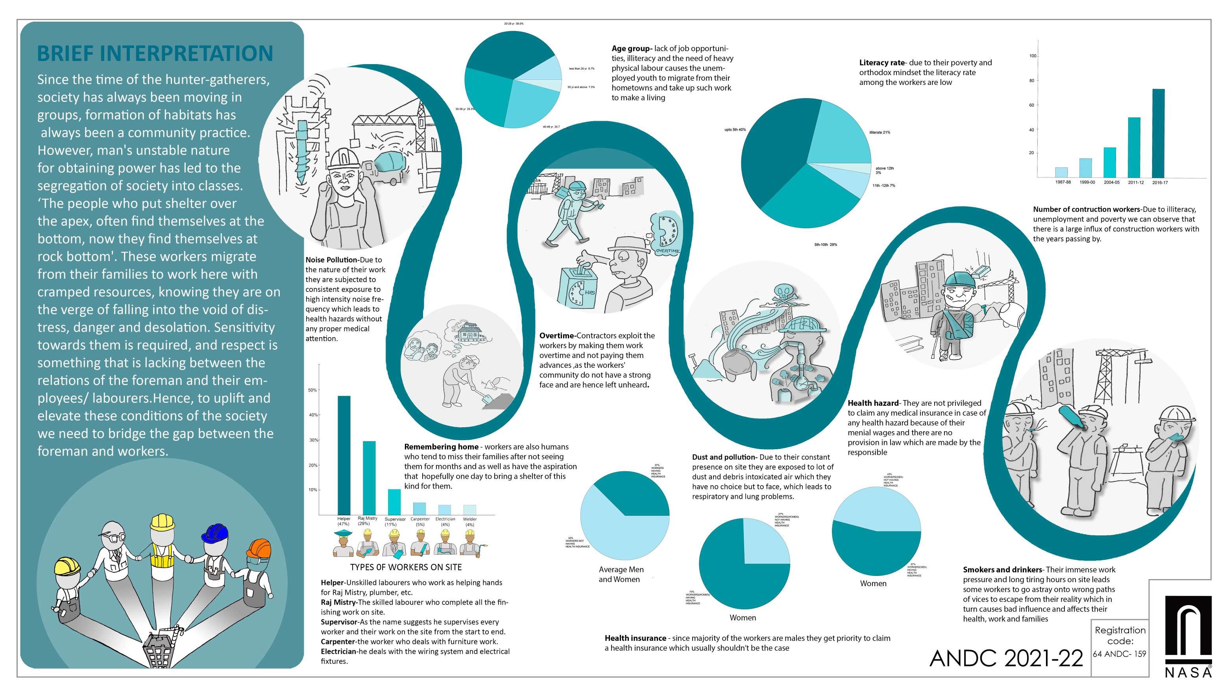
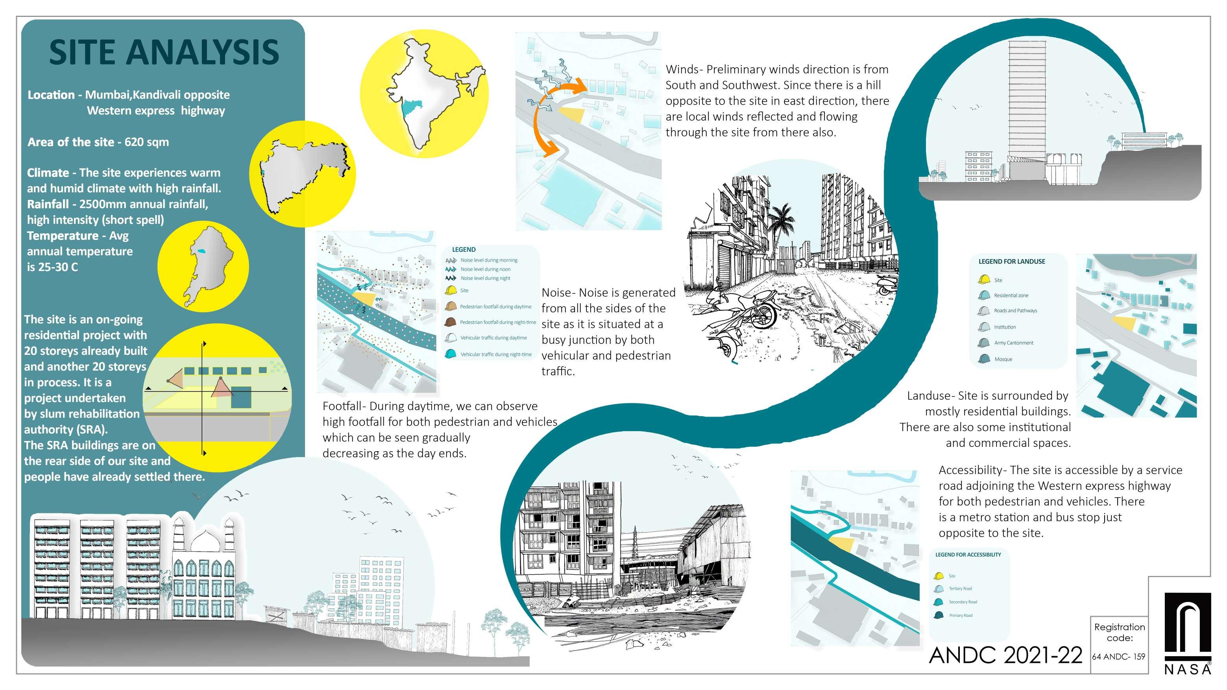
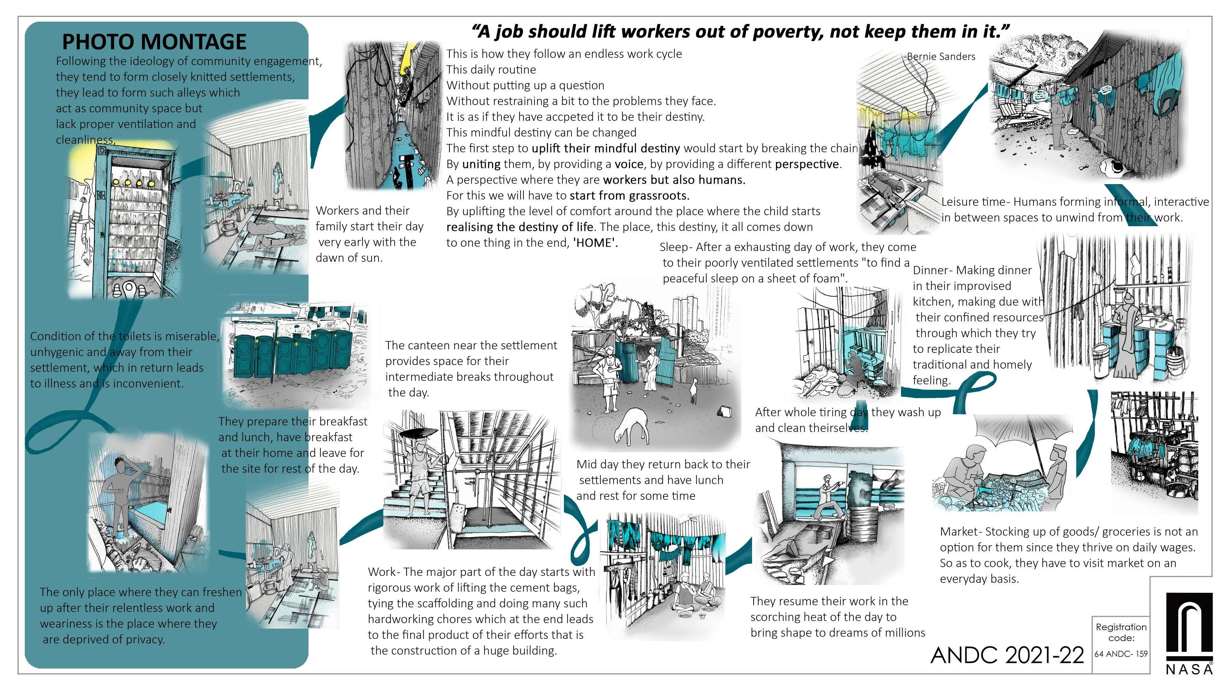
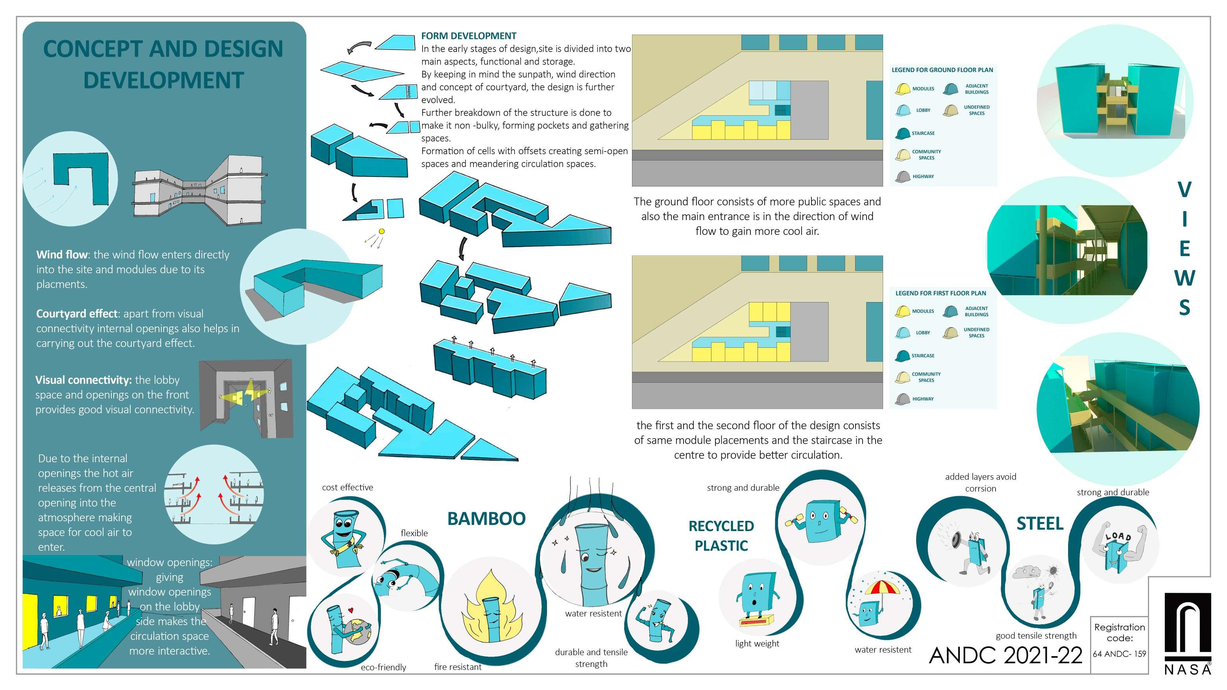
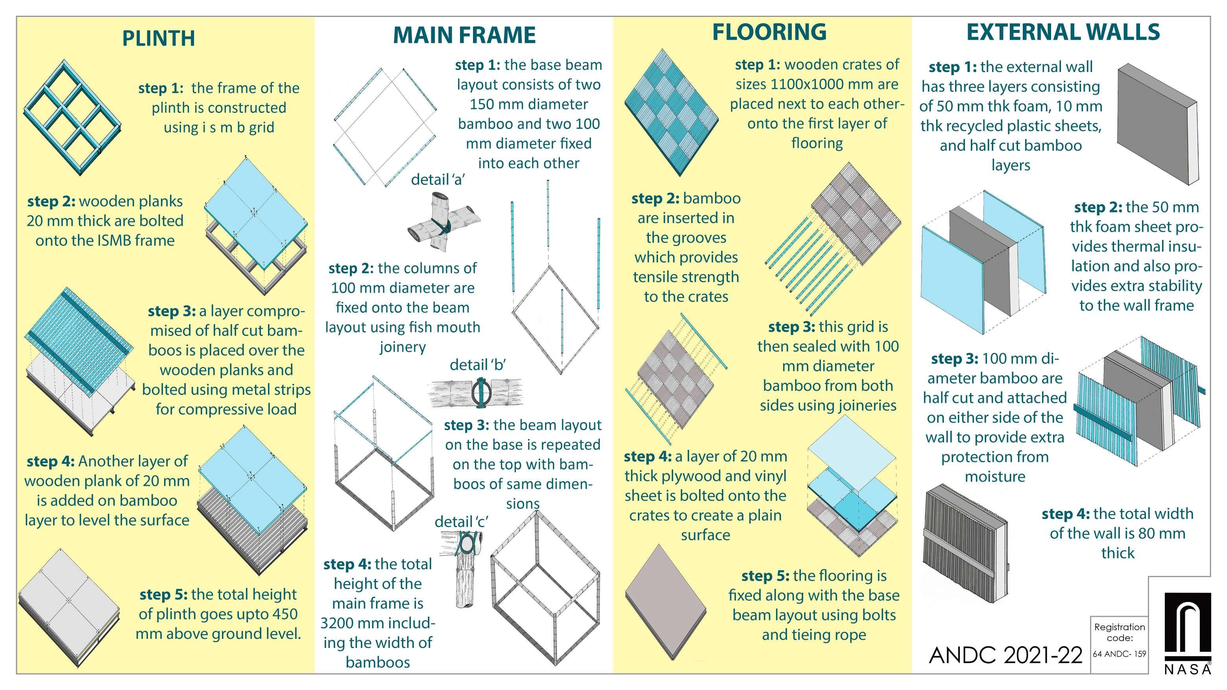
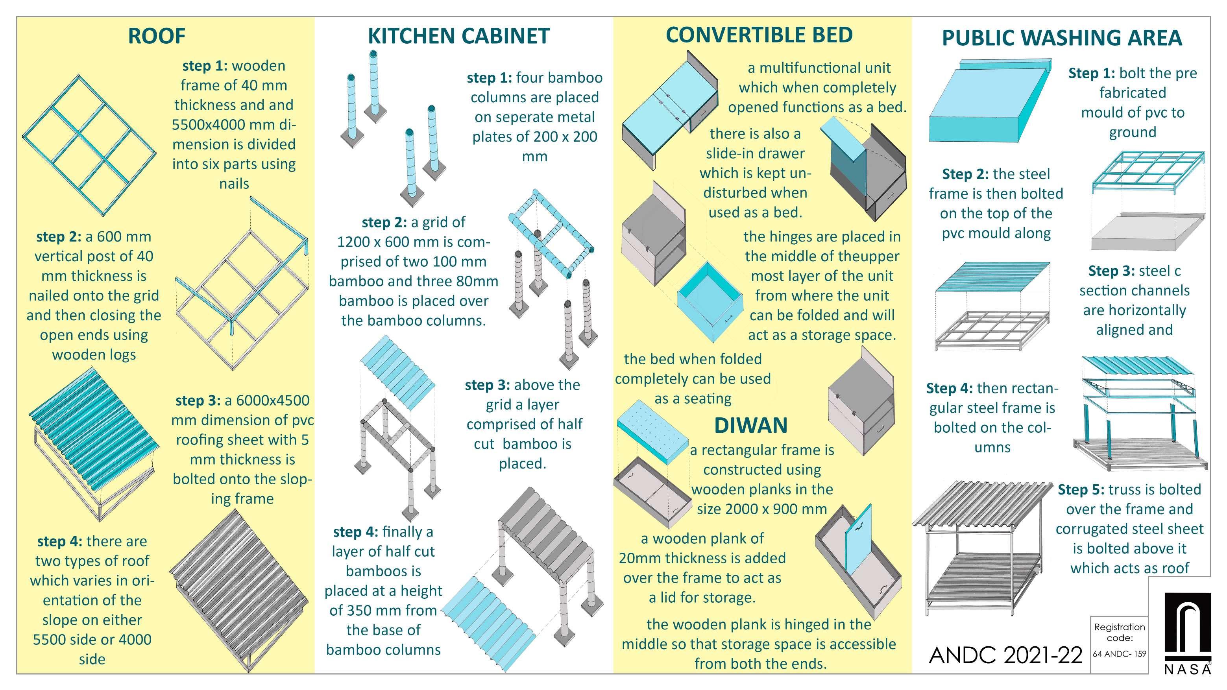
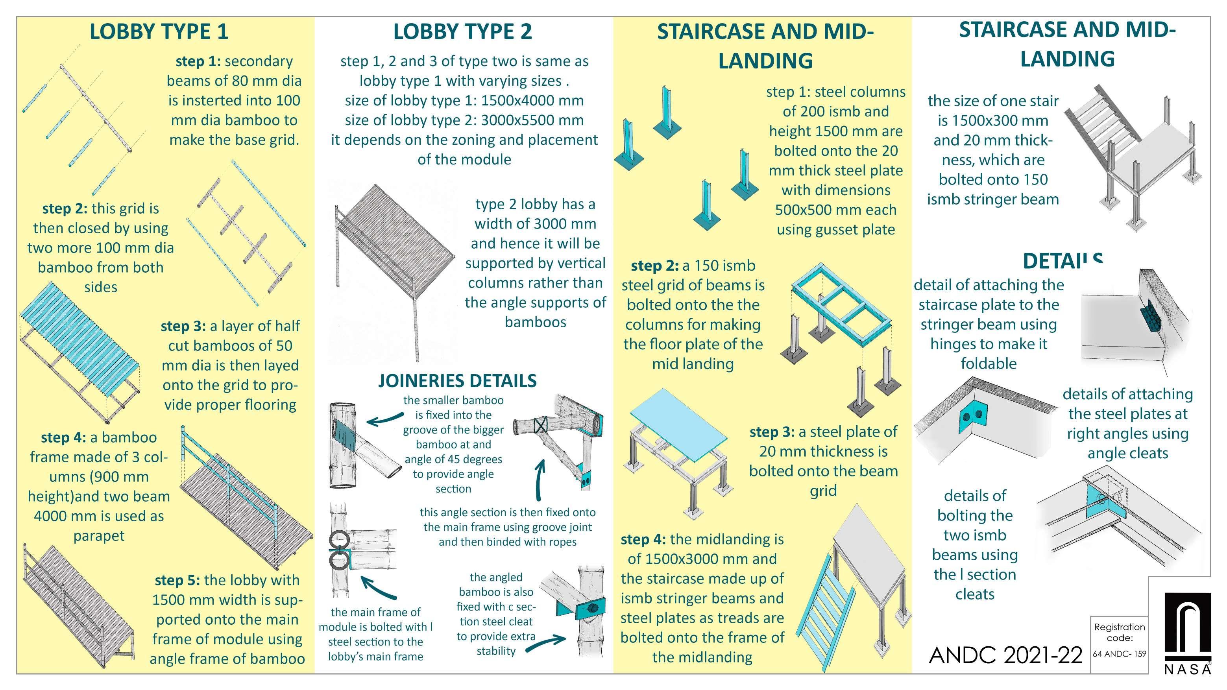
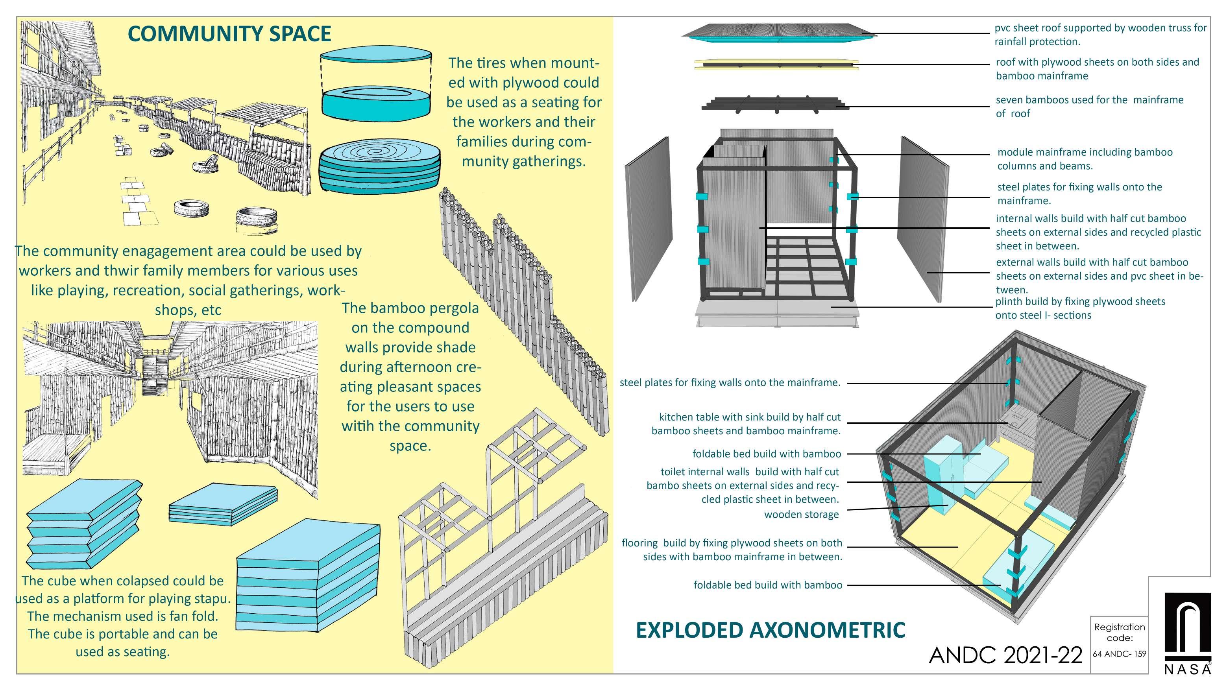
ANDC ENTRY 2021
@National Associaiton of Students of Architecture (N.A.S.A)
MAHARASHTRA ASSOCIATION OF SCHOOLS OF ARCHITECTURE 2021