
Collection Of Selective work 2016-2024

Self Employed
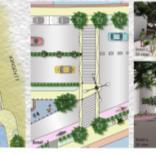

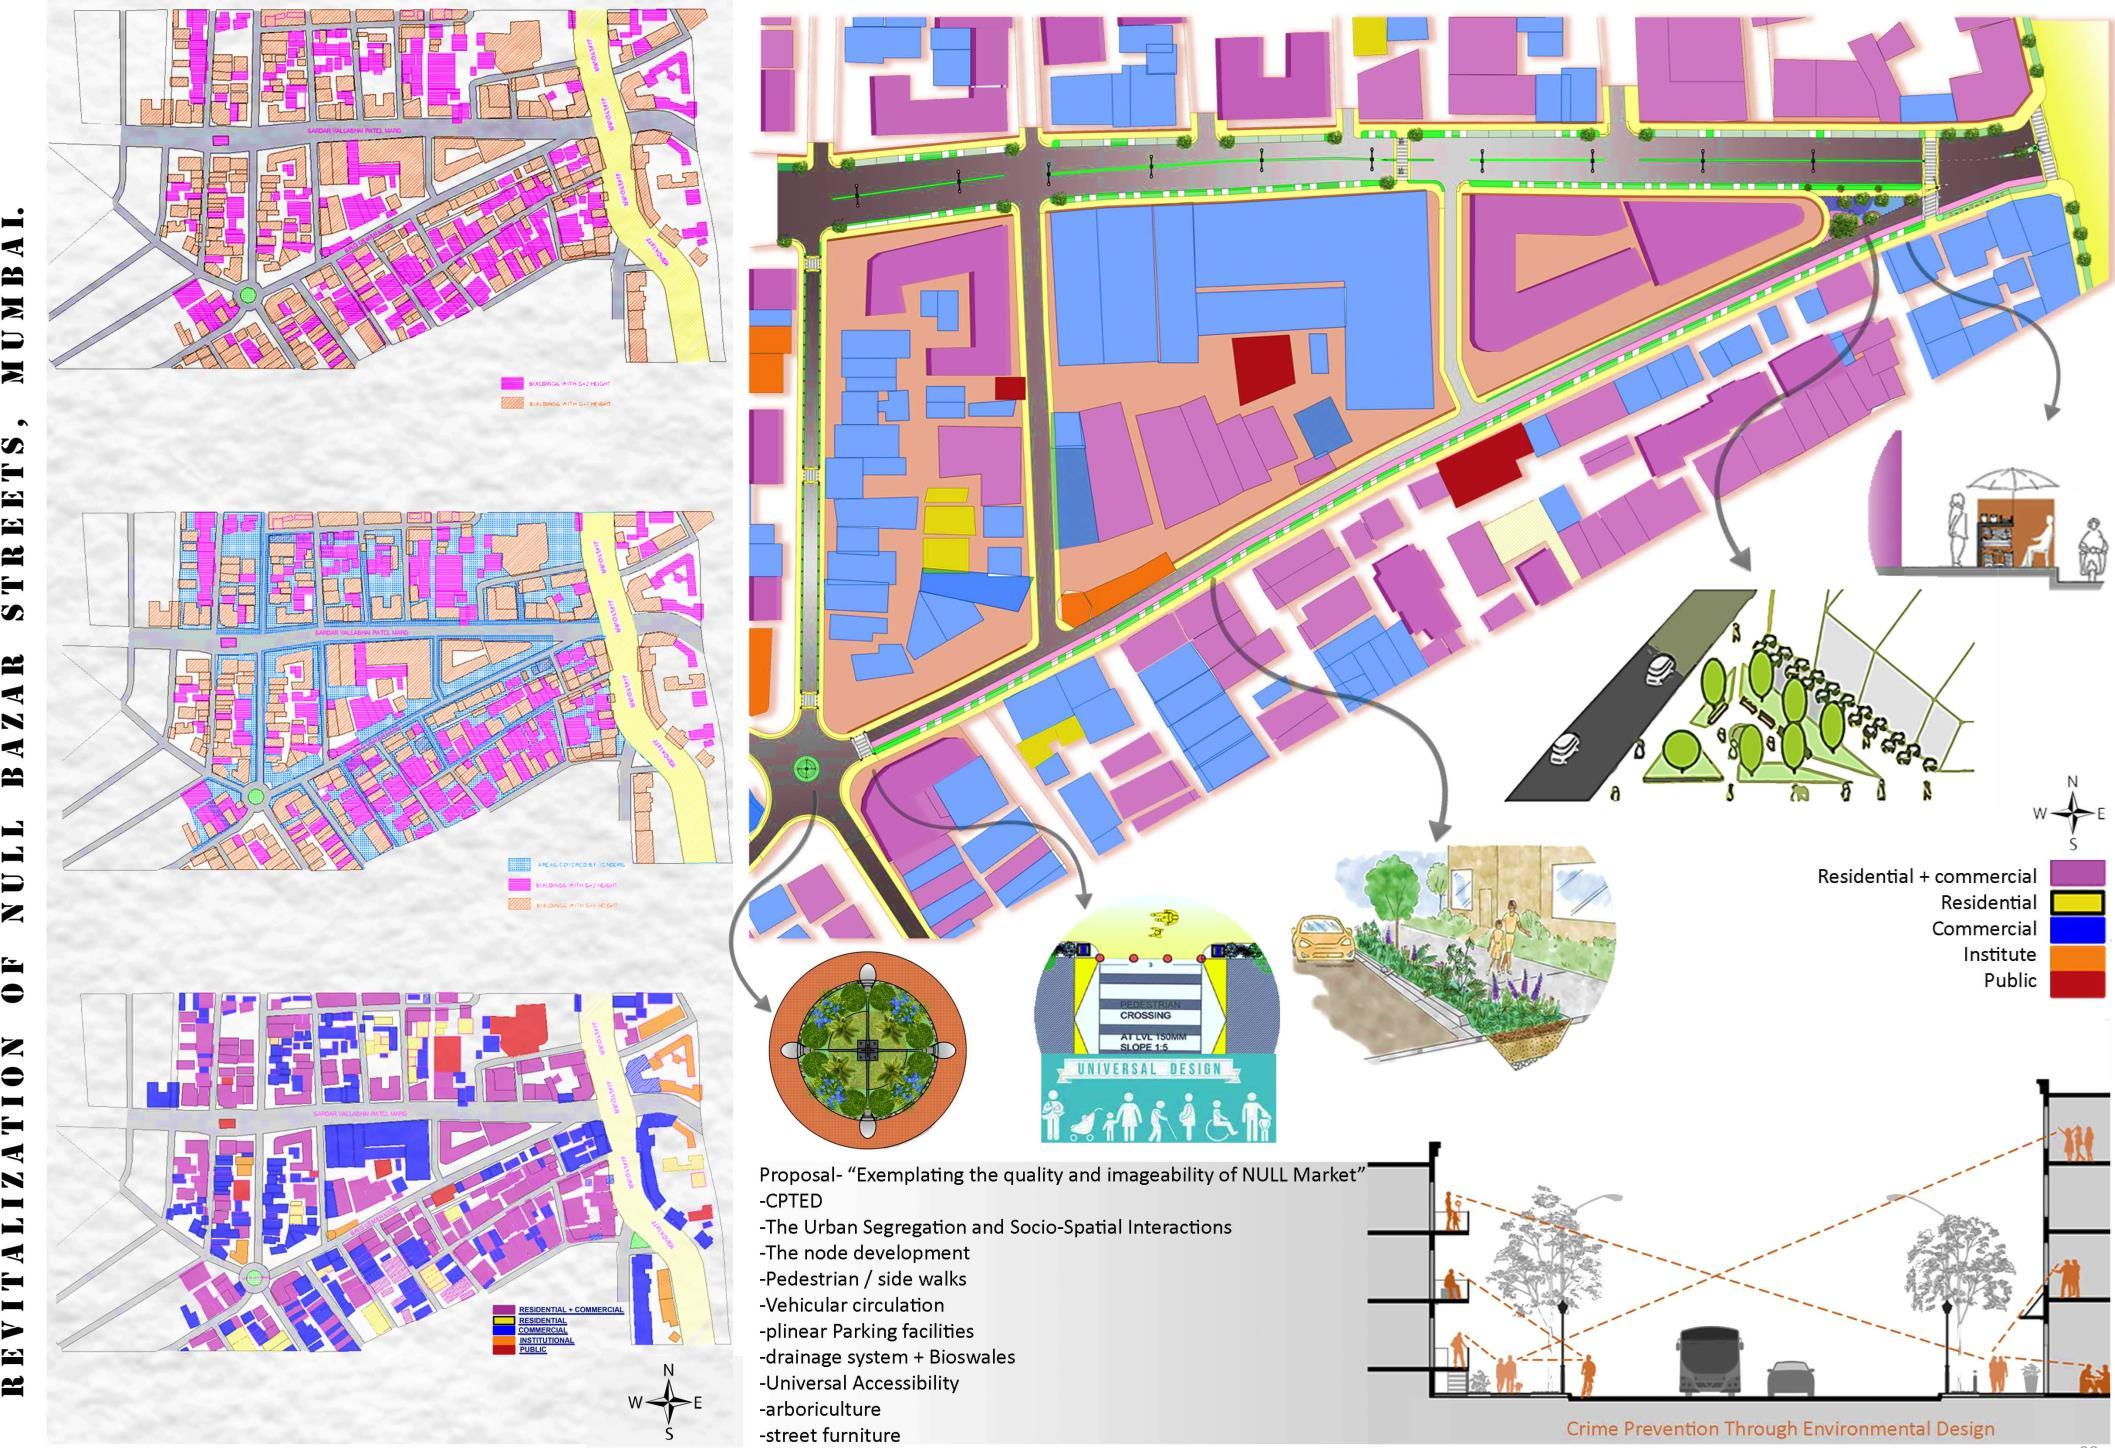
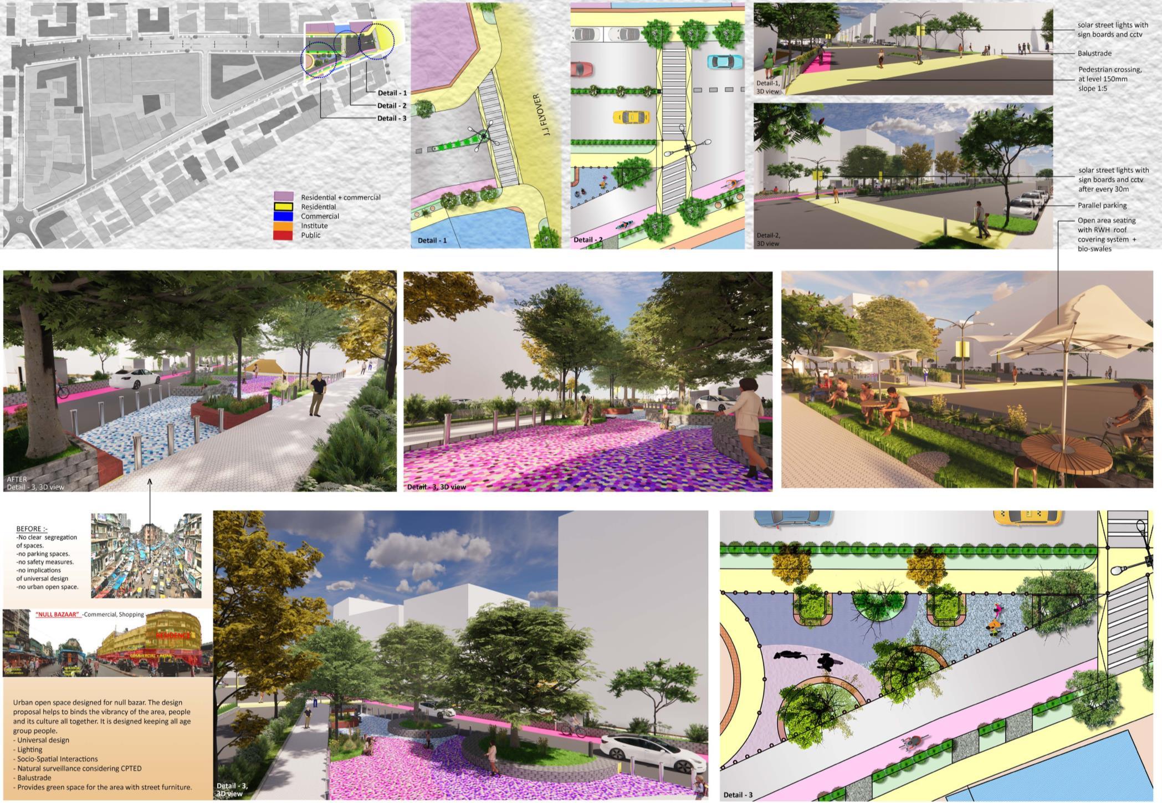
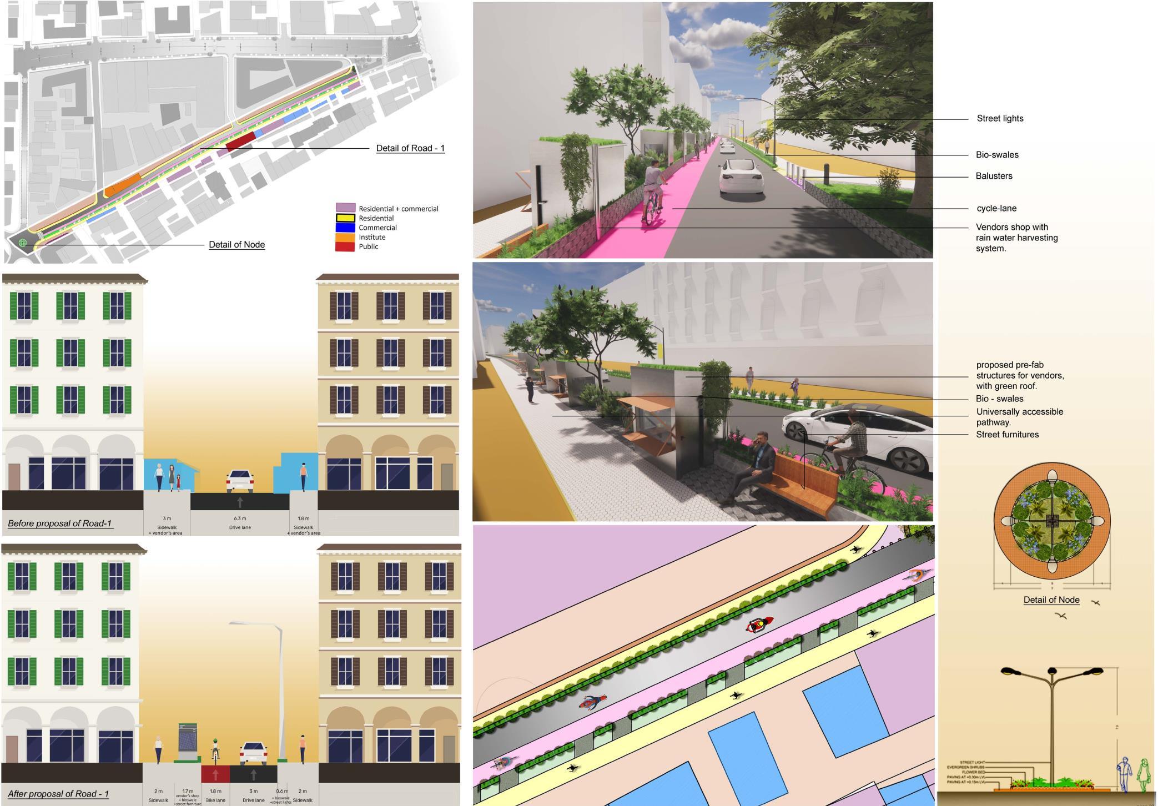
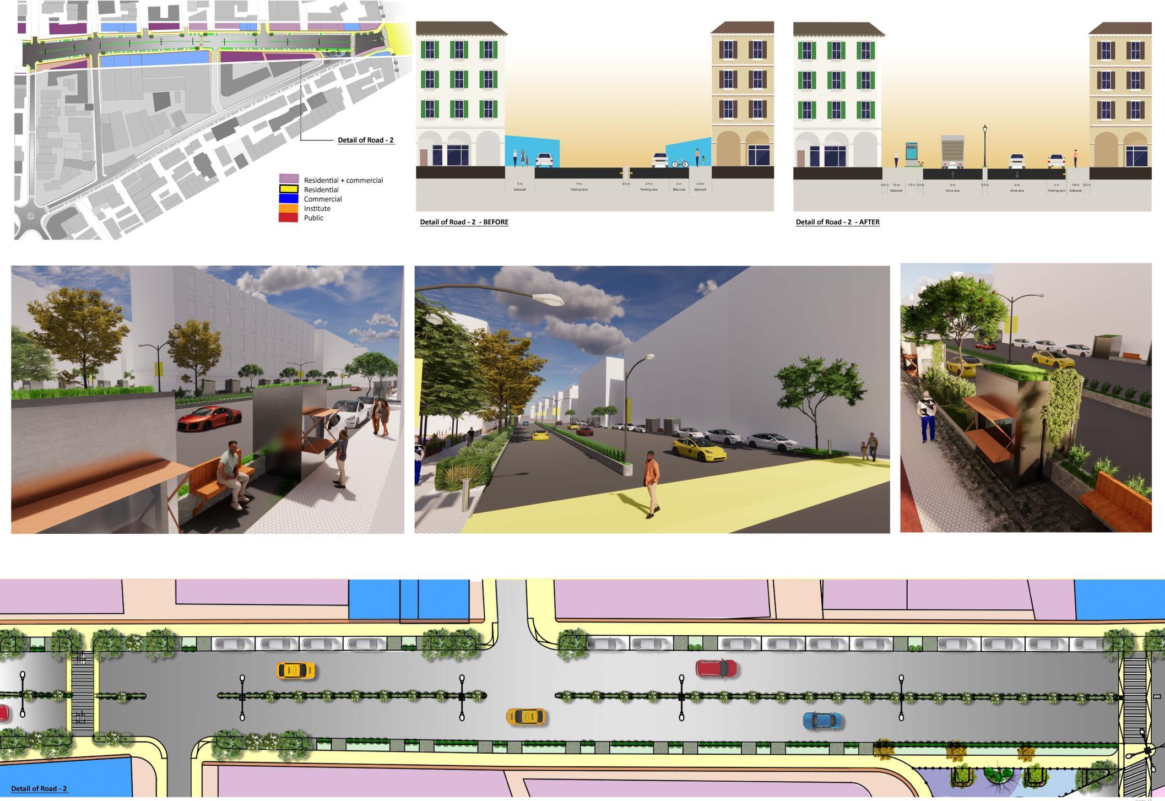
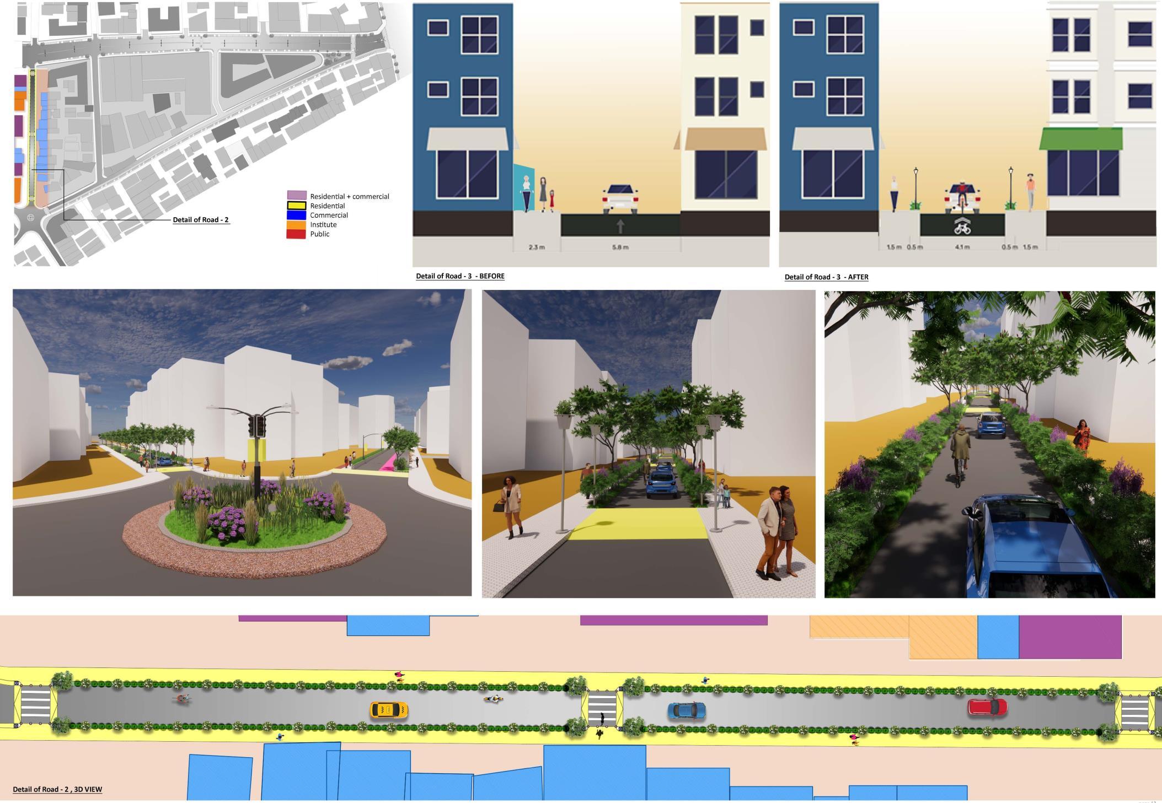
Revitalization of Null Bazar -Academic
Role: Concept, innovation, planning, 3D and details.
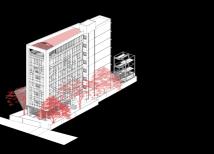
G.S Mahanagar Bank – Internship
Role: Concept, innovation, planning and details.
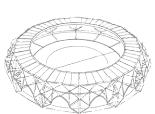
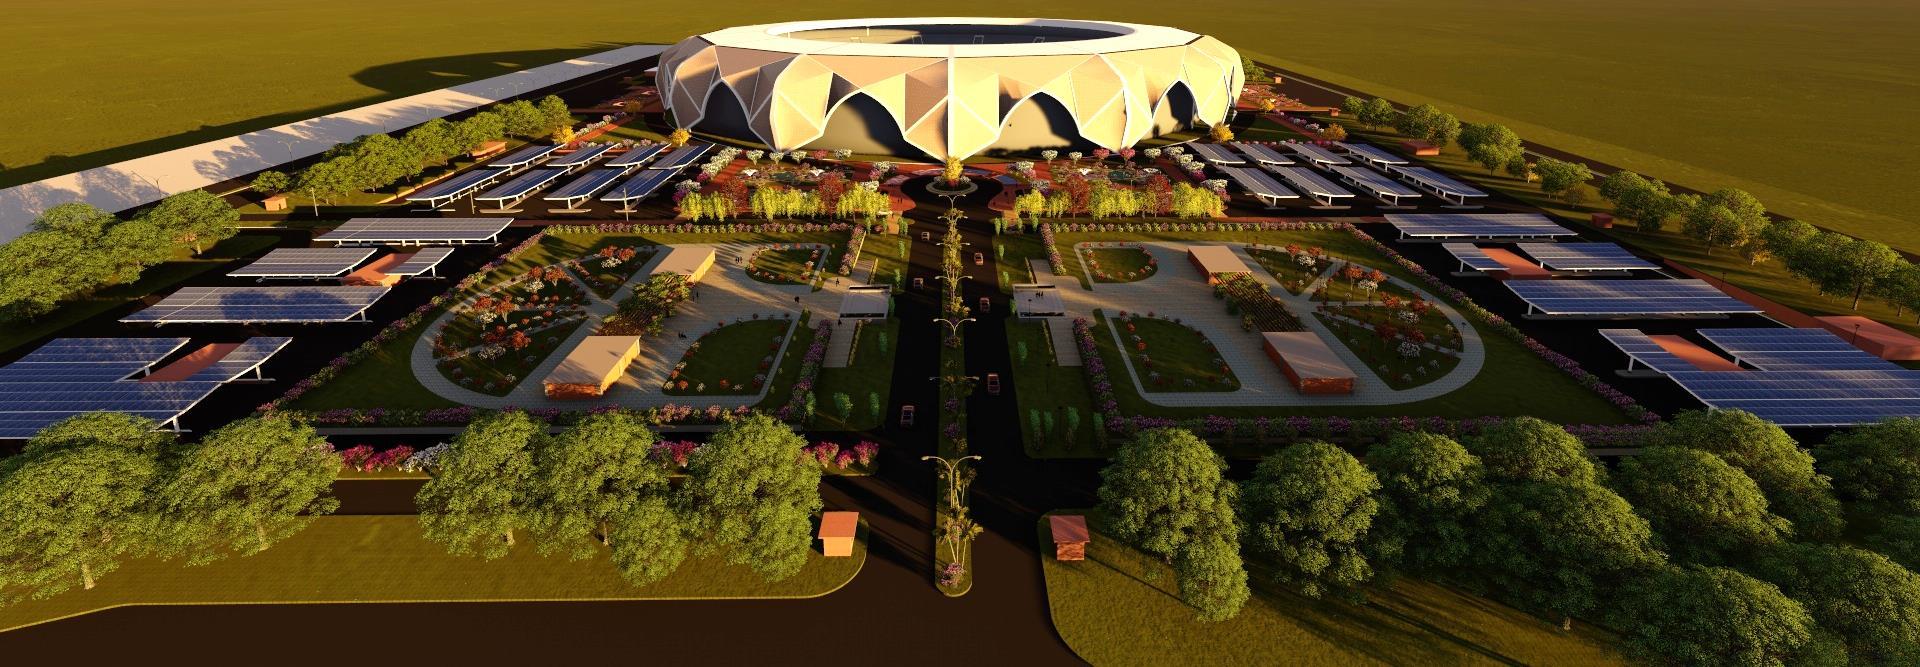
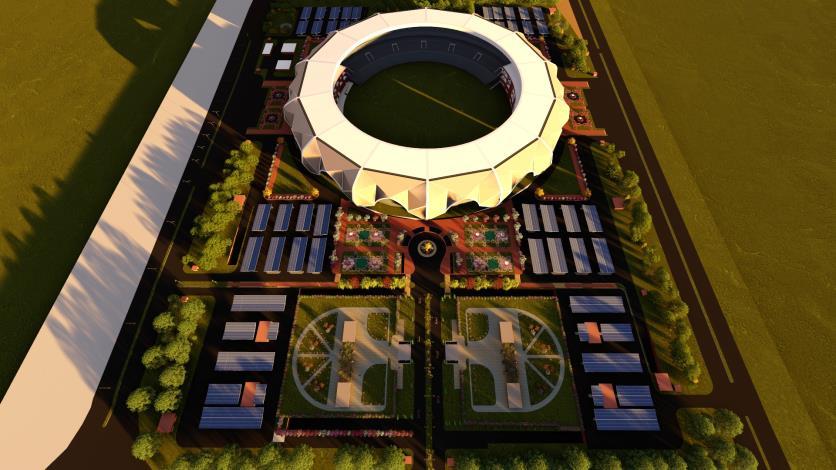
Darpan International Stadium - Thesis
Role: Concept, innovation, planning, 3D and details.


NYM Card – Professional Work
Role: Concept, innovation, planning, 3D and details.
Space1 – Professional Work
Role: Concept, innovation, planning, 3D and details.
Creative Showcase
innovation, design, art, photography, and details.




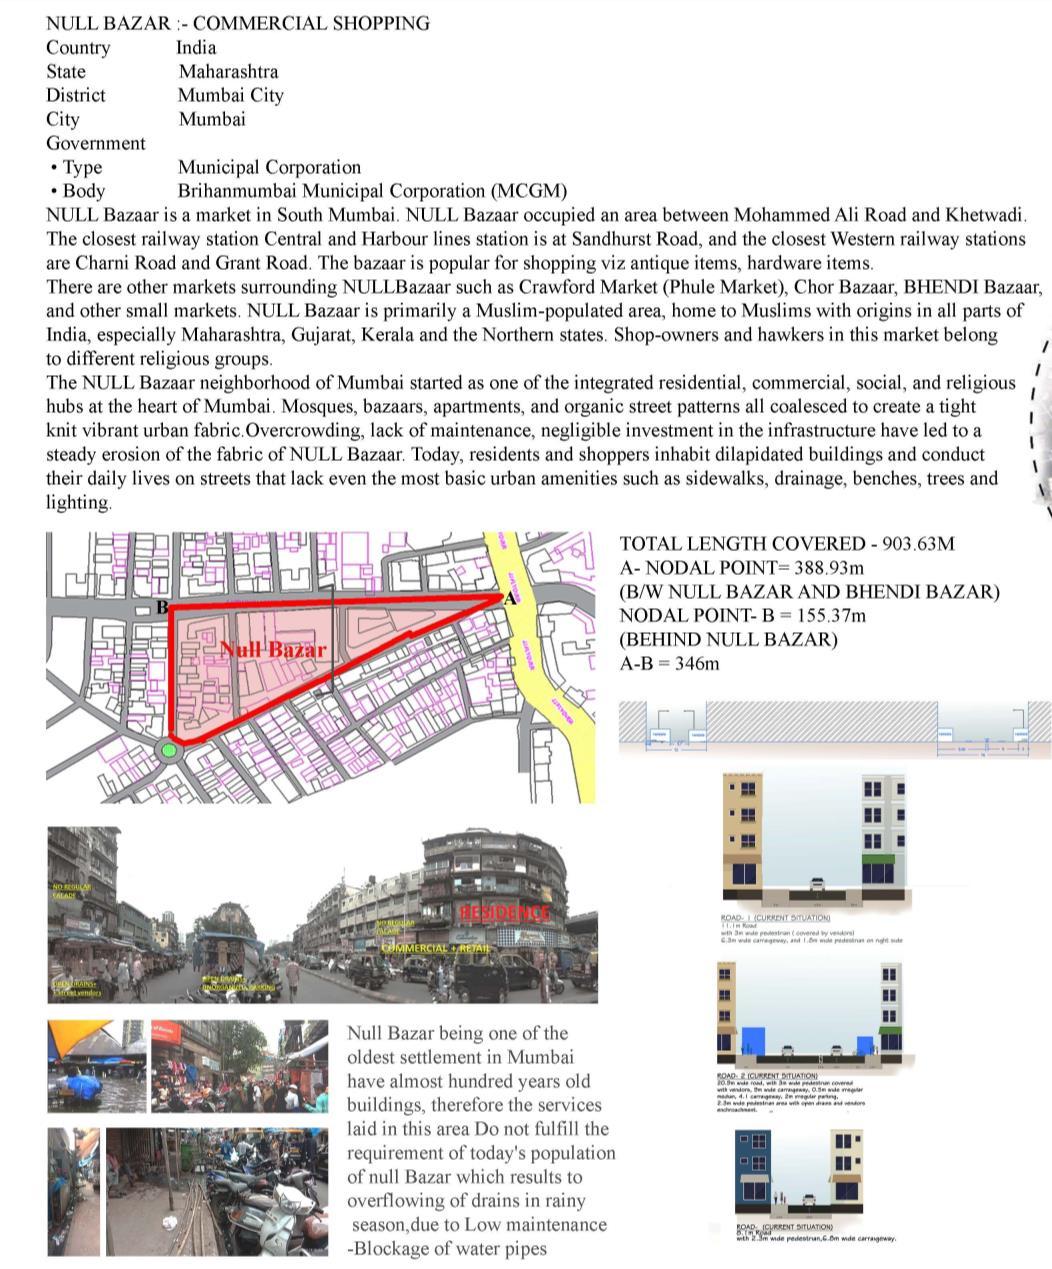

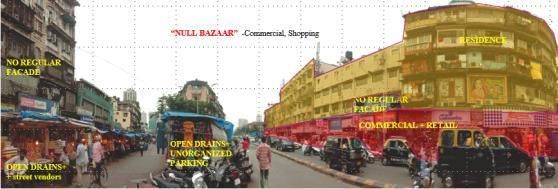
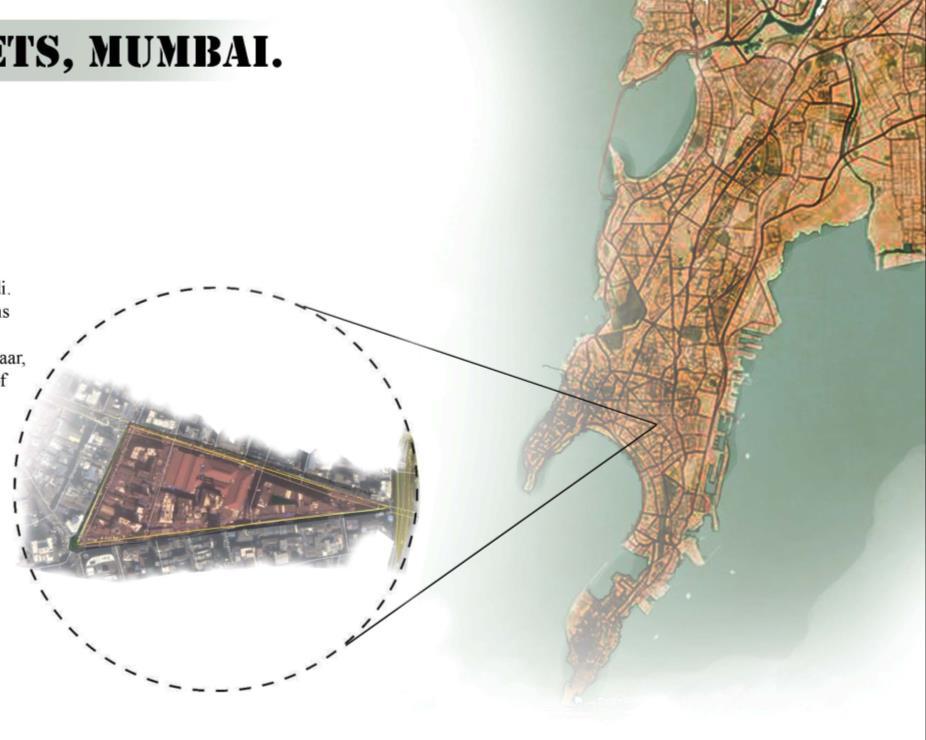
TotalCovered Length = 903.63m
A to Nodal Point = 388.93m
(b/w Null Bazar & Bhendi Bazar)
Nodal Point to B = 155.37m
(Behind Null Bazar)
A to B = 346m

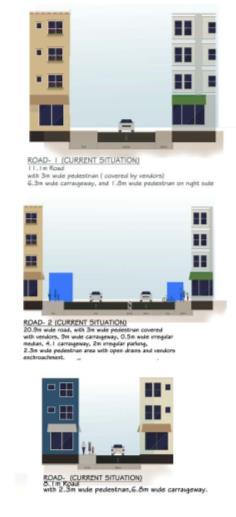

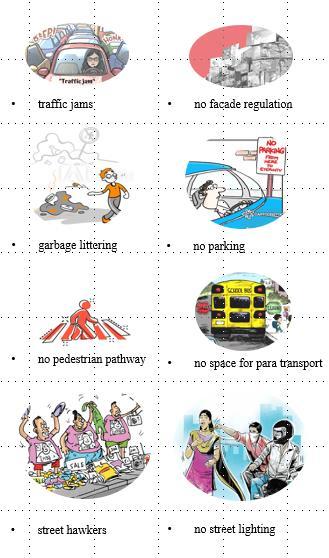
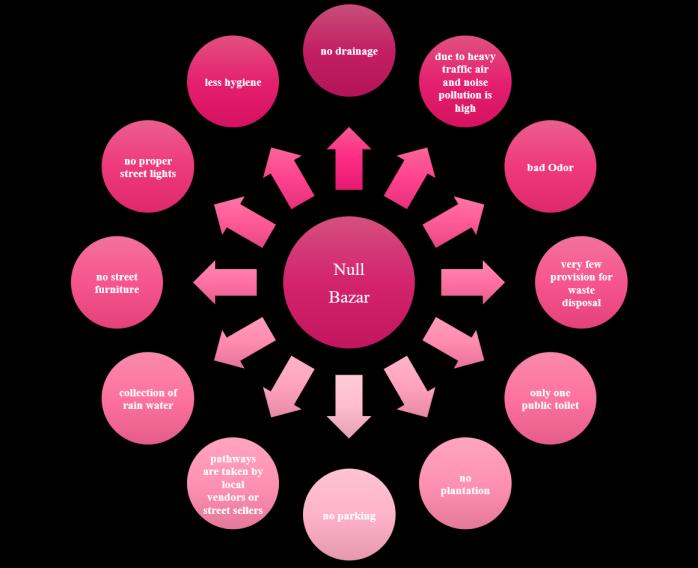
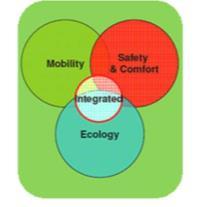
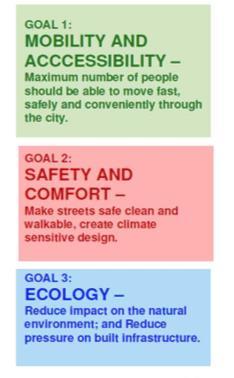
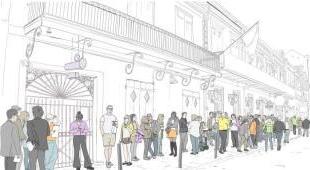
What Can Be Done ? Current Problems :
0 5 10 15 20 25 30 35 40 WALK CYCLE 2 WHEELER 4 WHEELER PUBLIC TRANSIT
-3 3 m m m m m m m

G.S MAHANAGAR : Mumbai, INDIA.
• This site is located in the hustle of Lalbagh market of Mumbai. It is typically a narrow site with a dilapidated building present on the side along with a lot of vegetation.
• The typical context of the site consist of residential and commercial building the ever changingcontextualdevelopment of Mumbaimakes it imperative for the structureto changealong with them.
• Total site ar: 700Sqm
• Front set back:6m
• left set back:1.5 m
• Right setback: 6m and gradually 3m
• Rear side set back: 3m
• FSI available: 1.33 that is 930Sqm

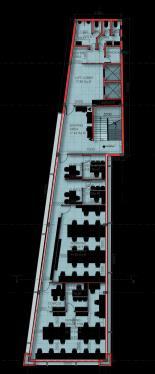
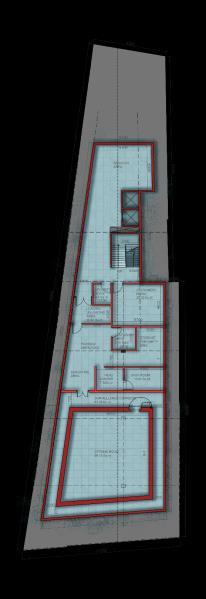
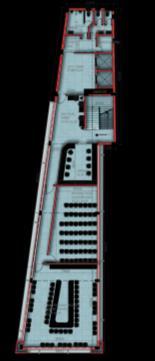
• 0.37 TDR on available FSI 258.76Sqm
• 35 % fungible FSI 244.77Sqm
• 15% lift + staircase105Sqm
• Total permissible area 1538.53Sqm
• Consume ground area 216.73Sqm
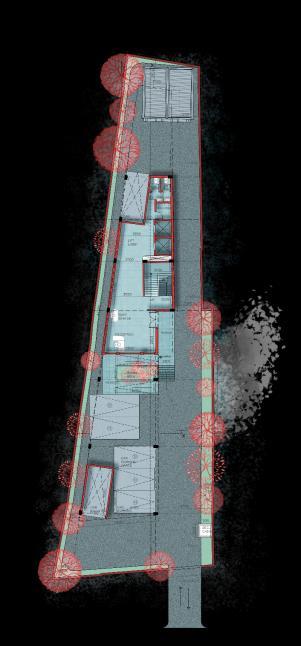
• Total number of parking 20(B1) + 18(GL)
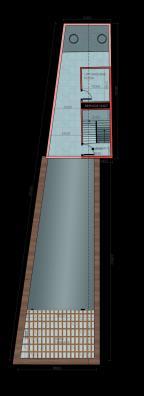
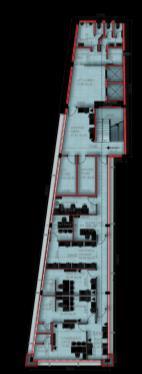
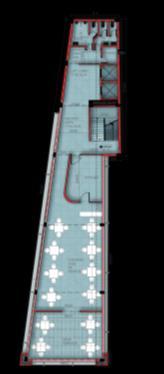

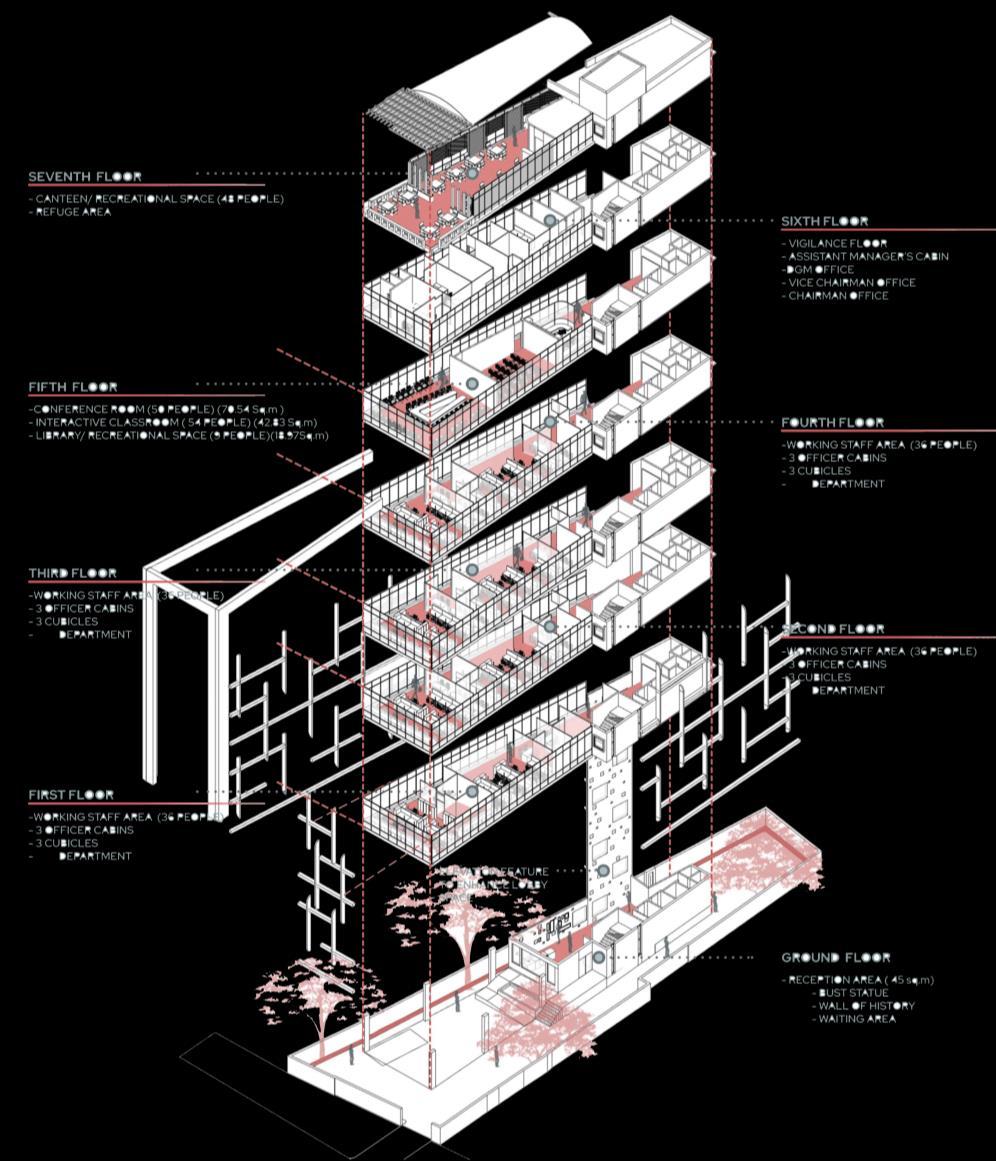
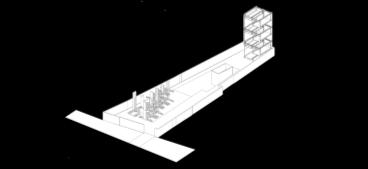
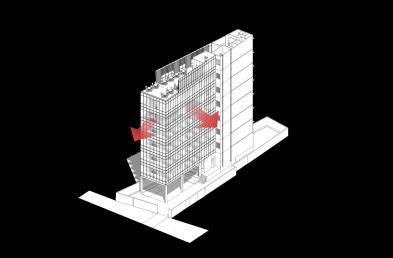
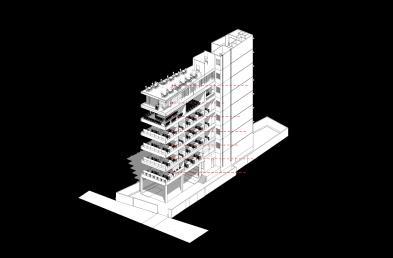
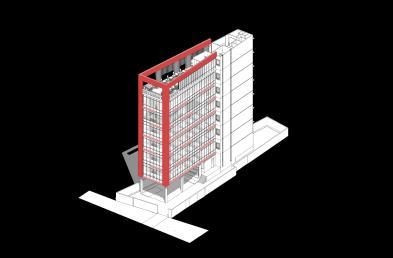
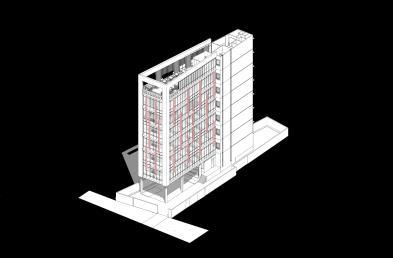
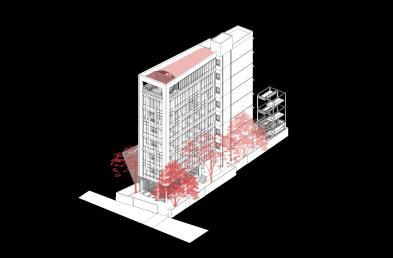

Basement: 1 Basement: 2 Ground Floor Roof plan LVL – 1 to 4, workstations LVL - 5, Conference LVL - 6, Vip LVL - 7, Cafe
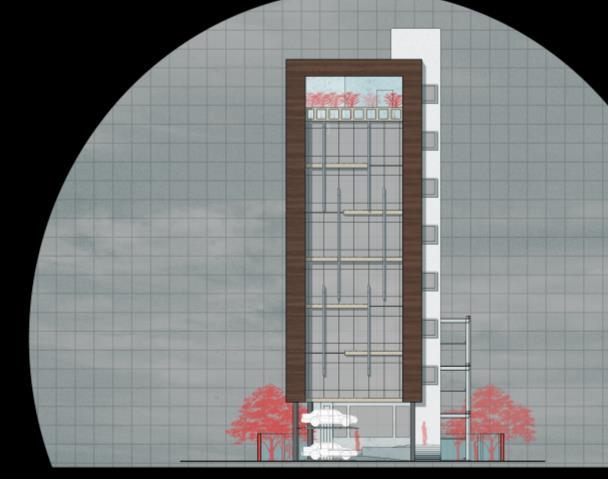
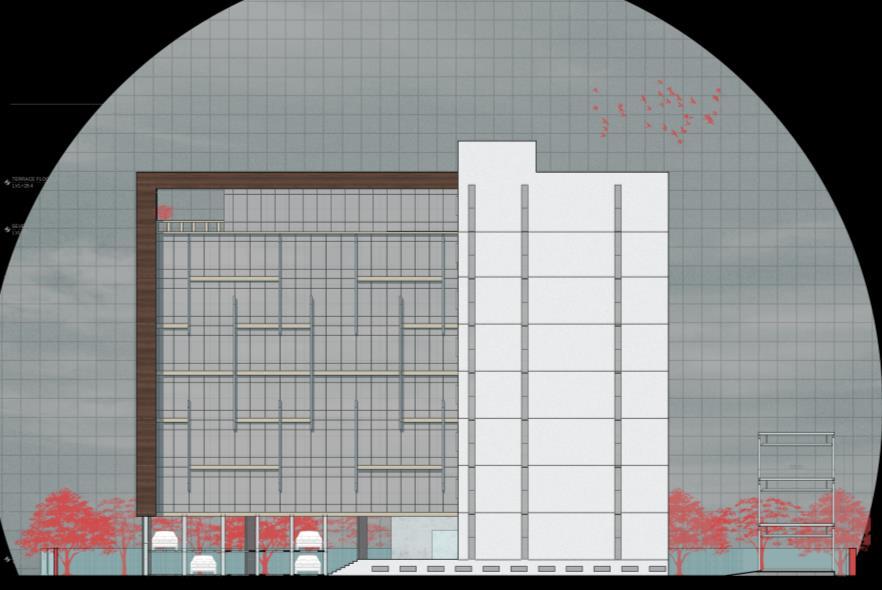
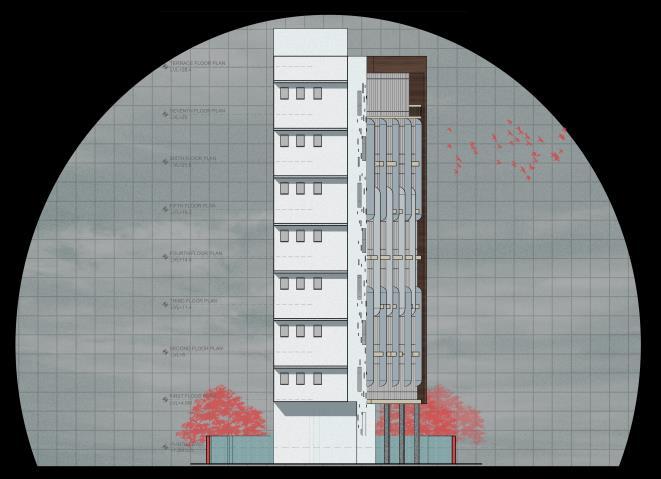

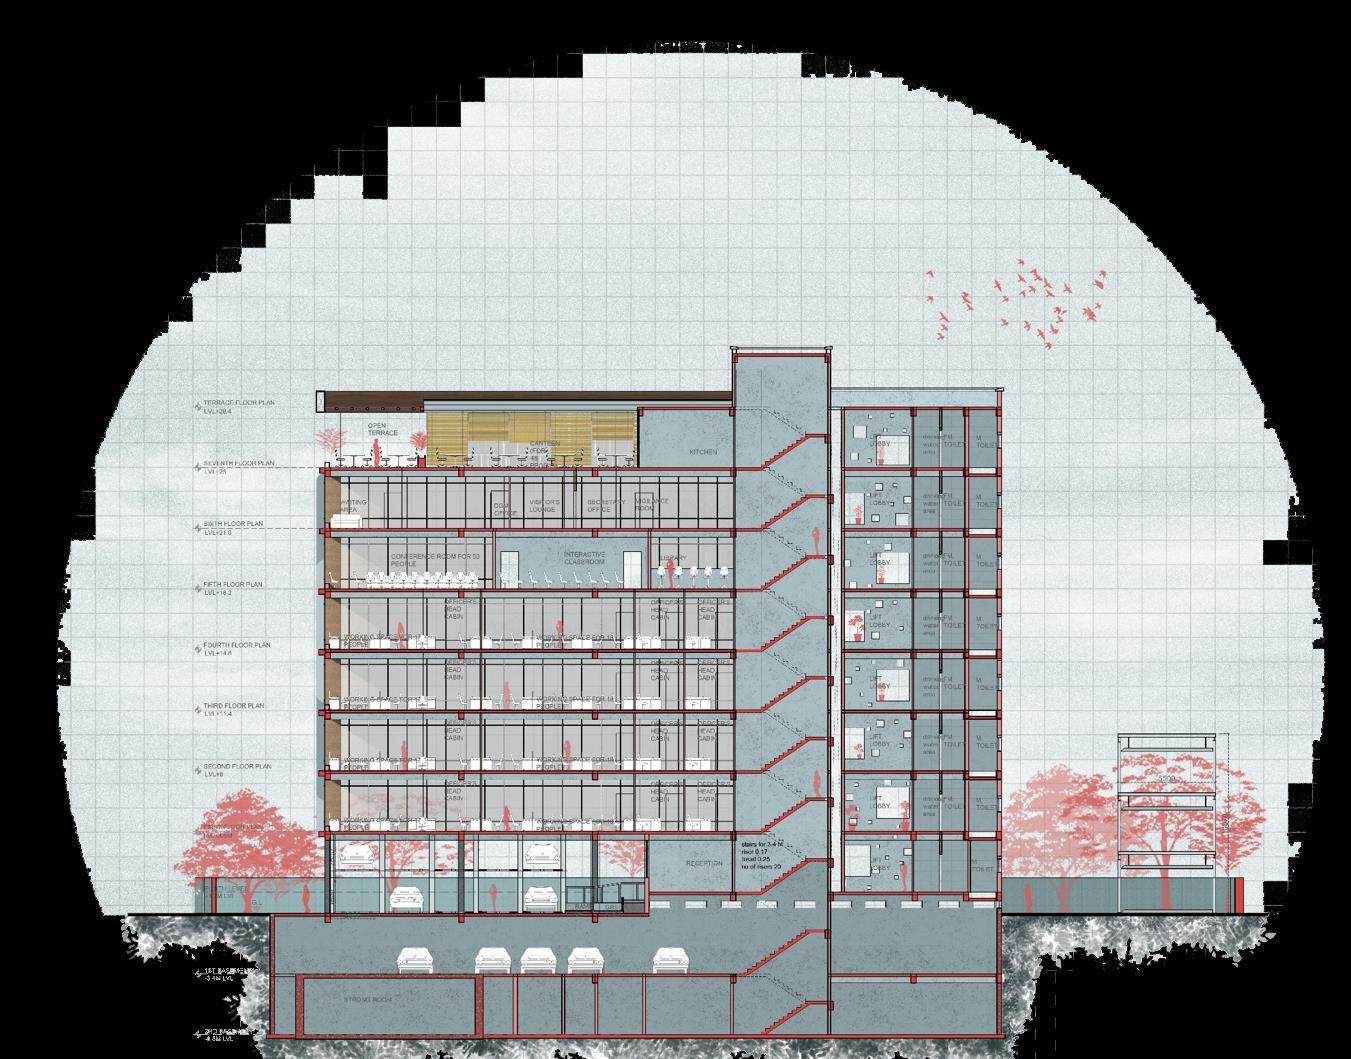

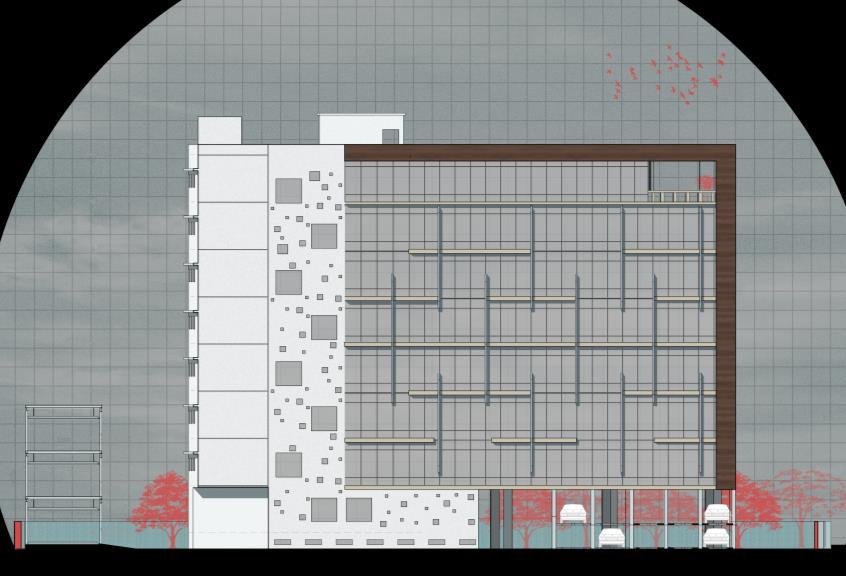
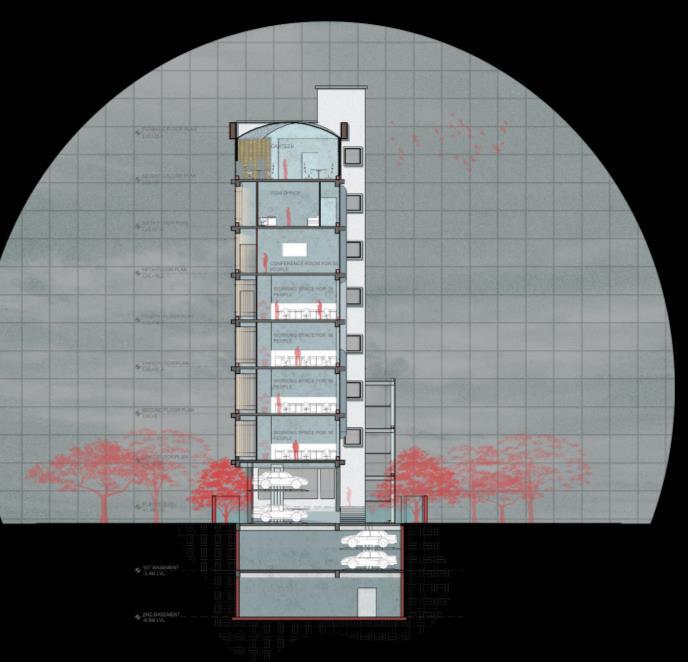

SECTION A (N)
FRONT ELEVATION (N) EAST ELEVATION WEST ELEVATION
REAR
ELEVATION (S) SECTION B (E)

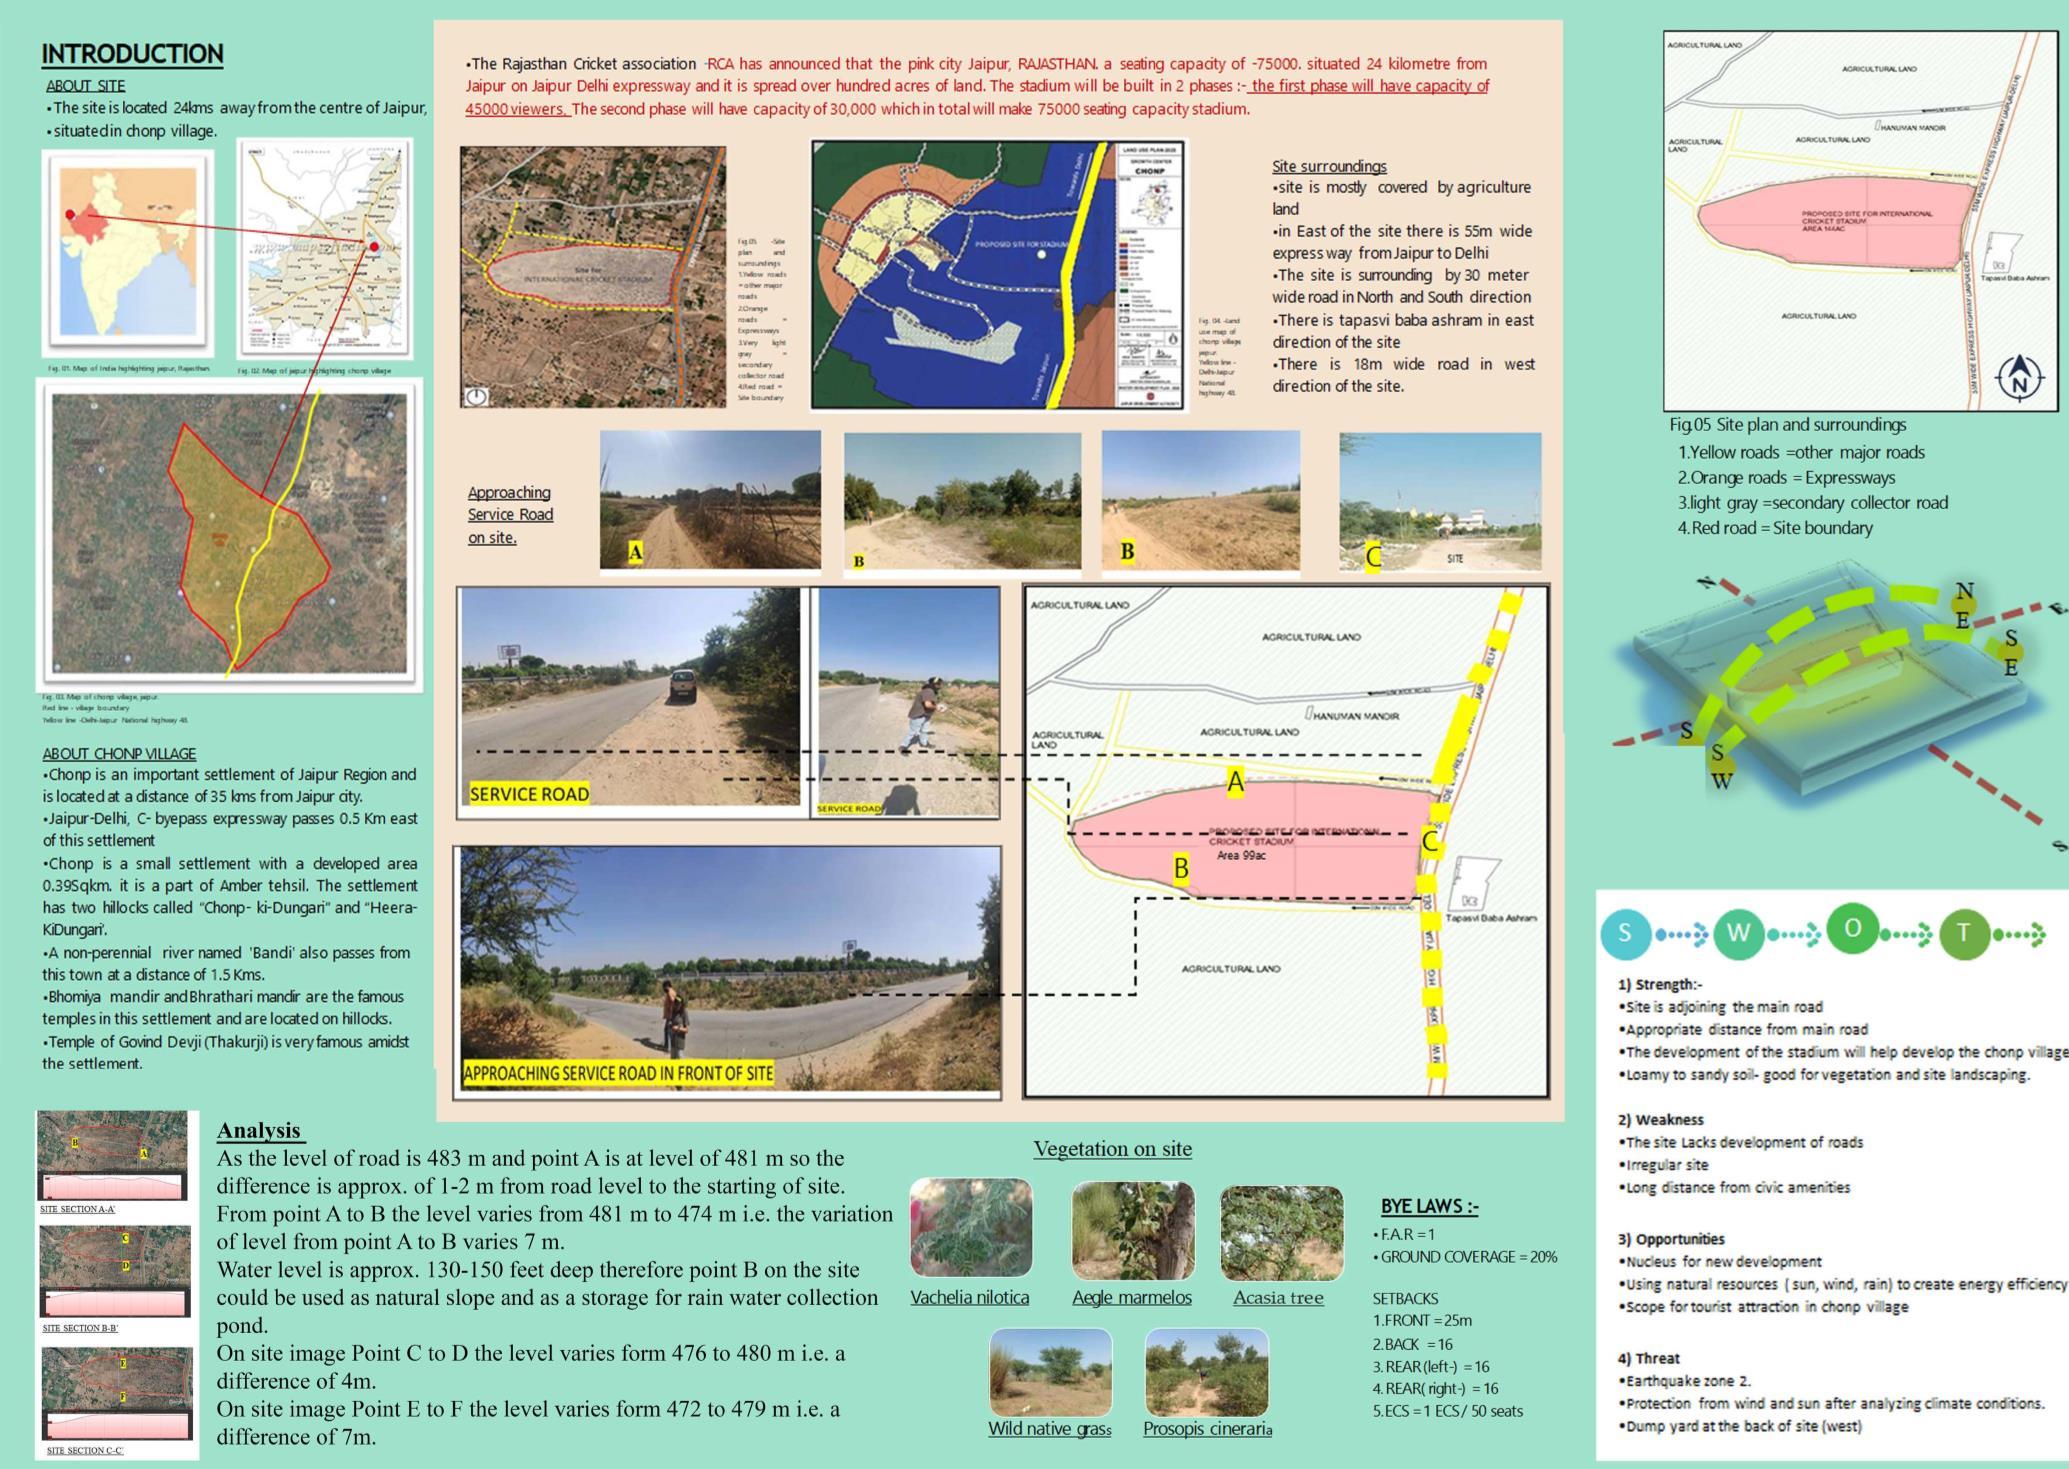
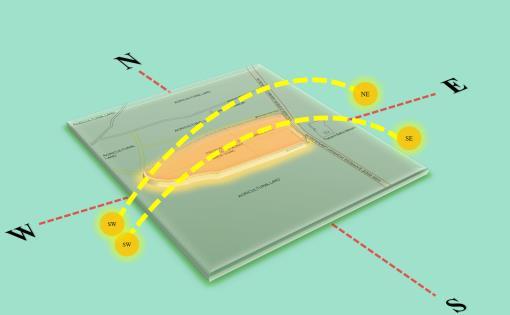
“Jaipur : an exquisite blend of the old and the new, the past and the present, the rustic and the classy”
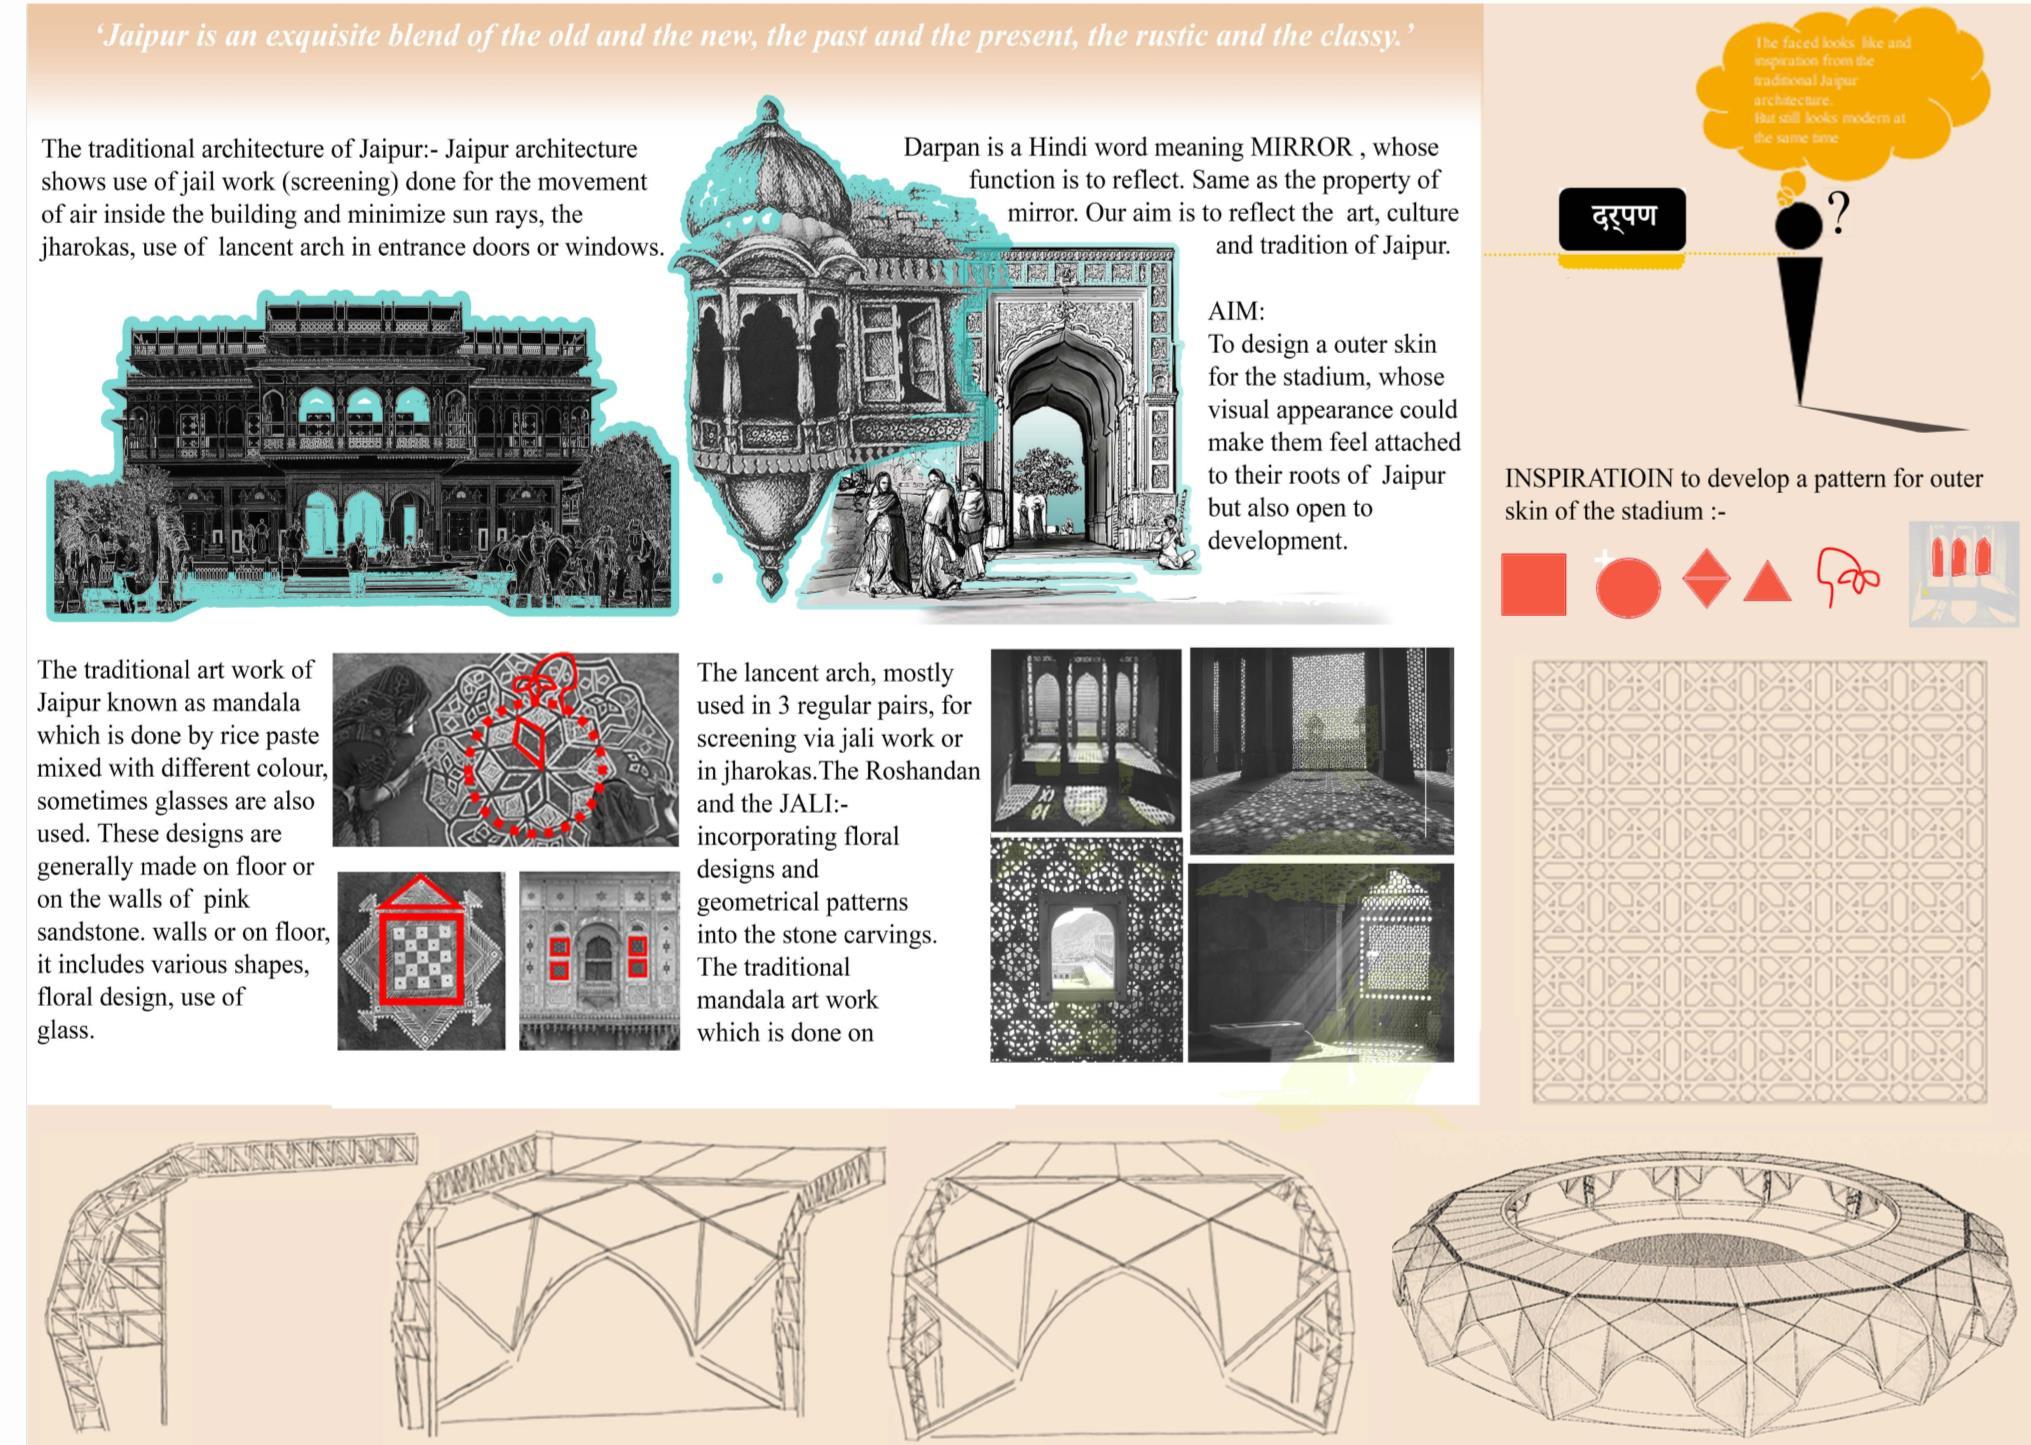
Development of pattern for the skin of stadium

+
+ +
+
+
“The façade looks like an inspiration from Jaipur’s architecture but is modern at the same time.”
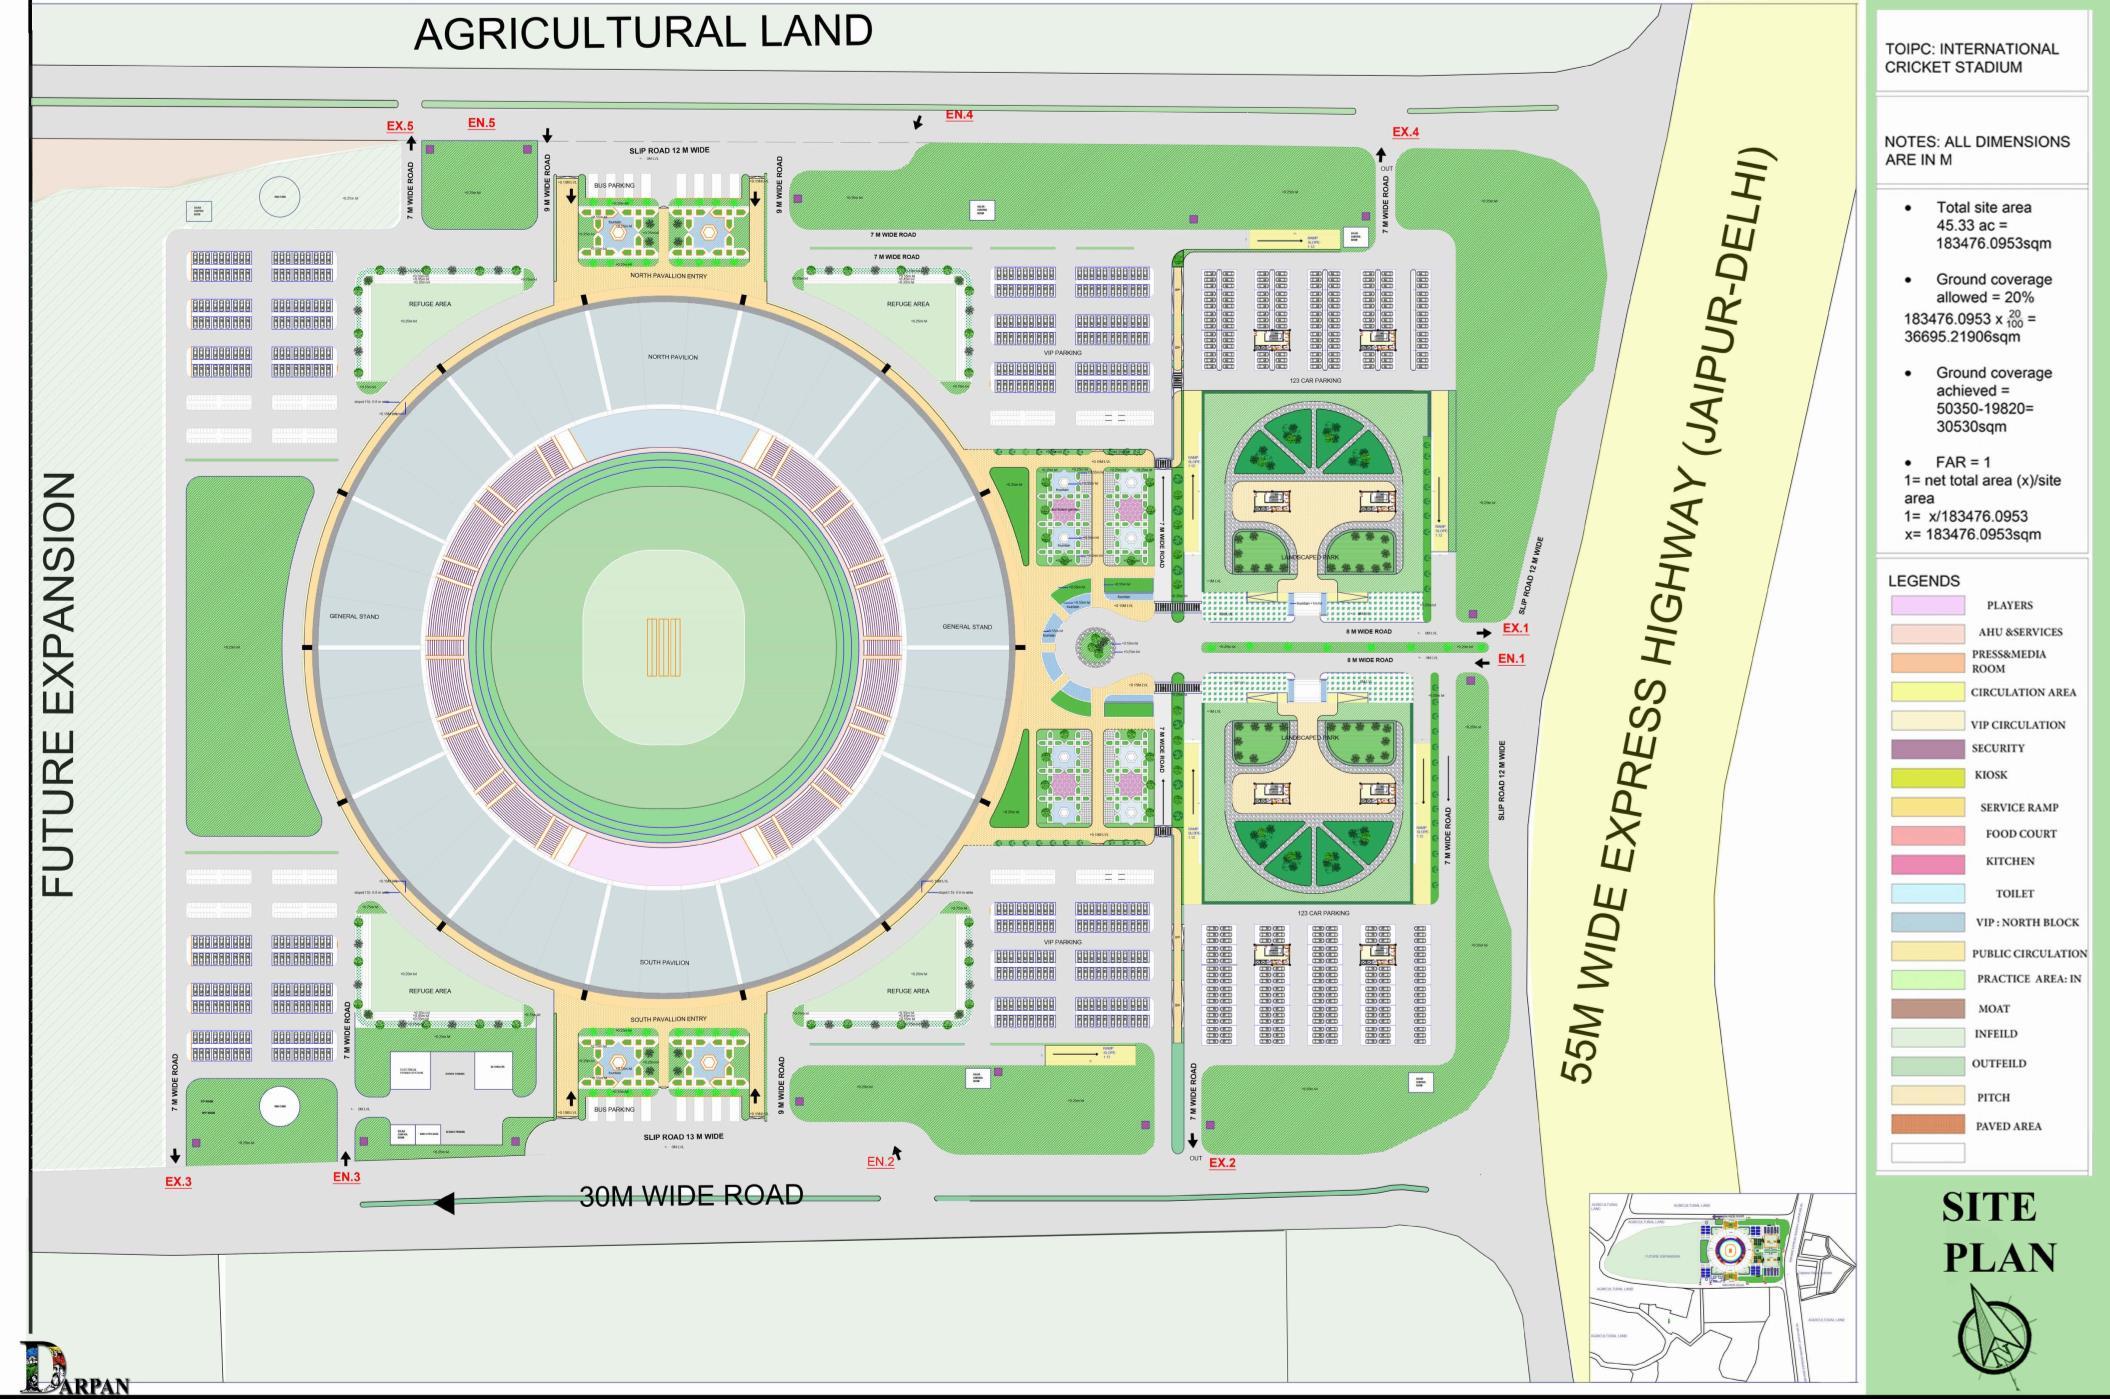
SITE PLAN
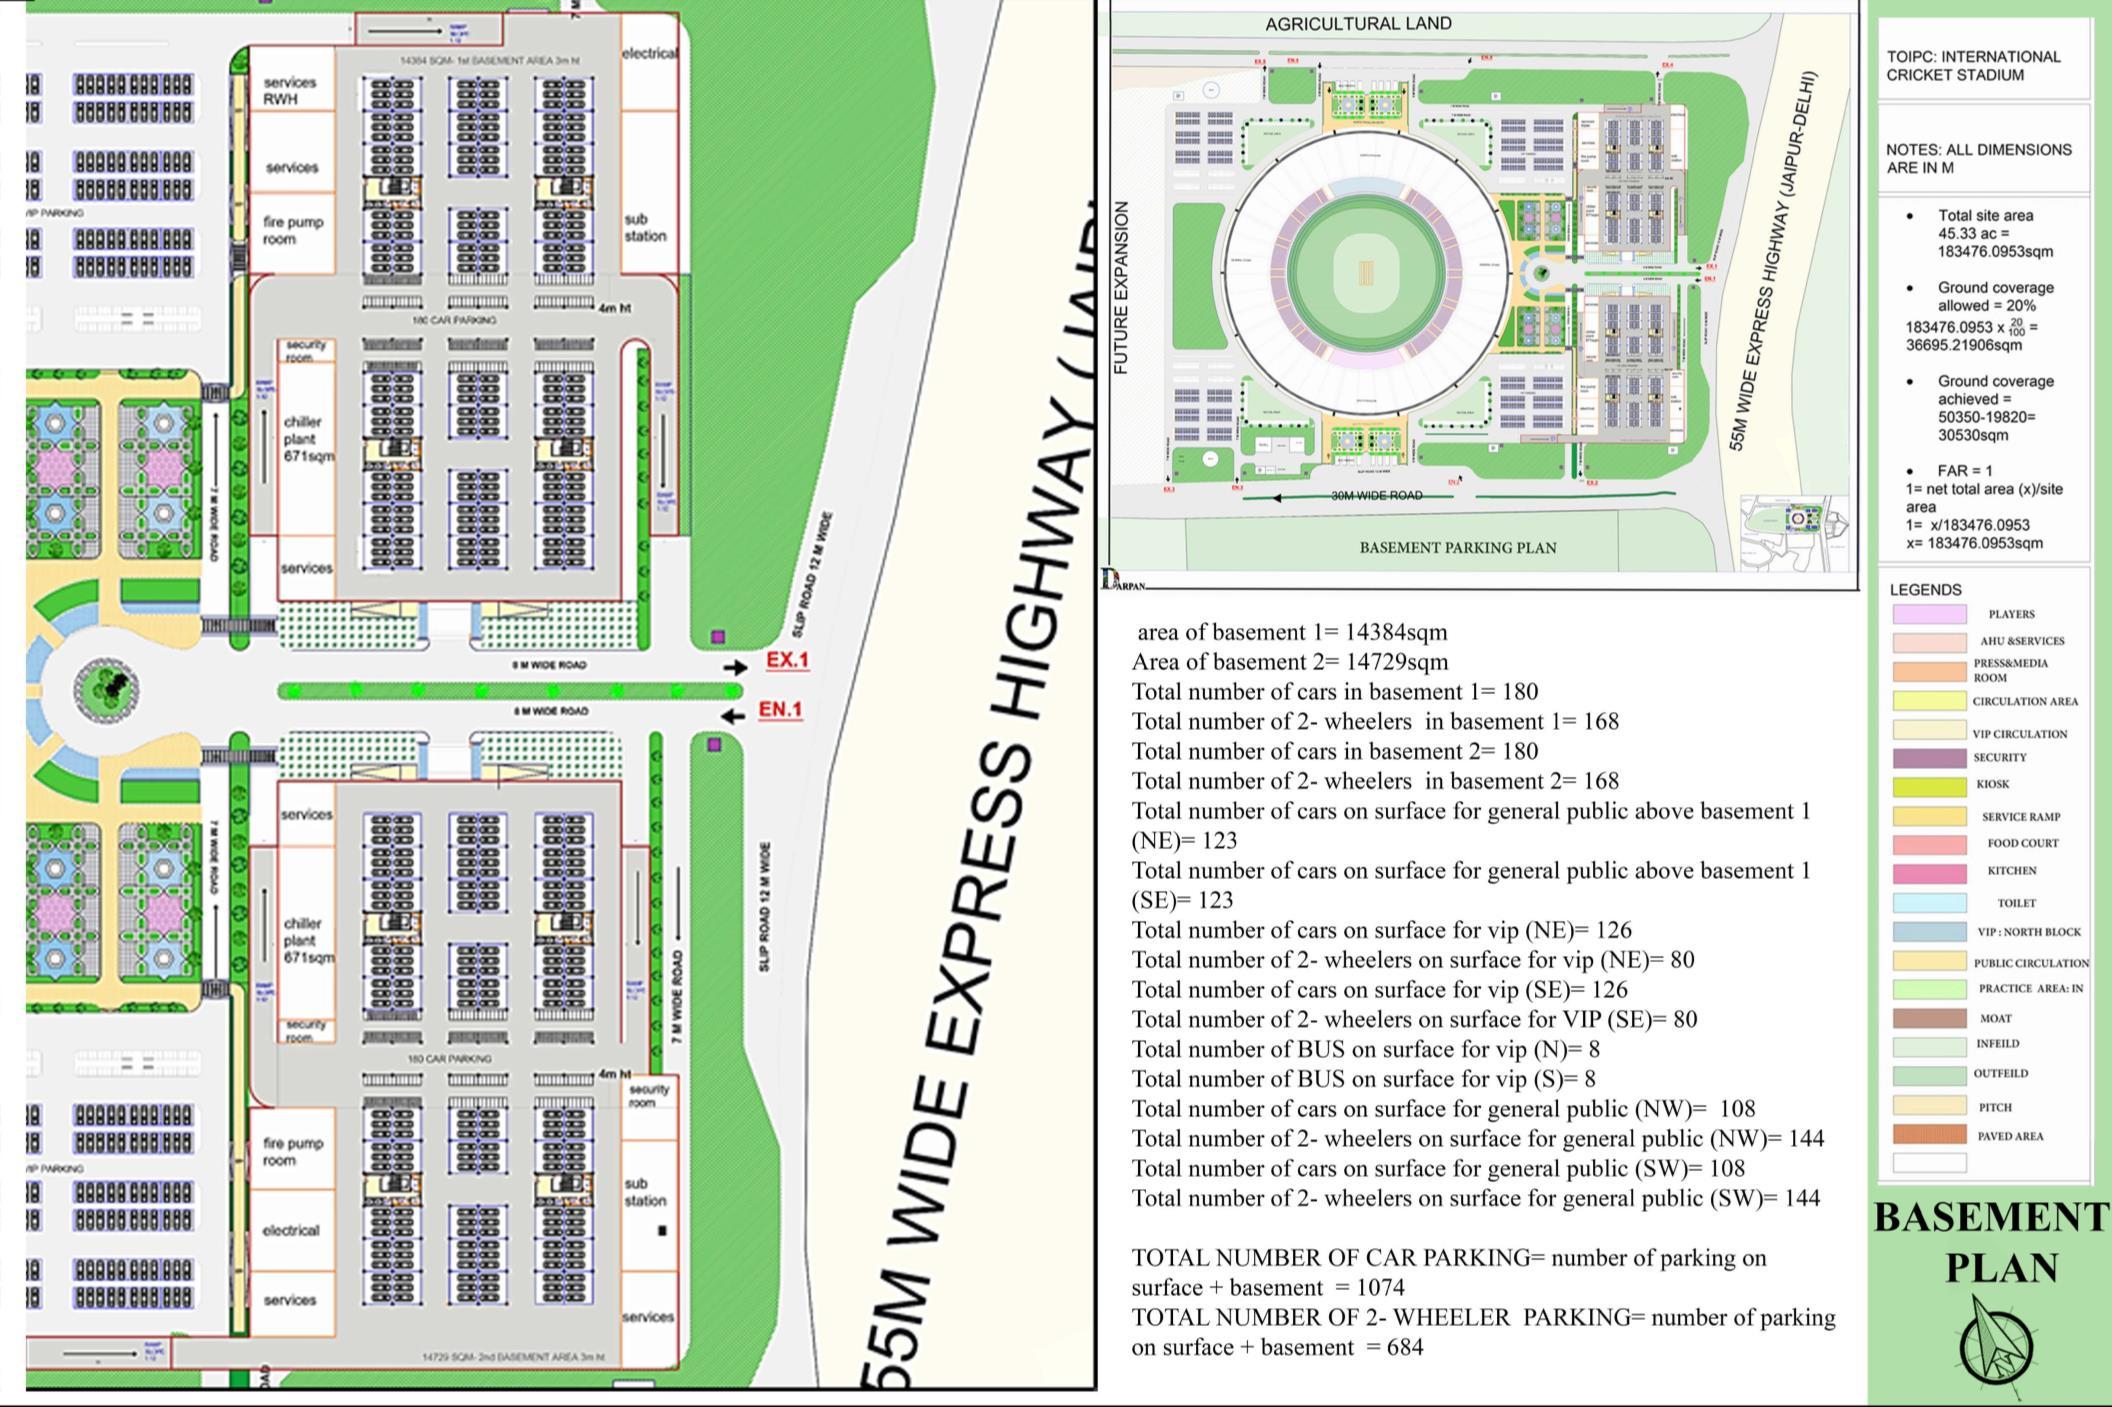

BASEMENT PLAN
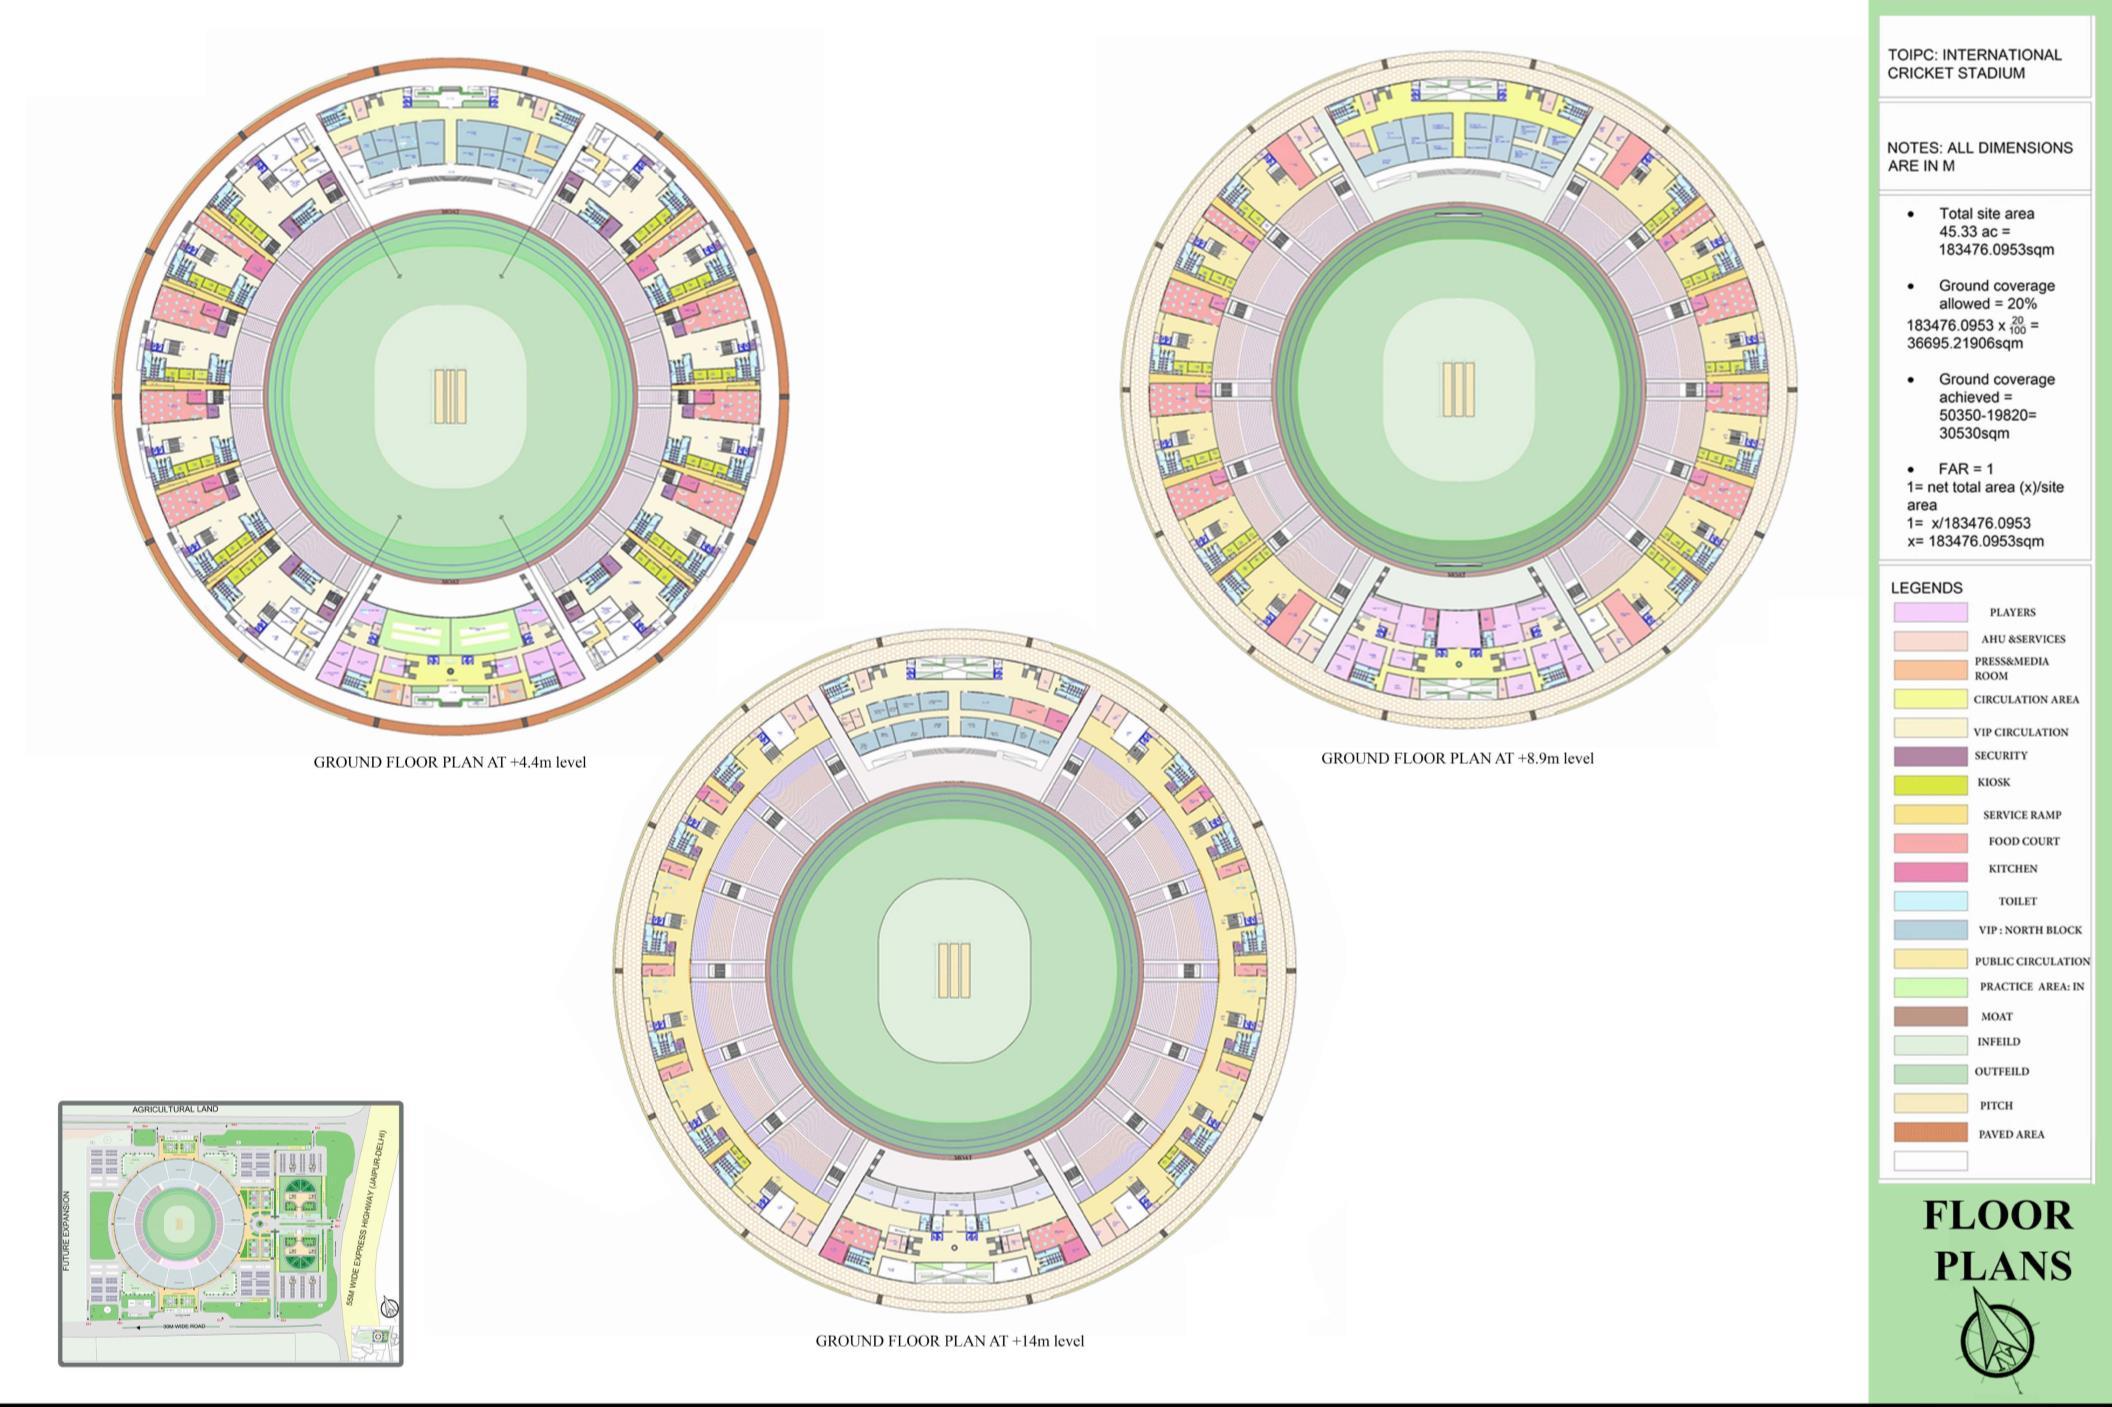
 FLOOR PLANS
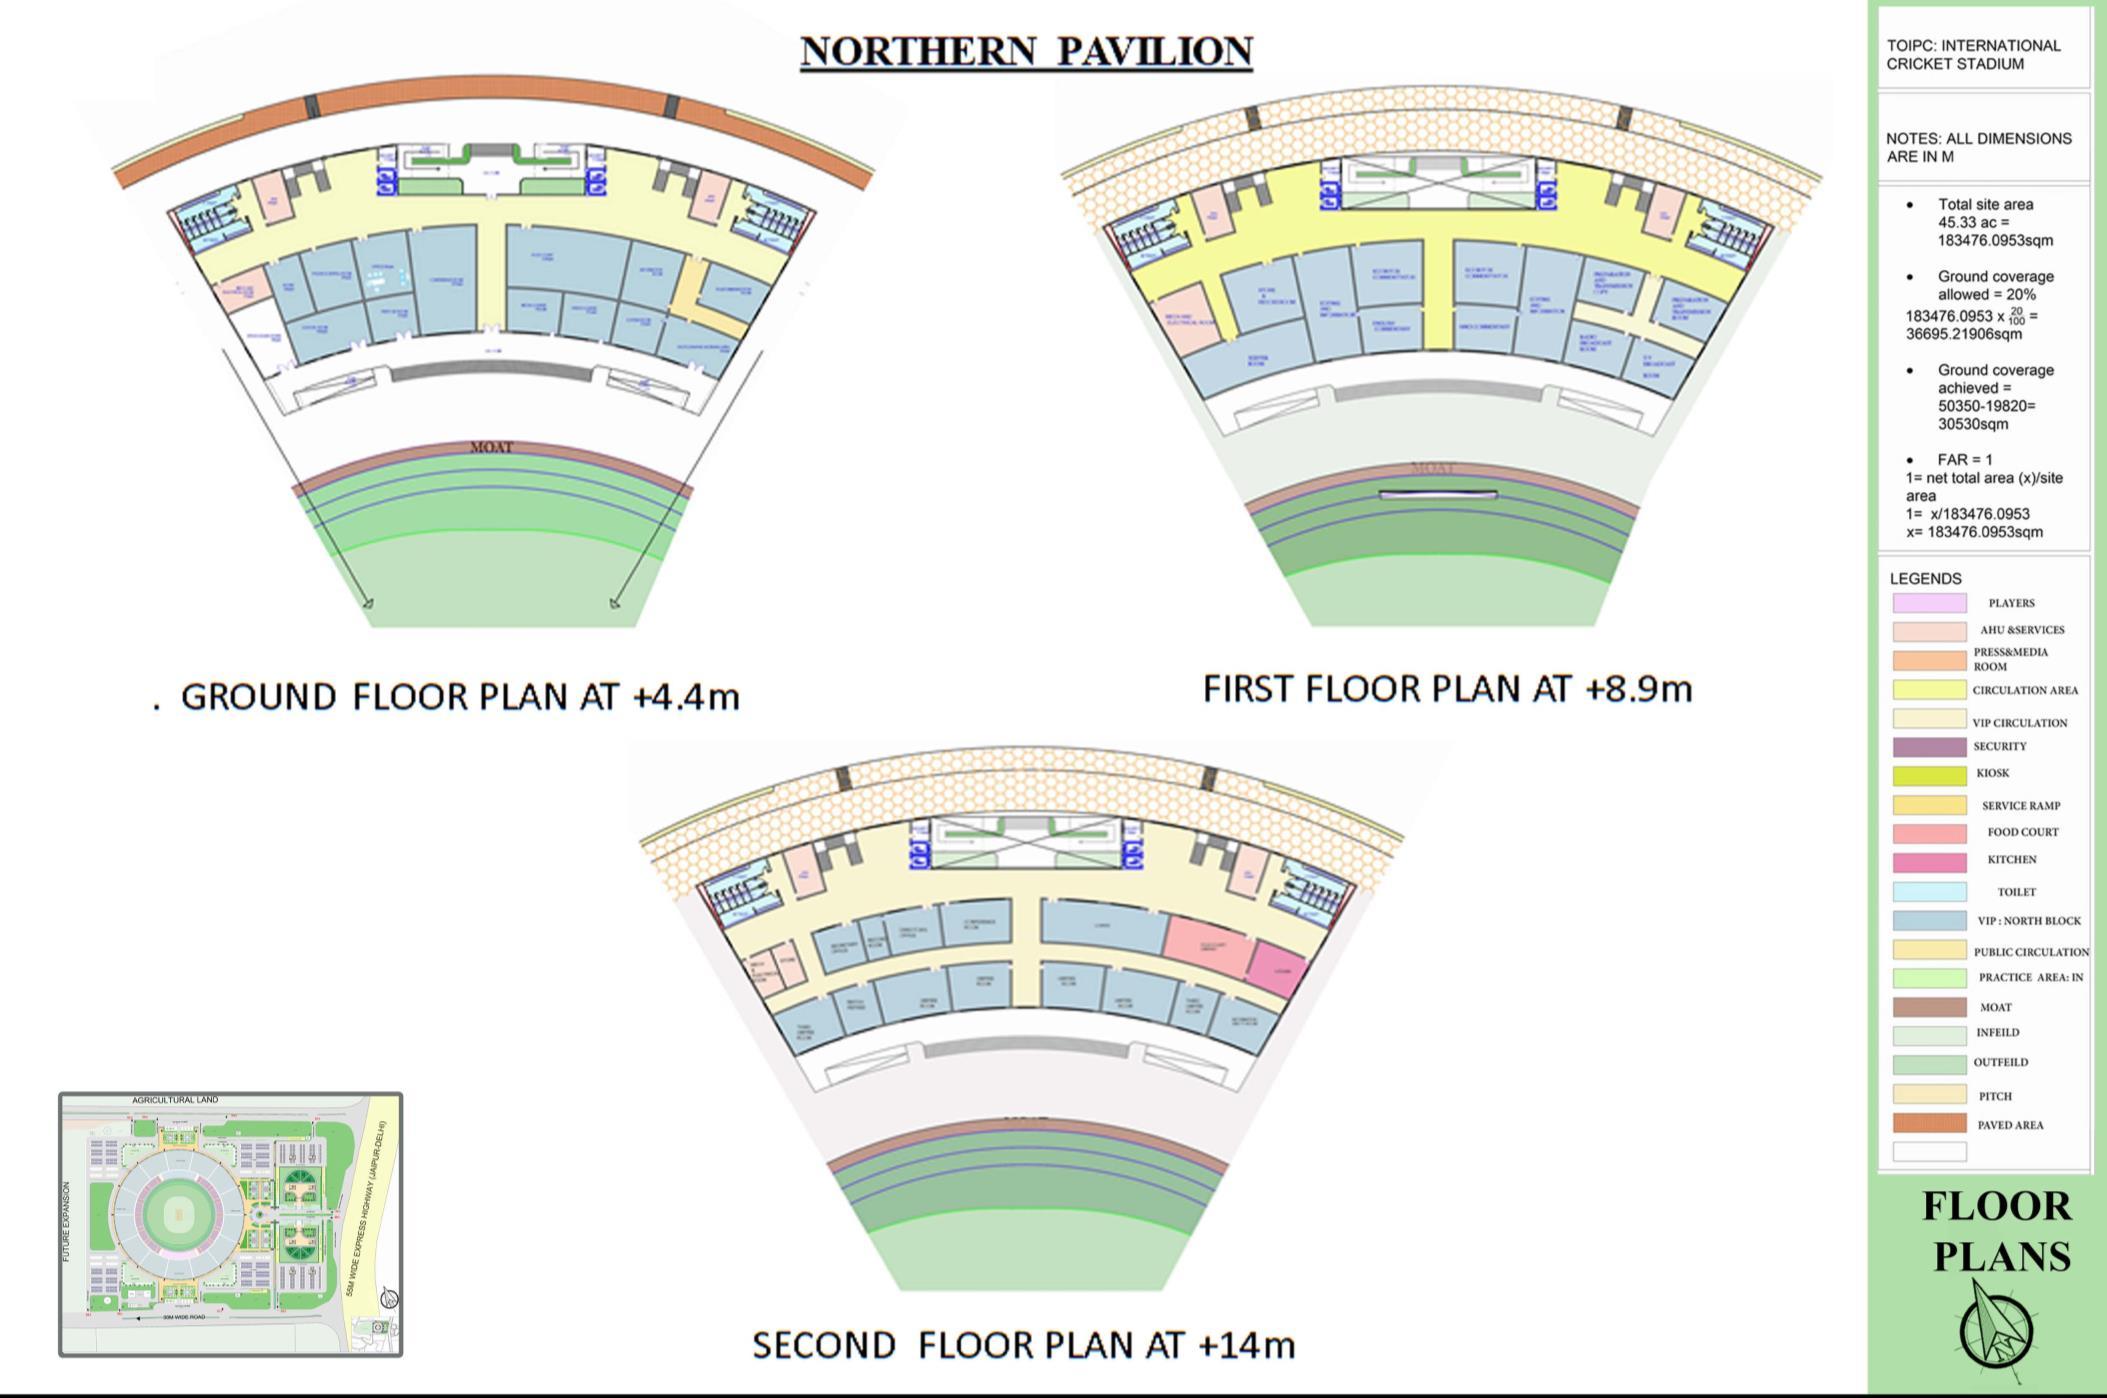 FLOOR PLANS
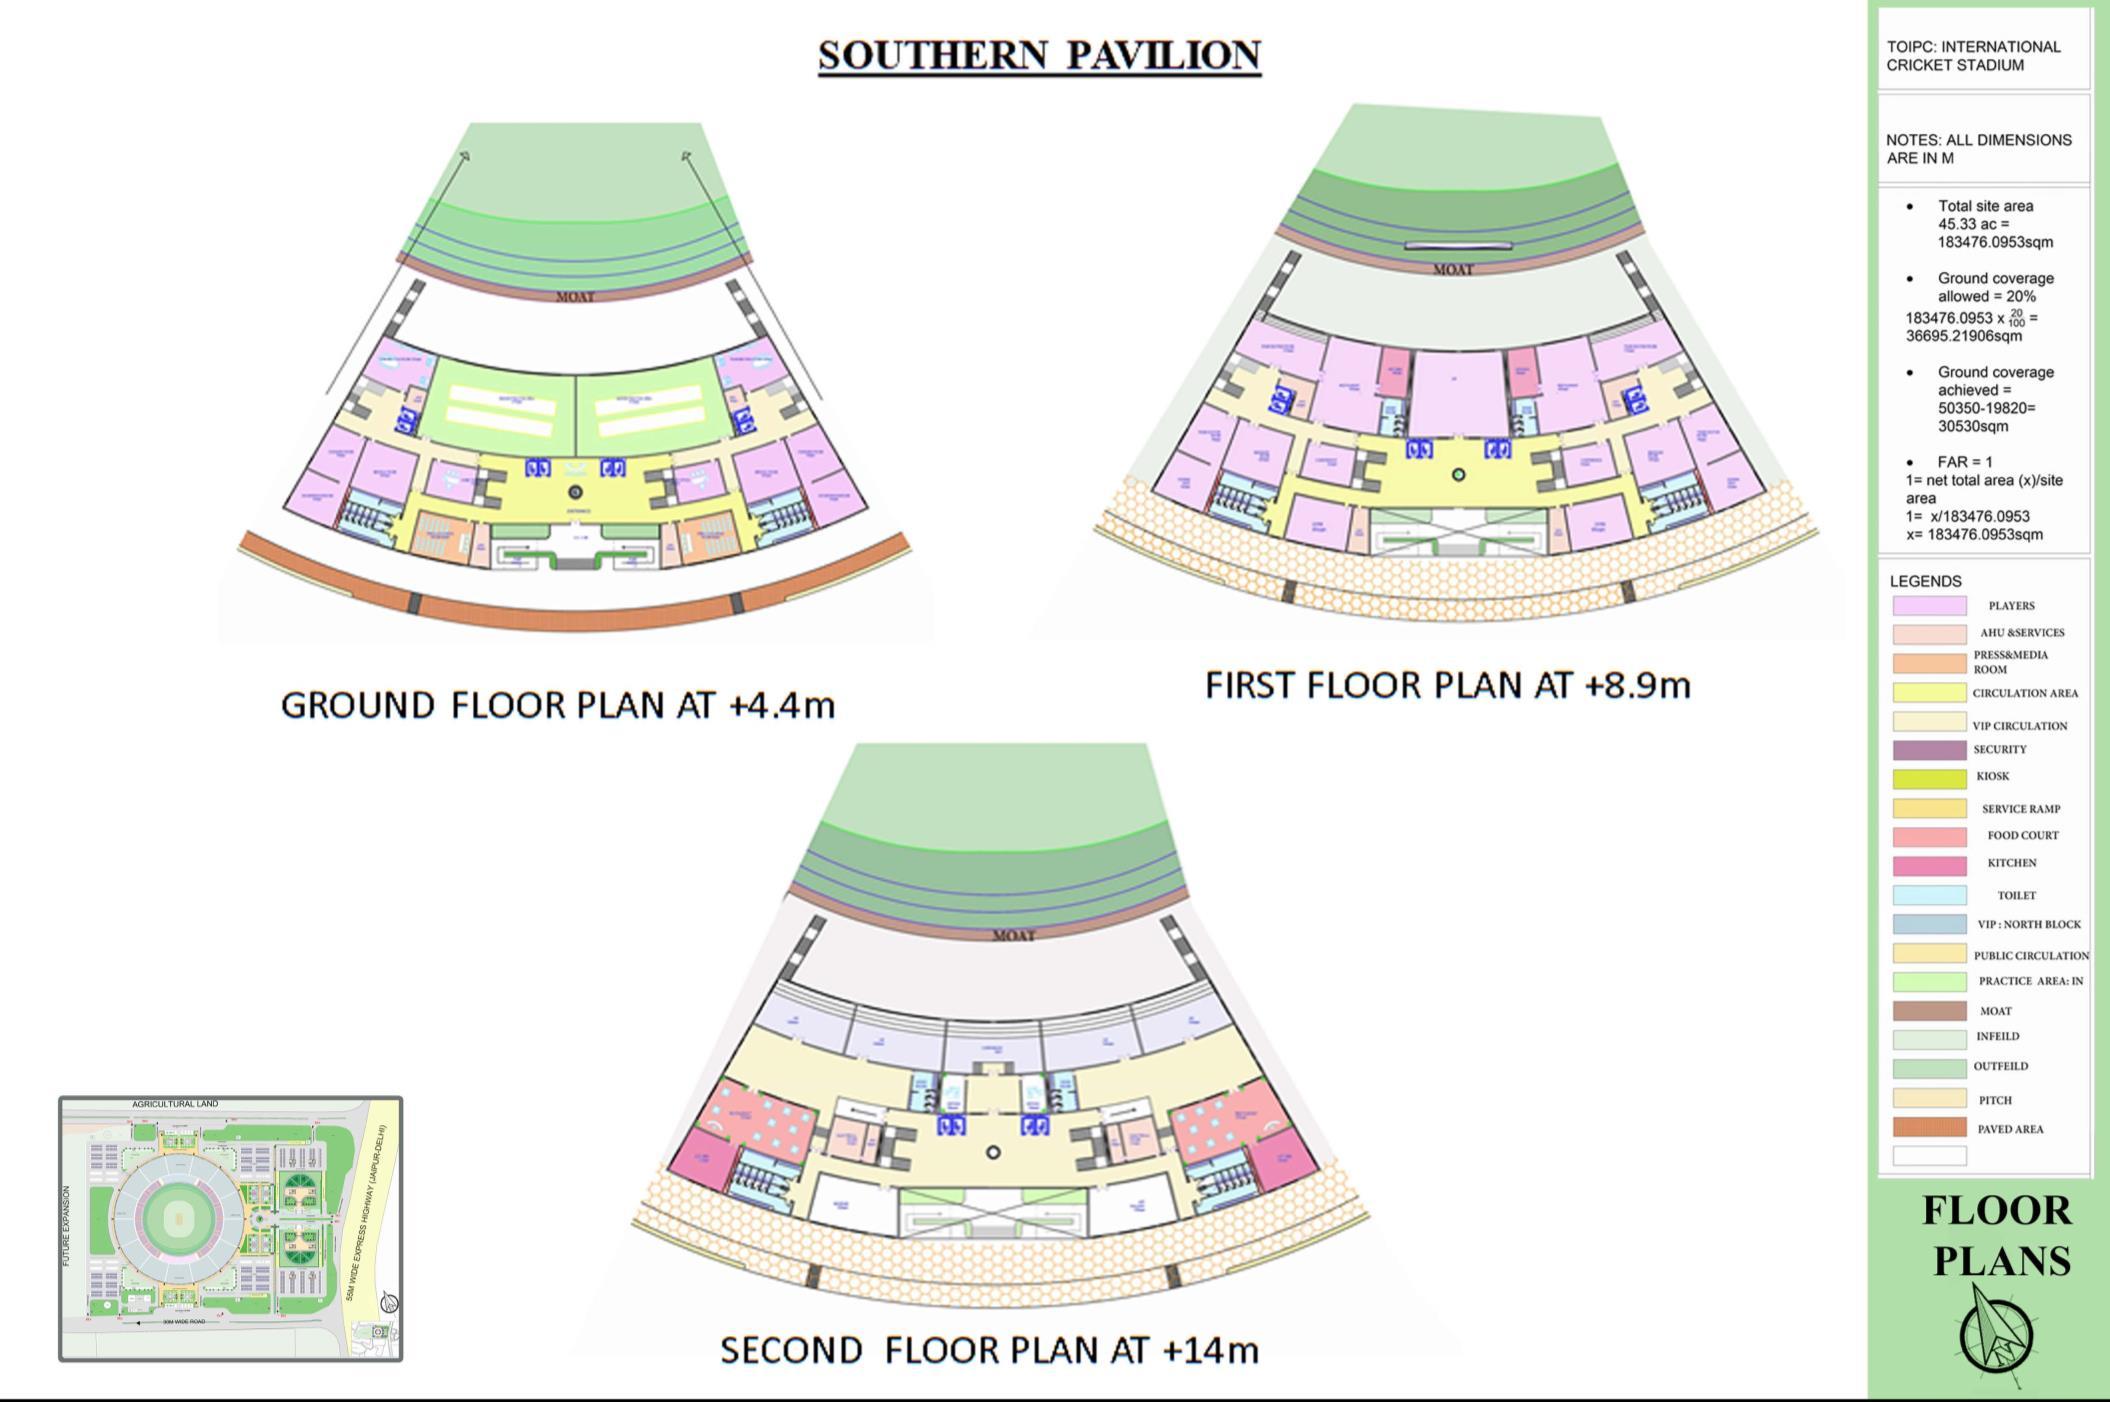 FLOOR PLANS
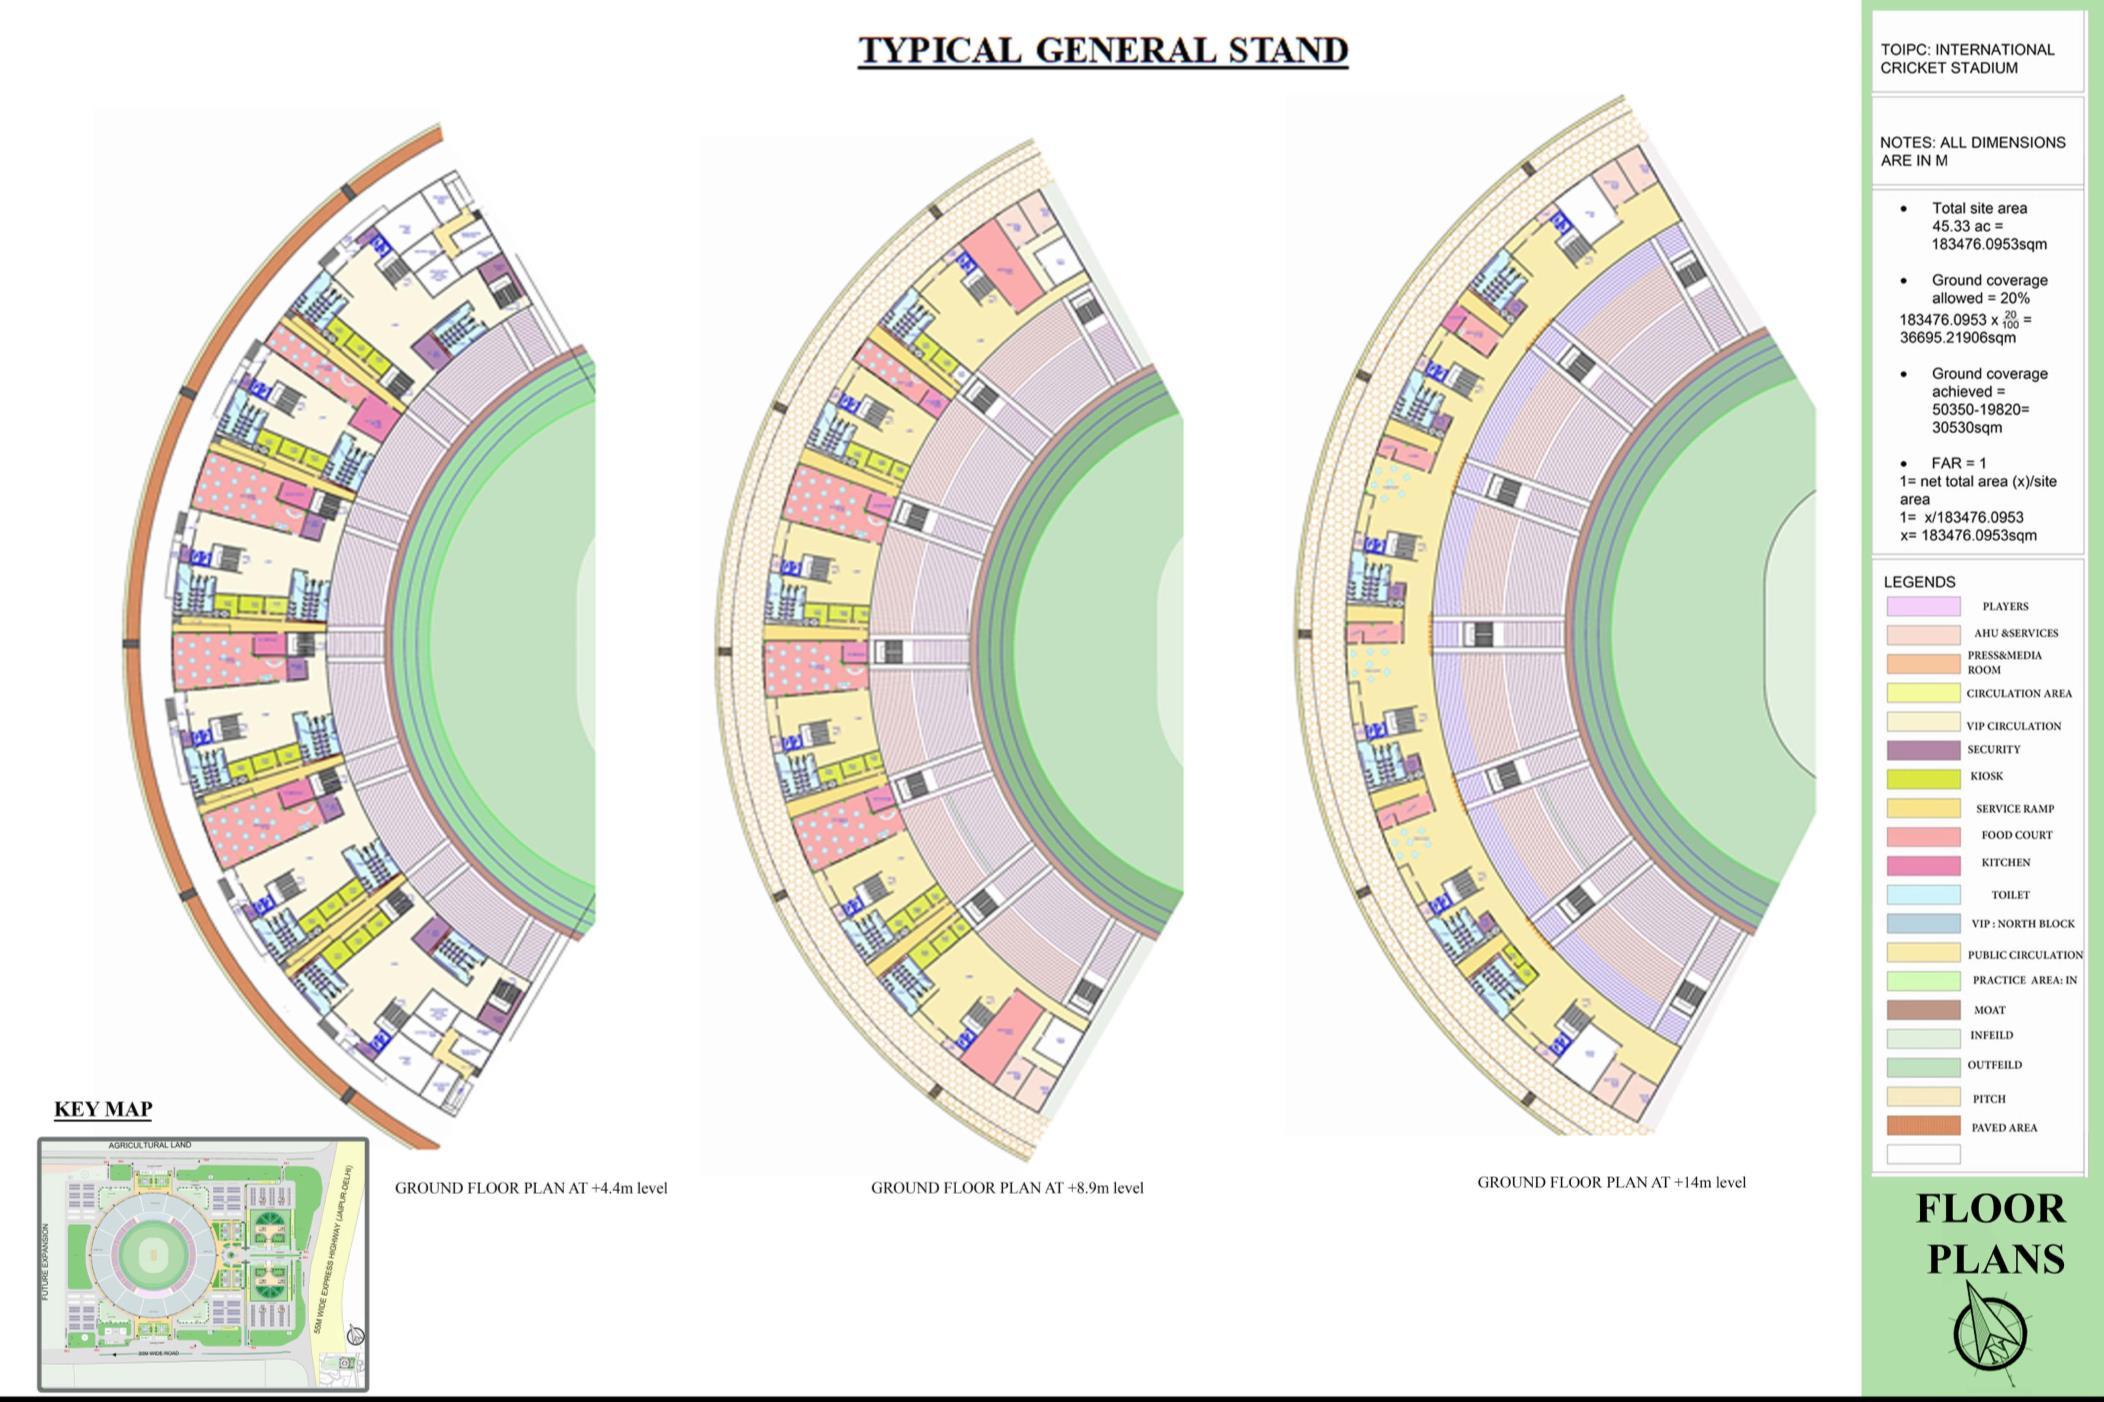 FLOOR PLANS
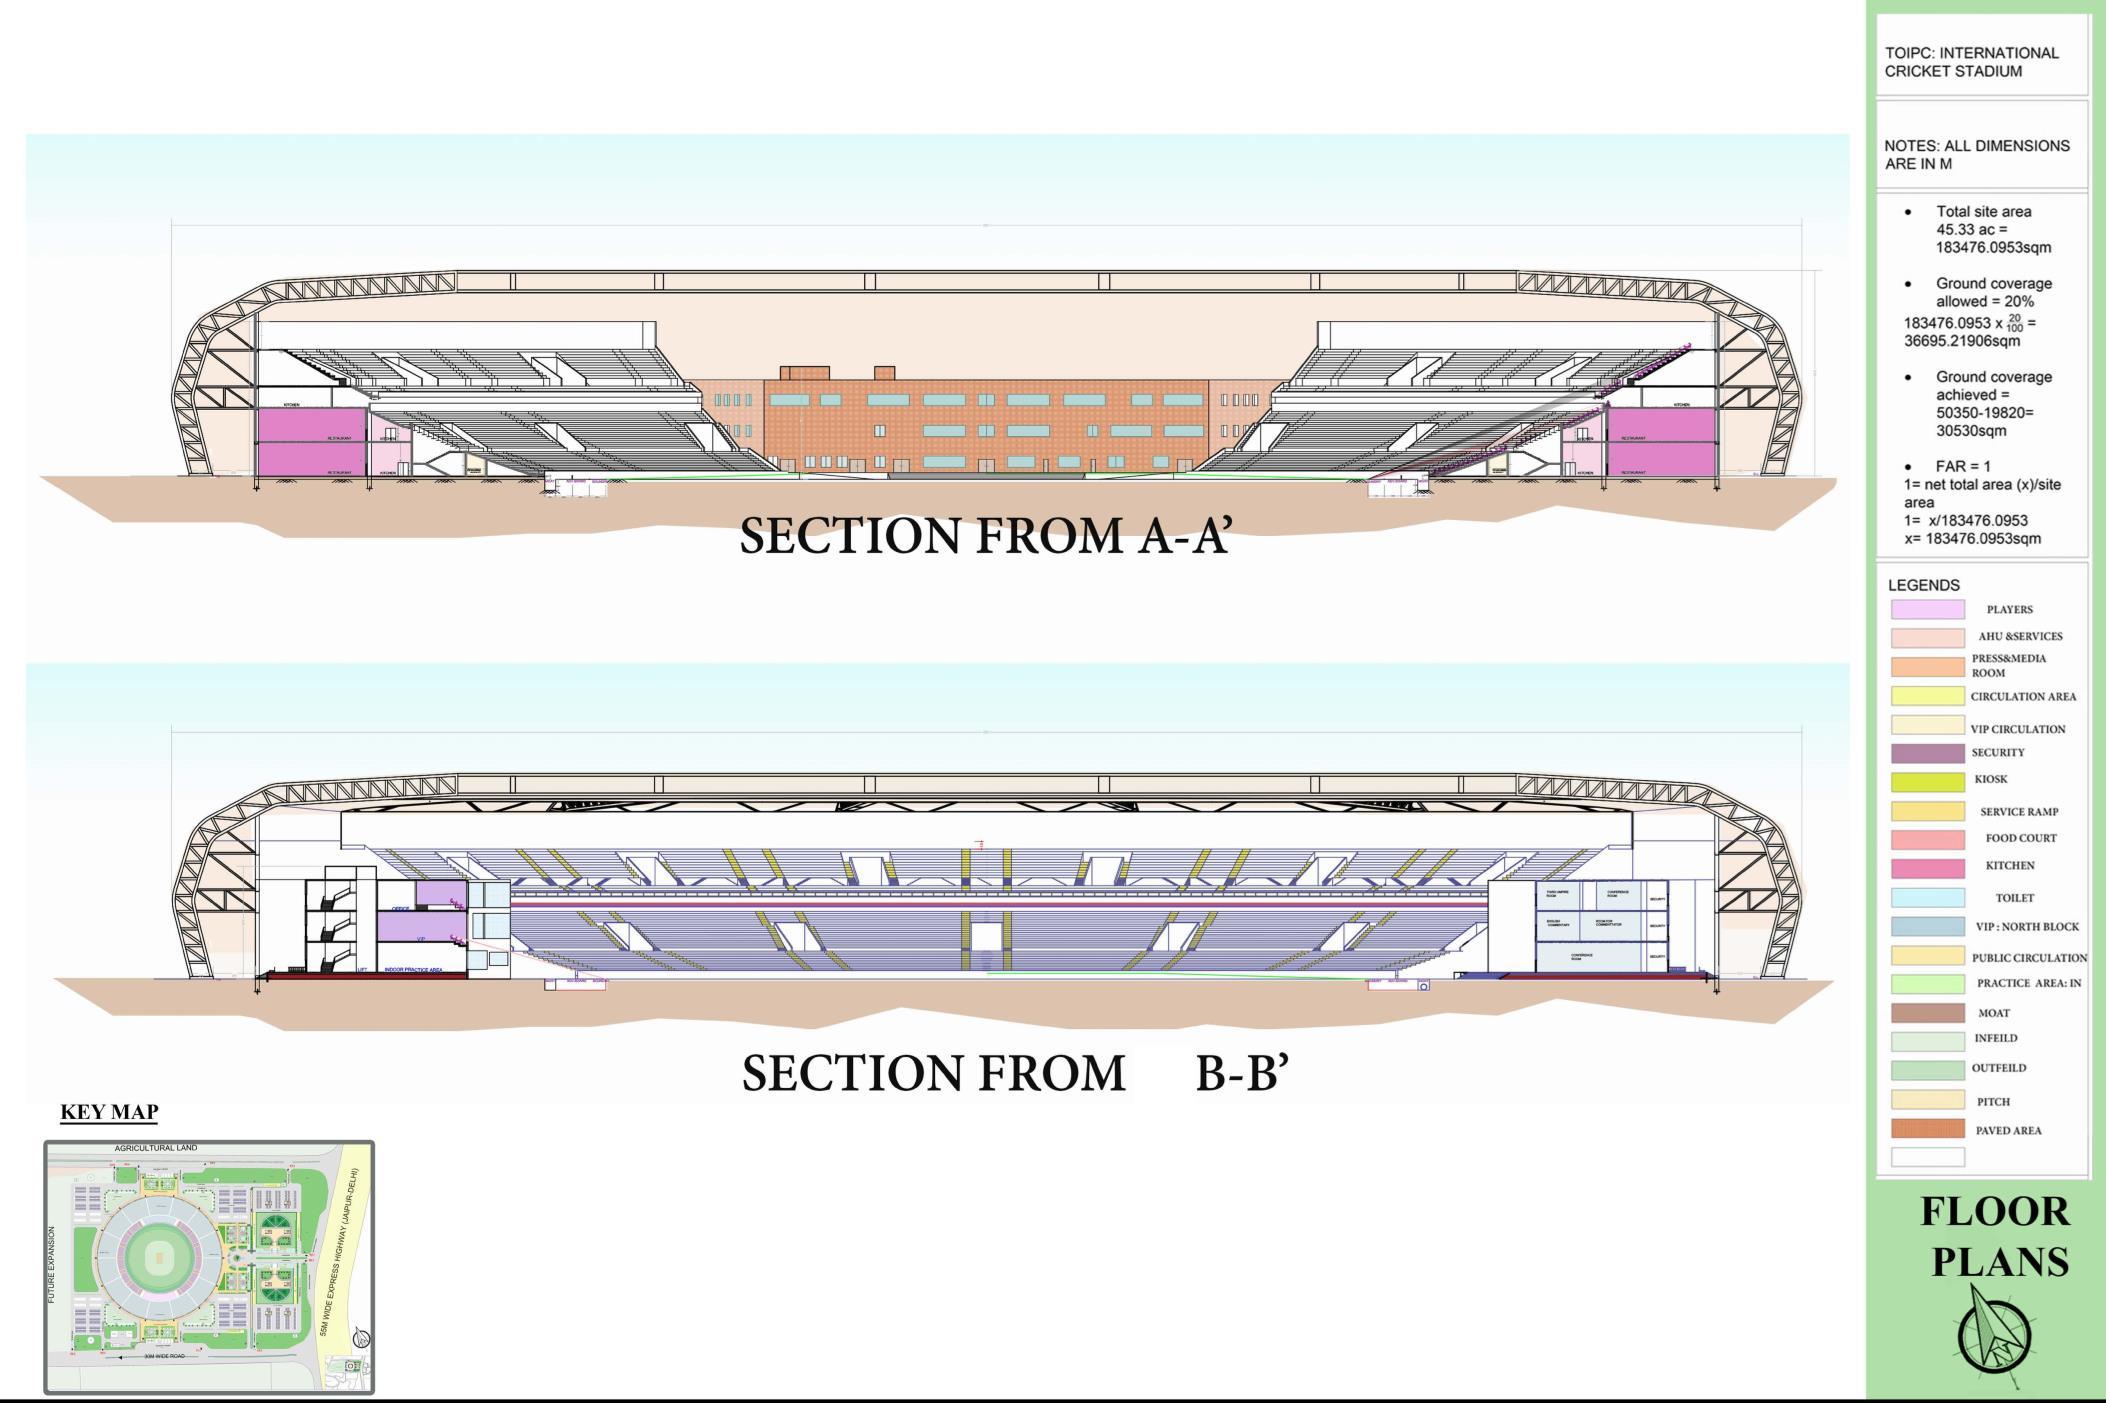

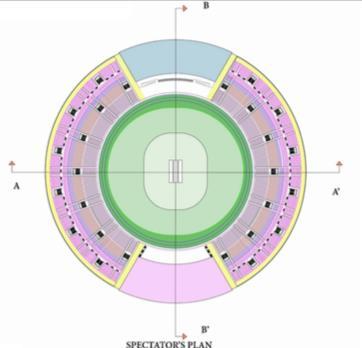
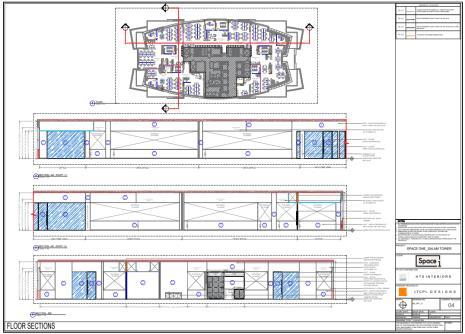
FLOOR SECTIONS
•

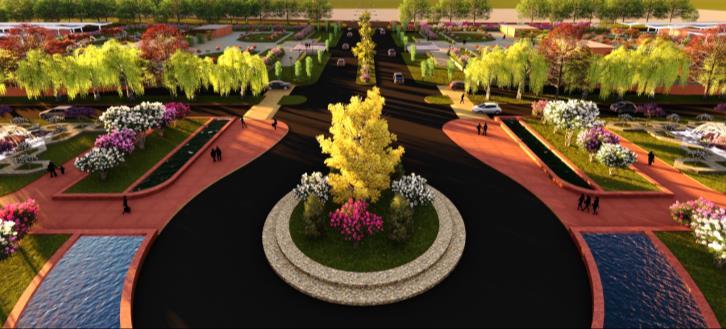
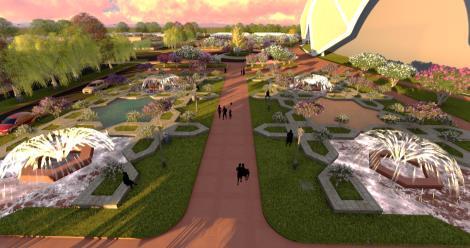
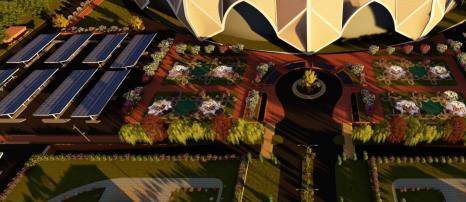
VIEWS and AERIAL
ENTRANCE
VIEW OF THE SITE ( showing landscaped garden over basements and central cul-de-sac)
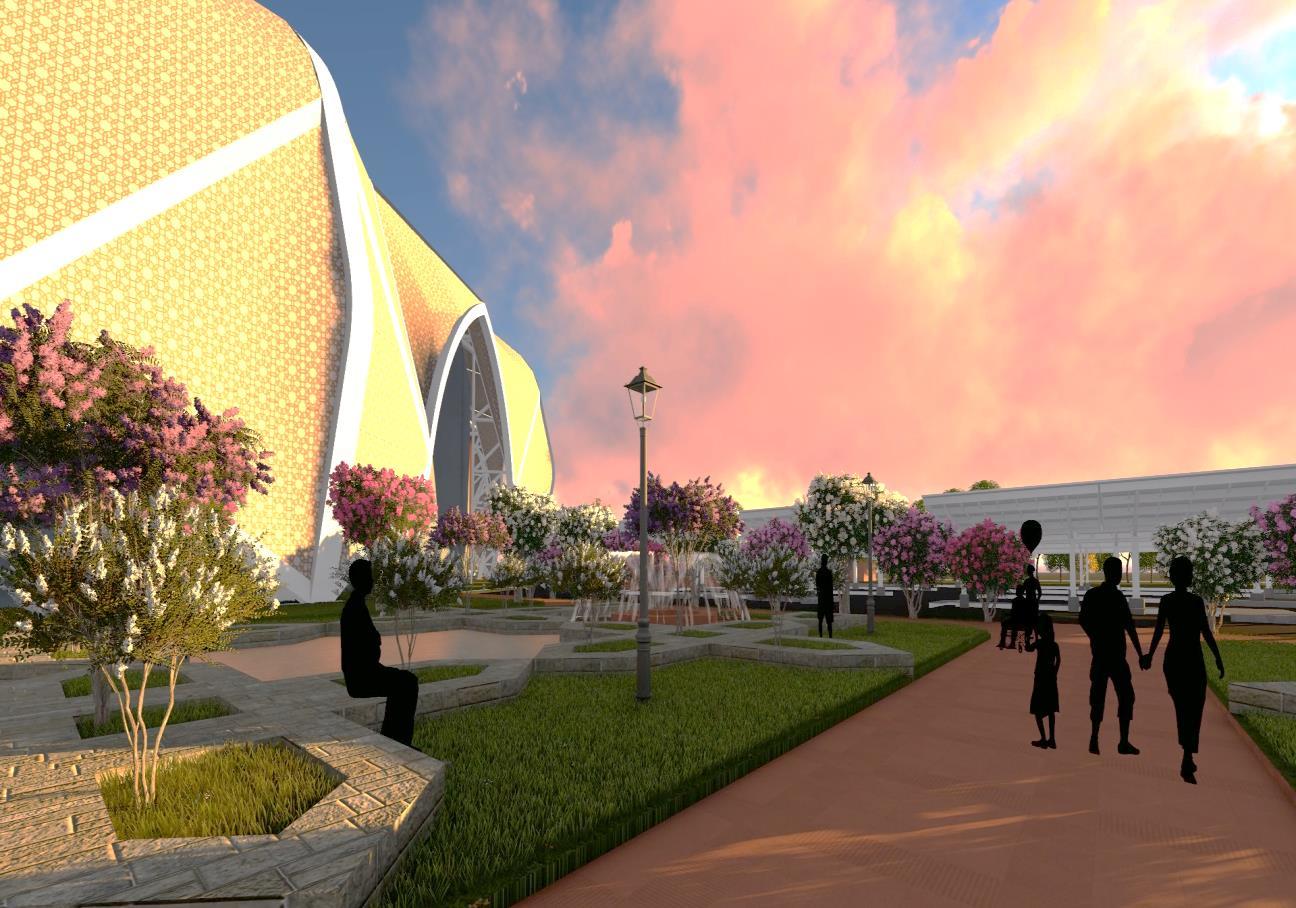
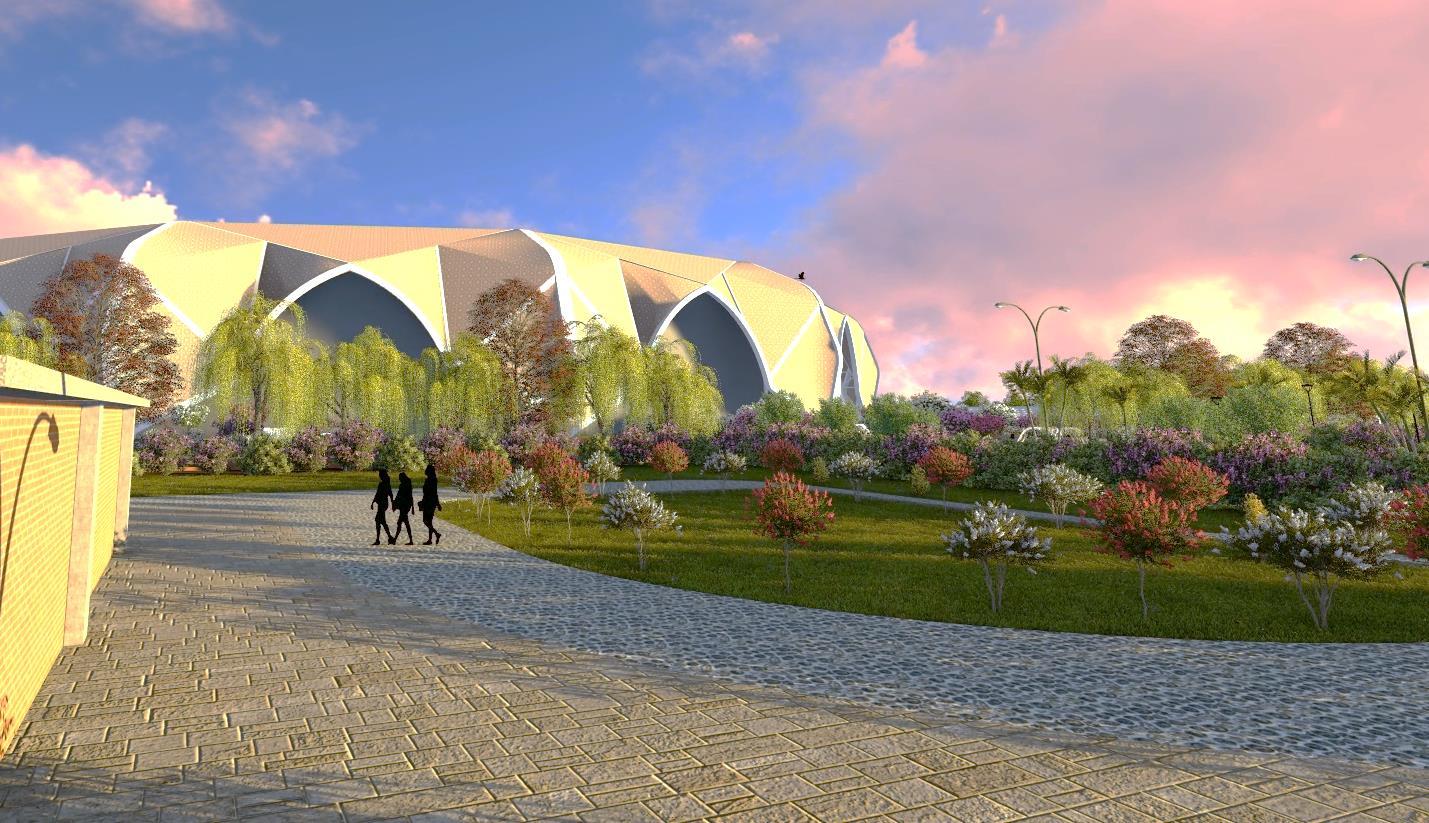
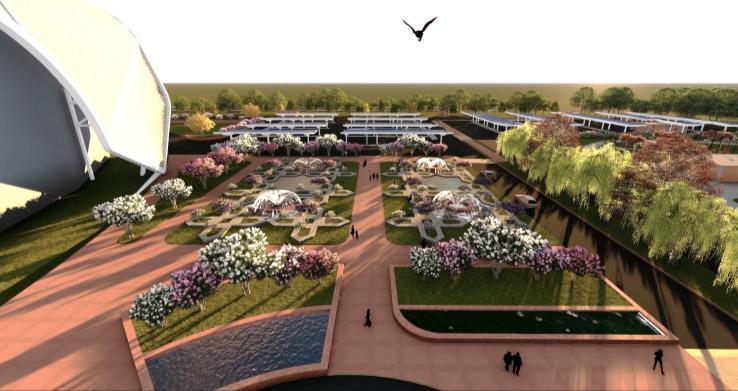
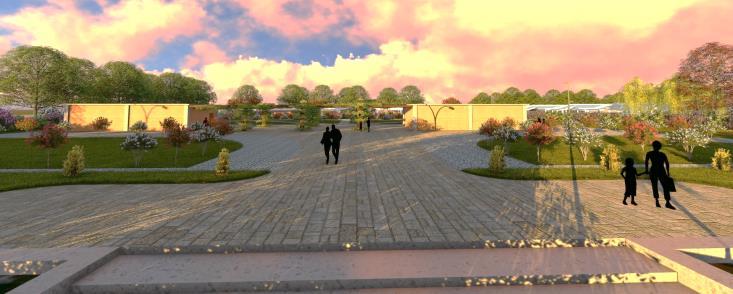
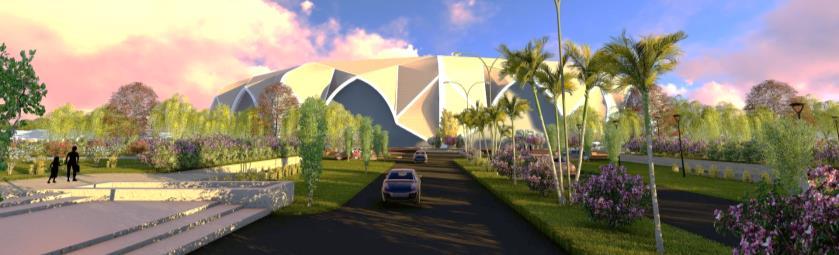
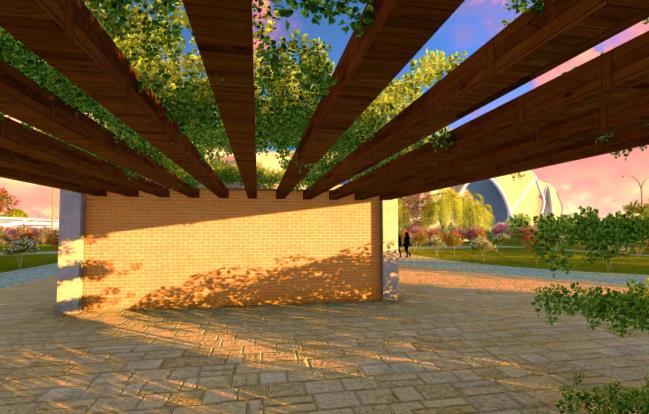
• Views Showing Front Plaza (Inspired From Jaipur Formal Garden With Interventions Of Led Flower
Lights And Ornamented Plants)
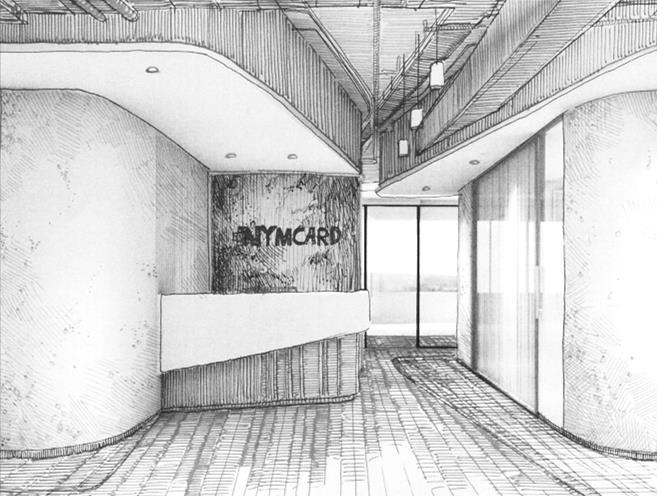

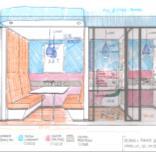
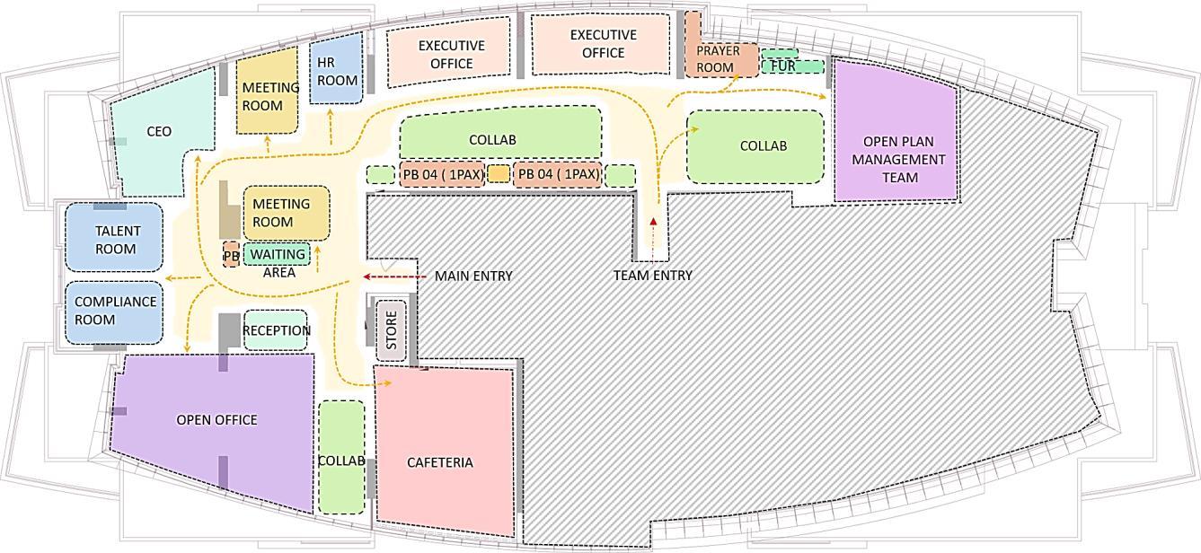
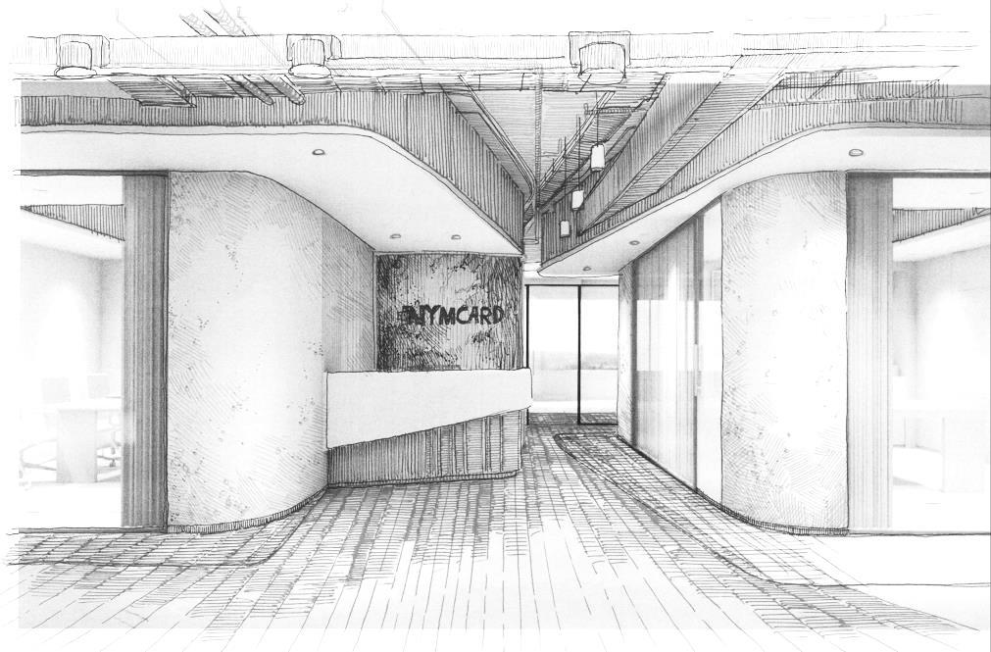
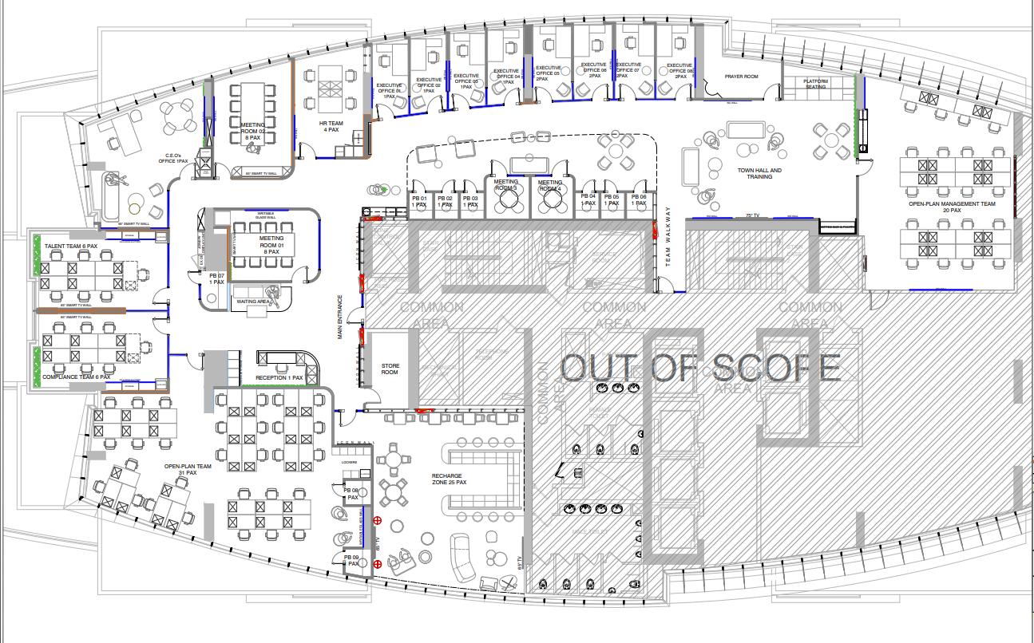
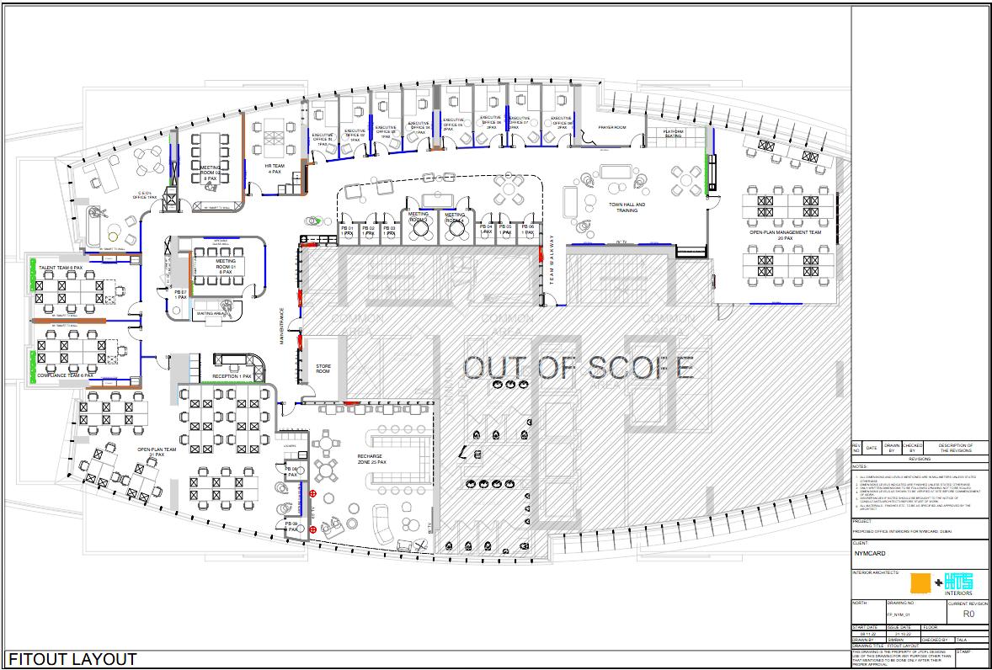
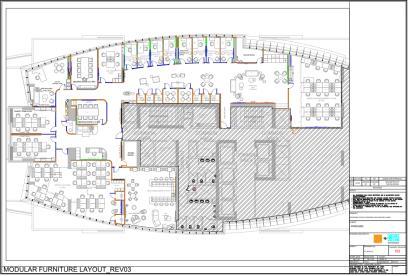
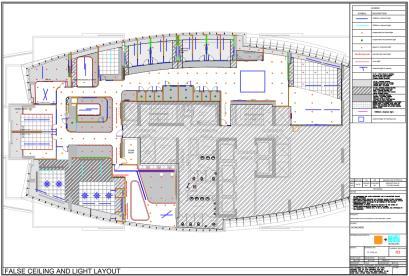
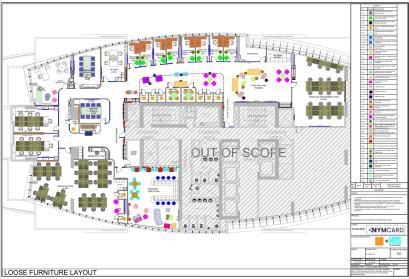
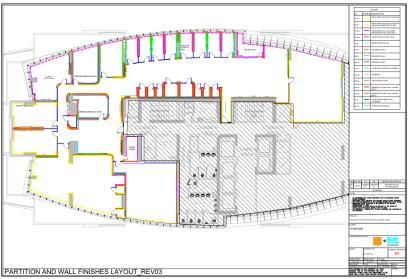
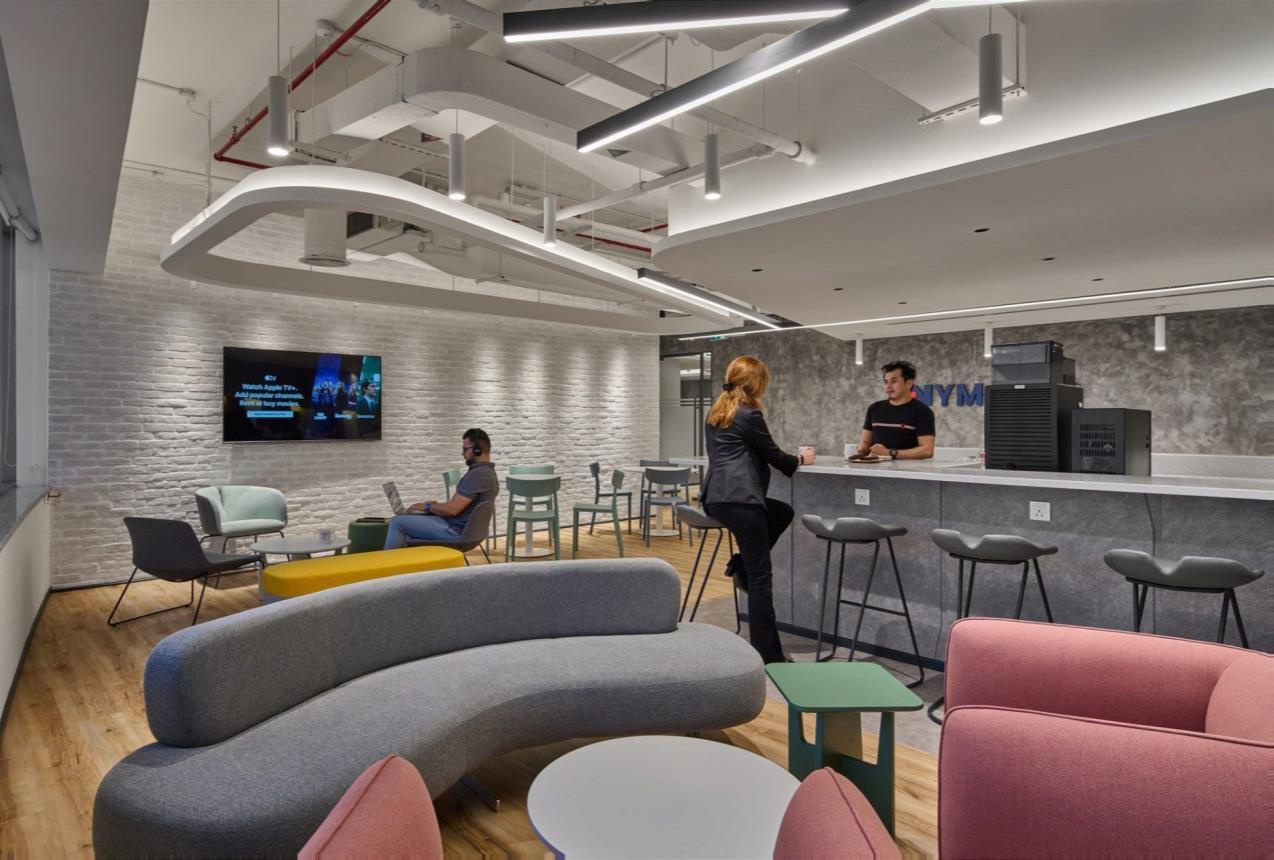
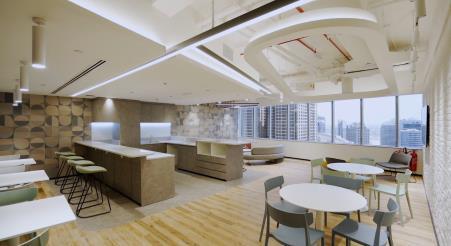
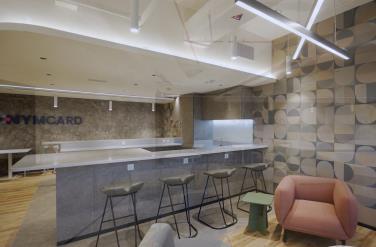
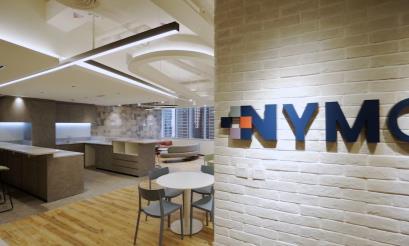
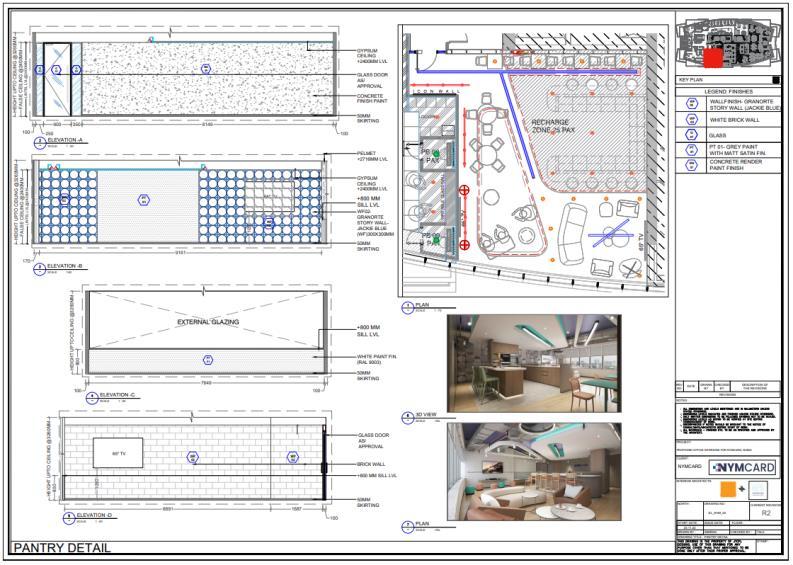
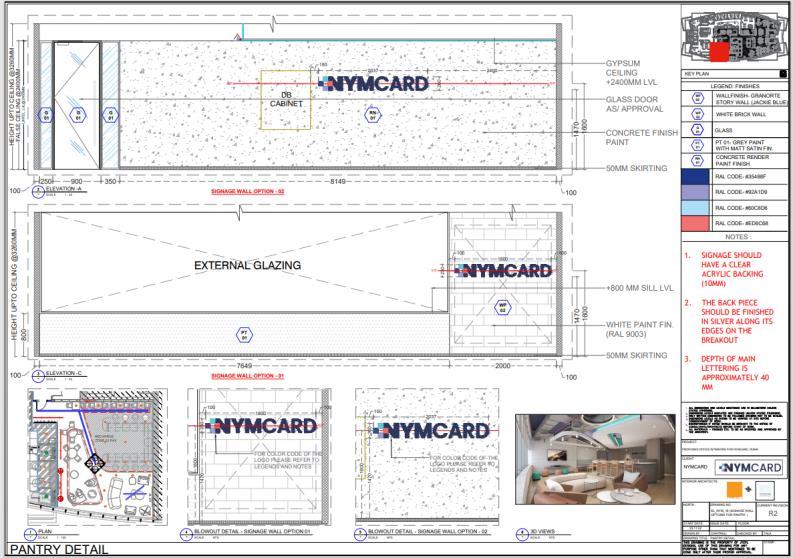
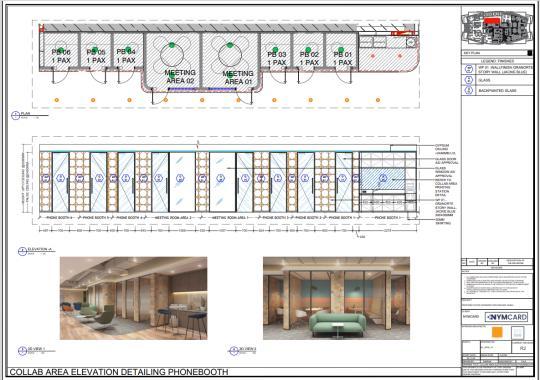
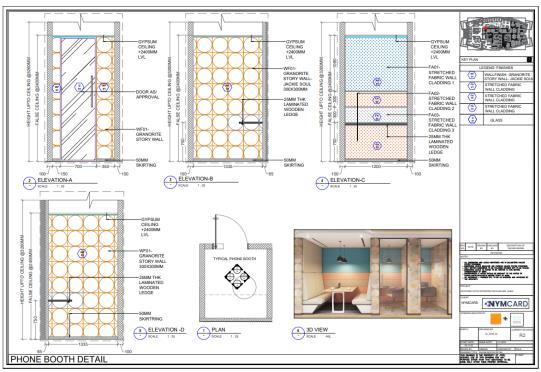
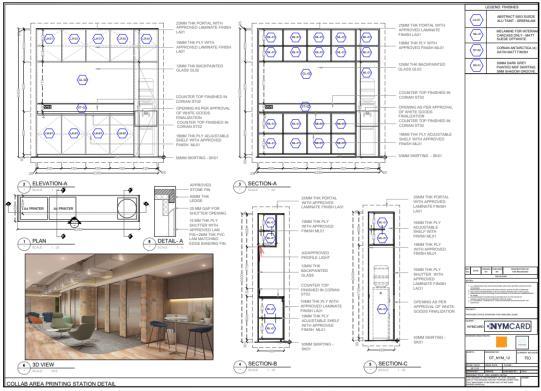
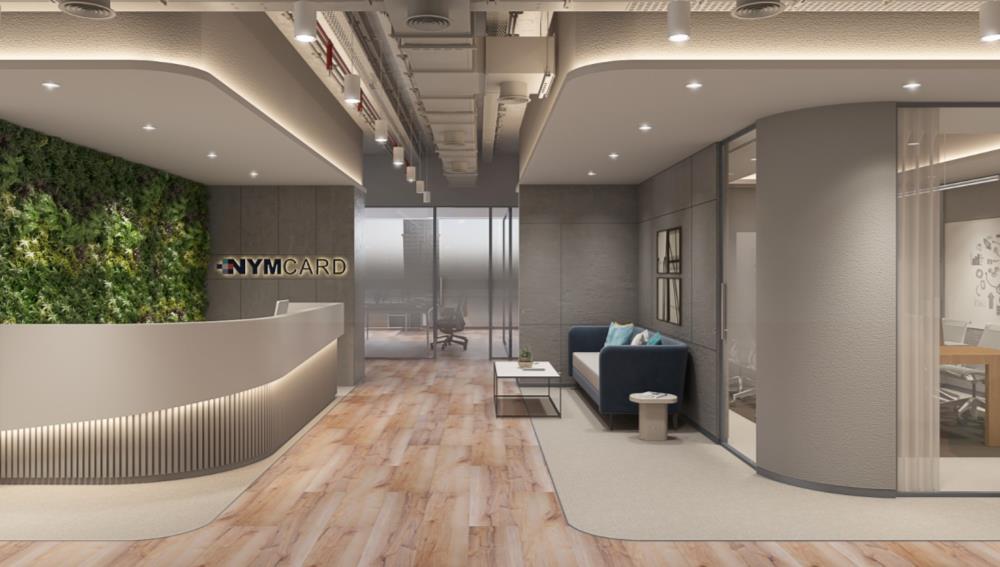
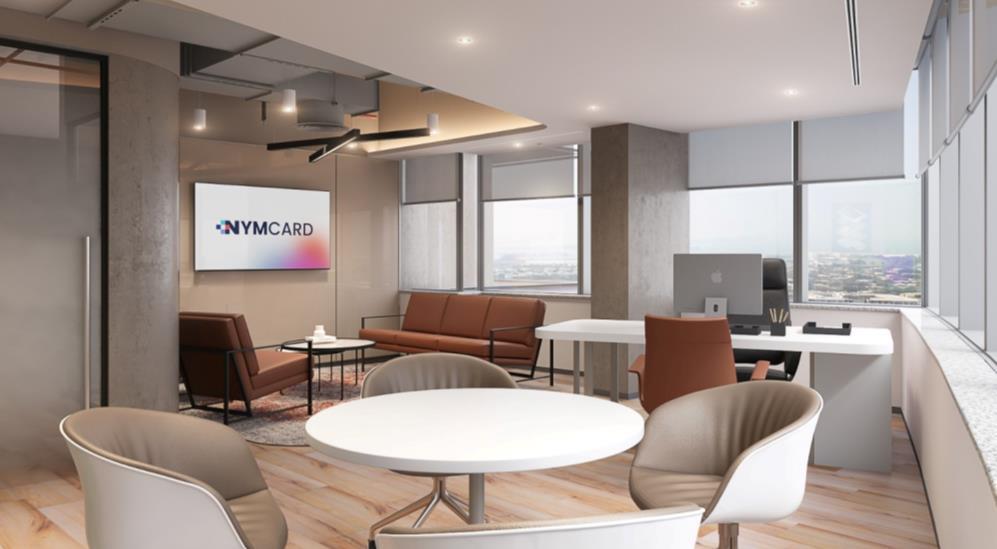
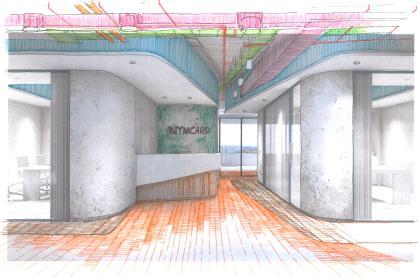
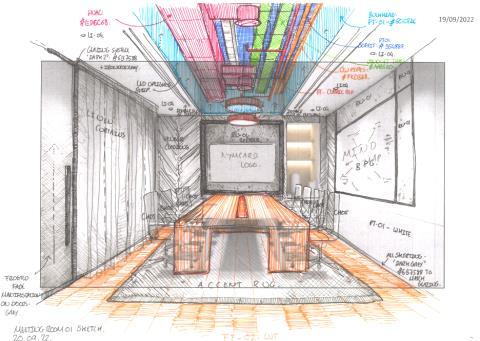
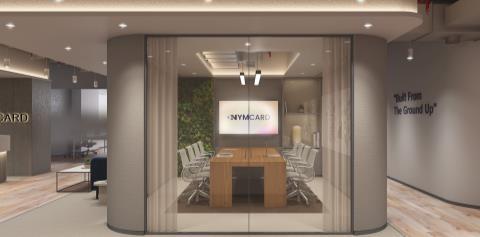
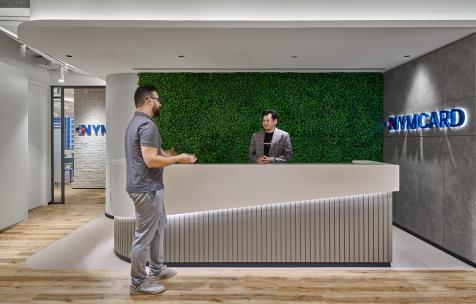
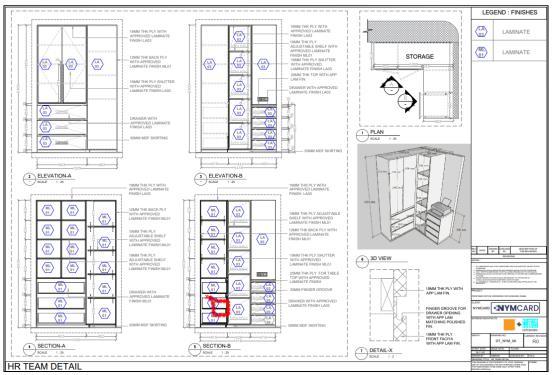
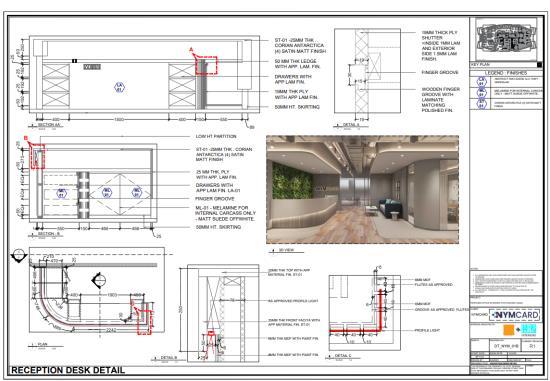
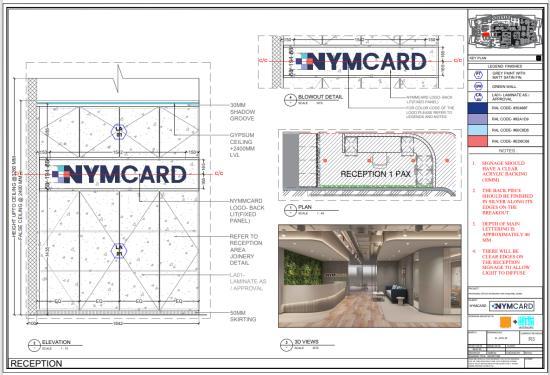
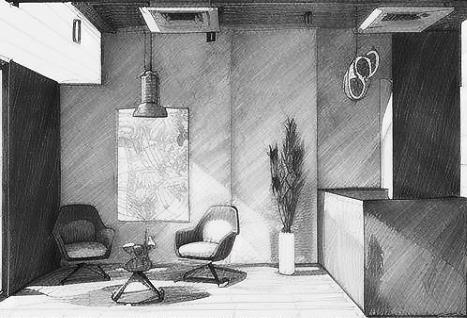
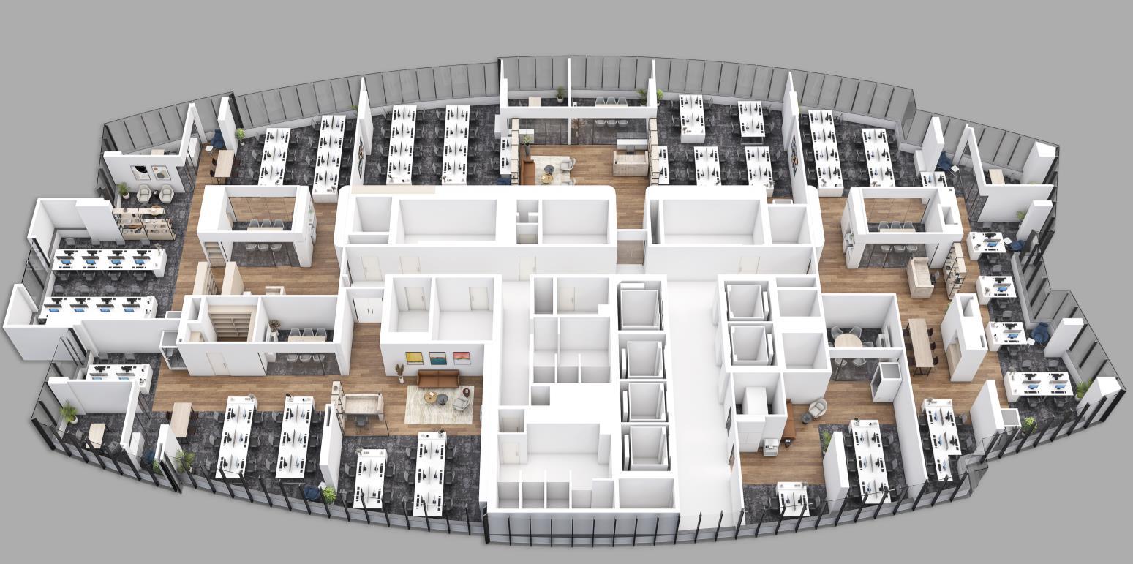
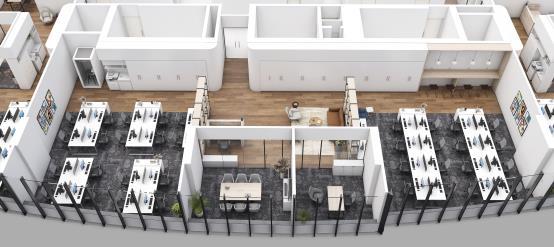
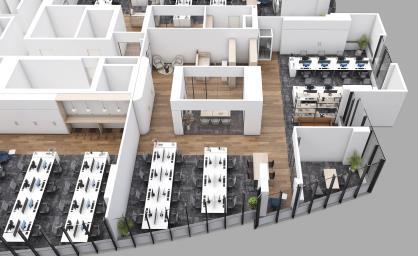
NYMcard: Al Salam Tower, Dubai, UAE.
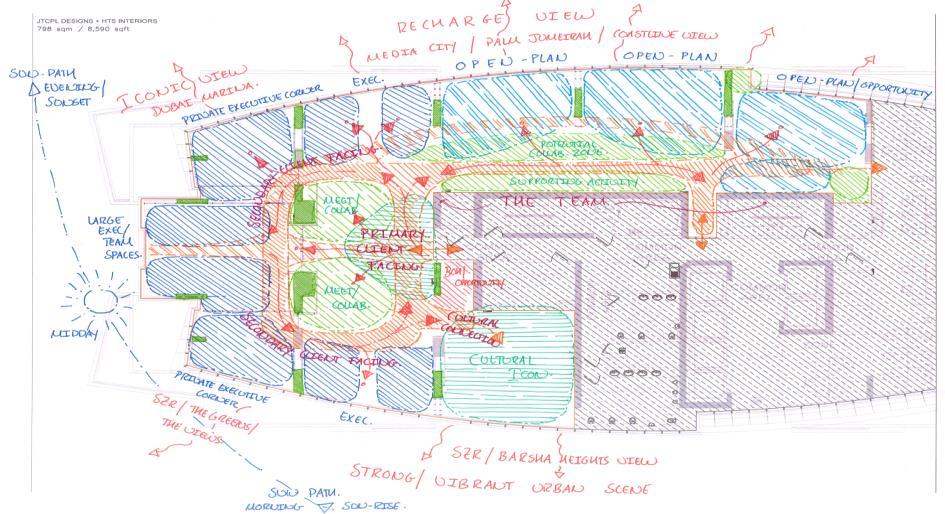
• A pioneering financial services institution situated in Al Salam Tower, Dubai, UAE. Spanning approximately 750 square meters, designed to accommodate a team of 120-150 professionals.
• The space isn't just a physical environment, it's a reflection of NYMCARD’s ethos and mission. Inspired by the natural flow of movement, the office concept mirrors the seamless efficiency and harmony embodied in their motto
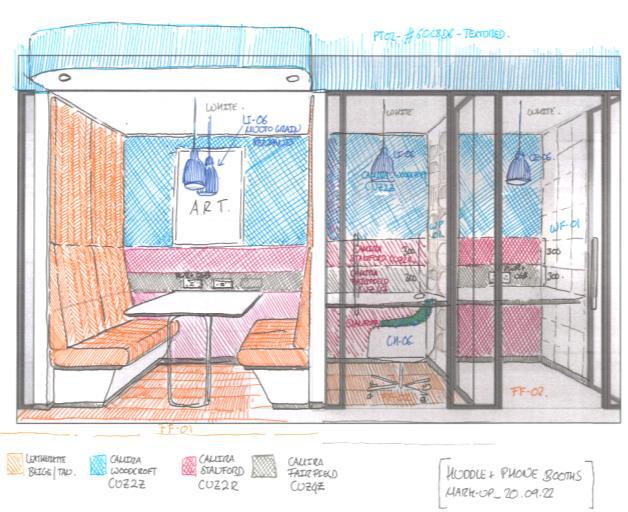
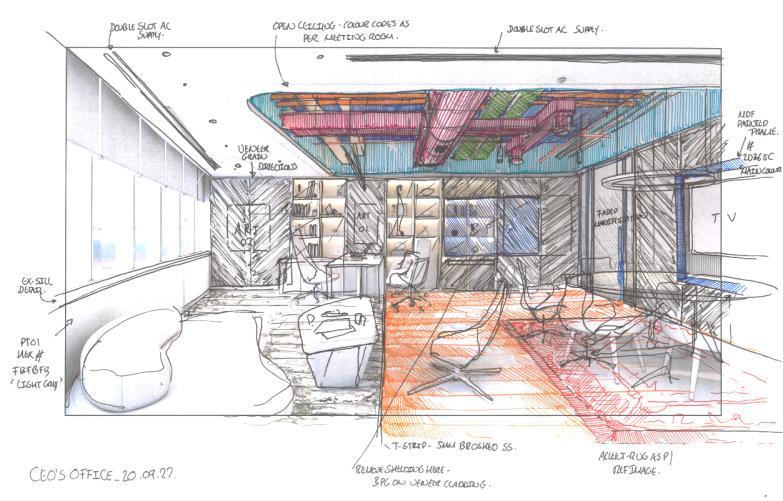
• From collaborative workspaces to serene break areas, every corner of NYMCARD's office is crafted to enhance productivity, foster creativity, and encourage innovation.




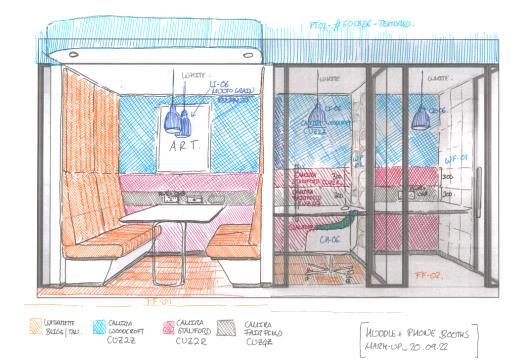
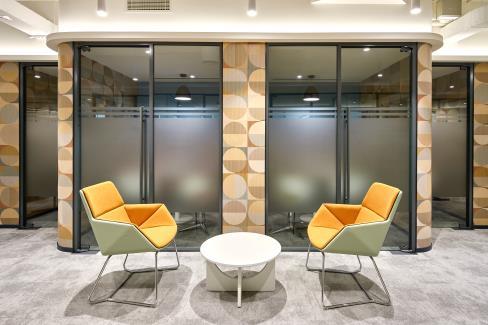

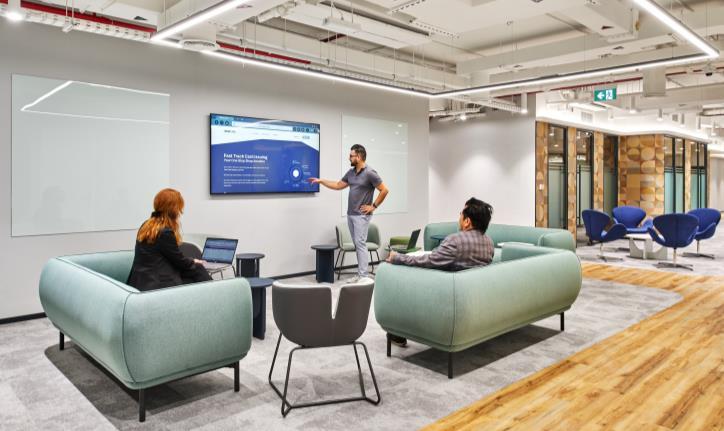

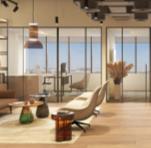
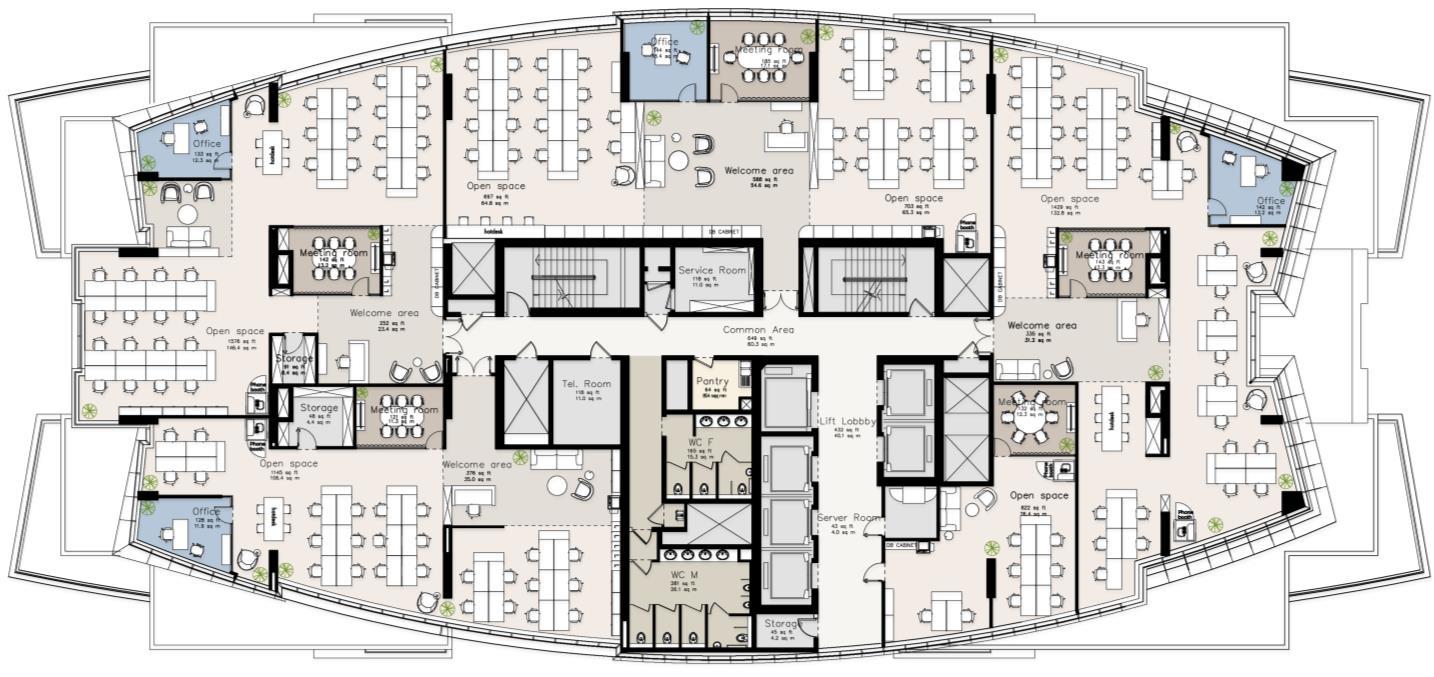

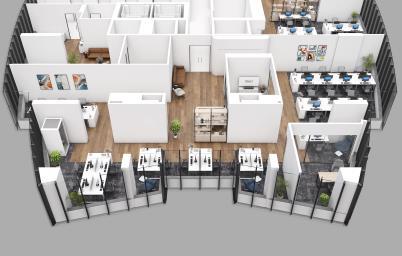
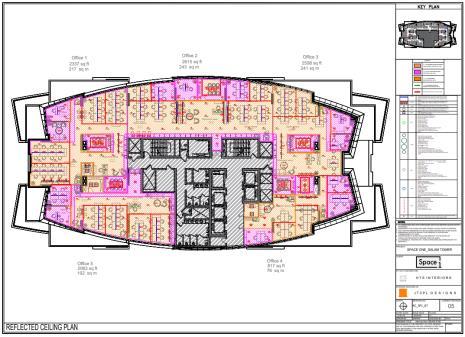
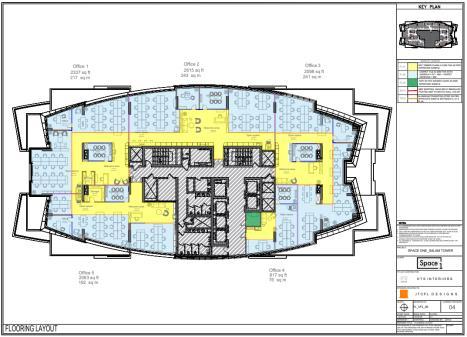
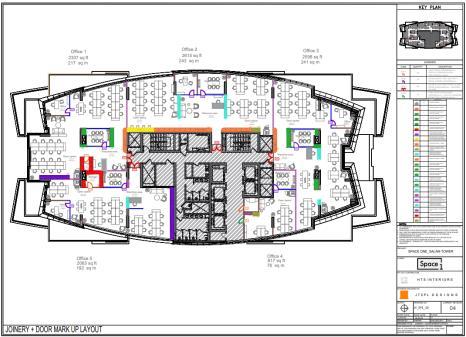
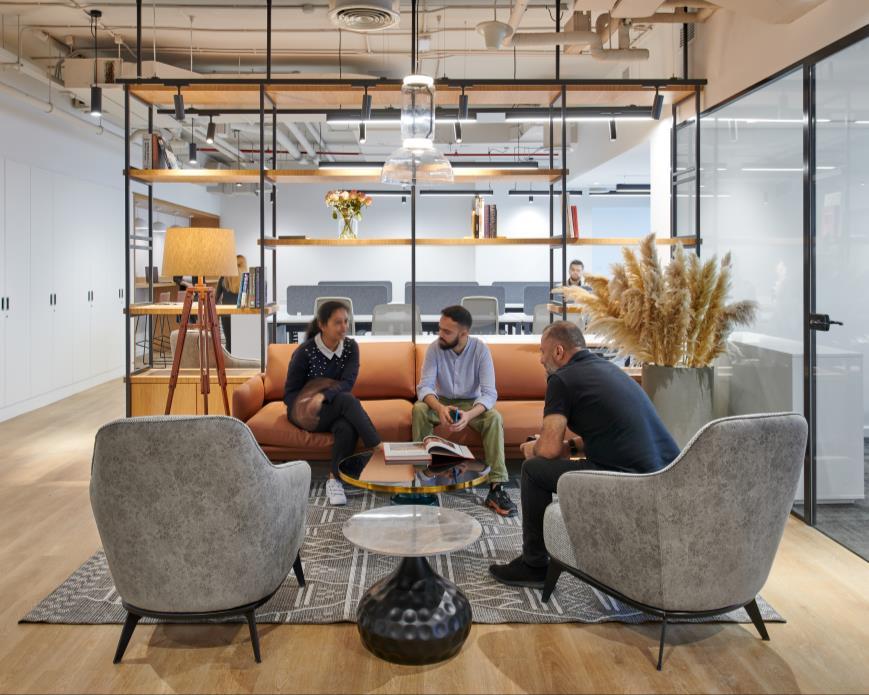
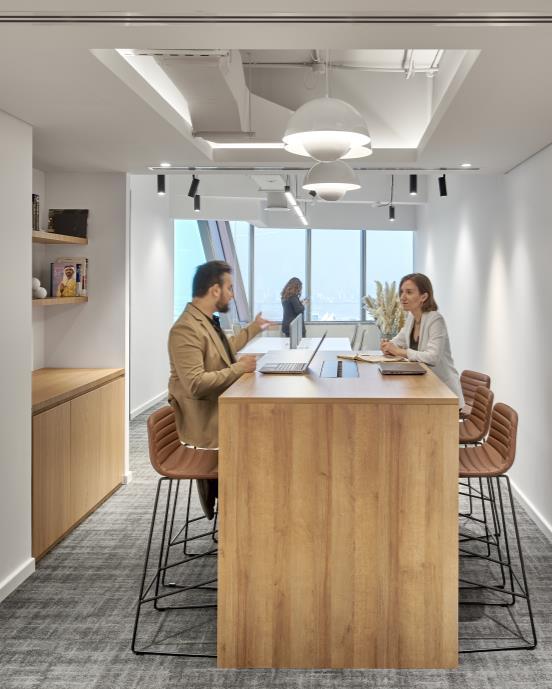
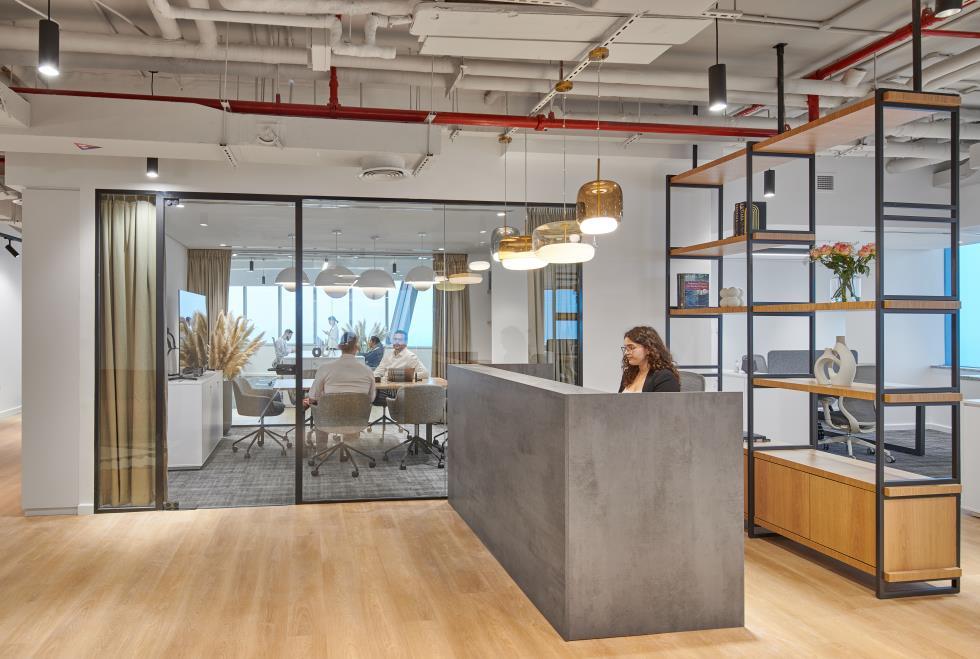
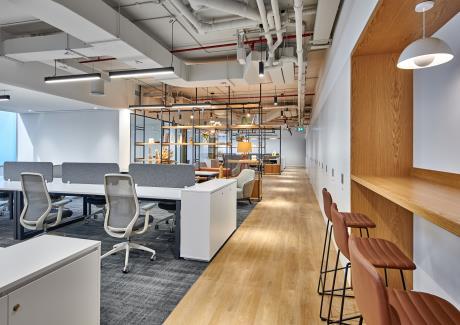
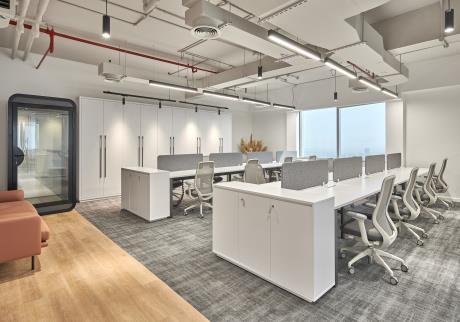

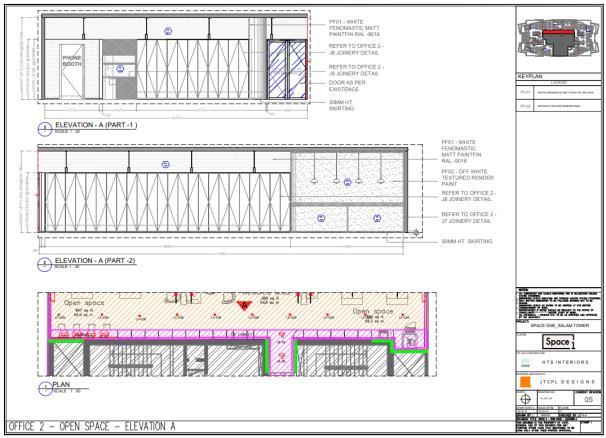
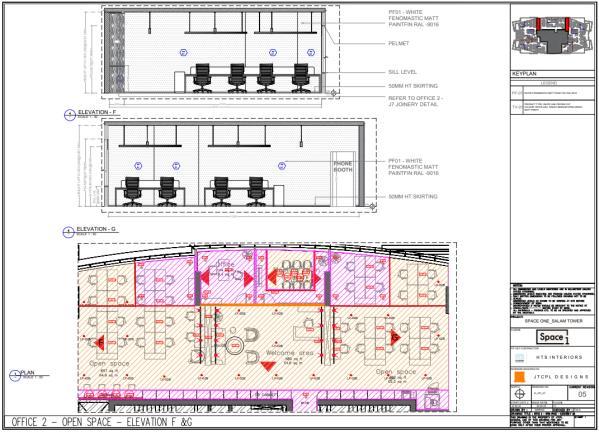
Space 1 : Al Salam Tower, Tecom, Dubai, UAE.
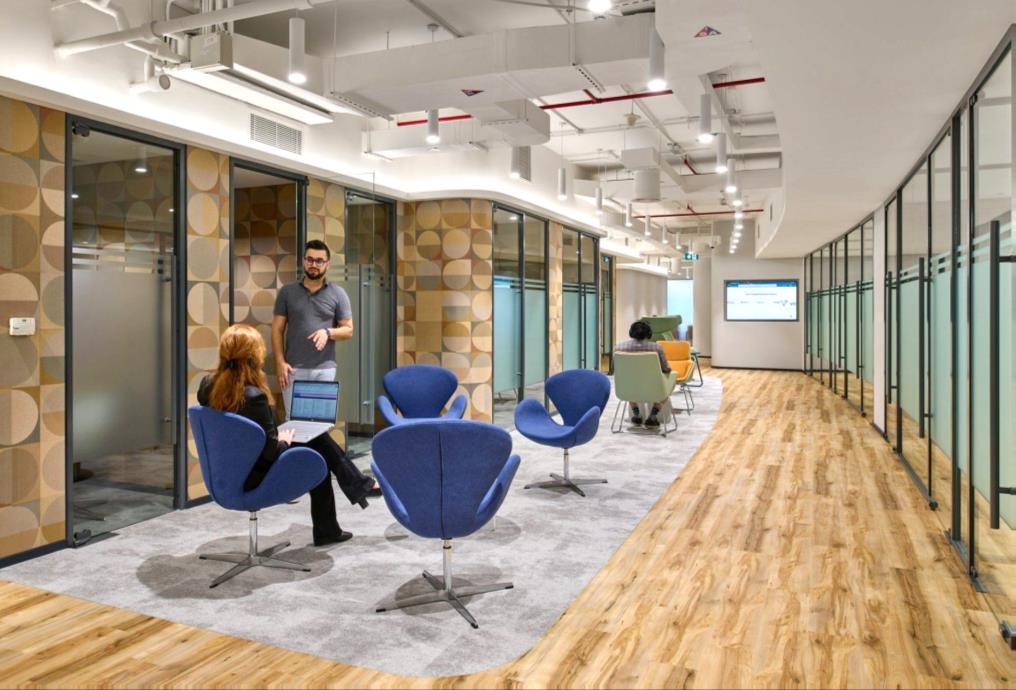
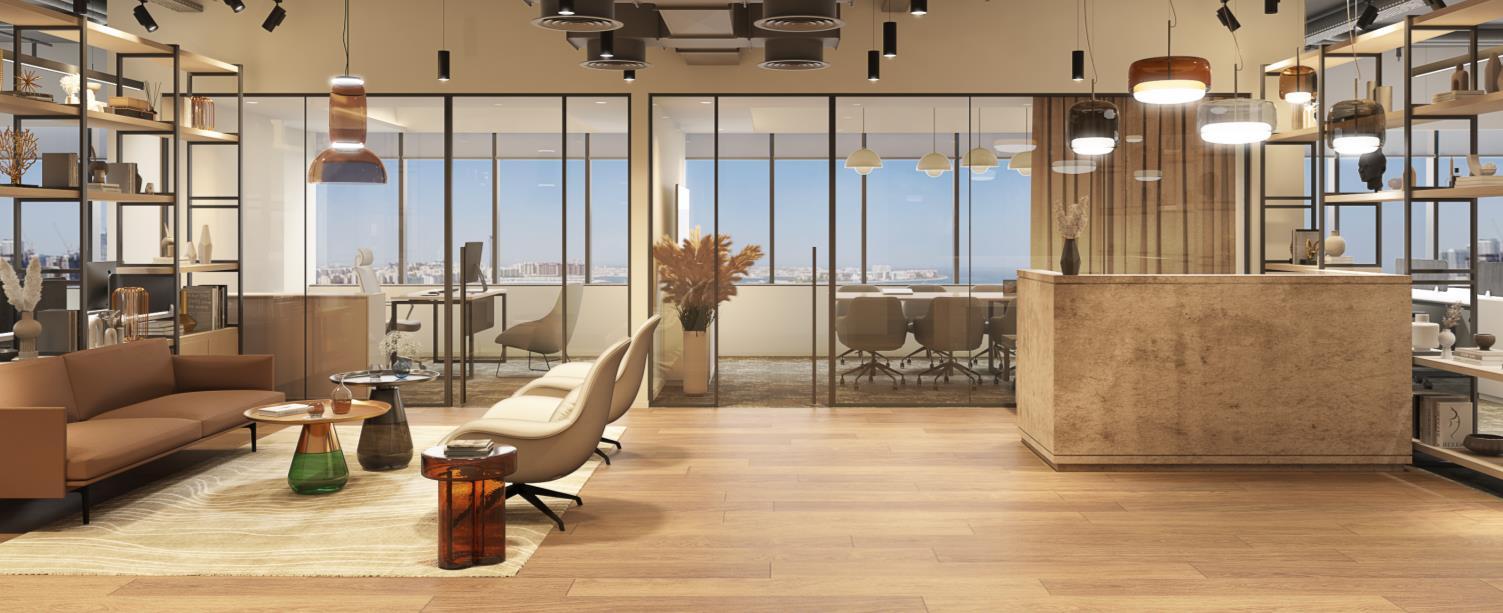
• This creative oasis spans approximately 1000 square meters. Designed to accommodate approximately 150-200 individuals, offering a fusion of Innovation and Elegance
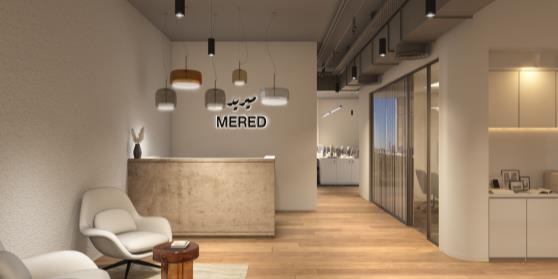
• Welcomed by an embrace of warm textures and minimalist aesthetics at the entrance, followed by an atmosphere of refined sophistication.
• Meticulously curated to inspire creativity and productivity, fostering an environment where innovation thrives..



arsimrandeo@gmail.com
