
UNDERGRADUATE ARCHITECTURE PORTFOLIO

PERSONAL INFO
DATE OF BIRTH: 29 April 2000
NATIONALITY: Indian
CONTACT ME
+91 7751842702
simran.khuntia2@gmail.com
Patrapada, Bhubaneswar, Odisha, 751019
LANGUAGES: English (Excellent)
Hindi (Fluent)
Odia (Mother Tongue)
Punjabi (Basic)

HOBBIES
Simran Khuntia

Hello! I am an undergraduate architecture student well versed with skills like designing, rational conceptualization, problem-solving as well as some presentational abilities. The projects listed below are a selection of mine and they demonstrate my passion and enthusiasm for architecture. I firmly believe that sky’s the limit and that there is always scope for improvement. I’m looking for an internship to help me develop my professional skills in the field of architecture.
EXPERIENCE
Courtyard Design Studio, Berhampur | February 2022 - February 2023
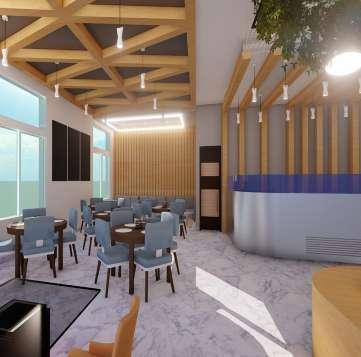
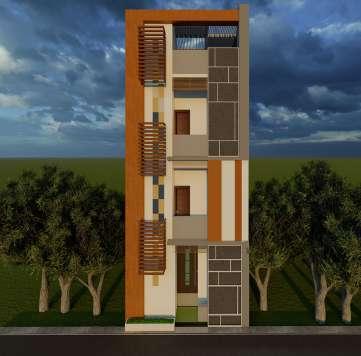
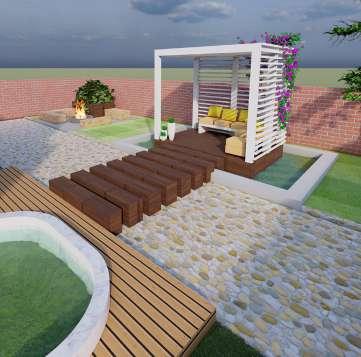
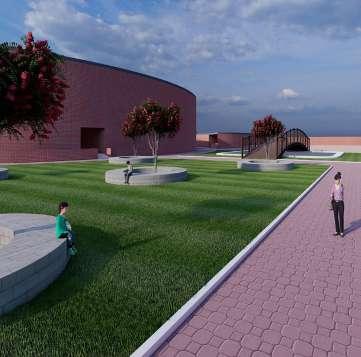
Trainee Architect
SelfCAD Content Writing Internship, Internshala | November 2021 - Present Content Writer
Grim Reapers (Dance Crew), OUTR | December 2019 - January 2022

Dancer
The Turntablers Crew (Dance Crew), OUTR | January 2022 - Present Dancer & Choreographer

ATTRIBUTES AND STRENGTH
Creative | Versatile | Team Work | Patience | Responsible | Hard Work Analysis | Documentation | Design Ideation | Conceptualisation

PROFESSIONAL SKILLS
EDUCATION
B. Arch | 2019-2024 (Expected)



Odisha University of Technology and Research (Formerly CET),
Bhubaneswar, Odisha
8.97 SGPA (Upto 7th Sem)
ACHEIVEMENTS
ARCHITECTURAL
Top 8 Entries | OAN 2020
Top 100 Entries | ANDC 2021
Top 100 Entries | WAT 2021
Participation | WAT 2022
Participation | OAN 2022
Participation | LIK Trophy 2022
EXTRAS
1st Runners up | Group Dance Competition, NLU, Cuttack 2022
Top 4 Entries | Group Dance Competition, NIT, Rourkela 2022
Participation | Group Dance Competition, OUTR, Bhubaneswar 2023
Participation | Group Dance Event, OUTR, Bhubaneswar 2019, 2020, 2022, 2023
Top 30 Entries | National Chess Tournament, Kendriya Vidyalaya 2015

Higher Secondary | 2018
Vikash Residential School, Bhubaneswar, Odisha
84%
2nd Semester | Ice Cream Parlour (Major)
Matriculation | 2016
Kendriya Vidyalaya no.1, Air Force Station, Halwara,Ludhiana, Punjab
10 CGPA
Top 50 Entries | National Chess Tournament, Kendriya Vidyalaya 2014
Gold Medalist | Regional Chess Tournament, Kendriya Vidyalaya 2015
Silver Medalist | Regional Chess Tournament, Kendriya Vidyalaya 2014
Top 6 | Cluster Kabbadi Tournament, Odisha, 2016
WORKSHOPS AND SEMINARS
Workshop on Urban Design | KIIT, Bhubaneswar 2022
Seminar on Fire Resilient Architecture | IIA, Bhubaneswar 2022
Workshop on Green Building | KIIT, Bhubaneswar 2020
Christopher Columbus Seminar | KIIT, Bhubaneswar 2019
Laurie Baker Centre of Habitat Studies | Cost Effective Architecture (Online) 2021
3rd Semester | Residence Design (Major) Office Layout (Minor)
4th Semester | Elementary School (Major) Auditorium (Minor)

5th Semester | Group Housing (Major) Ice Cream Parlour (Interior Design) Residence (Working Drawing)
6th Semester | Resort (Major) Residence Site Plan (Landscape) School (Working Drawing)
7th Semester | Mixed-Use Building (Major) Plotting Division (Minor)
Kitchen Details, Toilet Details, Door & Window Details (Arch. Details)

8th Semester | Multi-Modal Hub (Major) UPHC Building (Minor)
Competition | Pottery Workshop Centre(OAN) (Group) Bus Depot (ANDC) Regional Art & Craft Centre (OAN)

Documentation (WAT)

Courtyard Ds | Involved in over 30+ projects (Berhampur) SelfCAD | Over 100+ published articles (Content)
Dancing Sketching Writing Sports Photography Digital Art Travel Crafting Puzzle Solving
DRAFTING 3D MODELLING RENDERING 3D RENDERING PRESENTATION AND DOCUMENTATION Autodesk AutoCAD SketchUP Pro SelfCAD Adobe Photoshop Adobe Illustrator Lumion Pro Enscape Adobe InDesign MS Office Canva Freehand Sketching
LIST OF PROJECTS DONE CONTENTS TABLE
ELEMENTARY SCHOOL 01 MIXED USE BUILDING 08 LANDSCAPE DESIGN 16 PROFESSIONAL 19 GROUP HOUSING 05 INTERIOR DESIGN 14 OAN 2020 17 MISCELLANEOUS 21
STEPPING STONES : ELEMENTARY SCHOOL
STUDIO PROJECT (4th SEM)
CONCEPT
The major concept followed in this design in level difference

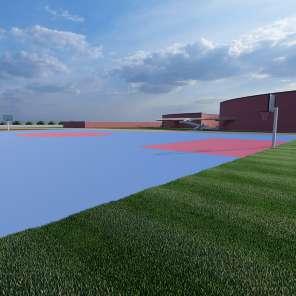
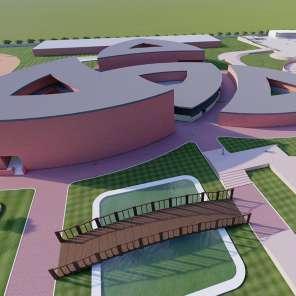
There are many level differences from the ground which are reached with the help of stairs or ramps. These ramps and stairs act as slides or steppings for the students where they can play or gather. Interactive environment are created for better learning in school.
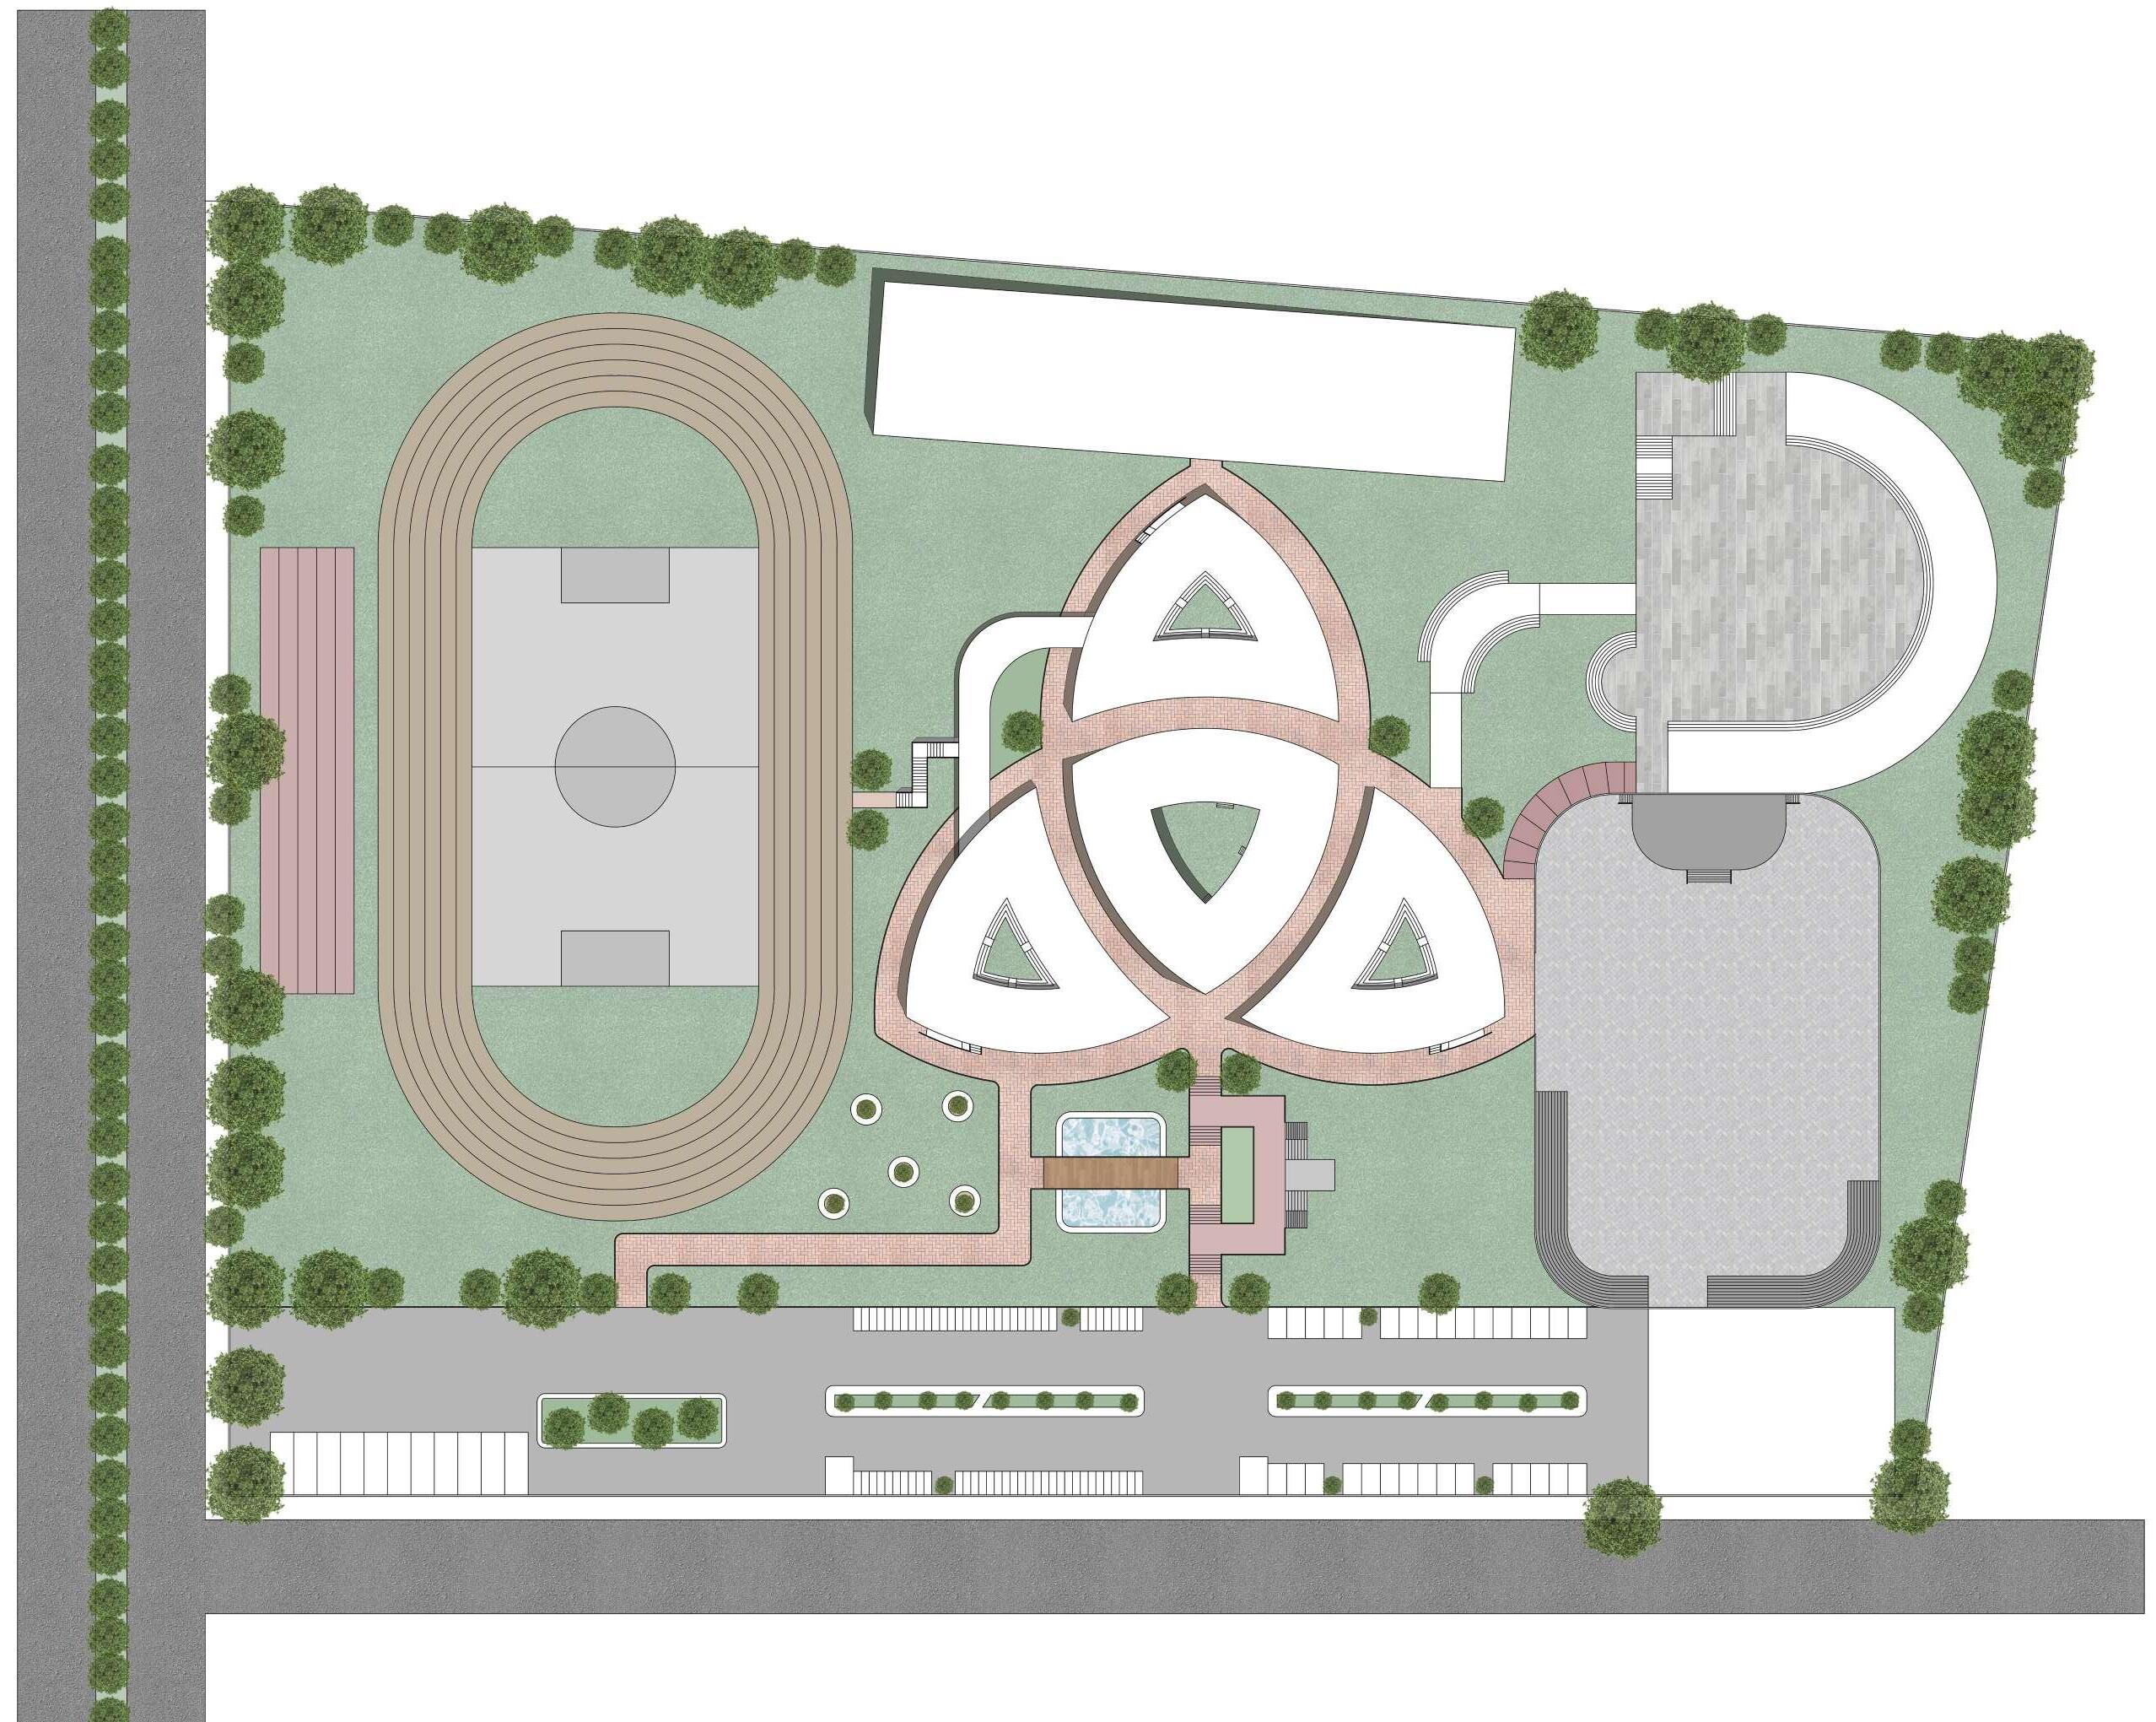
The minor concept is focused on the major circulation path. It is laid in the symbol of unity. The design is majorly based functional priorities but some sort of form orientation is done in the major building which gives the circulation path a unity symbol.


Design considerations that have been ensured in this design are good circulation, innovative spaces, accessibiity, functional and barrier-free.
FORM
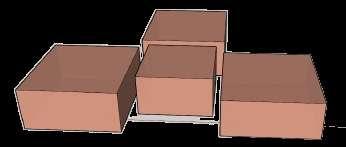
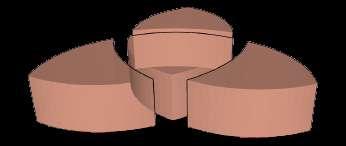
4 major building
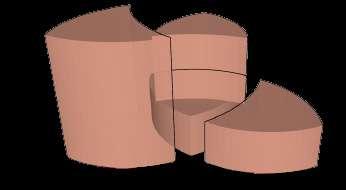
Four cubes are taken to represent the four major building blocks.
SPORTS BLOCK
LOCATION: Kalinga Nagar, Bhubaneswar
SITE AREA : 8,90,000 sqft
BUILT-UP AREA: 9,00,000 sqft
GROUND COVERAGE: 60%
PARKING AREA: 1,08,000 sqft
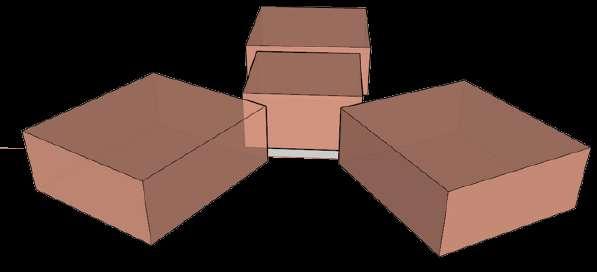
Orientation and Position
The front two cubes are tilted by 30 degrees to ensure the a connection between them.
Addition and Subtraction
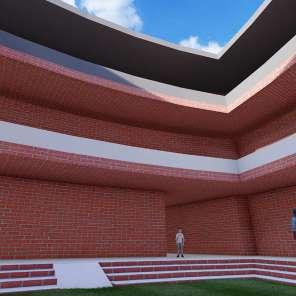
Masses are subtracted and facade lines are added. The offset of the facade lines forms the symbol of unity.
PRIMARY BLOCK
CANTEEN
Level Difference Heights are added to the buidlings to obtain a level difference among the buildings.
ADMIN BLOCK
KINDERGARTEN
ASSEMBLY HALL
01
SITE PLAN SITE SECTION
01 02
DEVELOPMENT
SERVICE BLOCK CAR PARKING BIKE PARKING 60’ A C C E S S R O A D 60’ A C C E S S R O A D 60’ A C C E S S R O A D BUS PARKING ENTRY ENTRY
BLOCK
BLOCK
SECONDARY
RUNNING TRACK AND BASKETBALL COURT
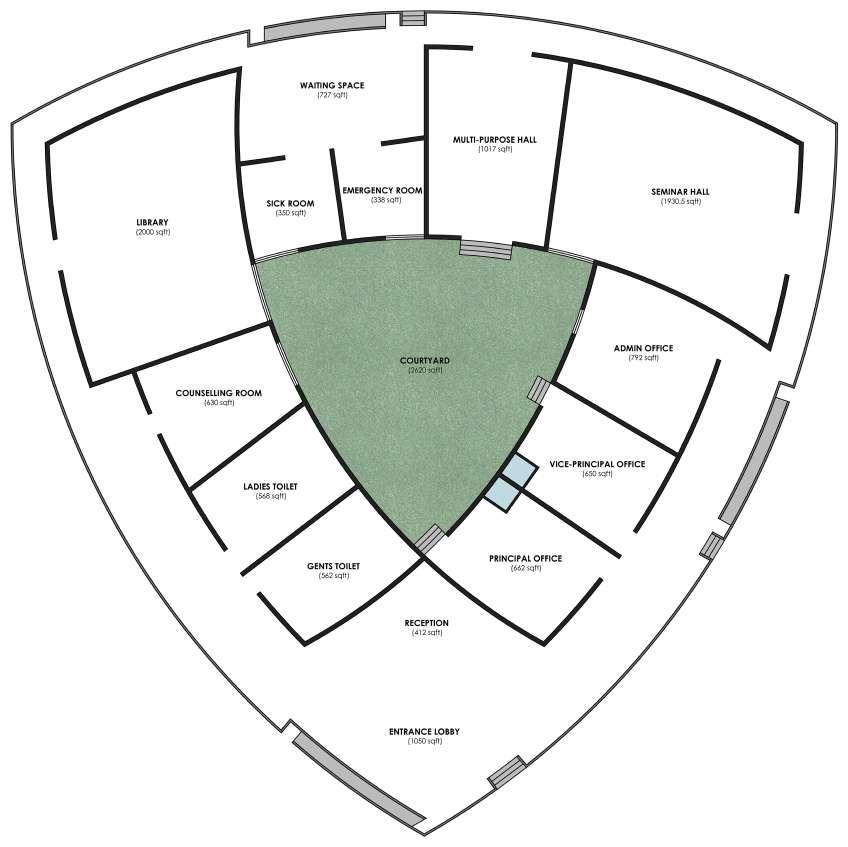
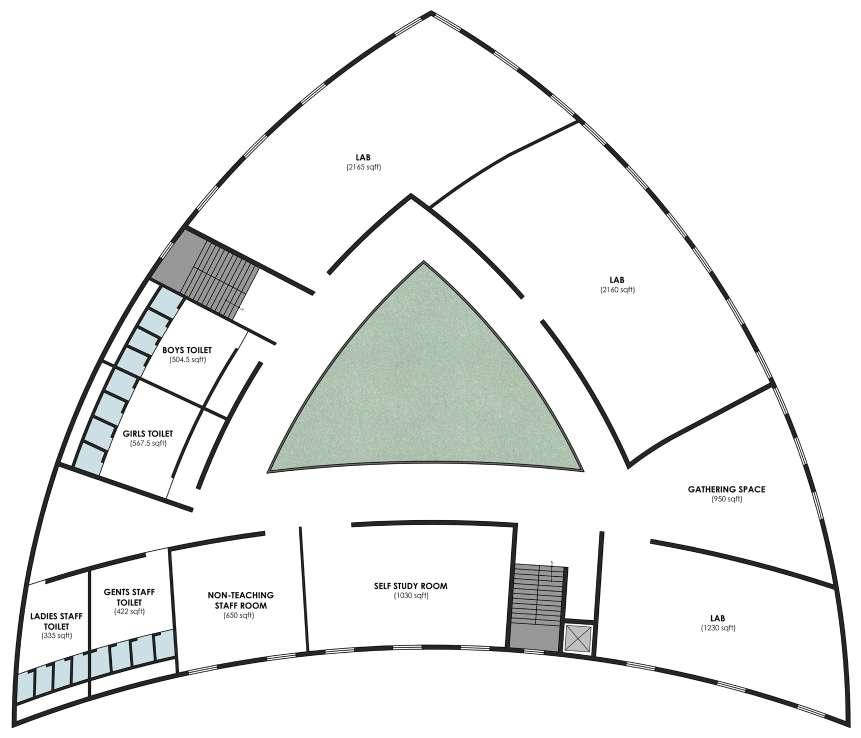
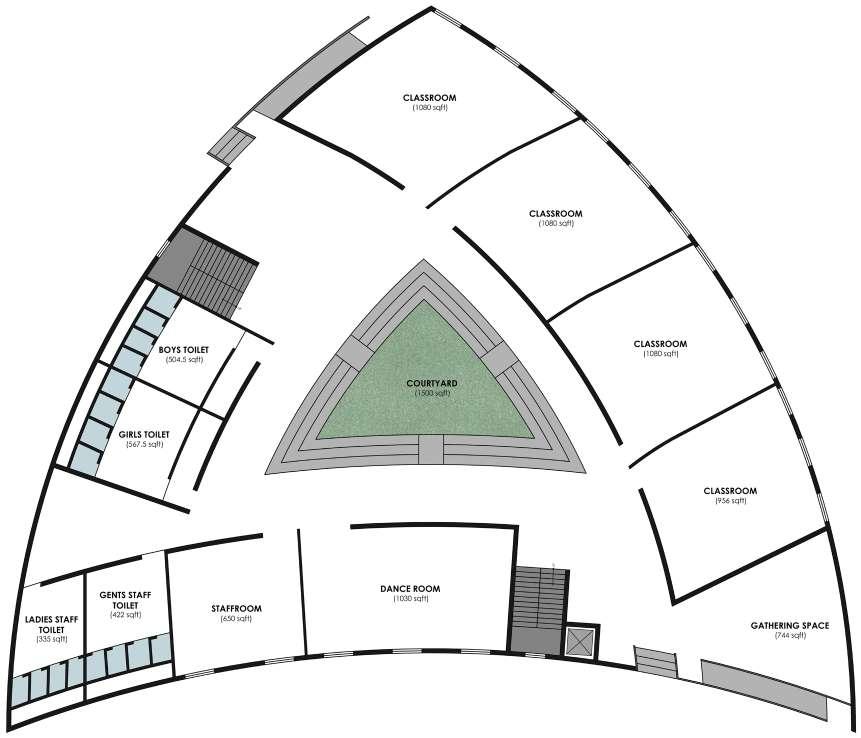
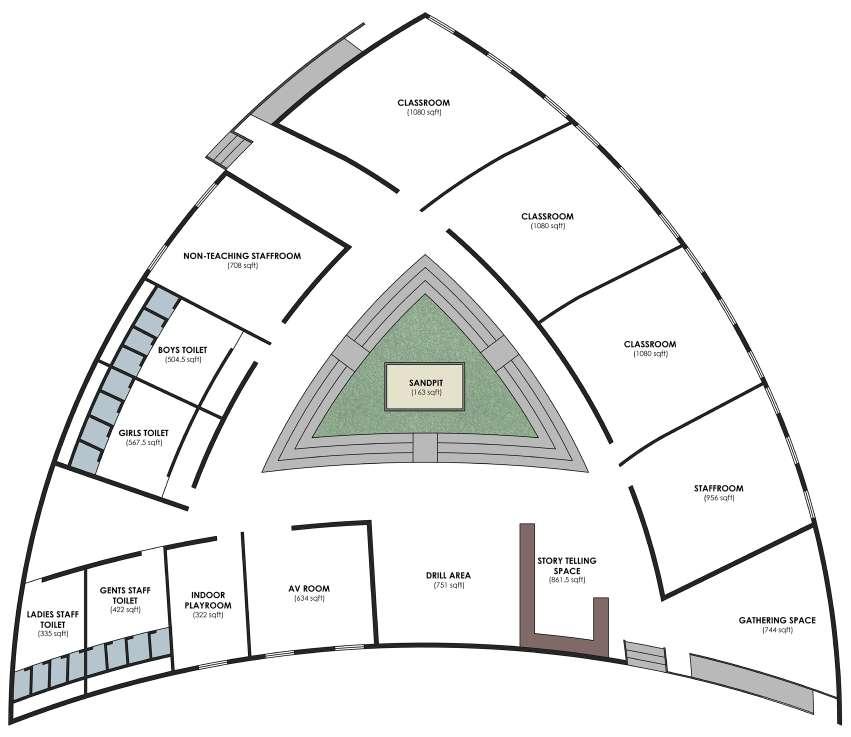
FLOOR PLANS
KINDERGARTEN GROUND FLOOR
ADMIN BLOCK GROUND FLOOR
FLOOR PLANS
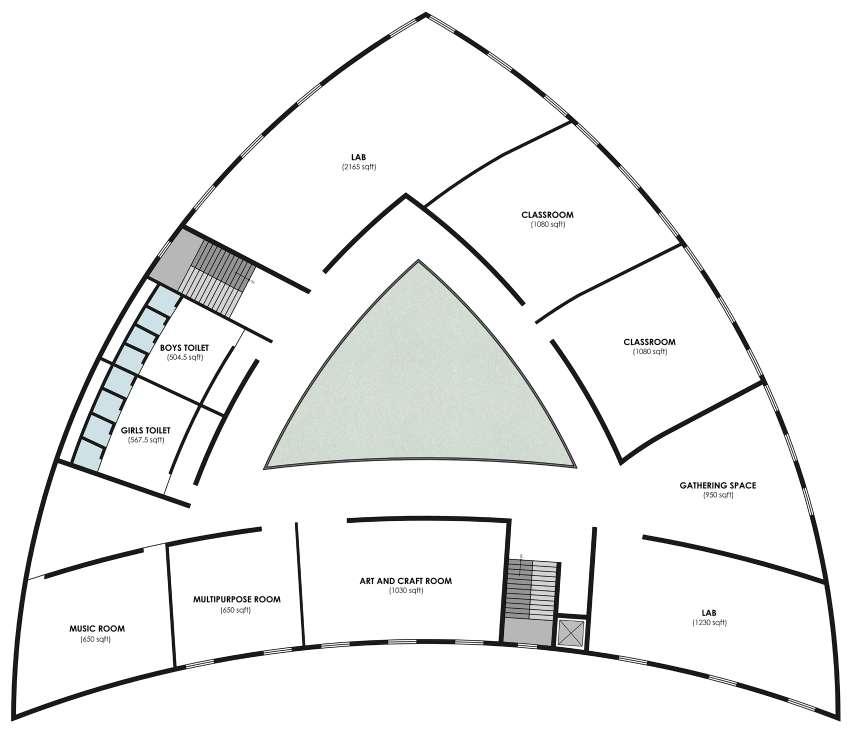
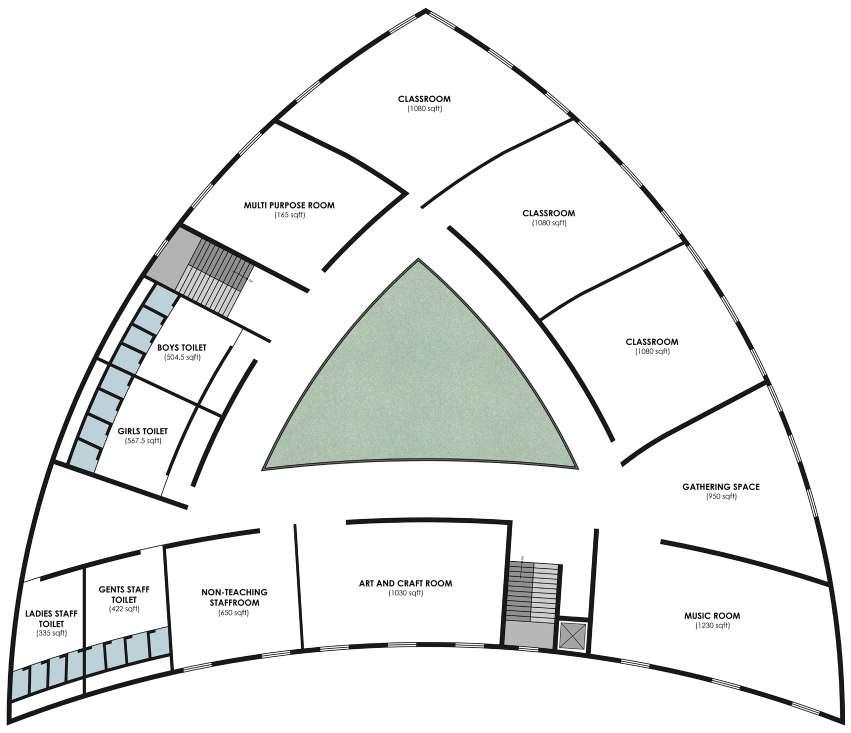
SECONDARY FIRST FLOOR
SECONDARY SECOND FLOOR
PRIMARY & SECONDARY GROUND FLOOR
PRIMARY FIRST FLOOR
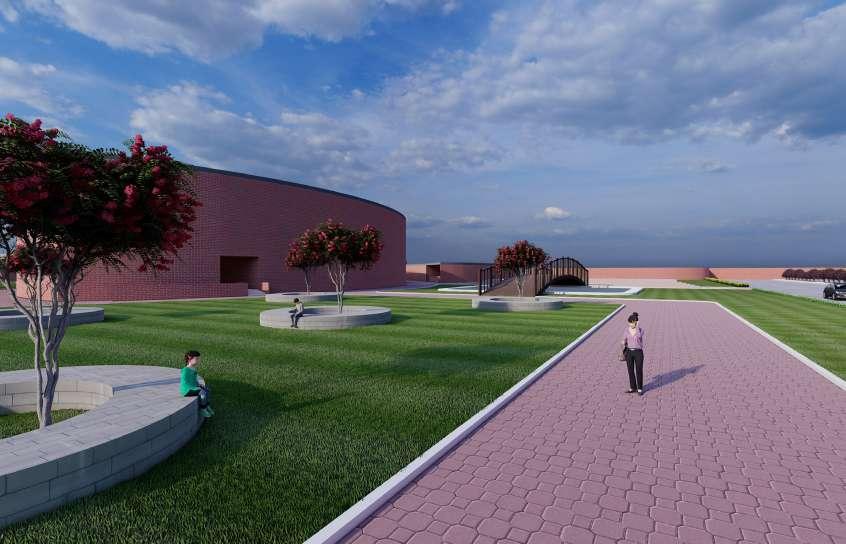
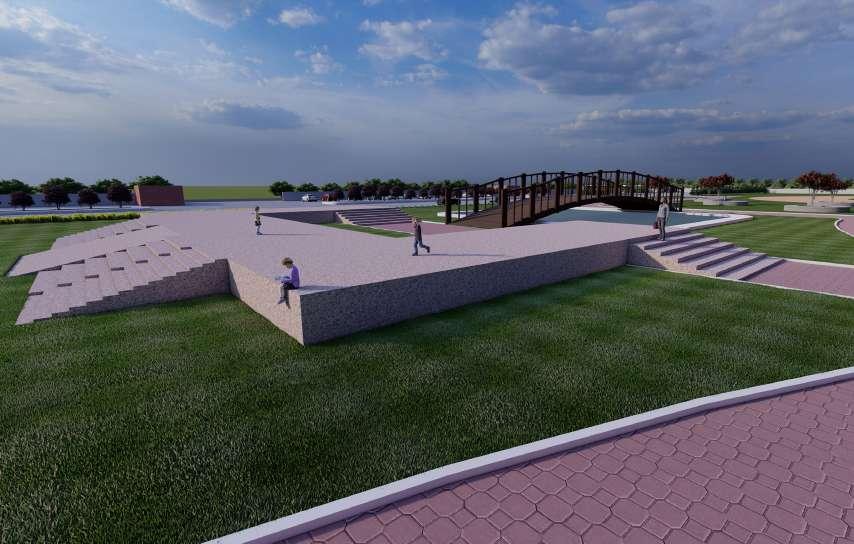
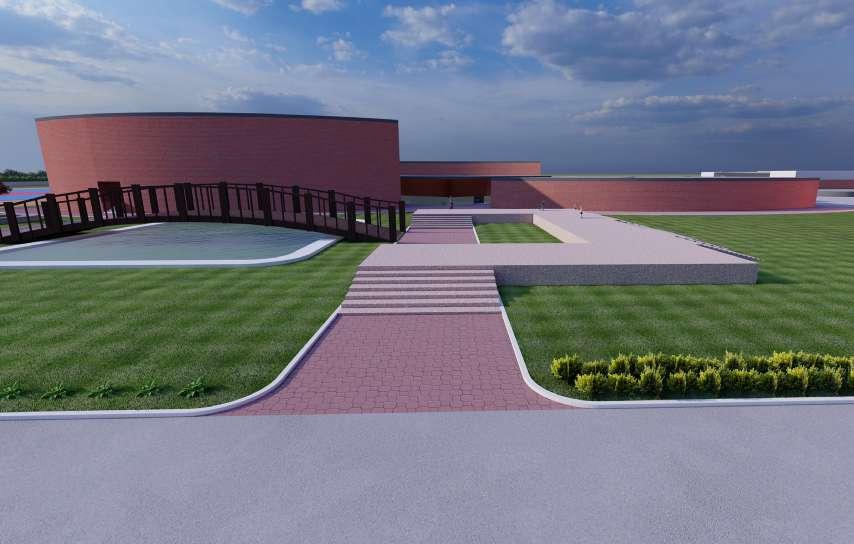
VIEWS
CANTEEN AREA
KINDERGARTEN BLOCK
SITE AREA: 15,000 sqft
BUILT-UP AREA: 14,000 sqft
PRIMARY BLOCK
SITE AREA: 15,000 sqft
BUILT-UP AREA: 28,000 sqft
SECONDARY BLOCK
SITE AREA: 15,000 sqft
BUILT-UP AREA: 40,000 sqft
ADMIN BLOCK
SITE AREA: 20,000 sqft
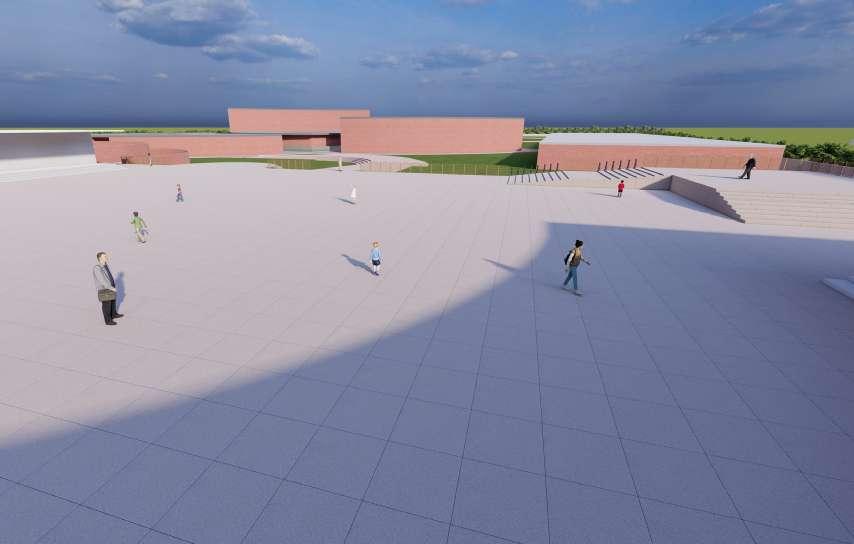
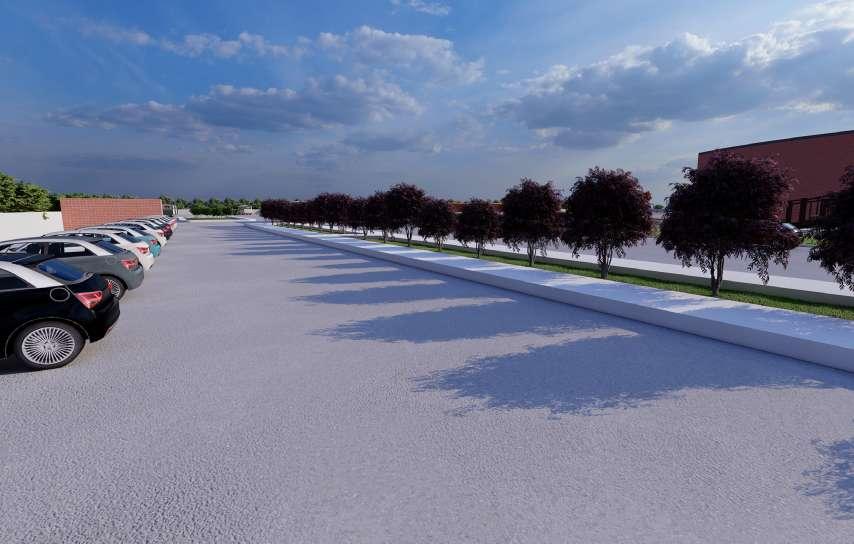
BUILT-UP AREA: 18,000 sqft
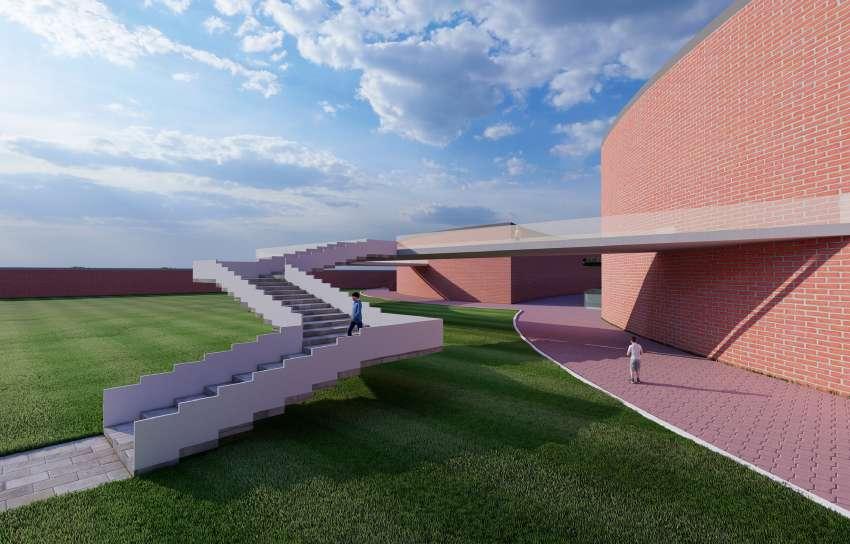
VIEW TO THE CONNECTING BRIDGE
VIEWS
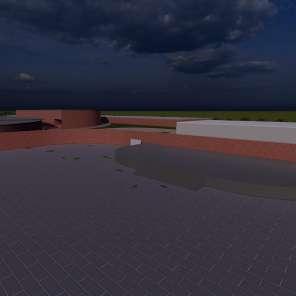
ENTRY FROM THE PARKING AREA
VIEWS TO CAR PARKING AREA
ACTIVITY AREA
PEDESTRIAN ACCESS
03 04
ENTRY ENTRY ENTRY ENTRY ENTRY ENTRY ENTRY
ASHRAYA : GROUP HOUSING

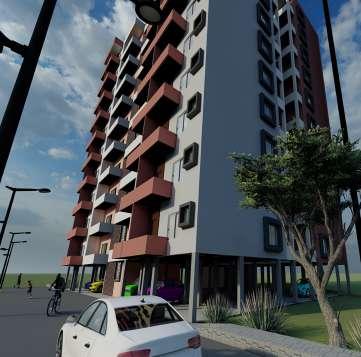
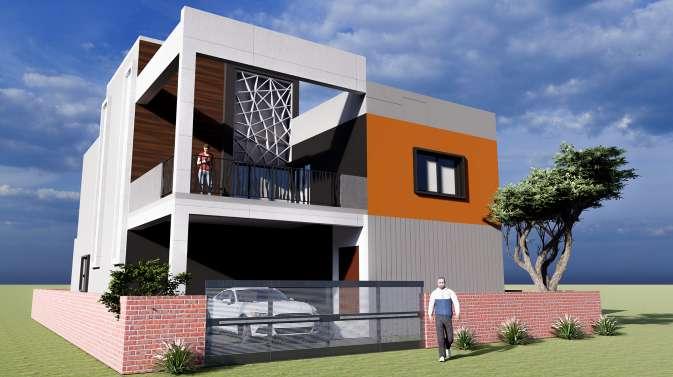
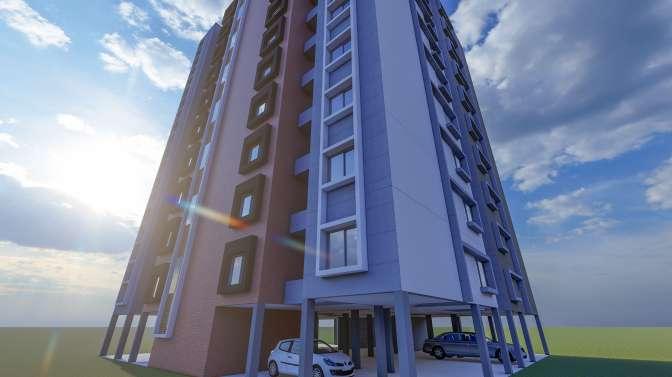
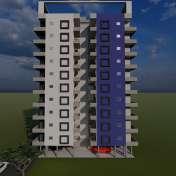
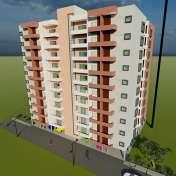
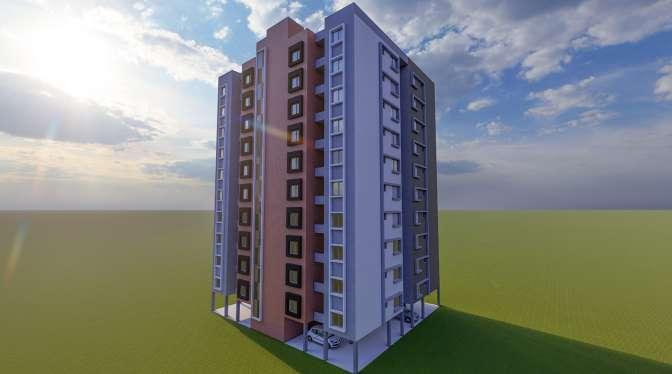
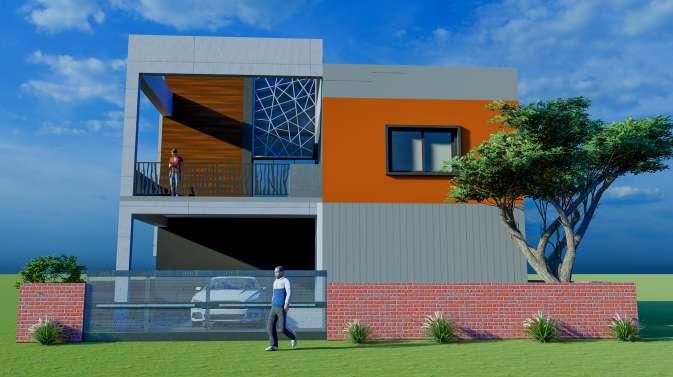
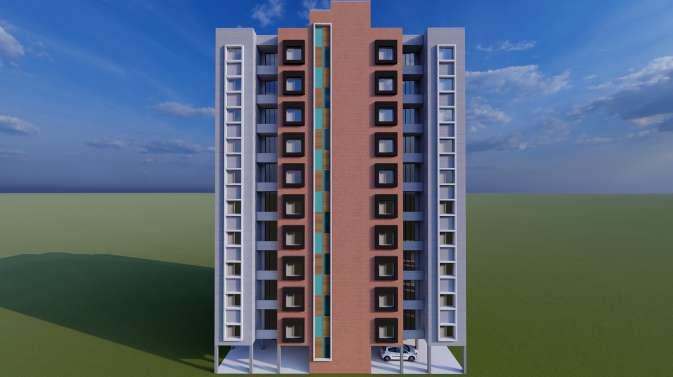
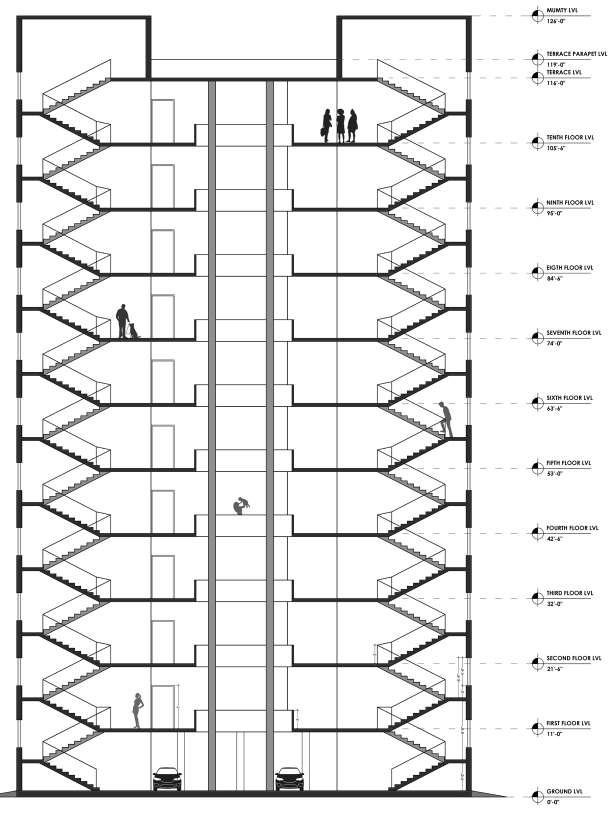
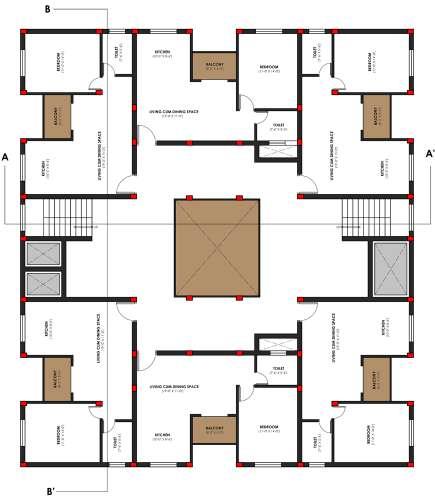
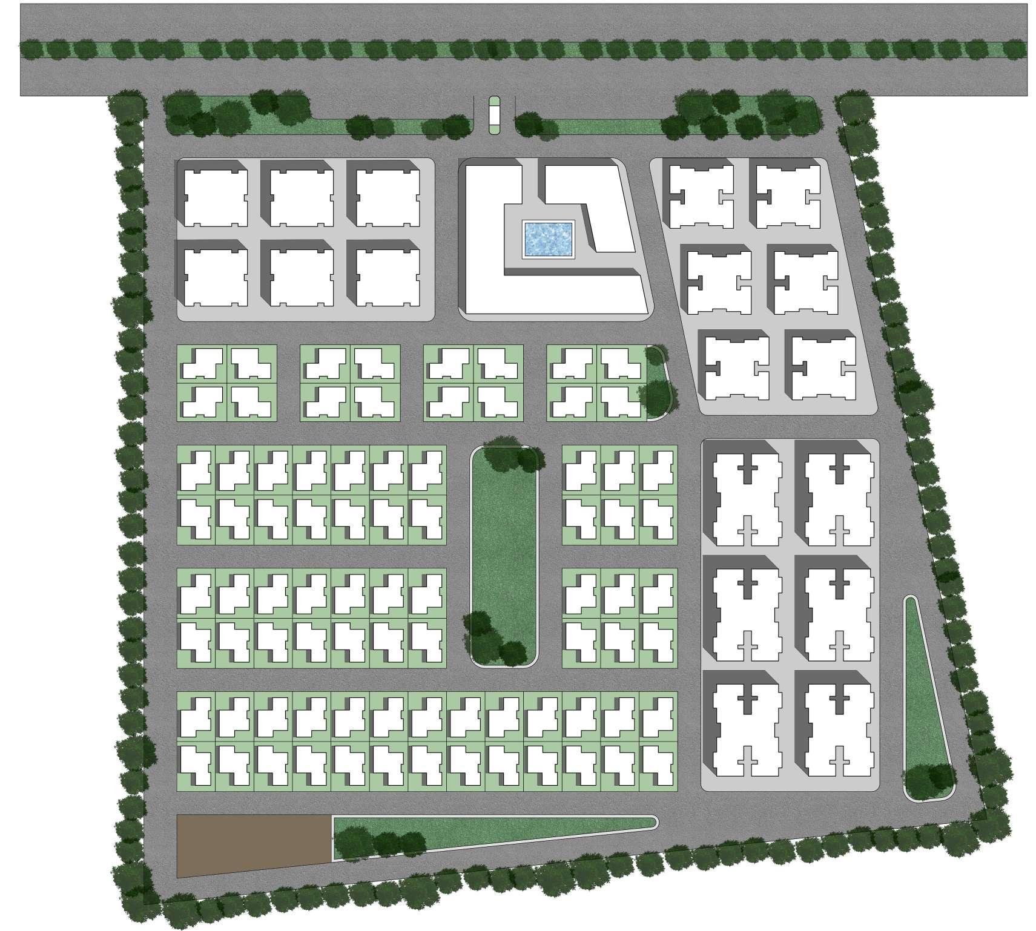
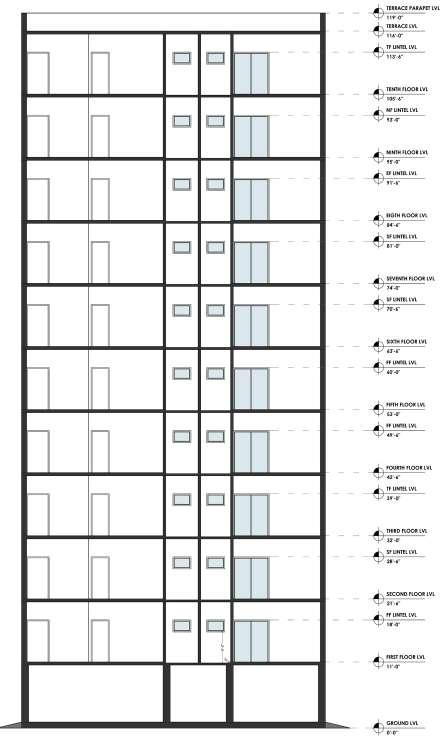
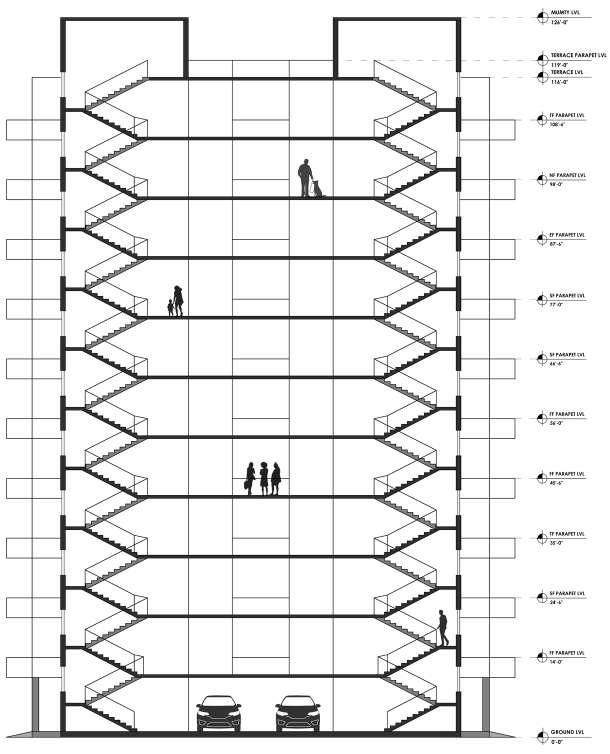
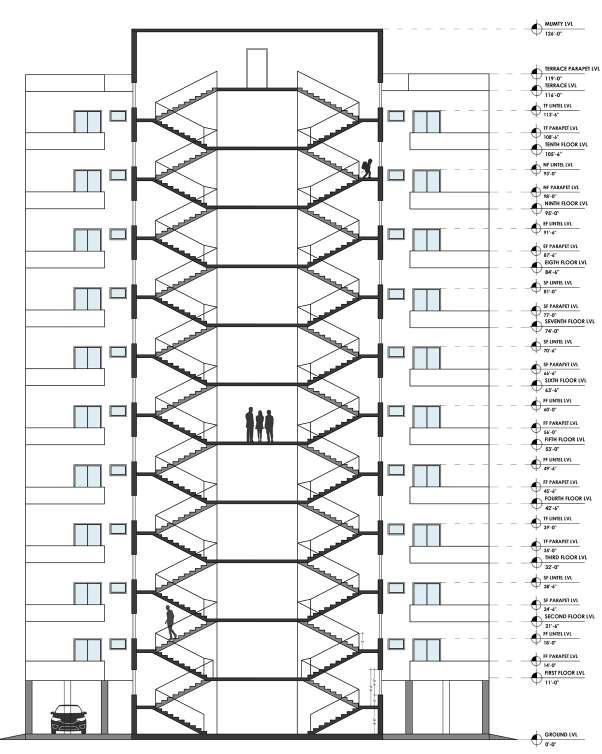
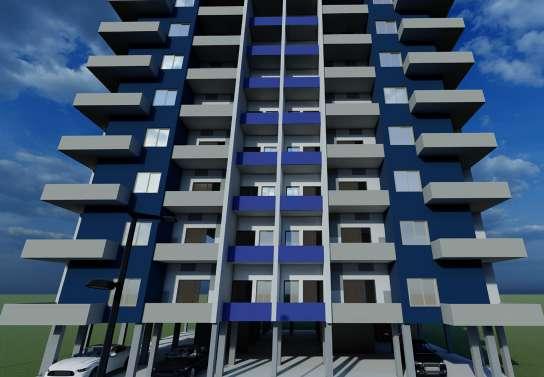
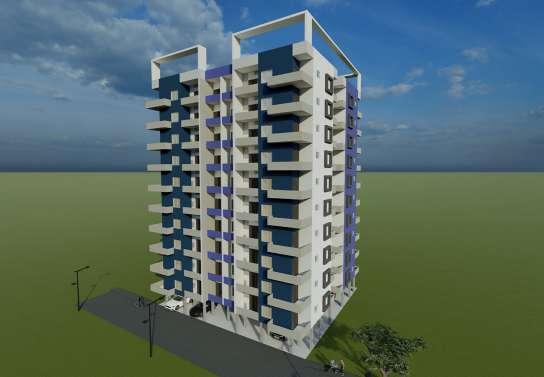
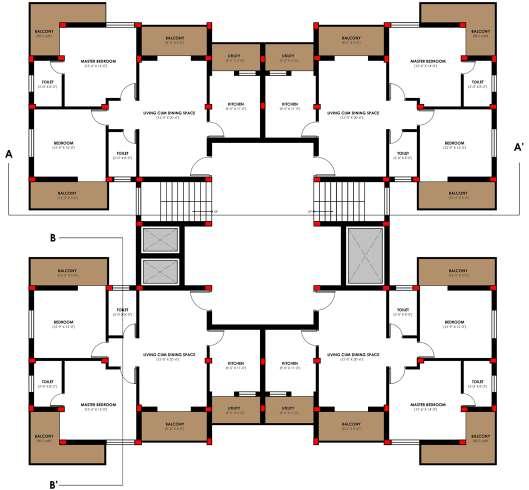
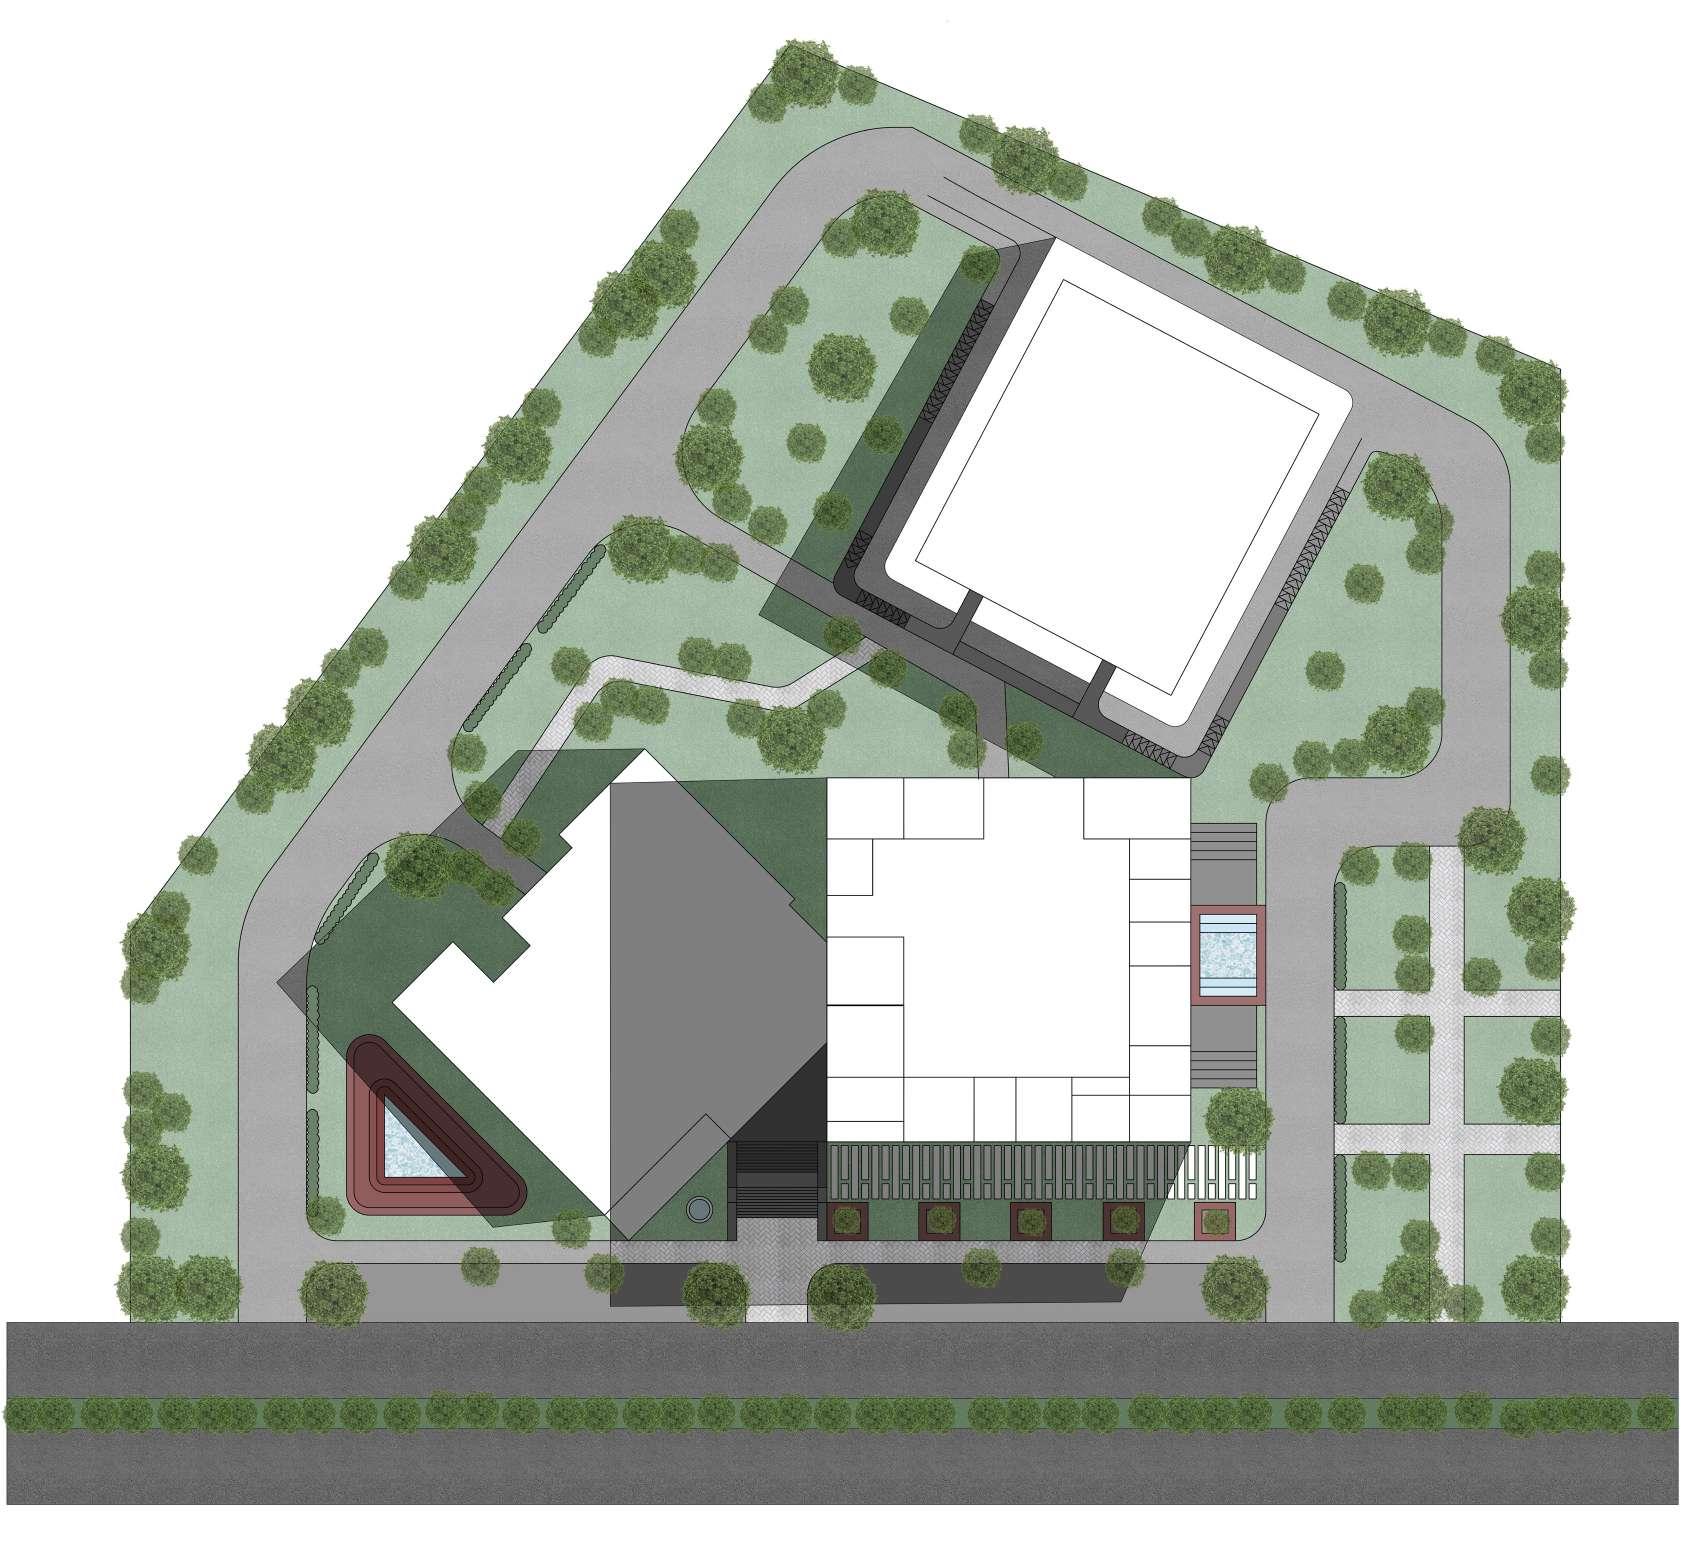
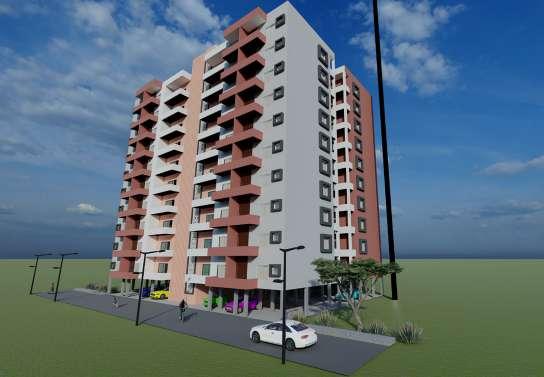
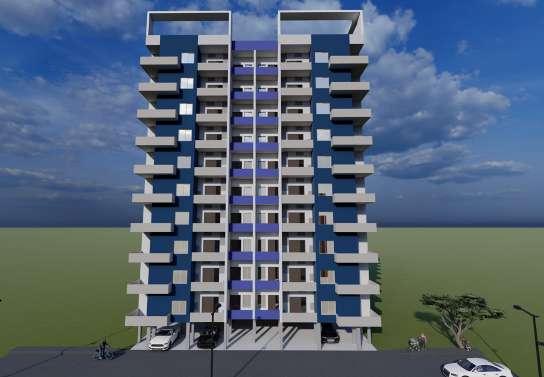
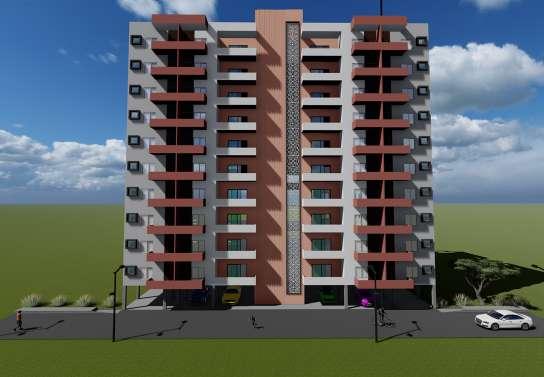
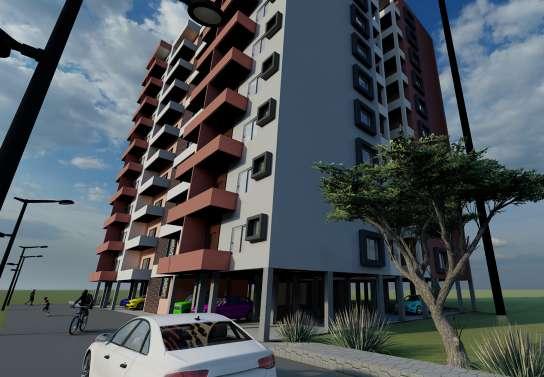
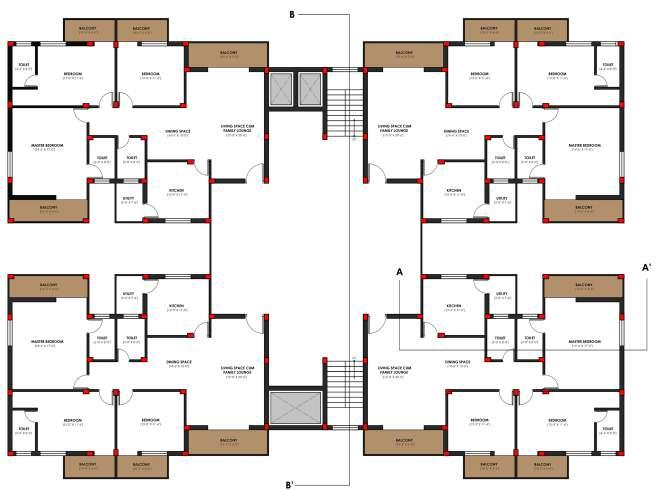
My housing project has been kept as basic as possible. It draws inspiration from Contemporary style of architecture.The key idea here is function over form. All apartments and duplexes are zoned with the assumption that they would experience maximum winds, minimal western sun, and negligible neighbour noise. The centre of the cluster of duplexes is designated with green zones. The building plans and the entire site combine fundamental design principles such as balance, symmetry, axis, and repetition. To ensure smooth traffic movement, the circulation was laid in the grid-iron pattern. Every structure has a basic rectangular shape, which, when incorporated with the addition and subtraction of other elements, creates a massing.
The beauty and functionality of the structure are significantly influenced by balconies and terraces.
ENTRY EXIT EXIT
ENTRY ENTRY
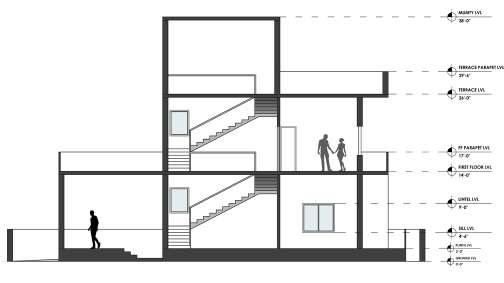
LEGENDS 1. 1BHK Tower (G+10) 6 Nos. 360 Flats 2. DUPLEX (G+1) 82 Plots 3. 3BHK Tower (G+10) 6 Nos. 240 Flats 4. 2BHK Tower (G+10) 6 Nos. 240 Flats 5. Clubhouse, Gym, Market Complex 6. Service Building 7. Playground
CONCEPT FLOOR PLAN
GROUND FLOOR SECTION A-A’ SECTION A-A’
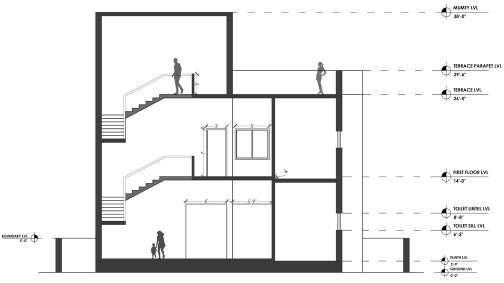
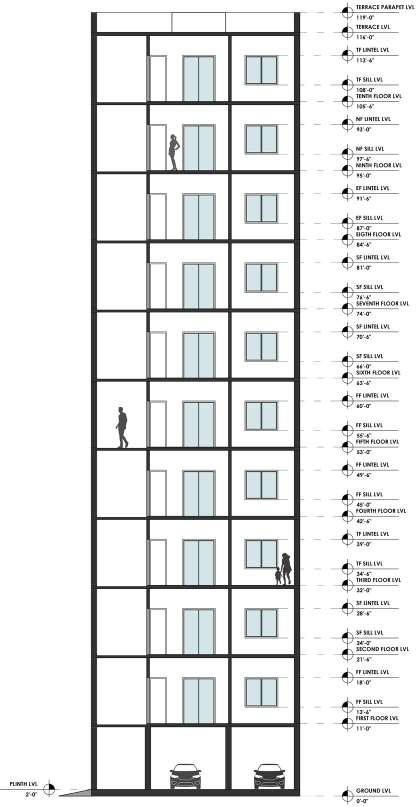
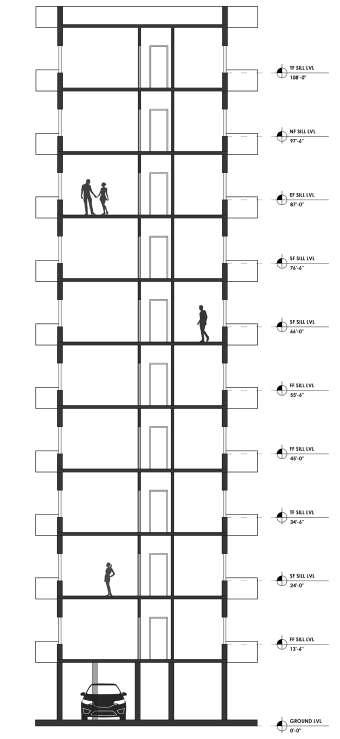
Plot Area 3250 sqft Builtup Area 4000 sqft Each Flat Built-up Area= 650 sqft Each Flat Carpet Area= 600 sqft No. of Flats in each floor= 6 No. of Floors= G+10 No. of Tower= 6 Parking= Stilt Built-up Area of each Unit= 52, 350 sqft Ground Coverage= 5500 sqft
SECTION B-B’ SECTION B-B’
PERSPECTIVE VIEW FRONT VIEW
FRONT VIEW PERSPECTIVE VIEW HUMAN EYE VIEW


FIRST FLOOR 05 06
02
SITE PLAN
Area=
sqft For FAR 3, Total Builtup Area= 30,08,484 sqft As per the norms of BDA, Green Space=10% Access Road=25% 45% Builtup Area for Apartments and 20% Builtup Area for Duplexes. Apartment 45% 3BHK+ 35% 2BHK+ 20% 1BHK 1 50’ H I G H W A Y 30’ A C C E S S R O A D 30’ A C C E S S R O A D 30’ A C C E S S R O A D 30’ A C C E S S R O A D 30’ A C C E S S R O A D 30’ A C C E S S R O A D 30’ A C C E S S R O A D 30’ A C C E S S R O A D 50’ H I G H W A Y DUPLEX 1 BHK TOWER 2 BHK TOWER 3 BHK TOWER 2 3 4 5 6 7
STUDIO PROJECT (5th SEM)
Site
10,02,828
AREA CALCULATION
DUPLEX
APARTMENT (1 BHK TYPE)
FORM DEVELOPMENT CONCEPT
Considering two blocks
Orientation and Massing Playing with masses
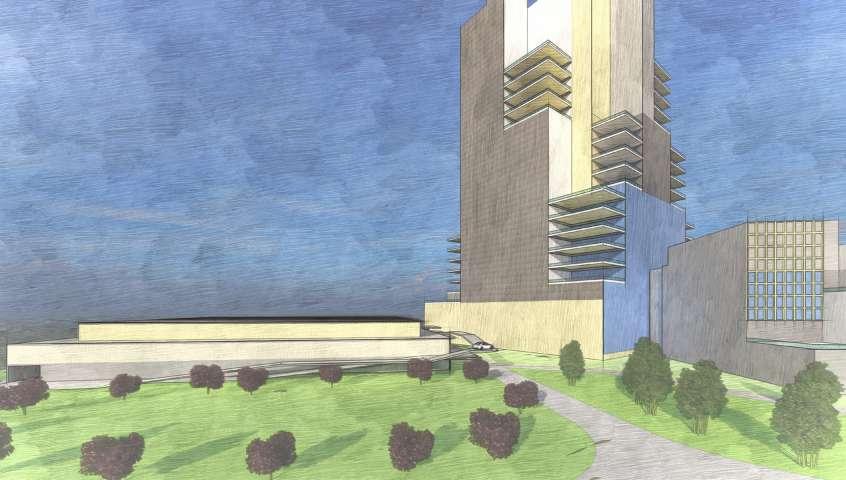
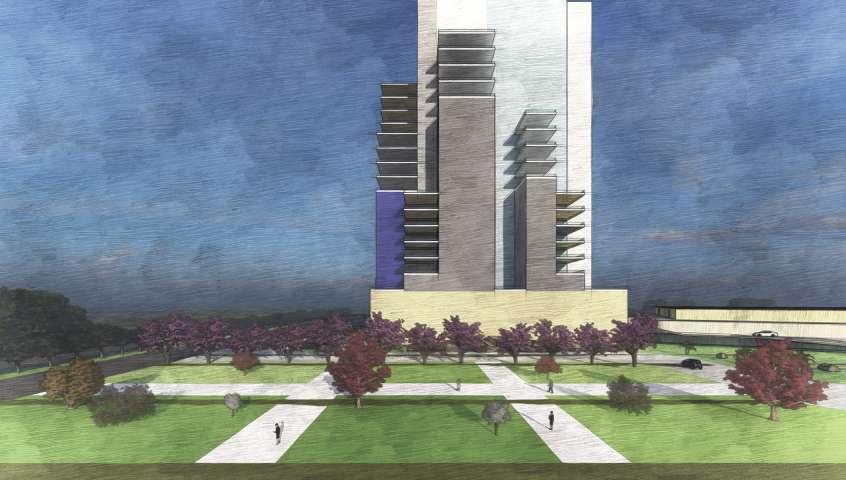
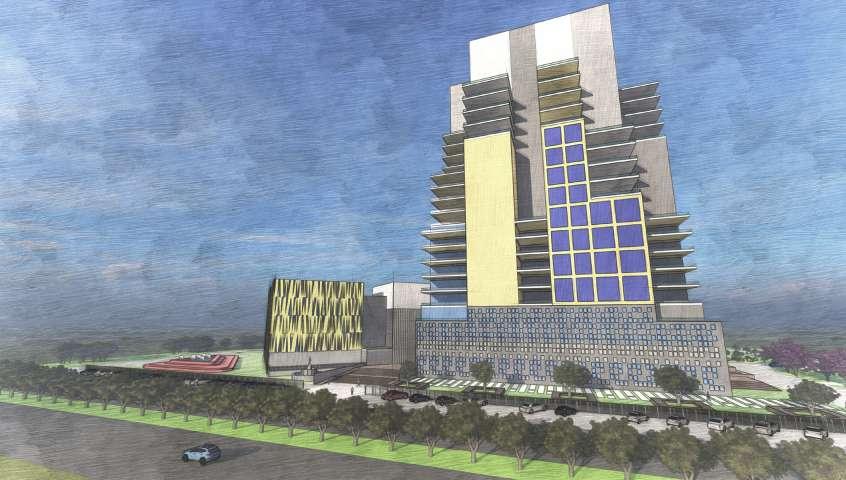
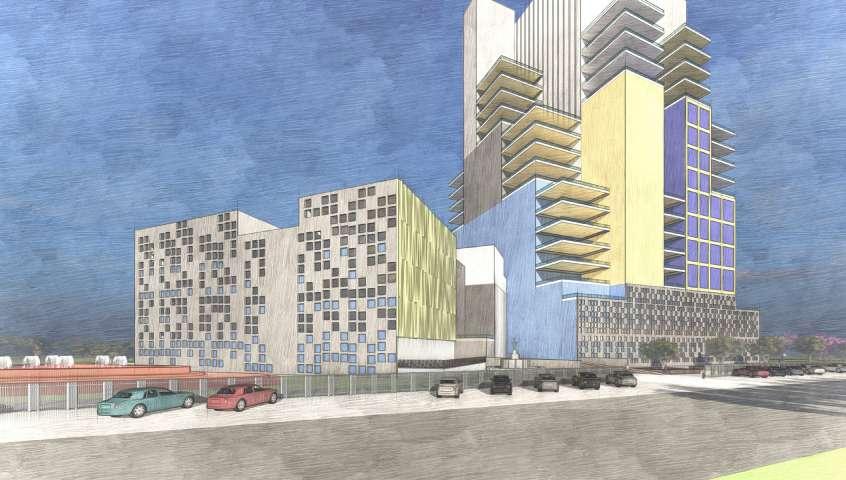
The basic concept is to create a parametric structure using addition and subtraction of masses. In this design method, the features are shaped according to the algorithmic processes, in contrast to being designed directly. In this design, parameters and rules determine the relationship between the design intent and design response.
At first two blocks are considered which stands for the two major buildings that is the retail and the office block.

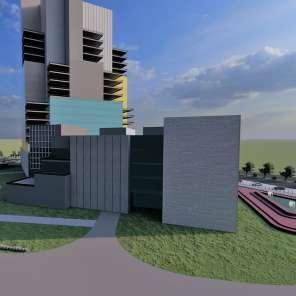
Rotating one of the blocks by 45 degrees and adding the masses of both the blocks are done. The height difference between the two blocks are intensively varied.
LOCATION: Berhampur, Odisha SITE AREA: 6,12,848 sqft or 14 acres GROUND COVERAGE: 50%



35%
15% TOTAL BLOCKS: 3

Subtracting and adding masses, creating voids and cutouts, and maintaining level difference in the single building to done to get the final output.
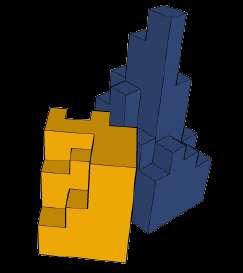
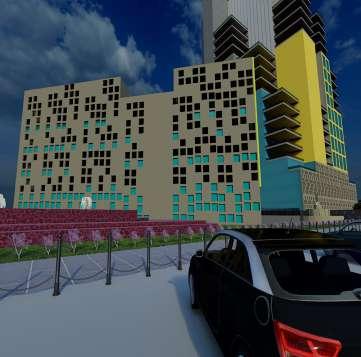
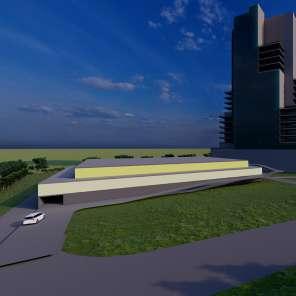
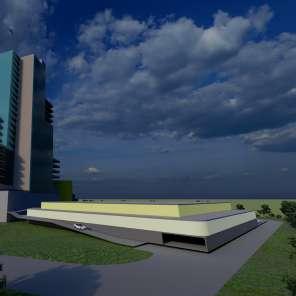
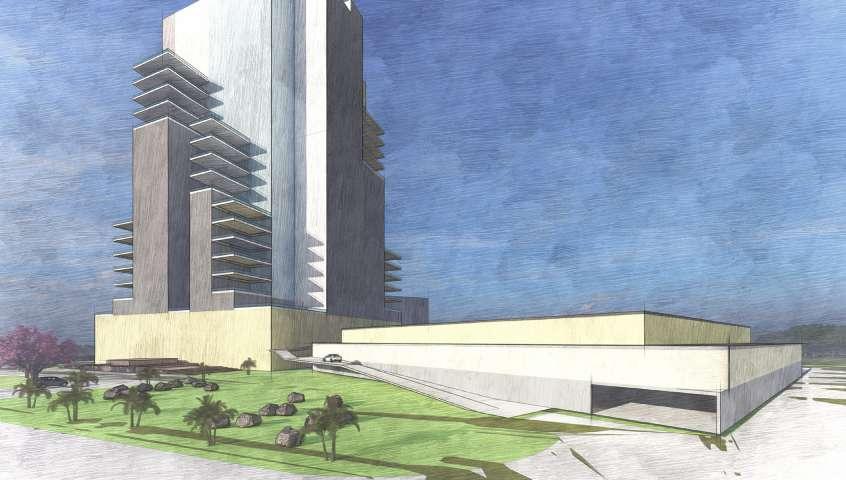
The site is divided into three major building units: the Retail block, Office block and the Parking block. The form will be developed by playing with the masses.
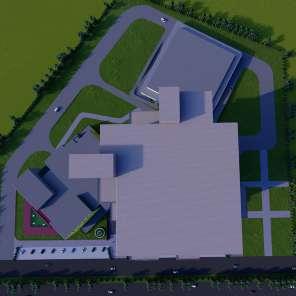
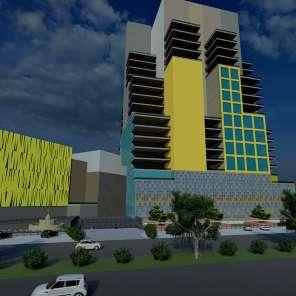
The basic design principle that is followed in this design is asymmetry and volume. The circulation will be free flowing without interrupting the pedestrian access.
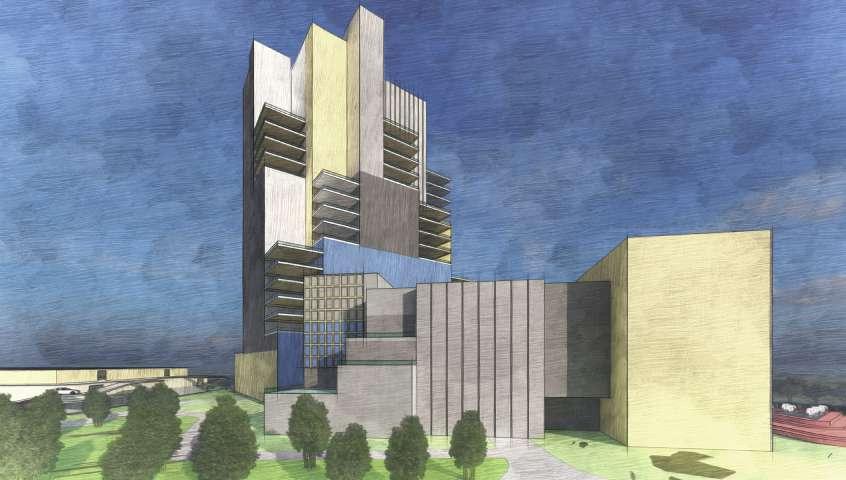
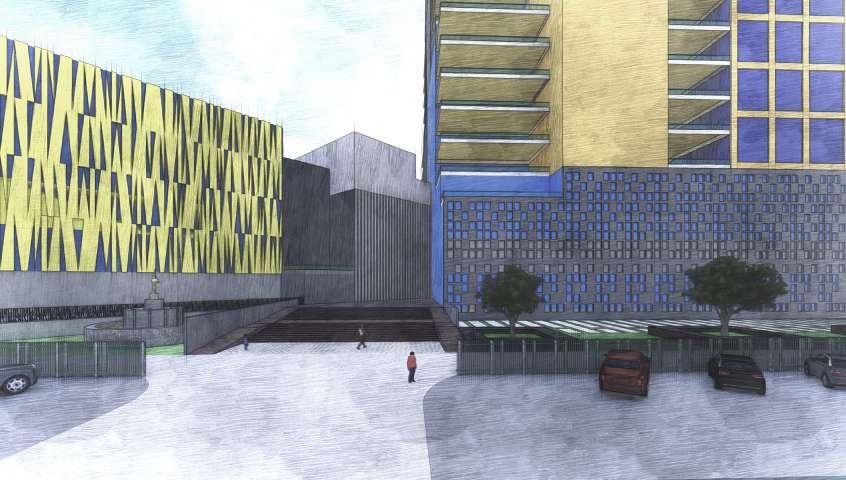
The materials that will be used majorly in these structure will be concrete, glass and metal. The colour scheme that will be used ere is grey and yellow, with a touch of glassy colour due to the presence of glass.
(3 BHK TYPE) FLOOR PLAN FLOOR PLAN SECTION A-A’
SECTION B-B’
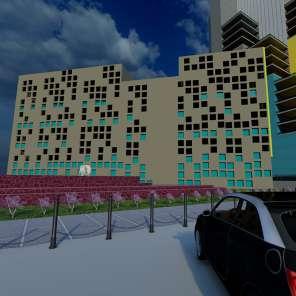
HUMAN EYE VIEW HUMAN EYE VIEW PERSPECTIVE VIEW FRONT VIEW FRONT VIEW PERSPECTIVE VIEW 03 CONCLAVE MALL
BUILDING STUDIO PROJECT (7th SEM)
APARTMENT (2 BHK TYPE) APARTMENT
SECTION B-B’
SECTION A-A’
: MIXED-USE
SITE PLAN 07 08 Each Flat Built-up Area= 1190 sqft Each Flat Carpet Area= 920 sqft No. of Flats in each floor= 4 No. of Floors= G+10 No. of Tower= 6 Parking= Stilt Built-up Area of each Unit= 62, 250 sqft Ground Coverage= 6500 sqft
Each
No. of Flats in each
No. of Floors= G+10 No. of Tower= 6 Built-up Area of each Unit
Ground Coverage=
Each Flat Built-up Area= 1780 sqft
Flat Carpet Area= 1450 sqft
floor= 4
= 87, 550 sqft
9500 sqft
60’ H I G H W A Y SURFACE PARKING SURFACE PARKING OFFICE LANDSCAPE LANDSCAPE LANDSCAPE LANDSCAPE LANDSCAPE LANDSCAPE RETAIL PARKING 60’ H I G H W A Y 50’ A C C E S S R O A D 50’ SERVICE ROAD 50’ A C C E S S R O A D 50’ S E R V I C E R O A D ENTRY ENTRY EXIT
OPEN SPACE:
CIRCULATION:
NUMBER OF FLOORS: G+25
THIRD FLOOR
SECOND FLOOR
FLOOR AREA: 48,500 sqft
BUILT-UP AREA: 2,42,000 sqft NO. OF FLOORS: G+4


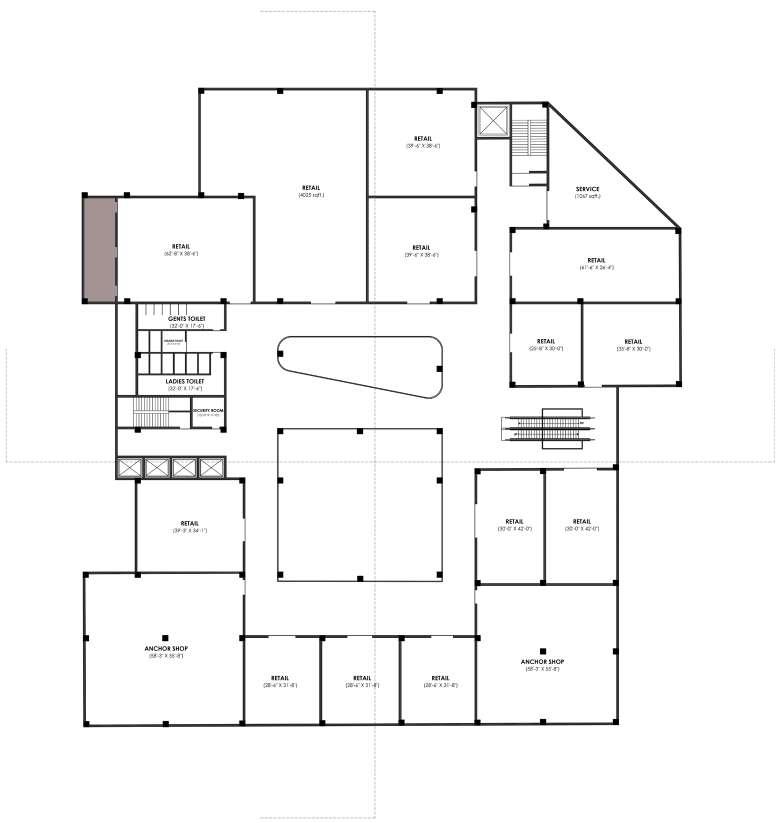
RETAIL UNITS: 50
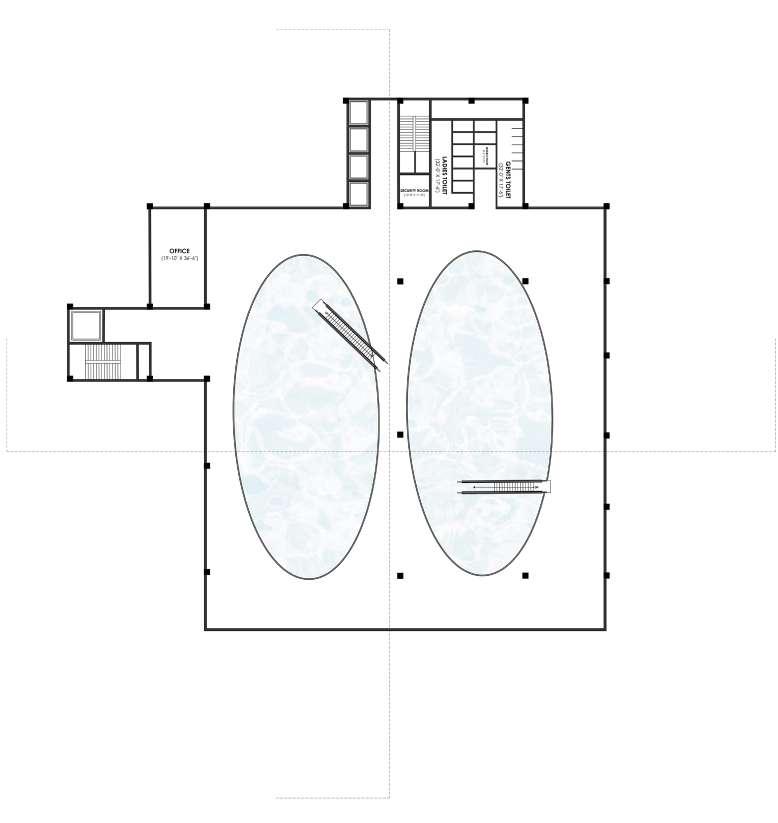
The balcony spaces that are highlighted in the plans are omitted on the next level plan. This creates a step-wise structure.
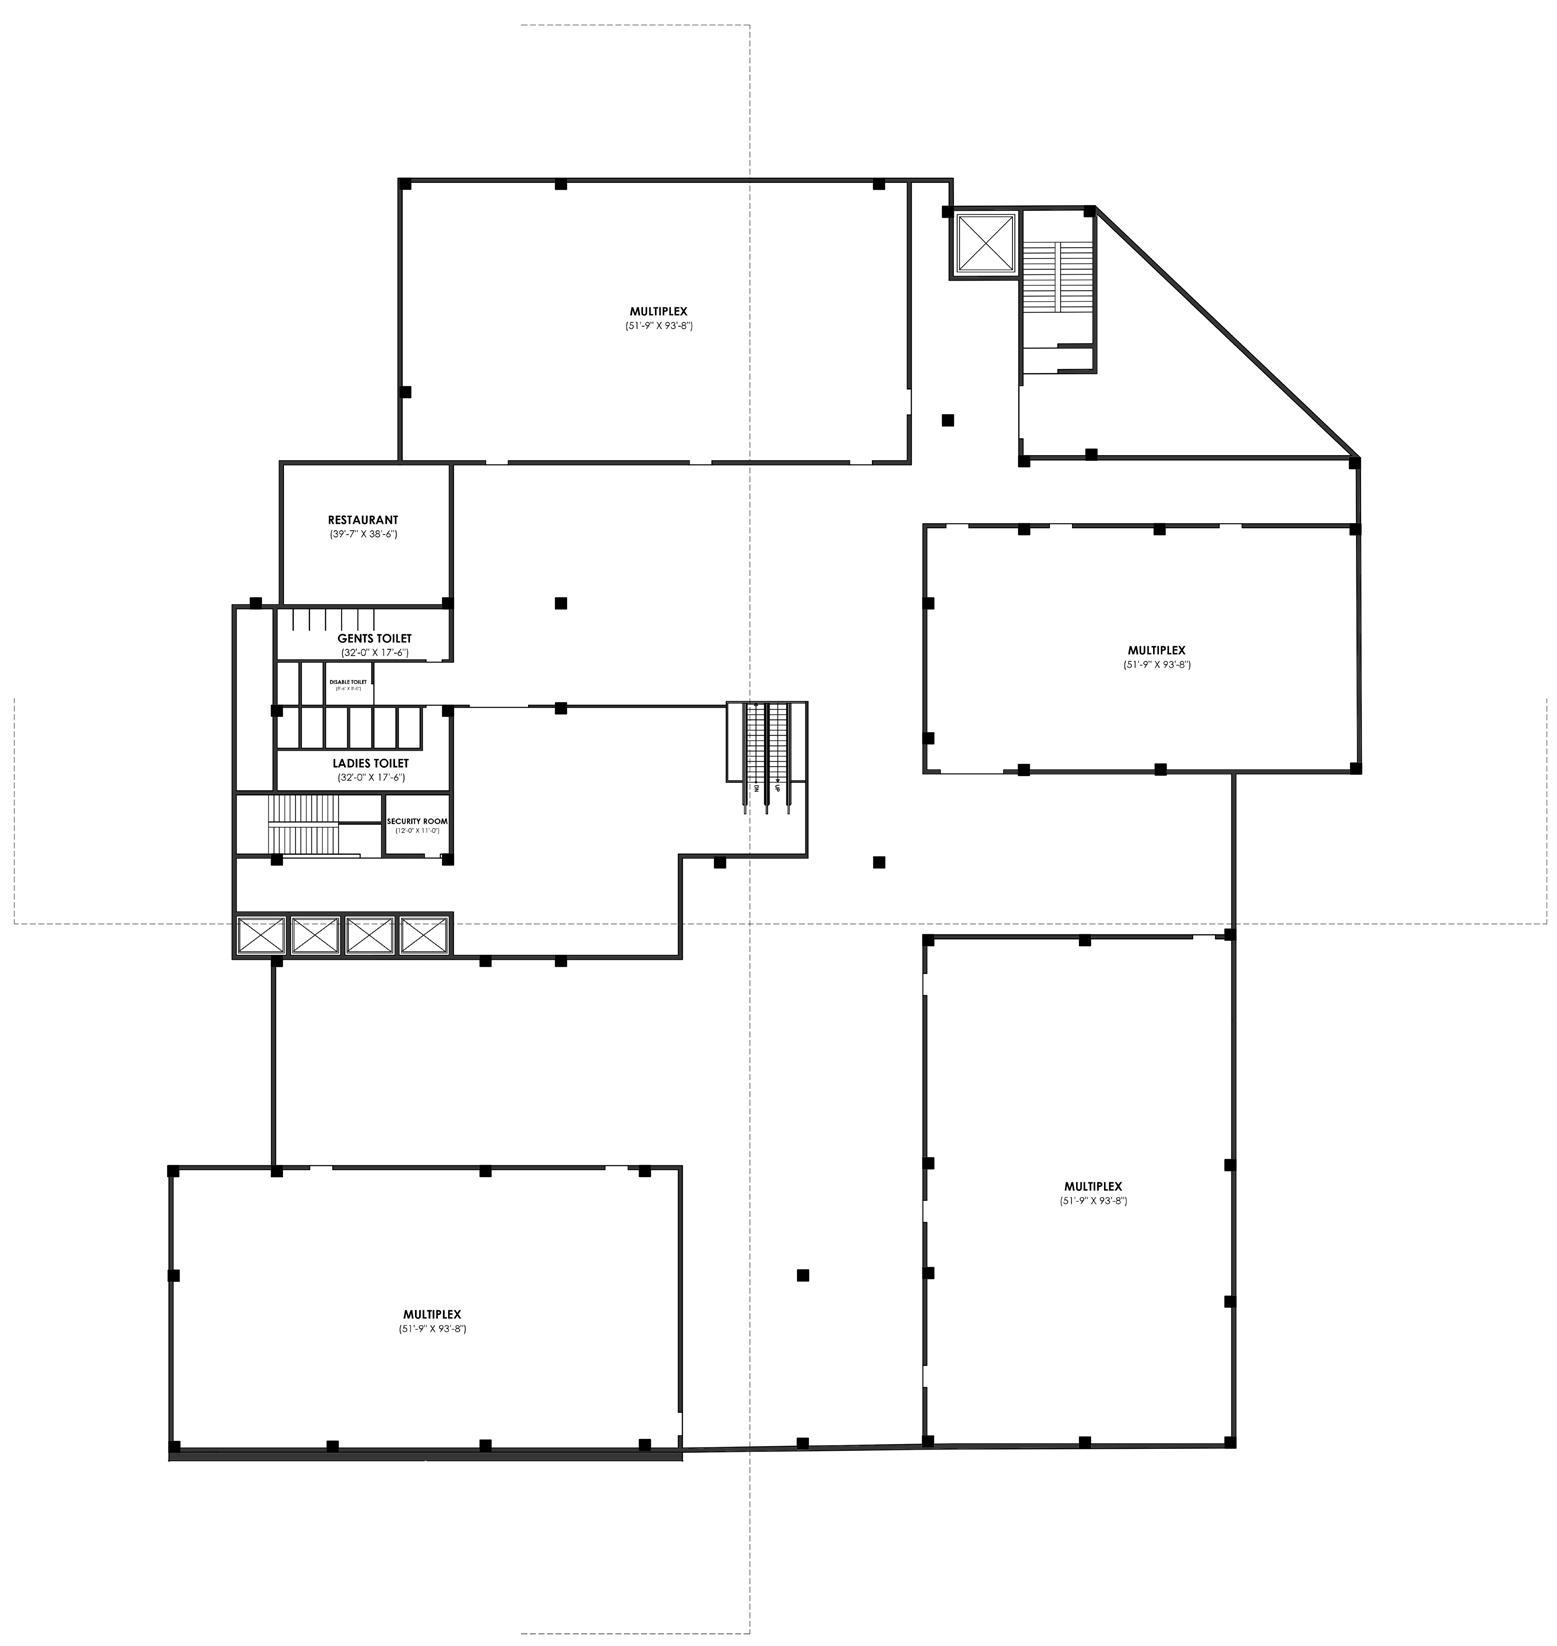
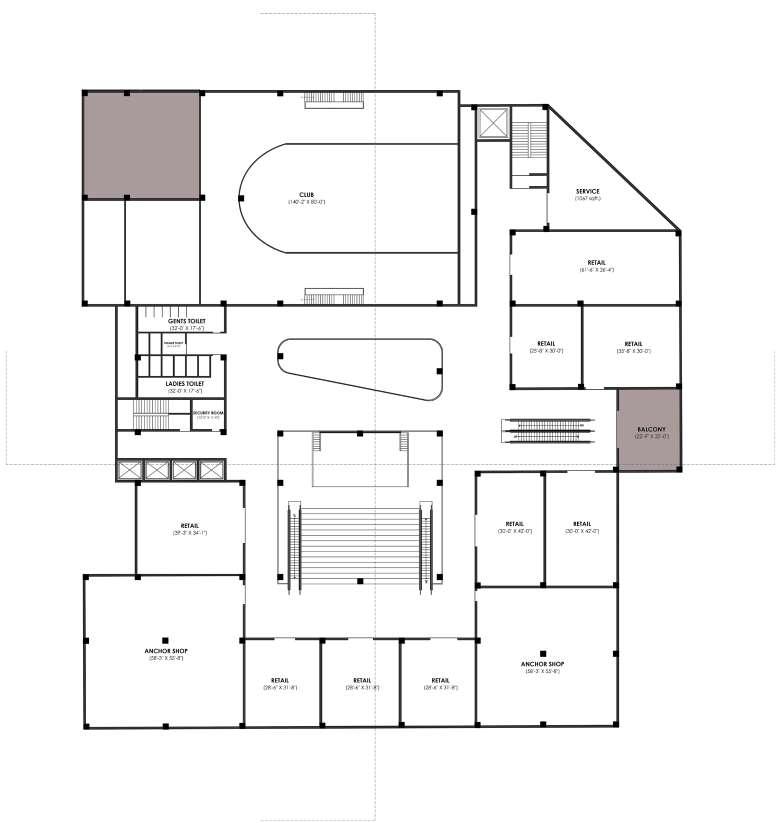

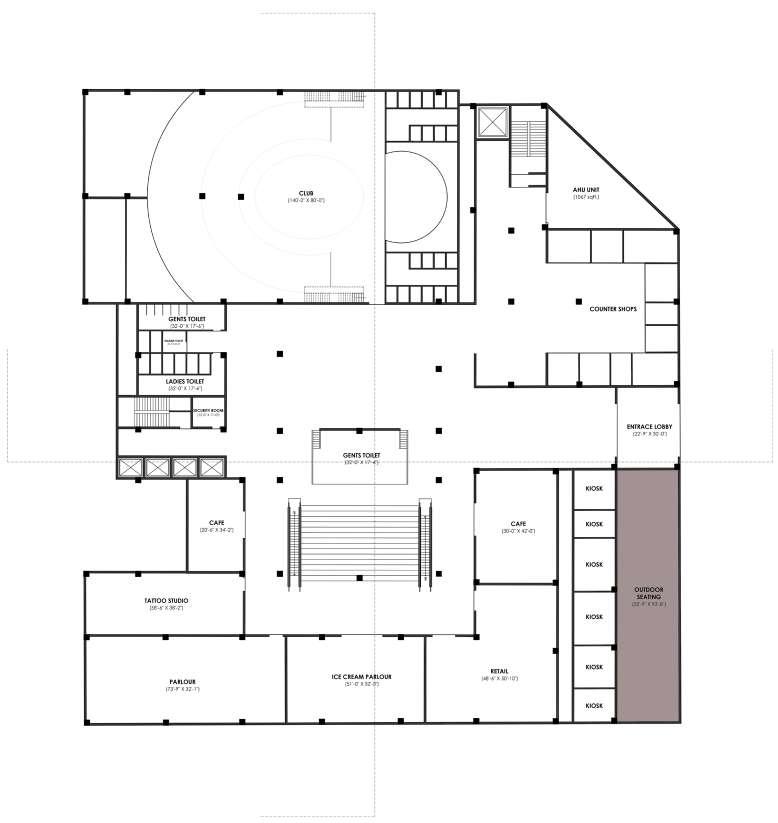
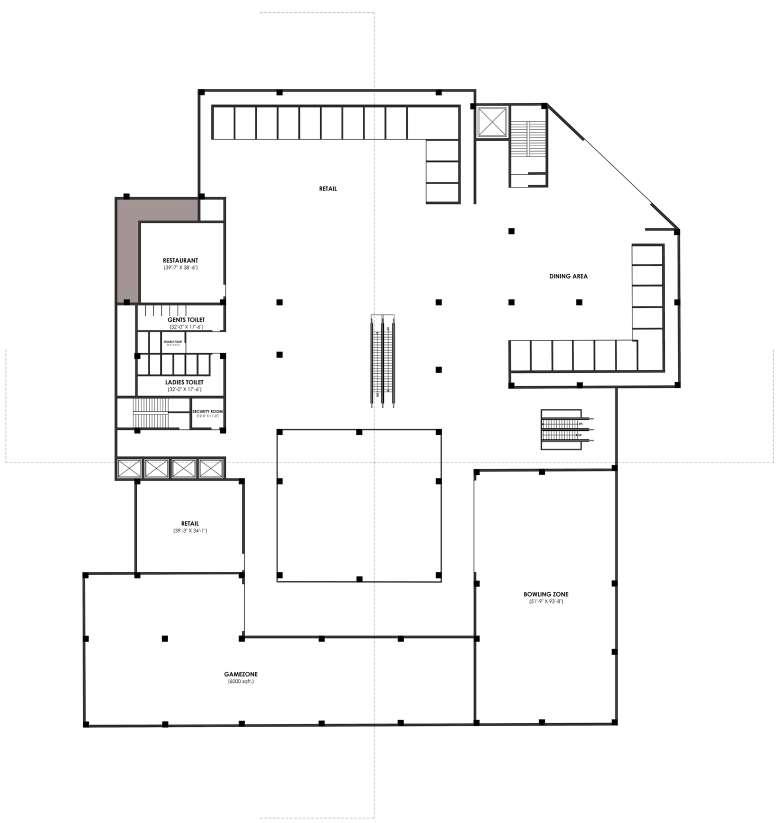
It contains gents toilet, ladies toilet, disable toilet, AHU and service rooms, security rooms, Service life, service stairs, lift, fire staircase and escalators for service, maintainance and safety purposes.

The food court consists of 24 kiosks and a restaurant.
FOURTH FLOOR
FLOOR AREA: 57,000 sqft
BUILT-UP AREA: 2,04,000 sqft
NO. OF FLOORS: G+2

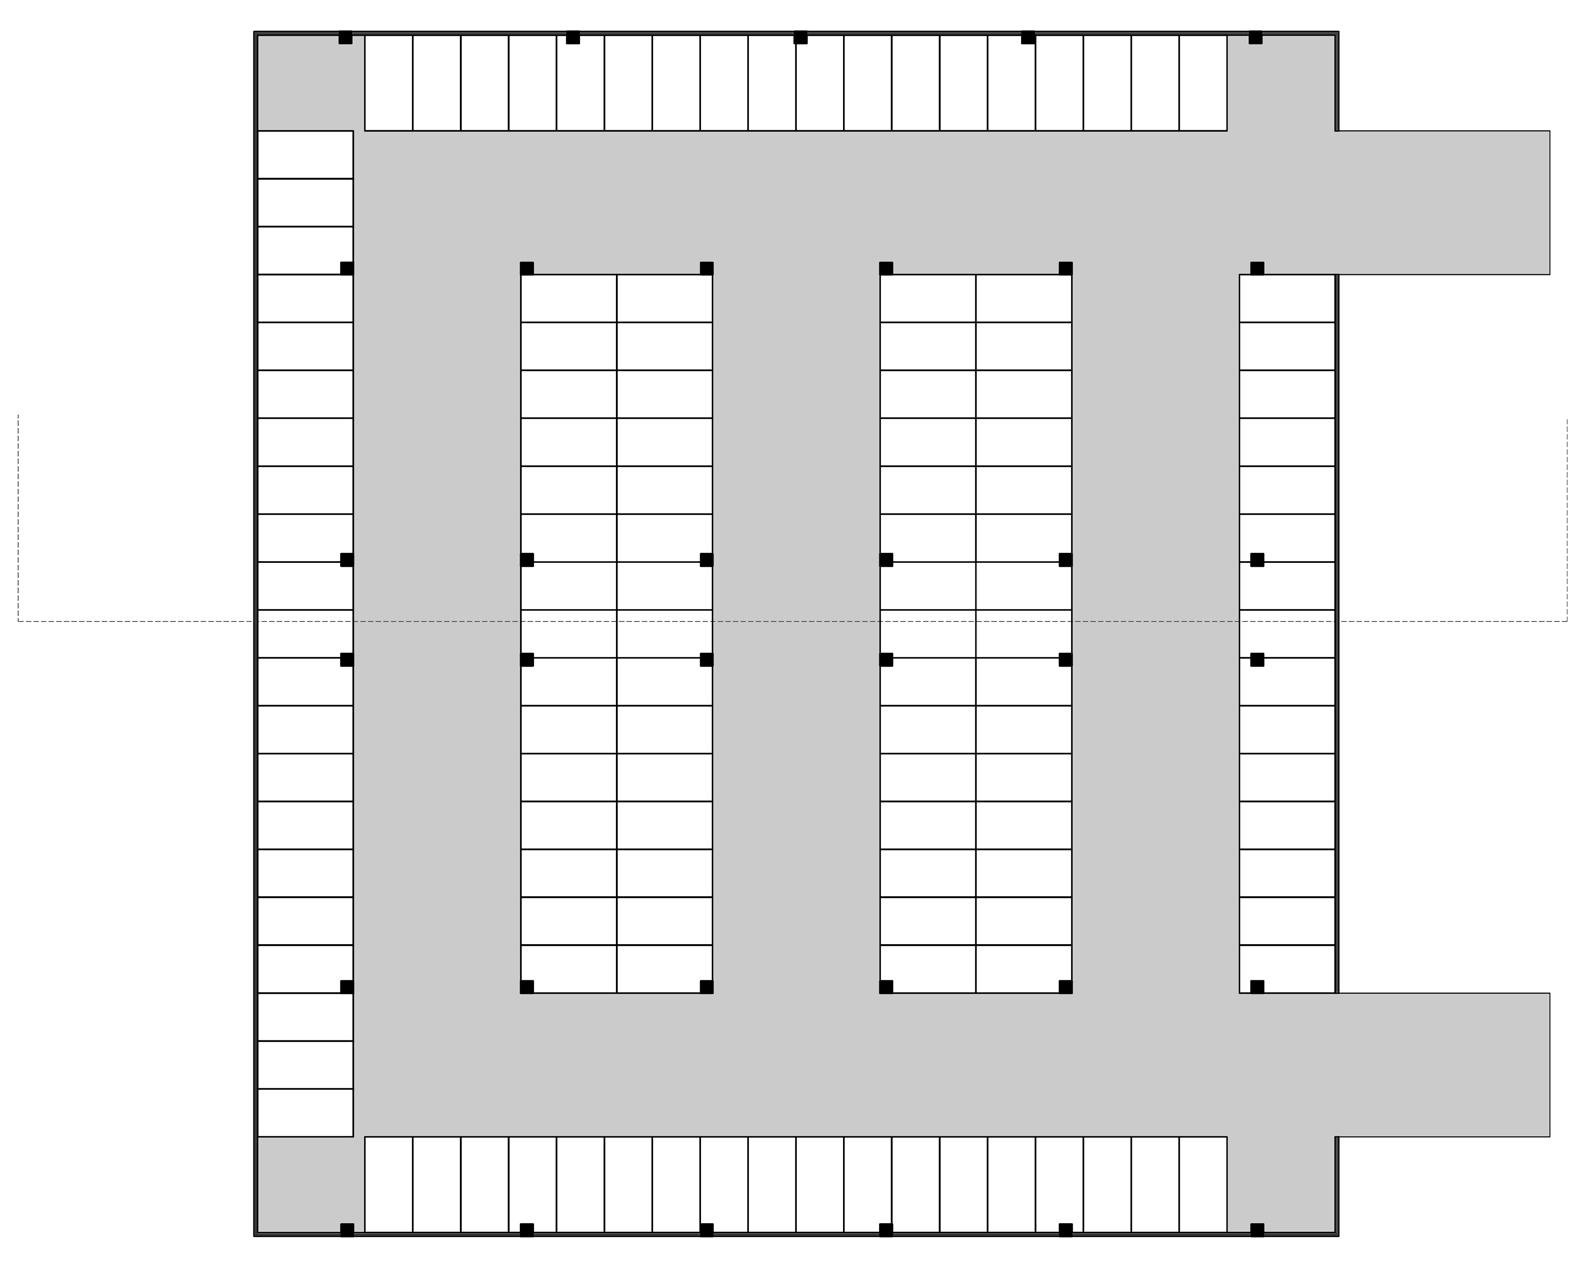
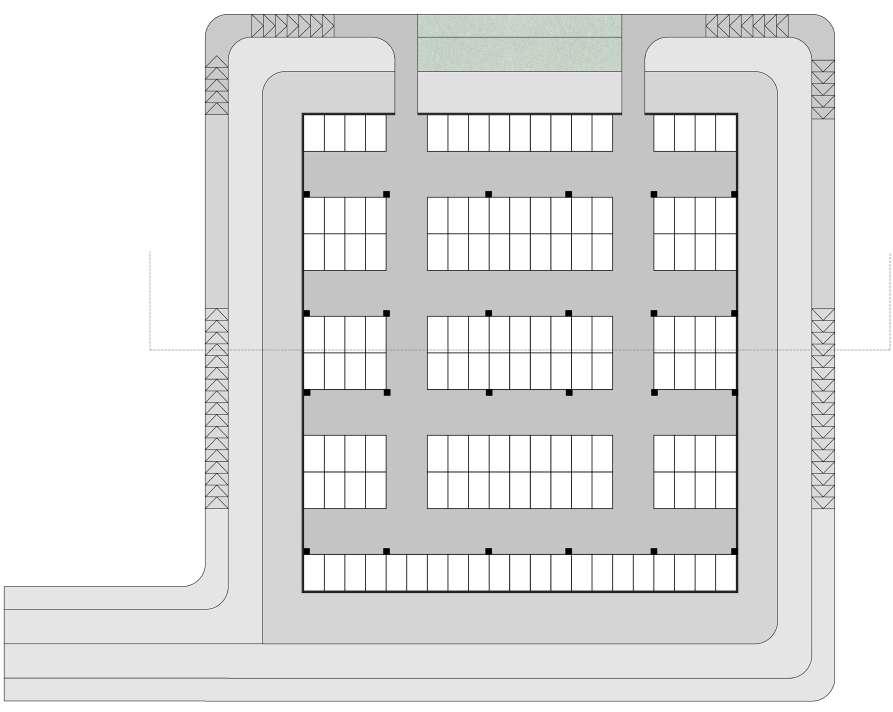
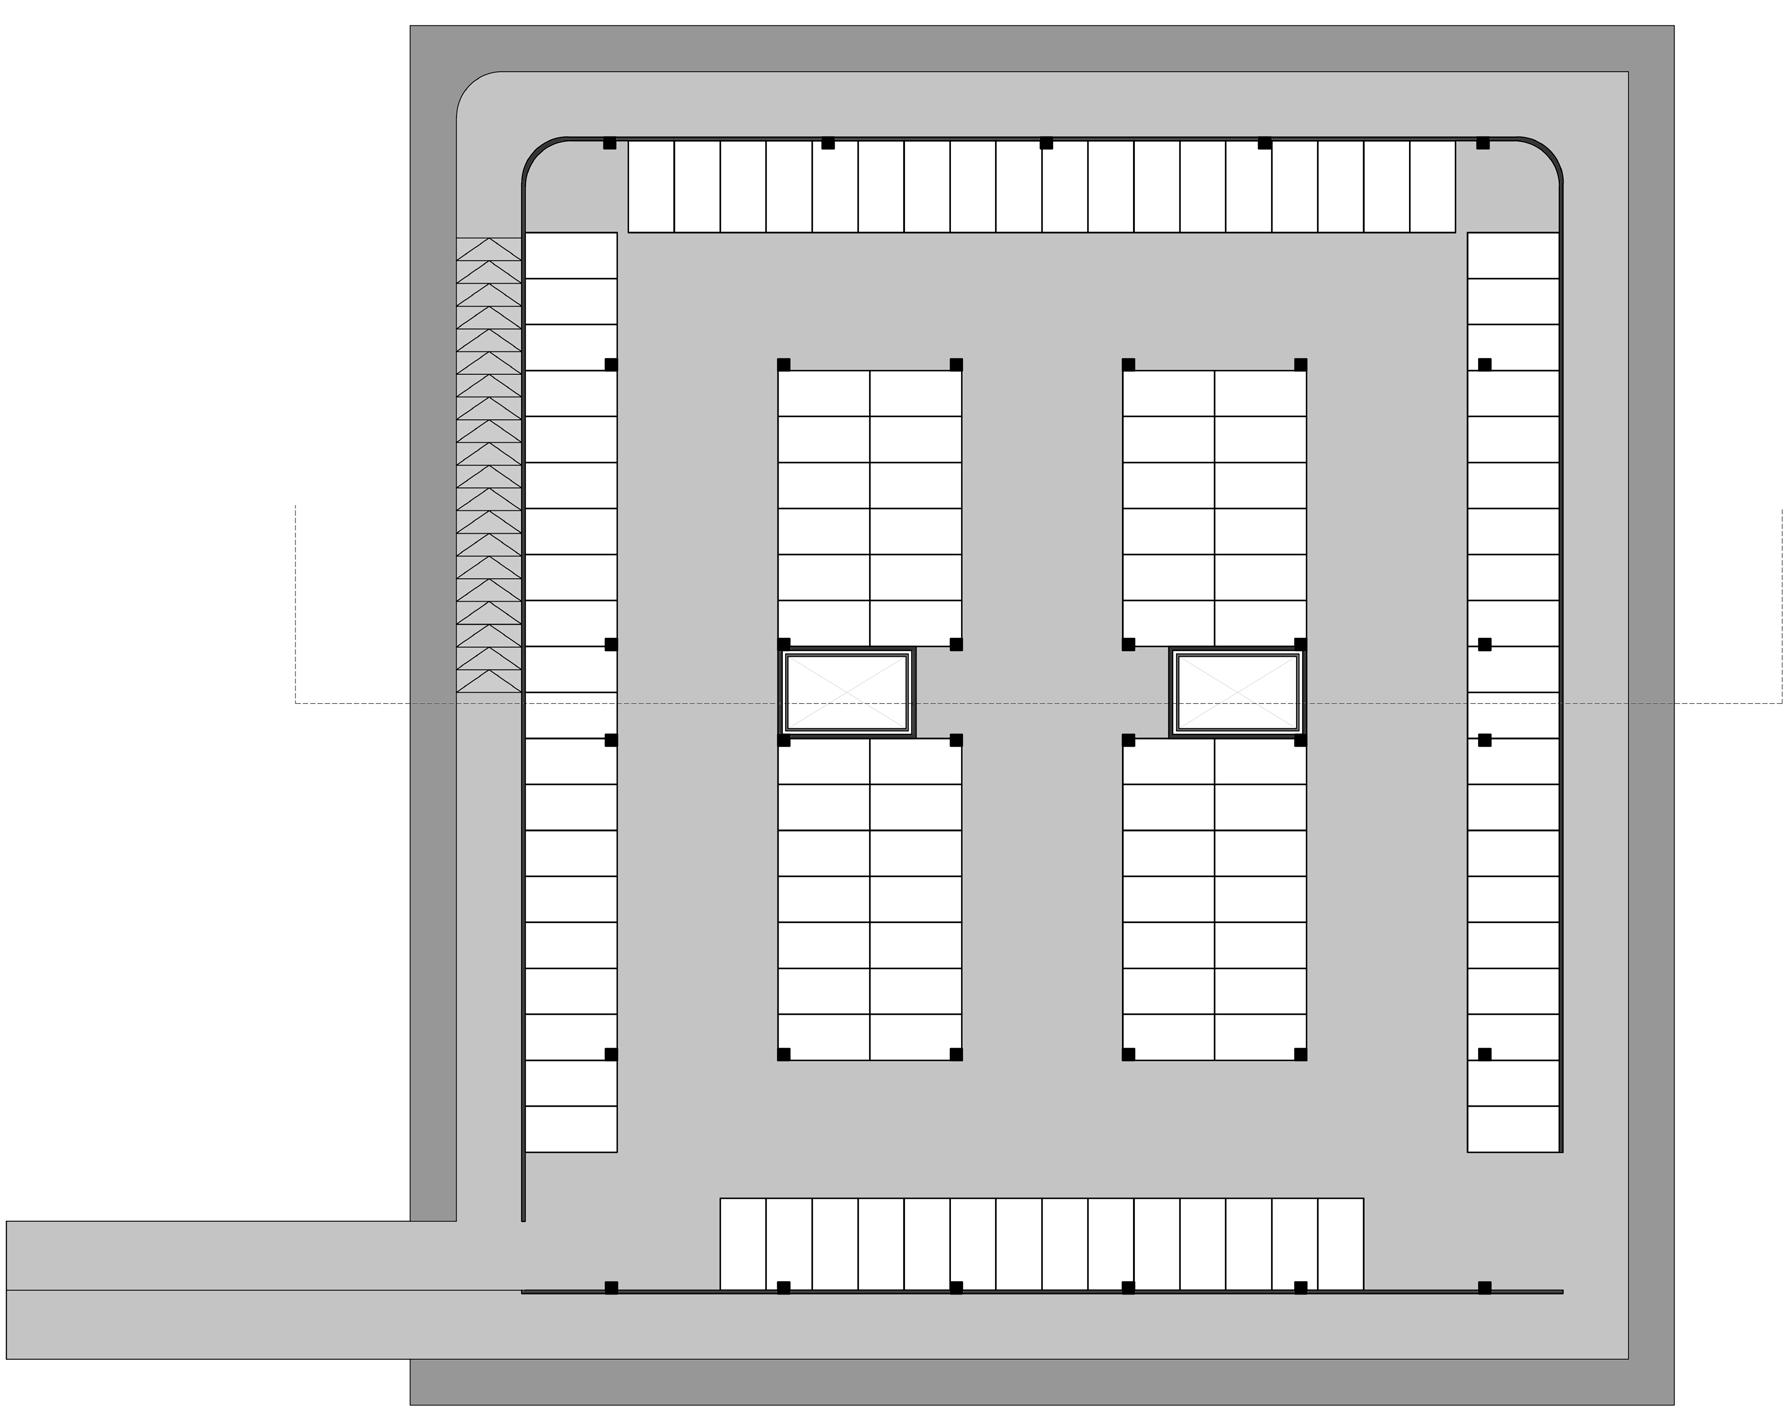
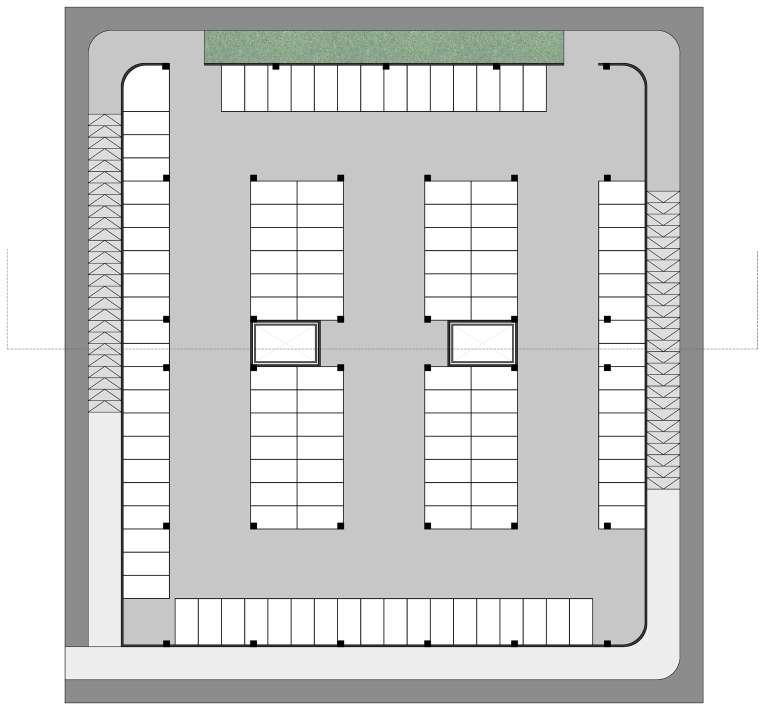
TOTAL PARKING LOTS: 148 Four
Wheelers in each floor and 300
Two Wheelers

RETAIL
GROUND FLOOR
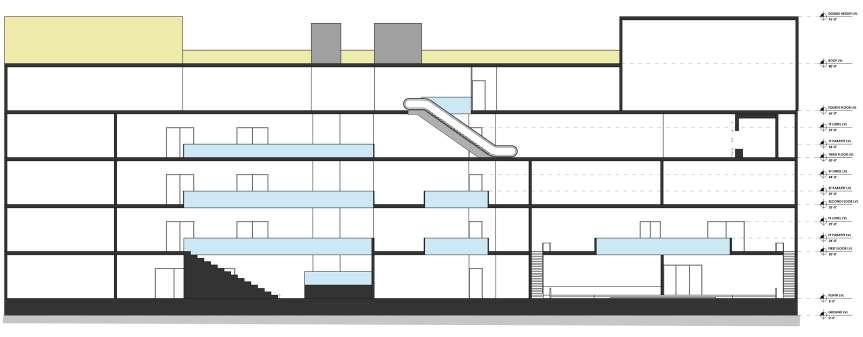
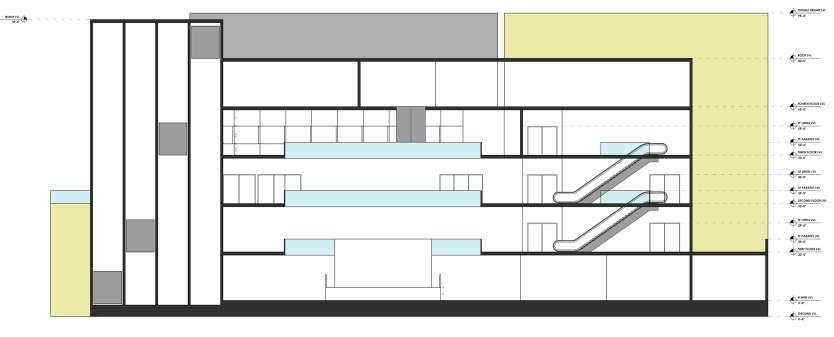
FIRST FLOOR SECTION
FLOOR
PARKING
BASEMENT
GROUND FLOOR SECOND
FIRST FLOOR REAR SECTION FRONT SECTION
09 10
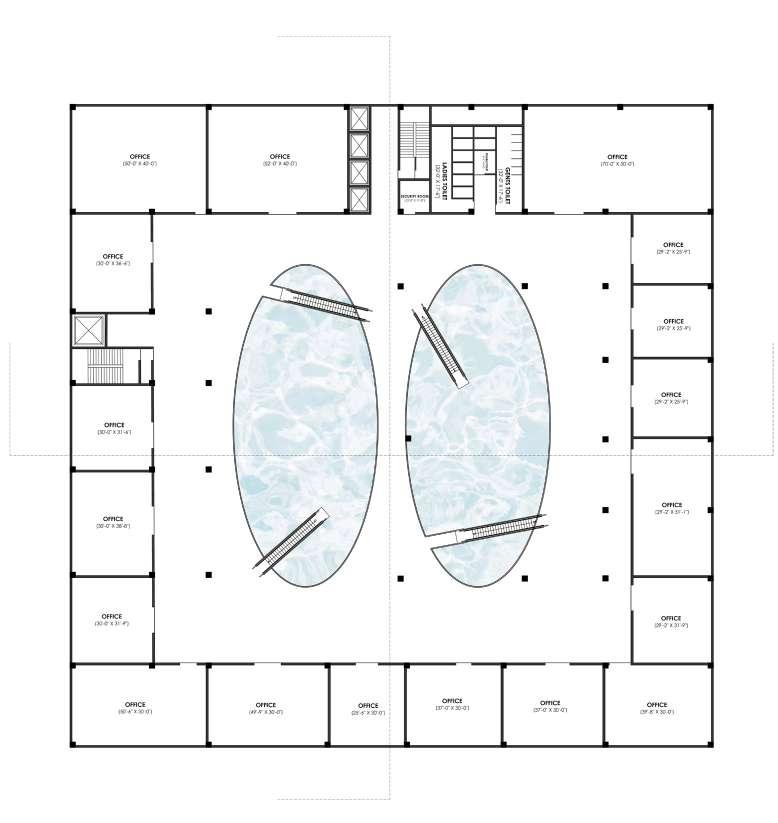
FLOOR AREA: 57,600 sqft BUILT-UP AREA: 14,40,000 sqft NO. OF FLOORS: G+25
The balcony spaces that are highlighted in the plans are omitted on the next level plan. This creates a step-wise structure.
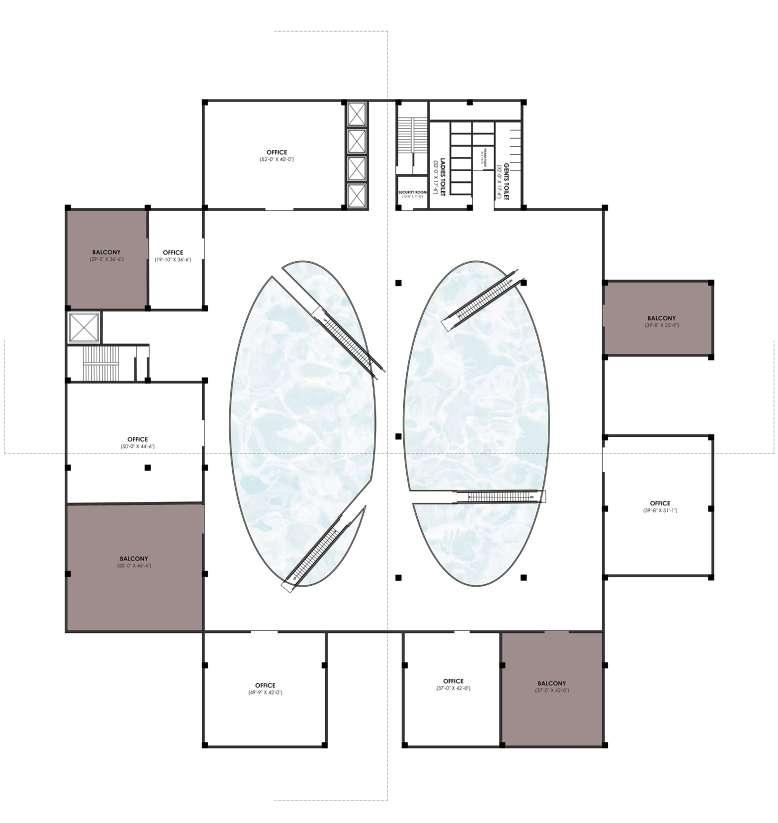
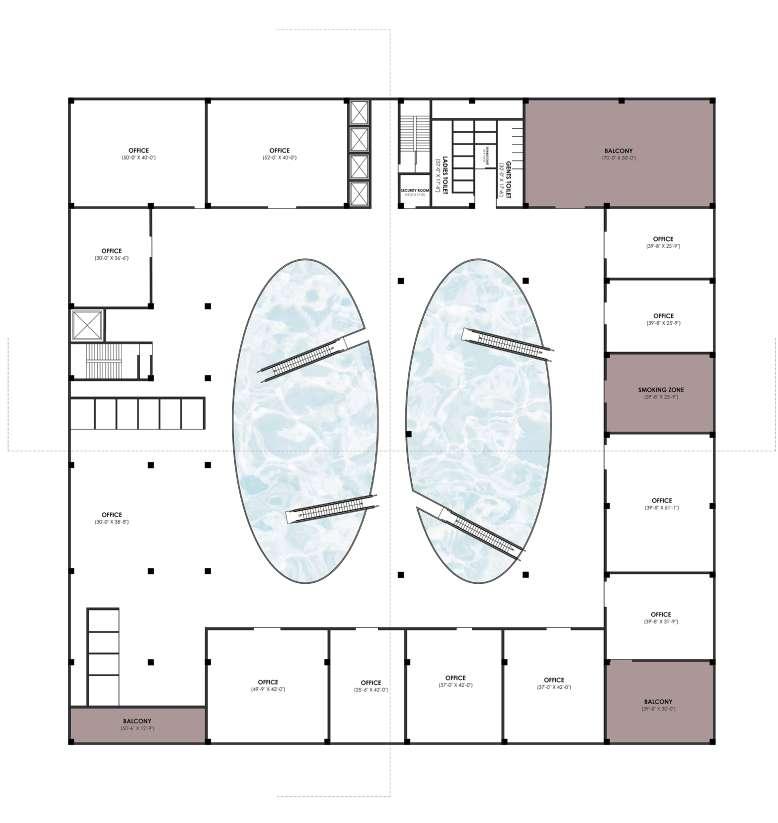
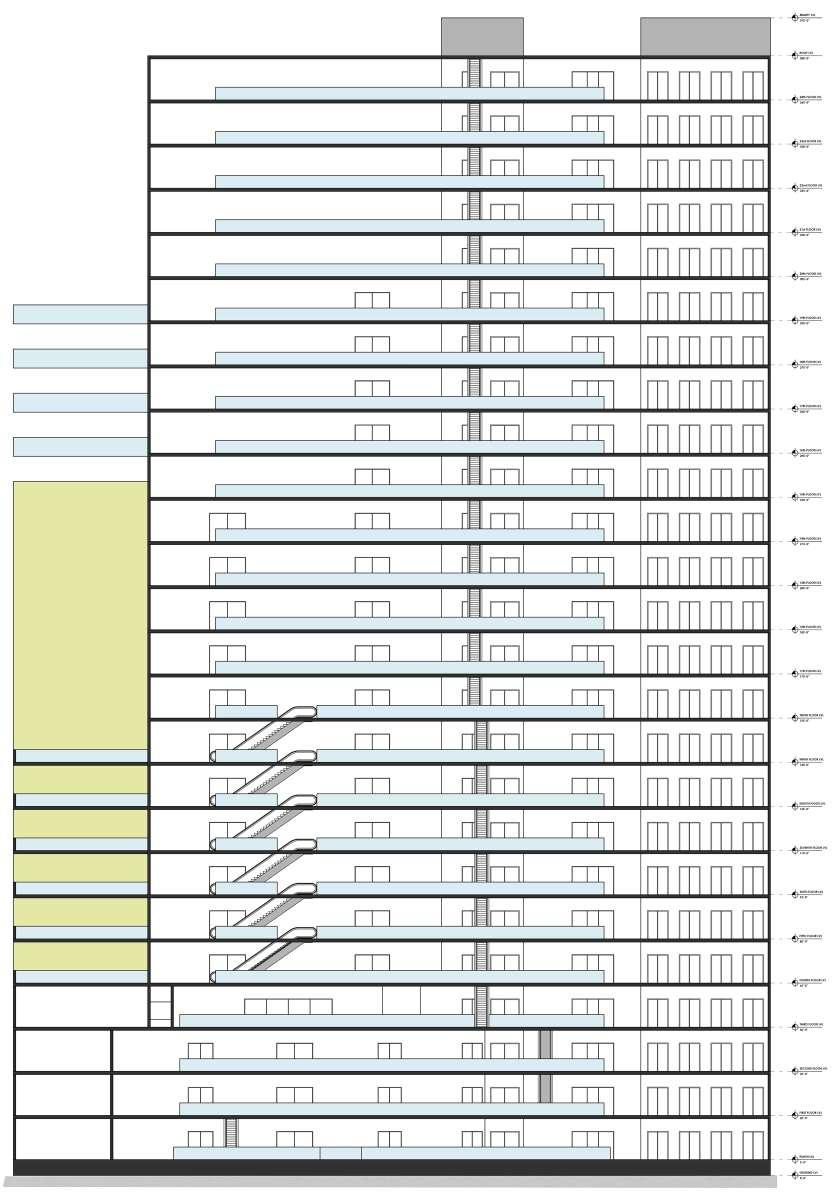
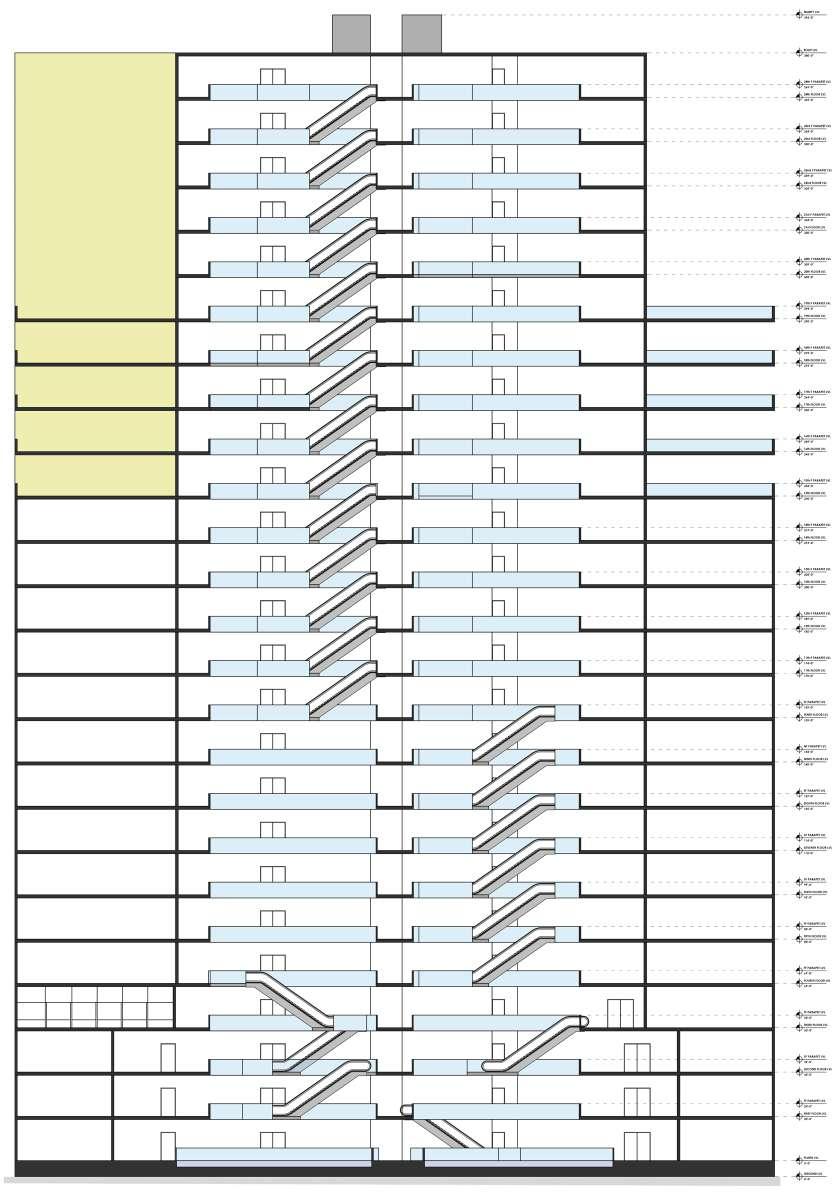
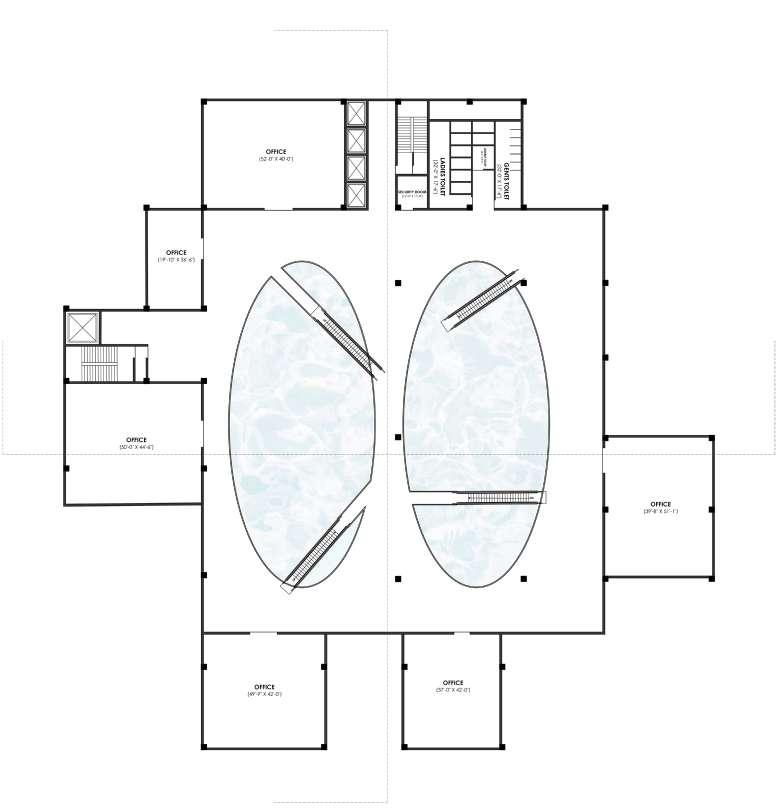
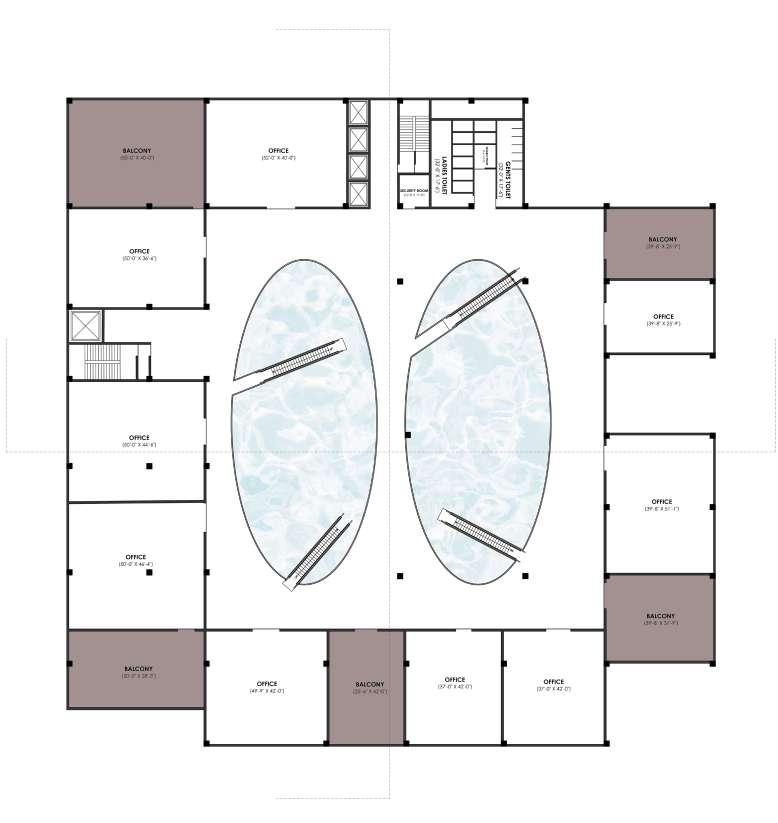
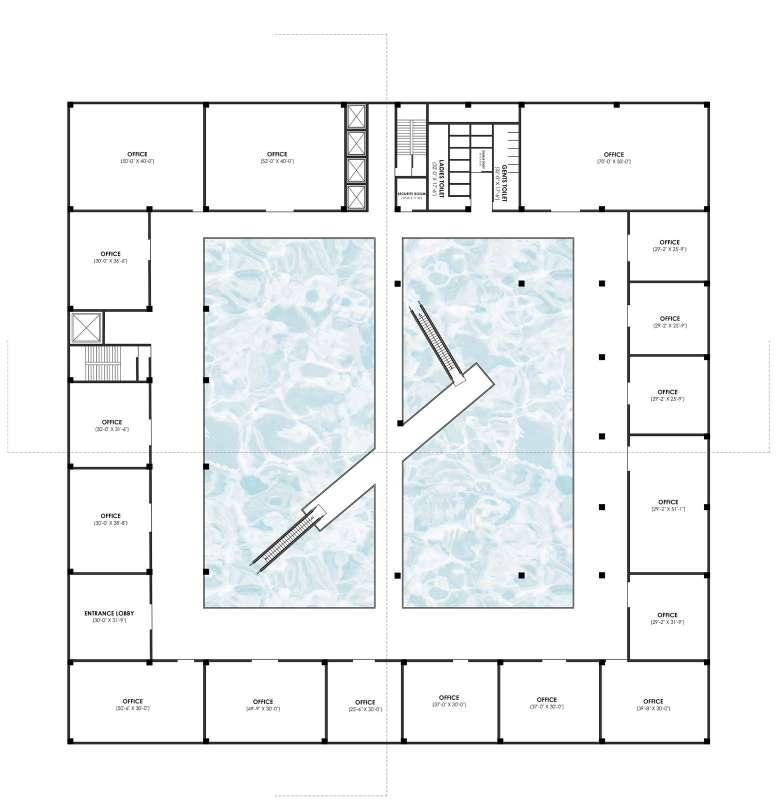
It contains office units, gents toilet, ladies toilet, disable toilet, security rooms, Service lift, service stairs, lift, fire staircase and escalators for service, maintainance and safety purposes.
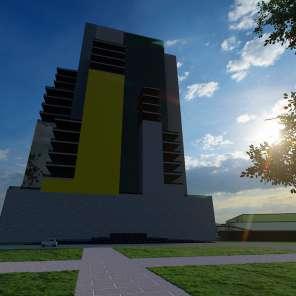
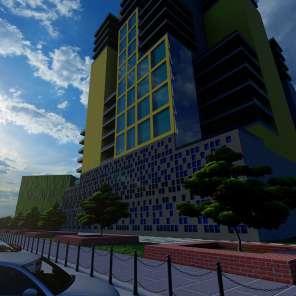
Water pond is situated at the ground floor which can viewed from all floors. A criss-cross pattern among escalators is created
11th-15th
OFFICE GROUND FLOOR 16th-20th FLOOR
FRONT SECTION REAR SECTION
1st & 2nd FLOOR 21st-25th FLOOR
4th-10th FLOOR
11 12
3rd FLOOR
FLOOR
VIEW TO THE SITE
SIDE VIEW
VIEW TO PARKING BLOCK
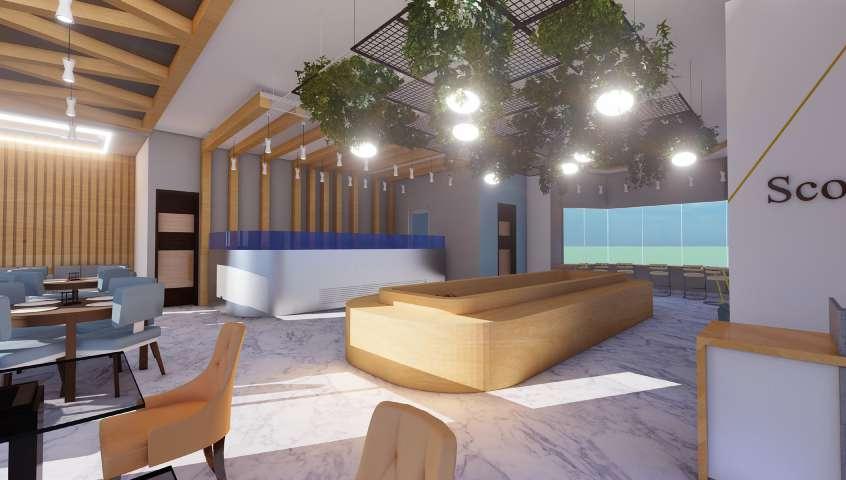
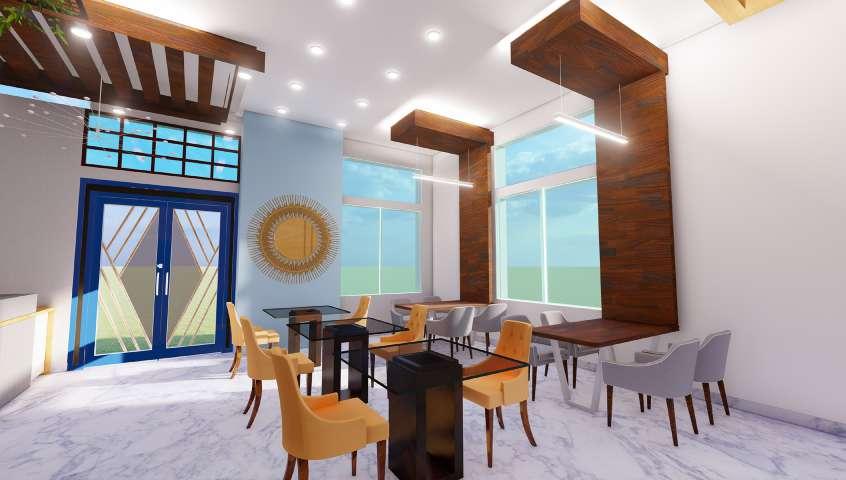
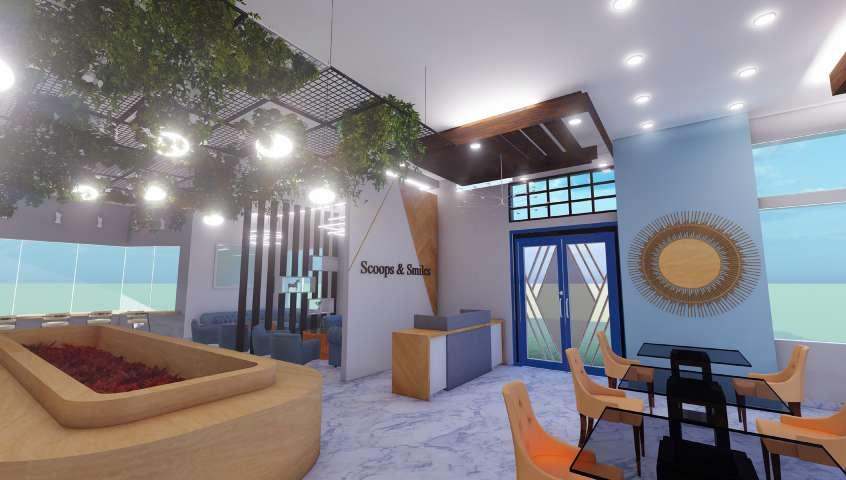
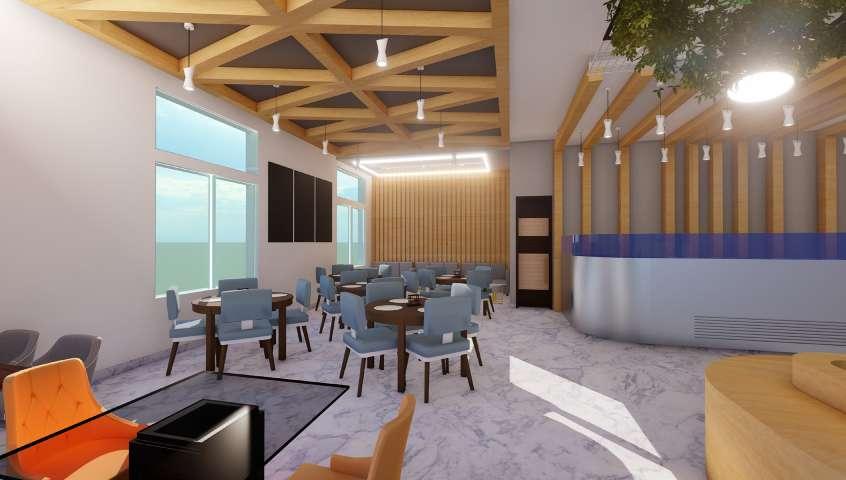
SCOOPS & SMILES : ICE CREAM PARLOUR
FRONT VIEW BACK VIEW
04


INTERIOR DESIGN (5th SEM)
CONCEPT
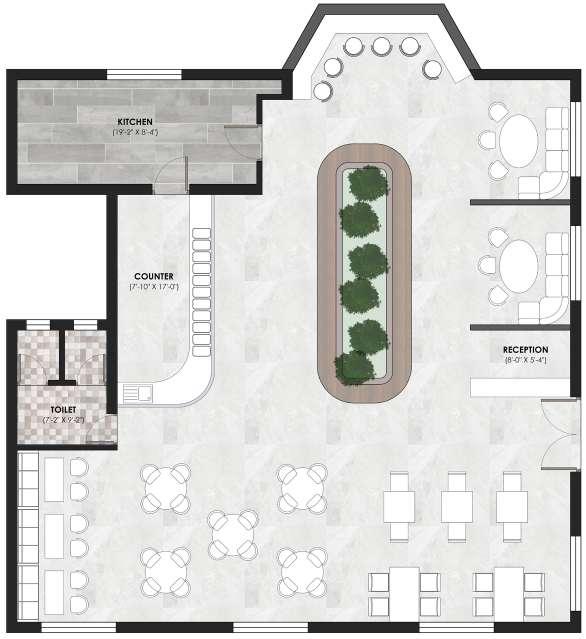
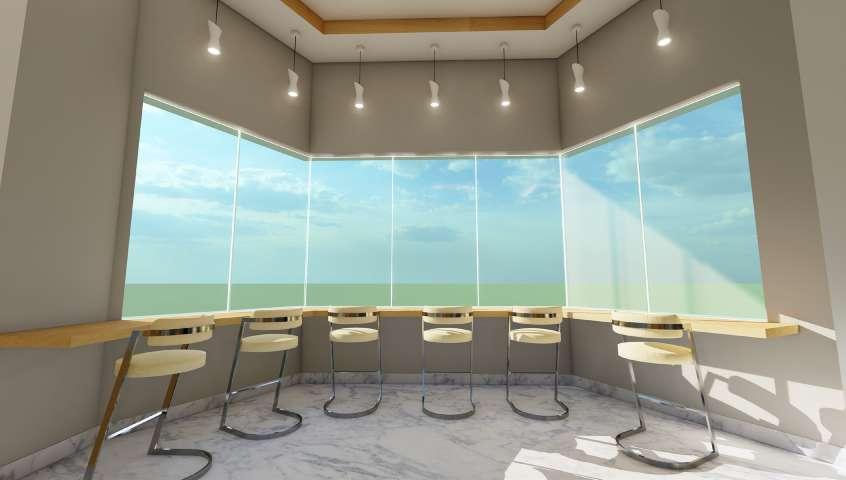
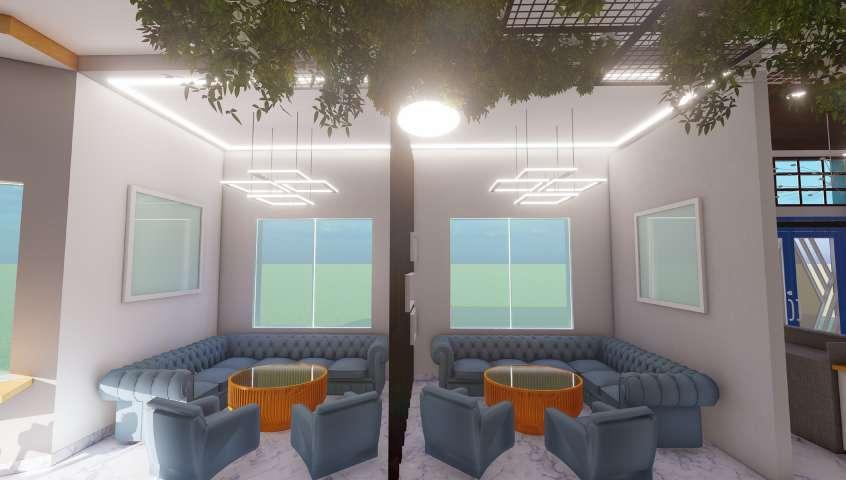
The Interior Design style which is implemented in this design in Modern Farmhouse Style. The concept is to emphasize a balance between the materials and colours. Modern farmhouse interiors have many characteristics of what we know as traditional farmhouse design. On the other hand, things become more simplified and clean without losing their character. In addition, this unique design style takes its connection to nature seriously. It’s essential to have raw wood elements and greenery. Consequently, color palettes are on the neutral side. Blue is used as extra pop of colour to this design.
MATERIAL PALLETE




VIEW FROM SURFACE PARKING
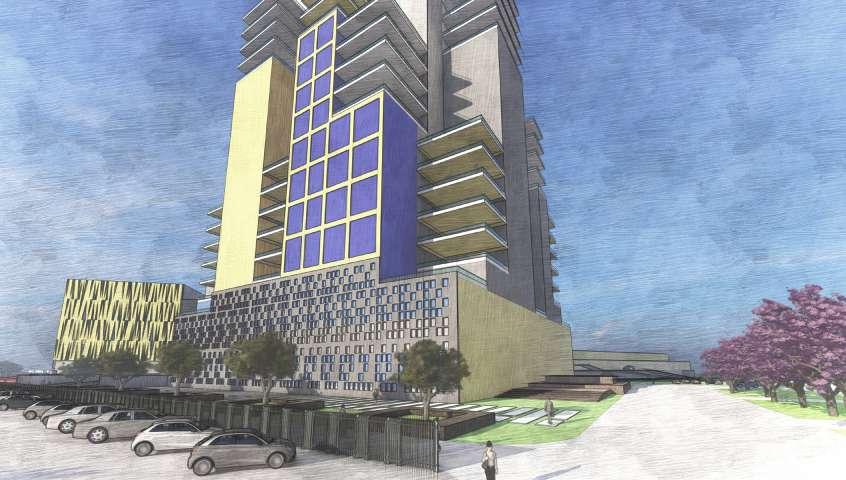
REAR VIEW
LOCATION: Patia, Bhubaneswar
CARPET AREA: 2050 sqft


SEATING CAPACITY: 75-90
TYPES OF SEATING: 7 (2 Seater, 4 Seater, 5 Seater, Group Seating, Single Seater, Flexible Seating)
VIEWS
VIEWS
PLAN
REAR
VIEW
13 14
ENTRY
PRAKRITI : RESIDENTIAL LANDSCAPE
LIGHTING
PARTITION WALL
HANGING PLANTS
FALSE CEILING RECEPTION
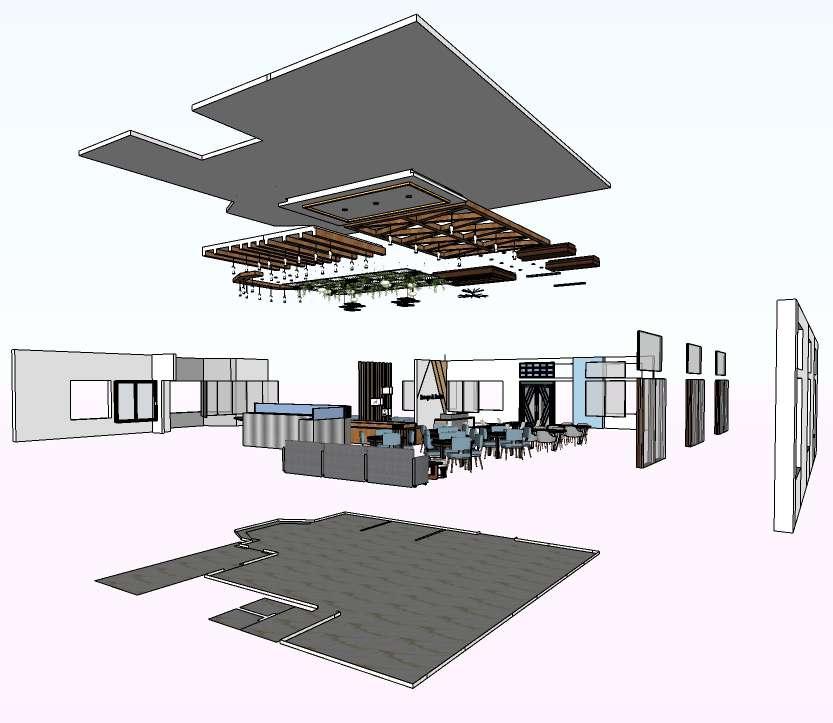
CEILING WALL
GLASS WINDOWS
LANDSCAPE DESIGN (6th SEM)
CONCEPT
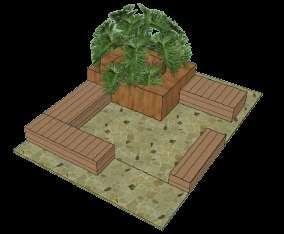
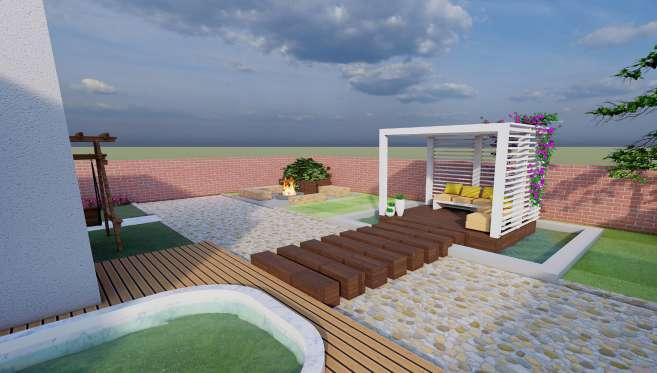
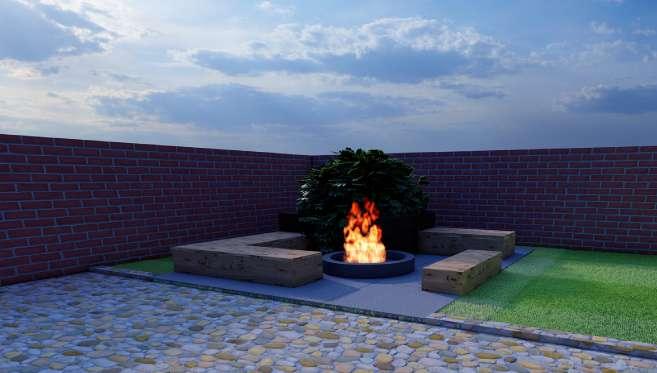
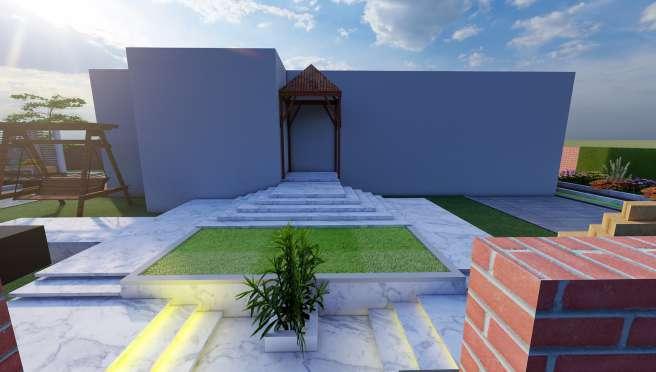
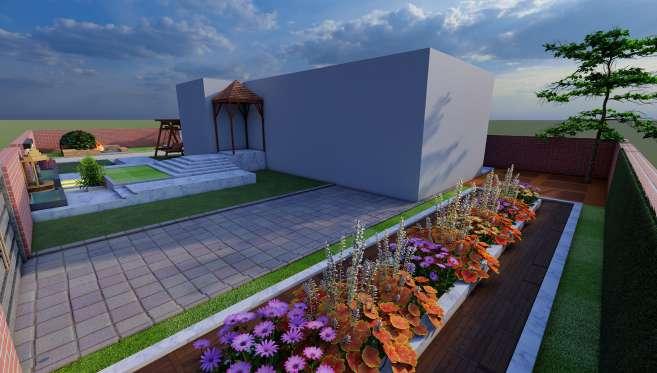
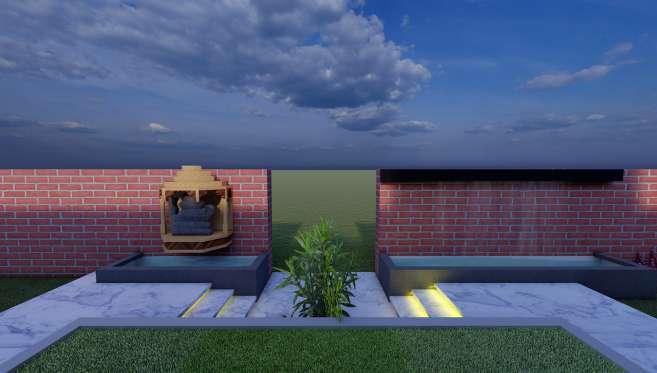
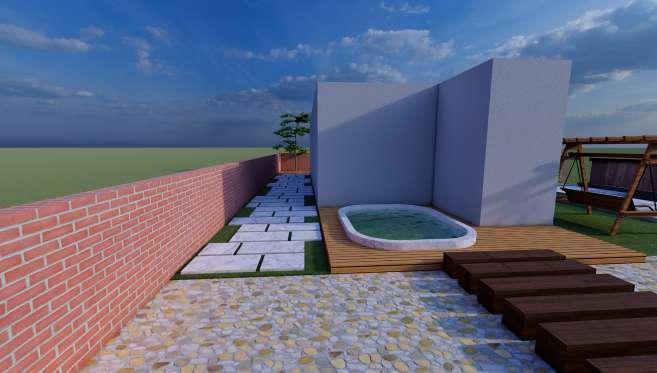
The brief was to design the landscape area for a residential building. I have tried to incorporate maximum design elements by maintaining a balance and harmony among themselves. 5 elements of life i.e air, water, fire, soil and space have been put together to create completeness. A bit of colour contrast and level difference is also seen in this design. Greenery is maintained overall.
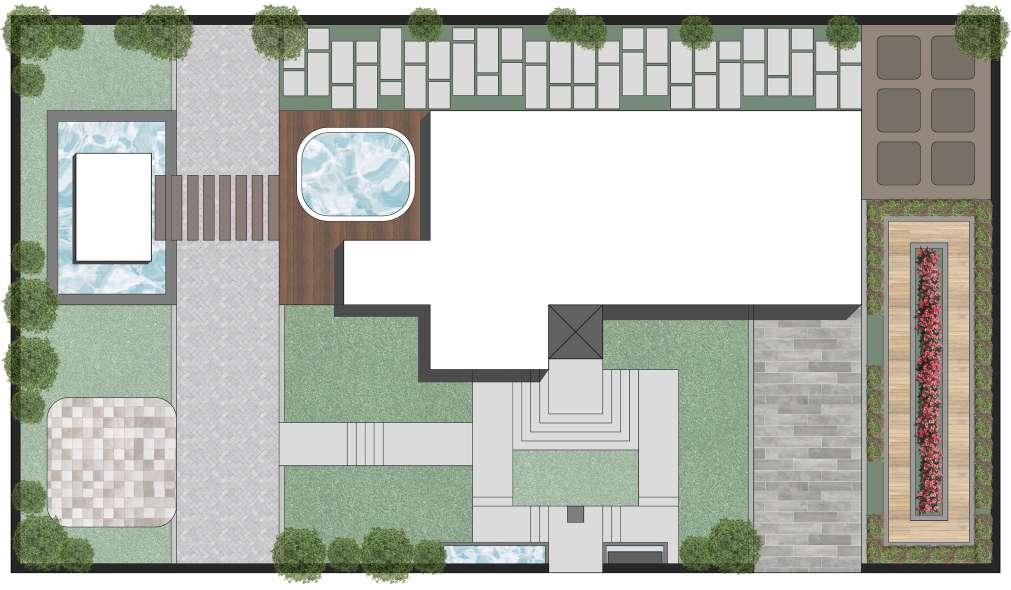
SITE PLAN
FLOORING
COUNTER
FURNITURES
SITE SECTION
SKIRTING
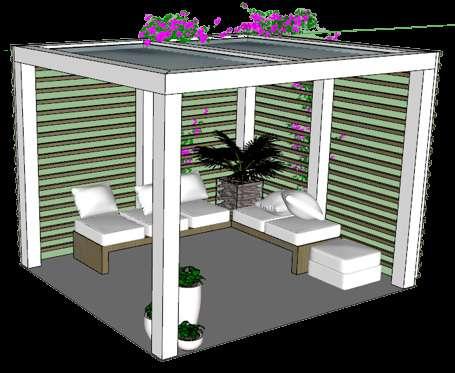
DESIGN ELEMENTS

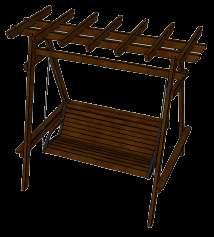
WOODEN SWING
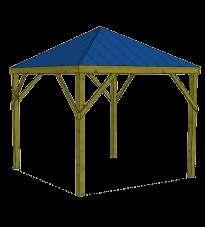
GAZEBO
05
VIEWS
15 16
EXPLODED AUXONOMETRY
PERGOLA OUTDOOR SEATING BUILDING KITCHEN GARDEN FLOWER GARDEN CAR PATH ENTRANCE PEDESTRIAN SWIMMING POOL FIREPLACE GAZEBO PEDESTRIAN ENTRY ENTRY
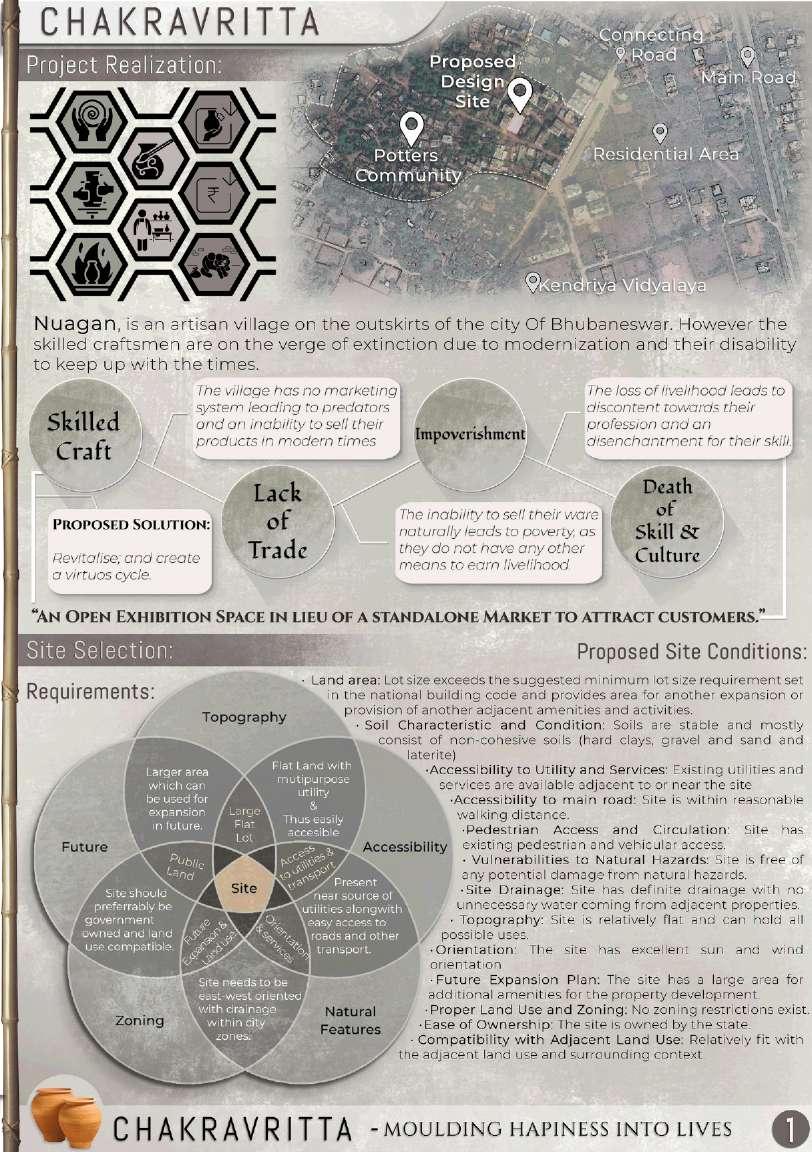
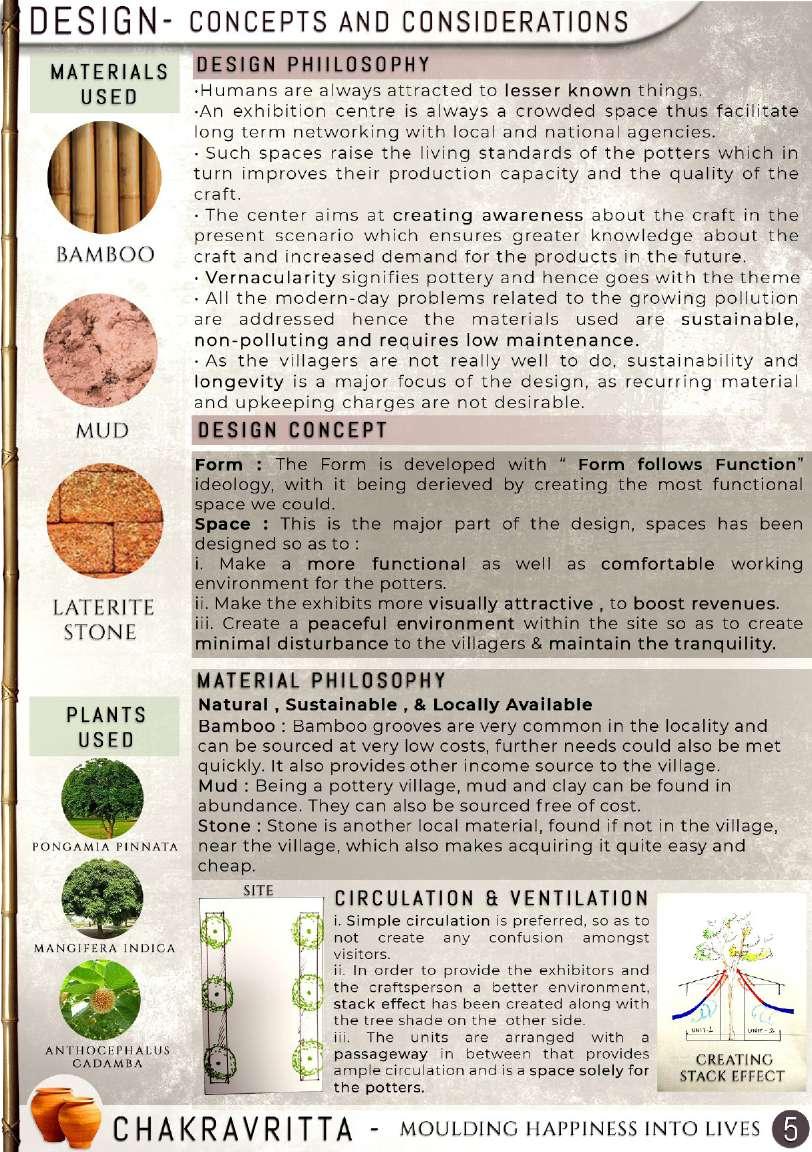
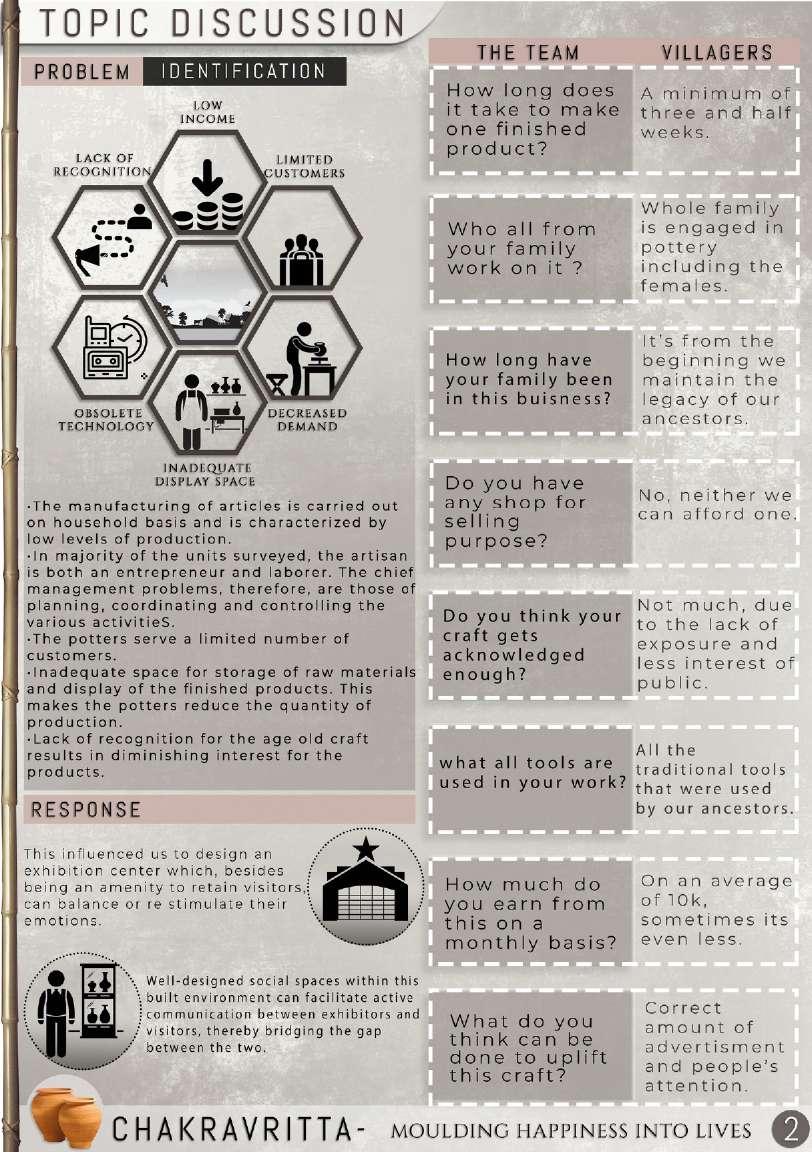
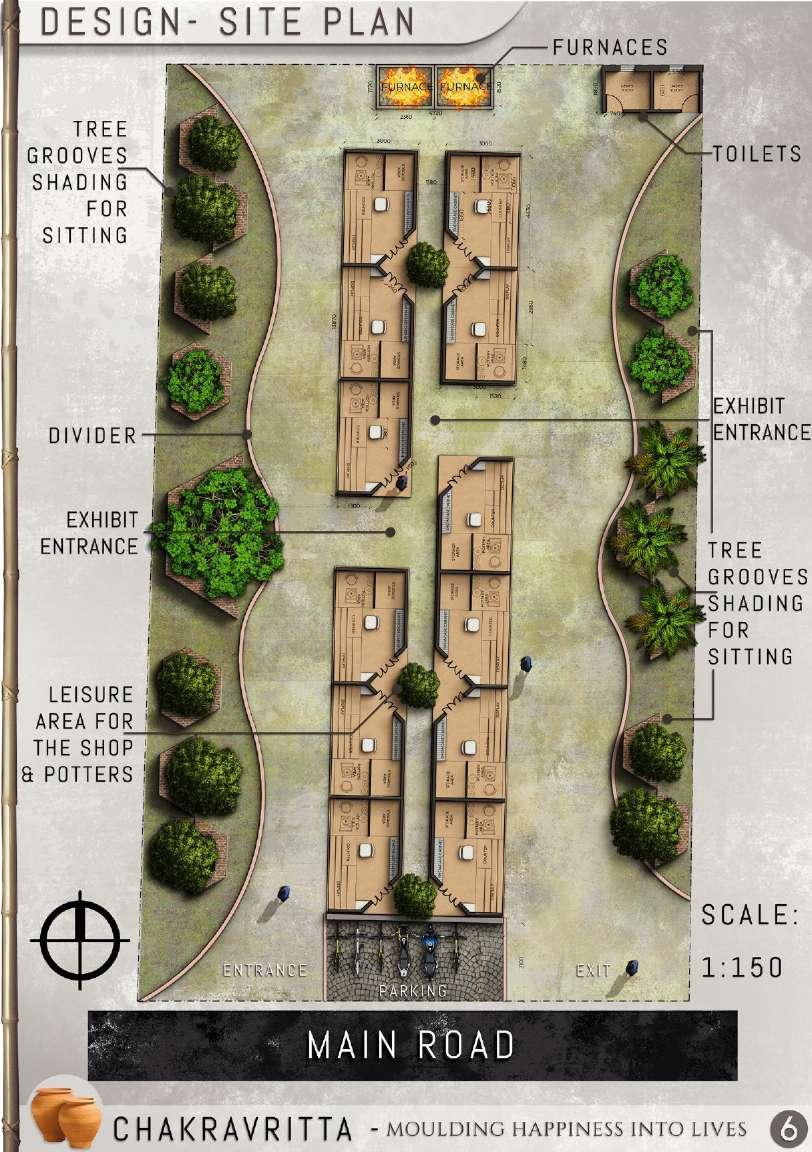
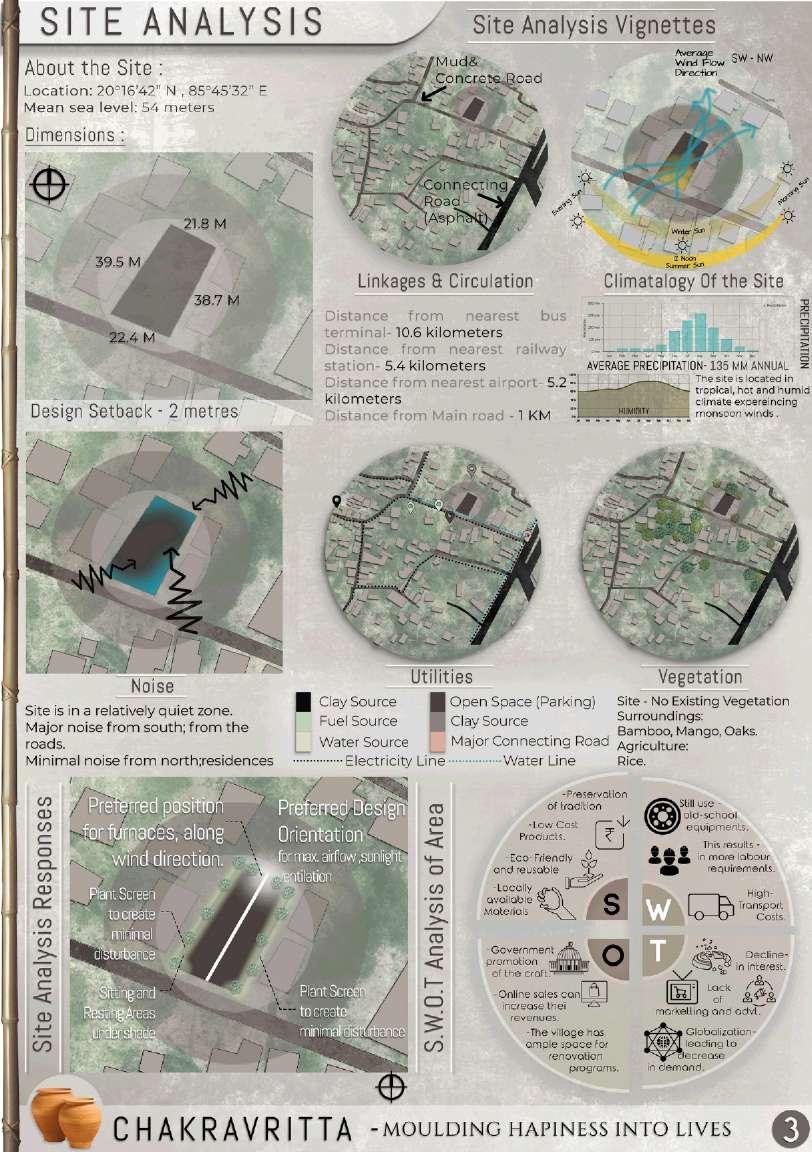
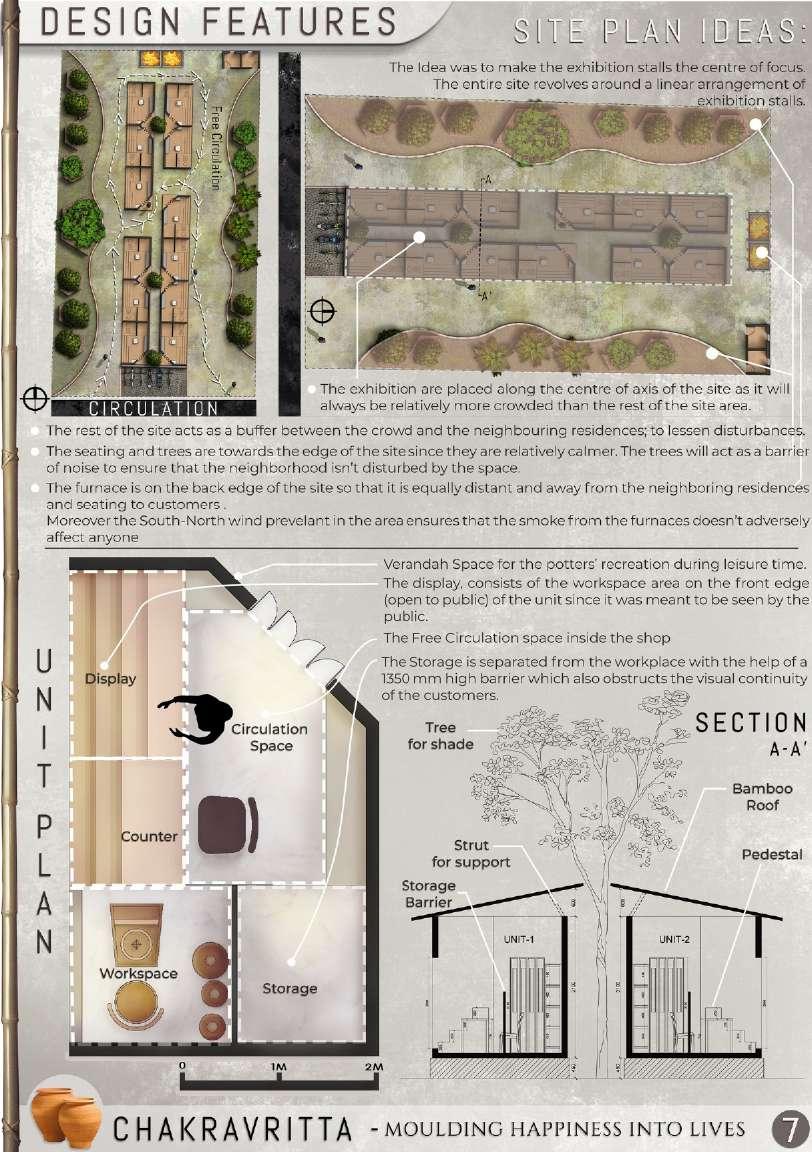
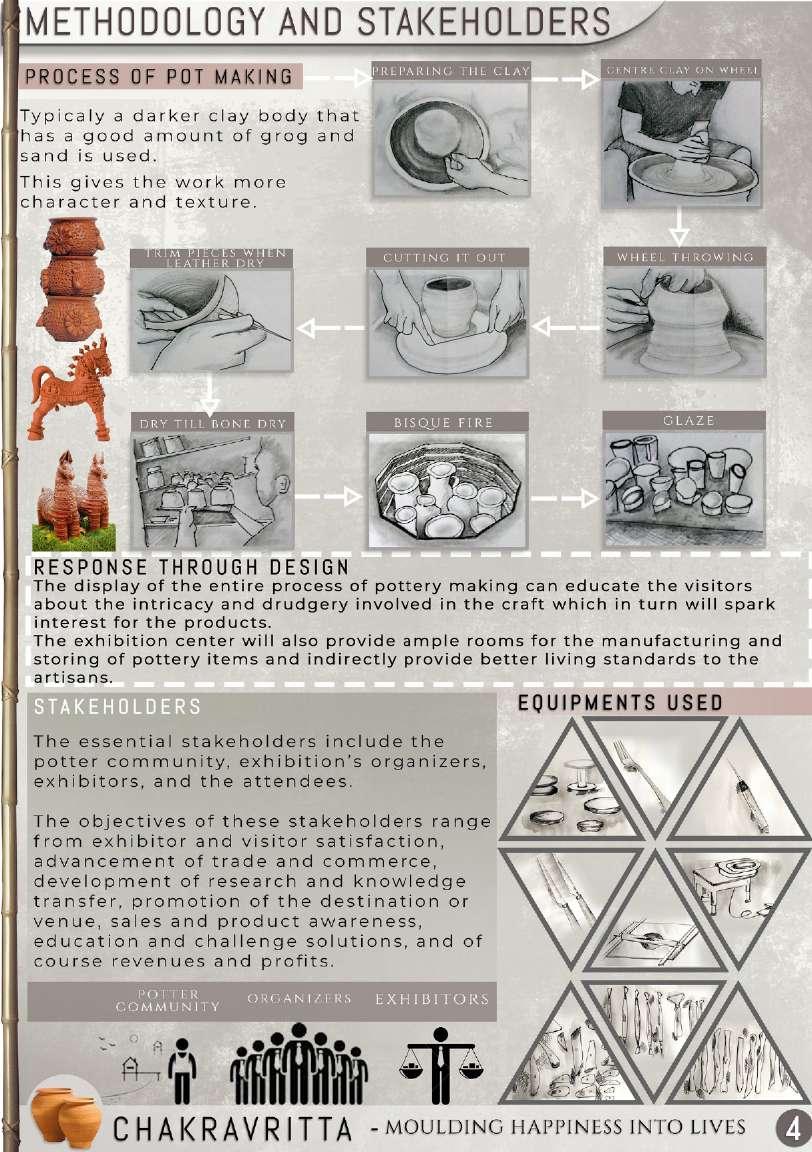
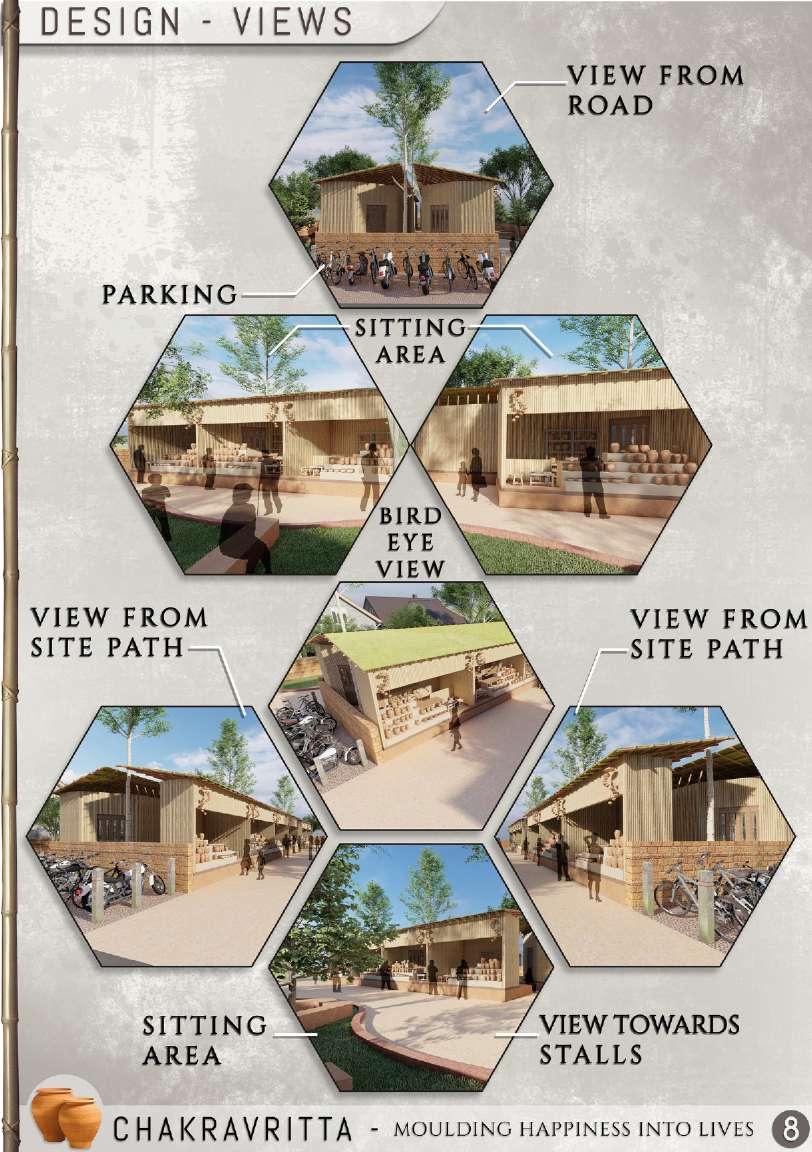
06 CHAKRAVRITTA : OAN COMPETITION OAN 2020 17 18
PROFESSIONAL
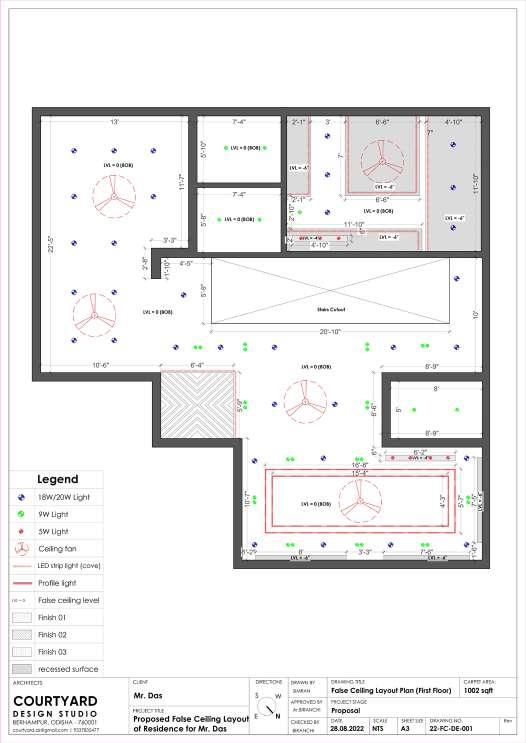
OFFICE PROJECTS (2022-2023)
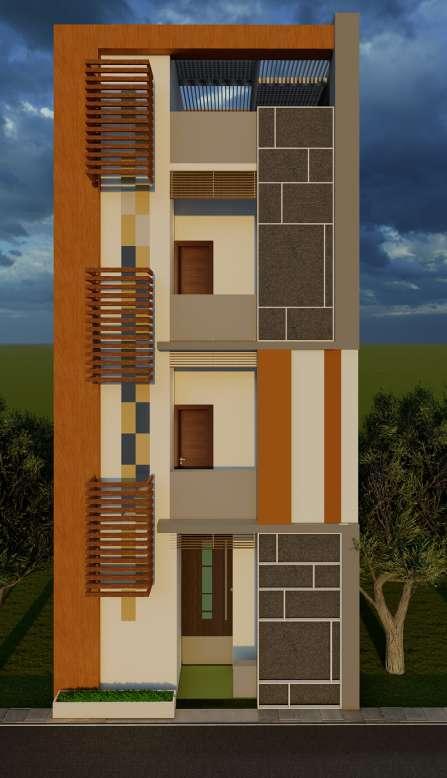
EXTERIOR ELEVATION OF GPCDA
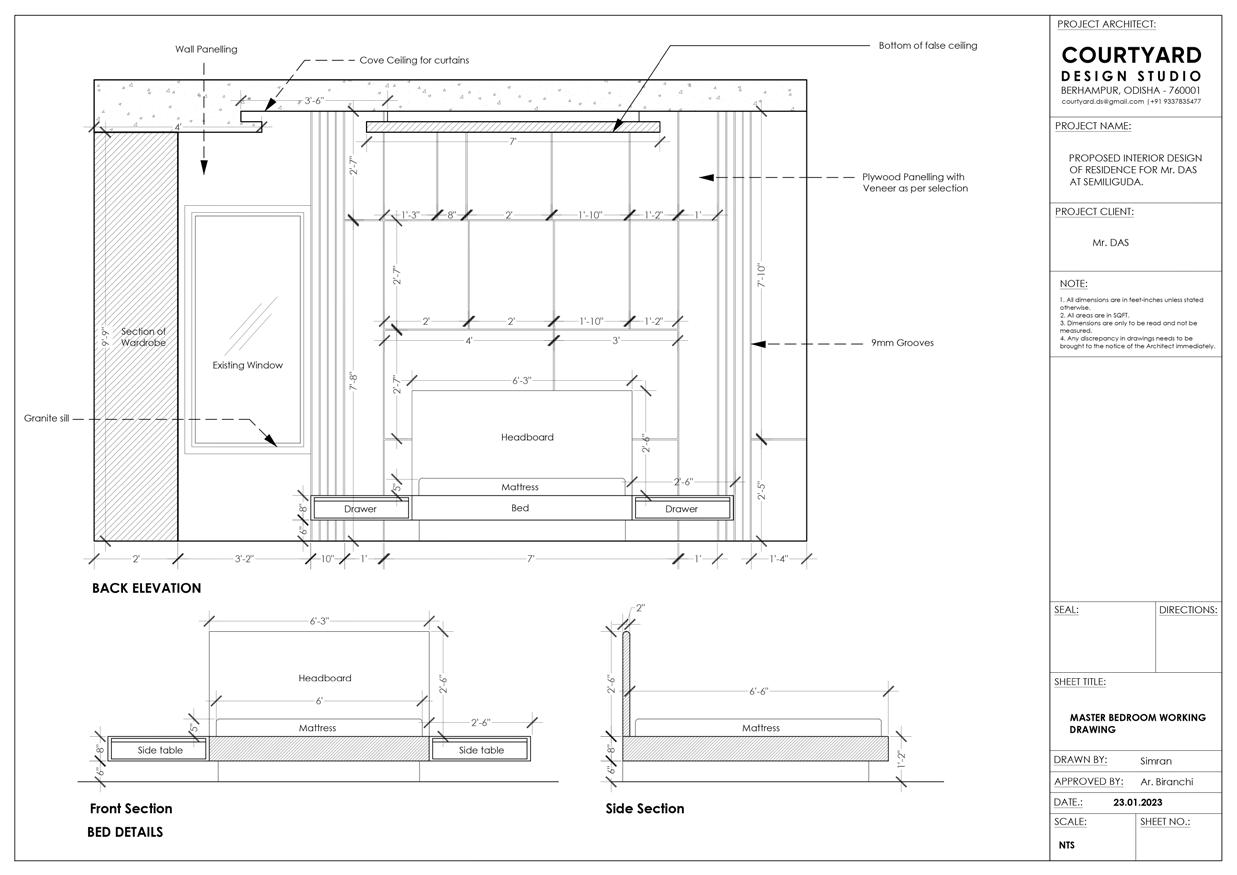
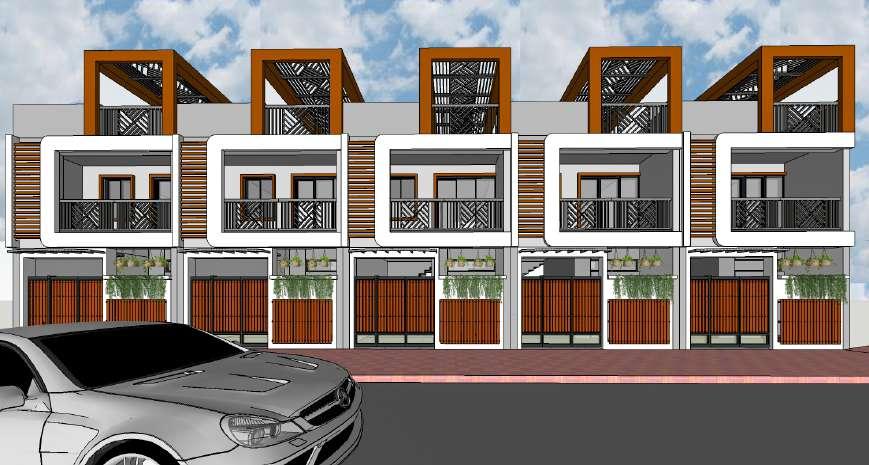
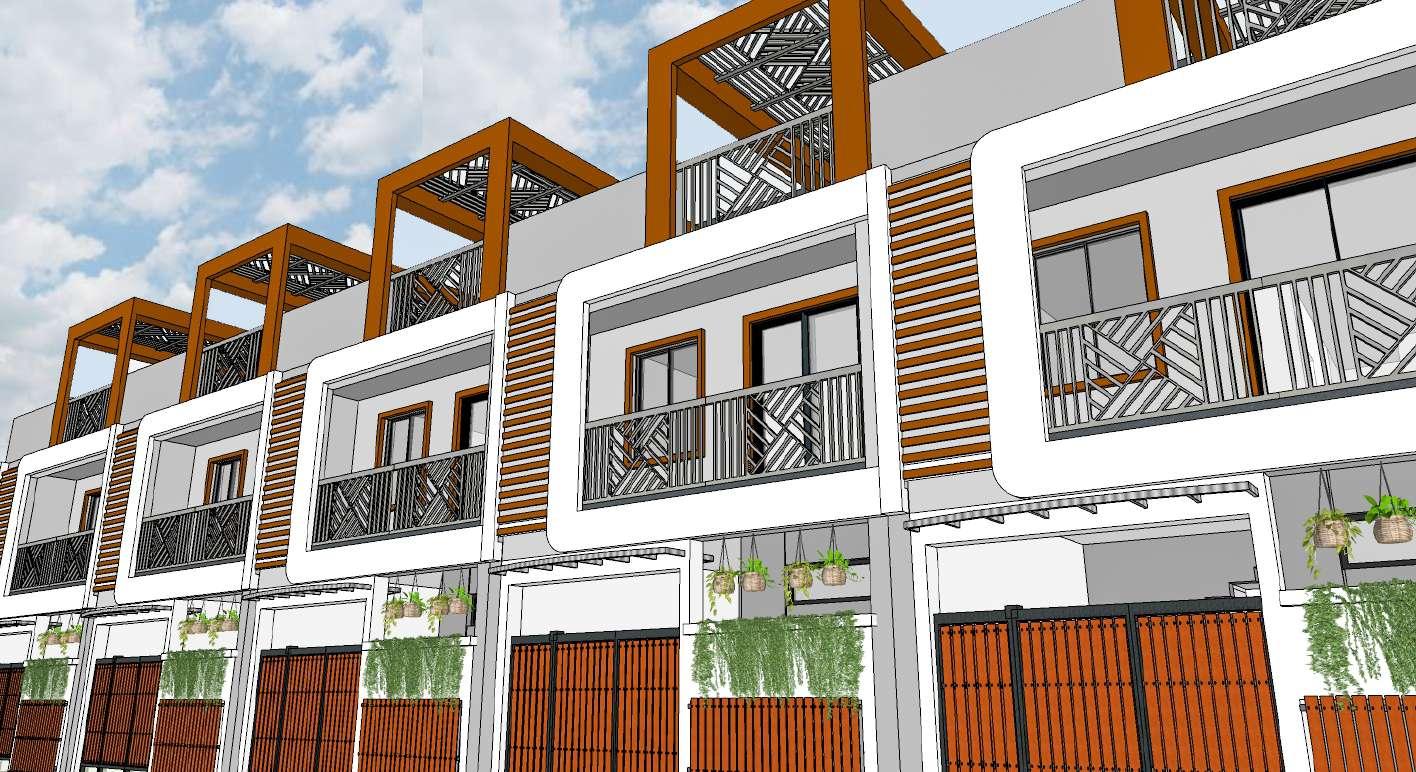
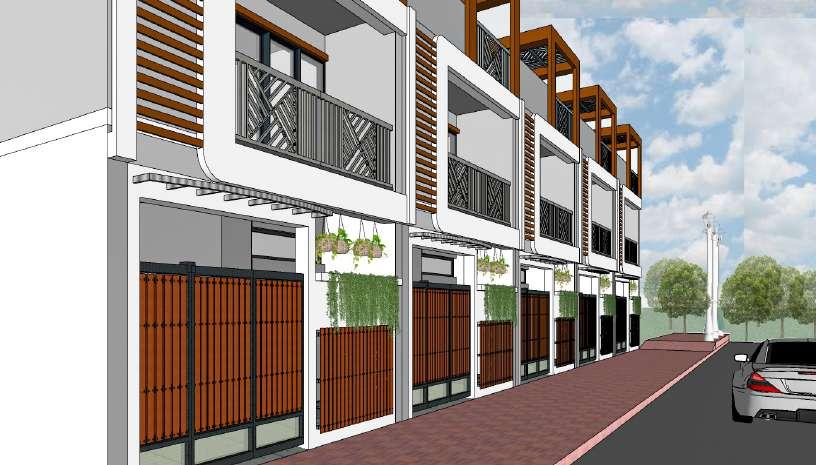
DAS ENCLAVE WORKING DRAWING
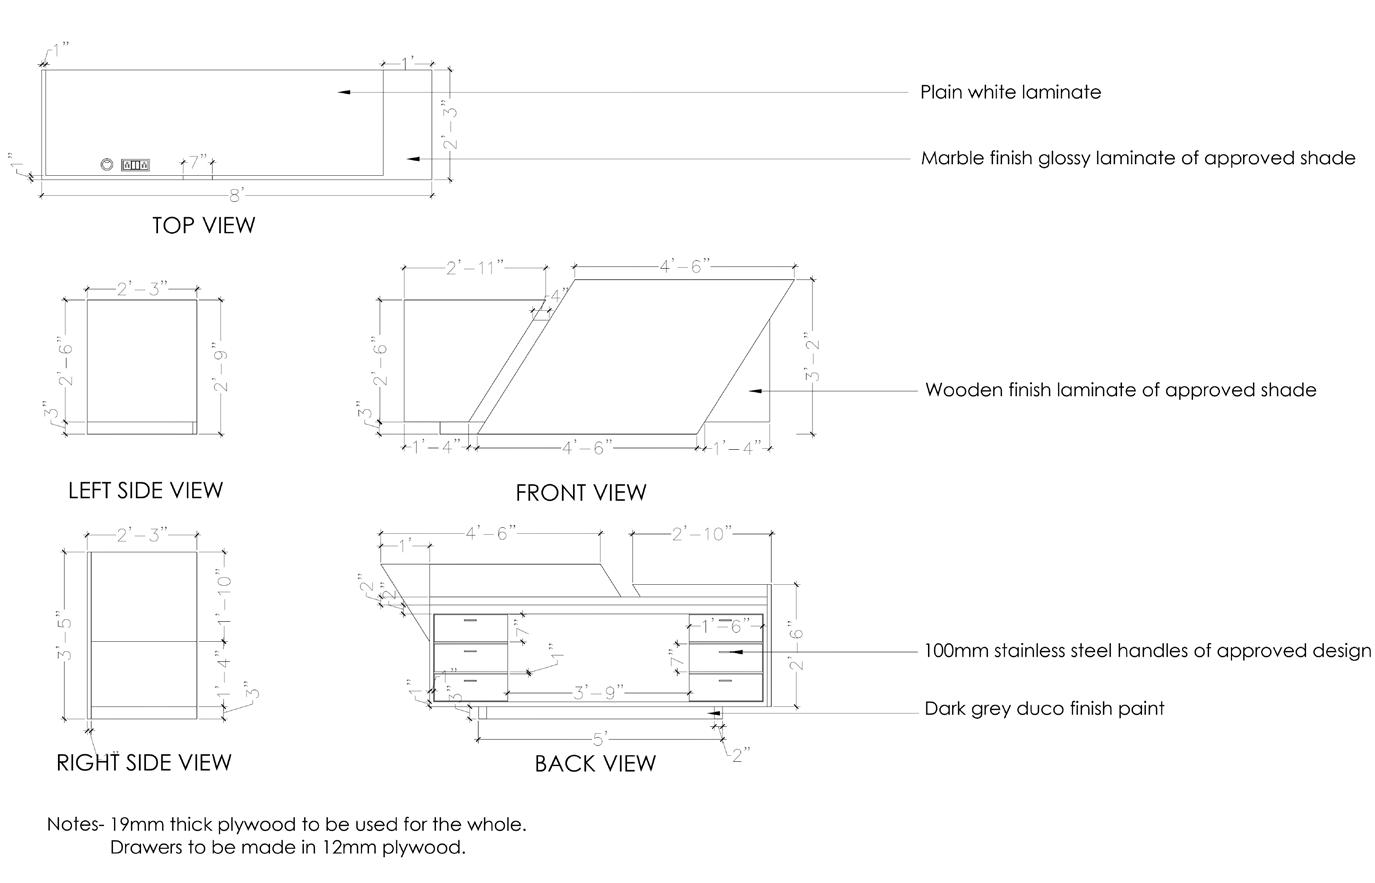
FURNITURE DETAILS OF NIRMALYA PLAZA (HOTEL)
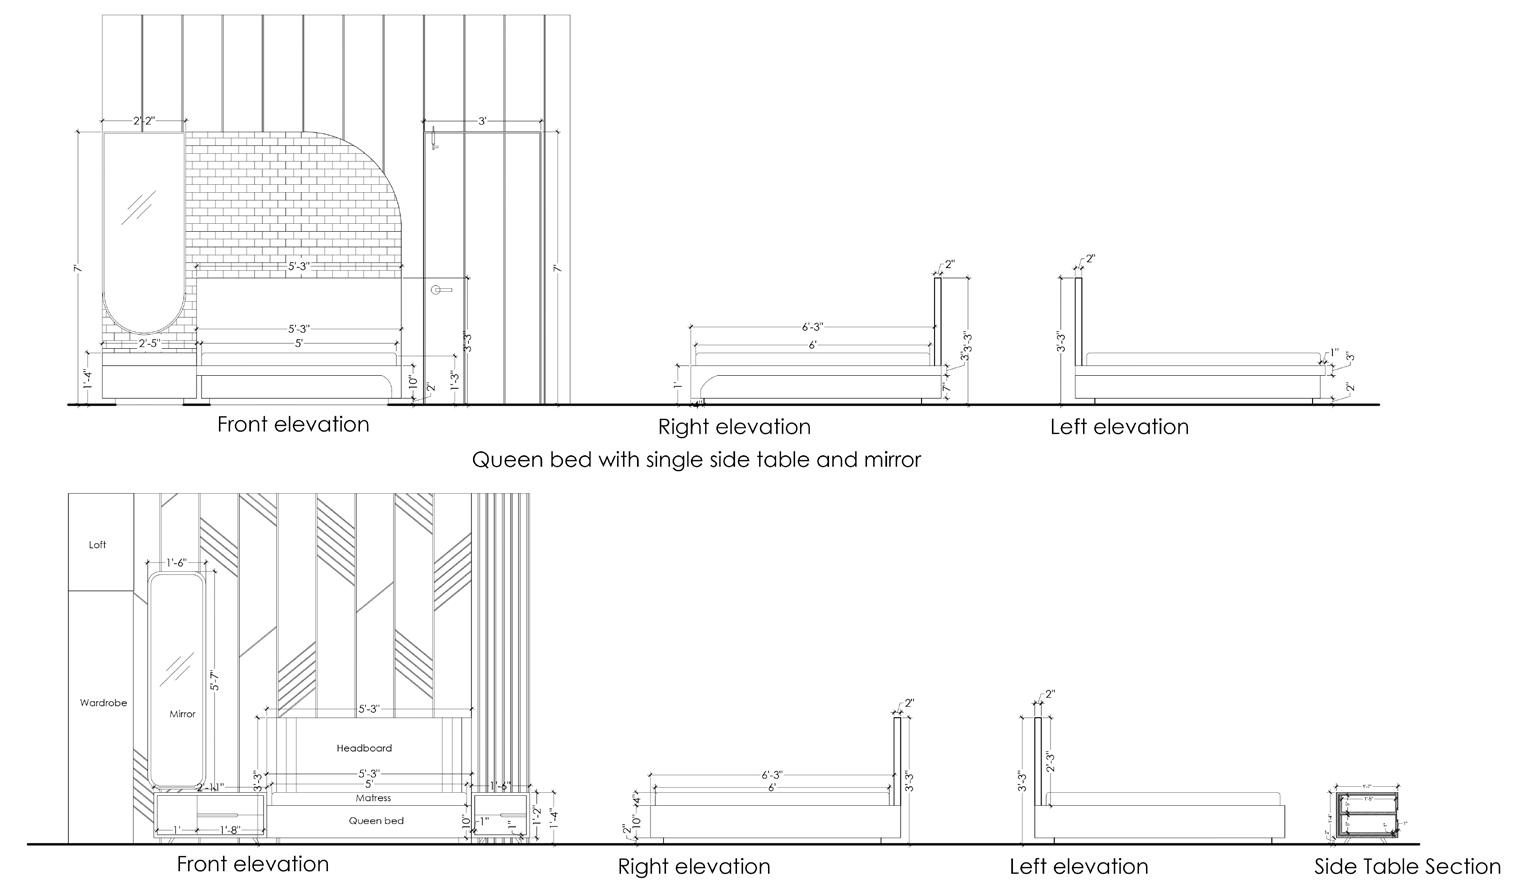
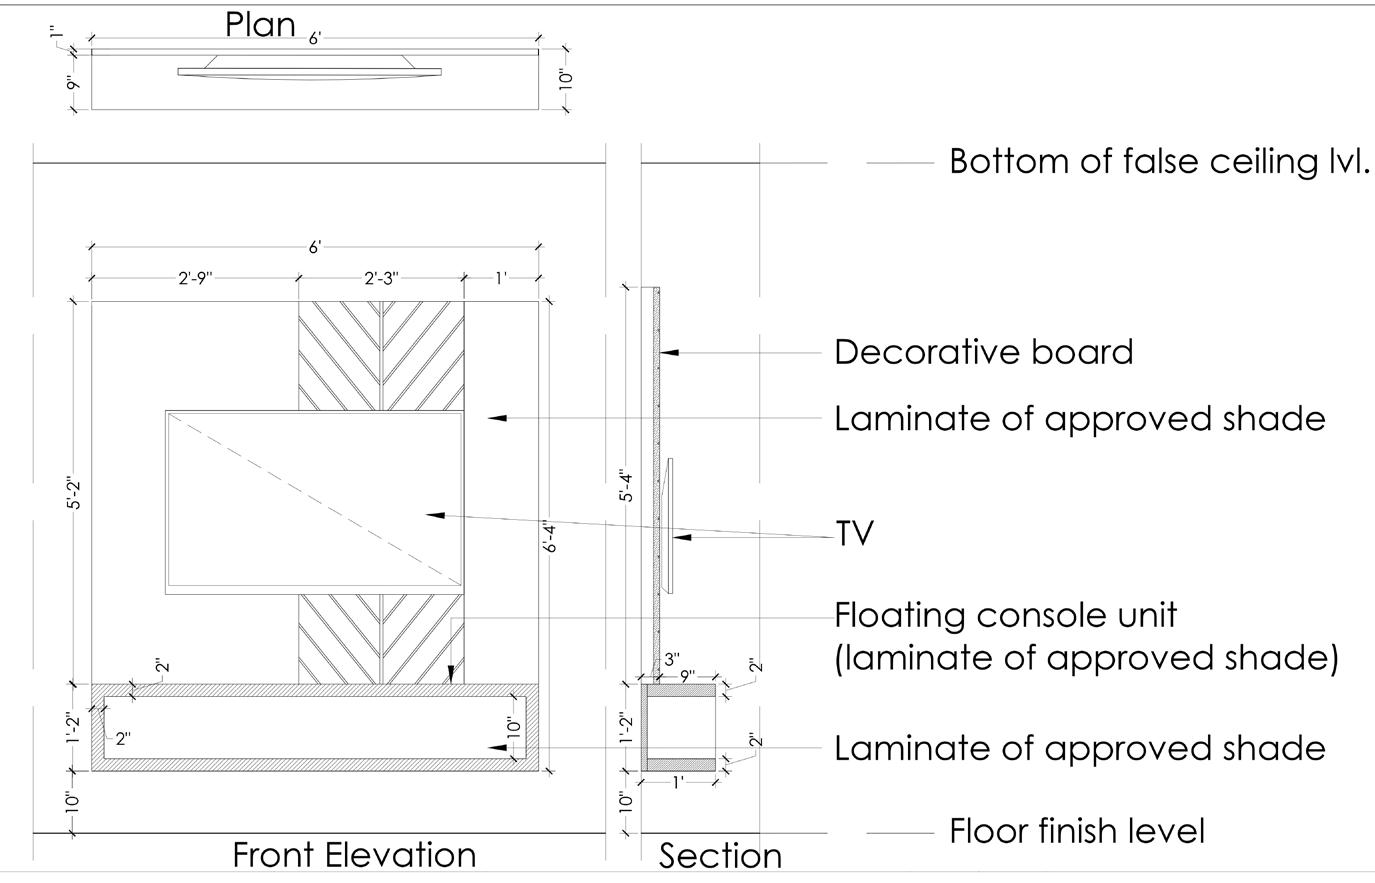
SPECTRUM GRAND WORKING DRAWING
07
19 20
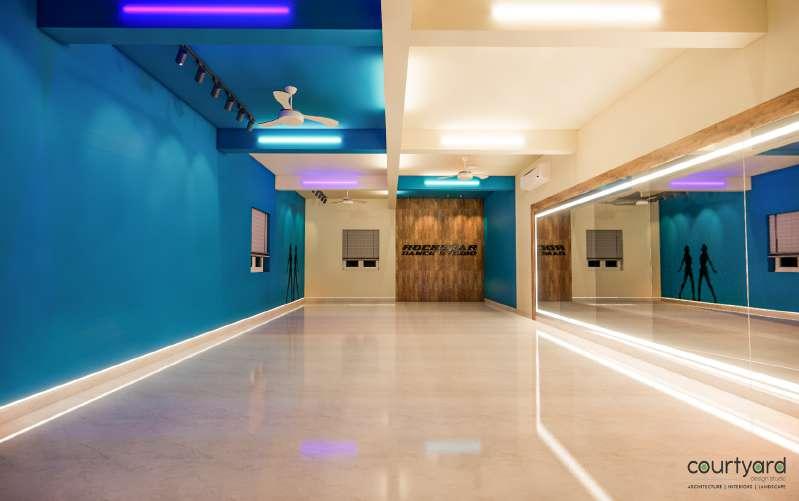
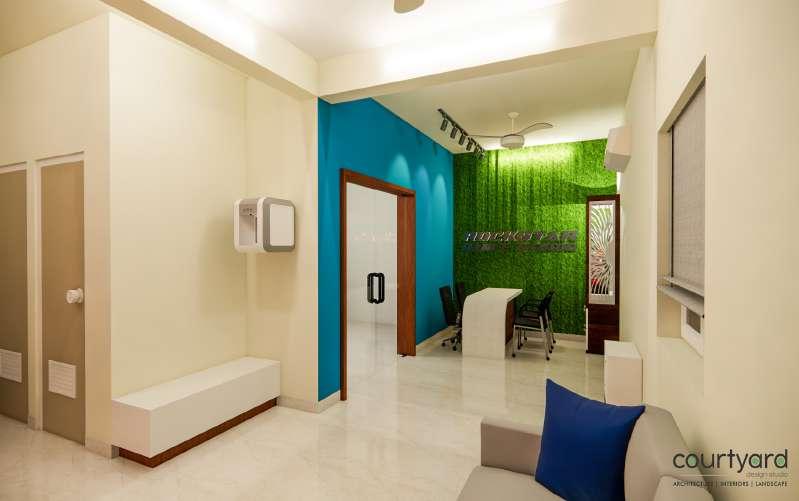
INTERIORS OF ROCKSTAR DANCE STUDIO
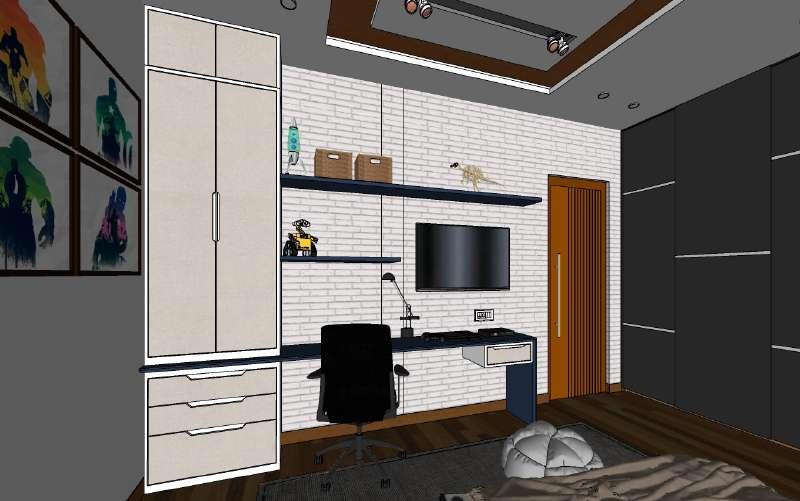
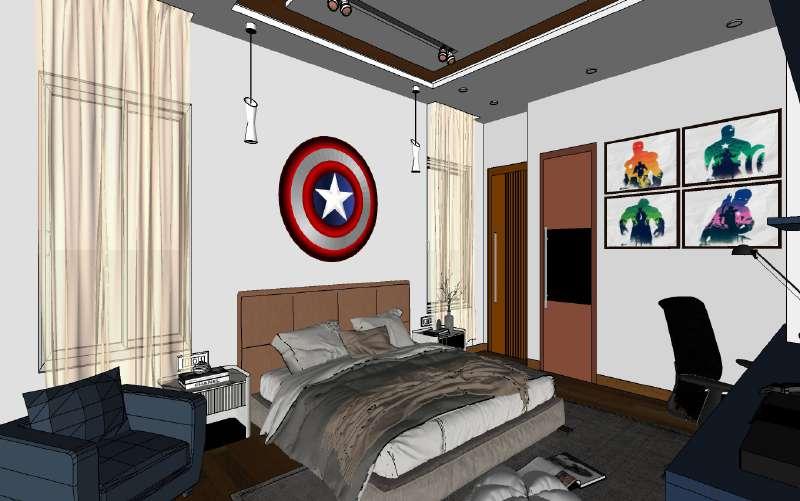
INTERIORS OF DAS ENCLAVE SON’S ROOM
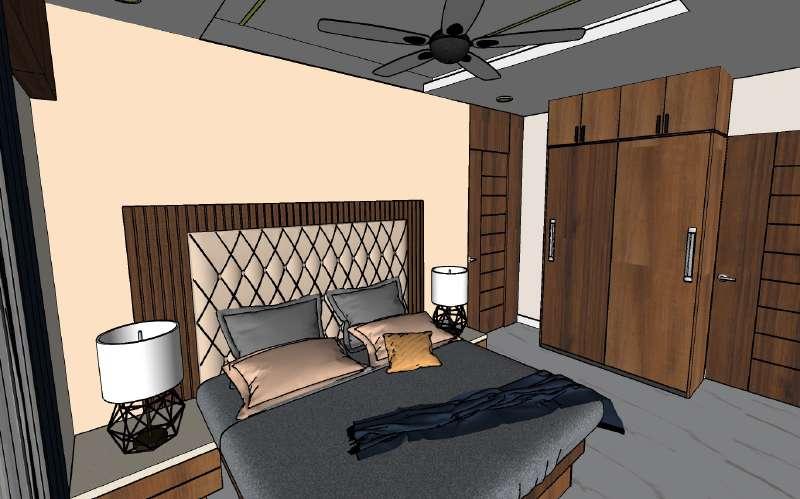
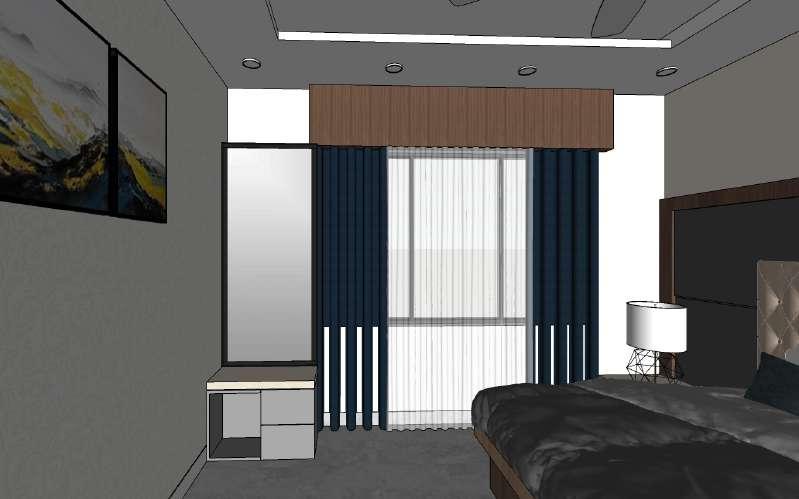
INTERIORS OF PREM NAGAR FLAT
EXTERIOR ELEVATION OF PARTHO PADHY DUPLEX COMPLEX















08 MISCELLANEOUS EXTRAS 21 22 ARTWORKS DIGITAL ART PHOTOGRAPHY
THANK
YOU