CURRICULUM VITAE
EDUCATION
MASTER OF ARCHITECTURE
University Of Melbourne, Victoria, Australia
BACHELOR OF SPATIAL DESIGN Monash University, Victoria, Australia
HIGH SCHOOL
The Hutchins School,Tasmania, Australia
EXPERIENCE
MOUSSAOUI ARCHITECTURAL ASSISTANT
ARCHUNCOVERED REMOTE DESIGN INTERN
MSD PEER MENTORING PROGRAM
MONASH SPATIAL DESIGN CRITIC & REVIEW
SWISS ART STUDIOHK TUTOR ASSISTANT
FUTURE HOMES 2020 COMPETITION
AAS EXHIBITION ASSISTANT/HELPER
SKILLS
RHINO
GRASSHOPPER
VRAY
PHOTOSHOP
ILLUSTRATOR
LANGUAGES
ENGLISH CANTONESE MANDARIN
Mar 2022 - Dec 2024
Mar 2019 - Dec 2021
Jan 2016 - Dec 2018
May 2025 - Present
May 2025 - Present
Feb 2024 - Jun 2024
Jun 2023
Dec 2021 - Mar 2022
Jul 2020
Jun 2019 - Jun 2019
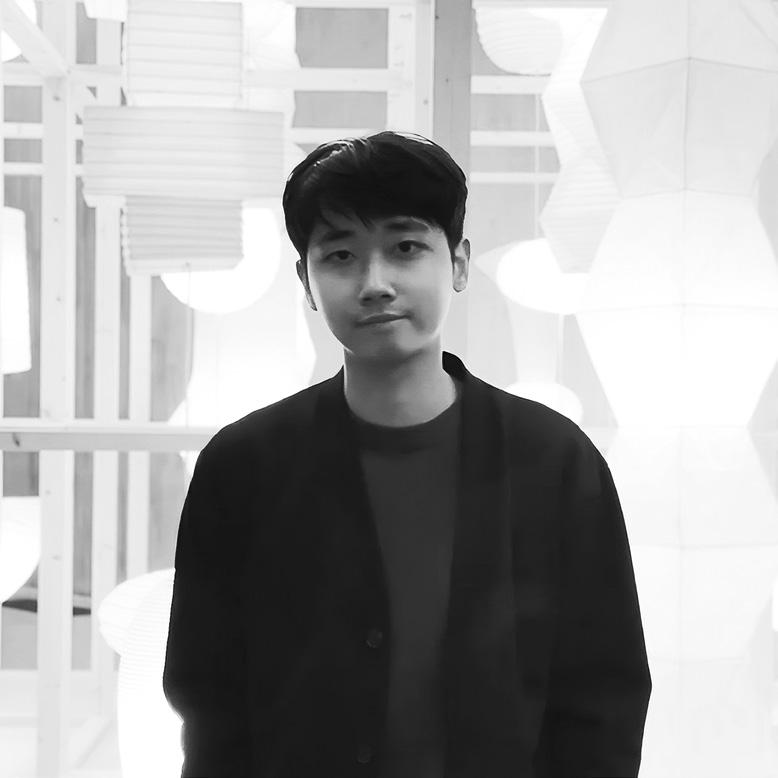
SIMON LEUNG
PERSONAL STATEMENT
I am a passionate and creative individual with a deep interest in art, design, and architecture. With 8 years of experience living in Australia, I have developed a strong ability to work both independently and collaboratively.
I am dedicated to designing functional, aesthetic, and sustainable spaces that enhance how people interact with their environments. My focus includes 3D visualizations, spatial planning, and exploring ways to create inclusive, sustainable designs across interior, architecture, and urban design fields.
PERSONAL INFORMATION
Email simonleunghc@gmail.com Phone +61 0411104359
Linkedin www.linkedin.com/in/simonlhc Website https://simonleunghc.wixsite.com/simonleunglhc
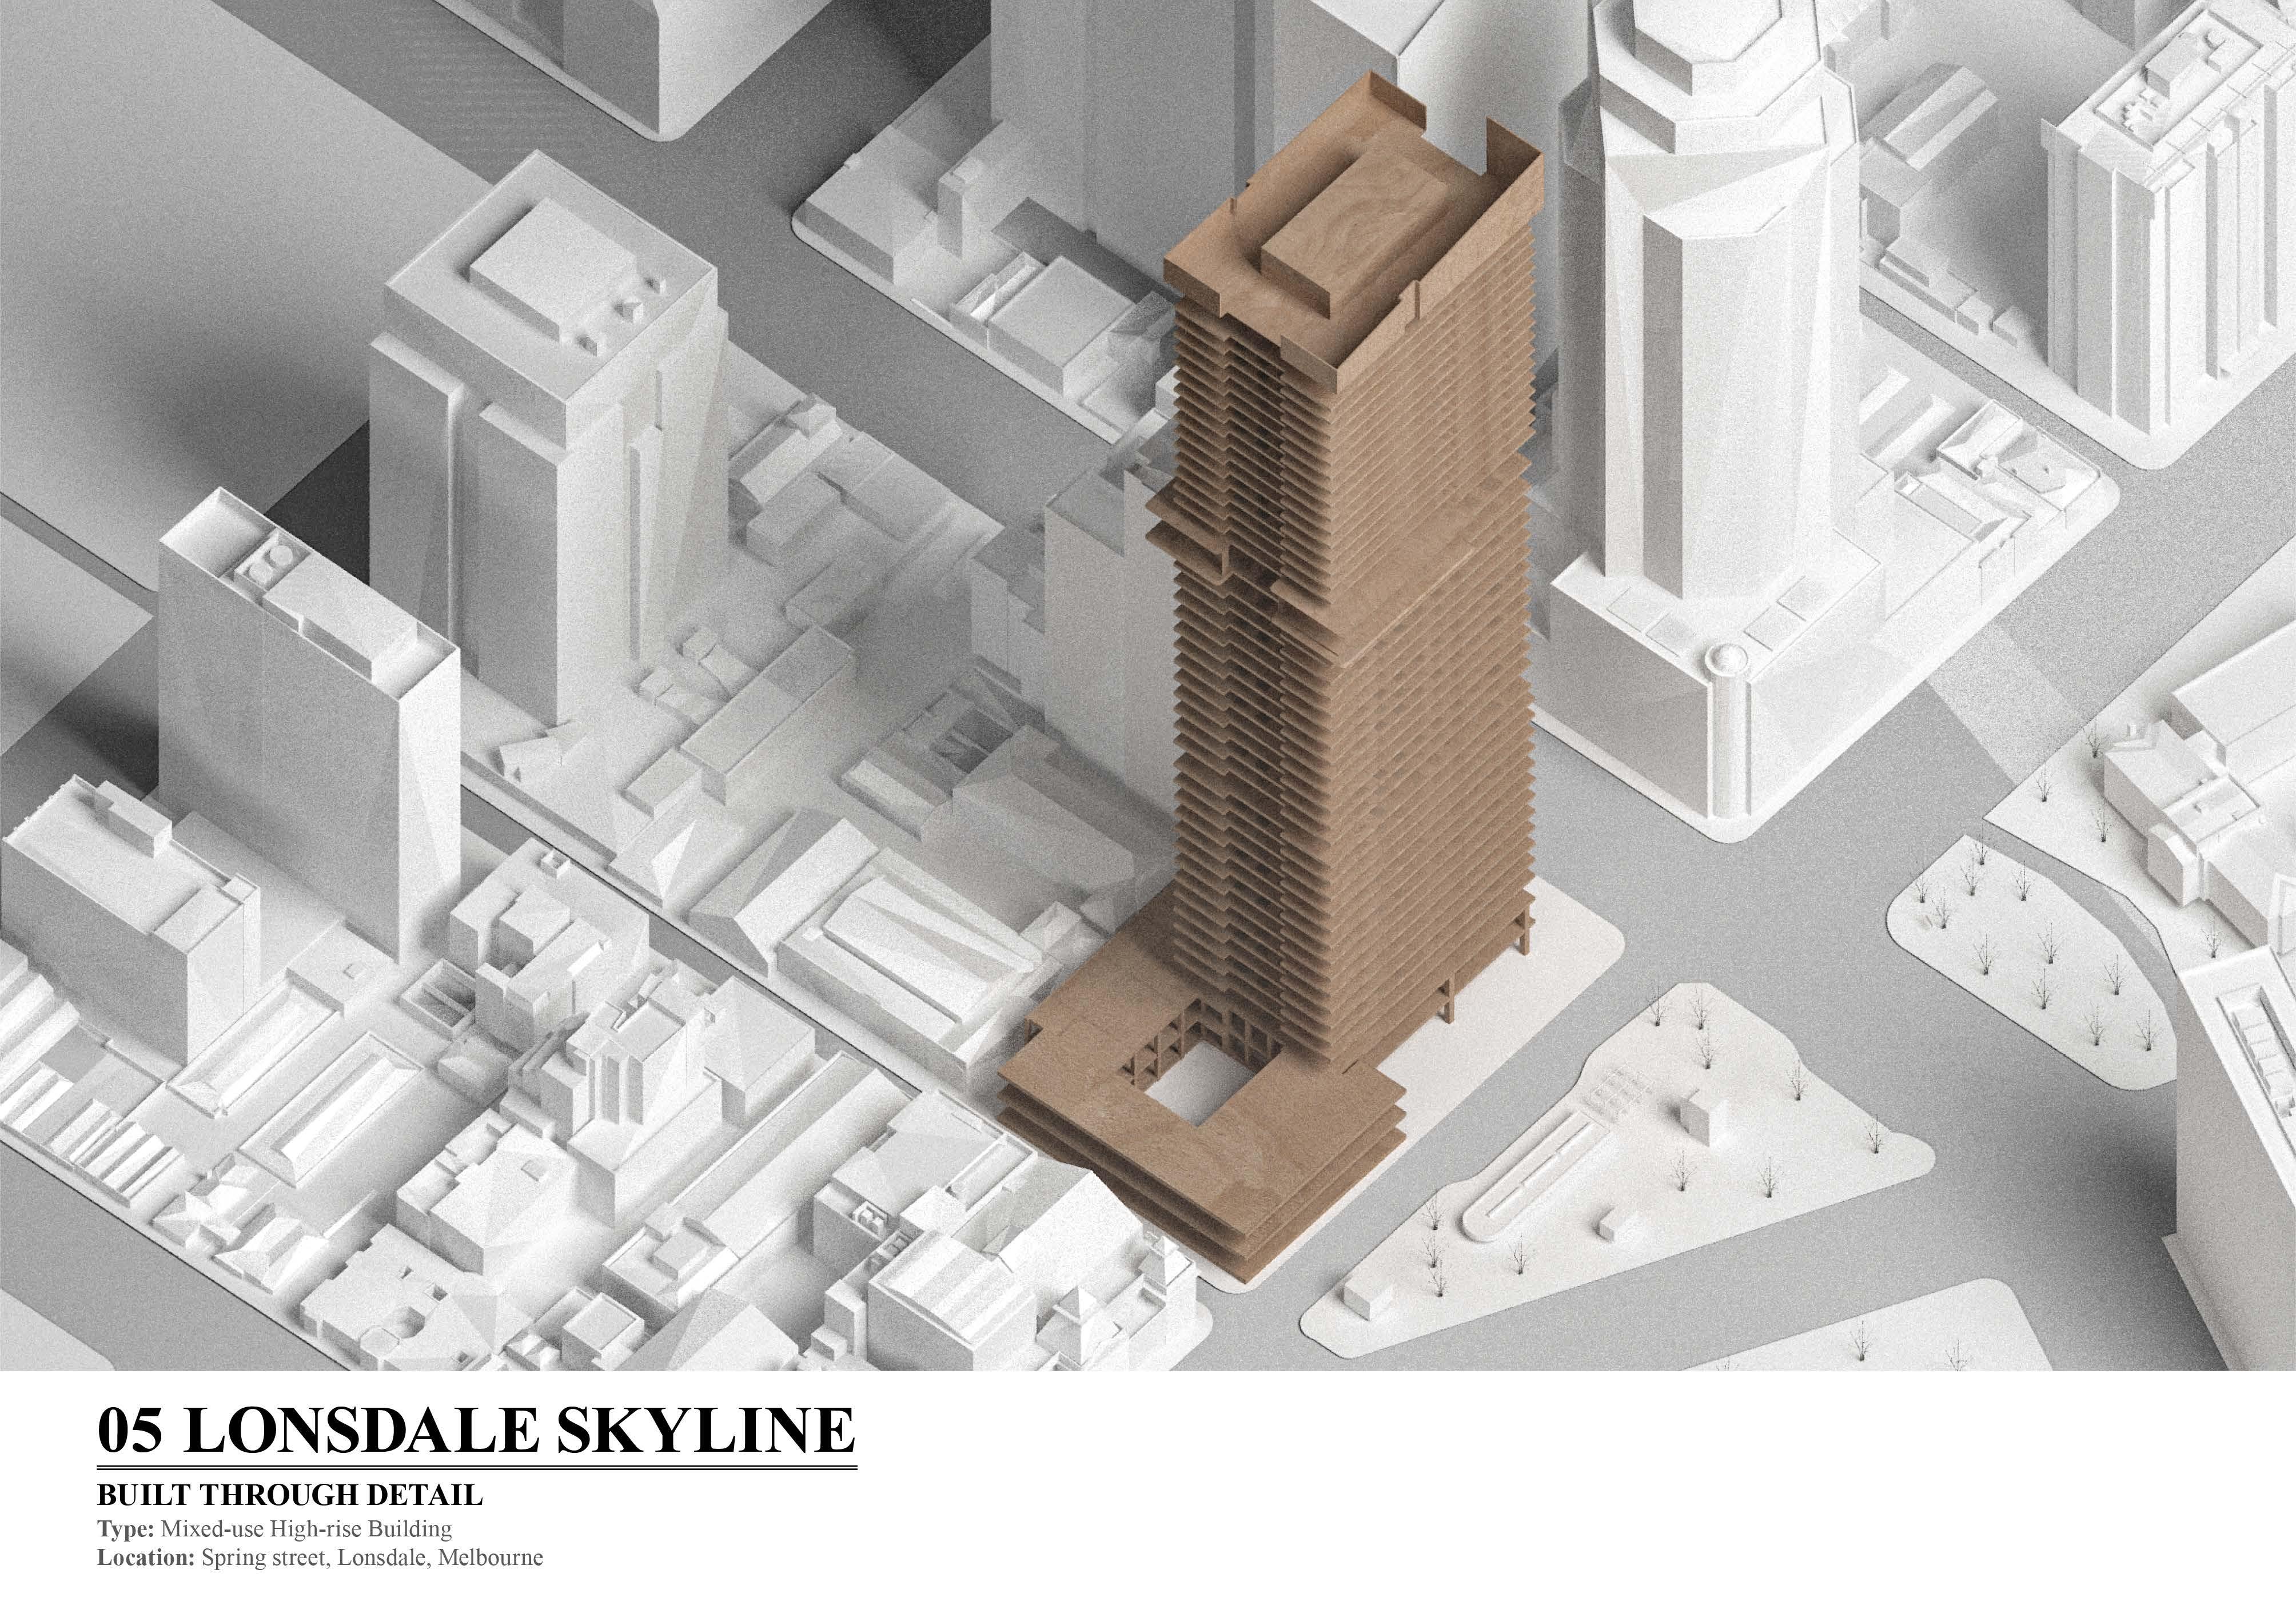
05.LONSDALE SKYLINE
WestFootscray, Melbourne
ACore-CentricArchitecture
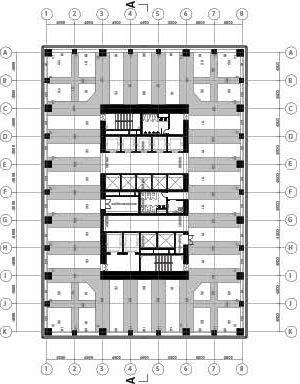
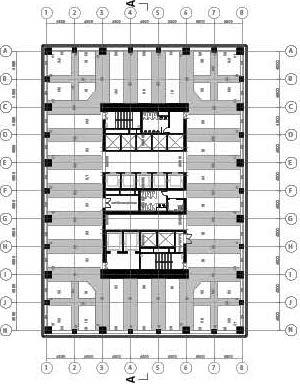
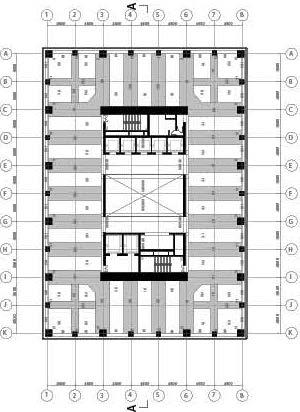
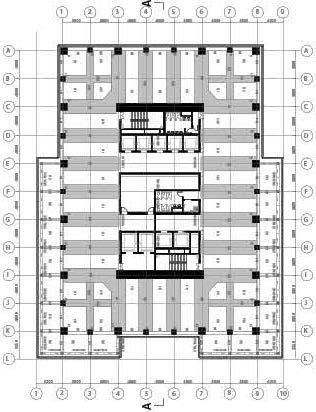
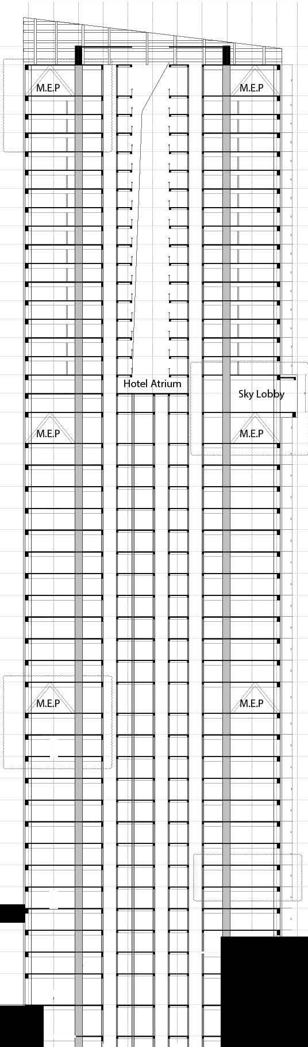
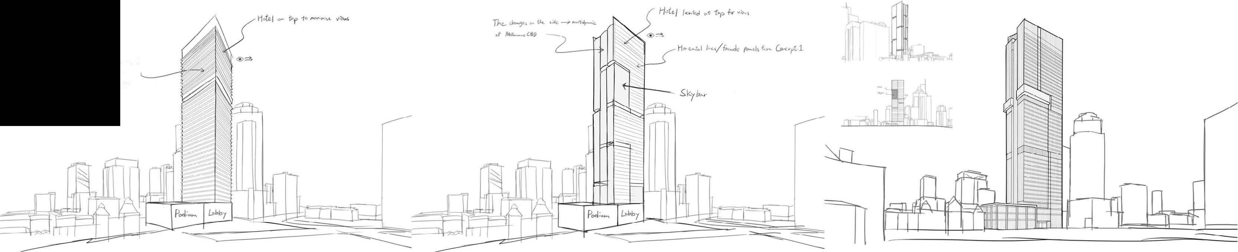
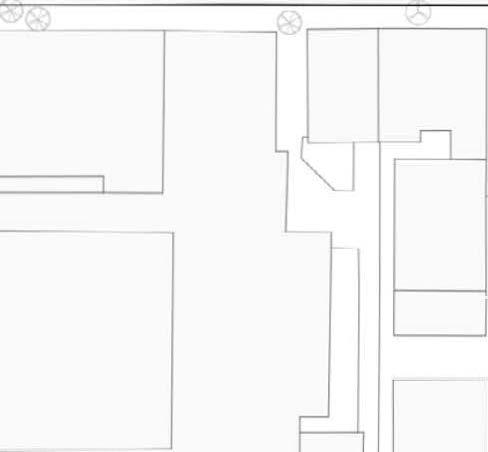
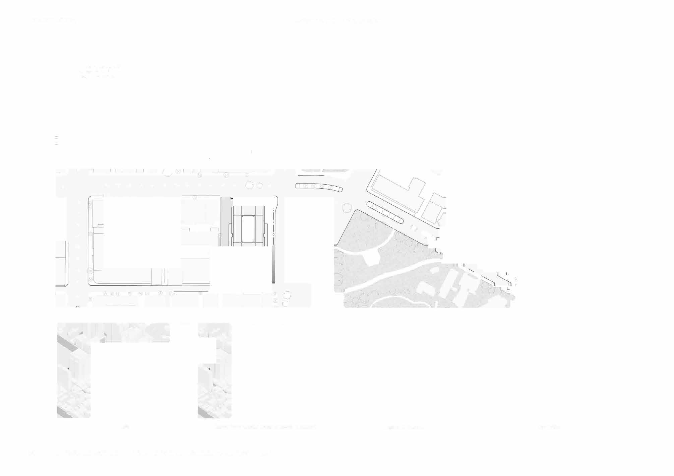
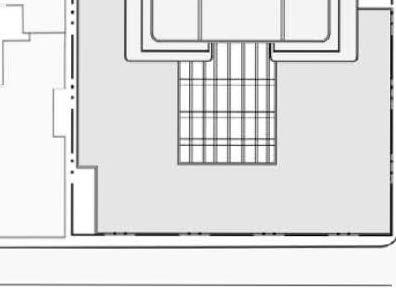
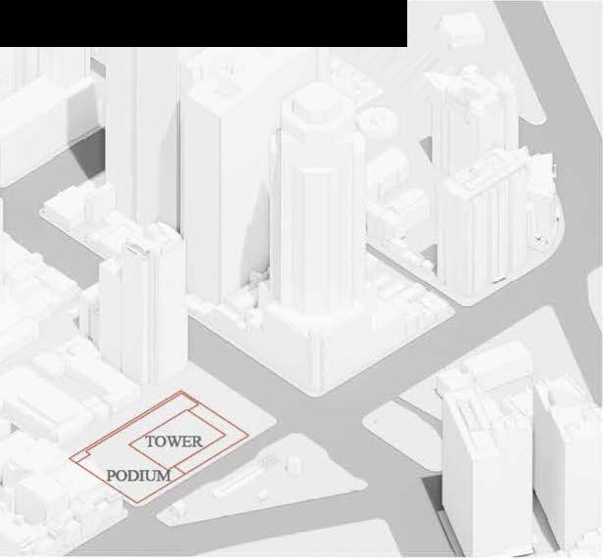
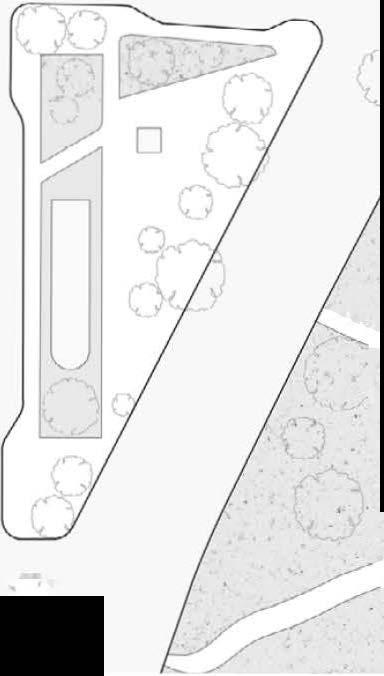
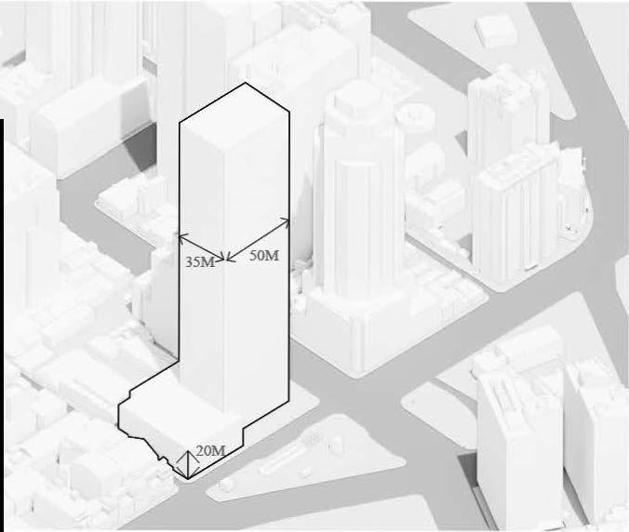
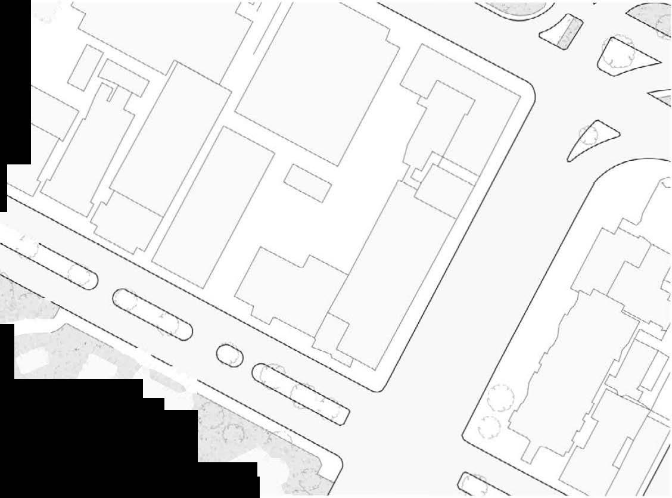
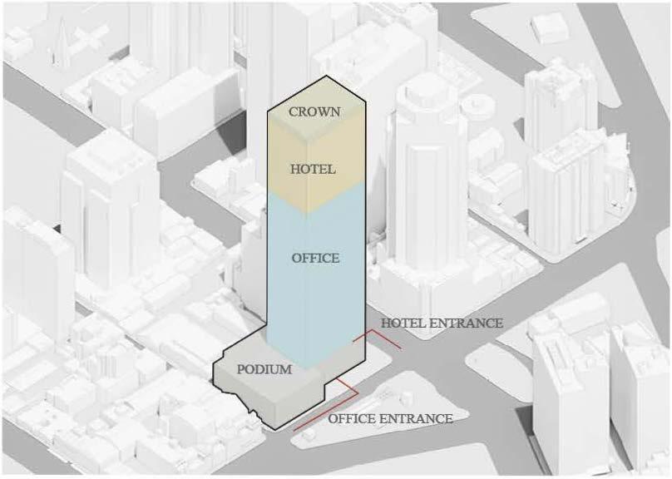
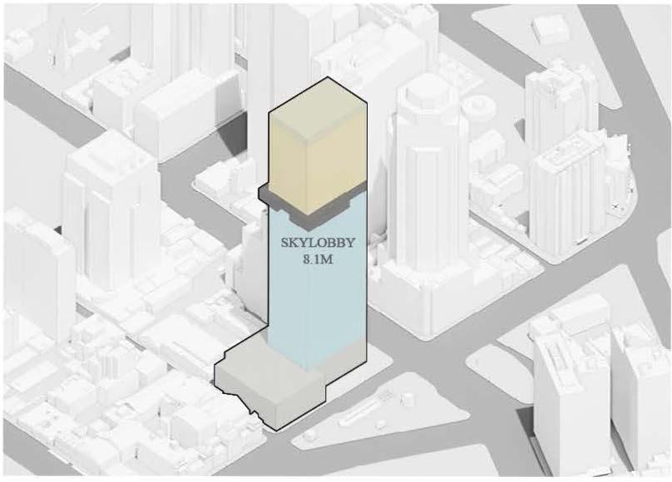
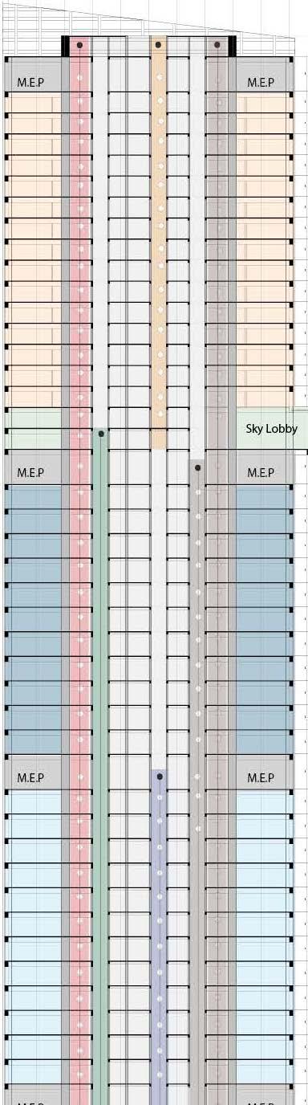
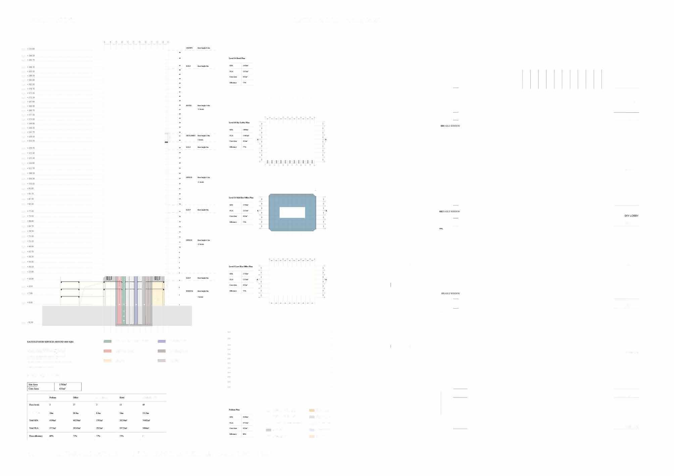
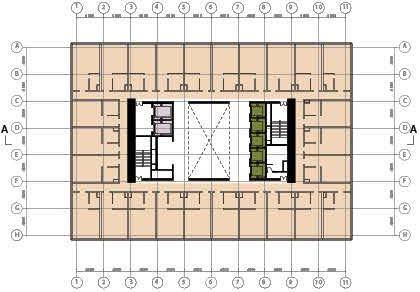
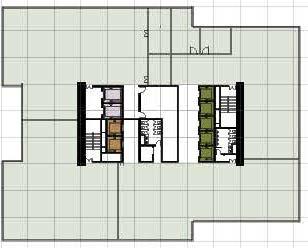
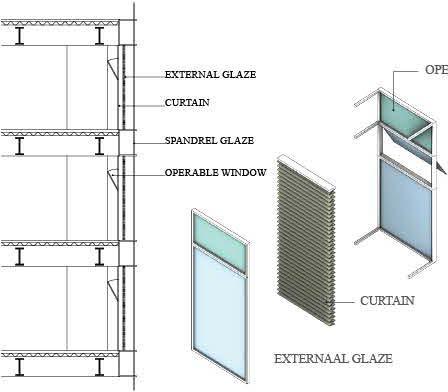
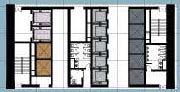
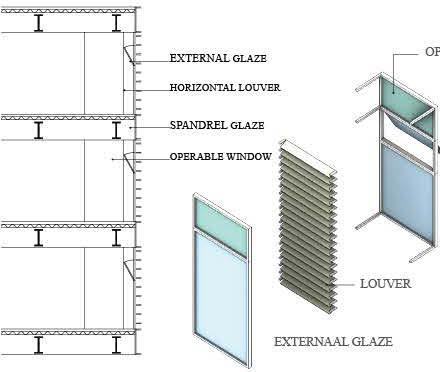
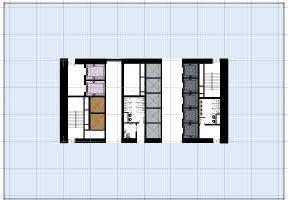
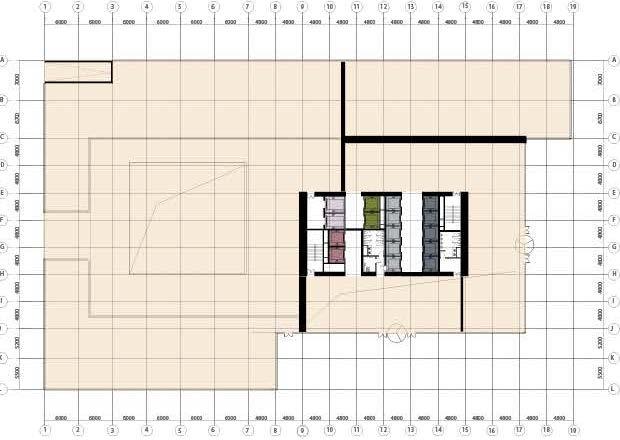
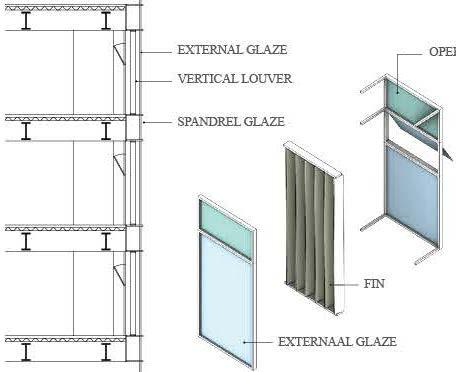
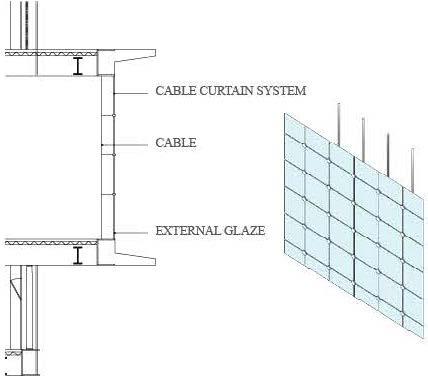
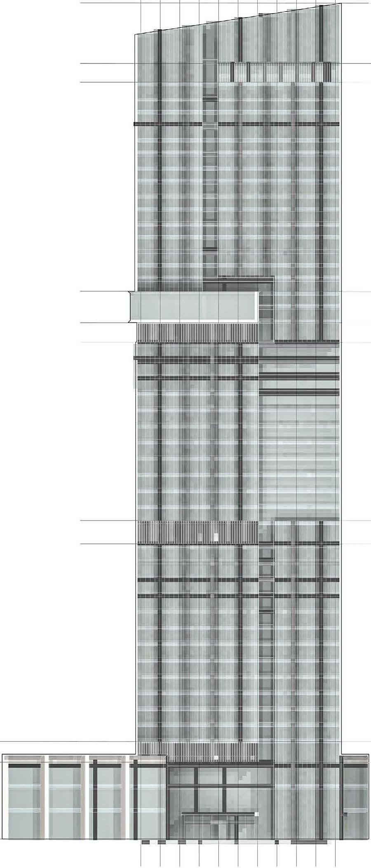
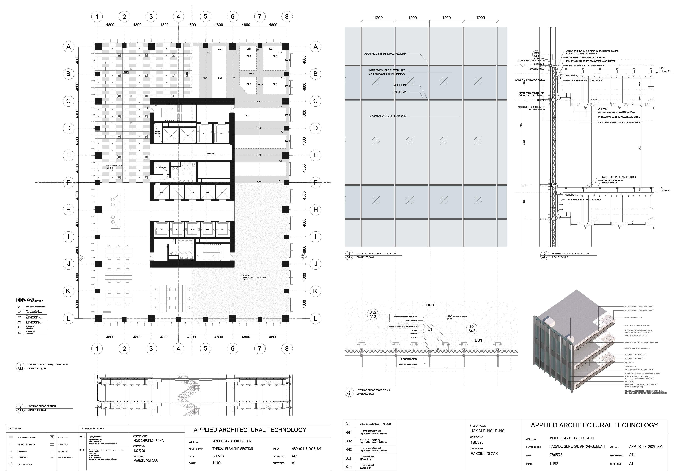
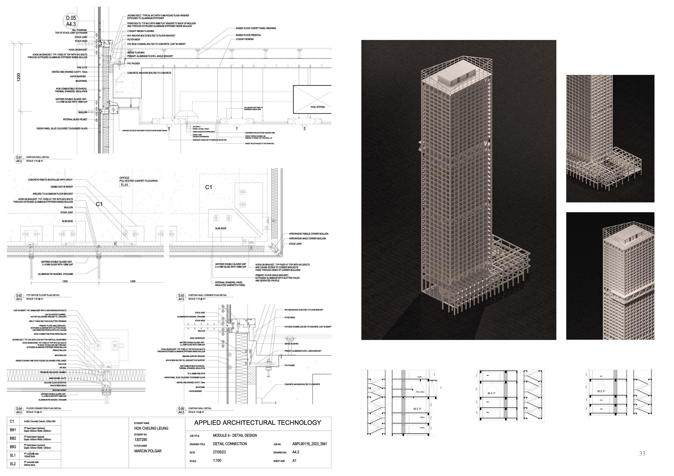
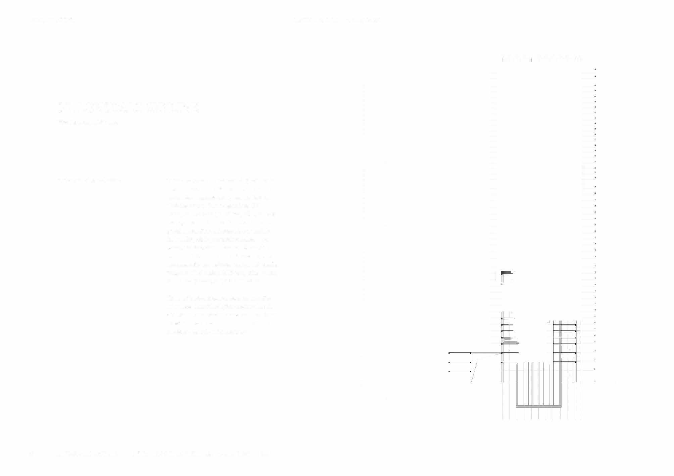
Lonsdale Skyline is a mixed-use high-rise project developed through a technology-driven design processthat translated conceptual massing into a buildable tower. Set on a prominent CBD comer, thetower integrates hotel, office, andsky lobbyprogramswithin a unifiedstructuraland spatialsystem.Acentralconcrete core anchors the building, while post-tensionedslabs, edge beams, andsteel trusses forman efficient and coordinatedstructural frame. The project prioritises constructability andtechnical clarity, withdetailed resolution of lift zoning,MEP integration, curtain wall facadesystems, andslab edge details.
Through iterativedocumentationandconsultantled reviews, Lonsdale Skyline exploresthe role of advancedconstructiontechnologies as drivers of architecturalexpression-balancingdesign ambition with real-world feasibility.