PORTFOLIO
Selected Works 2018 - 2024
 Simon Hughes
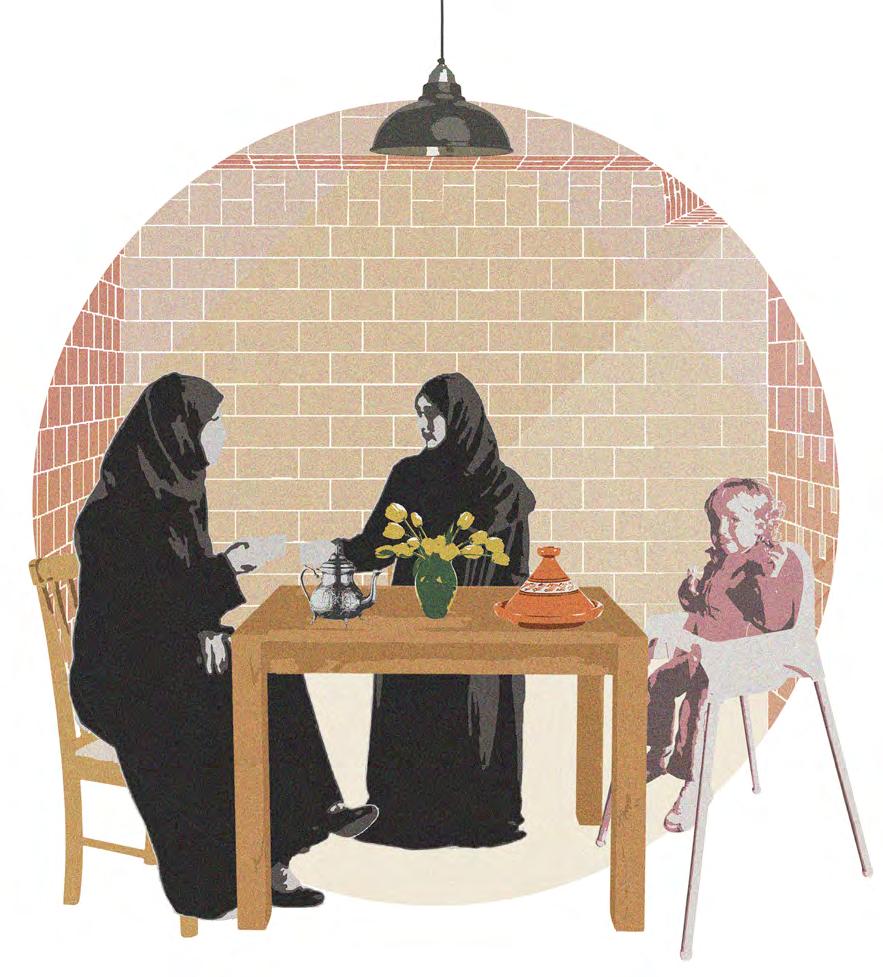
Within the Vaults
Treforest Centre for Well-being | 2021
Repairing a damaged community by harnessing the natural landscape.
Butetown Beacon | 2020
Giving a new identity to a post-industrial community.
Travel | 2023-2024
A selection of hand-drawn sketches from time spent in Oceania and south east Asia.
Tinz-earth | 2023
Changing the perception of earth construction.
The Talent Mine | 2022
Retrofitting the hub of the community within Resolven.
01
Treforest Centre for Well-being
Location Treforest, Wales
Year 2021
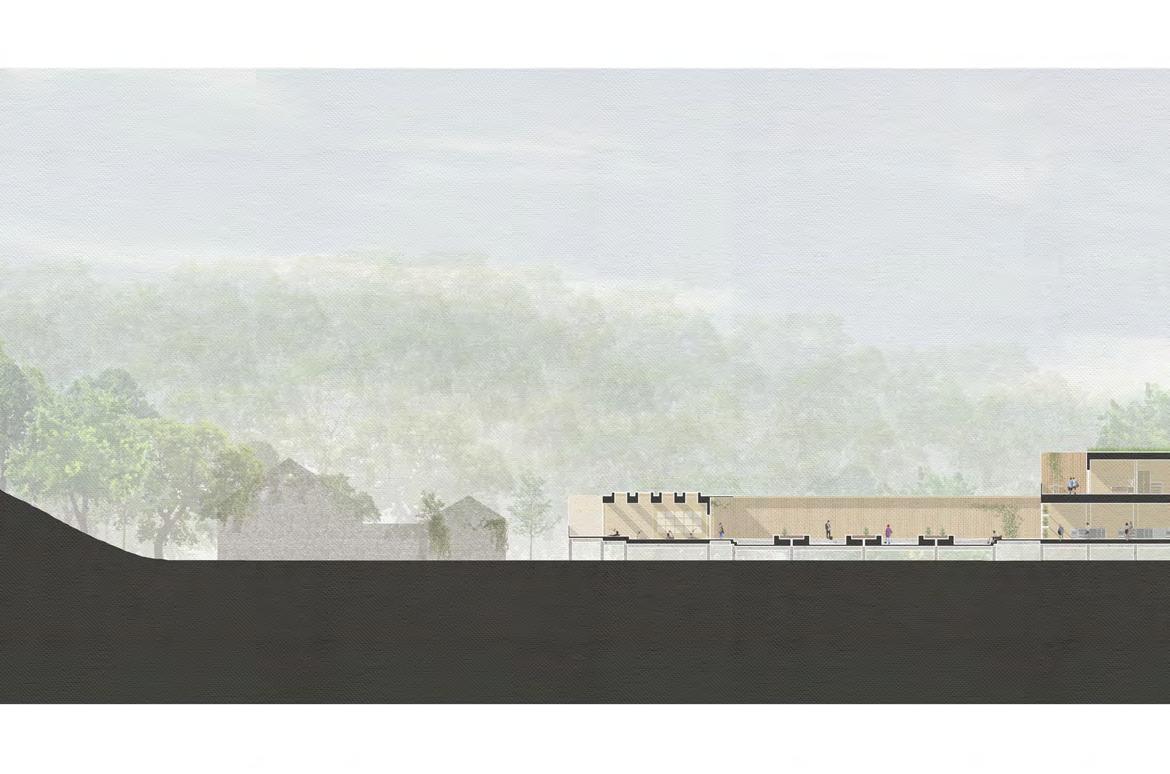
The Treforest tinworks has a rich but dark history with Victorian figures such as William Crawshay exploiting the local workforce, damaging both the mental and physical health of the community.
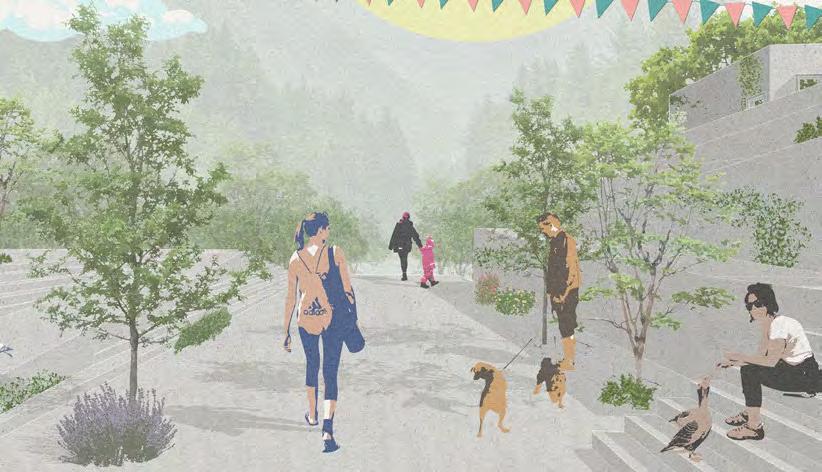
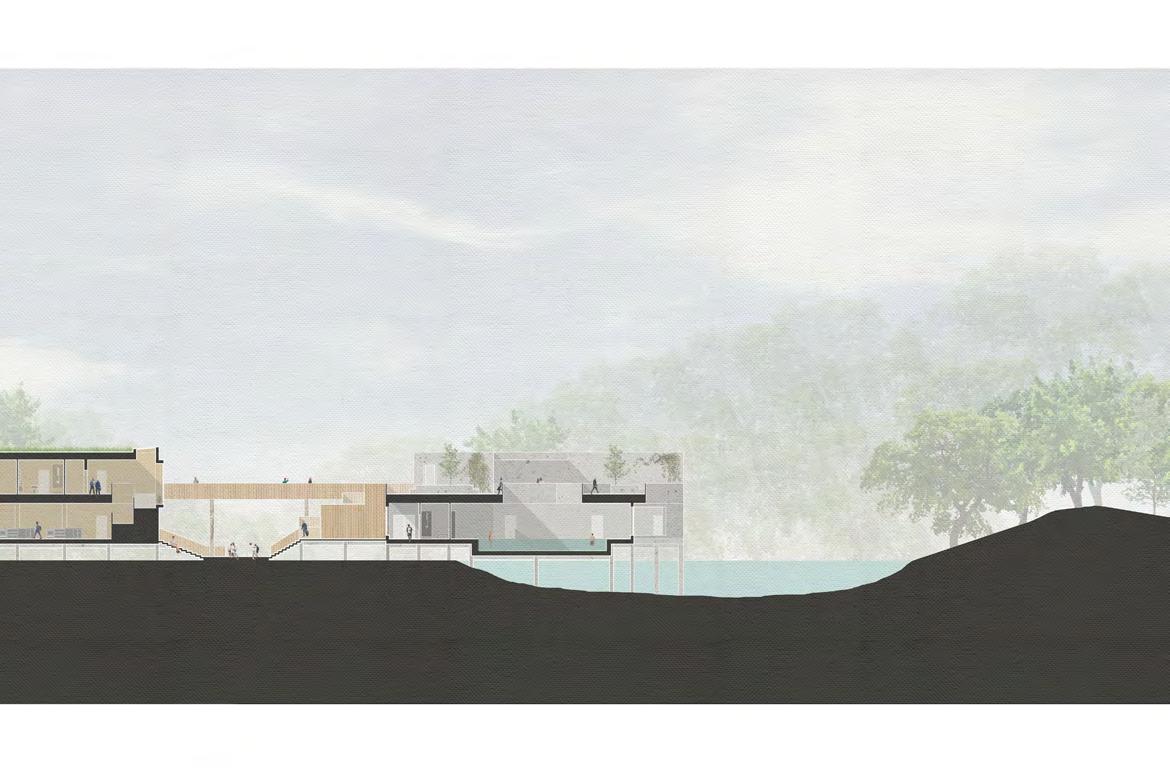
This juxtaposes the surrounding idyllic landscape which can be harnessed to provide a place for healing and change through wellness activities such as: yoga, cold water swimming and horticulture; while bringing the community together.
Also, movement is celebrated and made accessible throughout the scheme as a way of promoting positive physical and mental heath.
The relationship between the decaying tinworks and the Centre for Well-being is important as a sign of progression as the latter offers protection from the former as it is offset and raised above it.
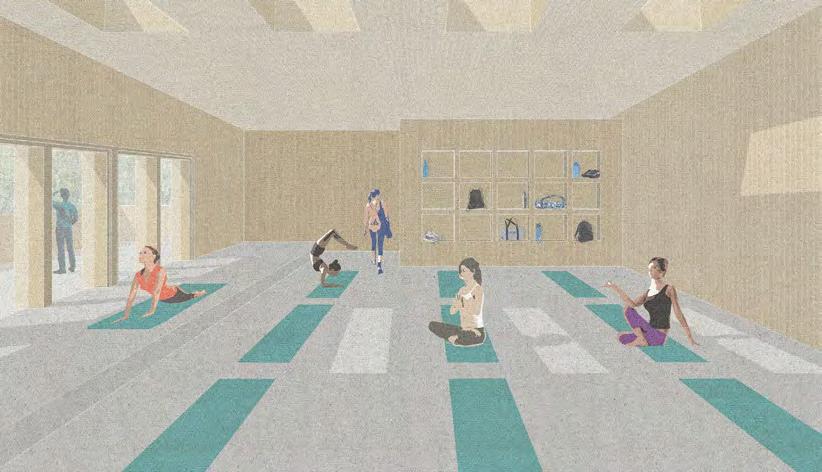
Daily Crafting the ideal spatial experience for yoga
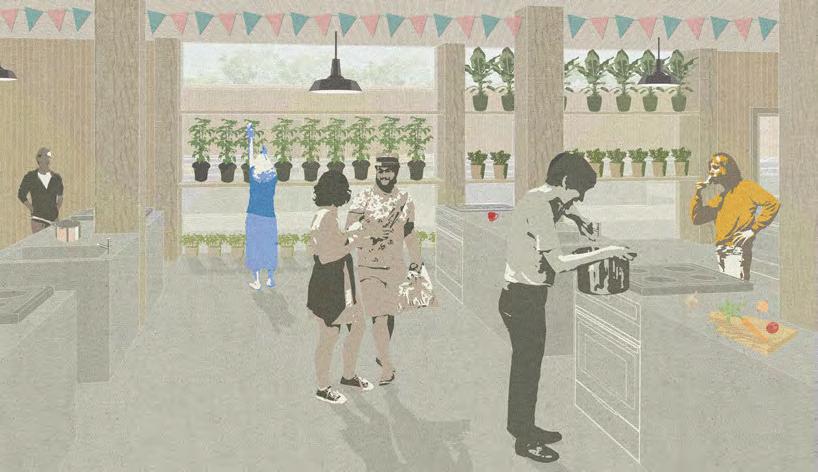
Seasonally Connecting growing and consumption through communal cooking
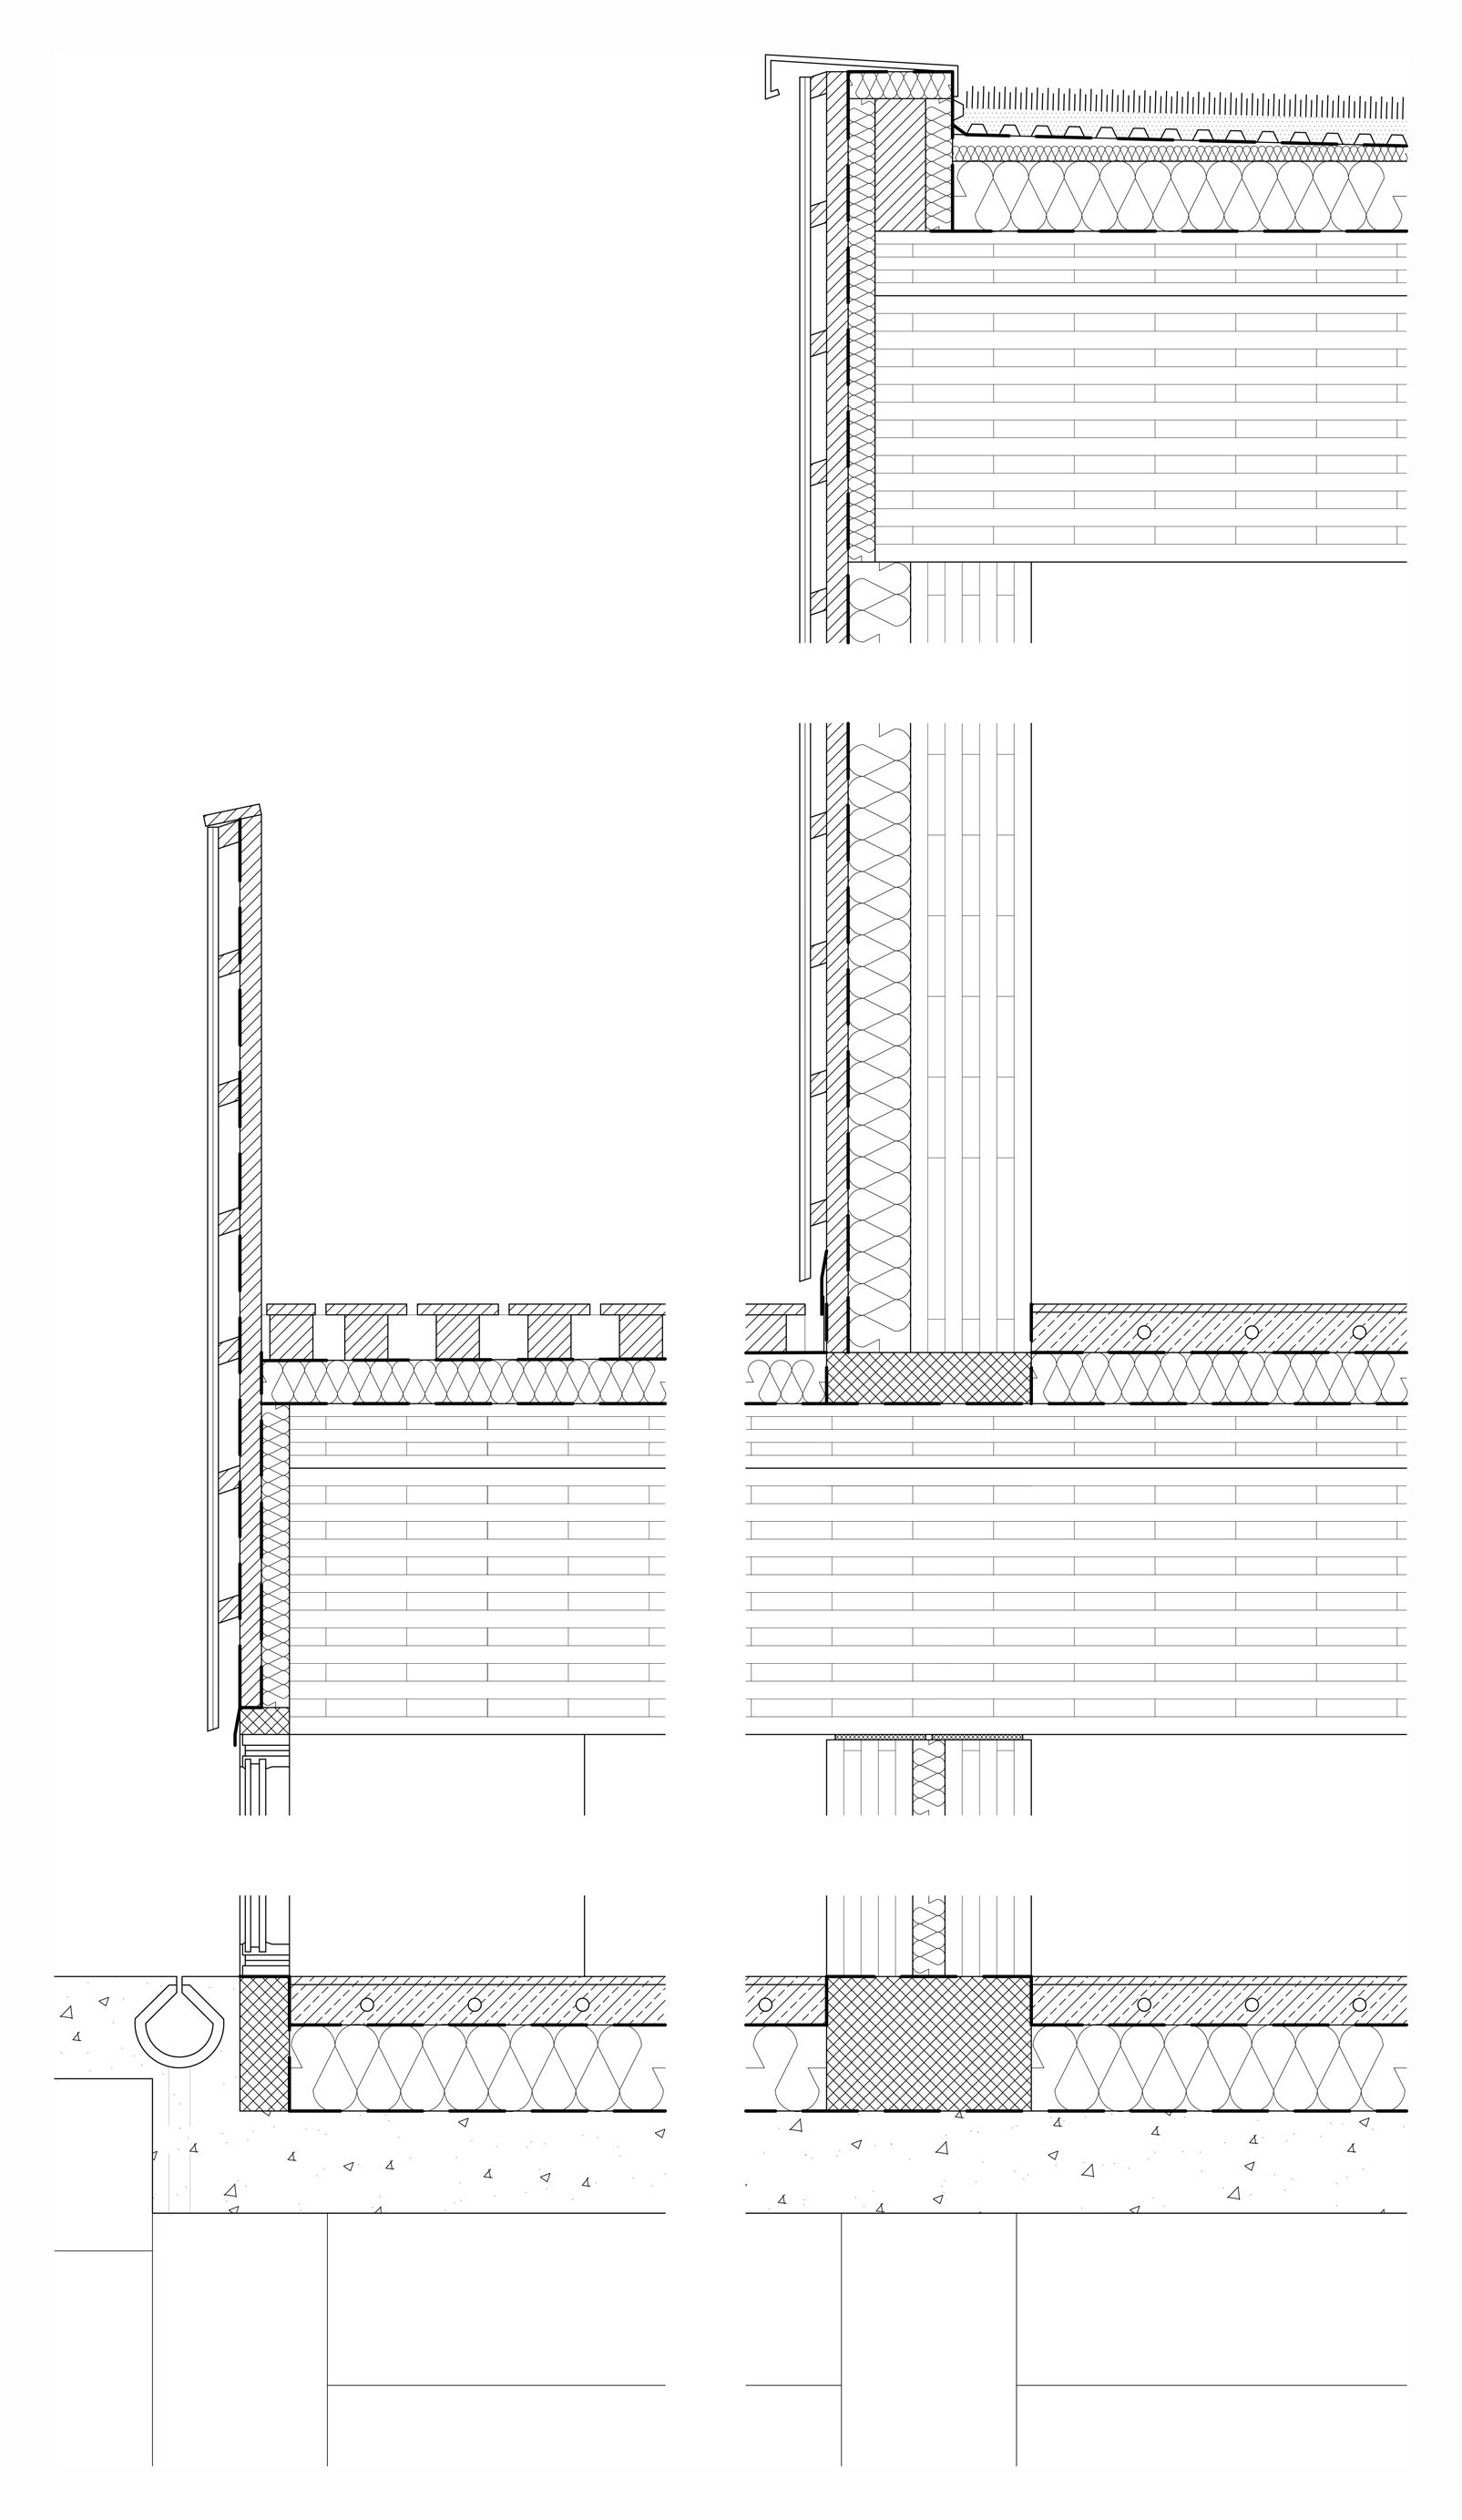
Construction detailing, showing the harmony between timber and concrete
Vegetation Layer
50mm Roof Soil
20mm Filter Fleece
Single Ply Roofing Membrane
30mm Insulation
130mm Insulation
Vapour Control Layer
120mm CLT Deck
495mm Glulam Primary Beam
20mm Open Joint Welsh Larch Cladding
30mm Tapered Treated Timber Battens
Breather Membrane
150mm Insulation
220mm CLT Panel
15mm Polished Concrete Finish
75mm Screed / Underfloor Heating Coils
Vapour Control Layer
160mm Insulation
Waterproof Membrane
190mm Concrete Slab
320mm Concrete Down Stand Beam
1140mm Flood Zone
15mm Timber Flooring
75mm Screed / Underfloor Heating Coils
Vapour Control Layer
95mm Insulation
Vapour Control Layer
120mm CLT Deck
495mm Glulam Primary Beam
20mm Welsh Larch
70mm Treated Timber Battens
Single Ply Membrane
80mm Tapered Insulation
Waterproof Membrane
120mm CLT Deck
100mm Timber Window Frame
35mm Double Glazed Window with 15mm Void
380mm Glulam Column
02
Butetown Beacon
Location Cardiff, Wales
Year 2020
Despite previously being a hub for industry in Cardiff, Butetown now lies in-between a bustling city centre and a commercialised bay, meaning it lacks identity and is presently only used as a thoroughfare from the former to the latter, as Cardiff continues to regenerate from its industrial heritage.
A library and a third space, in the form of a music venue, aim to create a new identity for the area. This idea was conceived from numerous music venues in Cardiff closing down in recent times.
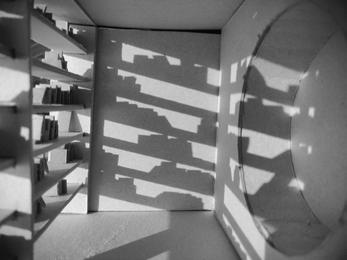
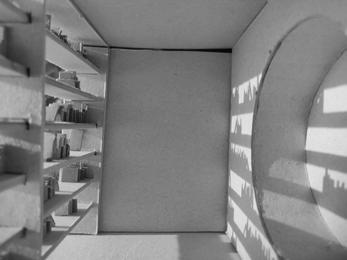
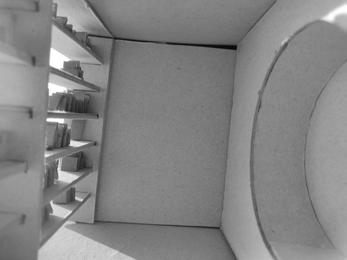
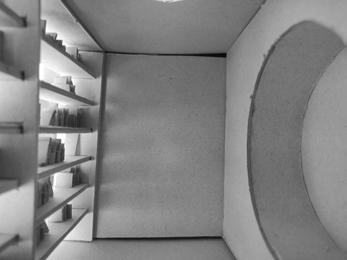
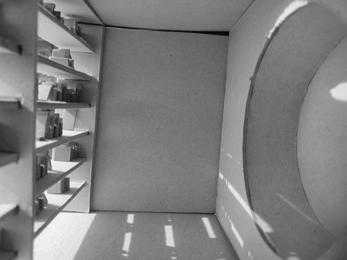
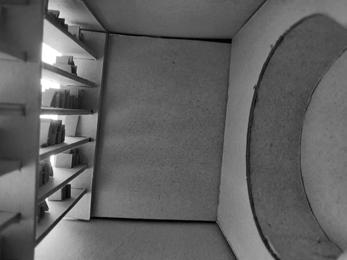
The concept for the library is derived from a cosy reading or study pod that sits opposite a bookshelf facade. The facade diffuses any direct sunlight entering the pod which improves the user’s visual comfort and creates a beautiful spatial experience.
This idea is used as the driver behind the project as structurally, glulam arches form the bookshelves on all but one facade of the building.
03 Travel
Location Oceania and South East Asia
Year 2023-2024
After completing my Master of Architecture in 2023, I decided to travel across Oceania and south east Asia for six months. This included time in: New Zealand, Australia, Indonesia, Singapore, Malaysia, Thailand, Laos, Cambodia and Vietnam.
It was fascinating to see how architecture was different from home and so I kept a sketchbook of some of my favourite buildings.
Istiqlal Mosque, Jakarta, Indonesia
12th October 2023
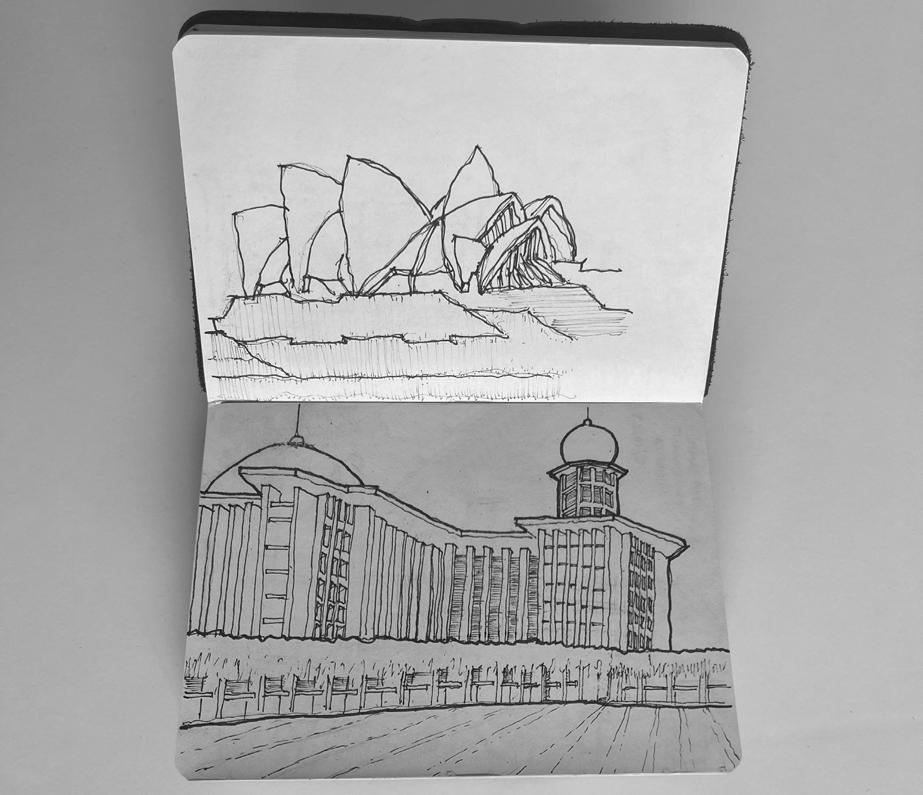
Sydney Opera House, NSW, Australia
2nd September 2023
Lan Khon Mueang, Bangkok, Thailand
12th November 2023
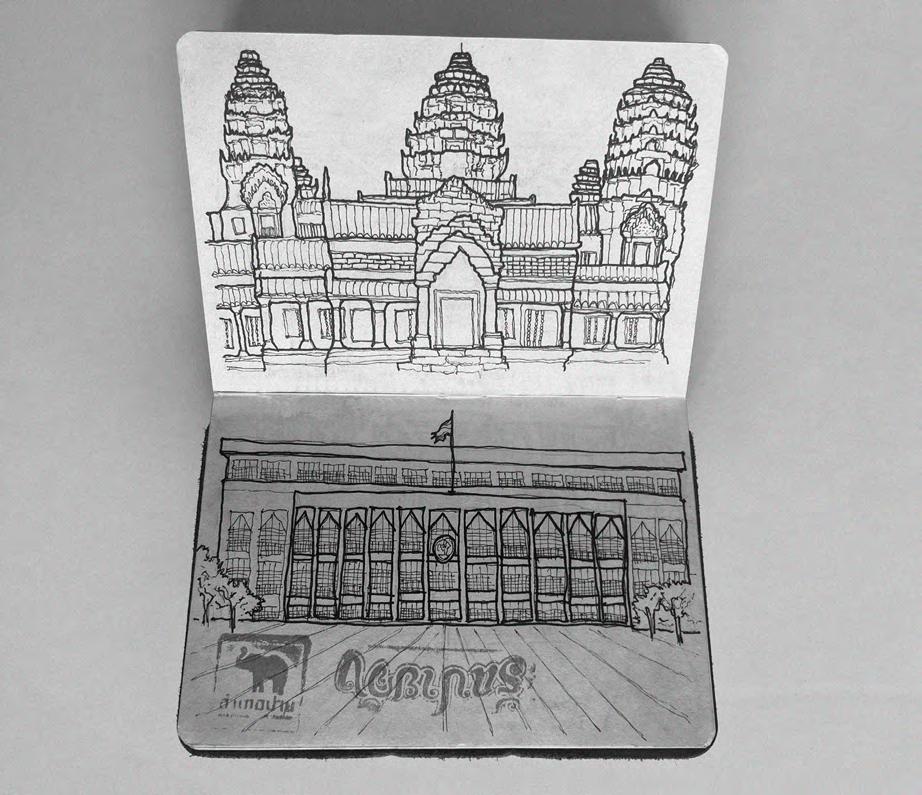
Angkor Wat, Siem Reap, Cambodia
19th December 2023
04
Tinz-earth
Location
Atlas Mountains, Morocco
Year 2023
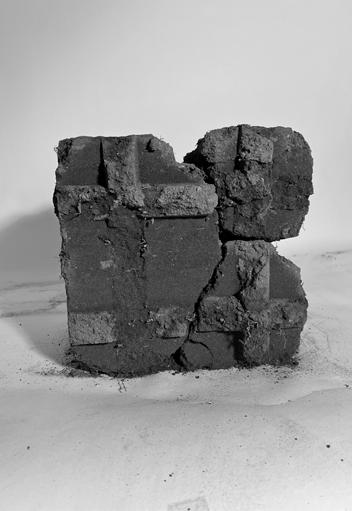
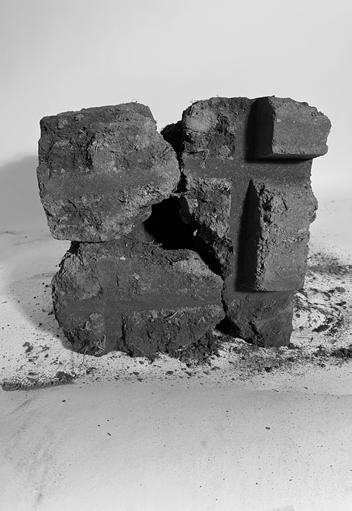
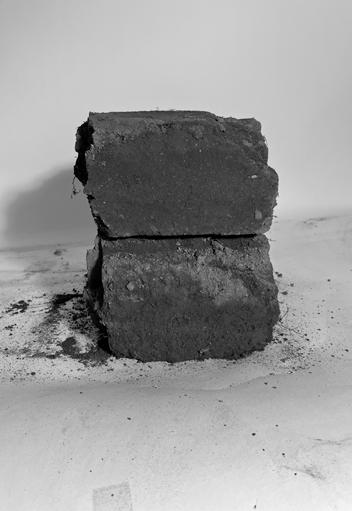
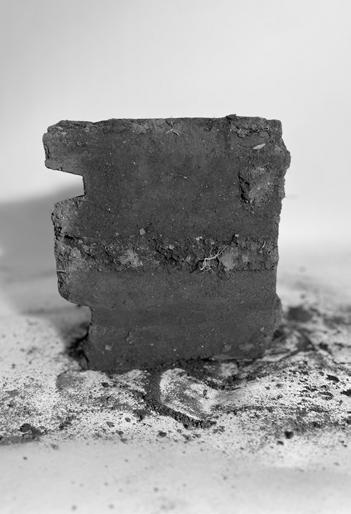
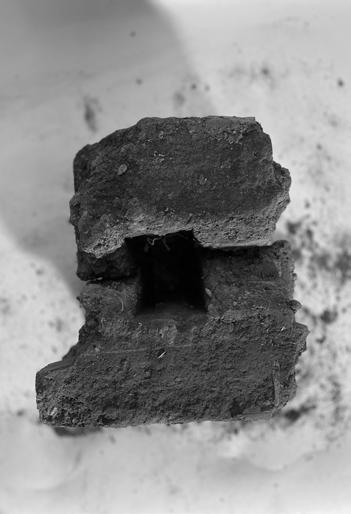
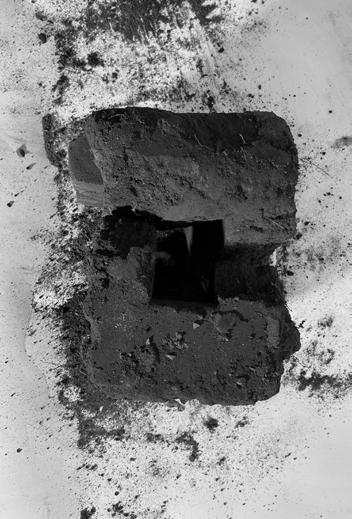
Earth is a construction material that is rarely using in contemporary western buildings, despite its many benefits. Therefore, an initial study was conducted by designing and making a rammed earth brick to develop an understanding of the material.
Perhaps the reason earth is overlooked in construction is its association with poverty. This is seen in villages in the Atlas Mountains in Morocco, such as Tinzert.
To combat this, the final scheme implements better quality housing in the area, celebrating earth as a construction material by highlighting subtle differences between each earth type, in order to change its perception.
05
The Talent Mine
Location Resolven, Wales
Year 2022
The Resolven Miners Welfare was once the hub of the community but has fallen into disrepair through neglection.
A retrofit was proposed to maintain the building’s rich Art Deco heritage. However, in its current state, the layout was too insular and so the ground floor, in particular, needed a more transparent threshold to become more inviting. Furthermore, the spaces inside are too separate and could benefit from being more open, facilitating flexibility of function but also the penetration of natural daylight deeper into the building, creating a more pleasant spatial experience.
This will involve the demolition of internal walls and the introduction of a secondary structural system which was rigorously tested and developed iteratively.
This allows for larger openings to create a more inviting facade, as well as a chance to introduce Art Deco features with arched windows and decorative glazing bars. Furthermore, there is an opportunity to upgrade the fabric to initiate better environmental performance.
Demolish the interior walls, creating an open, flexible space
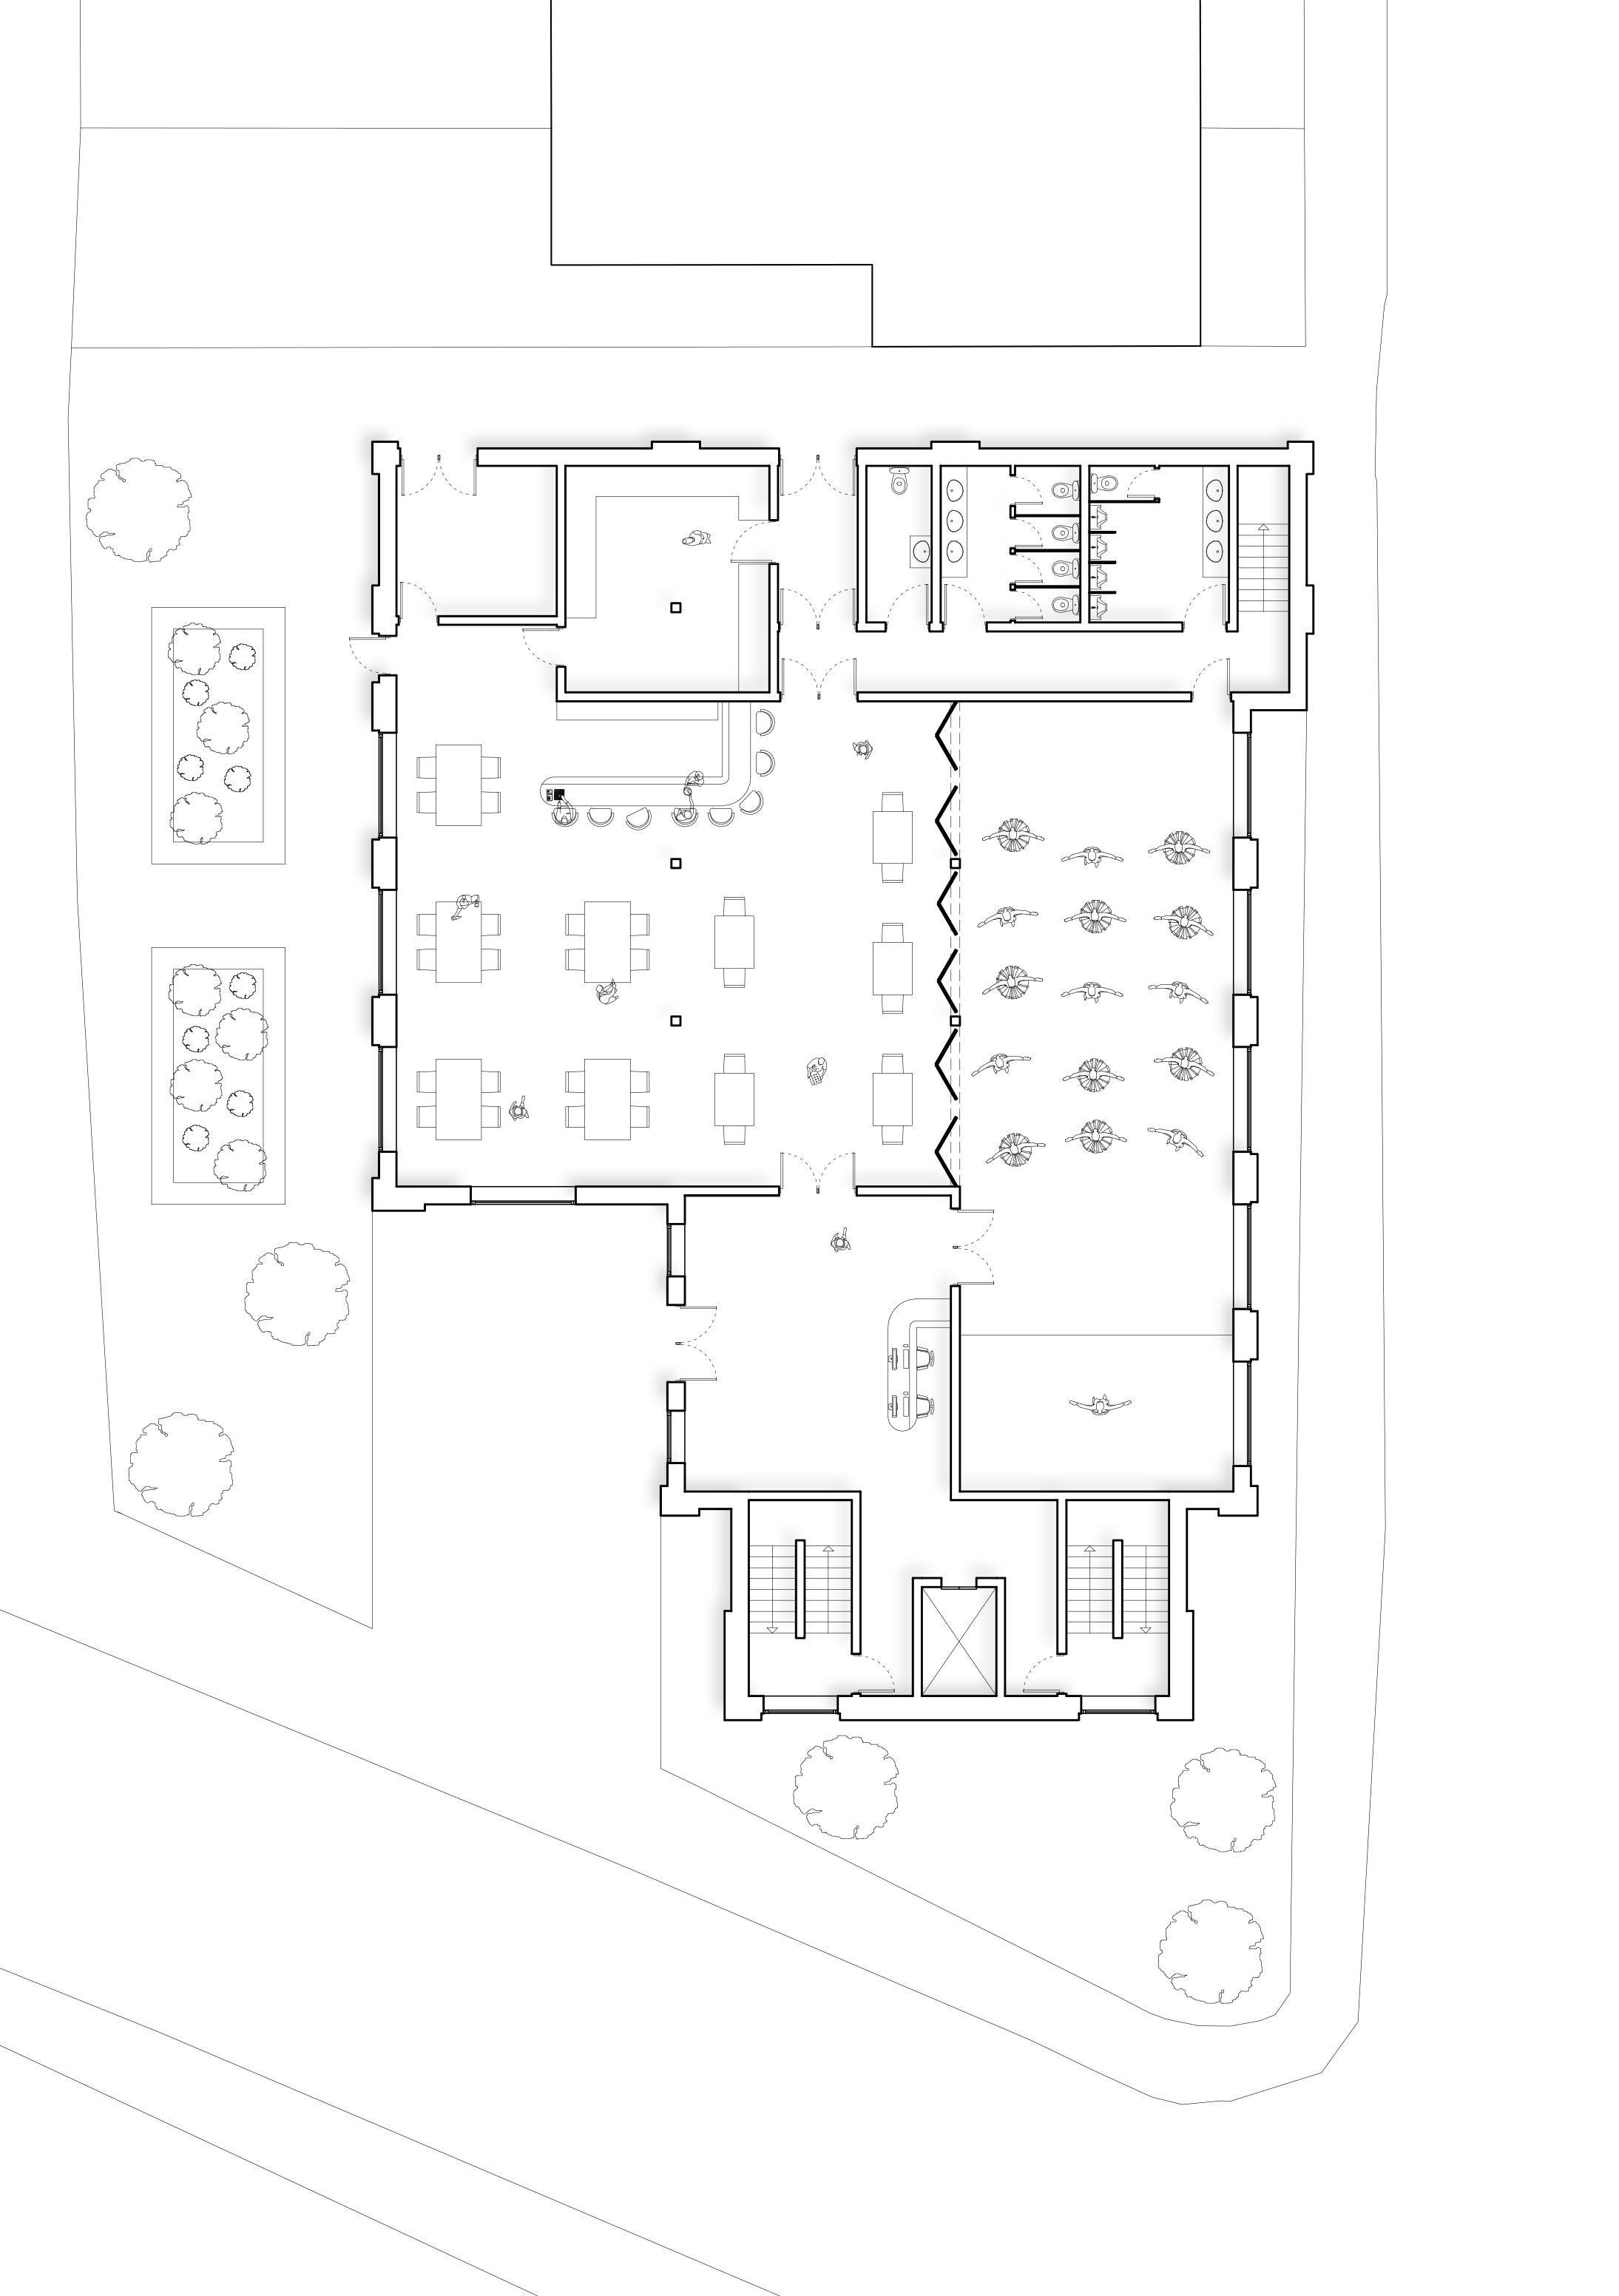
More light will be allowed into the building, making it feel more open, inviting and sociable
NeathRoad
Renovated exterior façades, enlarging the structural bays, with new windows, paying homage to the building’s Art Deco roots
Upgrading the Fabric of the Building

NEW 457mm x 191mm Steel Primary Beam / 0.09m2 Servicing Void
NEW 203mm x 102mm Steel Secondary Beams
200mm Concrete Slab
NEW 30mm Acoustic Impact Insulation
NEW 75mm Screed / Underfloor Heating Coils
NEW 15mm Timber Flooring
NEW 15mm Polished Concrete Finish
NEW 75mm Screed / Underfloor Heating Coils
NEW 140mm Thermal Insulation
NEW Damp-Proof Course
200mm Concrete Slab
150mm Hard Core
102.5mm x 65mm Standard Red Brick
75mm Cavity
NEW Damp-Proof Membrane
NEW 120mm Insulation
102.5 mm x 65mm Standard Red Brick
NEW 203mm x 203xx Steel Column
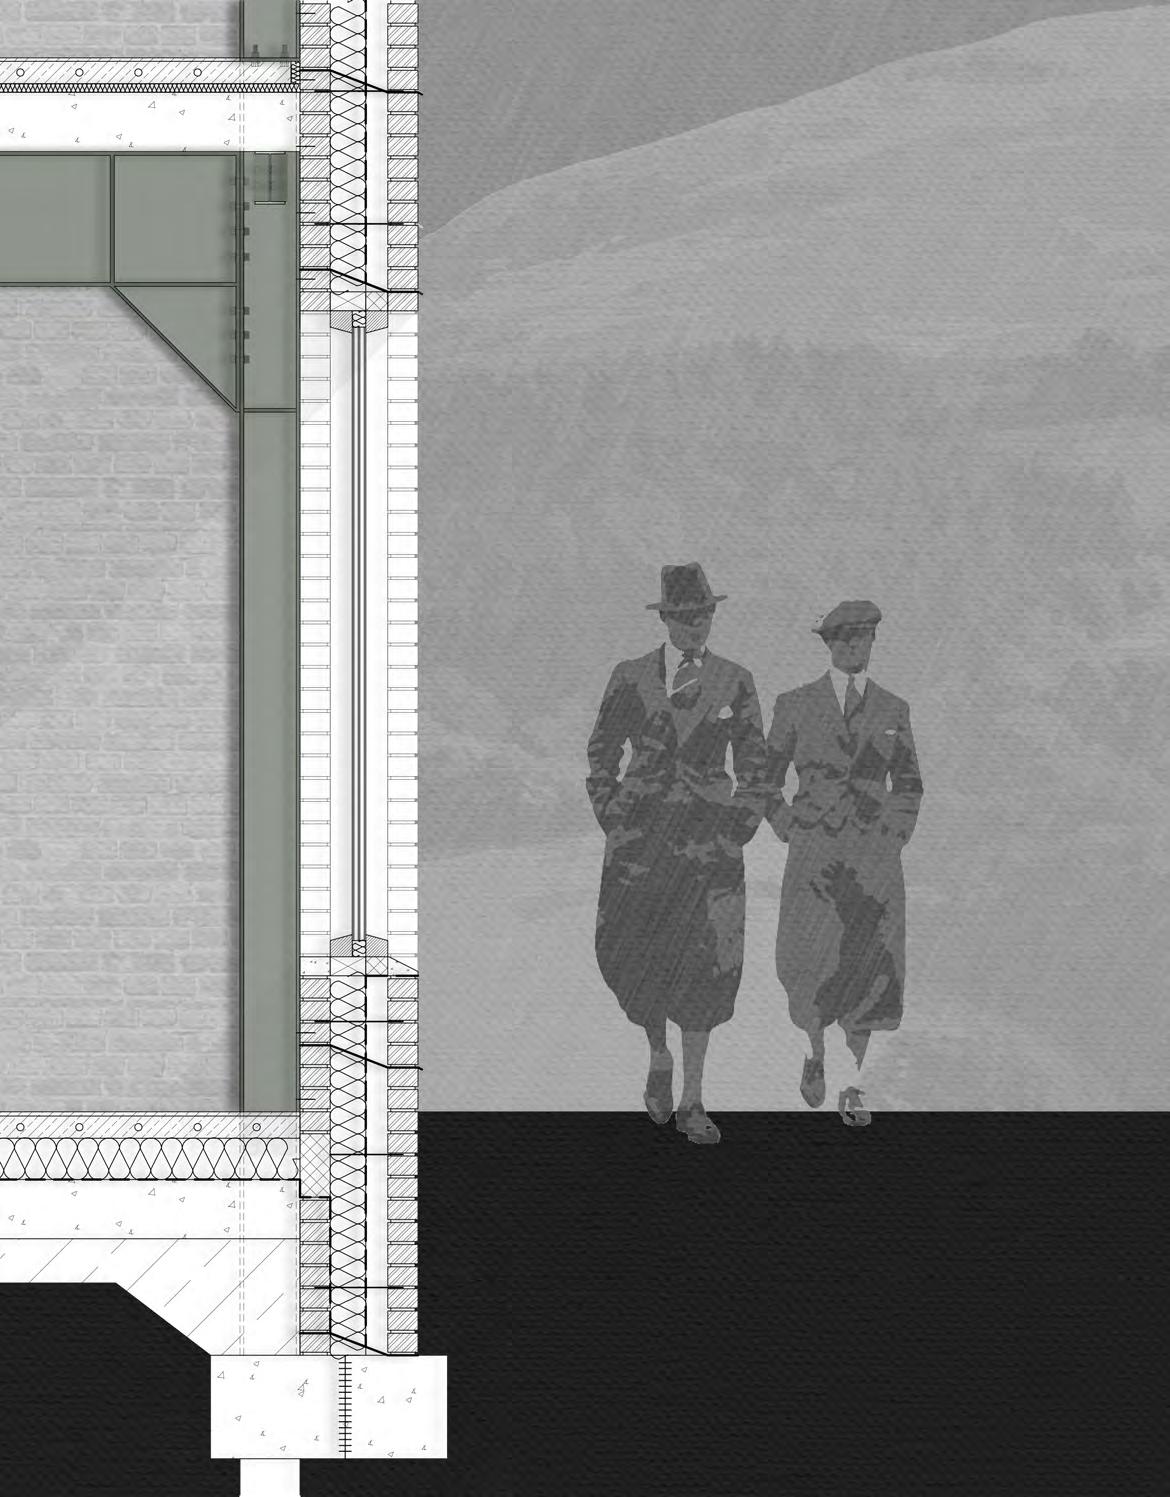
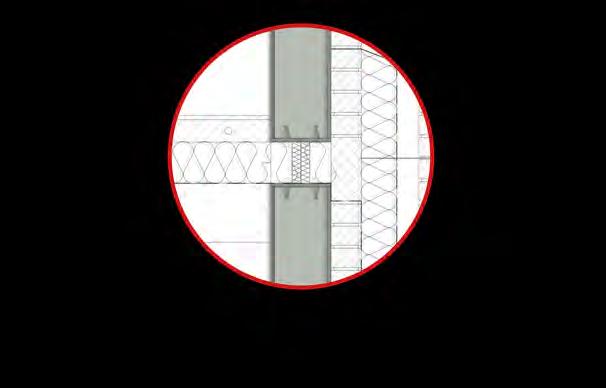
Thermal Break Detailing
Adapted from Shöck Ltd