An infinite conception of how people occupy spaces
OTHER WORKS
Projects exploring innovation, materials, and spatial transformations
Middle Collegiate Church Perservation
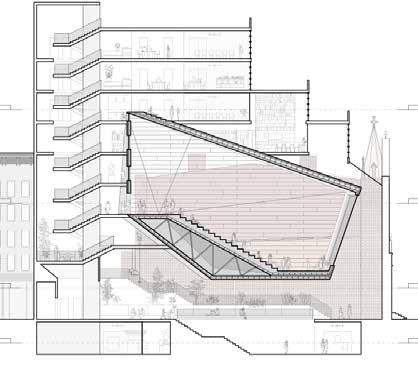
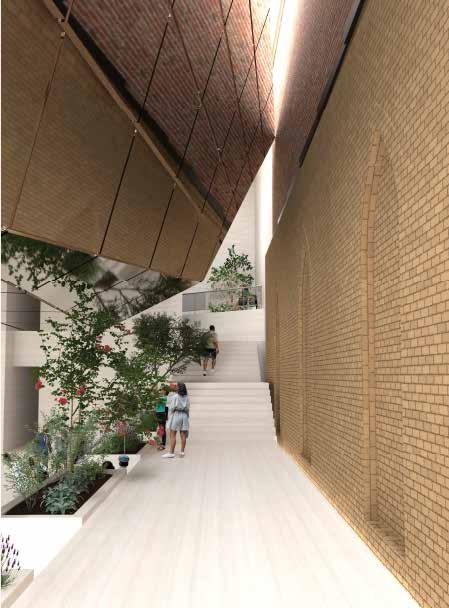
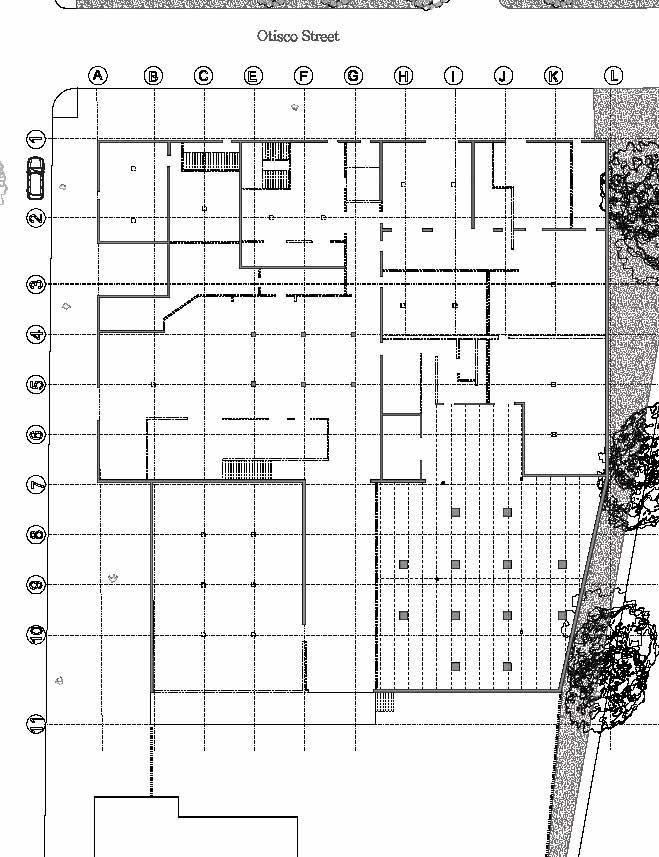
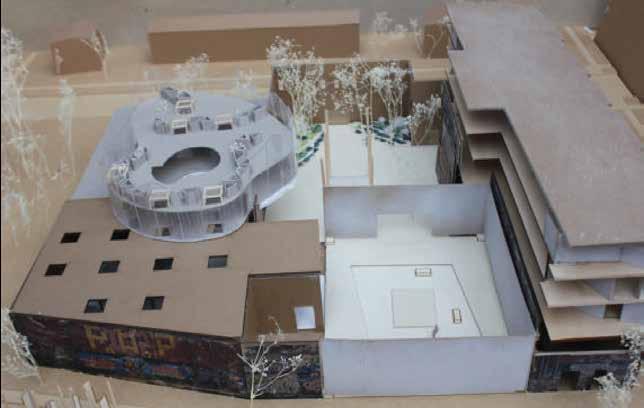
Tasked with designing a new headquarters for the Landmarks Preservation Commission (LPC) in New York City, the project is set at the site of the Middle Collegiate Church. A tragic 2020 fire severely damaged the building, leaving only the historic facade intact.
Hovering above the ground floor, the LPC hearing auditorium honors this facade by reflecting it through mirrored material. Visible from below, it mirrors parts of the facade and serves as the central space around which the building orients, drawing inspiration from a church sanctuary to emphasize the facade’s role in the preservation narrative.
The juxtaposition of the modern reflective surface against the historic facade invites occupants to appreciate the layers of time within the same space. Inside, the hearing space frames the facade, highlighting its details and connecting past and present. The compression between the hearing space and the main circulation wall creates dynamic tension, fostering a dialogue between the original church walls and new elements, encouraging reflection on both the historical context and modern interventions.
The project integrates the original facade into the modern structure, framing it at key moments, with the ground floor designed to honor its historical value and blend old and new seamlessly.
Timber in the City
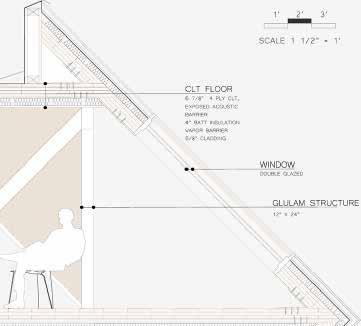
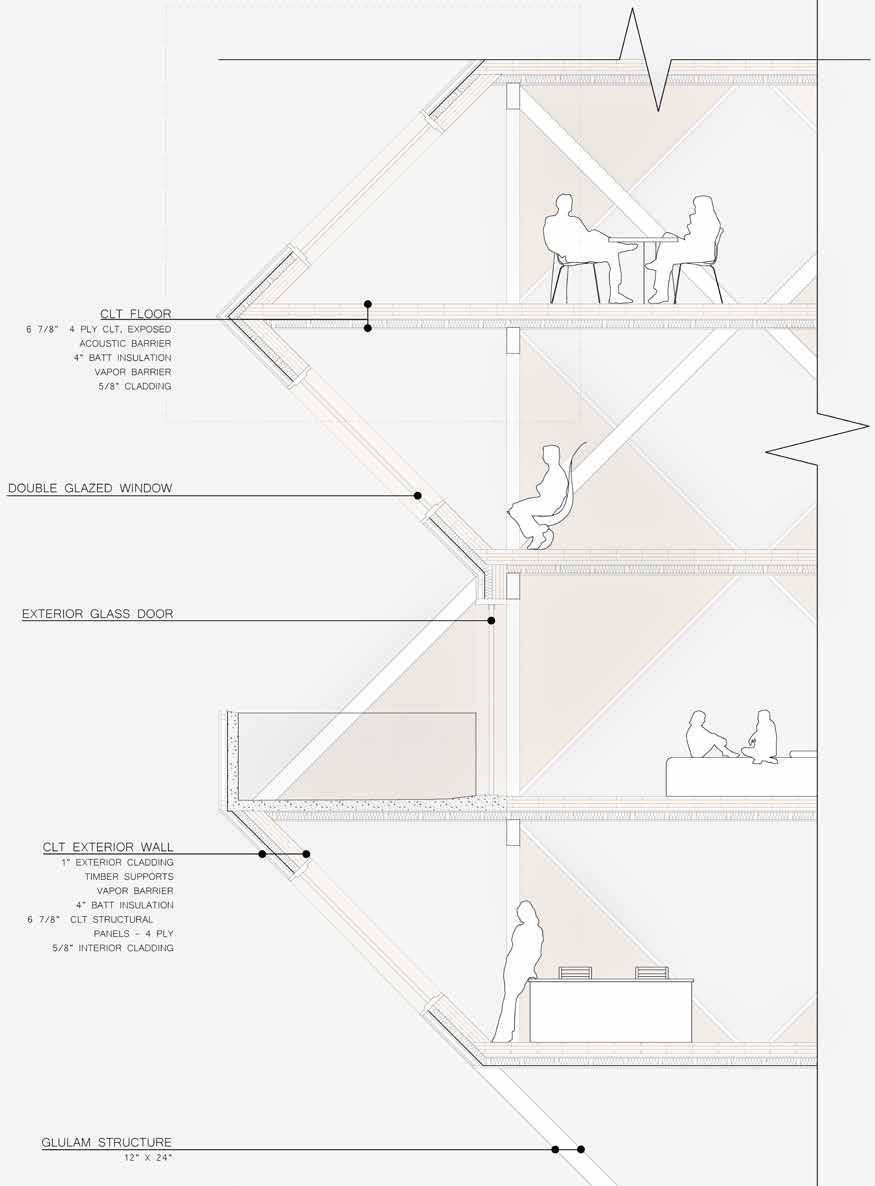
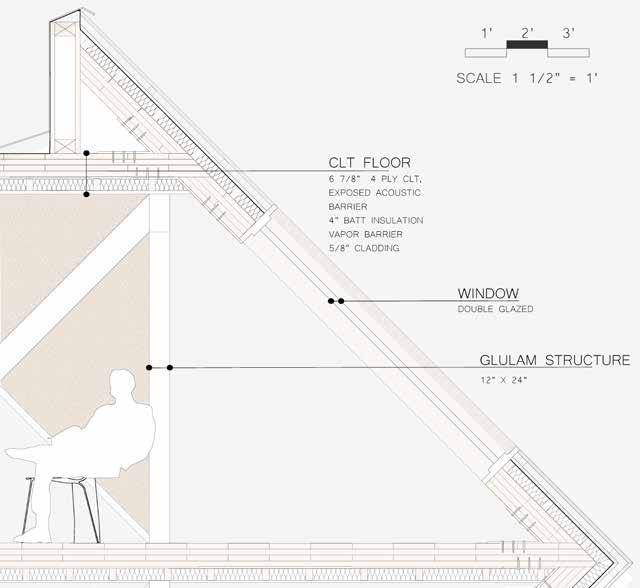
Designed for the 2024 Timber in the City 5: Urban Habitats Competition, which focused on exploring the capabilities of CrossLaminated Timber to address urban density challenges. The competition tasked entrants with integrating new structures into existing buildings, creating sustainable and affordable solutions for growing cities. The proposal adds a residential extension atop the historic Roosevelt Hotel, preserving its social and cultural value while offering an environmentally conscious solution for urban living. By utilizing polyhedral forms, the design fully explores CLT’s potential, creating a progressive model for urban density that balances the need for affordable housing with respect for the integrity of the built environment.
WILD AGGREGATE
BUILDING RENOVATION
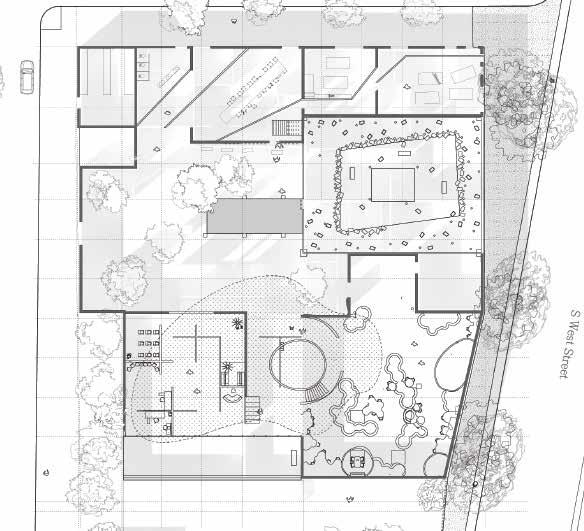
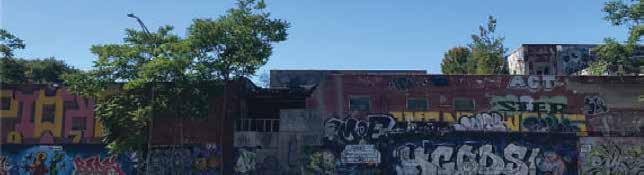
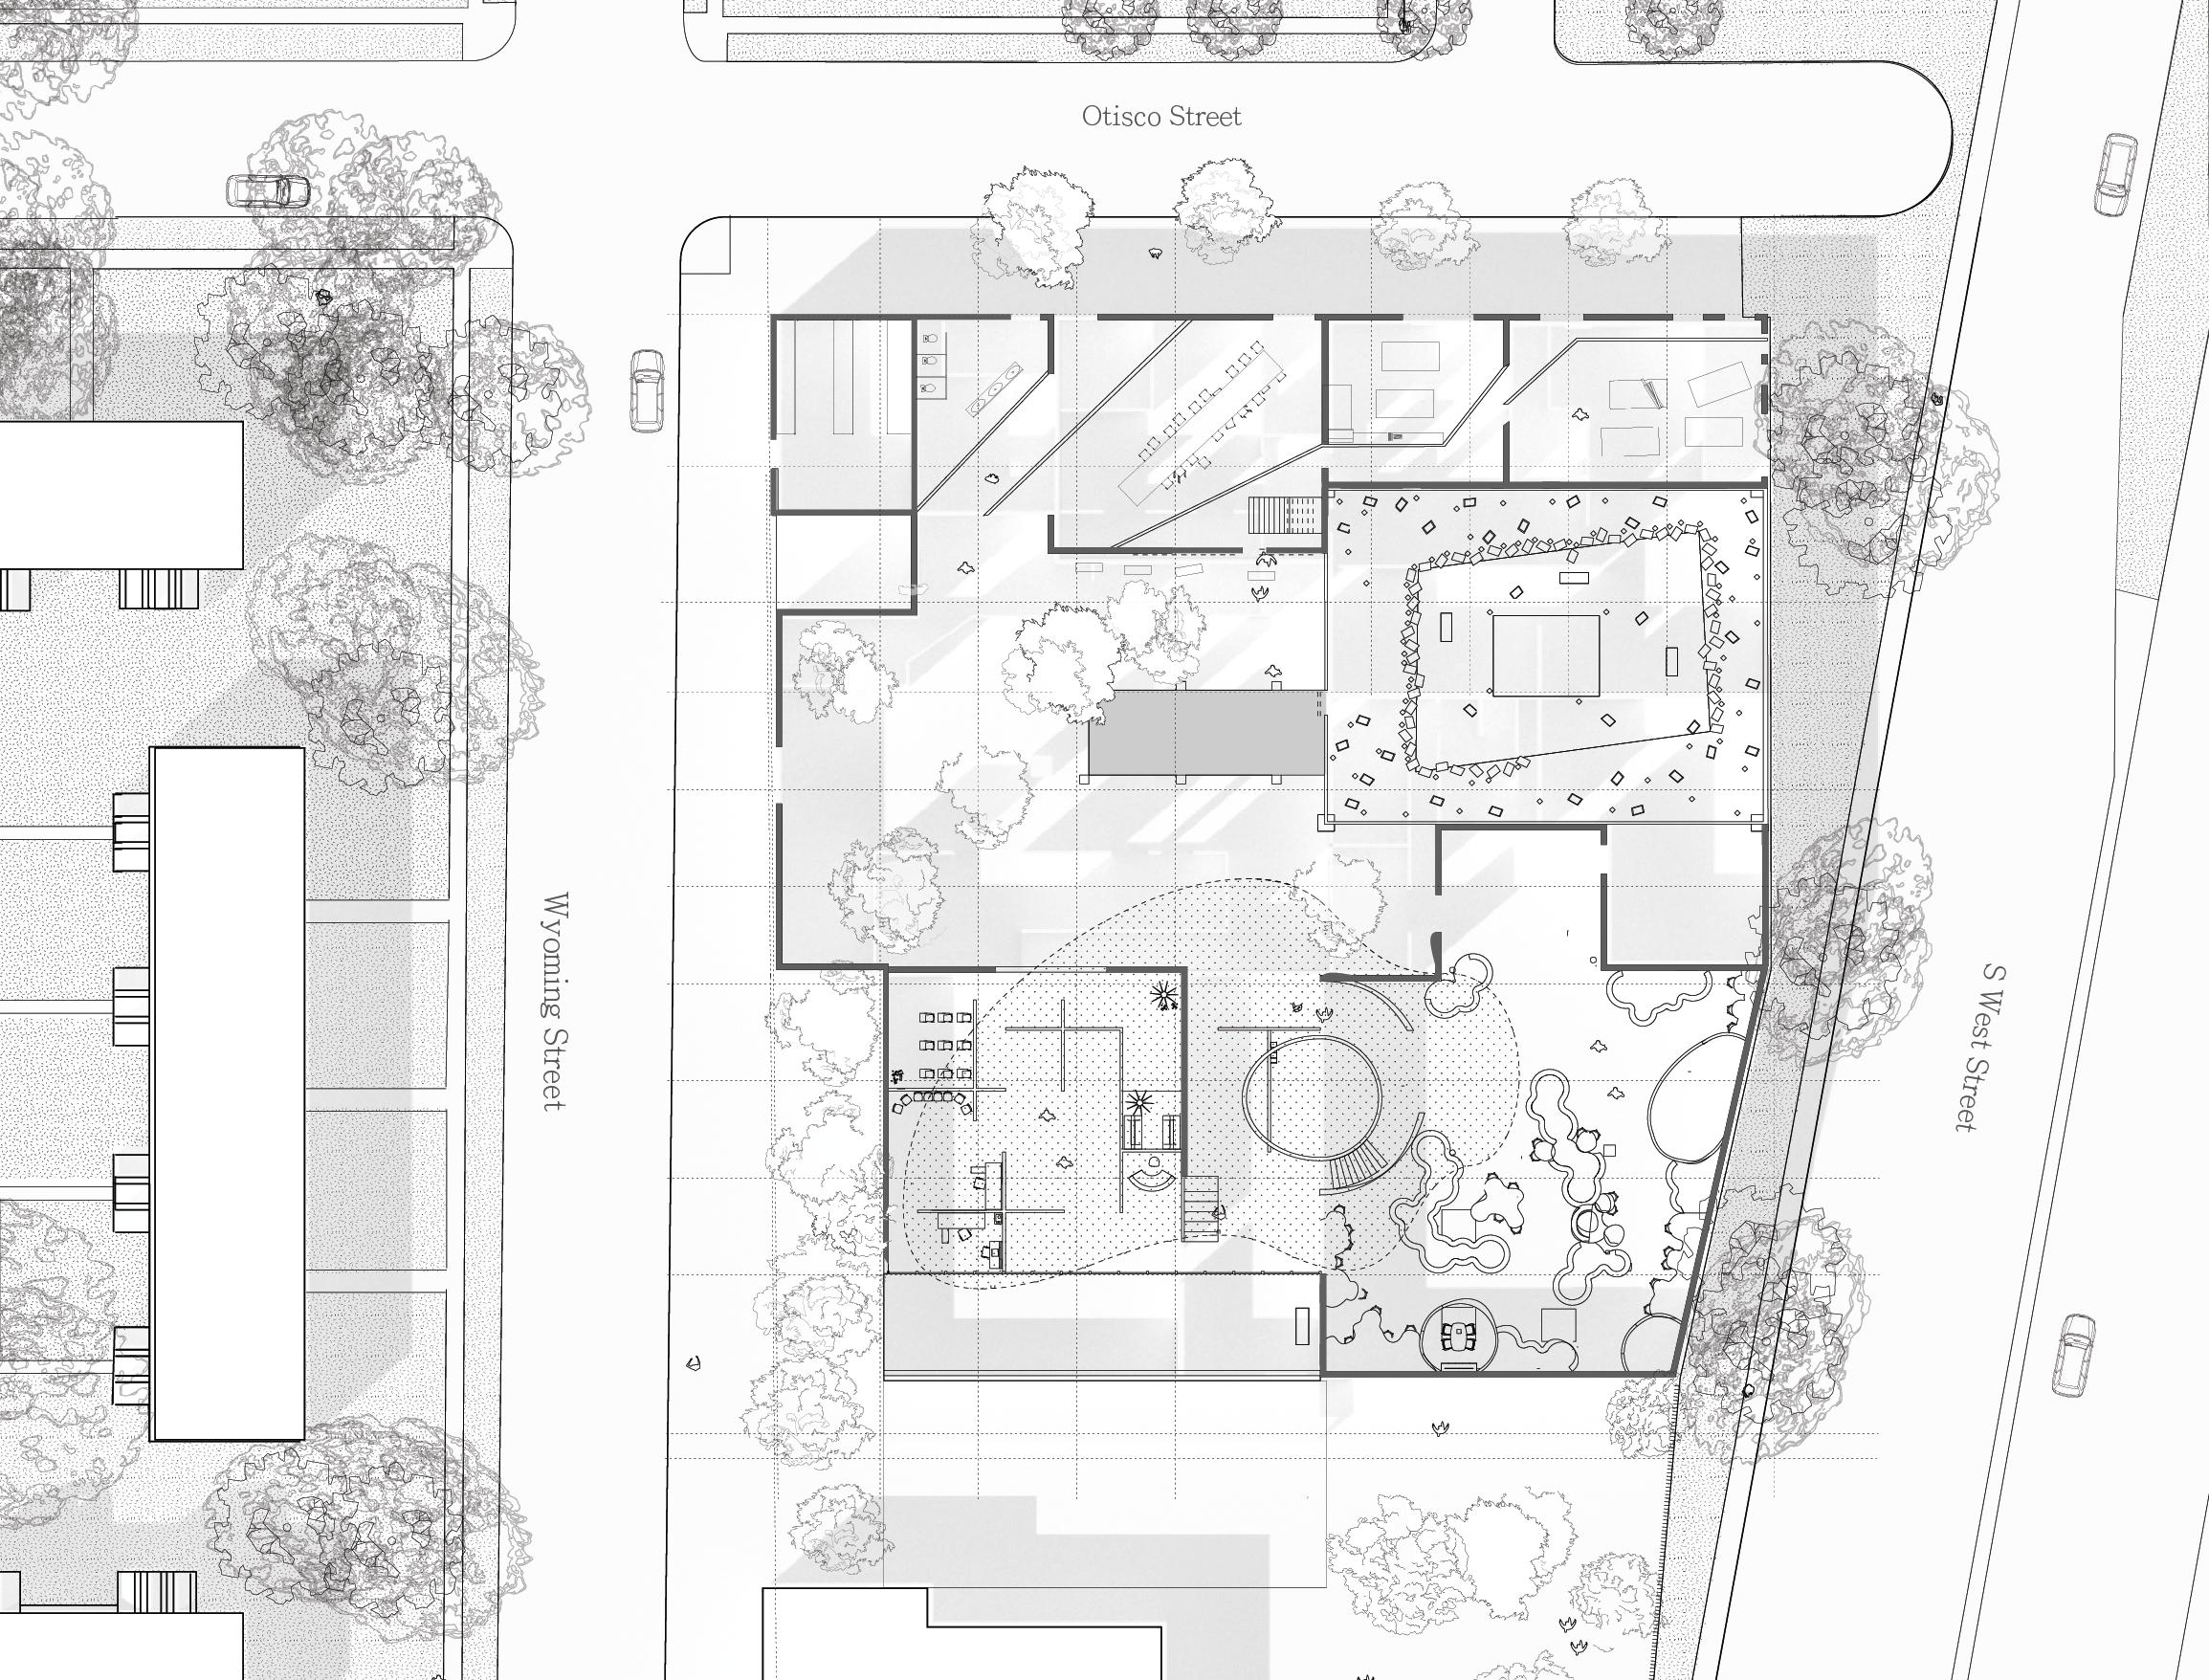
This proposed community center, located at an abandoned dairy building across from the city’s largest public housing project, aims to serve as a hub for local residents while fostering sustainability and inclusivity. It will house a nursery, greenhouse, food processing area, a place of worship not tied to any religion, and an information center with a library. The building’s mass opens to create a central courtyard, encouraging social interaction. The food processing area will provide fresh produce and employment for local residents, while the center’s spaces offer resources and engagement for the community.
Loíza Proposal
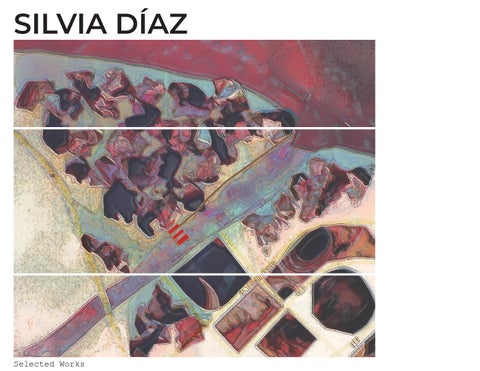
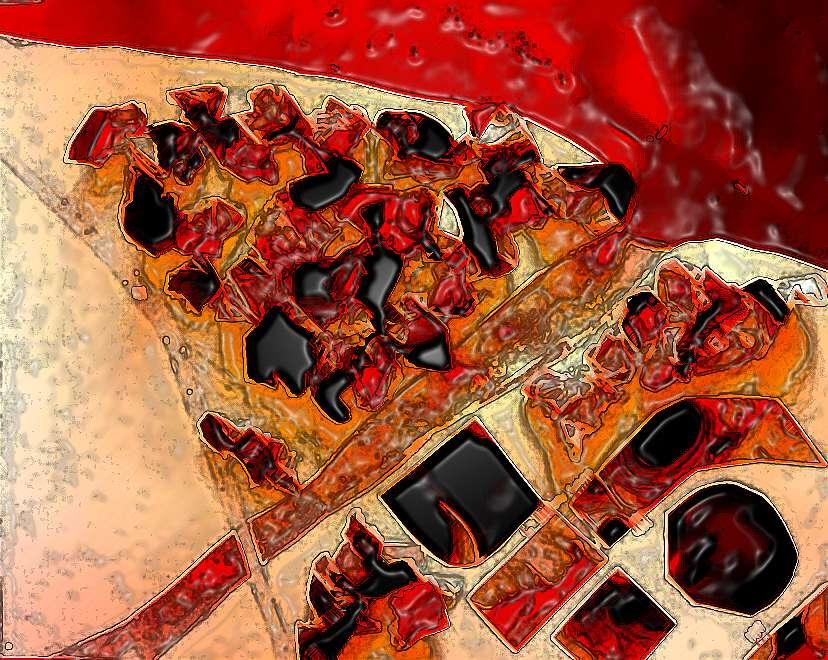
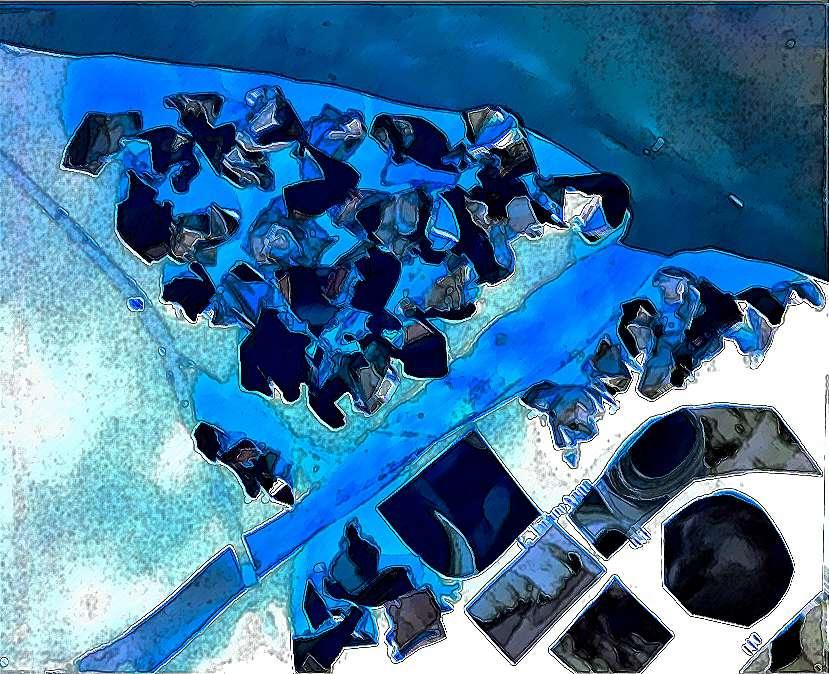
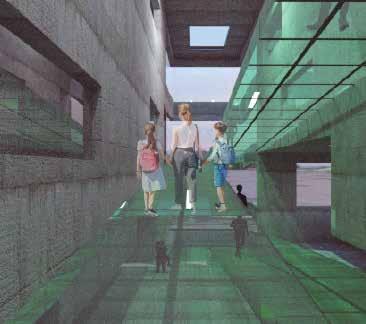
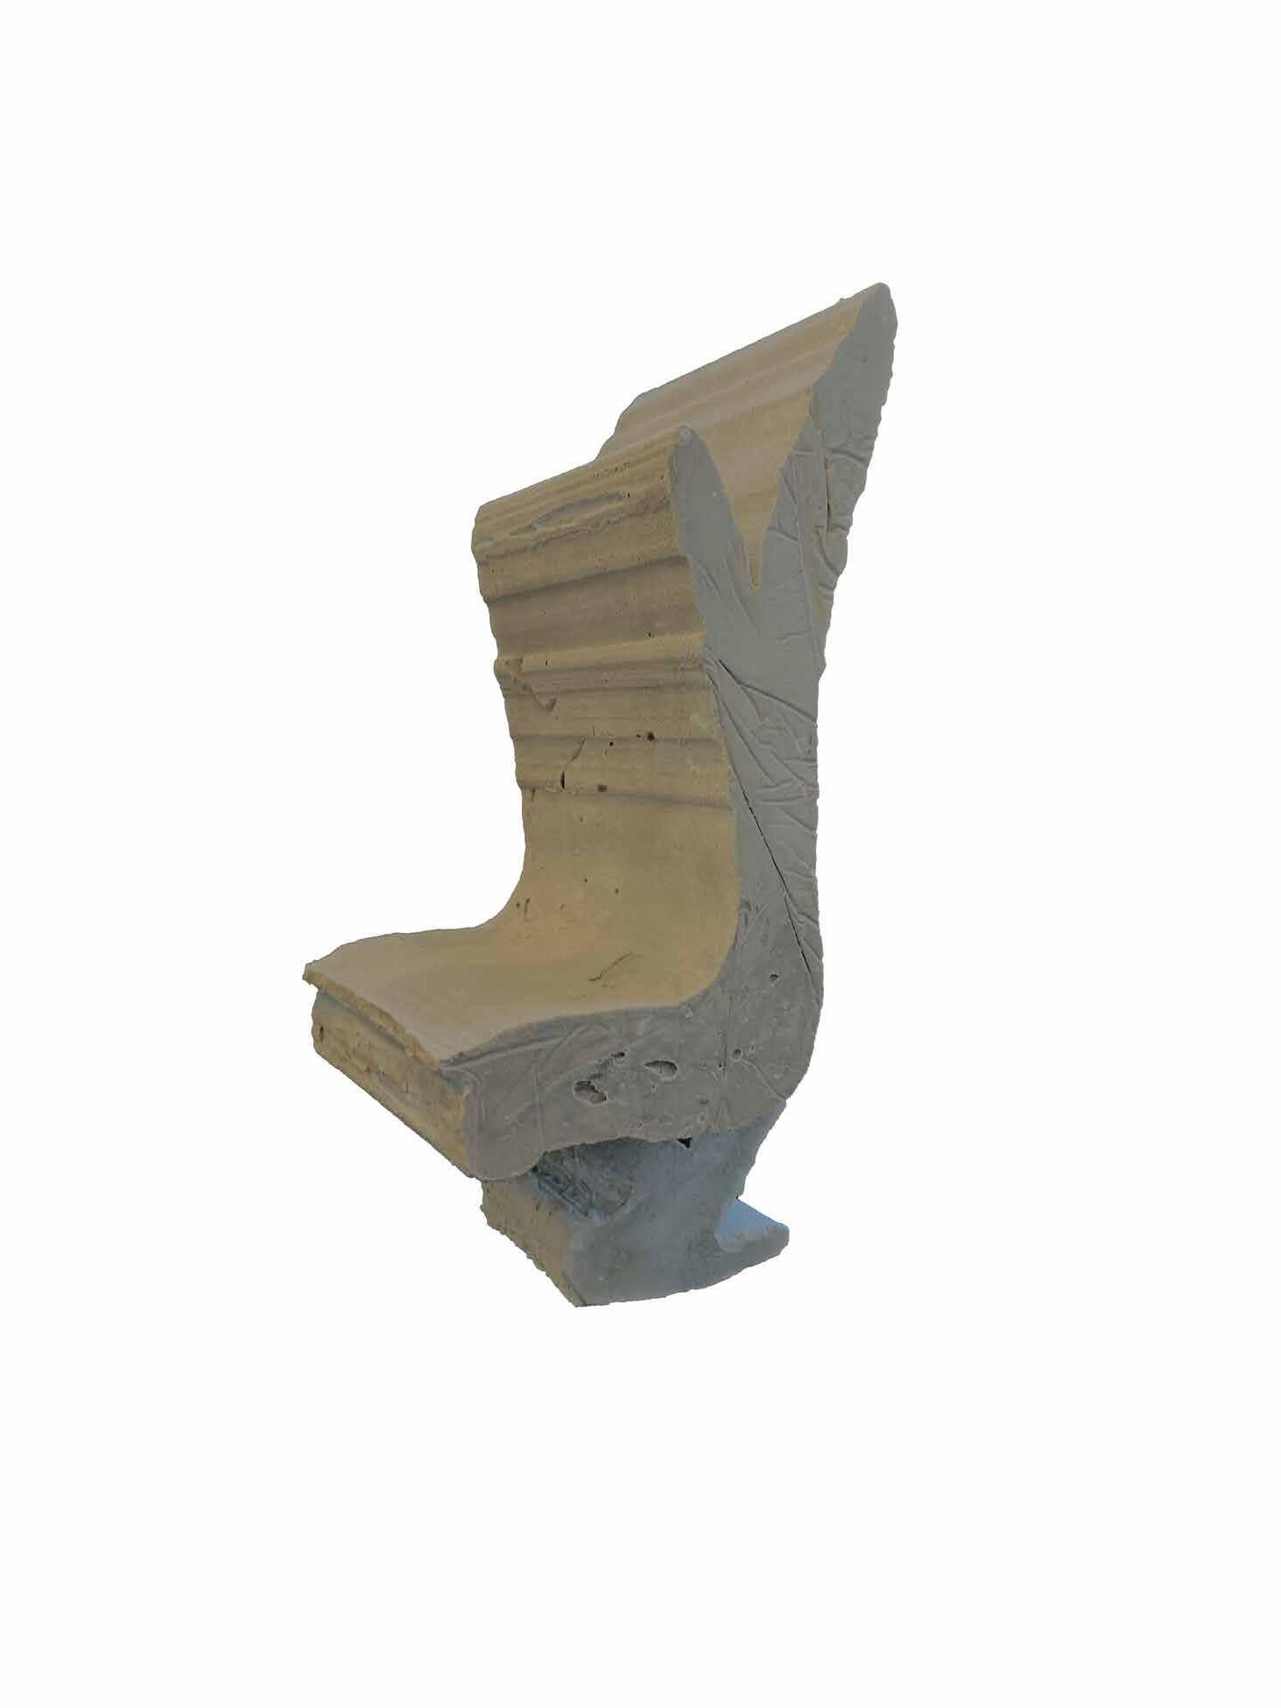
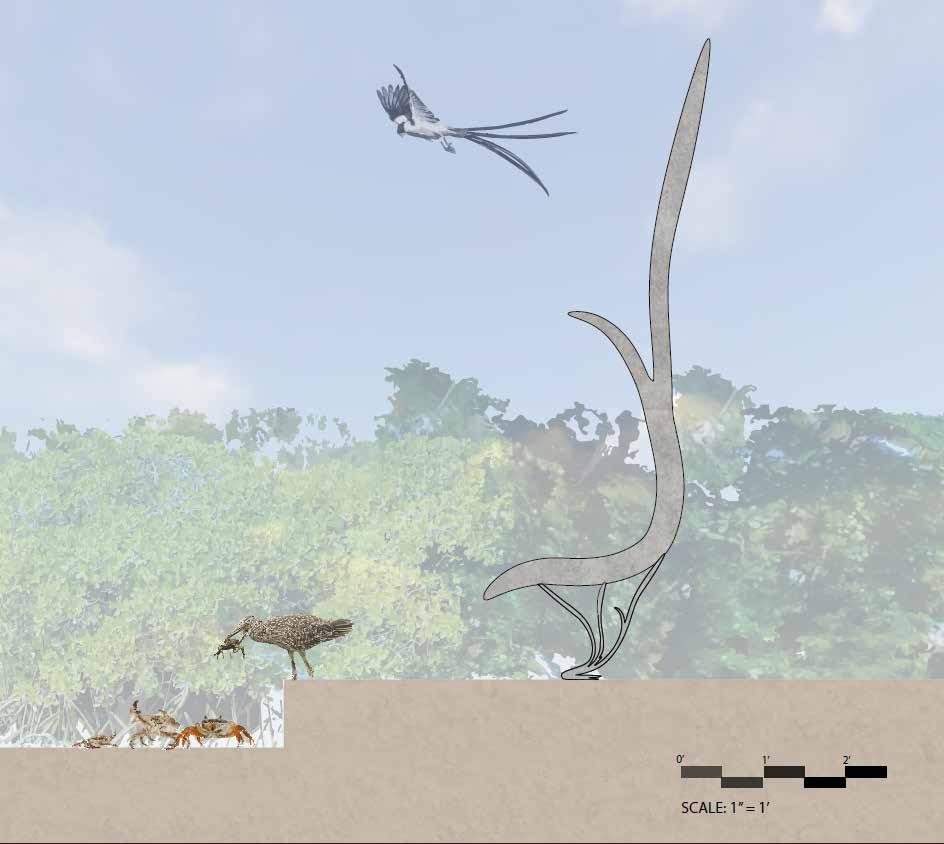
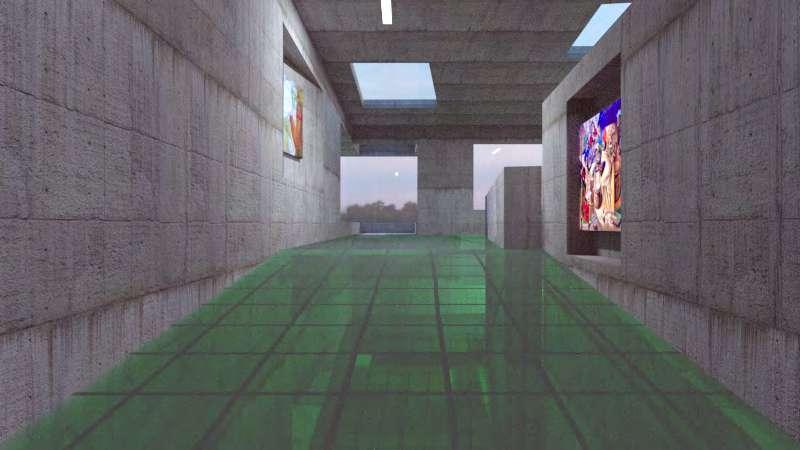
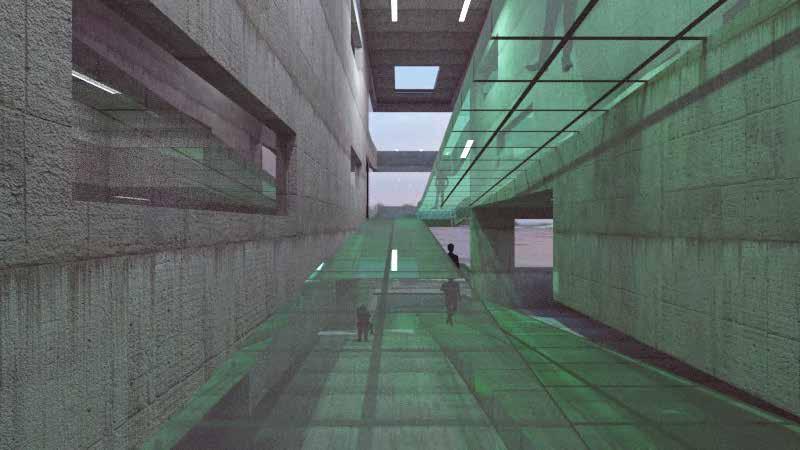
This project is located at the edge of the Loiza River and mangroves in Puerto Rico, inspired by local wildlife and the behavior of two bird species—La Yaboa Commun and La Viuda Colicinta. I designed a chair that mimics the birds’ natural poses and their interaction with time-based changes in the environment, which in turn inspired the overall building design, using locally sourced materials like coconut fibers as aggregate for concrete. Four concrete structures transition from the mangroves to the river, offering spaces for art, a library, classrooms, and water recreation. Tempered glass ramps guide circulation, framing views of the natural surroundings and visually connecting the mangroves, river, and town.
SpaceWriter
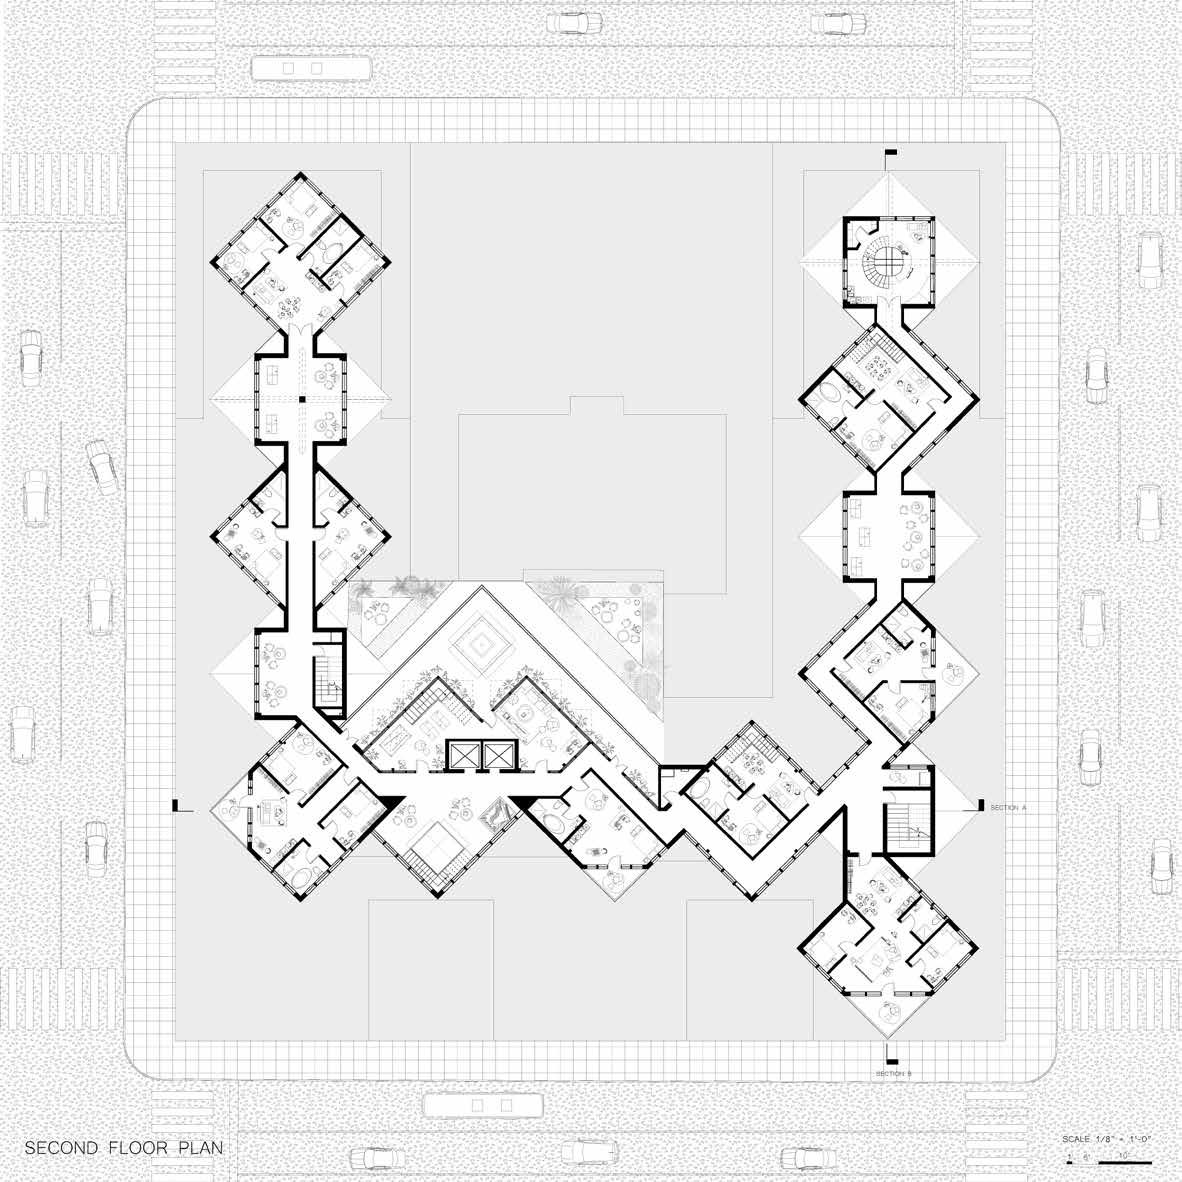
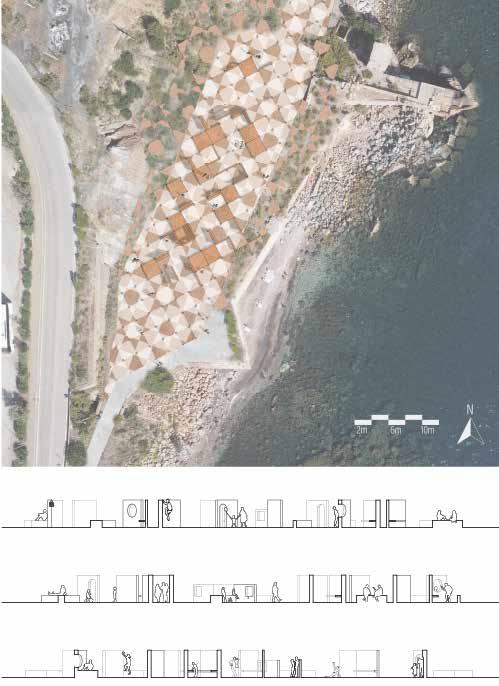
With the initial observations of instances of appropriation hinting at a larger phenomena of human nature constrained by built forms, SpaceWriter is an infinite conception of how people occupy the spaces they are given. Starting with an analysis of the crude elements of living such as sleeping, eating and working, and using these to inform a field condition that conceptualized architecture in a way that is alternative to the norm. By focusing on the boundaries that are blurred by means of common human interventions, SpaceWriter aims to use the public space created as a tool to understand the social dynamic of Rio Marina. Rejecting the common practice of working towards a predetermined project, SpaceWriter can be imagined as a game through which the configuration of each built form is a result of a system defined by the relationships of people and space.
SpaceWriter is an infinite conception of how people occupy spaces, fostering continuous interaction and adaptation within the environment. Inspired by the social dynamics of Rio Marina, Isola D’Elba, it operates as a gamelike tool where participants shape their surroundings, with each action triggering the next through stigmergy. Public and private boundaries are fluid, defined by participants who appropriate the space, reimagining public space through continuous engagement and transformation.
With the initial observations of instances of appropriation hinting at a larger phenomena of human nature constrained by built forms, SpaceWriter is an infinite conception of how people occupy the spaces they are given. Starting with an analysis of the crude elements of living such as sleeping, eating and working, and using these to inform a field condition that conceptualized architecture in a way that is alternative to the norm. By focusing on the boundaries that are blurred by means of common human interventions, SpaceWriter aims to use the public space created as a tool to understand the social dynamic of Rio Marina. Rejecting the common practice of working towards a predetermined project, SpaceWriter can be imagined as a game through which the configuration of each built form is a result of a system defined by the relationships of people and space.
Through adopting stigmergy as the mechanism of coordination, SpaceWriter becomes a game where each action is initiated by the player and the trace of each action stimulating the performance of the subsequent one. Stigmergy allows us to understand SpaceWriter as a process in which there are no single participants without a definite end resulting in a highly developed approach that guides the game in a specific direction within a controlled environment. The role of the architect in this case is to develop a strict condition in the way they might perceive distinctions between public and private and how these are susceptible to change all while acknowledging their presence during the process. The proposed iterations of the SpaceWriter park define space according to the thresholds or lack thereof that are built or implied. Conceptualized from the need for a public space that encourages appropriation, design typically poses a danger in imposing a program that can subtract from the appropriability of the park. Instead, SpaceWriter formulates for the evolution of a new mentality guideline where elementary requirements can be satisfied by a miniaturized technique.
Through adopting stigmergy as the mechanism of coordination, SpaceWriter becomes a game where each action is initiated by the player and the trace of each action stimulating the performance of the subsequent one. Stigmergy allows us to understand SpaceWriter as a process in which there are no single participants without a definite end resulting in a highly developed approach that guides the game in a specific direction within a controlled environment. The role of the architect in this case is to develop a strict condition in the way they might perceive distinctions between public and private and how these are susceptible to change all while acknowledging their presence during the process. The proposed iterations of the SpaceWriter park define space according to the thresholds or lack thereof that are built or implied. Conceptualized from the need for a public space that encourages appropriation, design typically poses a danger in imposing a program that can subtract from the appropriability of the park. Instead, SpaceWriter formulates for the evolution of a new mentality guideline where elementary requirements can be satisfied by a miniaturized technique.
In the context of SpaceWriter, stigmergy is a system of indirect coordination lead by actions that dictate the configuration of space. This places an emphasis on the intangible, being that the trace left behind of an individual action is most signifcant to
In the context of SpaceWriter, stigmergy is a system of indirect coordination lead by actions that dictate the configuration of space. This places an emphasis on the intangible, being that the trace left behind of an individual action is most signifcant to
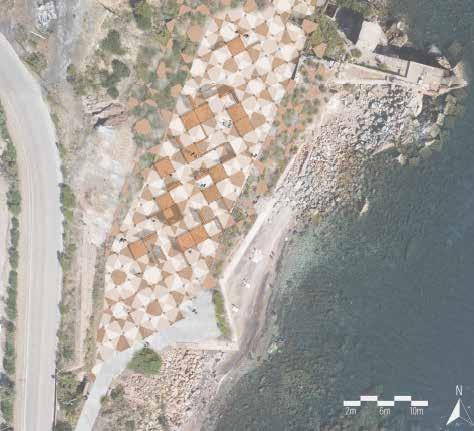
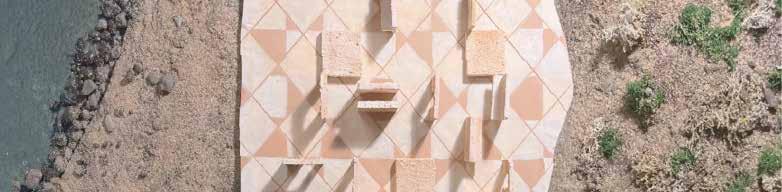
Using a dual-layered grid informed by the city’s geometries, SpaceWriter creates an “urban living room” where human actions define the space. The wall acts as a screen, displaying how space has been appropriated over time, while surface materials echo the local context, blending public and private realms. This dynamic system reimagines public space as an evolving, user-driven environment.
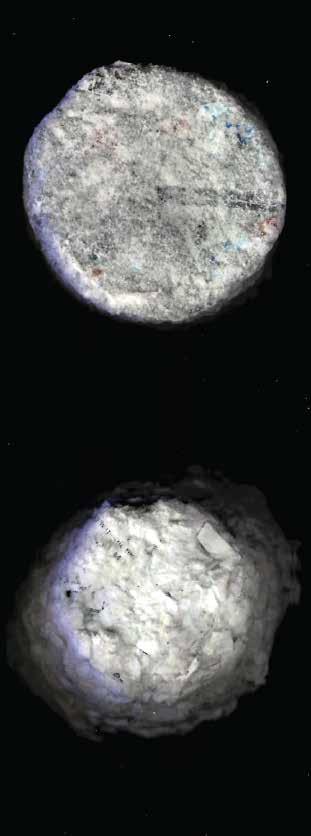
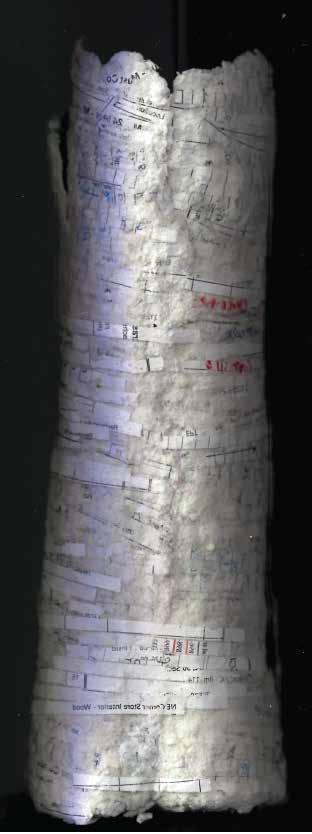
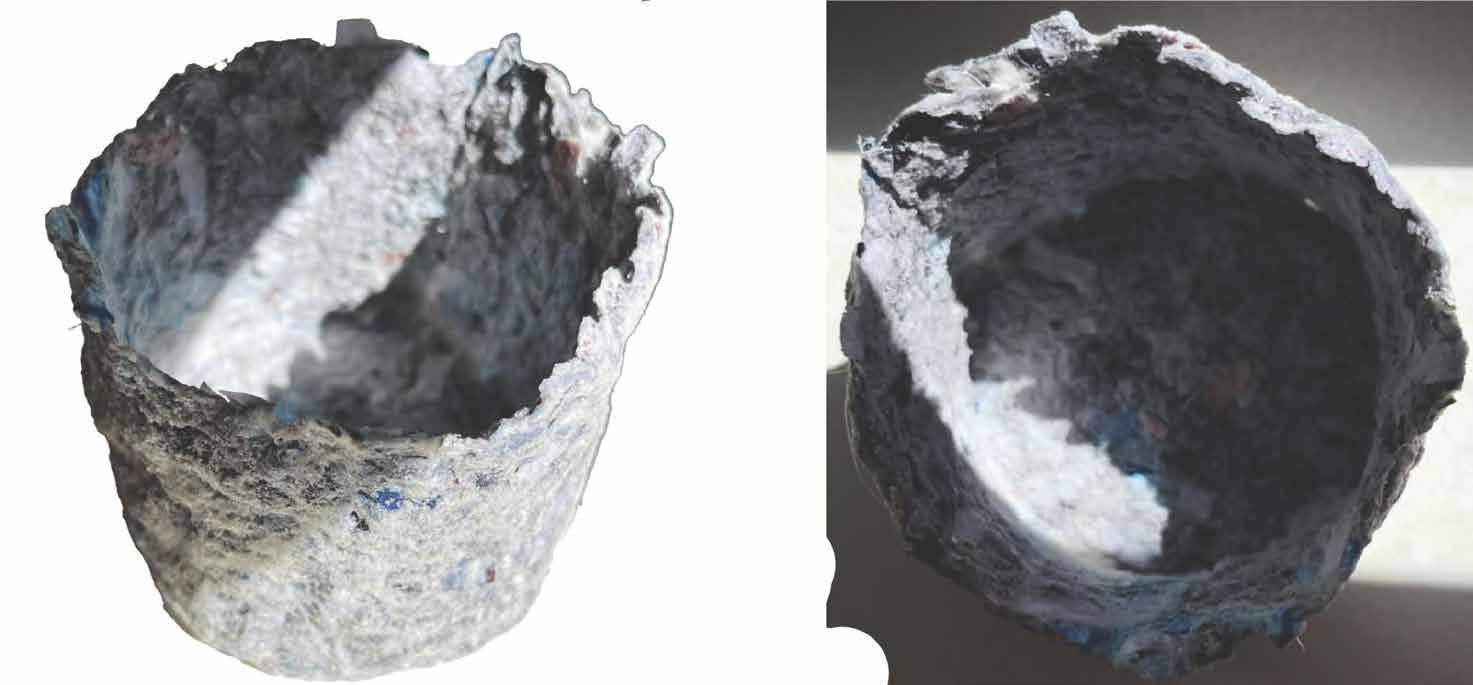
Recycled Materials: Sand and Paper Vessels
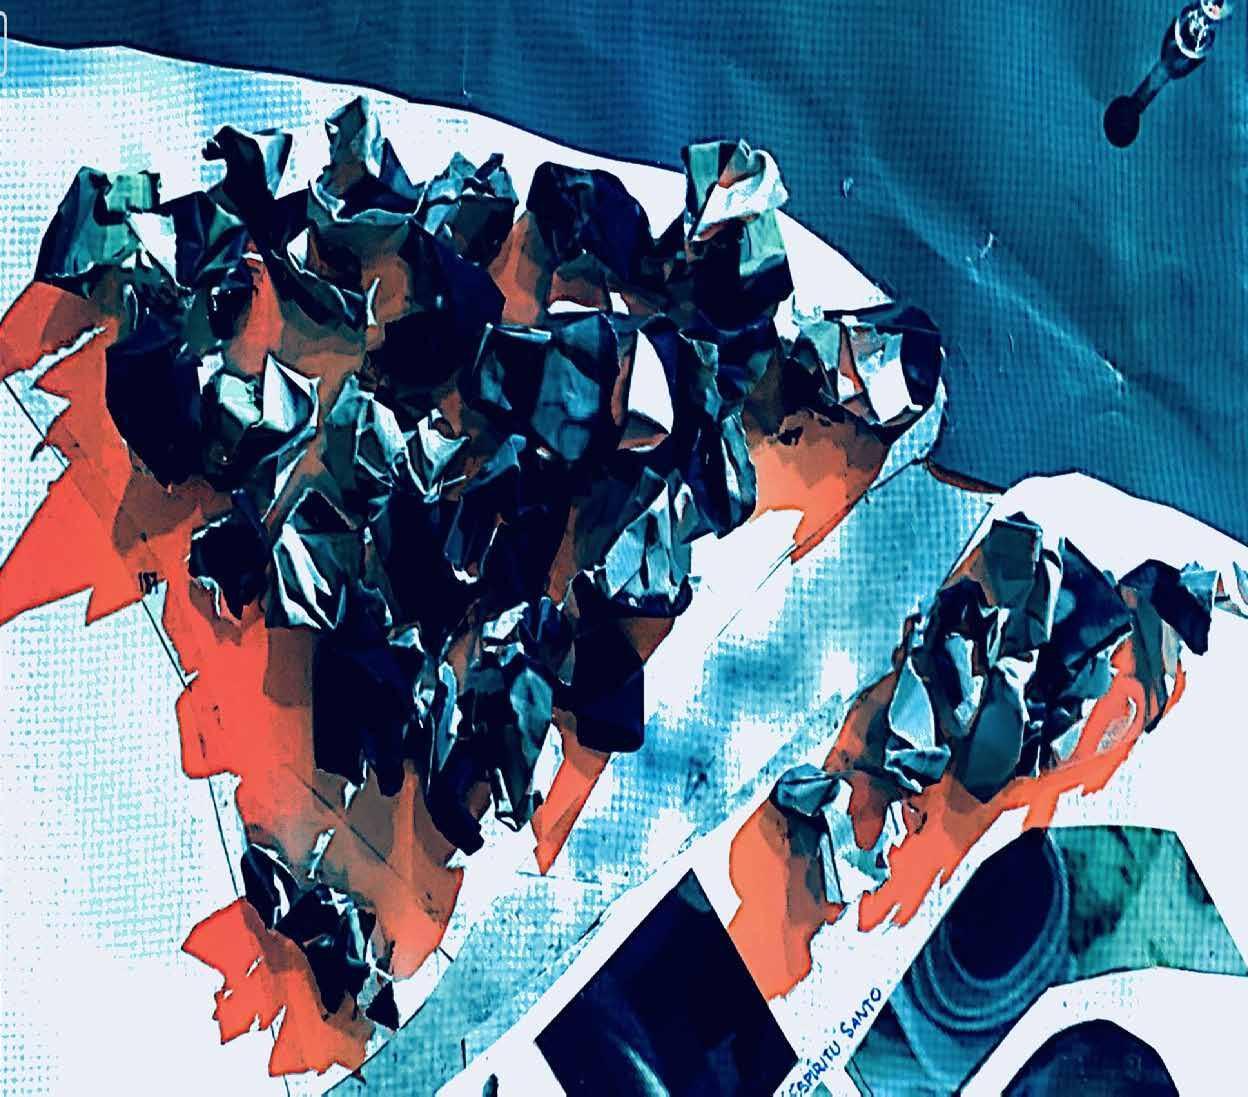
Tasked with developing a new material process and constructing a vessel from found materials, I created a rock-solid model using shredded paper and studio leftovers. I sourced found shredded office paper and combined it with fish tank gravel and terrarium sand. After experimenting with a water, glue, and sand mixture, I found that densely packed shredded paper, dipped in the mixture and layered on a mold, formed a material with stone-like durability. I later replicated the process using recycled studio prints, showcasing its potential for sustainable material development with various types of recycled paper
POSCO Pop-Up
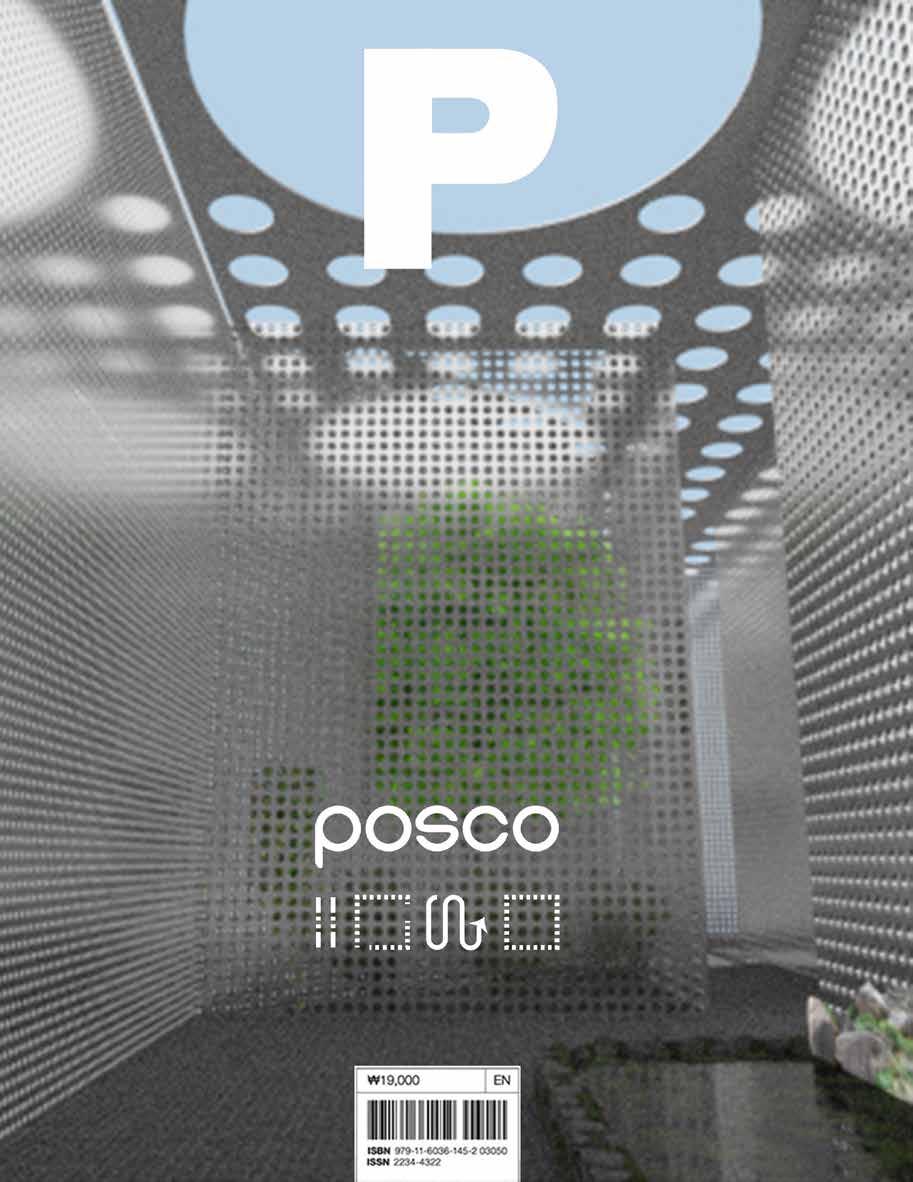
This project bridges Euljiro’s industrial past with its emerging creative scene through an innovative pop-up installation featuring POSCO steel. Positioned in the heart of the district, known for its craftsmanship and fabrication, the design honors Euljiro’s manufacturing roots while embracing modern architectural expression.
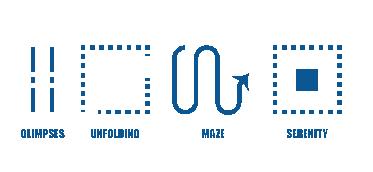
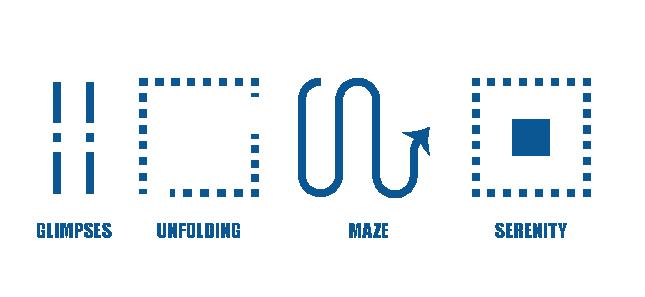
The space offers four distinct experiences: GLIMPSES, with fragmented views through perforated steel; UNFOLDING, where light and shadow interplay; THE MAZE, an immersive labyrinthine journey; and SERENITY, a tranquil space for reflection. Each stage highlights the versatility of POSCO steel, creating a sensory-driven environment that harmonizes with the area’s evolving culture.
Featured on a magazine cover, the project’s visual impact captures this fusion of industrial strength and modern design.