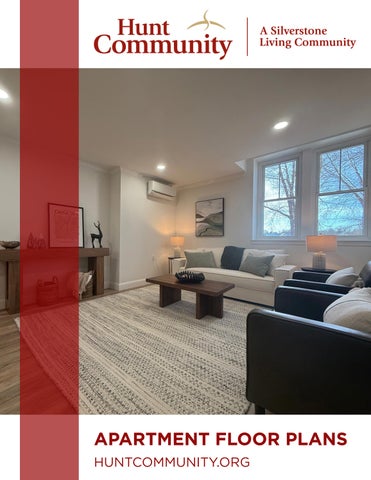
APARTMENT FLOOR PLANS HUNTCOMMUNITY.ORG
MORE TIME, LESS WORRIES
MORE TIME FOR WHAT MATTERS Choosing an apartment at Hunt Community means gaining far more than a beautiful place to live. Residents enjoy the freedom that comes with thoughtfully designed services, amenities, and an active lifestyle, all within a vibrant community setting. With 126 residences available across three distinct buildings, you can select a layout that best fits your preferences and daily routine, while enjoying comfort, quality, and ease of living. Maintenance-free living removes the burden of home upkeep, lawn care, and snow removal, while one freshly prepared meal each day adds convenience and peace of mind. Wellness offerings, social opportunities, and inviting shared spaces encourage connection and engagement. By letting go of everyday responsibilities, you gain the time, flexibility, and freedom to focus on the experiences, relationships, and pursuits that define the lifestyle you have envisioned. Features and finishes may vary.
Schedule a Visit! Contact our Life Plan Advisor, Michelle, to schedule a personalized visit. 603-589-4144
THE JOHN BUILDING The John Building is Hunt Community’s original residence, first constructed in 1898 and thoughtfully updated over time. Extensive renovations have refreshed the interiors with modern finishes and safety features, while carefully preserving the building’s historic character and architectural charm. Featuring only twelve apartments, each residence offers contemporary kitchens and bathrooms paired with the warmth and elegance of a classic, historic setting, providing the best of both past and present.
JOHN M. HUNT RESIDENCE
BELKNAP 572 SQ. FT. LIVING AREA
THIS IS A SAMPLE FLOOR PLAN. OTHER FLOOR PLANS ARE AVAILABLE. ACTUAL SIZE AND FINISHES MAY VARY.
JOHN M. HUNT RESIDENCE
HANCOCK 663 SQ. FT. LIVING AREA
THIS IS A SAMPLE FLOOR PLAN. OTHER FLOOR PLANS ARE AVAILABLE. ACTUAL SIZE AND FINISHES MAY VARY.
JOHN M. HUNT RESIDENCE
JEFFERSON 700 SQ. FT. LIVING AREA
THIS IS A SAMPLE FLOOR PLAN. OTHER FLOOR PLANS ARE AVAILABLE. ACTUAL SIZE AND FINISHES MAY VARY.
JOHN M. HUNT RESIDENCE
SUNAPEE 1032 SQ. FT. LIVING AREA
THIS IS A SAMPLE FLOOR PLAN. OTHER FLOOR PLANS ARE AVAILABLE. ACTUAL SIZE AND FINISHES MAY VARY.
JOHN M. HUNT RESIDENCE
WASHINGTON 1227 SQ. FT. LIVING AREA
THIS IS A SAMPLE FLOOR PLAN. OTHER FLOOR PLANS ARE AVAILABLE. ACTUAL SIZE AND FINISHES MAY VARY.
THE MARY BUILDING The Mary Building, constructed in 1925, is a vibrant part of Hunt Community and home to popular gathering spaces including the Hunt Club and the What Not Shop. Fully renovated, the building blends modern finishes and updated safety features with its classic architectural character. With 41 unique apartments, residents enjoy thoughtfully designed homes along with inviting community spaces and a beautiful courtyard that encourage connection, relaxation, and an active lifestyle.
MARY E. HUNT RESIDENCE
BELKNAP 576 SQ. FT. LIVING AREA
THIS IS A SAMPLE FLOOR PLAN. OTHER FLOOR PLANS ARE AVAILABLE. ACTUAL SIZE AND FINISHES MAY VARY.
MARY E. HUNT RESIDENCE
FRANKLIN 648 SQ. FT. LIVING AREA
THIS IS A SAMPLE FLOOR PLAN. OTHER FLOOR PLANS ARE AVAILABLE. ACTUAL SIZE AND FINISHES MAY VARY.
MARY E. HUNT RESIDENCE
HANCOCK 666 SQ. FT. LIVING AREA
THIS IS A SAMPLE FLOOR PLAN. OTHER FLOOR PLANS ARE AVAILABLE. ACTUAL SIZE AND FINISHES MAY VARY.
MARY E. HUNT RESIDENCE
JEFFERSON 750 SQ. FT. LIVING AREA
THIS IS A SAMPLE FLOOR PLAN. OTHER FLOOR PLANS ARE AVAILABLE. ACTUAL SIZE AND FINISHES MAY VARY.
MARY E. HUNT RESIDENCE
MONADNOCK 920 SQ. FT. LIVING AREA
THIS IS A SAMPLE FLOOR PLAN. OTHER FLOOR PLANS ARE AVAILABLE. ACTUAL SIZE AND FINISHES MAY VARY.
MARY E. HUNT RESIDENCE
SUNAPEE 828 SQ. FT. LIVING AREA
THIS IS A SAMPLE FLOOR PLAN. OTHER FLOOR PLANS ARE AVAILABLE. ACTUAL SIZE AND FINISHES MAY VARY.
MARY E. HUNT RESIDENCE
WASHINGTON 1390 SQ. FT. LIVING AREA
THIS IS A SAMPLE FLOOR PLAN. OTHER FLOOR PLANS ARE AVAILABLE. ACTUAL SIZE AND FINISHES MAY VARY.
THE MUNROE BUILDING The Munroe Building is the most recently constructed residence on the Hunt Community campus and has just been expanded to offer even more spacious, contemporary apartments. Home to 73 residences, the Munroe Building features large windows, tall ceilings, and excellent vantage points that create bright, open living spaces. Residents enjoy easy access to indoor community spaces and dining, along with convenient proximity to the dog park, making it an ideal choice for modern, connected living.
MUNROE MANOR
ADAMS 440 SQ. FT. LIVING AREA
THIS IS A SAMPLE FLOOR PLAN. OTHER FLOOR PLANS ARE AVAILABLE. ACTUAL SIZE AND FINISHES MAY VARY.
MUNROE MANOR
FRANKLIN 612 SQ. FT. LIVING AREA
THIS IS A SAMPLE FLOOR PLAN. OTHER FLOOR PLANS ARE AVAILABLE. ACTUAL SIZE AND FINISHES MAY VARY.
MUNROE MANOR
HANCOCK 644 SQ. FT. LIVING AREA
THIS IS A SAMPLE FLOOR PLAN. OTHER FLOOR PLANS ARE AVAILABLE. ACTUAL SIZE AND FINISHES MAY VARY.
MUNROE MANOR
SUNAPEE 980 SQ. FT. LIVING AREA
THIS IS A SAMPLE FLOOR PLAN. OTHER FLOOR PLANS ARE AVAILABLE. ACTUAL SIZE AND FINISHES MAY VARY.
MUNROE MANOR
TREMONT 1106 SQ. FT. LIVING AREA
THIS IS A SAMPLE FLOOR PLAN. OTHER FLOOR PLANS ARE AVAILABLE. ACTUAL SIZE AND FINISHES MAY VARY.
MUNROE MANOR
WASHINGTON 1368 SQ. FT. LIVING AREA
THIS IS A SAMPLE FLOOR PLAN. OTHER FLOOR PLANS ARE AVAILABLE. ACTUAL SIZE AND FINISHES MAY VARY.
603-589-4160 || HUNTCOMMUNITY.ORG || 10 ALLDS STREET IN NASHUA