P A L M
C R O S S
G R E E N
P A L M
C R O S S ,
N R .
H O U S E ,
M O D B U R Y
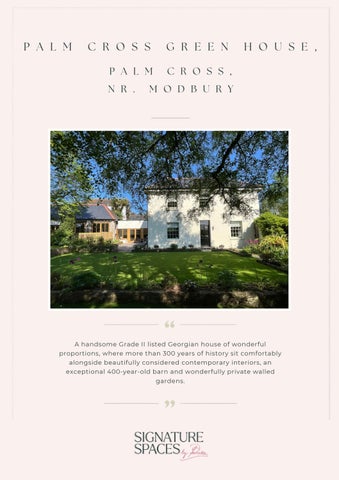
A handsome Grade II listed Georgian house of wonderful proportions, where more than 300 years of history sit comfortably alongside beautifully considered contemporary interiors, an exceptional 400-year-old barn and wonderfully private walled gardens.
Standing in an elevated yet remarkably private position in the heart of Modbury, Palm Cross Green House is an impressive and fascinating period home, believed to date from 1721. Built to replace an earlier house destroyed during the Civil War, the property has long-standing connections with the church and incorporates stone believed to have come from the former priory and earlier buildings on the site. Architectural fragments can still be found throughout the house and gardens, creating an intriguing link with its past and giving the property a sense of history that is quite tangible. Behind its handsome façade lies a house that has been extensively and sensitively renovated. The proportions are unmistakably Georgian: high ceilings, beautifully balanced square rooms and a traditional central hallway, with reception rooms arranged either side of the staircase. What makes Palm Cross Green House particularly special, however, is the way its owners have introduced contemporary comfort and design without diminishing its original character.
The central hall immediately establishes the scale and elegance of the house. On either side are two beautifully proportioned reception rooms, both with feature fireplaces and wood-burning stoves, creating wonderfully inviting spaces while retaining the formality and symmetry expected of a Georgian home.
At the heart of the house is the kitchen, completely reconfigured and fitted by Yealm Kitchens. It has been designed as much for gathering as for cooking, with a large central island providing generous preparation space and informal seating.
The cabinetry is finished in an understated neutral palette, contrasted by a dark green island with Corian work surfaces. An Everhot range sits alongside a conventional oven, while bespoke full-height larder cupboards flank the fridge/freezer. Even the end of the island has been carefully considered, incorporating a lower-level workstation - just the right place to sit with an iPad or laptop without needing a separate desk. This is a kitchen where every detail feels deliberate, beautifully made and genuinely practical.
Stone flooring flows through the kitchen and into the adjoining dining room, helping to link the oldest and newest parts of the house. One of Palm Cross Green House’s great surprises is the way the main house connects with its substantial former barn, thought to be around 400 years old. Between the two sits a wonderfully light dining/garden room, with double doors opening directly onto the terrace and garden. Built-in banquette seating runs along the walls, making this a relaxed, sociable room and a natural extension of the kitchen.
Off the kitchen is a study, complete with its own feature fireplace and wood burner, while elsewhere on the ground floor there is a walk-in larder, cloakroom and an extremely useful secondary entrance from the northern side of the house, providing excellent storage for coats, boots and everyday country life.
From the dining room, steps incorporating reclaimed architectural stone lead into the barn itself. It is a fabulous, imposing space. Currently used as a music room, its scale, exposed beams and oak flooring make it one of the most memorable rooms in the property. It also has its own independent entrance and lends itself to an extraordinary variety of uses — perhaps a studio, games room, entertaining space, home office or, subject to any necessary consents, potential ancillary or annexe accommodation. Underfloor heating has been installed both here and in the adjoining dining/garden room, allowing these historic spaces to be enjoyed comfortably throughout the year.
The sense of space continues upstairs, where there are four beautifully proportioned bedrooms. Nothing feels compromised or squeezed; these are proper rooms with the high ceilings and generous dimensions that make Georgian houses so appealing. The principal bedroom is particularly impressive, complemented by a substantial en-suite bathroom with twin basins, a separate double shower and ceramic tiled flooring.
There are three further bedrooms, each with its own character and feature fireplaces, together with a generous family bathroom. Several of the bedrooms enjoy lovely elevated views across Modbury and down towards the High Street, a reminder of the house’s wonderful position within the town.
A separate first-floor laundry room is another thoughtful addition, keeping the practicalities of family life exactly where they are most useful.
THE OUTSIDE
The gardens are every bit as individual as the house. Completely enclosed by historic walls, they are wonderfully private and have quite clearly been created by someone who loves gardening. Rather than one formal space, there are numerous different areas to discover, each with its own atmosphere and purpose. Historic architectural stones appear within walls, pathways and steps throughout the garden, subtle reminders of the site’s long history and giving the grounds a character that could never simply be recreated.
A broad lawn sweeps away from the front of the house, while immediately outside the dining/garden room is a lovely terrace — perfect for outdoor dining and entertaining. Elsewhere are established trees, mature flower beds, ponds and secluded corners, creating a garden that changes as you move through it and offers interest throughout the seasons. Despite its central position, there is a remarkable feeling of privacy. Beyond the walled gardens is a substantial parking area capable of accommodating several vehicles. The property owns the driveway from which it is approached, with additional parking available to the northern side of the house.
THE LOCATION
Modbury is one of the South Hams’ most attractive and practical small towns, with a wonderfully traditional centre characterised by handsome period buildings and a strong independent character. Its High Street offers a useful collection of independent shops, cafés, pubs and everyday amenities, all surrounded by some of South Devon’s loveliest countryside. For those drawn to the coast, Wonwell Beach, Bantham, Bigbury-on-Sea and Thurlestone are among the beaches within easy reach, while Kingsbridge and Plymouth provide a wider range of shopping, schooling and leisure facilities. Modbury lies approximately midway between Plymouth and Kingsbridge and sits on the A379, making it exceptionally well positioned for exploring the South Hams. Access to the A38 Devon Expressway is straightforward via the A3121, providing excellent onward connections towards Plymouth in one direction and Exeter and the M5 in the other. For rail travel, the nearest stations are Ivybridge and Totnes, with Totnes offering mainline services towards London Paddington and the wider national rail network. Palm Cross Green House therefore enjoys that rather rare combination: a substantial historic home with privacy, gardens and parking, yet with the life and amenities of a thriving South Hams town virtually on the doorstep.
THE DETAILS GROUND FLOOR 1795 sq.ft. (166.8 sq.m.) approx.
FIRST FLOOR 1209 sq.ft. ( 112.3 sq.m.) approx.
TOTAL FLOOR AREA 3004 sq.ft. (279.1 sq.m.) approx.
Total Floor Area excludes any outbuildings, cellars or garages. Whilst every attempt has been made to ensure the accuracy of the floorplan contained here, measuremets of doors, windows, rooms and any other items are approximate and no responsibility is taken for any error, omission or mis-statement. This plan is for illustrative purposes only and should be used as such by any prospective purchaser. The services, systems and appliances shown have not been tested and no guarantee as to their operability or efficency can be given. Made with Metropix ©2004
What3words: ///thunder.graced.confetti EPC rating: E SERVICES: Mains electric, gas & water TENURE: Freehold Council Tax: E LOCAL AUTHORITY AND COUNCIL TAX: South Hams District Council, Follaton House, Plymouth Road, Totnes, TQ9 5NE. Tel: 01803 861234.
If this property catches your attention, please contact us to chat further and schedule a visit. We would be delighted to give you a tour of this beautiful home.
“Our way of working is just like your signature, its distinctive...it’s all about you.”
SIGNATURE SPACES
hello@signaturespaces.uk 01548 435007