
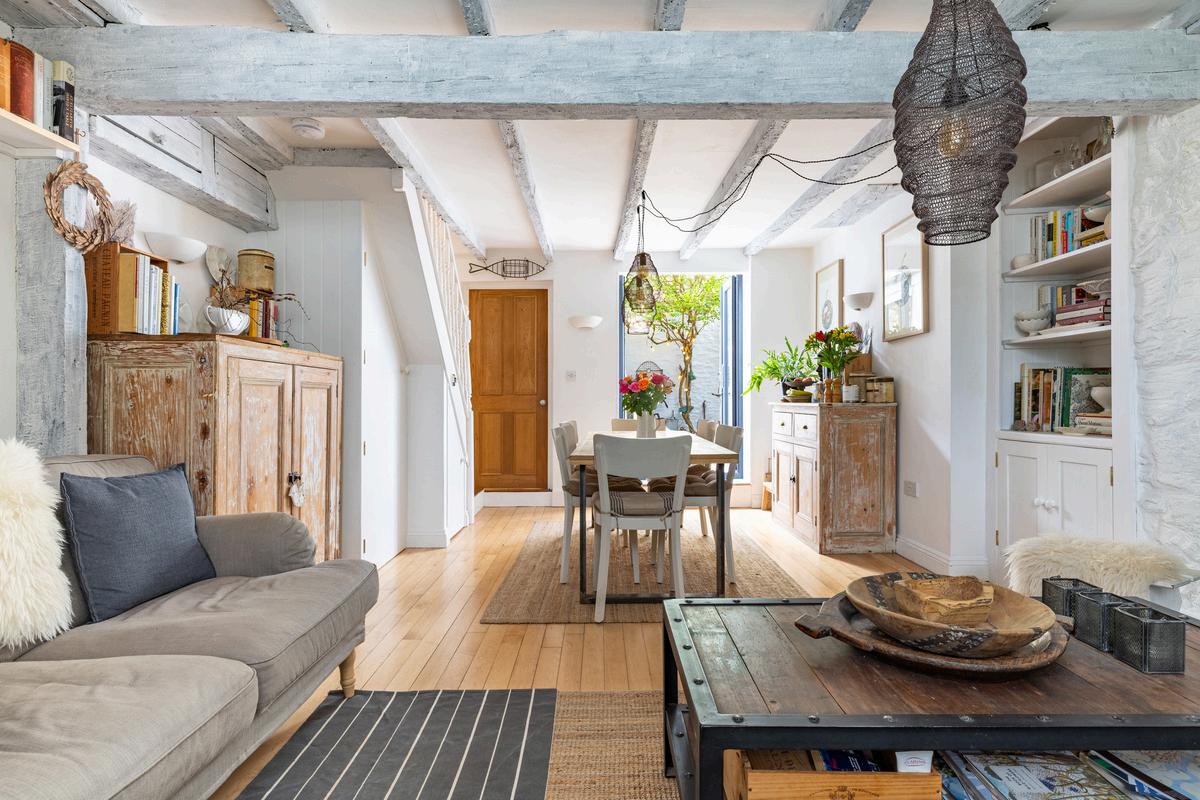
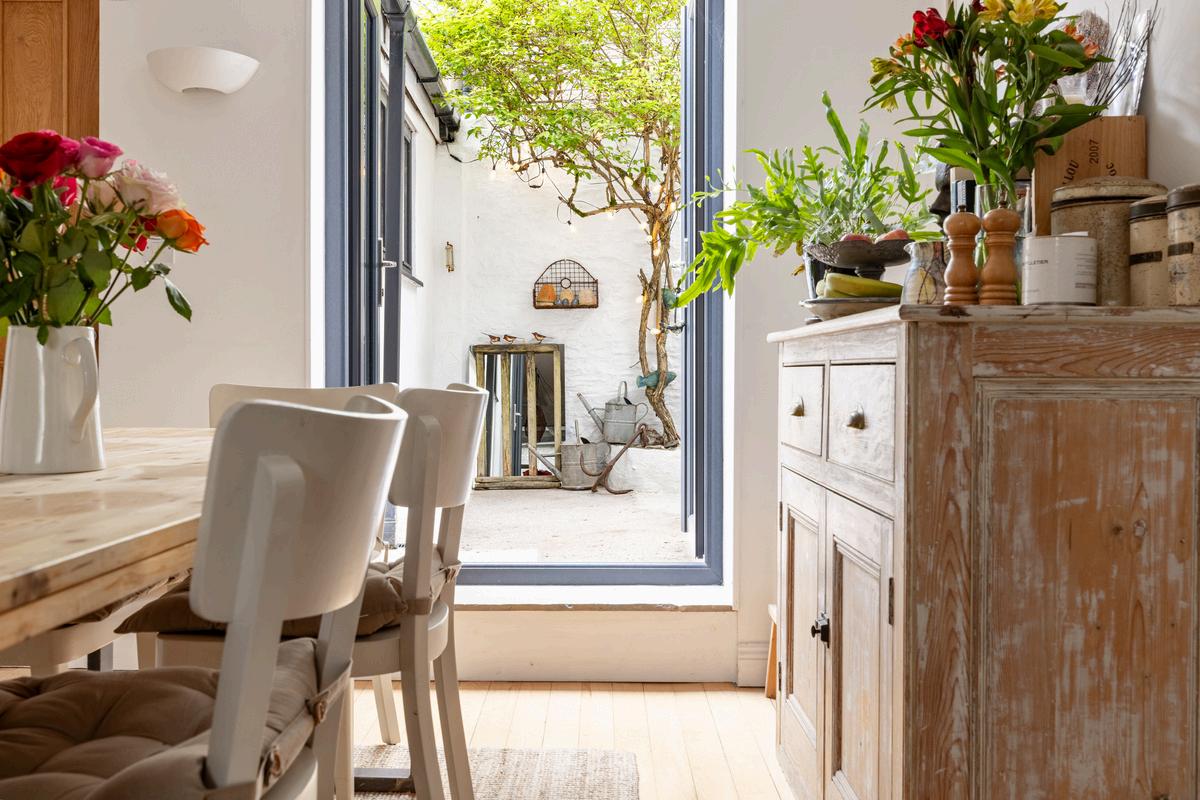
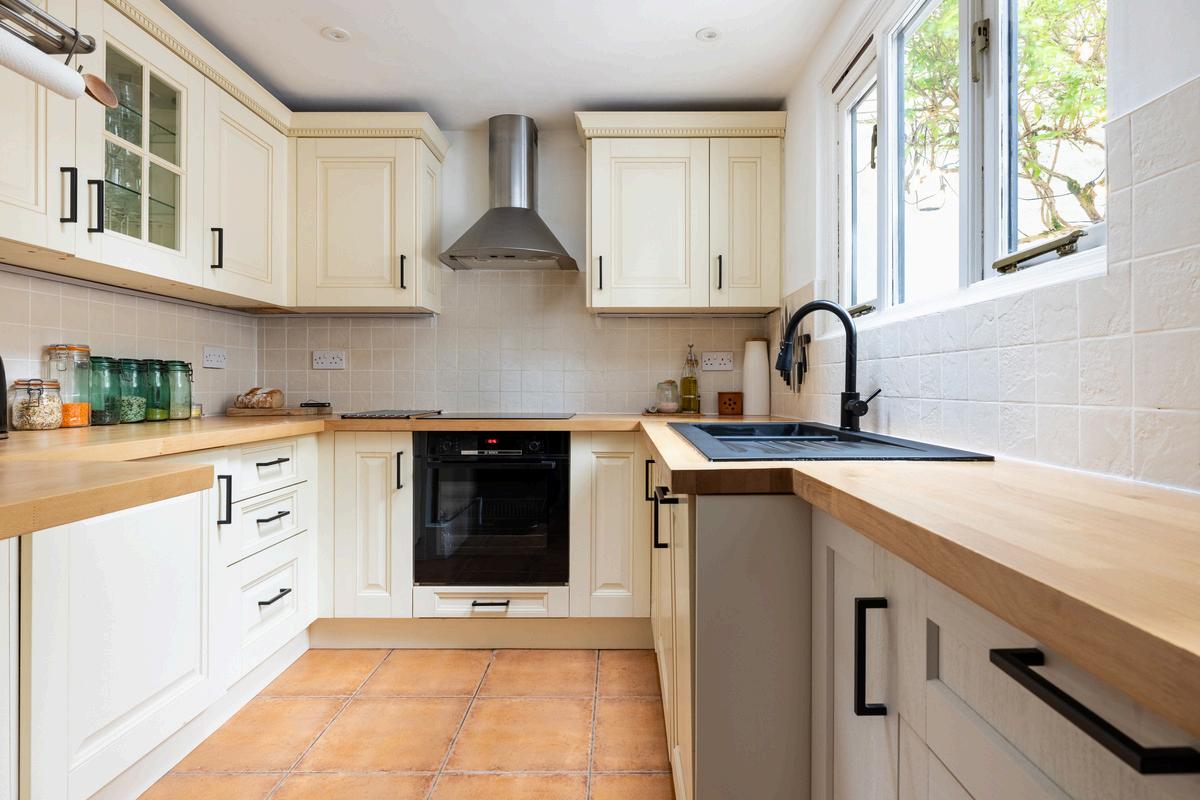
The kitchen, whilst compact, is beautifully designed to maximise both style and functionality Finished with tiled flooring and a soft, neutral palette, it offers everything required for modern living, with a charming, understated aesthetic
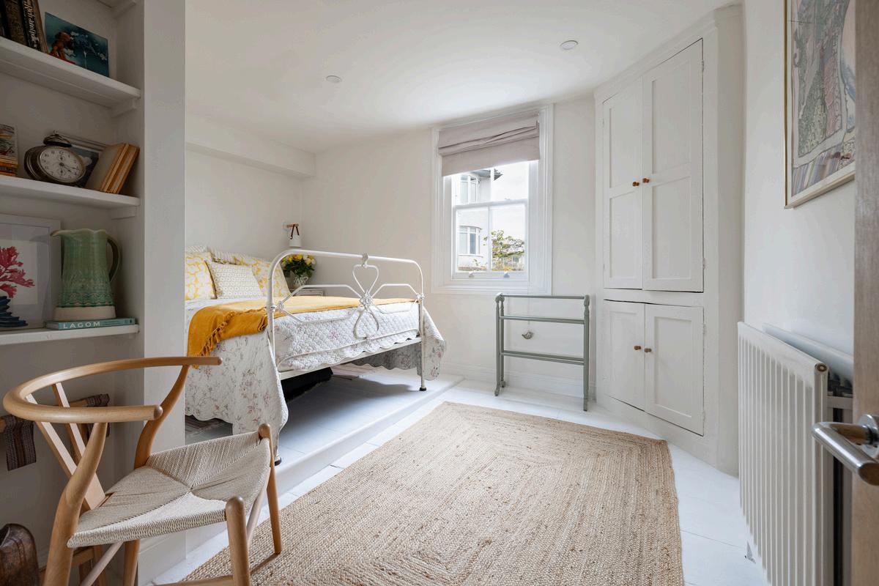
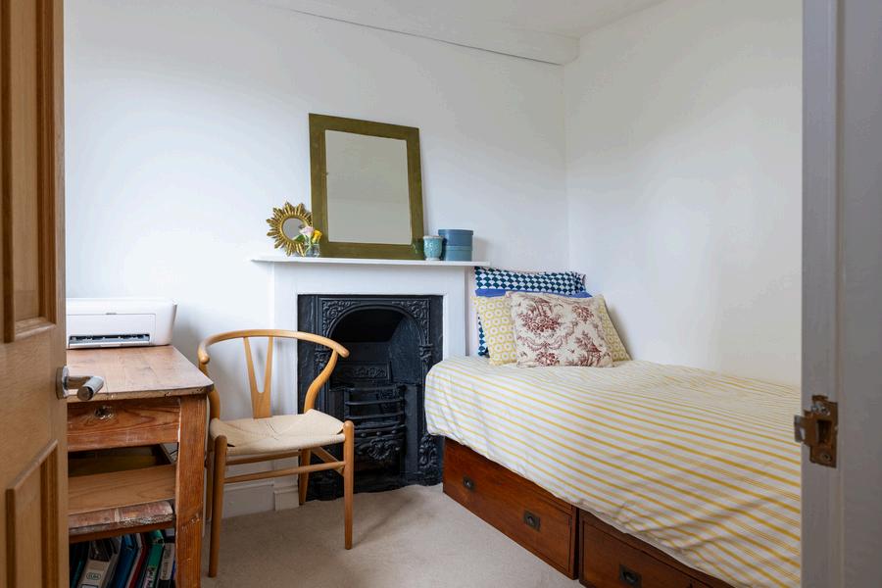
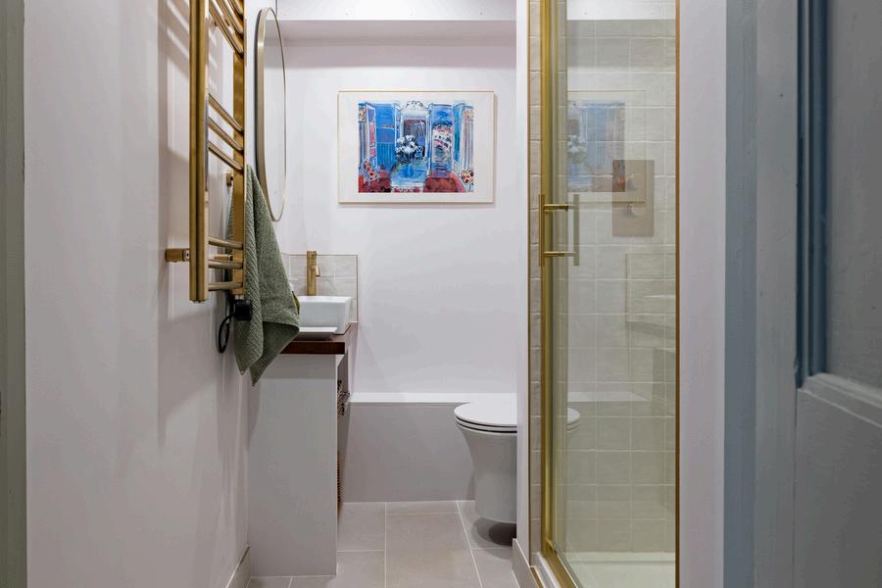
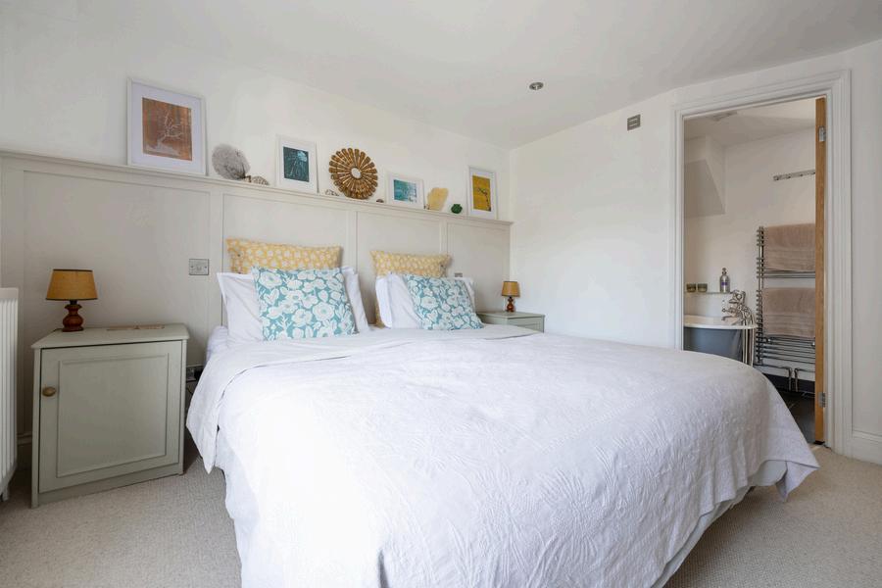
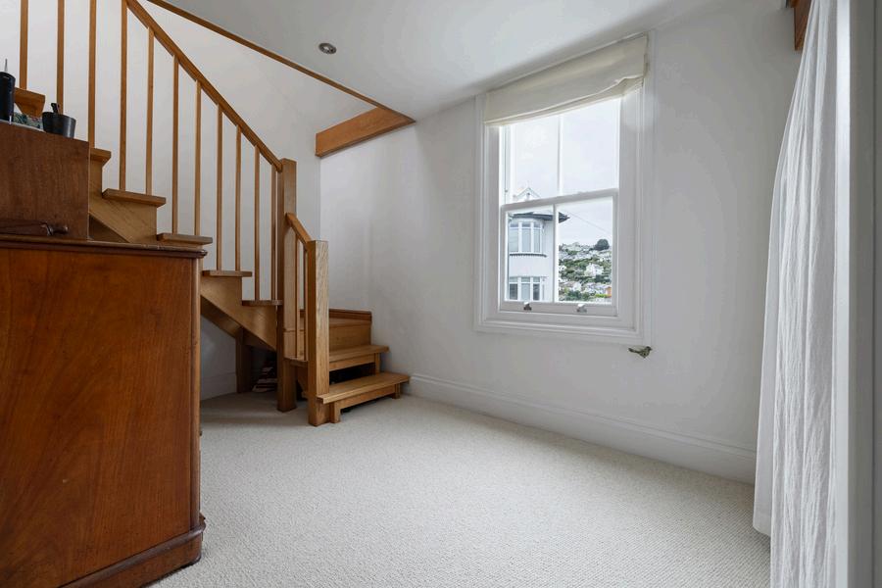
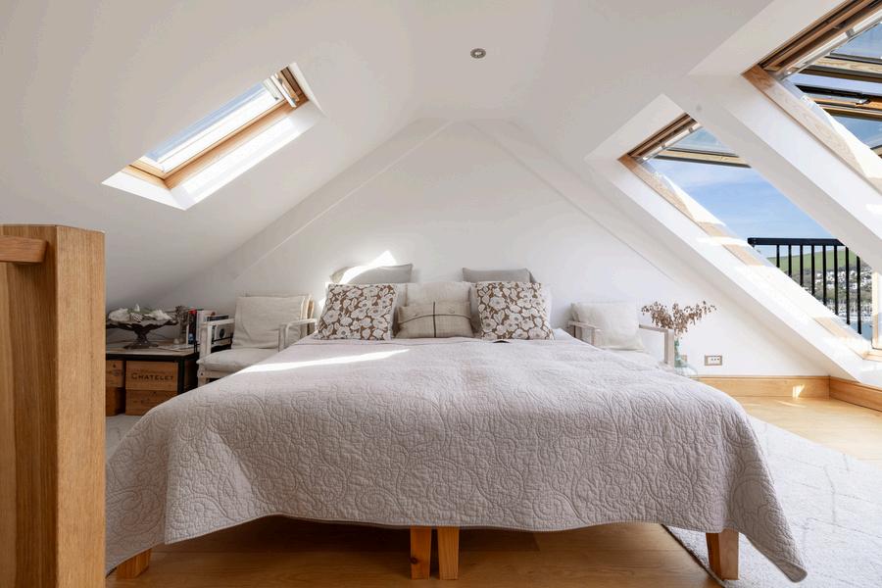
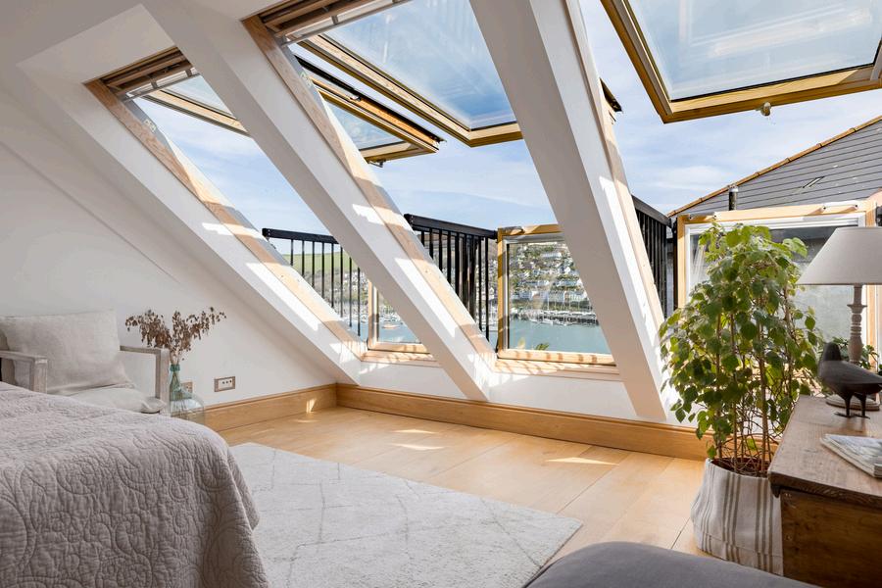
The principal bedroom occupies the upper level and is both elegant and wellproportioned, with built-in wardrobes and an original fireplace adding charm and character A panelled feature wall enhances the design detail, while the ensuite bathroom continues the home’s distinctive style, featuring a beautiful slipper bath alongside a shower a truly indulgent space An additional area on this floor provides further versatility, ideal as a dressing room or home office.
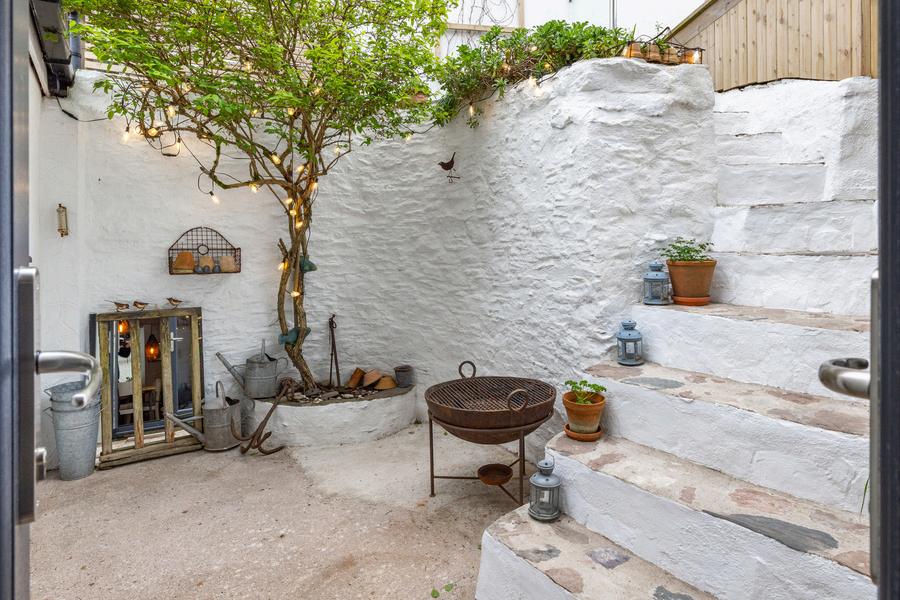
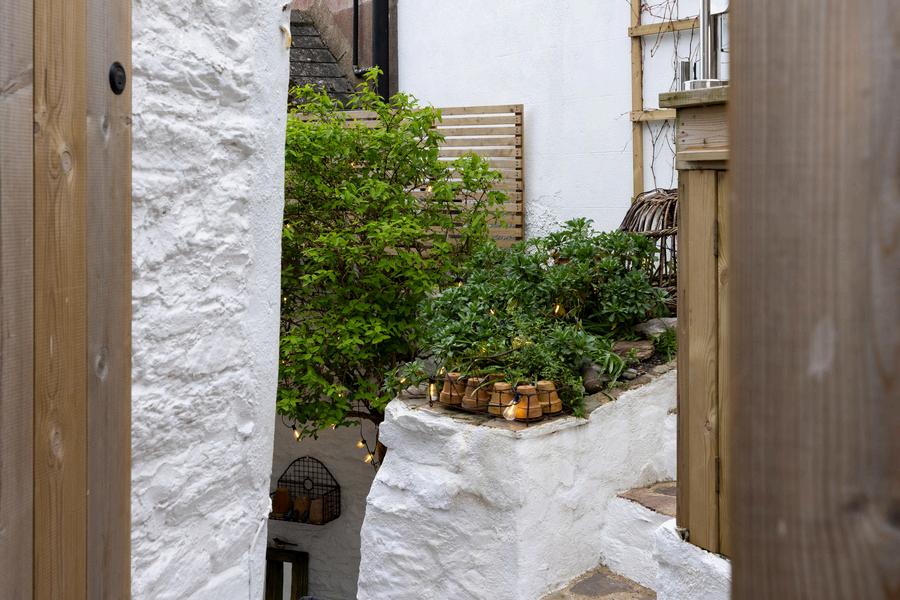
While the outside space is modest, it has been exceptionally well designed to make the very most of its setting.
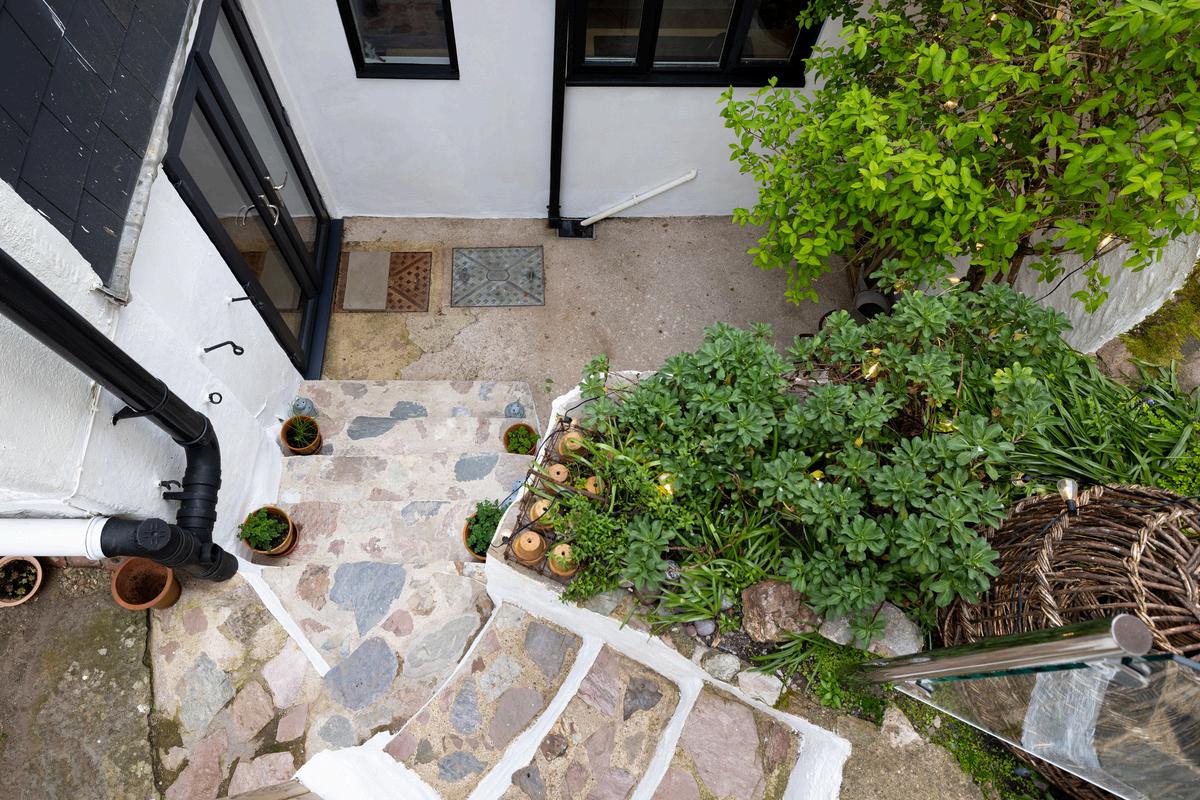
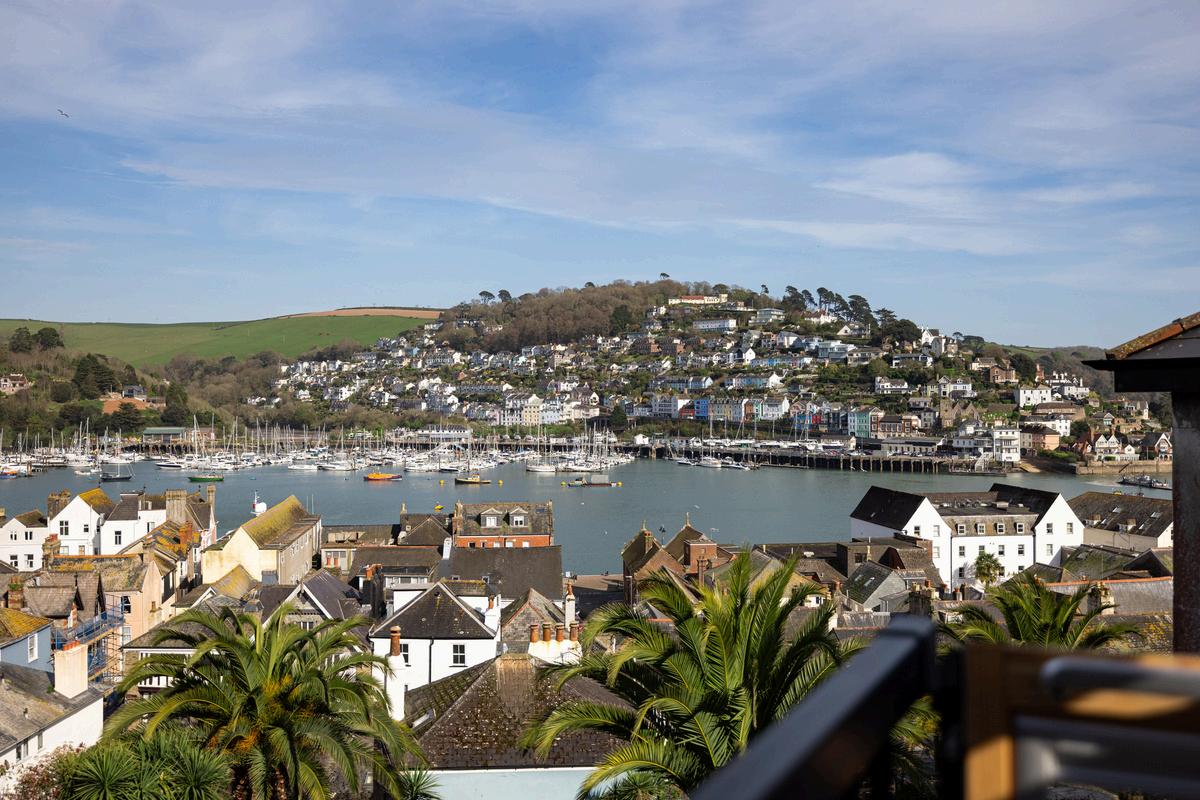
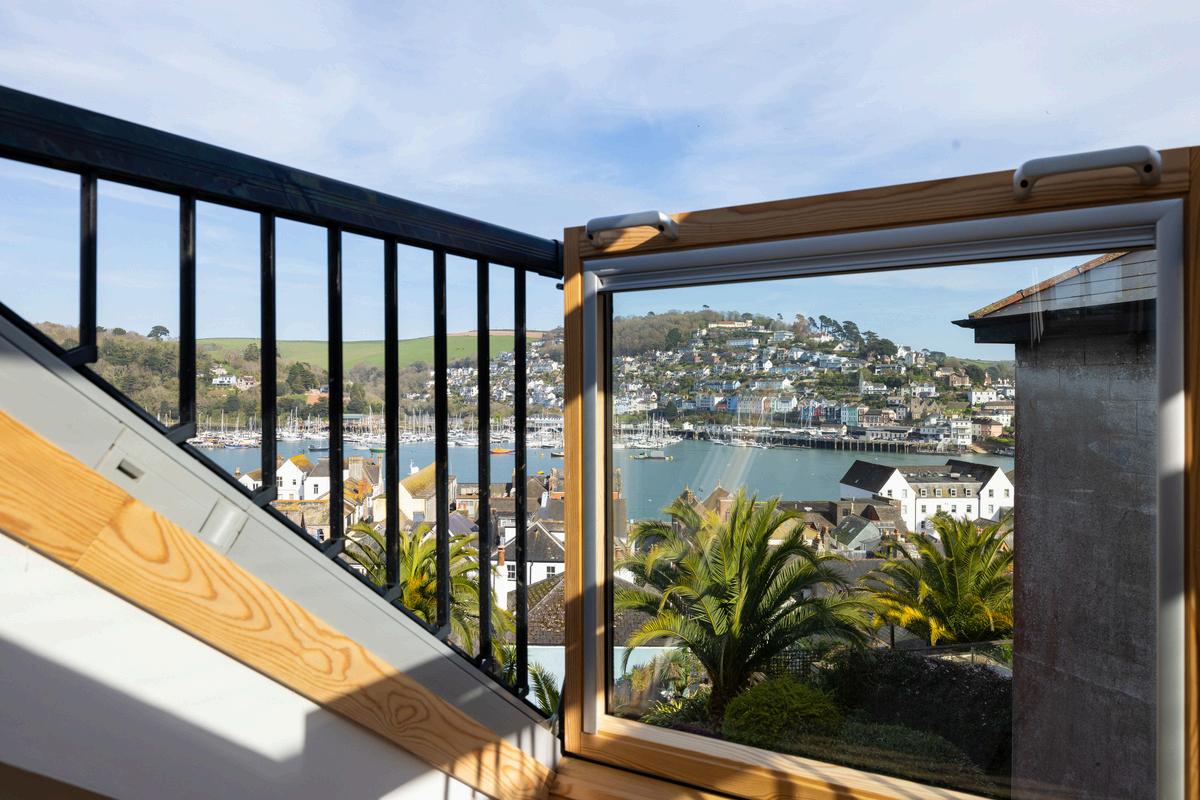
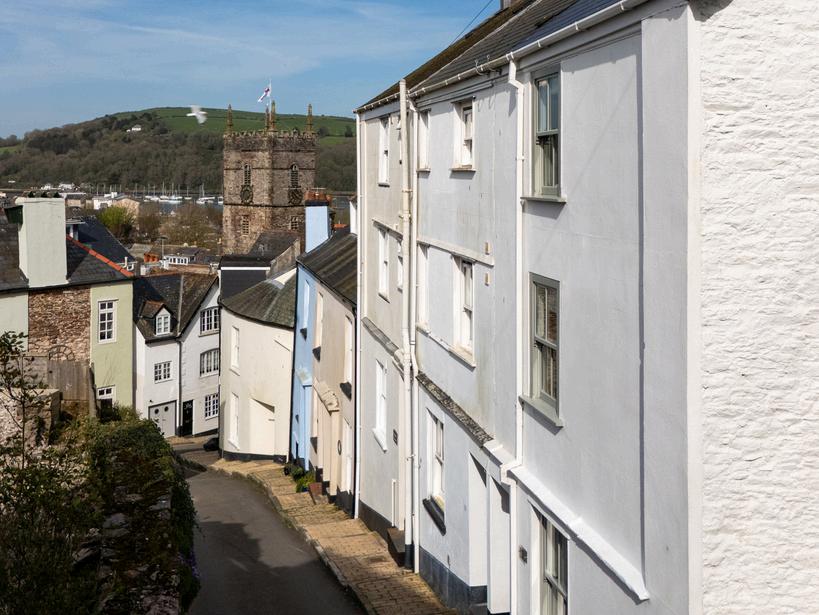
The Mediterranean-style courtyard provides an intimate and sheltered area directly off the living space, perfect for relaxed outdoor living From here, steps lead up to a raised decked terrace, enclosed with glass and chrome balustrading, creating a sleek and contemporary finish This elevated position enjoys wonderful views across the River Dart, with an east-to-west orientation allowing you to capture the sun throughout the day and into the evening an idyllic spot to unwind.
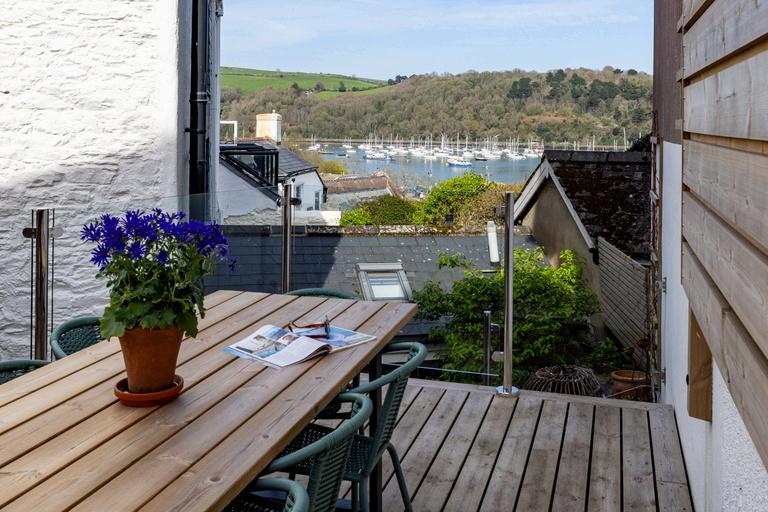
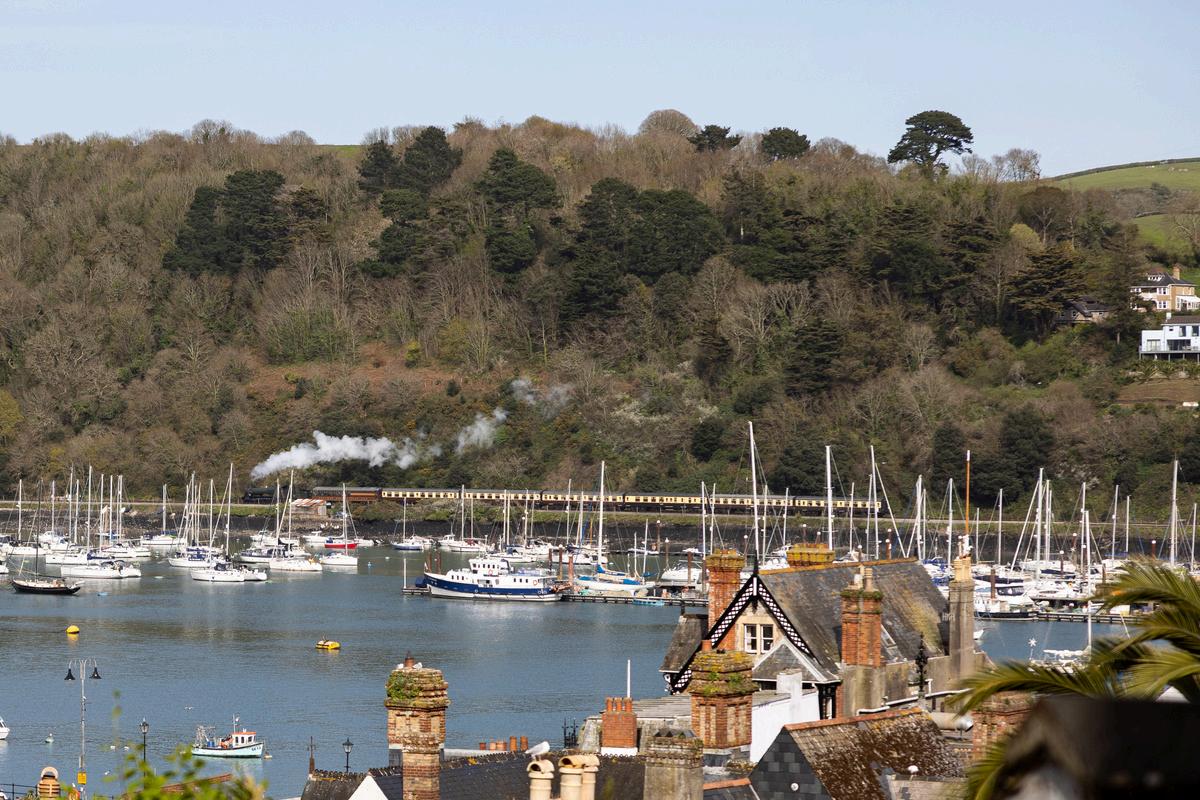
Beneath the terrace, there are excellent storage areas, adding a practical element to the outdoor space
A small triangular area of land has been used by the current owners for occasional parking Whilst not formally designated, it offers potential for a small vehicle, subject to individual requirements.
GROUND FLOOR
388 sq ft (36 0 sq m ) approx
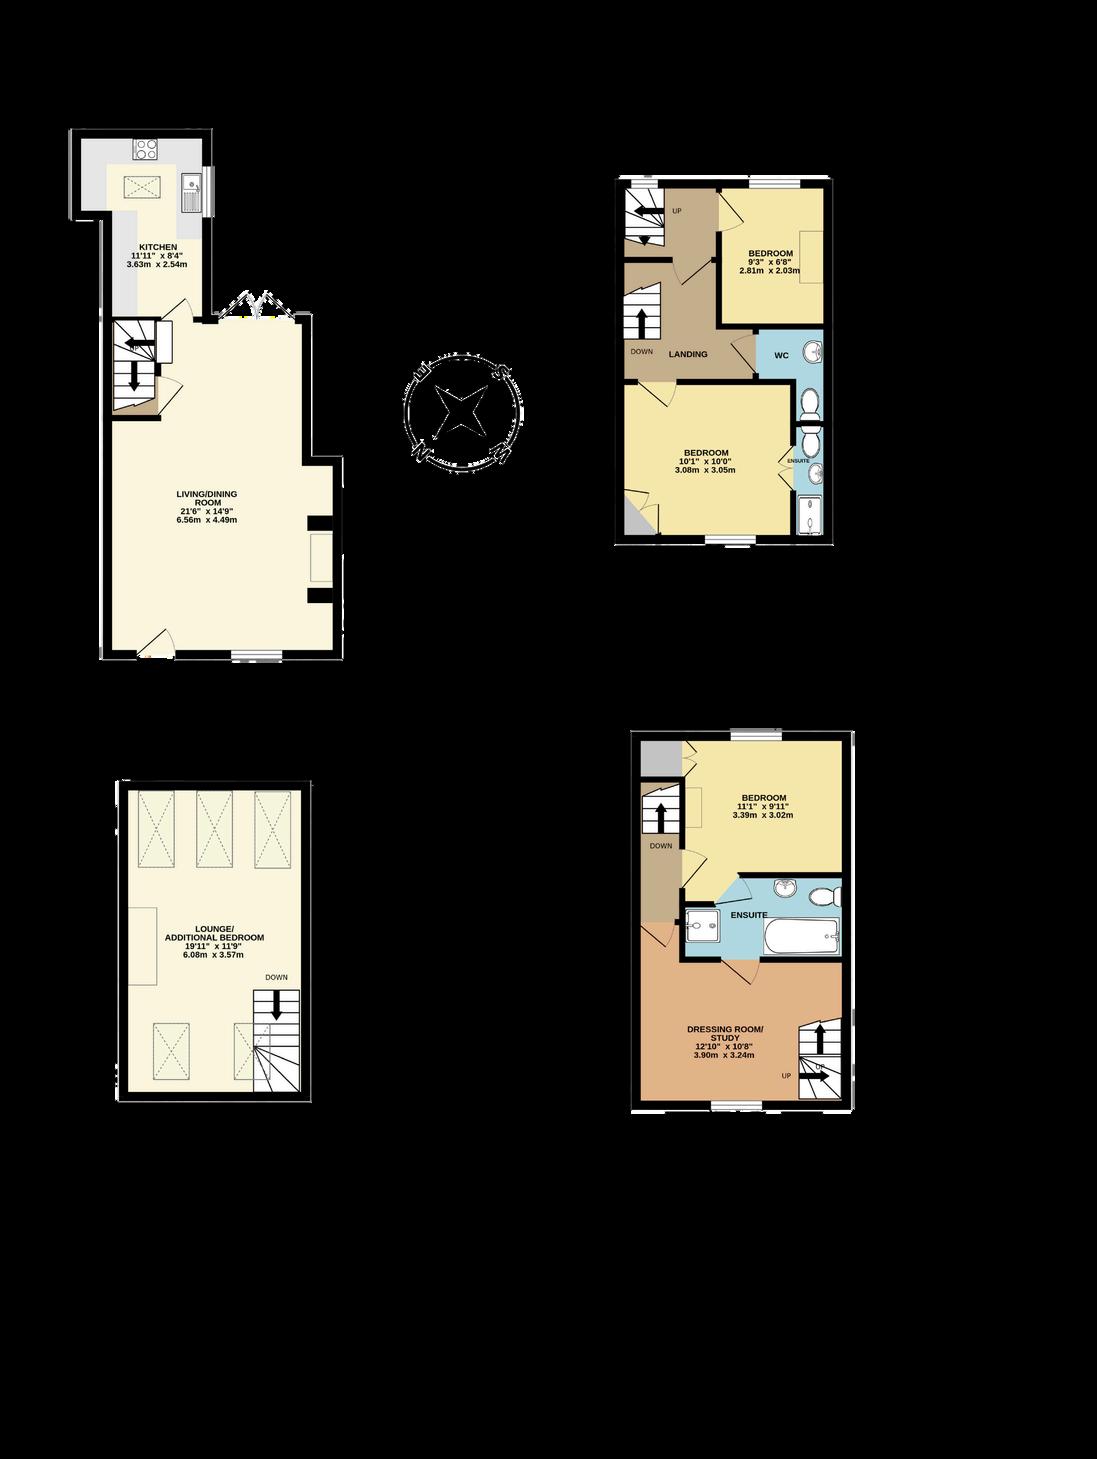
1ST FLOOR
290 sq.ft. (26.9 sq.m.) approx.
2ND FLOOR
3RD FLOOR
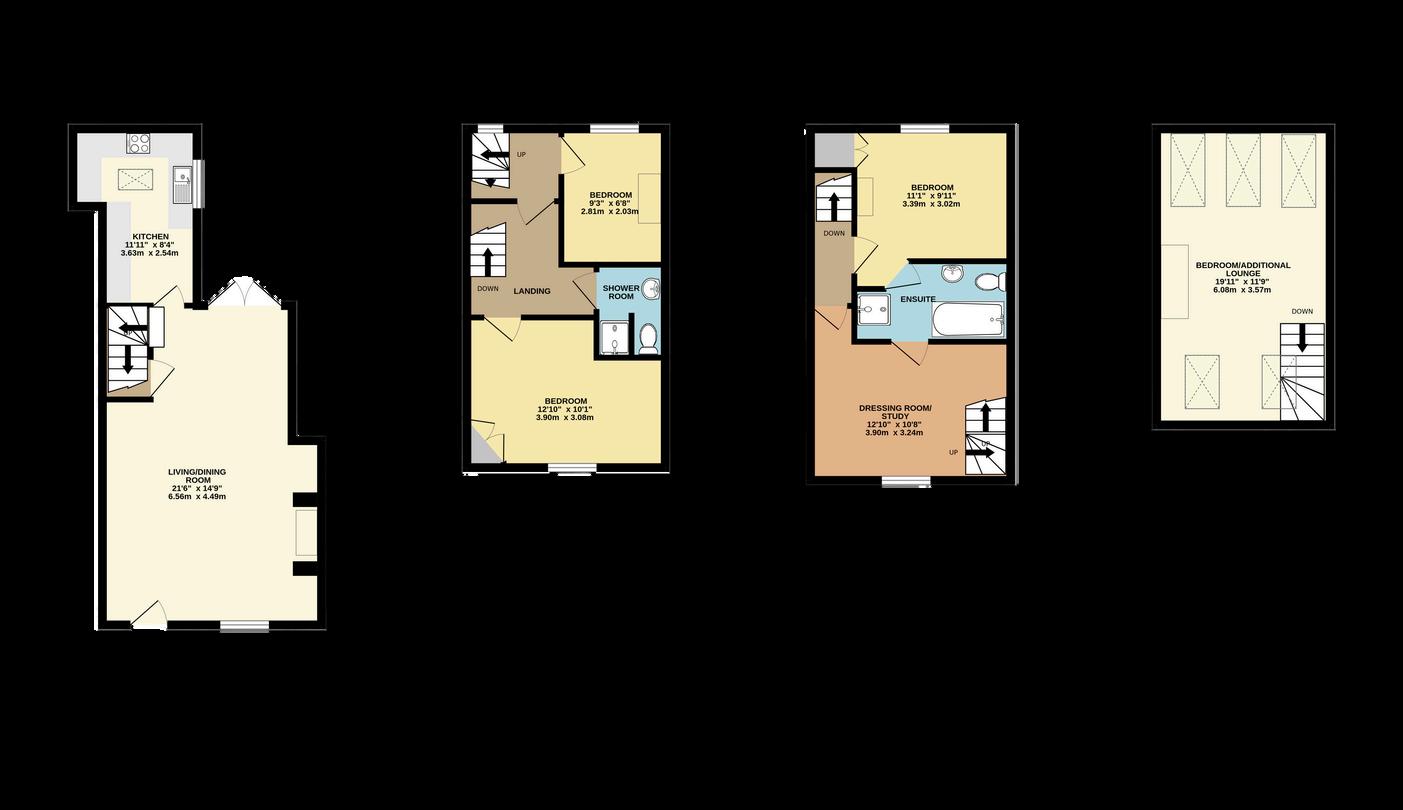
290 sq ft (26 9 sq m ) approx
235 sq.ft. (21.8 sq.m.) approx.
TOTAL FLOOR AREA
1201 sq.ft. (111.6 sq.m.) approx.