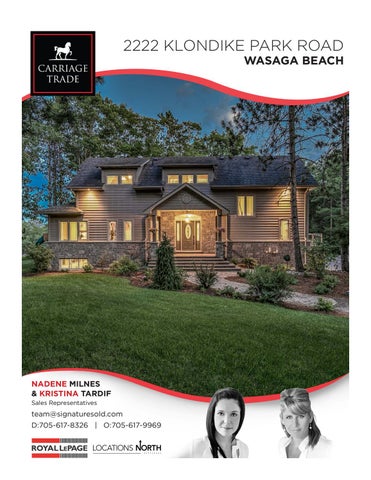
2222 KLONDIKE PARK ROAD WASAGA BEACH
NADENE MILNES & KRISTINA TARDIF Sales Representatives
team@signaturesold.com D:705-617-8326 | O:705-617-9969
W E LC O M E TO 2 2 2 2 K LO N D I K E PA R K R OA D
MAIN FLOOR Open Concept Living/ Kitchen & Dining 2 Walkouts from Dining Area to Wrap Around Composite Deck Under Counter Lighting Granite Countertops Oversized Island/Breakfast Bar Accent & Upgraded Lighting Gas Stove, Stainless Appliances Pot Lighting Throughout Laundry with Custom Cabinets Stand Up Secondary Fridge Large Formal Entrance 2PC Bathroom Master Bedroom with 5PC Ensuite Ensuite with Stand Up Shower Whirlpool Tub with TV Double Sink with Granite Counters His & Hers Walk-in Closet with Slider Door Crown Moulding Hardwood, Cork & Ceramic/ Porcelain Flooring Cathedral Ceilings Stone Gas Fireplace Hardwired Speakers Throughout
2ND LEVEL 2 Bedrooms + Large Loft / Office Hardwired Speakers in Loft/Office 4PC Bathroom with Granite Counters Open Balcony Overlooking the Main Floor 2 Skylights for Natural Light
LOWER LEVEL Large Rec Room Custom Wet Bar w/ 3rd Fridge 3PC Bathroom (Stand Up Shower) Workout Room/ Storage In-Floor Hot Water Radiant Heating Throughout Inside Entry to Triple Car Garage Garage Insulated/ Radiant Heated Custom Cabinets/ Storage 3 Garage Door Openers
EXTERIOR Armour Stone Walls
Hardwired Speakers to Wrap Around Deck Oversized Paved Drive 2 Storey Home Stone Veneer & Wood Exterior Poured Concrete Foundation 18 x 26Ft Detached Heated Shop Landscape Property with Mature Trees Irrigated Lawn & Vegetable/ Fruit Garden Lot Size (2+ Acres) Surrounded by Provincial Parkland 50 KM of Scenic Walking/Biking/Skiing Trails
OTHER Custom Built in 2007 4600 Square Feet Finished Central Vacuum Forced Air Gas/ Radiant Central Air Conditioning Municipal Services Garage Door Opener for Detached Shop Security System 200 Amp Panel Hot Water Tank (Owned)
FLOORPLAN
Dr. anor nM rgia Geo
TRAIL MAP
Lamo nt Ct.
Wasaga Sports Park & Fernbrook Centre
17
Dr.
)
Rive r Rd . E. Ceda rlane Dr.
m 8k (1
1st St.
h ac Be
St.
lm
uce
Ba
Spr
Cir.
Wasaga
Beachw
n
Woo ds
ay Tr.
St.
Temag ami Tr. Mada w aska Tr.
Deerbrook Dr.
Cab Cre
s.
Cabin Cres.
Be ck
Dr.
Elm
rtso be t. S
2
Blue
Do Cre w
ner s.
Dr.
l Trai
i r way r e s.
15
lls Be
Pa
R rk
d.
River Rd. W.
North Simcoe
Rail Trail & Elmva
le (8km)
Wasaga P
2
ner
Dow Cres.
ay F airw . Cres
Village Ga
te Dr .
6
Golf Course Rd.
an allm Sm
es
Fitness Trails
berry
Tr.
Ansley Rd.
Westbury Rd.
River Rd. W.
Marl Lake
16
on
rk
Rd
.
R d.
Jacks Lake
rk
asag
a Ri ver
Pa
taw
dike
Not
Indiana Ave.
Pa
Kl
e dik
enwa y Dr Gre .
Ind
iana Ave.
R d. thy Free
Dr.
Maple
Rexplex Oakview Community Centre & YMCA
Dr.
Ro
Klon
aln
ut
m Ct.
W
r. dD
Wasaga Beach Administration Center
Mar tyn
woo Wed ge
Splash Pad
P ridha
Rd.
Stonebridge Trail Loop
W.
Dr. ech
3 16
Piping Plovers Monitoring Area Provincial Park Office
Lewis St.
3rd St. N.
2nd St. N.
4th St. N.
er Bi Ave. rch
Silv
N. St.
th 24
l Be
Silver Birch Trail Loop
. ua Dr
Was aga Bike Dunes Loop
Dr.
Rd.
2222 Klondike Park Road
Community Garden
Wasaga Stars Arena
W.
in
Schooner Town Trail
er
Ryther Rd.
ard
er
Roya
Lois Kowal Trail Loop
Way
ail
) (6km
Orch
.
Rd.
Antig
Riv
V e t e rans
ood
n Tr Trai
gw ollin
n Rd
r Ri ve
9
W.
d ou Str res. C
Ganaraska Trail
Morga
8
Inni sbro Dr. ok
S.
McIntyre Creek Trail
Native Wildflower Garden
5th St. N.
Goldsmith Pl. nd Dr. oodla
St.
Brillin ger Dr.
th
r. kD
. E. Kn o x Rd
ew arvi
to C
Nancy Island Visitor Center
W
Par
Cle
Free Spirit Tours
bo
w
6
. r Rd Rive
er Dr. on
St. S.
St. 40th
W.
ood
Huronia West OPP Station
4
wa
r Rive saga
Cam
S.
St. S.
Rd.
32nd
N. St. 45th
42nd
S. St.
terson Carly Pat p Trail Loo Knox
28
O x
54th St. N. 51st St. N. 51st St. N. 48th St. N.
S.
St. S. 51st
St.
58th St. N.
S. St. 54th
th N. St.
67
62nd St. N.
St. S.
t. sC Lyon
62nd
St. S.
48th
th 75
ood Dr.
Dowlw
Dr.
Mosley St.
Oxbow Park Dr.
58th
Mea d Blvd. owlark
Mos
Ln.
Notta
St. ley
Ln. Shore Mosley St. St. Mosley Old
Trail
Shore Ave. rron
Riv
n.
t. lS
Tr. ka aw a s M ad
in
Fa C
S t.
N.
ley
28th St.
Mos
Shore Ln.
N.
Ramblewood
Oakview Trail
e Trail
32nd St.
ga
Shore Ln.
Shore Lan 40th St. N.
wasa
Iris Dr.
3 14
38th St. N.
Srd. Notta
Lily Dr.
Dr.
1
45th
St.
S.
.
Chamber of Commerce
Pa Ramblewood Trai tters Dr. on l Lo op
e Trail
Lane
Dunke
r
rL
in D r Pin .
es
Ln
lingw Col
BMX/Skate Park
Harold Culham Memorial
y St .
Shore Lan
Shore Ln.
Shore
11
Ea
ate
Dr.
re
30/31
Dog Park
Mosle
Alleg ra
Carly
Beach Area 5
Beach Area 6
Line E.
Rd. E.
ew
.
Cedar G Pk rove w y.
Ct.
Town Park Wasaga Beach Provincial Park
er Riv
Blu
Tw
Wally Dr.
Beach Area 4
. o Sh
wasa Commercial Area ga
ne
Shore
a
r.
r
.
Ln
Reid
N o 33/34 Siderd. ttawa s a ga
Srd. Notta
re La
Je n
Co
r Rd. E. Rive
tha wa . Hia Ave
e.
v dA oo St. Wetta
l Trai
Beach Area 3
St. Mosley
Nottawasaga River Water Trail
Park Dr.
eD stlin
va
Ave
Sho
Aylin g
Ganaraska Trail - White Trail Markers
Beach Area 1 & 2
St.
e
New Wasaga Beach
Laidlaw St.
.
Sunw a
nwood Dr. Alle
Ave
ga
Groomed Nordic Trails in Winter - Fees Apply
Glenwood Dr.
Main Tourist Area
r
wasa
Stone Dusted
30/31
as
o Sh
On Road
Srd. Notta
26 y.
33/34
OPP5
Hw
Natural
13
St.
Thom
Hard Surfaced
River Rd. E.
River Ave. Cres.
.
ain
Blvd.
Boardwalk
Nottawasaga Bay
Rd
M
e.
saga
ne La ore rail T
ge Av
Betty
Geor
Sh
Bicycle Repair Stand
s
es
c Ac
Dr.
le
lva
view
r wate Blue te Ga
W.
Ea E.
a std
mie Ma
Fire Hall
River Rd.
Archer Rd.
Allenwood Beach
Nottawasaga River
Nancy Island Historic Site
r St.
Water
7
St.
Monarch Butterfly Garden
Parking
2 Km
Rd.
Picnic Area
1
ain
Wasaga Nordic Center
0.5
Mosley St.
10
M
Canoe / Kayak Access
Mobi-Mat
0
Beach Dr.
12
Be
Tone
Restroom
To Collingwood
th 10
S.
l Be v e A
4
Srd. Notta wa
Local Trail System
St.
d
9
33/34
Town of Wasaga Beach
Belch Dow ner St. er St.
6th St. N.
12
This map, either in whole or in part, may not be reproduced without the written authority from © Town of Wasaga Beach Produced (in part) under license from: © The Corporation of the County of Simcoe; © Her Majesty the Queen in Right of Canada, Department of Natural Resources: © Queens Printer, Ontario Ministry of Natural Resources: © Teranet Enterprises Inc. and its suppliers: © Members of the Ontario Geospatial Data Exchange. All rights reserved. THIS IS NOT A PLAN OF SURVEY.
YOUR LOCAL REAL ESTATE RESOURCE www.signaturesold.com