Paerata

view home


view home
Introducing Paerata — where modern design meets everyday comfort. This thoughtfully crafted home offers three cosy bedrooms, a handy scullery, and an open-plan kitchen that seamlessly connects to two inviting living areas. Perfect for relaxed family living, it strikes a balance between style and functionality.
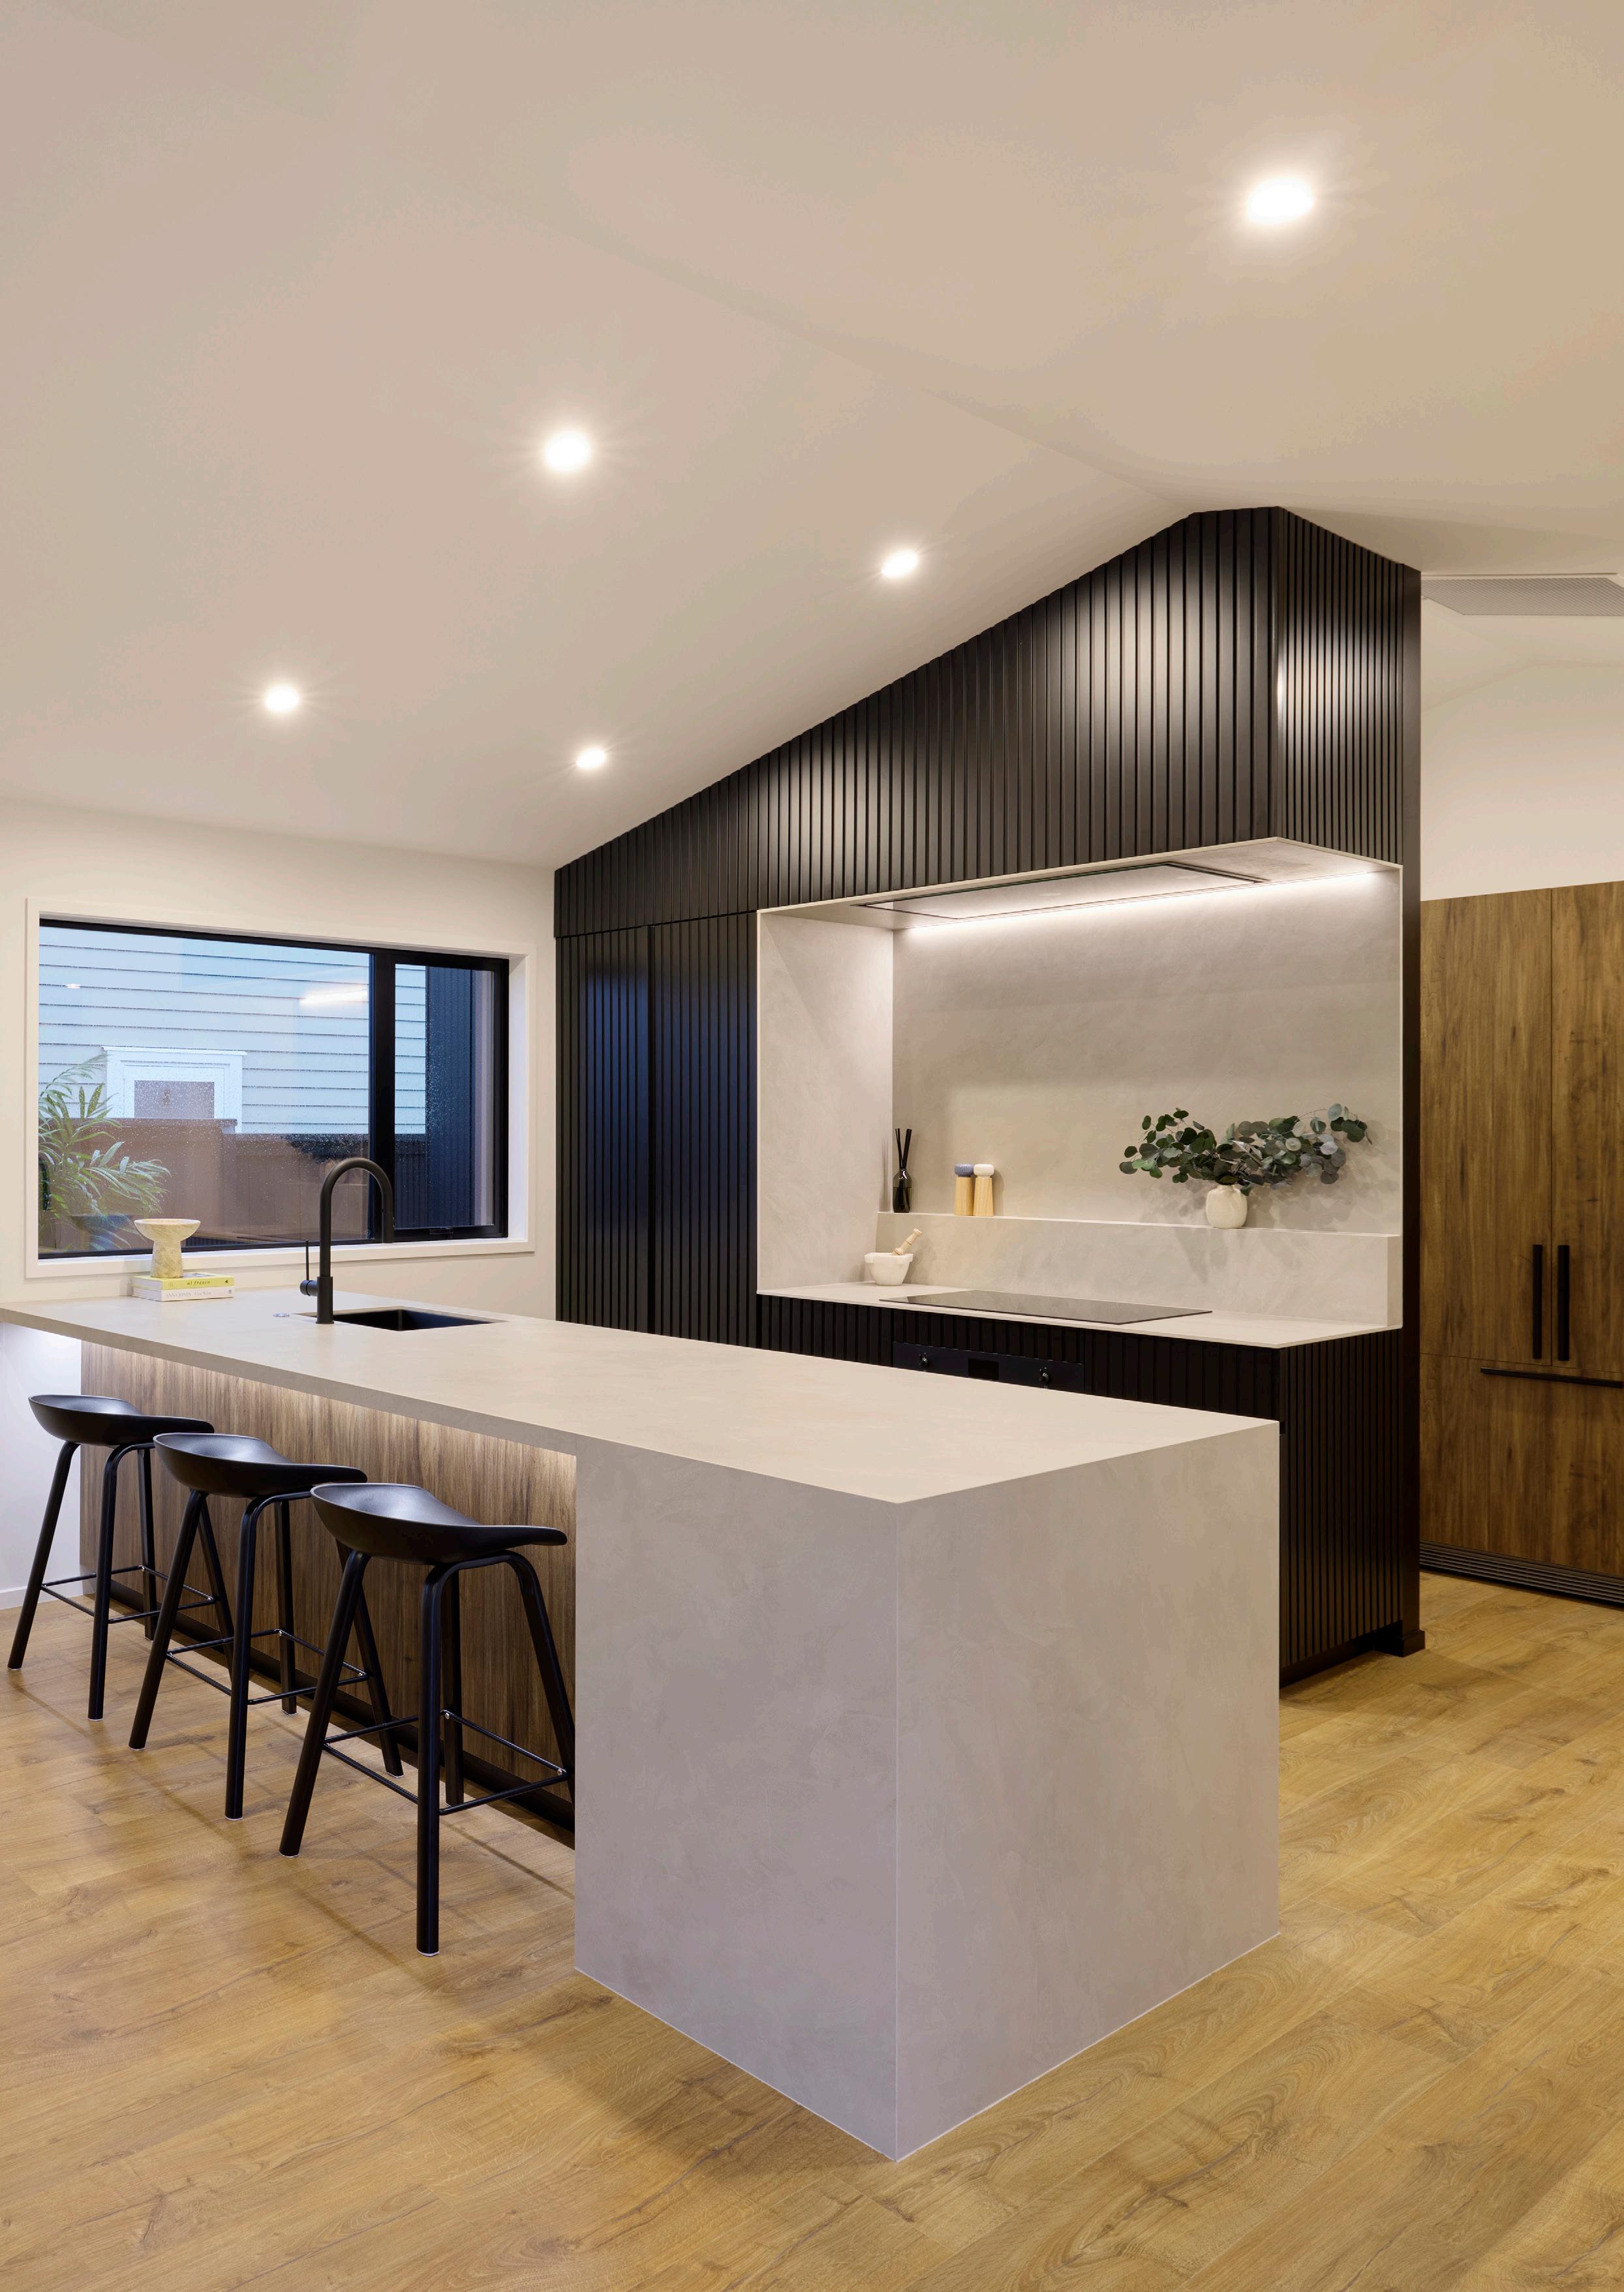
A kitchen where modern design meets elegance. This kitchen features a minimalist island with a concrete-style finish that extends seamlessly into a dining area.
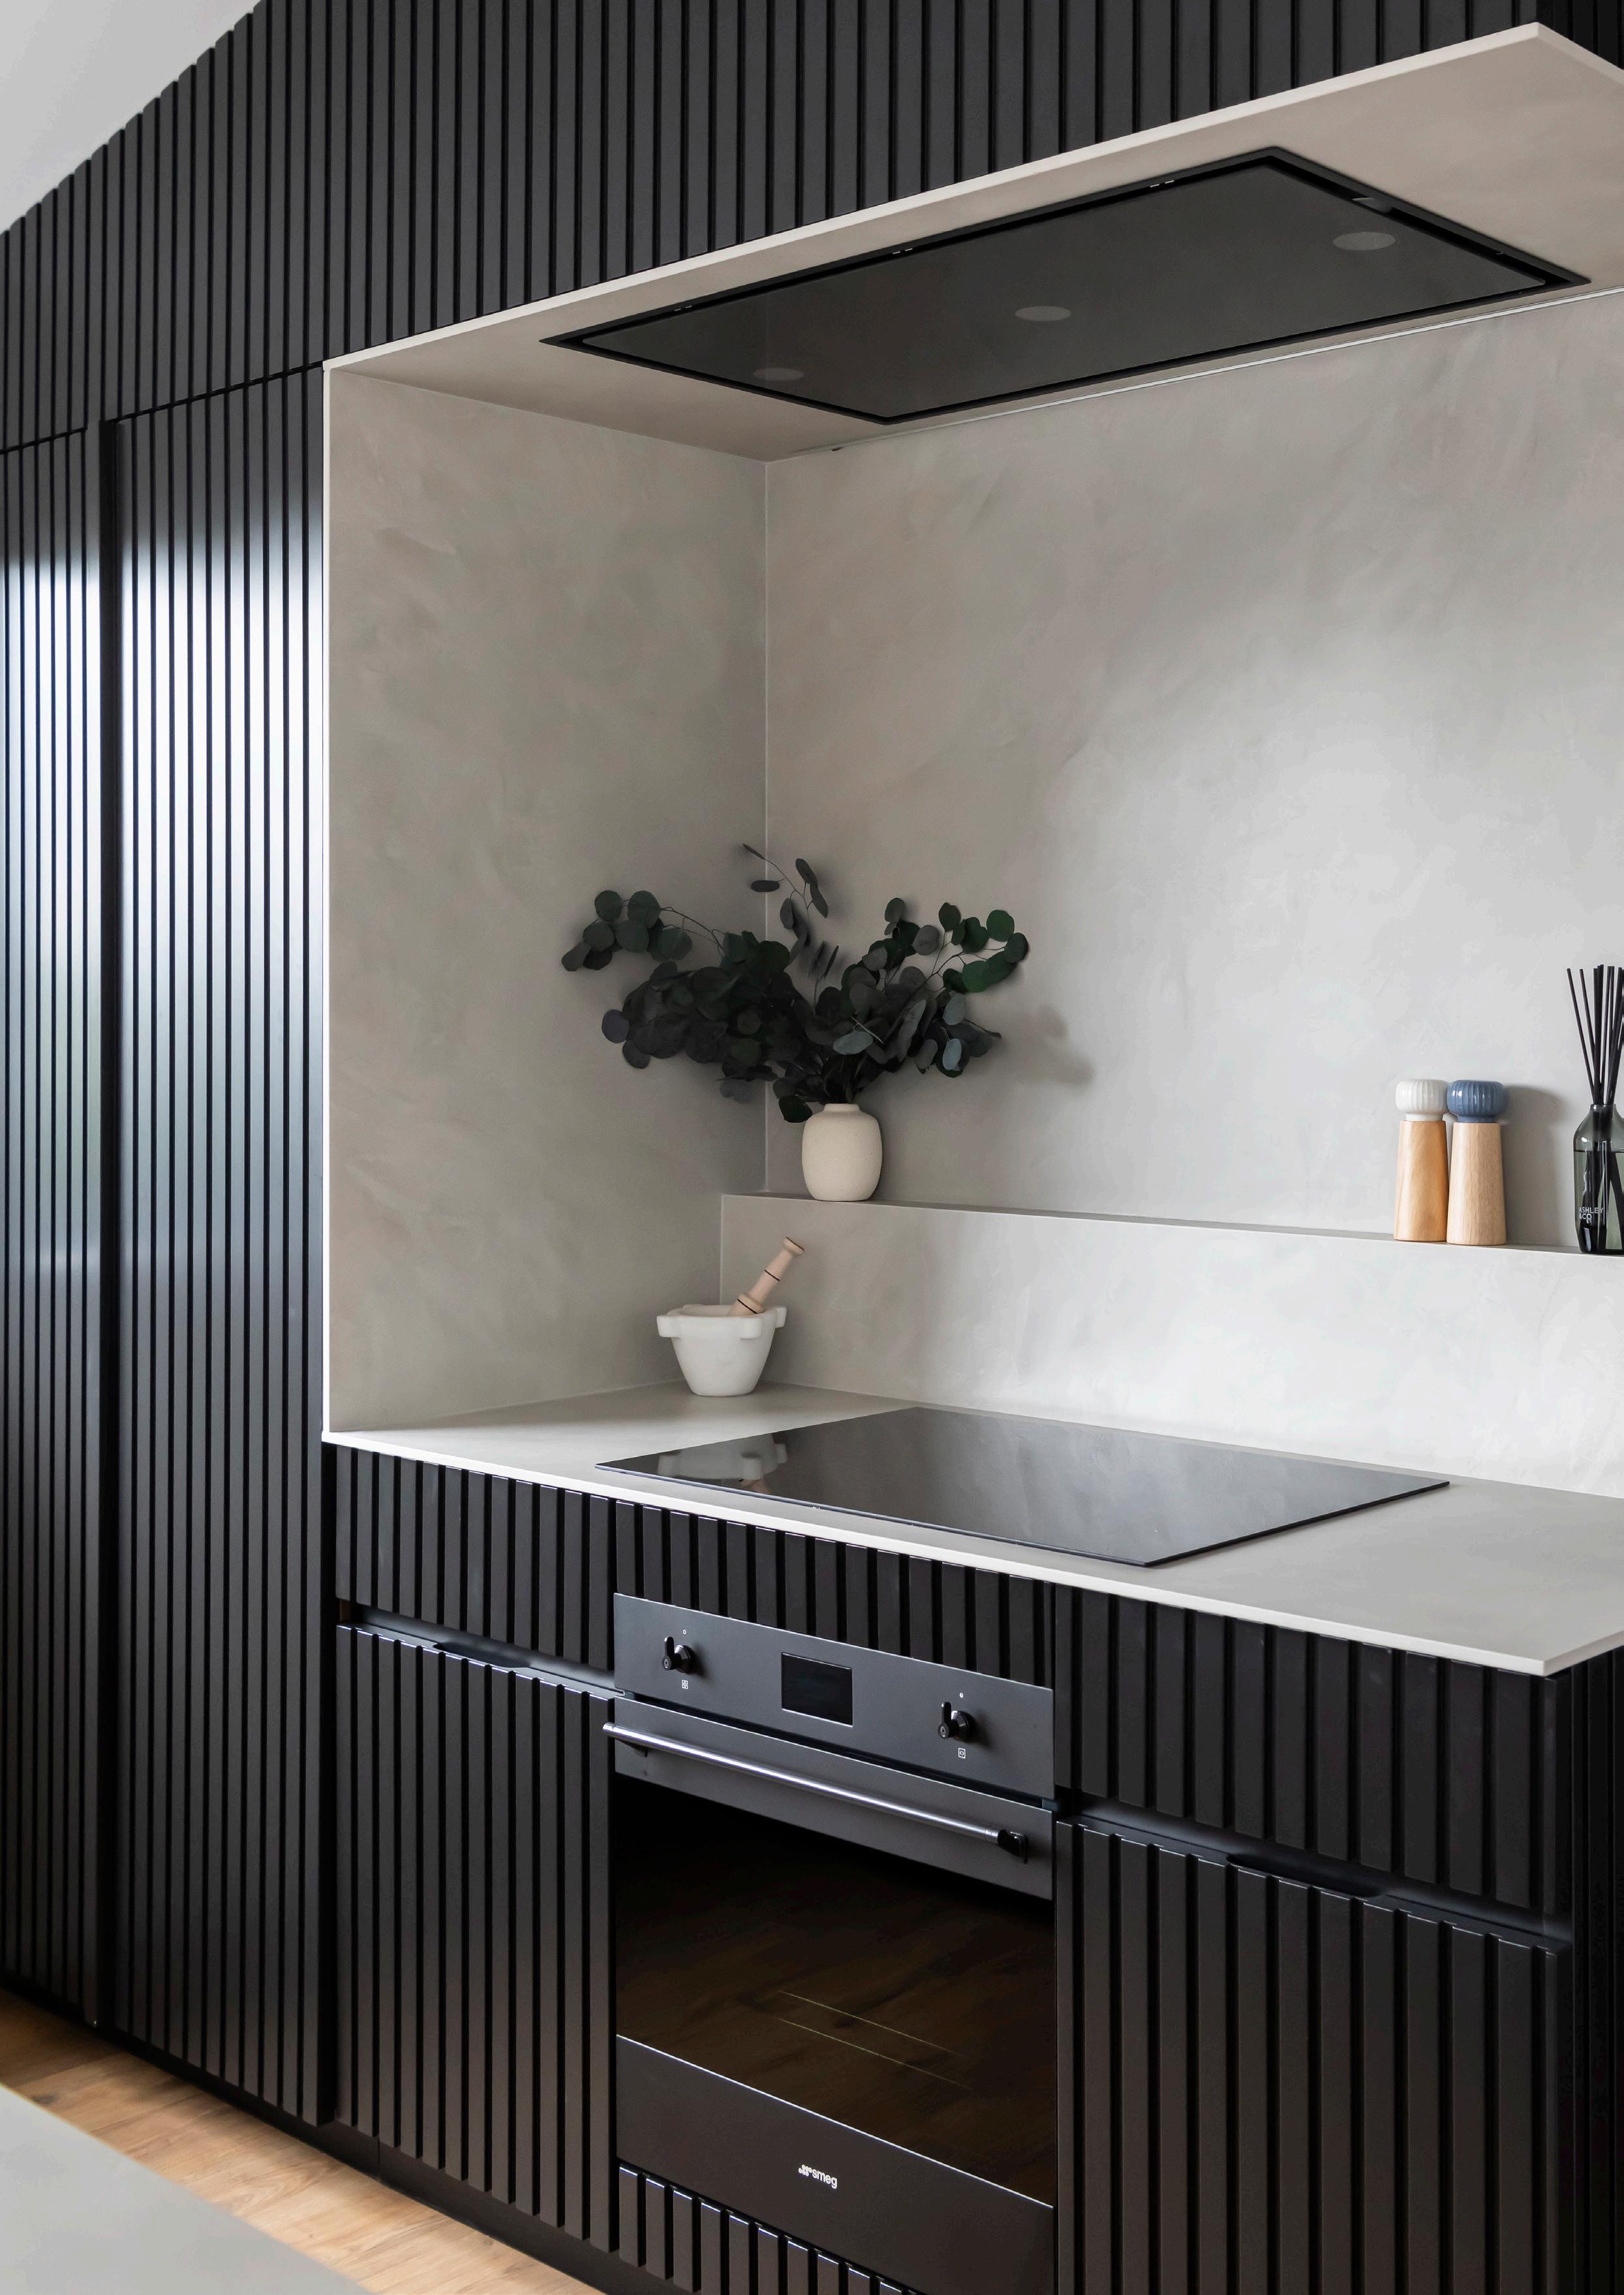
Warm wooden floors provide balance to the sleek, cool tones of the cabinetry and surfaces. The striking black cabinetry with vertical detailing adds texture and sophistication to the space, while recessed lighting above highlights clean lines and offers a soft ambiance. A large window brings in natural light, ensuring the kitchen feels bright and inviting.
The open layout flows effortlessly into an outdoor area through large sliding glass doors. The exterior’s dark cladding mirrors the kitchen’s black finishes, creating a cohesive design palette.

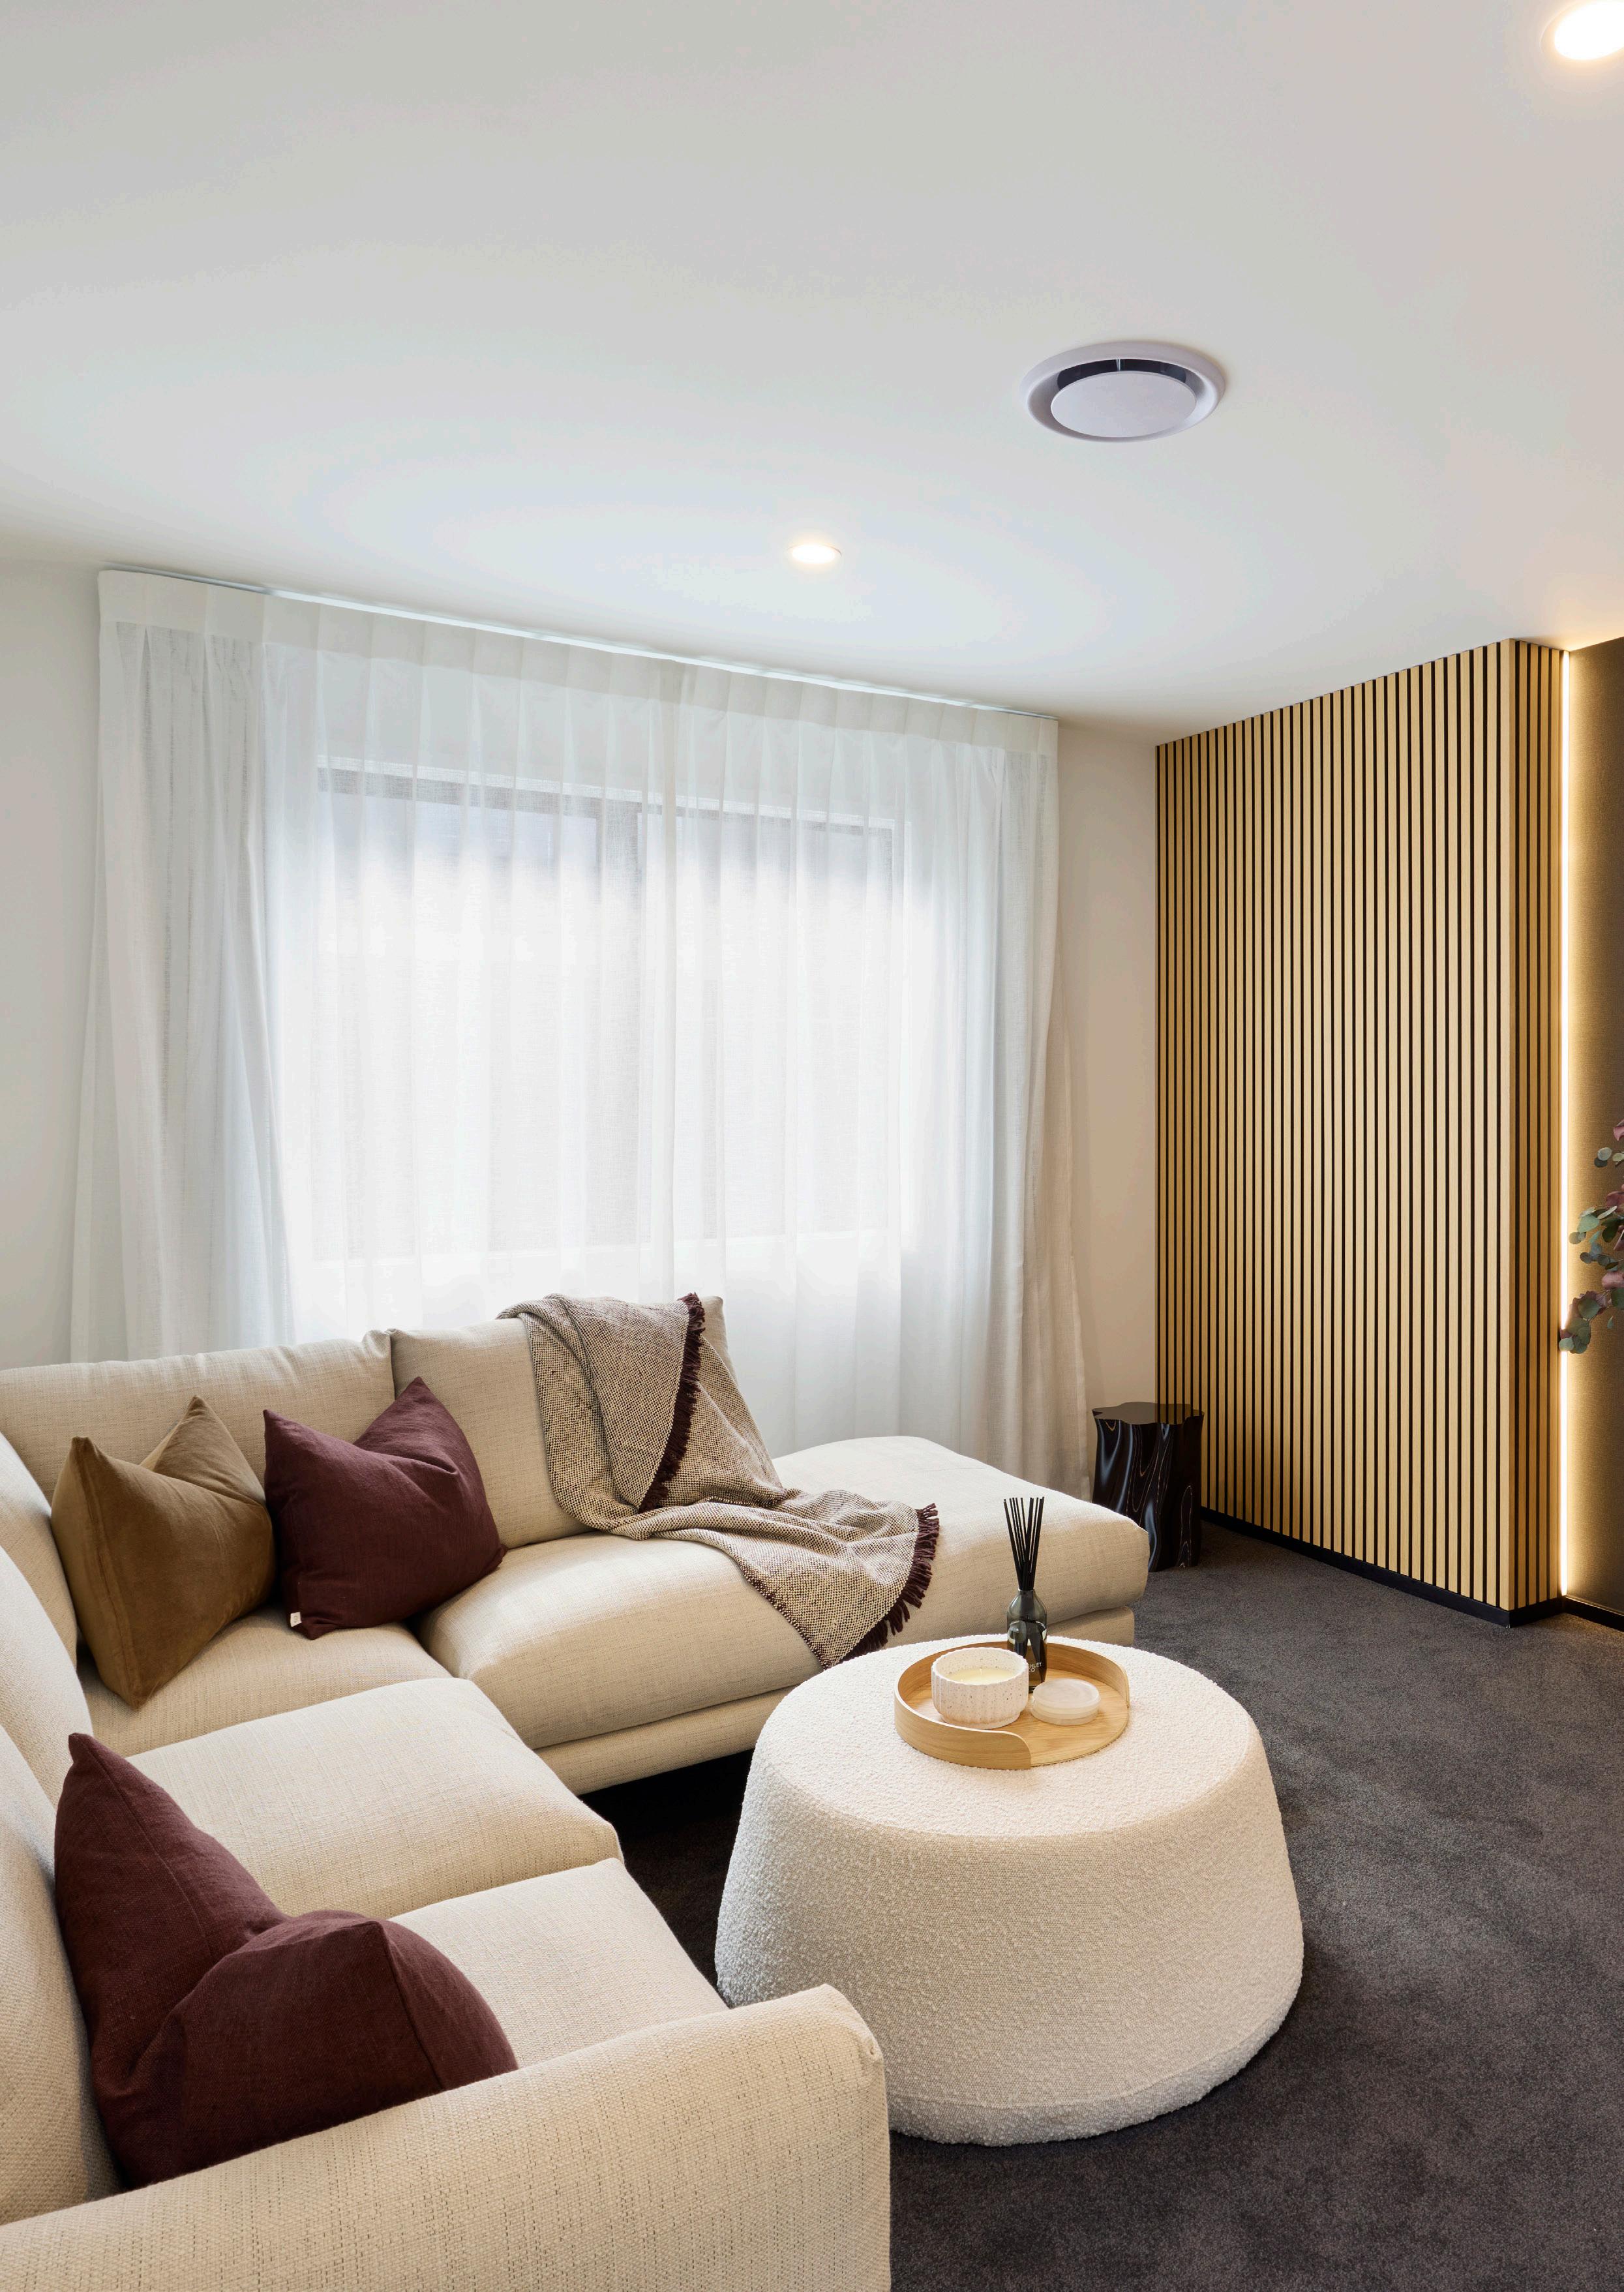

This family room seamlessly combines modern elegance with warm, natural tones, resulting in a sophisticated and welcoming atmosphere.
Floor-to-ceiling sheer curtains gently filter natural light, softening the ambiance while enhancing the cosy, neutral color palette.
The striking timber slat feature wall, highlighted by subtle LED lighting, adds depth and a refined architectural touch, while the contrasting dark accent wall creates a sense of harmony and balance in the space.
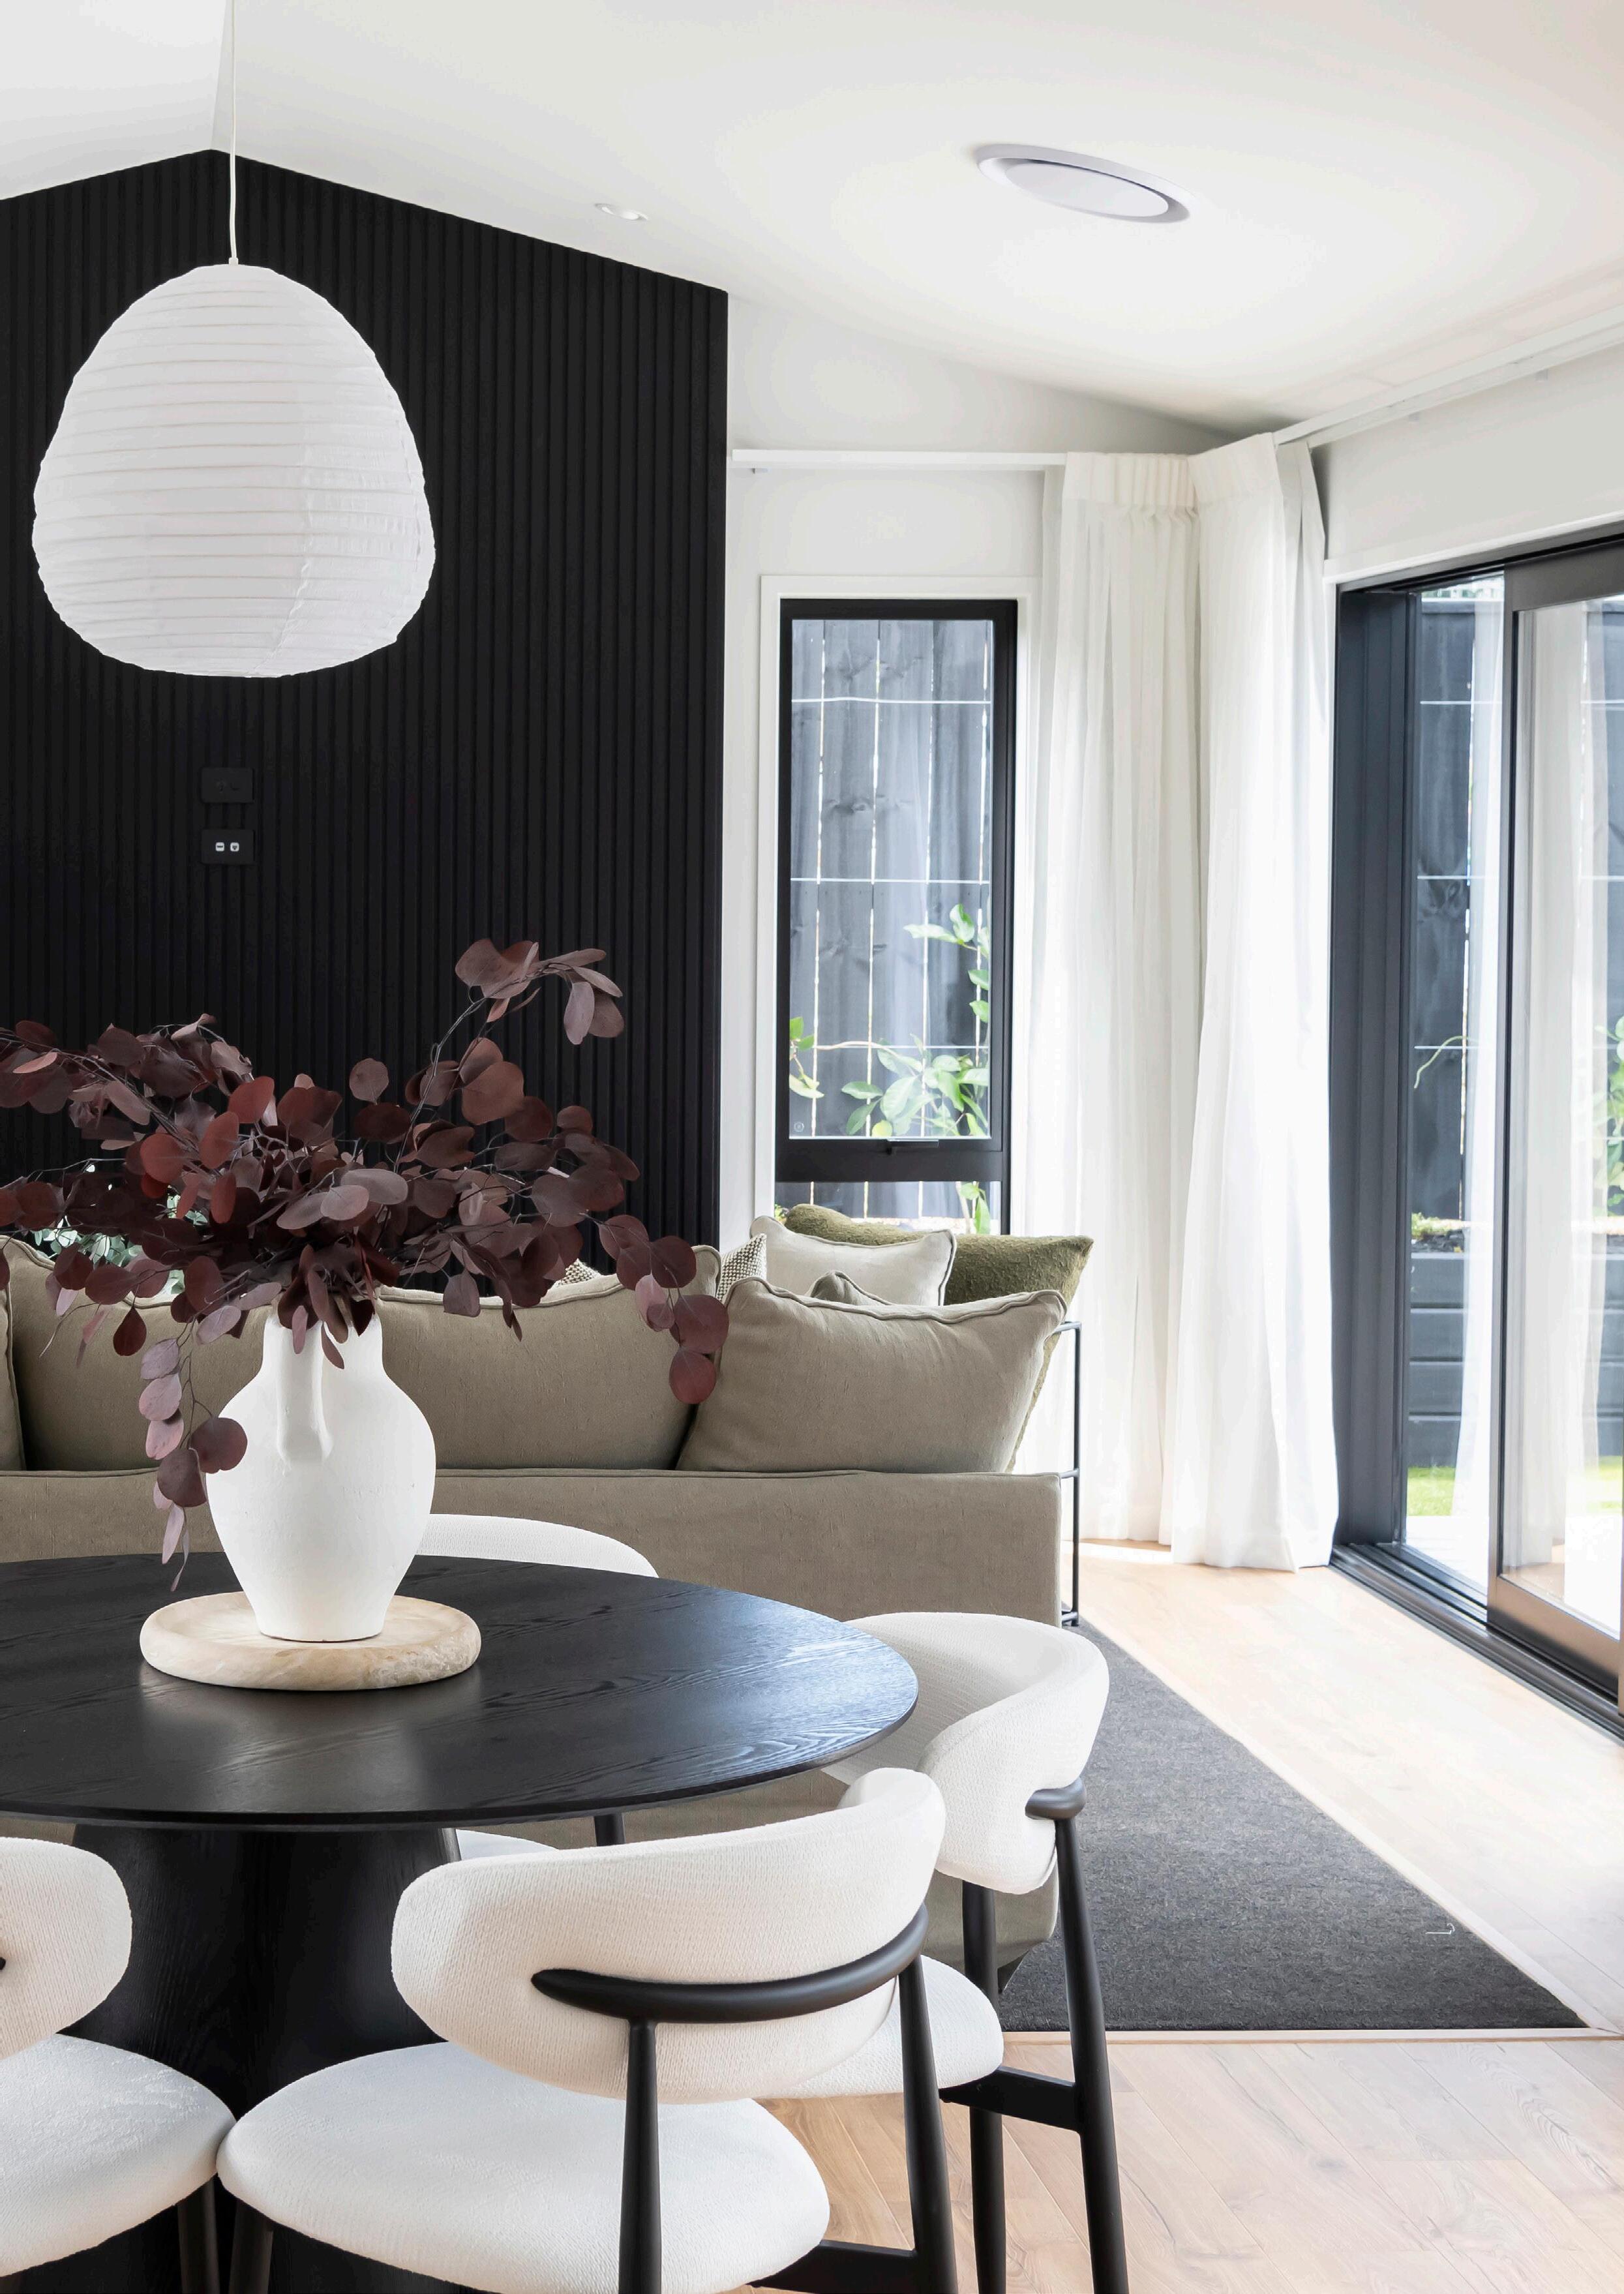
The high, pitched ceiling enhances the sense of space and grandeur, complemented by clean lines and subtle architectural details for a modern, minimalist look.
A bold black vertical feature wall in Genia Castlepoint creates a striking focal point, adding texture and contrast to the room’s light, neutral palette. Expansive windows and sliding glass doors frame the space, flooding it with natural light and enhancing the seamless flow to the outdoors.
The thoughtfully designed layout highlights a seamless, functional flow, perfectly suited to modern living. Warm timber flooring grounds the space, adding balance and a welcoming touch to the home’s contemporary style.

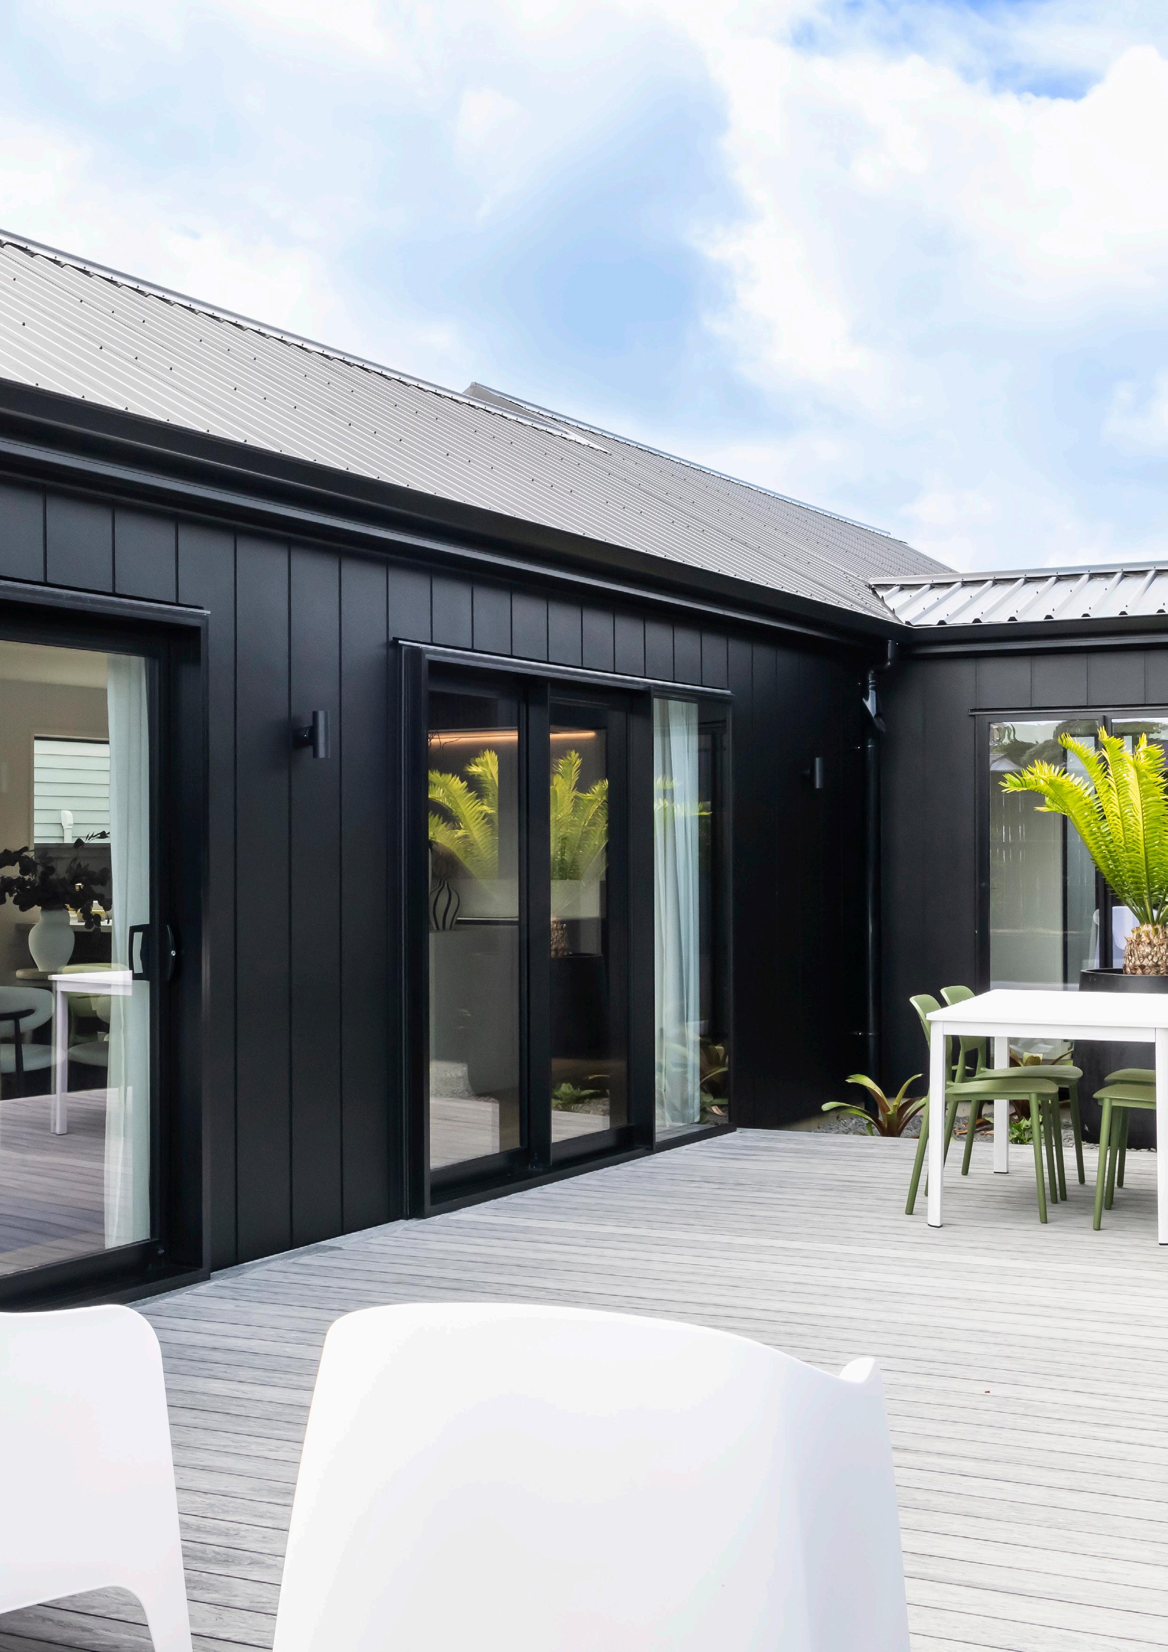

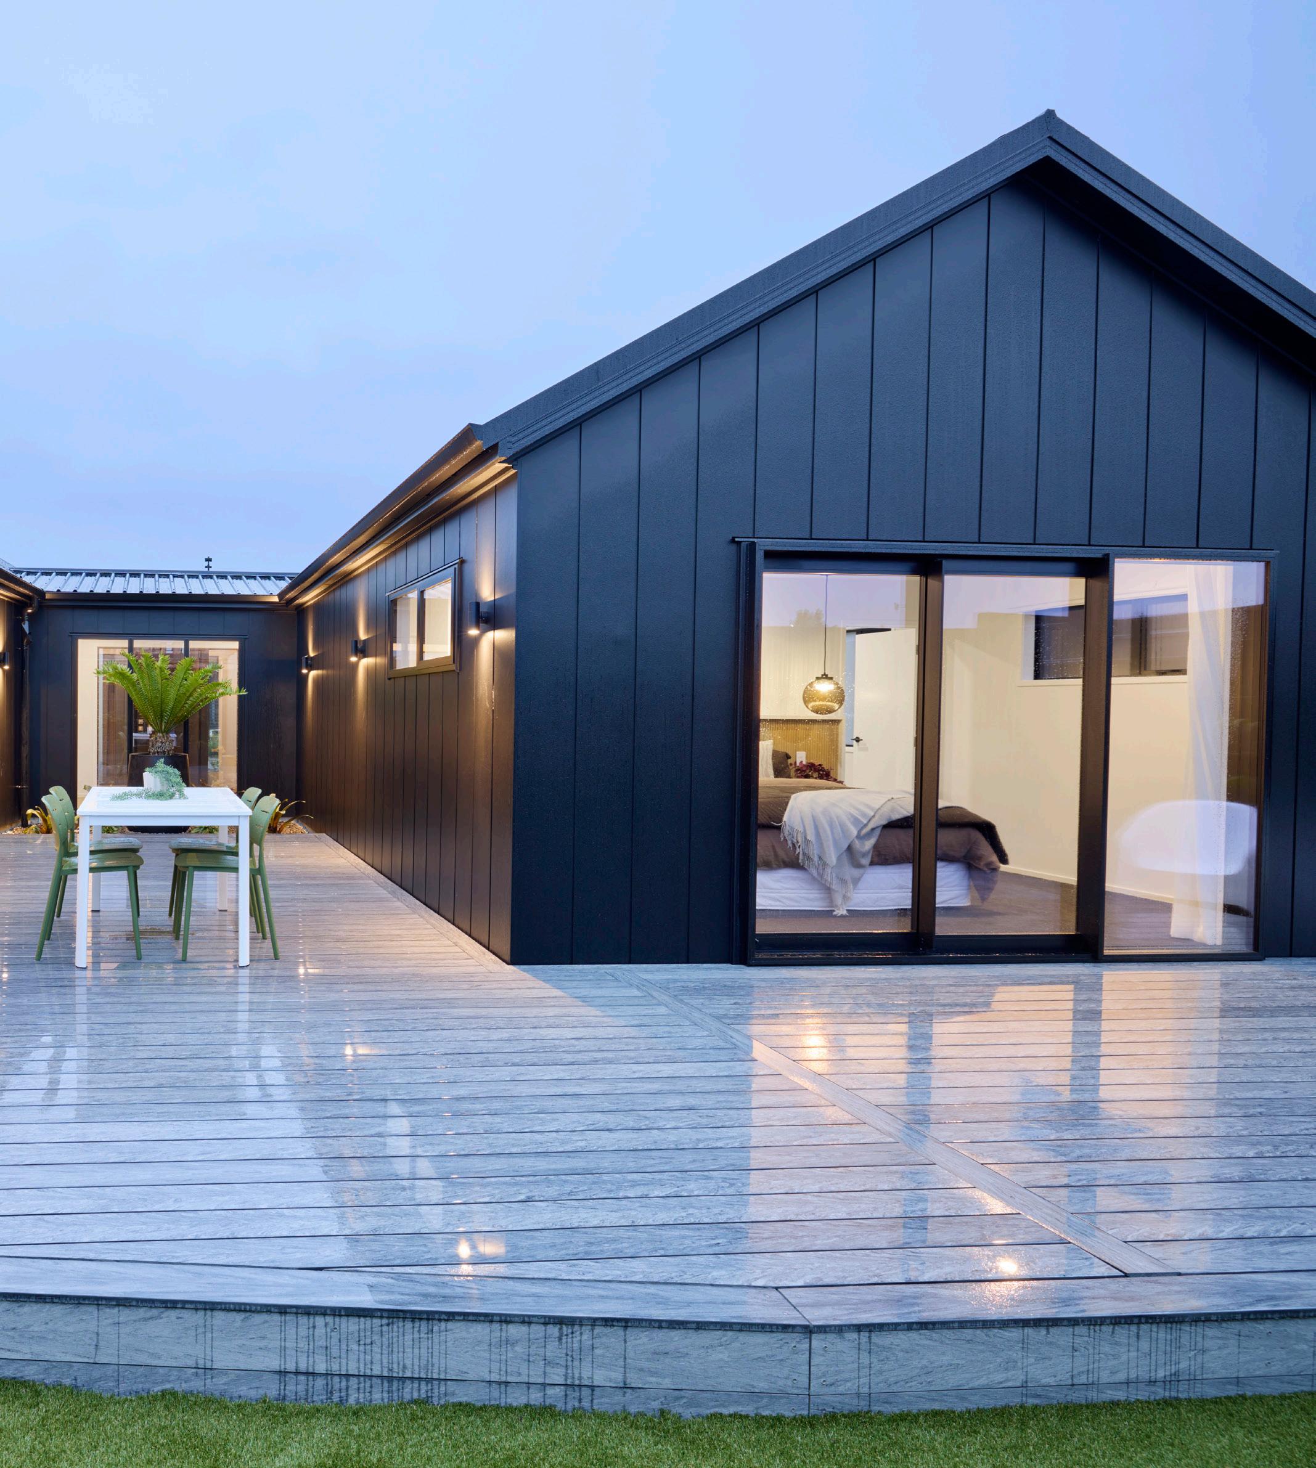
The dark James Hardie Stria™ cladding gives the home a bold, sophisticated appearance, which is perfectly balanced by the light timber decking that creates a welcoming outdoor space.
A central courtyard connecting the two wings of the home, creating a seamless indoor-outdoor flow. Large sliding glass doors and windows creates an abundance of natural light, offering views into the stylishly furnished living and bedroom spaces.
Subtle exterior lighting highlights the home’s clean lines and adds a warm, inviting glow at dusk.
If you’ve been thinking about building but are unsure where to start, a New Home Consultation could be ideal for you.
Perhaps you already own land or are currently looking for that perfect section and need some extra guidance. We’ll talk to you about our building process, our team and the options we have available from a pre-designed plan to a design & build home.
You’ll walk away from your Signature Homes New Home Consultation with a clear path ahead to building your dream home! So bring your ideas, and book a consultation today.
Book your new home consultation here.