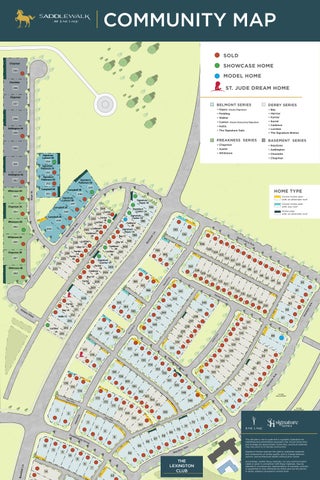
COMMUNITY MAP SOLD Chapman
SHOWCASE HOME
255
MODEL HOME Charlotte
ST. JUDE DREAM HOME
256 Chapman
257
BELMONT SERIES
DERBY SERIES
• Hayes: Classic/Signature
• Bay • Harrow • Farrier • Sorrel • Cadence • Lochlan • The Signature Breton
• Fielding • Walker
258
• Cantor: Classic/Executive/Signature • Hollis
Addington 4A
• The Signature Gale
259
260 Signature Lawson 3B 254
261
PREAKNESS SERIES
BASEMENT SERIES
• Chapman
• Keystone
• Austin
• Addington
• Whitmore
• Charlotte • Chapman
Signature Patterson 3F
253 Signature Patterson 3D
Signature Patterson 3D
142
185
Dr .
146
sw ay
216
156 179
219
D
155
223
174
224 Ma
225
re A
Dr. ift ysw Ma
3
All
79 78 77 76
Oa
74
k
72
ey All
68
k
D
r
65 64
Ma
rs
e. Av n to
THE LEXINGTON CLUB
8 7 14 63
The site plan is not to scale and is a graphic illustration for marketing and presentation purposes only. Actual home sites and acreage are approximate. Home sites, pricing & materials may vary prior to or during construction.
ee
67
70
71
Cr
66
ive
9
75 FUTURE DEVELOPMENT
69
11
FUTURE DEVELOPMENT
73
167
10
.
131
p
12
80
ee
13
130
168
ey
6 Dr
81
D
alk
82
129
riv e
166
5 lew
D
148
169 re
83
165
4 dd
k
164 170
Ma
84
128
149
172
1
Sa
ee
163
173
2
Cr
162
lley
124
150
171
er Ln
p
161
175
86
127
151
160
176
123
125
152
159
222
89
120
122
126
153
158
221
Buckn
ee
154
220
119
121
132
157 178
90
87
133
218
118
88
134
177
117
ive
135
180
217
116
136
147
M
181
215
91
115
137
ift
182
92
93
138
145
214
Dr
94
139
144
213 Lochlan 1A
140
143
184
ro n
95
113 114
Hu
212
Hollis 1C
112
ne
ley
96
110
141
183
97
Av e.
186
98
on
187
99
La
Al
109
n
o
188
206
Farrier 210 1B 211 Bay 1A
226
100
111
209
227
101
107
208
228
102
108
Av e.
103
191
207
229
104
i re
Av e.
230
lan
A
Farrier 1B
Cla
on
231
int
st
232
So
da
na
233
268
190
Sa
Whitmore 4B
105
189
re
234
Sa
106
G
267
199
Cadence 200 2A Lochlan 201 1B 202 Signature Cantor 1A Farrier 203 1B Cadence 204 2A Bay 1A 205
Farrier 236 1A Farrier 235 1B
Chapman 2B
Bay 1A
lle y
238 Lochlan 1B Bay 1A 237
266
192
l to
Whitmore 4A
193
ne
Sa
in
tC
la
ir
250
Home plan with an alternate roof
ar
. ve A
265
194
Dr .
Campbell 3B 249
Signature Cantor 1A Signature 195 Cantor 1B 196 Cadence 2B Signature 197 Hayes 1A 198 Bay 1C
M
244 Farrier 243 1A Farrier 242 1B Lochlan 241 1D 240 Cadence 2B Cadence 2A 239
Corner home plan with any roof
ift
248
Signature Hayes 1B
ay sw
264
Corner home plan with an alternate roof
M
Chapman 2A
Signature Lawson 3B 247 Campbell 3A
Whitmore 4B
HOME TYPE
246
r st
251
n.
263
245
Campbell 3B
rL
Sage St.
Whitmore 4A
Campbell 3B
Ma
252
ck
262
Bu
Addington 4A
Signature Homes reserves the right to substitute materials and components of similar quality, and to change features, options, and architectural details without prior notice. Accordingly, neither these materials, nor any communication made or given in connection with these materials, may be deemed to constitute any representation of warranty, contract or guarantee or may otherwise be relied upon by any person or entity unlessm conveyed in written form. FUTURE DEVELOPMENT