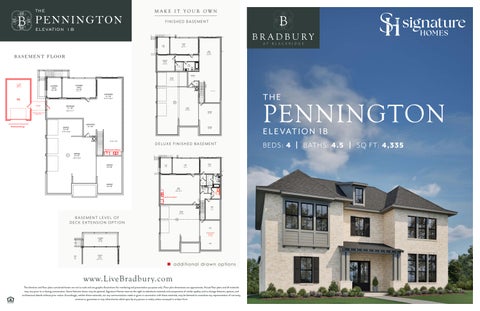
THE
PENNINGTON
MAKE IT YOUR OWN FINISHED BASEMENT
E L E VAT I O N 1 B
BASEMENT FLOOR
BONUS FB (OPT) 9'-1 1/8"
10'-6" x 14'-9" 10'-6" x 14'-9"
ENTERTAINMENT FB (OPT) 9'-1 1/8"
THE
PENNINGTON
Pedestrian Doors with Breezeway
Detached Garage
E L E VAT I O N 1 B
DELUXE FINISHED BAS E ME NT Kitchenette Stubout
DEN
Kitchenette Stubout
BASEMENT LEVEL OF DECK EXTENSION OPTION ENTERTAINMENT E NTERTAINMENT F FB B ((OPT) OPT) 9'-1 1/8" 9'-1 1/8"
a ddi t i o n a l d raw n op tions
www.LiveBradbury.com The elevation and floor plans contained herein are not to scale and are graphic illustrations for marketing and presentation purposes only. Floor plan dimensions are approximate. Actual floor plans and all materials may vary prior to or during construction. Some features shown may be optional. Signature Homes reserves the right to substitute materials and components of similar quality, and to change features, options, and architectural details without prior notice. Accordingly, neither these materials, nor any communication made or given in connection with these materials, may be deemed to constitute any representation of warranty, contract or guarantee or may otherwise be relied upon by any person or entity unless conveyed in written form.
BEDS: 4
BATHS: 4.5
SQ FT: 4,335
OPTIONS
THE
PENNINGTON
OPTIONS
D E S I G N E R VA N I T Y
BEDROOM
W I T H D R AW E R B A N K O R K N E E S PAC E
E L E VAT I O N 1 B
C H E F ’ S PA N T RY Glass Wall
Glass Wall
1ST FLOOR 2ND FLOOR
VAU LT E D B AT H R O O M CEILING D E L U X E L AU N D RY
Uncovered Deck Extension
Glass Wall
15’ 4” Vaulted Ceiling
BEDROOM IN LIEU OF FLEX
Fireplace
P R I M A RY B E D R O O M C LO SE T
BONUS ROOM OPEN OPEN 9'-1 9'-1 1/8" 1/8"
Glass Wall
Enclosed Den w/wo Glass Wall
Waterfall Island
Glass Wall 20/30
ACCESS TO ATTIC INSTALL 12" AFF
DEN DEN 2 9'-1 1/8" 9'-1 1/8"
28/58 SH
Primary Bedroom Extension
28/58 SH
RAIL SPIN ING & DLE S
DEN DEN 9'-1 1/8" 9'-1 1/8" 13'-4" x 17'-6"
x 14'-11" 15'-1"15'-1" x 14'-11" 28/58 SH
DINING ROOM WINDOWS Cabinets w/wo Sink
18 RISERS W/ 10" TREADS
Freestanding Stairs
OPEN OPEN 9'-1 1/8" 1/8" 9'-1
UP
12" 24/68
B
9'-
H
/8" TP
/8"
1S 12"
12"
28/18 FX Above
28/50 FX
10' CEILING OVER CABINETS 20/40 SH TEMP
11'-4" x 18'-5"
KITCHEN KITCHEN 11'-1/4" 11'-1/4"
Countertop Size: 5'-1" x 9'-1"
18'-2" x 18'-5"
24/80
LINE.
DW MICRO
VB42
2x6 Wall
10' CEILING OVER CABINETS
Ceiling Height Transitions to 22-'0"
Ceiling Height Transitions to 22-'0"
2x6 Wall
VB42
LIVING LIVING 22' CEILING CEILING 22'
4S 16"
PRIMARY PRIMARY BATH ATH B 10'-1 1/8" 10'-1 1/8"
30" RANGE/HOOD
24/80
28/58 SH
28/58 SH 28/20 FX Above
4S 16" 1S 12"
D
WASHER/DRYER DETAIL, SEE 3/A5.2
L
20/4
LAUNDRY LAUNDRY 10'-1 1/8" 10'-1 1/8"
11'-2" x 7'-1"
2x6 Wall
W
17 RISERS W/ 10" TREADS
18 RISERS W/ 10" TREADS
Risers to be 7-1/4 but not to excee 7-3/4
OPEN TO ABOVE
1S 12"
UP
4S 16"
PANTRY PANTRY 10'-1 1/8" 1/8" 10'-1
4S 16"
28/58 SH 28/20 FX Above
2x6 Wall
28/58 SH 28/20 FX Above
2x6 Wall
*floorplan may vary per elevation
15'-2" x 16'-1"
a dd ition al d rawn opti ons
PRIMARY 28/20 FX Above PRIMARY BEDROOM EDROOM B 28/58 SH 10'-1 10'-1 1/8" 1/8"
6x6 Post 2S 12"
VB36
P O W D E R B AT H BEDROOM B EDRO 4 9'-1 1/8" 9'-1 1/8"
UTIL
15'-2" x 12'-6"
Ceiling Height Transitions to 22-'0"
24/80
30/80
LINE.
BEDROOM B EDROOM 3 9'-1 1/8" 9'-1 1/8"
REF
See Detail: 1/A5.4; See Section 2/A5.4
2x6 Wall
1S 12" 1S 12"
TP
28/18 FX Above
/8"
28/18 FX Above
H
1S
28/18 FX Above
26/80
1S 12"
OPEN OPEN 9'-1 9'-1 1/8" 1/8"
2x6 Wall
28/66 FX TEMP
2x6 Wall
28/66 FX TEMP
2x6 Wall
28/66 FX TEMP
DINING DINING 11'-1 1/8" 11'-1 1/8"
28/20 FX Above 28/80
2S 12"
/8"
28/66 FX TEMP
BATH B AT 4 -1 1/8" 9'-1 1
26/68
14'-10" x 11'-10"
28/20 FX Above 28/58 SH
COVERED COVERED DECK DECK 11'-5 11'-5 1/8" 1/8"
20'-1" x 11'-11"
10' WIC WIC 10'-1 -1 1/8" 1
S PA S H O W E R
RAILING & SPINDLES
032 TUB
2x6 Wall
28/20 FX Above 28/58 SH
1S 12"
B U I LT- I N H O M E B A R
WIC
9'
26/68
26/68
28/58 SH 28/20 FX Above
24/68
28/58 SH 28/20 FX Above
WIC
28/58 SH 28/20 FX Above
6x6 Post 2S 12"
Double Doors or Glass Wall
6032 TU
CLOS.
BATH AT 3 9'-11 1/8" 1
VB6035
WIC 9'-1 1/8" 1 9'-1
15'-2" x 13'-2"
THE
PENNINGTON
MAKE IT YOUR OWN FINISHED BASEMENT
E L E VAT I O N 1 D
BONUS FB (OPT) 9'-1 1/8"
BASEMENT FLOOR
10'-6" x 14'-9" 10'-6" x 14'-9"
ENTERTAINMENT FB (OPT) 9'-1 1/8"
THE
PENNINGTON
Pedestrian Doors with Breezeway
Detached Garage
DELUXE FINISHED BA SE ME NT
E L E VAT I O N 1 D BEDS: 4
Kitchenette Stubout
DEN
Kitchenette Stubout
BASEMENT LEVEL OF DECK EXTENSION OPTION
ENTERTAINMENT NTERTAINM F FB B ((OPT) OPT) 9'-1 1/8" 9'-1 1/8"
a ddi t i o n a l d raw n op tions
www.LiveBradbury.com The elevation and floor plans contained herein are not to scale and are graphic illustrations for marketing and presentation purposes only. Floor plan dimensions are approximate. Actual floor plans and all materials may vary prior to or during construction. Some features shown may be optional. Signature Homes reserves the right to substitute materials and components of similar quality, and to change features, options, and architectural details without prior notice. Accordingly, neither these materials, nor any communication made or given in connection with these materials, may be deemed to constitute any representation of warranty, contract or guarantee or may otherwise be relied upon by any person or entity unless conveyed in written form.
BATHS: 4.5
SQ FT: 4,285
OPTIONS
THE
PENNINGTON E L E VAT I O N 1 D
OPTIONS
D E S I G N E R VA N I T Y W I T H D R AW E R B A N K O R K N E E S PAC E
BEDROOM C H E F ’ S PA N T RY Glass Wall
Glass Wall
1ST FLOOR 2ND FLOOR
VAU LT E D B AT H R O O M CEILING D E L U X E L AU N D RY
Uncovered Deck Extension
Glass Wall
15’ 4” Vaulted Ceiling
BEDROOM IN LIEU OF FLEX
P R I M A RY B E D R O O M C LO SE T
BONUS ROOM
Fireplace
OPEN OPEN 9'-1 9'-1 1/8" 1/8"
Glass Wall
Glass Wall Enclosed Den w/wo Glass Wall
20/30
Waterfall Island RAIL SPIN ING & DLE S
DEN DEN 9'-1 1/8" 9'-1 1/8"
DEN DEN 2 9'-1 1/8" 9'-1 1/8"
13'-4" x 17'-6"
15'-1" x 14'-11" 15'-1" x 14'-11"
DINING ROOM WINDOWS
Primary Bedroom Extension
18 RISERS W/ 10" TREADS
OPEN OPEN 9'-1 1/8" 1/8" 9'-1
UP
68
H
TP
1S 12"
28/18 FX Above
28/18 FX Above
28/18 FX Above
28/18 FX Above
15'-2" x 13'-2"
UTIL
20/40 SH TEMP
11'-4" x 18'-5"
KITCHEN KITCHEN 11'-1/4" 11'-1/4"
Countertop Size: 5'-1" x 9'-1"
18'-2" x 18'-5"
24/80
LINE.
DW MICRO
VB42
2x6 Wall
10' CEILING OVER CABINETS
Ceiling Height Transitions to 22-'0"
Ceiling Height Transitions to 22-'0"
2x6 Wall
VB42
LIVING LIVING 22' CEILING CEILING 22'
4S 16"
PRIMARY PRIMARY BATH ATH B 10'-1 1/8" 10'-1 1/8"
15'-2" x 12'-6"
10' CEILING OVER CABINETS
Ceiling Height Transitions to 22-'0"
24/80
30/80
LINE.
BEDROOM B EDROOM 4 9'-1 1/8" 9'-1 1/8"
REF
See Detail: 1/A5.4; See Section 2/A5.4
2x6 Wall
1S 12"
26/80
BEDROOM B EDROOM 3 9'-1 1/8" 9'-1 1/8"
30" RANGE/HOOD
24/80
28/58 SH 1S 12"
D
WASHER/DRYER DETAIL, SEE 3/A5.2
L
20/4
LAUNDRY LAUNDRY 10'-1 1/8" 10'-1 1/8"
11'-2" x 7'-1"
2x6 Wall
W
17 RISERS W/ 10" TREADS
18 RISERS W/ 10" TREADS
Risers to be 7-1/4 but not to excee 7-3/4
OPEN TO ABOVE
UP
4S 16"
PANTRY PANTRY 10'-1 1/8" 1/8" 10'-1
4S 16"
2x6 Wall
15'-2" x 16'-1"
PRIMARY PRIMARY BEDROOM EDROOM B 10'-1 10'-1 1/8" 1/8"
*floorplan may vary per elevation
4S 16"
TP
28/66 FX TEMP
2x6 Wall
28/66 FX TEMP
2x6 Wall
28/66 FX TEMP
OPEN OPEN 9'-1 9'-1 1/8" 1/8"
2x6 Wall
28/20 FX Above 28/80
2S 12"
/8"
28/66 FX TEMP
DINING DINING 11'-1 1/8" 11'-1 1/8"
14'-10" x 11'-10"
28/20 FX Above 28/58 SH
COVERED COVERED DECK DECK 11'-5 11'-5 1/8" 1/8"
20'-1" x 11'-11"
10' WIC WIC 10'-1 -1 1/8" 1
1S 12"
a dd ition al d rawn opti ons
VB36
26/68
24/68
S PA S H O W E R
/8"
RAILING & SPINDLES
TUB
2x6 Wall
28/20 FX Above 28/58 SH
1S 12"
B U I LT- I N H O M E B A R
BATH AT 4 9'-11 1/8" 1
H
2S 12"
B
WIC WIC
28/58 SH 28/20 FX Above
9'-
28/58 SH 28/20 FX Above
24/68
26/68 28/58 SH 28/20 FX Above
6x6 Post
Double Doors or Glass Wall
6032 T
LOS.
24/68
VB6035
WIC WIC 9'-1 1/8" 9'-1 1/8"
CLOS. 1S 12"
BATH AT 3 1 9'-1 1/8"
B
Cabinets w/wo Sink
9'-1 /8"
Freestanding Stairs
P O W D E R B AT H
THE
SYDNEY
MAKE IT YOUR OWN W I T H E N T E R TA I N M E N T R O O M
E L E VAT I O N 2 B
BASEMENT FLOOR
Kitchenette Stubout
THE
SYDNEY E L E VAT I O N 2 B
WITH BONUS ROOM Kitchenette Stubout
Kitchenette Stubout
a ddi t i o n a l d raw n op tions
www.LiveBradbury.com The elevation and floor plans contained herein are not to scale and are graphic illustrations for marketing and presentation purposes only. Floor plan dimensions are approximate. Actual floor plans and all materials may vary prior to or during construction. Some features shown may be optional. Signature Homes reserves the right to substitute materials and components of similar quality, and to change features, options, and architectural details without prior notice. Accordingly, neither these materials, nor any communication made or given in connection with these materials, may be deemed to constitute any representation of warranty, contract or guarantee or may otherwise be relied upon by any person or entity unless conveyed in written form.
BEDS: 3
BATHS: 3
SQ FT: 2,807
OPTIONS
THE
SYDNEY
D E S I G N E R VA N I T Y
E L E VAT I O N 2 B
S PA S H O W E R
W I T H D R AW E R B A N K O R K N E E S PAC E
1ST FLOOR
P R I M A RY B E D R O O M VAU LT C OV E R E D D E C K E X T E N S I O N 1 Vaulted 14’ Ceiling
Primary Bedroom Windows
Vaulted 18’ Ceiling
Fireplace
Double Doors
P R I M A RY B E D R O O M VAU LT WITH WINDOWS
Waterfall Isand
U N C OV E R E D D E C K E X T E N S I O N 2 WITH OR WITHOUT DOUBLE DOORS
Barrel Vaulted 12’ Ceiling
Transom Window
Double Doors Double Doors
Cabinets with/without Sink
Double Doors
Laundry Door
G A R AG E E X T E N S I O N
U N C OV E R E D D E C K E X T E N S I O N 3 WITH OR WITHOUT DOUBLE DOORS
Double Doors
a dd ition al d rawn opti ons
*floorplan may vary per elevation
Double Doors
THE
SYDNEY
MAKE IT YOUR OWN W I T H E N T E R TA I N M E N T R O O M
E L E VAT I O N 2 C
BASEMENT FLOOR Kitchenette Stubout
THE
SYDNEY E L E VAT I O N 2 C
WITH BONUS ROOM Kitchenette Stubout
Kitchenette Stubout
a ddi t i o n a l d raw n op tions
www.LiveBradbury.com The elevation and floor plans contained herein are not to scale and are graphic illustrations for marketing and presentation purposes only. Floor plan dimensions are approximate. Actual floor plans and all materials may vary prior to or during construction. Some features shown may be optional. Signature Homes reserves the right to substitute materials and components of similar quality, and to change features, options, and architectural details without prior notice. Accordingly, neither these materials, nor any communication made or given in connection with these materials, may be deemed to constitute any representation of warranty, contract or guarantee or may otherwise be relied upon by any person or entity unless conveyed in written form.
BEDS: 3
BATHS: 3
SQ FT: 2,767
OPTIONS
THE
SYDNEY
D E S I G N E R VA N I T Y
E L E VAT I O N 2 C
S PA S H O W E R
W I T H D R AW E R B A N K O R K N E E S PAC E
1ST FLOOR
P R I M A RY B E D R O O M VAU LT C OV E R E D D E C K E X T E N S I O N 1 Vaulted 14’ Ceiling
Primary Bedroom Windows
Vaulted 18’ Ceiling
Fireplace
Double Doors
P R I M A RY B E D R O O M VAU LT WITH WINDOWS
Waterfall Isand
U N C OV E R E D D E C K E X T E N S I O N 2 WITH OR WITHOUT DOUBLE DOORS
Barrel Vaulted 12’ Ceiling
Transom Window Double Doors
Double Doors
Cabinets with/without Sink
Laundry Door
Double Doors
G A R AG E E X T E N S I O N
U N C OV E R E D D E C K E X T E N S I O N 3 WITH OR WITHOUT DOUBLE DOORS
Double Doors
Double Doors
a dd ition al d rawn opti ons
*floorplan may vary per elevation