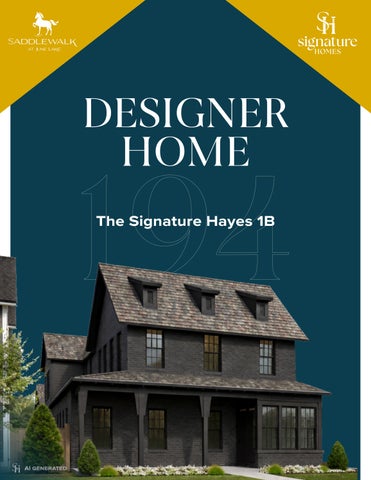
DESIGNER HOME
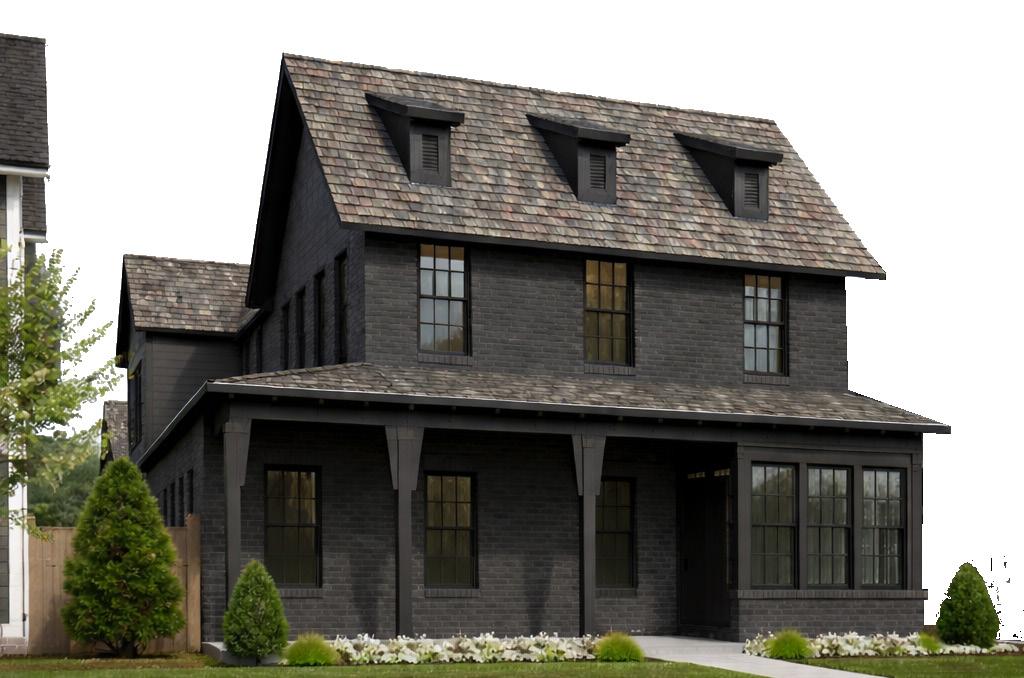
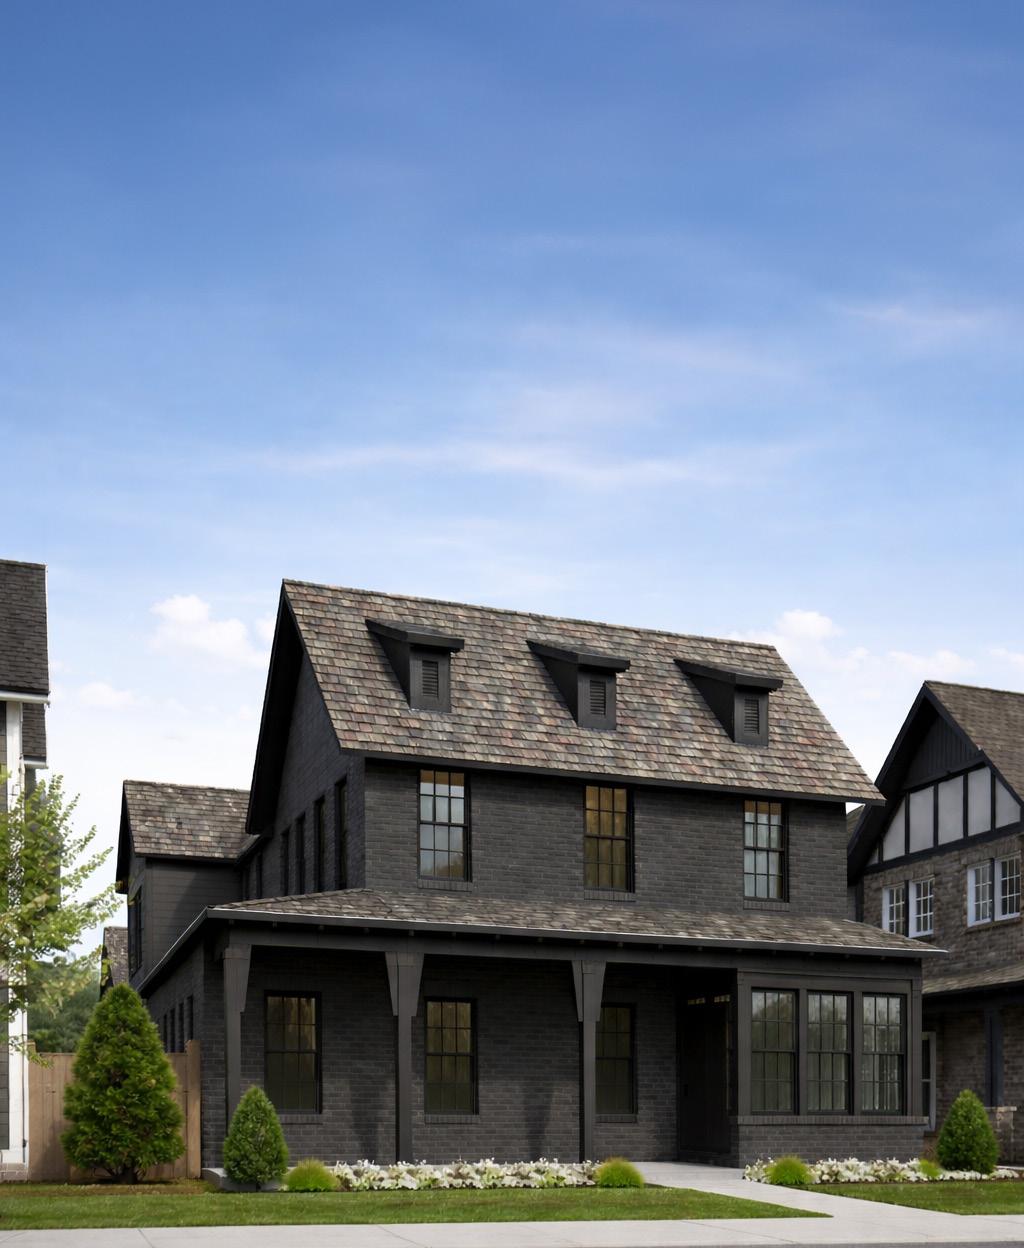
The Signature Hayes 1B
WALL COLOR 1
DRIFT OF MIST: SW 9166 DRIFT OF MIST: SW 9166
PRIMARY BEDROOM
BACKDROP: SW 7025
WALL COLOR 2
UNUSUAL GRAY: SW 7059
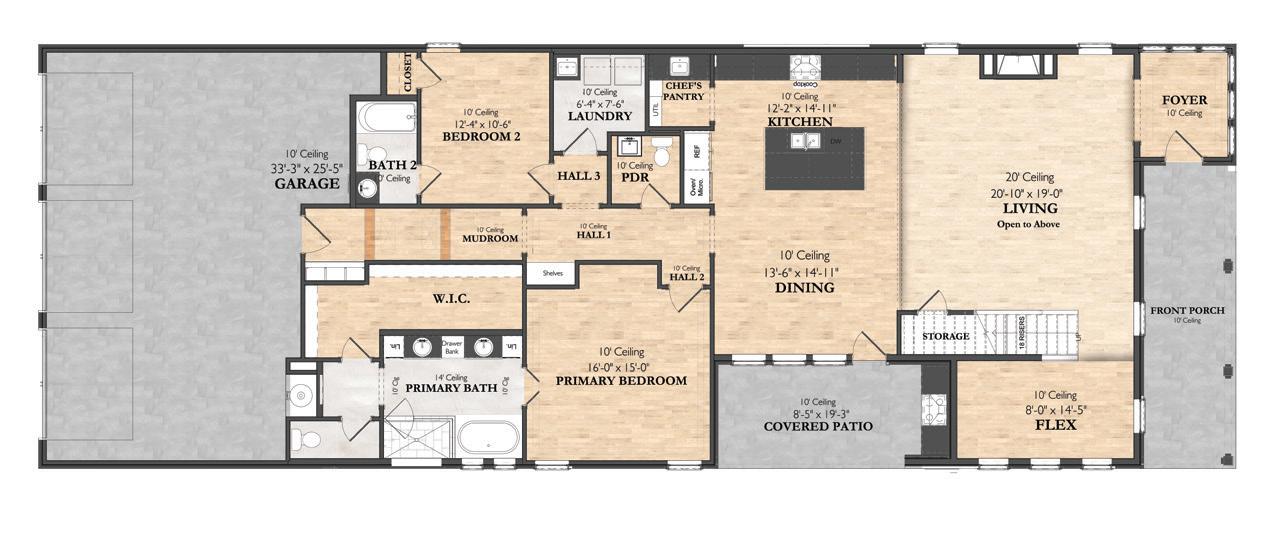
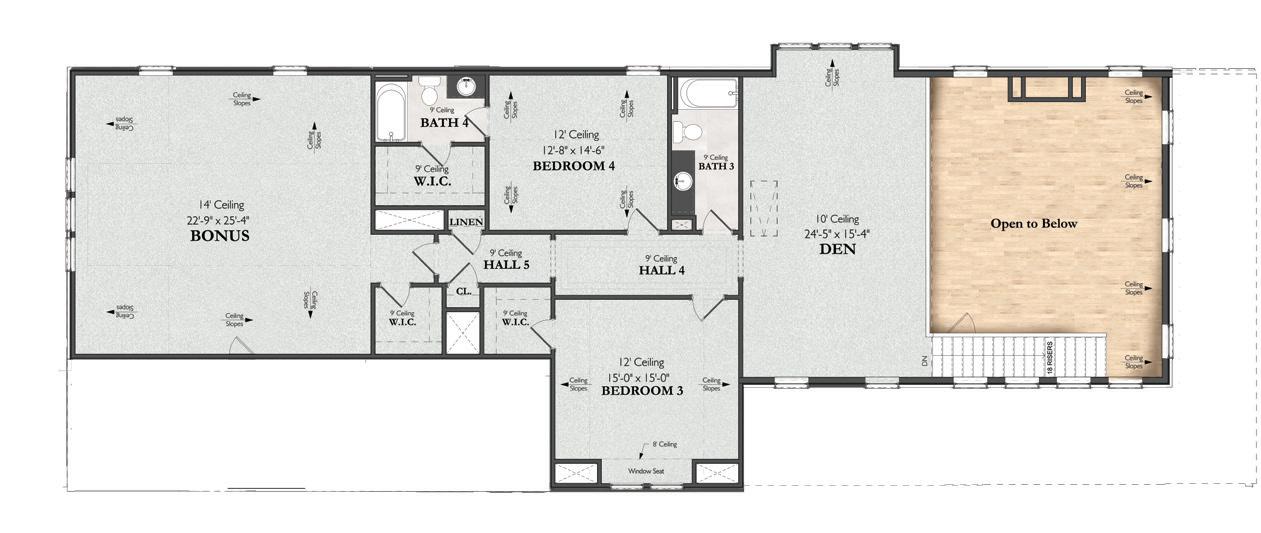
BEDS: 4 BATHS: 4.5 SQ FT: 4,015
MAIN
UPPER
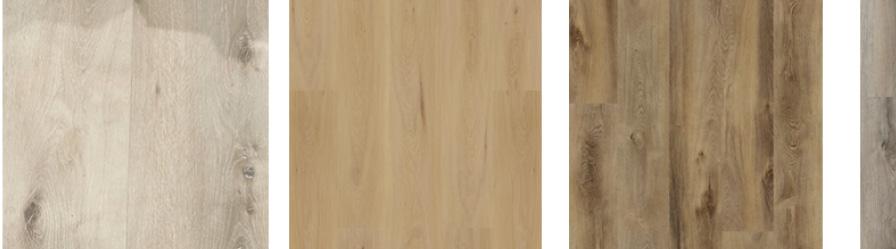
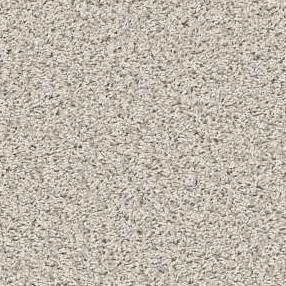
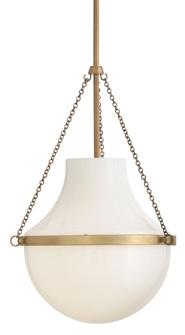
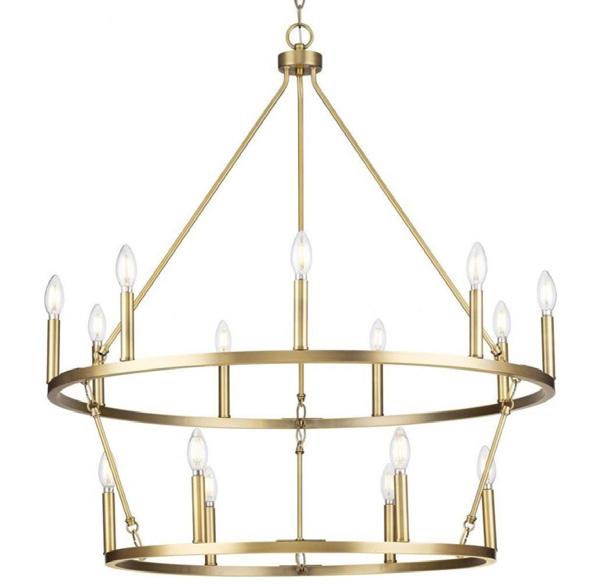
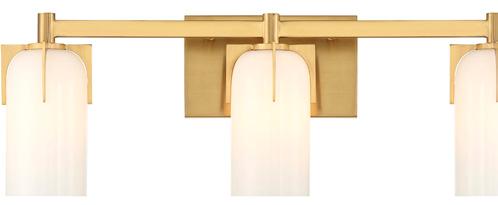
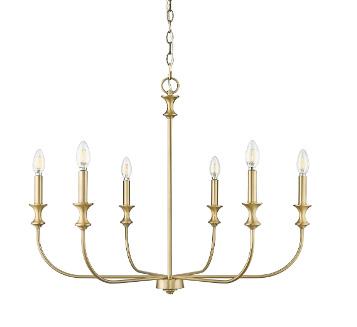
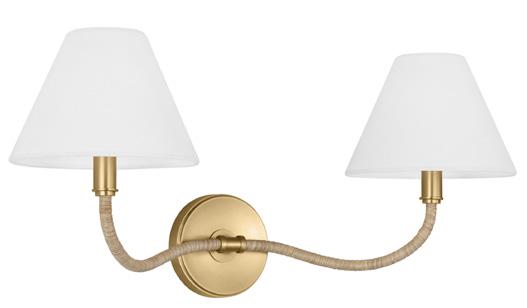
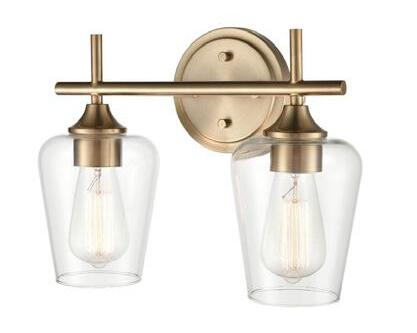
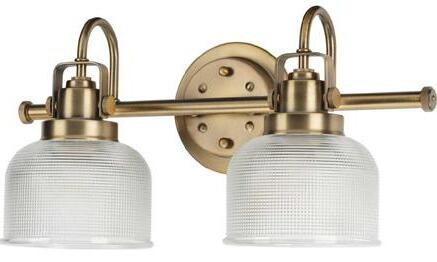
LIGHTING
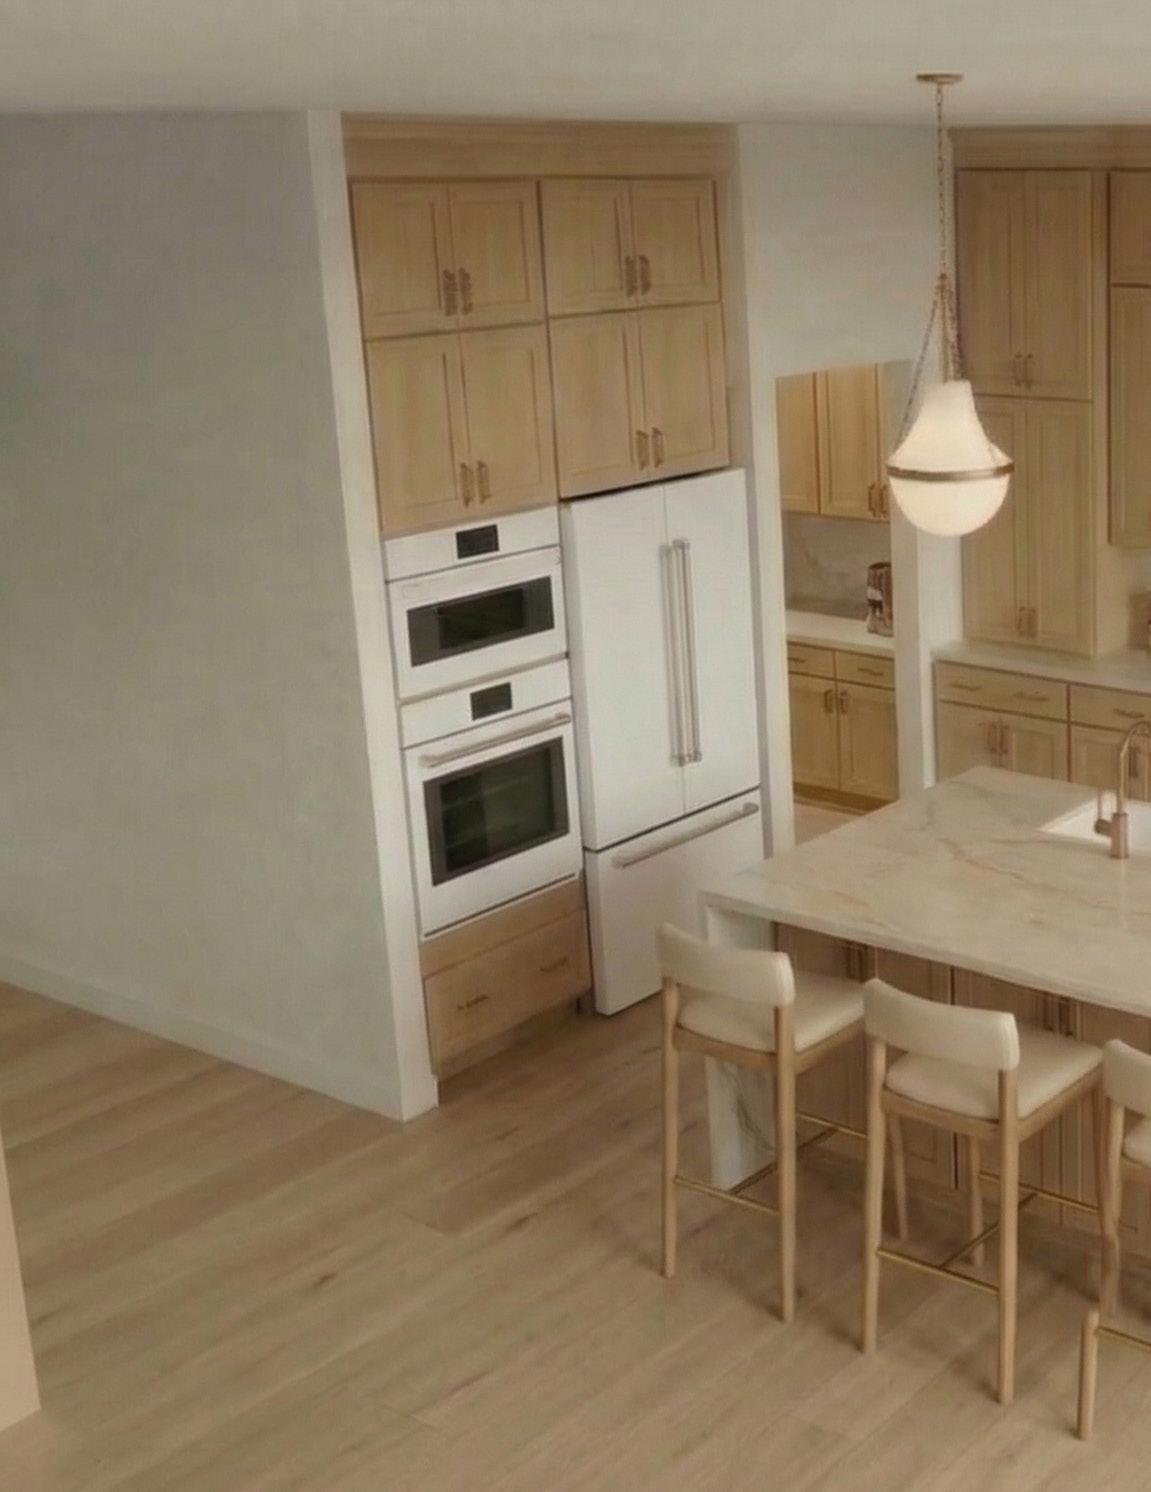
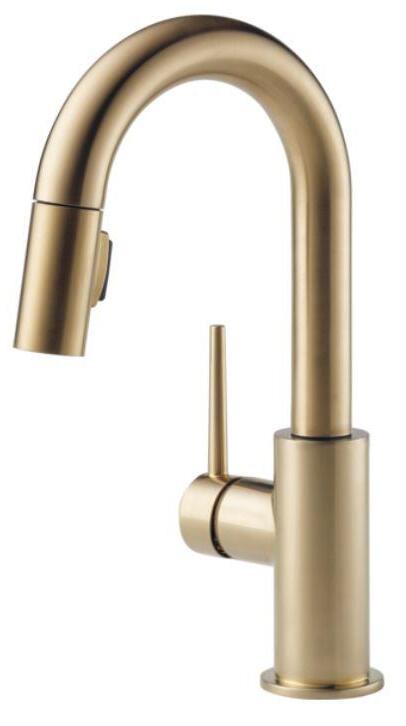
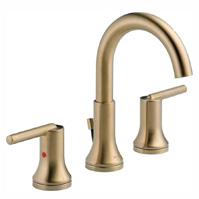
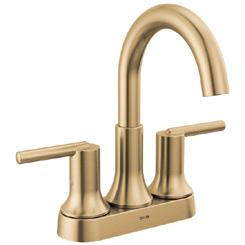
KITCHEN FAUCET
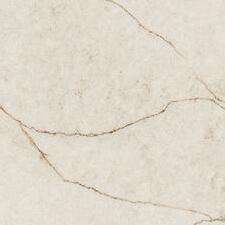
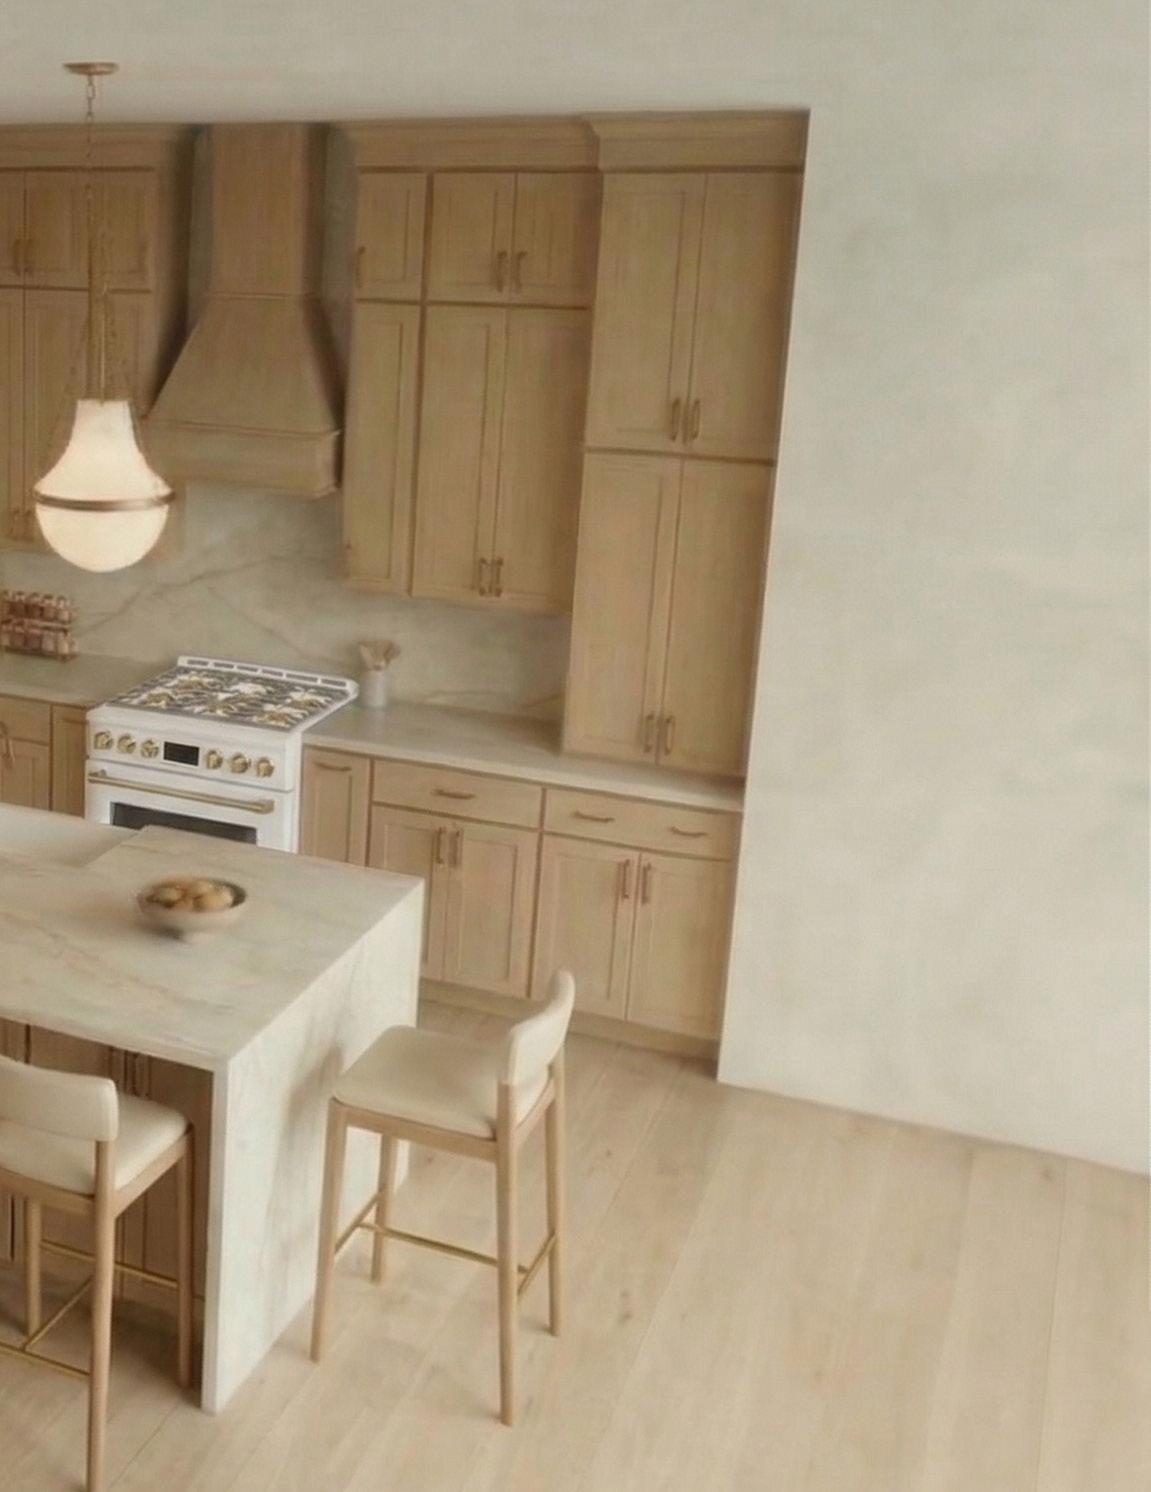
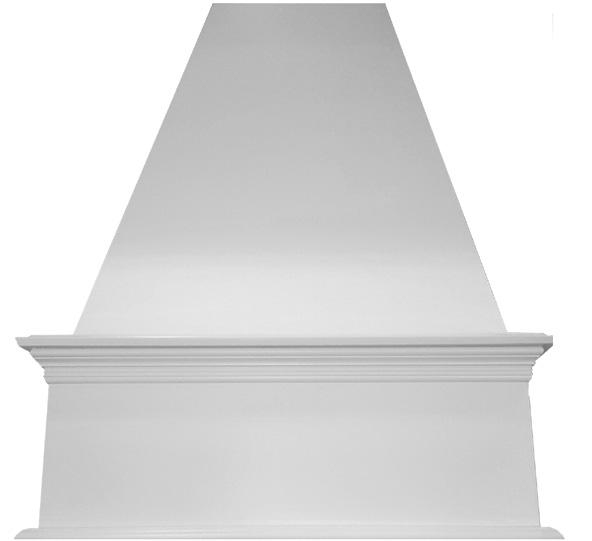
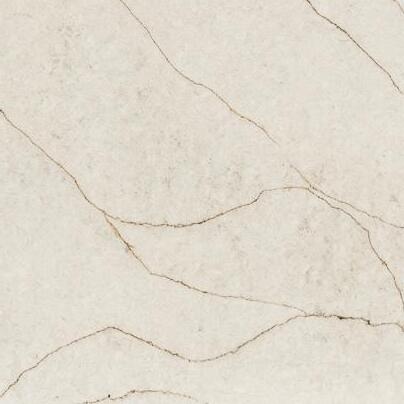
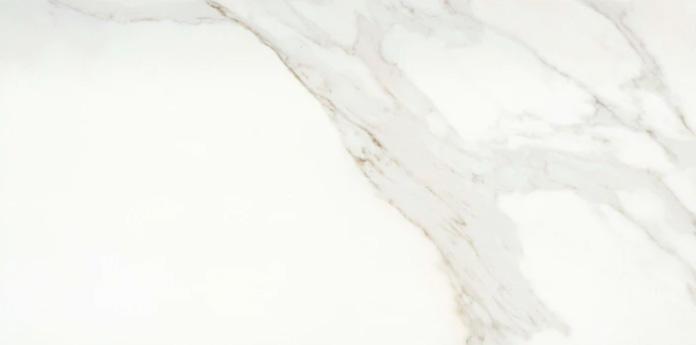
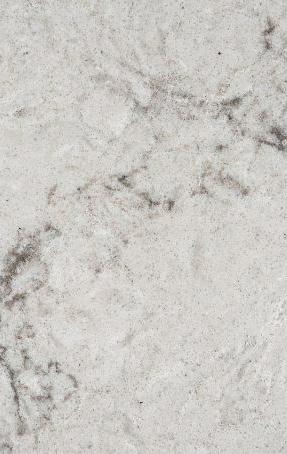
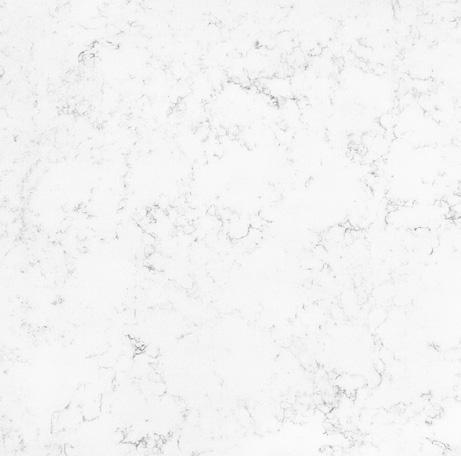
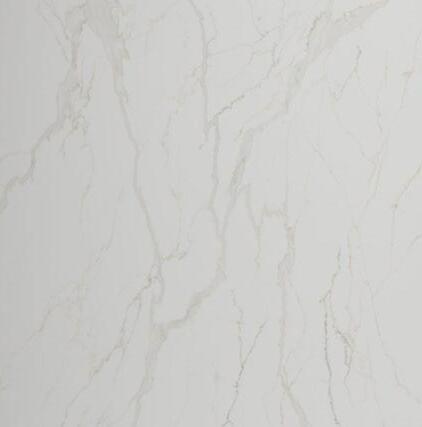
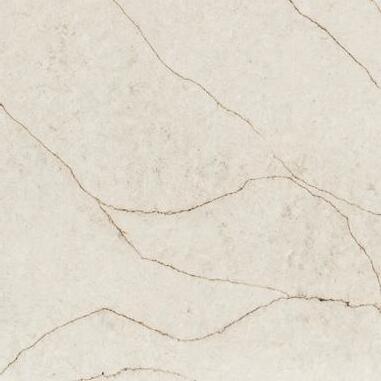
ISLAND & PERIMETER
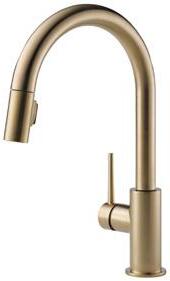
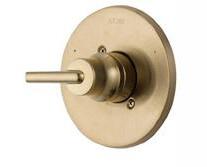
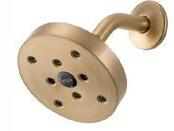
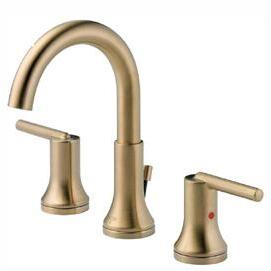
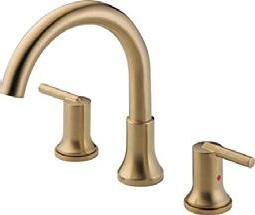
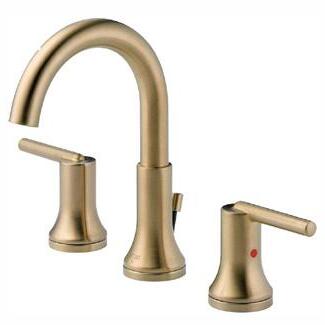
c CHAMPAGNE
$500
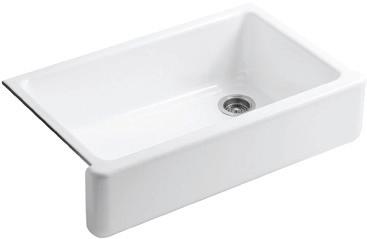
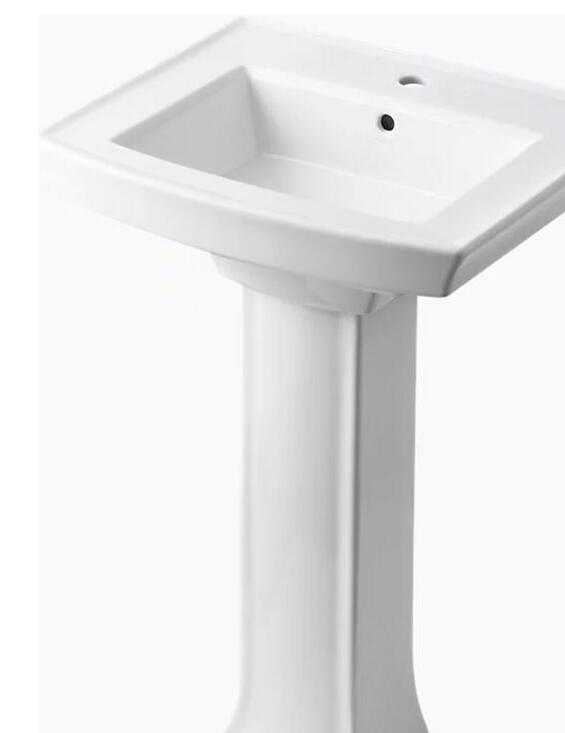
FAUCET & SINK
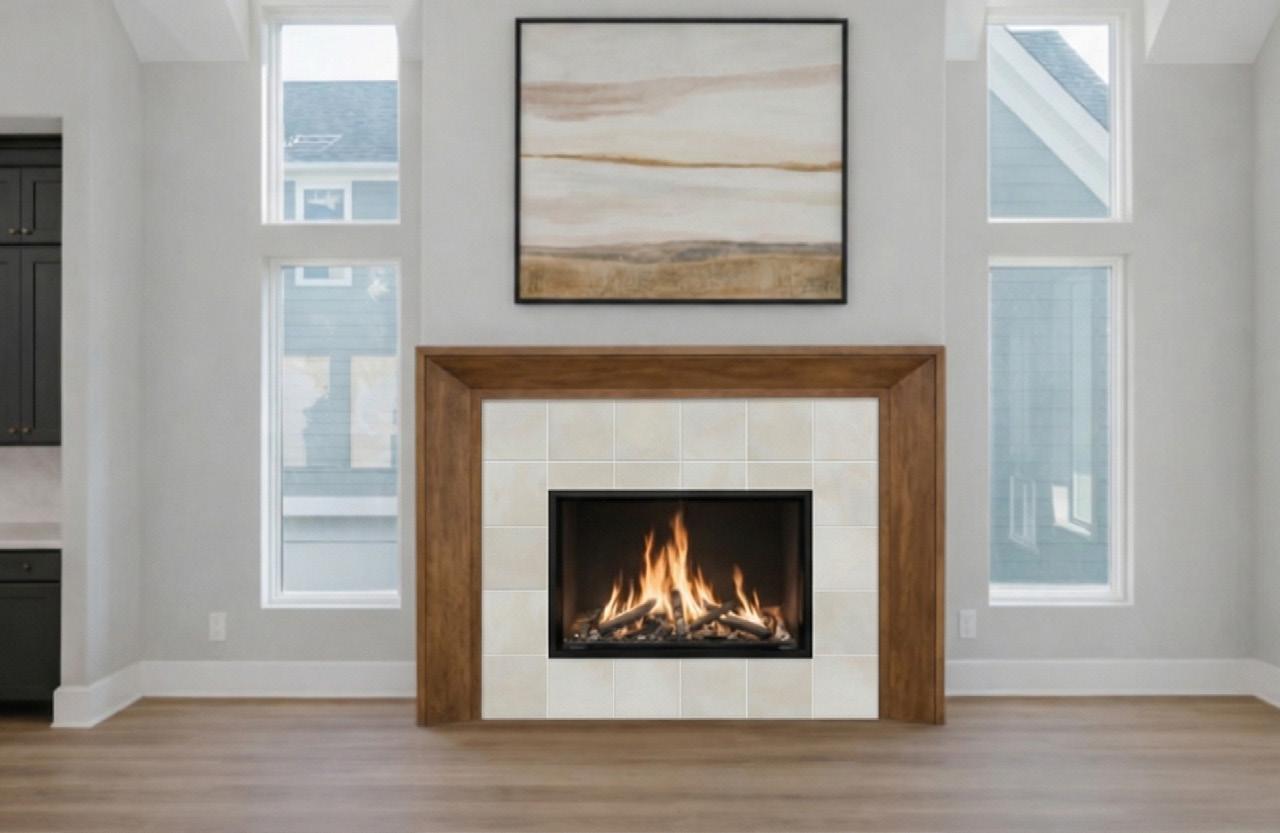
AI GENERATED
*Actual layout varies. Not to scale. For representation and illustrative purposes only. Fridge not offered
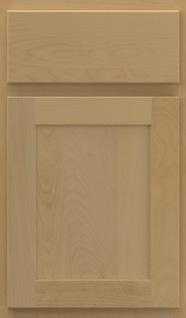
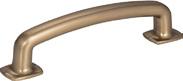
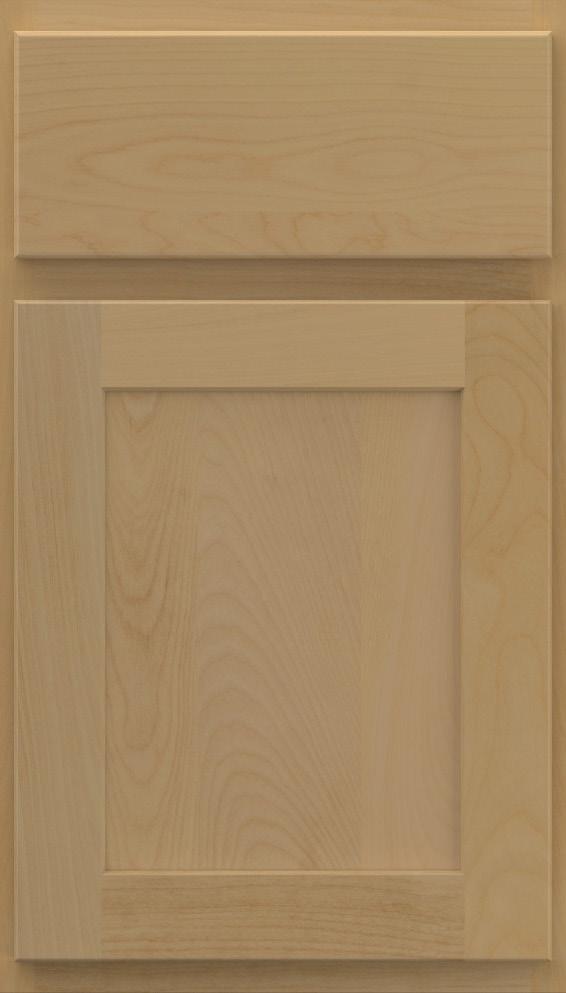
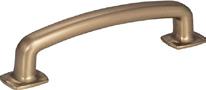
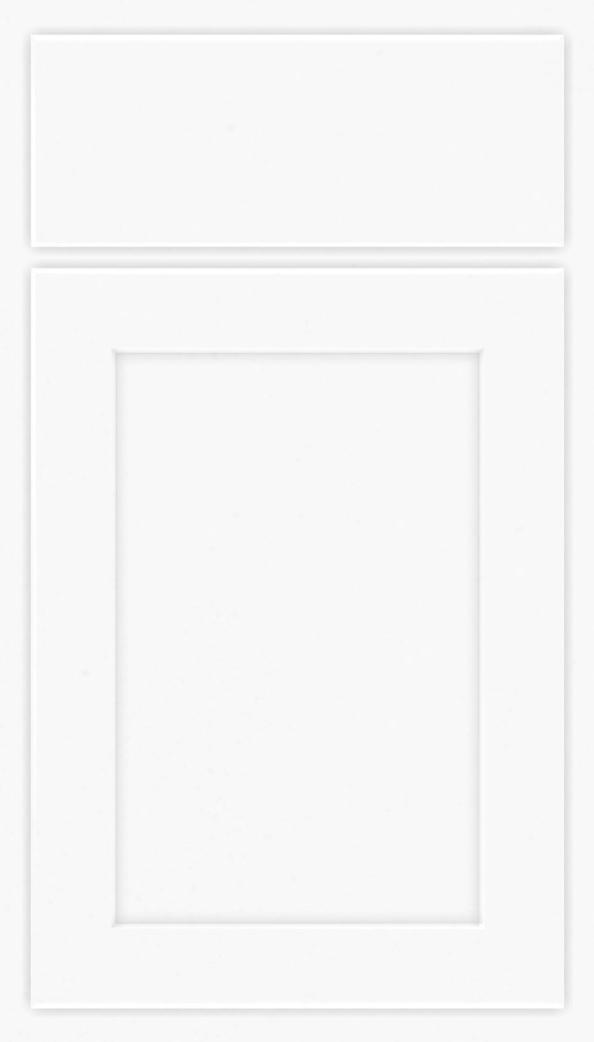
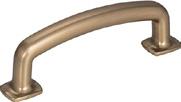
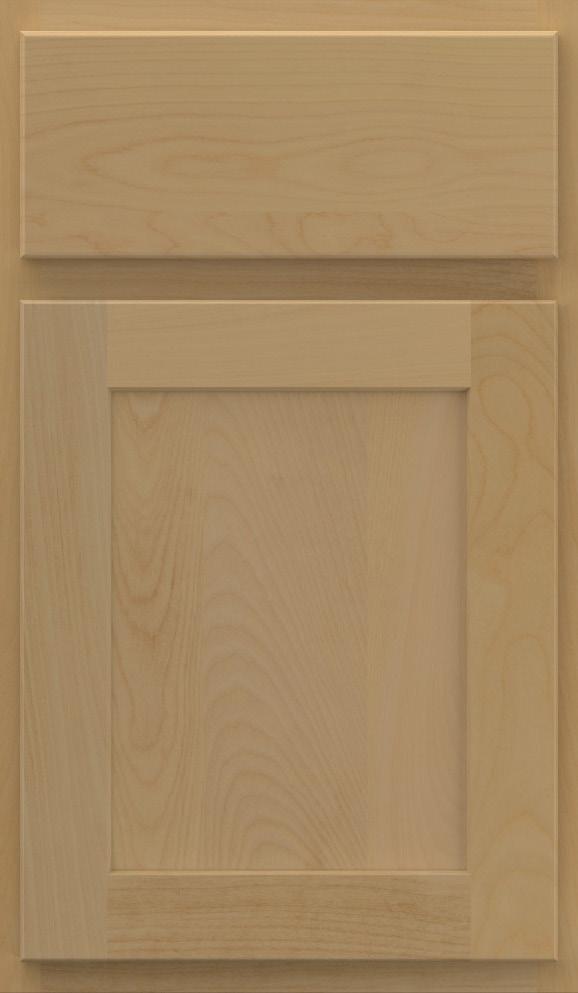
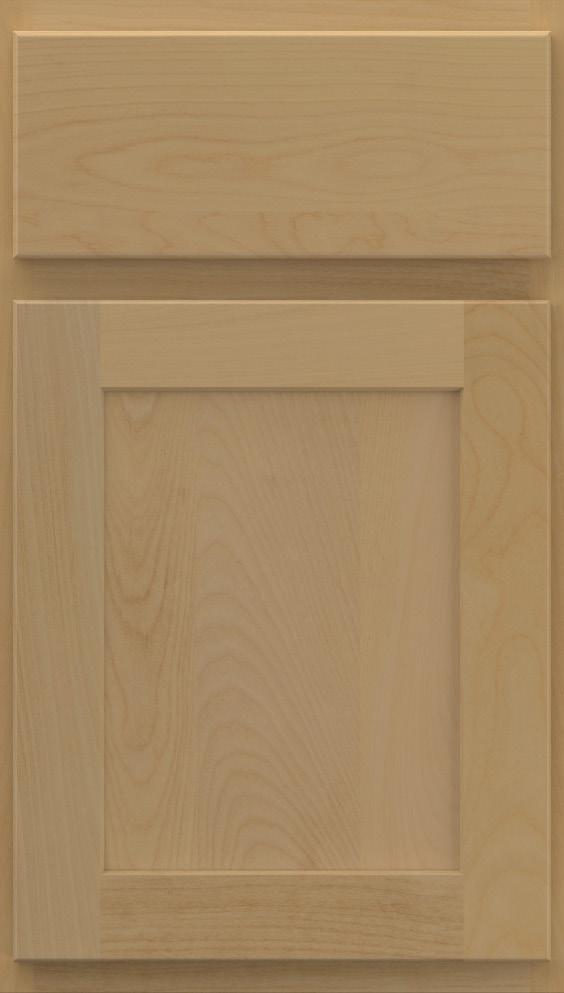
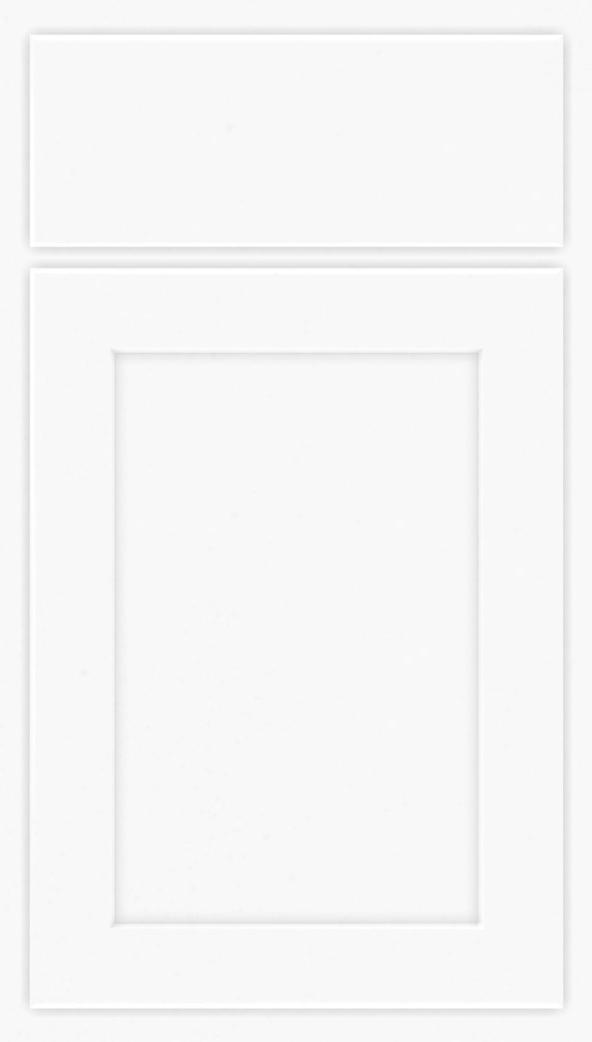
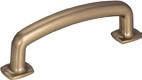
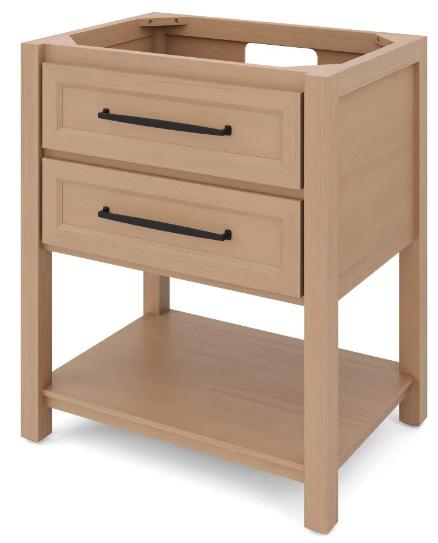
DOORS & DRAWERS
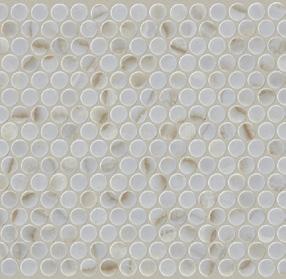
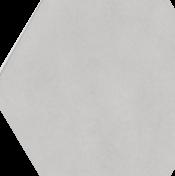
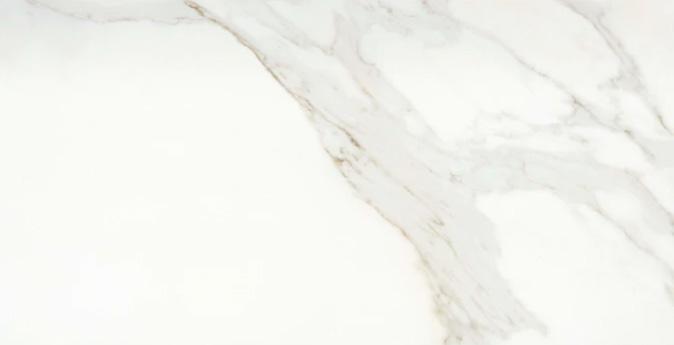
BACKSPLASH
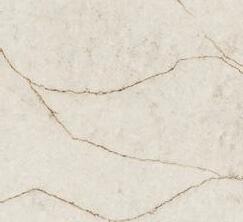




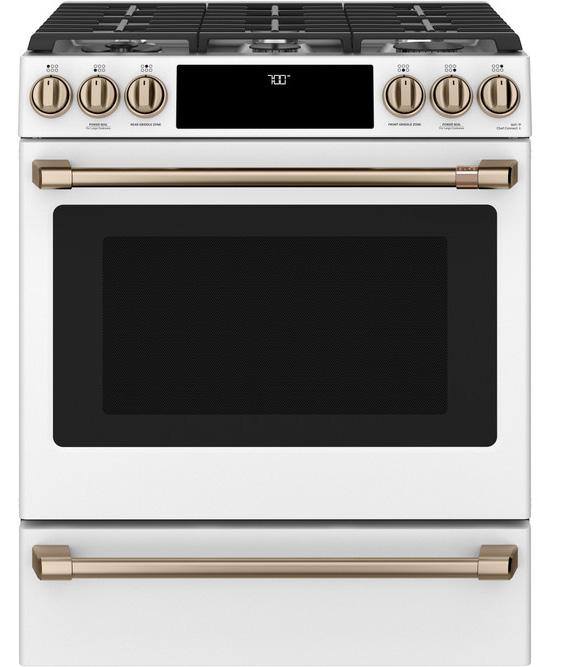
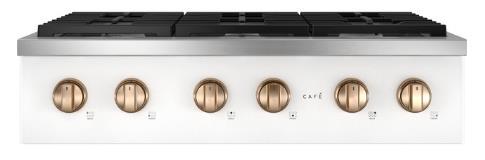
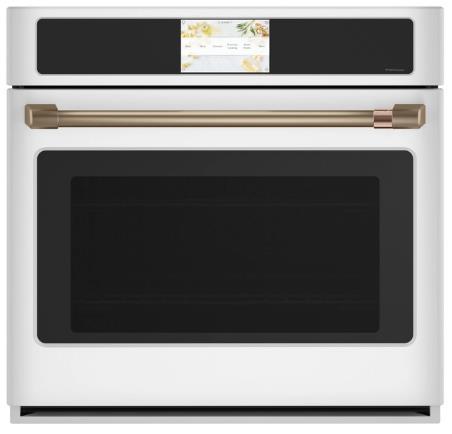
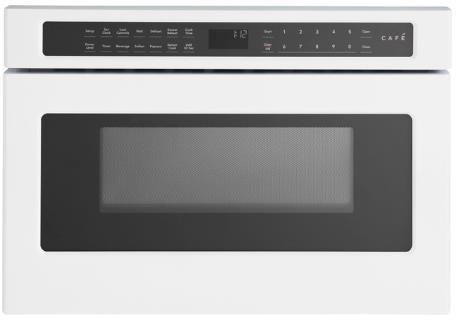
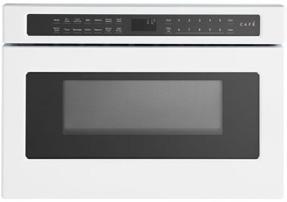
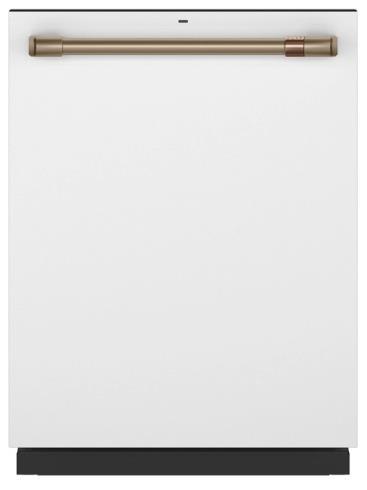
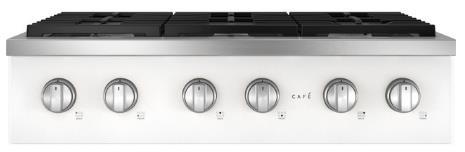
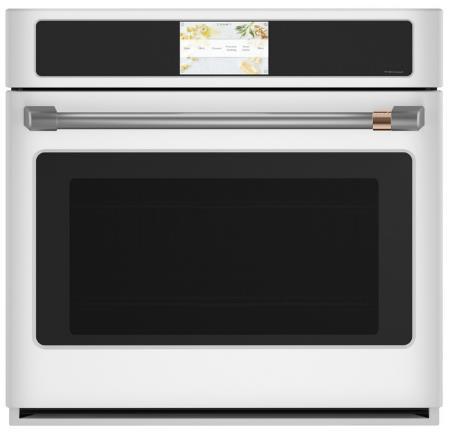
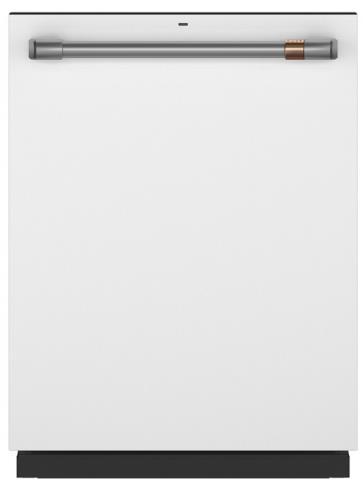
DISHWASHER









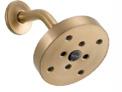
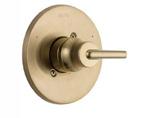
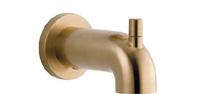






Actual community and homes may vary prior to or during construction. Signature Homes reserves the right to substitute materials and components of similar quality, and to change features, options, and architectural details without prior notice. Accordingly, neither these materials, nor any communication made or given in connection with these materials, may be deemed to constitute any representation of warranty, contract or guarantee or may otherwise be relied upon by any person or entity unless conveyed in written form.
Some images are AI-generated or digitally enhanced and are intended for illustrative purposes only. Features, proportions, and details may vary from final construction.