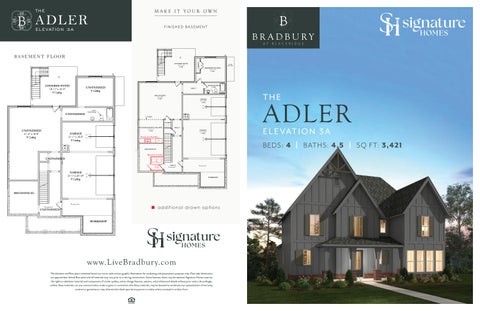
THE
ADLER
MAKE IT YOUR OWN FINISHED BASEMENT
E L E VAT I O N 3 A
BASEMENT FLOOR
THE
ADLER
Stub for Future Plumbing
Kitchenette Stub Out
E L E VAT I O N 3 A BEDS: 4
Basement Laundry
a ddi t i o n a l dr a wn op tions
www.LiveBradbury.com The elevation and floor plans contained herein are not to scale and are graphic illustrations for marketing and presentation purposes only. Floor plan dimensions are approximate. Actual floor plans and all materials may vary prior to or during construction. Some features shown may be optional. Signature Homes reserves the right to substitute materials and components of similar quality, and to change features, options, and architectural details without prior notice. Accordingly, neither these materials, nor any communication made or given in connection with these materials, may be deemed to constitute any representation of warranty, contract or guarantee or may otherwise be relied upon by any person or entity unless conveyed in written form.
BATHS: 4.5
SQ FT: 3,421
THE
ADLER
OPTIONS
OPTIONS
B I - PA R T I N G D O O R
B E D R O O M & B AT H R O O M
E L E VAT I O N 3 A
B I - PA R T I N G D O O R
W I T H VO L U M E C E I L I N G
2ND FLOOR
1ST FLOOR 11’ Volume Ceiling Option
Li vi ng, Dinin g, K itc h en & C o v er ed D eck
W I N D O W WA L L
C O N V ER T S EX I S T I N G W I NDOW S I NTO 2866 FI X ED W INDOW S
S PA S H O W E R
C H E F ’ S PA N T RY
Fireplace CHEF’S PANTRY (OPT) 9' Ceiling
UTILITY CABINET
5
Waterfall Island
D E S I G N E R VA N I TDOCHEFPAN Y W I T H D R AW E R B A N K O R K N E E S PAC E
Cabinets with/without Sink
DECK EXTENSION Double Doors OR Origin Flex Glass Wall
Kitchenette Stub Out
Origin Front Door Opt. Basement Laundry
CHEF’S PANTRY (OPT) 9' Ceiling
UTILITY CABINET
5
a dd ition al d rawn opti ons
DOCHEFPAN
*floorplan may vary per elevation
G R A N D C OV E R E D DECK EXTENSION
THE
ADLER
MAKE IT YOUR OWN FINISHED BASEMENT
E L E VAT I O N 3 B
BASEMENT FLOOR
THE
ADLER
Stub for Future Plumbing
Kitchenette Stub Out
E L E VAT I O N 3 B Basement Laundry
a ddi t i o n a l dr a wn op tions
www.LiveBradbury.com The elevation and floor plans contained herein are not to scale and are graphic illustrations for marketing and presentation purposes only. Floor plan dimensions are approximate. Actual floor plans and all materials may vary prior to or during construction. Some features shown may be optional. Signature Homes reserves the right to substitute materials and components of similar quality, and to change features, options, and architectural details without prior notice. Accordingly, neither these materials, nor any communication made or given in connection with these materials, may be deemed to constitute any representation of warranty, contract or guarantee or may otherwise be relied upon by any person or entity unless conveyed in written form.
BEDS: 4
BATHS: 4.5
SQ FT: 3,410
THE
ADLER
OPTIONS
OPTIONS
B I - PA R T I N G D O O R
B E D R O O M & B AT H R O O M
E L E VAT I O N 3 B
B I - PA R T I N G D O O R
W I T H VO L U M E C E I L I N G
2ND FLOOR
1ST FLOOR 11’ Volume Ceiling Option
Li vi ng, Dinin g, K itc h en & C o v er ed D eck
W I N D O W WA L L
C O N V ER T S EX I S T I N G W I NDOW S I NTO 2866 FI X ED W INDOW S
S PA S H O W E R
C H E F ’ S PA N T RY
Fireplace CHEF’S PANTRY (OPT) 9' Ceiling
UTILITY CABINET
Waterfall Island
5
D E S I G N E R VA N I T YDOCHEFPAN W I T H D R AW E R B A N K O R K N E E S PAC E Cabinets with/without Sink
DECK EXTENSION
Kitchenette Stub Out
Double Doors OR Origin Flex Glass Wall
Basement Laundry
CHEF’S PANTRY (OPT) 9' Ceiling
Origin Front Door Opt.
UTILITY CABINET
5
DOCHEFPAN
Front Porch Extension
a dd ition al d rawn opti ons
*floorplan may vary per elevation
G R A N D C OV E R E D DECK EXTENSION
THE
ADLER
MAKE IT YOUR OWN FINISHED BASEMENT
E L E VAT I O N 3 D
BASEMENT FLOOR
THE
ADLER
Stub for Future Plumbing
E L E VAT I O N 3 D Kitchenette Stub Out
BEDS: 4 Basement Laundry
a ddi t i o n a l dr a wn op tions
www.LiveBradbury.com The elevation and floor plans contained herein are not to scale and are graphic illustrations for marketing and presentation purposes only. Floor plan dimensions are approximate. Actual floor plans and all materials may vary prior to or during construction. Some features shown may be optional. Signature Homes reserves the right to substitute materials and components of similar quality, and to change features, options, and architectural details without prior notice. Accordingly, neither these materials, nor any communication made or given in connection with these materials, may be deemed to constitute any representation of warranty, contract or guarantee or may otherwise be relied upon by any person or entity unless conveyed in written form.
BATHS: 4.5
SQ FT: 3,579
THE
ADLER
OPTIONS
OPTIONS
B I - PA R T I N G D O O R
B E D R O O M & B AT H R O O M
E L E VAT I O N 3 D
B I - PA R T I N G D O O R
W I T H VO L U M E C E I L I N G
2ND FLOOR
1ST FLOOR 11’ Volume Ceiling Option
Li vi ng, Dinin g, K itc h en & C o v er ed D eck
W I N D O W WA L L
C O N V ER T S EX I S T I N G W I NDOW S I NTO 2866 FI X ED W INDOW S
S PA S H O W E R
C H E F ’ S PA N T RY
Fireplace CHEF’S PANTRY (OPT) 9' Ceiling
UTILITY CABINET
D E S I G N E R VA N I T5 Y
Waterfall Island
W I T H D R AW E R B A N K O R K N E E S PAC E
Cabinets with/without Sink
DECK EXTENSION Double Doors OR Origin Flex Glass Wall
Origin Front Door Opt.
CHEF’S PANTRY (OPT) 9' Ceiling
UTILITY CABINET
5
a dd ition al d rawn opti ons
DOCHEFPAN
*floorplan may vary per elevation
G R A N D C OV E R E D DECK EXTENSION
DOCHEFPAN
THE
ADLER
MAKE IT YOUR OWN FINISHED BASEMENT
E L E VAT I O N 4 A
BASEMENT FLOOR
THE
ADLER
E L E VAT I O N 4 A Kitchenette Stub Out
Basement Laundry
a ddi t i o n a l dr a wn op tions
www.LiveBradbury.com The elevation and floor plans contained herein are not to scale and are graphic illustrations for marketing and presentation purposes only. Floor plan dimensions are approximate. Actual floor plans and all materials may vary prior to or during construction. Some features shown may be optional. Signature Homes reserves the right to substitute materials and components of similar quality, and to change features, options, and architectural details without prior notice. Accordingly, neither these materials, nor any communication made or given in connection with these materials, may be deemed to constitute any representation of warranty, contract or guarantee or may otherwise be relied upon by any person or entity unless conveyed in written form.
BEDS: 4
BATHS: 4.5
SQ FT: 3,421
OPTIONS
THE
ADLER
OPTIONS
S PA S H O W E R
E L E VAT I O N 4 A
2ND FLOOR
1ST FLOOR 11’ Volume Ceiling Option
D E S I G N E R VA N I T Y
Li vi ng, Dinin g, K itc h en & C o v er ed D eck
W I T H D R AW E R B A N K O R K N E E S PAC E
16' Ceiling
16' Ceiling
Ceiling Slopes
BEDROOM 5 (OPT) 12'-10" x 10'-3" 9' Ceiling
16' Ceiling
C H E F ’ S PA N T RY
Ceiling Slopes
CLOSET
BATH 5 (OPT) Ceiling Slopes
16' Ceiling
9' Ceiling
Fireplace Waterfall Island
Cabinets with/without Sink
DECK EXTENSION
Kitchenette Stu
Double Doors OR Origin Flex Glass Wall Double Doors to Covered Patio
G R A N D C OV E R E D DECK EXTENSION Origin Front Door Opt.
Double Doors to Covered Patio
a dd ition al d rawn opti ons
*floorplan may vary per elevation
Basem
THE
ADLER
MAKE IT YOUR OWN FINISHED BASEMENT
E L E VAT I O N 4 B
BASEMENT FLOOR
THE Kitchenette Stub Out
Basement Laundry
a ddi t i o n a l dr a wn op tions
www.LiveBradbury.com The elevation and floor plans contained herein are not to scale and are graphic illustrations for marketing and presentation purposes only. Floor plan dimensions are approximate. Actual floor plans and all materials may vary prior to or during construction. Some features shown may be optional. Signature Homes reserves the right to substitute materials and components of similar quality, and to change features, options, and architectural details without prior notice. Accordingly, neither these materials, nor any communication made or given in connection with these materials, may be deemed to constitute any representation of warranty, contract or guarantee or may otherwise be relied upon by any person or entity unless conveyed in written form.
ADLER
E L E VAT I O N 4 B BEDS: 4
BATHS: 4.5
SQ FT: 3,410
OPTIONS
THE
ADLER
OPTIONS
S PA S H O W E R
E L E VAT I O N 4 B
2ND FLOOR
1ST FLOOR 11’ Volume Ceiling Option
D E S I G N E R VA N I T Y
Li vi ng, Dinin g, K itc h en & C o v er ed D eck
W I T H D R AW E R B A N K O R K N E E S PAC E
16' Ceiling
16' Ceiling
16' Ceiling
C H E F ’ S PA N T RY
16' Ceiling Fireplace
Kitch
Waterfall Island
Cabinets with/without Sink
DECK EXTENSION
Double Doors OR Origin Flex Glass Wall
Double Doors to Covered Patio
G R A N D C OV E R E D DECK EXTENSION Origin Front Door Opt.
Front Porch Extension Double Doors to Covered Patio
a dd ition al d rawn opti ons
*floorplan may vary per elevation
THE
ADLER
MAKE IT YOUR OWN FINISHED BASEMENT
E L E VAT I O N 4 D
BASEMENT FLOOR
THE
ADLER
Kitchenette Stub Out
E L E VAT I O N 4 D BEDS: 4
Basement Laundry
LAUNDRY 2 6'-0" x 10'-11" 9' Ceiling
a ddi t i o n a l dr a wn op tions
www.LiveBradbury.com The elevation and floor plans contained herein are not to scale and are graphic illustrations for marketing and presentation purposes only. Floor plan dimensions are approximate. Actual floor plans and all materials may vary prior to or during construction. Some features shown may be optional. Signature Homes reserves the right to substitute materials and components of similar quality, and to change features, options, and architectural details without prior notice. Accordingly, neither these materials, nor any communication made or given in connection with these materials, may be deemed to constitute any representation of warranty, contract or guarantee or may otherwise be relied upon by any person or entity unless conveyed in written form.
BATHS: 4.5
SQ FT: 3,579
THE
ADLER
OPTIONS
OPTIONS
S PA S H O W E R
D O U B L E B O W L VA N I T Y
E L E VAT I O N 4 D
2ND FLOOR
1ST FLOOR 11’ Volume Ceiling Option
D E S I G N E R VA N I T Y
Li vi ng, Dinin g, K itc h en & C o v er ed D eck
W I T H D R AW E R B A N K O R K N E E S PAC E
16' Ceiling
16' Ceiling
16' Ceiling
C H E F ’ S PA N T RY
16' Ceiling Fireplace Waterfall Island
Cabinets with/without Sink
DECK EXTENSION
Kitch Double Doors OR Origin Flex Glass Wall
Double Doors to Covered Patio
G R A N D C OV E R E D DECK EXTENSION Origin Front Door Opt.
Double Doors to Covered Patio
a dd ition al d rawn opti ons
*floorplan may vary per elevation
THE
KEYSTONE
MAKE IT YOUR OWN FINISHED BASEMENT
E L E VAT I O N 6 A
BASEMENT FLOOR
Pedestrian Door
THE
Pedestrian Door
Pedestrian Door
Kitchenette Stub Out REF
KEYSTONE
E L E VAT I O N 6 A BEDS: 5 W I T H L AU N D RY Kitchenette Stub Out REF
a ddi t i o n a l dr a wn op tions
www.LiveBradbury.com The elevation and floor plans contained herein are not to scale and are graphic illustrations for marketing and presentation purposes only. Floor plan dimensions are approximate. Actual floor plans and all materials may vary prior to or during construction. Some features shown may be optional. Signature Homes reserves the right to substitute materials and components of similar quality, and to change features, options, and architectural details without prior notice. Accordingly, neither these materials, nor any communication made or given in connection with these materials, may be deemed to constitute any representation of warranty, contract or guarantee or may otherwise be relied upon by any person or entity unless conveyed in written form.
BATHS: 4.5
SQ FT: 3,865
THE
KEYSTONE
OPTIONS
OPTIONS
B I - PA R T I N G D O O R
D O U B L E B O W L VA N I T Y
E L E VAT I O N 6 A
B I - PA R T I N G D O O R
W I T H VO L U M E C E I L I N G
2ND FLOOR
1ST FLOOR
BONUS ROOM
11’ Volume Ceiling Option Li vi ng & Cov er ed Deck
W I N D O W WA L L
15’ Vaulted Ceiling
Fireplace
S PA S H O W E R
D E S I G N E R VA N I T Y W I T H D R AW E R B A N K O R K N E E S PAC E
B AT H R O O M
Waterfall Island
C H E F ’ S PA N T RY
D E L U X E L AU N D RY Double Doors
E N L A R G E D P R I M A RY C L O S E T Origin Front Door Opt.
Ref.
Cabinets with/without Sink
G R A N D C OV E R E D DECK EXTENSION
COVERED PATIO 40'-2" x 14'-0" 10' Ceiling
a dd ition al d rawn opti ons
*floorplan may vary per elevation
* R E F R I G E R ATO R N OT I N C LU D E D I N P R I C E
DECK EXTENSION
THE
KEYSTONE
MAKE IT YOUR OWN FINISHED BASEMENT
E L E VAT I O N 6 B
BASEMENT FLOOR
Pedestrian Door
Pedestrian Door
THE Pedestrian Door
Kitchenette Stub Out REF
KEYSTONE
E L E VAT I O N 6 B BEDS: 5 W I T H L AU N D RY
Kitchenette Stub Out REF
a ddi t i o n a l dr a wn op tions
www.LiveBradbury.com The elevation and floor plans contained herein are not to scale and are graphic illustrations for marketing and presentation purposes only. Floor plan dimensions are approximate. Actual floor plans and all materials may vary prior to or during construction. Some features shown may be optional. Signature Homes reserves the right to substitute materials and components of similar quality, and to change features, options, and architectural details without prior notice. Accordingly, neither these materials, nor any communication made or given in connection with these materials, may be deemed to constitute any representation of warranty, contract or guarantee or may otherwise be relied upon by any person or entity unless conveyed in written form.
BATHS: 4.5
SQ FT: 3,856
THE
KEYSTONE
OPTIONS
OPTIONS
B I - PA R T I N G D O O R
D O U B L E B O W L VA N I T Y
E L E VAT I O N 6 B
B I - PA R T I N G D O O R
W I T H VO L U M E C E I L I N G
2ND FLOOR
1ST FLOOR
BONUS ROOM
11’ Volume Ceiling Option Li vi ng & Cov er ed Deck
W I N D O W WA L L
15’ Vaulted Ceiling
Fireplace
S PA S H O W E R
D E S I G N E R VA N I T Y W I T H D R AW E R B A N K O R K N E E S PAC E
B AT H R O O M Waterfall Island
C H E F ’ S PA N T RY
D E L U X E L AU N D RY Double Doors
Cabinets with/without Sink
E N L A R G E D P R I M A RY C L O S E T Origin Front Door Opt.
G R A N D C OV E R E D DECK EXTENSION
COVERED PATIO 40'-2" x 14'-0" 10' Ceiling
a dd ition al d rawn opti ons
*floorplan may vary per elevation
DECK EXTENSION
THE
KEYSTONE
MAKE IT YOUR OWN FINISHED BASEMENT
E L E VAT I O N 6 D
BASEMENT FLOOR
Pedestrian Door
Pedestrian Door
THE
Pedestrian Door
Kitchenette Stub Out REF
KEYSTONE
E L E VAT I O N 6 D BEDS: 5 W I T H L AU N D RY Kitchenette Stub Out REF
a ddi t i o n a l dr a wn op tions
www.LiveBradbury.com The elevation and floor plans contained herein are not to scale and are graphic illustrations for marketing and presentation purposes only. Floor plan dimensions are approximate. Actual floor plans and all materials may vary prior to or during construction. Some features shown may be optional. Signature Homes reserves the right to substitute materials and components of similar quality, and to change features, options, and architectural details without prior notice. Accordingly, neither these materials, nor any communication made or given in connection with these materials, may be deemed to constitute any representation of warranty, contract or guarantee or may otherwise be relied upon by any person or entity unless conveyed in written form.
BATHS: 4.5
SQ FT: 3,901
THE
KEYSTONE
OPTIONS
OPTIONS
B I - PA R T I N G D O O R
D O U B L E B O W L VA N I T Y
E L E VAT I O N 6 D
B I - PA R T I N G D O O R
W I T H VO L U M E C E I L I N G
2ND FLOOR
1ST FLOOR
BONUS ROOM
11’ Volume Ceiling Option Li vi ng & Cov er ed Deck
W I N D O W WA L L
15’ Vaulted Ceiling
Fireplace
S PA S H O W E R
D E S I G N E R VA N I T Y W I T H D R AW E R B A N K O R K N E E S PAC E
B AT H R O O M Waterfall Island
C H E F ’ S PA N T RY
D E L U X E L AU N D RY Double Doors
Origin Front Door Opt.
Ref.
Cabinets with/without Sink
G R A N D C OV E R E D DECK EXTENSION
* R E F R I G E R ATO R N OT I N C LU D E D I N P R I C E
DECK EXTENSION COVERED PATIO 40'-2" x 14'-0" 10' Ceiling
a dd ition al d rawn opti ons
*floorplan may vary per elevation
E N L A R G E D P R I M A RY C L O S E T
THE
KEYSTONE
MAKE IT YOUR OWN FINISHED BASEMENT
E L E VAT I O N 7 A
BASEMENT FLOOR
Pedestrian Door
Pedestrian Door
THE
Pedestrian Door
Kitchenette Stub Out REF
KEYSTONE
E L E VAT I O N 7 A BEDS: 5 W I T H L AU N D RY
Kitchenette Stub Out REF
a ddi t i o n a l dr a wn op tions
www.LiveBradbury.com The elevation and floor plans contained herein are not to scale and are graphic illustrations for marketing and presentation purposes only. Floor plan dimensions are approximate. Actual floor plans and all materials may vary prior to or during construction. Some features shown may be optional. Signature Homes reserves the right to substitute materials and components of similar quality, and to change features, options, and architectural details without prior notice. Accordingly, neither these materials, nor any communication made or given in connection with these materials, may be deemed to constitute any representation of warranty, contract or guarantee or may otherwise be relied upon by any person or entity unless conveyed in written form.
BATHS: 4.5
SQ FT: 3,865
OPTIONS
THE
KEYSTONE
OPTIONS
S PA S H O W E R
D O U B L E B O W L VA N I T Y
E L E VAT I O N 7 A
2ND FLOOR
1ST FLOOR
BONUS ROOM D E S I G N E R VA N I T Y W I T H D R AW E R B A N K O R K N E E S PAC E
Covered Patio Extension
BONUS (OPT) 17'-0" x 14'-10" 9' Ceiling
CLOSET
BONUS (OPT) 17'-0" x 14'-10" 9' Ceiling
Fireplace
2 RISERS
DN DN
DN DN
12'-2" x 12'-8" 9' Ceiling
24'-0" x 13'-8" 9' Ceiling
W.I.C. 9' Ceiling
BATH 4
2468
BEDROOM 4
13'-1" x 14'-5" 9' Ceiling
Ceiling Slopes
Ceiling Slopes
3
G R A N D C OV E R E D DECK EXTENSION
Double Doors to Covered Patio
a dd ition al d rawn opti ons
*floorplan may vary per elevation
* R E F R I G E R ATO R N OT I N C LU D E D I N P R I C E
1/4" = 1'-0" DOBONUS1
2858 SH
2858 SH
3
Ceiling Slopes Ceiling Slopes
2858 SH 2858 SH
9' Ceiling
2858 SH
2858 SH
2858 SH
1/4" = 1'-0"
1/4" = 1'-0"
3
DOBONUS1
E N L A R G E D P R I M A RY C L O S E T
2858 SH
9' Ceiling
2858 SH
Origin Front Door Opt.
2668
NOOK
2858 SH
Cabinets with/without Sink
NOOK
2858 SH
R Sp Sp
Wall Height: 6'-9 7/8"
2668
Railing & Spindles
Wall Height: 6'-9 7/8"
Railing & Spindles
Open to
14'-1" x 11'-6" 9' Ceiling
Railing & Spindles
Wall Height: 6'-9 7/8" Ceiling Slopes
BEDROOM 3
9' Ceiling
BEDROOM 3
13'-1" x 14'-5" 9' Ceiling
9' Ceiling
BATH 3
2668
Wall Height: 14'-1" x 11'-6" 6'-9 7/8"
BEDROOM 4
D E L U X E L AU N D RY
9' Ceiling
Wall Height: 6'-9 7/8"
2668
Open to Below
Double Doors
2468
BATH 4
Open to Below
9' Ceiling
BEDROOM 3
14'-1" x 11'-6" 9' Ceiling
20x30 R/A
DN DN 2668
2468
2468
20x30 R/A
9' Ceiling
Railing & Spindles
2468
Railing & Spindles
(1) 12" Shelf
W.I.C.
BATH 3
(1) 12" Shelf
W.I.C.
W.I.C.
(4) 16" Sh.
(1) 12" Shelf (1) 12" Shelf
(1) 12" Shelf
2468
9' Ceiling
DN DN 2668
2468
DN DN 2668
2468
BATH 3
(1) 12" Shelf
2468
HALL 3
(1) 12" Shelf
2468
(4) 16" Sh.
W.I.C.
LINEN
(1) 12" Shelf
2468
42" High Wall with Wood Cap, See Detail: 8/A5.0
Wall Height: 6'-9 7/8"
(1) 12" Shelf
W.I.C.
9' Ceiling
(4) 16" Sh.
W.I.C.
LINEN
(1) 12" Shelf
LINEN
12'-2" x 12'-8" 9' Ceiling
24'-0" x 13'-8" 9' Ceiling
HALL 3
Waterfall Island
BEDROOM 5 (OPT)
DEN
(3)2858 SH
C H E F ’ S PA N T RY
42" High Wall with Wood Cap, See Detail: 8/A5.0
Wall Height: 6'-9 7/8"
B AT H R O O M
42" High Wall with Wood Cap, See Detail: 8/A5.0
Wall Height: 6'-9 7/8"
(3)2858 SH
2 RISERS
BEDROOM 5 (OPT)
DEN
(3)2858 SH
CLOSET
Ceiling Slopes
15’ Vaulted Ceiling
DOBONUS1
2858 SH
THE
KEYSTONE
MAKE IT YOUR OWN FINISHED BASEMENT
E L E VAT I O N 7 B
BASEMENT FLOOR
Pedestrian Door
Pedestrian Door
THE Pedestrian Door
Kitchenette Stub Out REF
KEYSTONE
E L E VAT I O N 7 B BEDS: 5 W I T H L AU N D RY
Kitchenette Stub Out REF
a ddi t i o n a l dr a wn op tions
www.LiveBradbury.com The elevation and floor plans contained herein are not to scale and are graphic illustrations for marketing and presentation purposes only. Floor plan dimensions are approximate. Actual floor plans and all materials may vary prior to or during construction. Some features shown may be optional. Signature Homes reserves the right to substitute materials and components of similar quality, and to change features, options, and architectural details without prior notice. Accordingly, neither these materials, nor any communication made or given in connection with these materials, may be deemed to constitute any representation of warranty, contract or guarantee or may otherwise be relied upon by any person or entity unless conveyed in written form.
BATHS: 4.5
SQ FT: 3,856
OPTIONS
THE
KEYSTONE
OPTIONS
S PA S H O W E R
D O U B L E B O W L VA N I T Y
E L E VAT I O N 7 B
2ND FLOOR
1ST FLOOR D E S I G N E R VA N I T Y
BONUS ROOM
W I T H D R AW E R B A N K O R K N E E S PAC E
Covered Patio Extension
15’ Vaulted Ceiling
Fireplace
C H E F ’ S PA N T RY
B AT H R O O M
Waterfall Island
D E L U X E L AU N D RY Double Doors
E N L A R G E D P R I M A RY C L O S E T
Origin Front Door Opt.
Cabinets with/without Sink
G R A N D C OV E R E D DECK EXTENSION
COVERED PATIO 40'-2" x 14'-0" 10' Ceiling
a dd ition al d rawn opti ons
*floorplan may vary per elevation
* R E F R I G E R ATO R N OT I N C LU D E D I N P R I C E
THE
KEYSTONE
MAKE IT YOUR OWN FINISHED BASEMENT
E L E VAT I O N 7 D
BASEMENT FLOOR
Pedestrian Door
Pedestrian Door
THE Pedestrian Door
Kitchenette Stub Out REF
KEYSTONE
E L E VAT I O N 7 D BEDS: 5
W I T H L AU N D RY
Kitchenette Stub Out REF
a ddi t i o n a l dr a wn op tions
www.LiveBradbury.com The elevation and floor plans contained herein are not to scale and are graphic illustrations for marketing and presentation purposes only. Floor plan dimensions are approximate. Actual floor plans and all materials may vary prior to or during construction. Some features shown may be optional. Signature Homes reserves the right to substitute materials and components of similar quality, and to change features, options, and architectural details without prior notice. Accordingly, neither these materials, nor any communication made or given in connection with these materials, may be deemed to constitute any representation of warranty, contract or guarantee or may otherwise be relied upon by any person or entity unless conveyed in written form.
BATHS: 4.5
SQ FT: 3,901
THE
KEYSTONE
OPTIONS
OPTIONS
S PA S H O W E R
D O U B L E B O W L VA N I T Y
E L E VAT I O N 7 D
2ND FLOOR
1ST FLOOR
BONUS ROOM
D E S I G N E R VA N I T Y W I T H D R AW E R B A N K O R K N E E S PAC E
Covered Patio Extension
15’ Vaulted Ceiling
Fireplace
B AT H R O O M C H E F ’ S PA N T RY Waterfall Island
D E L U X E L AU N D RY Double Doors
E N L A R G E D P R I M A RY C L O S E T
Origin Front Door Opt.
Cabinets with/without Sink
G R A N D C OV E R E D DECK EXTENSION
COVERED PATIO 40'-2" x 14'-0" 10' Ceiling
* R E F R I G E R ATO R N OT I N C LU D E D I N P R I C E
a dd ition al d rawn opti ons
*floorplan may vary per elevation