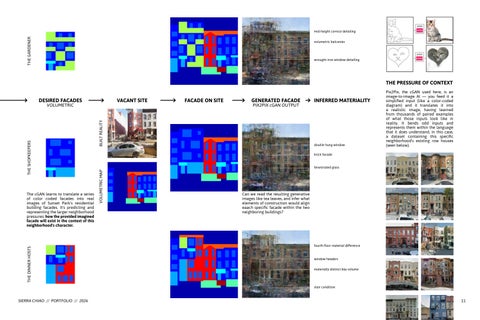
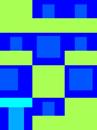
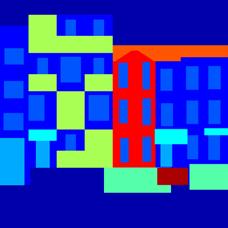
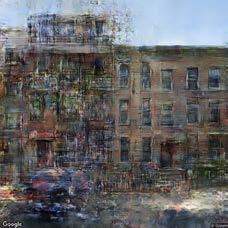
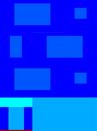
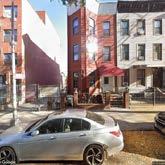
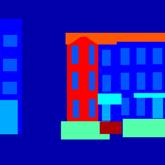
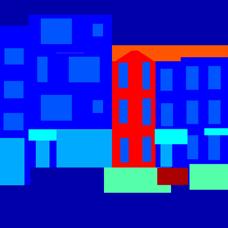
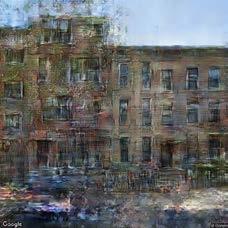
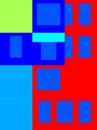
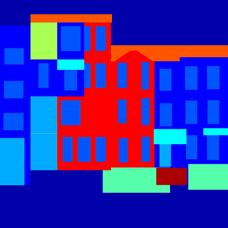
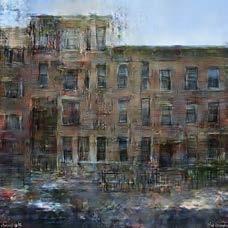
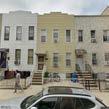
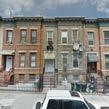
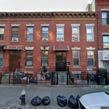
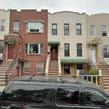
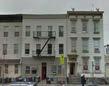
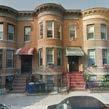
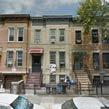
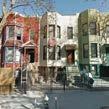
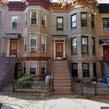
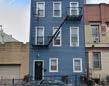
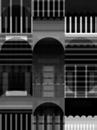
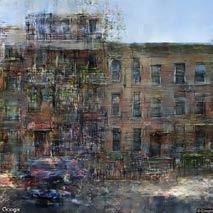
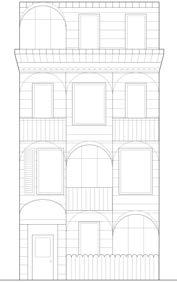
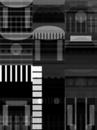
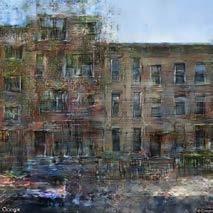
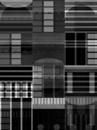
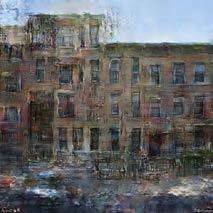
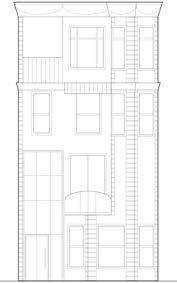
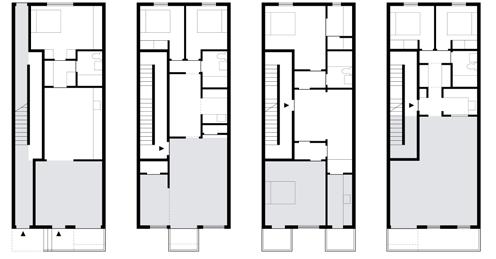
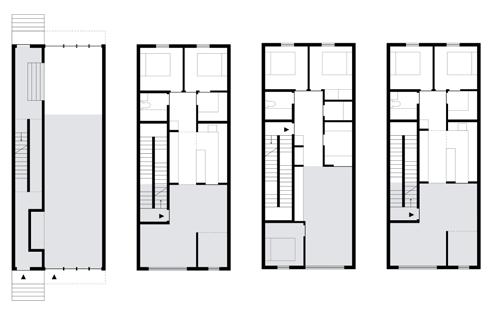
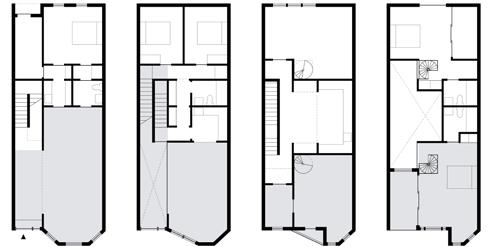
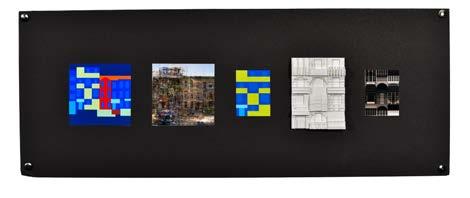
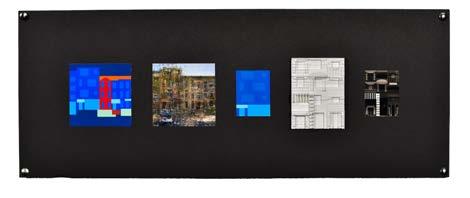
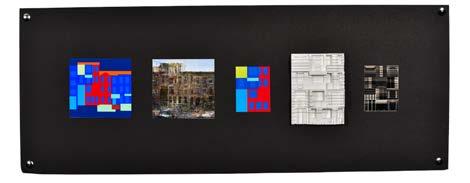
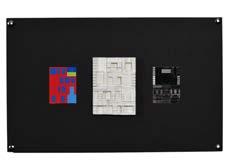
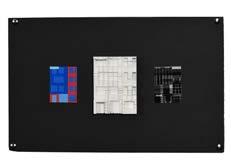
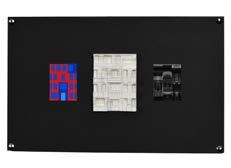
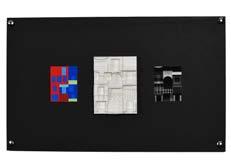
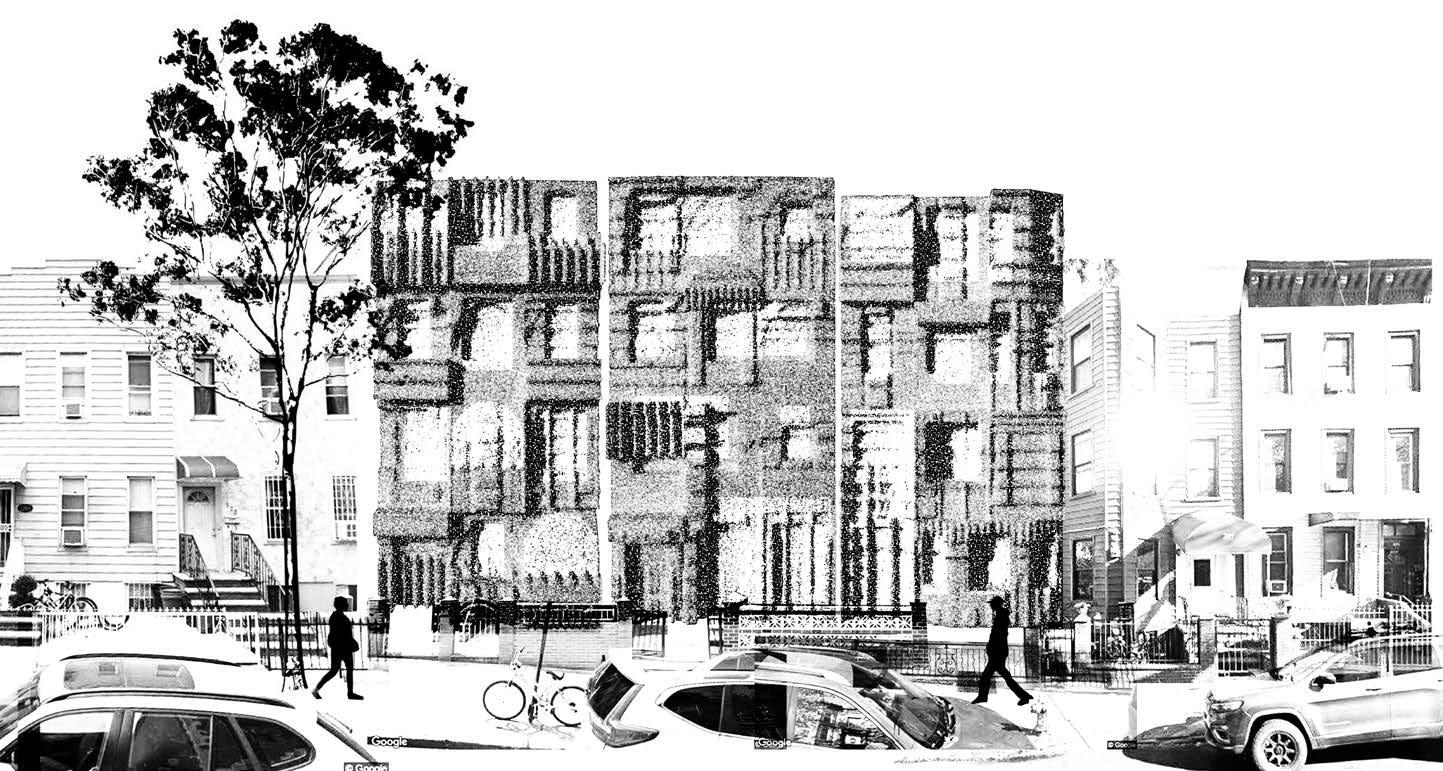
The cGAN learns to translate a series of color coded facades into real images of Sunset Park's residential building facades. It's predicting and representing the larger neighborhood pressures: how the provided imagined facade will exist in the context of this neighborhood's character.
Can we read the resulting generative images like tea leaves, and infer what elements of construction would align eaach specific facade within the two neighboring buildings?
THE PRESSURE OF CONTEXT
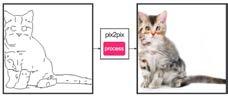
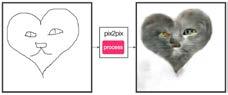
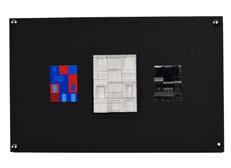
Pix2Pix, the cGAN used here, is an image-to-image AI — you feed it a simplified input (like a color-coded diagram) and it translates it into a realistic image, having learned from thousands of paired examples of what those inputs look like in reality. It bends odd inputs and represents them within the language that it does understand, in this case, a dataset containing this specific neighborhood's existing row houses (seen below).
DESIRED FACADES VOLUMETRIC & ORNAMENTAL
+
CONTEXTUAL INFLUENCE GENERATED FACADE
ELEVATION & PLAN
In this process the architectural design emerges from interpreting and mediating between the indeterminate elements of the facade assembly, ornamentation, and material.
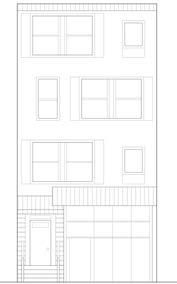
When you add in the fixed conditions of the row house typology, spatial plan logics start to appear. Informed thorugh an exaggeration of and maintainance of the conditions established in the façade, a plan can be drawn independently by an architect.
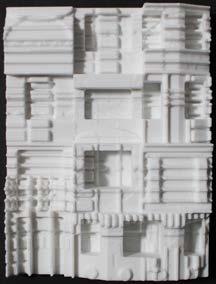
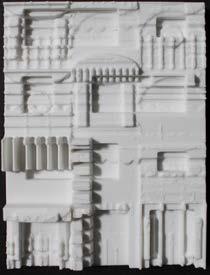
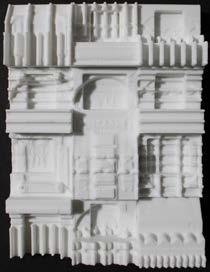
The three facades generated for the three corresponding personalities were presented alongside their formative components.
components
and the dinner hosts.
For each, from left to right; the street-level segmentation map, the neighborhood expectation, the residents' desired volumetric facade, a speculative resultant facade, and the residents' desired ornamentation map.
other
different combinations of
map and ornamenetation map, to evaluate the larger architectural language that the defined system creates.
To approximate an impression of what the final infill
could look like, meshes combining the volumetric facade and the ornamentation schemes were built in Grasshopper using depth maps.
Above, from top down; the facade
for the gardener, the shopkeepers
Above:
facades created by mixing
volumetric
The Gardeners
The Shopkeepers
The Dinner Hosts
rowhouse
We should be able to envision a world where purposefully trained AI and machine learning used carefully and responsibly within the design process can help us create more individually expressive and collaborative housing.
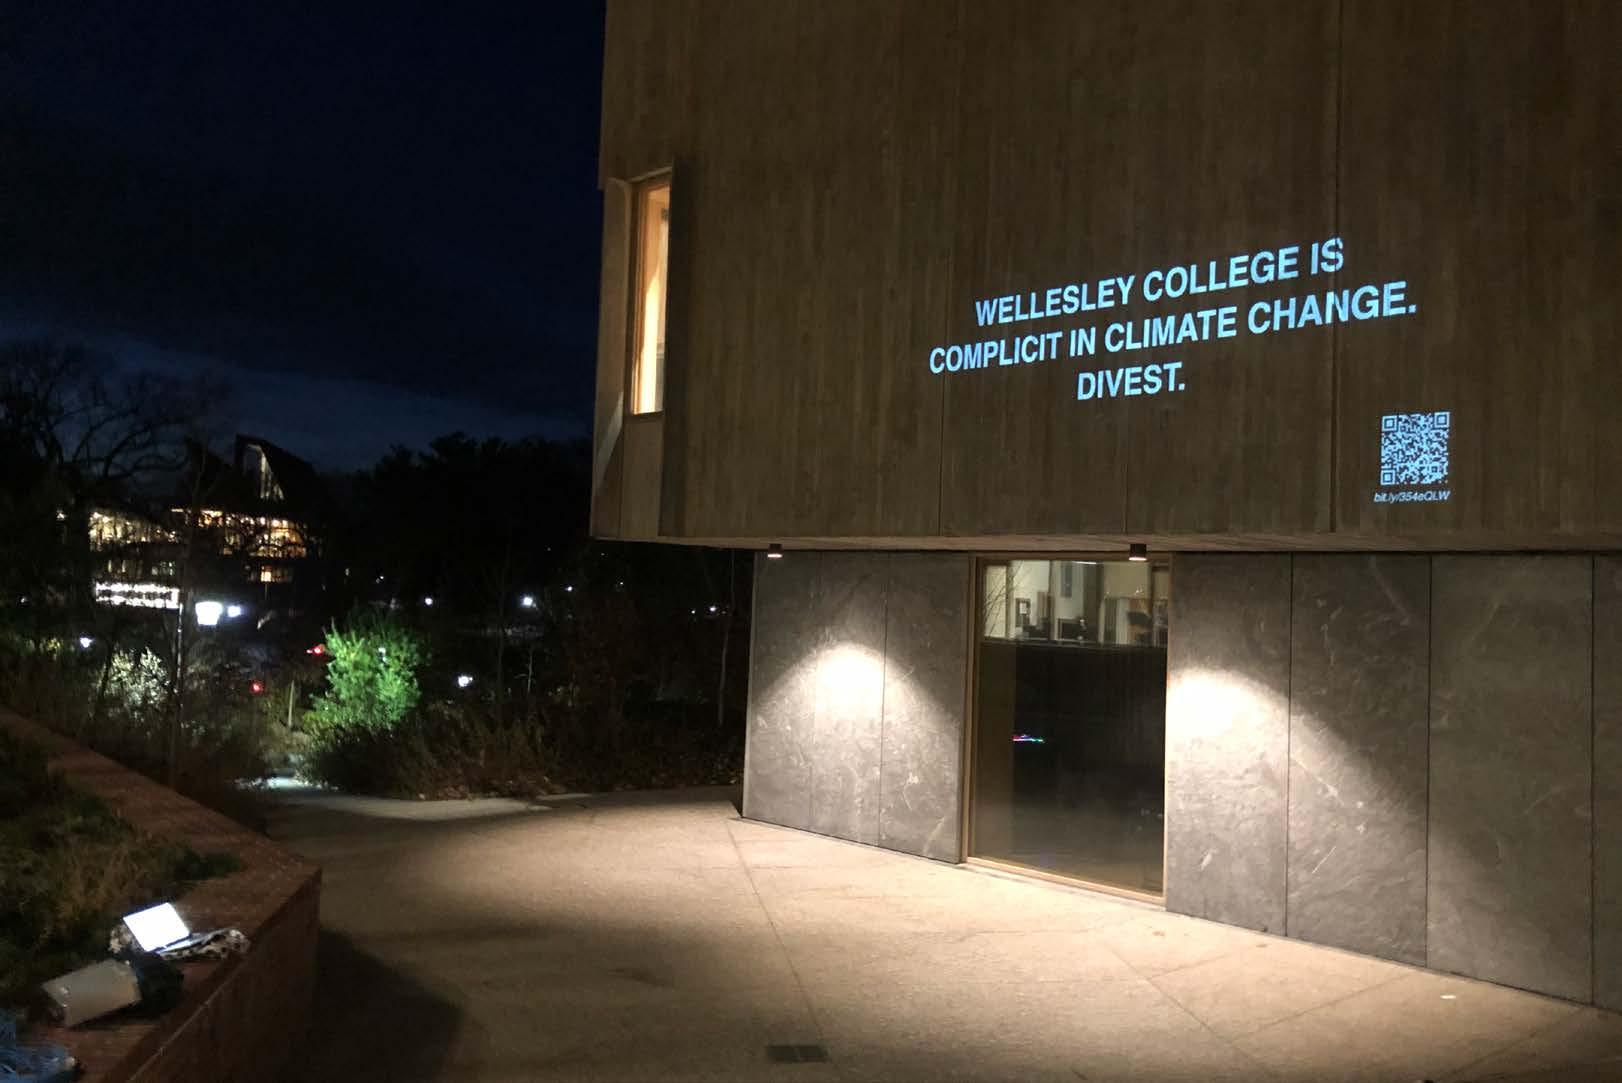
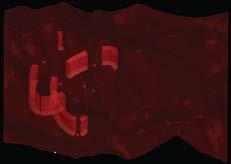
A fully anonymous, text-based platform for expression projected along a high-traffic path on campus.
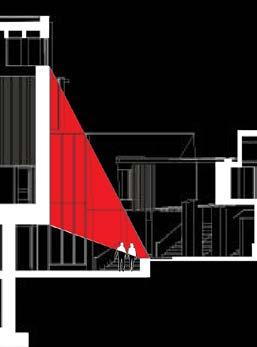
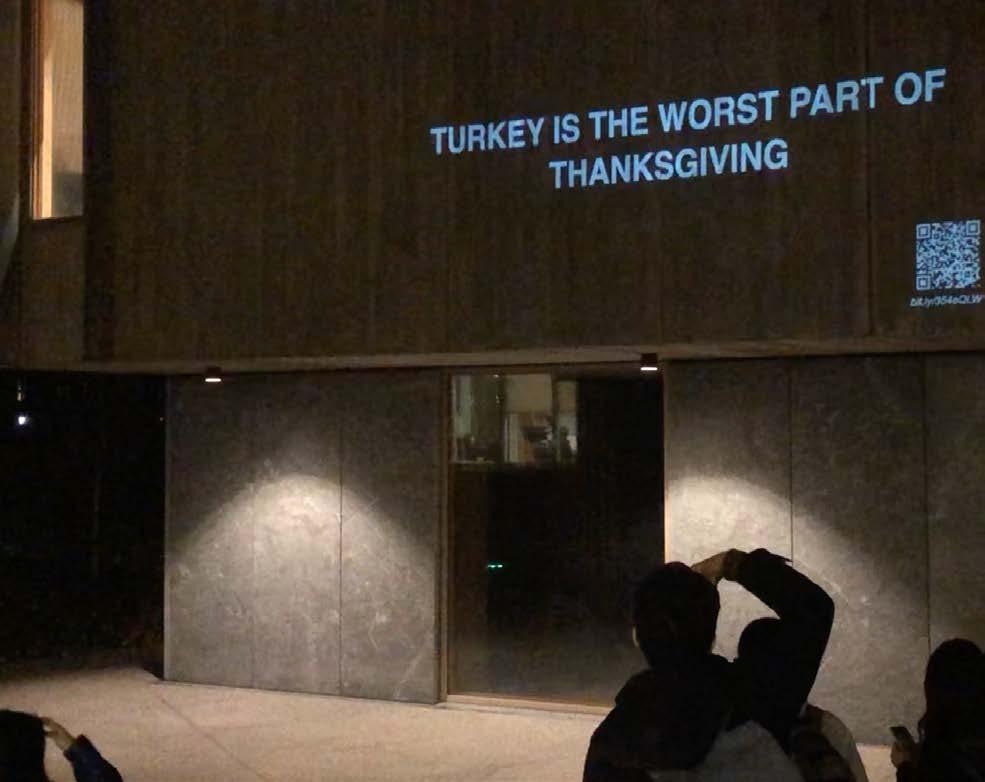
The projection disrupted what is otherwise a routine, transitional space, inviting a moment of pause, reflection, and engagement.
SAY YOUR PIECE
Turning a facade into an active community messageboard.
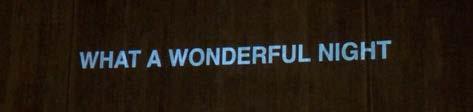
Viewers scan the QR code with their phones and input a phrase into the prompted text box. When you press ‘Submit’, your entry immediately replaces the phrase displayed before you.
Coded in Python and Javascript.
FOR MOVING IMAGE STUDIO WITH PROF. DAVID TENG OLSEN IN NOVEMBER 2019
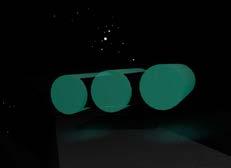
SPACE ESCAPE: VR EXPERIENCE
For CS 321: EXTENDED REALITY
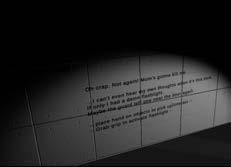
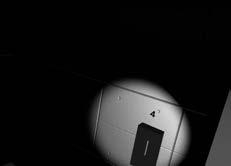
Oh crap. Not again! Mom’s gonna kill me.
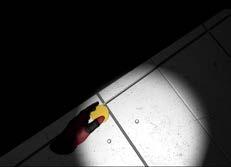
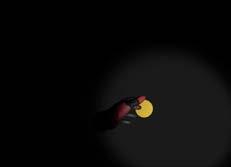
...I can’t even hear my own thoughts when it’s this dark. If only I had a damn flashlight. Maybe the guard left one near the door again.
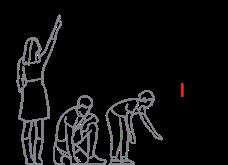
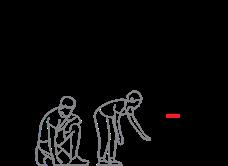
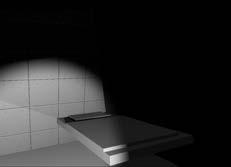
CROUCH, REACH DOWN through cell bars – GET FLASHLIGHT
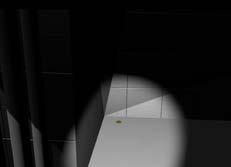
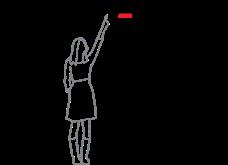
REACH UP, CROUCH, KNEEL, for coins hidden in furniture – FIND TARGET with flashlight – TRIGGER TARGET – door opens – PROCEED
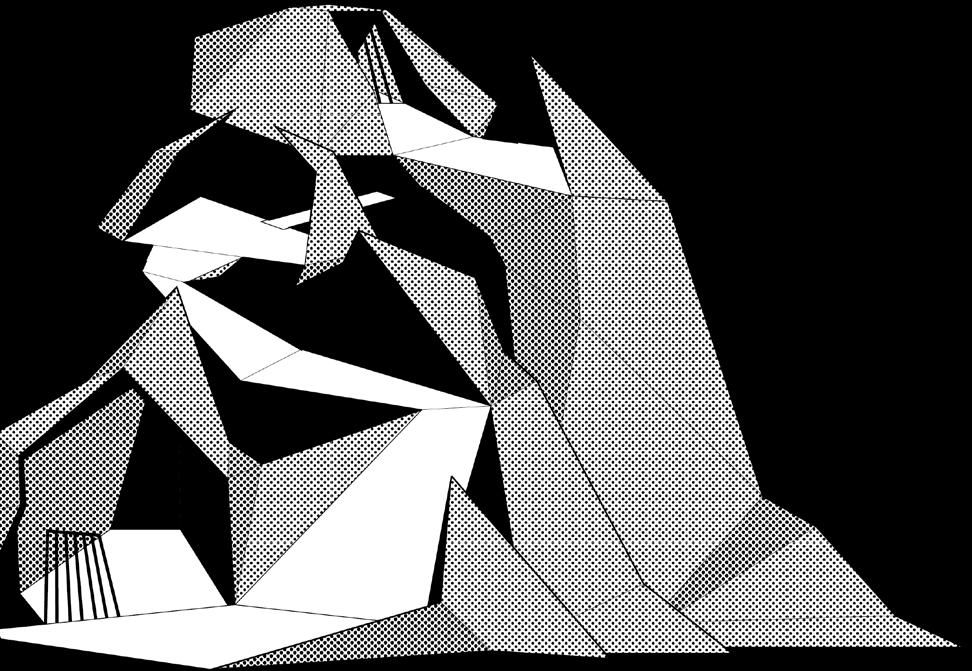
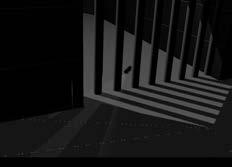
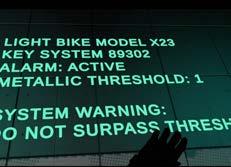
A virtual reality game designed to strengthen a player's engagement with their environment.
My goals were agency, interactivity and physicality, and immersion.
The game led the user through a series of five puzzles that wholly engaged the body, while searching their environment for collectibles.
Dark, flashlight-motivated gameplay heightened a sense of discovery and immersion.
Built in Unity 3D, for Windows Mixed Reality
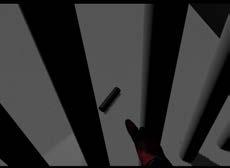
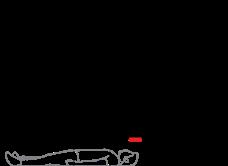
LIE DOWN under vehicle –TRIGGER TARGET – vehicle is now featherlight – STAND UP and THROW vehicle aside – PROCEED
CROUCH, KNEEL, REACH UP into an open-bottom, semi-opaque box – TRIGGER TARGET – a plank now appears and bridges the chasm –PROCEED
FIND TARGET with flashlight –REACH UP – TRIGGER TARGET –door opens – PROCEED
Spaceship to escape is found, game is finished
Prof. Jordan Tynes in May 2021
COMPUTATIONAL PROJECTS
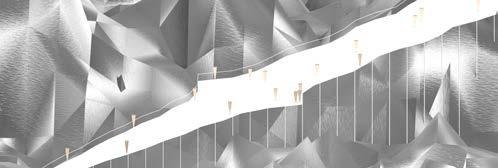
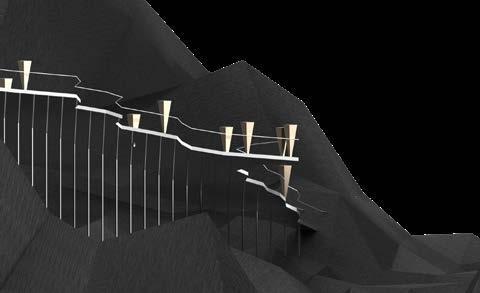
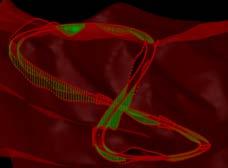
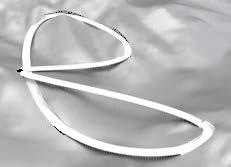
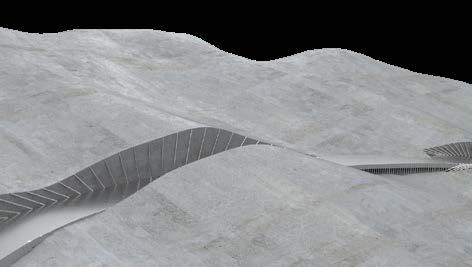
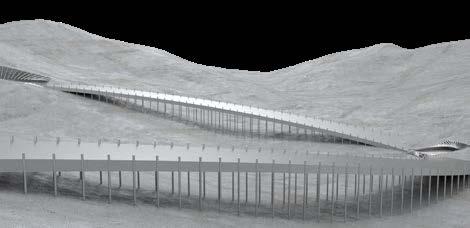
THE BRIDGE
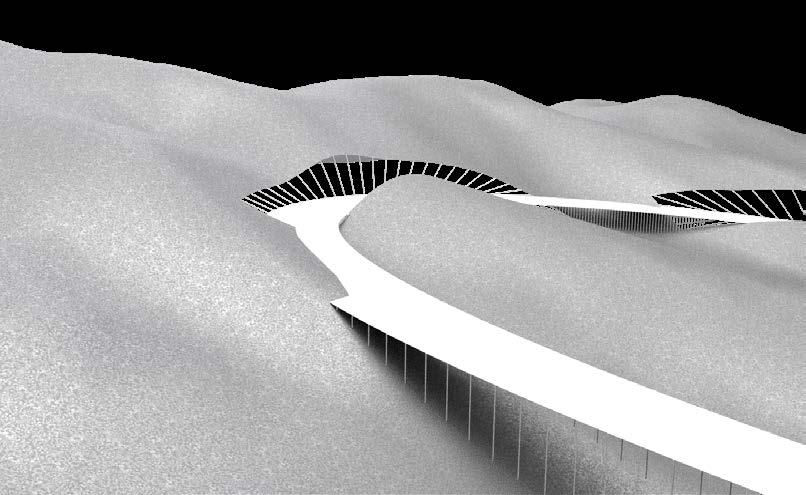
A self-generating bridge whose form is responsive to the landscape it traverses.
A bridge where you can feel the depth of the landscape through the undulations in its width, giving people more time to rest and take in the landscape at breathtaking moments of high elevation.
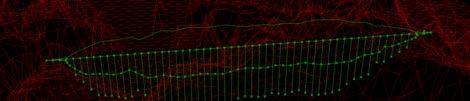
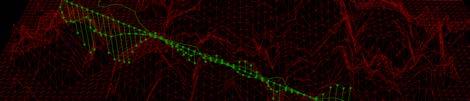
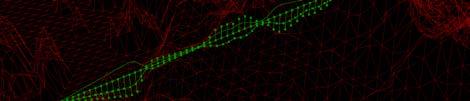
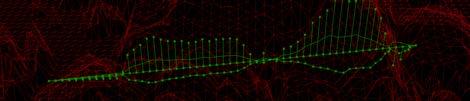
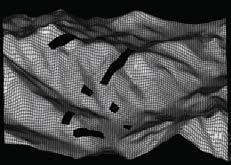
THE PATH
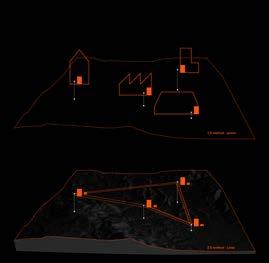
as points
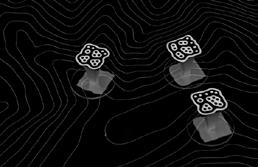
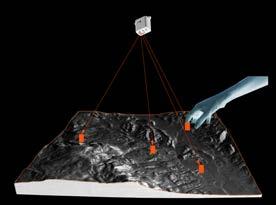
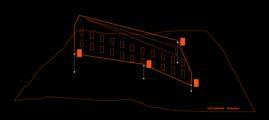
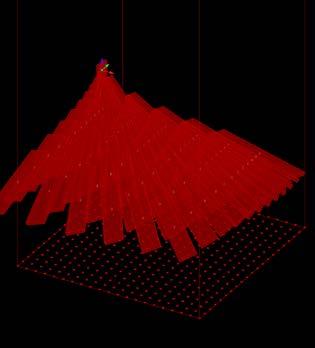
The path geometry generates itself in real-time, following a series of real world physical markers tracked by a camera on a topographical map.
A series of berms and swales are built along the user-defined path, allowing you to visualise your iterations as you gesture them with physical tools.
as lines as volumes
Created in Grasshopper in 2024 in collaboration with Yupeng Gao
Fiducial markers, "control points"
Created in Grasshopper in 2024 in collaboration with Yupeng Gao
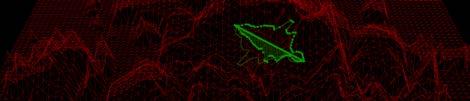
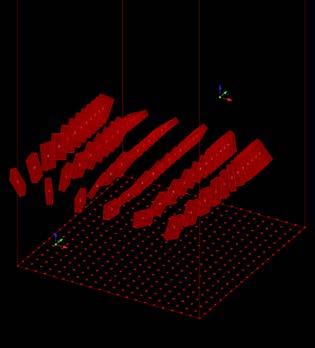
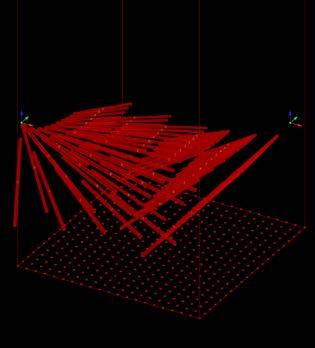
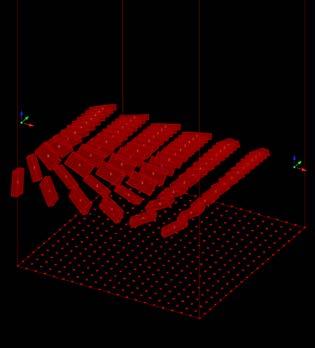
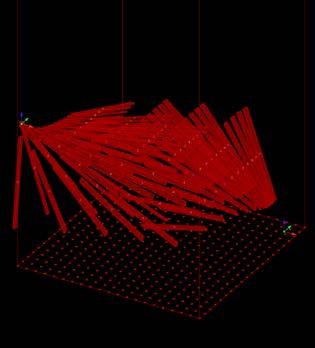
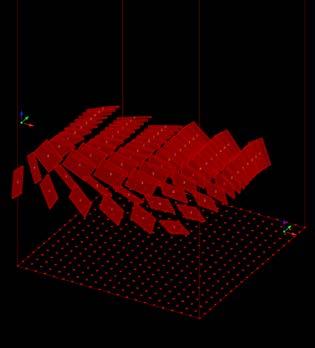
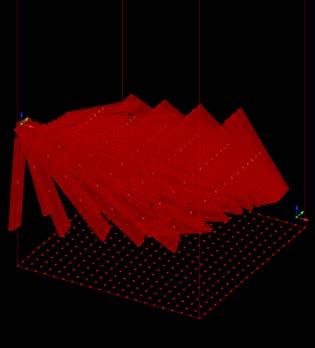
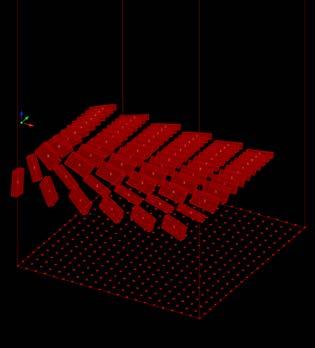
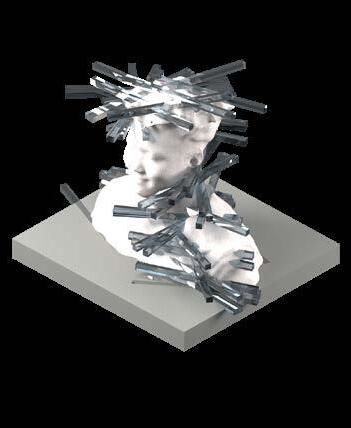
THE MAGNETIC FIELD
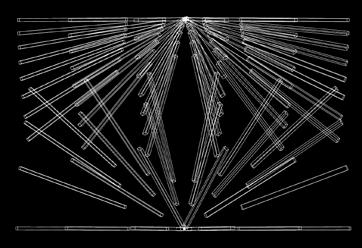
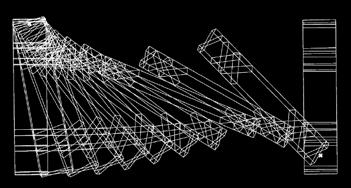
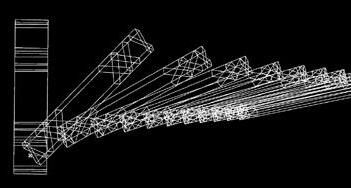
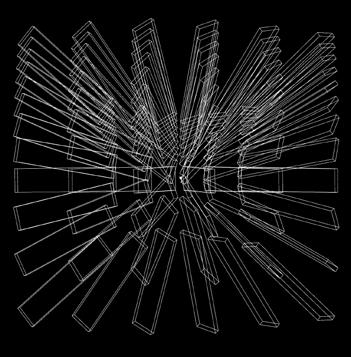
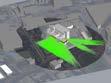
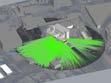
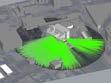
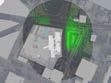
A flexible field of repeated parametric volumes that align themselves with the nearest point(s).
Initially created as a tool to plan view-oriented housing units, but can be customised to suit a range of applications at a range of scales: louvers, windows, roof panels, housing blocks etc.
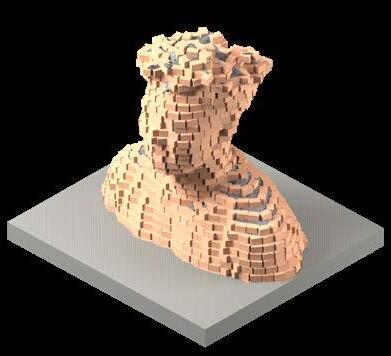
THE VOXELS
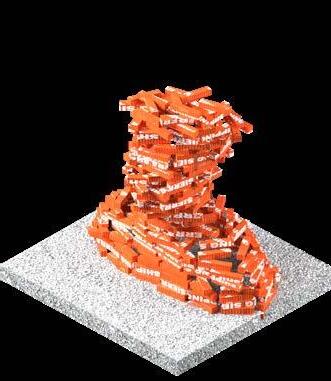
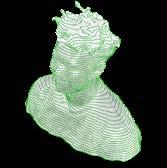
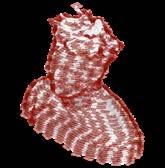
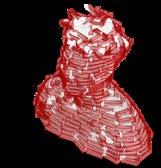
A curvilinear form is reinterpreted through discrete unitized blocks, that allow for its reconstruction in materials like brick, concrete blocks and more.
in Grasshopper in 2025
Created
Created in Grasshopper in 2024 in collaboration with Yupeng Gao
DESIGN TECHNOLOGY & BIZ DEV
FOR GRIMSHAW ARCHITECTS
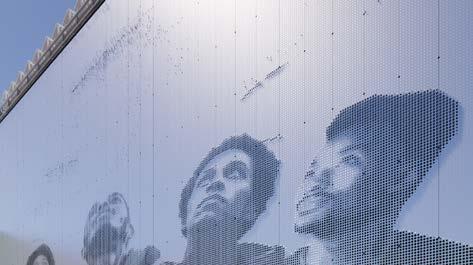
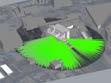
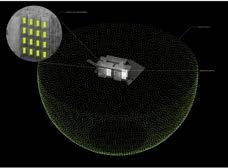
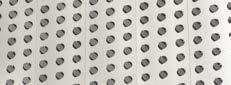
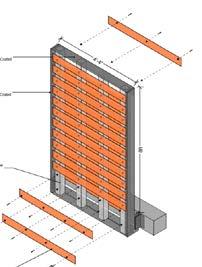
Metal facade with louvered perforations; parametric modelling done in Grasshopper for Enscape visualisations to experiment with sunangle effects and artist intent.
IN SUMMER 2025 PROFESSIONAL WORK
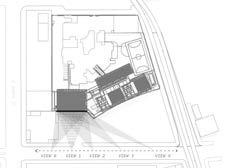
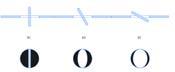
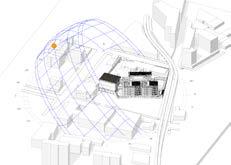
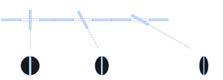
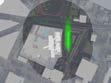
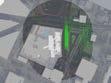
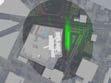
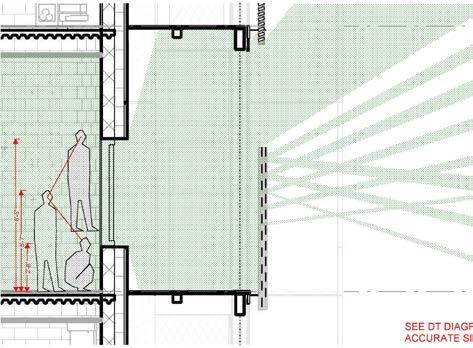
Facade louver module redesigns done in alignment with architectural concept and value engineering. Sightline analysis done in Grasshopper to support design changes.
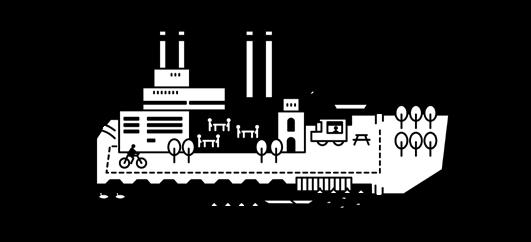
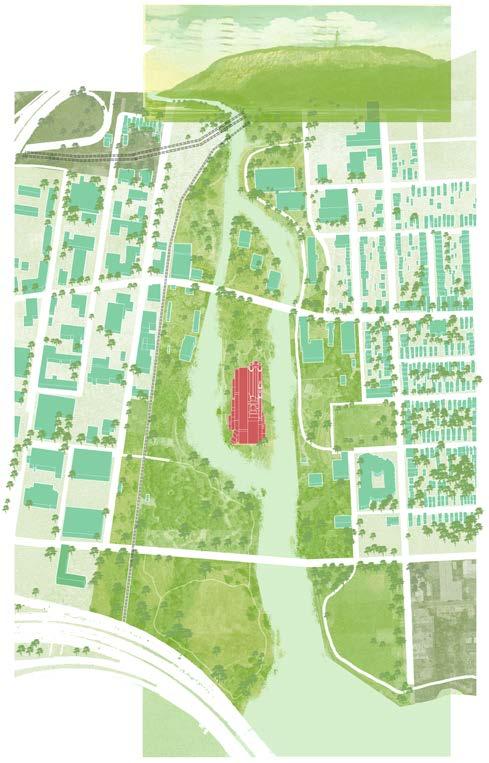
Business development project for New Haven EDC. Site plans, visual identities and staggered implementation strategies for a speculative shoreline rehabilitation.