SIERRA CHIAO PORTFOLIO
EDUCATION
HARVARD
Masters of Architecture I
WELLESLEY COLLEGE
Bachelor of Arts (BA)
Media Arts & Sciences, conc. in Media Sciences
Minor in Philosophy
(617) 710-6868 // schiao@gsd.harvard.edu Wellesley,

EDUCATION
HARVARD
Masters of Architecture I
WELLESLEY COLLEGE
Bachelor of Arts (BA)
Media Arts & Sciences, conc. in Media Sciences
Minor in Philosophy
(617) 710-6868 // schiao@gsd.harvard.edu Wellesley,
FOR GSD OPTIONS STUDIO ADVISED BY PRESTON SCOTT COHEN IN SPRING 2025
PARTIAL GROUP WORK CRITICS BETH WHITTAKER, GRACE LA, IMAN FAYYAD, JEFFRY BURCHARD, CARL DWORKIN, DAVID HAMILTON, ELIE GAMBURG, CAMERON WU, WILL FLEISSIG, JOHN BUSHNELL & TOMMY CRAIG
GROUP WORK EXECUTED WITH ANISA SHAFIYYA HARNANTYARI, ZEYAD ALMAJED, CINDY FANG & RAYMOND NARBI
ALL ARCHITECTURAL DESIGN WORK PRESENTED HERE IS MY OWN
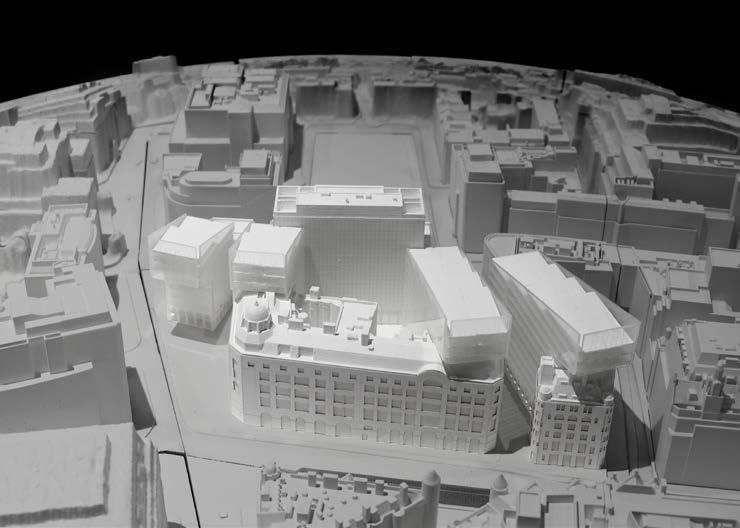
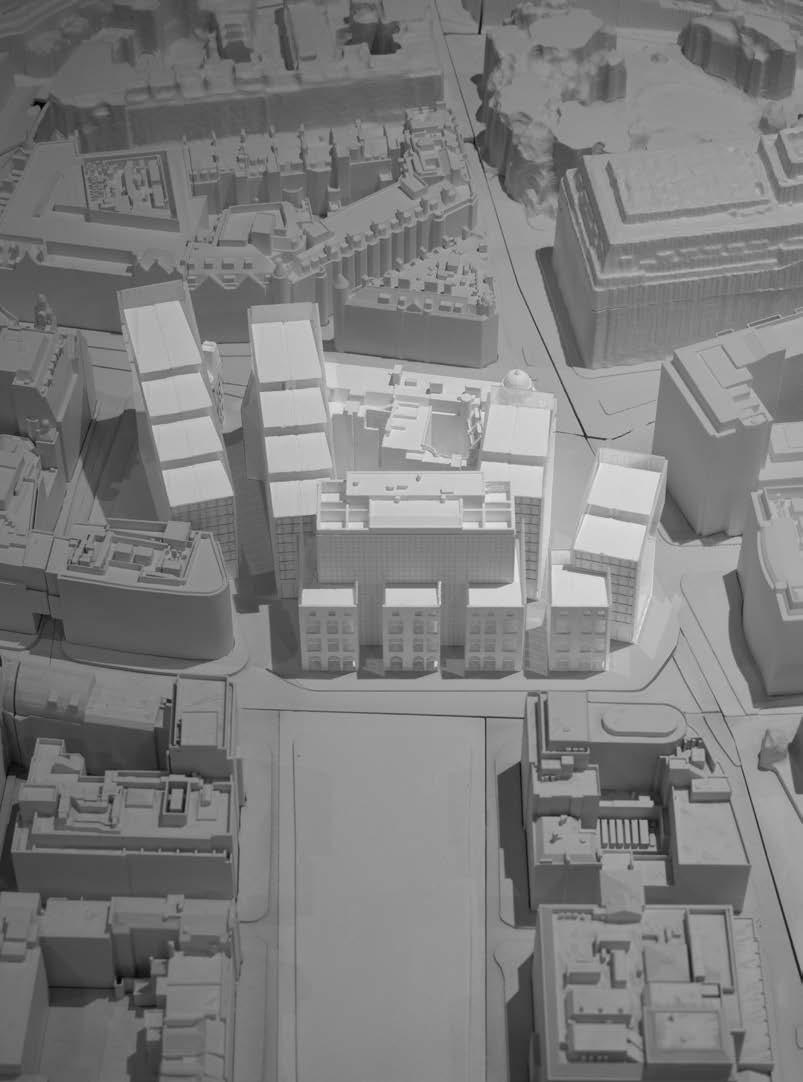
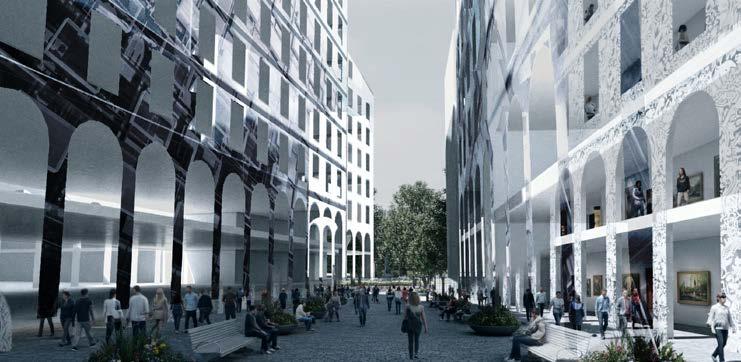
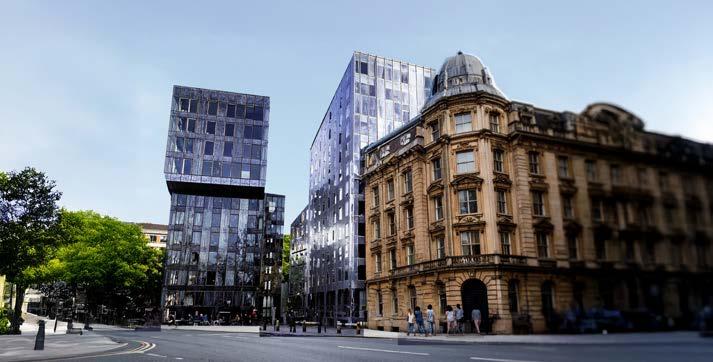
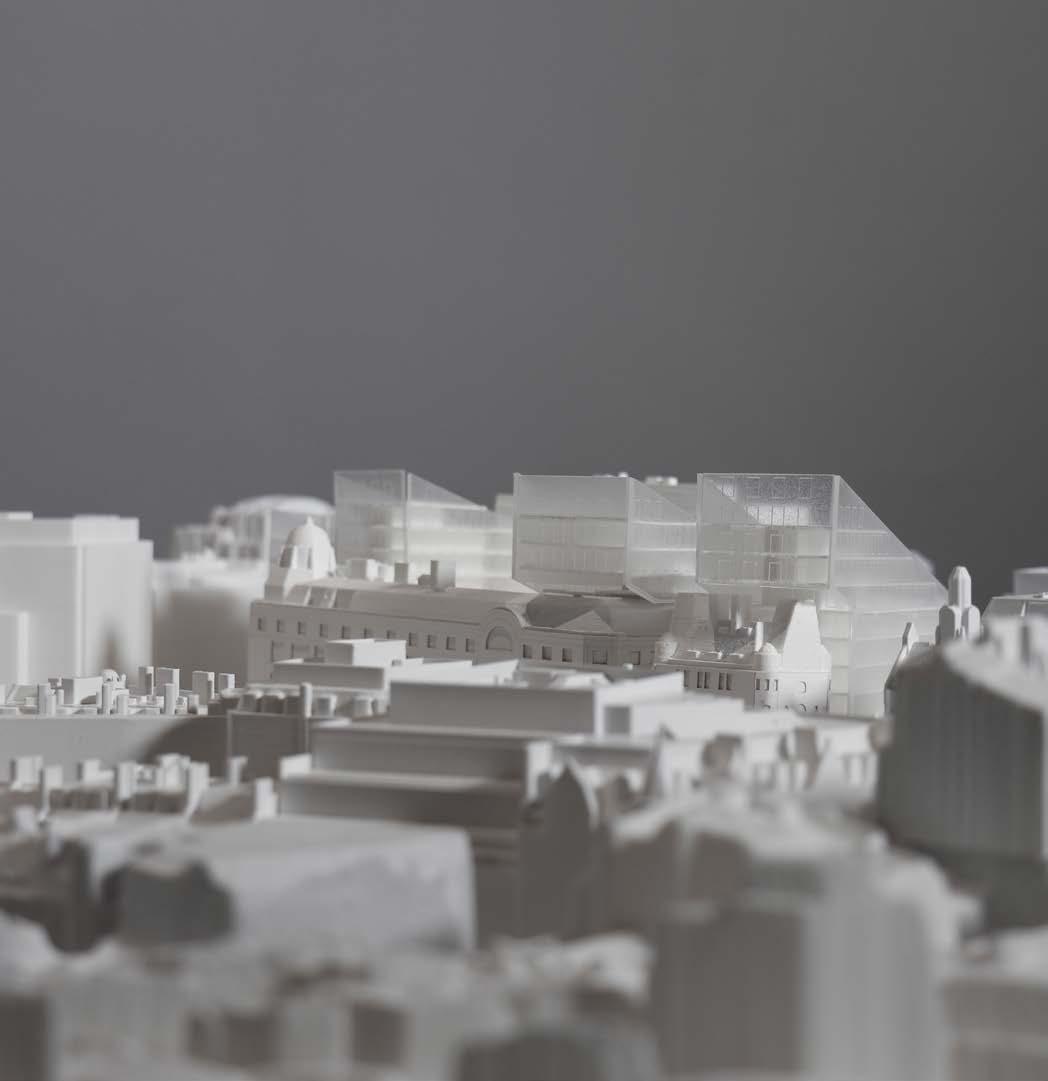
An adaptive reuse project in London providing affordable artist studios and market-rate housing to revitalize and restore the formal and artistic history of the abutting Red Lion Square.
How should we coexist with complex, layered histories? The project explores how machine learning might mediate between old and new architectural languages, while grounding this experimentation in a broader formal gesture that restores and respects the historic order of the square.
Red Lion Square was the home to London's Arts and Crafts movement in the mid 19th Century, but suffered badly in the wake of the bombings in WWII.
Contemporary development further erased the historic forms of the square. Development on the site has been challenging due to the preservation demands of the two historic buildings on the east side of the site.
Axial street access to the square was lost on the north side, and the buildings facing the square lost their residential scale and setback.
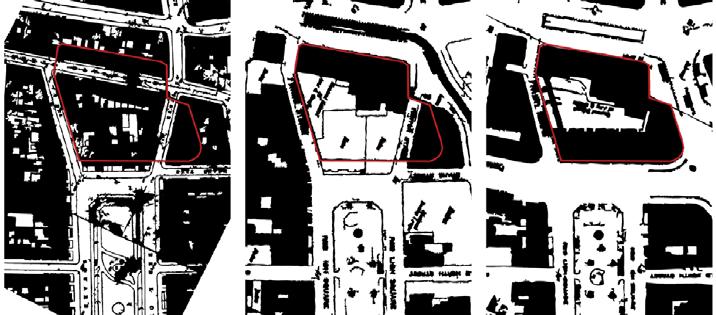
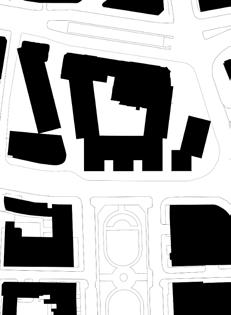
How can we restore historic access and scale of the square without staying constrained by history?
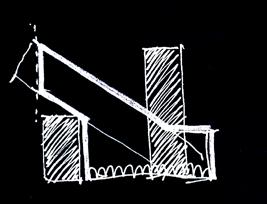
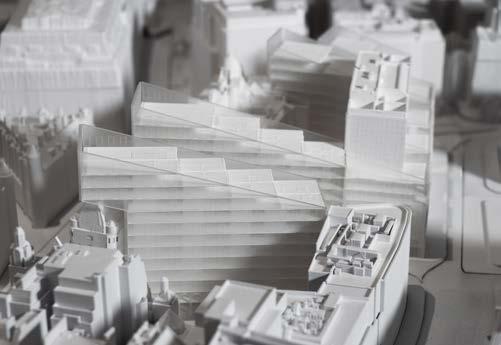
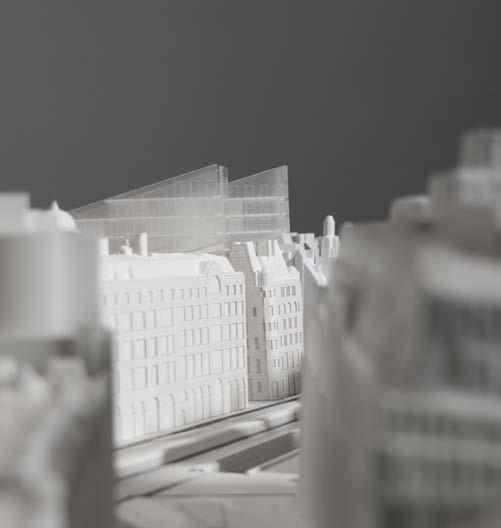
A series of raked forms funnel busy city foot traffic down internal pedestrian streets that recall historic axial access, while sloping down to a series of residentially scaled facades at the square.
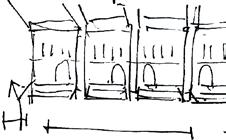
AI AS VISUALISATION TOOL
Customised diffusion-based AI workflows using Adobe Firefly and ComfyUI allow experimentation with material and facade strategies in quick iterative ways using reference images and text prompts.
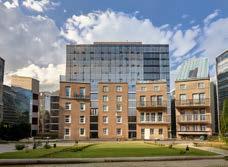
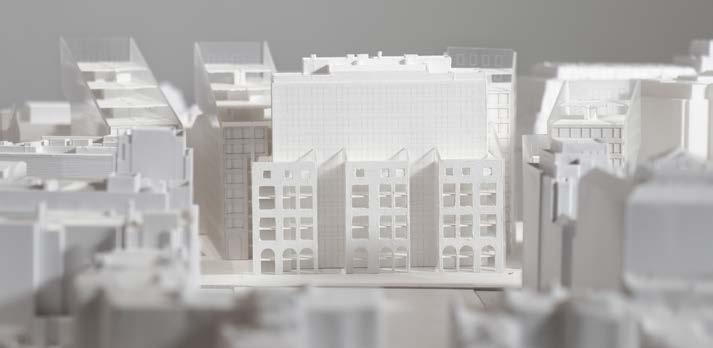
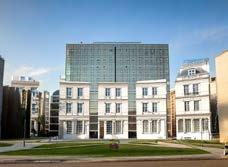
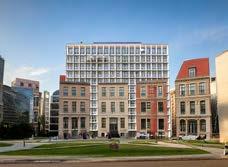
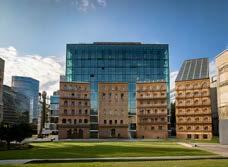
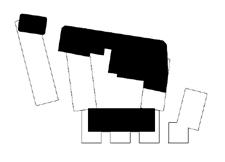







The massing of the new construction ignores and reasserts new rules upon the site, however their interiors are treated as seamless volumes that cross between historic and new to create space for housing units and artists' studios. RESTORED





Can machine learning be used as a medium to reinterpret motifs of the surrounding site context?
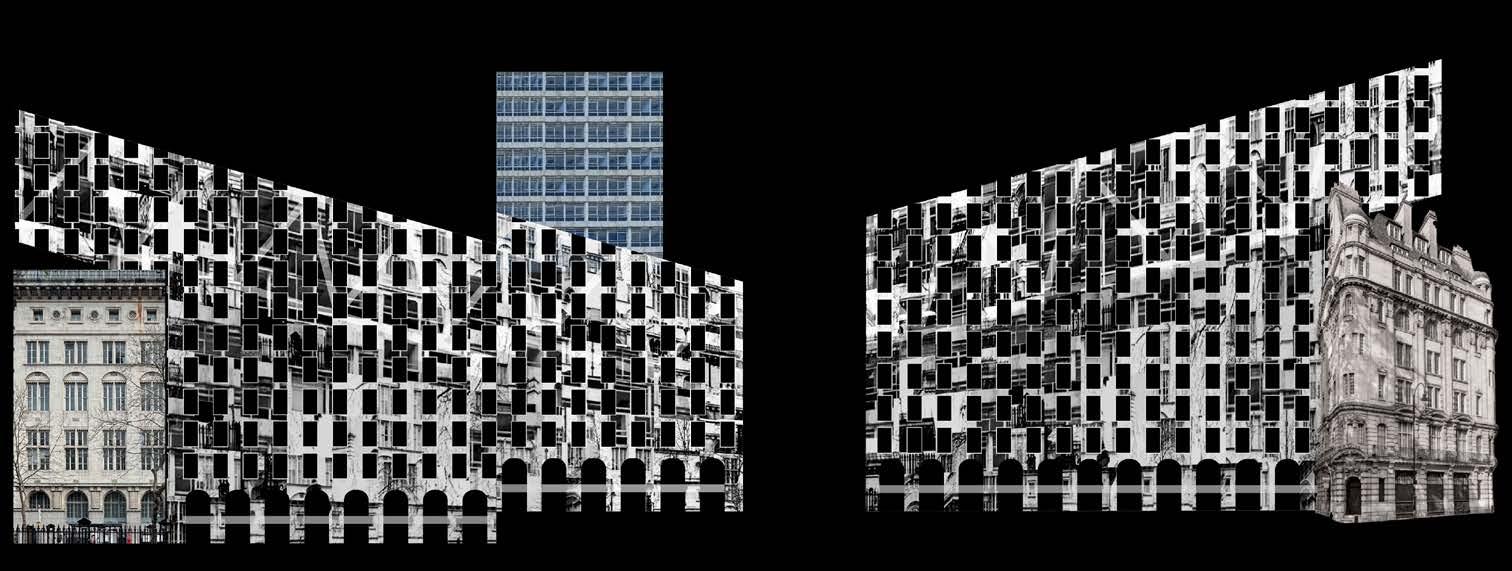
An open sourced neural network called CLIP learns visual concepts from text descriptions. This project uses it as a way to quilt together tile fragments so they reinforce qualities of the buildings' spaces.
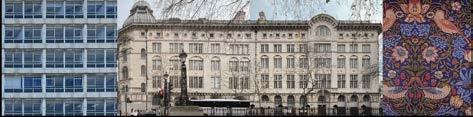
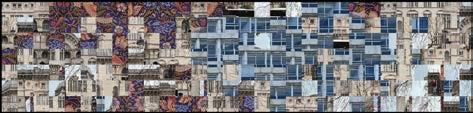
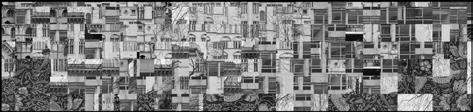
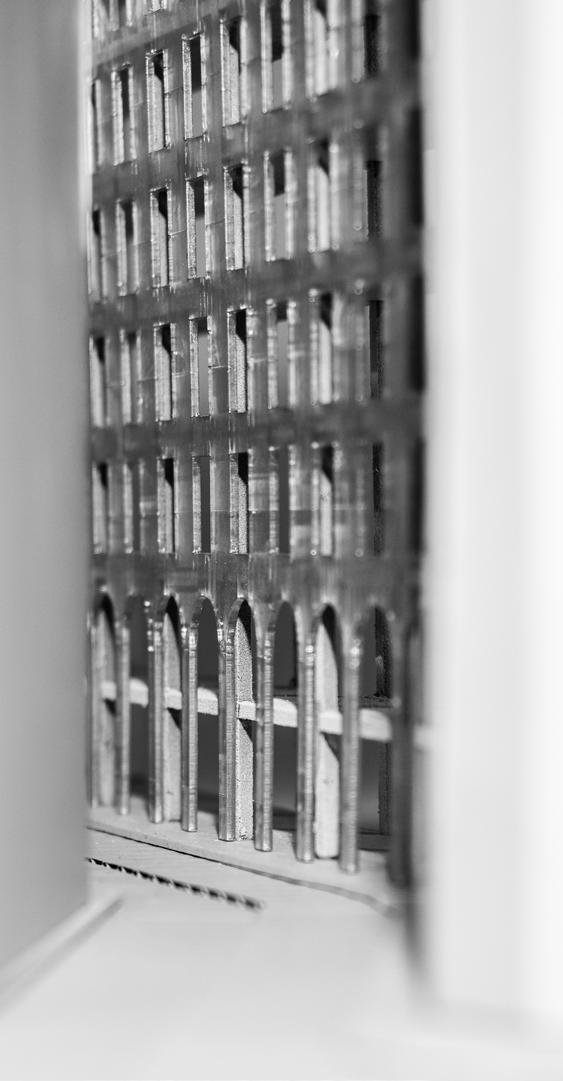
1. The facade is envisioned as a fritted glass curtain wall, printed with the patterns of the heritage building facade, the modernist apartment block, and the heritage Arts and Crafts patterns of William Morris.
2. The source facades are broken down into tile fragments.
3. Machine learning algorithms were used to reorganise the tile fragments by each tile's visual alignment with desired 'characteristics' of the programs inside, and of the greater urban fabric.
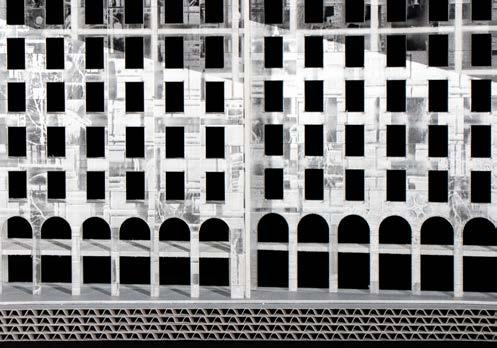
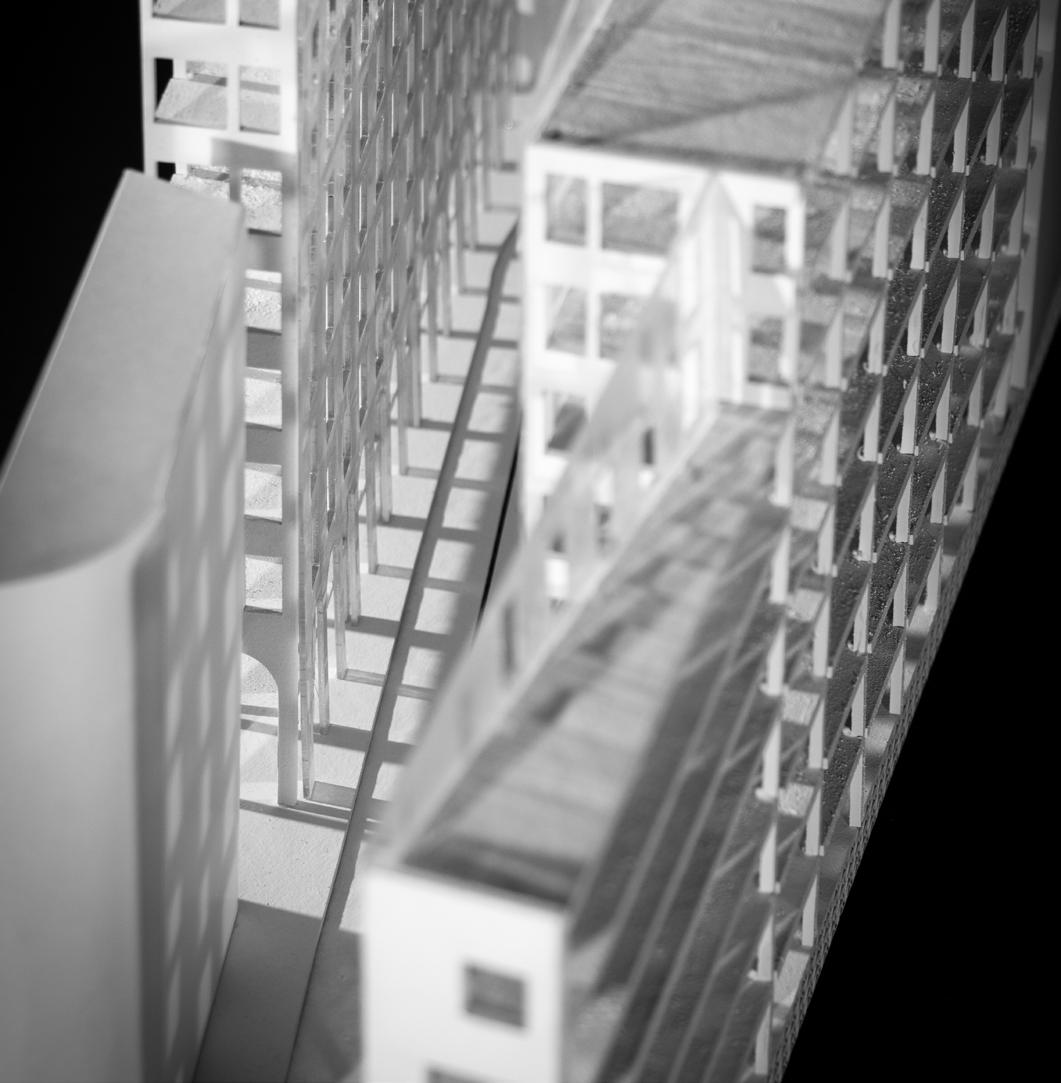
Sectional model. Recreation of lost axial access to the square creates new pedestrian-only passageways, commercial retail opportunities that ground the building within the public realm.
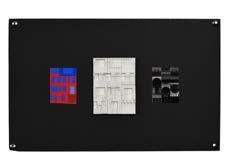
WHAT COULD THE DESIGN PROCESS LOOK LIKE IF MACHINE LEARNING WAS LEVERAGED AS A CO-DESIGN TOOL?
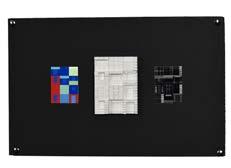
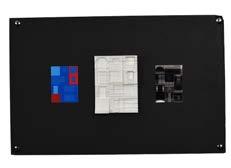
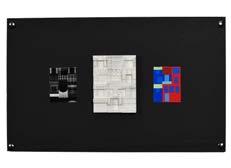
FOR ARCHITECTURE THESIS ADVISED BY ELIZABETH CHRISTOFORETTI & PANAGIOTIS MICHELATOS IN FALL 2025 CRITICS GERMANE BARNES, CARL D’APOLITO-DWORKIN, IMAN FAYYAD, AJAY MANTHRIPRAGADA, ELLE GERDEMAN
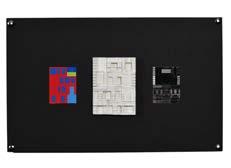
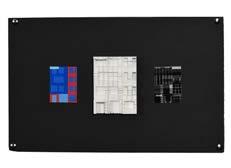
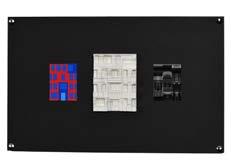
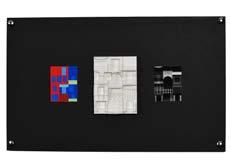
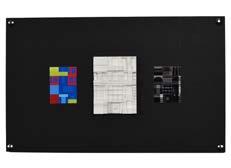
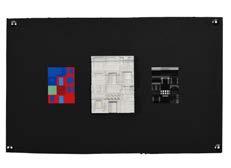
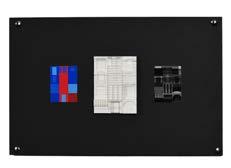
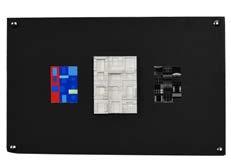
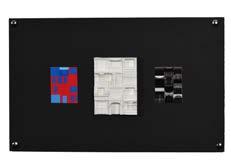
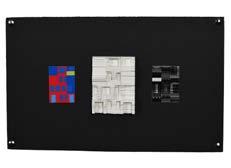
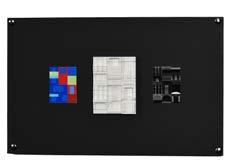
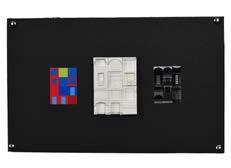
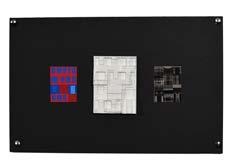

ROW HOUSE TYPOLOGICALLY FIXED ELEMENTS
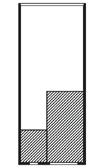
THICK FACADE OF INFERRED SPACES & PROGRAMS
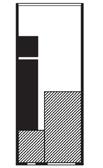
PLANOMETRIC LOGIC
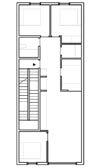
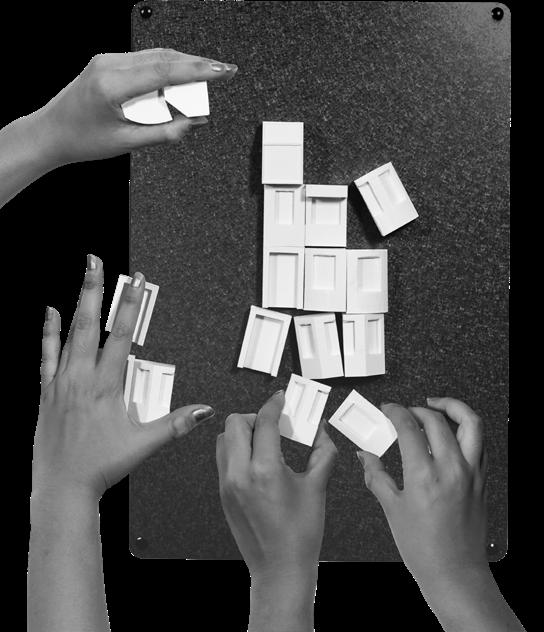



Why facades? They act as a mediating threshold between private residential life and the public life of the streets, and are often the defining characteristic of the row house type.
The thesis approaches data as collage. By treating machine learning data as a surrogate for neighborhood pressures of conformity, a tool is imagined by which the architect and resident can find agency by collaging architectural forms and a spectrum of community relationships into extended type forms, offering a strategy for renewed agency in the making of everyday housing.
In an era when the built world has become a representation of external pressures of policy and efficiency, this is an exploration of how the machine might act as a lens for us to reconsider the nature of architectural typology and category today.
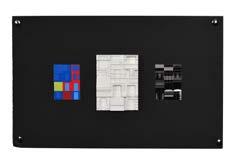
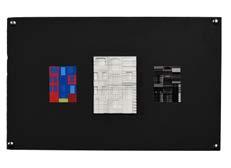
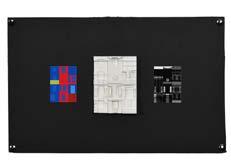
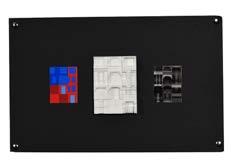
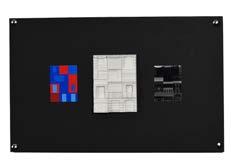
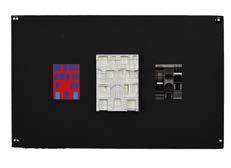
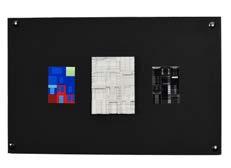
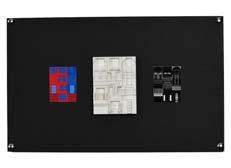
The tiles (colored, to the left) are not thought of as one to one modules. The interrelationship of adjacent components can change the perception of spaces behind them, making the inferred space deeper or shallower, lending themselves to interpretive flexibility.
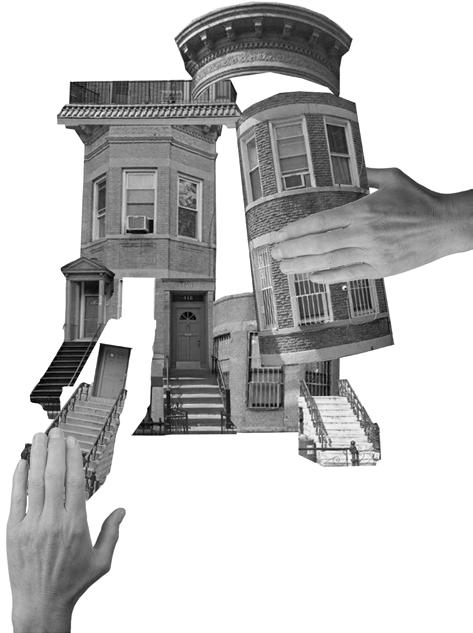
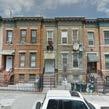
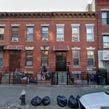
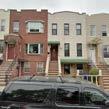
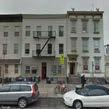
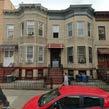
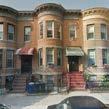
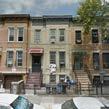
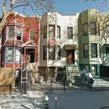
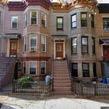
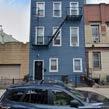
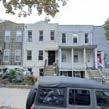
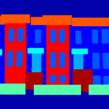
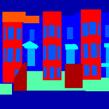
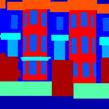
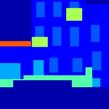
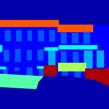


The row houses in Sunset Park, Brooklyn are used as a generic for diverse American neighborhoods under significant public sector downward pressure. Google Street View was used as the primary source of images and a series of 500 row house facades were gathered.
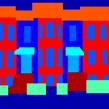
Each facade was categorised into their component parts according to volumetric or ornamental components.
The deliberate categorization of the components is integral to the row house facade; determining what relationships are highlighted,
preserved, and prioritised. A series of recombinable tiles for both volume and ornament are built from this set of categorized facades, and a dataset of 500+ possible facades are created.
The set of aesthetic criteria that was created using the resident data profile is used in the entire process in two distinct ways: to either evaluate the success of the facade forms, or to generate ornamentation arrangements against it. In essence, the personal values embodied by each personalities are used as machinelearning driven 'desire filters' to recombine or judge facade maps into the most desireable forms for each personality; as a representative for what the residents want from their building.