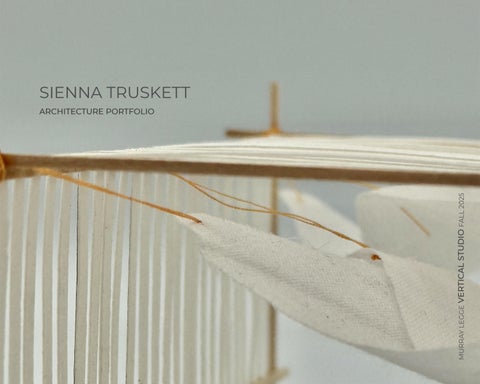
MURRAY LEGGE VERTICAL STUDIO FALL 2025
SIENNA TRUSKETT
ARCHITECTURE PORTFOLIO
MARKETPLACE: Sun Shading Structure | M.ARCH UTSOA | Instructors: Murray Legge & Lincoln Davidson
SHADED MARKETPLACE When tasked with designing a shade structure for a pop-up market, I focused on manipulating light to produce a dappled, inhabitable atmosphere. The project draws from the contrast between Austin’s historic street grids and the city’s contemporary, more organic urban fabric. This concept informed a rigid, louvered frame paired with an organic, suspended elevated pathway. Organized along a north–south axis, the exterior frame is tuned to solar conditions, extending downward on the west façade to limit harsh afternoon sun while opening more fully to the east to accommodate market truck access. Within this frame, a floating elevated walk with integrated seating overlooks the market below, creating a shaded circulation loop and an inviting place for pause and observation.
01
02
SIENNA TRUSKETT
THE WATERLOO MARKETPLACE: Austin, Texas | M.ARCH UTSOA | Instructors: Murray Legge & Lincoln Davidson
THE WATERLOO MARKETPLACE Extending the Shaded Marketplace project, this proposal is sited along the east edge of Waterloo Park in Austin, Texas, engaging the site’s long north–south orientation. The project manipulates ground and section, cutting the market into the landscape to draw visitors inward and establish a clear procession from the future Waterloo Greenway Trail. The design builds upon the idea of one structure within another, but here the two systems intersect. A more rigid exterior shell is tuned to solar orientation, limiting exposure to harsh western sun while including an break for a balcony that looks out into the park. From this shell, the interior perforated concrete market volume extends outward, pulling visitors through the site and toward the bridge reconnecting the market back to the park. An elevated pathway carves through the structure, creating a slow vertical ascent that maintains visual connection to the market below. It enters the structure at the southeast corner of the structure and cuts through the structure to exit down the northwest side. 03
SIENNA TRUSKETT
Program elements include interior and exterior market space, a second floor café, ticket counter, offices, and restrooms, organized to blur the boundary between circulation, structure, and inhabitation.
GROUND FLOOR PLAN
TICKET COUNTER & INTERIOR MARKET
CAFE
UPPER FLOOR PLAN
04
THE WATERLOO MARKETPLACE: Austin, Texas | M.ARCH UTSOA | Instructors: Murray Legge & Lincoln Davidson
ENTERING FROM THE SOUTH
SITE PLAN
CONCEPT SKETCHES
05
MODEL DETAILS
ENTERING FROM THE NORTH
06
SIENNA TRUSKETT
THE WATERLOO MARKETPLACE: Austin, Texas | M.ARCH UTSOA | Instructors: Murray Legge & Lincoln Davidson
LONGITUDINAL SECTION LOOKING EAST
LONGITUDINAL SECTION LOOKING WEST
LONGITUDINAL SECTION LOOKING EAST
07
SIENNA TRUSKETT
TRANSVERSE SECTION LOOKING NORTH PATH TO EXTERIOR MARKET
TRANSVERSE SECTION LOOKING NORTH LOOKING AT MARKETPLACE
TRANSVERSE SECTION LOOKING SOUTH PATH TO INTERIOR MARKET MODEL IN PLAN
08