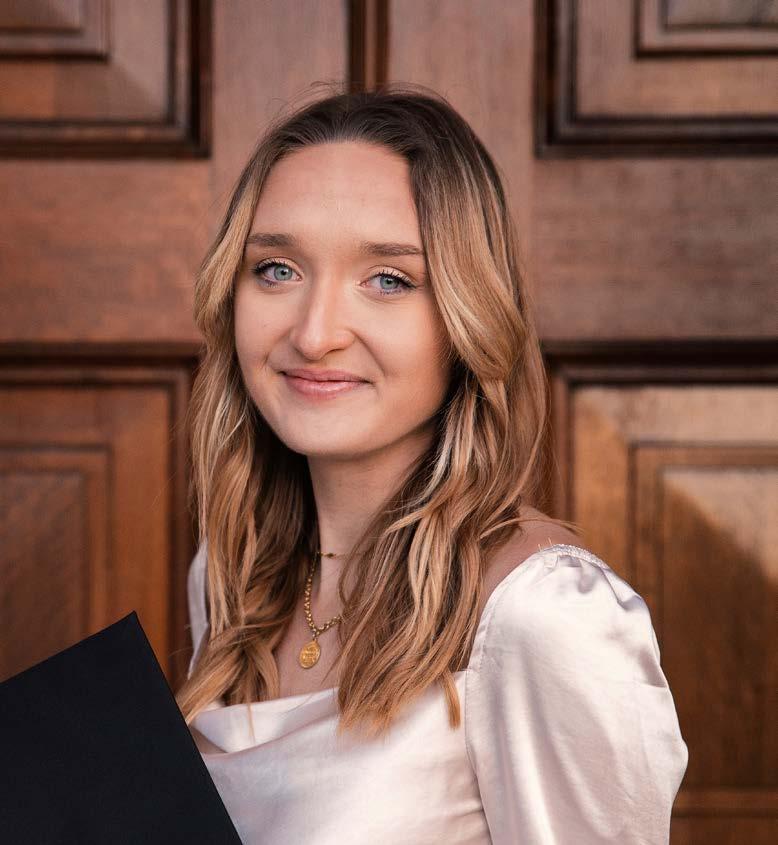
As an Interior Designer I’m passionate about design and the positive impact it can have on communities and individual well-being. As a designer I design spaces that connect humans to nature, support diversity, build equity, and prioritize sustainability.
WORK EXPERIENCE
Interior Design Coordinator
EDUCATION
University of Wisconsin Madison
B.S Interior Architecture & Certificate in Design Strategy (2023)
Certificate in Design Strategy Dean’s Honor List Dean’ s Design GPA: 4.00 4.00
Summer 2022(Internship), May 2023-Present (Full time) Milwaukee, WI
- Lead client design and furniture presentations
- CD set production
- Construction Administration
- Rendering and design development
- Furniture specification and planning
PROJECT EXPERIENCE:
Healthcare: Promega Wellness Center, UPMC Presbyterian, Thedacare Retail Pharmacies, Froedert + Thedacare Microhospital and ED, Mayo clinic renovations, UMN Nursing School
Public Corporate: Winsted, Heacox Hartman , Baird
Center for Design & Material Culture
RESEARCH FELLOW
Summer 2021 / Madison, WI
- Developed a Bachelor of Design Program
- Conducted market research through survey development and analysis
- Planned and led meetings with a team of faculty
UW-Madison, Department of Design
ASSISTANT TO PROFESSOR
May 2021-August 2021 / Madison,WI
- Assisted professor with grading - Gained Product knowledge by ordering, filing, and organizing materials for the resource library
The Heights - Local Cafe HGA
BARISTA
September 2021-August 2022 / Madison,WI
- Create a welcoming environment for customers
- Prepare drinks and learn regular orders
- Maintain a safe and healthy work environment
AWARDS
1st Place Corporate/Education Celebrate in Design Awards 2022
2nd Place Residential Celebrate in Design Awards 2022
Steelcase NEXT 2021 Top 10: Honorable Mention
Best of Fundamentals: Interior Architecture Design 2021, Annual Juried Student Exhibition
IIDA WI Essay Competition 2021 Ability to convey design through writing
AFFILIATIONS
IIDA Member 2020-Present
HGA Equity Council Member, 2024-Present
NCIDQ Candidate
IIDA Student Liaison Madison, WI / October 2021-Summer 2022
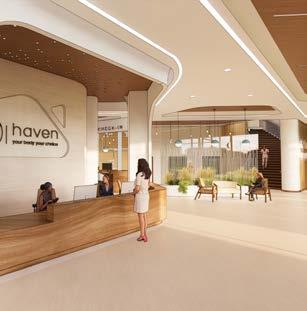
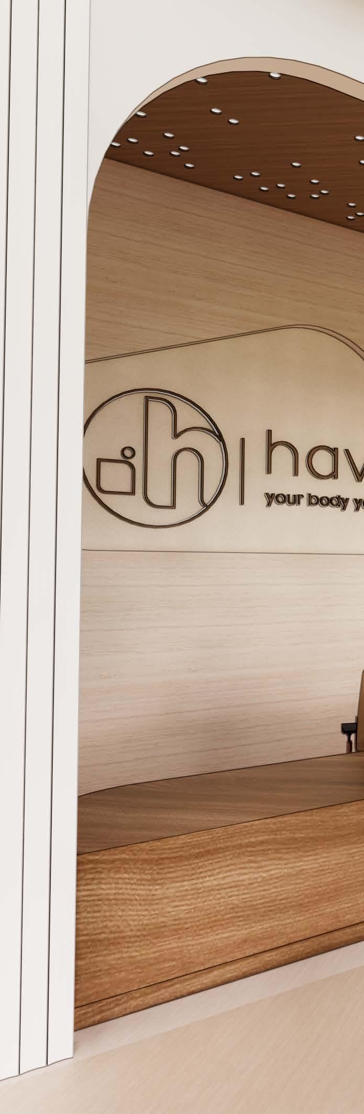
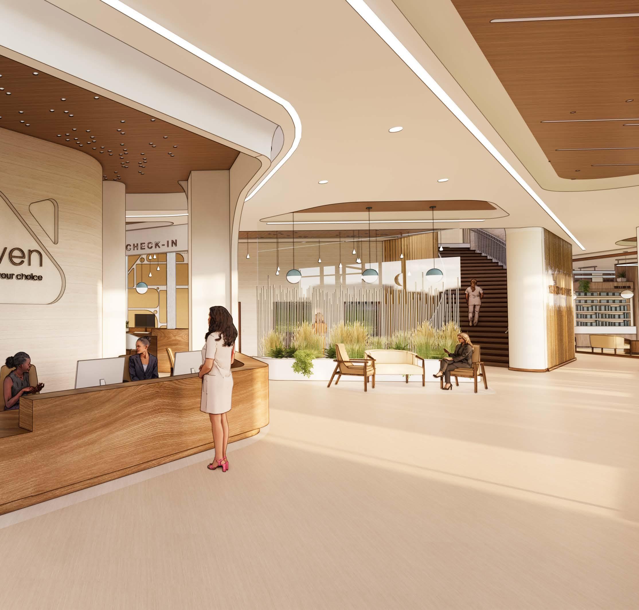
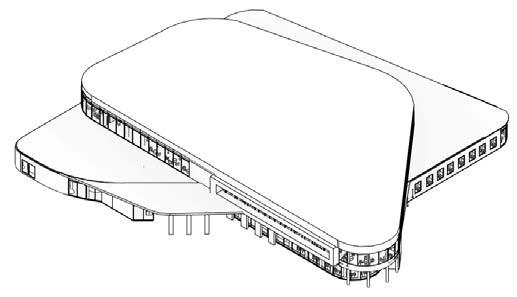
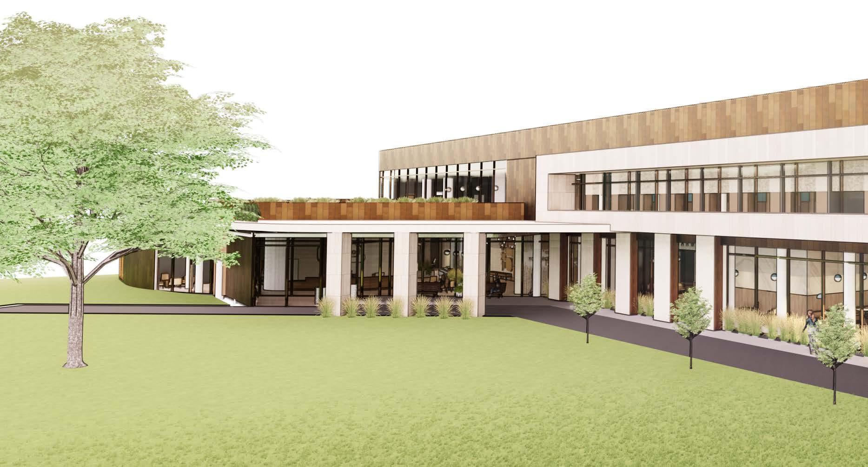
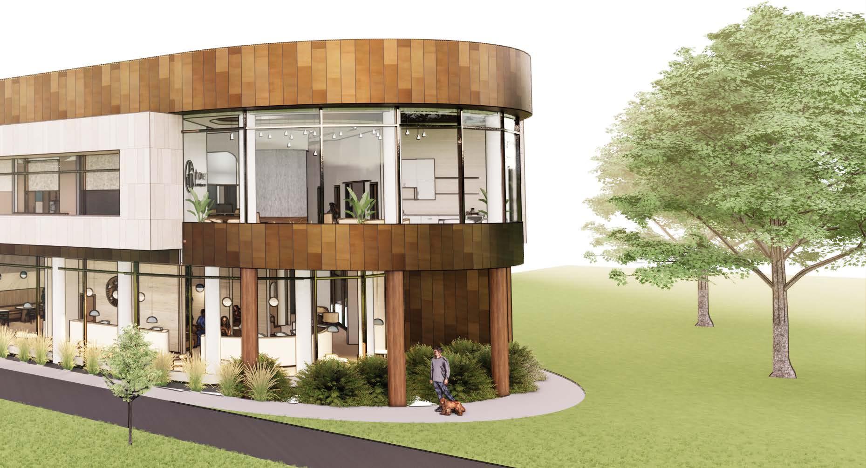
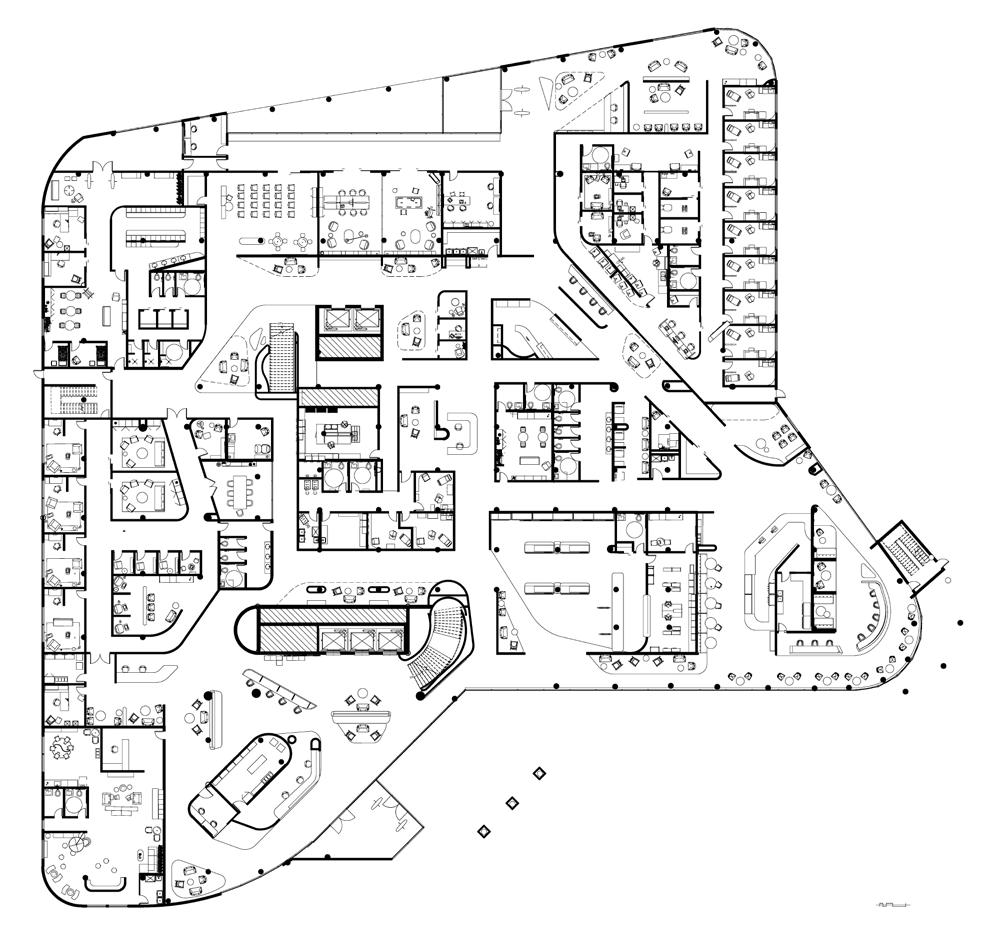
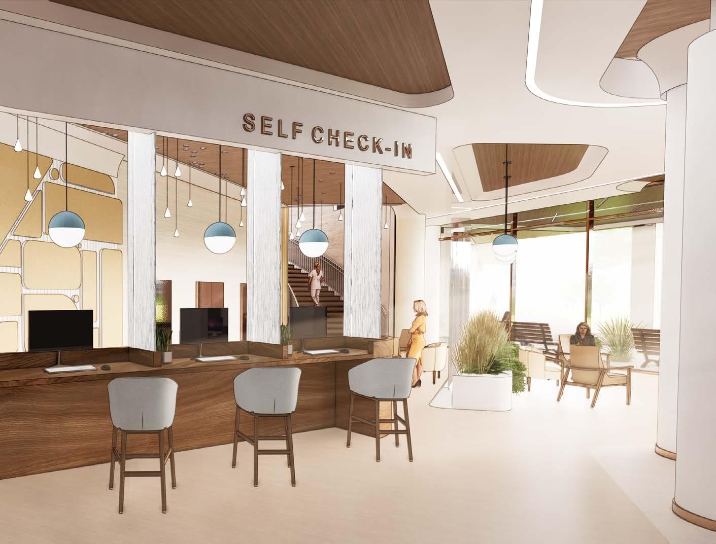
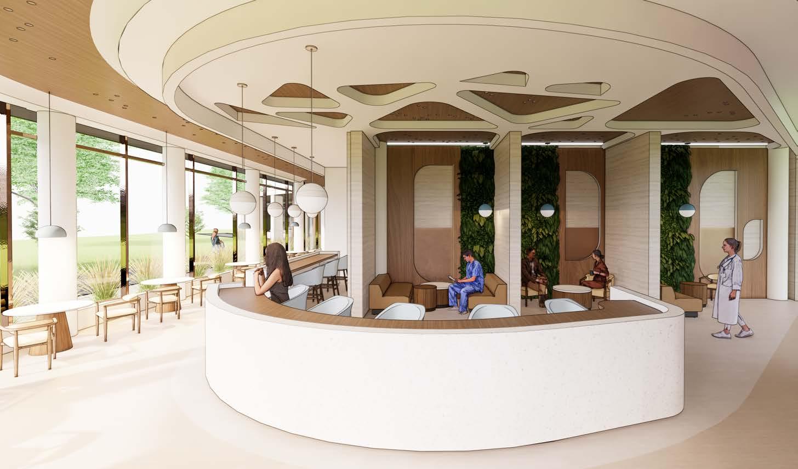
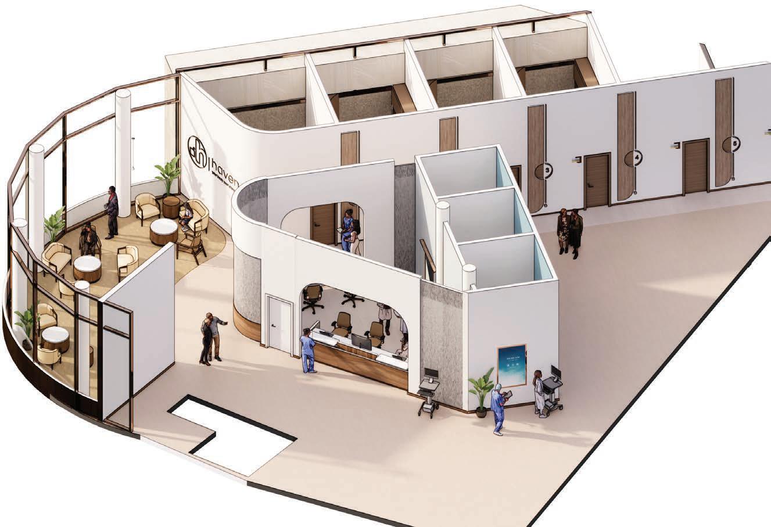
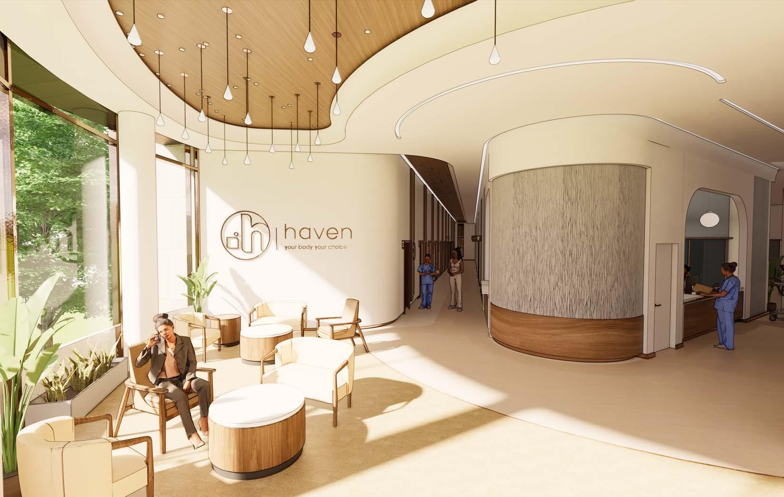
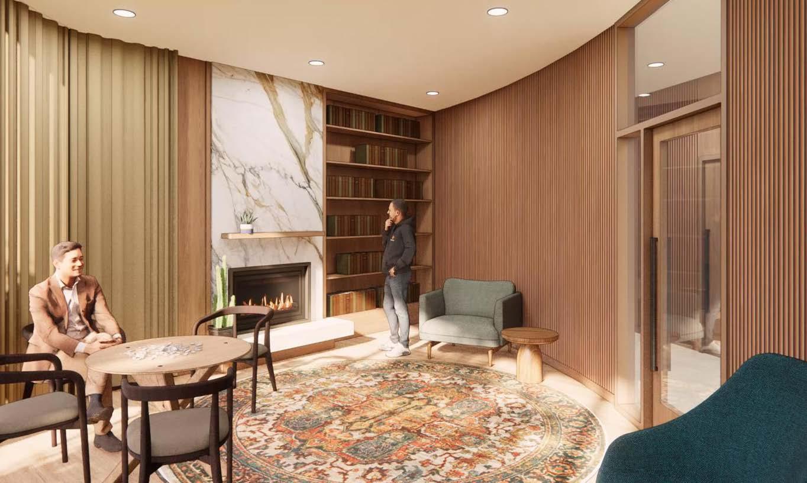
This clinic will set a standard for quality reproductive healthcare across the United States. Haven is located on the Mississippi river in order to symbolize it’s connection to other states across the country. The neutral color palette will focus on brining in visual interest through natural materials echoing local stones while incorporating biophilia, creating a healing environment. Additionally, social support spaces and amenities will empower patients who visit the clinic as well as staff members. Staff wellbeing is just as significant as patient wellbeing, which will be reflected in well-designed staff support spaces, connection to natural light, and efficient space planning
DIGNITY
Design an environment that promotes dignity and empowerment through selfefficacy and social support
Prioritize a safe transition for patients and staff from the exterior into the interior
SAFETY Historically, there has been violence again some abortion clinics and healthcare providers. Picketers tend to harass patients as they enter the clinic.
Reduce stress experienced by both patients and staff through connection with nature, amenities, and moments of respite. Staff wellbeing is just as significant as patient wellbeing.
Create an equitable environment for all Communities that already have difficulty accessing healthcare will be more impacted by the overturn of Roe V. Wade (Forbes Health, 2022) Gender sensitive design will create a more welcoming environment.
Receded separate staff entry
Covered main entry for drive-up drop off promoting security
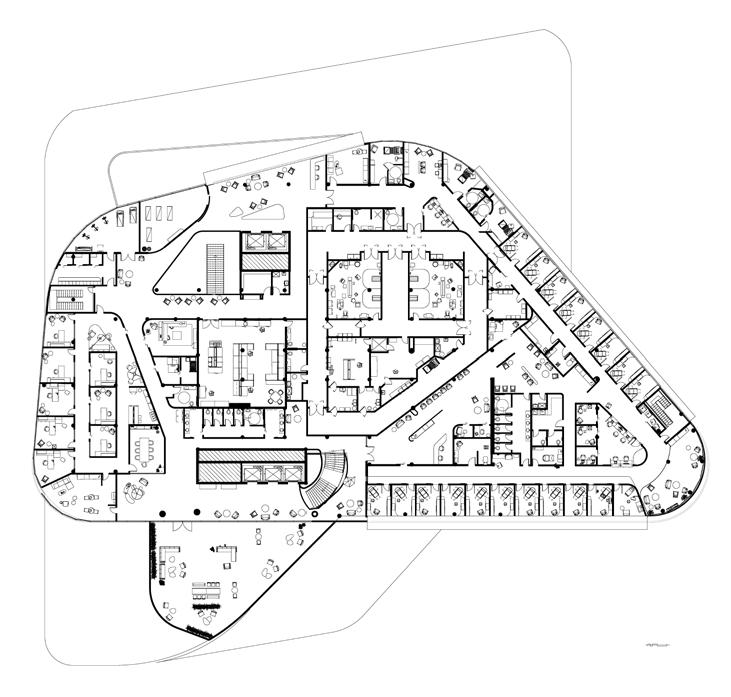
Multiple entry points create accessibility, selfagency, and security as patients and staff can chose how they exit/enter the built environment (Brown, 2013)
Receded entry to walk-in
Receded back adjacent walk-in clinic
1 in 4
women in the US receive an abortion in their lifetime (NY Times, 2021)
Overturn of Roe V. Wade
Clinics may expect to up to 5 times the increase of typical patents due to out of state bans (CNN, 2022)
Healthcare
Access to safe abortion reduces maternal mortality rates. Limiting access to abortion increases healthcare disparities (Forbes, 2022)
Inequity
59% of women accessing an abortion are facing high risk poverty (Forbes Health, 2012)
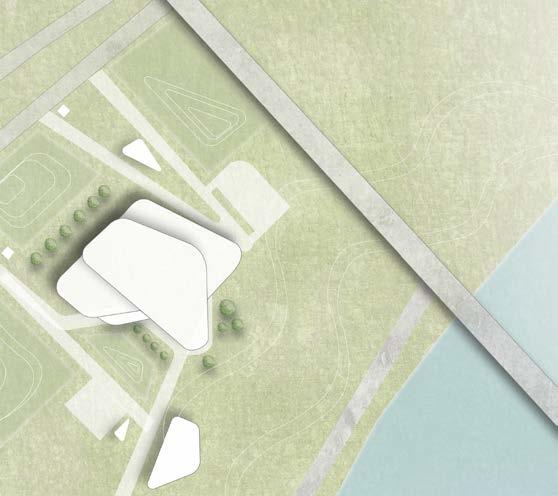
200 Wilkin Sreet, St Paul, MN 550102
Healthcare “Hub”
St.Paul is home to numerous healthcare facilities including Children’s and Regions, a nationally recognized hospital. Additionally, the MN Nurses Association is minutes away.
Located right on the Mississippi river this location provides patients with river views + biophilia. The historic downtown area of St.Paul provides access to amenities, housing, and public transportation.
The right to abortion is protected under the Minnesota State Constitution.
Future Build: Recovery housing for out-of state patients
MISSISSIPPI
Design for Healing & Social Support
color palette - local landscape logo development definition
ha•ven ; place of safety or
Safety and refuge are key components when designing a clinic that carries historical trauma as well as being supportive of staff and patients unable to access safe abortions from home healthcare haven home smoothed edges of a stone symbolize resilience environment letter “H”
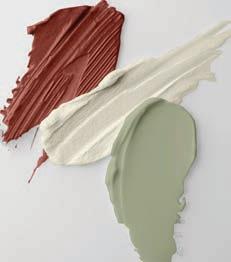
Neutrals reflect the natural textures of the local environment, specifically the sandstone bluffs, l ocal trees, and blues from the river. The neutral palette also allows outdoor views to be the main focus.
3Form Laminated glass creates a balance between privacy and visual connection
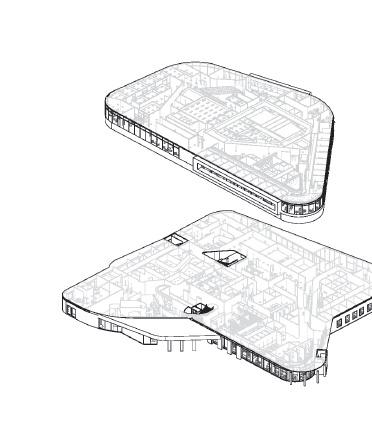
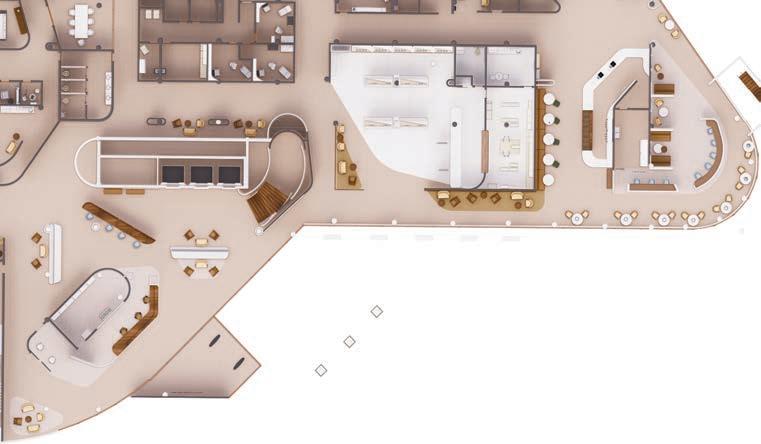
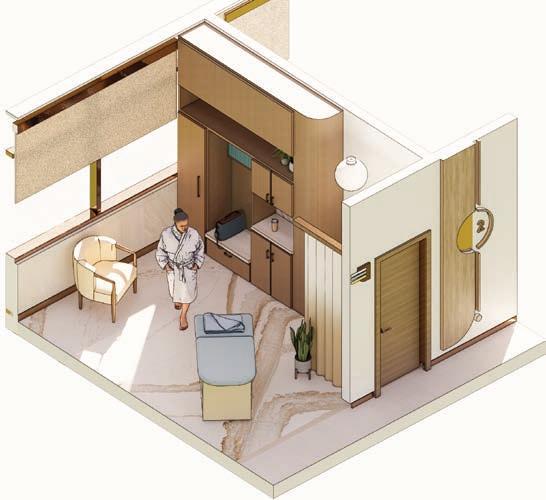
The two wings of the reproductive health clinic are connected by a central nurse core promoting self agency and support.
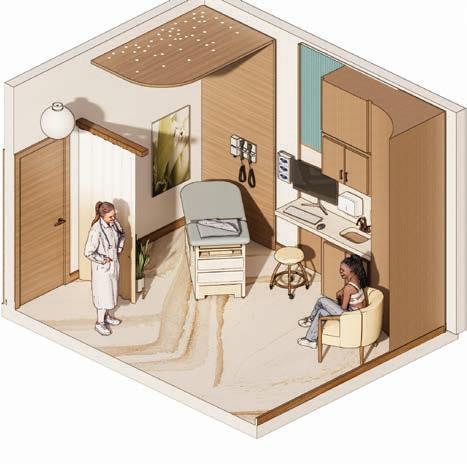
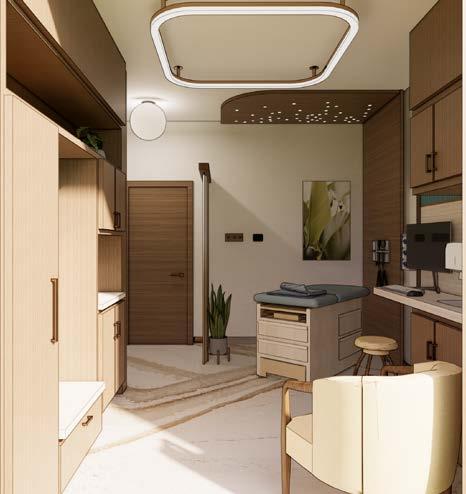
Starlights above exam table change color in response to patient’s preference
Carnegie privacy curtain, manual shades, thermal, and lighting control promote self-agency + comfort
Biophilia and ambient lighting promotes a relaxing experience
Montedoro
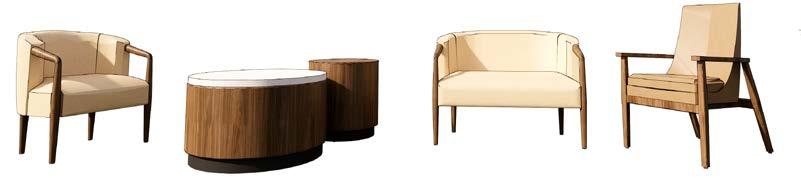
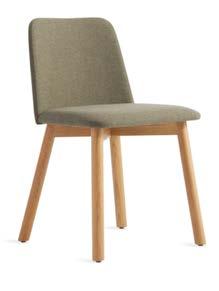
Montedoro Love Prizzi Lounge Brianza Coffee & Side
PROMEGA
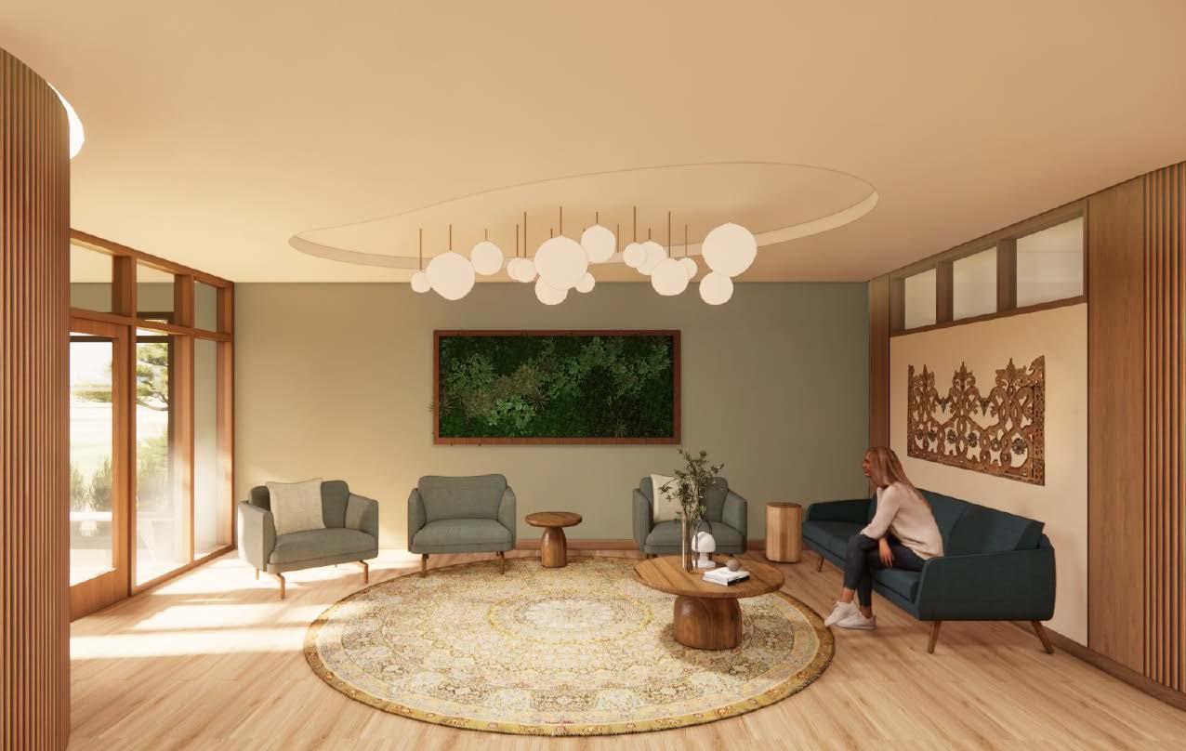
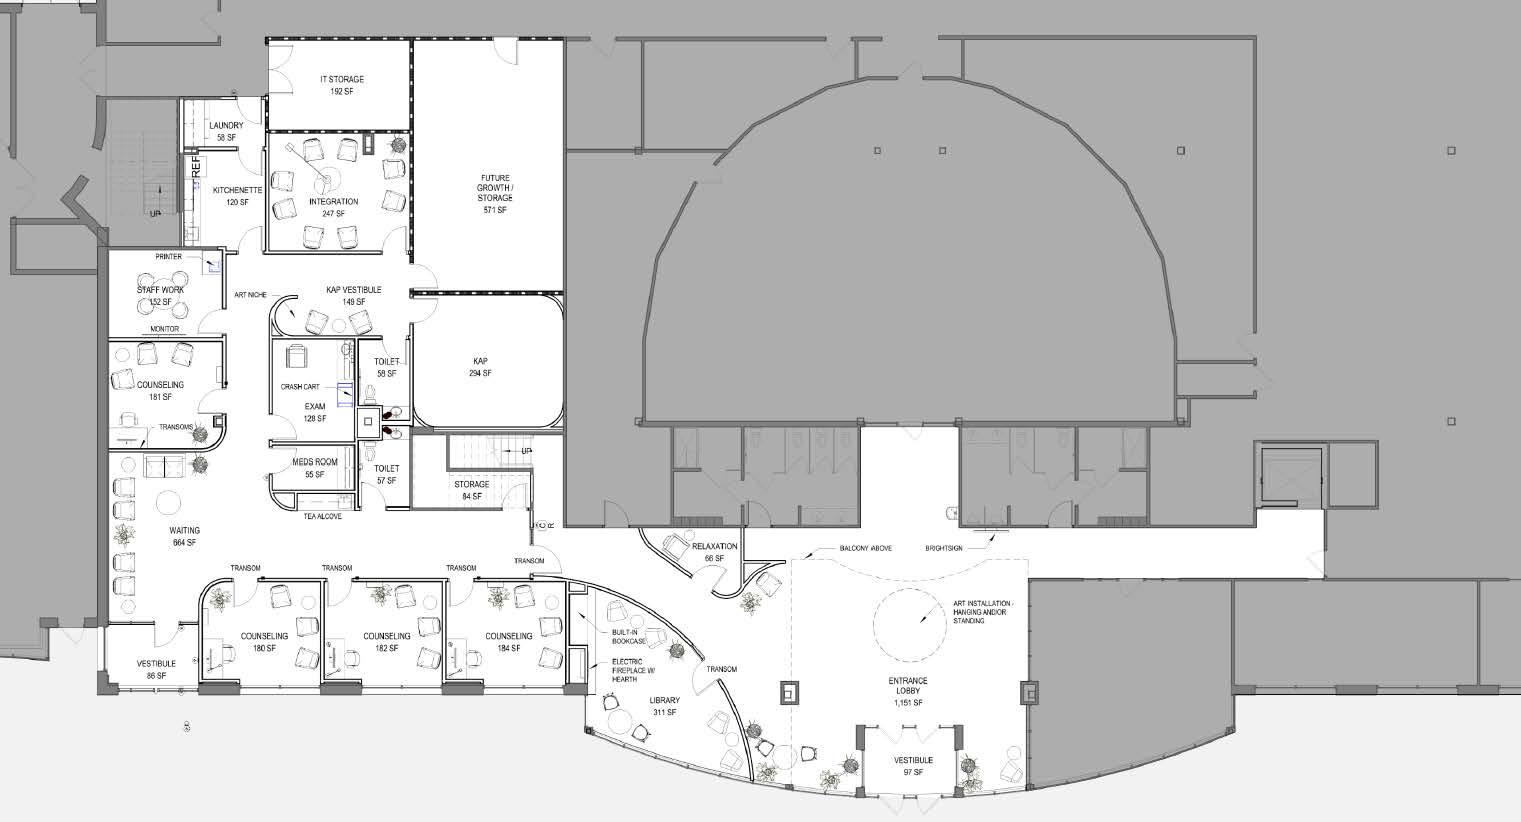
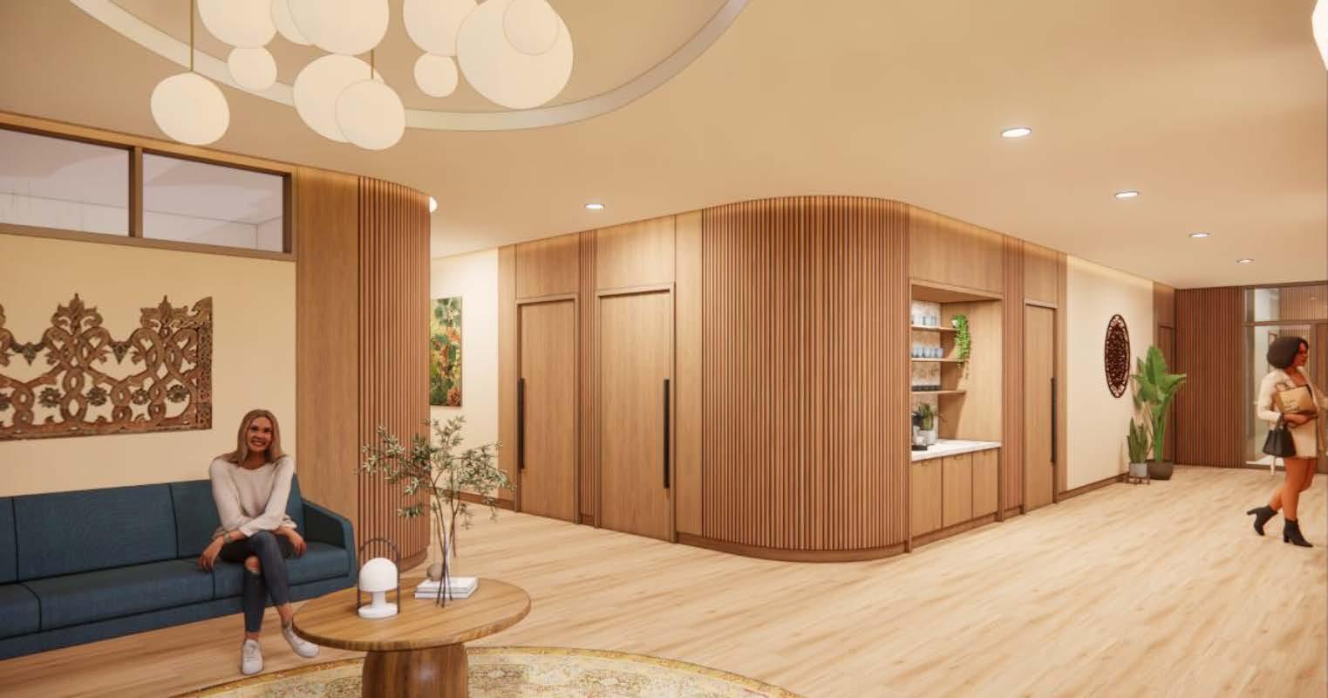
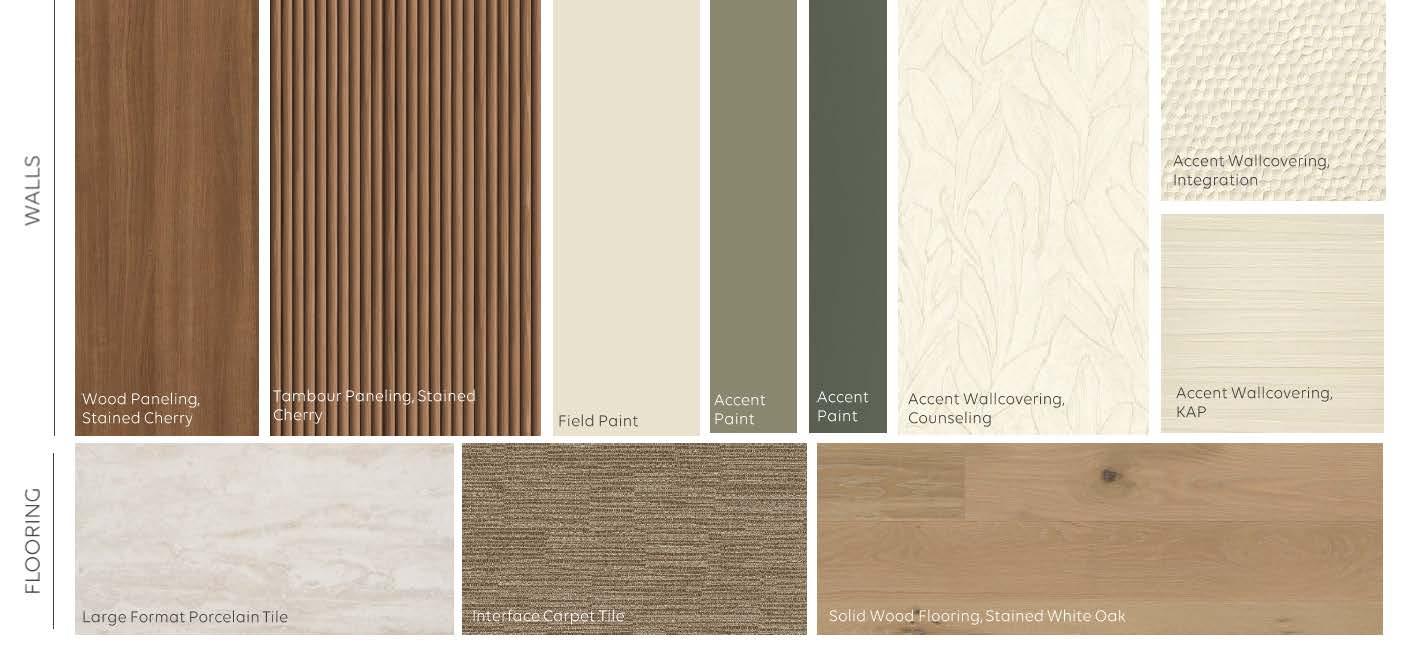
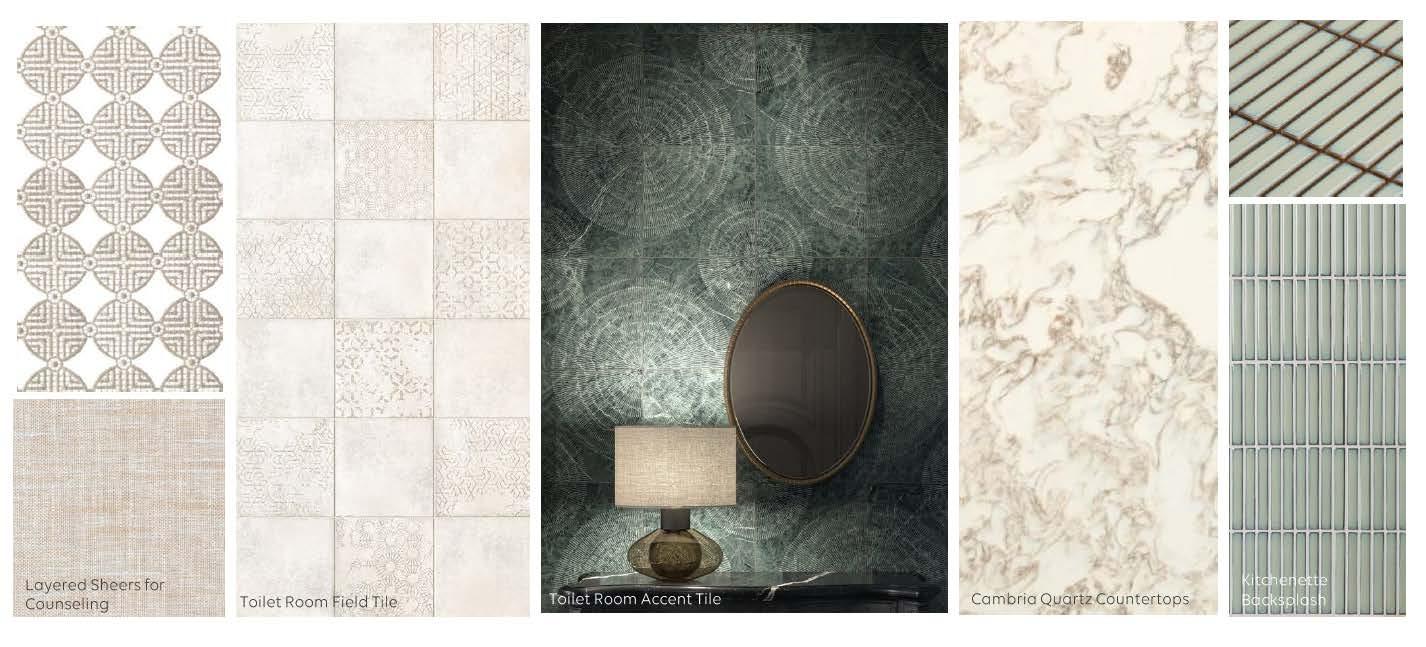
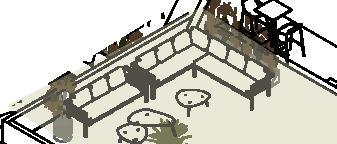
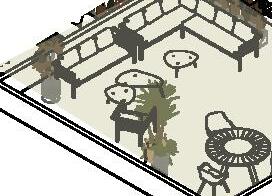
Our goal as the design team was to transform an existing building into a wellness center for Promega employees. The design promotes healing and a sense of calm as users benefit from onsite therapy services including ketamine therapy. A specifc attention to light levels and textures really contribute to creating a space where one can be present. dddddhhhhhhhhhhhhhhhhhhhhhhhhhhhhhhhhhhhhhhhhhhhhhhhhhhhhhhhhhhhhhhhhhhA specific attention to light levels and textures really contributed to creating a rejuvinizing space where one can be present.
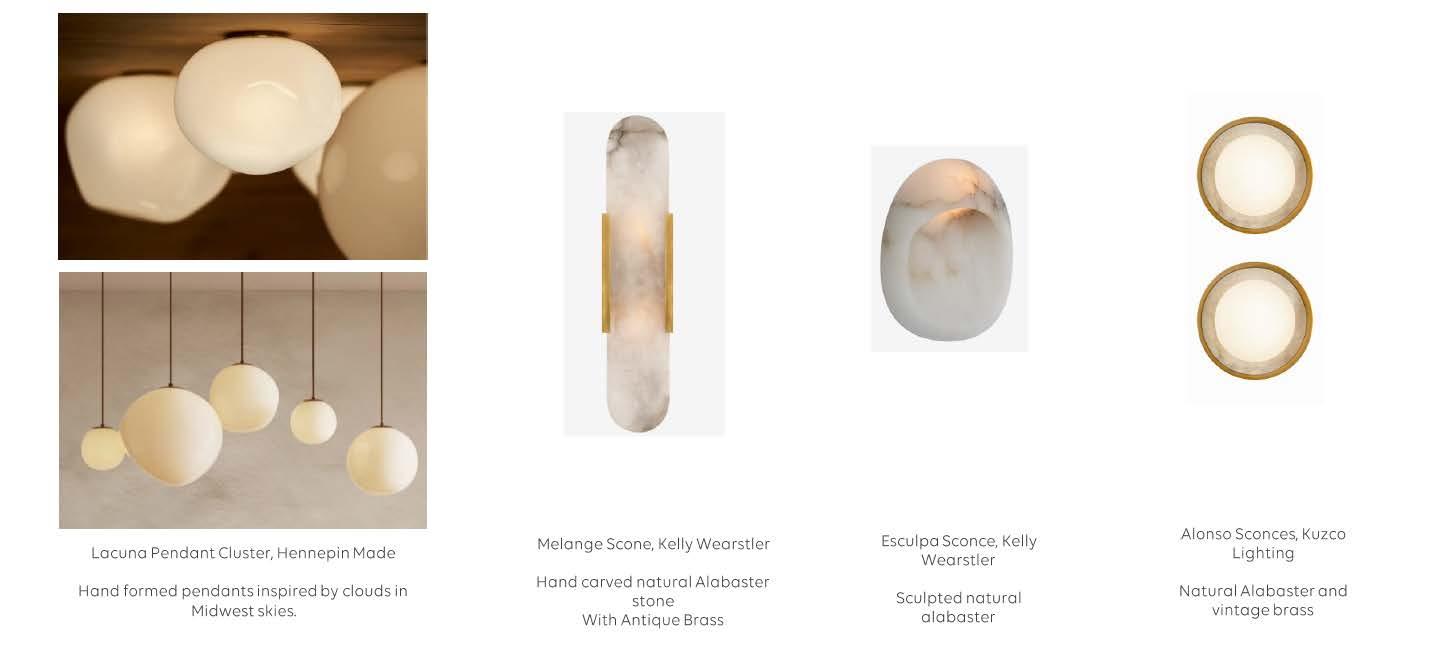
LIGHTING TO HEAL
FLOOR PLAN
THE DETAILS
HEACOX HARTMAN
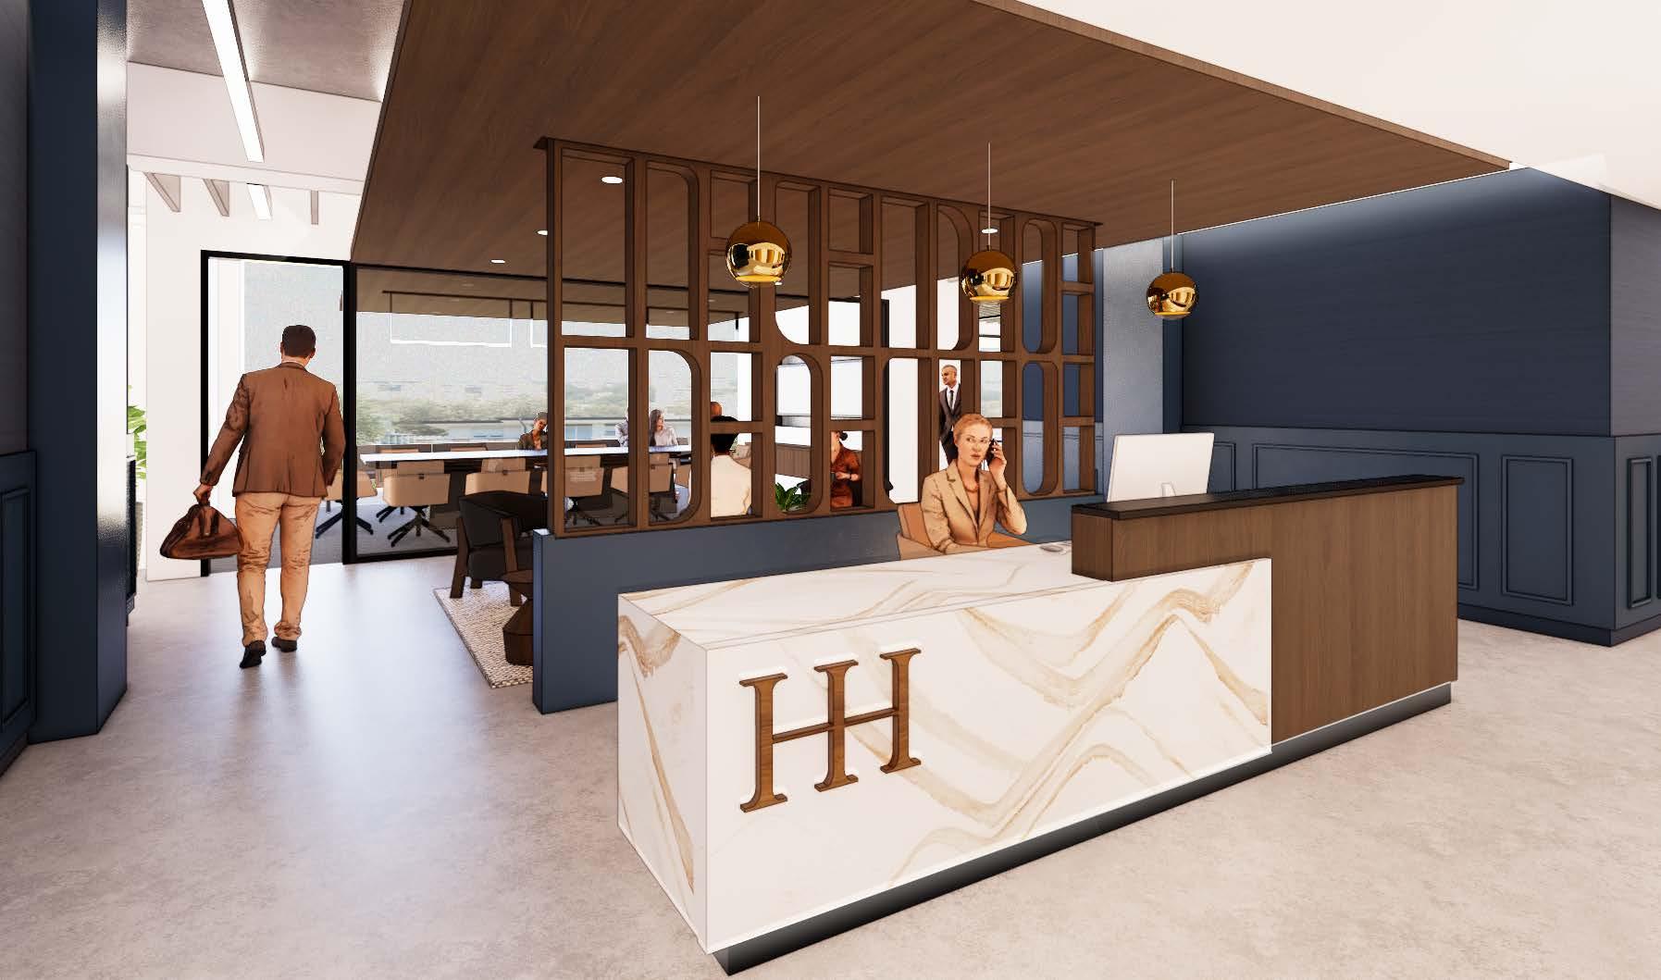
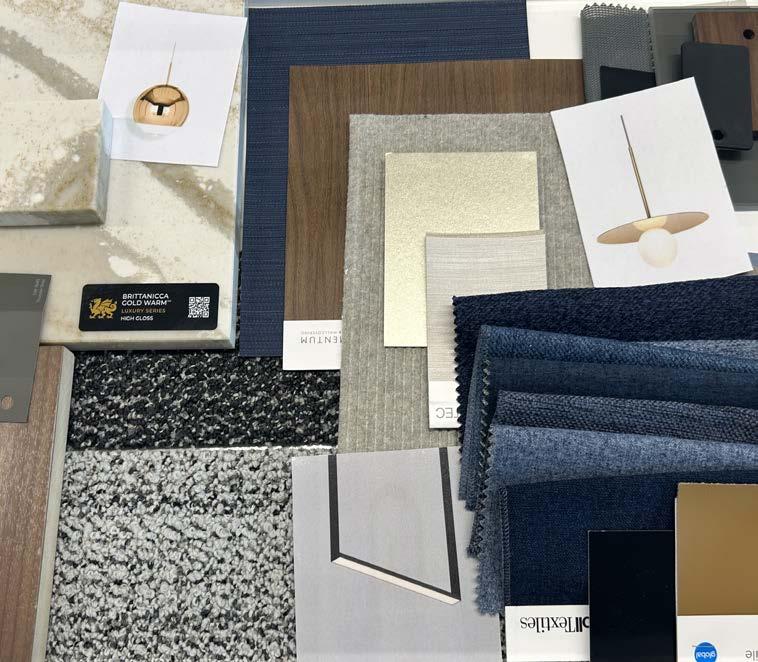
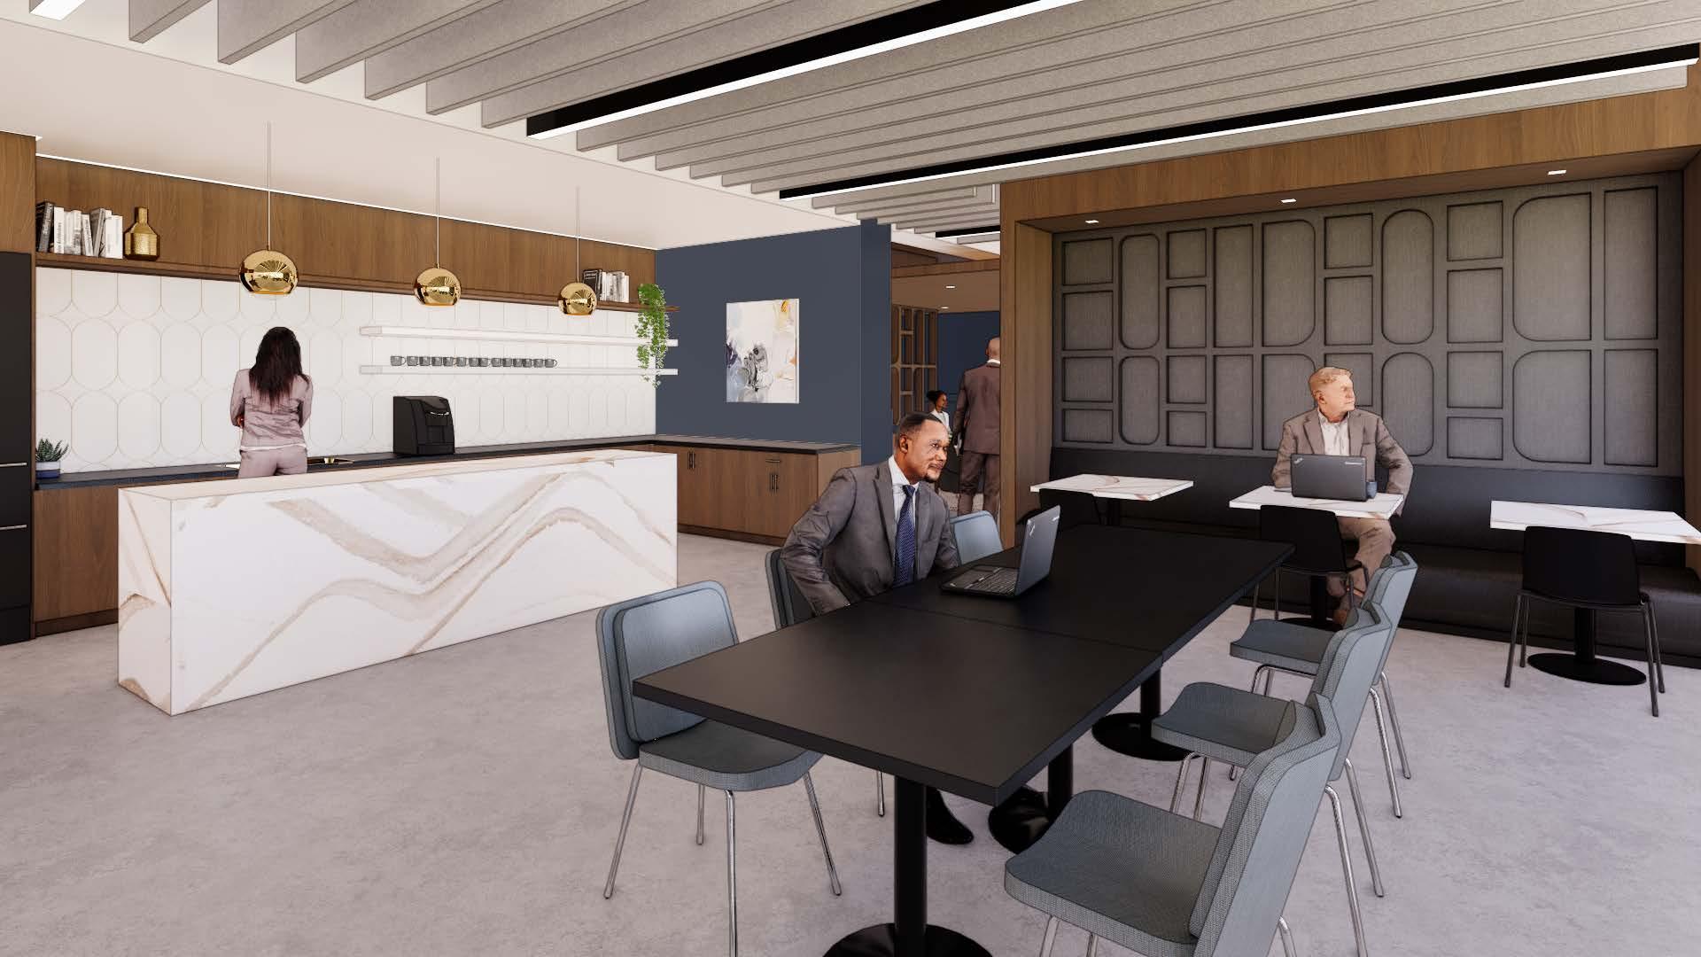
As a tenant improvement project for Heacox Hartman, a law firm based in the Edina MN, the goal was a cost effective design that impressed clients. The office design met and exceeded the client’s needs through efficient space planning and creating a sophisticated yet modern office that pushes the boundaries of traditional law firm design. Completed July 2024.
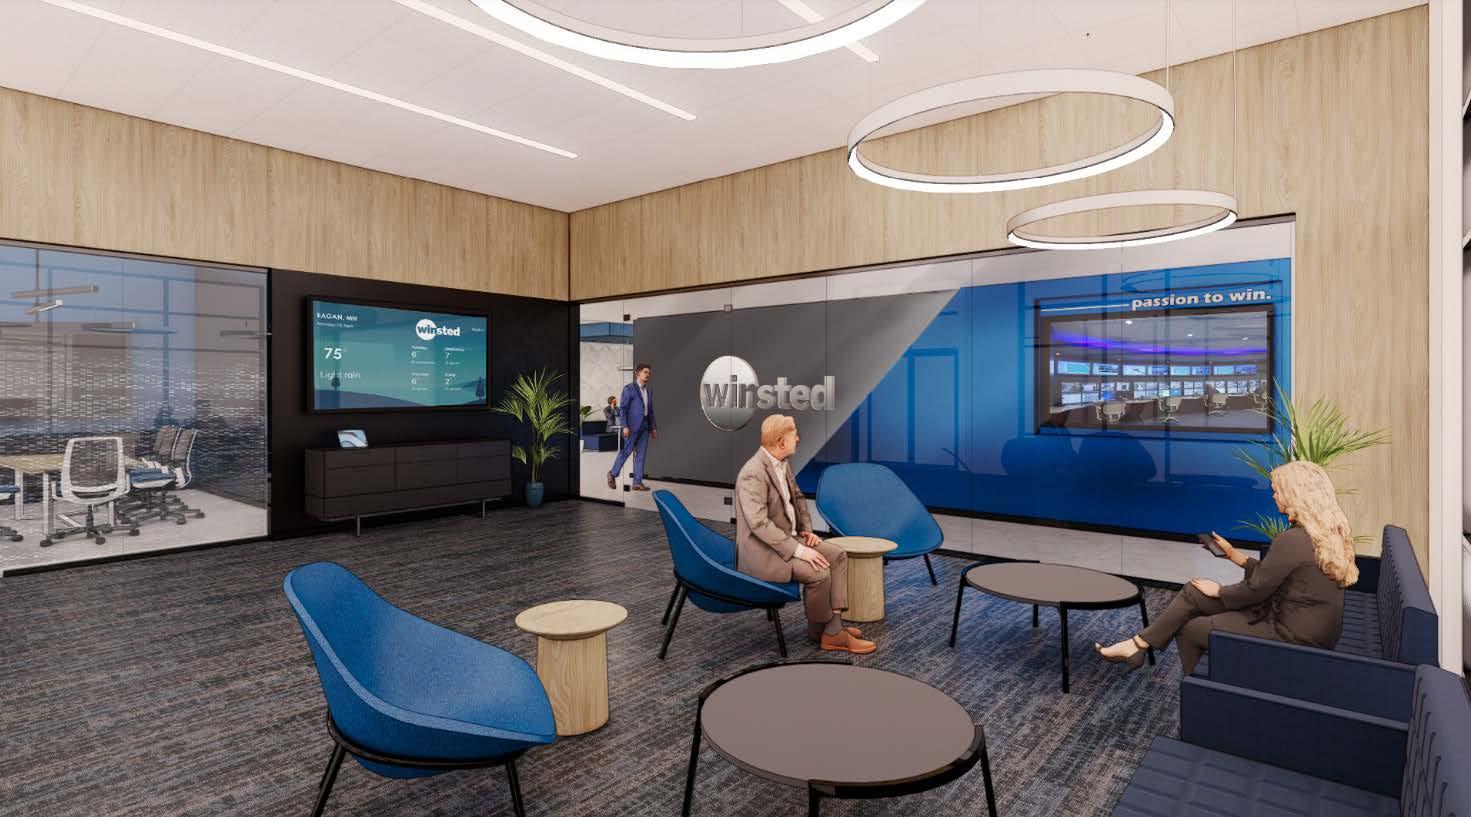
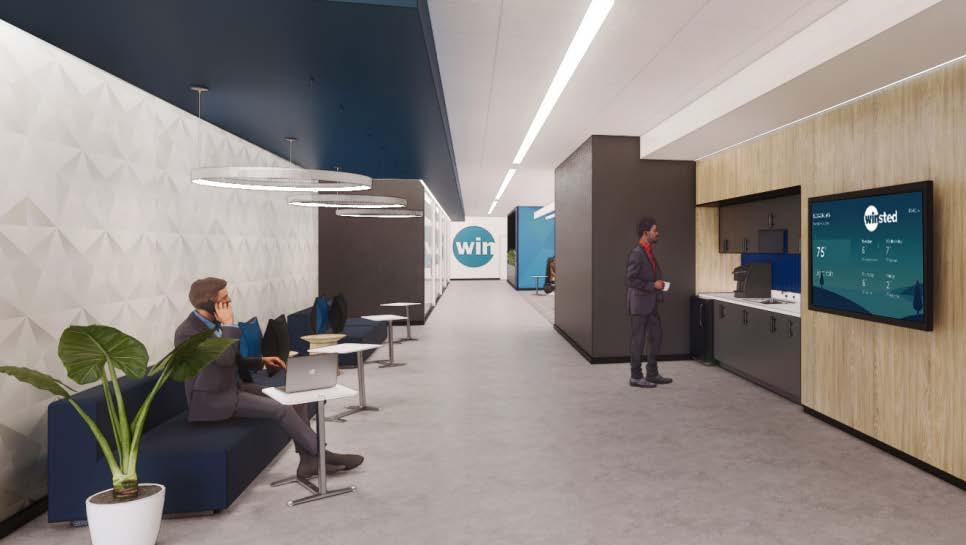
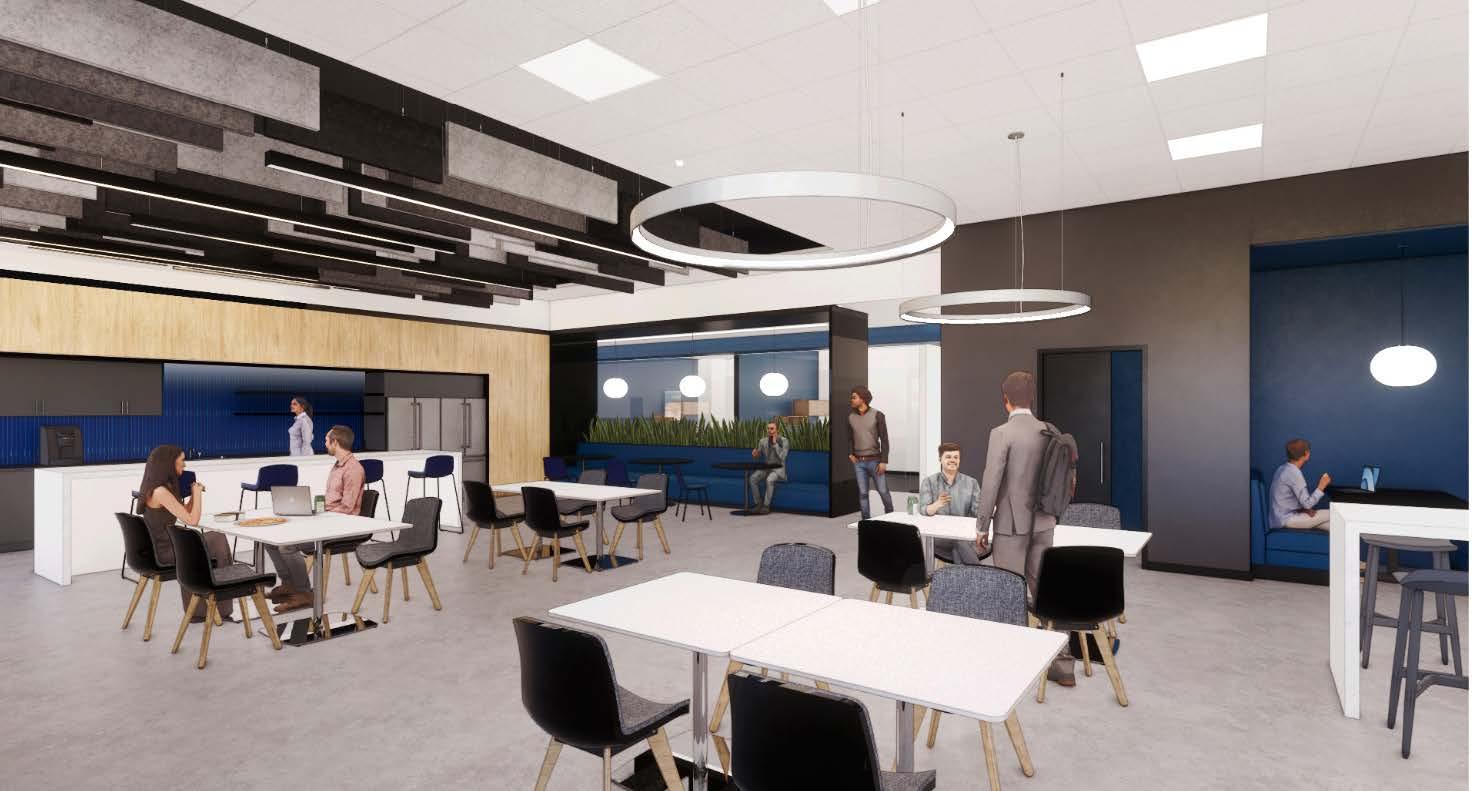
WINSTED
Winsted, desired an office that was engaging and dynamic to display their high tech products. Through interior architecture, my team and I were able to achieve a visually intriguing workplace that emphasized their brand.
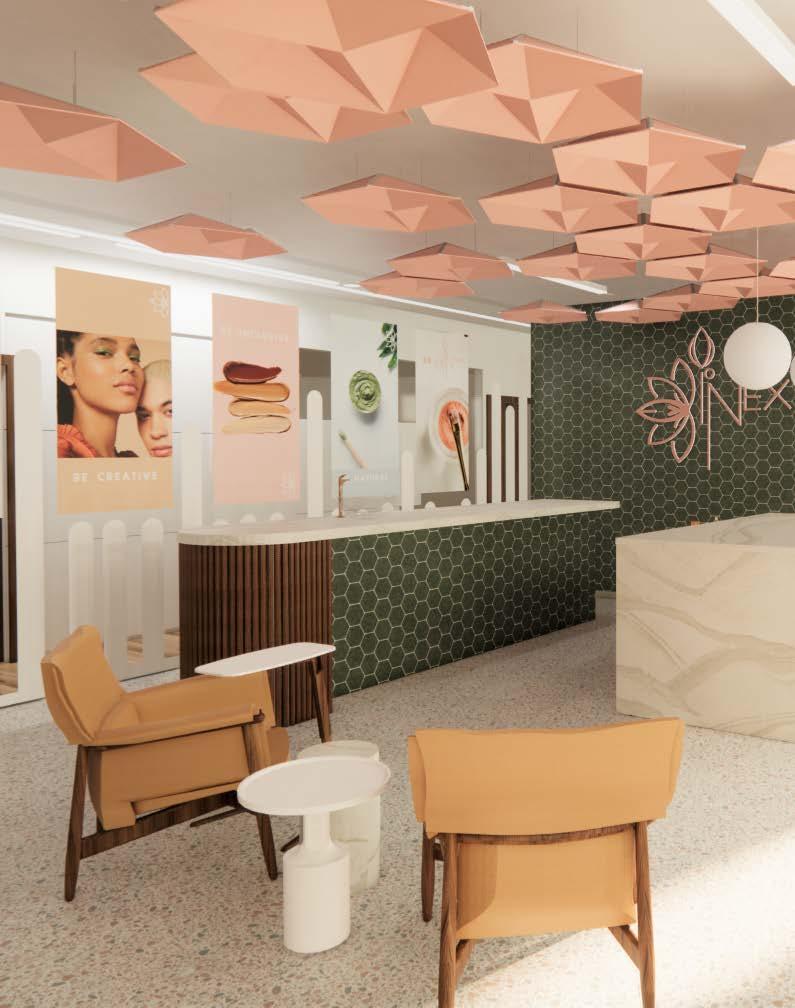
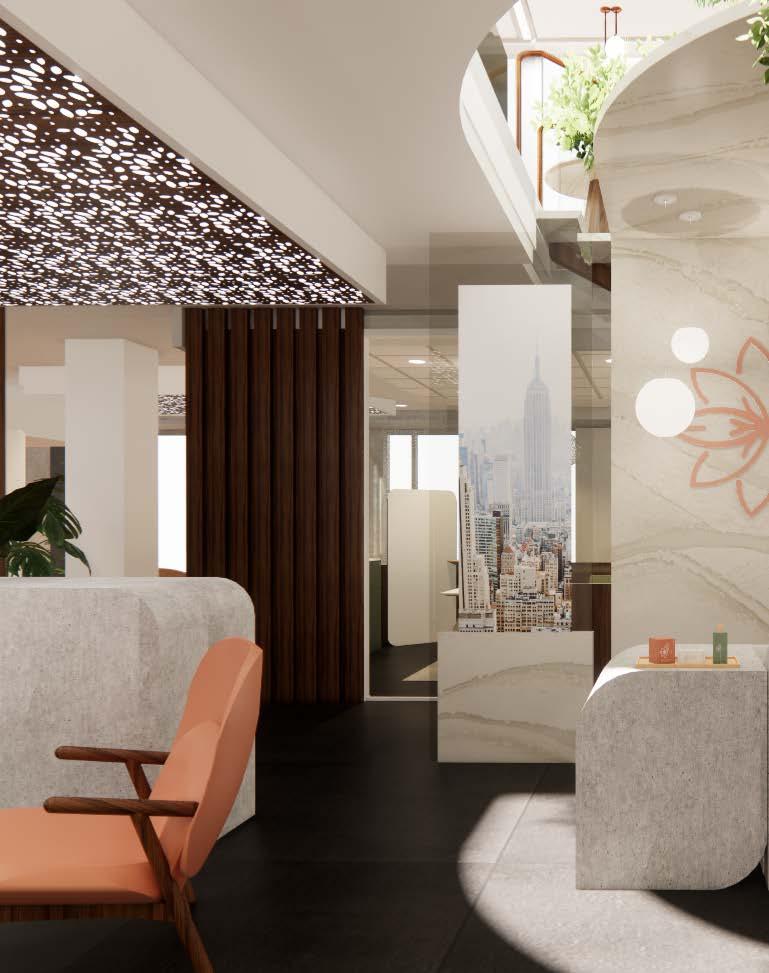
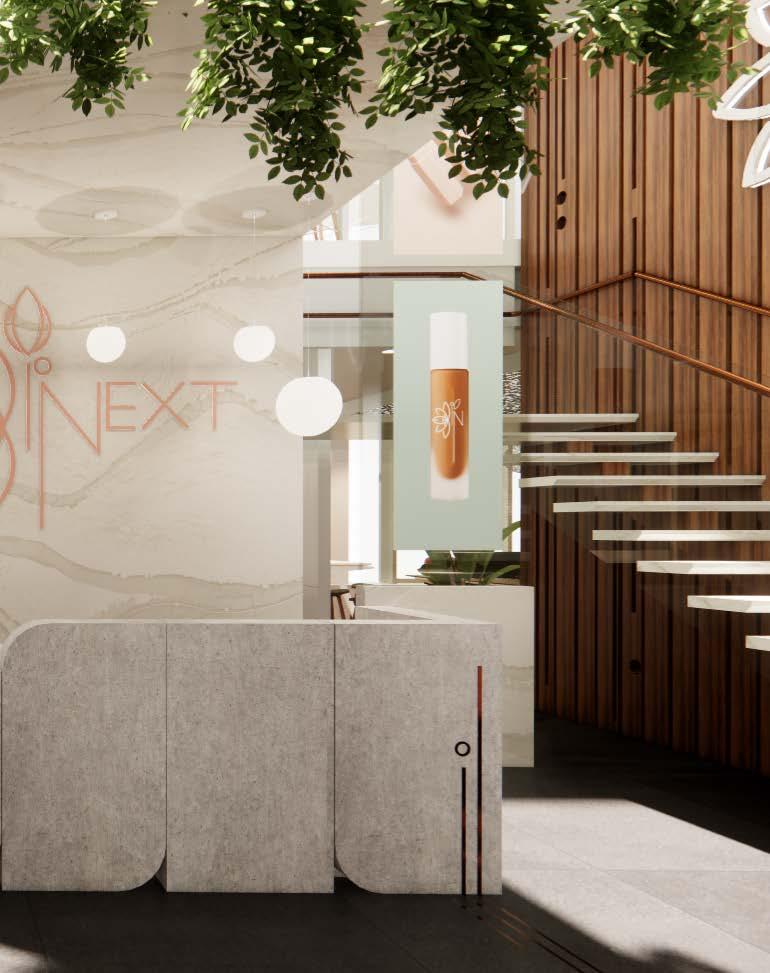
NEXT COSMETICS
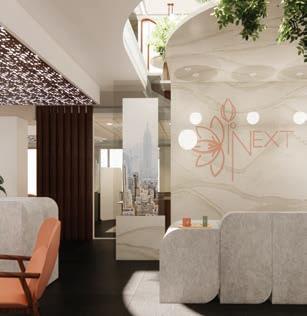
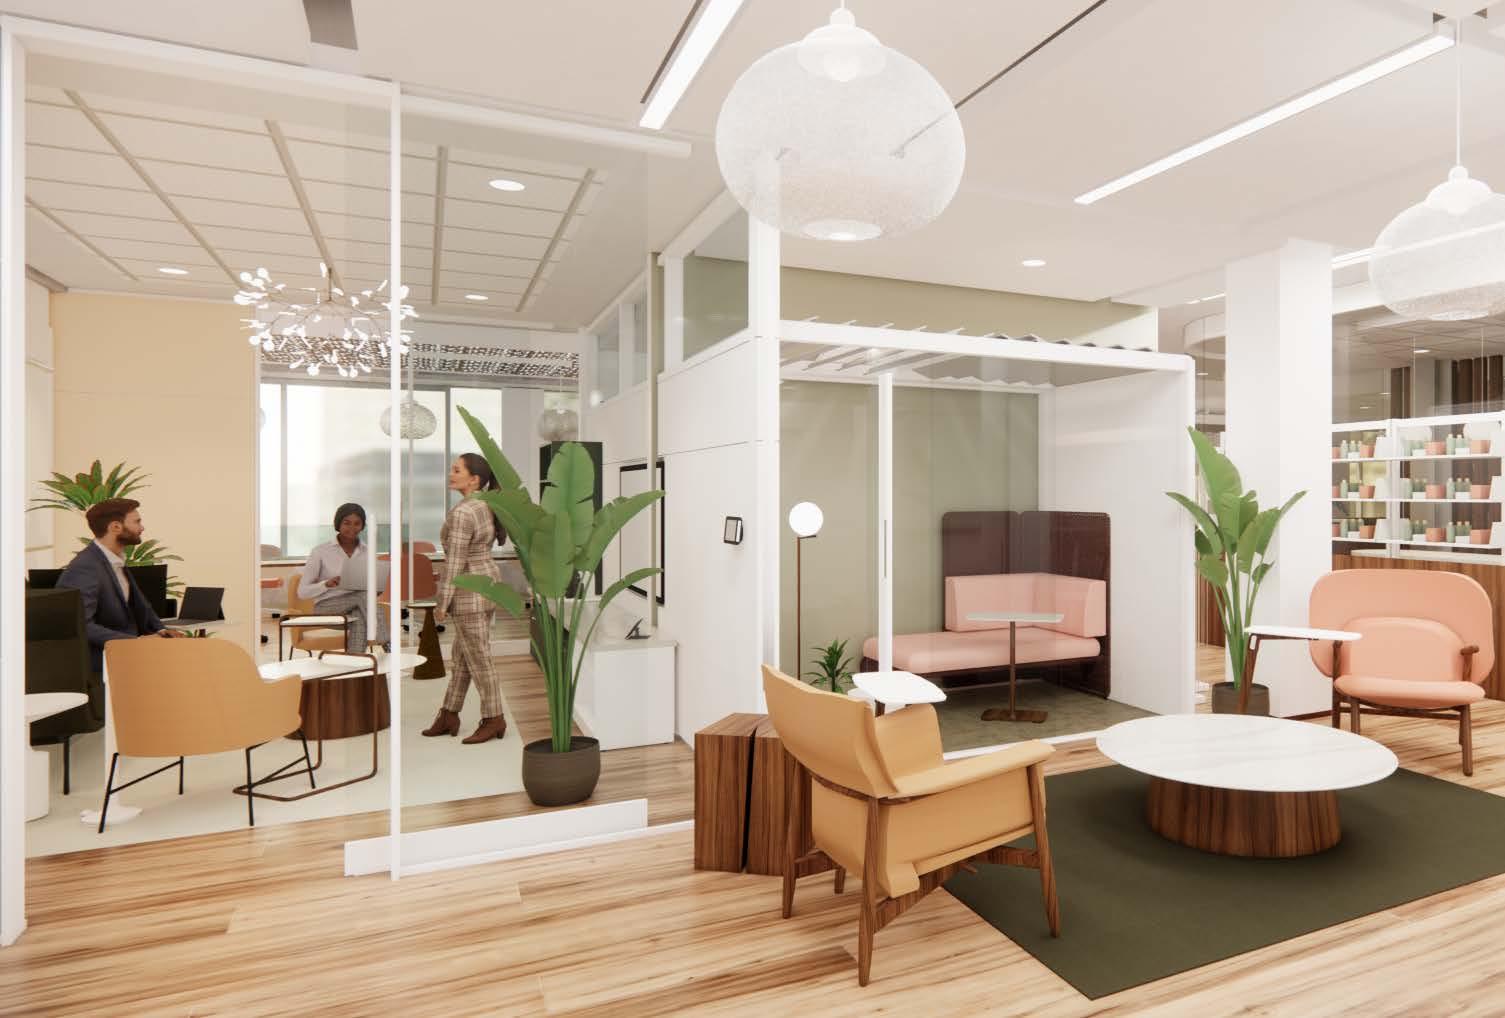
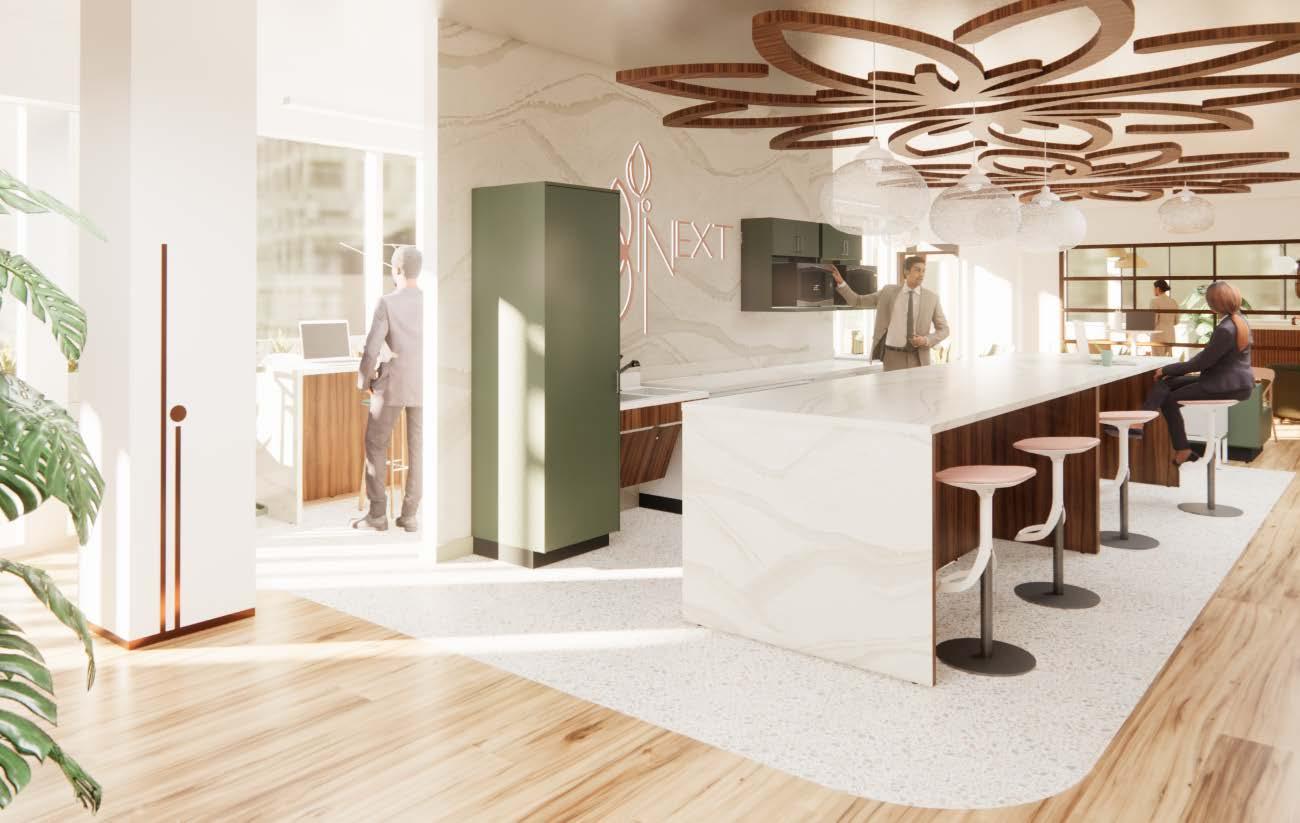
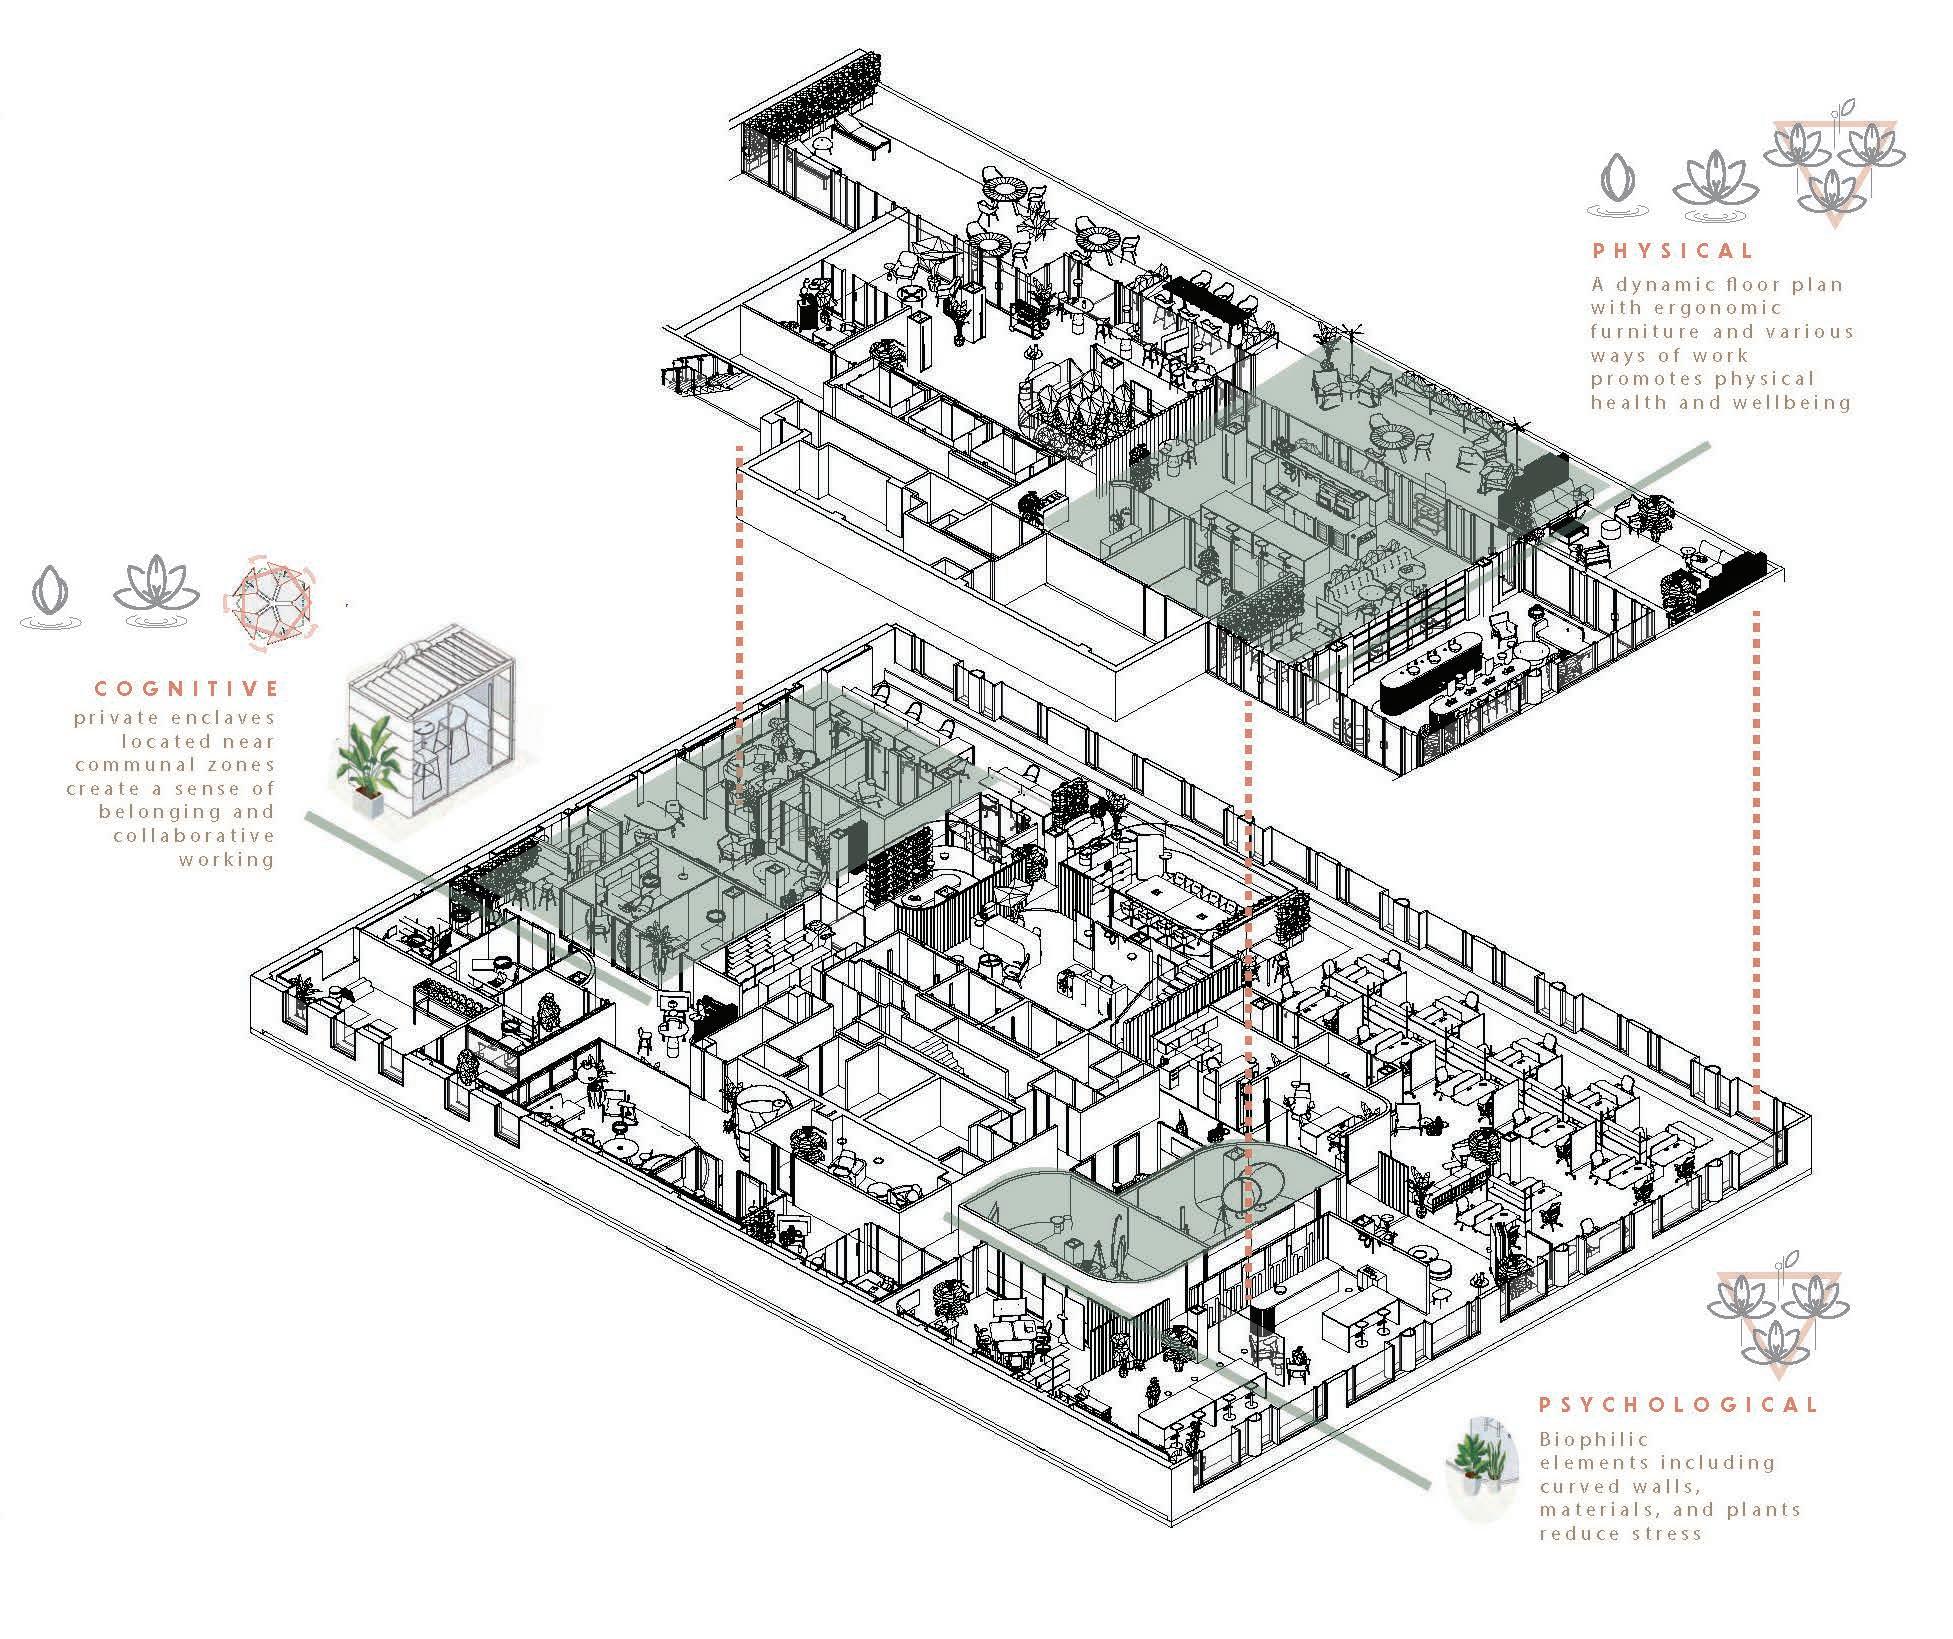
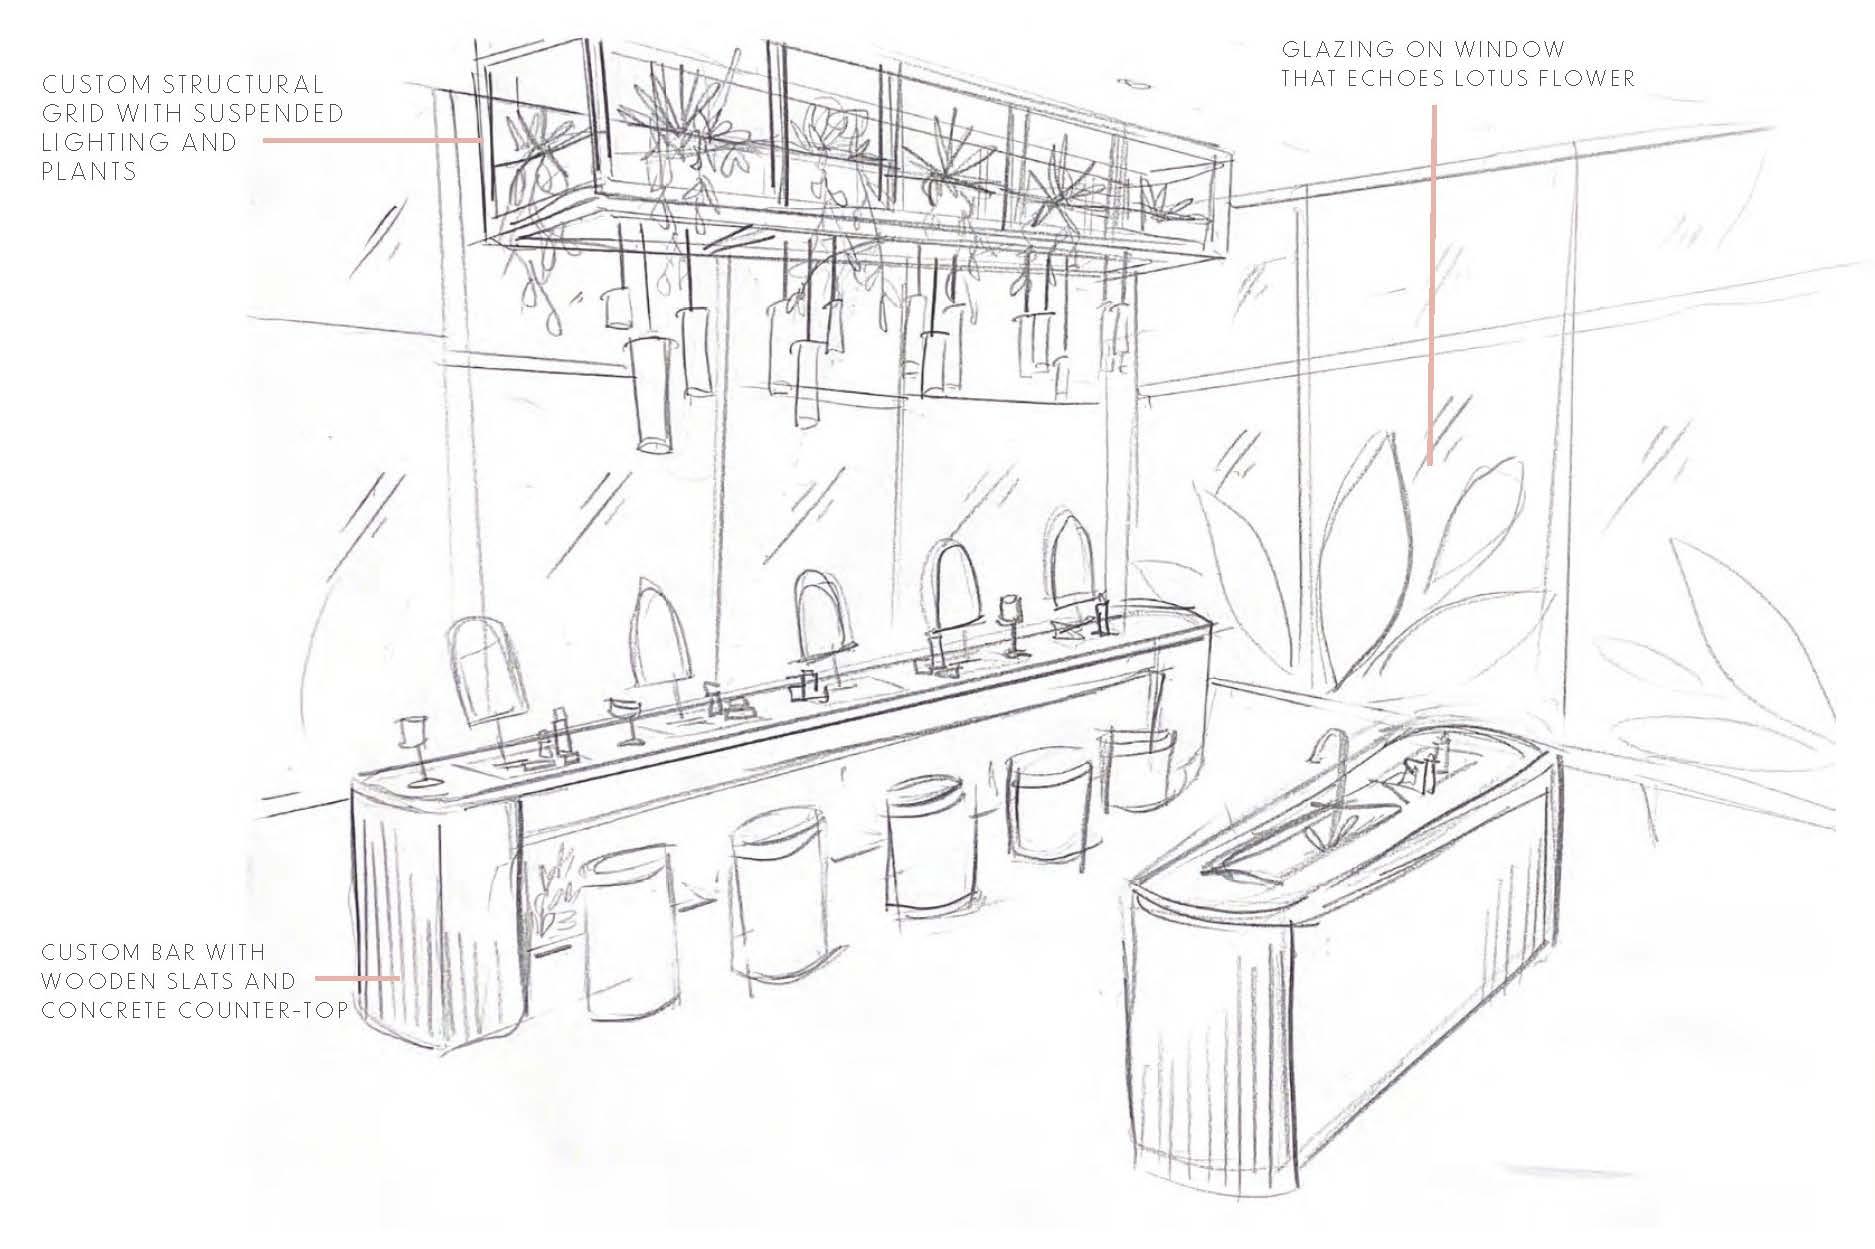
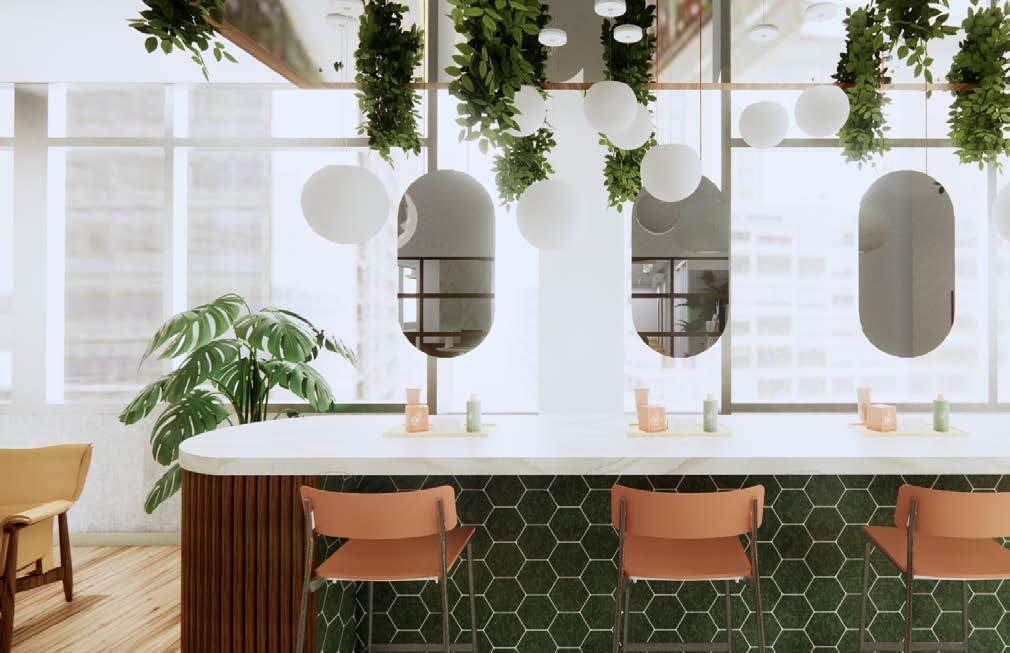
The interior will connect to the ovrall branding of NEXT Cosmetics and prioritize the use of natural materials. A flexible and flowing floor plan will encourage collaboration between employees while adapting to post pandemic space planning. Curved walls will echo the petals of a lotus while moving people through the space. Additionally, spaces will place employees at the center, by promoting rejuvenation and a focus on well-being. Overall, the office space will assist in creating an inventive and ambitious work environment where everyone is included. hhhhhhhhhhhhhhhhhhhhhhhhhhhhhh.
DESIGN DEVELOPMENT
Creating a dynamic, flexible, collaborative, and inclusive environment
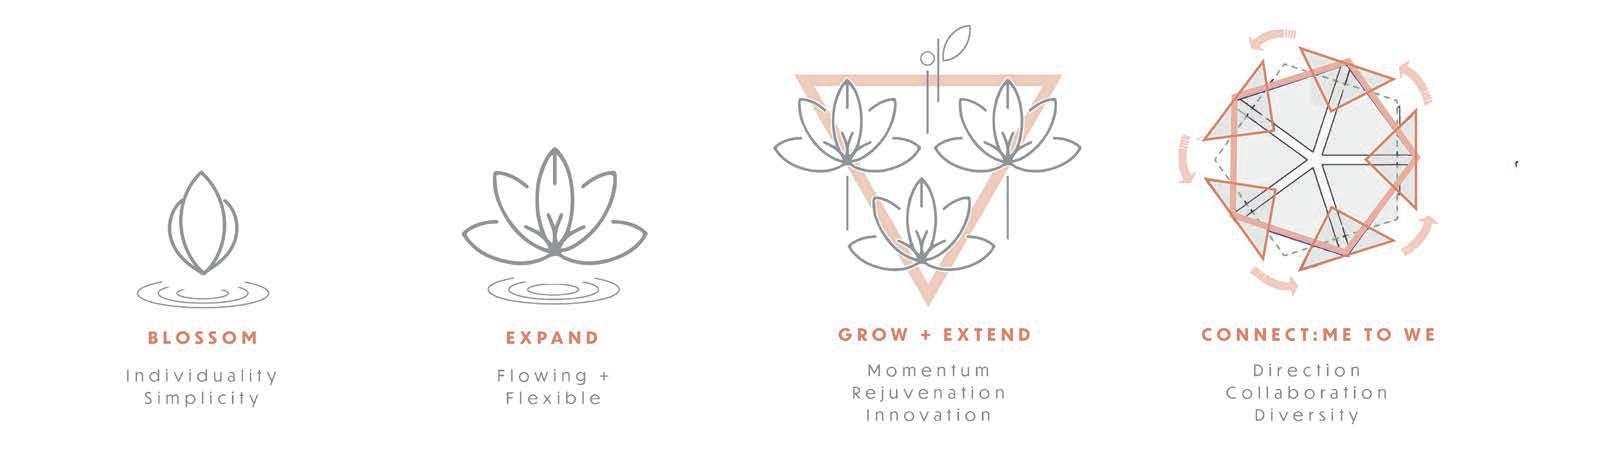
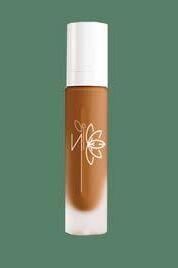
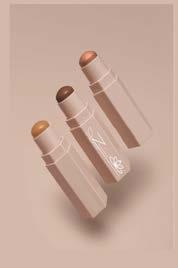
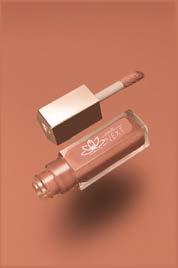
The branding of Next is meant to echo the company values of sustainability, diversity, a clean beauty company, and culture. The color palette uses neutrals and sage green to build a visual connection to sustainable, vegan, and cruelty free cosmetics. The muted pink in the logo design connects the company to the founder’s heritage South Korea, where the lotus flower is seen as a symbol for natural beauty. hhhhhhhhhhhhhhhhhhhhhhhhhhhhhhhhhhhhhhhhhhhhhhhhhhhhhhhhhhh
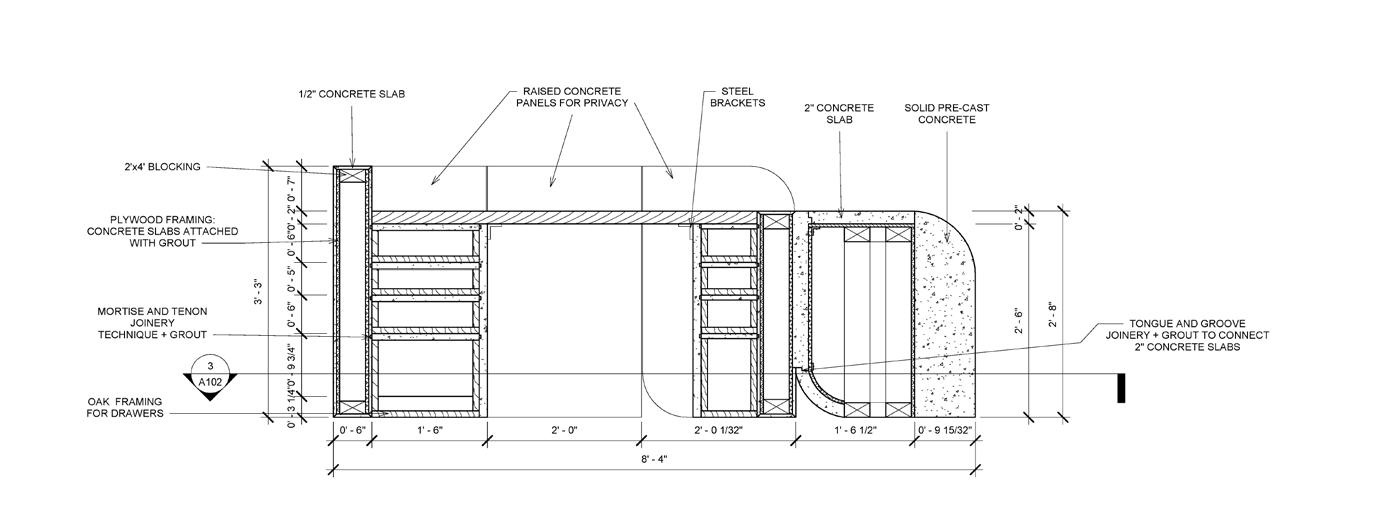
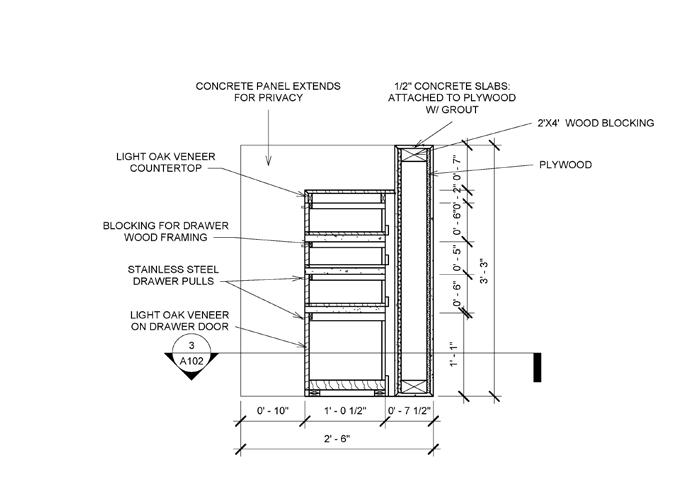
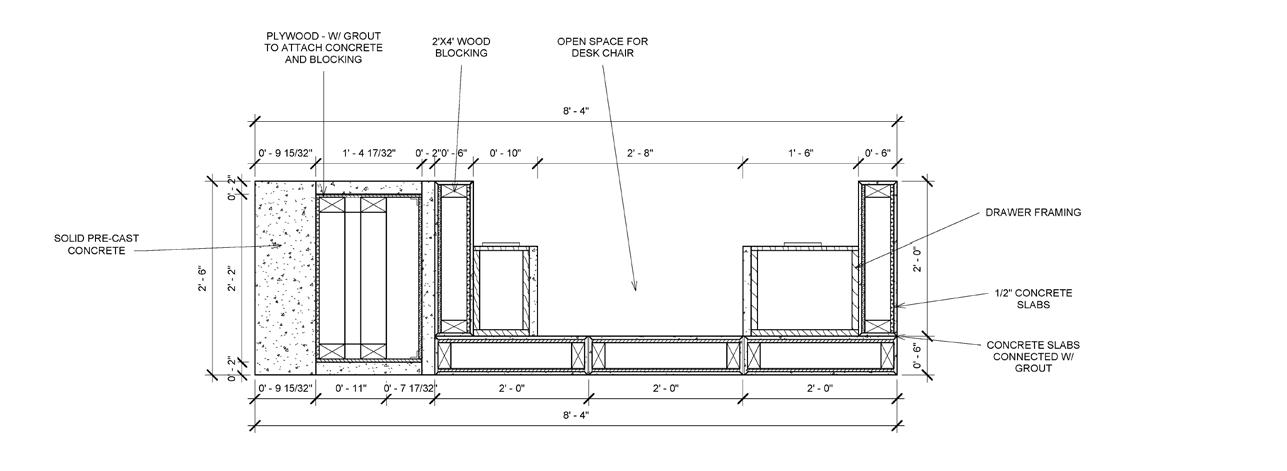
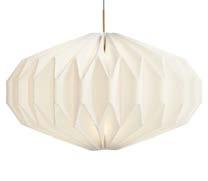
CUSTOM ELEMENTS
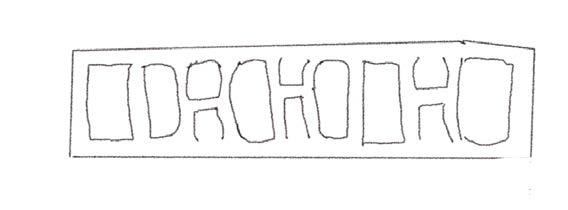
Reception Desk
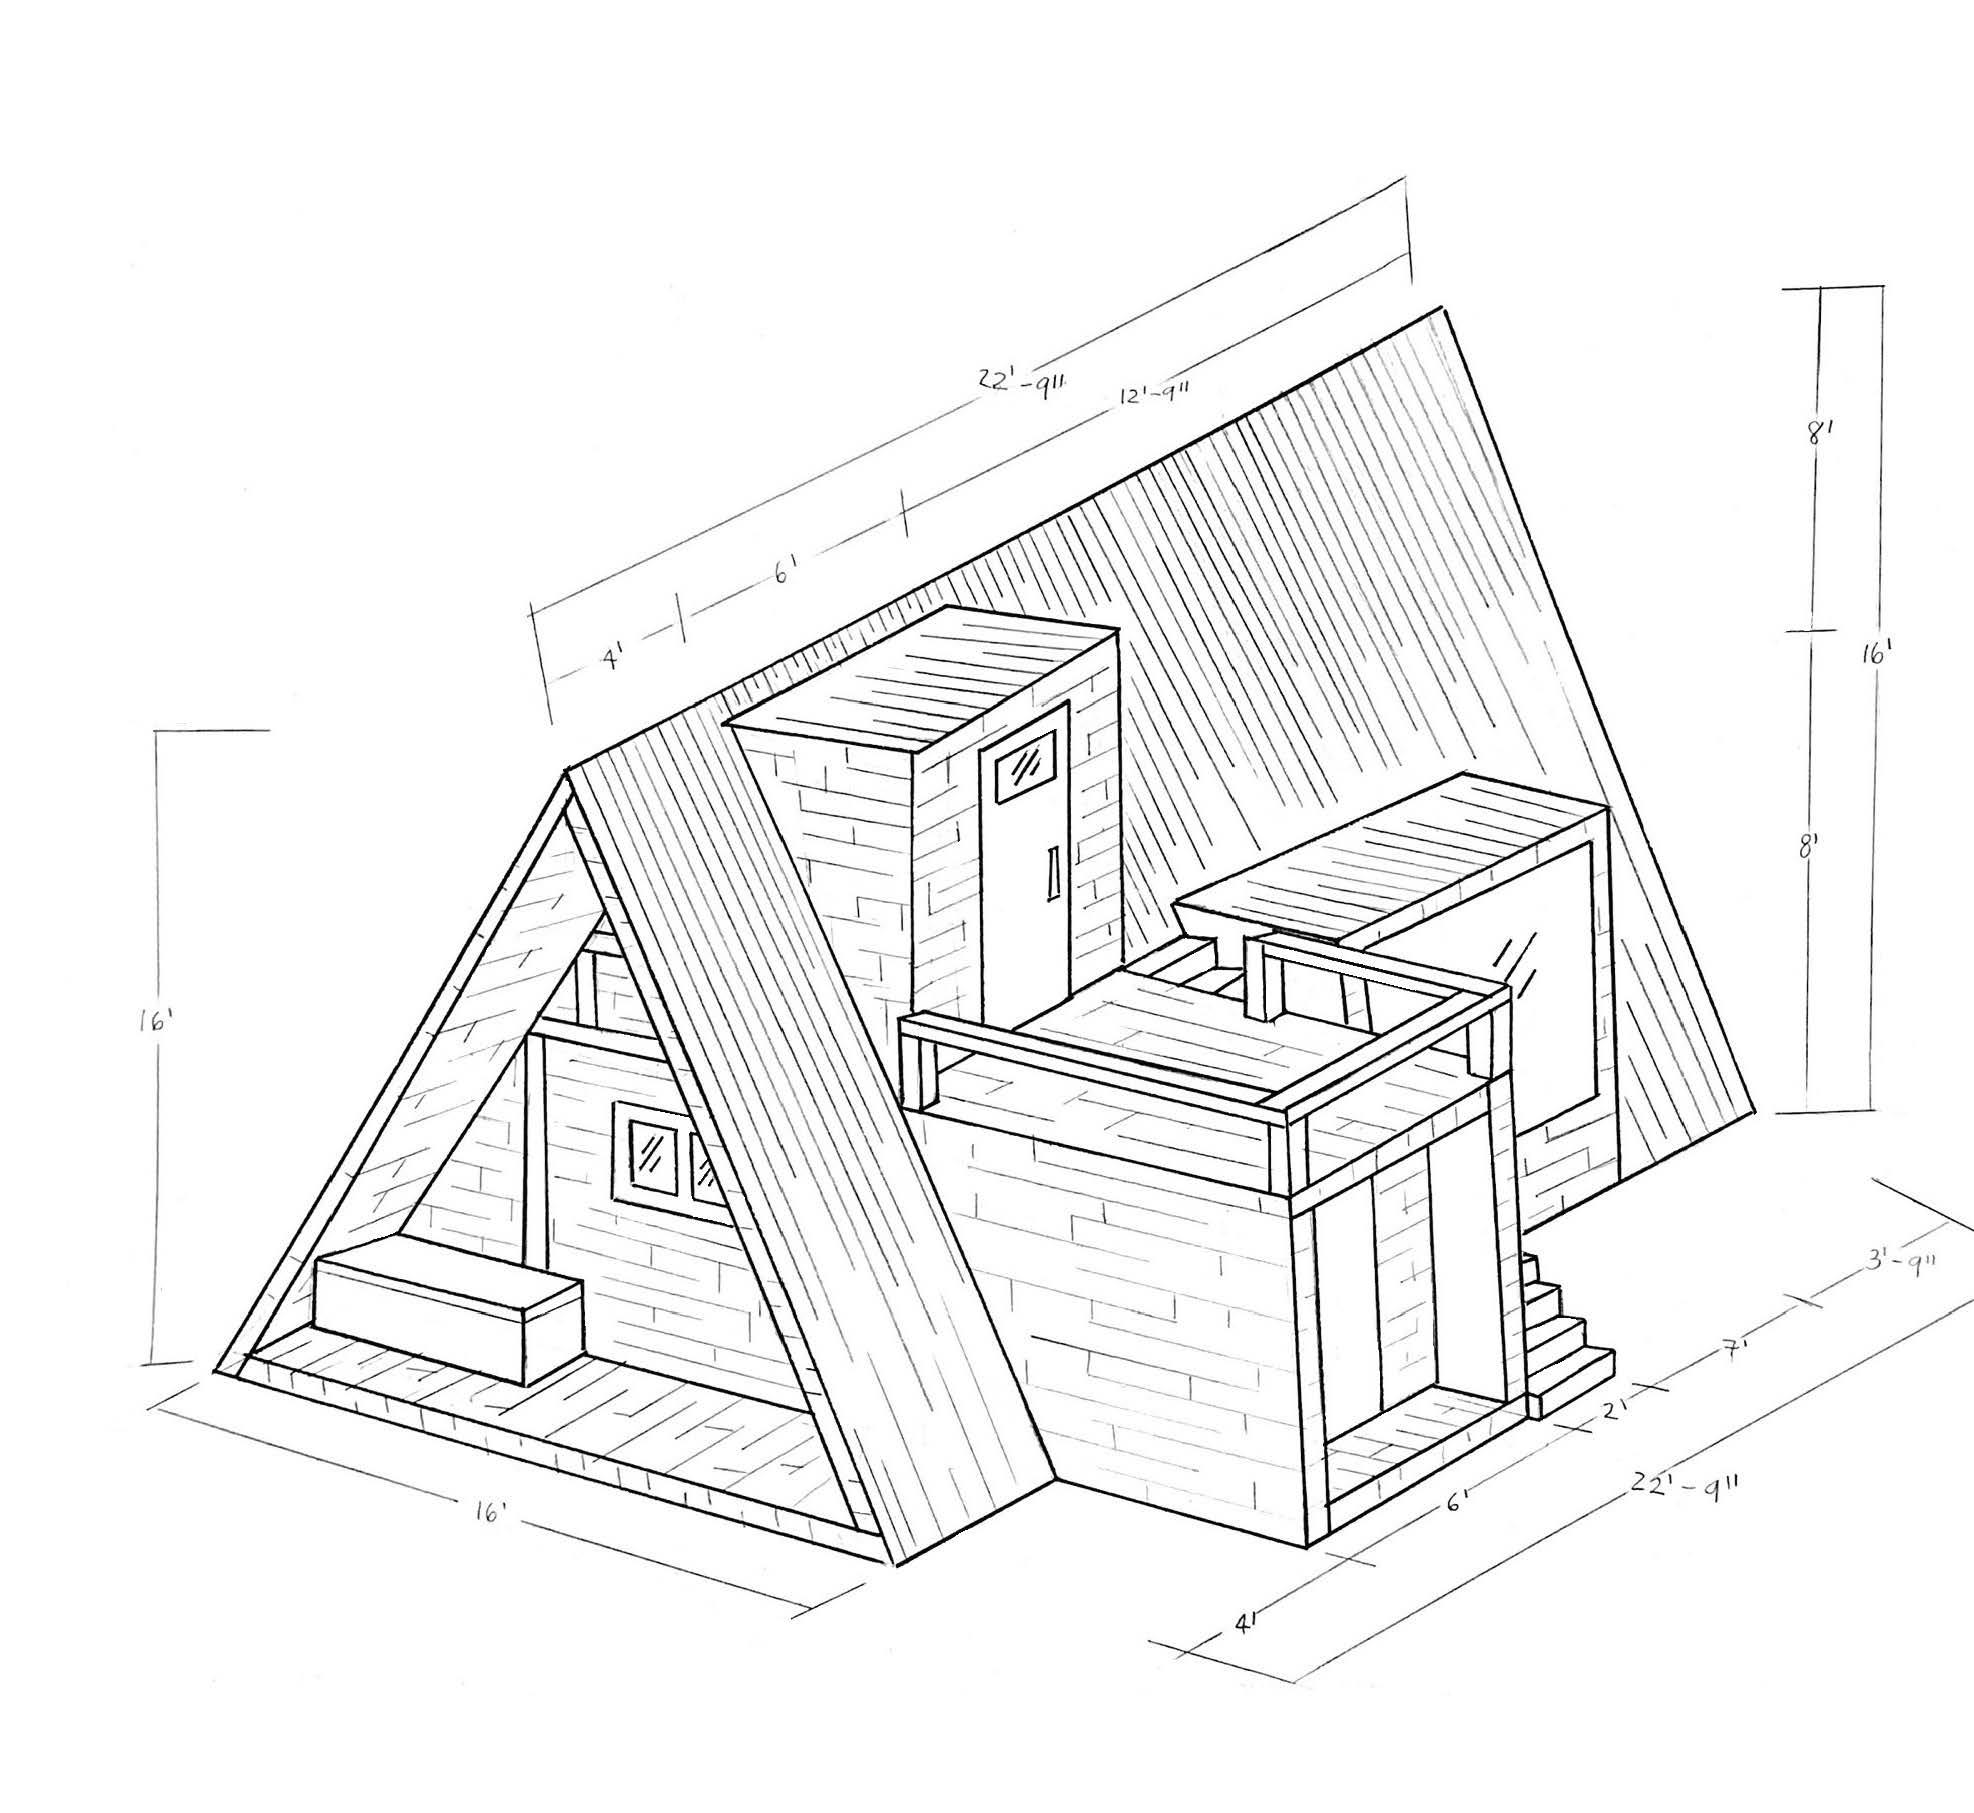
TINY LIVING
PROVIDING
SHELTER DURING A PANDEMIC
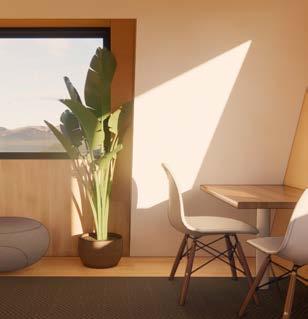
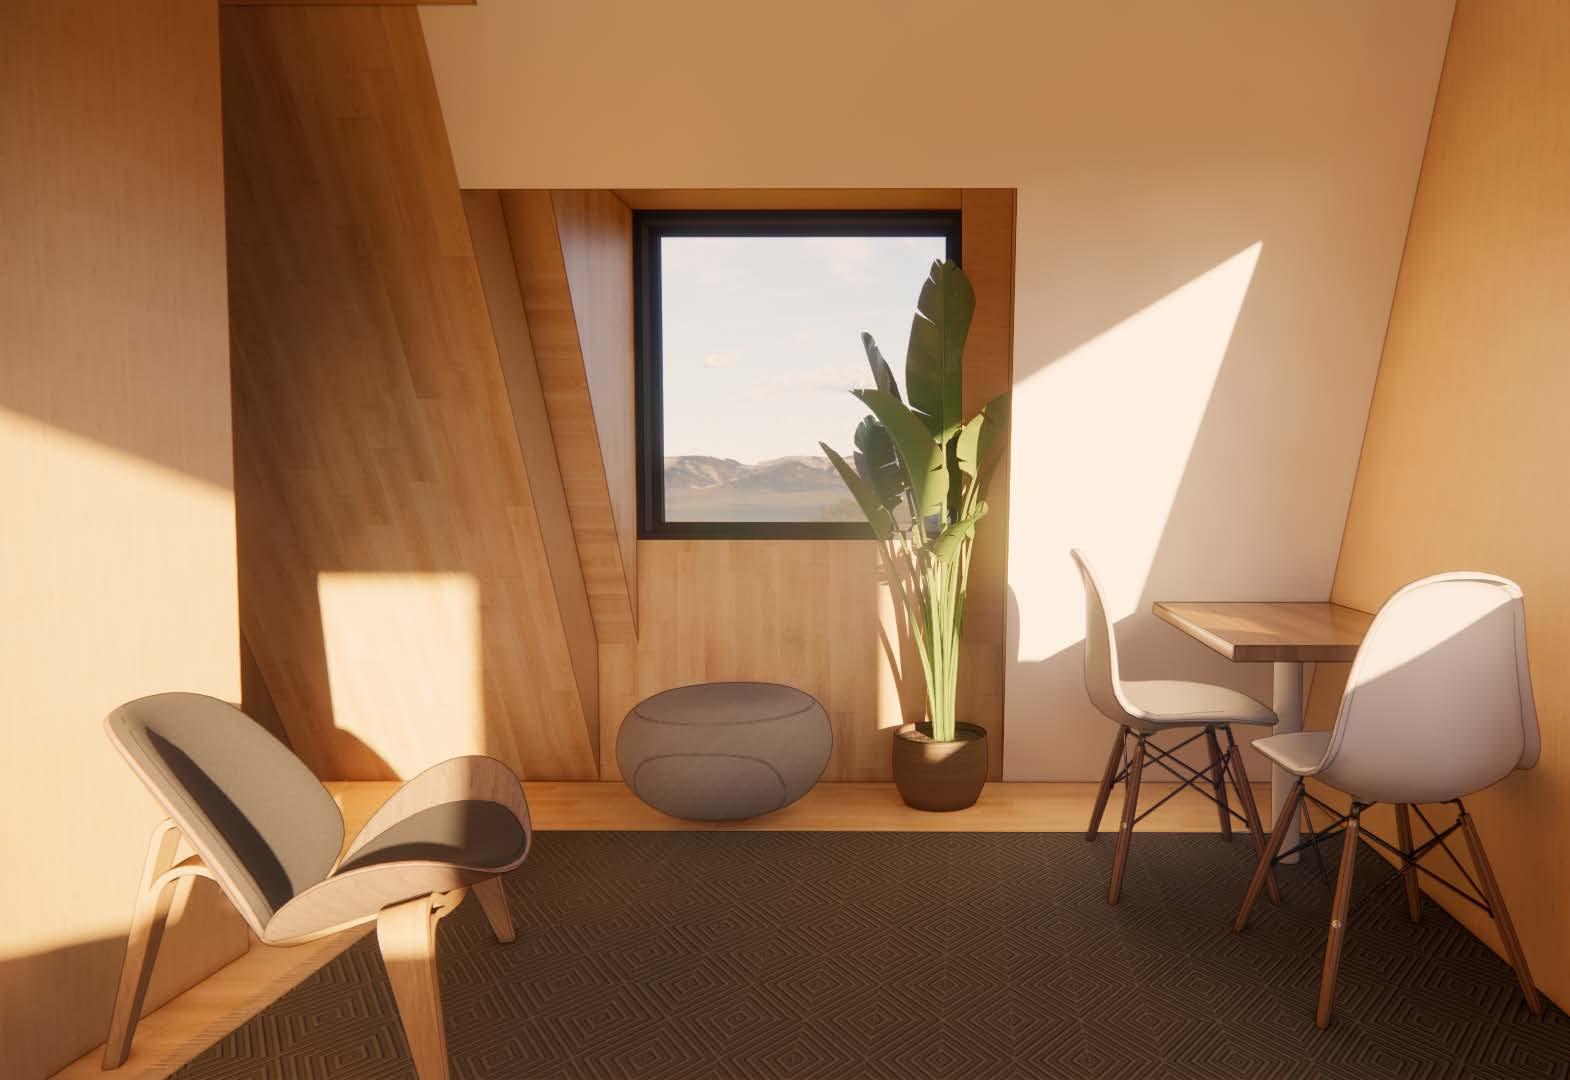
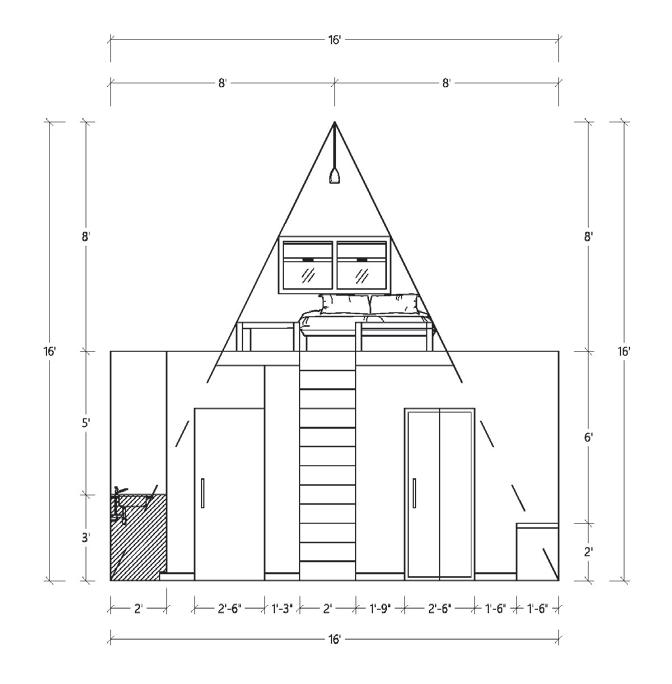
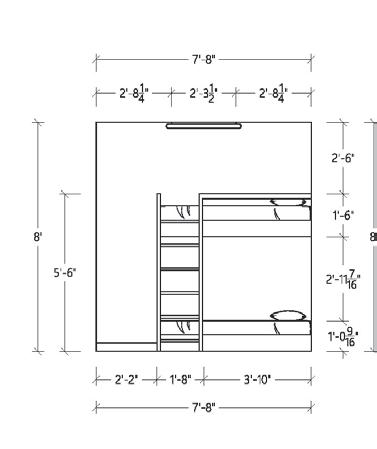
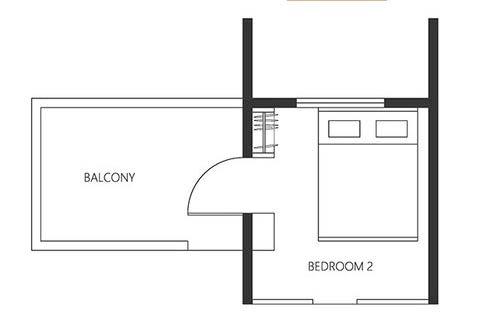
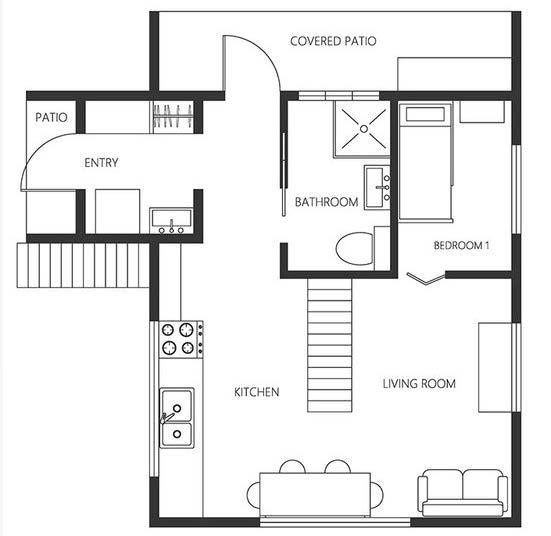
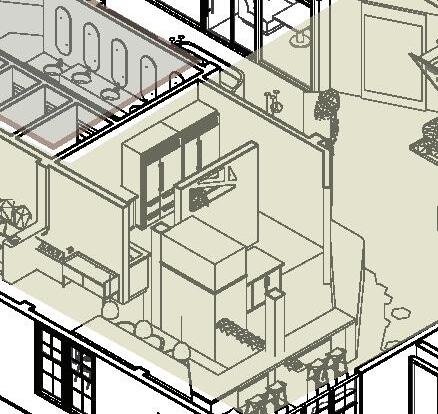
The concept of the design was to create a sustainable tiny house in Iceland for a family of four using modular construction in response to a pandemic. Sustainability was achieved through the use of local materials and geothermal energy. To reduce the risk of infection, the design includes a cleaning station in the front entry and multiple entry points that allow for social distancing. Lastly, the A-Frame structure, inspired my Iceland’s mountains, provides a warmer environment with a slanted aluminum roof that prevents snow collection in the colder climate.
HAND SKETCH ISOMETRIC VIEW
MOOD BOARD LOFT
FIRST FLOOR
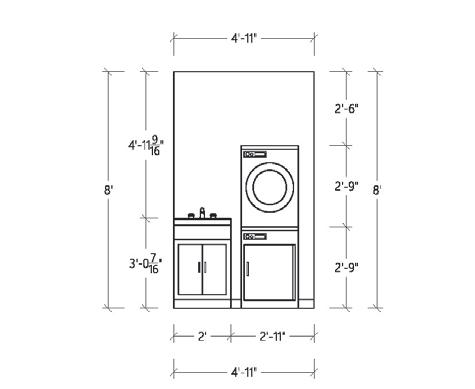
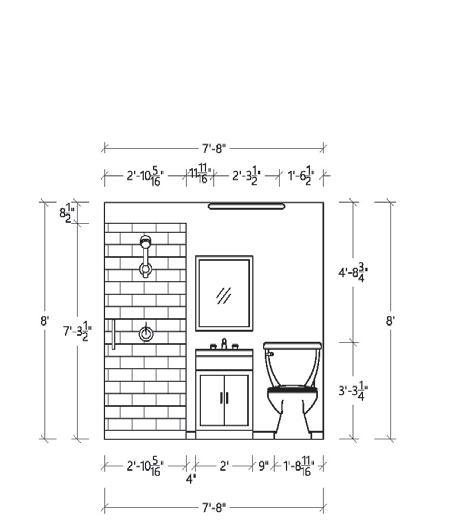
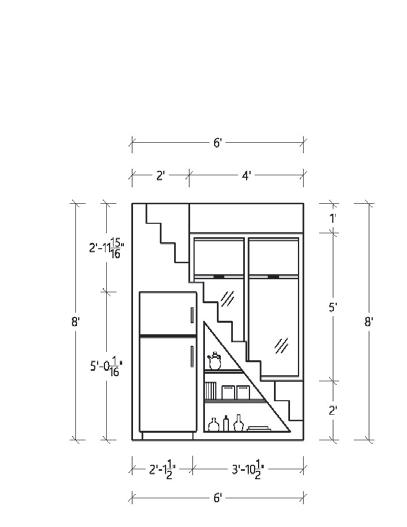
CONSTRUCTION DOCUMENTS ELEVATIONS
TIMBER HOUSE
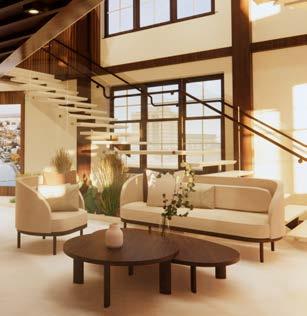
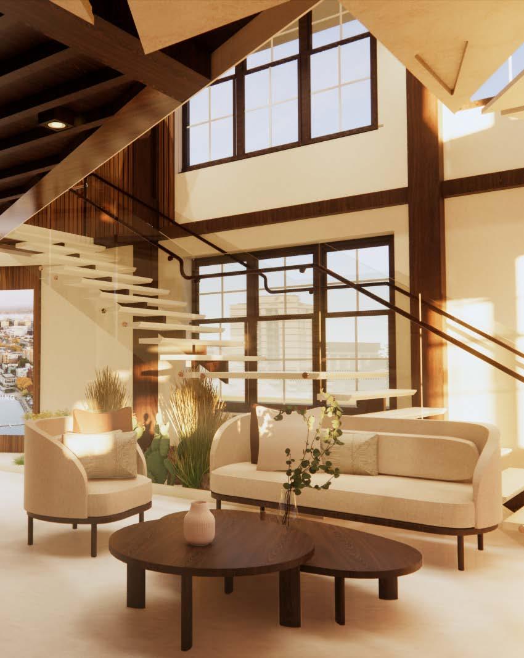
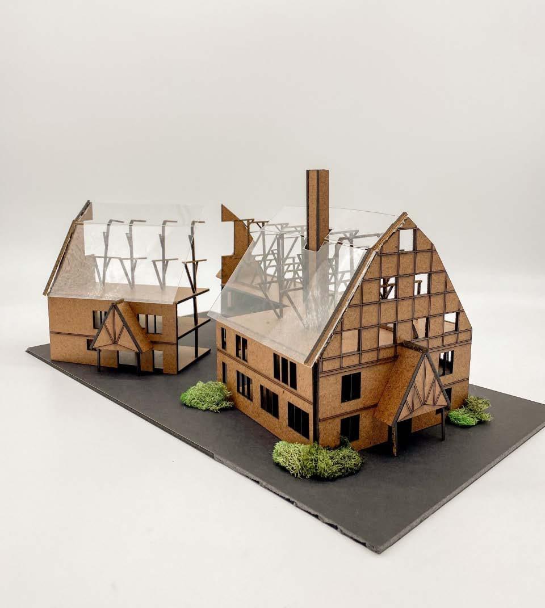
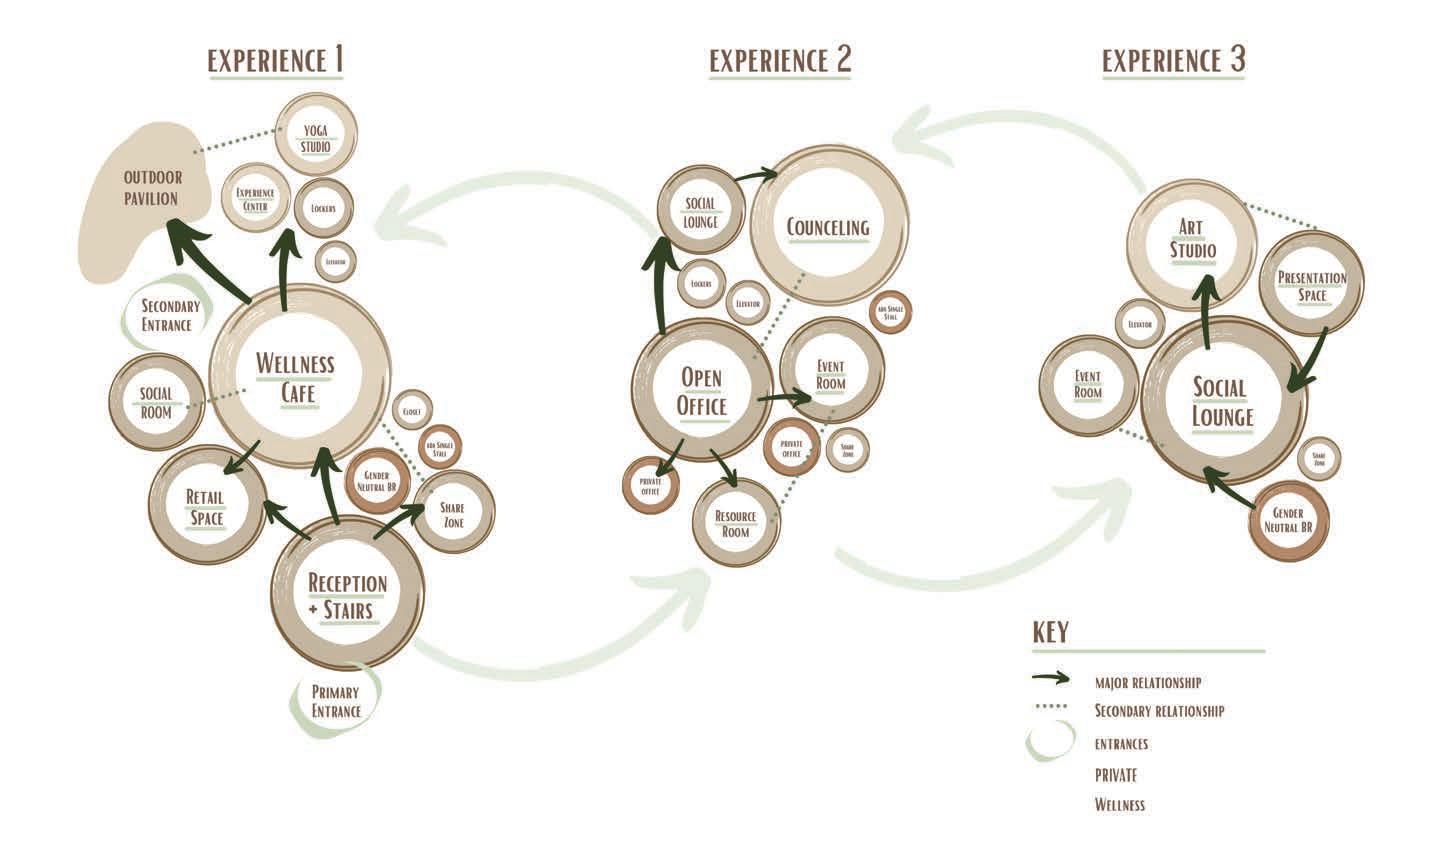
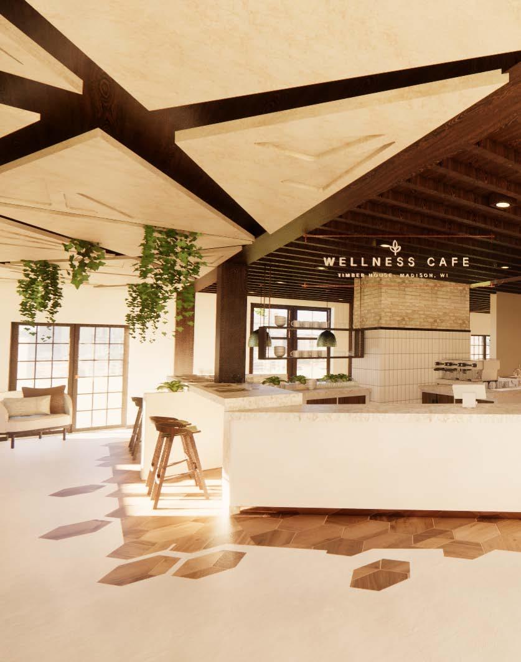
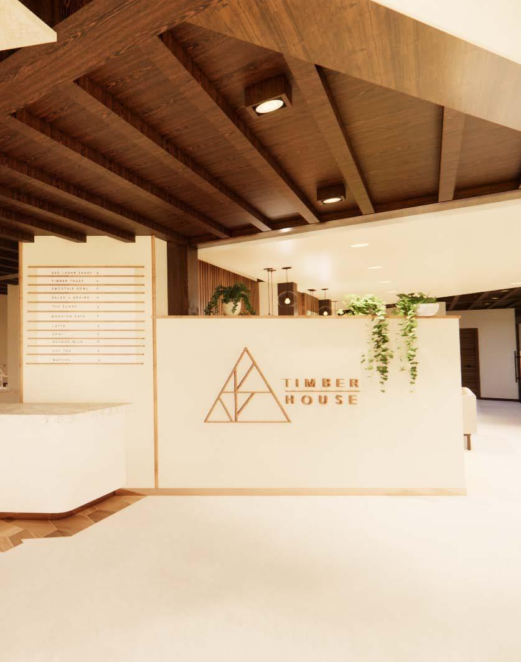
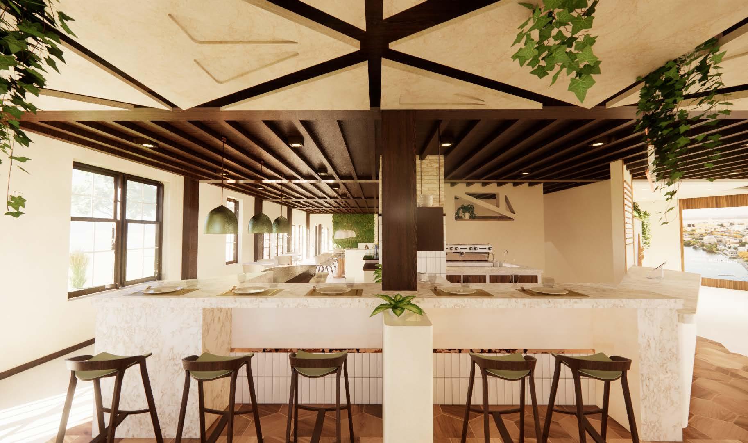
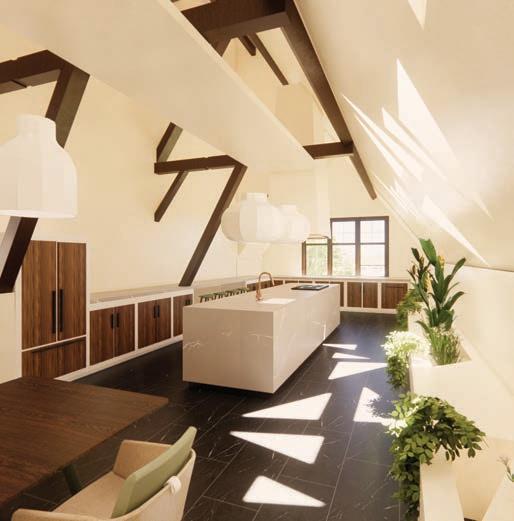
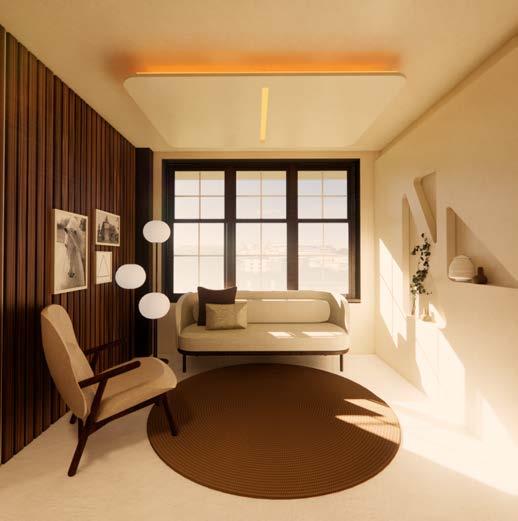
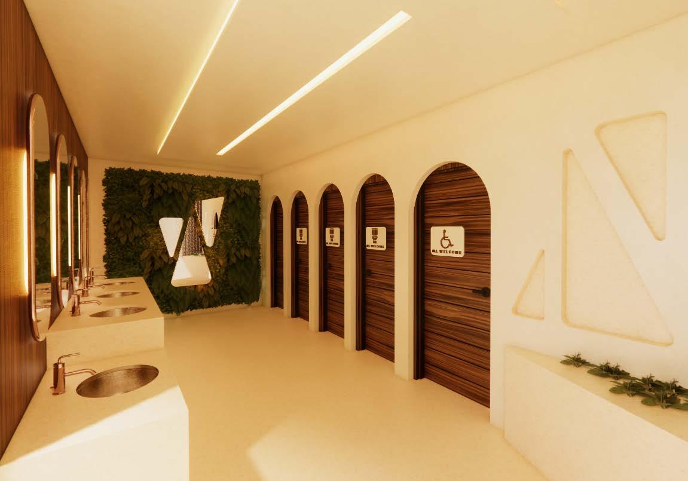
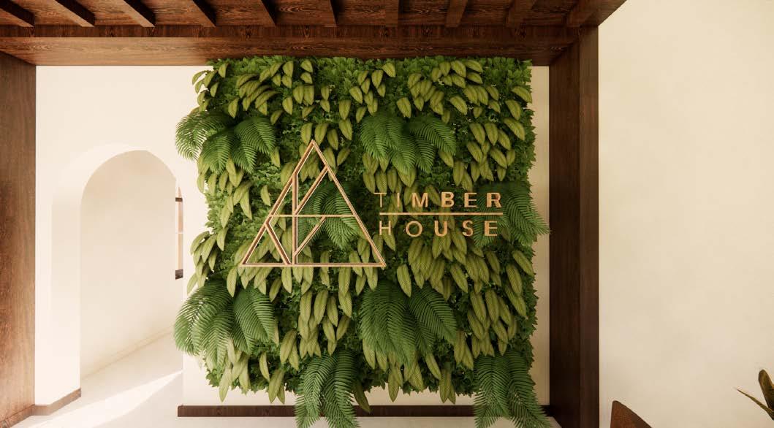
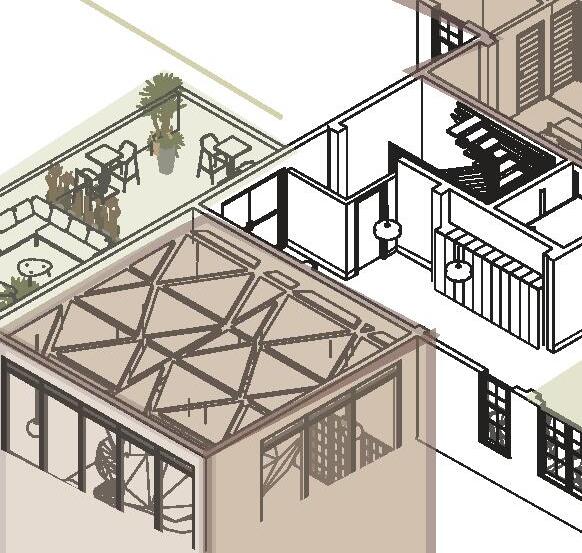
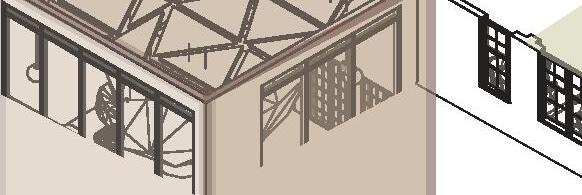
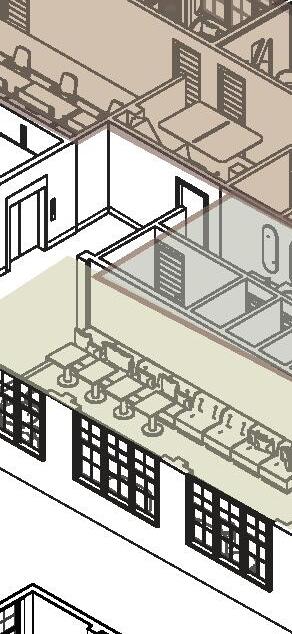
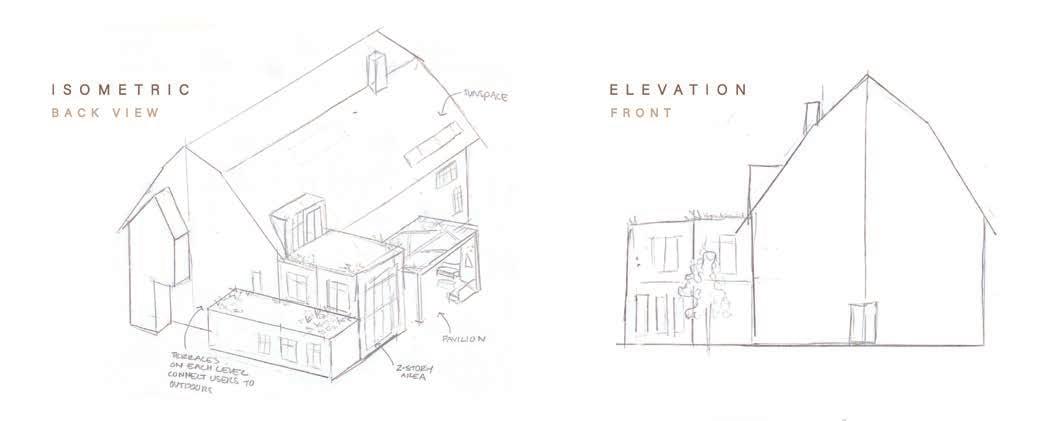
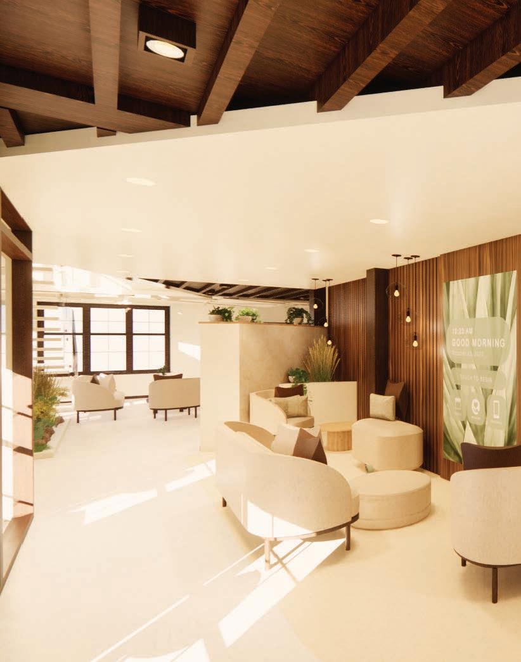
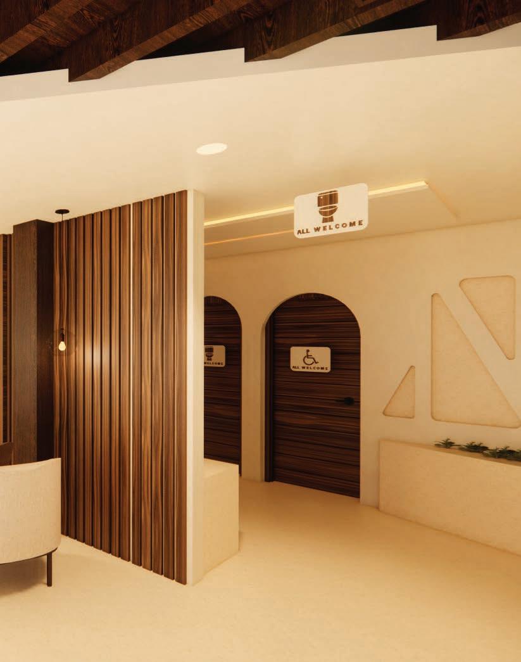
Timber House provides a sense of collective joy and promotes healing through happiness. The design takes students out of the everyday, through creating “destination” experiences, and a restorative environment focused on the wellbeing of students.
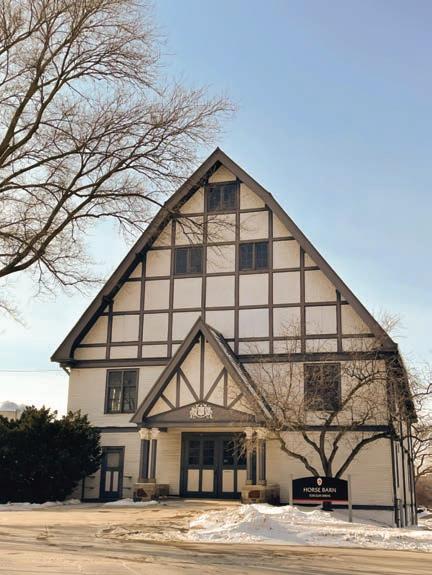
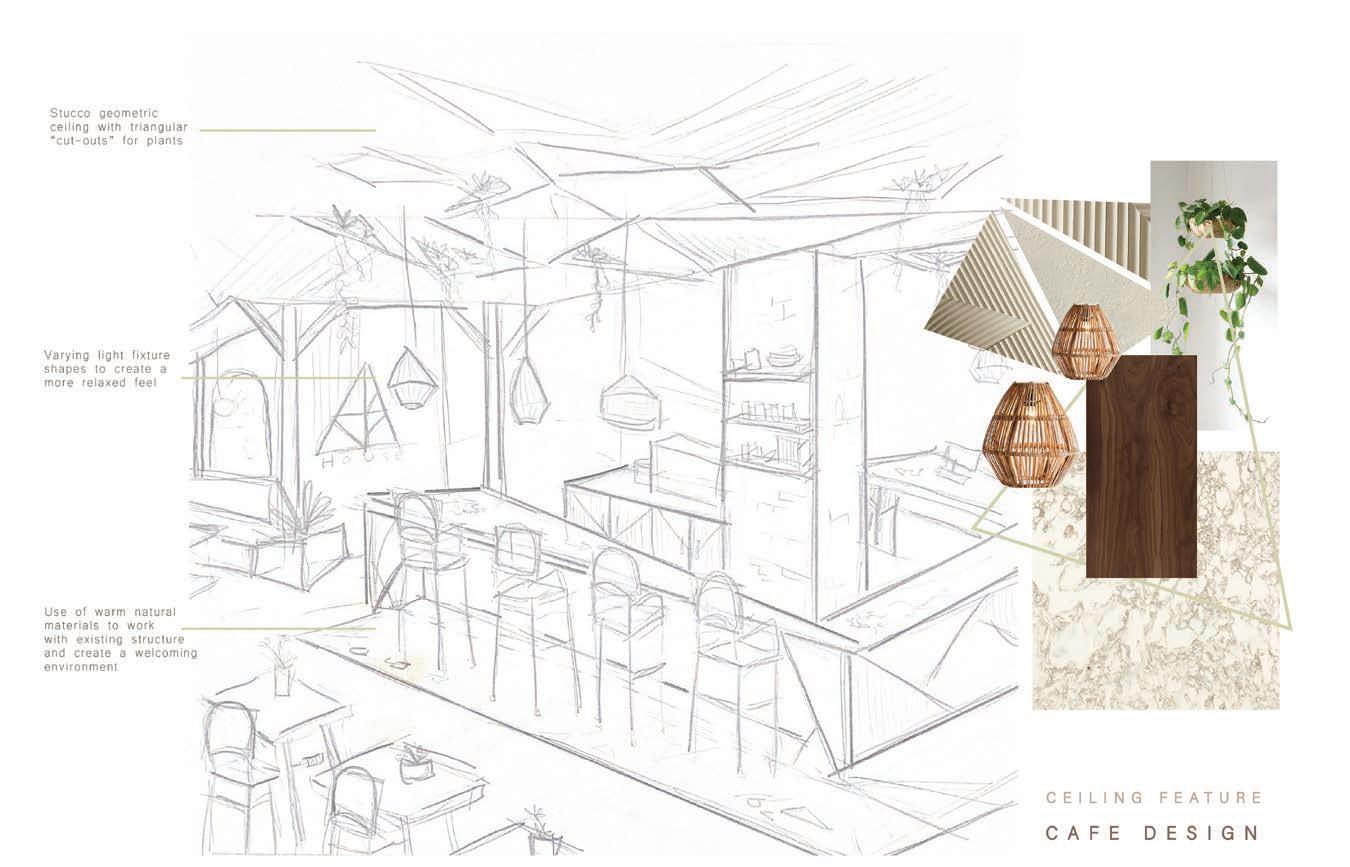
The triangle is a symbol for strength as it has three points of connection. Triangles will be used throughout the design to create a dynamic environment that promotes collective healing. Additionally, the triangular shape echoes the shapes created by the original truss system.ffffffffffffffffffffffffffffffffffffffffffffffffffffffffffffffffffffffffff
KEY ARCHITECTURAL FEATURES
BUILDING MODEL:
SCALE 1/8” = 1’-0”
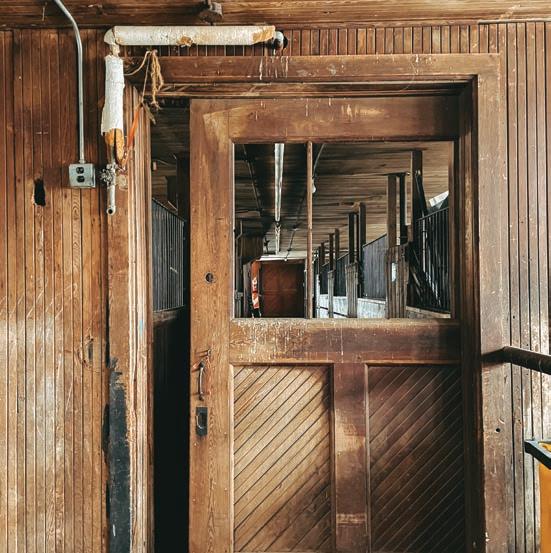
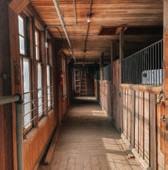
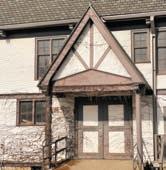
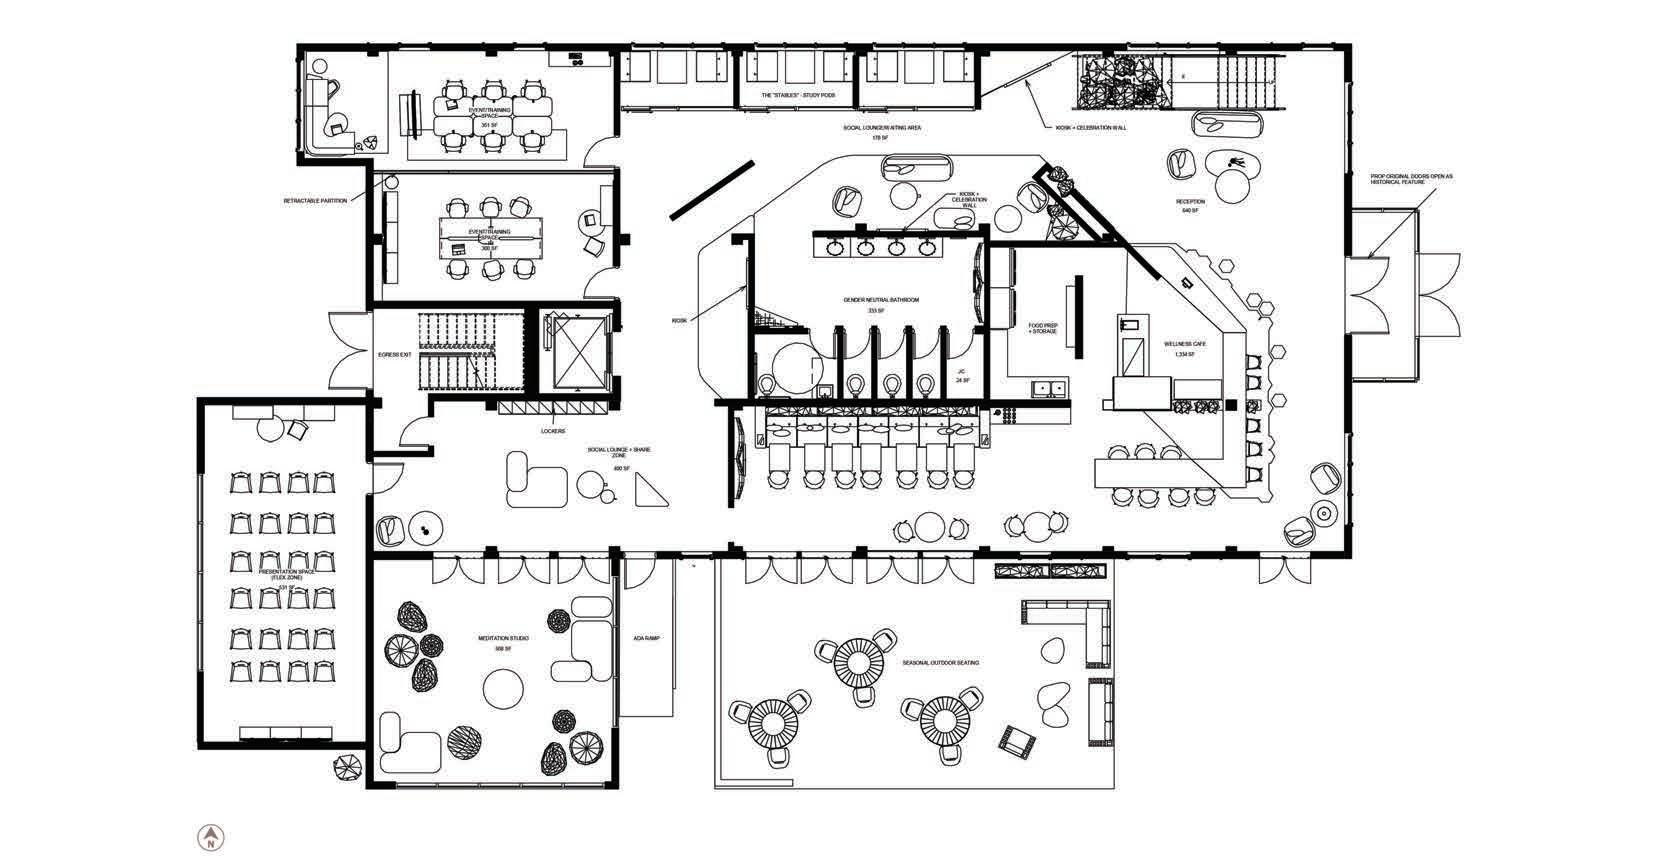
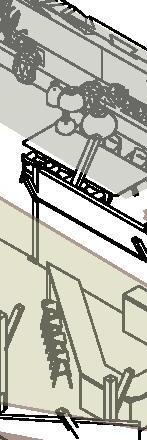
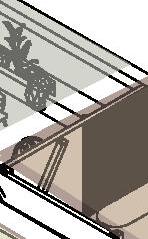
The Horse Barn was built with the intention to be used as a multipurpose barn. The building stabled horses on the second story. The third floor was mostly used to store hay. The original hayloft door can still be seen today on the west side of the building.