Shurid Rahman Selected Works

Page 1


shurid rahman selected works

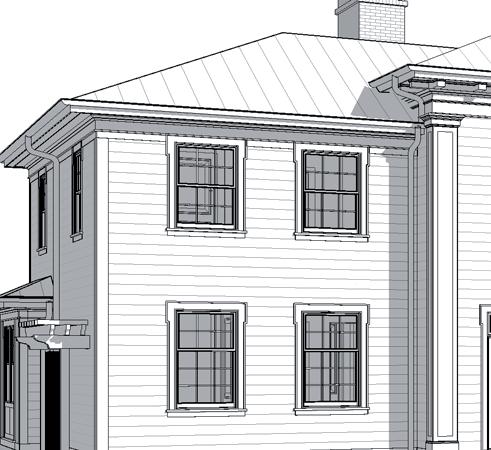
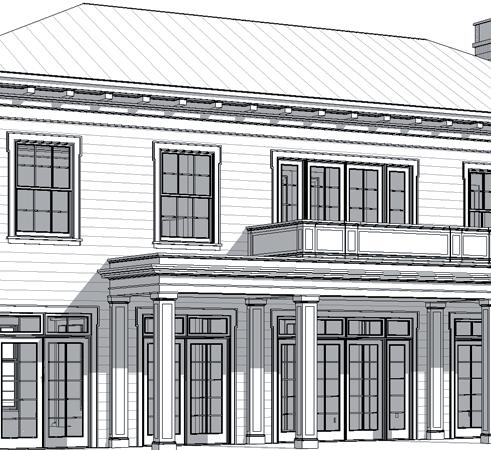
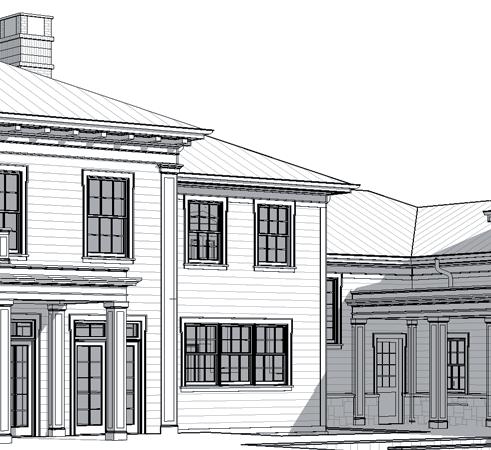
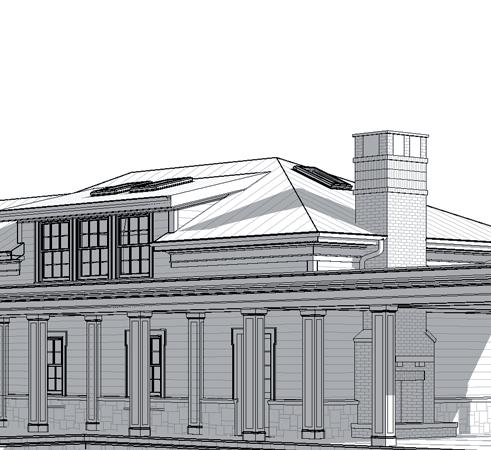
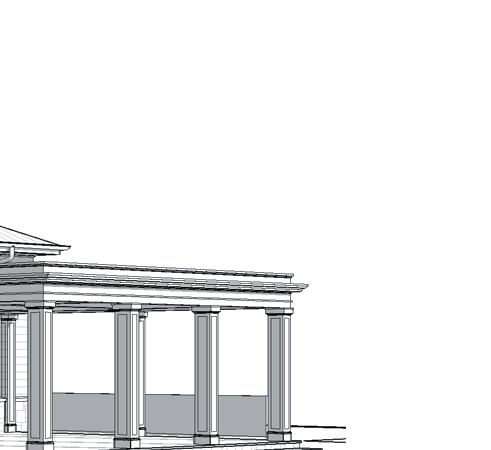
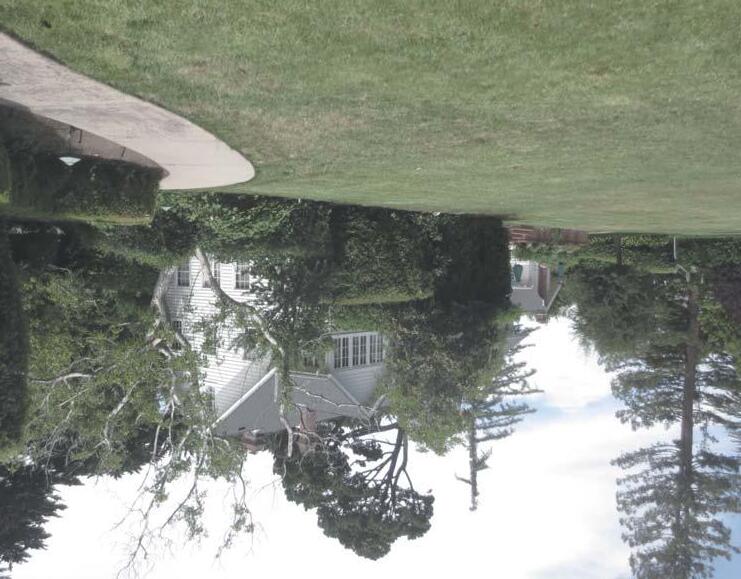
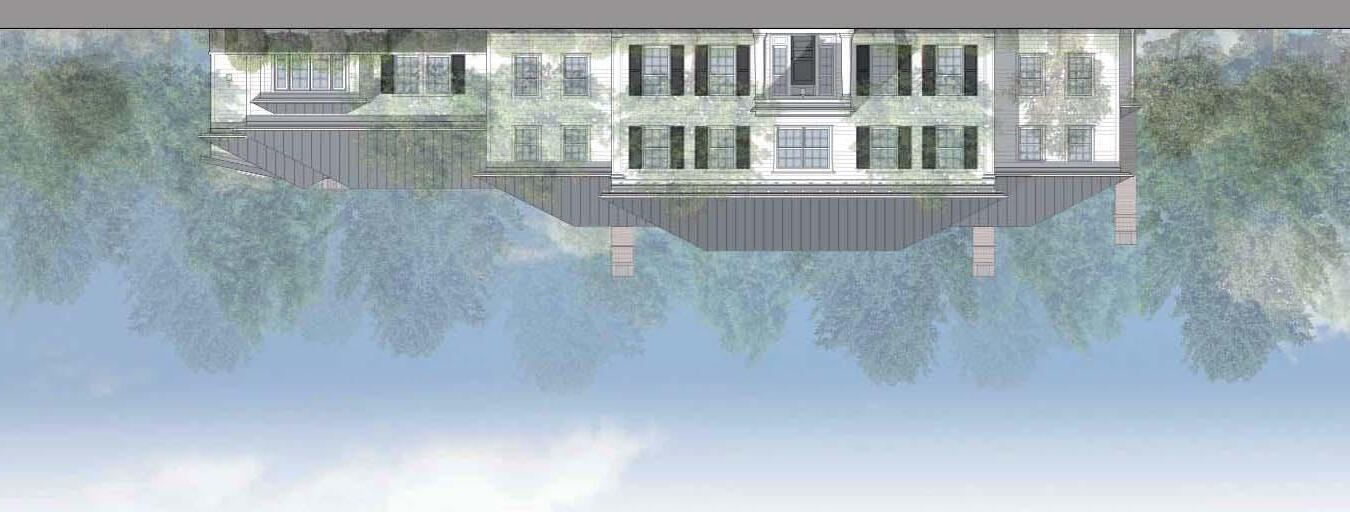
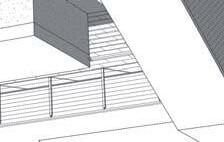
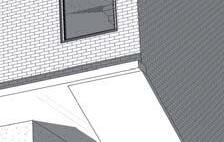
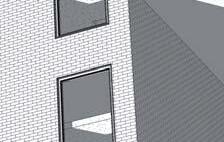
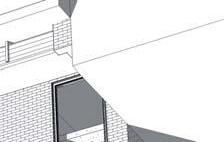
The following pages how a new construction project for a single family residence in Hillsborough, California. Originally from the east coast, the owners sought to harken their roots for their family residence while also incorporating contemporary west coast design influences. Situated in a gracious and verdant site in Hillsborough, the design utilizes colonial revival principles to influence the home’s aesthetic as well as to address issues of sustainability and connections to the outdoors. The home is sited in a manner so that the family living spaces in the main house areas can extend into a robust rear yard, further affirmed by a colonnade providing the connection to an outdoor living room. Energy consumption has been minimized by designing a high performing exterior envelope while employing measures such as photovoltaic cell and solar hot water technology both on the roof as well as in the stone patios. a) main floor plan (collaborated with team), b) proposed main house exterior perspective (collaborated with team, c) proposed pool house exterior perspective, d) existing site with existing structures to be demolished, e) proposed front elevation rendering

recent work

1 Front Birdseye View

chung residence, elevation, suarez kuehne architecture, 2013 d)

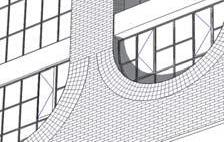
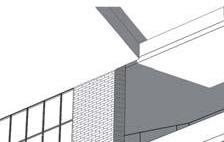
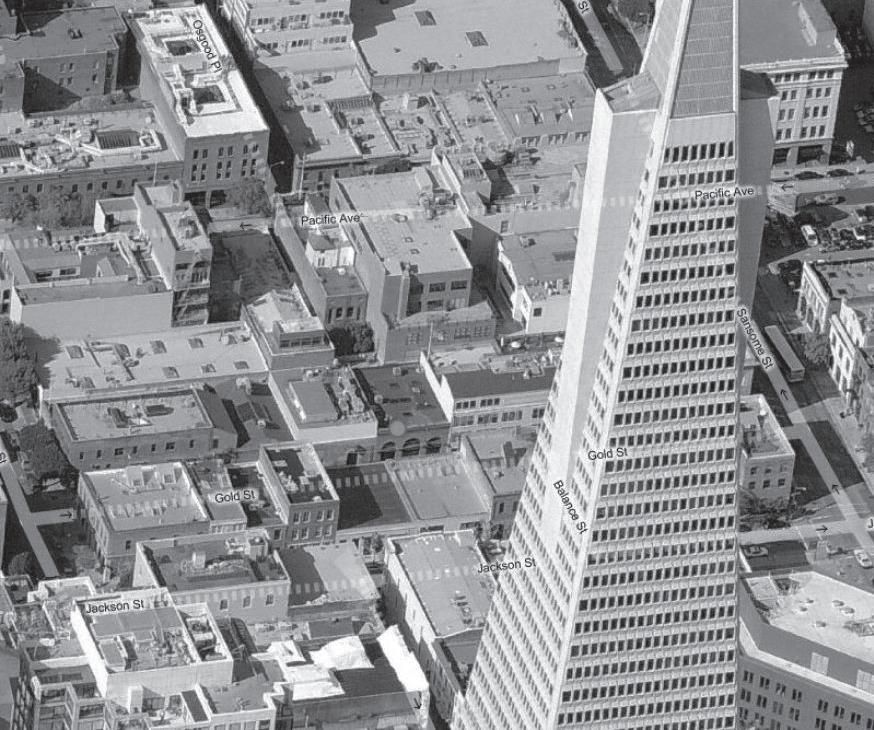
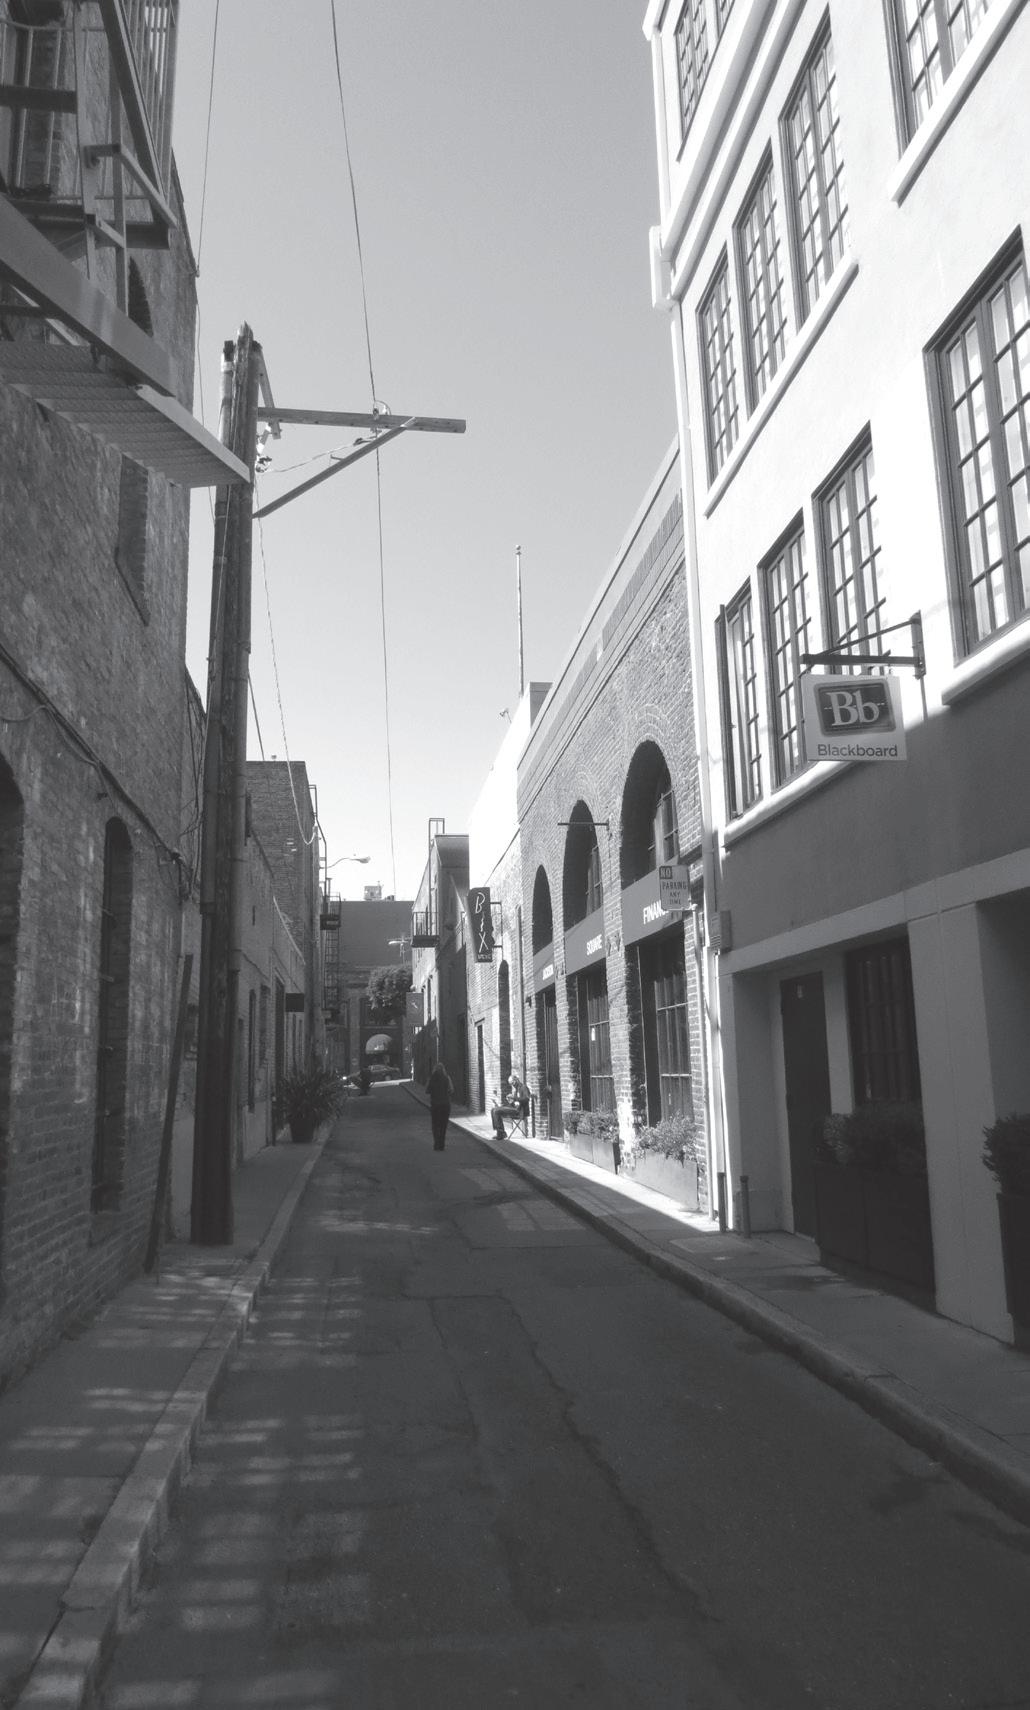
This project proposes to tenant improvements to the first and second levels and to add three levels an existing two story structure within the Jackson Square District of downtown San Francisco. The design will take careful measures to the preserve all historic details and features of the existing building, and the proposed addition will complement the existing conditions in scale and exterior detailing.

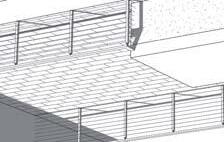
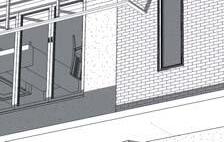
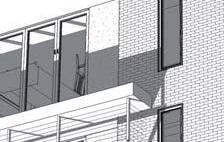
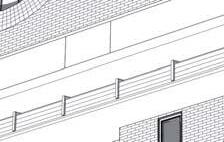
The first and second floor tenant improvement will avoid any exterior intervention to the building. The addition above the second floor steps back from the plane of the existing facade, in order to maintain existing character of 48 Gold Street. Terraces and a roof deck are provided at the third and fourth floor step backs. Windows and doors within the addition have been proportioned to the existing steel sash windows and doors of the existing facade, which complement the character of the existing building. The current access of the building will be maintained, and upgrading to be compliant with current ADA accessibility requirements. The double height space for the 5th level loft is counted within the gross square footage for residential new construction in Project Summary Table above.
The proposed elevation for the addition will reference the brick materiality of the existing building to the west and introduce stucco to the east, a material ubiquitous throughout the history of San Francisco. The existing tile parapet, currently in disrepair, will also be replaced with stucco, to accentuate the character of the existing building.

d) a) aerial of existing site, b) existing street perspective along Gold Street, c) proposed first floor, d) proposed aerial

recent work

Turn static files into dynamic content formats.

Create a flipbook
Shurid Rahman Selected Works by Shurid Rahman - Issuu