PORTFOLIO
Selected Work 2021-2023
Shuqi Sun
MFA, Interior Design, Pratt Institute
BFA, Environmental Design, Tongji University
ssun13@pratt.edu
929-855-4708
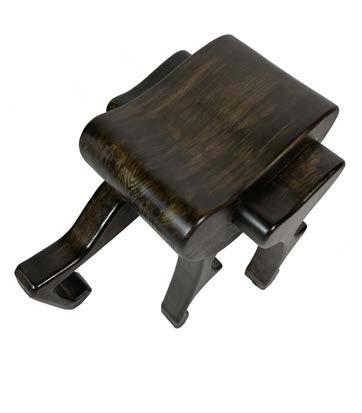
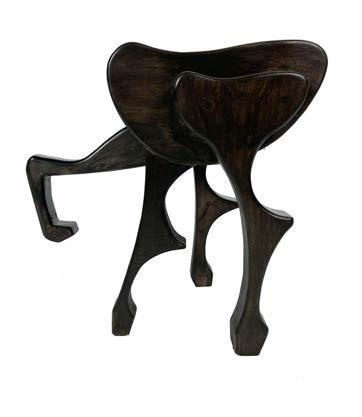
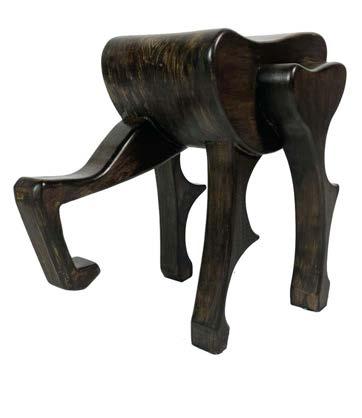
CONTENTS 01_BRIDGING COMMUNITIES ---------- 4-19 School Design for Crossing Community Barriers 02_PRINTOUT LOCAL -------------------- 20-27 Travel Publisher Office Front Area Design 03_STEP INTO THE SURFACE ----------- 28-35 Office Design for A Non-profit Organization 04_DAY & NIGHT CAFE ------------------ 36-45 Café and Bar Renovation Design 05_All THAT GLITTERS ------------------- 46-57 Basement and Rooftop Renovation for the LGBTQ Community 06_PROFESSIONAL WORK --------------58-61 Commercial Projects + Residential Projects 07_OTHER WORK -------------------------- 62-63 Stool Design + Revit Drawing
01 Bridging Communities
School Design for Crossing Community Barriers
Academic Project, Pratt Institute
From Feburary 2023 to April 2023
Individual Project
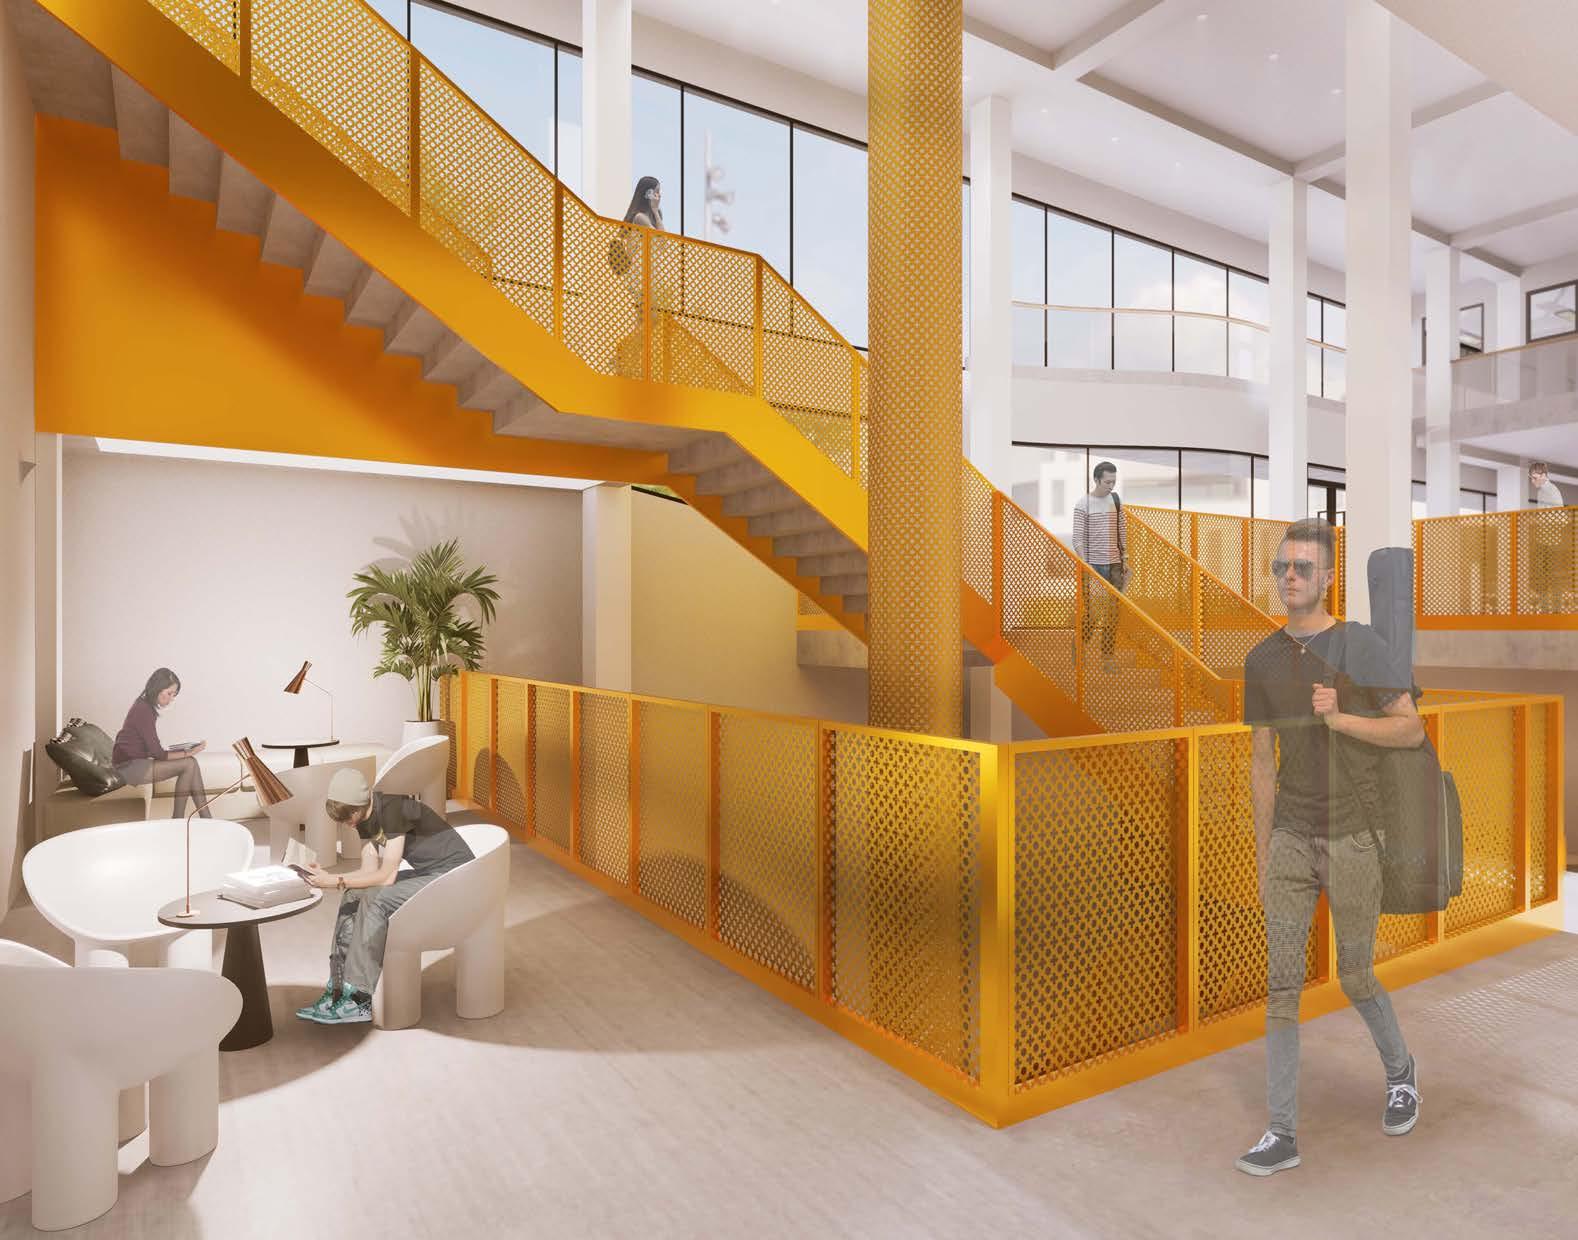
Applying principles of social behaviorism from the Chicago School of Sociology can inform the design of interior spaces to encourage people to shift their tribal identities into shared and composite ones. This can be achieved through placemaking, by creating physical spaces that promote social behaviorism and foster a unified sense of identity and community.
5
Auditorium Stair
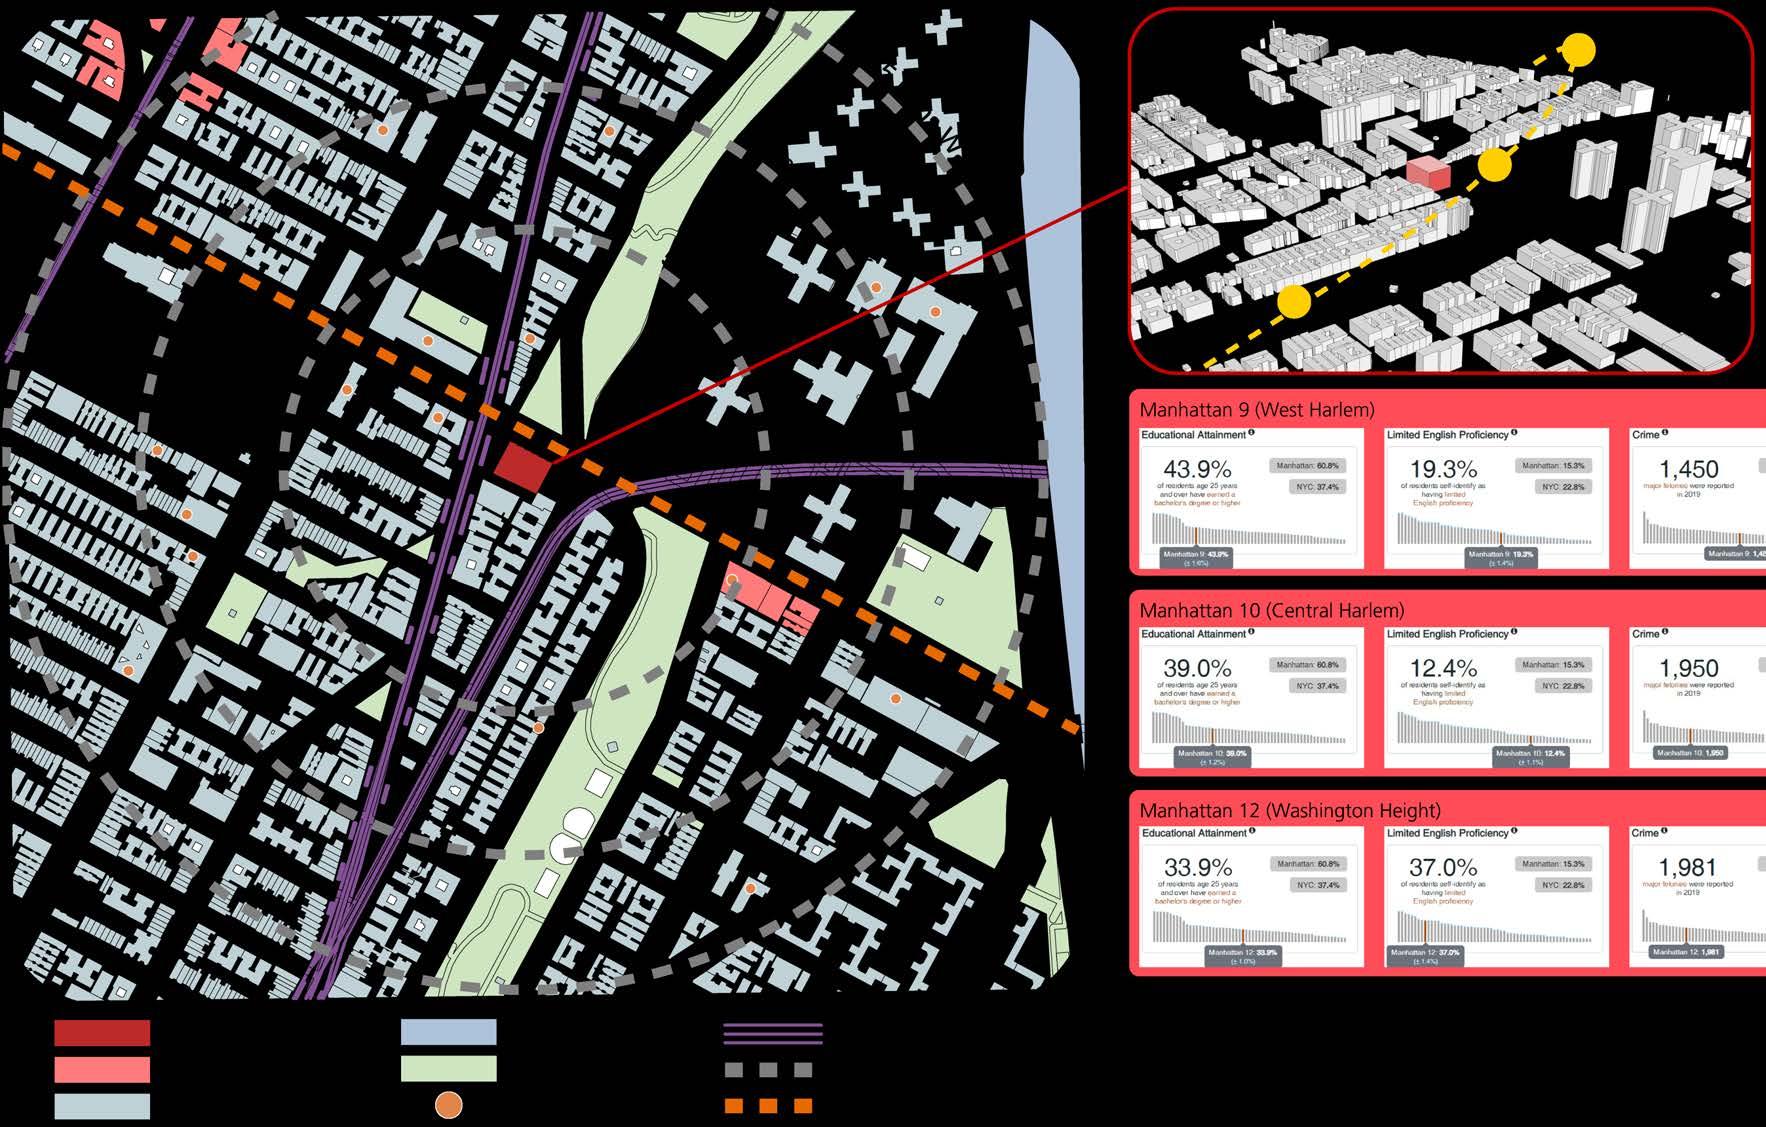
District Profile
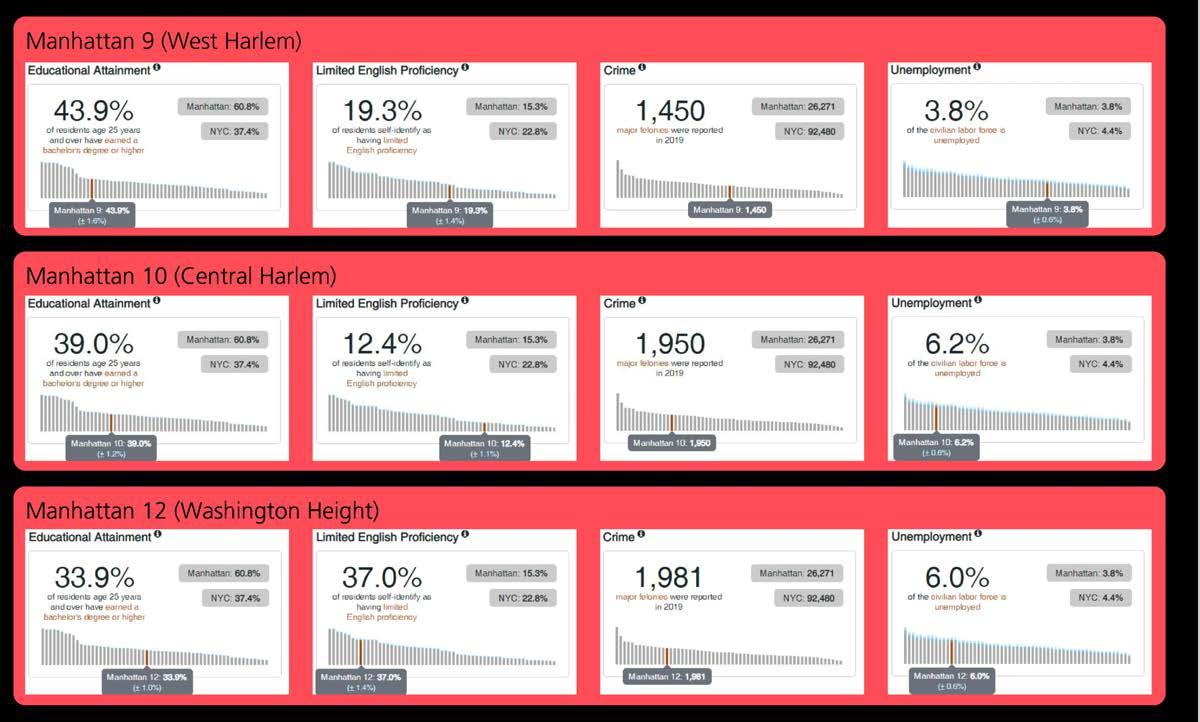
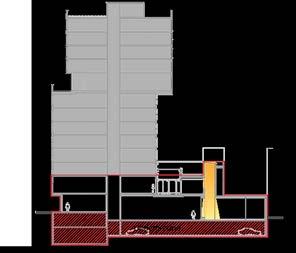
The building is located in the Harlem neighborhood, on the border of Harlem and Washington Heights, and also at the intersection of Manhattan's 9th, 10th, and 12th districts. There are some gaps among these three districts with their indicators. The data shows that there is a difference in the quality of the population in these three districts.

6 7
Design
SECOND
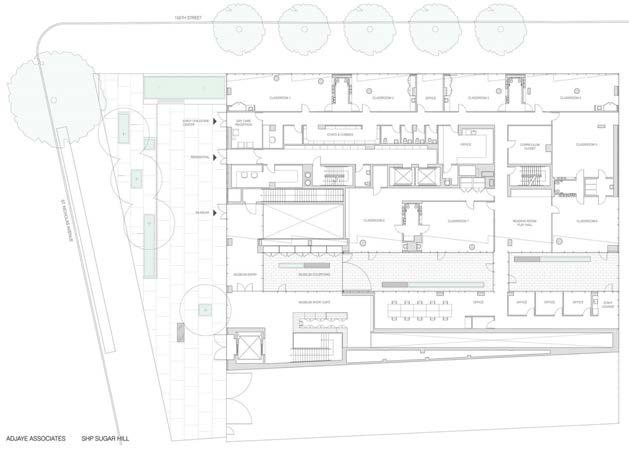
PLAN
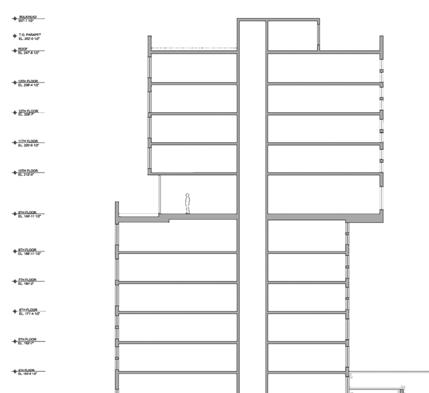
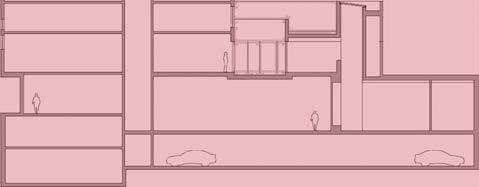
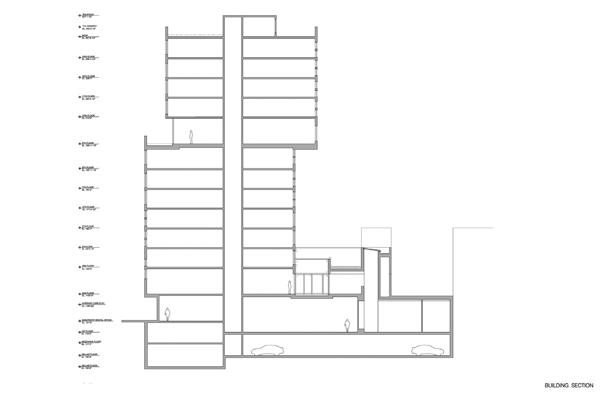
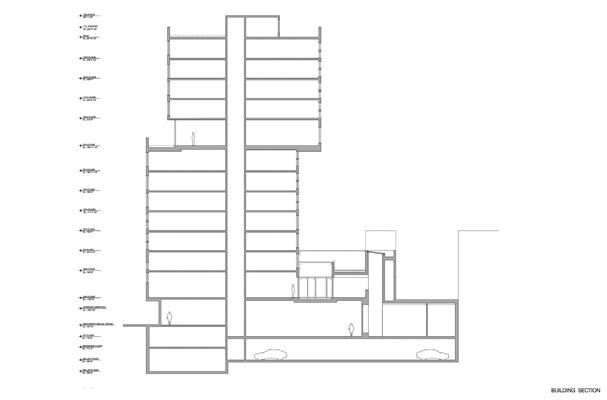
SECTION
Intervention Area
FLOOR
DESIGN THAT BREAKS BOUNDARIES
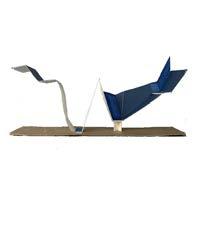
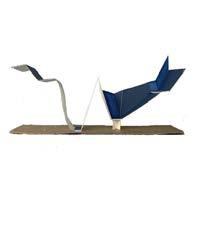
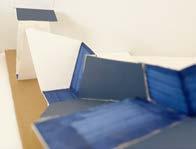
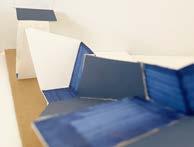
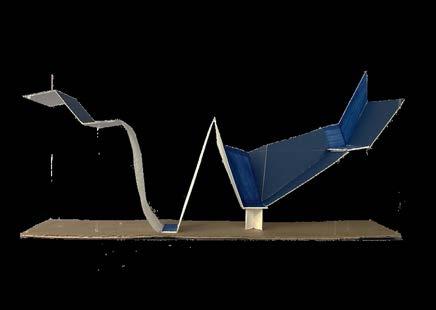
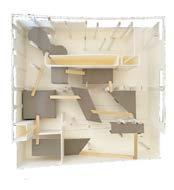
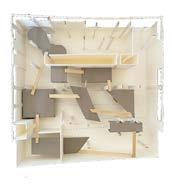
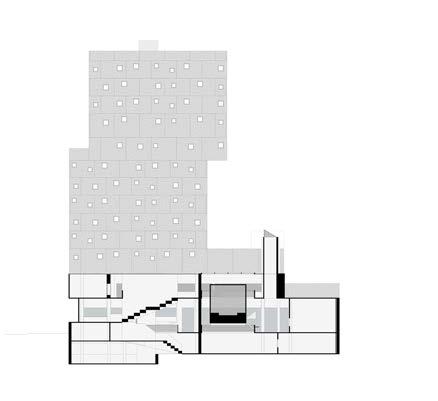
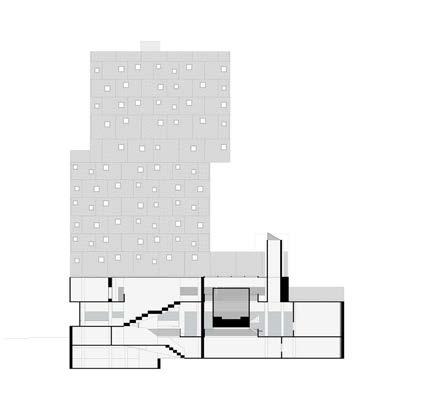
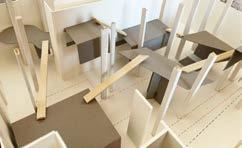
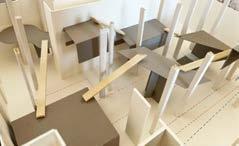
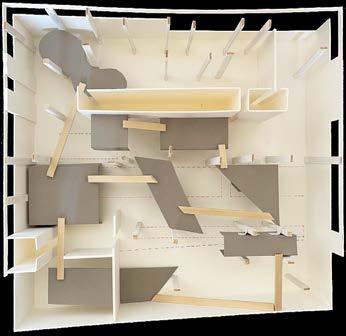
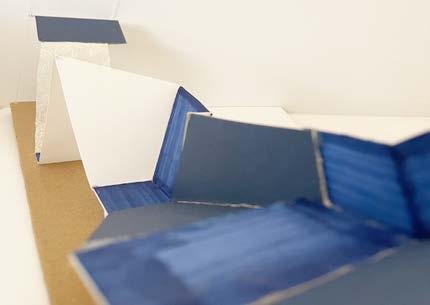
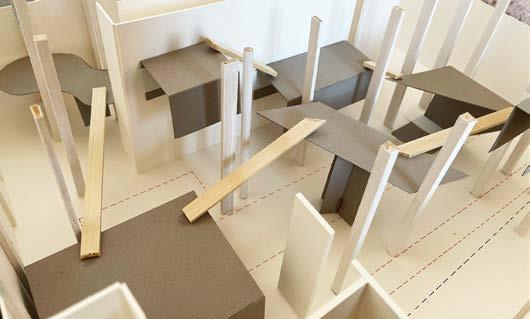
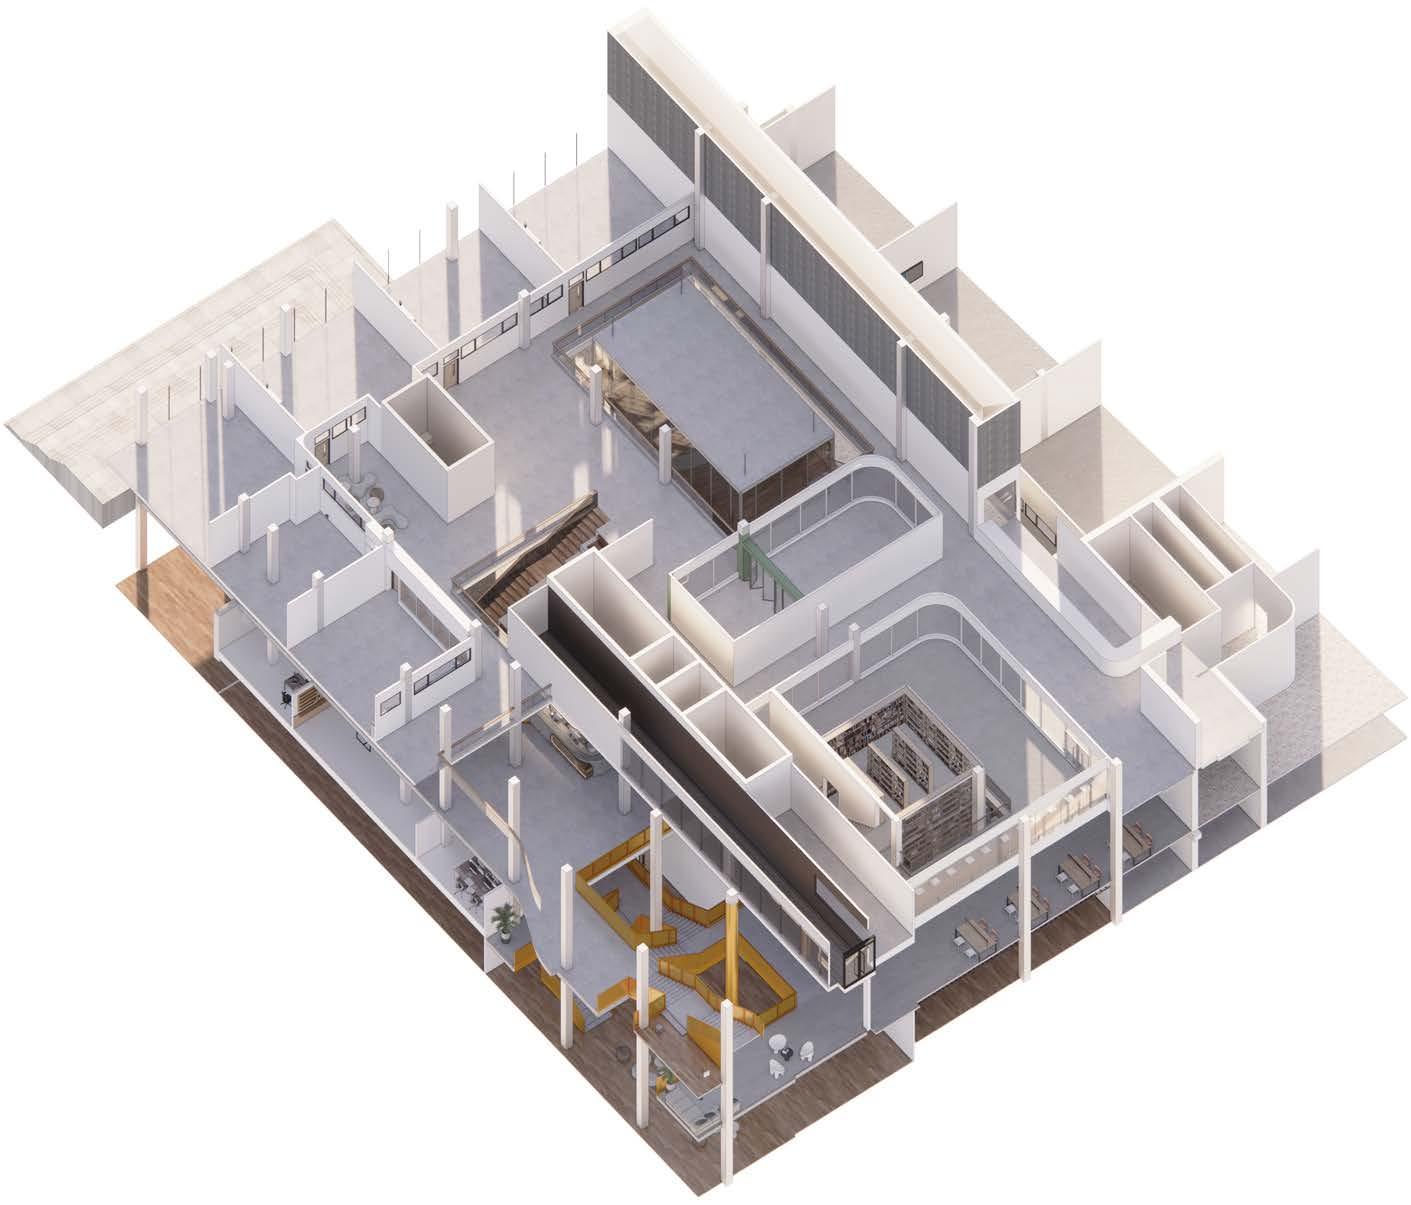
8 9 Applying principles of social behaviorism from the Chicago School of Sociology can inform the design of interior spaces to encourage people to shift their tribal identities into shared and composite ones. This can be achieved through placemaking, by creating physical spaces that promote social behaviorism
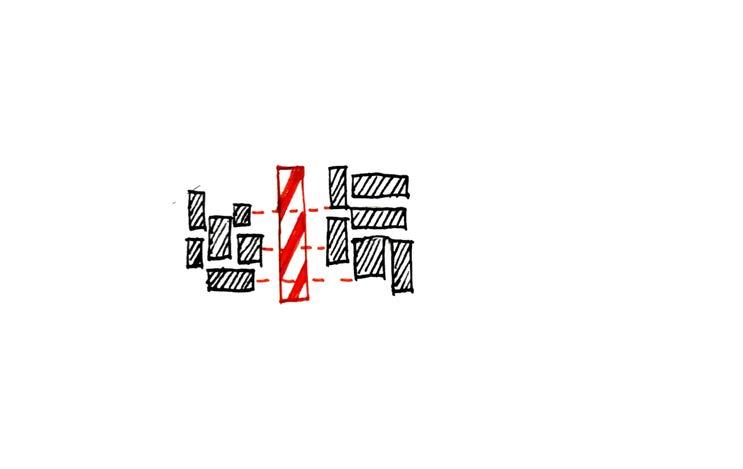
Professor: Edwin Zawadzki 03.07.23 SPACE STRATEGY LIGHTING STRATEGY EDUCATIONAL SOCIALABLE EDUCATIONAL RESIDENTIAL COMMUNICATION SOCIAL SOCIAL SOCIAL EDUCATION EDUCATION EDUCATION EDUCATION SOCIAL SOCIAL EDUCATIONAL SOCIALABLE EDUCATIONAL Increasing Engagement Blurring Vertical Boundaries Breaking Space Creating Crossing Spots Parti Generation Program Involvement Circulation Original Site Condition Strategy 02 Strategy 03 Original Sensation SPATIAL STRATEGY + Creating Accupunctural Communication
Axonometric View Expanding Elevation Surfaces Applying principles of social behaviorism from the Chicago School of Sociology can inform the design of interior spaces to encourage people to shift their tribal identities into shared and composite ones. This can be achieved through placemaking, by creating physical spaces that promote social behaviorism A BEHAVIORIST APPROACH TO INTERIOR DESIGN THAT BREAKS BOUNDARIES Professor: Edwin Zawadzki 03.07.23 SPACE STRATEGY LIGHTING STRATEGY RESIDENTIAL MEETING AREA OPEN AREA EDUCATION THEATRE EDUCATION EDUCATION EDUCATION EDUCATION REHEARSAL PROPOSAL EXHIBITION TALKING SPACE LIBRARY STAGE LABS LABS EDUCATIONAL SOCIALABLE EDUCATIONAL RESIDENTIAL COMMUNICATION SOCIAL SOCIAL SOCIAL EDUCATION EDUCATION EDUCATION EDUCATION SOCIAL SOCIAL EDUCATIONAL SOCIALABLE EDUCATIONAL Increasing Engagement Blurring Vertical Boundaries Flexible Integration of Functional Spaces Program Arrangement Breaking Space Creating Crossing Spots Parti Generation Program Involvement Circulation Original Site Condition Strategy 01 Strategy 02 Strategy 03 Original Sensation
Spots
LIGHTING STRATEGY FLOOR PLAN
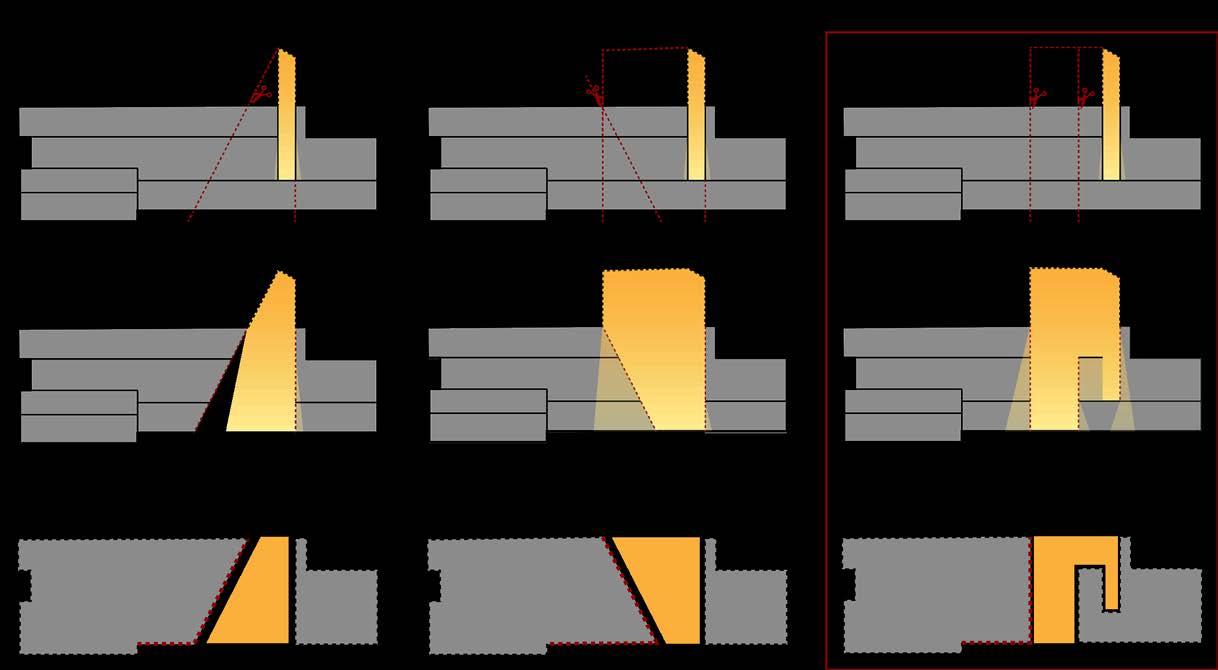
Daylight Strategy
Introducing indirect daylight to dissipate the dimness of the underground space.
Strategy01 Strategy02 Strategy03
10 11
SCALE: 3/64" = 1'- 0"
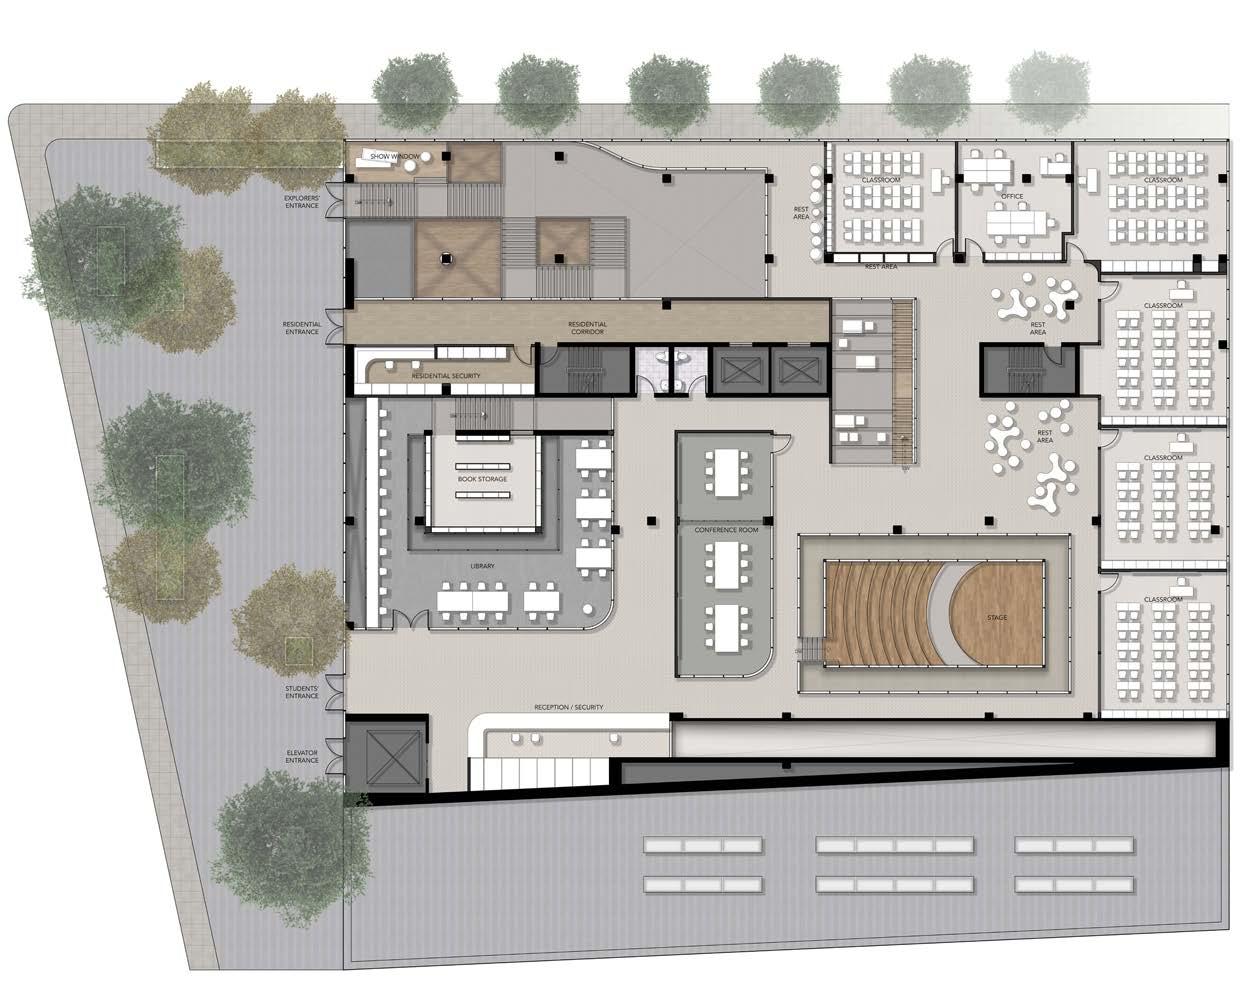
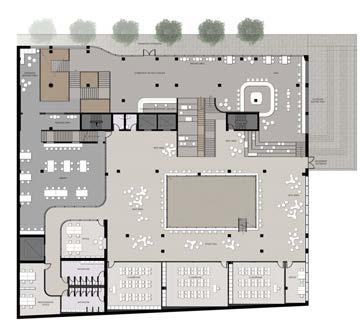
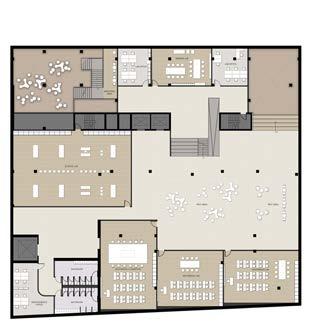
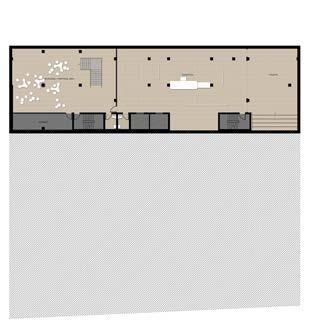
SCALE: 1/128" = 1'- 0" SCALE: 1/128" = 1'- 0" SCALE: 1/128" = 1'- 0" FIRST FLOOR FIRST CELLAR SECOND CELLAR
SECOND FLOOR (GROUND FL.)
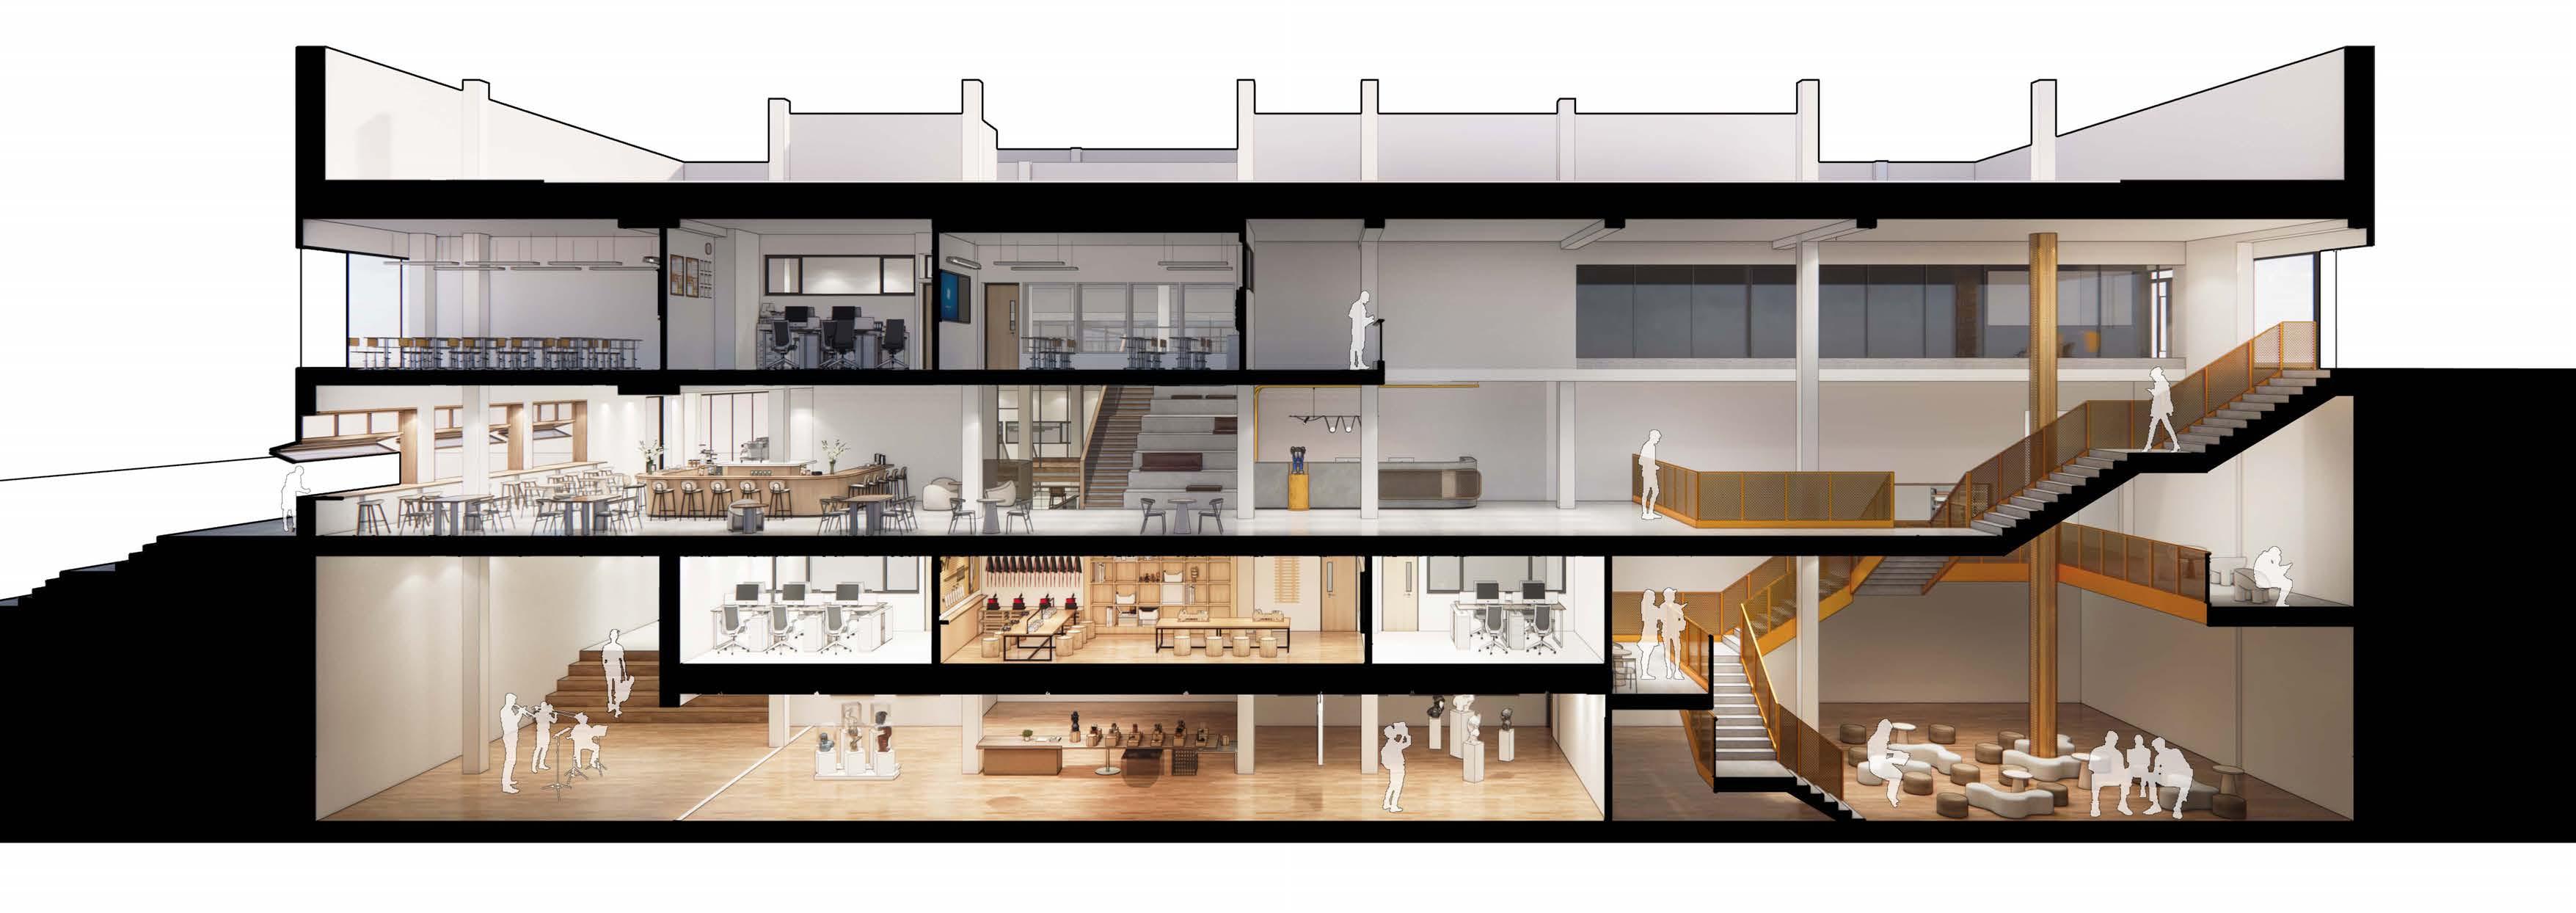
SECTION_A
SCALE: 1/8" = 1'- 0"
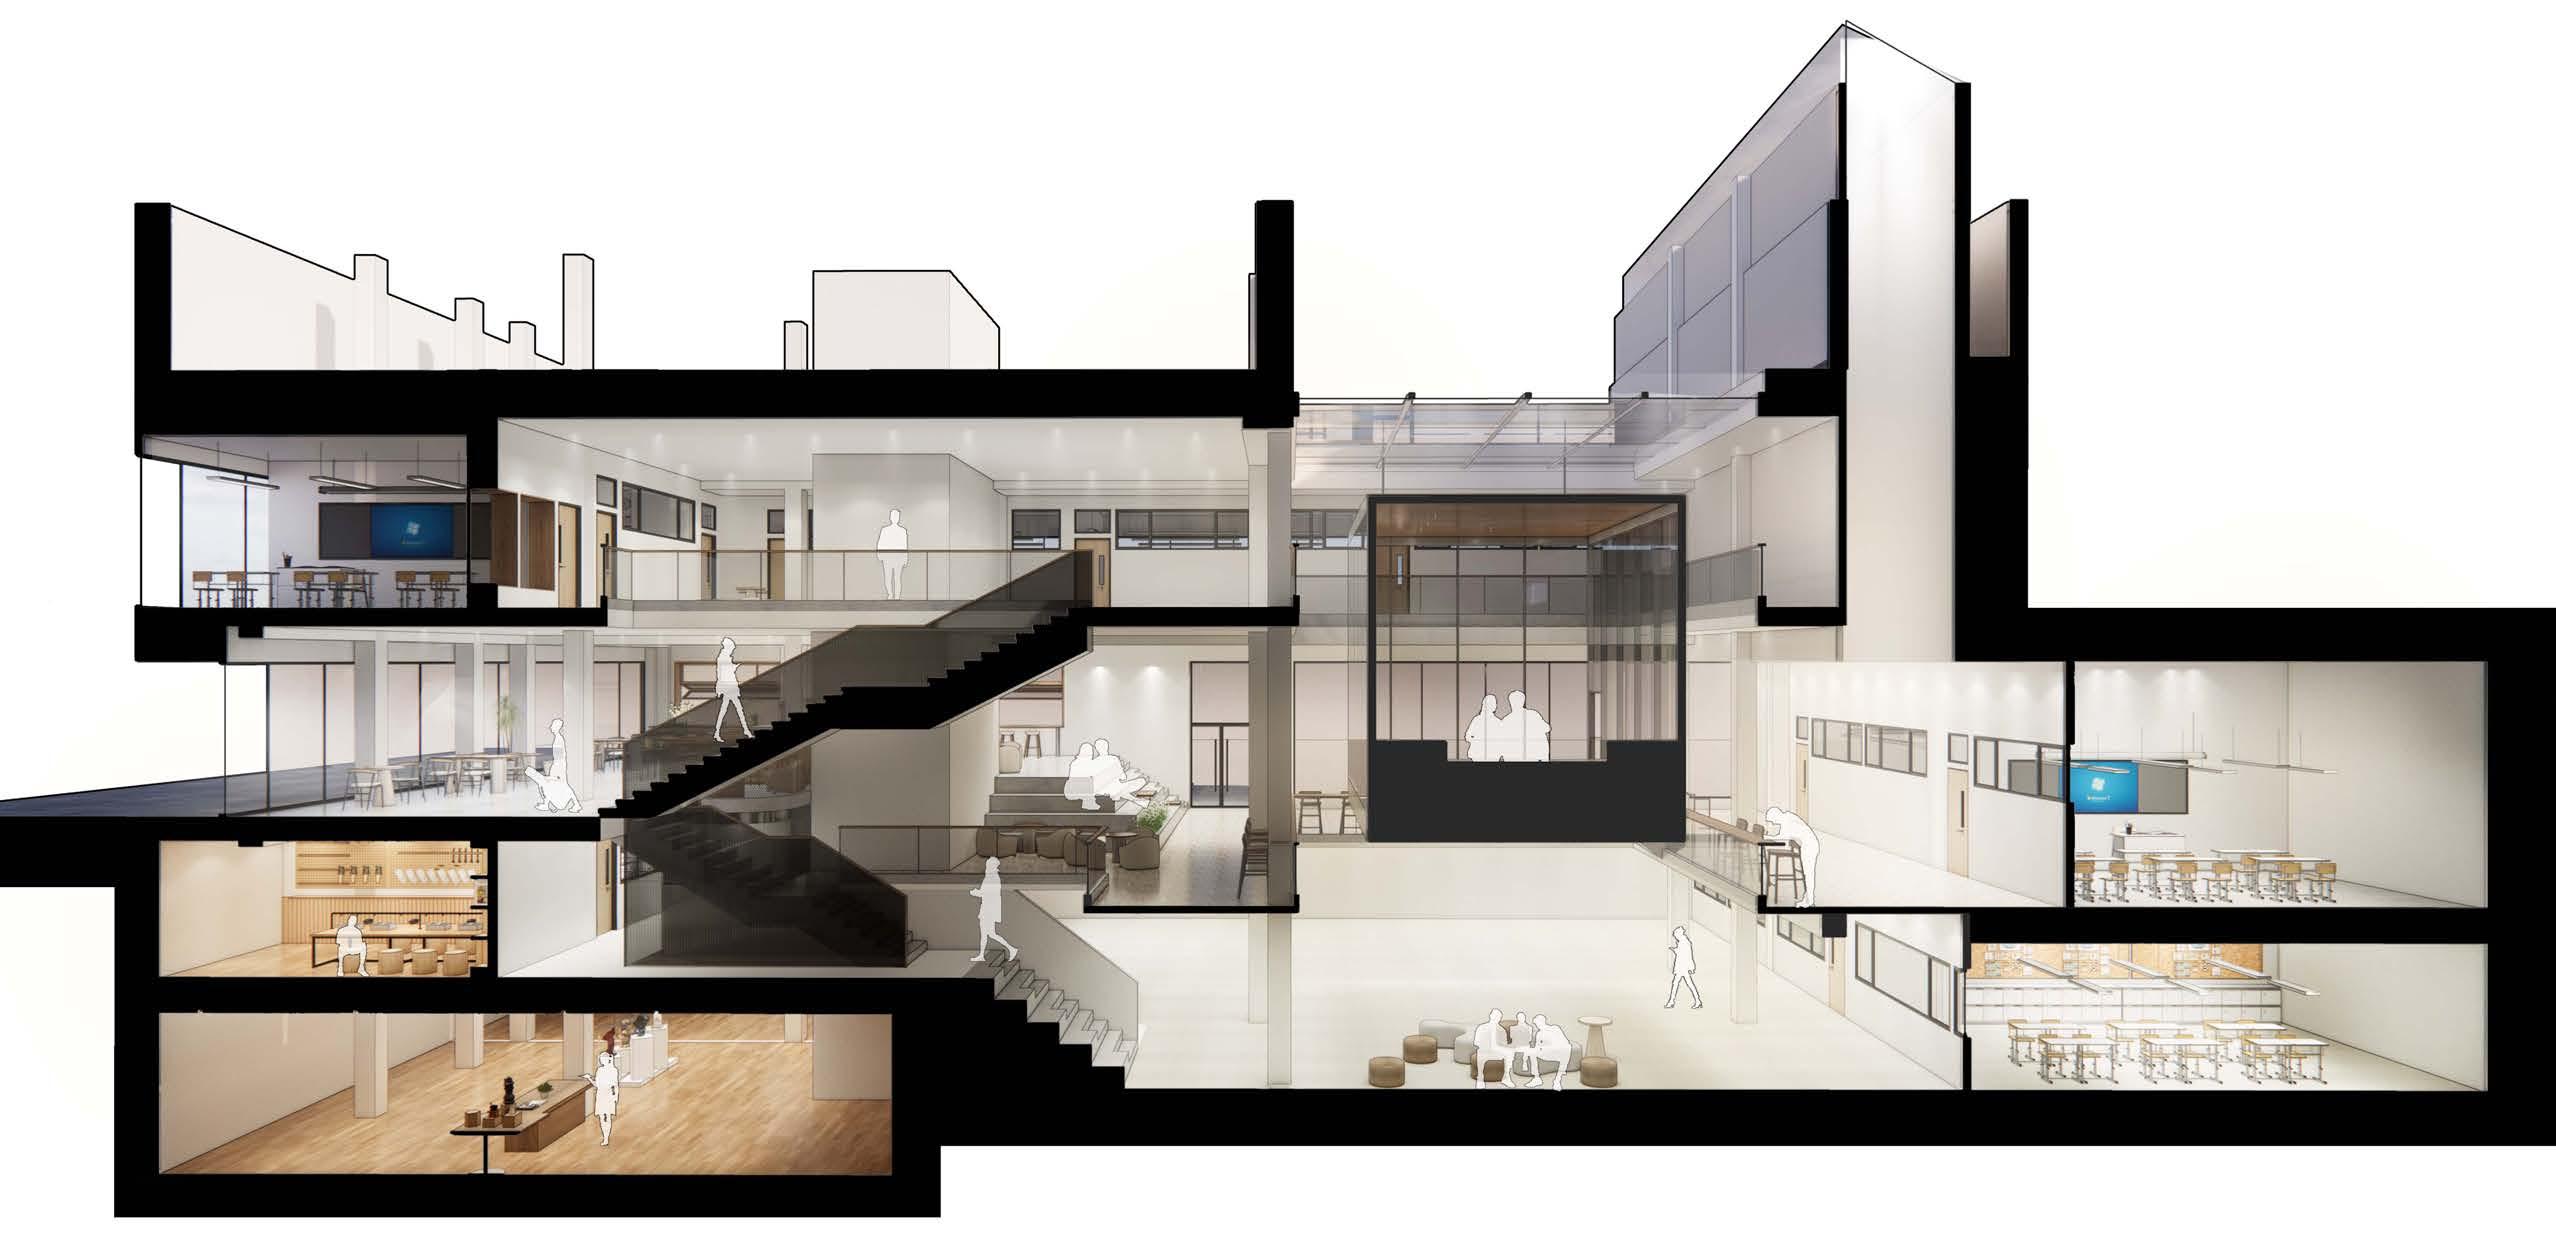
14 15 SCALE: 1/8" = 1'- 0" SECTION_B
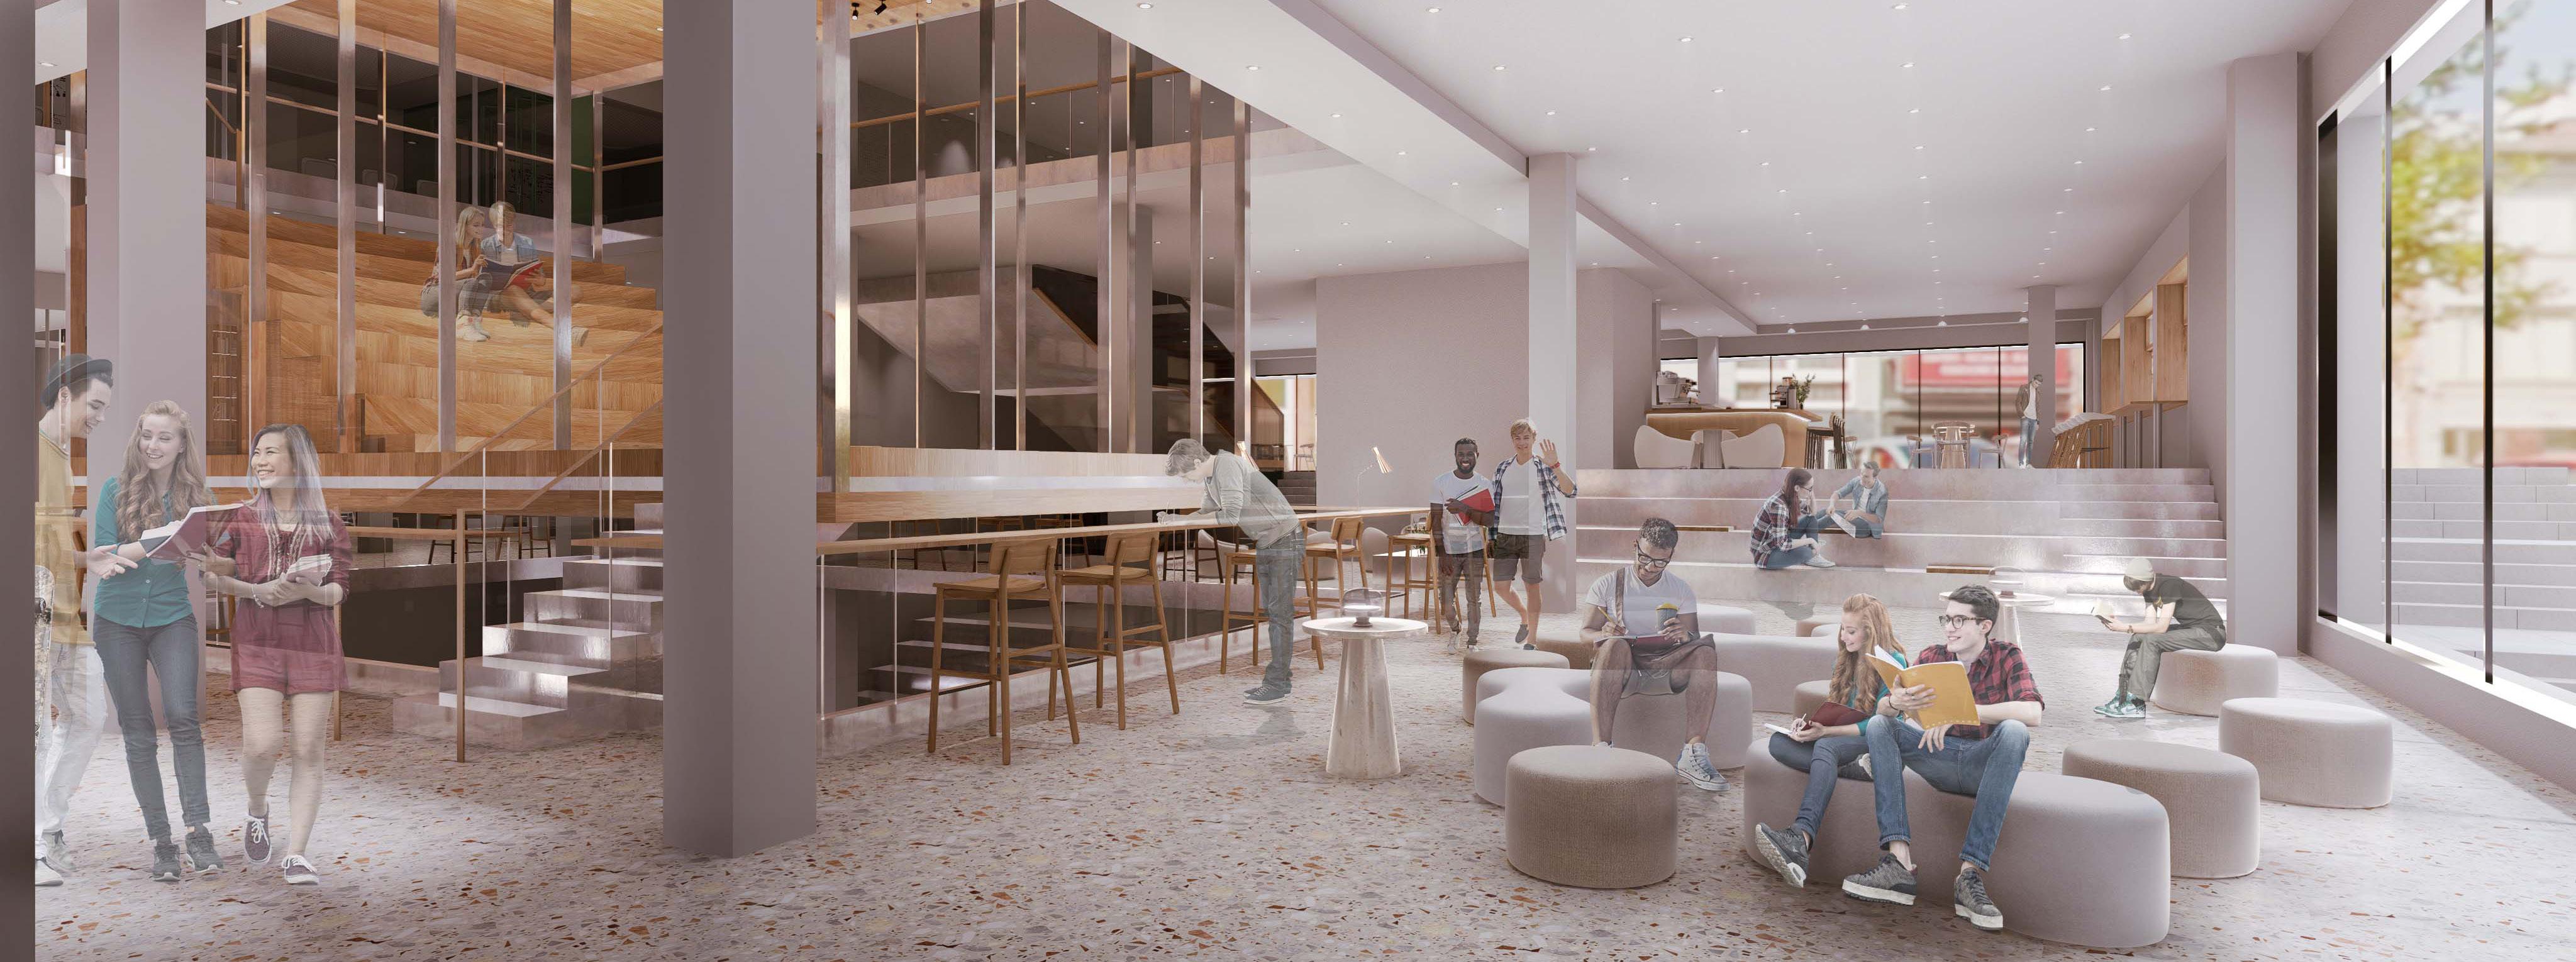
Cafe
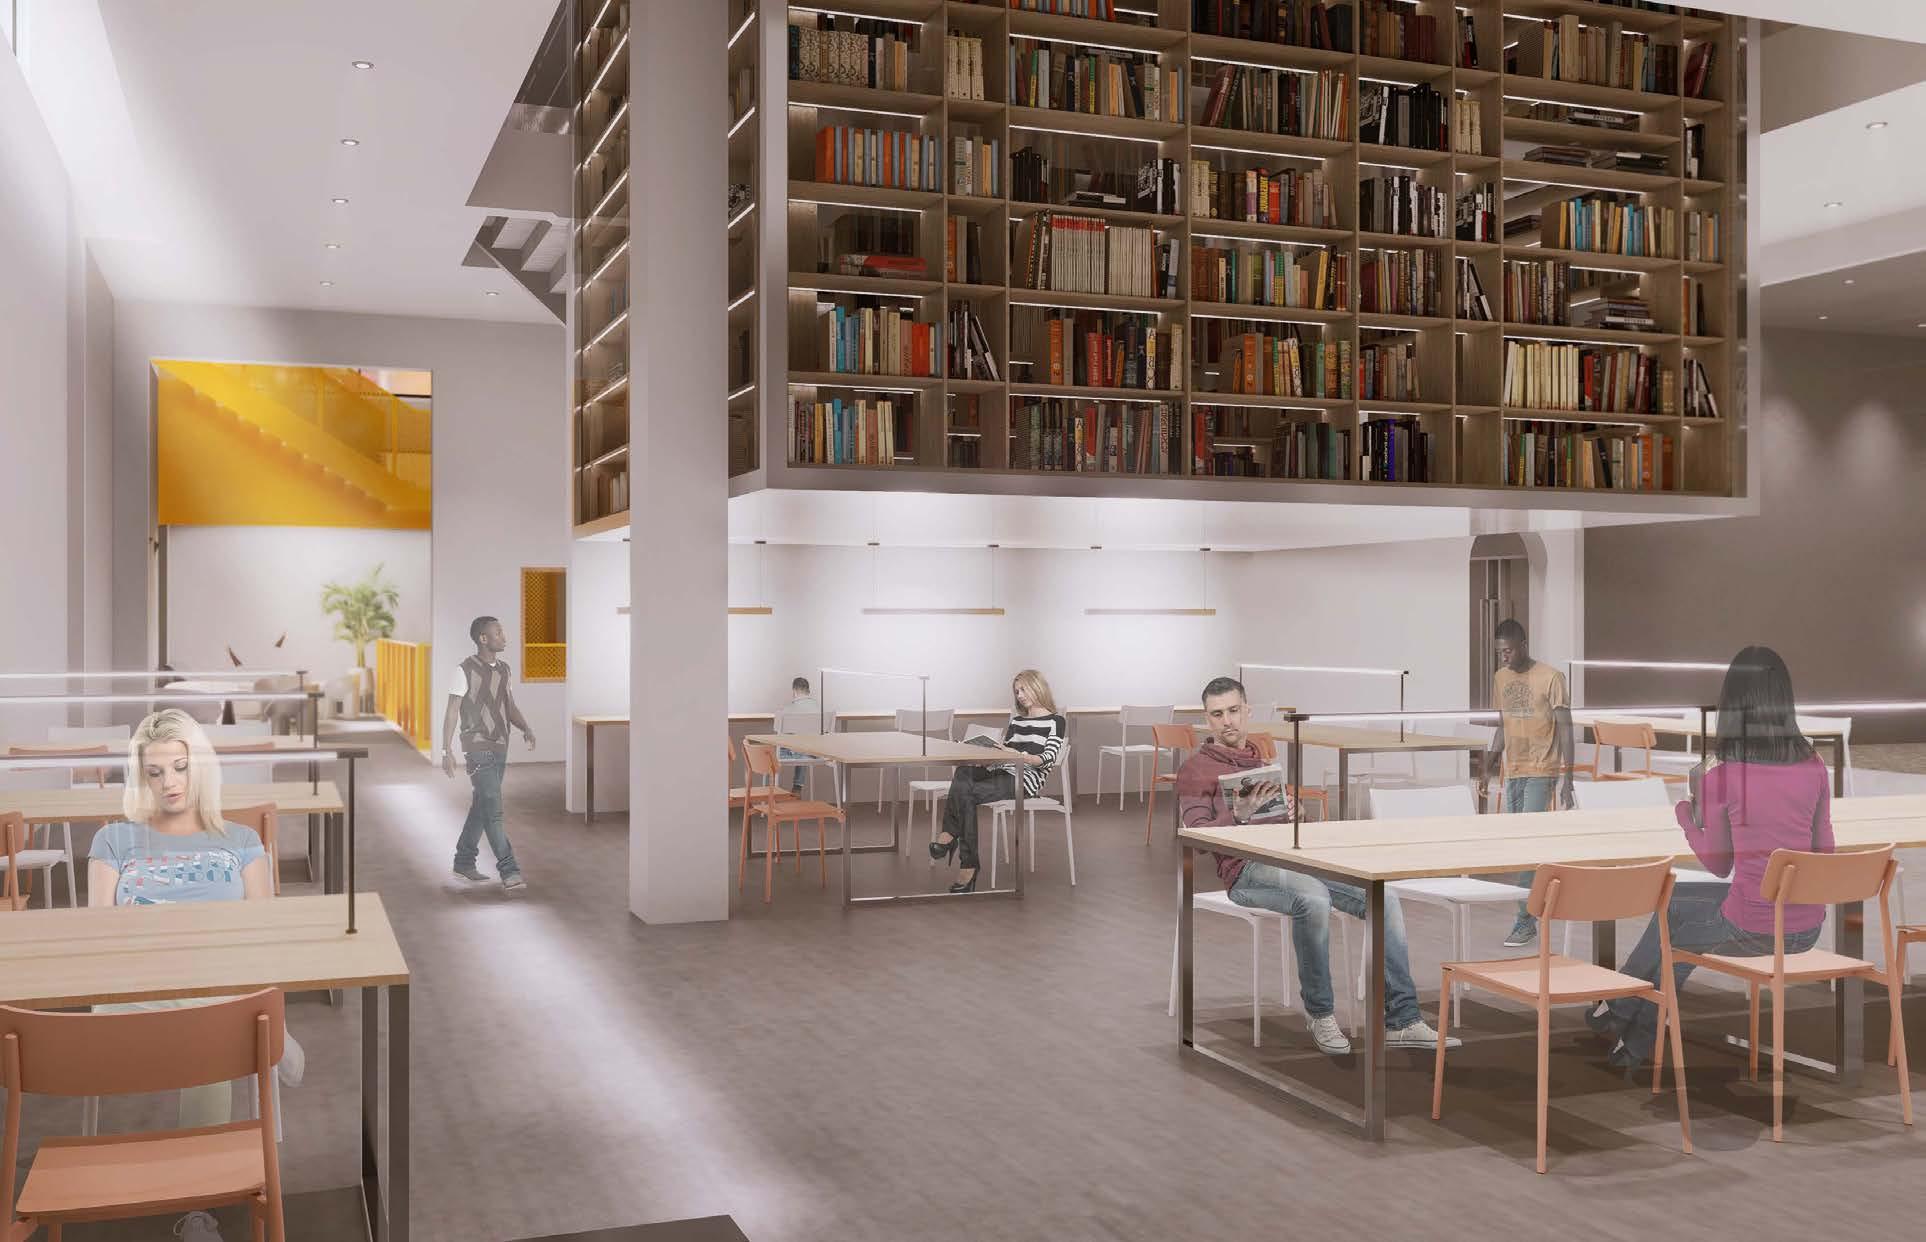
Reading / Study Area Expanded Reading Area
02 Printout Local
Travel Publisher Office Front Area Design
Academic Project, Pratt Institute
From November 2021 to December 2021
Collaborator: Junjiao Zhao
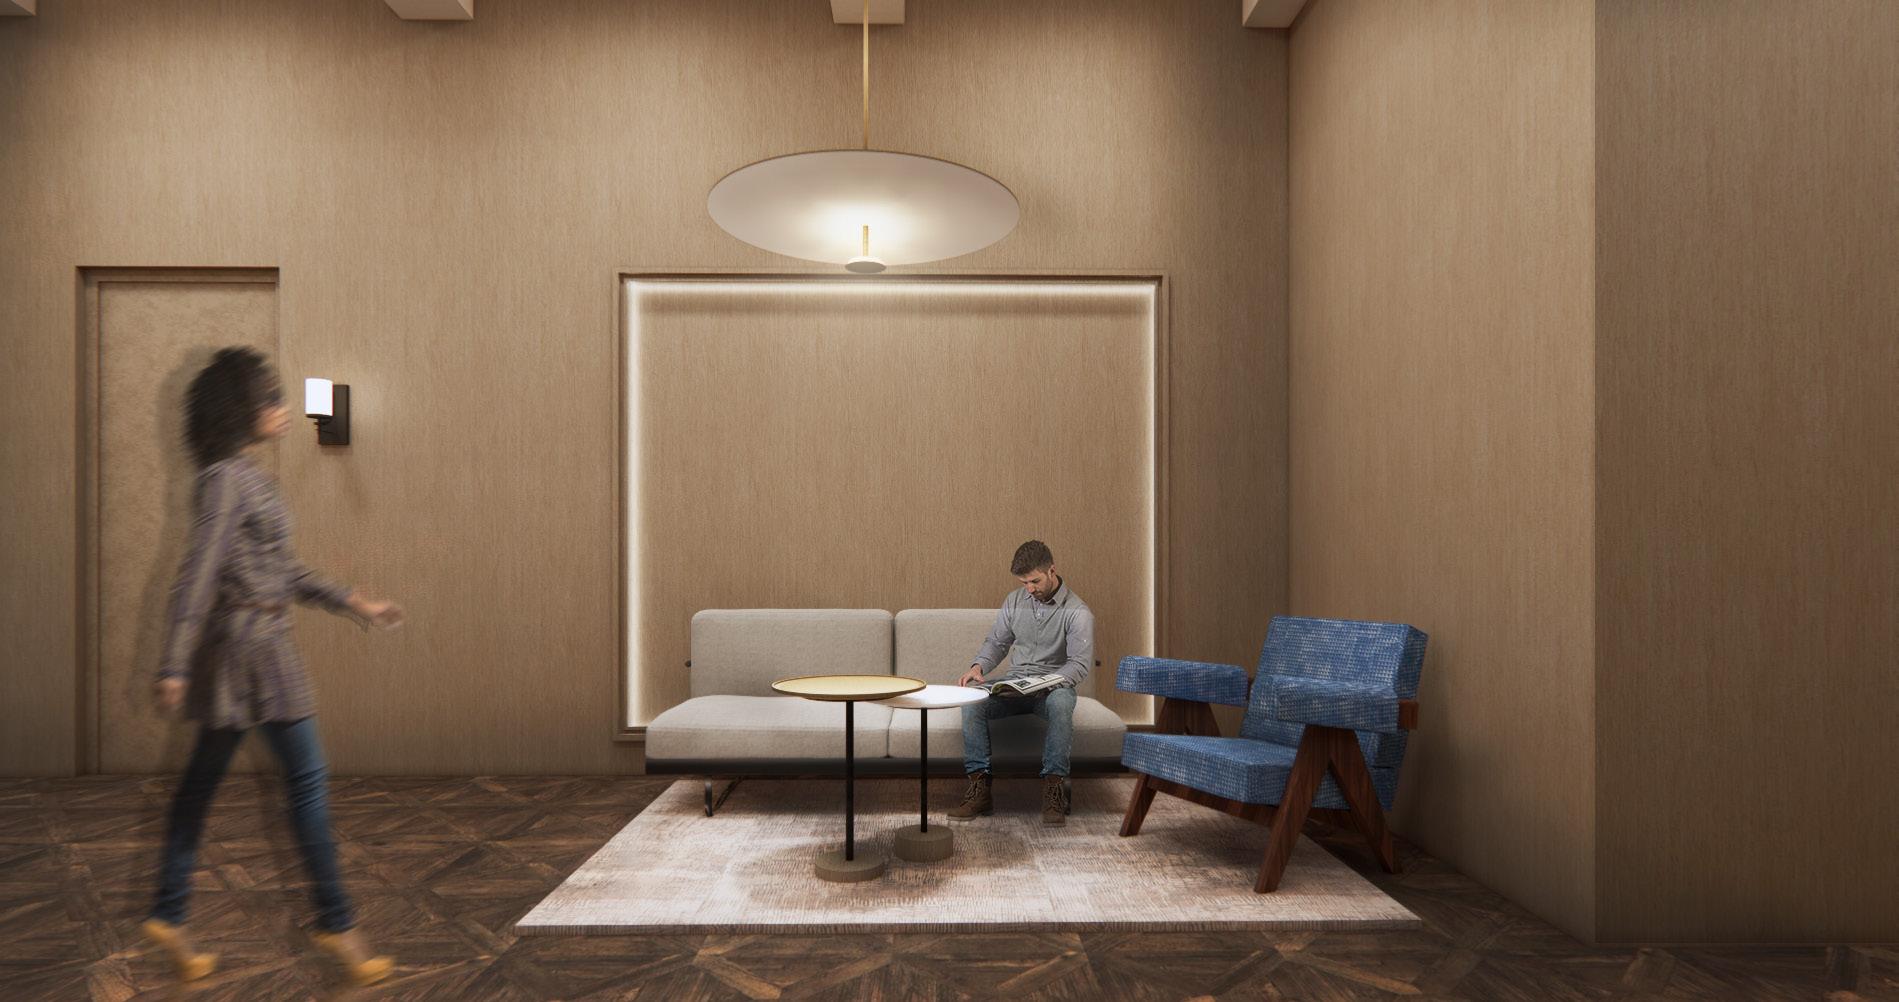
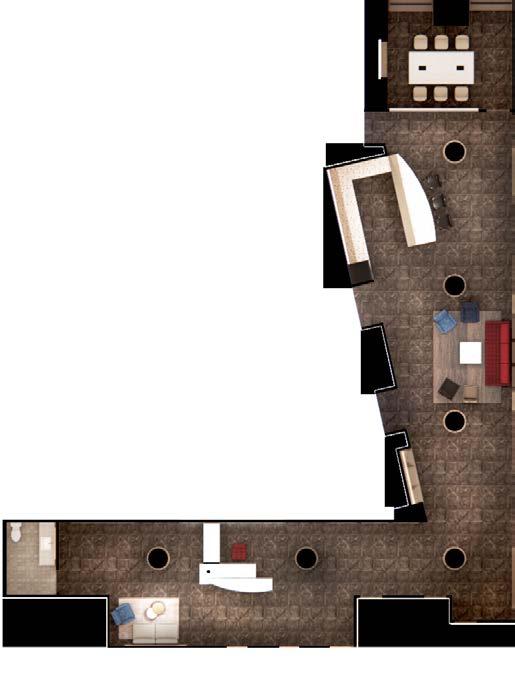
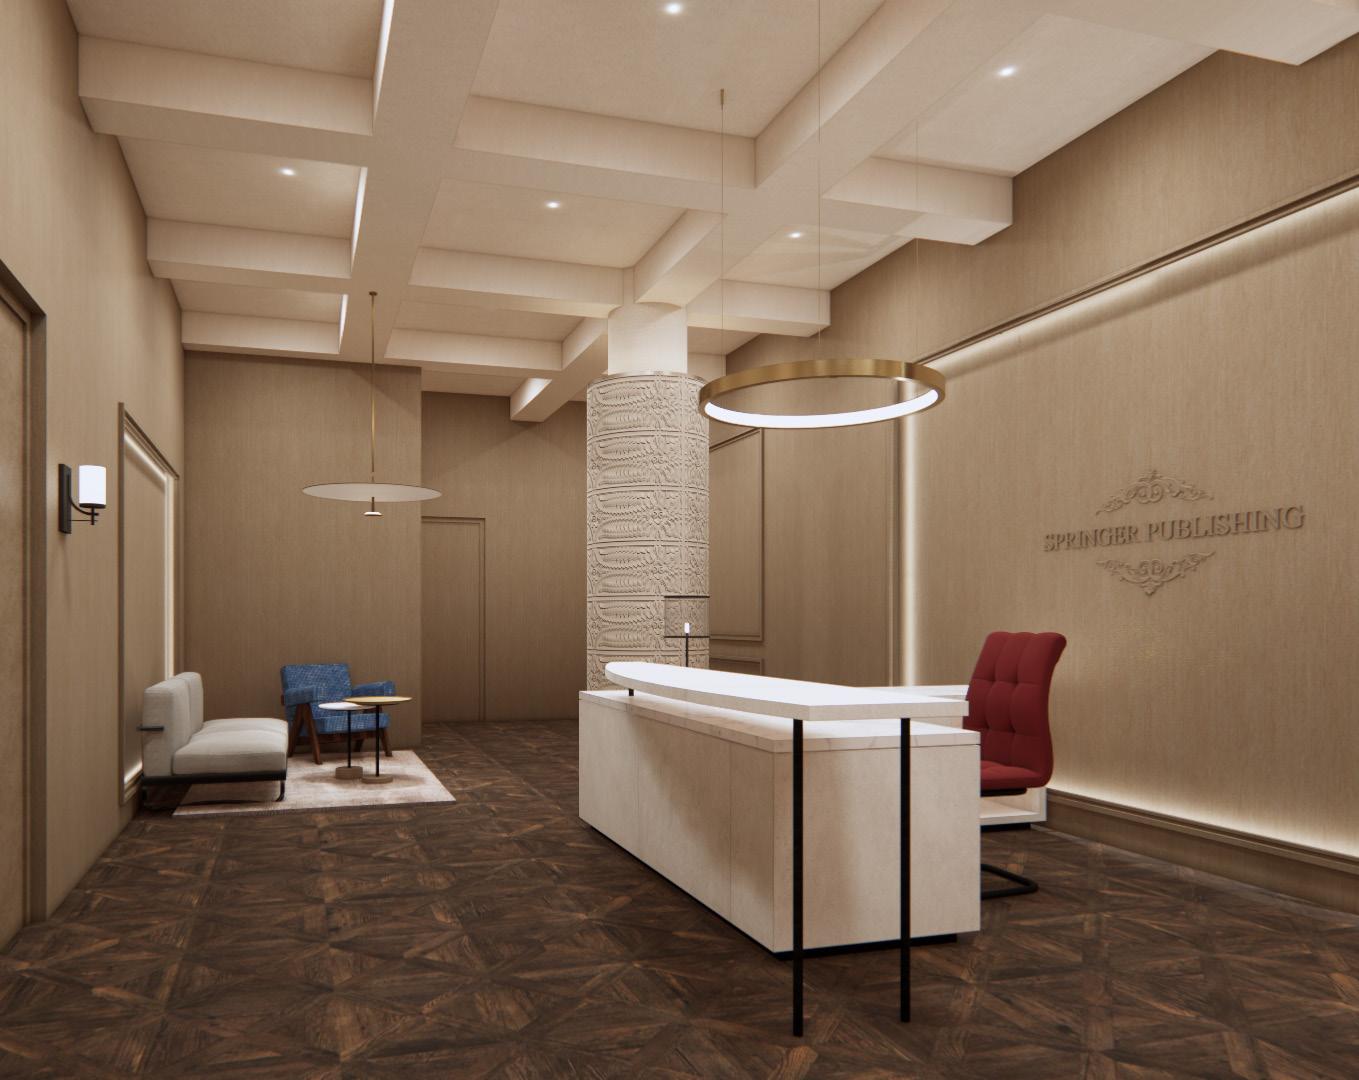
This is the office of a travel publishing company located in one of the most historical old neighborhoods Buenos Aires.
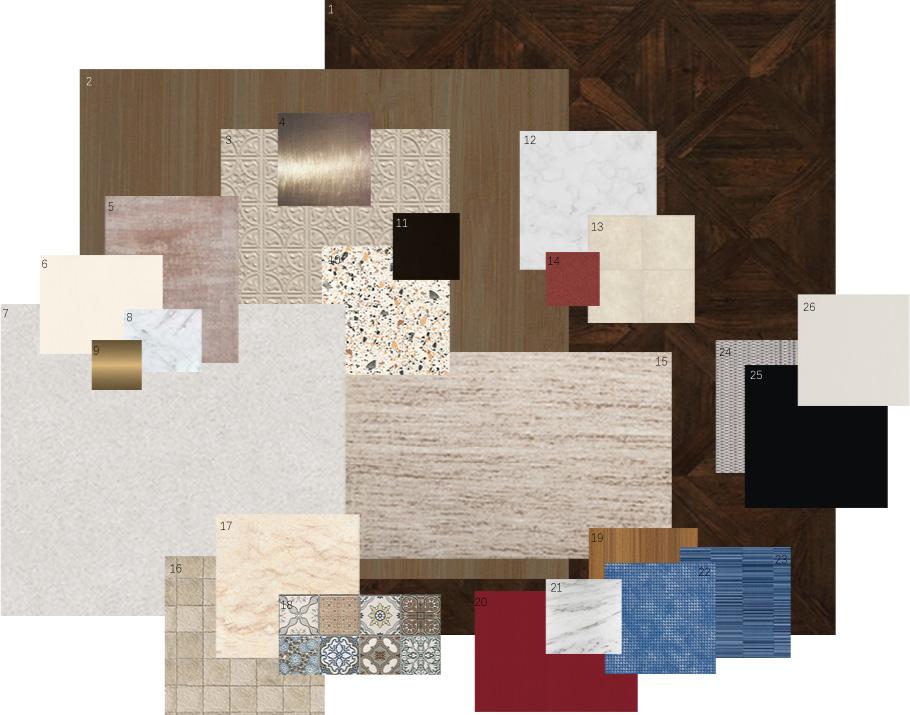
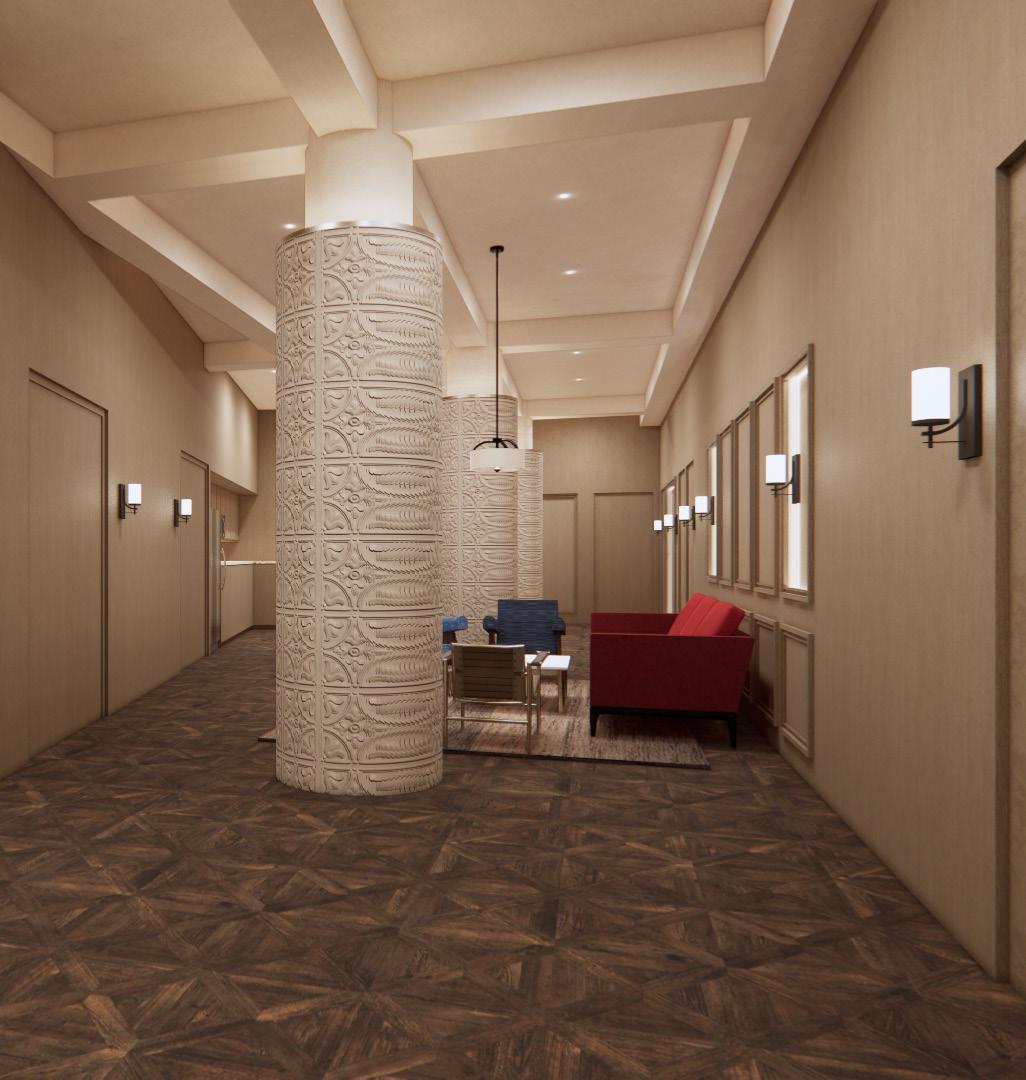
The overall style is simple and elegant. The overall style is simple and generous. The materials used in the space are mainly various woods and fabrics, giving it a classical moody and warm atmosphere that combines well with the historical vibe of the publication. People who come here can communicate and read in a peaceful atmosphere.
21 Waiting Area
LOCATION: Buenos Aires
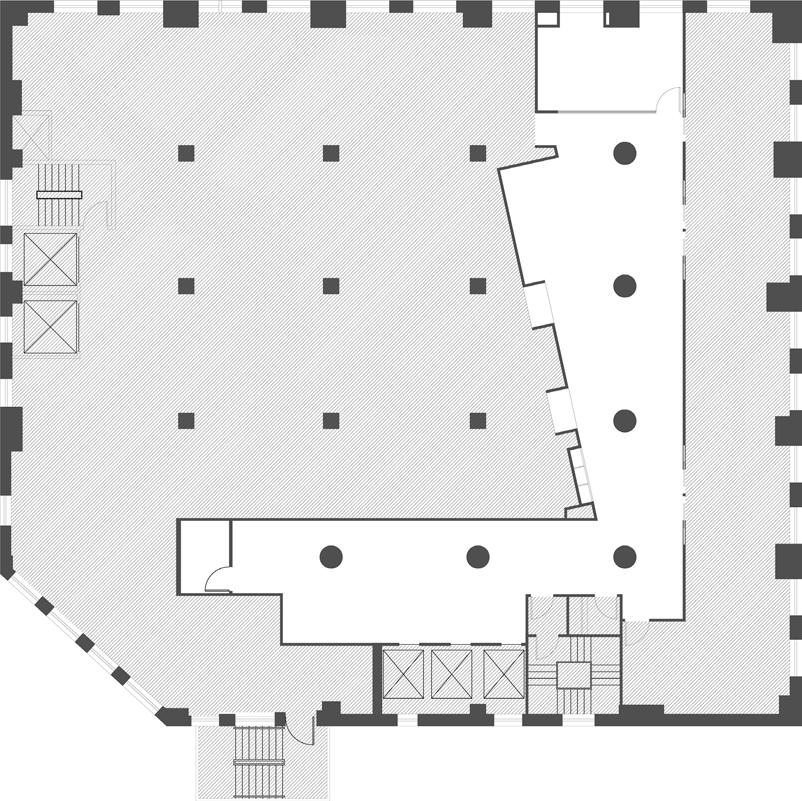
SITE AREA: 2500 ft²
DESIGN INSPIRATION



22 23 SITE CONDITION
MATERIAL SELECTION
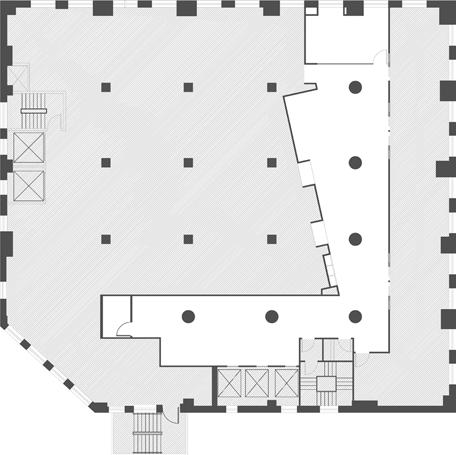
Original Plan
Interweaved Magic Squares
Isabella Stewart Gardner Museum
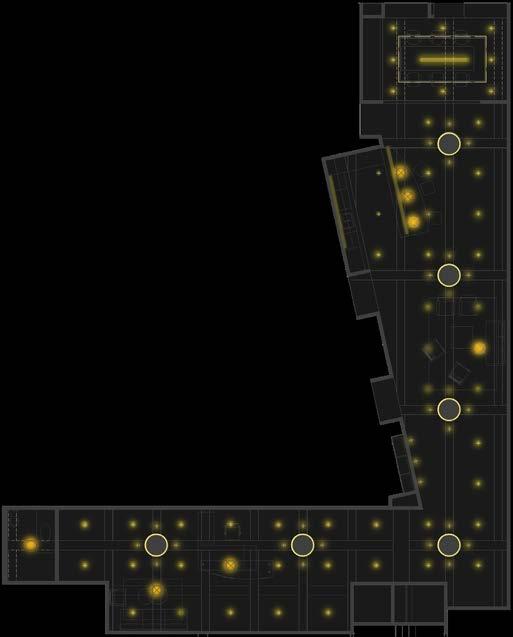
Furniture Plan RCP
Crowning of Saint Catherine
24 25
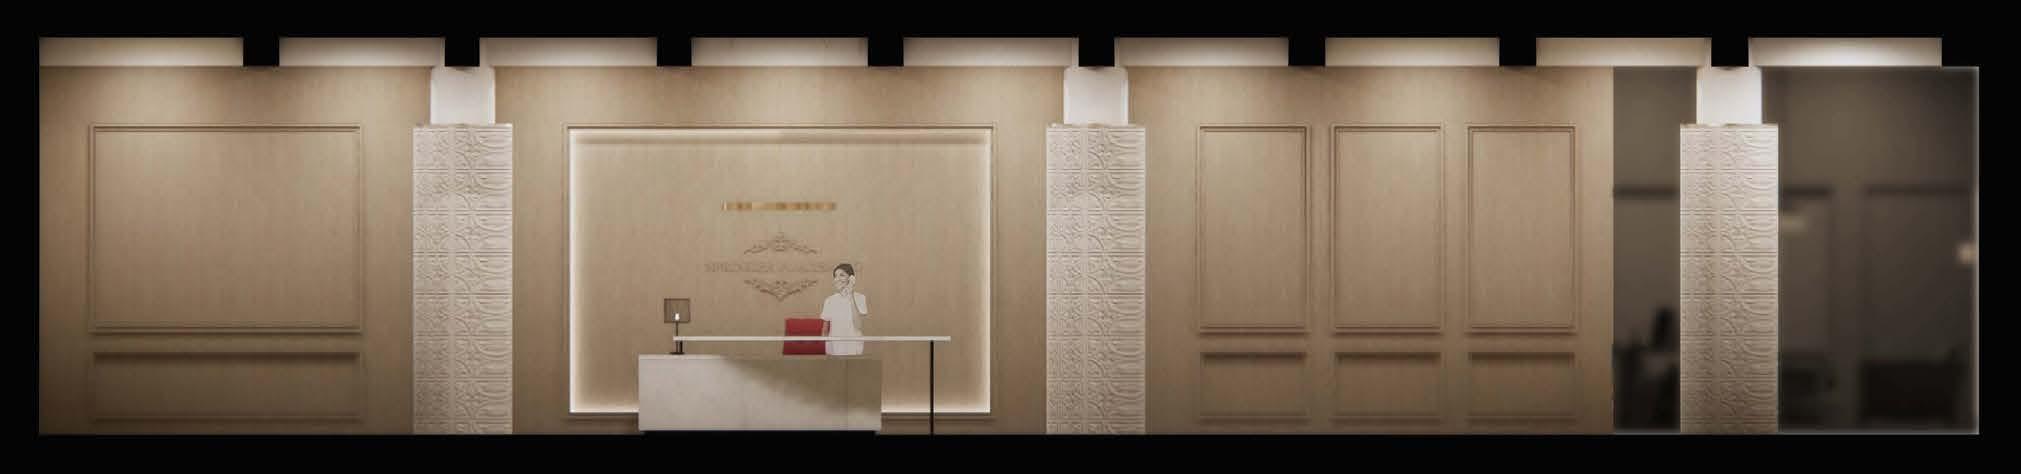
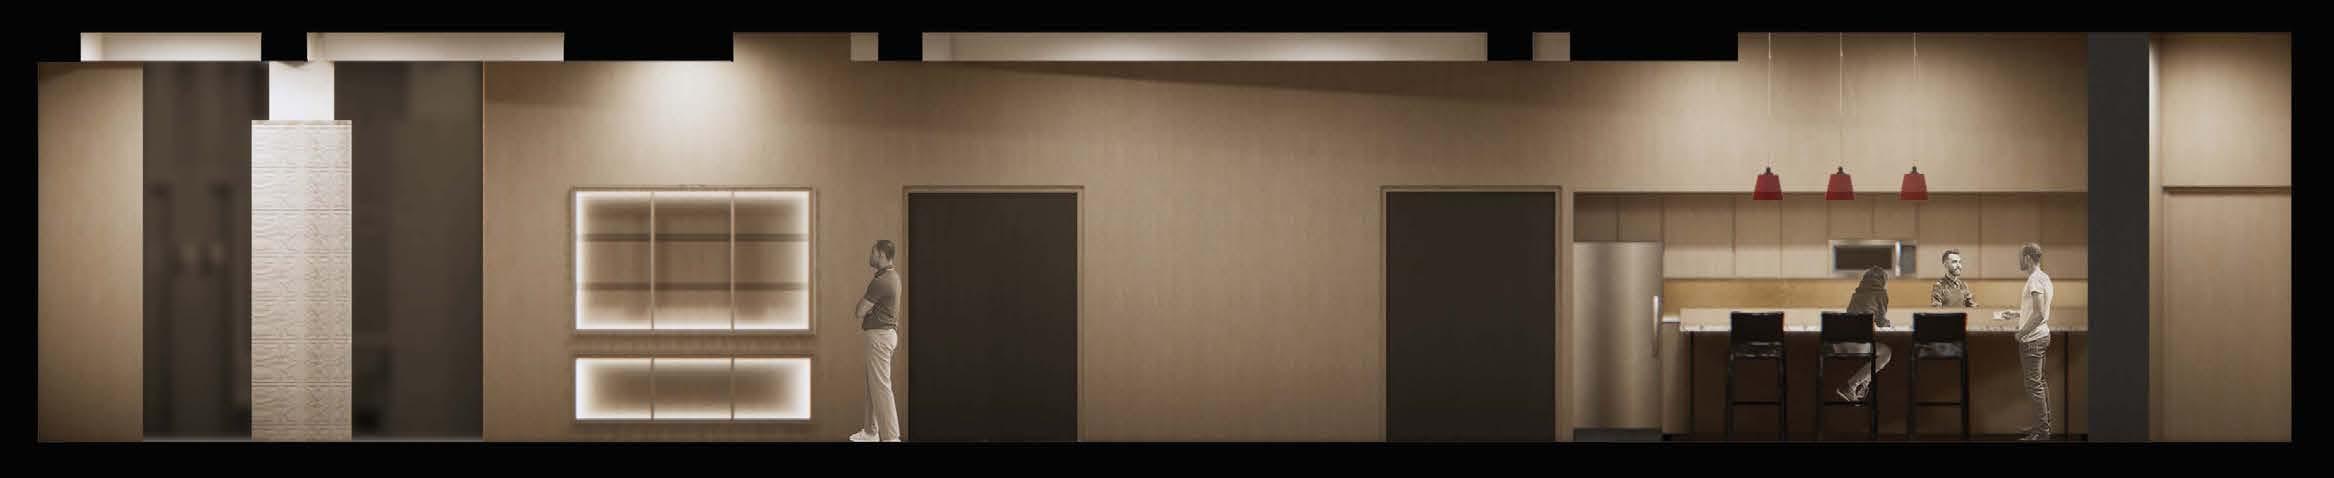
North Elevation at Reception
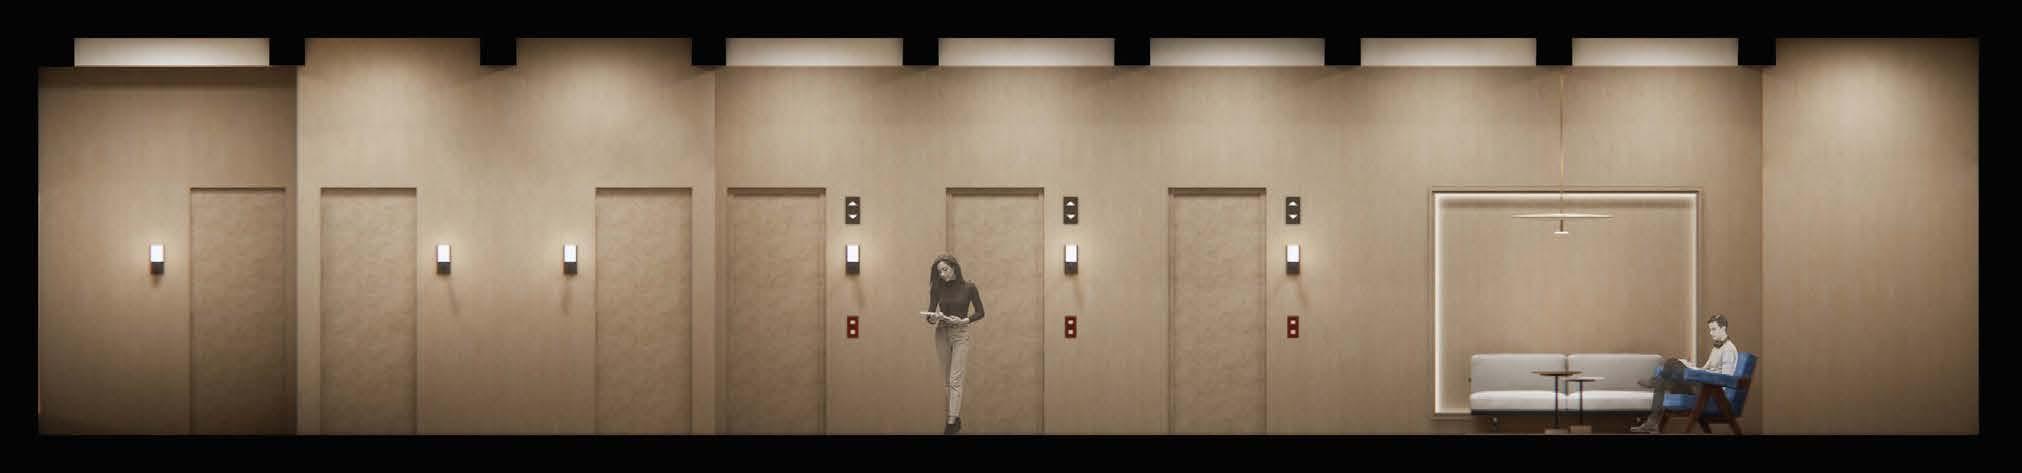
South Elevation at Elevator
Reception Area
26 27
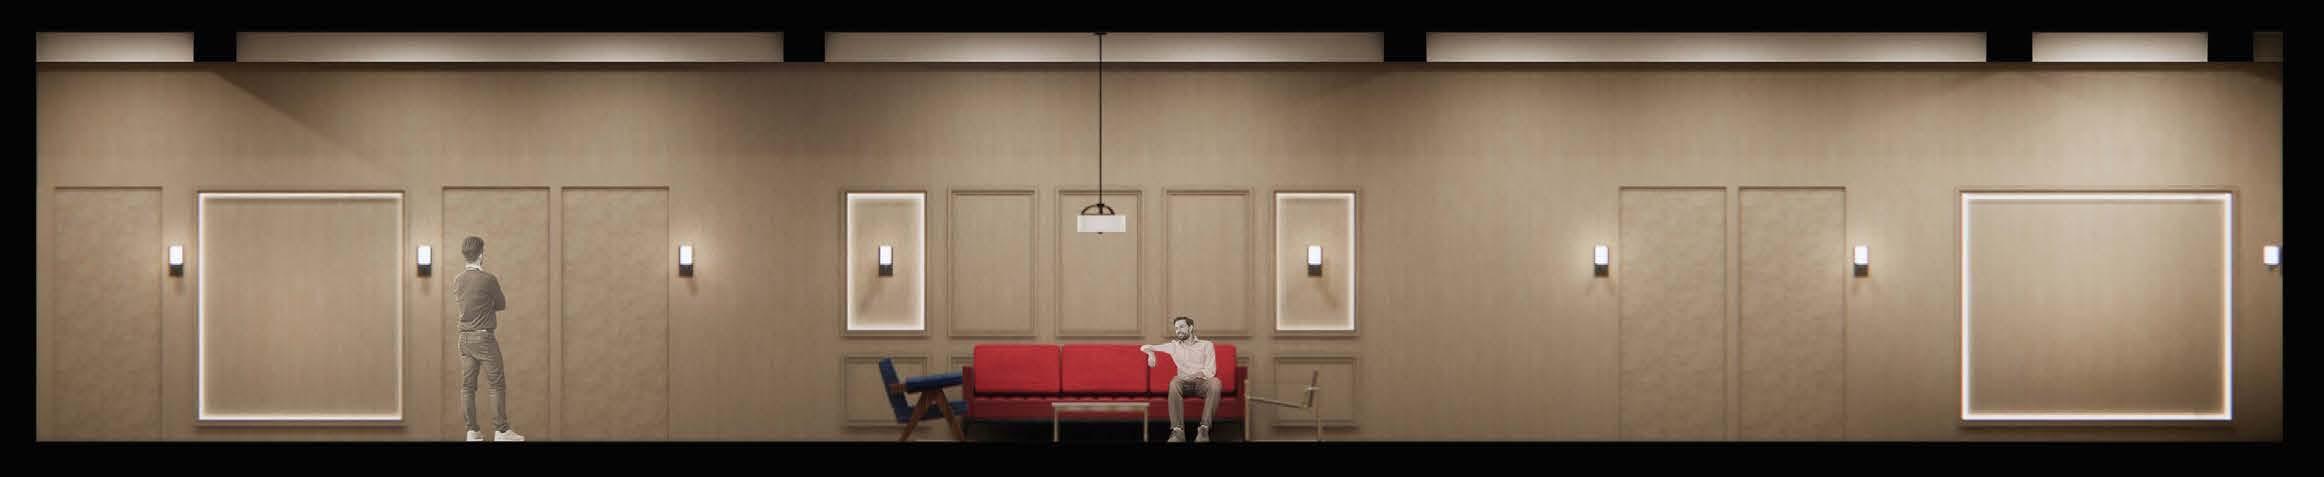
Esat Elevation at Gallary
West Elevation at Gallary Pantry
Discussion Area
03 Step Into the Surface
Office Design for A Non-profit Organization
Academic Project, Pratt Institute
From October 2021 to November 2021
Individual Project
This is the office of a non-profit organization dedicated to solving various social problems.
The space occupies two floors, and is divided into two by the concept of sea level to create two distinct working atmospheres. The upper floor is bright and lively, with flexible office space and rest areas providing a free office atmosphere for employees. The lower level is calm and orderly, using partitions to divide the space into clear functional areas, as if under the sea.
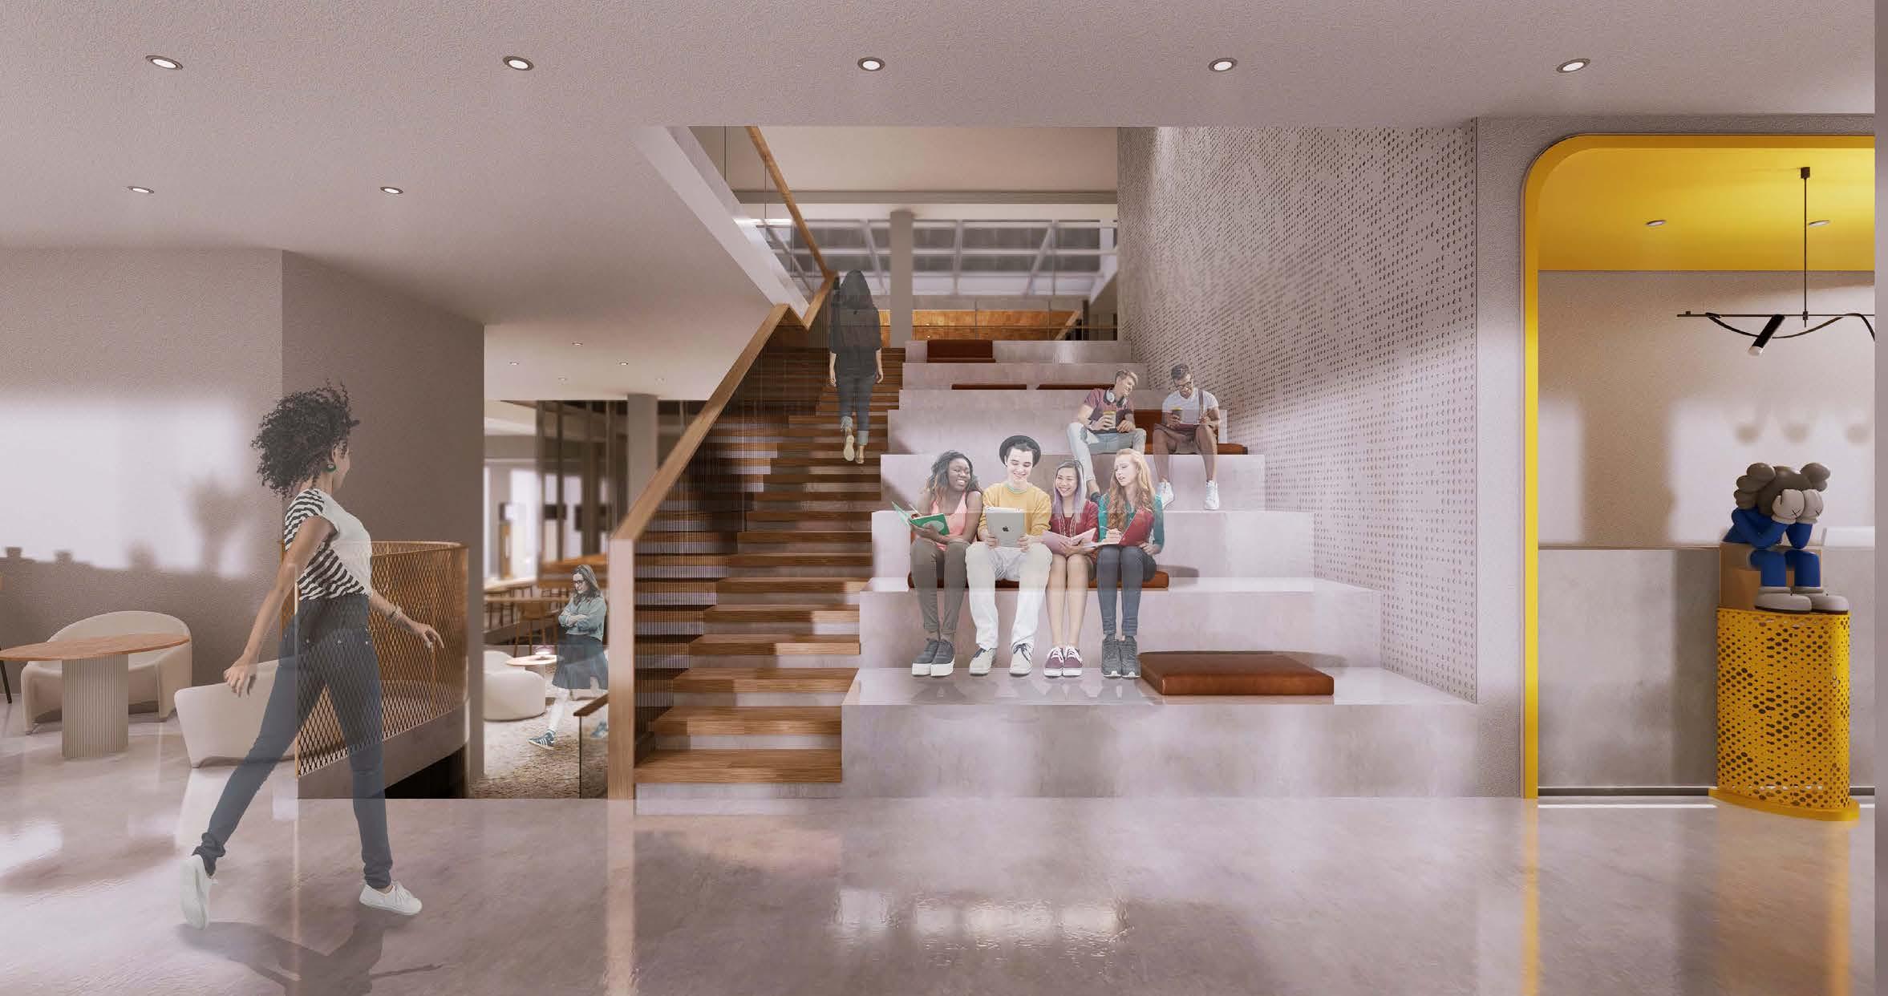
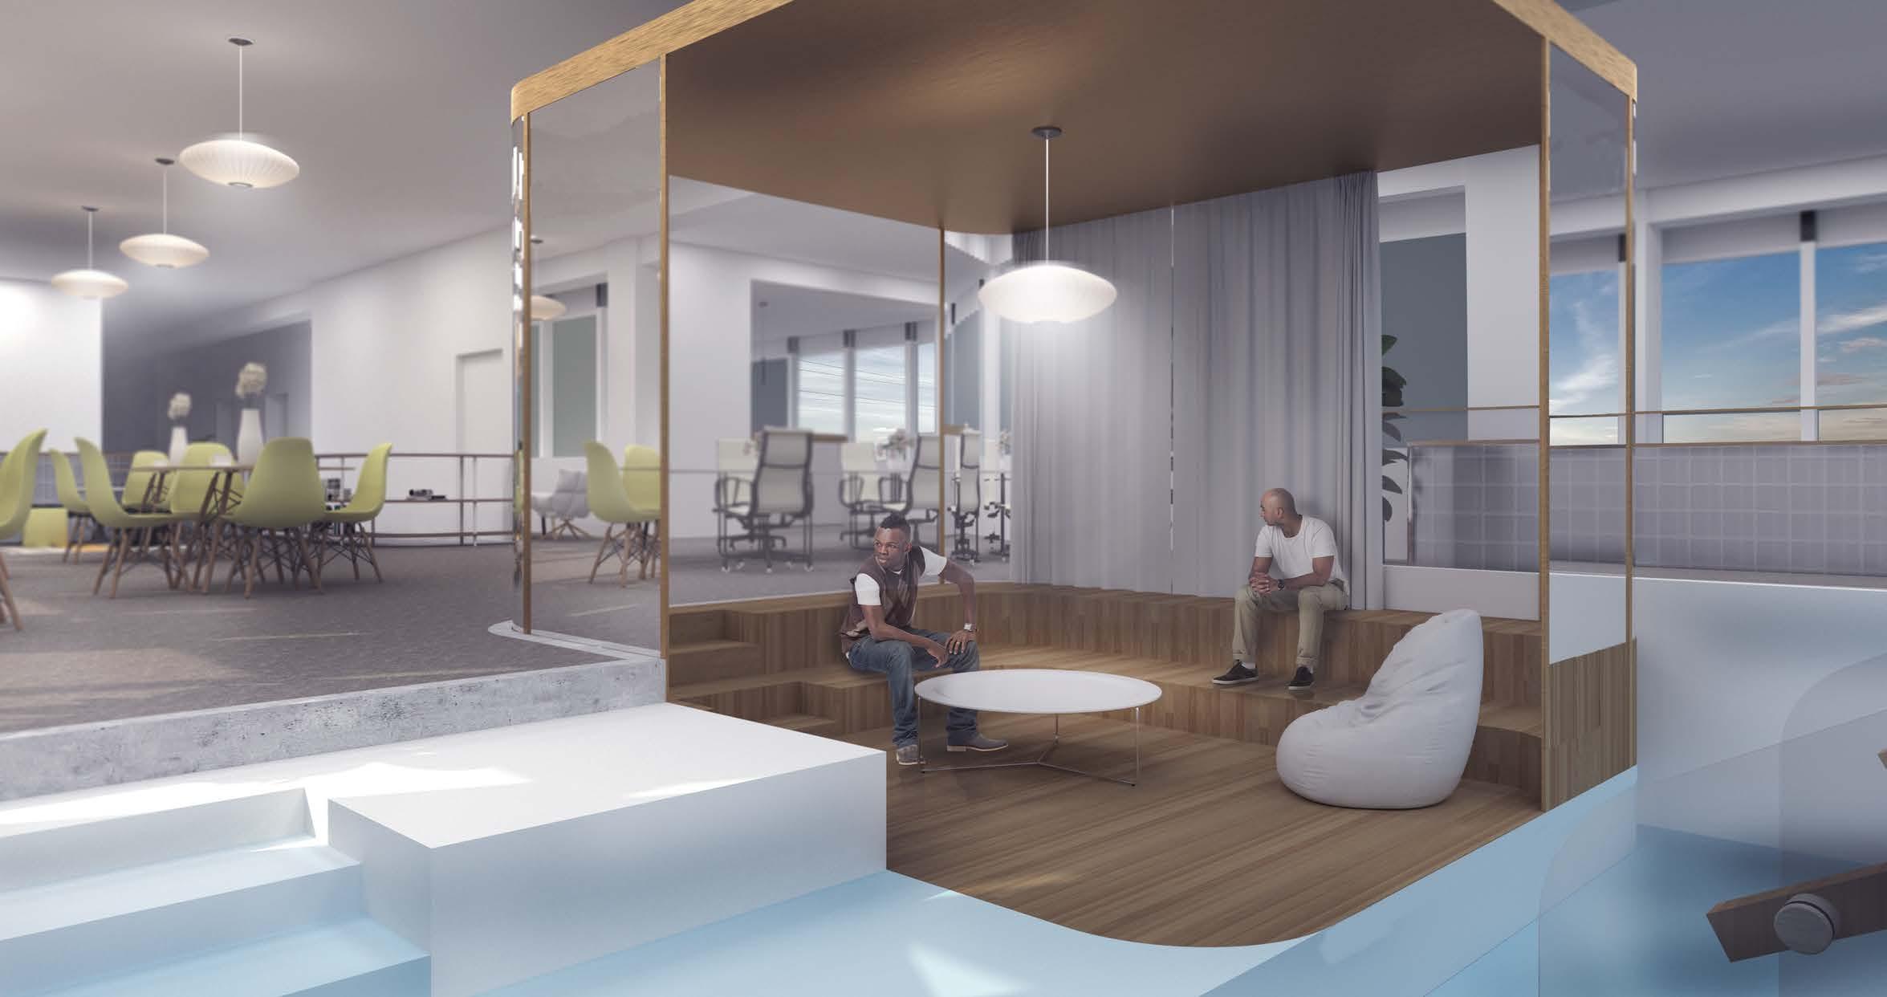
The giant gradual staircase connects the upper and lower levels, and the "icebergs" floating on the staircase serve as a communication areas to provide a comfortable and creative discussion space for employees.
29
"Iceberg"-- Communication Area
LOCATION: 390 Park Ave, New York, NY 10022
SITE AREA: 17334 ft²
& 9th Floor)
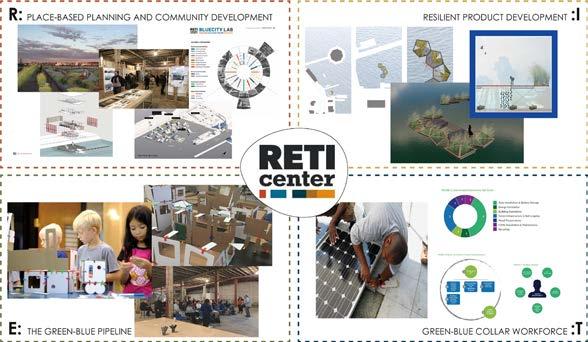
The RETI (Resilience, Education, Training and Innovation) Center is a non-profit organization that is dedicated to building strength in communities through resiliency focused economic development by following the guidelines set by OneNYC and the UN’s Sustainable Development Goals.
It offers a substantial step forward in achieving a more resilient and equitable New York City in the face of rising sea levels, extreme weather events and climate change.
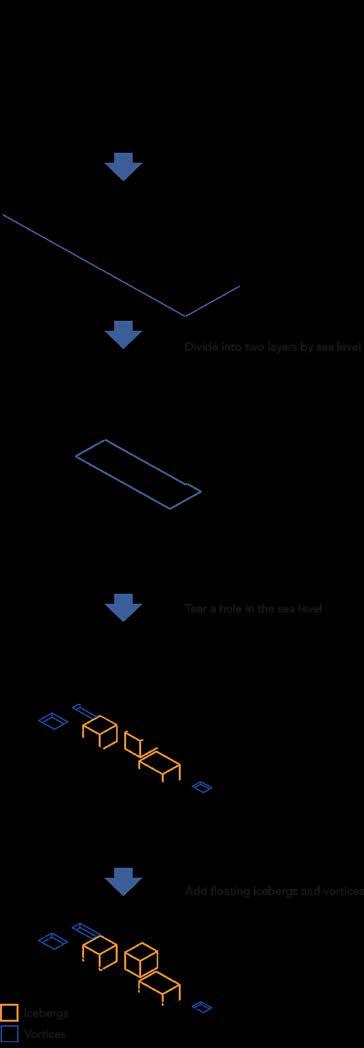
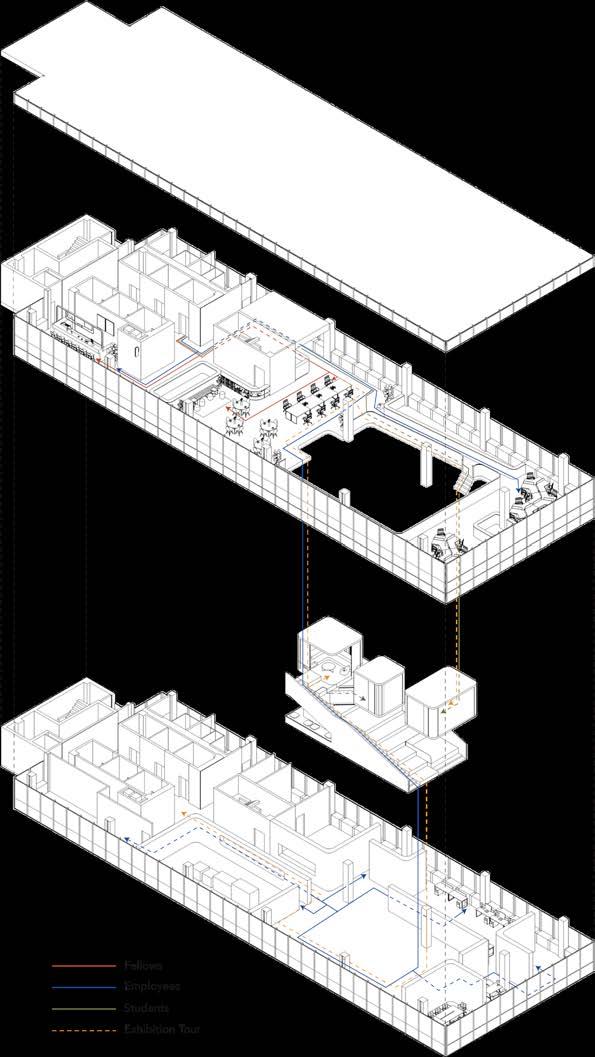
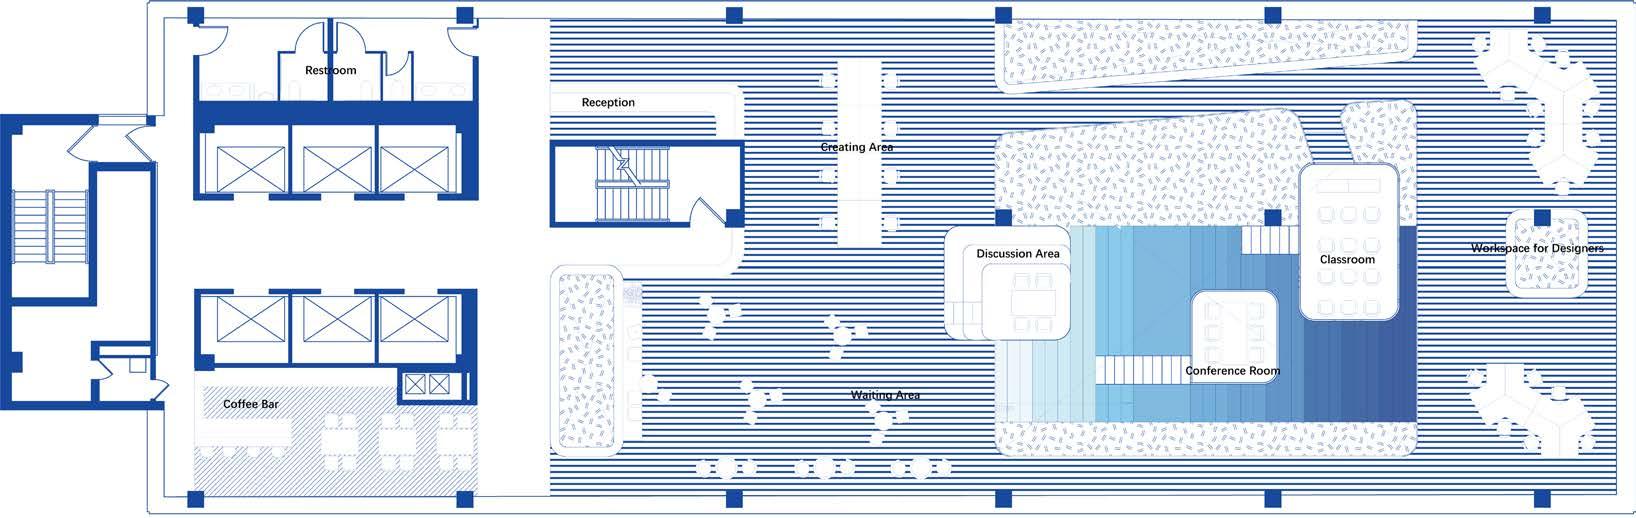
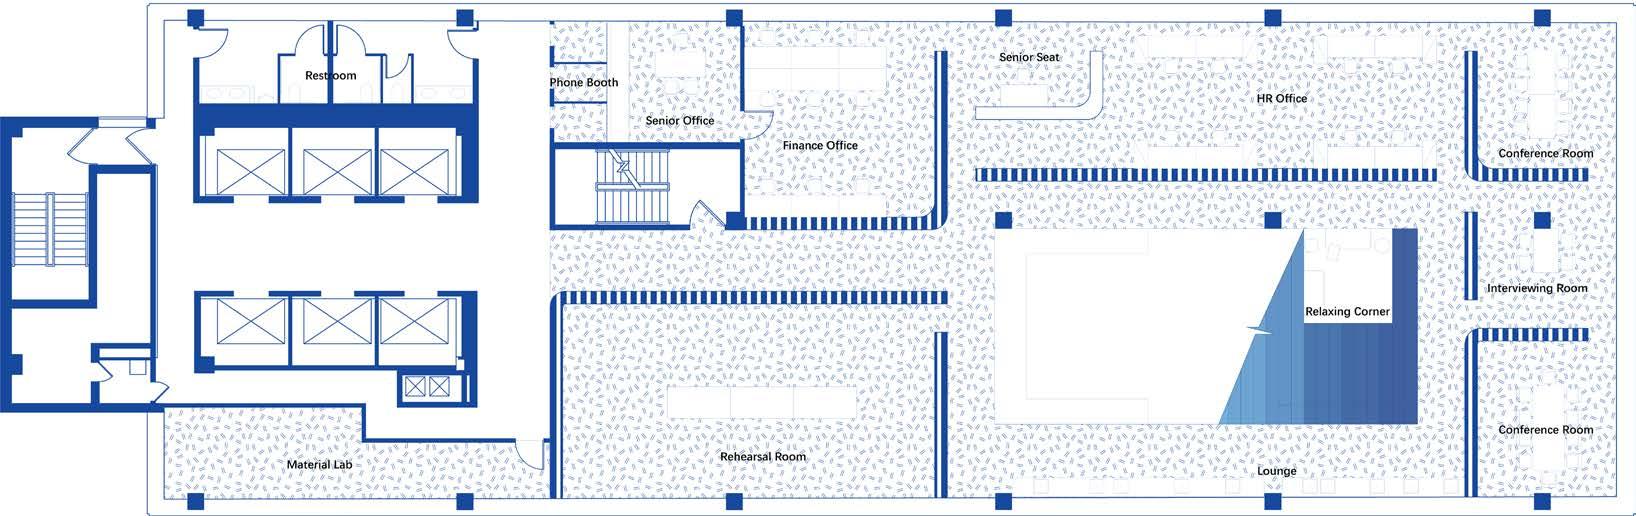
30 31 SITE CONDITION SPACIAL STRATEGY CIRCULATION
CLIENT PROFILE
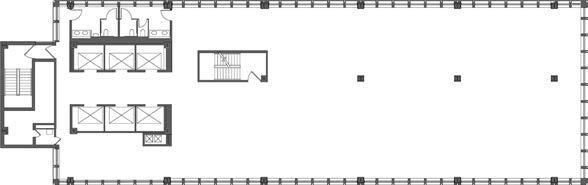
Lever House Typical Floor
Plan (8th
9th Floor Plan
8th Floor Plan
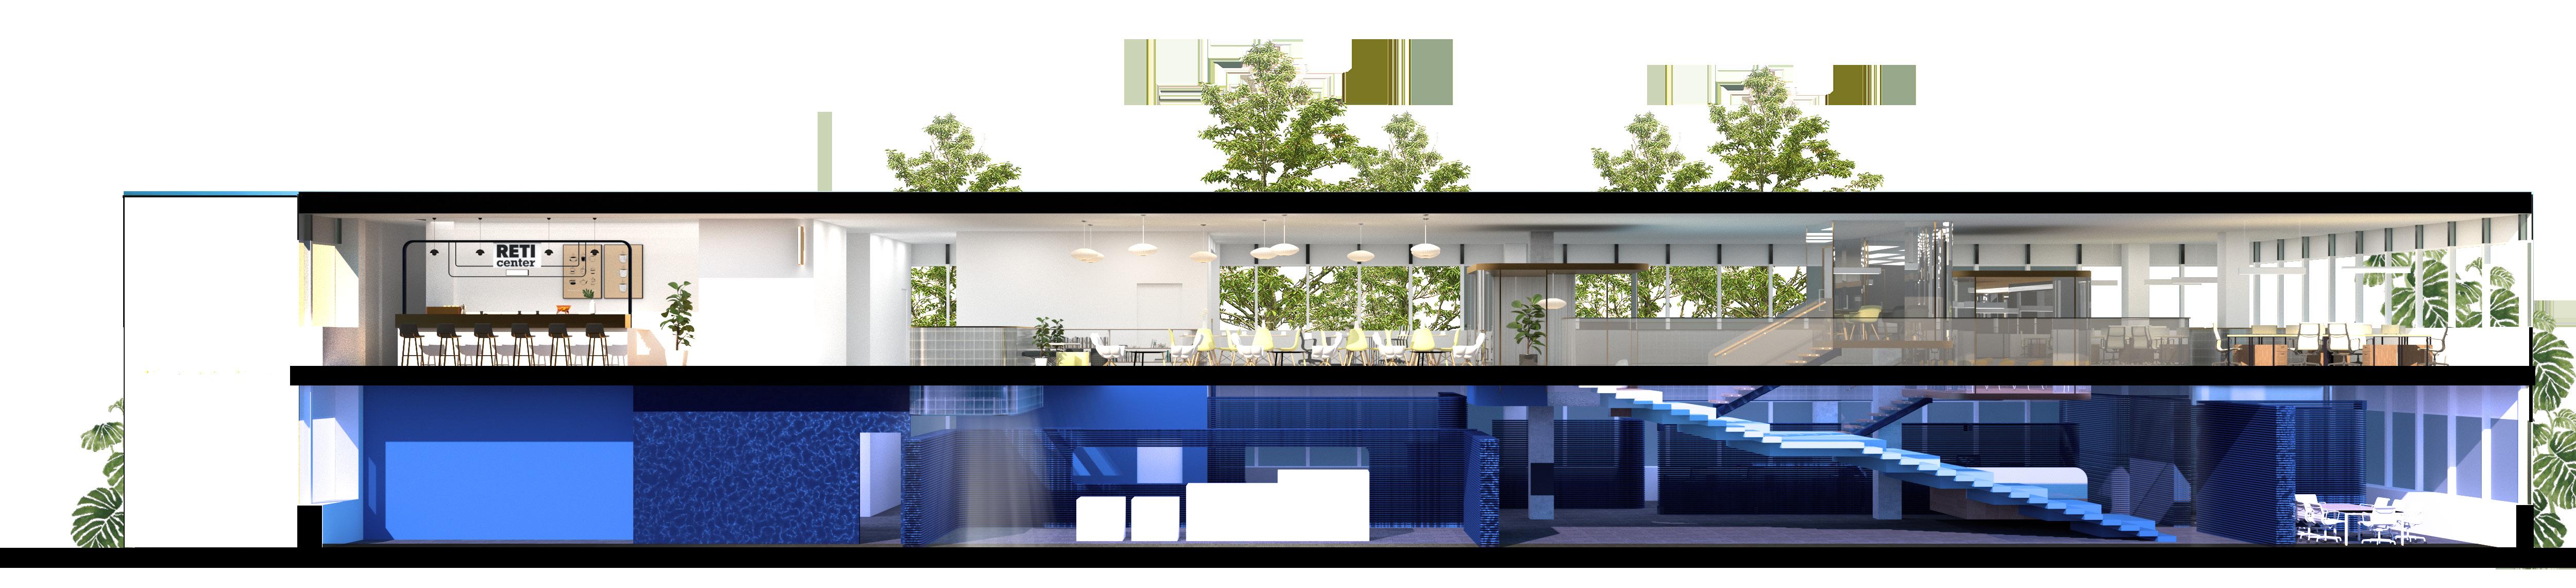
32 33 Section
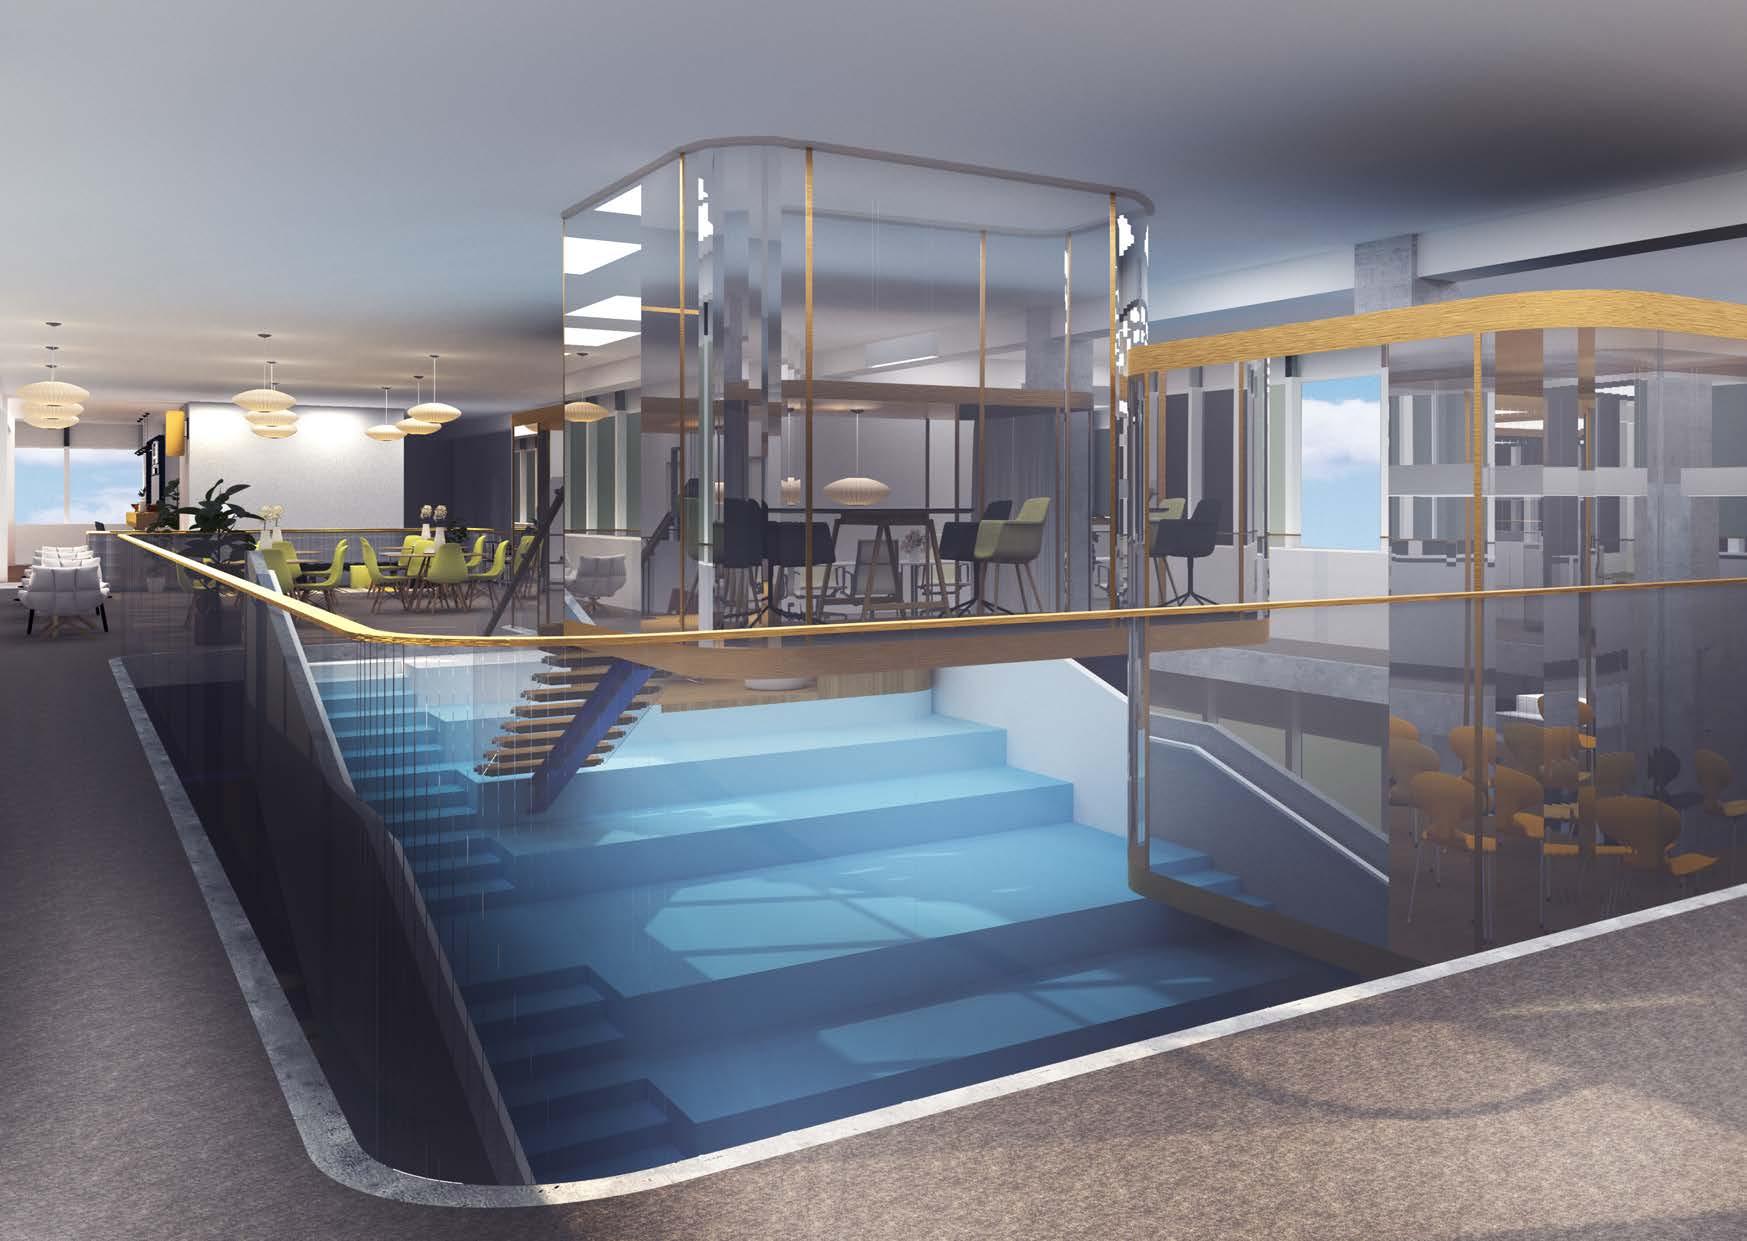
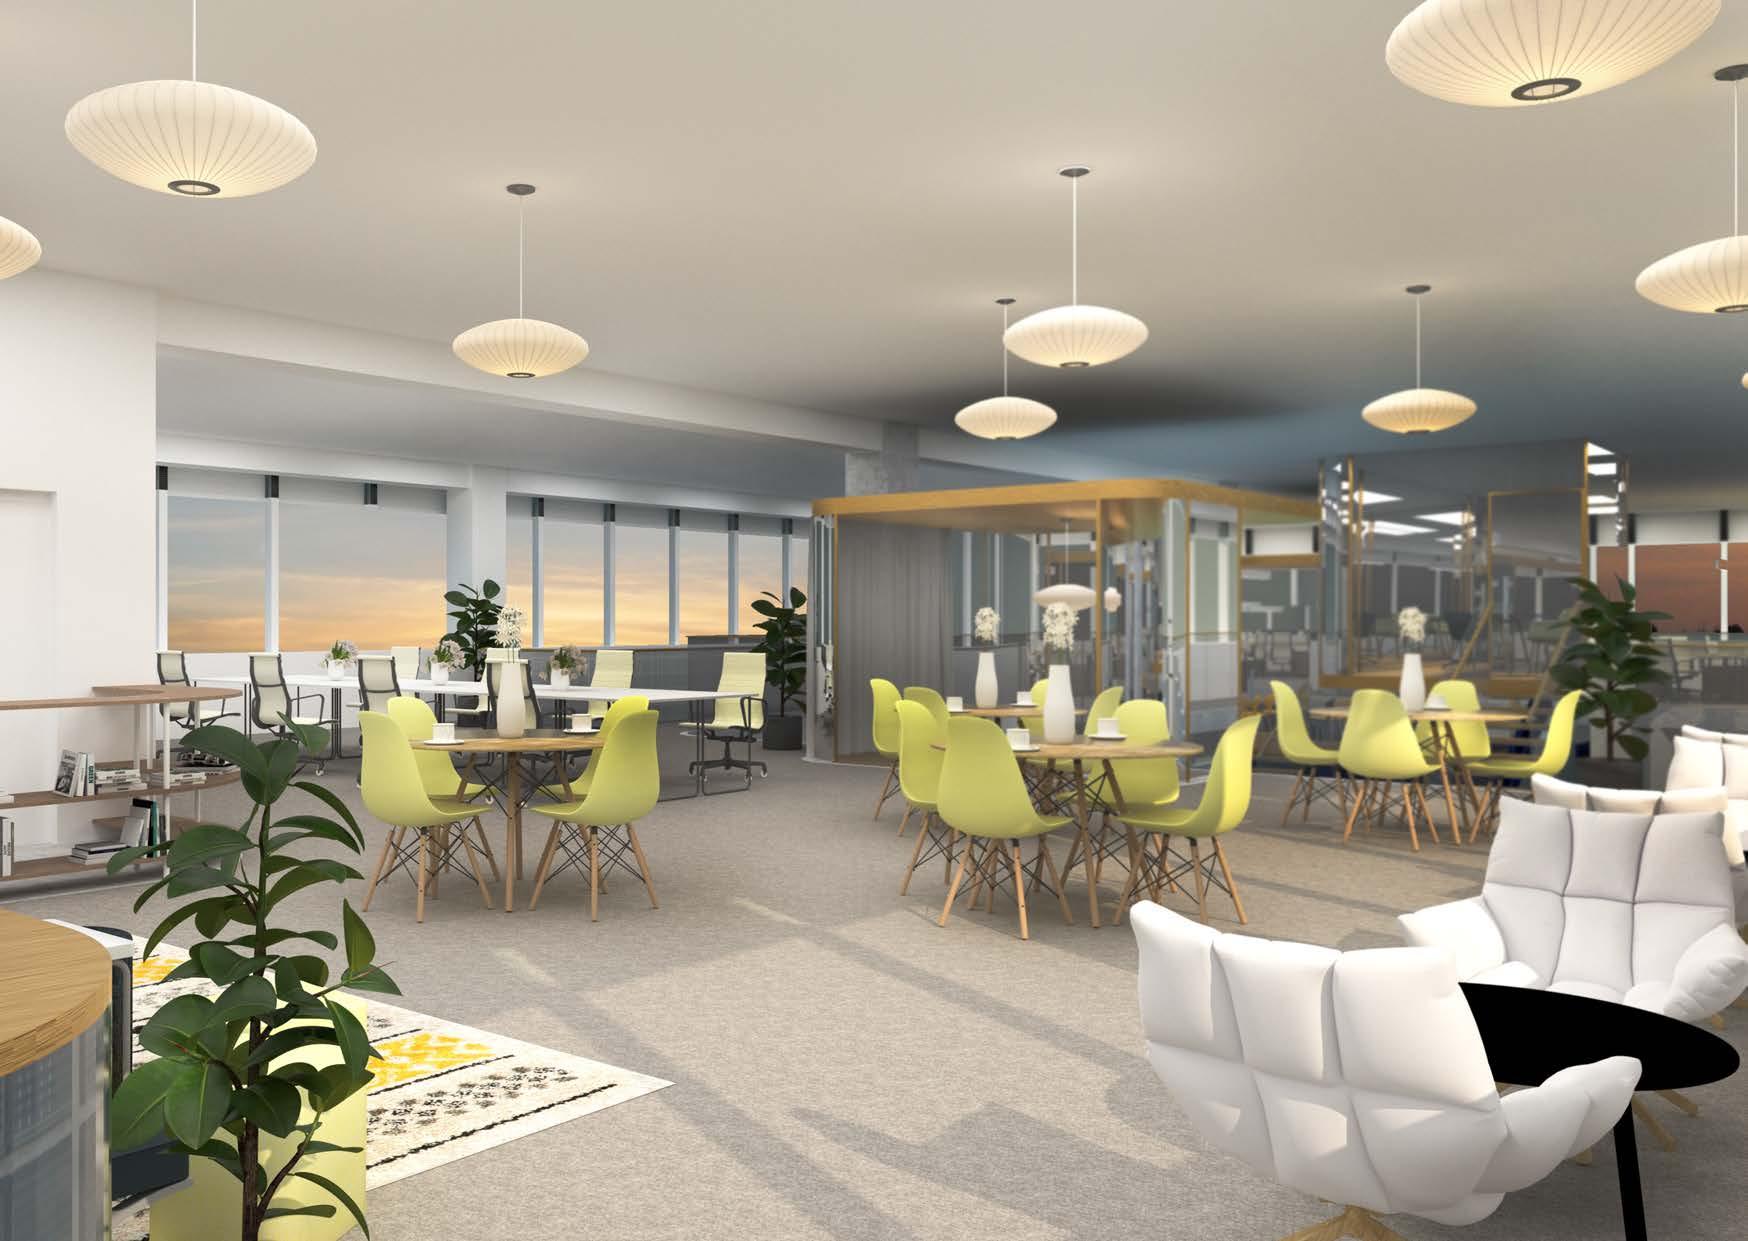
Giant Stair Open Office
04 Day & Night Café
Café and Bar Renovation Design
Academic Project, Pratt Institute
From June 2022 to July 2022
Individual Project
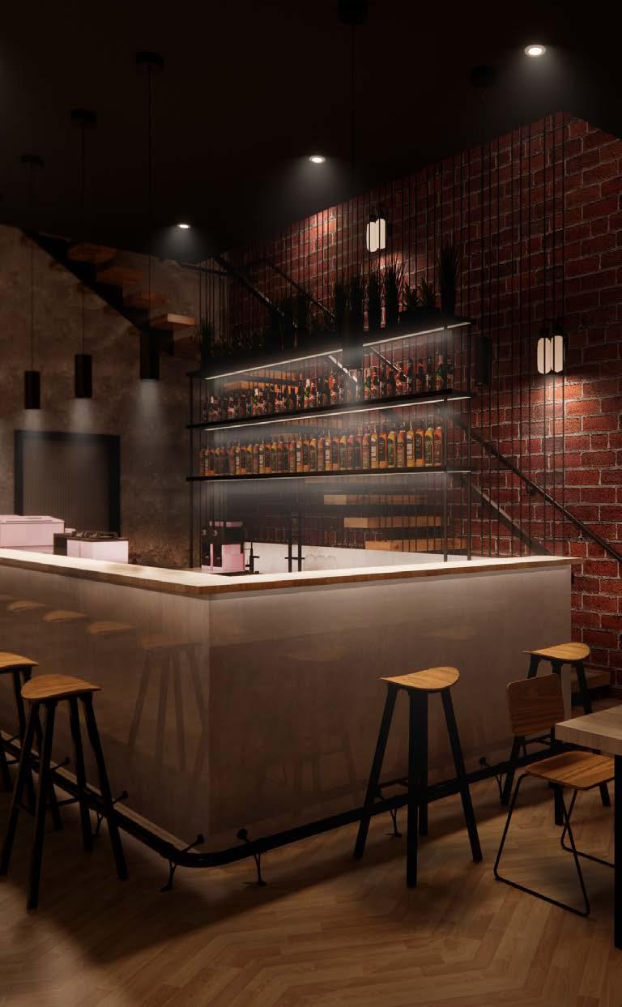
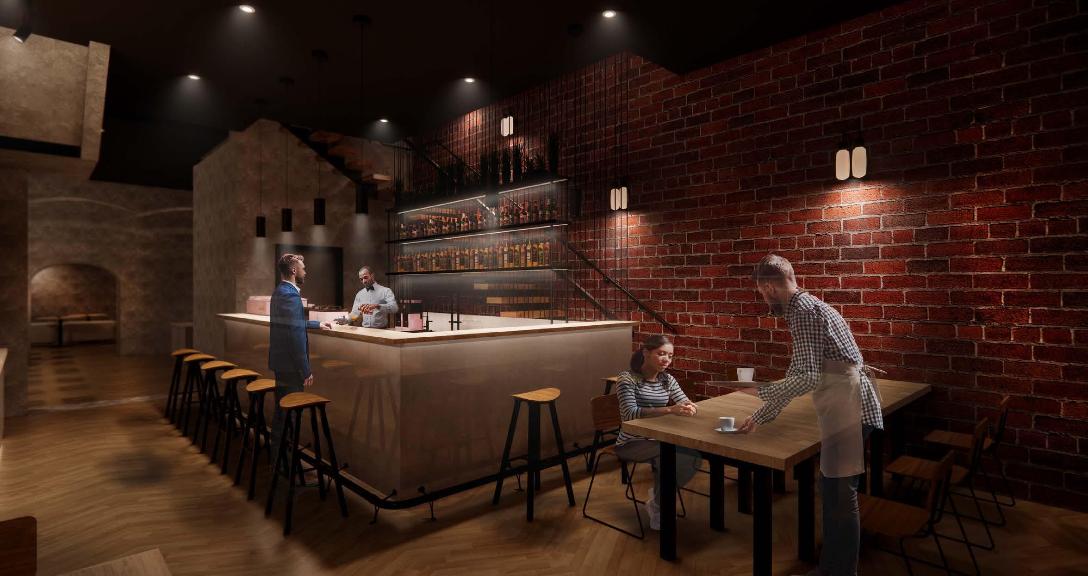
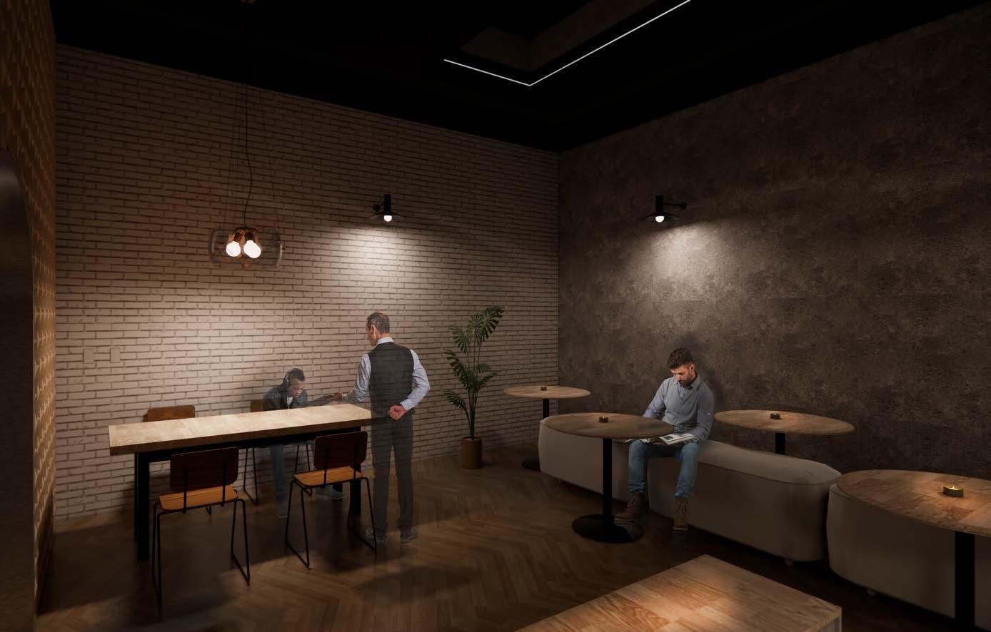
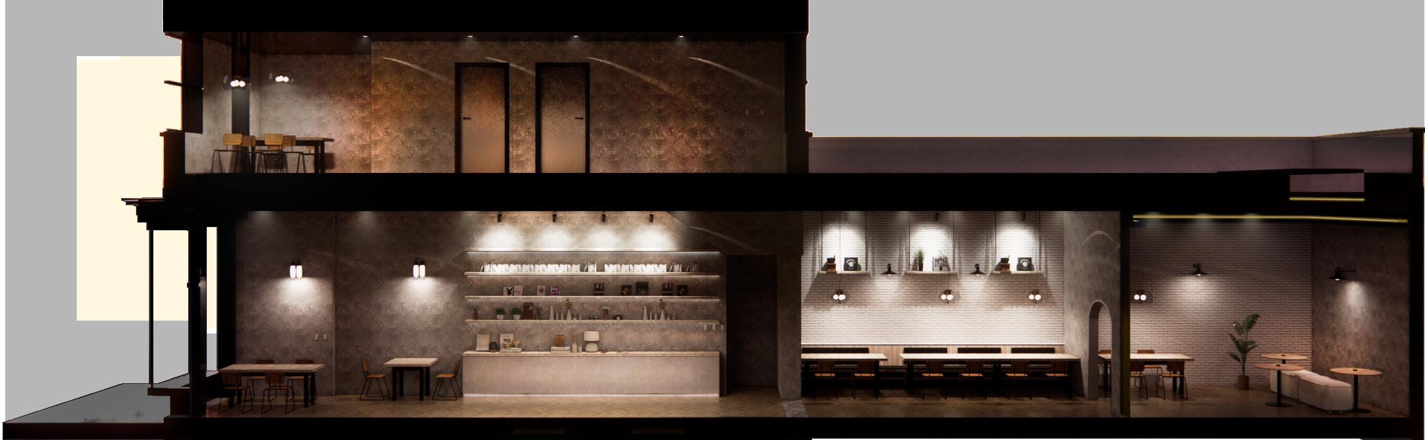
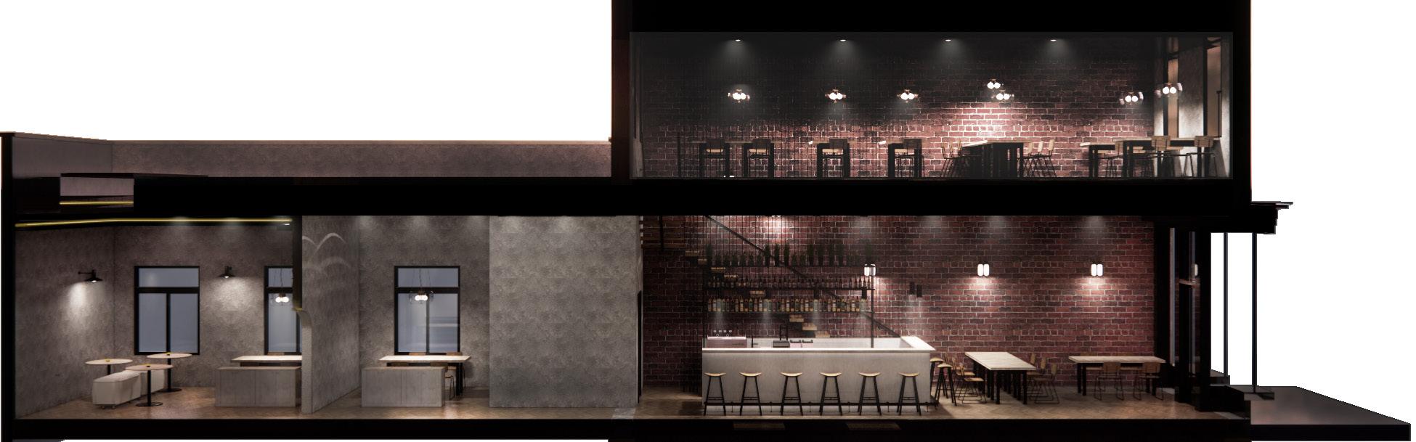
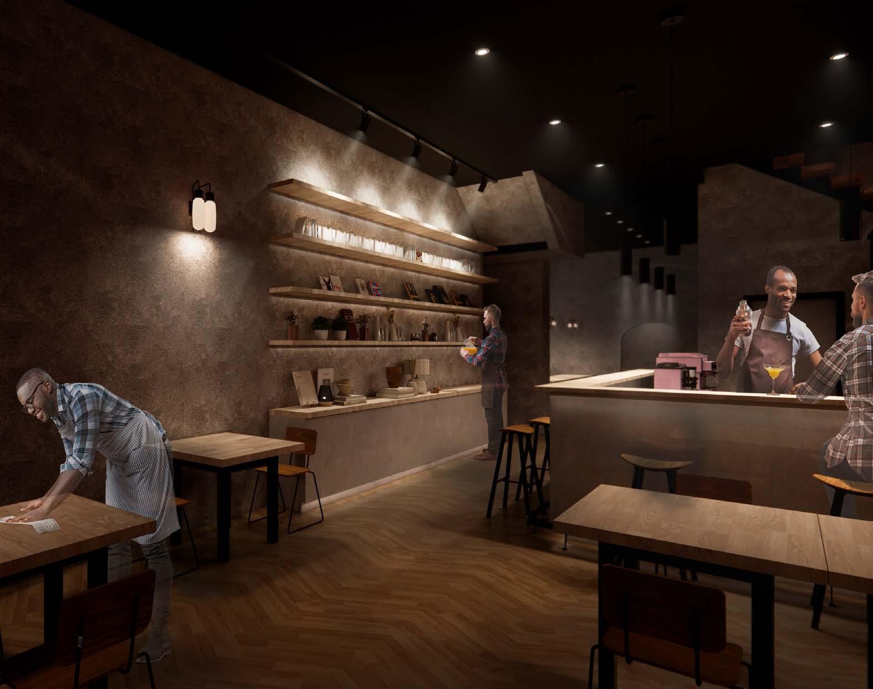
It is the design of a three-story building renovation. During the day, it serves as a cafe to receive customers; in the evening, it can be transformed into a bar to entertain friends.
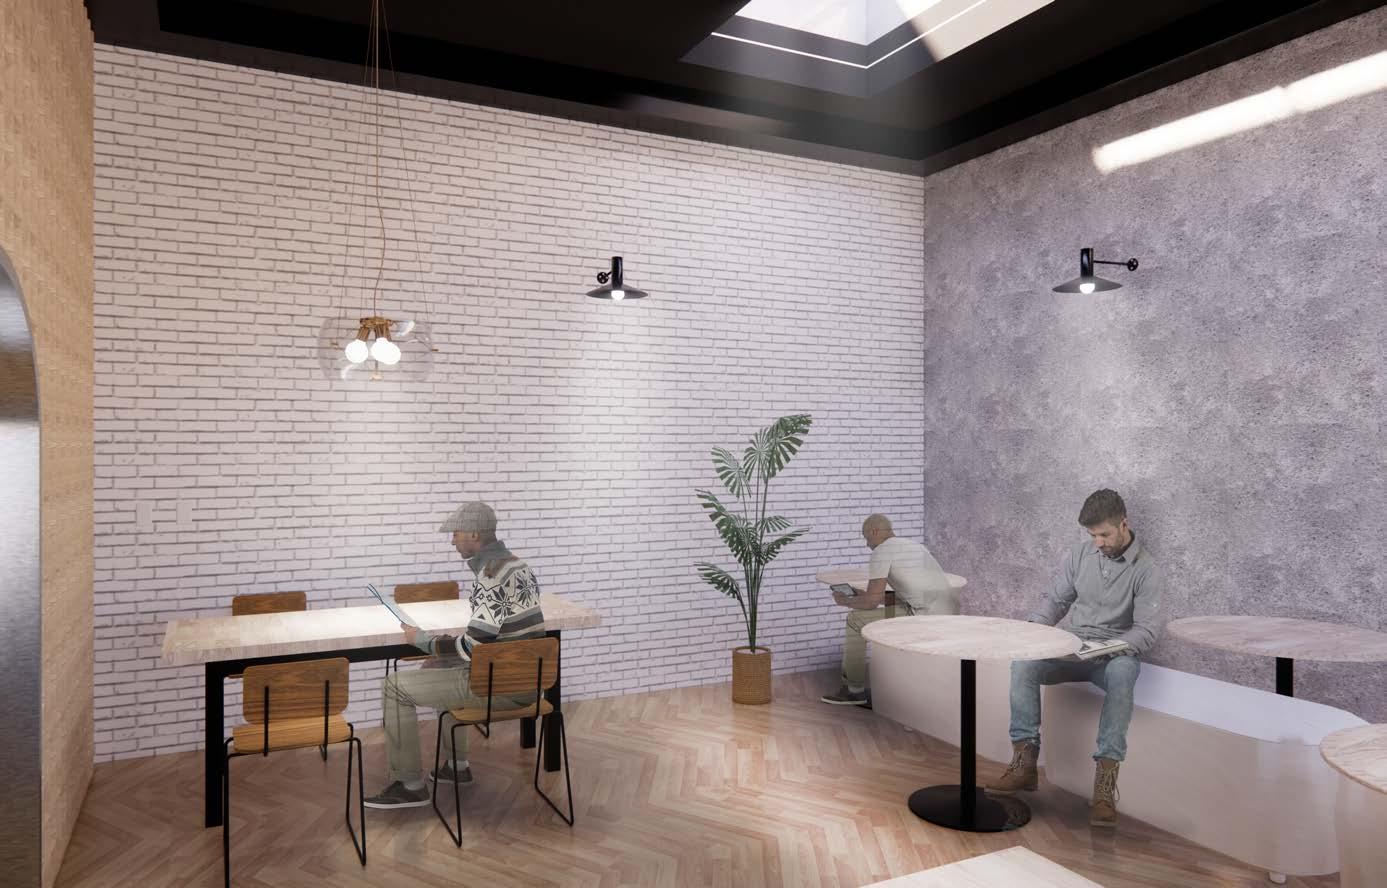
The space is industrial retro style with dark tones. The building retains some of the original red brick walls, combined with other hard feeling materials such as fair-faced concrete and marble. The use of wood adds a touch of warmth to the space.
The transformation of the atmosphere is mainly achieved by lighting. Adjustable lights are used in the store. High color temperature ambient lighting is used during the day to enhance the brightness of the space. At night, the overall space is in a dark atmosphere. Low color temperature task lighting and decorative lighting are used to illuminate key areas. This promotes close conversation and provides a more welcoming atmosphere.
37
Bar Area
MATERIAL SELECTION
LOCATION: 525 Atlantic Avenue, Brooklyn, NY 11217
SITE AREA: 1st floor: 1824 ft²
2nd floor: 912 ft²
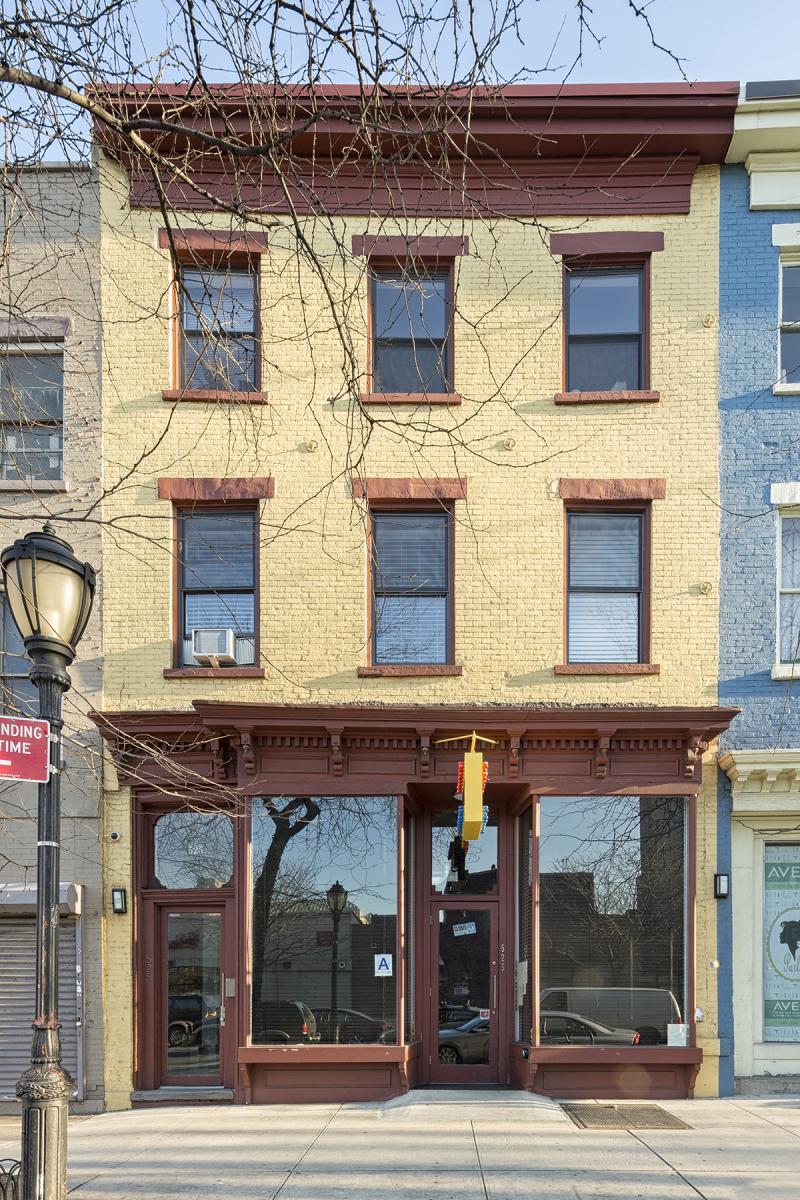

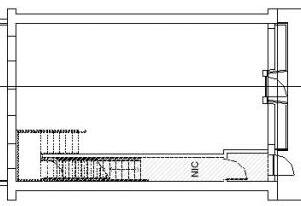
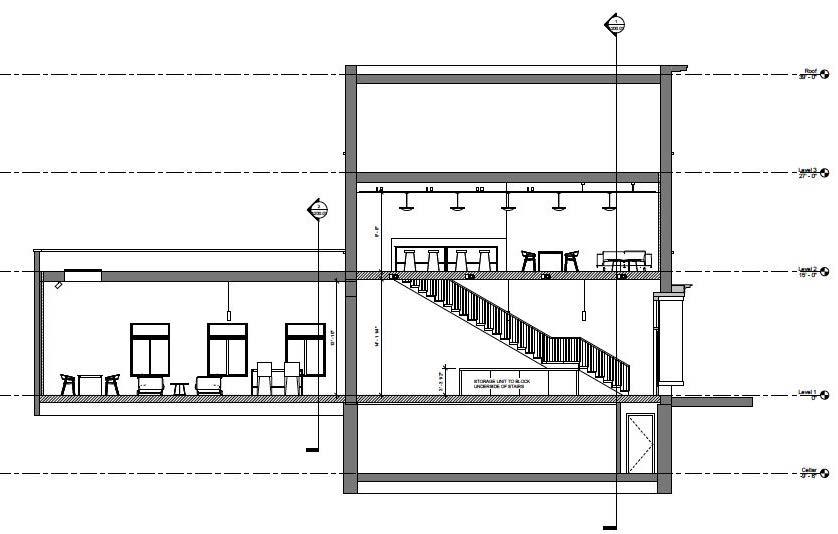

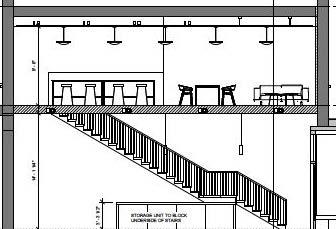
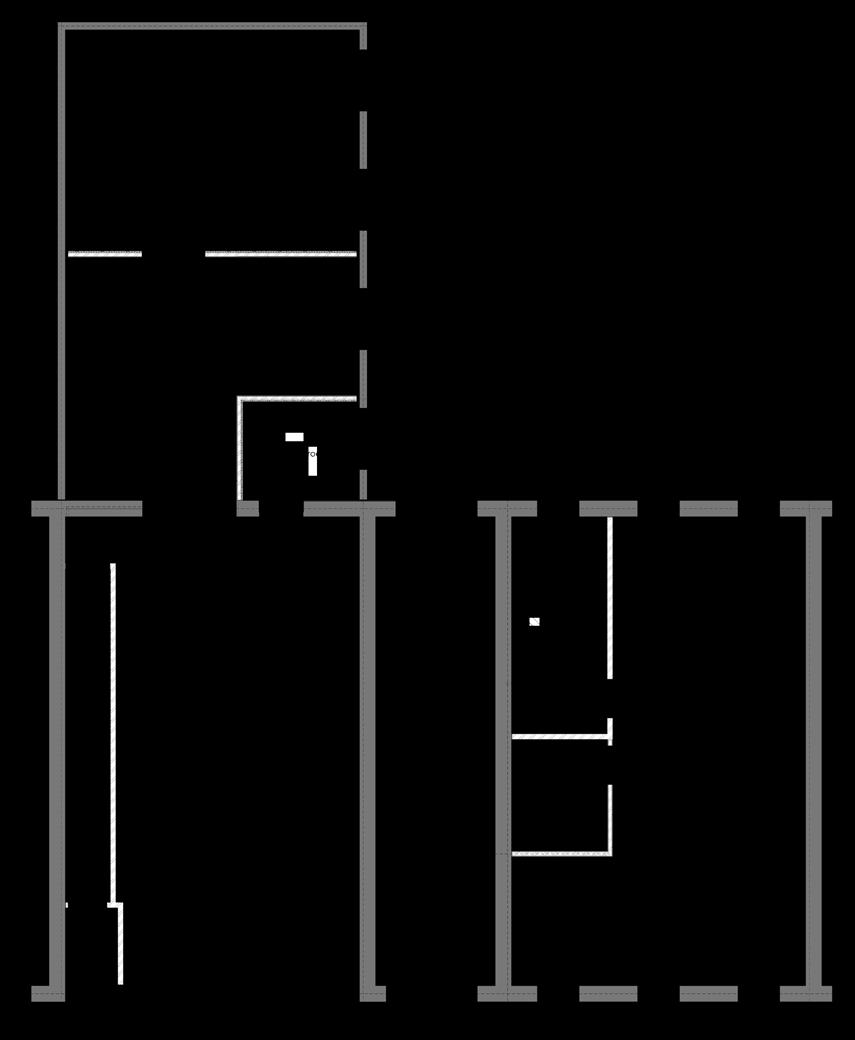
The space is designed in industrial retro style with dark tones. It retains some of the original red brick walls, combined with other hard feeling materials such as fairfaced concrete, black metal and marble. The use of wood adds a touch of warmth to the space.

Light Grey Painting



Fair-faced Concrete

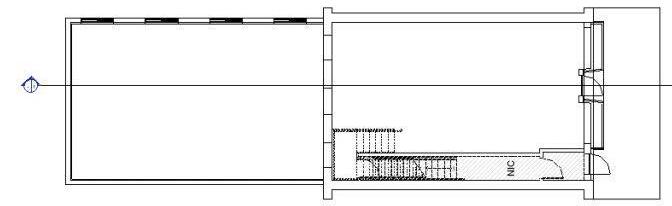
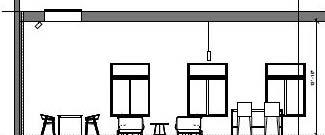
38 39 SITE CONDITION
3rd floor NIC Cellar NIC Addition Original Section Original Plan
PLAN
FURNITURE
1st Floor Plan 2nd Floor Plan Black Ceiling Panel
Painted Brick
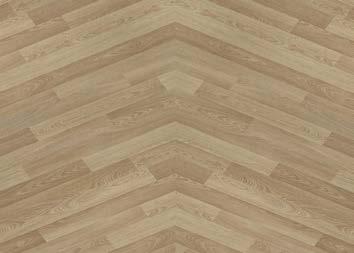
Oak Wood Floor
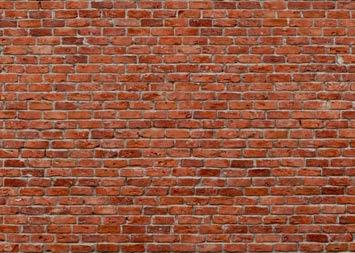
Red Brick
40 41
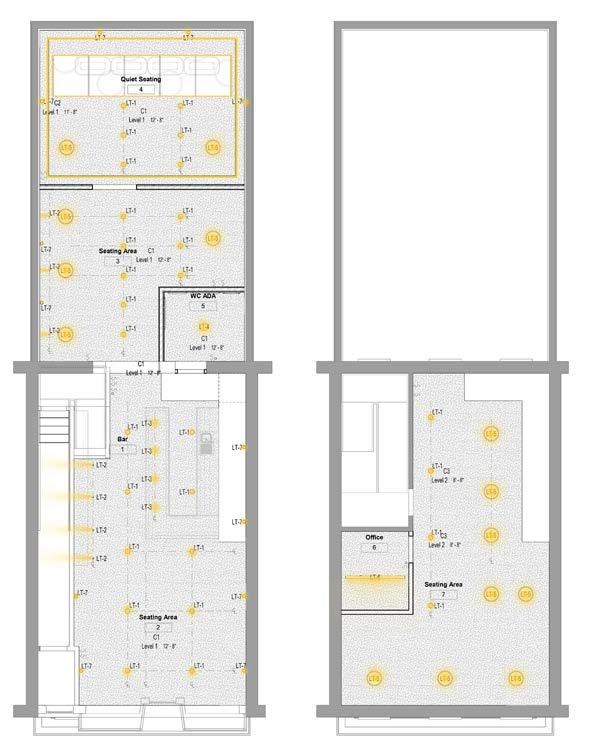
RCP 2nd Floor RCP
1st
Floor
Quiet Seating Area_Day View
Quiet Seating Area_Night View
42 43
Section_B
Section_A
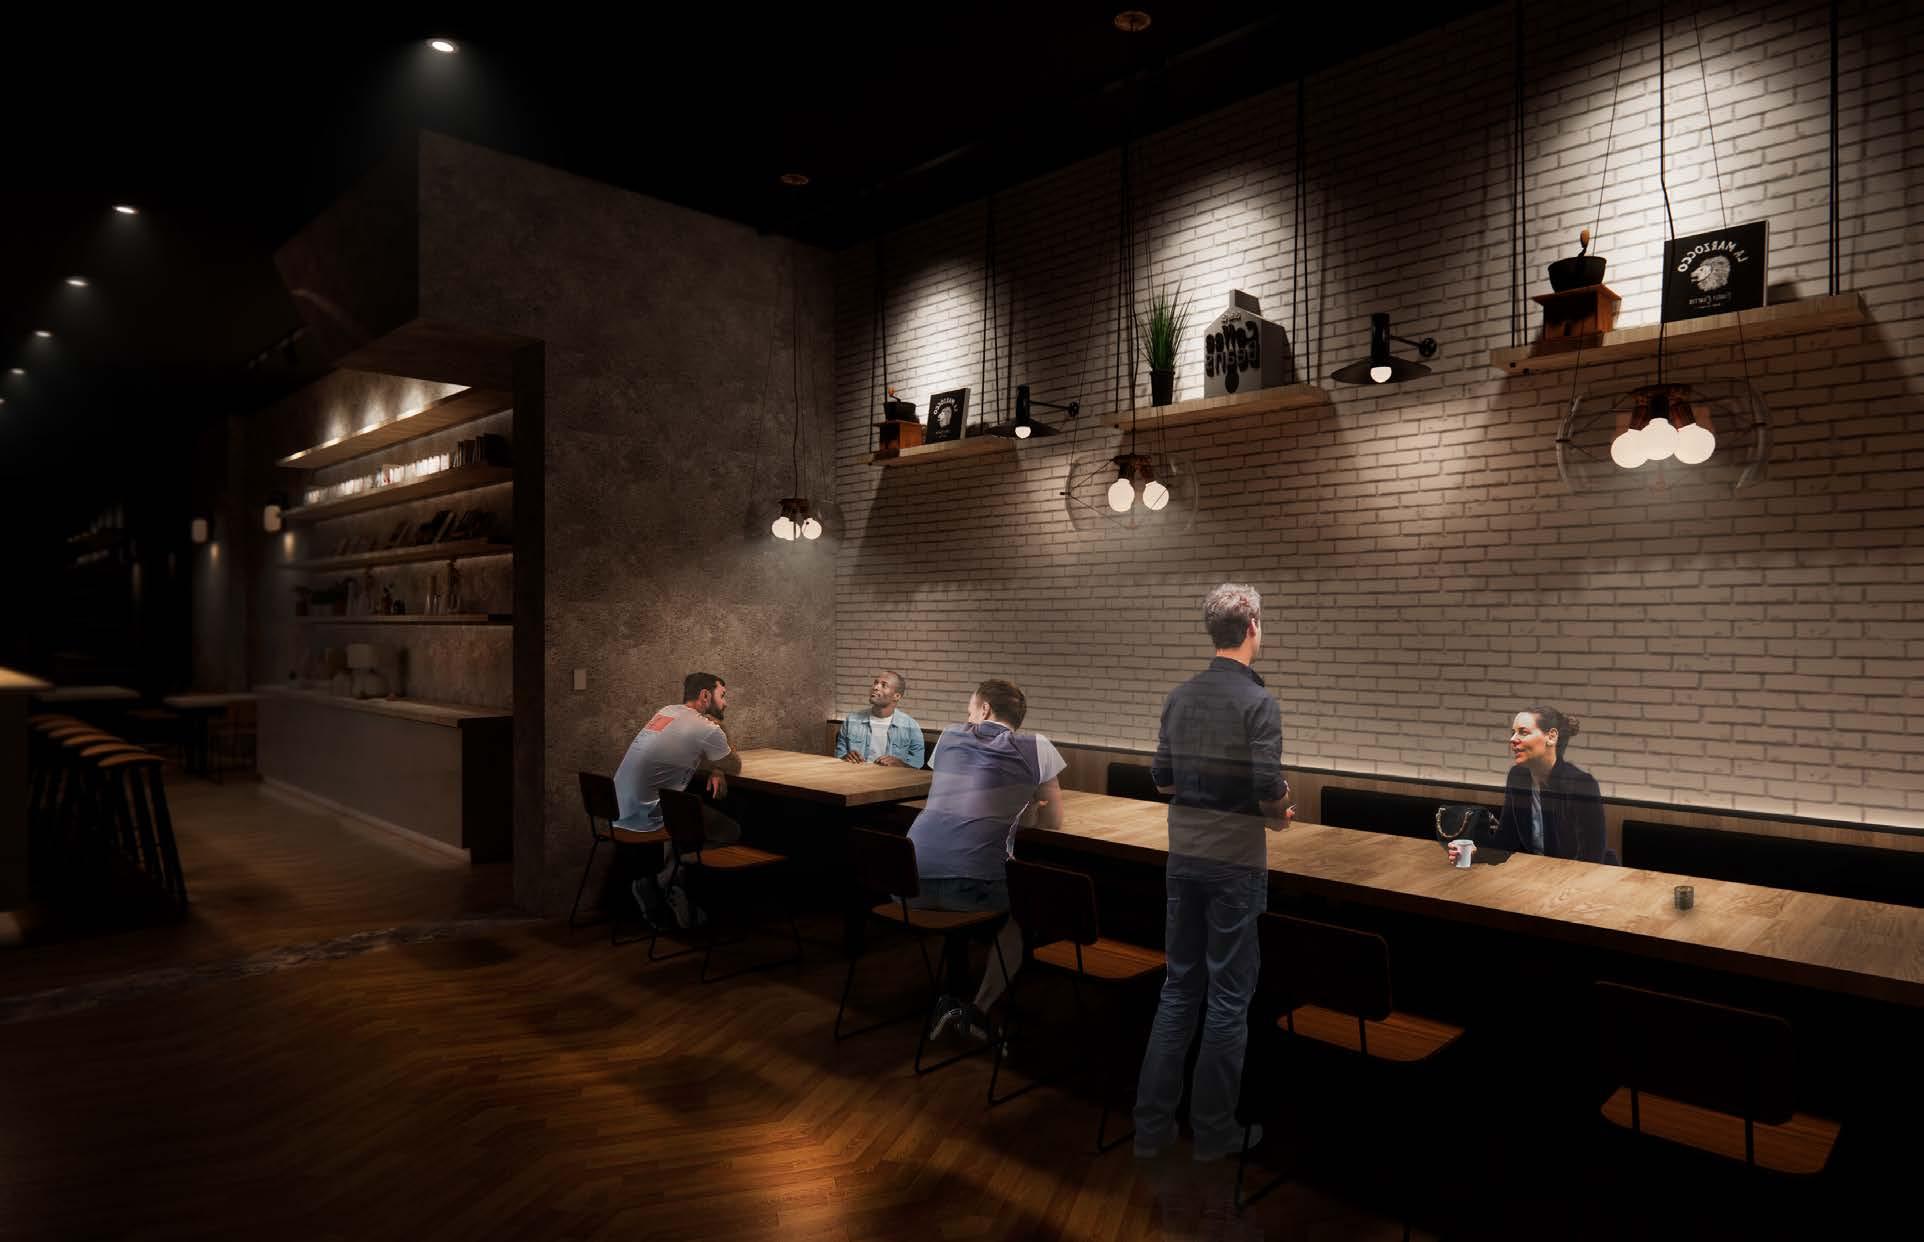
Back Seating Area Front Seating Area
05 All That Glitters
Basement and Rooftop Renovation of a MixedUse Building for the LGBTQ Community
Academic Project, Pratt Institute
From April 2022 to May 2022
Collaborator: Weixuan Zhang
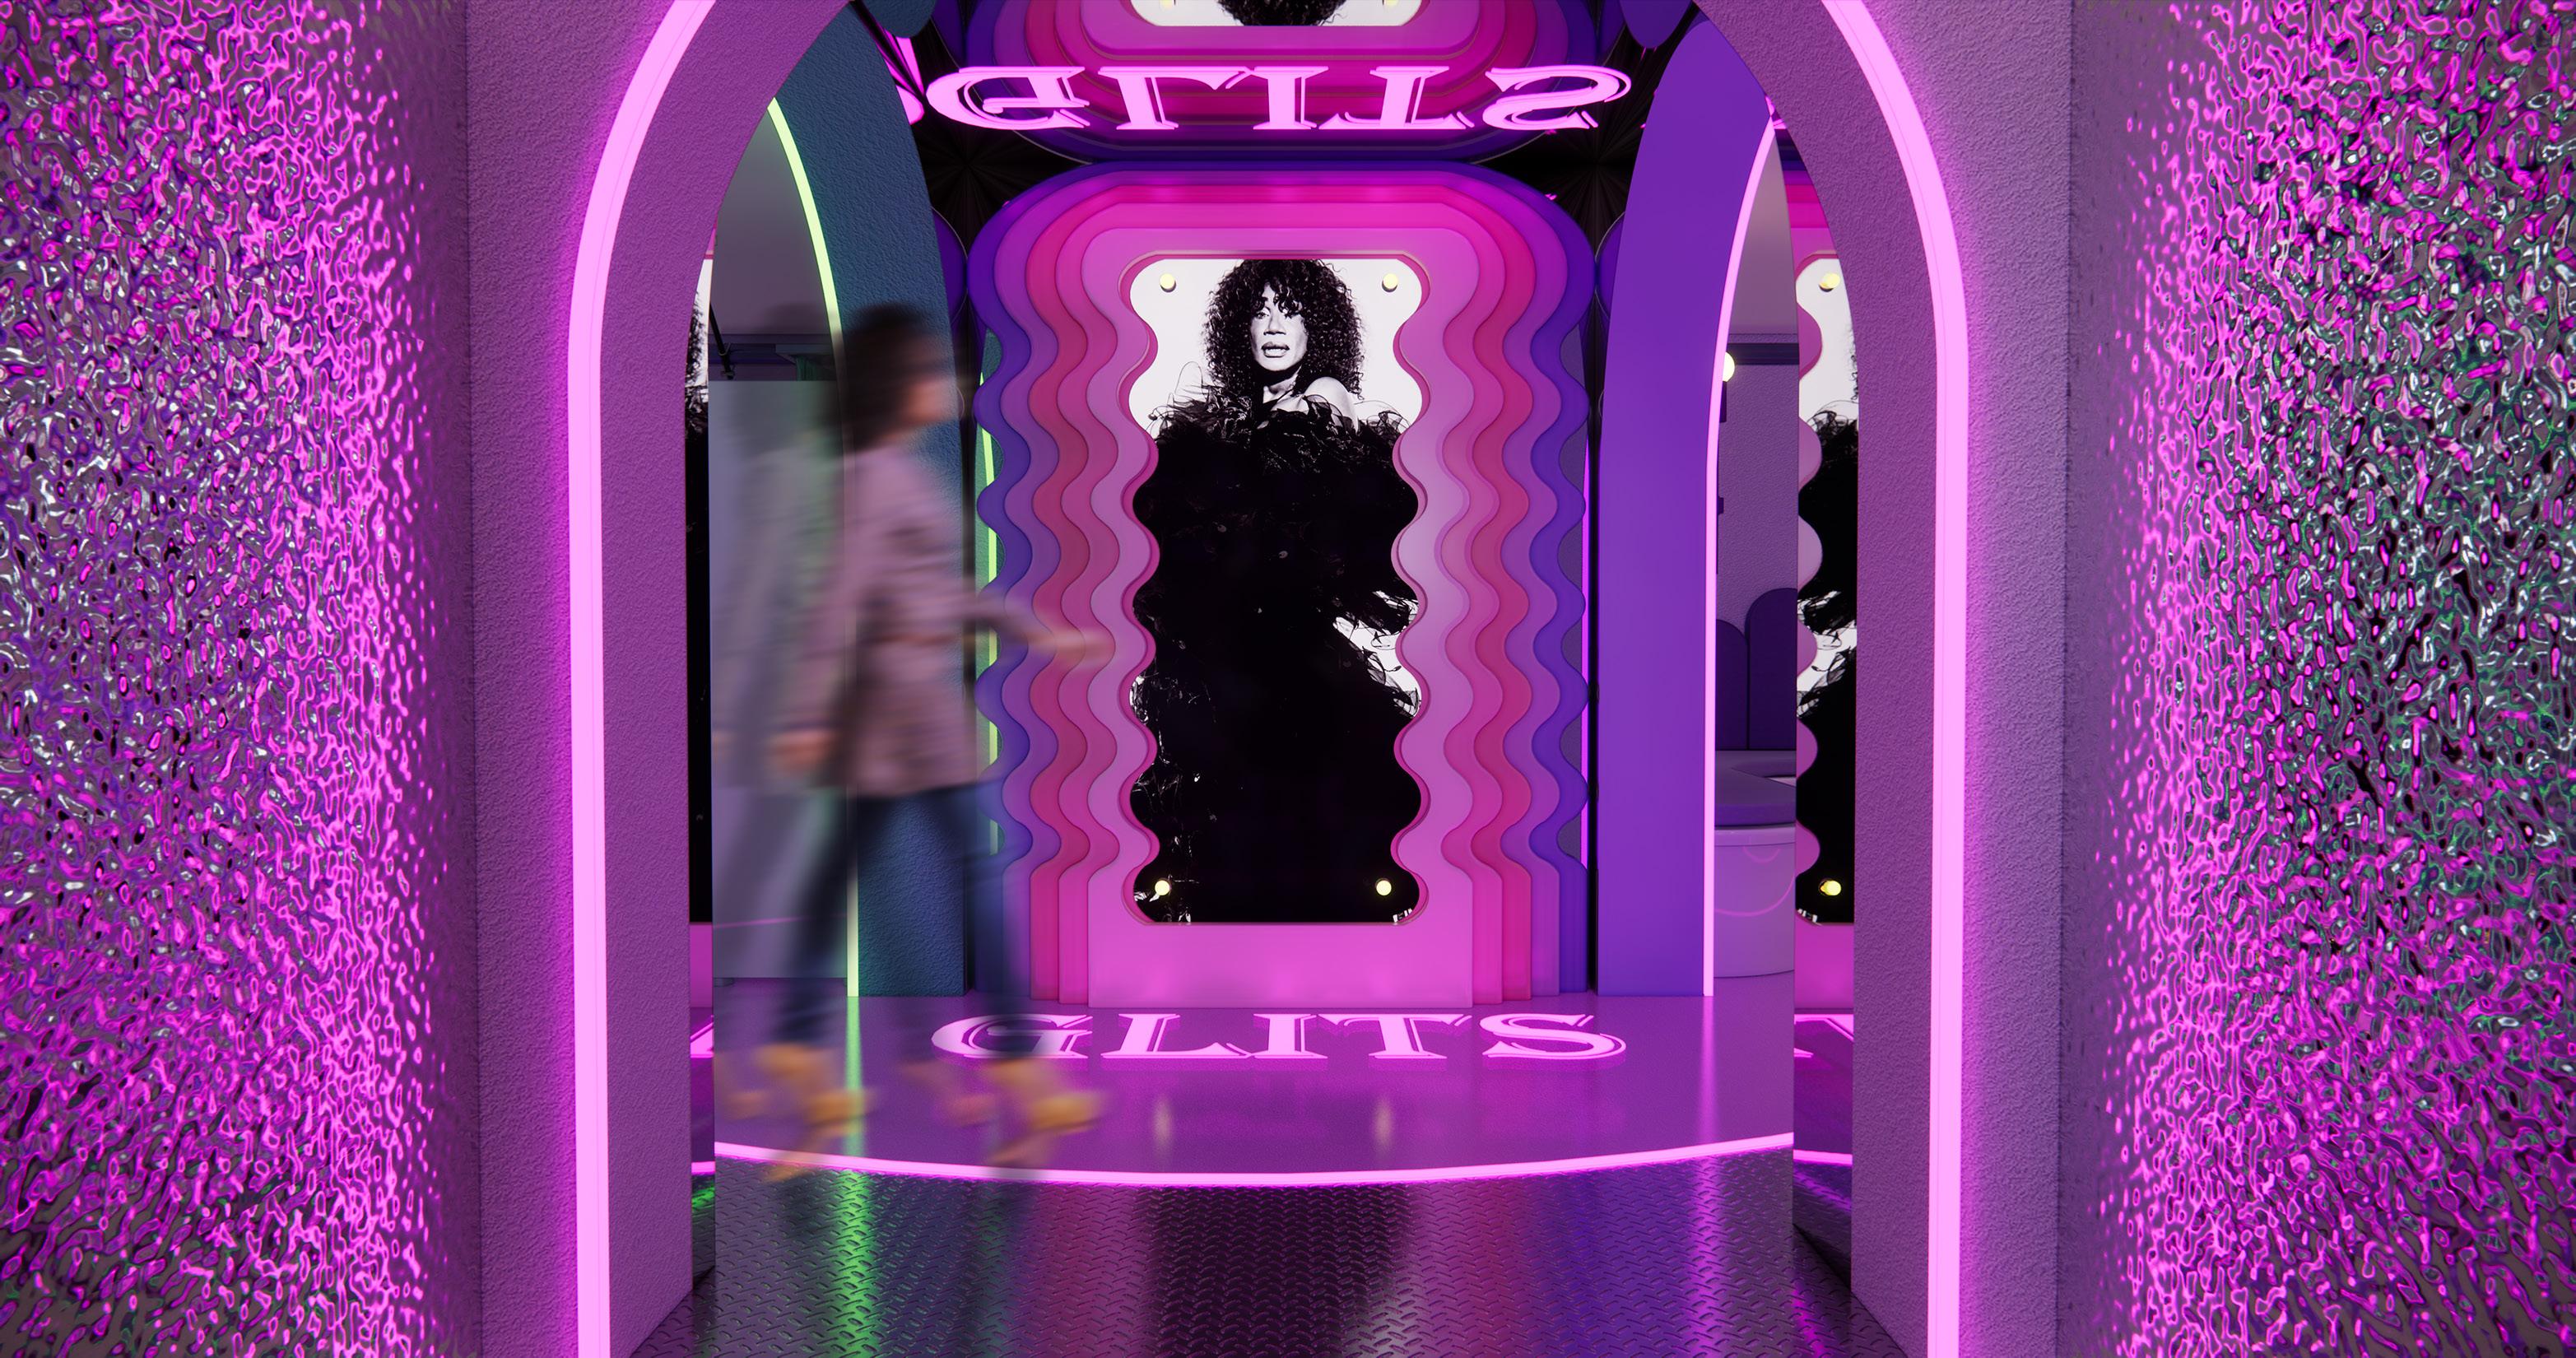
This is a basement and roof renovation project for G.L.I.T.S to provide a living space with multi-functions for the homeless and ex-prisoner lgbtq community.
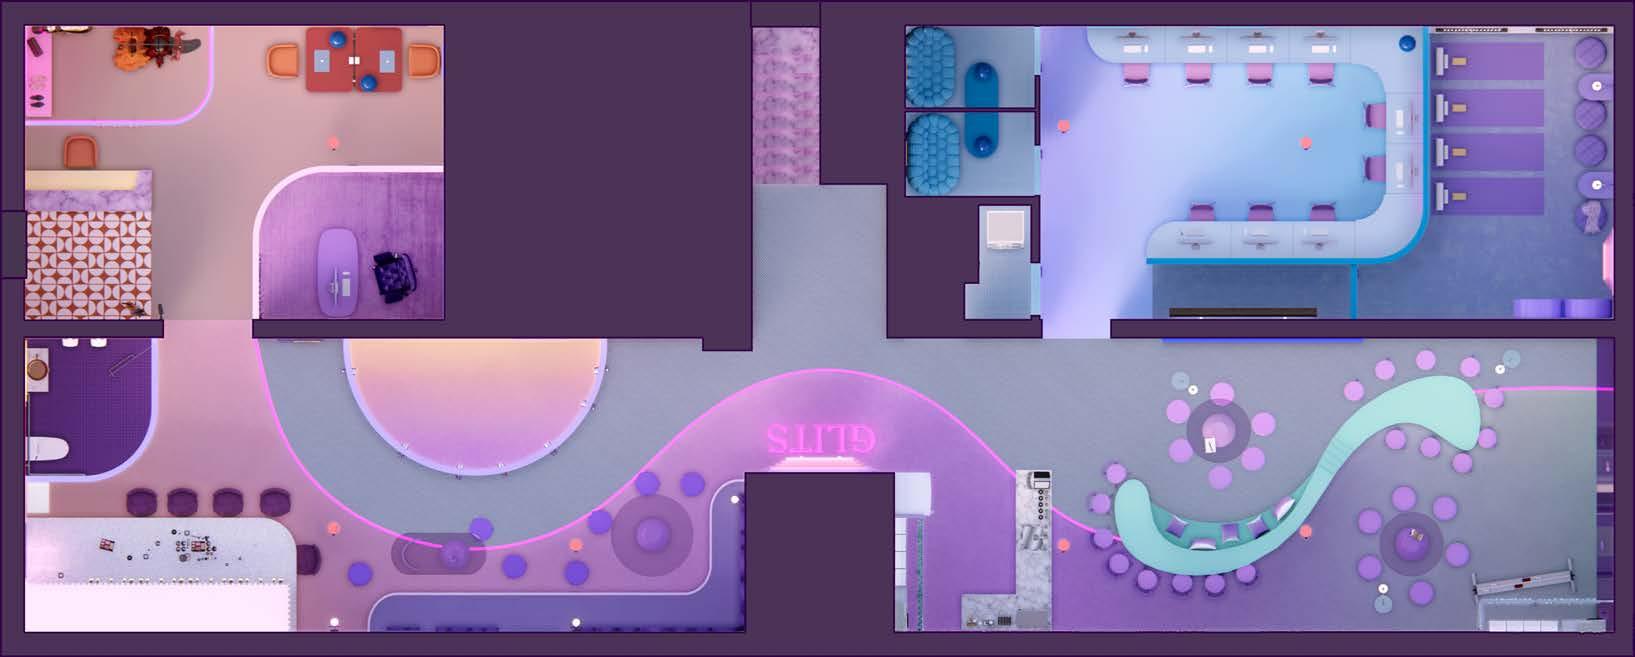
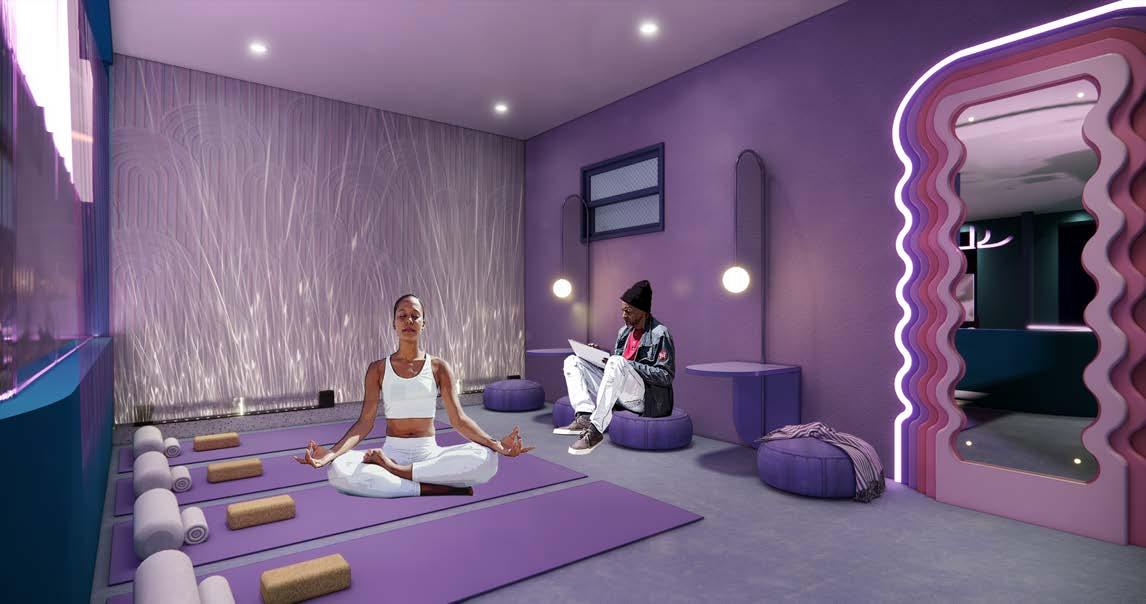
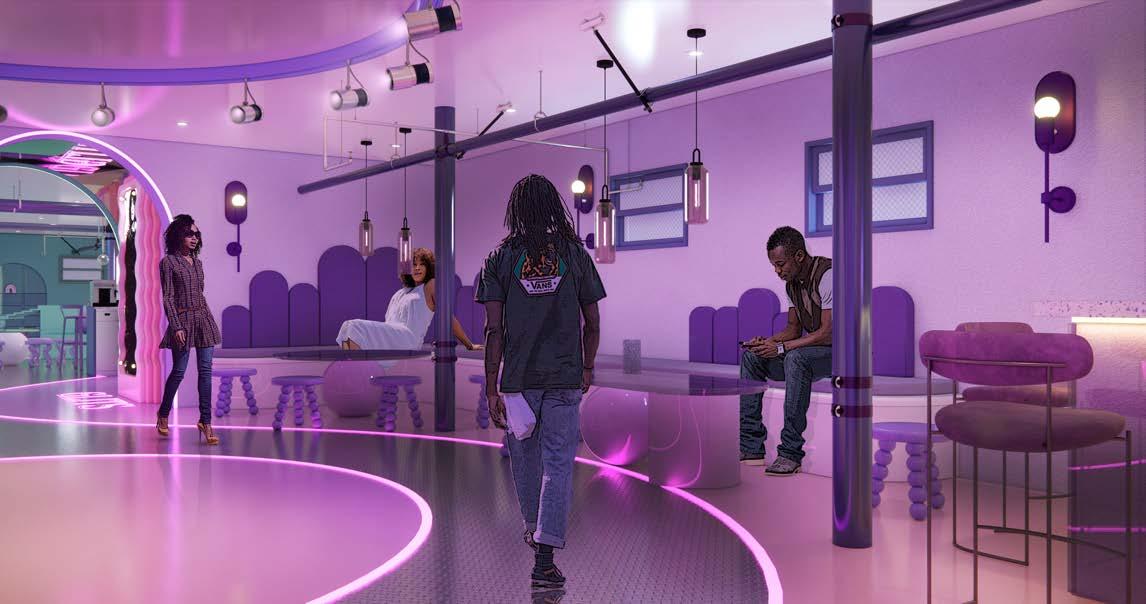
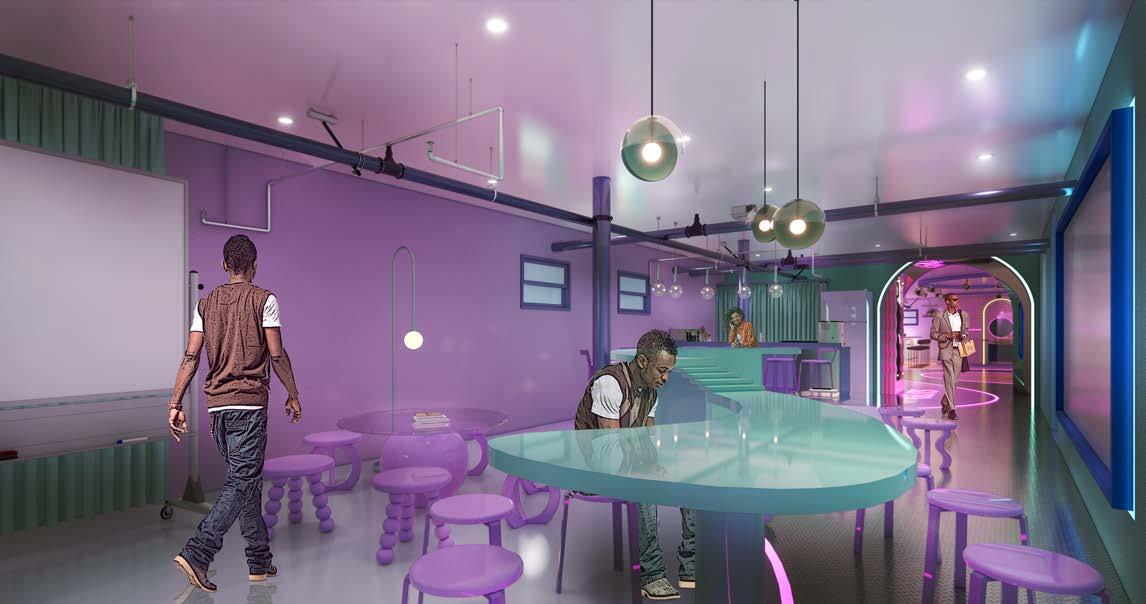
The basement serves as a mixed-use space for office, education, and performance. The strong color impact subtly divides the functional areas, and the transition of color refers to the transition of function. At the meantime, all spaces are kept visually permeable to increase safety.
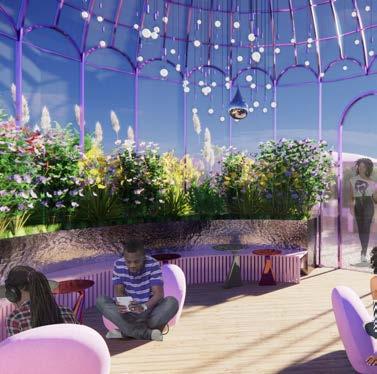
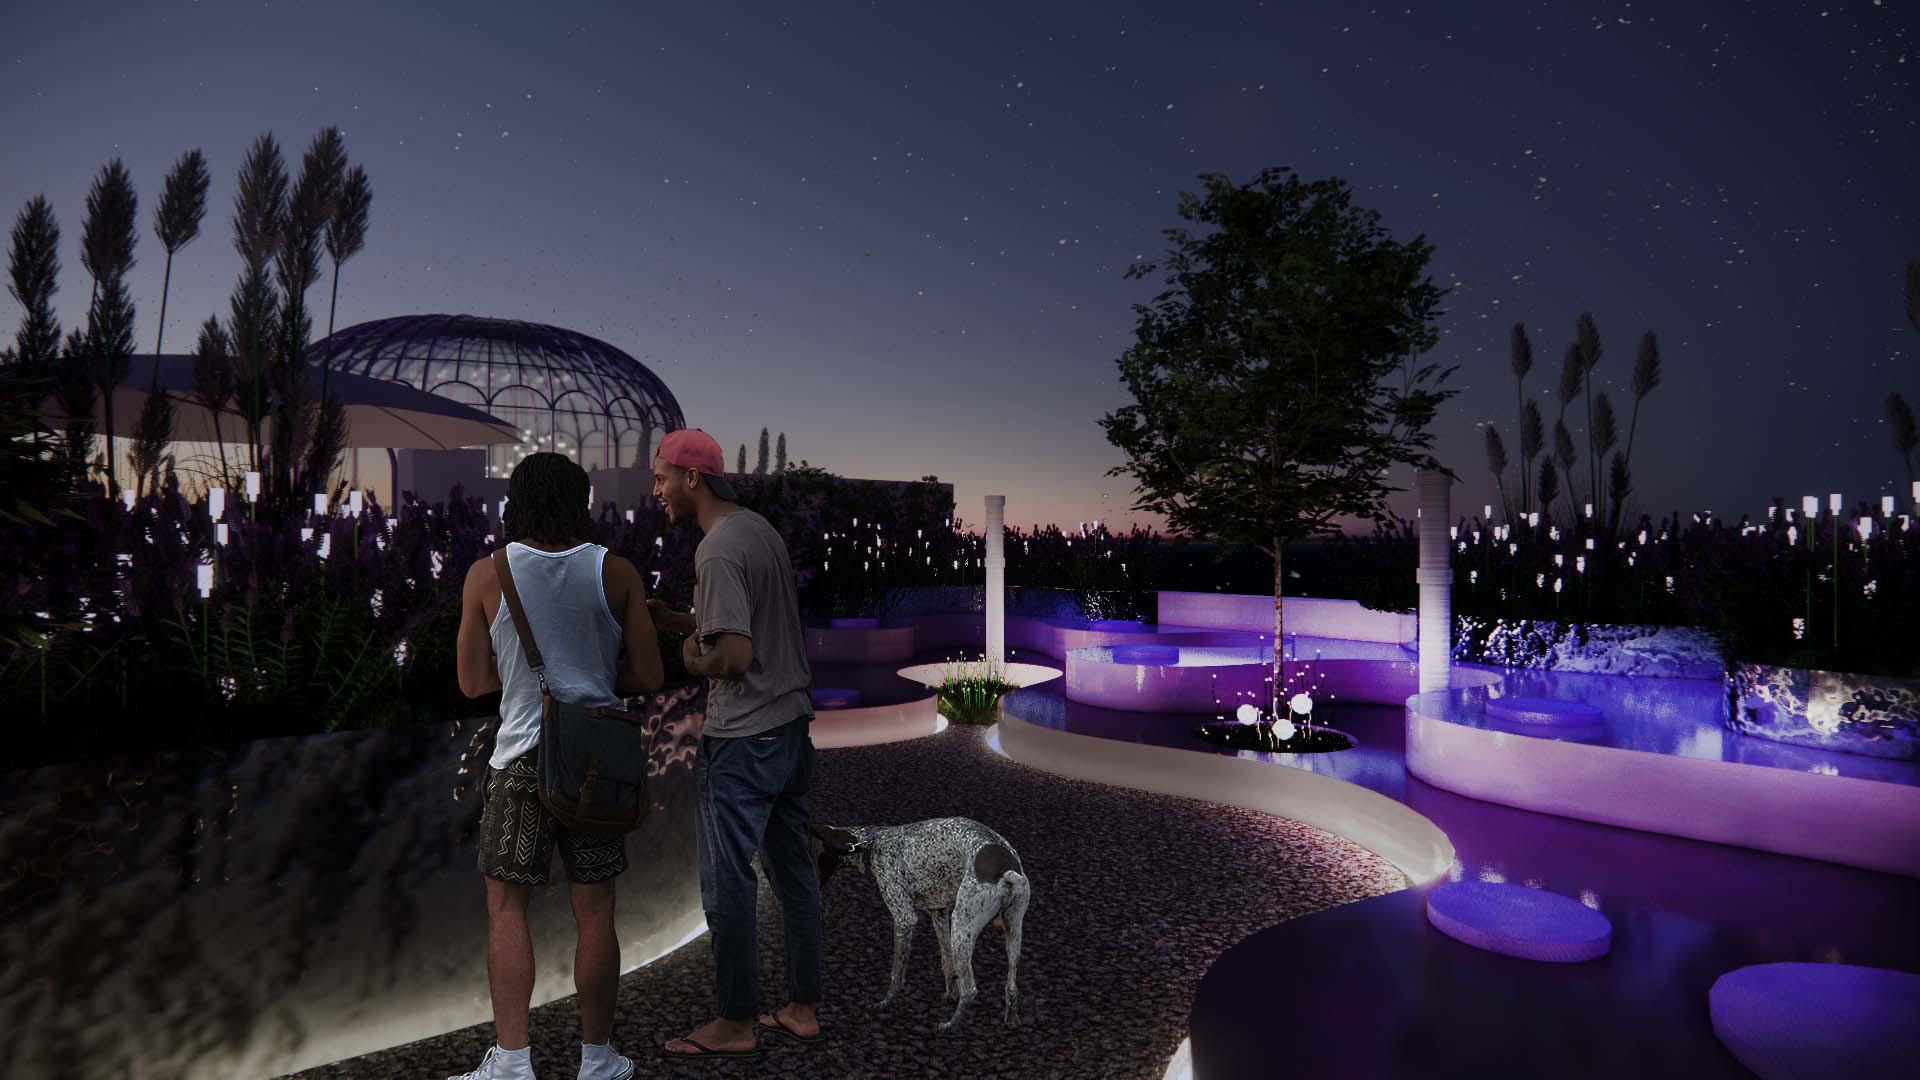
The roof is divided into zones according to seasonal changes. Plants also have seasonal properties to ensure that the roof is ornamental and usable all year round.
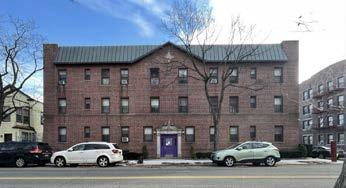
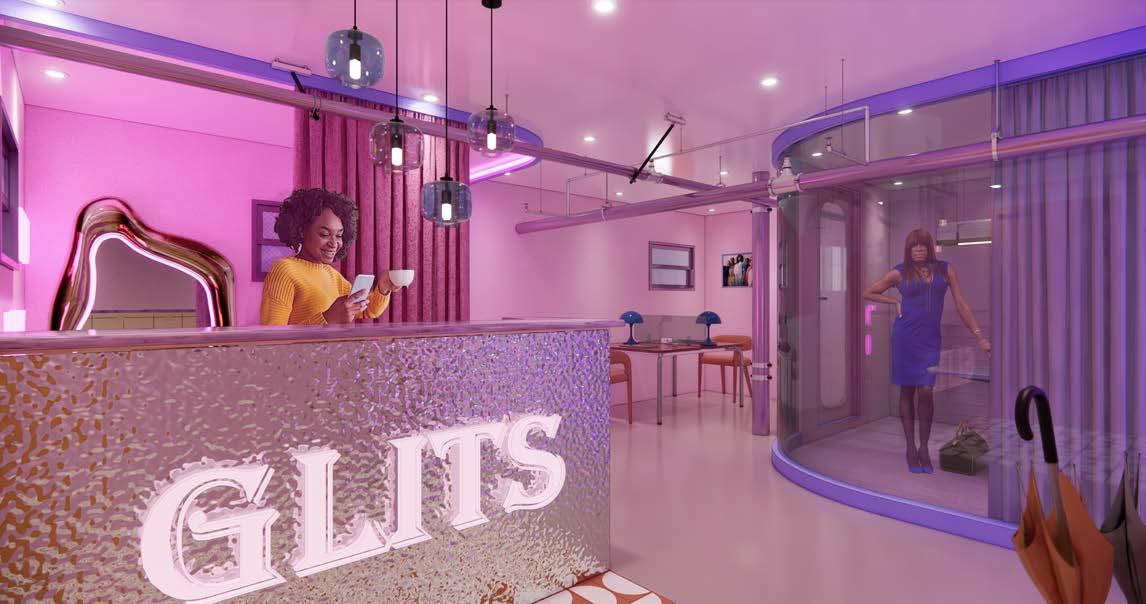
47 The Front Entrance
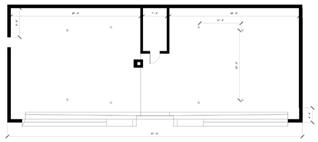
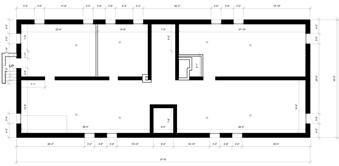
SITE CONDITION
LOCATION: 90-06 Park Ln S, Queens, NY 11421
SITE AREA: Basement: 3060 ft² Roof: 2965 ft²
CLIENTS PROFILE

Ceyenne Doroshow, founder and executive director of The G.L.I.T.S (Gays and Lesbians in Transgender Society, a nonprofit organization) and the owner of the building. She is dedicated to helping and re-educating the lgbtq community in need. She has a unique aesthetic and preference for space and color. She dislikes white and likes spaces with strong colors. She wants spaces where there are no fully enclosed private spaces for security reasons.
DESIGN CONCEPT

To create visual impact and free flow with different colors and textures of materials while preserving all structural walls. And to use the contrast of warm and cold colors to divide the functional areas.
48 49
Material Pallete
BASEMENT
ROOFTOP
Original Basement Plan
Section A Plan Section B A B A B
Original Rooftop Plan
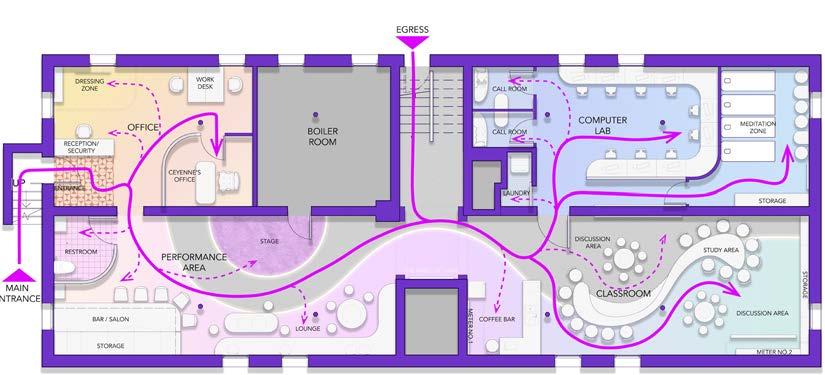
50 Circulation
Performance Area
Office
Classroom
Meditation Zone
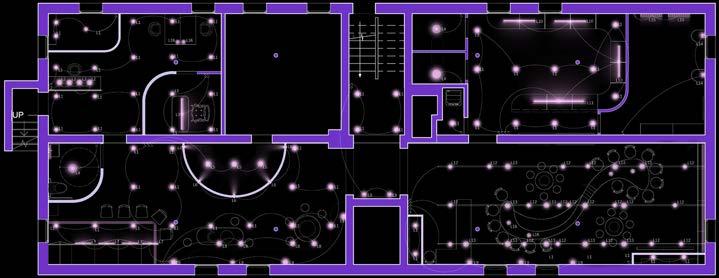
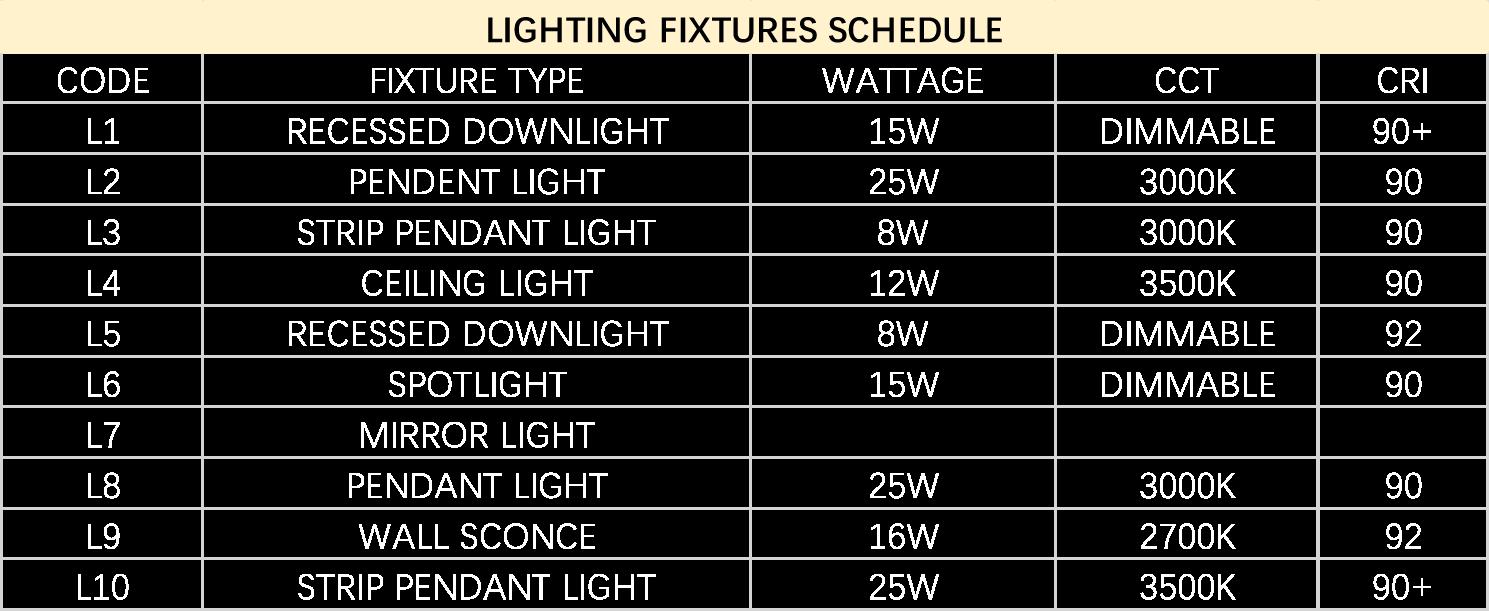
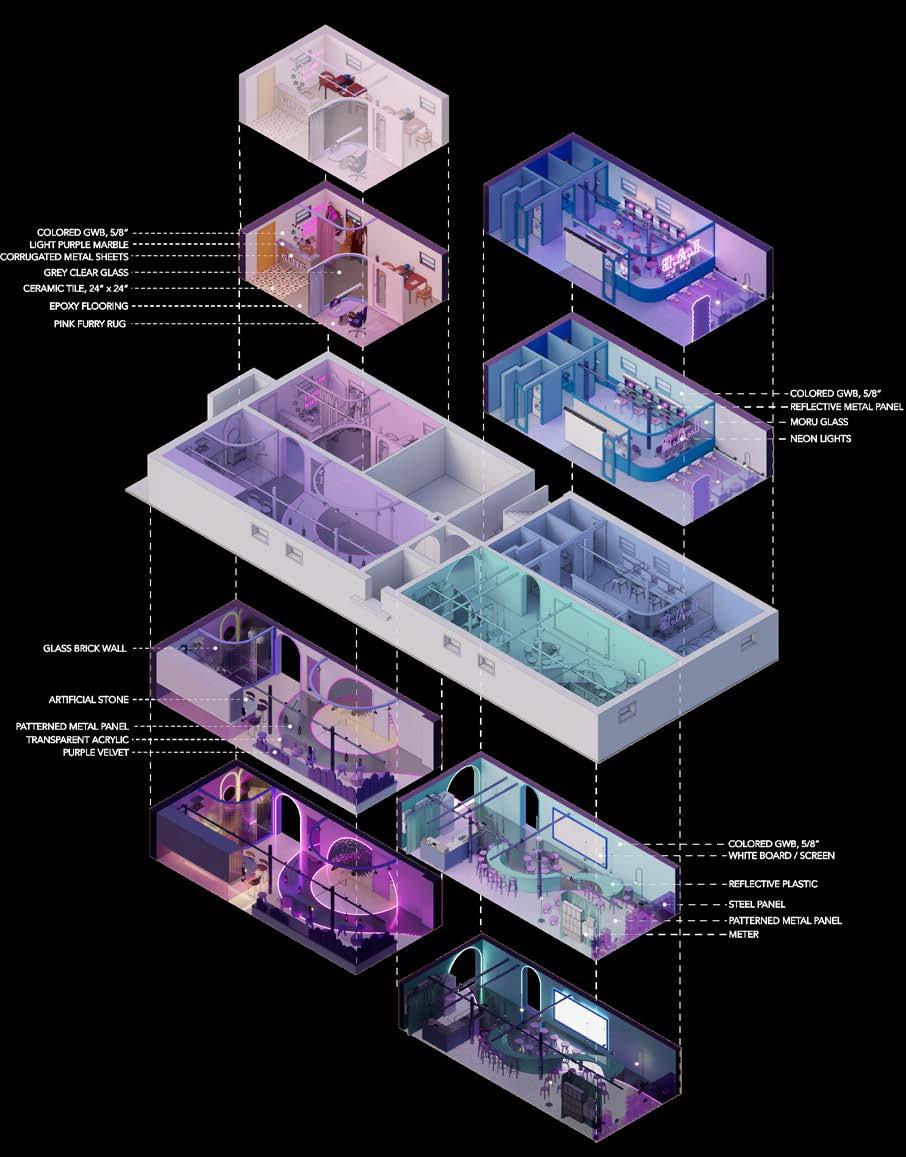
LAYERS OF LIGHTING
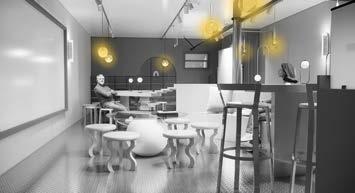
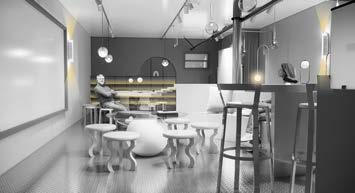
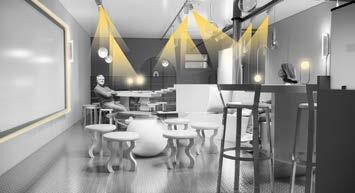
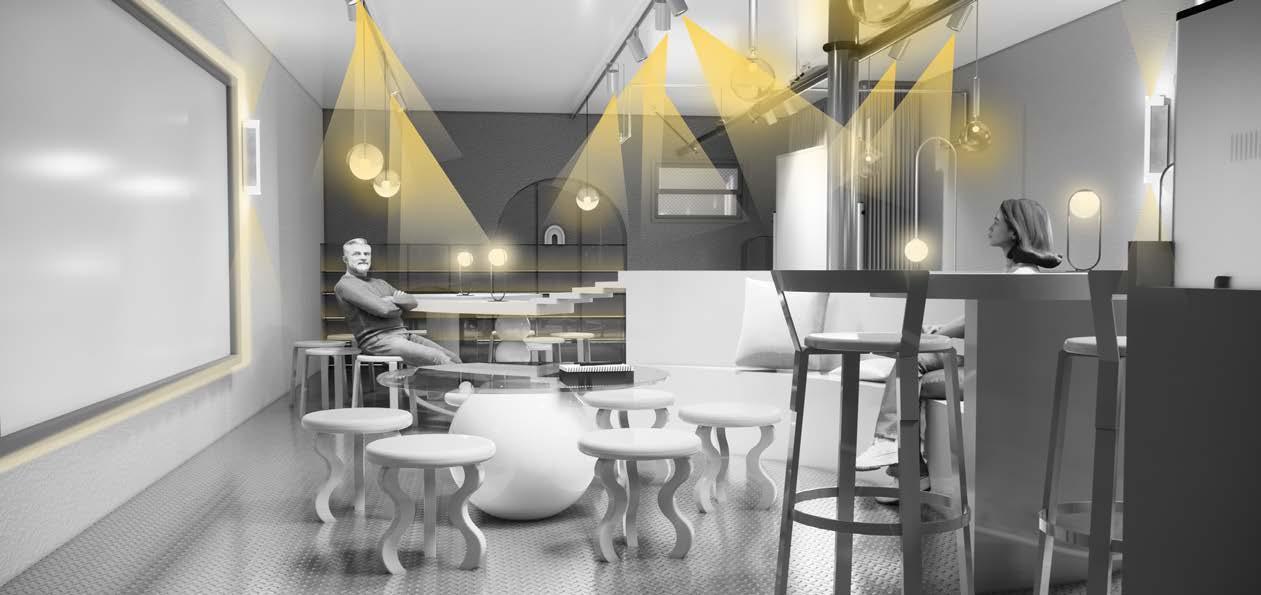
52 53 RCP DAY VIEW VS NIGHT VIEW
LIGHTING STRATEGY
Section A Section B Ambient Lighting Decorative Lighting Task Lighting Combination
ROOF DESIGN
To allow for efficient use of the roof all year round, the roof garden has both an open-air seating area and a solarium. Plants are matched to different flowering periods to ensure that there is a worthwhile view in every season. The flowing circulation echoes the basement, and every step people take in the garden offers a different view.
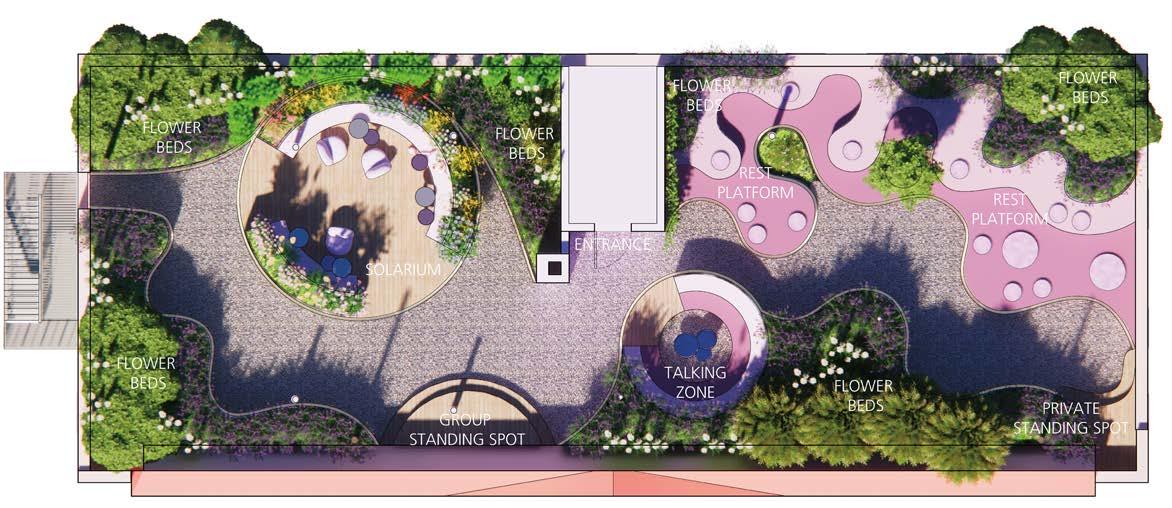
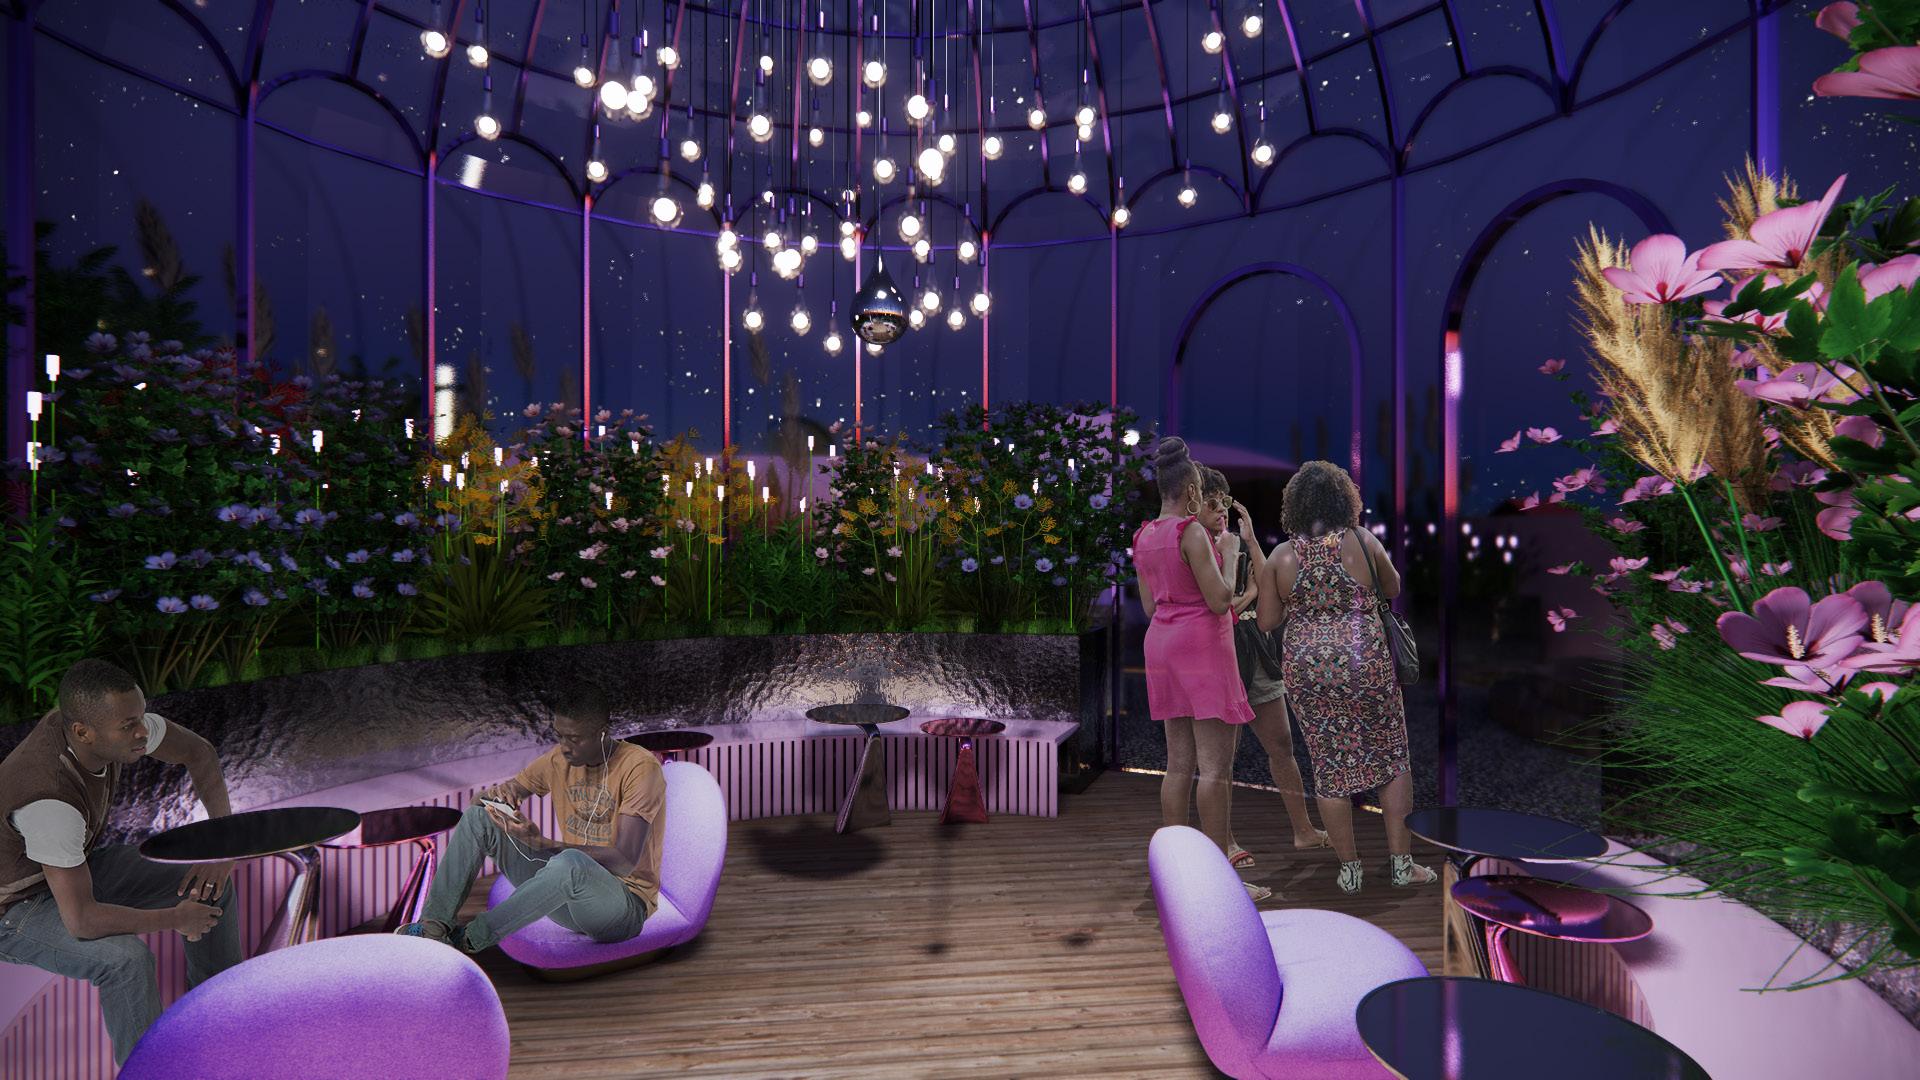
54
Rooftop Plan Solarium Detail Drawing Roof Detail Drawing
PRE-VEGETATED MATS GROWING MEDIUM WATER RETENTION FLEECE DRAINAGE MAT PERFORATED METAL EDGING WATERPROOFING MEMBRANE PAVER INSULATED GLASS UNIT ALUMINIUM CAP WITH SEALANT FOR GLASS ALUMINIUM BEAUTY CAP PREFABRICATED ALUM ANGLE EXTRUDED ALUM KNEE INSULATED GALSS UNIT FORMED ALUM SILL WEEP HOLE SEALANT Solarium
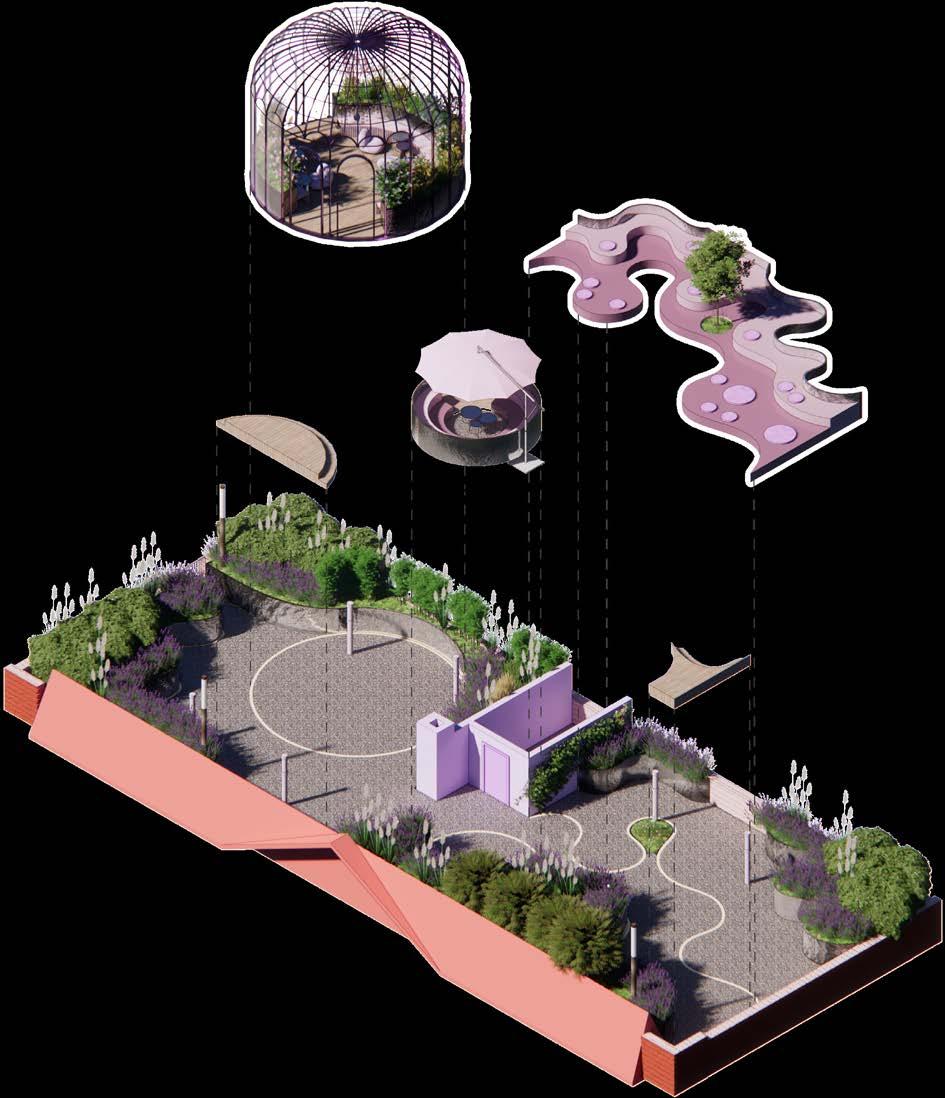
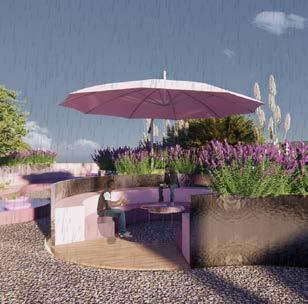
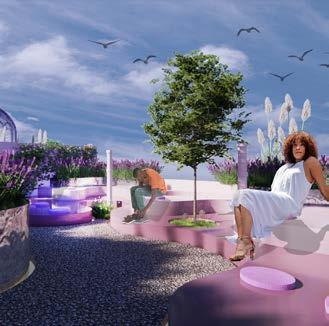
56 EXPLODED ANXON VIEW Rest Platform
06 Professional Work
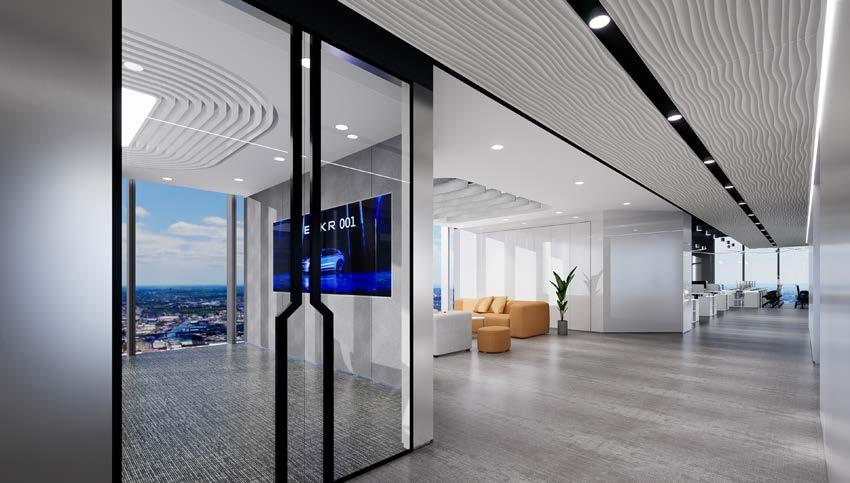
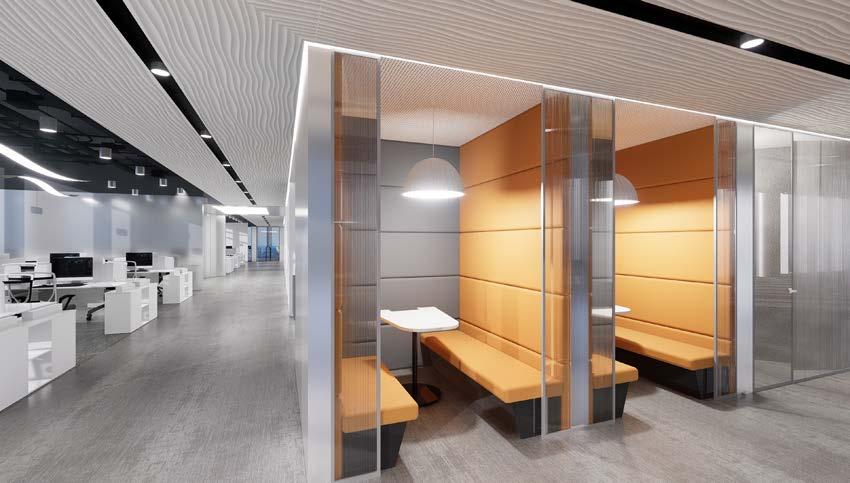
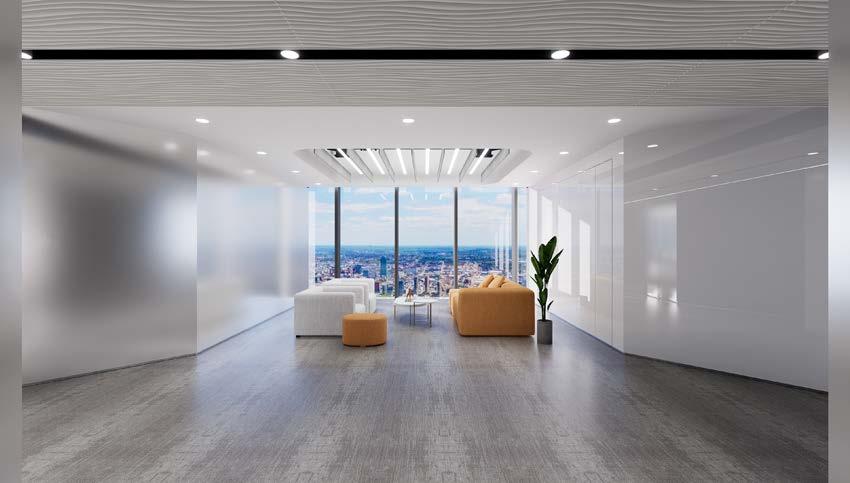
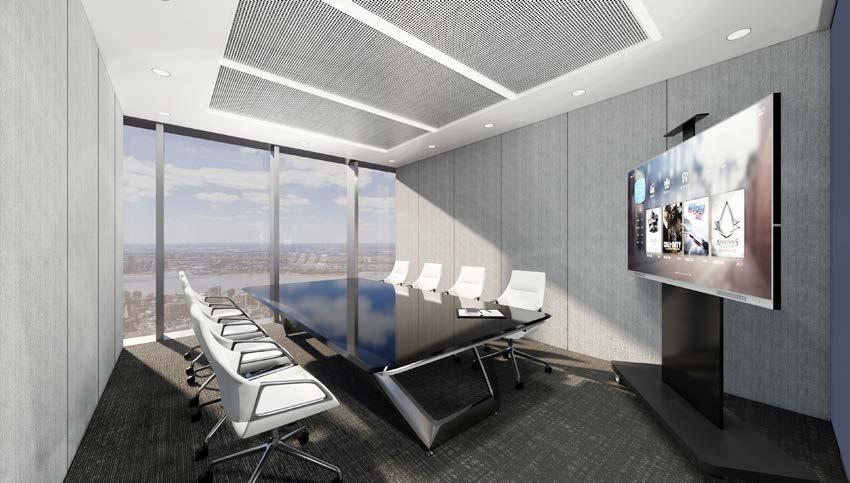
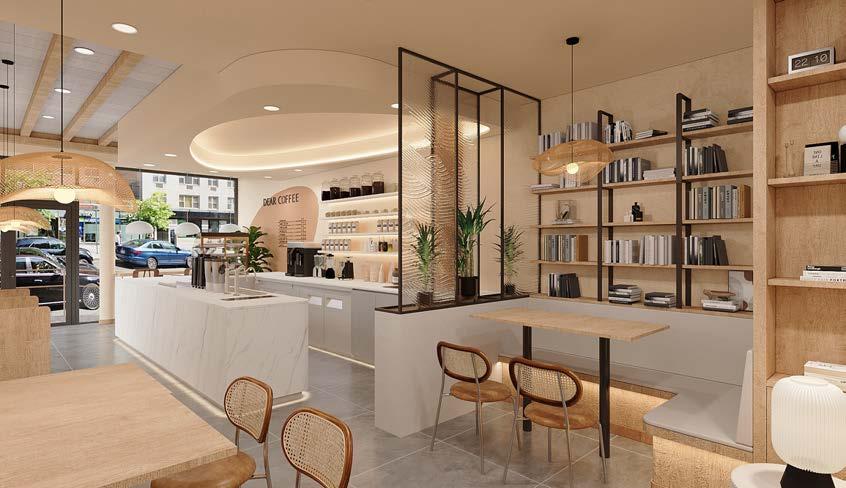
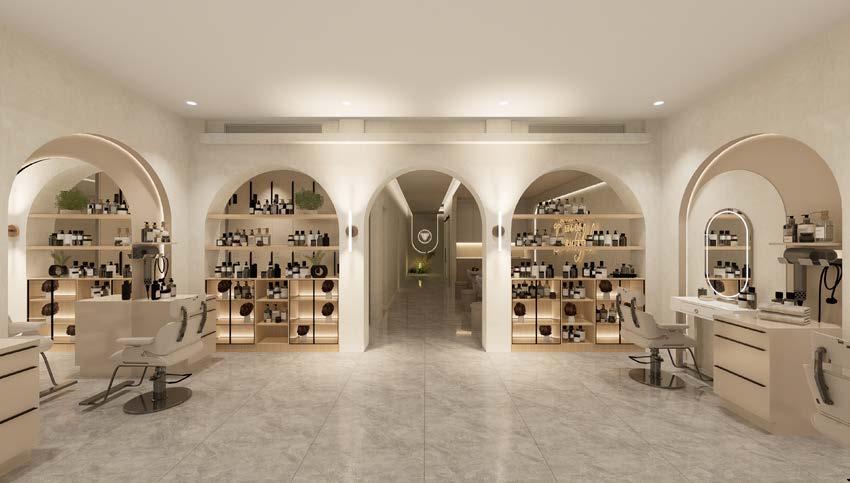
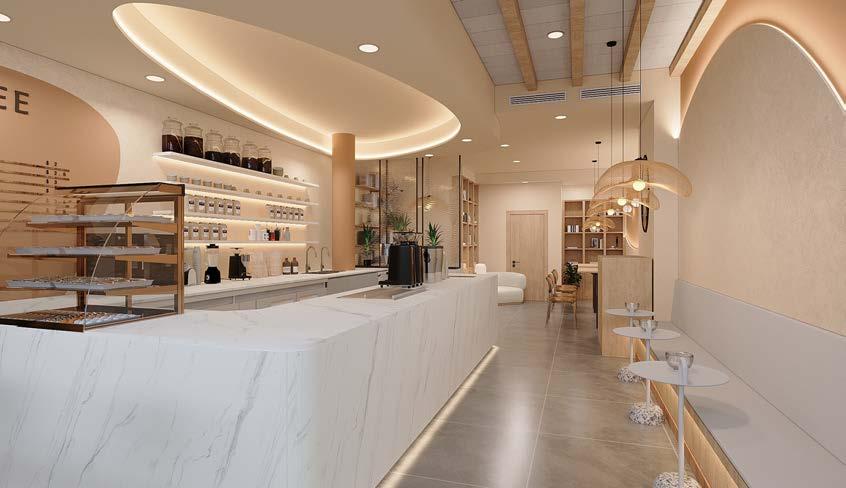
The images were created during internships at Chapman Taylor Shanghai from June to September, 2023 and at MLC Design from September to December, 2023.
Commercial Project - ZEEKR Headquarters, China (01-04)
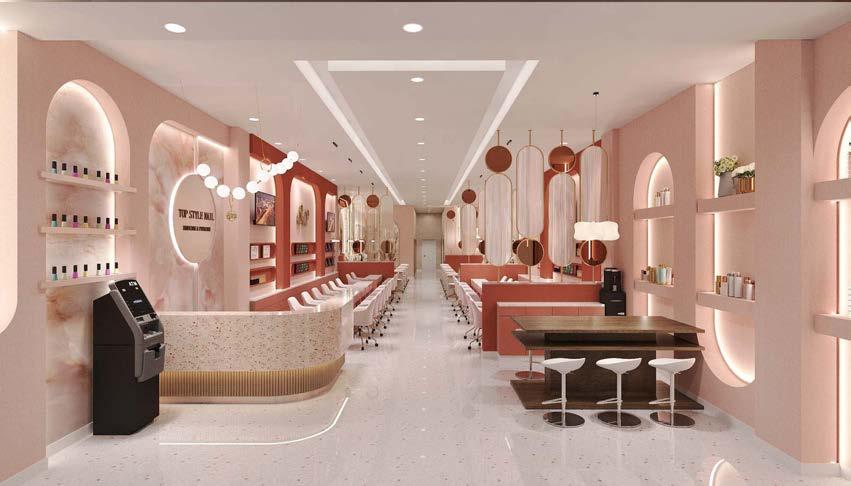
Commercial Projects - Dear Coffee, New York, NY (01-02) / - VPro SPA, Morries Plains, NJ (03) / Top Style Nail, Clifton, NJ (04)
58 59
01 01 02 02 04 04 03 03
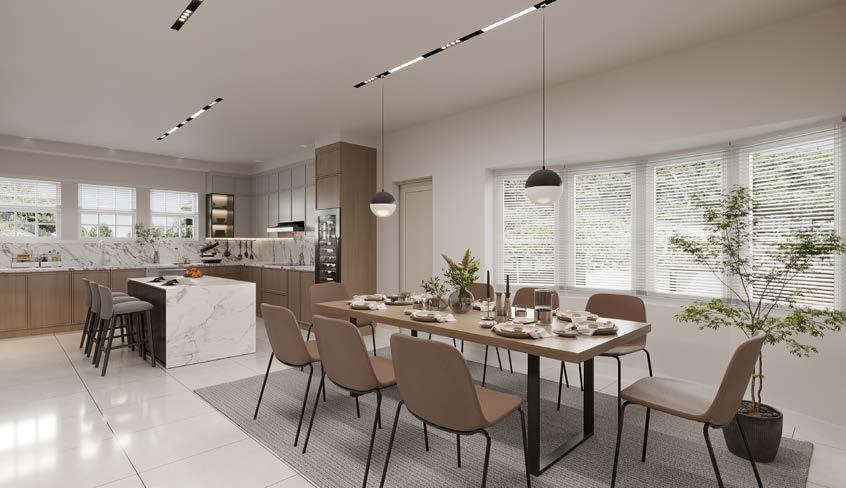
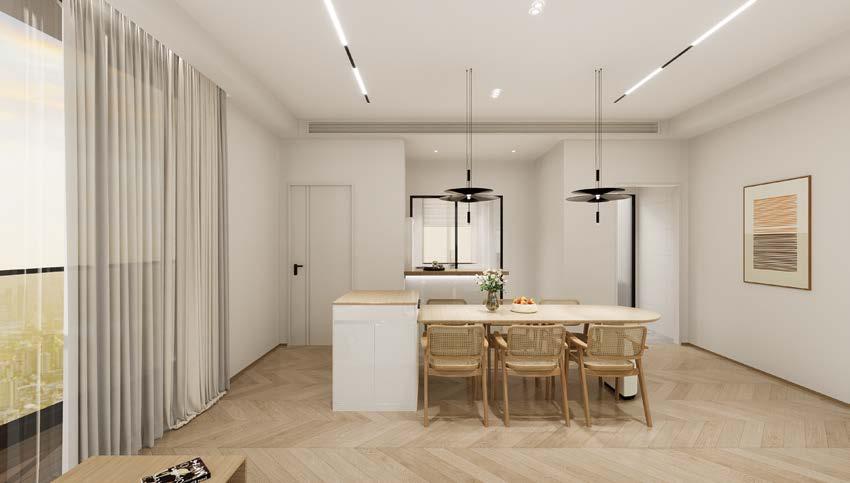
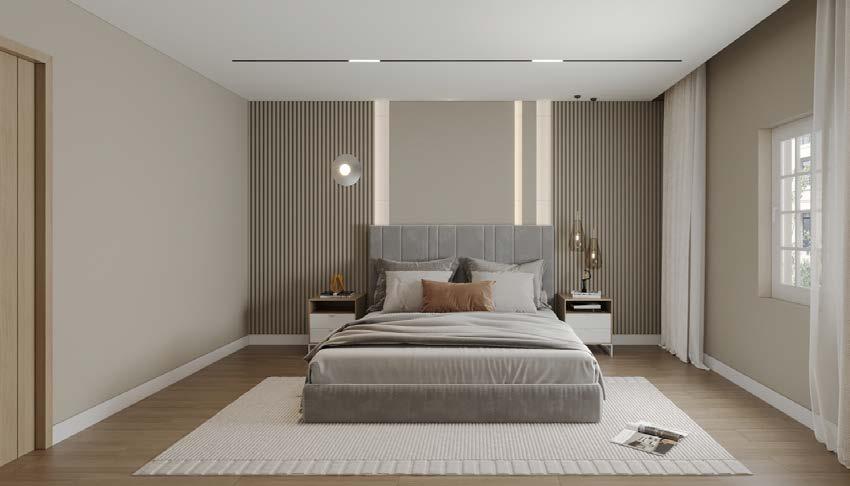
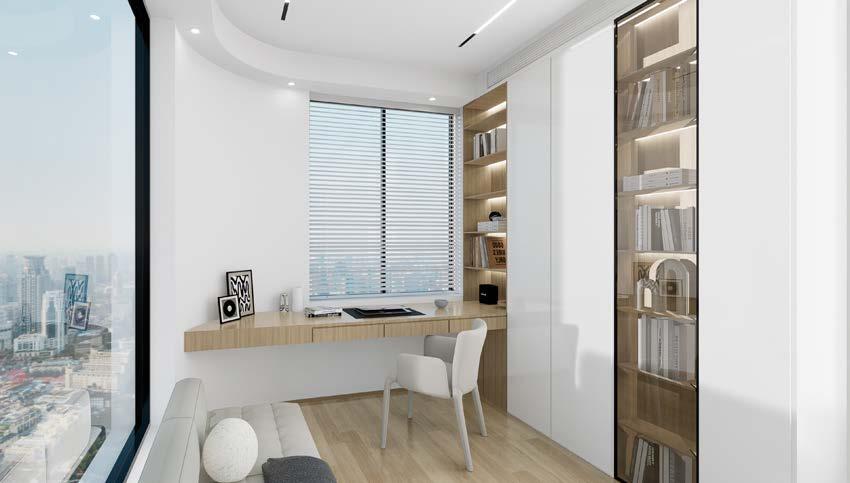
Residential Project - Private Residence, Sands Point, NY (01-04)
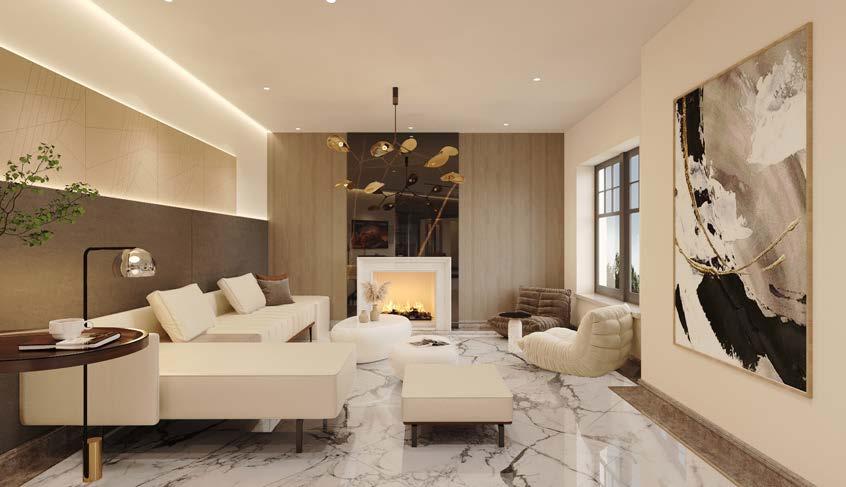
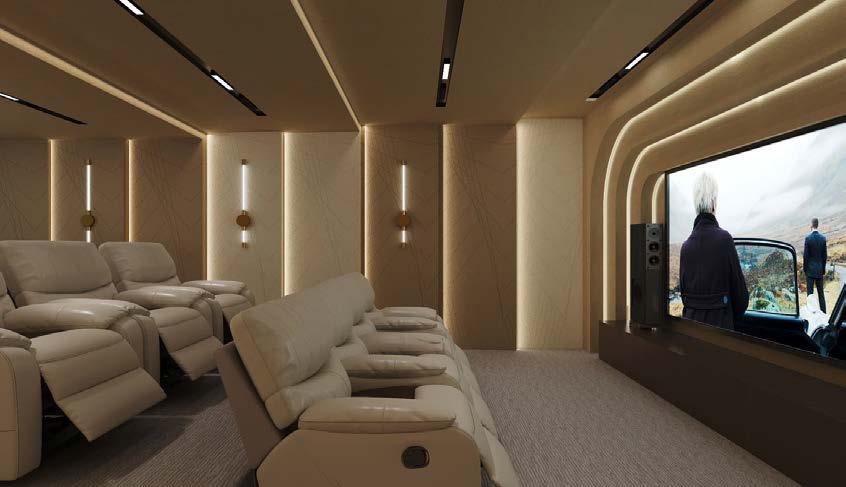
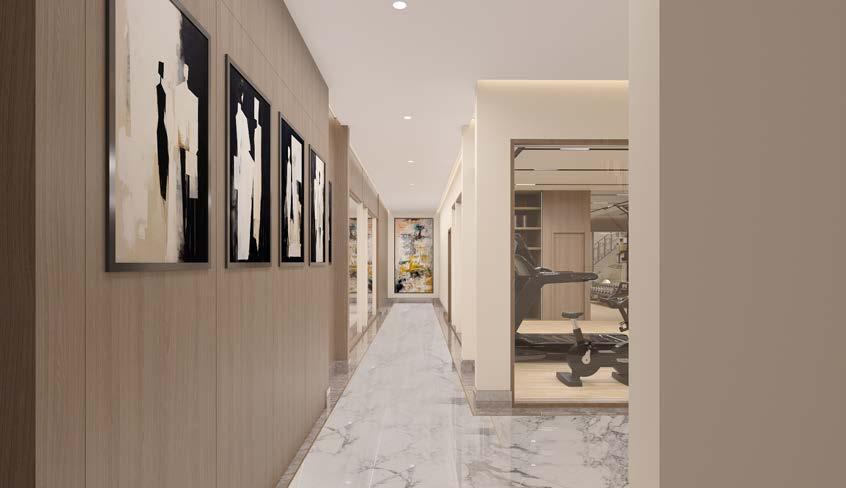
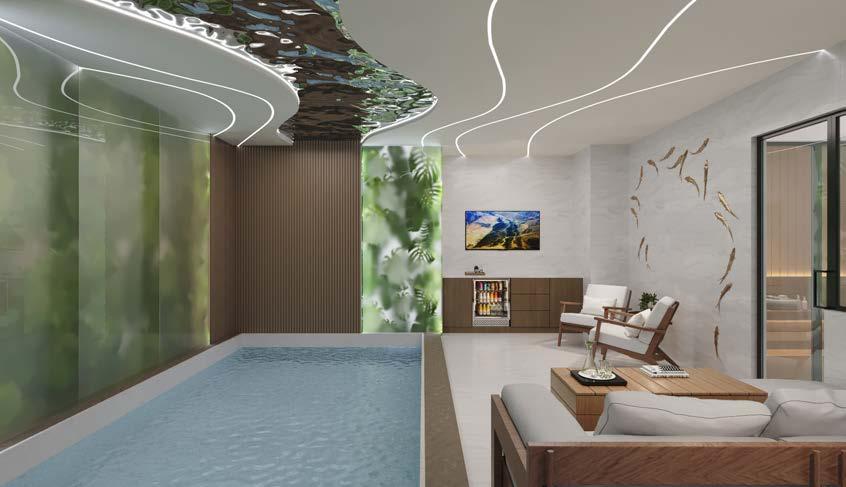
Residential Projects - Private Residence, Flushing, NY (01-02) / - Private Apartment, China (03-04)
60 61
01 02 04 03
01 02 04 03



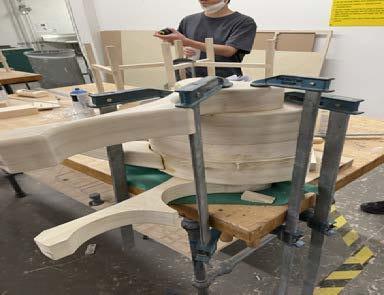
62 63 GWB, 5/8" Miner Wool, -5/8" Cement Backer Board, 1/2" Metal Stud, -5/8", 20GA, 16" O.C. Mortar Ceramic 2" GW 5/8" Miner oo -5/8" GW 5/8" Metal Stud, -5/8", 20GA Red Brick, -5/8" Metal Stud, -5/8", 20GA Miner ool, -5/8" GW 5/8" GWB, 5/8" Miner ool, -5/8" Metal Stud, - 20GA, 6" O.C. Plywood, 2" Wood Finish Pan 1/2" Na the Plywood, Refer nish Plan and Interior Elevations Specification 3/8" 0' 1/4" 5/8" Red Brick, -5/8" Cement Baker Board, 1/2" ed Bric Wall Metal Lath, 1/8" Base Coat, 3/8" Second Co 3/8" Plast Top Coat, 1/4" Mortar Ceramic 2" MU -5/8" Metal Stud, -5/8" 20GA Miner ool, -5/8" GW 5/8" Metal Stud, -5/8" 20GA ner Wool, -5/8" Painting Painting W1 W2 W3 W7 W4 W5 W6 11 3/4" 7/8" 11 3/4" Plywood Subfloor, 1/2" Hanger Rots Main Runn 1/2" Wood Joists, 2" 10" Cross Furring Channel, 3/4" GWB, 5/8" Na ed the Corss Furring Channel GWB, 5/8" neral oo -5/8" Plywood, 1/2" GWB, 5/8" Mineral Wool Plywood, ak Wood Floor, 1/2" Plywood Subflo 1/2" Wood Joists 2" Wood Finish Pan 1/2" Na ed the ywood, Refer nish Plan and Interior Elevations pecificat Wood Finish Pan 1/2" Na ed the ywood, Refer nish Plan and Interior Elevations pecificat 3" -0 Part on Deta 3" -0 Ce ng Wall Floor Section 06 Other Work Stool Design GWB, 5/8" Mineral Wool, -5/8" Cement Backer Board, 1/2" Metal Stud, -5/8", 20GA, 16" O.C. Mortar Ceramic e, 2" 1/ GWB, 5/8" Mineral Woo -5/8" GWB, 5/8" Metal Stud, -5/8", 20GA Red Brick, -5/8" Metal Stud, -5/8", 20GA Miner ool, -5/8" GWB, 5/8" GWB, 5/8" Miner ool, -5/8" Metal Stud, - 8" 20GA, 6" O.C. Plywood, 1/ Wood Finish Panel 1/2" Na ed the Plywood, Refer to Finish Plan and Interior Elevations for Specification 0' 5 3/8" 0' 1/4" 0' 5/8" Red Brick, -5/8" Cement Baker Board, 1/2" Na ed the Bric Wall Metal Lath, 1/8" Base Coat, 3/8" Second Coat 3/8" Plaster Top Coat, 1/4" Mortar Ceramic T e, 2" 2" 2" MU -5/8" Metal Stud, -5/8" 20GA Miner ool, -5/8" GWB, 5/8" Metal Stud, -5/8" 20GA Mineral Wool, -5/8" Painting Painting W1 W2 W3 W7 W4 W5 W6 11 3/4" 7/8" 11 3/4" 0' 4" 6" 3" = 1'-0 Partition Deta 3" = 1'-0 2 Ce ng to Wall to Floor Section Revit Drawing UP 向上 UP 向下 UP 向上 向下 NIC Ba WC ADA W1 W4 W7 W5 W6 Seating Area Quiet S 23' 10" 23' 10" W6 19' 13 1/2" 11 1/2" A-200 A-200 D3 eating Area W6 W6 W2 W2 W1 W4 W4 A-300 Sim -800 CNC Elevation 600 Sim 500 Sim -201 Room3 North Elevation Room3 South Elevatio -201 Room1 South Elevatio -300 -500 -500 Sim Bar Elevation NIC eating Area Office W3 W4 W4 W7 23' 10" 23' 10" 1/2" 8" 1/2" 1/4" W4 W4 W4 W3 W4 2" 15 1/4" 5/8" NIC Room Legend Bar Quiet Seating Seating Are WC ADA Ba WC ADA Quiet ea eating Area eating Area NIC eating Area Office Room Legend Office Seating Area PRATT INSTITUTE INT72 HEET TITLE: EC HECKED EC TEAM: CLIENT: A-100 vie 4_0 ATLANTIC AVE CAFE 525 ATLANTI AVENUE BROOKLYN CONSTRUCTION PLAN PRATT INSTITUTE -INTERIOR DESI -INT 724 ATLANTIC AVENU OOKLYN CLIENT CON INFO CONSULTANT: FINAL SUBMISSION RIOR IGNER: SUN 58A RN AVENU OO YN 929.8 .4708 CONSULTANT: CONSULTANT: CONSULTANT: 1/4" -0 Level 01 -Construction Plan 1/4" vel 02 -Con uction Plan 1/8" -0 Level 01 -Schematic pa Plan 1/8" -0 Level 02 -Schematic pa Plan Doo Schdul MarksHeightW thT cknessAnnotation em Type 10" 0' 2"Exis ng Single us 34" 84" 0"3' 0"0' 2"Existing Single Flush 84" 0"3' 0"0' 2"Existing Single Flush 84" 0"3' 0"0' 2"Existing Single Flush 84" 0"3' 0"0' 2"Existing Single Flush 84" 0"3' 0"0' 2"Existing Single Flush 84" 0"3' 0"0' 2"Existing Single Flush 84" D1 0" 2"New on ct nSingle us 36" 84" D2 0" 2"New on ct nSingle us 36" 84" D3 10 5/8" 11" New on ruct nDoorway 1500 2100mm
THANKS
64
Shuqi Sun