Kitchen Design J & K
Extra Labor work:
1)Plumbing relocation of sink $2500 labor and materials ( 2 water lines, 1 drain)
2) Soffit removal and drywall repair $1200 labor and materials
3) led light free of charge
(The quote may vary based on the quantity and type of lighting, as well as the placement of the outlets.)
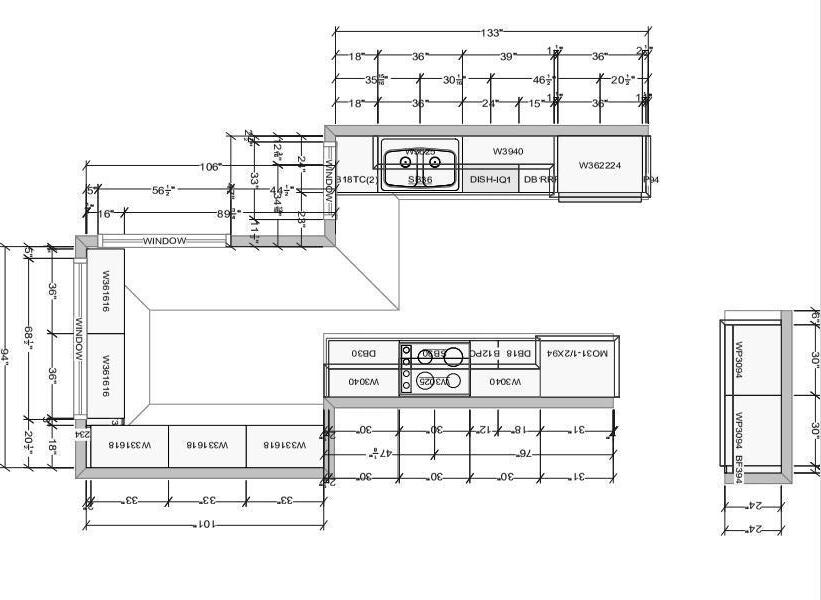
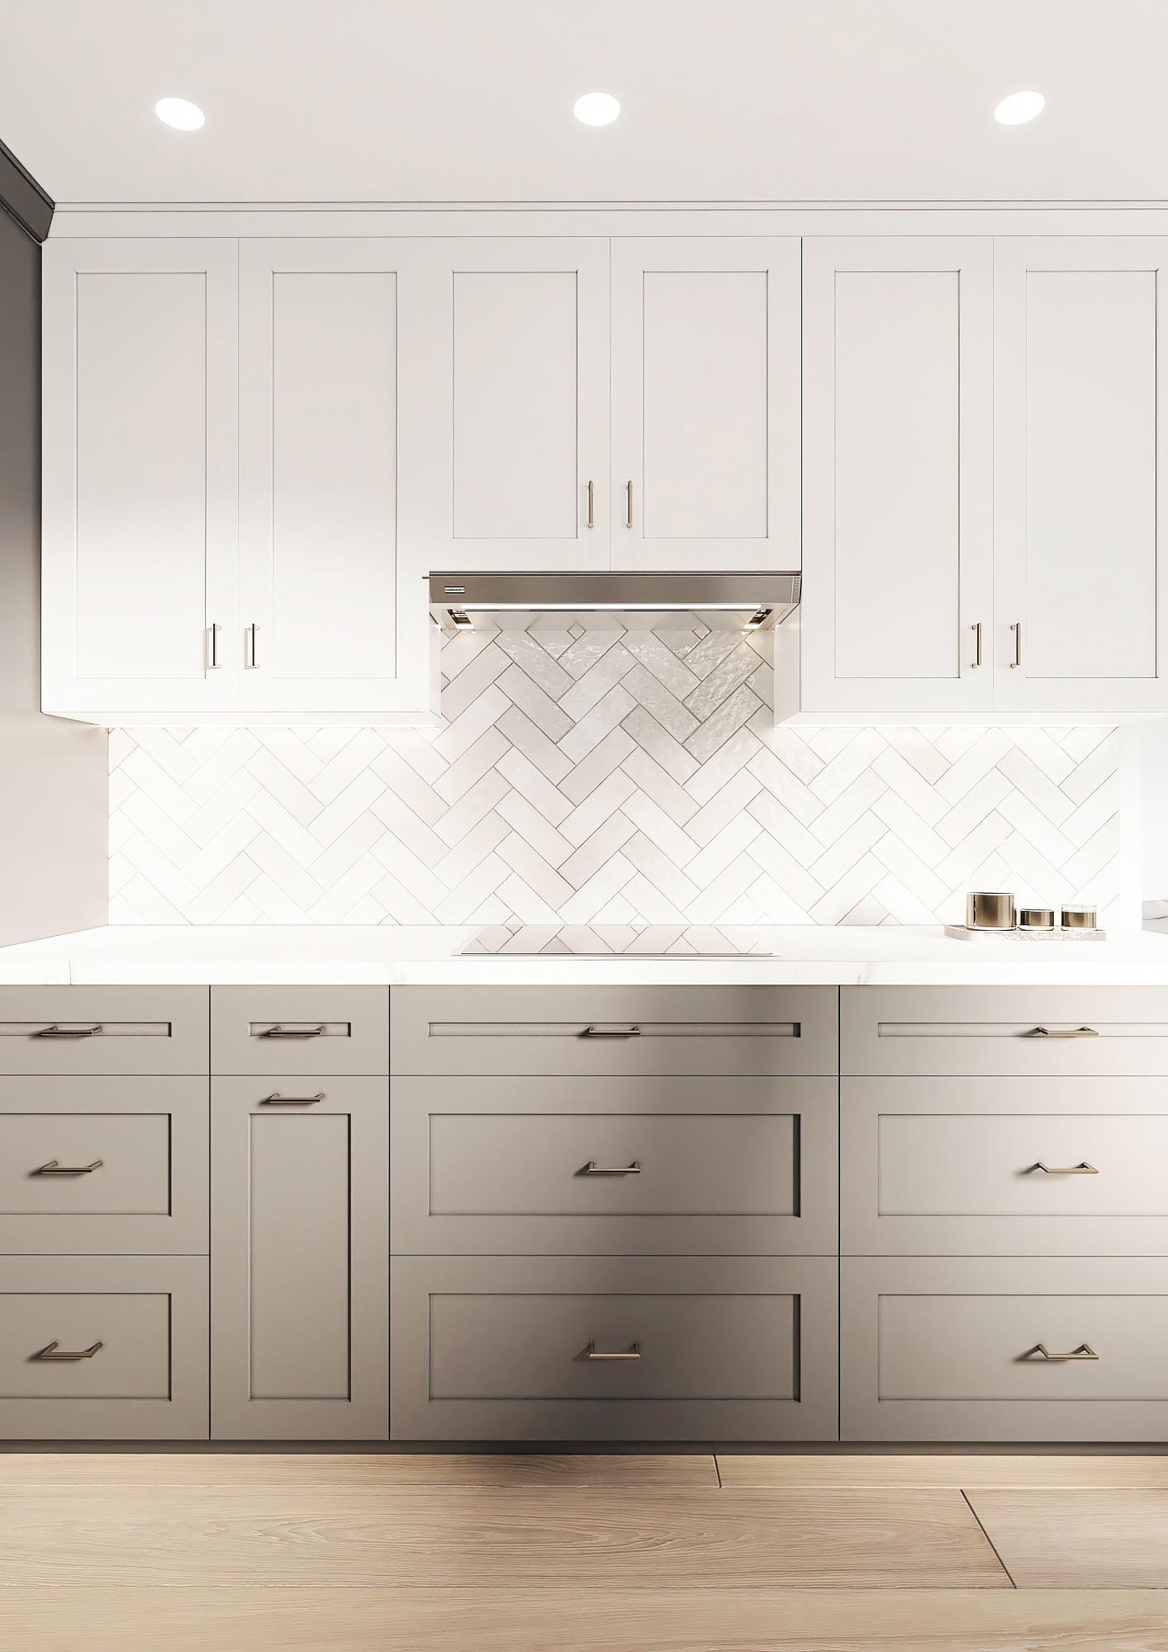
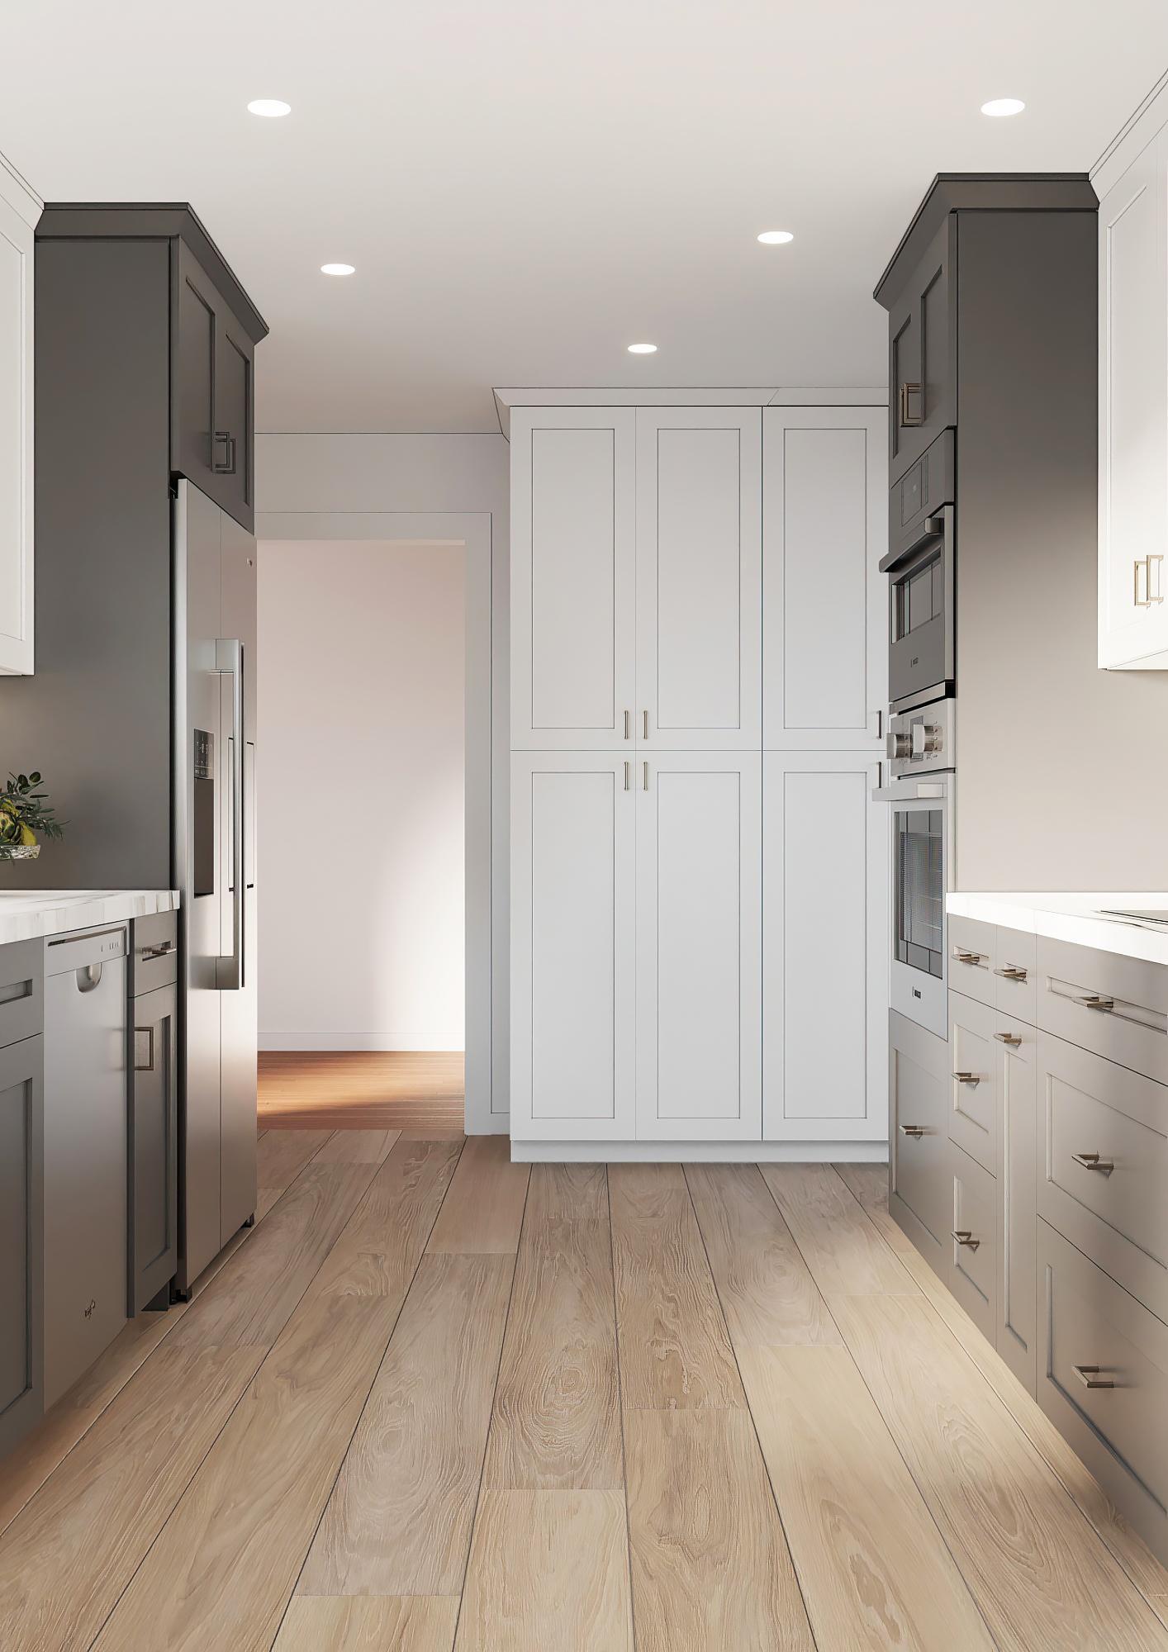
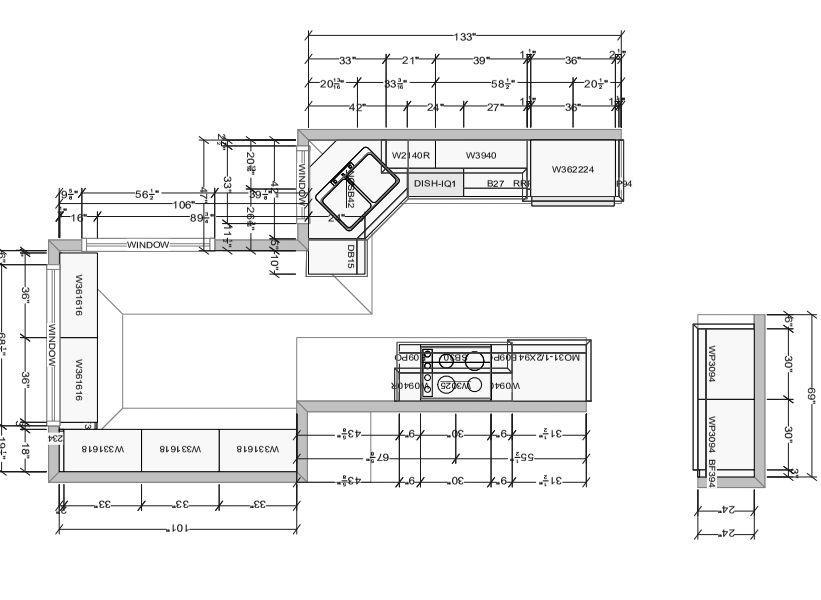
This layout is highly advantageous due to its ergonomic design, which enhances ease of use and efficiency. Additionally, it features an expanded cooking surface area, complemented by an extra cabinets space and a generous countertop work area, making it both functional and versatile for all your culinary needs.
KITCHEN & CABINET NOTES:
1. ALL CABINETS FRAMELESS.
2. CONFIRM FINISH & STAIN/PAINT WITH CLIENT PRIOR TO ORDERING
3. CONFIRM DOOR & DRAWER STYLES WITH CLIENT PRIOR TO ORDERING
4. INSTALL HARDWARE ON SITE
5. INSTALL CROWN MOLDING ON SITE; CONFIRM PROFILE AND DIMENSION WITH HOME OWNER
6. CABINET SUPPLIER RESPONSIBLE FOR FINAL MEASUREMENTS & CABINET OPENINGS FOR APPLIANCES SPECIFICATIONS
7. ALL APPLIANCES TO BE ON DEDICATED CIRCUITS, UNO. REFER TO APPLIANCE SPECIFICATIONS FOR AMP/VOLTAGE REQUIREMENTS
8. USE MIN 6" DUCT FOR HOOD. CONFIRM HOOD IS 600 CFM MIN.
9. CONFIRM FINAL MATERIALS FOR BACKSPLASH AND COUNTERTOP WITH CLIENT PRIOR TO ORDERING
10. ALL DRAWERS TO BE TONGUE & GROOVE; GLIDES TO BE SOFT CLOSE
11. LED STRIP LIGHTS FOR WALL CABINETS.
12. COUNTER FABRICATION: CONFIRM ALL FIXTURE MEASUREMENTS AND CENTERLINES
3D PANORAMAVIEW 1
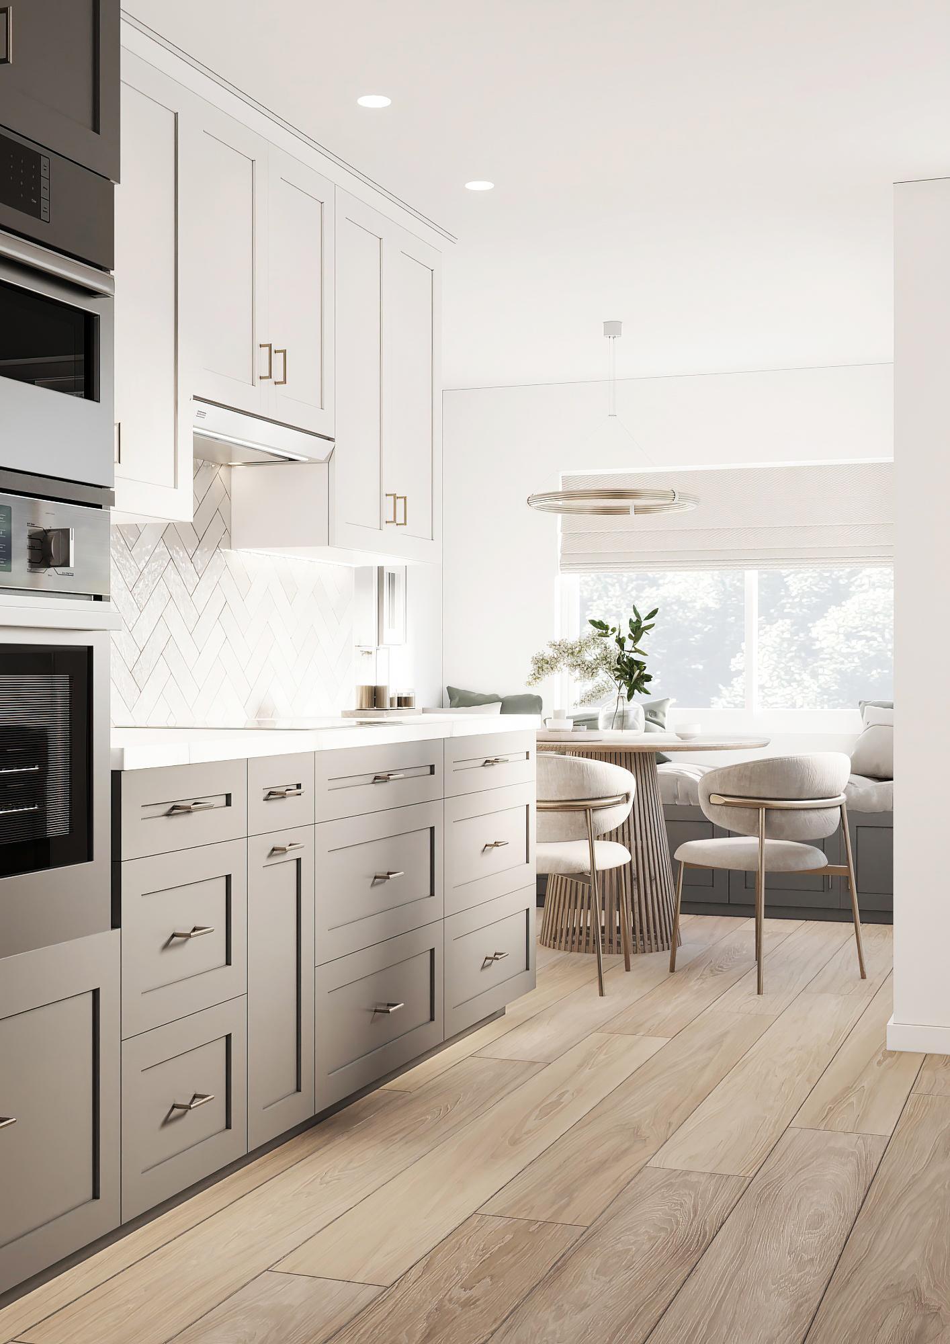
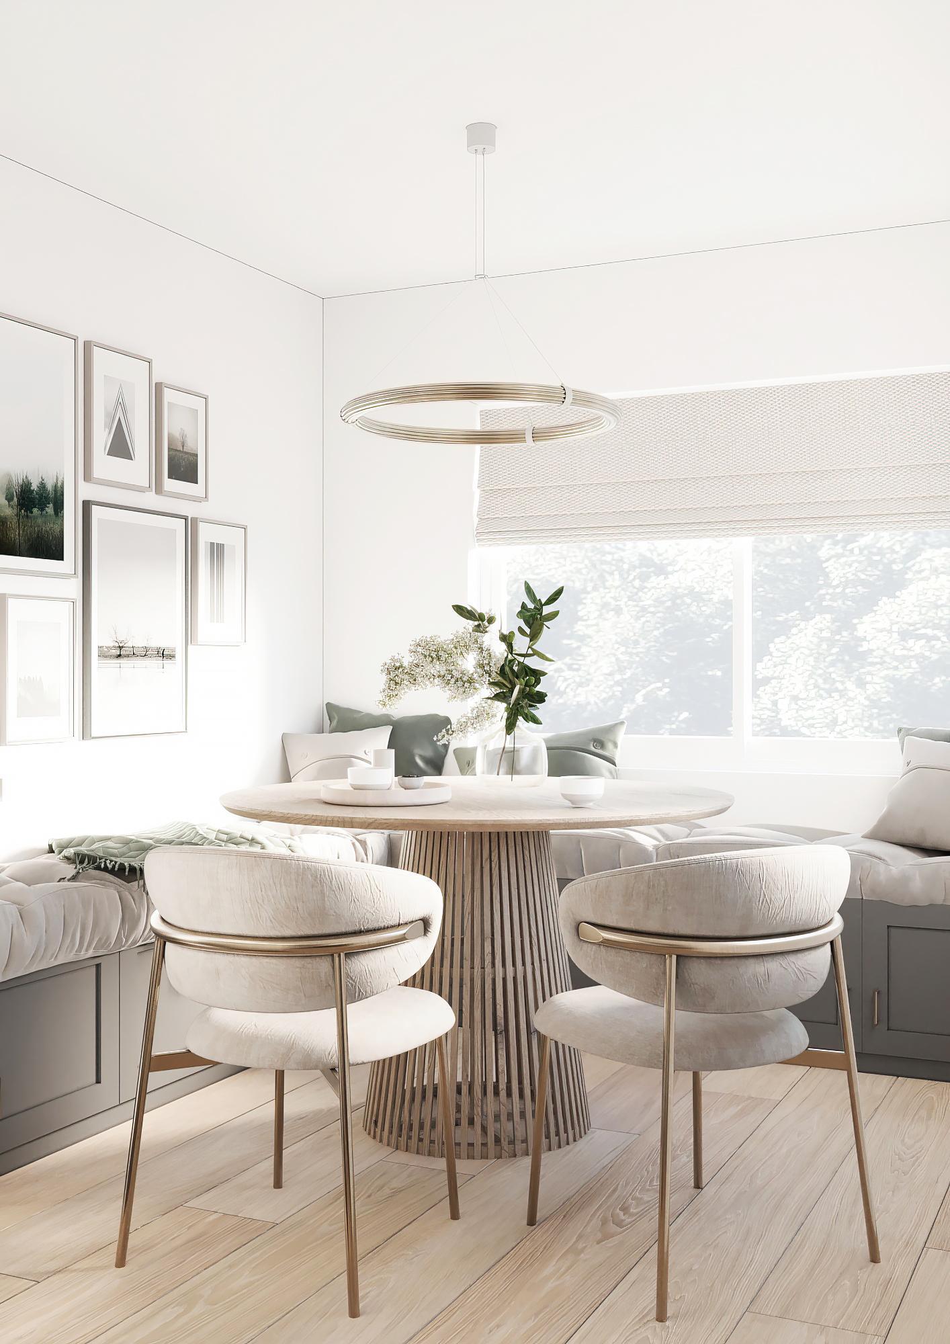
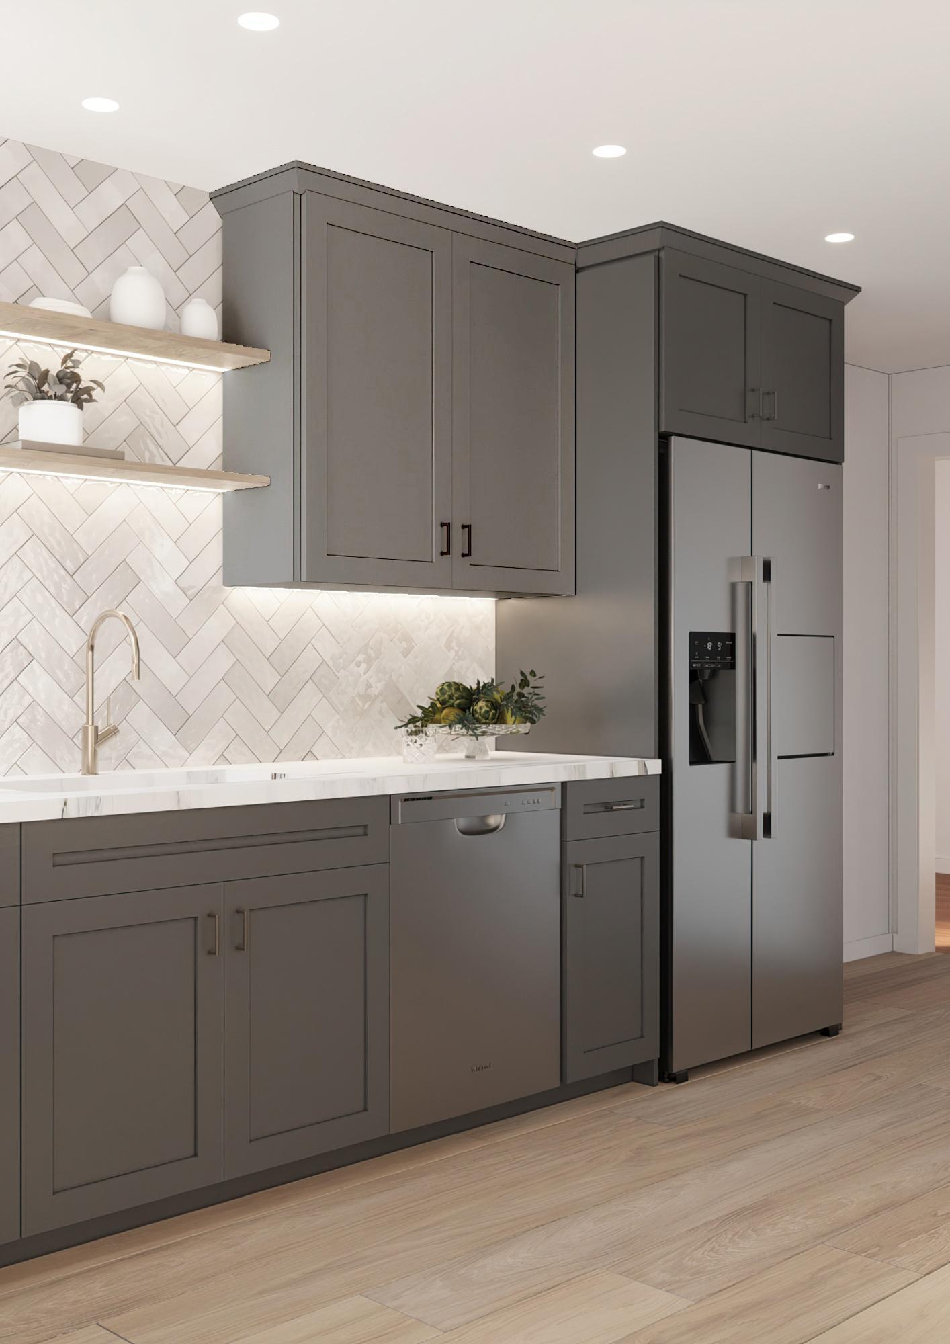
The rendering is for illustrative purposes only. Colors, materials, and furniture may appear different and vary based on individual choices and preferences.
All the cabinets are the same color. Any variation in shade seen in the renderings is due to the lighting and perspective.
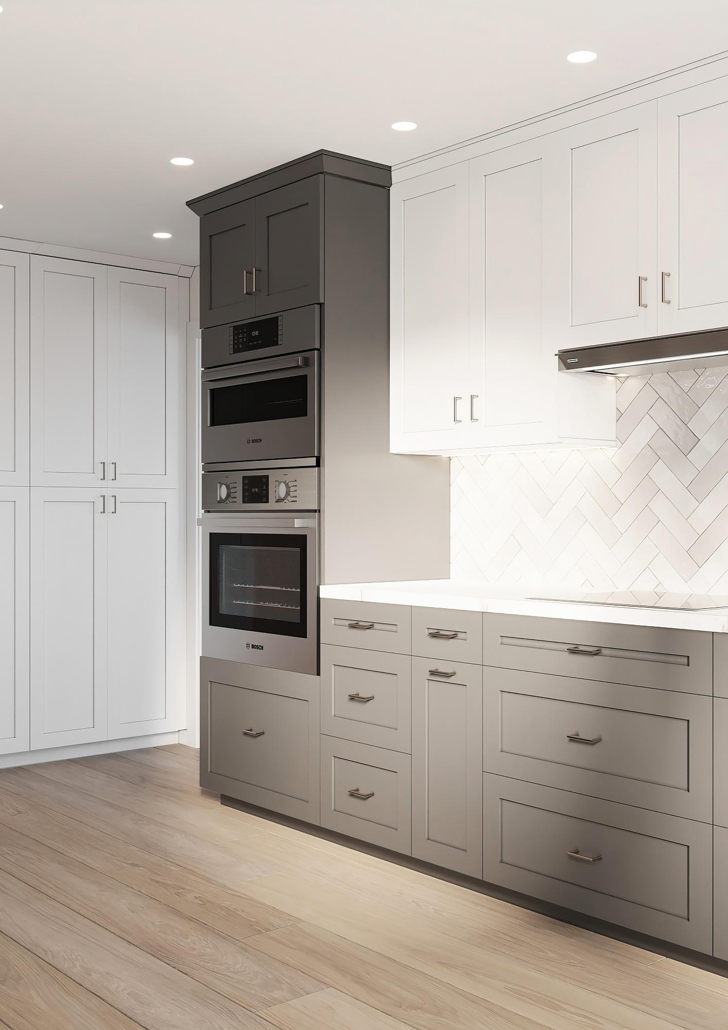
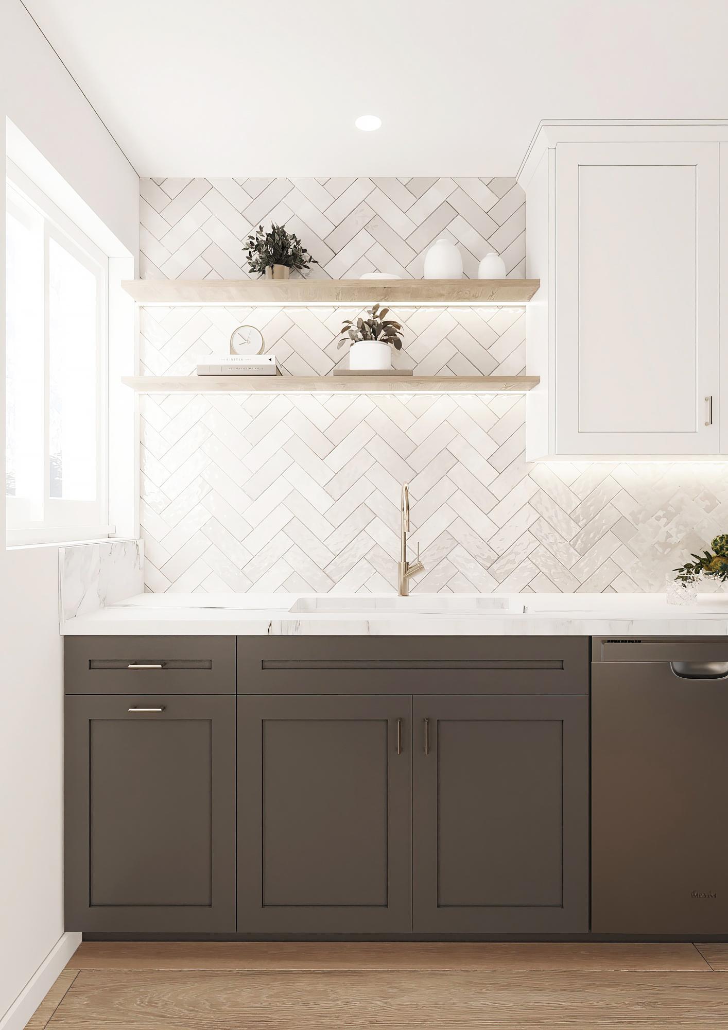
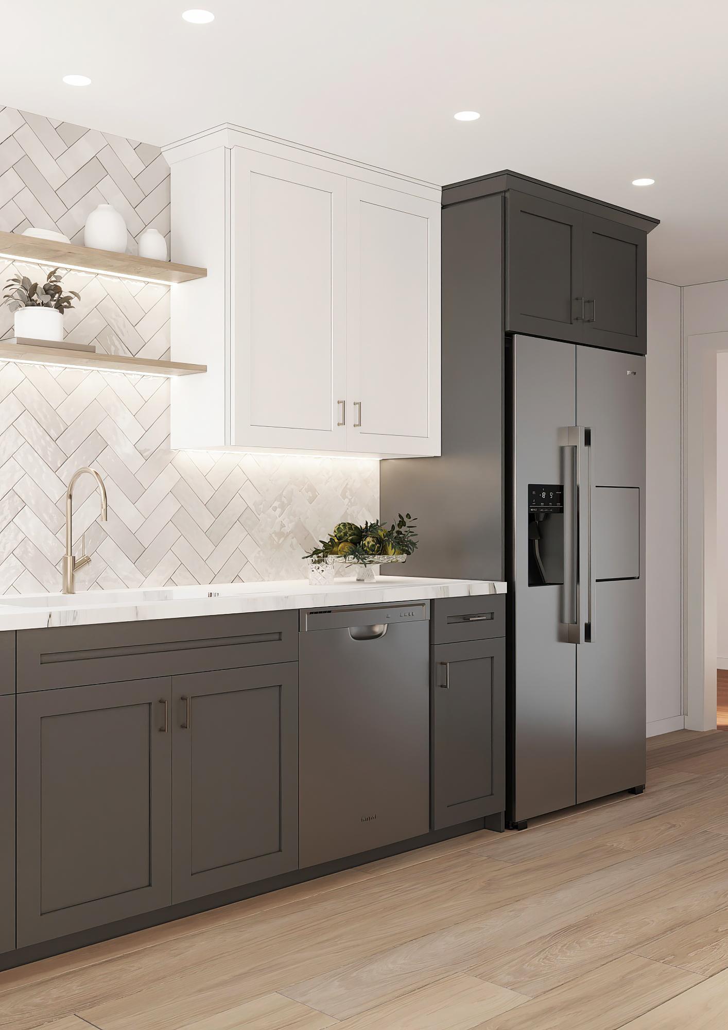
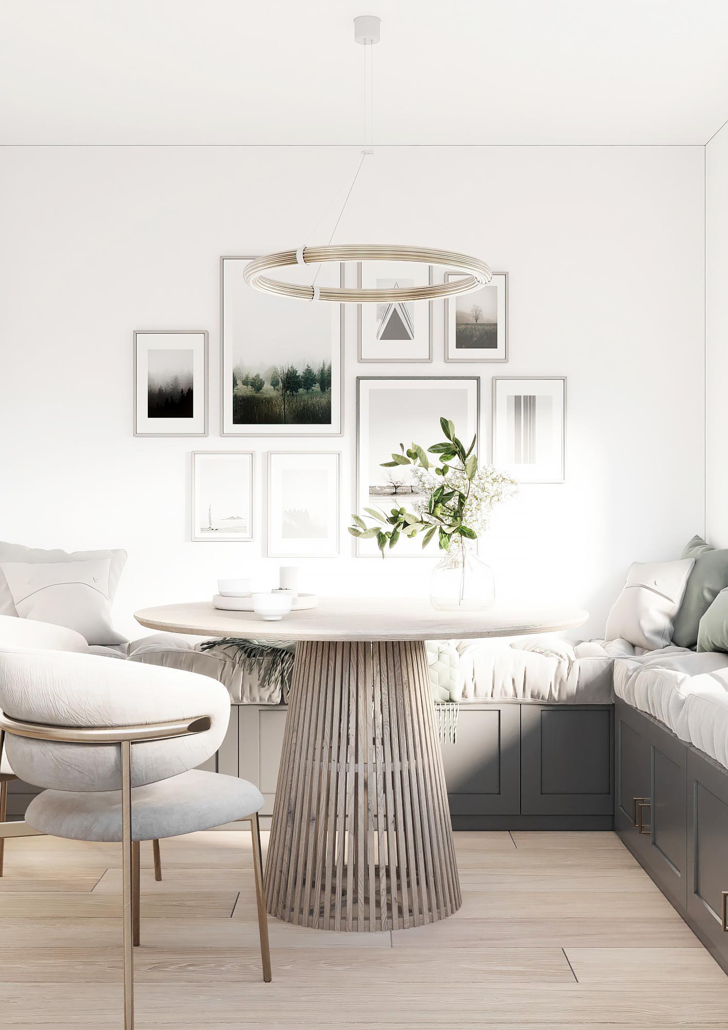
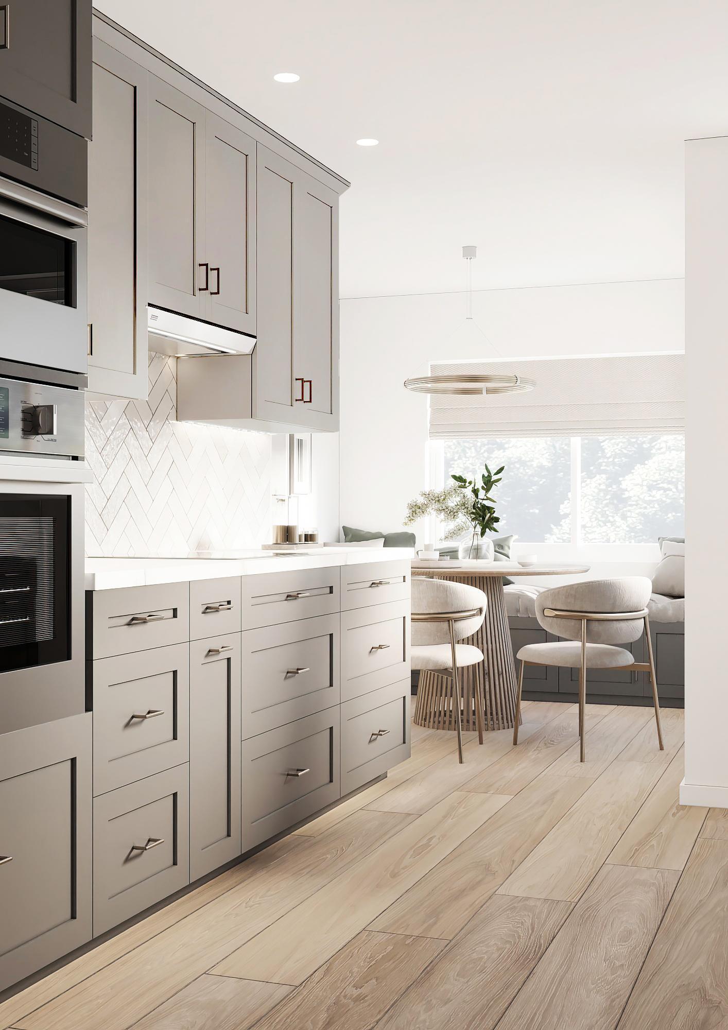
The rendering is for illustrative purposes only. Colors, materials, and furniture may appear different and vary based on individual choices and preferences.
All the cabinets are the same color. Any variation in shade seen in the renderings is due to the lighting and perspective.
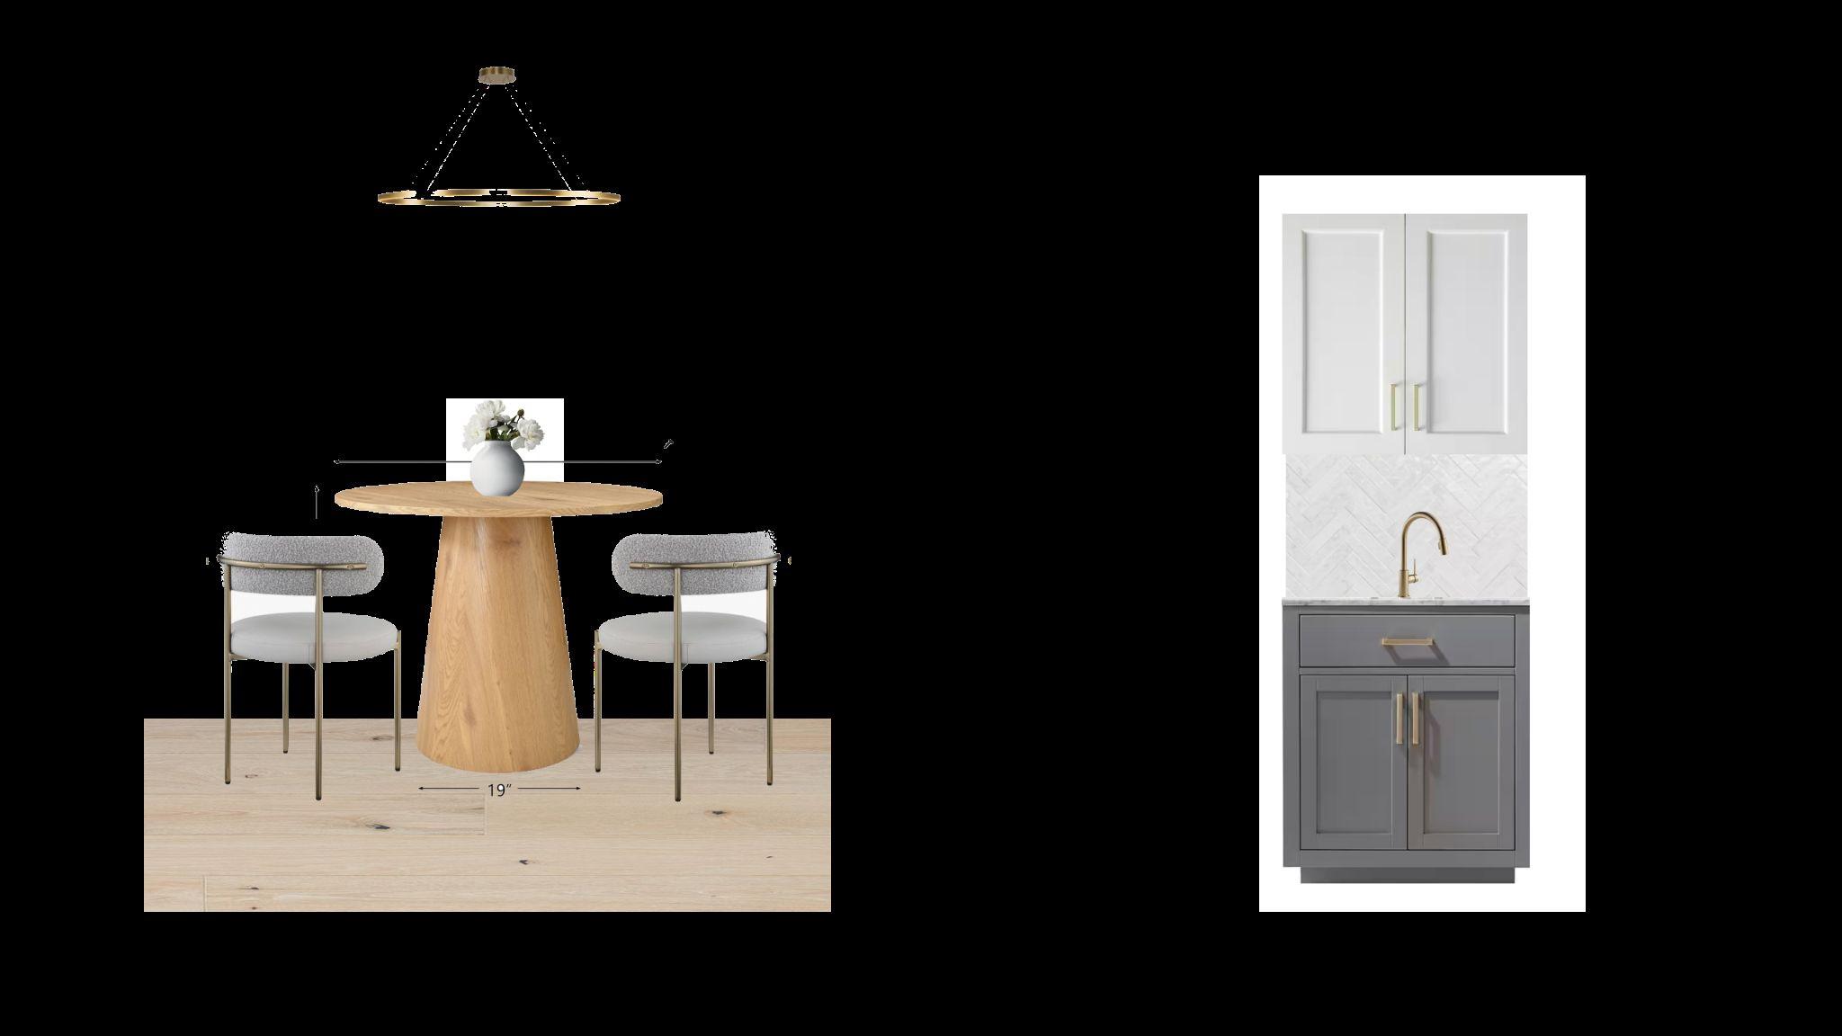
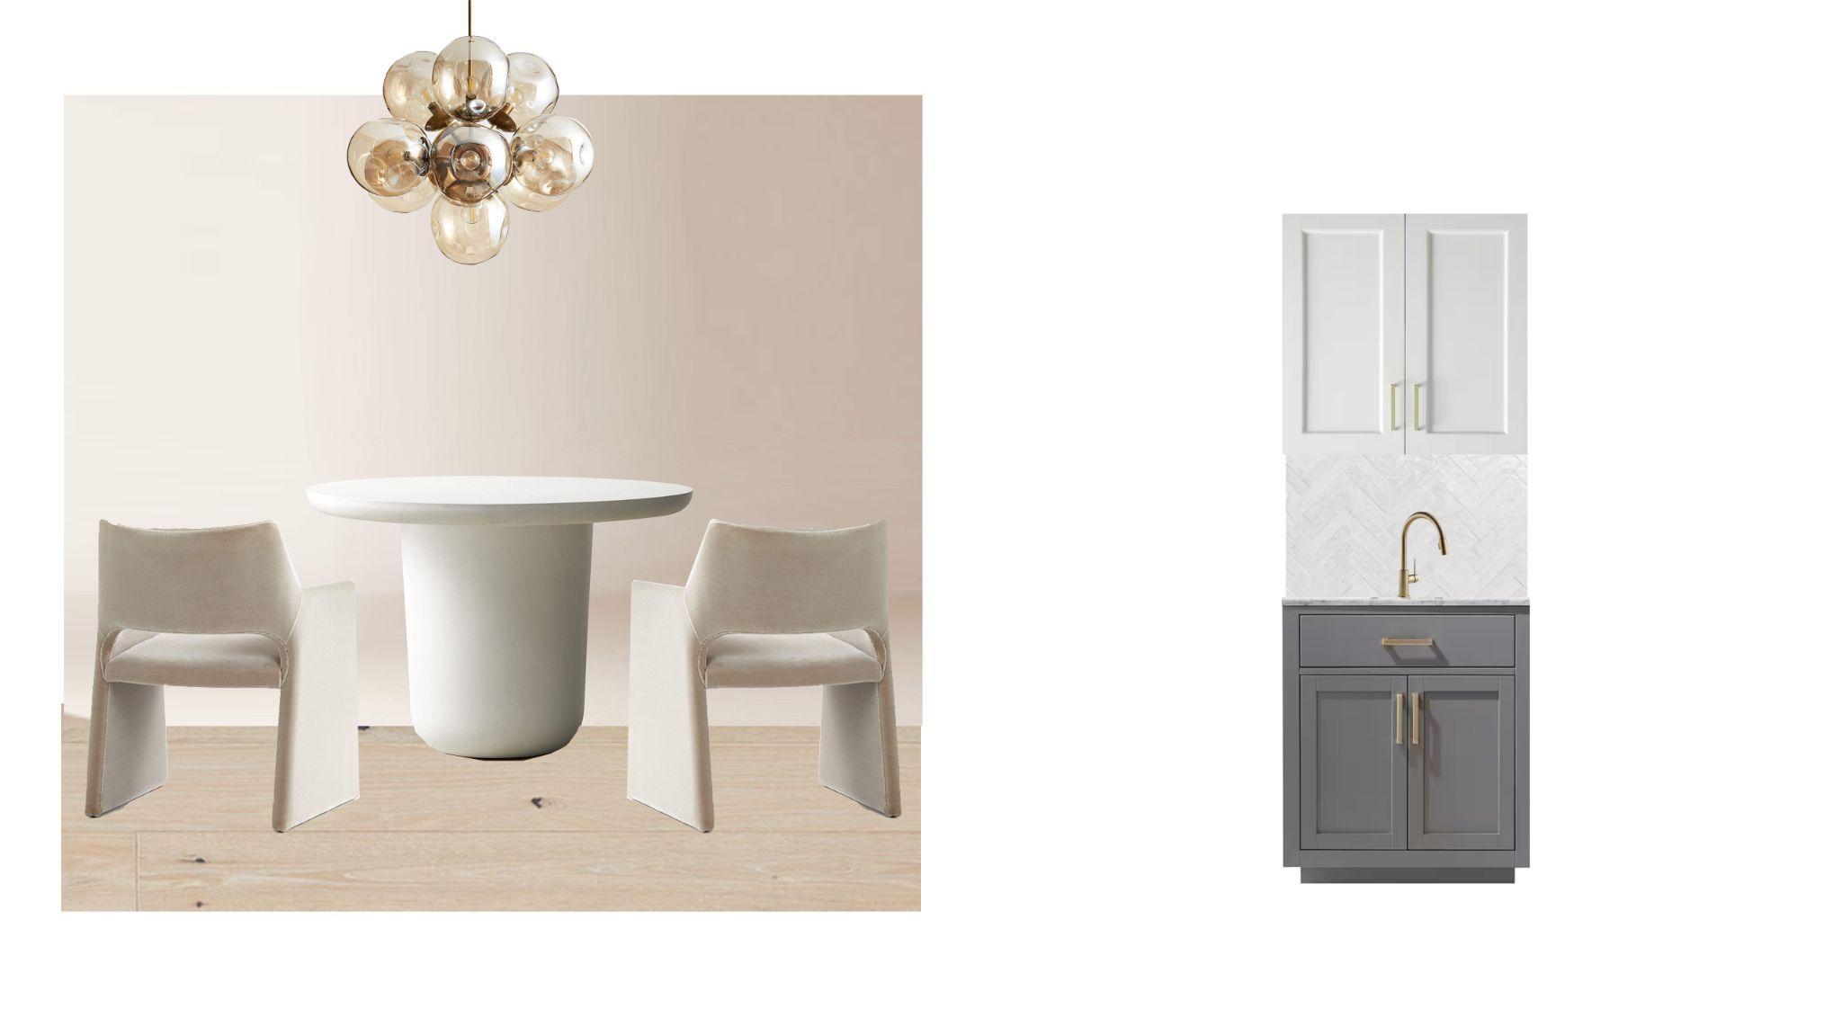
White Shaker
Grey Shaker
Brass
Hardware, Faucet
Option 2
Extra Labor work:
1)Plumbing relocation of sink $2500 labor and materials ( 2 water lines, 1 drain)
2) Soffit removal and drywall repair $1200 labor and materials
3) led light free of charge
(The quote may vary based on the quantity and type of lighting, as well as the placement of the outlets.)
This layout is highly advantageous due to its ergonomic design, which enhances ease of use and efficiency. Additionally, it features an expanded cooking surface area, complemented by an extra cabinets space and a generous countertop work area, making it both functional and versatile for all your culinary needs.
KITCHEN & CABINET NOTES:
1. ALL CABINETS FRAMELESS.
2. CONFIRM FINISH & STAIN/PAINT WITH CLIENT PRIOR TO ORDERING
3. CONFIRM DOOR & DRAWER STYLES WITH CLIENT PRIOR TO ORDERING
4. INSTALL HARDWARE ON SITE
5. INSTALL CROWN MOLDING ON SITE; CONFIRM PROFILE AND DIMENSION WITH HOME OWNER
6. CABINET SUPPLIER RESPONSIBLE FOR FINAL MEASUREMENTS & CABINET OPENINGS FOR APPLIANCES SPECIFICATIONS
7. ALL APPLIANCES TO BE ON DEDICATED CIRCUITS, UNO. REFER TO APPLIANCE SPECIFICATIONS FOR AMP/VOLTAGE REQUIREMENTS
8. USE MIN 6" DUCT FOR HOOD. CONFIRM HOOD IS 600 CFM MIN.
9. CONFIRM FINAL MATERIALS FOR BACKSPLASH AND COUNTERTOP WITH CLIENT PRIOR TO ORDERING
10. ALL DRAWERS TO BE TONGUE & GROOVE; GLIDES TO BE SOFT CLOSE
11. LED STRIP LIGHTS FOR WALL CABINETS.
12. COUNTER FABRICATION: CONFIRM ALL FIXTURE MEASUREMENTS AND CENTERLINES
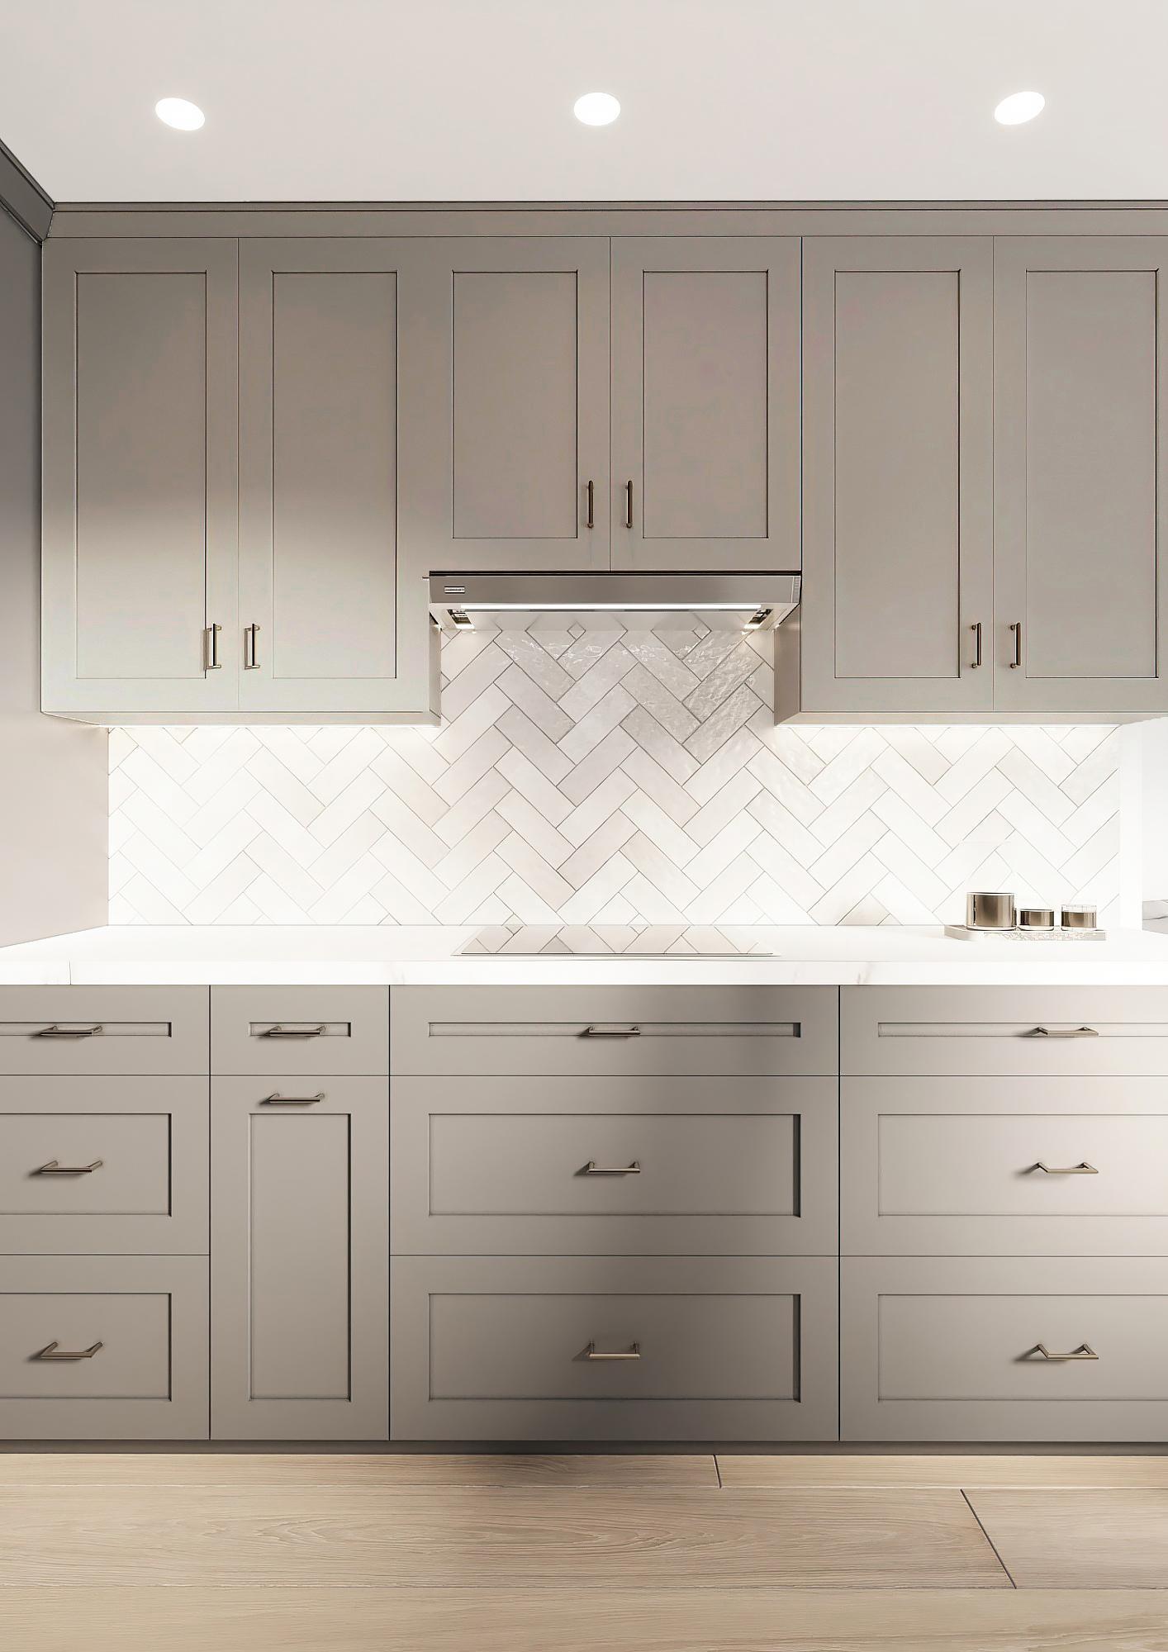
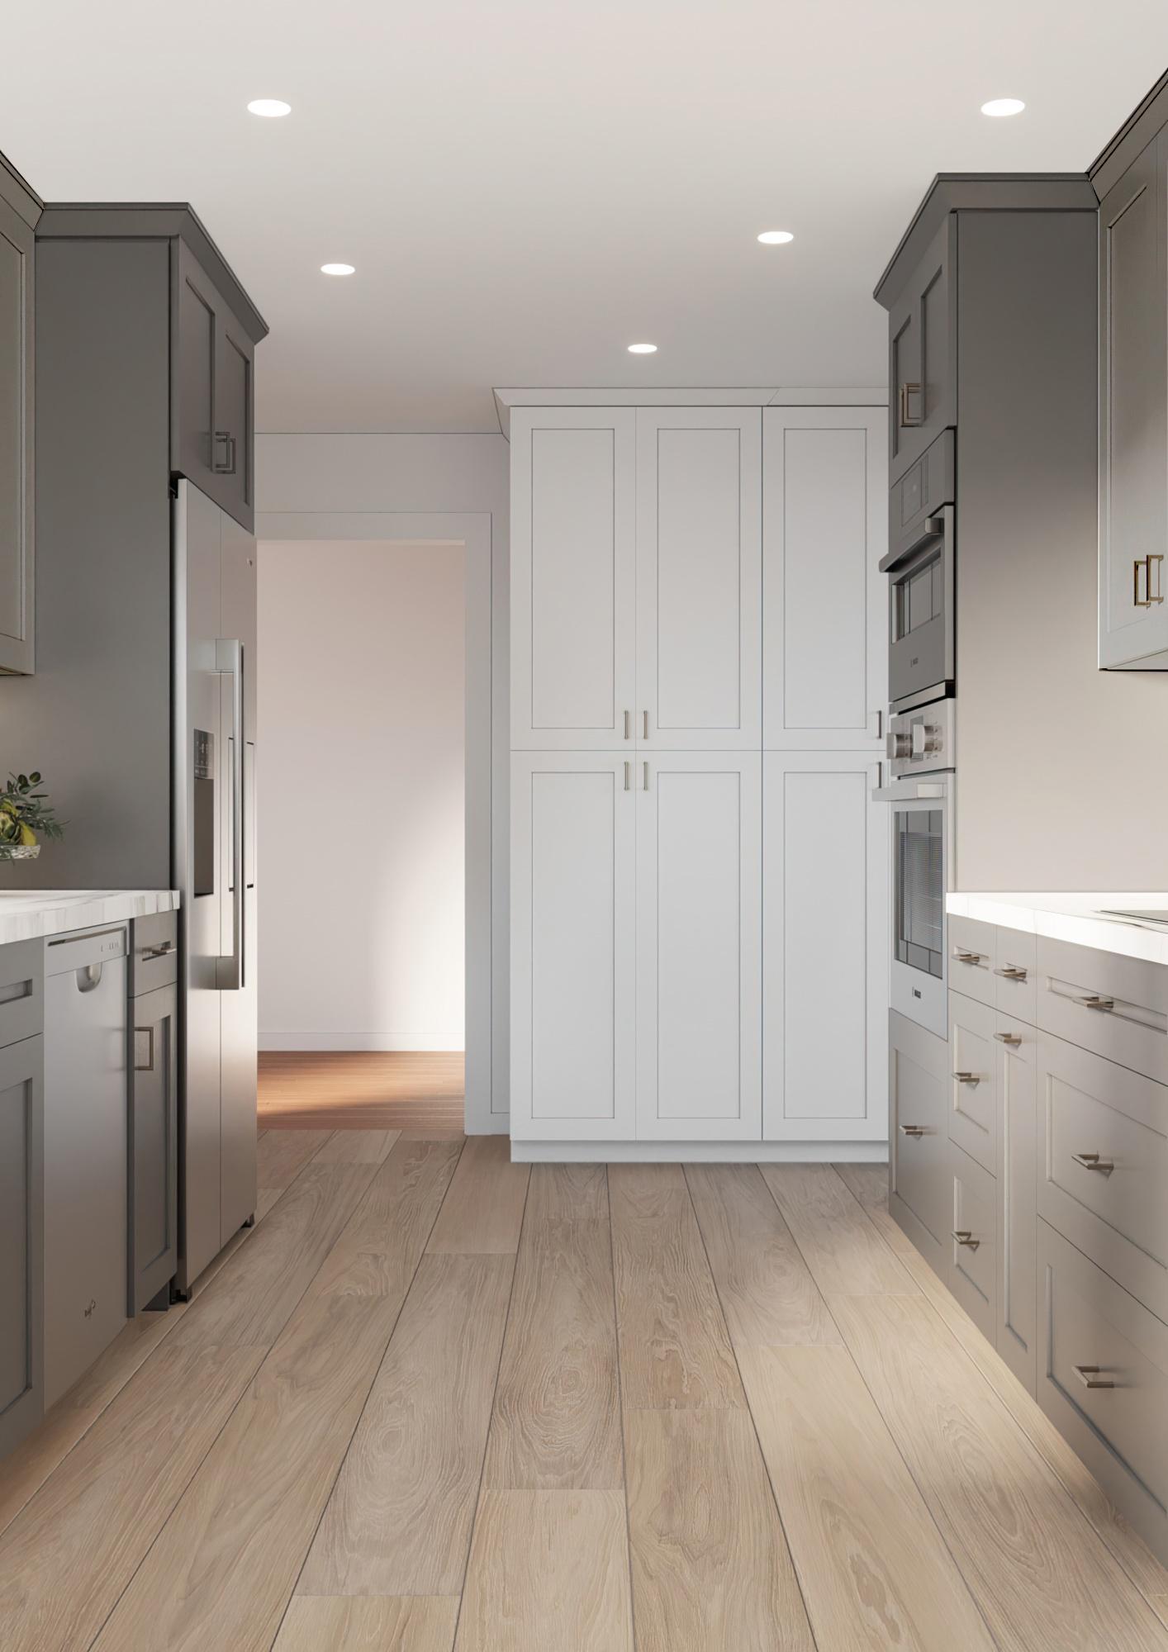
The rendering is for illustrative purposes only. Colors, materials, and furniture may appear different and vary based on individual choices and preferences.
All the cabinets are the same color. Any variation in shade seen in the renderings is due to the lighting and perspective.
The rendering is for illustrative purposes only. Colors, materials, and furniture may appear different and vary based on individual choices and preferences.
All the cabinets are the same color. Any variation in shade seen in the renderings is due to the lighting and perspective.
KITCHEN & CABINET NOTES:
1. ALL CABINETS FRAMELESS.
2. CONFIRM FINISH & STAIN/PAINT WITH CLIENT PRIOR TO ORDERING
3. CONFIRM DOOR & DRAWER STYLES WITH CLIENT PRIOR TO ORDERING
4. INSTALL HARDWARE ON SITE
5. INSTALL CROWN MOLDING ON SITE; CONFIRM PROFILE AND DIMENSION WITH HOME OWNER
6. CABINET SUPPLIER RESPONSIBLE FOR FINAL MEASUREMENTS & CABINET OPENINGS FOR APPLIANCES SPECIFICATIONS
7. ALL APPLIANCES TO BE ON DEDICATED CIRCUITS, UNO. REFER TO APPLIANCE SPECIFICATIONS FOR AMP/VOLTAGE REQUIREMENTS
8. USE MIN 6" DUCT FOR HOOD. CONFIRM HOOD IS 600 CFM MIN.
9. CONFIRM FINAL MATERIALS FOR BACKSPLASH AND COUNTERTOP WITH CLIENT PRIOR TO ORDERING
10. ALL DRAWERS TO BE TONGUE & GROOVE; GLIDES TO BE SOFT CLOSE
11. LED STRIP LIGHTS FOR WALL CABINETS.
12. COUNTER FABRICATION: CONFIRM ALL FIXTURE MEASUREMENTS AND CENTERLINES
(The quote may vary based on the quantity and type of lighting, as well as the placement of the outlets.)
White Shaker
Grey Shaker
Brass Hardware, Faucet
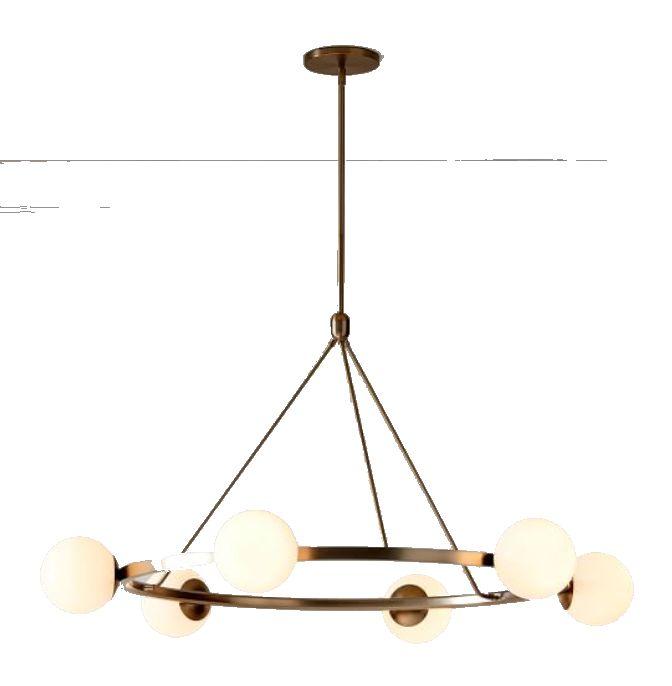
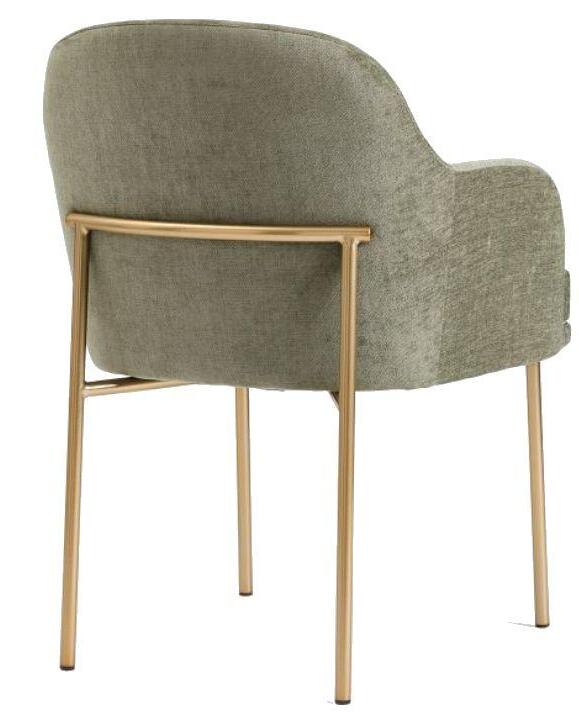
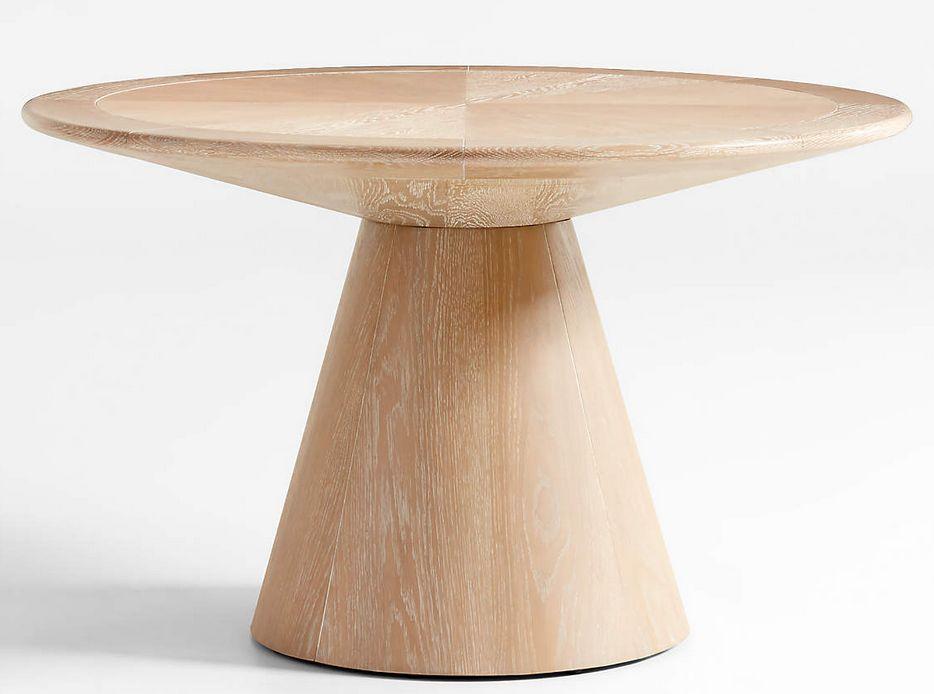
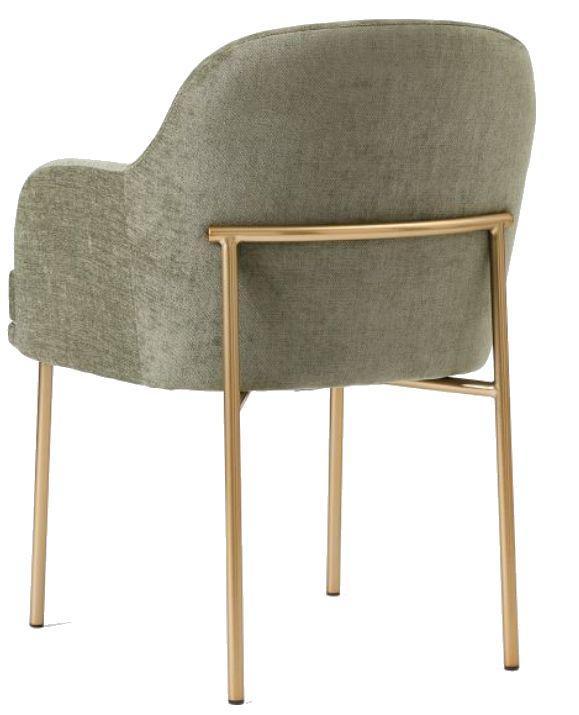
Shopping list (Optional)
Technical Drawings
(To be provided after design approval)