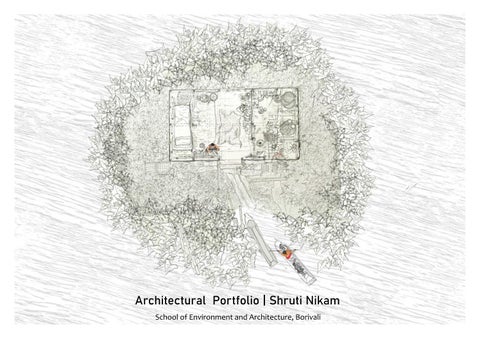
Architectural Portfolio | Shruti Nikam School of Environment and Architecture, Borivali
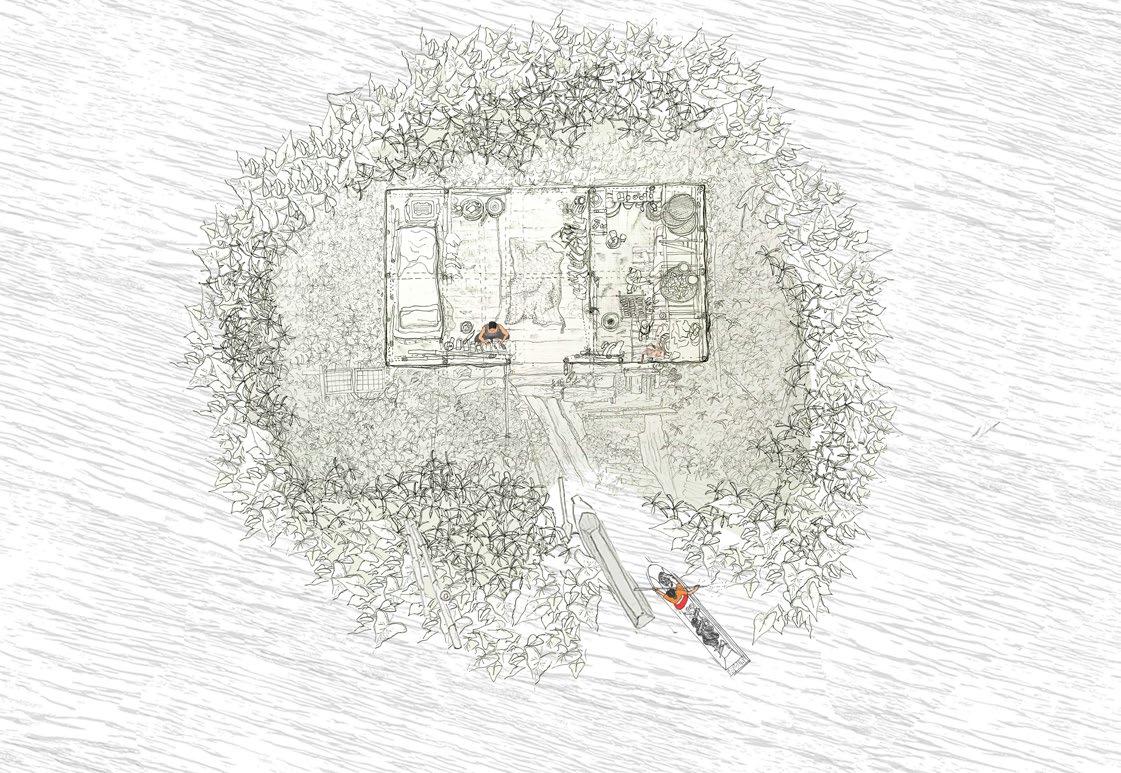
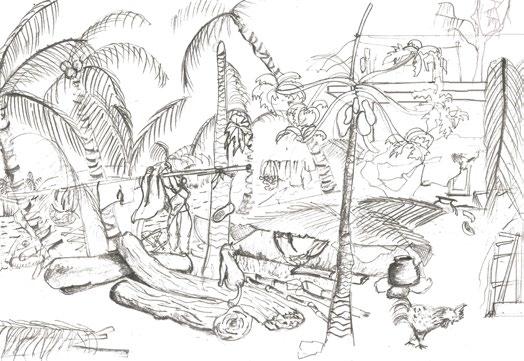
SketchingHOBBIES:| Photography | Videgraphy | Cinematography EnglishLANGUAGES:|Marathi | Hindi 2019PUBLICATIONS:‘Sneakinto the Pic’ ‘Conventional Materials : an Explorations’ 2020 Tarang Goa 2021 Covid Glossary 2022 The Gut 2022WORKSHOPS:Stories-GutCreativeA.I.Processes | Sujay Kumarji 2022 Multinear Narratives | Moomal 2021 Digital Anatomies | Dushyant Asher 2021 Video Art | Amol Patil 2020 Living in a Metaphor | Anuj Daga 2020 Cinematic Storytelling | Kadenze online course 2020 Visual Storytelling | Sunil Thakkar BasicRhinoSketchupIndesignIllustratorPhotoshopAutocadSketchingSKILLS:Carpentary and Masonry Model Making and Hand Drafting PROFILE SHRUTI NIKAM Dahisar(E)+91Shrutinikam1308@gmail.coma19shruti@sea.edu.in9004661968,Mumbai,Maharashtra 200720172019EDUCATION:-Present-2019-2017 School of Environment and Architecture, Borivali Fourth Year, Bachelor of Architecture Samata Vidya Mandir, Kandivali H.S.C V.P.M’sScienceVidya Mandir, Dahisar S.S.C Image on front cover: Manipur settlemt stydy 2022 Drifts & Anchors : Life and Architecture in Phumdis, Loktak Lake, Manipur Image on back cover : Goa settlemt stydy 2020
CONTENTS 2. Artist Residency 3. Wetland Conservatory 4. Fragmenting the Body 7. Hands on work 1. House Passive strategies Understanging the user Understanging the site Creating spatial experiences Working Drawing Bamboo PavilionFlexibility in function 5. Community Center 8. Other works6. Textile Museum
SemHouse3|2020
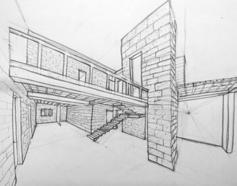
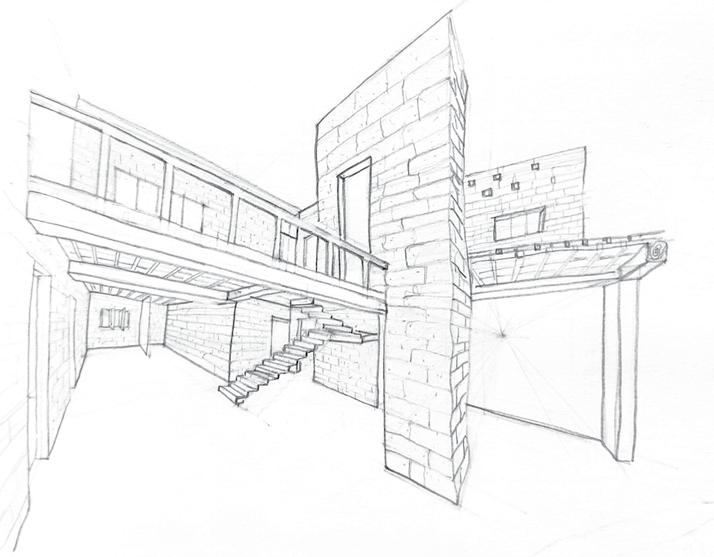
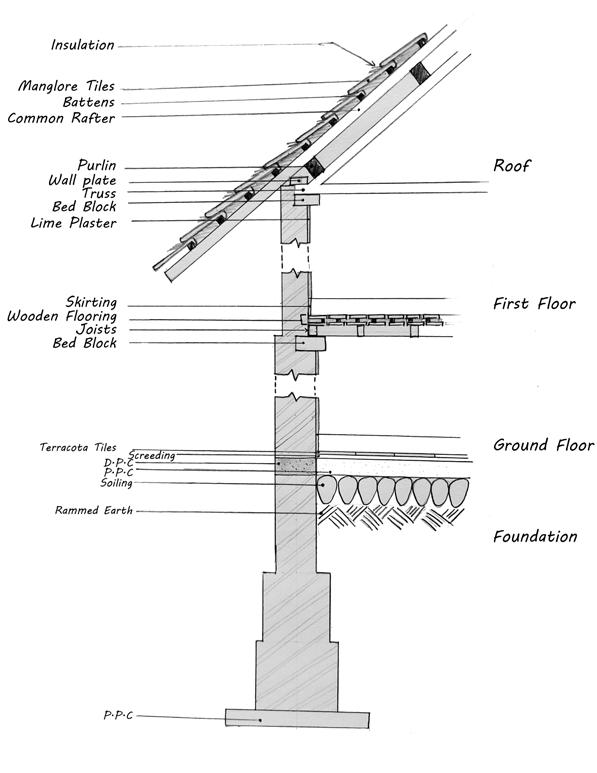
The traditianal homes of tarkarli are made with laterite stones. This allows controlling the inner temprature passively as a Laterite brick wall is 230mm thick.
Use of traditional space planning observed in hot and humid climatic conditions, helped in designing a house which is more responsive to the context and thus there is no need of equipments using active cooling or heating inside the house.
Tarkarli, Sindhudurg | Passive Strategies | Laterite stone, Timber Interior View of the Living Room
This course was about designing a house of approximately 120-150sqm area where its spatiality would reflect the living practices and needs of its users. The form and geometry of the (composite structure) house responded to the (given) contextual climatic conditions by allowing the necessary daylight and air movement inside while also resisting the heat or cold into the structures. The structure through the negotiations between the context, climate, spatiality, materials, form and function of techne, innovation in techne together creates thermally comfortable conditions for its users while reducing the active cooling or heating requirements inside the house.
Studio Mentors: Malak Singh, Sabaa Giradkar Team : Shruti Nikam and Janhavi Naik

TOILET2.06X3.29 AREAMUTIPURPOSE4.36X4.63 ROOMGUEST4.58X4.63 3BEDROOM4.31X5.31 2BEDROOM3.41X4.02 BB VERSIONSTUDENTAUTODESKANBYPRODUCEDVERSIONSTUDENTAUTODESKANBYPRODUCED PRODUCEDBYANAUTODESKSTUDENTVERSION BB' SECTION VERSIONSTUDENTAUTODESKANBYPRODUCED PRODUCED BY AN AUTODESK STUDENT VERSION First Floor Plan A’A External Wall SectionSection AA’ House | Passive Strategies
Considering the varoius reasons why artists visit artist residencies it was observed that- many artists come to experience the culture and traditional folk art of the the country, in this case India; and take to get inspired by forming new perpectives. Inviting folk artists practicising art forms like gond art, warli painting, Madhubani, Chittara etc to hold exhibitions and workshops can give them an opportunity to represent themselves and revive their respective pecular artistic styles .
Powai, Mumbai | Understanding the user | Exposed Brick, Concrete Conceptual sketch
Studying the urban landscape of Powai, a clear distinction between the two built forms, the slums and the tall towers can be seen. Considering this institutionalised segregation, an initiative of conducting some free or minimum cost workshops teaching these traditional folk art forms was thought about, which will cater to the lower income group coming from the slums . This can facilitate a way to bridge the gap as these will also be attended by the enthusiasts from the neighbourhood (gated Thuscommunities).theartist residency will not be just a place for the artists but also become a space that gives the neighbourhood an opportunity to get accquintated with different forms of art and also learn them through the workshops that are held in the space. Artist ResidencySem5|2021
Studio Mentors: Sabaa Giradkar, Faizan Khatri, Malak Singh, Shrikar Bhave
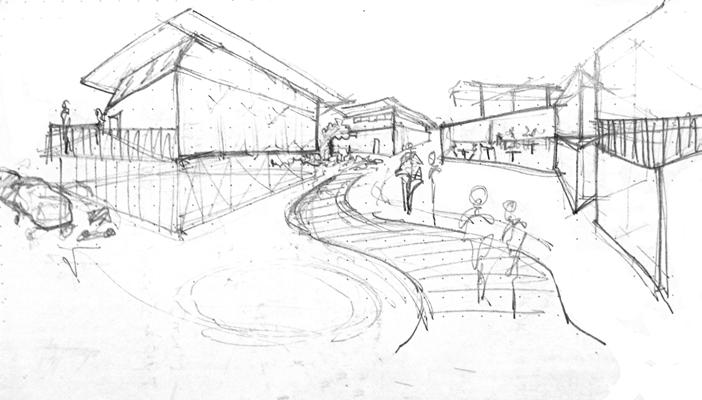
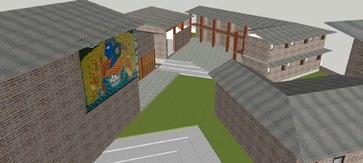
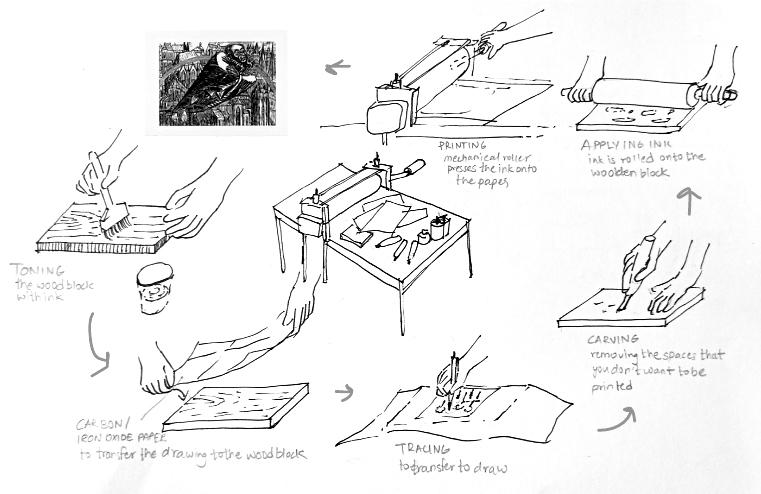
The Artist Residency caters to disciplines of Painting, Visual Arts, Wood working, Print making, Calligraphy and Lettering. The studios are designed after studying the specific spatial requirements of each discipline of art. For example in case of Printmaking, studying the start to end process of producing a print gave an idea of the specific ventialtion and light conditions required. The builtforms are placed on the periphery forming a hierarchy of courtyards in the center. These hierarchies allow varoius scales of gatherings to take place but at the same time keep the whole premise visually connected.
Hierarchy of courtyards
Artist Residency | Understanding the user
Understanding the process of an Artist
Internal Views Kitchen and Reed Bed System Woodworking Studio at the Entrance
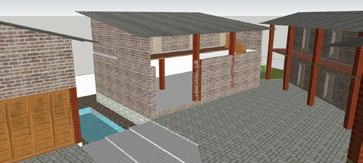
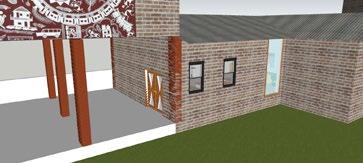
3 4 2 1 ENTRANCE 6 5 1. STILT 2. WOODWORKING WORKSHOP 3. EXHIBITION SPACE 4. MULTIPURPOSE HALL 5. RESIDENCY 6. KITCHEN 7. ADMIN 8. PRINTMAKING WORKSHOP 9. VISUAL ARTS STUDIO 10. STAFF RESIDENCY 11. CALLIGRAPHY/ LETTERING STUDIO PRODUCED BY AN AUTODESK STUDENT VERSION Site Plan Artist Residency | Understanding the user
Views from the nearby skywalk and street Exploded Axo Artist Residency | Understanding the user
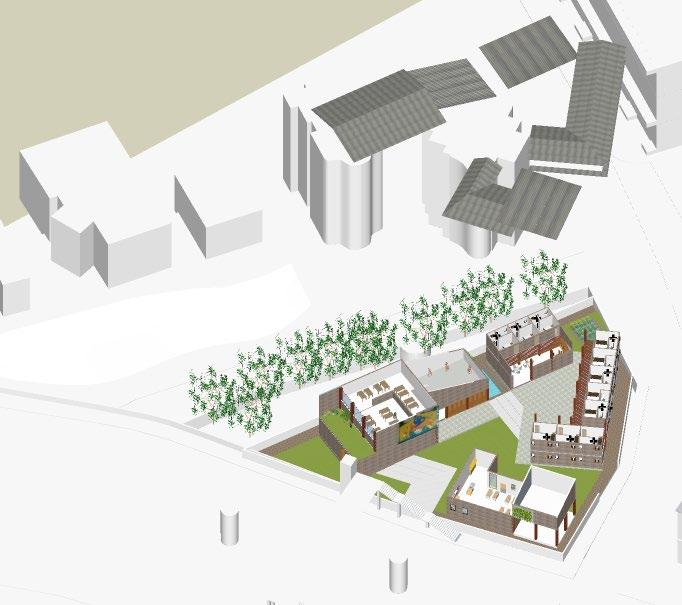
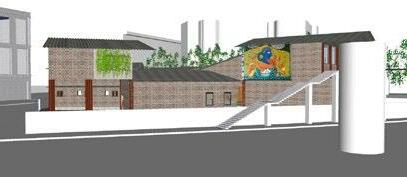
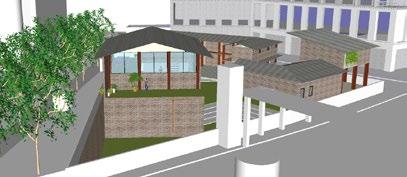
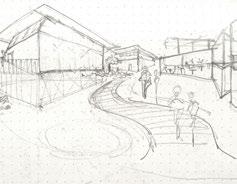
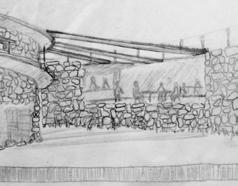
The site is located on the eastern coastal edge of Mumbai, which has great historical and now geopolitical importance, hence feels like an abandoned place, aloof from all major settlements. This area is packed with either large industrial complexes or industrial warehouses and most of the land has been under the authority of Mumbai Port Trust, making it difficult to access including public spaces like the Sewri fort and the Flamingo Point. Thus it becomes imperative to add a public program which would attract more people to understand the importance of such a historically crucial place.
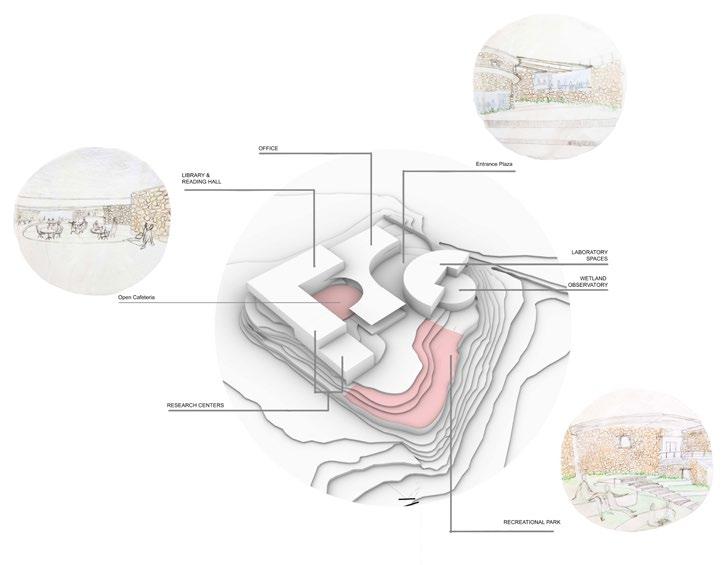
Introducing a Recreational Park as an additional program will help to make this yet abandoned eastern waterfront accessible and also can attract people towards the wetland conservatory. This will help them to understand the importance of a place, by connecting to the place and making memories there. This place can become a major public gathering space, and relaxation spot for the workers in nearby Theindustries.idea is to contradict this existing enclosed landscape by introducing hierarchies of open and semi open spaces. The terrain is chiselled to form levels at intervals of 0.5m that separates different programs but keeps the navigation a continuous flowing experience. Each program gets its own open spaces overlooking the others, thus making it a visually cohesive experience of the built plus the existing ecology.
Wetland ConservatorySem6|2022
Sewri, Mumbai | Understanding the site | Stone, Concrete Model with Imagined Spaces
Studio Mentors: Abhijit Ekbote, Dipti Bhandarkar, Faizan Khatri, Shrikar Bhave

Wetland Conservatory | Understanding the site
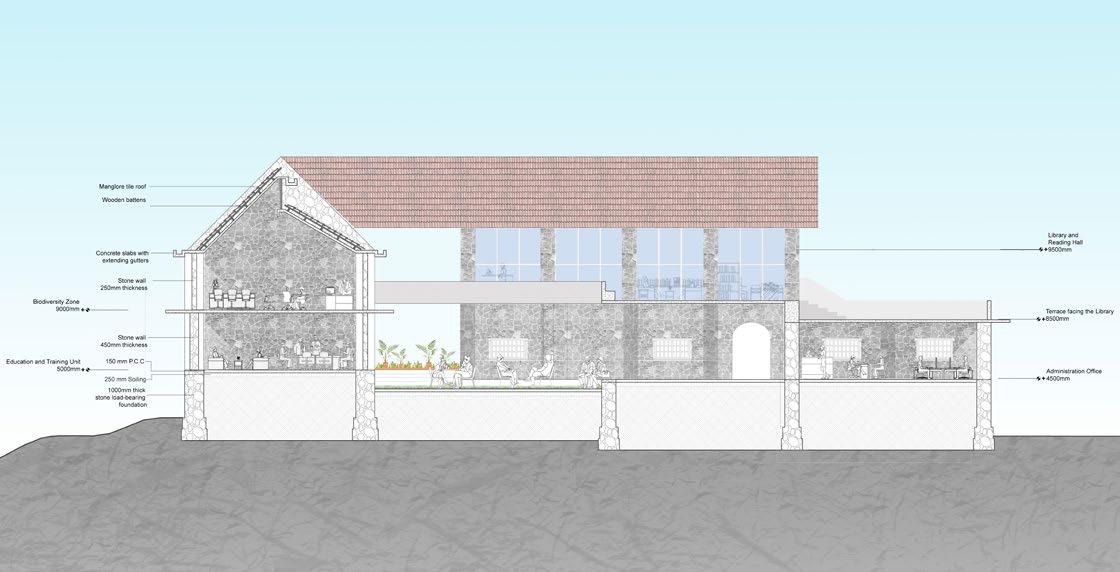
Shorter Section through Research Centre and Administration Office
Fragmenting the
Studio Mentors: Dushyant Asher, Anuj Daga, Amol Patil, Shrikar Bhave
SemBody5|2021
Team : Shruti Nikam and Prishita Kulkarni
Powai, Mumbai | Creating Spartial experiences | Precast Steel Pavillion Iteration
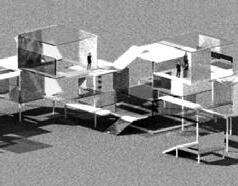
The final apparatus becomes an interactive one where one stands in front of the apparatus and has their body fragmented while bringing in different aspects of the environment around into the fragmentation. The form of the pavilion is derived from such planes which would get arranged together to bring in the experience of the apparatus. It generates an experience of an exquisite corpse when one body fragments in order to merge with another while bringing in the surroundings.
Looking at Andrei Tarkovsky’s movie, The Mirror, there were two phenomena that were identified a) A dream space where someone feels stuck, yet calm at the same time. b)The phenomenon of layering of varying translucencies, through layering different textures of Thematerials.principle of the apparatus thus developed from these observations. It followed the principle of a periscope which allows one to see the logic of reflection, refraction and distortion using mirroring and layering.
This course drew attention to the act of mediation of phenomena through the building as an apparatus, and how it may allow us to conceive new typologies in order to become critically curious about the environment around us.

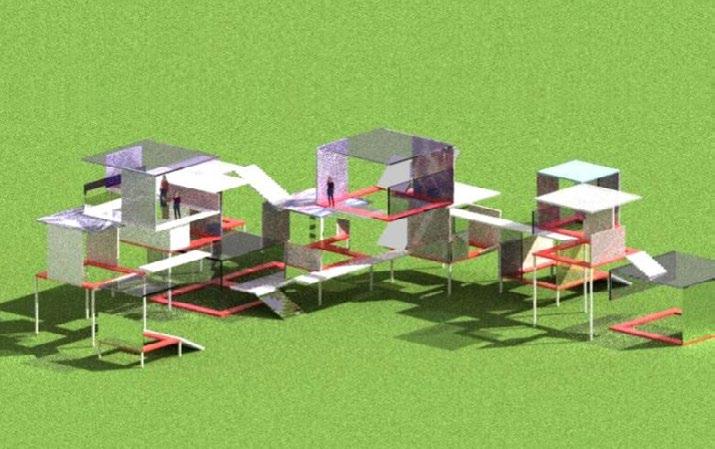
the body | Creating spatial experiences
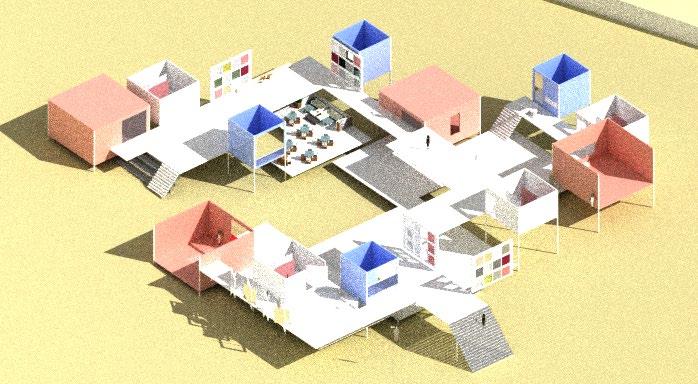
Isometric view of all studios weaved by aFragmentingcoridoor
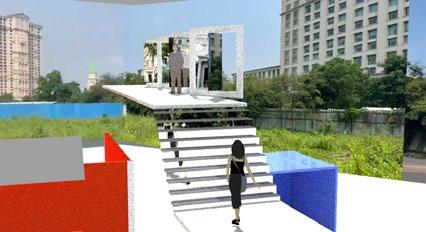
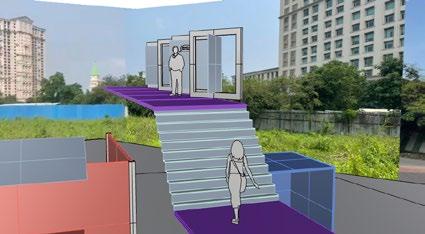
The whole design was then articulated as pockets of common gathering spaces, which could be the exhibition spaces (in blue), lounge areas (in orange), cafeterias (in green), and administration spaces (in red). As a navigation path, a corridor (in purple) was designed which would give direct access to some places whilst just a visual connection to others. The Studios are then placed along this corridor and offseted either above or below it so that the corridor also acts as a horizon. The facades of these studios are modified according to their surroundings to create spaces of repose as they try to fragment or juxtapose one's surroundings. Through collages , and its emerging spatial experience, the program of an Artist studio was found to be suitable. Where the multiple reflections could keep the space visually connected by allowing the artists as well as the passers to peep into the art processes.
Collage of different principle before render Overlapping of context and self after render
SemCentre4|2020
Borivali, Mumbai | Flexiblity in Function | Bamboo, Timber
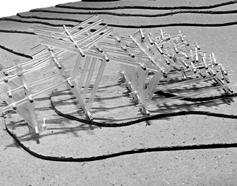
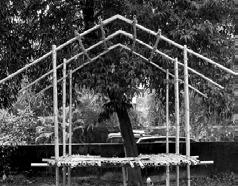
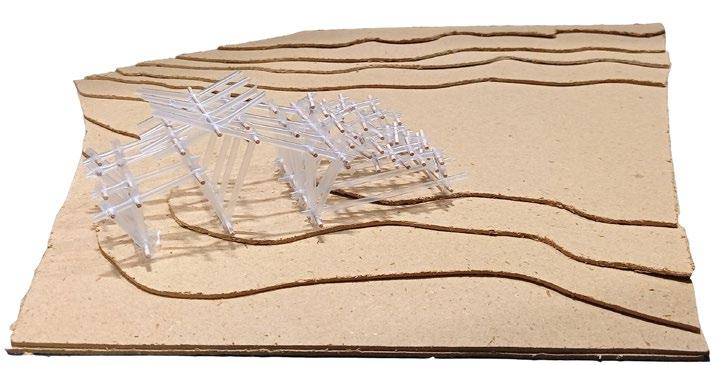
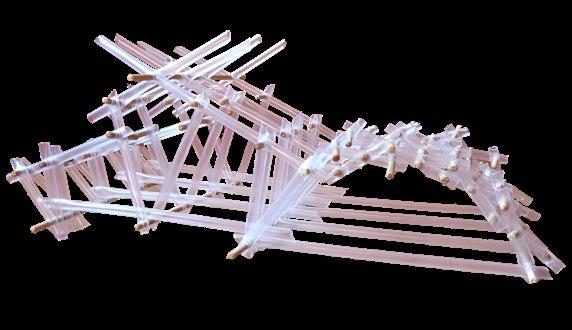
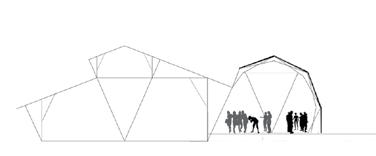
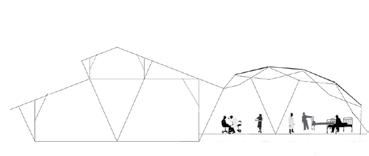
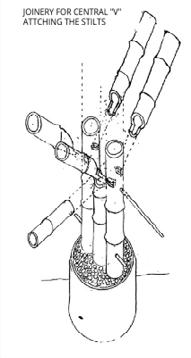
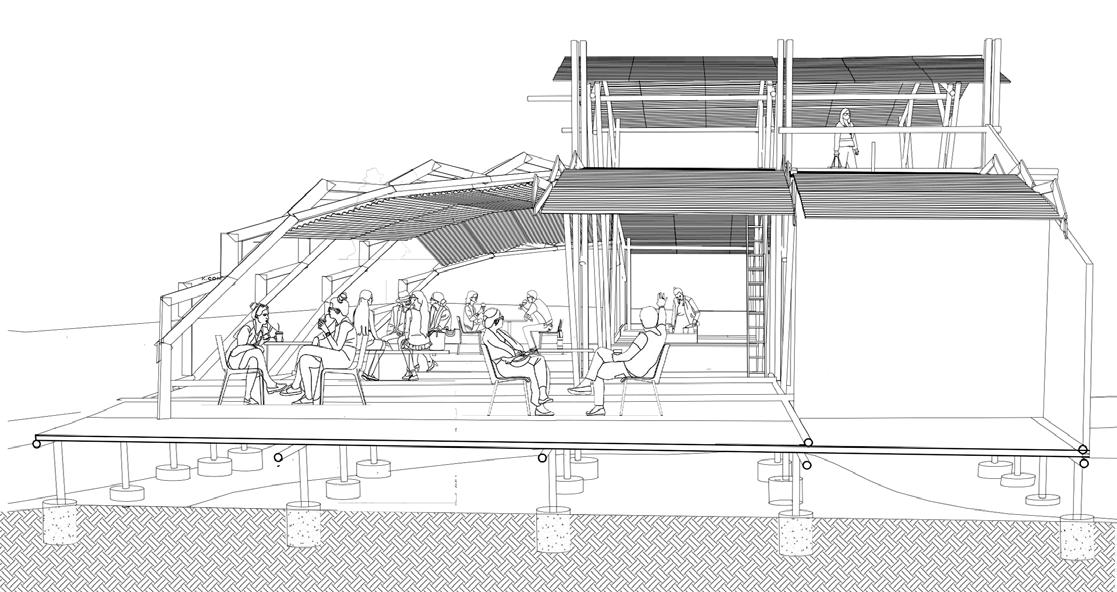
The course explored the community food facility and an ancillary multipurpose event space (festivals, community centre, disaster relief, healthcare camps and so on) where the question of modularity was central and operative. In the space of social events, modular and temporal aspects of the built-form are central and operative -from calamities and disasters to festivals.Thestructure is a modular sytem of a basic V unit multiplying in one axis. In addition there is an attacted module of an arch which can be adjusted to accomodate varied scales of events and celebrations.
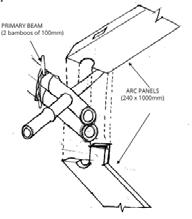
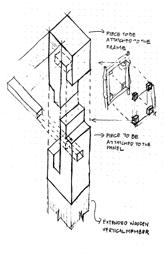
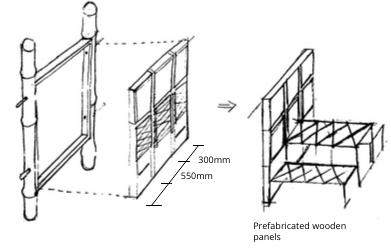
The primary structure forms a bamboo skeleton in which wooden panels can be fitted. These wooden panels, especially on the facades can be converted to tables for the community food center. The panels can be detatched from the frames which makes the space more flexible in its space formations.
Community Studio Mentors: Malak Singh, Sabaa Giradkar Team : Shruti Nikam and Sakshi Maeen Structural Model on Site
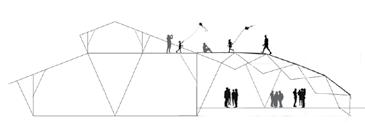
Majorly three scales of events were considered a) Smaller form where the arch forms a smaller dome and the panels can be kept separating the food facility from event space b) Larger form where the arch expands and thus lowers making the roof accessible. c) Moderately large dome, vertically and horizontally; for the disaster relief center.
Form 1 Possibilities of three forms formed by a Modular System of adjustable arches Iterative modularmethodsvariousexploringModelstheassemlyoftheunits Form 2 during smaller functions like birthday partiesduring smaller functions like birthday parties as a Disaster Relief FormCenter3 Communit Centre | Flexibility in Function
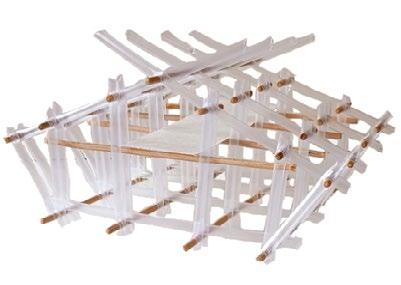
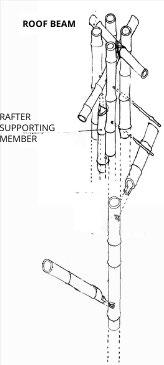
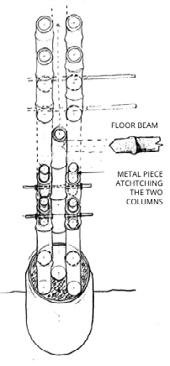
Sketched Construction Details Joinery for stilt column , attatching foundation columns Column and roof beam joinery Joinery for the adjustable arch Detail of wooden panel and frame locking system Wooden Panel Sytem Joinery for central ‘V’ attaching the stilts E.W.S. Communit Centre | Flexibility in Function
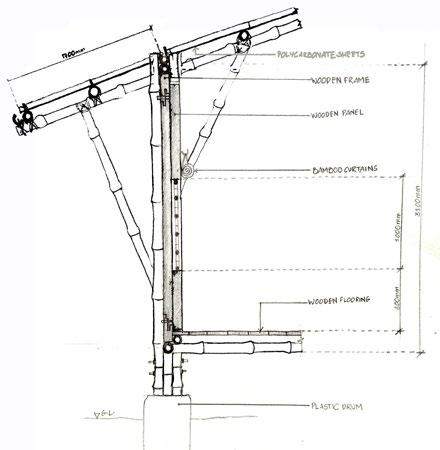
Shorter Section Communit Centre | Flexibility in Function
Textile
MuseumSem6|2021
Click here to see the full detailed drawing set Paithan, Aurangabad | Working Drawing | Steel, Concrete Experiential Concept Model
Museums hold together spaces with public circulation to allow people to engage with the objects on display along with private back end circulation for storage, processing, assembly and administration. Each of these spaces have specific requirements for scale, visual connectivity, proximity to neighbouring functions, movement patterns, experience of inhabiting these
Studio Mentors: Ravindra Punde, Dipti Bhandarkar, Abhijit Ekbote , Samidha Koli
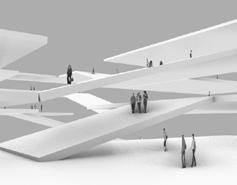
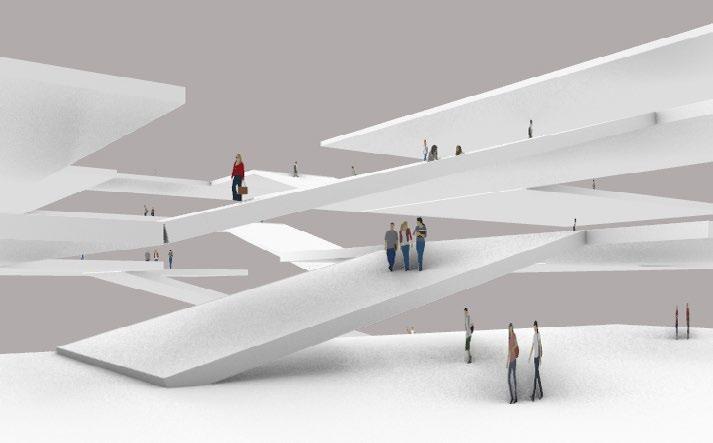
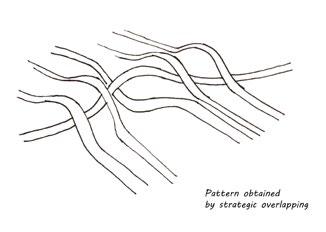
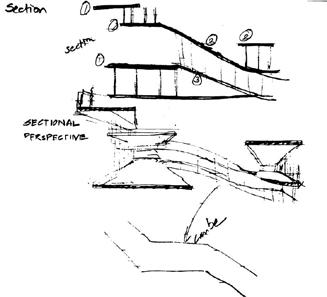
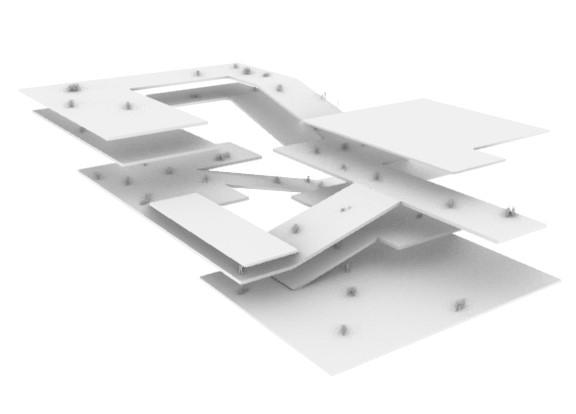
Thespaces.program was of a Texile Museum in Paithan. Considering the rich history of Paithani sarees from paithan itself, the concept was derived from observing one of the weaving patterns called the Narali Border. The different weaving patterns are obtained as a result of strategic overlapping of the threads. This phenomena was then translated into the experience of the museum by overlapping navigation paths.
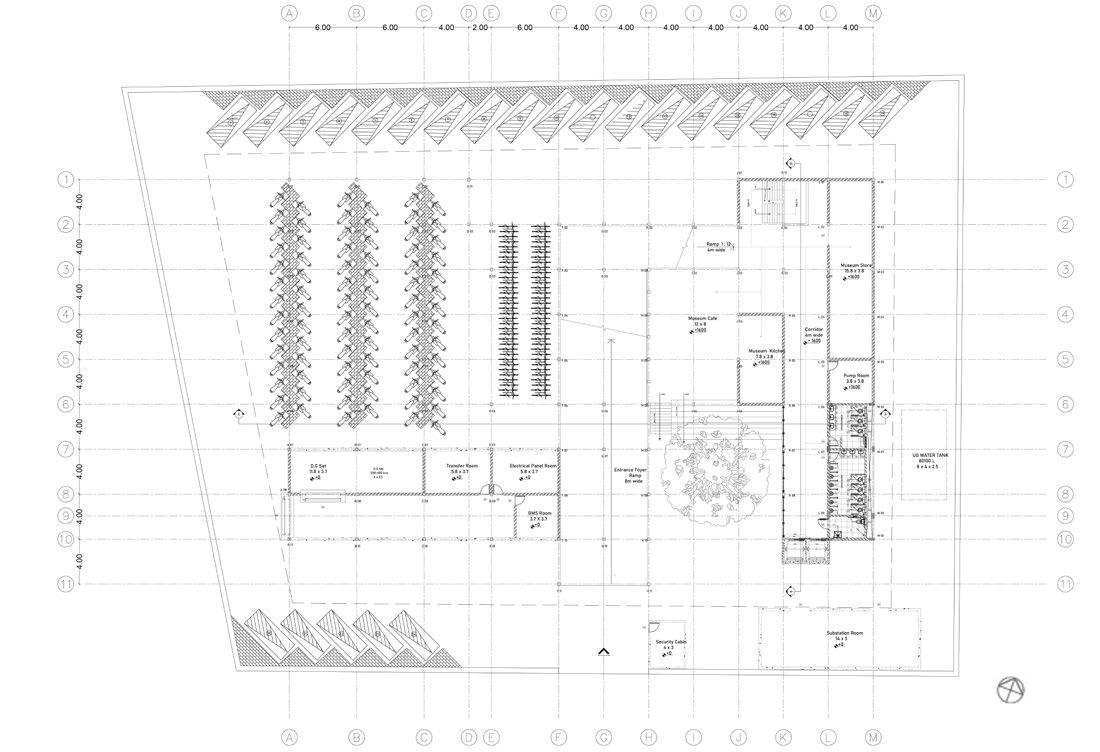
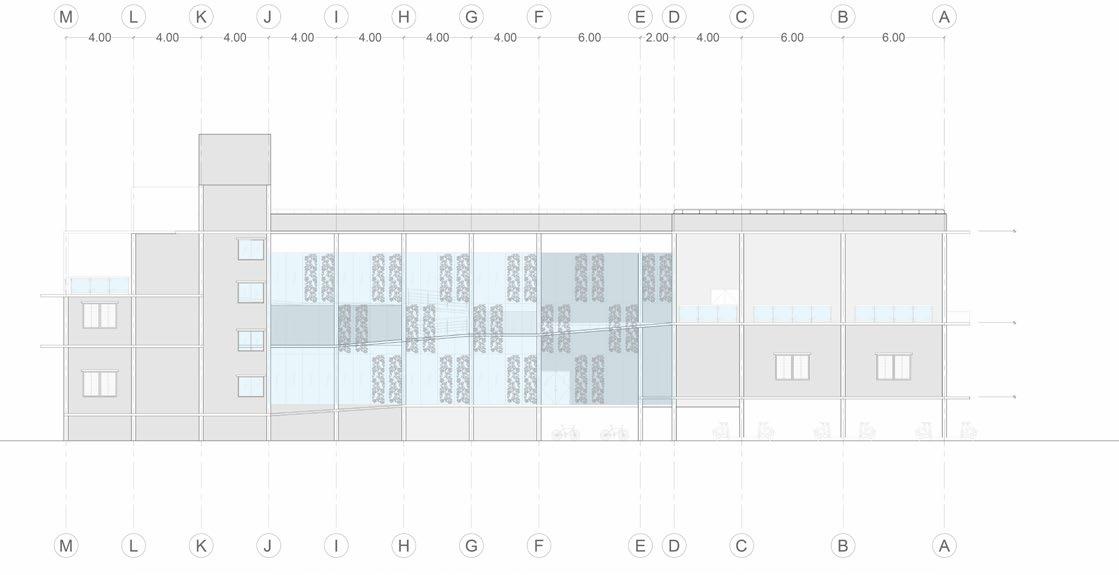
Strategically planning the overlapps, in vertical as well as horizotal direction brings in a visual play resulting in a visual awarness. The transparency provided by adding glass panels at certain intervals help in accentuating this phenomenon. The concrete navigation paths are overlapped with thin Steel columns creating a sense of lightness in the structure. The columns are placed in a primary structural grid of 4m x 4m . The north west elevation is an assembly of alternate clear glass panels and vinyl sheet covered glass panels. The sheet is a pattern of a paithani border print. This forms a visual connection with the Nath Sagar Dam .
navigation
weaving patter Textile Museum | Working Drawing
Concept
observing Narali
Conceptual Model showing Overlapping Ramps
iterative sketch showing overlapping of paths sketch derived from border
Ground Floor Plan with foundation walls and parking Textile Museum | Working Drawing
North West Elevation Roof Top + 12584 mm Exhibit Area (History) + Exhibit7434 (MachinesAreaand Equipments) + 2465 Textile Museum | Working Drawing
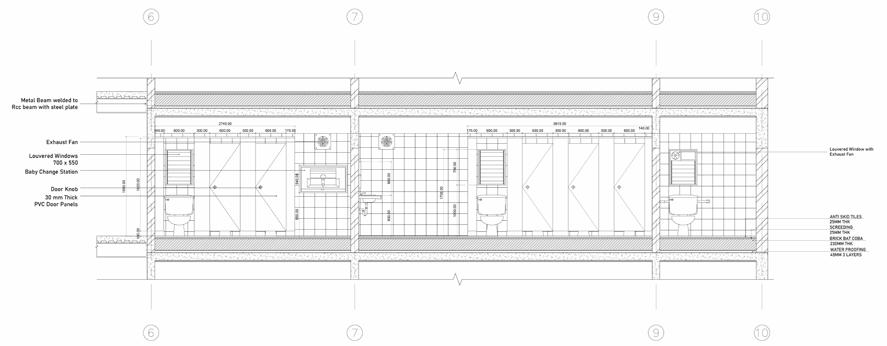
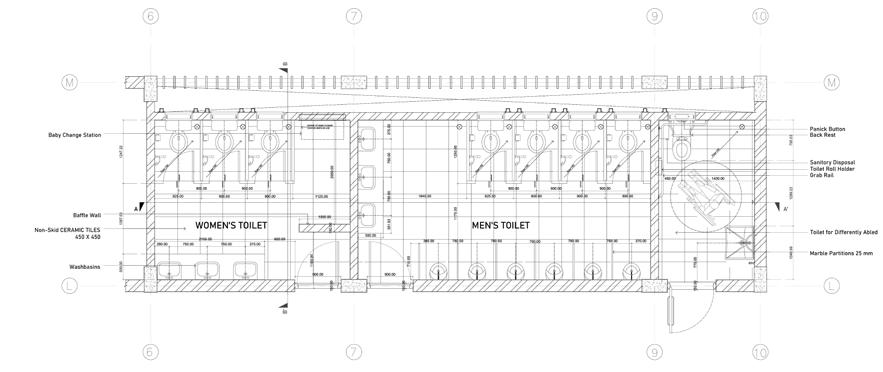
Toilet PLan Toilet Section AA’ Textile Museum | Working Drawing
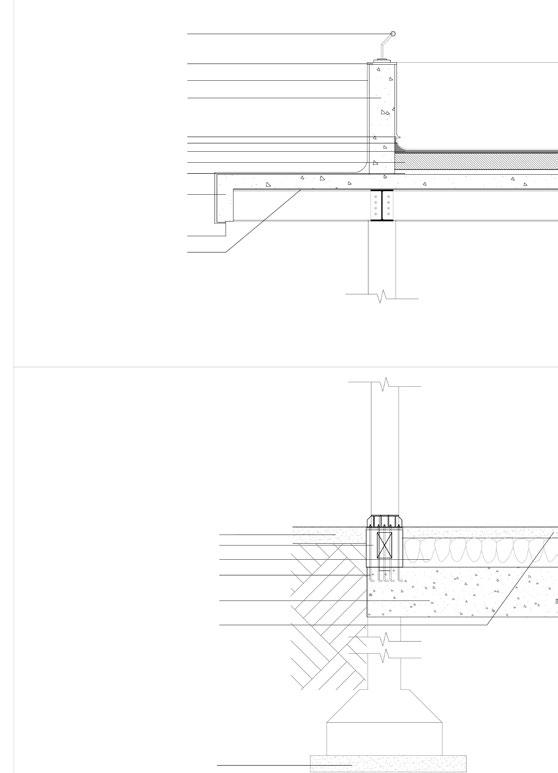
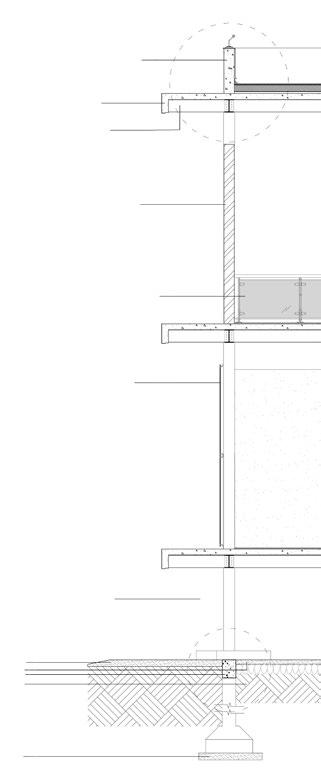
Detail DetailAB Hand Rail 230mm thick Parapet Wall 130mm thick Concrete Slab Steel Tube Column
Nosing External Glass Railing Glass Facade with Vinyl Sheet of Paithani pattern Print Parking Parking 150mm thick P.C.C. 150mm thick 250mmPlinthP.C.C.BeamSoiling
Coping Stone 100mm thick Wall Plaster 25mm thick Concrete Wall 230mmNosingthick
China Mosaic Tile 10mm thick Screeding 25mm thick Brick Bat Coba 150mm thick Water proofing three layers 45mm thick R.C.C Slab 150mm thick Drip Mould Metal Decking Sheet 8mm thick Plinth 150mm150mm250mmSteelProtectionBeamSoilingPlinthBeamthickP.C.C.thickP.C.C.
DETAIL A DETAIL B Textile Museum | Working Drawing
Anchorage bolts anchoring Steel columns into R.C.C beam

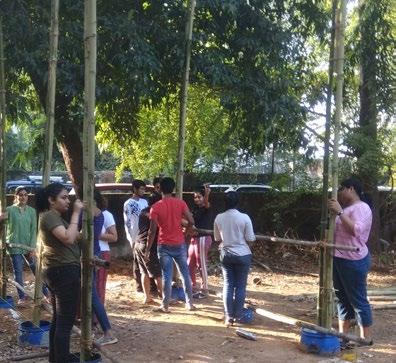
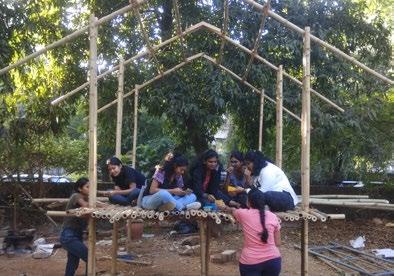
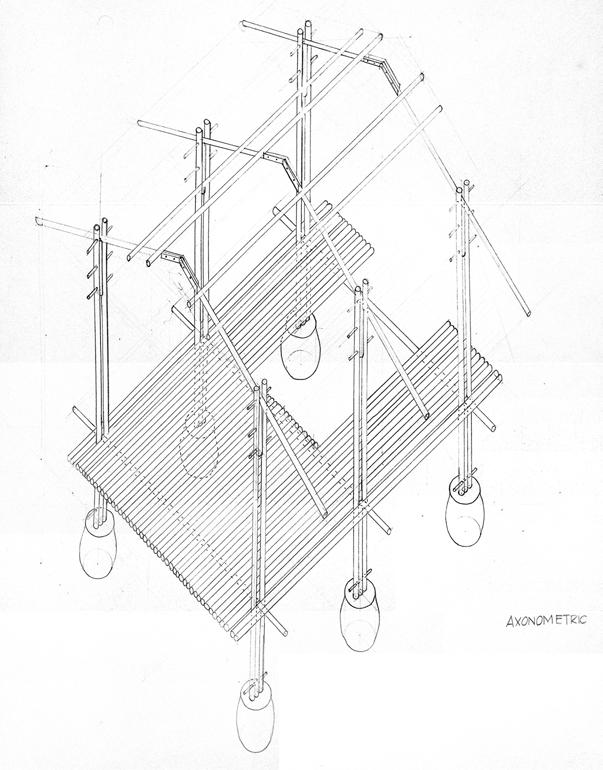
Team: Shruti Nikam, Swamini Nagre, Sakshi Maen, Janhavi Naik, Radhika Malekar, Prishita Kulkarni, Yash Mhatre, Nishit Parulekar, Shriya Parab Mehta
Bamboo PavilionSem2|2019 Studio Mentors: Areen Attari
and Jainam
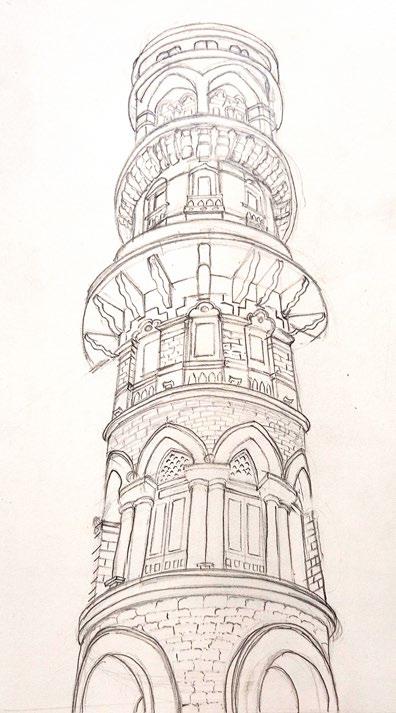
Other Works Charkop Settlement Studiesa part of The Taj Hotel, Mumbai
Thank you!
Shrutinikam1308@gmail.com9004661968