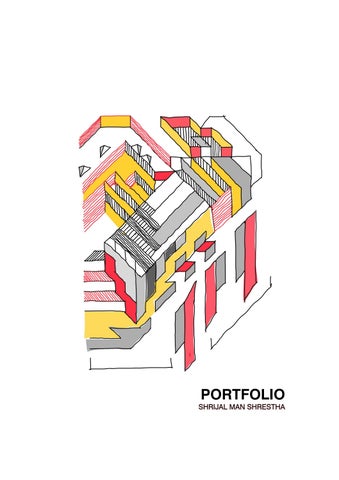
PORTFOLIO
SHRIJAL MAN SHRESTHA
SHRIJAL MAN SHRESTHA
My name is Shrijal Man Shrestha. I’m an architecture student who loves turning messy ideas into spaces that actually make sense. I believe good design should feel smart, playful, and a little surprising. From small sketches to full projects, this portfolio shows my journey of experimenting, learning, and creating spaces that people would actually enjoy being in.
9822782043 sthasaman01@gmail.com BHAKTAPUR
CURRICULUM VITAE |
EDUCATION 2021-PRESENT
BACHELOR IN ARCHITECTURE KHWOPA ENGINEERING COLLEGE, BHAKTAPUR
2018-2021
HIGHER EDUCATION BOARD EVEREST HIGHER SECLONDARY SCHOOL, BIRATNAGAR
2018
SCHOOL EDUCATION EXAMINATION EVEREST HIGHER SECLONDARY SCHOOL, BIRATNAGAR
COMPETITIONS & ACHIEVEMENTS 2023
TINY HOUSE INTERNATIONAL ARCHITECTURAL COMPETITION
2023
THE TALK ROOM: NATIONAL STUDENTS DESIGN COMPETITION
2024
NATIONAL STUDENTS PAVILLION DESIGN COMPETITION TOP 10 SEMI FINALISTS
2024
INTRA COLLEGE MODEL MAKING COMPETITION 3RD RUNNER UP
2025
TOURISM PROMOTION SHOWCASE BY ALISON HOSPITALITY TOP 5 FINALISTS
2025
SETU NEPAL AGRO RESORT DESIGN COMPETITION
SOFWARE SKILLS 3D/DRAFTING
AUTOCAD, SKETCHUP, REVIT
RENDERING
LUMION, ENSCAPE, D5
ADOBE
ILLUSTRATOR, PHOTOSHOP, INDESIGN
MICROSOFT SUITE
WORD, EXCEL. POWERPOINT
OTHER SKILLS MODEL MAKING HAND DRAFTING/SKETCHING
SHRIJAL MAN SHRESTHA
C
CARVER’S RETREAT: RESIDENCE DESIGN 2023 | 3RD SEMESTER
O
N
T
CHINA TOWN REVITALIZATION : MIXED USED COMMERCIAL DESIGN
HIERARCHY OF OPEN SPACES : SOCIAL HOUSING DESIGN
2024 | 5TH SEMESTER
2024 | 6TH SEMESTER
CONTENTS |
E
N
T
NATURE NEXUS: LANSCAPE DESIGN
ASHRAYA : SETU AGRO RESORT
2025 | 7TH SEMESTER
INTRA COLLEGE DESIGN COMPETITION 2025
S
MISCELLANEOUSTHE BREW
DESIGN COMPETITION & OTHERS 2025
SHRIJAL MAN SHRESTHA
CARVER’S RETREAT RESIDENCE DESIGN
GUNDU, BHAKTAPUR
PAGE
01
CARVER’S RETREAT |
The form of the project emerges from the lifestyle and needs of a sculptor's family living in the hills of Gundu, Bhaktapur. Their desire to connect deeply with nature, exhibit their artwork, and welcome visitors. shaped the idea of creating three separate blocks across the hillside. One block serves as the family’s private residence, another as their exhibition and workspace, and the third as a rentable guest unit.
The section shows how the three blocks step naturally along the hillside, each raised on pilotis to keep the terrain undisturbed. The upper block receives strong south light, the middle block projects outward for wider views, and the lower level meets the landscape with surrounding vegetation. This stepped form and elevated structure create a light footprint while maximizing views of the forest and Bhaktapur valley.
PAGE
02
SHRIJAL MAN SHRESTHA
PAGE
03
CARVER’S RETREAT |
PAGE
04
SHRIJAL MAN SHRESTHA
PAGE
05
CARVER’S RETREAT |
SECOND FLOOR
FIRST FLOOR
GROUND FLOOR
PAGE
06
SHRIJAL MAN SHRESTHA
POV This project is designed from the perspective of a sculptor's family seeking harmony with nature and space for creativity. By separating the home, studio, and guest unit into three hillside blocks, the design offers privacy, openness, and the ability to share the beauty of Gundu with others. The elevated forms lightly touch the landscape while framing calm views of the forest and Bhaktapur valley.
PAGE
07
CARVER’S RETREAT |
PAGE
08
SHRIJAL MAN SHRESTHA
PAGE
09
CARVER’S RETREAT |
PAGE
10
SHRIJAL MAN SHRESTHA
CHINA TOWN REVIVAL
MIXED USE COMMERCIAL DESIGN
SUNDHARA, KATHMANDU
PAGE
11
CHINA TOWN REVIVAL |
The existing Chinatown Market in Sundhara is a plain, block-like structure with no visual identity or hierarchy. Its monotonous massing makes it fade into the urban context. Because it sits deep inside an alley and away from the main road, the building is barely visible, making it hard for people to notice or recognize that it exists. Located deep inside an alley and away from the main road, the market remains visually hidden, making it difficult for pedestrians and visitors to notice or recognize its significance building exists there.
The interior has long, narrow, and monotonous corridors that quickly become congested. Poor lighting, limited ventilation, and cramped spaces create discomfort and a sense of suffocation. With few amenities and an uninviting layout, the market fails to attract enough visitors, leading to weak commercial activity.
PAGE
12
SHRIJAL MAN SHRESTHA
PAGE
13
CHINA TOWN REVIVAL |
PAGE
14
SHRIJAL MAN SHRESTHA
FORM DEVELPOMENT
The site contains a single monolithic mass with no division, appearing as one solid
Public and commercially active, closest to the road for maximum accessibility.
The form is separated into three blocks based on function and hierarchy. Semi-public, accommodating functions like gym, sauna, and restaurant.
Private zone used as a hotel.
The three functional blocks are combined into one integrated form.
The top volume is pushed back and reduced to establish hierarchy and improve the buildings visibility from
PAGE
15
CHINA TOWN REVIVAL |
PAGE
16
SHRIJAL MAN SHRESTHA
PAGE
17
CHINA TOWN REVIVAL |
PAGE
18
SHRIJAL MAN SHRESTHA
HIERARCHY OF OPEN SPACES SOCIAL HOUSING DESIGN
HARRISIDHI, LALITPUR
PAGE
19
HIERARCHY OF OPEN SPACES|
The diagram demonstrates how small modular units can be assembled to create a layered hierarchy of space from reduced, private courtyards to larger shared or public areas supporting a wide range of social interactions and spatial experiences.
The spatial strategy is based on the aggregation of modular units, creating a hierarchy of spaces that range from private courtyards to communal and public realms, fostering interaction, adaptability, and collective life.
The section emphasizes the concept of streets in the sky, where elevated walkways function as social corridors, connecting multiple levels while encouraging interaction and extending the idea of ground-level streets into a vertical environment.
PAGE
20
SHRIJAL MAN SHRESTHA
PAGE
21
HIERARCHY OF OPEN SPACES|
PAGE
22
SHRIJAL MAN SHRESTHA
PAGE
23
HIERARCHY OF OPEN SPACES|
PAGE
24
SHRIJAL MAN SHRESTHA
PAGE
25
HIERARCHY OF OPEN SPACES|
PAGE
26
SHRIJAL MAN SHRESTHA
PAGE
27
HIERARCHY OF OPEN SPACES|
PAGE
28
SHRIJAL MAN SHRESTHA
PAGE
29
HIERARCHY OF OPEN SPACES|
PAGE
30
SHRIJAL MAN SHRESTHA
PAGE
31
HIERARCHY OF OPEN SPACES|
PAGE
32
SHRIJAL MAN SHRESTHA
NATURE NEXUS
LANDSCAPE DESIGN
BHAKTAPUR
PAGE
33
NATURE NEXUS |
The childrens' park is conceived as a nature centric landscape's small pocket of greenery within the surrounding concrete fabric. Designed to support childrens' psychological growth, the park emphasizes exploration, creativity, and sensory engagement through natural elements rather than conventional fixed play equipment. Timber logs, earth forms, planting, and textured surfaces encourage imaginative play, physical activity, and interaction with nature, while key landscape design principles ensure a safe, inclusive, and stimulating environment for learning through play.
PAGE
34
SHRIJAL MAN SHRESTHA
PAGE
35
NATURE NEXUS |
PAGE
36
SHRIJAL MAN SHRESTHA
TIMBER MESH
HIDING BALLS
PAVED PATH
PAGE
37
NATURE NEXUS |
STANDING LOGS
DECK
ENTRY
PAGE
38
SHRIJAL MAN SHRESTHA
SECT
PAGE
39
NATURE NEXUS |
TION
PAGE
40
SHRIJAL MAN SHRESTHA
ASHRAYA : SETU NEPAL AGRO RESORT DESIGN COMPETITION
CHANGU, BHAKTAPUR
PAGE
41
ASHRAYA AGRO RESORT |
Setu Nepal Agro Resort Village is an intra college design competition focused on creating a socially responsive agroresort model. The project envisions an integrated village that accommodates the orphan children supported by Setu Nepal, an NGO working for orphaned children and women affected by domestic and gender based violence. Alongside residential and care facilities, the design incorporates agro resort components to generate livelihood opportunities, promote sustainability, and encourage interaction between residents and visitors. The proposal aims to merge social welfare, agriculture, and responsible tourism within a cohesive and inclusive environment.
PAGE
42
SHRIJAL MAN SHRESTHA
PAGE
43
ASHRAYA AGRO RESORT |
PAGE
44
SHRIJAL MAN SHRESTHA
PAGE
45
ASHRAYA AGRO RESORT |
PAGE
46
SHRIJAL MAN SHRESTHA
PAGE
47
ASHRAYA AGRO RESORT |
PAGE
48
SHRIJAL MAN SHRESTHA
PAGE
49
ASHRAYA AGRO RESORT |
PAGE
50
PAGE
51
PAGE
52
PAGE
53
PAGE
54
PAGE
55
PAGE
56
PAGE
57
PAGE
58
SHRIJAL MAN SHRESTHA
PAGE
59
ASHRAYA AGRO RESORT |
PAGE
60
SHRIJAL MAN SHRESTHA
PAGE
61
ASHRAYA AGRO RESORT |
PAGE
62
SHRIJAL MAN SHRESTHA
MISCELLANEOUS
COMPETITIONS & OTHERS
PAGE
63
MISCELLANEOUS |
KOSHI TOURISM PROMOTION PROJECT COMPETITION 2025
This tourism promotion project, organized by Allison Hospitality, aims to enhance tourism and investment opportunities in Koshi Province. The project site is located in Panitar, Ilam, chosen for its strong association with tea culture and scenic landscapes. The design integrates tea gardens, tea leaf plucking experiences, processing and manufacturing units, resorts, and a museum representing the cultural and geographical identity of Koshi Province. Visitors actively engage in the tea making journey from plucking leaves to observing processing and tasting the final product while experiencing the landscape, hospitality, and heritage of the region.
PAGE
64
SHRIJAL MAN SHRESTHA
Perched at a higher altitude, the Alison Hospitality organized competition named as BEYOND THE BREW in Panitar, Ilam offers expansive views of rolling tea gardens and the surrounding hills. The elevated vantage point allows visitors to experience the landscape in its entirety, where shifting light, mist, and terrain create a serene visual connection between the resort and the natural setting.
PAGE
65
MISCELLANEOUS |
PAGE
66
SHRIJAL MAN SHRESTHA
Guests unwind on the pool deck, soaking in serene views of Ilam's misty hills and distant ridge.
Visitors fly over the resort on the zipline while others enjoy the view from the pool below.
PAGE
67
MISCELLANEOUS |
The stepped resort unfolds beautifully along the hillside, offering a majestic view from below.
Rooms overlook Ilam s lush tea gardens, blending comfort with scenic serenity.
PAGE
68
SHRIJAL MAN SHRESTHA
The museum serves as a cultural and educational hub, showcasing the heritage, traditions, and unique identity of Koshi Province. Visitors can explore exhibits that reflect the region s history, culture, and natural beauty, all while overlooking the lush green tea gardens of Ilam, creating a seamless connection between learning and the scenic landscape.
PAGE
69
MISCELLANEOUS |
PAGE
70
SHRIJAL MAN SHRESTHA
TINY HOUSE 2024
PAGE
71
MISCELLANEOUS |
PAGE
72
SHRIJAL MAN SHRESTHA
PAVILION DESIGN 2025
PAGE
73
MISCELLANEOUS |
PAGE
74
SHRIJAL MAN SHRESTHA
MODEL MAKING COMPETITION 2024
MODEL OF VERNACULAR ARCHITECTURE OF THAK KHOLA REGION
PAGE
75
MISCELLANEOUS |
SHOTS 2025
HARISIDDHI, LALITPUR
KAPUCHE, KASKI
PAGE
76