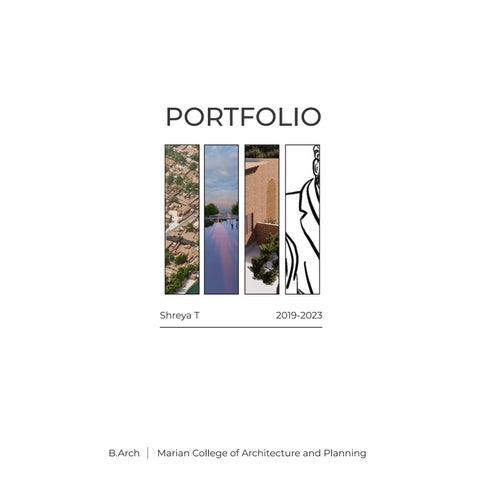
PORTFOLIO

B.Arch Marian College of Architecture and Planning
 Shreya T
2019-2023
Shreya T
2019-2023
SHREYA T
9995643417


Shreyathankan@gmail.com
Shreyathankan
DOB : 12-08-2000
Sruthilaya, Vadasserikonam.p.o
Varkala , 695143
Kerala , India
HI, I am a passionate architectural enthusiast with an eye for design harmony dedicated to crafting functional spaces that evoke emotions that enhance lives. I consider architecture as not merely as space making, but as a medium for social change. This portfolio captures my exploration of spaces, blending creativity with practicality.
ACADEMIC
2019-2024 Bachelor of Architecture at Marian College of Architecture and Planning, Kazhakootam.
2017-2019 Senior secondary school at Sree sarada vilasam hss, chirayinkeezhu
2016-2017 SSLC at st.joseph’s hss , karimannor
LANGUAGES
Malayalam (Native), English, Hindi
PARTICIPATION
Student volunteer - Claygrid2022 MCAP, Trivandrum
Student volunteer - ZONASA 2019 ZONE 6
Participated in IIA wall painting
Participated in wall art competition by popkon creatives.
Participated in Bamboo workshop
Documentation - CSI Church, Palayam
INTERESTS
Architectural designing
Interior designing
Sketching (hand,digital)
Water coloring, Acrylic painting
Terracotta jewellery making
Sustainable building techniques
Vernacular architecture
Music (Acheivement in state level kalolsavam)
Mobile Photography
Dancing Reading
Applied construction (State level participation)
CORE COMPETENCIES
Architectural Drafting
Hand rendering
Illustrations
Designing and development
Model making
Teamworking
3D Visualisation and detailing
SOFTWARE SKILLS
Autodesk Autocad Trimble Sketchup
MS Office Adobe Photoshop
Adobe Illustrator Adobe indesign
Enscape Procreate
Lumion (Basics)
PUBLICATION
ELYSIAN : Head of Graphics
Section drawing
URBAN DESIGN : Head of People and culture
STUDIO PROJECTS
8 th sem AGE INCLUSIVITY
The historic Urban Landscape
Thiruvanathapuram
A case of Karamana.
7 th sem IIM TRIVANDRUM
Campus design
6 th sem Apartment design
5 th sem Community hub
4 th sem Row house- Residential project
3 rd sem Anganawadi
CONTENTS
2019-’23
1
Urban design
Age inclusivity : Heritage meets age friendly design for vibrant urbanity
Campus design
IIM TRIVANDRUM Reimagining transition spaces as learning and interactive hub for students for social benefits.
Row house
Residential design near kadinamkulam, parvathi puthanar .
Working drawings
Others
Architectural detailing Photographs
Sketches
Paintings
Other works
01 04
02 03
05
Shreya T 2
The historic Urban Landscape Thiruvanathapuram
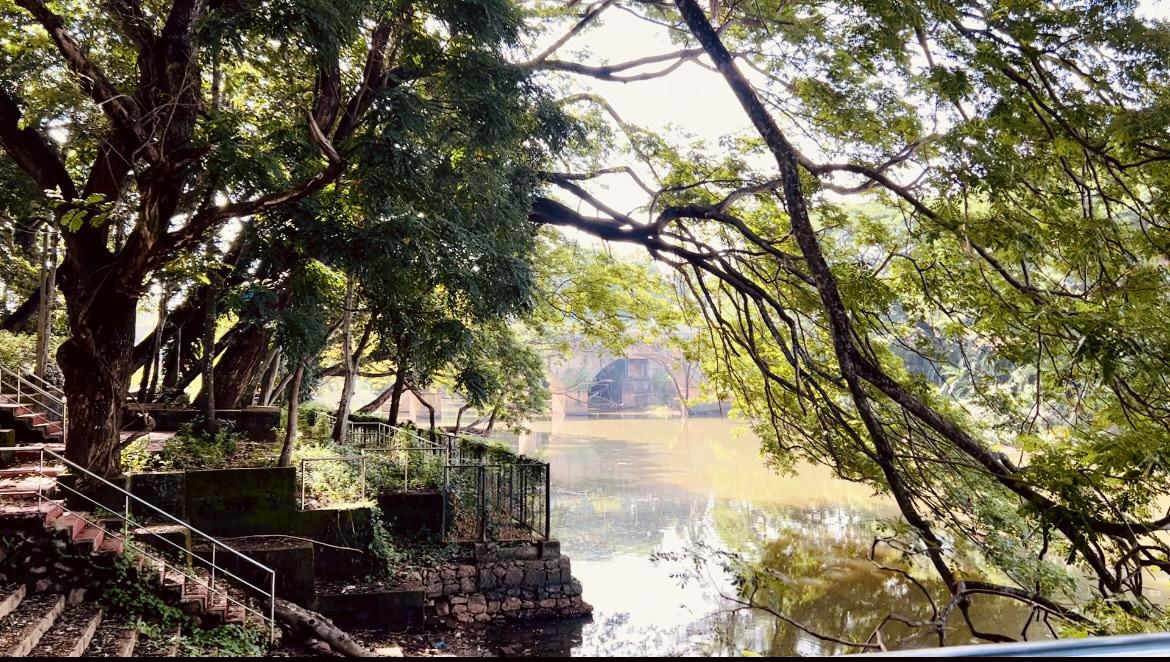
A case of Karamana.
Age inclusivity :
Heritage meets age friendly design for vibrant urbanity.
01
2019-’23 3
THE VILLAGE WHERE SANSKRIT IS MAKING A HOME
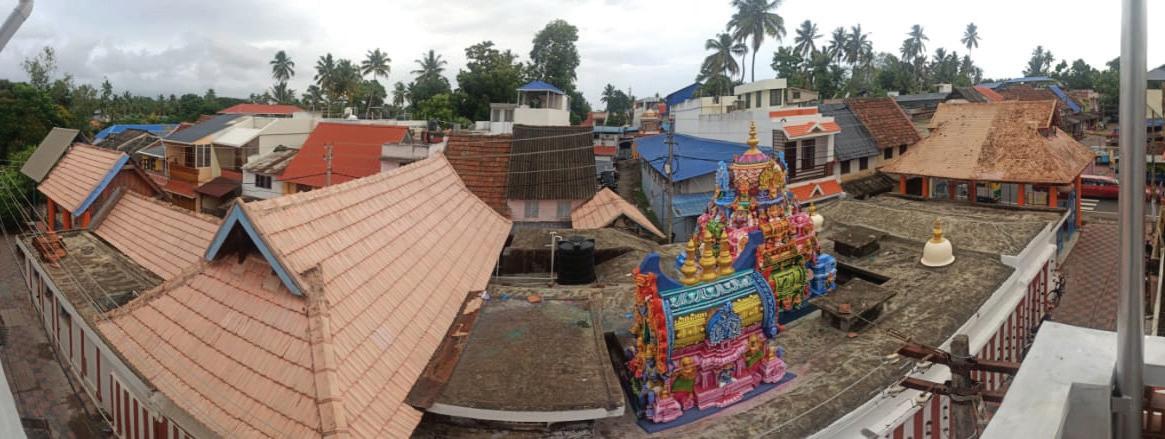
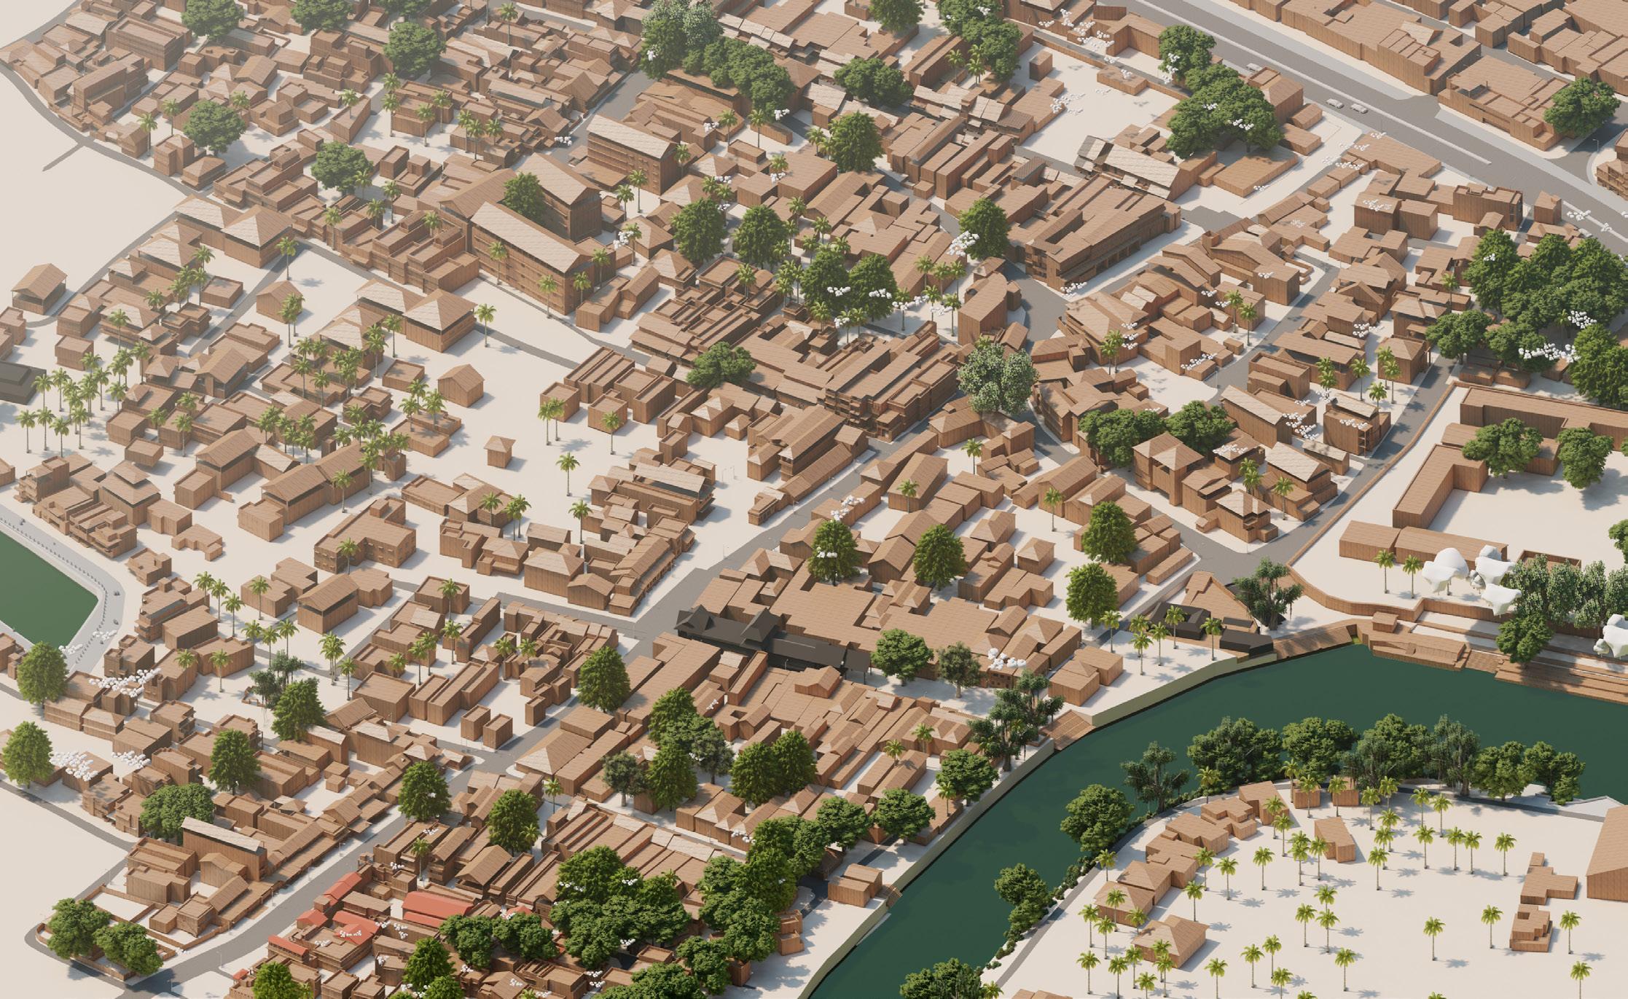
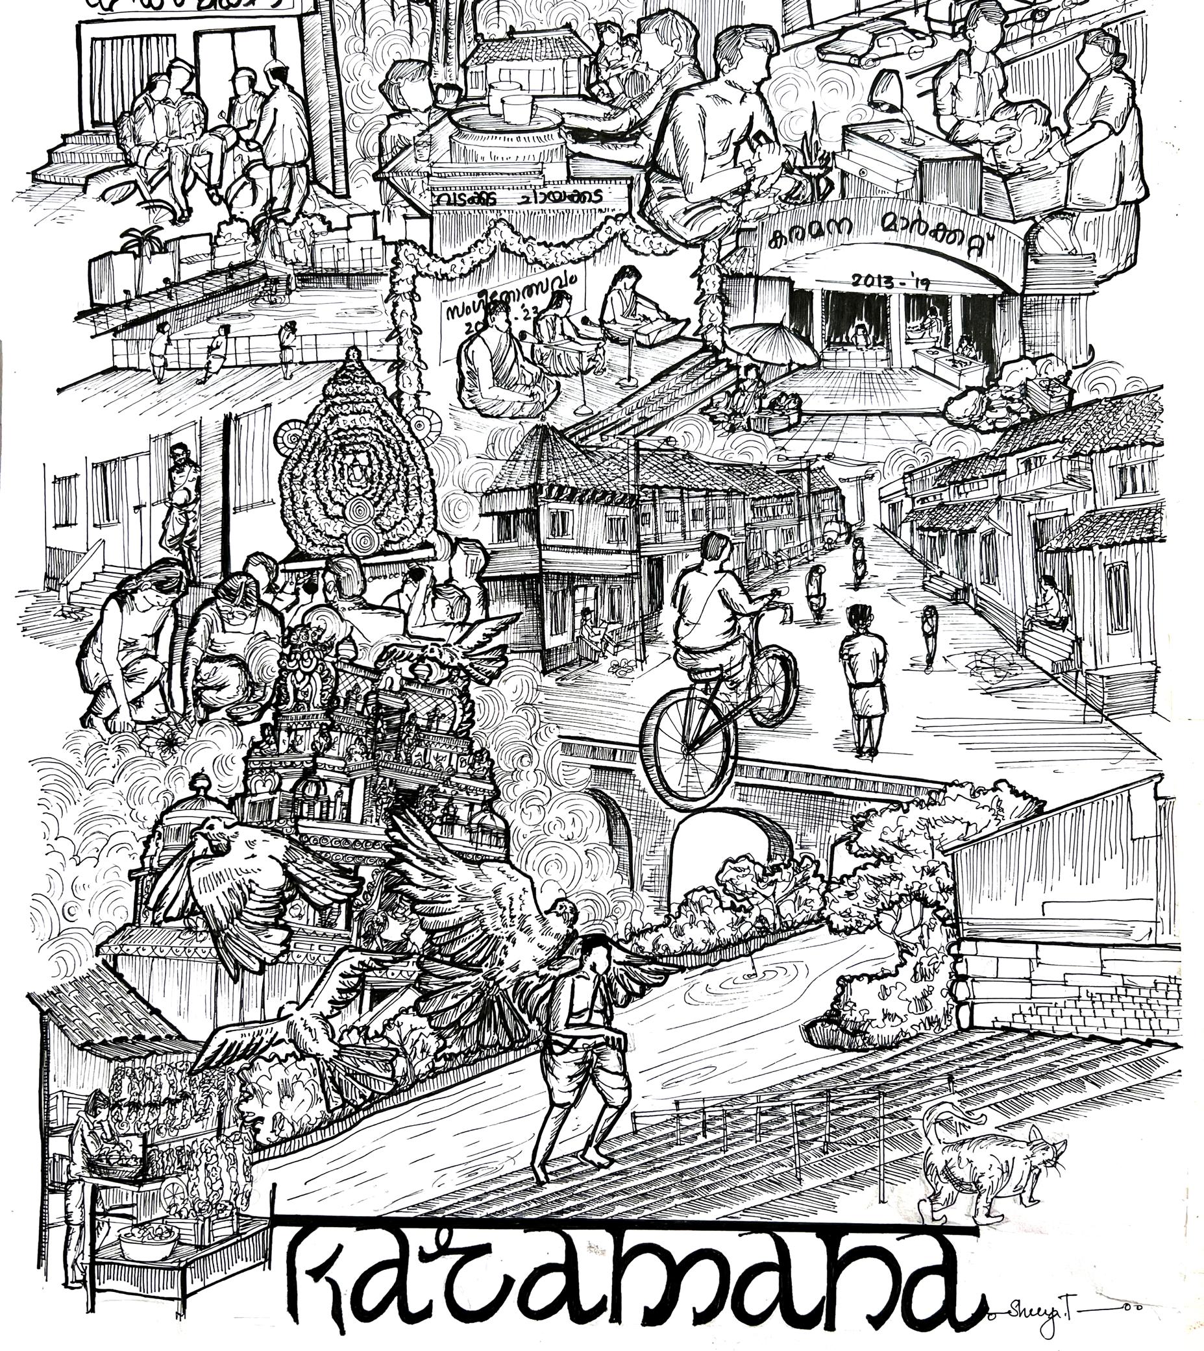
Like most parts of Thiruvananthapuram, Karamana has a substantial non-Malayalam speaking population, which contributes to the vibrant culture of Thiruvananthapuram.
Karamana has gained recognition for its efforts to preserve and promote the ancient language of Sanskrit. In recent years, Karamana has emerged as a hub for Sanskrit learning and research, attracting scholars, students, and enthusiasts from all over.
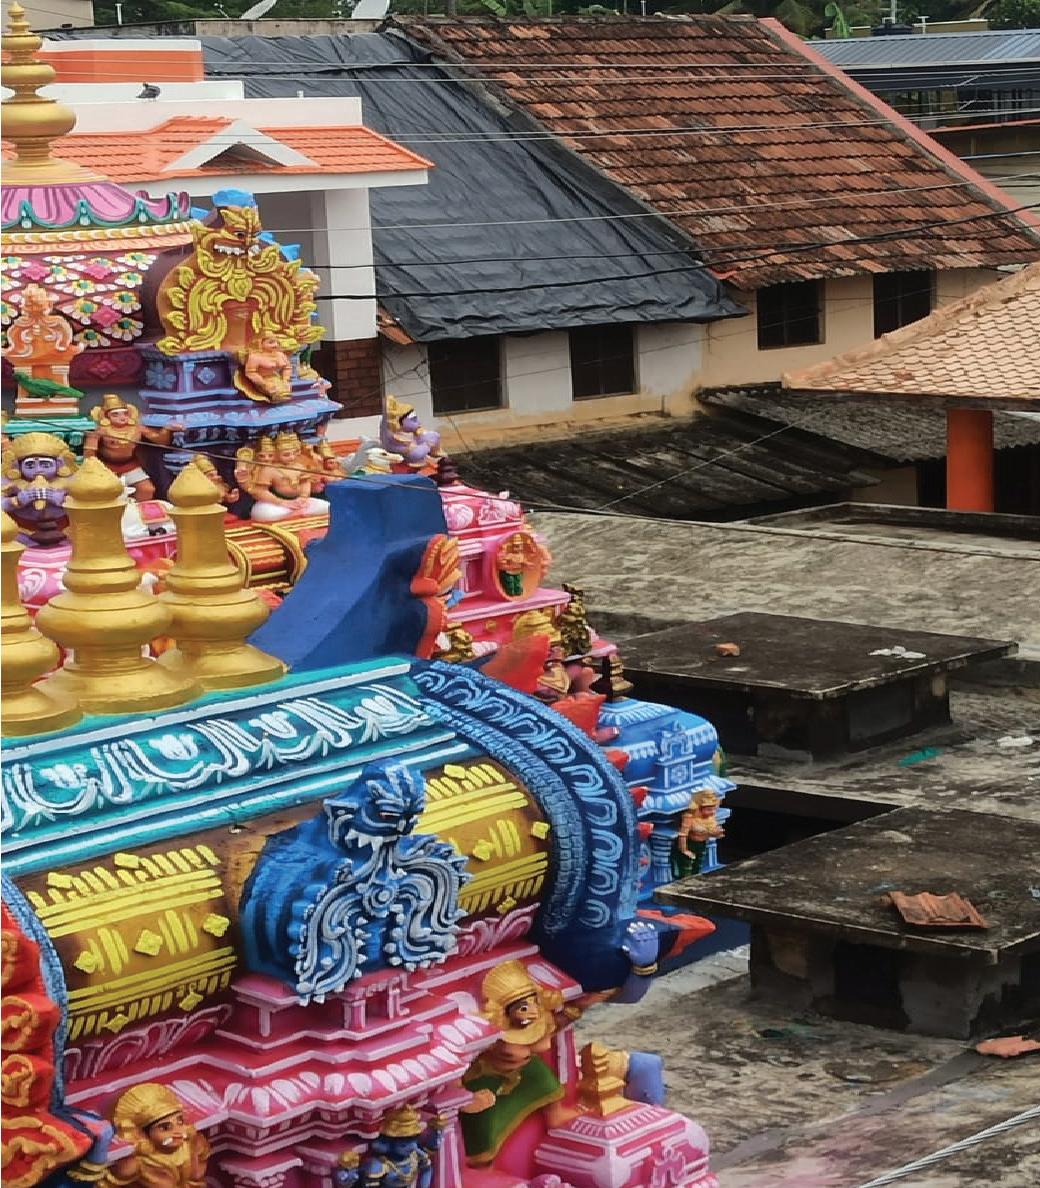
Group work
Shreya T 4
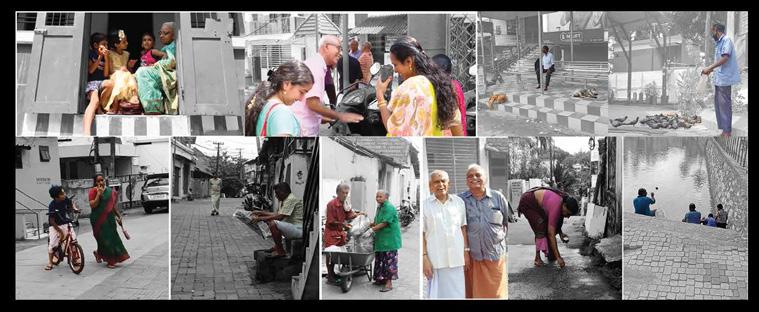
PEOPLE OF KARAMANA
2019-’23 5
Shreya T 6
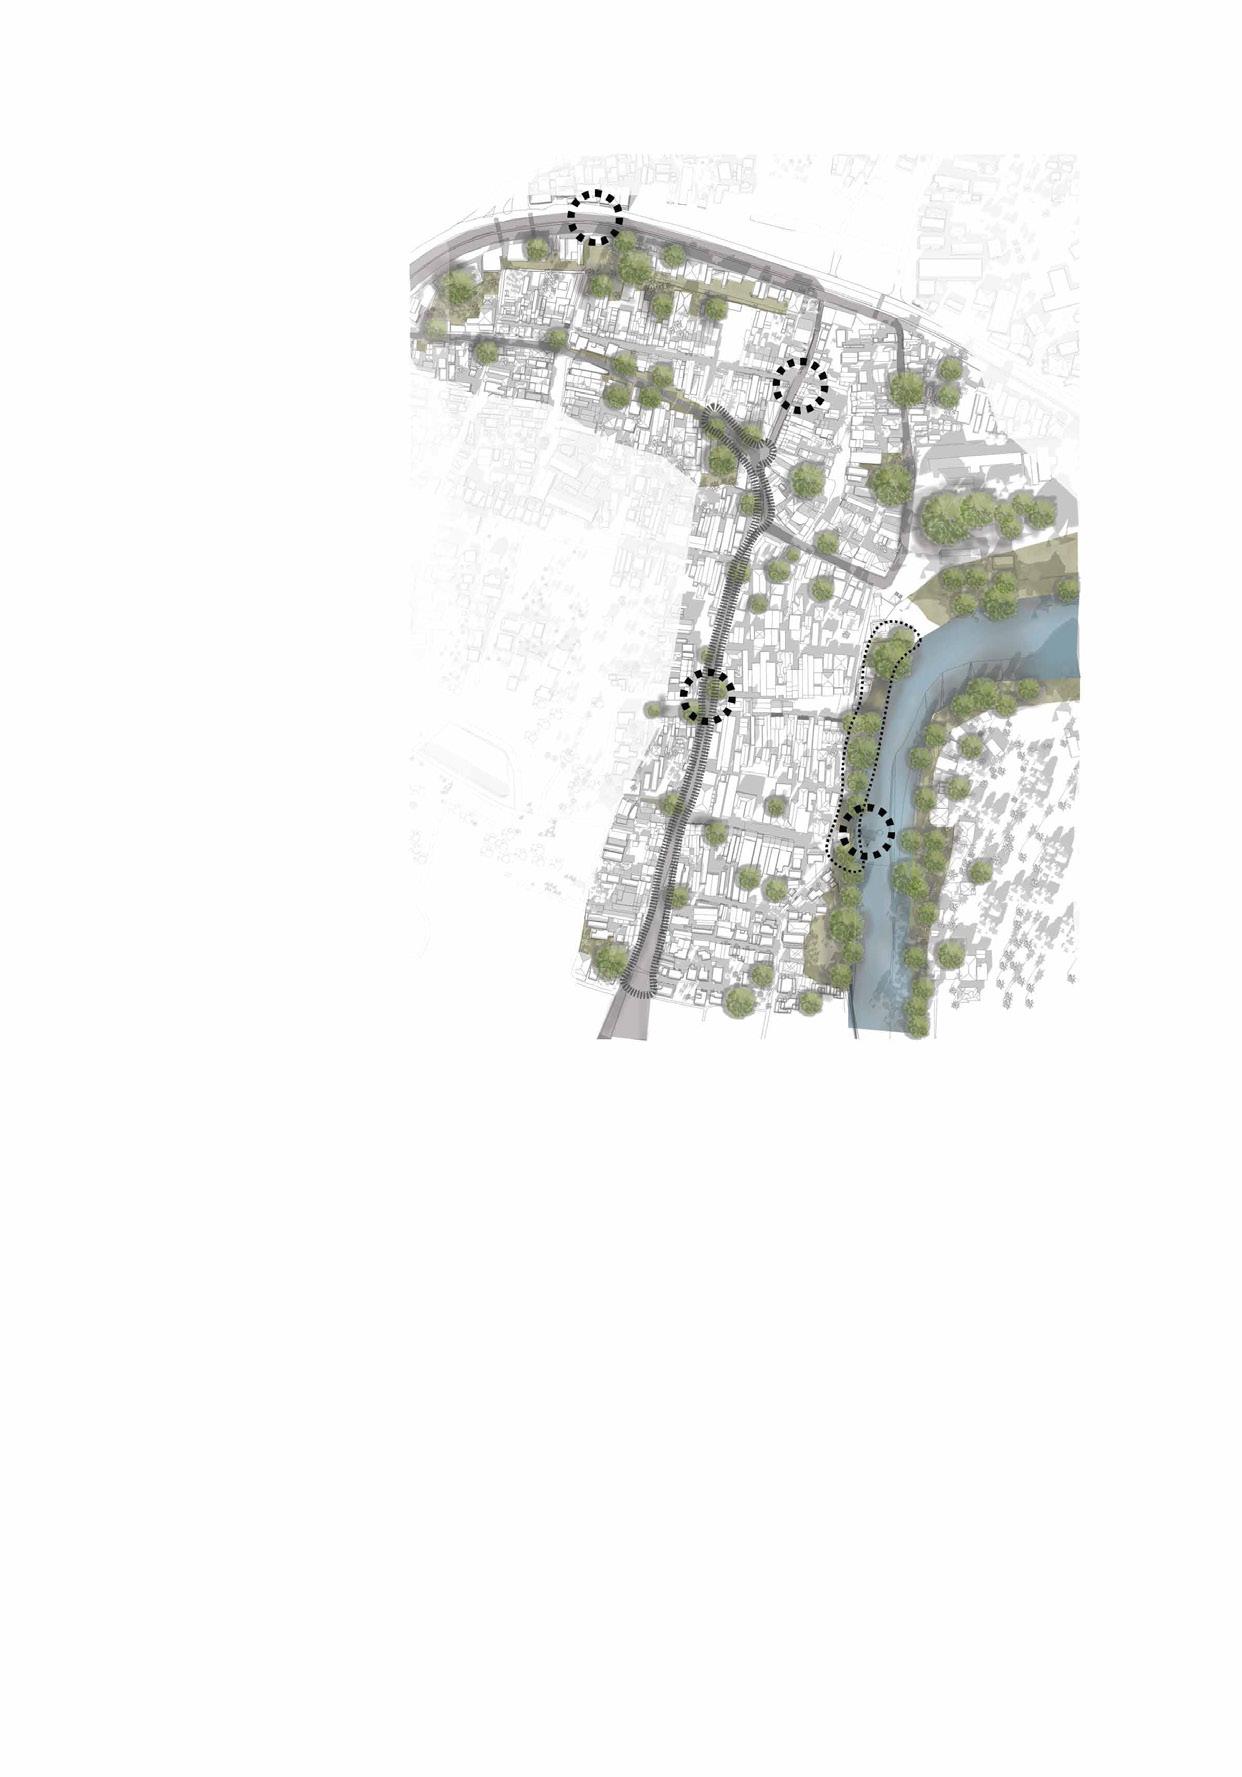
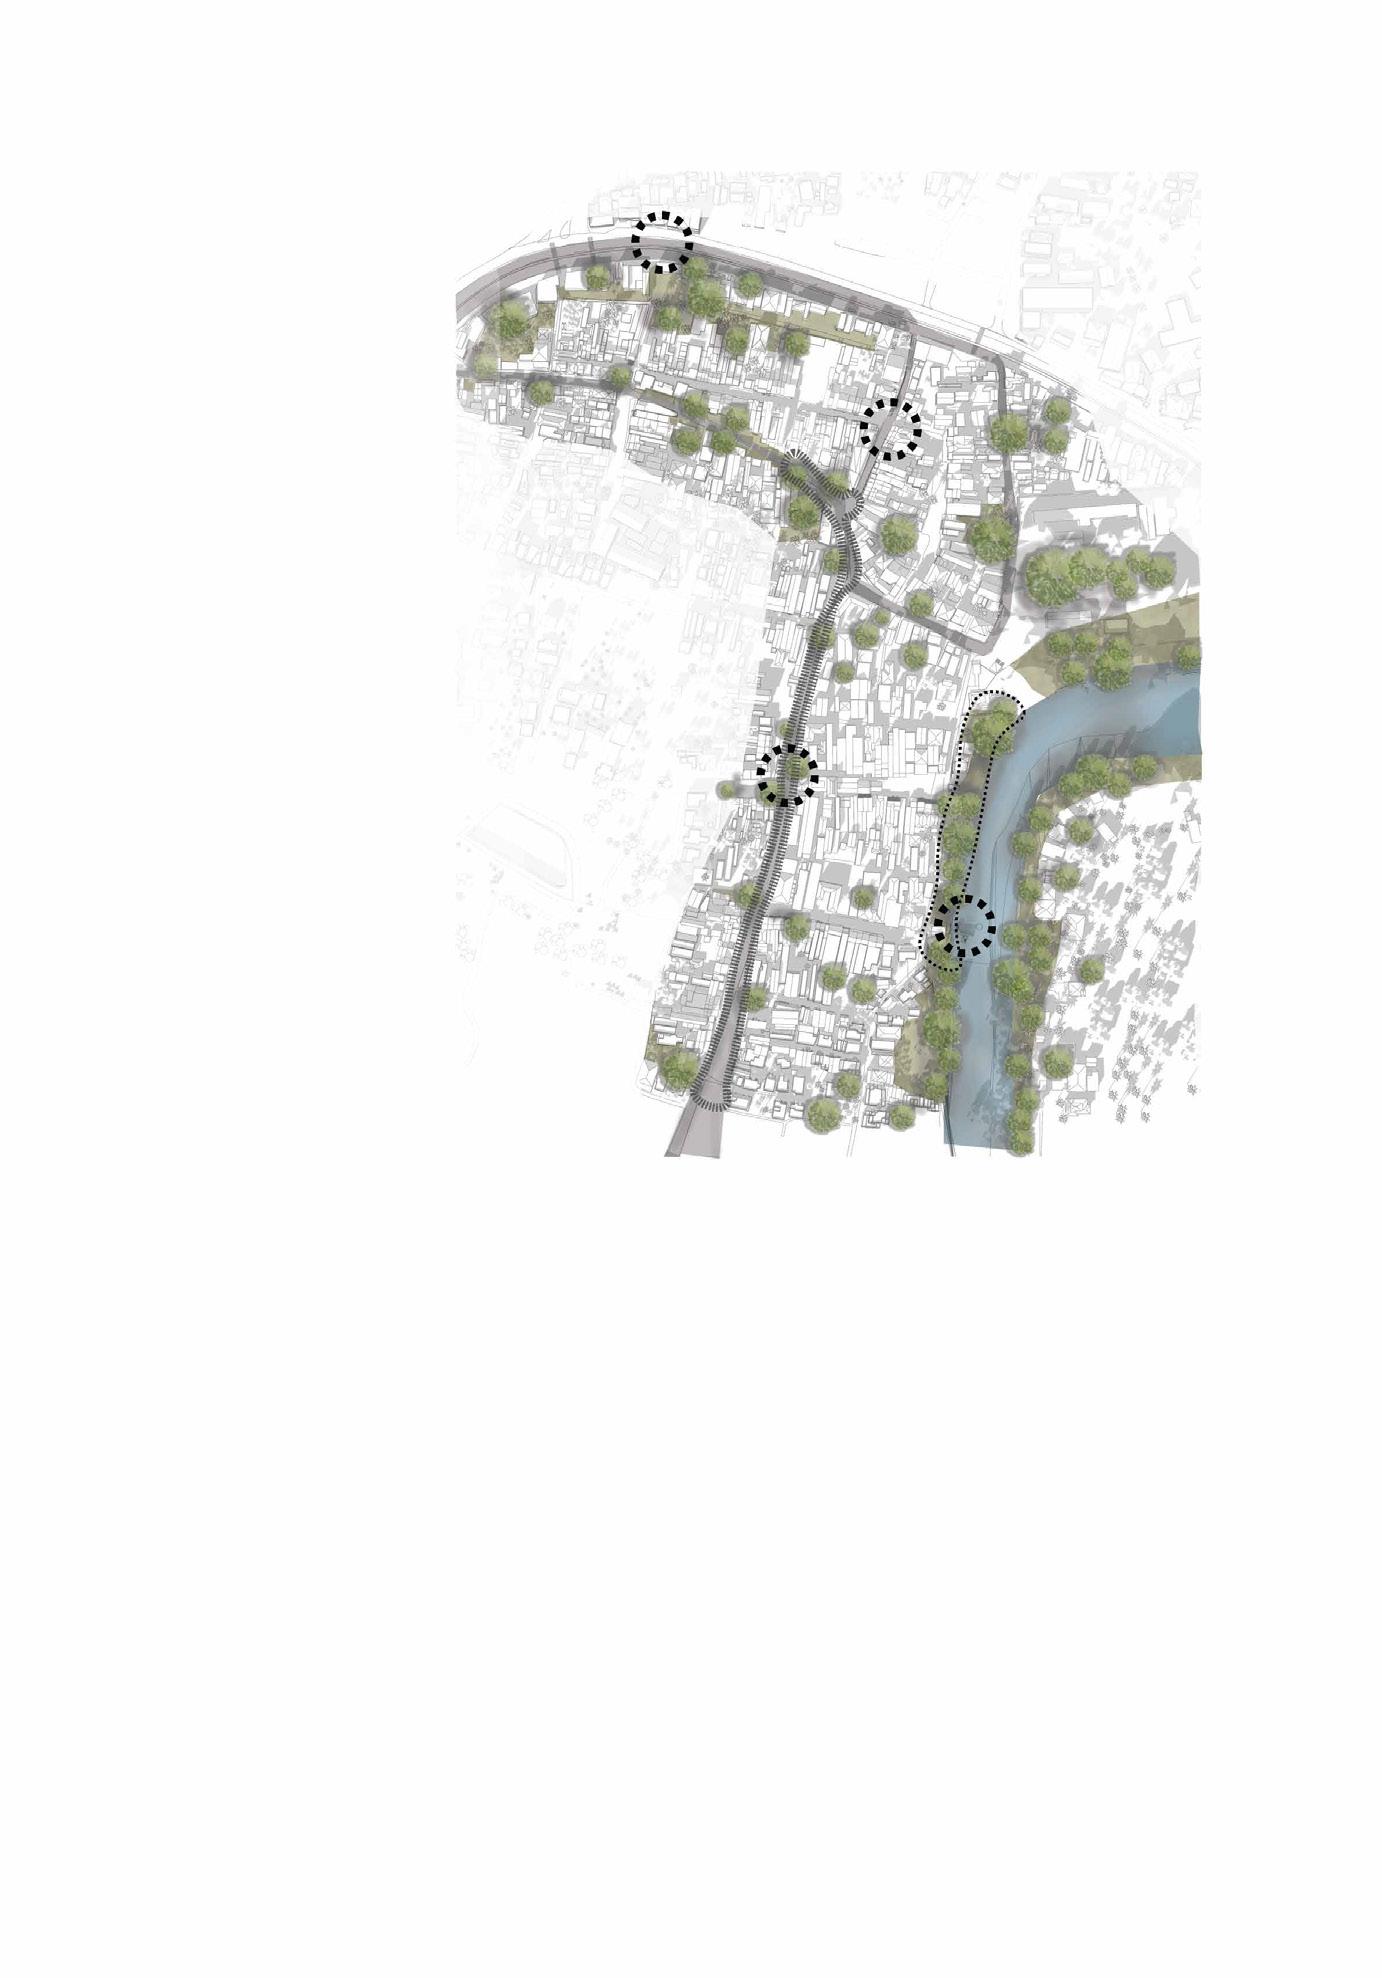
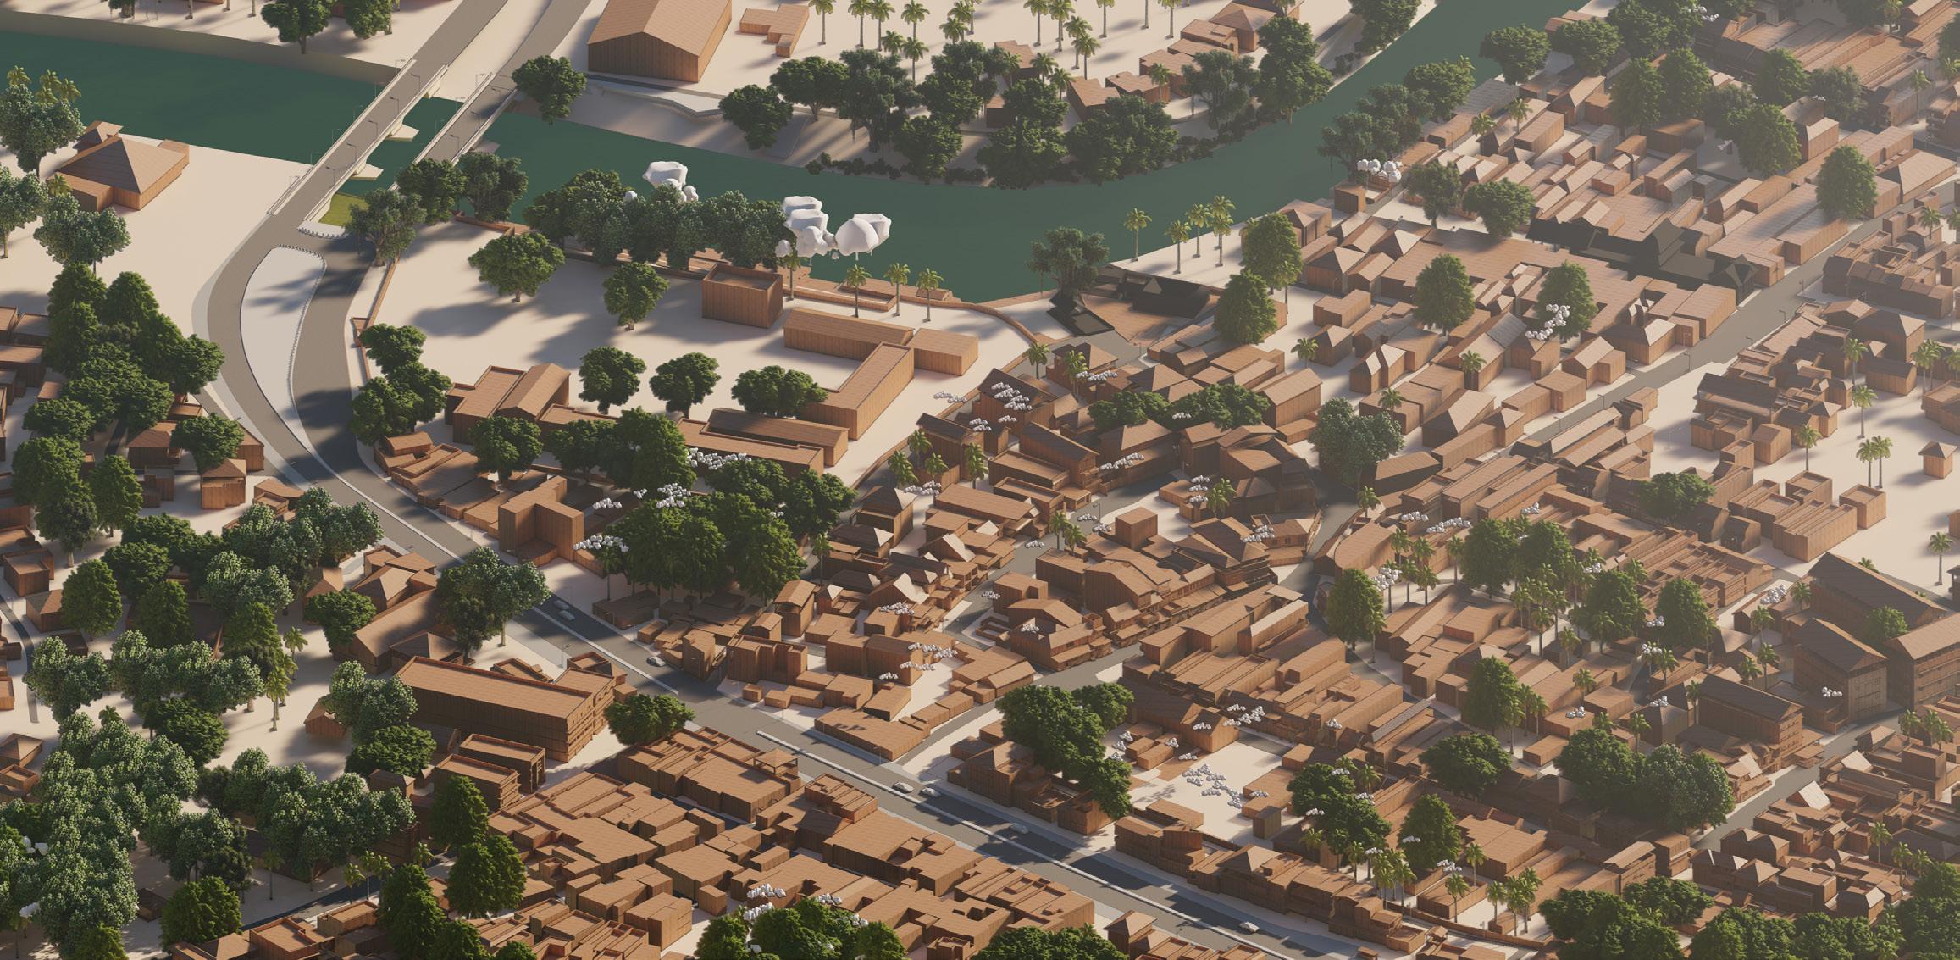
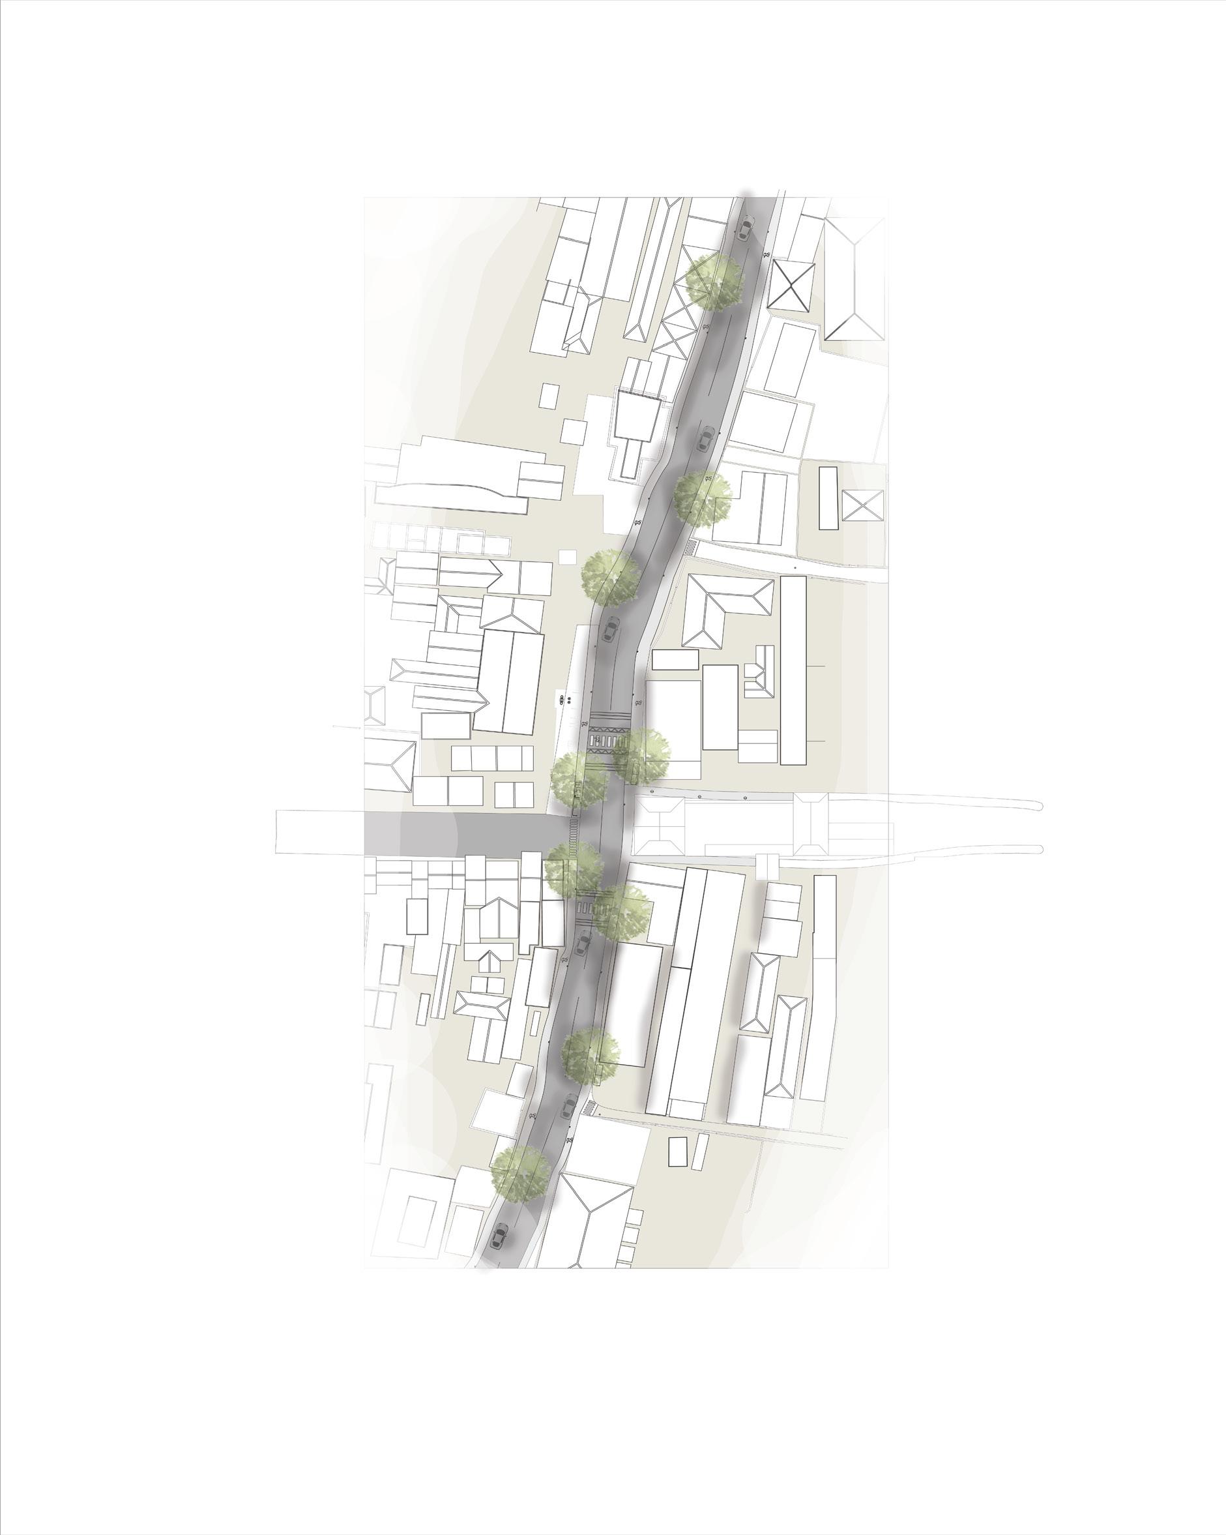
Nodes selected on the basis of density of old age people for interventions as pause points, recreational spots, infrastructural development
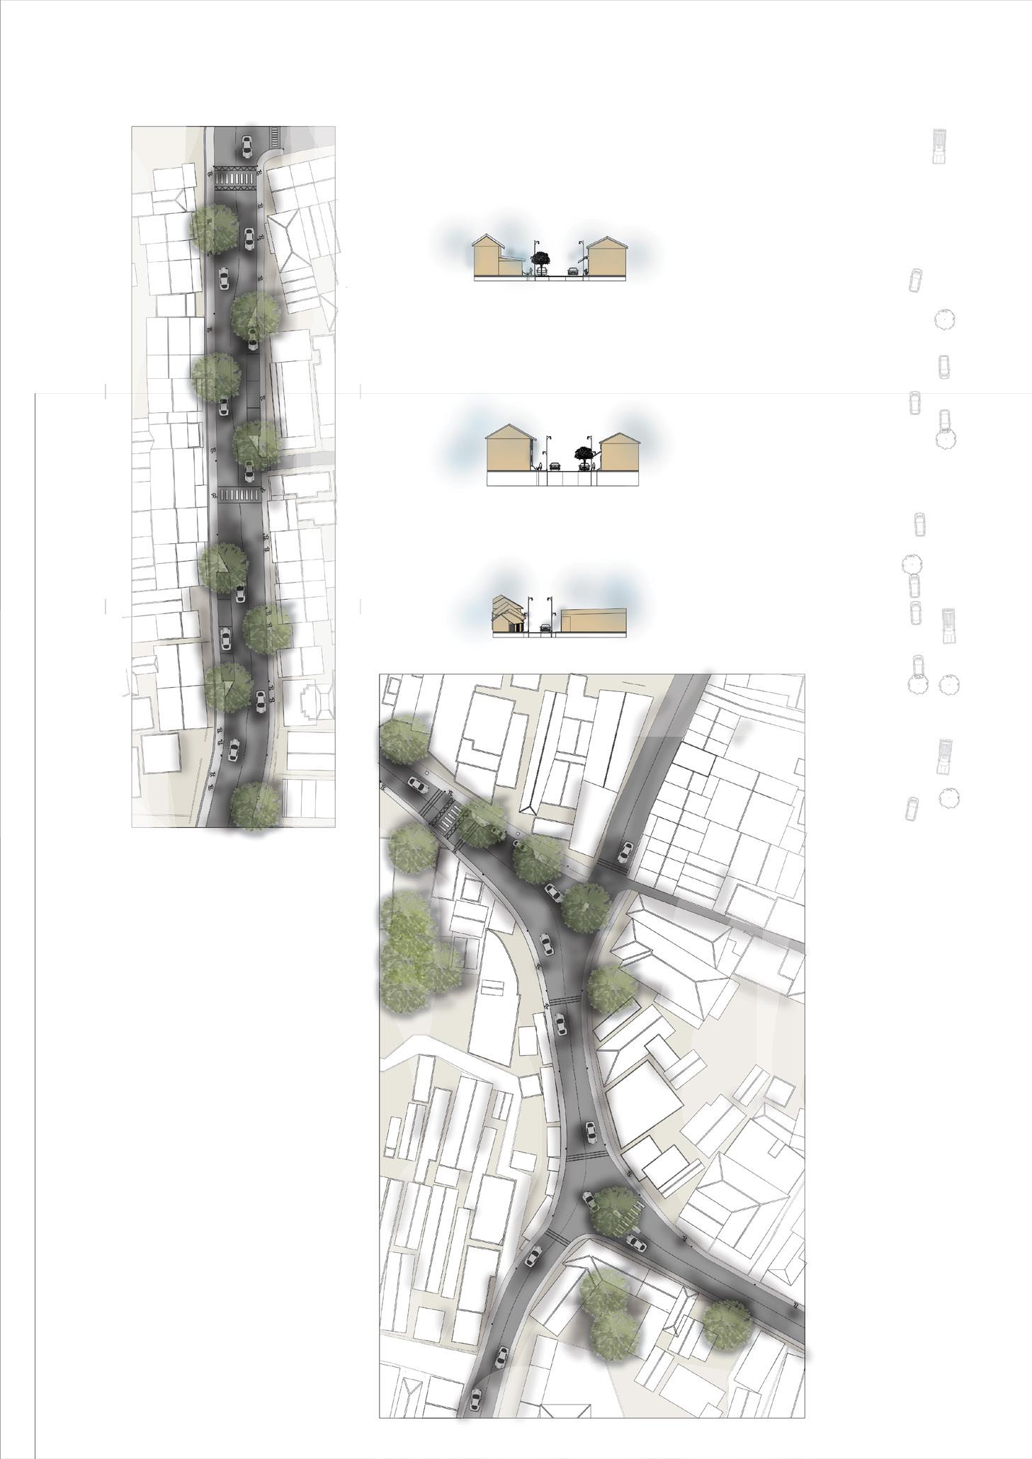

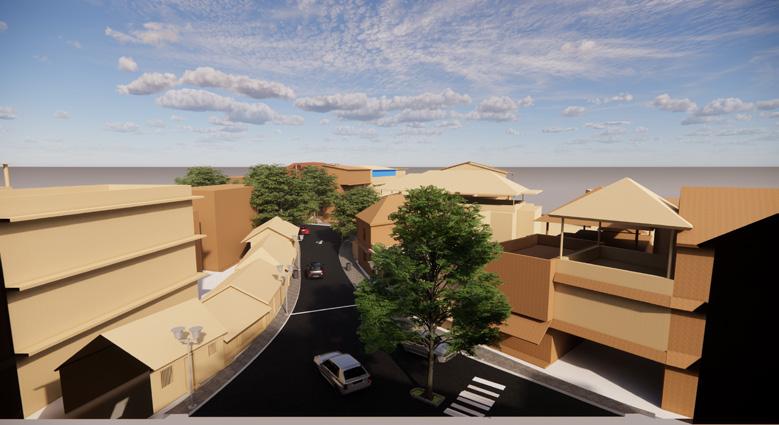
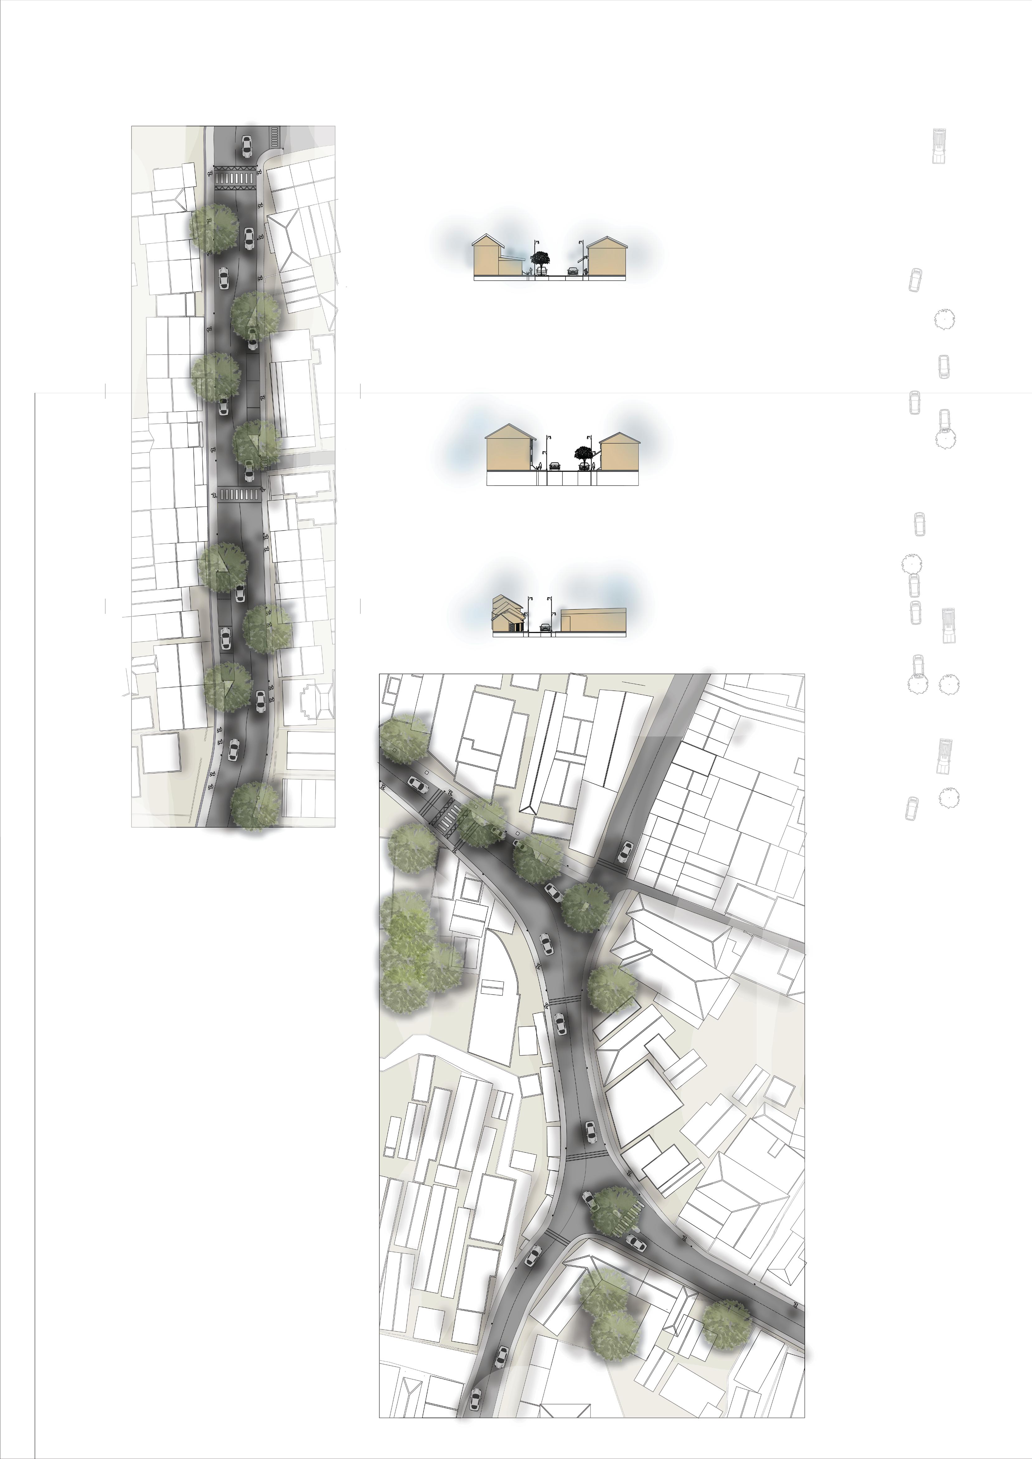
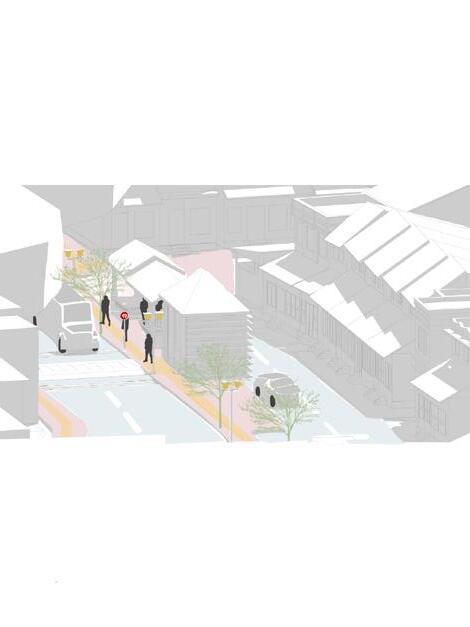
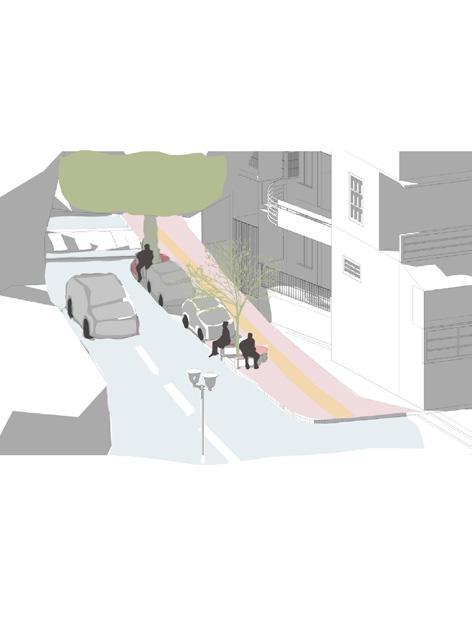
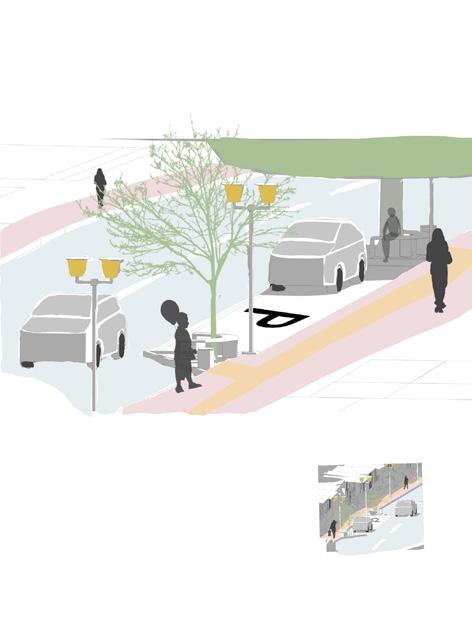
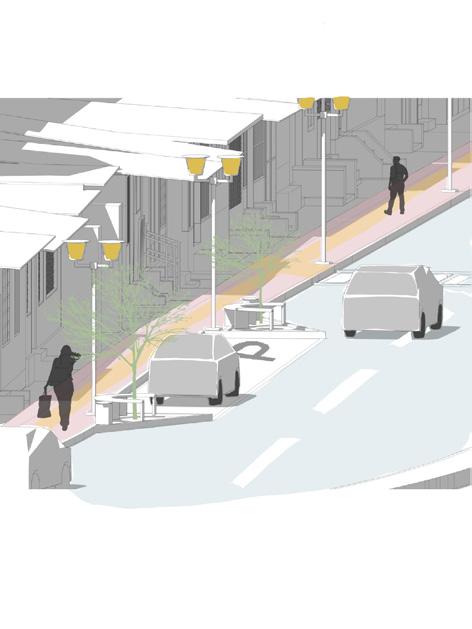
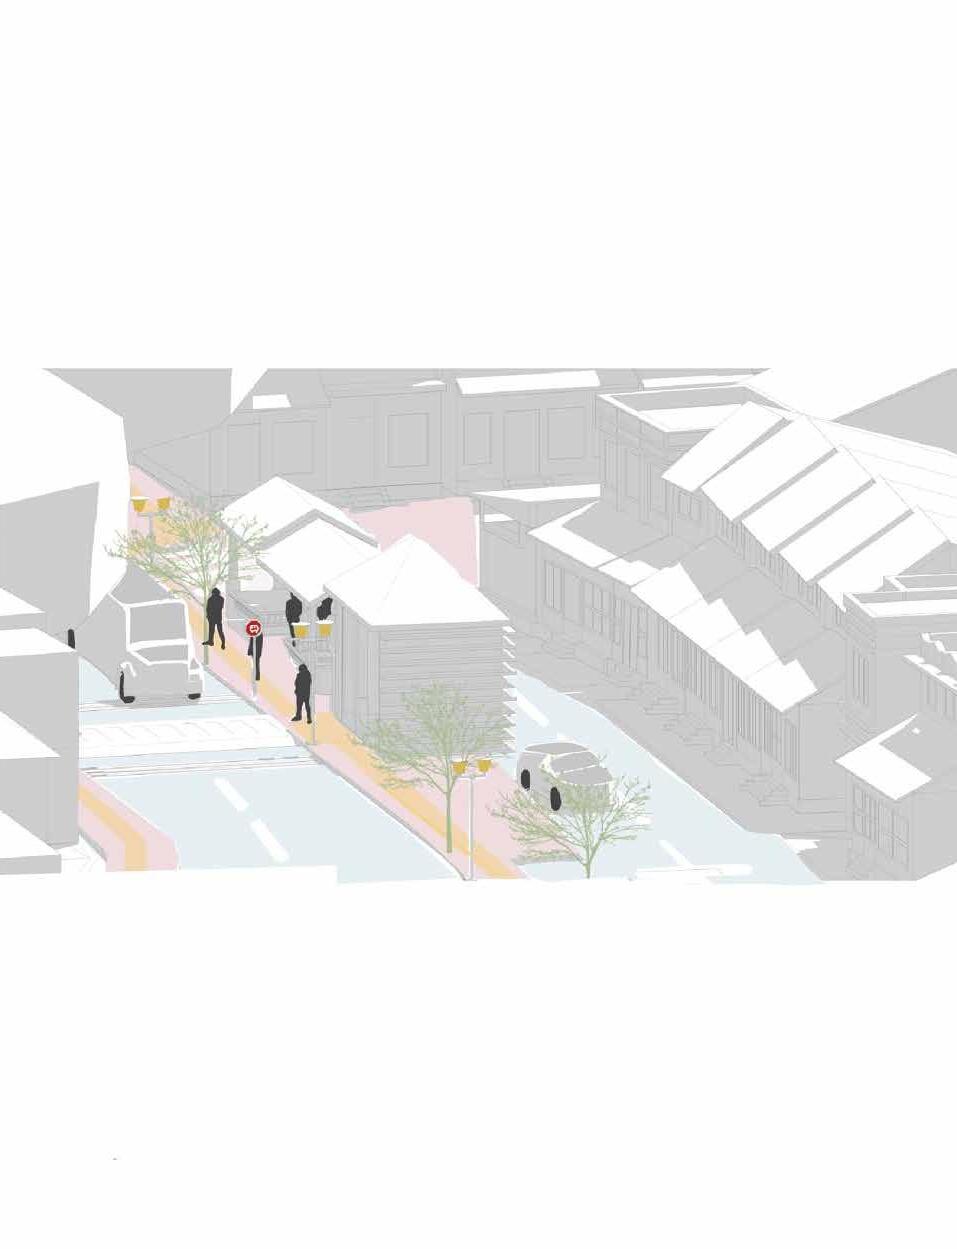
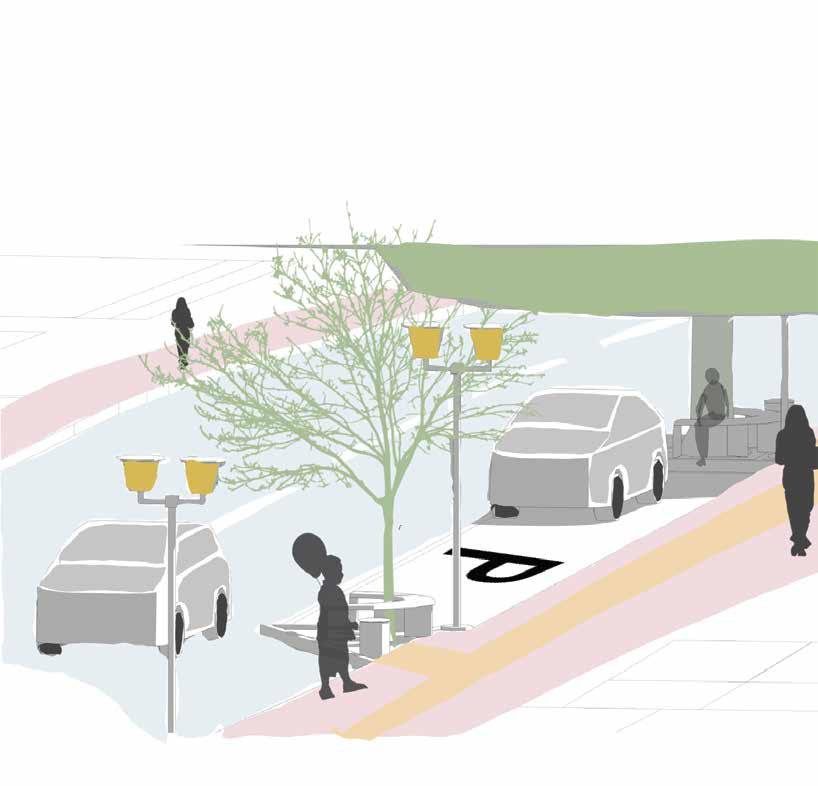
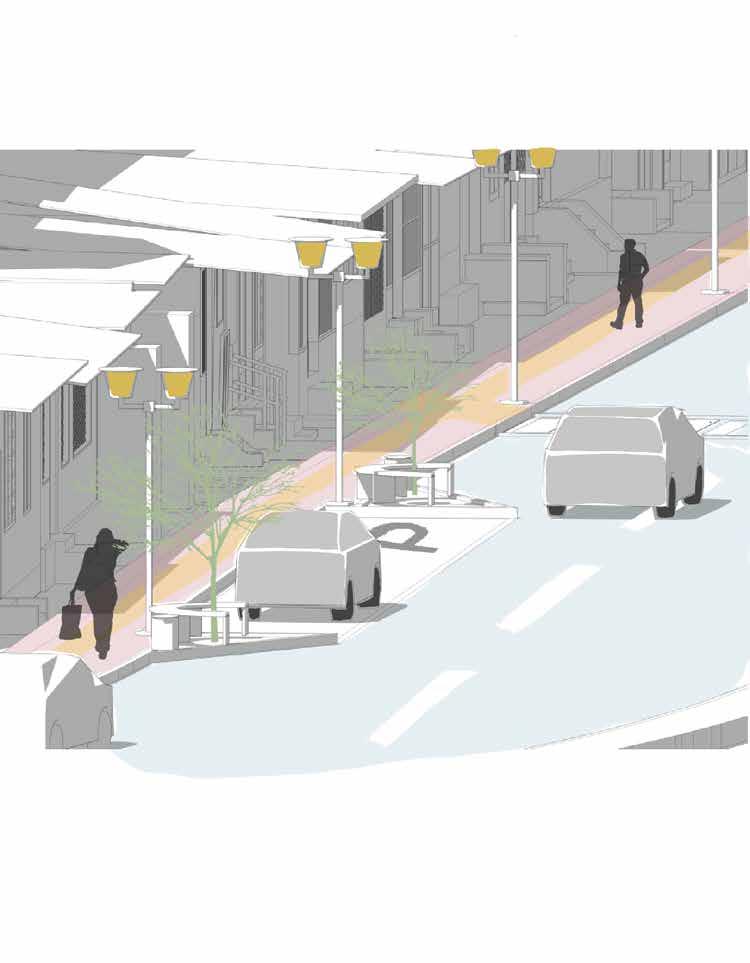
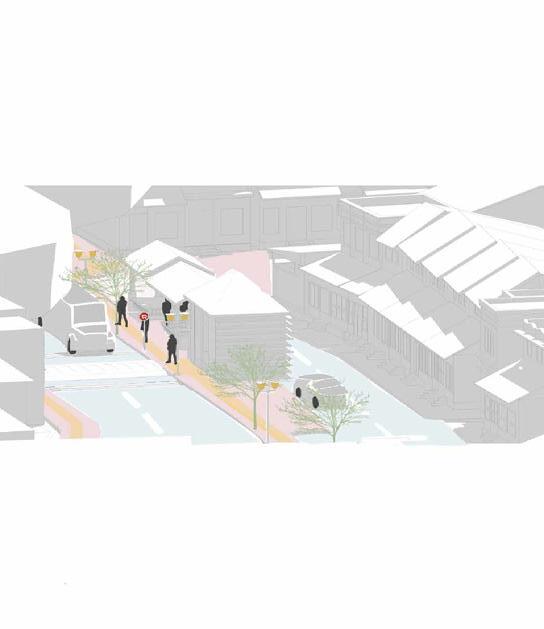
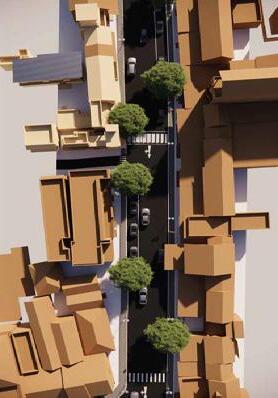
Blending Historic Heritage with age friendly design for an inclusive vibrant community. The Guidelines in this section aim to improve transportation equity for all users by providing streets that are walkable and safe and by improving access to public transit, accessible parking, recreational trails, and micro-mobility options. Footpath as a part of street reserved only for pedestrians.It should be provided on both edges of the streets.Should be walkable, clean and safe for pedestrians.Should be free from Footpath - clear walkway The Guidelines in this section aim to improve transportation equity for all users by providing streets that are walkable and safe and by improving access to public transit, accessible parking, recreational trails, and micro-mobility options. Footpath as a part of street reserved only for pedestrians.It should be provided on both edges of the streets.Should be walkable, clean and safe for pedestrians.Should be free from encroachments, parking, and utility obstructions.Width of footpath is determined based on the Commercial streets Frontage zone should be considered at least 1 m for shopping areas. Temple streets Frontage zone should be considered at least 2 m for Street vendors. Residential streets Footpath should have guiding blocks and ramps for better Frontage zone should have proper shading measures.Shading should be sloped towards the Footpath should have tough and skid resisting surfaces. Different design, color, texture should be used to provide clear visibility and visual continuity to get easily noticed by pedestrians and vehicular traffic. Ica\ URBAN DESIGN Footpath - clear walkway Design recommendations Width of footpaths is to be determined based on the street hierarchy and as per the universal accessibility design. Footpath should provide clear and obstructed minimum walking zone of 1.5 m horizontally and 2.4 m vertical clearance. Sidewalks should have limited changes in gaps and in levels of surfaces.Sidewalks intersecting with streets should have curb cuts to supportwheelchair, walker, stroller, and scooter accesibility. Frontage zone should be considered at least m for shopping areas Material Should be tough and anti skid surface. Consistency should be maintained for design, color, texture and level to provide clear visibility and visual connectivity so as to get easily noticed by old age people CARRIAGEWAY Asphalt 0.00 LVL STREET LIGHT Height 6 m Spacing 15 m RAISED PEDESTRIAN PLATFORM AUTO STAND COMMERCIAL ZONE 2 M FRONTAGE ZONE 1.5 M PEDESTRIAN WIDTH TREE PIT WITH SEATING TACTILE PAVING 1.2 M PEDESTRIAN SPEED BREAKERS 5 M ROAD 6 M ROAD ZEBRA CROSSING REFUGEE ISLAND FOOTPAATH Paving +150mm LVL BUFFER Soil +150mm LVL
2019-’23 7
Tactile Tile
Tactile paving is a textured bright coloured le which can be detected by a visually impaired person and provide guidance in using pedestrian area.
• Tactile paving should be provided in the line of travel avoiding obstrucons such as manholes/tree gaurds/lamp posts etc.
• Tile should have colours which contrasts with surrounding surface.
roads with ROW 9m and more having high pedestrian activity like mixed use
Traffic circles are recommended on all such roads of ROW 18m and more which are newly developed on the city outskirts wherein the traffic volume is
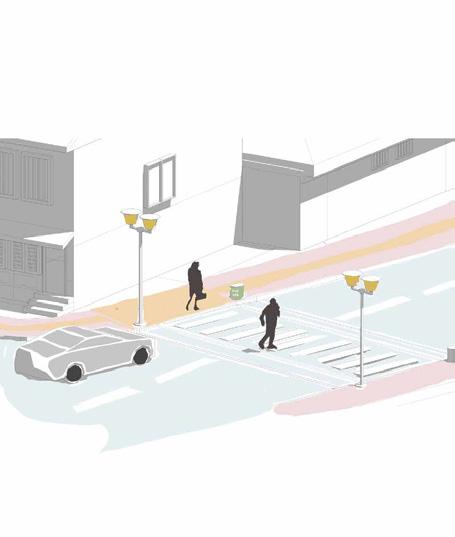
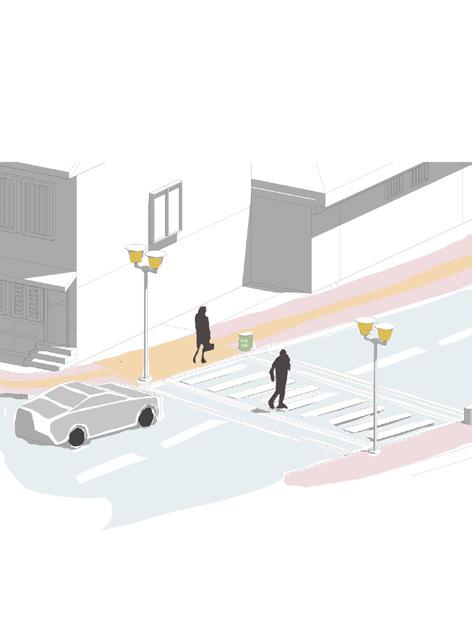
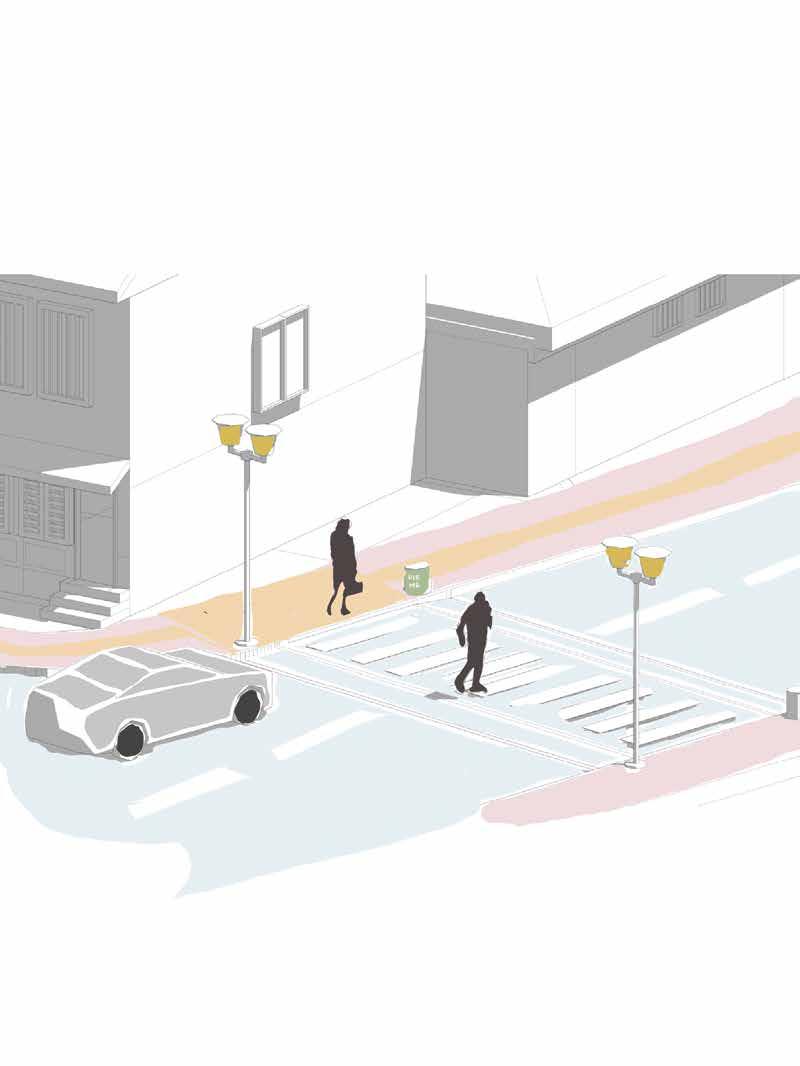
RAISED PEDESTRIAN CROSSING
The Guidelines in this section aim to improve transportation equity for all users by providing streets that are walkable and safe and by improving access to public transit, accessible parking,
STREET LIGHT
Where provided, a pedestrian crosswalk should be at least 2.5 metres wide, or as wide as the sidewalk it is connected to Road Marking is an essential element which is required for
Height : 6 m
Spacing : 15 m
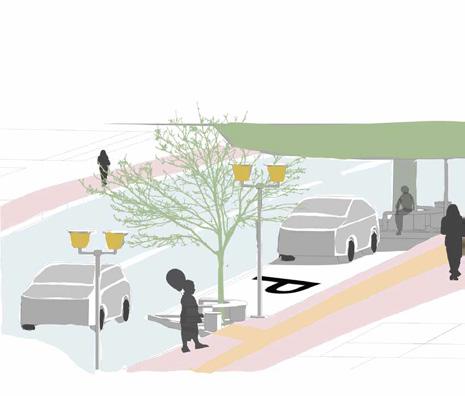
RESIDENTIAL ZONE
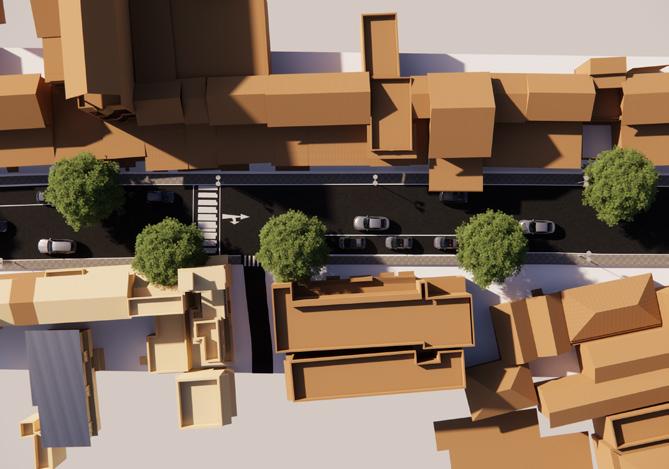
0.5 M FRONTAGE ZONE
Paint Markings Paints used for road markings should be hot applied Thermoplastic paints instead of ordinary paints, for better visibility and long life. Visibility at nights is improved by the use of minute glass beads embedded in the pavement marking material to produce
1.2 M PEDESTRIAN PATH
Plastics : Cold rolled or glued down plastic strips with adhesive at the back are used for cross walks / Zebra strips. This product is heavy-grade material with reflective beads embedded in the plastic. This method is used to mark the stop lines on bituminous roads
PARKING FOR 3 CARS
TREE PIT WITH SEATING
Cats eye are reflectors which either reflect the light falling on them or can have a blinking
Reflective Posts – These are plastic posts usually painted in red, fluorescent orange or yellow color and are fixed with bolts. They can be temporary or fixed based on the is smooth to provide easy access for people using mobility devices, with a gradient of max 5% or
PATHWAY +150MM LVL
Speed Breakers are induced elements on the streets whose sole purpose is to reduce vehicle speeds. They are ideally introduced where the surrounding land use expects low speed or
PEDESTRIAN CROSSING
TCM are recommended near crossings where residential local streets intersect
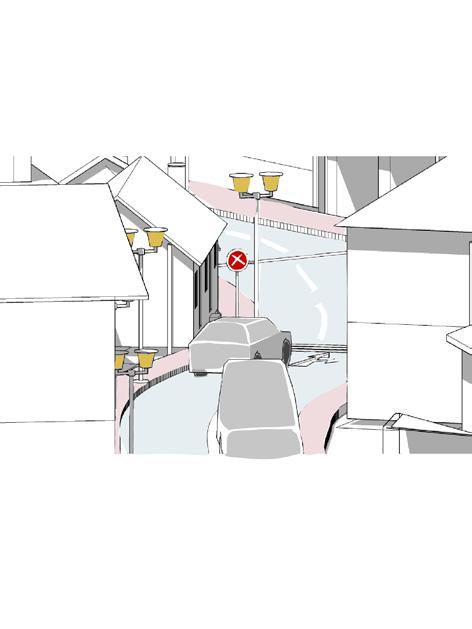
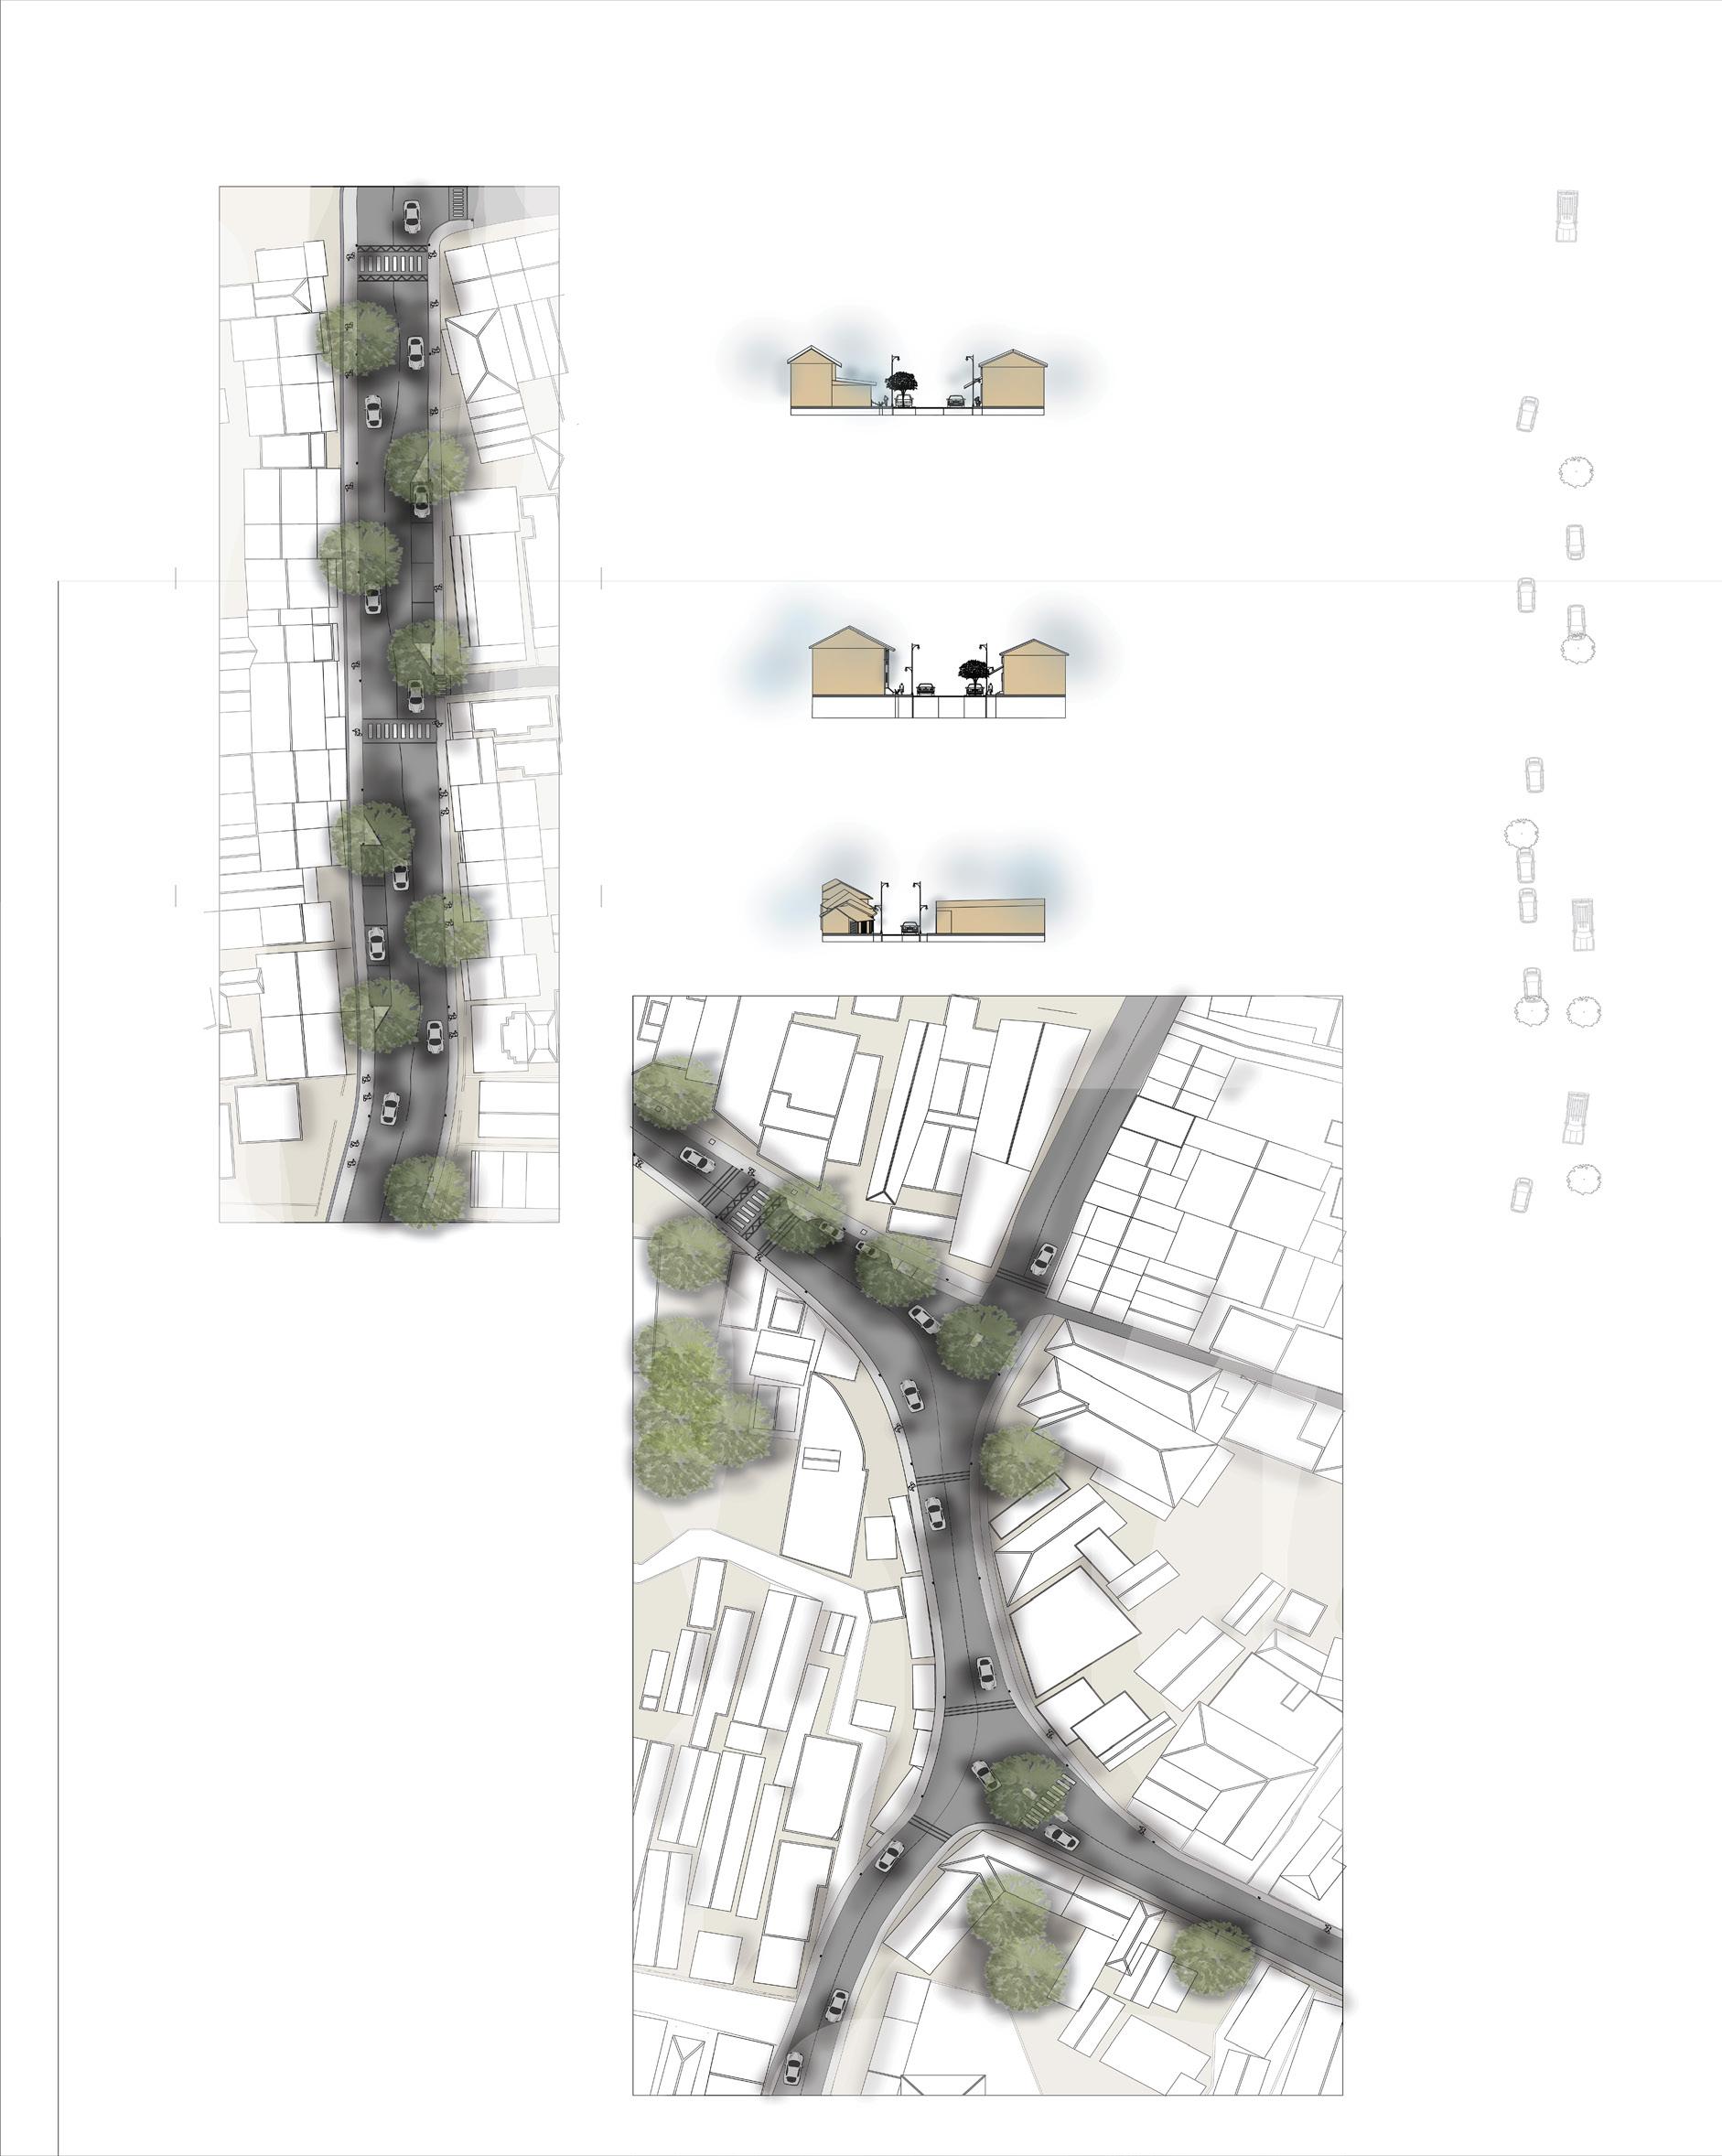
Distinct markings, signage, signals and proper lighting are mandatory within Speed humps and rumble strips are recommended at all mid block crossings on Curb extensions with material variation are recommended for all junctions on roads with ROW 9m and more having high pedestrian activity like mixed use Traffic circles are recommended on all such roads of ROW 18m and more which are newly developed on the city outskirts wherein the traffic volume is
SPEED BREAKERS
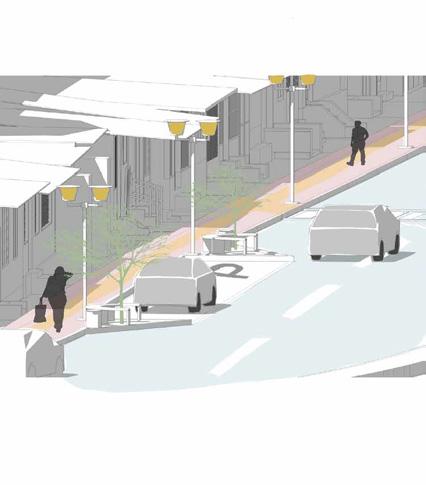
1.8 M PEDESTRIAN PATH
1.5 M PEDESTRIAN PATH
PARKING FOR 4 CARS
TREE PIT WITH SEATING
CARRIAGEWAY Asphalt 0.00 LVL

04 AGE INCLUSIVITY ALLEN LOUIS T R ANAKHA PILLAI SHINU KRISHNA SHREYA T
Tile CARRIAGEWAY Asphalt 0.00 LVL TACTILE TILES FOR PAVEMENTS RAISED PEDESTRIAN PLATFORM TREE PIT AND SEATING 7 M WIDE CARRIAGEWAY 2.2 M WIDE PEDESTRIAN 1.2 M WIDE PEDESTRIAN BUS STOP SIGNAGES AGE INCLUSIVITY
Tactile
HERITAGE MEETS AGE FRIENDLY DESIGN FOR VIBRANT URBANITY
04
AGE INCLUSIVITY
Shreya T 8
The Remagining of IIM Campus. : IIM TRIVANDRUM
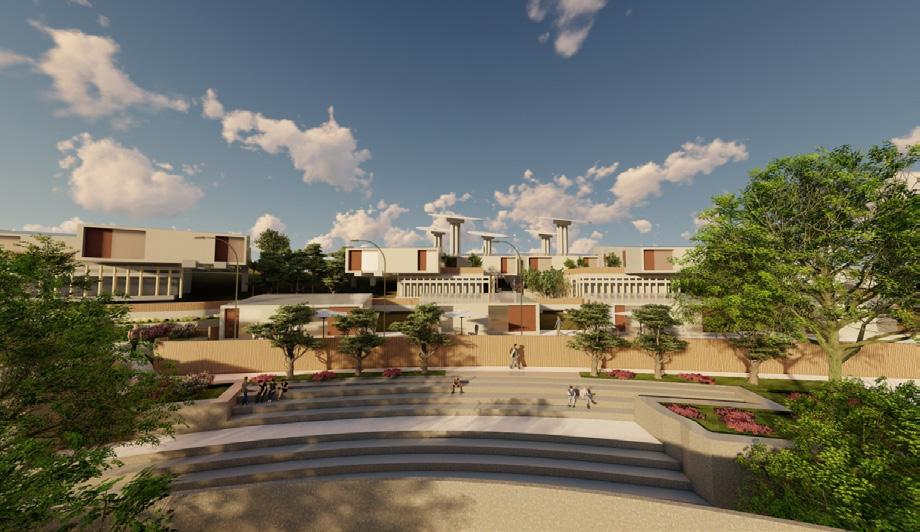
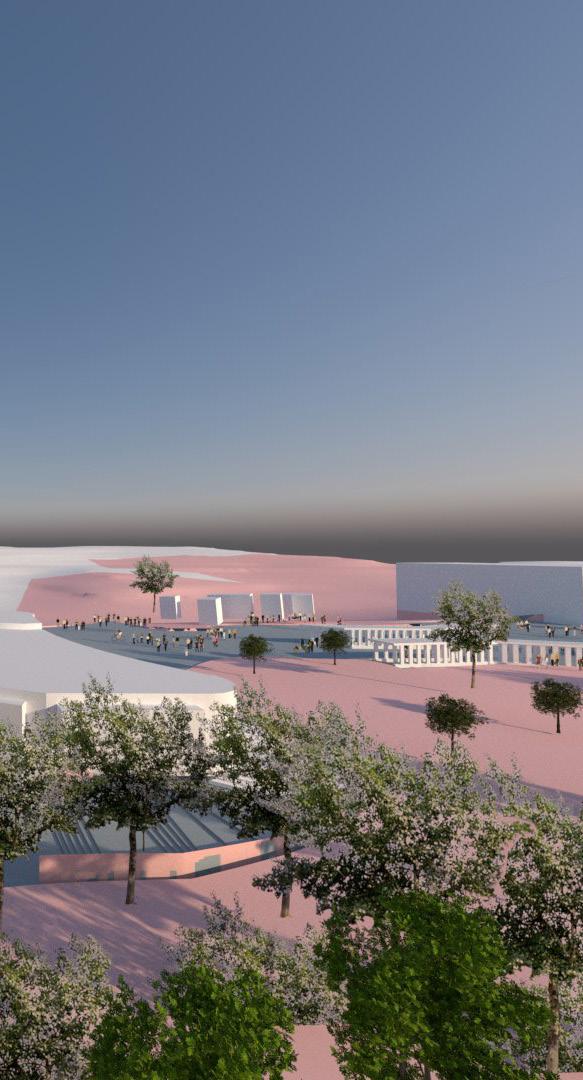
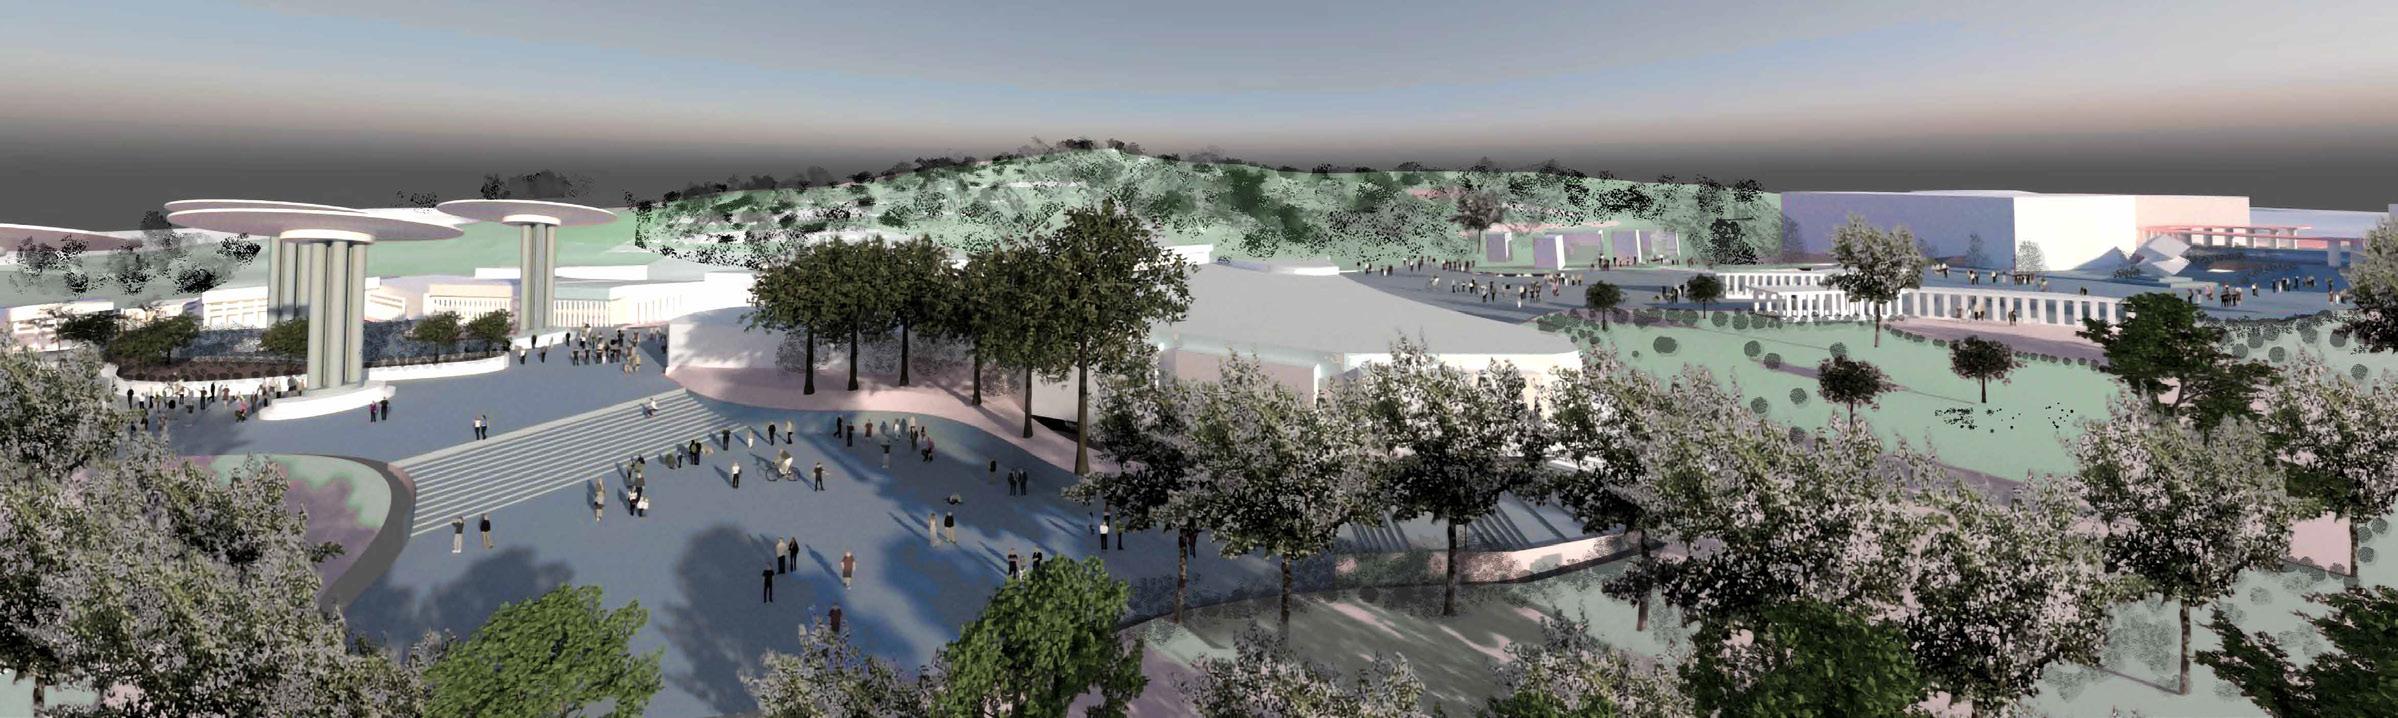
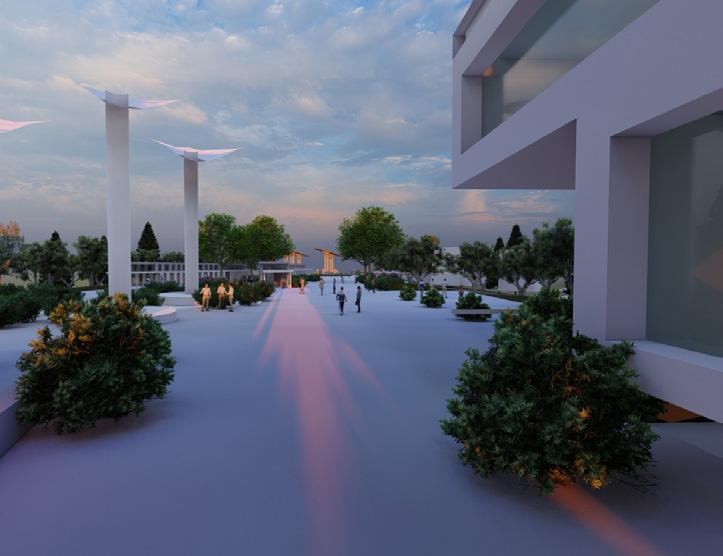
Reimagining transition spaces as learning and interactive hub for students for social benefits.
02
2019-’23 9
CONCEPT SHEET
PROJECT BRIEF
AIM
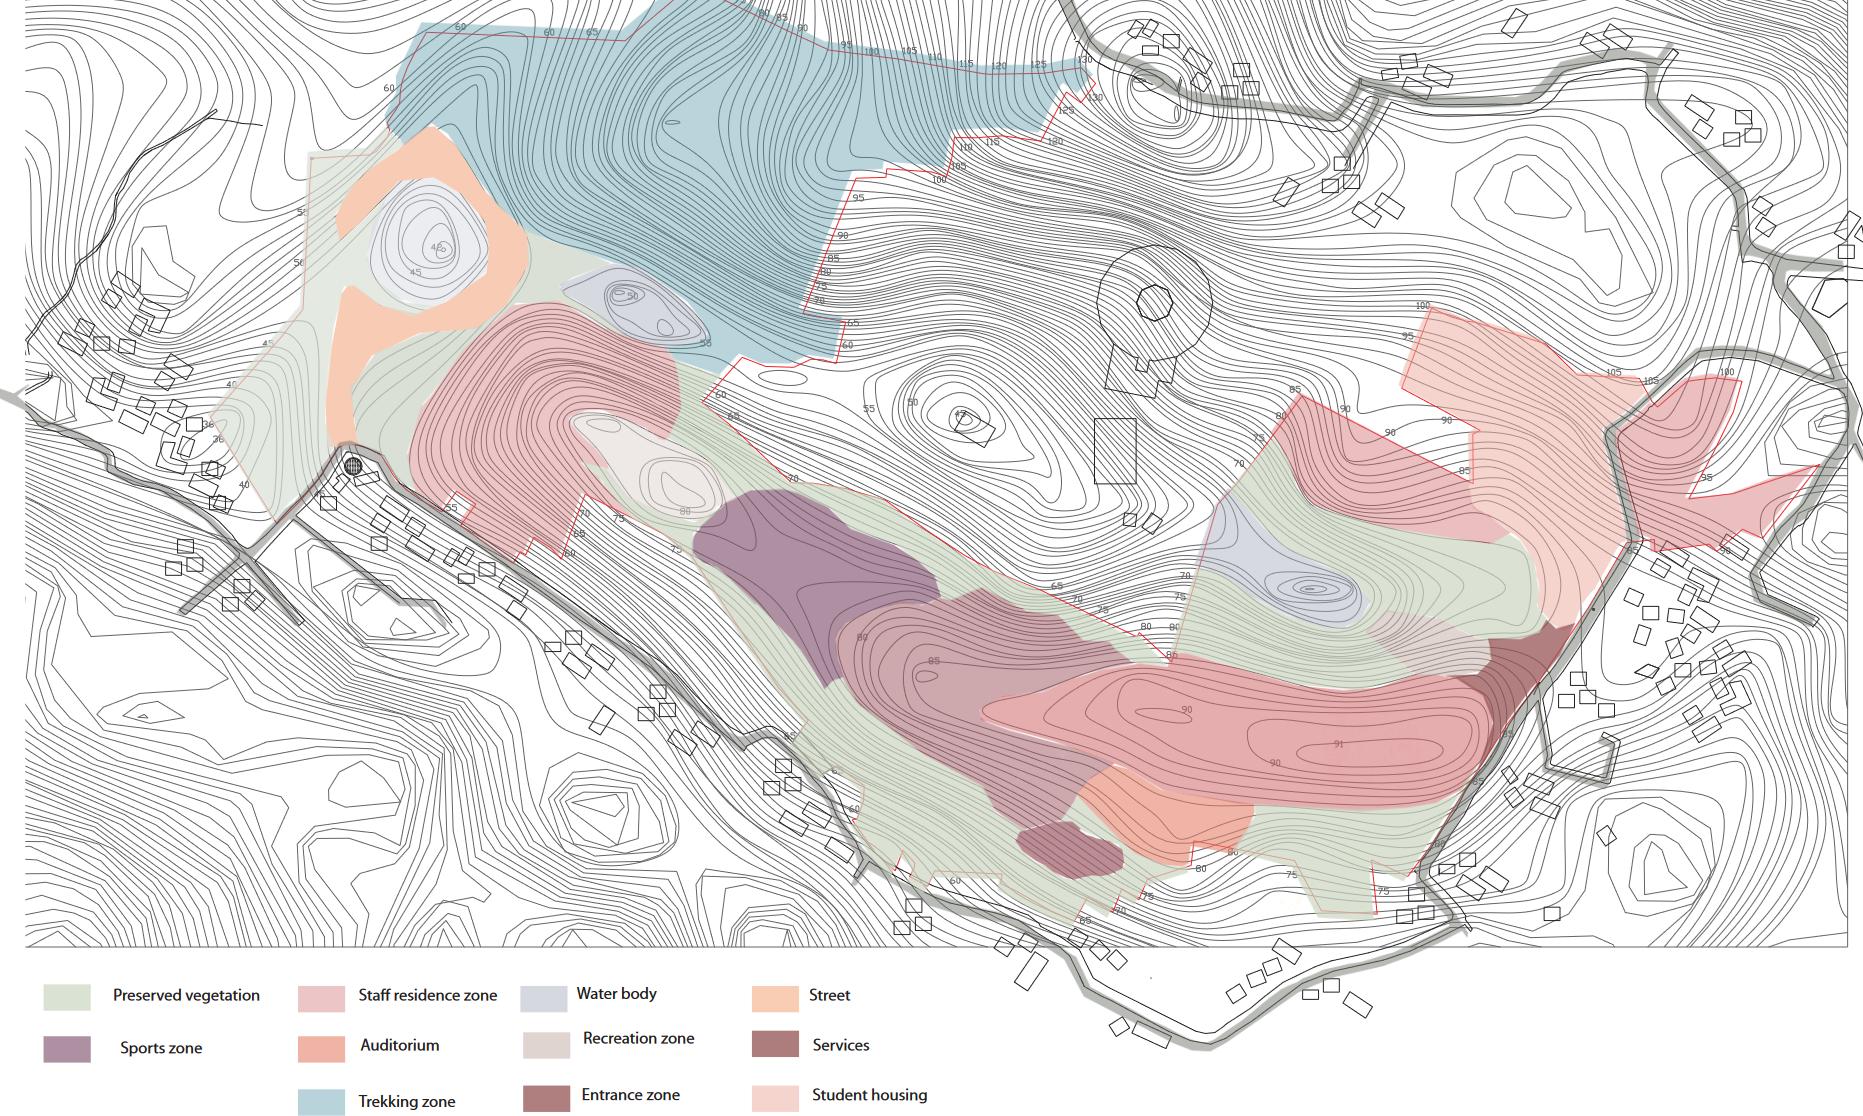
TO CREATE AN EDUCATIONAL HUB WHICH PROMOTES INTERACTIONS WITH USER GROUPS AND COMMUNITY AND HELPS IN LEARNING THROUGH INTERACTIONS MADE THROUGH TRANSITION SPACES .
CONCEPT DEVELOPMENT
MASTERPLAN
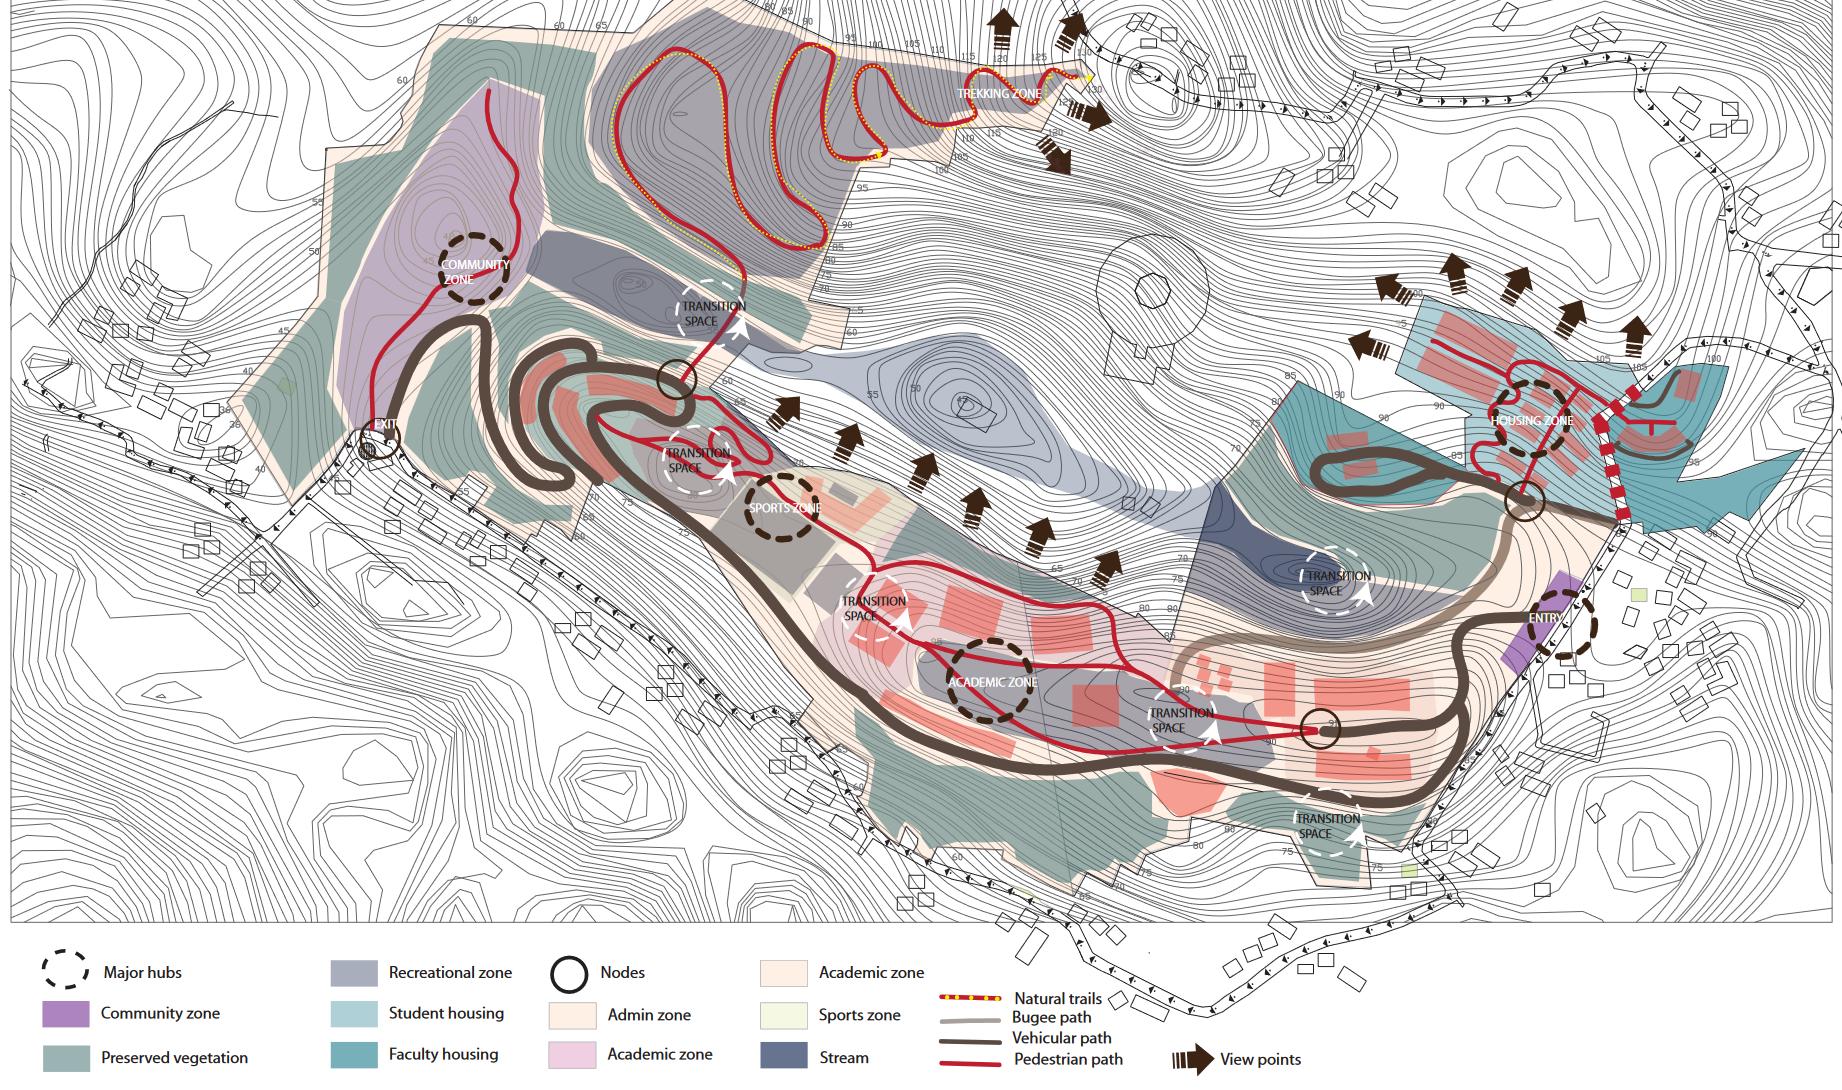
PROPOSAL ZONING STRUCTURE PLAN SOCIAL HUB BTWEEN BLOCKS COMMUNITY CONNENT SOCIAL DEVELOPMENT AND INTERACTIVE SPACES RECIPROCATION CLASSROOM ACTIVE HUB OPEN E-LIBRARY SITE LEVEL BUILDING LEVEL ELEMENT LEVEL
INTERACTIVE HUB
OPEN STILT VOID BLOCK IN LEVEL VISUAL INTERATION OPEN SITTING IN LEVEL GATHERINGS COURTYARDS POCKET WITHIN CORRIDORS ACCOMODATION UNIT CENTRAL PLAZA STUDENT RESIDENCE FACULTY RESIDENCE ECOTONE AND FLEXIBLE OUTDOOR CLASSROOM COLLECTIVE WORK OUTDOOR LEARNING CLIMATIC CONDITIONING VISUAL TRANSITION BTWEEN LEVELS SEATING WITHOUT INTERUPTING CIRCULATION COGNITIVE ARCHITECTURE PUBLIC SHERE LIGHTING ERGANOMIC COSIDERATION GATHERING IN FRONT OF ENTRIES BEHAVIOURAL STIMULAS MULTI SENSORY SPACE CULTURAL ACTIVITY SPACE
OBJECTIVE REIMAGINING TRANISION SPACES AS LEARNING AND
FOR STUDENTS FOR SOCIAL BENEFITS
IIM
Shreya T 10
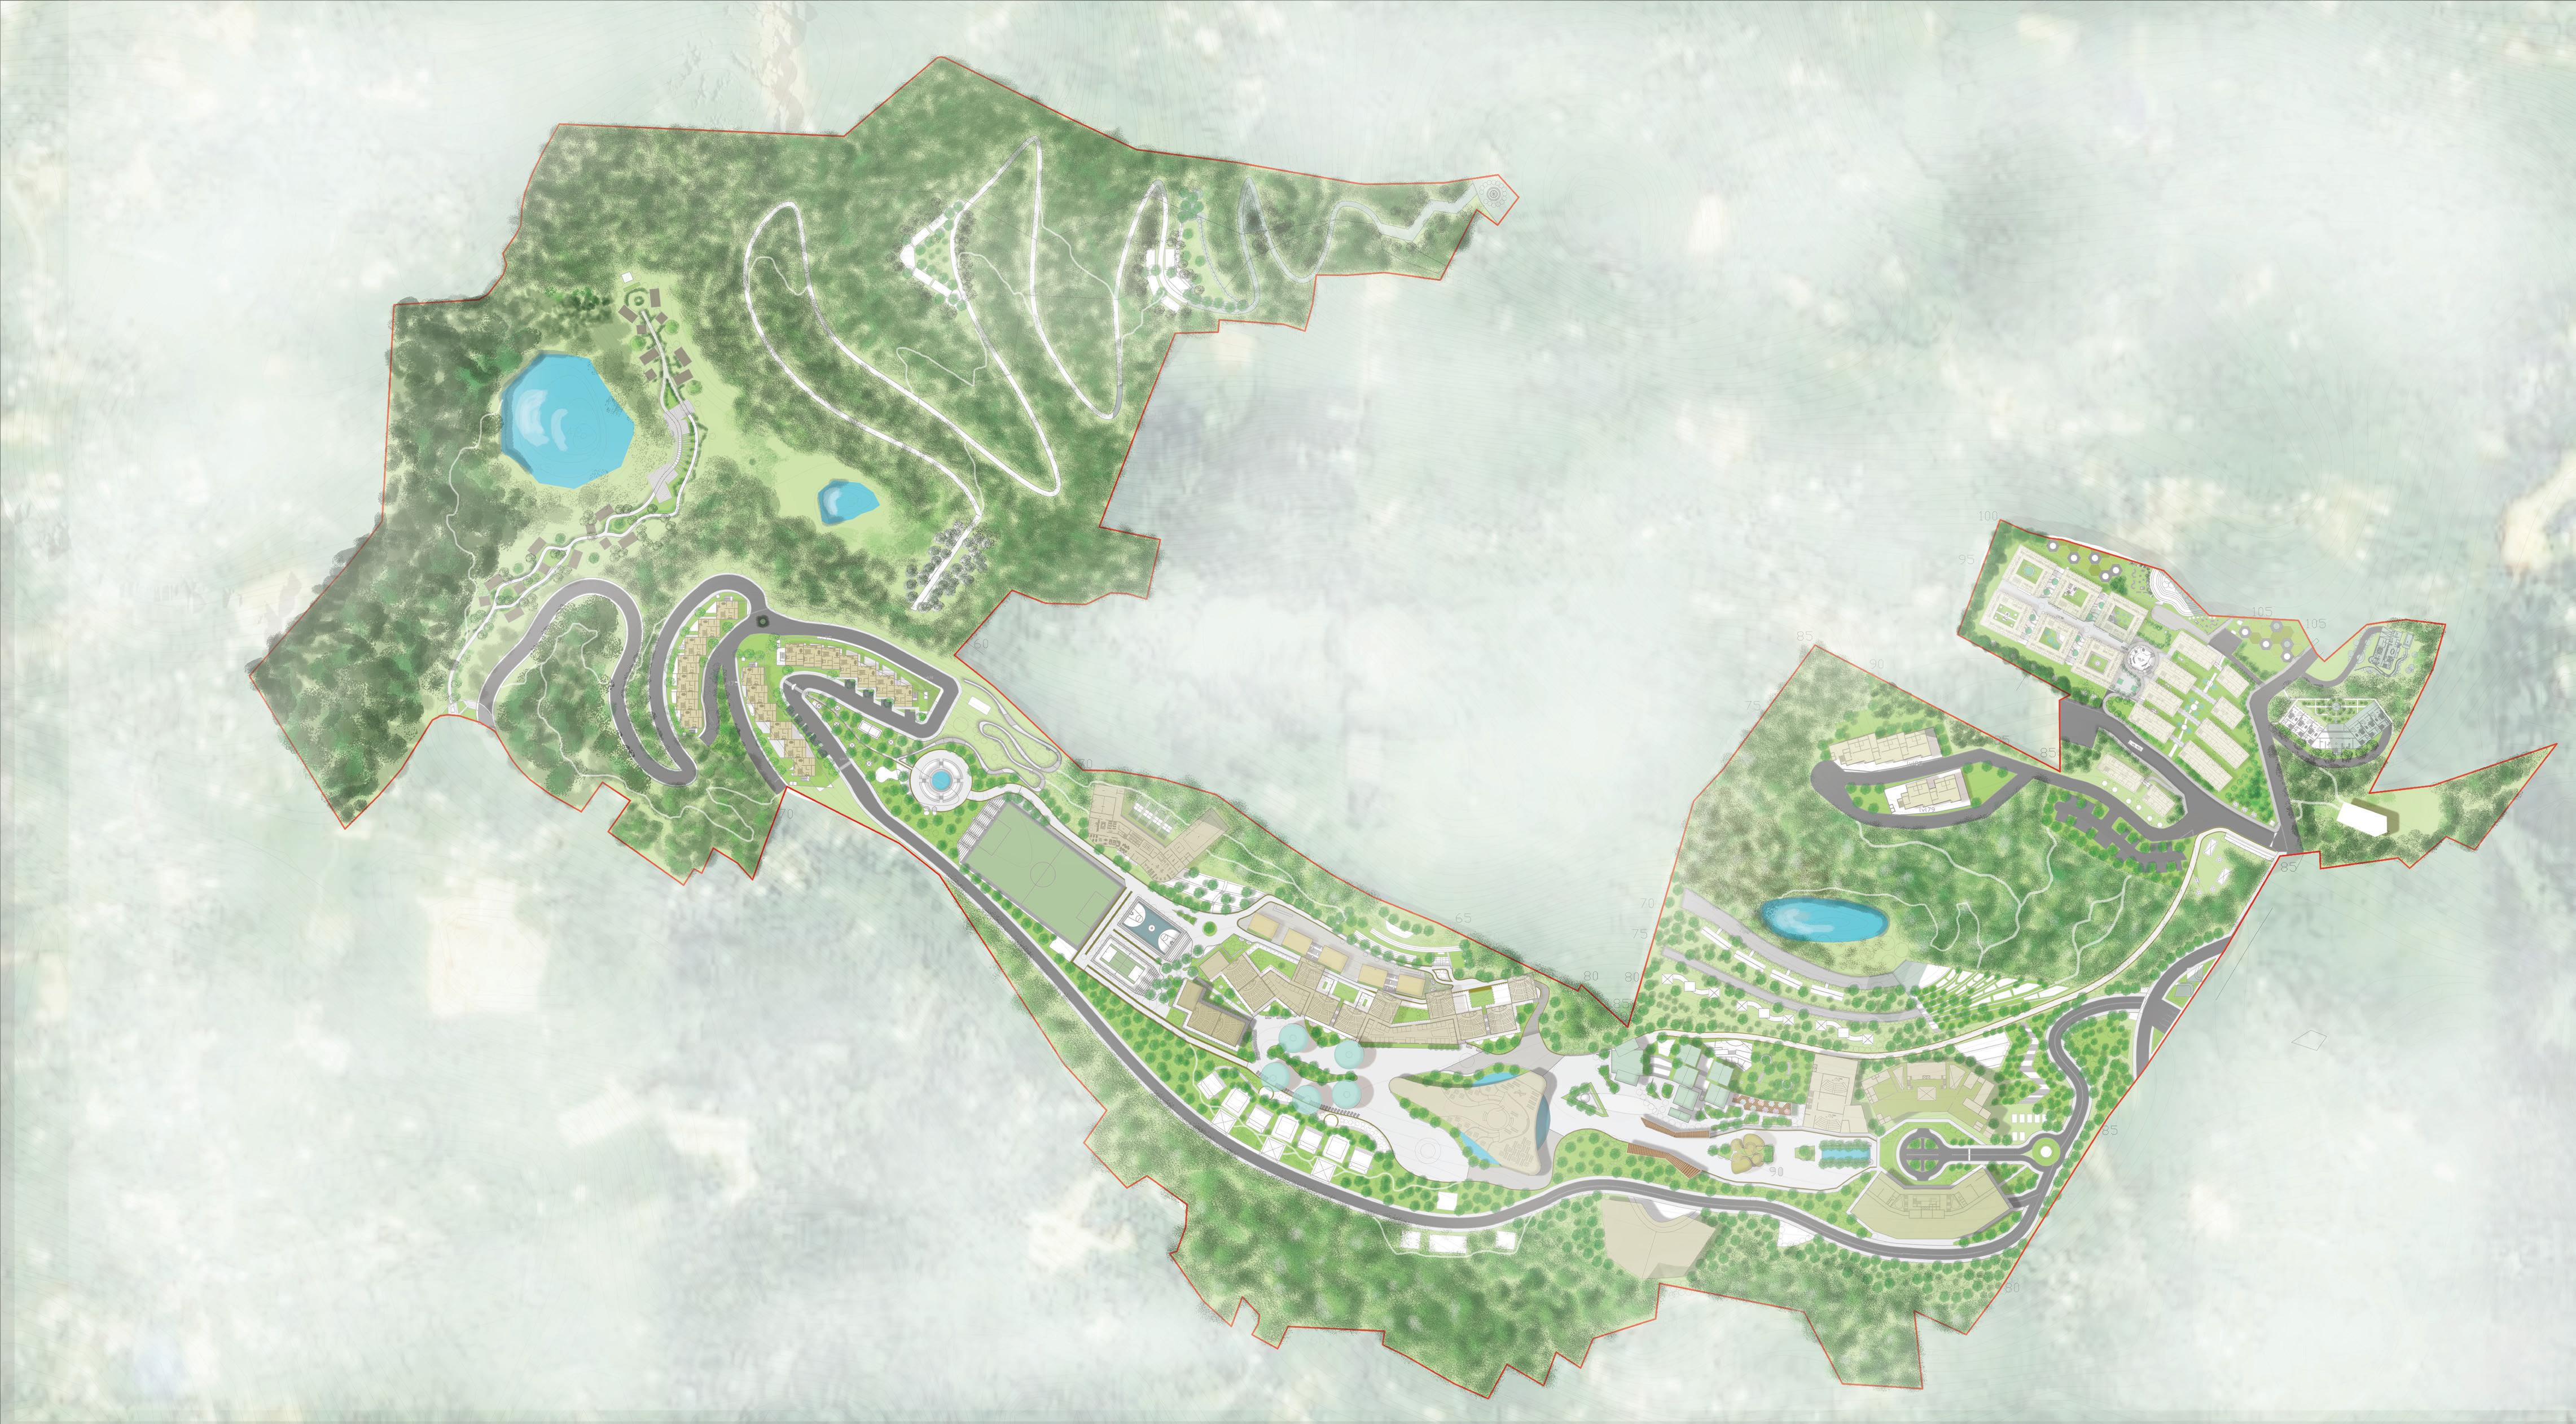
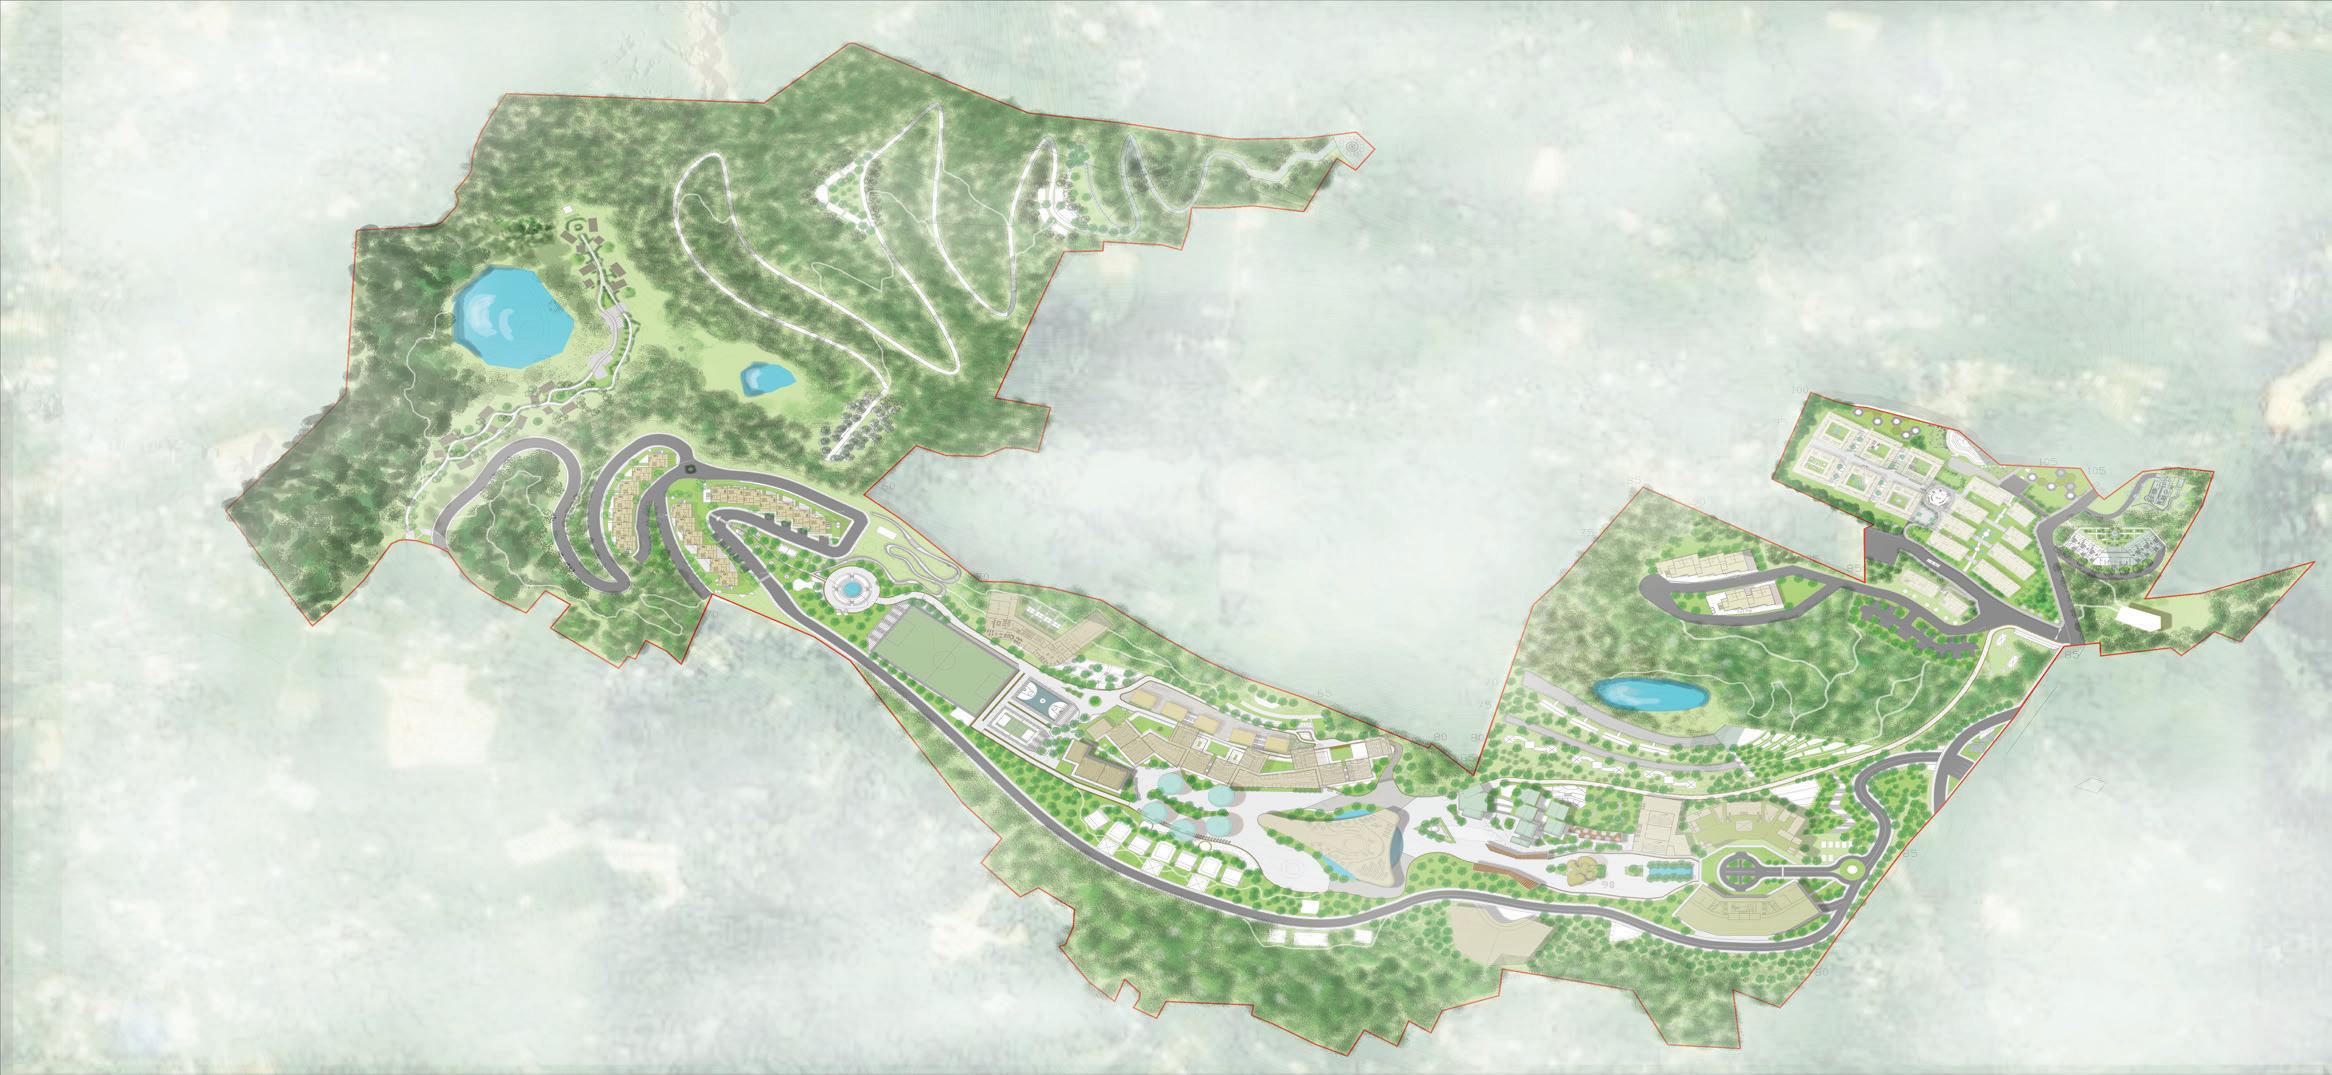
6 13 15 14 16 18 20 19 22 21 23 24 25 17 11 LEGENDS 1 26 27 28 30 29 32 31 33 27 4 6 7 10 8 12 13 15 14 16 18 20 19 22 21 23 24 25 17 11 1 MAIN ENTRY NSRCEL ADMINISTRATION MDC SOCIAL HUB MAIN CANTEEN LIBRARY OPEN CLASSROOM ACADEMIC HUB MAIN CLASSROOMS OAT DISCUSSION SPACE INTERACTIVE LEARNING TENNIS COURT BASKETBALL COURT FOOTBALL COURT SPORTS HUB FOUNTAIN PARK FACULTY RESIDENCW (M) SECONDARY ENTRY COMMUNITY HUB REST SPOT CABIN IN WOODS WATCHTOWER FACULTY RESIDENCE (S) PARKING GIRLS HOSTEL BOYS HOSTEL MESS HALL DIRECTORS RESIDENCE VIP RESIDENCE KINDERGARTEN 2 3 4 5 6 7 8 9 10 11 12 13 14 15 16 17 18 19 20 21 22 23 24 25 26 27 28 29 30 31 32 33 2019-’23 11
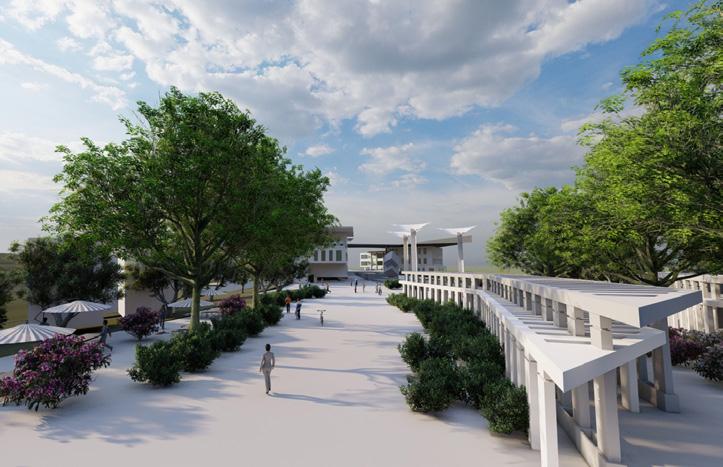
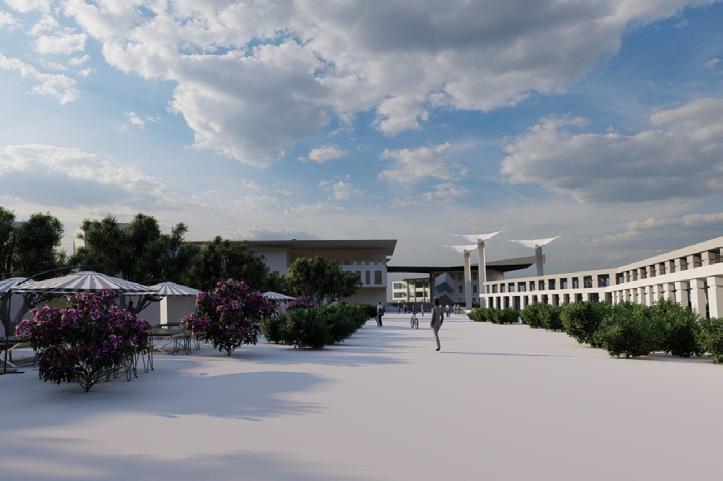
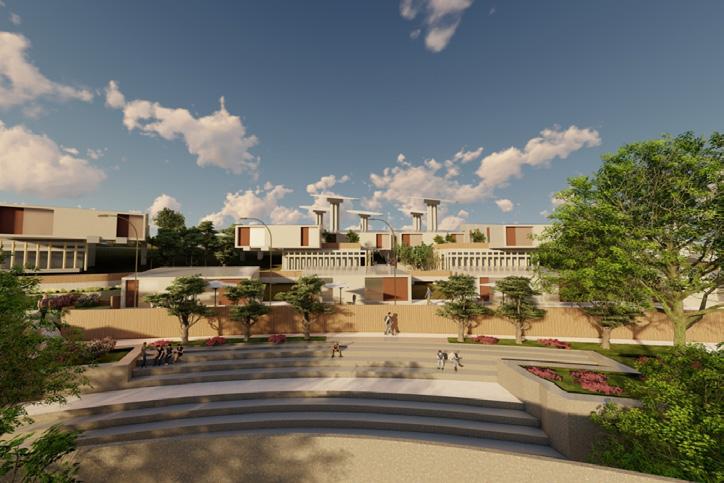
Shreya T 12 1 26 27 28 30 29 32 31 33 27 3 4 5 2
RESIDENCE
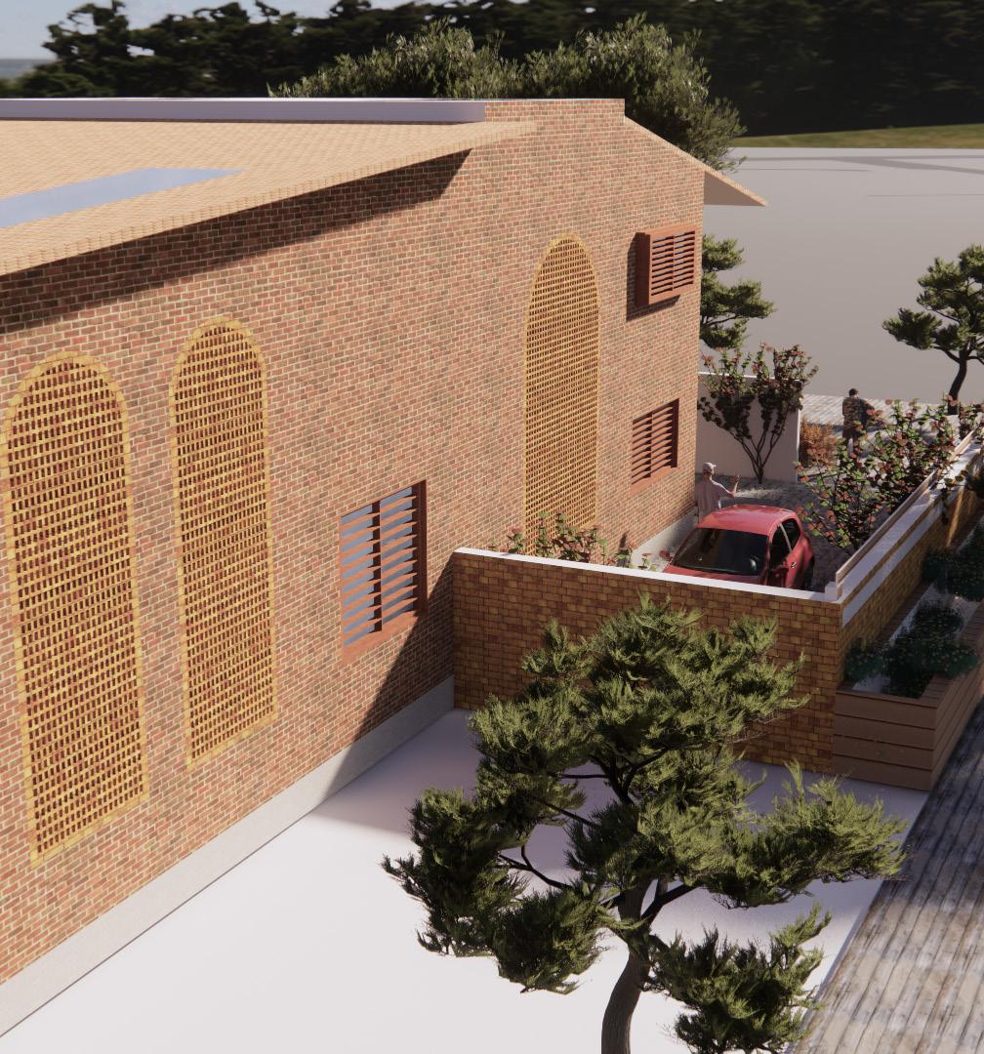
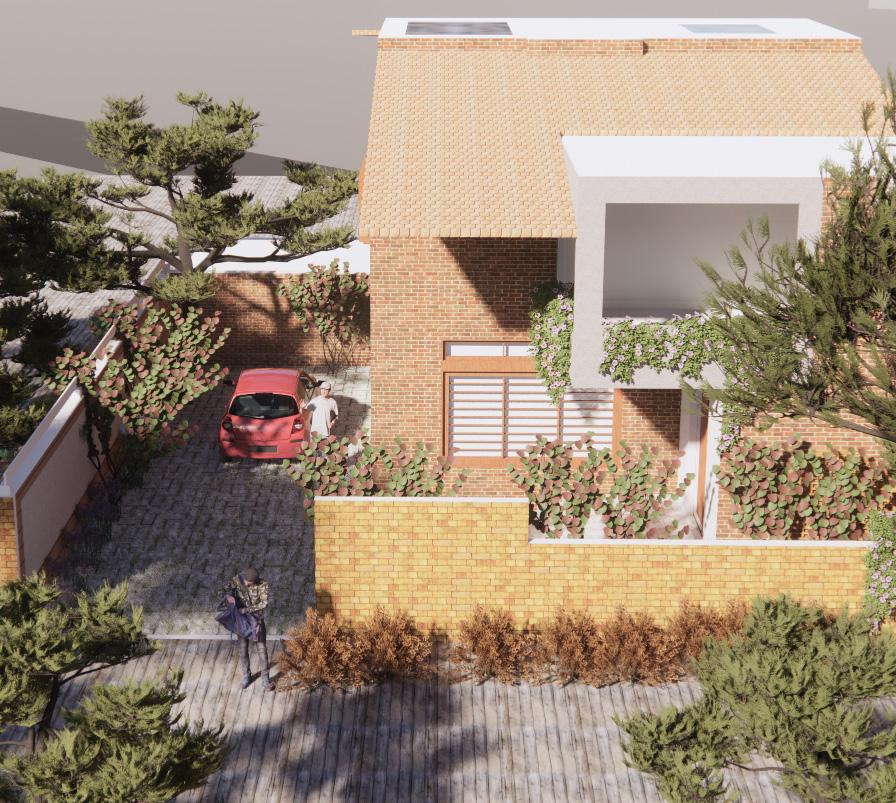
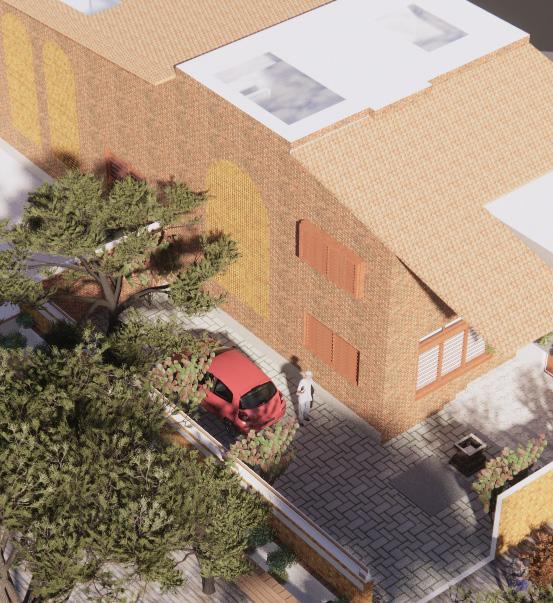
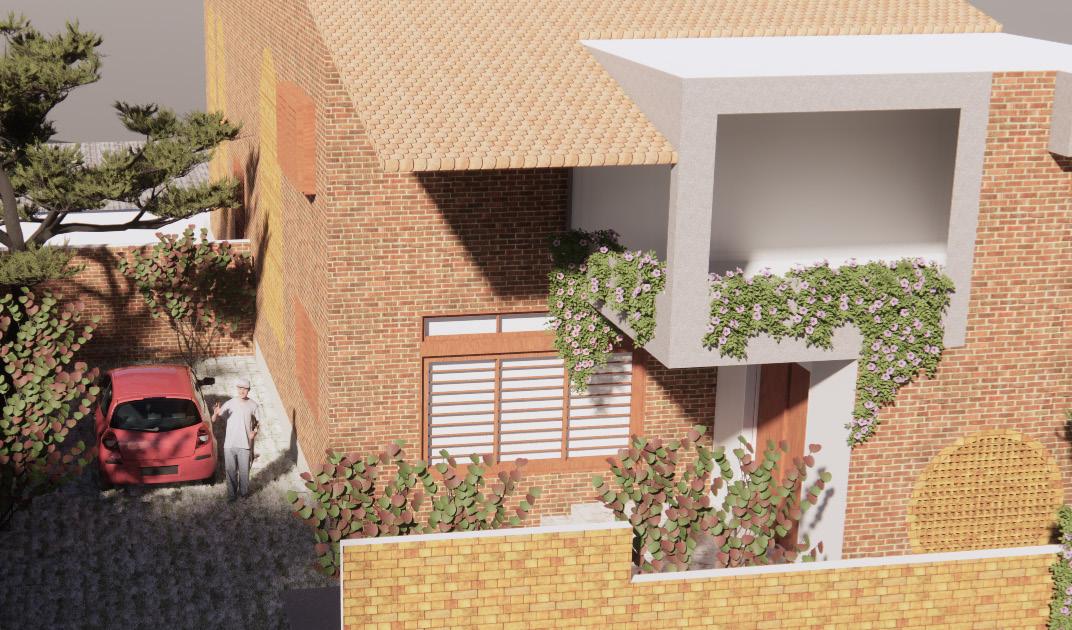
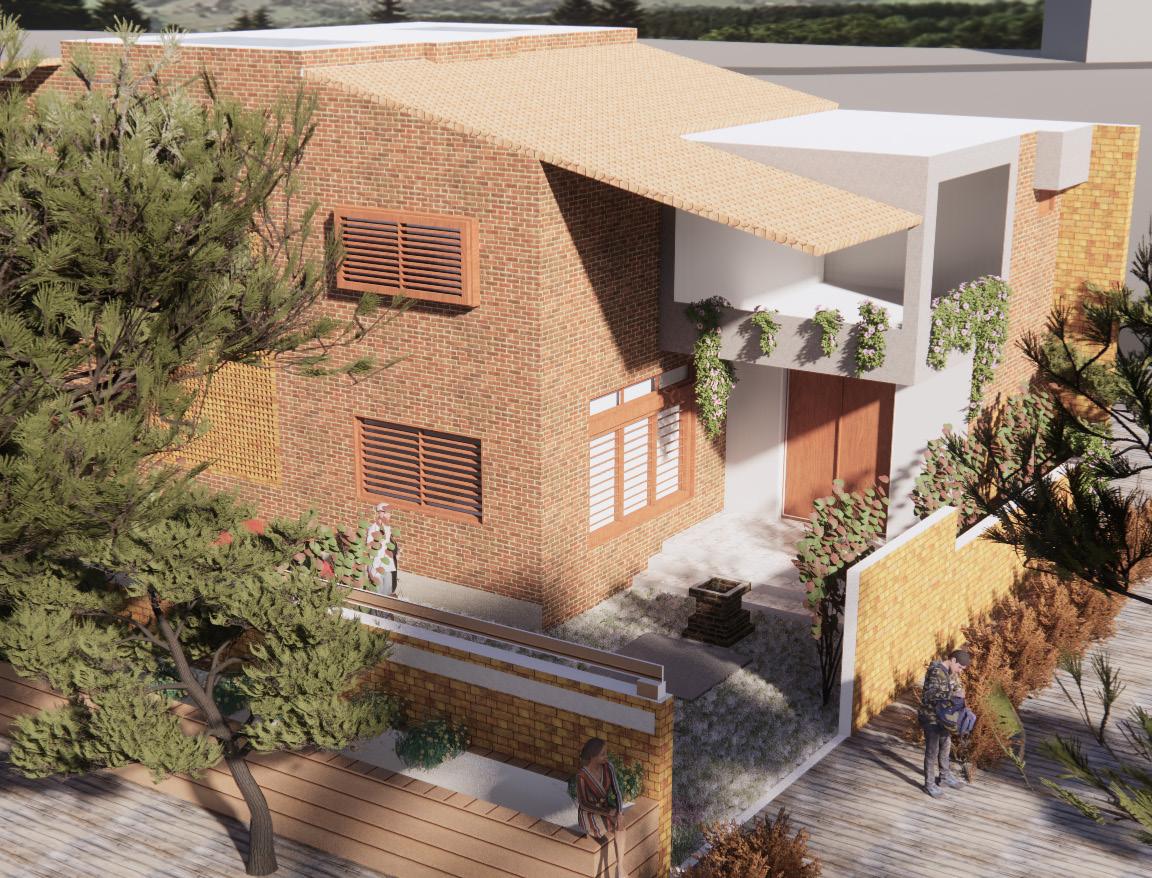
Residence design
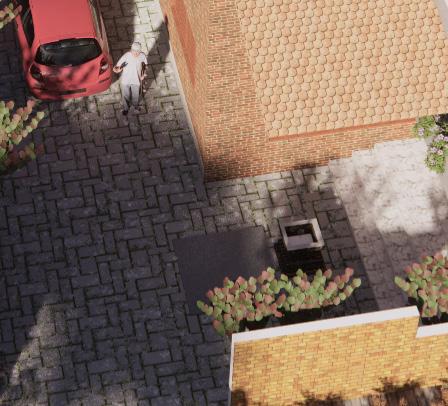
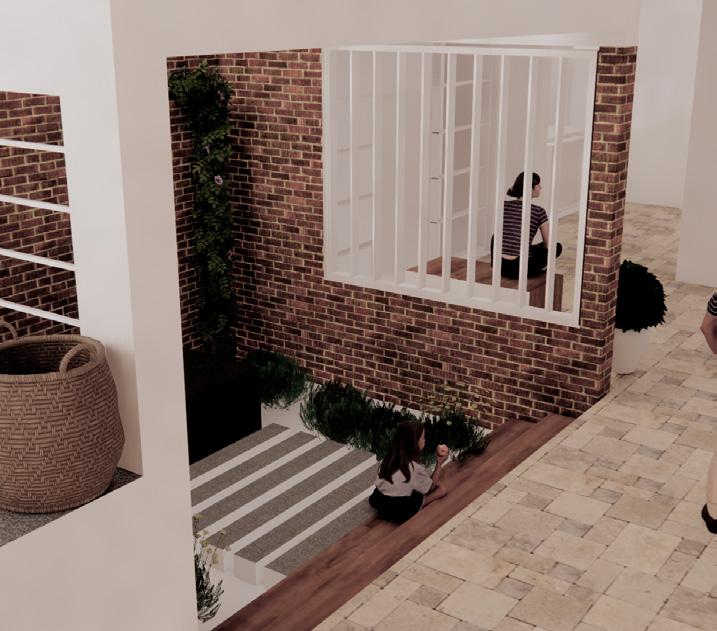
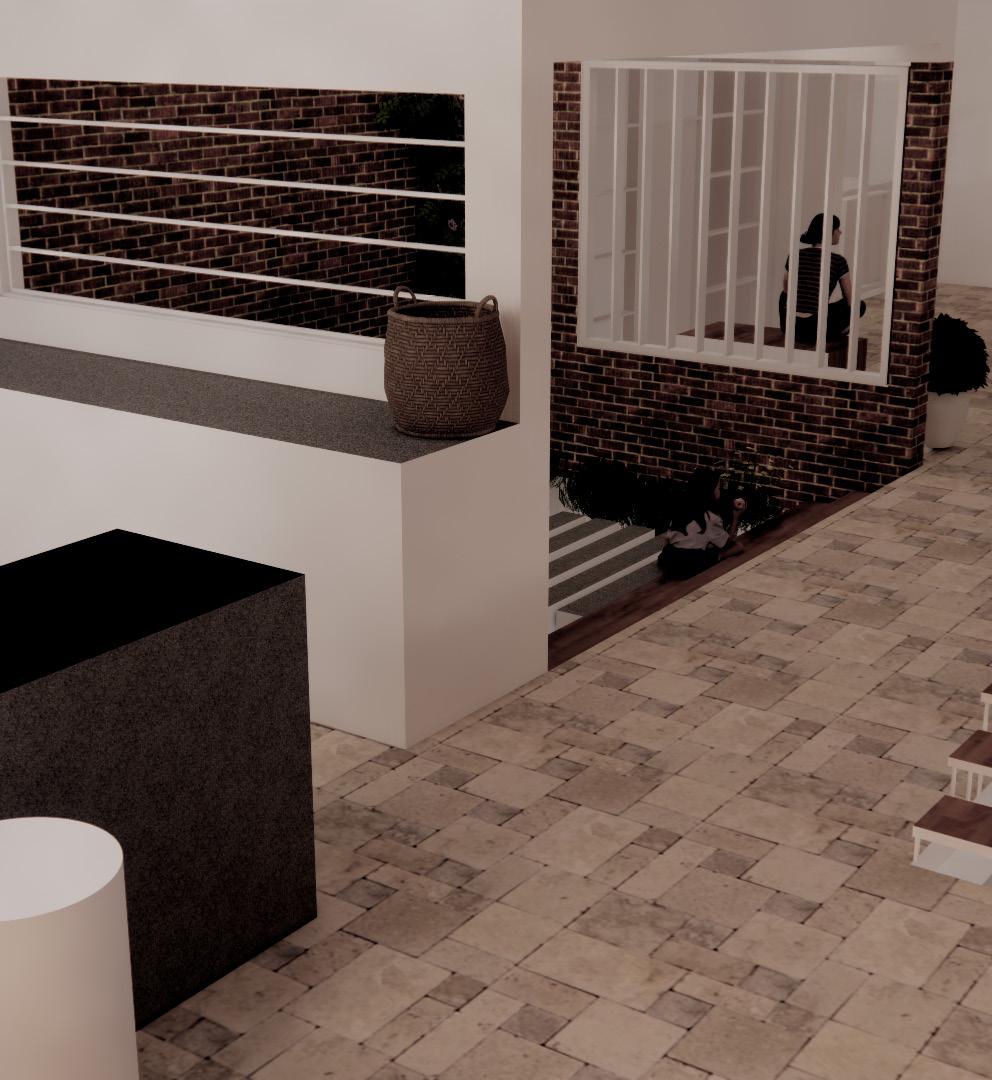
Designed for a tamil brahmin family of 4 members. Located near to the kadinamkulam, parvathi puthanar.
03
2019-’23 13
Shreya T 14