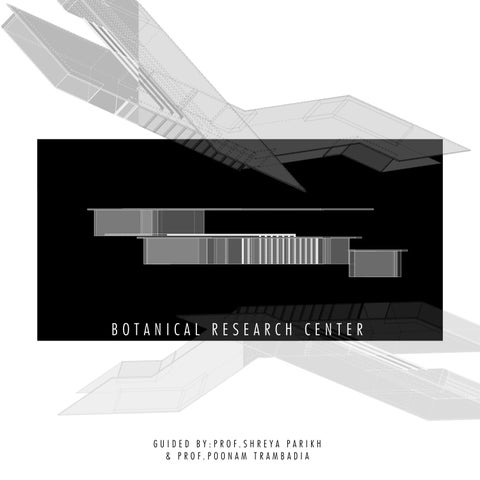
BOTANICAL RESEARCH CENTER
GUIDED BY:PROF.SHREYA PARIKH & PROF.POONAM TRAMBADIA
This Botanical Research Center is a linear architectural structure nestled within a dense forest, designed to seamlessly blend with its surroundings. The building is oriented to frame stunning views of a mountain valley, guiding visitors through a spatial experience that immerses them in nature. Its minimalist design emphasizes the natural environment
01 05 09
SITE CONTEXT
EXPLODED VIEW
SELF INFO
02 06
CONCEPT DEVELOPMENT
FEATURES
03 07
PLAN & ELEVATIONS
INTERIOR SPACES
04 08
SECTIONS & WALL DETAIL
SCALED MODEL
01 SITE CONTEXT
Lorem Ipsum
Natural Rainwater Channels provide water to natural flora and fauna. In existing valleys as primary channels to collect rainwater from higher elevations. Ensure these channels follow the natural slope to facilitate gravity-driven water flow. There are 3 primary rain water channels and a dozen secondary channels. These 3 primary streams meet together in the south west depression on the site. Winter: The sun rises in the southeast and sets in the southwest.
From June to September, the dominant wind direction is from the southwest. These winds bring moisture-laden air from the Arabian Sea, contributing to the region's rainy season. From October to February, the prevailing wind direction shifts to the northeast. These winds are generally dry and cooler, originating from the continental interiors. These winds hits the contours and moves in the c shaped curve. The mid contours recieve maximum wind and slowly fades when it goes up. Winter: The sun rises in the southeast and sets in the southwest.
Sun path analysis is crucial for architectural and urban planning, as it helps in optimizing natural light and thermal comfort in buildings. Daylight hours : Summer: Mandu experiences longer daylight hours, with sunrise around 5:30 AM and sunset around 7:30 PM. Winter: Daylight hours are shorter, with sunrise around 7:00 AM and sunset around 6:00 PM. Sunrise and Sunset Directions:1 Summer: The sun rises in the northeast and sets in the northwest.
1
2
3
4
1 Main road towards town 2 Shiv mandir 3 Proposed site 4 Andha Andhi mahal
SITE LOCATION : MANDAV, MADHYA PRADESH, INDIA
HEIGHT: 542m ABOVE SEA LEVEL CO-ORDINATES: 22.364171182, 75.388967521
02 CONCEPT DEVELOPMENT
03 PLAN & ELEVATION 11 Women’s dorm 01 Office 12 Common washroom 02 Meeting room 13 Mens dorm 03 Deck 14 Care taker’s room 04 Research lab 05 Women’s washroom 06 Men’s washroom 07 Eating space 08 Walk-In washroom 09 Researcher’s living room 10 Deck
04.1 SECTIONS
SECTION THRO RESEARCHER LAB
04.2 WALL DETAIL
SECTION THRO RESEARCHER’S BEDROOM
05 EXPLODED VIEW ALUMINIUM FINS ALSO BEING A STRUCTURAL ELEMENT
RESEARCHER’S OFFICE ON AN HIGHER LEVEL FOR BETTER SERVILLIENCE
DEDICATED MEETING ROOM
CONCRETE SLAB FOR A CLEAN NAKED STRUCTURE
FULL FLEGID WINDOW FOR AN PANORAMIC VIEW
RESEARCH LAB IN THE CORE OF THE STRUCTURE
DECK FOR OUTSIDE DISCUSSION AND OPEN VIEW
ALUMINIUM FINS FOR SUN SHADINGAND AND SUPPORT FOR CLIMBER PLANTS
06 FEATURES
STEPS TO STRUCTURE FROM SITE ENTRANCE THE STAIRCASE IS CONSTRUCTED FROM POROUS METAL, ALLOWING SUNLIGHT TO REACH THE NATURAL VEGETATION BELOW AND ENABLING IT TO THRIVE. THIS DESIGN NOT ONLY CREATES A SAFE SPACE FOR PLANTS TO GROW BUT ALSO PROMOTES ENVIRONMENTAL CONSERVATION WITHOUT DISRUPTING THE ECOSYSTEM.
CIRCULATION SYSTEM THE CIRCULATION SYSTEM IS DESIGNED WITH WALKING PATHS ON THE SOUTHERN SIDE AND WORKING SPACES ON THE NORTHERN SIDE, PROTECTING THE LATTER FROM HARSH SUNLIGHT. THIS ARRANGEMENT OPTIMIZES NATURAL LIGHT, REDUCES HEAT GAIN, AND CREATES A MORE COMFORTABLE AND PRODUCTIVE ENVIRONMENT.
PLAY OF SHADOWS THE ALUMINUM FINS ADORNING THE BUILDING'S FACADE PROVIDE A PERFECT SPACE FOR CREEPERS TO THRIVE WHILE BASKING IN AMPLE SUNLIGHT. IN TURN, THIS SUNLIGHT CASTS EVER-CHANGING, UNIQUE SHADOWS THROUGHOUT THE INTERIOR, CREATING A DYNAMIC AMBIANCE YEAR-ROUND.
RESEARCHER’S LIVING ROOM
RESEARCHER LAB
07 INTERIOR SPACE The interior design of the research center is thoughtfully crafted to foster a deep connection between the built environment and the natural world. Expansive windows are strategically placed throughout the space, seamlessly merging the interior with the surrounding landscape, allowing natural light to flood the rooms and offering unobstructed views of nature’s ever-changing beauty. The incorporation of blurred glass elements adds a unique layer to the experience, subtly distorting the view and inviting occupants to perceive nature through a more contemplative, filtered lens.
BATHROOM AT RESEARCHER’S LIVING PACE
08 SCALED MODEL
09 SELF INTRODUCTION SHREYASH NINGRAJ MUNAVALLI I 10123448 Anant National University Ahmedabad, Gujarat, India Freelance Architect | Advancing Architectural Vision through Academic Excellence National Association of Students of Architecture
This architectural studio class provided a comprehensive and challenging learning experience that greatly shaped my understanding of design. The studio began with a series of "filler exercises" that, though initially seeming trivial, proved essential in refining key design skills and helped later on during the design proposal phase. These exercises established a foundation for more complex tasks, allowing us to approach design with greater clarity and purpose. What made the studio particularly unique was its dynamic approach to teaching. Instead of focusing solely on conventional methods, the course encouraged hands-on exploration of concepts through 3D models. This allowed us to develop and visualize our ideas in a tangible way, enhancing our spatial thinking. In parallel, we focused on developing detailed plans and sections derived from our 3D models, ensuring our designs were not only imaginative but also practical and buildable. A significant part of the studio experience was the constant emphasis on drawing and revision. Our faculty pushed us to produce numerous iterations of our designs, constantly revisiting and refining our work. At first, the repetition felt overwhelming, but it quickly became clear that this iterative process was essential in improving our technical skills and deepening our design understanding. Through this constant reworking, my drawings evolved significantly, and I developed a more sophisticated approach to problem-solving in architecture. The studio discussions were invaluable, as each critique was constructive and aimed at enhancing the overall design. The feedback we received was always detailed and helped us think more critically about every aspect of our projects. While our faculty’s strict and sometimes intimidating demeanor initially felt daunting, by the end of the course, I understood the importance of their high expectations. The critiques, though rigorous, pushed us to think deeply and continuously improve our work. The final jury was a highlight of the studio. The feedback was insightful, with an emphasis on understanding the real-life experience of spaces and the exploration of building sections. This deep dive into the micro-level details of our designs was enlightening, and it helped me refine my proposal into a more thoughtful and well-rounded solution. One aspect that could have taken the studio experience to the next level would have been including real-life space visits or an immersive experience in actual built environments. Observing and understanding how spaces are experienced in reality would have given us a more grounded perspective on the impact of our design decisions, and it would have enhanced our ability to create meaningful, context-aware architecture. Overall, the studio was an enriching experience that helped me grow as a designer, enhancing both my technical skills and creative confidence.