PORT FOLIO

 Shreyas c mahit Selected works 2019-23 Architecture
CURRICULUM VITAE
CONTACT
+91 6363725302

shreyascmahit2001@gmail.com +91 8884084400
SOFTWARE SKILLS

ABOUT Name
Shreyas c Mahit
Date of birth 17/04/2001
From Tiptur
EDUCATION
2019-2024




Wadiyar centre for architecture, Mysuru
2017-2019
Mahesh PU College, Mangalore
2007-2017

Kalpataru Central school, Tiptur
Lives in Mysuru

OTHER SKILLS
Hand Drafting
Hand Sketching
Physical model making
Measure drawing Photography
Working with Bamboo

Autocad Sketchup Lumion Enscape Illustrator Photoshop Indesign
CONTENT URBAN DESIGN COMMUNITY CENTERIC I SEM 8 ARCHITECTURE INDUSTRY WEAVING CENTER I SEM 7 INSTITUTION DESIGN CULINARY INSTITUTE I SEM 6 PUBLIC BUILDING WAR MUSEUM I SEM 5 WORKING DRAWINGS I SEM 6 INTERIOR DESIGN RE – IMAGINING SPACES I SEM 7 MARGOSA HOUSE I SEM 5 DOCUMENTATION, MYSURU
Urban Design
Community Centric Architecture Sem 08 , 2023
Studio guides:
Prof Prashant Pole
Prof Nelson Pais
Adj Prof Anand Chalawadi
Asst Prof Shreyas Baindur
Asst Prof Ryan Thomas
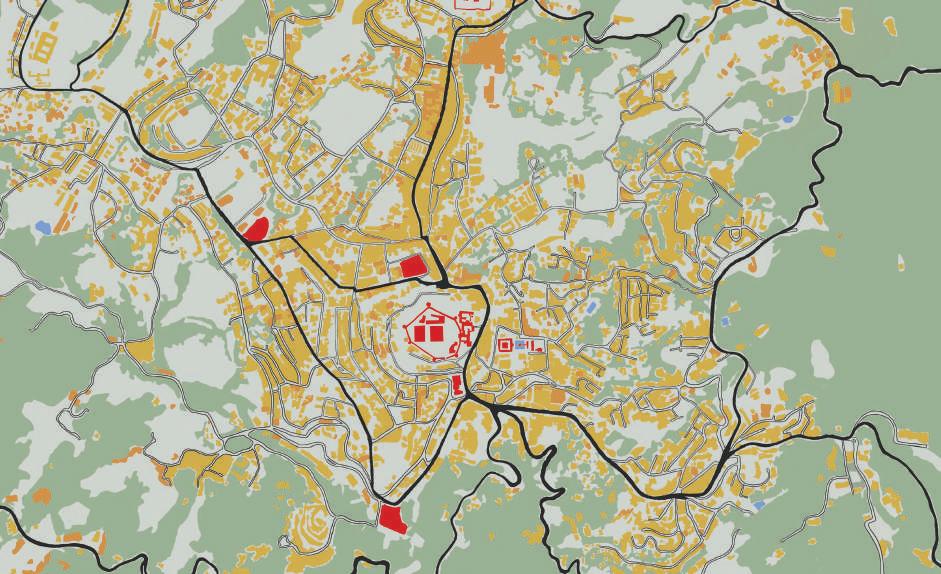
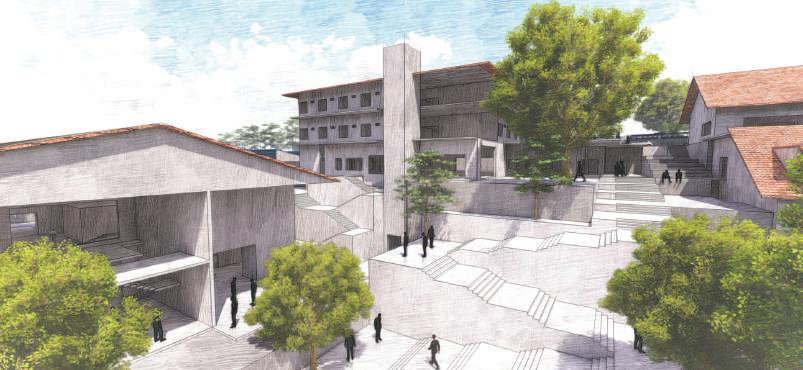
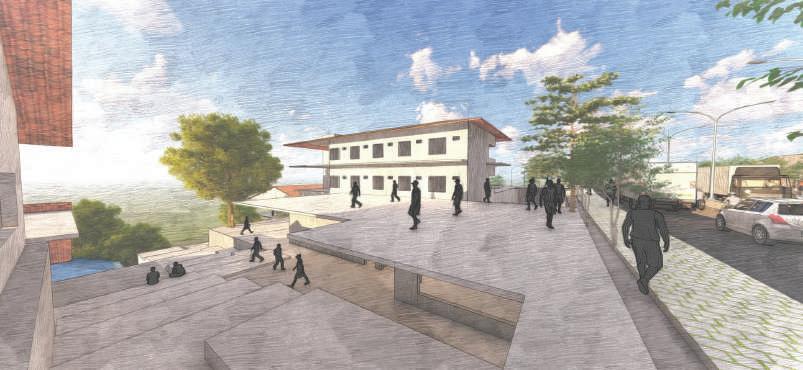
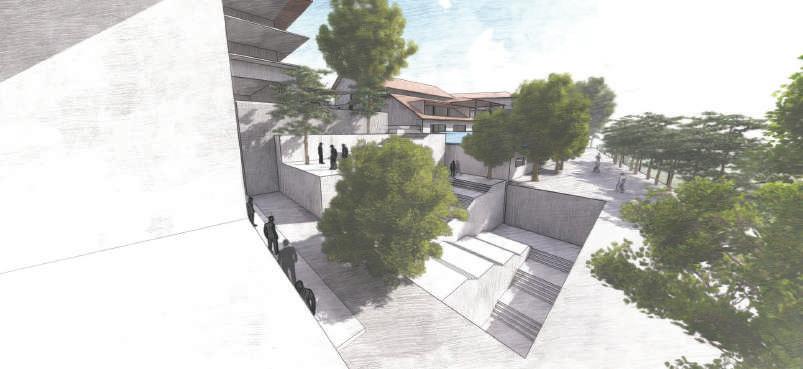
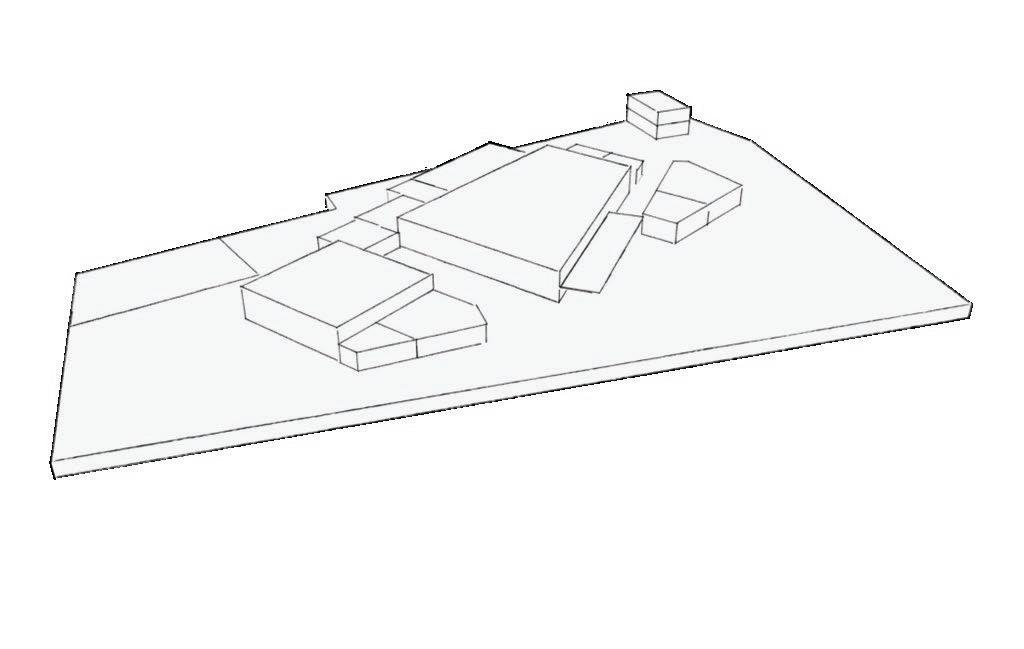
This Urban design semester focused on 8 sites around the Fort of Madikeri where a group of 5 picked up one site among 8 sites. Every group had a vision that connected all the sites in the Urban level. The sites were selected based on the program and interventions to be made which reflected the group’s Vision.
INDIVIDUAL SITE :
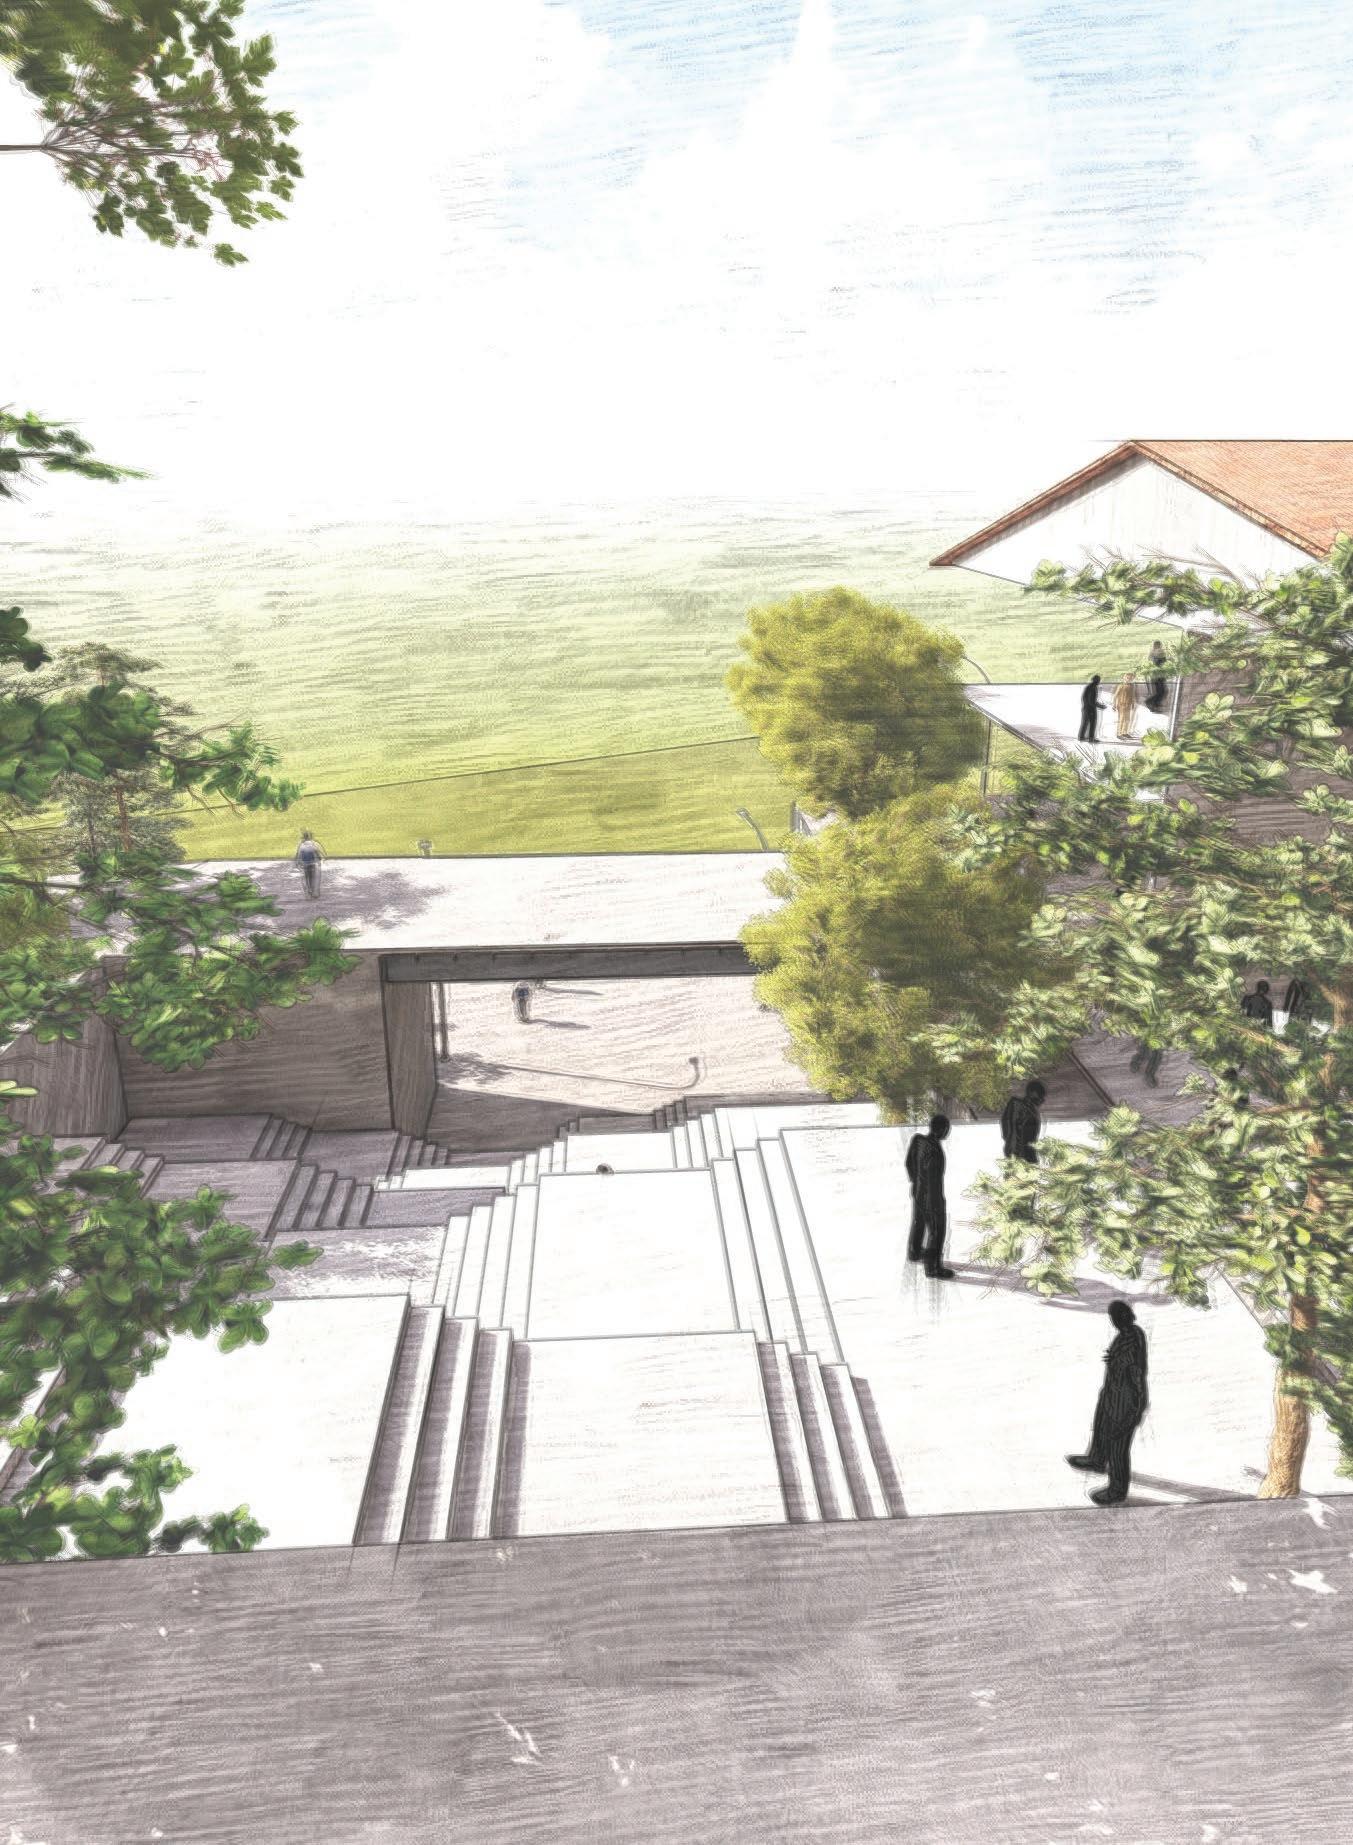
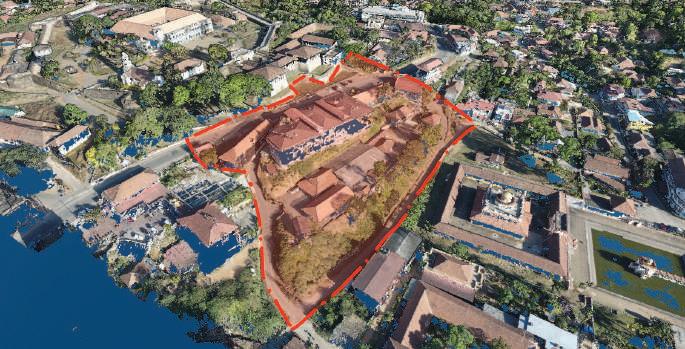
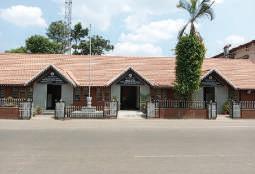
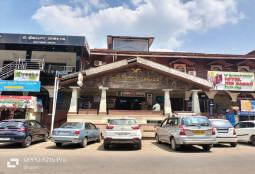
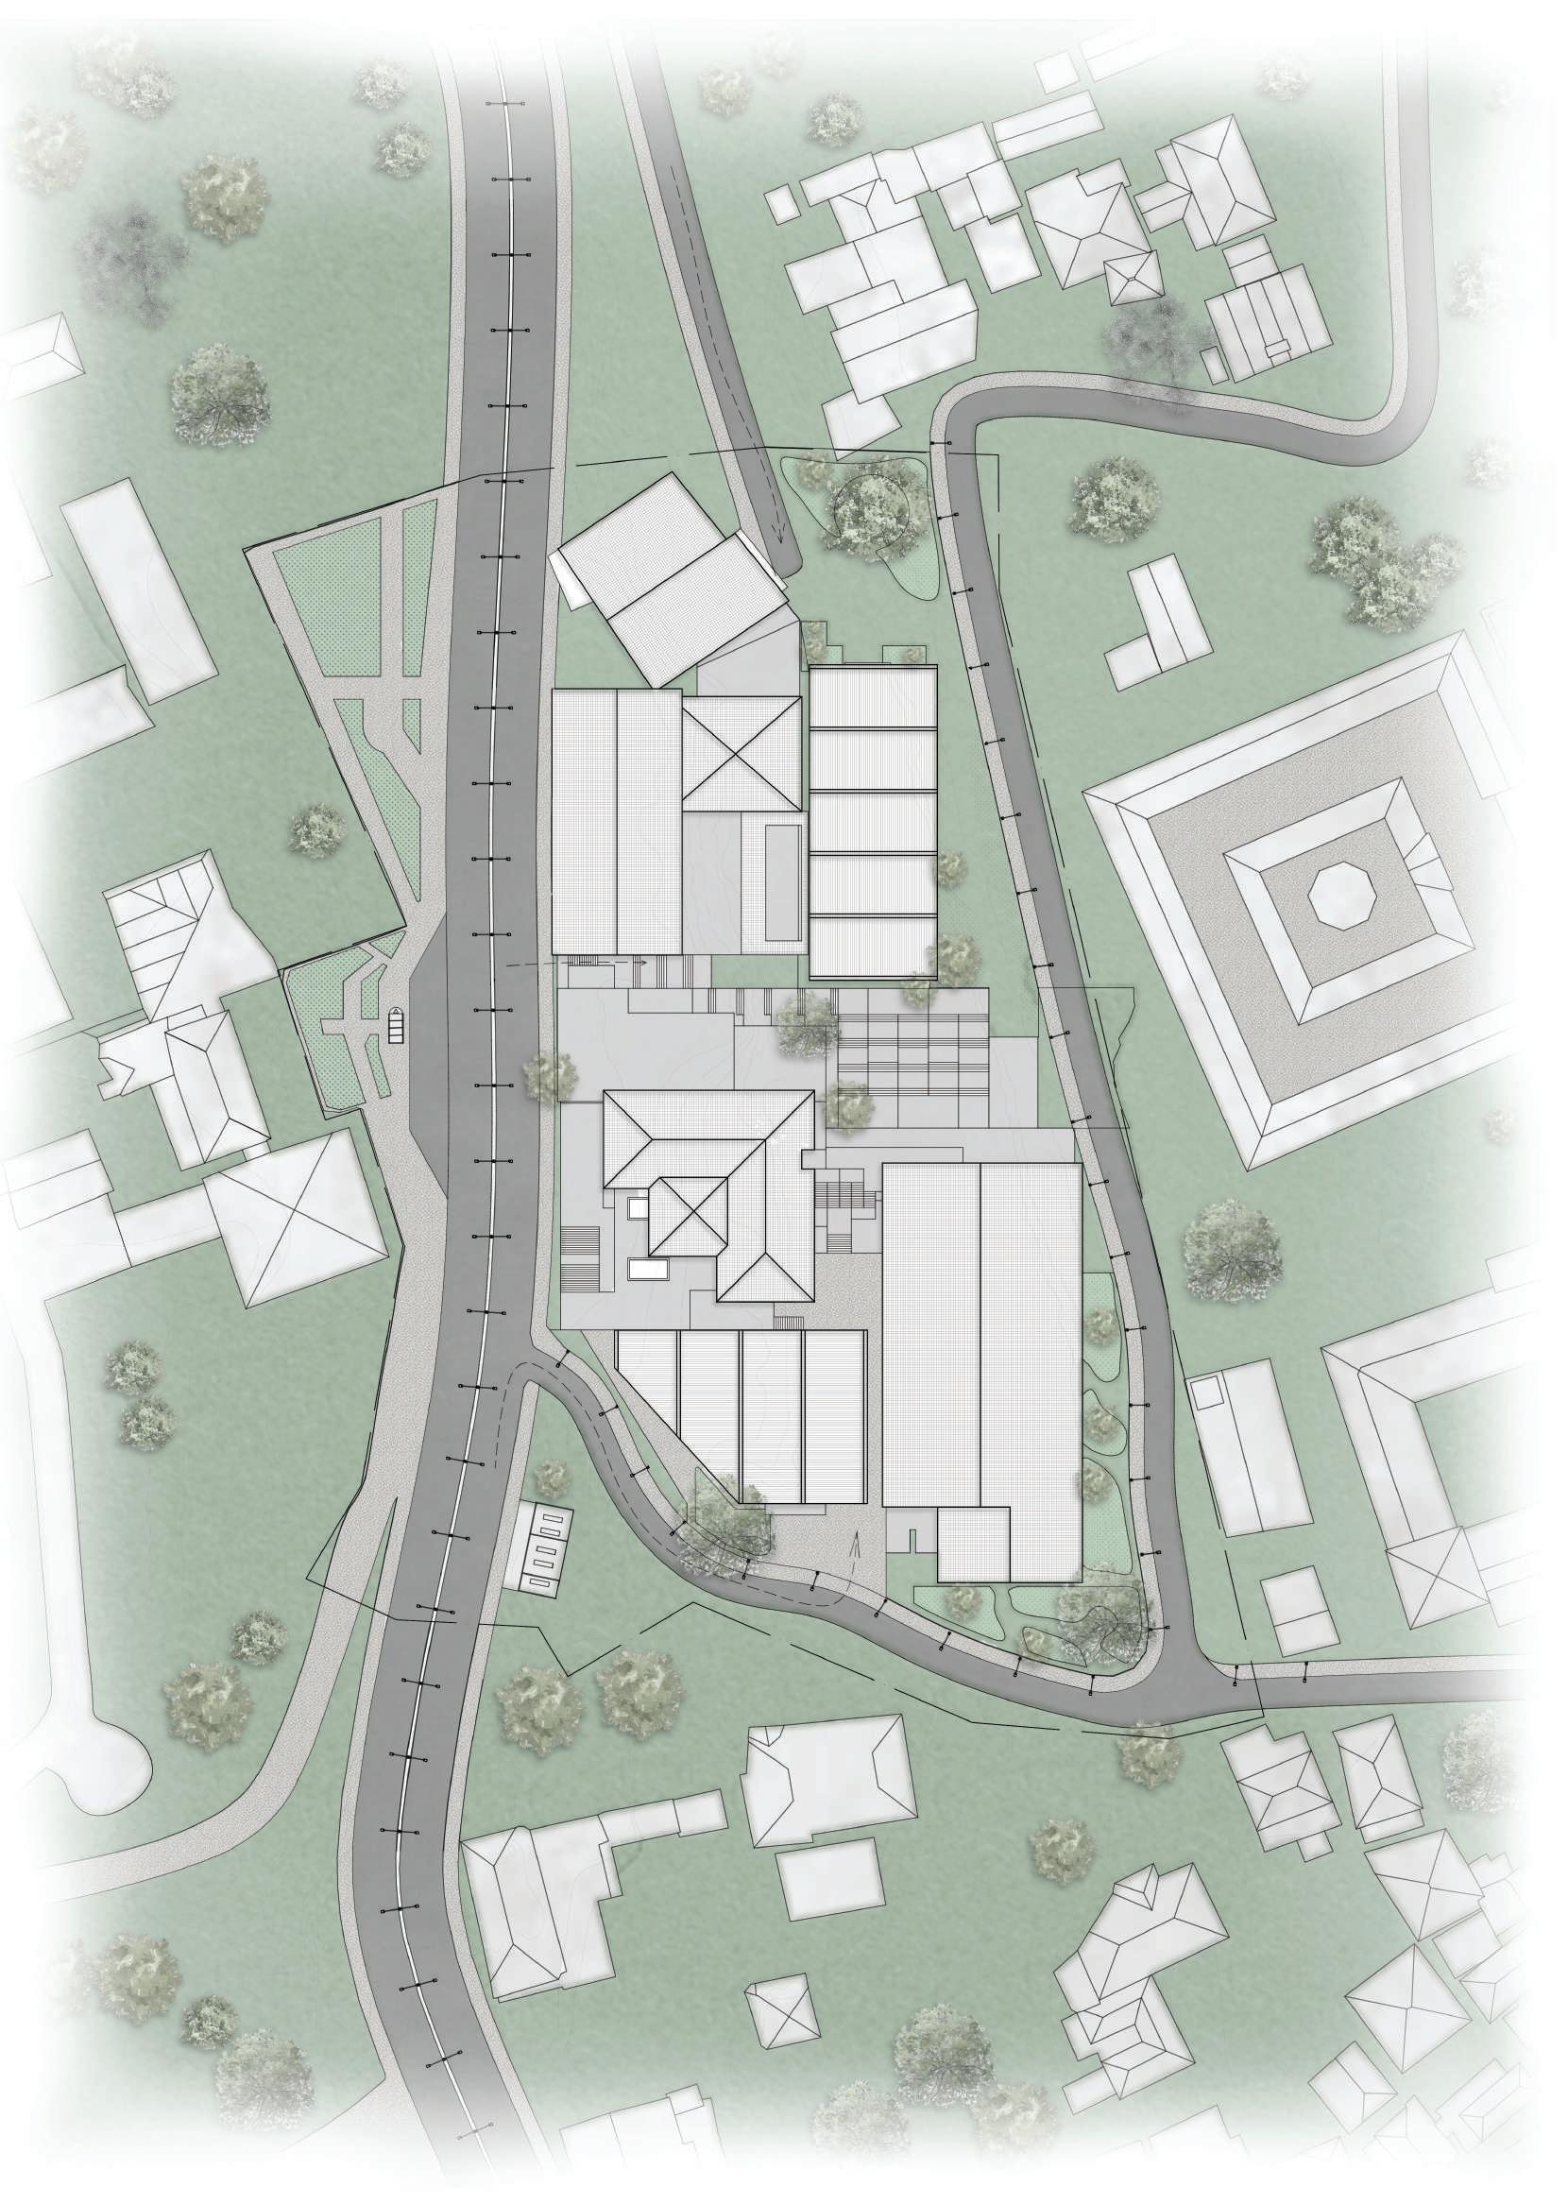
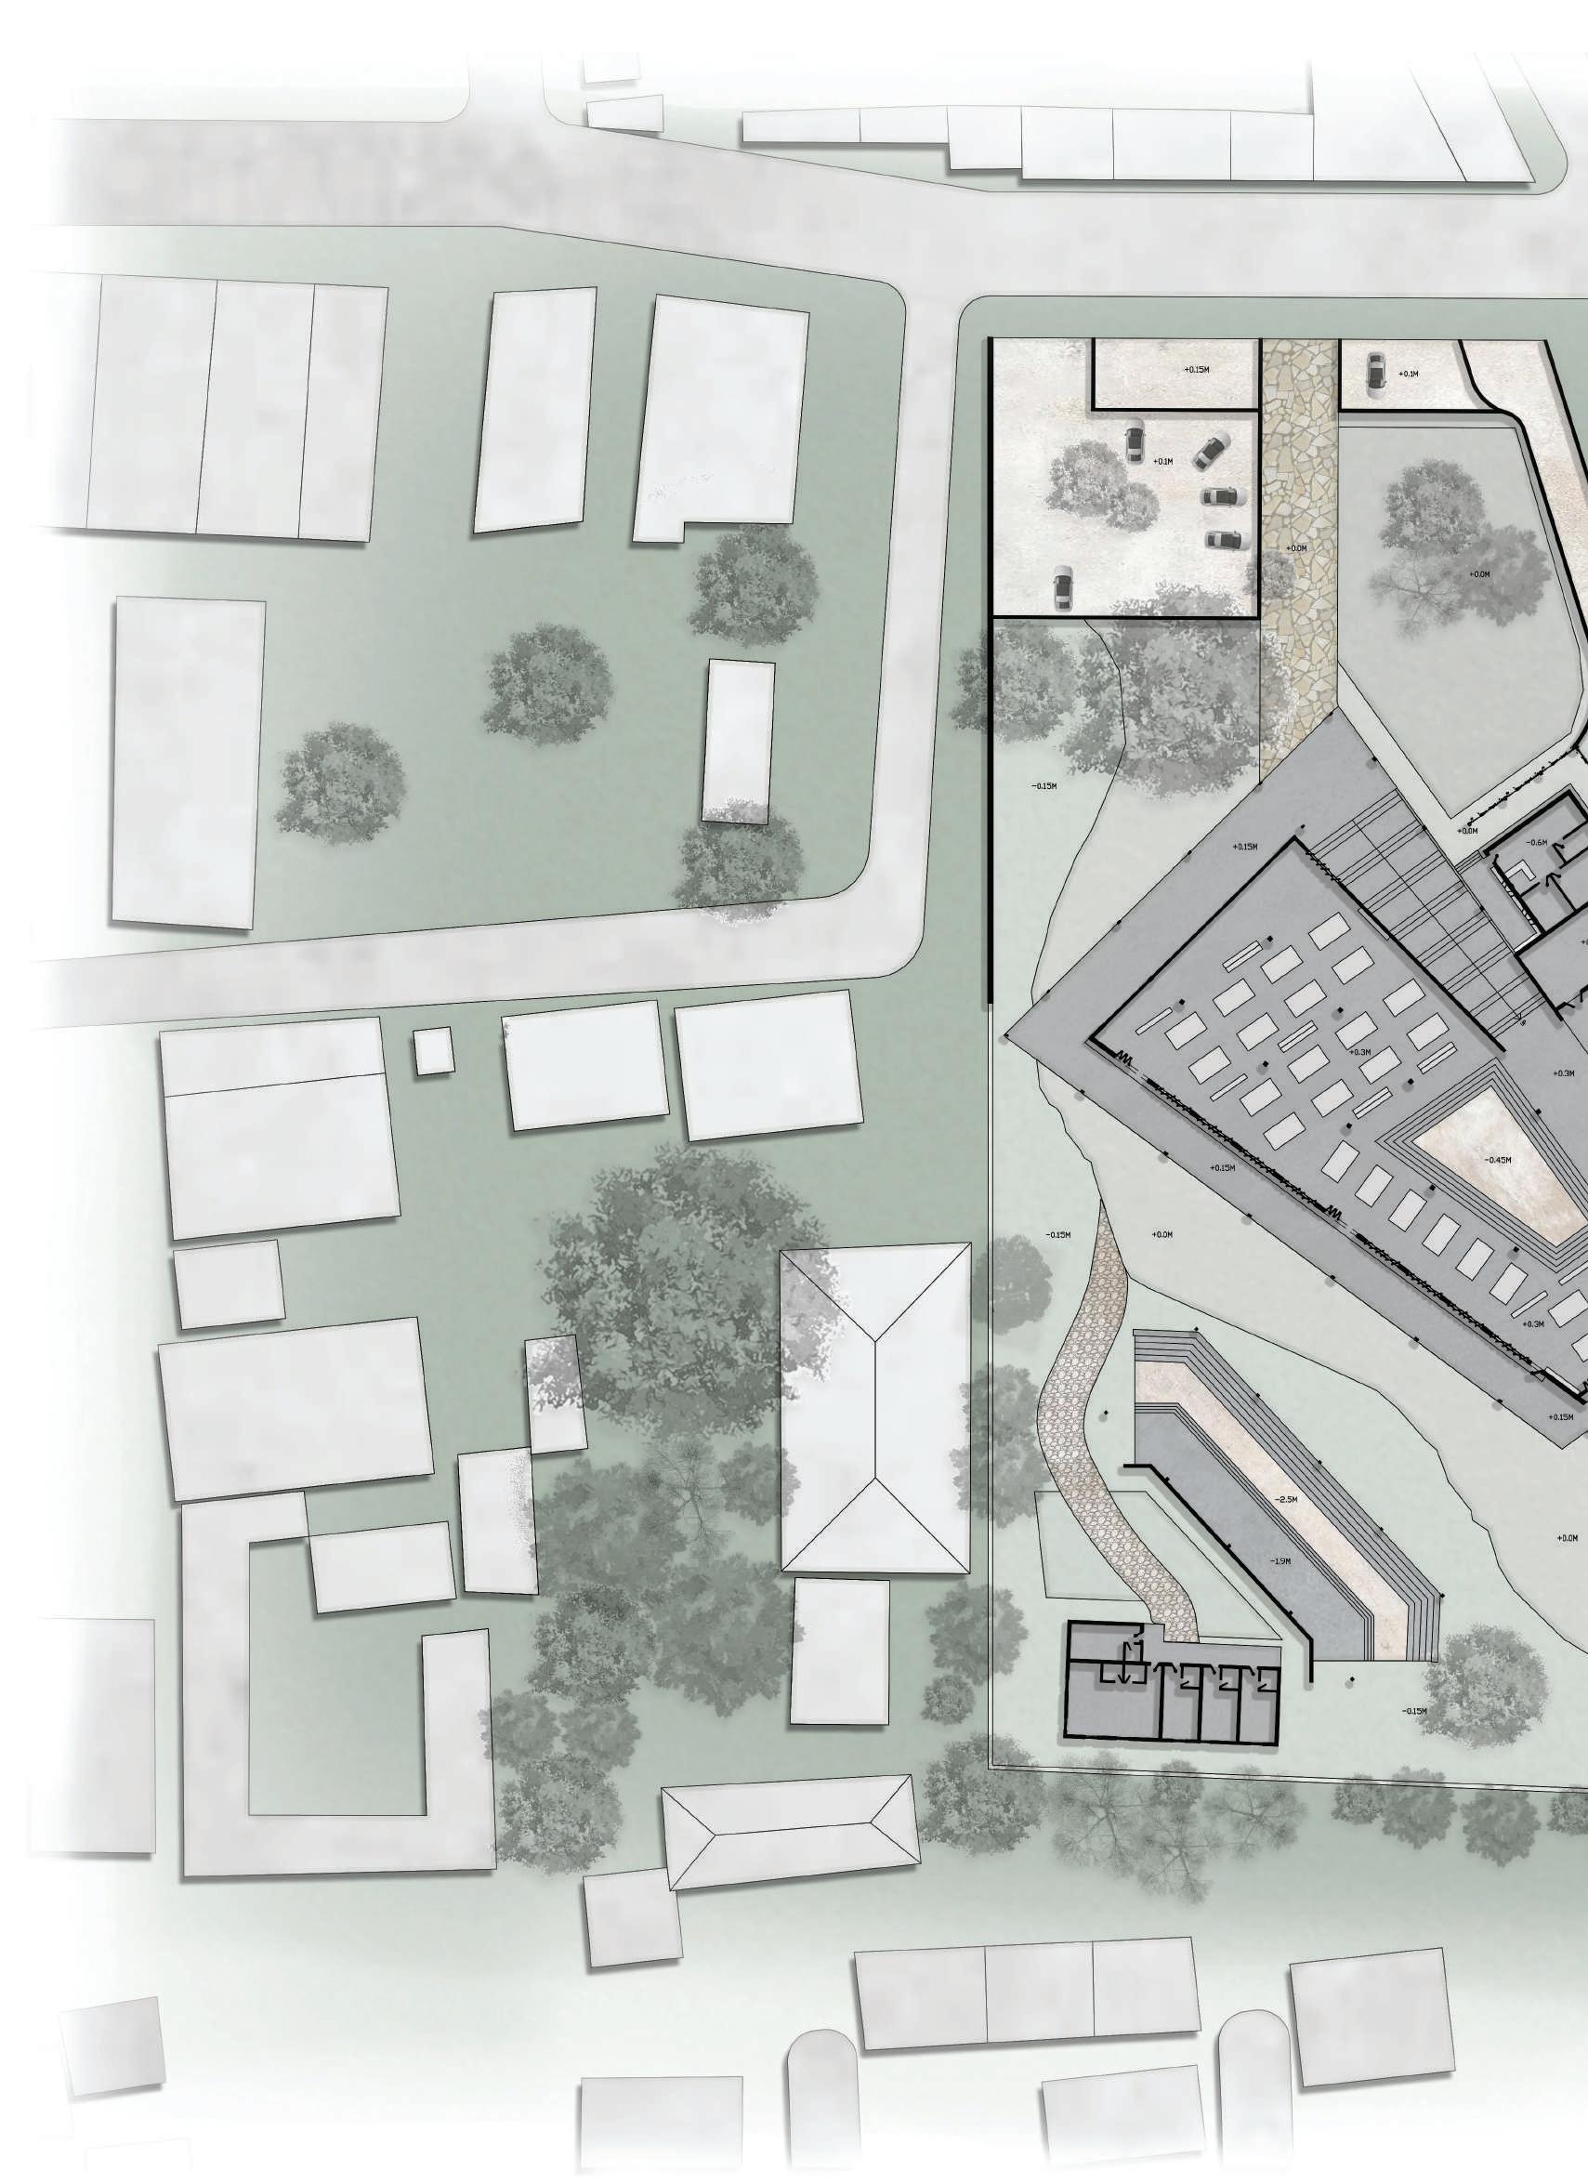
Site 1 was chose as it had Kodava Samaj building with restaurants and a marriage hall at different levels with a police station and another restaurant building connecting the main road. This site is an treshold for the Fort entrance on the other side of the road and Omkareshwara temple on the other lower part of the site.
Site Location - Madikeri
Site Area - 18500m²
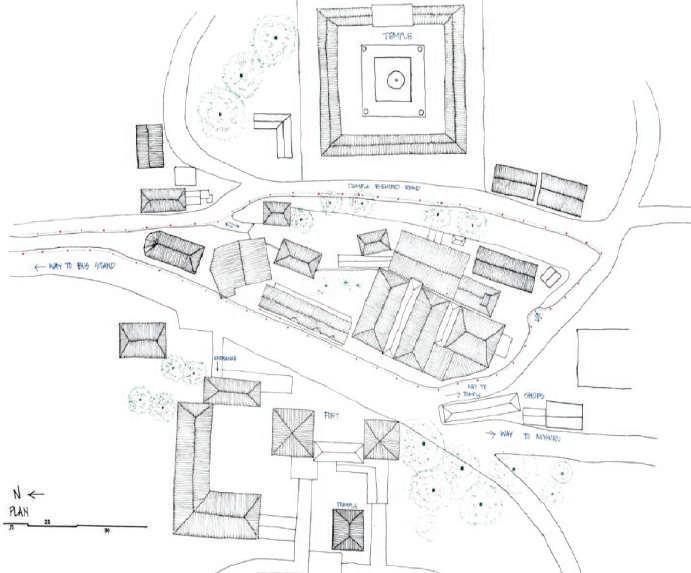
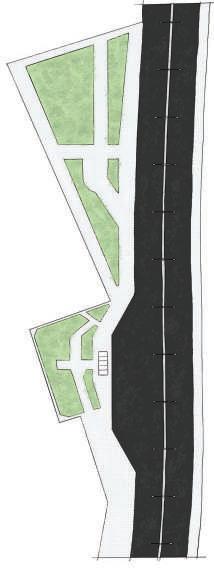

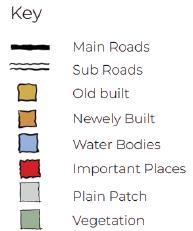
Pedestrian road (All sites) Vehicular road (Secondary Vehicular road (Primary) Vehicular road (Secondary Vehicular road (Primary) Bus stop in Site 1 1 6 2 3 4 5 8
1. Omkareshwara temple
2. Neel kitchen
3. Police station
4. Kodava samaj complex
5. Janata Bazaar
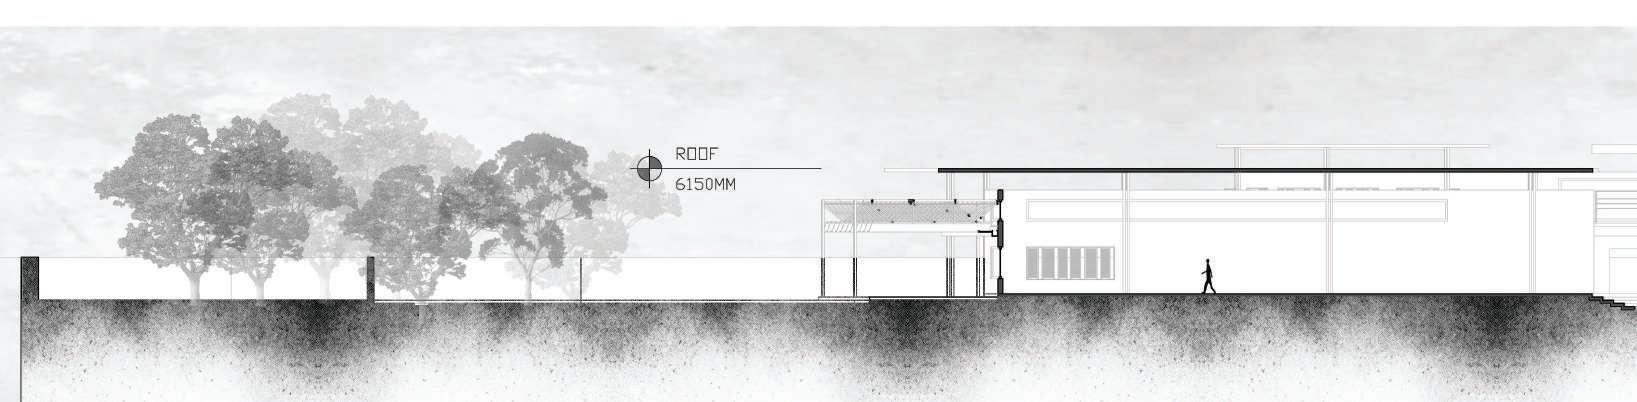
Section through Site 1
6. Fort complex
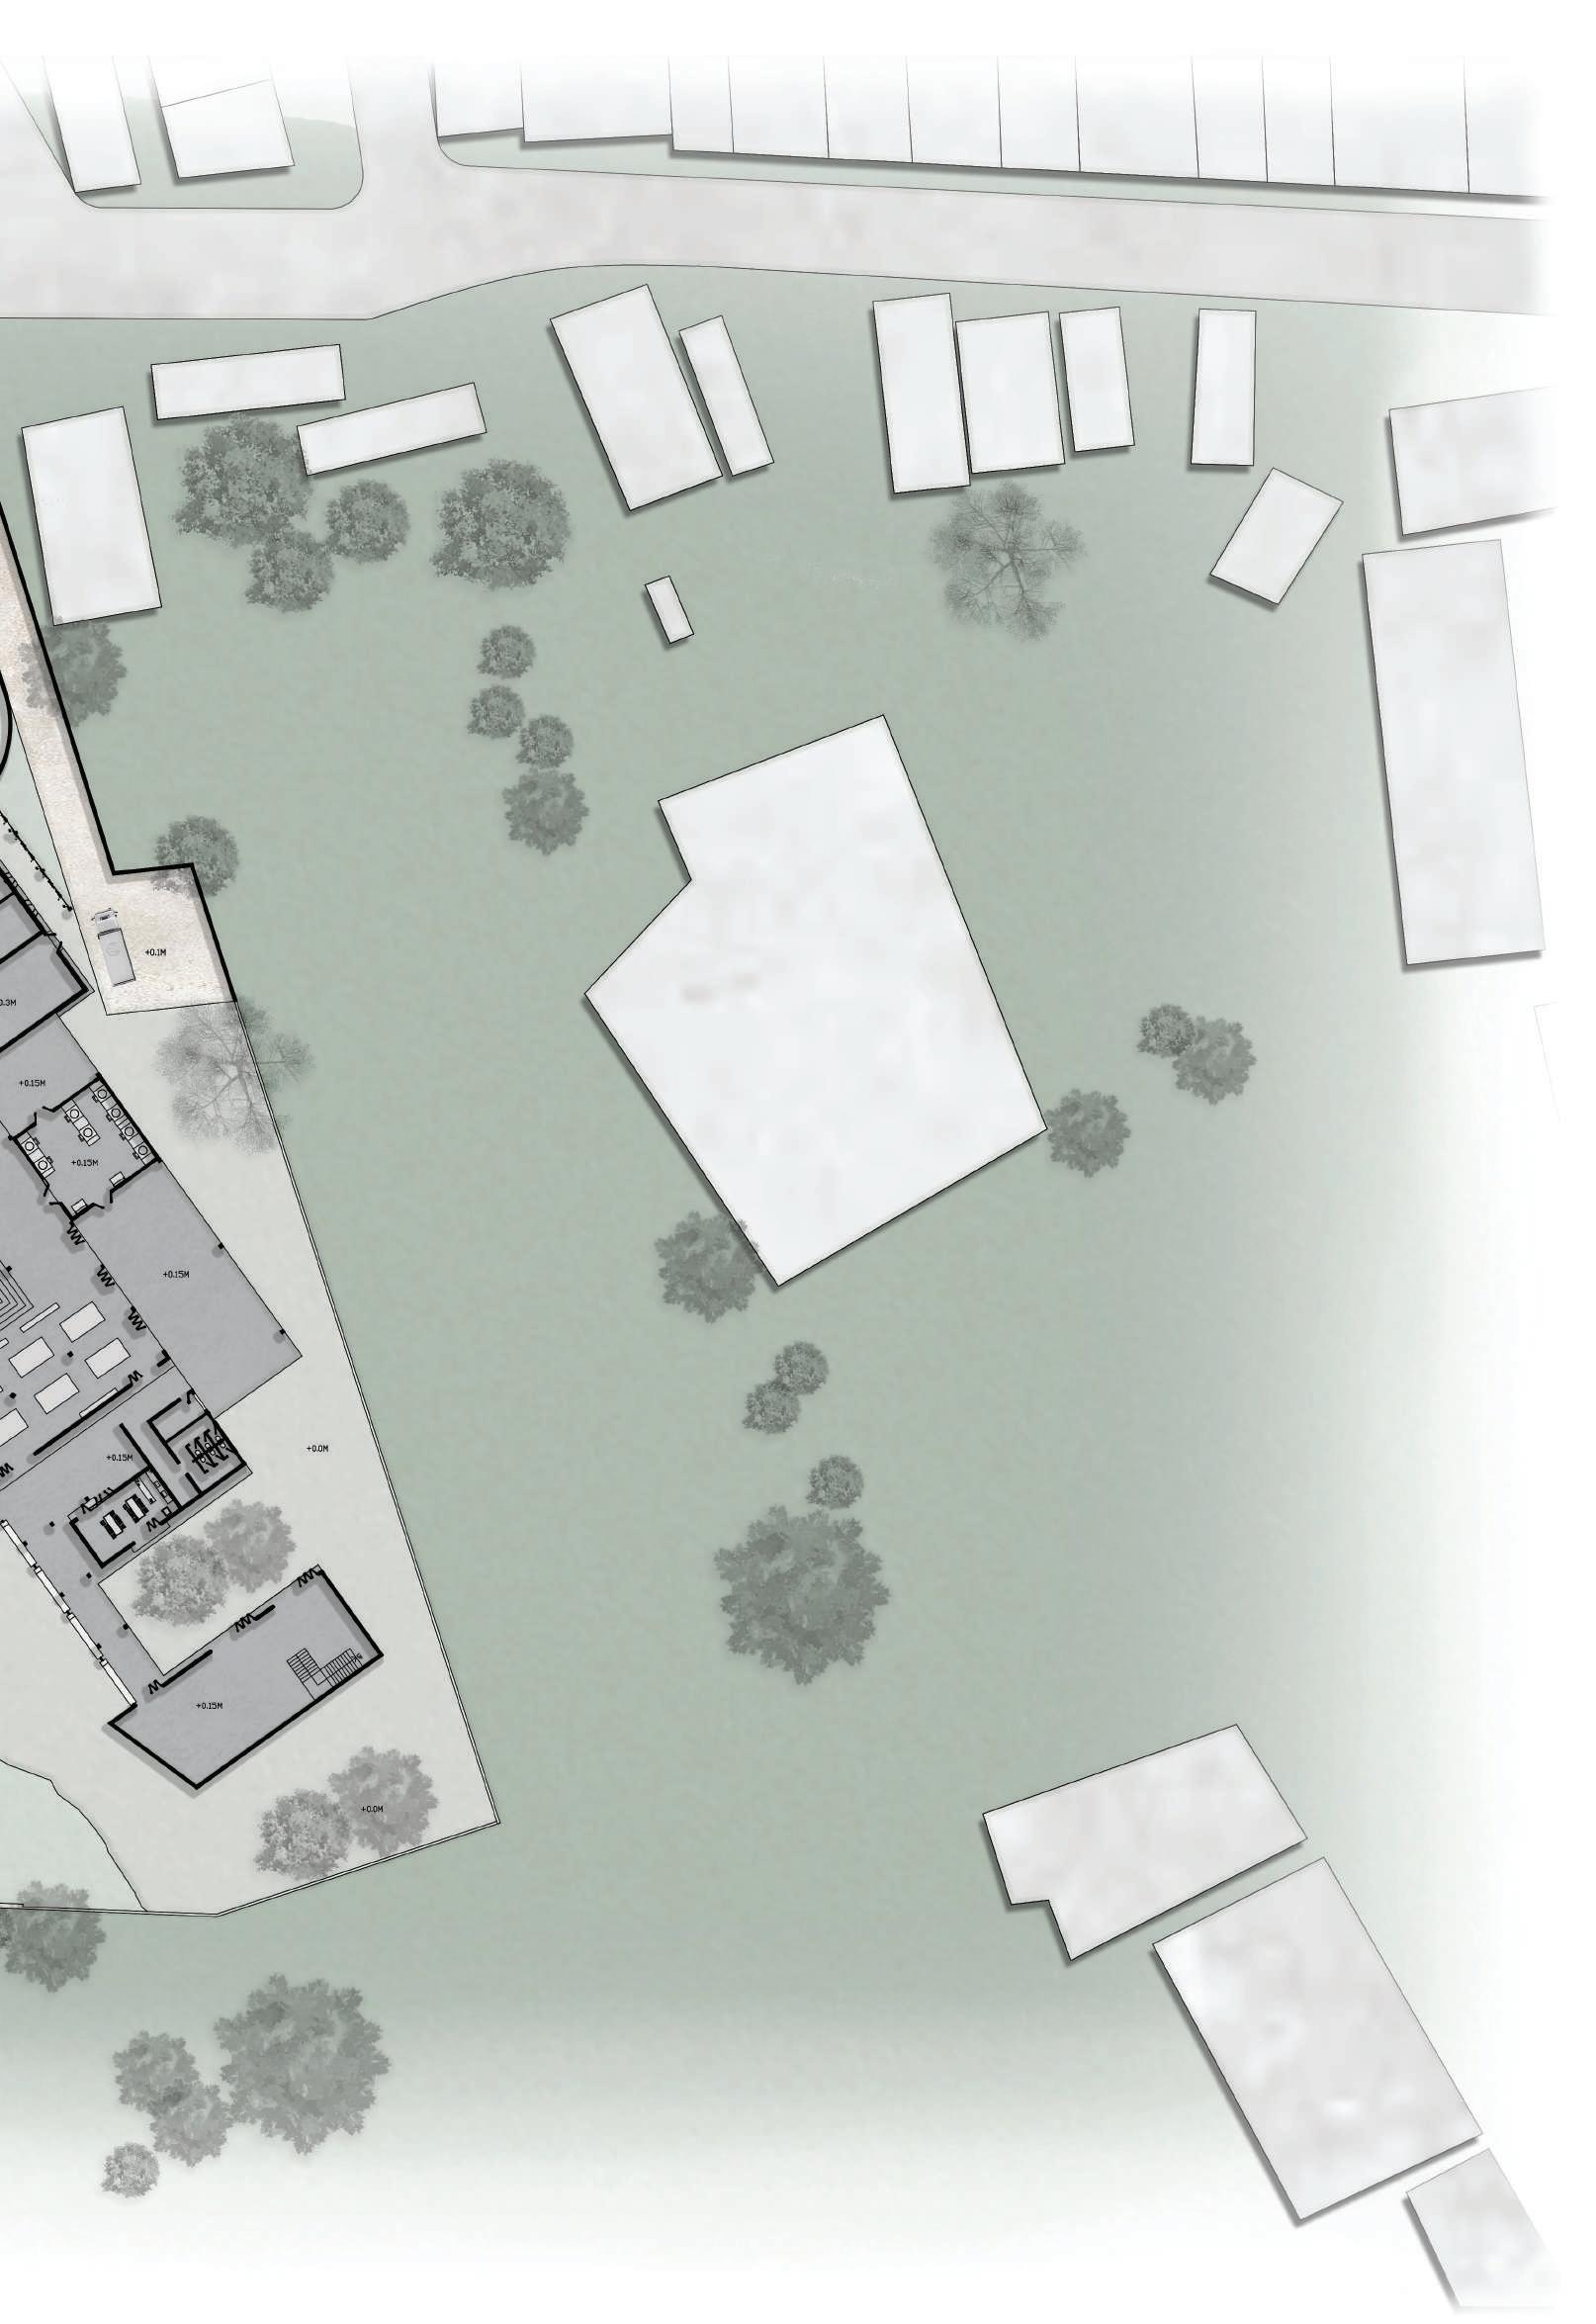
Plan of Site 1
View of Site 1
Map of madikeri Group
Sites:

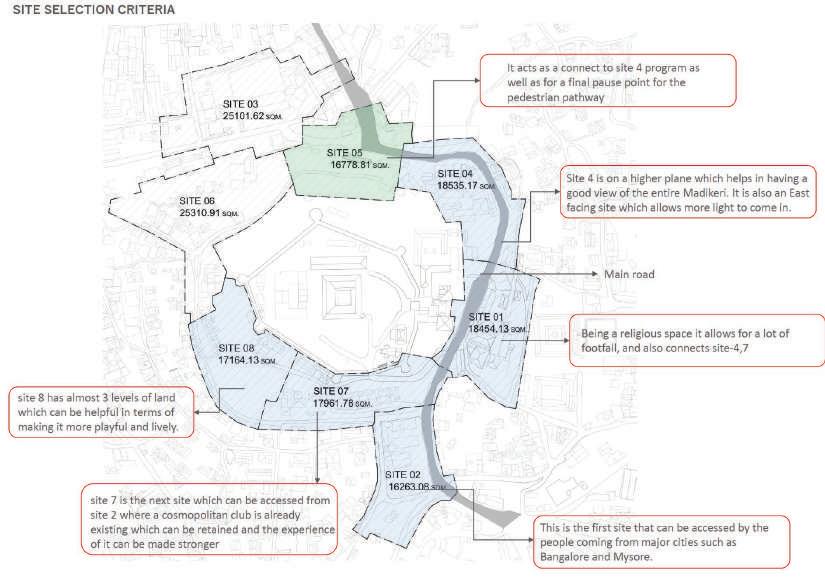
2 1 7 4 3
1. Kodava samaj site
2. Town hall site
3. Bus stand site (supporting site)
4. Post office site
7. Cosmopolitan club site
Master plan of Madikeri Group street interventions Primary road Secondary road
8. Playground site
Group site selection
1 3 4 5 5 2 1 3 4 2 Site Plan Road
AD VIII URBAN DESIGN I SITE 1 I PLANS I SHEET 01 PLAN @ - 10000 SHREYAS C MAHIT 4CM19AT066 BATCH 2019 WCFA, MYSURU SCALE 1:250 0M 5M 10M 20M 1 -PARKING 2- ENTRANCE FOYER 3- WEDDING HALL 4- BRIDE/GROOM ROOM 5- STORAGE 2 5 4 4 3 ENTRY -11.85M -12M -12M -20M -11.7M -11.1M 1 2 3 4 1 -LIBRARY 2- GALLERY SPACE 3- WEDDING HALL 4- PARKING 5- NEEL KICTHEN RESTAURANT -7.7M -7.7M -5.85M -6M VEHICULAR AND -20M -14M -12M -12M PLAN @ - 5500 PLAN @ - 1500 1 2 3 4 5 6 7 -20M -14M -12M 1 -NEEL KITCHEN CAFE 2- GALLERY SPACE 3- KODAVA SAMAJA ADMIN AREA 4- BANQUET HALL 5- KITCHEN 6- PARKING 7- WEDDING HALL 8- NEEL KICTHEN RESTAURANT -12M -6M -12M -12M -12M -4M -4M -4M -11.7M -3M 5 8 10000 5000 5000 5000 5000 UP DOWN DOWN -4M NOTE: ROAD AT +0M IS THE REFERENCE LEVEL AD VIII URBAN DESIGN I SITE 1 I PLANS I SHEET 02 SHREYAS C MAHIT 4CM19AT066 BATCH 2019 WCFA, MYSURU 20M -14M -12M -12M -6M -6M -12M -3M -4M +0.15M 0M +0.3M -4M 0M -4M 1 2 5 1 -POLICE STATION 2- ACCOMODATION 3- BUS STOP 4- PUBLIC TOILET 5- NEEL KITCHEN RESTAURANT 1 -POLICE STATION 2- ACCOMODATION 3- NEEL KITCHEN RESTAURANT 3 4 0M +0.15M +0.15M +0.15M 0M 0M 0M -6M -14M -12M -12M -6M -6M -12M 0M +0.3M +3500M -4M 0M -4M 2 0M +0.15M +0.15M +0.15M 0M 0M 0M -6M 1 0M 3 10000 10000 10000 10000 PLAN @ + 1500MM PLAN @ + 5000MM UP UP UP UP UP DOWN DOWN NOTE: ROAD AT +0M IS THE REFERENCE LEVEL Plan at differeent levels with reference being the main road
VIII URBAN DESIGN I SECTIONS
AD VIII URBAN DESIGN I SECTIONS
AD VIII
URBAN DESIGN I SECTIONS
URBAN DESIGN I SECTIONS
AD VIII
URBAN DESIGN I SECTIONS
URBAN DESIGN I SECTIONS
Section showing the fort, site and the temple
1 - ACCOMODATION 3 - BANQUET HALL 3 - GALLERY SPACE 4 - LIBRARY 5- NEEL KITCHEN BUILDING 6 - PARKING -6000MM 0MM 3500MM 7000MM -12000MM -20000MM -20000MM 0MM 3500MM 7200MM 8400MM -4000MM -12000MM 3500MM 7000MM -6000MM -4000MM 0MM 1 2 1- PARKING 2- WEDDING HALL 1- ACCOMODATION 2- BANQUET HALL 3- WEDDING HALL 1- KODAVA SAMAJ OFFICE AREA 2- FOOT BRIDGE 1 2 1- POLICE STATION 2- GALLERY SPACE 3- PARKING 6 1 1 2 3 +7200MM 0MM 3500MM 7200MM 8400MM -4000MM -12000MM 1 2 1- FORT COMPLEX 2- KODAVA SAMAJ OFFICE AREA 3- FOOT BRIDGE 4- ROAD @ -20M 5- OMKARESHWARA TEMPLE 6- TEMPLE KALYANI 3 4 1 ROAD ROAD ROAD ROAD ROAD ROAD ROAD
1 - ACCOMODATION 3 - BANQUET HALL 3 - GALLERY SPACE 4 - LIBRARY 5- NEEL KITCHEN BUILDING 6 - PARKING -6000MM 0MM 3500MM 7000MM -12000MM -20000MM -20000MM 0MM 3500MM 7200MM 8400MM -4000MM -12000MM 3500MM 7000MM -6000MM -4000MM 0MM 1 2 1- PARKING 2- WEDDING HALL 1- ACCOMODATION 2- BANQUET HALL 3- WEDDING HALL 1- KODAVA SAMAJ OFFICE AREA 2- FOOT BRIDGE 1 2 1- POLICE STATION 2- GALLERY SPACE 3- PARKING 6 1 1 2 3 +7200MM 0MM 3500MM 7200MM 8400MM -4000MM -12000MM 1 2 1- FORT COMPLEX 2- KODAVA SAMAJ OFFICE AREA 3- FOOT BRIDGE 4- ROAD @ -20M 5- OMKARESHWARA TEMPLE 6- TEMPLE KALYANI 3 4 1 ROAD ROAD ROAD ROAD ROAD ROAD ROAD VIII
1 - ACCOMODATION 3 - BANQUET HALL 3 - GALLERY SPACE 4 - LIBRARY 5- NEEL KITCHEN BUILDING 6 - PARKING -6000MM 0MM 3500MM 7000MM -12000MM -20000MM -20000MM 0MM 3500MM 7200MM 8400MM -4000MM -12000MM 3500MM 7000MM -6000MM -4000MM 0MM 1 2 WEDDING HALL 1- ACCOMODATION 2- BANQUET HALL 3- WEDDING HALL SAMAJ OFFICE AREA BRIDGE 1 2 1 1- POLICE STATION 2- GALLERY SPACE 3- PARKING 6 1 1 2 3 +7200MM 0MM 3500MM 7200MM 8400MM -4000MM -12000MM 1 2 COMPLEX SAMAJ OFFICE AREA BRIDGE -20M OMKARESHWARA TEMPLE KALYANI 3 4 ROAD ROAD ROAD ROAD ROAD
1 ACCOMODATION 3 - BANQUET HALL 3 - GALLERY SPACE 4 - LIBRARY 5- NEEL KITCHEN BUILDING 6 - PARKING -6000MM 0MM 3500MM 7000MM -12000MM -20000MM -20000MM 0MM 3500MM 7200MM 8400MM -4000MM -12000MM 3500MM 7000MM -6000MM -4000MM 0MM 1 2 1- PARKING 2- WEDDING HALL 2 1- ACCOMODATION 2- BANQUET HALL 3- WEDDING HALL 1- KODAVA SAMAJ OFFICE AREA 2- FOOT BRIDGE 1 2 1 1- POLICE STATION 2- GALLERY SPACE 3- PARKING 6 1 1 2 3 4 +7200MM 0MM 3500MM 7200MM 8400MM -4000MM -12000MM 1 2 1- FORT COMPLEX 2- KODAVA SAMAJ OFFICE AREA 3- FOOT BRIDGE 4- ROAD @ -20M 5- OMKARESHWARA TEMPLE 6- TEMPLE KALYANI 3 4 1 ROAD ROAD ROAD ROAD ROAD ROAD ROAD VIII
1 - ACCOMODATION 3 - BANQUET HALL 3 - GALLERY SPACE 4 - LIBRARY 5- NEEL KITCHEN BUILDING 6 - PARKING -6000MM 0MM 3500MM 7000MM -12000MM -20000MM -20000MM 0MM 3500MM 7200MM 8400MM -4000MM -12000MM 3500MM 7000MM -6000MM -4000MM 0MM 1 2 PARKING WEDDING HALL 2 1- ACCOMODATION 2- BANQUET HALL 3- WEDDING HALL KODAVA SAMAJ OFFICE AREA FOOT BRIDGE 1 2 1 1- POLICE STATION 2- GALLERY SPACE 3- PARKING 6 1 1 2 3 4 +7200MM 0MM 3500MM 7200MM 8400MM -4000MM -12000MM 1 2 FORT COMPLEX KODAVA SAMAJ OFFICE AREA FOOT BRIDGE ROAD @ -20M OMKARESHWARA TEMPLE TEMPLE KALYANI 3 4 ROAD ROAD ROAD ROAD ROAD ROAD
Section 5 Section 3 Section 1
1 - ACCOMODATION 3 - BANQUET HALL 3 - GALLERY SPACE 4 - LIBRARY 5- NEEL KITCHEN BUILDING 6 - PARKING -6000MM 0MM 3500MM 7000MM -12000MM -20000MM -20000MM 0MM 3500MM 7200MM 8400MM -4000MM -12000MM 3500MM 7000MM -6000MM -4000MM 0MM 1 2 PARKING WEDDING HALL 2 1- ACCOMODATION 2- BANQUET HALL 3- WEDDING HALL KODAVA SAMAJ OFFICE AREA FOOT BRIDGE 1 2 1 1- POLICE STATION 2- GALLERY SPACE 3- PARKING 6 1 1 2 3 4 +7200MM 0MM 3500MM 7200MM 8400MM -4000MM -12000MM 1 2 FORT COMPLEX KODAVA SAMAJ OFFICE AREA FOOT BRIDGE ROAD @ -20M OMKARESHWARA TEMPLE TEMPLE KALYANI 3 4 ROAD ROAD ROAD ROAD ROAD ROAD
SHREYAS C MAHIT 4CM19AT066 BATCH 2019 WCFA, MYSURU SCALE 1:250 0MM 3500MM 7000MM -4000MM -12000MM 8500MM -12000MM 0MM -4000MM -8000MM -7500MM 4000MM 6850MM 8200MM -8000MM -4000MM 0MM -3000MM 1 1 2 3 2 3 4 5 NOTE: ROAD AT +0M IS THE REFERENCE LEVEL -19000MM 5 ROAD ROAD SHREYAS C MAHIT 4CM19AT066 BATCH 2019 WCFA, MYSURU SCALE 1:250 0M 5M 10M -20000MM -20000MM 0MM 3500MM 7000MM -4000MM -12000MM 8500MM -12000MM 0MM -4000MM -8000MM -7500MM 4000MM 6850MM 8200MM -8000MM -4000MM 0MM -3000MM 1 1 3 2 3 5 NOTE: ROAD AT +0M IS THE REFERENCE LEVEL -19000MM 5 6 ROAD ROAD SHREYAS C MAHIT 4CM19AT066 BATCH 2019 WCFA, MYSURU SCALE 1:250 0M 5M 10M -20000MM -20000MM 0MM 3500MM 7000MM -4000MM -12000MM 8500MM -12000MM 0MM -4000MM -8000MM -7500MM 4000MM 6850MM 8200MM -8000MM -4000MM 0MM -3000MM 1 1 3 2 3 5 NOTE: ROAD AT +0M IS THE REFERENCE LEVEL -19000MM 5 6 ROAD ROAD Section 4 Section 2 SHREYAS C MAHIT 4CM19AT066 BATCH 2019 WCFA, MYSURU SCALE 1:250 0M 5M 20M 10M -20000MM -20000MM 0MM 3500MM 7000MM -4000MM -12000MM 8500MM -12000MM 0MM -4000MM -8000MM -7500MM 4000MM 6850MM 8200MM -8000MM -4000MM 0MM -3000MM 1 1 3 2 3 5 NOTE: ROAD AT +0M IS THE REFERENCE LEVEL -19000MM 5 6 ROAD ROAD
Industry Design
Weaving Centre Sem 07 , 2022
Studio guides:
Prof Shrutie Shah
Asst Prof Asijith Khan
Prof Anand Krishnamurthy
Prof Prashant Pole
Asst Prof Surendran Aalone
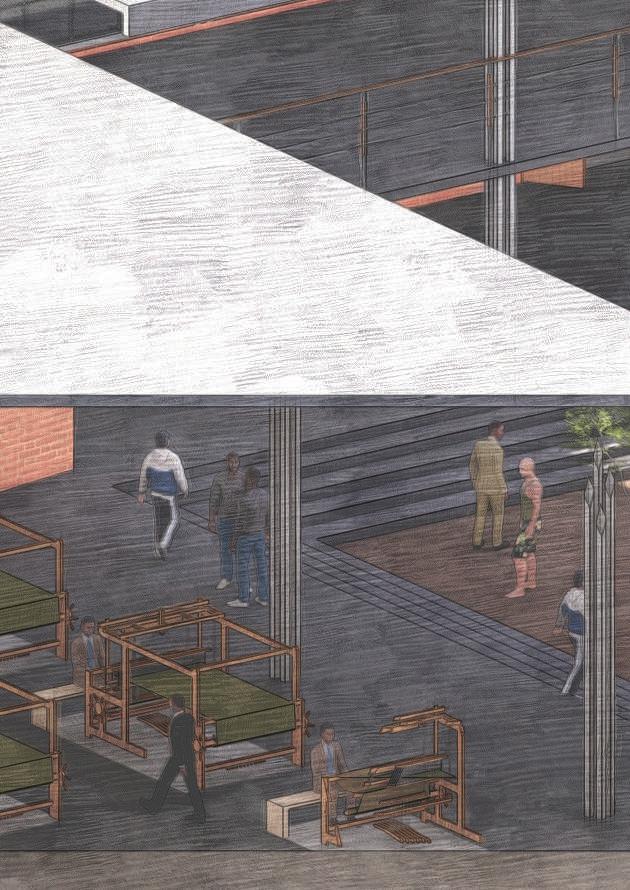
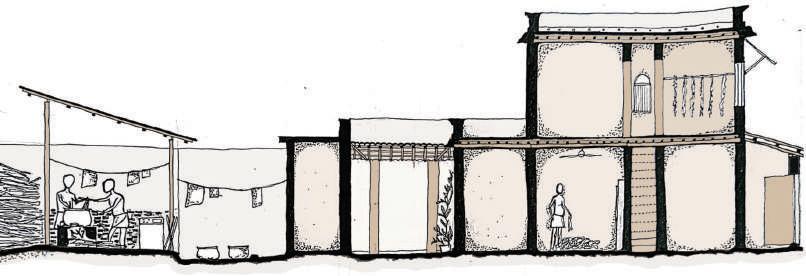
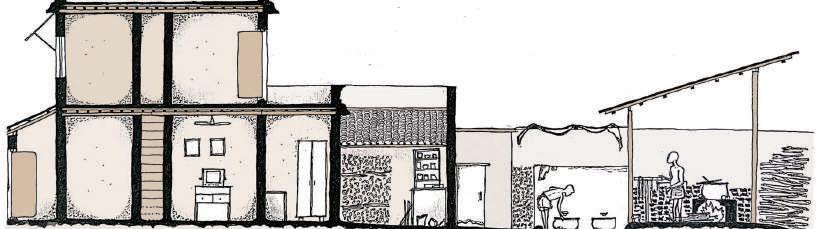
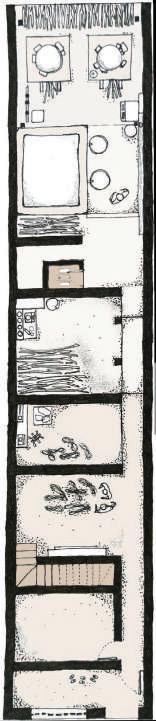
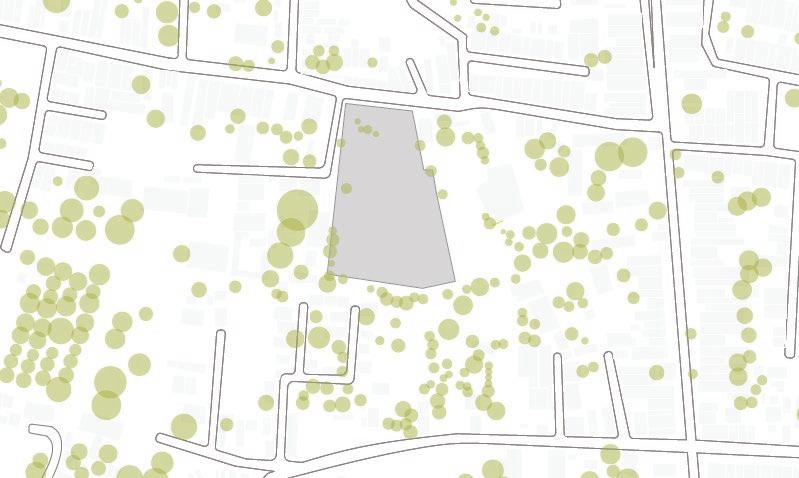
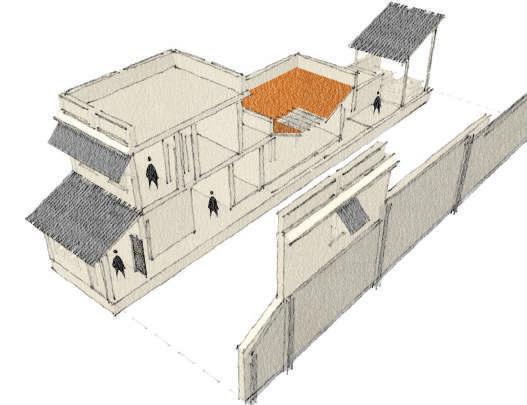
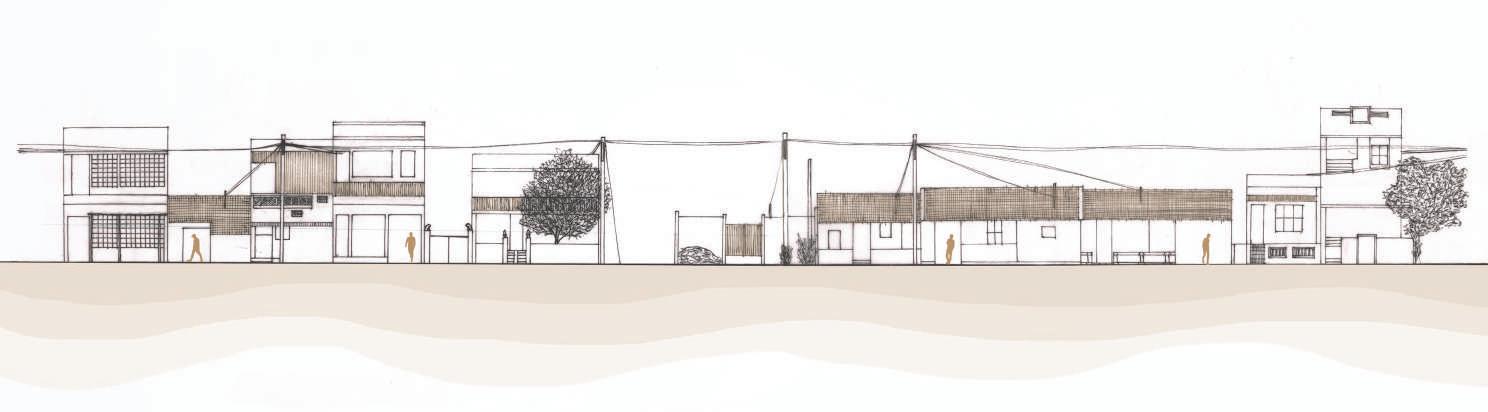
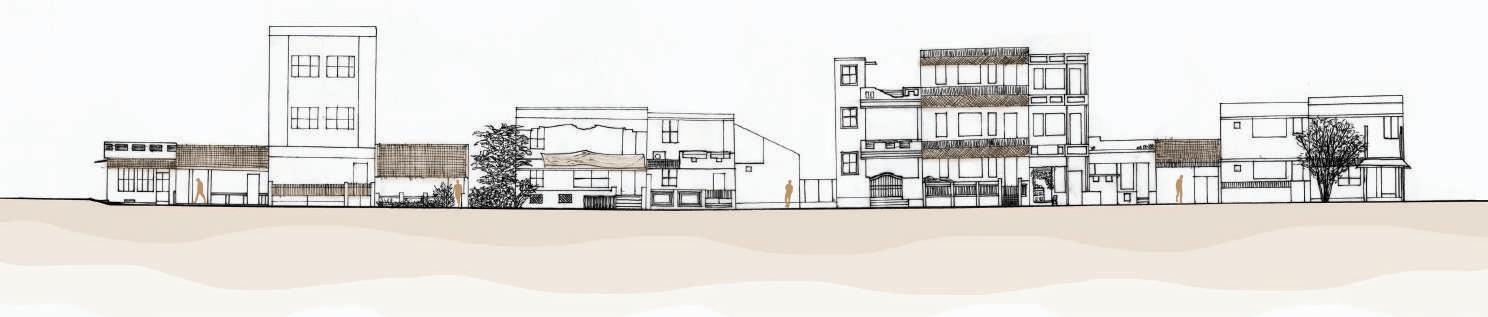
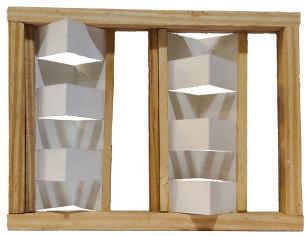
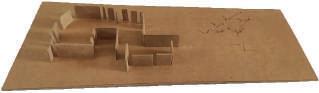
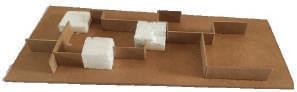
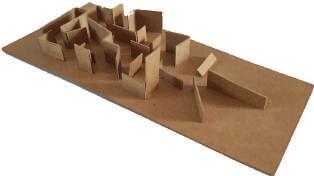
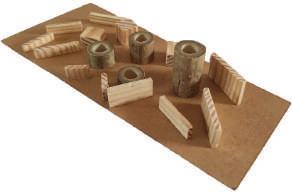
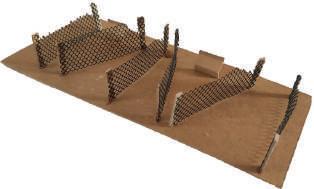
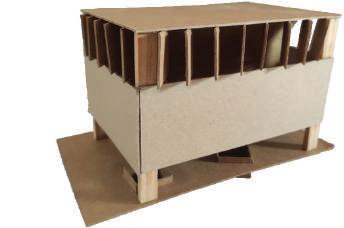
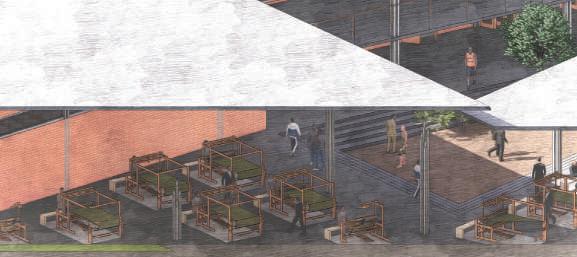
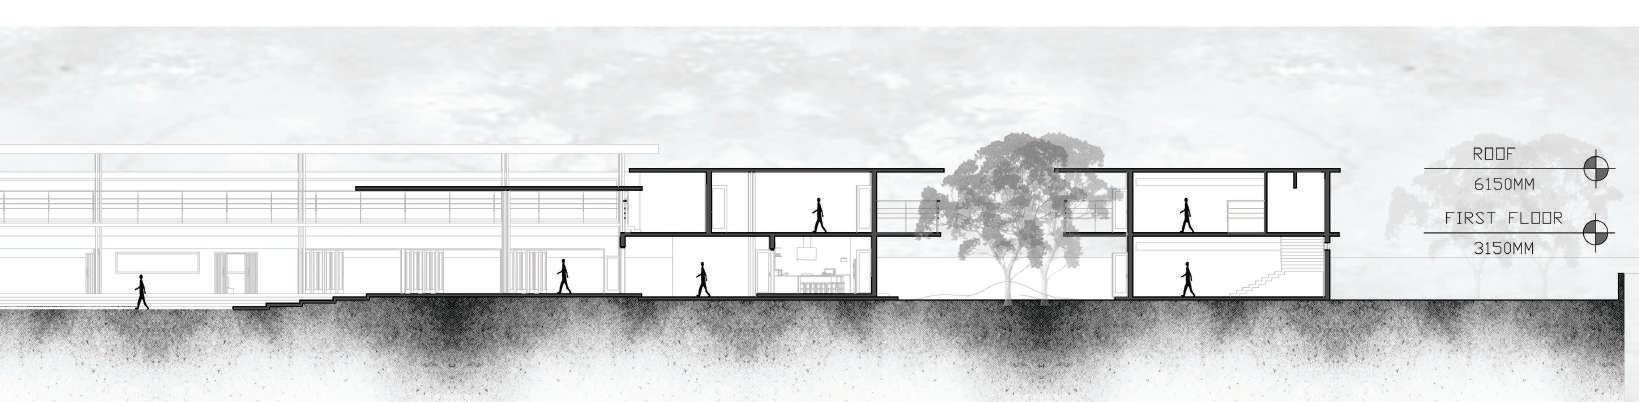
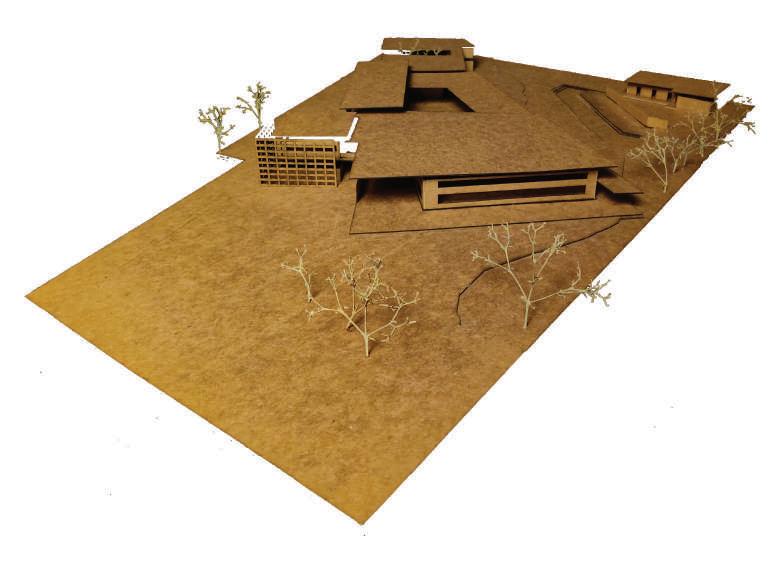
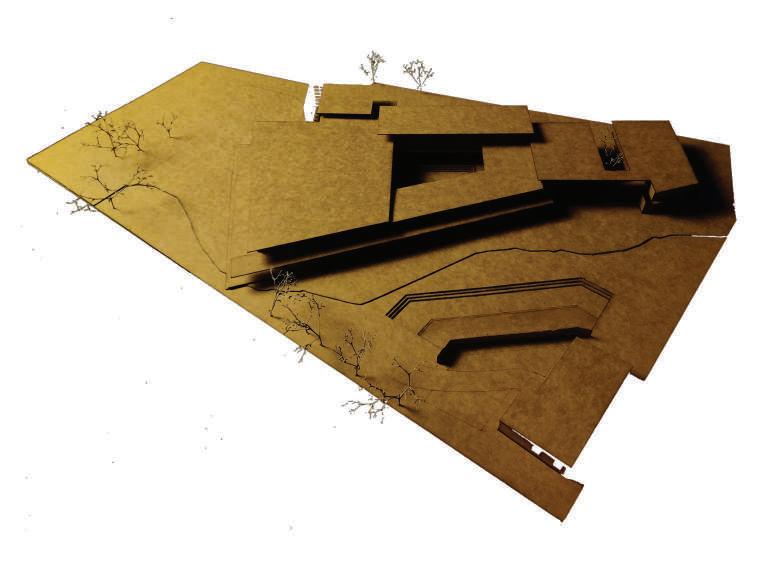
The semester was about designing a weaving centre for the workers of kanchipuram. The studio was worked out by making physical models. Exercises were about making mechanisms, apertures, intent models, diagramming and implementing the same during the design process. The Business and Architecture intents were to be framed by the students and worked upon it.
Site Location - Kanchipuram
Site Area - 10000m²
Street elevations
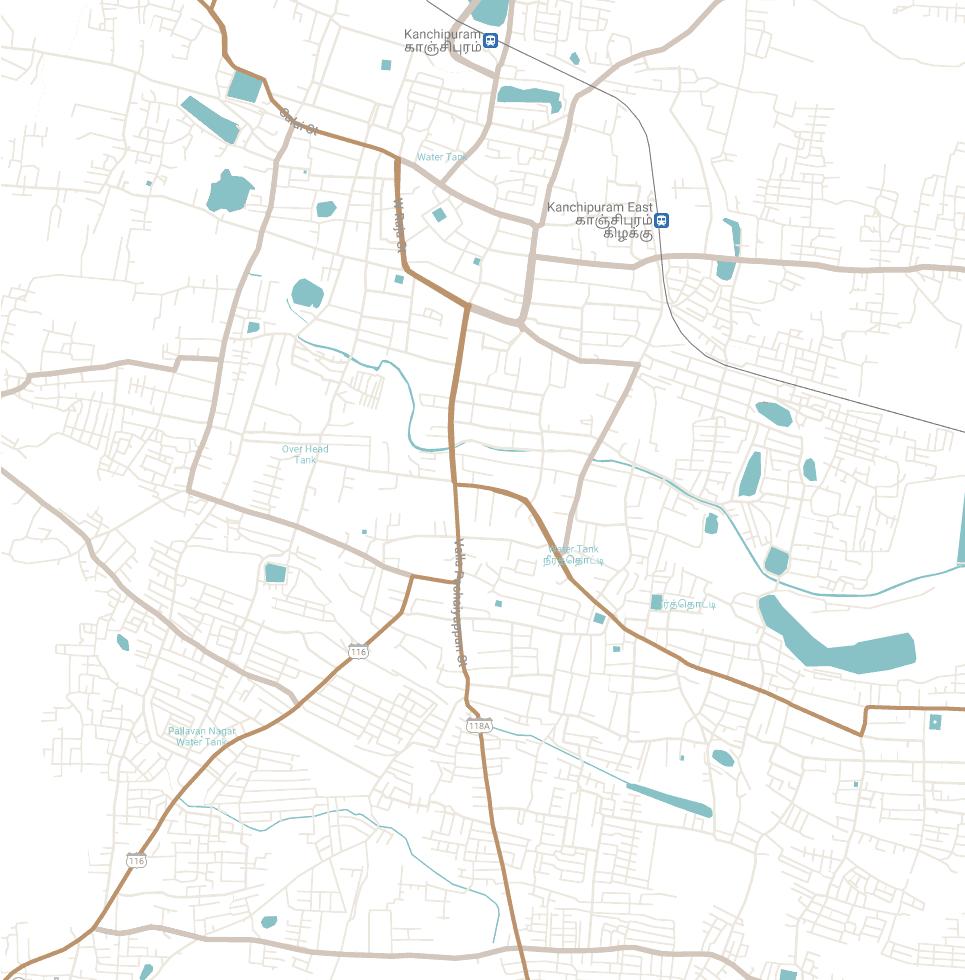
 Kanchipuram map
Typical house plan
view
Section BB’
Sectional
Section AA’
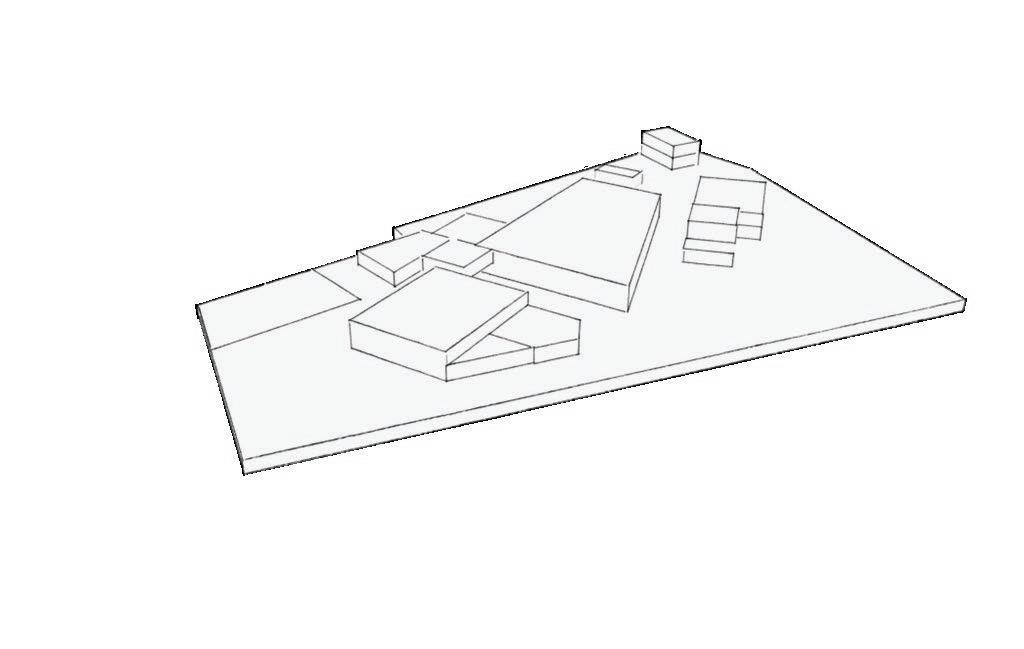
Block massing of individual spaces considering the are requirement and placed on site w.R.T wind direction on the site. The approach to the retail had more travelling of the customers.
Sorting the masses by minimising acute angles at the corners and the entrance to the weaving-2 space is from the side. Accomodation [laced in isolation.
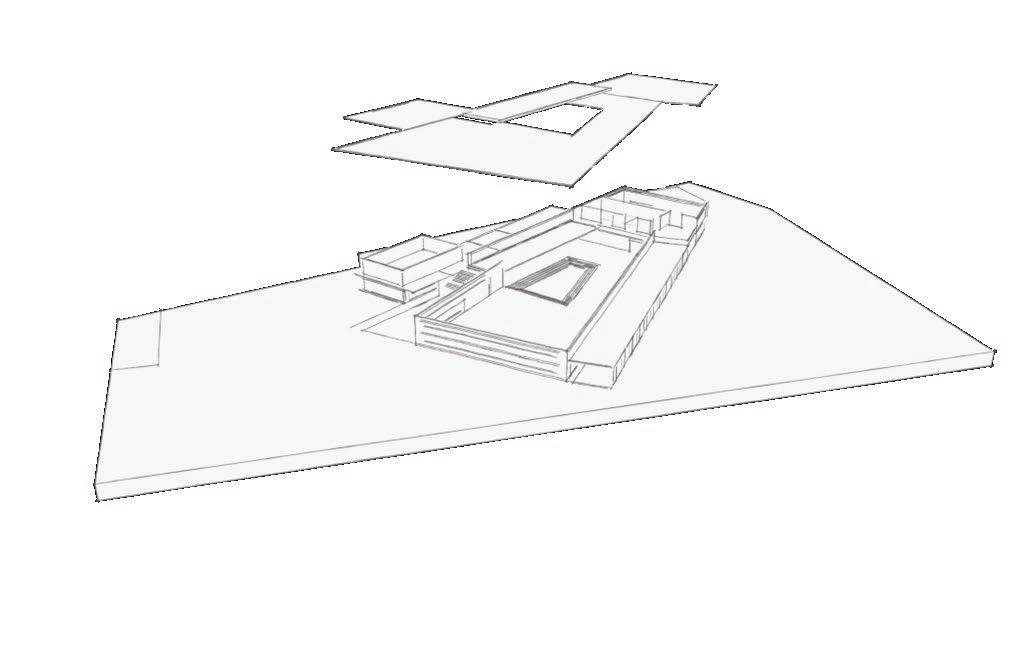
Weaving-2 space was broken by the central placing of the mezzanine which has view towards the weaving space, entered from the stairs. Admin block shifted to front for surveillance reason.
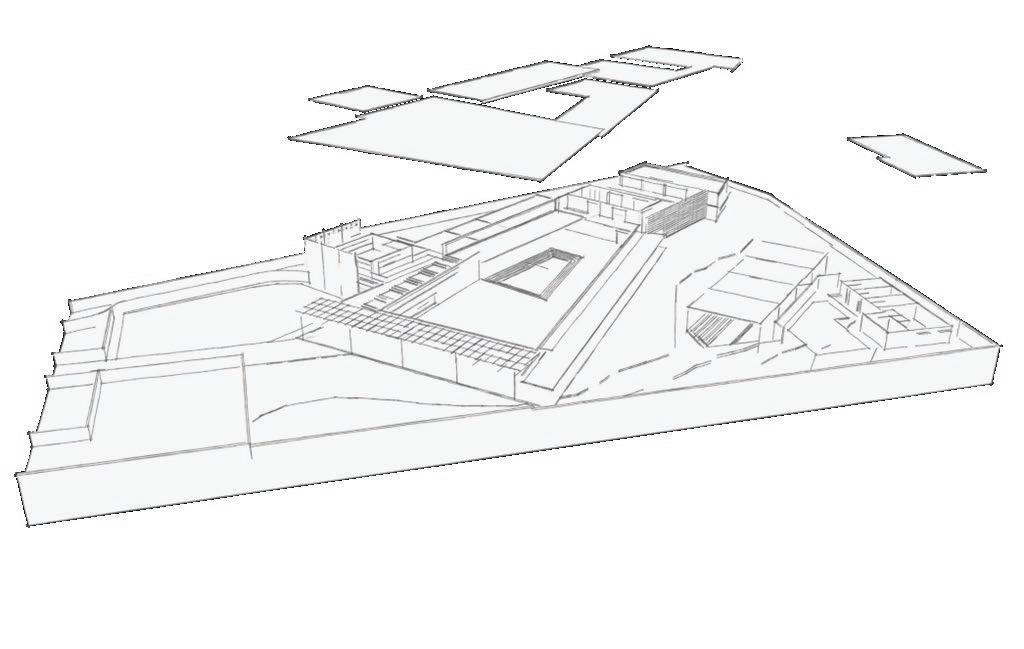
Scattered masses were brought together and coutyard in the center was made to break the huge space and to attain physica thermal comfort of workers.
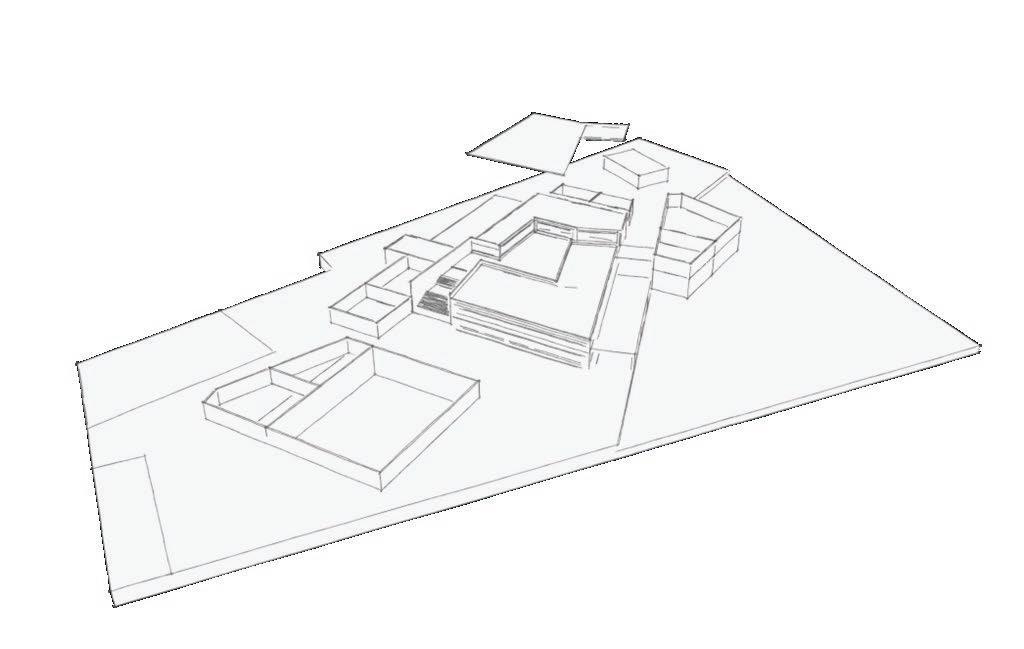
Accomodation was shifted to southwest part of the site and an auction space is placed between the manufacturing block and the accomodation with a temporary shelter as a shading device. A part of site towars the road left for public activities.
PROCESS
1 2 3 11 12 13 14 14 1 2 3 Ground floor plan
with site context 4 5 6 7 8 9 10 15 1. Weaving area 2. Admin space 3. Storage for raw silk 4. Degumming area 5. Dyeing area 6. Drying area 7. Recreational area 8. Canteen for weavers 9. Washrooms 10. Retail area 11. Dormitory 12. Auction area 13. Public front 14. Parking 15. Service entry 1 2 3




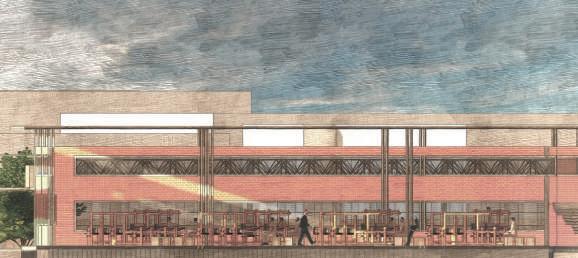

Section 1
3 Wall section of weaving area Intent models
Wind flow Un-hinge Aperture Wind channeling
Enclosure Privacy Privacy AD VII WEAVING CENTER I WALL SECTION
area section view
area view AD VII WEAVING WEAVING Weaving area circulation,wind
Section
Circulation
Circulation
Weaving
Weaving



Section 2 WEAVING CENTER I WEAVING SPACE PLAN
circulation,wind movement and sunlight path entering inside
Physical model
Institute Design
Culinary Institute
Sem 06 , 2022
Studio guides:
Asst Prof Surendran Aalone
Asst Prof Kiran Kumar
Prof S G Srinivas
Prof Ryan Thomas
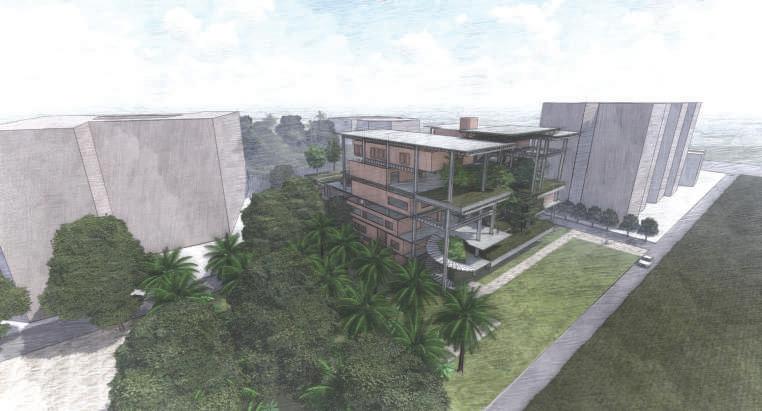
The client is a third-generation farming family, who passed out from Centre For Food, Durham College, Canada and wants to build an institution from nature’s point of view. The program is a cooking school and would be based on “field-to-fork concept”. It will include harvest, storage, processing, packaging, sale and consumption of food, with a strong focus on the production of local food for local consumers.
PRECONDITIONS:
The place of learning needs to be physically connected to the place of growing.
Pavilion in a garden.
The spatial grid needs to be articulated
Site Location - Crescent University, Chennai
Site Area - 4000m²
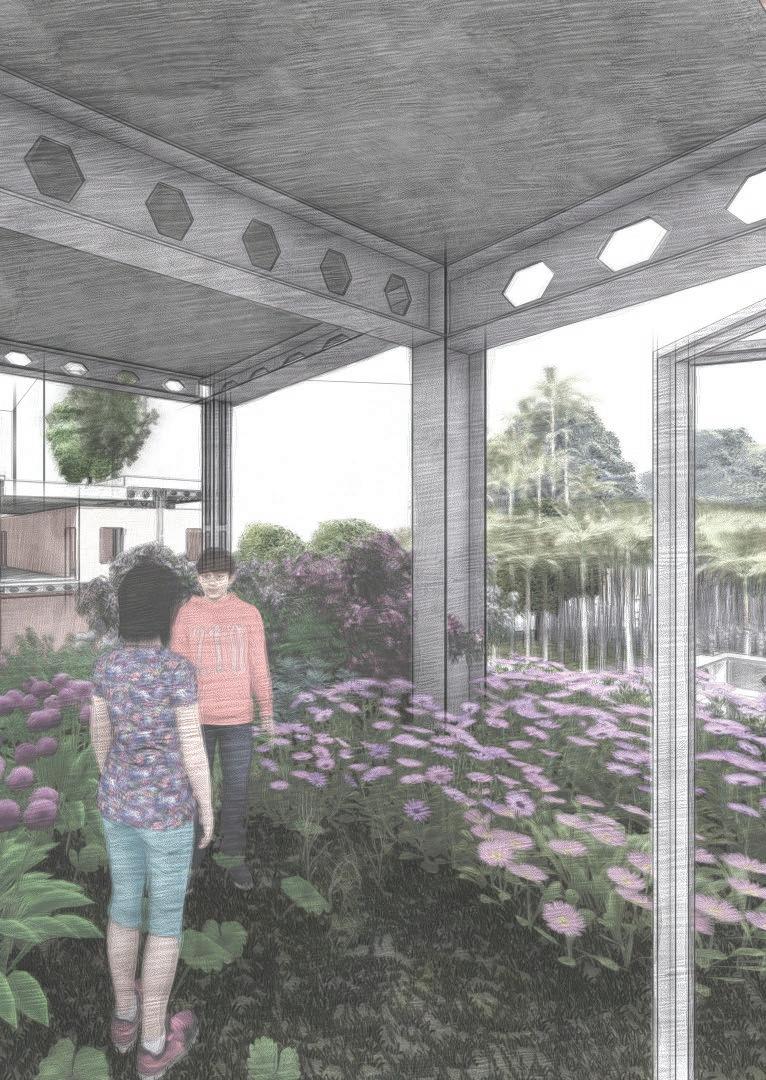
Splitting of the block at the end to accommodate the tree, giving ambience for the restaurant space in the ground floor
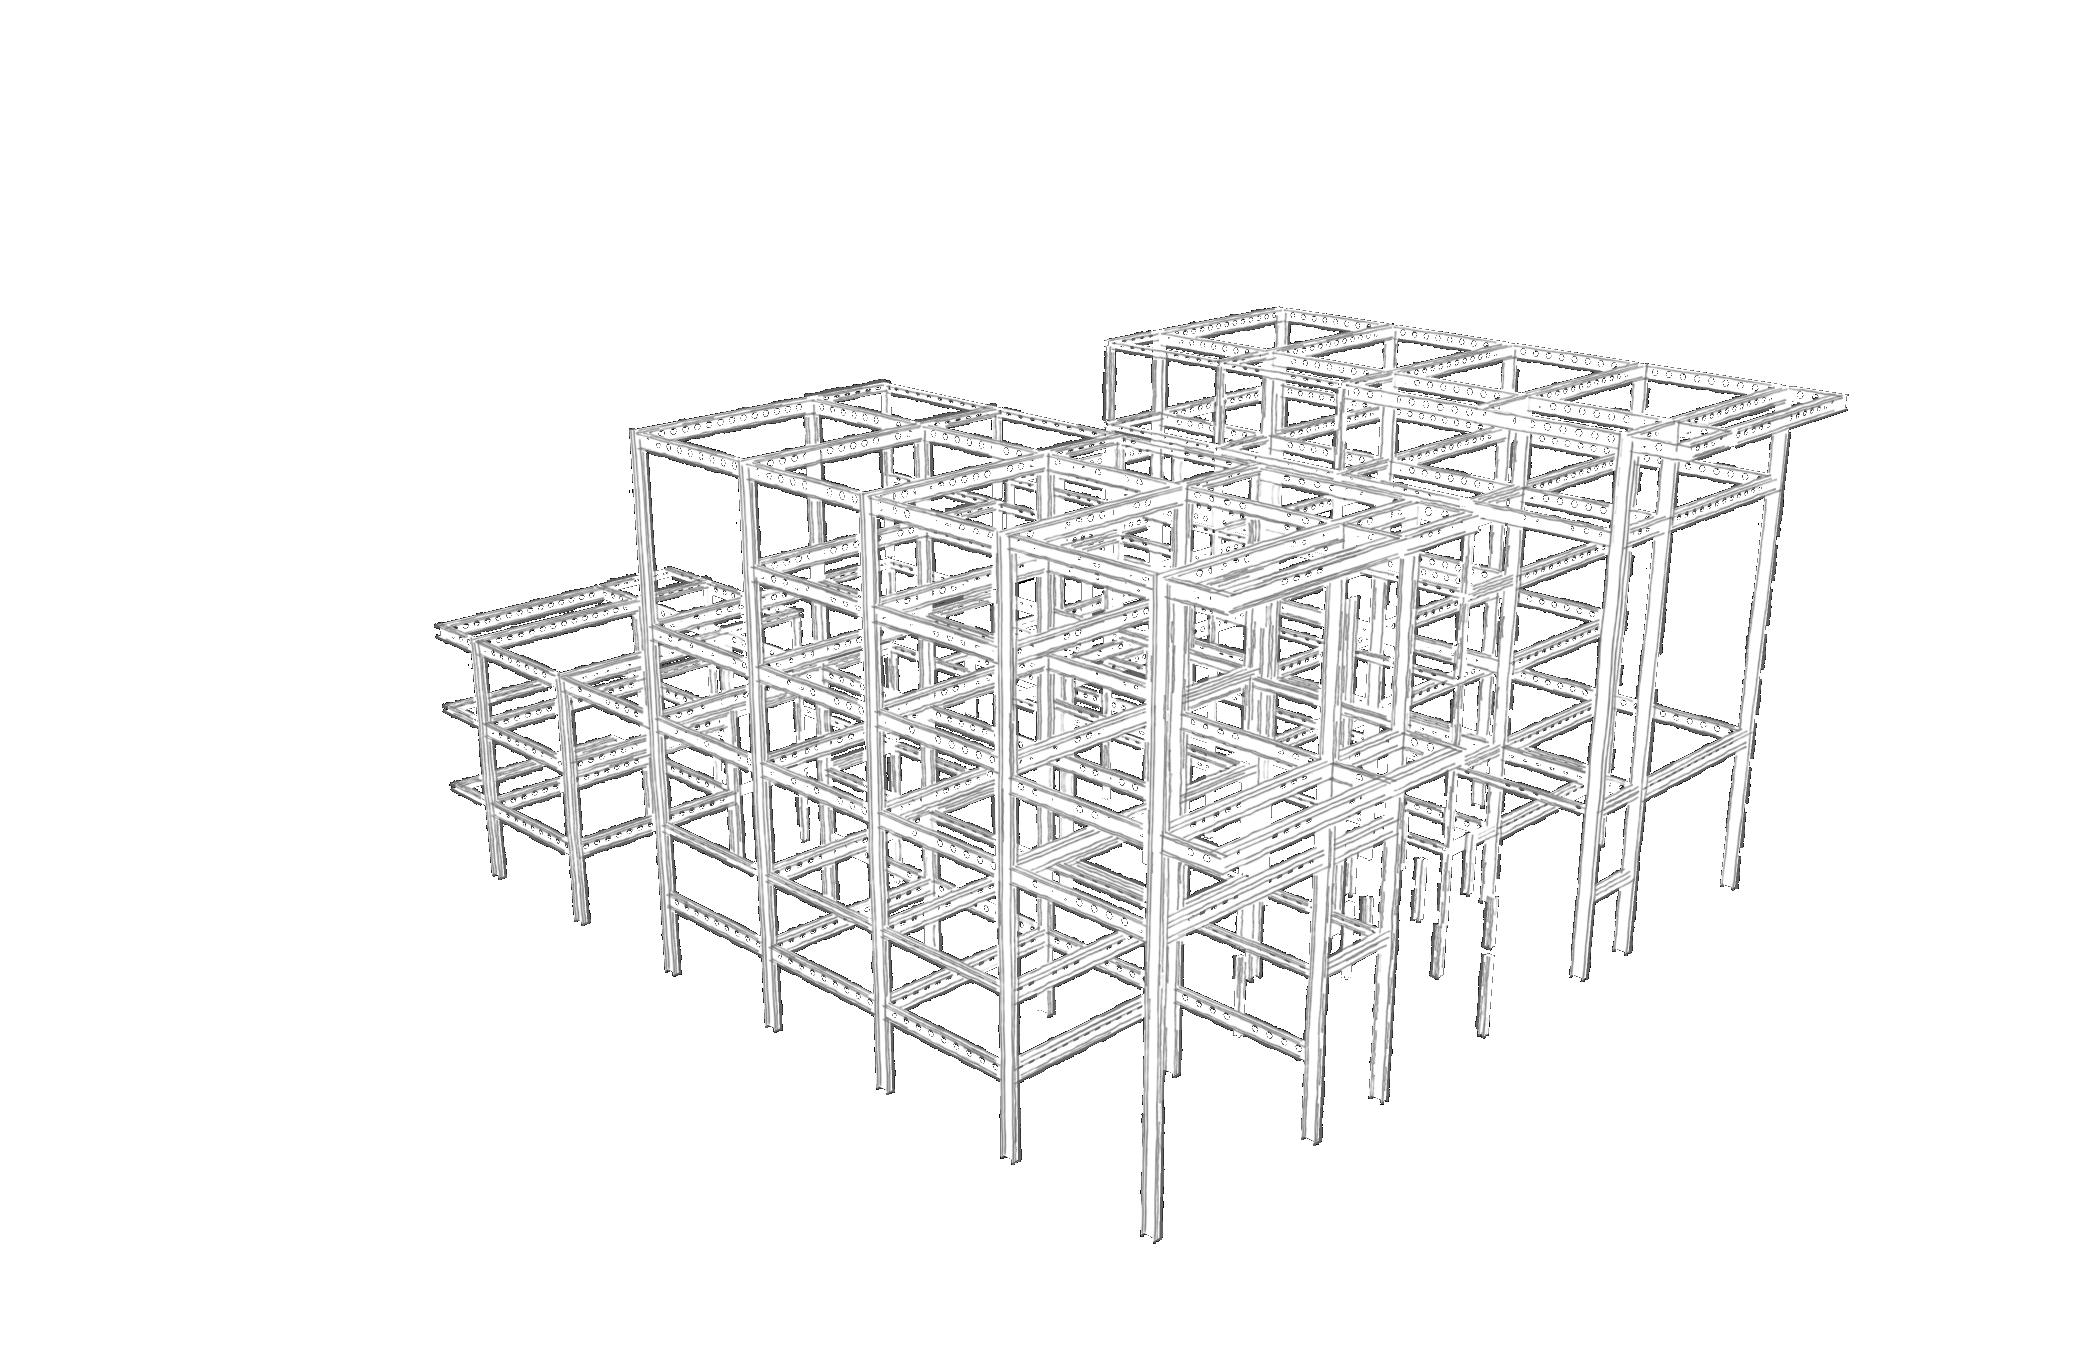
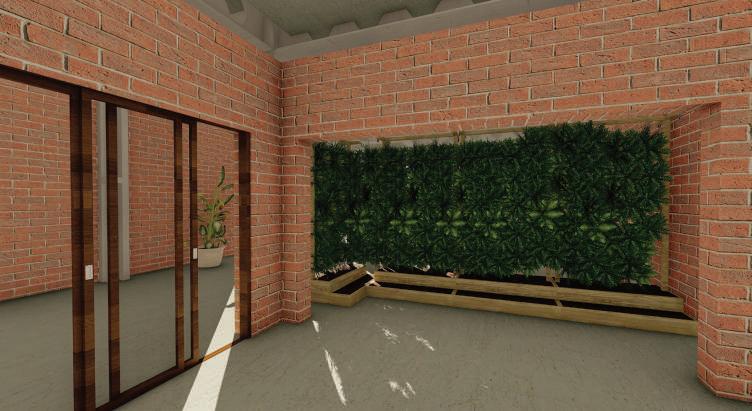
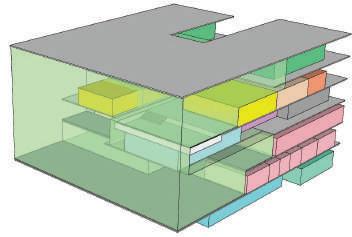
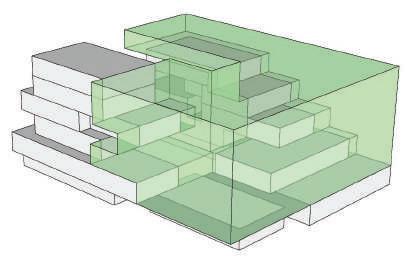
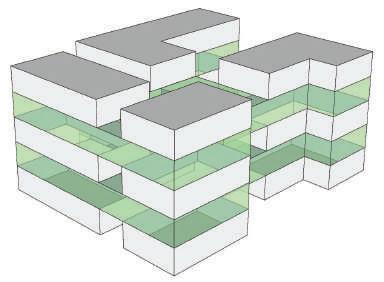
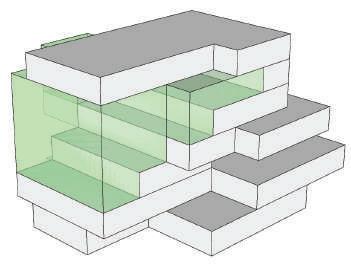
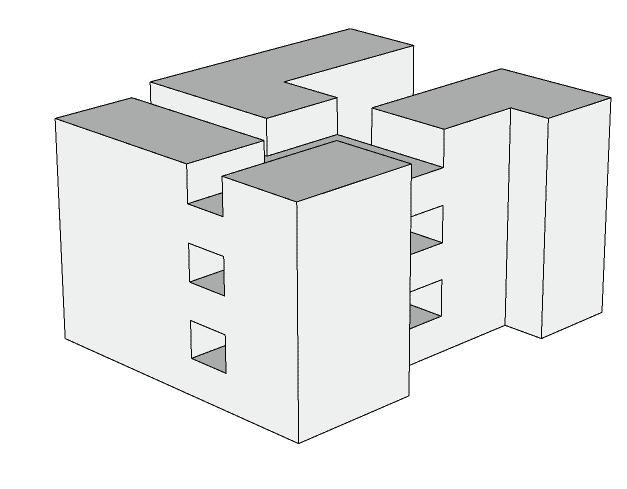

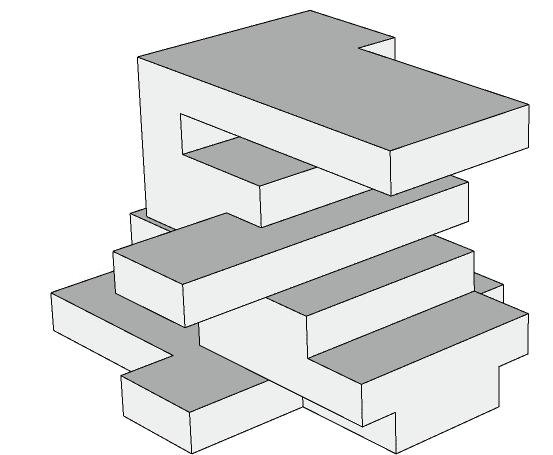
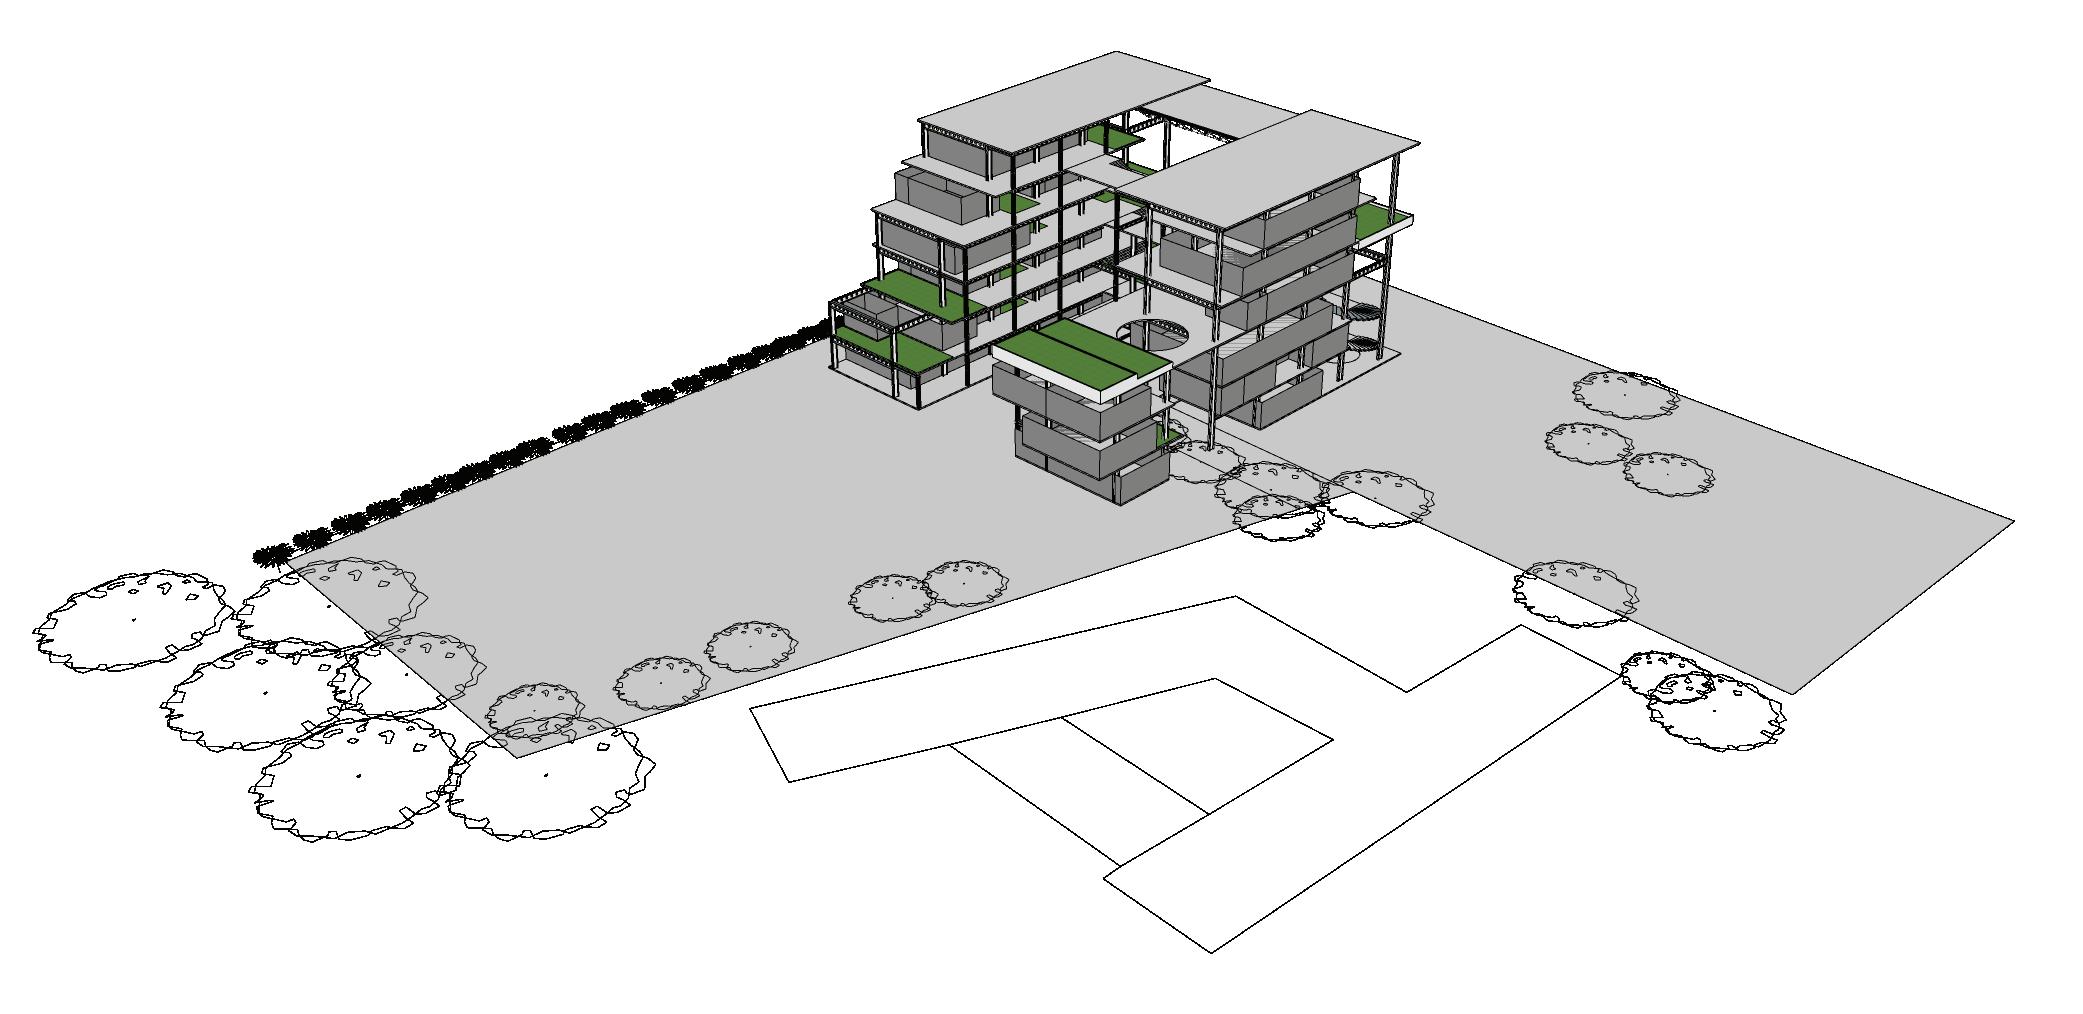
MASSING FSI = 1.5 BUILT UP AREA = 4365m GROUND COVERAGE = 1297m² / 32.4% TOTAL HEIGHT = 24m MASSING 2 FSI = 1.5 BUILT UP AREA = 5500m GROUND COVERAGE = 1350m² / 33.75% TOTAL HEIGHT = 20m MASSING 3 FSI = 1.5 BUILT UP AREA = 4540m GROUND COVERAGE = 1310m² / 32.75% TOTAL HEIGHT = 24m ASSIGNMENT 04_MASSING STUDIES SHREYAS C MAHIT MASSING 4 FSI = 1.5 BUILT UP AREA = 5200m GROUND COVERAGE = 1310m² / 32.75% TOTAL HEIGHT = 20m MASSING 5 FSI = 1.5 BUILT UP AREA = 4460m GROUND COVERAGE = 1320m² 33% TOTAL HEIGHT = 24m MASSING 6 FSI = 1.5 BUILT UP AREA = 5550 GROUND COVERAGE = 1305m² / 32.6% TOTAL HEIGHT = 20m ASSIGNMENT 04_MASSING STUDIES SHREYAS C MAHIT
model development
Massing
1. Massing helping in vertical connection
1 1 1 2 2 2
2. Massing helping for gathering at one place
1. The place of learning needs to be physically connected to the place of growing.
`
3. The spatial grid needs to be articulated
2. Pavilion in a garden.
1. Stepped place of growing
2. Consecutive floors used for place of growing
1. Single block split in two
2. Main planter box is design in the front to attain visual focus
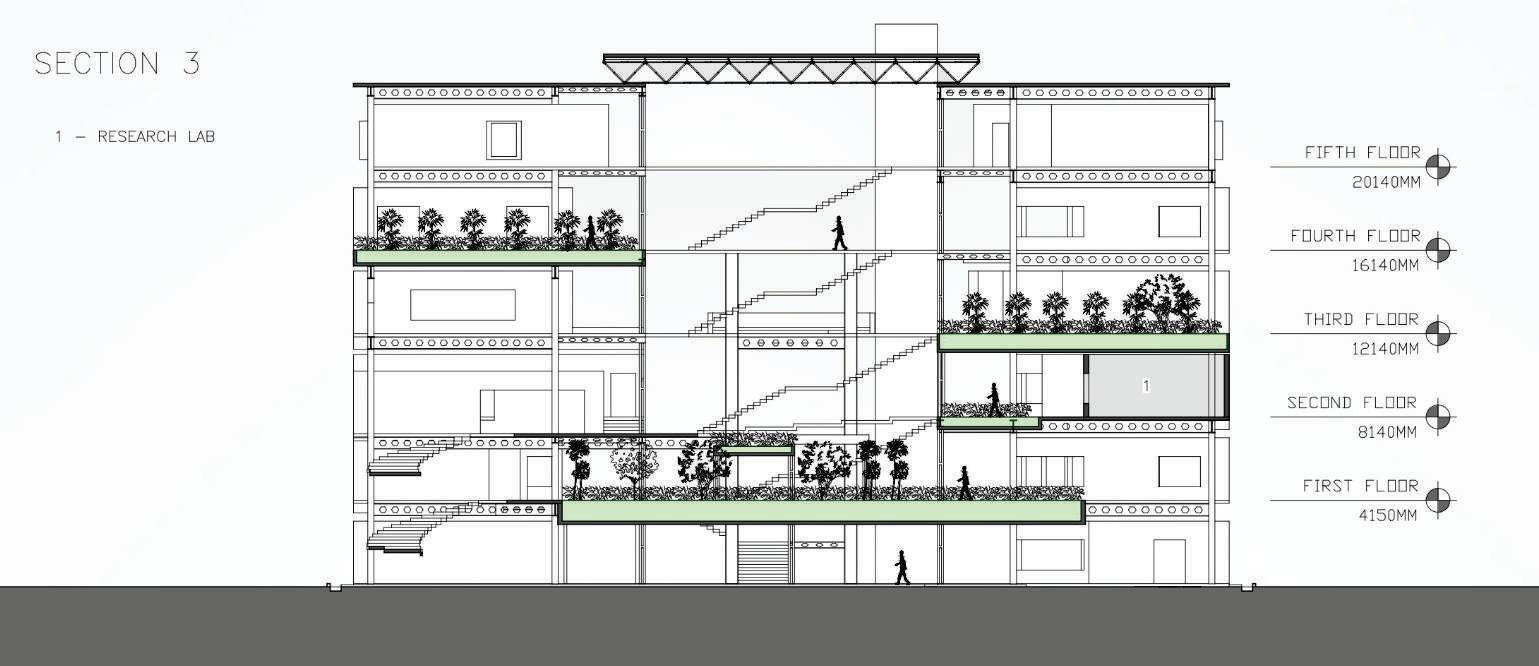
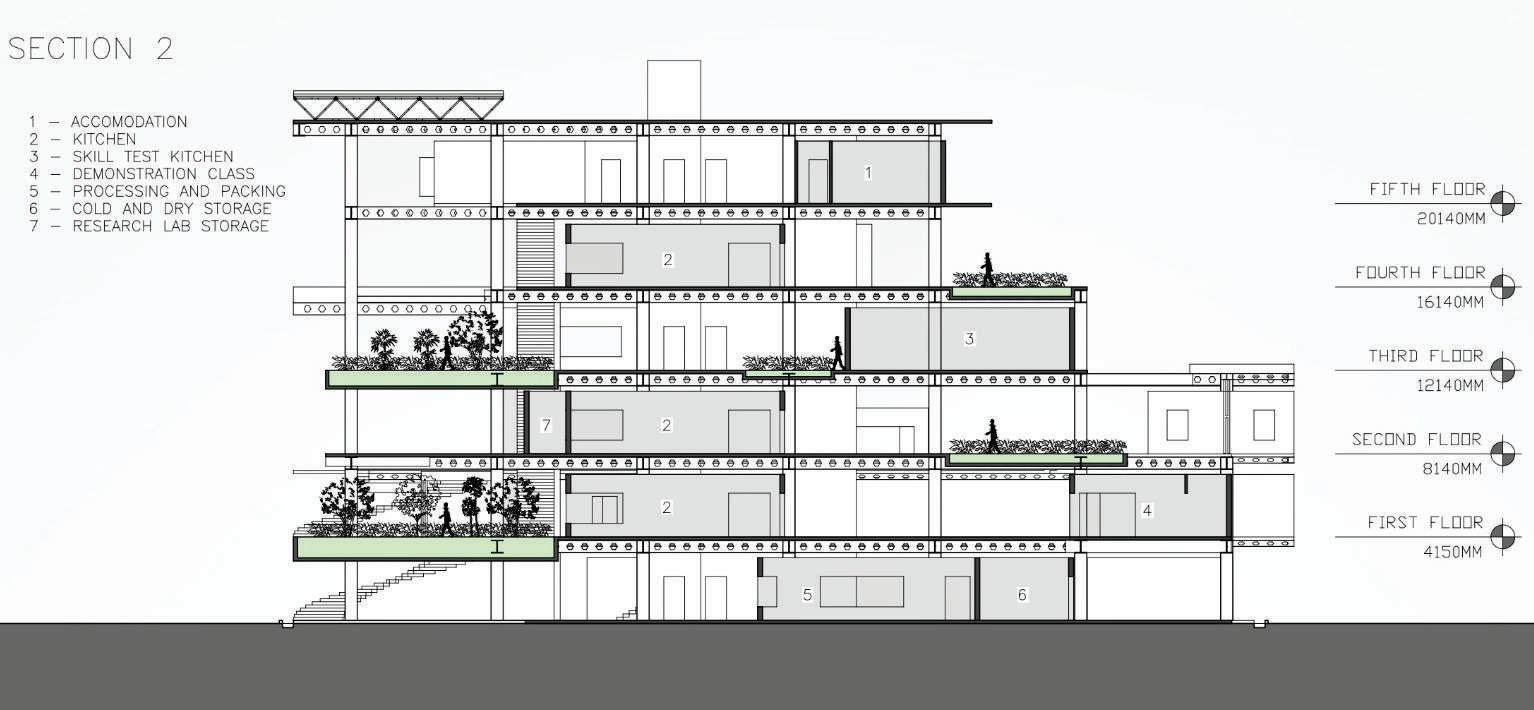
PROCESS
Roof
Accomodation
Lecture room 3
Locker room and washroom
Kitchen 3
Skill test kitchen
Demonstration class
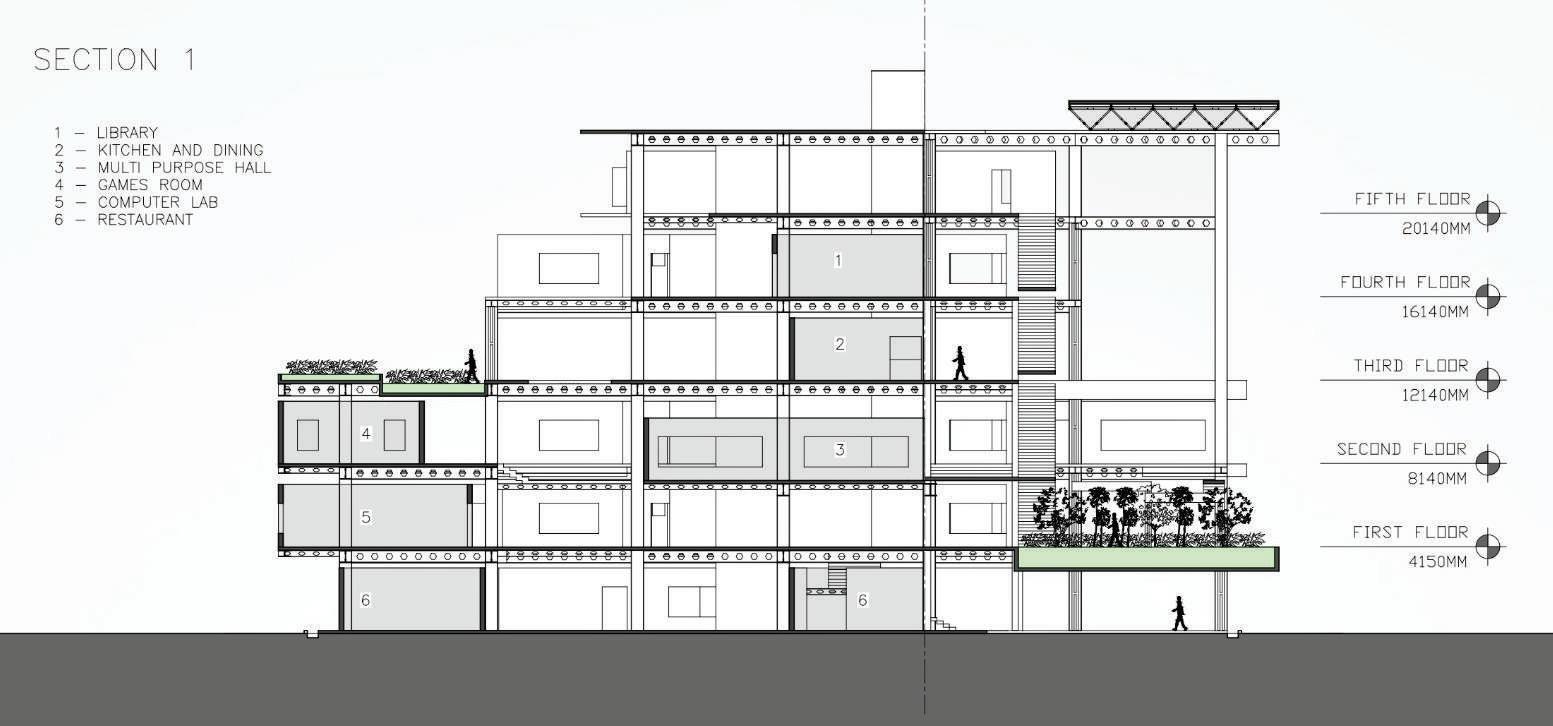
Kitchen and dining
Lecture room 2
Student lounge
Locker room and washroom
Kitchen 2
Library Research lab
Multipurpose hall
Demonstration class
Lecture room 1
Computer lab
Kitchen 1
Admin area
Processing and packing Restaurant Retail
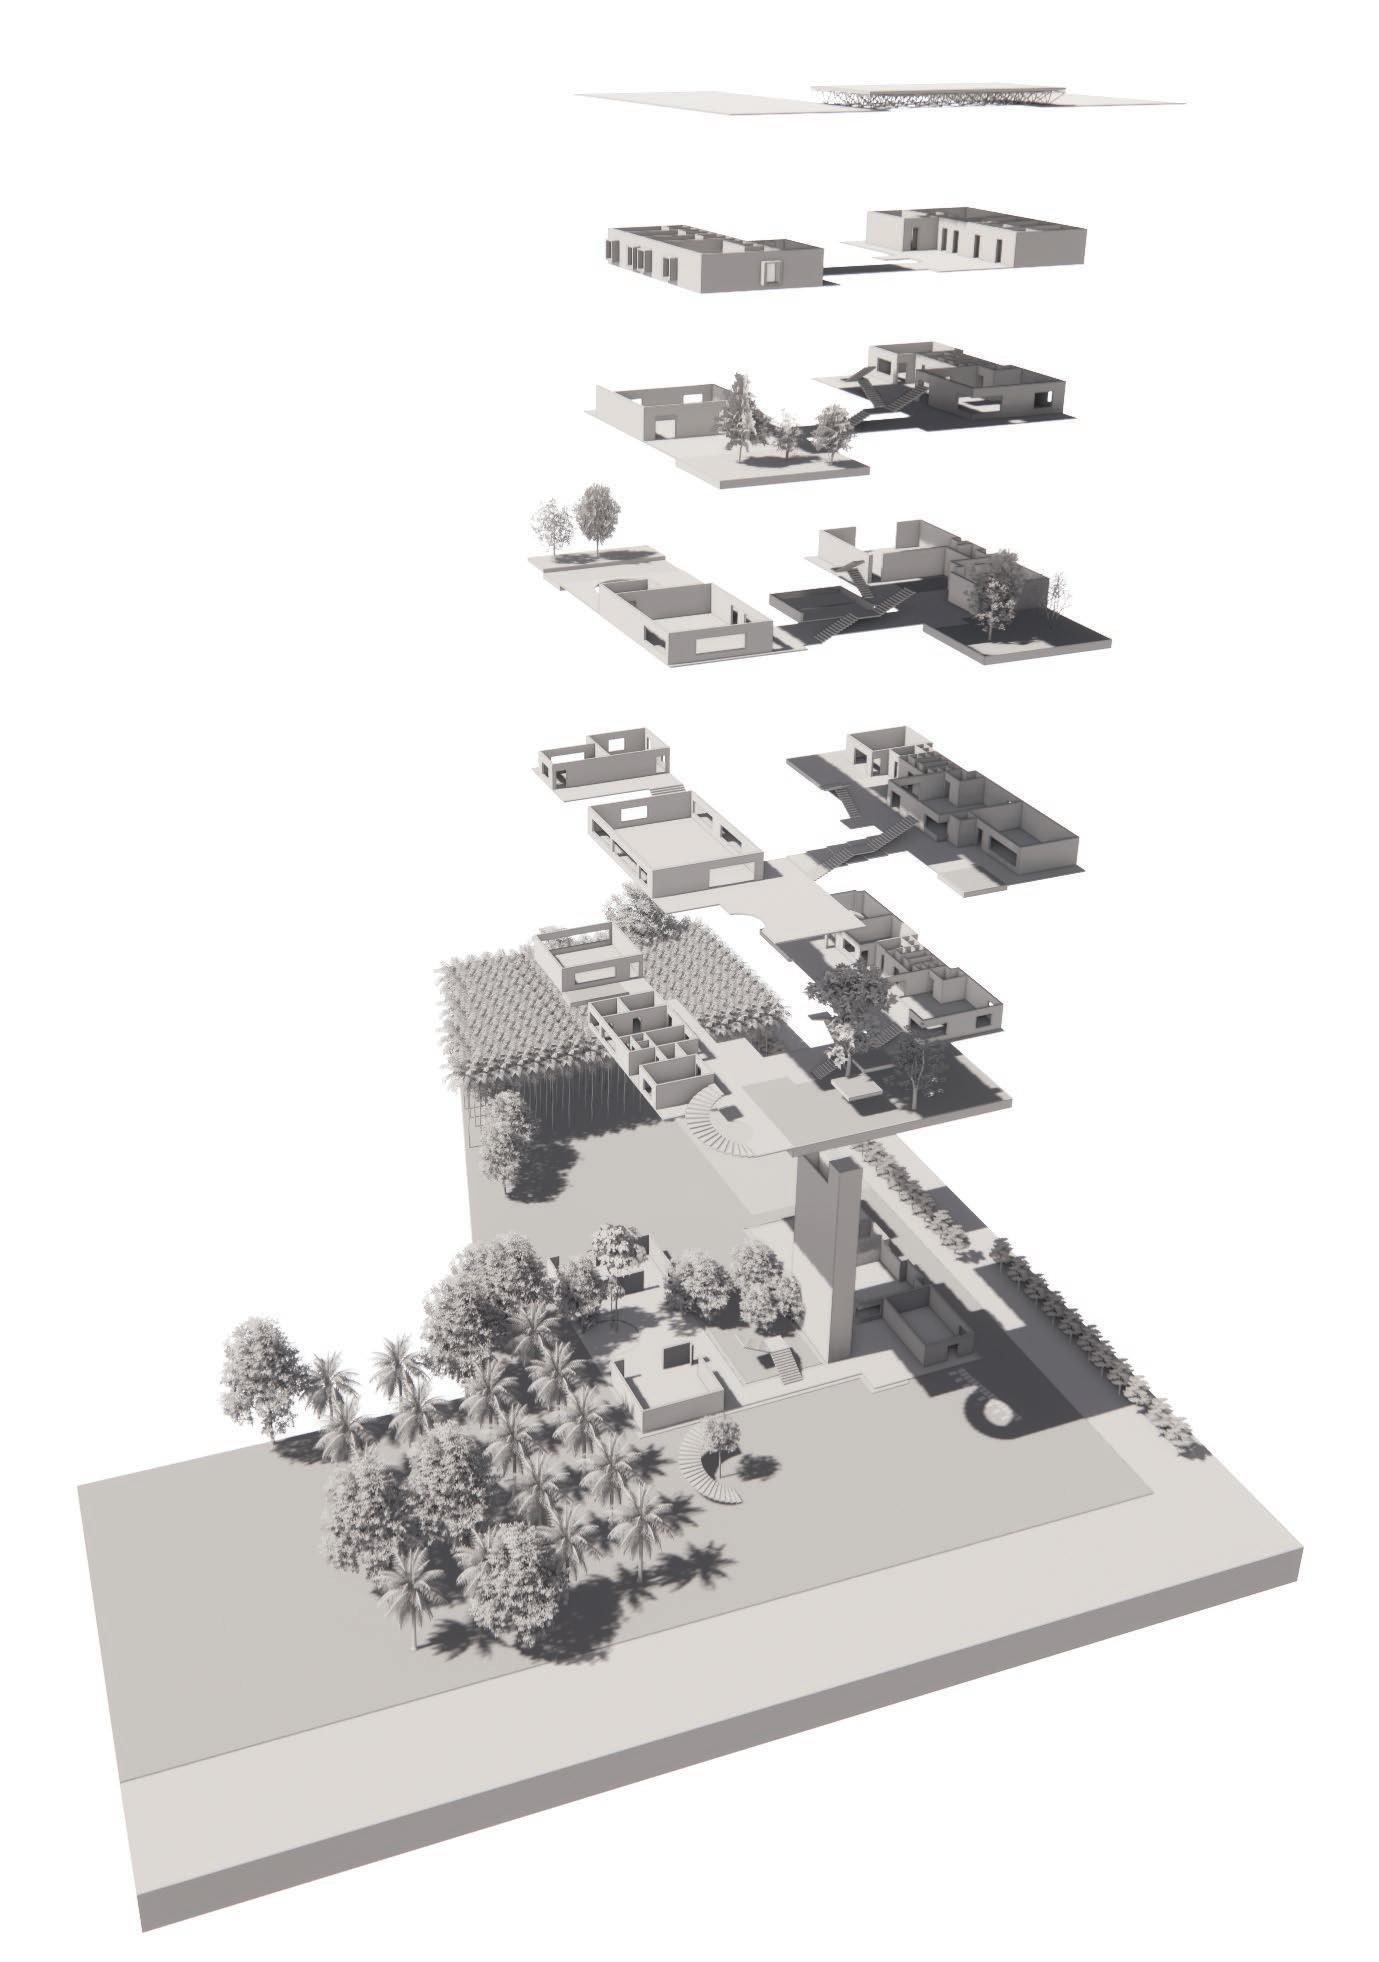
view
Exploded
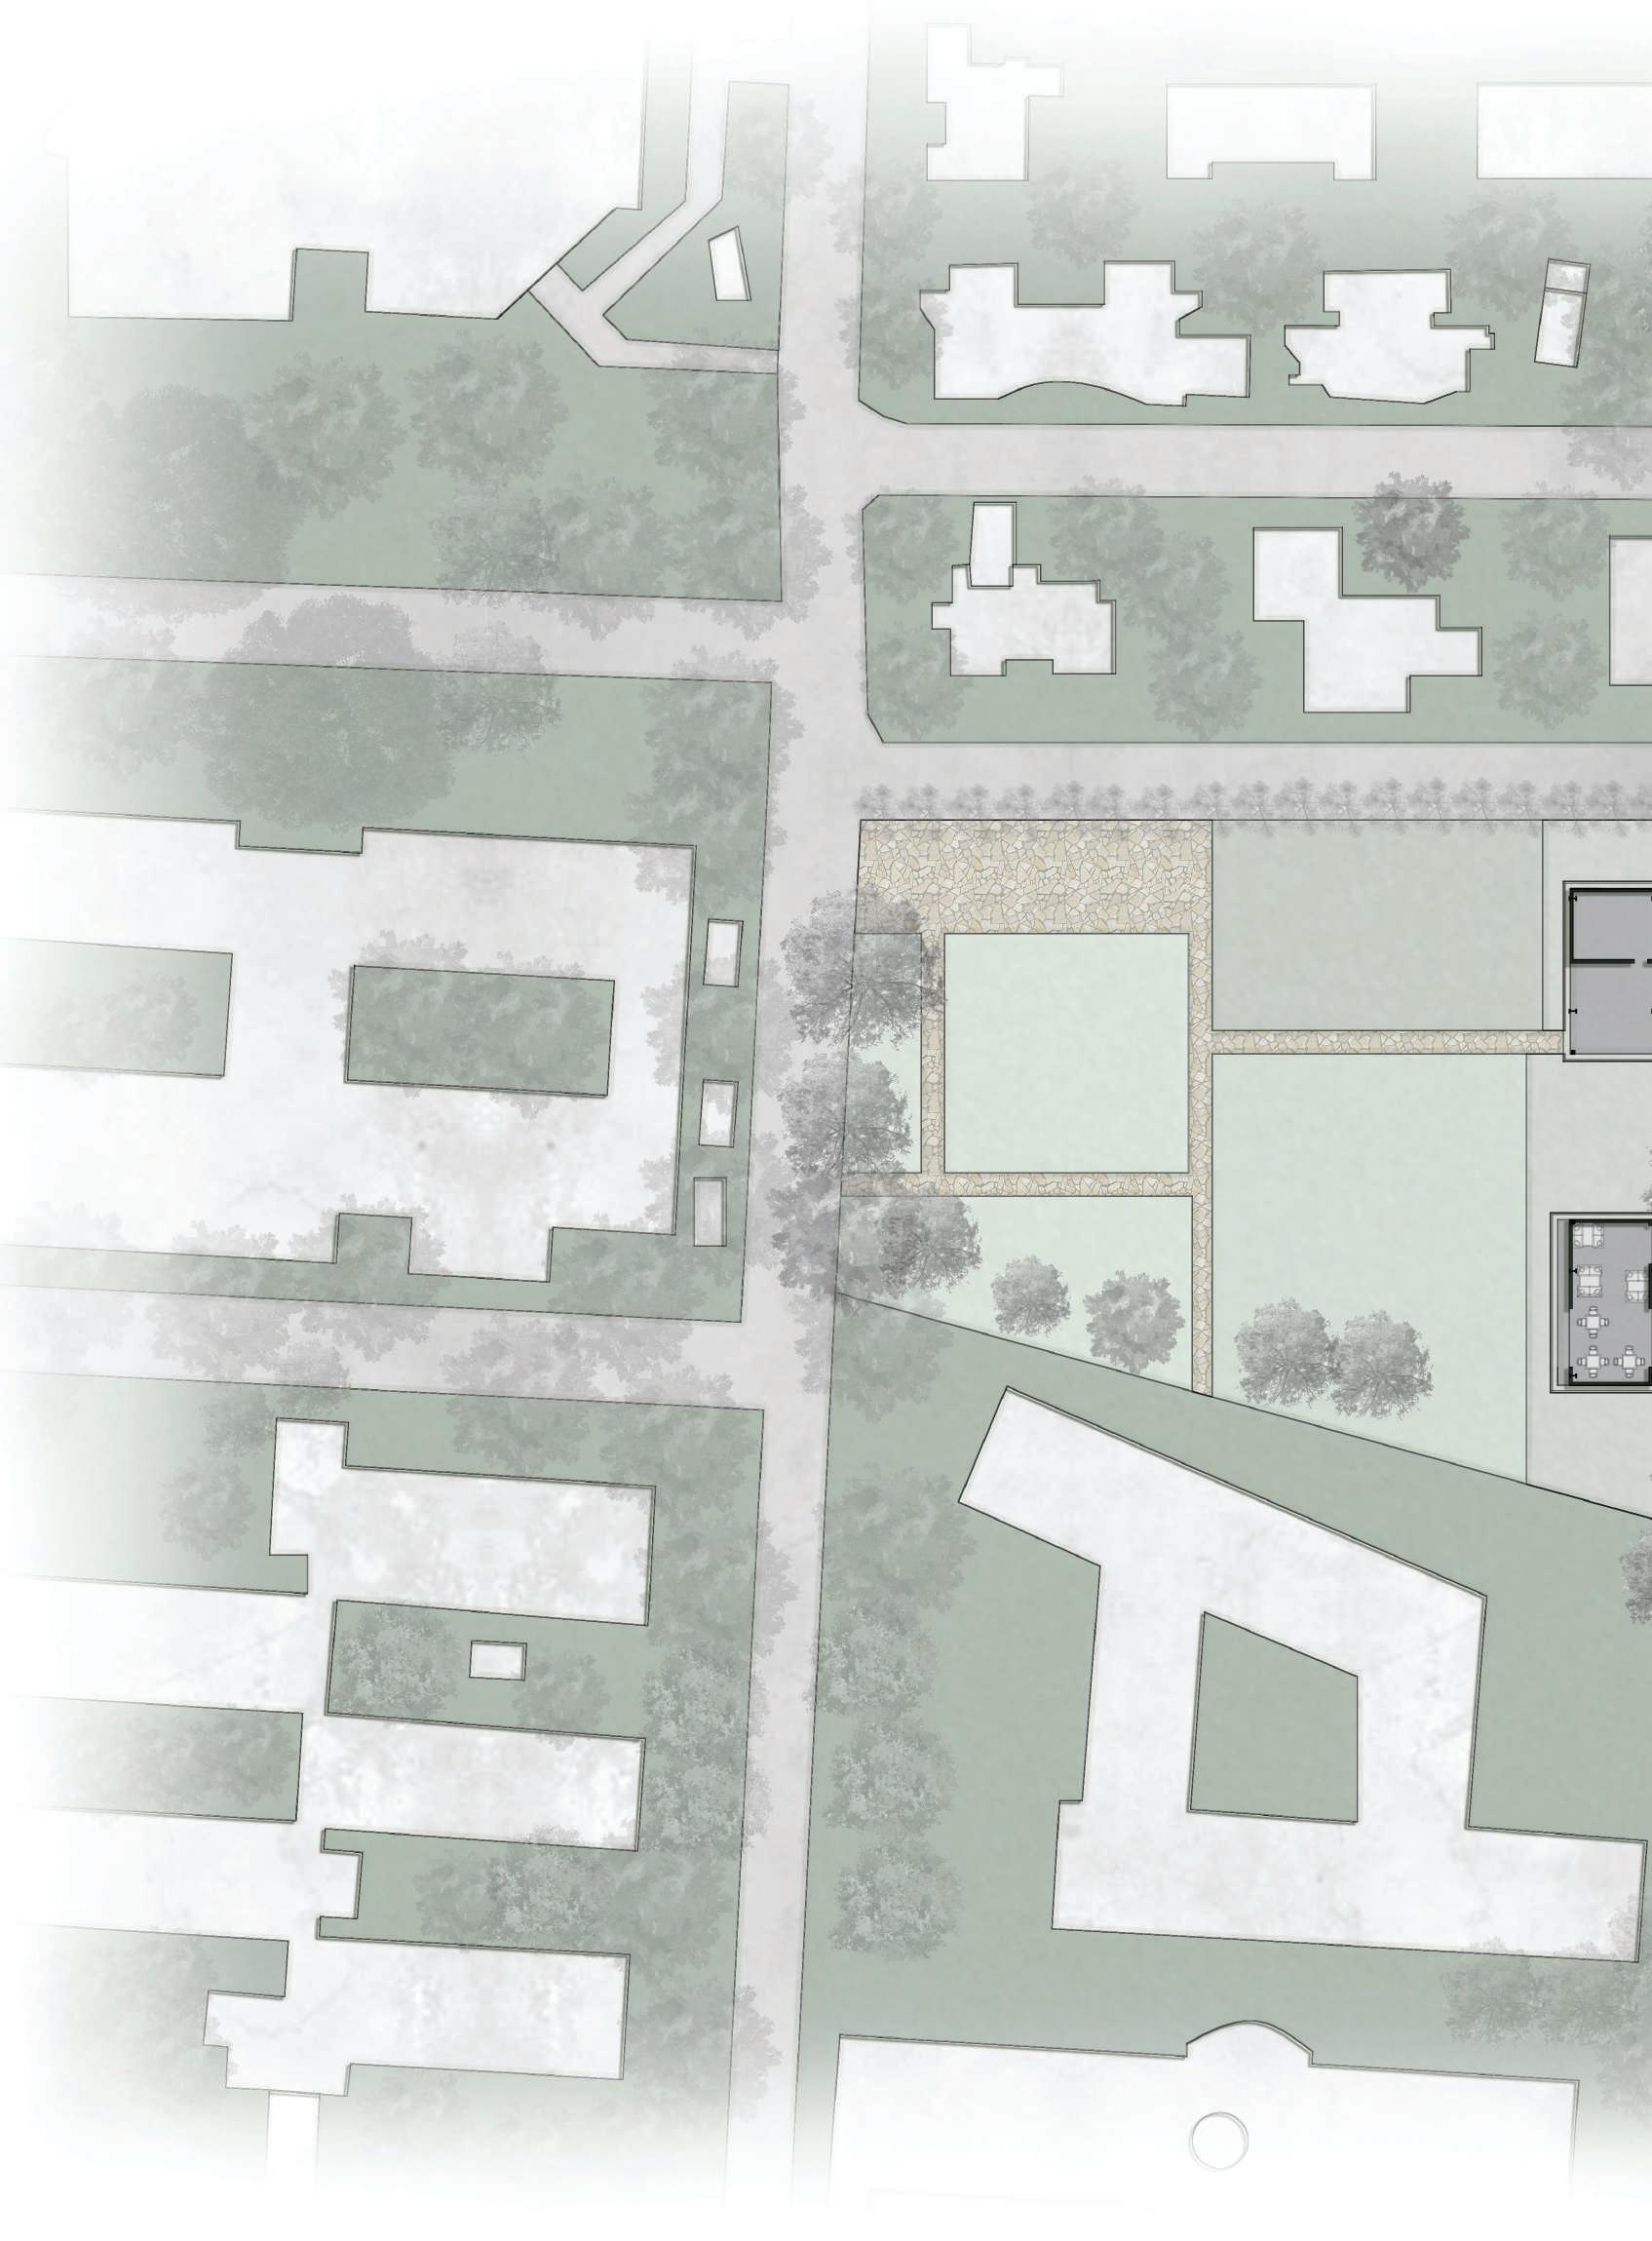
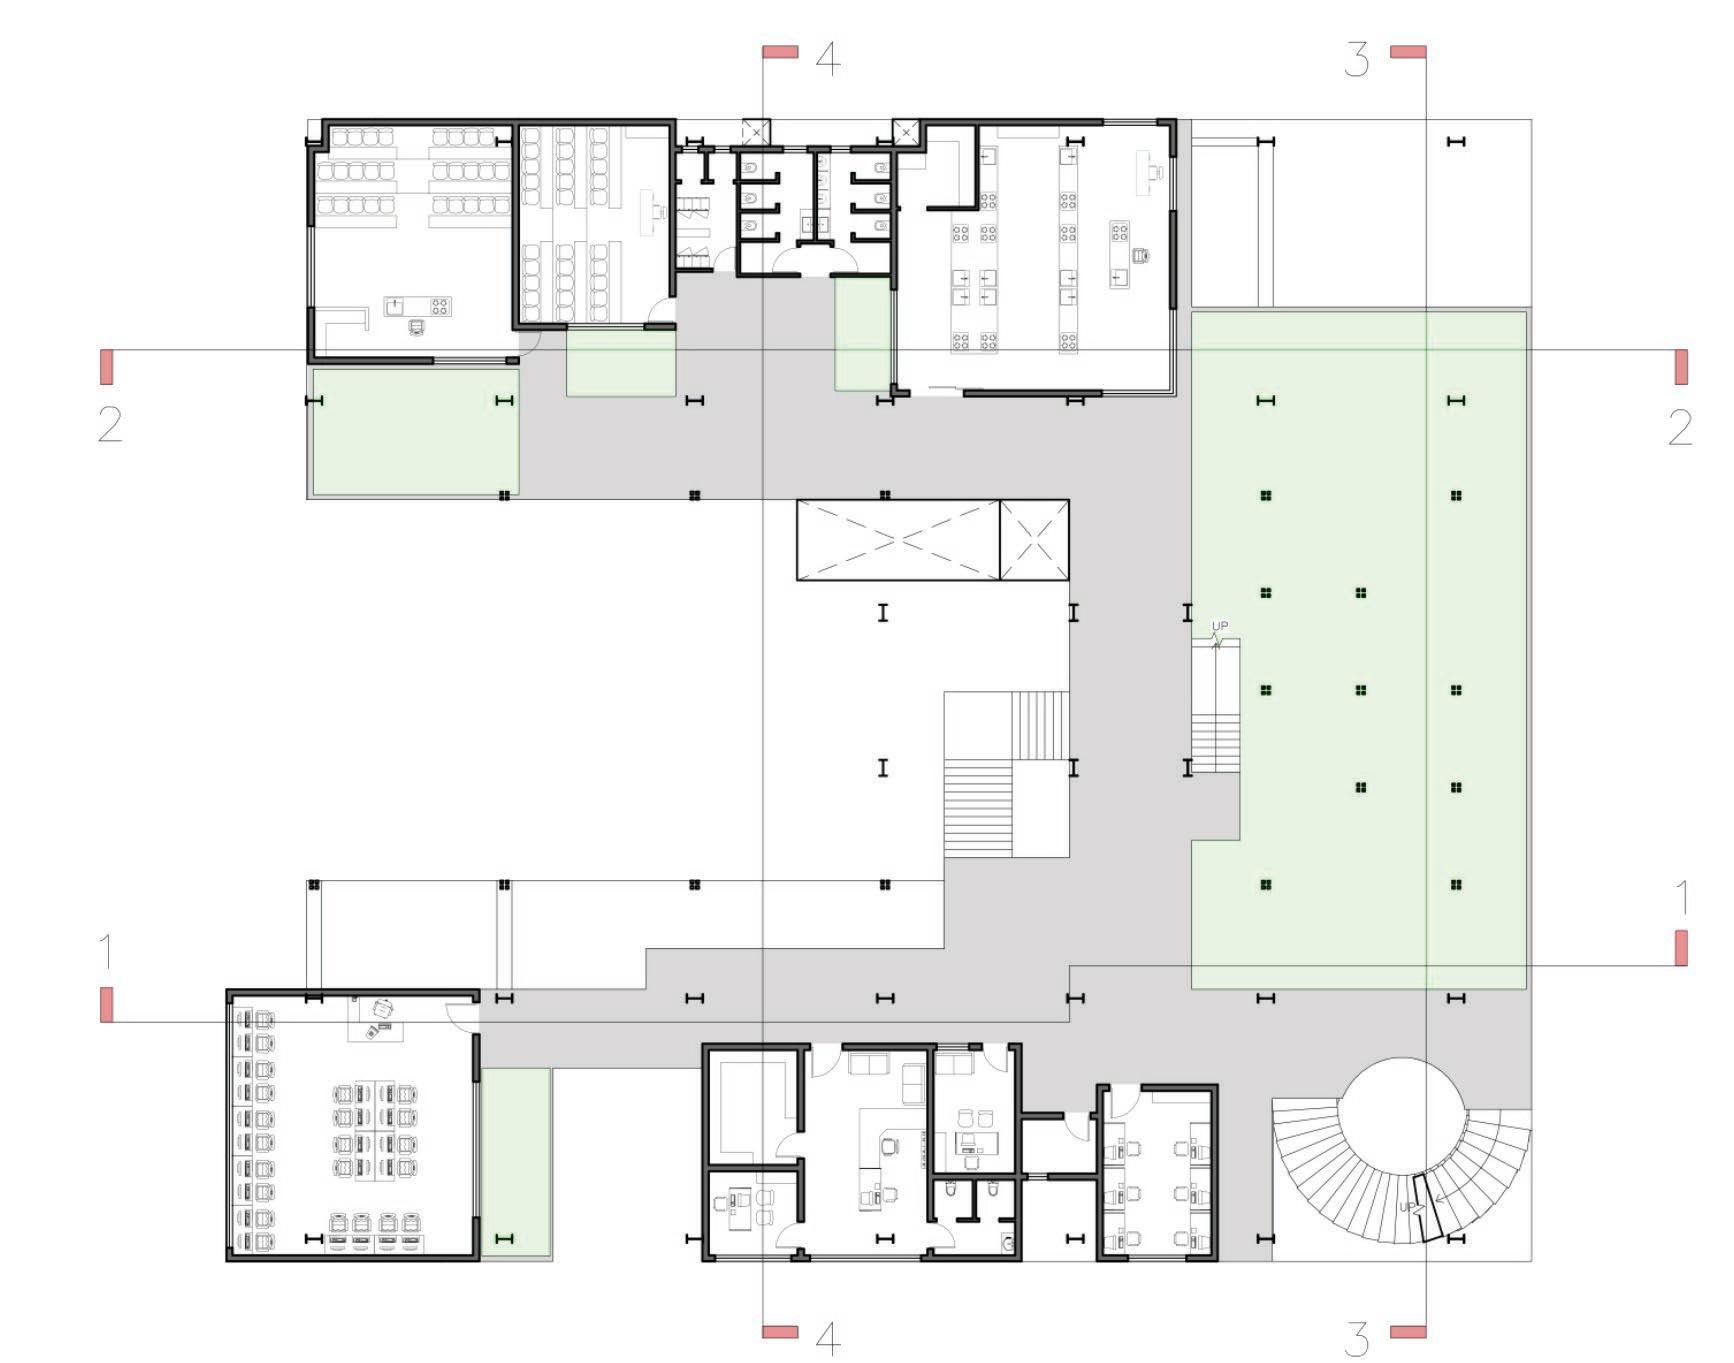
1 5 8 7 6 7 9 12 13 13 Ground floor plan
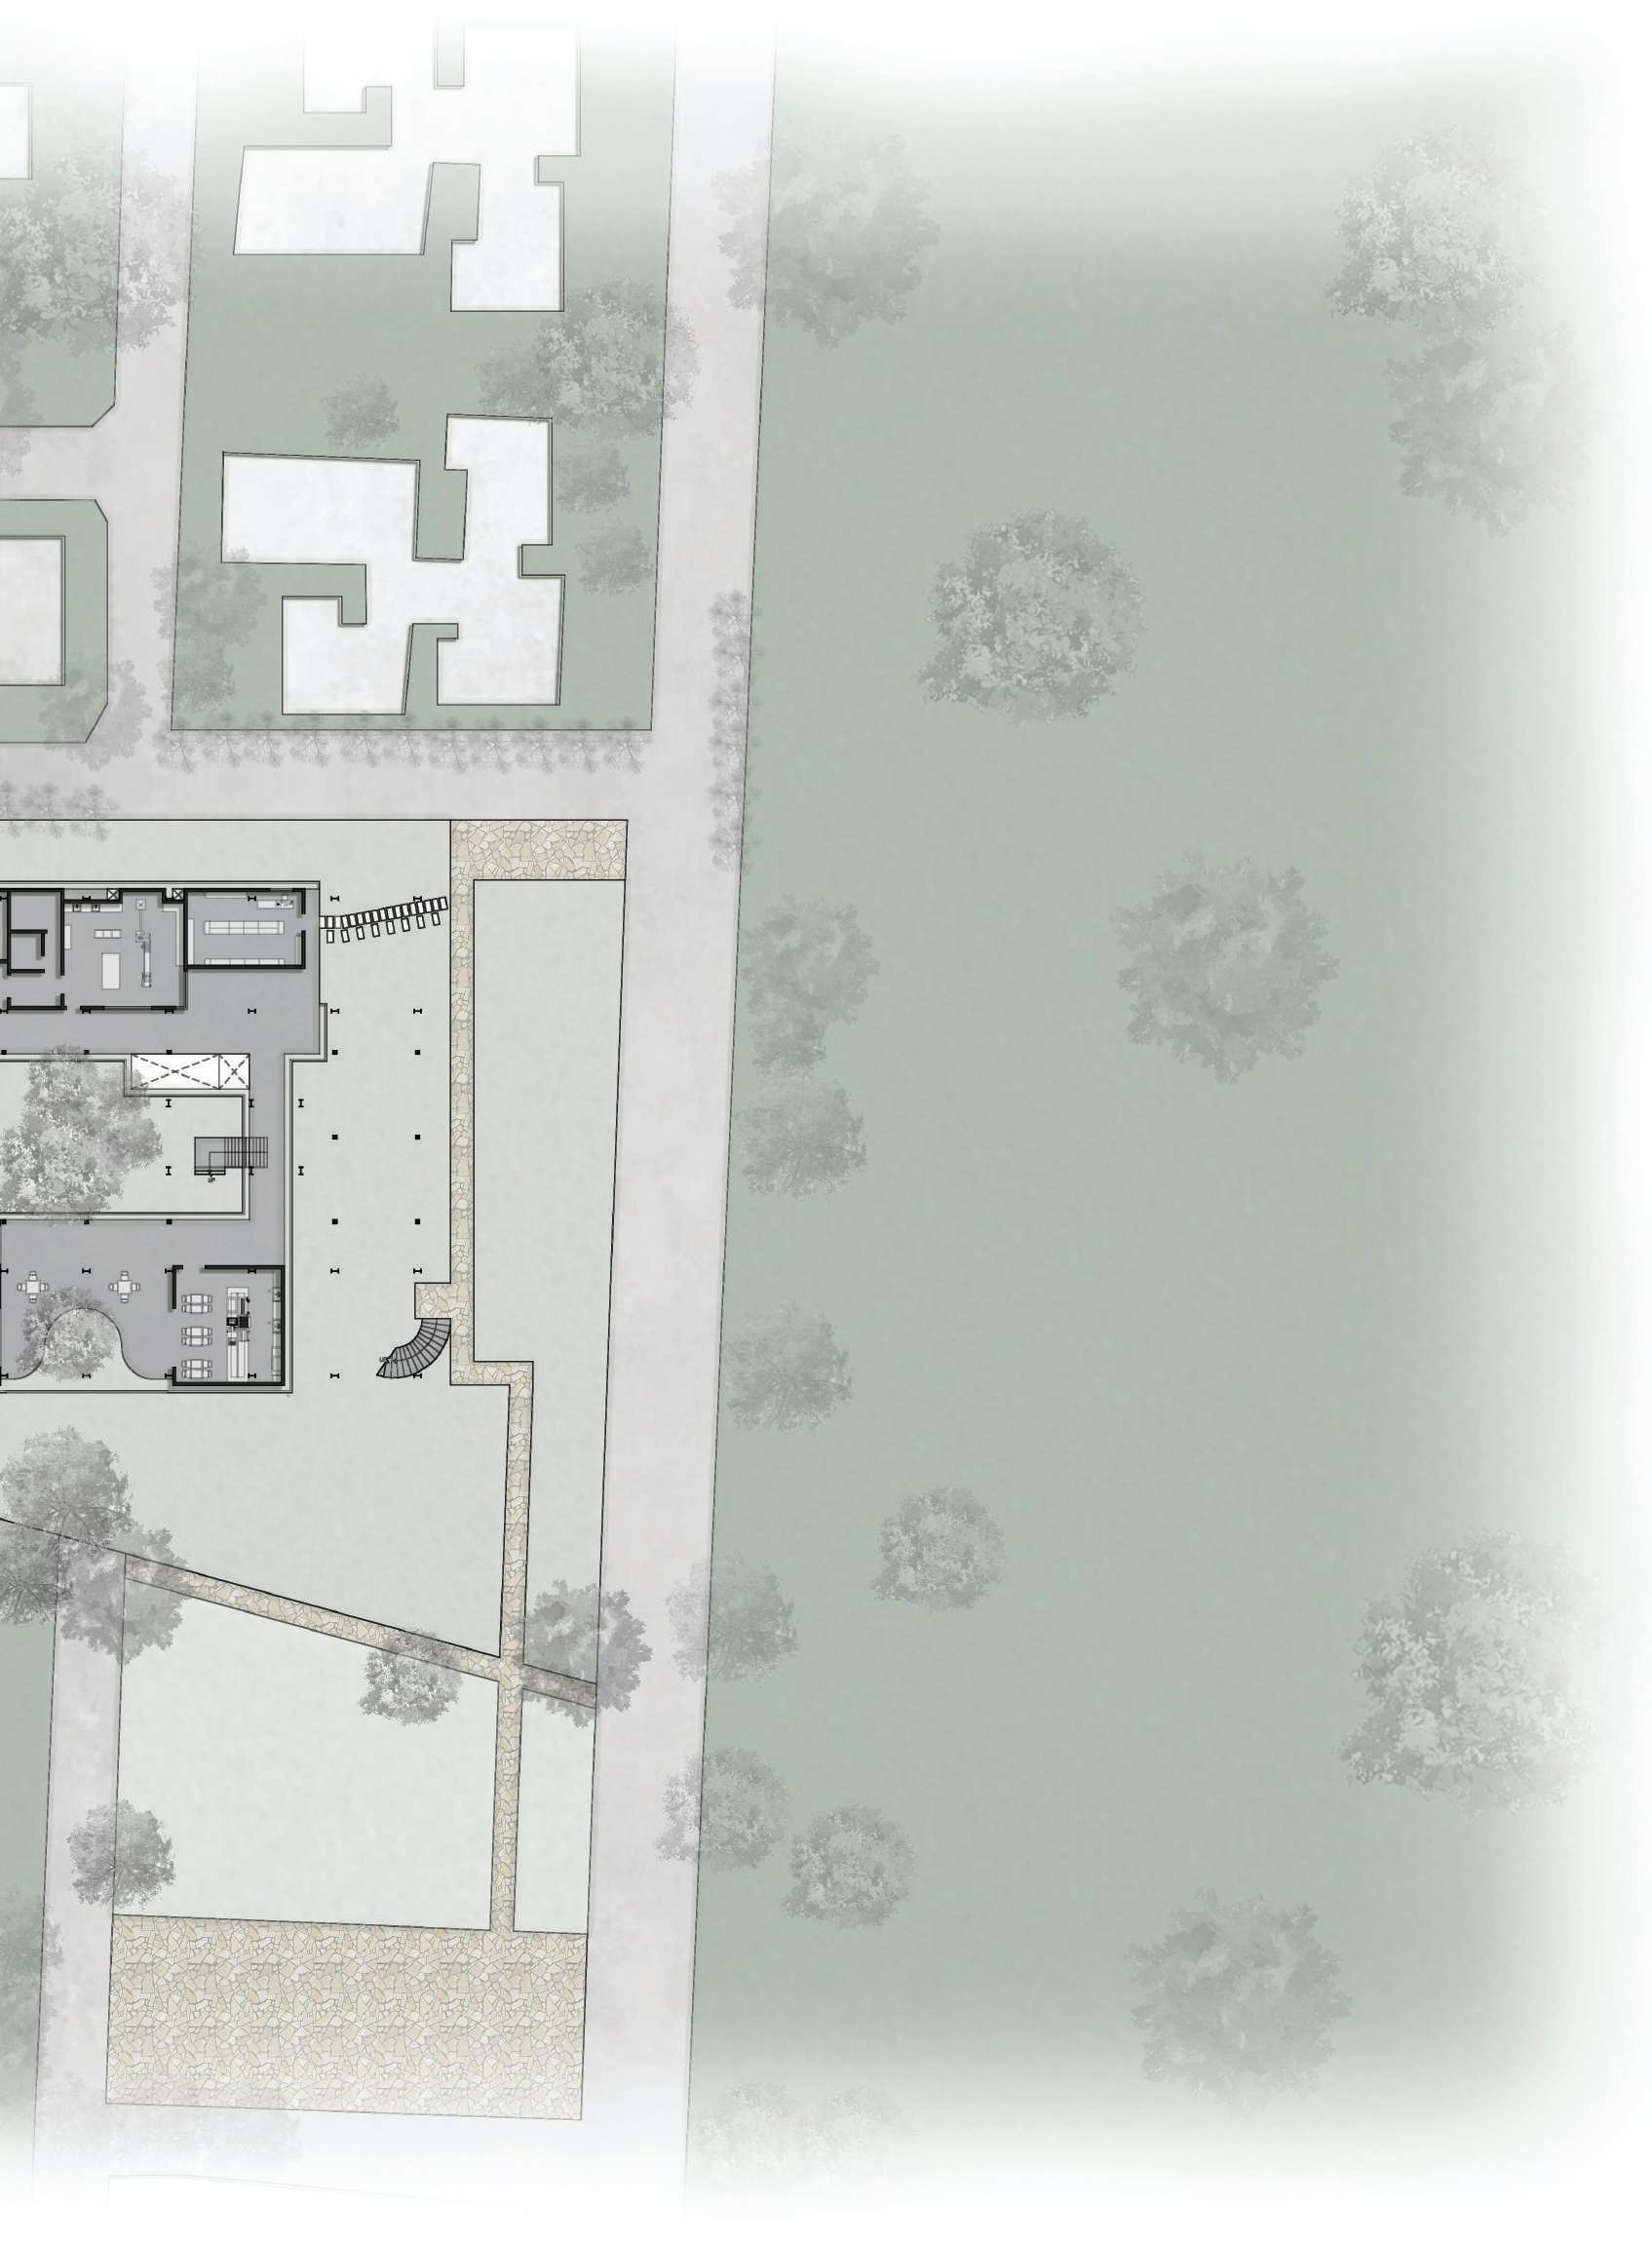
1. Storage for Arecanut 2. Cold and dry storage 3. Processing and packing 4.Retail 5. Restaurant 6. Parking 7. Arecanut trees 8. Rice cultivation 9. Ginger farm 10. Coconut and Banana farm 11. Front farm 12. Mechanical Science block 13. Accomodation 4 3 2 5 1 11 10 13 10 6 Road Pedestrian entry Road with site context
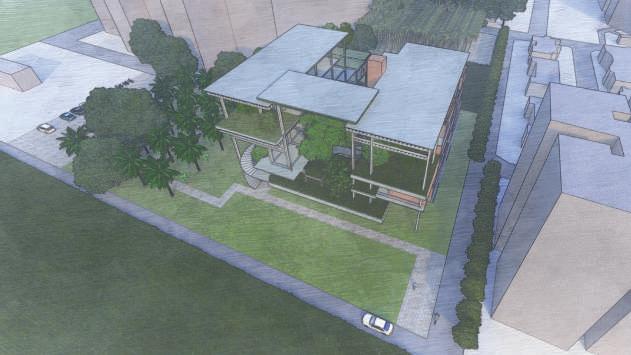
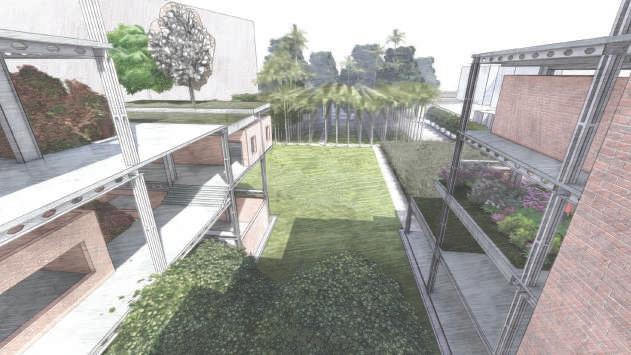
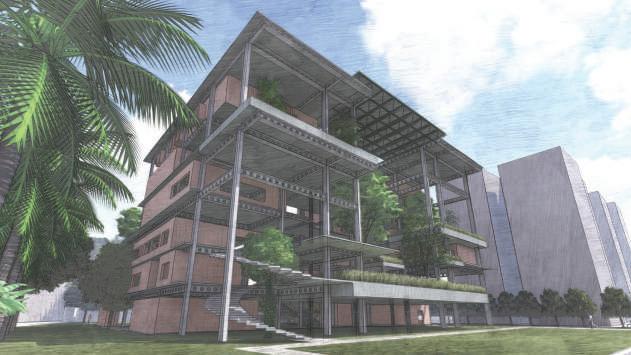
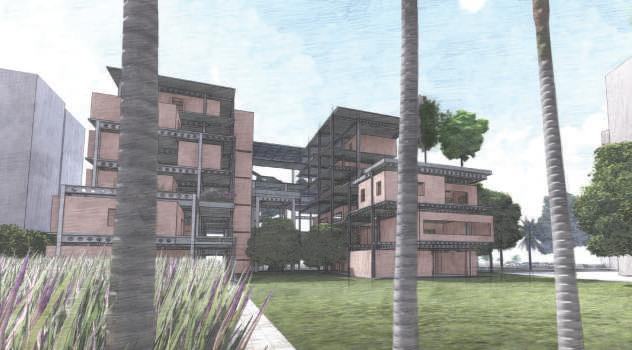
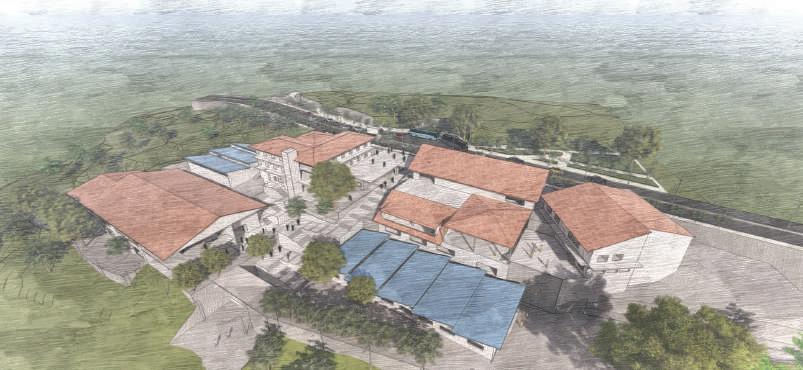
Aerial view of the institute with the context.
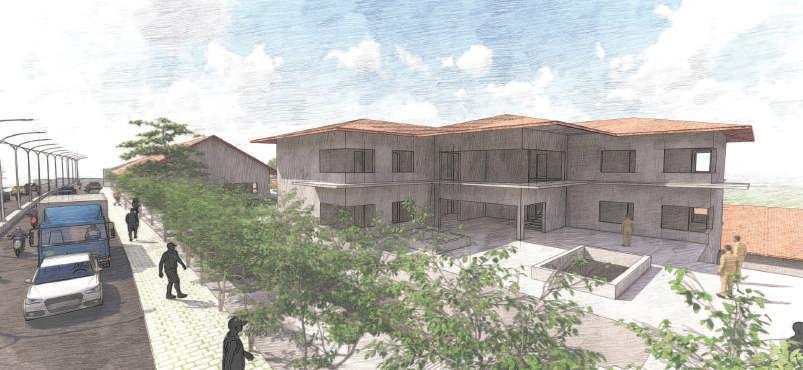
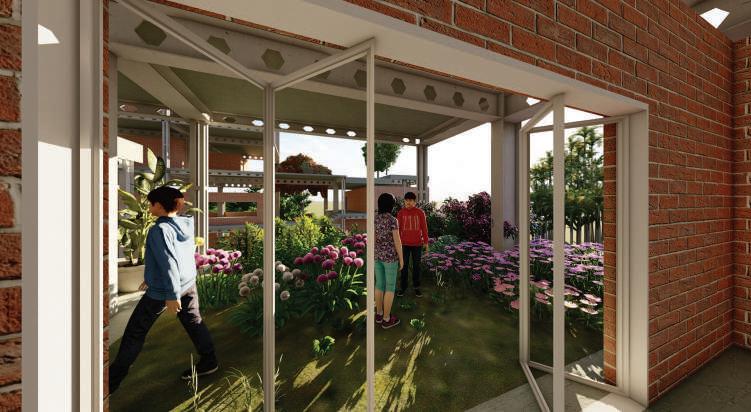
View from the road towards the front façade of the institute.
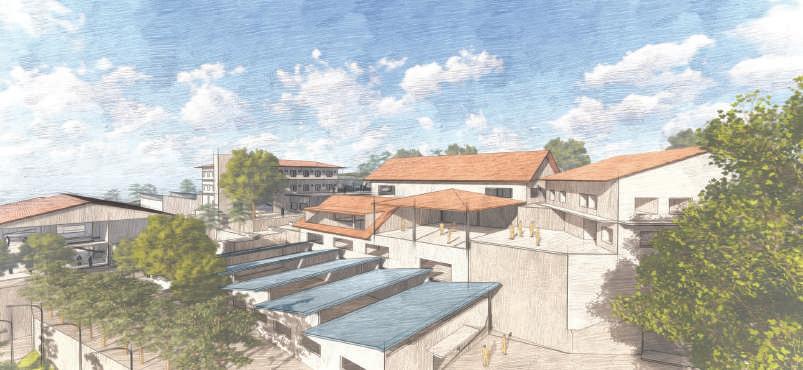
View from the 3rd floor towards the areca nut farm.
View from the areca nut farm towards the institute
Public Building
War Museum
Sem 05 , 2021
Studio guides:
Asst Prof Aakash Rai
Prof Anand Krishnamurthy
Asst Prof Kiran Kumar
Asst Prof Shreyas Baindur
Asst Prof Asijith Khan
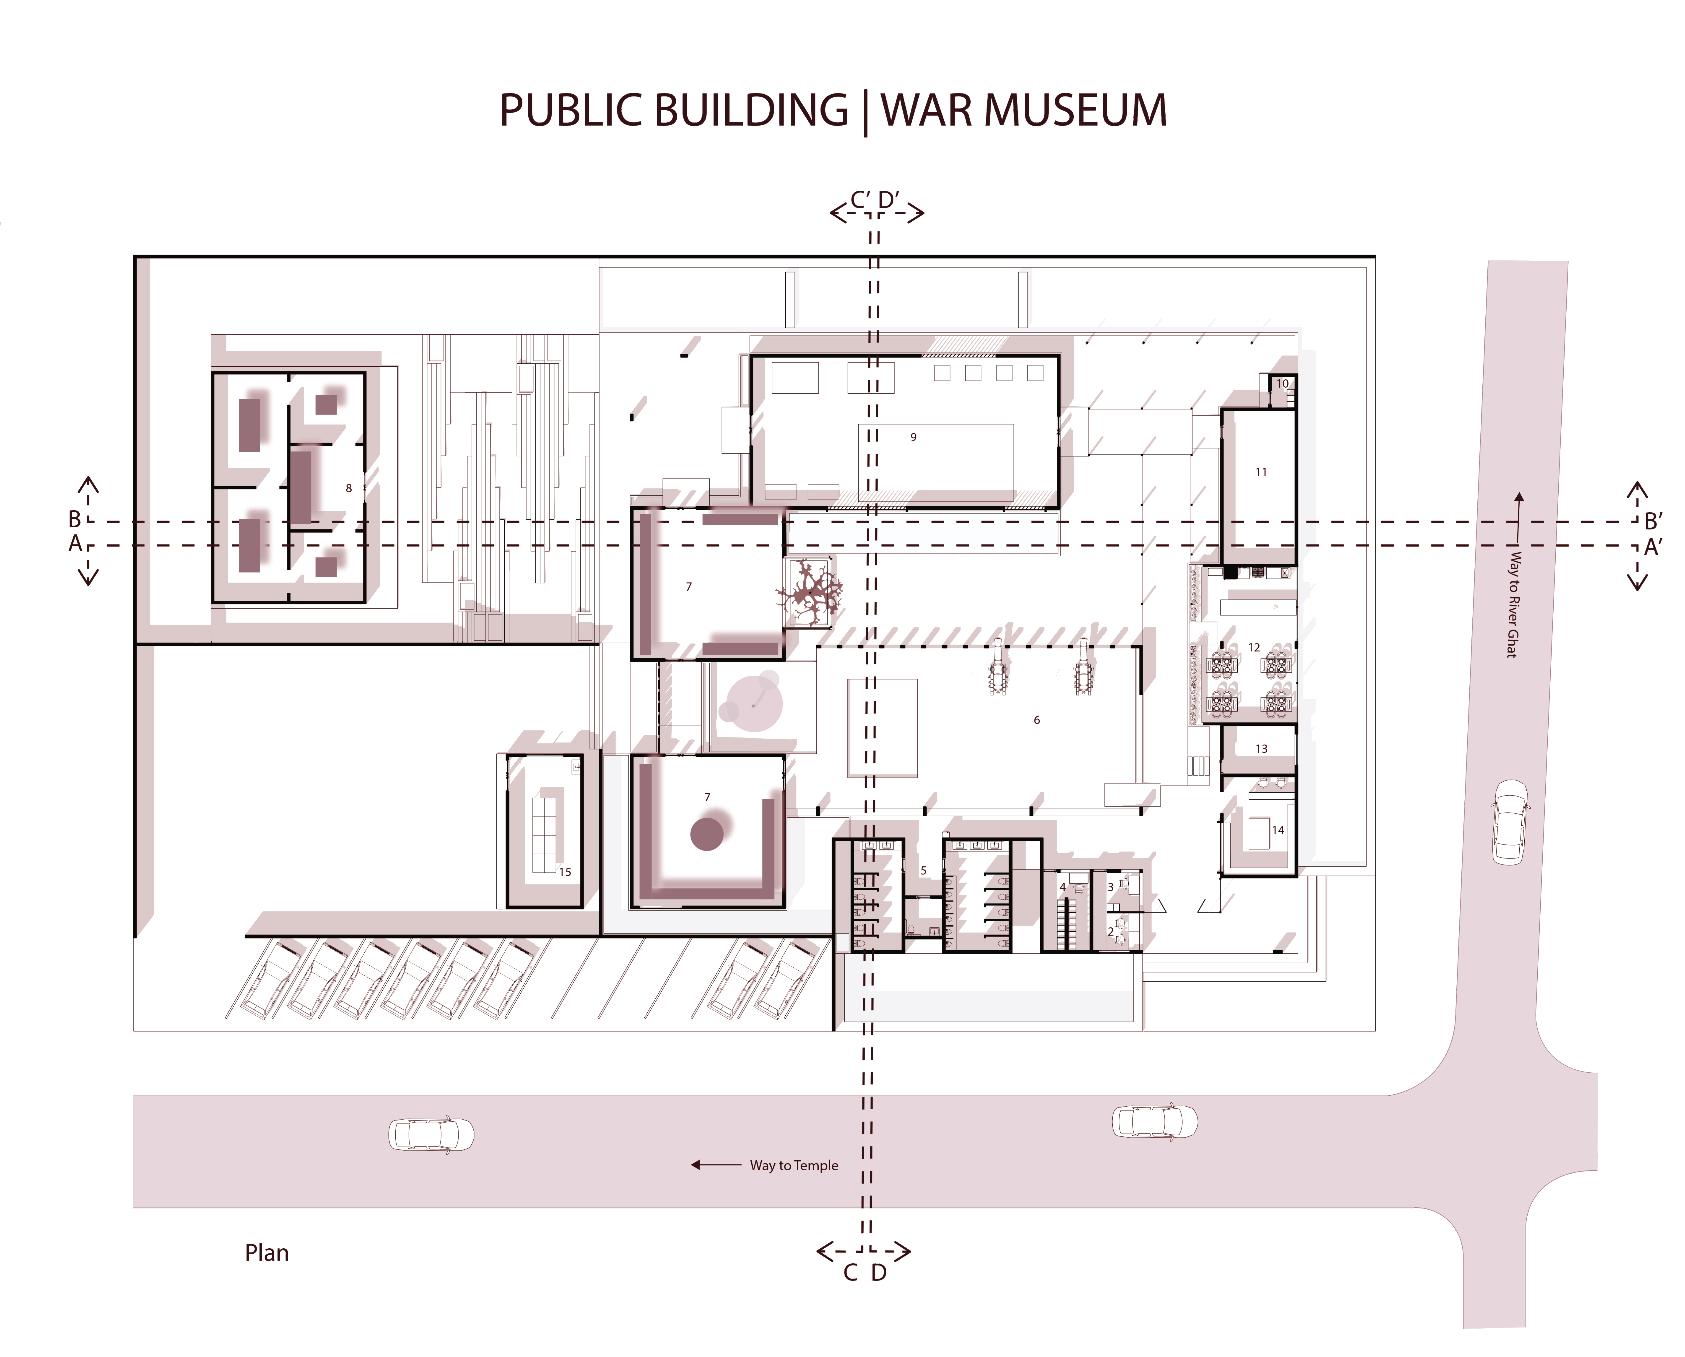
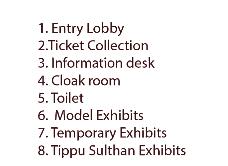
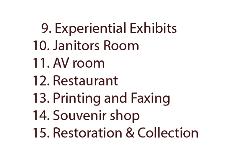
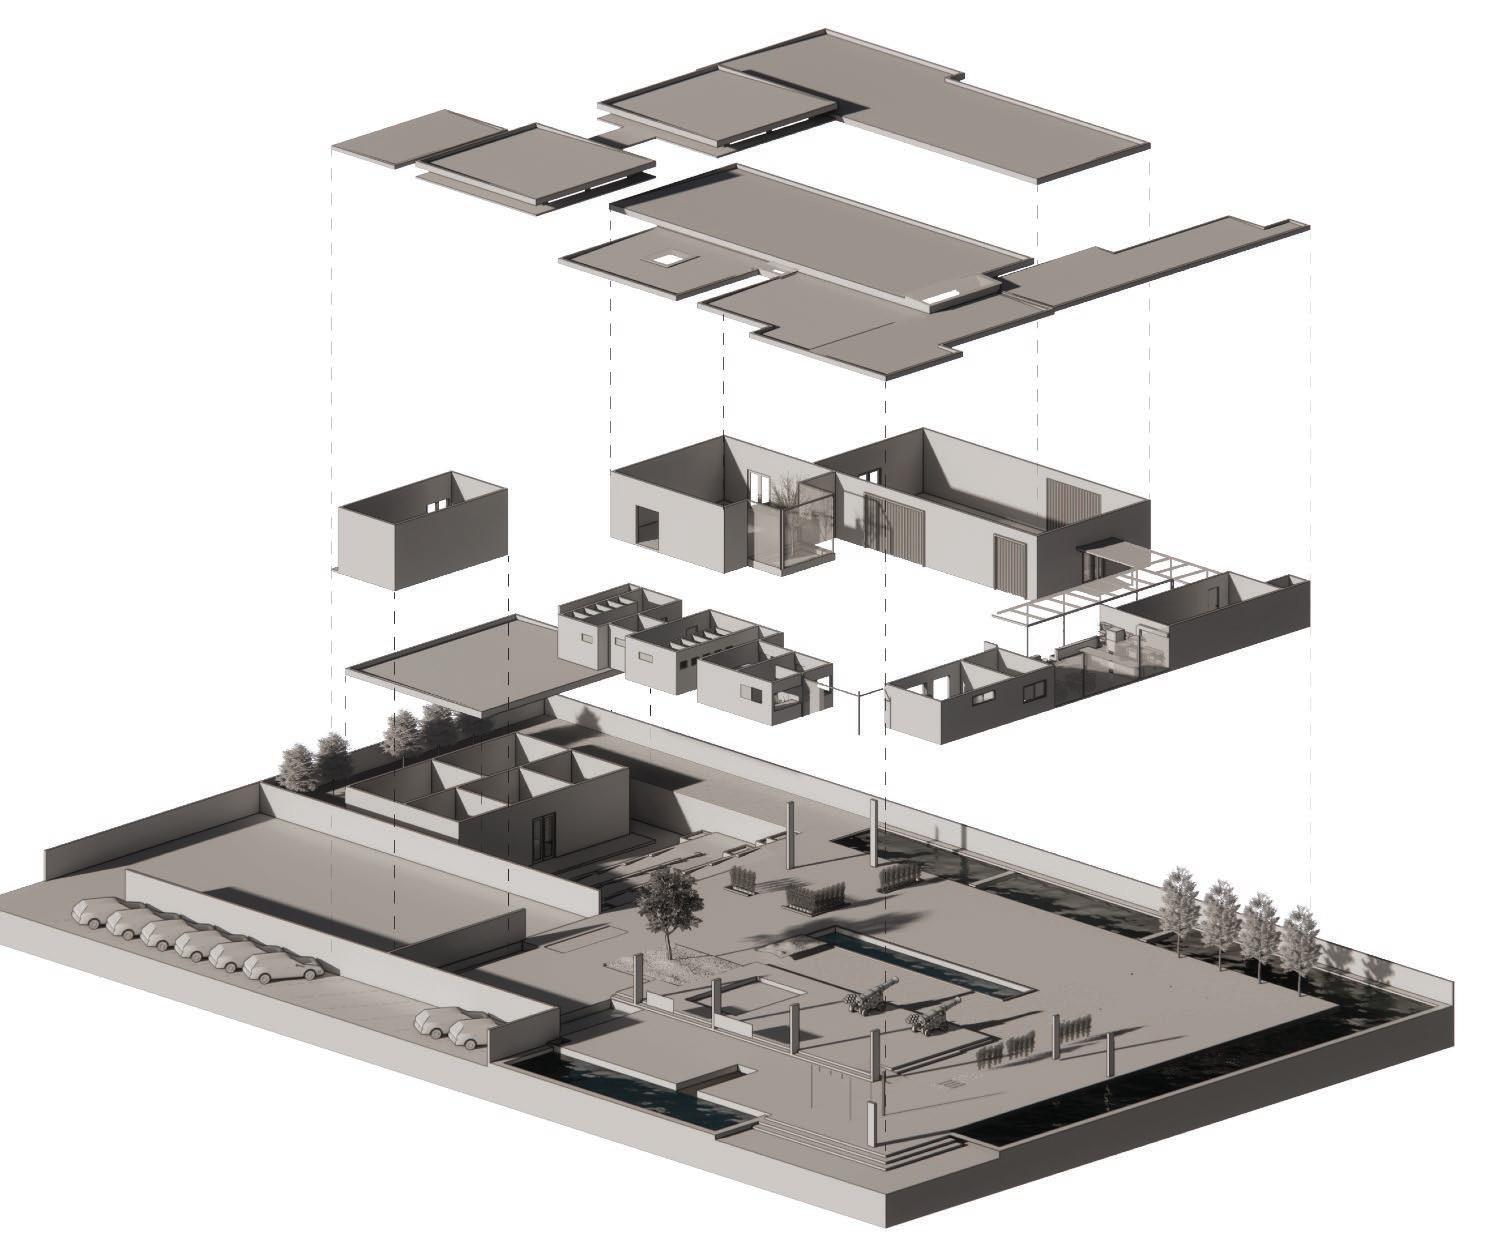
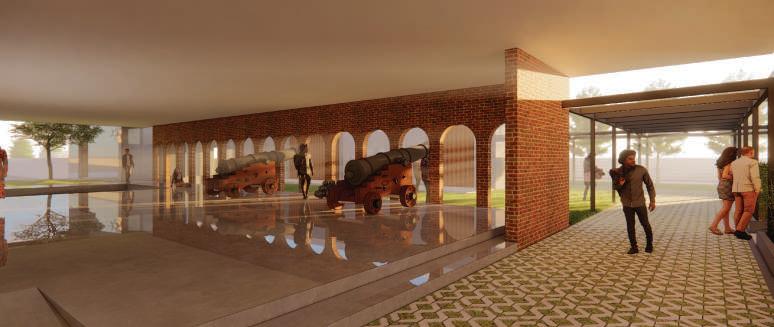
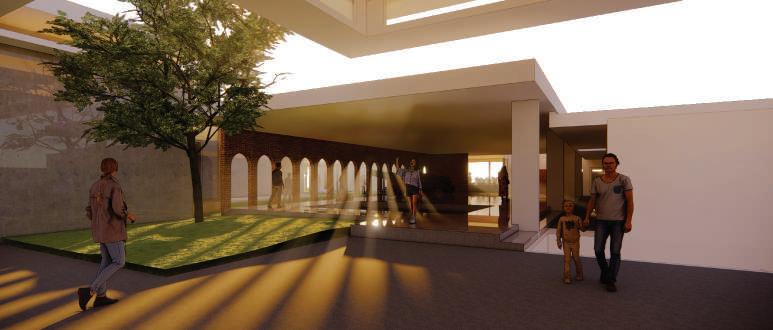
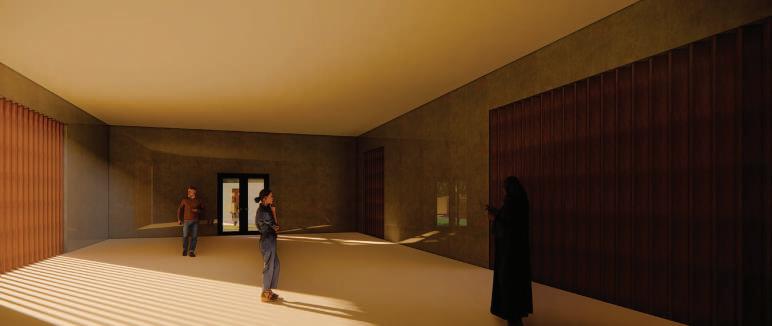
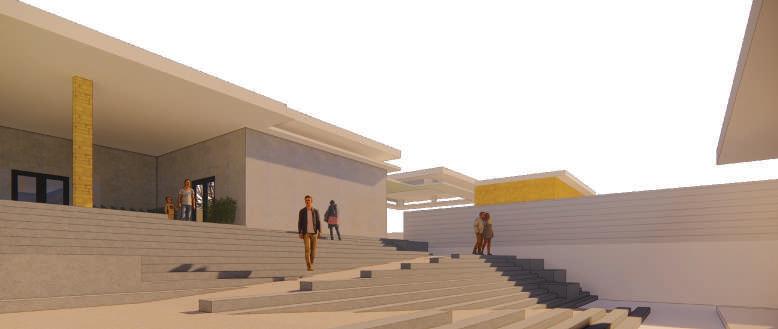
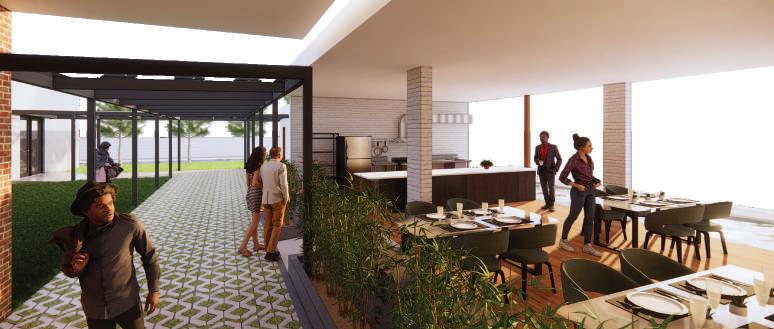
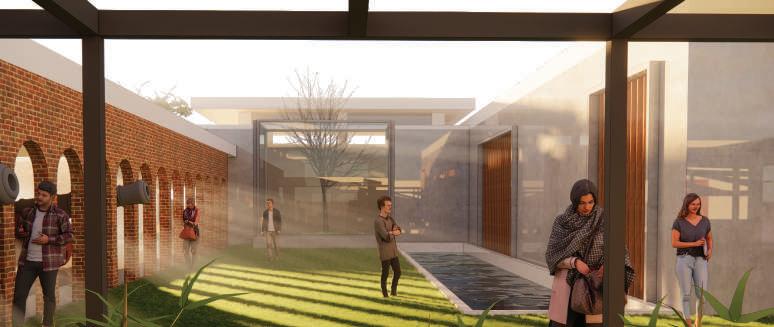
The typology of a museum under the topic of a public building dealth with the people of Srirangapatna and the visitors from around. The focus is given on the activities around the temple premises which is seen daily as well as the events that takes place once a year and a site is chosen based on the requirement and involvement of people within the same.
Site Location - Srirangapatna
Site Area - 4000m²
Ranganathaswamy temple front elevation
Ranganathaswamy temple front elevation
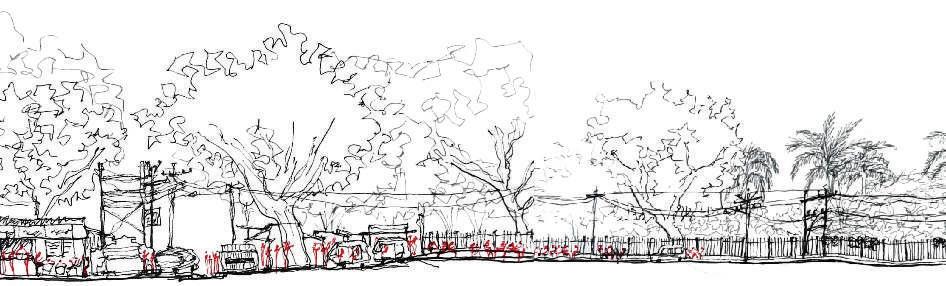
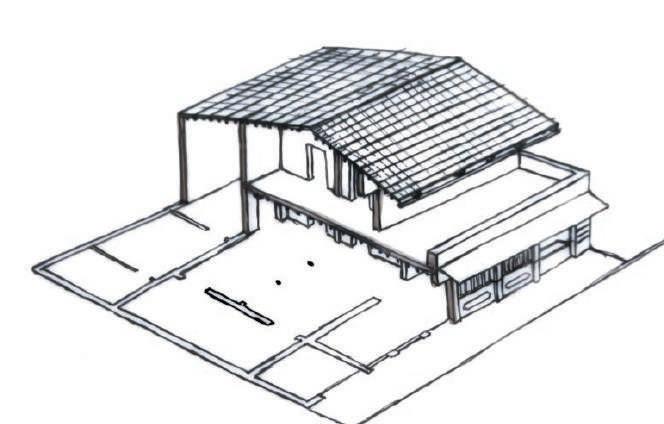
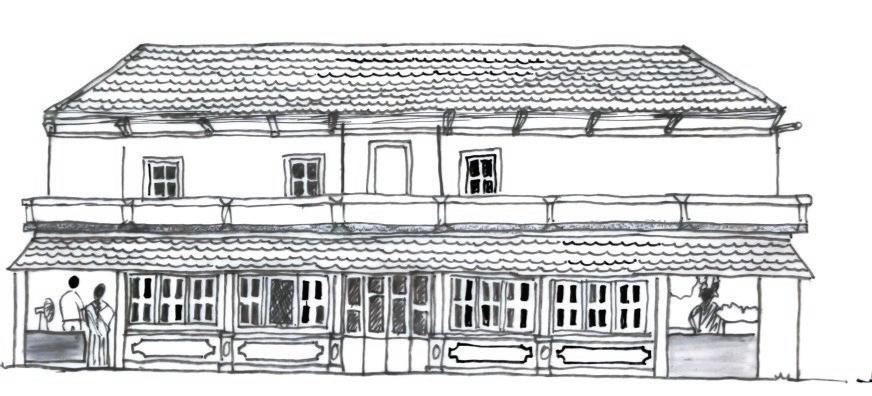
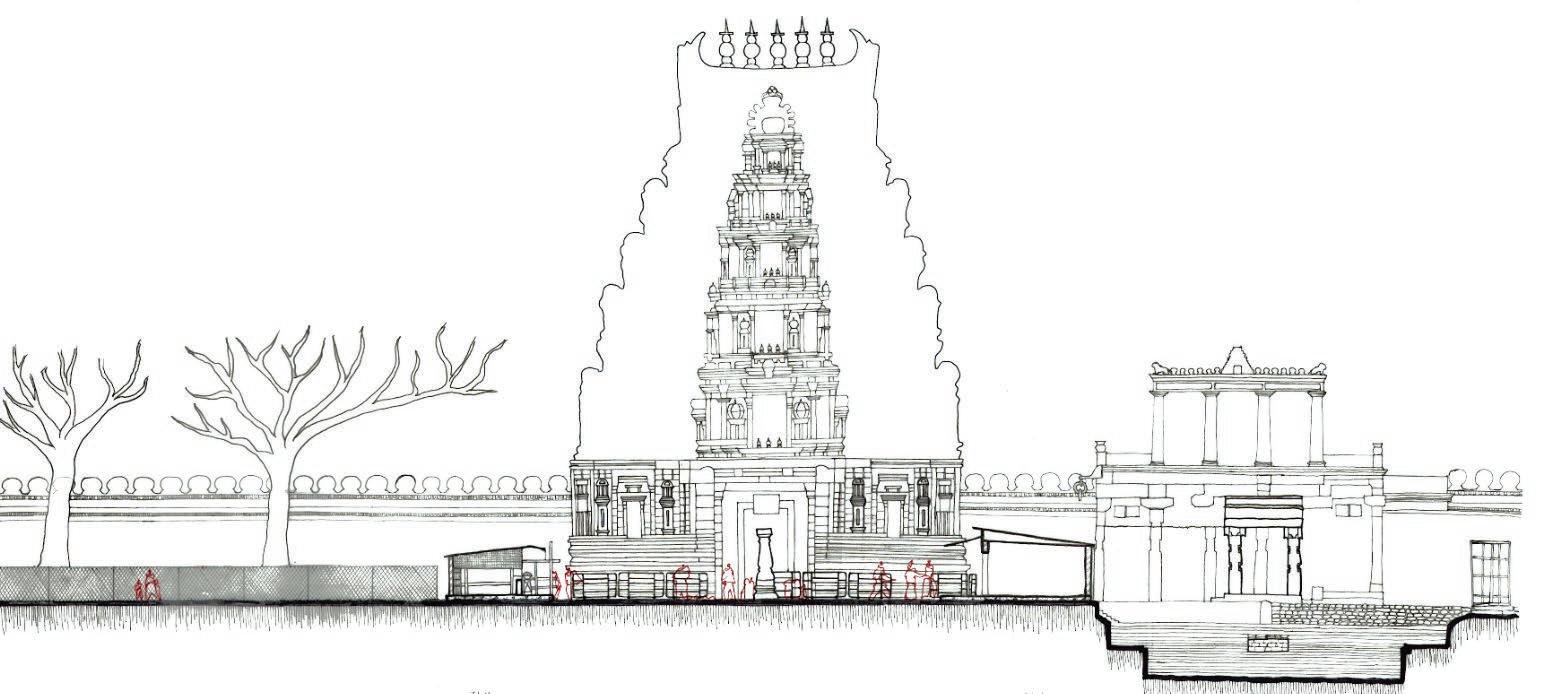
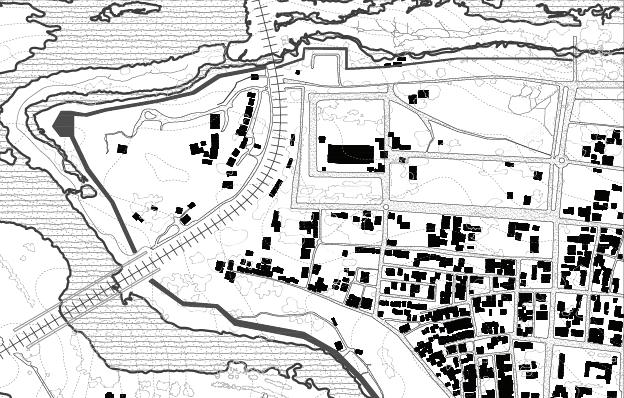
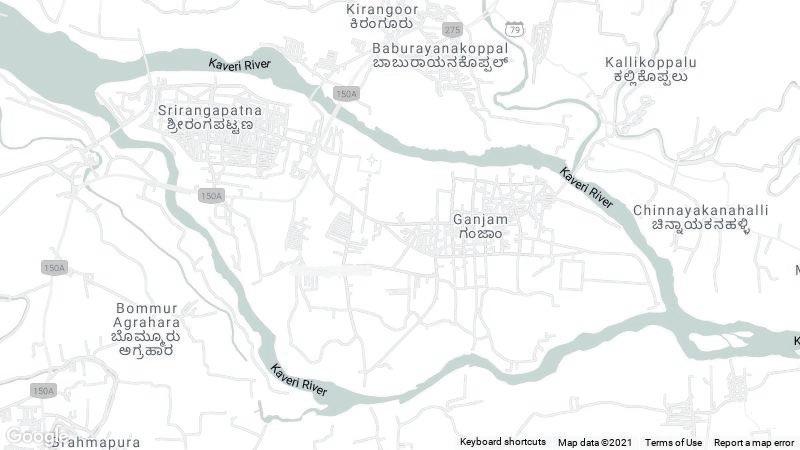
Srirangapatana map
Manju Vedanth house in Srirangapatana
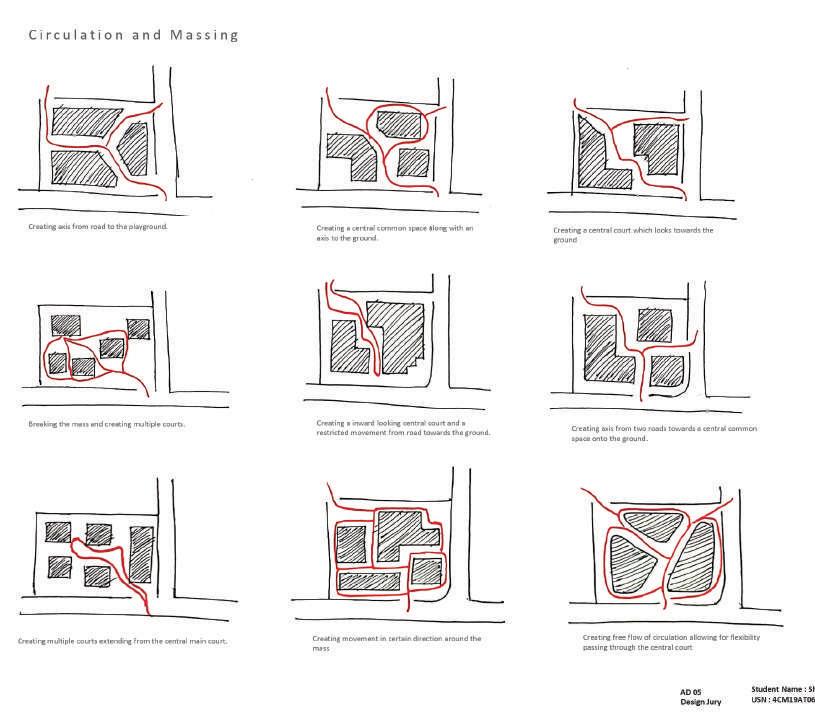
Circulation and massing
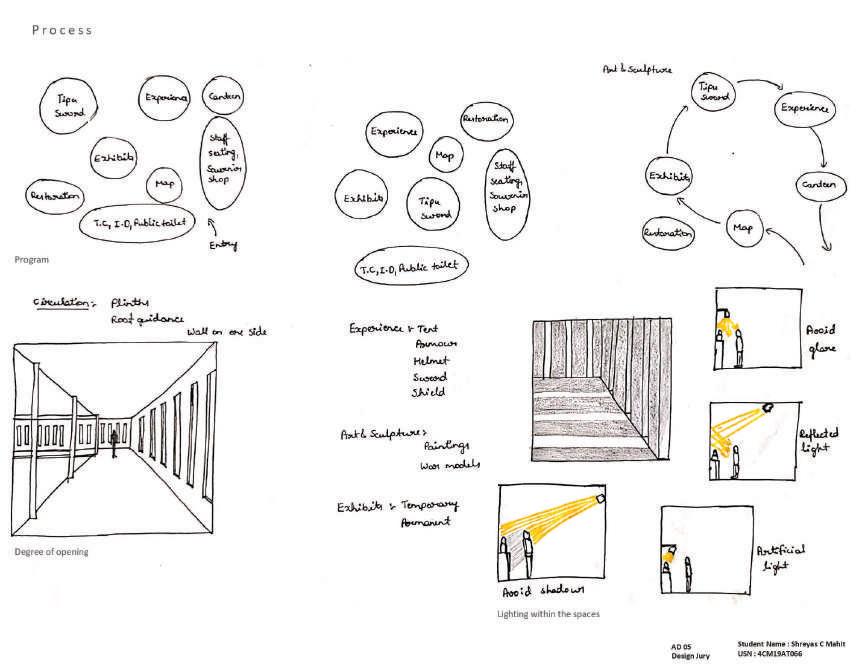
Spatial sequence and position of exhibits
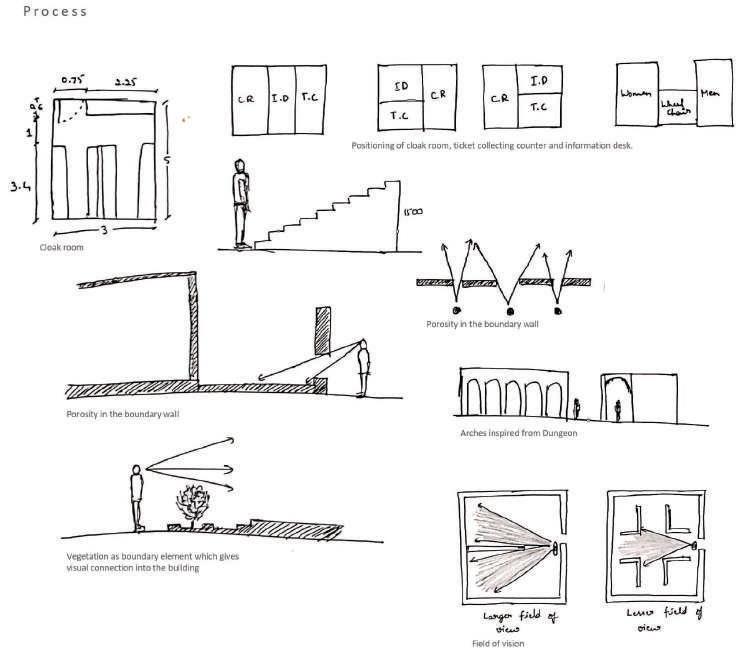
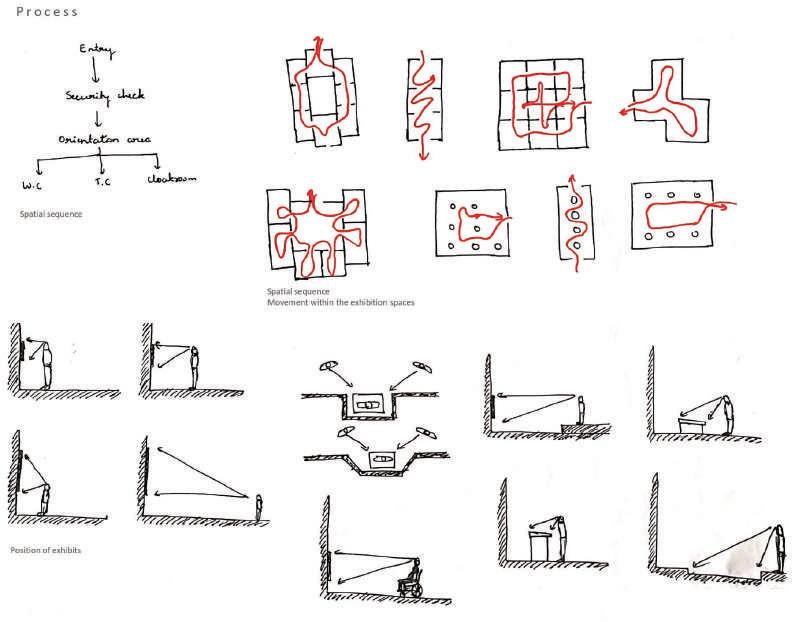
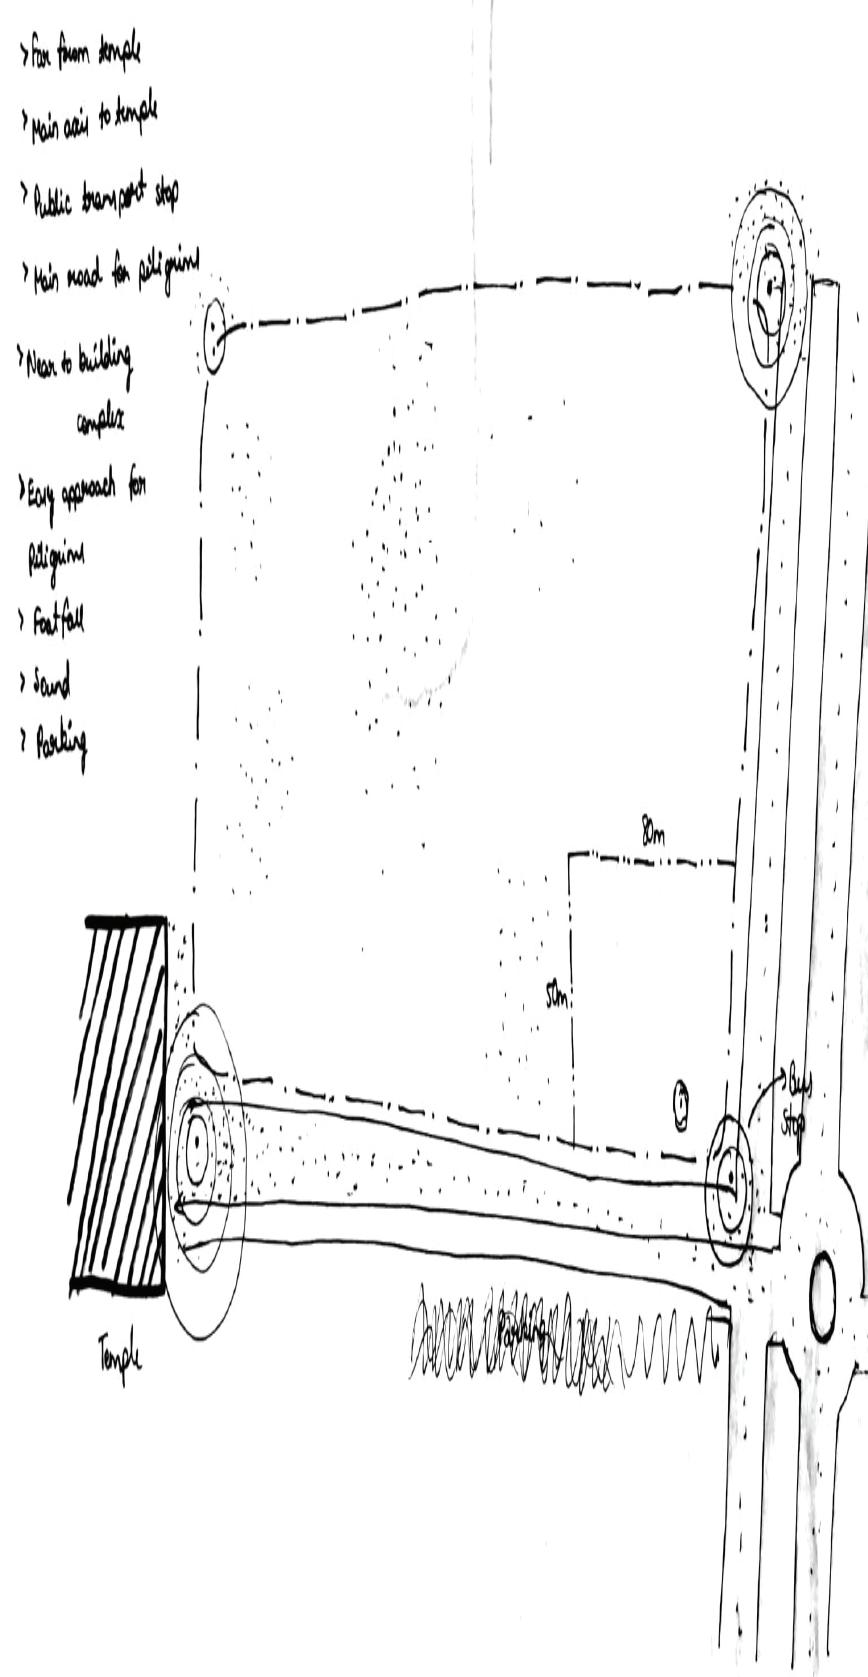
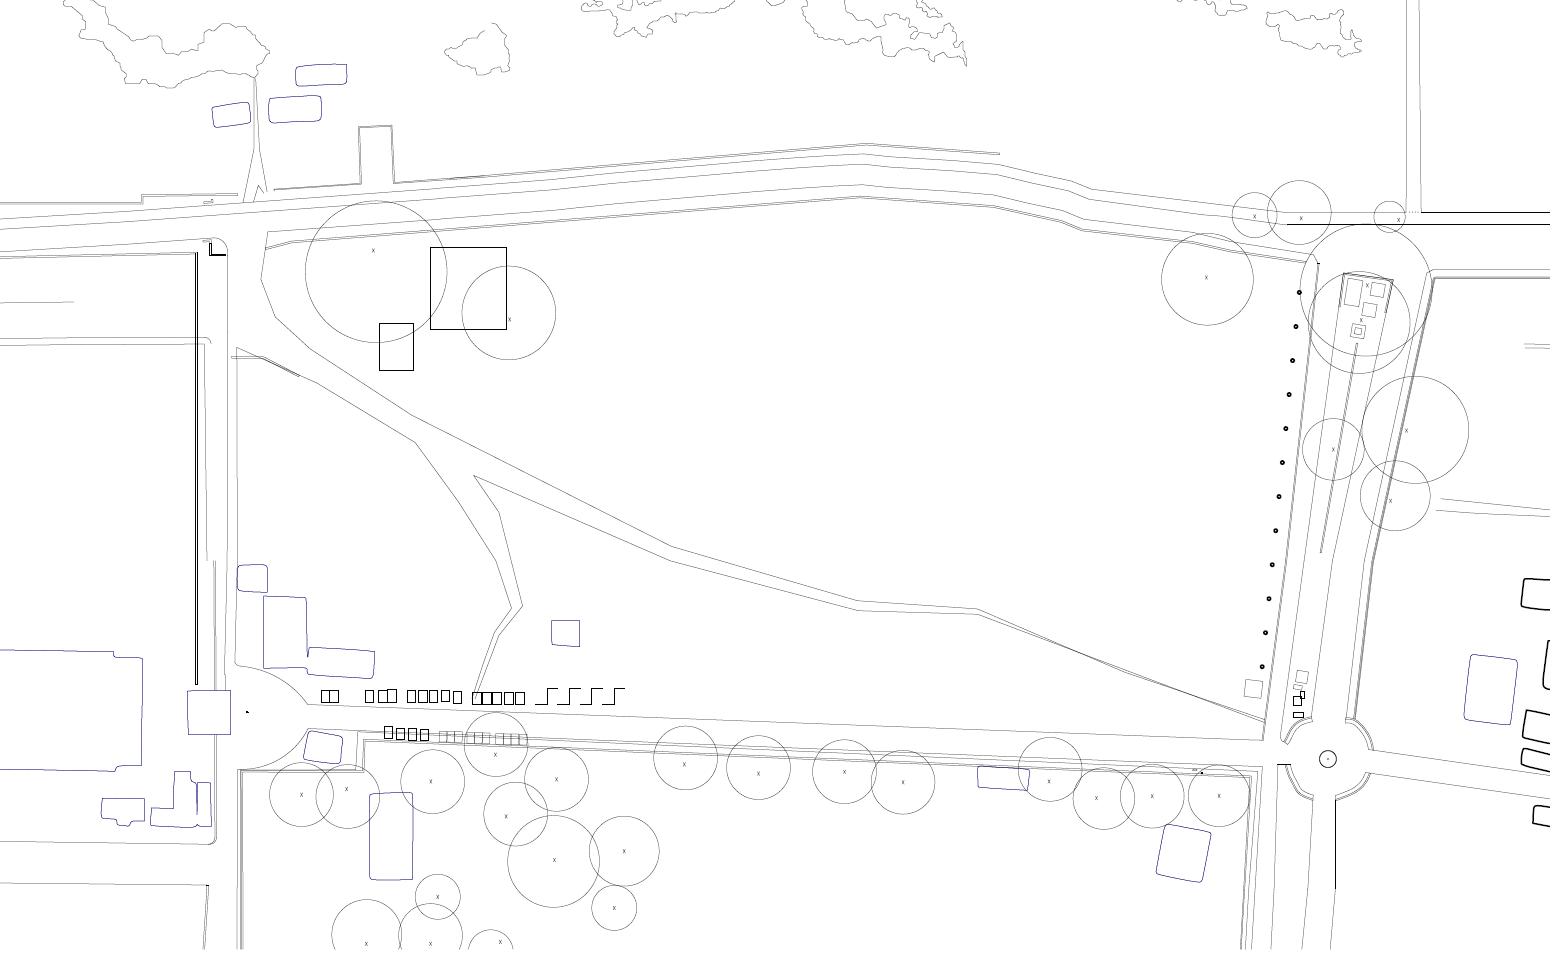
Selection of site based on, Human and vehicular traffic, events throughout the year, noise level, proximity to the temple
Program and light study
Field of vision
Maidan infront of Ranganathaswamy temple
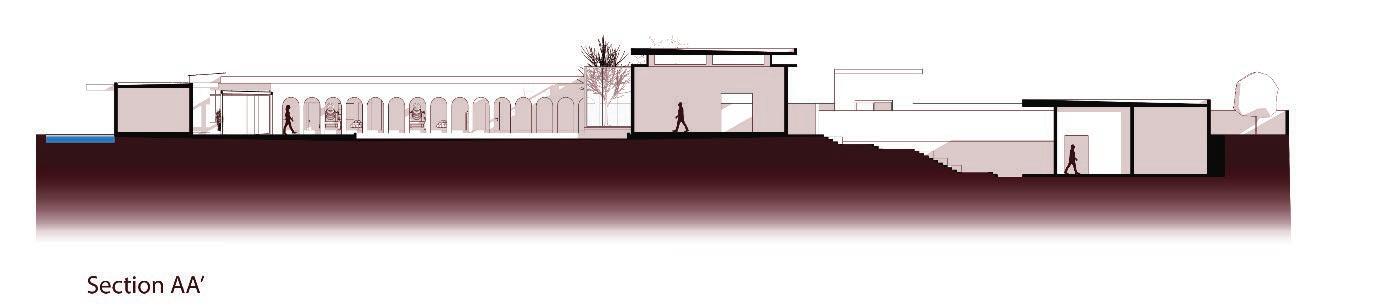
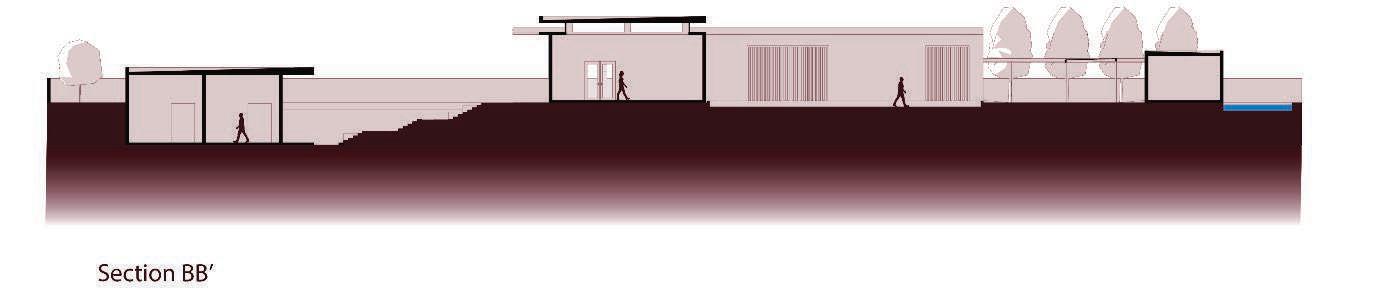
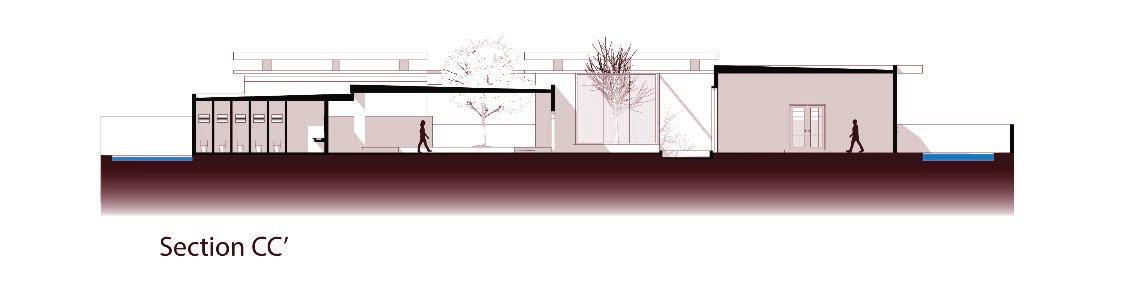
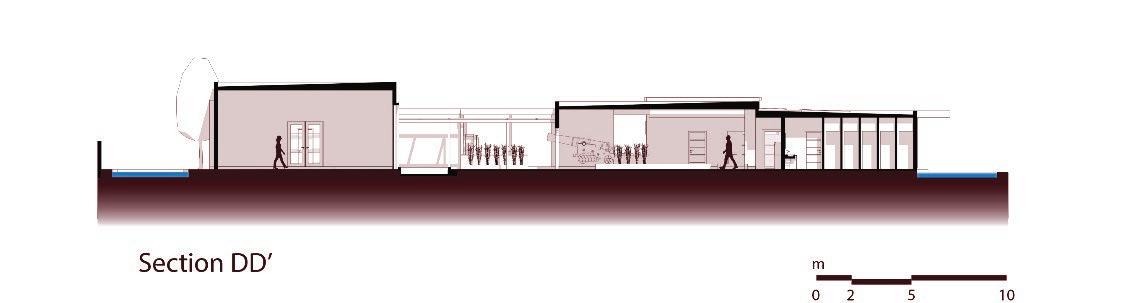
Section CC’
Working Drawings
Housing unit deisgn Sem 06 , 2022
Studio guides:
Asst Prof Surendran Aalone
Prof S G Srinivas
Prof Manoj Ladhad
Asst Prof Gregory M Anto
Asst Prof Thyagarajan C
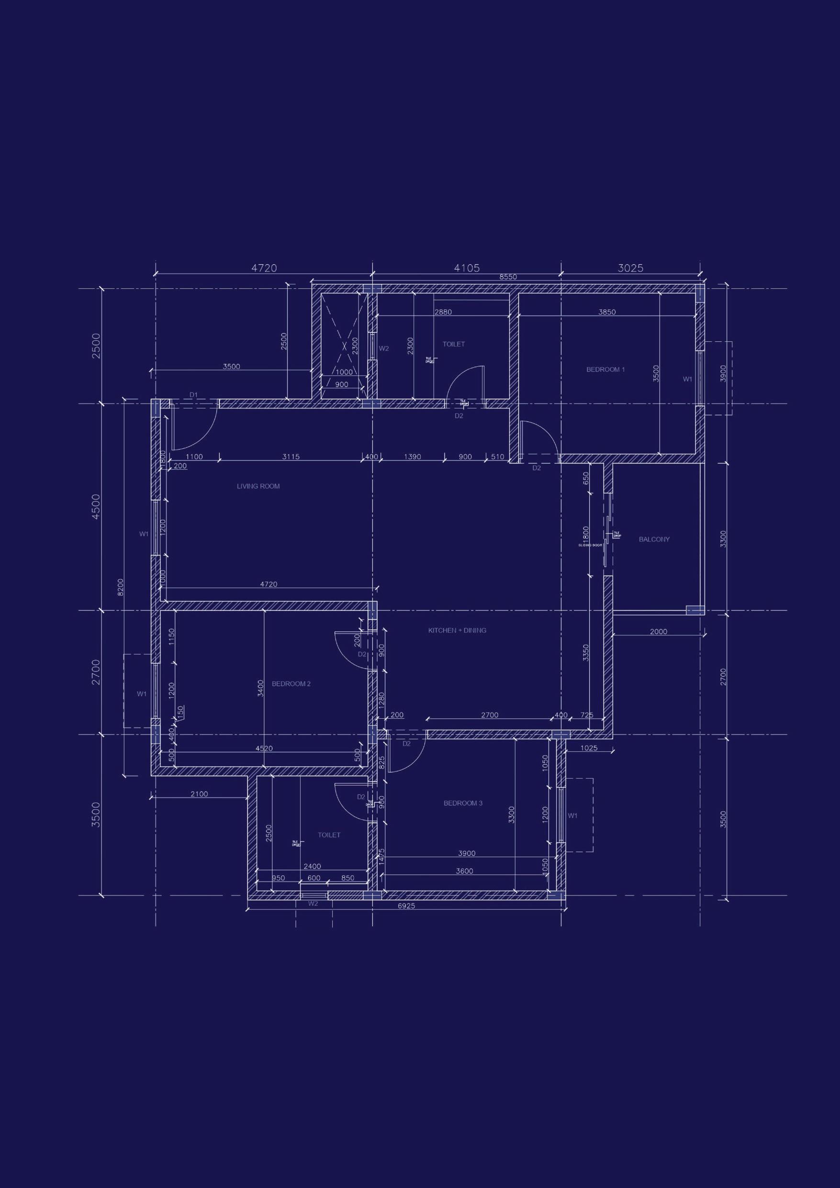
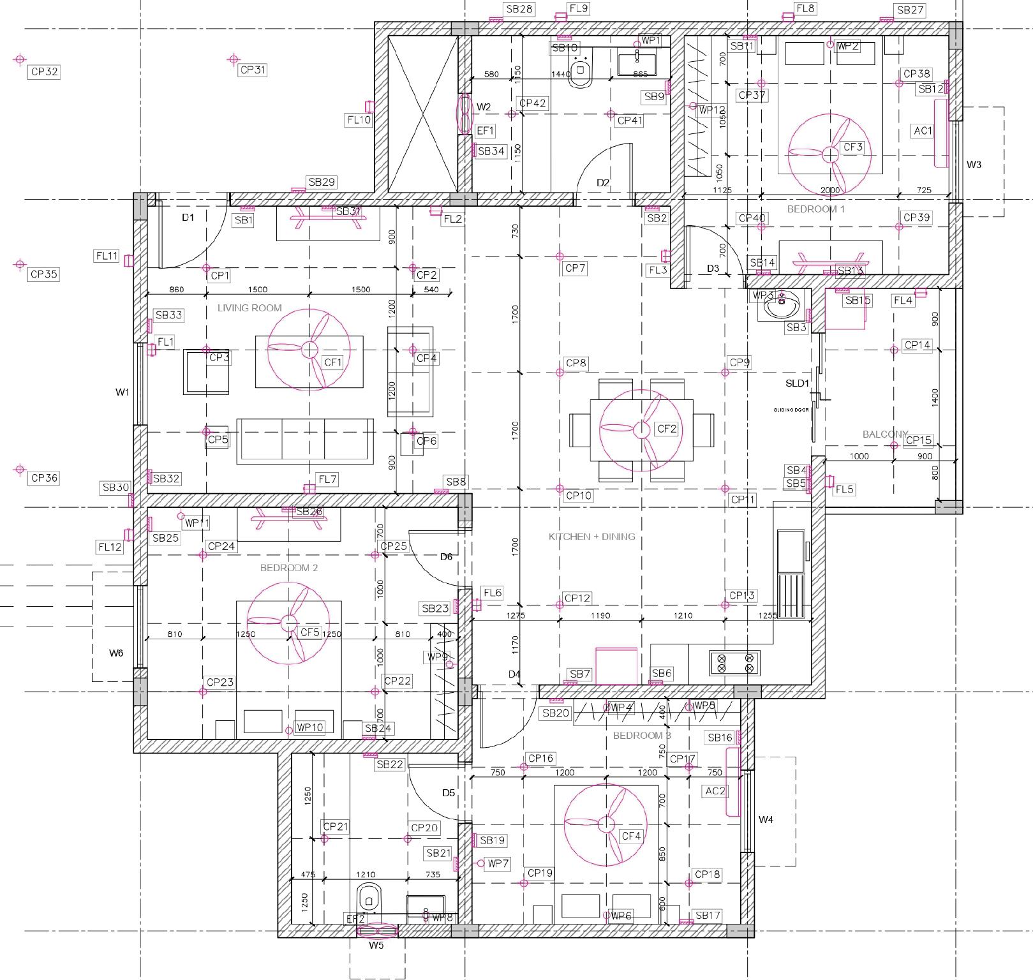
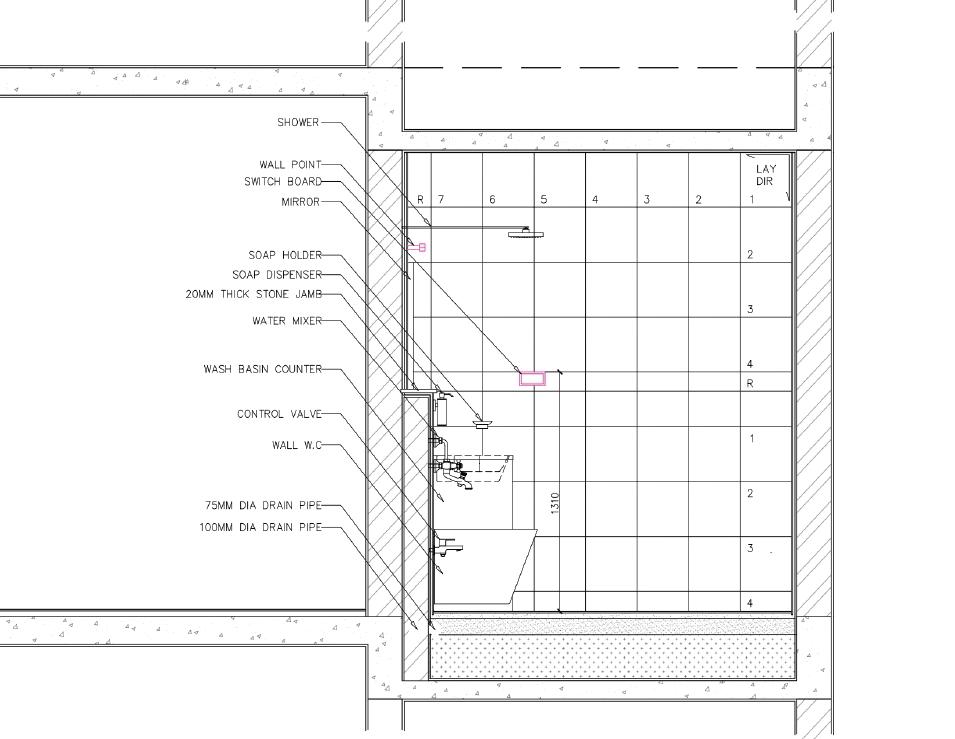
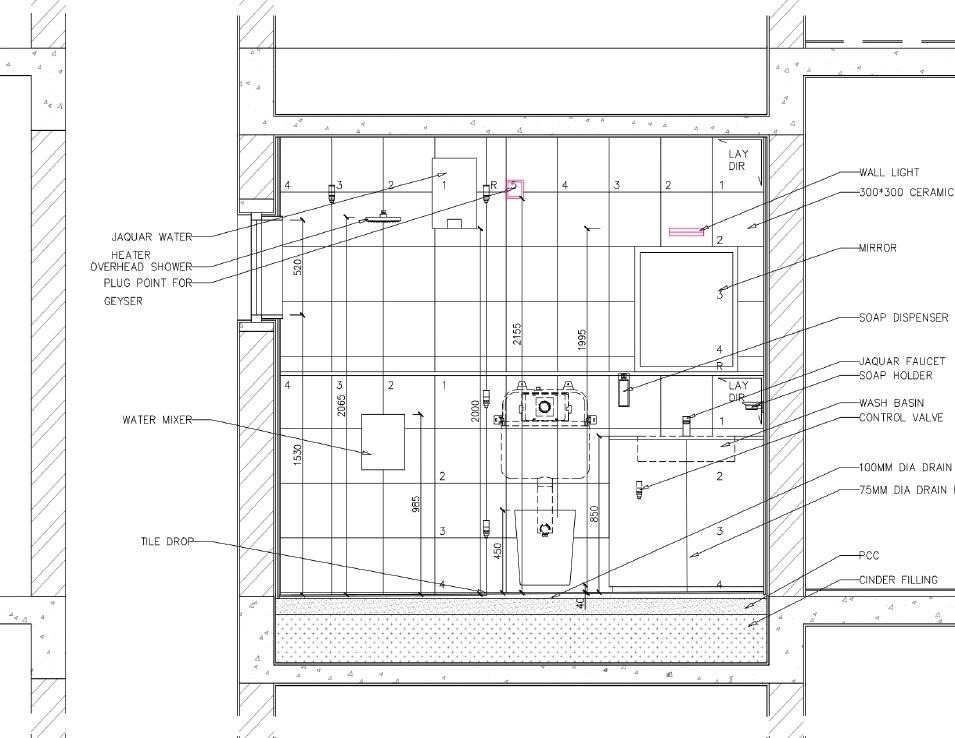
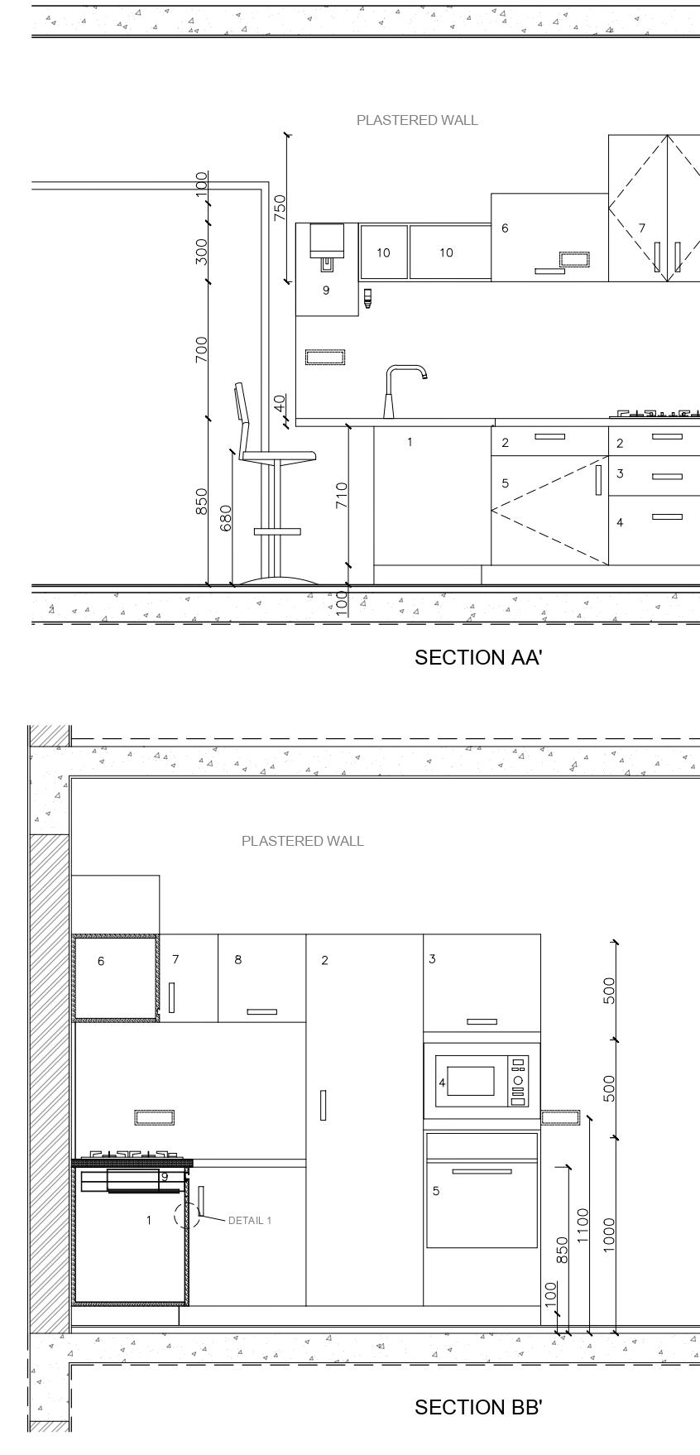
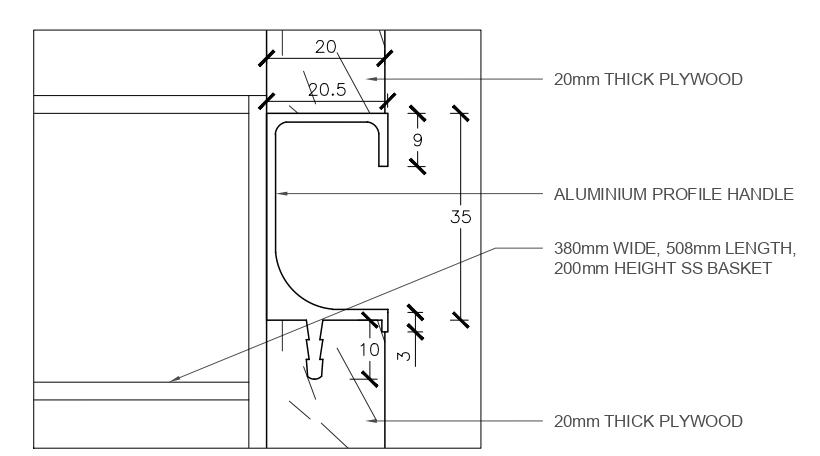
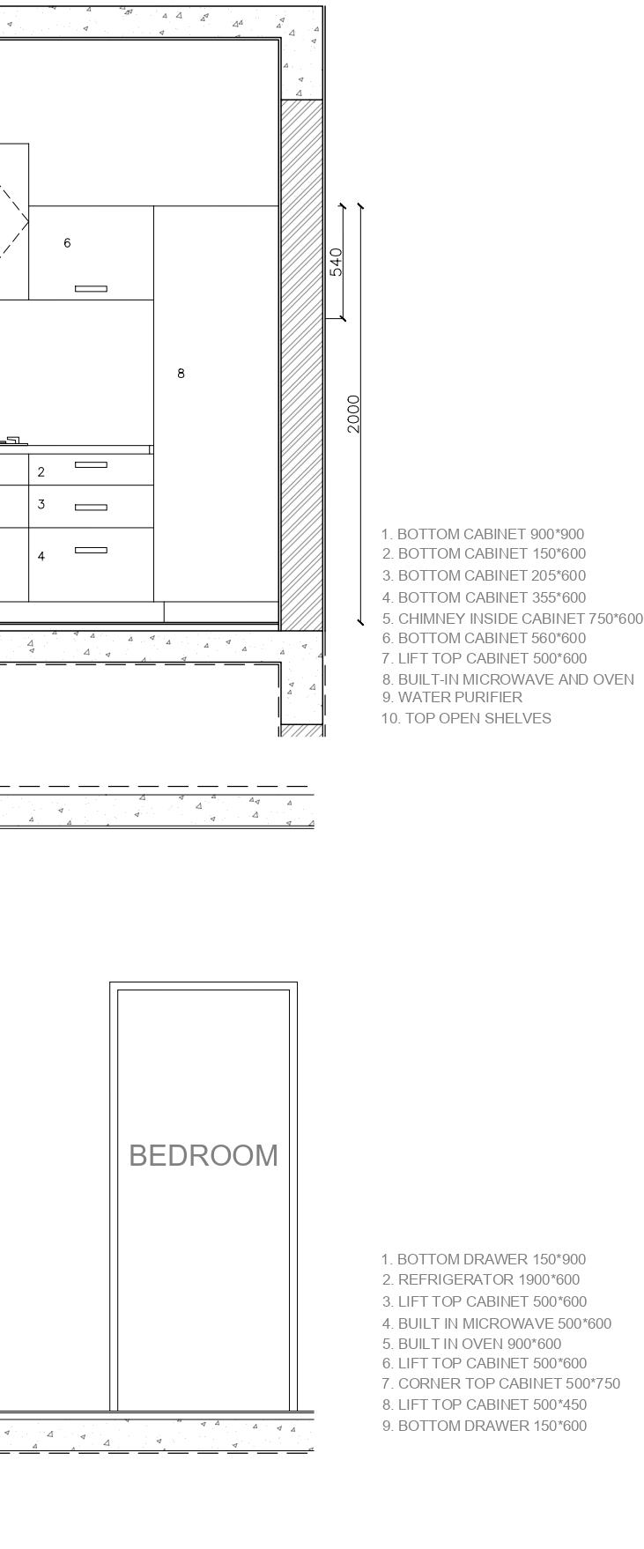
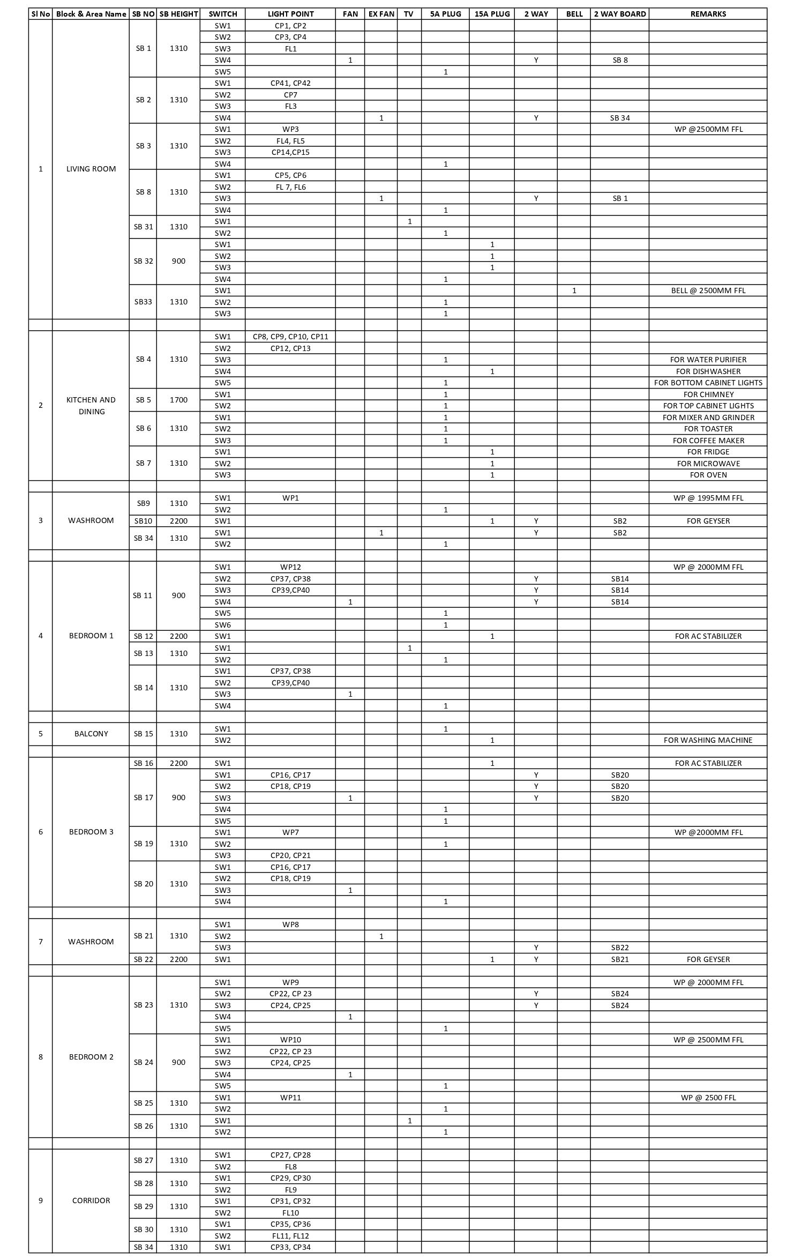
The primary role or function of working drawings is to convert design data into construction information and to clearly communicate that information to building industry etc. A unit from the 4th semester housing project chosen and the detailed drawings are made which include the beam layout, electrical layout, kitchen and toilet drawings and wall sections.vvvv
Site location - Gokulam park, Mysore
Unit area – 130m²
 Unit Architectural plan
 Unit Electrical conduit
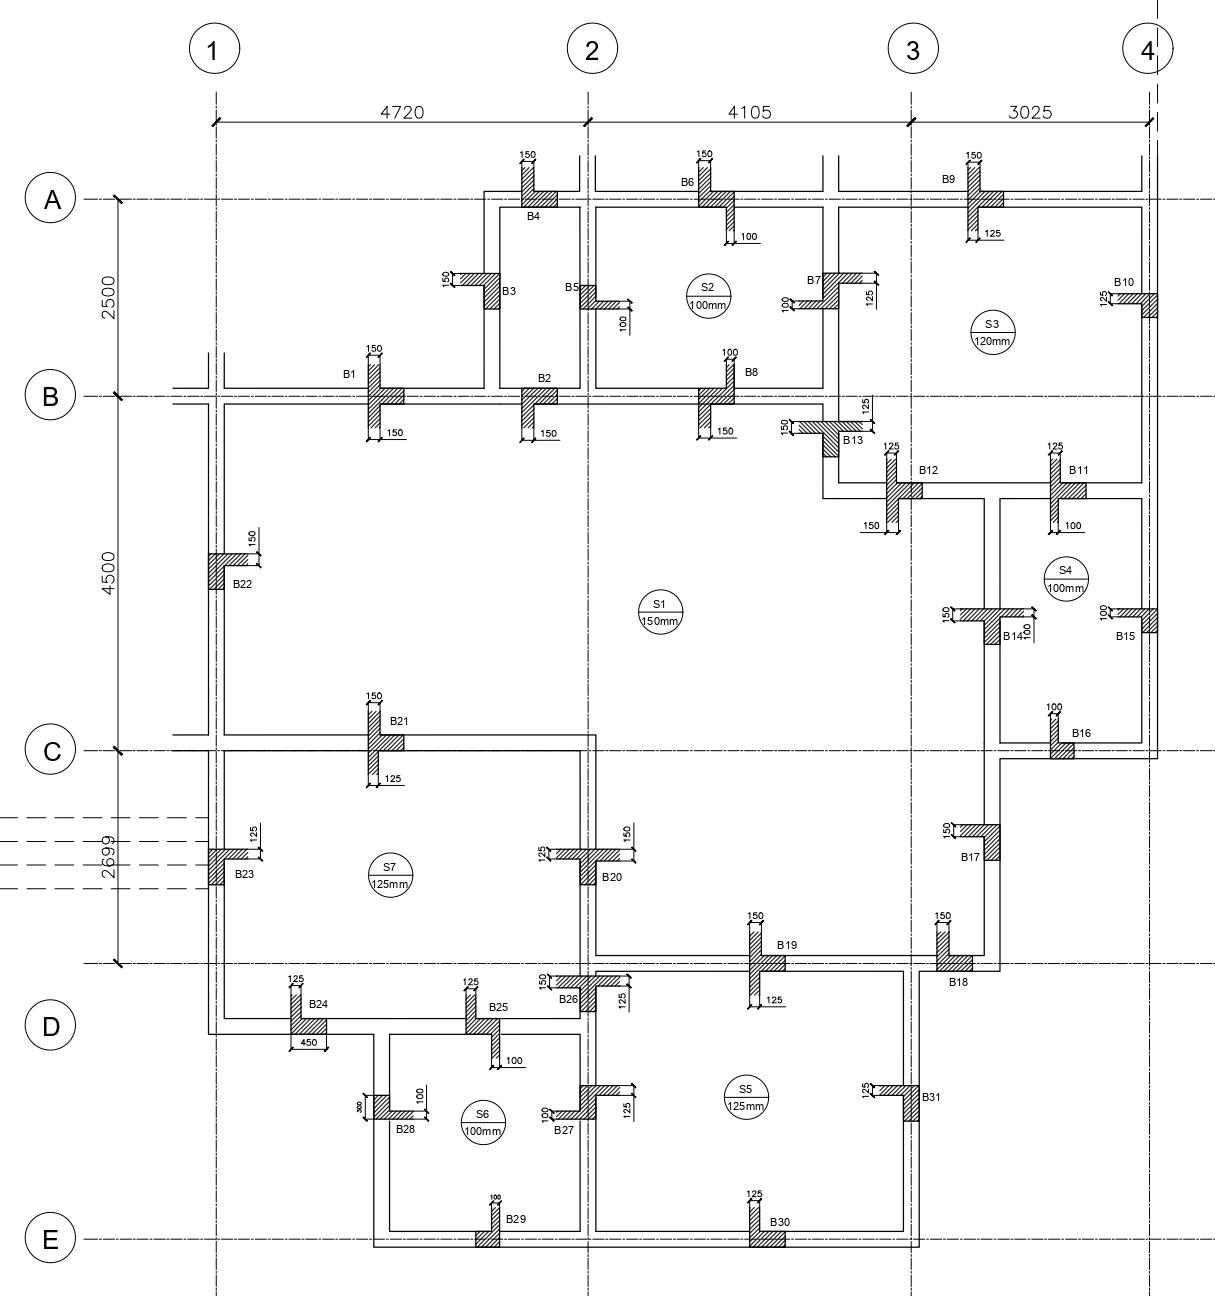 Unit Beam and Slab layout
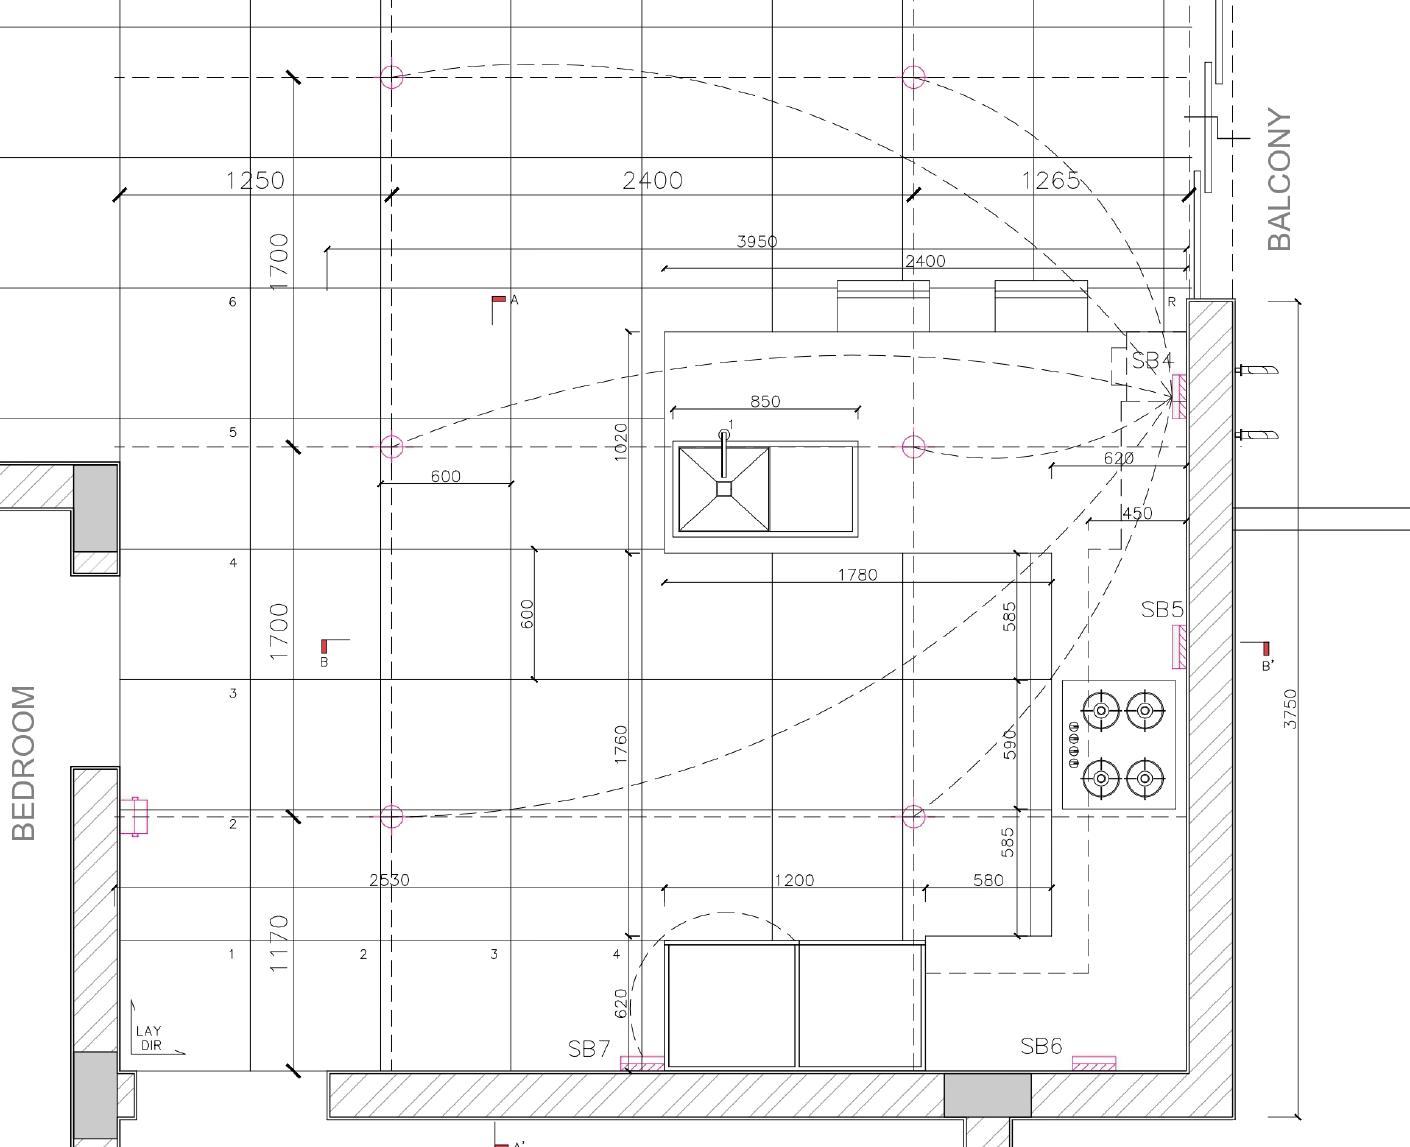
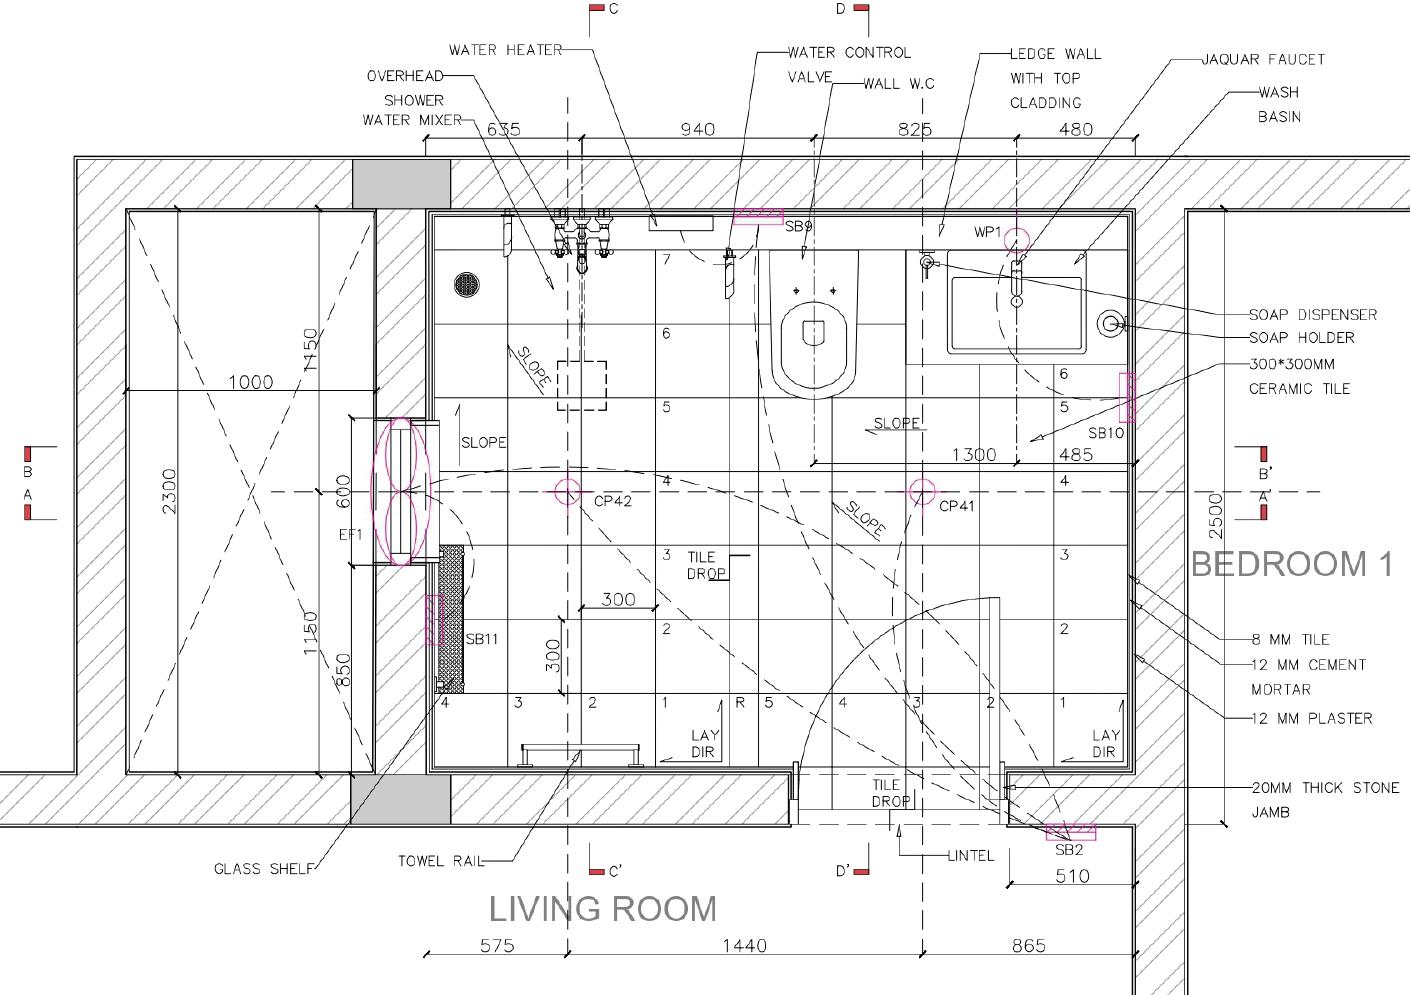
Toilet Plan Kitchen Plan
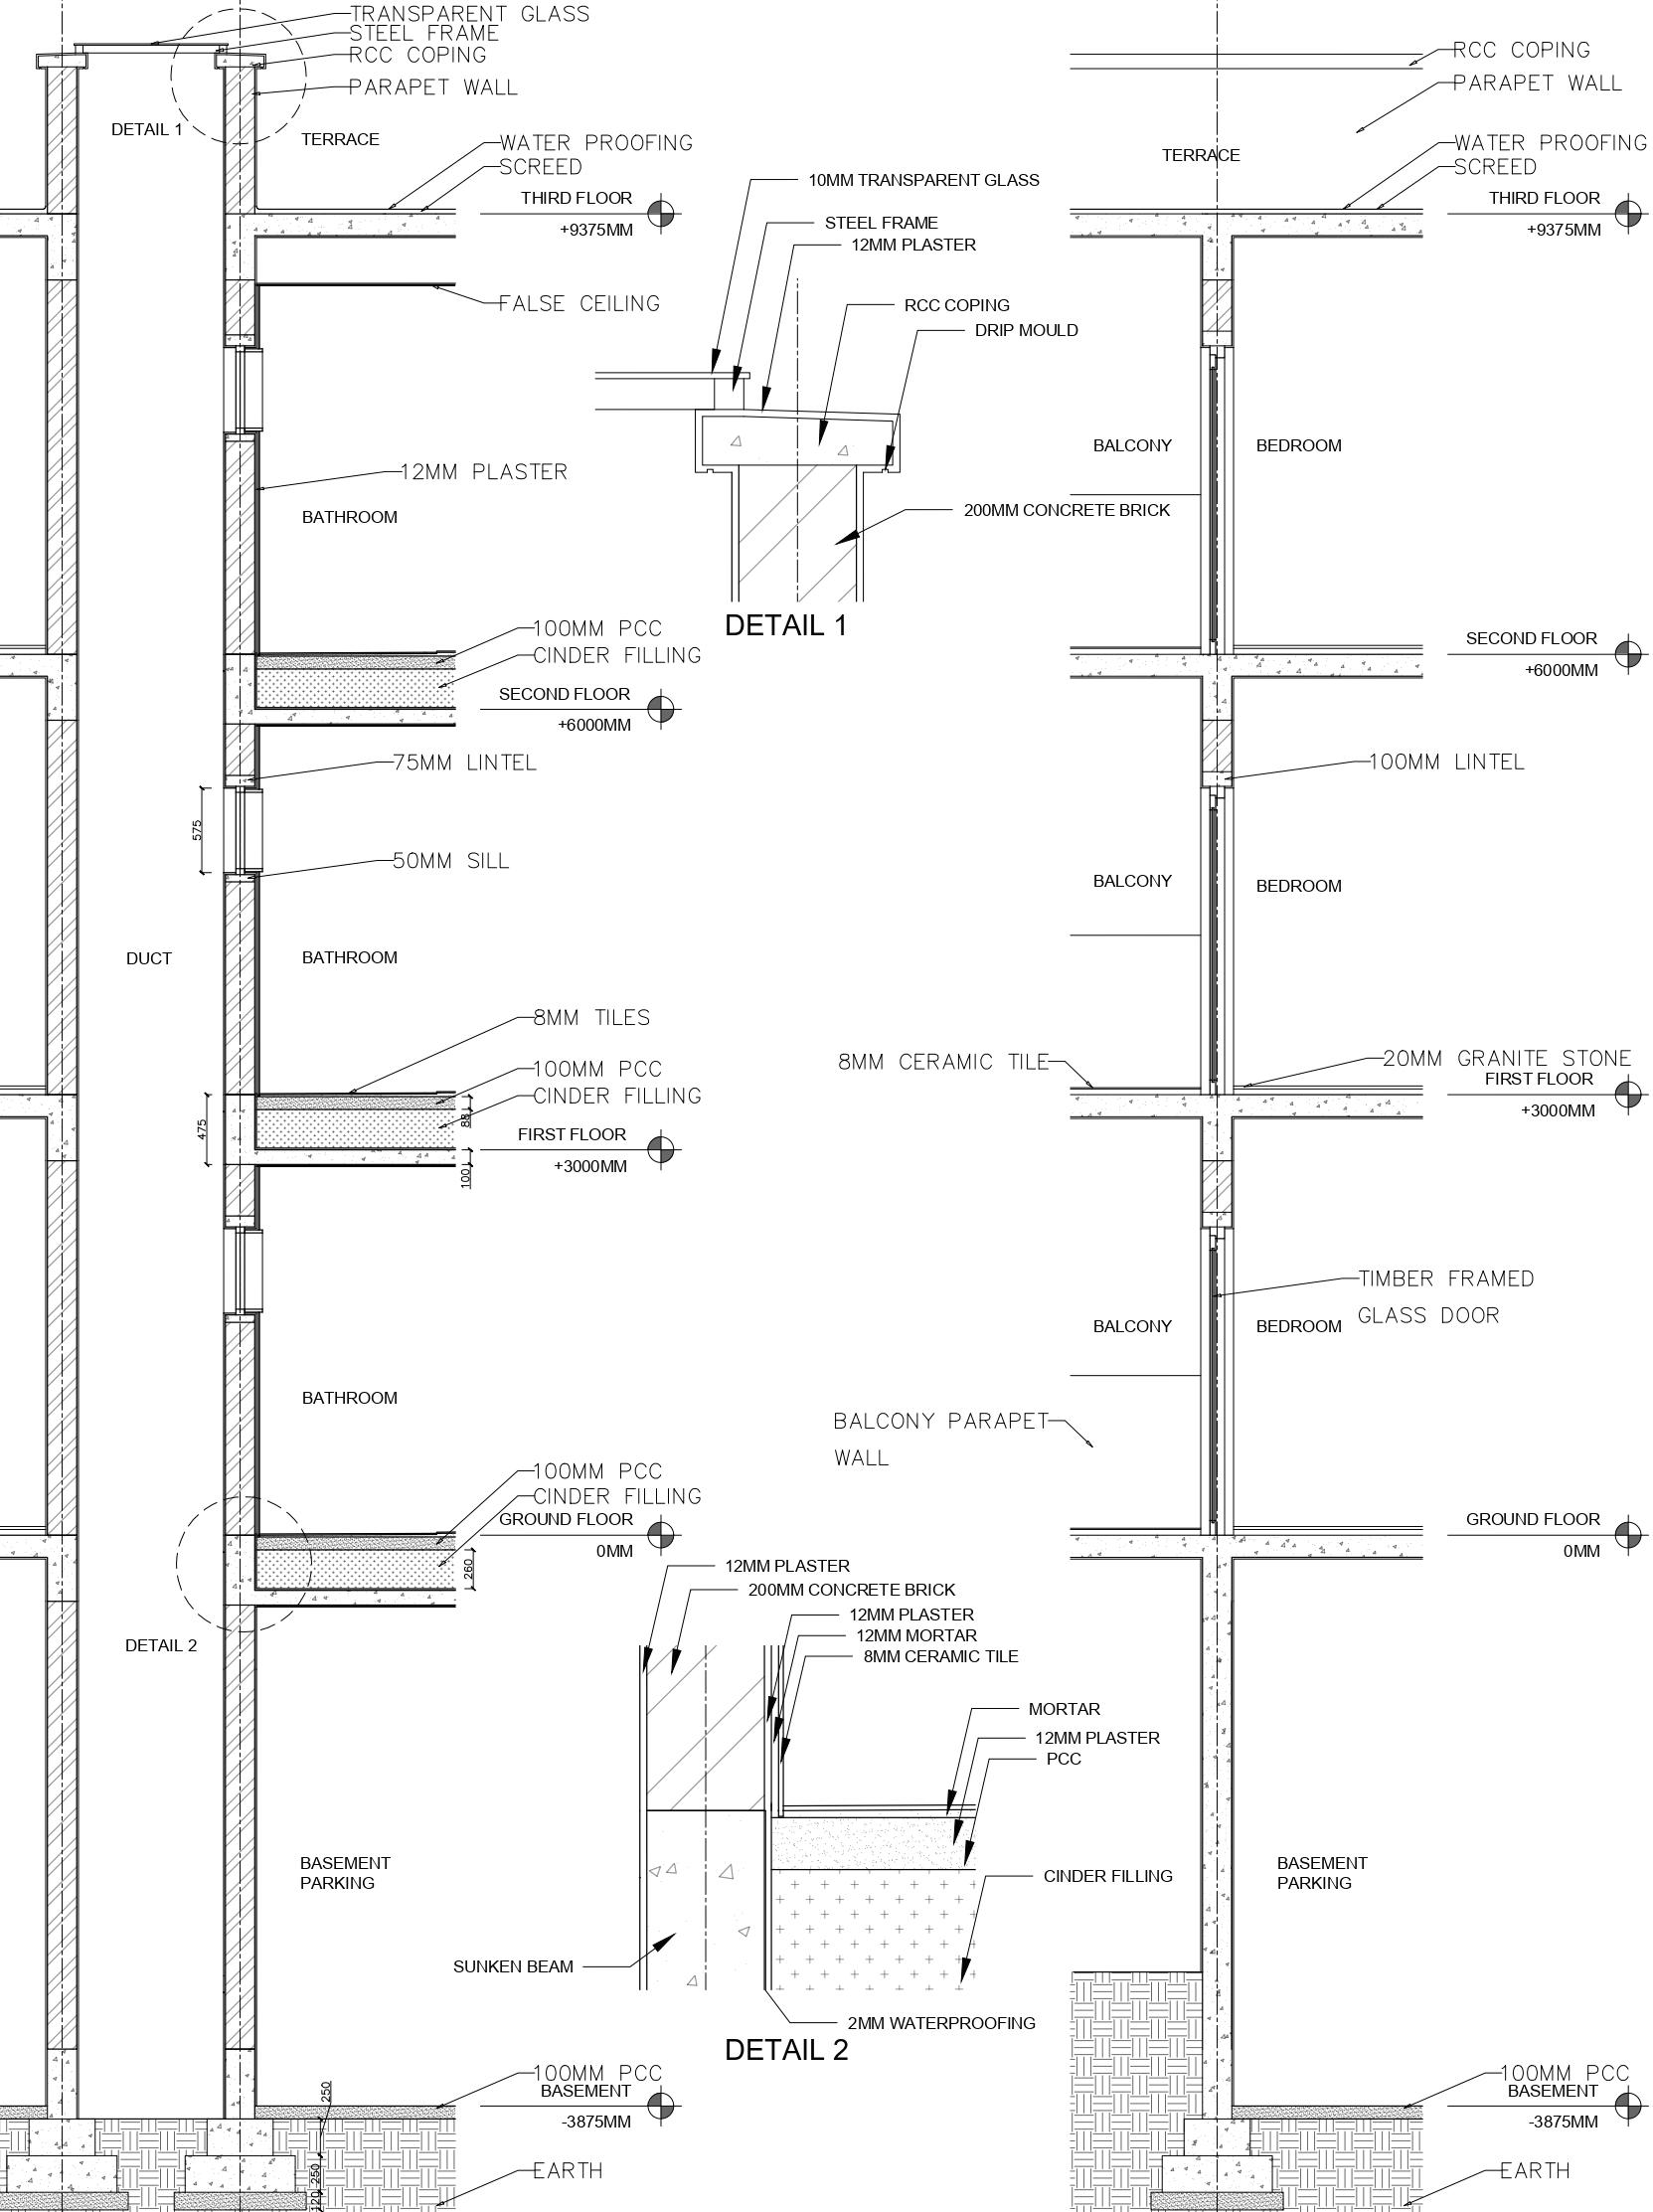
Wall Sections
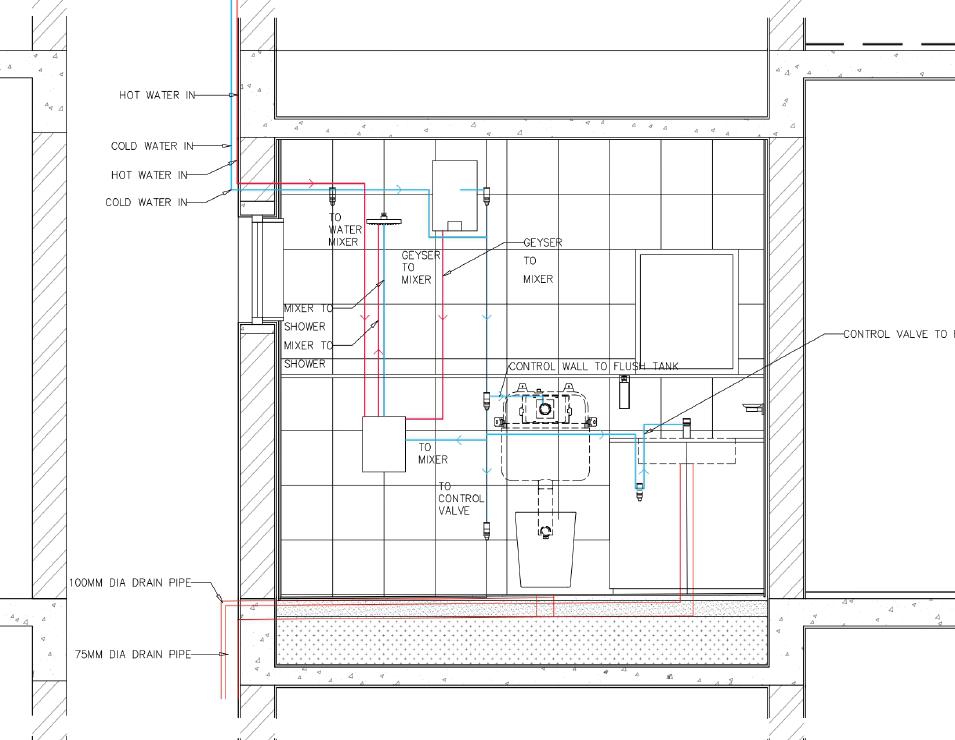
Toilet Plumbing
Section AA’ Toilet Section BB’ Kitchen Section Detail Kitchen Section
Toilet
SPECIFICATIONS
MODEL NO. TYPE NO. VENDOR TYPE REMARKS 01 02 03 04 05 06 SPECIFICATION 40937 Outline, bronze PHILIPS WP1,2,3,4,5,6,8,9 5W - LED WALL LIGHTS Star Surface, White PHILIPS CP1,2,3,4,5,6,7,8,9,10, 11,12,13,14,15,41,42 7W - LED CEILING LIGHTS FOR LIVING AND DINING 1 x E27 bulb, Metal, glass, Black, 220-240 V 919215850237 PHILIPS 8W WALL LIGHTS FOR BEDROOM WP7,10,11,12 5W, Aluminium, Black, IP 65 PHILIPS 5W - LED OUTDOOR WALL LIGHT WP27,28,29,30,31,32, 33,34 1 x E27 bulb, Aluminium, Gold, 220-240 V PHILIPS FLOOR LAMP 3W FL1,2,3,4,5,6,7,8,9, 10,11,12 FHCSBSTDUC52 HAVELLS 1200 mm Special Finish Fan STEALTH AIR CRUISE CEILING FAN CF1,2,3,4,5
Specifications Switch box matrix Section AA’ Detail 1 Section BB’
Interior Design
Re-Imagining the spaces
Sem 07 , 2023
Studio guides: Prof. Anna Cheriyan
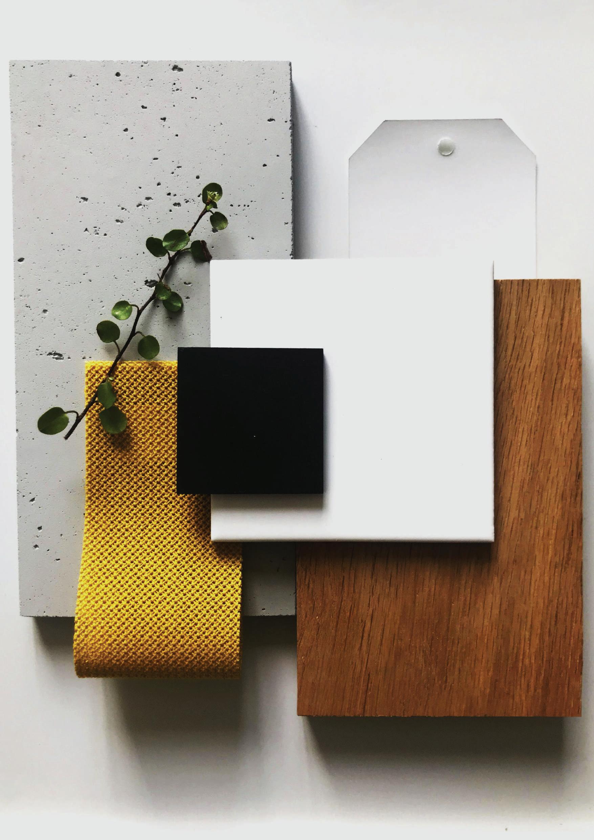
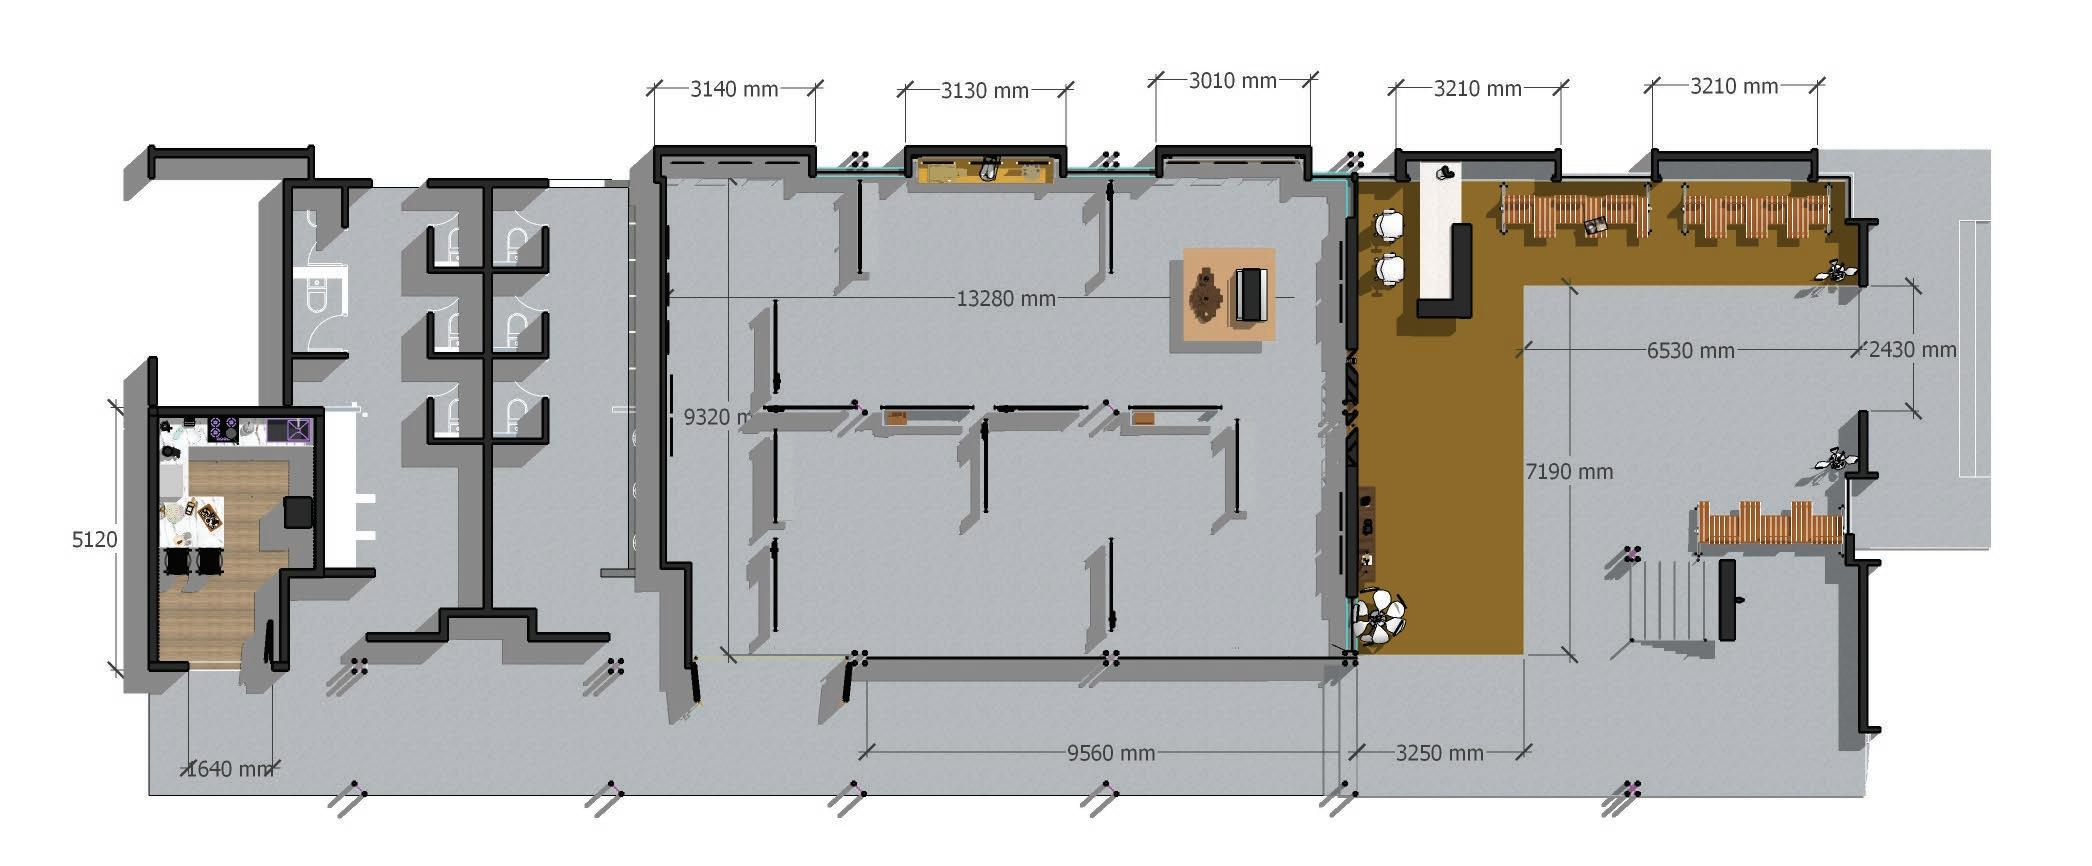
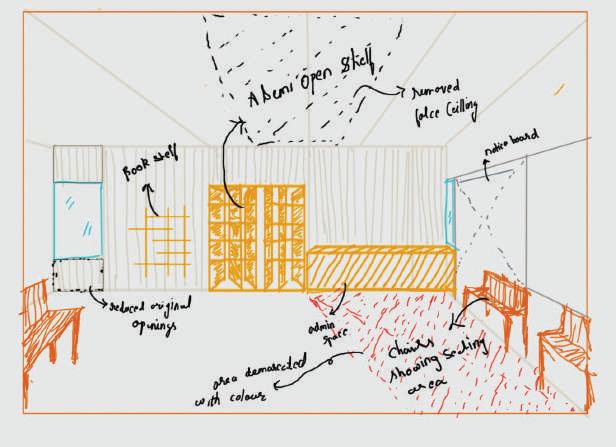
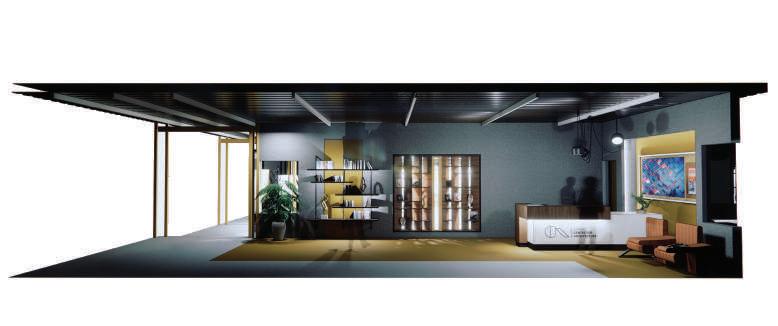
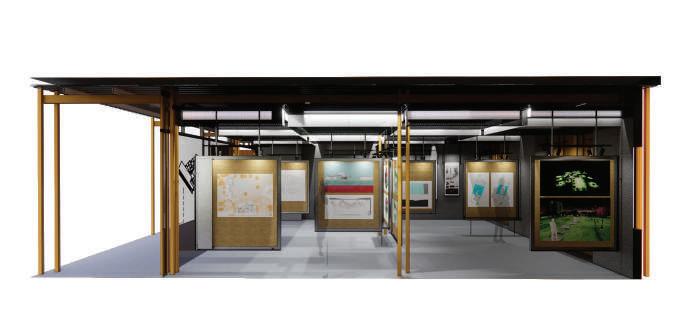
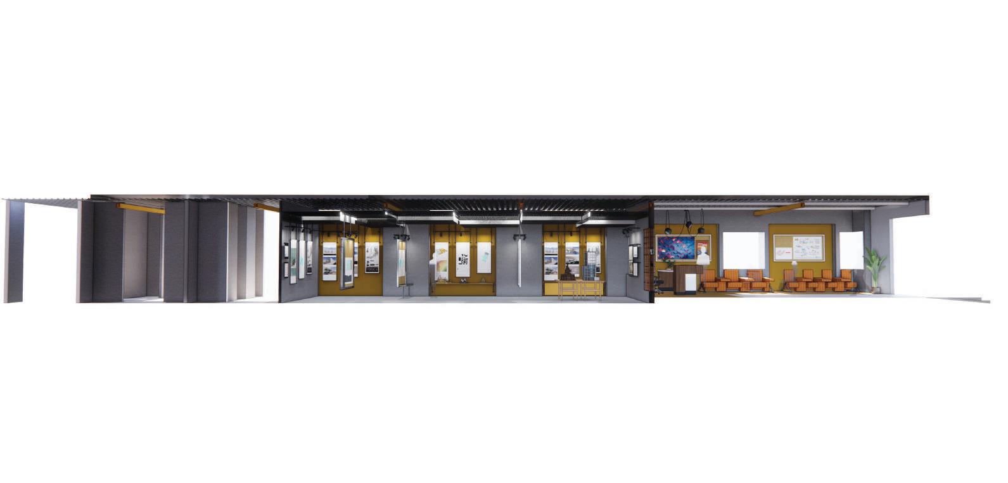
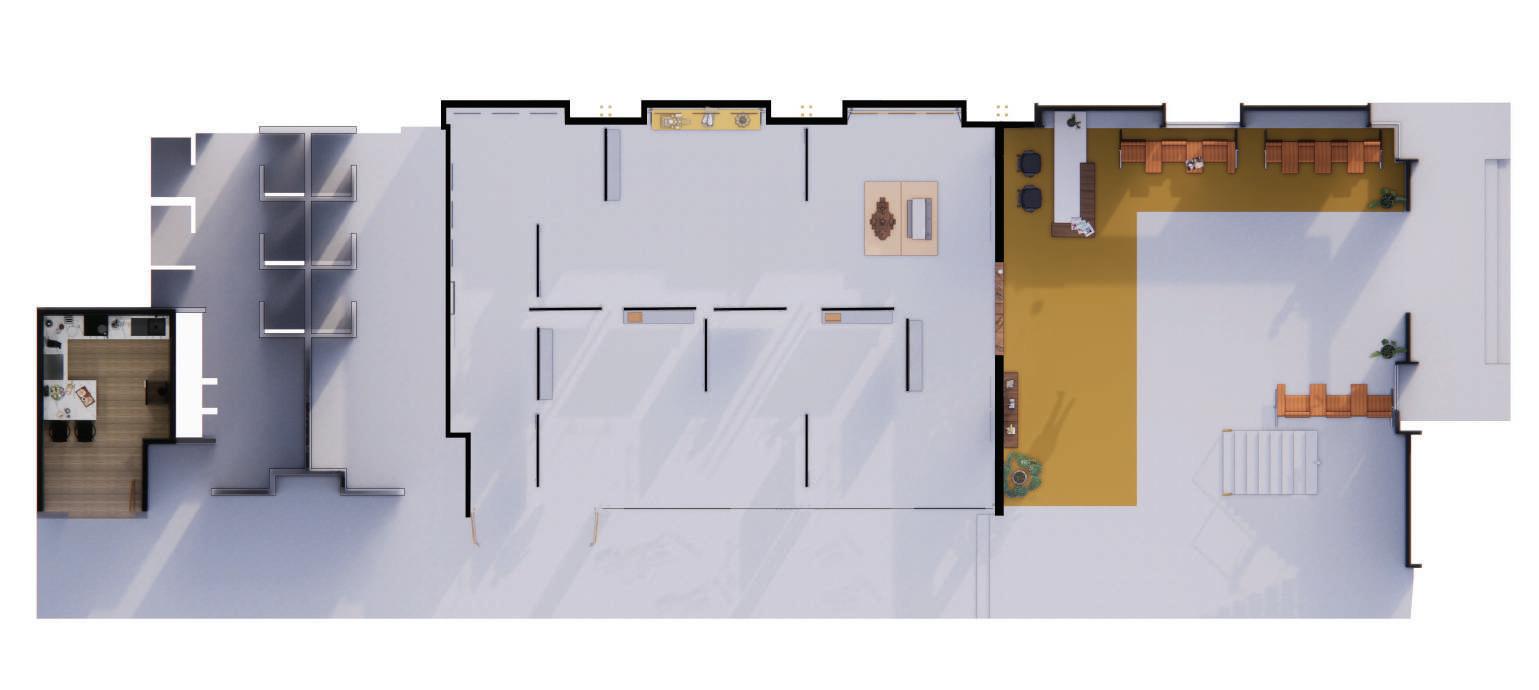
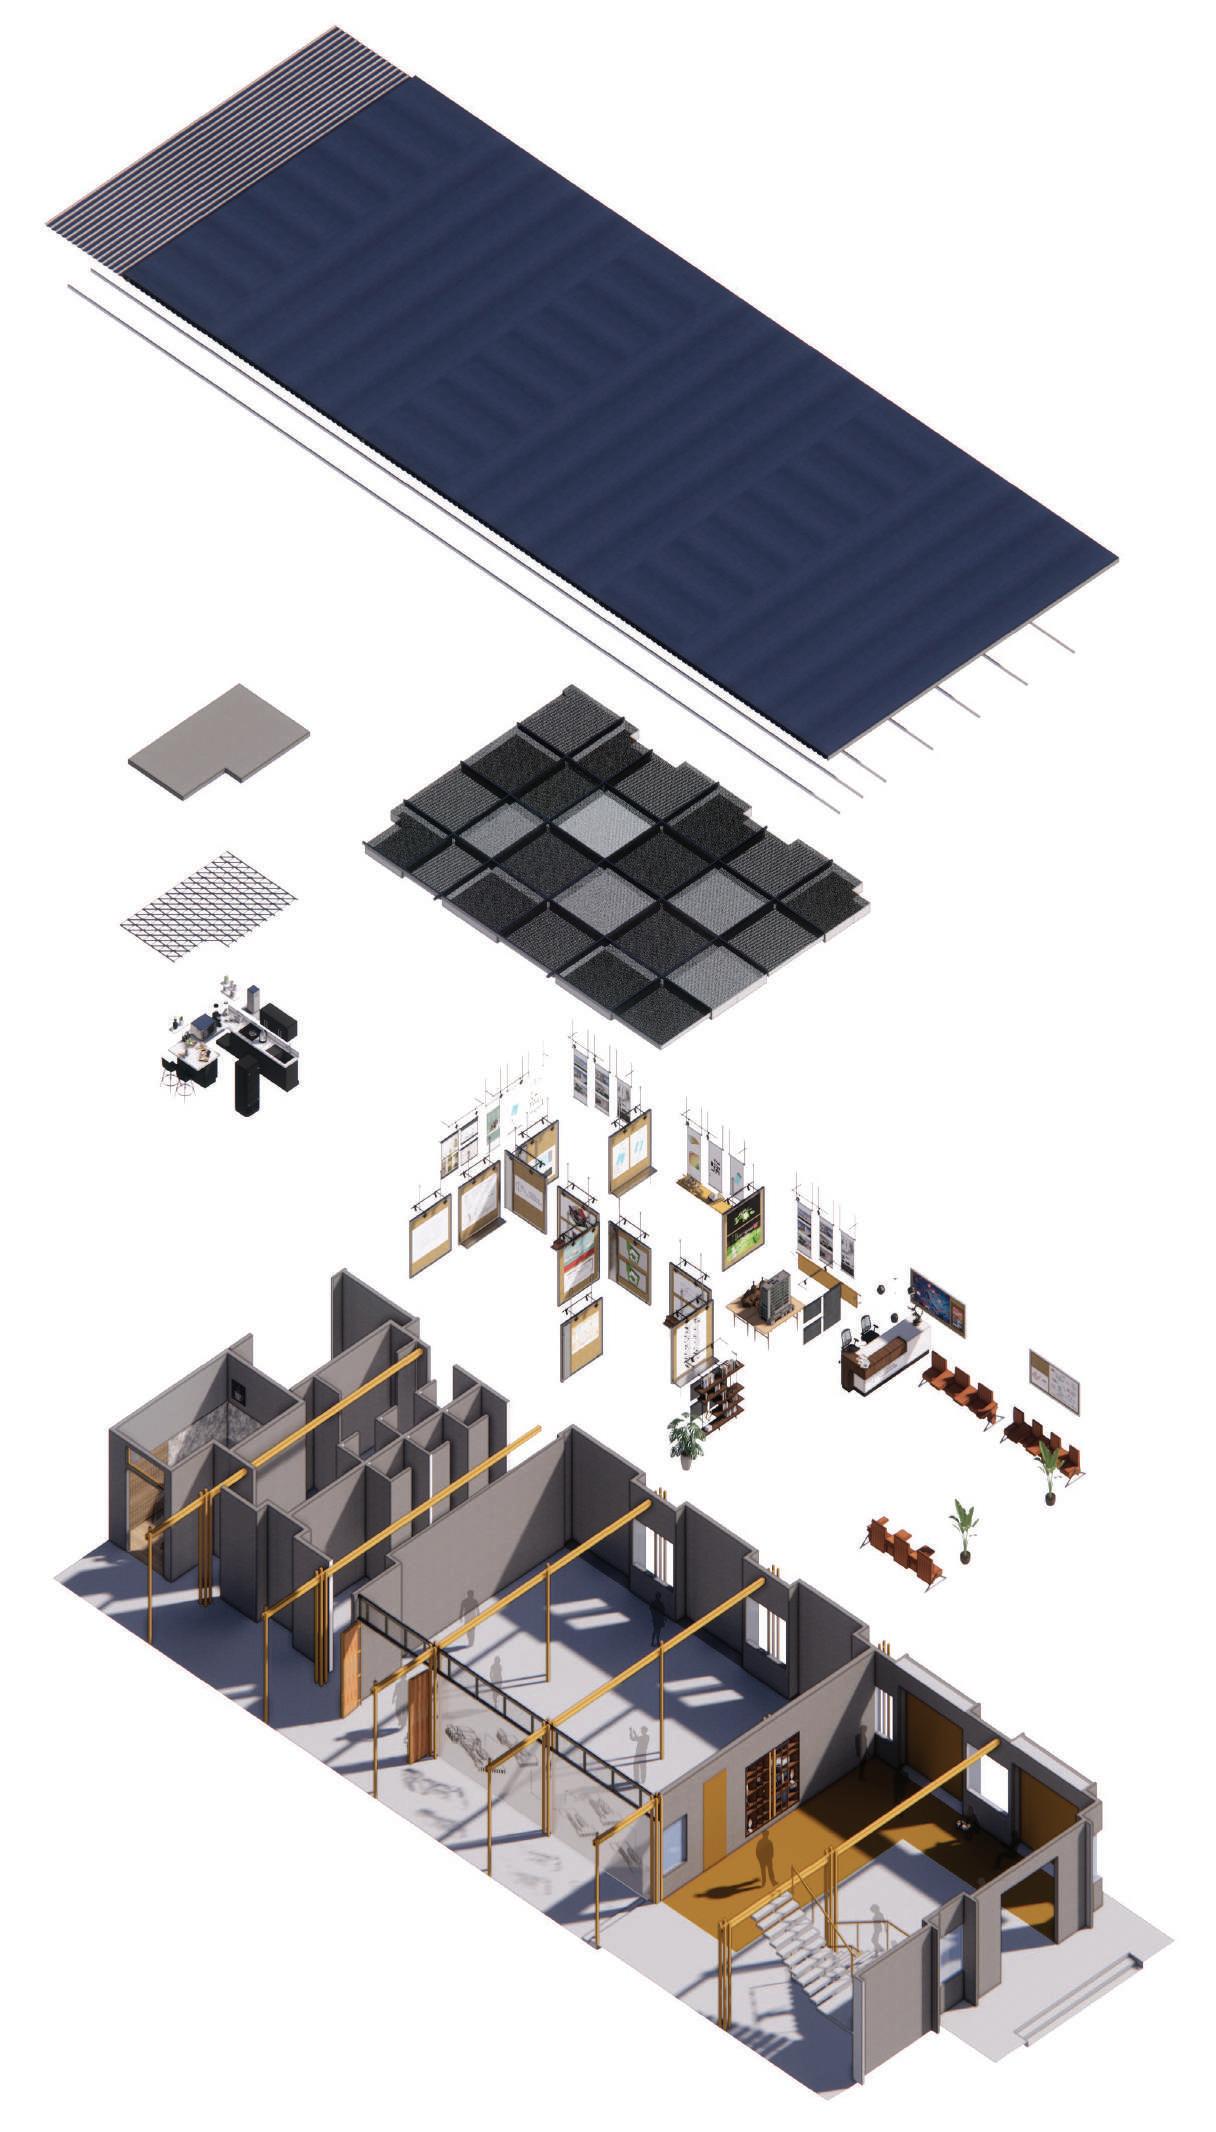
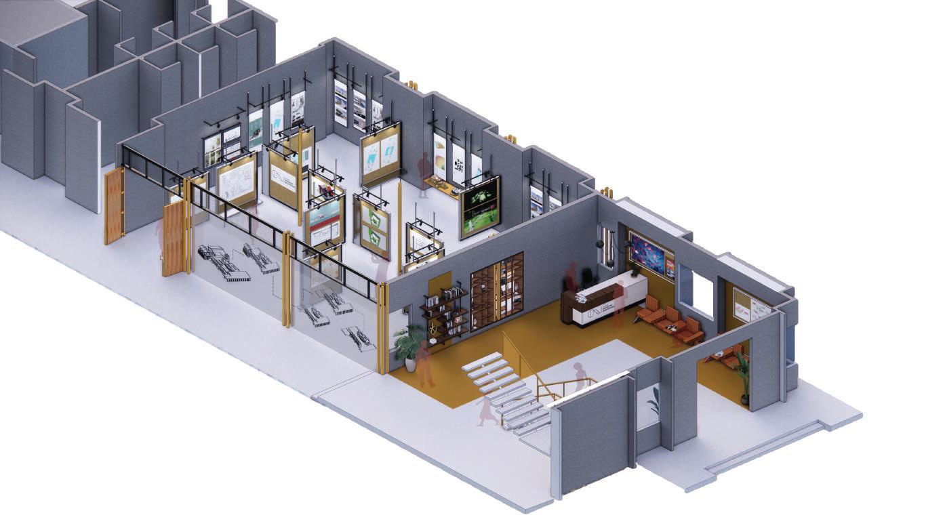
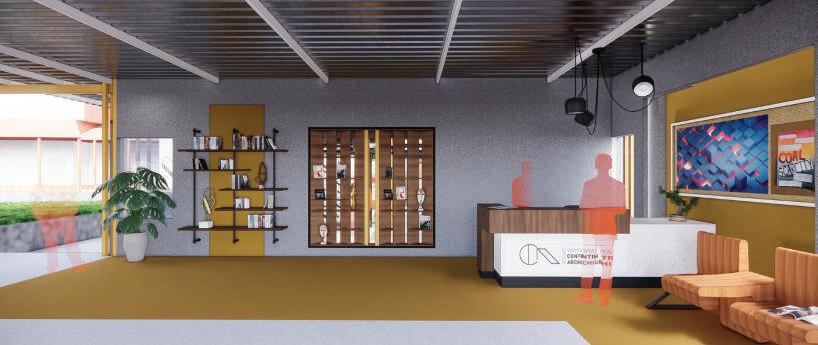
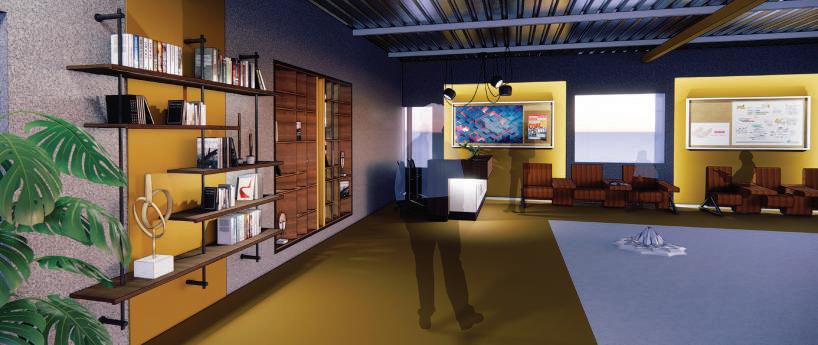
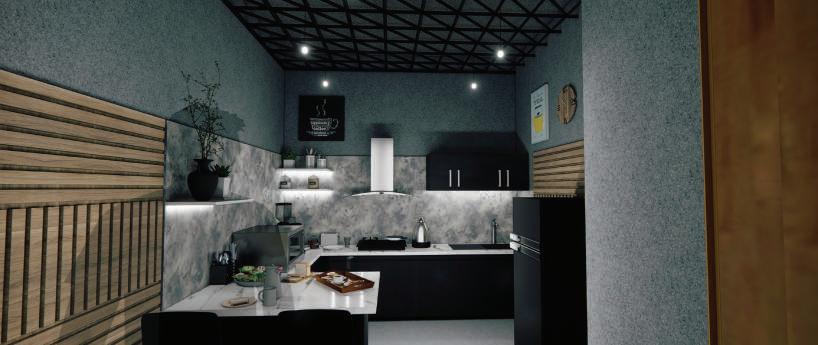
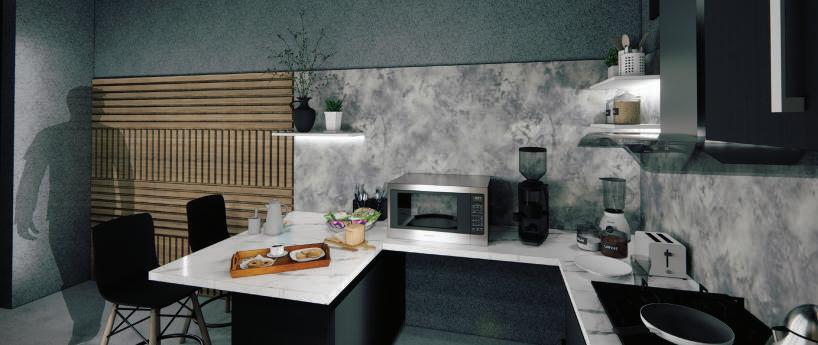
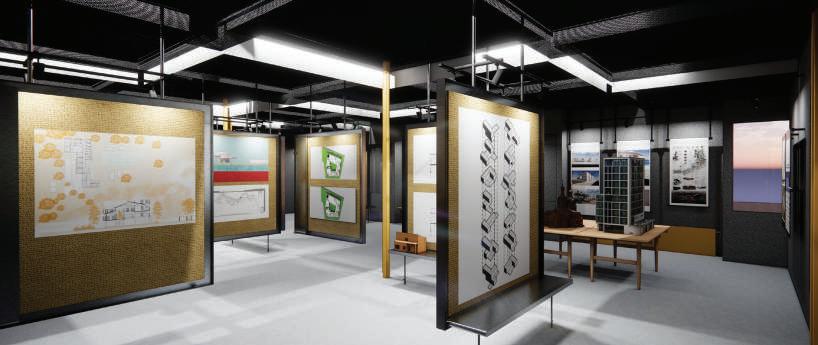
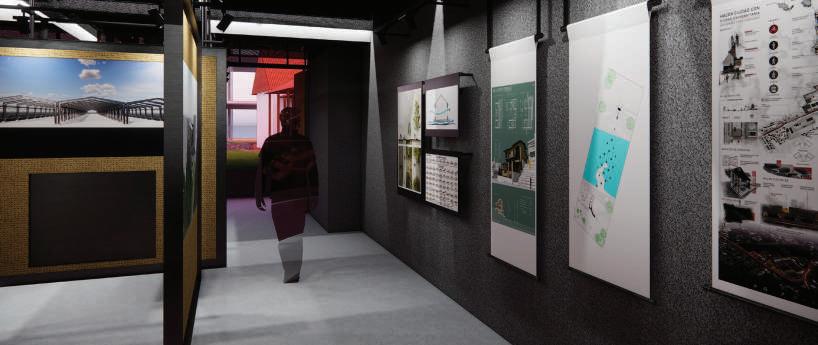
The semester was about re-thinking and designing the existing spaces of WCFA. these spaces were the Gallery space where the works of students are displayed throughout the year, the Lobby space, altering the existing girls room into a Pantry area which serves the studenta and the faculties of WCFA.
Site location - Wadiyar center for architecture, Mysore

Ideas for gallery space arrangement arrangement
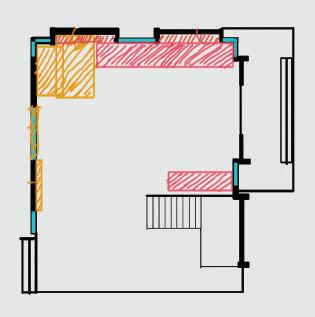
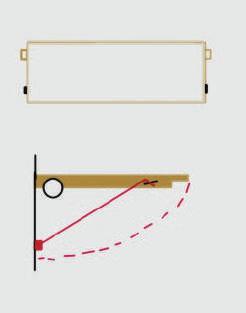
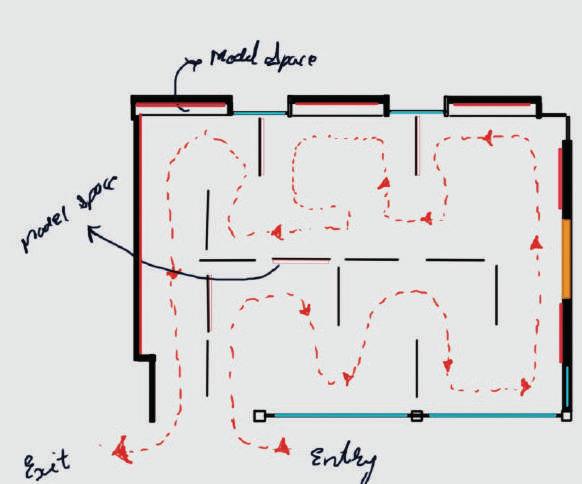
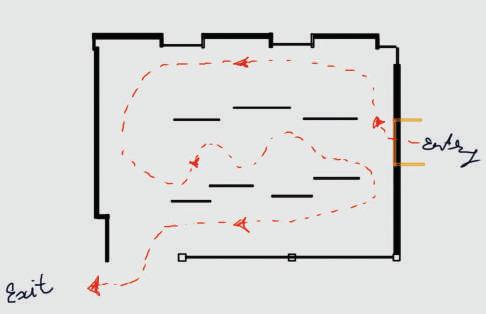
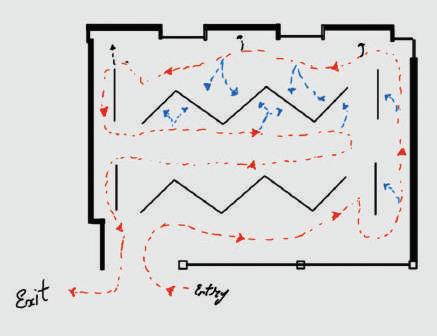
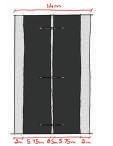
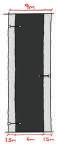
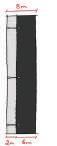
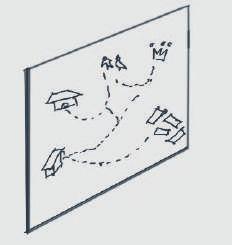
The idea was to have a moving panel board as an abstract representation of our college; As the spaces in our college are multi use and can be morphed into different spaces the idea behind this type of panel board was the same , that it could be changed based on the story they want to tell or a certain way they want to showcase the gallery space, there is no permanent arrangement for the gallery
Initial concept development
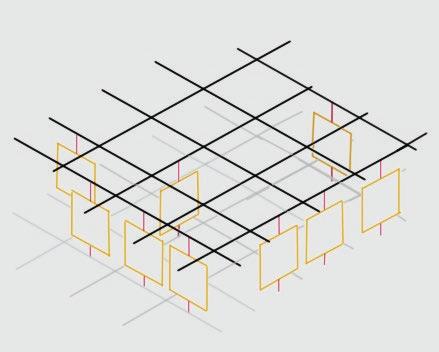
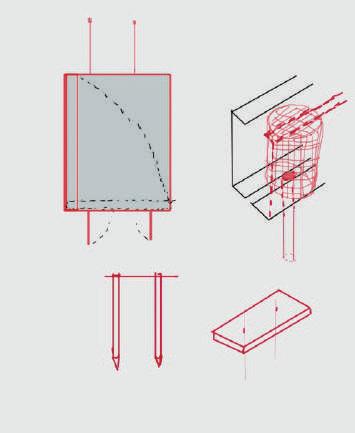
Plan @ +1200mm
Movement of panel board
Plan of lobby and ideas for arrangement and use of space
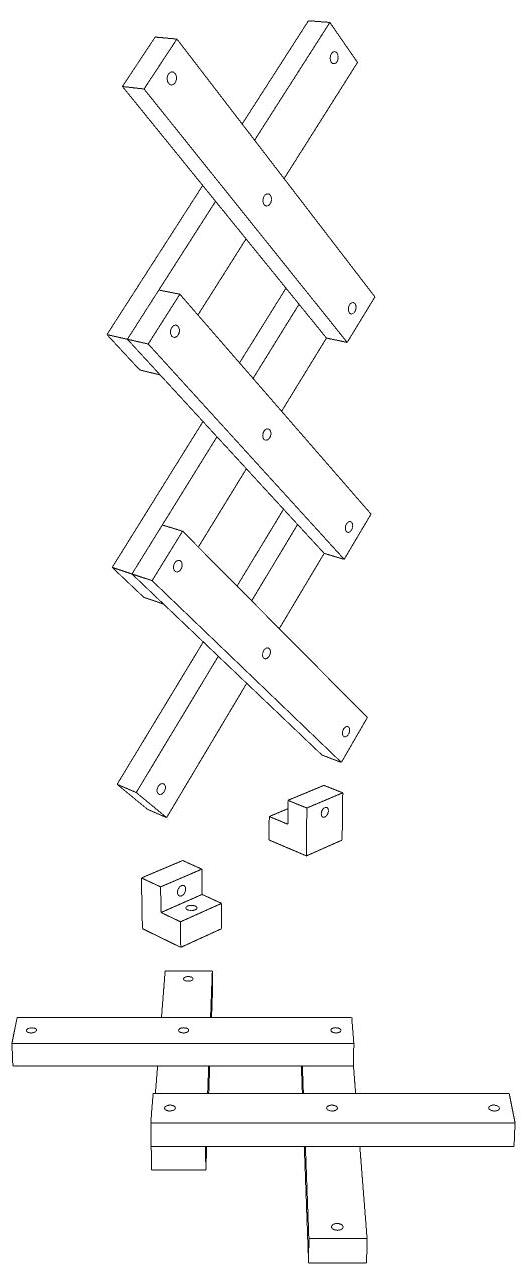
Mechanism of panel board
Mechanism for placing model board
Glass etched panel idea to tell a story
Lobby area arrangement concept
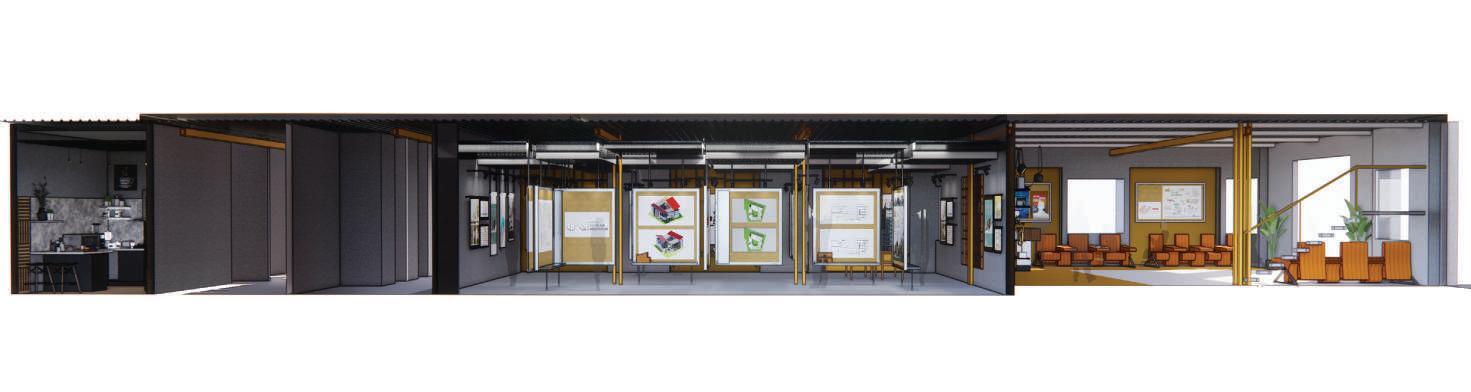


Circulation inside the gallery space
Section
LOBBY GALLERY PANTRY D C D’ C’ B’ A’ B A
Section DD’ Section AA’ Section BB’
CC’
The idea was to have a moving panel board as an abstract representation of our college; As the spaces in our college are multi use and can be morphed into different spaces the idea behind this type of panel board was the same , that it could be changed based on the story they want to tell or a certain way they want to showcase the gallery space, there is no permanent arrangement for the gallery
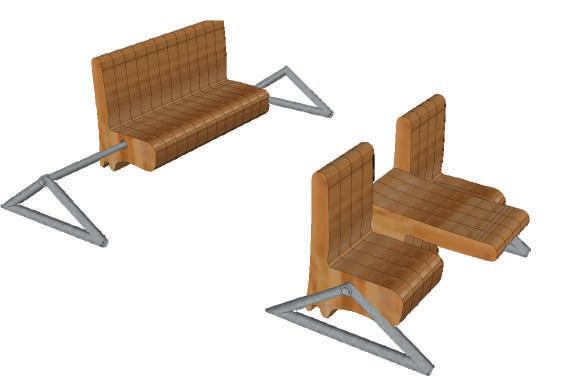
The chair as well is not only a seating element but also transforms into a table to keep newspapers or as an arm rest
Same language as the movable panels the individual panels themselves have dual functionality which becomes from a part where something can be written on it to a stand to hold the model ;
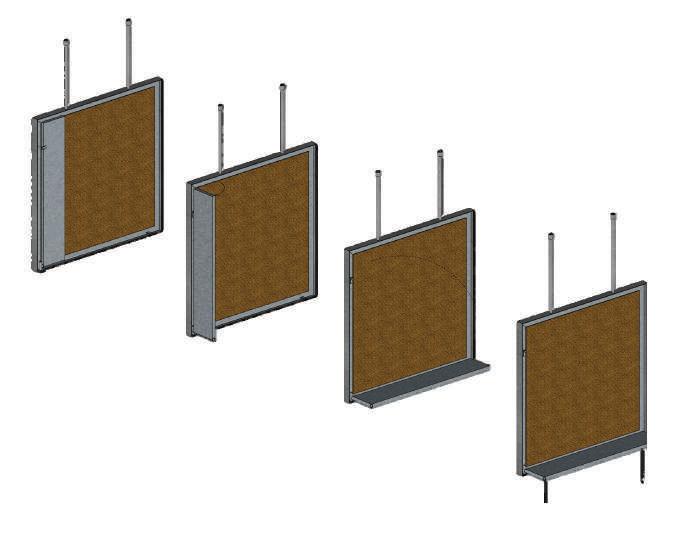
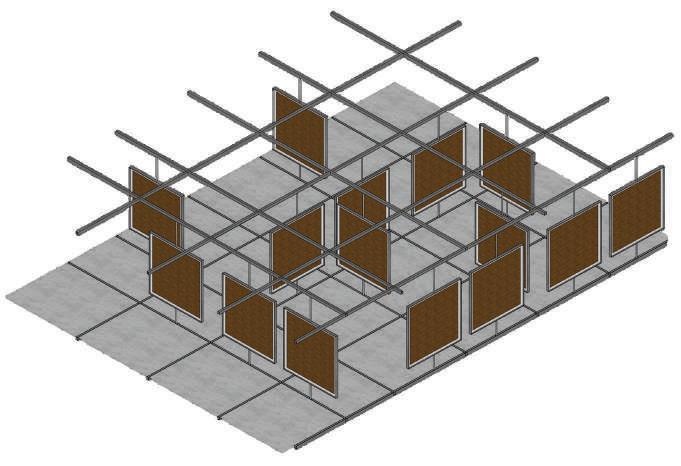
 Movable panels
Seating
Panel mechanism
Isometric view
Exploded isometric view
B B’ A A’
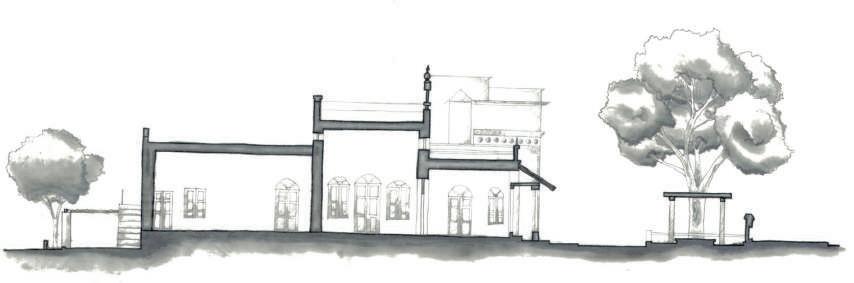
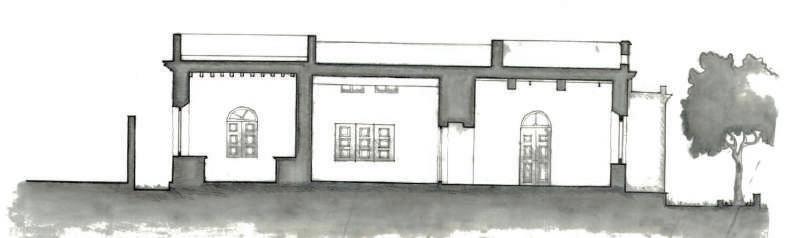
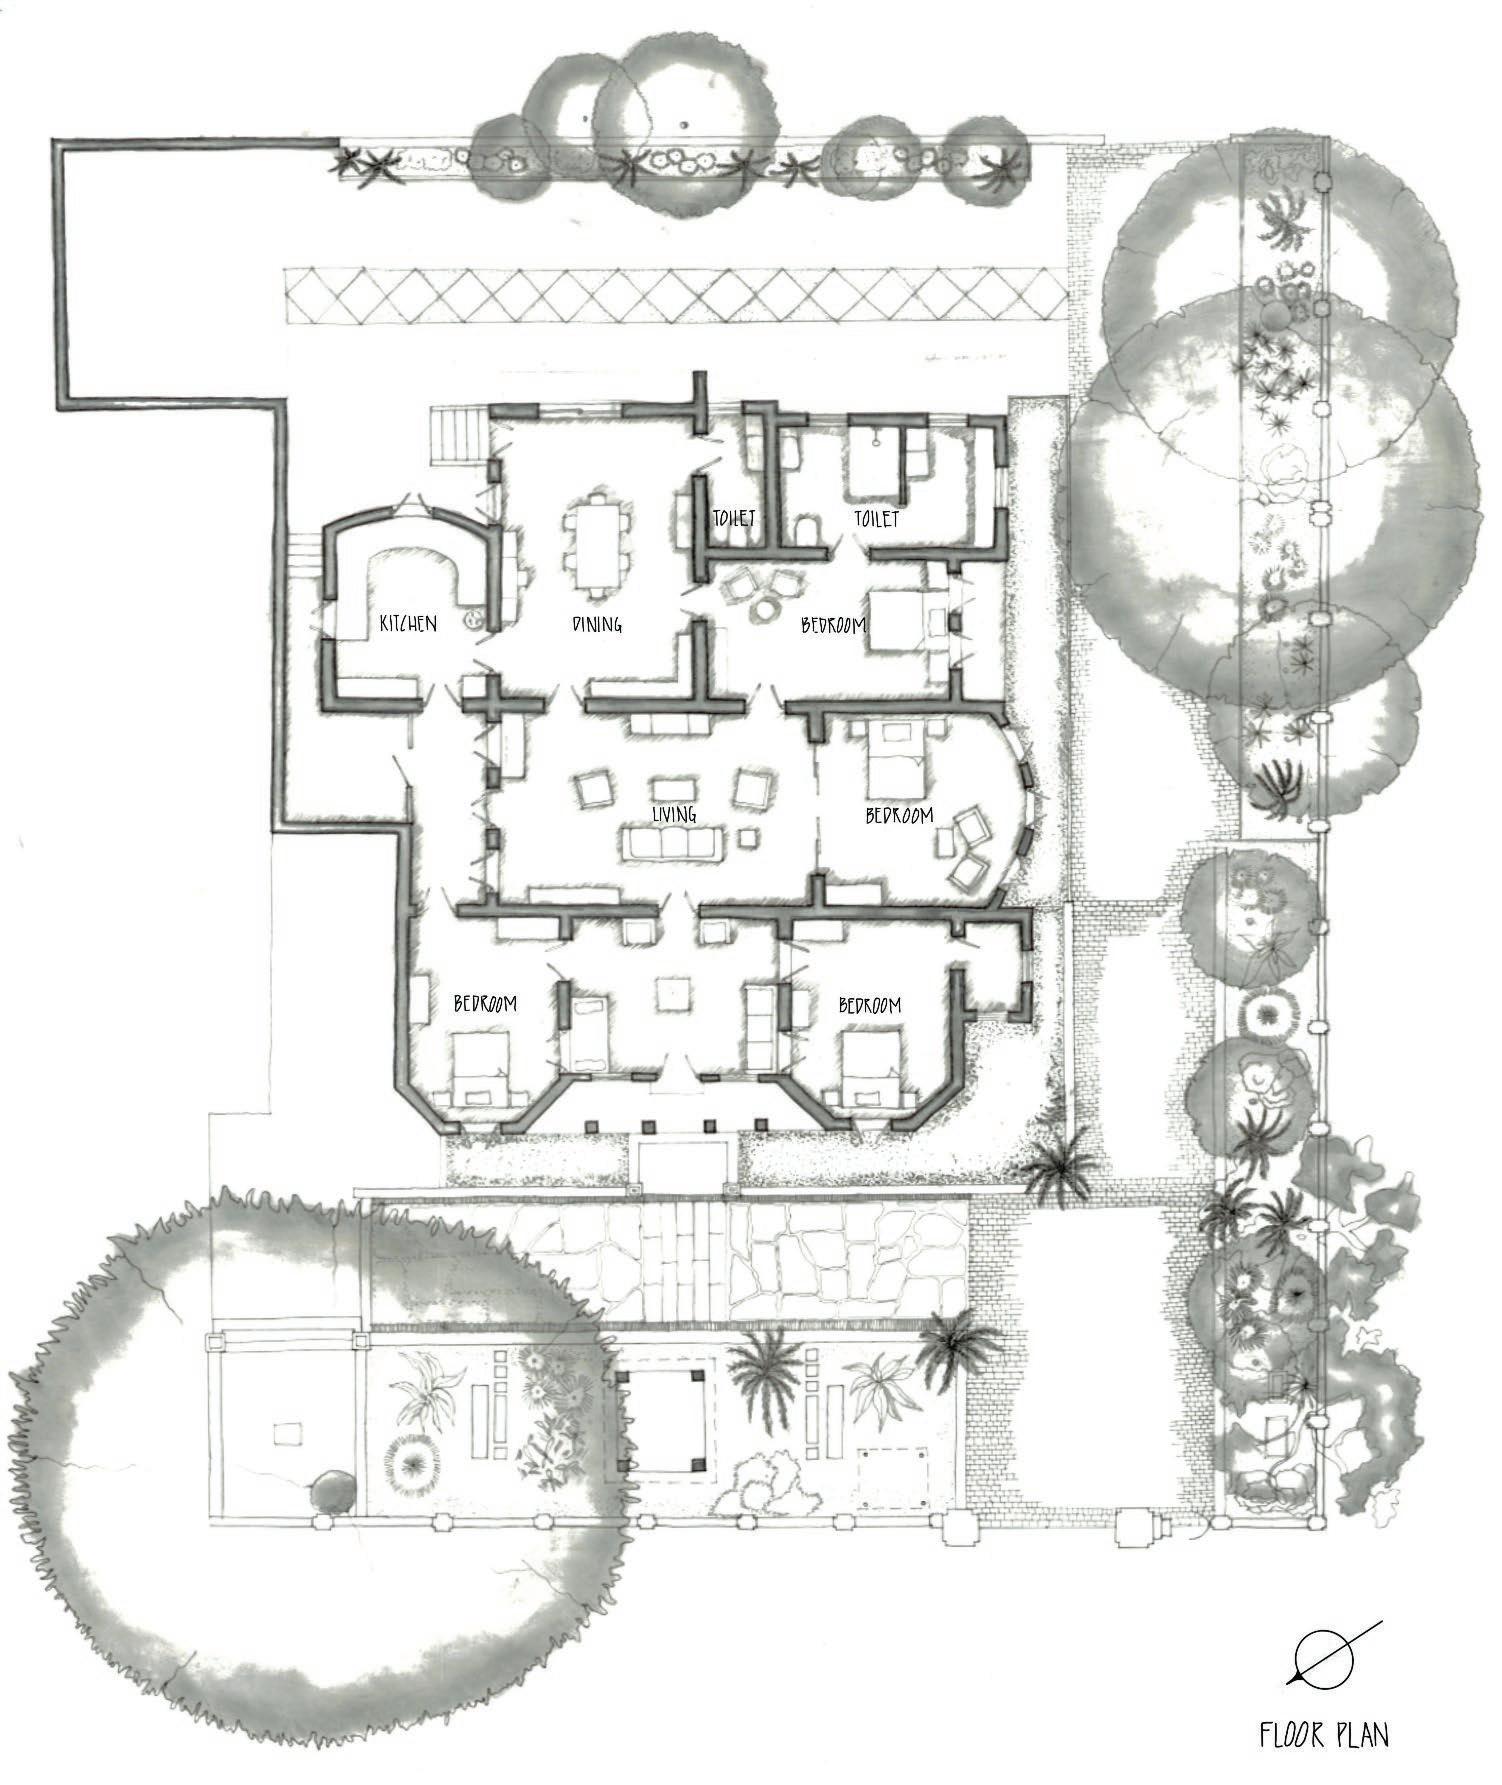
Section AA’ Section BB’ MARGOSA HOUSE DOCUMENTATION, MYSURU
Plan @ +1200mm
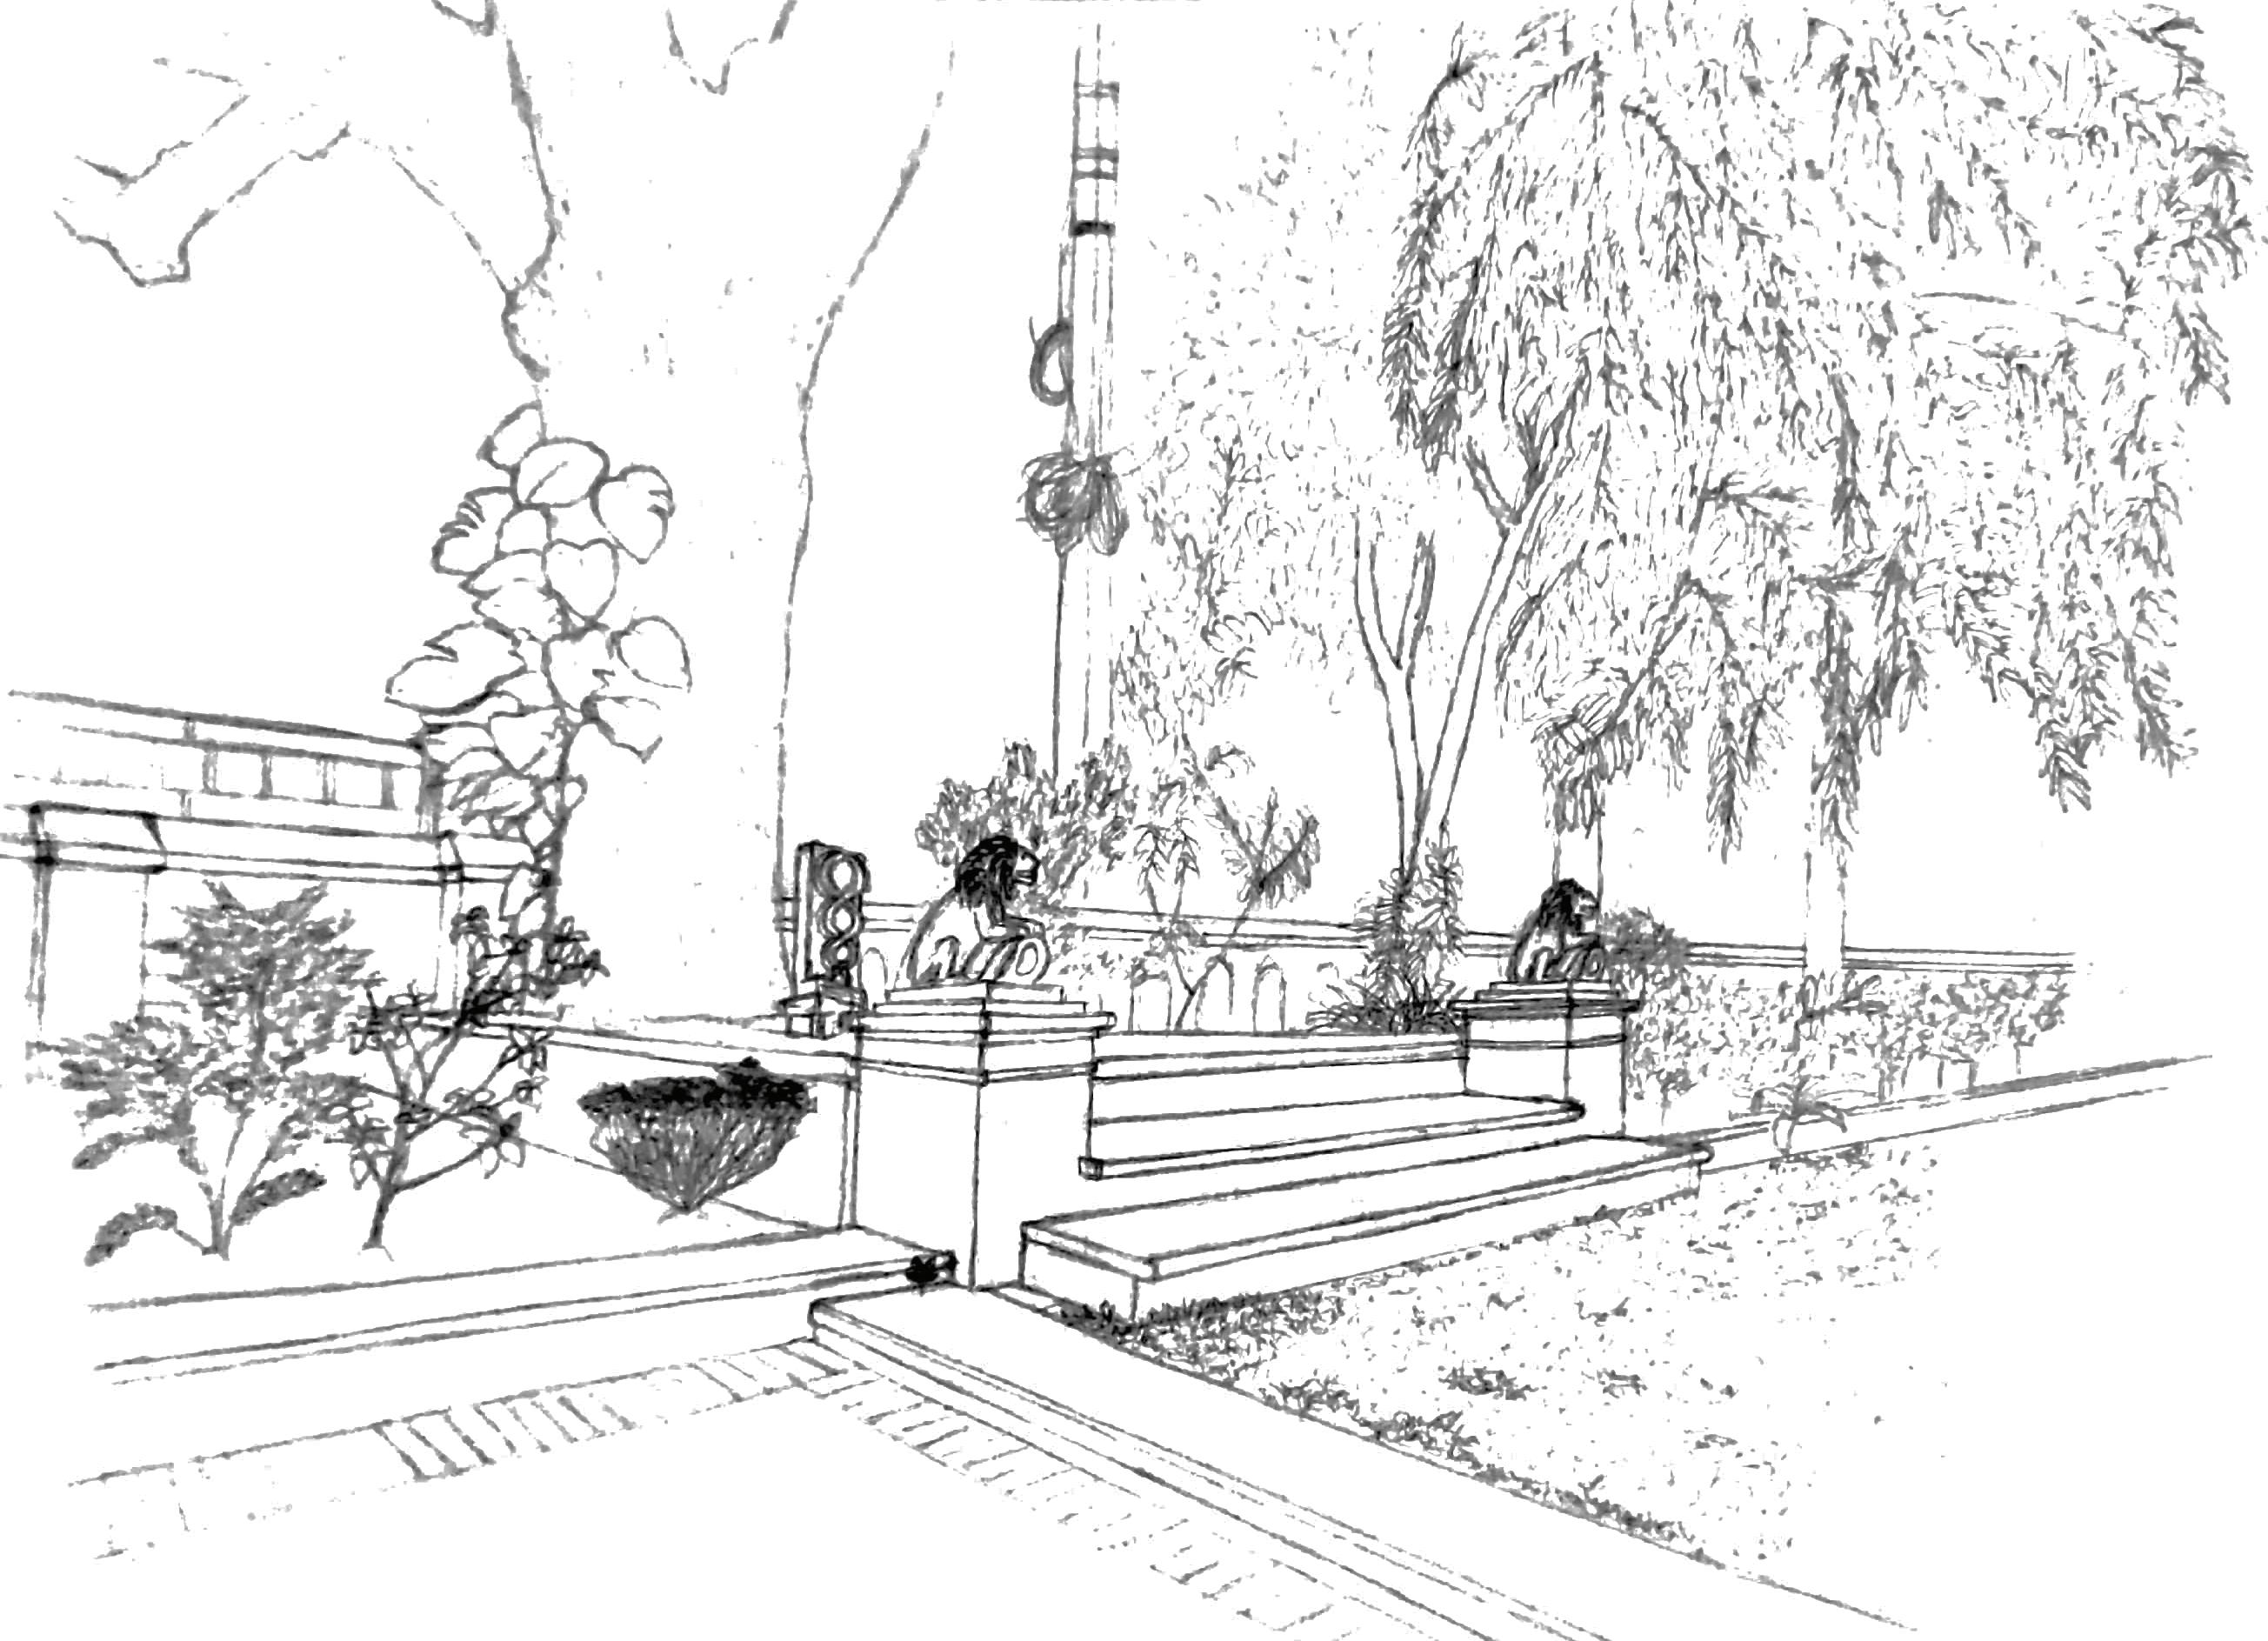

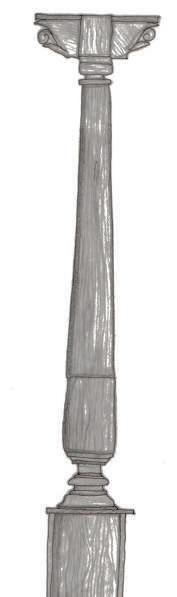 Front view from the house
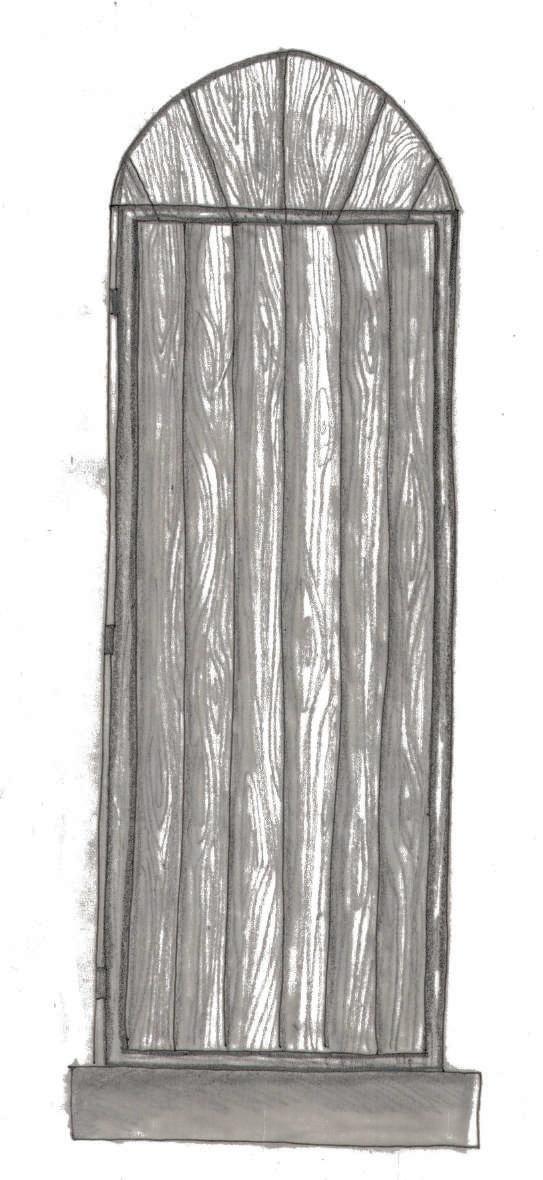
Wooden Batten Door House Utility Door
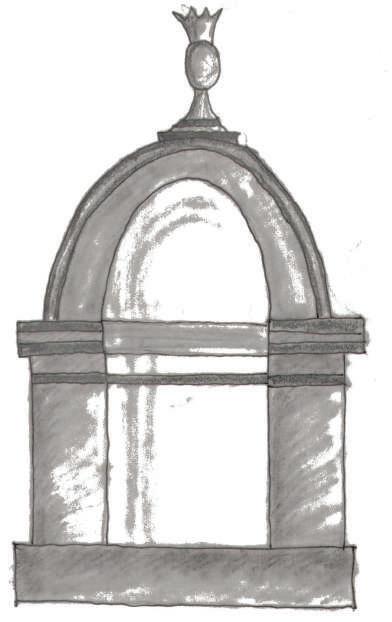
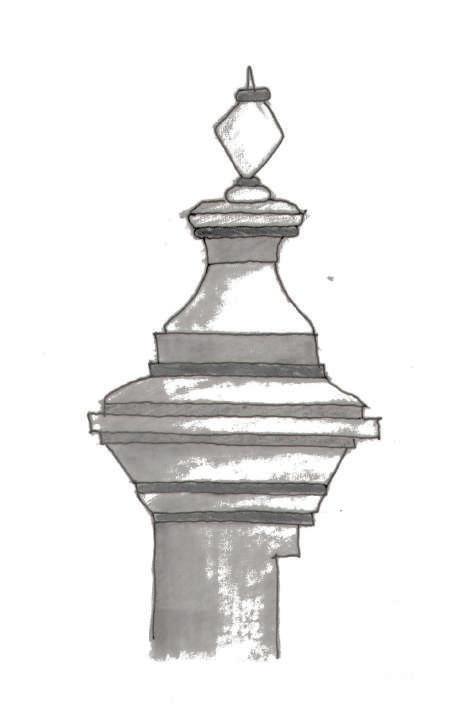
Compound Wall Pillar Lime Plastered decorative wall
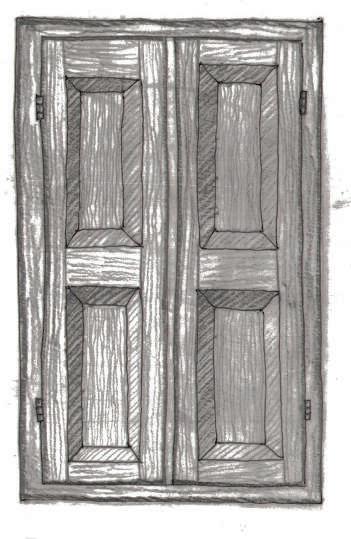
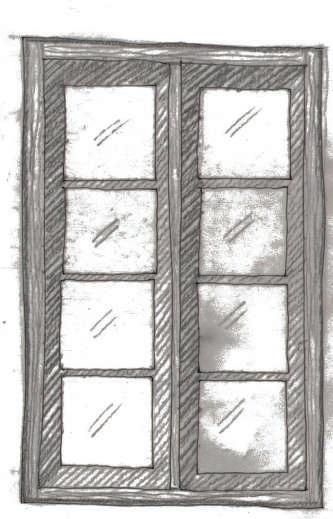
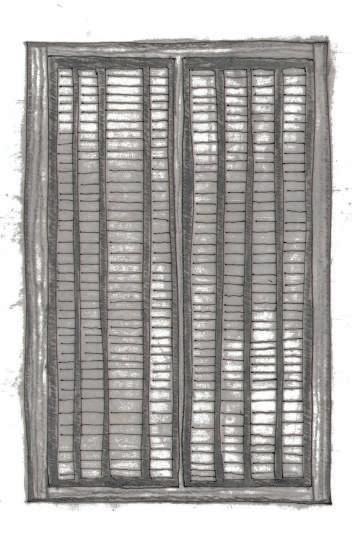
Plan Wooden Shutter Window Bedroom Window Elevation Grilled Wooden Window Living Room Window Glass pane Wooden Window Kitchen Window
Facade Wooden Column Painted Black Facade Decoration Lime Plastered Carved wall

+91 6363725302 shreyascmahit2001@gmail.com