

GEARS OF LIFE
Design Dissertation- Semester X under Kimaya Keluskar
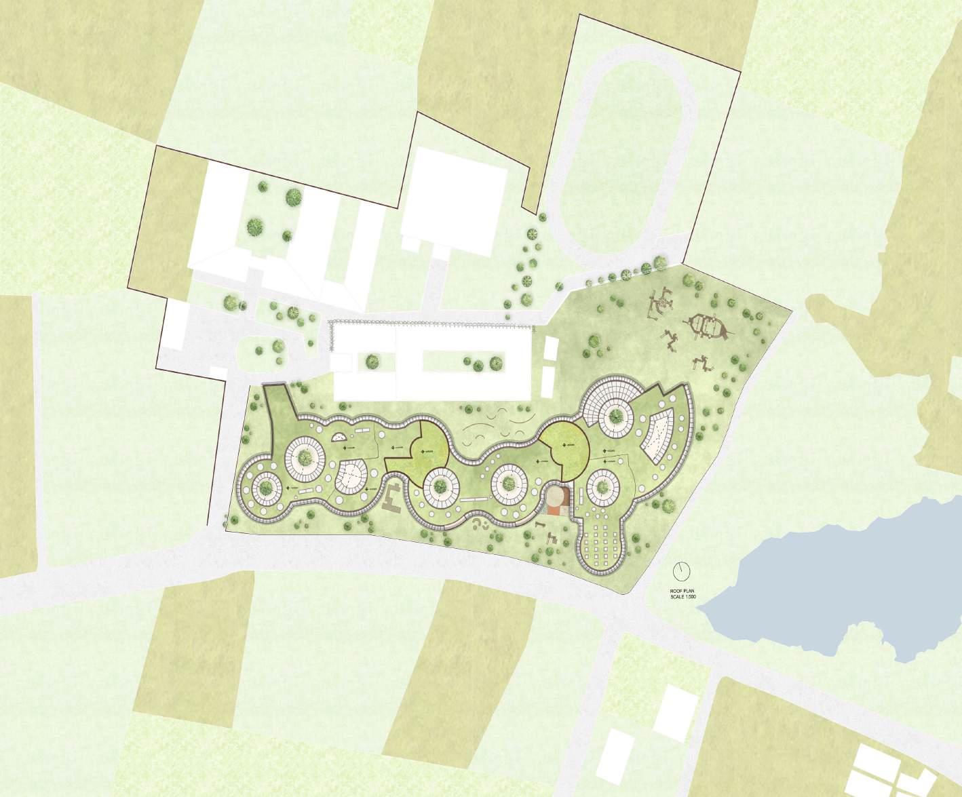
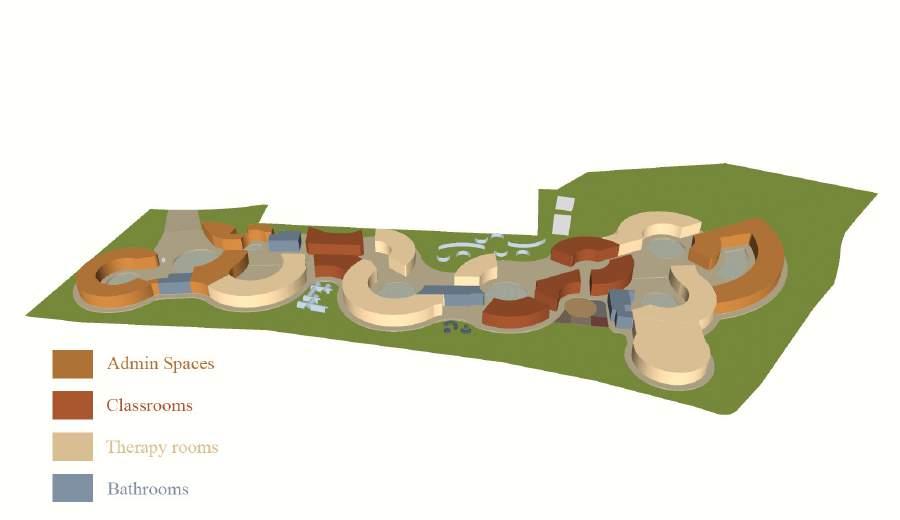
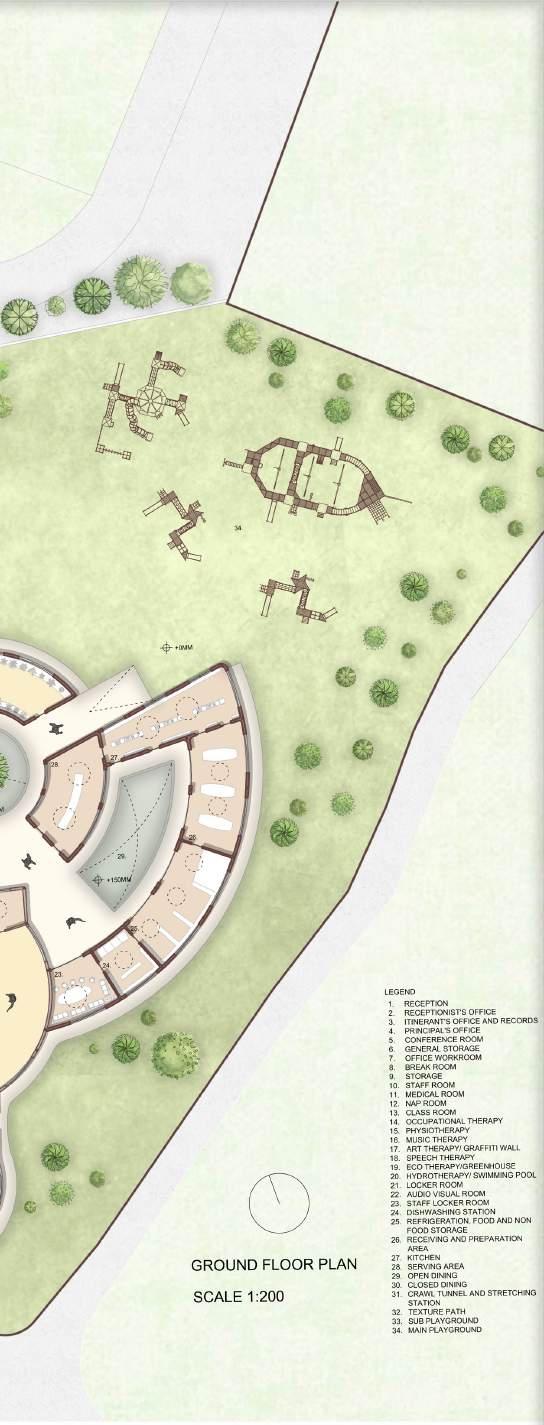
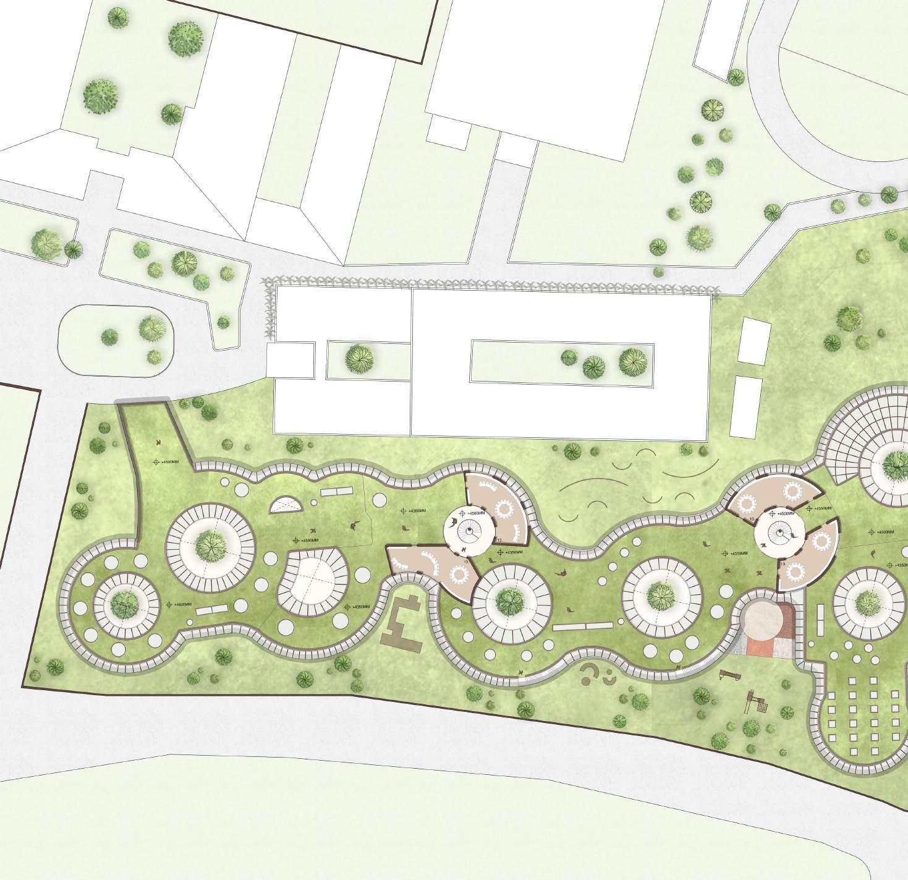
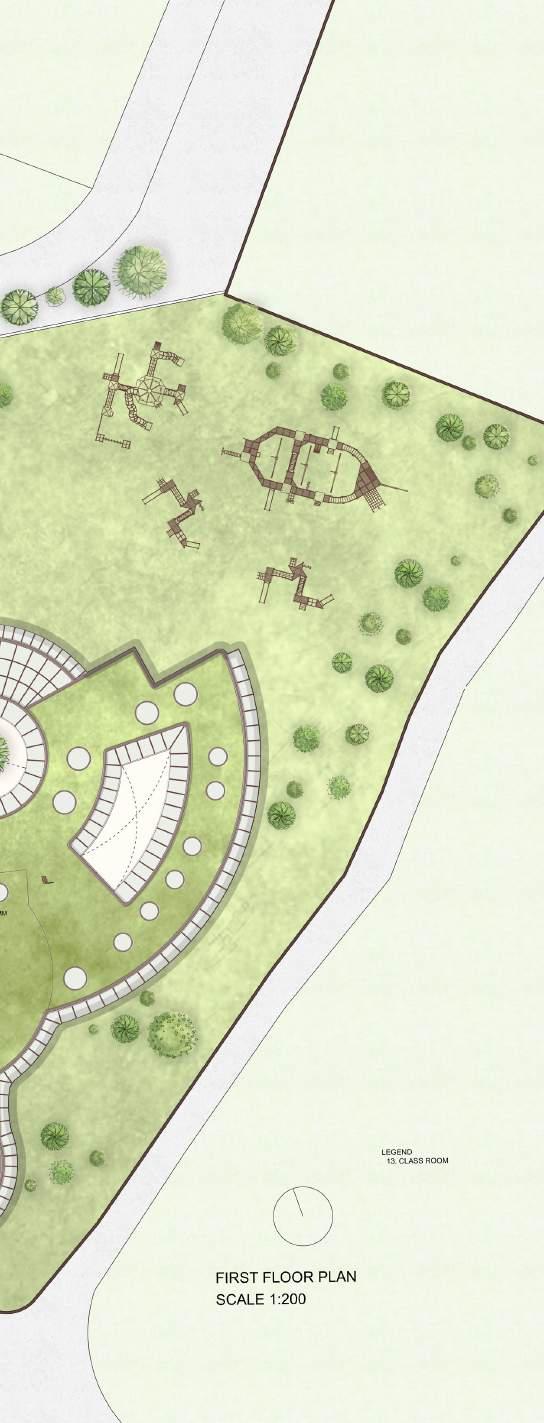
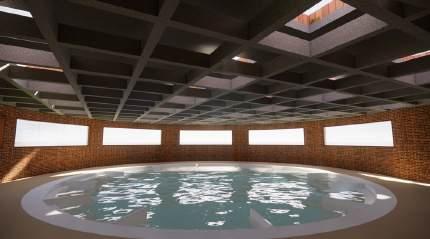
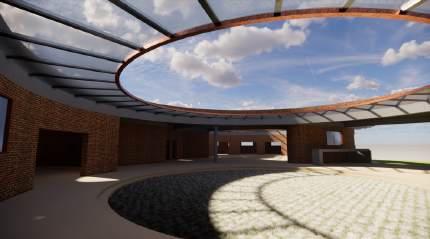
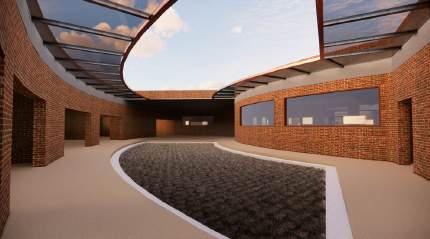
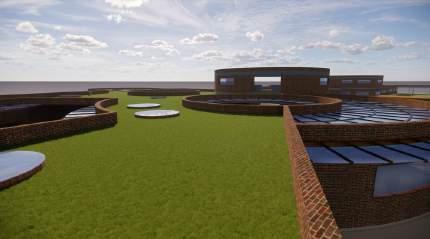
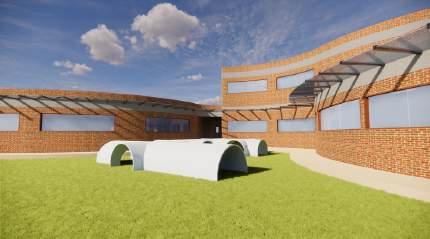
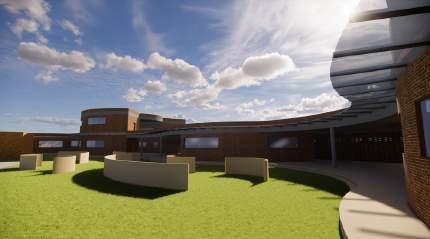
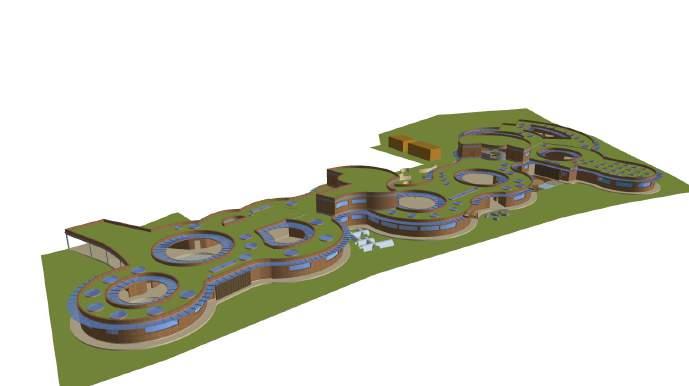
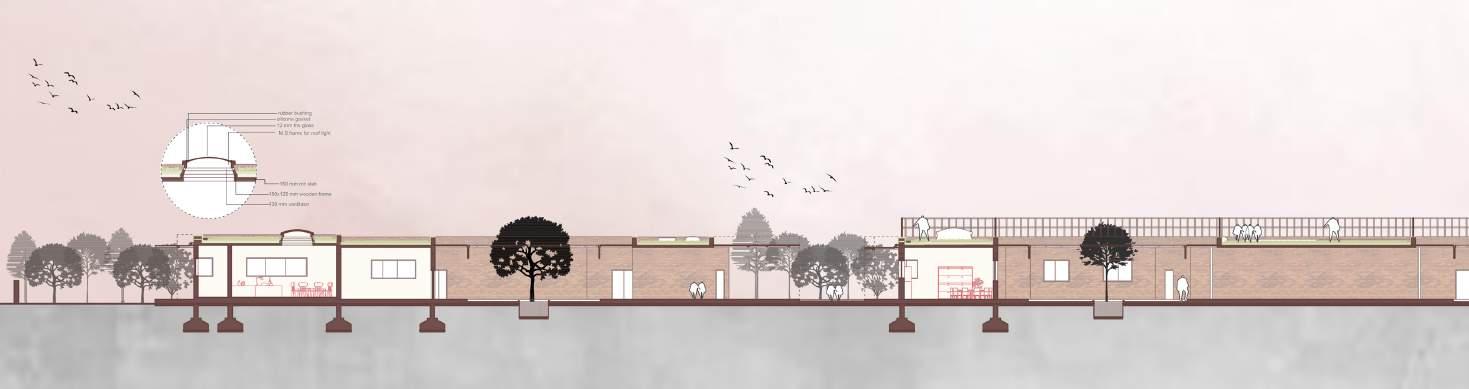
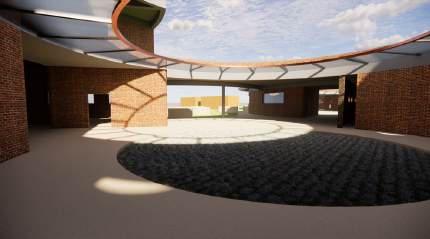
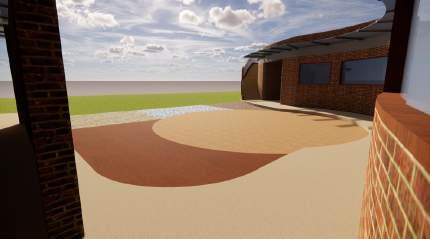
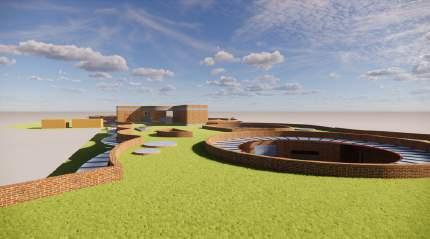
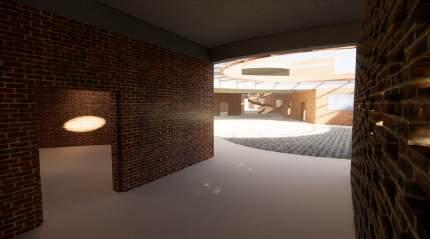
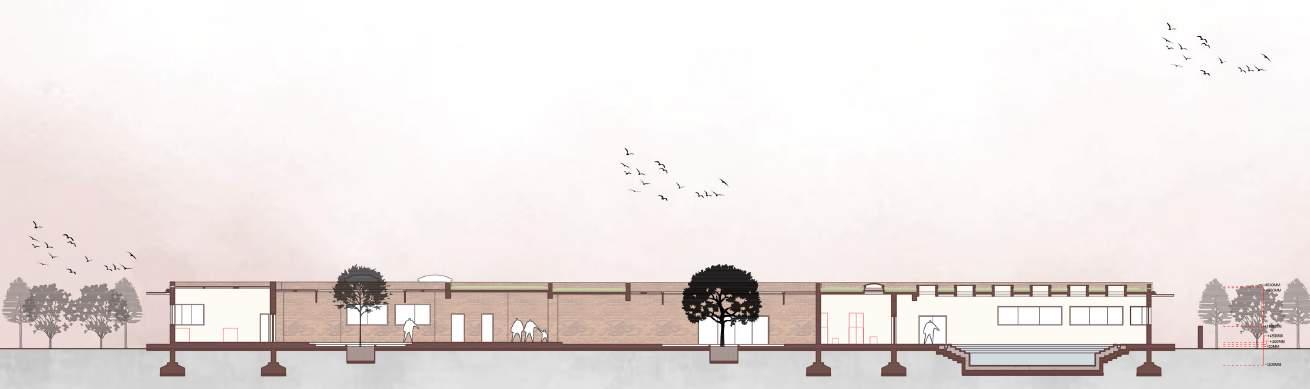
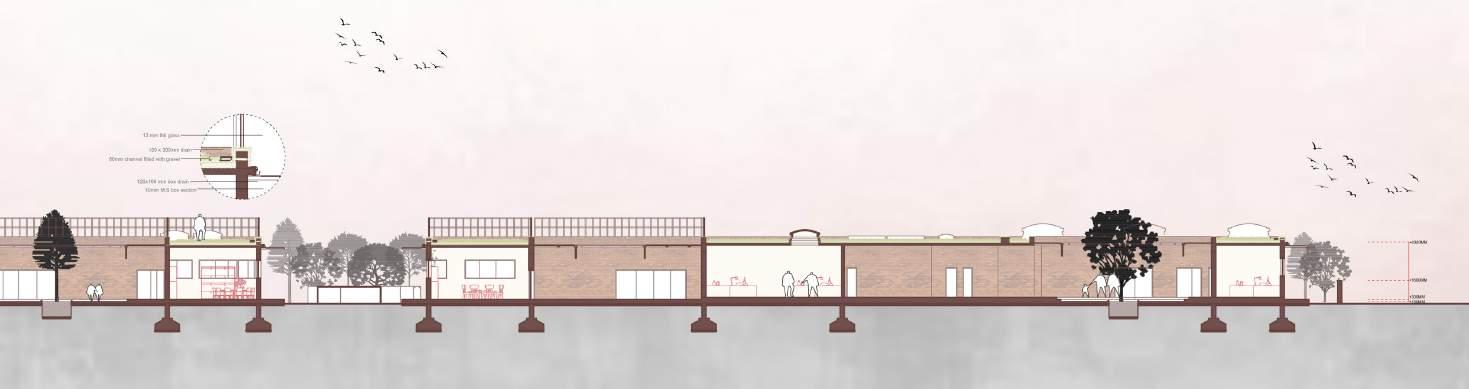
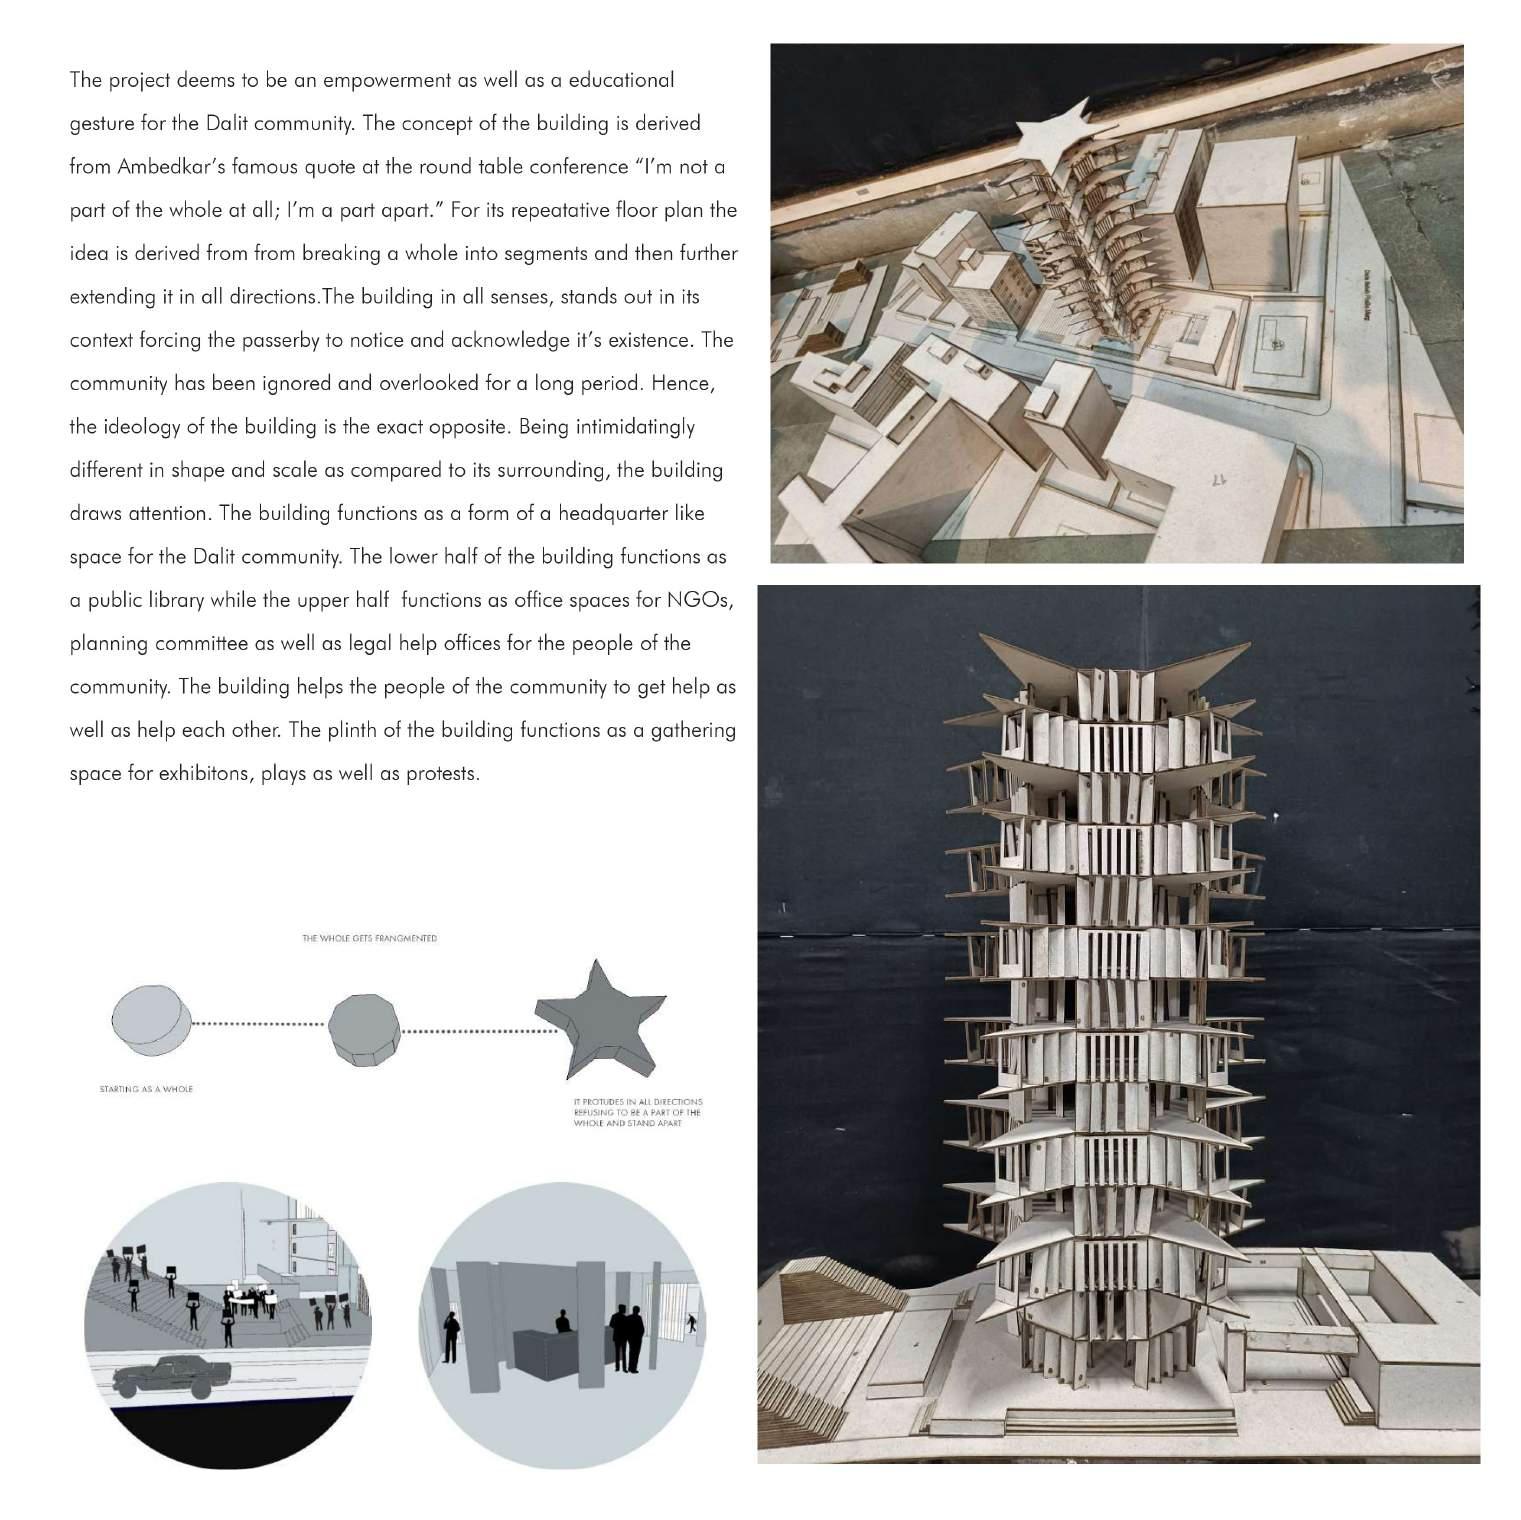
The intervention is a school for autistic kids. It exists as an extension to an already existing school- DPS Mallasandra, Whitefield. It aims to be a pilot project which would help raise awareness about Autism Spectrum Disorder and can be expanded across different branches. The goal of the project is to create a safe space for individuals affected by ASD and create meaningful and intentional intersection with the neurotypical individuals. Autism is seen as a taboo in today’s society and individuals affected with this disorder are often shunned. The project aims to break those boundaries and spread awarness about the disorder to make it more normalised.
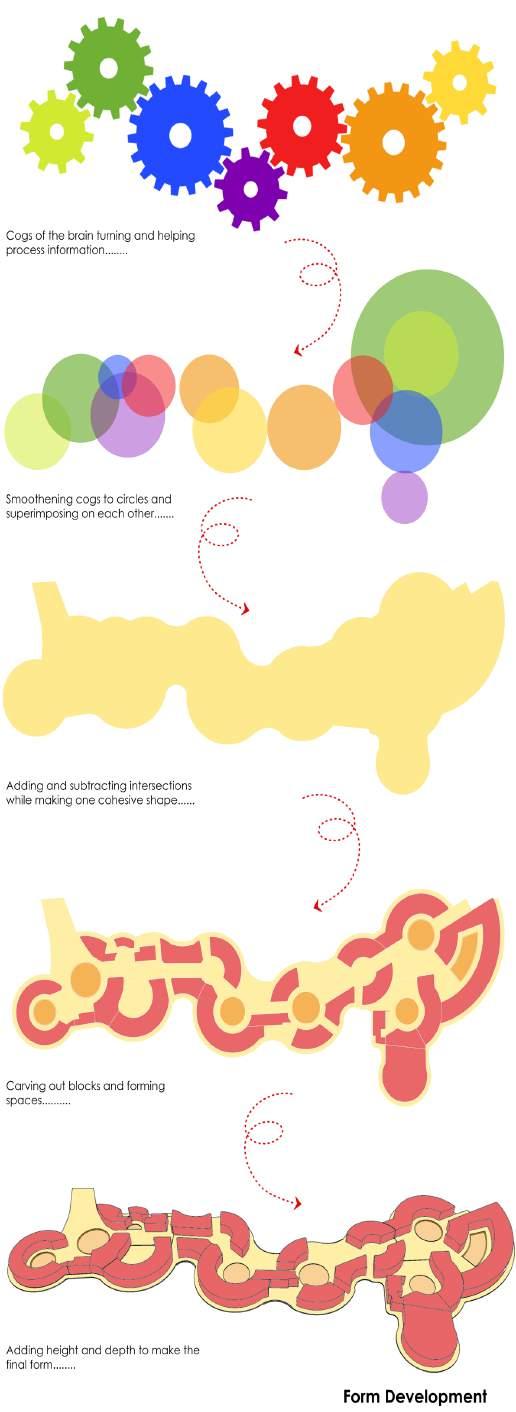
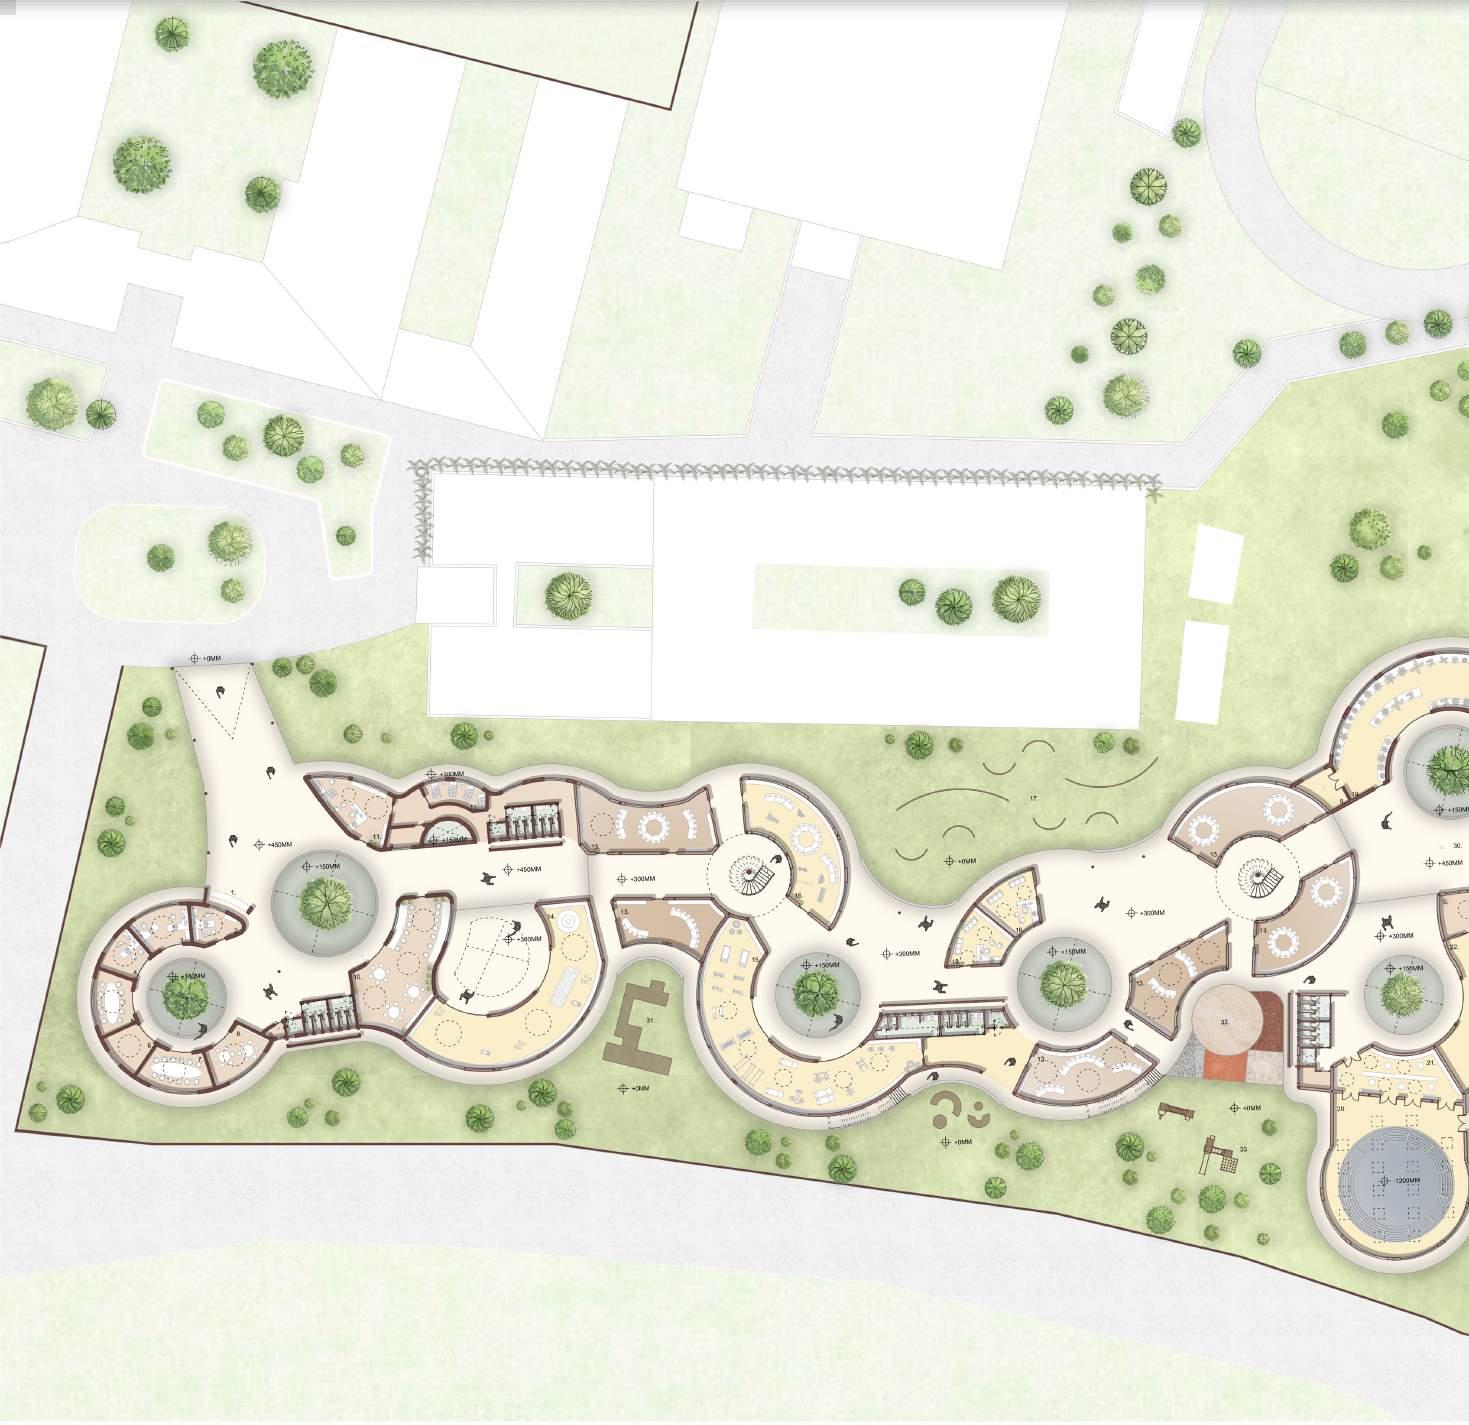
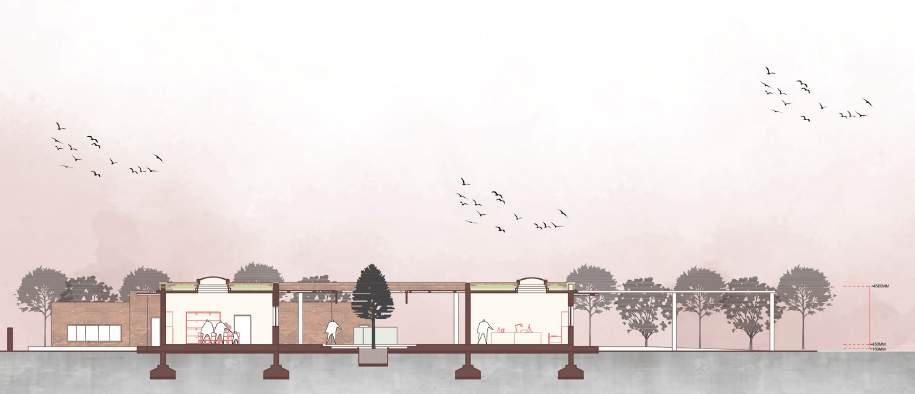
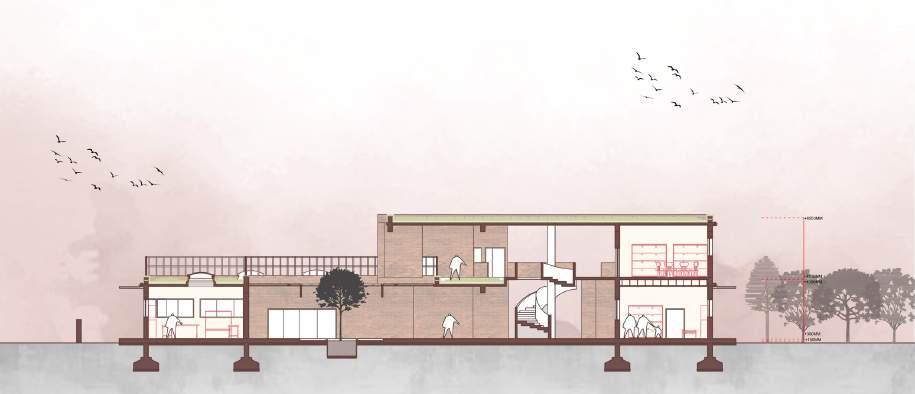
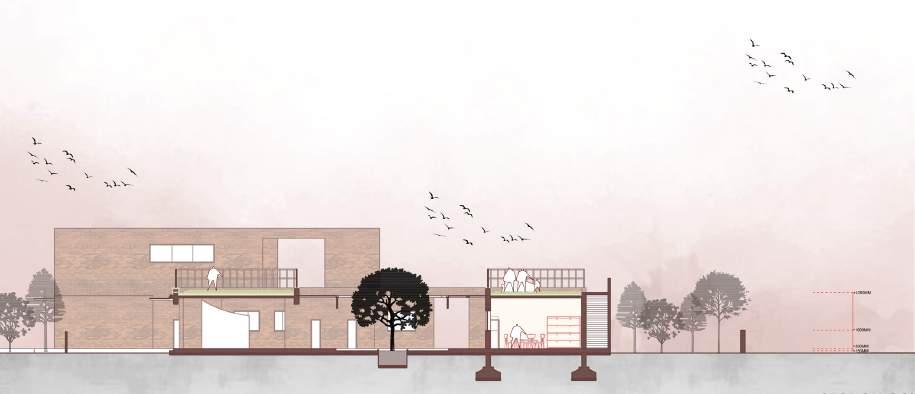
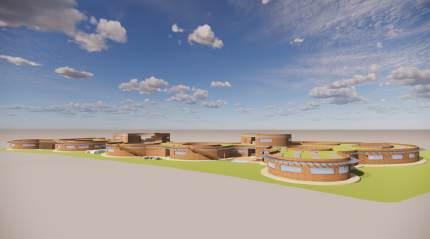
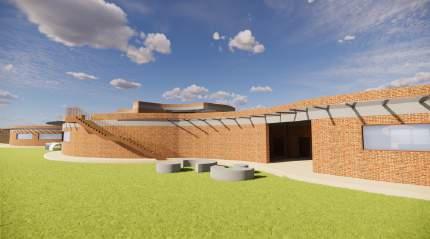
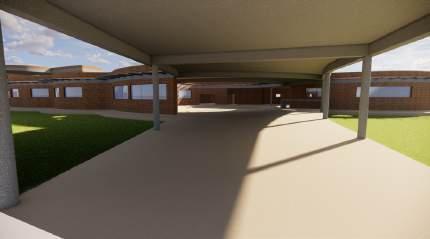
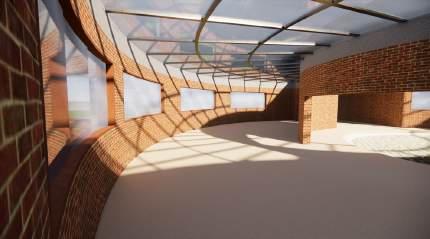
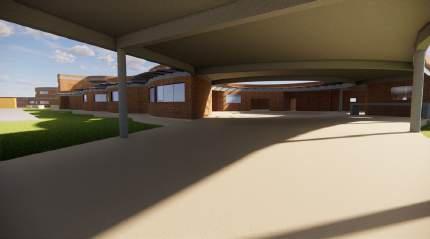
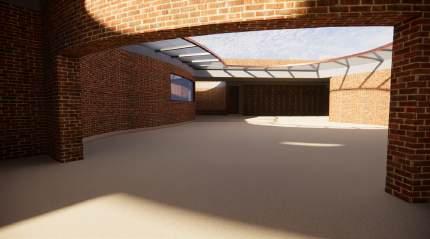
The project spreads into a playful organic shape to break the sense of rigidity normalised by existing special schools. It also contains various multipurpose classrooms as well as intentional therapy rooms for the kids. It contains a variety of courtyards and open spaces which can be used by the kids when they face sensory overload. There are spaces where kids with ASD can interact with kids from the existng school. In all the project tries to create a safe space where the kids can learn and challenge themselves.

COMMUNAL LIVING
Architectural Design Studio- Semester IX under Kapadia Associates
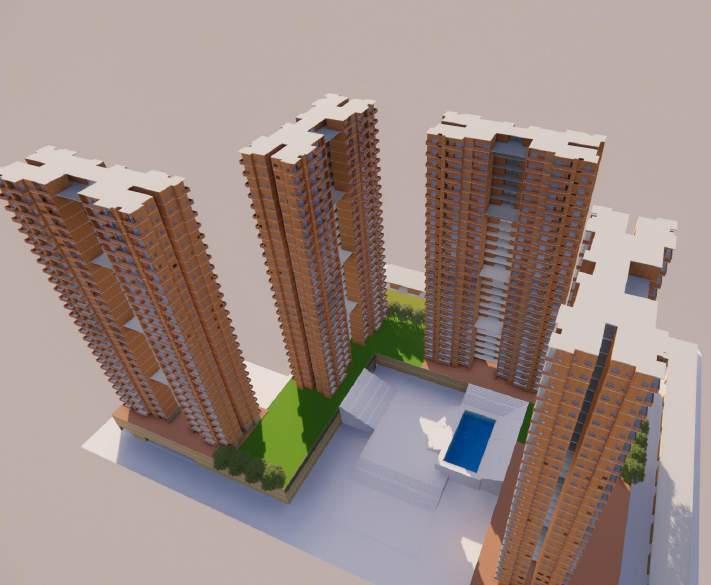
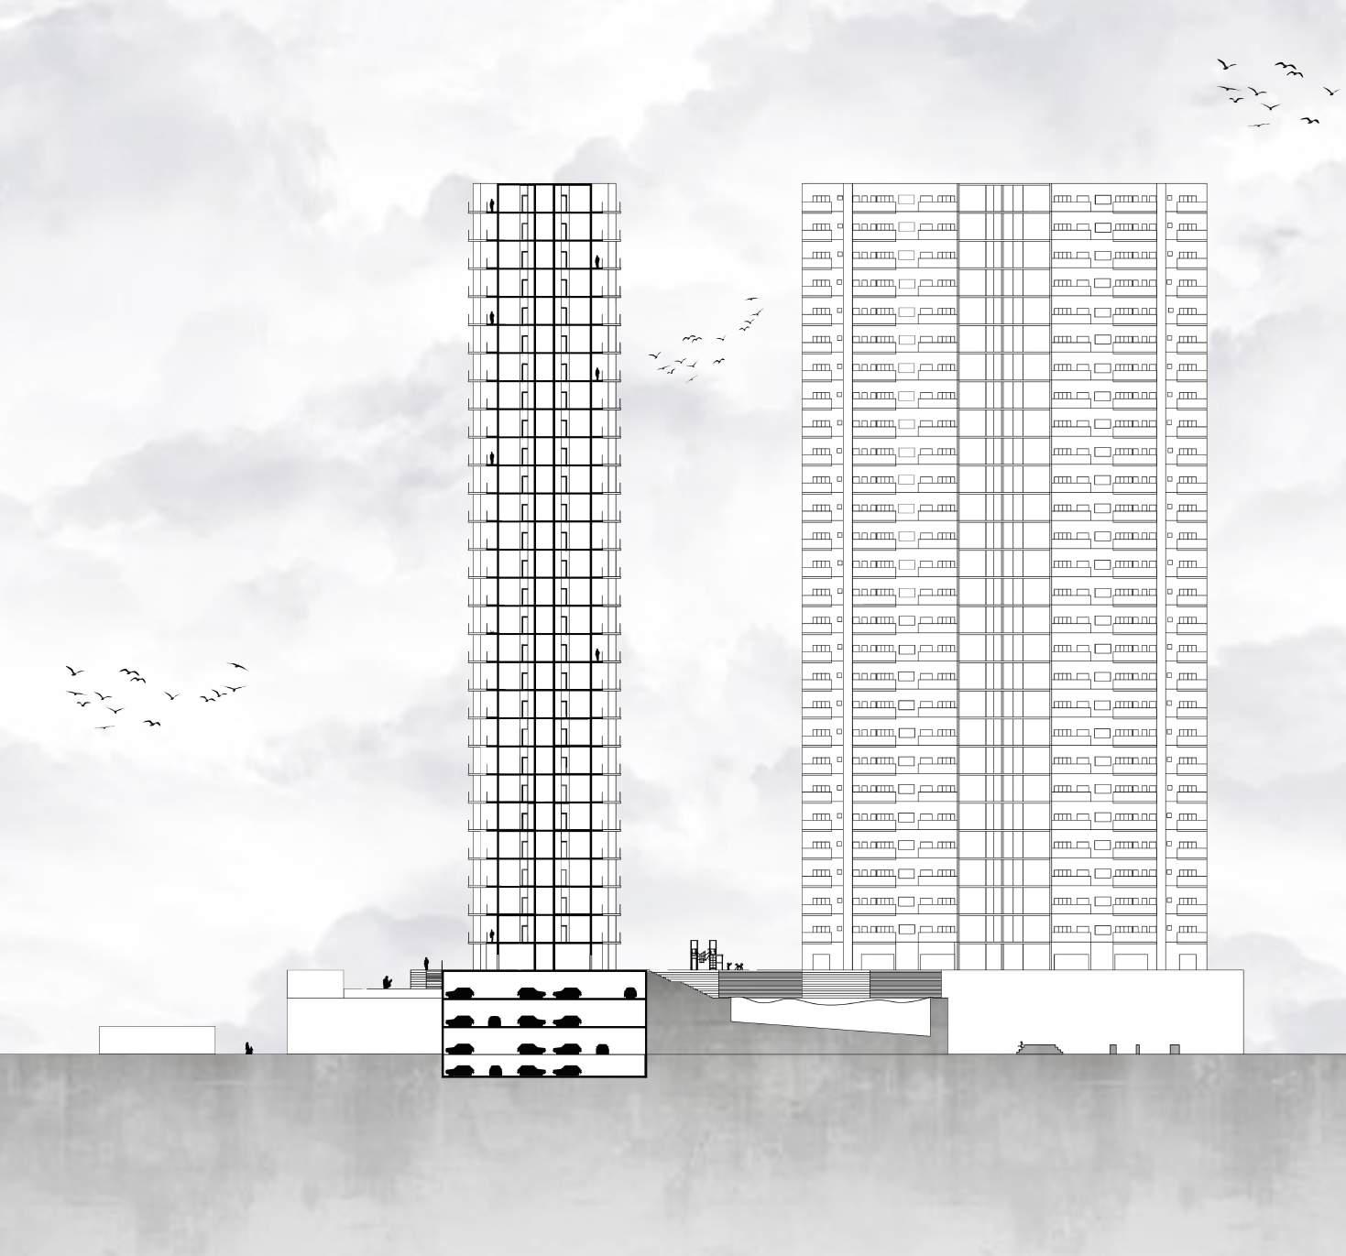
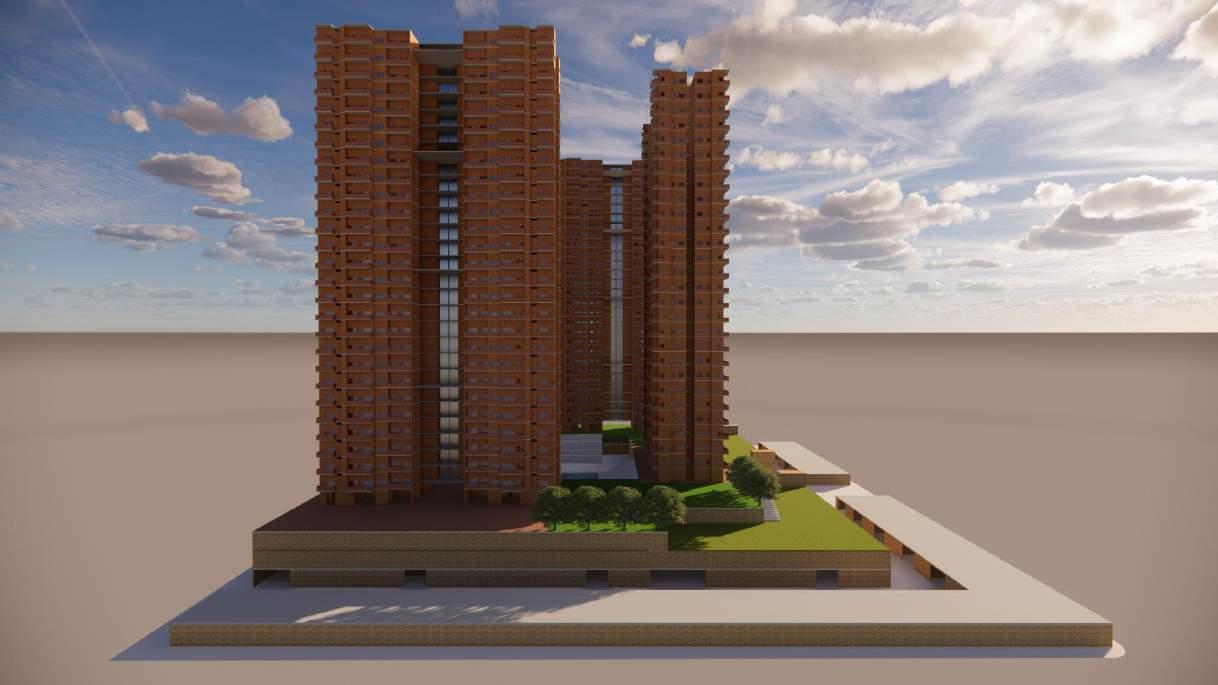
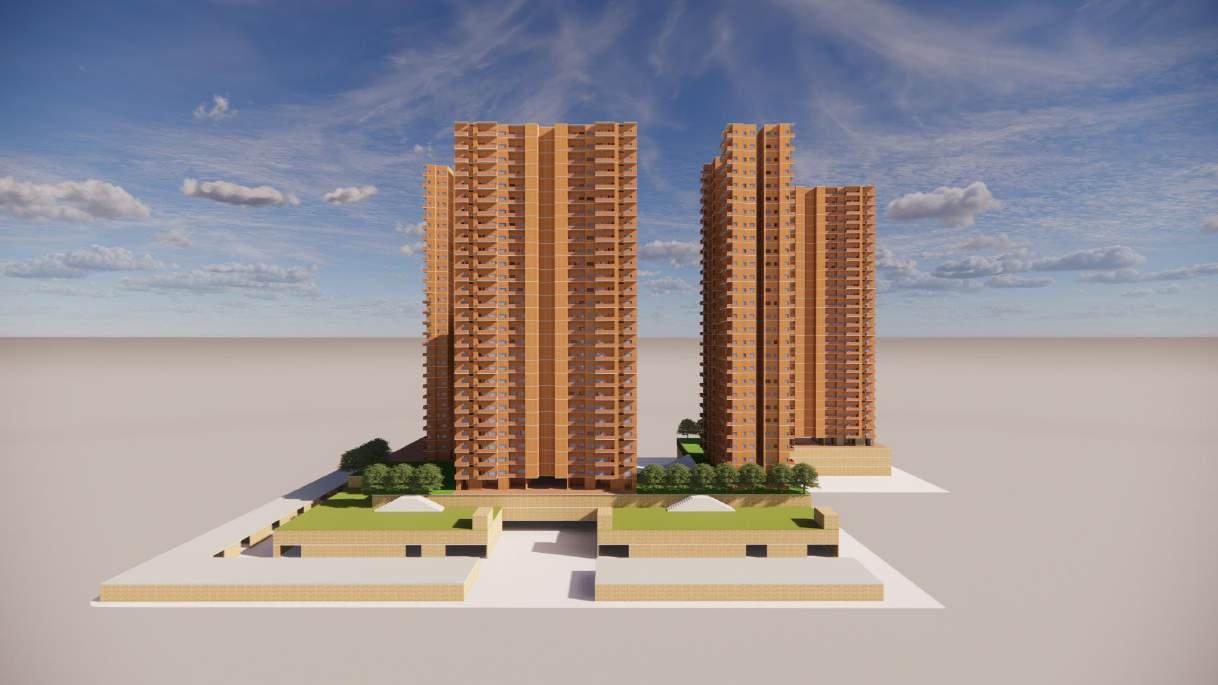
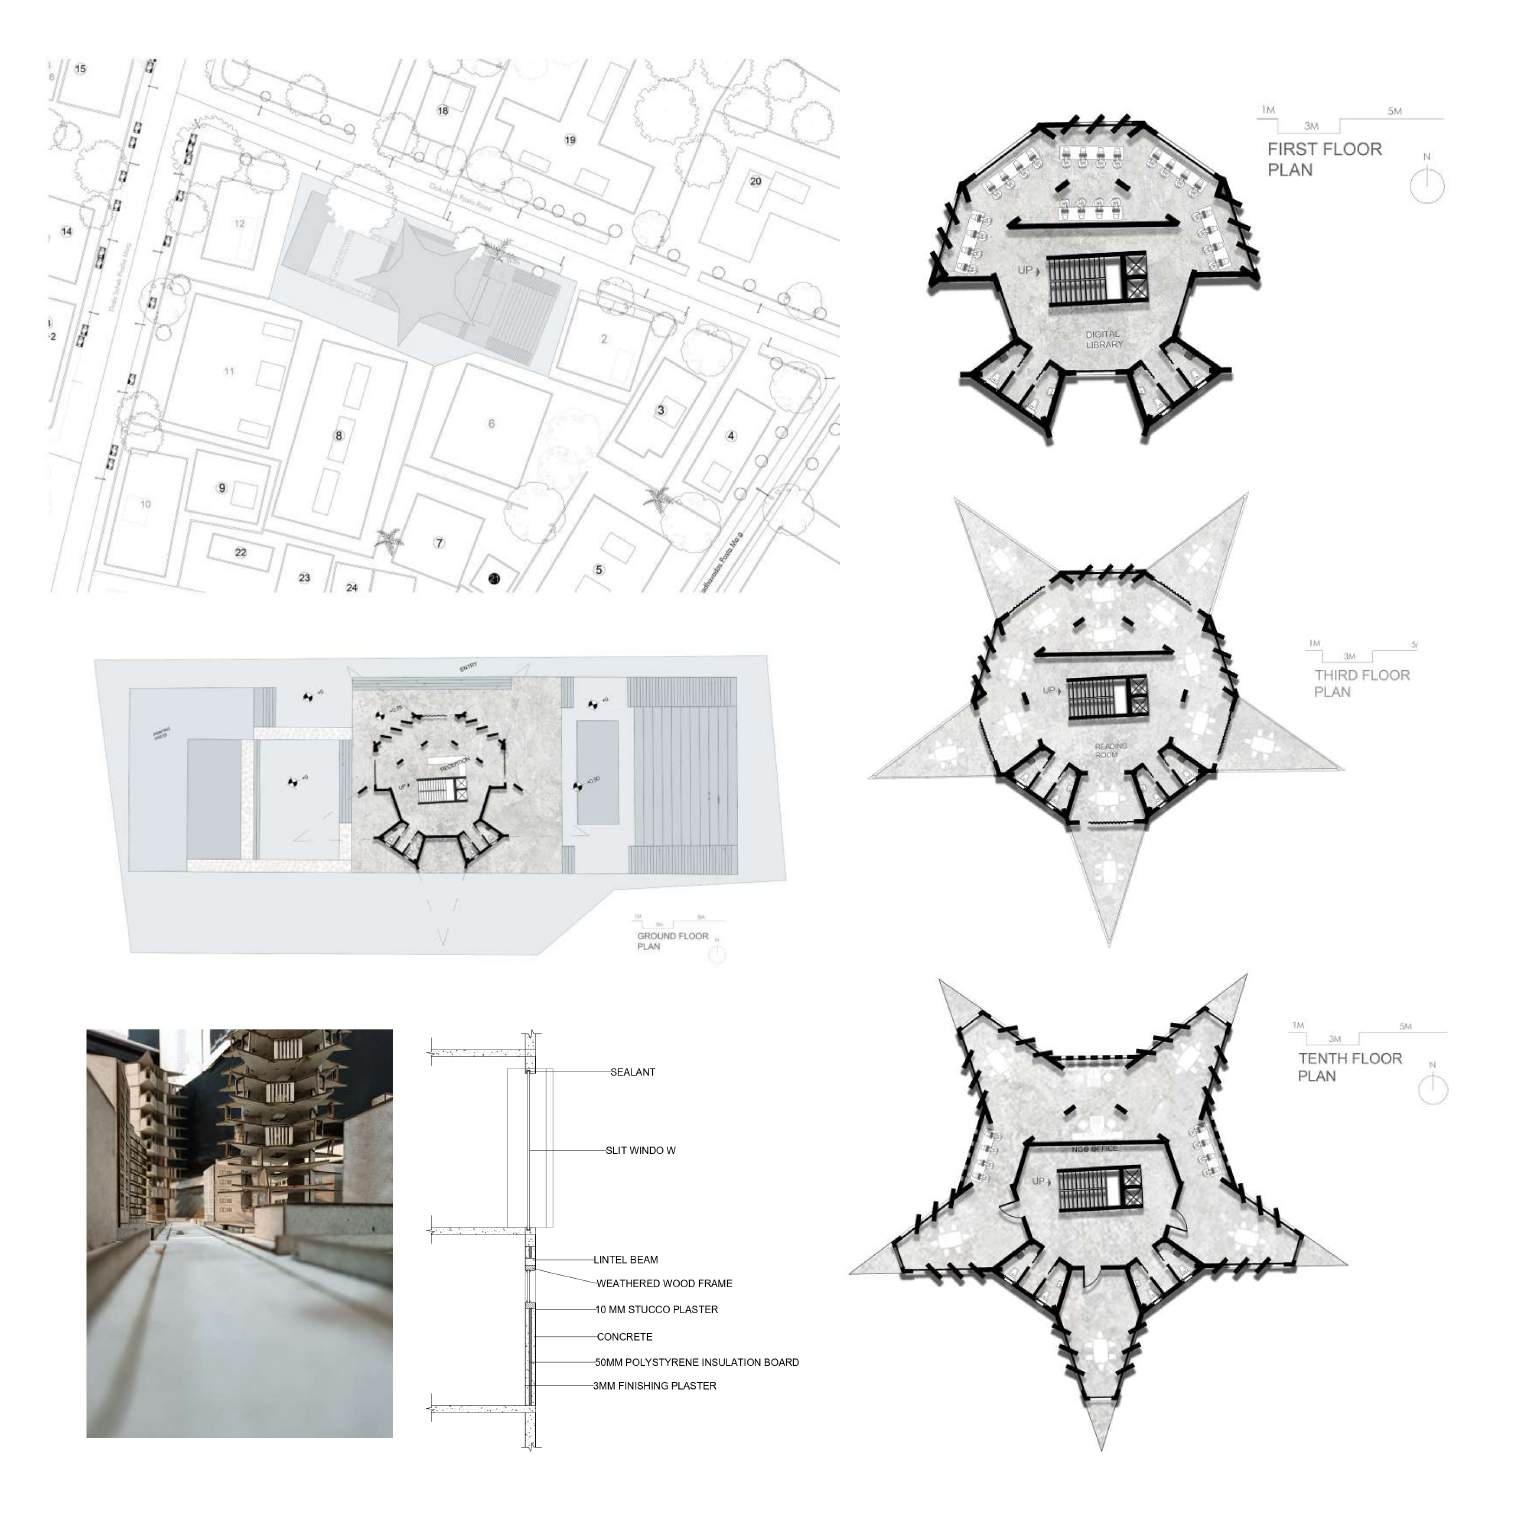
Motilal Nagar 1 is a densely populated colony that has survived its original layout for the past 4 decades. One of the major reasons for its survival is the spacious and welcoming road layout which allowed the people to encroach on its borders as time passed. It has grown from a purely residential colony to a residential plus commercial area but still hasn’t lost the sense of communal living.
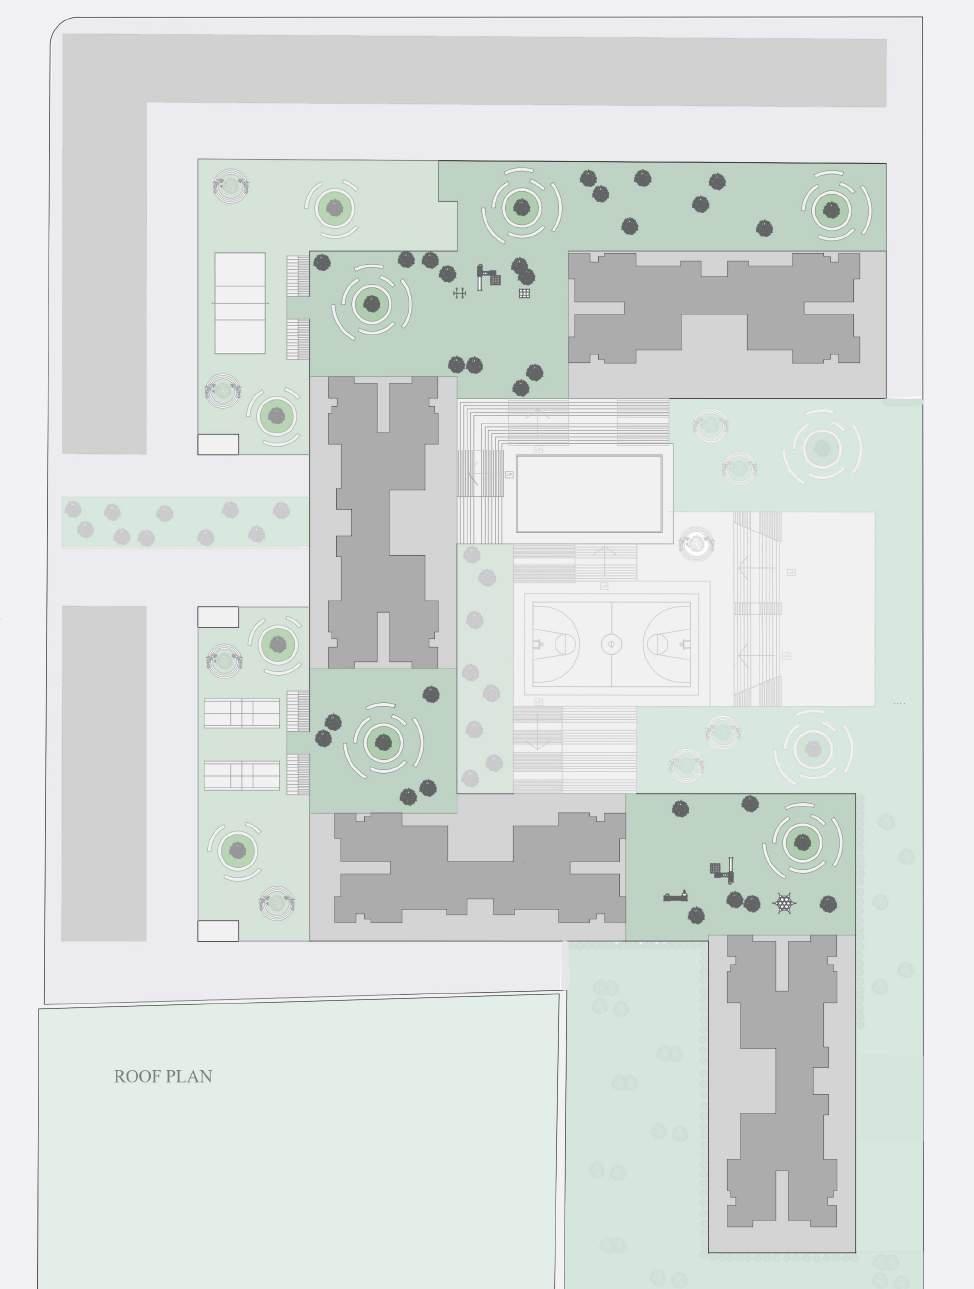
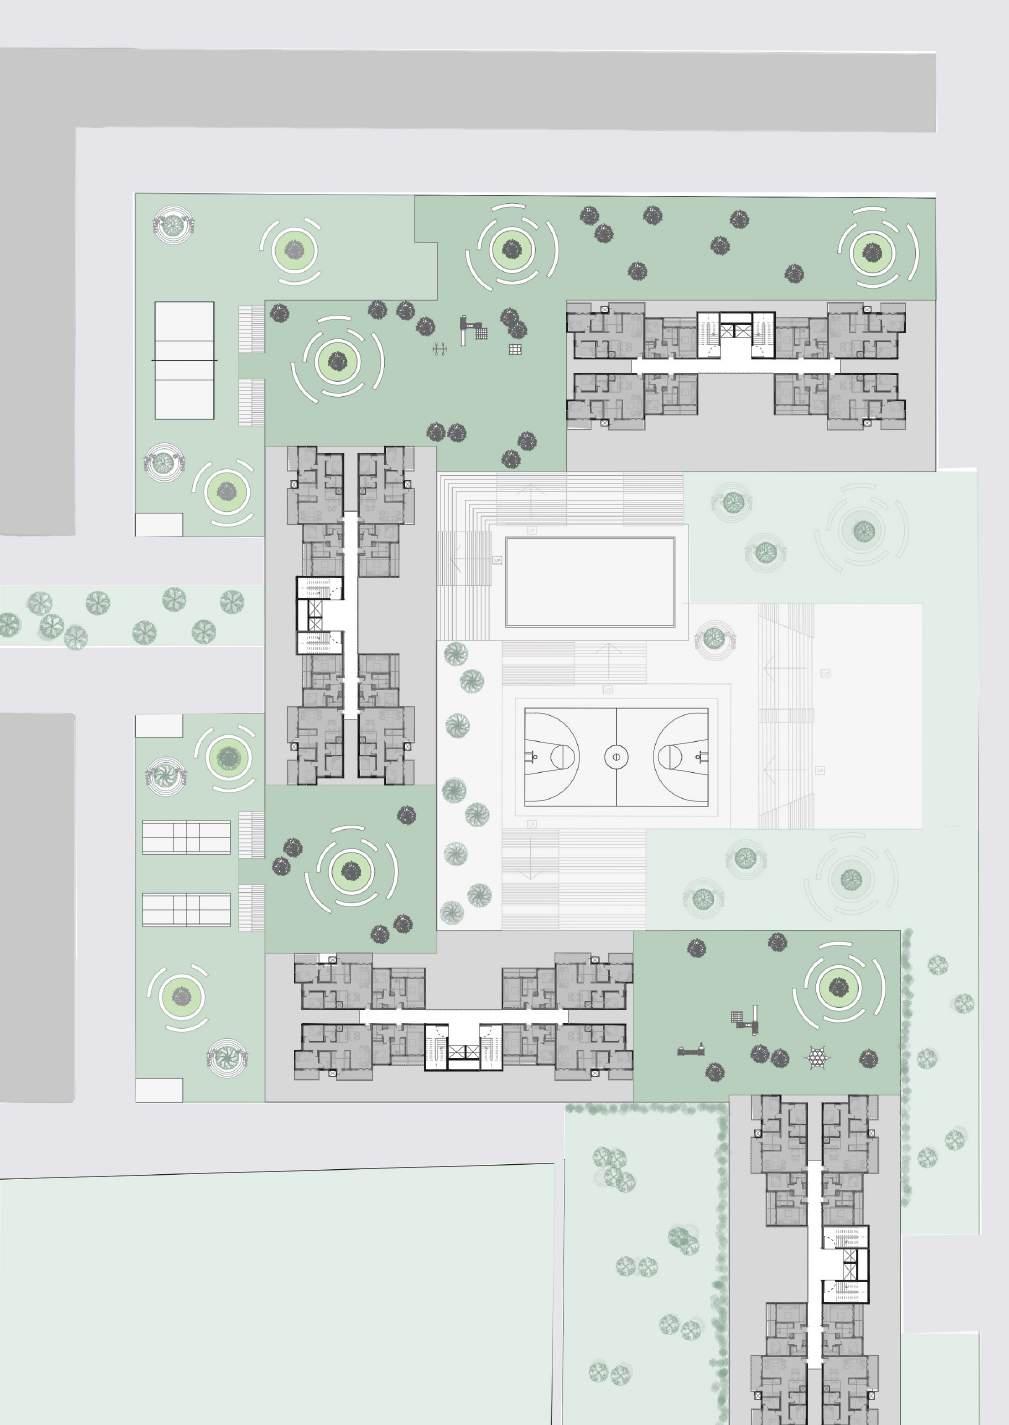
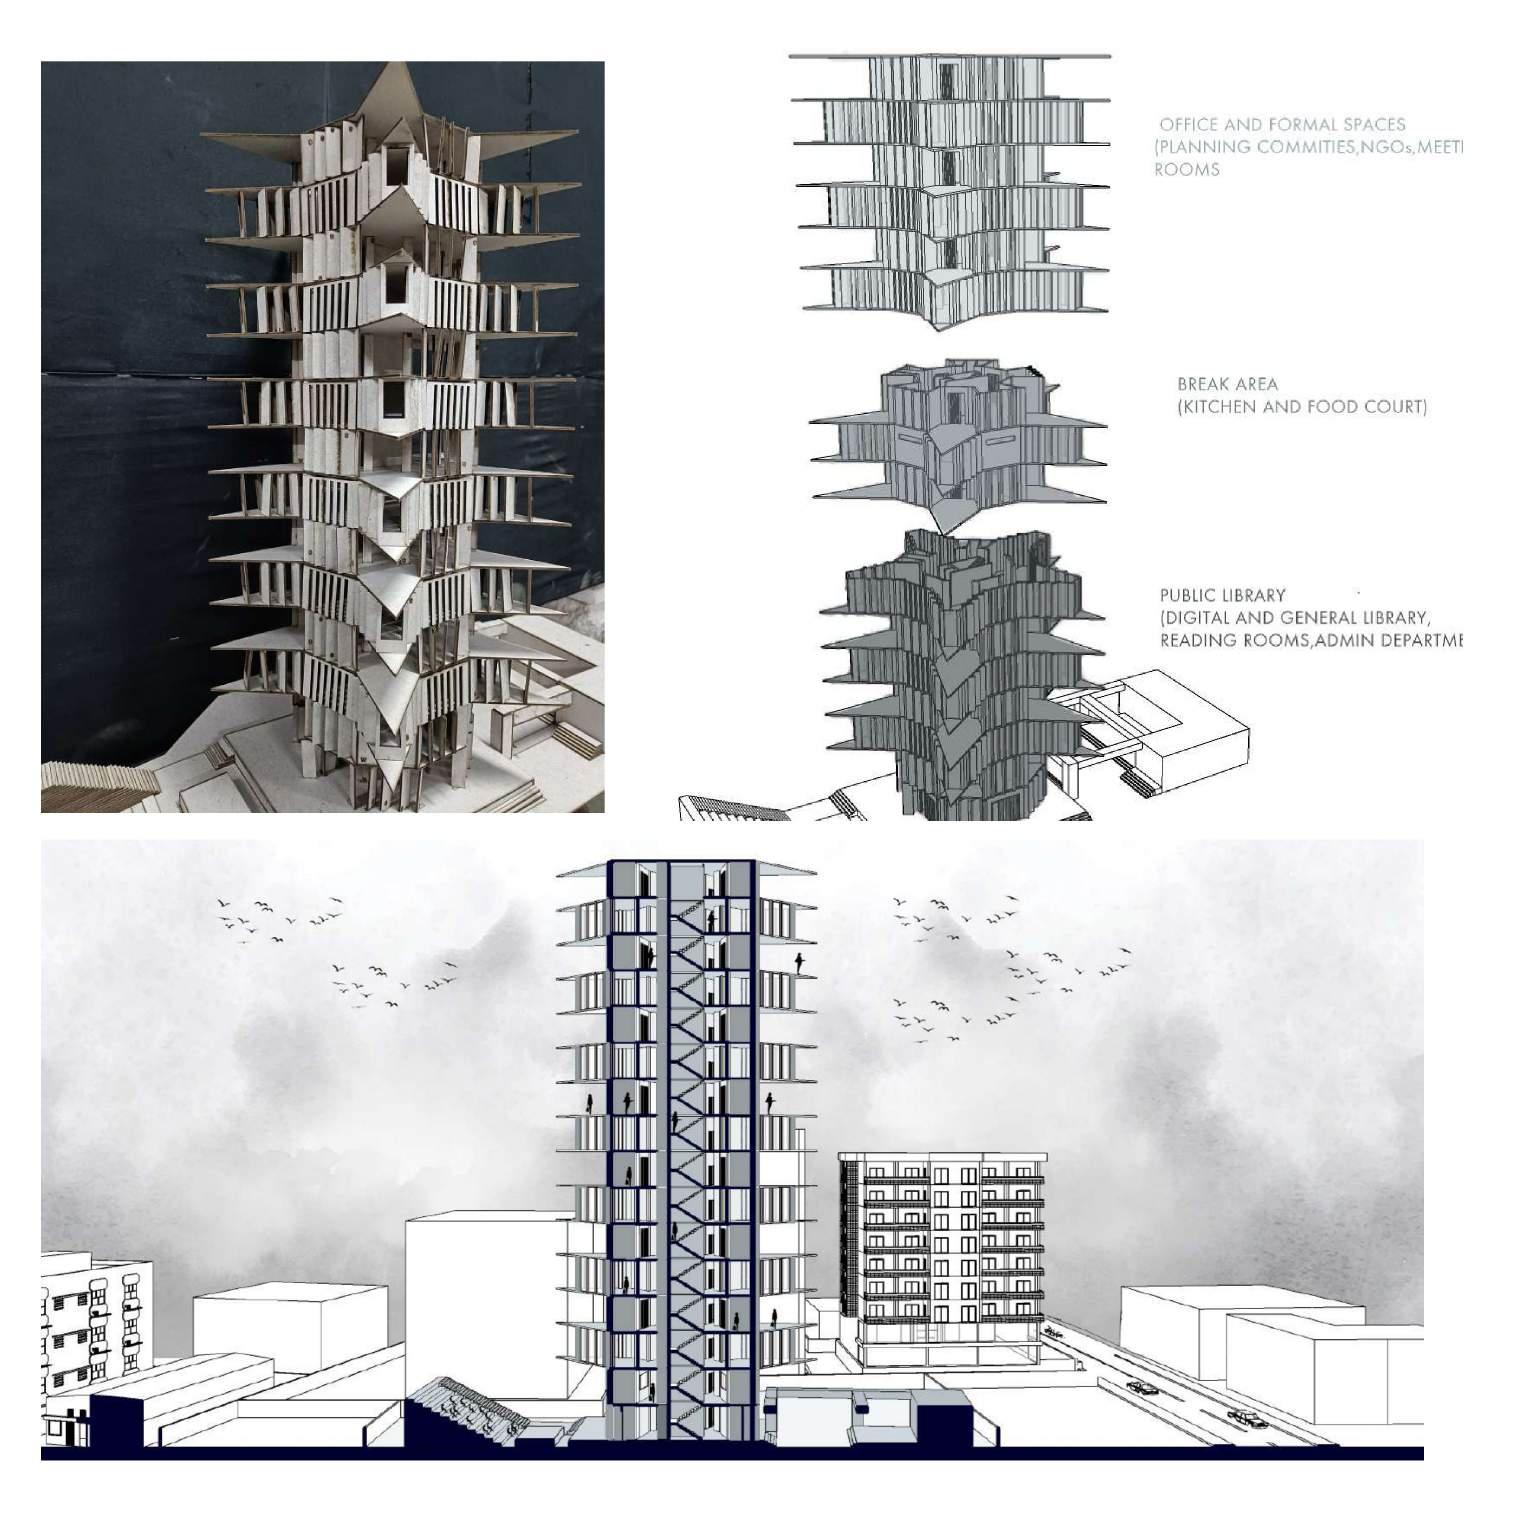
The key of the project is to redevelop the area while trying to hold onto the sense of communal living. Motilal Nagar has a unique characteristic of having its open and ammenity spaces sprinkled around the footprint. The project tries to recreate that characteristic by the provision of layered terraces which cater to different ammenities and also are a place to gather around and engage with one another. The project also tries to retain the sense of a walkable retail area by the provision of a plaza having both retail and public programs running along it.
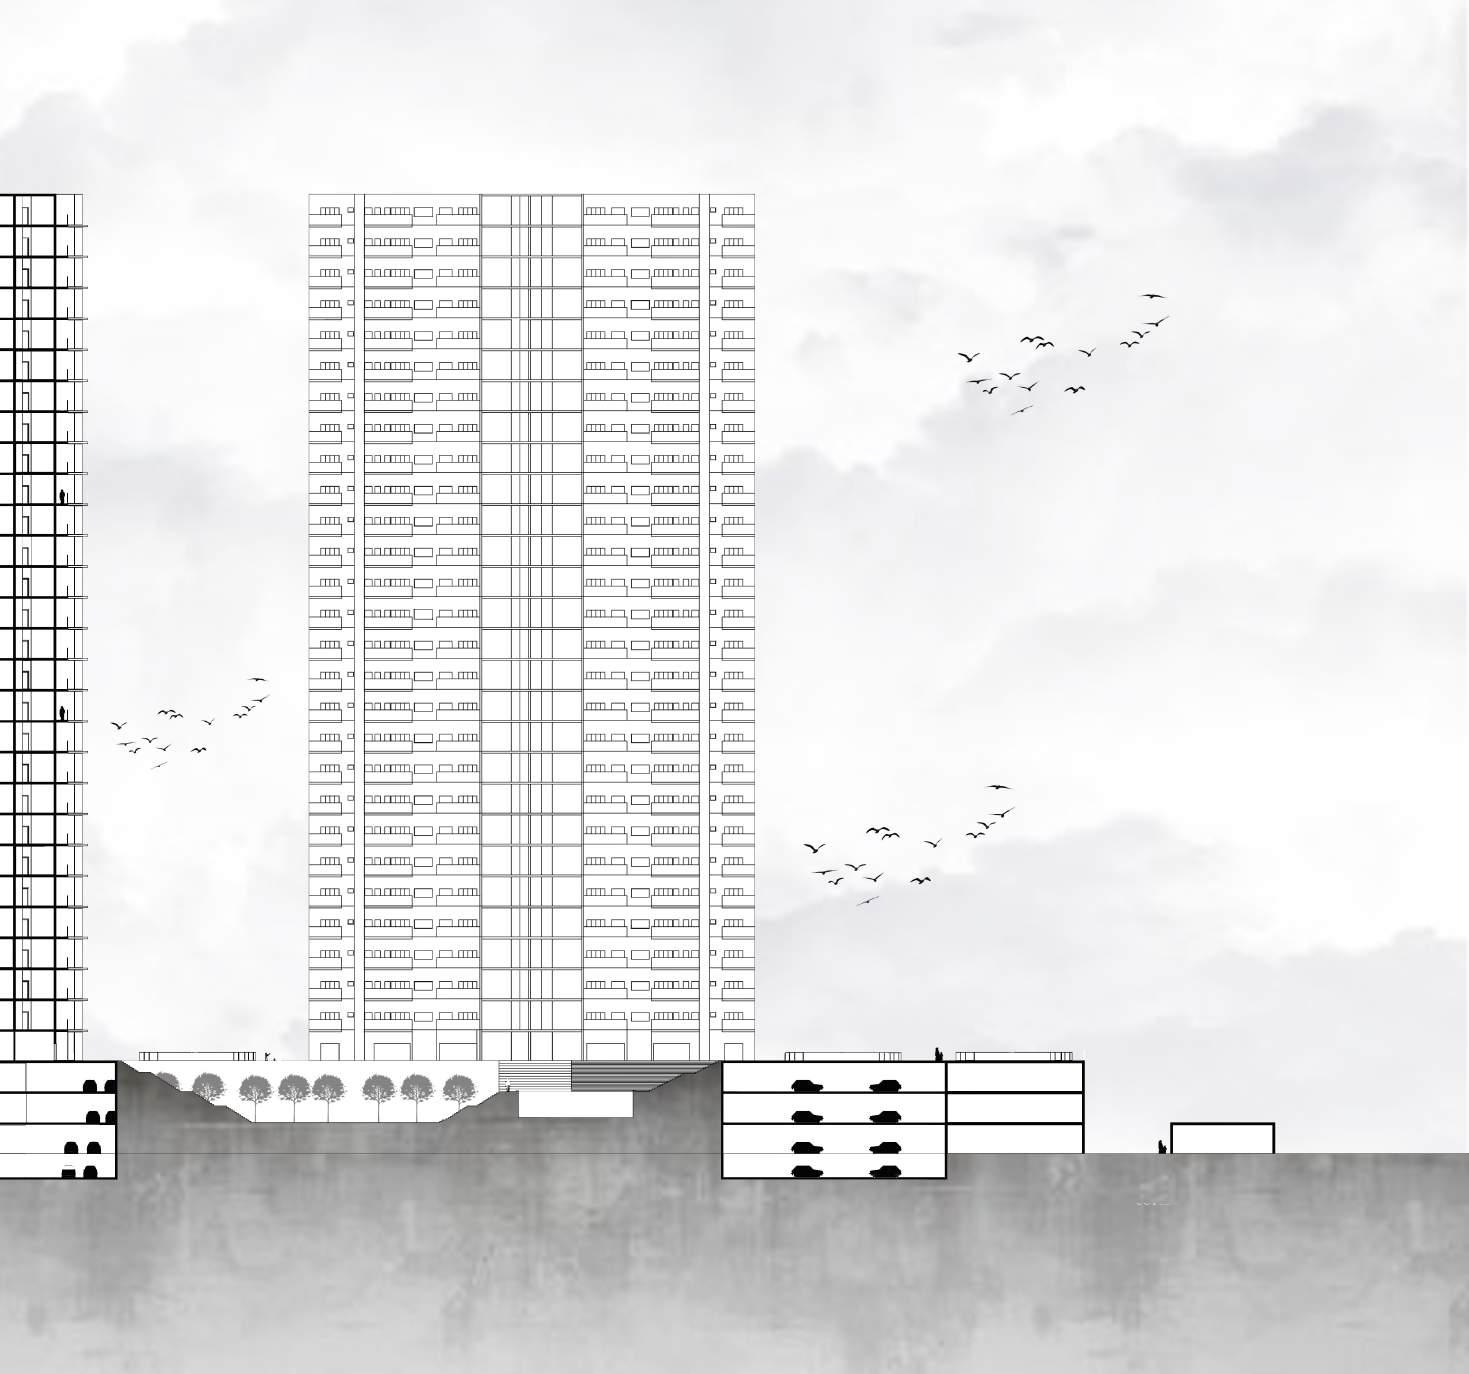
The propsal tries to keep the private aspect of the program on the inside away from the chaotic main road while creating an interaction without hampering the privacy of the residents.
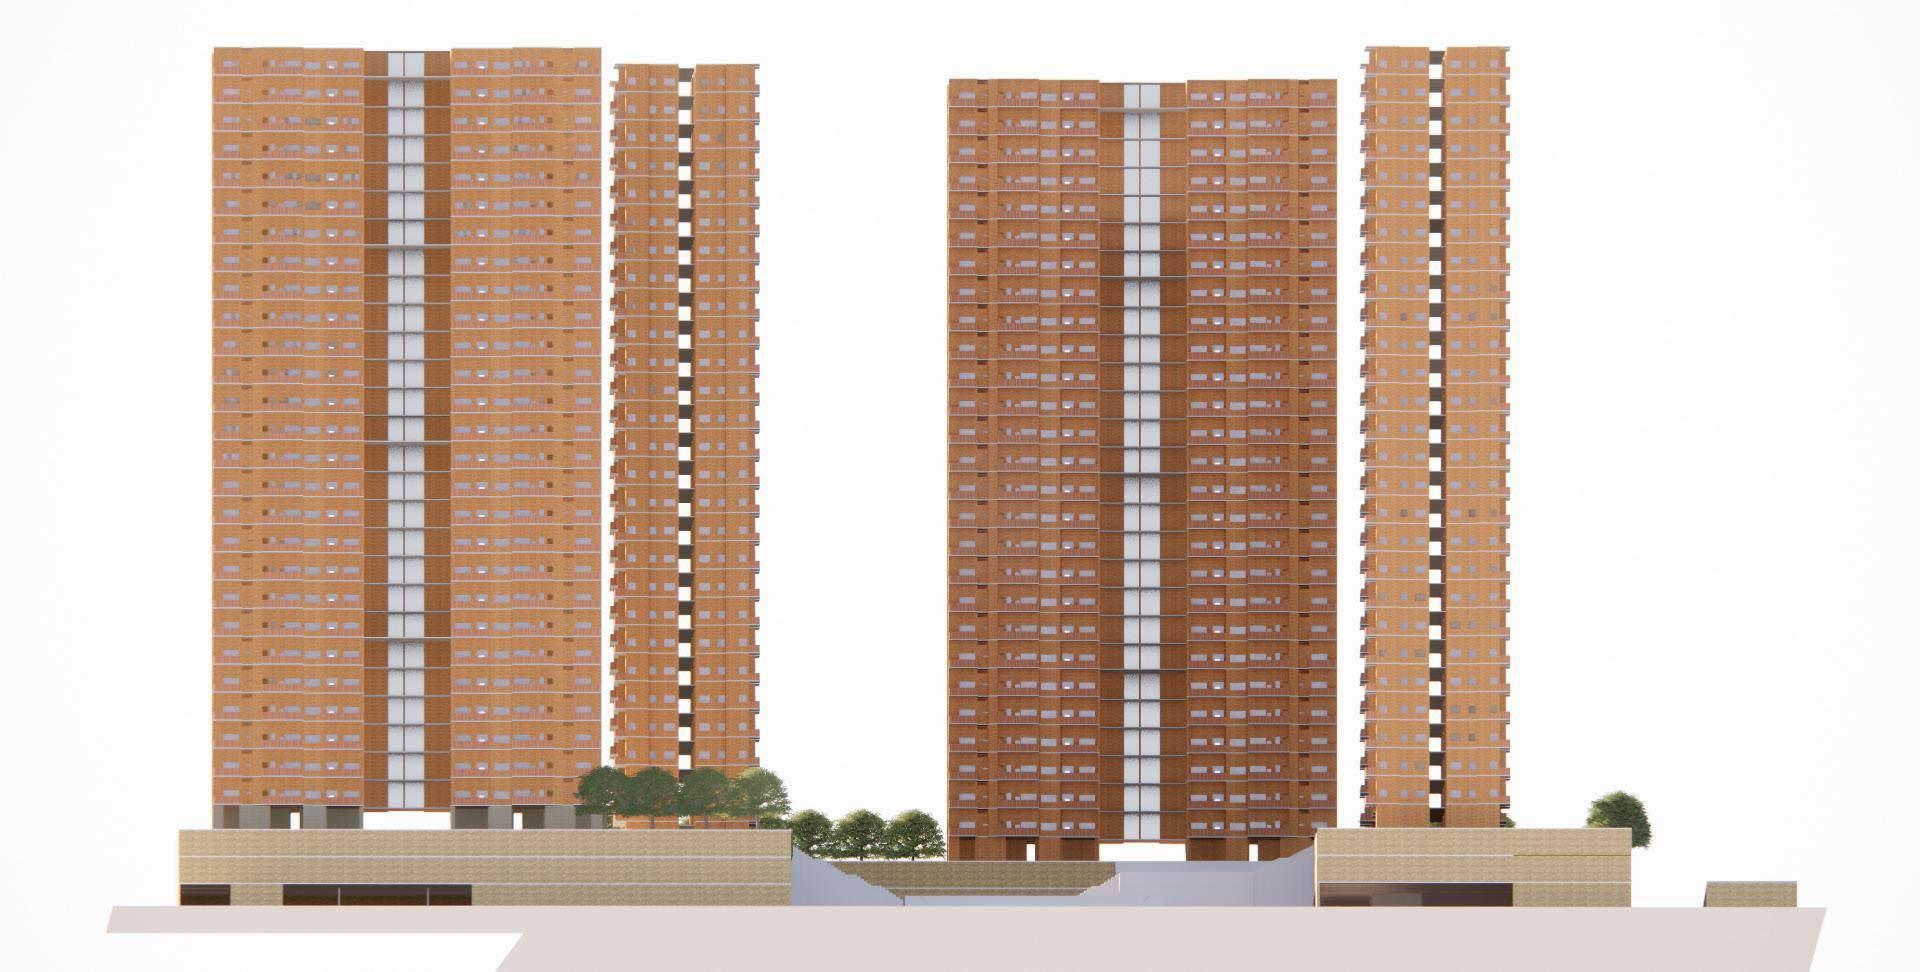
GROUND FLOOR PLAN
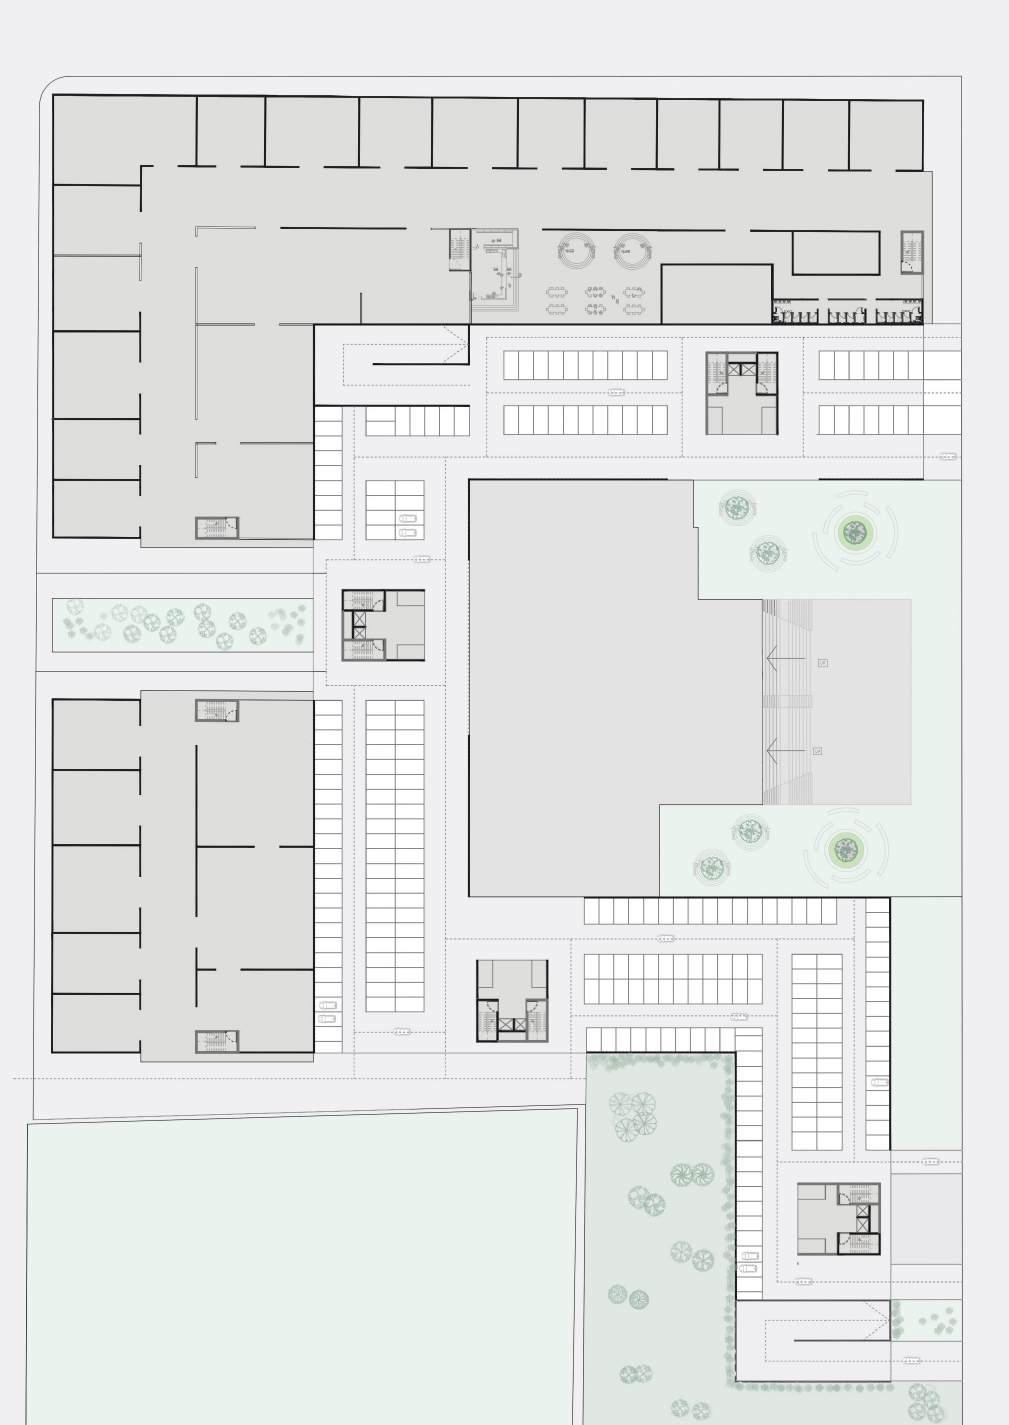
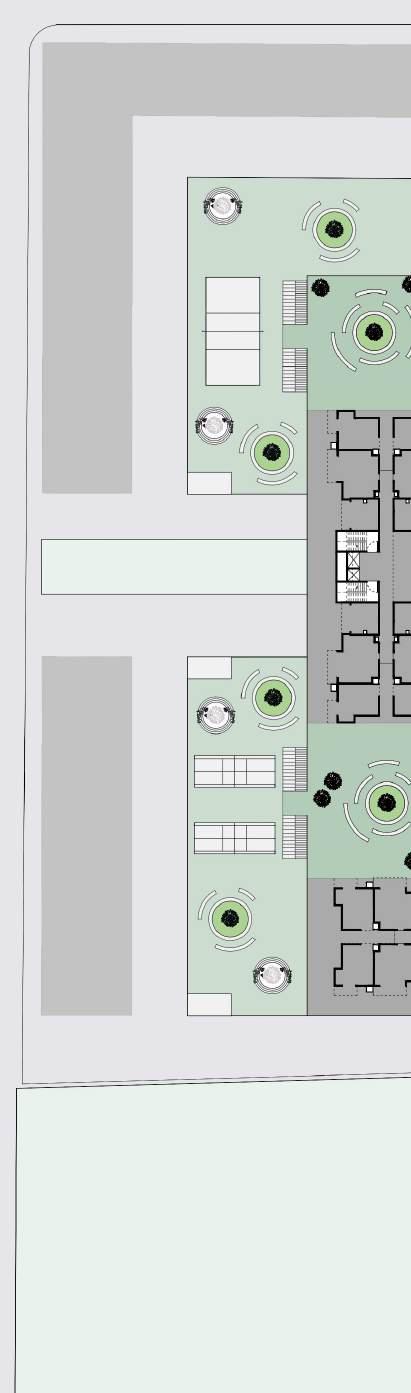
PODIUM LEVEL PLAN
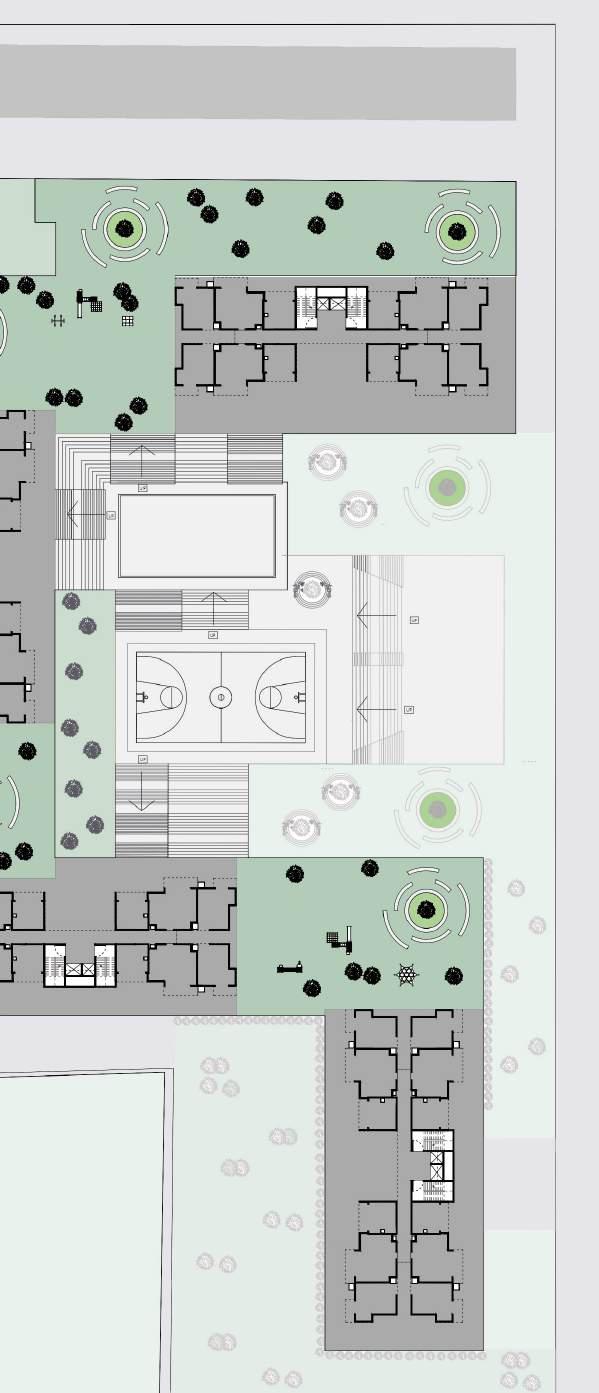
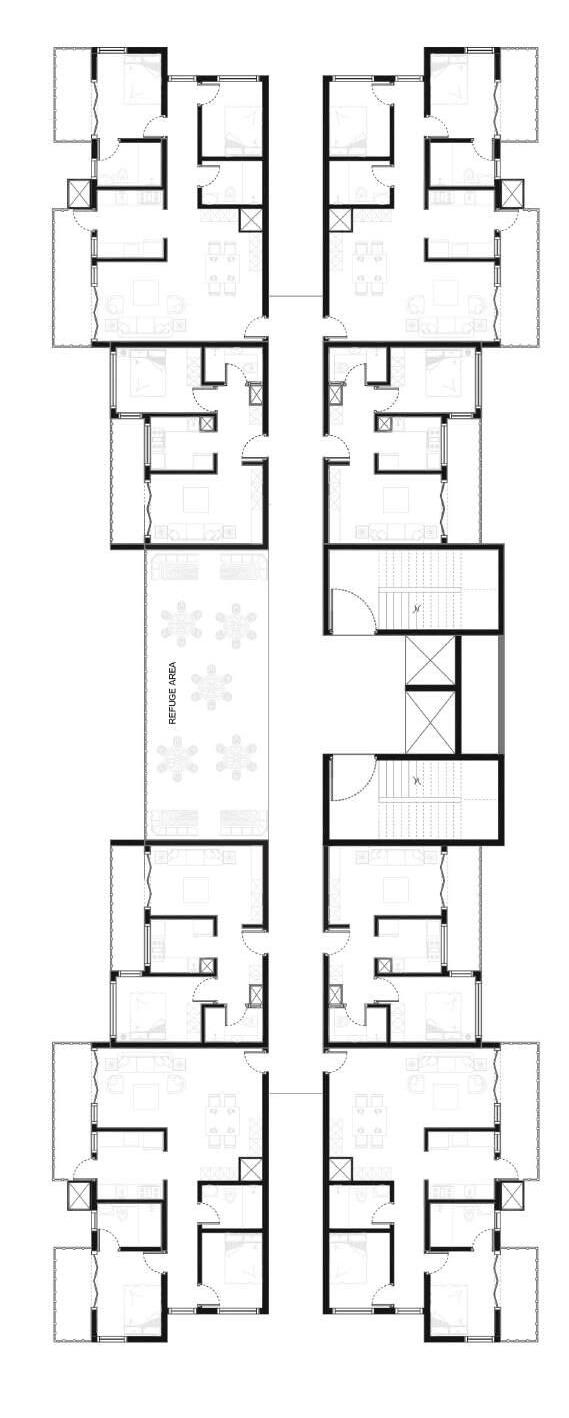
FLOOR UNIT PLAN
FLOOR PLAN
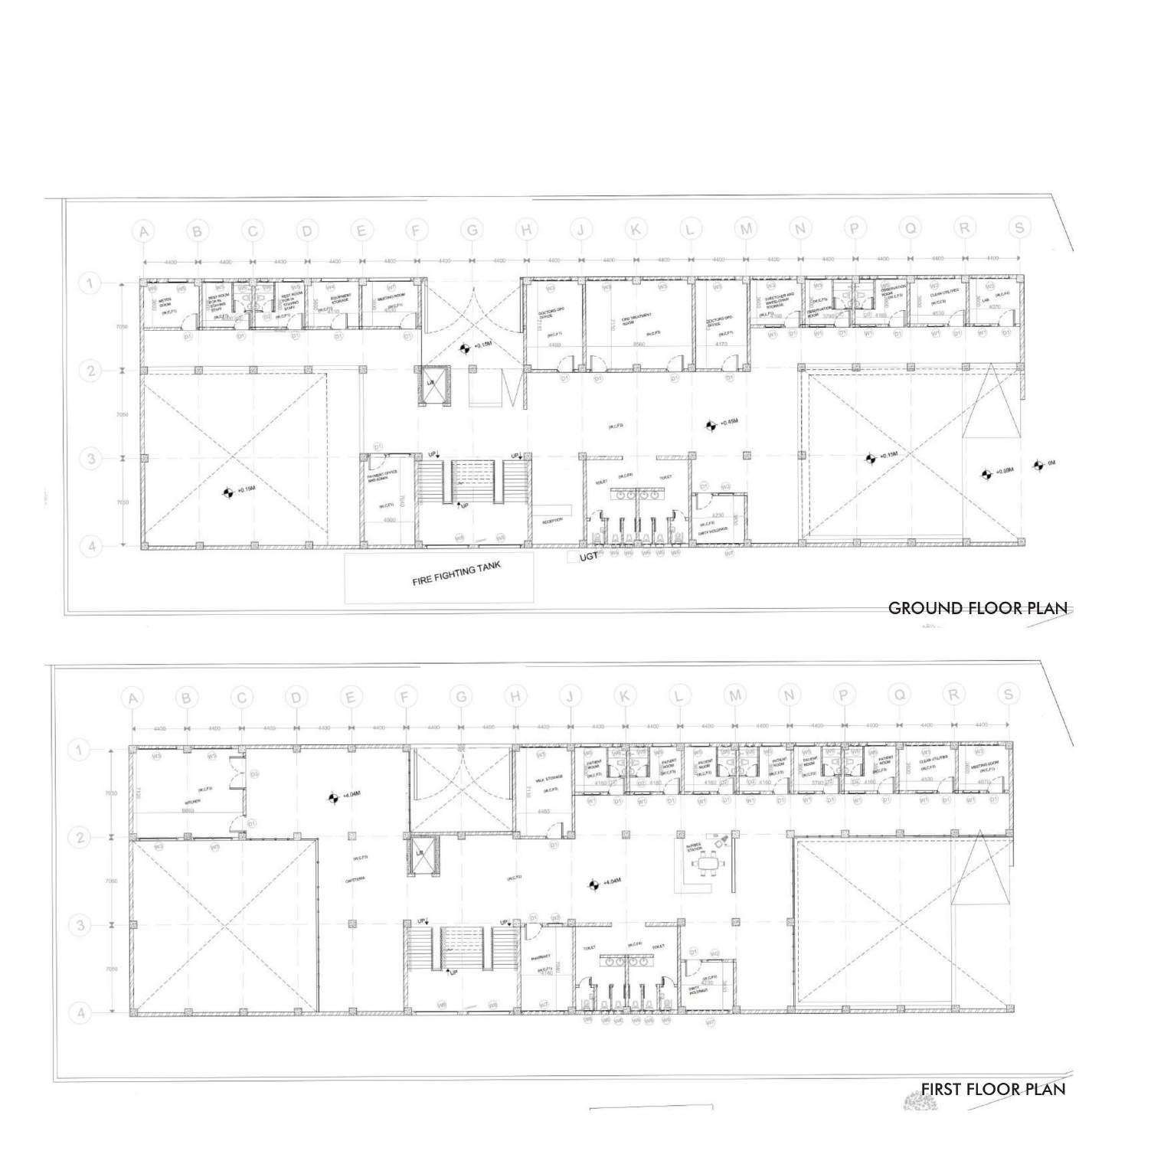
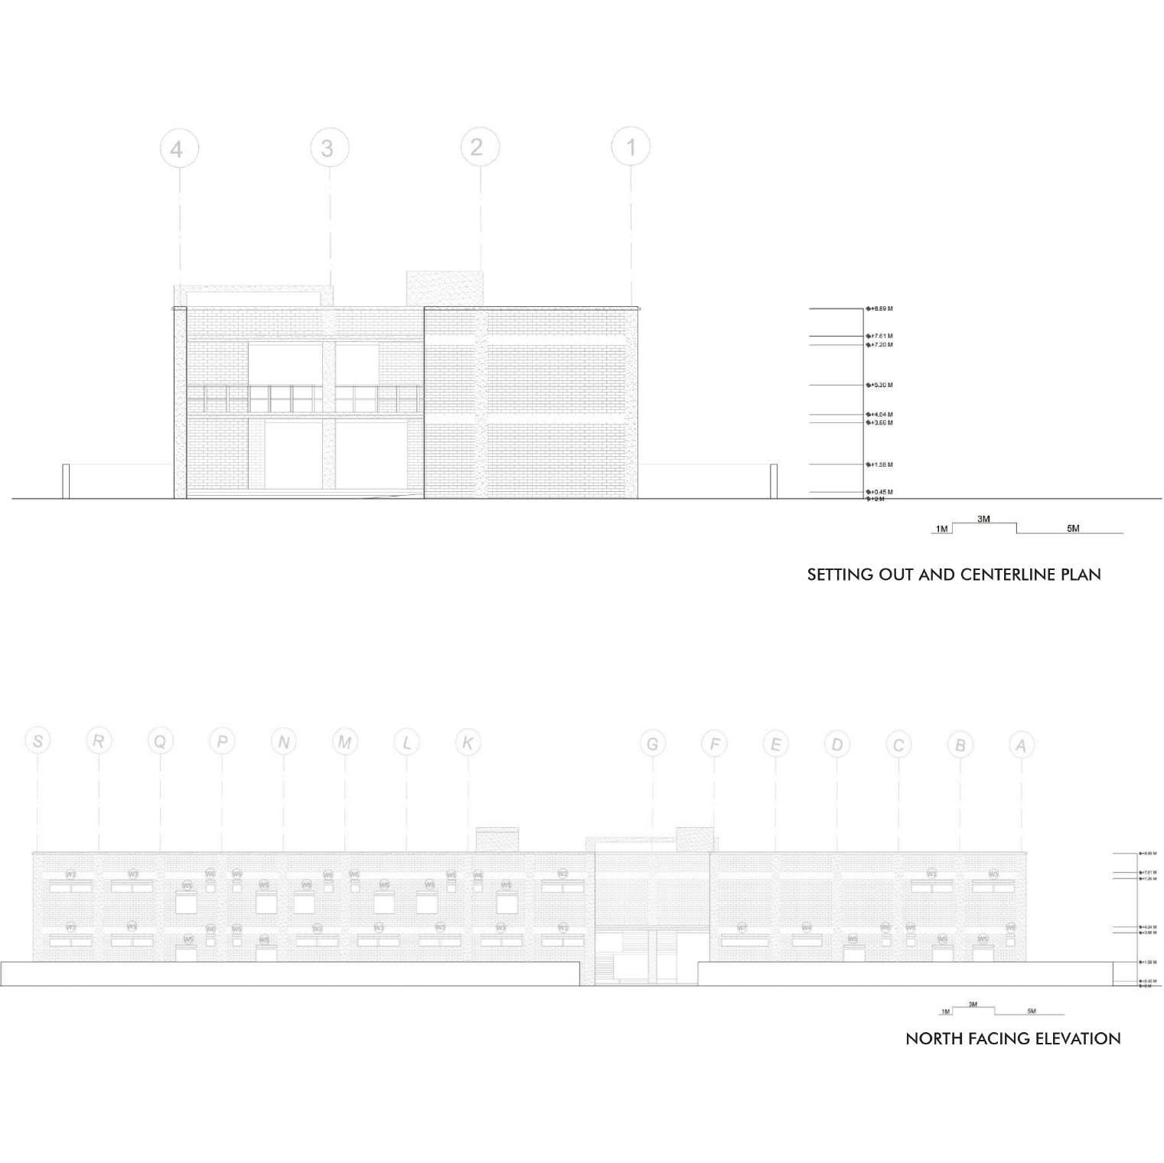
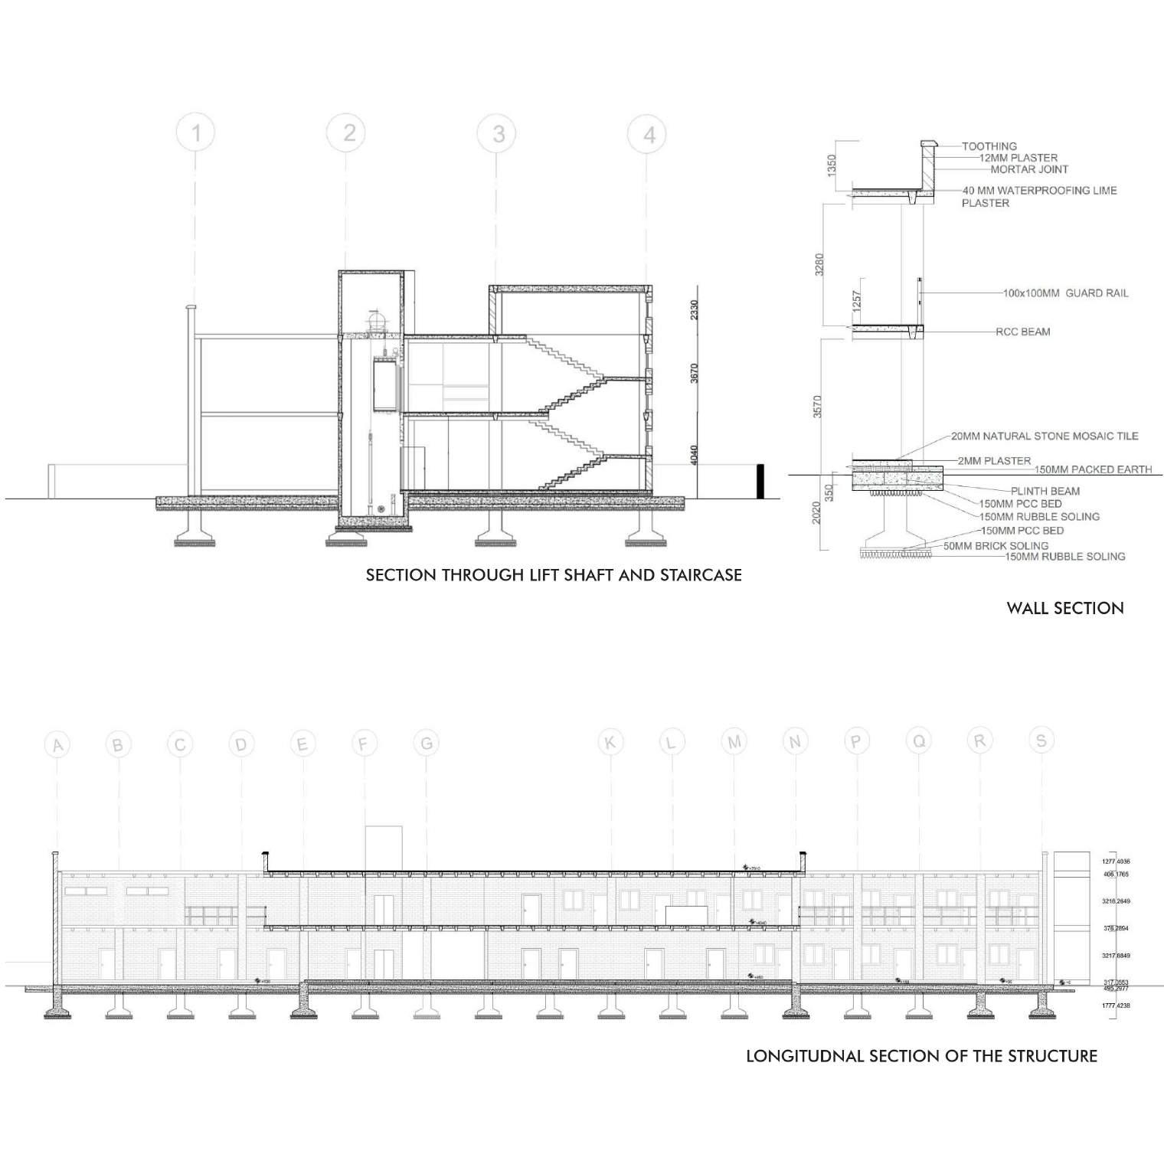
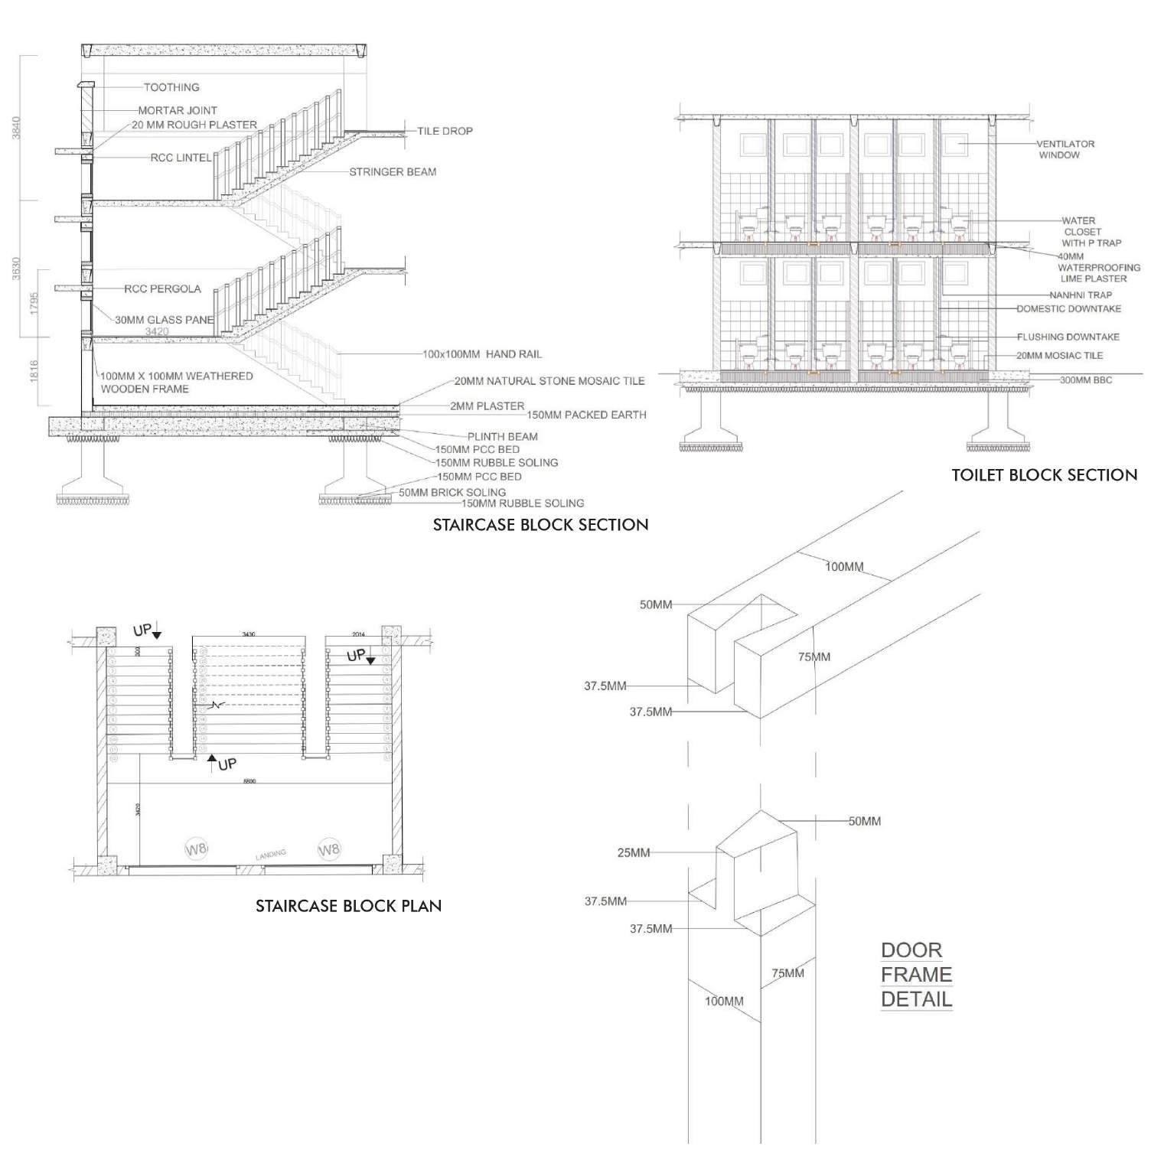
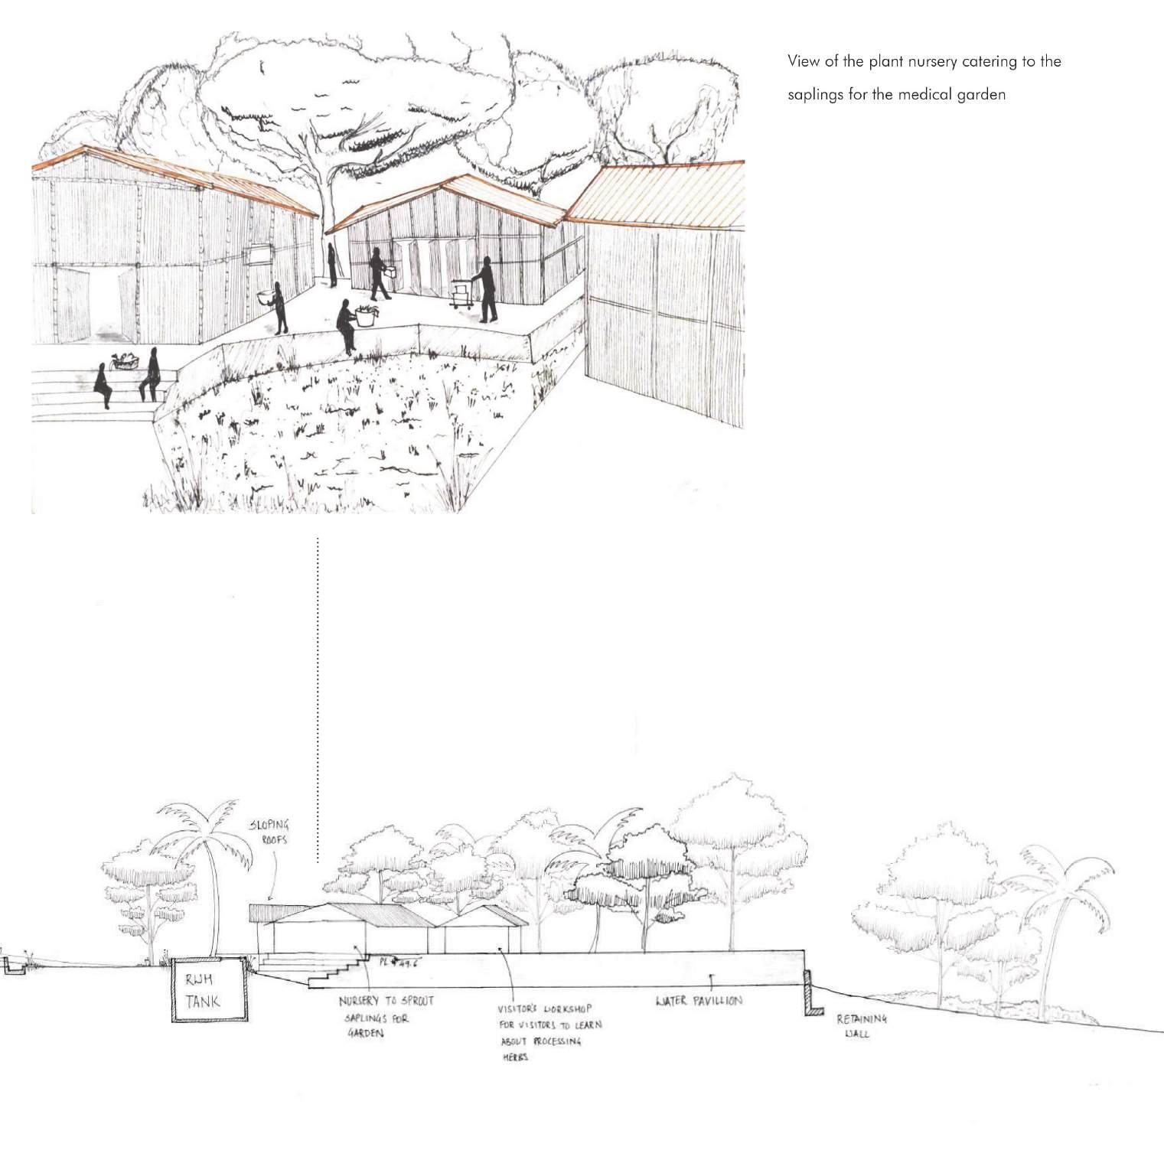
INTERNSHIP PROJECTS
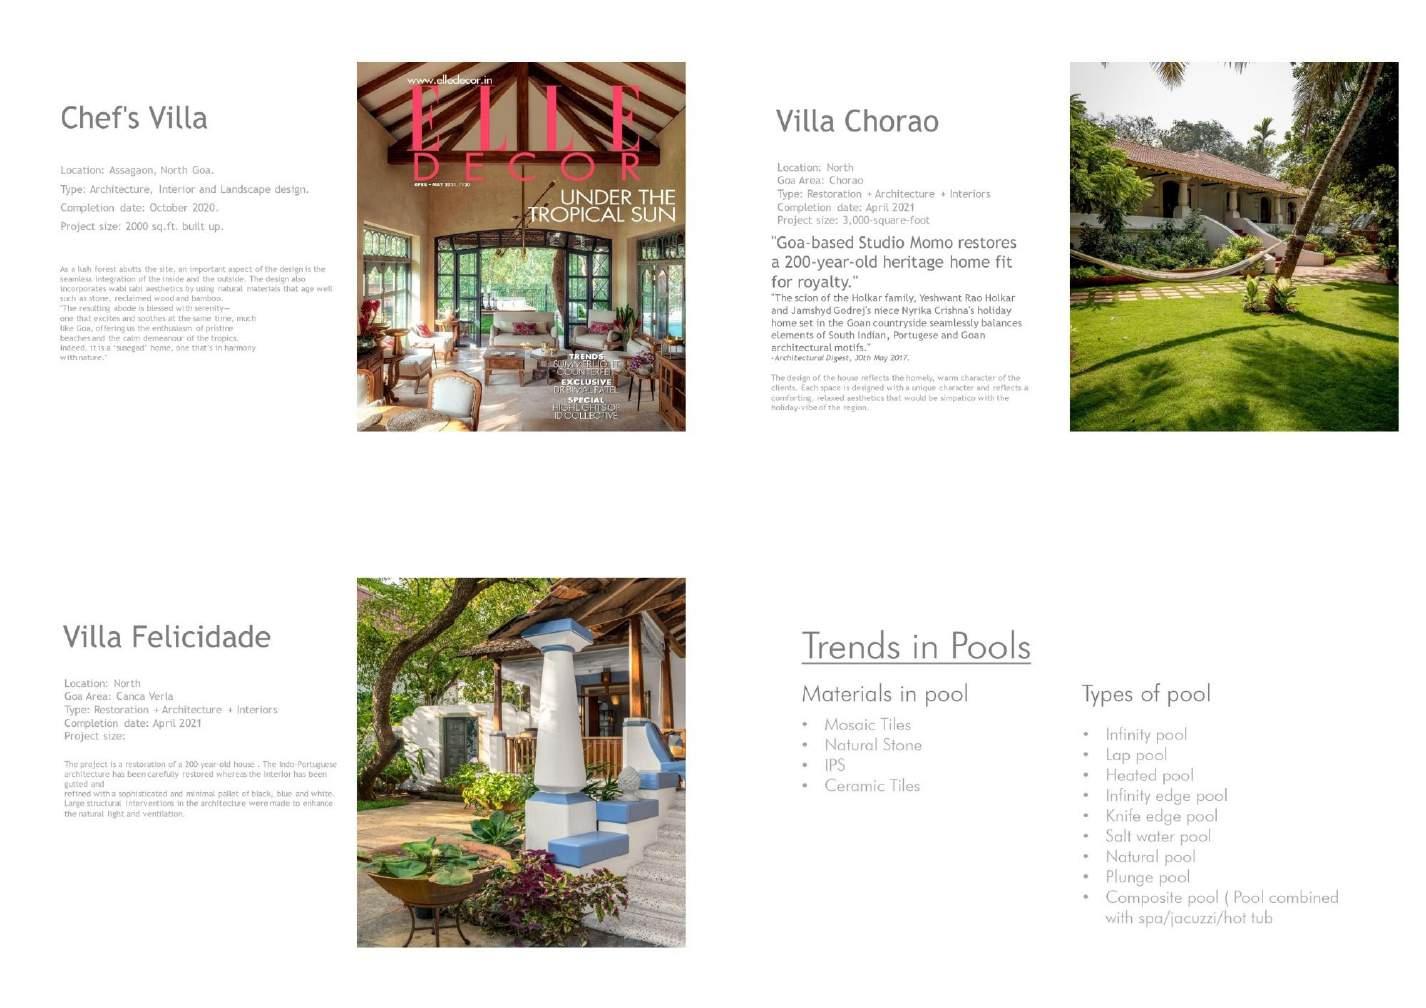
Semester VIII under Studio Momo, Goa
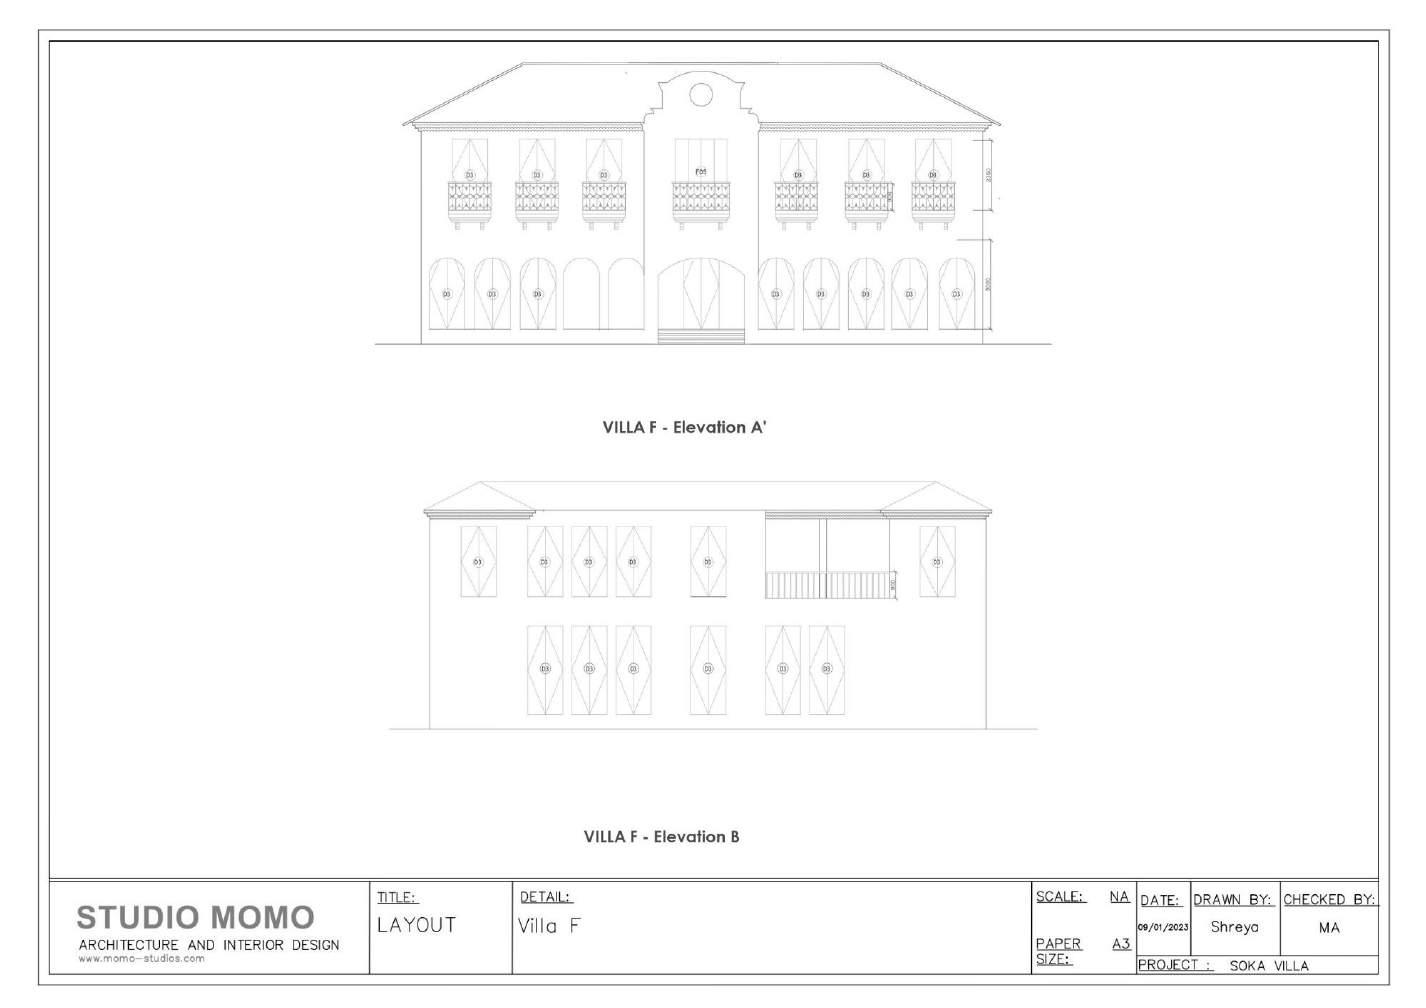
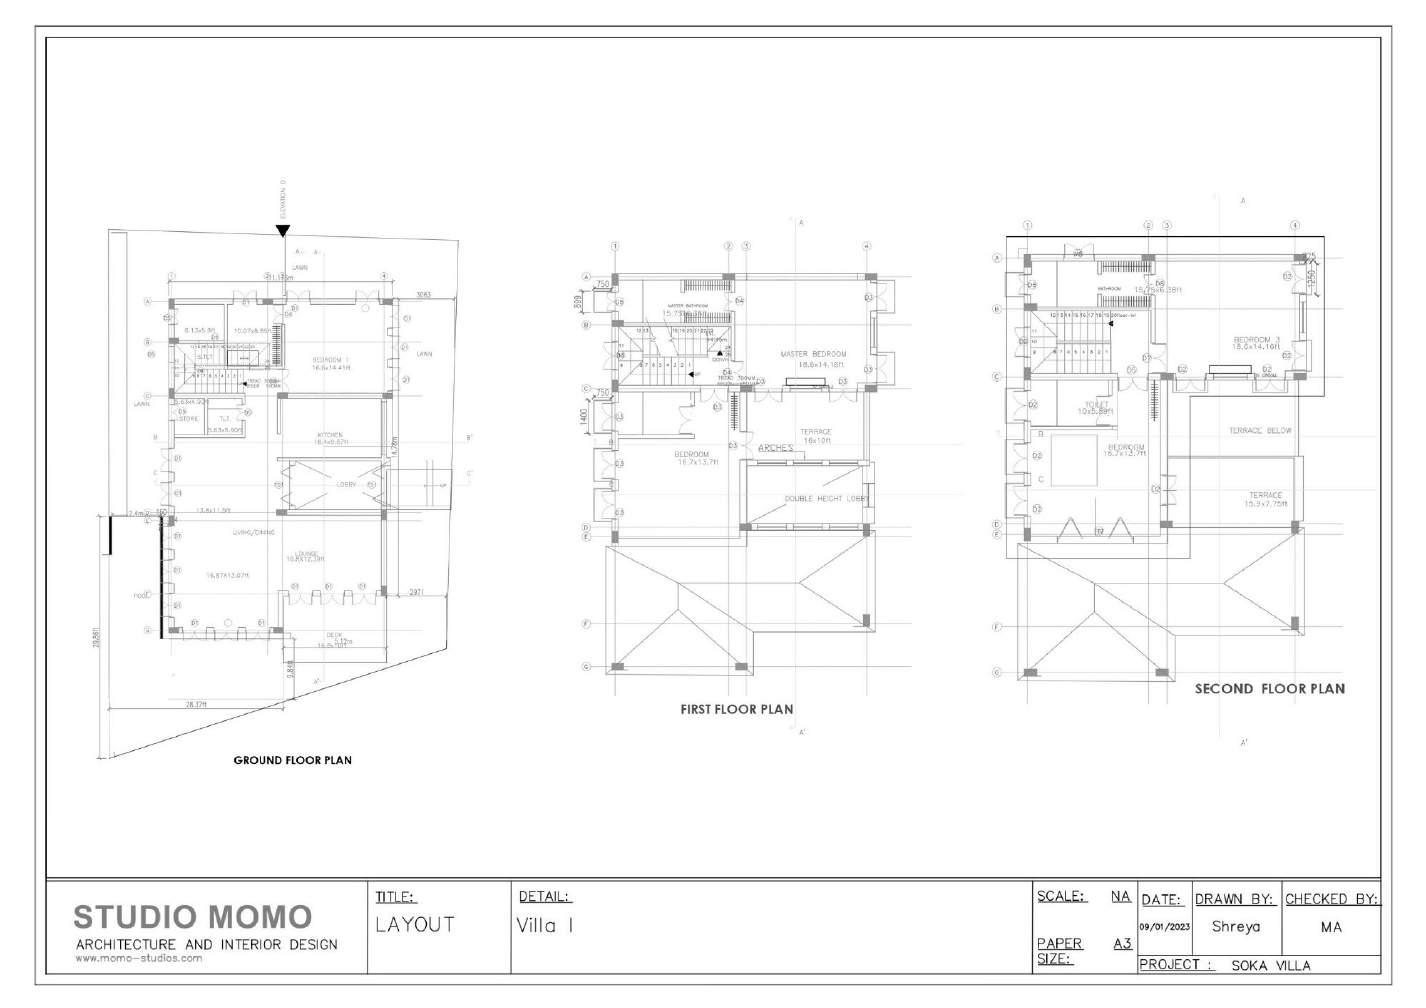
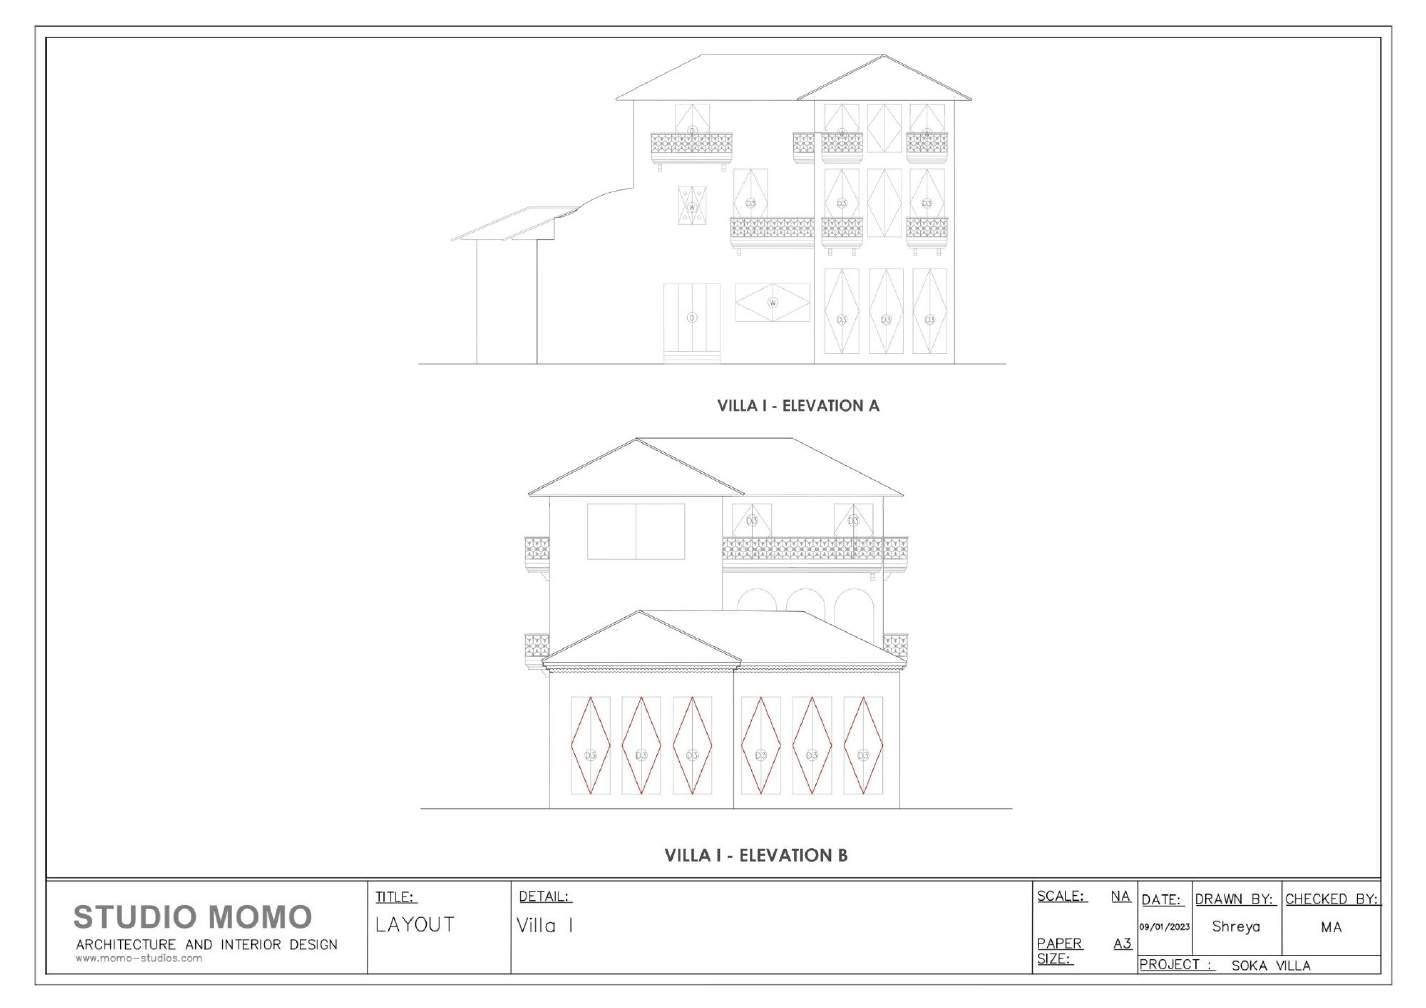
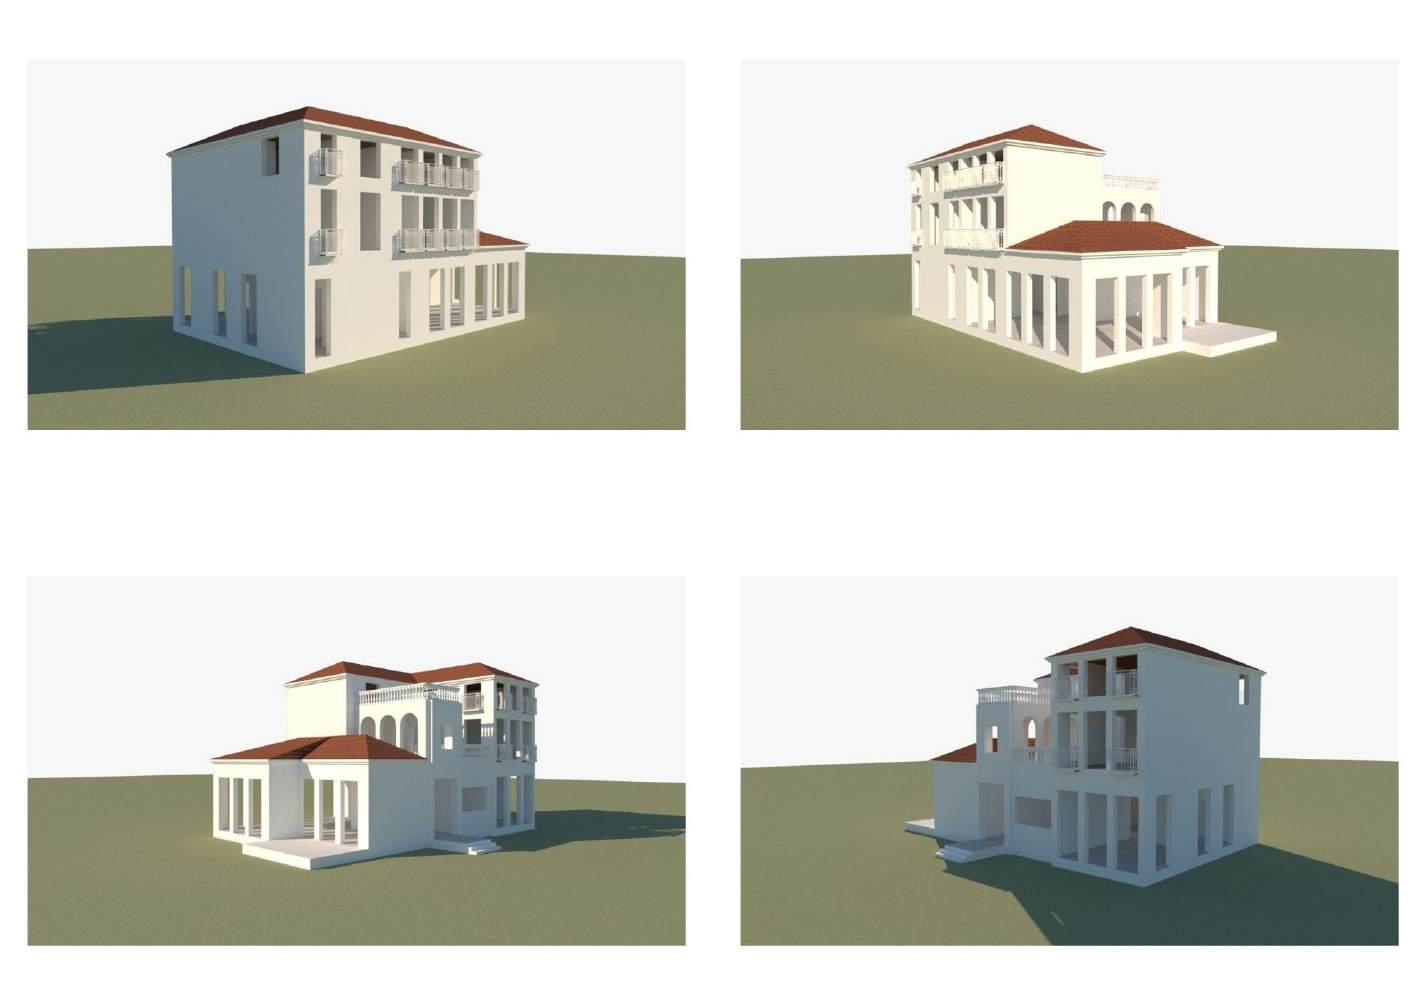
PROJECT NAME: SOKA VILLA
LOCATION : ASSAGAO, GOA
TYPE: RESIDENTIAL ( NEW PROJECT)
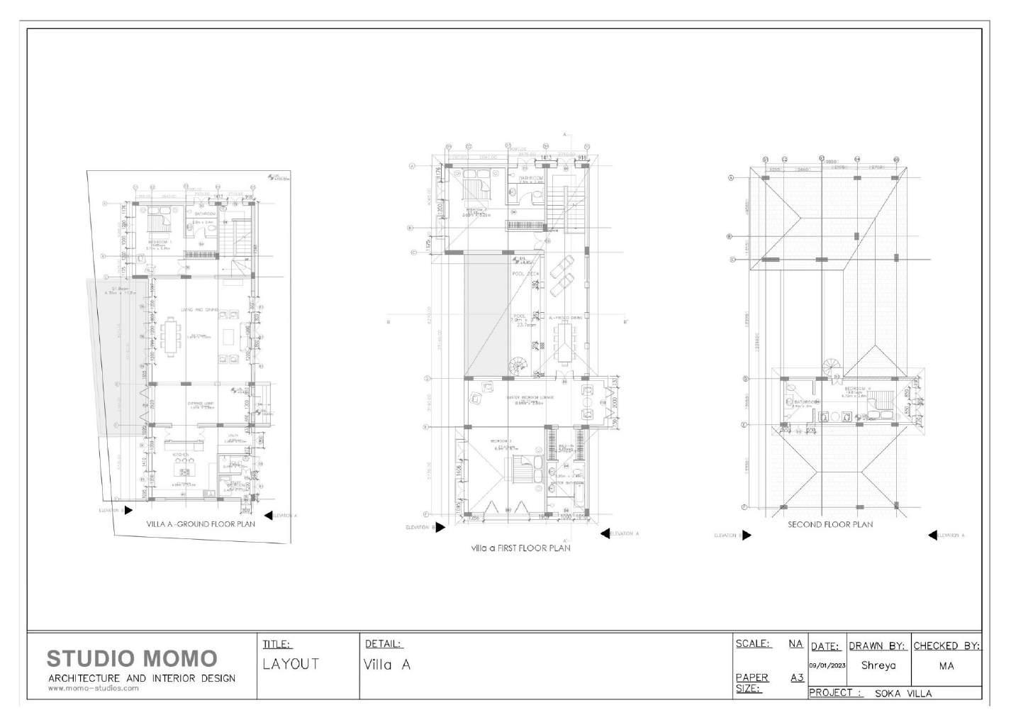
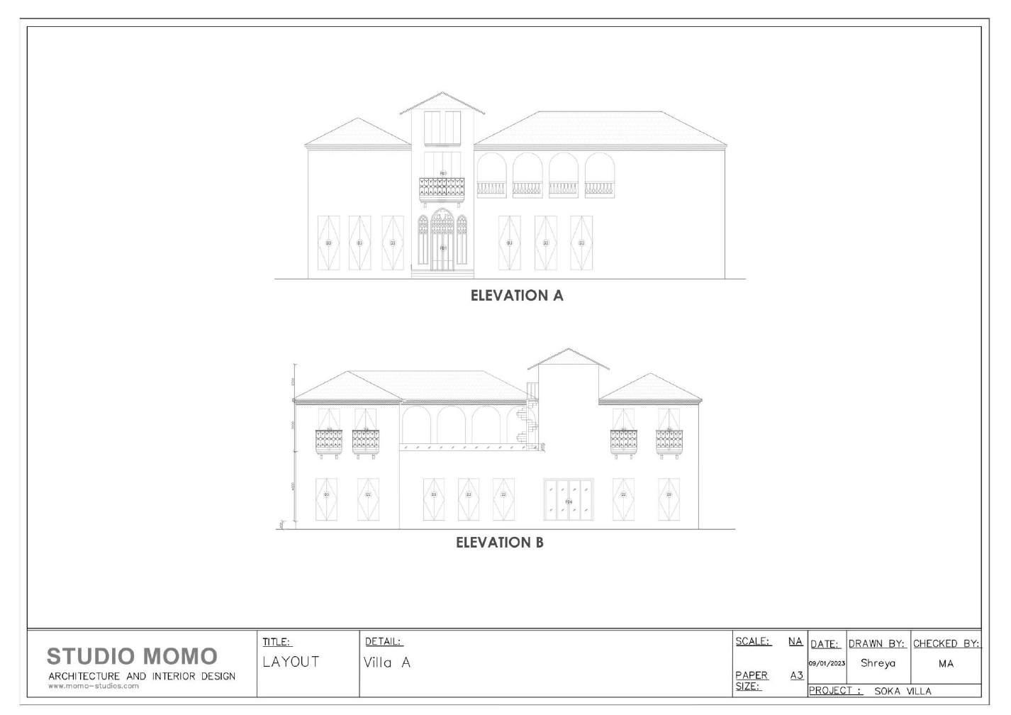
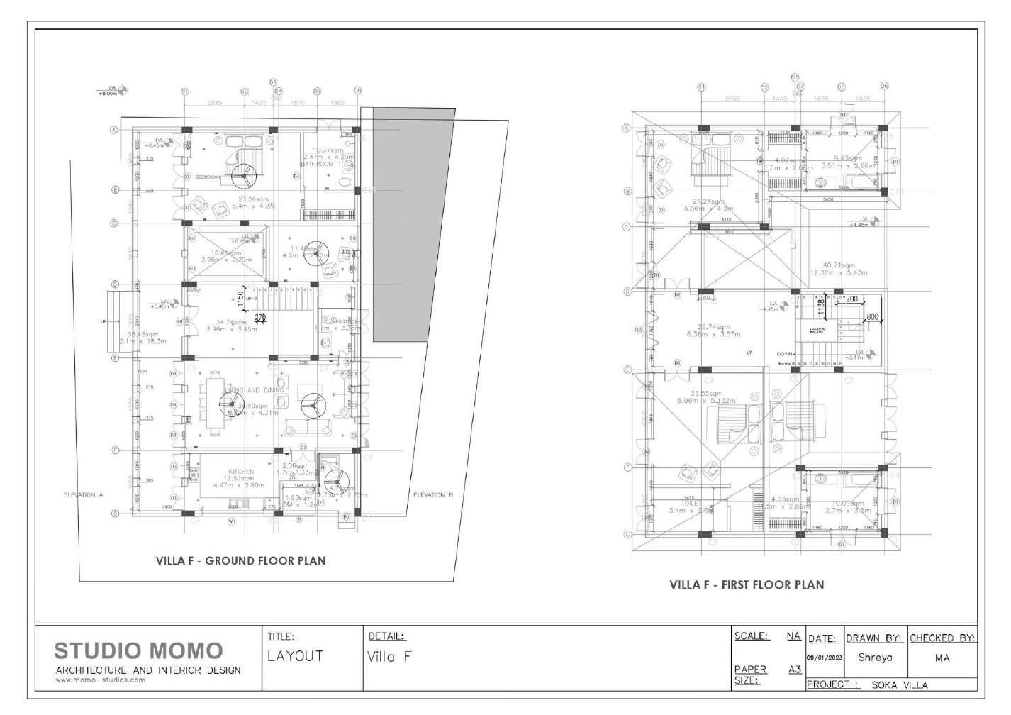
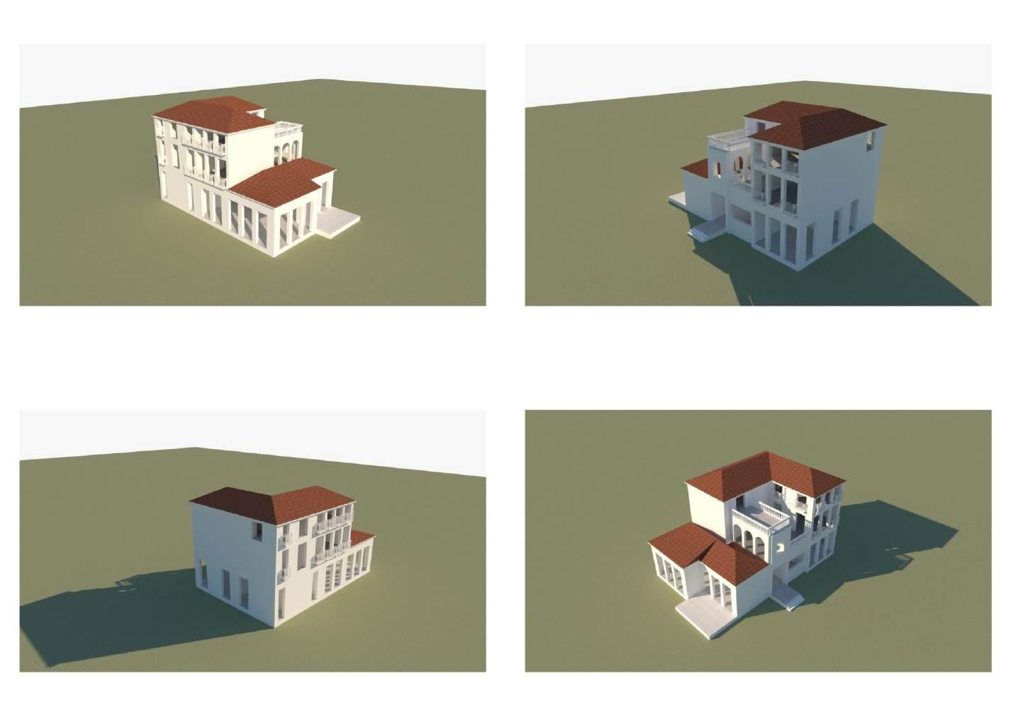
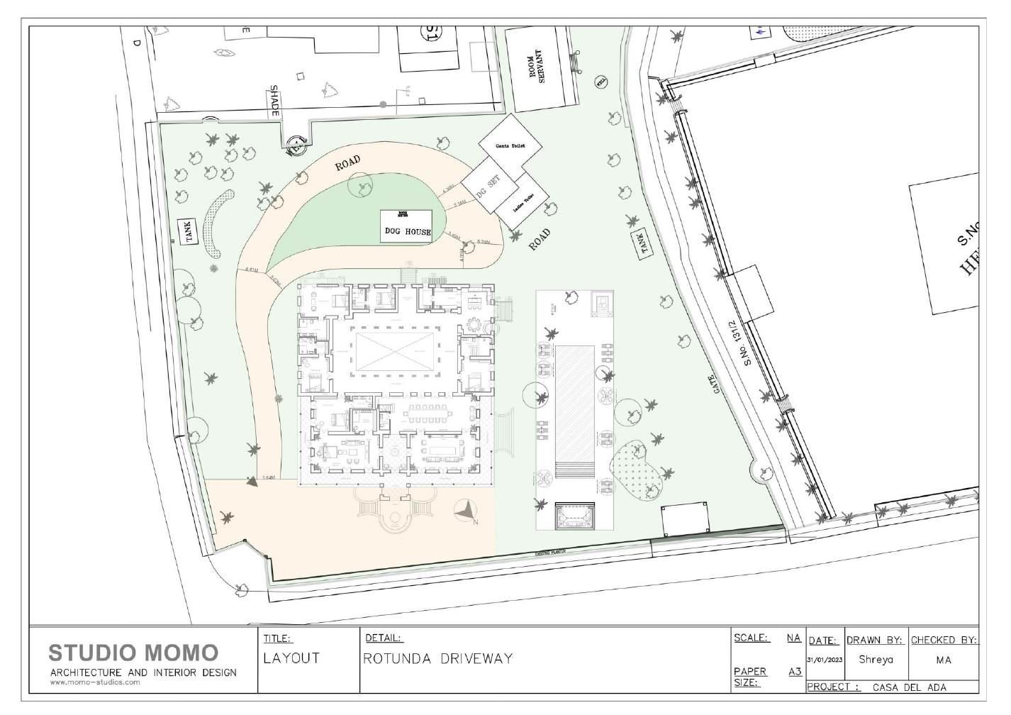
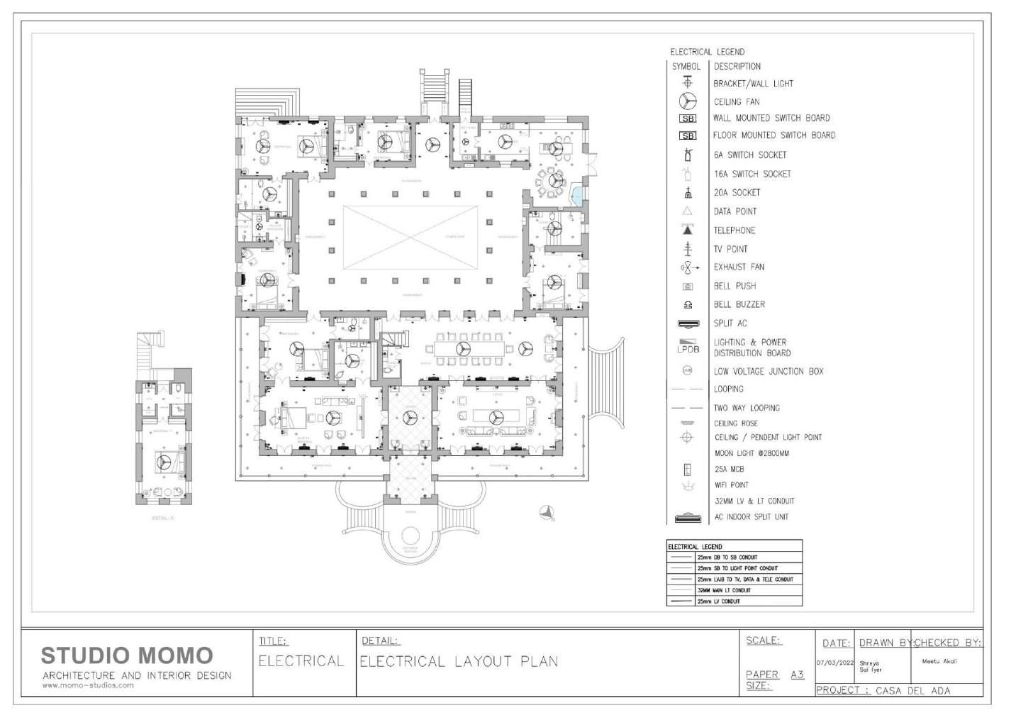
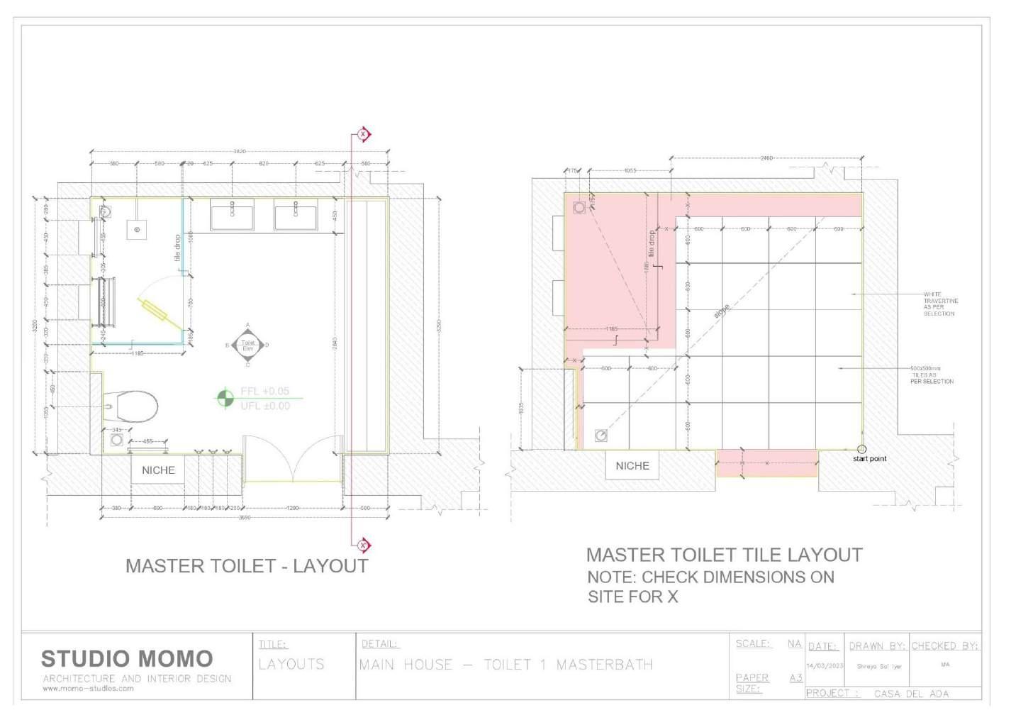
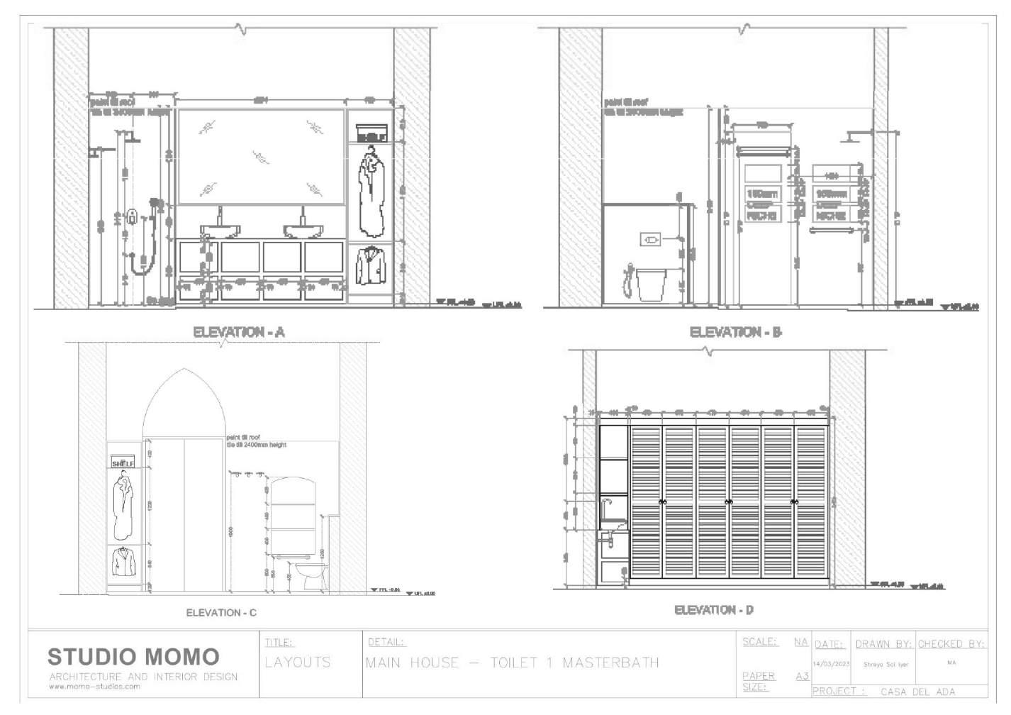
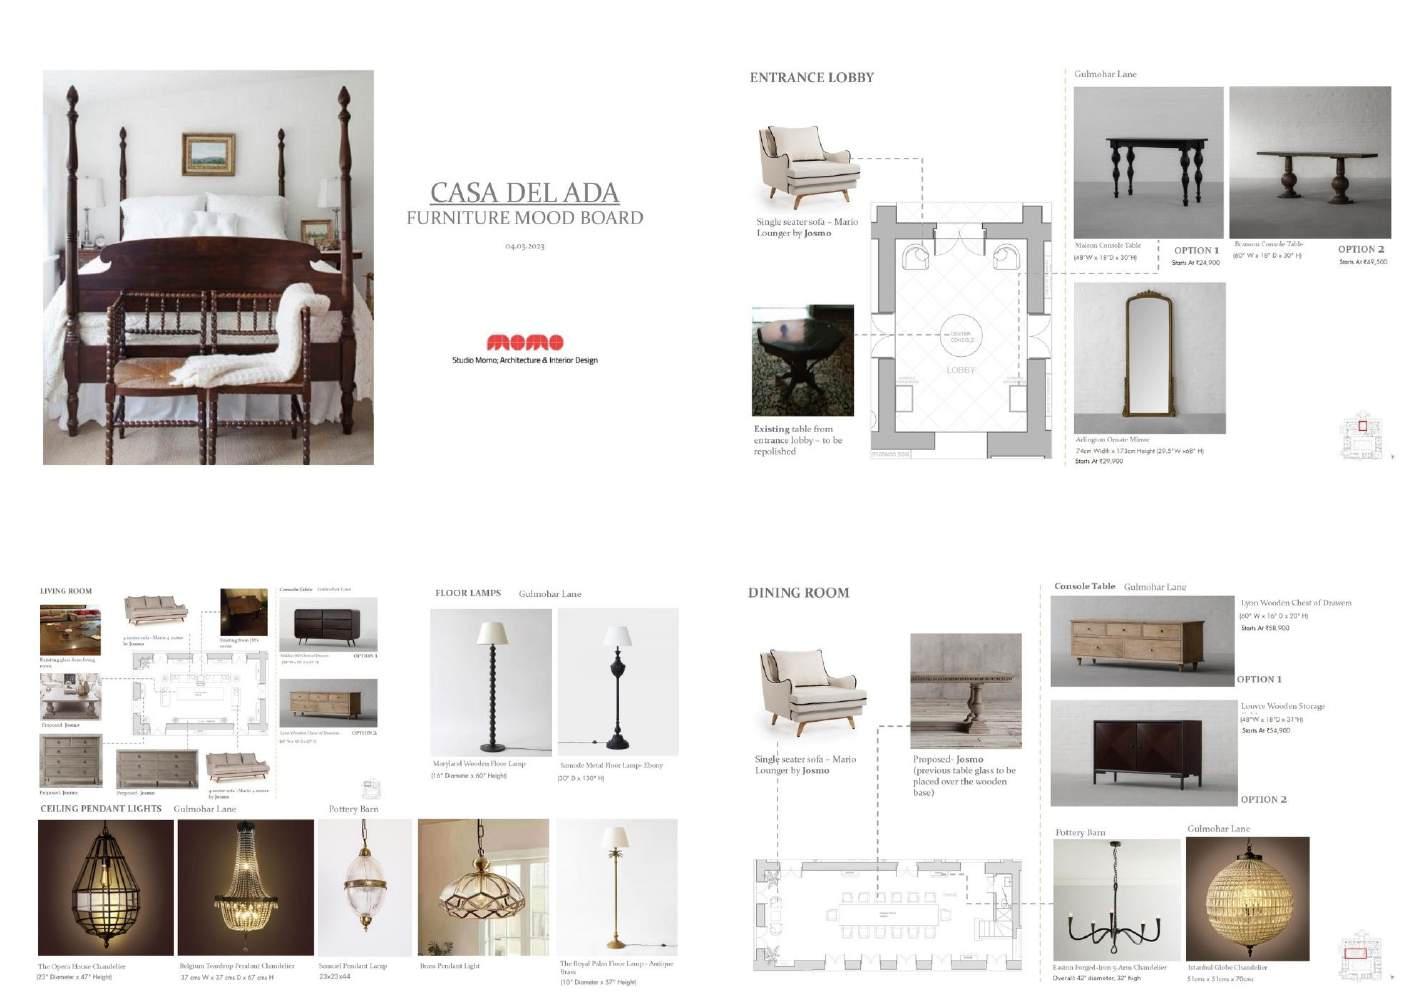
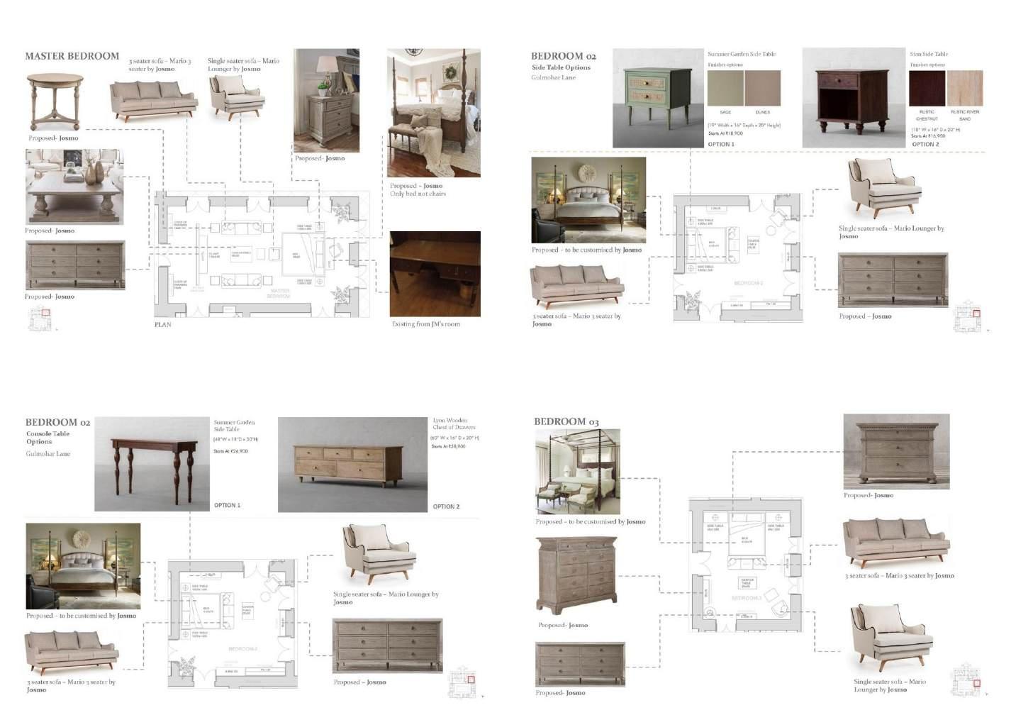
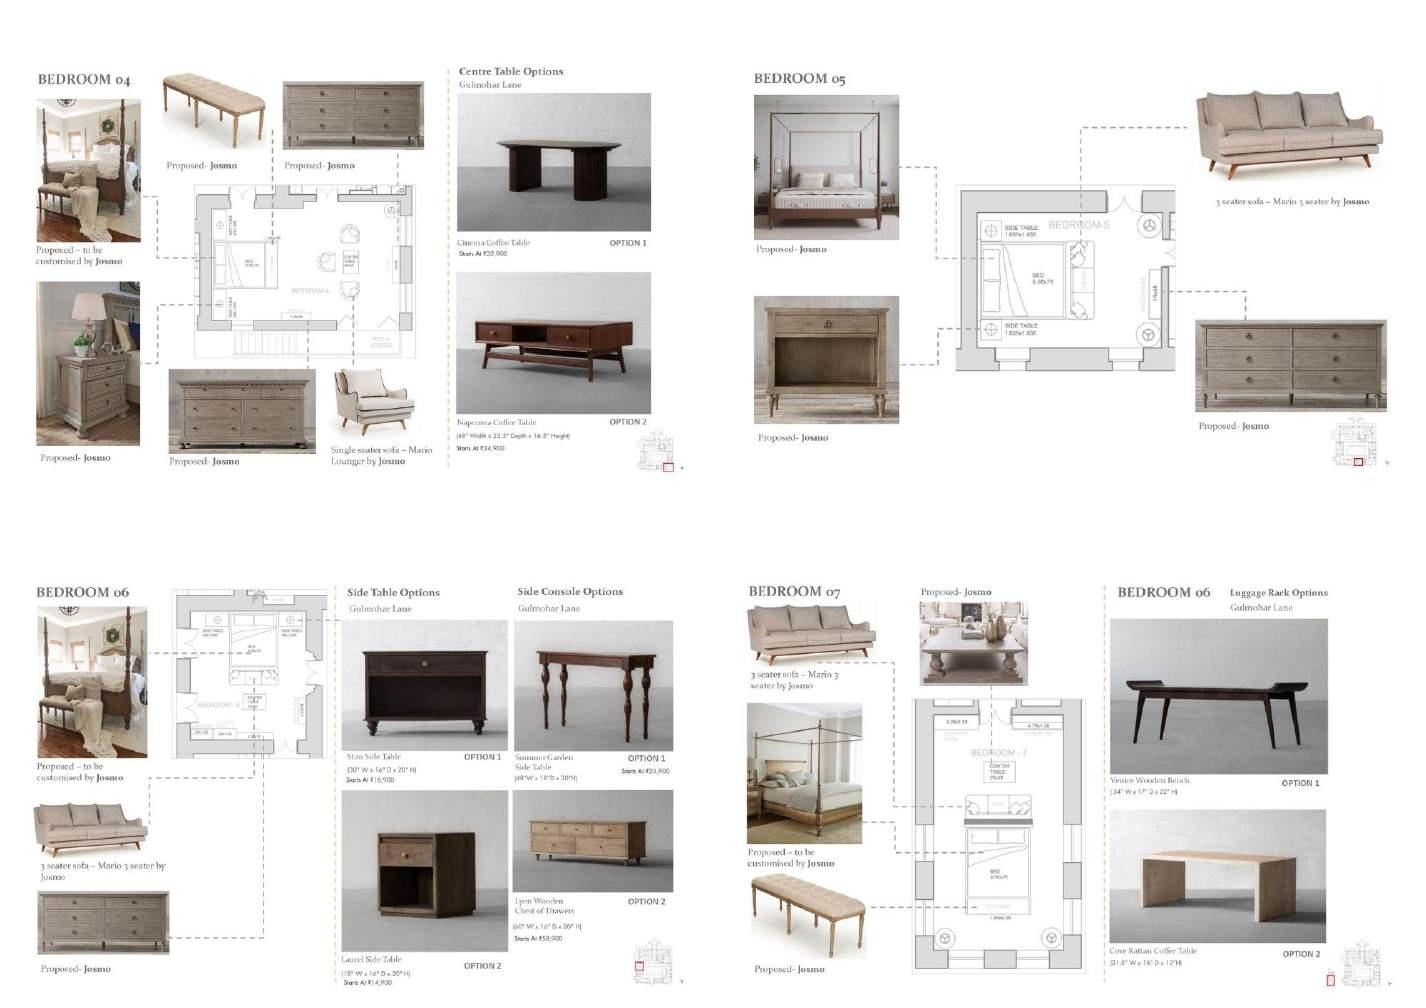
PROJECT NAME: CASA DEL ADA
LOCATION : NERUL, GOA
TYPE: RESIDENTIAL ( RESTORATION)
ARCHITECTURAL WRITINGS AND JOURNALISM

shreya.arch.iyer@gmail.com