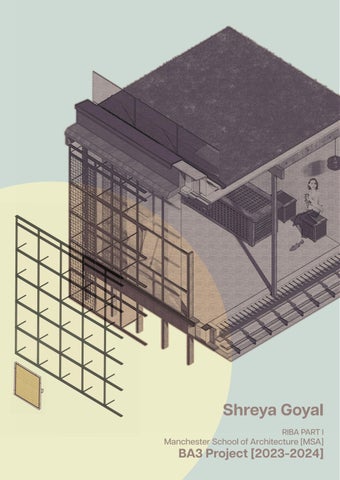
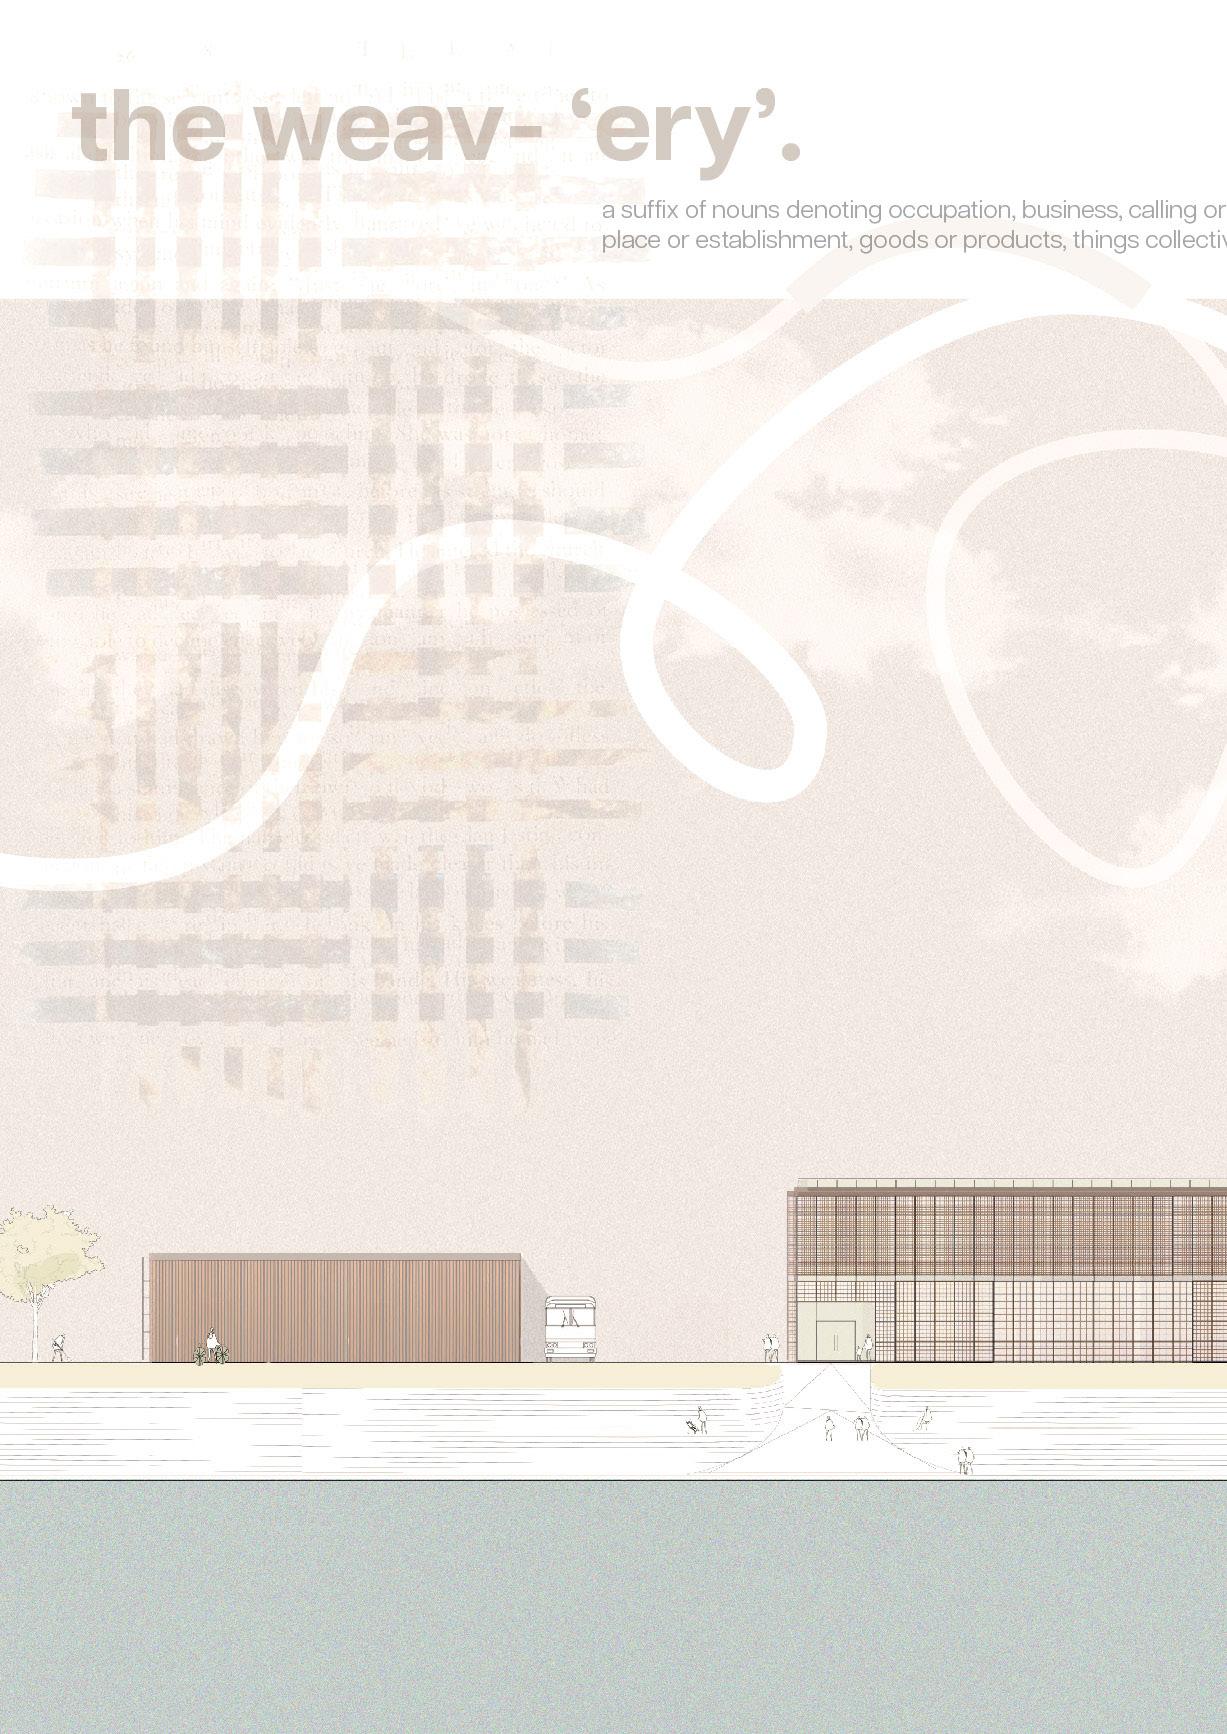
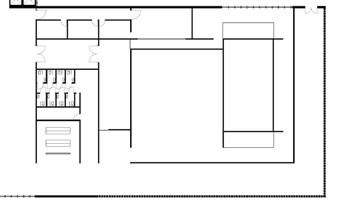
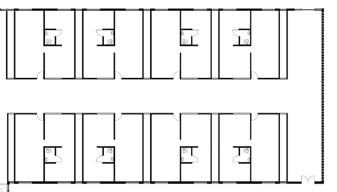
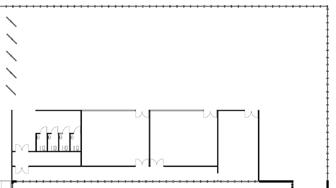
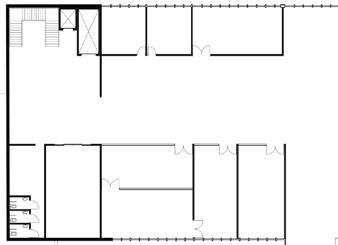
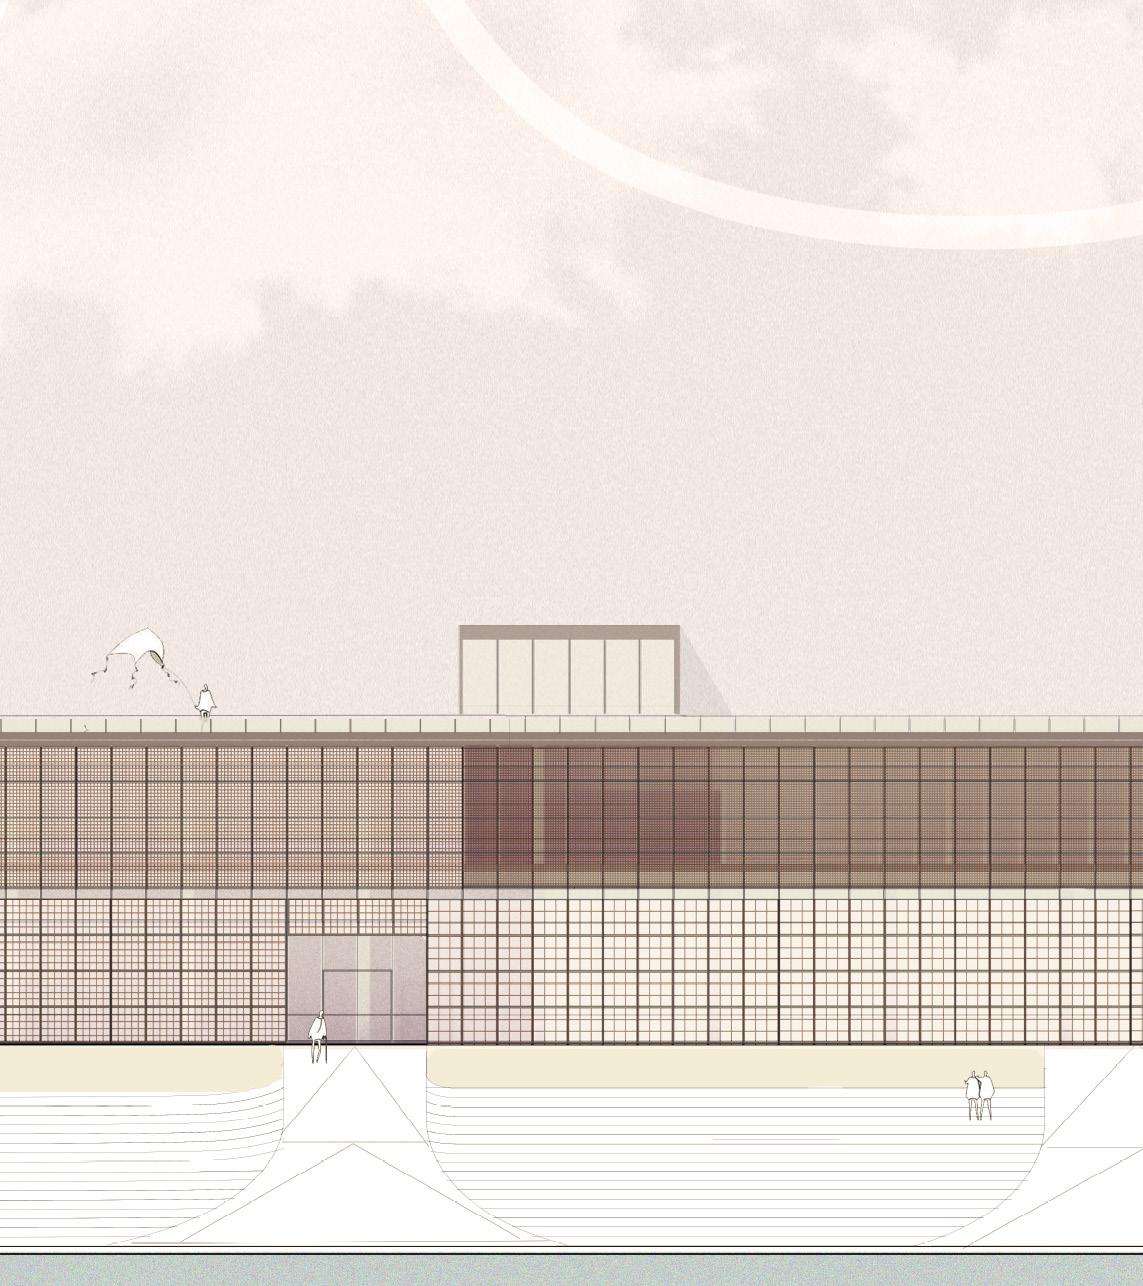
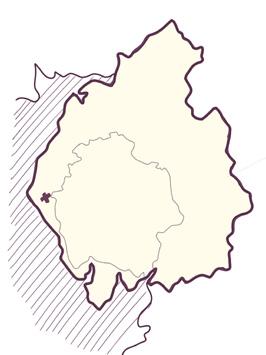
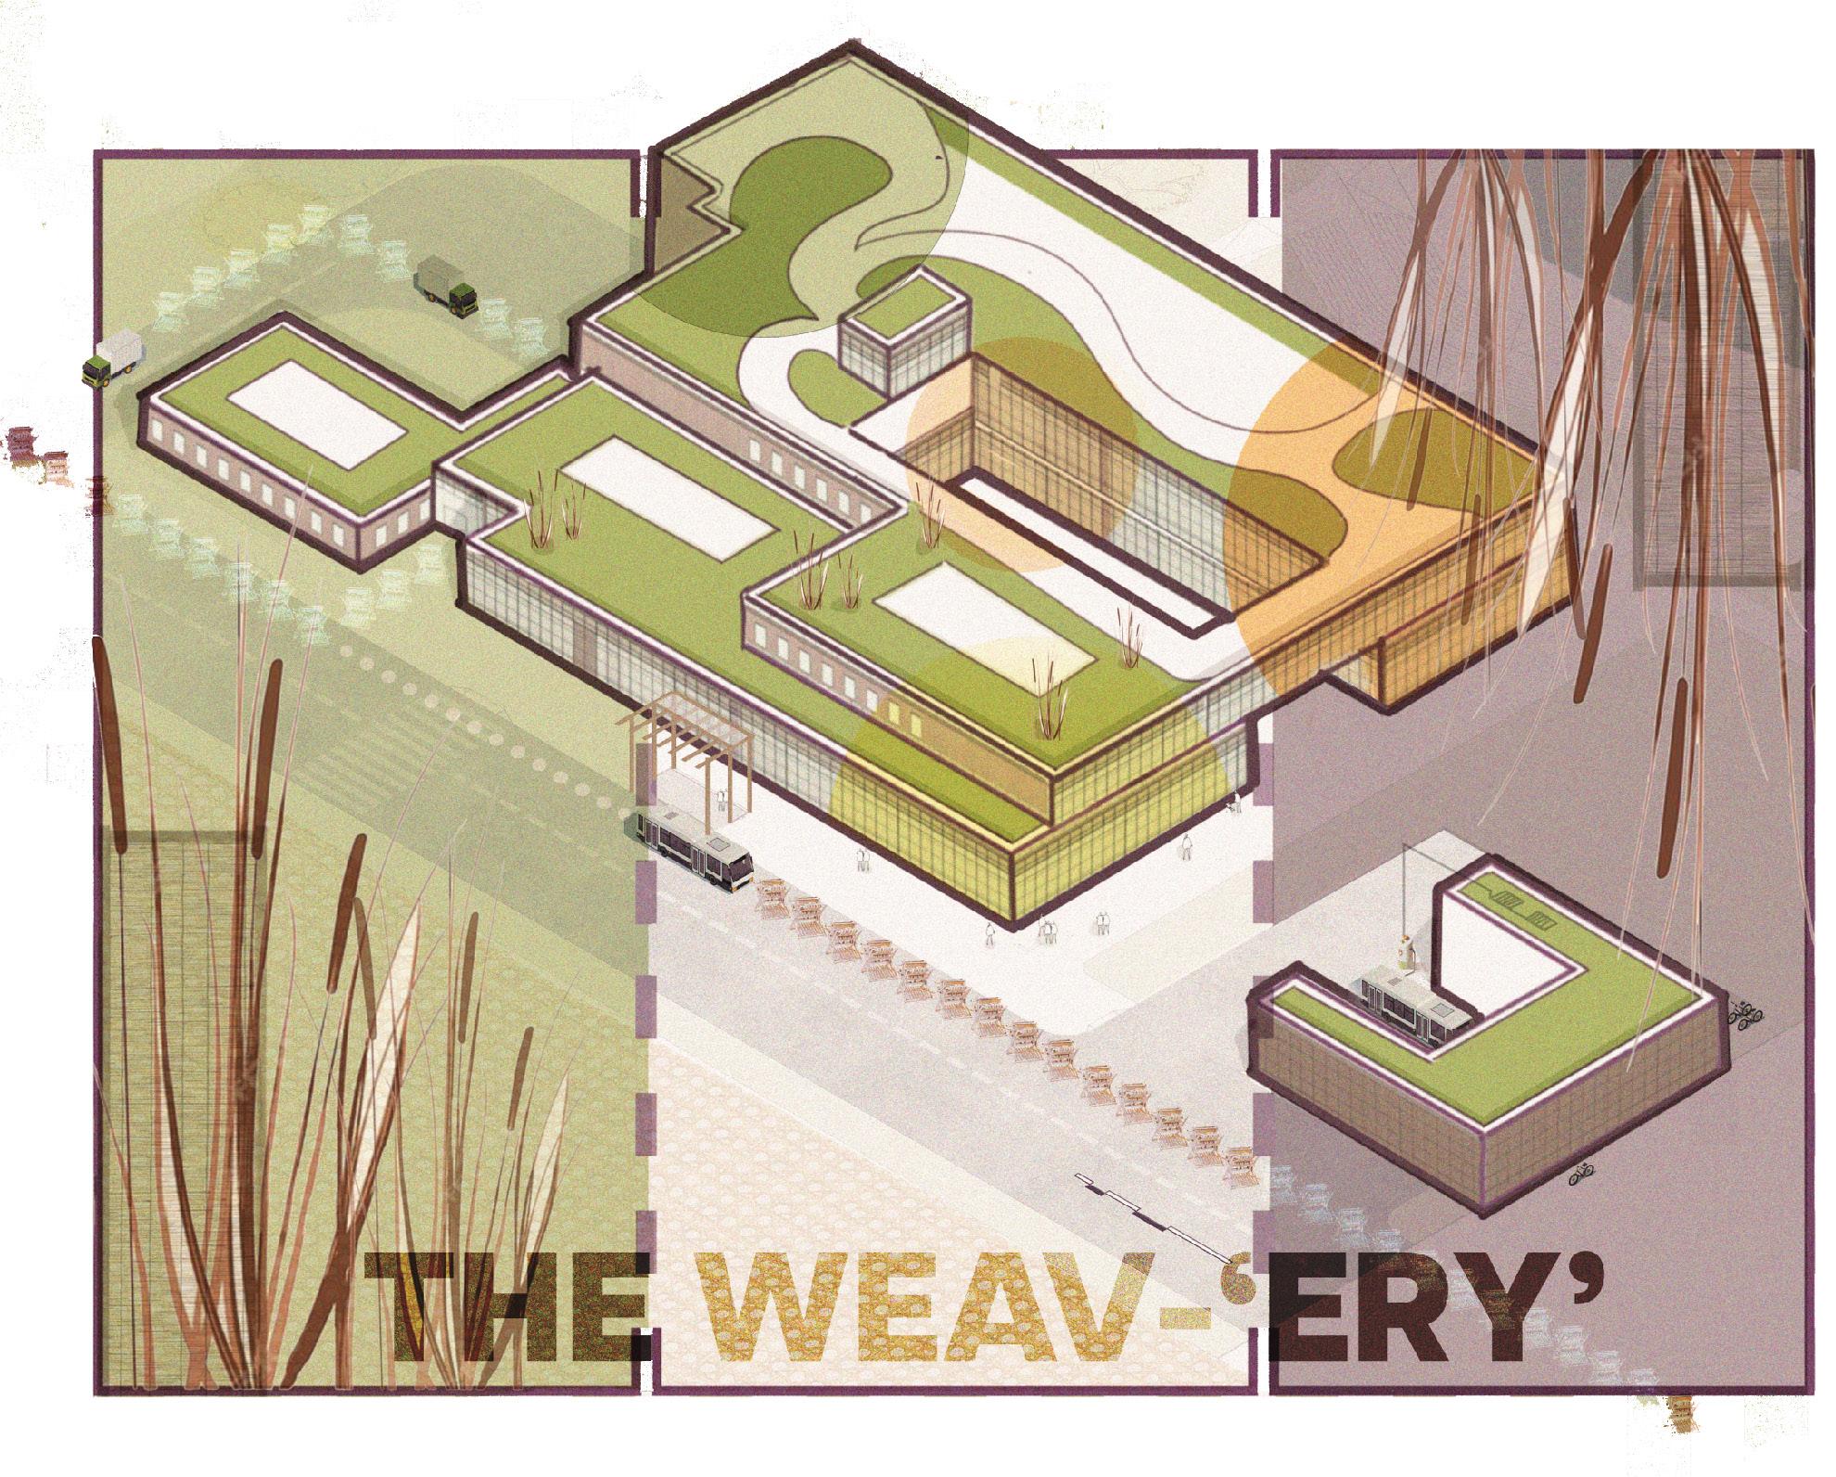
With a vision to mend disparities in socio-economic activities and revive local identity, this intervention emerges as a cultural transport hub. Embracing the time-honoured heritage of weaving, the Weav-‘ery’ strives to preserve and elevate traditional arts for generations to come through immersive community engagement.
This cultural metamorphosis unfolds across three pivotal phases, crafting a sustainable circular economy at the heart of Cleator Moor. The hub becomes a nexus for distributing local artisanal goods through markets, cultivating skills in experientially engaging workshops, and showcasing global craftsmanship in an integrated exhibition centre.
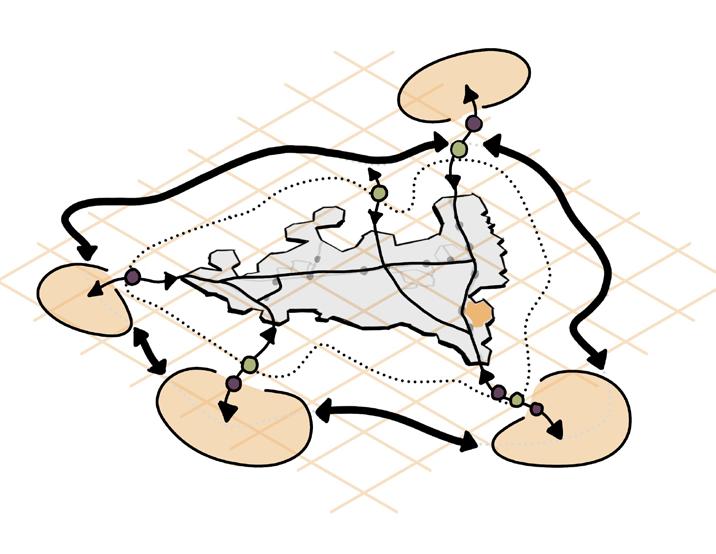
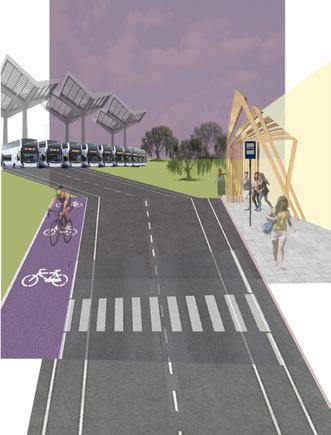
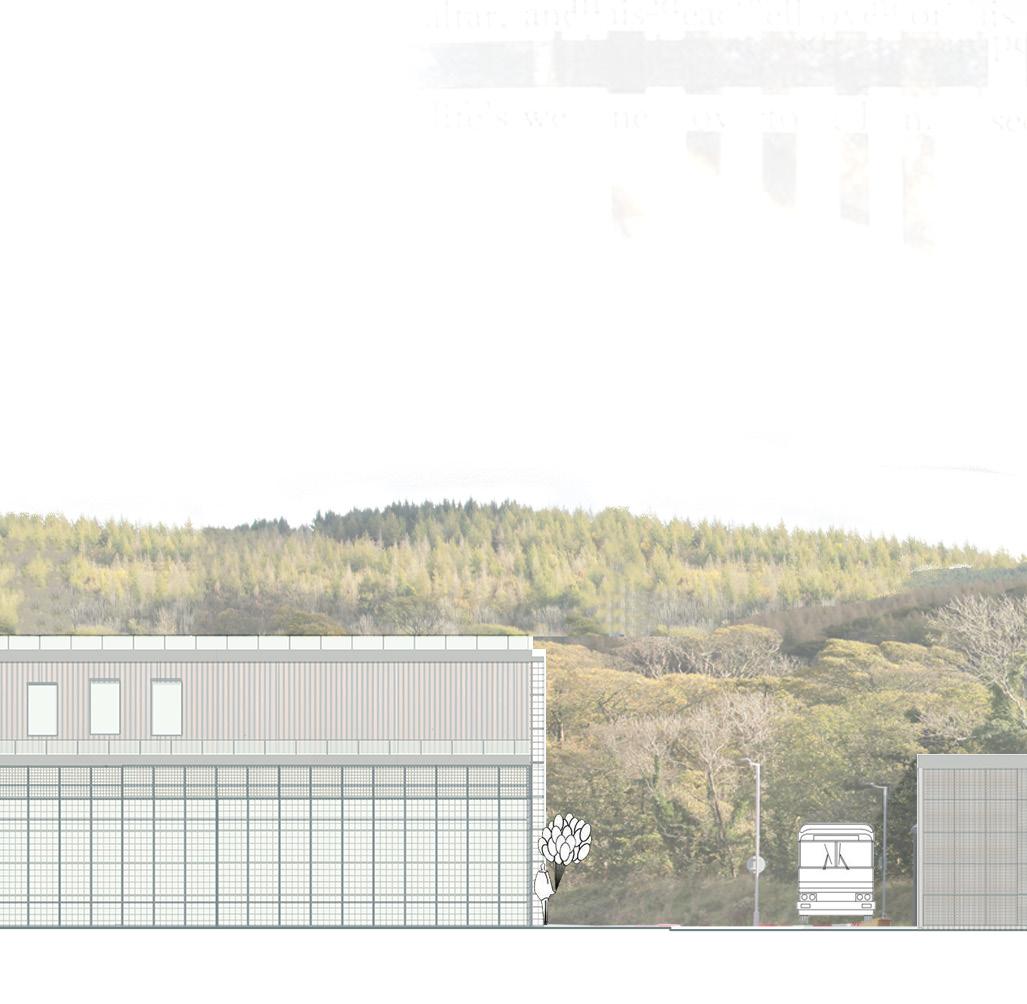
To realize these operations, buses are optimised as the primary mode of physical transport to seamlessly connect people, goods, and intangible ideas across the area. This physical connection would attract government funding, driven by Cleator Moor’s newfound social and commercial value, empowering local communities and celebrating their unique skills.
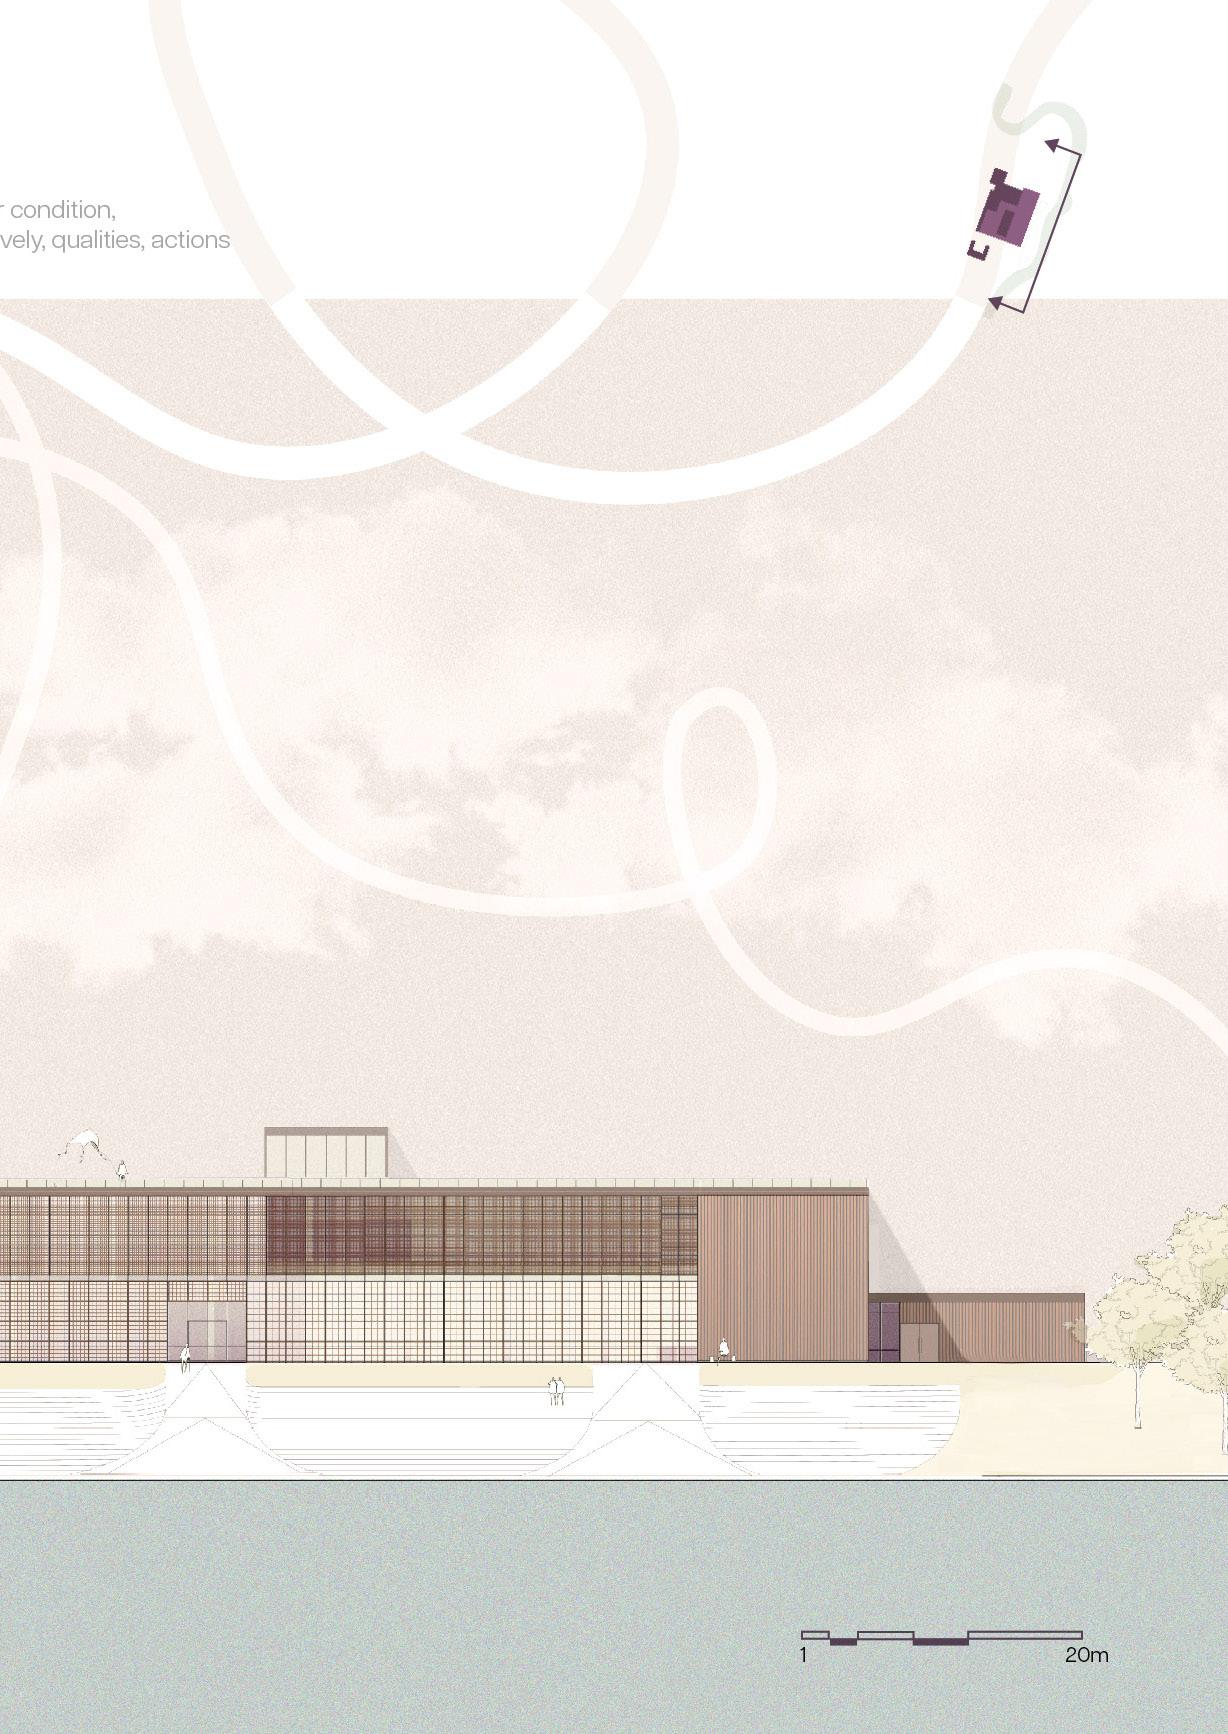
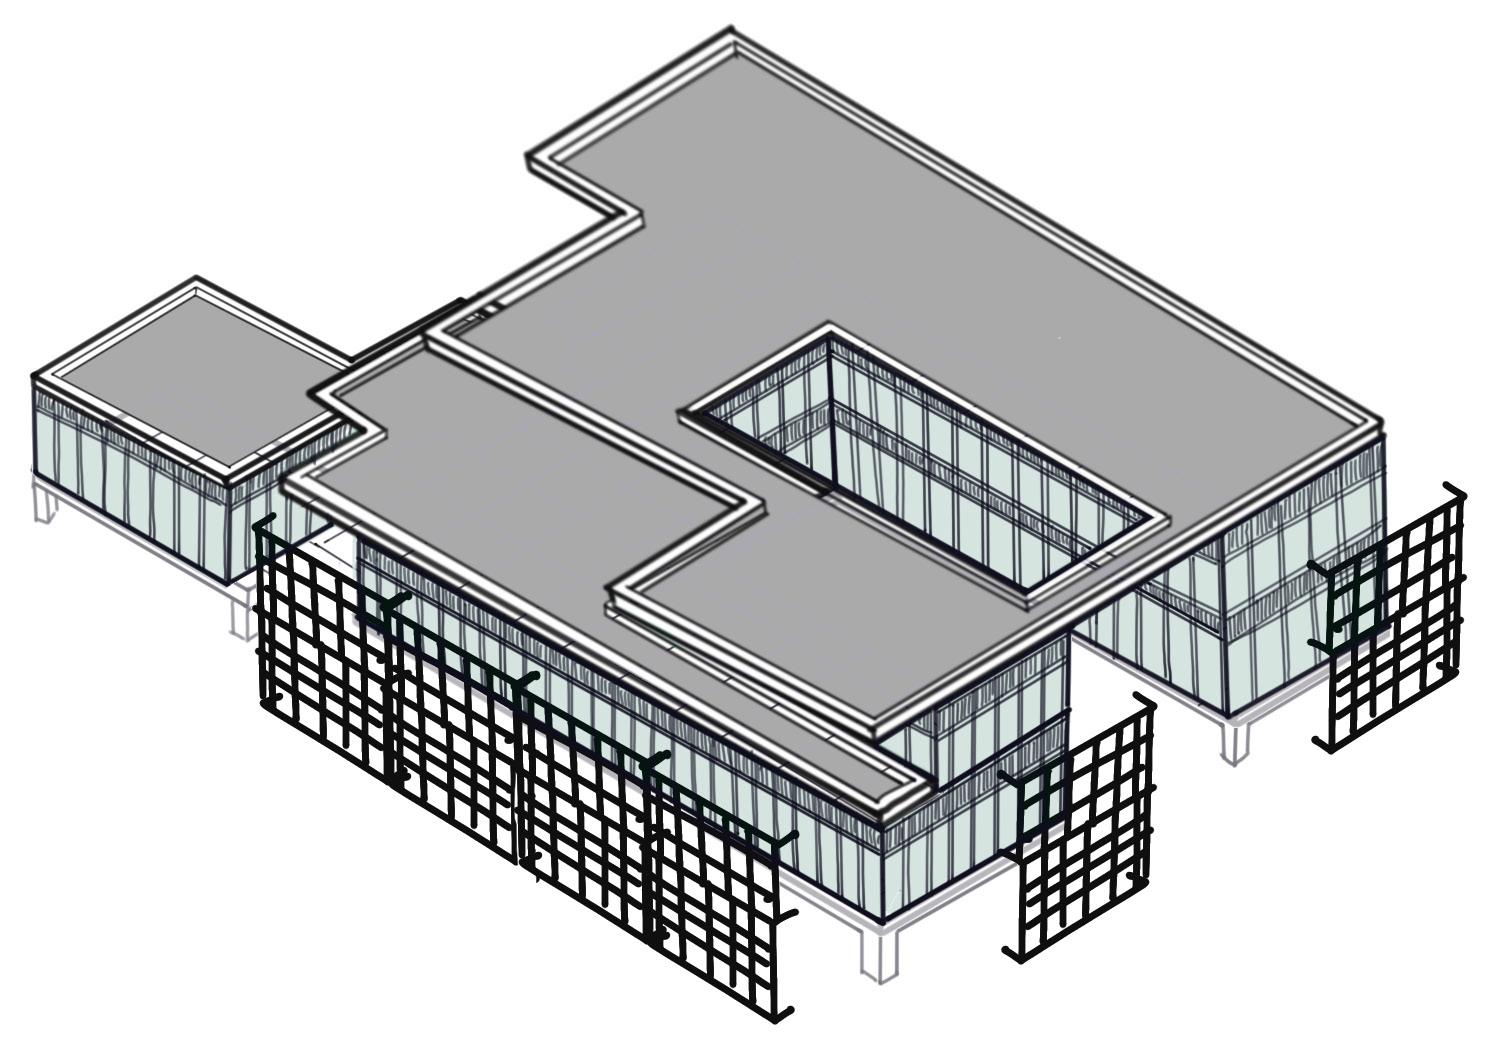
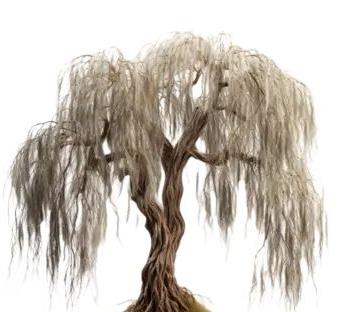
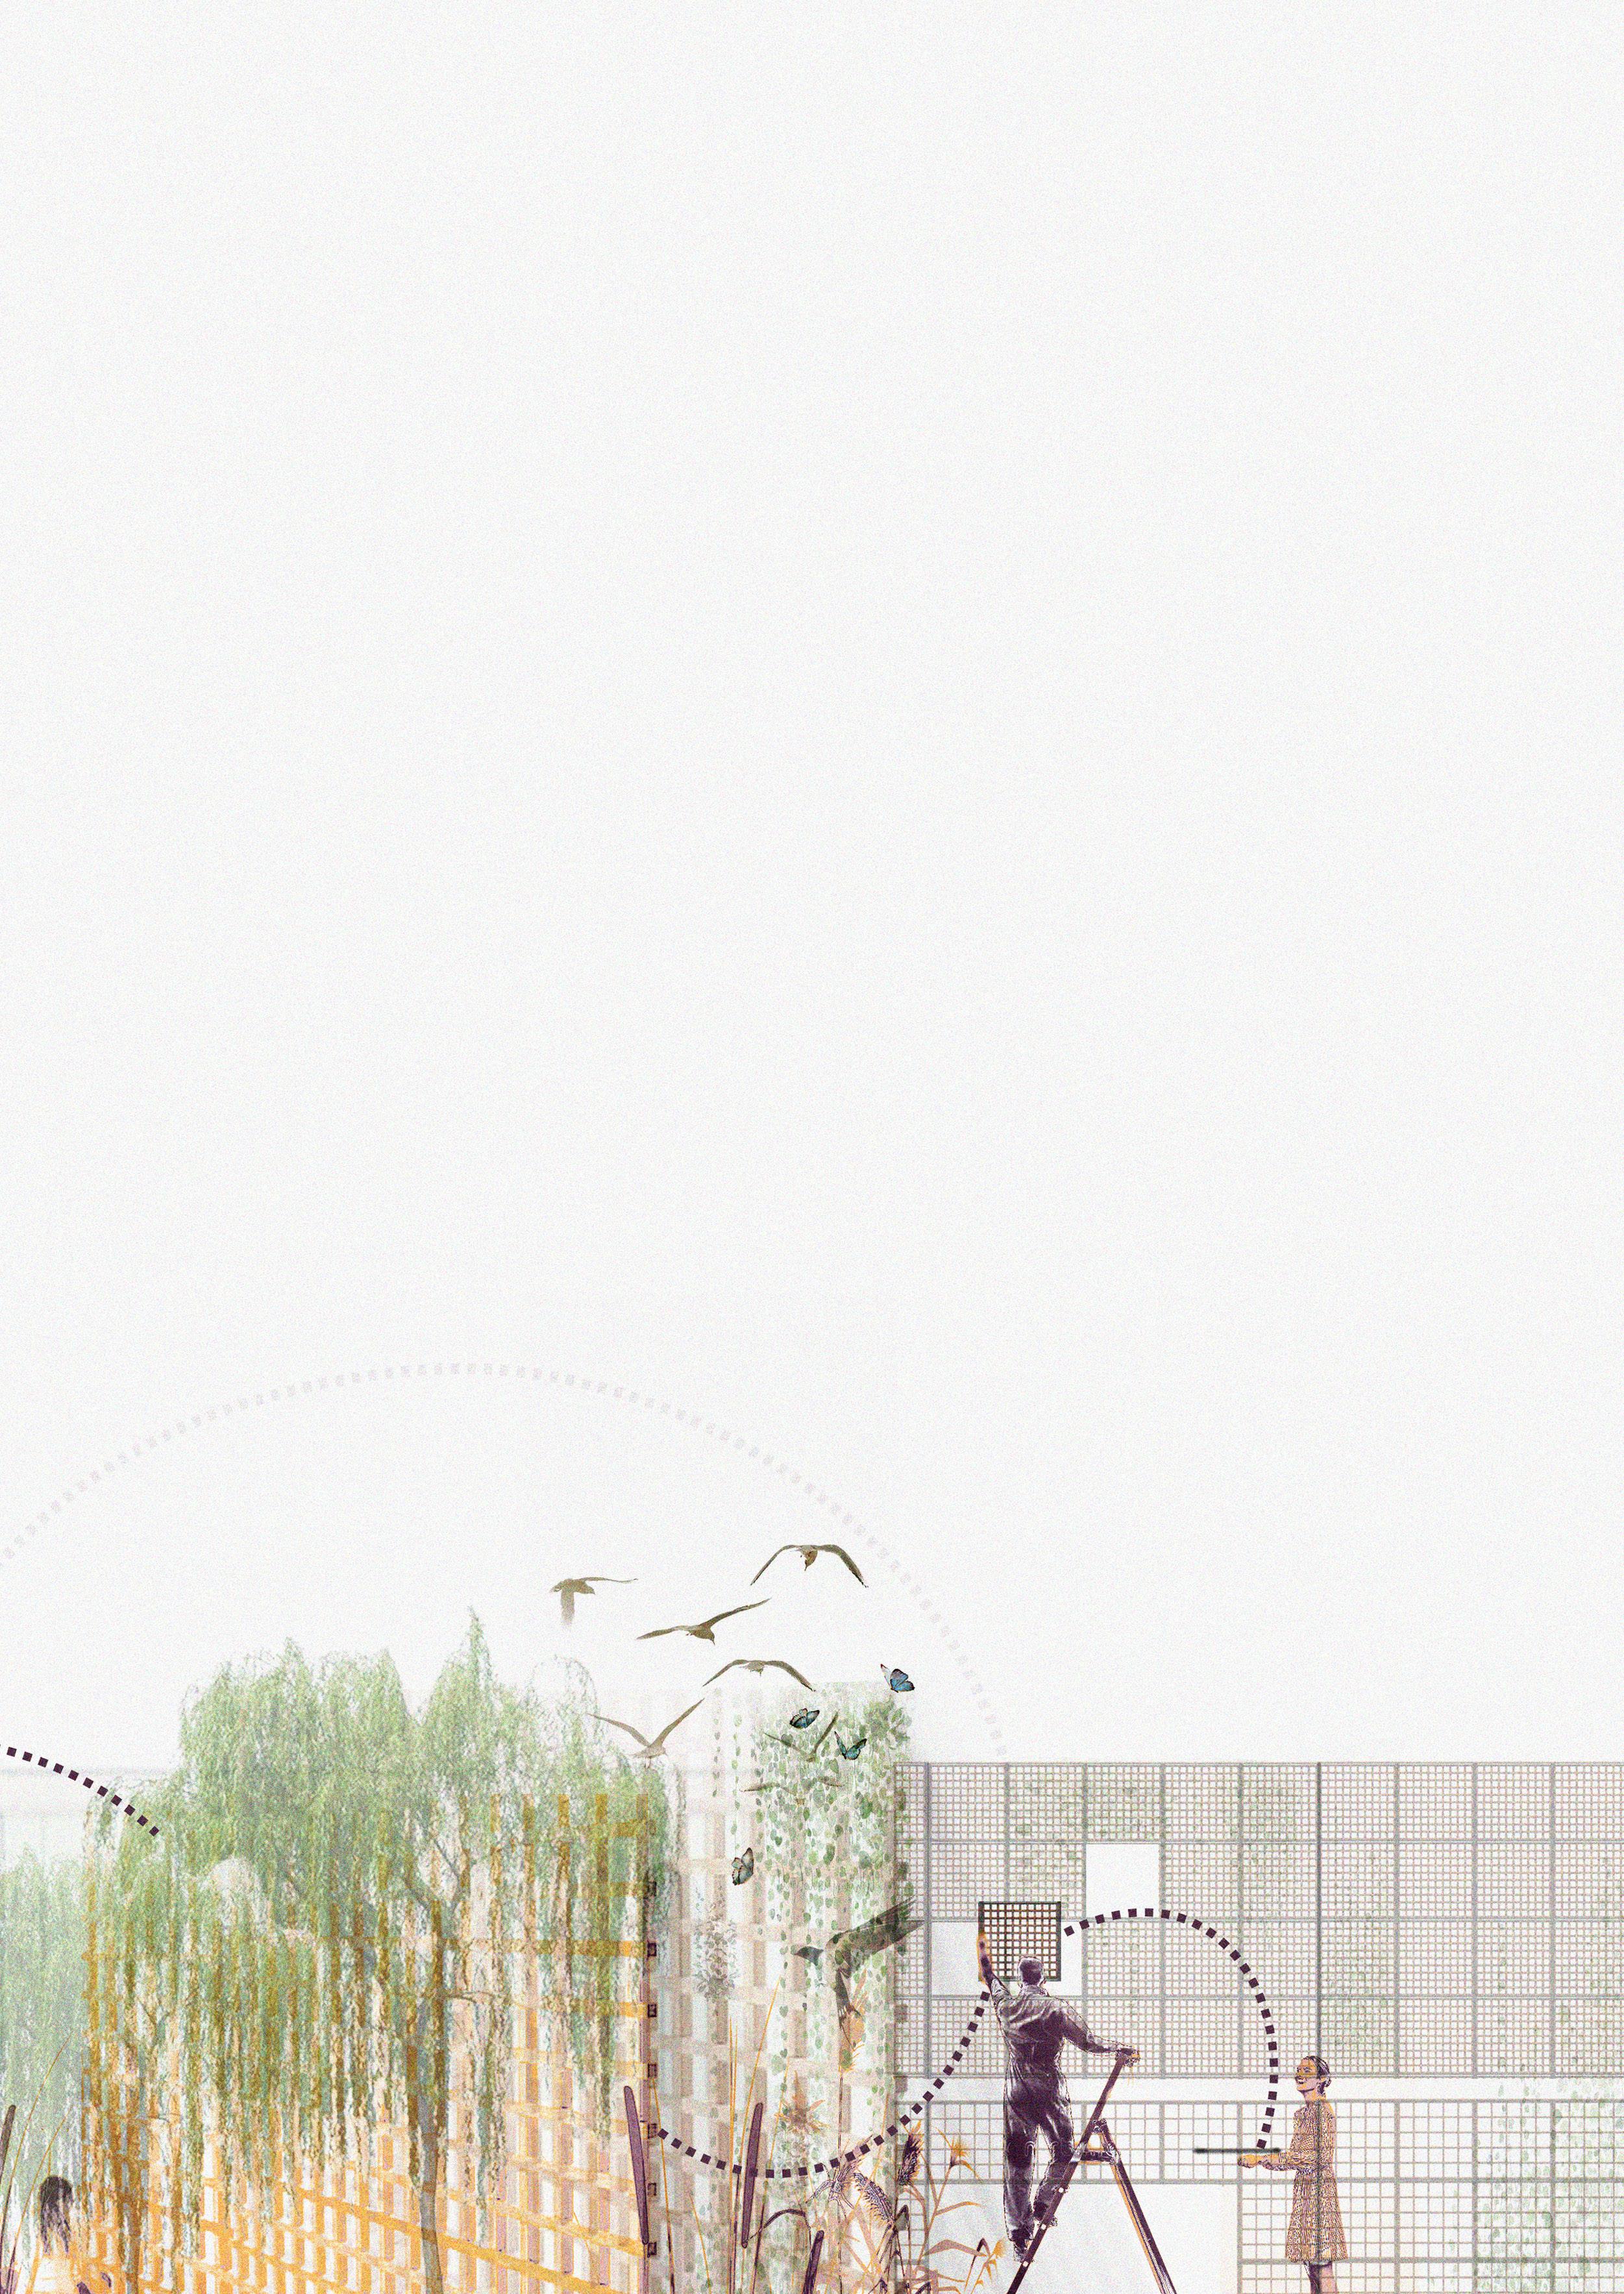
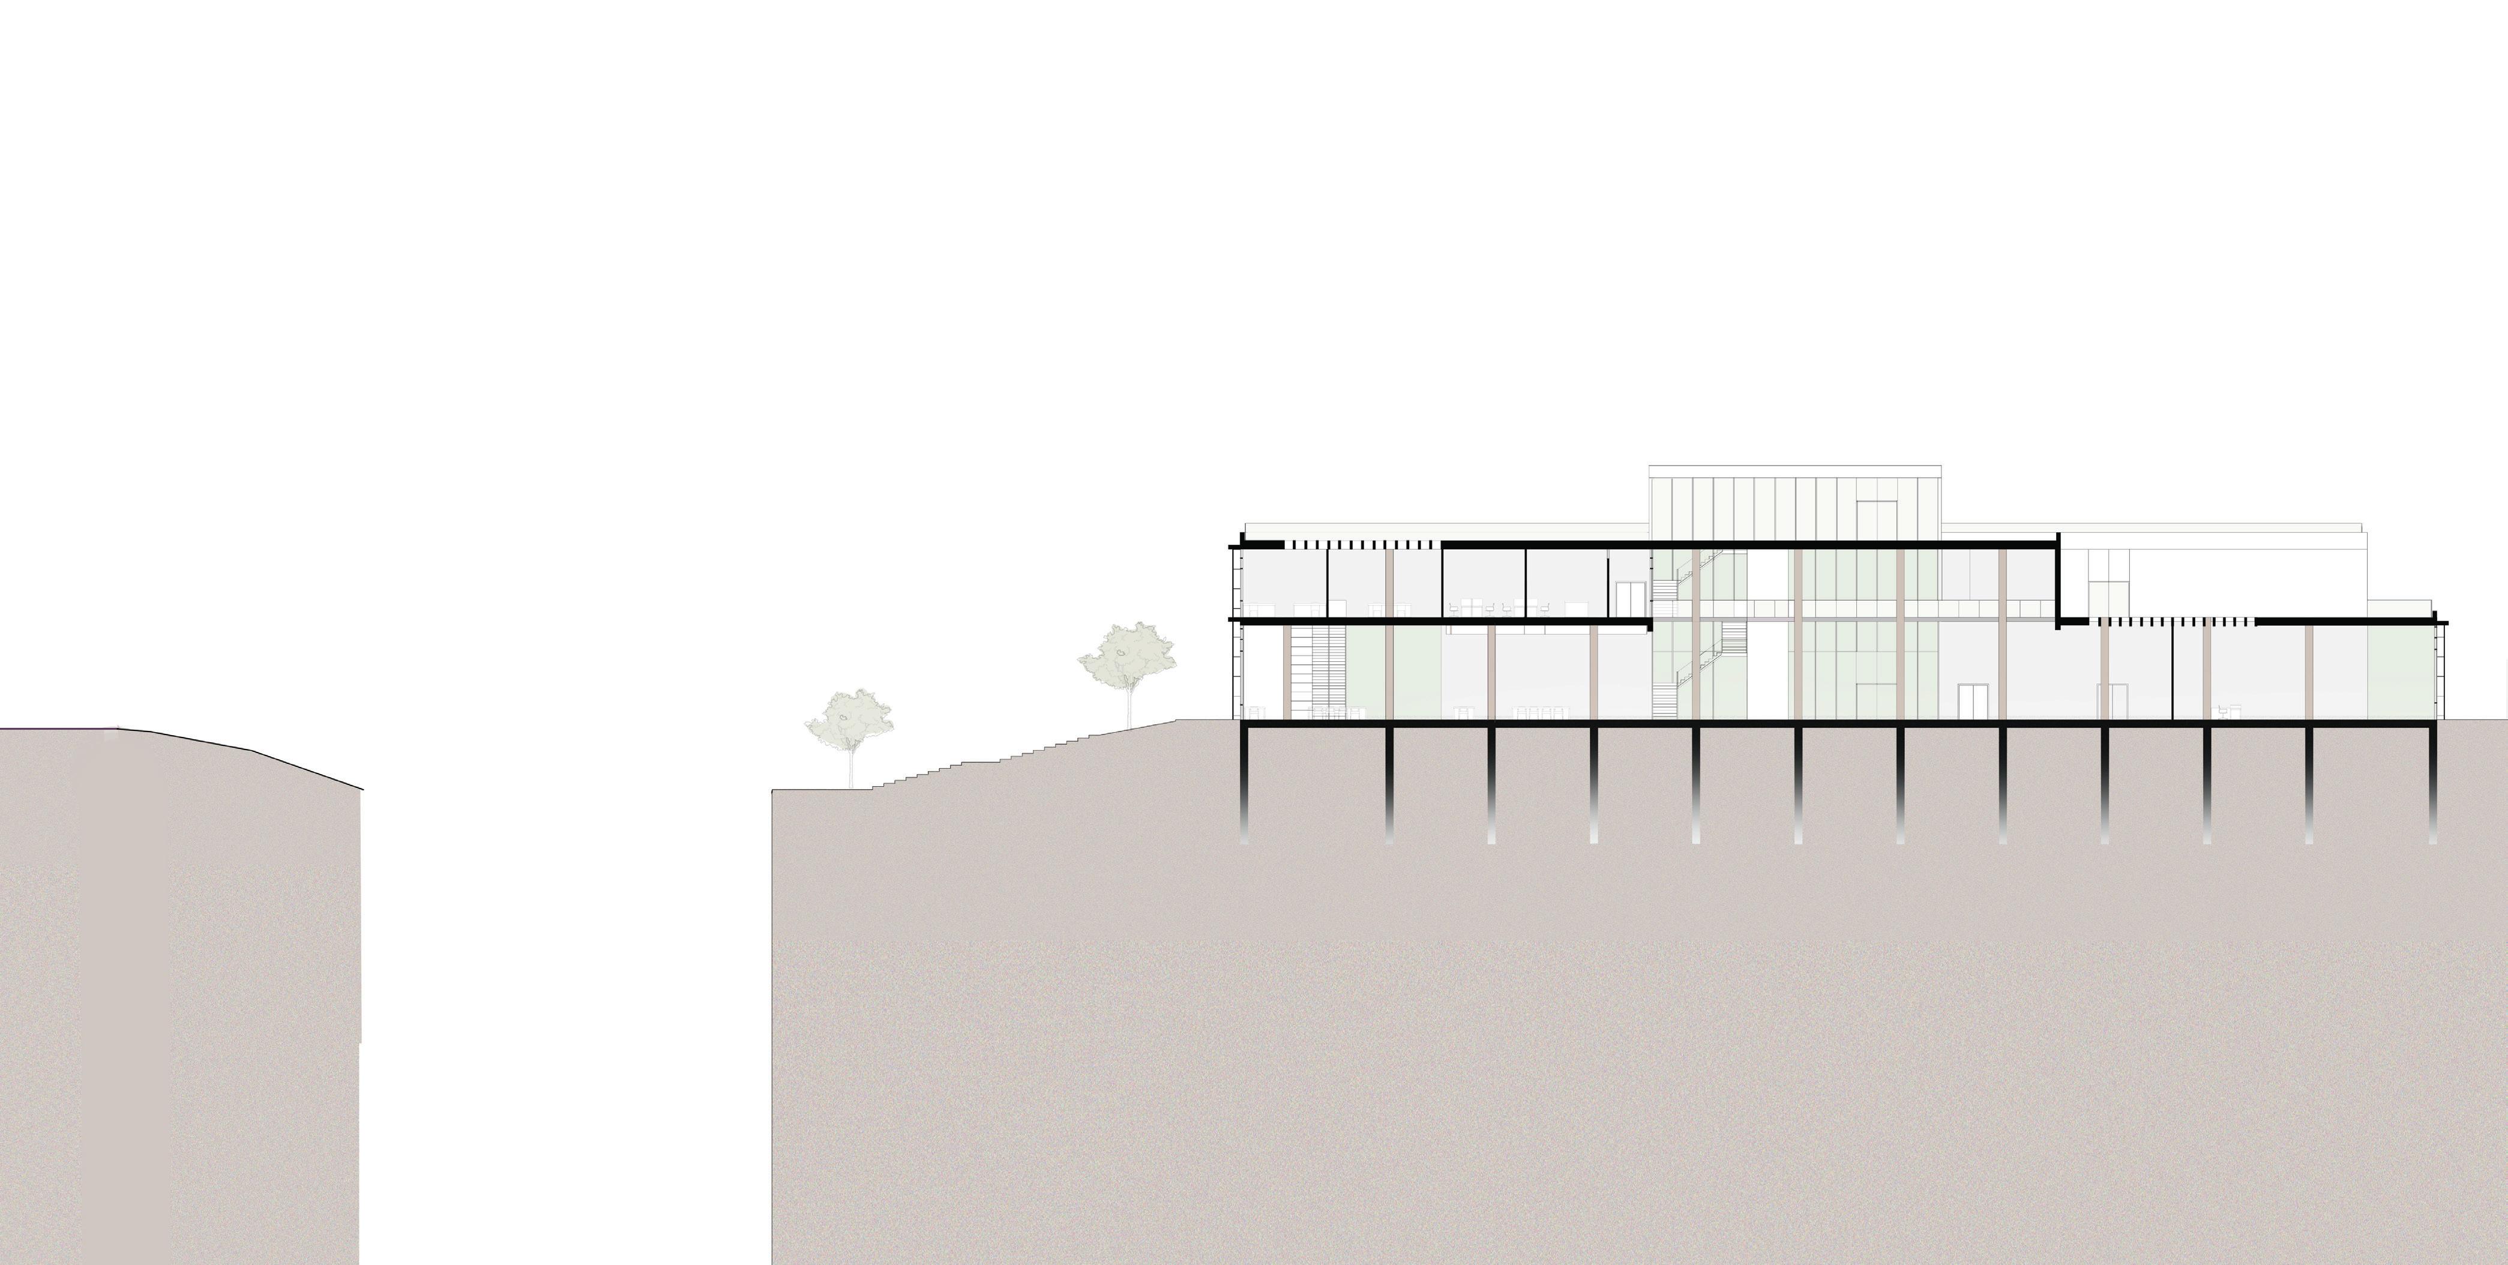
The project materializes into a multi-use commercial building centred around the core concept of willow-weaving, utilising willow trees and reeds as a cohesive response to the site’s flooding issues from the River Ehen.
CONNECTIONS
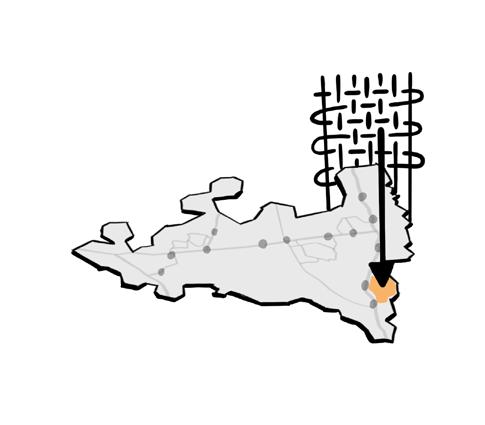
‘‘weaving Cleator Moor into the fabric of Cumbria and UK’’
the development: operation in phases.
PHASE 3
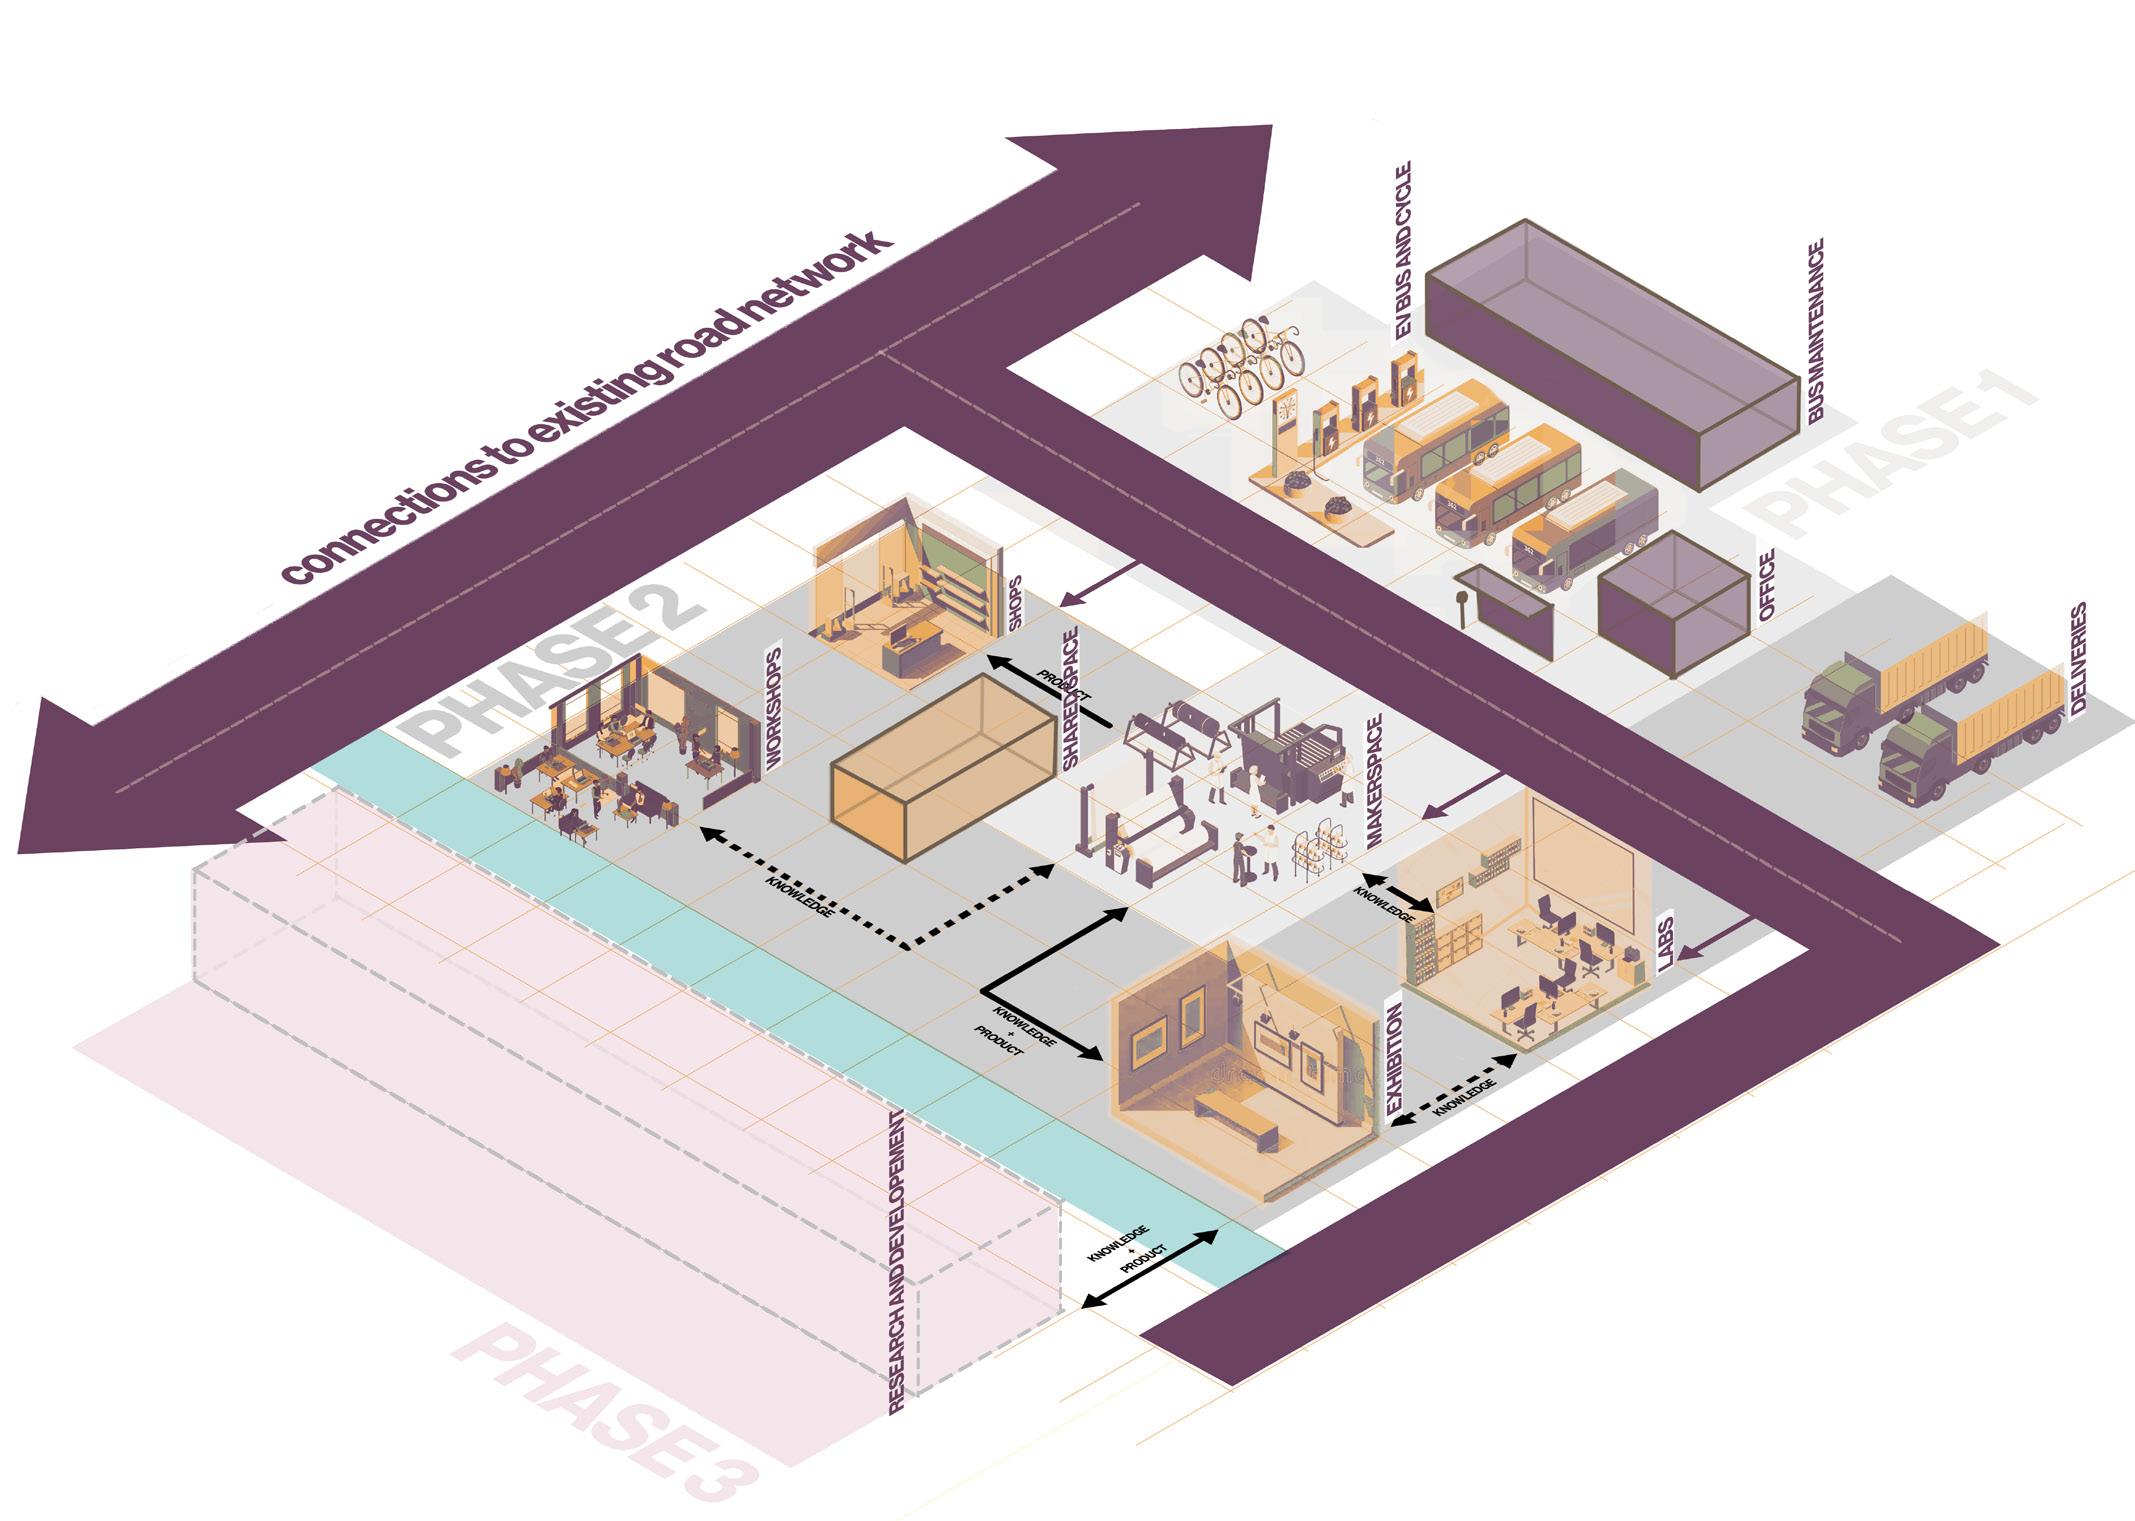
On-site R&D facilities. Through soft education of craft skills and on-site expert knowledge, local skill levels increase making the quality of human capital better within Cleator Moor and West Cumbria. On-site resource development completes the creation of a circular economy.
PHASE 2
Workshops + Labs + Exhibitions.
Introduction of ‘‘soft education’’ to the general community on local weaving crafts. Local craftmen that work in on-site studio spaces open up shops to sell their goods to the general public.
Exhibition halls host spread awareness of other forms of culture.
Labs integrate expertise and locality to catalyse phase 3.
PHASE 1
Bus station + Depot + Makerspace.
Facilitation of public transportation into the site and EV charging stations in the bus depot.
Makerspace studios are built on the site in parallel to the housing plan proposed in the planning application to provide homes and workspaces for local craftmen.
KEY DESIGN DRIVERS
connection + experience of local heritage supporting the local economy community engagement
the context: preserving and utilising the existing heritage.
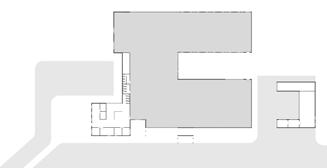
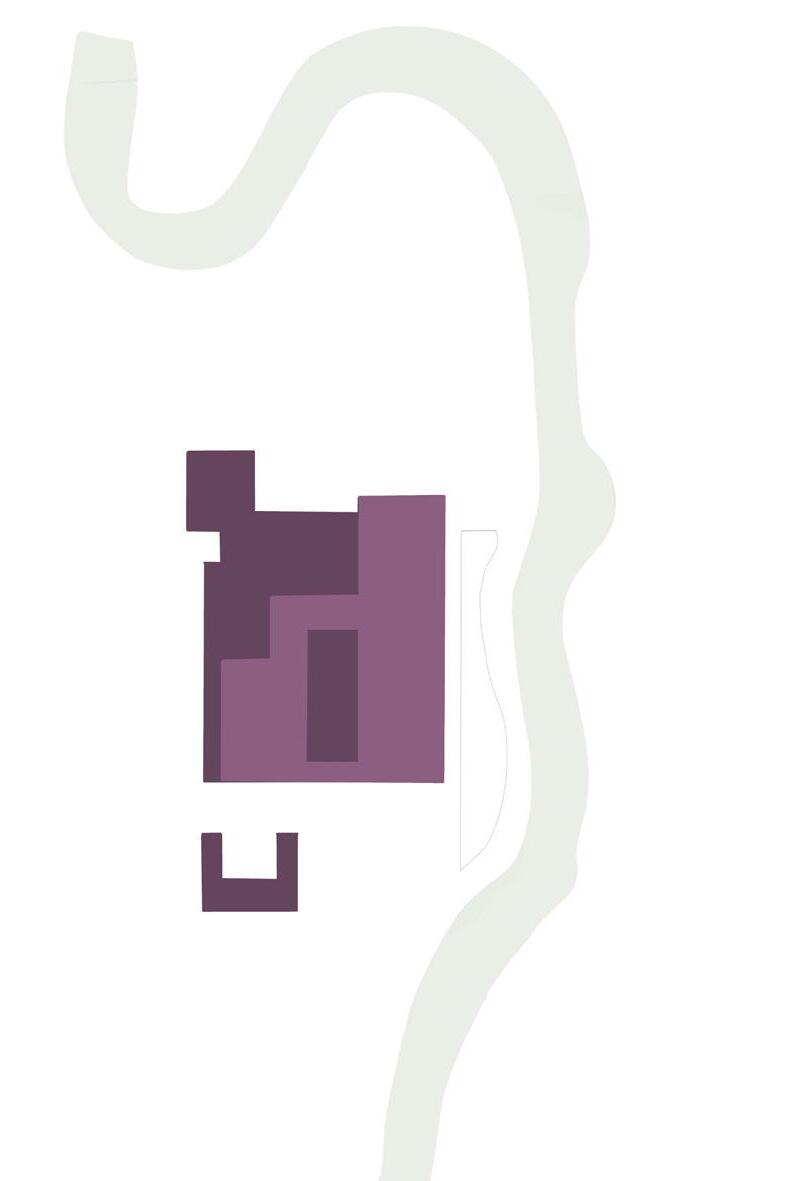
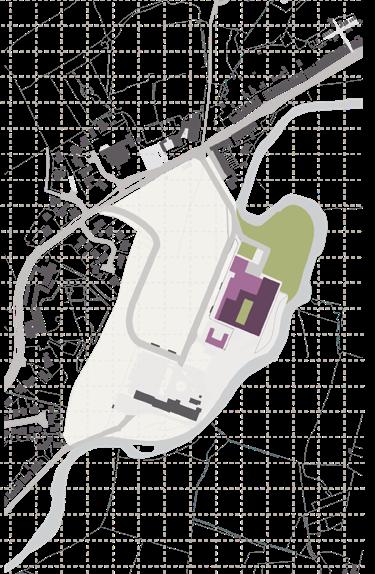
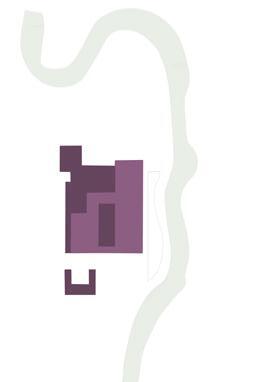
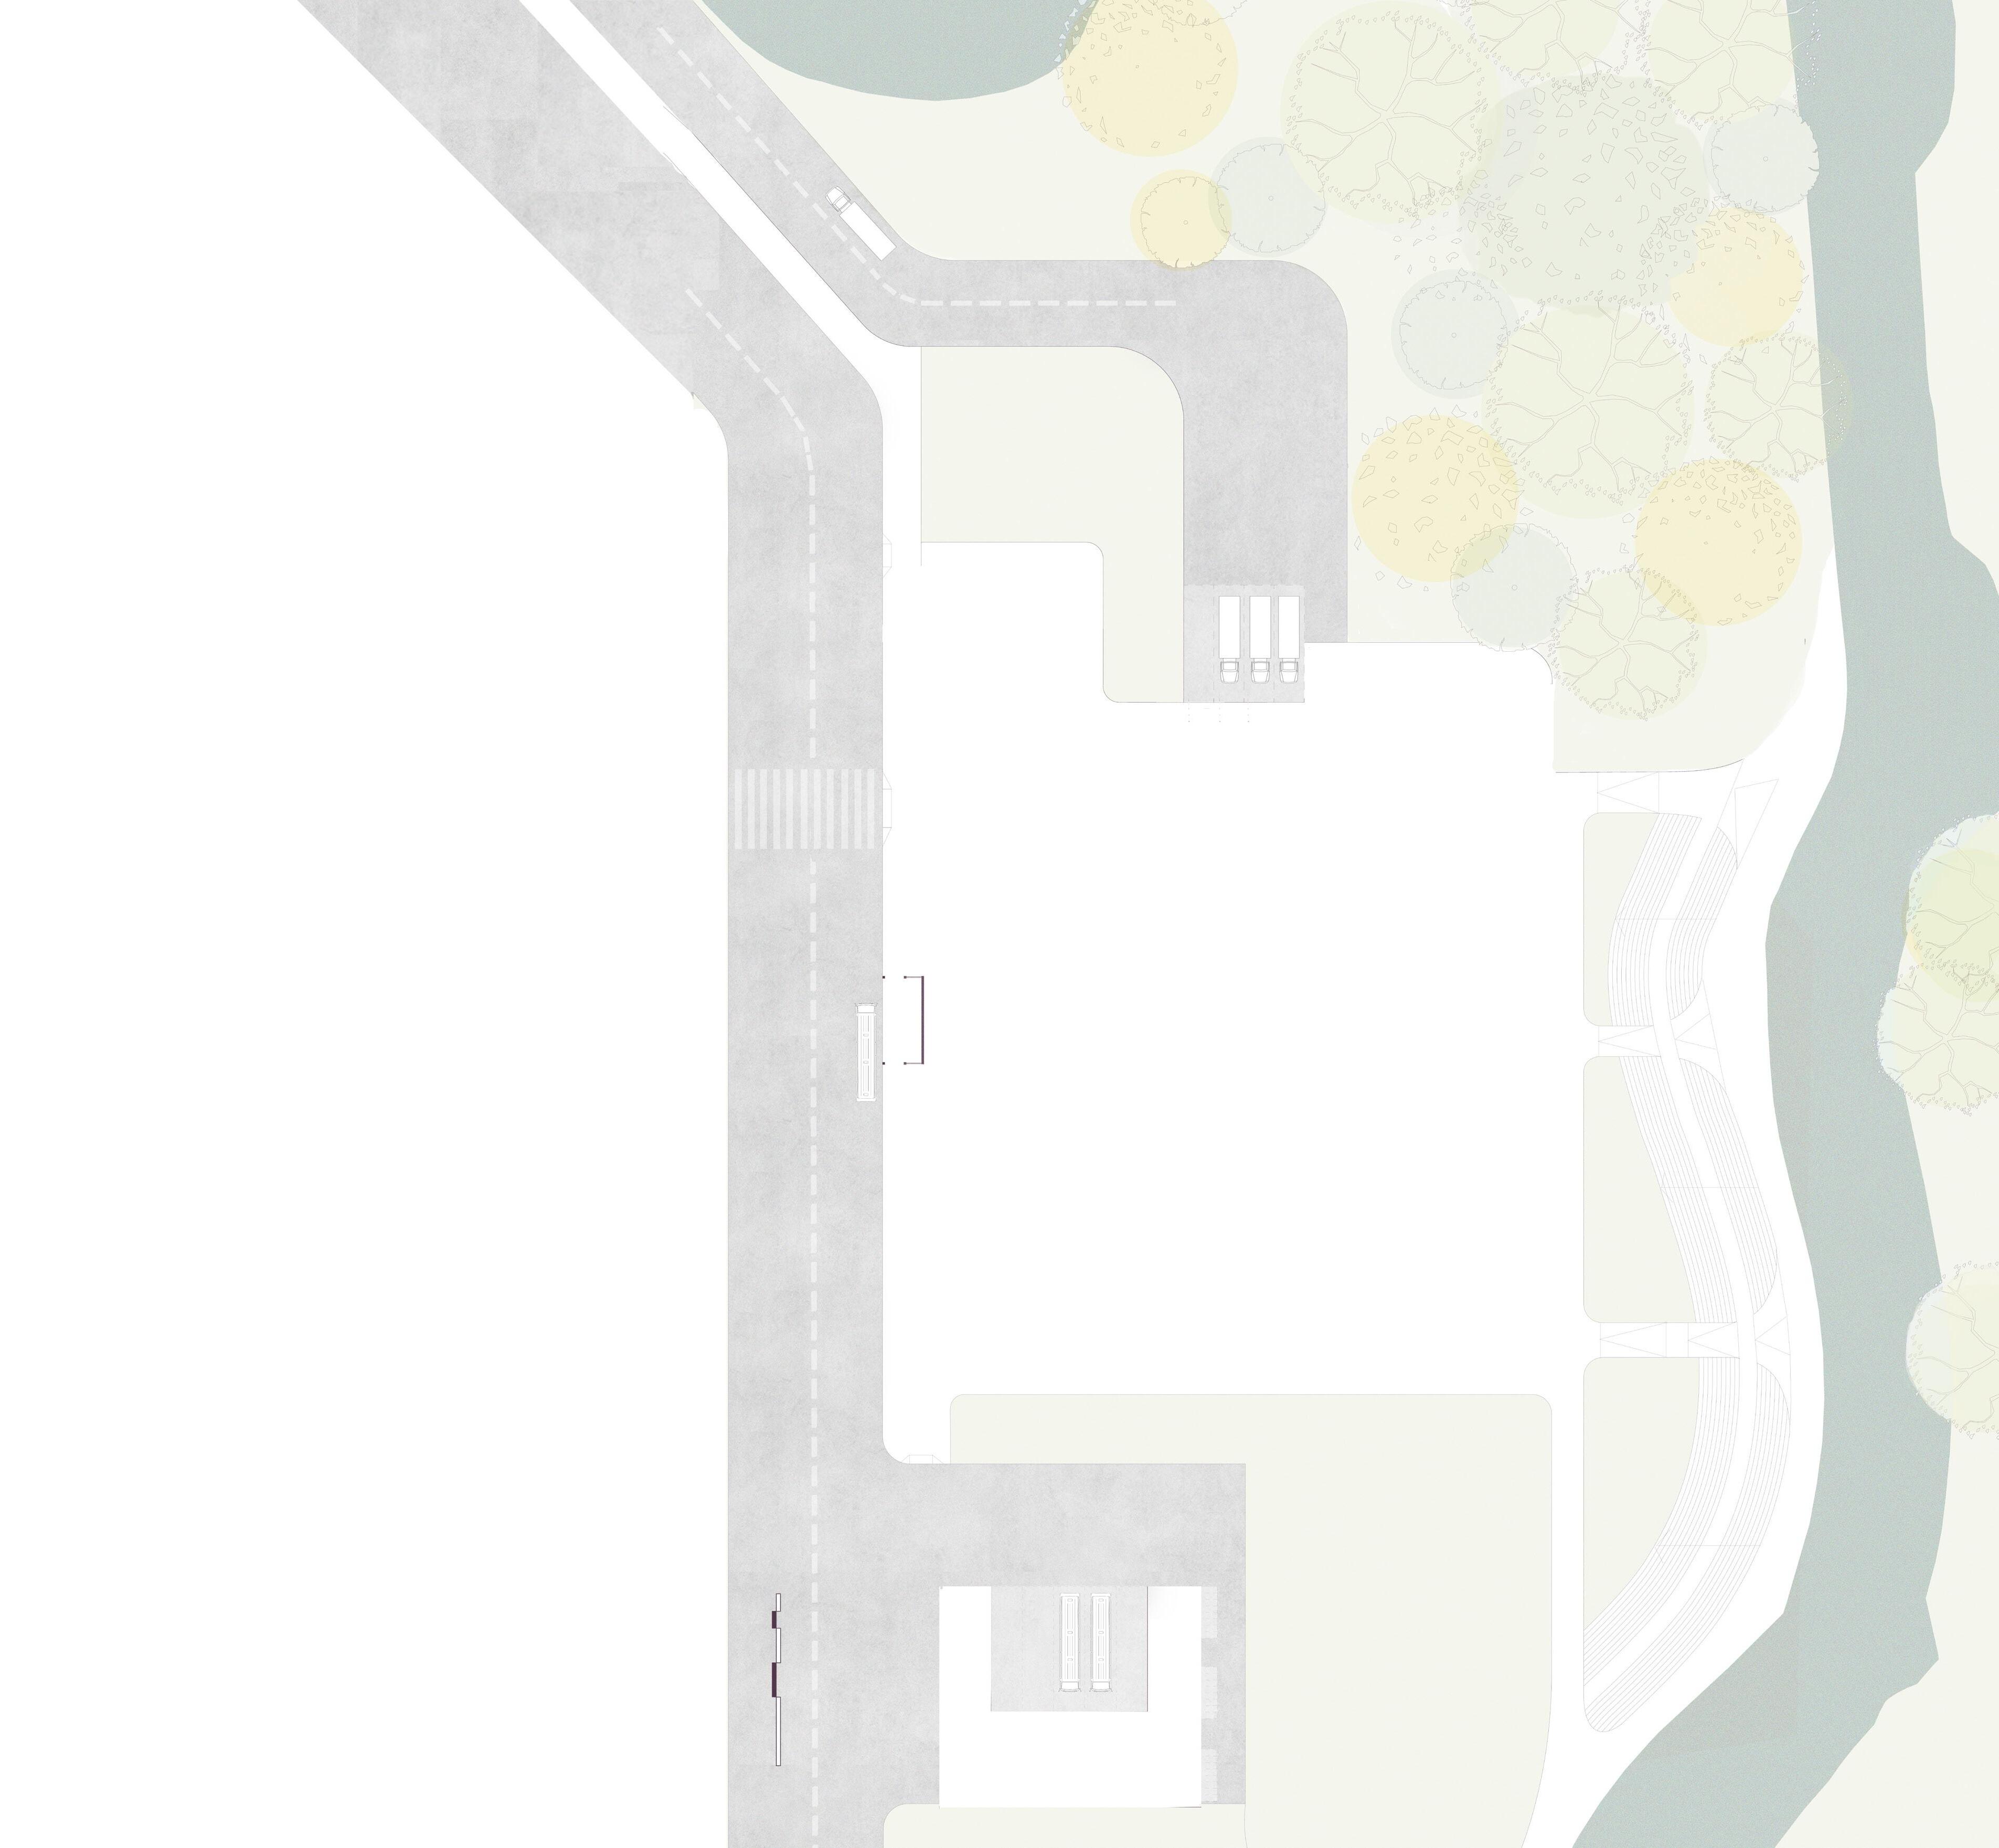
MASTERPLAN @ 1:1000
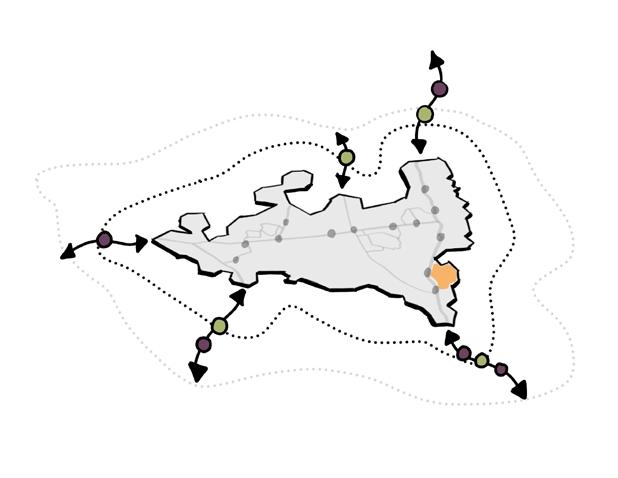
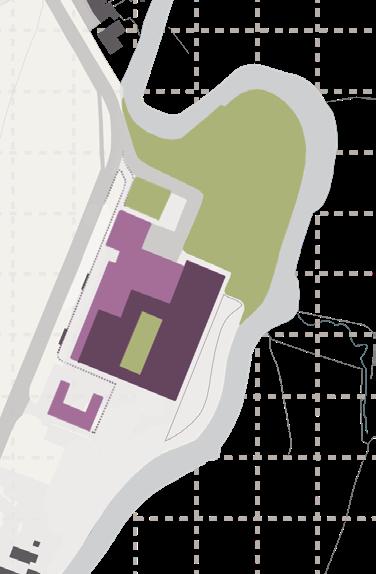
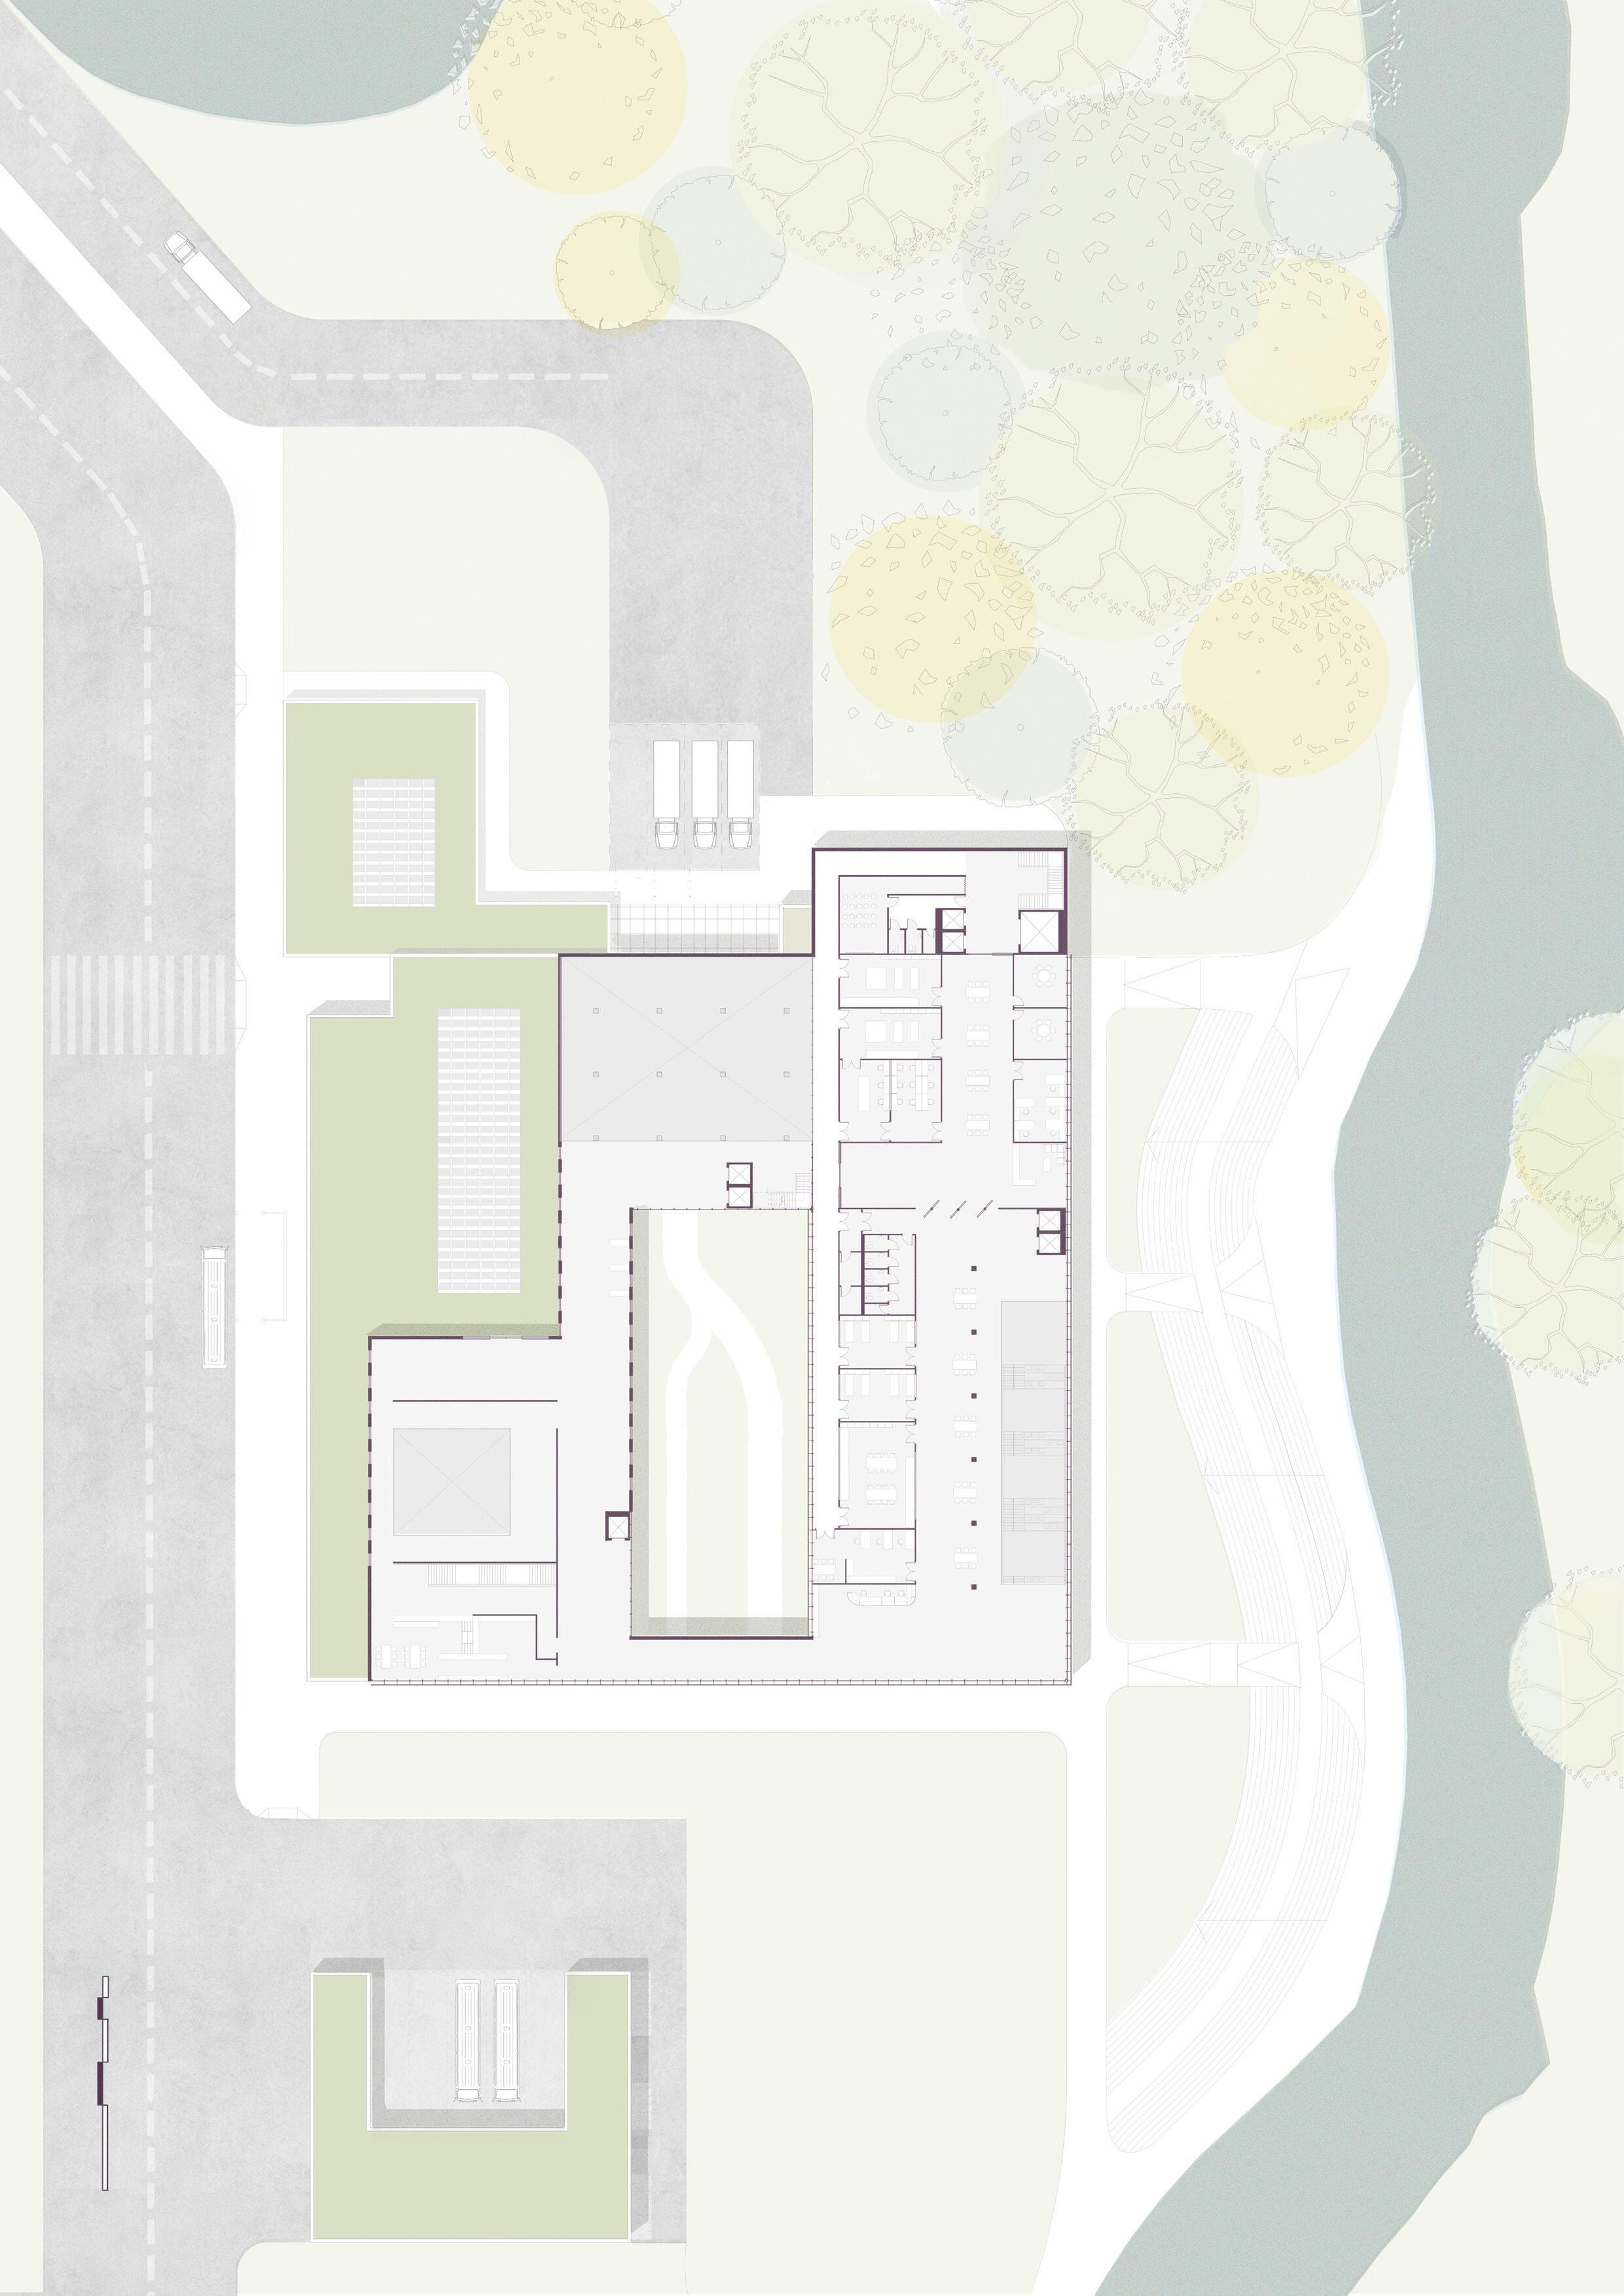
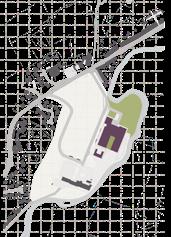
The weav-‘ery’ is connected to its wider community through the existing roads and bus routes. Local education and transport facilities within residential areas become part of the network of people and knowledge. Through the utilisation of existing facilities and the development of the site in phases, the site’s past is connected to its future.
Key elements considered during the site strategies include: Flooding strategies
• Utilising existing facilities such as roads and structures keeping open views of the landscape beyond River Ehen.
housing local crafts
spreading cultural crafts
circular economy based on crafts
the experience:
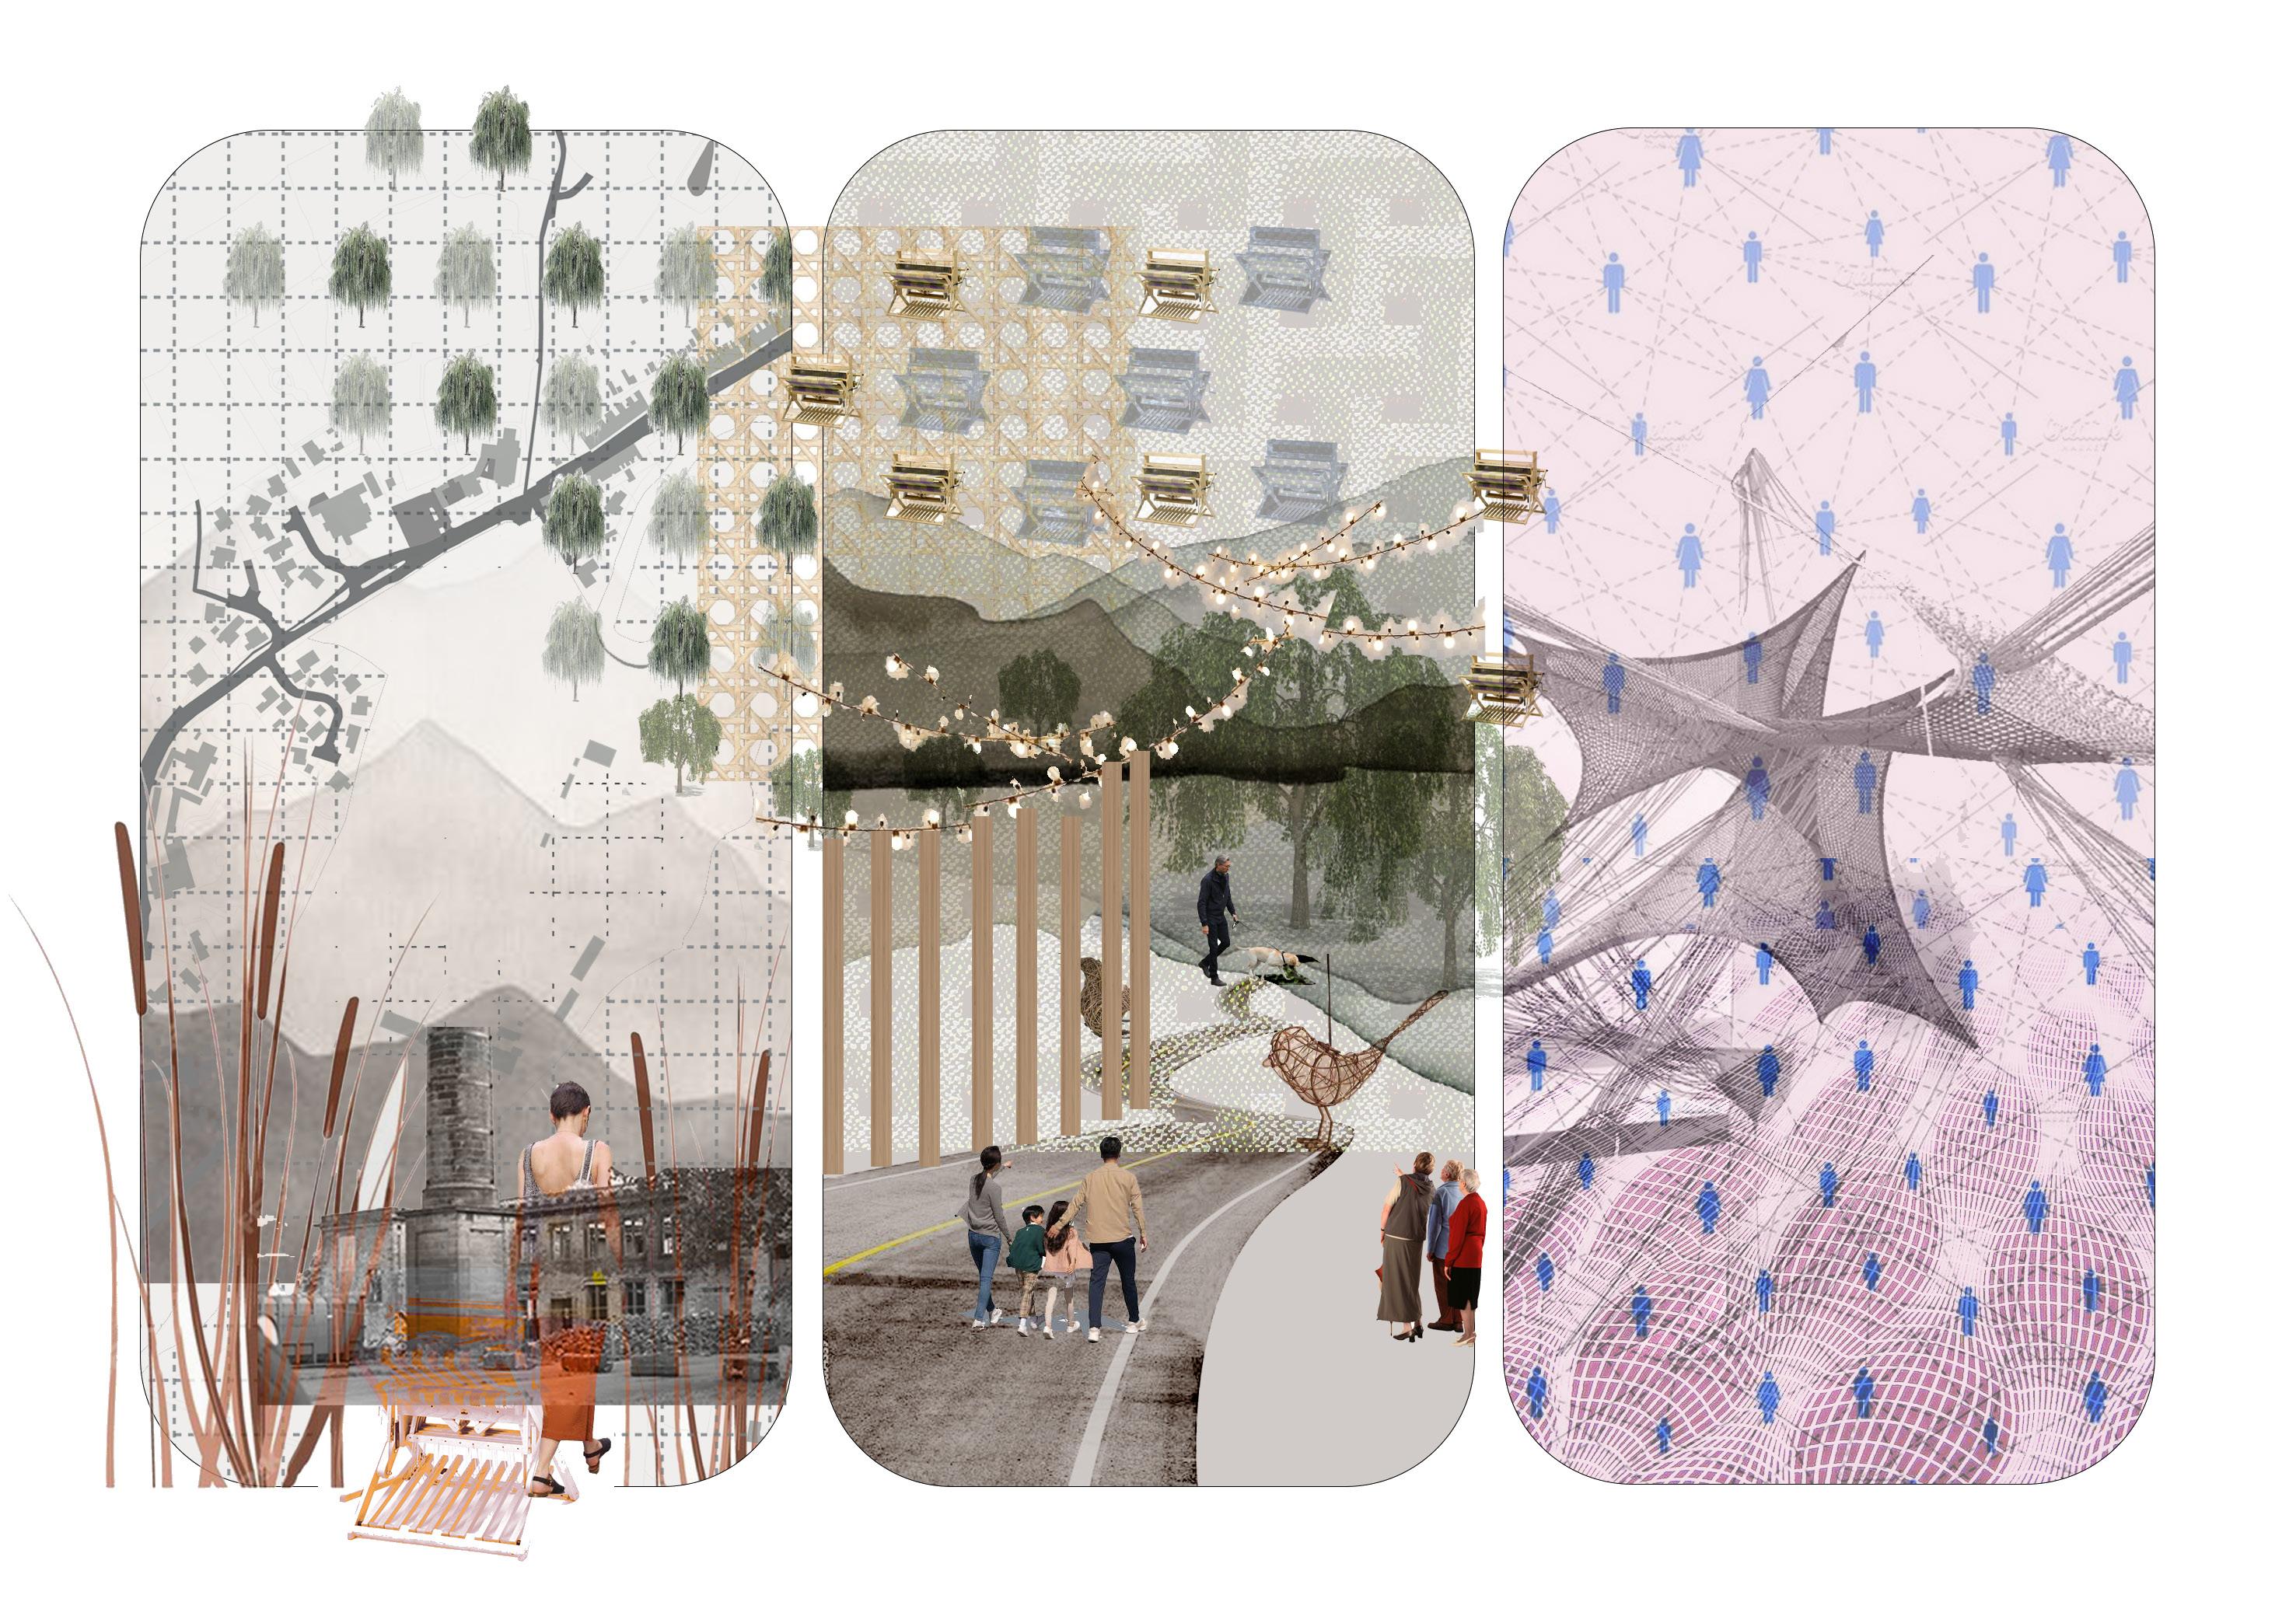
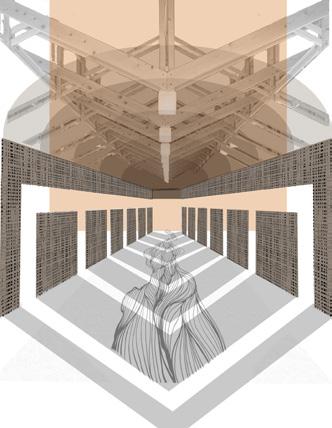
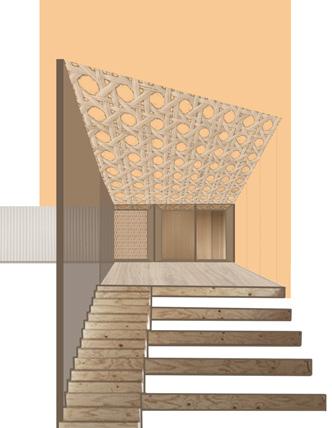
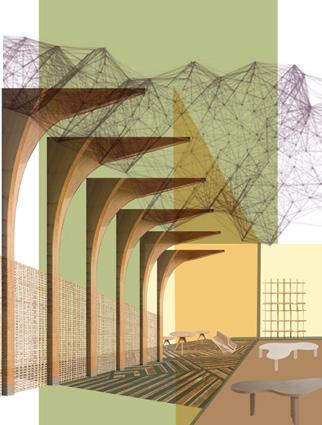
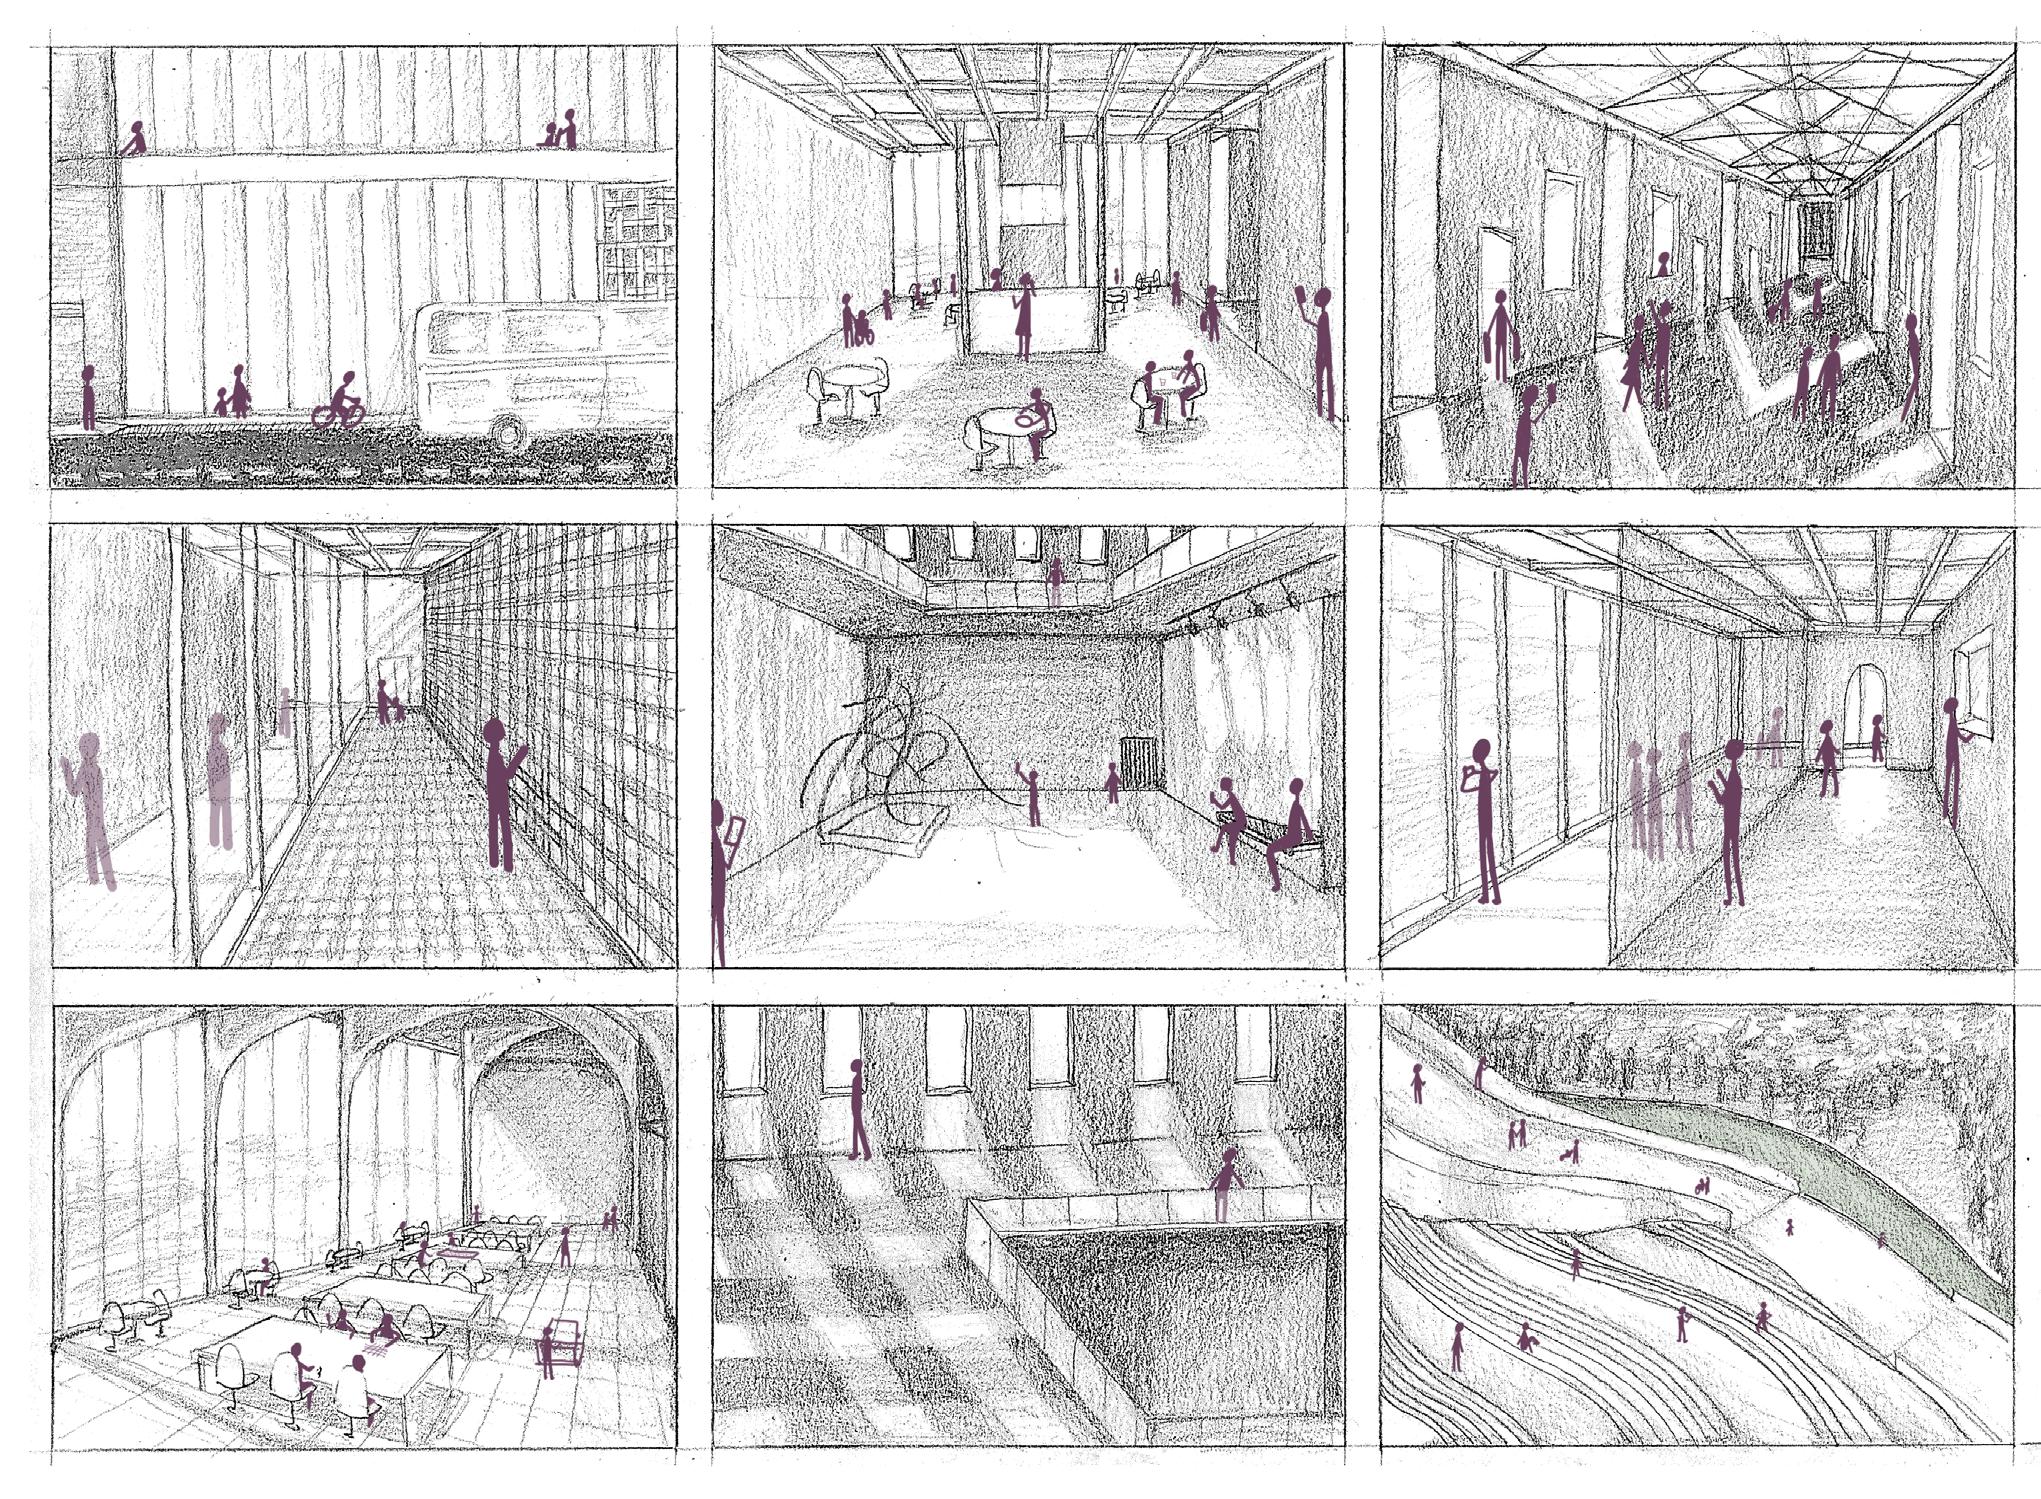
storyboarding the journey in a woven cleator moor.
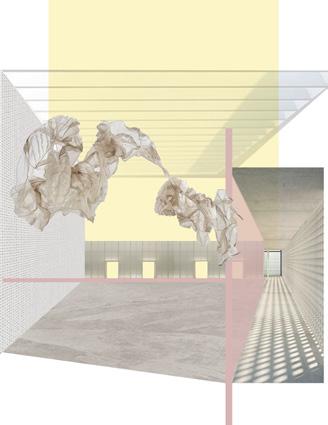
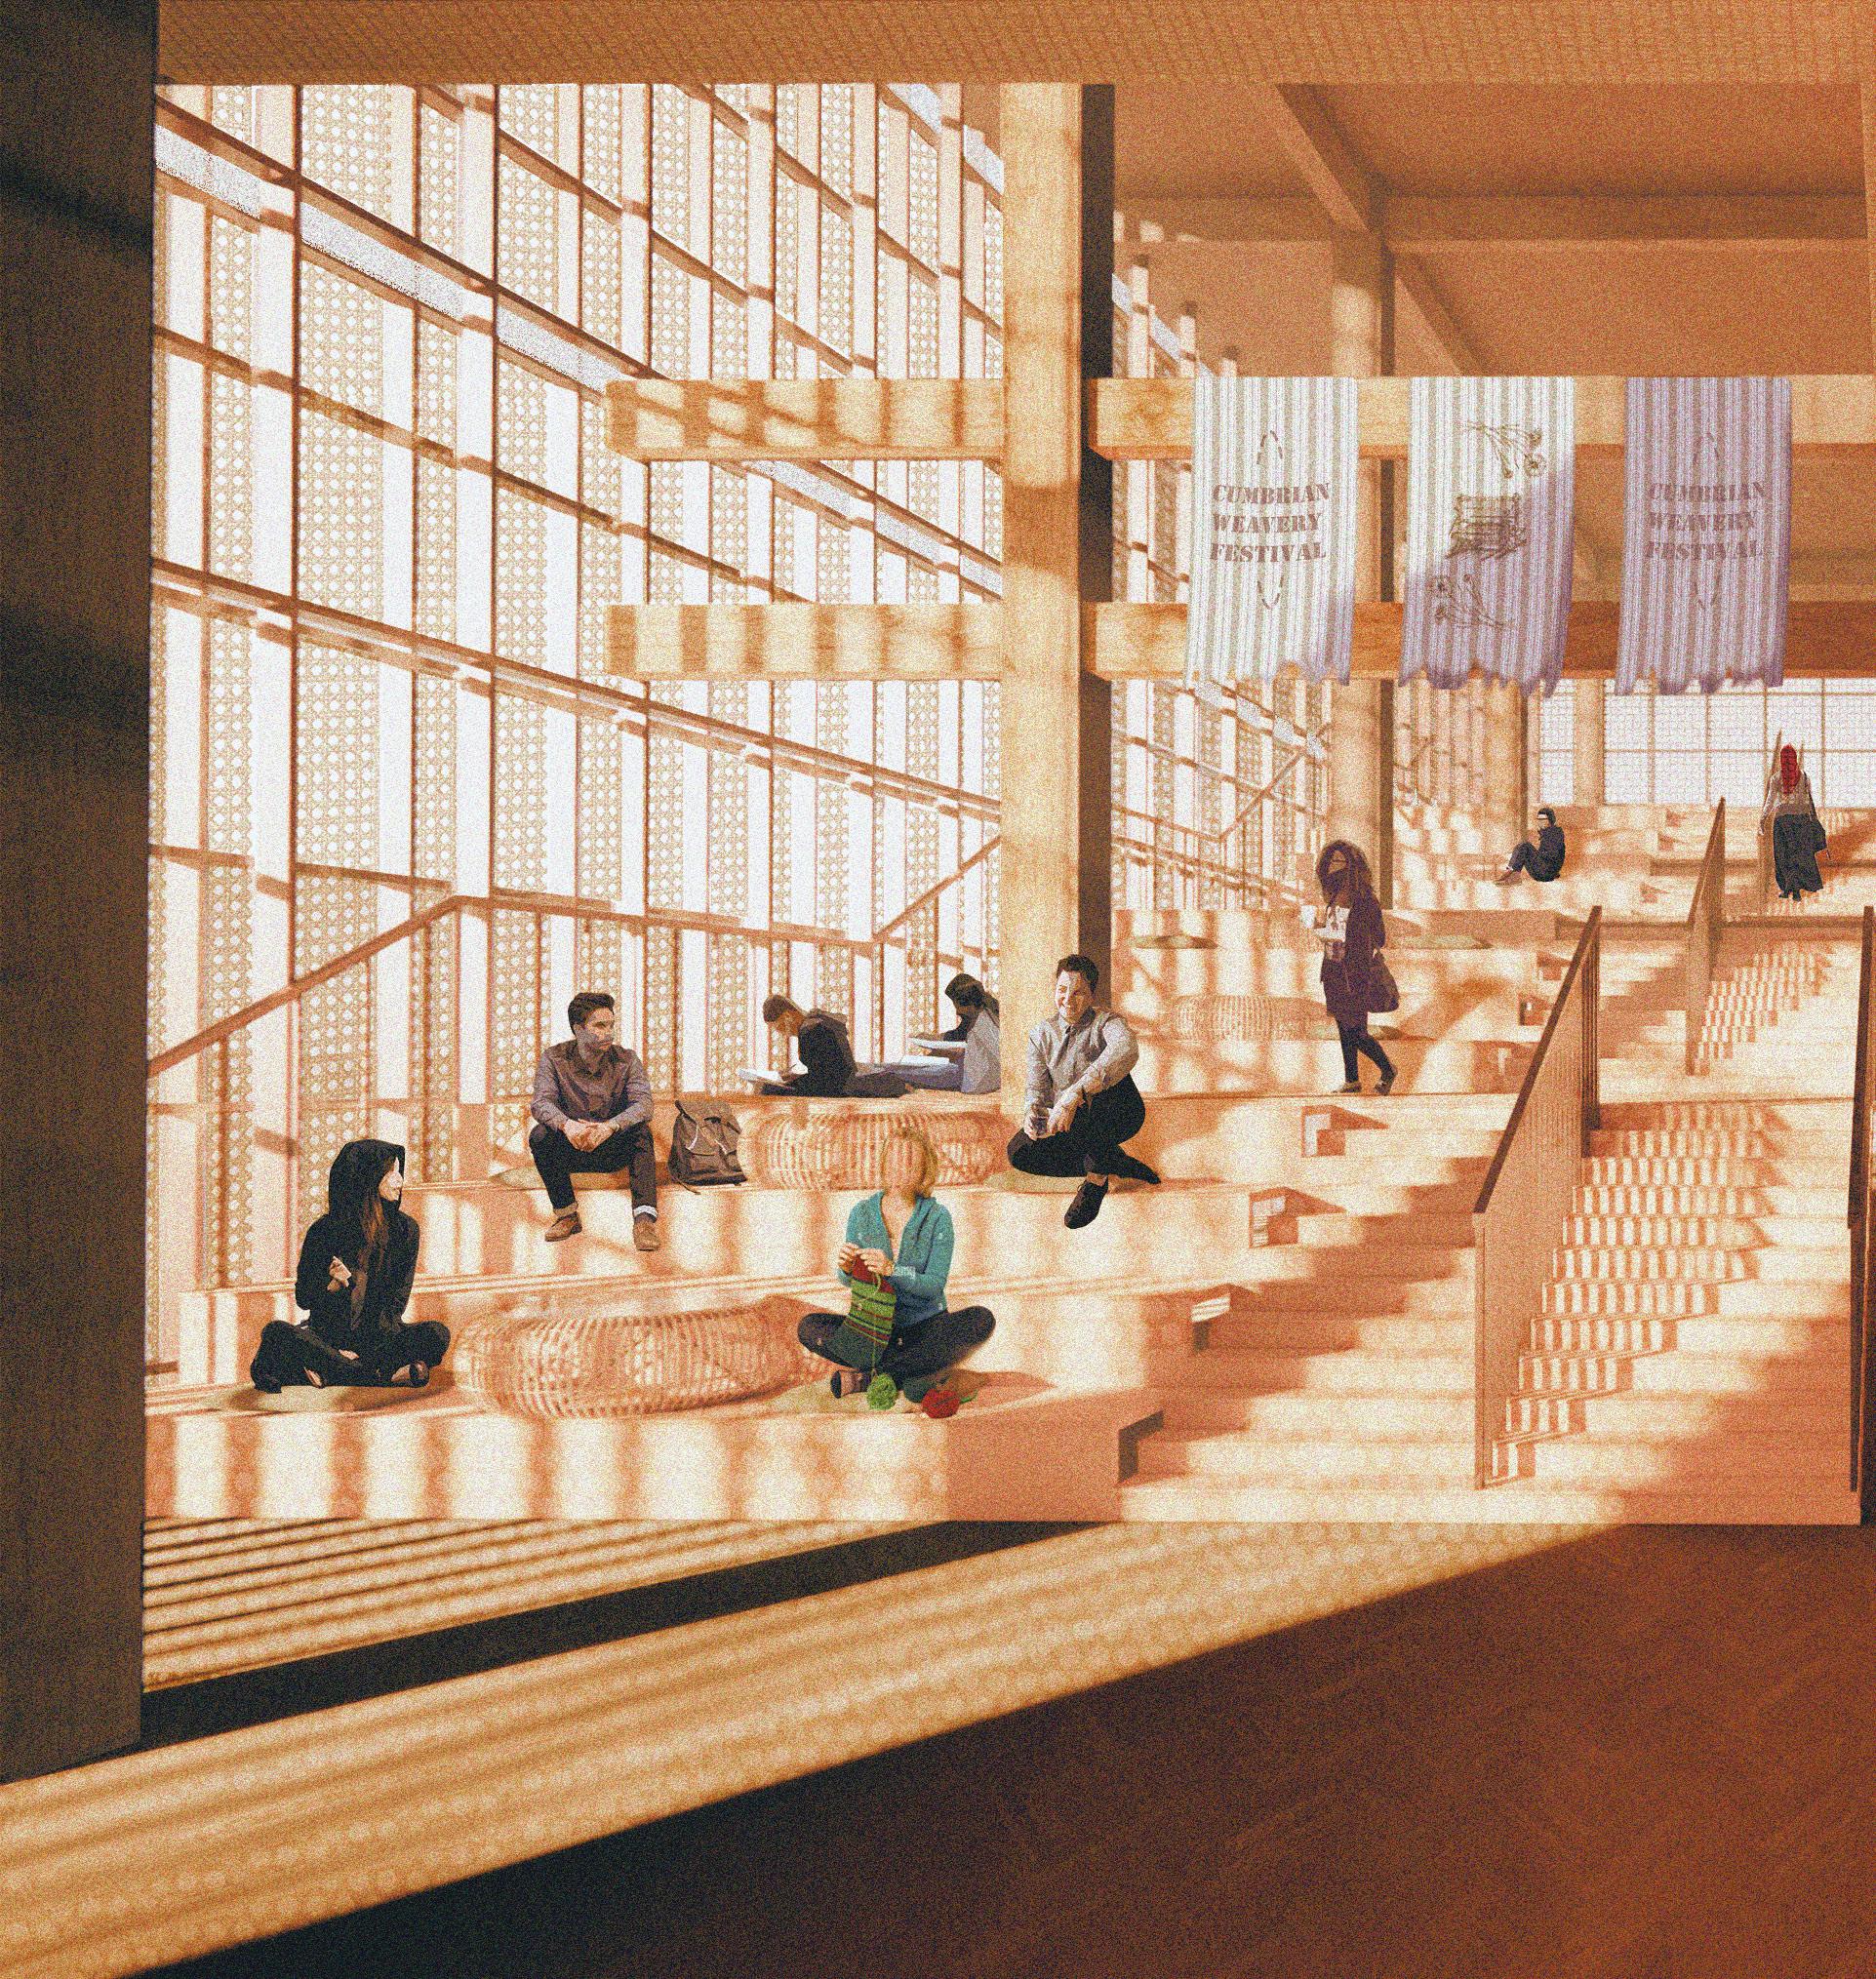
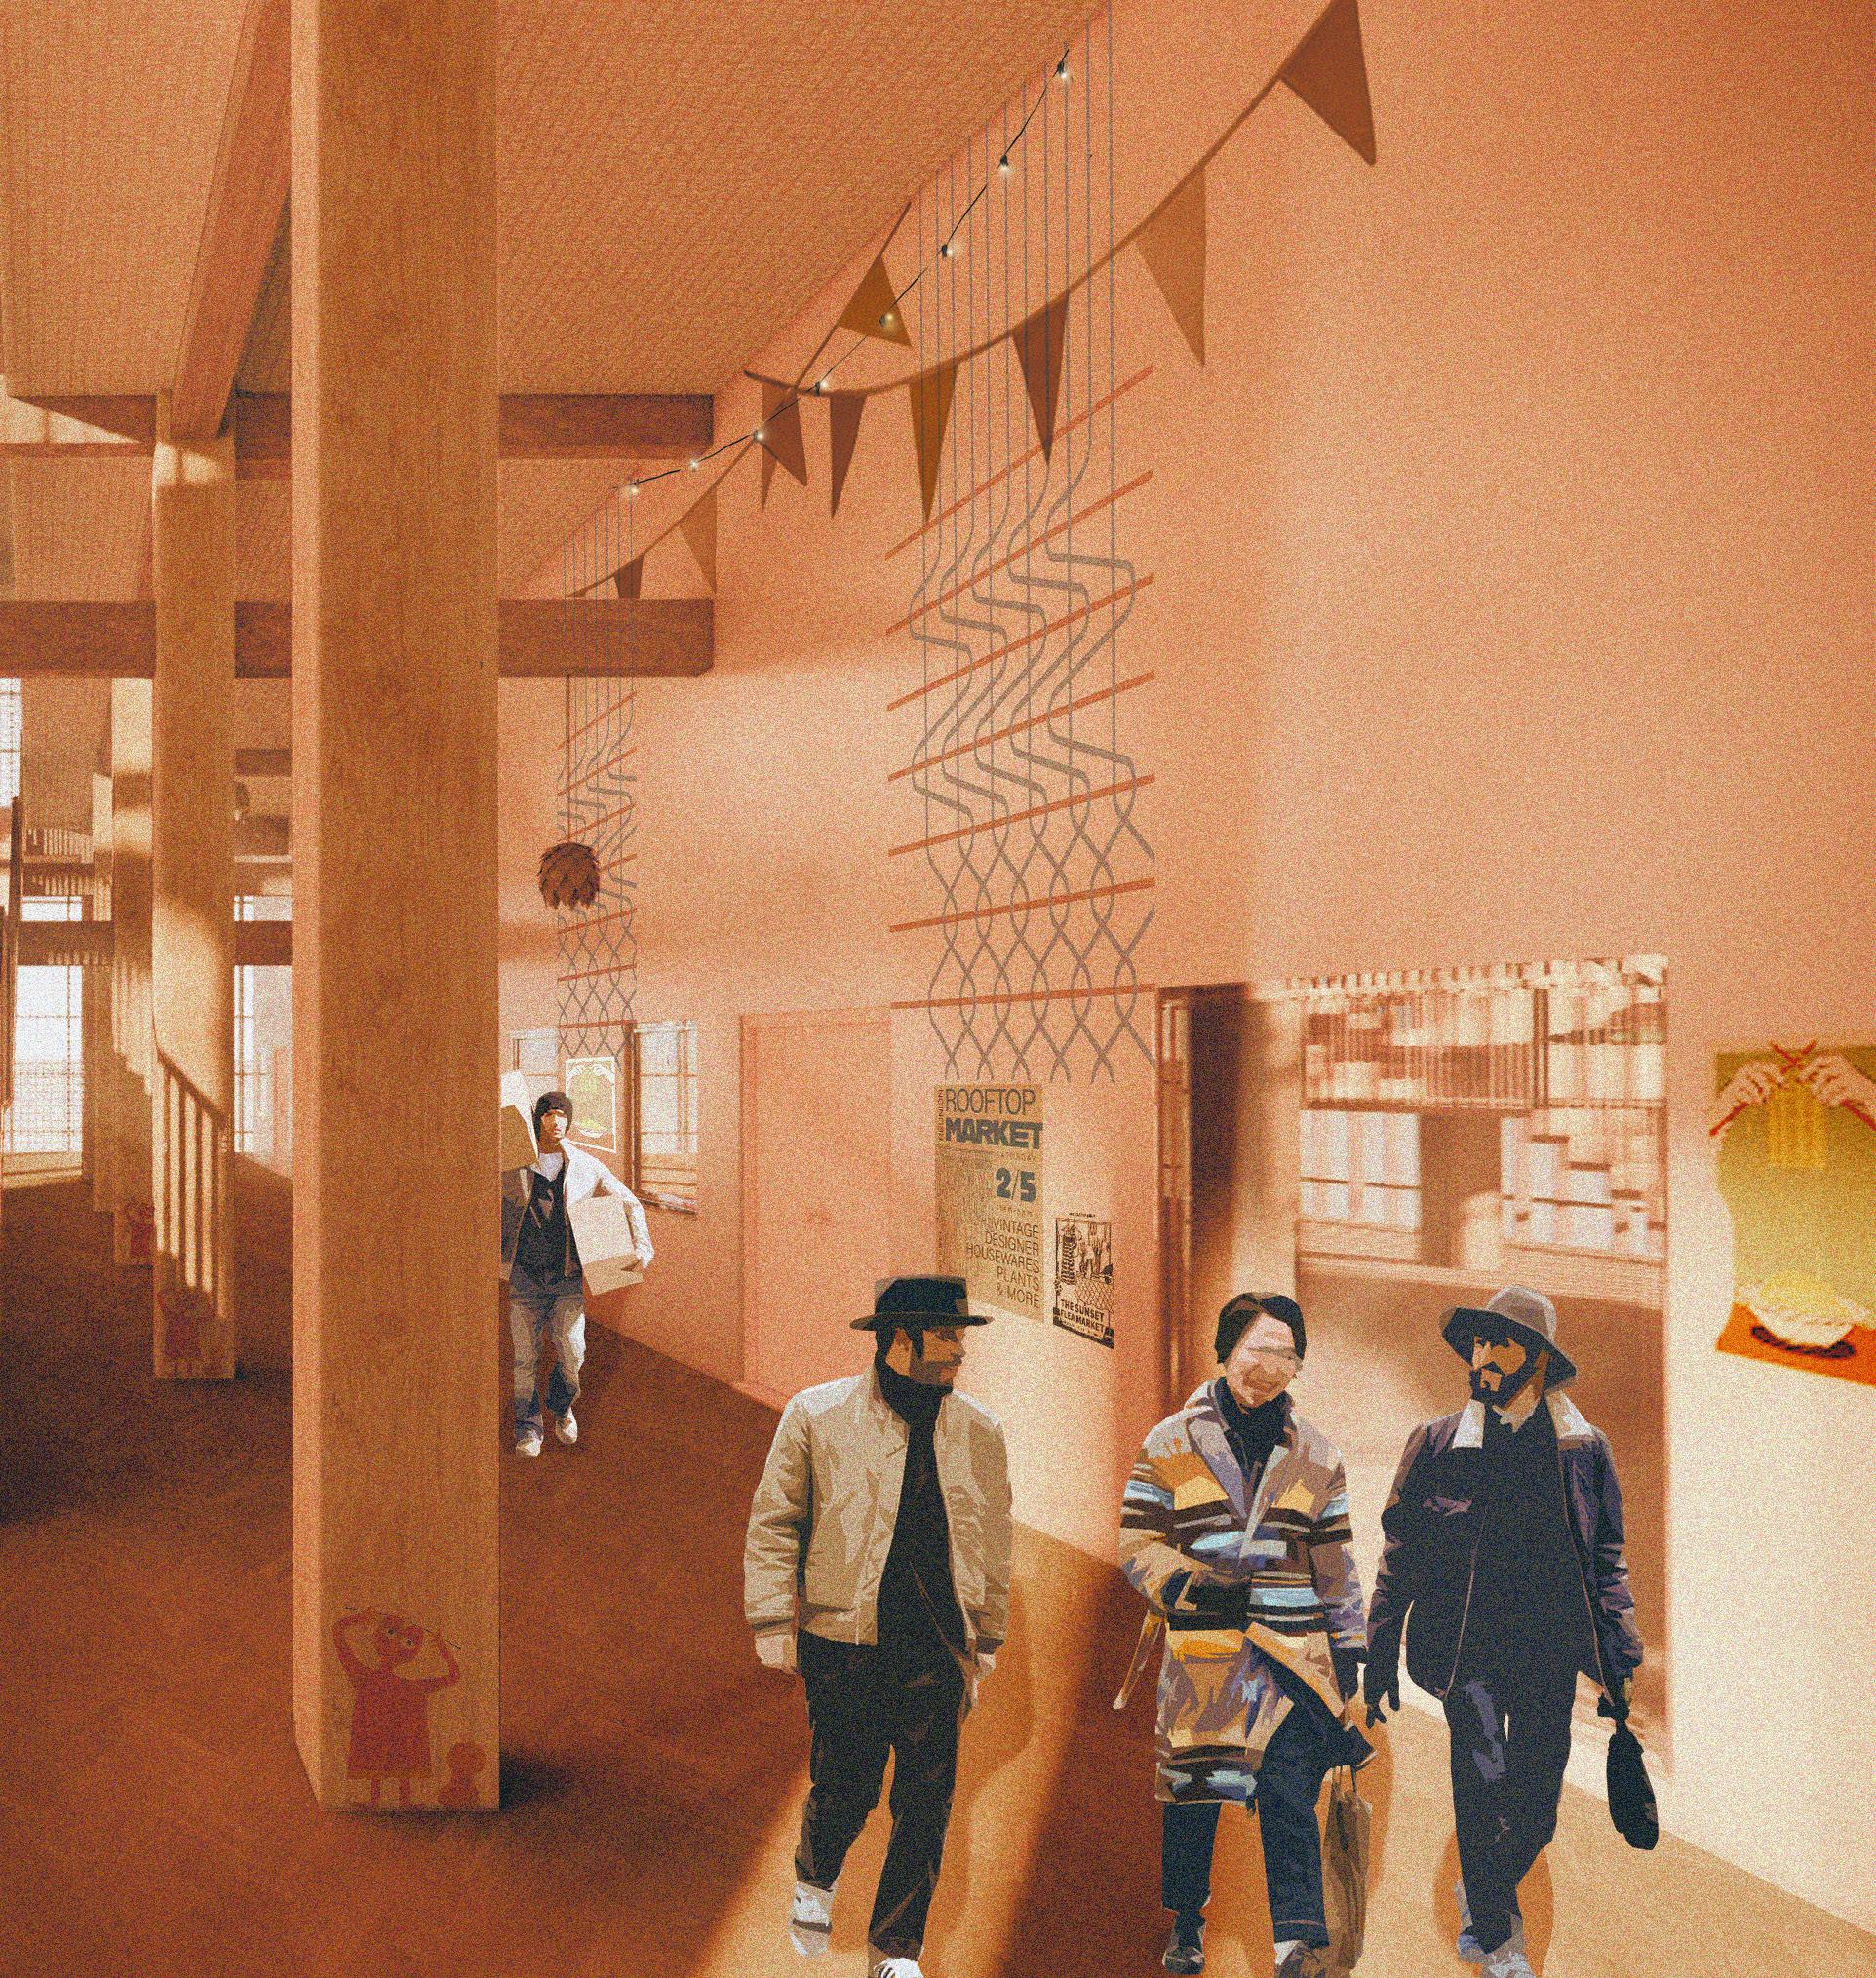
the space: visualizing the market spaces in the Weav-ery.
the adaptables: integrating dynamic structures operated by people.
furniture.
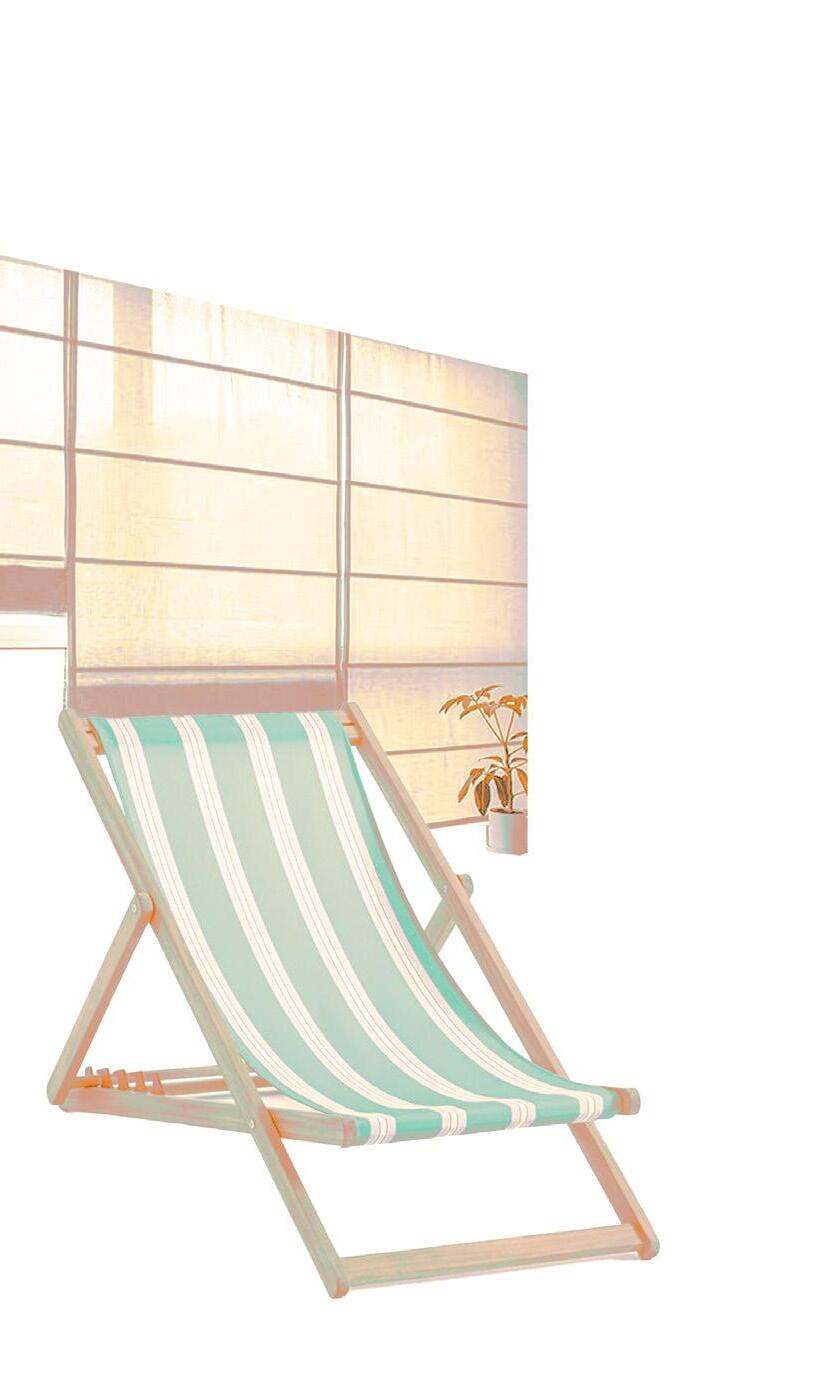
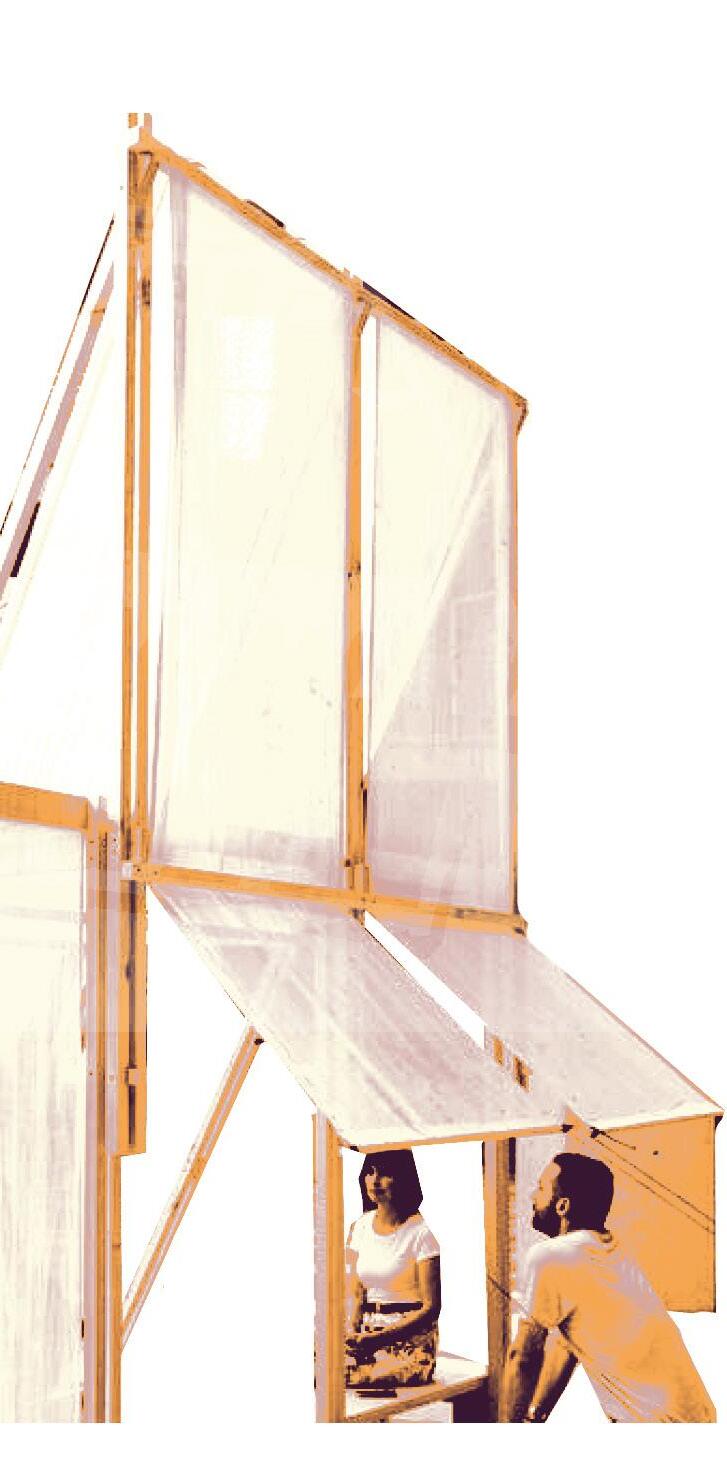
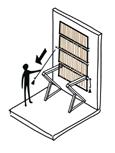
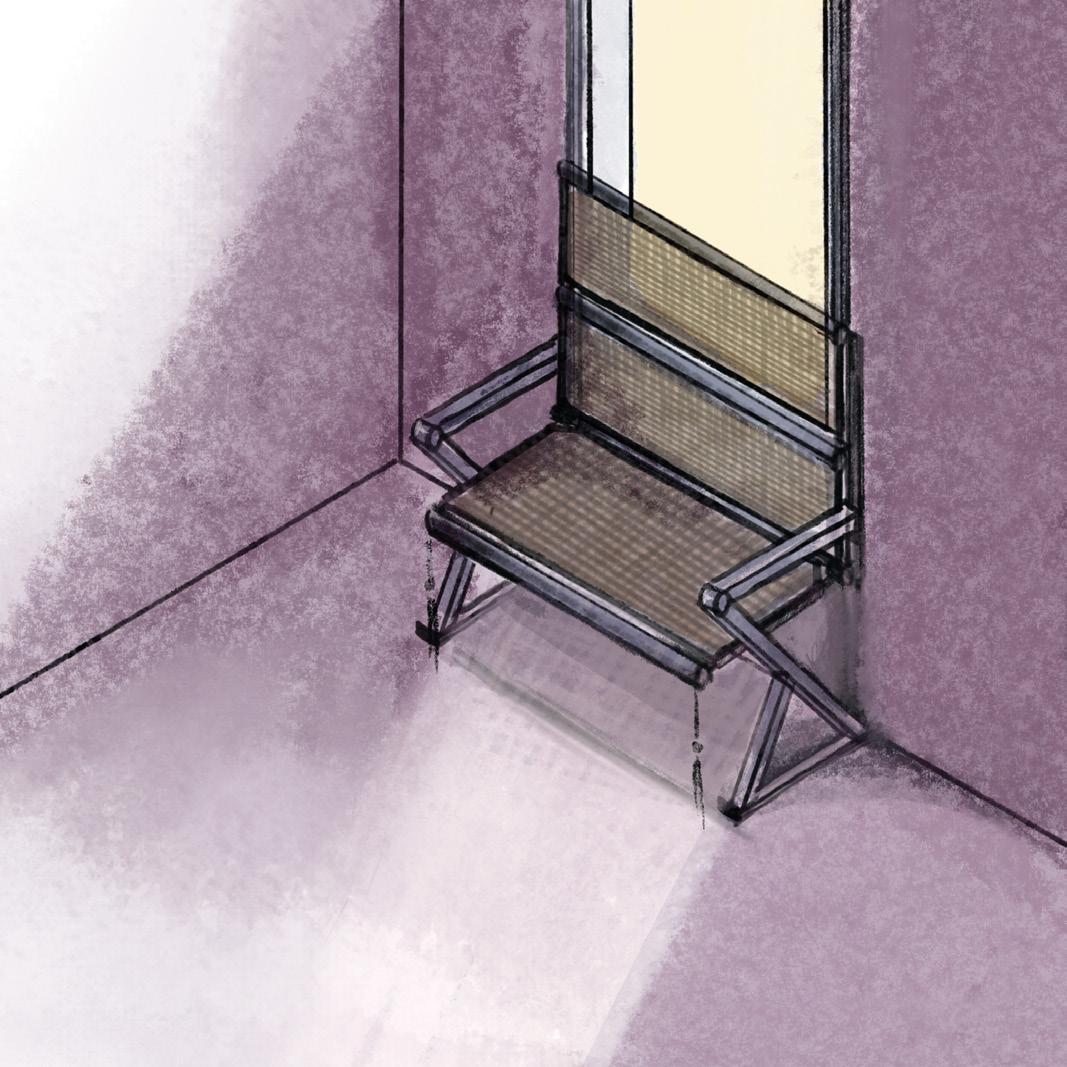
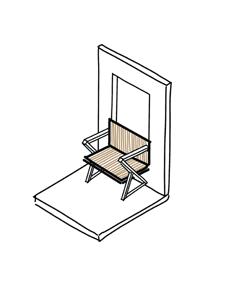
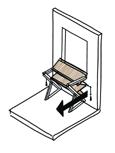
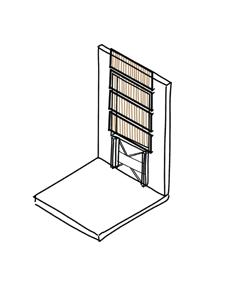
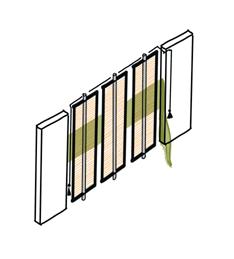
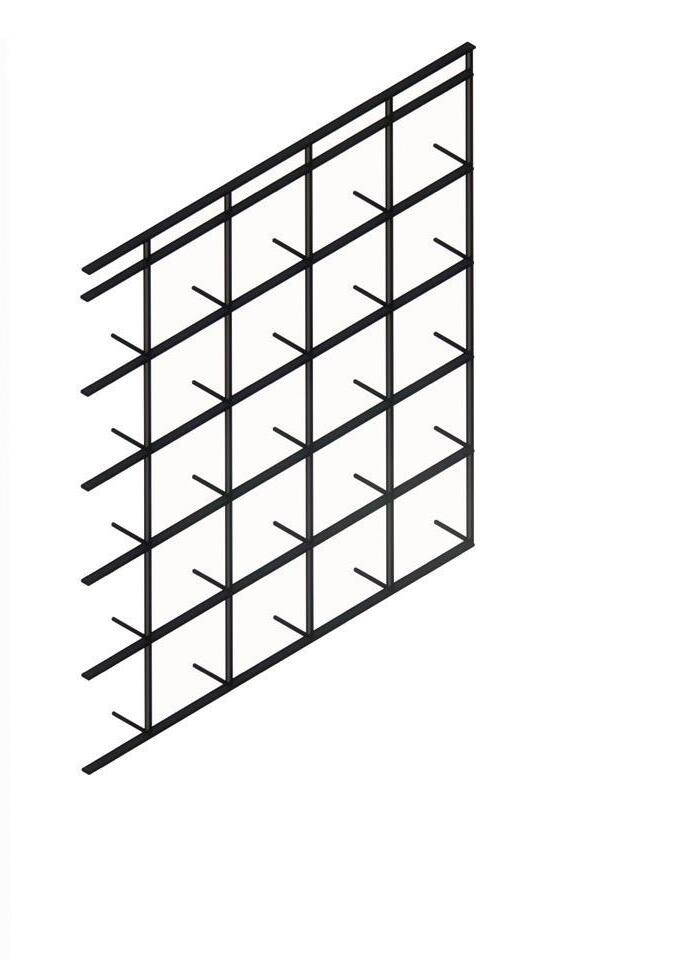
The flexible seating acts as an internal shading device until its pulled down by a string. Through the pulling motion, the rotating elements in the structure allow the shading device to fold to create a sitting bed.
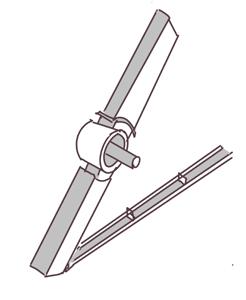
This seat is structurally enforced by legs that are detachable below a window element. The main part of the structure that allow for the mobility of the shading device is the rotating element in the joints of the skeleton. The rotating component must also be accompanied by a locking feature as well to prevent buckling and for safety.
structure.
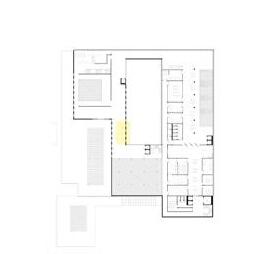
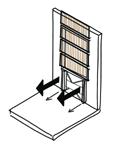
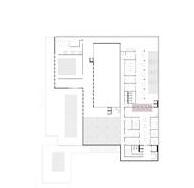
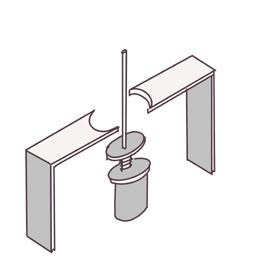
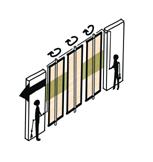
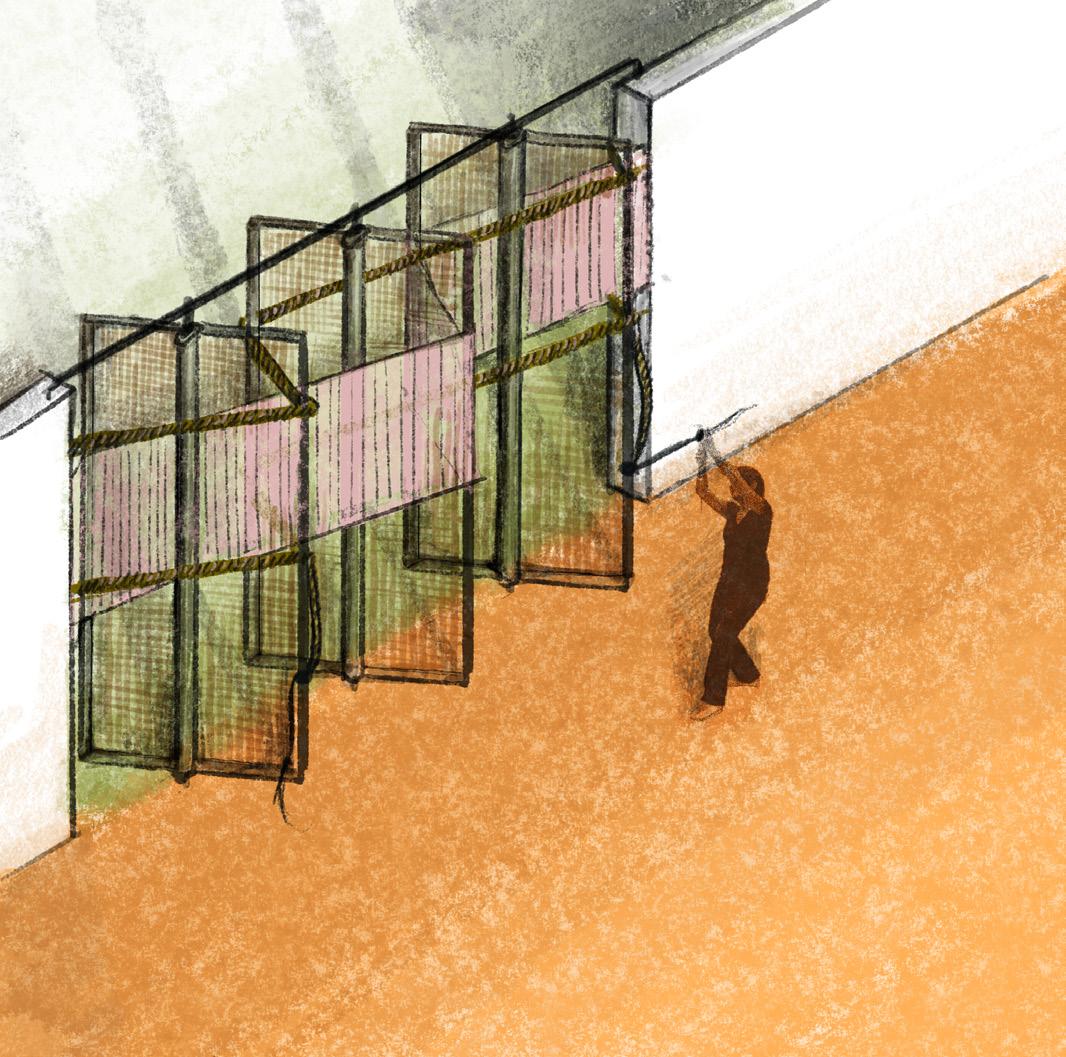
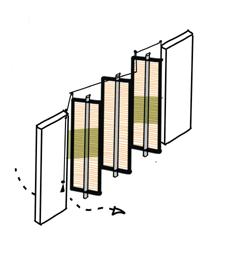
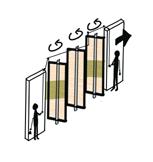
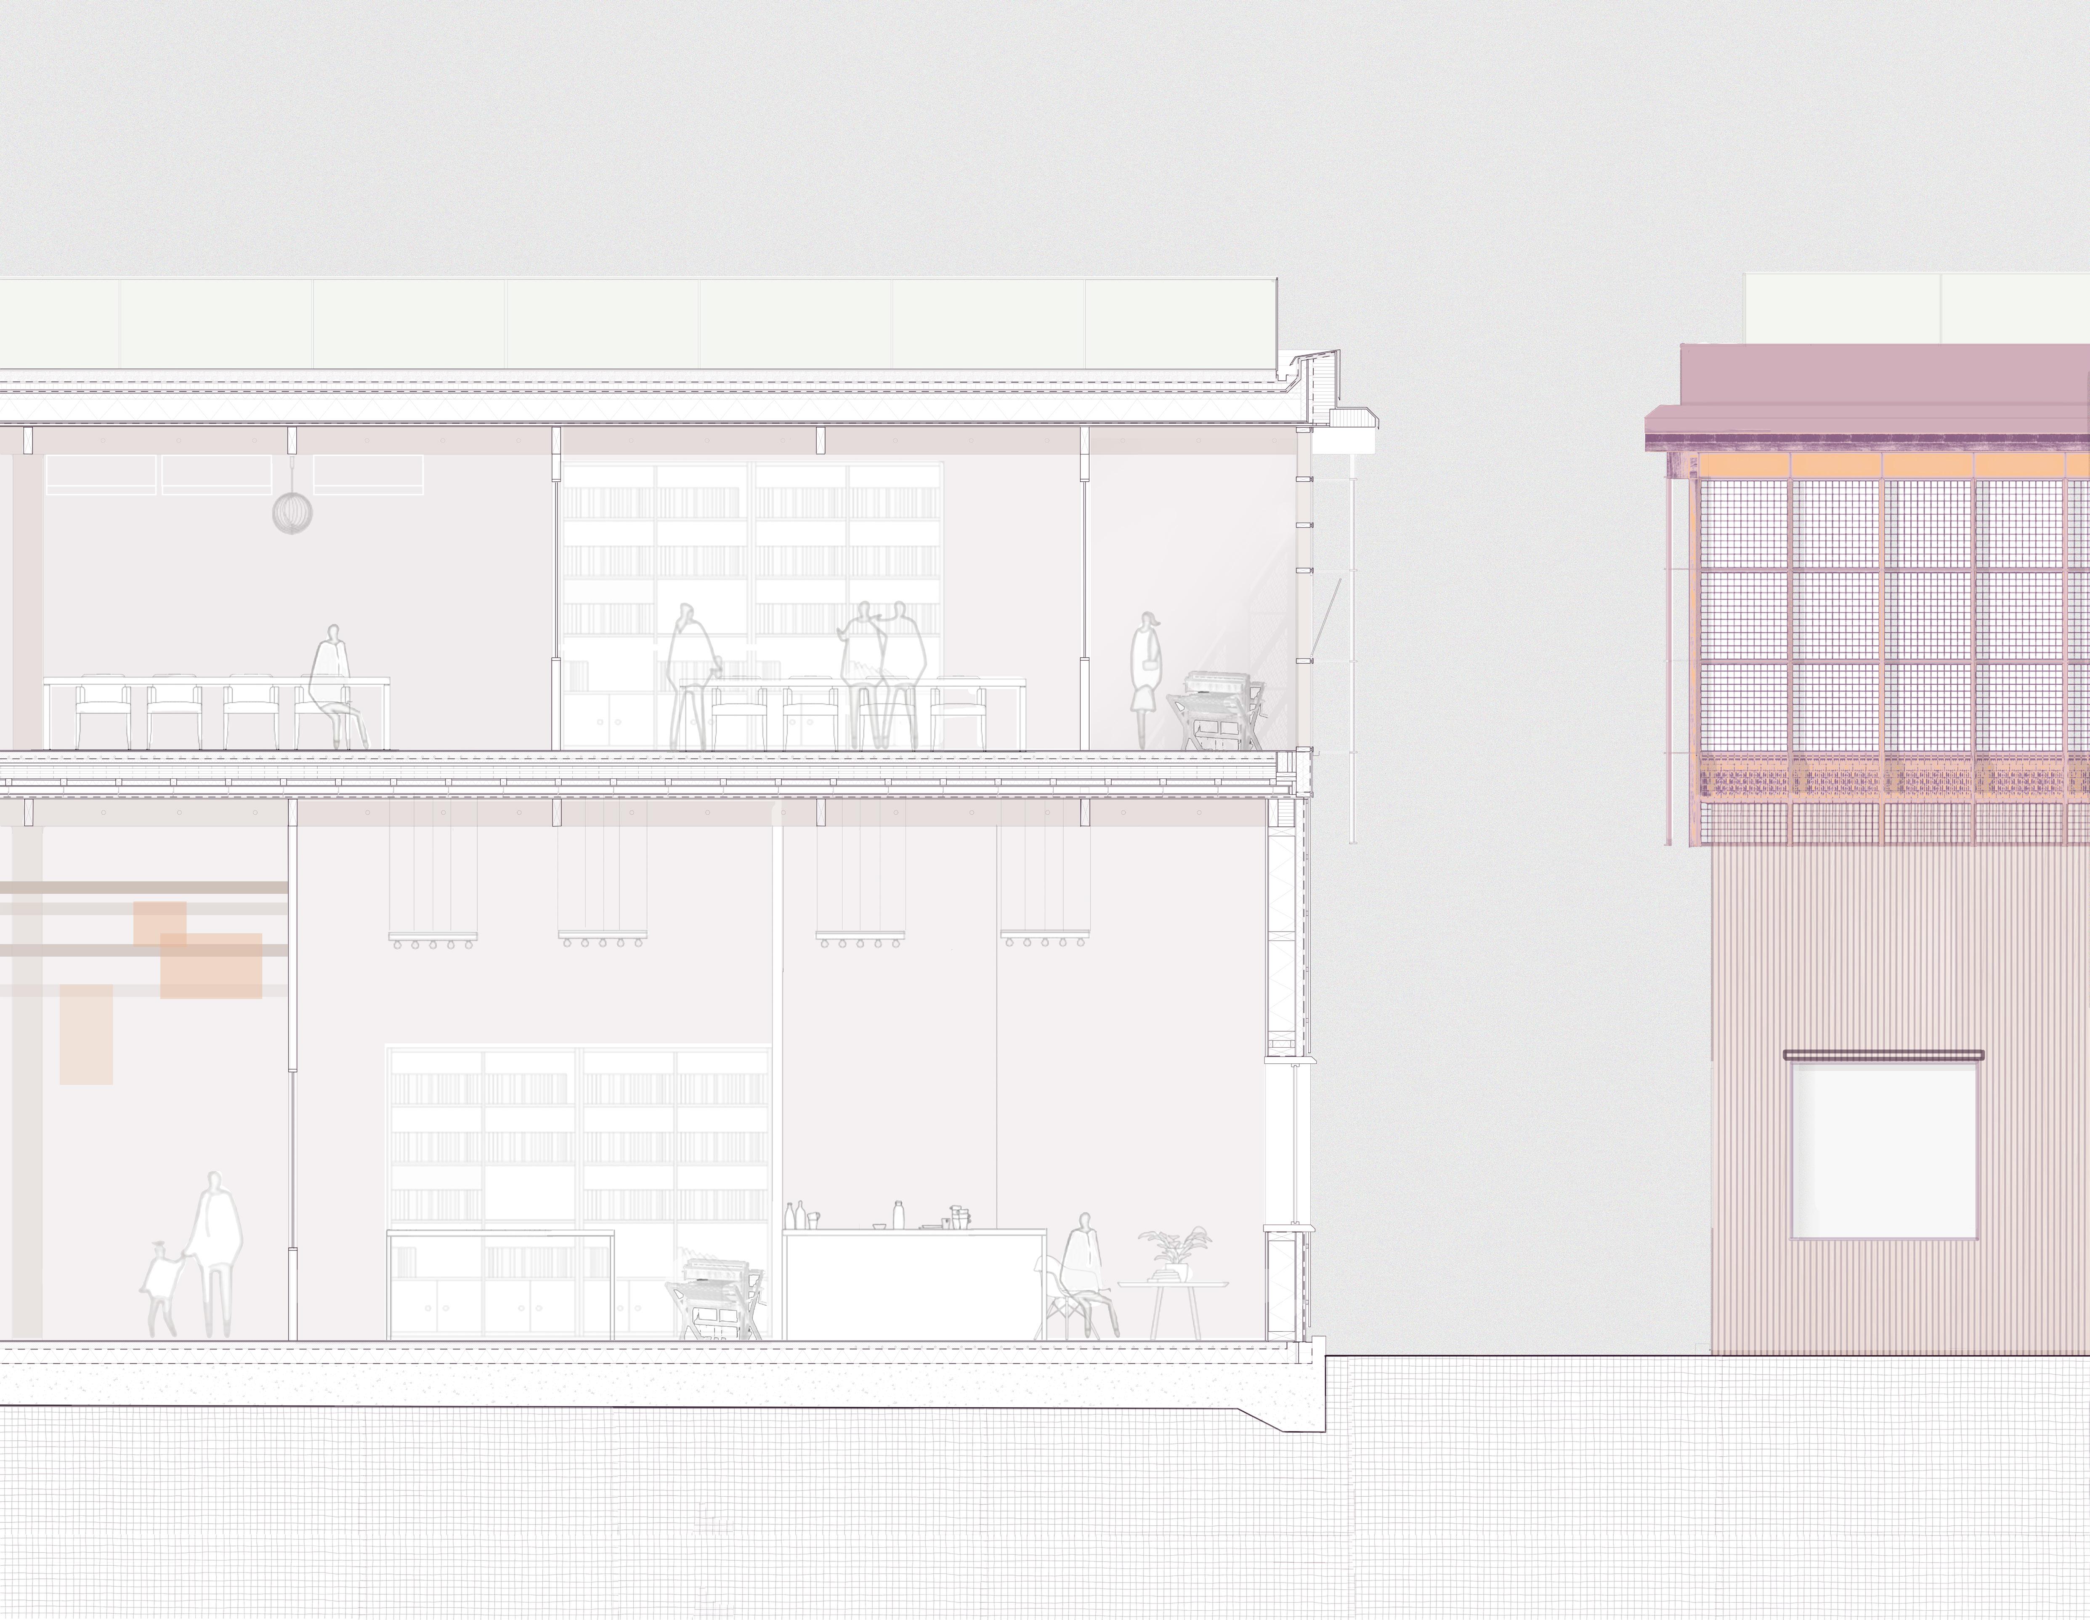
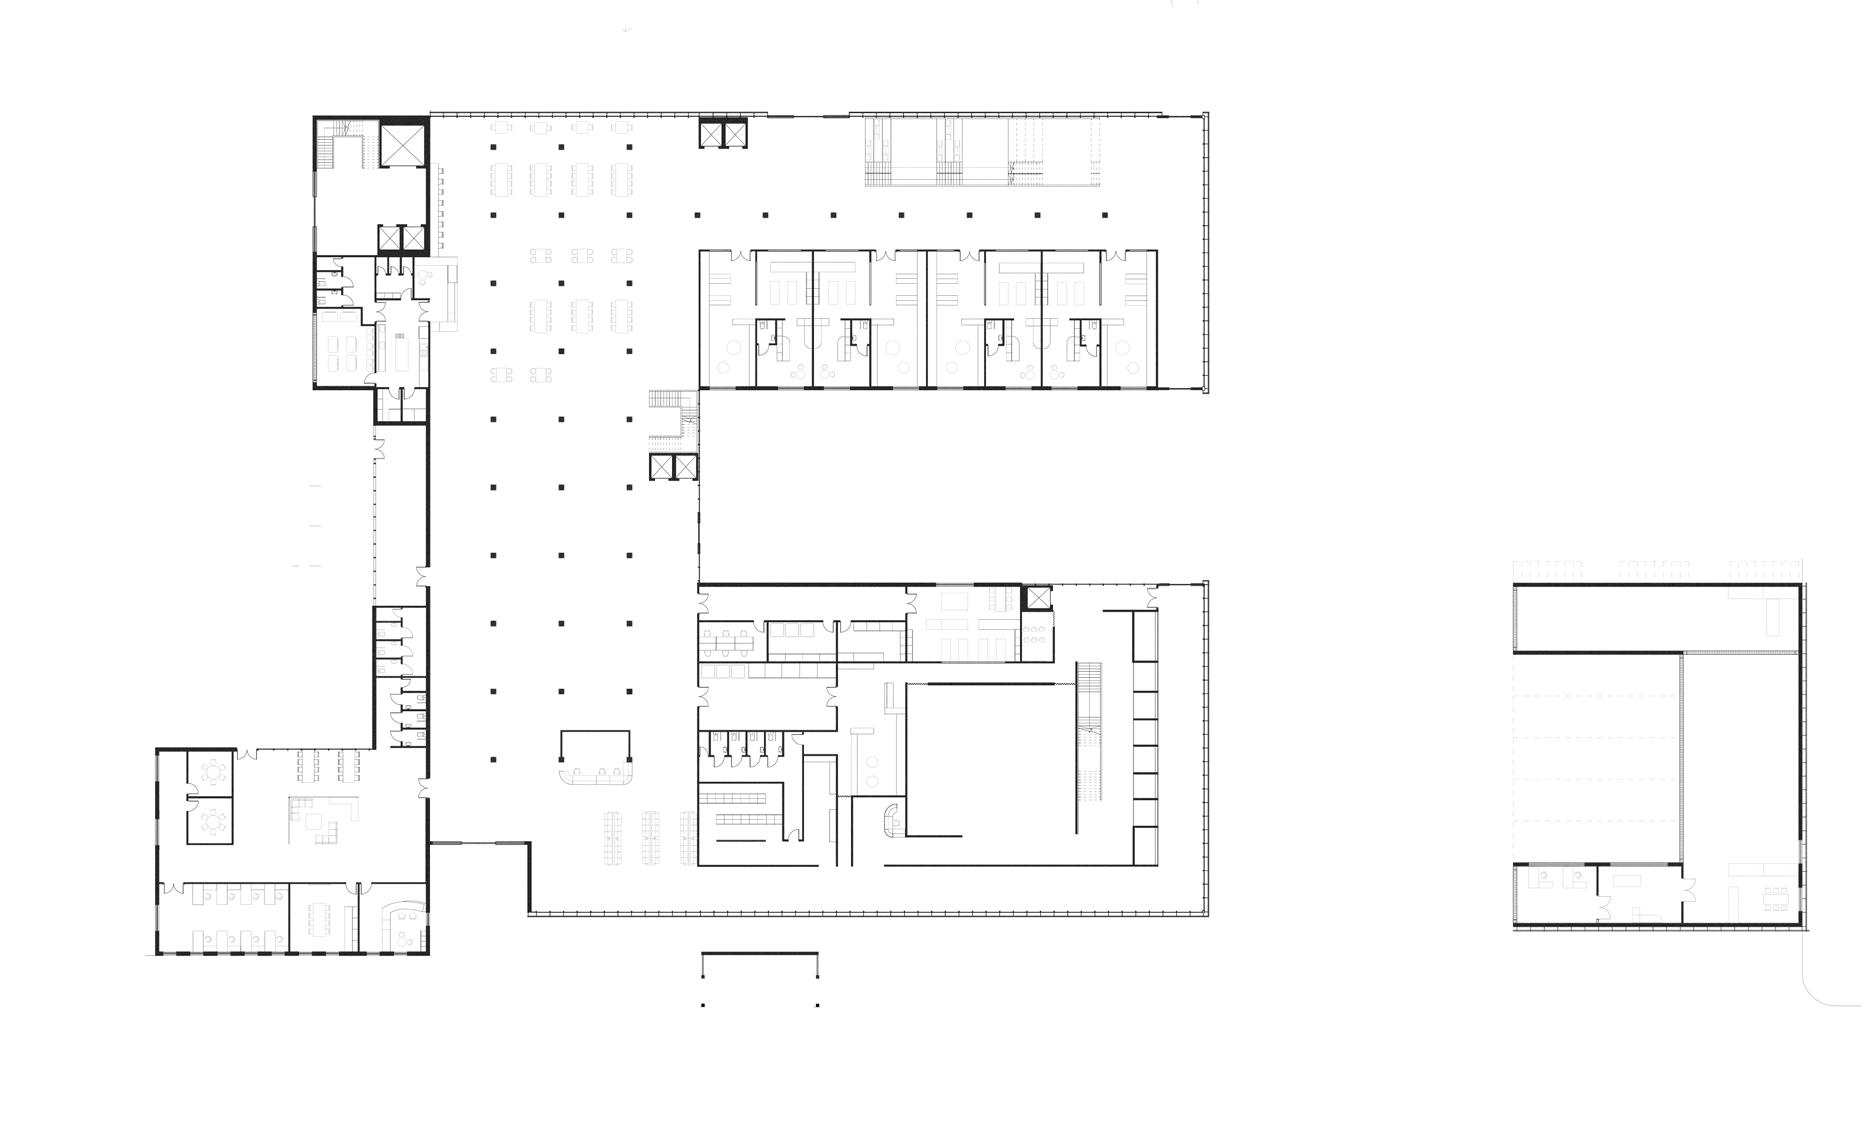
Corridors and circulation spaces provide opportunities for unique experiences as users move from one space to another. The partition wall in between the heritage labs and workshop space is intended to provide a flexible programme which allows a bigger collaboration space when workshops are closed, or craftmen are undergoing a research project.
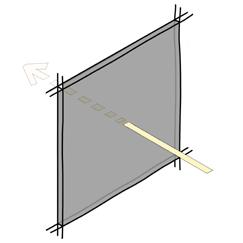
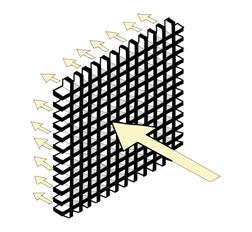
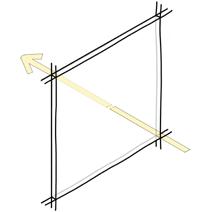
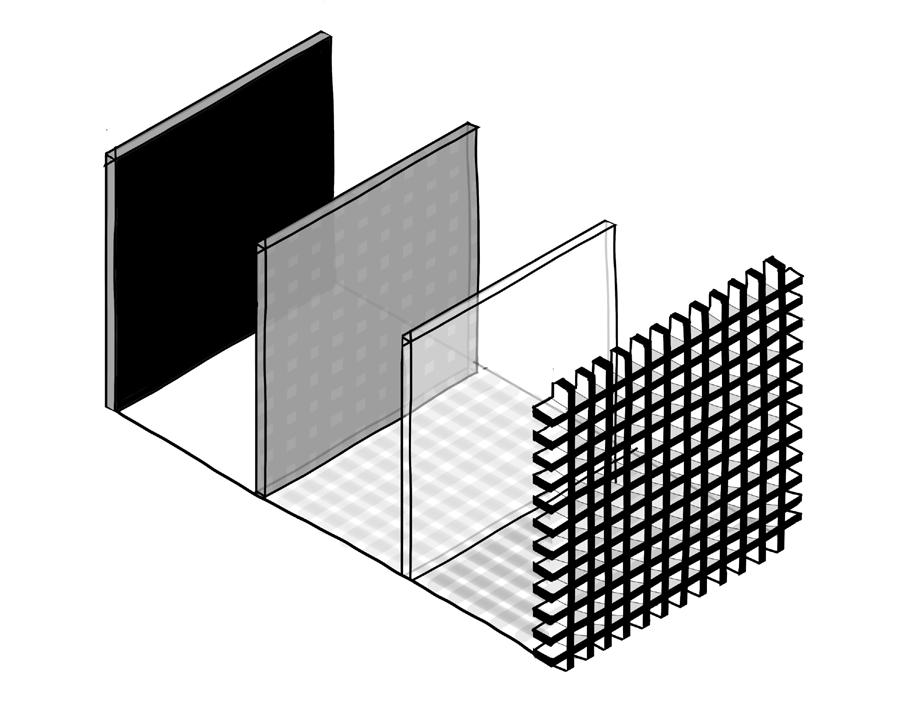
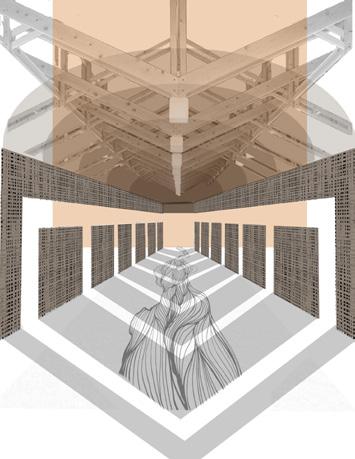
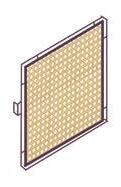
The partition walls operate through rotations caused by string pullings attached to the panels. The panel itself is made out of a reed weave similar to the panels utilised in the exterior facade. Through the centre runs a steel pole which has rotating elements allowing the flexibility of the structure.
the
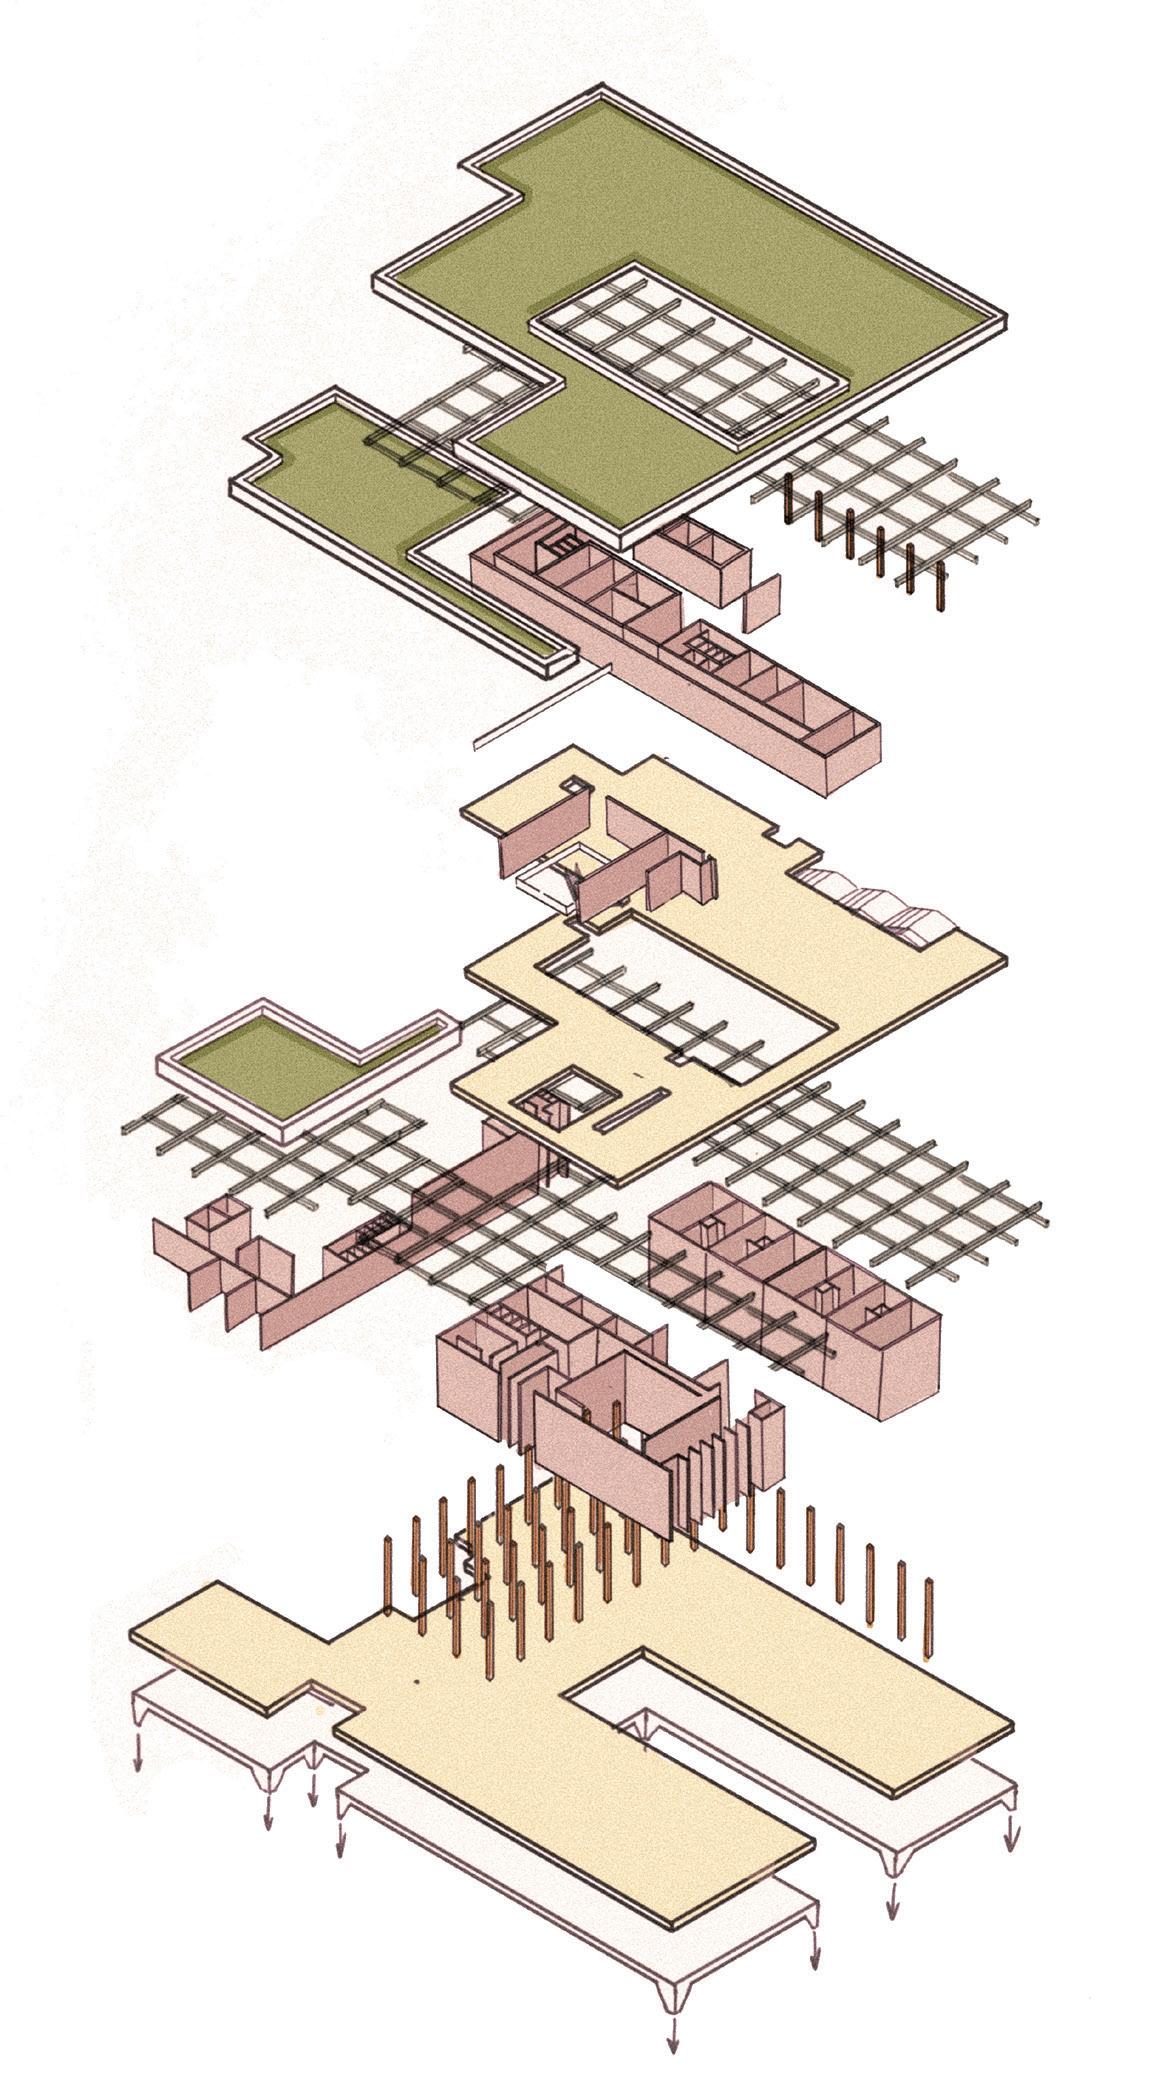
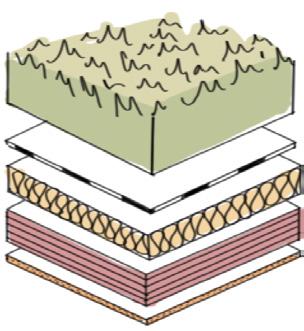
elements: exploded isometric of building elements.
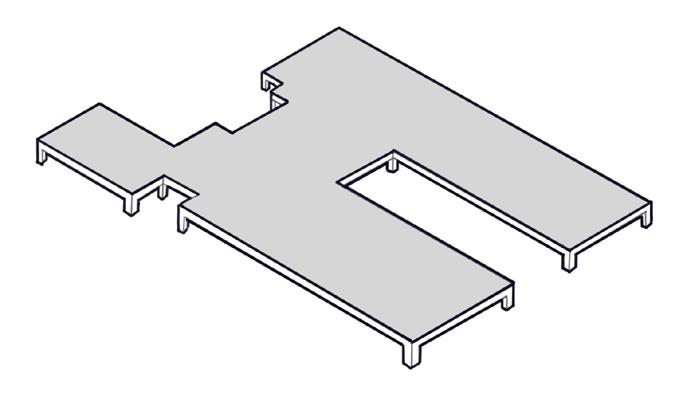
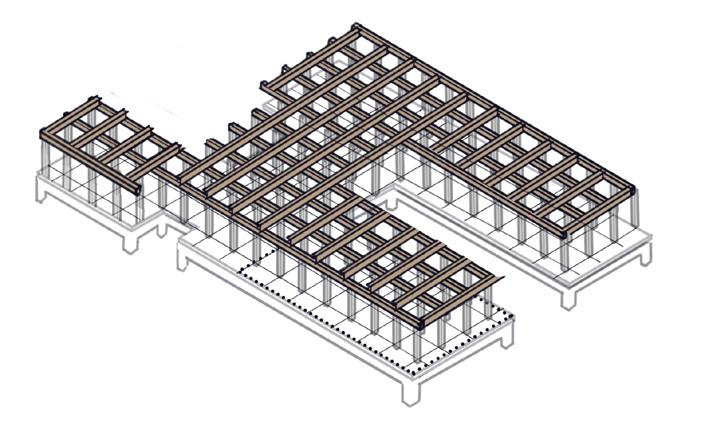
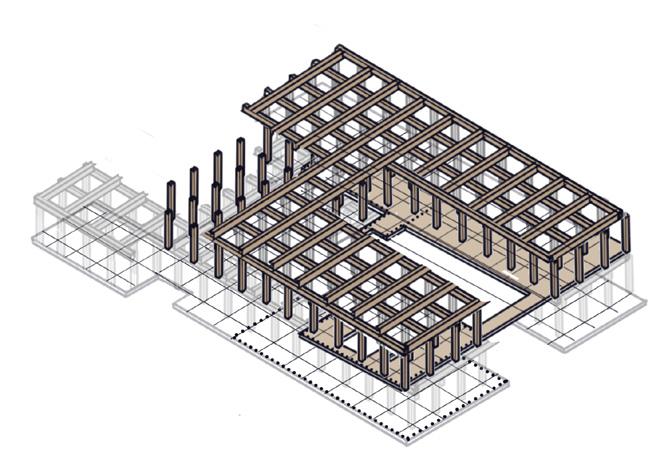
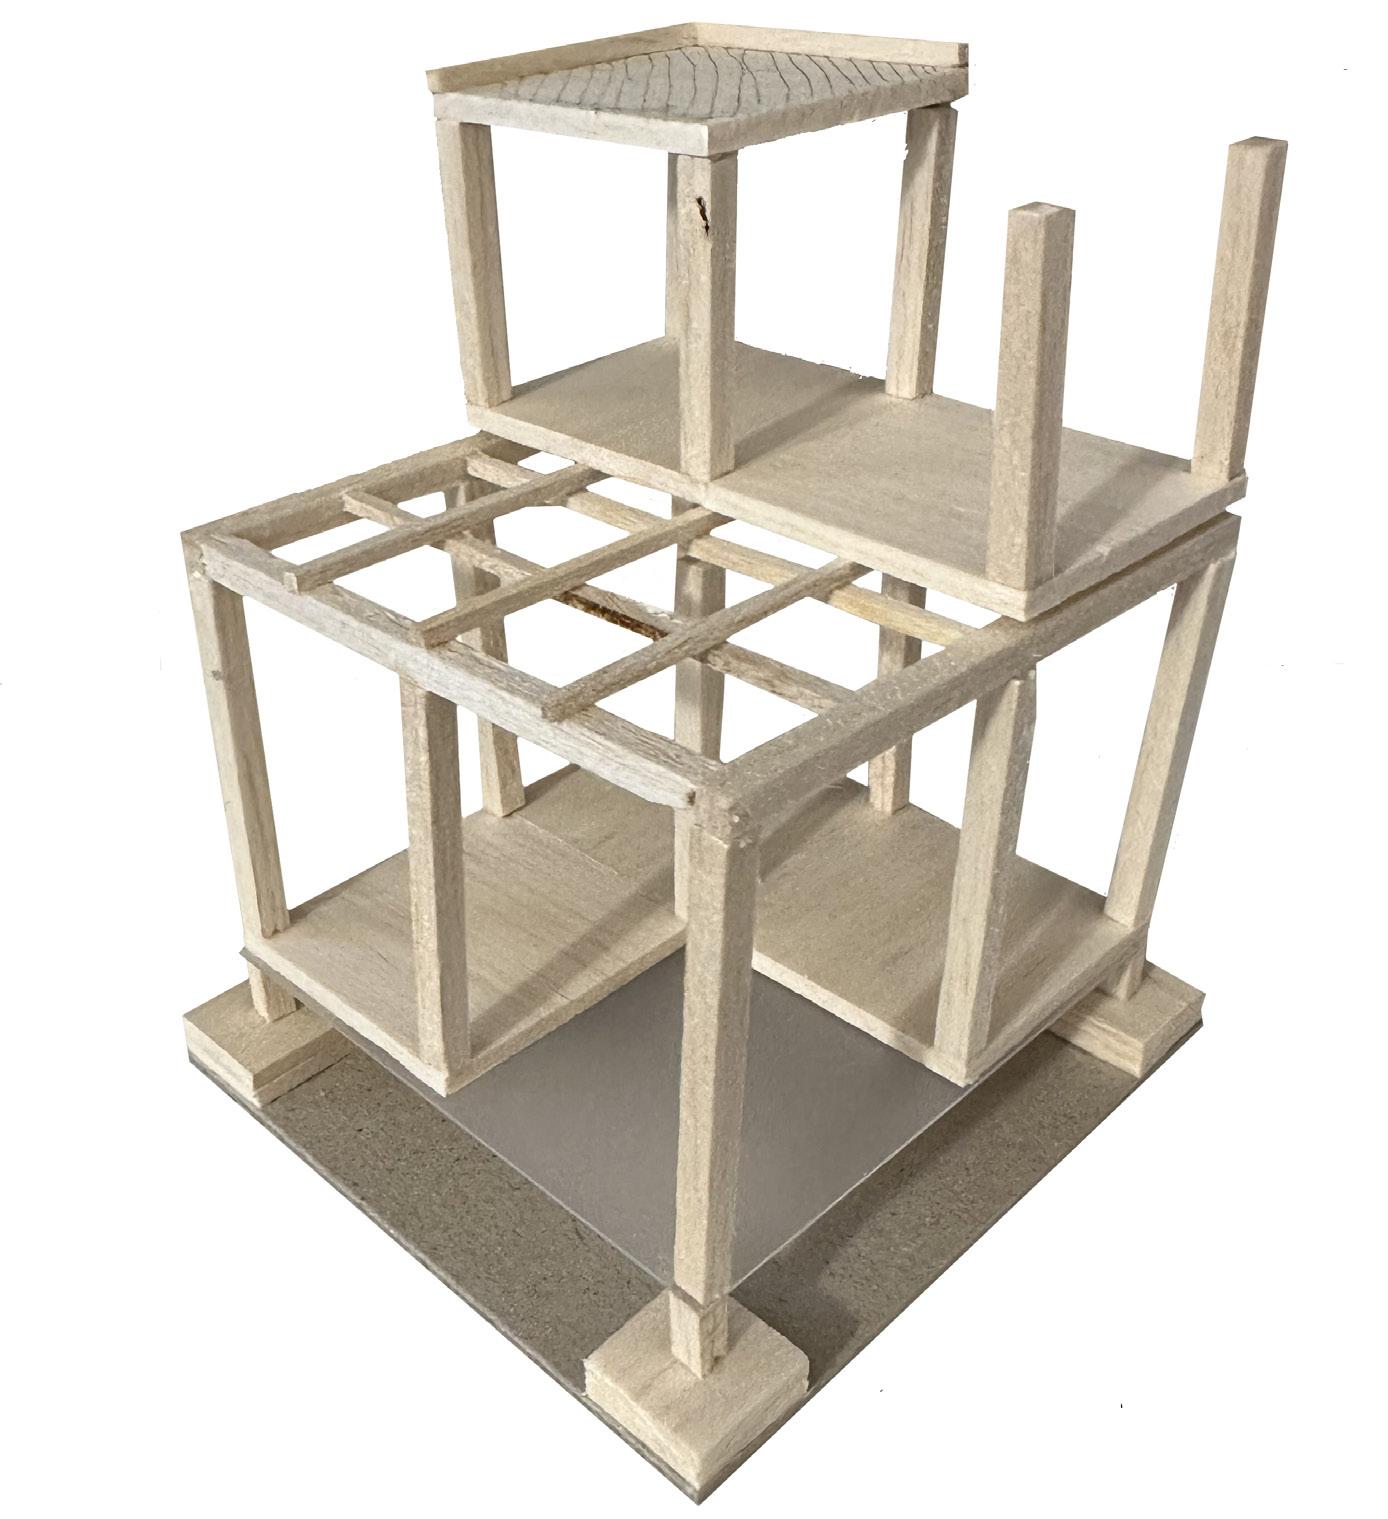
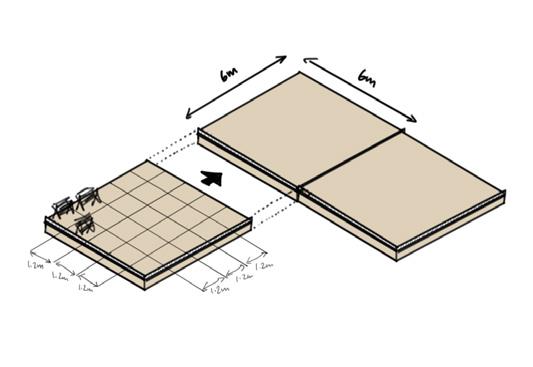
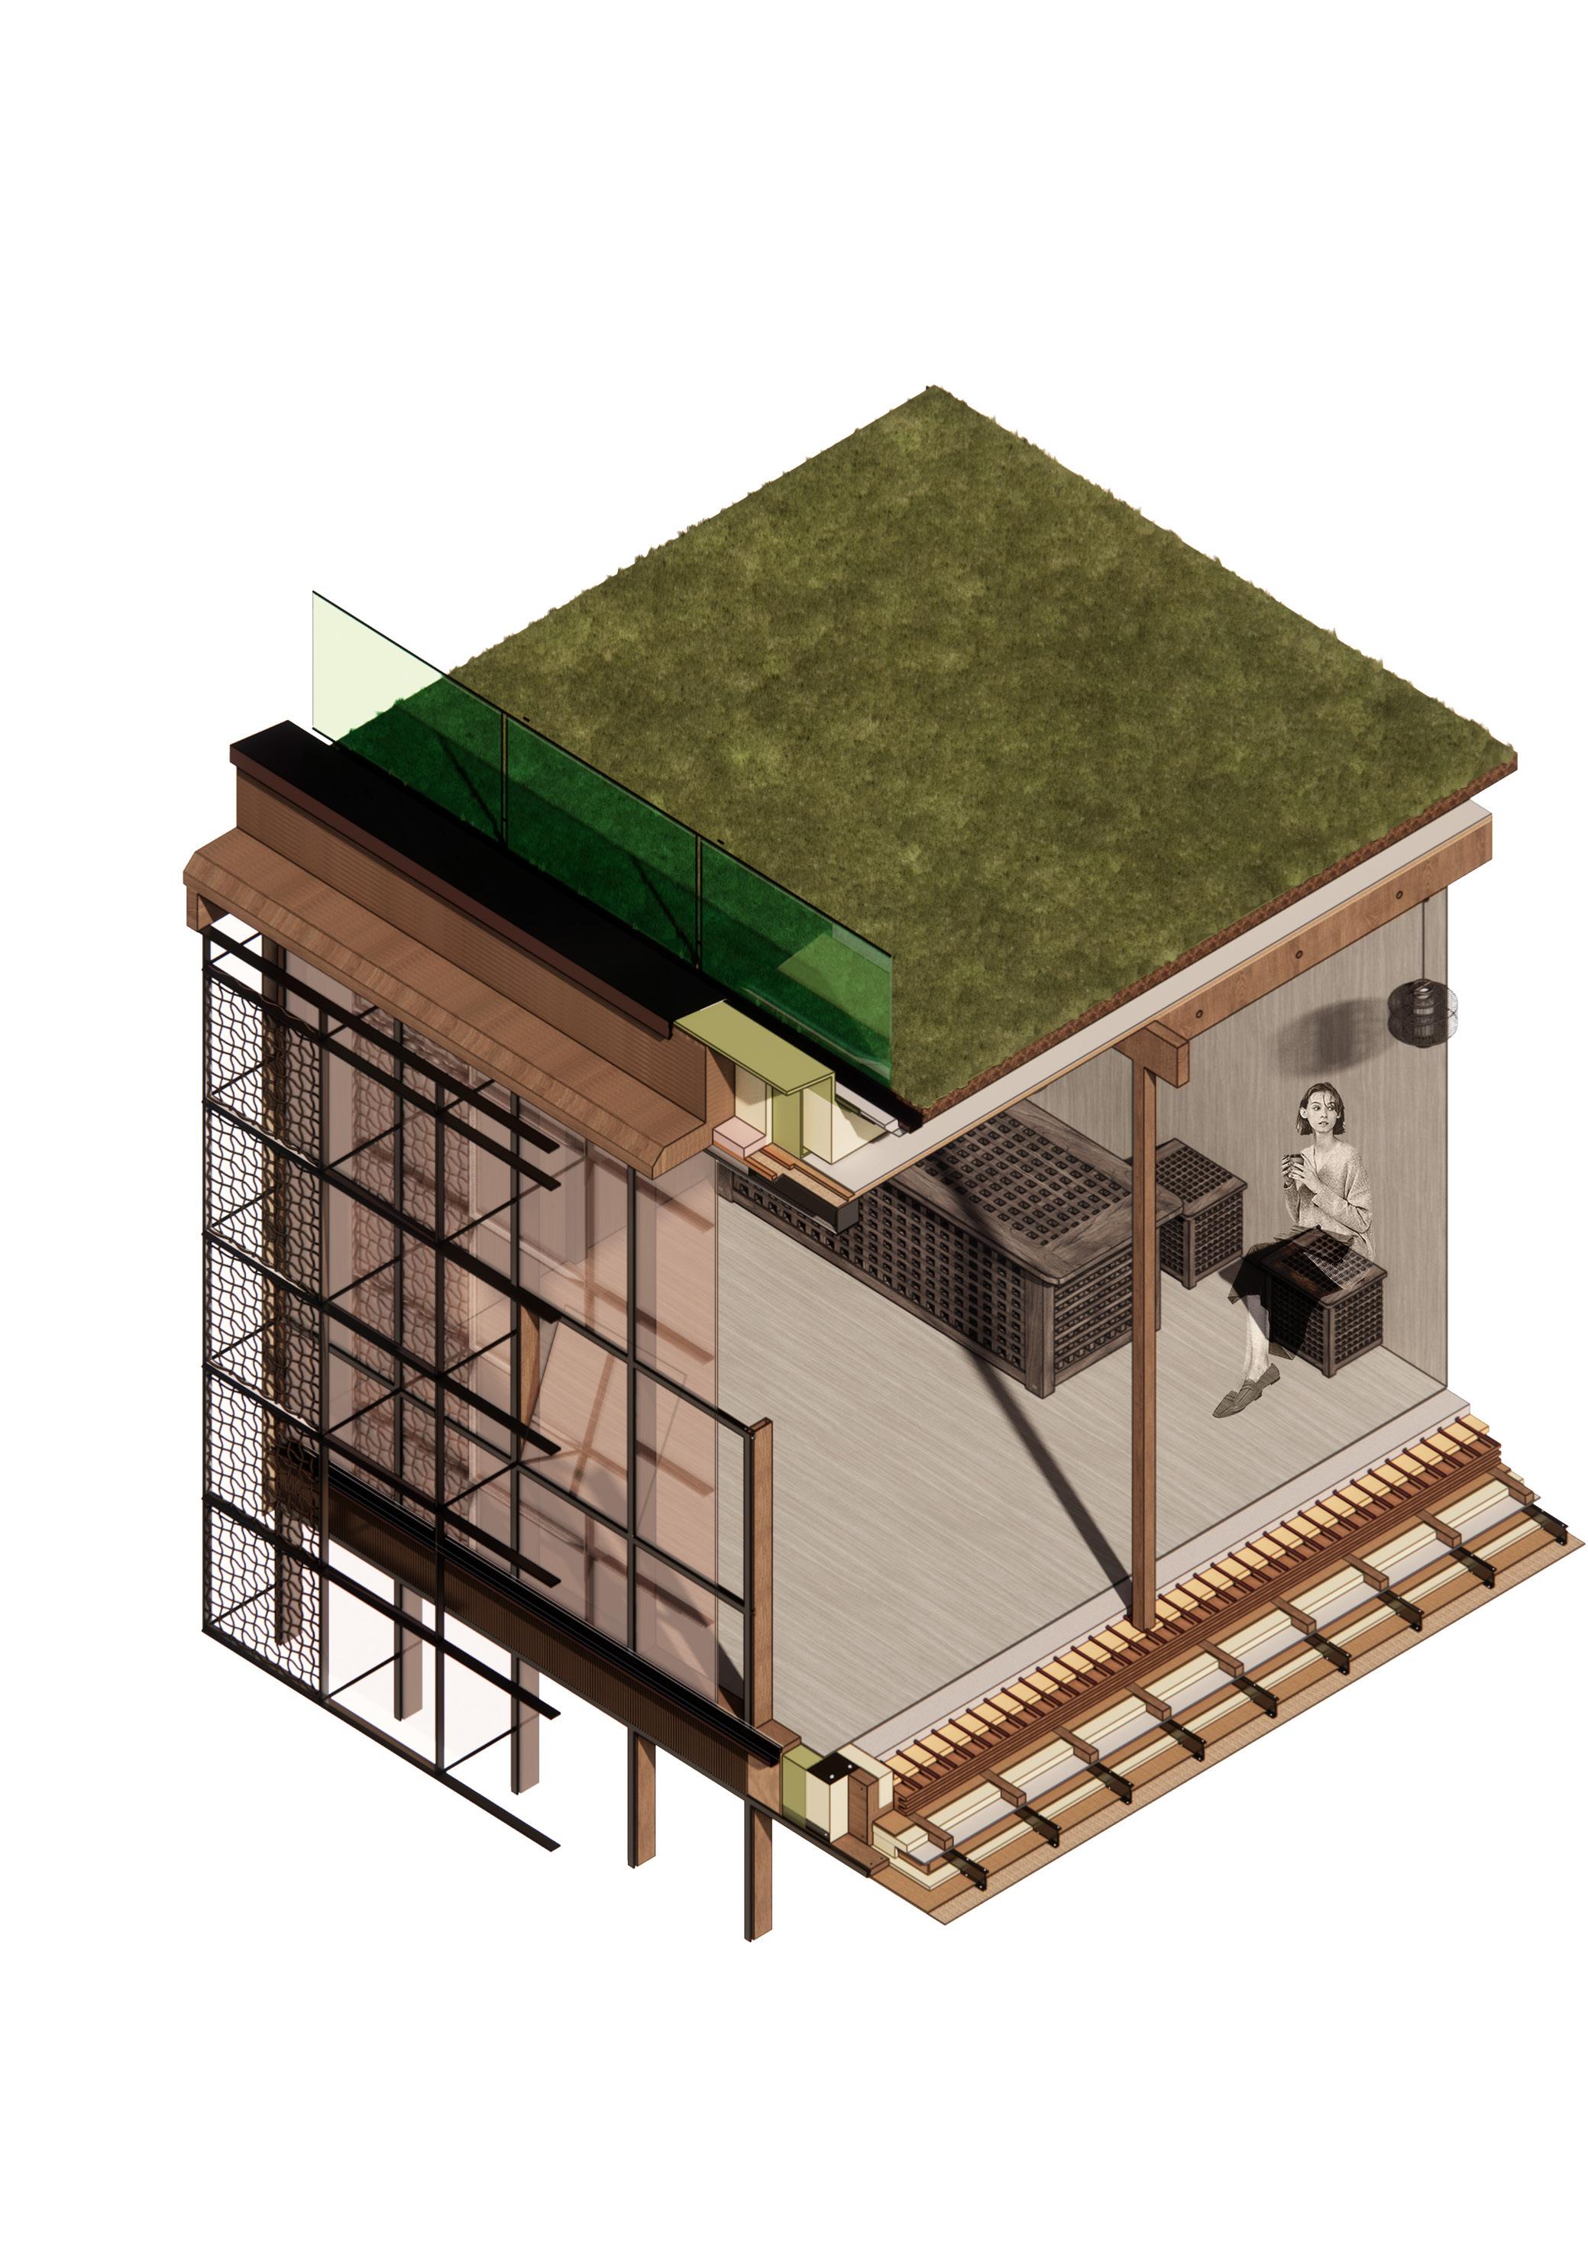
The main material used in the building structure is timber. Timber brings an overall positive impact on the carbon footprint of the building as a carbon sequestering material. Furthermore, with the utilisation of a unitised construction system, elements of the building can easily be maintained, altered or disassembled.
The concrete contributes negatively towards the building’s carbon footprint. However, its advantages as an effective load bearing and cost-effective material make its use reasonable in the construction of the building.
U R
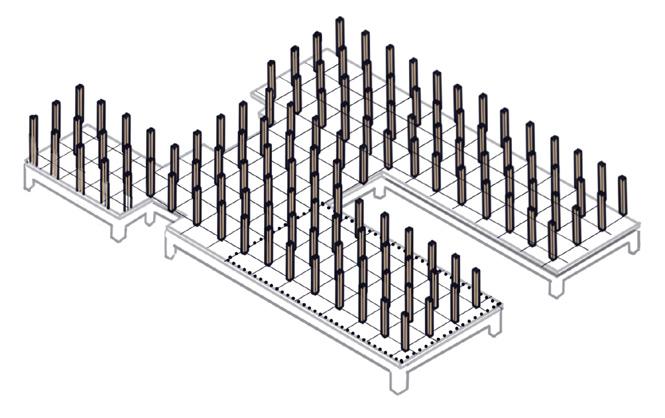
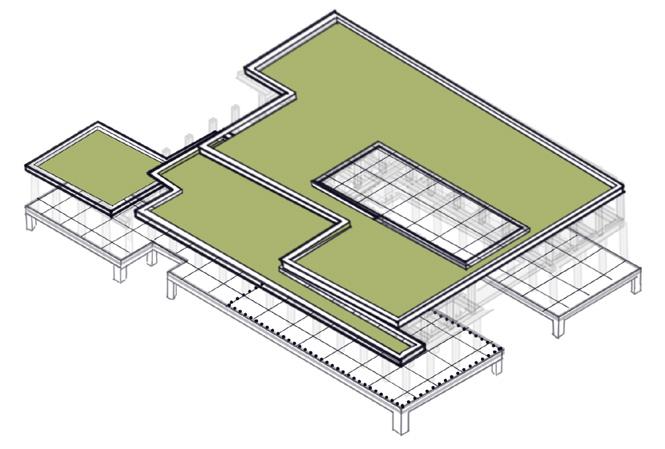
EXPLODED ISOMETRIC
G
ROOF
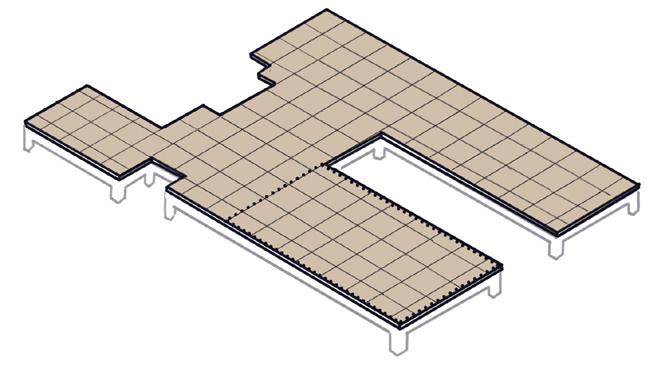
CLTFLOOR PANELS
ROOF TIMBER FLAT GREEN ROOF SYSTEM
FLOOR
PRE-FABRICATED CLT (7 LAYER)
6x6m FLOOR PANELS
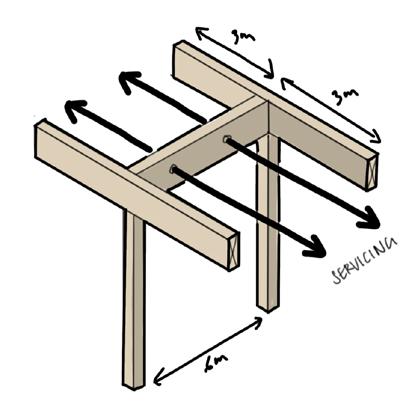
STRUCTURAL FRAME
GLULAM BEAMS, COLUMNS AND TIMBER JOISTS
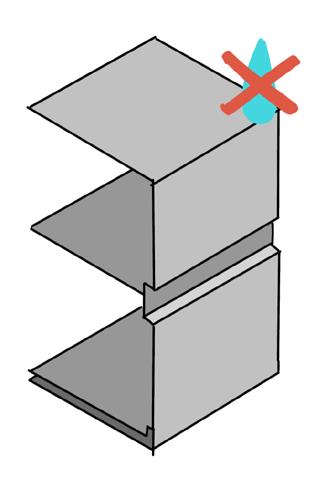
WATERPROOFING
DAMP PROOF MEMBRANE LINING (ADDITIONAL BITUMIN LINING ON ROOF)
FOUNDATIONS
CONCRETE RAFT FOUNDATION
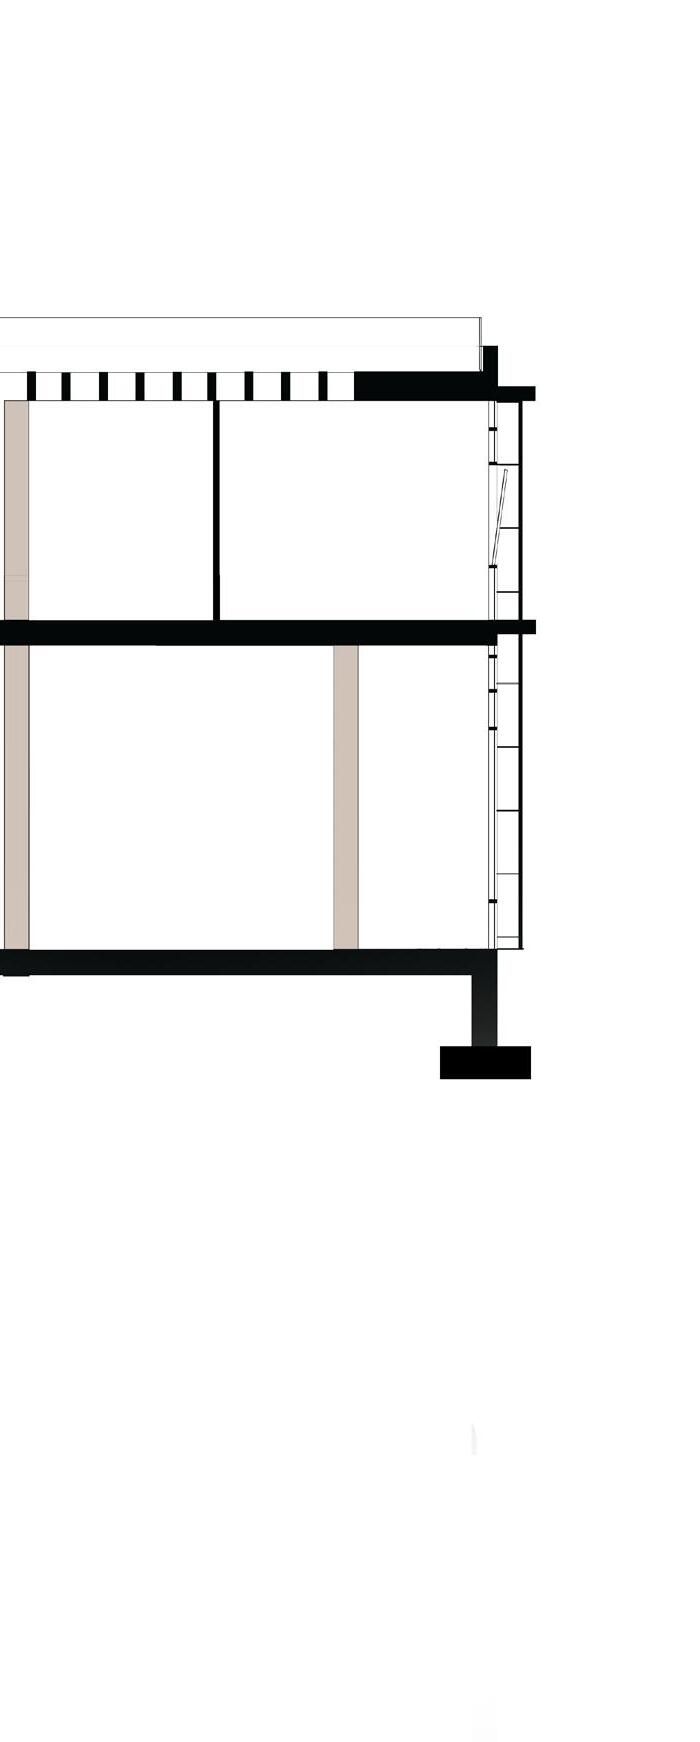
the details: functionality of the building fabric.
HOLES IN BEAMS seamless servicing
BRONZE CAPS
aesthetic weatherproofing
EXPOSED TIMBER STRUCTURE aesthetic overhang for shading
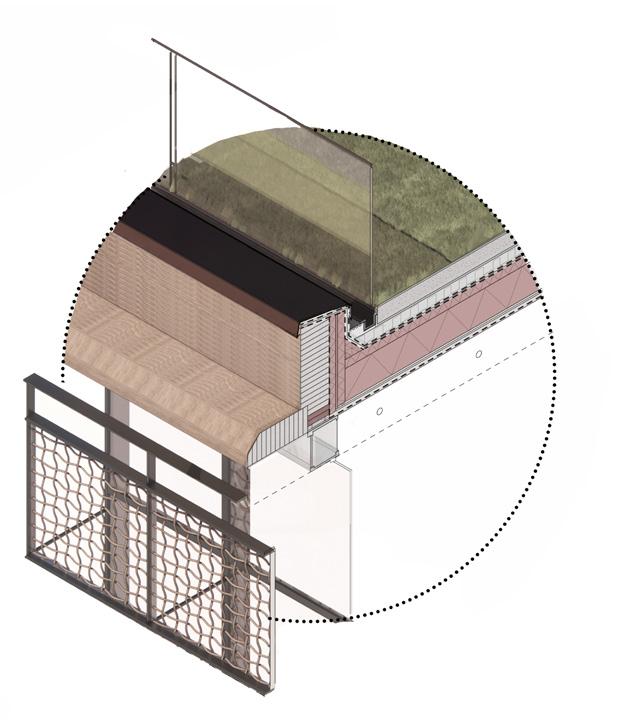
roof detail
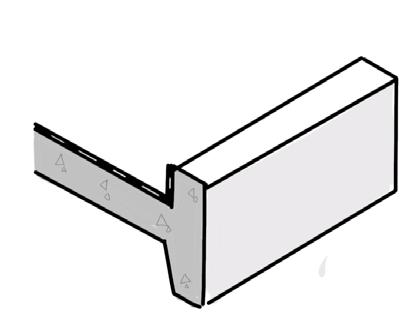
GLULAM timber Parapet capping
Sheet metal clip
Bitumen waterproofing 2-ply
Bridging plate
Steel frame
Double glazing
Fabric
GLULAM timber beam
Rigid thermal insulation board
Loose gravel gutter
Planting
Substrate Filter Fleece
Drainage Layer DPM
Bitumen waterproofing 2-ply
Rigid thermal insulation board Vapour Barrier
Seperating membrane
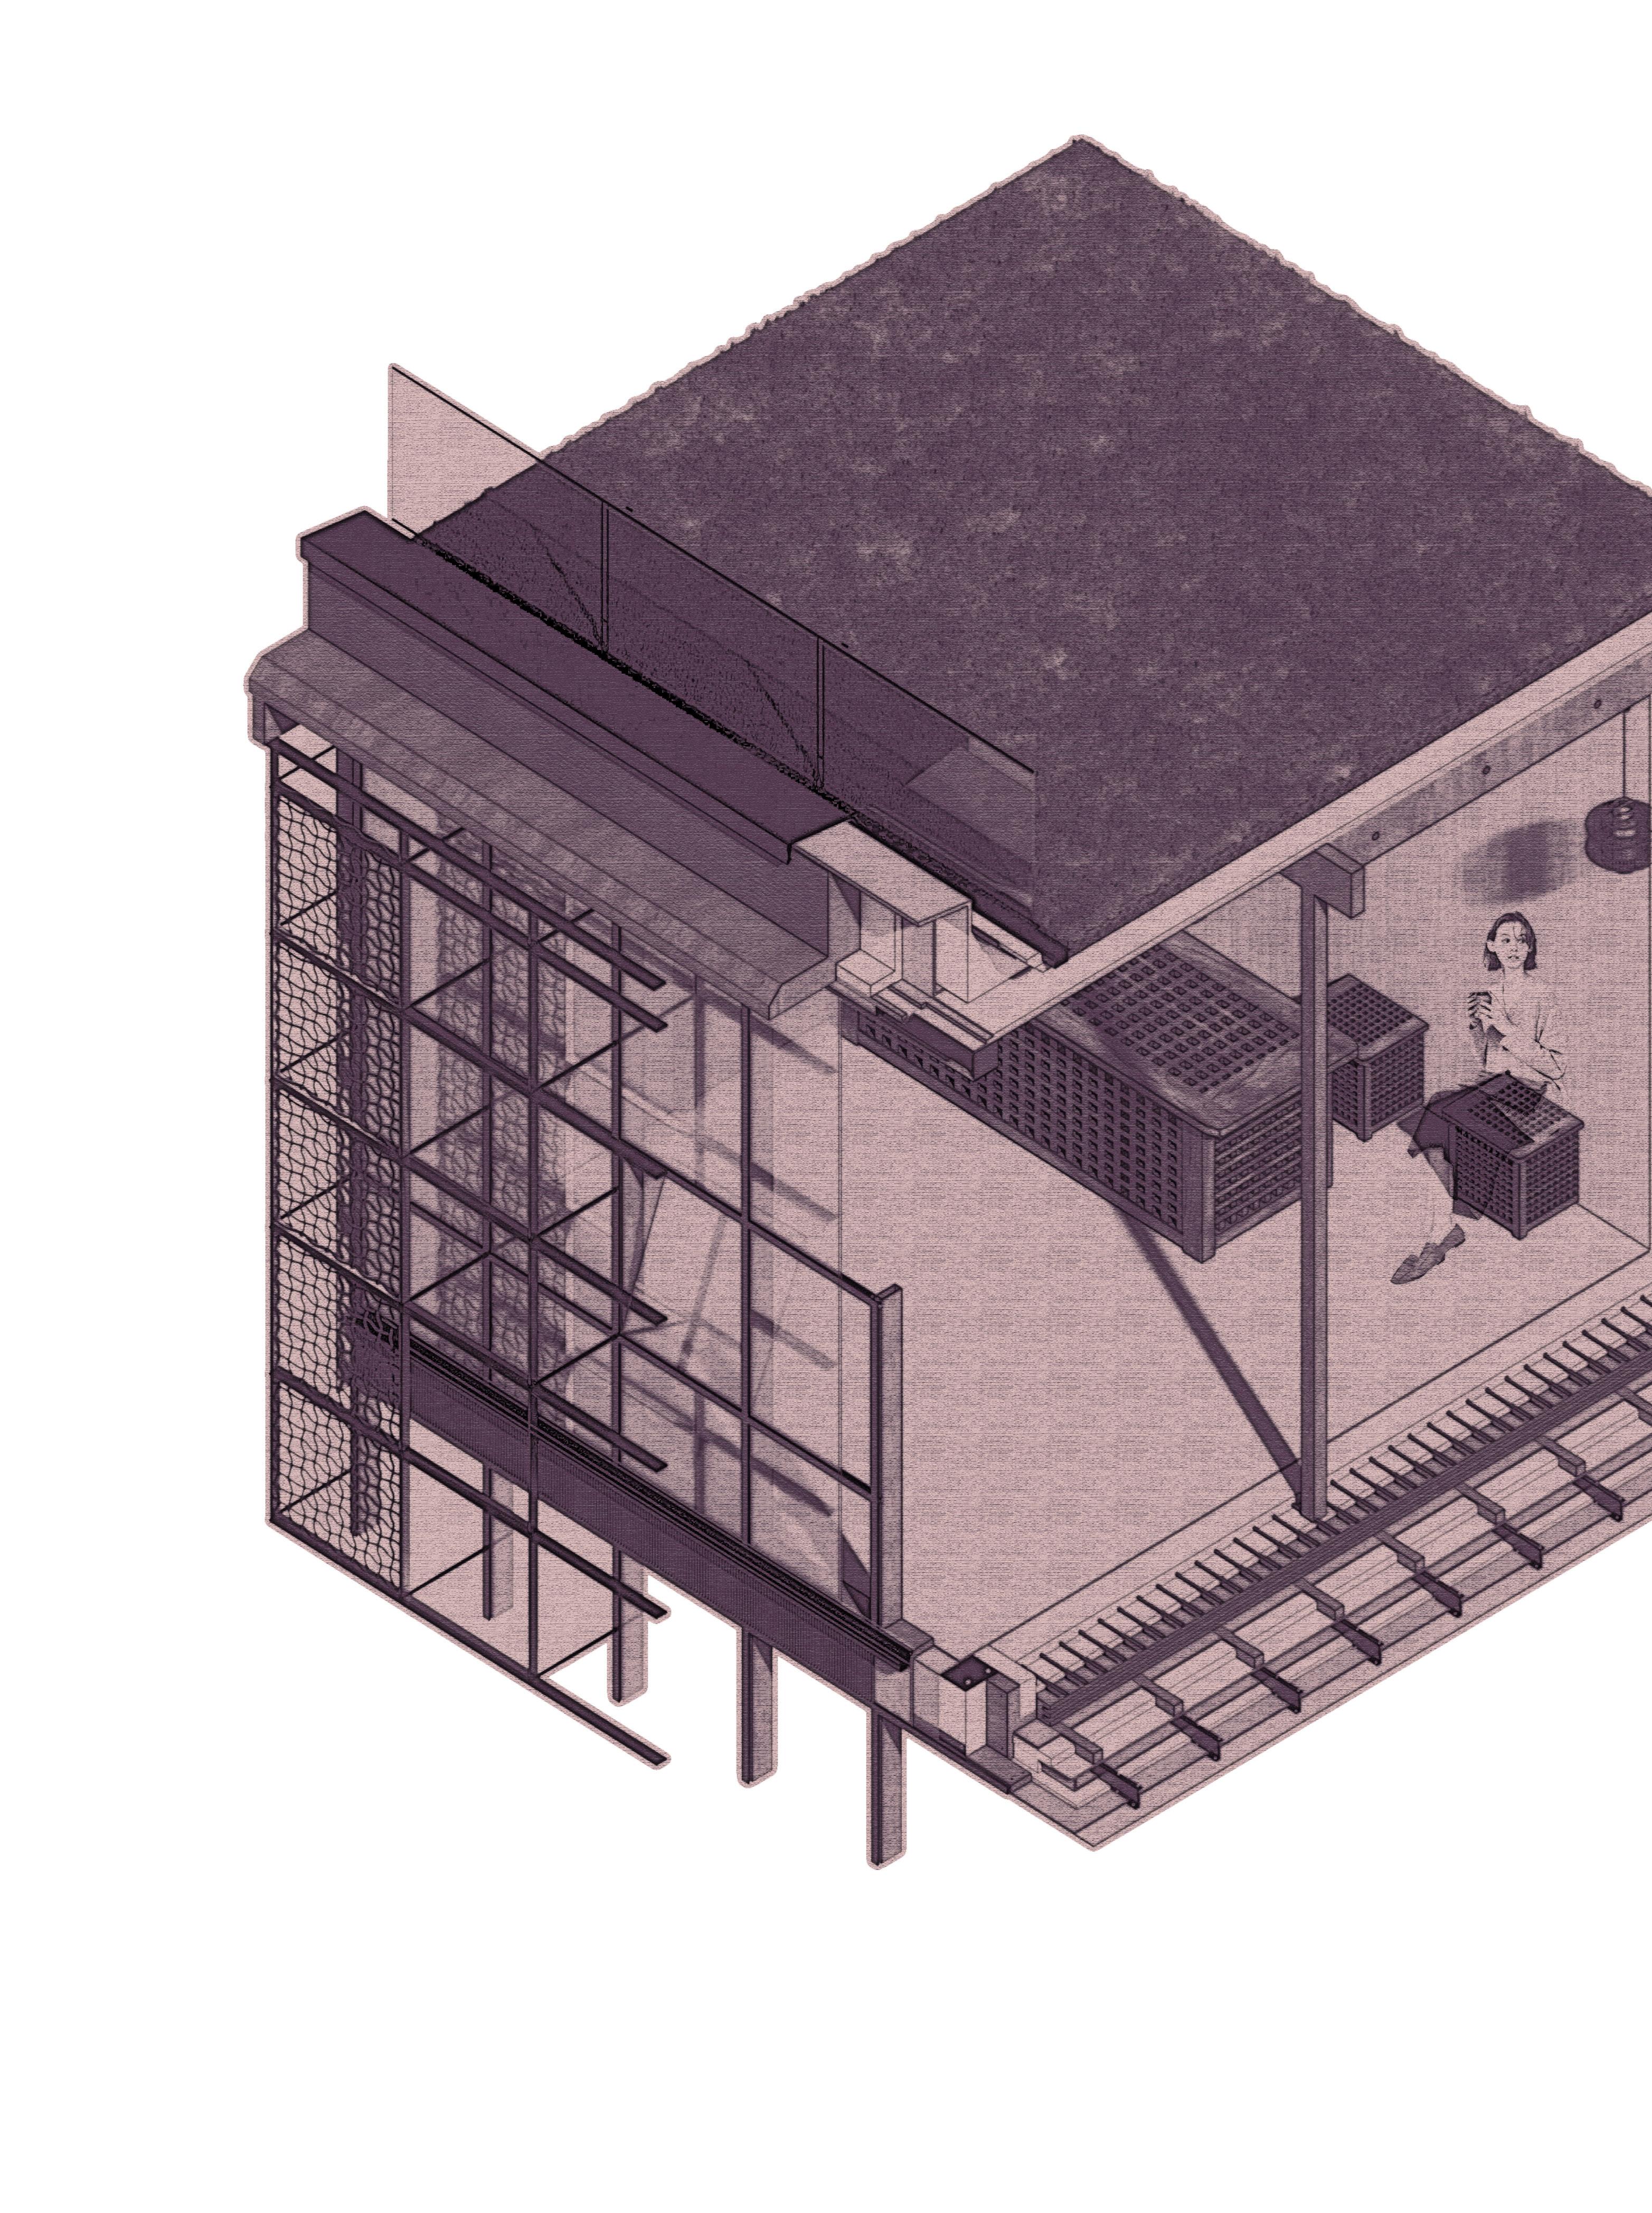
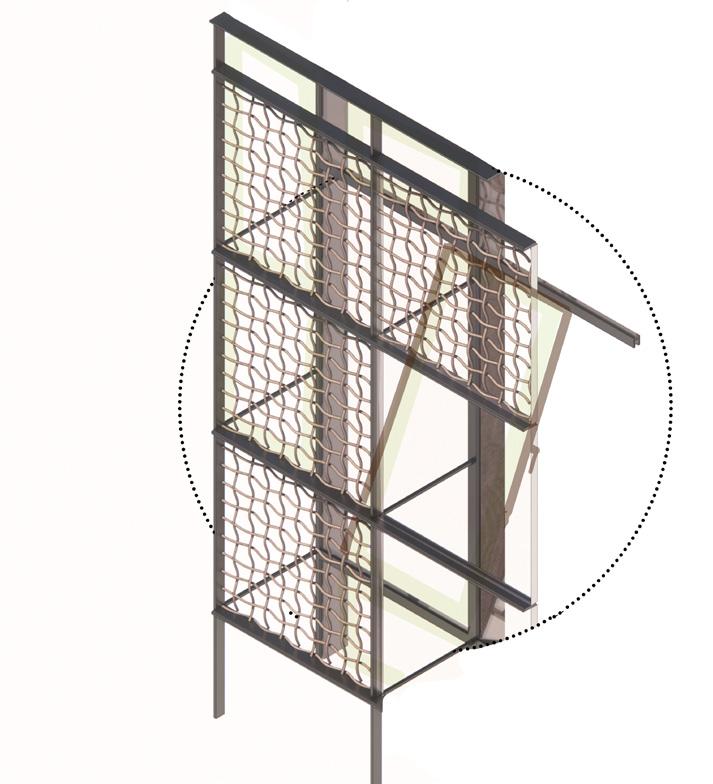
curtain wall detail
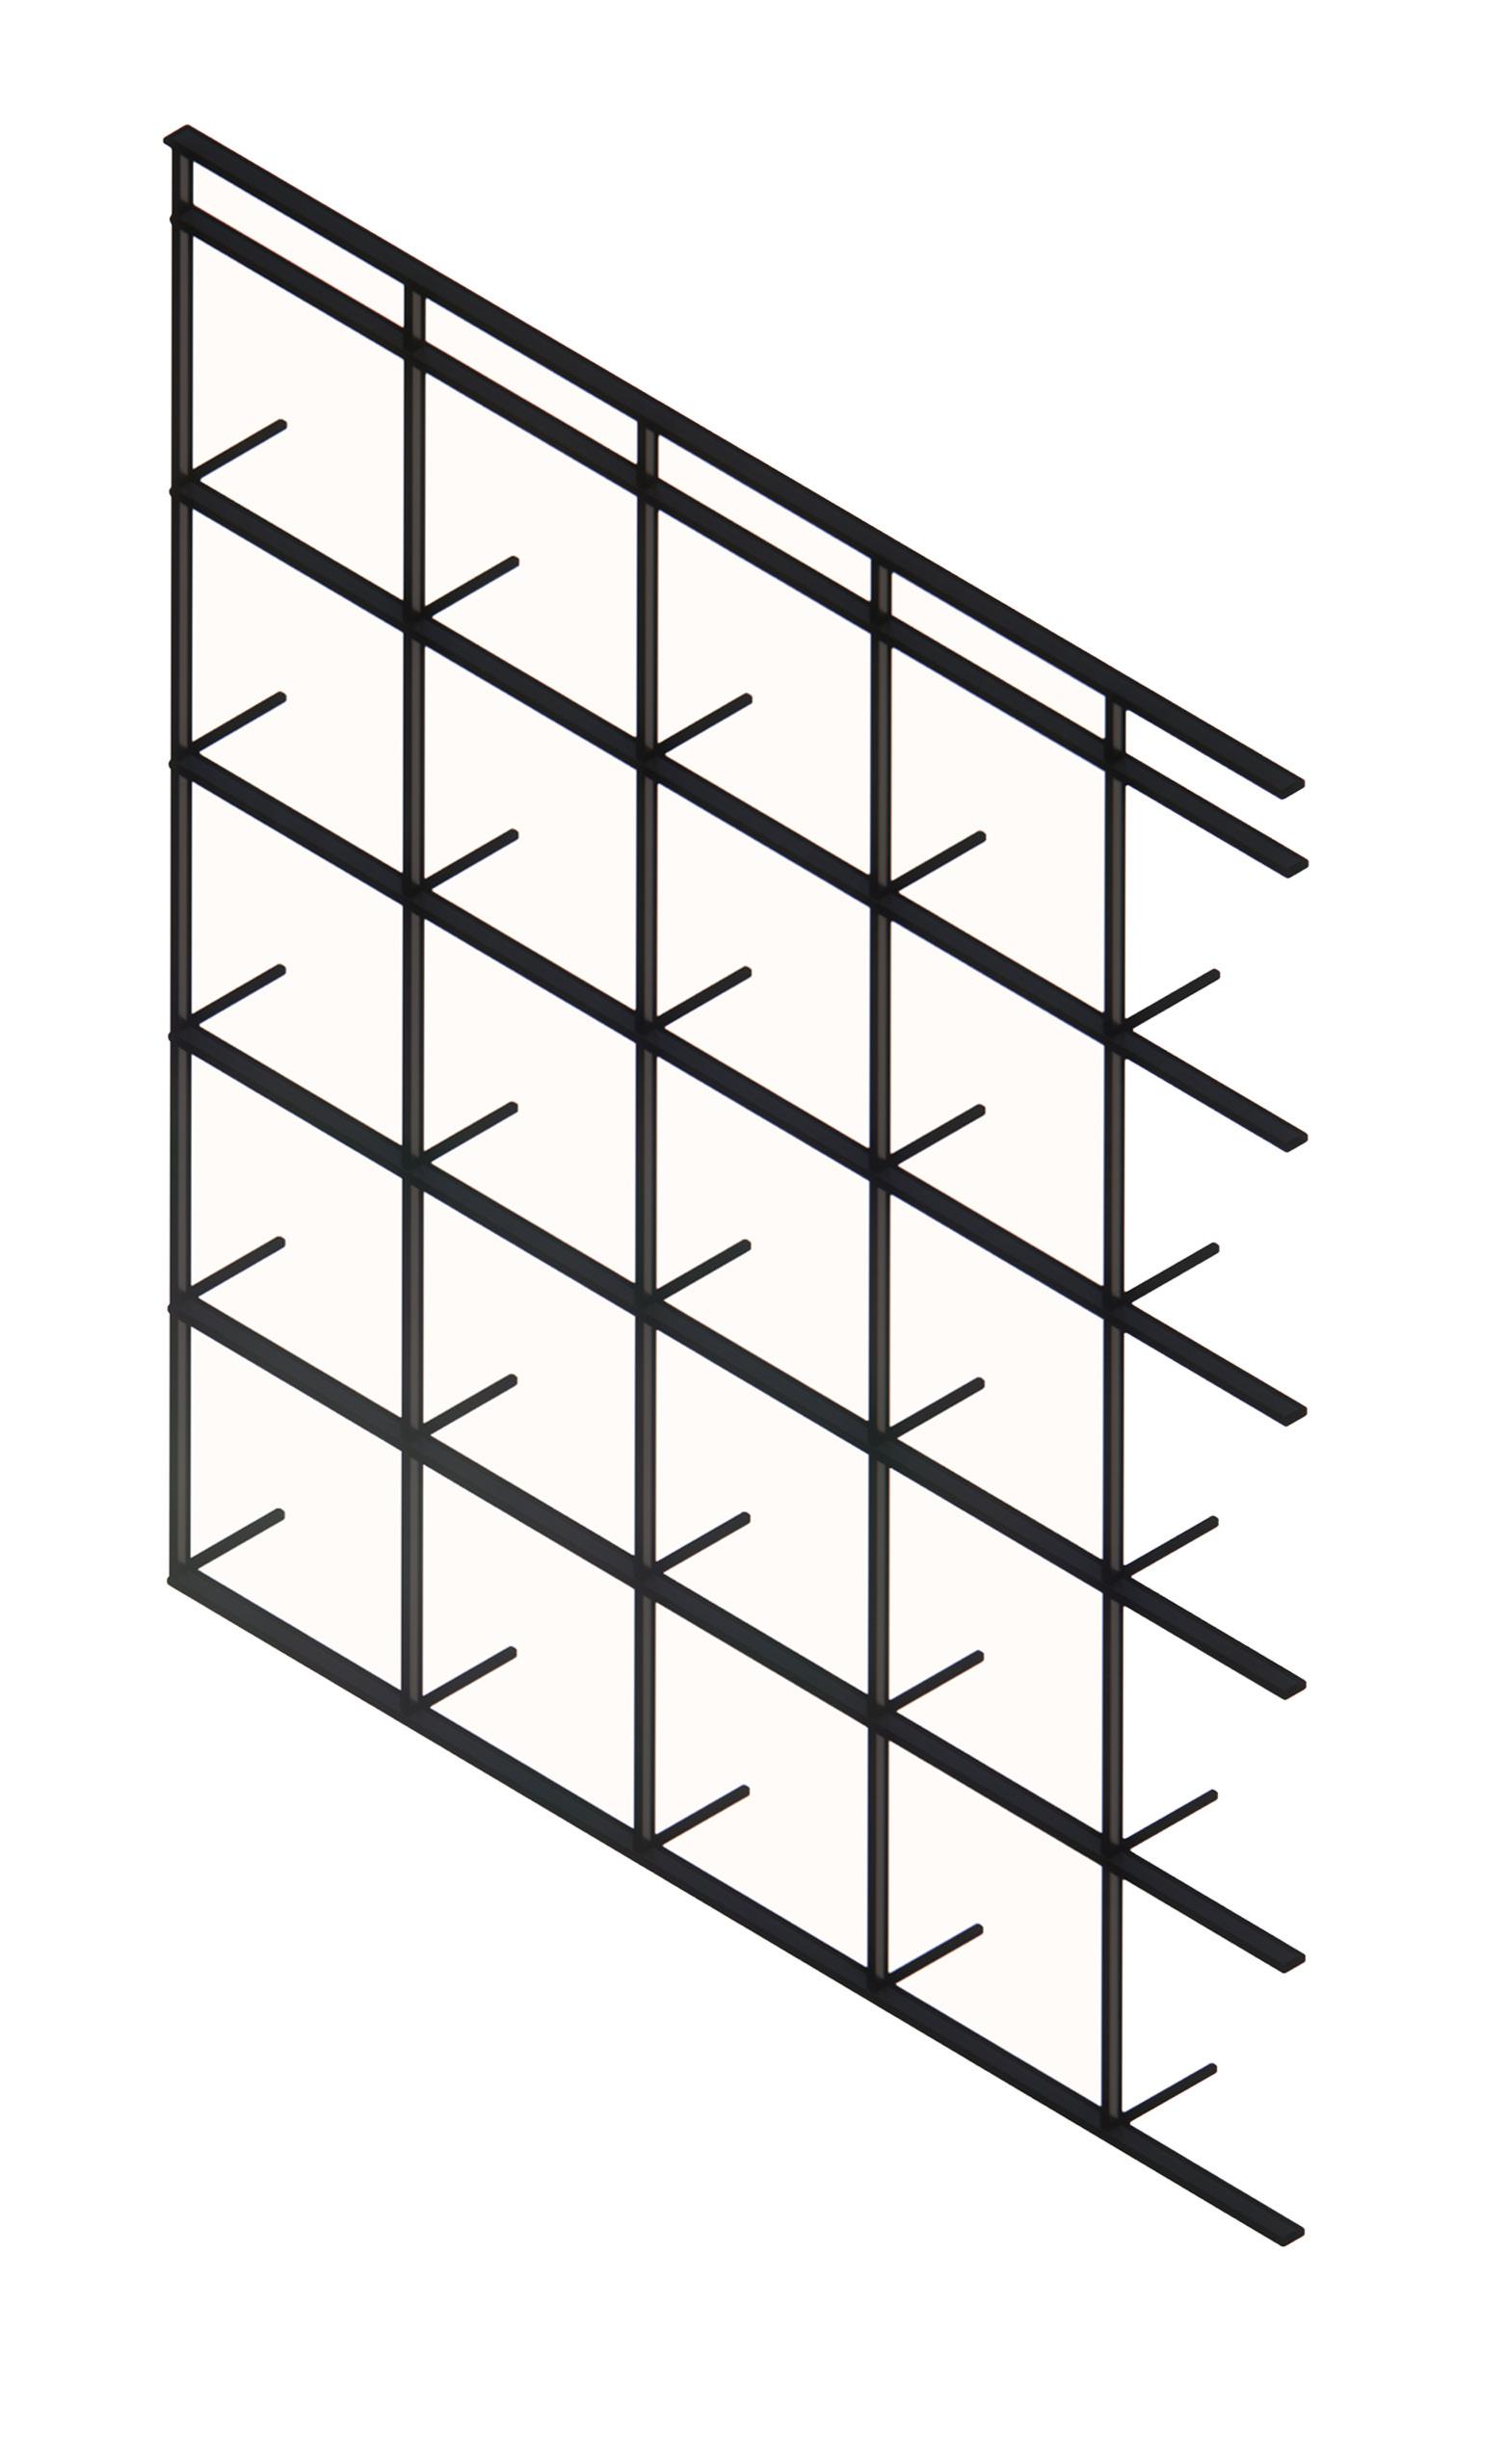
1.2x1.2m timber frame with willow reed weave
Timber mullion
Steel frame
1.2x1.2m detachable steel frame double-glazing
VERTICAL TIMBER SCREEN ON SPANDREL PANELS ventilation spandrels alternating
PRE-FABRICATED CLT WALL PANELS
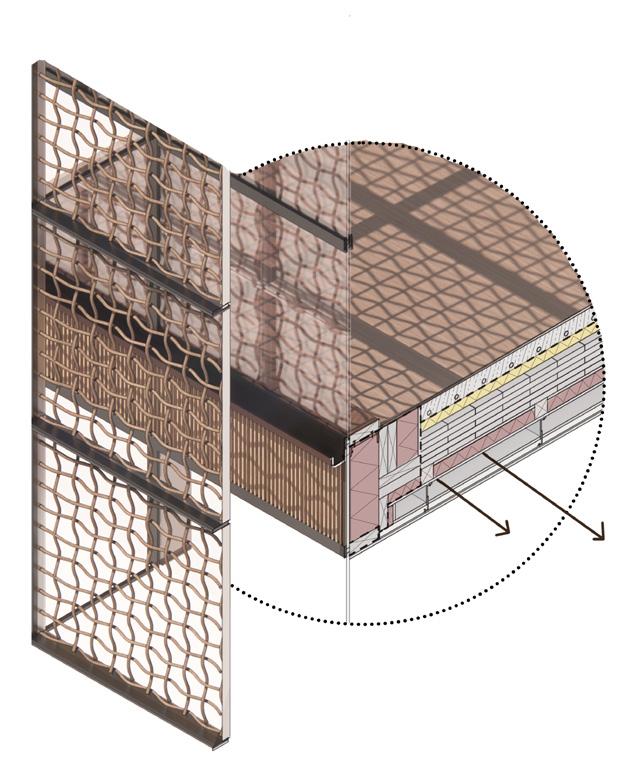
floor detail
spandrel panels gutter
timber board
80mm heating screed PE foil
50mm impact soundproofing
200mm CLT
40mm cavity
60mm mineral wool insulation soundproof
13mm gypsum board willow weave finish
of the building fabric.
the placemaking: local ownership through an evolving facade.
SKILL-ASSISTED PROCESSING
PHASE 2 + 3
EVOLUTION OF THE WEAV-‘ERY’
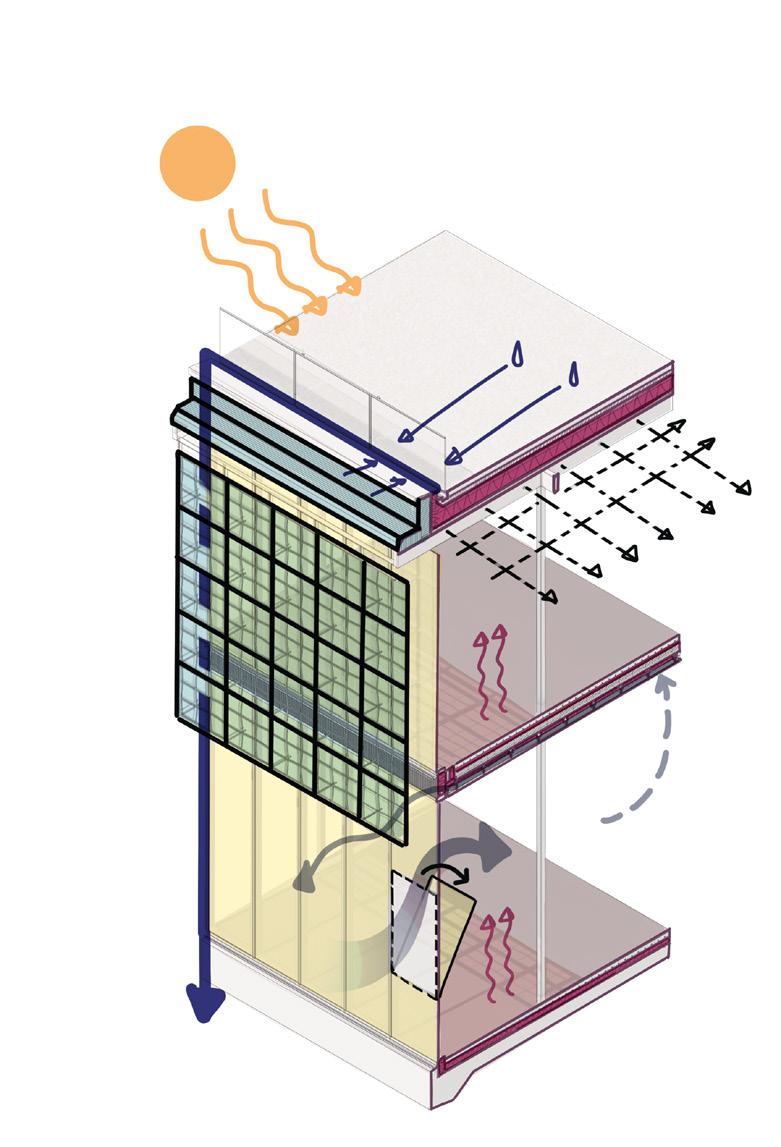
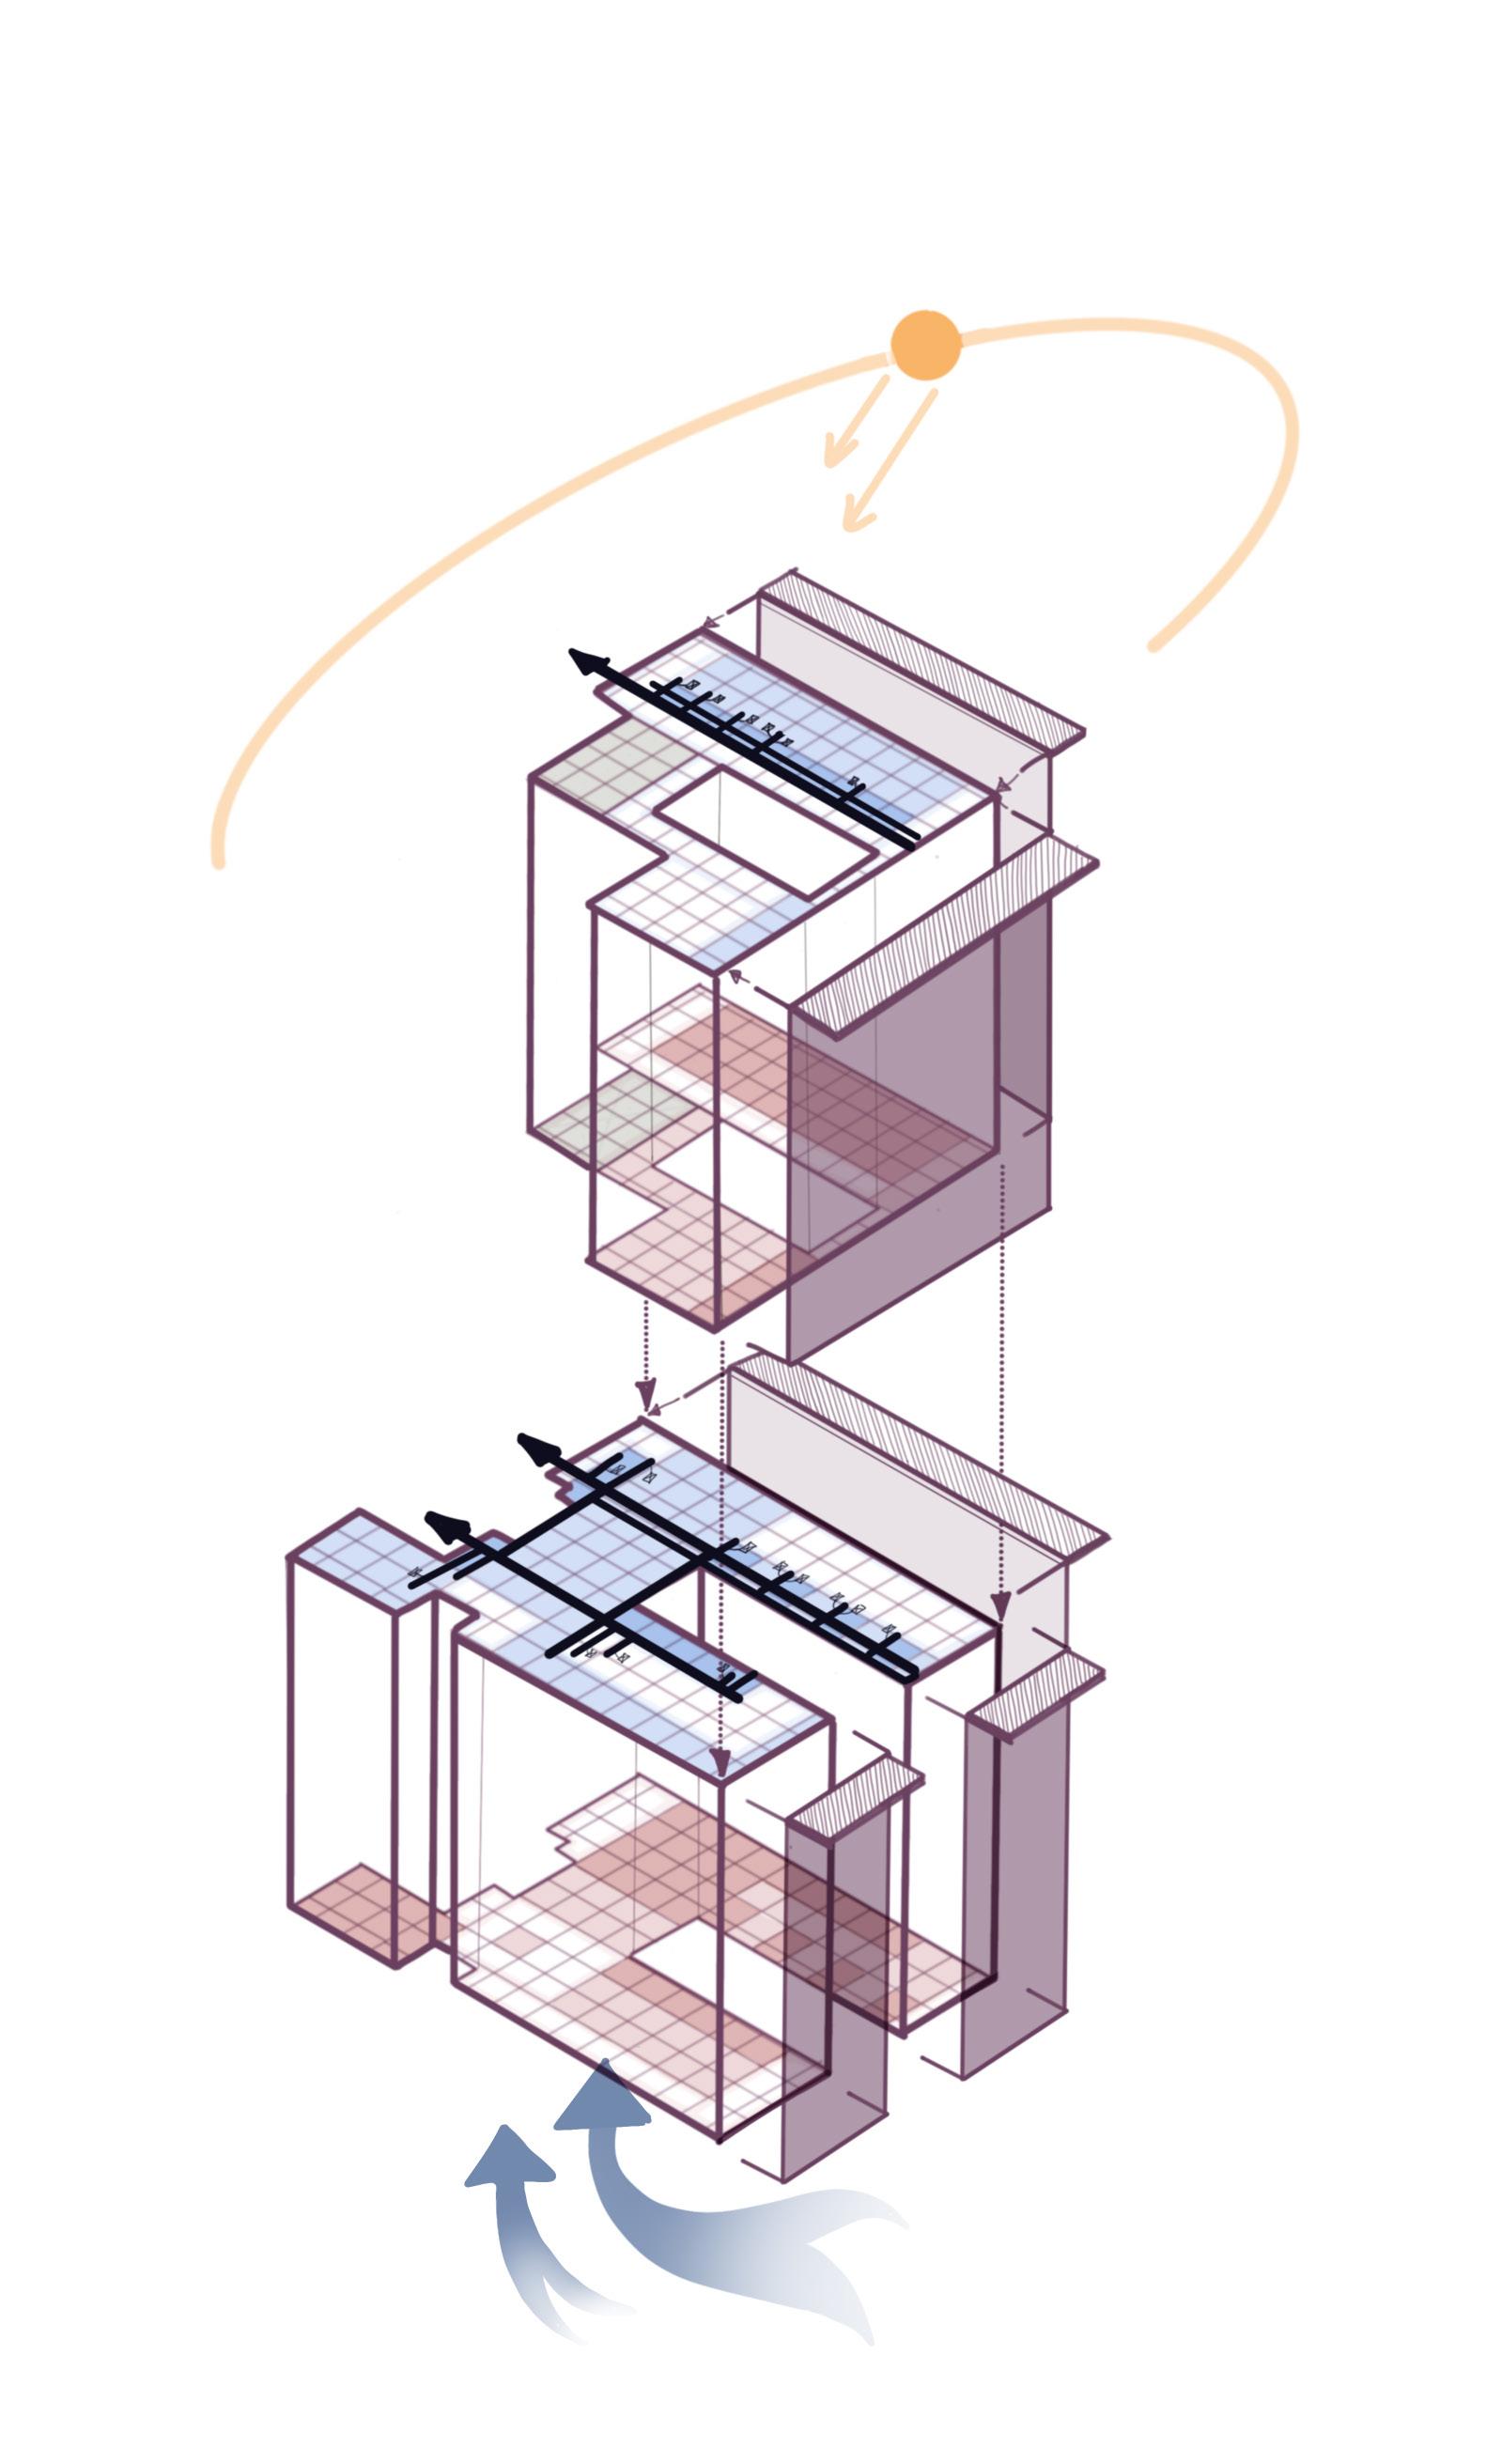
the sustainability: integrating passive climate strategies and energy operations.
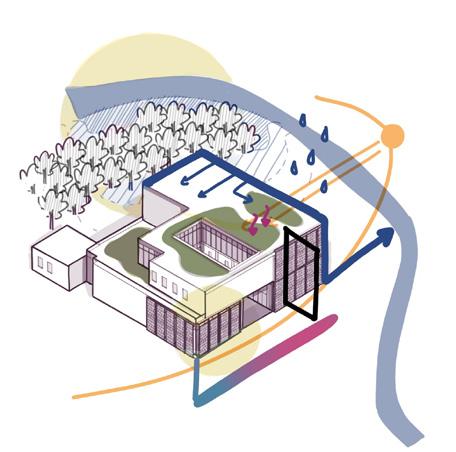
General climate strategies of the building focus on minimising the operational energy based on optimising the energy used in particular areas of the building. HVAC requirements for each floor were determined by the programme and number of people using the space. Spaces such as the cafe and workshops demand high comfort whereas exhibition spaces can operate on low energies.
LANDSCAPE + ECOSYSTEM
stair “pool”
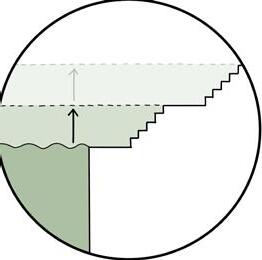
The stairpool serves as a public sitting area and observatory deck for the landscape and river when not flooding. It becames an artificial pool to store the water run-off during havy rain seasons which can be reused.
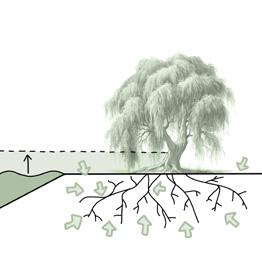
willow tree plantation
Willow trees are an effective measure against flooding as they slow the spread of water across a floodplain and deals with soil erosion problems through its roots.
ENERGY
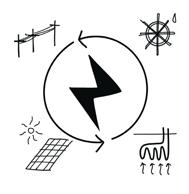
connection to the national grid
The building generates energy from various sources. It can either borrow energy from the grid or return back to it when excess electricity is generated.
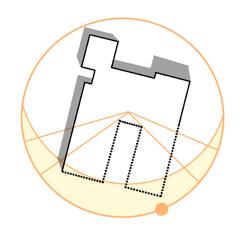
solar gain
An open-site allows for a higher solar gain making it perfect for extracting solar power and using passive solar strategies
Rainwater is collected through the gutter system on the facade and the green roof to be stored underground. This water is filtered and used in building services.
the
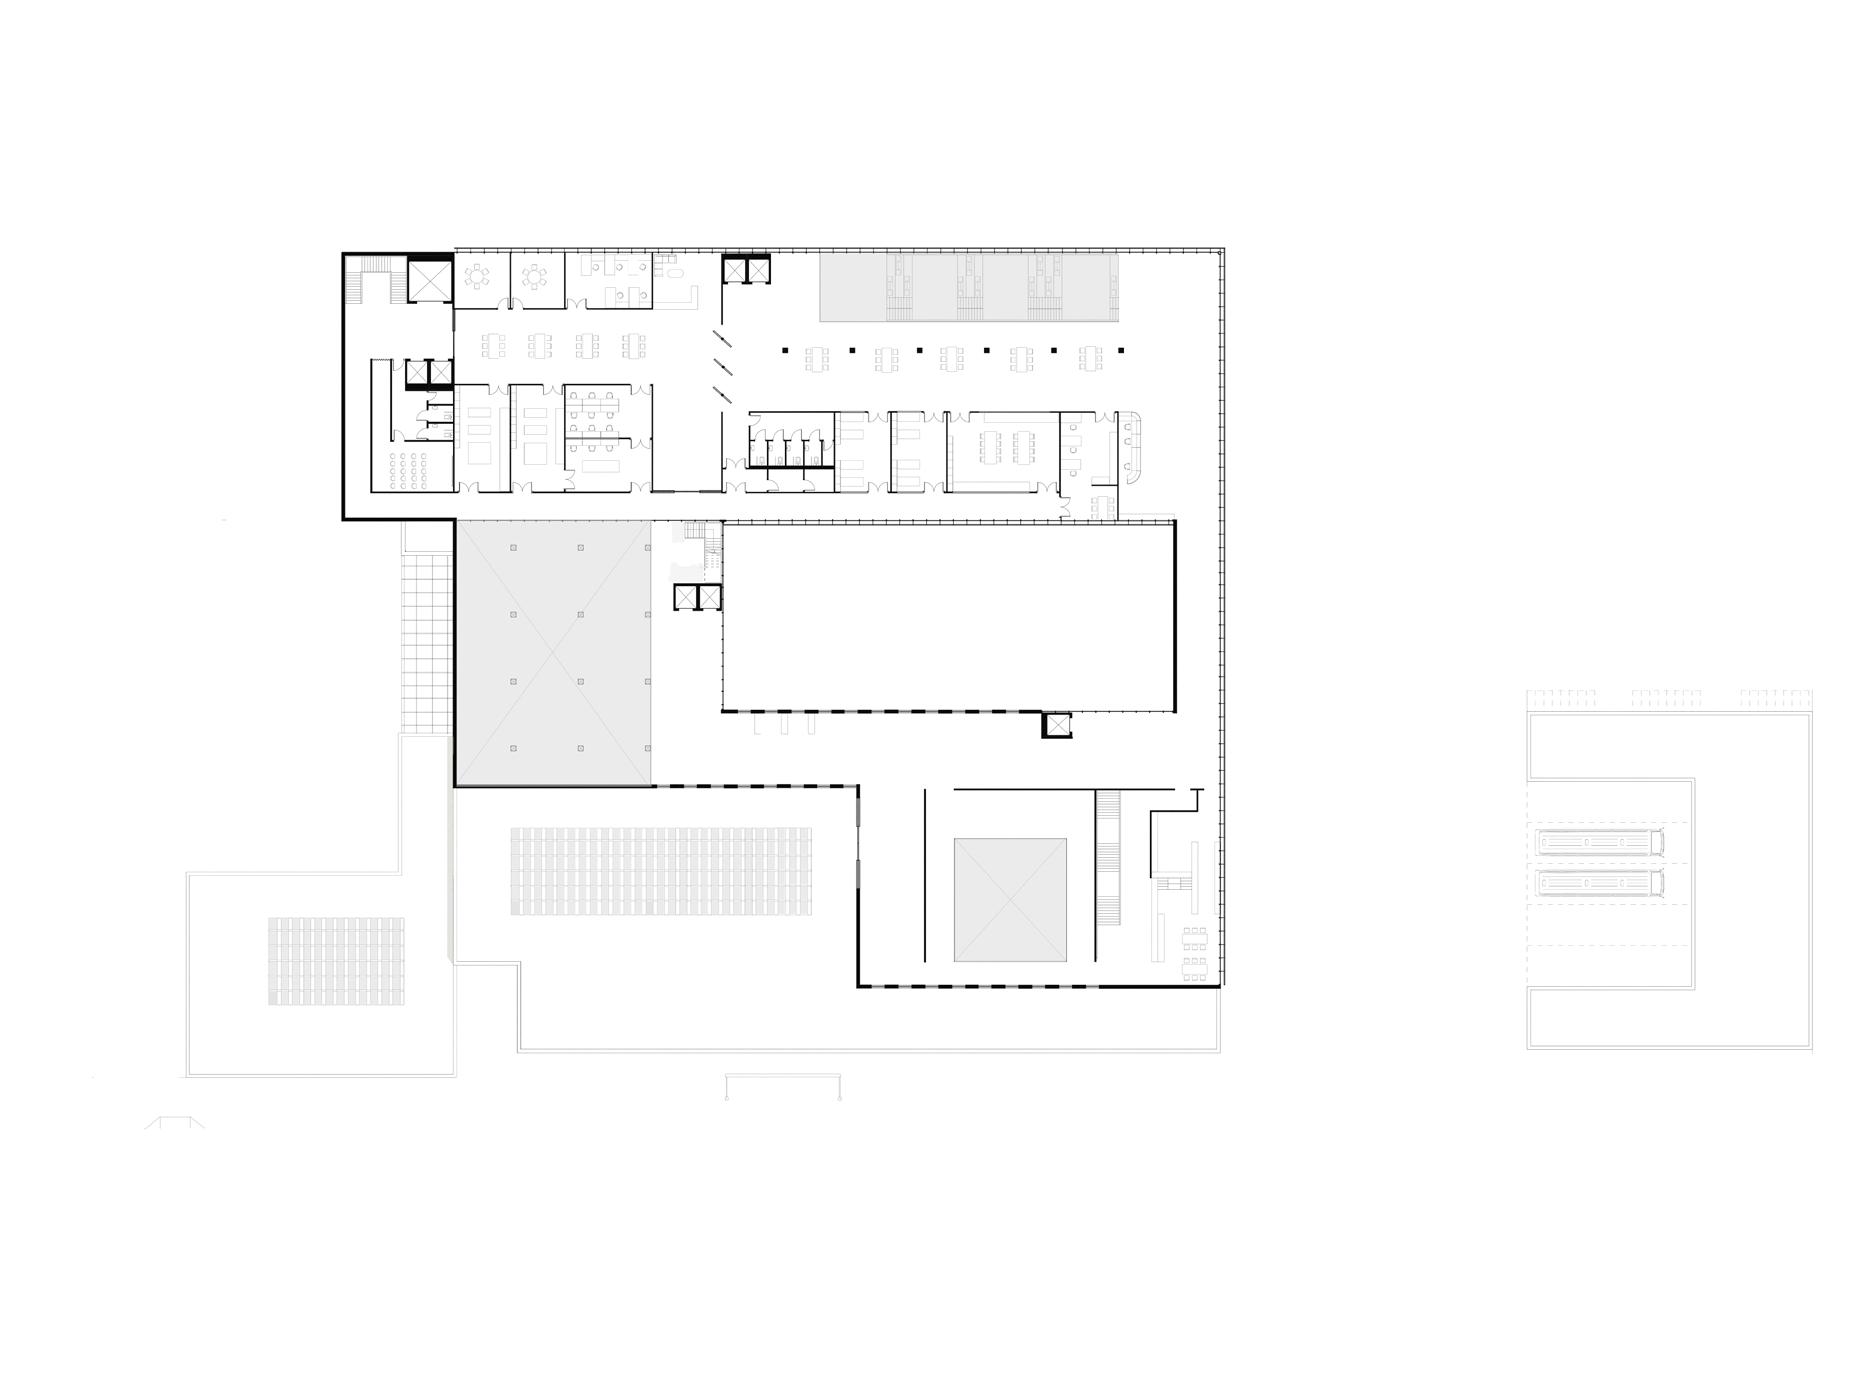
KEY fire escape routes
PART B: FIRE SAFETY
Complying with part B documents which suggest that enclosed areas with a maximum floor area of 90m² must have an access to a staircase within 18m of distance, sufficient vertical circulation spaces and exits and provided through the building. As the Weav-‘ery’ is only 2 stories high, there is no pressing requirement for fire exit staircases.