Hi! I am currently a third year architecture student. Architecture to me, shapes how we live and move through spaces. It should make daily life easier, more comfortable, and more meaningful. The best buildings don’t just stand out they belong
Sadikshya Shrestha
education competition participation
Bachelor’s Degree in Architecture | IOE Thapathali Campus
School Leaving Certificate(+2) Examination | Trinity International College
Secondary Education Examination(SEE) | Meridian Int’l School
2078-Present
2075-2077
2065-2075
Harmony in the heights; Reimagining Machan
Chautari; Redefining Shared Spaces
Live Art competition (1st position)
120mini2024
Door Design
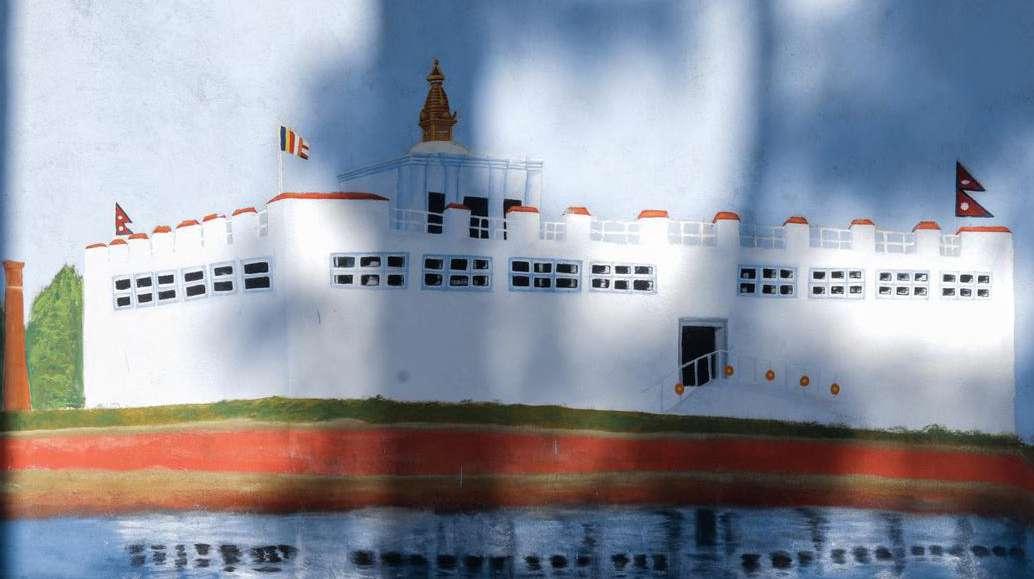
Utsarga Wall art
Surveyor & Reporter For Infrastructure Development In Schools
Rammed Earth Workshop
skills
CAD/BIM
Render
Adobe
Yathartha Spatial Organization Office
Autocad | Sketchup | Revit | Enscape | Lumion
Photoshop | Indesign | Illustrator
Word | Powerpoint | Excel
Antaraal
Yathartha
Sangraha 120 Hours SONA
“Whatever good things we build, end up building us” - Jim Rohn
chautari; interconnection and interaction harmony in the heights; reimagining machan
sp + c for each, for all
Design Studio VI | 2025
Type Sports Centre
Location Bhootkhel, Tokha
Site area 10000 sq m
Supervisors Ar. Mimang Hang Kirant | Ar. Ranjan Chandra Prajapati
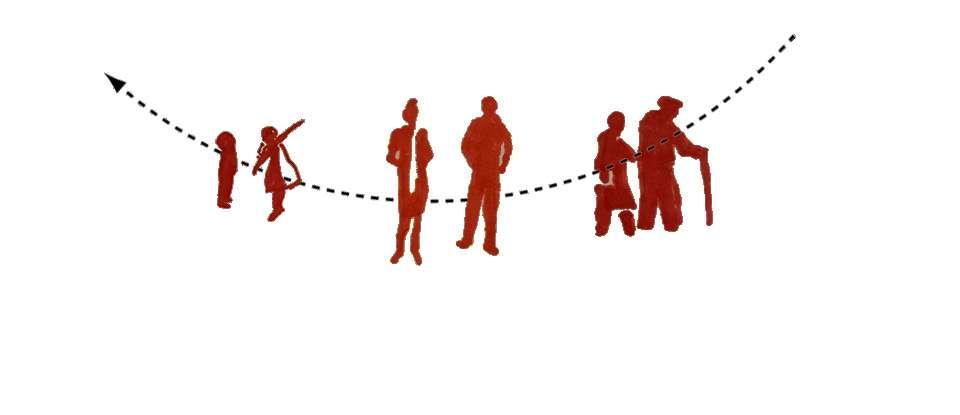
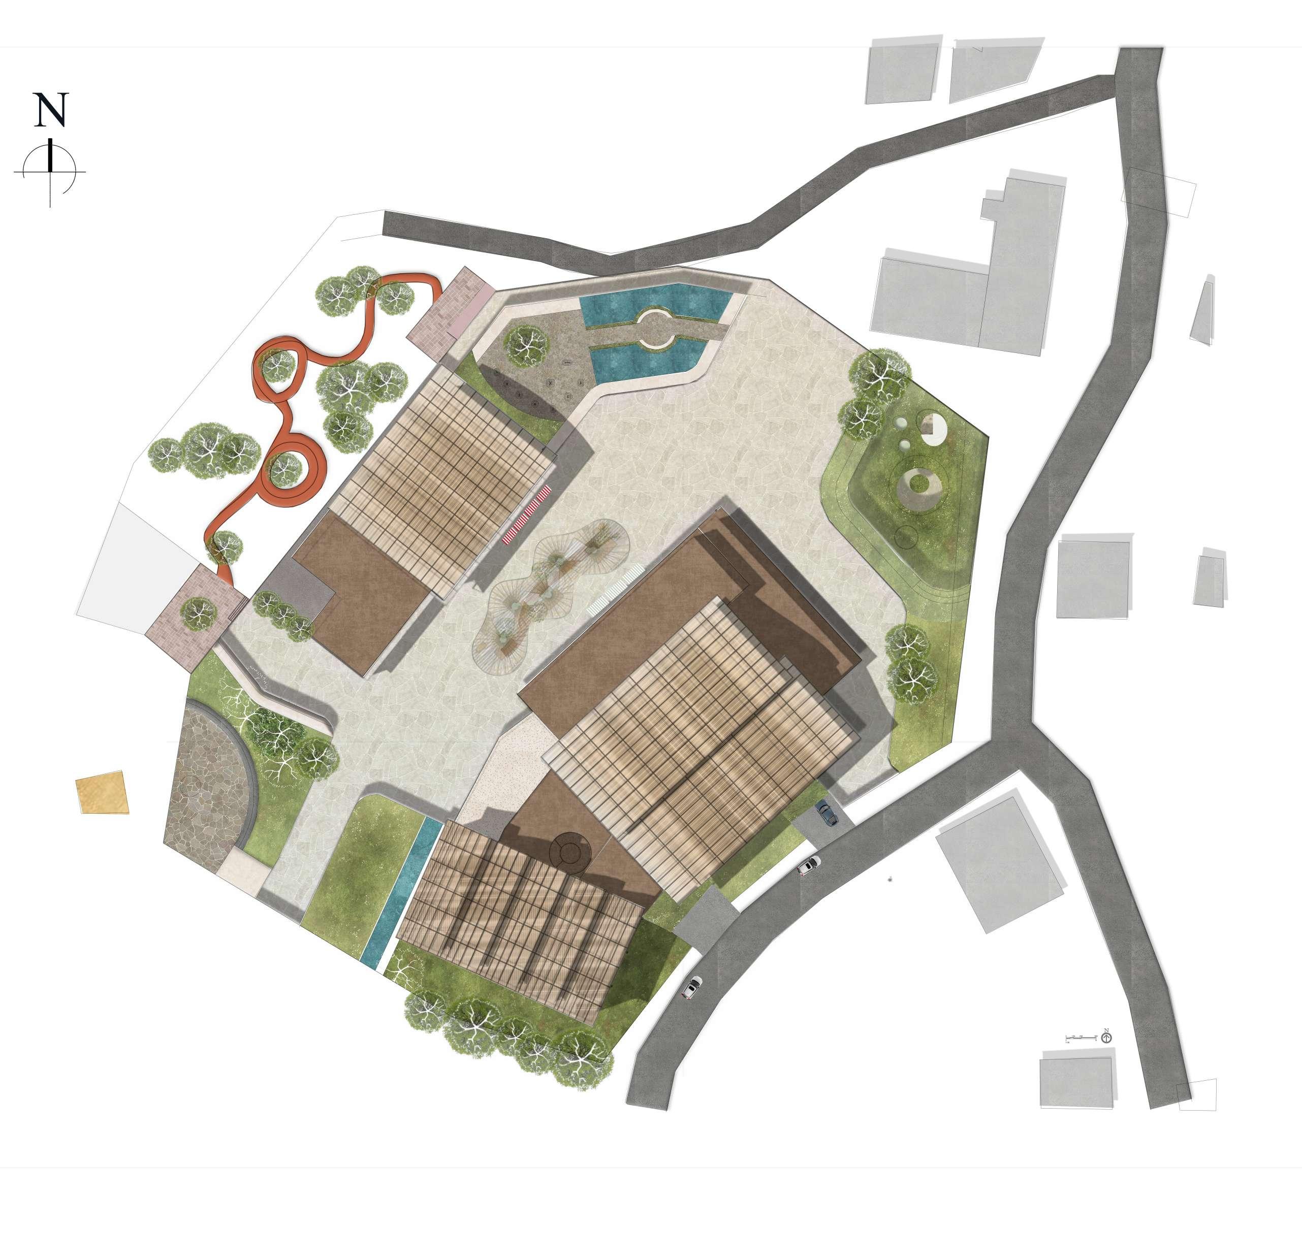
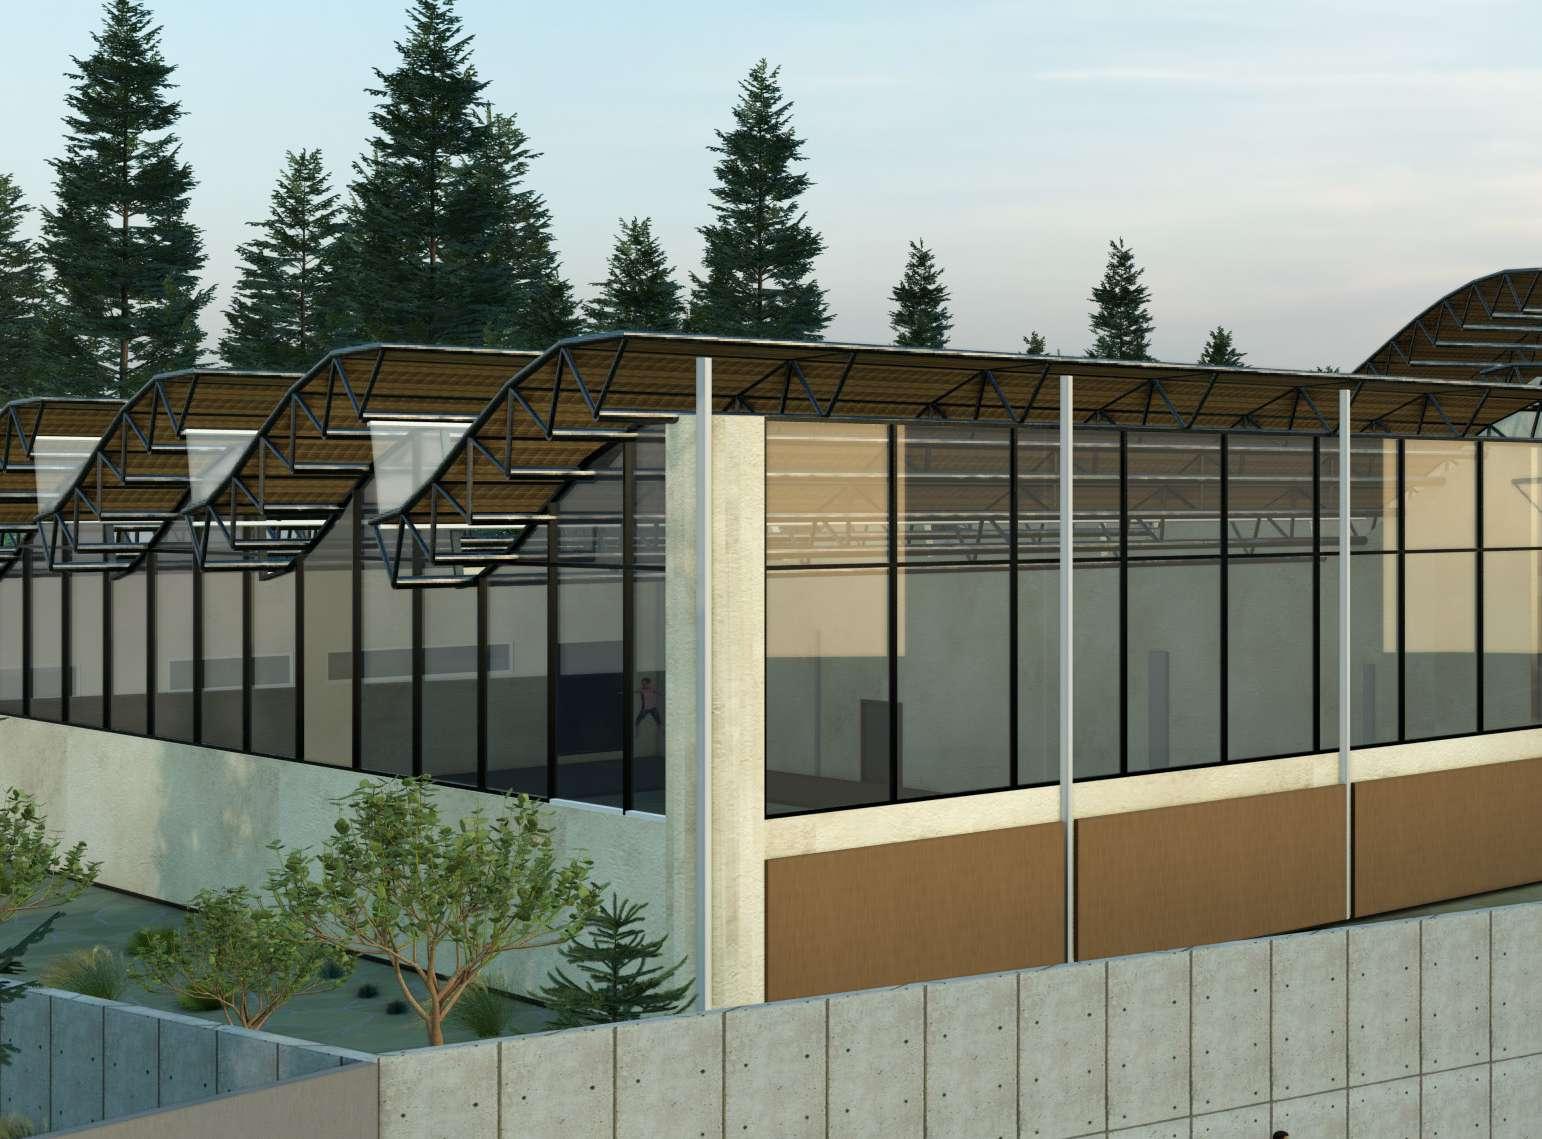
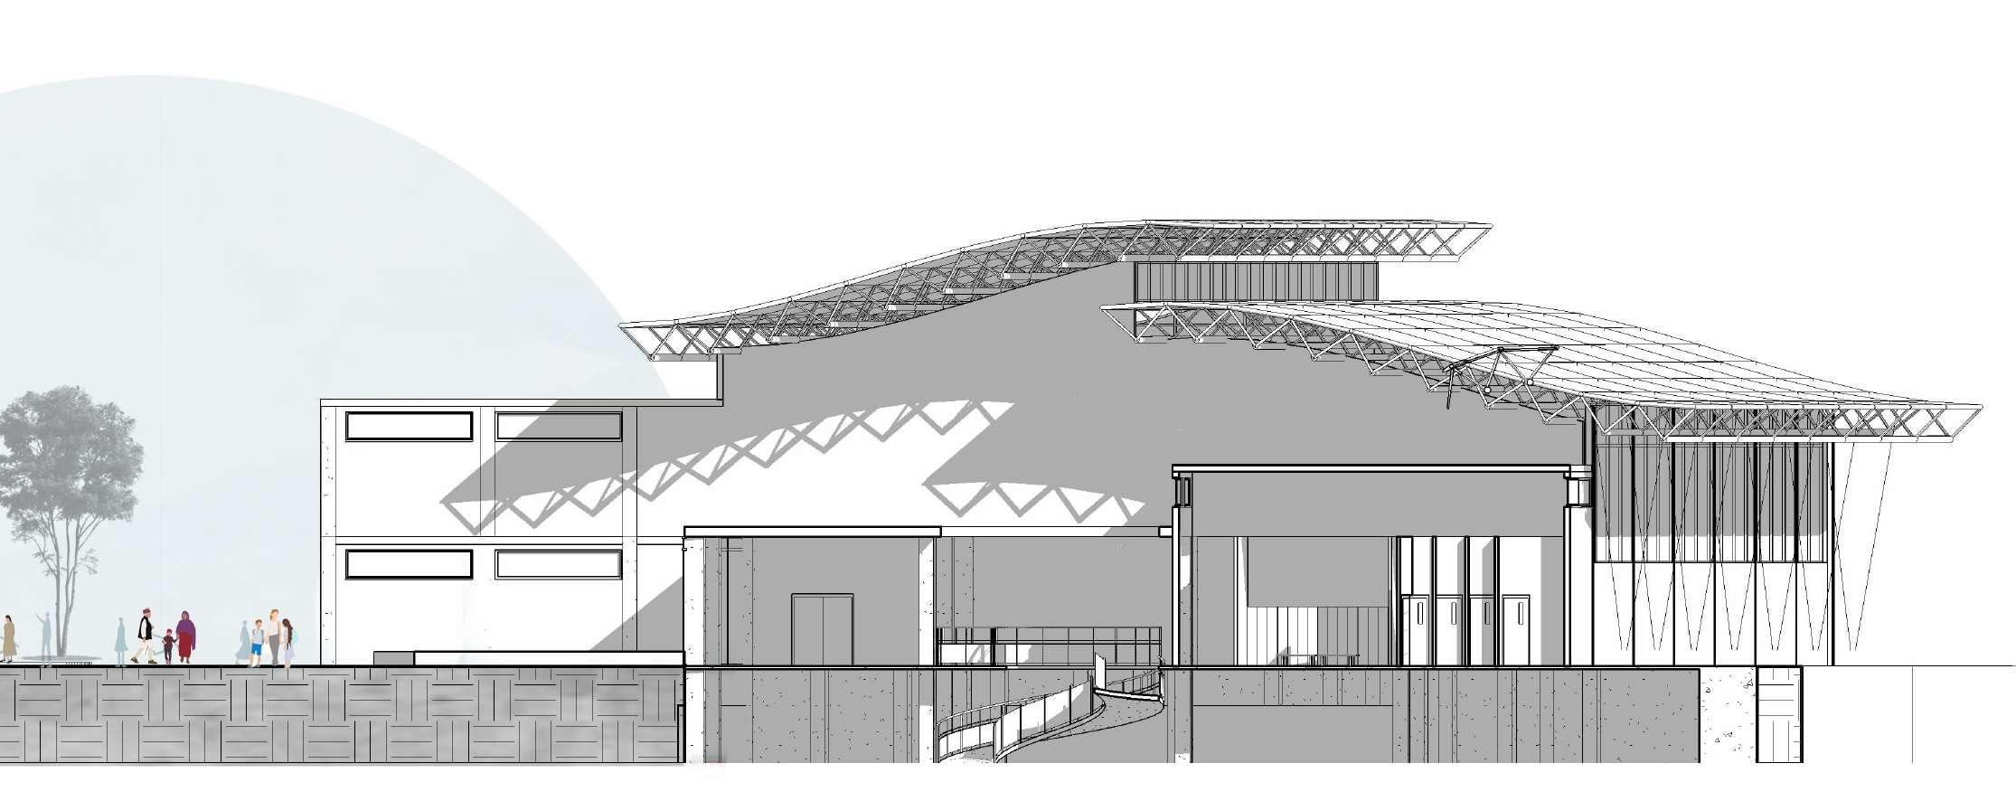
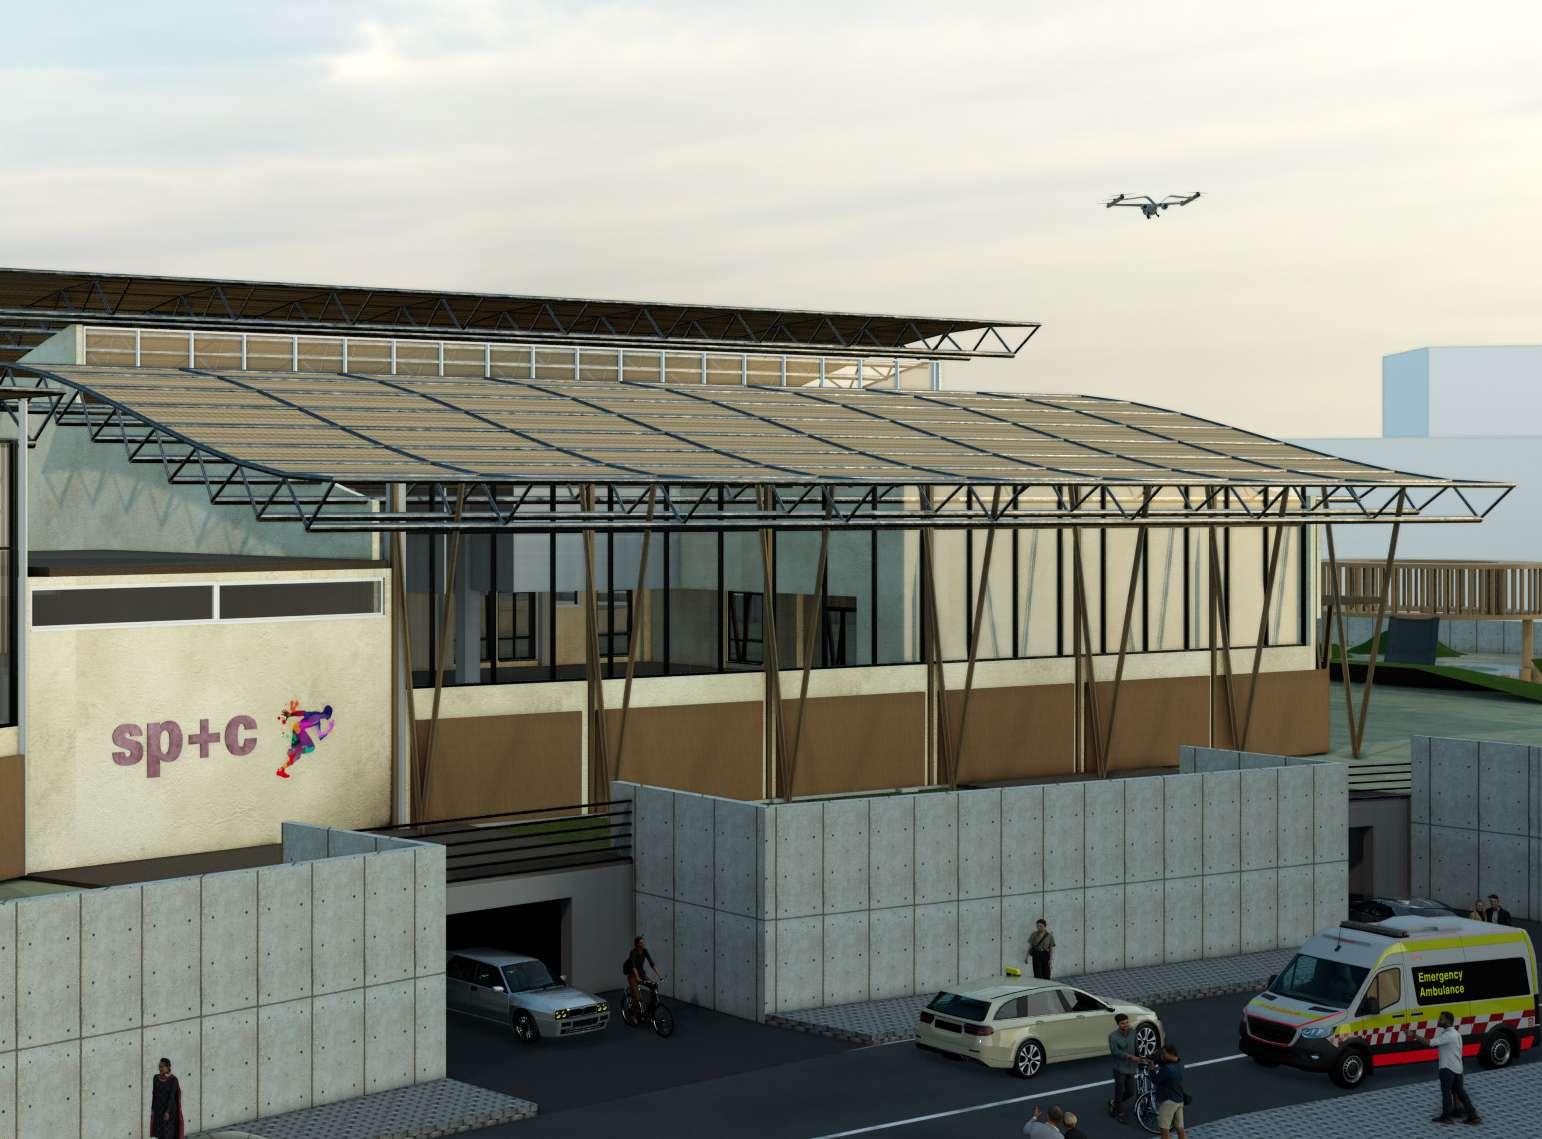
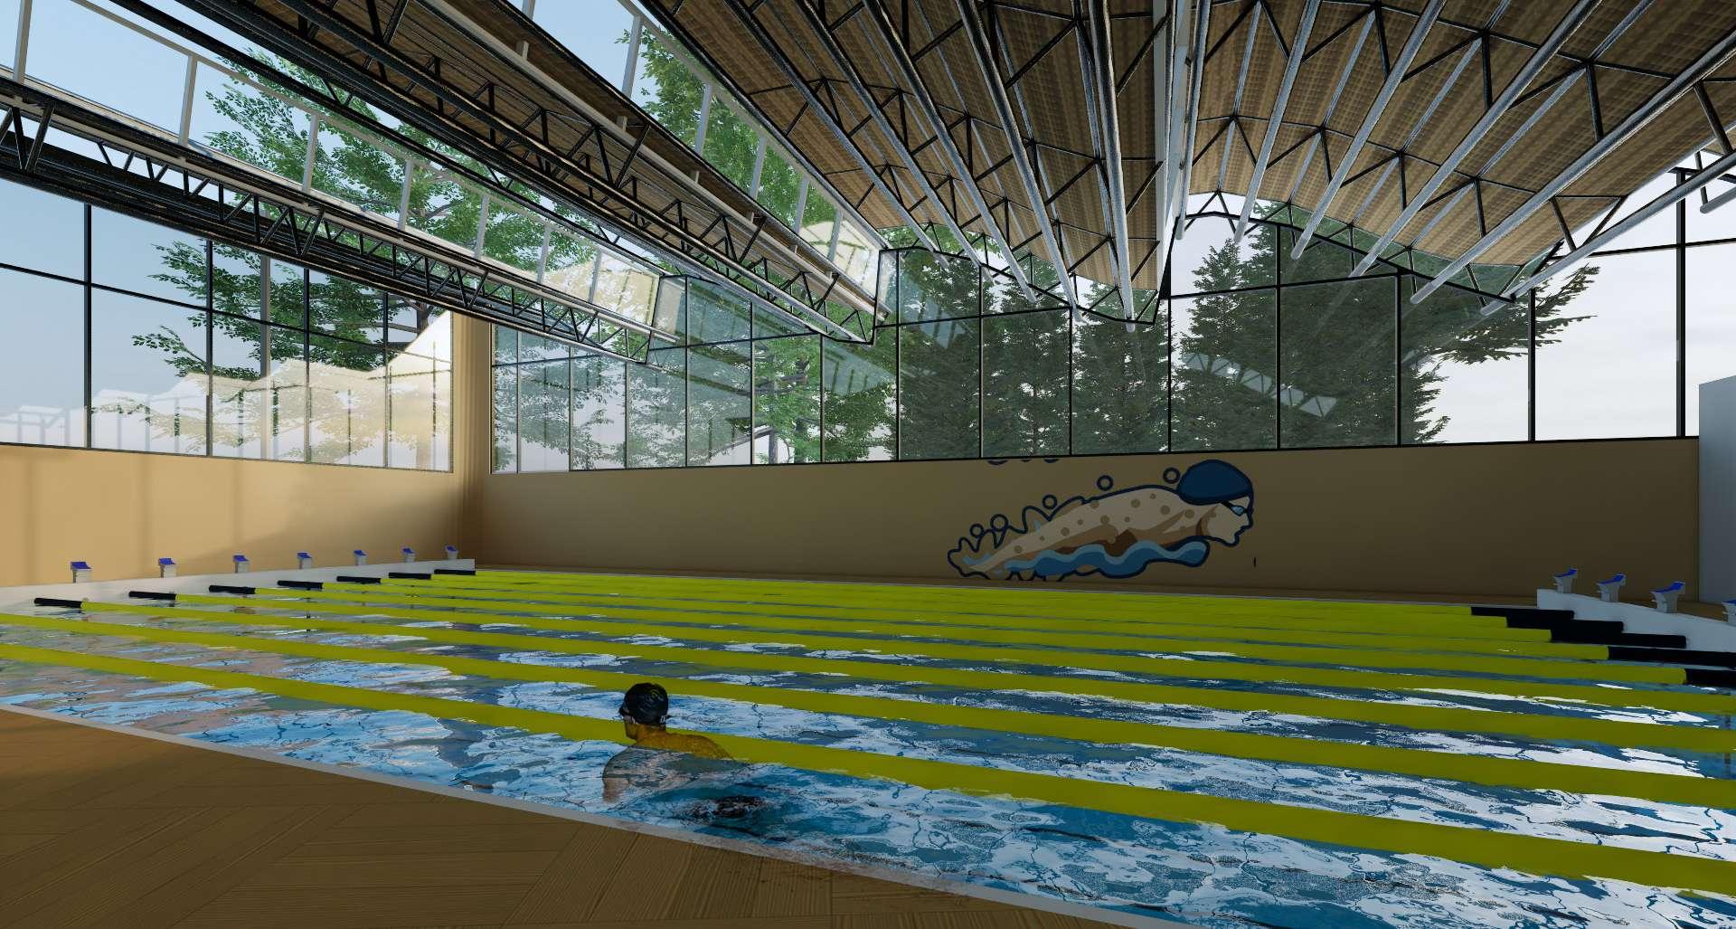
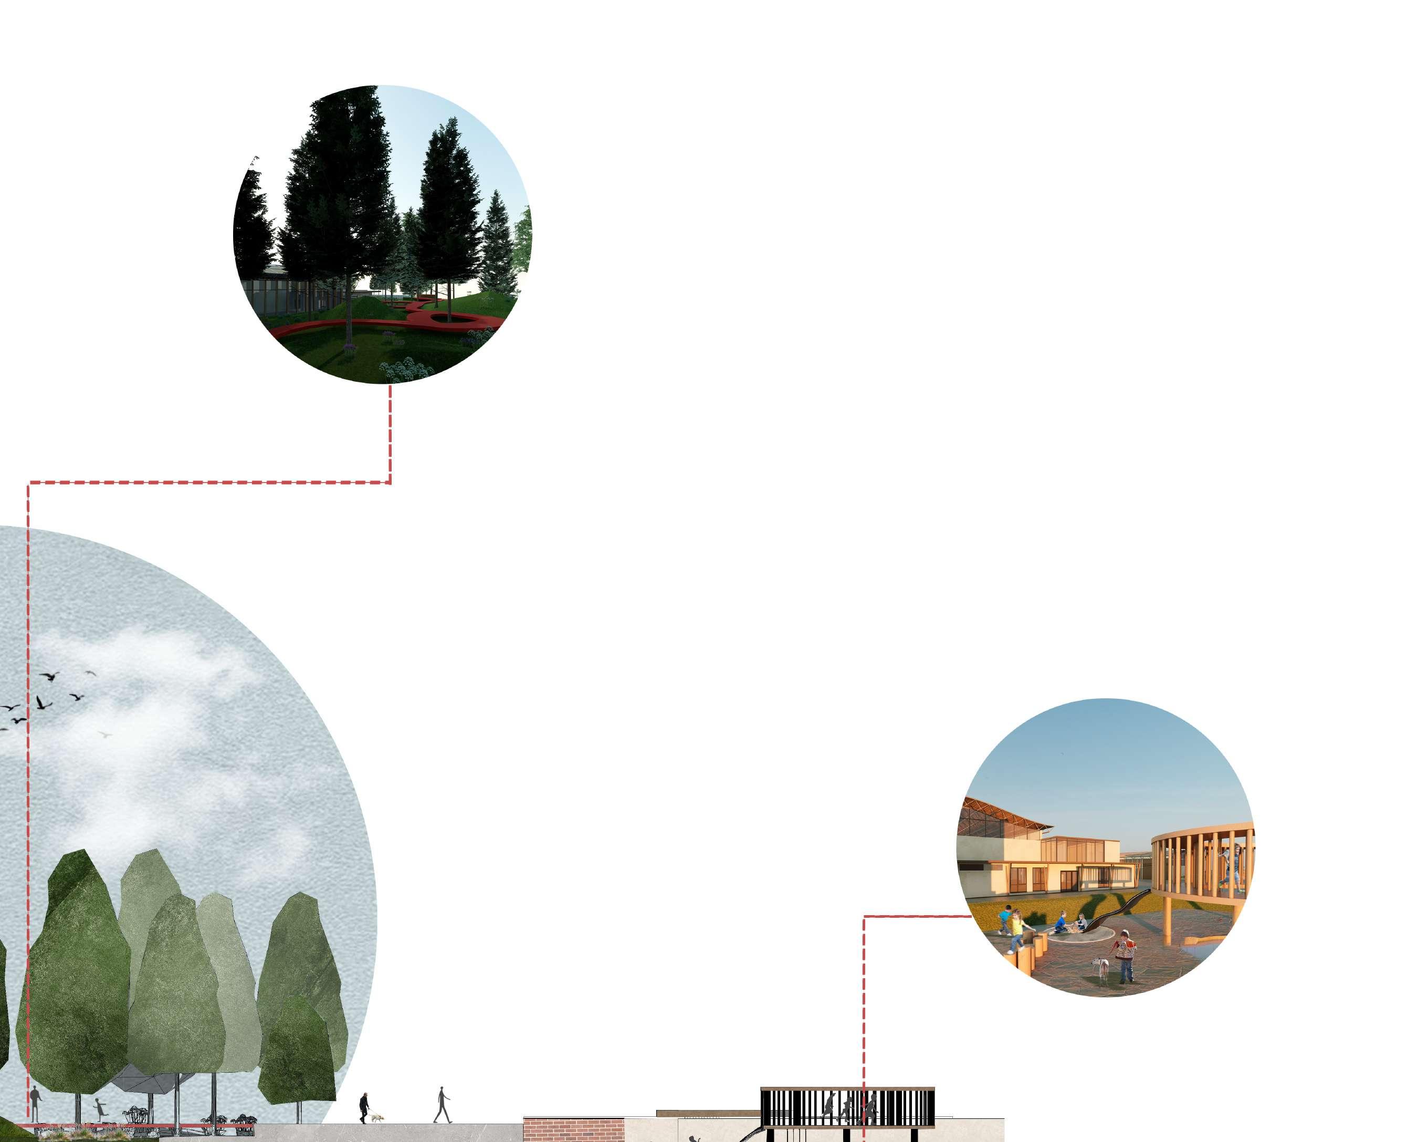
The idea is to encourage an active, healthy lifestyle for all ages by integrating a continuous looped pathway that follows the site’s natural slopes, serving as the backbone of a dynamic sports park designed for children and senior citizens. At its core, a vibrant central hub brings together the park, a modern sports center, and serene relaxation areas, seamlessly blending movement and tranquility. This thoughtful design fosters social interaction, well-being, and a strong sense of community in a space where nature, fitness, and leisure coexist in harmony.
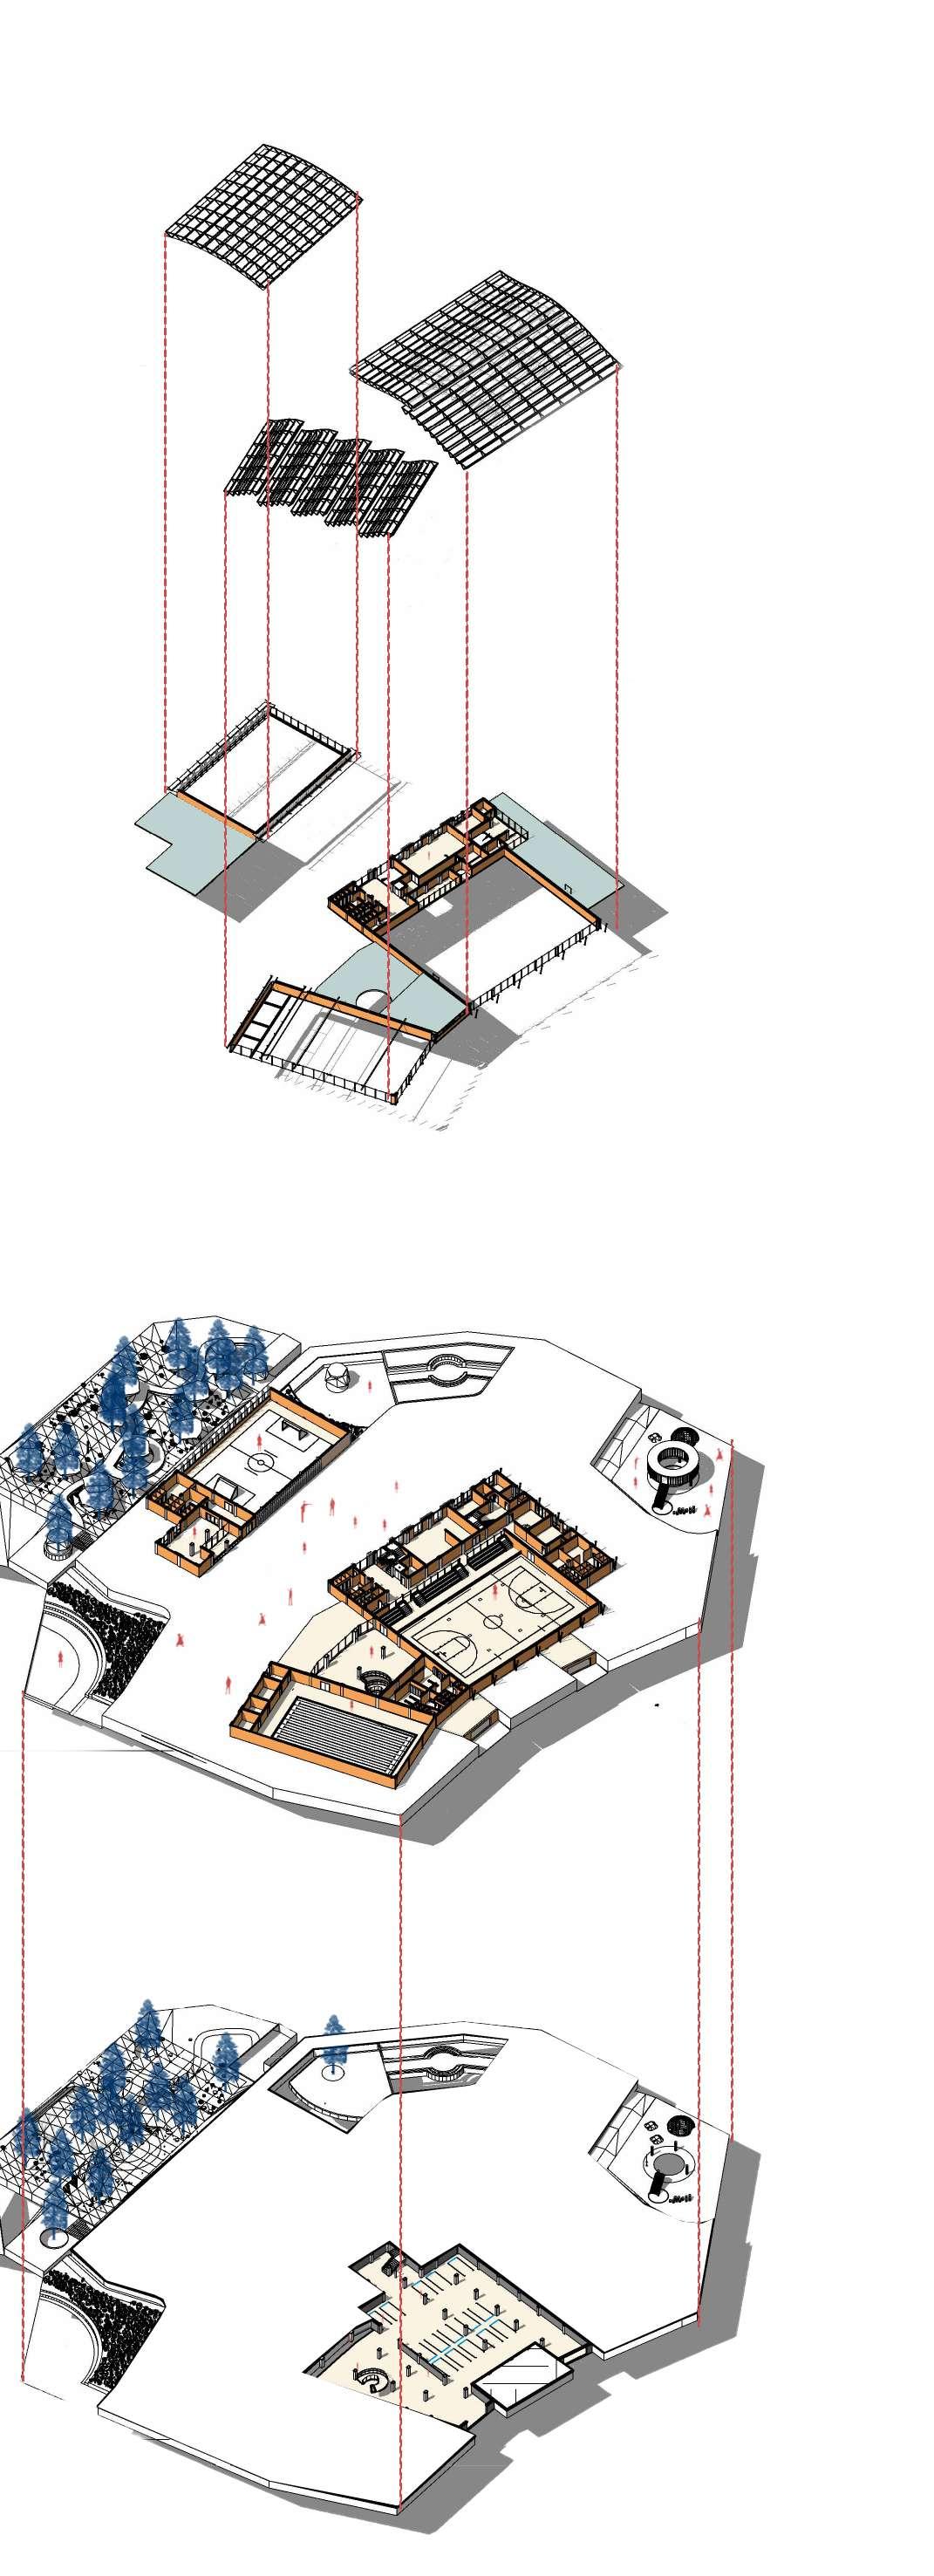
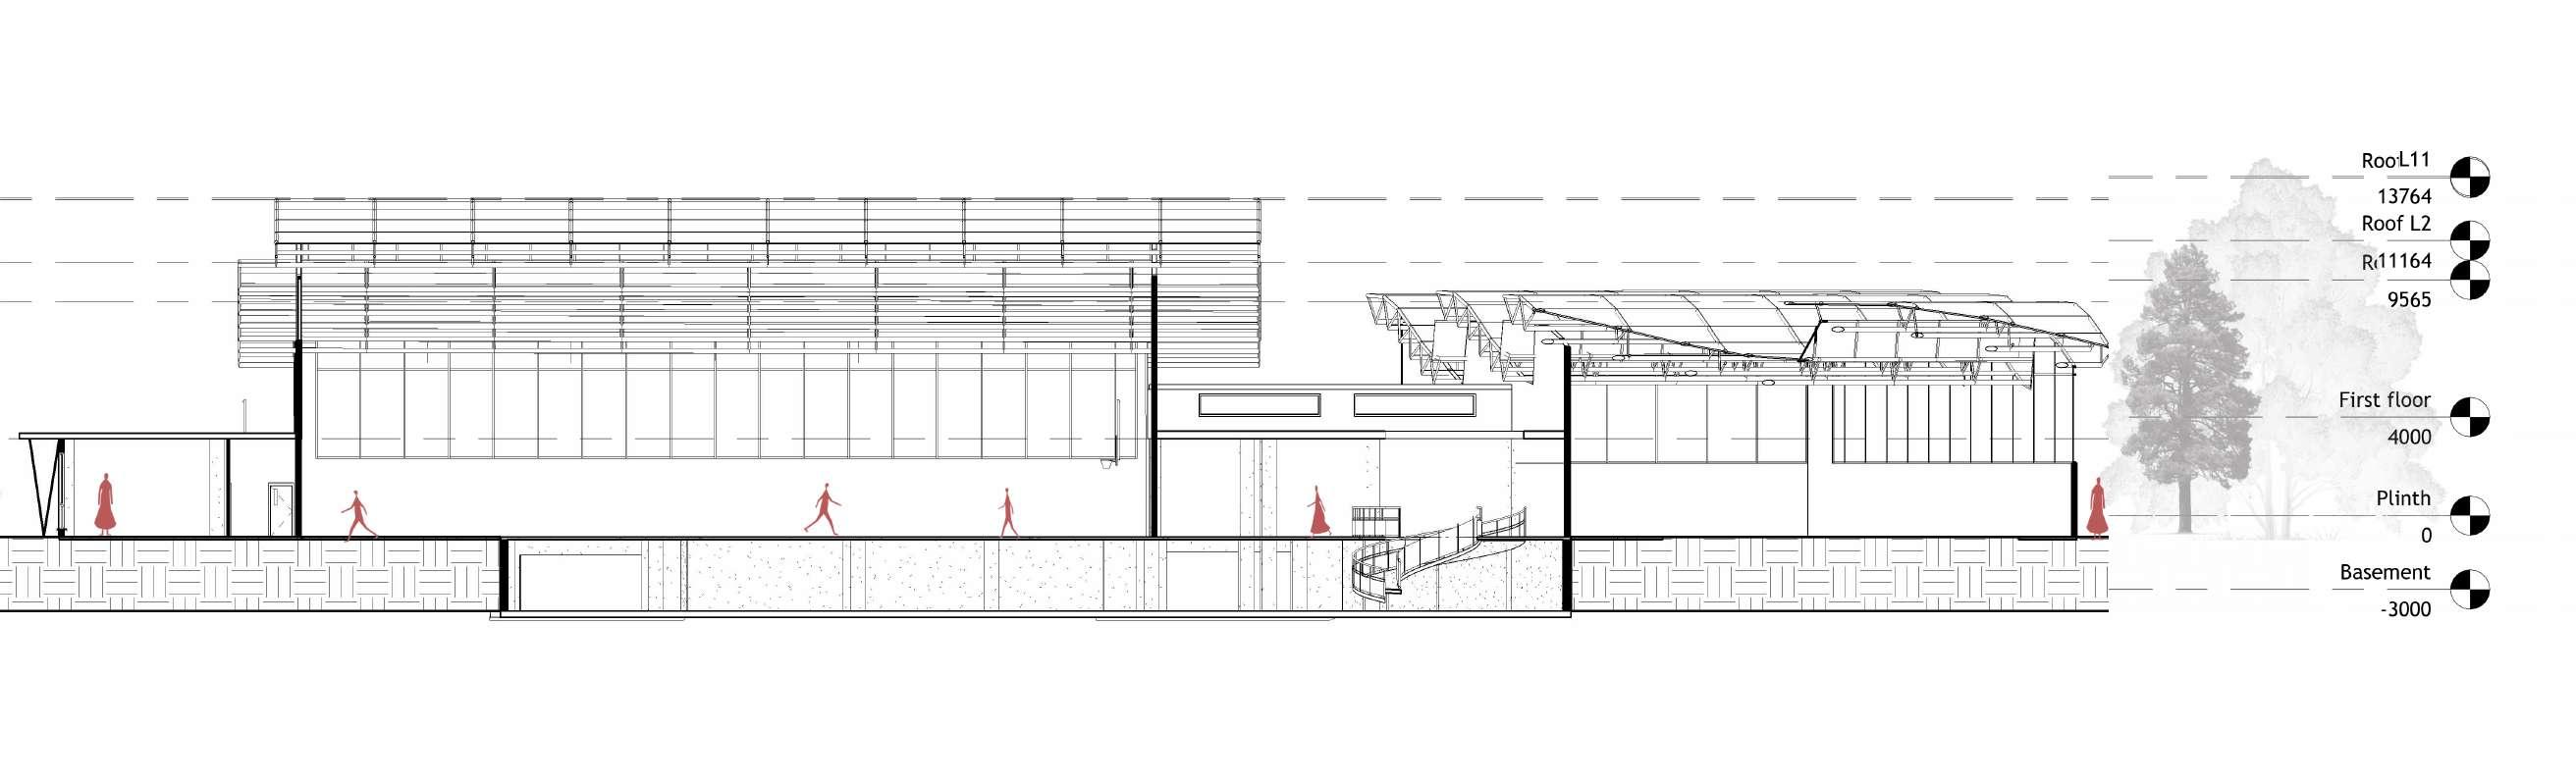
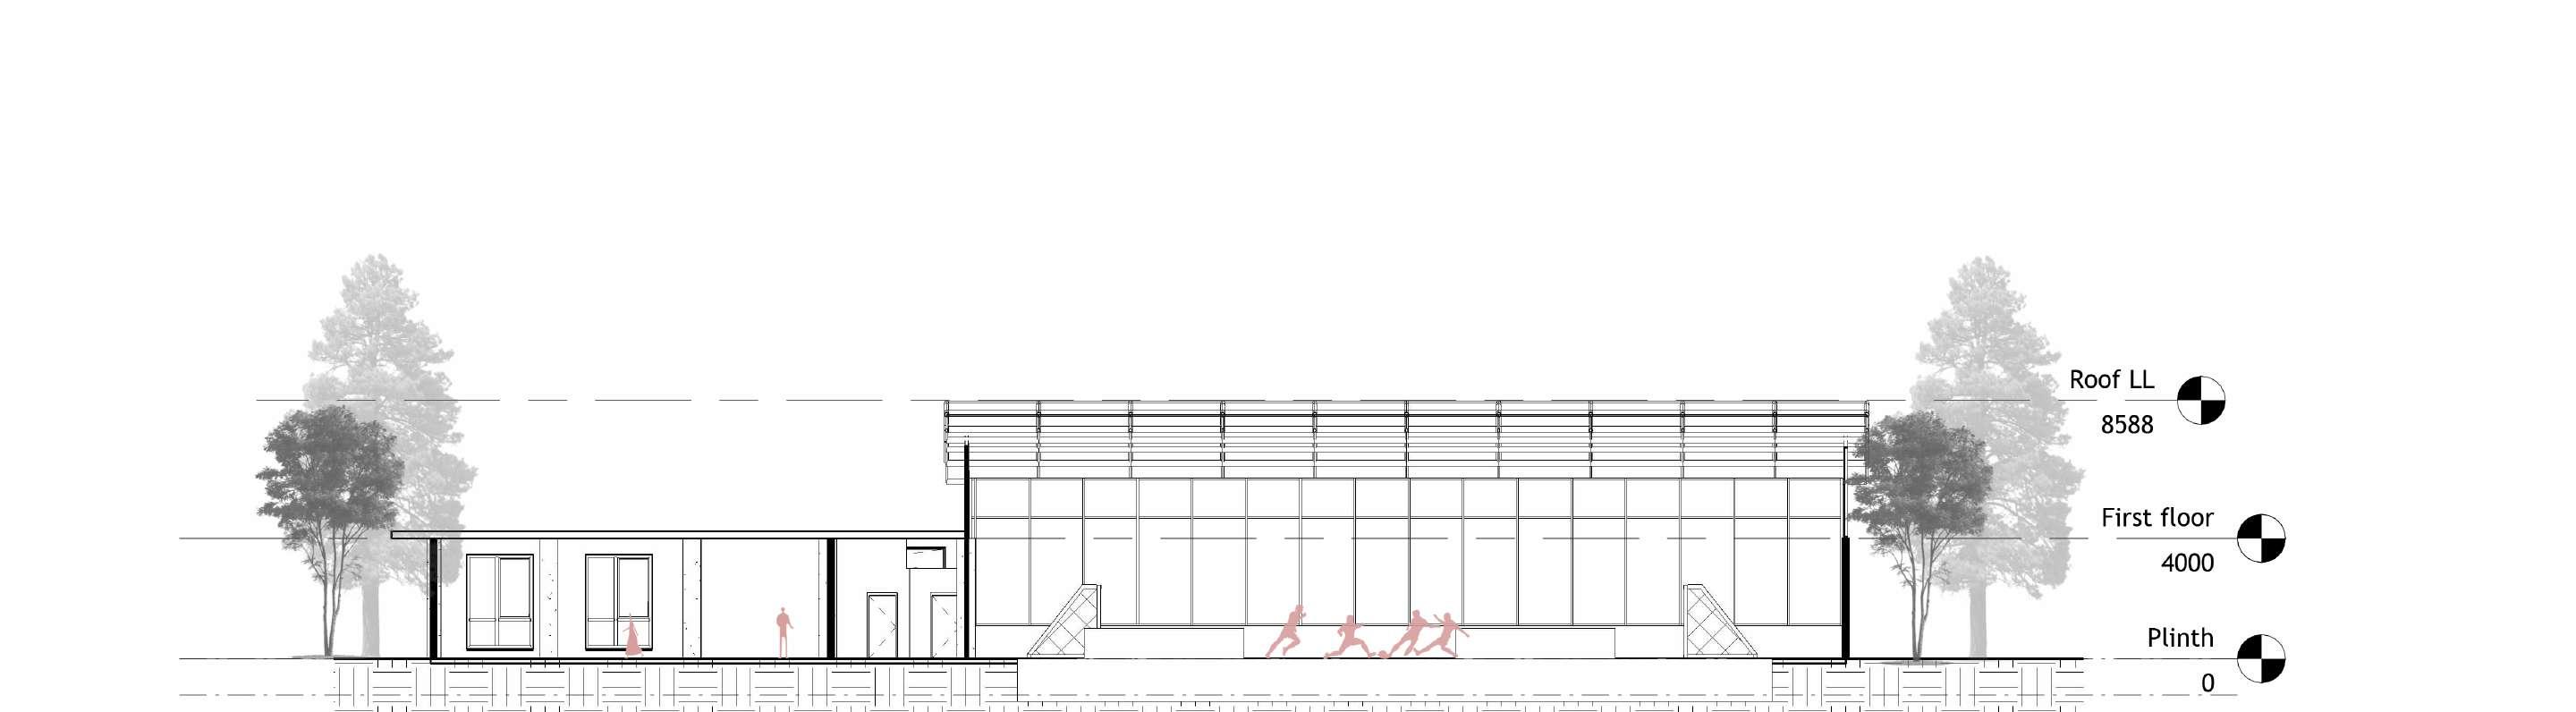
Roof Level
First Floor level
Martial arts and academic expansionx
Ground Floor Level
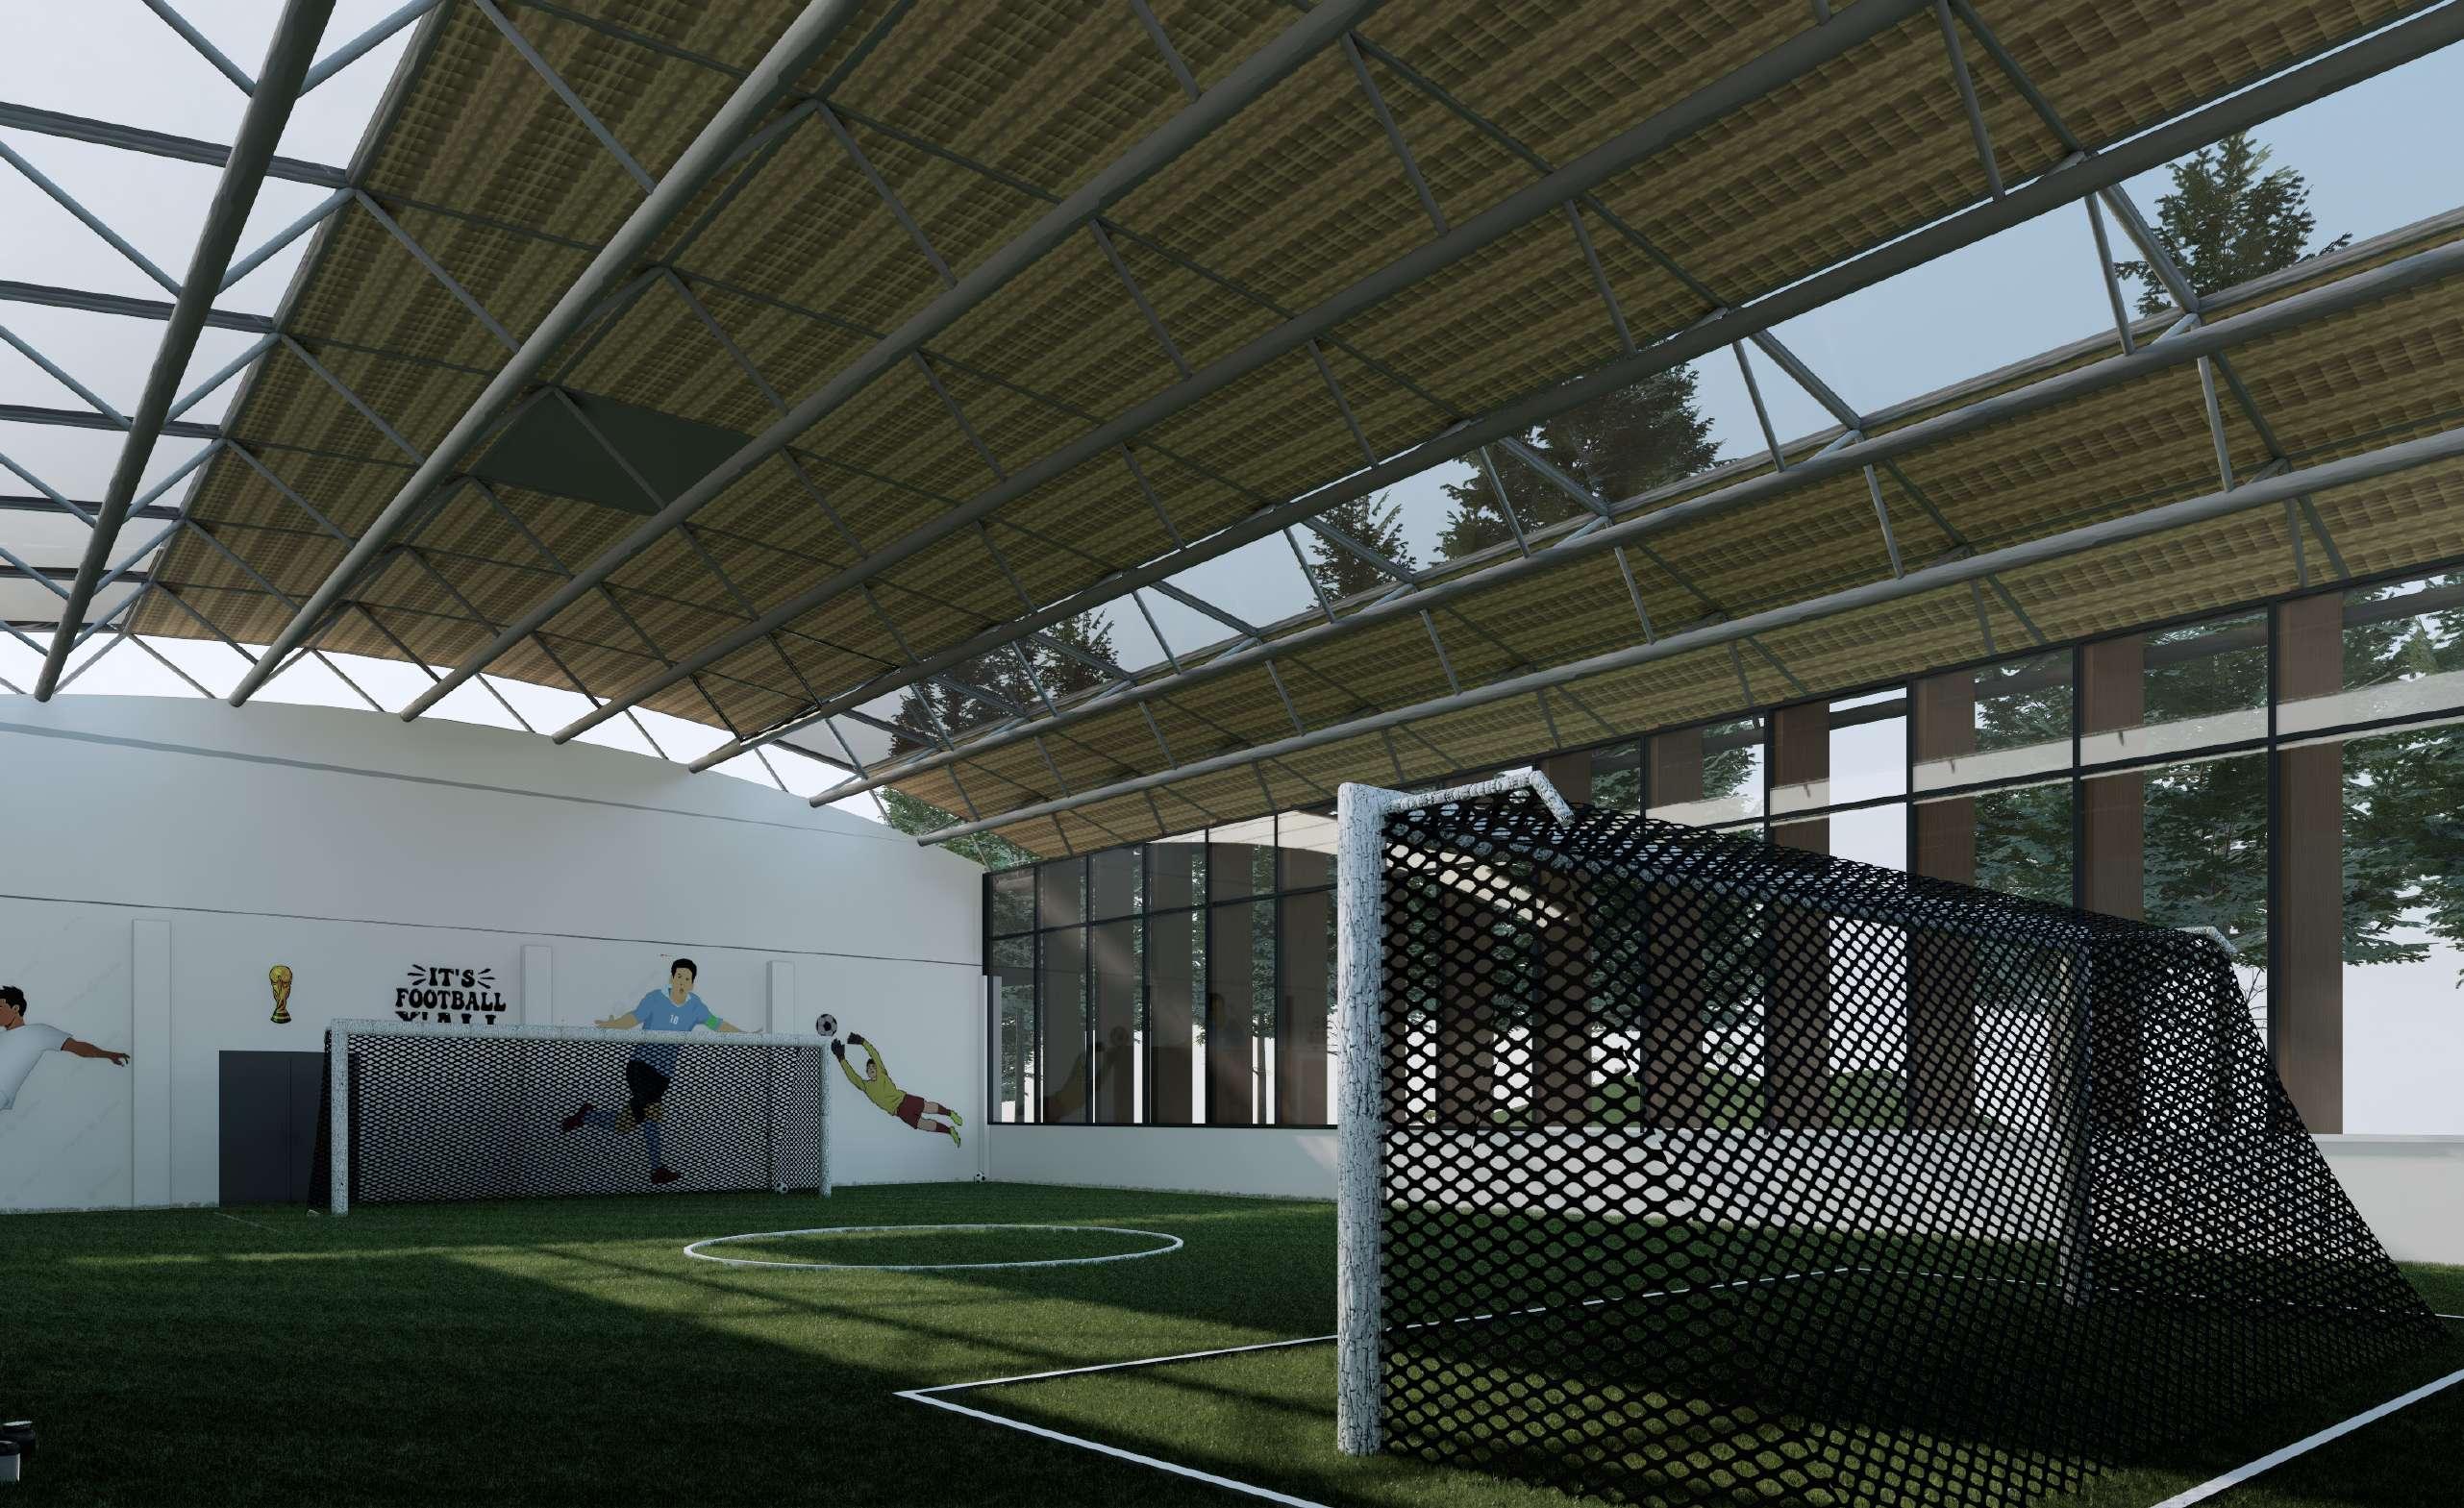
Multipurpose, Futsal and Swimming
Basement LeveL
Parking
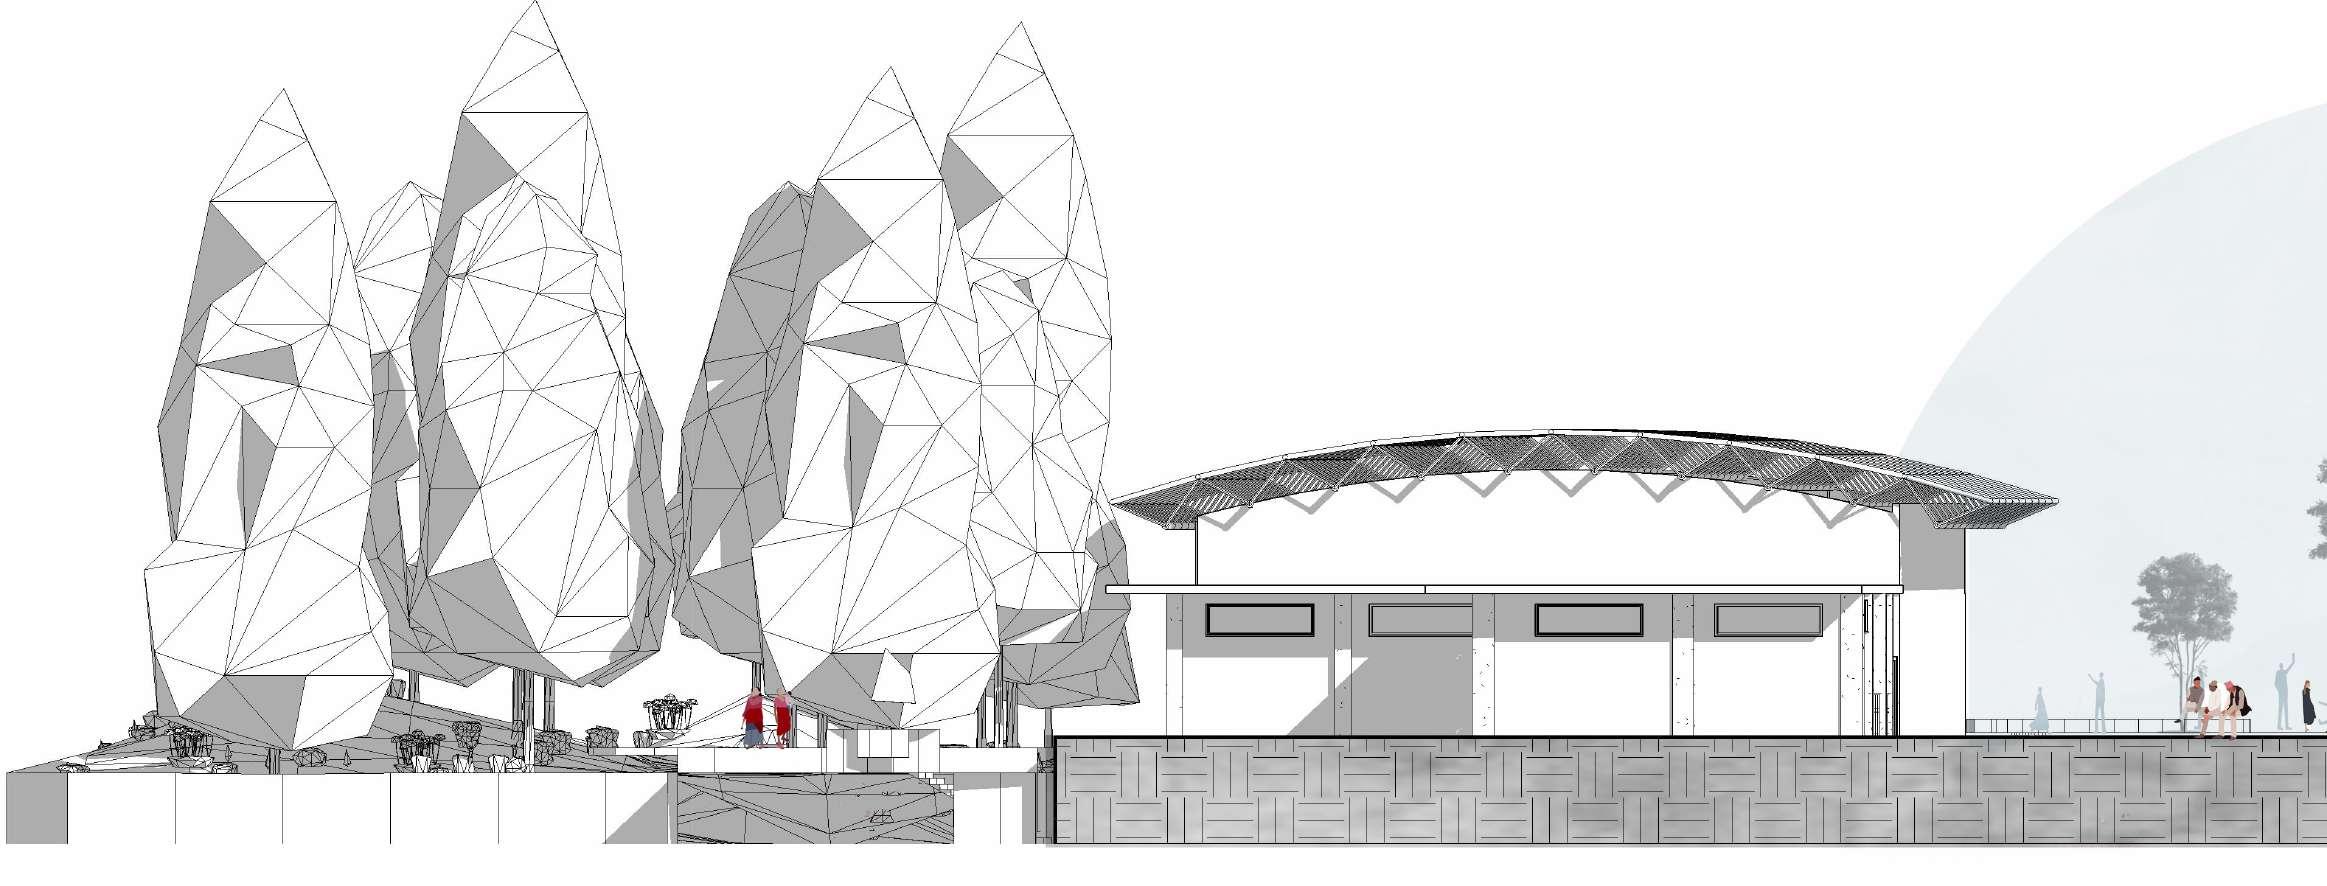
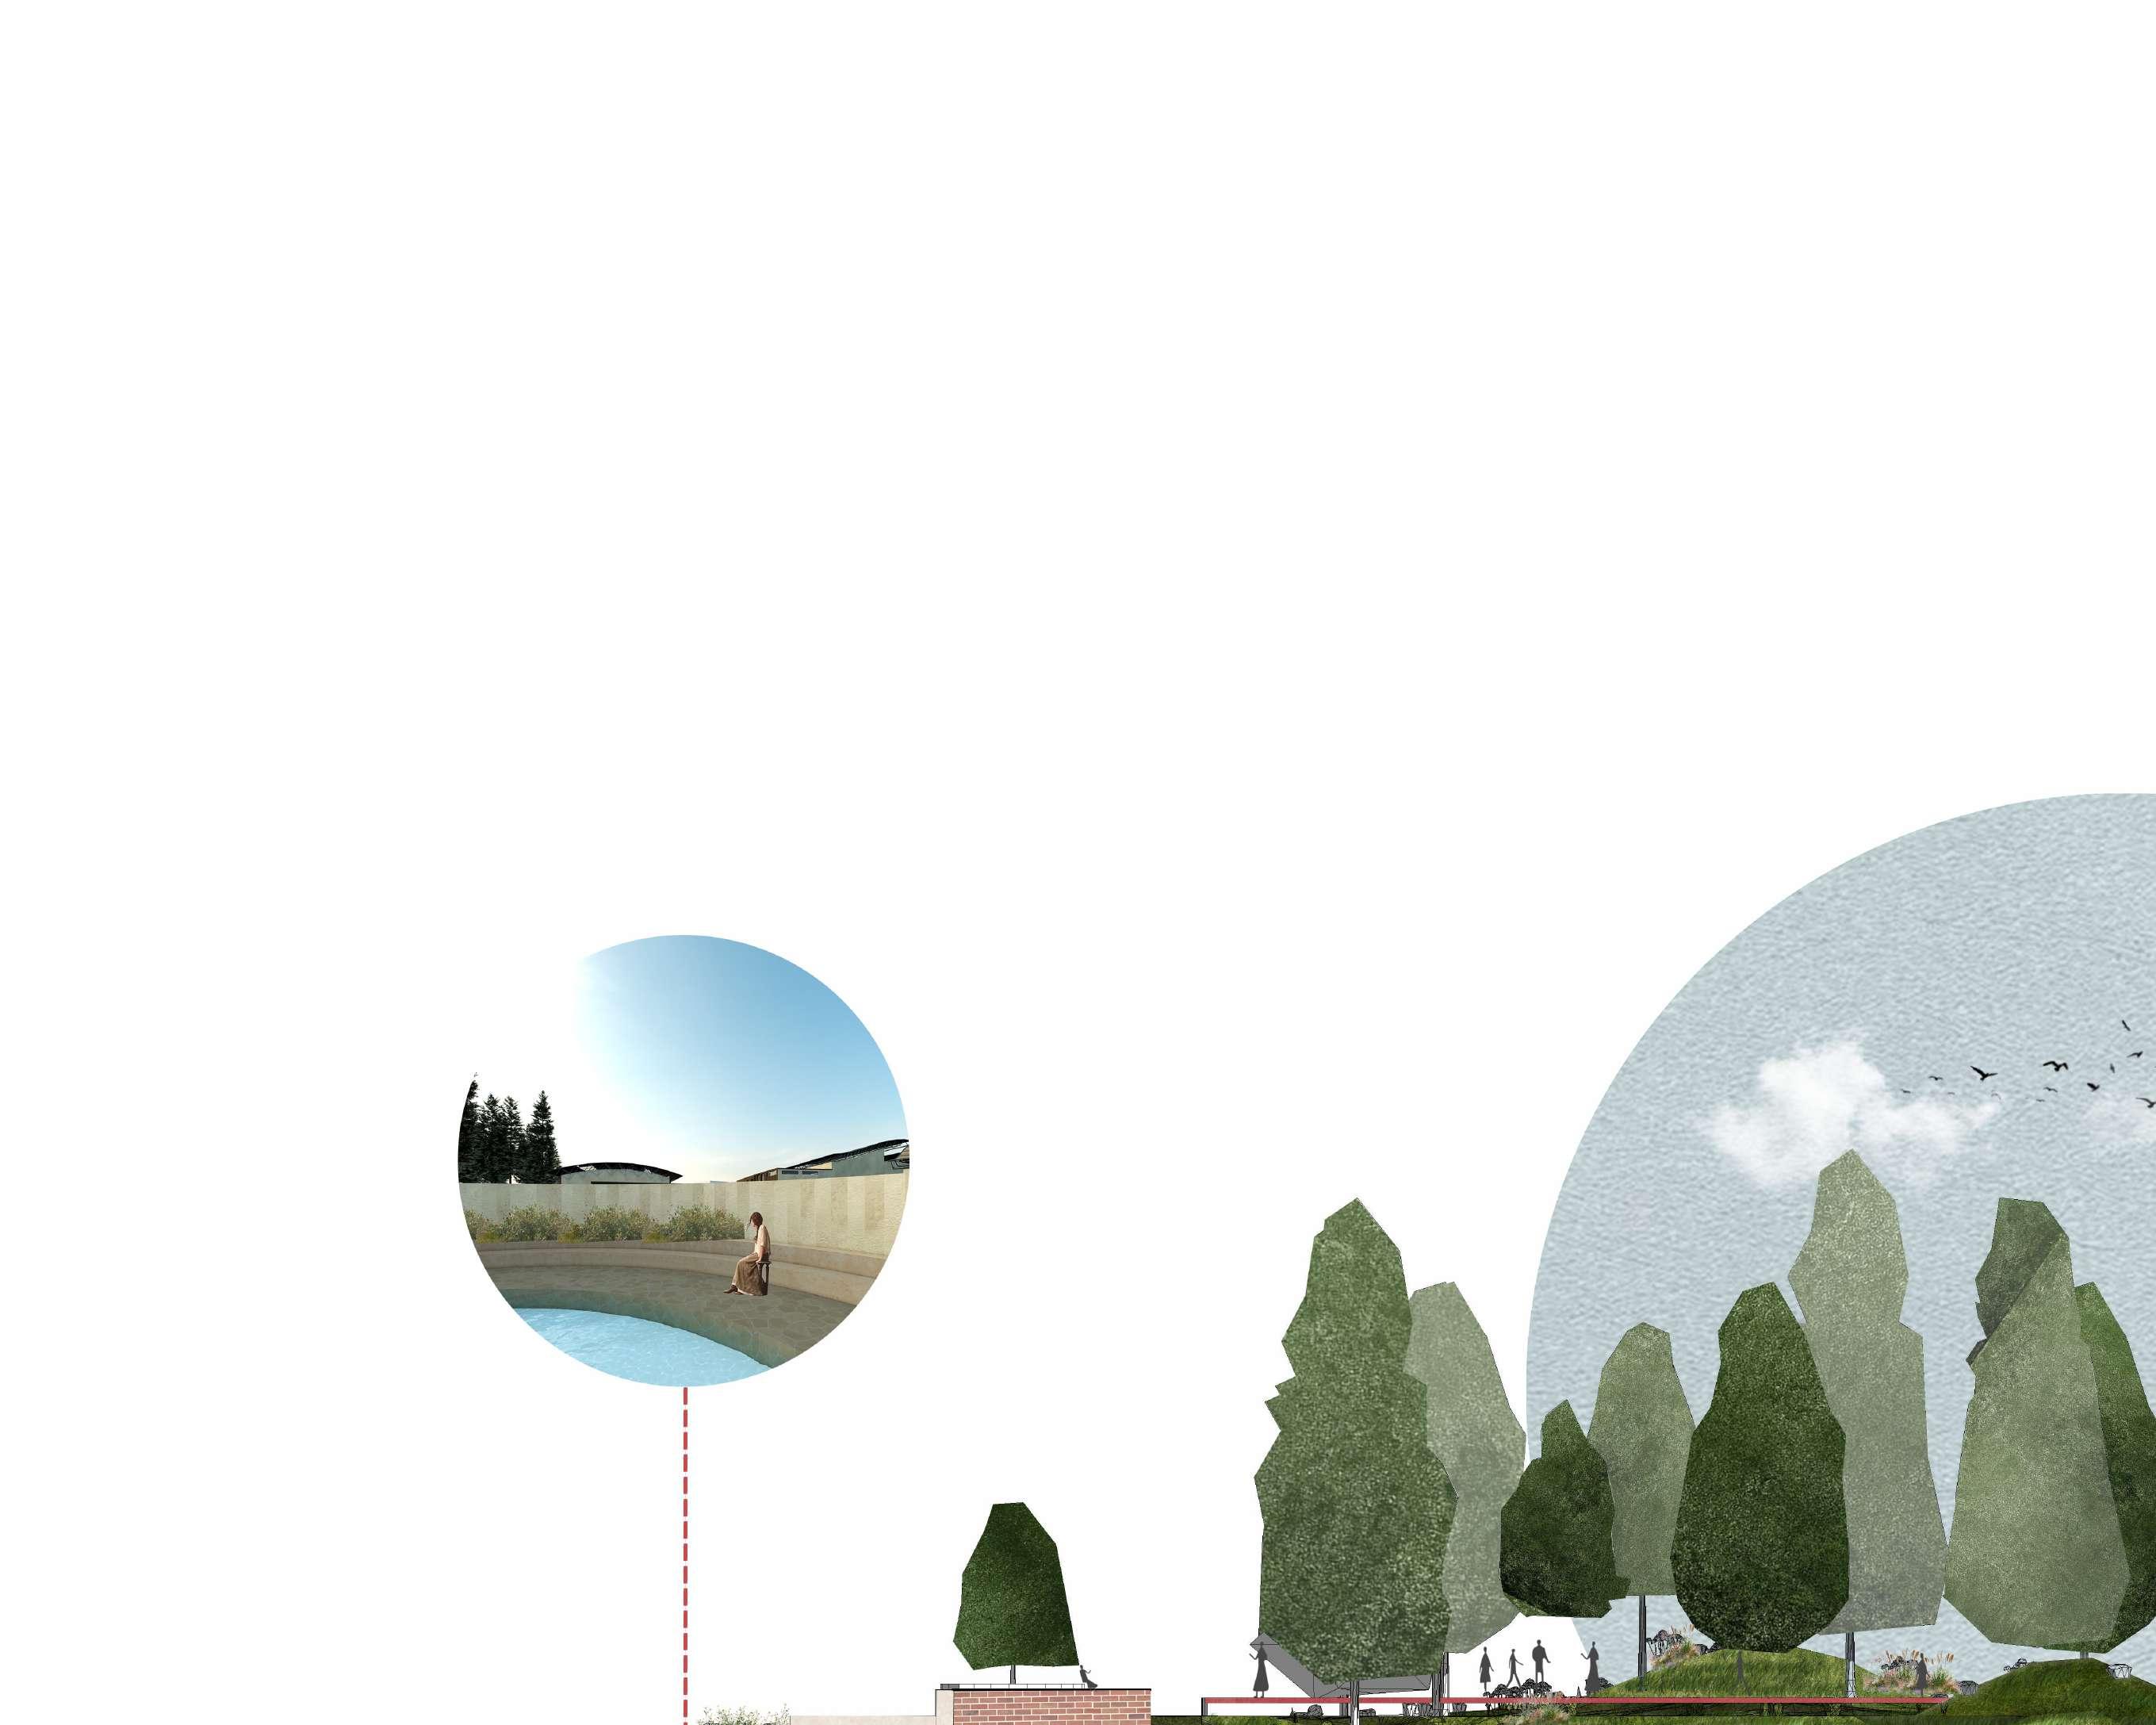
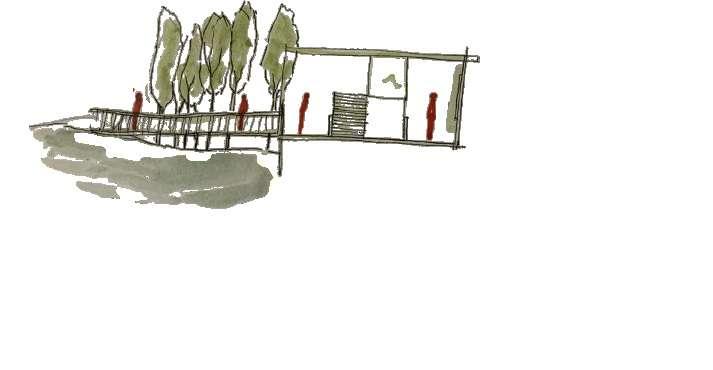
Landscape Section
The existing masaan; where there are funeral ceremonies being conducted, a grieving space has been given for the relatives, friends and partners of the deceased, secluded and private
Architecture should merge with its surroundings, seamlessly linking the sports center ment, interaction, and a natural flow between indoor and outdoo
A forest trail along the site for and have beautiful scenarios
for people to remain active scenarios to pass through
Children’s Sport / Park Area where children can be enjoying and playing around staying healthy and enthusi astic about the games they play
center with parks and pathways. Thoughtful design encourages moveoutdoor spaces, making activity an effortless part of daily life.
sanctum
Design Studio III | 2023
Type Residence
Location Pooja Marg, Kalimati
Site area 6845 sqft
Supervisors Ar. Chaanya Nidal | Ar. Sanjay K Rokka
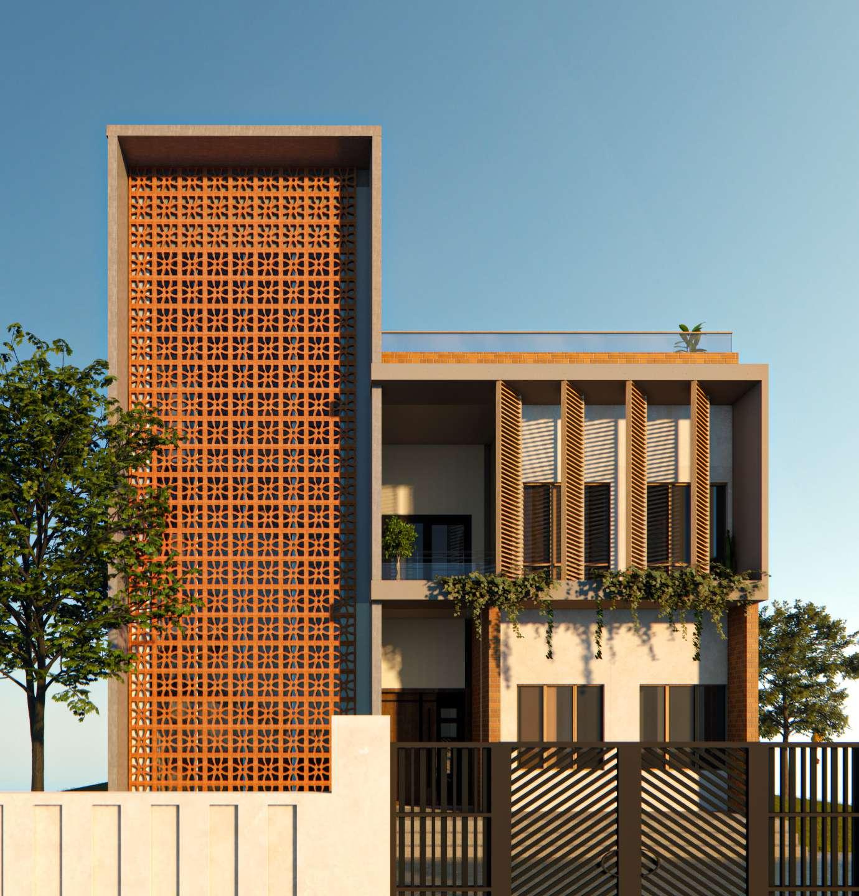
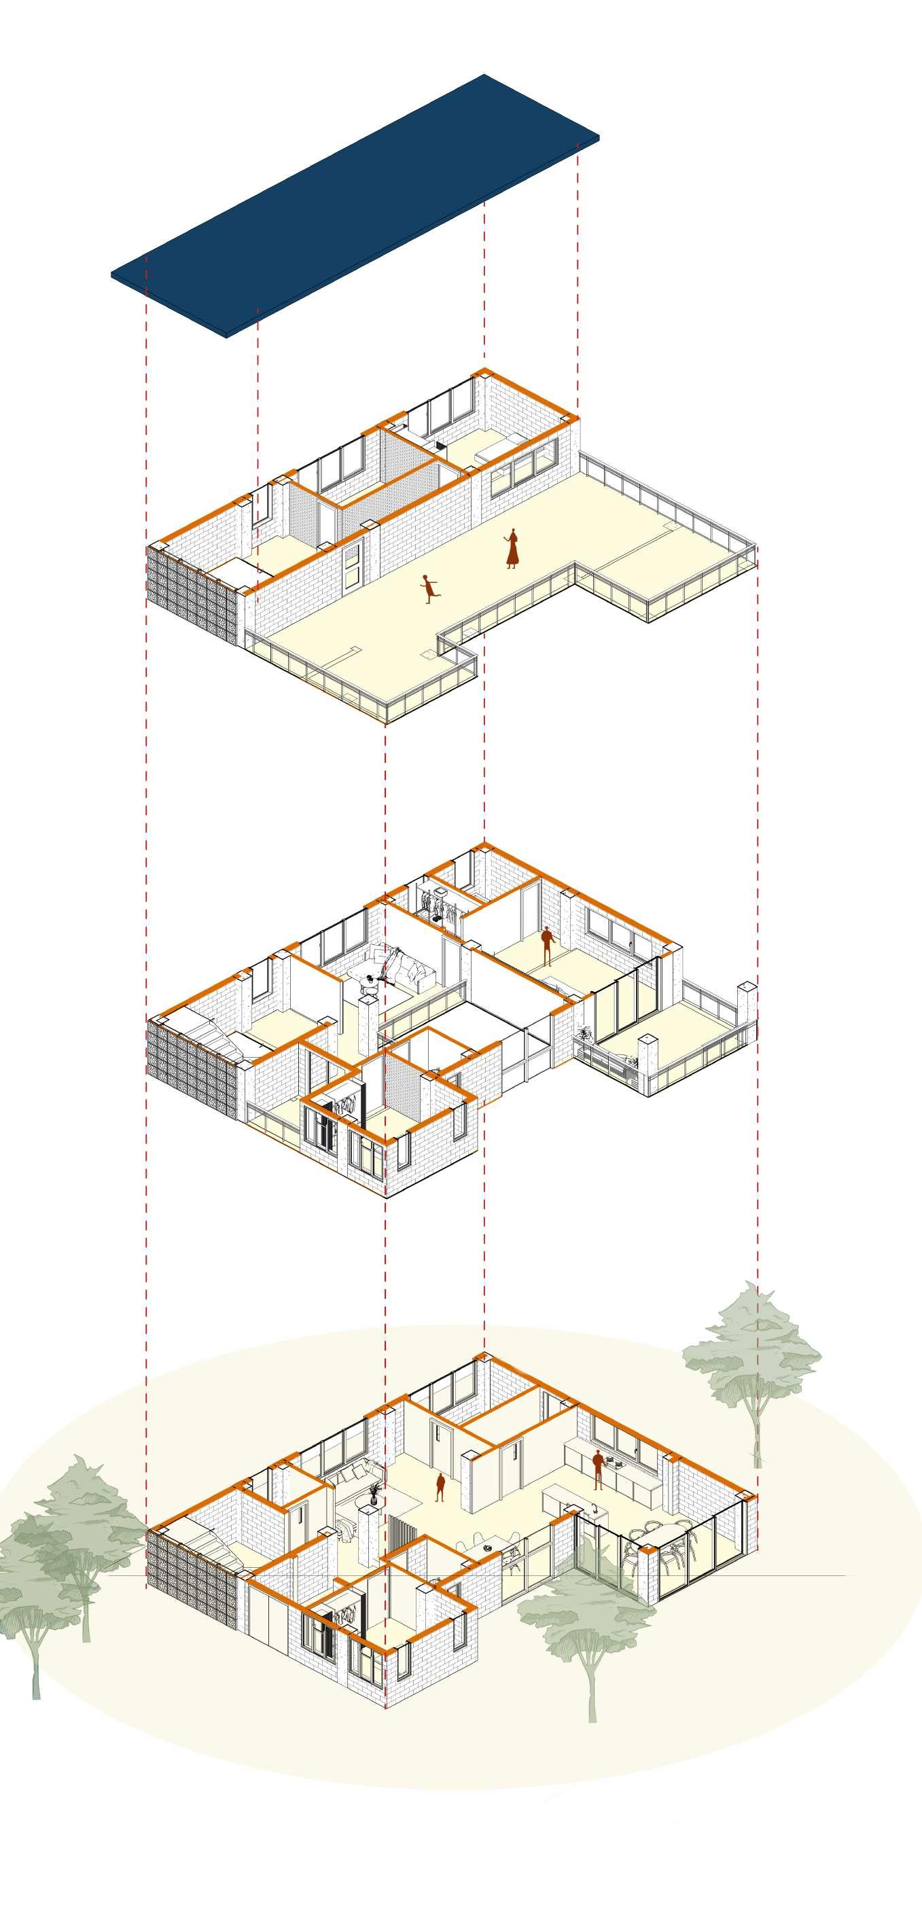
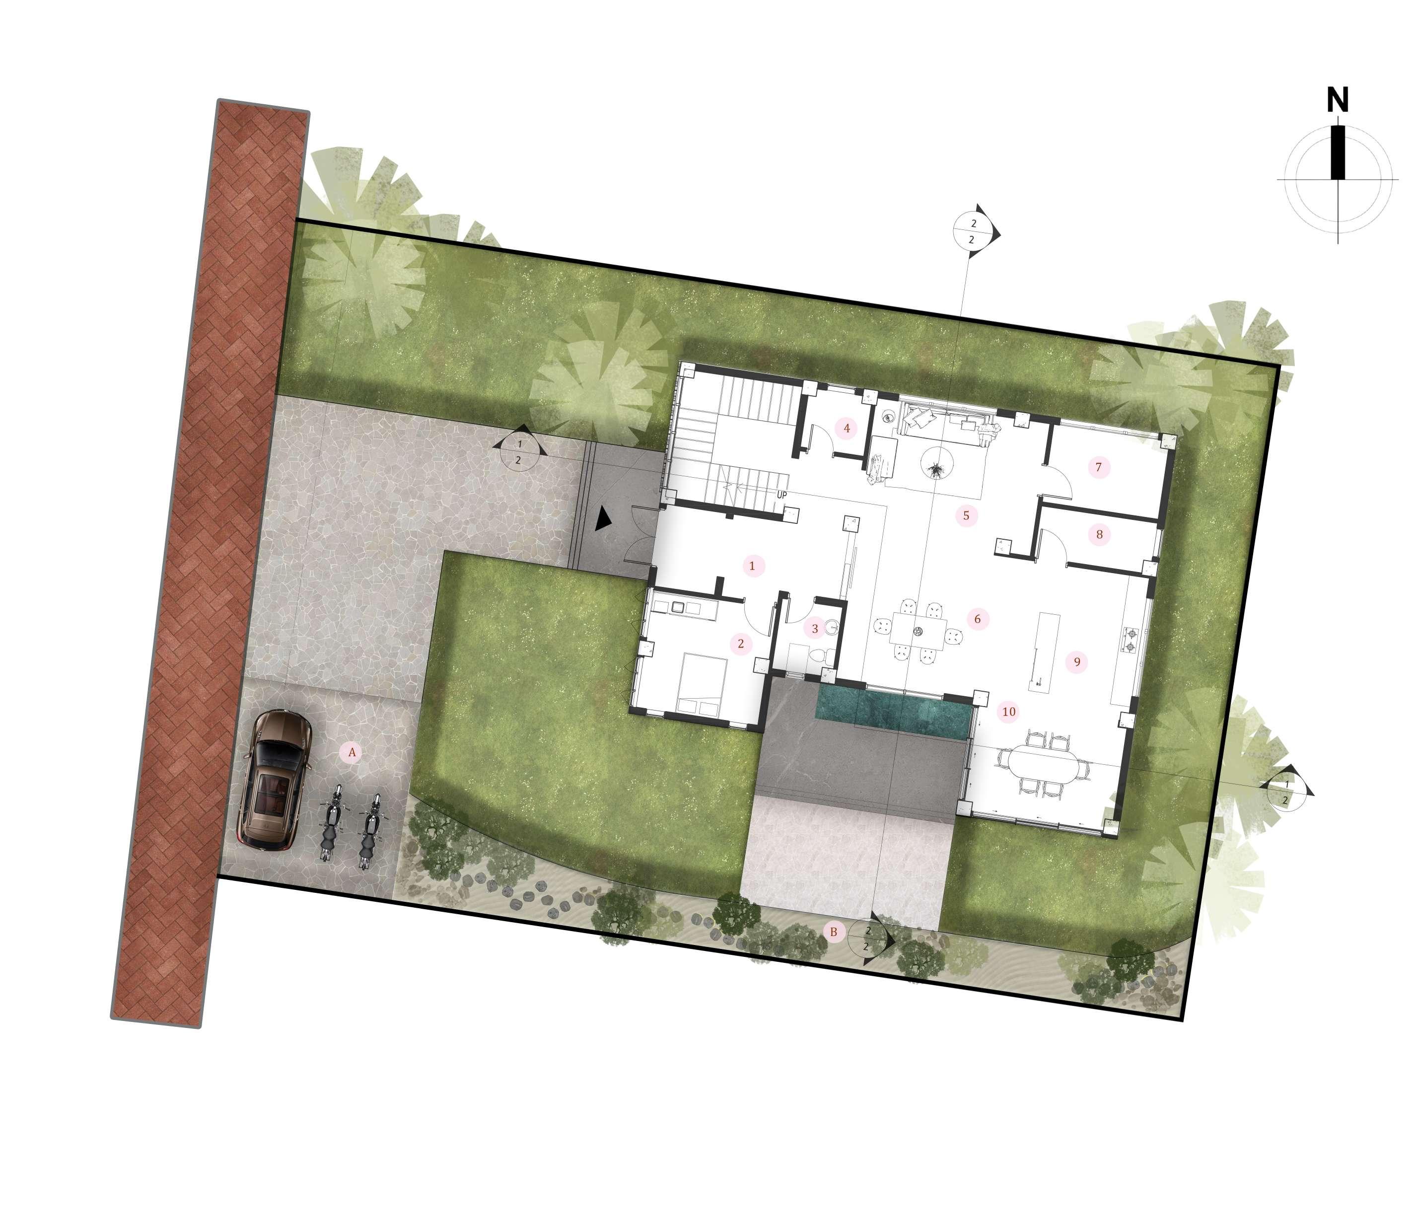
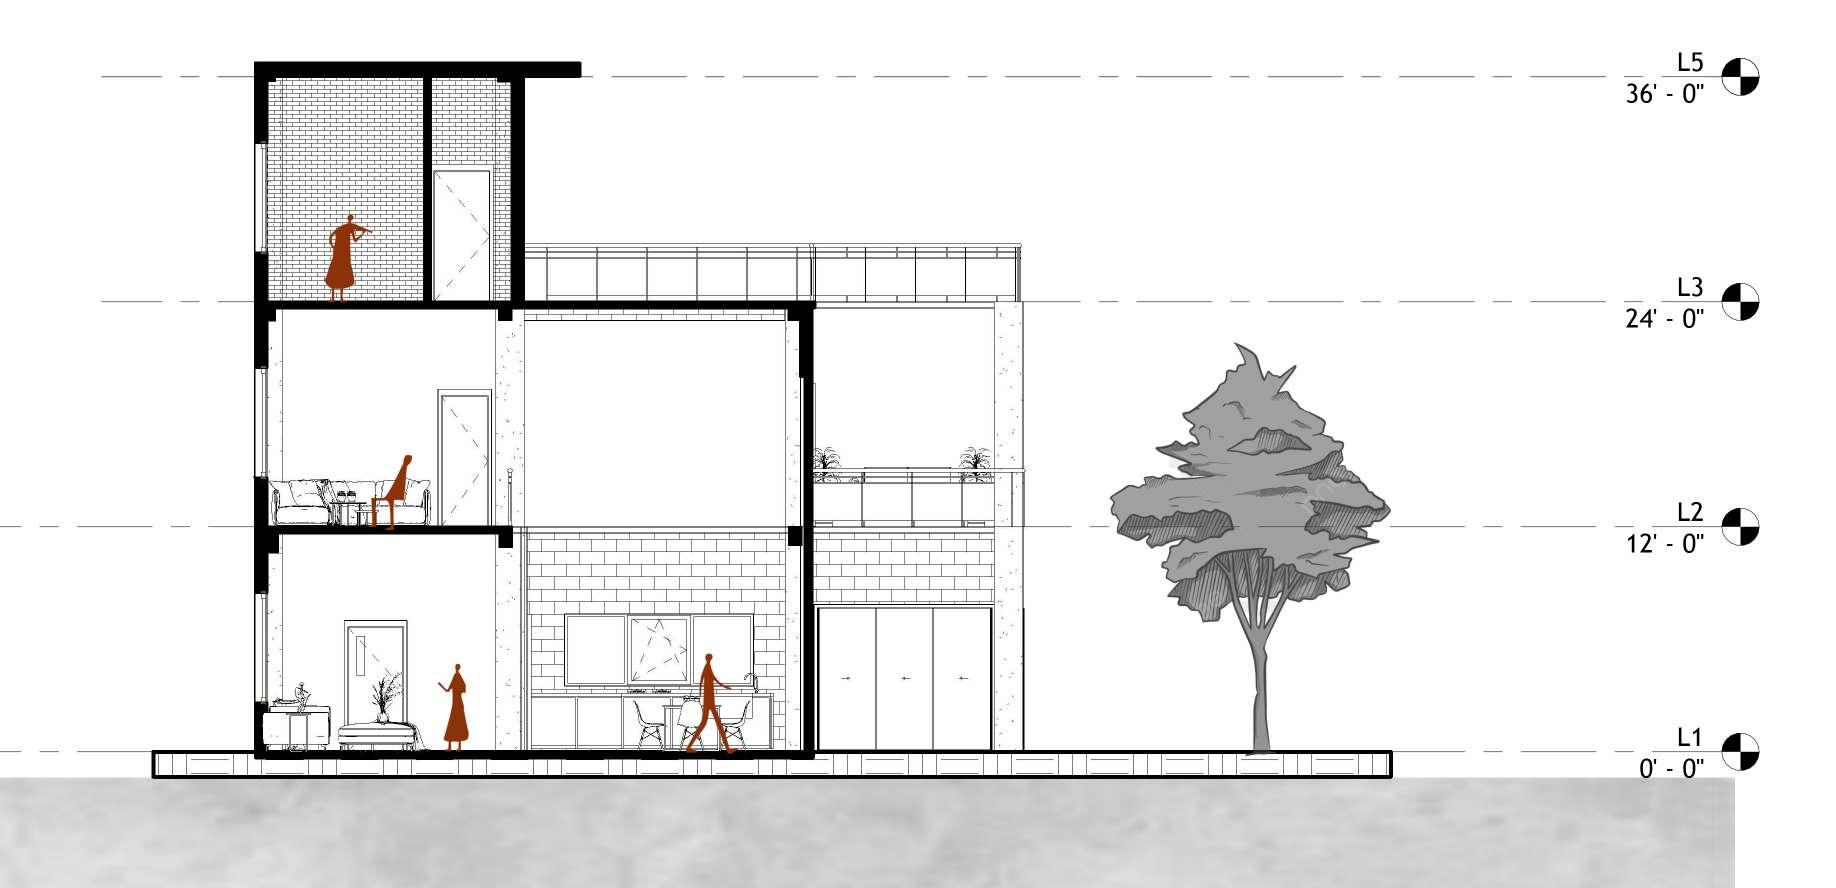
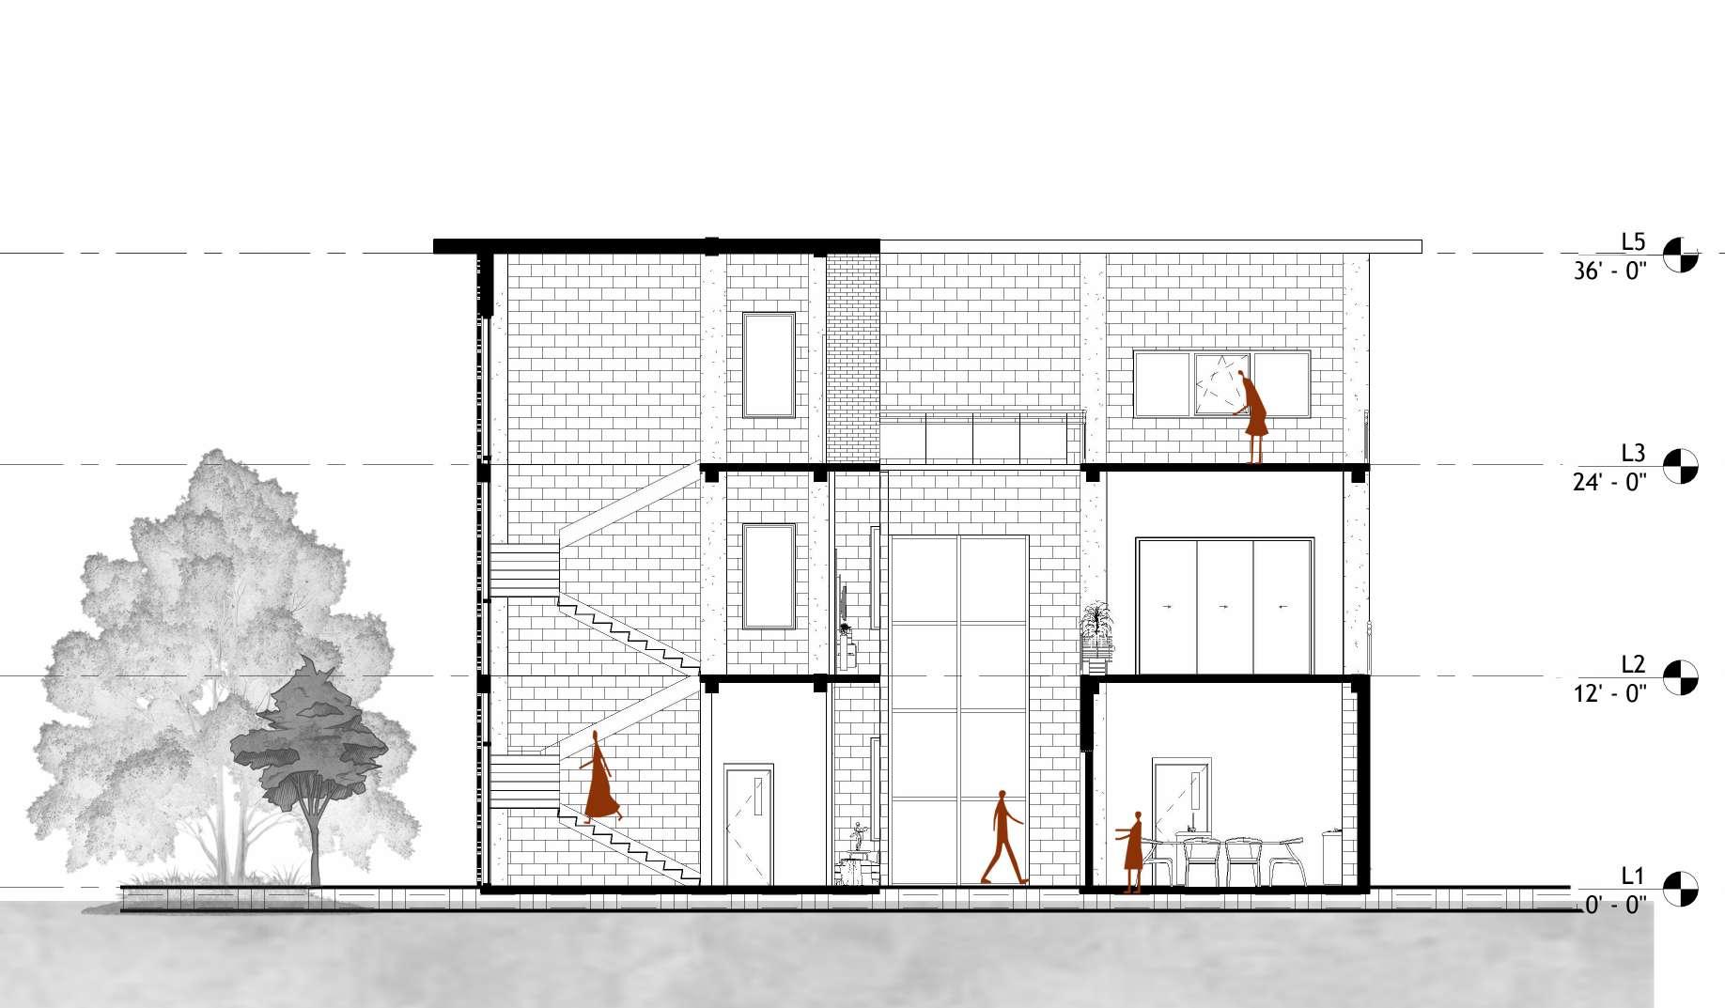
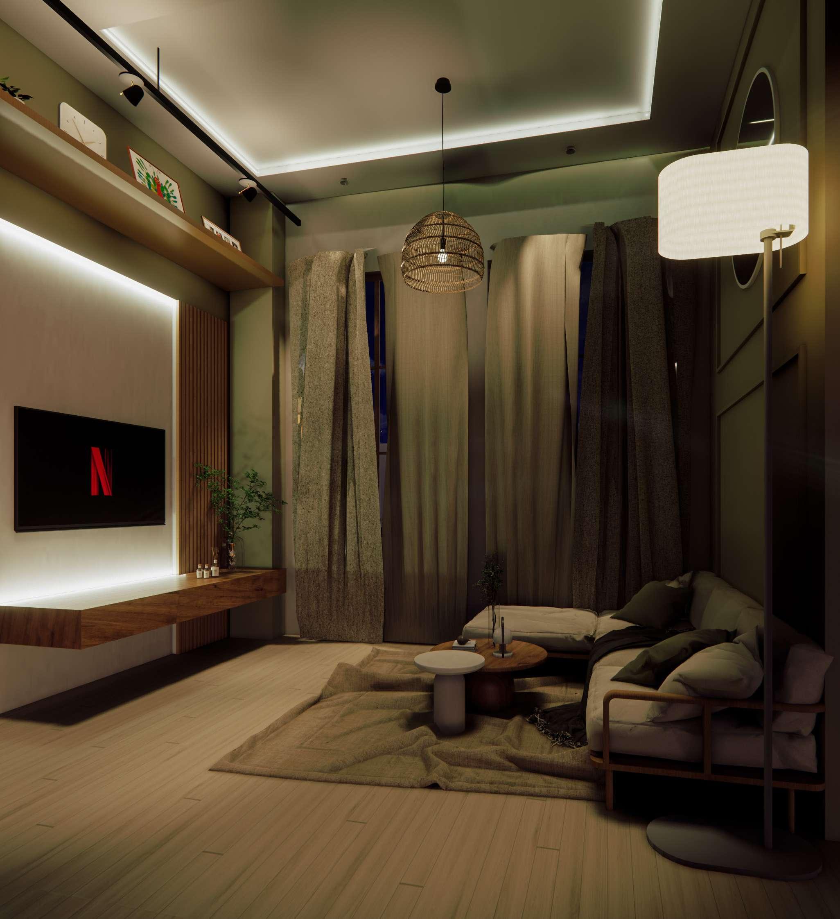
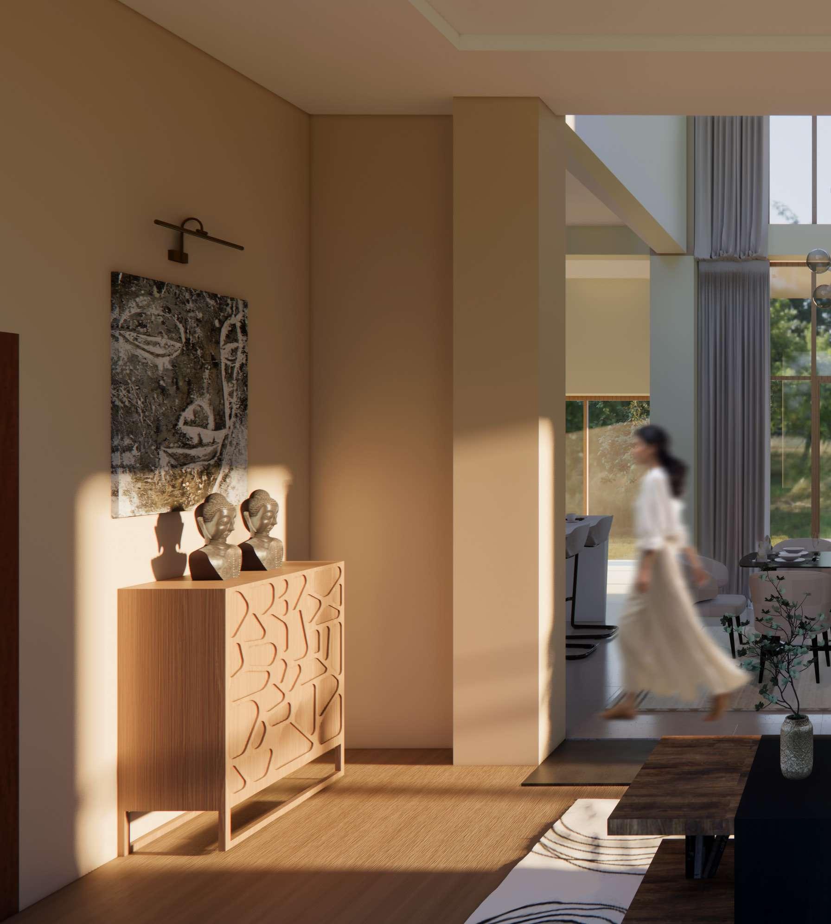
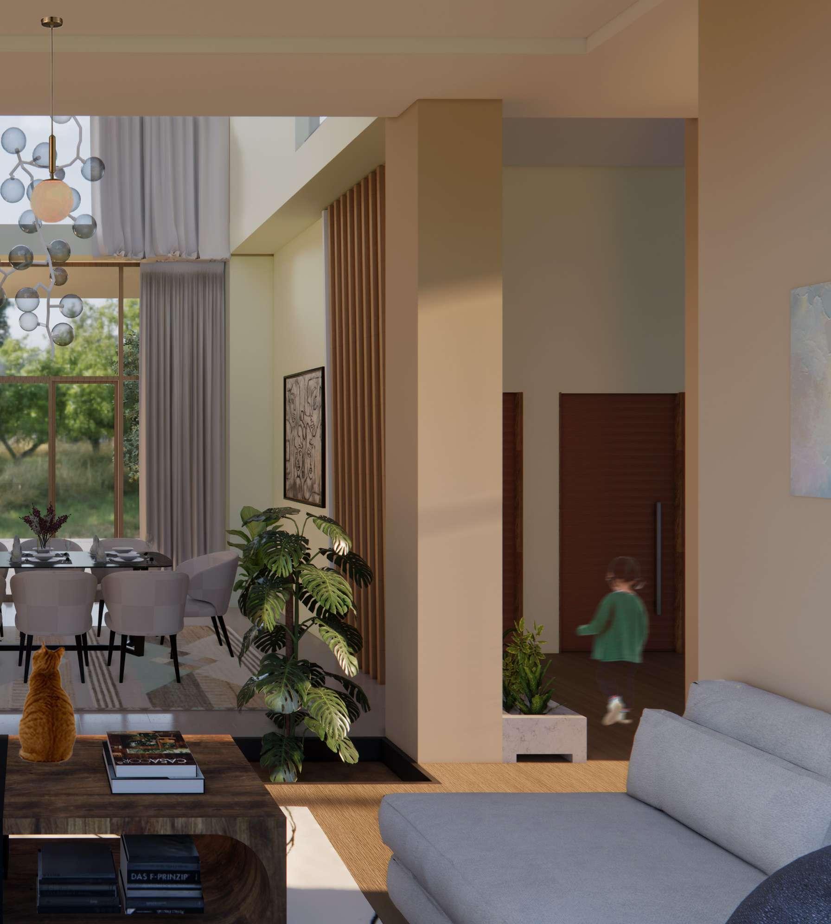
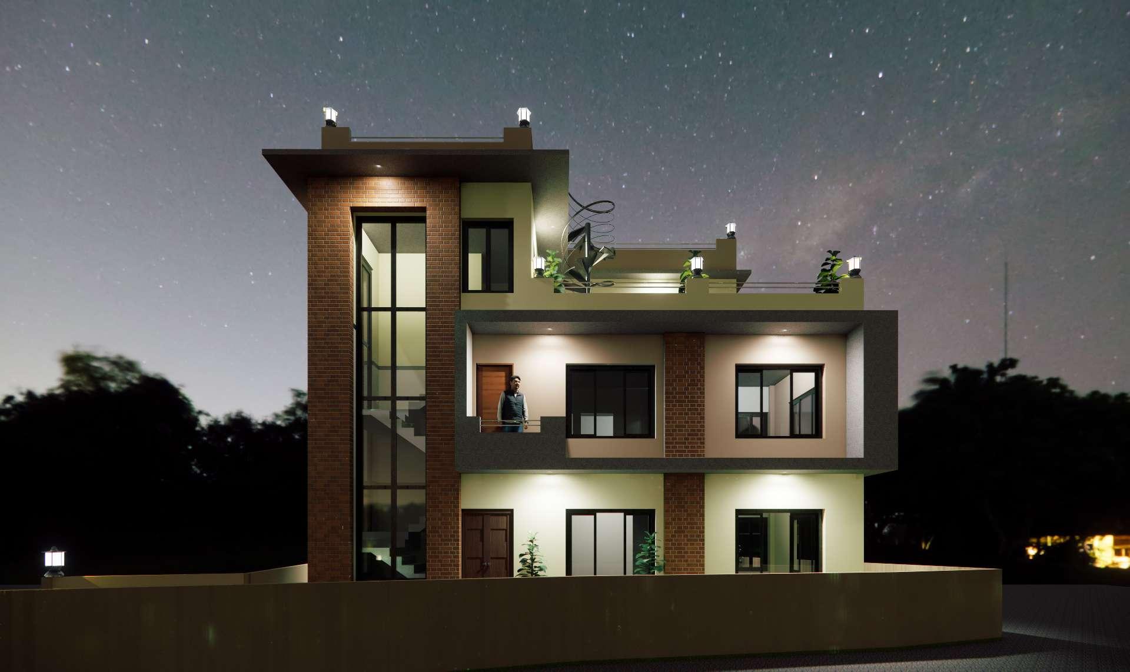
Designed as a sanctuary of privacy and connection, this home shields its residents from the outside world while drawing them closer to one another. Every space is crafted to foster meaningful interactions, ensuring that family time remains at the heart of daily life. Nature breathes through, blurring the line between indoors and outdoors, creating a serene retreat where tranquility, intimacy, and the beauty of the natural world exist in perfect harmony.
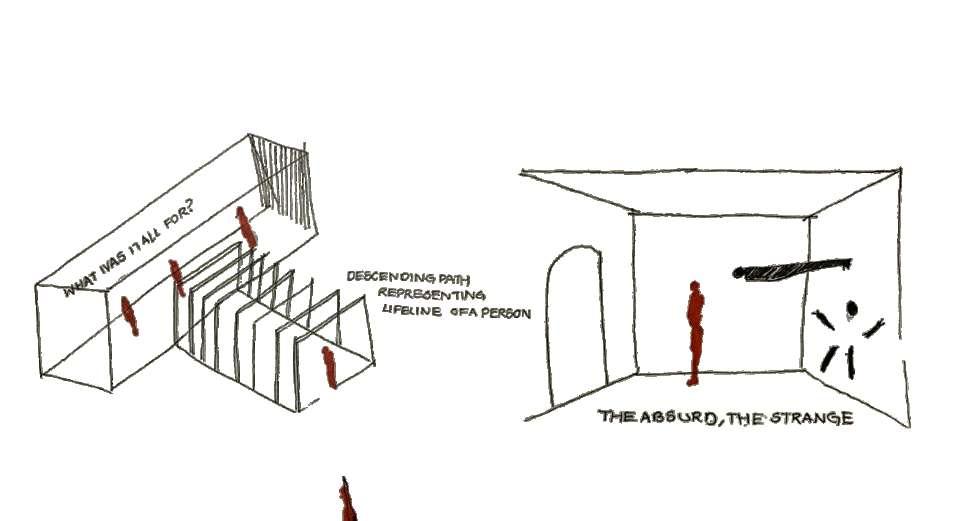
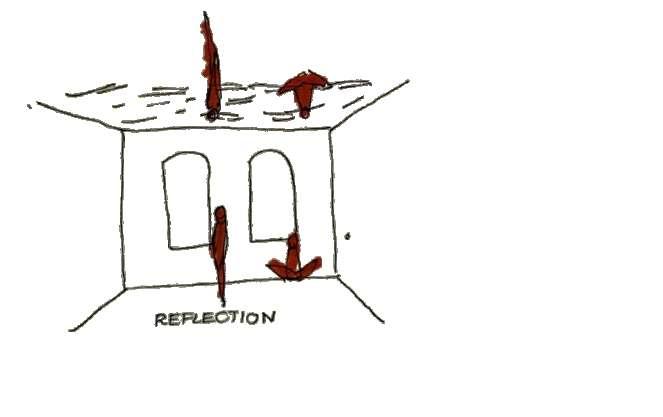
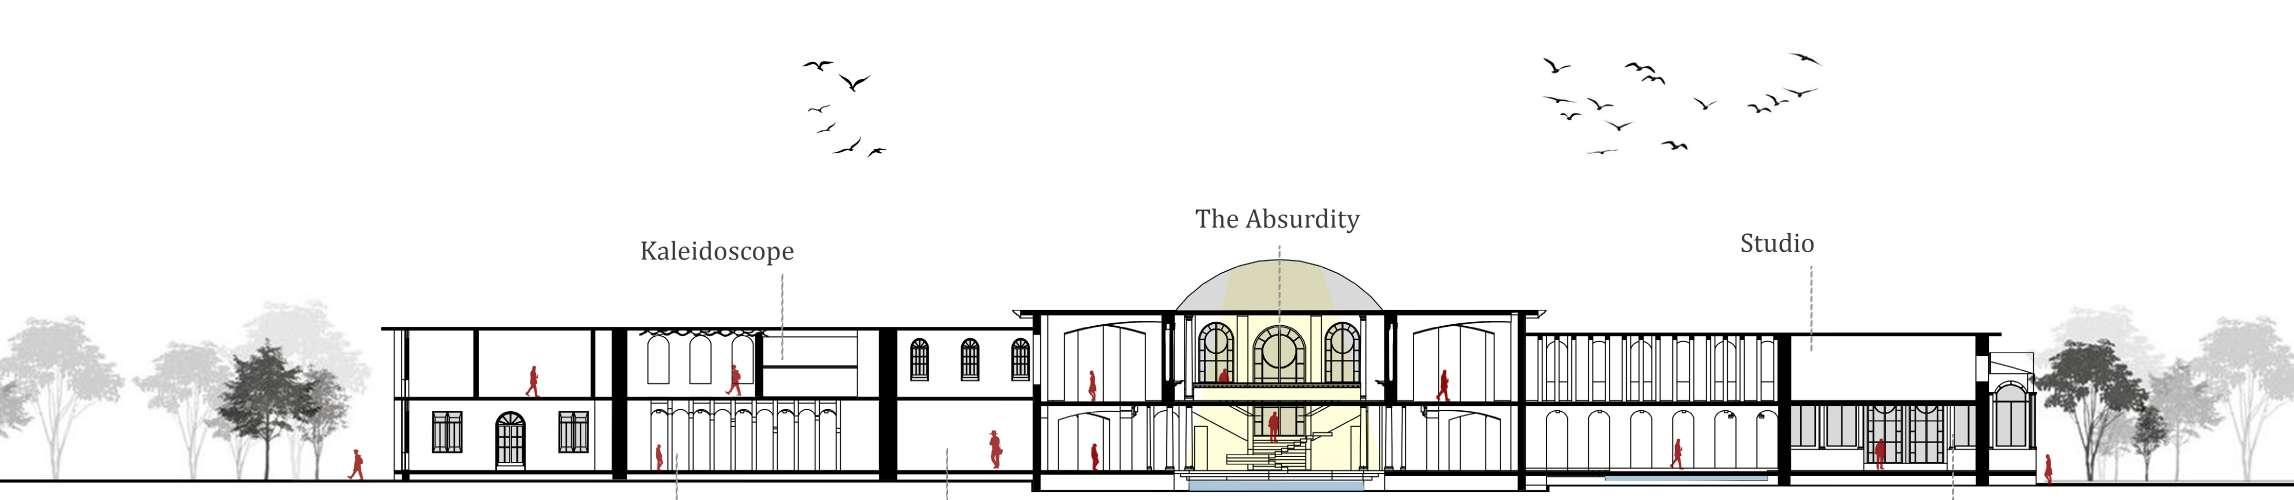
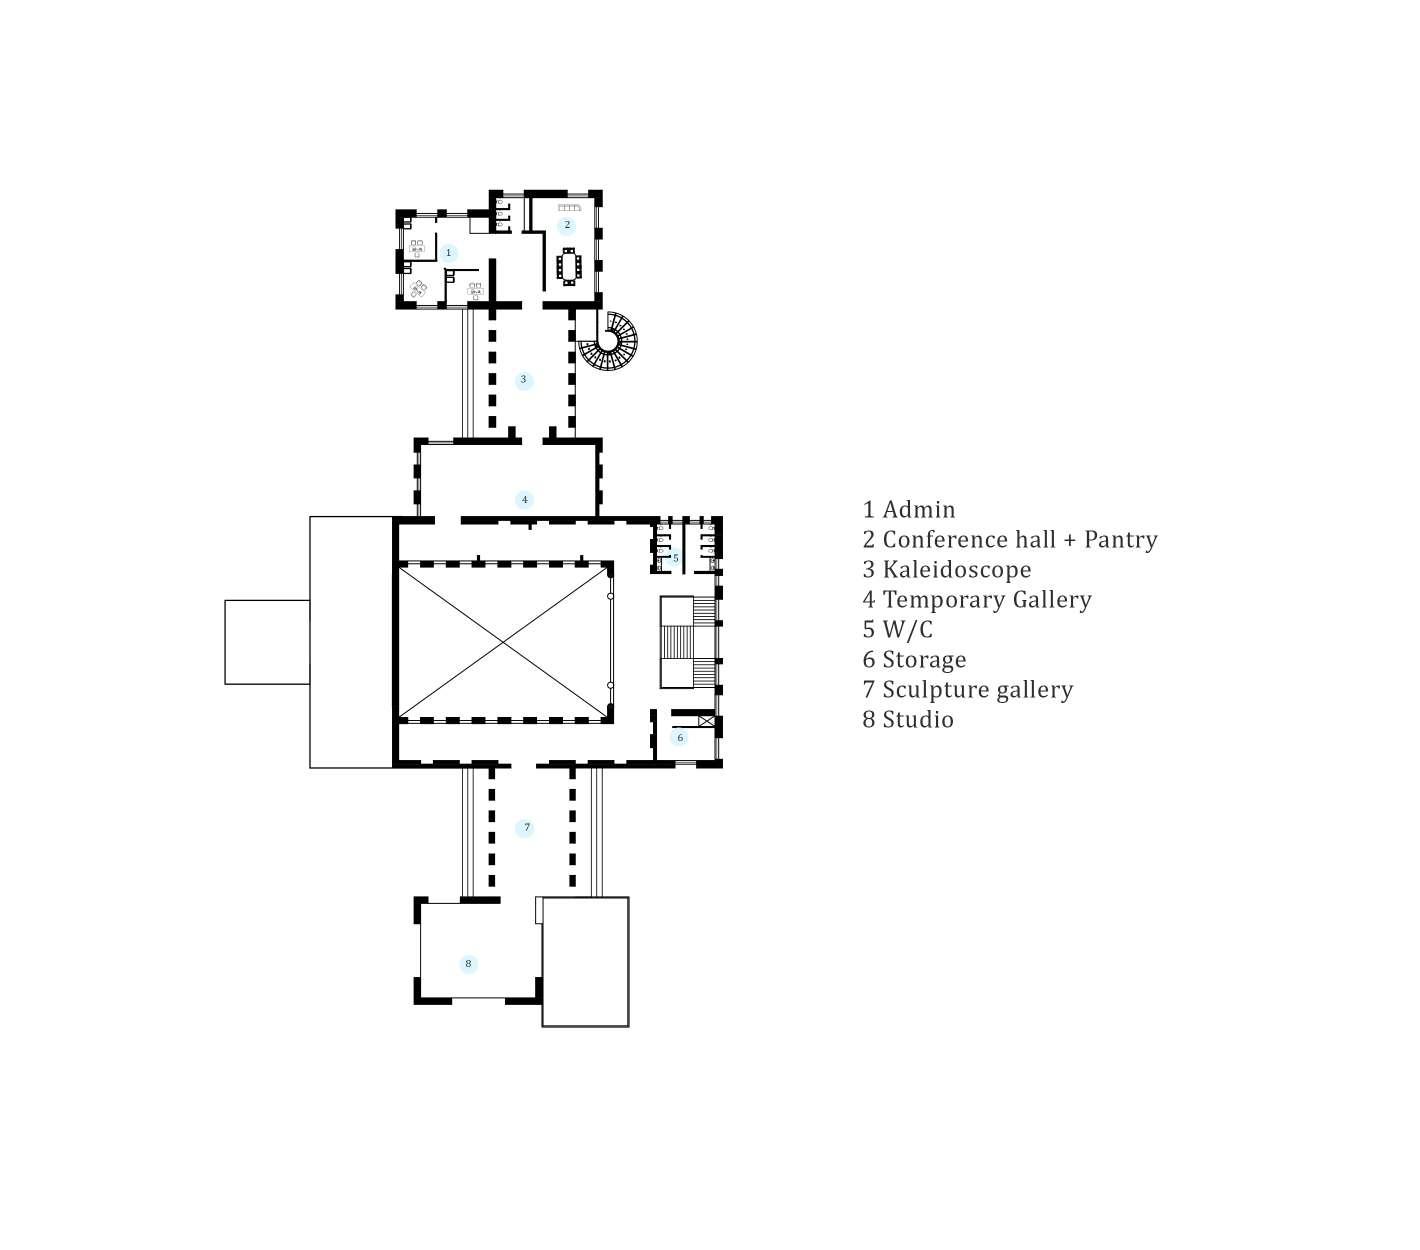
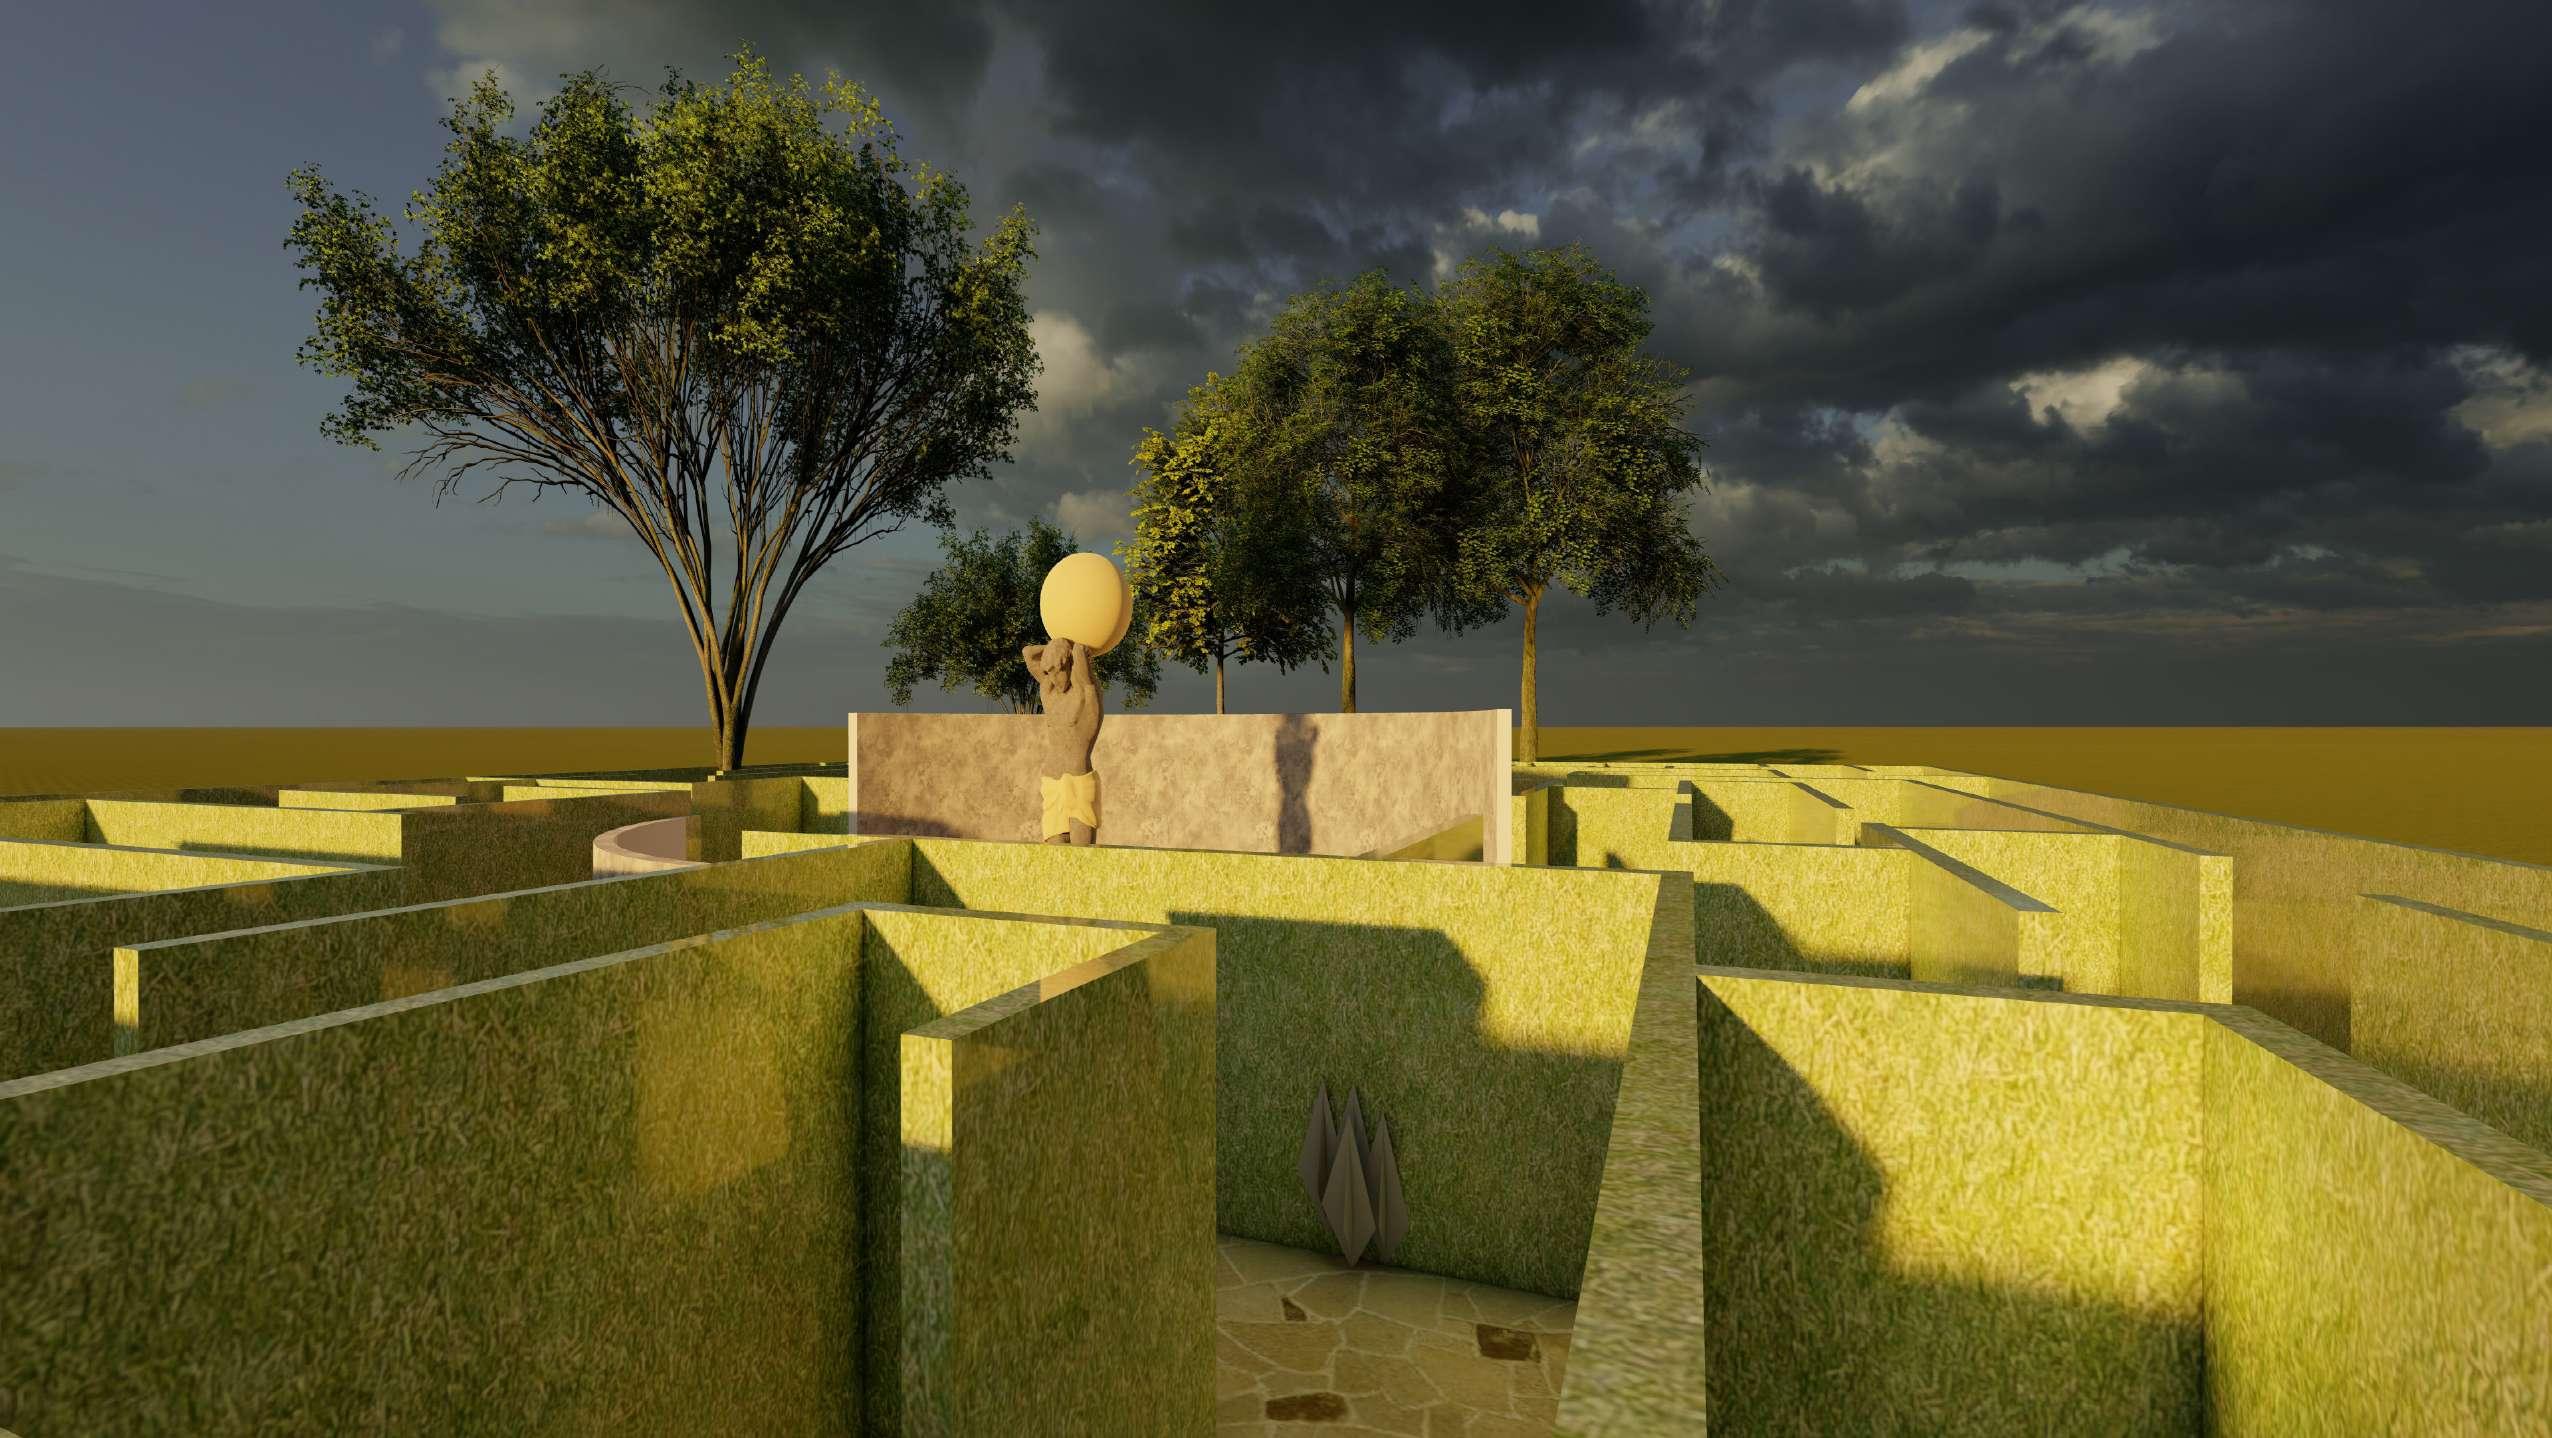
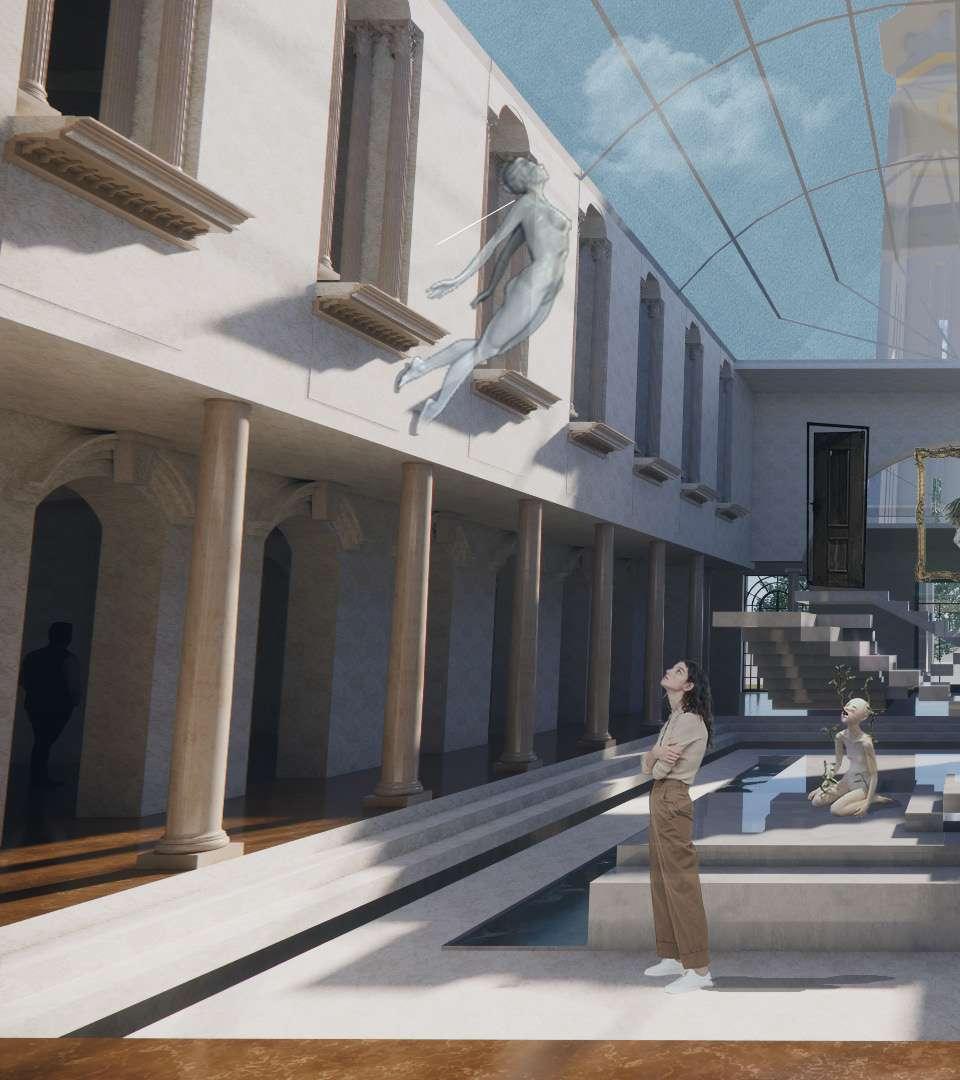
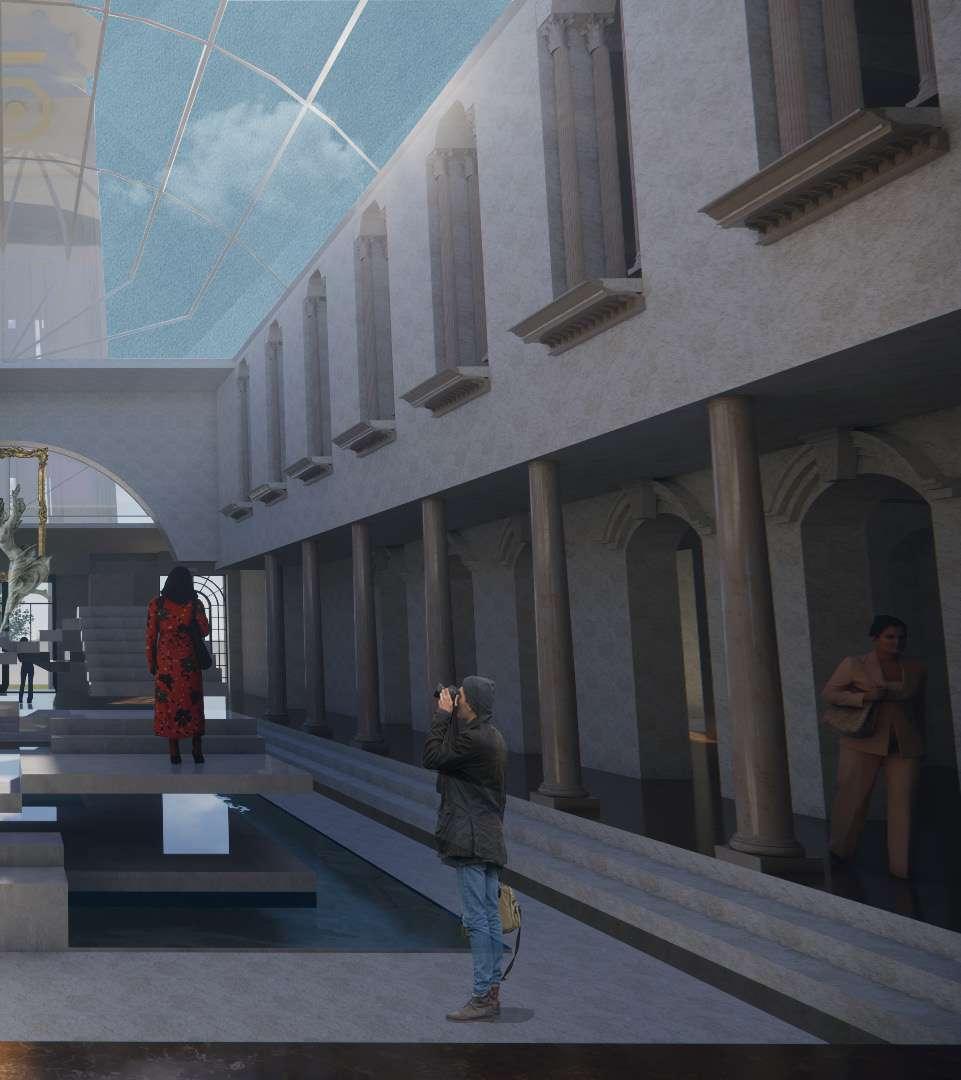
Questioning the happening ; the most common human experiences; why do we do the things that we do? what purpose do we hold in our life? what is the meaning of life if death is certain and unavoidable? exisrential crisis? absurdity; the idea of being content with the uncertain creating your own meaning in a meaningless world. museum’ an experience to be lived. an experience to provide a visitor with a perspective on how they view their life. Something that is common to all. An absract way to look at one’s own existence.
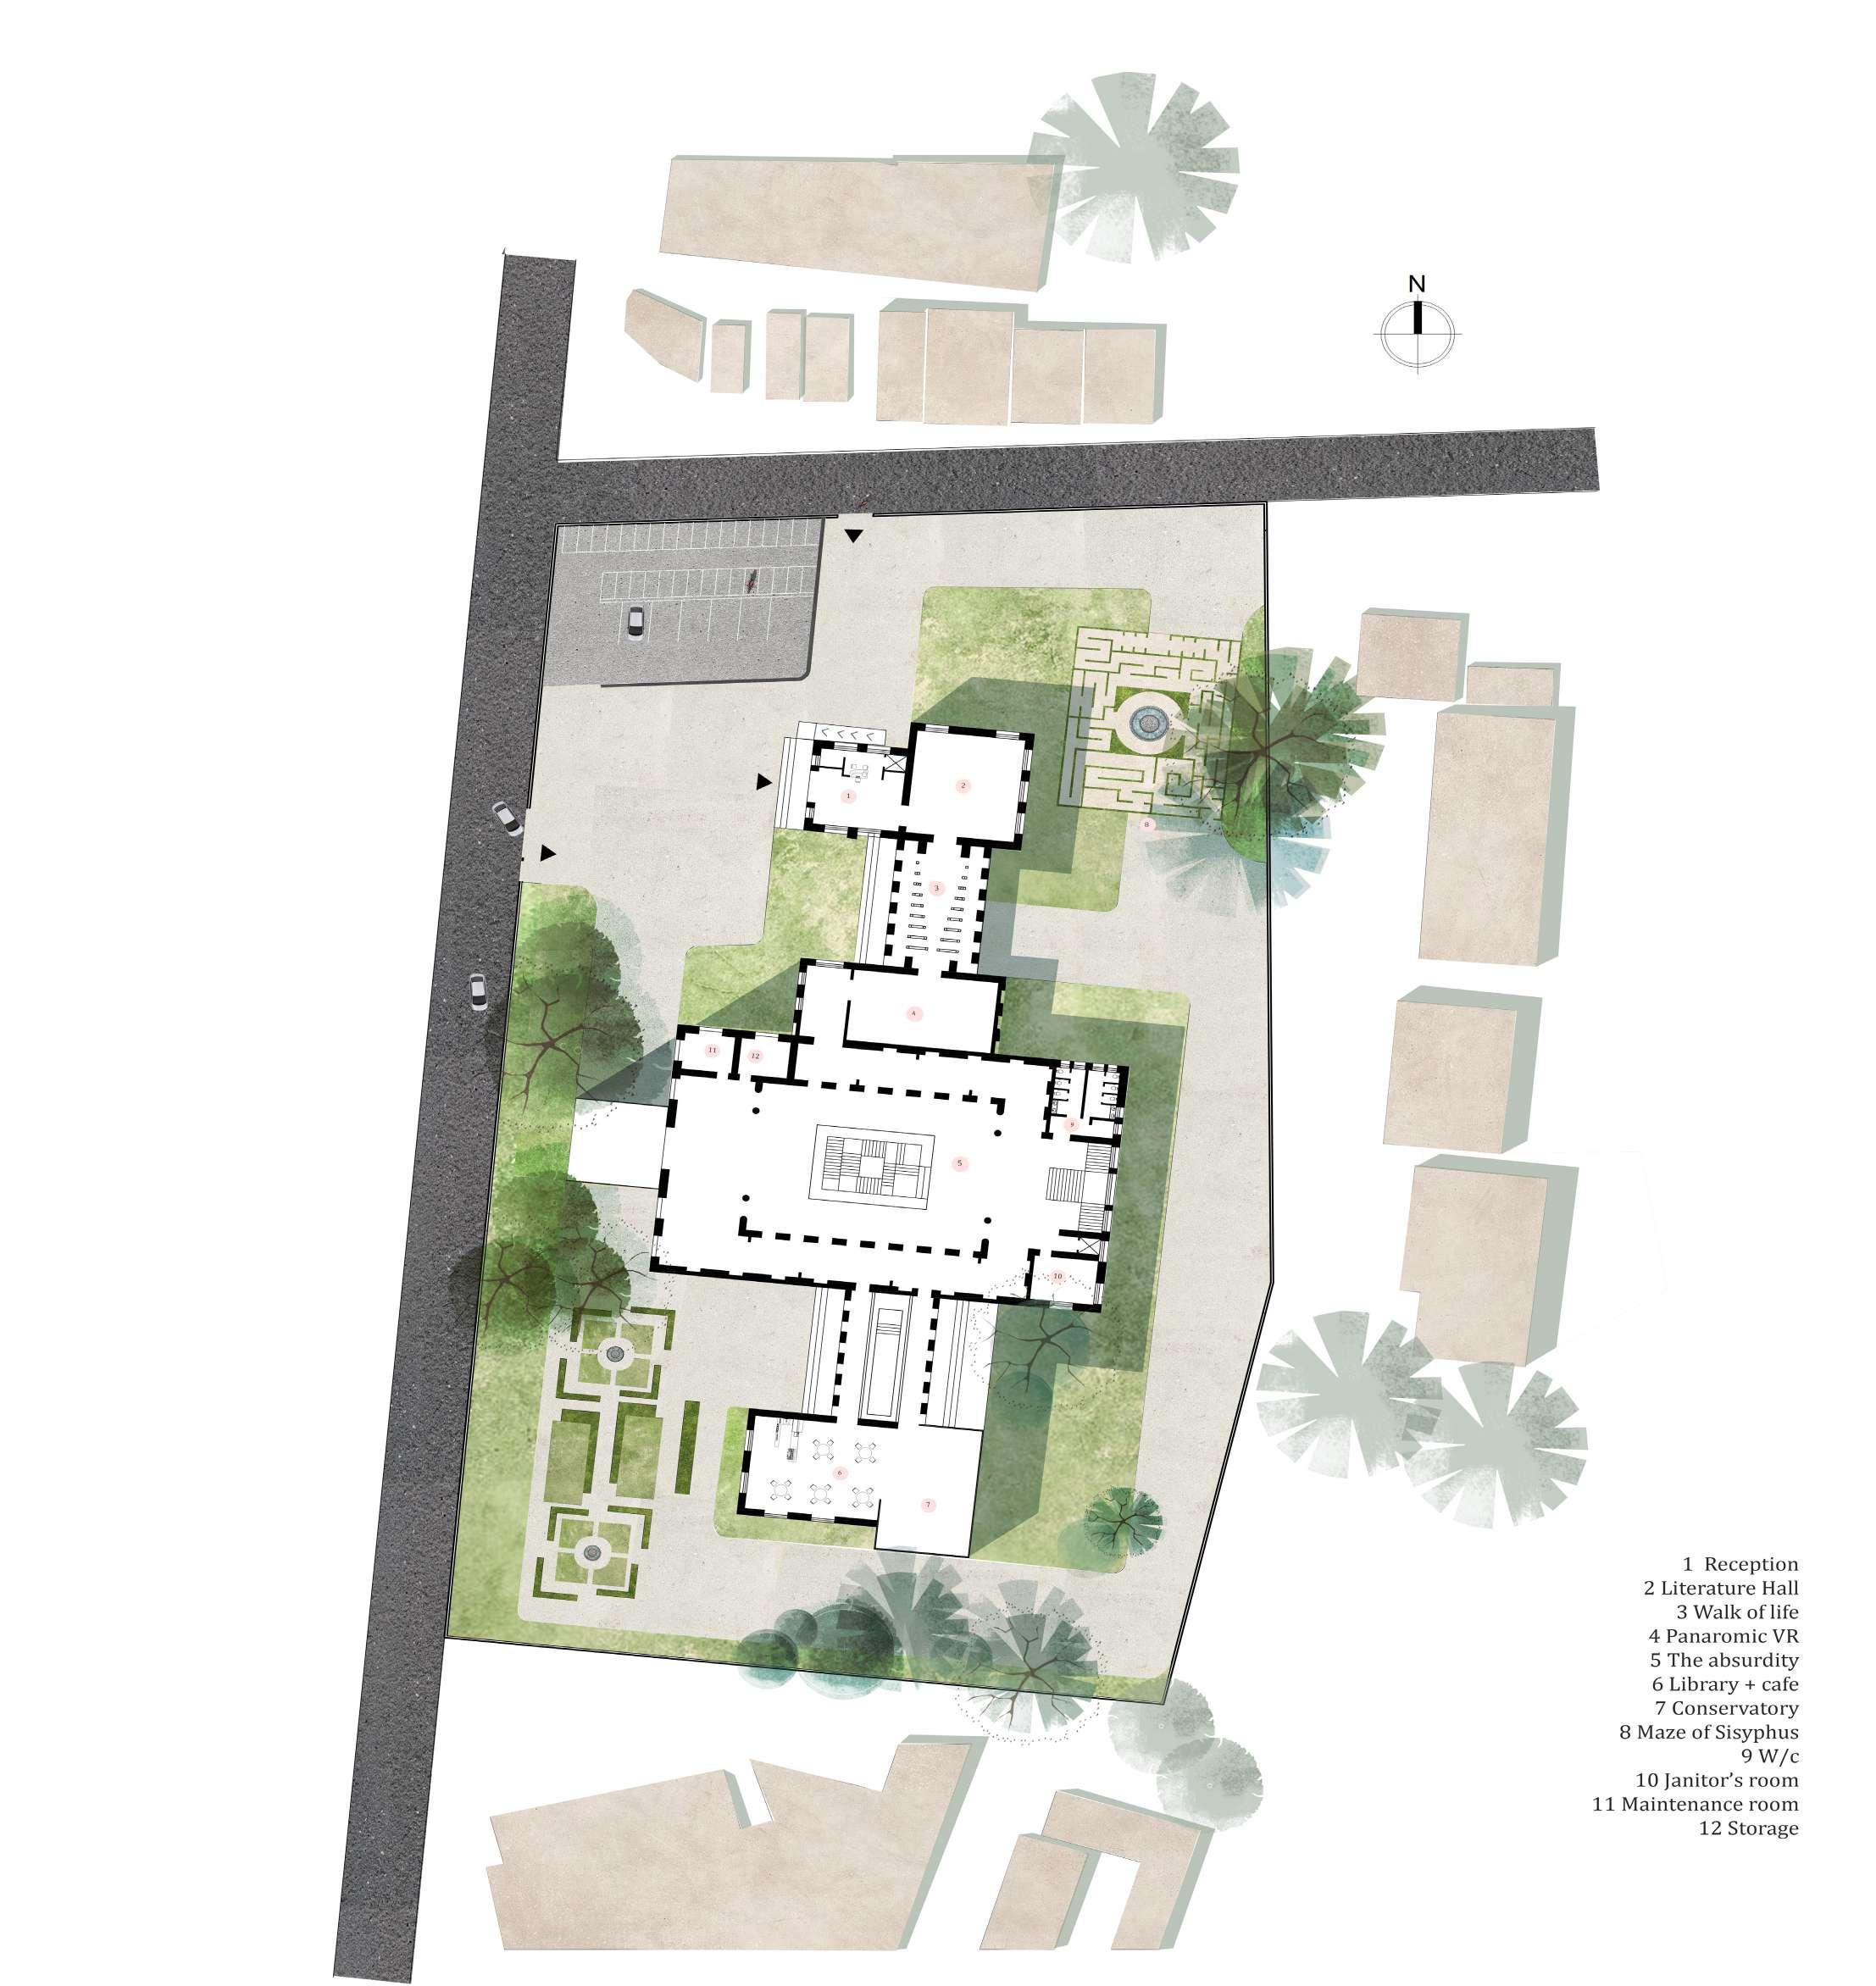
First Floor Plan
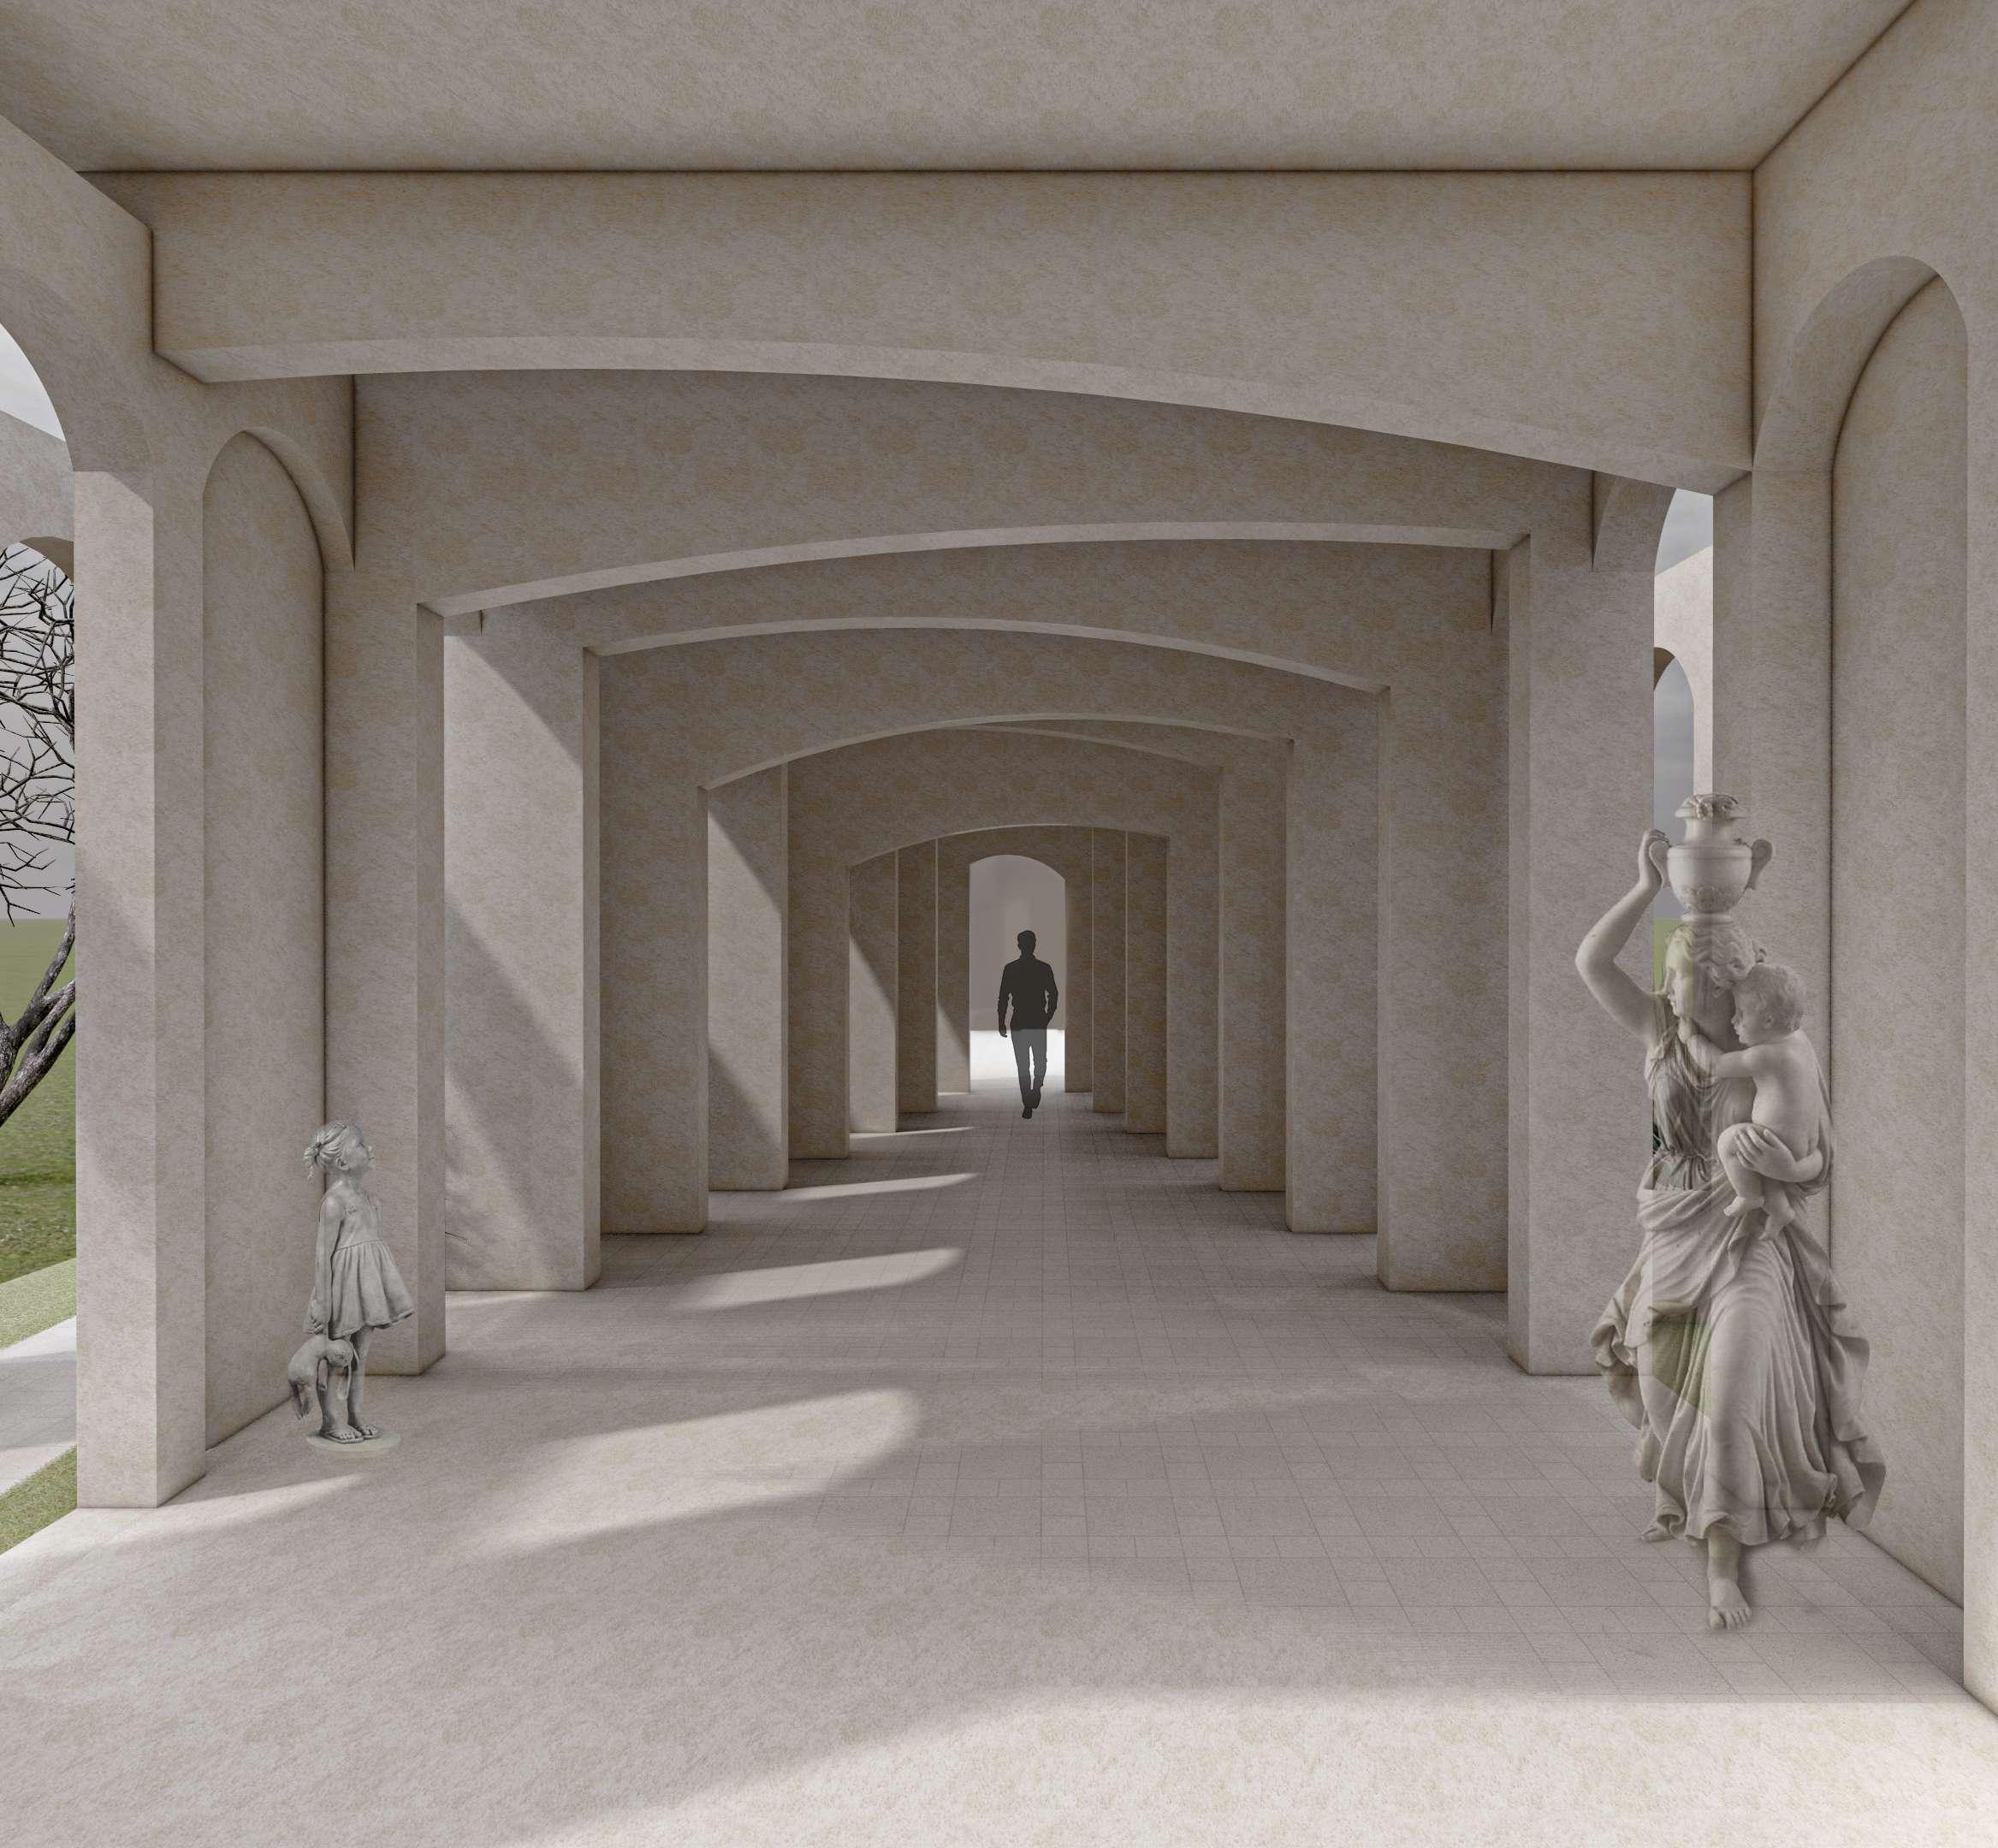
The journey starting from the walk of life, representing the lifeline of a person shortening, narrowing as one moves ahead, leading to a panaroma asking “What was it all for? The journey of life to death?”
Entering into the Absurdity, the strange, surreal art surrounding, a central staircase? leading nowhere with a door? that doesn’t let you transition. The realization of the Absurd.
Life is strange, no one knows what is going to happen next, its unpredictable, could end in the next few seconds. Death is the truth. So life is meaningless?
No, life is about creating your own meaning, and living forward no matter the circumstances. Sisyphus rolled the stone along an endless hill, while it was pointless, choosing to live forward.
The maze of Sisyphus, the difficult maze to go through, but there is no way other than out, moving forward no matter how many dead ends you meet.
drishya: प्राकृतिक
Harmony in the heights: Reimagining ‘Machan’
Design Competition | Sangraha 2.0 | 2024
Location Beeshajari Taal, Chitwan
Type Observation tower
Teammates Pranesh Shresthacharya, Sachin Shrestha
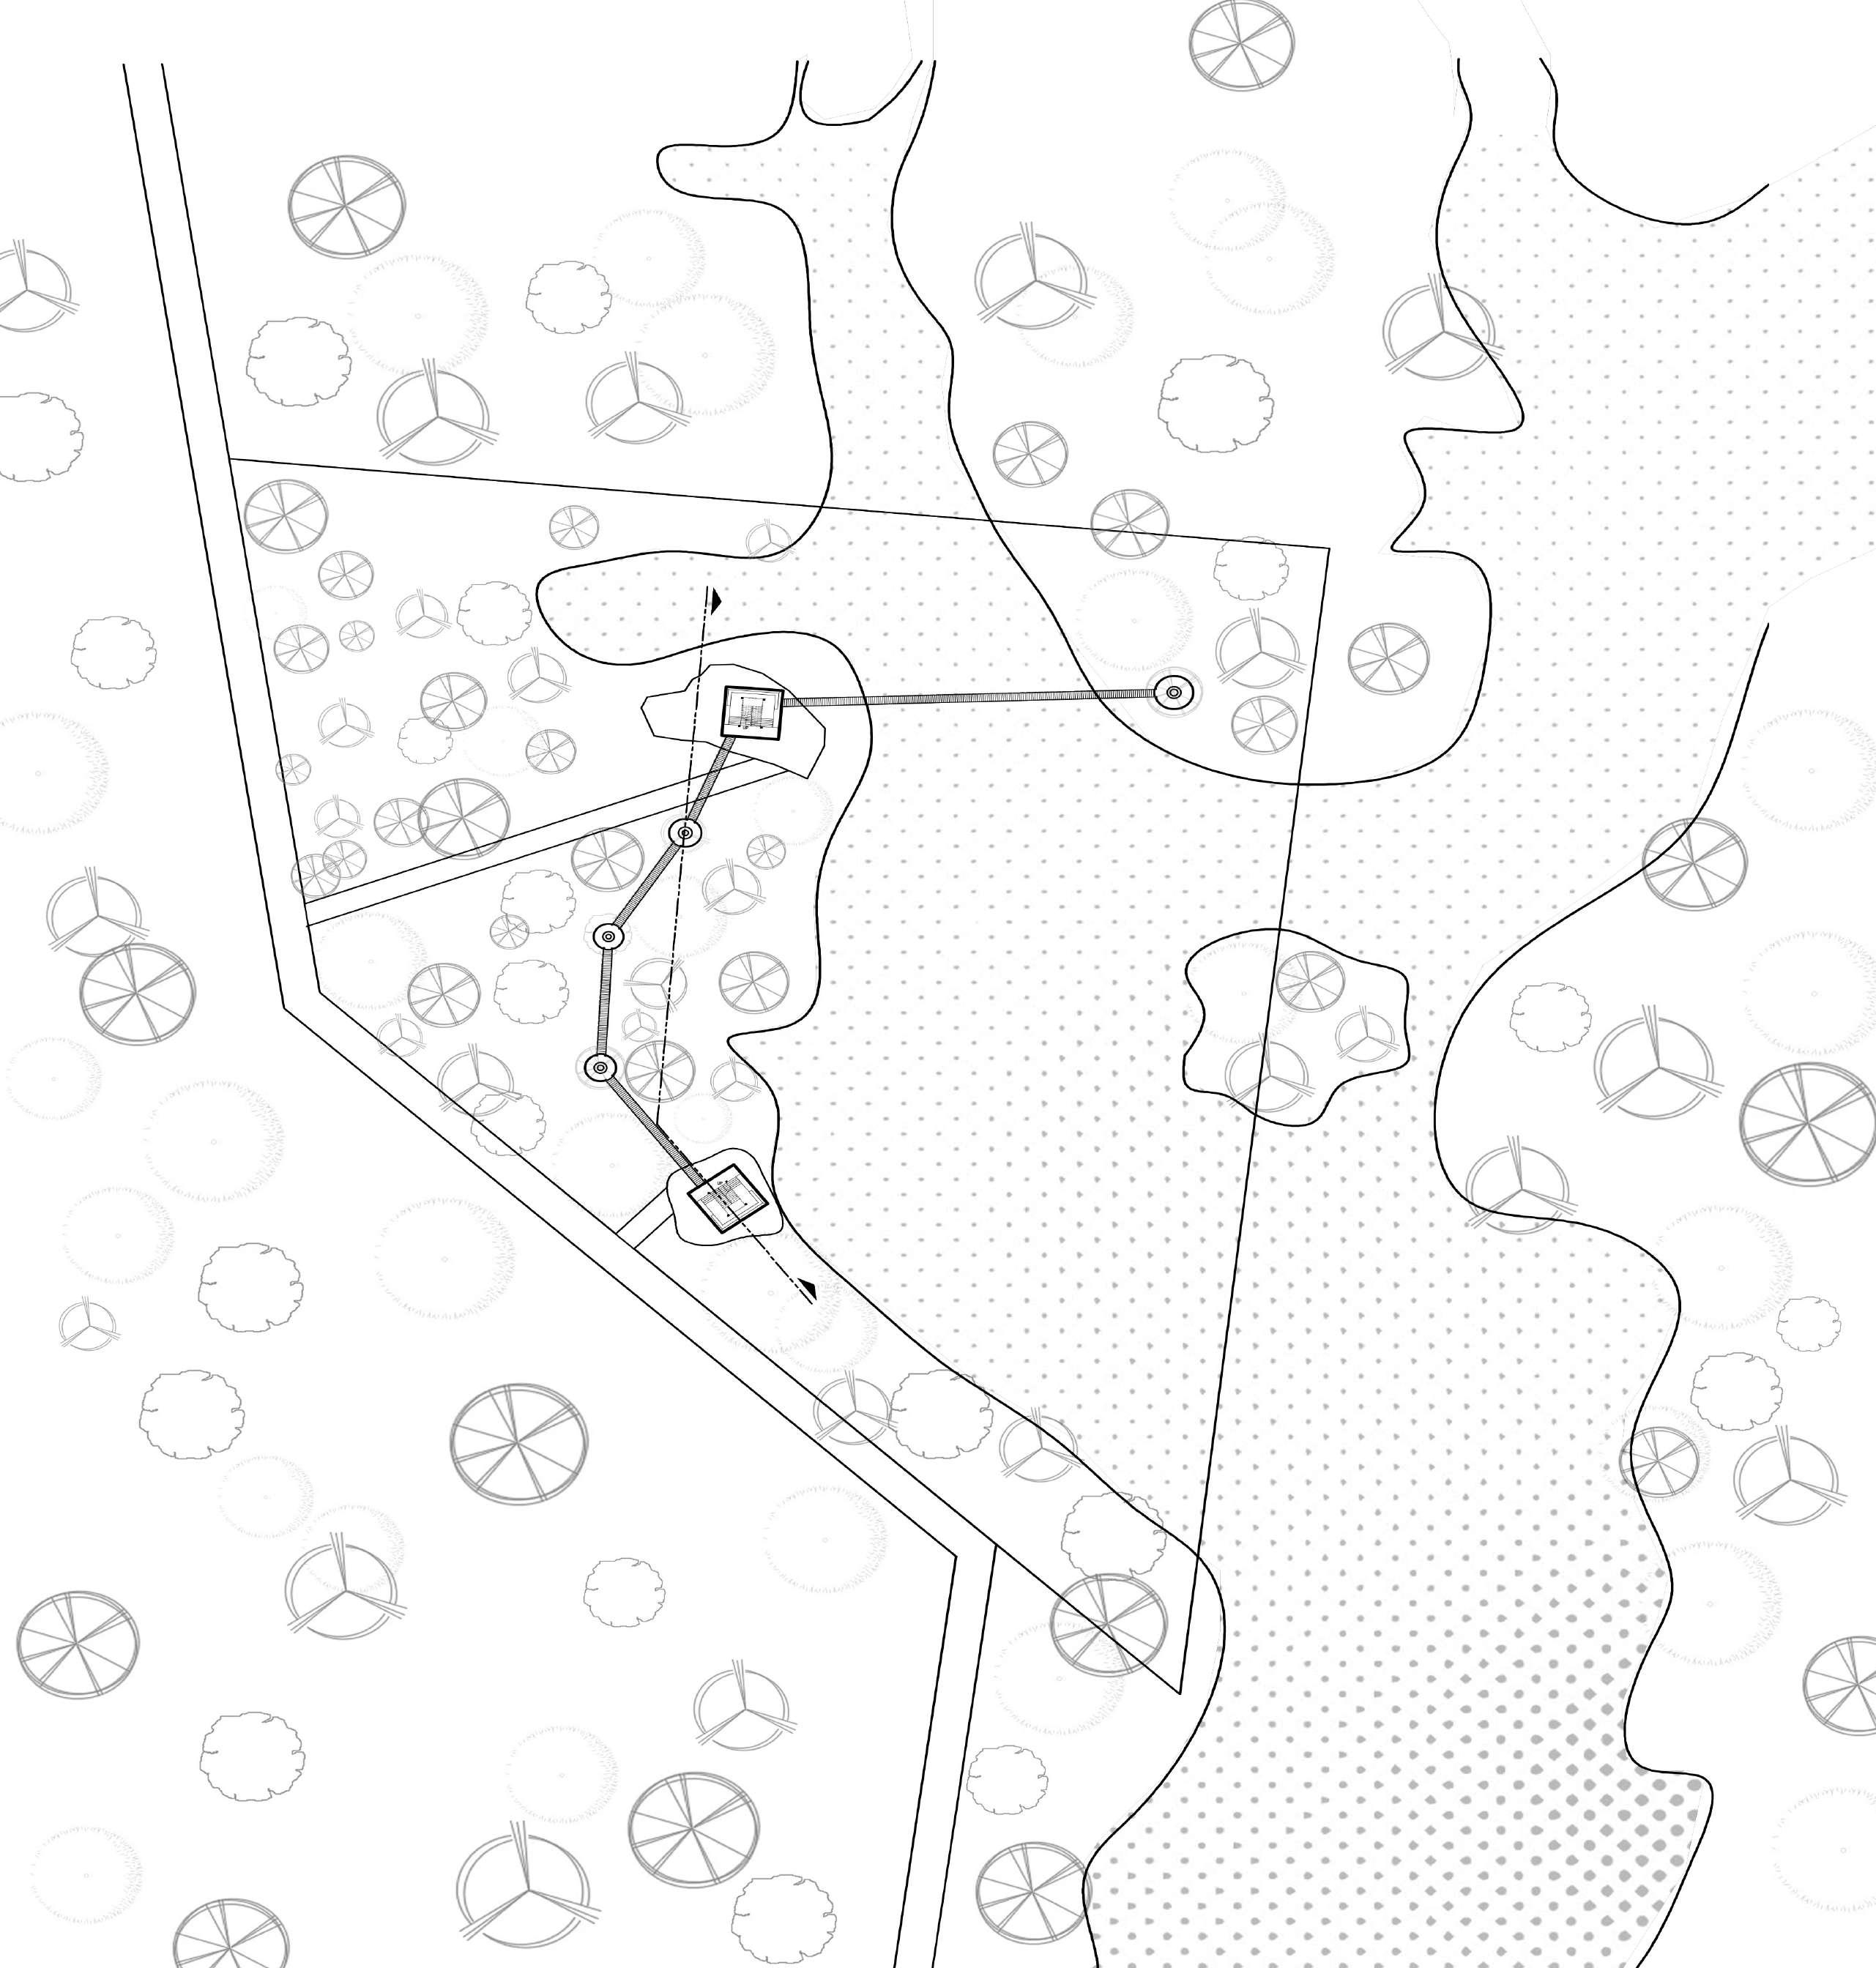
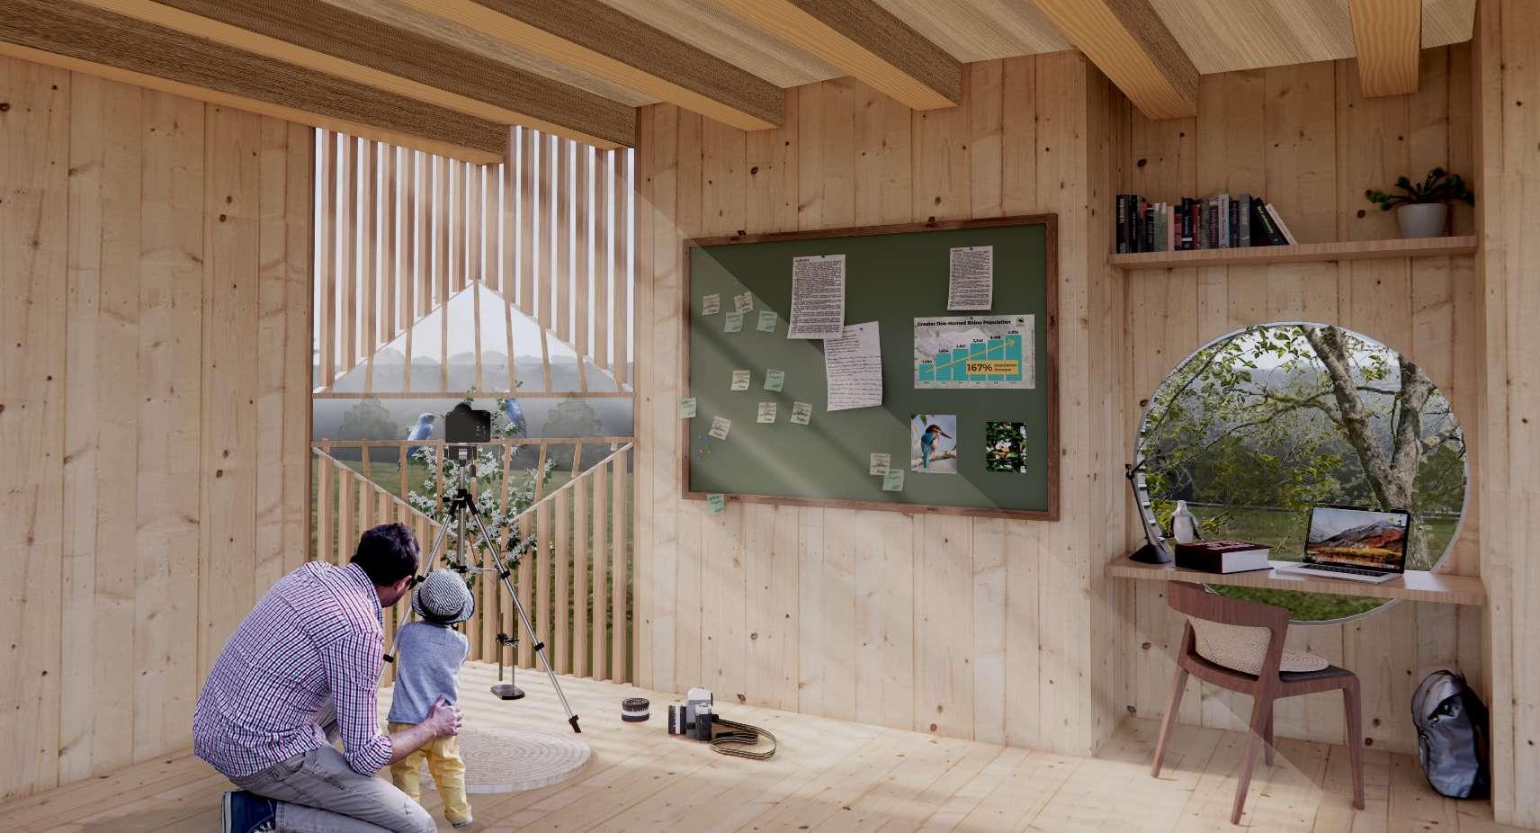
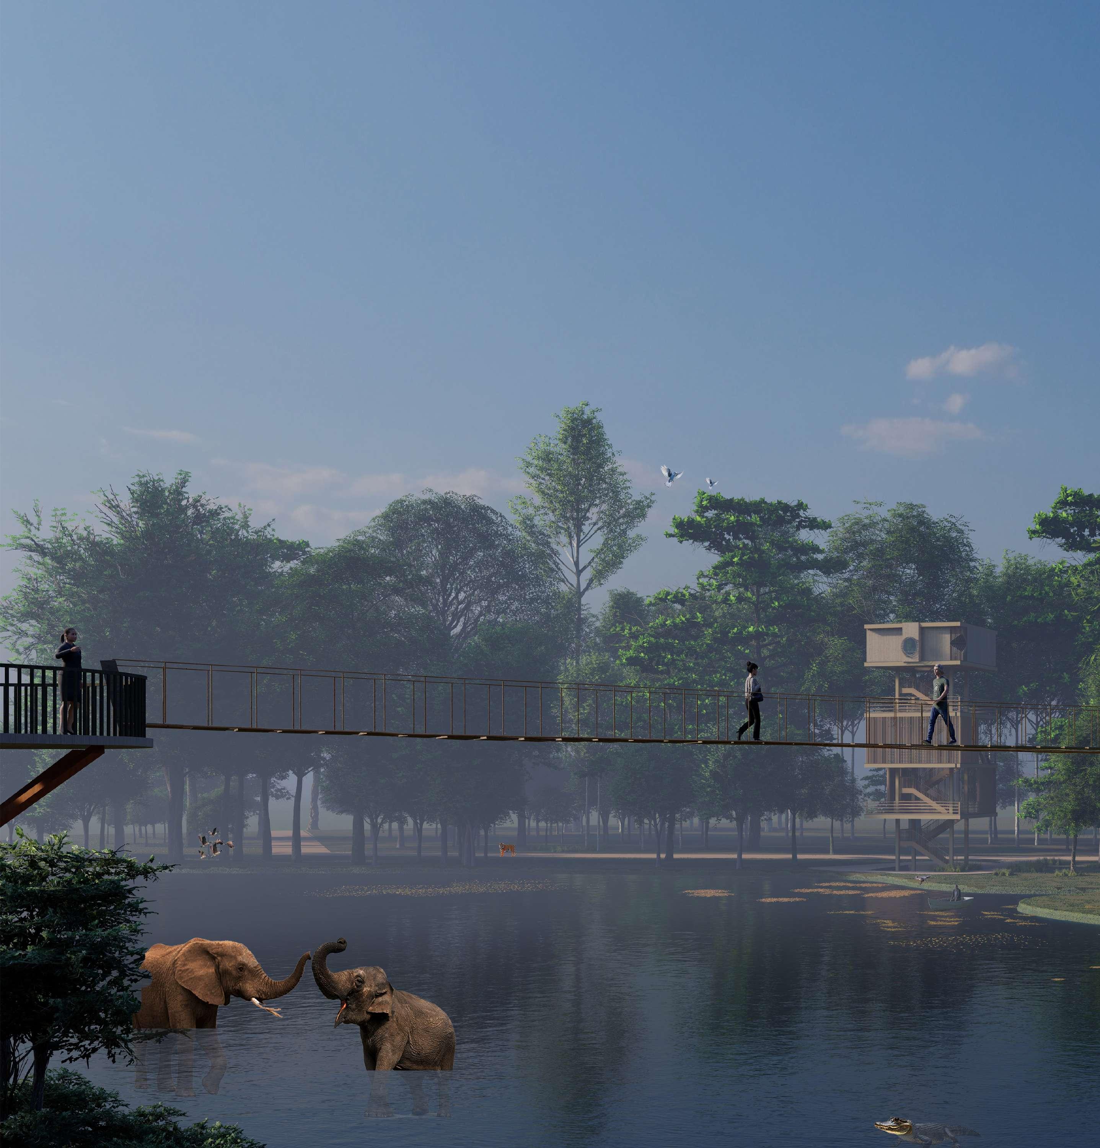
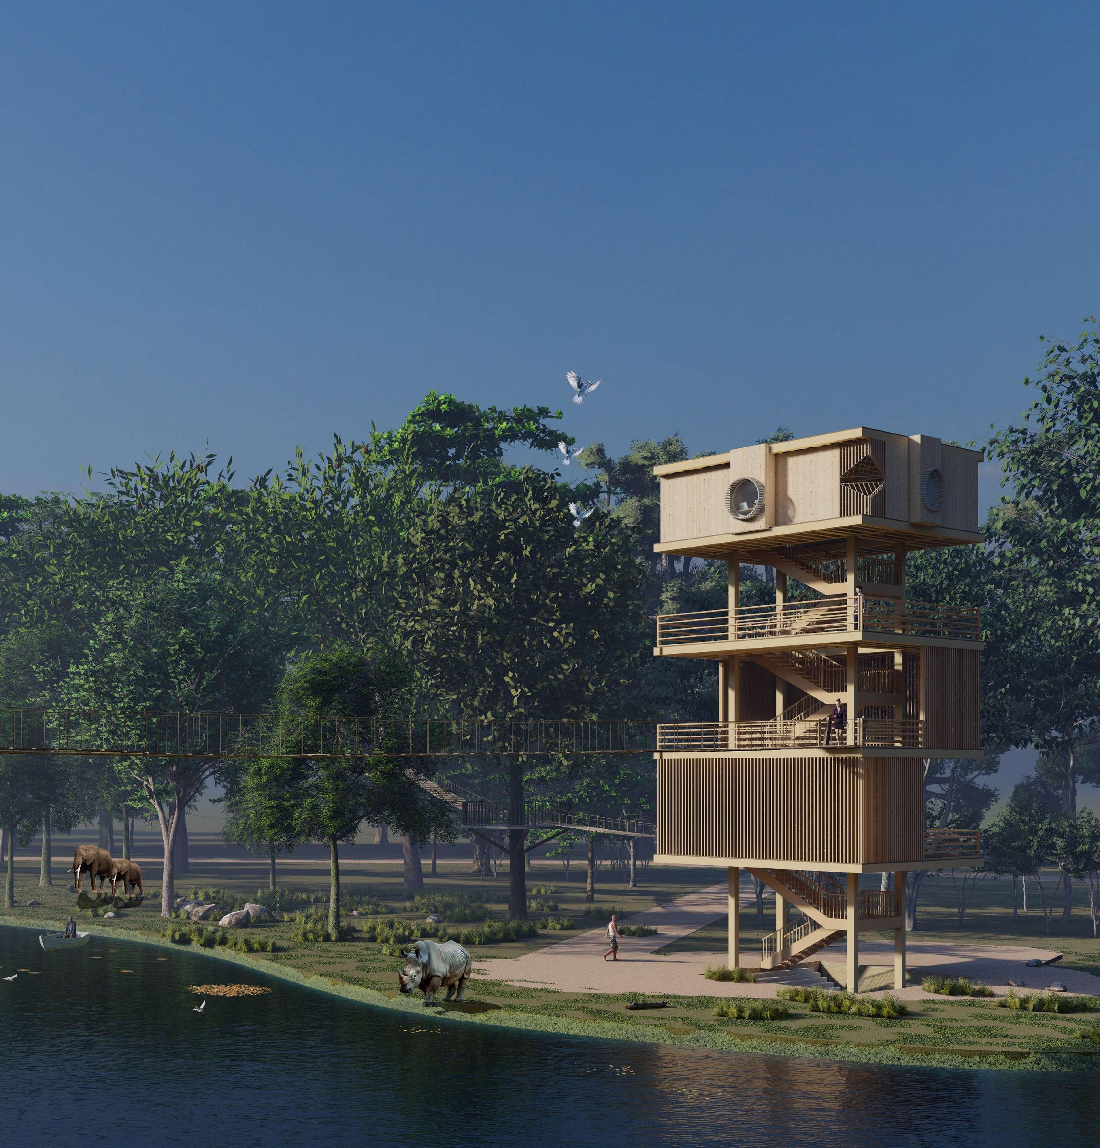
Inspired by the forest, surrounded by the rich biodiversity, the Machan encapsulates the beauty of Beeshajari, focused on seamless integration with its forest landscape, through a lightweight structure fulfilling the purpose of observation and research. The guiding vision for the Machan was to sustain without disruption, posing no harm to existing wildlife, while being able to breath into the beauty of Beeshajari, learning and observing.
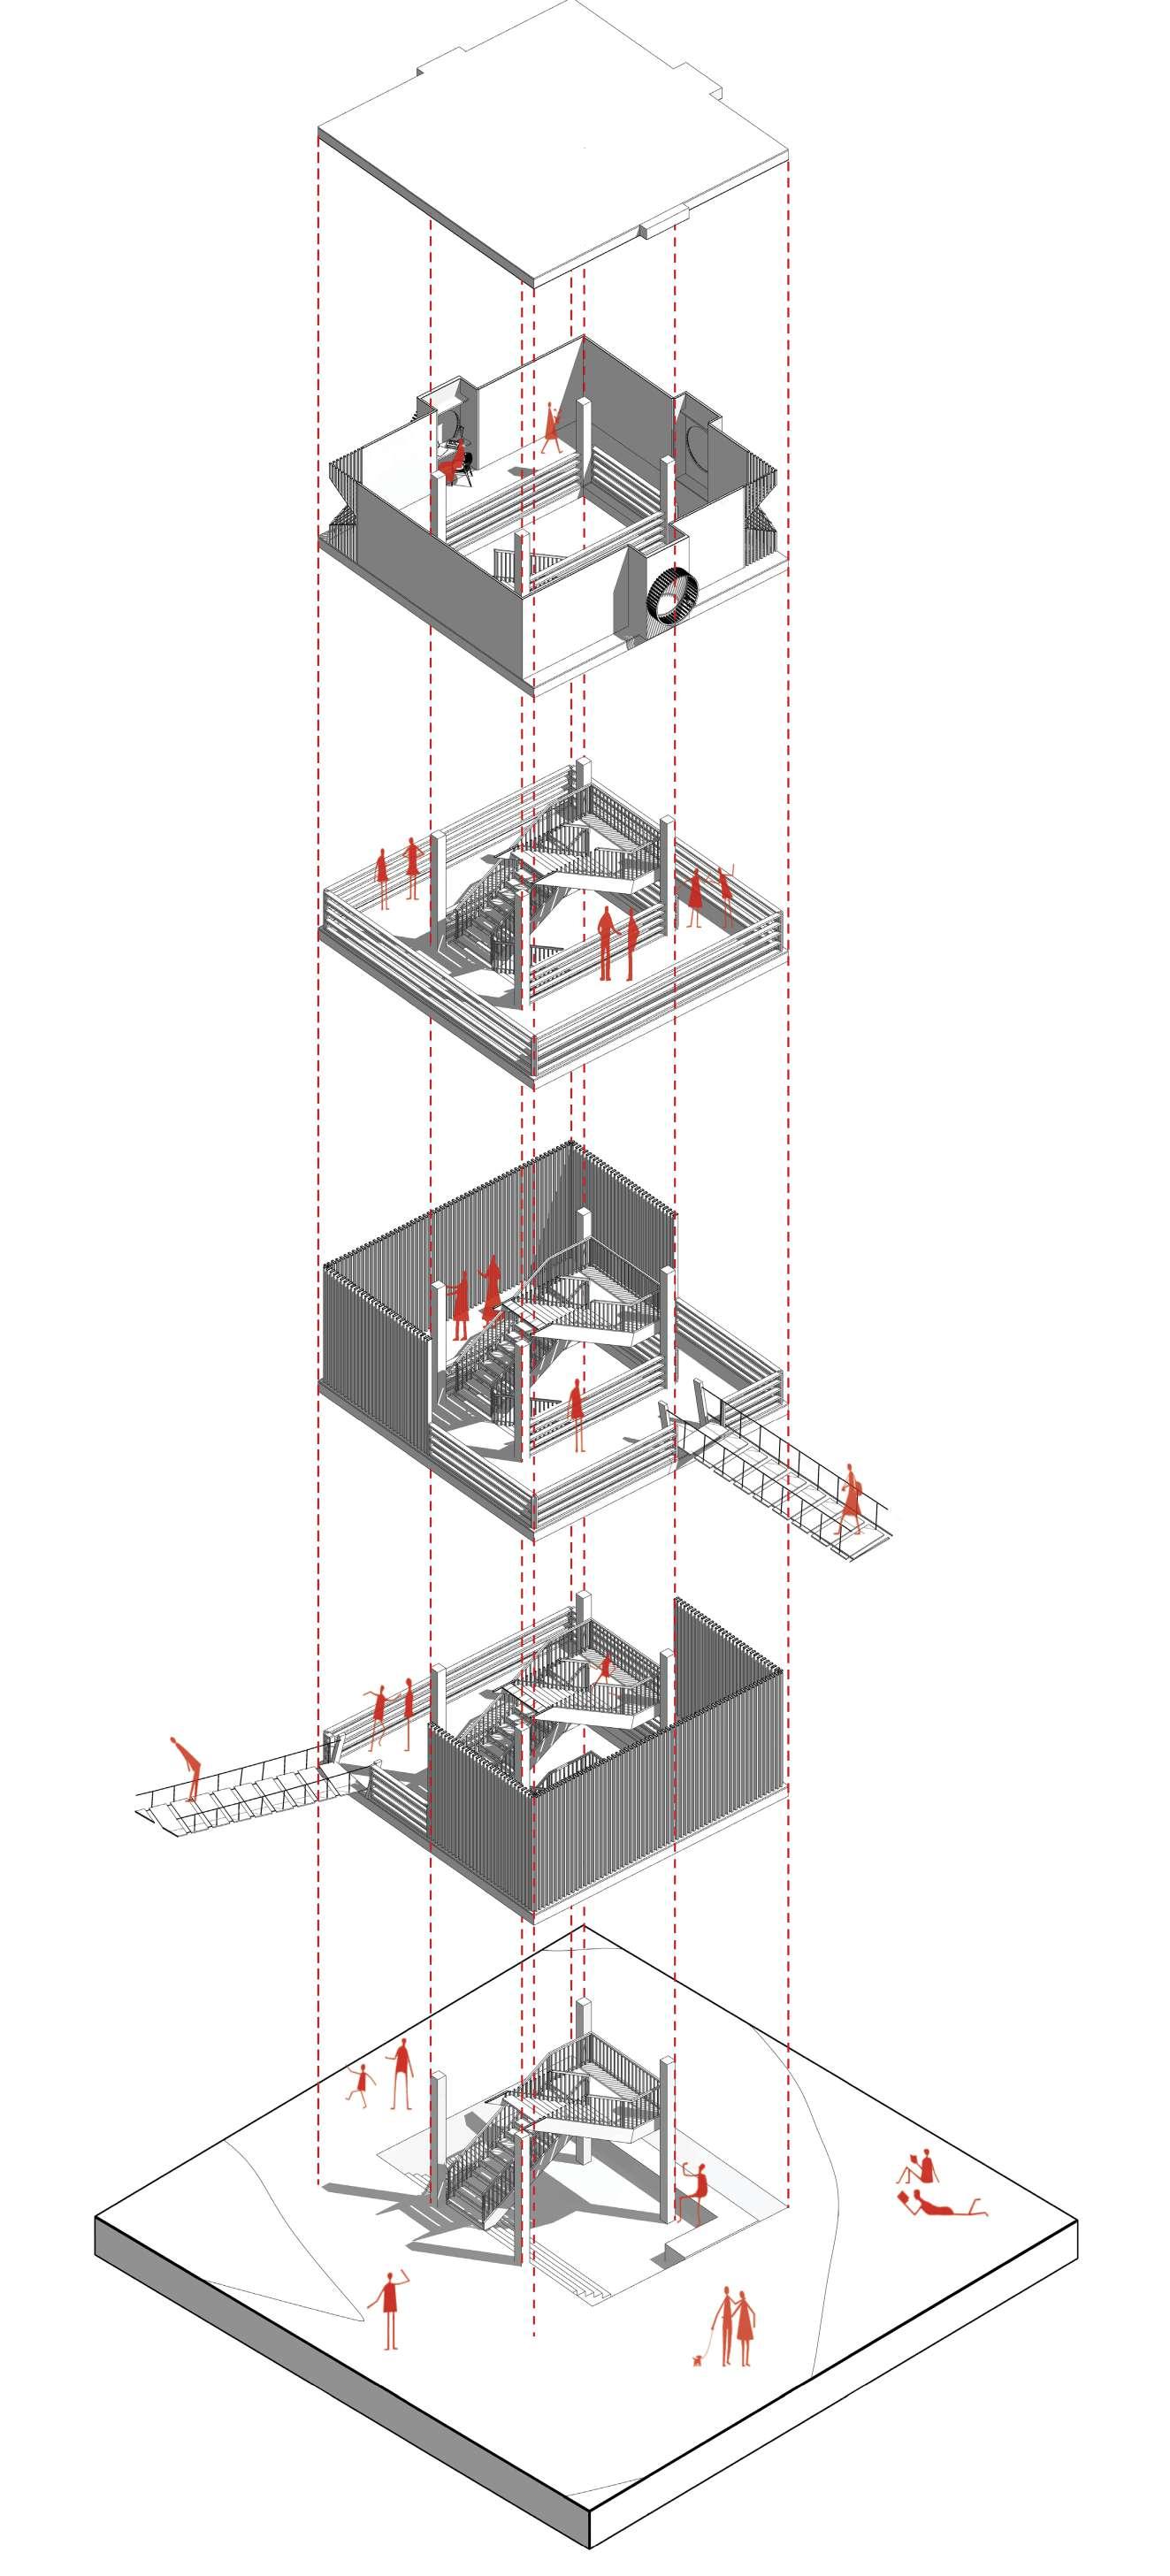
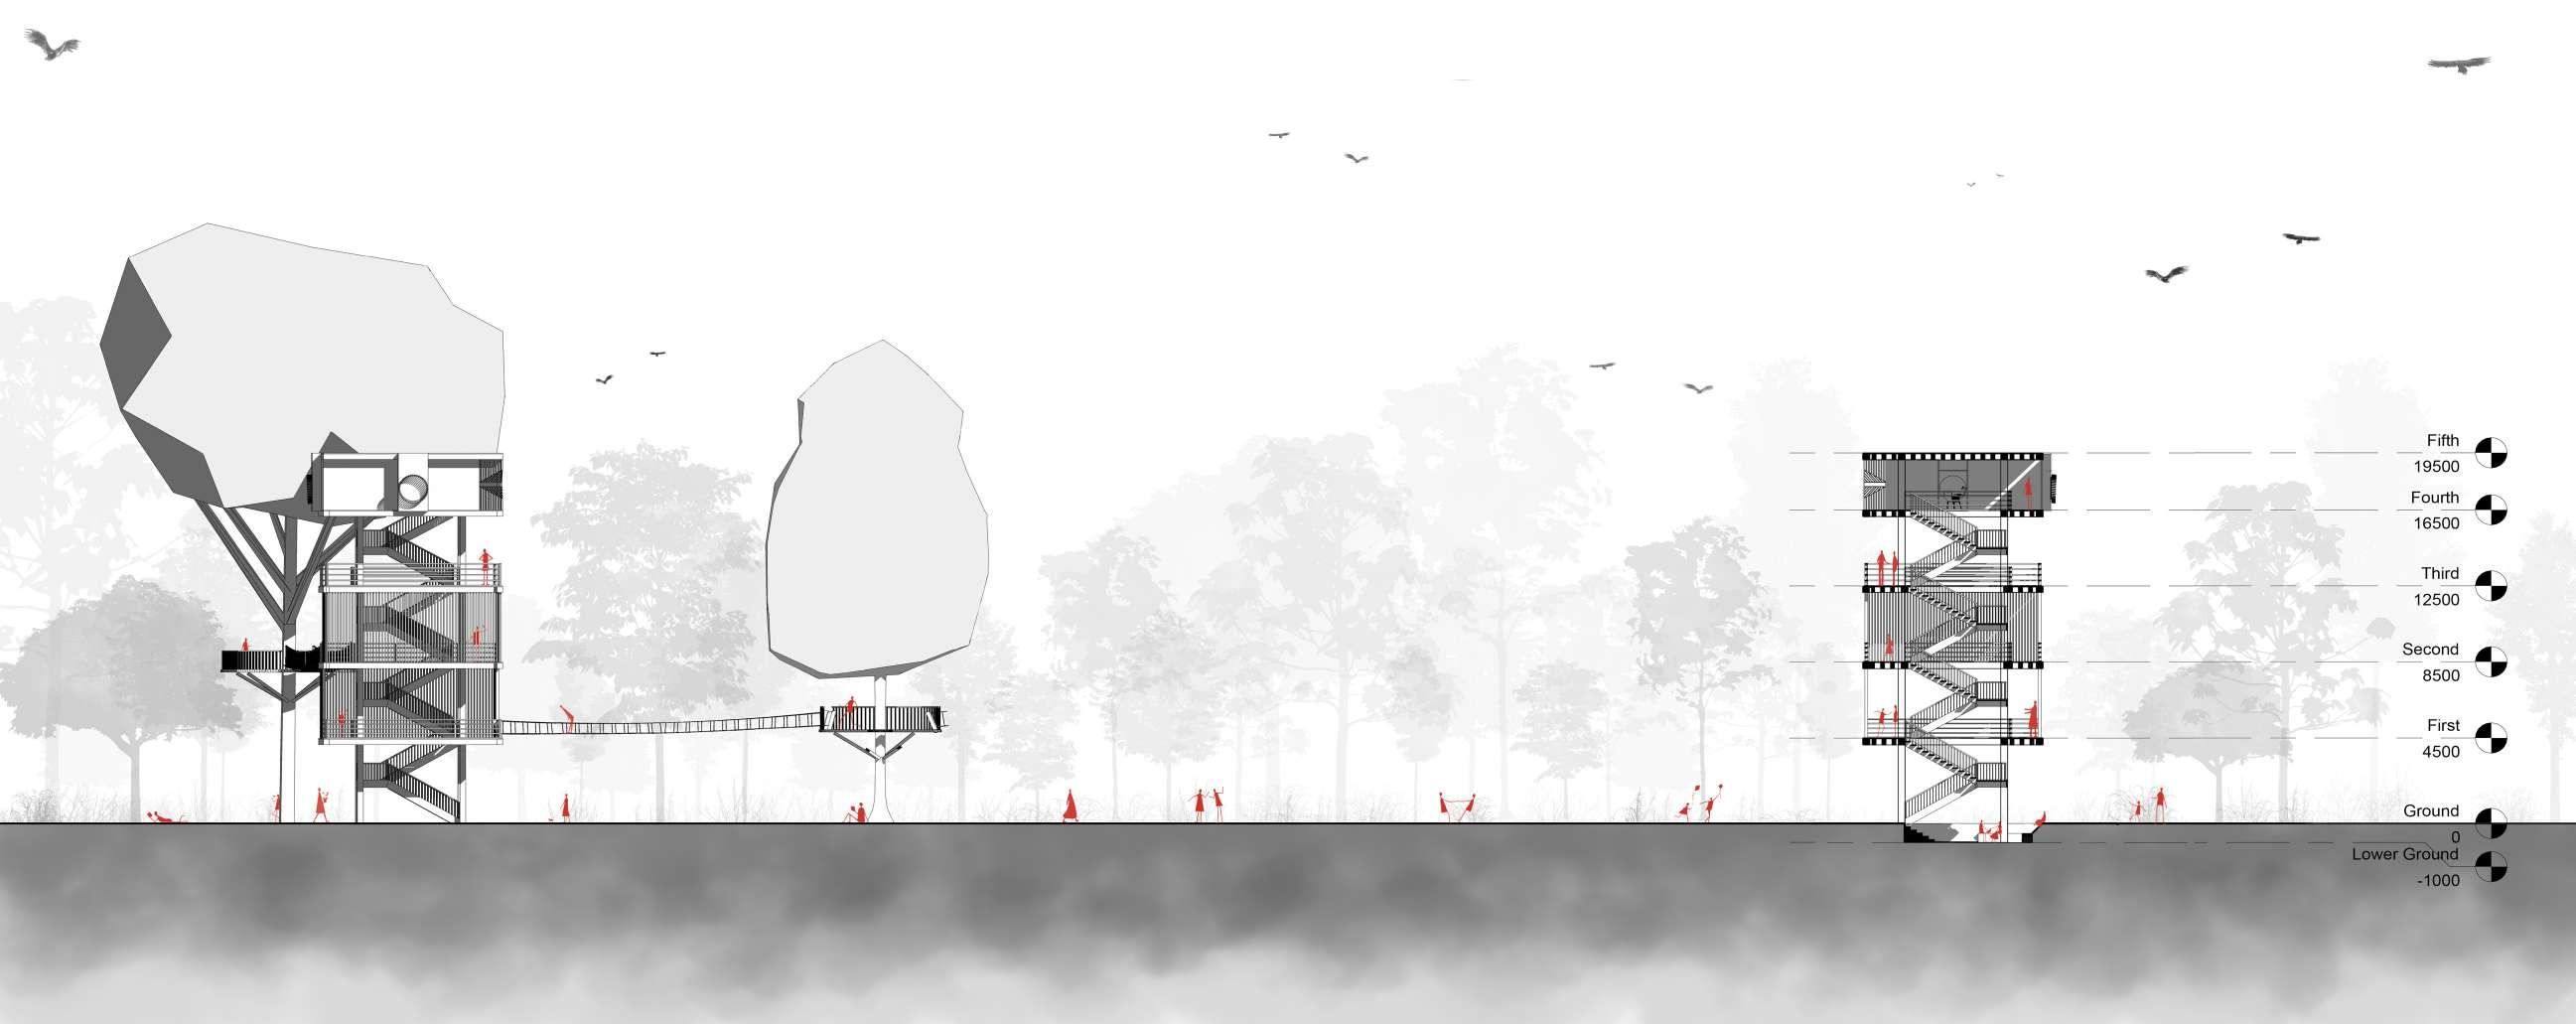
Level 5: A floating nest —a camouflaged area for researchers to gather data and capture images or videos without disrupting wildlife.
Level 4: Panaromic observation deck providing a sweeping panoramic view of all that has been learned and observed.
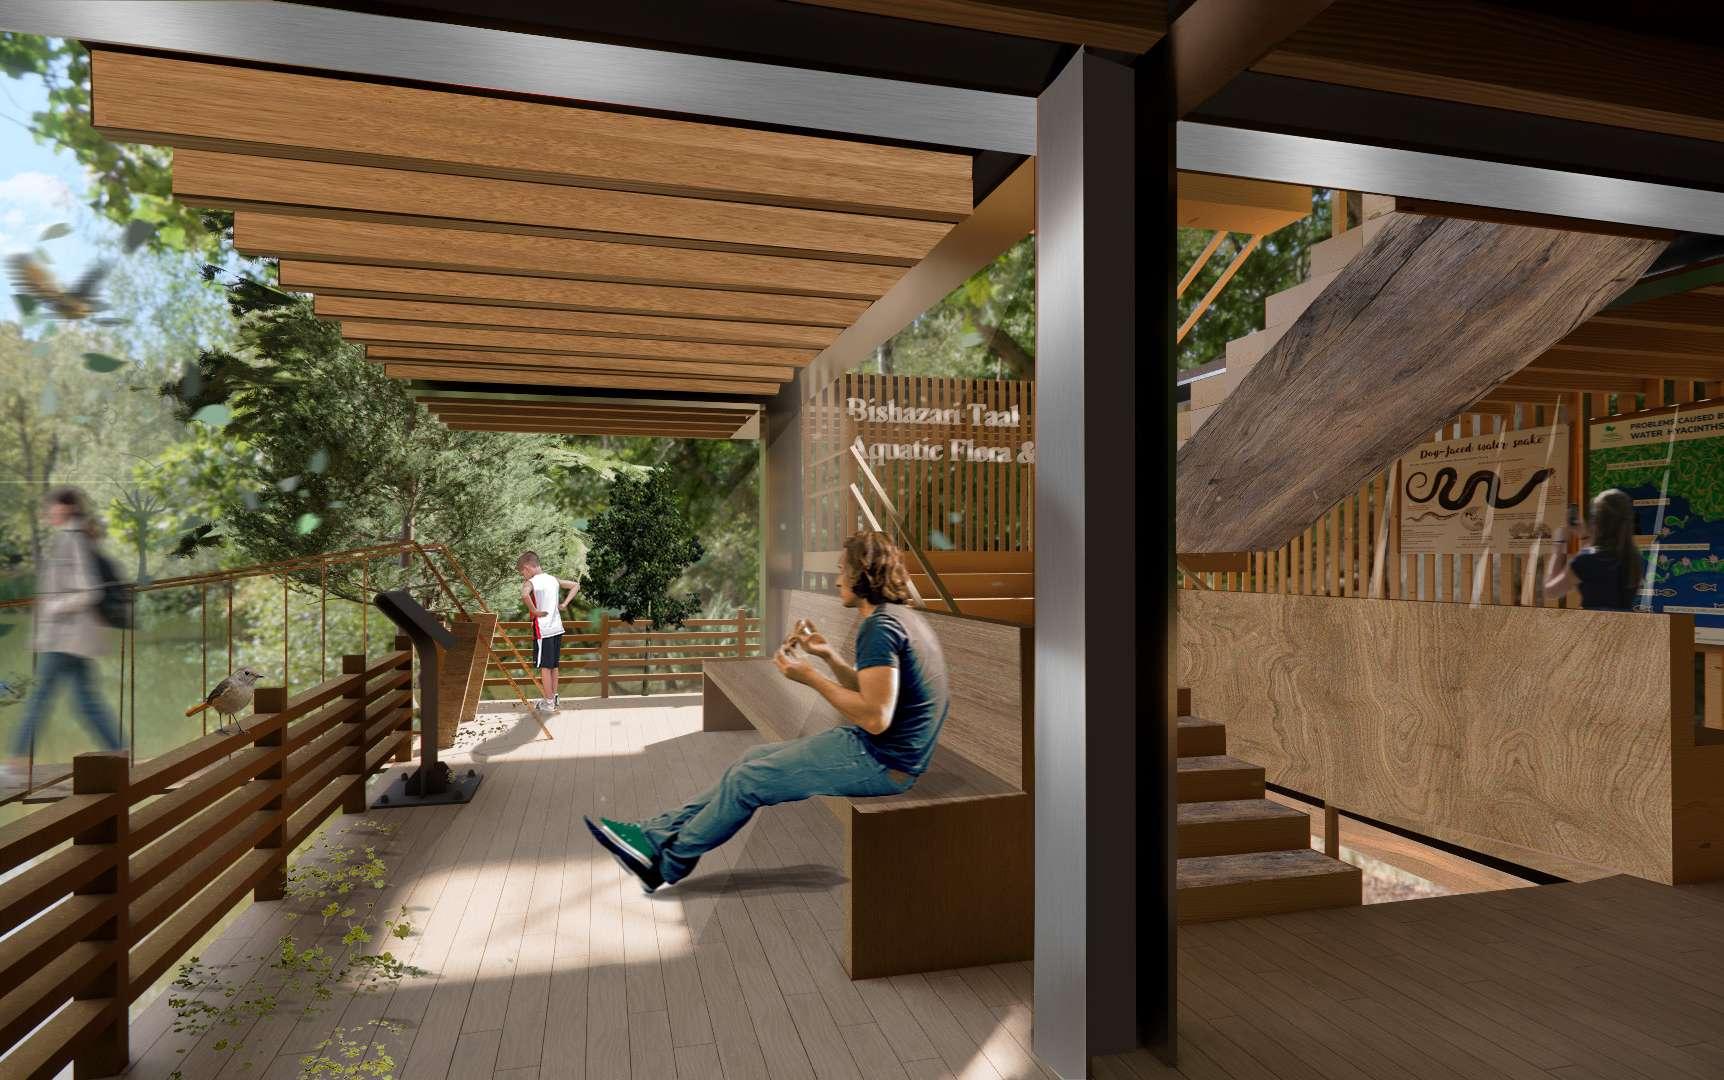
Level 3: Bishajari lake Deck , observation of aquatic fauna and flora along a platform and research exhibition on the opposite platform with the floating canopy along the lake trails.
Level 2: Forest Deck, invites visitors to observe wildlife and trees from a cantilevered platform while exploring a research exhibition that blends academic insights with visual experiences, connected by a floating canopy passageway along forest trails providing hands-on experience.
Level 0: Waiting zone , providing visitors to rest or wait for their fellow travellers
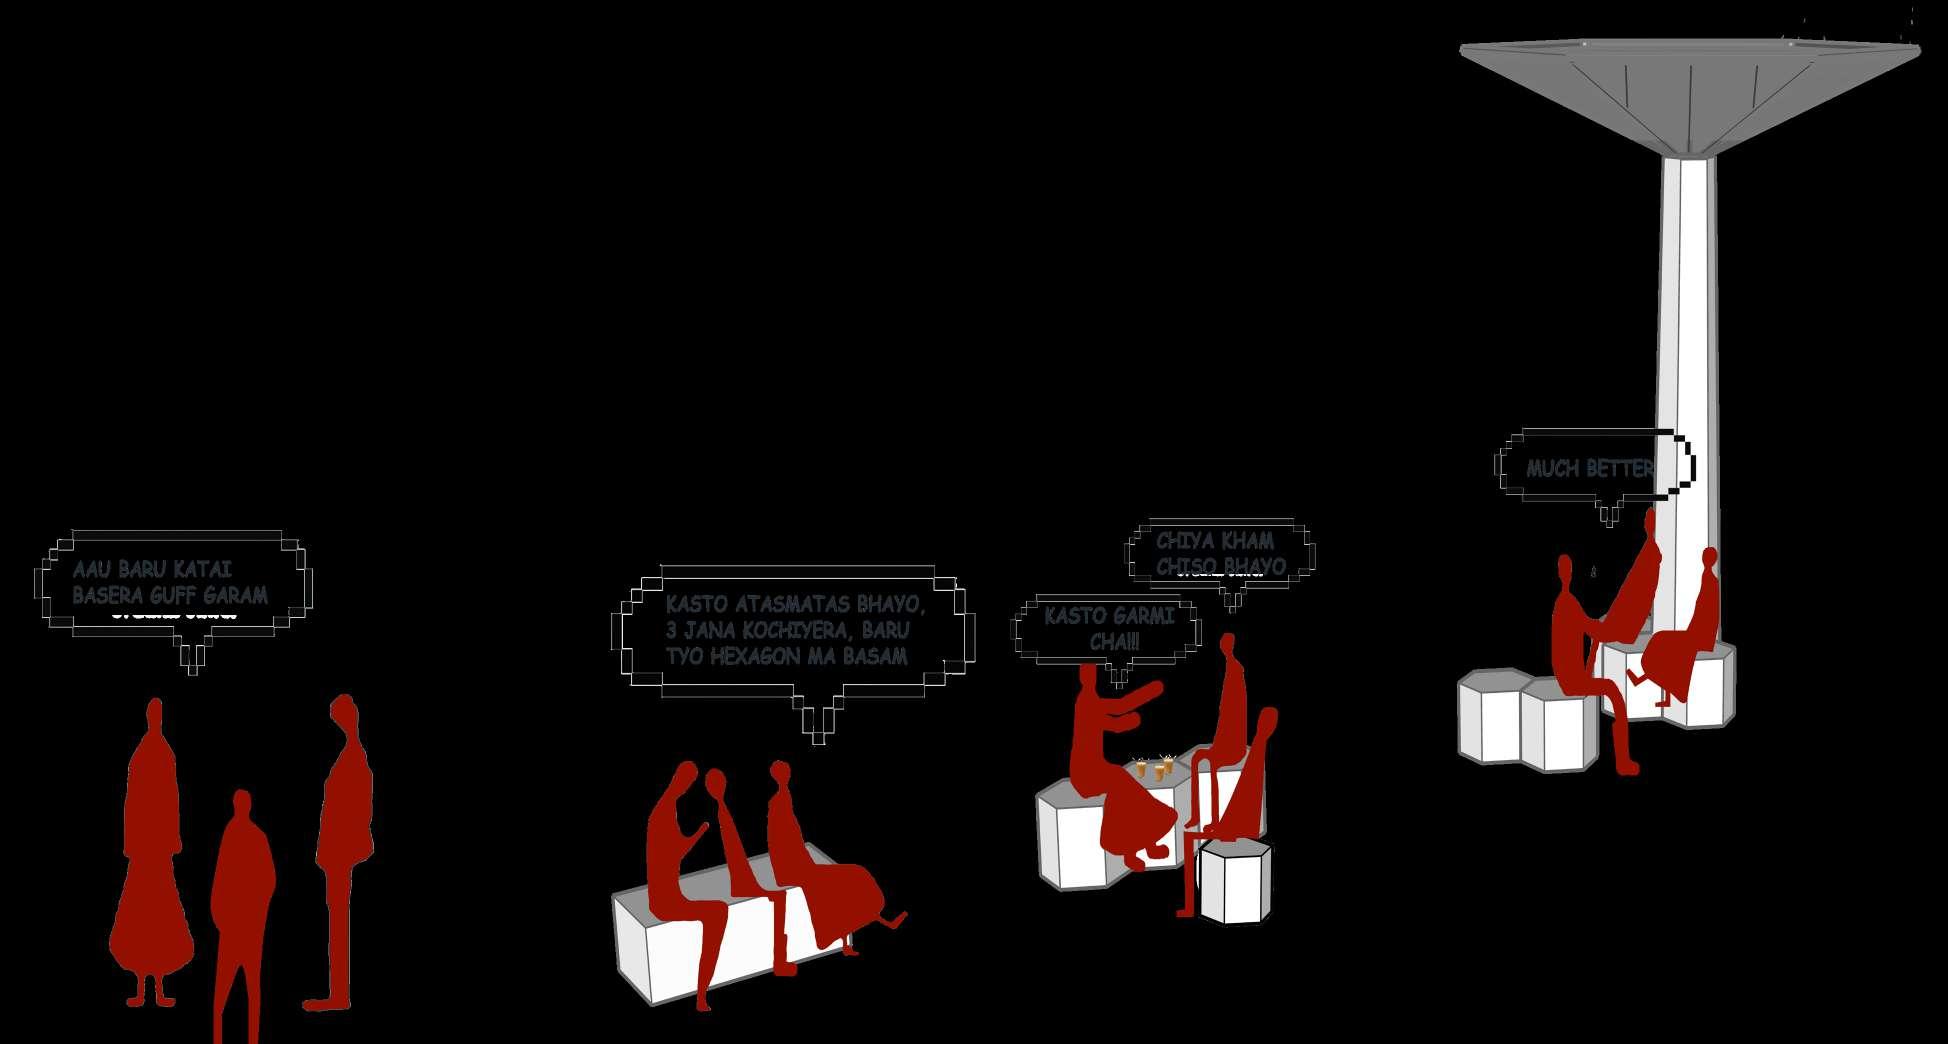
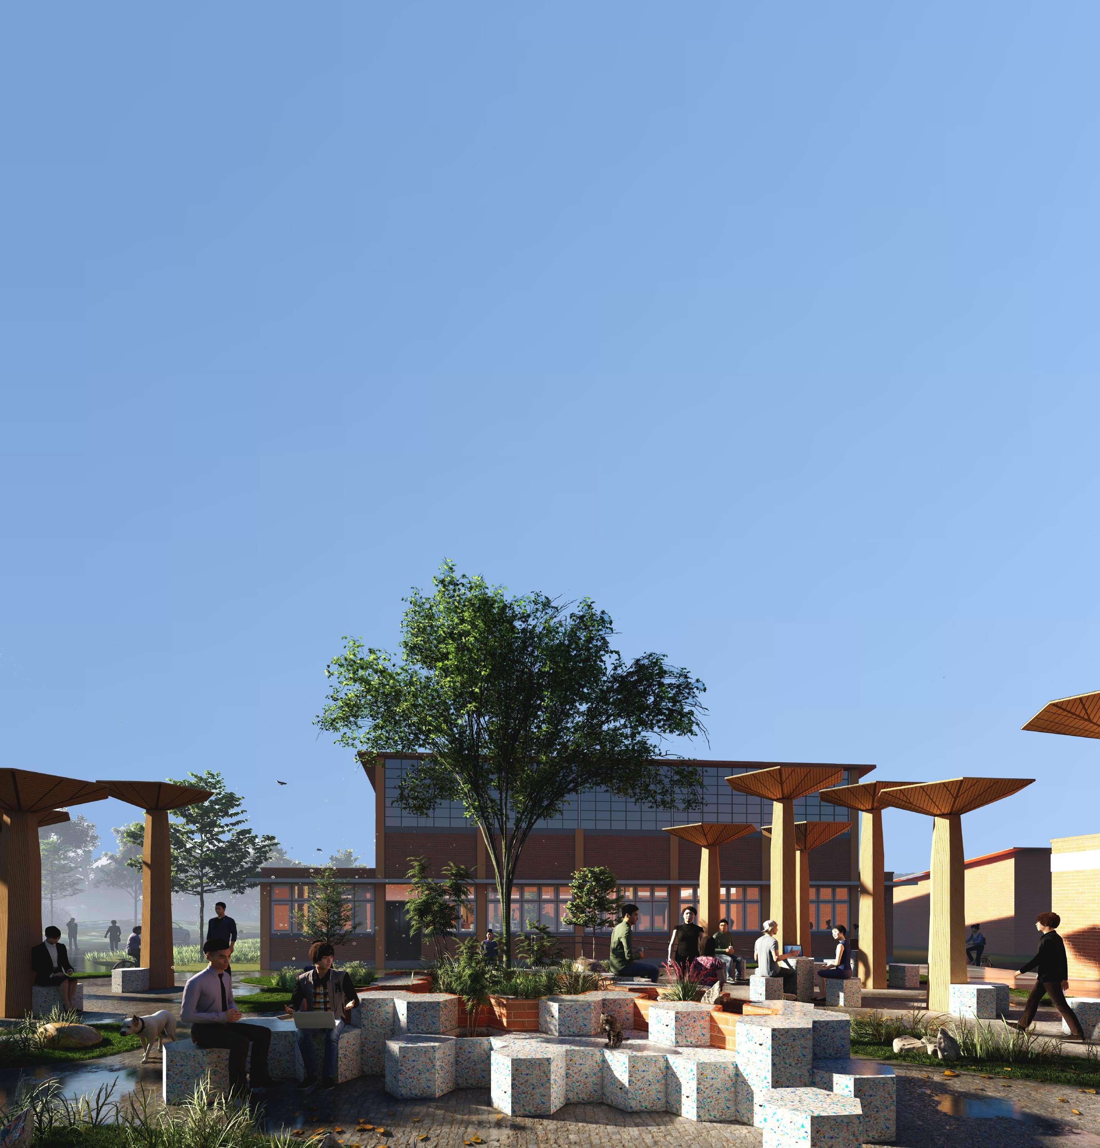
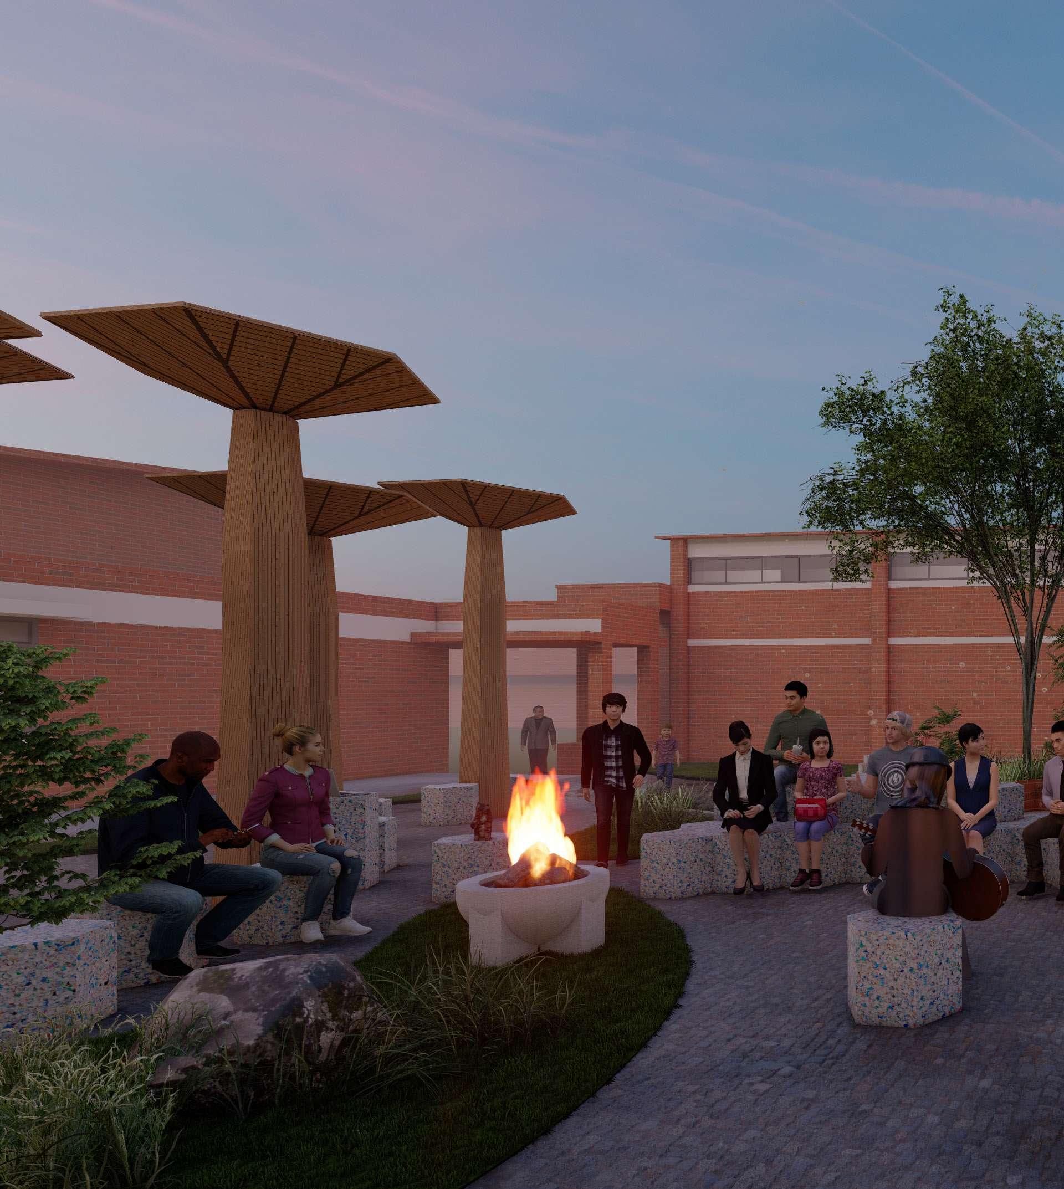
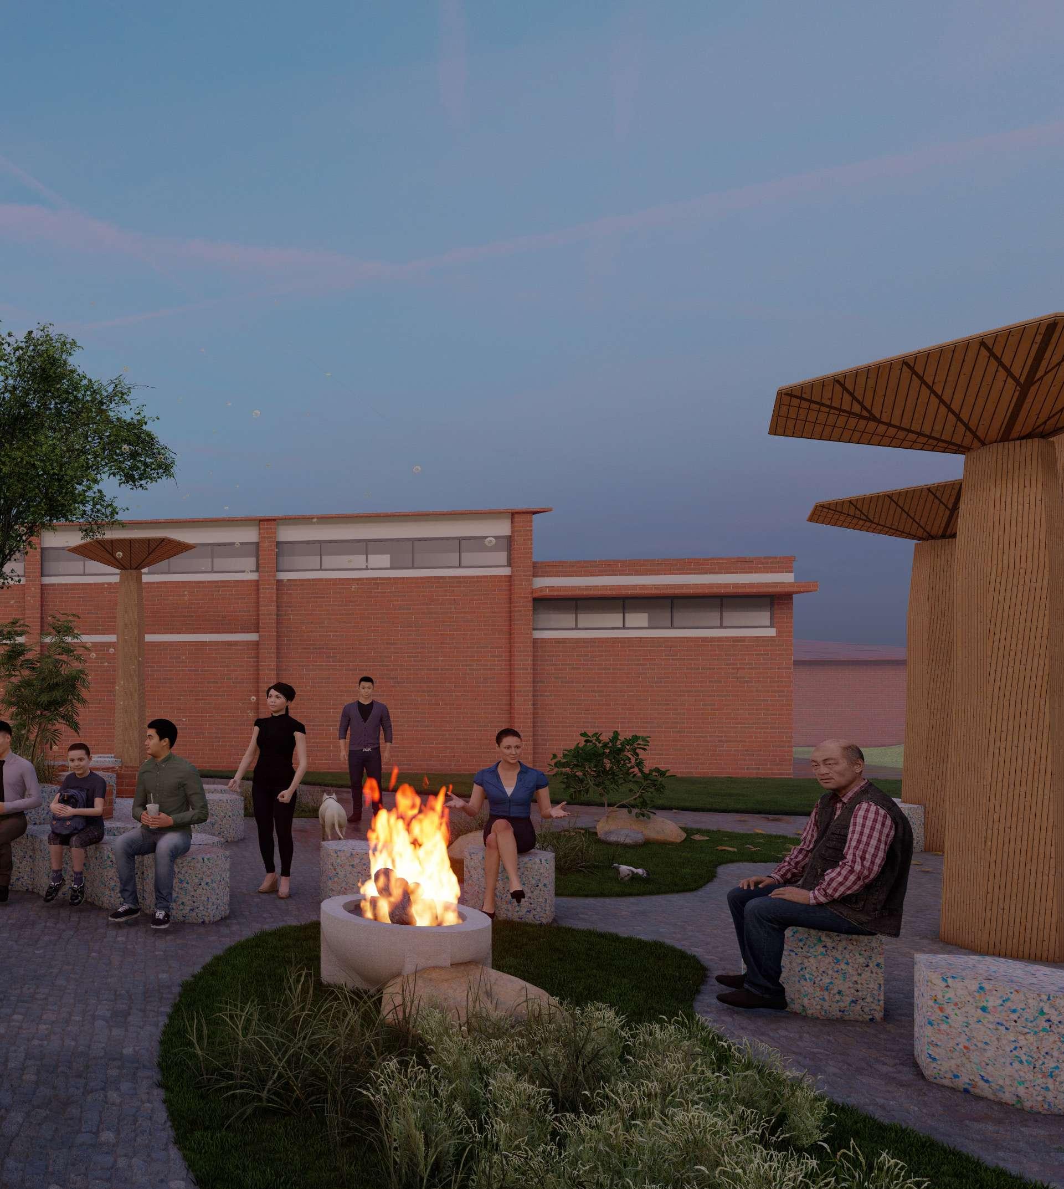
The new college park is built for flexibility and fun, adapting to student and staff life effortlessly. At its heart, modular hexagonal seats made from recycled plastic can be shuffled into stages, study clusters, or casual hangouts. A sleek hexagonal canopy with UV-resistant fabric and greenery adds shade and style, while winding paths and native plants enhance the eco-friendly vibe. Solar-powered lights keep it inviting after dark, making it the go-to spot for creativity, connection, and outdoor magic.