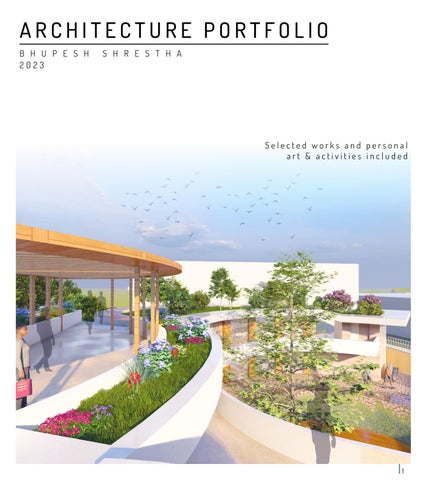
ARCHITECTURE PORTFOLIO B H U P E S H 2023
S H R E S T H A
Selected works and personal art & activities included
1
C U R R I C U L A M V I TA E NAME:
Bhupesh Shrestha
AGE:
22 Yrs
CONTACT
9860803853, 9818073887
EMAIL:
Bhupesh2shrestha@gmail.com
LINKED IN:
https://www.linkedin.com/in/bhupesh-shrestha-747aa8206/
2072
Rhododendron Int'l H.S Boarding School (R.I.B.S) -School leaving Certificate(S.L.C) examination
2072-2074
Kathmandu Model College (KMC), Baagbazar -National Examination Board (NEB) +2 Examination
2074-2080
I.O.E Thapathali campus, Thapathali -Bachelor Degree in Architecture
SKILLS Render Adobe
2
Sub- cordinator @
Jigyasa- 2075, Spatial design team (Ames room, Decor)
Intern @
Internship-2077 @ Ramro Mato PVT. LTD (Architectural firm)
Cordinator @
Utsarga- 2079 Spatial design team (Light & Decor, planning)
STRENGTHS
EDUCATION
CAD/BIM
INVOLVED AS
Autocad | Sketchup | Revit Lumion/ Enscape
-Obidient, punctual and reliable -An effective team player -Competent to take lead in necessary situation under proper guidance
HOBBIES -Potrait sketch Digital/ freehand -Singing/ Playing Guitar - photogrpahy
LANGUAGE - Nepali | English | Hindi | Newari
Photoshop | Indesign | Illustrator
MS office
Word | Powerpoint | Excel
Additional
freehand sketching/ photography
3
CONTENTS 1. COMMUNITY CENTER
Pg (6-19)
“ROOF” is the “NEW GROUND”
2. LANDSCAPE PROJECT “ESCAPE” with “SCAPES”
Pg (20-23)
3. POST DISASTER HOUSING Pani Pokhari Resettlement Housing
Pg (24-41)
4. RESIDENCE DESIGN Functional Design Approach
Pg (42-49)
5. Bagaicha Adventure Resort Internship project: Interior design of kite room(furniture/fixtures)
Pg (50-57)
6. Potraits Digital Arts/ Sketches
4
Pg (58-61)
5
1.Community Center “ROOF” is the “NEW GROUND” STRATEGY The project was conducted during the thesis with motive to uplift the community lifestyle and for utilization of public land on benefit of people of different community living within the area. The major intention was to develop it as measure public space among different community making accessible different point of site strategically for ease of access. It is also designed to cater the crowd in yearly event that occurs in specific day of MATATIRTHA AUNSHI which can be grabbed as economic opportunity for the community through particular commnuity center.
Measure strategy of this project is to bring together different people from all community and use of space for community and to support the event that takes place in yearly basis which is MATATIRTHa AUNSHI
6
7
CONCEPT & DESIGN DEVELOPMENT
Marking Of Key Features
Matatirtha kunda Site slope Chautara(gathering space) Center point of different neighboring community Pre existing football ground view towards north
PLacement of building towards north east creating central open space for public radial placement of function over the space
Nature Impact To Human Life As “Chautara To Site”
Creation of connection between Matatirtha Kunda to site where community center is a landscape and its functions are engagment for visitors Incorporation of open functions in between the the standing structure which also suports the overall interconnection and flow throught he site
Stairs and ramp are the medium of circulation stairs ramp with min. gradient of 1:12 is necessary for universal access Rood as the space of acitivity and media of vertical movent universally
“Roof as the new ground” through ease of
access and increase its utlity value for leisure activities
revitalization of pre existing football ground with additional space dedicating for multi purpose function serving for the main event of the space in necessary times (Matatirth Aunshi) Focusing on multi purpose functions of different distributed within the site Ramp as the key feature defining the roof form as well as form
Interconnect
to different spaces within and out od the site for the purpose of universal access 8
9
10
11
Multi-purpose Hall Restaurant
this shows different spaces included over the community center as requirement along with the nature of building which was built to support or become the part of the contour/nature connecting different levels of space through as connecting different group of community in one place through generation of this place
Restaurant
Multi-purpose hall
Market
STAGE CRAFT
12
CONTROL ROOM
KITCHEN STORE WASH ROOM ROOM (KITCHEN)
13
Multi-purpose
GF plan
Creation of vibrant space in which true nature of multi purpose could be explored connecting the interior space and exterior space seamlessly and keeping the interior and exterior space as seperate entity in the necessary state or events in particular space
Multi purpose space used as the part of the market
1st floor plan Multi purpose space extended to market space as a threatre space 14
15
the control and learning space of community cneter fused together, with
“learning space (library)” making accessible from all possible places representing
“there is no boundary for learning” Roof level +9m
LIBRARY
1st Floor lvl +4m +3m Plinth level + 000
16
LOBBY ADMIN
WORKSHOP
17
The Measure aim of the project is to achieve the place (COMMUNITY CENTER) which is high in utility value for all kinds of indivdiual living within the society of different age group creating commercial space for self sustainability and integrating with natural flow or contour of nature for blending within it, making space desirable and providing open and learning place for the community people including all age group as a place interaction
18
19
2.Landscape Project “ESCAPE” with “SCAPES”
GATE AREA
YEAR -V PART-I
ENTRY CLASS ROOM
STRATEGY The project is based on landscape architecture where aim was to incorporate the school environment with nature as a whole where the landscape of environment enhances the productivity of class by creating soothing environment where different natural elements were incorporated to tackle with existing problem of class rooms in particular area such as: lack of light, ventilation etc. CORE CONCEPT Roof scape as measure escape to nature where land as space for education Use of sustainable and natural material as much as possible Organic form to plan and building shape building as part of environment
20
-1.0 m
CLASS ROOM
-3.0 m
+0.0 m
-2.0 m LIBRARY
CLASS ROOM
MODEL MAKING ROOM
EXHIBITION AREA SPORTS TOOLS
MASTER PLAN
1.00 m 2.00 m
5.00 m SCALE
10.00 m
21
White Plasters
Rammed Earth Walls
Common Hawthorn
Teak Wood
Glasses
Result Possible school space for architecture student was achieved in among the nature with inspiring space where the building itself act as landscape and tends to blend within it, through which student could be inspired to design with more enthusiasm
Roofs Large tiles
s f o Ro es cap
woo d fso o R s cape
22
ers v a P
Water body
Teak
ss a r G
23
SITE ANALYSIS
DESIGN PHASES
3.Post Disaster Housing Pani Pokhari Resettlement Housing [DESIGN STUDIO- VIII] STRATEGY AND PURPOSE It was the group project attended with aim of bringing solution to he live problem of people who have faced the earthquake damage in 2015 and still uplifting from it, The major focus of our project were people of boshimpa who were to be resettled in newly village called panipokhari. So, for it survey were conducted among people to understand their desire regarding the new area and our purpose in this design studio was to deisgn the settlement with all function and activities which could make wholw village self sustaining and independent which could uplift there lifestyle as well 1000-10,000
ROAD NETWORK
14%
2%
14%
14% 35% 21%
10,000- 20,000 20,000- 40,000 40,000- 60,000 Over 60,000
BHIMESHWOR MUNICIPALITY
LAND USE PATTERN
25 apr il epicenter (7.8 magnitude)
12 may epicenter (7.3 magnitude)
DOLAKHA DISTICT
27.711964 N 86.0545 E Panipokhari Site is located in the lowlands of Bosimpa in the Bhimeshwor municipality of Dolakha district. The settlement is built for the earthquake affected Thami community of Bosimpa village.
ZONING
DAILY LIFE MAPPING BOSHIMPA PRESENT CONTEXT The earthquake and landslides disrupted the geological formation of the Bosimpa village, Dolakha. 24
MASTER PLAN PHASE III 25
26
27
HOUSING TYPOLOGIES TYPE- A
upto roof Rs 80.618.25
upto lintel Rs 1,46,379.71
PHASE-I & II Plan
PHASE-III Plan
Construction plinth Rs 1,29,676.67 Total cost : Rs. 4,01,109
the amount given by government for reconstruction of housing is about 3 to 4 lakhs after earthquake, while full phase construction could cost much more. So, for allowing people to remain within the budget during initial phase of sconstruction and uprading there house as there lifestyle uplifts These includes two typologies of house mentioned as Type A and Type B 28
29
HOUSING TYPOLOGIES TYPE- B
upto roof 1,08,074
upto lintel 1,96,232
PHASE-I & II Plan
PHASE-III Plan
Construction plinth 1,73,840 Total cost : Rs. 4,78,148
30
31
MATERIALS USED Material used are tended to be as locally available as possible in order to reduce cost in transportation and allowing potential for crafting the required material within the site (in-situ) for providing job for craftsman and reduce overall cost of housing as well
Wooden Floor Wooden Beam
Wooden Staircase Ver t ical r ebar CSEB Br ick Leaf beat er Gut t er
Wat er t ank
CSEB blocks
ROOF DETAILS 32
MATERIALS
Fir st f lush
RAINWATER HARVESTING 33
ENVIRONMENTAL FACTORS AND OVERALL DESIGN Different type of housing developed from Type A and Type B Built in contours to make it accessible to road 1st 2 phase similar to normal housing
DURING SUMMER
DURING WINTER
TYPICAL HOUSE SECTION 34
35
SPLIT LEVEL DESIGN
The contour land could require apporach to design in contour which is exemplified in picture with there different phases of Type A and Type B
Phase -I
Phase -II
Phase -III 36
Overall picturing of resettlement housing in pani pokhari 37
Temple Area
CATTLE REARING AREA Being Animal Husbandry as rurally rooted industry, we have provided communal animal rearing in the North direction in order to prevent the smell of cattle in the residential areas.
Previously available temple. Pati purposed around the temple and used for relaxation and also during pooja and bhoj.
Socio- Cultural, Economic Aspect And Recreational Space Within The Settlement
Community Hall Proposed for training (sewing) purposes and also during other programs. Hall capacity: around 100 during the training session and around 200 during programs. Other spaces: office and store room.
Availability of all the basic facilities within the community with additional facility for tourist for making tourism as income generating source and also adding other additional basic income generating sources as facilities on the basis of site analysis
School Area Includes three block buildings for pre- primary, primary and secondary level students along with respective play area on same
OPEN SPACES
HEALTH POST Pre Primary Block Primary Block Secondary Block
38
39
Note: This is the notable group project of my studying days of bachelor in architecture which is completed with the joint effort of my all colleuges involved by contribution to the project were during research, 3d visualization and planning of certain areas in the site as asserted to me, in any means I am not taking credit to overall project
40
41
4.Residence Design Functional Design Approach STRATEGY The projects major strategy wa to built house for the family of four with adequate space for all family members along with all necessary elements in house of typical nepalese family with balcony space accessible form most of the bed rooms for freshness. The working drawing on plan and section are included as well.
42
43
SW
MAID-ROOM 3340X3090
1940
W2
Y 155
300600
A
2100 3600
600
850 240230 230 1800 4400 11600
B
GROUND FLOOR PLAN
GROUND FLOOR PLAN (1:100) CHECKED BY:
1
C
3300
1
600
2710
4300
3135
W2
PUJA ROOM 2000X2760
D1 DOWN
MASTER BEDROOM 3860X5130 W1
UP
W2
D1
BEDROOM-2 3770X3350
TOILET 1490X3110
W1
Typical design strategy starting with ground floor with more D common space near to entry where guests could be attended within the ground floor, while makinf second floor more dedicated to family with bedroom/ personal room connected to balcony or terrace for fresh and family space within the lobby which is common gathering space for meeting or small family time
13565
D1
ATTACHED TOILET 1860X1985
4 2300
FAMILY SPACE 4130X1855
TW
3
X
3300
D1
2100
640 110 375 1250 375 300 600 565
D1
640 110 375 1250 375 300 2100
COMMON TERRACE 4290X2890
BEDROOM-1 3370X4230
2
SW
D1 W2 BALCONY 3460X1310
710
230 415
4390
850 300 W2
1900
2
1
5m
3300
750
2
2m
3350
D1
TW
WORKING DRAWING RESIDENTIAL
1m
110 450
D1
X
X
NAME: BHUPESH SHRESTHA3 ROLL NO: THA074BAR011 SECTION: "A"
600300
1860
1000 110 300
W1
3000
TOILET 1490X3110
3
3300
300
UP
3350
DINING + KITCHEN 3340X6580
DEPARTMENT OF ARCHITECTURE
THAPTHALI CAMPUS THAPATHALI 13550
MD
TRIBHUVAN UNIVERSITY INSTITUTE OF ENGINRING 4
2300
W2
1500
500 300 950
· ALL DIMENSION ARE IN MM UNLESS MENTIONED OTHERWISE
4
11600 4400
5
1250
NOTES:
4300
W1
D1
900 300 450 1250
LIVING ROOM 4200X4800
2100
W2
5
5
2100
D
W1
110
W2
300 600
1585
440300
300
1250 450300 375 1250 375 300 940 110 850
GUEST ROOM 3020X3340
W1
44
1250
C
B
3600
4300
W2
700
950 300
W1
300 900
3350
2
1
2100
4300 3300
3
13550
2300
4
X
600 300 450 1250
N
3300
850 300
5
2100
D
2300
11602 4400
3600 300 600
C
Y
A
5m
3300
B
2m
3350
A
1m
13565
Y
1000 440
1250
Y 900 240 850 624 230
3600
1800
1
115 230 300
4400
3011
300490110
3300
12600
A
B
C
D
1 ST FLOOR PLAN 45
TH
N +10000 PARAPET WALL LVL
+10000 PARAPET WALL LVL
+9000TOP FLOOR LVL
+9000TOP FLOOR LVL
NOTES:
· ALL DIMENSION ARE IN MM UNLESS MENTIONED OTHERWISE
+7150 PARAPET WALL LVL
+7150 PARAPET WALL LVL
+6150 2ND FLOOR LVL
TRIBHUVAN UNIVERSITY INSTITUTE OF ENGINRING
+6150 2ND FLOOR LVL
+5400 LINTEL LVL
DEPARTMENT OF ARCHITECTURE
+5400 LINTEL LVL
THAPTHALI CAMPUS THAPATHALI
+4150 SILL LVL
+4150 SILL LVL
NAME: BHUPESH SHRESTHA ROLL NO: THA074BAR011 SECTION: "A"
+3300 1ST FLOOR LVL
+3300 1ST FLOOR LVL
+2550 LINTEL LVL
+2550 LINTEL LVL
WORKING DRAWING RESIDENTIAL
+1300 SILL LVL +450 PLINTH LVL +000 GROUND LVL
1m 100MM PCC(1:3:6) ONE LAYER OF RUBBLE SOLING 75 MM BRICK SOLING 100MM SAND FILLING EARTH COMPACTION
SECTTION AT X-X 46
2m
5m
+1300 SILL LVL +450 PLINTH LVL
SECTION AT X-X (1:100)
+000 GROUND LVL
1m
CHECKED BY: Section to show clarity in different levels and staircase as well as for utility of material in flooring
9
2m
5m
100MM PCC(1:3:6) ONE LAYER OF RUBBLE SOLING 75 MM BRICK SOLING 100MM SAND FILLING EARTH COMPACTION
SECTION AT Y-Y 47
Achievement of Living space suitable for family of four with design of residence based on contemporary architecture with proper balcony space and ventilation where building can breathe
48
49
5. Bagaicha Adventure Resort Internship project: Interior design of kite room(furniture/fixtures designs) STRATEGY I was during invovled in project during the development phase of project where funitures are designed according to the site context and to blend with kite form of the building with kite form of the building
Queen size bed (7’ x 5’2”) Bed design options
Single bed(7’ x 3’2”)
Kite Room(k1 & K2) Gundri Furniture designed size and space designed according to the requirements of visitors by assumption on 2 visitors per room
50
Table
Furniture Designed in accordance to room shape and variability in Furnitures size invitable if necessary Closet (5’ x 1’2” x8’)
Mini - Bar 51
lightings and fixture designed in site with materials available in site being inspired from tharu architecture and learnigns of case study
Table
Furniture fixtures is to be designed with bamboo and woods Availability of skilled labours in bamboo and woods To integrate lights and fixtures according to site context
52
53
54
55
Designing of semi outdoor bathroom as the part of nature supporting with materials use and design
56
57
7.Potraits Digital Arts/ Sketches
58
DIGITAL ARTS /SKETCHES
59
60
DIGITAL ARTS /SKETCHES
61
-THANK YOU -
62