For Jana Urban Space Foundation in collaboration with Save Life Foundation, CM + and the government of Telangana.
The vision for the gatourism project is guided by a 3P principle : Protect (Sustainable and Resilience) , Preserve (Cultural and inclusive) and Promote (Growth and Identity).
Scope of work - Ideate and create experience to the temple precinct which was one part of the whole structure plan for the waterfront project.
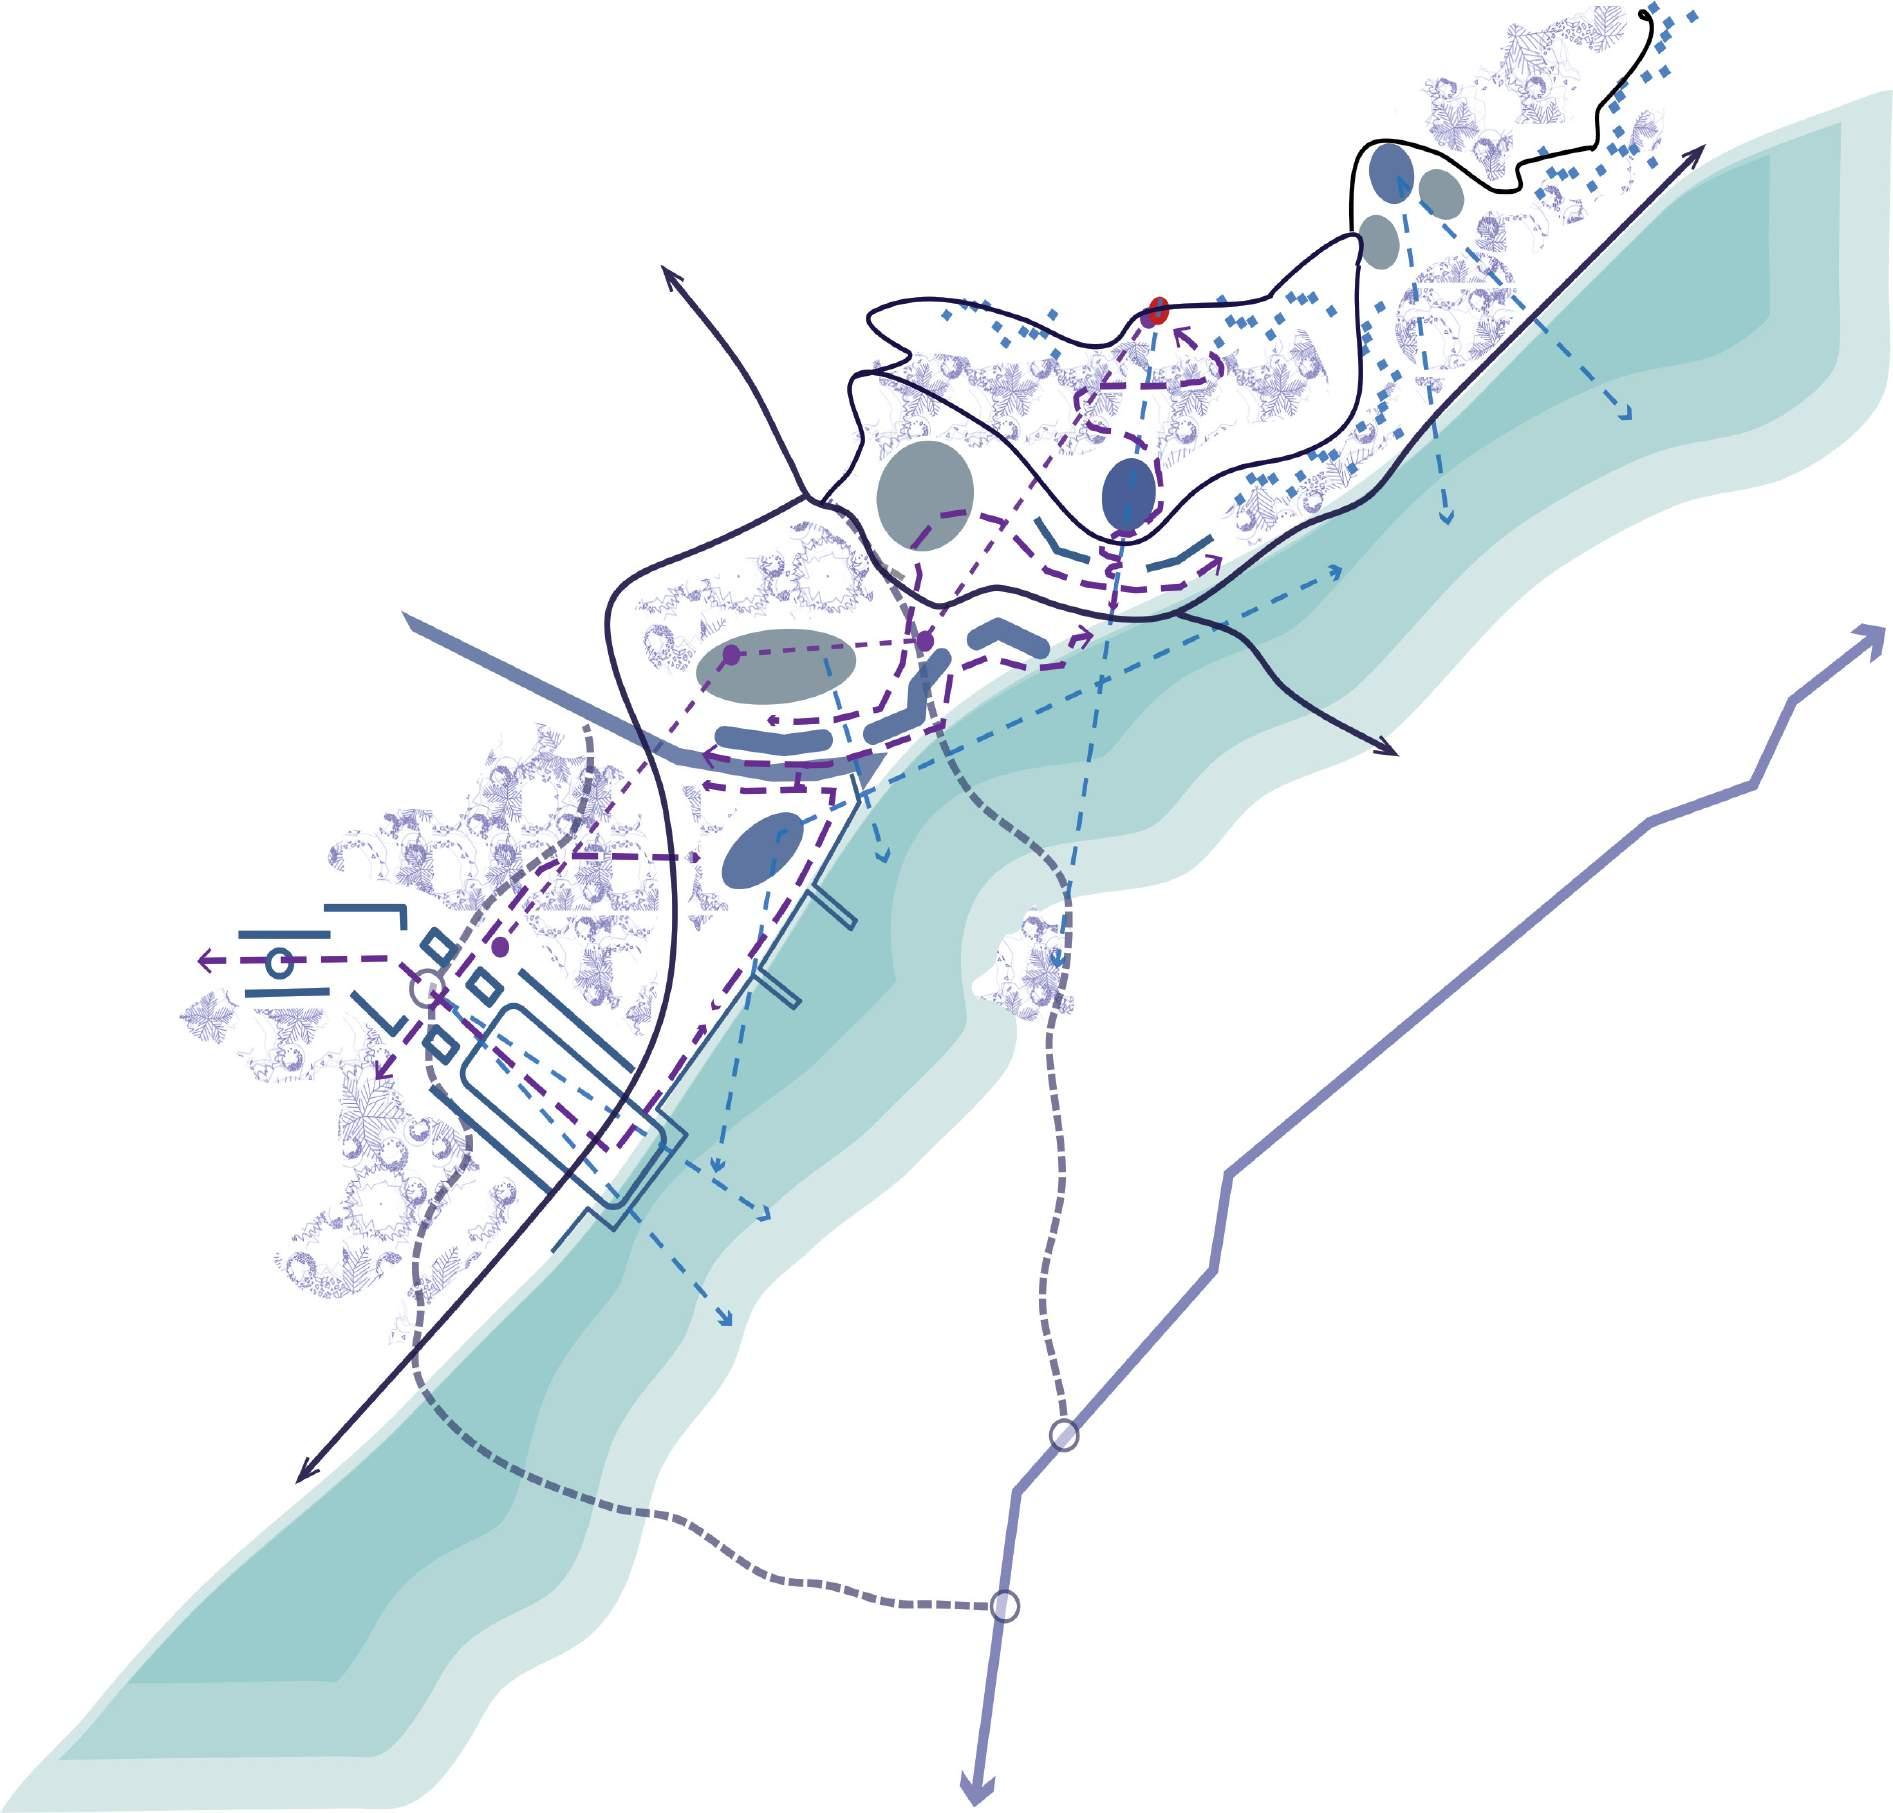
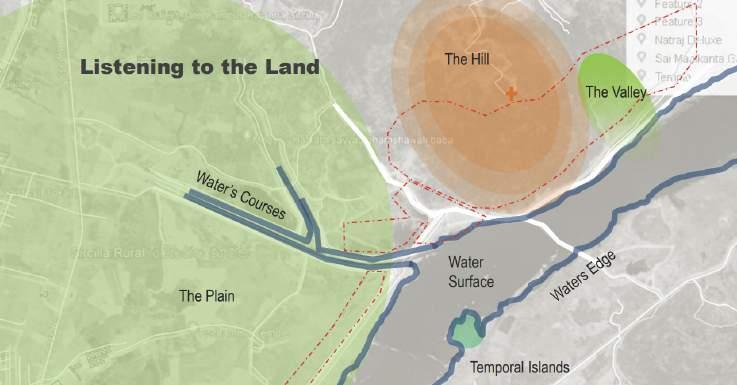
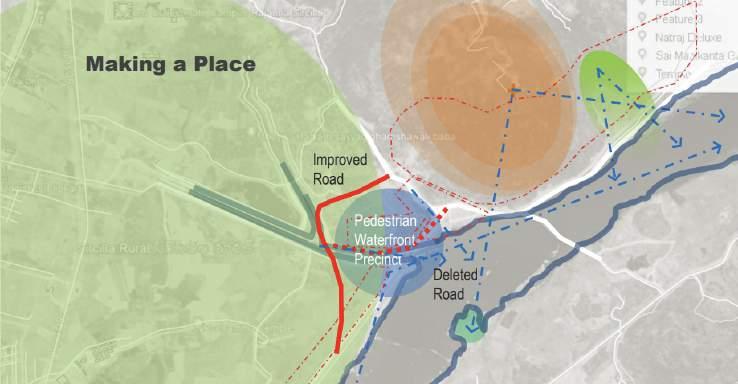
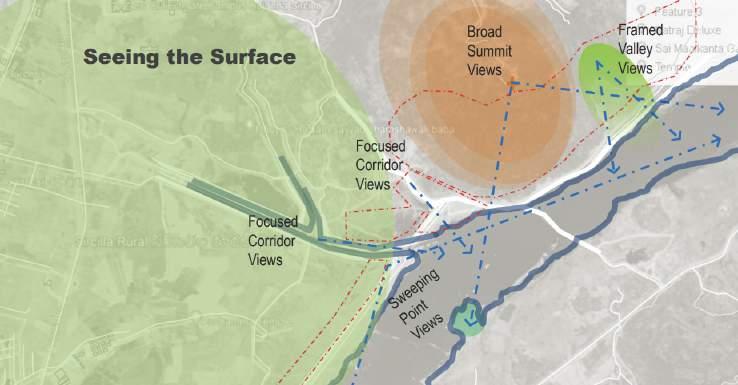
Emphasis was given to seasonal and religions festivals by listening to the land, seeing the surface and making a place. Importance is given to the pedestiran waterfront precinct.
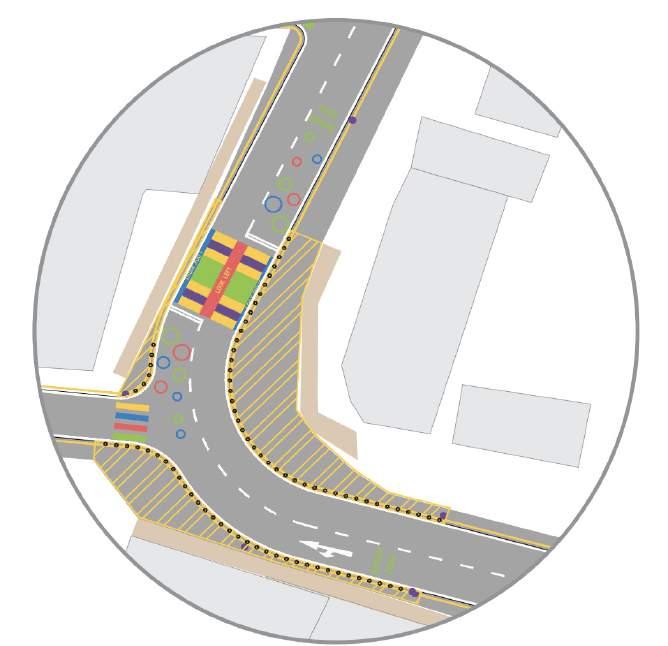
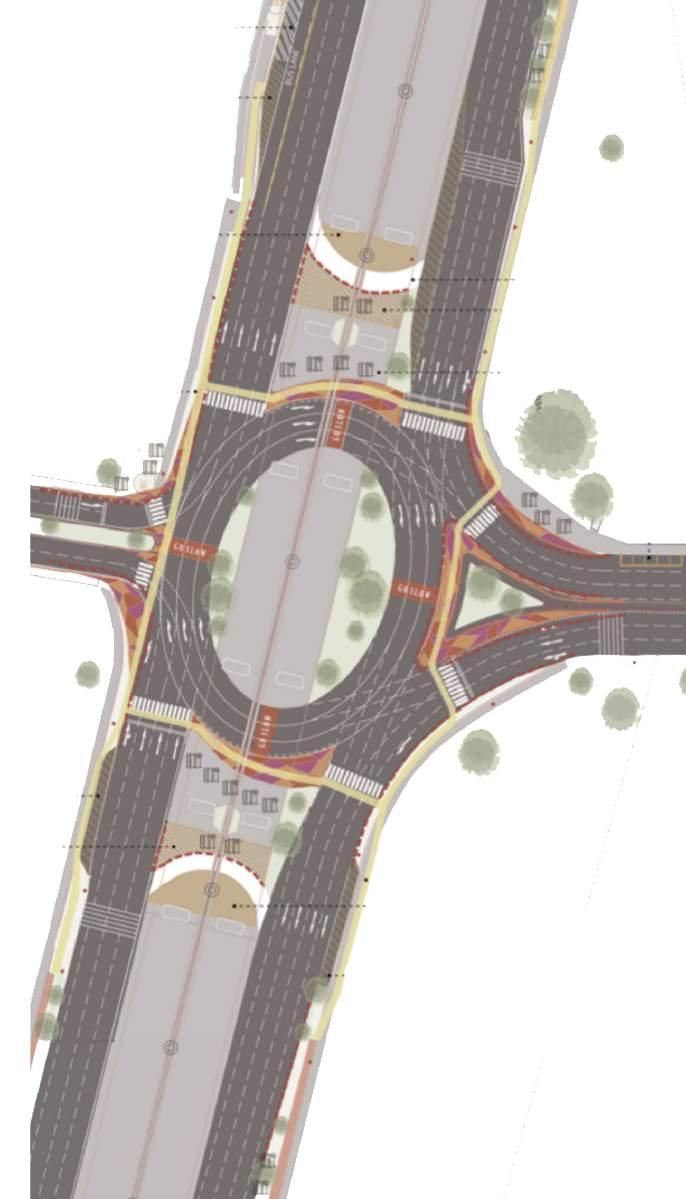
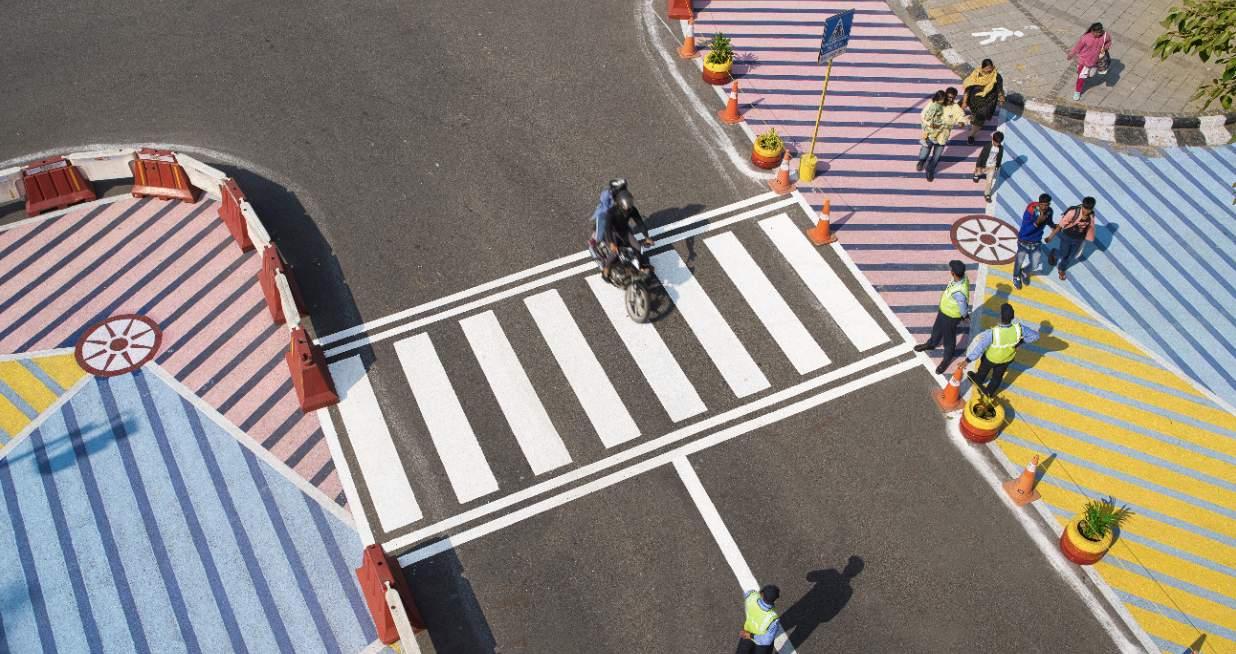
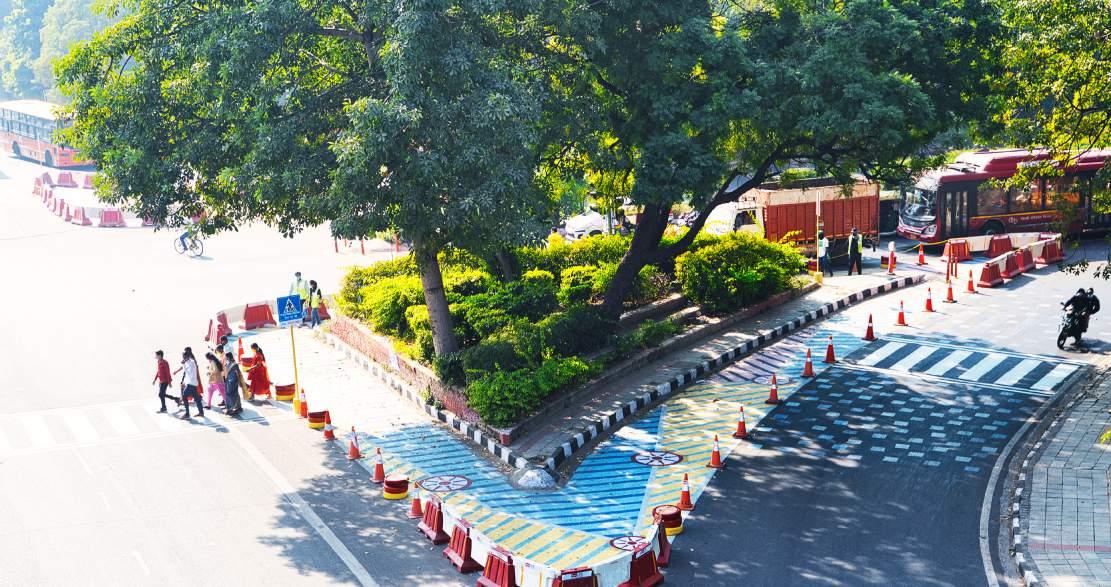
Creating safe and vibrant intersections for people of all ages.
Dedicated auto and bus bays are proposed along with refurbishing existing cycle tracks.
Temple Precinct
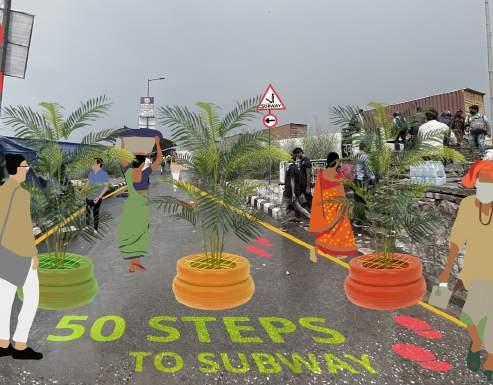
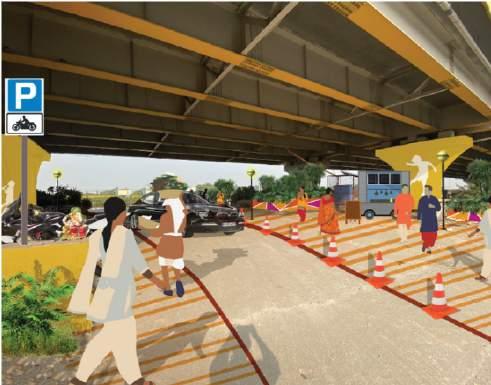
Vending spaces are proposed under the flyover where there is a potential to create economical jobs.
Scope of work - Few of the illustrations of the before after images and ideation for the same is shown here. The design for the pedestrian reclaimed zones was also done along with template drawings, vendor quationations and certain design aspects.
Design Strategies
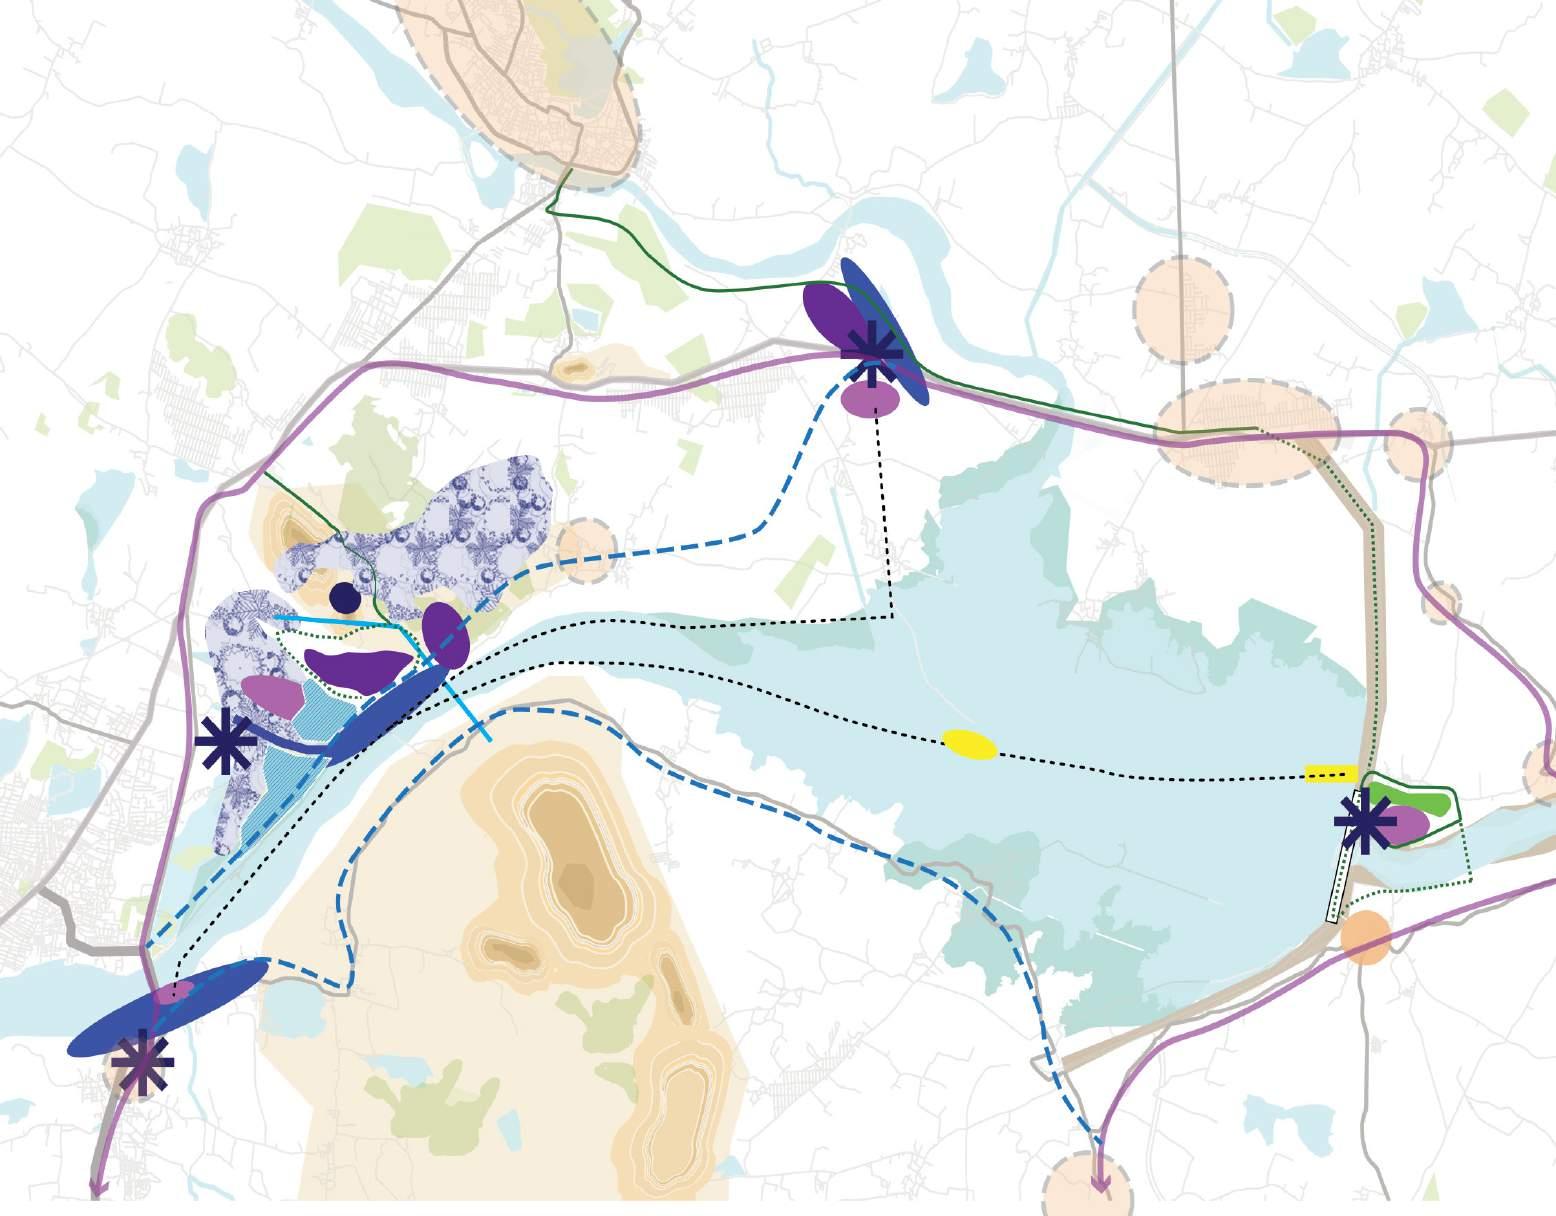
*Master Plan created for the waterfront project showing the different activities with the temple precinct highlighted. See more information about the temple precinct on page 03 & 04.
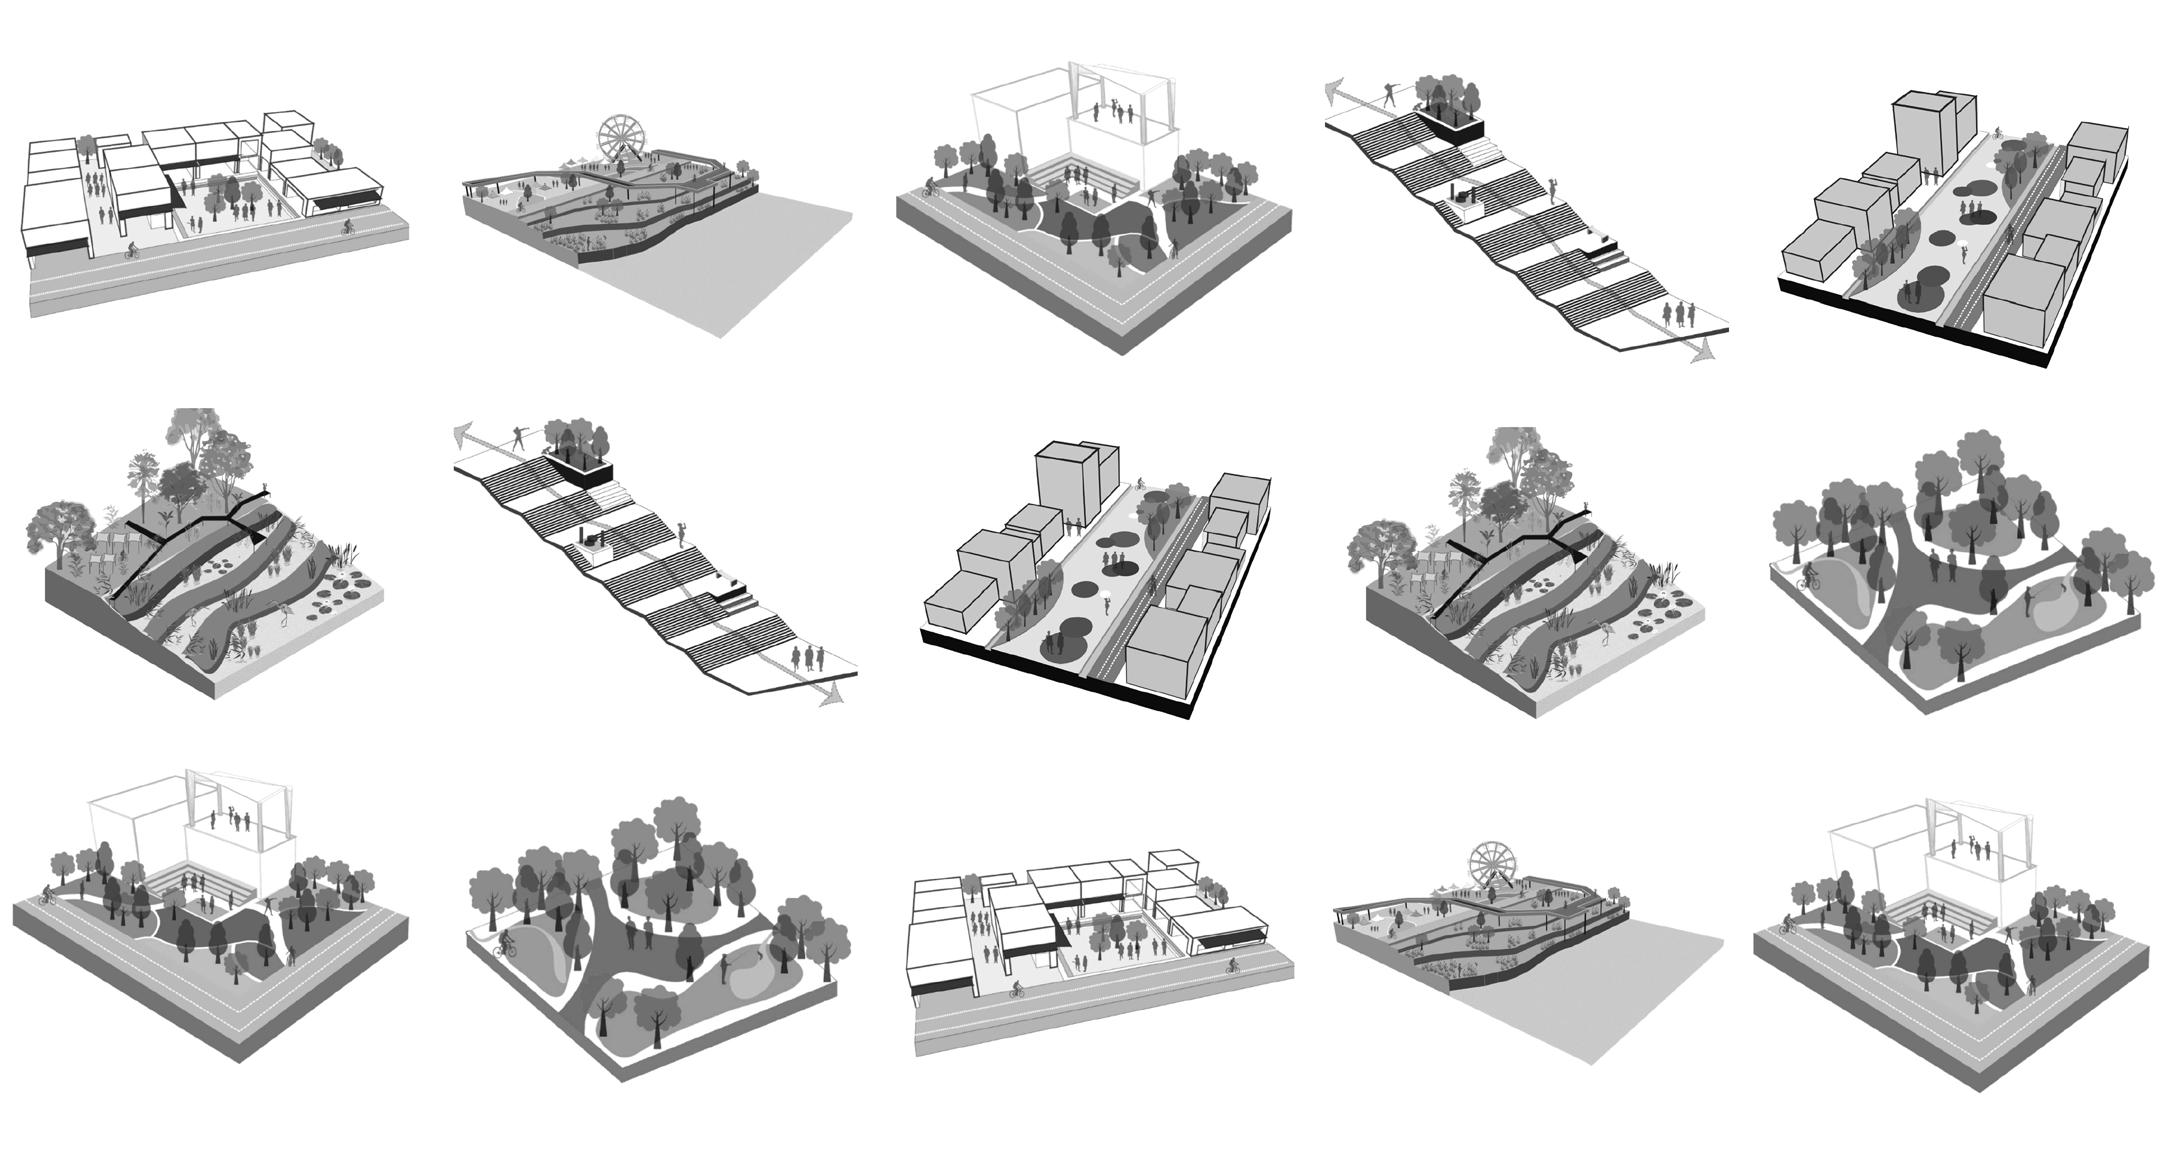
Inclusive & Diverse Walkability Fostering Play Circular Design Strategy
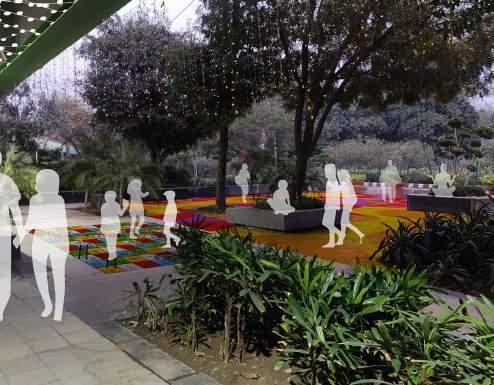
Lighted walkways and play areas provided
Protected promenades with buffer areas
The intervention reclaimed as public spaces for playing and relaxing
Nature sensitive design strategies
A Waterfront Project
Temple Precinct at the Mid Manair
1. Nature sightseeing trails
2. The wilds
3. Water village development, shopping
4. Canal
5. Temple precinct
6. Water front plaza
7. Hill top view
8. Valley retreat
9. Water activities
10. Cable car
11. Foothill retreat
12. Potential vehicular + Active transport route
13. Thangalapalli Gateway
14. To Siddipet
15. Potential to reclaim the land
16. Water Connections
17. Canal front activities (Kayaking)
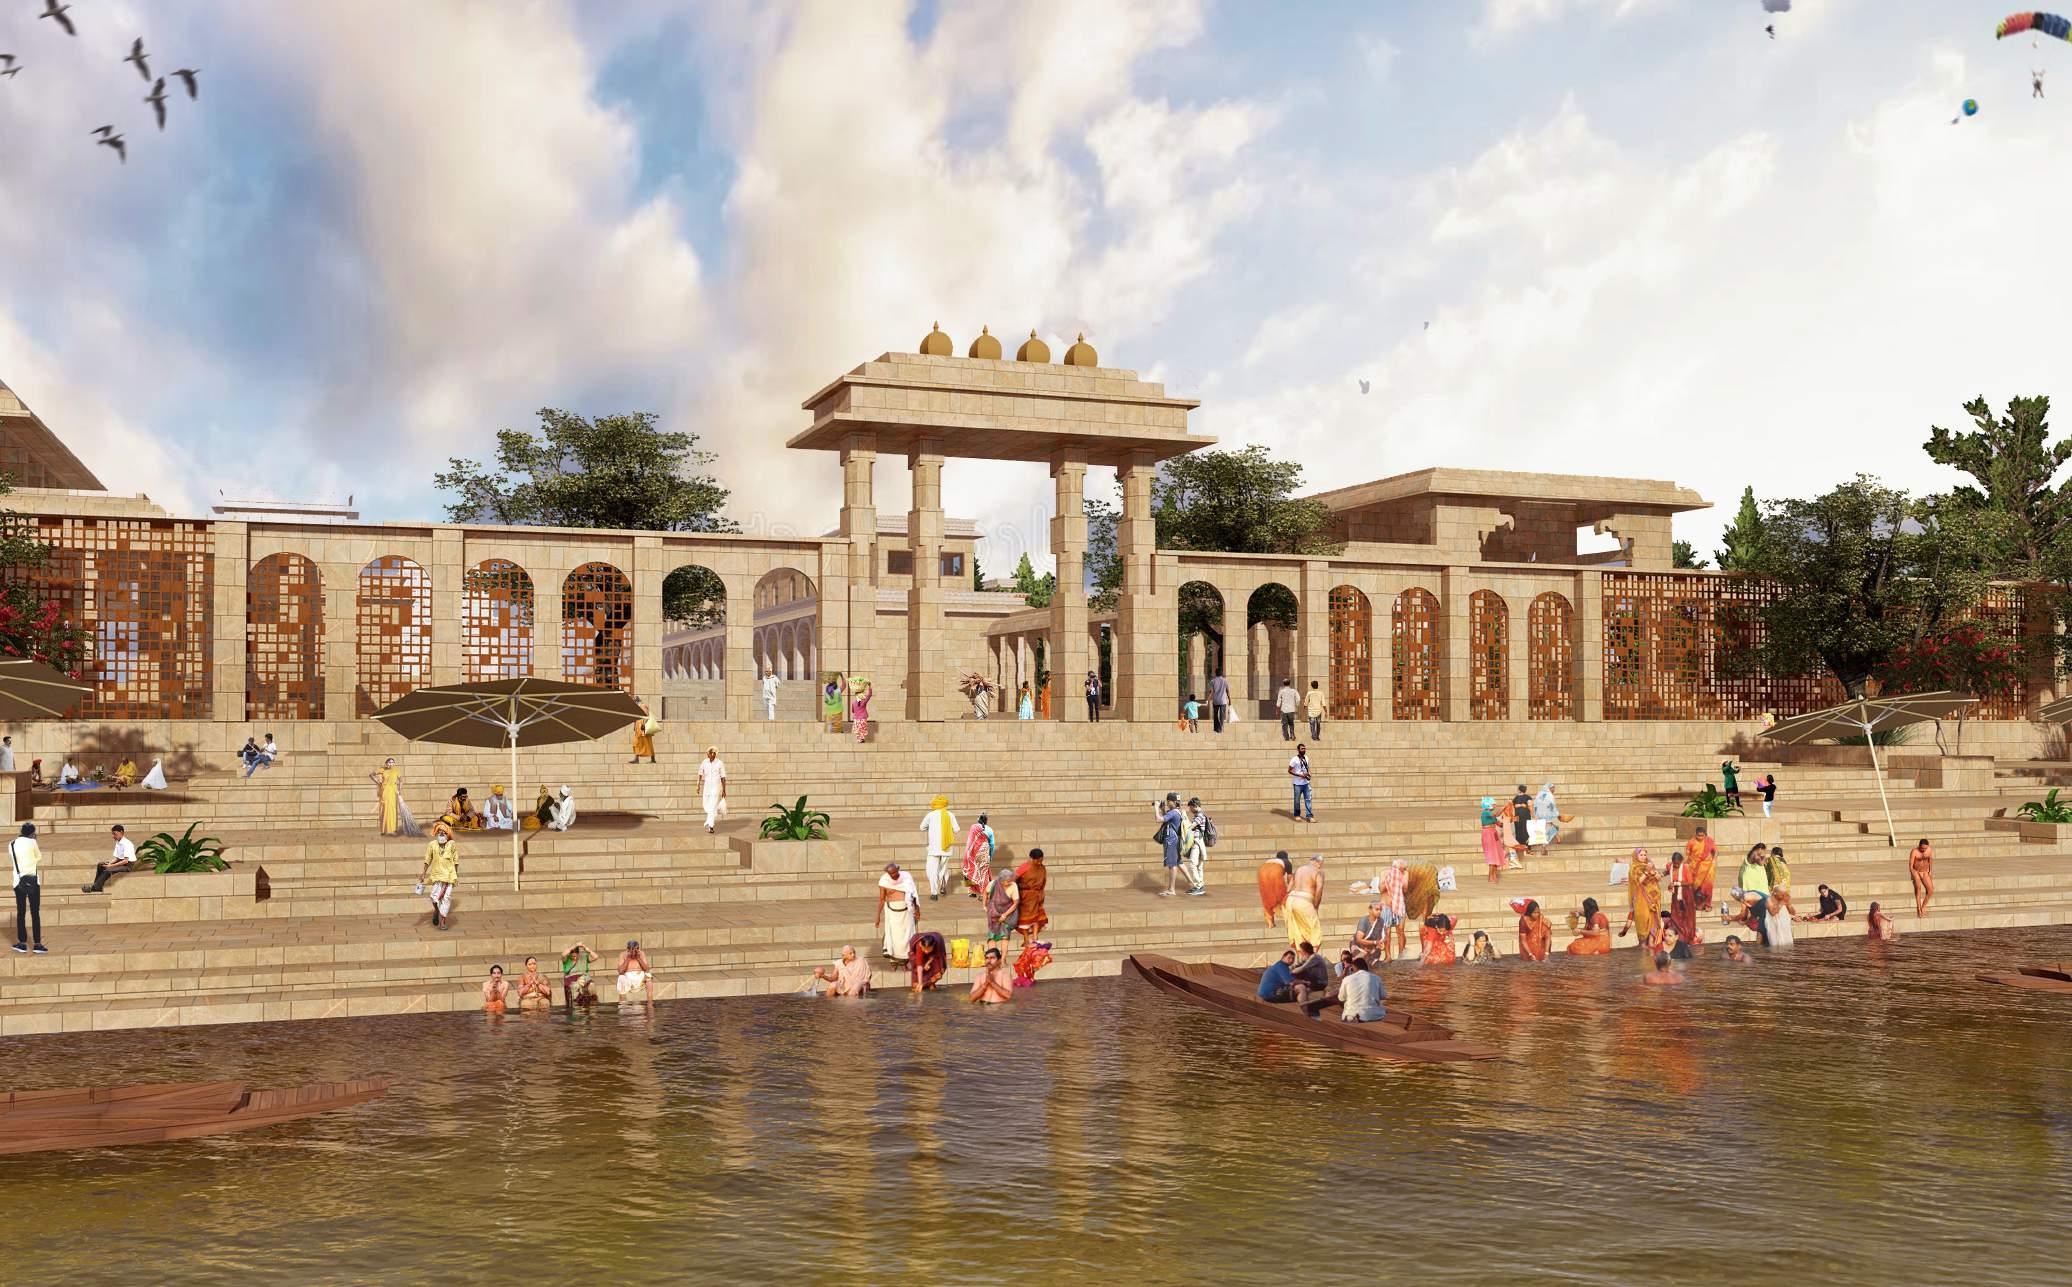
Rendered views of the temple - Ghats Entrance
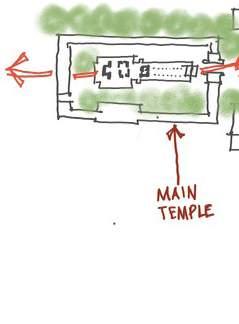
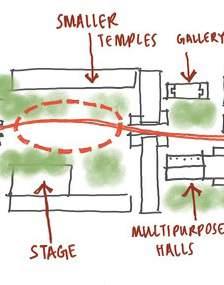
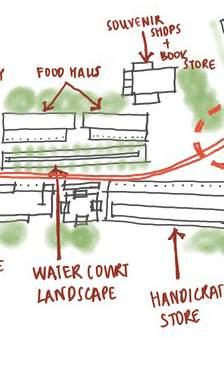
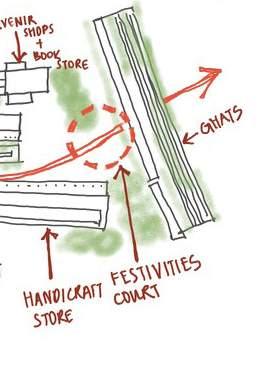
Conceptual zoning of the temple precinct.
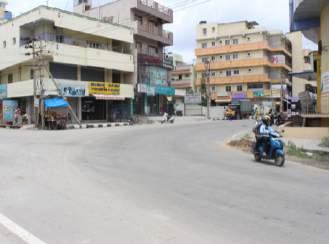
Tactical Urbanism Trials
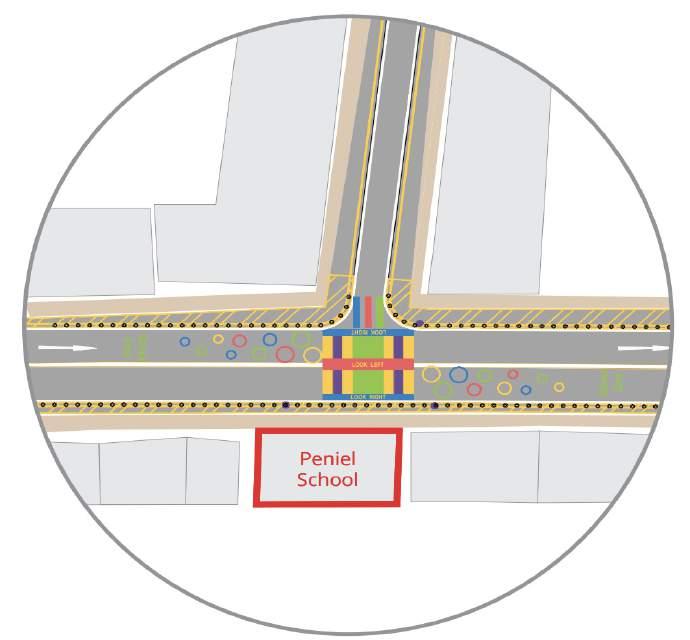
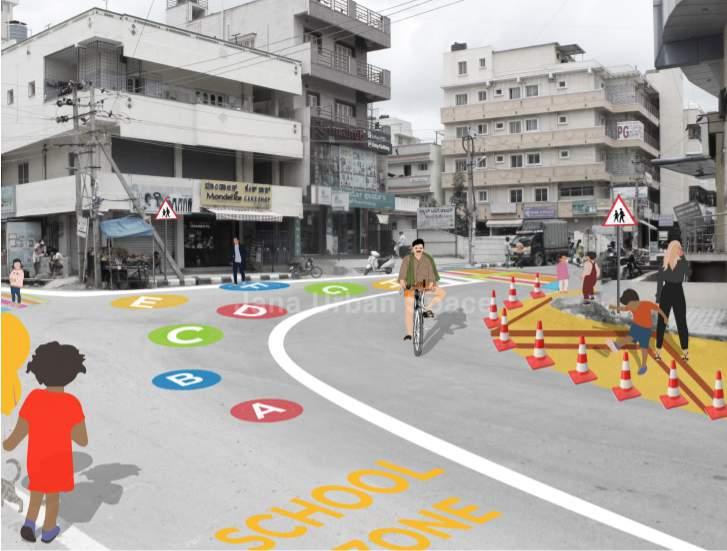
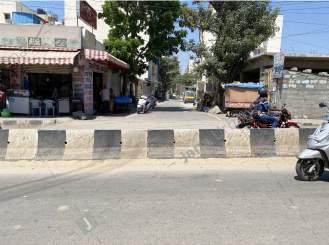
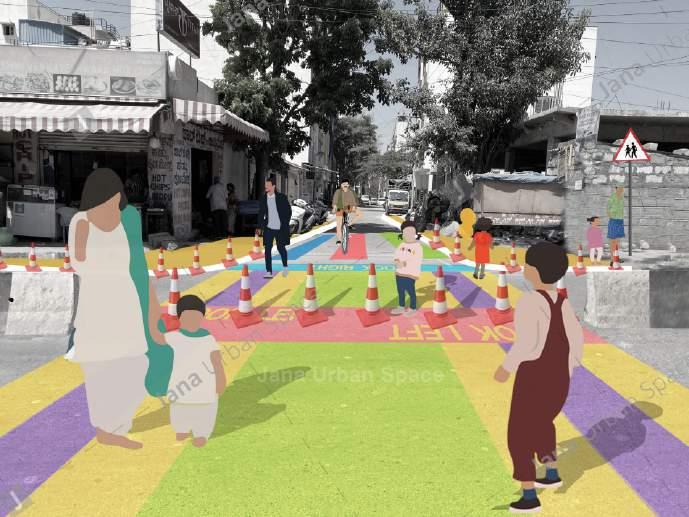
Peniel School Junction
Disappearing bubbles to slow down traffic near school zone
DESIGN INTERVENTION
1. Safe and educational pedestrian crossings.
2. Traffic calming measures such as school zone paint marks and disappearing bubbles.
3. Redirecting traffic at school opening / closing hours and prevent movement of Heavy Motor Vehicles (HMV) during these hours.
4. Cleaning up road geometry to stop chaotic movement of vehicles and providing ample space for pedestrian movement on footpaths.
Ensuring SAFE crossings with refuge areas, good lighting and surveillance.
02.
Ensuring legible signage and way - finding to promote universal ACCESSIBLITY.
03.
Demarcated pedestrian area Safe pedestrian crossing
Cautionary sign boards School zone paint marks
EDUCATIONAL tools that will enlighten children about road safety while also being fun and interactive.
Tactical Urbanism Trials |
Burari Chowk Intersection
02 Journey to the temple
The Halasuru Project |
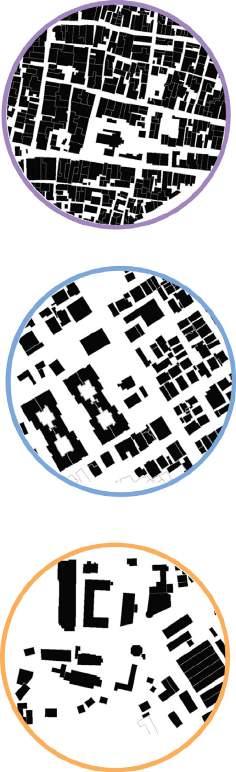
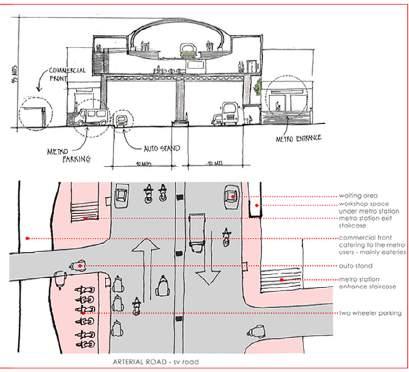
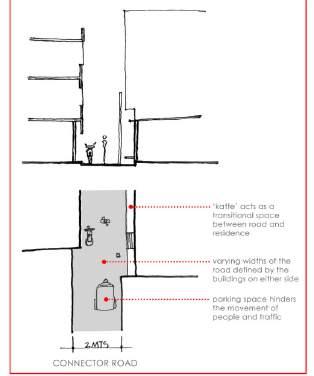
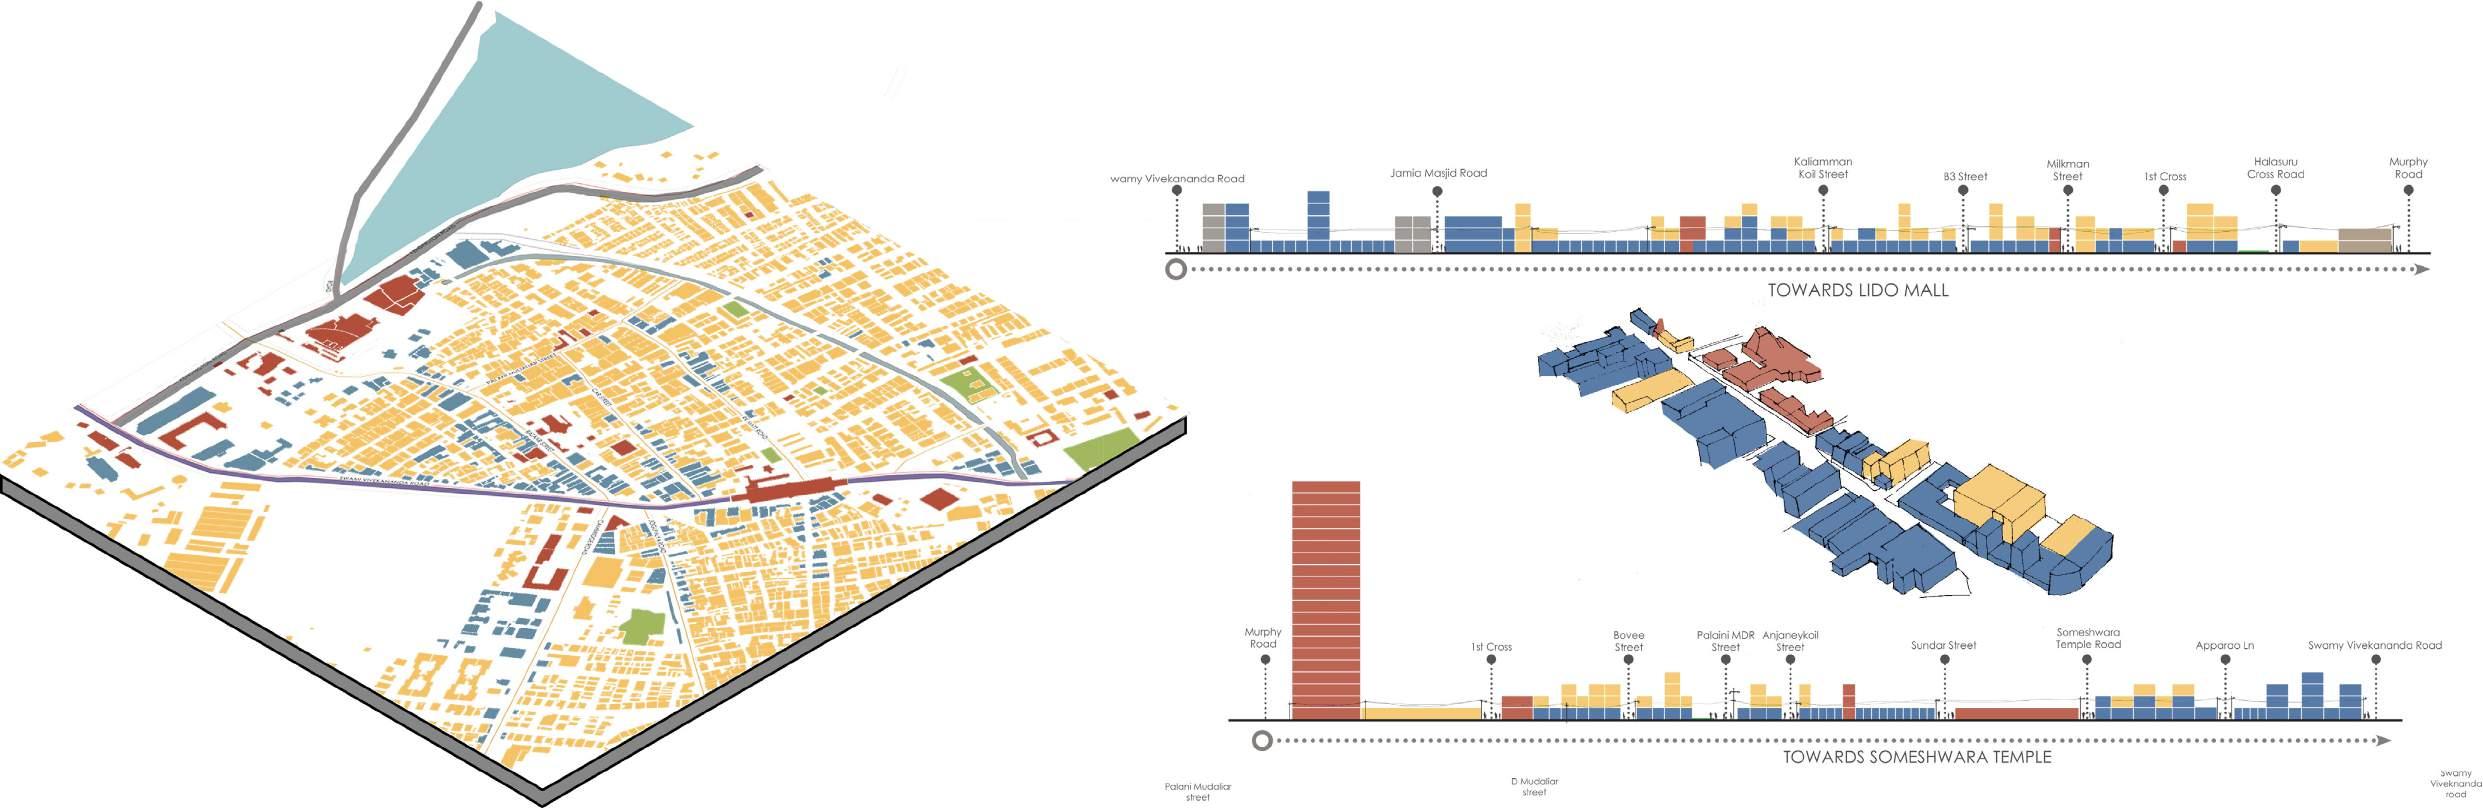
The settlement near the temple has a very high density and small plot sizes. The organic development and narrower street pattern is observed.
High rise housing, large open spaces and wider roads is the new upcoming trend of Halasuru which shows the morphology of different spaes.
The Army grounds is a contrast to the tight density, which has a larger number of open and green spaces.
Halasuru is one of the oldest parts of Bangalore, it holds history from about 1000 years ago. There used to be a jackfruit orchard near the Halasuru Lake, and the Kannada name for jackfruit being ‘Halasina Hannu’, the area came to be known as Halasuru. During the British rule, the name was anglicised to ‘Ulsoor’.
It is located in the CBD
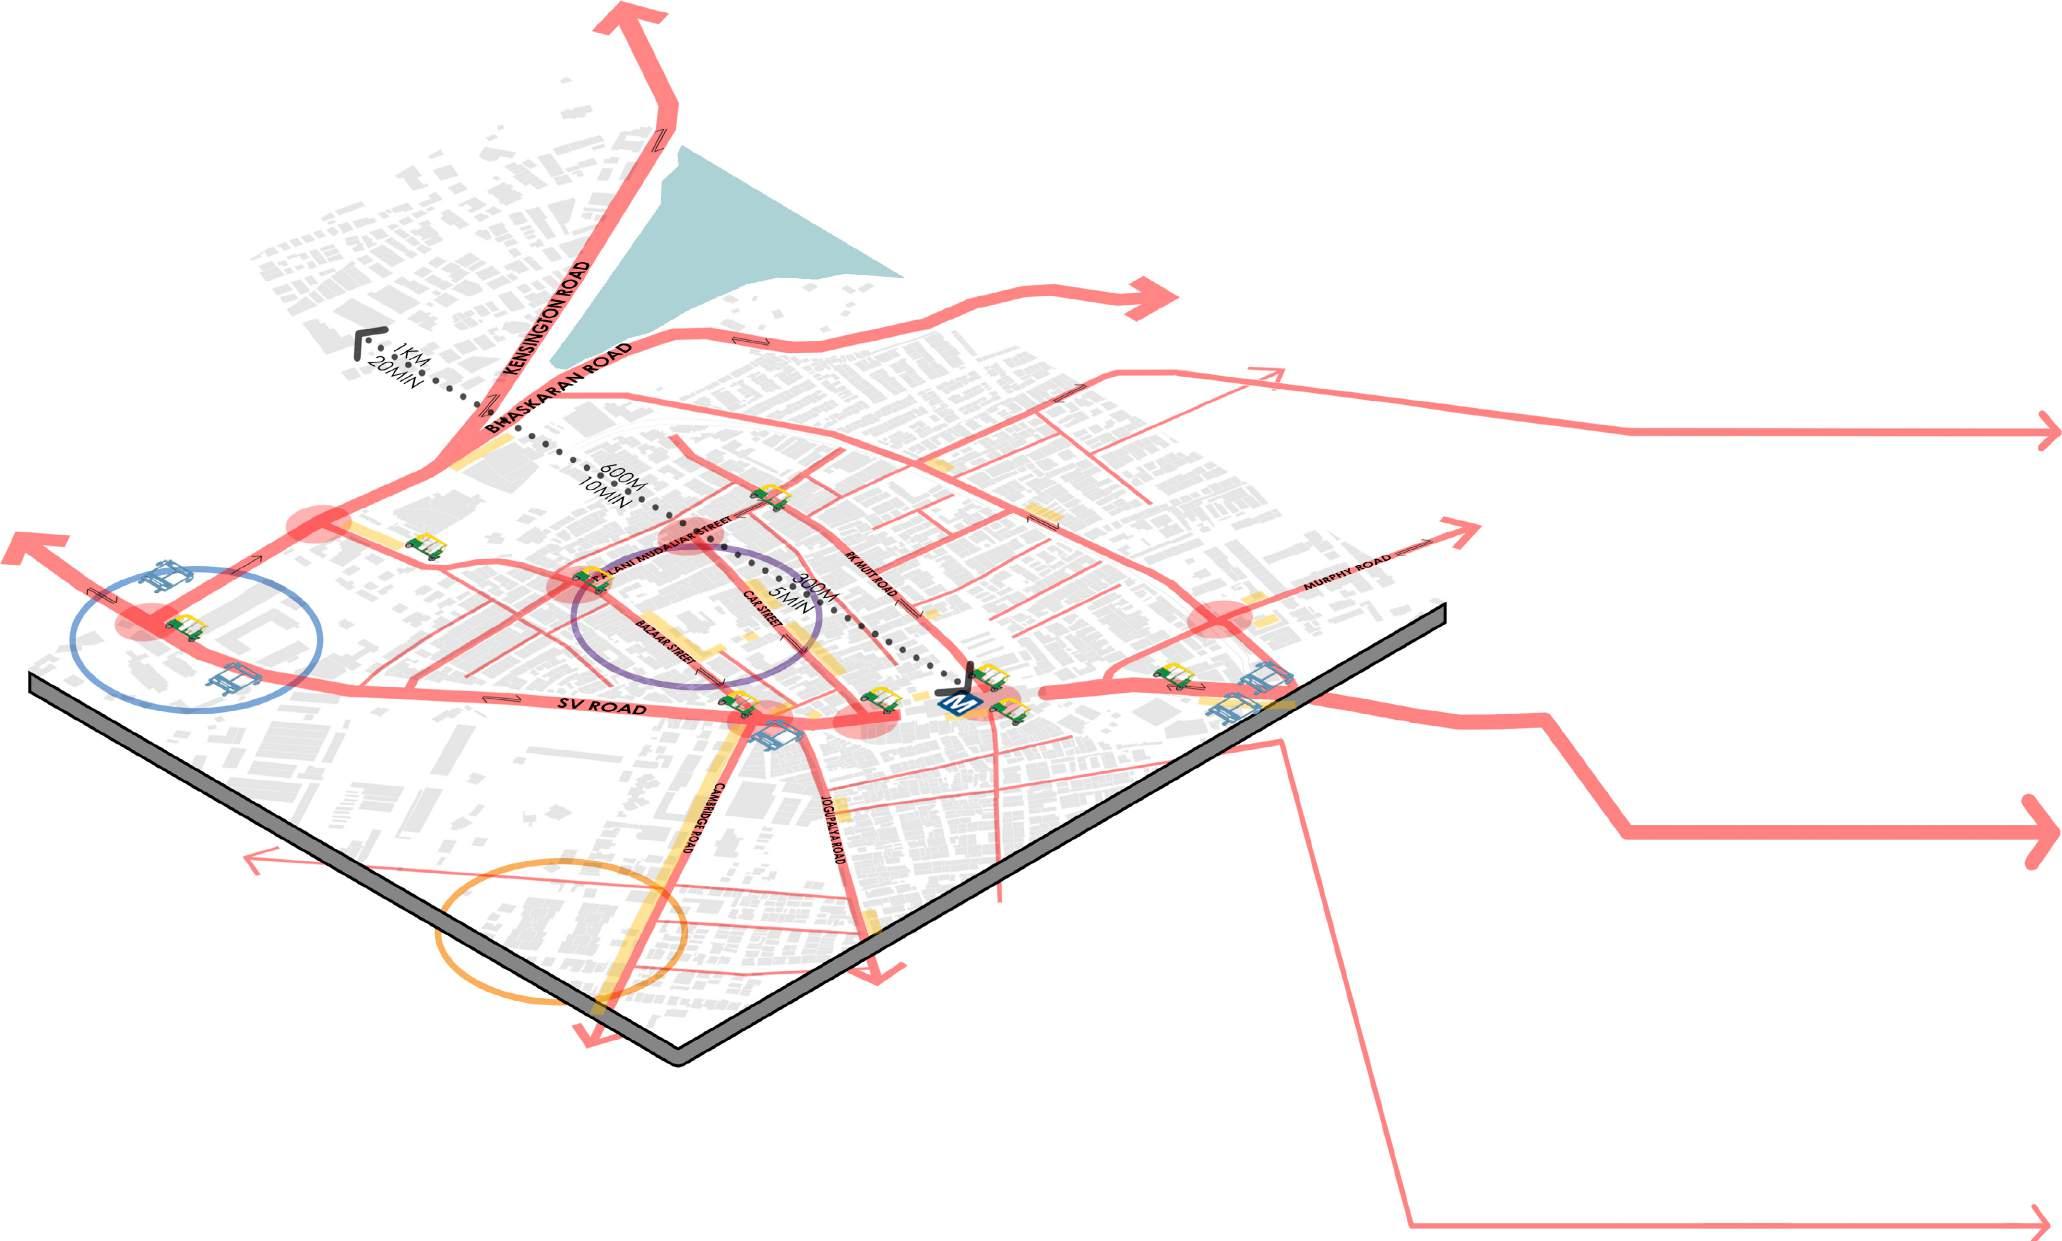
of Bangalore which explains the tight knitted residential fabric of the area. SV road that cuts across the area which behaves as inner ring road for the CBD. The floor area ratio and building density are high and the building form grows vertically.CBD has the most visitor flow in the urban region and is a district with the most population in the urban region. Transit area that
connects several prime areas of Bangalore like Indranagar, MG road etc.
Halasuru Lake, one of the biggest lakes in Bangalore, is located on the eastern side of the city. It derives its name from the name of the locality it is situated.Even though the lake is dated to Kempegowdas’ time, the present lake was created by Sir
Lewin Bentham Bowring, the then Commissioner of Bangalore. The lake was subject to several types of pollution threat. The relation of people towards the lake has changed as time passed. From main source of living to dumping in pollutants.
Design Strategies
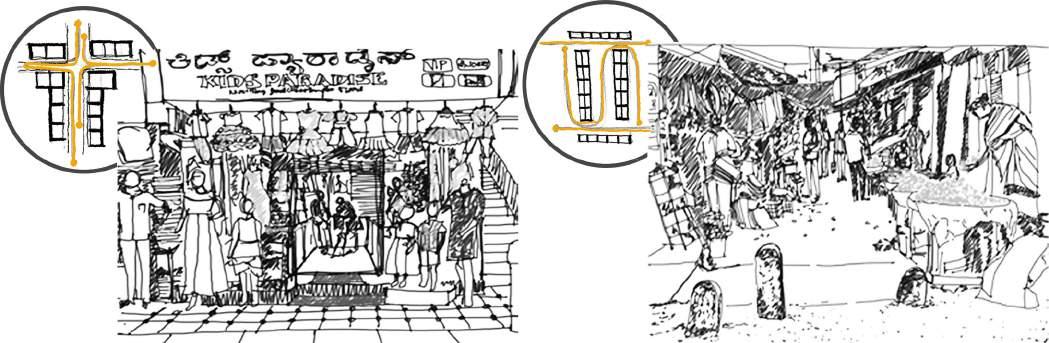
From the evolution of land use maps we observe that there is a increase in retail front. The retail activities happen at the ground floor and the residential on above floors. Mixed used buildings with single owner which gives more community opportunities.
The activity flow changes depending on time of the day and the different nodes based on the activity which was mapped. This helped us derive visual maps to identify the busiest time of the day and the week.
This area includes temples of different hierarchies that come together during the festivals creates fluster in the movement but yet the circulation remains intact and this shows how well connected the area is.
LANDUSE & ACTIVITY STUDY
PLAN
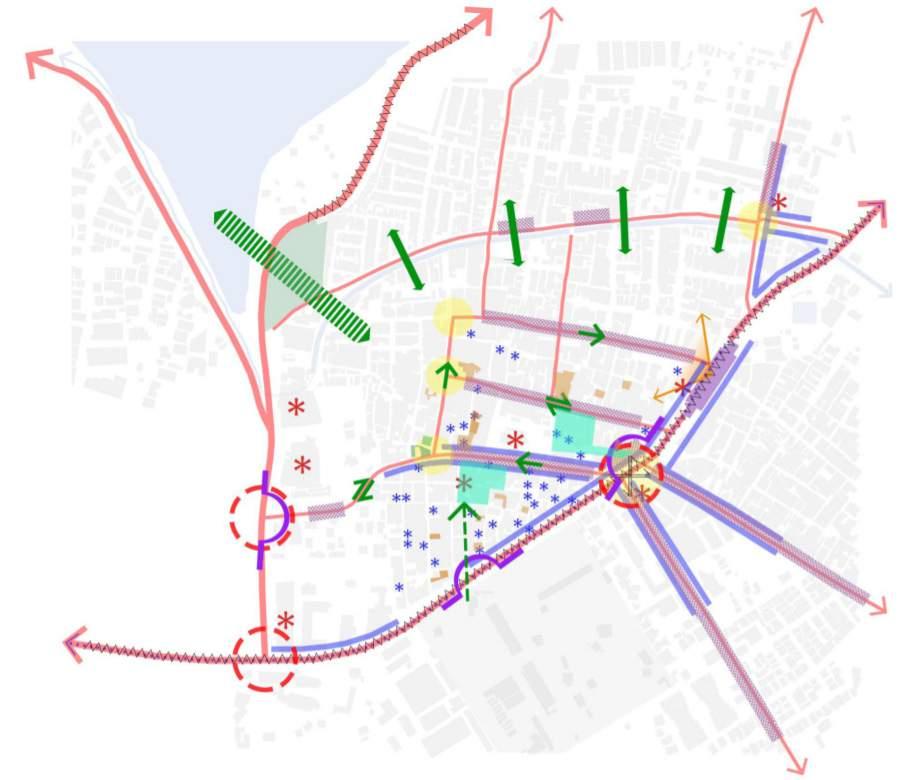
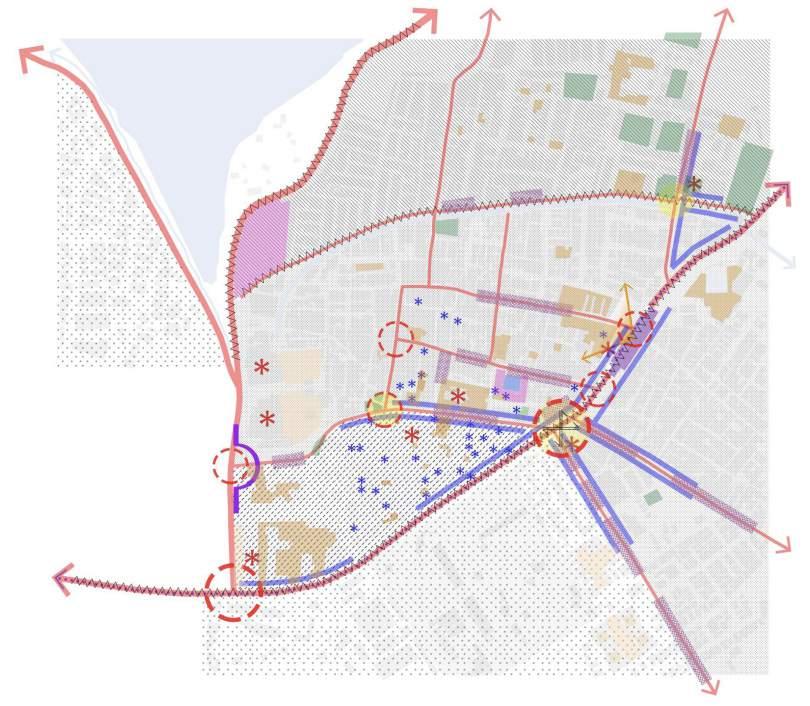
It is based on the strategy of demarkating the heritage zone from its surroundings. Gateways are proposed along the cardinal directions of the zone.
Connectivity of the lake to the settlement.
The nala divide is broken by means of pedestrian and vehicular access and a green belt along the nala edge. The gateway is achieved through a public plaza.
Bazaar street’s many activities are better enabled through ease of pedestrian movement and organised parking.
A prominent vehicular gateway into halasuru is through Bazaar street.
The market is rejuvenated by means of a more efficient system of structures and infrastructure. The pedestrian gateway leads to a heritage walk through old houses that are adaptively reused.
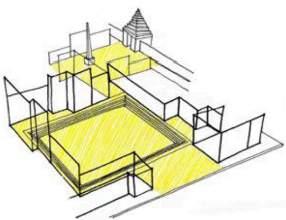
The kalyani is opened up for public access. The temple zone is made pedestrian friendly through a ratha gateway in a plaza.
STRUCTURE PLAN
Categorised as network, open spaces, main view points and dividing edges.
LEGEND
Arterial Roads Private Open Spaces
Local Roads Viewpoints
Metro Line Commercial Front
Primary Traffic Nodes Dividing Edge
Secondary Traffic Nodes Parking
Activity Nodes Gateways
Directionless Node Landmark
Public Open Spaces Old Houses
Semi Public Open Spaces Area of Focus
One - Way Roads
Two - Way Roads
Proposed Connections
City Of Lakes 03
LAX Airport, Los
Angeles
For University of California, Los Angeles along with Ankita Thukral & Kavana Reddy.
Instructors - Jeffrey Inaba & Valeria Ospital
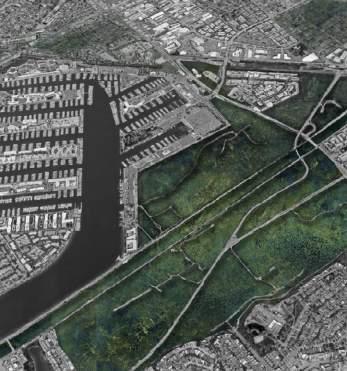
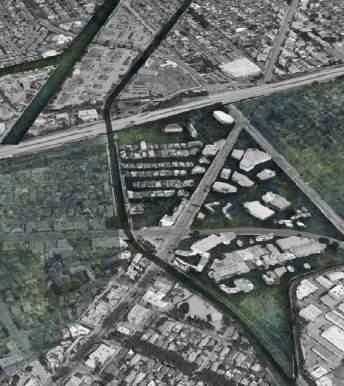
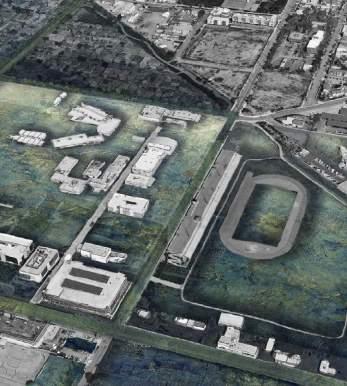
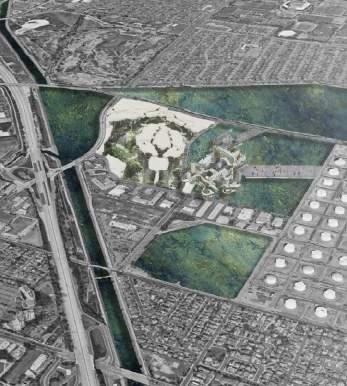
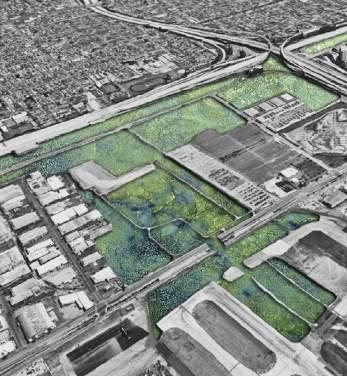
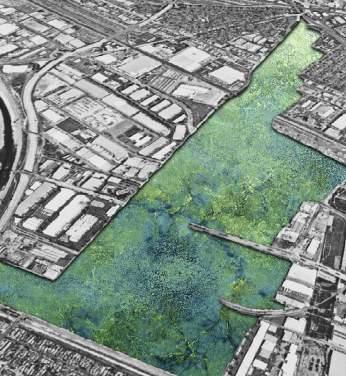
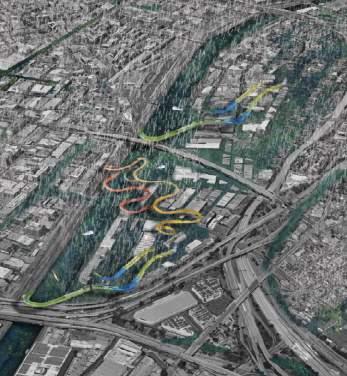
Los Angeles is a young city, youthful yet through the film industry has created contexts and sites for movies, music videos, and more that have outpaced many of the contexts created in cities centuries older. Los Angeles has reinvented itself over and over, contaminated by the worlds created on film sets, and visa versa. This study interrogate various techniques to
create urban models of their site and the adjacent neighborhoods. Using machine learning, such as GAN models as well as stable diffusion. Finally, a great deal of importance is given to execute the fabrication of high quality models.
For a city built in an extreme arid region, it may seem bizarre that Los Angeles will become a City of Lakes.
LA like Hollywood, blurs the boundary between reality and fiction which is after all the essential power of urbanism itself. The city’s current water infrastructure is invisible. Perhaps because there is so little water, most residents don’t know where the water comes from or where it goes.
In this proposal, water resurfaces in the form of megafloods. The city of
lakes channels the over abundance of water in an otherwise impervious region.
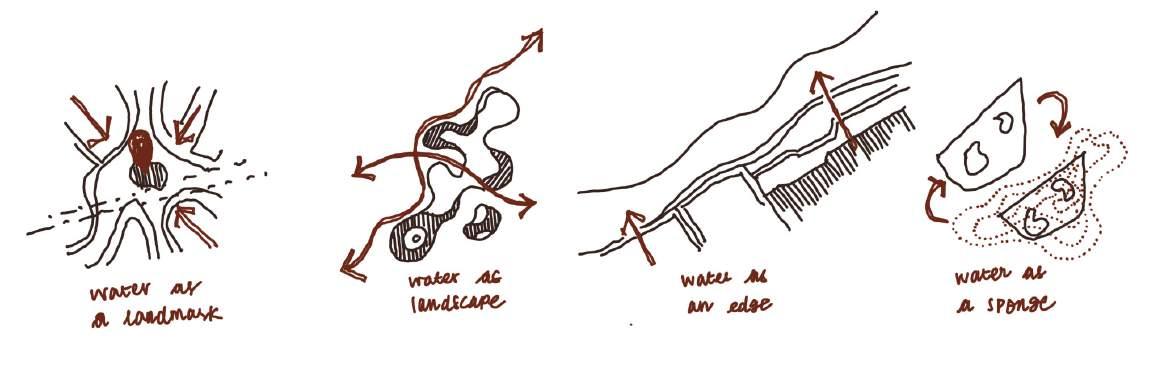
Design Strategies
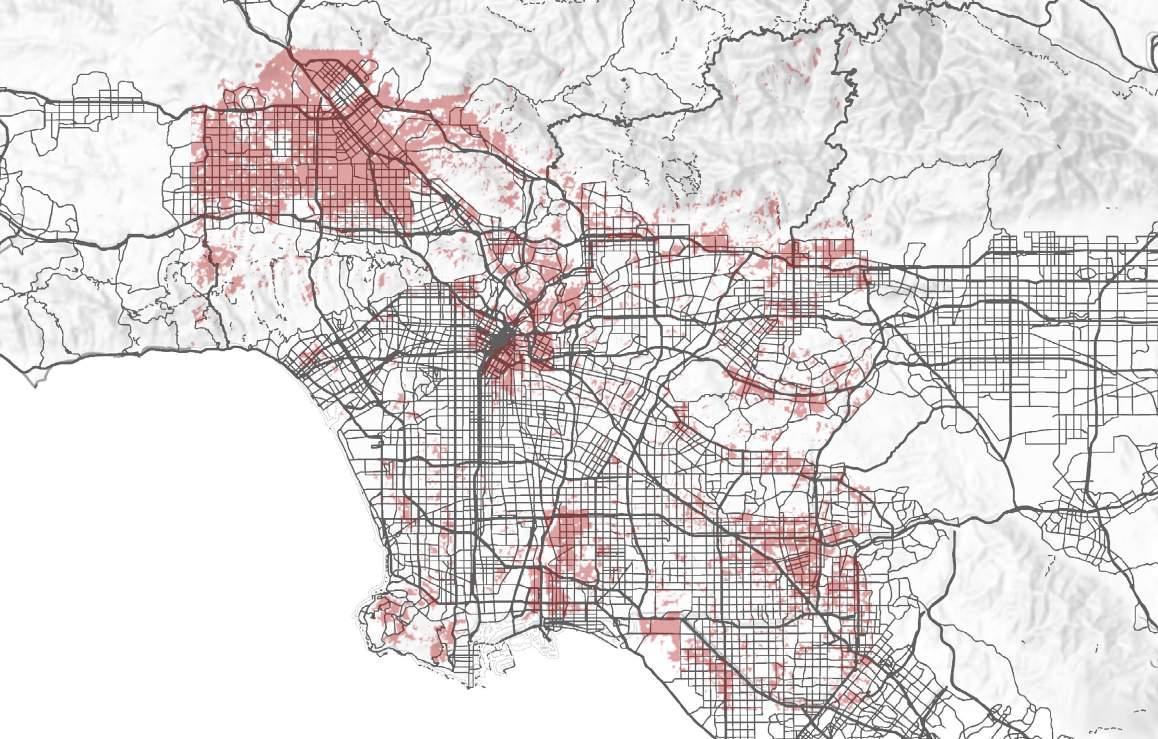
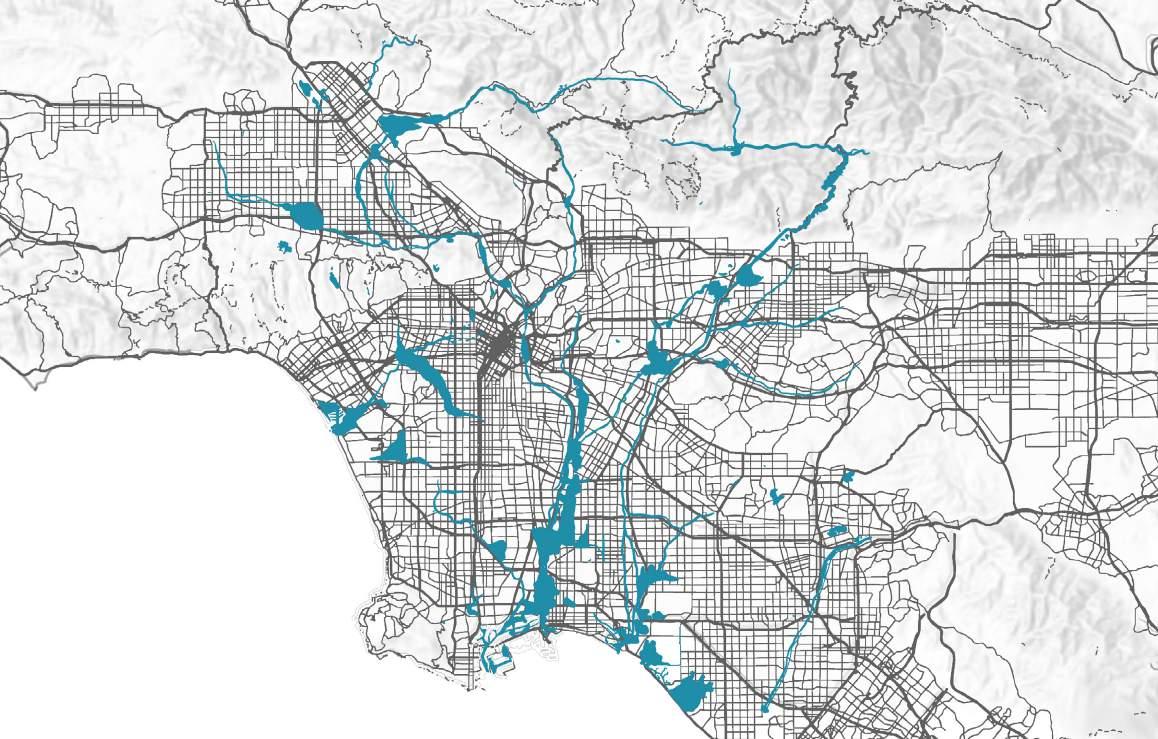
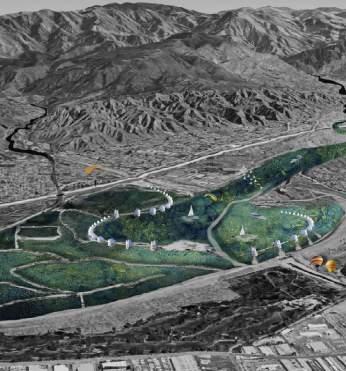
Los Angeles as a city of lakes due to the coming mega floods
Los Angeles during the droughts
9 locations identified accross LA County that will be prone to megastorms and flooding
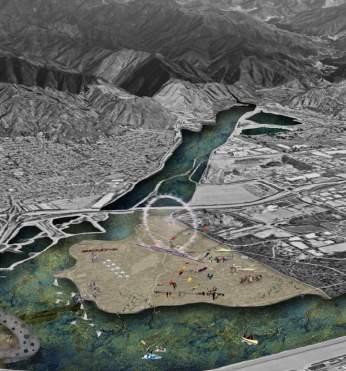
A view of the Space
Design intervention space during floods
Design intervention space during droughts
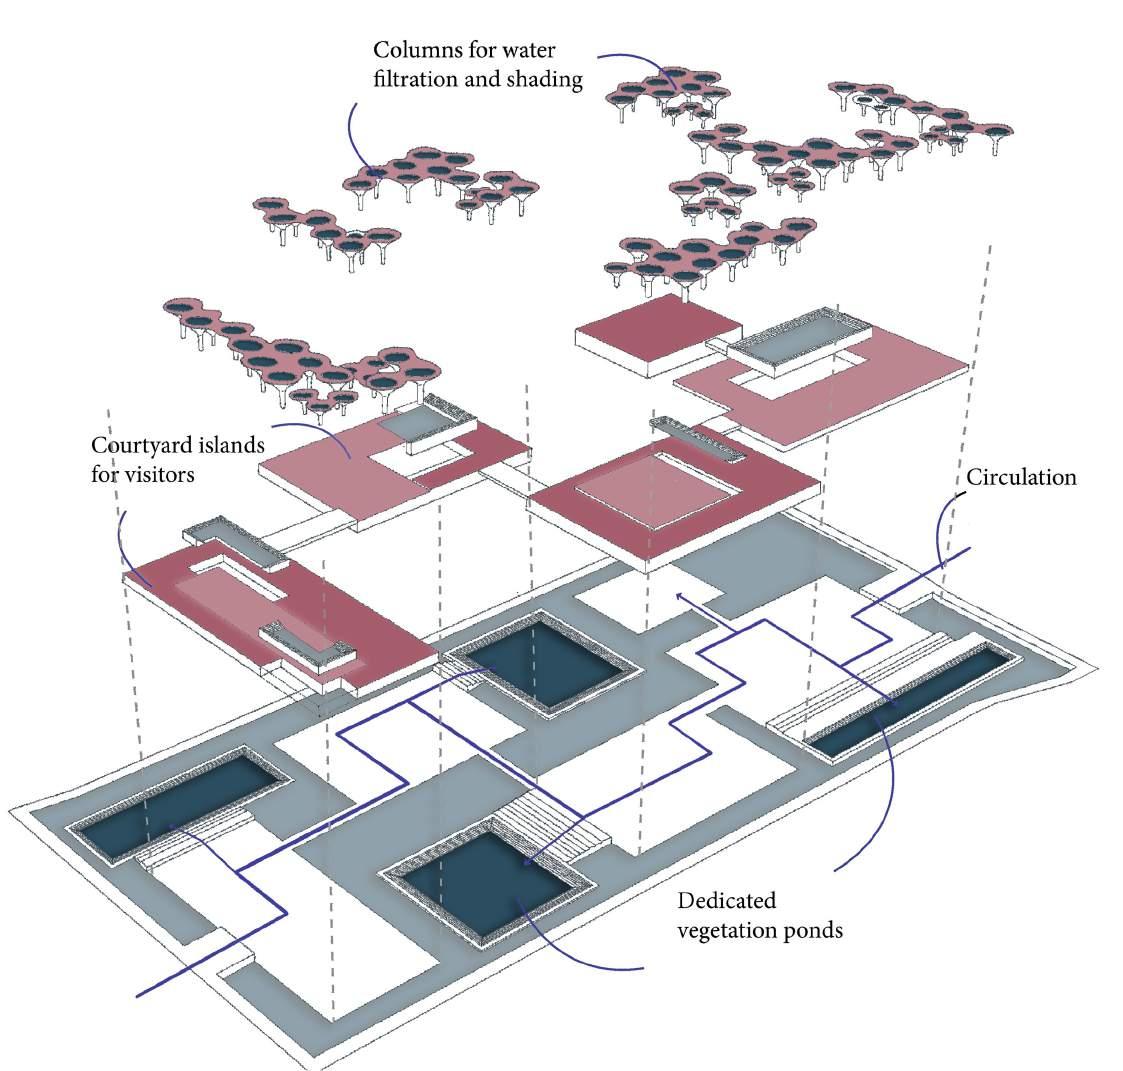
Dedicated ponds that change through the season
Visitor circulation path
Designed water collection and filtration ponds
Courtyard archipelagos for visitors
Isometric view of the various types of water bodies and courtyards
Section showing underground cisterns and stepwells
04 Architecture Strategies & Design
For
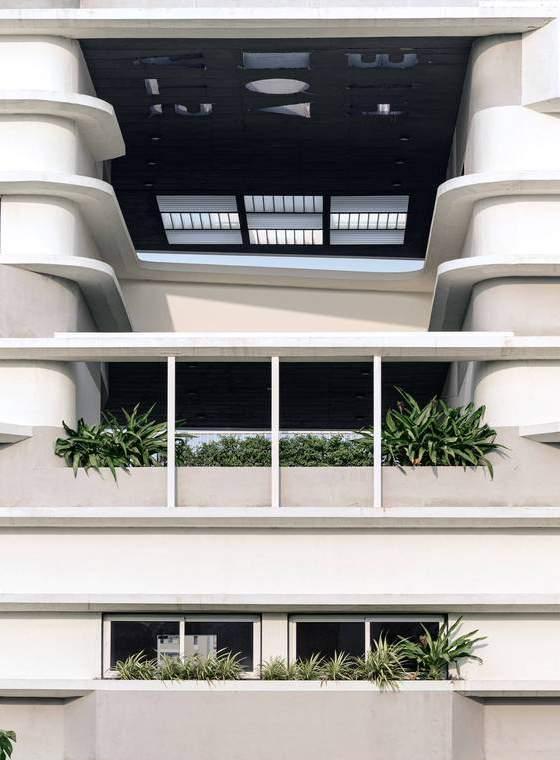
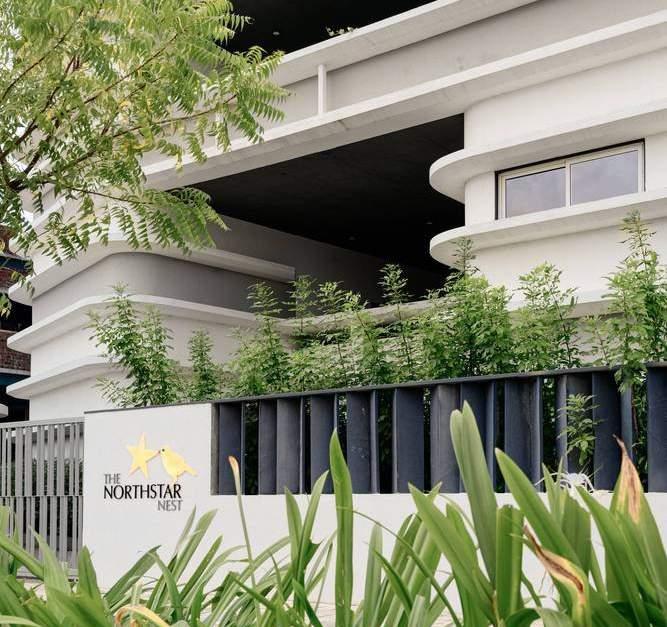
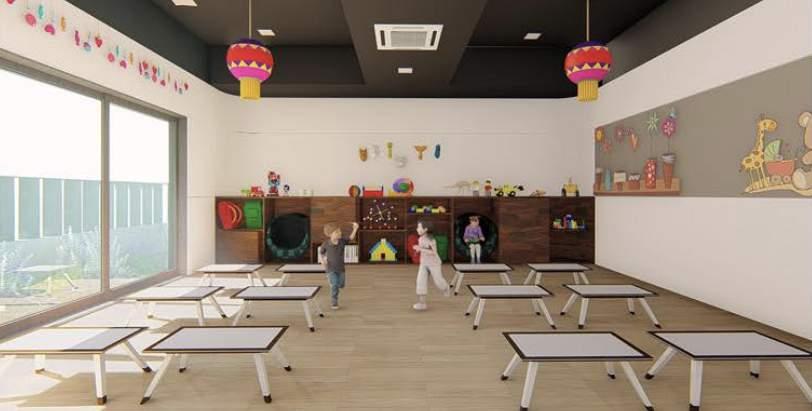
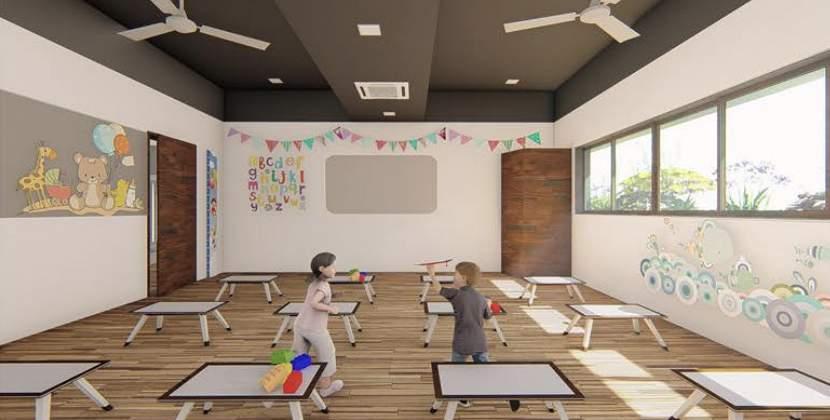
Nestled within an 8000 sqft canvas in Rajkot, Gujarat, Northstar Nest blooms like a captivating dream. Here, a rectangular plot unveils its secrets, housing a Stilt +3 floor structure, strategically aligned along the path of the sun, dancing from east to west. In this whimsical playground, where children’s laughter harmonizes with nature’s whispers, the open space
reserve graces the western horizon, while the architectural marvel takes center stage in the east.
On every floor, three classrooms come alive, each a sanctuary of learning and imagination. Yet, the magic of trompe l’oeil artistry weaves a spell, making this Stilt + 3-story spectacle appear grander than the mere sum of its parts.
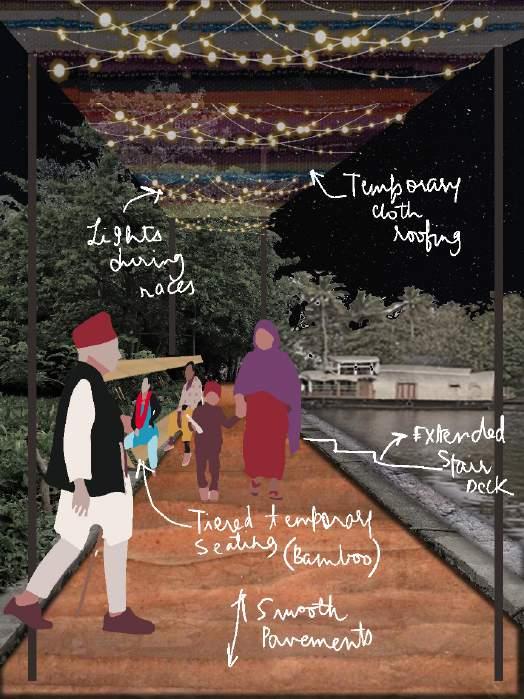
“A spectacle of passion, celebration and strength in Kerala, the legendary snake boat races are much more than just a competitive sport.”
The glamorous boat racing of Kerala is proposed to become the world’s largest team sport where old traditions meet modern sporting style. The government of Kerala has started the ‘Champion
Boat League’(CBL) to make it a world class sporting event keeping in mind the increasing flow of domestic and international tourists to the state’s backwaters.
Strategies
Recyclable and reusable materials are used
The intervention reclaimed an open street for playing and relaxing
Materials are locally sourced to promote sustainability
Shanmugam Associates
The landscape is as per context and climate
Design
North Star Nest |
Primary School - Architecture + Interiors
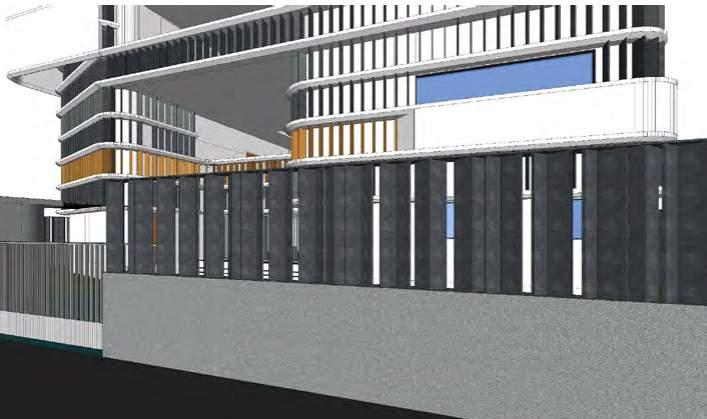
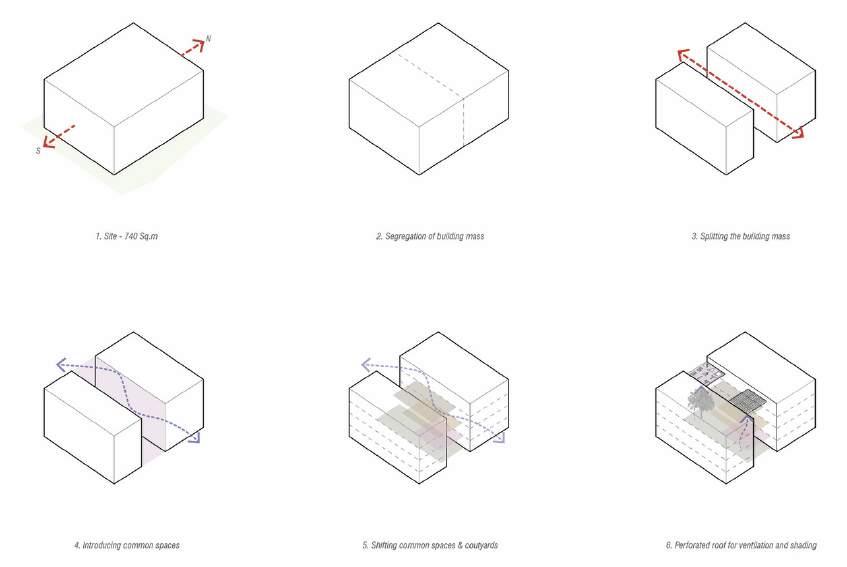
Segregation of building mass Splitting the building mass
Introducing common spaces Shifting common spaces & courtyards
Perforated roofs for ventilation & shading
Diagramming to show the concept of the design
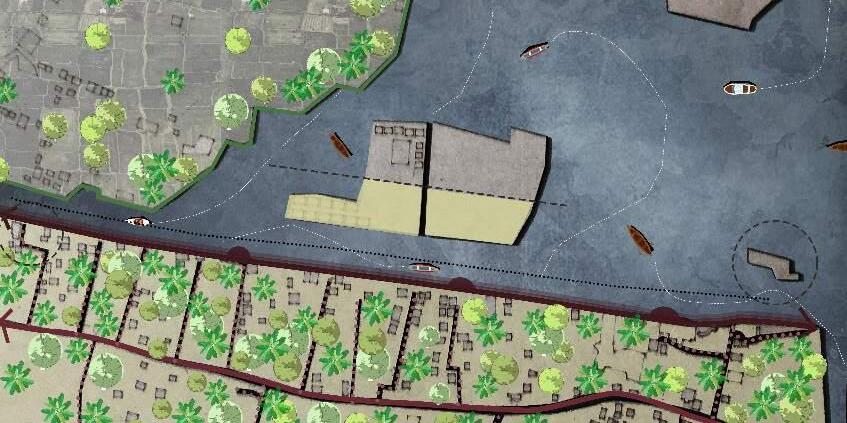
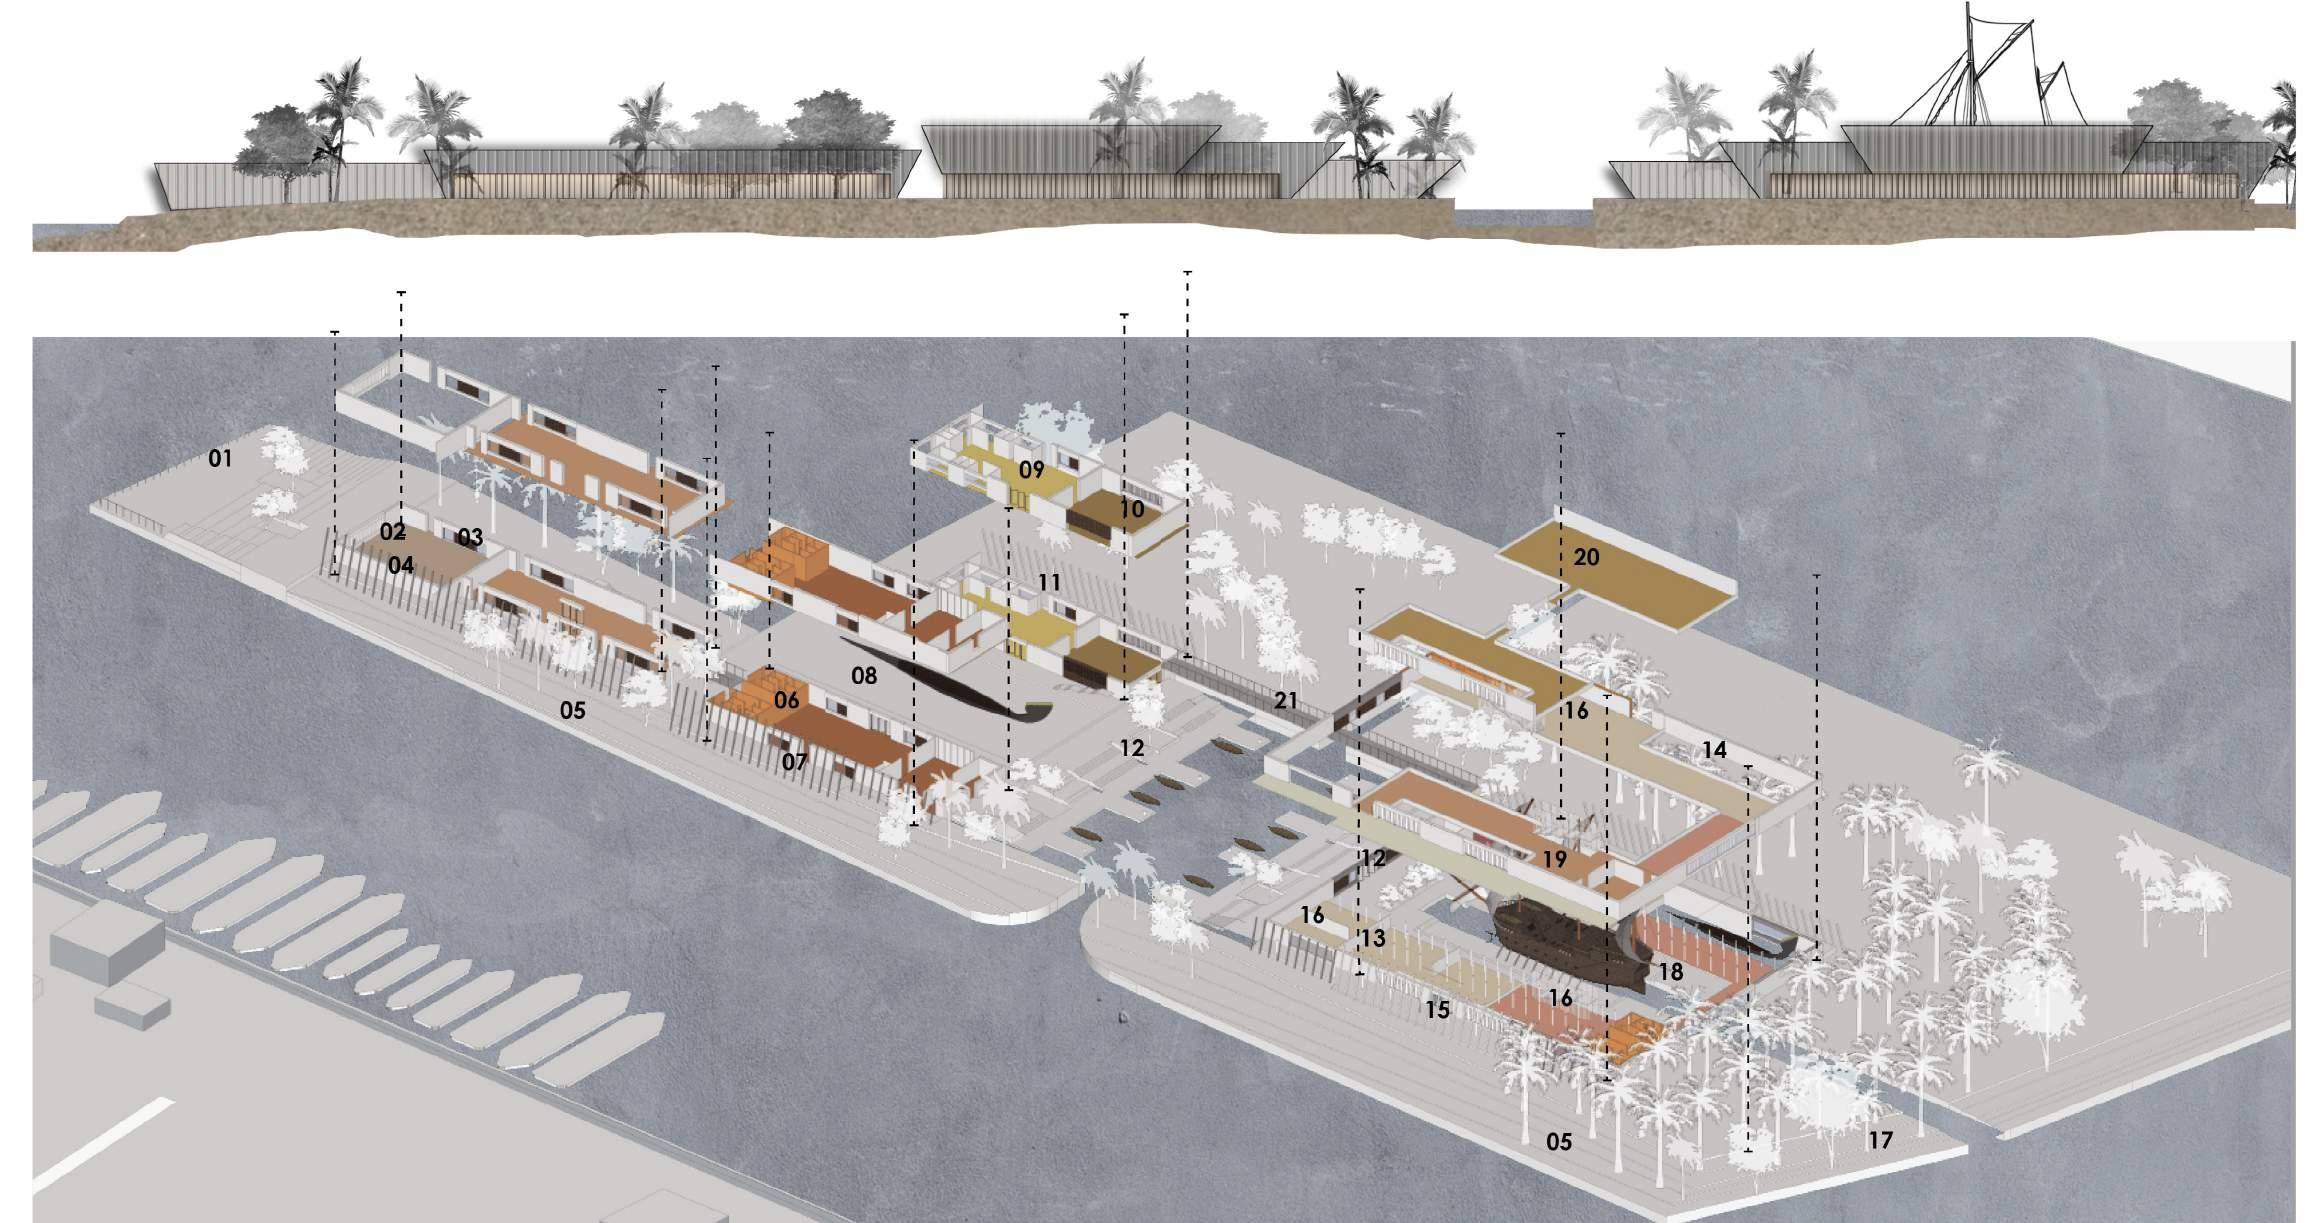
Island in Alleppey
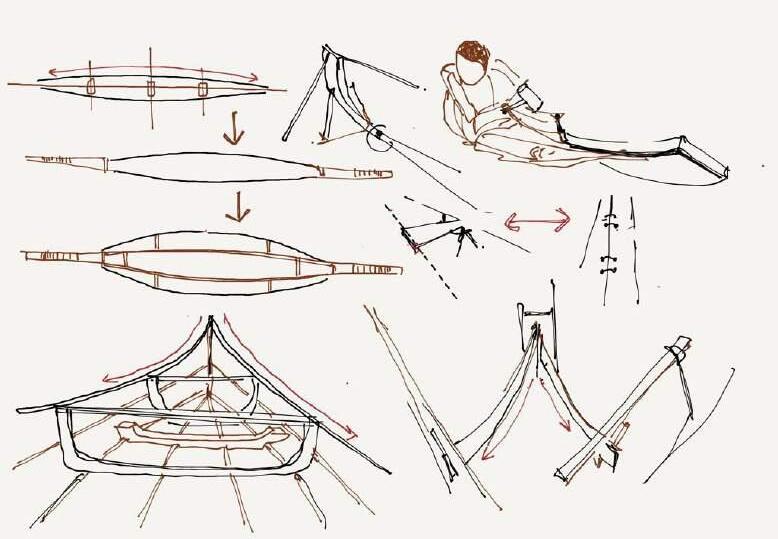
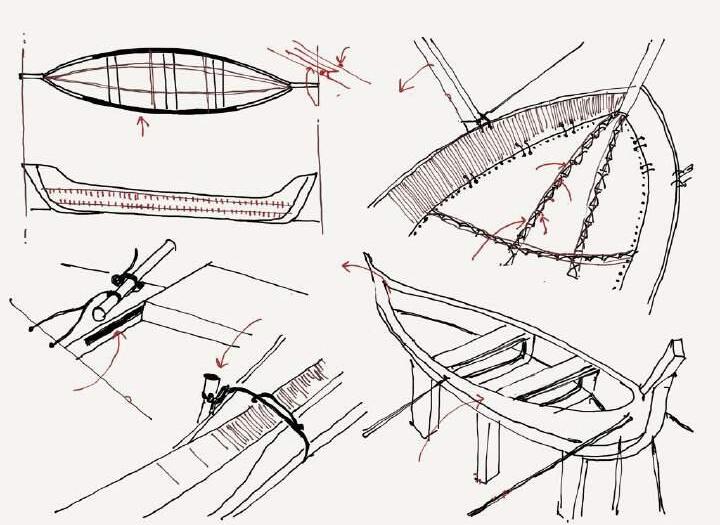
Study of boat making to incorporate ideas into design
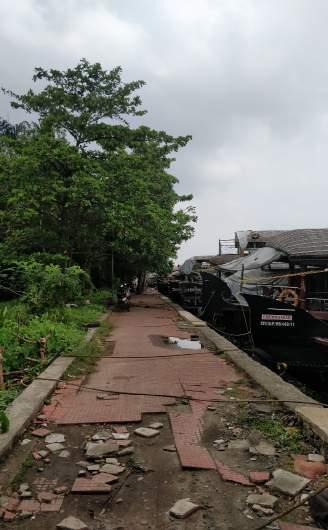
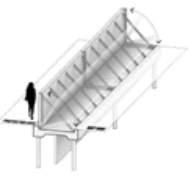
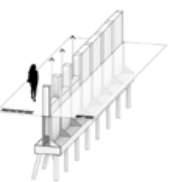
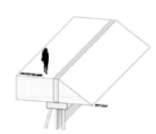
The pathways are ill maintained and underutilised. Revamping the promenade as well as giving better experiences such as temporary shading and seating to enjoy the races as well is designed for.
CARNIVAL
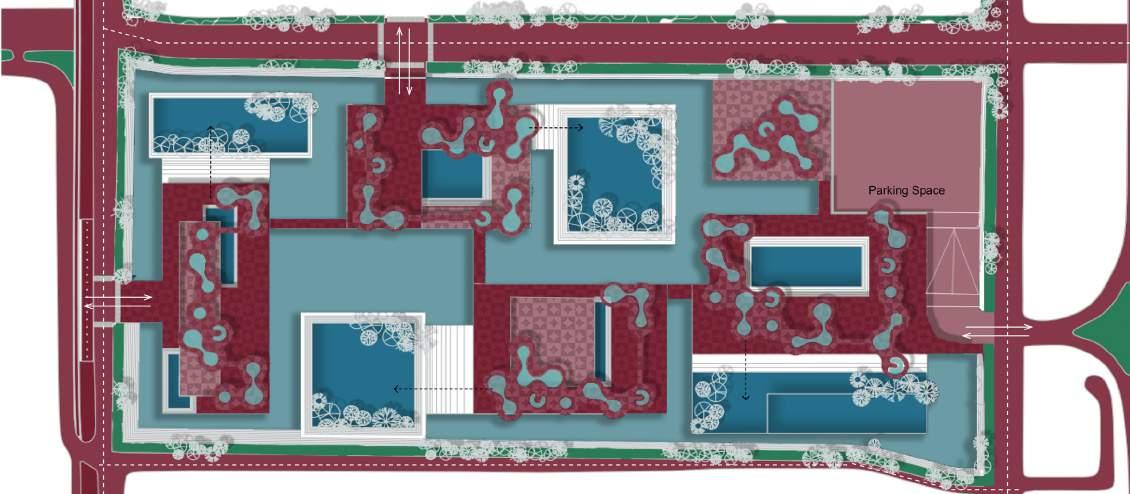
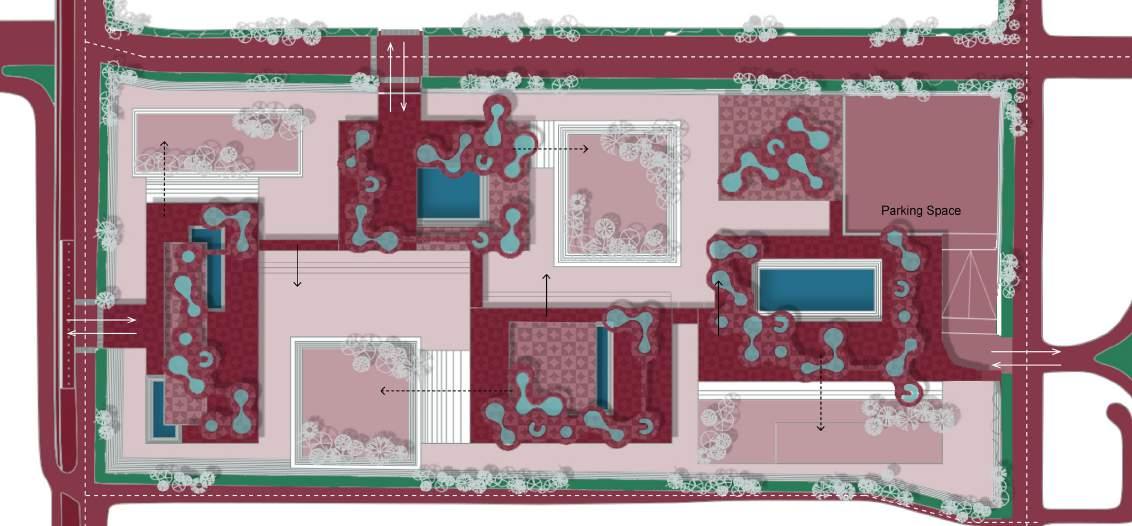
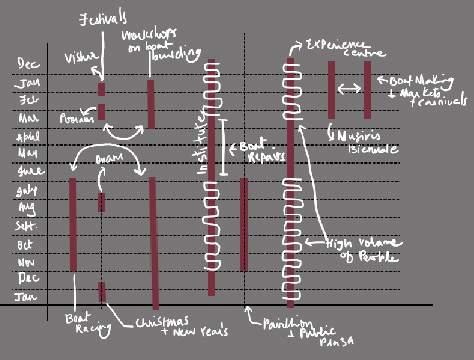
The events happening at the centre change throughout the year depending on the demographics, events such as biennale and boat racing and the festivals of Kerala.
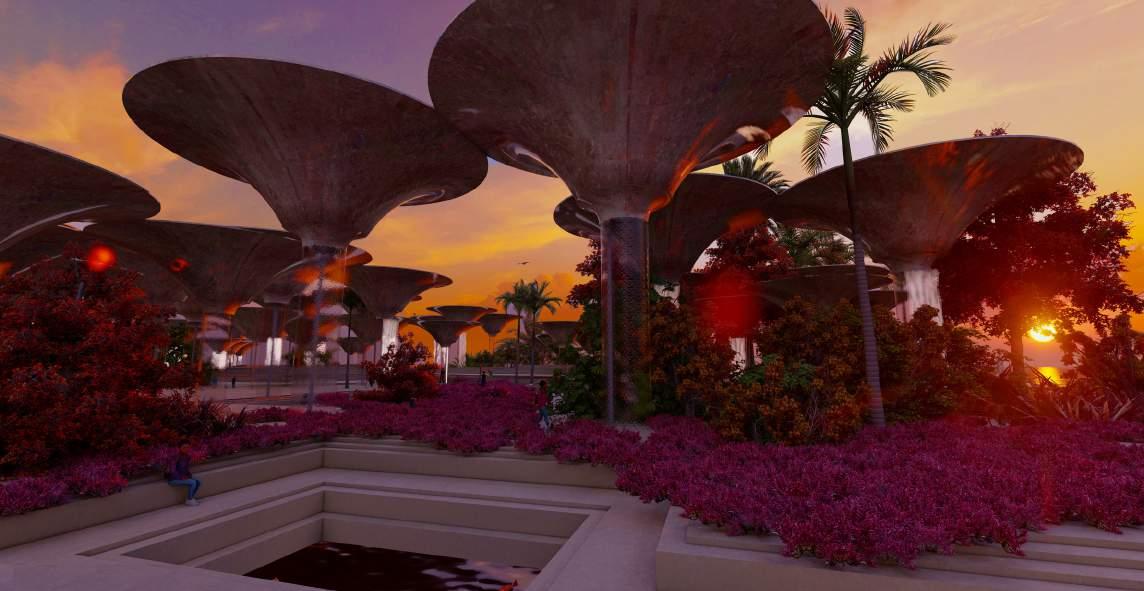
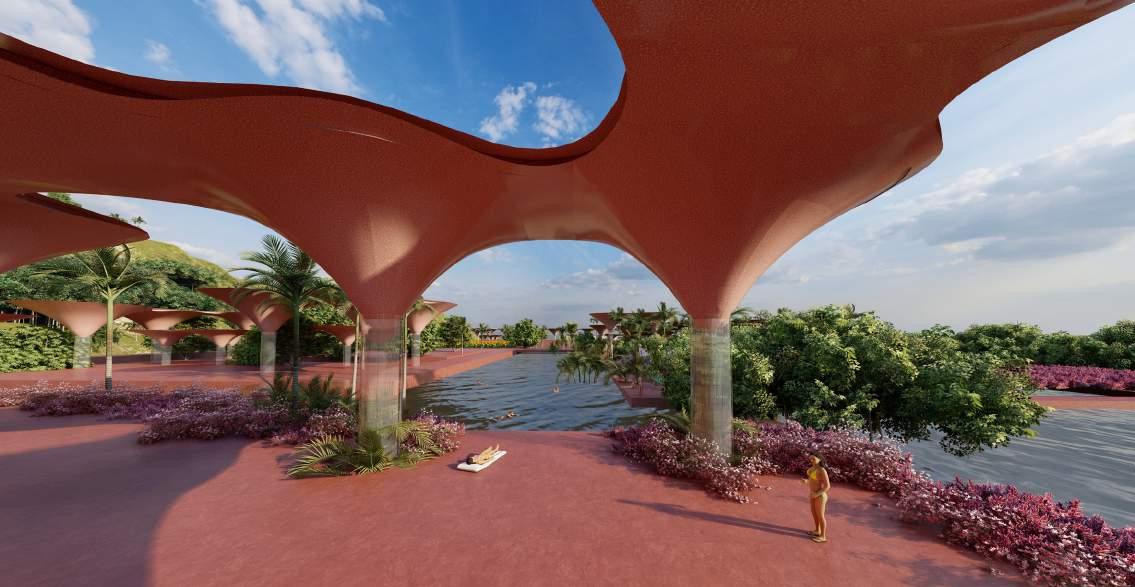
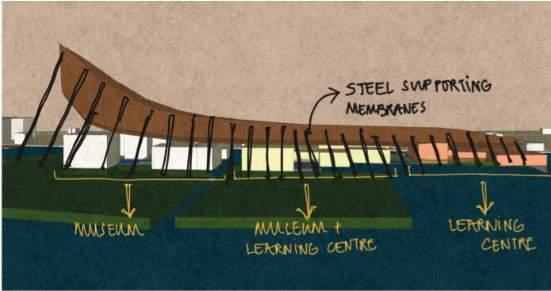
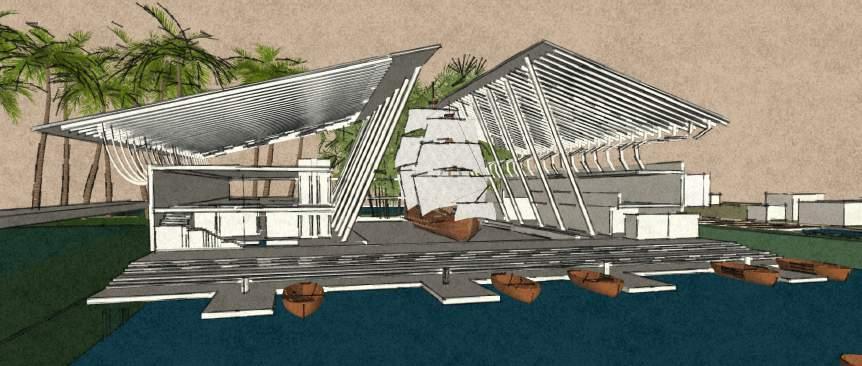
The initial idea was to have broken mass that corresponds to the context around buthave a unifying roof structure that ties the bottom taking subtle inferences from forms and making of the boat.
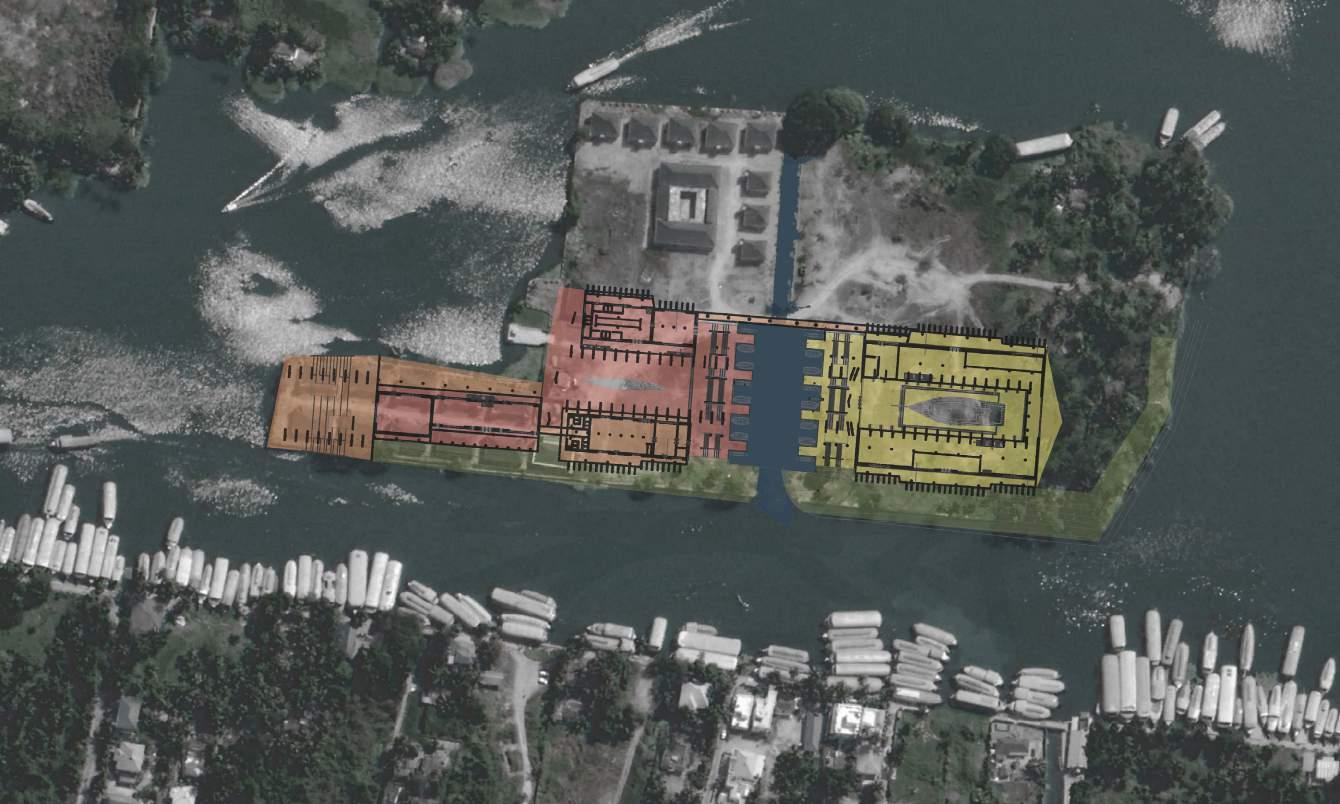
The two hero’s of the project were combined, one being the central boat court withthe URU placed in its original proportions to get a feel and scale of the ship as well asthe free flowing spaces with the beautiful structure of the building that is beingshowcased.
The journey to this island can be arrived at, from any boat anywhere in the main land which makes the journey to the centre a fascinating one-. Other exciting movement pathways are created in the boat island for the visitors and students/workers.
The viewing deck on the north-eastern part of the site where water can be viewed from all the sides. It creates a spectacular view especially during the monsoons which are an integral part of aesthetics of Kerala.
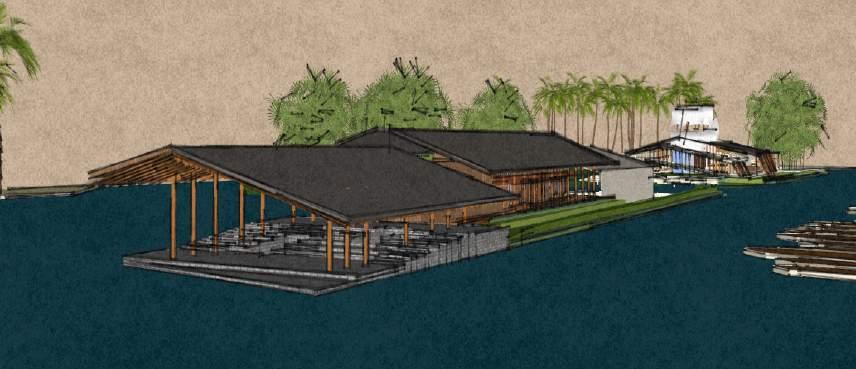
The character of the verandah performs various functions as a space. It becomes a place for seating in some places as well as a gallery space in the others. The structure of members is exposed as well.
A view of the complete built and its spatial qualities