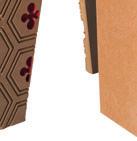
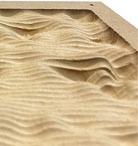
WALL FINISHES PLANNING


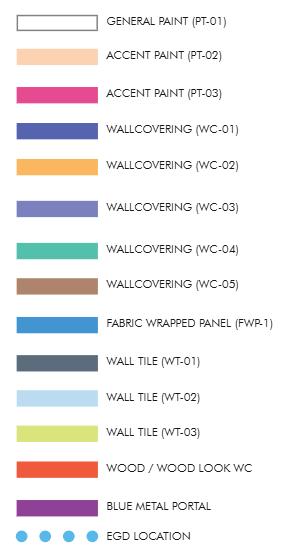
LIFT LOBBY

CONFERENCE

CAFERERIA


CONFERENCE
CAFERERIA
Harmony through layered light
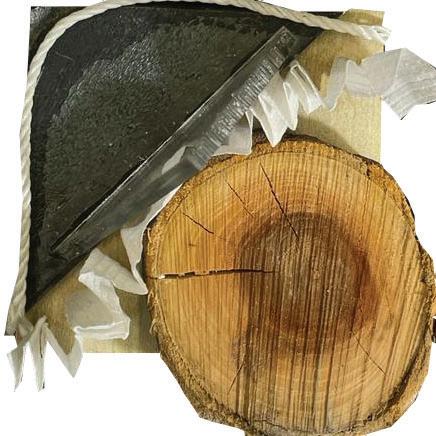

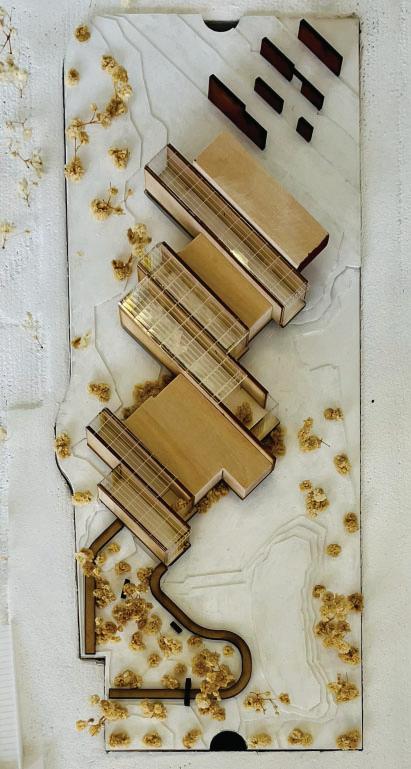
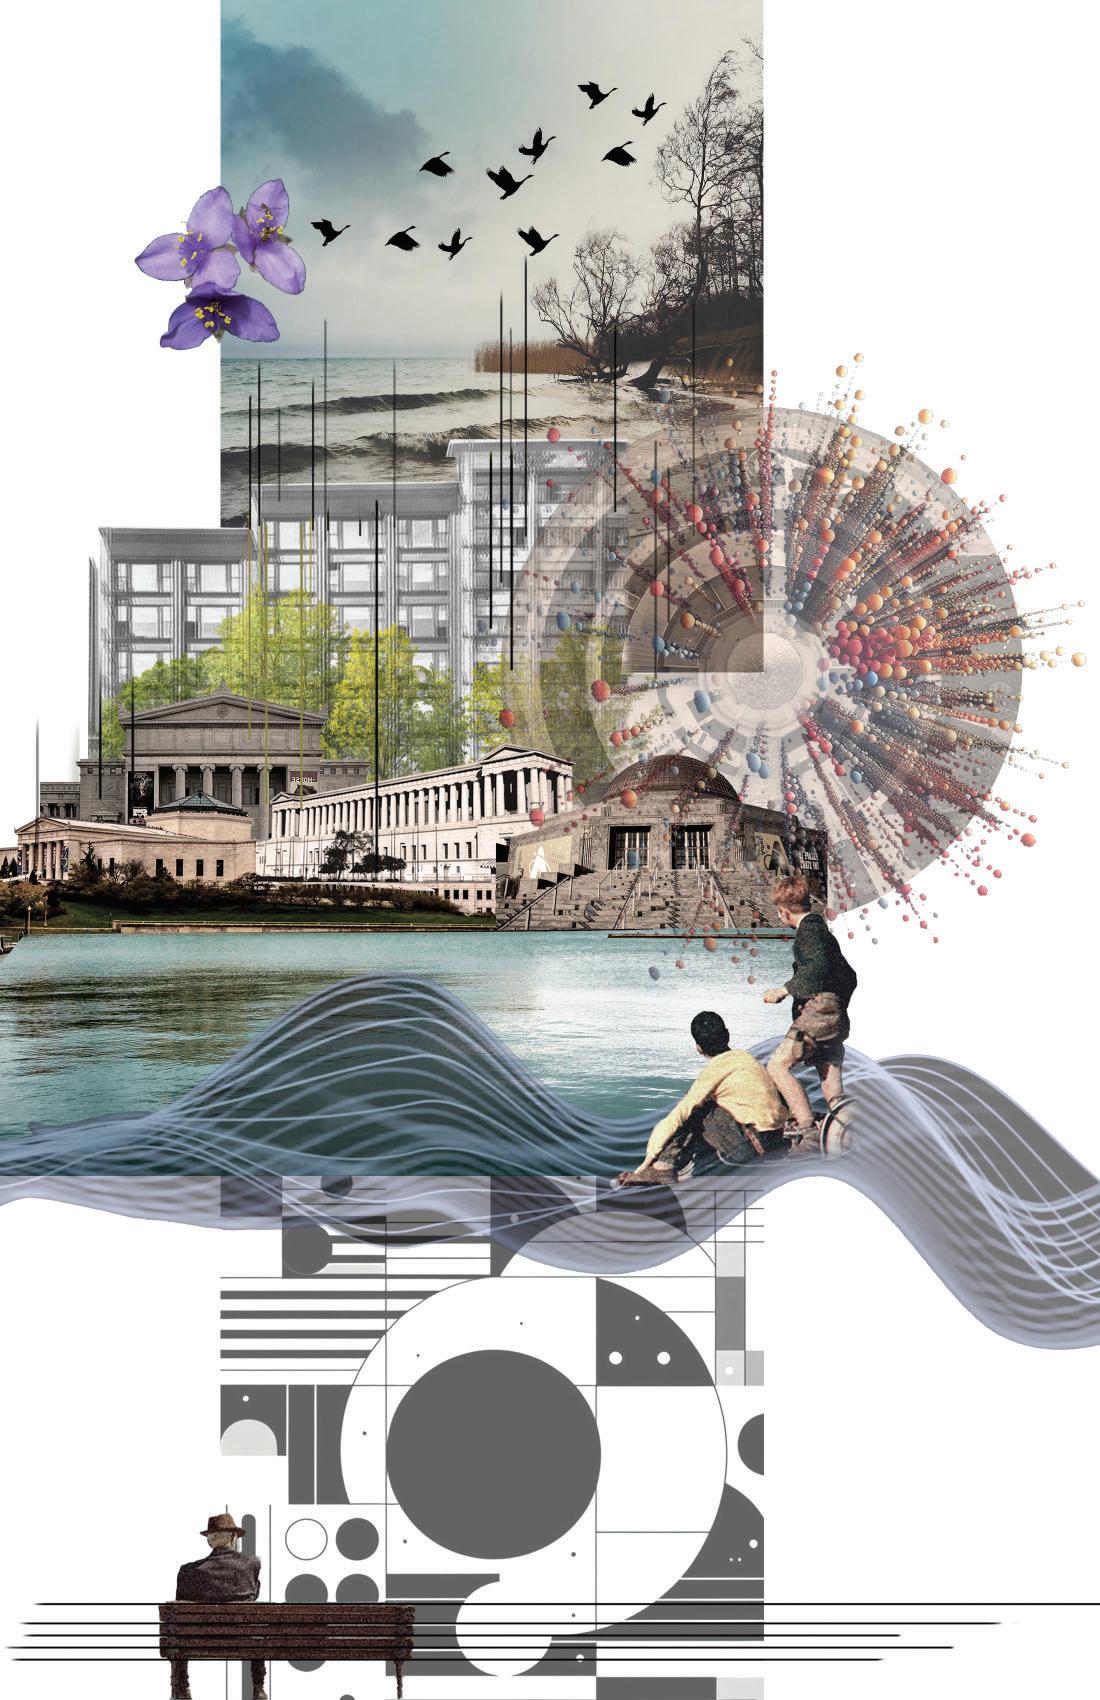
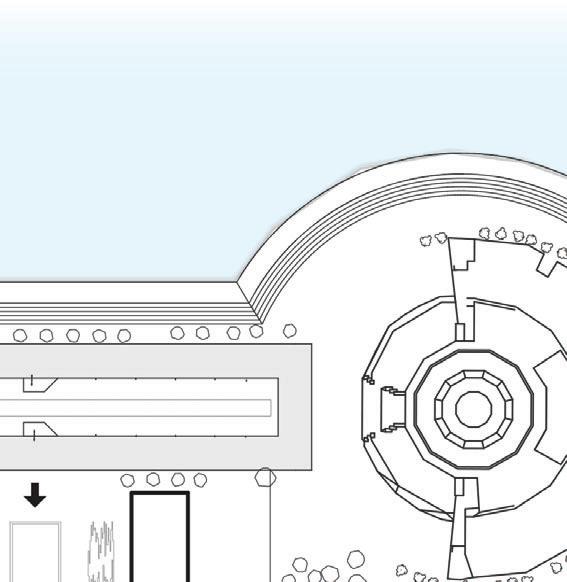
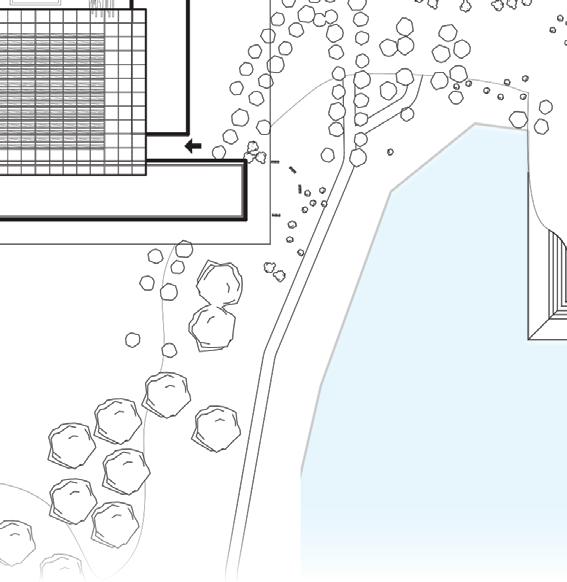
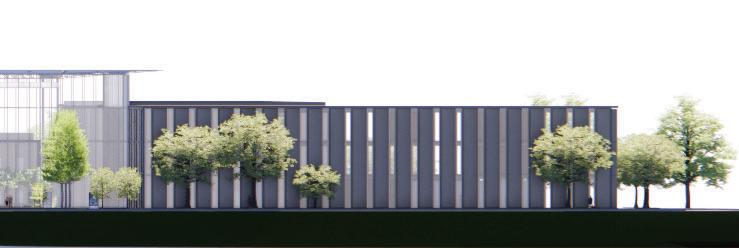
A linked hybrid unites a School of Music, Performance Complex, and Museum of Sound into one continuous spatial composition. Each program retains its identity yet flows seamlessly into the next classrooms transition into rehearsal halls, corridors expand into atria, and galleries extend learning beyond the academic realm. The design celebrates sound as a spatial medium, where acoustics and light converge to create a unified experience that blurs the boundaries.

core of collective rhythm






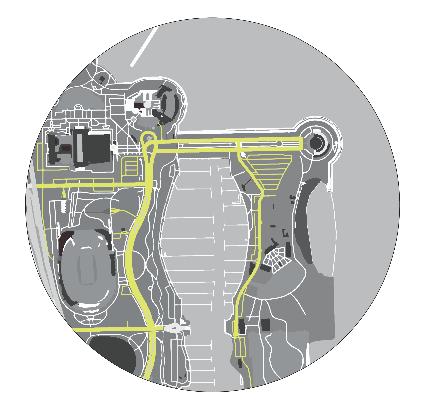
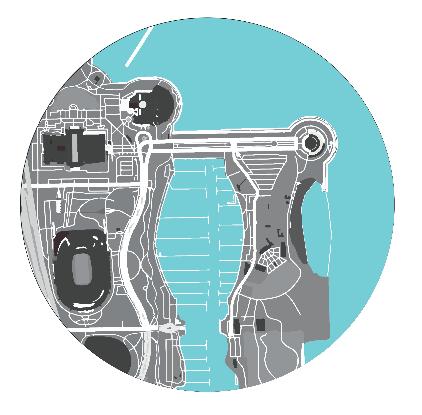
VEHICULAR ACCESS
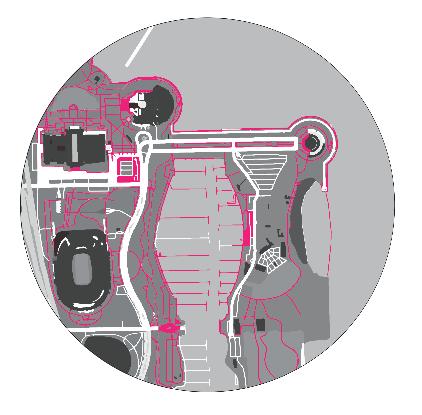
PEDESTRIAN ACCESS
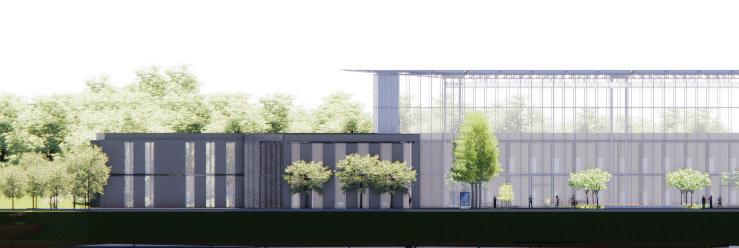
NORTH BUILDING ELEVATION

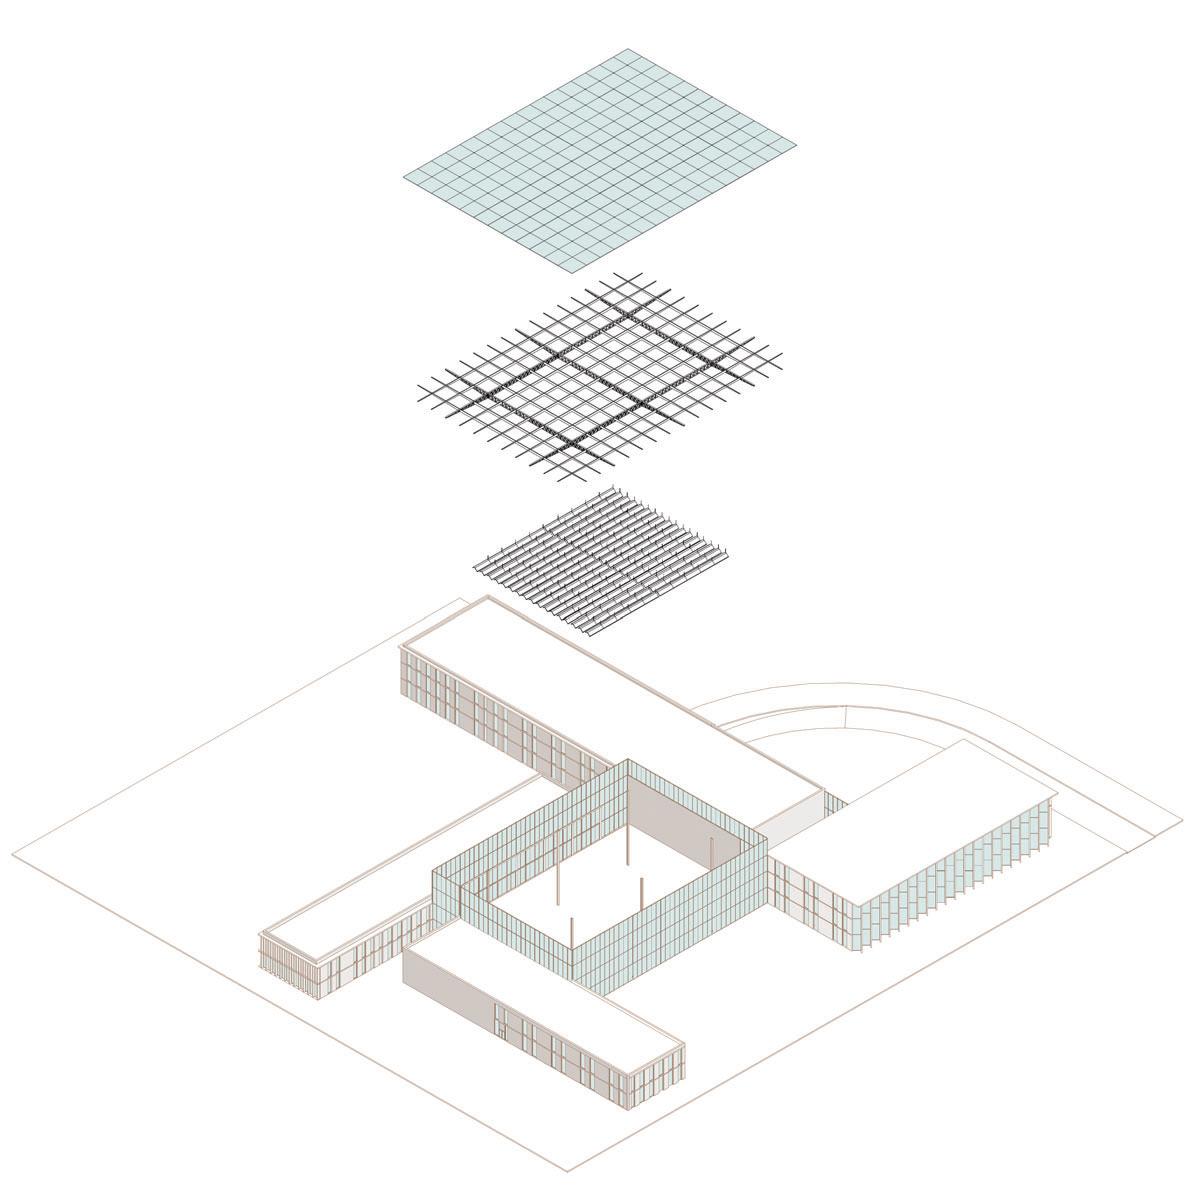
BUILDING SPACE ANALYSIS
ROOF FLOOR
THIRD FLOOR
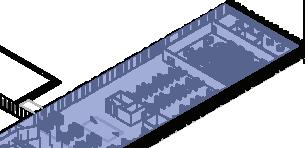
SECOND FLOOR

FIRST FLOOR

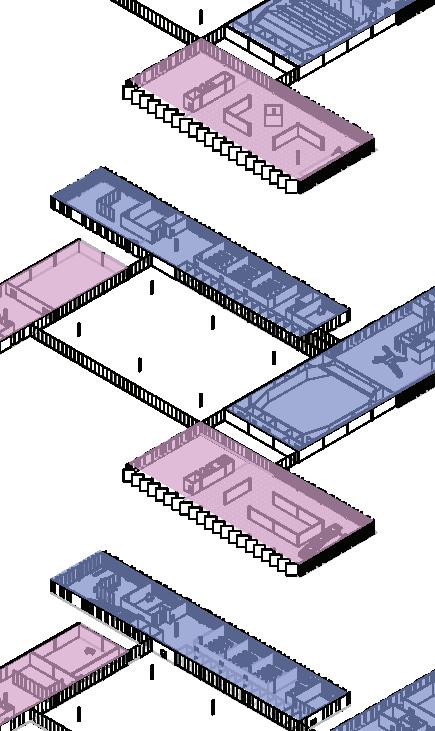

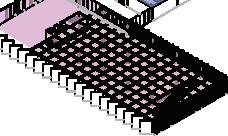


BASEMENT FLOOR
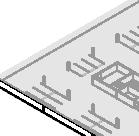
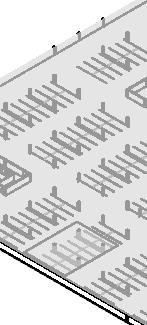
SCHOOL
MUSEUM
PARKING


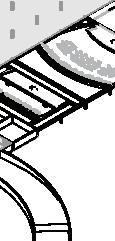

LINKING BRIDGE connecting the performance and classrooms

GALLERY SPACE a dynamic zone for exploration and learning.

GALLERY 3

GALLERY 2
GALLERY 1
PARKING
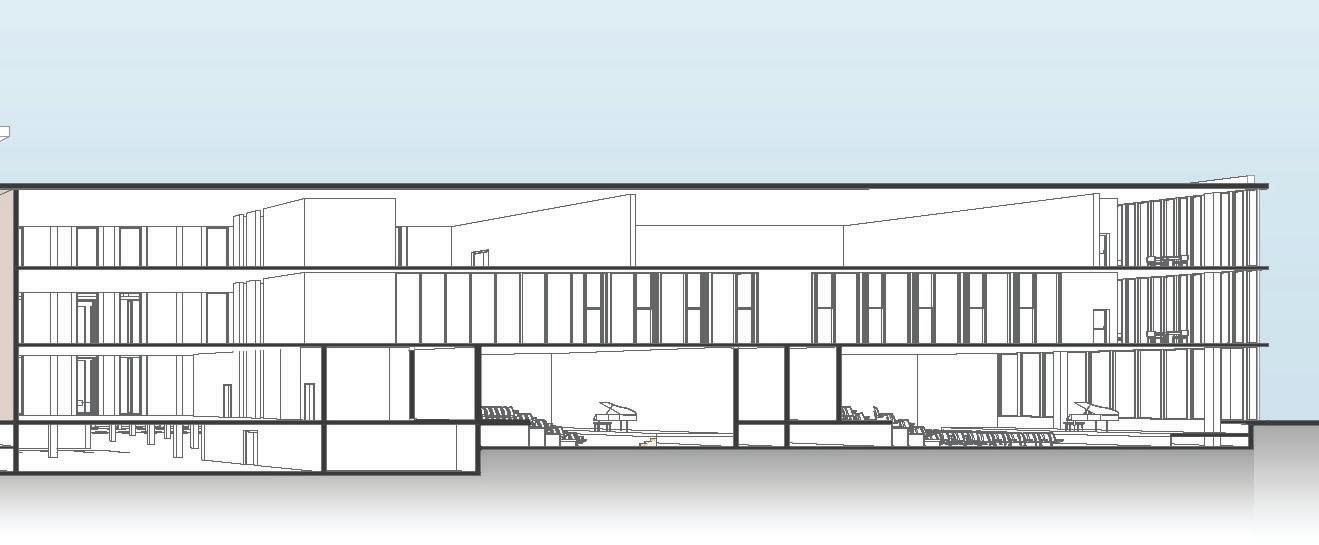
BUILDING SECTION
AUDITORIUM

AUDITORIUM SPACE
FACULTY OFFICES a performance core designed for emmersive experience
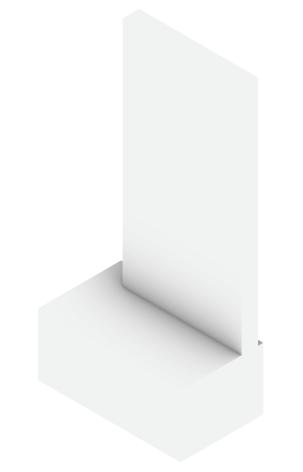
Hybrid vertical community
Migrant welcome center Pod Hotel
CONCEPT DEVELOPMENT



Circulation Core Apartment Complex

North / South Articulation
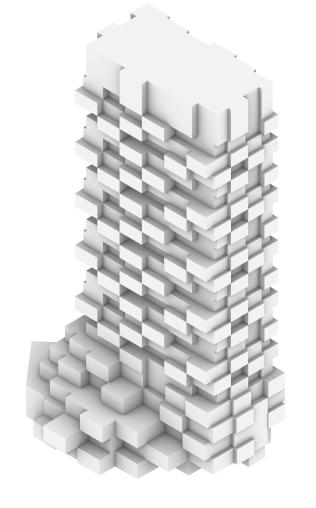
East / West Articulation
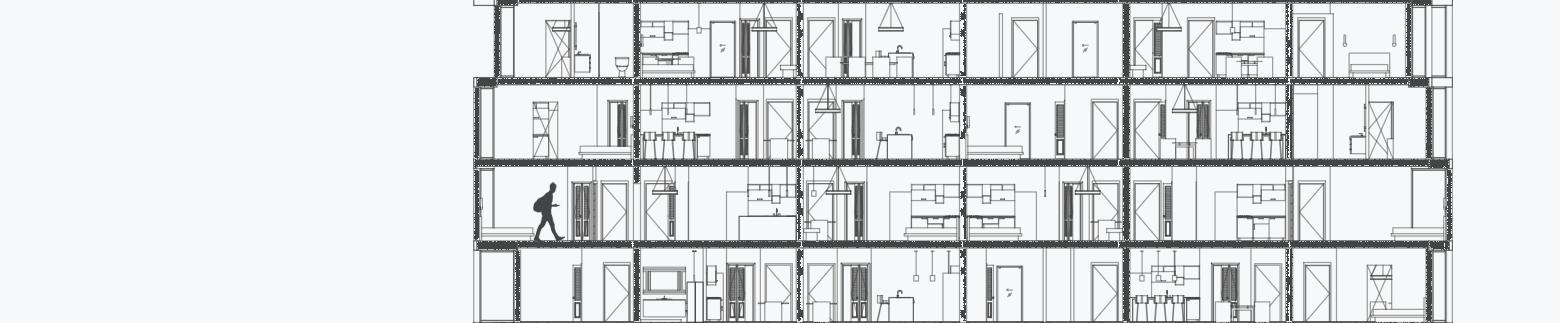
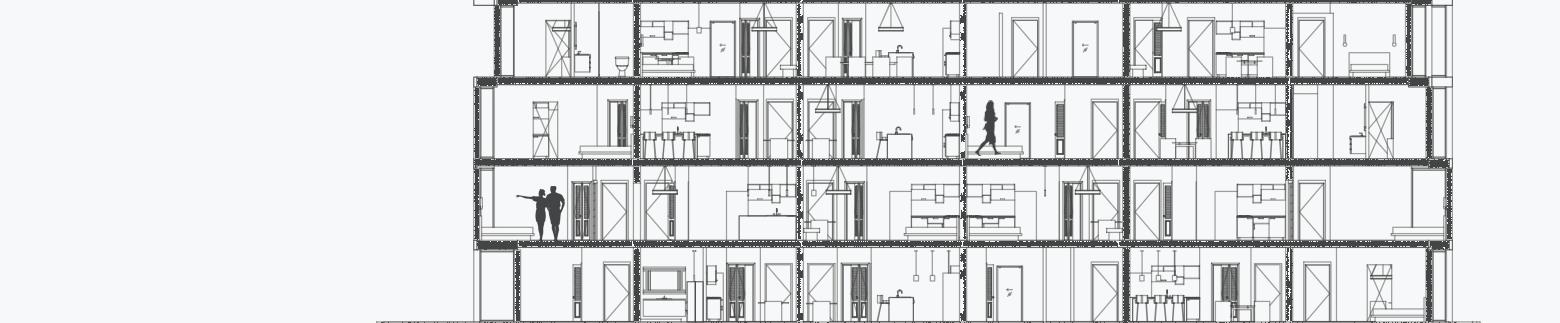
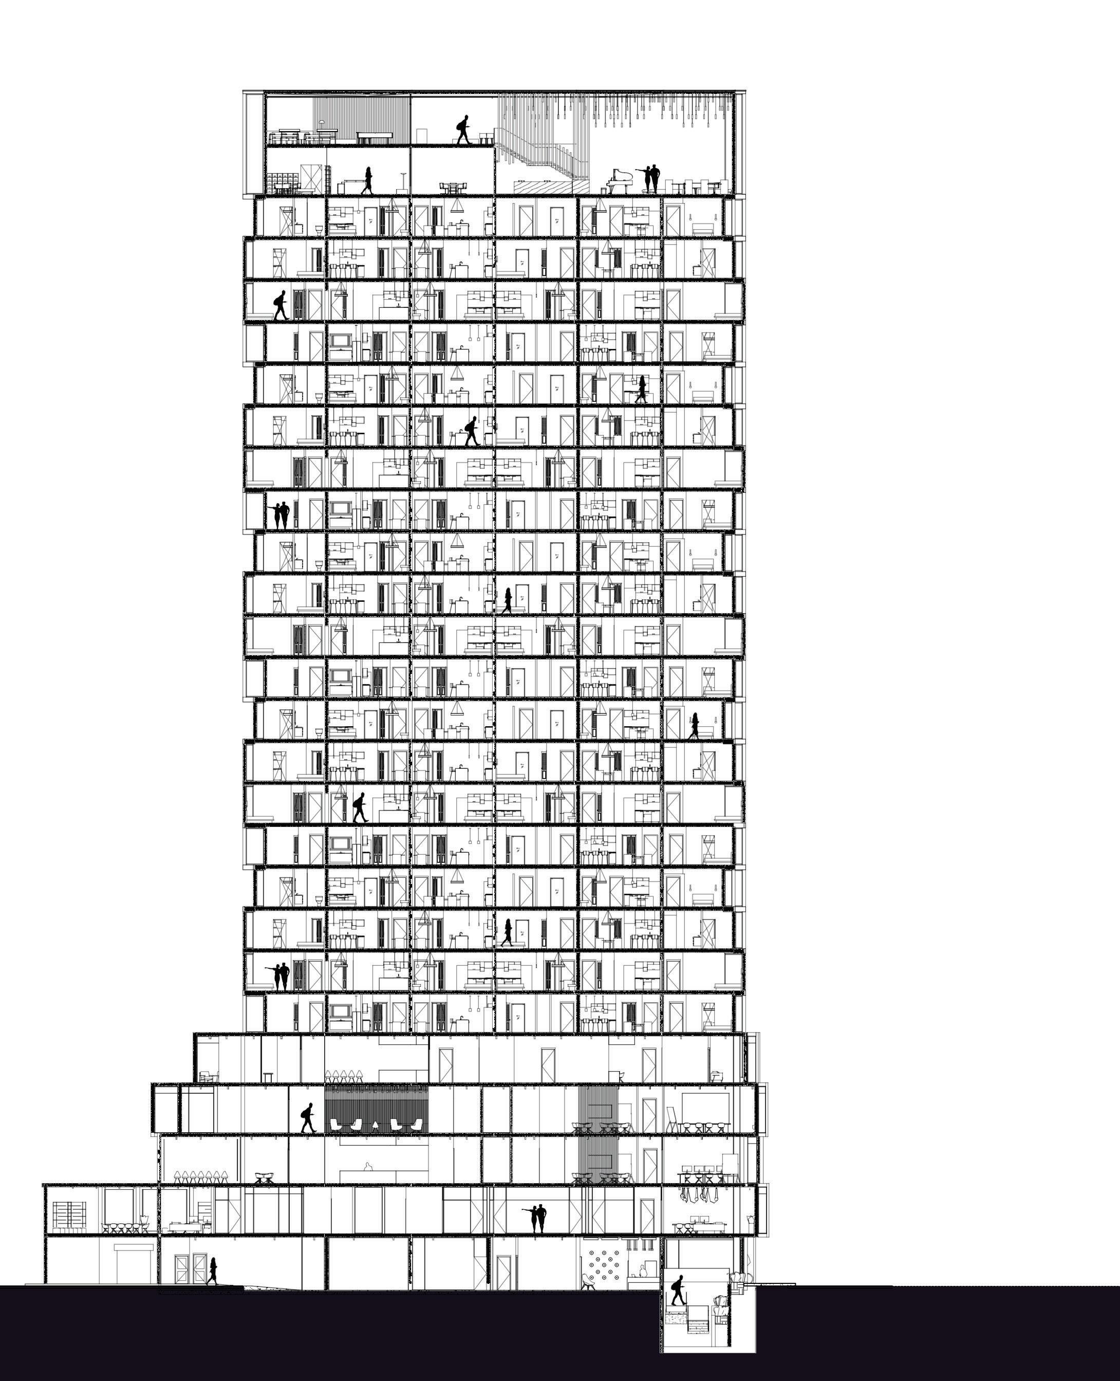
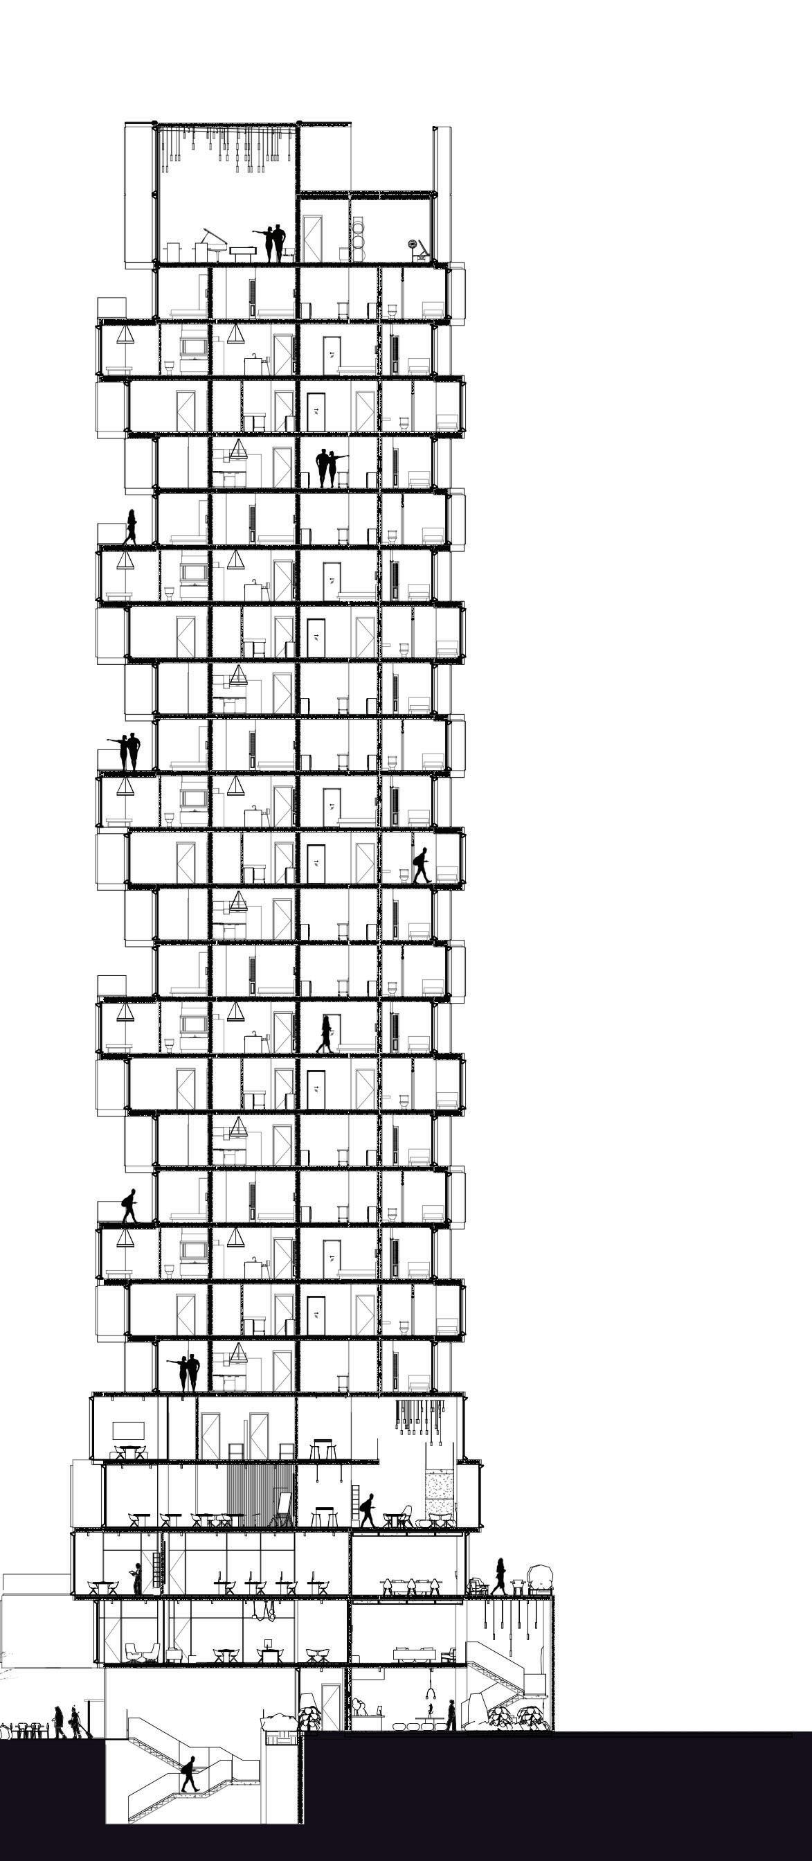
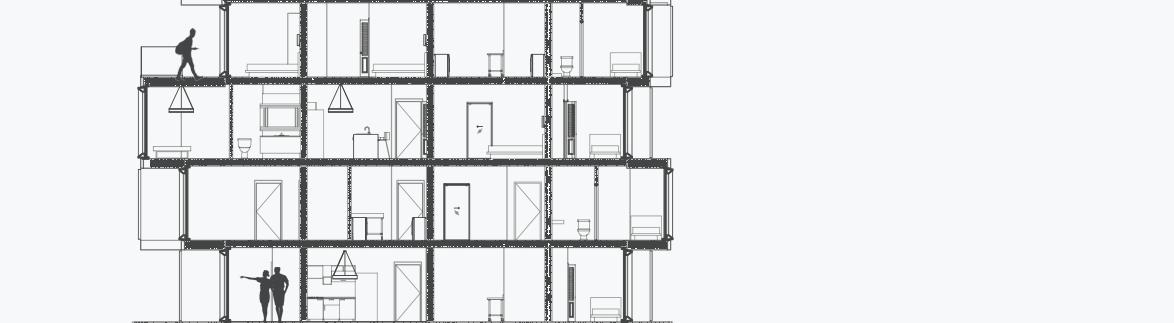
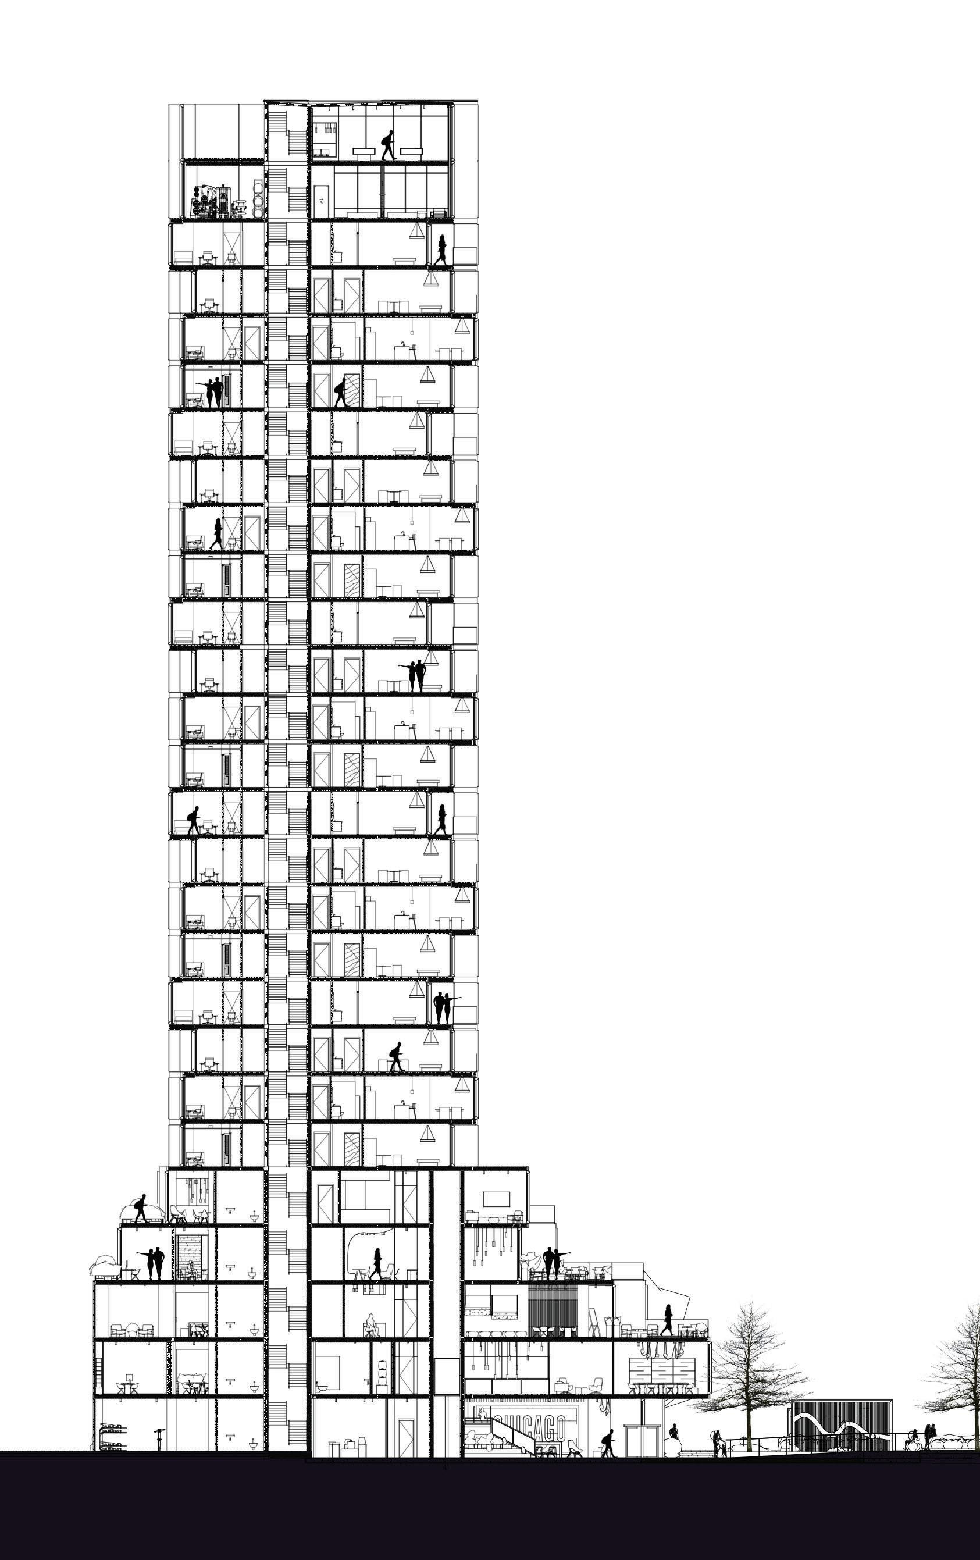
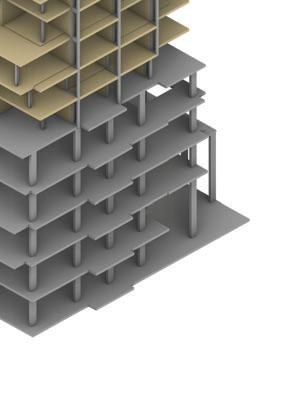
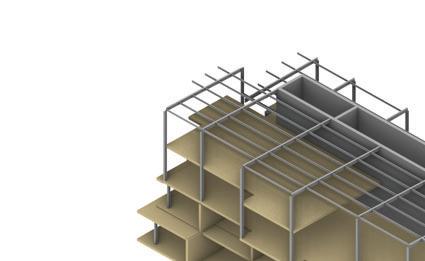
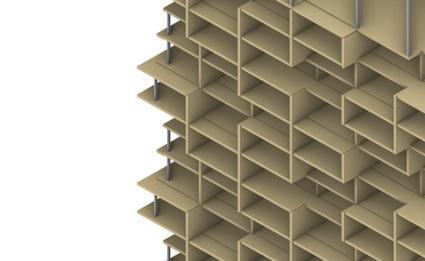
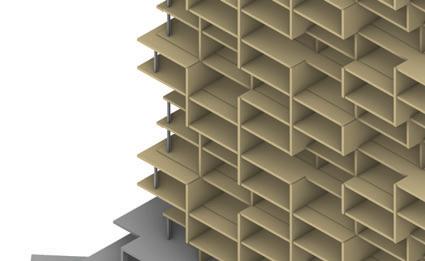
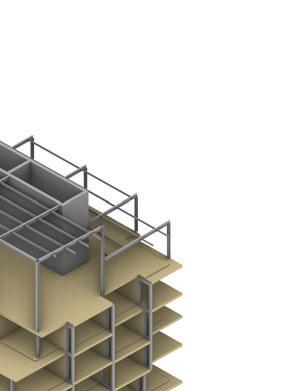
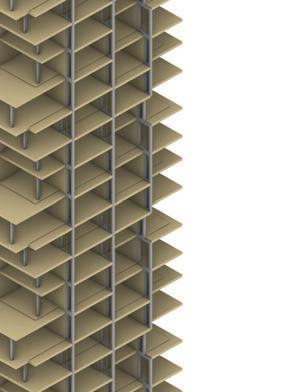
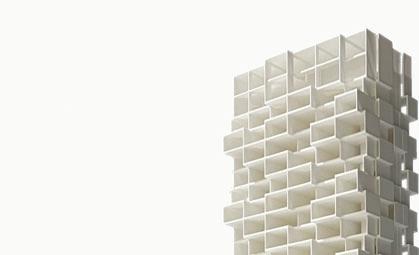
This project envisions a vertical mixed-use community that responds to Chicago’s evolving urban and social needs. It integrates a Migrant Welcome Center offering legal aid, education, and healthcare; a Pod Hotel providing short-term accommodation; and an Apartment Complex fostering longterm stability. Together, these programs form an inclusive and sustainable framework that blends housing, hospitality, and community infrastructure serving for resilient and connected urban living.
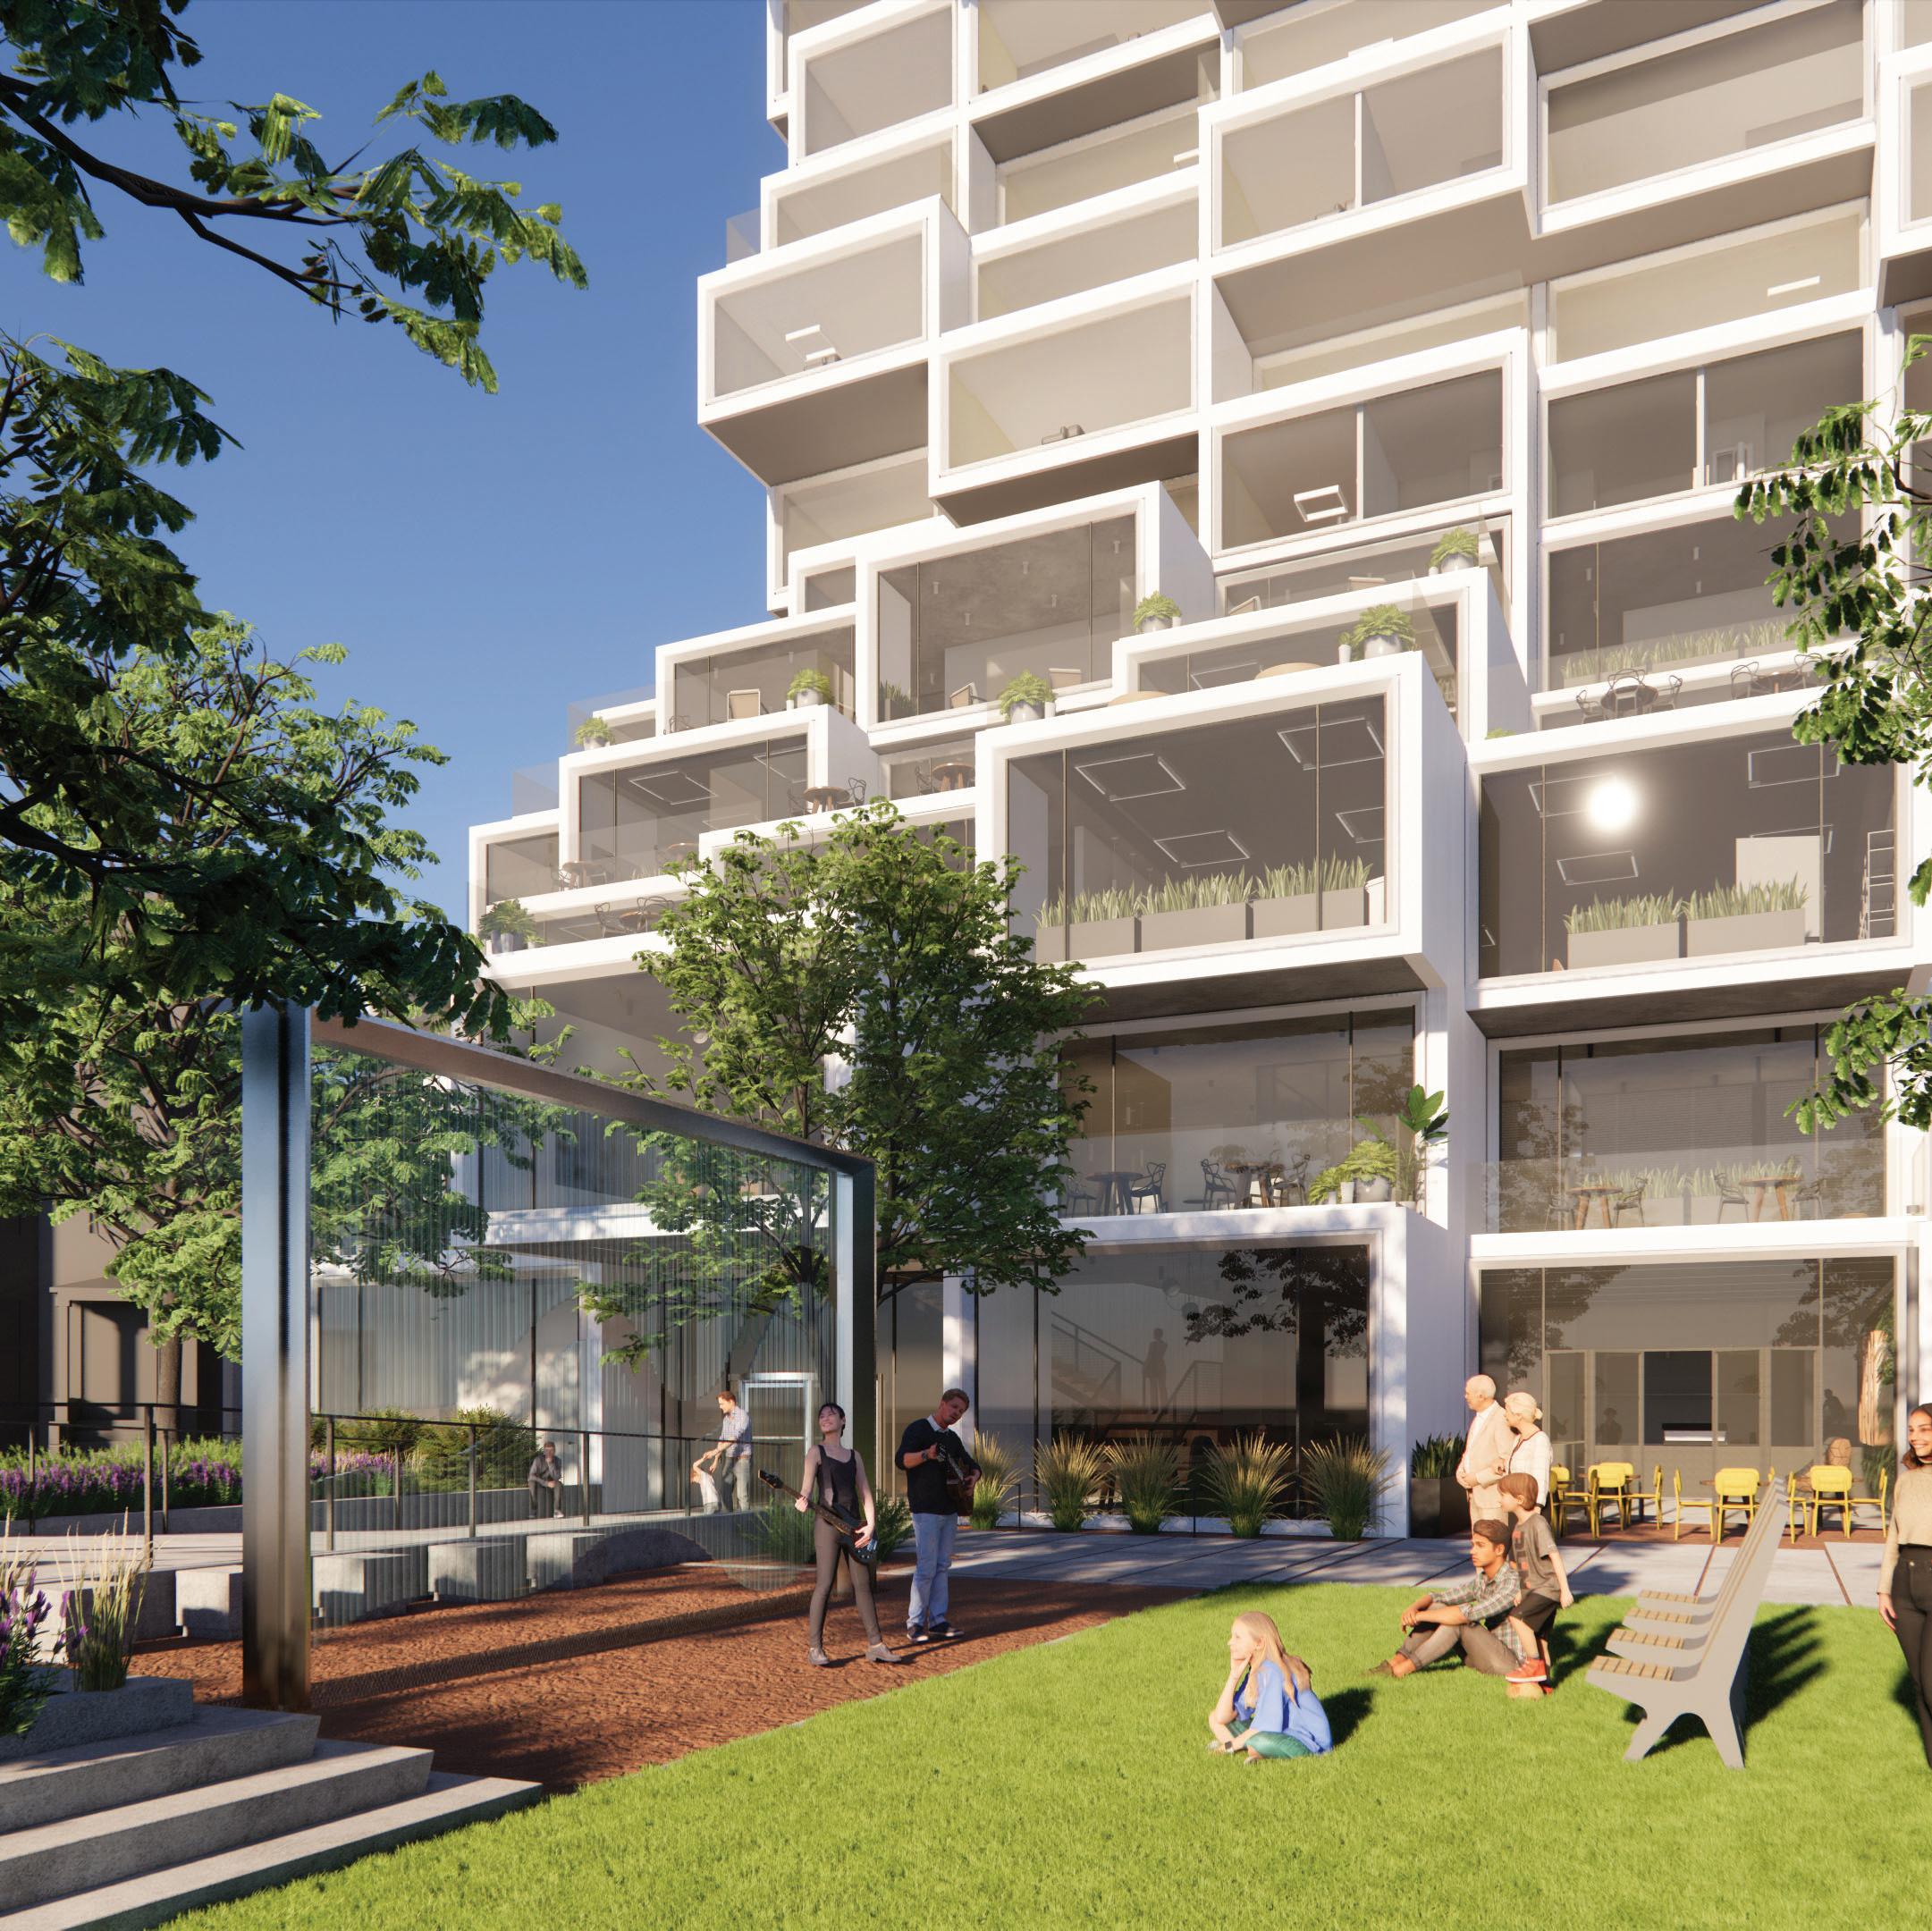

Migrant welcome center
Pod Hotel
Apartment Complex
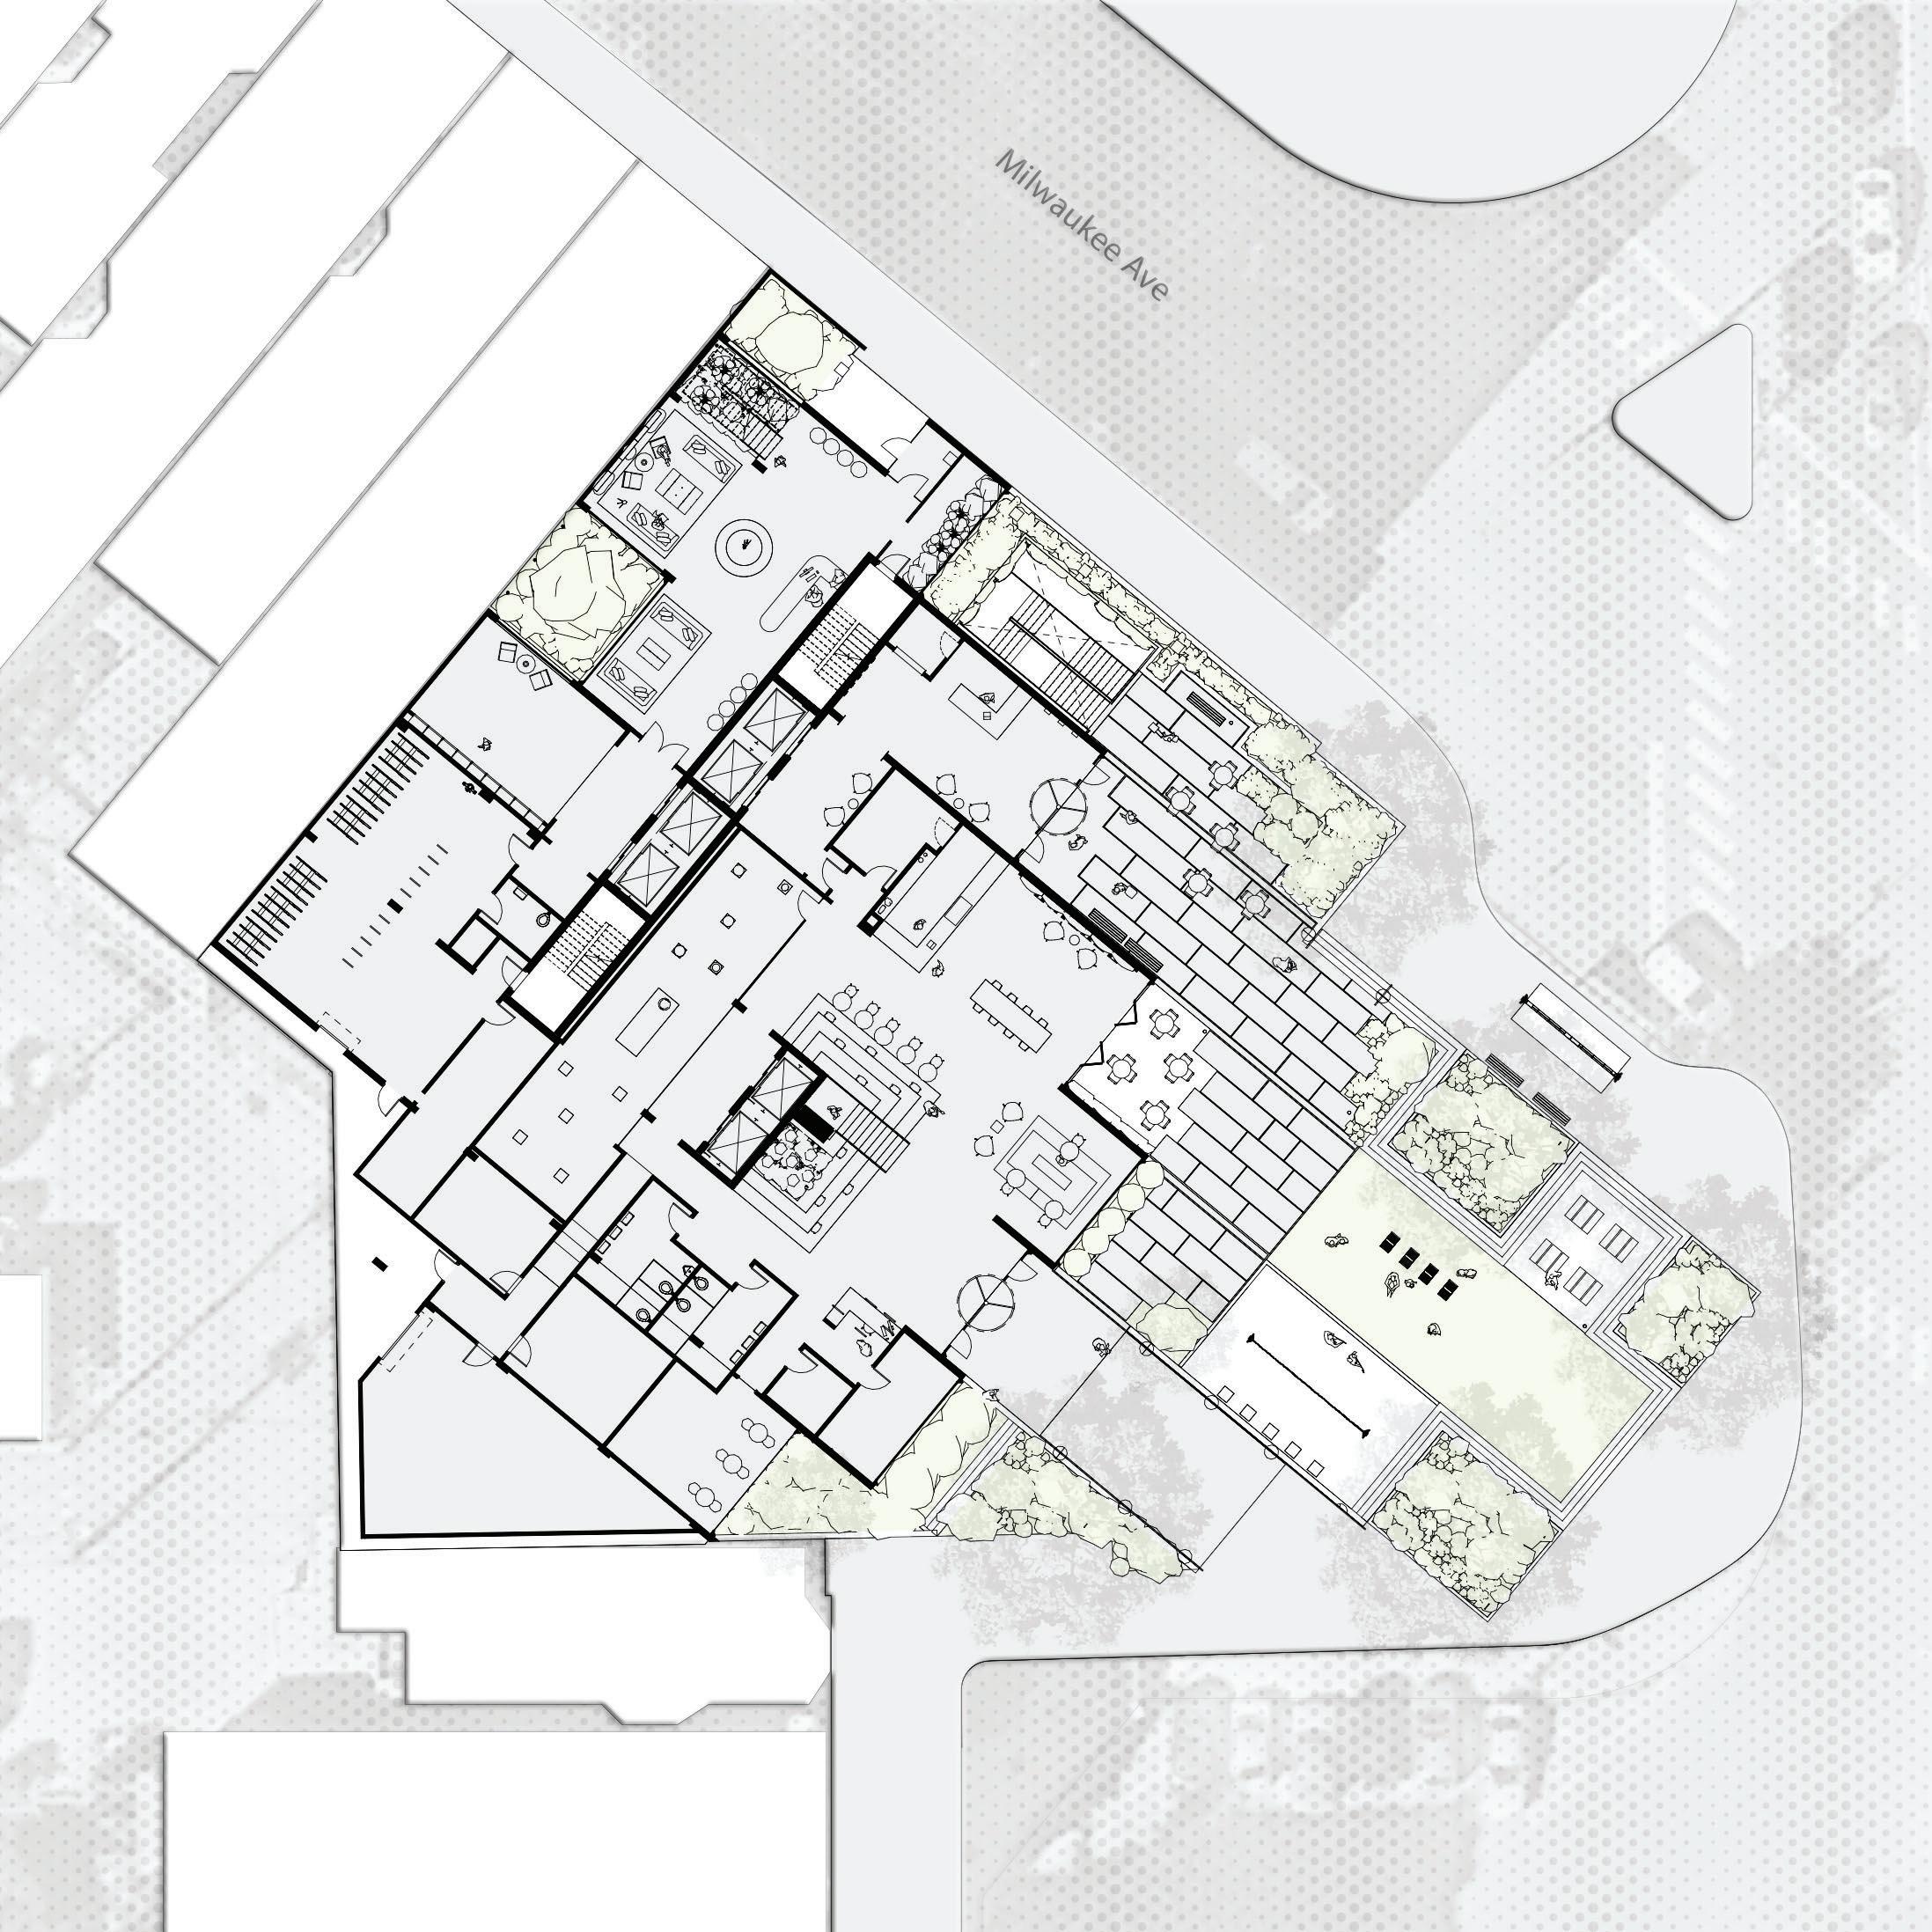


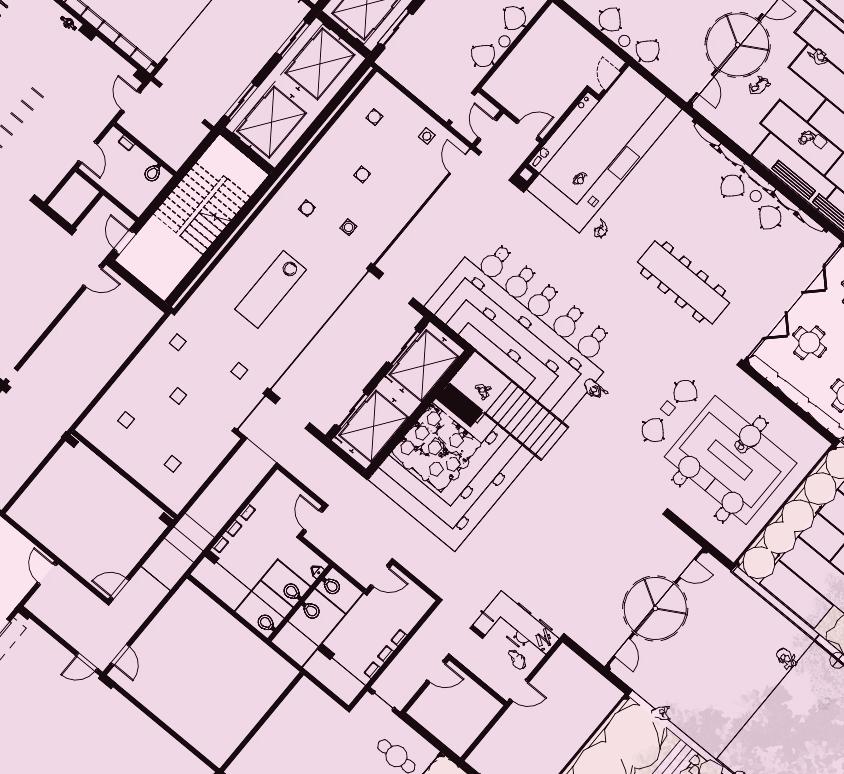
BUILDING SITE PLAN
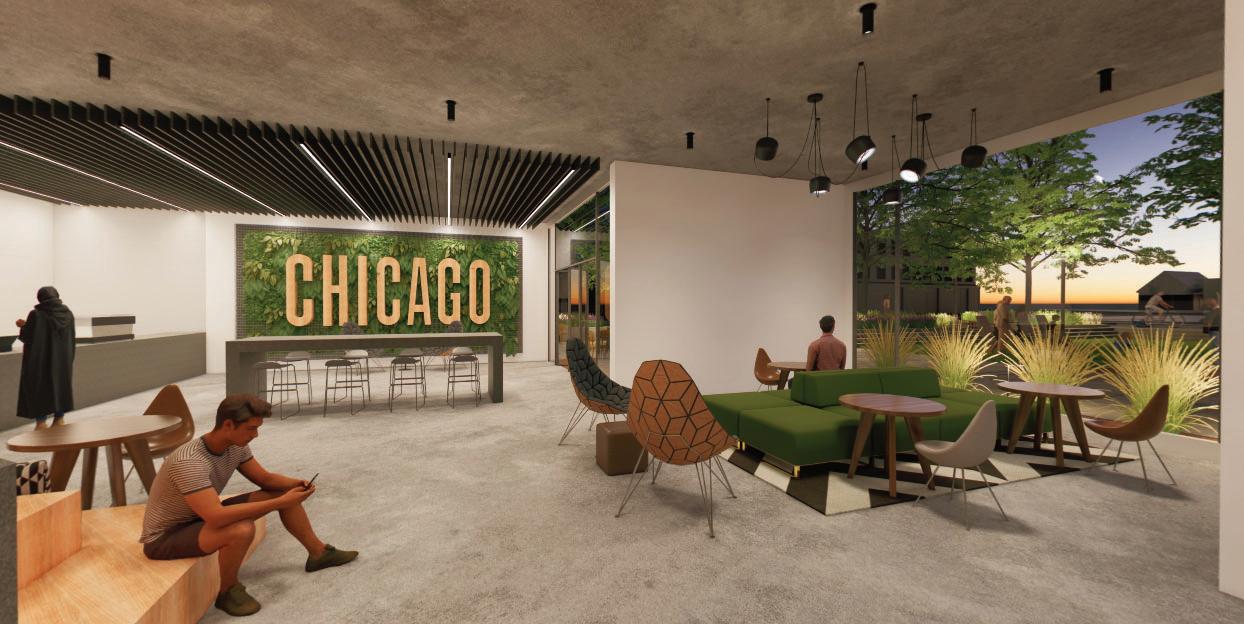
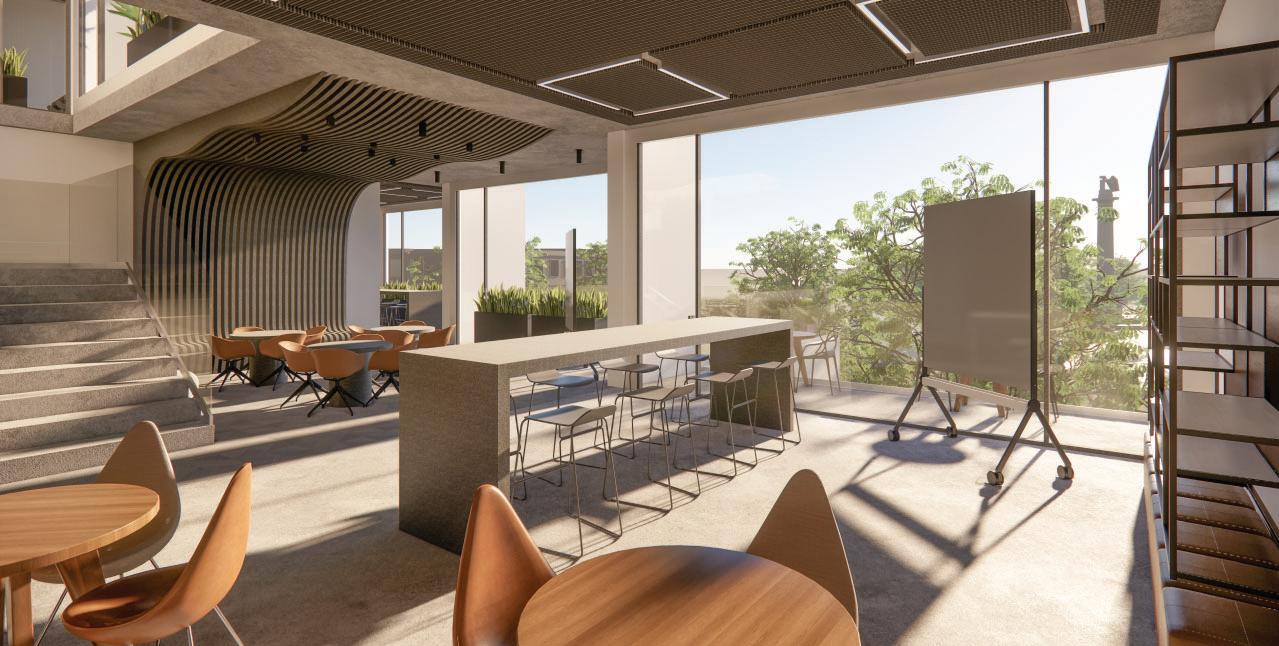


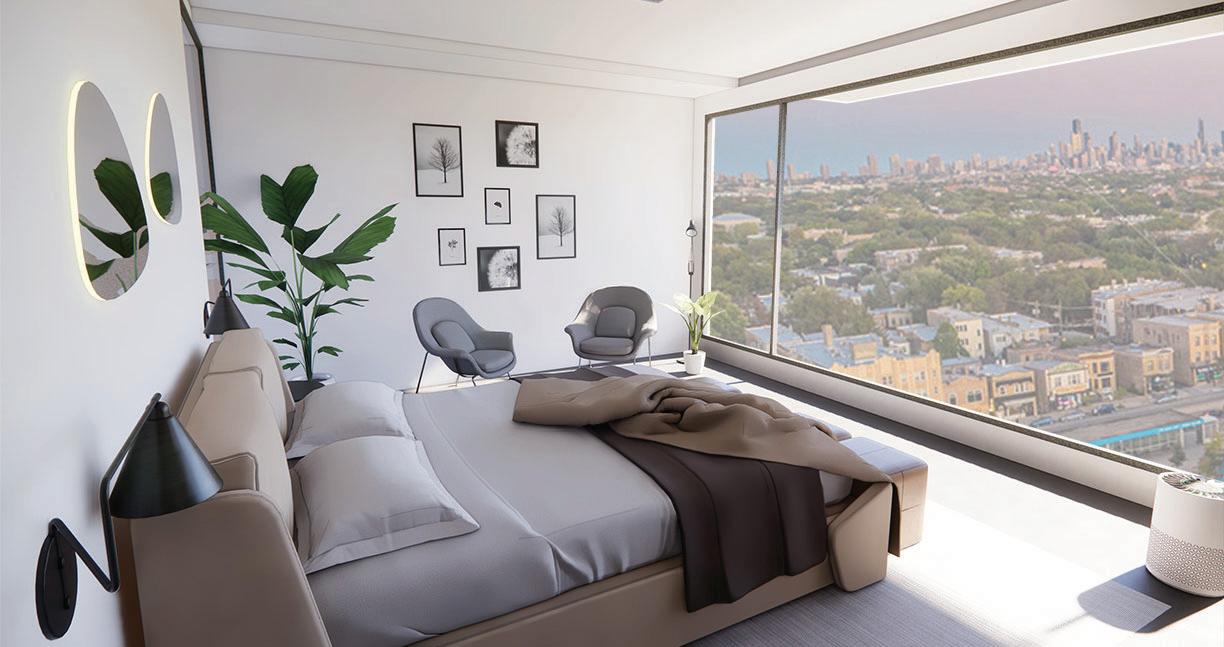












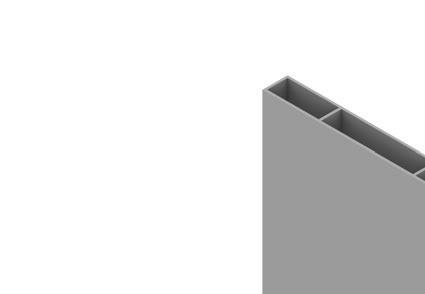

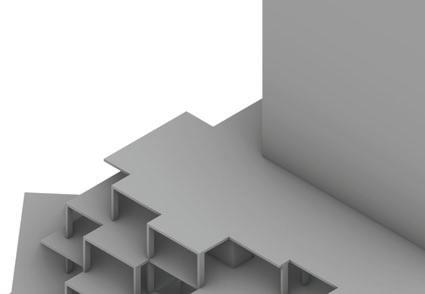

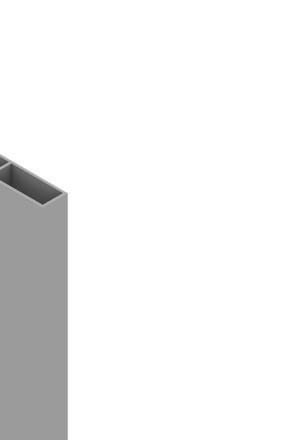
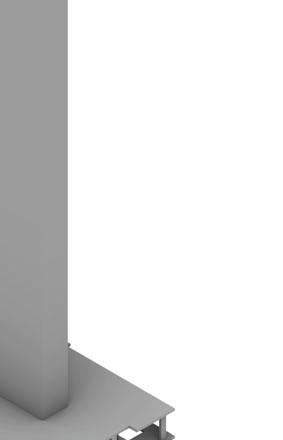
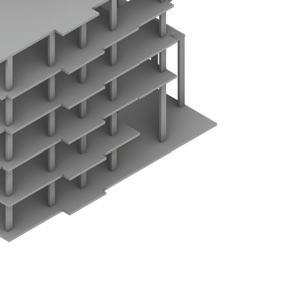
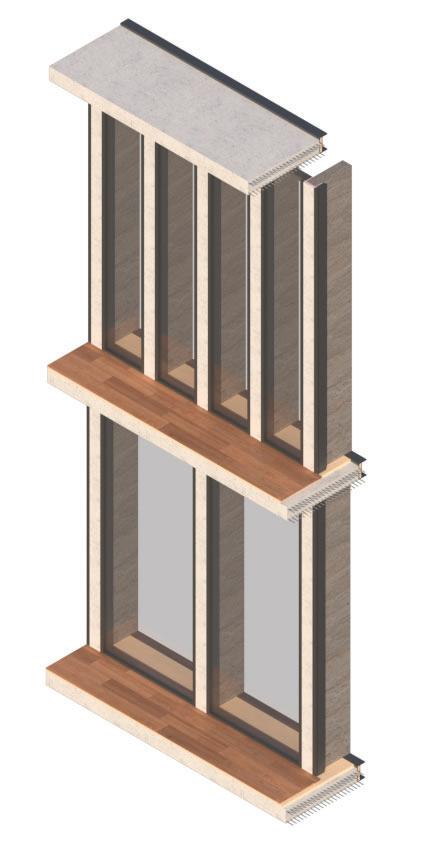
CONCRETE PODIUM AND CORE

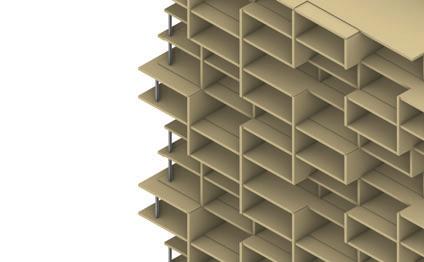








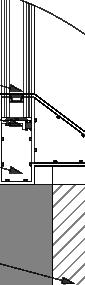
ALUMINUM IGU STOREFRONT
THERMAL BREAK
ALUMINUM FRAME
3" RIGID XPS AND 3-LAYER EIFS
10 1 2" CLT
GYPSUM PLASTER


DETAIL A - WINDOW FRAME

LEVEL 08

- 0" LEVEL 07
70' - 0"
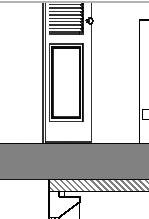
SECTION - APARTMENT UNIT BALCONY
ALUMINUM FRAME
ALUMINUMIGUSTOREFRONT
ALUMINUM IGU STOREFRONT
ALUMINUM BOTTOM STILE THERMAL BREAK
TEAK DECKING P CKINGONLAYFLATPEDES
NG ON LAY FLAT PEDESTALS
GLASS RAILING EPDMMEMBRANE
EPDM MEMBRANE CANT STRIP
RIGID XPS R-30 CI MIN SLOPED 1 4" PER FEET
BALCONY DRAINAGE SYSTEM
5"PIPE PE 5 PIPE 10 1 2 CLT "CLT "
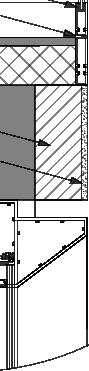
6" METAL STUD WALL
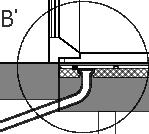
DETAIL B - DRAINAGE
GLASS RAILING
ALUMINUM BOTTOM STILE
OVERFLOW HOLE IN RAILING
TEAK DECKING ON LAY FLAT PEDESTALS EPDM MEMBRANE
RIGID XPS R-30 CI MIN SLOPED 1 4" PER 1'
GYPSUM PLASTER 10 1/2'" CLT
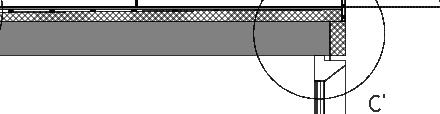
THERMAL BREAK
ALUMINUM FRAME
3-LAYER EIFS 1" IGU GLAZING
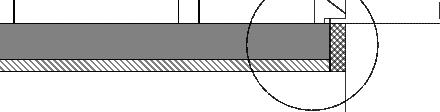
DETAIL C - BALCONY




















Junior Intern Architect

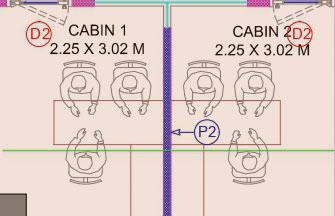
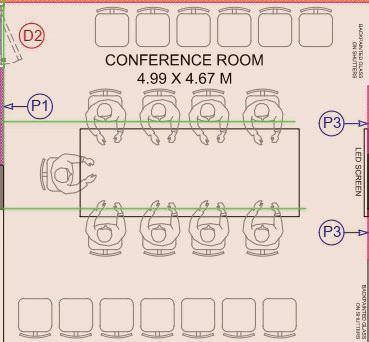
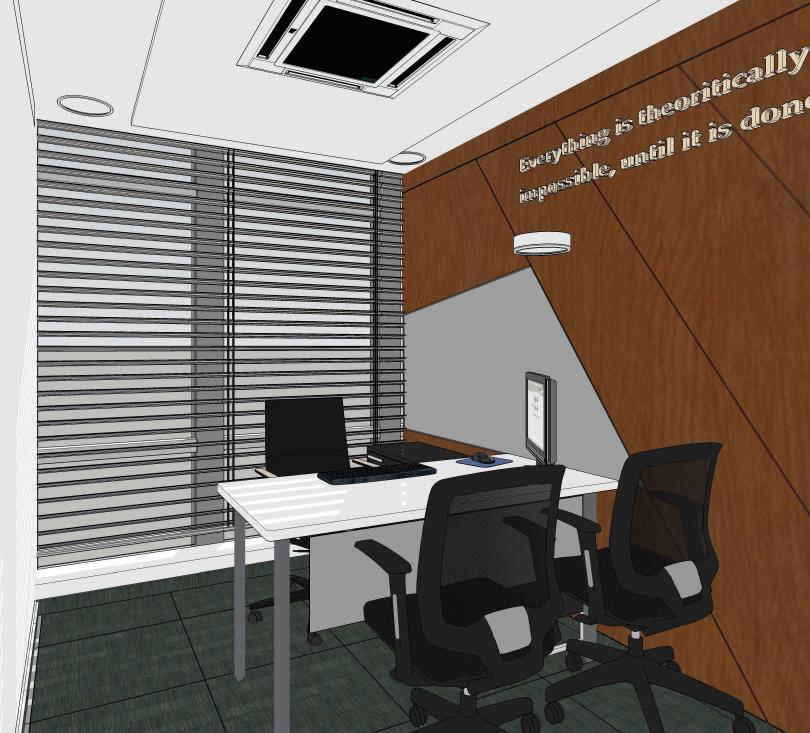
CONFERENCE ROOM
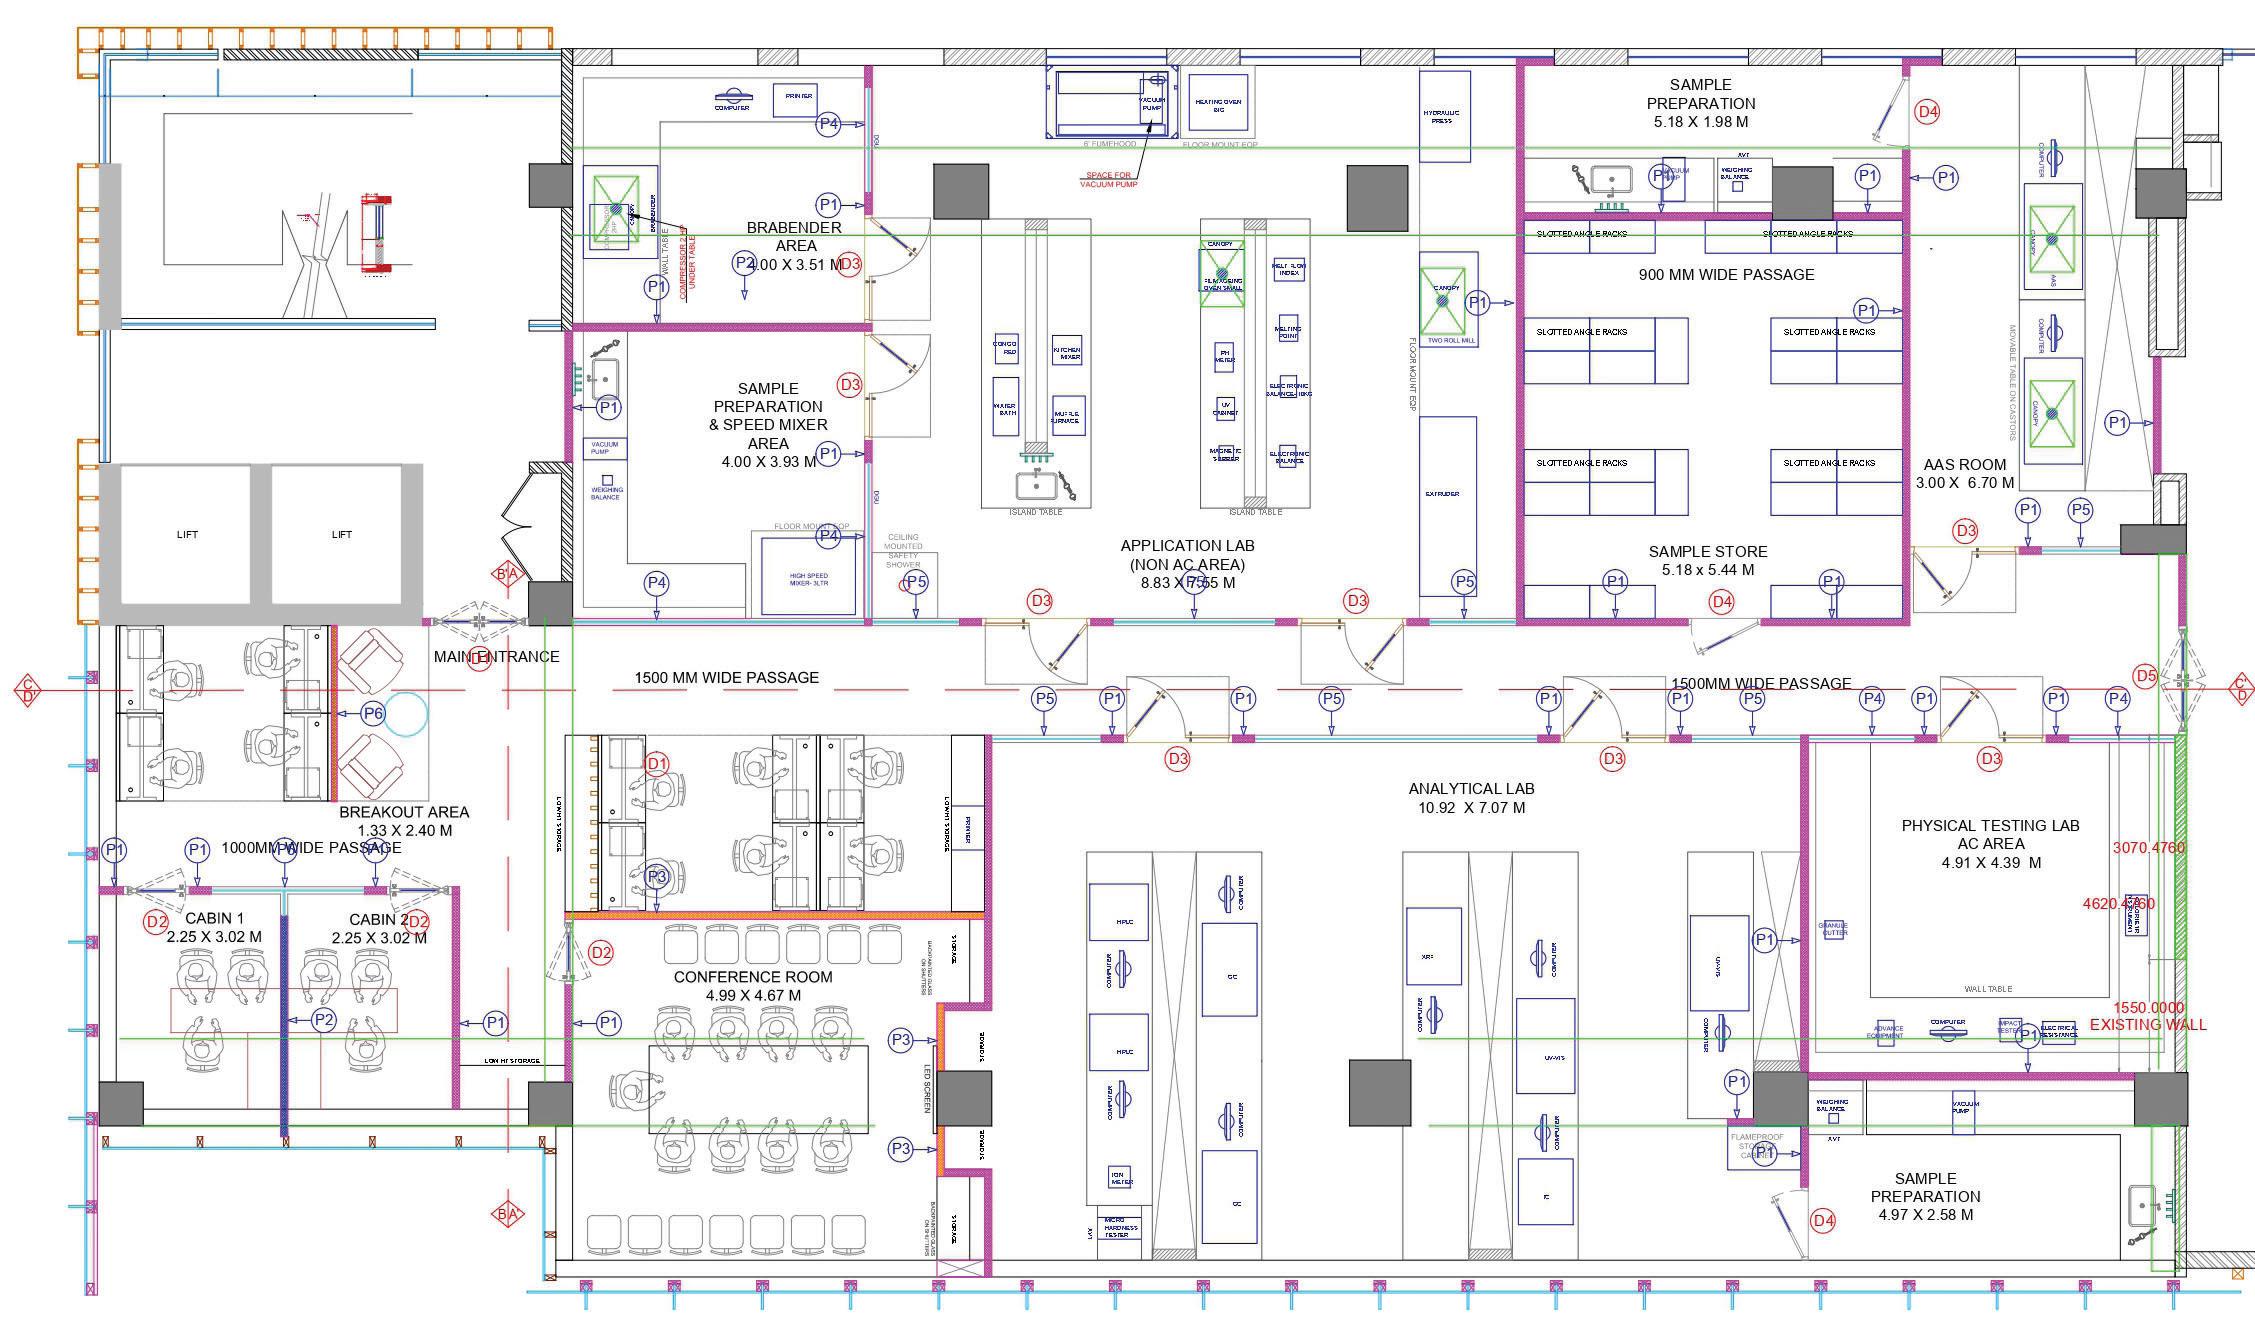
I contributed by developing detailed 3D conceptual massing models and interior layouts that clarified spatial organization and enhanced design interpretation. I meticulously designed workplace interiors, balancing functionality with aesthetics, and assisted in preparing accurate 2D technical drawings to support precise documentation. Collaborating closely with the client, I participated in project planning and design coordination, aligning outcomes with their needs and preferences.




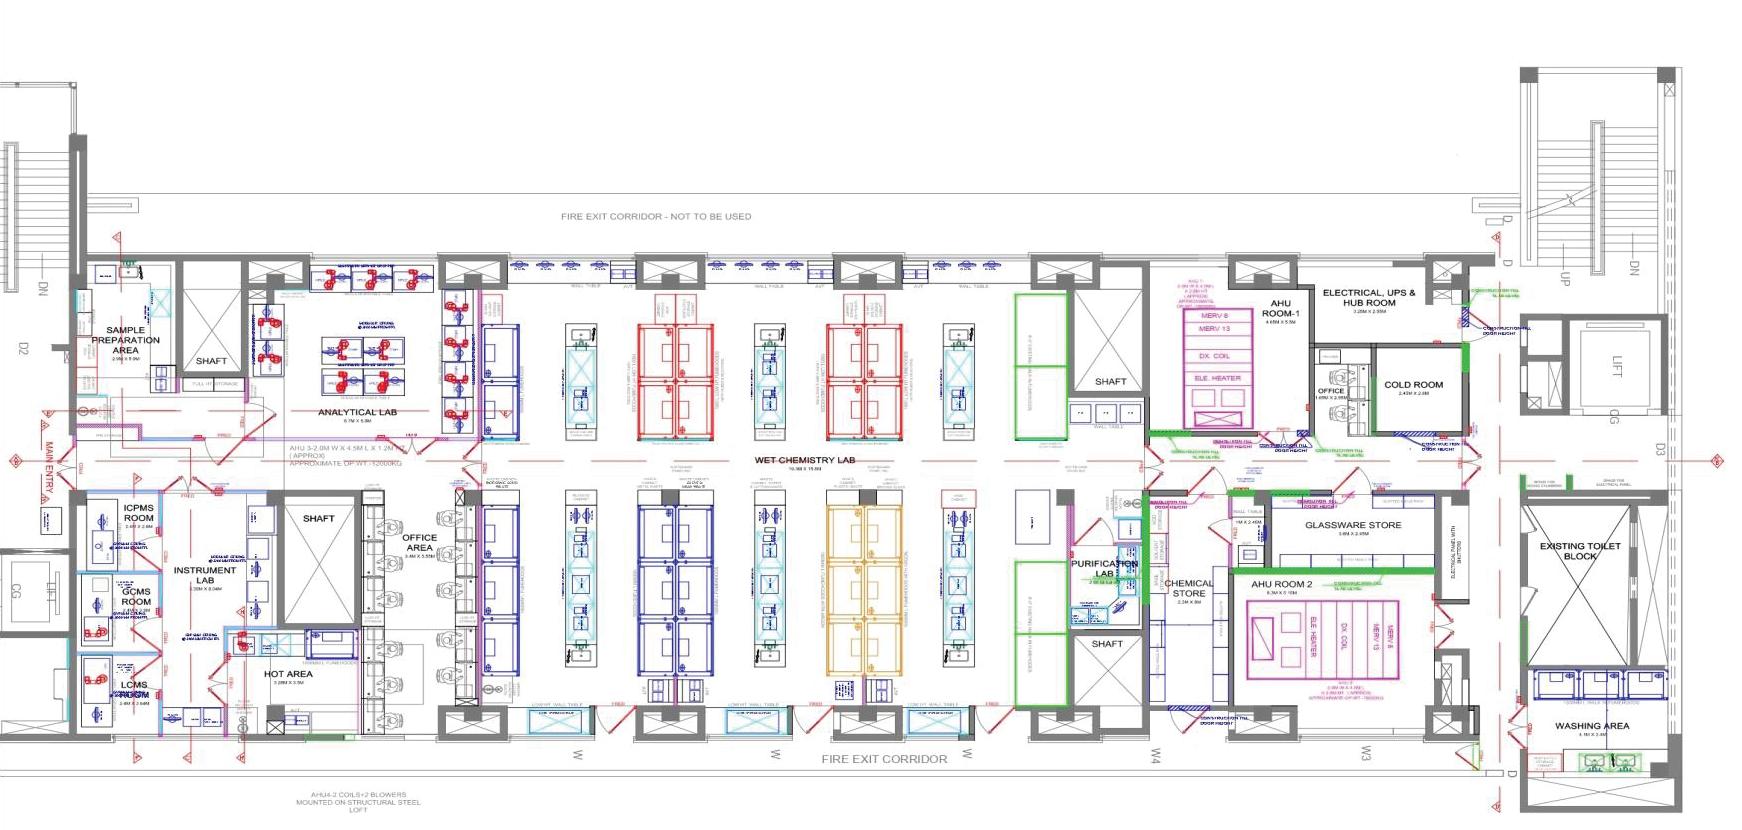


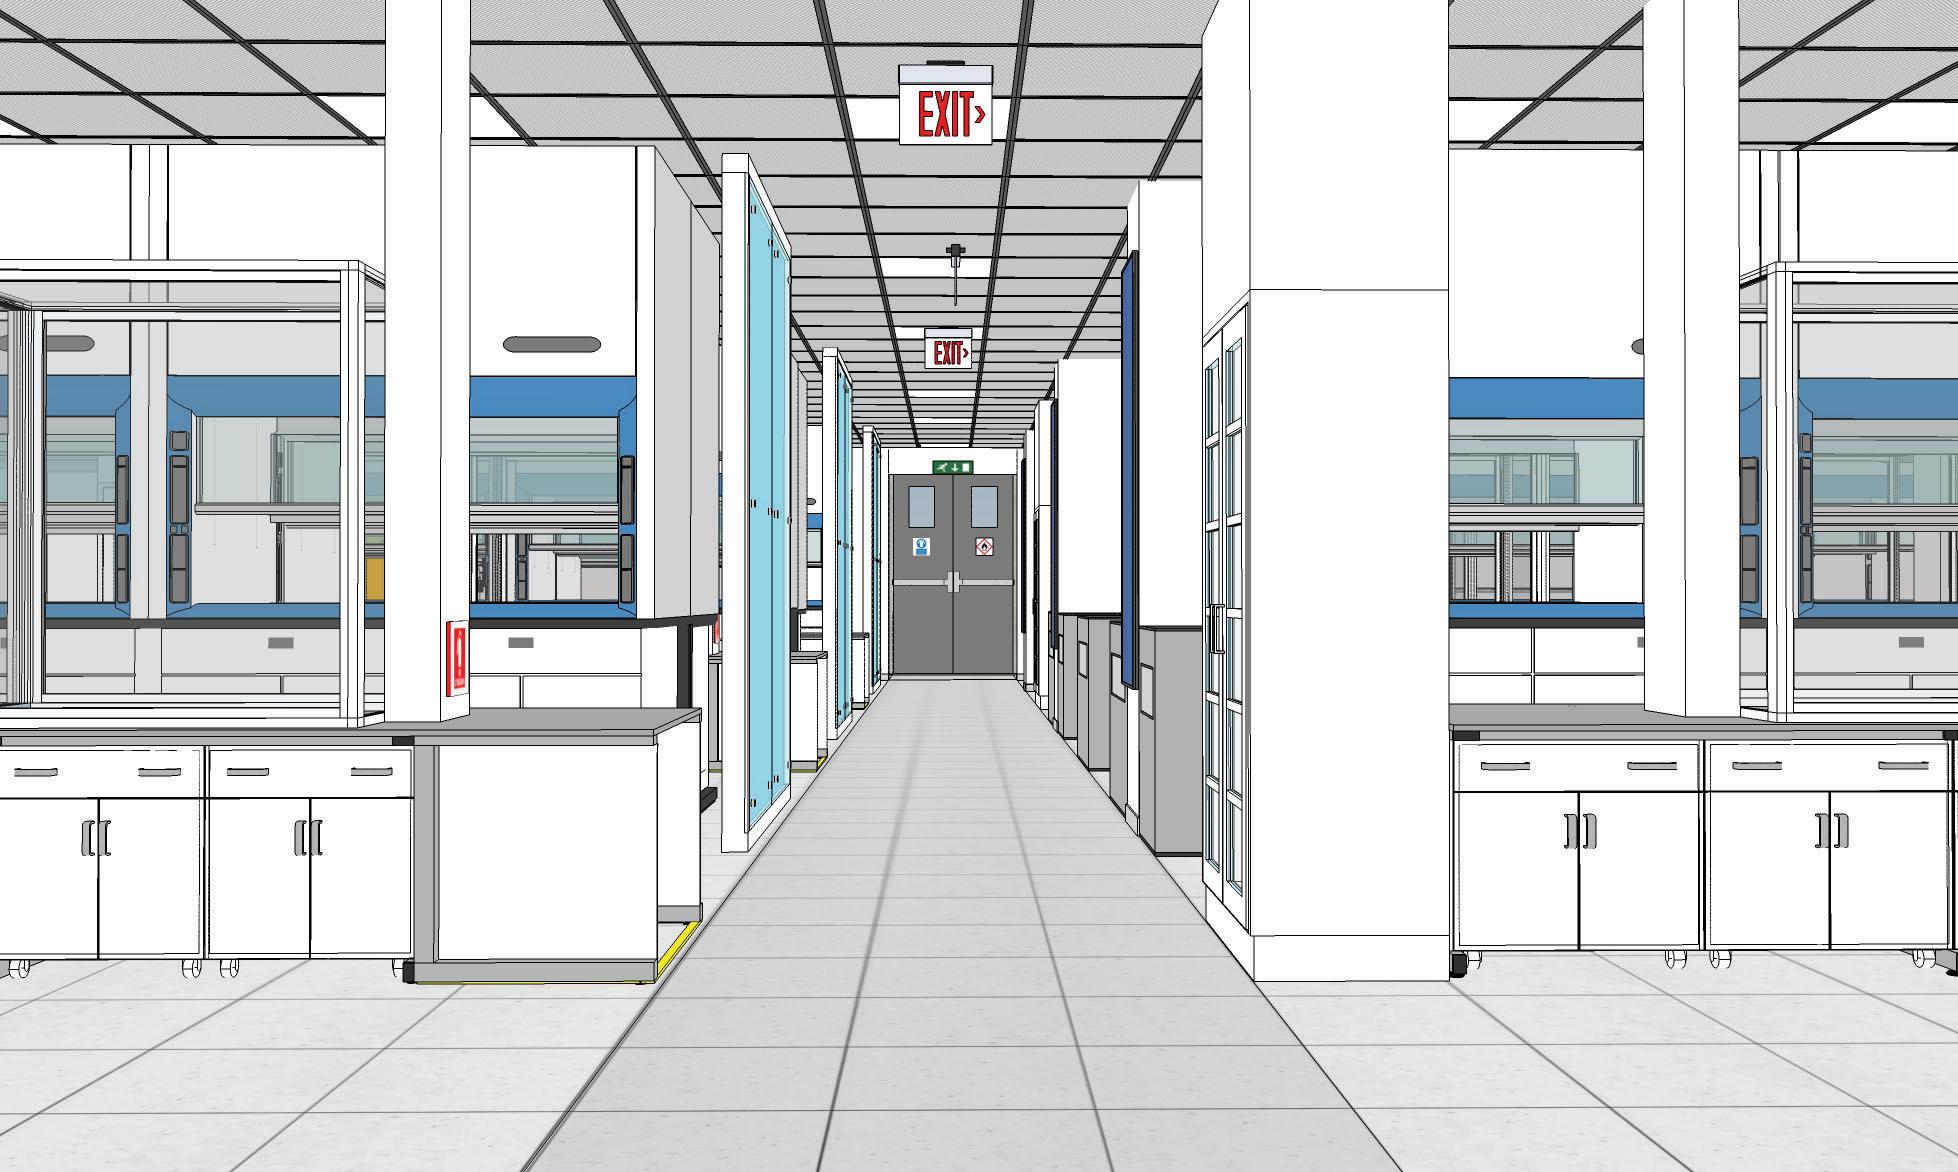
INTERIOR VIEW - CORRIDOR
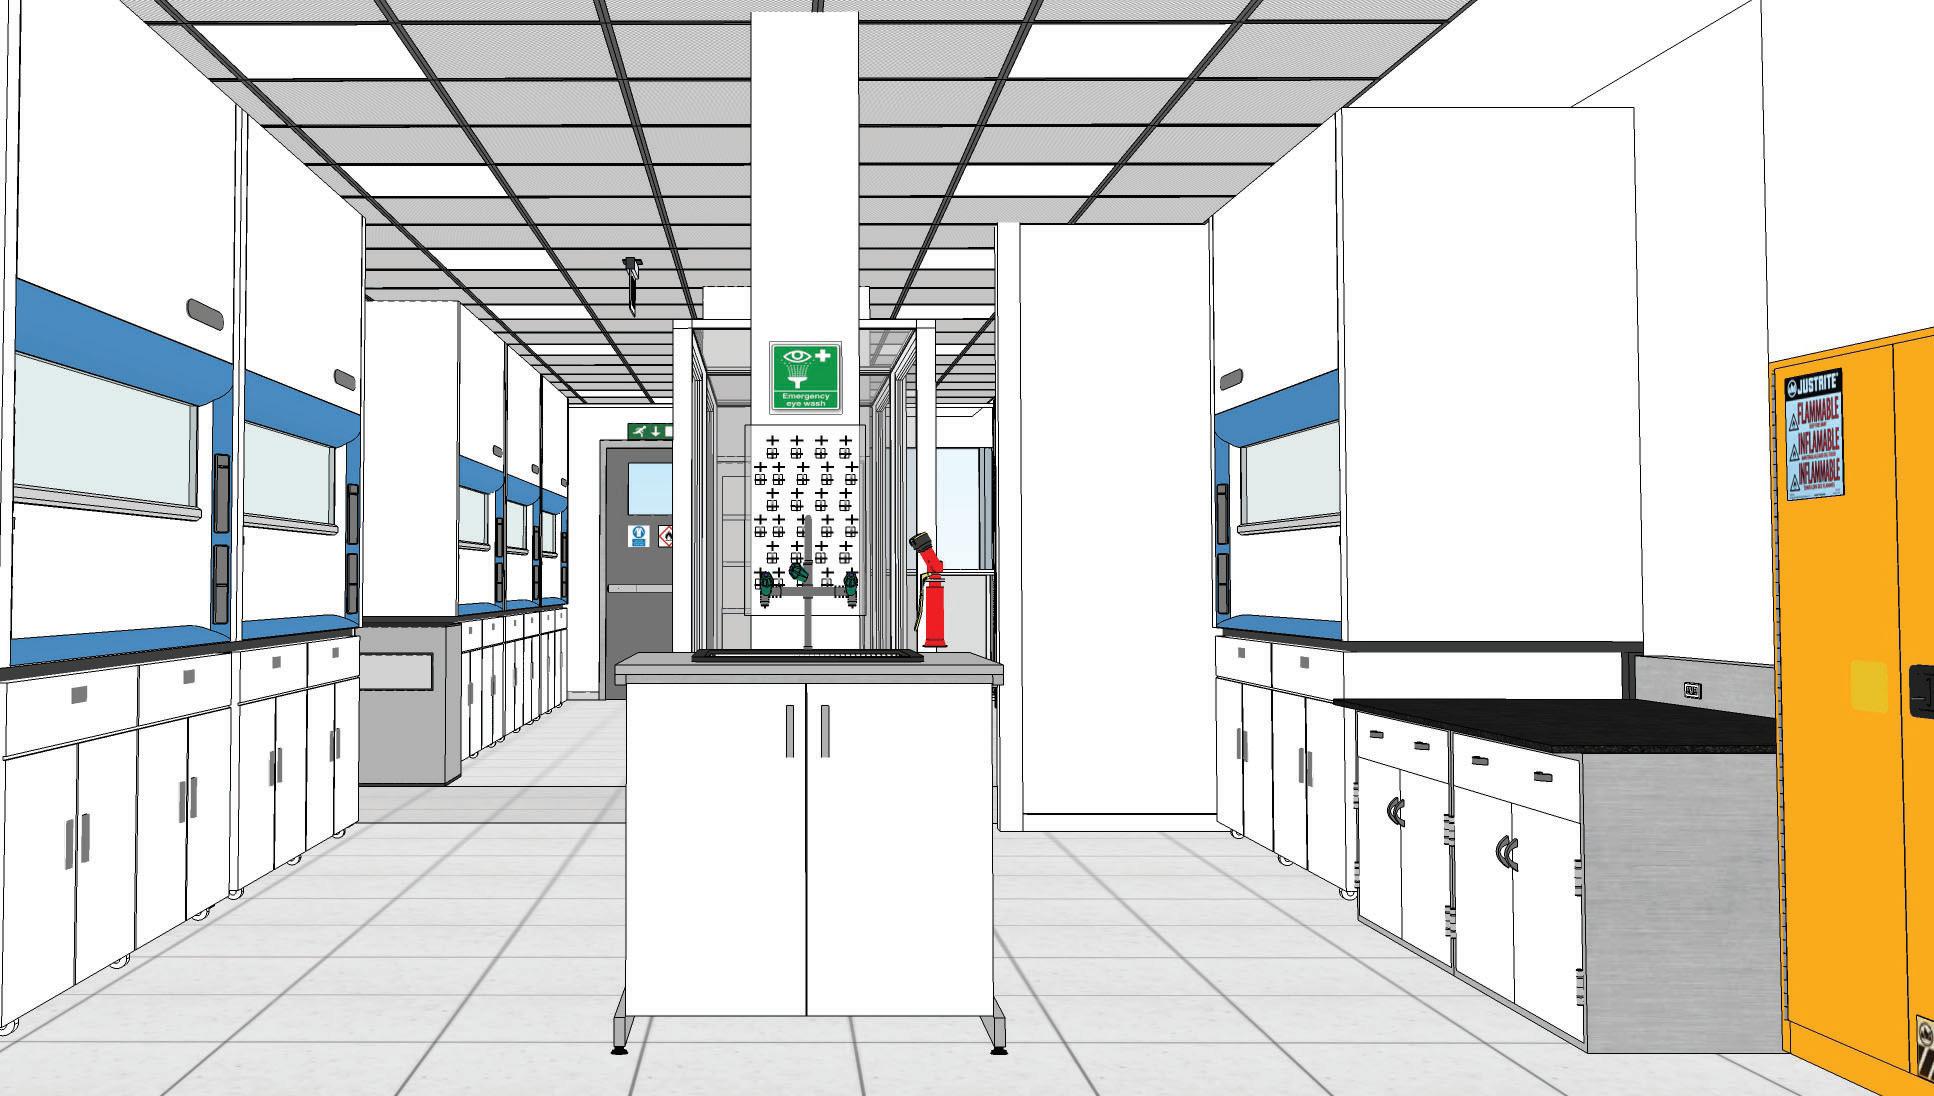
INTERIOR VIEW - WORKING LAB
GRID FALSE CEILING
SERVICE DROPPER
FUMEHOOD
ENCLOSURES
ISLAND TABLE
CHEMICAL RESISTANT TILES
GRID FALSE CEILING
SERVICE DROPPER
FUMEHOOD
STORAGE
EYE WASH SINK UNIT FLAMMABLE
CHEMICAL RESISTANT TILES
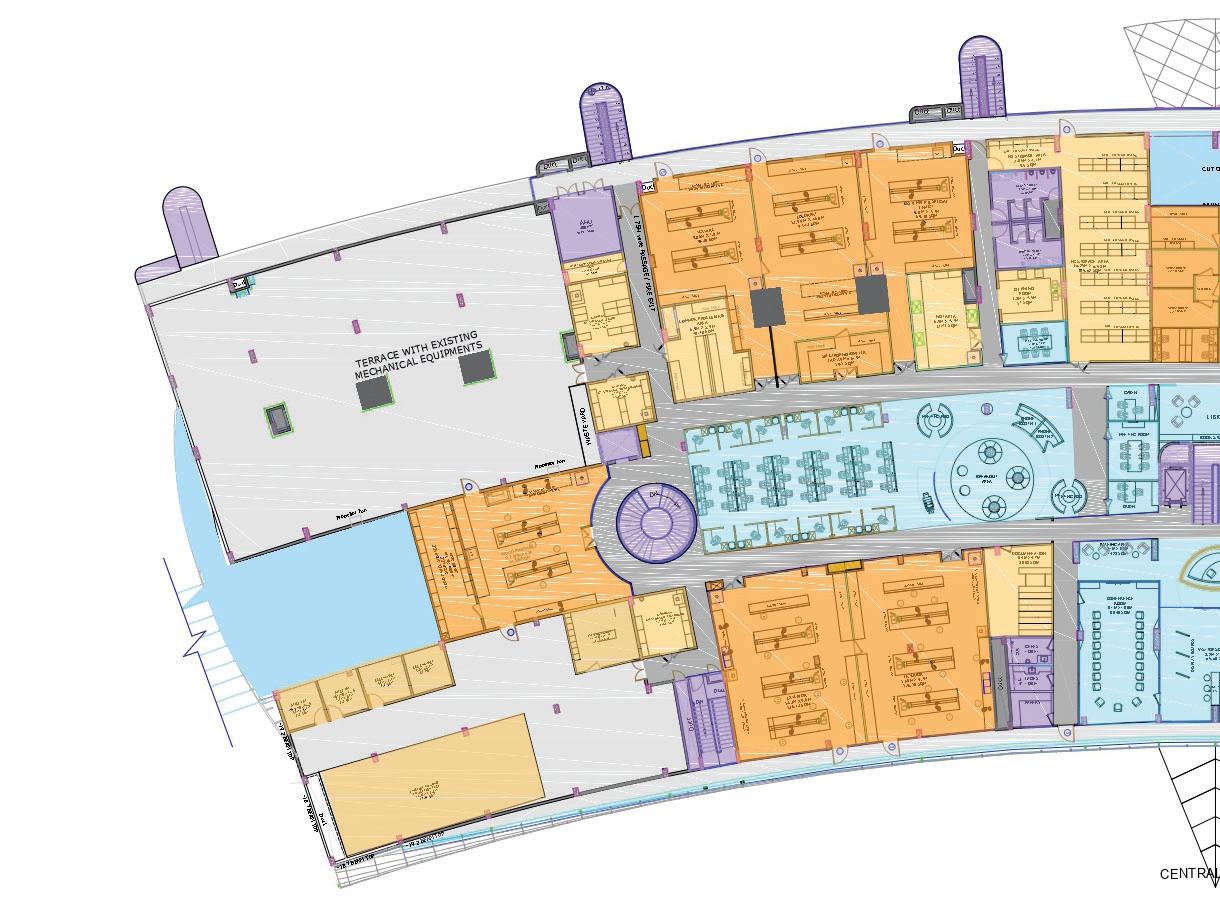
NORTH WING
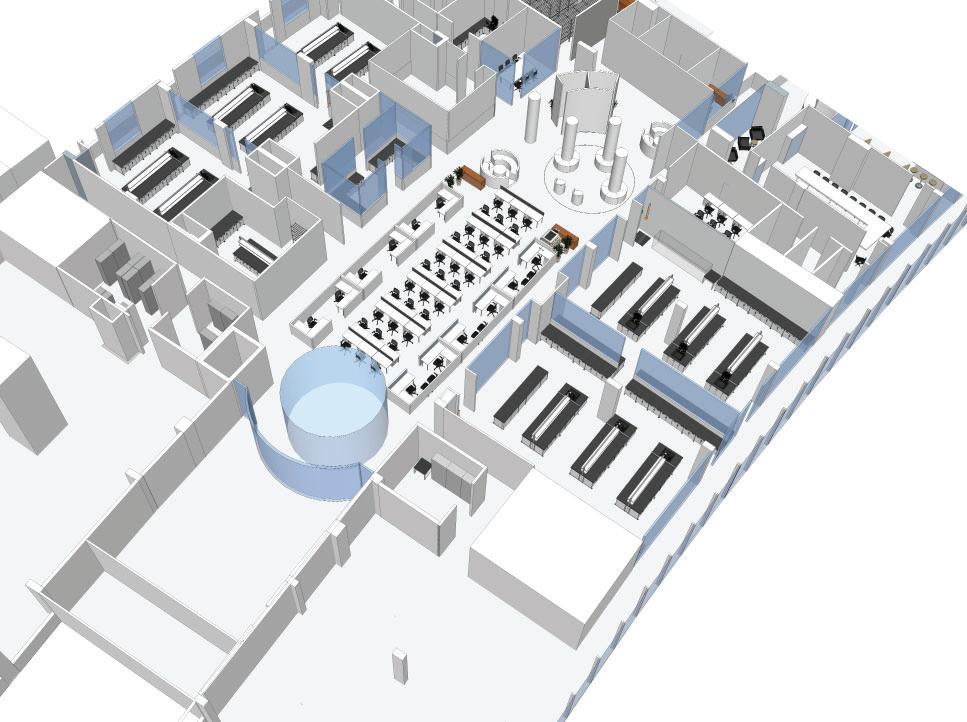
NORTH WING
DISTEMPER / SPECIAL LAB
TEXTURE / COLORANT LAB
WORKSTATIONS
PAINT DEVELOPMENT
INTERIOR LAB - PAINT
FLEXIBLE LAB
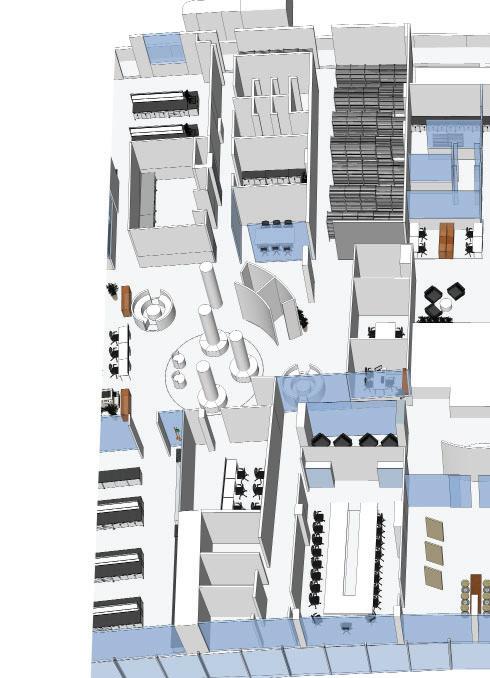

SOUTH WING

MICROBIOLOGY LAB
WOOD FINISH LAB
ANALYTICAL LAB
EMULSION LAB
RESIN LAB
CANTEEN AREA
ENAMEL LAB
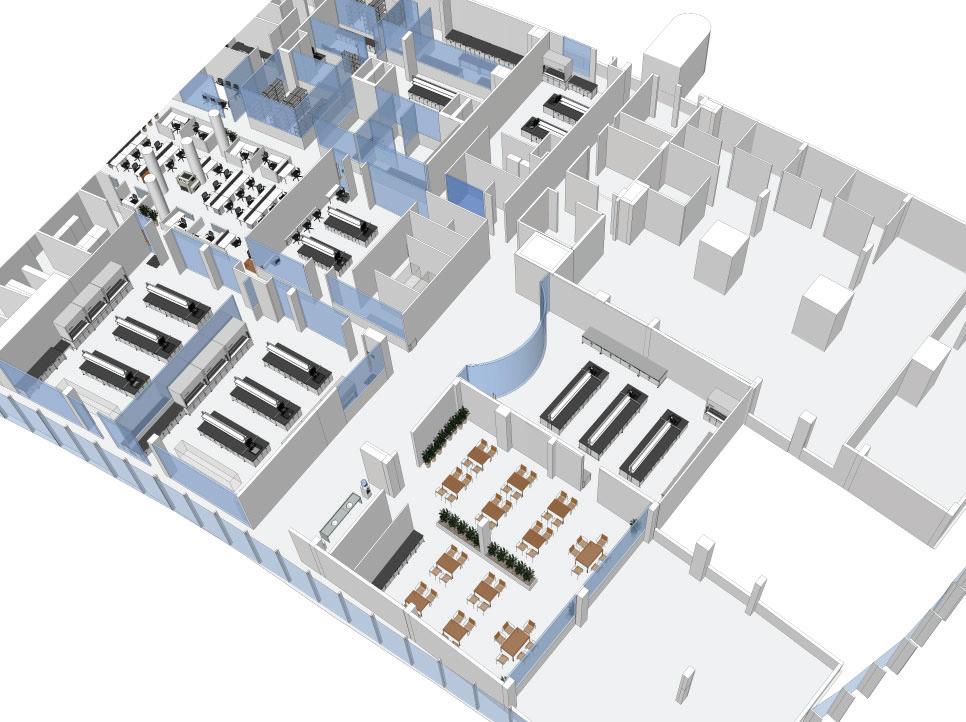
SOUTH WING
Alt Architecture and Research Associates
Architectural Intern
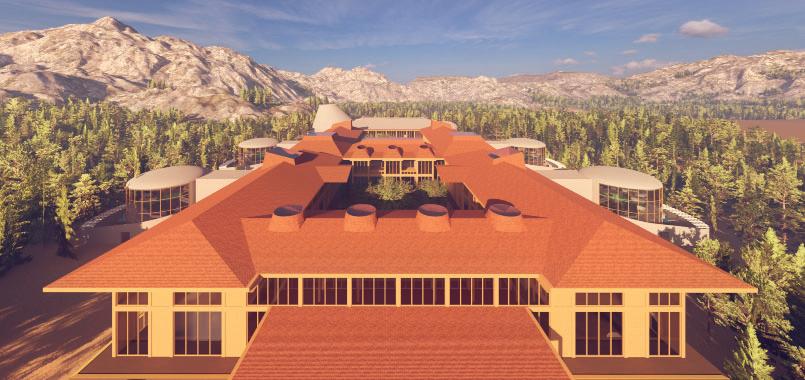
A comprehensive Prosthetic & Physical Therapy Center integrating medical care, restorative therapy, and communal spaces to nurture physical and emotional well-being. The design emphasizes trauma informed and adaptive environments, guided by VA healthcare planning guidelines. Developed feasibility and programming studies, explored facade articulation and spatial flexibility and crafted a human-centered, healing atmosphere through light, materiality, and landscape integration.
Software Used - Rhino | Enscape | Adobe Photoshop | Adobe Indesign Chicago, IL
Part- time Internship Fall 2025


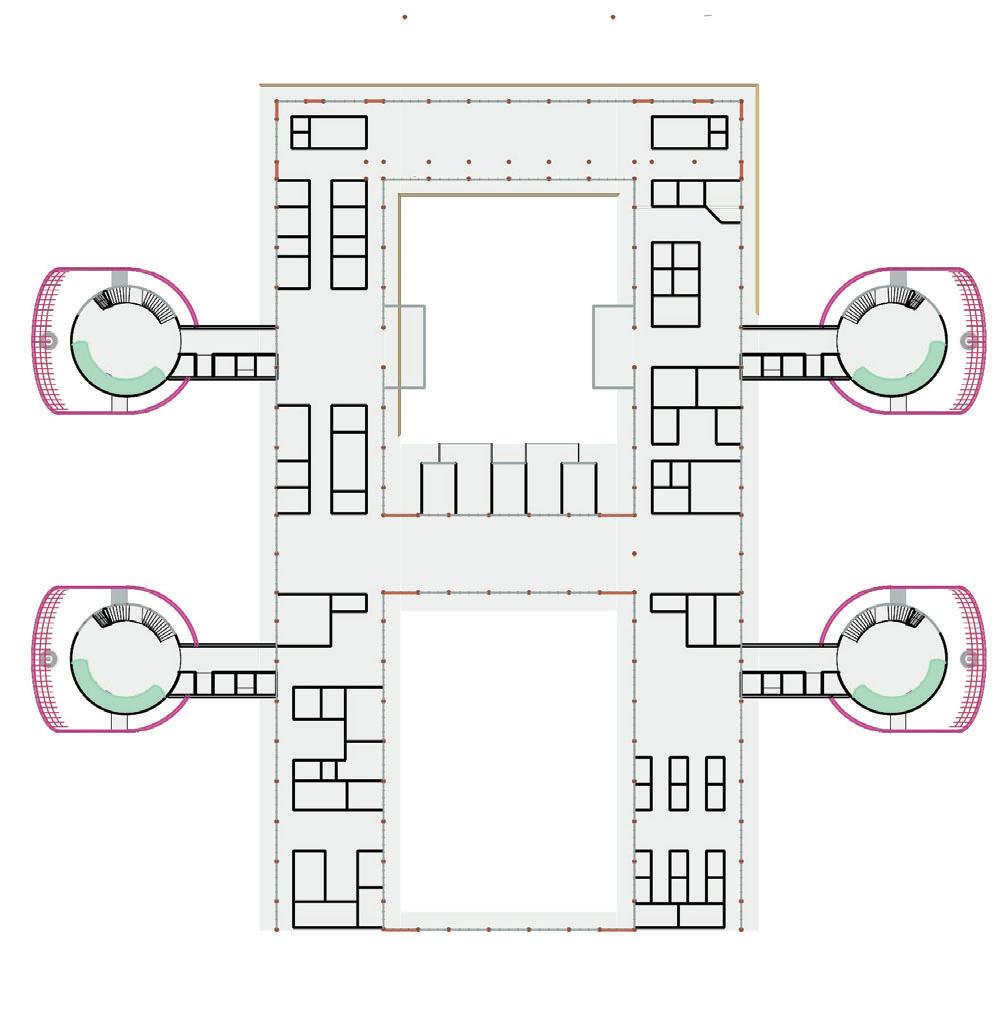




RESTROOMS / LOCKERS


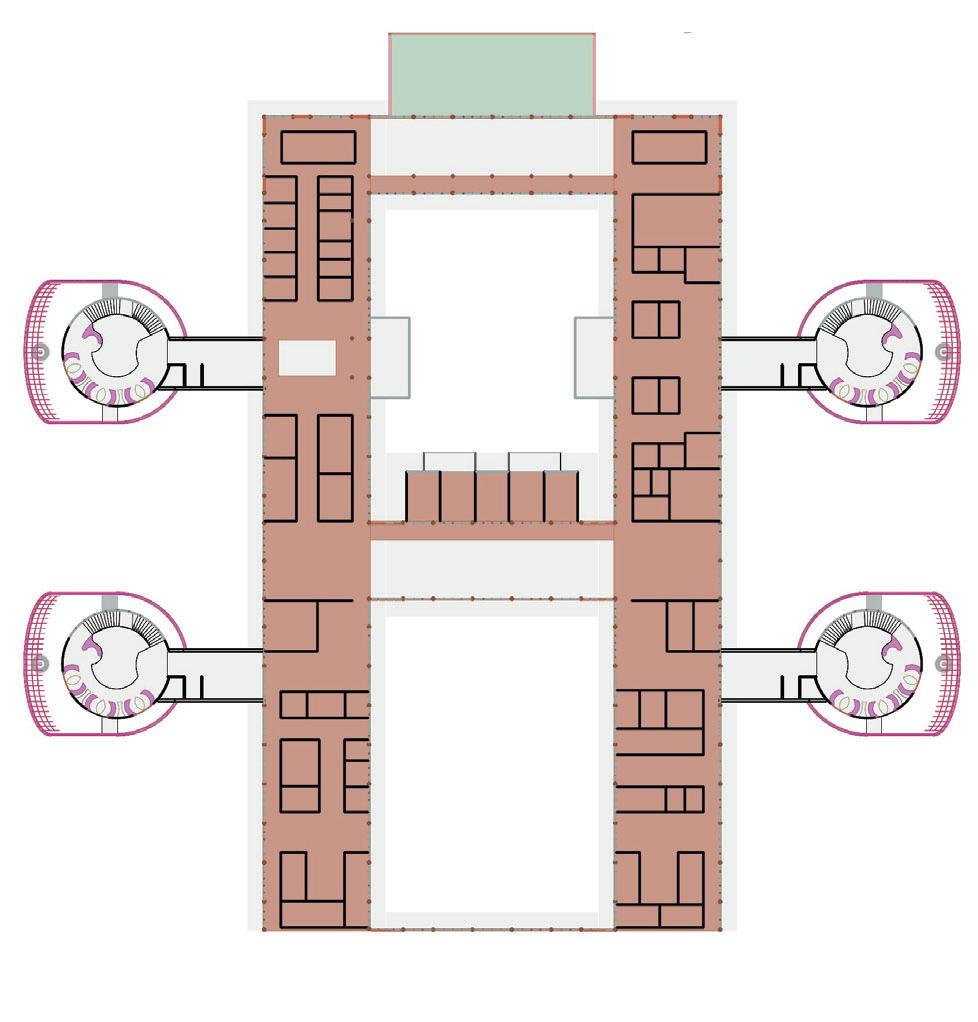


ROOMS THERAPY ROOMS / STATIONS
CIRCULATION
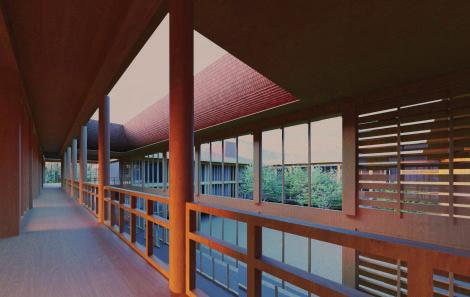
TRAINING ROOMS
THERAPY ROOMS / STATIONS VERTICAL CIRCULATION


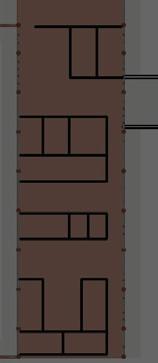


/ EQUIPTMENT ROOMS
/ MODIFICATION
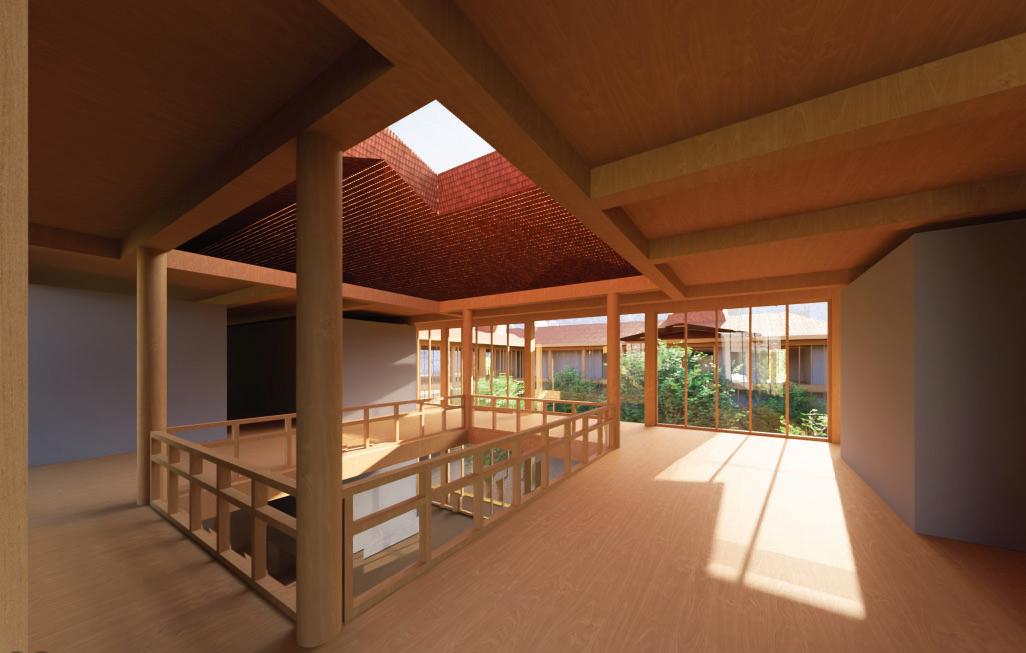
artwork, models, software skills and supplementary skills


SKETCHING