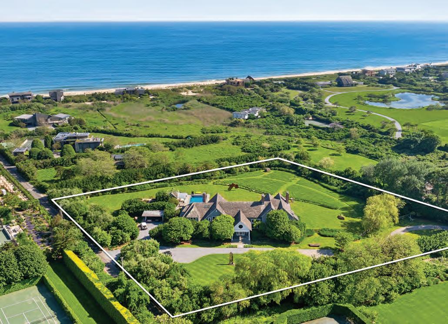
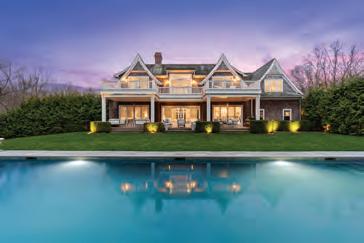
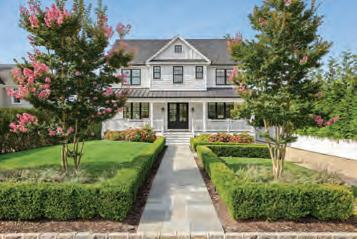
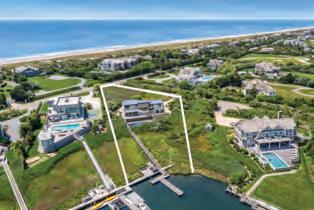
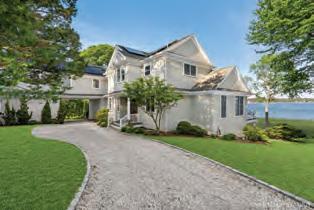
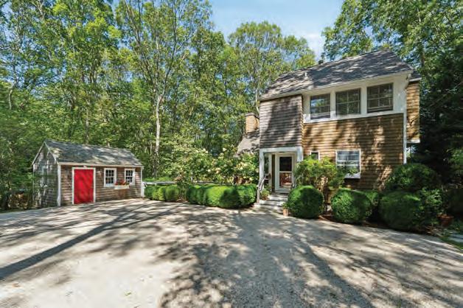
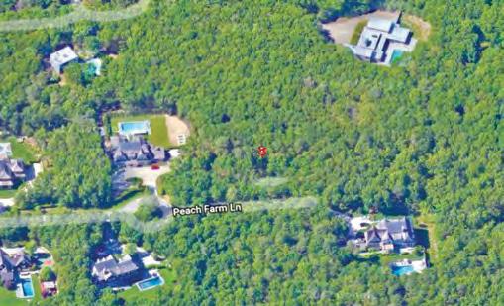
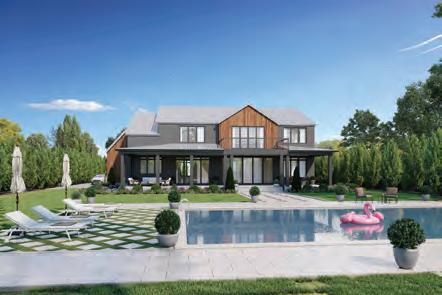
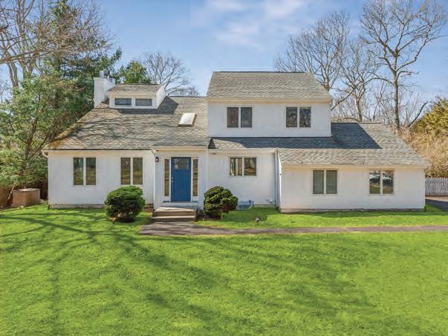
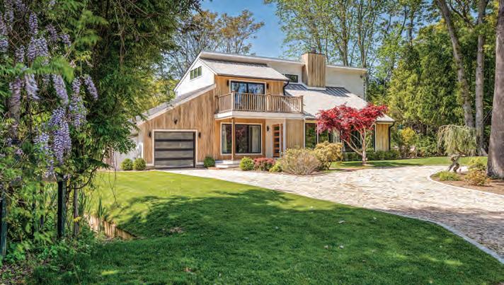
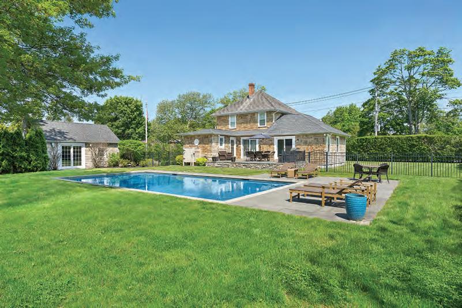
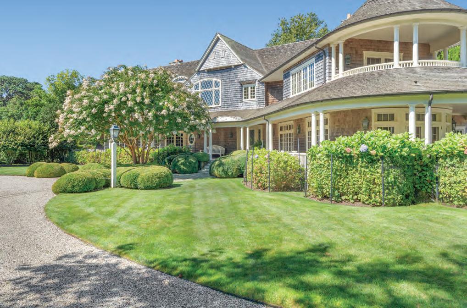
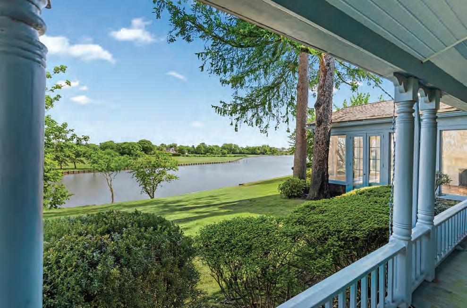
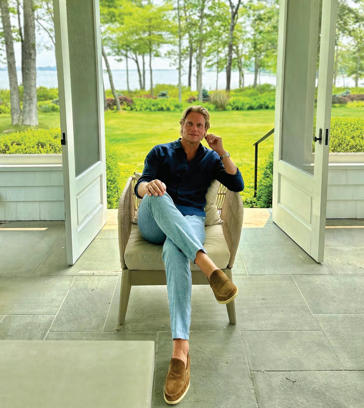
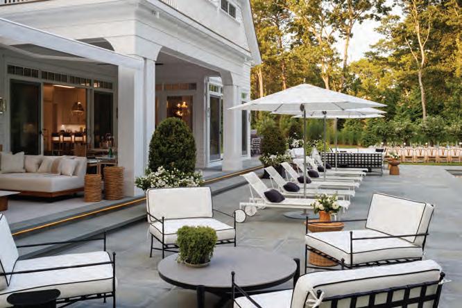
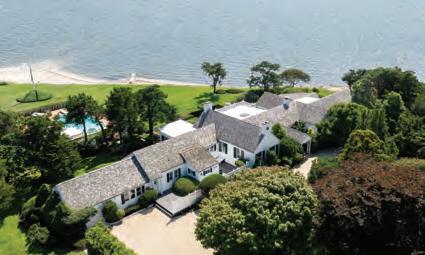
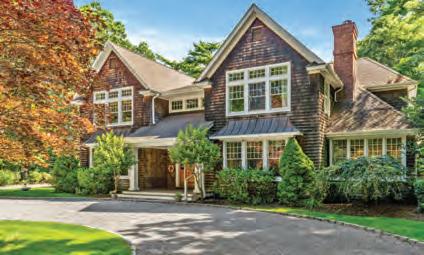
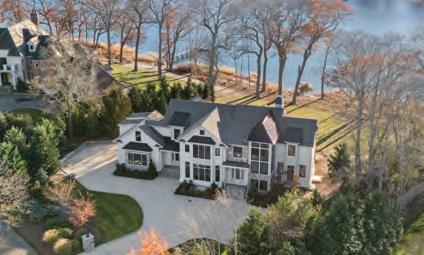
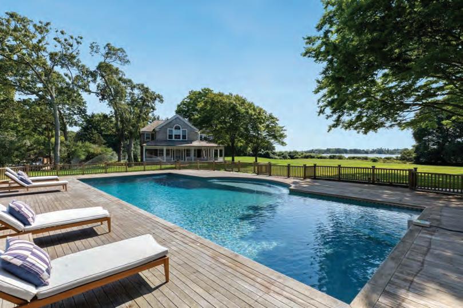
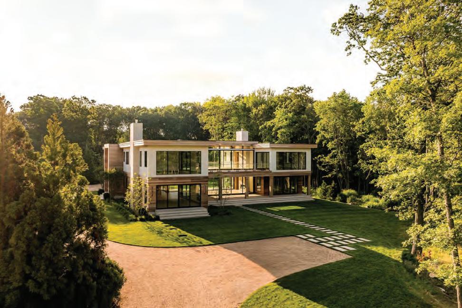
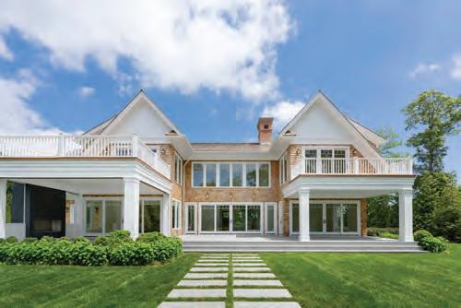
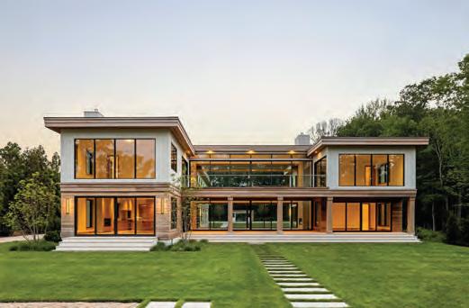
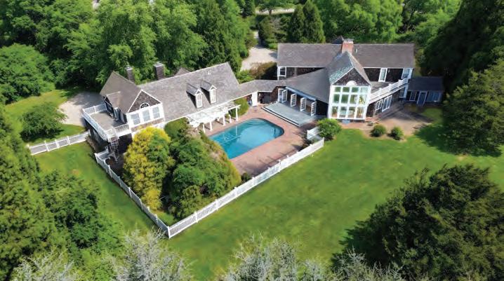
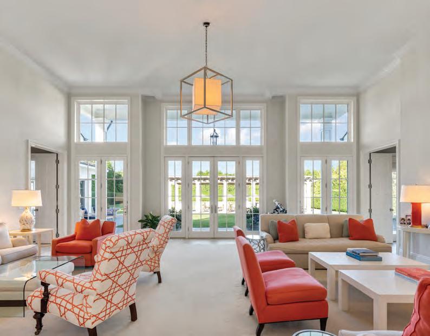
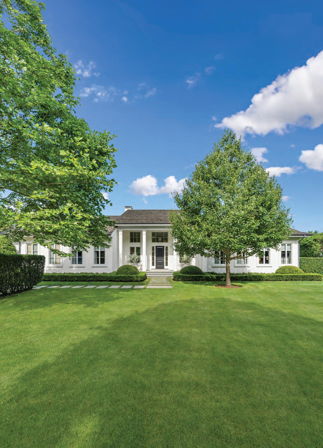
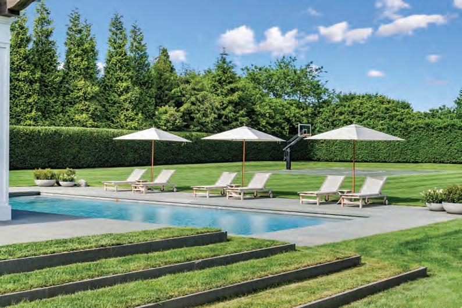
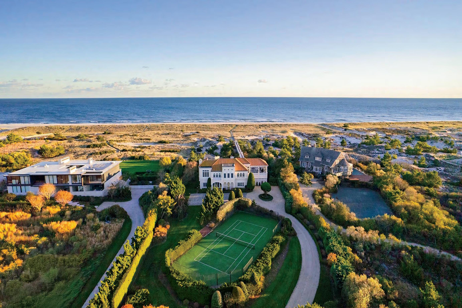
PRESENTED BY JOHN P. VITELLO OF BROWN HARRIS STEVENS SEE PAGE 83
Every
market has agents. Ours set the standard.
At Corcoran, celebrating our agents isn’t a campaign. It’s who we are.
THE HAMPTONS • THE NORTH FORK • SHELTER ISLAND
Southampton to Montauk, Sagaponack to Shelter Island
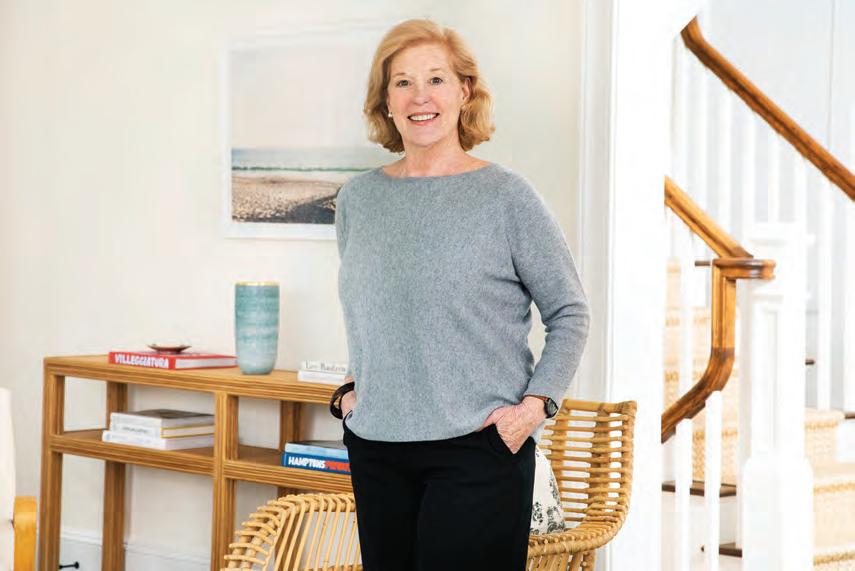
On the East End since 1995, Gary DePersia has participated in nearly $4 Billion of real estate transactions. With scores of exclusive listings sold and closed while matching hundreds of his own buyers and renters with the right properties, Gary’s over 30 years in Hamptons luxury real estate has generated benchmark sales and an unsurpassed reputation for being the best in his industry
Gary R. DePersia
The Hamptons for Buyers, Sellers, Renters & Investors
Gary R. DePersia
Licensed Associate Real Estate Broker
m 516.380.0538 | gdp@corcoran.com
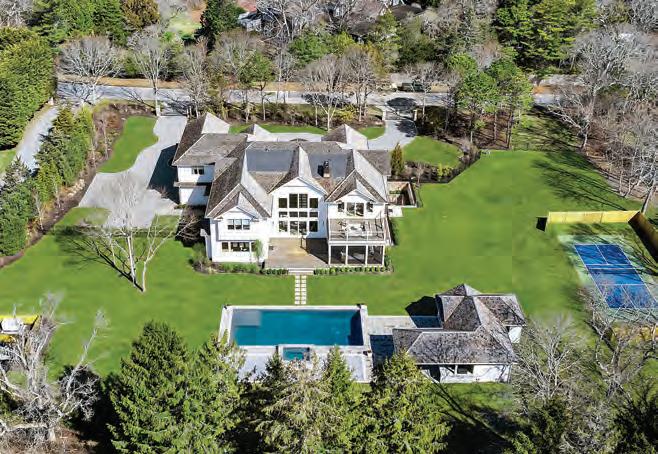
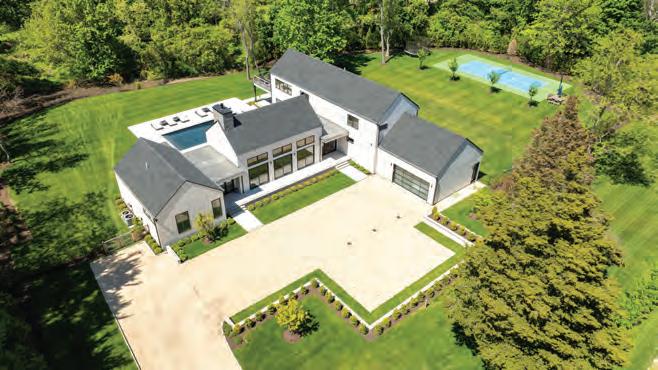
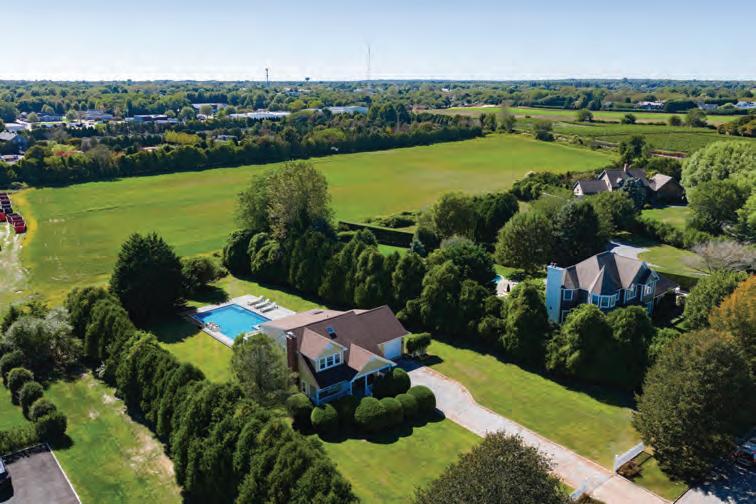
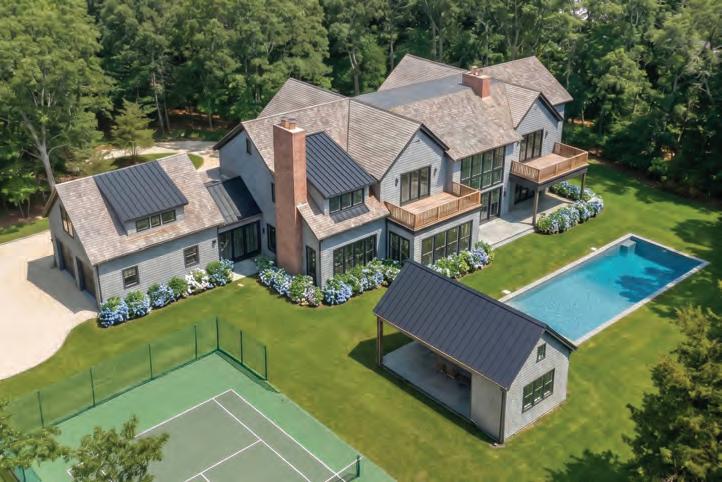
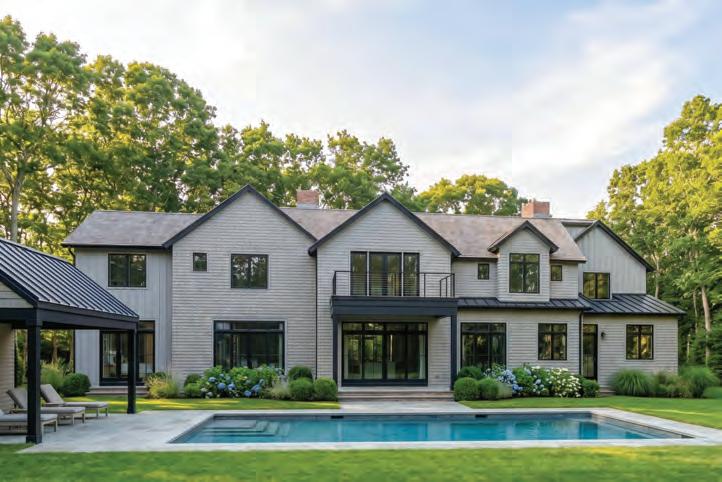
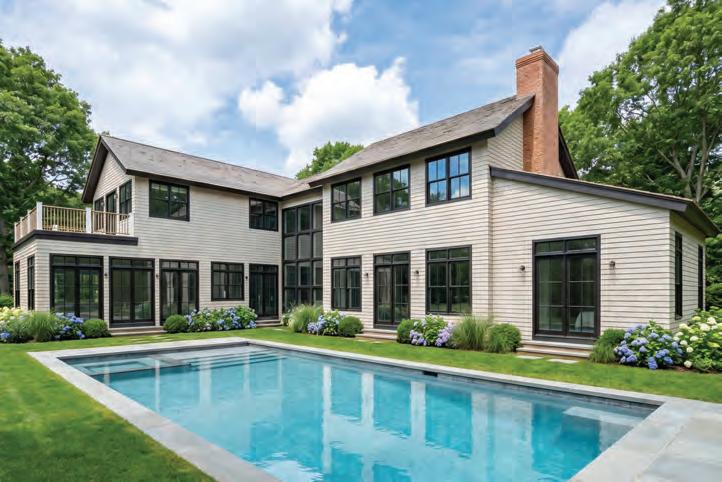
10,000 SF, 8 Bedroom Southampton Estate
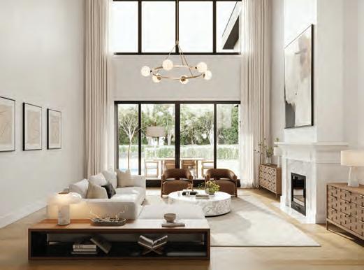
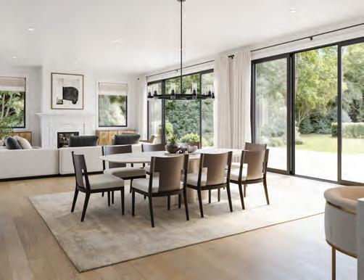
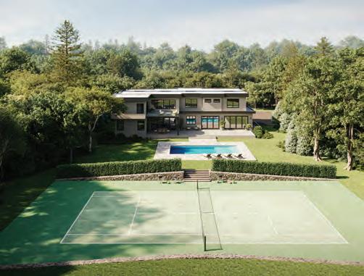
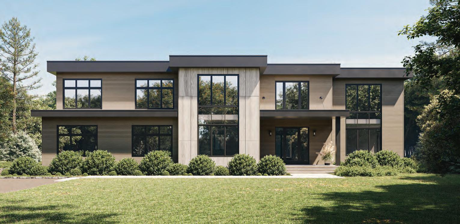
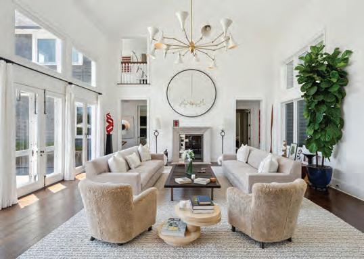
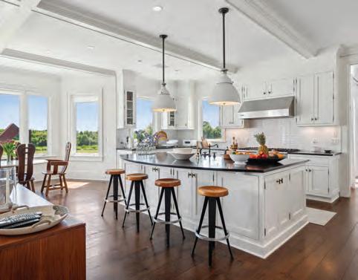
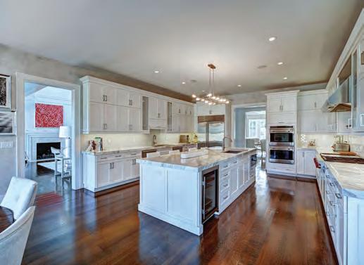
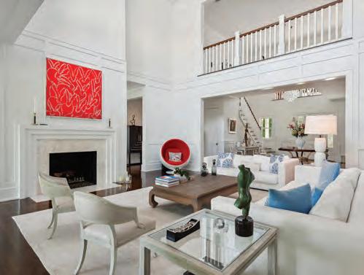
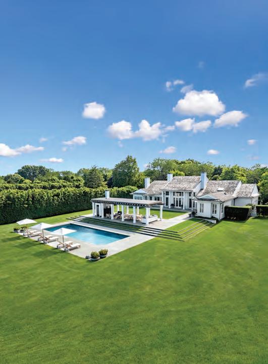
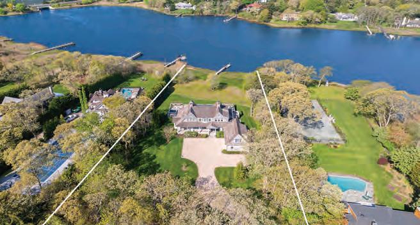
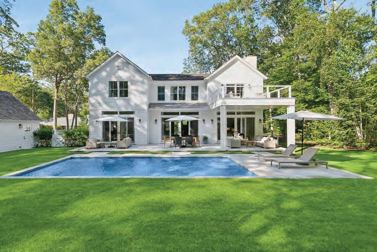
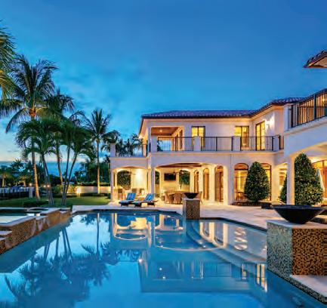
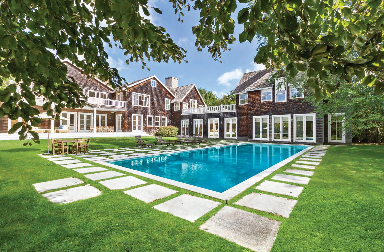
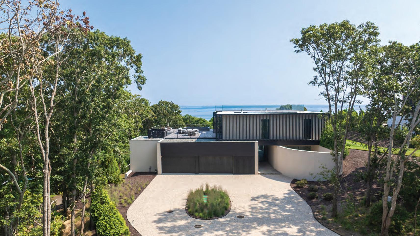
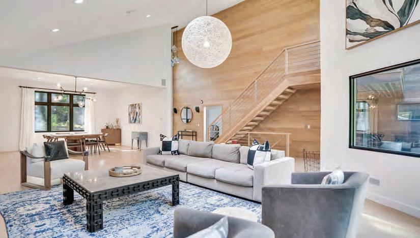
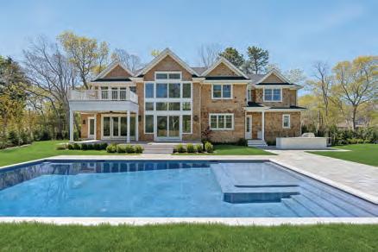
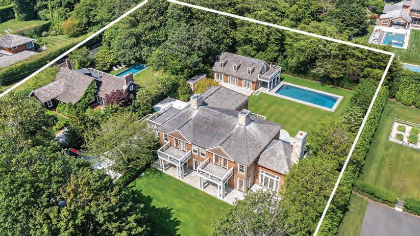
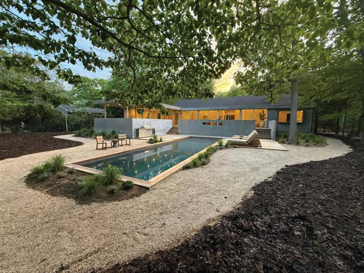
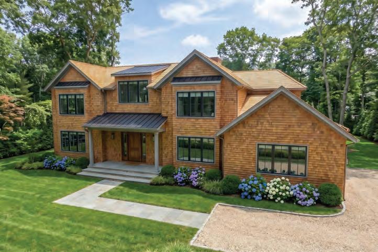
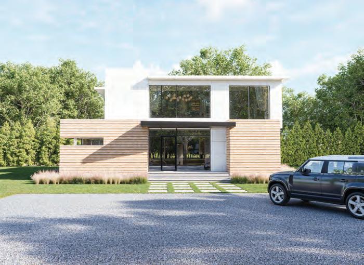
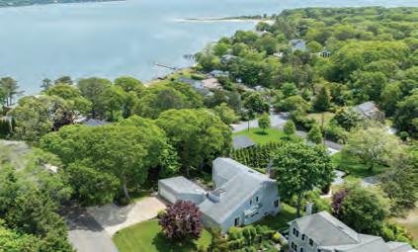
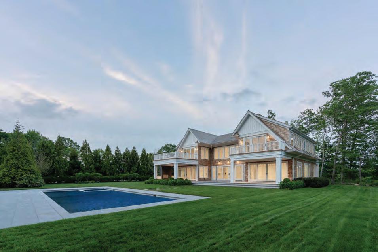
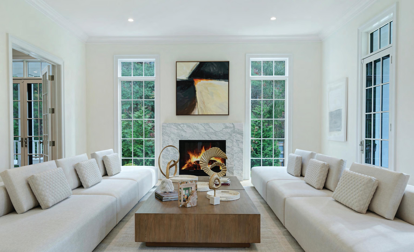
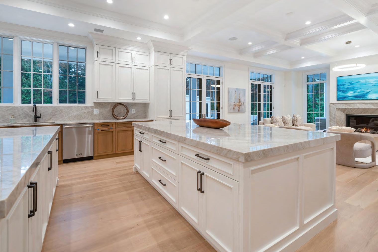
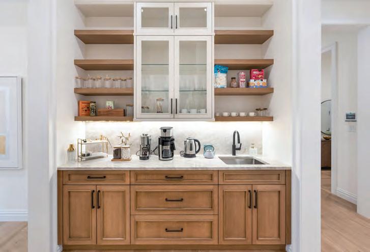
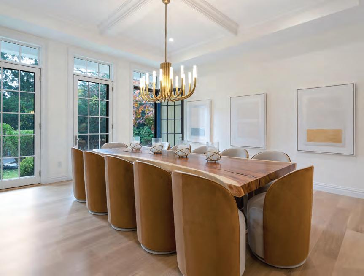
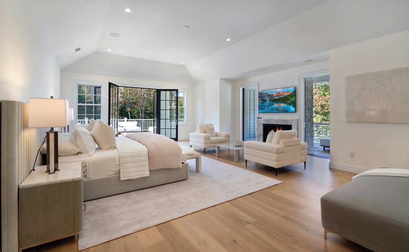
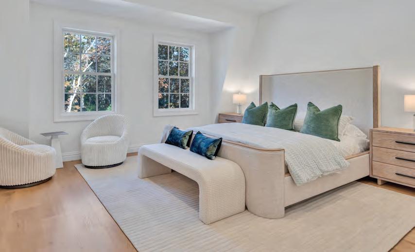
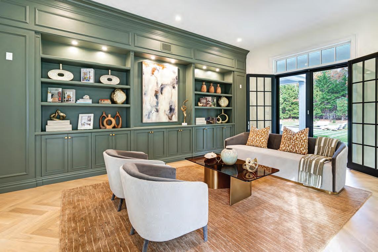
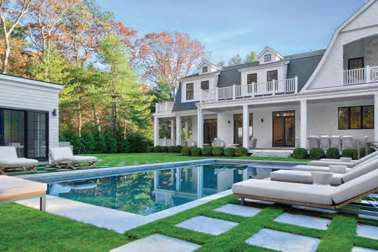
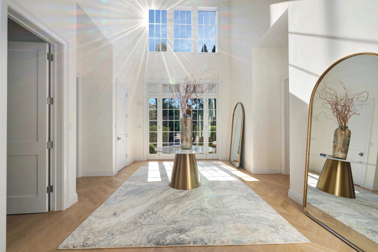
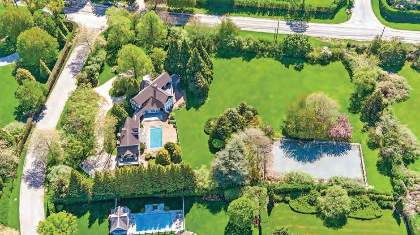
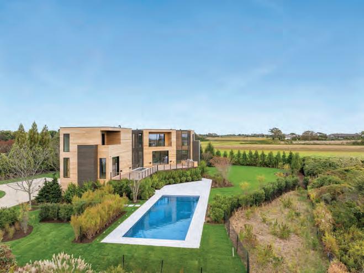
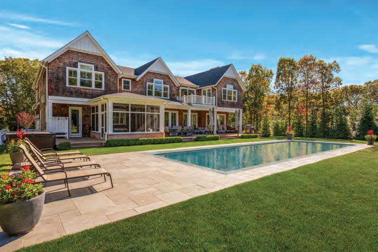
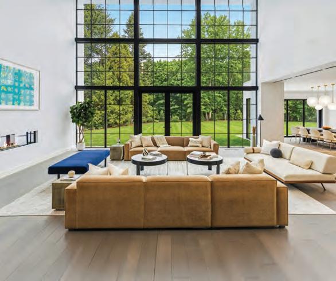
Southampton. M & M Custom Homes brings its signature craftsmanship and visionary design to Great Hills—an exclusive new Southampton enclave where three extraordinary estates are taking shape. The first of these masterworks is already rising: a modern 8 bedroom Hamptons residence on 1.5 acres redefining four-season living across nearly 10,000 square feet of superbly finished space on three levels. A soaring double-height foyer sets a dramatic tone as sunlight glides across 8.5inch white oak floors into a free-flowing layout. The living room, anchored by a sleek fireplace, merges seamlessly with the breakfast area and state-of-the-art kitchen featuring Sub-Zero and Wolf appliances, dual dishwashers and sinks, a striking center island, and bespoke acrylic cabinetry topped with stone and quartz. A separate great room—with its own fireplace— invites memorable evenings of conversation and laughter. The main level also includes a formal dining room, stylish guest suite, powder room, and oversized two-car garage. Ascending the floating metal staircase with glass railings, the primary wing offers a serene retreat with radiant-heated spa bath, soaking tub, glass shower, dual walk-ins, and a private balcony. Four additional guest suites—each with private bath and walk-in closet—share a family room and convenient laundry. The lower level is pure entertainment: a tiered home theater with immersive AV, gym, powder room, recreational lounge, and two private bedrooms sharing a bath—ideal for staff or weekend overflow. An elevator connects all floors. Outdoors, expansive stone terraces—both covered and open—overlook the heated Gunite pool with spa, surrounded by porcelain tile and lush landscaping. Beyond lies an all-weather tennis court, completing the resort-like tableau. Every detail reflects thoughtful luxury: 600-amp electrical service, 6-zone high-efficiency HVAC, Sonos sound, Eurpoean Shuco windows, LED lighting, central vac, chandelier lift, and prewiring for cable and WiFi. With new construction at this caliber increasingly rare, especially with tennis and customization still possible, this is your moment to claim a legacy Hamptons residence destined to be nothing short of sensational. Contact us today for details or to arrange your private preview before this opportunity disappears. Exclusive. $8.95M WEB #927930
SCAN FOR FULL LISTING
Oceanviews from 3.5 Acres South of Daniels Lane
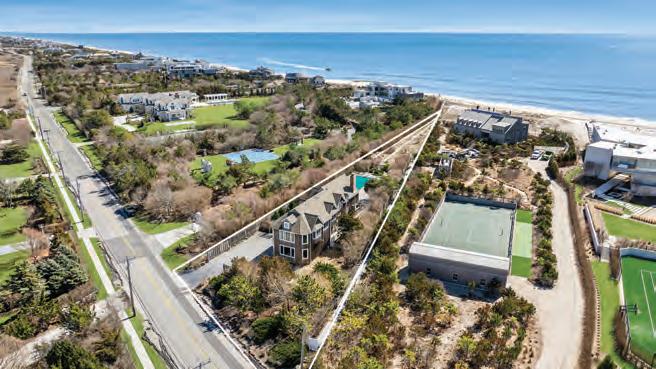
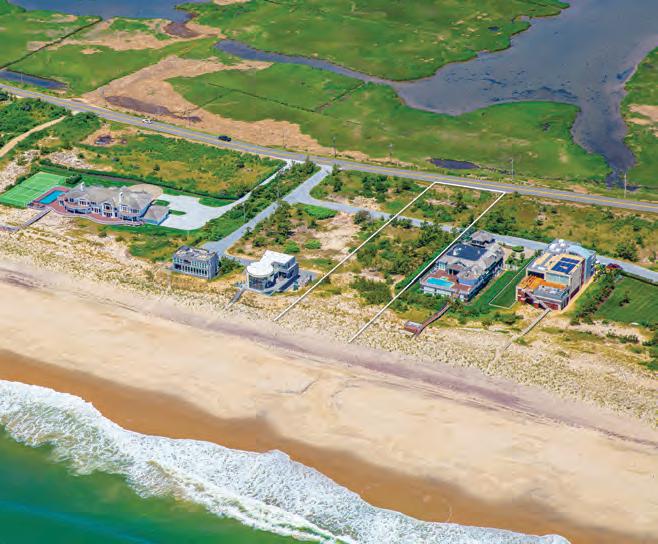
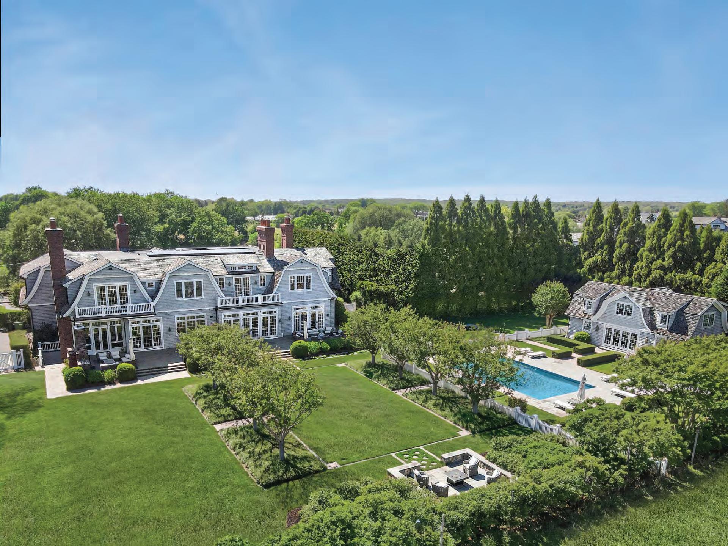
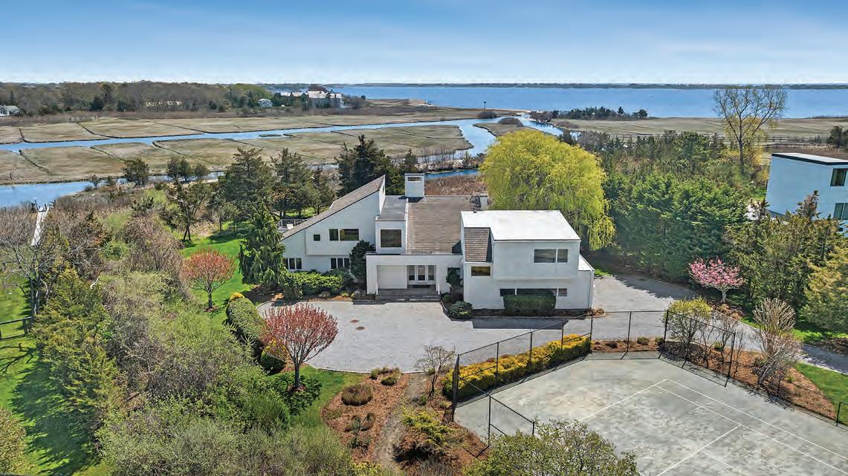
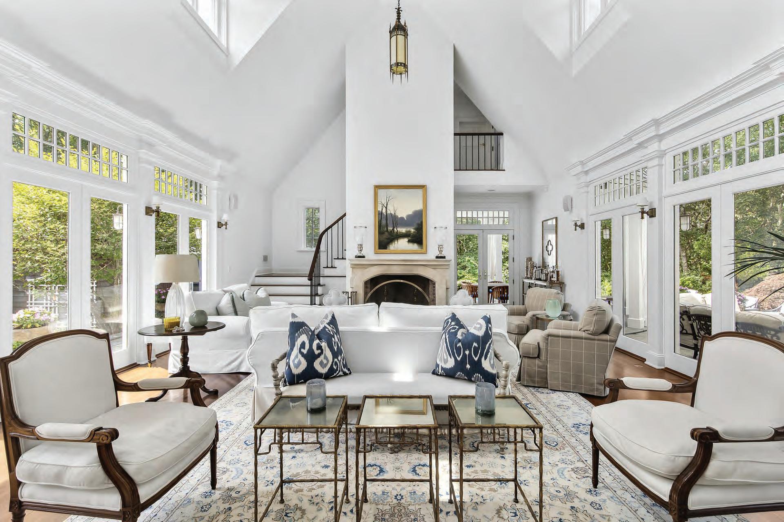
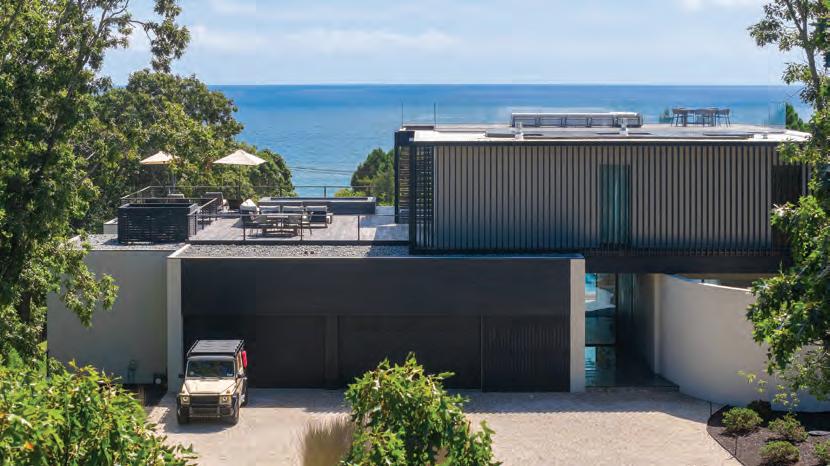
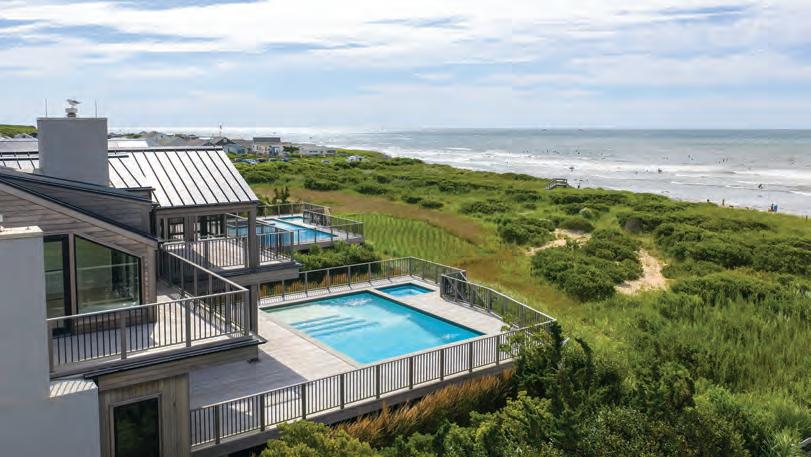
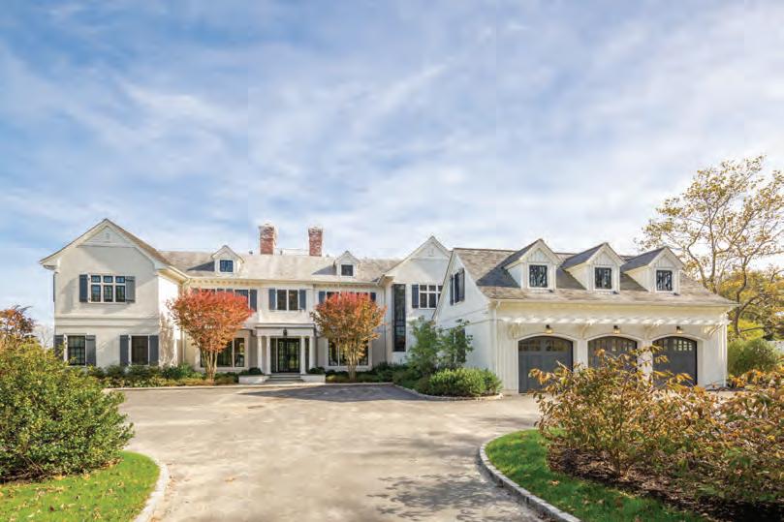
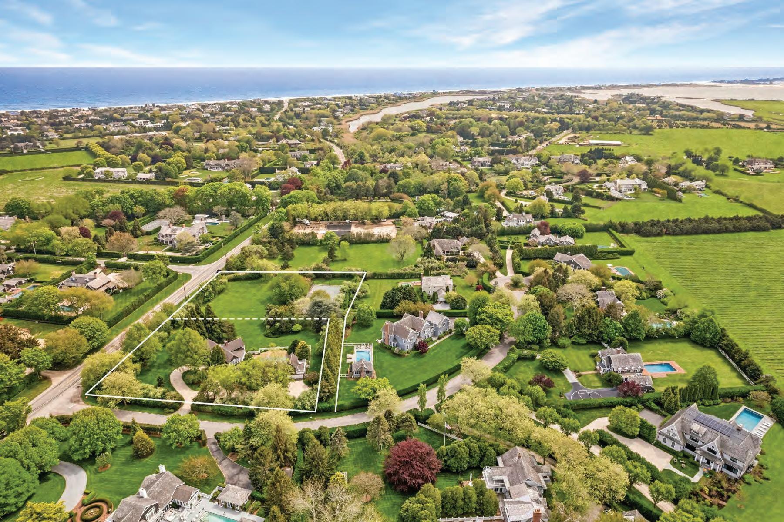
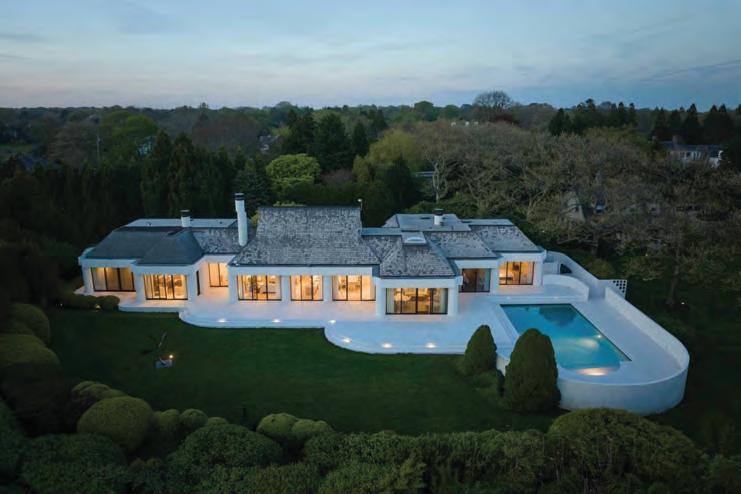
Sagaponack. Welcome to a rare and remarkable opportunity in the heart of the Hamptons’ most coveted seaside village-Sagaponack. Positioned south of Daniels Lane and just moments from the beach, this exquisite traditional estate offers the ultimate in four-season luxury living. This recently reimagined residence spans 10,000± square feet of bespoke interiors and is set on 3.5 lush acres, all with beach access and unobstructed ocean views. Originally built by Fountainhead Construction from plans by John P. Laffey, and completely refurbished over the last 2 years, this stylish estate is a masterclass in East End elegance, comfort, and ease. The residence unfolds across three impeccably designed levels, beginning with a grand entry foyer that leads into a breathtaking double-height living room anchored by a stately fireplace. An adjacent informal living room provides a serene space for reading, TV or quiet retreat. The formal dining room flows effortlessly into a country-style kitchen that is both luxurious and lived-in, featuring its own fireplace, breakfast area, cozy lounge seating, and large-screen TV. Designed for chefs and entertainers alike, the kitchen boasts custom cabinetry, marble countertops, dual sinks, and top-of-the-line appliances including a Sub-Zero refrigerator, dual Bosch dishwashers, microwave, cappuccino machine, and a six-burner Viking range with griddle and double ovens. A butler’s pantry with wine coolers, sink, and icemaker adds to the culinary allure. Also on the main floor: a guest bedroom with en-suite bath and heated floors, a mudroom, and a two-car garage for seamless arrivals. Privately accessed by its own staircase, the grand primary suite is a sanctuary all its own, complete with a fireplace, private ocean view terrace, a sitting room/office, walk-in closets, and a spa-inspired bath with Jacuzzi, steam shower, radiant heated floors, and dual vanities. Three additional guest suites, accessible via a dedicated staircase, provide enhanced comfort and complete privacy for fortunate weekend guests. Designed for leisure and retreat, the lower level features a large living room with full kitchen, home gym, massage room, staff suite,2 full baths, sauna and a well-equipped laundry room. Whether you are hosting guests or recharging solo, this level is built to suit every mood. Step outside into a dreamy Hamptons escape, featuring a screened summer living room with a fireplace, TV, and plush seating overlooking a stunning 18’ x 48’ heated Gunite pool with automatic cover and full pool house. Surrounding stone patios offer ample lounging, while Broadview Landscape Design has crafted an environment of vibrant gardens, shaded walkways, and an expansive meadow area. As an added bonus, the western edge of this spectacular property affords room for a future tennis or padel court. This estate is fully outfitted with premium mechanicals and smart home features including full-house generator, 6-zone HVAC, 600-amp electrical service, central vacuum, irrigation system, cable, Wi-Fi, and a Sonos sound system and state -of-the-art security system for peace of mind. With its ideal location moments to the beach and within easy reach of Sag Harbor, Bridgehampton, and East Hampton, this Sagaponack offering is more than a grand estate, it is an invitation to experience the absolute best of Hamptons living. When would you like to start living the dream?. Exclusive. $34.95M WEB#931947
Gary R. DePersia
Licensed Associate Real Estate Broker
m 516.380.0538 | gdp@corcoran.com
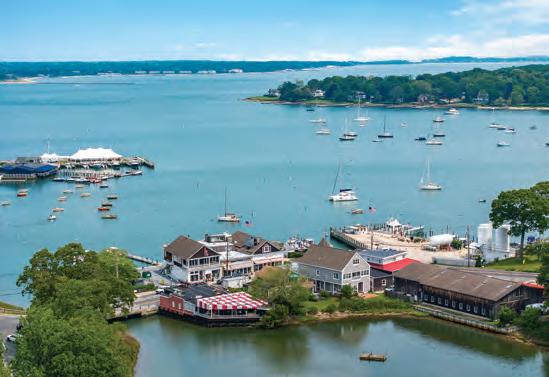
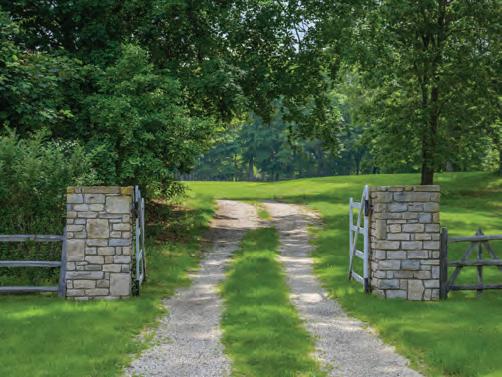
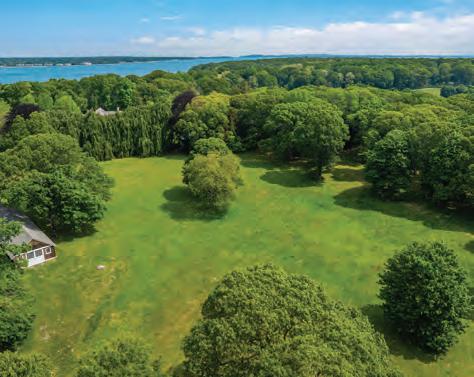
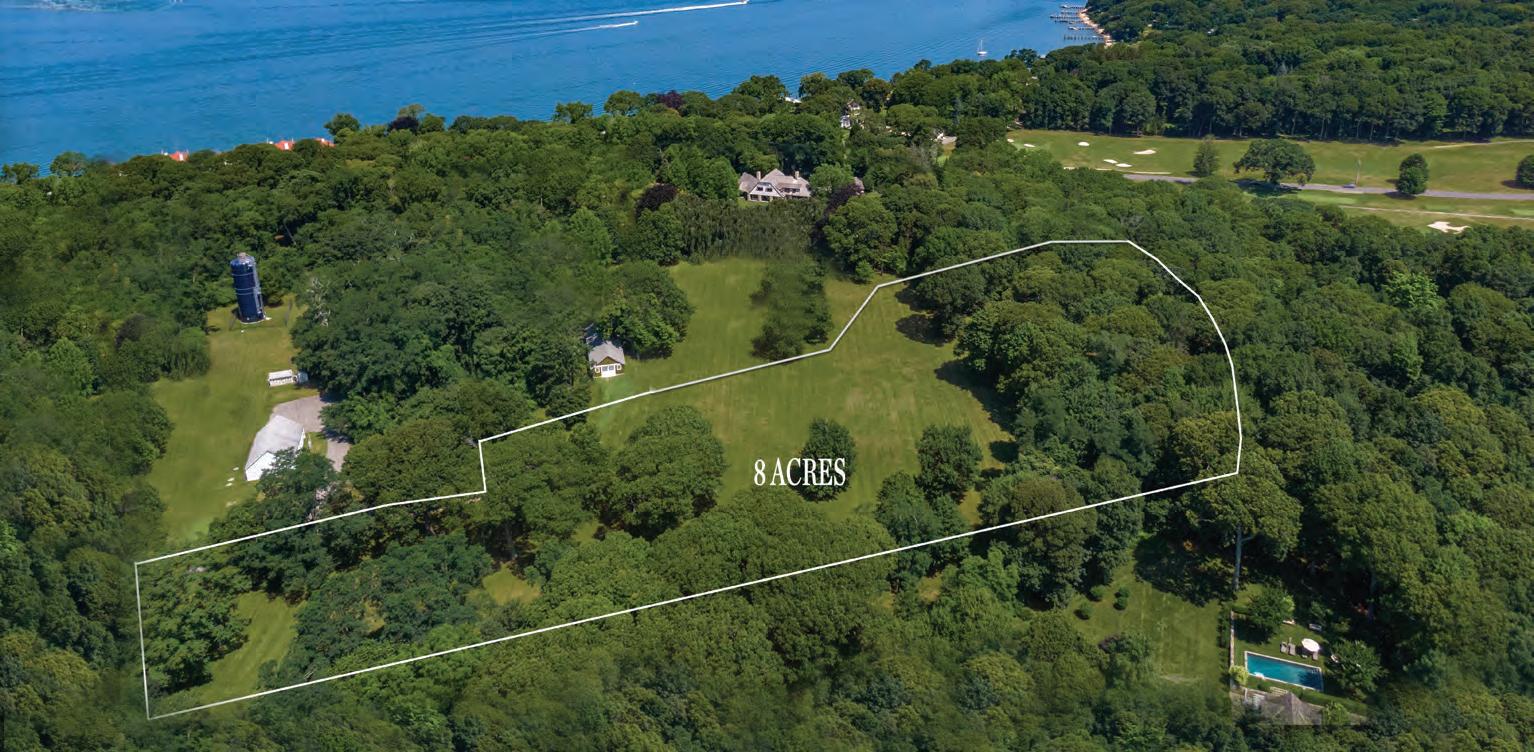
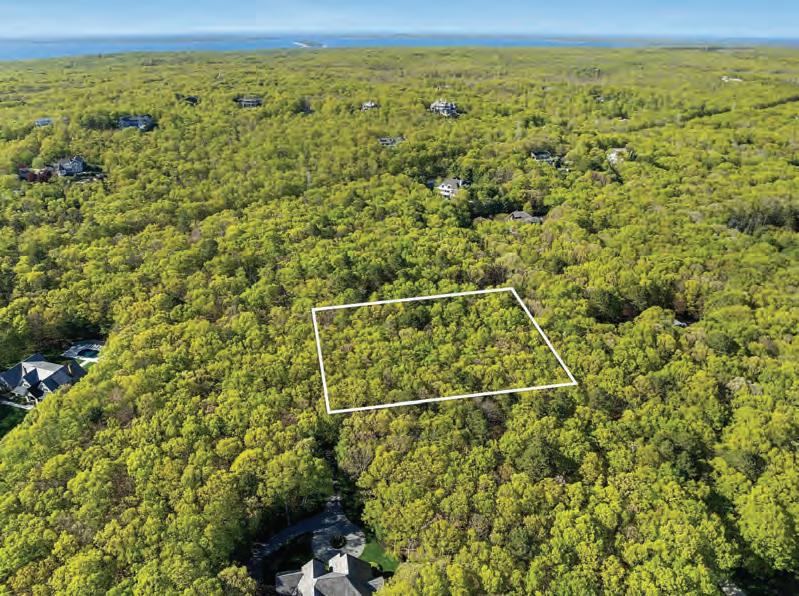
Rare 8+ Acre Estate Parcel on Shelter Island in the Heart of Dering Harbor
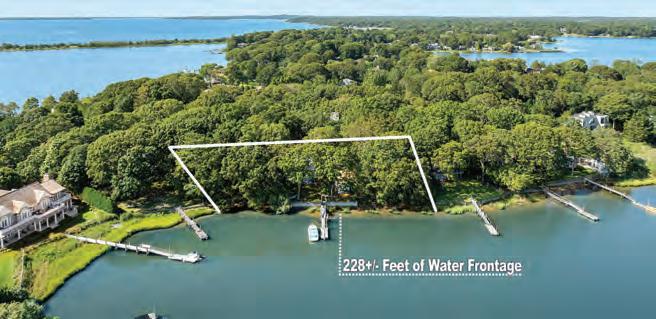
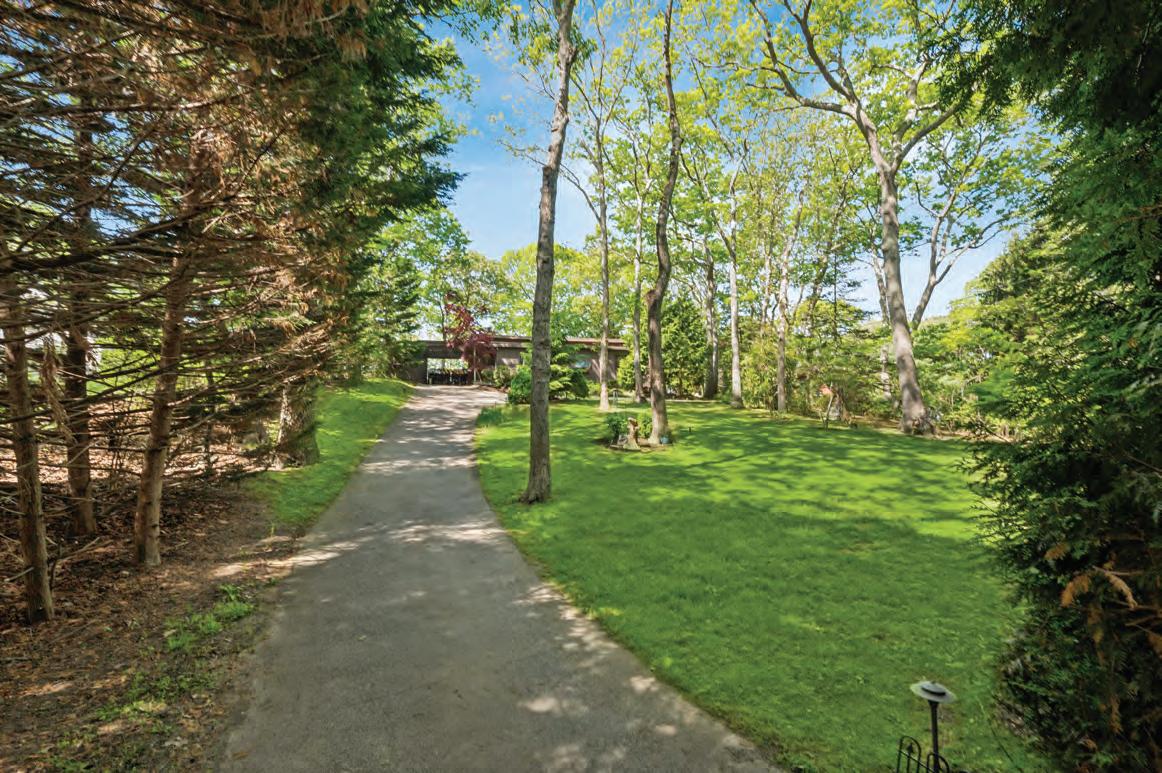
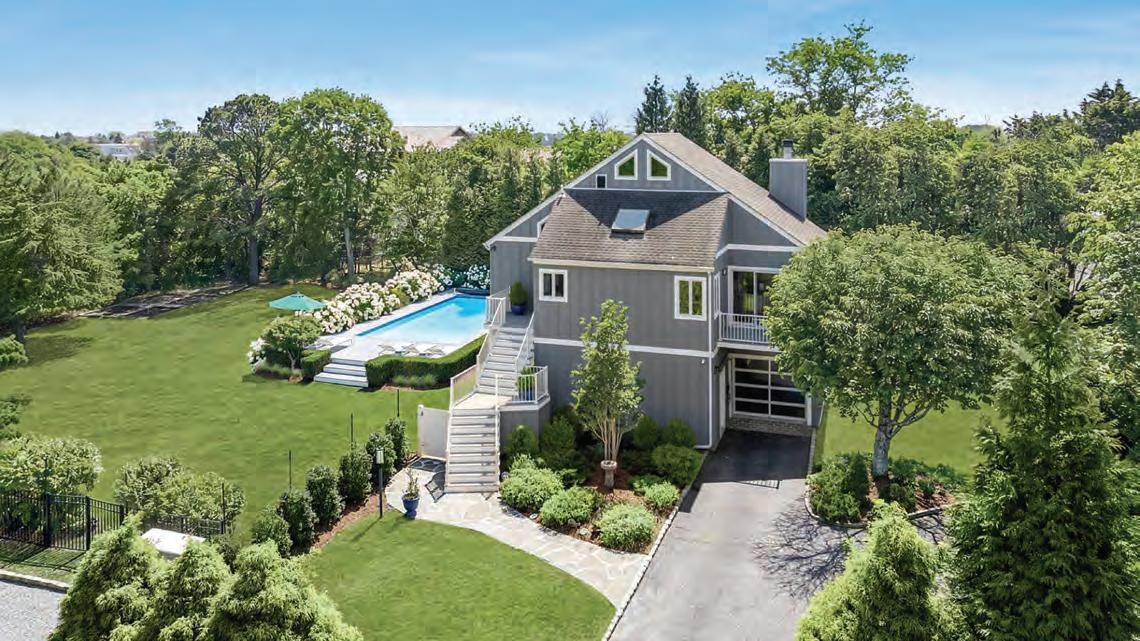
Shelter Island | Dearing Harbor. Tucked within the storybook charm of Dering Harbor-New York’s smallest and arguably most exclusive village-lies a majestic 8.2-acre estate parcel waiting to be reimagined. With only 35 homes dotting this picturesque 200-acre seaside haven, the opportunity to claim such a vast and pristine canvas is nothing short of extraordinary. Once part of the legendary “Oriole Farm,” the private arboretum and cultivated gardens of famed horticulturist Alice Fisk, this land is steeped in heritage and beauty. Now, for the first time in generations, this treasured property emerges from its quiet slumber to invite a visionary buyer to shape their own legacy in an unmatched setting. Surrounded by whispers of nature and the tranquility of the sea, the gently cleared land offers a rare combination of serenity and scale-with ample room to design a grand manor, shimmering pool, elegant pool house, tennis court, and even a bespoke carriage house with legal living quarters above. A discreet service entrance on the west side adds both convenience and privacy, and shortens your stroll to the village center. Unlike other areas on Shelter Island, Dering Harbor benefits from its own municipal water supply-ensuring both crystal-clear drinking water and a thriving landscape nourished year-round. Directly across from the verdant fairways of Gardiner’s Bay Country Club, with views of the iconic 4th hole, the estate is perfectly positioned for those who appreciate refined leisure. Within a leisurely walk, you’ll discover sandy beaches, charming shops, and fine dining tucked along the waterfront-each moment here infused with the idyllic pace of island life. With easy access to both the North and South Forks and the freedom to shape your vision while finalizing architectural plans, this singular offering invites you to craft something timeless-a sanctuary where nature, history, and elegance converge. Come walk the land, breathe in the salt air, and imagine the extraordinary life that awaits. Exclusive. $2.895M WEB# 915097
11,000 SF, Offering 8 Bedrooms, Pool, Cabana & Tennis
South of Highway Bordering 35 Acres of Reserve
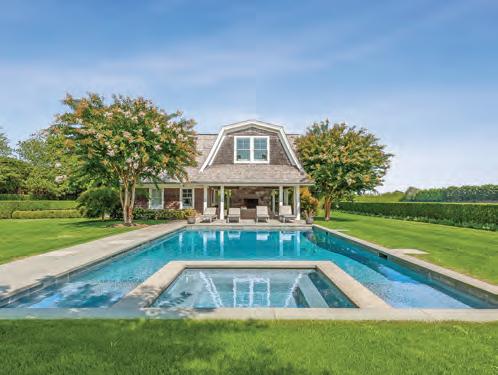
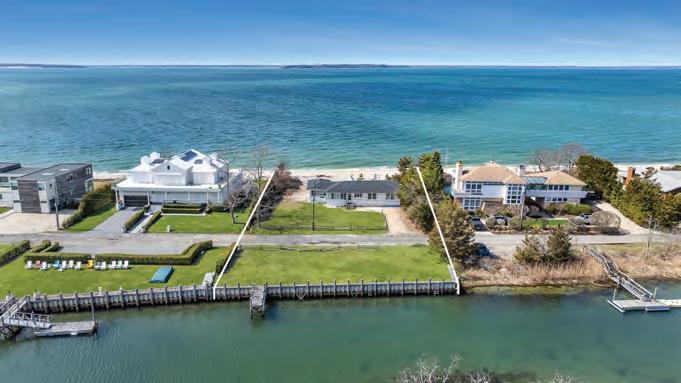
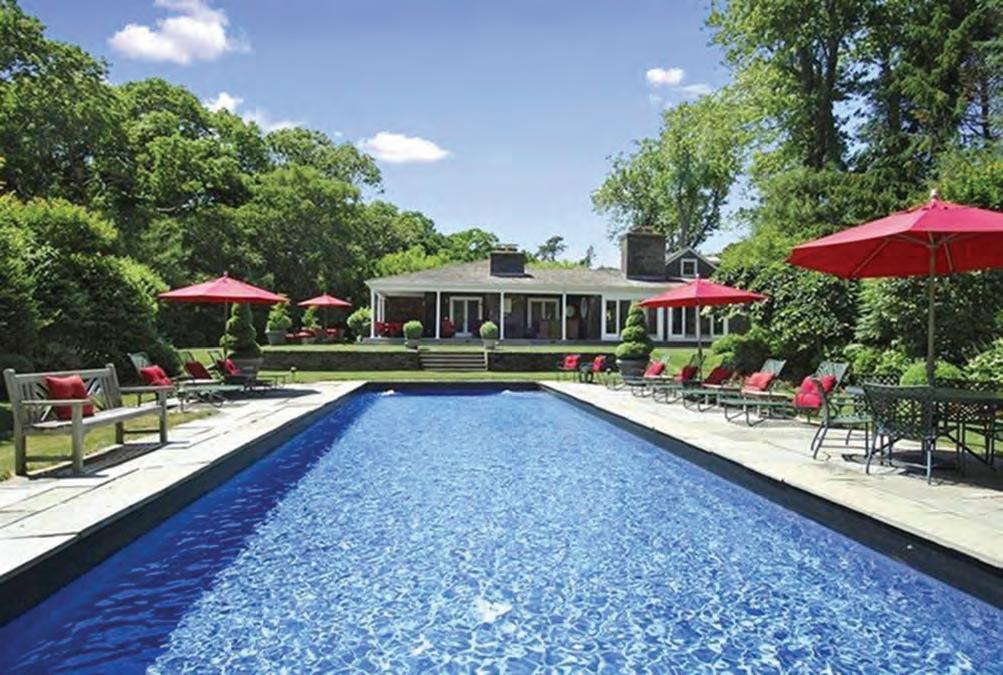
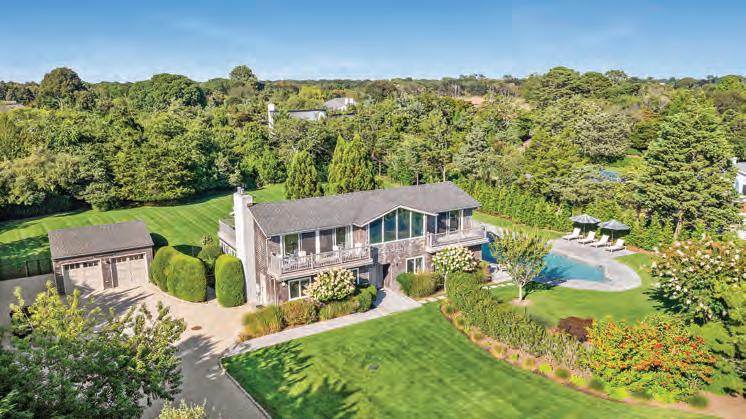
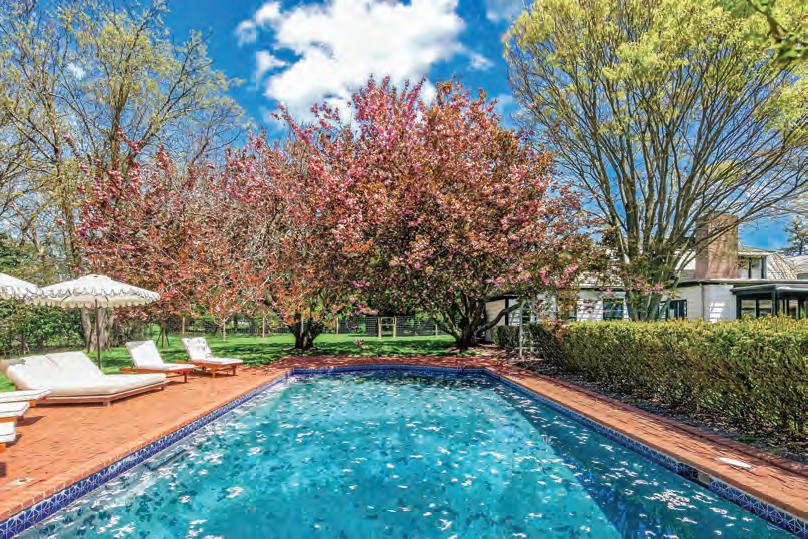
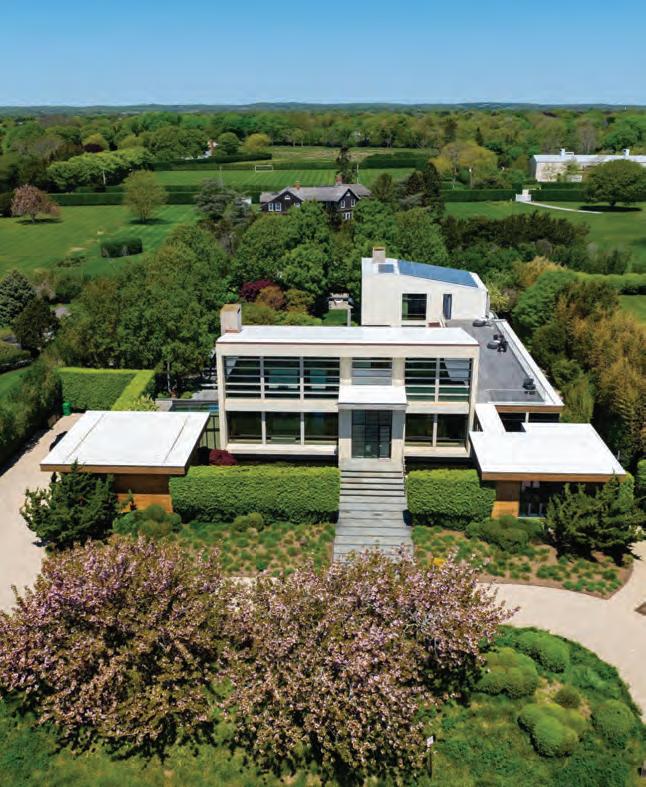
Bridgehampton. Cradled by 35 acres of untouched reserve in coveted Bridgehampton South, this 11,000+/- SF estate on 1.5 acres is more than a home-it’s an invitation to fall in love. With 8 serene bedrooms and every imaginable amenity, this masterfully built sanctuary offers the kind of luxury that lingers in your memory. Step through the dramatic double-height entry and feel the warmth of white oak floors beneath your feet, leading you into sun-drenched spaces where soaring ceilings and bespoke fireplaces create an atmosphere of quiet grandeur. Whether you’re gathered in the great room or curled up in the intimate den/media room, every corner whispers comfort and elegance. The heart of the home-a chef’s dream kitchen-boasts a cozy fireplace, walk-in bar, and a butler’s pantry, perfect for intimate dinners or grand celebrations in the formal dining room. A gracious guest suite with a private sitting area, along with a powder room, full bath, laundry room, and three-car garage, complete the thoughtful layout of the first floor. Ascend to the primary suite, a true retreat wrapped in tranquility. Wake to the view of protected landscapes from your private balcony, unwind in a spa-like bath, and drift into dreams in a sumptuous bedroom flanked by two walk-in closets and a peaceful sitting room. Four additional guest suites and a lofted lounge await just down the hall-ideal for family and friends who may never want to leave. Descend to the finished lower level, where indulgence continues with a sauna, wine cellar, 8-seat screening room, and recreational spaces designed for leisure and laughter. Two staff suites share a full bath, while an elevator gracefully connects all three levels of this beautifully curated home. Step outside and the romance continues. Dine al fresco beneath the stars abetted by the built-in grilling station, lounge by the shimmering 40’ heated Gunite pool and spa, or sneak away to the charming two-story pool house with its own fireplace, bath, and dreamy upstairs lounge. For moments of play, a sunken all-weather tennis court with a basketball net awaits, surrounded by lush, manicured grounds. All of this-privacy, luxury, and timeless beauty-just moments from the beach, fine dining, and the endless allure of Hamptons living. Come experience the poetry of place. Let this be your forever summer. Exclusive. $11.995M WEB#923864
SCAN FOR FULL LISTING
and Listings...Along with the
The greatest stage returns to our backyard
Design
Setting the Stage—Designing a turnkey lifestyle for the Hamptons luxury buyer
Designer
A Complete Lifestyle, by Design— Designer Cindy Montgomery Furnishes a Record-Breaking Wainscott Estate
Eat with a View—Views are relaxing and romantic. These are some of our favorite waterfront spots
Where Marketing Delivers Results
List with the Enzo Morabito Team
70 Trends
From AI-powered appliances to health-monitoring bathrooms, KBIS 2026 signaled a design industry grown confident in its own intelligence
72 Design
The Sunshine Import—Florida coastal design is making its way to the Hamptons
74 Spotlight
The Story of America—Southampton Arts Center brings 250 years of presidential history to the East End
76 Garden
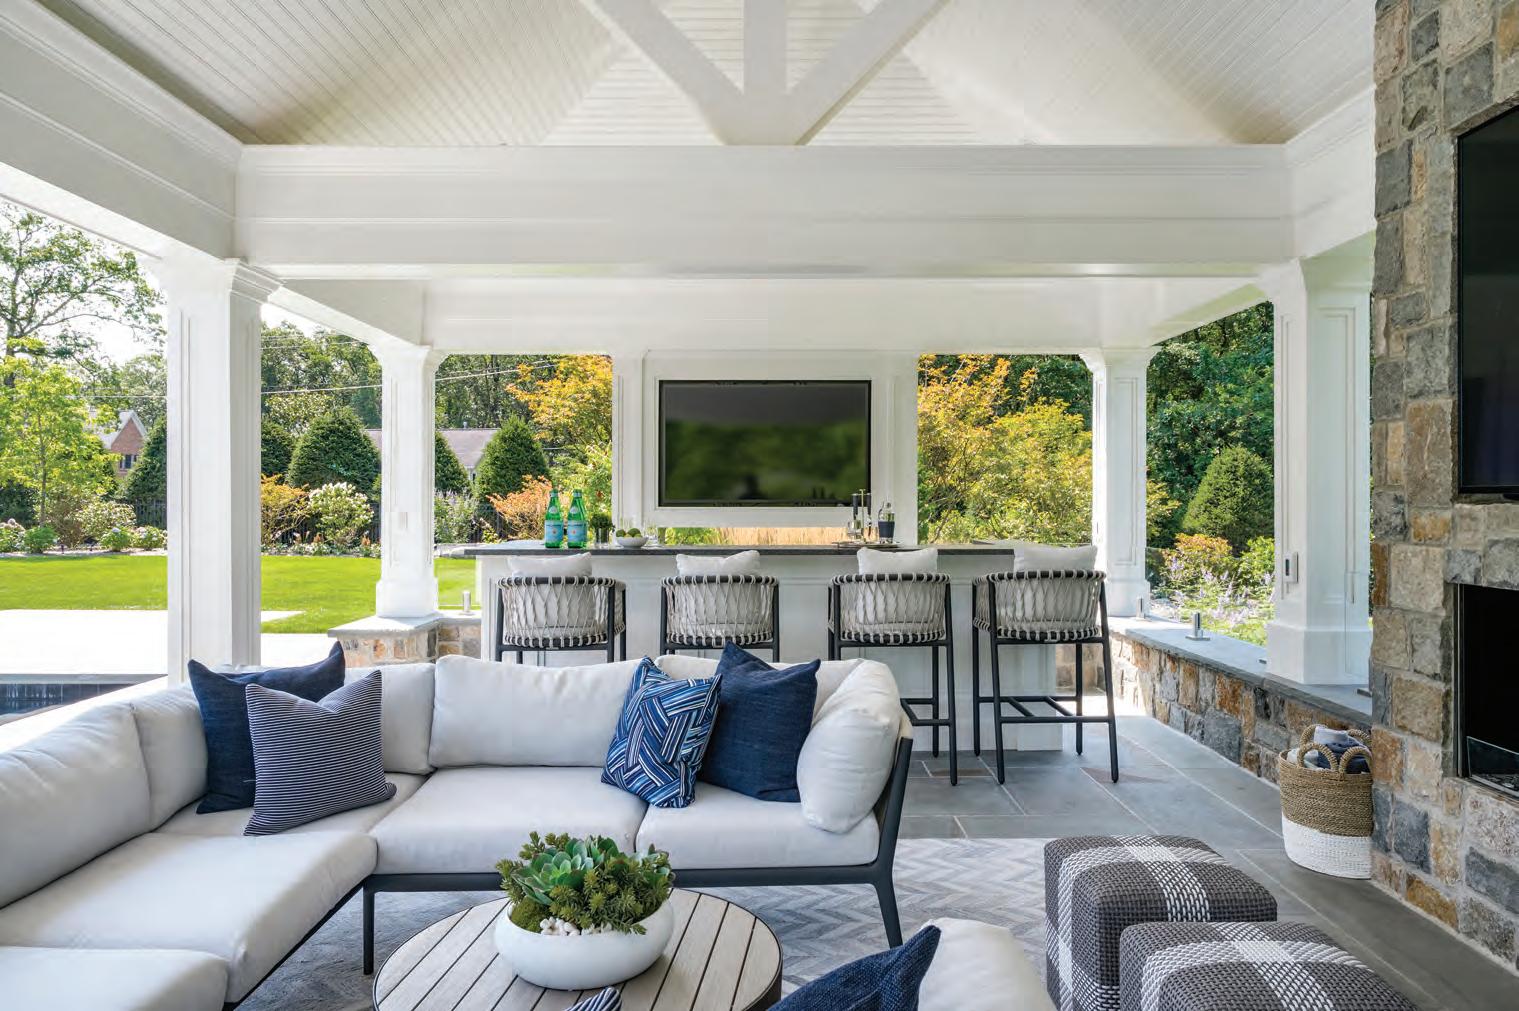
Bringing the Indoors to the Out— Updating and upgrading outdoor aesthetics
Ryan Raveis champions our next-generation platform
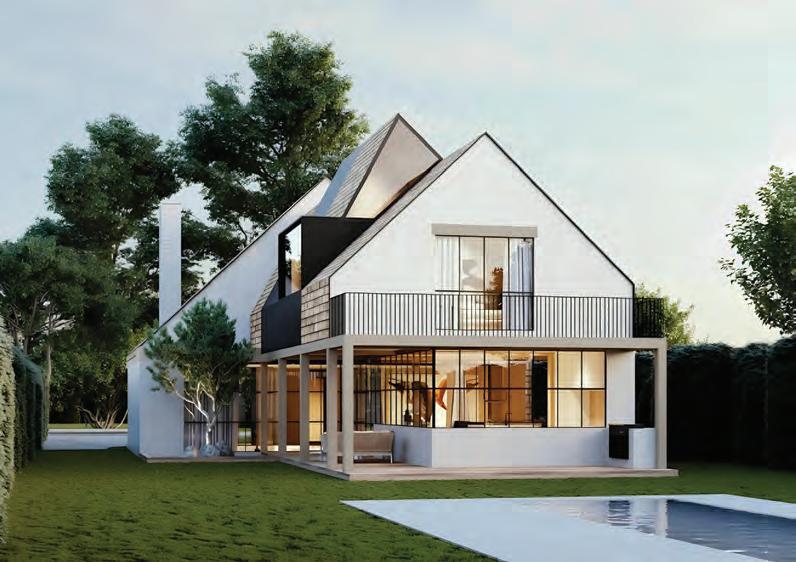
Virtual Rendering
Digitally Enhanced
WAINSCOTT SOUTH MODERN
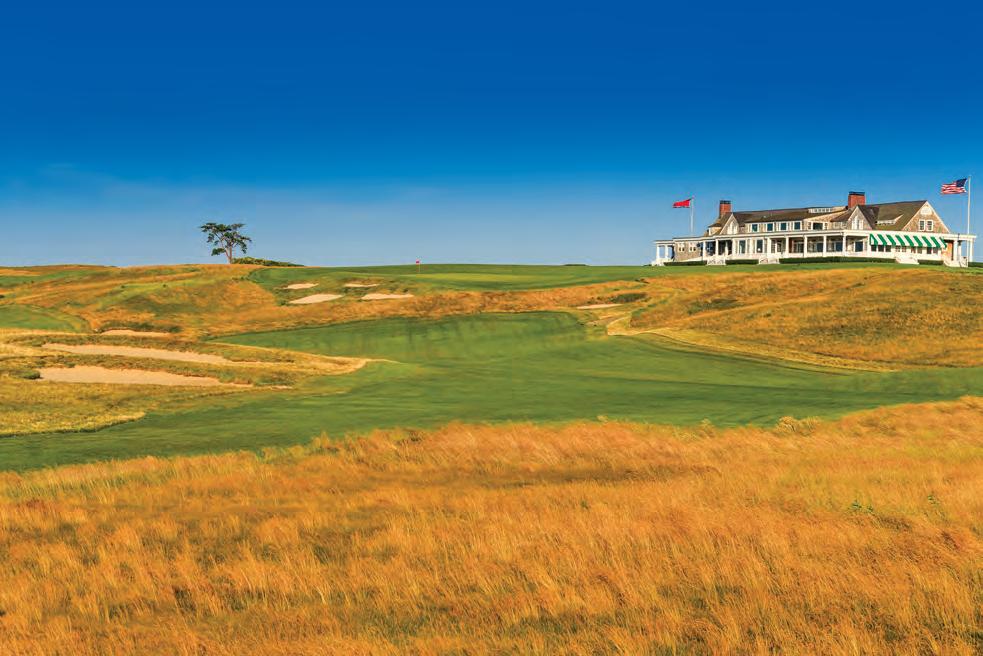
Some summers announce themselves quietly. This is not one of them. For the sixth time in three different centuries, Shinnecock Hills Golf Club welcomes the world’s finest golfers to Southampton for the 126th U.S. Open Championship, placing the East End precisely where it has always belonged — at the center of things.
This issue of Hamptons Real Estate Showcase rises to the moment. Jaxon Wilde takes us on a sweeping journey through Shinnecock Hills as a U.S. Open stage, tracing its arc from the earliest championships of the late nineteenth century through the defining moments and storied history that have made it one of the most revered venues in the game.
In this issue’s Designer Showcase feature, Heather Senison takes us inside a Wainscott estate designed by Cindy Montgomery, a home that redefines what thoughtful, seamless indoor-outdoor living looks like at the highest level of the market. In “Setting the Stage,” Senison also examines how today’s luxury buyers are reshaping the Hamptons home through high-end staging and wellness-driven design, a shift as much cultural as architectural.
Annie Sisk’s “The Sunshine Import,” explores a conversation that has been quietly building between two of the country’s most design-conscious coastal cultures. Florida coastal design has always carried its own confident vocabulary, rattan, botanicals, the dissolved boundary between inside and out, and Hamptons designers are increasingly fluent in it. The crosspollination feels natural, shaped in no small part by the same buyers moving between both worlds.
We are proud to feature The Story of America: 1776–2026, a landmark exhibition presented jointly by the Southampton Arts Center and the Museum of Democracy. On display through mid-July, visitors will get a rare glimpse at presidential memorabilia and artifacts that illuminate the people and moments that shaped a nation, a fitting tribute as the country marks its 250th anniversary.
Beverly Stephen’s “Eat With a View” captures the coastal table at its most evocative, guiding readers to the waterfront dining spots that make a
Hamptons summer taste like nothing else. And in “Better, Not Just More,” Mila Everhart looks ahead, drawing on the innovations of KBIS 2026 to explore how AI-powered appliances and health-monitoring features are quietly redefining what luxury living means in practice.
Our Realty Check column rounds out the issue with the listings, market movements, and conversations shaping the Hamptons market this season. As always, the people, the properties, and the life they make possible remain at the heart of everything we do here.
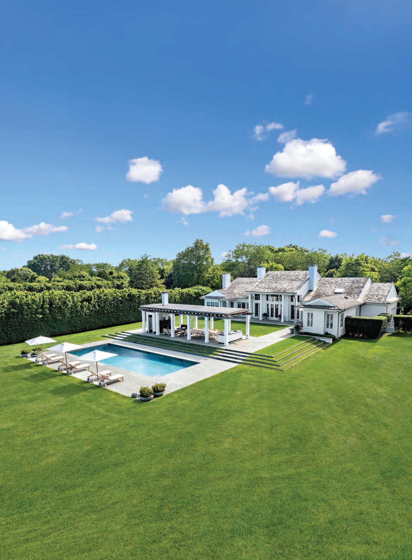
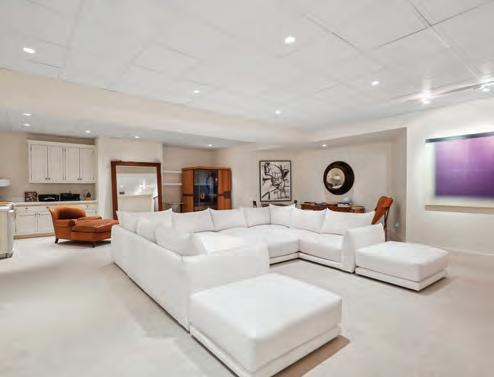
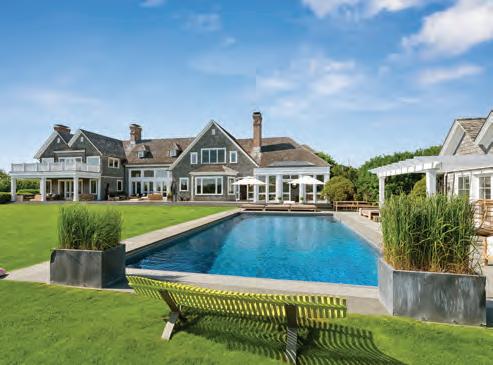
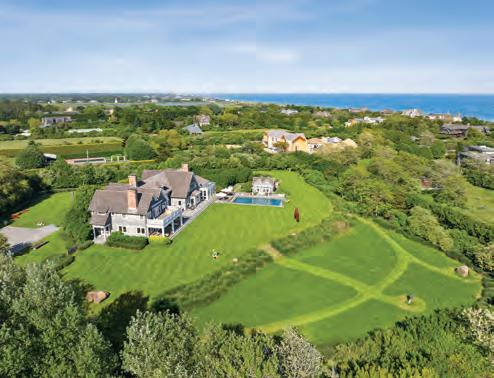
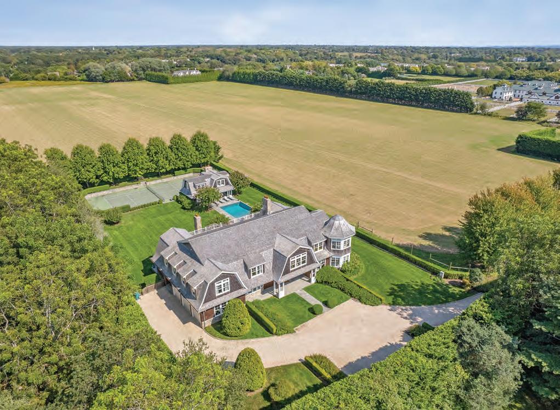
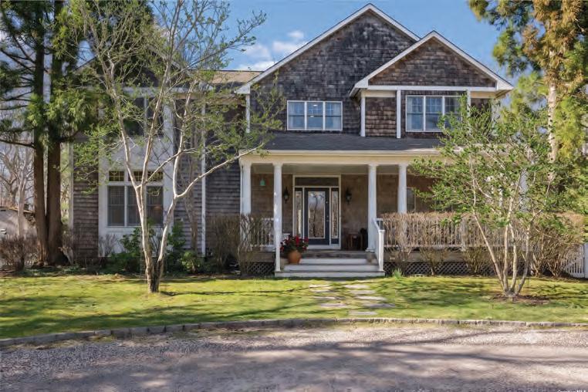
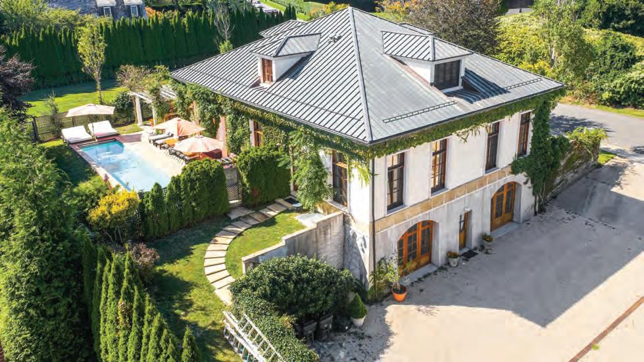
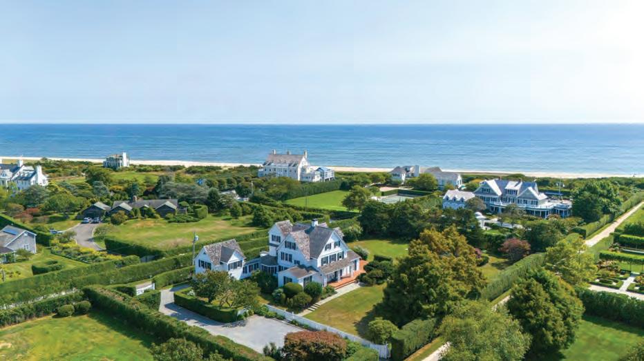
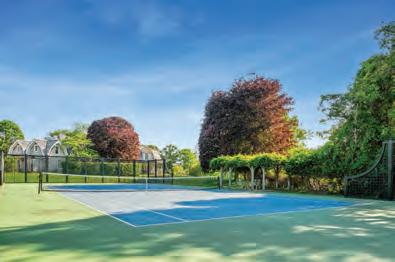
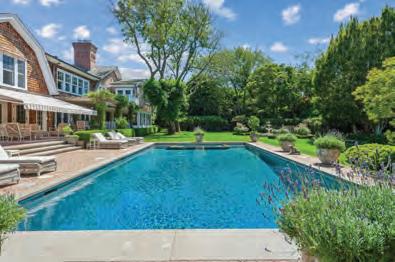
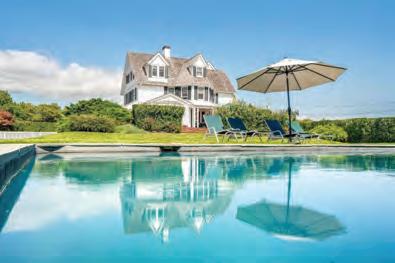
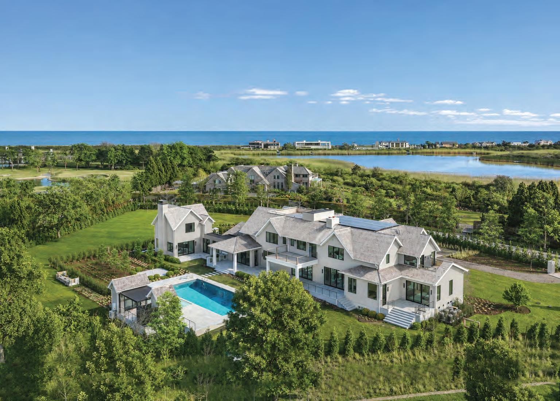
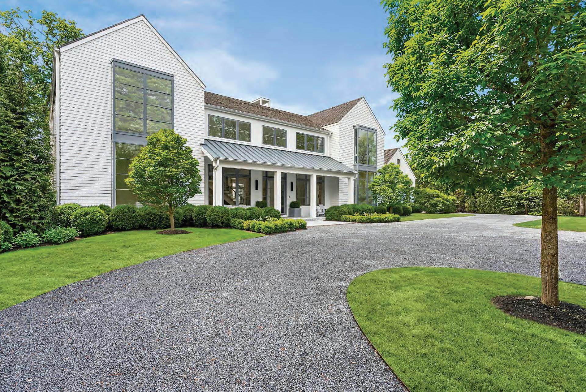
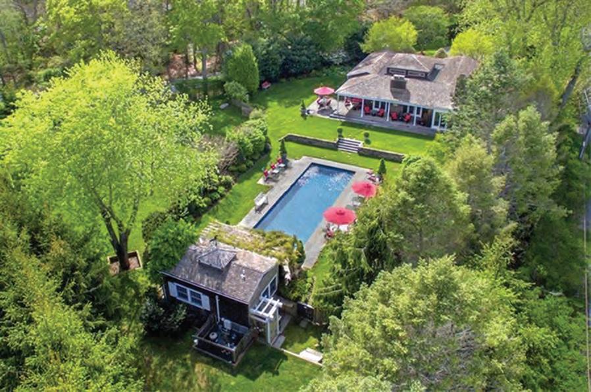
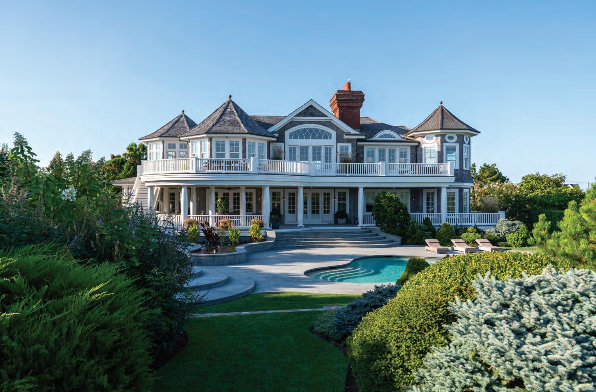
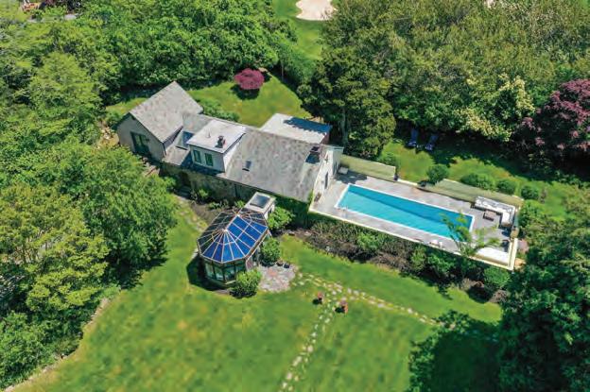
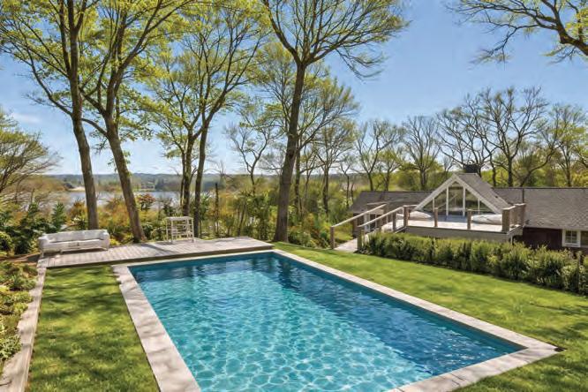
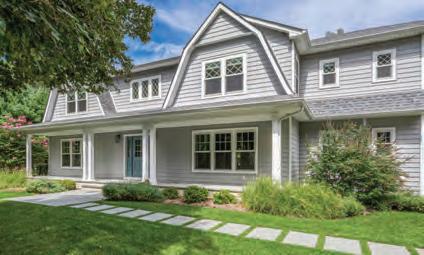
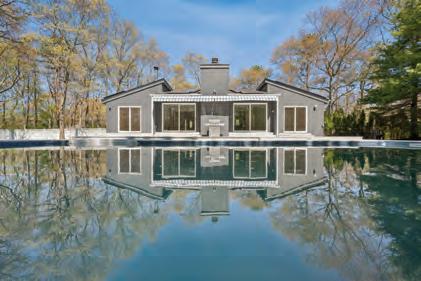
Gracing the cover of our June issue is an elegant Southampton Village retreat presented by John P. Vitello of Brown Harris Stevens. Positioned south of the highway and moments from the ocean, the residence embodies the particular quality that defines the finest Hamptons properties: an ease of living that feels both effortless and considered. Beautifully appointed interiors give way to expansive entertaining spaces, while resort-caliber outdoor amenities unfold across 1.40 meticulously landscaped acres. Timeless in character, immaculate in execution.
Photo:
Kristin L. Gray
Photography
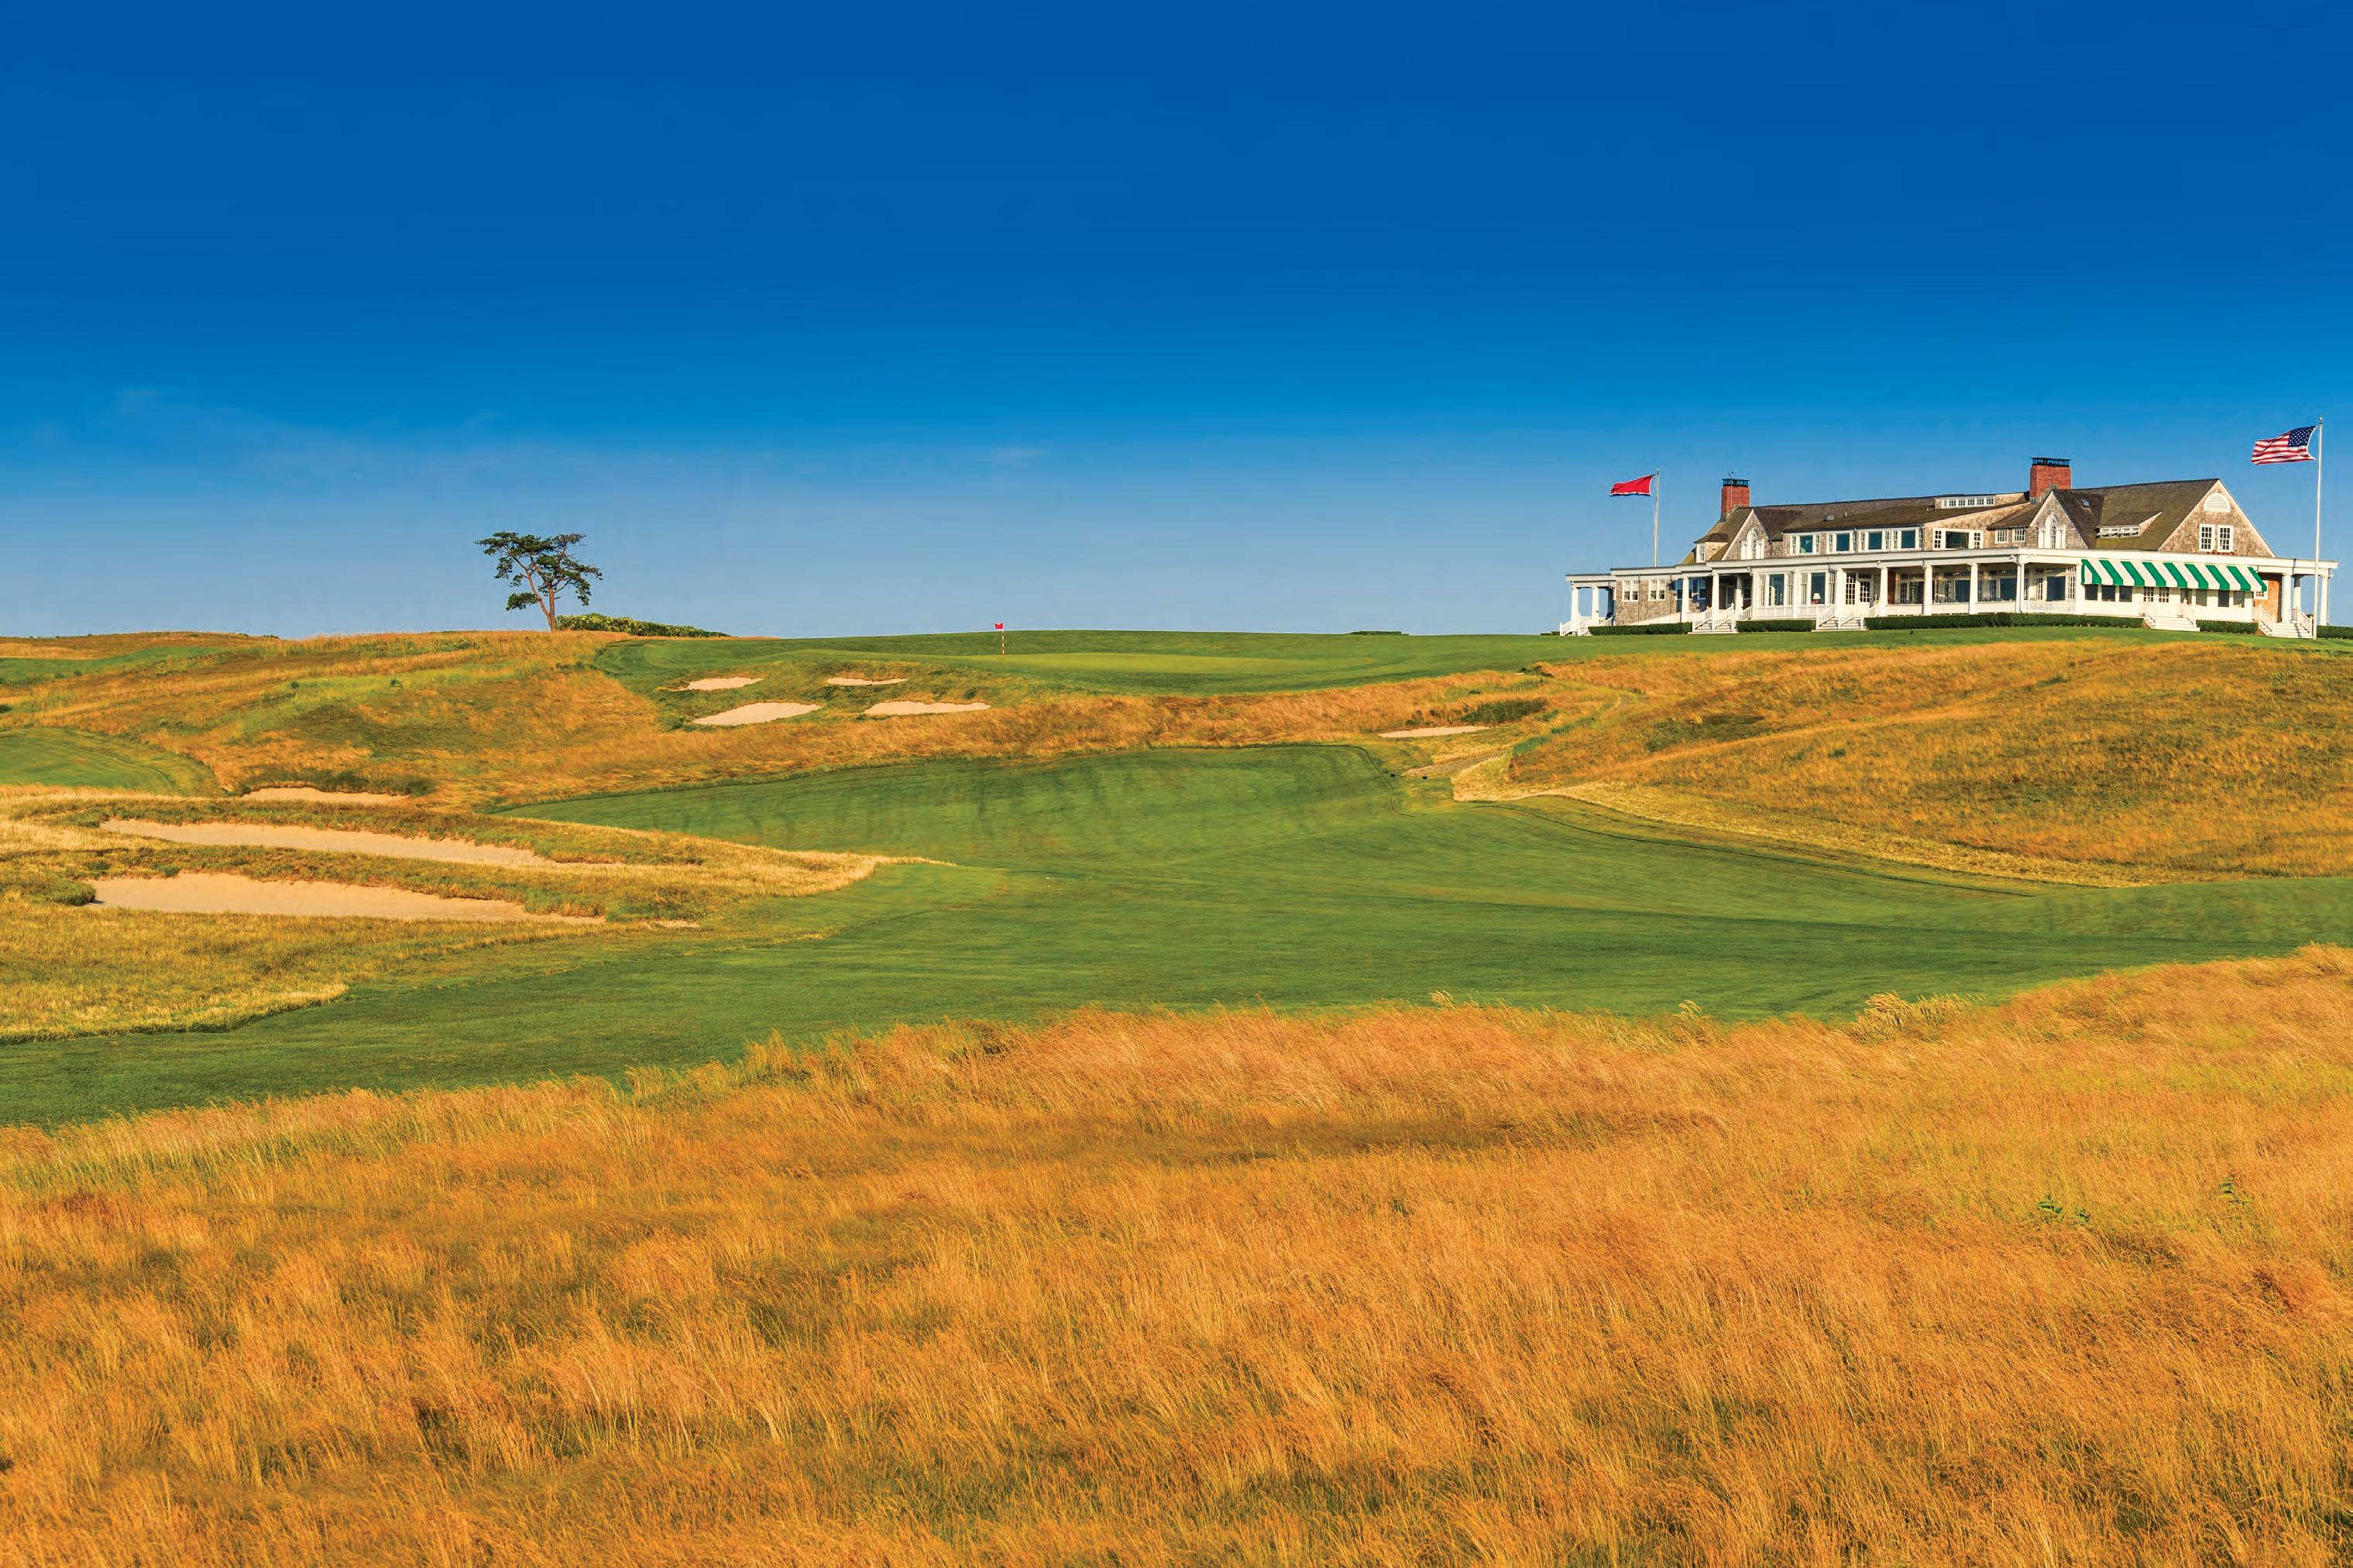
Shinnecock Hills Clubhouse U.S. Open - Page 48
Tim Davis
The Hamptons Luxury Market Leader AT THE CORCORAN GROUP
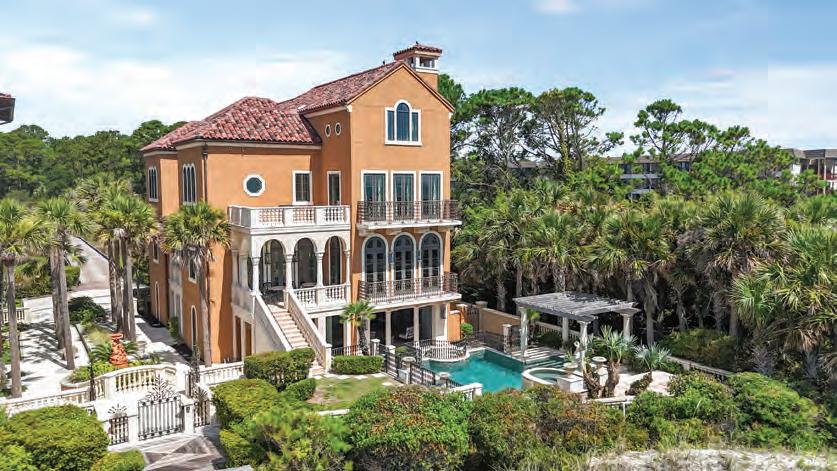
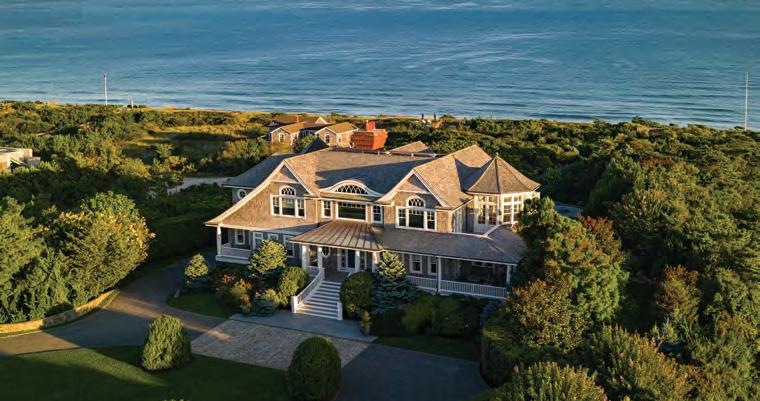
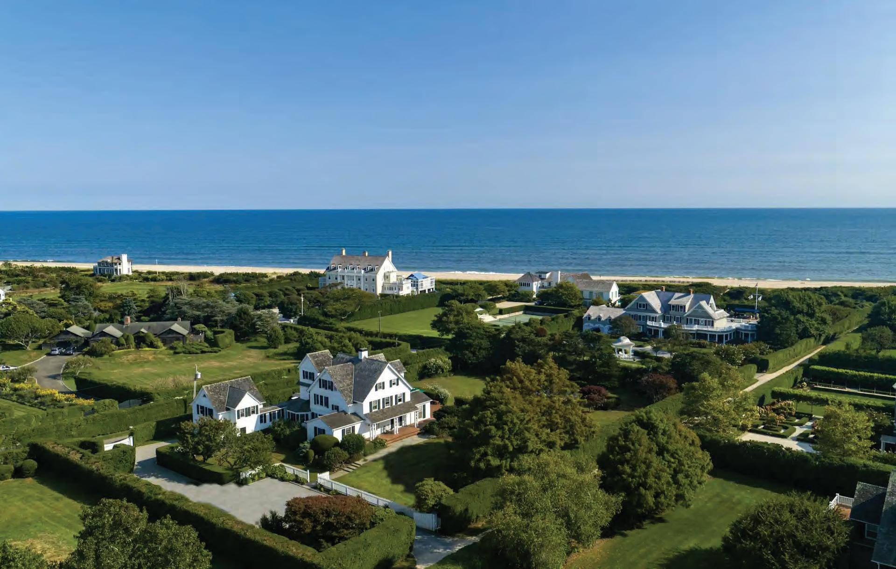
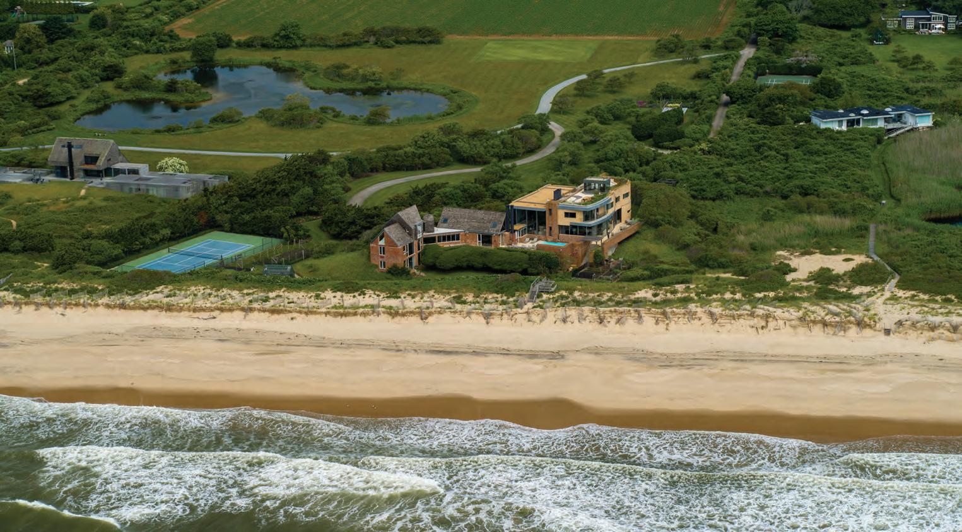
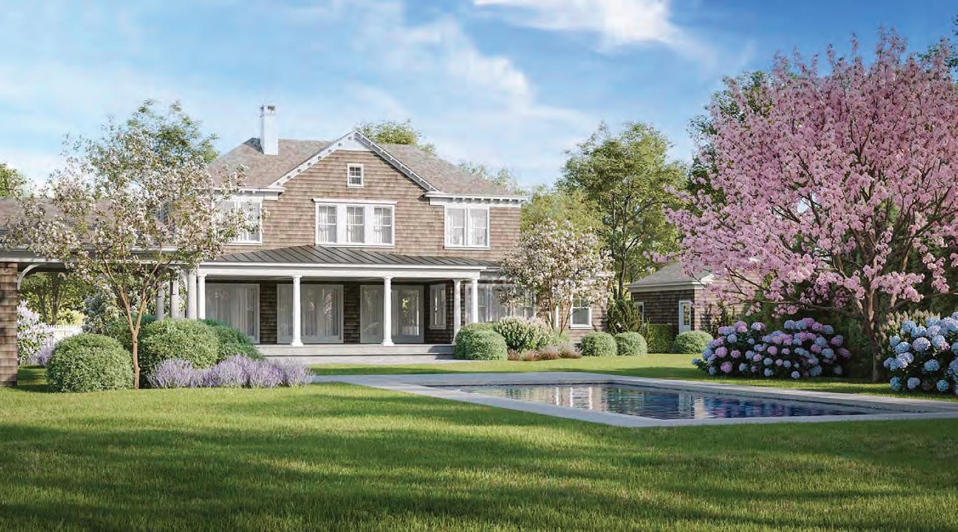
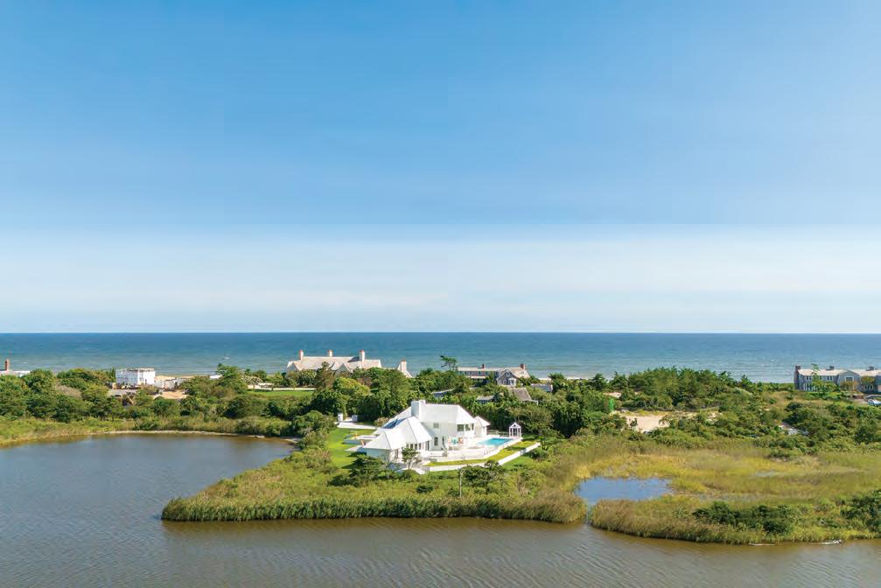
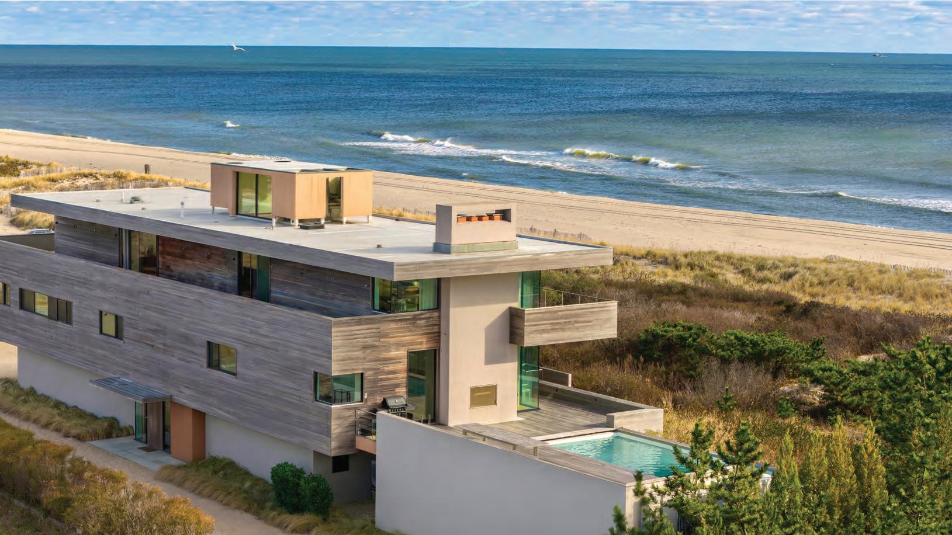
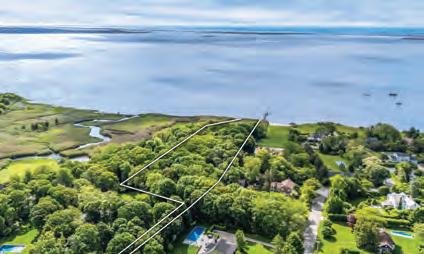
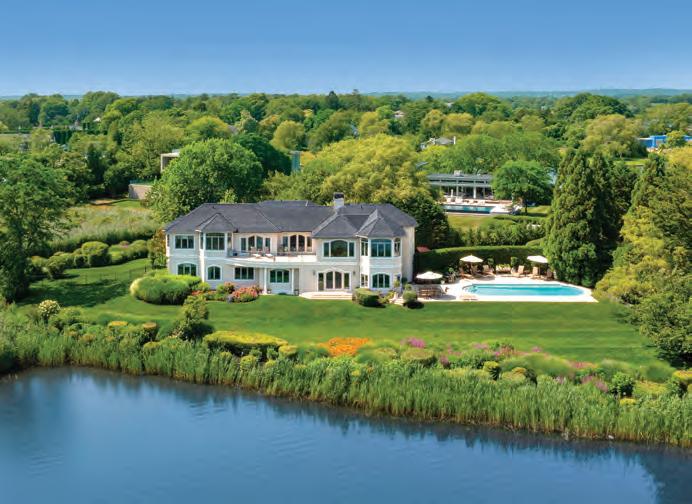
Ideally positioned along the most prime stretch of pristine Atlantic Ocean frontage within Quogue Village on Eastern Long Island, lies this classic and timeless shingle-style residence. Thoughtfully designed with the most keen eye and curated to the highest level, the masterfully-crafted residence was constructed using the finest custom materials. The attention to detail is evident from the moment one enters the gated 2-acre property. Every bit of the perimeter landscape from the hand-cut stone walls, to the magical garden pathway to the ocean frontage as well as layers of thoughtfully planned mature landscaping, are magnificent. From the outside and inside, this home is meticulously maintained, ideal for any buyer seeking the highest level of quiet luxury while positioned on pedigreed land in Quogue and all that implies. Close proximity to Quogue Village and to Westhampton Beach shops and fashionable boutiques. 15 minutes to Gabreski Airport and Discovery Land’s ultra-exclusive “The Hills” golf community.
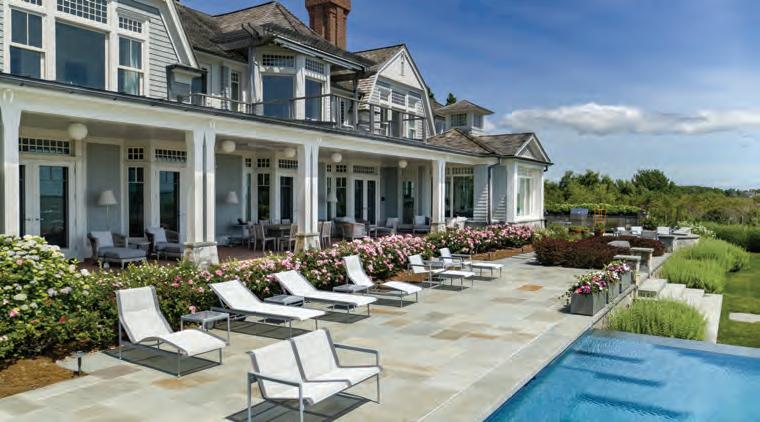
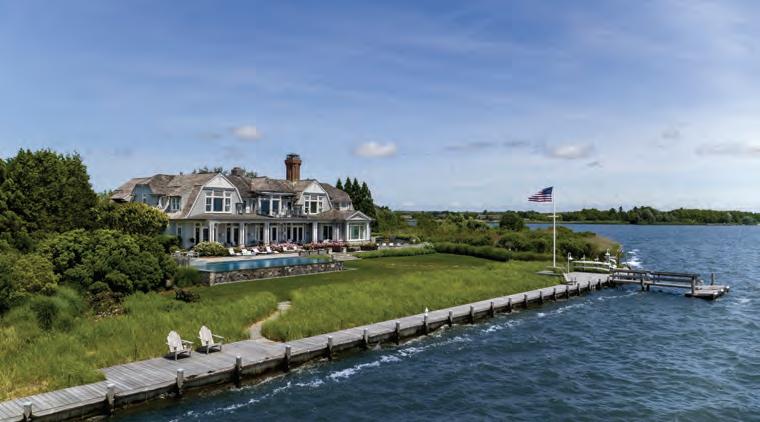
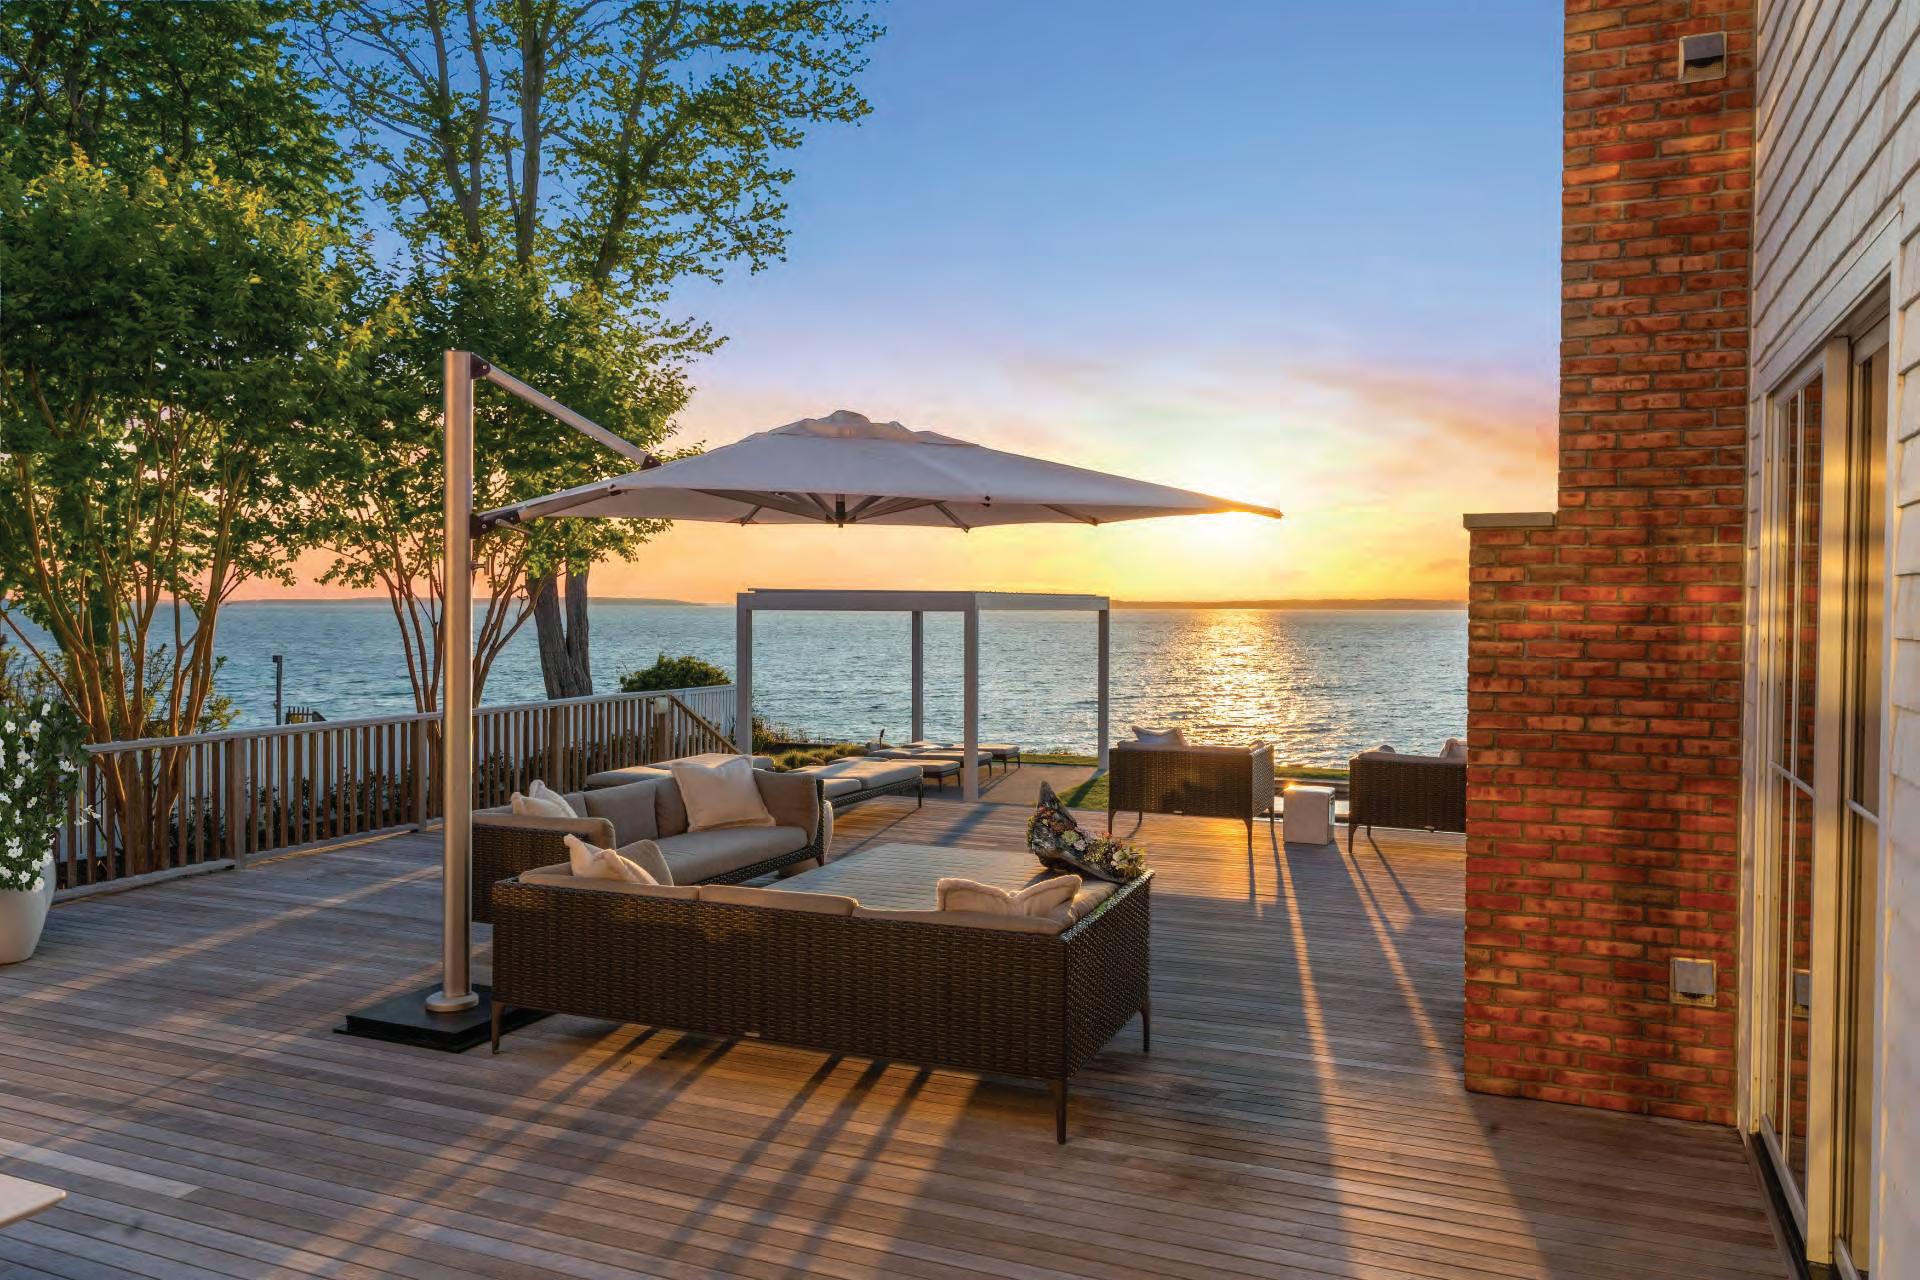
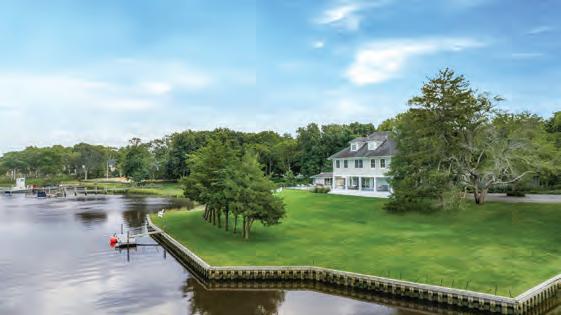
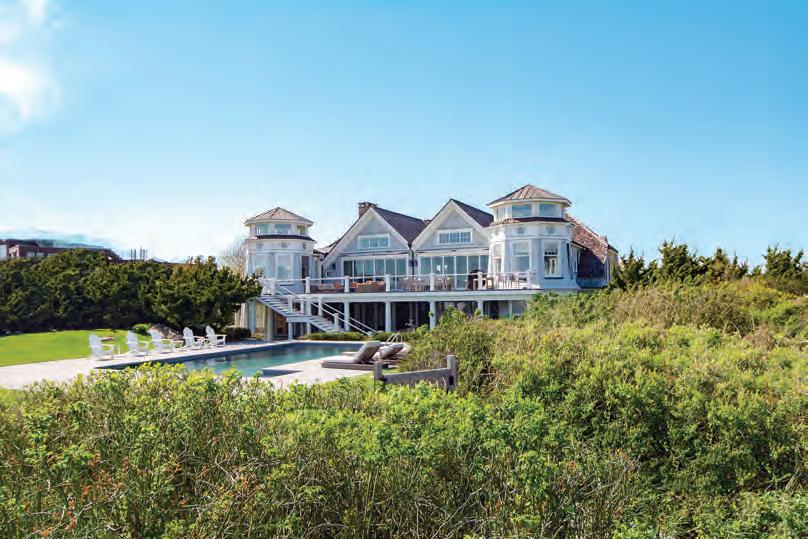
Experience breathtaking panoramic waterfront views from this timeless Hamptons shingle-style home, perfect for the discerning buyer who recognizes the advantages of acquiring a turnkey property in nearly flawless condition. With most rooms bathed in light and spilling out to the 46-foot wide waterside terrace, the 10,000-square-foot floor plan offers rooms for entertaining and enjoying family and friends during all four seasons. There are six bedrooms in the main house including a primary suite of over 1,200 square feet. Interior features include a waterside, dining room with hydraulic walls of glass, two large rooms for entertaining, several fireplaces, a fantastic indoor and separate outdoor kitchen, two private offices, billiards room, temperature controlled wine room, and gym with adjoining bath. Private balconies and decks, secret gardens, and terraces soak in sun and the sea air for your quiet enjoyment. Exterior features on this fully landscaped parcel include 220 feet of bulkheaded frontage with dock, a waterside pool with adjacent sunken spa, outdoor shower, and firepit. The separate one bedroom guest house and two 2-car garages are all hidden from public view behind security gates and established landscaping. 111 COBB ISLE ROAD WATER MILL, NY 7 BEDROOMS | 10 BATHROOMS | 1.3 ACRES | $31,995,000
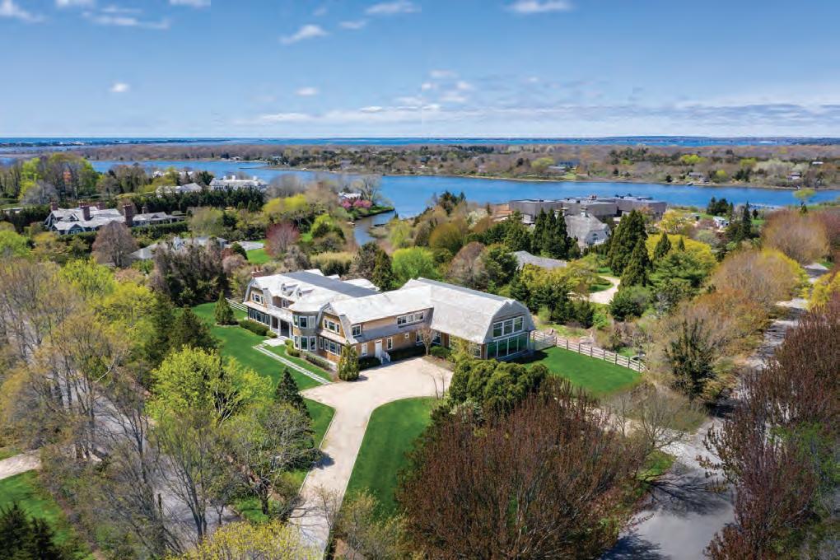
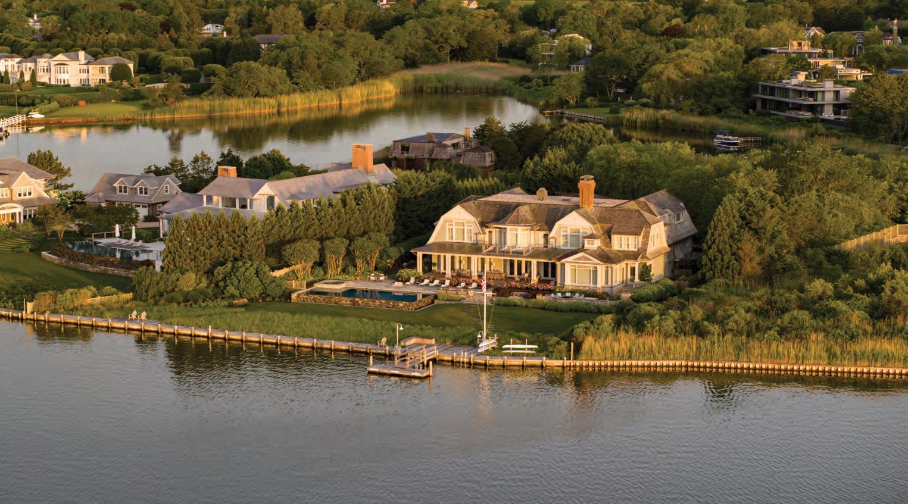
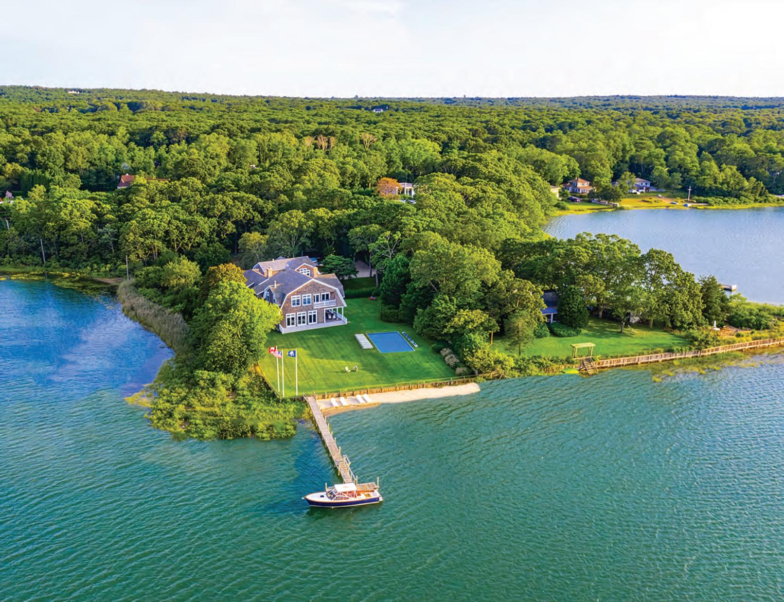
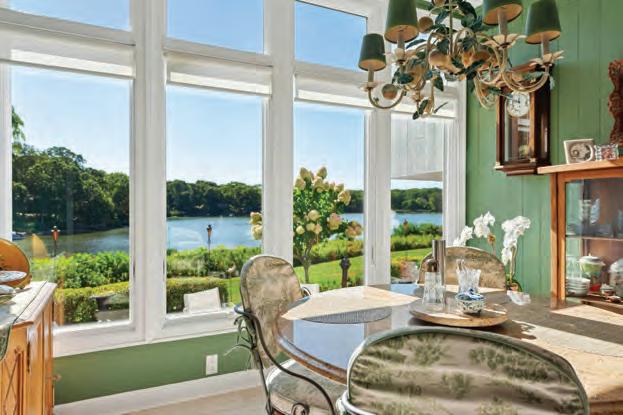
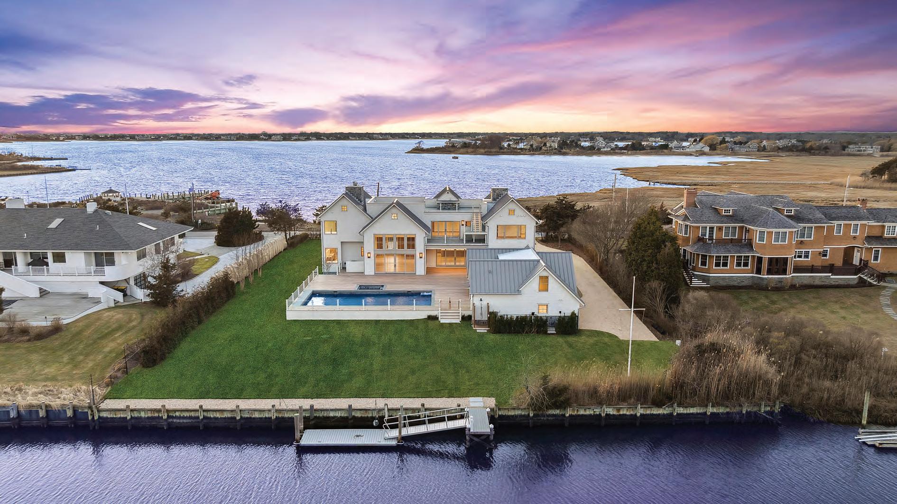
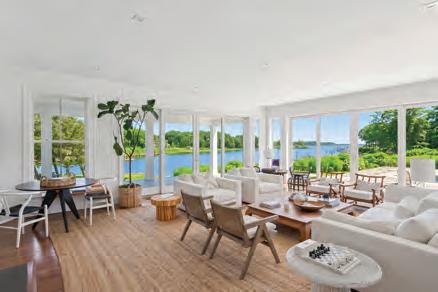
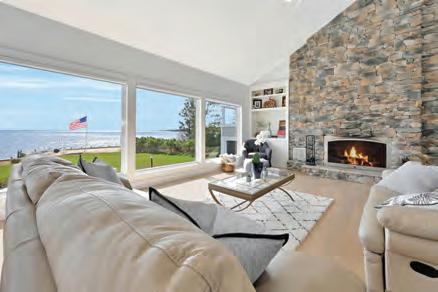
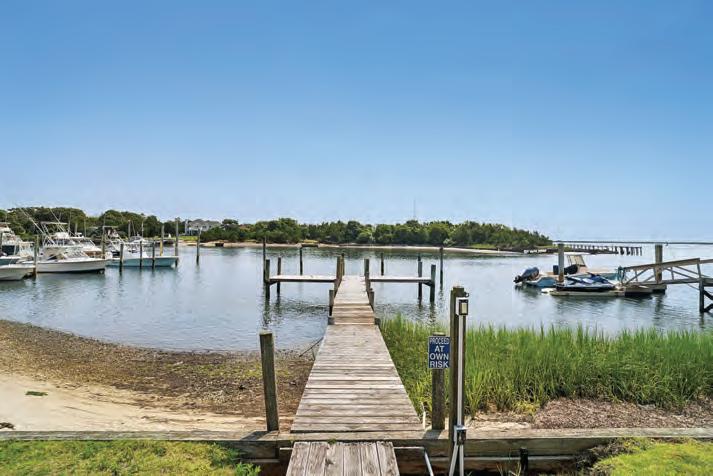
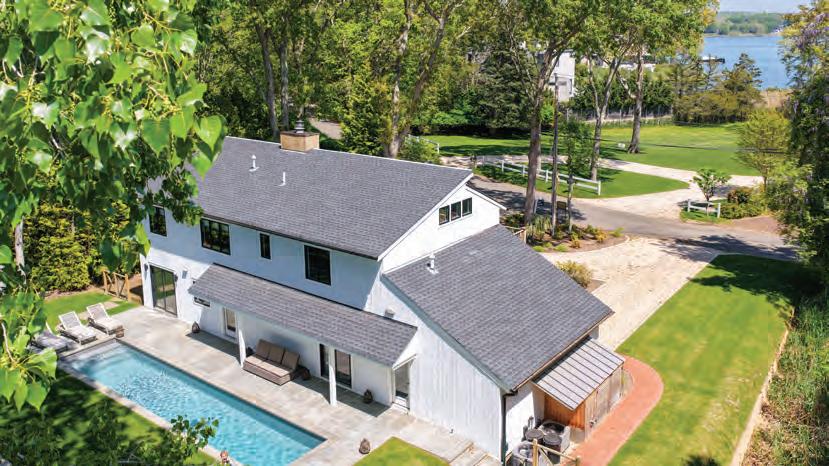
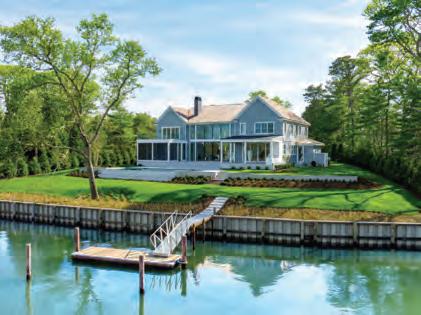
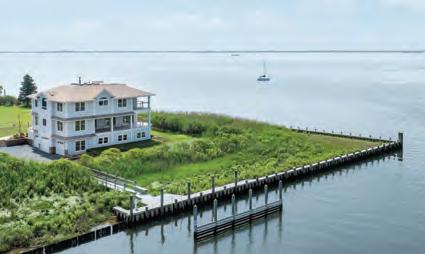
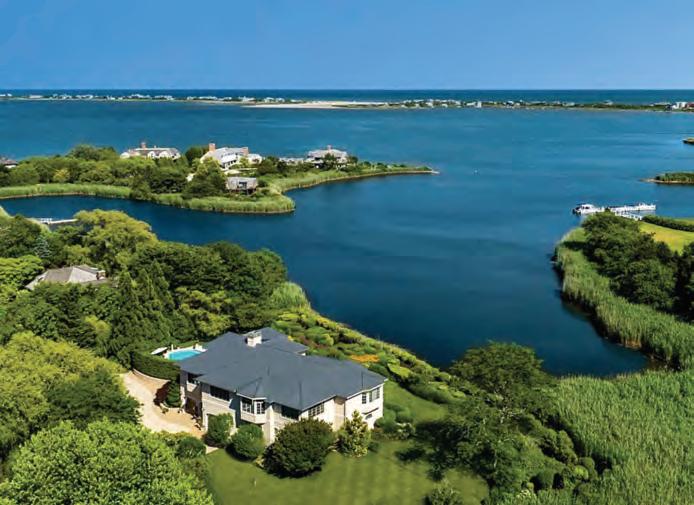
Come experience this beautiful waterfront Southampton estate on almost 2 acres overlooking the calm, protected harbor and Peconic Bay, boasting an 85-foot private dock for three boats, a heated 20-by-40-foot gunite waterside pool, a private white sand beach, and glorious sunsets. Highlights include a Hamptons classic cedar shingle Gambrel-style roof, gorgeous tobacco barn oak hardwood floors, walls of glass throughout with incredible harbor views from every room. This is the place to call home for the best times in the Hamptons.
Nestled in the highly desirable enclave of Fair Lea and situated just south of Southampton’s iconic Gin Lane, this property is one of the few homes fortunate enough to have a deeded path leading directly to the Atlantic Ocean. The spacious living room and dining room, both with fireplaces, are perfect for year-round entertaining and open onto French doors that lead to a large, sunlit wraparound porch, complete with steps that descend to the garden and heated gunite pool. Part of Alfred Nelson’s Fair Lea compound—one of six original cottages—this home presents a rare chance to own a piece of Southampton’s rich history.
For more information please contact Tim Davis at 631.702.9211 or email tgdgroup@corcoran.com
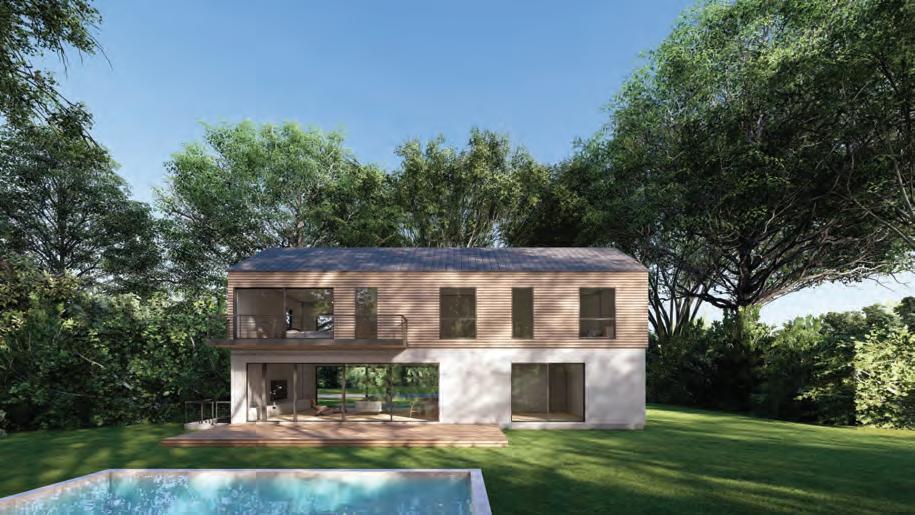
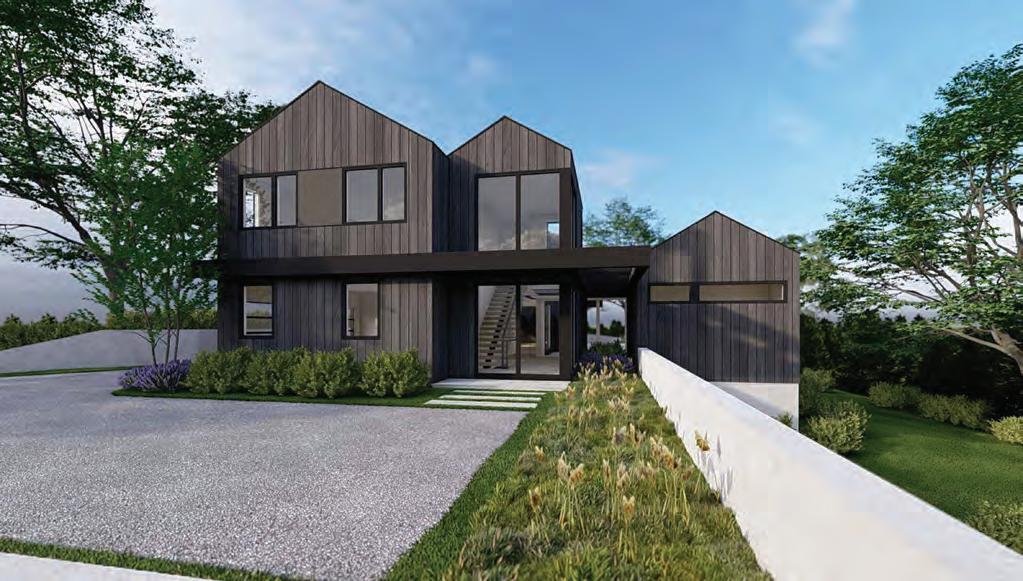
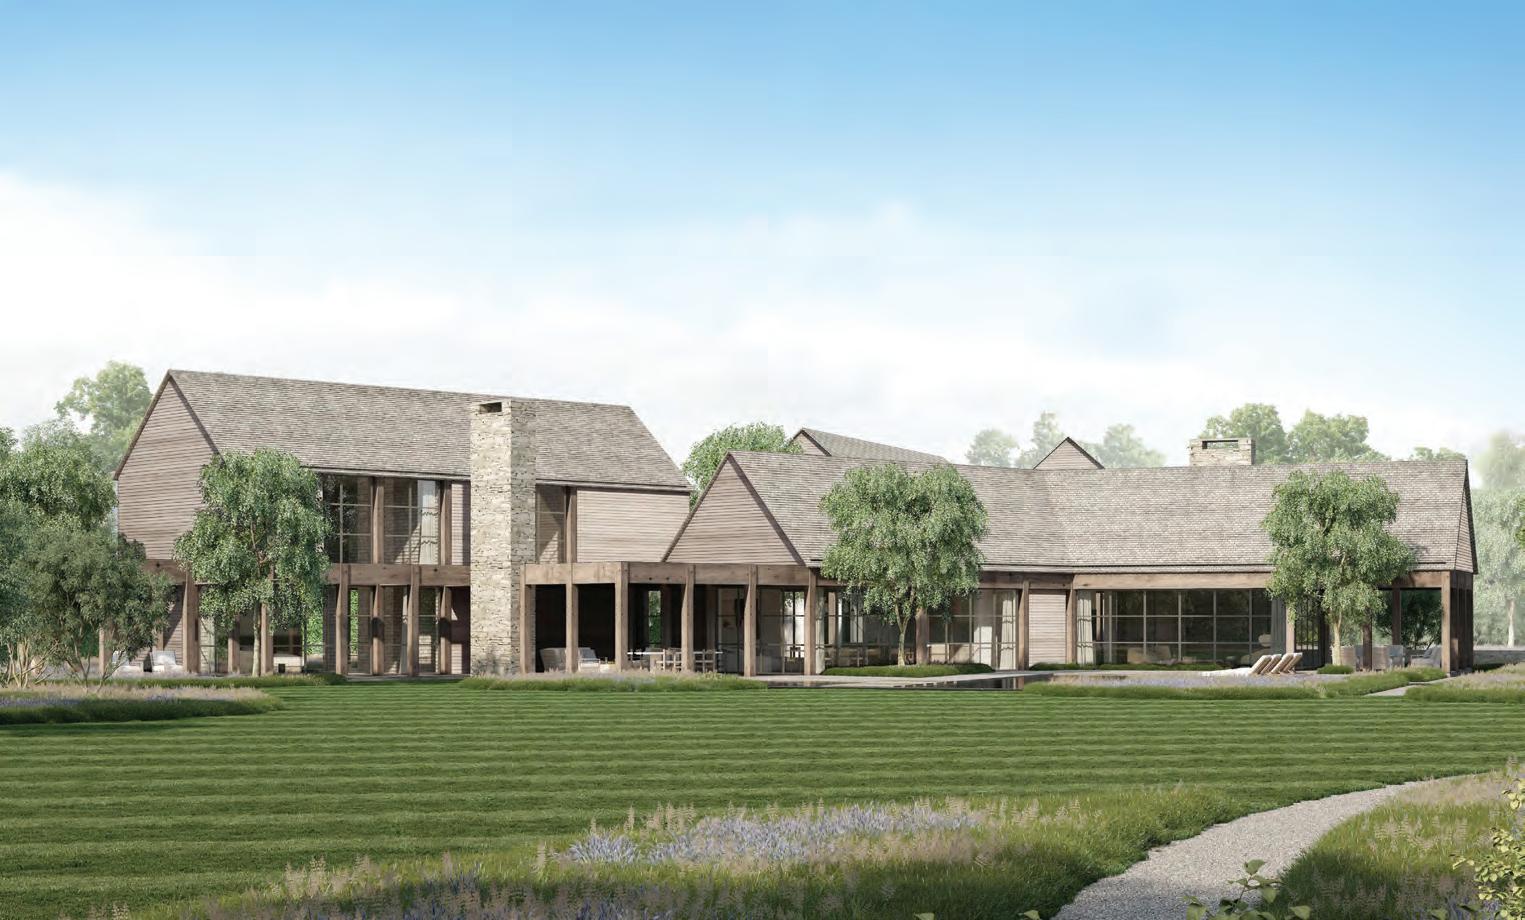
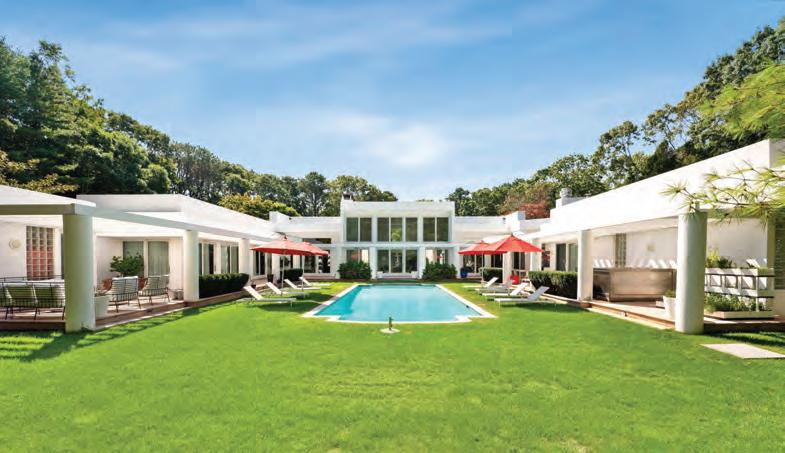
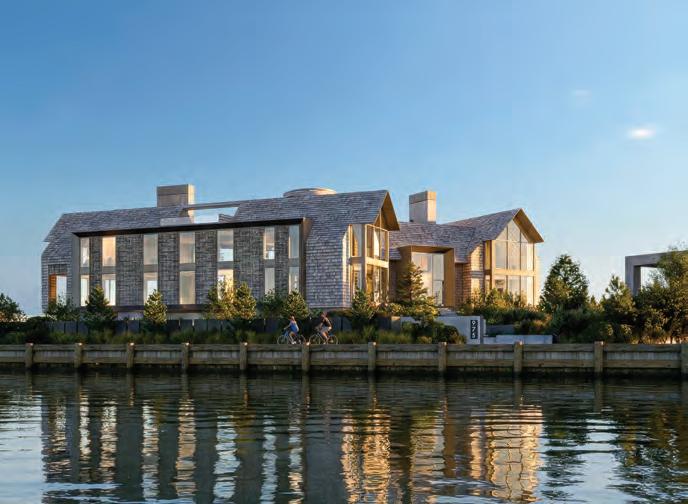
Deep within this private enclave lies this new home, designed by the talented and highly regarded architect Adam Jordan, featuring walls of glass in a series of barn-like structures that seamlessly connect living spaces and private sleeping chambers with home offices, a gym/wellness area, and spectacular covered outdoor spaces. 12,650 square feet across 3 levels includes 9/10 bedrooms, 12 bathrooms, and generous public rooms, including a living room with a vaulted ceiling, formal dining, an open family kitchen, and a chef’s kitchen, media room, and library. Now is the time to step in and take over this project to add your personal touches.
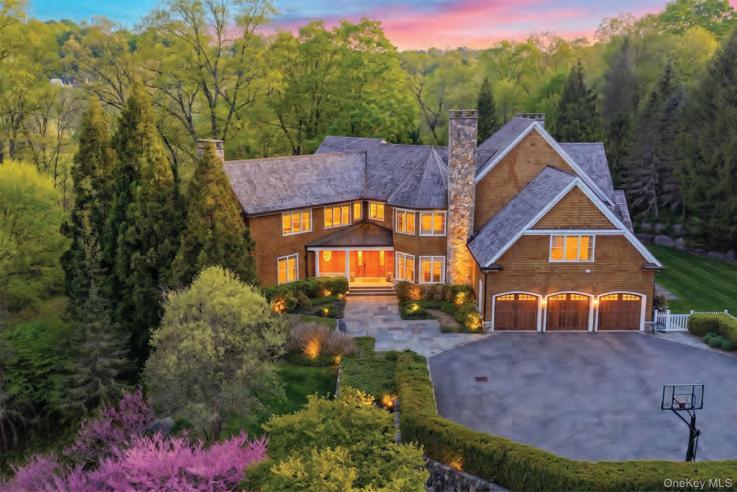
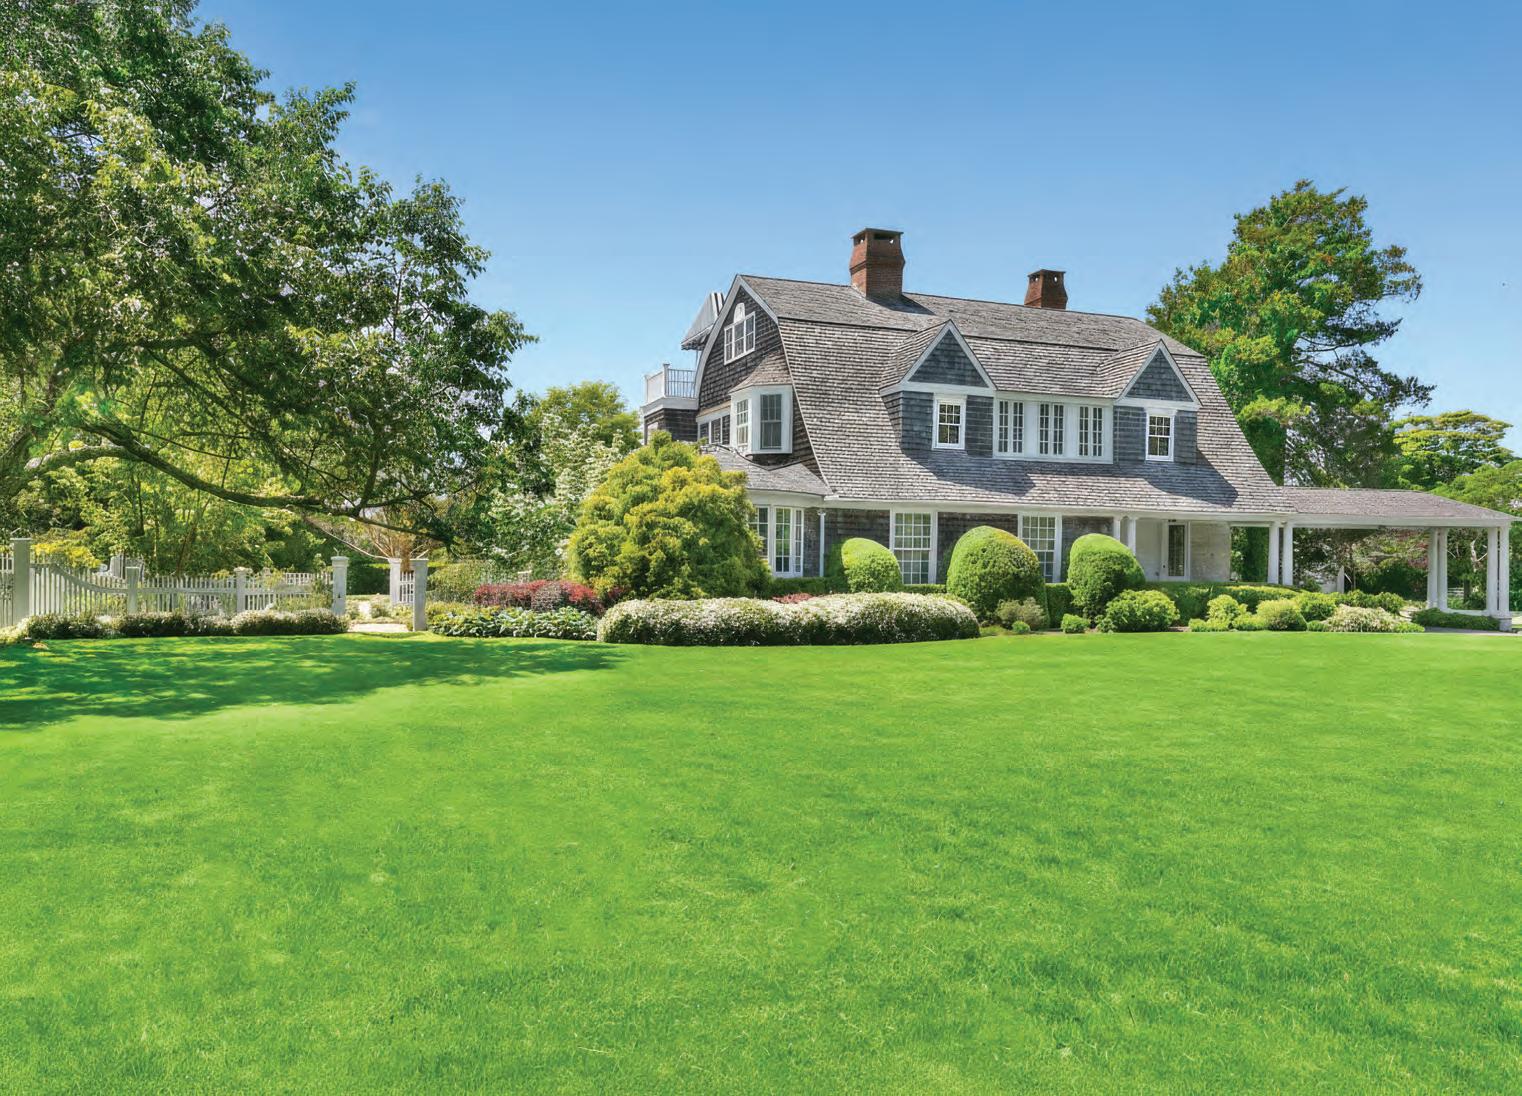
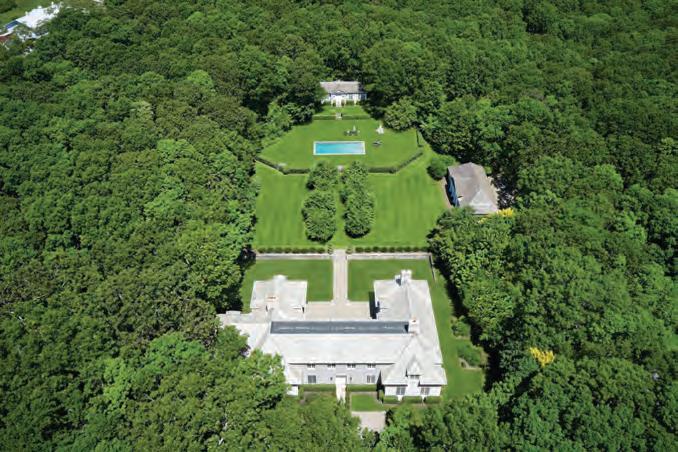
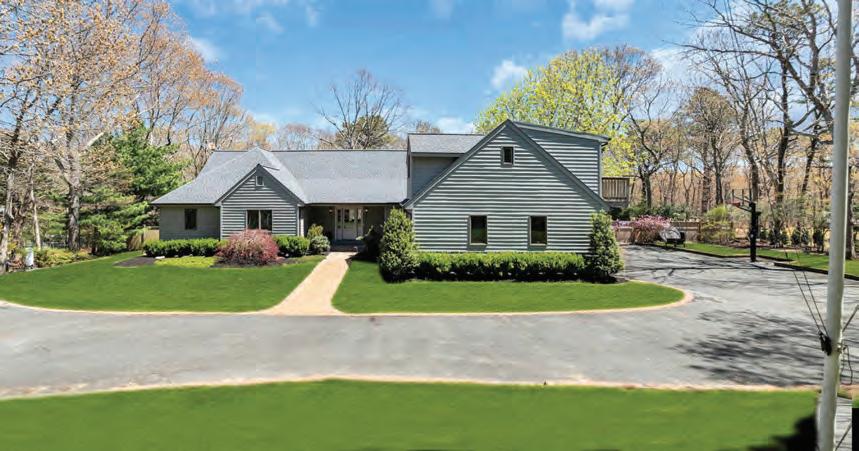
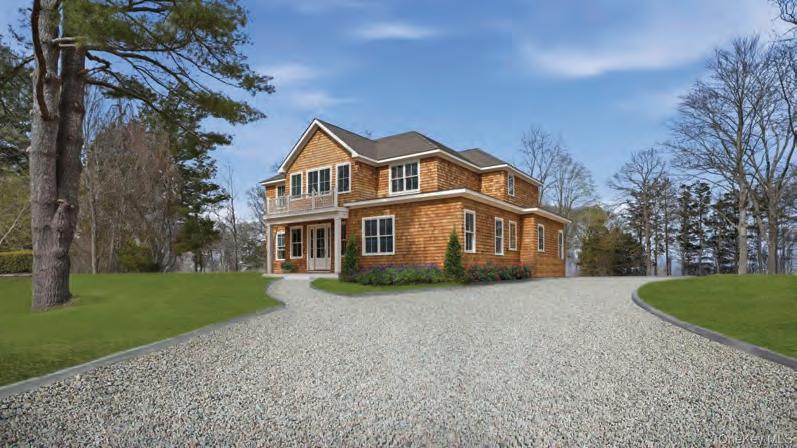
First offering on First Neck Lane with 2.5 beautifully landscaped acres for your family and guests to enjoy this summer. Shingle style with three finished levels including a third-floor sun porch with ocean views. Deep first-floor sun porches and two decks with southern and western views, seven bedrooms, six full and 3 half baths, four fireplaces and separate staff quarters. On the premises is a 55' oval gunite heated pool with terrace and pool house with an additional private garden and stone patio. The 2.5 acre parcel affords ample room for house expansion and the construction of a private tennis court.
Conceptual Rendering
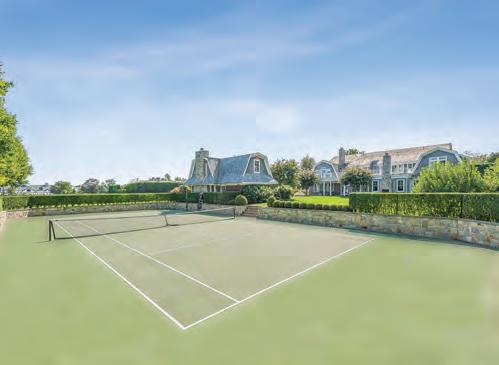
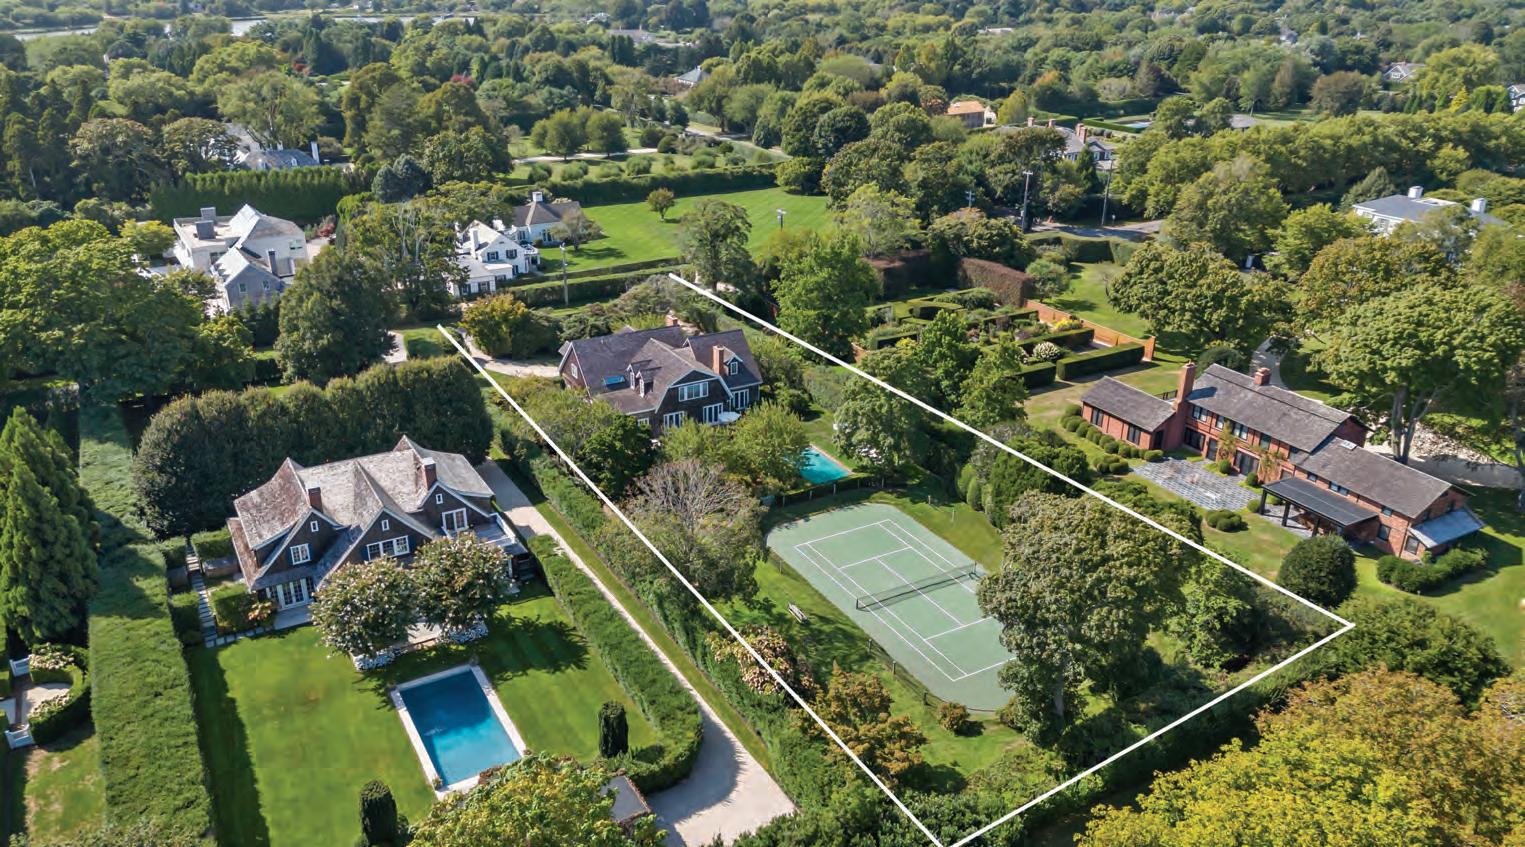
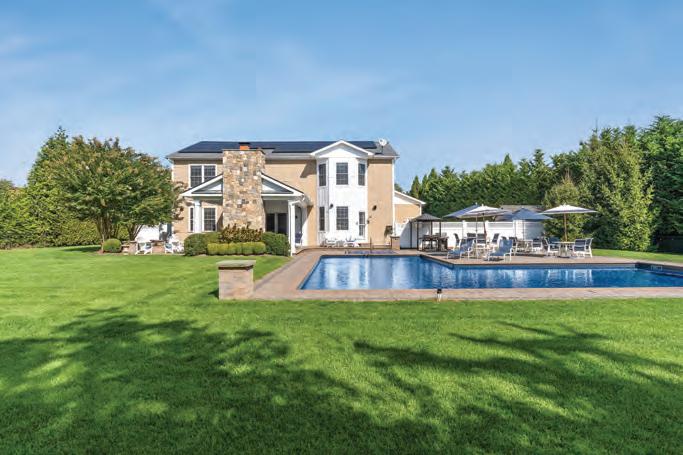
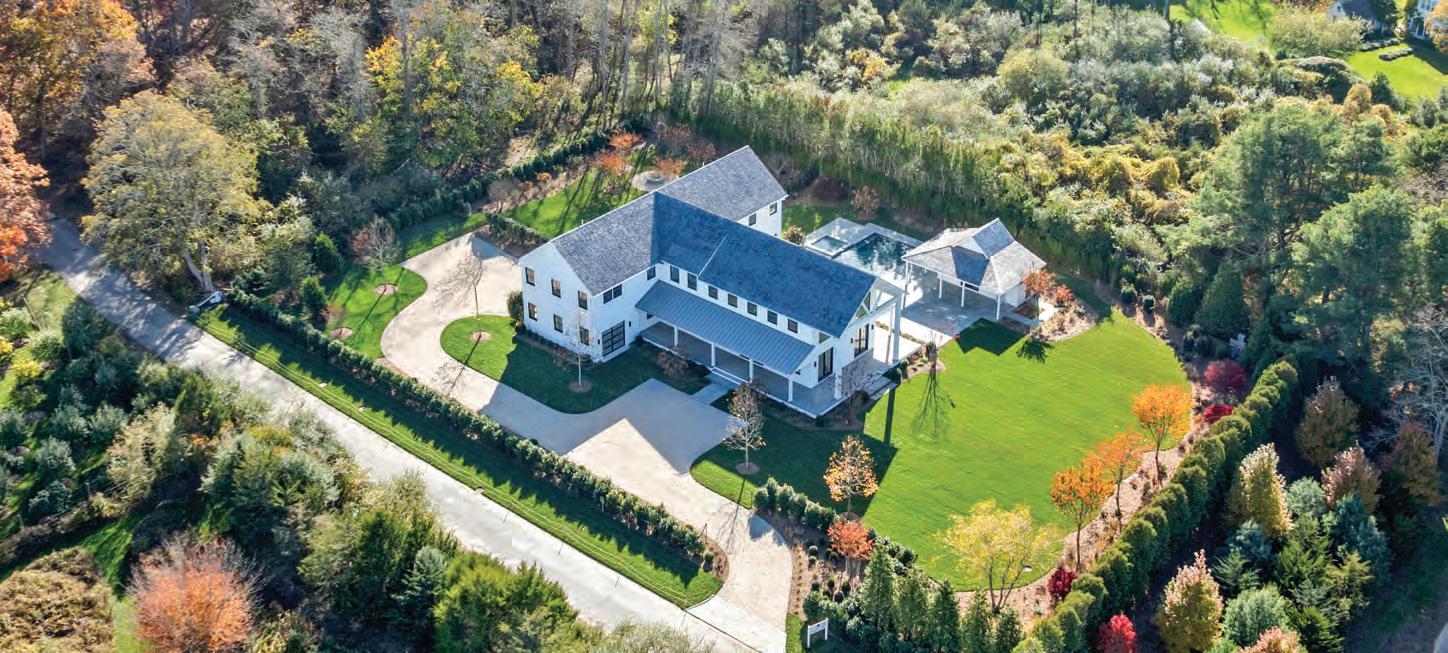
Secluded Southampton estate with pool and tennis. Ideally positioned upon a secluded acre within the historic estate section of Southampton Village at 254 Captains Neck Lane, this elegant country house stands as an “opportunity” amongst the Hamptons’ most exclusive offerings. Embodying the timeless coastal sophistication that defines the region, the features begin with a sun-drenched, heated Gunite pool and all-weather tennis court, creating an idyllic pastime enclave. This is more than a home, however, and most importantly, a distinguished legacy property that captures the very essence of exceptional Hamptons living.
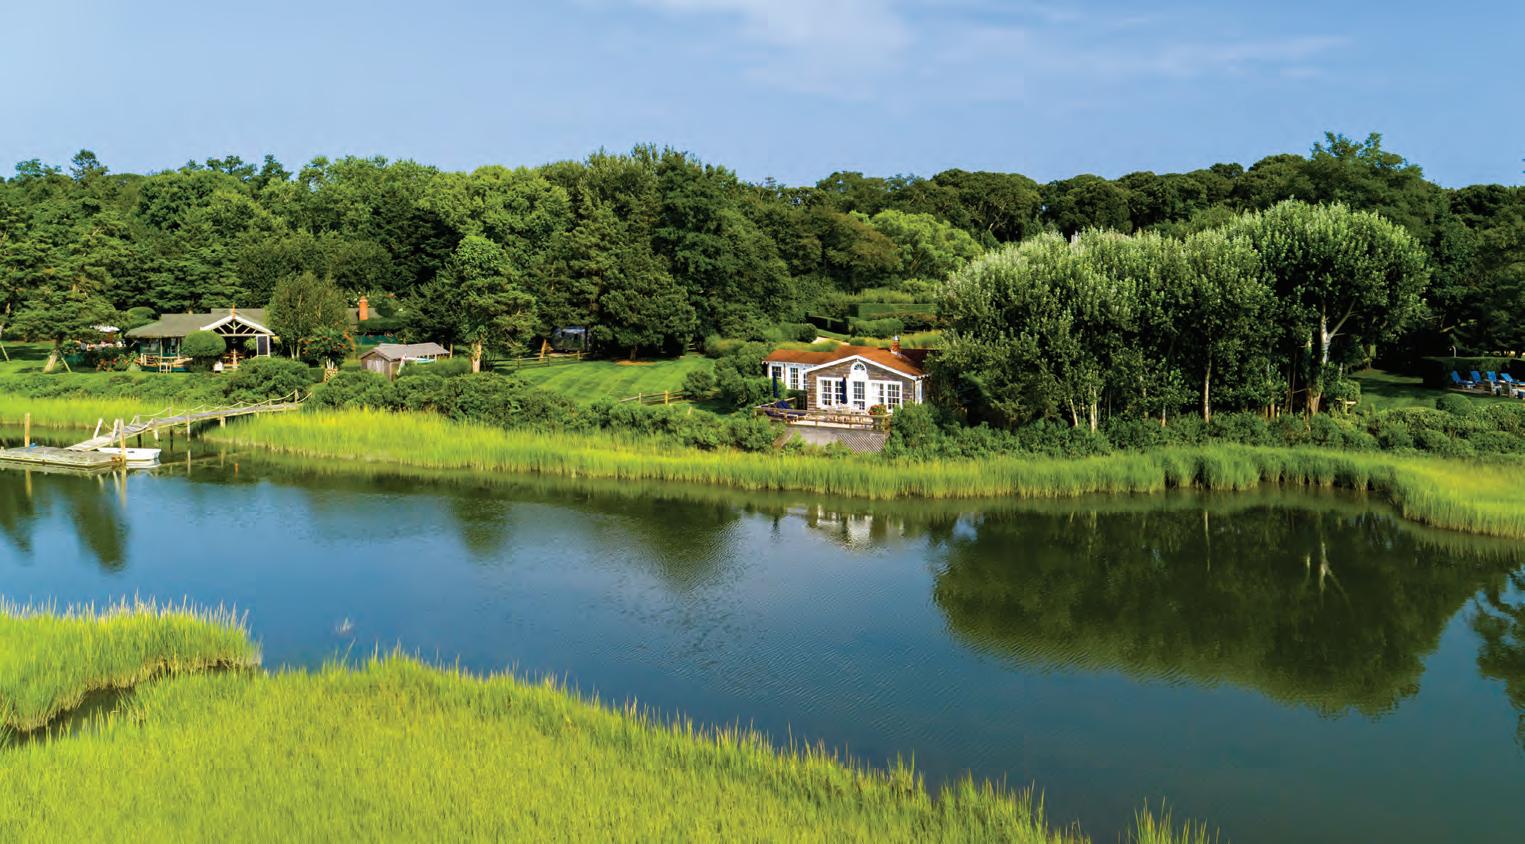
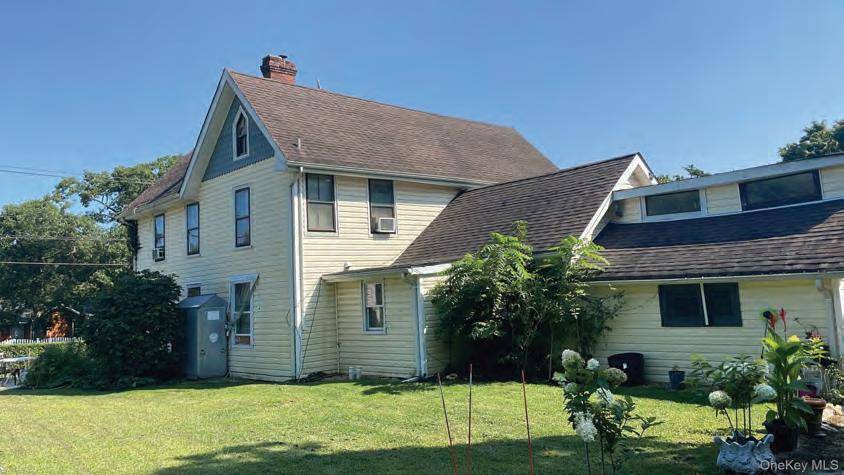
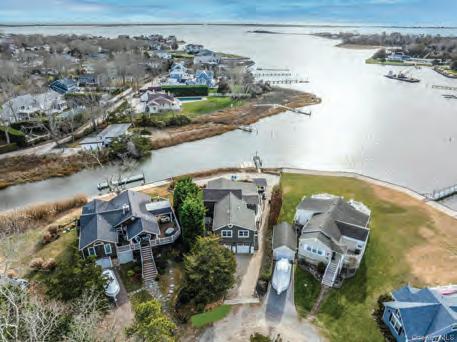
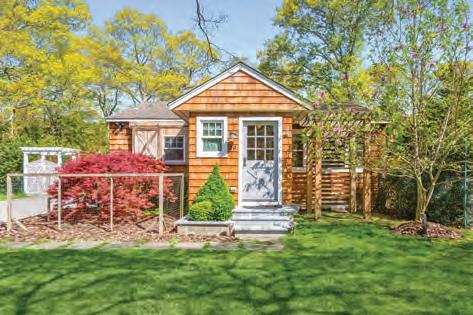
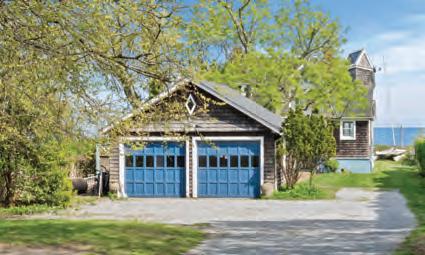
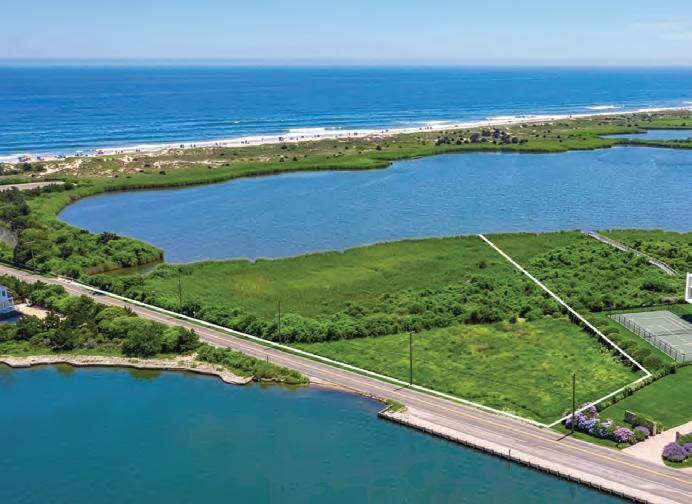
Within a quiet enclave along the tidal shores of Davis Creek lies this very special cottage positioned at water’s edge like no other. This small waterfront compound where 9 bridges provide access to the Peconic Bay over the tidal watersofferes a place where sea life, waterfowl, and lucky homeowners converge to connect with nature. An original “Sears kit house” which has been embellished over the years amongst a setting of cleared land of over one acre and 200 feet of water-frontage allows for both privacy and direct communication with the estuary. Dreamy sunsets and a deck positioned at water’s edge provide for a most unique “boathouse” like lifestyle which compares to no other. For more information please contact Tim Davis at 631.702.9211 or email tgdgroup@corcoran.com
Close to Golf and Town
Open Field Views
REALTY CHECK
Hot Sales and Listings...Along with the Latest Real Estate News in the Hamptons and Beyond
BY KAREN DASH
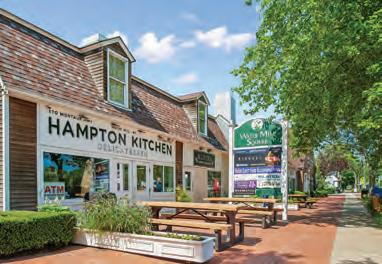
If there’s one thing the Hamptons never fails to deliver — besides traffic, rosé, and existential panic over dinner reservations — it’s real estate news with enough zeros to make even seasoned hedge fund managers blink. This week’s dispatch comes courtesy of Water Mill, where two of the hamlet’s most recognizable retail properties just traded hands for a combined $39 million, reportedly marking the largest retail real estate transaction the South Fork has ever seen.
RETAIL SPLENDOR
The properties in question are hardly obscure. Anyone who has crawled eastbound on Montauk Highway at 14 miles per hour on a summer Friday knows them well: Water Mill Square at 670 Montauk Highway and The Mill at 760 Montauk Highway. Together, they account for an astonishing 84 percent of Water Mill’s gross leasing area — which is both impressive and a reminder that “downtown Water Mill” remains more concept than metropolis.
The sellers were Robert Zecher and Benjamin Rinzler of Vault Development Partners, while the buyers, naturally, remain unnamed because discretion is still the preferred Hamptons accessory. Compass brokers Hal Zwick and Jeffrey Sztorc of Hamptons Commercial Real Estate handled the transaction. And honestly, if you wanted to build a near-monopoly on Water Mill commerce, this was the way to do it.
Water Mill Square spans 20,500 square feet across 2.26 acres, while The Mill stretches across 29,314 square feet on 3.66 acres. Between the two properties, you’ve got restaurants, lifestyle brands, boutique retail, office tenants, and enough upscale wellness adjacency to sustain at least three conversations about cold plunges before your appetizer arrives.
“This is one of the best assemblages I have ever seen created and sold,” Zwick said, which in commercial real estate language is roughly equivalent to a standing ovation.
He’s not wrong. Retail property in the Hamptons has quietly become one of the East End’s most competitive asset classes. Residential real estate tends to dominate headlines because beachfront mansions are easier to photograph than parking lots, but the real scarcity play may now be retail. There are only so many commercially zoned properties along Montauk Highway, and unlike luxury homes, they actually generate income instead of simply draining fortunes through landscaping invoices and pool maintenance.
EAST HAMPTON STUNNER
Meanwhile, just a few miles away in East Hampton, another kind of Hamptons asset has surfaced: the highly curated creative-director escape hatch. Colleen DeCourcy — former chief creative officer of Snapchat and current chief marketing officer of Sonos — has listed her East Hampton property for $10 million. The home at 102 and 104 Two Holes of Water Road arrives with
East Hampton Stunner
Presented by Jenny Landey and Anthony Rosina at Sotheby’s
impeccable design pedigree, an Architectural Digest feature, and enough artisanal detailing to induce mild panic in anyone who has ever purchased furniture from a regular store. Listing agents are Jenny Landey and Anthony Rosina at Sotheby’s.
DeCourcy bought the property during the pandemic in 2020. The estate includes a 5,300-square-foot house built in 2019 plus an adjacent buildable lot, bringing the total property to four acres.
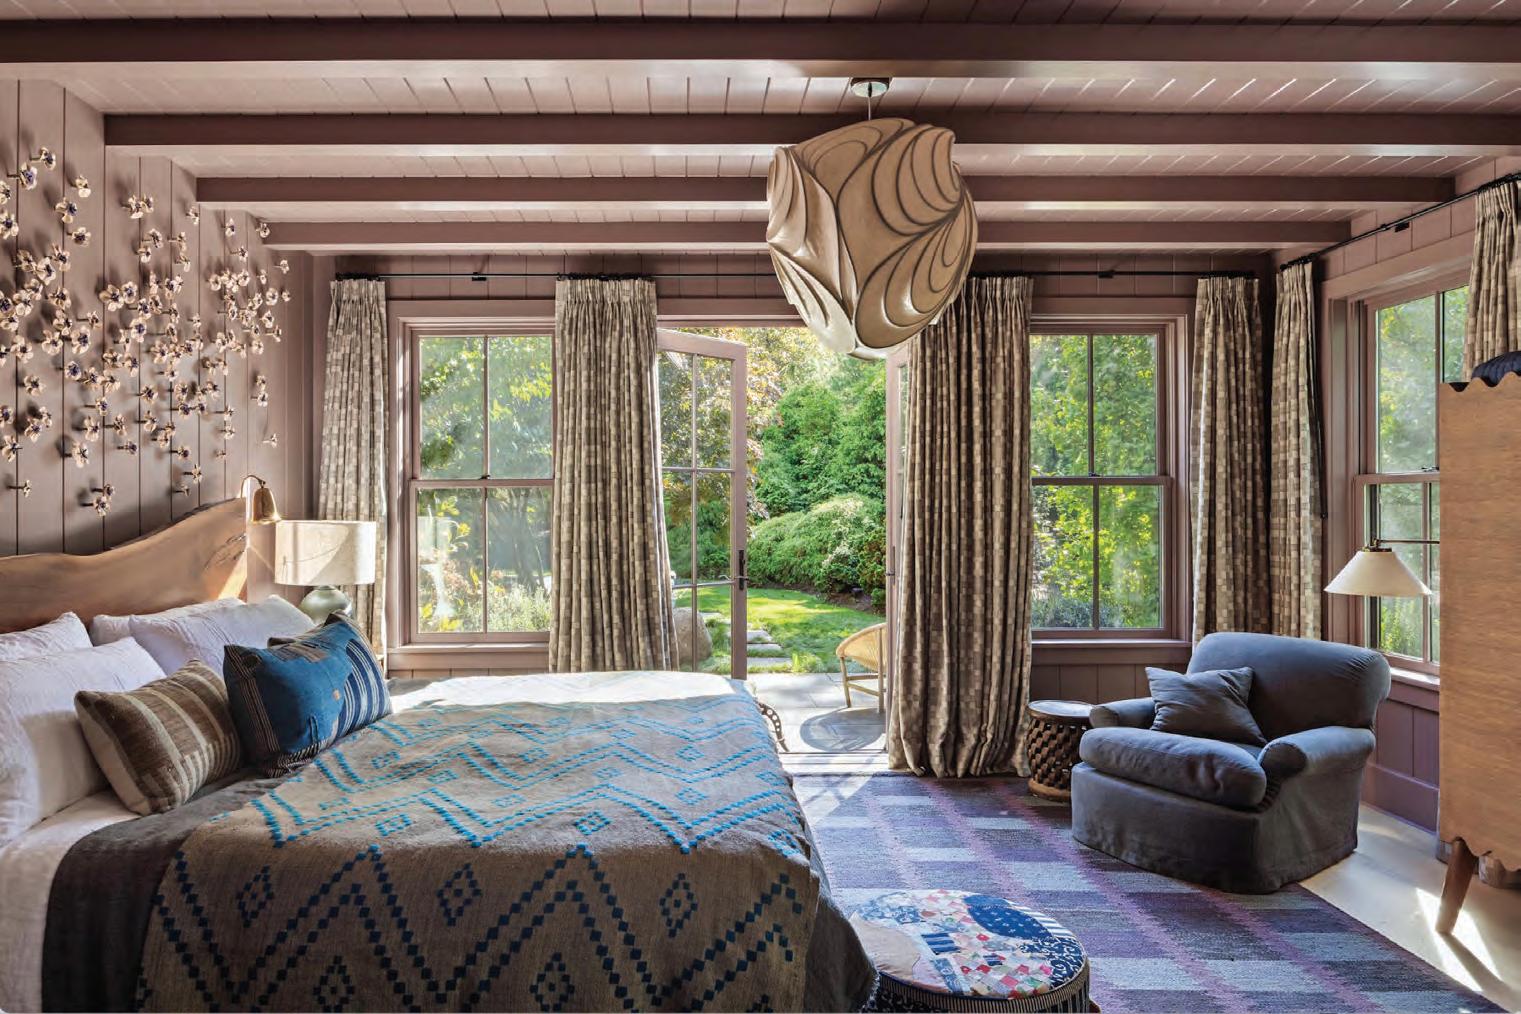
Naturally, this is not your average Hamptons spec build with gray oak floors and a bowl of decorative lemons. DeCourcy enlisted celebrated interior designer Heidi Caillier, whose layered, richly textured aesthetic helped transform the house into what can only be described as “English countryside meets extremely successful advertising executive.”
The kitchen alone deserves its own publicist. There’s a deVOL kitchen with Sub-Zero and Wolf appliances, hand-painted tile work by BDDW, and a butler’s pantry painted in carmine red because apparently even pantry storage now requires a point of view.
Elsewhere, there are hand-painted walls, marble fireplaces, French doors, built-in libraries, and enough bespoke millwork to keep several craftspeople emotionally fulfilled for years. The landscaping, designed by Charlie Marder, includes towering Lebanese cedars, Asian pines, ginkgos, wisteria, and fruit trees arranged with the sort of precision usually reserved for European palace grounds.
There’s also a hidden path leading to a sauna outbuilding because no modern Hamptons compound is complete without at least one vaguely Scandinavian wellness structure tucked behind ornamental grasses.
The lower level includes a gym, media room, wet bar, kitchenette, additional laundry room, and guest accommodations — essentially an entire second
residence concealed underground for visitors who are either very close friends or children returning from college with suspiciously vague career plans.
The transaction also reflects a broader truth about the Hamptons economy: people may complain endlessly about crowds, prices, and traffic, but they continue spending money here with extraordinary enthusiasm. Investors notice these things.
CURVES, PLEASE
Over in Bridgehampton, another notable property is testing the market with a different pitch altogether: old-school architectural gravitas.
The estate at 724 Millstone Road, asking $6 million, sits on five acres in Bridgehampton horse country and was designed by Barnes Coy Architects, a firm long associated with elegant, highly contextual Hamptons design before every new build started resembling a boutique hotel in Aspen. Casey Edelstein at Kenilworth Equities Ltd has the listing.
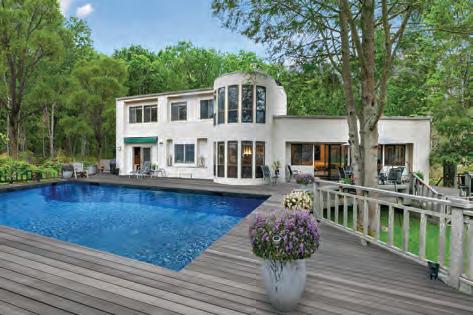
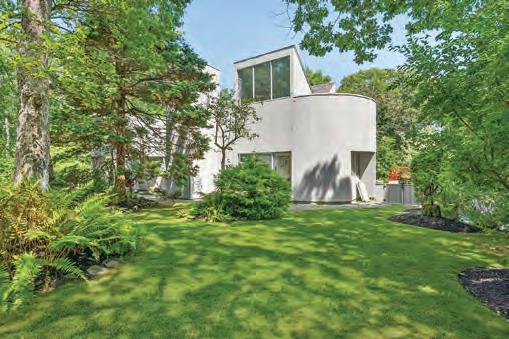
At 5,700 square feet, the house is substantial without veering into oligarch excess. The estate’s defining feature as its recurring curved architectural forms — rounded walls, semi-circular spaces, curved terraces, and a dramatic halfmoon-shaped pool that mirrors the home’s geometry.
In other words: finally, a Hamptons house brave enough to reject the tyranny of the rectangle.
The interiors lean heavily into craftsmanship: limestone floors, oak detailing, mahogany doors, soaring ceilings, and expansive windows framing pastoral views. The great room, with its 24-foot ceilings and Jerusalem stone fireplace, anchors the home with the sort of quiet drama increasingly absent from newer construction, where square footage often substitutes for actual design ambition.
Retail Splendor
Hal Zwick and Jeffrey Sztorc of Compass
The setting itself may be the biggest luxury. Bridgehampton horse country still retains a calmer, more rural character than the village centers. There are open skies, long driveways, mature trees, and enough privacy to briefly forget your neighbors are probably discussing crypto losses over dinner nearby.
LONDON CALLING
When Adam D. Modlin founded his boutique luxury real estate firm in 1999, he built it around a single conviction: that the highest level of
service requires restraint, not scale. For 27 years, that philosophy held. Now it has found its global complement. Modlin Group has entered an exclusive partnership with Knight Frank, one of the world’s most respected names in luxury property. “For 27 years, Modlin Group has remained intentionally boutique,” Modlin says. “We are focused on serving our private clients in New York and the Hamptons with care, discretion, and thoughtful attention. We are thrilled to have found that with Knight Frank — a benchmark of integrity and the highest standards of excellence.” For Christopher Covert, managing director and associate broker at Modlin Group Hamptons, the implications are immediate. “Our clients now have a stronger global presence across more than 600 markets worldwide.”
The move pairs Knight Frank’s enormous international network with Modlin Group’s highly discreet boutique operation, which has quietly brokered some of the region’s largest trophy sales, including East Hampton deals exceeding $100 million.
Today’s luxury buyer may own homes in the Hamptons, Palm Beach, Aspen, Manhattan, and the South of France while technically residing
nowhere long enough to unpack properly. For firms chasing that clientele, local expertise alone is no longer enough.
The Hamptons market itself continues occupying a fascinating place in the broader economy. Even amid higher interest rates, geopolitical uncertainty, and market volatility, the ultra-luxury segment remains remarkably resilient. Prime Hamptons real estate has evolved beyond mere vacation housing into a global wealth asset — part lifestyle purchase, part status marker, part inflation hedge.
Which explains why retail centers are selling for record numbers, creative executives are listing design-forward compounds for eight figures, and international brokerage firms are racing to expand their East End footprints.
The Hamptons, in other words, remain exactly what they’ve long been: a tiny coastal ecosystem where staggering wealth, aspirational branding, and highly competitive hydrangea maintenance somehow coexist in perfect harmony.
724 Millstone Road
Presented by Casey Edelstein at Kenilworth Equities Ltd.
Christopher Covert Modlin Group Hamptons
30 COVE HOLLOW FARM ROAD, EAST HAMPTON | $25,495,000 APPROXIMATELY 7,280SF | 6 BR, 5 BA, 3 HALF BA | 2.46 ACRES | TENNIS VIEWS OF GEORGICA COVE | GUNITE POOL . ELLIMAN.COM/419968
64 WEST END AVENUE, EAST HAMPTON | $38,000,000 APPROXIMATELY 5,500SF | 4 BR, 4.5 BA | 2.71 ACRES ON GEORGICA POND 970 FEET OF WATER FRONTAGE. ELLIMAN.COM/406808
15 LITTLE COBB ROAD, WATER MILL | $9,500,000 APPROXIMATELY 3,059SF | 4 BR, 3 BA | 1.4 ACRES | WATERSIDE POOL PRIVATE FLOATING DECK | FULLY BULKHEADED. ELLIMAN.COM/422081
275 NARROW LANE, BRIDGEHAMPTON | $8,495,000 APPROXIMATELY 6,839SF | 6 BR, 7 BA, 2 HALF BA GUNITE POOL & SPA. ELLIMAN.COM/419761
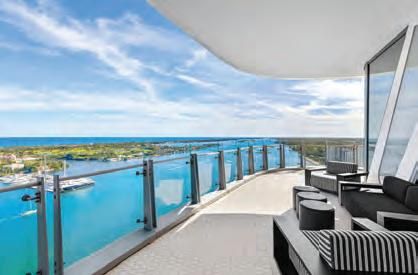
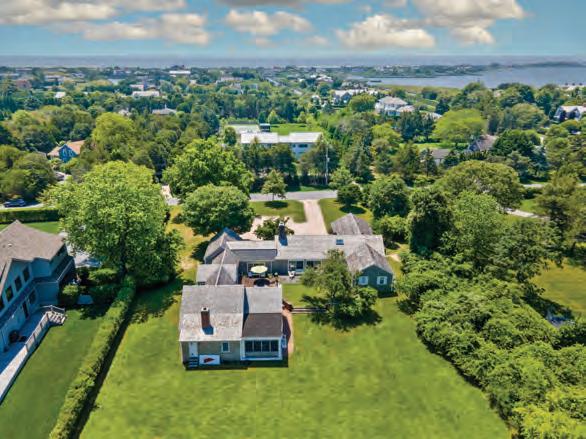
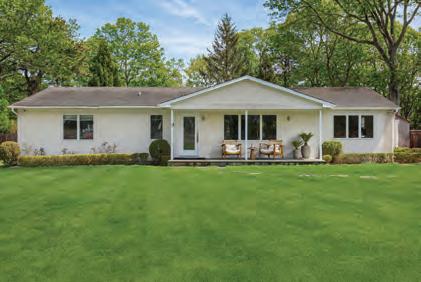
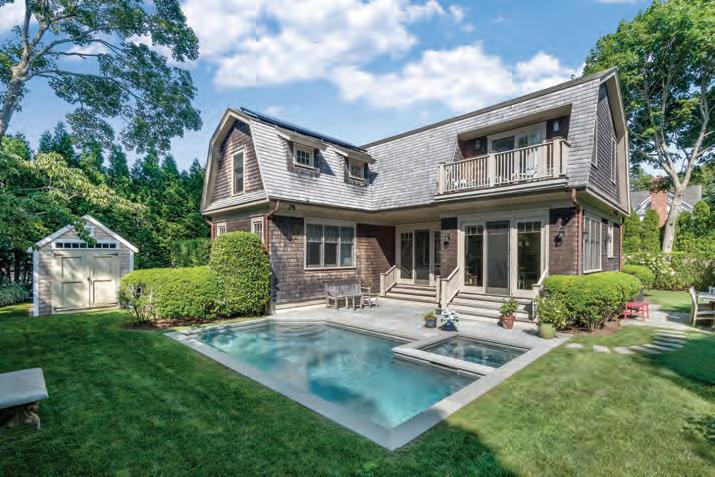
$10,495,000 | 8 BR, 9 BA, 2 HALF BA | Approx. 10,000sf | 1.4 Acres Heated Gunite Pool, Pool House & Spa | Pickleball Court. Web# 420831
$8,995,000 | 7
$7,995,000
Artist Rendering
The Greatest Stage Returns to Our Backyard
BY JAXON WILDE
Every June, the Hamptons transforms. The summer people arrive in their familiar rhythms — the Jitney filling at dawn, the farm stands restocked with the first strawberries, the sun dropping slowly into Mecox Bay in shades of copper and rose. But this June will be different. This June, the entire world arrives with them.
On June 18, Shinnecock Hills Golf Club, that magnificent stretch of linksland rising above the scrub oak and bayberry just north of the Montauk Highway in Southampton, hosts the 126th U.S. Open Championship. When the USGA announced the return to Shinnecock as far back as 2016, then-executive director Mike Davis called it an honor to revisit a venue whose “architectural genius offers a complete test of golf for the world’s best players and a fascinating spectacle for the fans.”
A decade later, the anticipation has only deepened.
Shinnecock is not merely a golf course. Founded in 1891, it is one of the oldest golf clubs in the United States and was among the five charter clubs that formed the USGA in 1894. It hosted the U.S. Open as early as 1896, and that history is not lost on those who govern the game. “The U.S. Open returning to Shinnecock Hills is always special because it connects the championship to some of the deepest roots of the game in America,” said USGA Chief Championships Officer John Bodenhamer. “Every time we return it feels like the championship is coming home to one of its historic stages.” The club also built what is often cited as the first golf clubhouse in the country, designed by the celebrated firm McKim, Mead & White and opened in 1892. The course’s William Flynn routing, dating to 1931 and lovingly restored by architects Bill Coore and Ben Crenshaw in the years leading up to 2018, rolls through 7,434 yards of Peconic Bay scrubland with the unhurried authority of land that has never needed to prove itself.
The 7-day championship week kicks off on June 15, with practice rounds leading directly into 72 holes of stroke play for the 156-player field. The tournament traditionally concludes on Father’s Day, culminating in the crowning of the 2026 U.S. Open Champion. “When the world’s best players arrive, it will once again showcase everything that makes the U.S. Open unique: an iconic venue, a challenging championship test and the kind of drama that unfolds when the best in the game are pushed to their limits,” said Bodenhamer. As for the qualifying field, his ambitions were equally broad. “The U.S. Open is the most open championship in golf. It is a global invitation into the United States’ national championship. Thousands of professional and amateur golfers with diverse backgrounds will have an opportunity to earn a place in this year’s championship at Shinnecock Hills Golf Club.”
Willie Norton and Willie Tucker at the 1896 U.S. Open at Shinnecock Hills
Photo: USGA Museum & Library
The defining storyline of the week, however, belongs to one man. No player has been more dominant in the world of golf over the past five years than Scottie Scheffler, who added his third major title with a fivestroke victory in the 2025 PGA Championship at Quail Hollow and then claimed his fourth at The Open Championship at Royal Portrush, leaving him one U.S. Open title shy of the career Grand Slam. His first opportunity to complete it comes on June 21, the final round at Shinnecock, which happens to fall on his 30th birthday.
Scheffler, characteristically, is measured in his public hunger for history. Four days after Rory McIlroy completed his own Grand Slam at Augusta last spring, Scheffler was asked who might be next. “I’ve only won one, technically,” he said of his two Masters titles at the time. “I’ve been playing some pretty good golf and I’m not even close.” That was then. Now, with four majors in hand, he opens the season projecting the same grounded confidence. “I always do my best to try to stay in the present,” he said at The American Express in January. “I feel like my game’s in a good spot, and I’m definitely excited to get out there.”
The legends of the game are watching. Xander Schauffele put it bluntly after Portrush: “I don’t think we thought the golfing world would see someone as dominant as Tiger come through so soon, and here’s Scottie sort of taking that throne of dominance. He’s a tough man to beat, and when you see his name up on the leaderboard, it sucks for us.” Golf analyst Brandel Chamblee, meanwhile, has been in direct conversation with USGA officials about how the course will be presented this summer. “I talked to the powers that be at the USGA and they were like, this is what Shinnecock is going to be like next year — I think there is going to be more,” Chamblee said. “The U.S. Open is about execution and intimidation, and there is no other golf course that is more about that.”
Dame Laura Davies, England’s most accomplished female golfer, watching watching from across the Atlantic, offered a revealing insight into what distinguishes Scheffler’s chase from the decade of torment that defined McIlroy’s pursuit of the Slam. “Rory took his time and was tortured by it, but I don’t think Scottie will want that,” she said. “He will have seen the impact it had on Rory. If what we are seeing is anything to go by, Scottie will take it in his stride and get the Grand Slam done early.”
The field beyond Scheffler is formidable. Defending champion J.J. Spaun returns after his stunning 65-foot birdie putt on the 72nd hole at Oakmont sealed victory last summer. And then there is Rory McIlroy, who arrives at Shinnecock carrying a momentum that the sport has rarely witnessed. After completing his long-awaited Grand Slam at Augusta last spring, McIlroy returned to the Masters this April and
Greg Norman 1995 US Open at Shinnecock Hills
Photo: USGA/Robert Walker
Shinnecock Hills Golf Club is the lone course to have hosted the U.S. Open in three different Centuries
• Shinnecock Hills Golf Club, founded in 1891, is the oldest incorporated golf club in the U.S.
• Shinnecock Hills Golf Club is one of the five founding member clubs of the USGA , which was established in 1894 and conducted its first championships in 1895
• In 1896, Shinnecock Hills hosted the second U.S. Open (35 total players) and second U.S. Amateur (58 total players)
• In 1995, the Centennial U.S. Open was played at Shinnecock Hills and won by Corey Pavin
• The 126th U.S. Open is the 10th USGA championship to be conducted by the club
• The 2026 U.S. Open will be the sixth played at Shinnecock Hills Golf Club
• Shinnecock Hills Golf Club will also host the 2036 U.S. Open and 2036 U.S. Women’s Open
Brooks Koepka at the 2018 U.S. Open
Photo: USGA/Darren Carroll
Retief Goosen poses with the U.S. Open trophy at the 2004 U.S. Open at Shinnecock Hills
Photo: USGA/John Mummert
At Amaden Gay, we’ve been insuring fine homes in the Hamptons, and across the U.S., for over 100 years. From homeowner and flood, to auto, valuable collections, and umbrella, our agency can customize a solution to protect your family. We deliver the highest level of expertise and personalized service – including an excellent claims team when you need it.
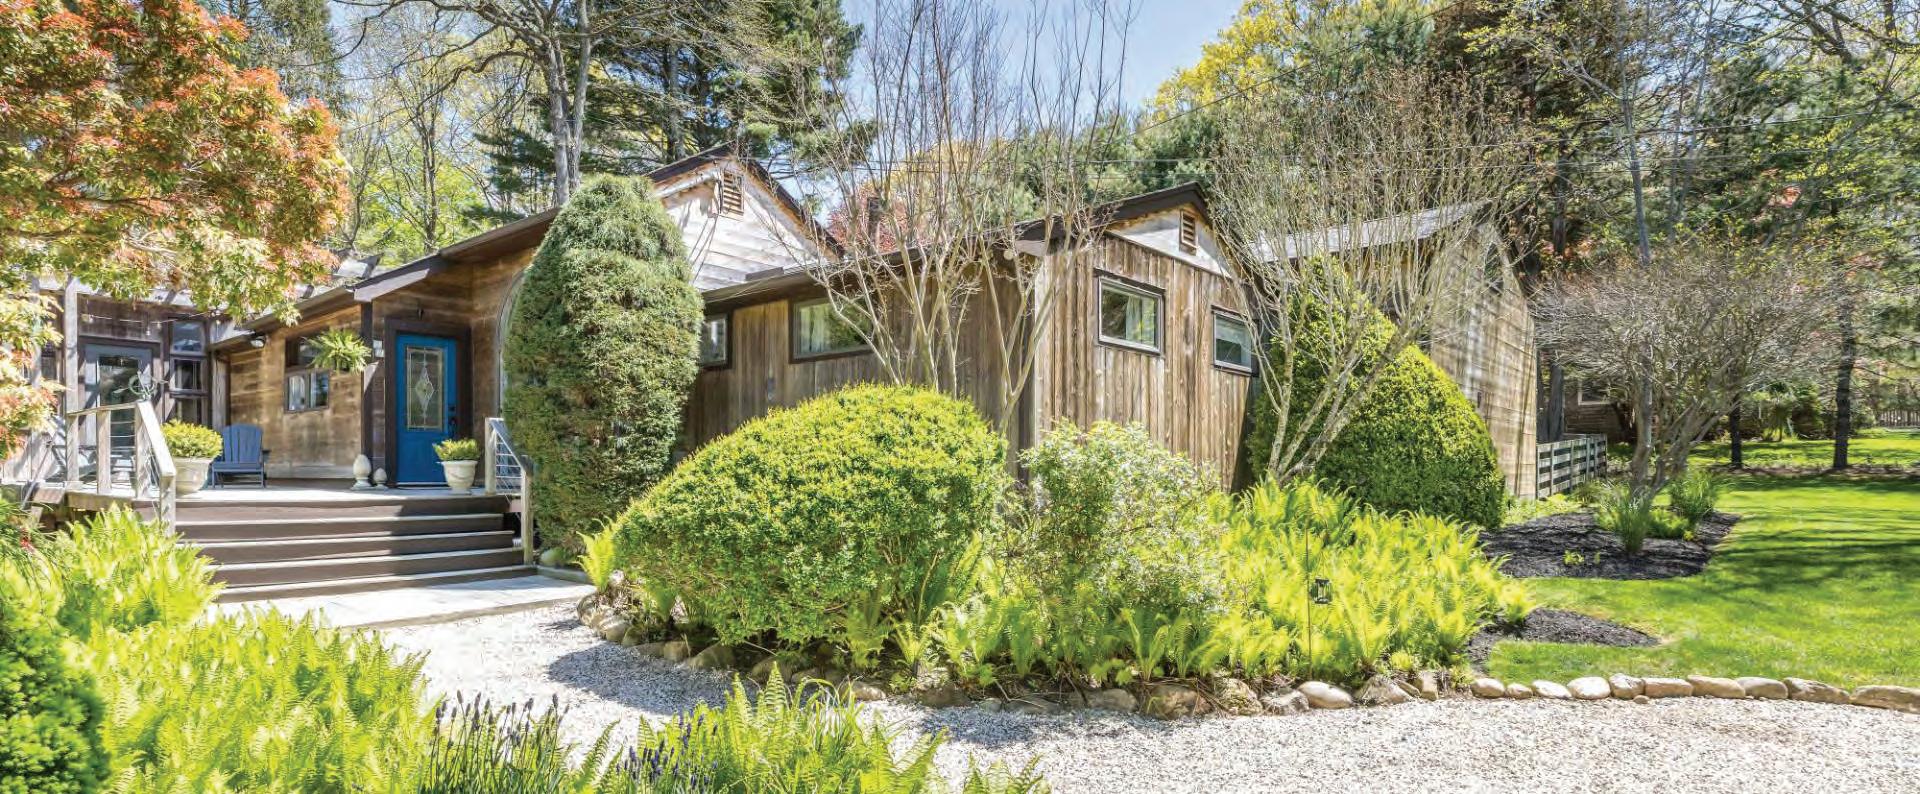
Ideally situated on .32 acres, this renovated Sag Harbor beach house offers 3 bedrooms and 2 baths, including a spacious primary suite with walk-in closet, en suite bath, and yard access. Features include an open kitchen, custom dining built-ins, great room with wood-burning stove, plus a gym/bonus room. Rear deck and patio provide outdoor living near Sag Harbor Village and beaches.
Scott Strough
Licensed Associate Real Estate Broker
516.680.4943 | scott@compass.com
Kathleen Zappola
Licensed Associate Real Estate Broker
516.729.5595 | kz@compass.com
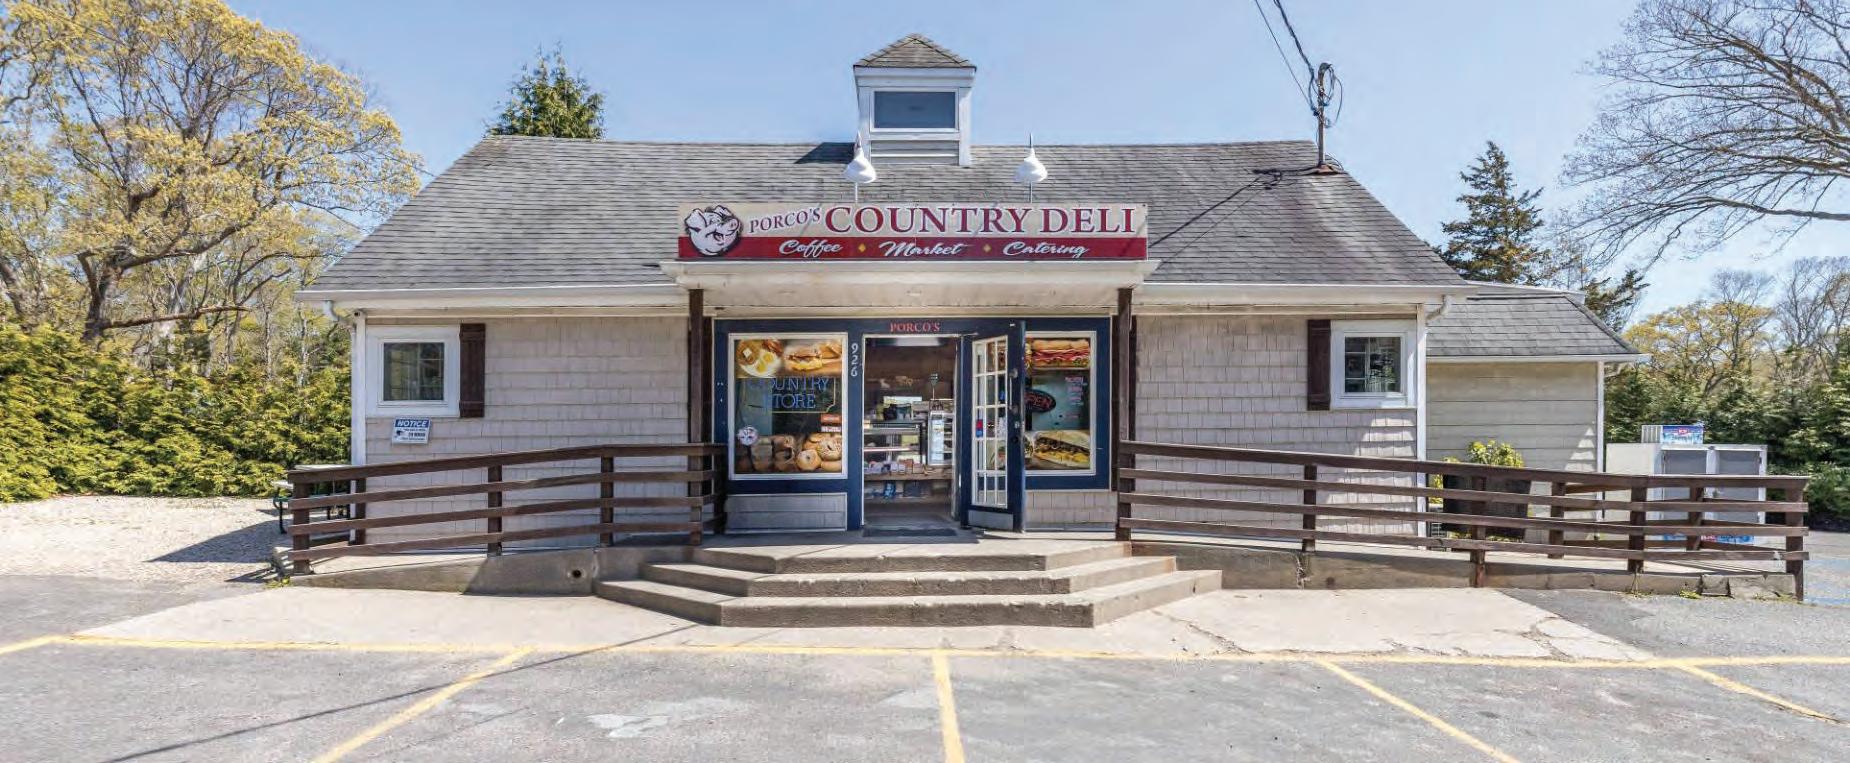
926 Noyac Rd, Southampton
$3,500,000 | Exclusive. By appointment only.
Established Deli & Market with Expansion Potential
Acquire this proven year-round Southampton market and deli in a high-exposure, easily accessible location with parking and limited nearby competition. The turnkey property includes a fully equipped commercial kitchen, walk-in freezers, refrigerators, prep and storage areas, display cases, warming tables, and private service access. With an established customer base and approved permit for an additional 600 SF, it offers strong expansion potential.
Scott Strough
Licensed Associate Real Estate Broker
516.680.4943 | scott@compass.com
Kathleen Zappola
Licensed Associate Real Estate Broker
516.729.5595 | kz@compass.com
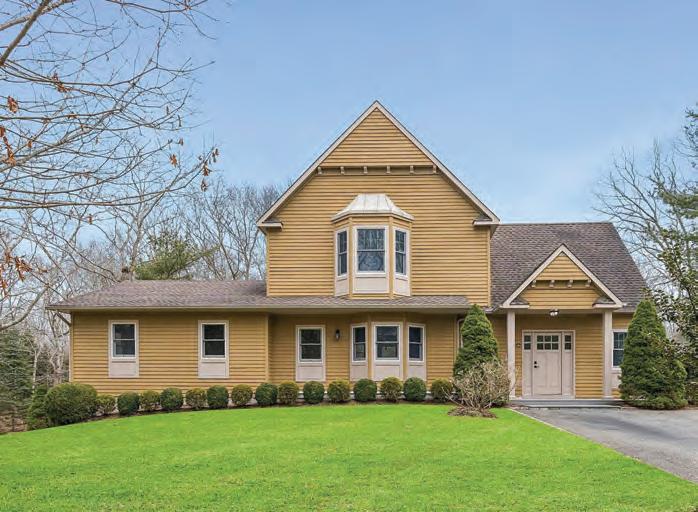
2 Bridies Path, Southampton
$1,695,000
Southampton Retreat
Move right into this beautifully expanded Southampton home on .5 acre, offering 4 bedrooms and 3.5 baths across multiple levels. Features include a beamed cathedral-ceiling great room with fireplace, open kitchen/dining, private primary suite, and finished lower level with office and recreation space. Outdoor deck, irrigation, and modern systems complete this turnkey year-round or seasonal residence.
Scott Strough
Licensed Associate Real Estate Broker
516.680.4943 | scott@compass.com
Kathleen Zappola
Licensed Associate Real Estate Broker
516.729.5595 | kz@compass.com
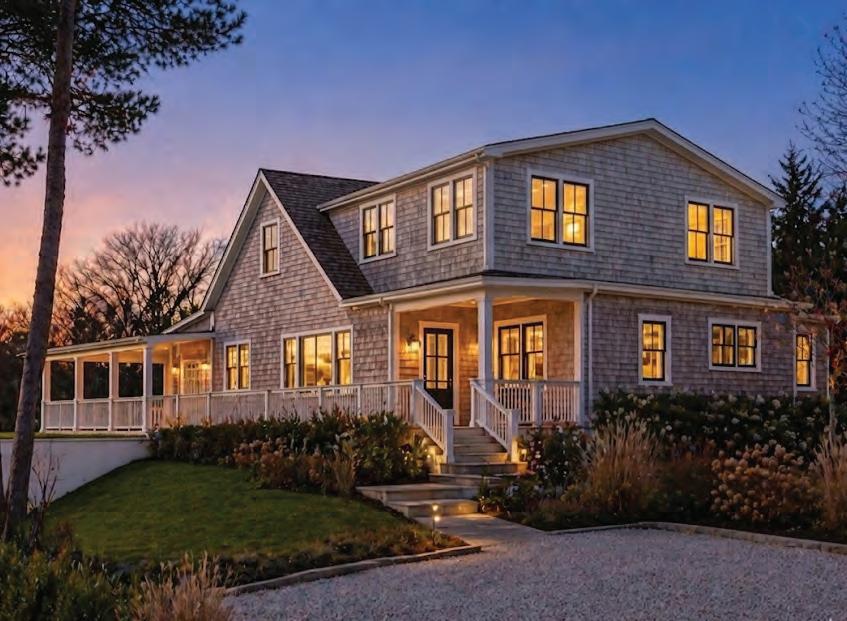
39 Long Beach Lane, Sag Harbor
$3,650,000 | Exclusive. By appointment only.
Exceptional redevelopment opportunity just moments to Long Beach on Noyac Bay and minutes to Sag Harbor Village. Proposed 4 bedrooms, 4.5 baths home with open living spaces, office, full basement, and multiple decks for seamless indoor-outdoor living. Located in the Sag Harbor School District. A rare chance to create your ideal Hamptons retreat in a premier location.
Scott Strough
Licensed Associate Real Estate Broker 516.680.4943 | scott@compass.com
Kathleen Zappola
Licensed Associate Real Estate Broker
516.729.5595 | kz@compass.com
Christian Lipp
Licensed Associate Real Estate Salesperson 631.484.8731 | clipp@compass.com
9 Shadyrest Drive, Sag Harbor
$5,850,000 | Exclusive. By appointment only.
SAG HARBOR MEETS MALIBU! This pre construction offering is special in so many ways. This architectural masterpiece is 6,400 SF with 8 bedrooms and 8 baths, open floor plan over three levels and loaded with glass and light throughout. Now is your opportunity to be able to provide interior design inspiration and also create a unique experience for your Hamptons lifestyle. Scheduled conference consultations are being accepted now.
Scott Strough
Licensed Associate Real Estate Broker 516.680.4943 | scott@compass.com
Christian Lipp
Licensed Associate Real Estate Salesperson 631.484.8731 | clipp@compass.com
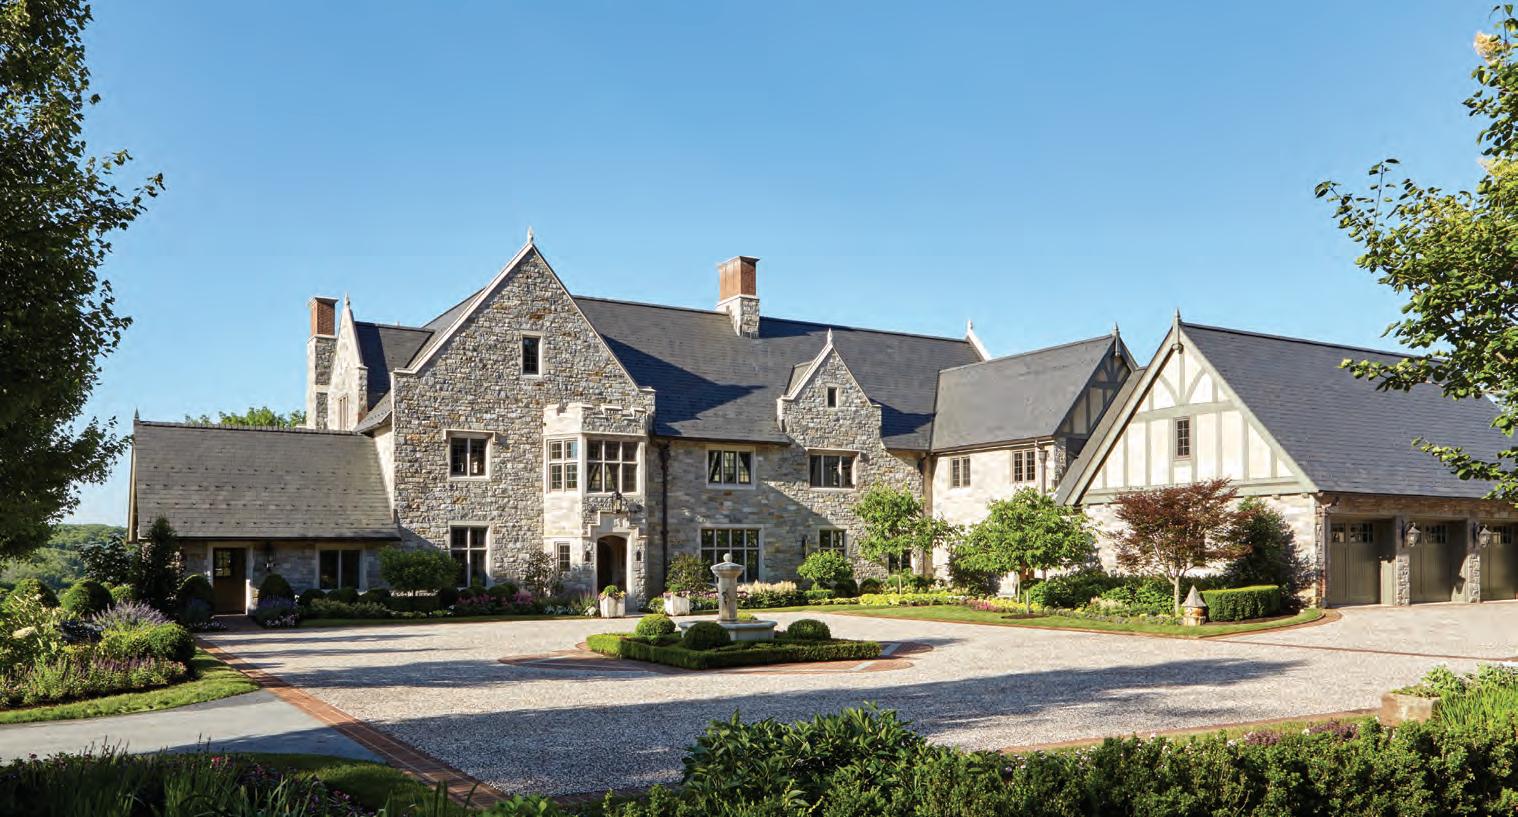
PHILADELPHIA MAIN LINE 106+ ACRE LEGACY ESTATE
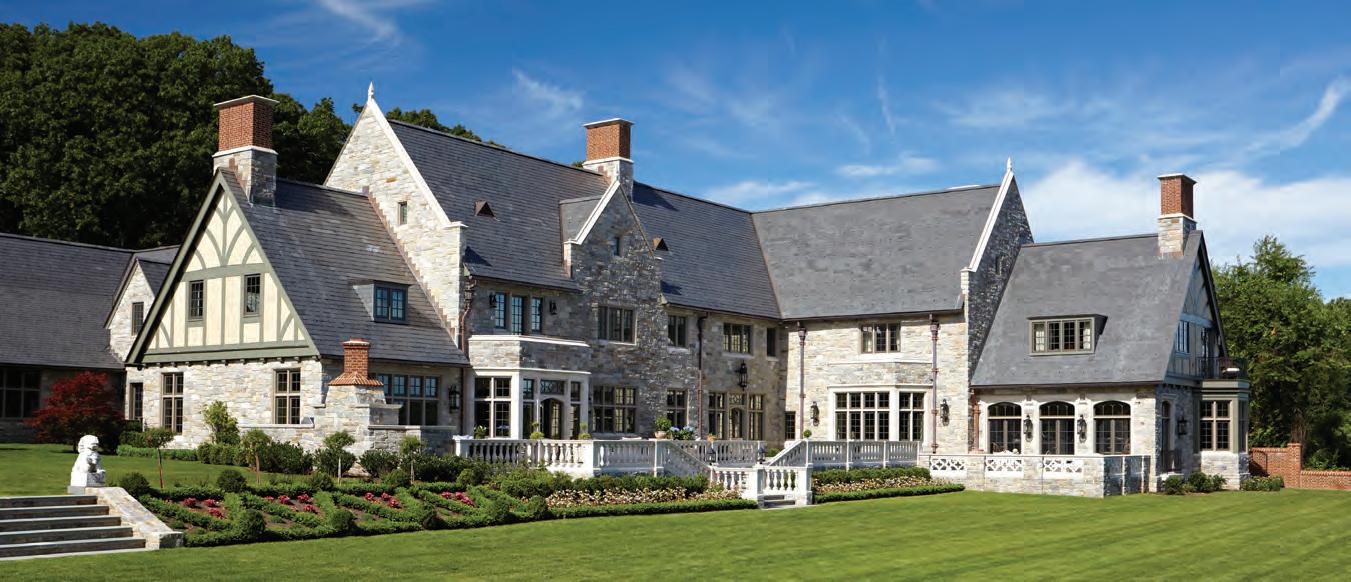
Set atop the highest point of the property, Agincourt is a remarkable Main Line estate inspired by English Arts and Crafts architecture, offering a rare blend of historic authenticity and modern construction. Originally part of a prominent local family’s horse farm, this extraordinary residence was meticulously designed and built to evoke the character of a centuries-old manor while delivering the comfort and performance of a newly constructed home.
Thoughtfully brought to life by Kings Haven in collaboration with John Milner Architects and Pohlig Builders, the exterior showcases hand-selected stone and limestone, slate roofing, Tudor-style detailing, cross gables, copper flashing, and custom copper gutters. Authentic architectural elements— including reclaimed quarter-sawn oak doors with original brass hardware and antique leaded glass windows—were carefully sourced and integrated, creating a level of craftsmanship that is rarely replicated.
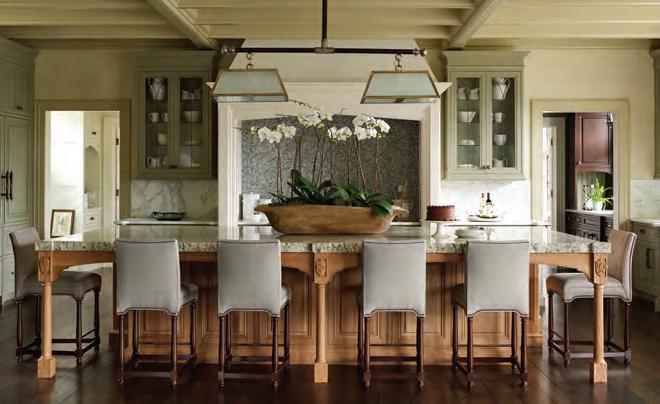
Throughout the home, every detail has been carefully considered—from custom-stained antique white oak flooring and hand-carved paneling to museum-quality lighting and artisan finishes. With over 300 windows and numerous French doors, the home is filled with natural light and offers seamless connections to the surrounding landscape.
Agincourt represents a truly rare offering: a meticulously crafted estate that captures the romance and integrity of historic design while delivering the scale, amenities, and livability expected in a modern luxury residence.
setting the stage
Designing a turnkey lifestyle for the Hamptons luxury buyer
BY HEATHER SENISON
In recent years, indoor/outdoor living has shifted In the Hamptons’ ultra-luxury market, staging has evolved far beyond simply furnishing a home — it has become a carefully calibrated exercise in lifestyle storytelling. “It’s an art form that allows buyers to envision their most aspirational lifestyle,” says Lana Wear, president and chief executive officer of the staging company HomeWear Designs.
Designers tailor every detail to the buyer’s mindset, whether that means a serene summer escape or a sleek entertaining hub. “If buyers are picturing the homes they want to live in as bright, easy, inviting and interconnected with outdoor living, almost every detail from textures to furniture scale must support that aspirational lifestyle,” adds designer Swati Goorha.
BEYOND THE BEACH HOUSE
“Going to the Hamptons for the summer almost feels like going away to camp for adults,” says Christina Slater, creative director at the staging firm Vesta Home. “Buyers want ease, comfort, and a turnkey lifestyle the moment they arrive.”
These days, buyers increasingly favor interiors that feel layered, warm, and livable rather than starkly modern, she notes. “Buyers still appreciate clean lines and sophistication, but they also want softness and texture layered throughout the space,” Slater explains. “We’re seeing a lot of interest in organic fabrics, linens, layered lighting, collected styling and earthy palettes.”
Wellness is another major driver in the luxury market right now,” she adds.
“Buyers are increasingly drawn to homes that feel restorative and retreat-like,” Slater says, “which is why we’ve seen a major increase in requests for gyms, yoga rooms, spa spaces, and areas dedicated to relaxation.”
CREATING A LIFESTYLE
Luxury staging goes far beyond filling a home with attractive furniture; it’s about creating an atmosphere buyers can emotionally step into.
“Generic staging is placing furniture in a room, so it does not feel empty. Lifestyle-driven staging is creating a story,” says Nastassja Balick Coppers, real estate agent and partner at Decode Hamptons. Rather than simply arranging seating, the latter anticipates how buyers imagine spending time in the home, from post-beach gatherings to relaxed summer dinners. That could mean styling a poolside retreat with towels and lounge seating or placing a backgammon board in a living room to evoke after-dinner entertaining. “It’s about anticipating the ‘what could be,’” she explains.
Emotional layering is especially important in the high-end market, where buyers expect more than a polished presentation. “Luxury buyers can easily distinguish between a staged home set up as a basic utility experience versus one curated for living outside its walls,” Goorha says.
SELECTING A STAGER
The right staging designer in the Hamptons has more than a strong aesthetic eye, experts say. Instead, they understand both luxury design and buyer psychology.
“I would look for someone who understands both design and the market, but also someone who is collaborative,” Balick Coppers says. The best staging professionals know how to create interiors that feel effortless rather than overly styled. “Sometimes the most important thing is not adding more, but removing what distracts from the house,” she says. “The home should still feel like the star of the show.”
For Wear, successful staging comes down to understanding the target buyer. “I often remind clients that it doesn’t matter if they personally love the design — it matters if their target buyer does,” she says. “That’s when staging stops being about furniture and starts becoming a true driver of value.
Hamptons Office Production Leader 2021 - 2025 631.288.1050, c.516.637.5786
deborahpirro@danielgale.com
@rehampton
Scan to view my website.
Designer Cindy Montgomery Furnishes a Record-Breaking Wainscott Estate
BY HEATHER SENISON PHOTOGRAPHY BY MARCO SAGLIOCCO
At the end of a quiet stretch south of the highway, 73 Wainscott Stone Road is the kind of residence that’s come to define the upper tier of the Hamptons market. More than just a luxury home, it’s a complete lifestyle property.
Newly constructed and designed by NJ Caine Architecture, the estate sold for $12.5 million in 2025, setting a new record for Wainscott Stone Road and becoming the third-highest on-market residential trade of the year in Wainscott. The property was represented by Nathan Grome of Compass. The sale was a stark contrast to the hamlet’s broader market, which saw a median sales price of $2.805 million in the first quarter of 2026, according to Housing Notes.
For designer Cindy Montgomery, whose work spans projects in New York City, the Hamptons and across the country to California, it was an opportunity to flex her well-honed expertise.
Montgomery was brought into the fold by the home’s current owner prior to closing, which she said allowed her to orchestrate an unusually seamless installation process.
“My approach was to go beyond functionality and create a strong visual impact,” Montgomery says. “In any project, design is what sells — it directly contributes to a higher return on investment.”
Over the course of her career, Montgomery has worked with largescale companies, builders, investors and private residential clients,
With custom sofas sized precisely, the family room ultimately became the emotional center of the home.
while also taking projects internationally in Germany, Barbados, Switzerland, London, Fiji, Singapore and Australia. Her work has been featured on shows on HGTV and the former DIY Network (now Magnolia Network), and she’s developed a line of custom furniture, including pieces for seniors and children.
Once the purchase of 73 Wainscott Stone Road was finalized, furnishings for both the interior and exterior were curated and installed rapidly, resulting in a residence that felt fully realized from day one. “Throughout the process, I worked closely with the owner, presenting mood boards for each space to
the United States and Canada, and spared no expense in achieving a refined, cohesive result.”
The family room ultimately became the emotional center of the home, Montgomery notes. Her floor plan included custom sofas sized precisely for the room, a sculptural cocktail table and tactile materials to soften the space. “I then layered in beautiful artwork and a cast stone tic-tac-toe piece to add a playful
touch, which helped make the room feel especially warm and inviting,” she says. “Two beautiful leather chairs flank the entrance, creating a natural and welcoming spot for entertaining and gathering.”
While Montgomery shaped the interiors, the home’s architecture was led by Neal James Stufano, principal of NJ Caine Architecture, who spent approximately 18 months bringing the project to completion. From the outset, the vision centered on creating a property that fully embraced the Hamptons’ defining asset: the outdoors. “For me, engaging the backyard was a defining feature of this home,” Stufano says.
“The rear facade opens onto the pool, spa and surrounding landscape, creating a seamless indoor-outdoor experience that’s essential to Hamptons living.”
That fluidity became one of the home’s signature gestures. Expansive living spaces open onto multiple outdoor lounges and dining areas, while a separate pool house serves as almost a second entertainment nucleus. “It’s private, layered and incredibly well-composed,” Stufano explains. “Everything is intentional without feeling overdesigned.”
For NJ Caine Architecture, 73 Wainscott Road reflects the firm’s growing footprint in the national luxury market. Stufano points to a portfolio that ranges from Hamptons estates to sky-high Manhattan penthouses and West Coast contemporary residences. Among the firm’s notable recent projects was the renovation of Billy Joel’s former MiddleSea estate on Centre Island, a sprawling waterfront compound overlooking Oyster Bay Harbor.
The finished product offered the perfect blend of traits needed to break records in the area, notes Compass agent Nathan Grome, who brokered the sale of 73 Wainscott Stone Road. “The home offered a rare combination of location in Wainscott, thoughtful design and a level of finish that felt cohesive throughout,” Grome says. “There was a strong alignment between the design, the setting and what today’s high-end buyer is seeking, which ultimately made it stand out.”
The buyer was drawn precisely to that combination of sophistication and ease, he adds. “The home was acquired by a private investor seeking a refined Hamptons residence that balances luxury, comfort and usability as part of a broader luxury portfolio,” Grome says. “The property aligned with what today’s high-end buyer is looking for — clean architectural design, strong indoor-outdoor flow and a fully turnkey experience.”
That blend of polish and informality mirrors the broader evolution of Hamptons luxury design. Increasingly, East End buyers seek homes that feel elevated but truly livable. “The scale, natural light and flow create a sense of openness that defines modern Hamptons living,” Grome says. “There was a strong alignment between the design, the setting and what today’s high-end buyer is seeking.”
Cindy Montgomery
The entry hall goes beyond functionality and creates a strong visual impact with incredible light.
BY BEVERLY STEPHEN
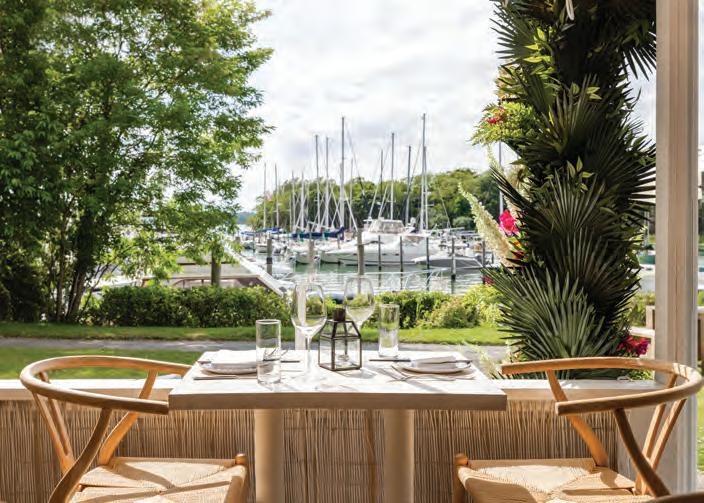
Whether in sparkling sunshine or punctuated by spectacular sunsets, the views are relaxing and romantic. These are some of our favorite waterfront spots.
GIGI’S MONTAUK
Gurney’s Montauk Resort and Seawater Spa, the only luxury oceanfront resort in the Hamptons, could rest on the laurels of its 180 degree view of the Atlantic alone. But it insists on reputable dining as well. Following a recent renovation, it installed a new restaurant, GiGi’s helmed by Chef Jason Lee, a Mina group alum. It replaces Scarpetta Beach. It’s named in honor of founder Maude Gurney (1926) and George Filopoulos who later led an investor group to purchase Gurneys—that’s where you get two Gs nodding to history. GiGi’s is a new American restaurant focused on coastal cuisine with fish and seafood supplied by Montauk fishermen but doesn’t overlook a good steak. There’s a raw bar with oysters, shrimp cocktail, and tuna tartare. Signatures are the fiery angry lobster slathered with siracha butter and the pepper crusted tuna inspired
by the French steak au poivre. Giant shrimp scampi and Thai red curry mussels are also popular. There’s also a Dune Lounge with sweeping ocean views.
THE BEACON
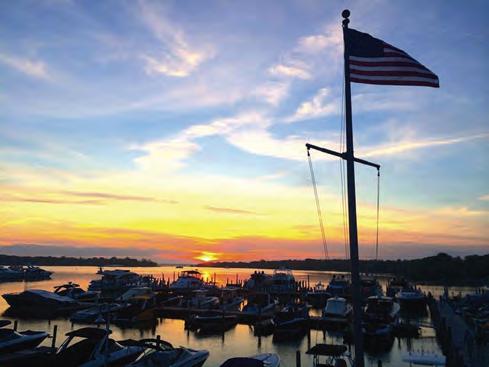
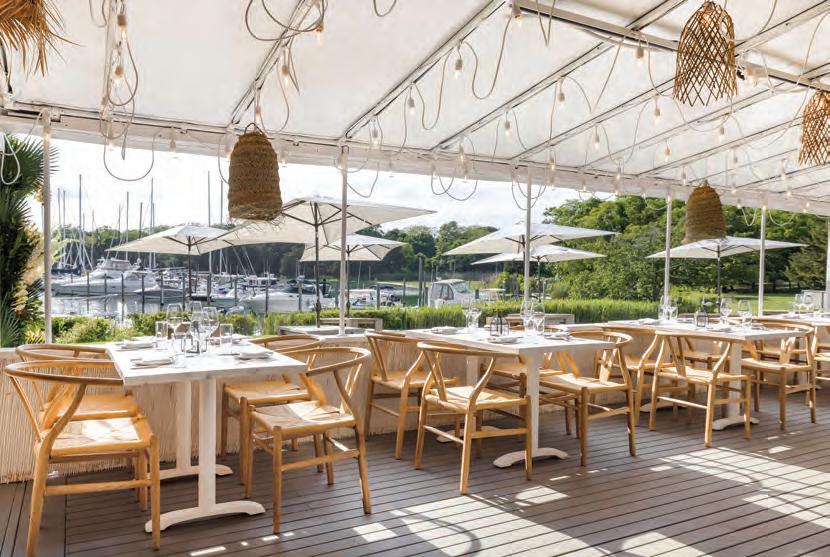
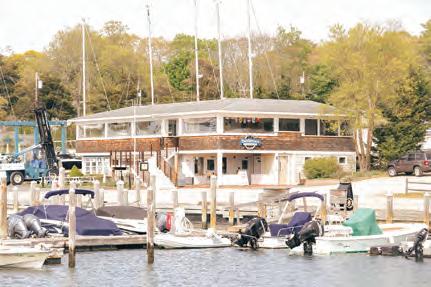
Perched above the Sag Harbor Cove Yacht Club, the Beacon is ground zero for stunning sunset views across Sag Harbor Bay all the way to Shelter Island. Covered outdoor tables are seated rain or shine. Sunsets attract the crowds, but Sam McCleland’s delectable dishes keep them coming back. Starters include shrimp tacos, tuna tartare, and pork belly sliders with hoisin, creamy kohlrabi slaw, and sriracha. Halibut baked in parchment is always a showstopper, but sesame crusted tuna with Soba noodles and Napa cabbage/Jicama slaw and local blackfish with morels, fiddlehead ferns, and potato puree are also crowd pleasers. If the water views don’t put you in a mood for fish, there’s oven roasted chicken, Duroc pork chops Milanese, and grilled flatiron steak. A selection of Margaritas, a London Paloma, and a Mezcal/Aperol cocktail enliven the bar scene.
WAYAN AND MA-DE
French/Indonesia fare spices up the spectacular sunsets over three Mile Harbor from Wayan and Ma-De. This marks the second season Cedric and Ochi Vongerichten have brought the cuisine from their popular Manhattan restaurants to the former site of Sunset Harbor Bistro on the grounds of EHP Resort & Marina. Indonesian craftsmanship and lush tropical greenery are woven through the 3,000 square foot space which offers indoor/outdoor seating for 180 guests. Southeast Asian flavors enrich the local produce and seafood in Wayan specials. Montauk shrimp satays are flavored with dabu dabu and lime; corn fritters with sweet chili sauce and scallion; Escargot Rendang with toasted brioche, garlic-herb butter and lime. Ma•dé signatures include lobster dumplings with beurre blanc, sambal tersi and chives; slow cooked butterfish
with calamansi miso and summer squash, and fried chicken with sweet chili sambal and acar. For dessert there’s a warm chocolate cookie with mimolette ice cream. Craft cocktails include Bali Tonic with gin, pineapple, galangal, and basil; Sunset Spritz with Campari, sparkling and calamansi; Devil’s Avocado with Mezcal, avocado, cucumber, and spicy honey. A happy hour from 4 p.m. to 6 p.m. attracts a presunset crowd.
BOSTWICK’S ON THE HARBOR
Bostwick’s no reservations policy ensures a crowd of hopefuls on the deck enjoying cocktails, conversation, and Peconic oysters on the half shell while waiting for the spectacular sunset over Three Mile Harbor and a table. The casual vibe is convivial and fun. Seafood rules here. A generous raw bar sampler features oysters, clams, tuna poke, and jumbo shrimp. Diner could start with a Cesar salad or a goat cheese and fig salad, baked stuffed clams or tuna tostadas. Mains run from Montauk Ale battered fish and chips to sesame seared yellow fin tuna; from lobster rolls to halibut saltimbocca. Whole lobster is always an option. Chef/partner Damien O’Donnell, formerly of Harbor Bistro, rides the range.
Beverly Stephen writes about food, travel, design, and lifestyle. She is co-owner of Flavor Forays, a culinary travel company.
Wayan
Photo: EHP at Resort & Marina
Beacon
Bostwick's on the Harbor
From AI-powered appliances to health-monitoring bathrooms, KBIS 2026 signaled a design industry grown confident in its own intelligence
BY MILA EVERHART
Orlando played gracious host one final time to the Kitchen and Bath Industry Show earlier this year before the event returns to Las Vegas. With more than 2,250 exhibitors and upward of 100,000 registrants, KBIS 2026 drew record crowds, a testament to an industry that, far from resting on its laurels, is redefining what a wellconsidered home can be.
The throughline of the show was not innovation for its own sake, but innovation with intention. "What I'm seeing for 2026 is the industry shifting from 'more innovation' to 'better innovation,'" observed Mason Watkins, Senior Director of Marketing at ZLINE. "Consumers are looking for choice: sizes, layouts, and pricing that fit real kitchens." It was a sentiment that echoed across the show floor in product after product.
Artificial intelligence, once a peripheral presence at the show, arrived at KBIS 2026 with considerably more confidence, reflecting the ground the technology has covered in just the past year.
GE brought perhaps the broadest AI portfolio, led by the in-oven CookCam, which distinguishes between food types and calibrates temperature and timing accordingly, and a new Smart 4-Door French-Door Refrigerator with Kitchen Assistant that recognizes more than four million individual items, monitors supply levels and adds depleted products to a digital shopping list. Select GE Profile, Café and Monogram models now feature built-in microphones and speakers, allowing owners to manage their kitchens entirely through voice.
LG extended its Gourmet AI platform across the Signature Oven Range, adding camera-based dish detection and a dedicated AI Browning feature that monitors bread through the baking process and alerts users via mobile app when it's ready. Its new Signature refrigerator introduces conversational AI alongside an AI Fresh function that studies door-opening patterns and precools the interior in anticipation, sometimes up to two hours in advance.
BETTER, NOT JUST MORE
"Appliance brands have realized that consumers are looking for kitchens that simplify everyday tasks while expanding what is possible in functionality, versatility and style," said Jeremy Parcels, Principal at Parcels Design Studio. "Manufacturers are delivering with high quality materials and quietly integrated technology." That philosophy extended to surface innovation as well.
FreePower, a wireless charging system integrated directly into countertops, generated significant interest, its technology so seamlessly embedded that the surface itself becomes the utility. In tile and stone, abstract waterjet mosaics emerged as artistic focal points, with collections like the Sculpta Waterjet Mosaic by Ali Budd for Artistic Tile standing out for sculptural texture and layered composition.
The intelligence on display was not confined to the kitchen. Kohler used the show to debut an
entirely new initiative, Kohler Health, positioning the bathroom as what the brand describes as an untapped hub of vital health data. Its flagship product, the Dekoda, attaches to a toilet bowl and uses machine learning and optical sensors to track hydration, gut health, blood detection and daily routines, transmitting data securely to a companion app alongside personalized insights. It was a bold move, and one that suggested the category is prepared to venture well beyond aesthetics.
What KBIS 2026 confirmed, above all else, is that the kitchen and bath industry has matured into something more than a showcase of objects. It is a conversation about how people live and how the spaces around them can rise, quietly and beautifully, to meet them.
Attorney Advertising. Prior Results Do Not Guarantee A Similar Outcome.
Five decades of legal experience, with unparalleled clarity and focus
With
With
Five decades of
Five decades of
with unparalleled clarity and
Kelley, Dubin & Quartararo, LLP provides comprehensive and cost-effective legal services to a broad range of corporate and individual clients.
With
Five
With
With a deep understanding of the local landscape, Twomey, Latham, Shea, Kelley, Dubin & Quartararo, LLP provides comprehensive and cost-effective legal services to a broad range of corporate and individual clients.
Committed to our clients, we shape strategic solutions for every business, individual, and family we represent.
Five
With
Committed
With
Committed to our clients, we shape strategic solutions for every business, individual, and family we represent.
Committed
Fifty years of innovative and forward-thinking legal counsel.
Committed
Fifty
With
Fifty
Over fifty years of innovative and forward-thinking legal counsel.
Founded
With
Founded on a commitment to community service.
Fifty
Committed
Founded on a commitment to community service.
Steve Jobs once noted that “Great things in business are never done by one person; they’re done by a team of people.”
Twomey Latham is dedicated to helping every client we represent achieve “great things”.
Fifty
Founded
And we do that by providing every business owner, individual, and family with their own legal team, applying all of the experience we’ve gained over the course of 5 decades in our 22 practice areas, and supported by cutting edge technology.
Counseling our clients with focus and clarity. Be well advised.®
The Sunshine Import
Florida coastal design has always had its own confident vocabulary — rattan, botanicals, the dissolved boundary between inside and out. Now Hamptons designers are borrowing from it.
BY ANNIE SISK
To help Showcase readers sort out their Florida-to-Hamptons design translations, we consulted two design pros. Miami native Lori Evans is an award-winning interior designer and co-owner of Evans Construction & Design, a custom home building and design firm based in Florida.
Joelle Uzyel’s French Modern design work can be found in NY and in Florida and has been featured in Architectural Digest and Elle Decor, among other publications.
LOST IN TRANSLATION? HERE’S A PRIMER
One challenge in infusing Hamptons interiors with Florida coastal energy is to discard the notion of a hard-and-fast Florida/Hamptons dividing line. Evans says, “There's not a fixed template for either and the best results honestly come from taking the best elements of both.”
Uzyel also cautions that there may be an inherent structural tension between the two places. “Florida homes are built to open. Hamptons homes are built to contain. The architecture itself has a different relationship to the outside, and if you don't address that first, no amount of natural fiber or pale stone is going to create what the client is actually after.”
Beyond these guardrails, homeowners in either location can have a lot of fun importing aesthetics from one place to the other. One place to start is with classic hallmarks of Florida design that can be reinterpreted in fresh ways.
RATTAN AS A STRUCTURAL MATERIAL, NOT AN ACCENT
In traditional Hamptons design, rattan appears as a supporting player, like a basket or the seat of a side chair. The Florida move is to make that a loadbearing piece of the design statement instead. Choose a full rattan headboard or a credenza with woven rattan doors. The key is commitment to scale. One oversized rattan piece reads as confident, where scattered small pieces read as generic could-be-anywhere coastal.
Uzyel says, “Rattan works when the room is restrained enough to let it read as a material choice rather than a theme.” Evans agrees, saying “It just has to be done thoughtfully and an elevated way. The goal is to take the best of both of these worlds and create something that is timeless, not themed.”
Caption
Margali + Flynn
Photo: Tim Hill
WICKER SEATING ON A COVERED PORCH IN A HAMPTONS PALETTE
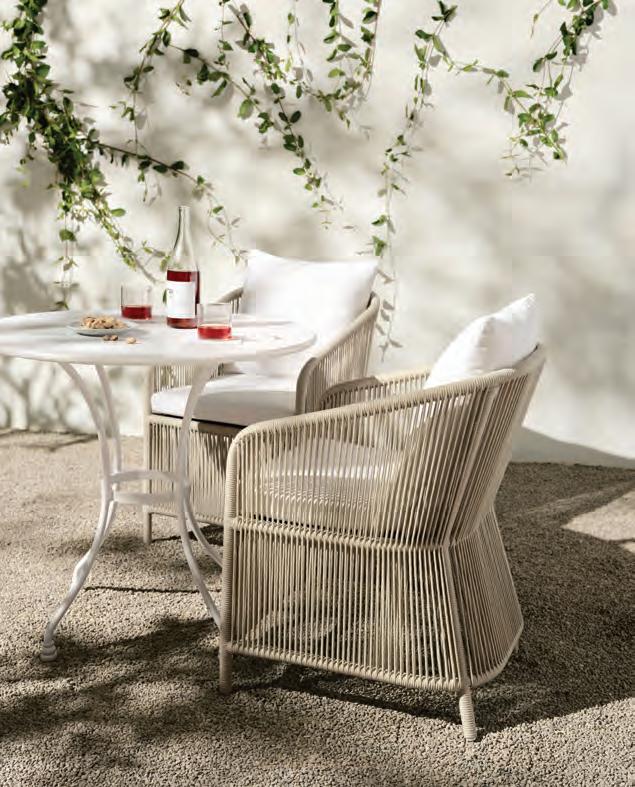
Florida porches are full of deep-cushioned wicker seating in warm, saturated tones. For the Hamptons edit, keep the wicker forms (generous scale, high backs, club-chair proportions) but choose cushions or new coverings in navy, sandy linen, or weathered white. This respects both traditions. The furniture silhouette is pure Florida, while the color story is pure Long Island.
Evans says traditional materials like wicker “need to feel like a layer, not the whole story. I use them in a more tailored way, pairing them with strong architectural elements for a little whimsy and then keeping the palette controlled so it doesn't start to feel like a beach rental.”
THE AL FRESCO DINING ROOM
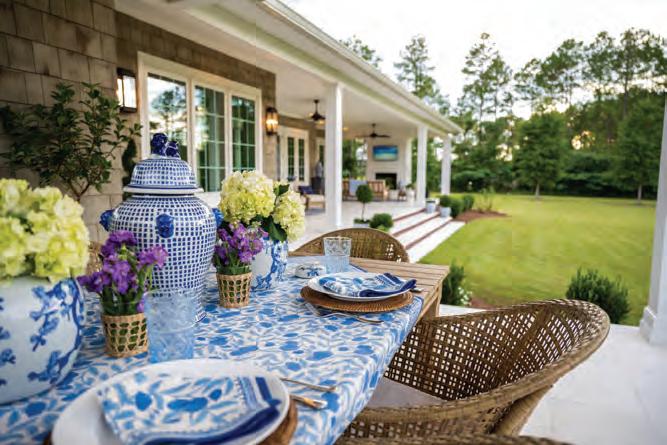
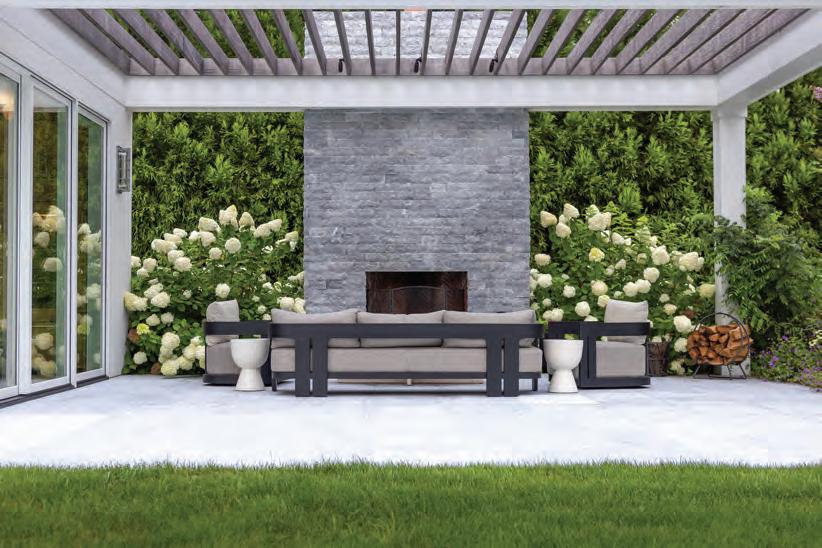
Florida entertaining culture places the primary dining experience outside, not just as a warm-weather overflow option but as the room the house is designed around. Translating this to the Hamptons means a covered outdoor dining space with a proper table—stone-topped, teak, or concrete—scaled for a real dinner party, with pendant lighting overhead, built-in seating or substantial chairs, and enough enclosure (pergola, hedge, or screen) to feel like a room rather than a patio.
The Hamptons has always had outdoor dining, but it has typically been casual and secondary. The Florida move is to make it the main event so that the table is always set and the interior dining room becomes the rainy-day backup.
CONTINUOUS FLOORING FROM INTERIOR TO EXTERIOR TERRACE
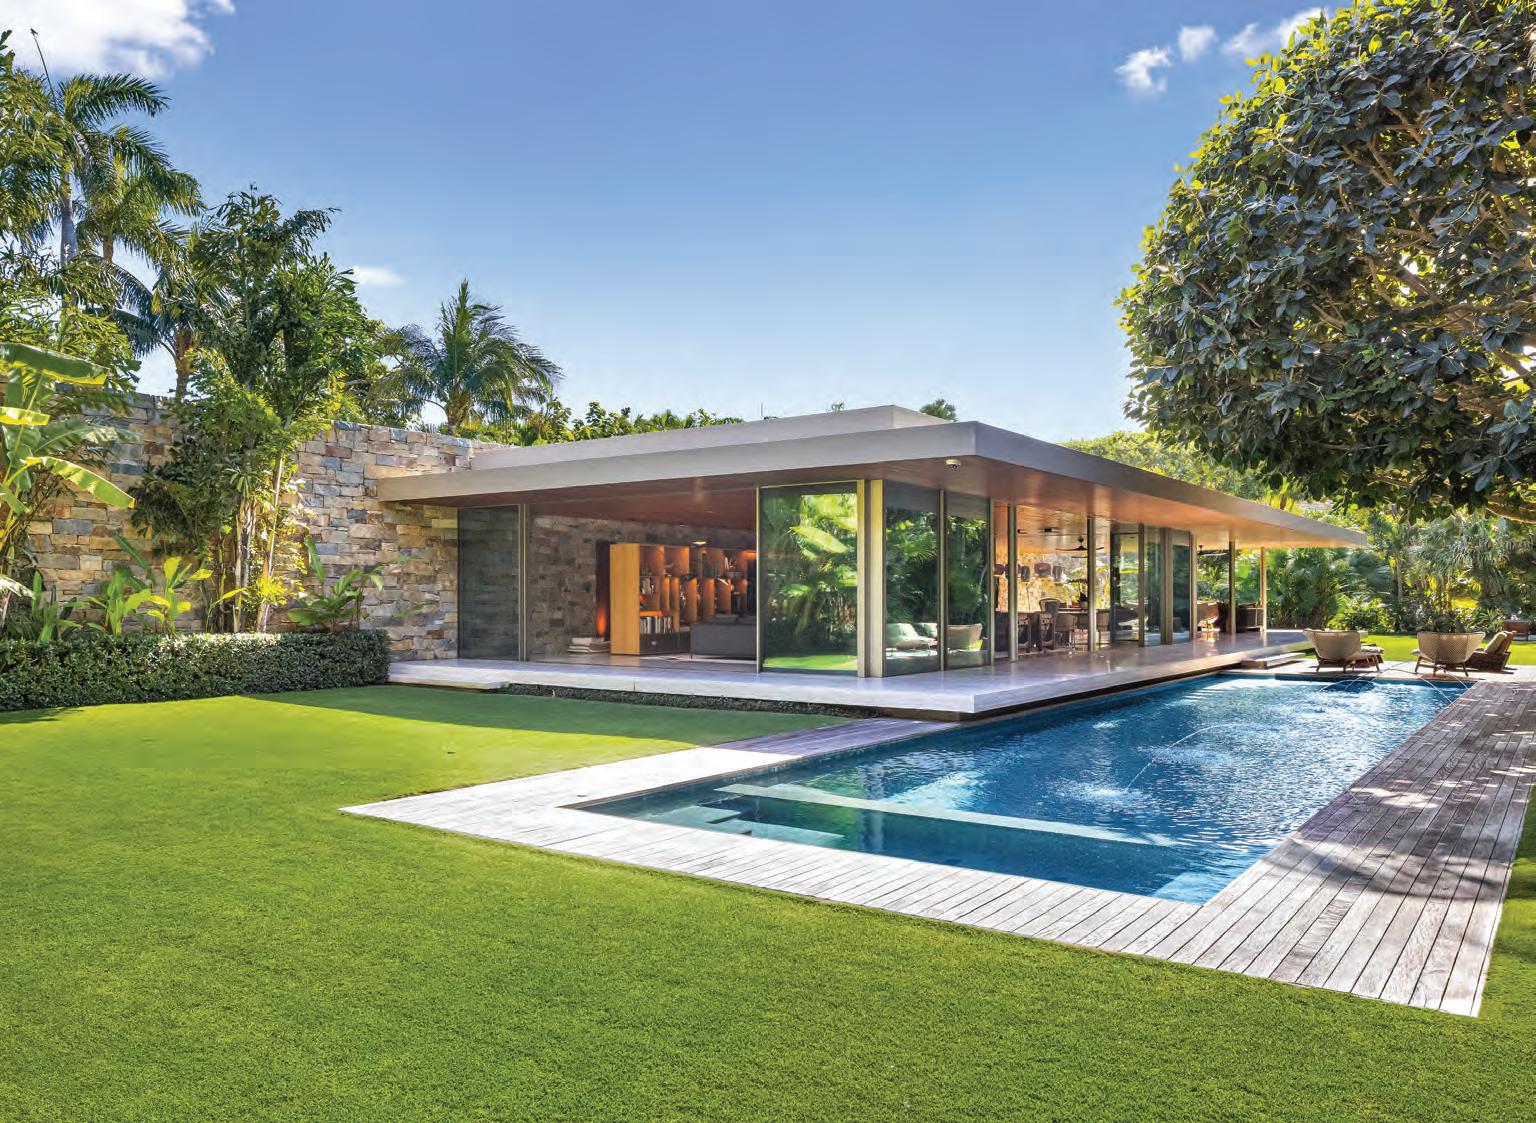
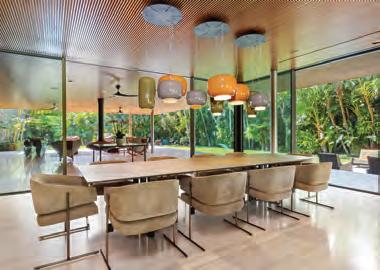
The Florida hallmark of dissolving the inside/outside boundary often begins at the floor. The same material—or a deliberately matched material—running unbroken from the living room through the sliding doors to the terrace helps bridge those two areas for a more cohesive indoor/outdoor lifestyle. Largeformat limestone or porcelain can read identically indoors and out. This kind of continuous flooring approach is an architectural commitment, not a styling choice, and it fundamentally changes how the house feels when the doors (or walls) are open.
FURNISH YOUR "OUTDOOR ROOM" LIKE AN INTERIOR SPACE
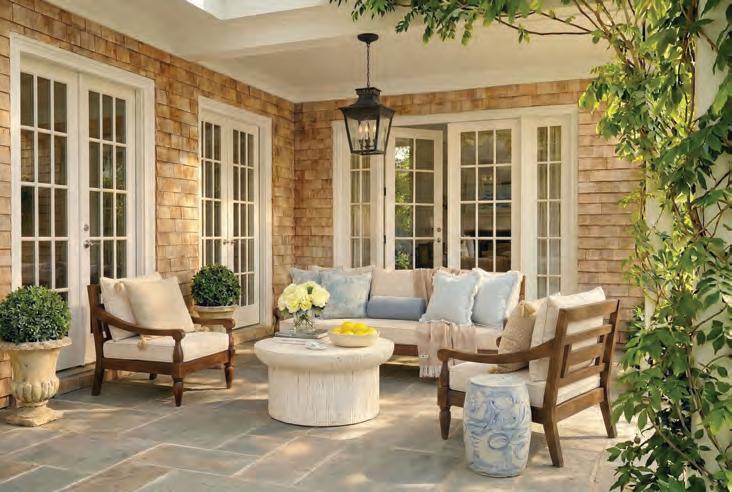
Bringing the Florida idea of the lived-in lanai to the Hamptons means outfitting covered terraces and pool houses with the same intentionality as a living room. In other words, instead of simply picking a table and chairs that match, create layered furniture groupings and accent with weather-resistant rugs, pendant
lighting, and even framed artwork. The Hamptons has the climate to support this seasonally, which encourages a sharper design aesthetic.
Pay attention to your environment, though. As Evans points out, “Florida light is really brighter and more intense, and Hamptons has a softer more muted coastal feel. I feel like that affects everything about how you handle those spaces.” Uzyel agrees, saying “For transition spaces specifically, I think about what the outside is asking of the inside. In the Hamptons, the outside is considered and landscaped, so the transition can be more transparent. The inside can look directly at the outside without the room losing its composure. The materials also have to respond to two completely different climates.”
TREAT TROPICAL PLANT LIFE AS INTERIOR ARCHITECTURE
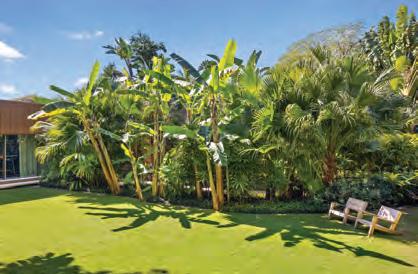
Florida interiors use large-scale tropical plants such as birds of paradise, banana leaf, and areca palms at a scale that makes these plants structural room elements, not mere decoration. A 6-foot bird of paradise in a corner commands the same authority as a piece of statement furniture. In a Hamptons context, this reads as lush and unexpected rather than tropical-kitsch, especially against a backdrop of white shiplap and navy upholstery.
Here, too, it’s important to keep in mind the variances in light between the two places. Florida's intensity makes those plants pop in ways that Hamptons light may not replicate, so it might take plants with a larger “footprint” to achieve the same impact.
THE OUTDOOR SHOWER AS A DESIGNED OBJECT
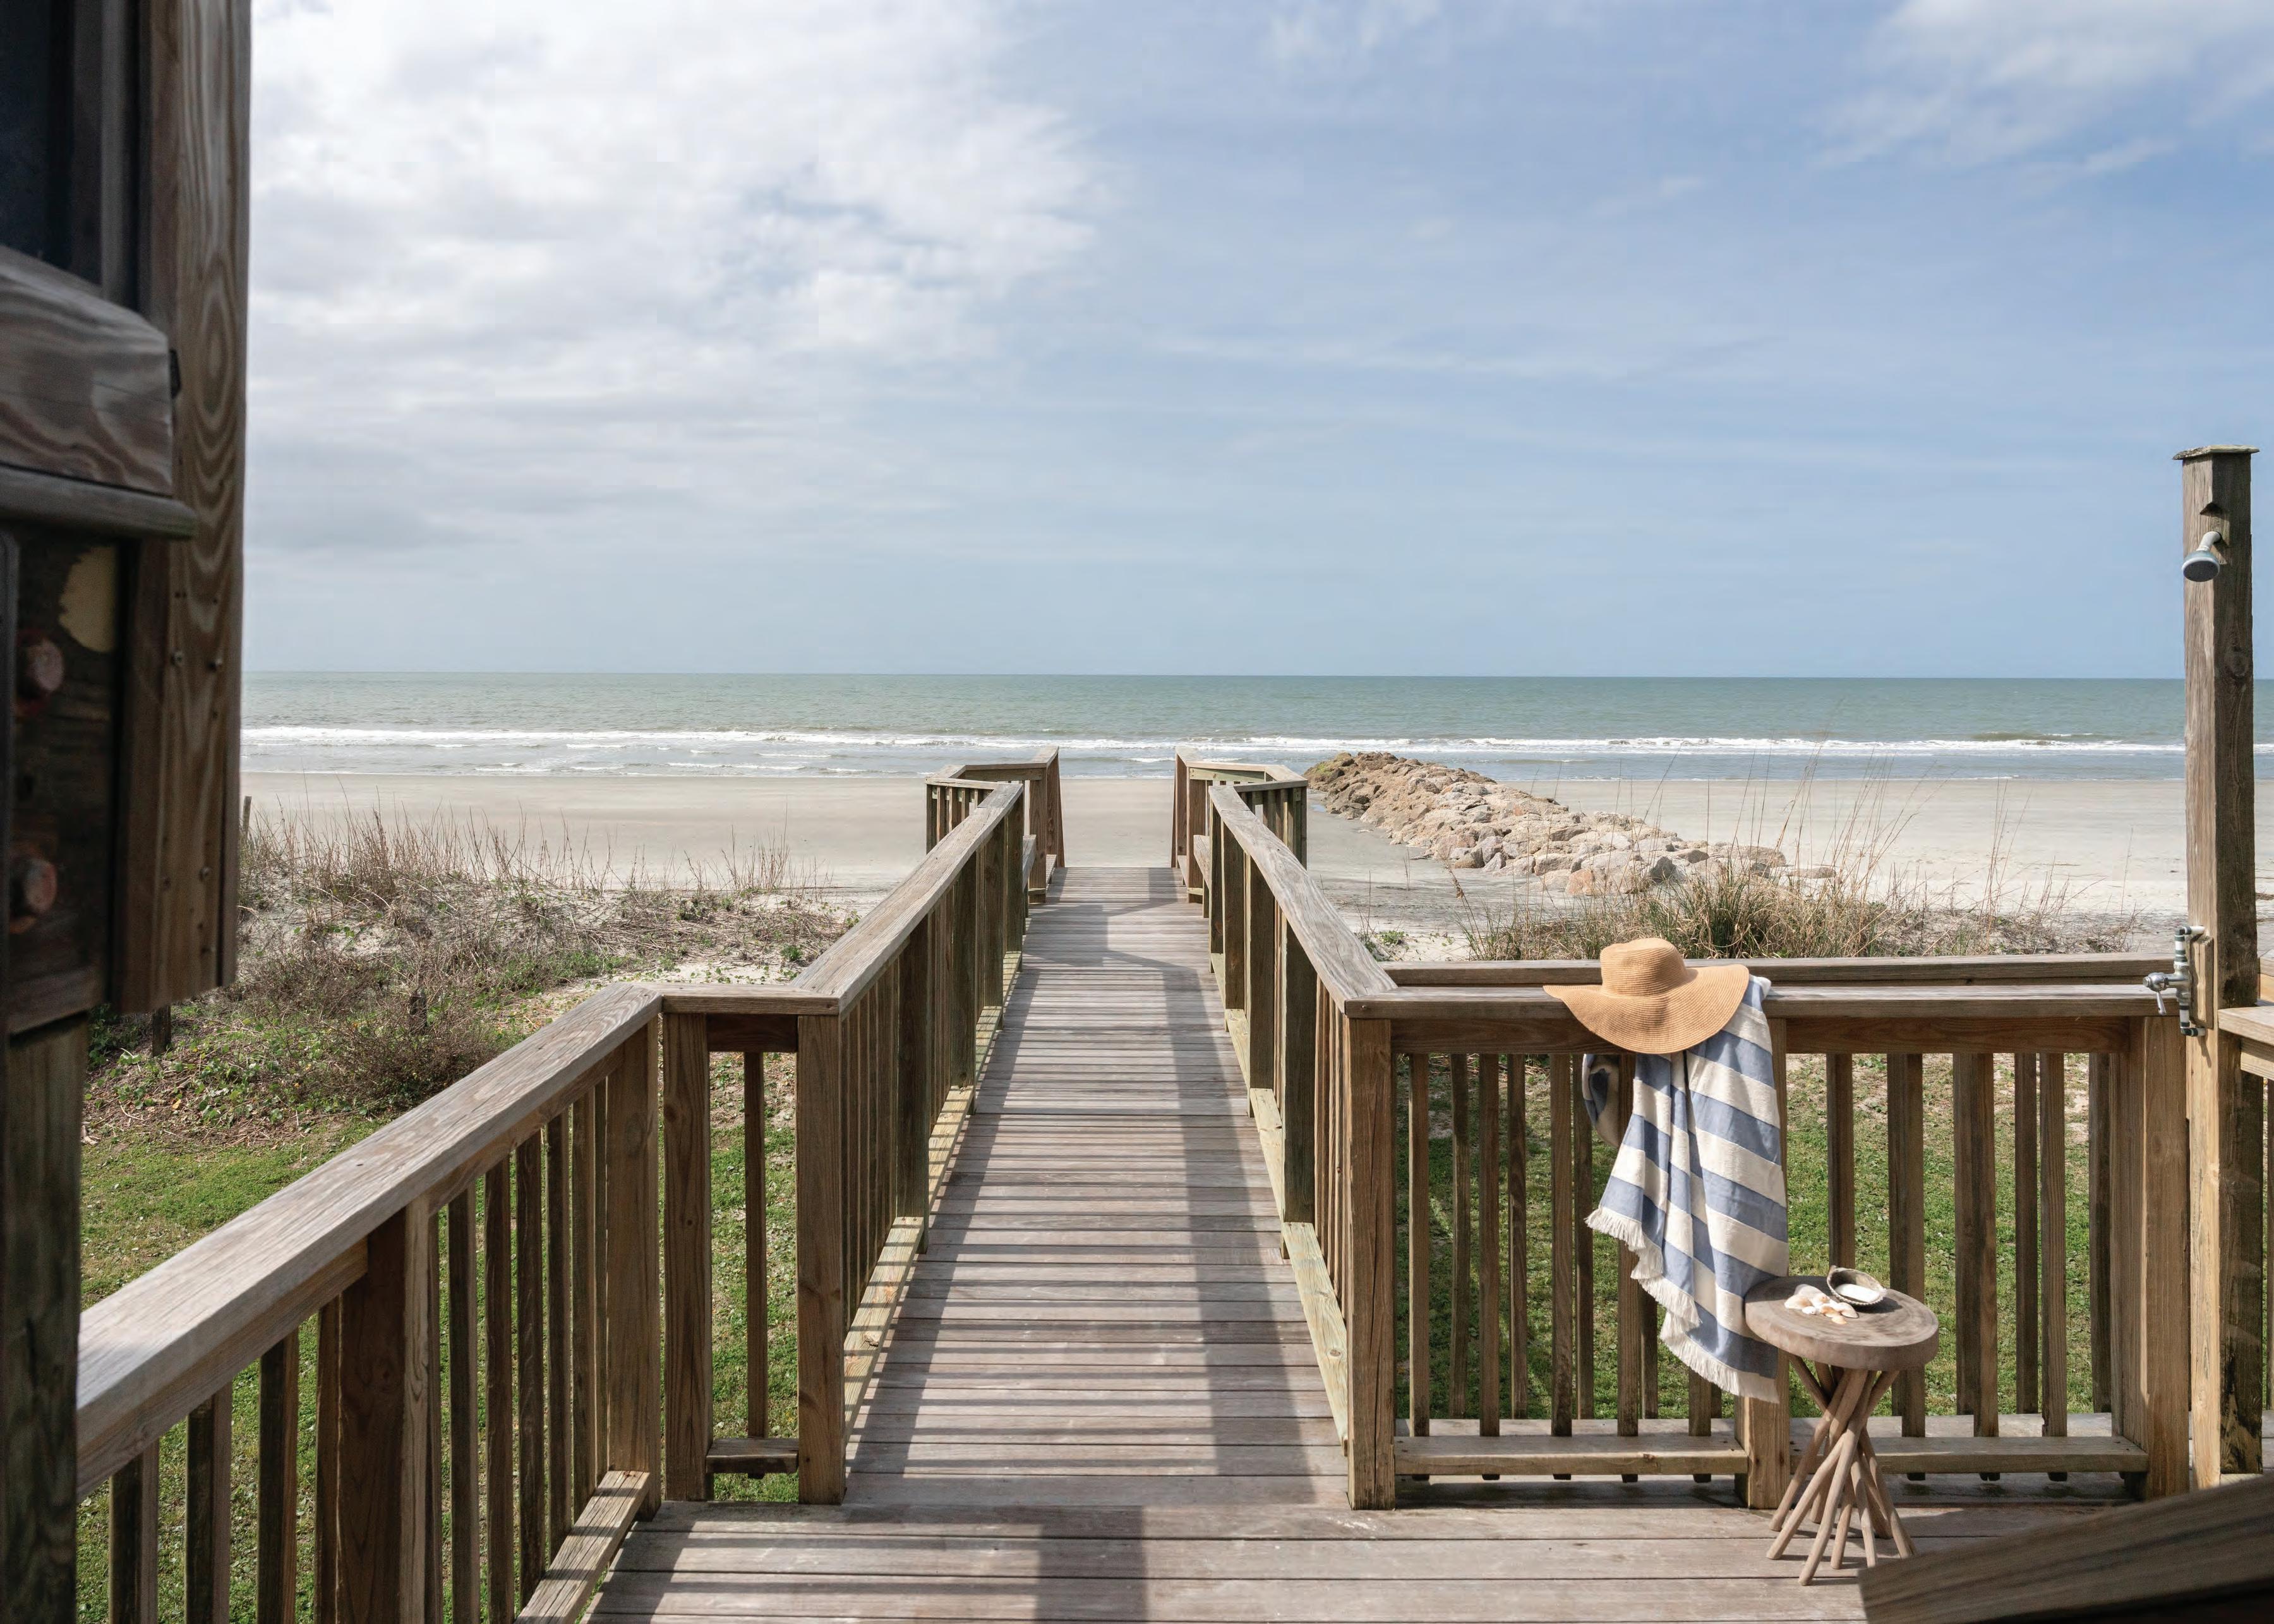
The outdoor shower is proof that the outside is truly livable. Homes in both Florida and the Hamptons boast outdoor showers, but Florida's are often more architecturally elaborate, with teak- or ipe wood enclosures, double shower heads, a partial roof or pergola to let the light in. Importing this approach to the Hamptons means elevating what is often an afterthought into a proper designed space with stone floors, good hardware, and privacy planting. It also reinforces the indoor/outdoor dissolve narrative.
DESIGN NOTES FOR THE IMPORT CROWD
Don’t be afraid of integrating some aspects of Florida beach design in your Hamptons interiors and exteriors. As Evans says, “When it's done well it's not ‘Florida meets the Hamptons,’ it's just good timeless design. Styles have always evolved by borrowing from different places and over time those influences just become part of it.”
Lori Evans, ASID Photo: The Evans Edit
Photo: Shutterstock
The Story of America
Southampton Arts Center brings 250 years of presidential history to the East End
There are moments when a place and an occasion find each other with uncommon precision. This summer, Southampton Arts Center becomes the setting for one of the most significant historical exhibitions to arrive on the East End in recent memory, and the timing could not be more fitting.
The Story of America: 1776-2026, A Celebration of Freedom and Independence opens May 23rd and runs through July 18th, bringing to life more than two and a half centuries of American presidential campaign history through an extraordinary collection of rare artifacts drawn from the Museum of Democracy's Wright Family Collection. The exhibition arrives as the nation marks its semiquincentennial, 250 years since the founding, and does so with the kind of material that makes history visceral rather than distant.
Among the objects on view: the original flag flown at George Washington's inauguration at Federal Hall in New York. Hand-painted paper lanterns carried through the streets during political torchlight parades of the 1850s. A red leather fireman's hat belonging
to James Monroe. A folk art portrait of Abraham Lincoln fashioned entirely from seeds and saplings.
A Kellogg's Cornflakes box promoting civic participation during the 1952 presidential campaign. And, residential walking sticks, parade torches, flags, paper dresses and campaign buttons. Together, these objects do not merely illustrate history. They make it intimate.
"As America celebrates 250 years of our nation, it's a momentous time to reflect on our history," said Pamala Wright, co-founder and interim chairwoman of the Museum of Democracy. "This exhibition exemplifies our legacy as the most powerful democratic nation in the world, and more personally, the life's work of my late son, Austin C. Wright. As chairman, Austin was the tireless guardian of our political history, believing that to love our country, we must first understand its journey. By sharing these American treasures with
ABOUT MUSEUM OF DEMOCRACY
The Wright Family collection is the foundation for the Museum of Democracy. One of the nation’s largest and most comprehensive collections of historical and political campaign memorabilia, it consists of over a million-plus objects, amassed over four decades. Unsurpassed in quality and quantity, it covers all the major presidential campaigns―including every president from Washington to Trump. The collection also features material from major social causes and movements pertaining to freedom and democracy, reflecting the history of politics and political reform in America as well as central civil rights issues such as women’s rights and social justice. Visit museumofdemocracy.org for more information.
the public, we are honoring our nation's past and making democracy accessible to all, while inspiring the leaders of tomorrow."
The exhibition moves through American history with both breadth and nuance, addressing women's suffrage, civil rights, labor rights, and Vietnam War protests alongside the pageantry of presidential campaigns. Immersive storytelling, archival video, and interactive elements give each era its own texture, placing the artifacts in the cultural and political context that shaped them.
"We are truly delighted to be collaborating with the Museum of Democracy for this exhibition honoring our country's semi-quincentennial," said Christina Mossaides Strassfield, Executive Director of Southampton Arts Center. "This is a unique opportunity to showcase rare objects of American history on the walls of the Southampton Arts Center and to bring history to life. The exhibition has been designed to share knowledge, excite you about our history, and serve as a showcase of our past and the continuum into the present day."
A full schedule of public programming will accompany the exhibition, including guided tours, films, panel discussions, and hands-on art workshops. The exhibition is supported in part by the Robert David Lion Gardiner Foundation and the New York State Council on the Arts. southamptonartscenter.org
Bringing the Indoors to the Out
How the pandemic rewrote the backyard — and
why
the Hamptons never looked back
BY LANA BORTOLOT
When the Covid-19 pandemic forced people to find extended respite in their own backyards, it sparked a new movement to update and upgrade their outdoor aesthetics.
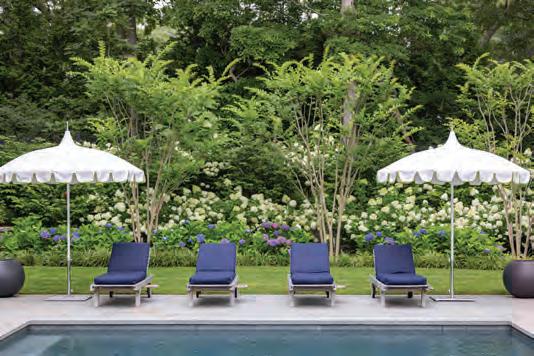
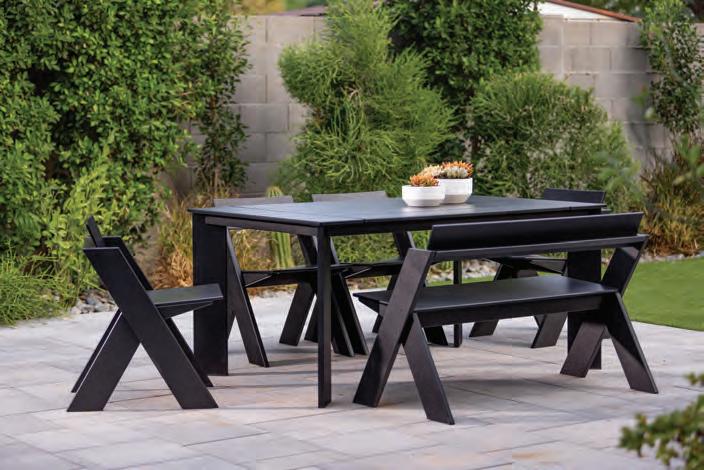
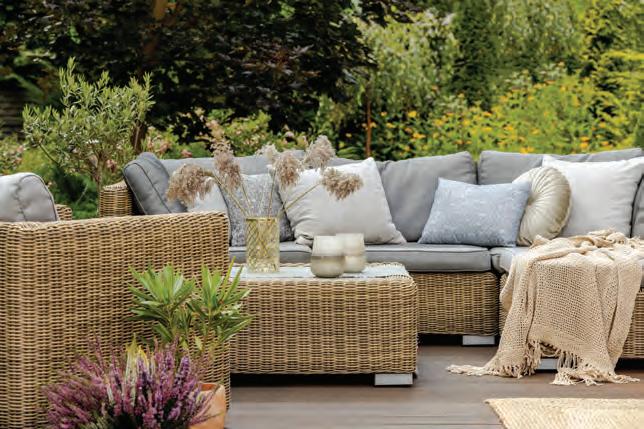
Now, decked out with sophisticated cooking and dining areas, dedicated areas for conversation, and even outdoor movie nights, backyards are mini retreats, many complete with smart technology for lighting, sound systems … even turning on your firepit from afar.
“Clients today are seeking outdoor environments that rival the comfort, functionality and sophistication of interior spaces,” says Punit Chugh, co-founder of BuildLabs, a Bridgehampton-based custom builder of luxury modular homes.
At Dragonfly Landscape Design in Westhampton Beach, owner Barbara Watral says much of their work—especially since the pandemic—is about “bringing the inside to the outside and we’re seeing that in both garden areas and the larger outdoor space.” General manager Joe Graviano, who handles design schematics, says that’s not limited to just designing al fresco living rooms and kitchens, but “creating absolutely separate rooms and experiences outside” such as dining and firepit areas in a natural setting defined by plantings and lighting.
He noted those areas tend farther away and typically set off by shrubs, trees or a small stand of trees, illuminated from various vantage points. “These places are magical and they are comfort zones that take you out of and away from the house,” he says. Dragonfly specializes in lighting, which can extend
grounds at night, she says.
At Oceanview Landscapes in Water Mill, marketing manager Ryan Dance says “just as people designed inside the home to fit their lifestyles, they are doing the same with the outside.”
“It’s not just generic pool space, but going one step further to really fit into their lifestyle,” he says. That includes extending interior color palettes beyond the walls and combining entertaining with food prep and dining.
Clients are also requesting updates to existing structures such as pool houses, patios and pergolas, giving them new life with multi functions and ultimately increasing the ROI on home resale, he says. On the softer side, Dance says Oceanview, a full-service landscaping company, has fielded more requests for interactive installments—a kitchen garden with herbs and vegetables, for example, or cutting gardens.
Also trending: more requests for native plants that soften a space. “We see people breaking away from boxwoods and getting into more native plants species and using those to create softer textures and aesthetics around their recreation areas,” Dance says. Two added benefits to the native garden: less maintenance and more important pollinators.
There’s been a change in outdoor recreation, too, with a focus on new passive activity courts multi
generations can enjoy. Dance says they’ve gotten a few requests for bocce courts and conversions of tennis courts to pickleball. Watral, too, sees a shift to pickleball and pétanque, the French version of bocce. The sports courts, she says, tend to be set off—hidden in plain view so as to create the physical activity space, but not interfere with other entertaining.
BuildLabs is taking the outdoor lifestyle concept even further.
Chugh says “We’ve seen a significant shift toward outdoor spaces becoming fully realized living environments rather than secondary amenities.” And that includes a trend toward spa-focused retreats and more requests for wellness courtyards— tranquil spaces for practicing meditation and mindfulness that Chugh says is “an outdoor living experience that feels intimate, luxurious and deeply connected to the surrounding environment.”
At Groundworks in East Hampton, co-founder and designer Kim Hren says “the newest thing that's coming up recently for us are outdoor saunas and cold plunges.” Her business partner, Linda Silich, is a landscape designer and a personal trainer, giving the company a unique ability to help clients who want to unite nature and wellness.
“You can have a really nice spa with a cold plunge next to it in a very naturalized garden, so it kind of feels like it all fits together,” she says.staging stops being about furniture and starts becoming a true driver of value.
Groundworks
Photo: John Musnicki
Photo: Oceanview Landscapes
Lines Into Motion
The Art of Brent Richardson BY HEATHER BUCHANAN
Brent Richardson’s paintings and drawings are filled with a restless visual energy that has caught the attention of a wide creative community, from fellow artists to film directors, musicians, and collectors. His images draw viewers in through a balance of the realistic and the abstract, using shadows and atmospheric backgrounds to create a striking sense of depth, as though forms are hovering just above the canvas.
“There are objects which are familiar but not quite tangible,” says Richardson. “I like the ambiguity of it, organic shapes from nature but it doesn’t quite solidify.” Richardson lived in New York City and Brooklyn from the early 80’s but has a home in Montauk which has become his full-time residence and studio since Covid. That sense of space has also influenced his work. “My images used to be really dense, and then I started letting them breathe. Every day I see this ocean so the horizon came into the work. That abstraction has a volume that would appear sculptural.” Yet there is also a human element imprinted in the design, even seeing the radius of his arms in the curving lines. “I like to orchestrate the viewer’s movement around the image,” says Richardson, “There’s a cadence to it, a calm moment before an erratic one, like an opera.”
Jean-Christophe Castelli, son of Leo Castelli who gave Richardson his debut show in 1987, brilliantly describes Richardson’s work as having
eyes that “point in all different directions—to art of the past (Matta, early Mondrian), psychedelic comics and posters, the duck-rabbit optical illusions of Jasper Johns, B Movies, hot rods, Loony Tunes and Popeye, all dancing around to a dissonant, surf-guitar soundtrack.”
Richardson’s imagery has also moved fluidly between the gallery world and popular culture. An album cover for AC/DC emerged through an art director connection -- and a cocktail napkin. “I met the band at a hotel in New York City,” Richardson recalls, “They showed me their idea for the cover, a cocktail napkin with a stick figure on it. I articulated it in pencil with the lettering to be painted or photographed but the band said, “Oh, let’s just use the drawing.” He laughs about the resulting cover for Flick of the Switch, “I probably got $400 for it, and now I see it everywhere and on T-shirts.”
Diane Keaton was also an early fan when he originally designed the titles and graphics for the film “Heaven” which she was directing. He ended up collaborating with her on various design and painting projects saying, “She was so funny and very smart and self-deprecating. She’d come up with great ideas, and I did illustrations for her.”
For Richardson, the art has been about the personal journey of expression instead of the “art scene” per se. Many of his collectors find him by word of mouth or visiting his studio in Montauk. The title of his first show in many years recently in New York City was aptly titled, “It’s been a while.”
Audiences on the East End will have the chance to view Richardson’s work in his exhibit “Everything and Nothing” running June 27 to August 2 at the Arts Center at Duck Creek, a community-center arts programming non-profit located on Historic Duck Creek Farm in Springs, East Hampton.
“This season reflects everything Duck Creek stands for—bringing together artists and audiences in a setting that is both inspiring and accessible,” shares Executive Director Jess Frost. “Our 2026 program is especially dynamic, with a range of exhibitions and performances that celebrate creativity, collaboration, and the unique cultural legacy of the East End.”
Untitled Seascape, 72" x 60", oil on canvas
Brent Richardson Arrival
OUTDOOR LIVING
Elevated furniture takes indoor vibes outdoors. Advances in technology and weather resistant materials make it possible to furnish a patio as comfortably and elegantly as an indoor living room. It’s like having an additional room. Sofas, lounge chairs, and dining tables plus dinnerware, and accessories such as indoor/outdoor pillows all fill the bill. Dare to decorate!
DUAL PURPOSE
SOS side table and stool from Heller $375.00, store.moma.org
COASTAL THROWN
Indoor/Outdoor Palmyra Jacquard pillows in Bunberry Blue and Sierra Tan $89.95, crateandbarrel.com
CAFE SOCIETY
Bistro table with Malta chairs $2,589.00, Serena&lilly.com
CLASSIC SIMPLICITY
Here & There table and chairs by Argenta Park and Loll Designs inspired by the Leopold Bench Bench $1,195, Chair, $895, Table 3,595; lolldesigns.com UNDER COVER
Allan Reclaimed Teak Furniture and Brant Cast White Stone